
Property
| Ownership: | Fee Simple |
|---|---|
| Type: | Single Family |
| Bedrooms: | 5 BR |
| Bathrooms: | 6 |
| Pets: | Pets Allowed |
| Lot Size: | 0.3 Acres |
Financials
Price:$2,600,000
Annual Taxes:$37,828
Listing Courtesy of PRECISE REALTY CORP
Experience luxury island living in this beautifully appointed 5 bedroom, 5.
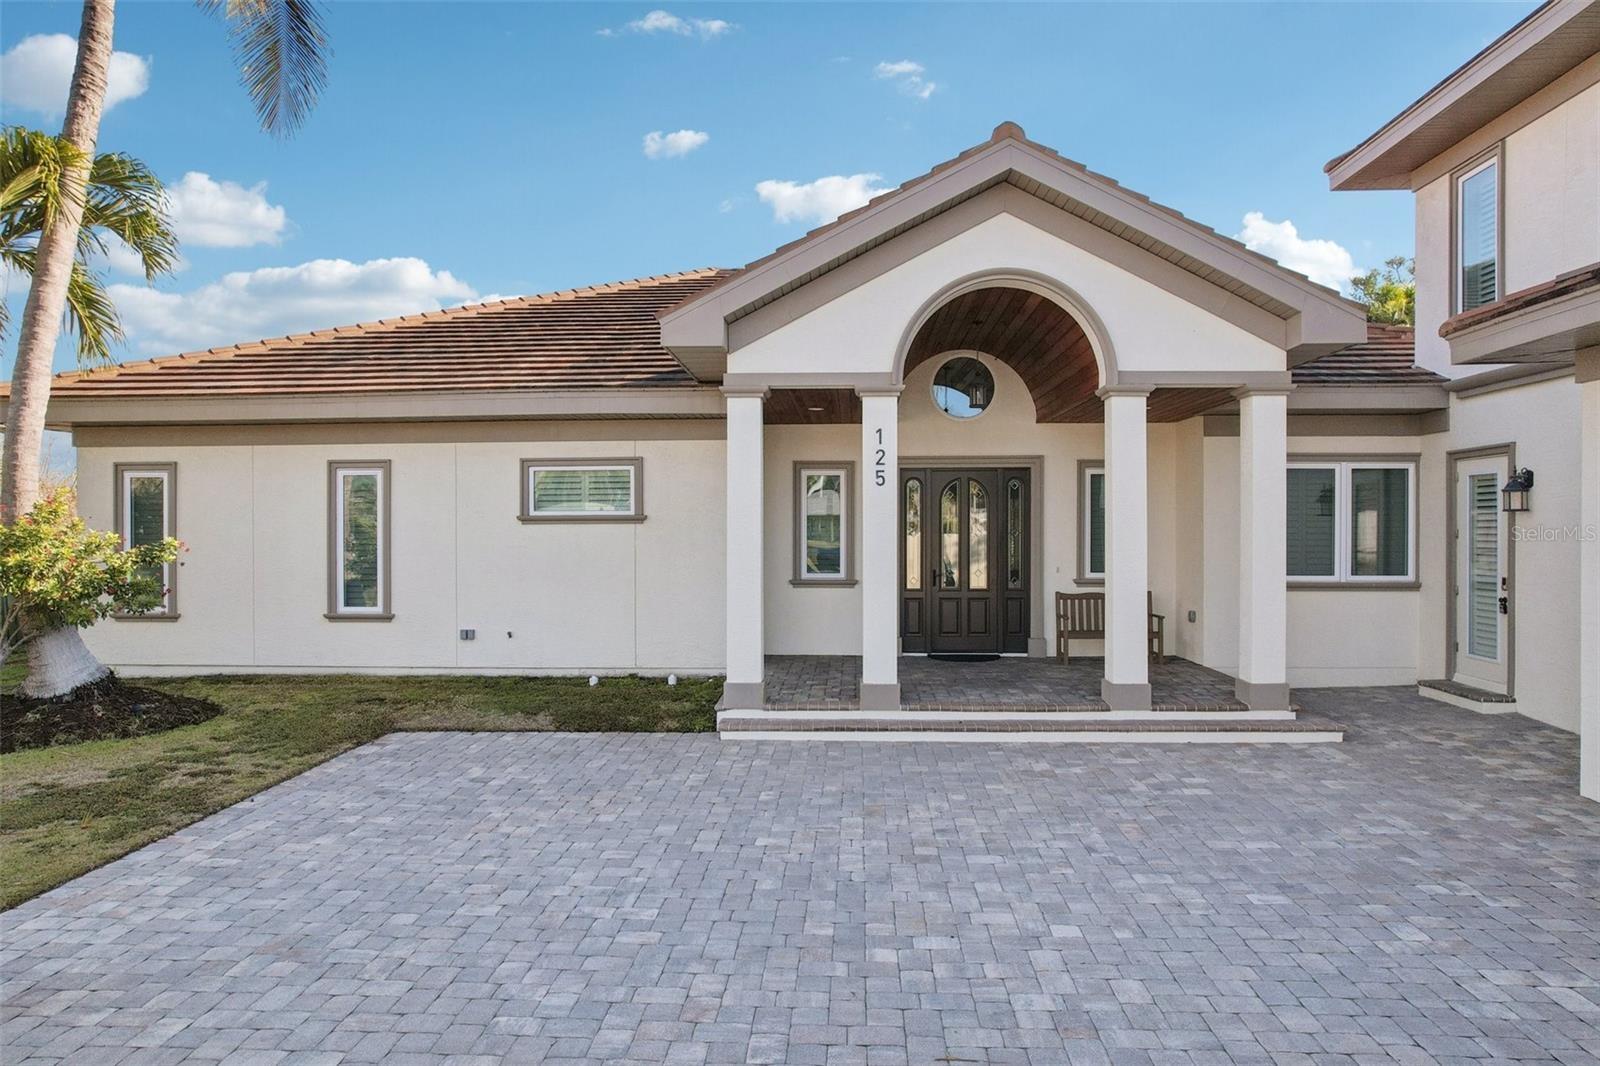
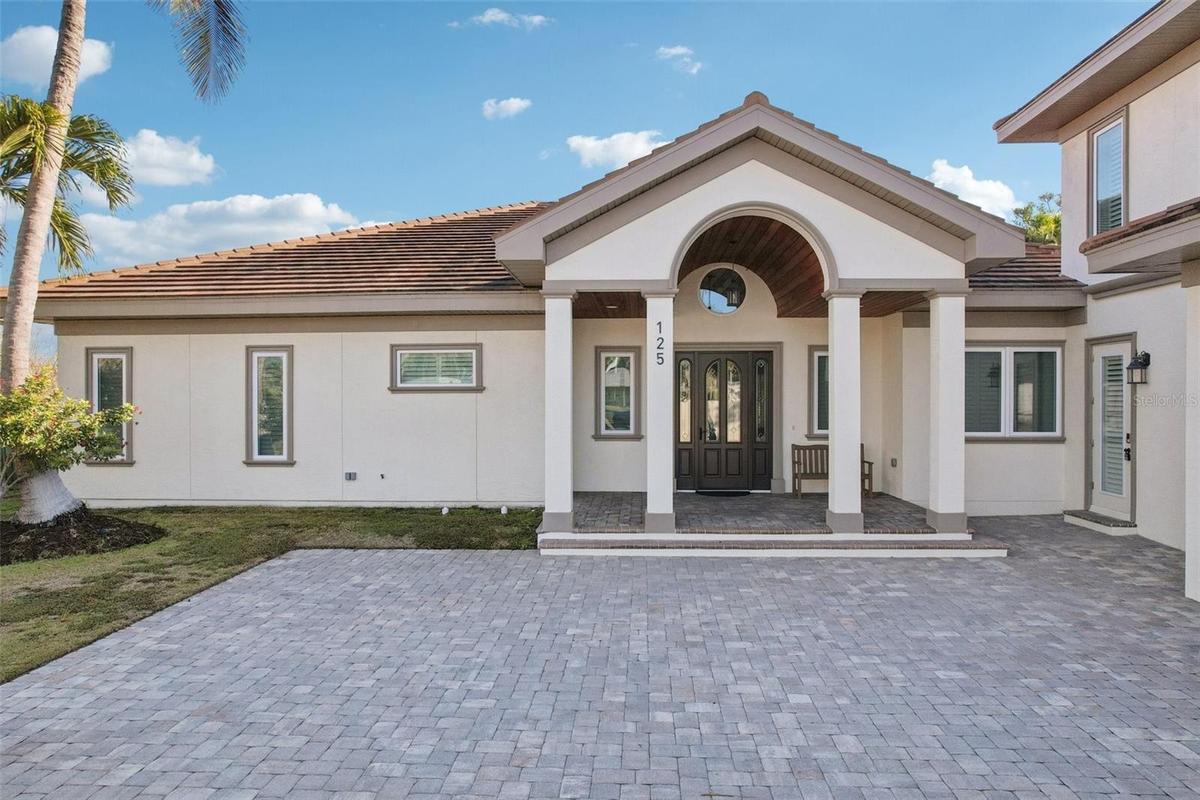
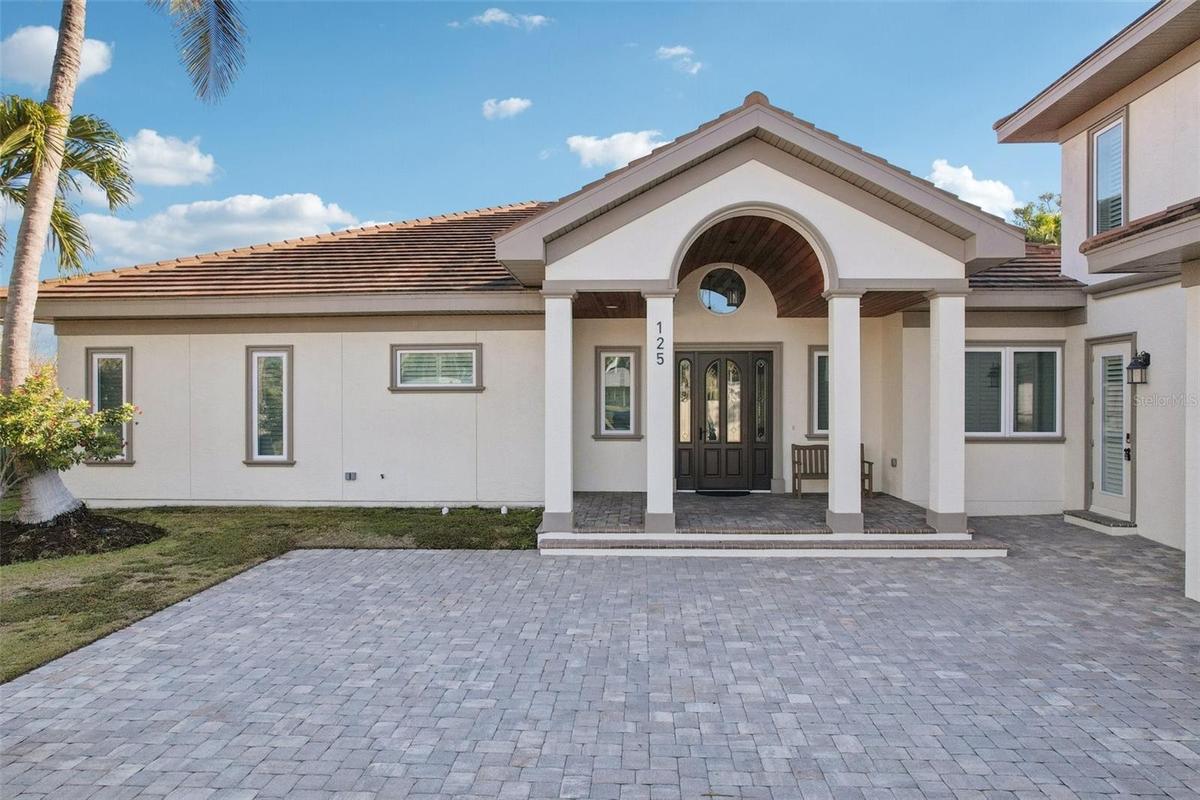
Front of the house


Description
Experience luxury island living in this beautifully appointed 5-bedroom, 5.5-bath retreat located just moments from the world-famous St. Armands Circle and Lido Beach. Designed for both relaxation and entertaining, this spacious home offers an exceptional blend of elegant interiors and resort-style outdoor living.
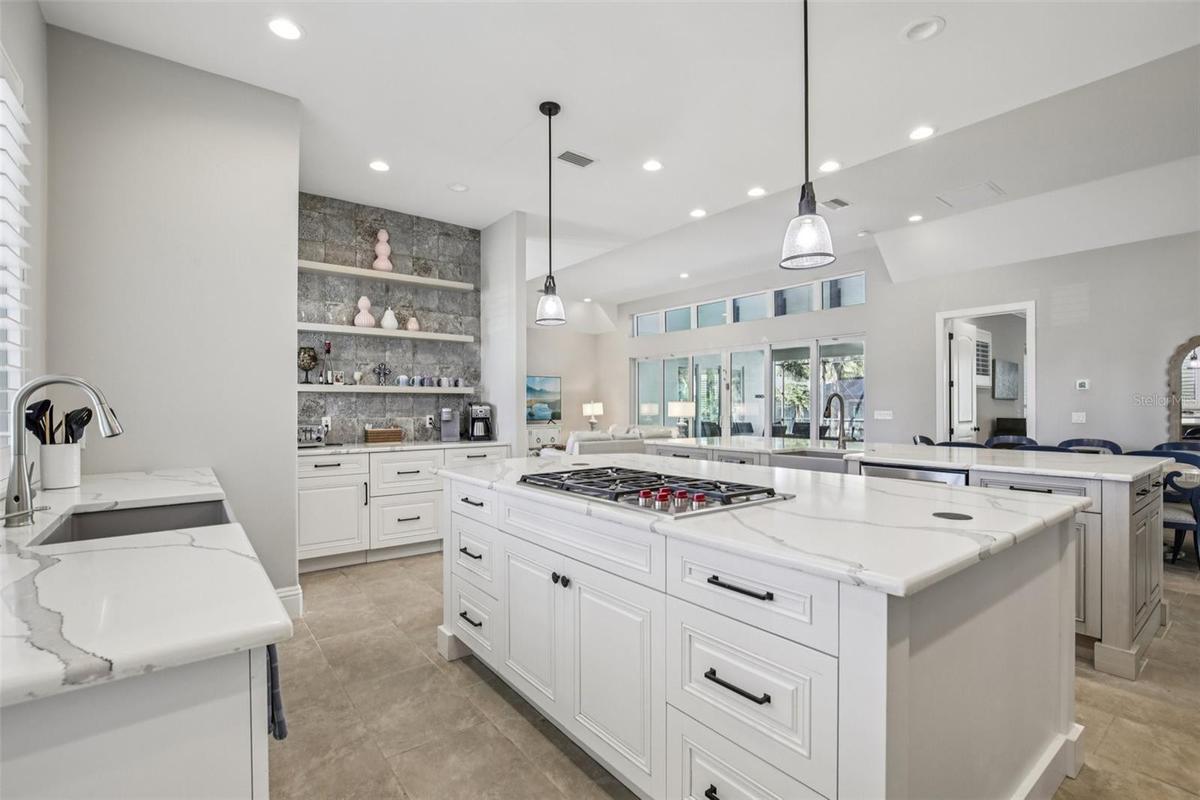
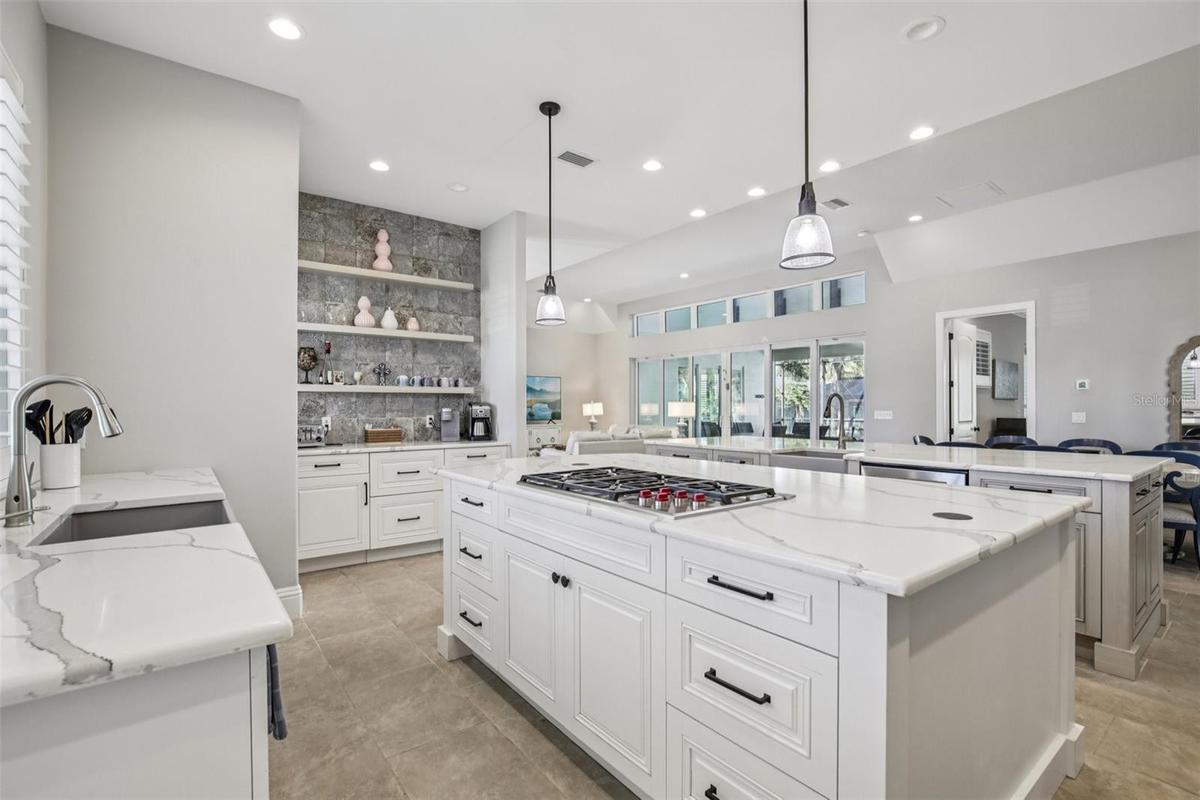
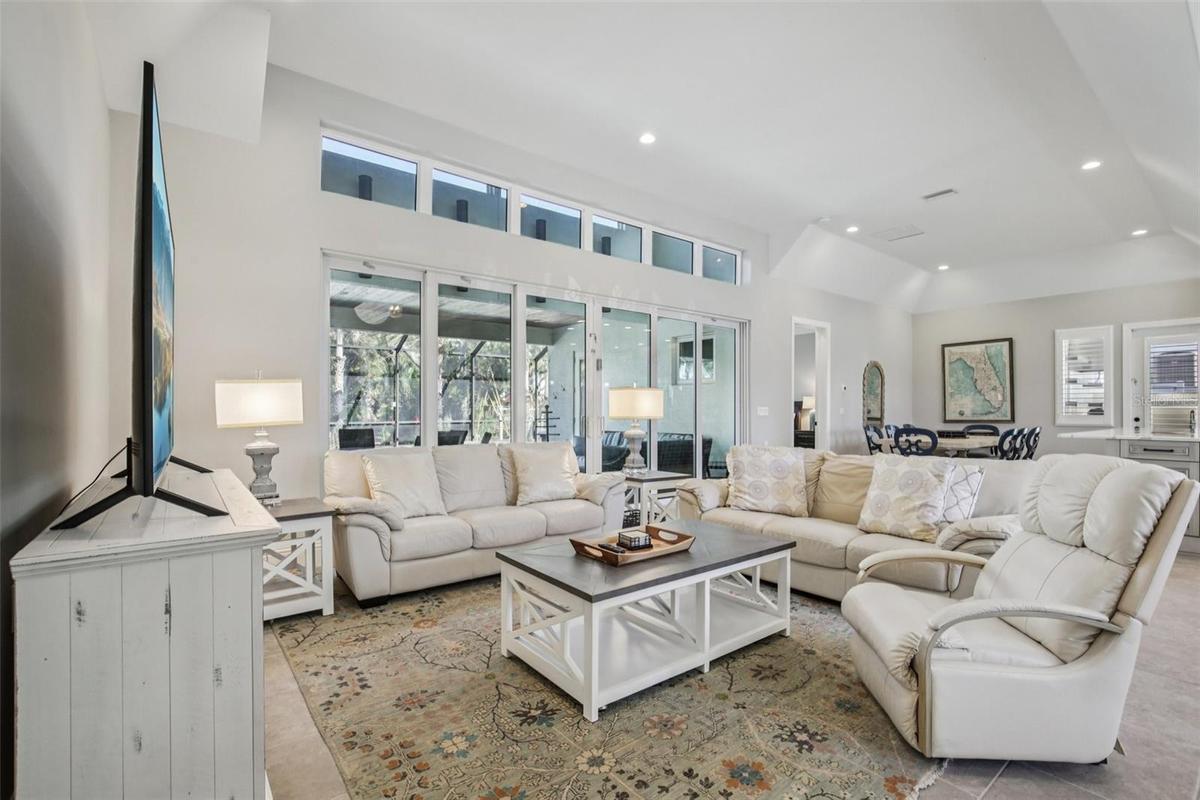
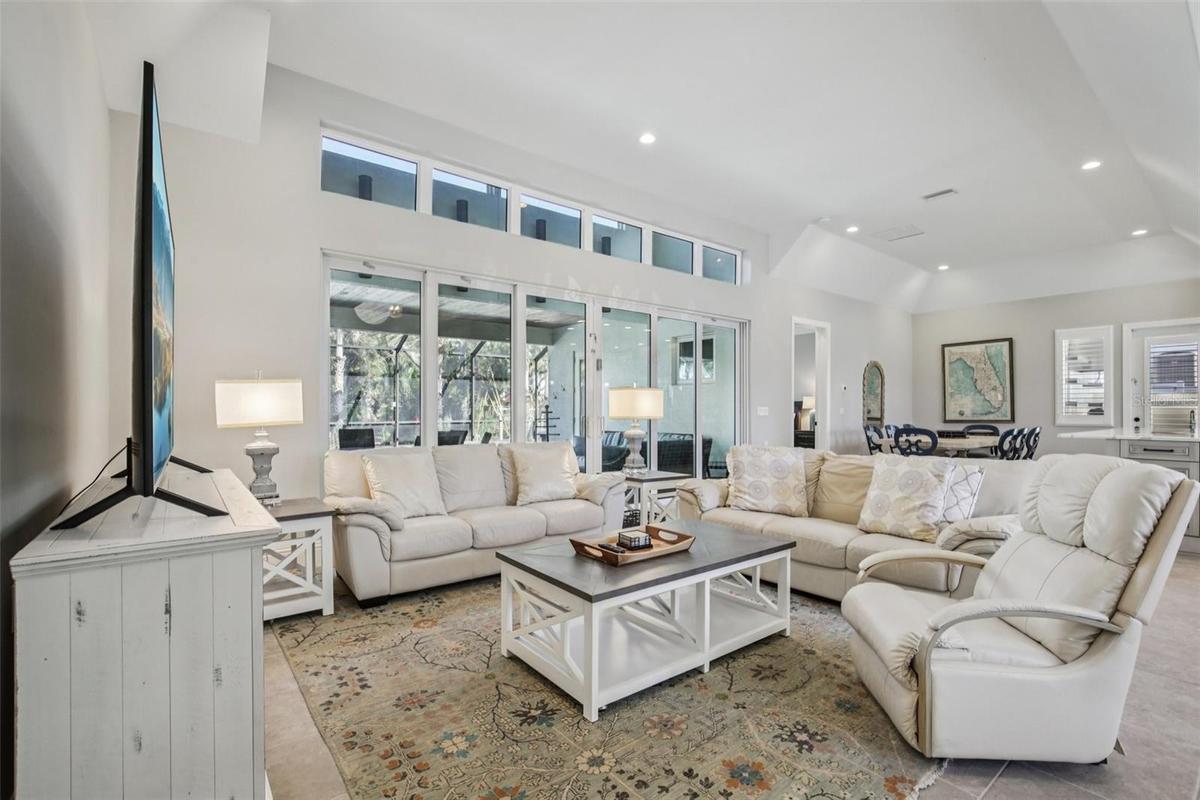
The heart of the home is the stunning gourmet kitchen, featuring premium appliances, custom cabinetry, expansive quartz countertops, a gas cooktop, wine refrigeration, and 2 large center islands perfect for gathering with family and friends. The open-concept living area boasts soaring ceilings, abundant natural light, and walls of sliding glass doors that seamlessly connect indoor and outdoor spaces.
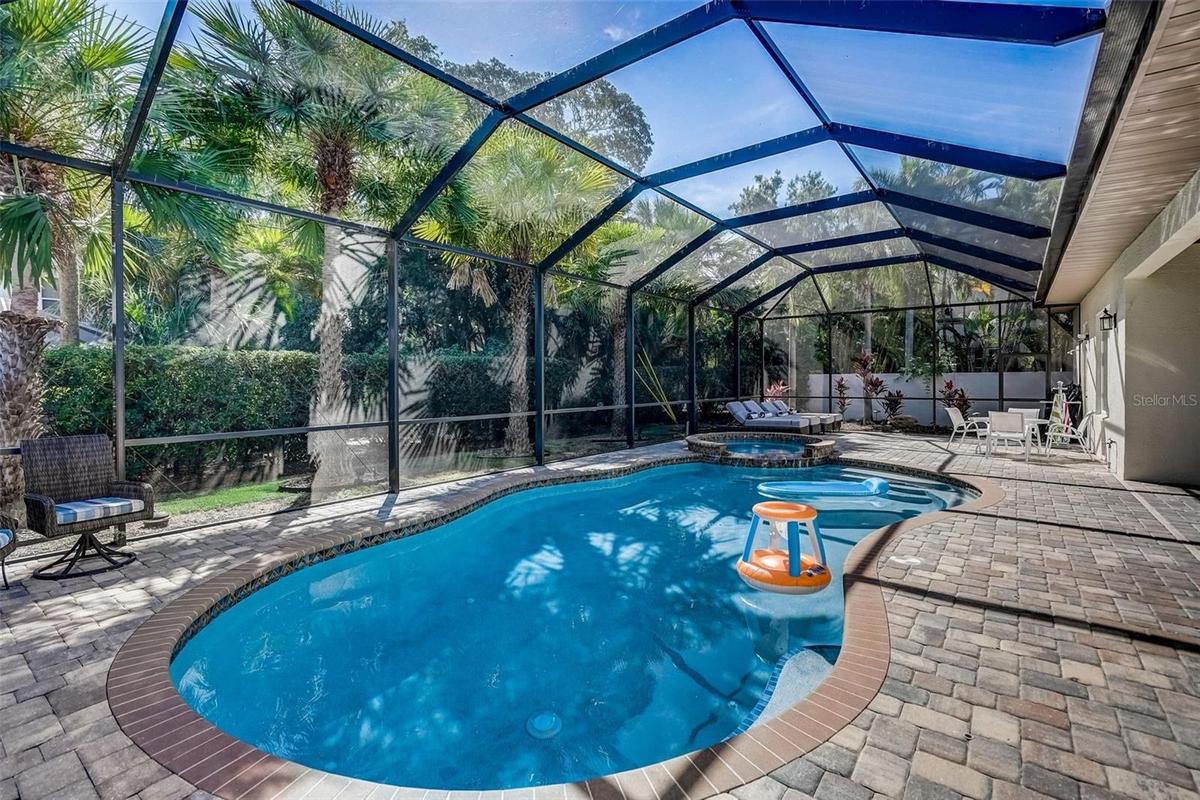
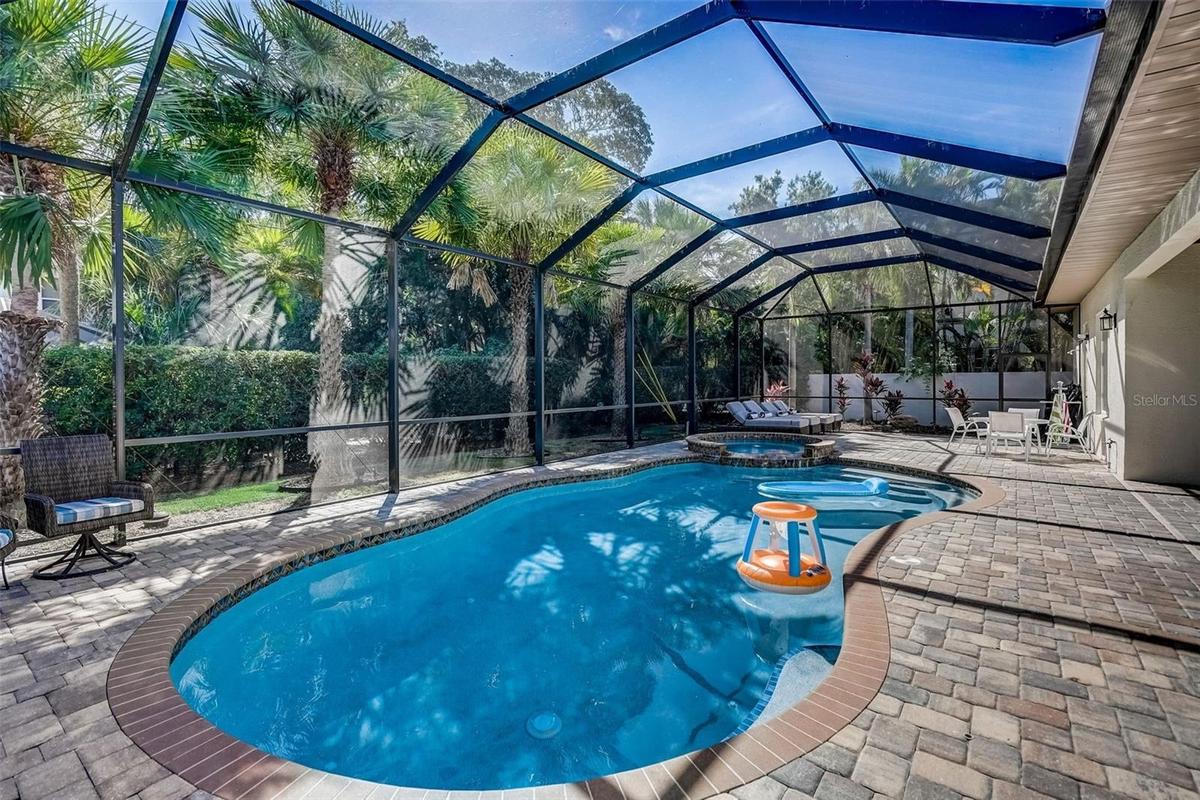
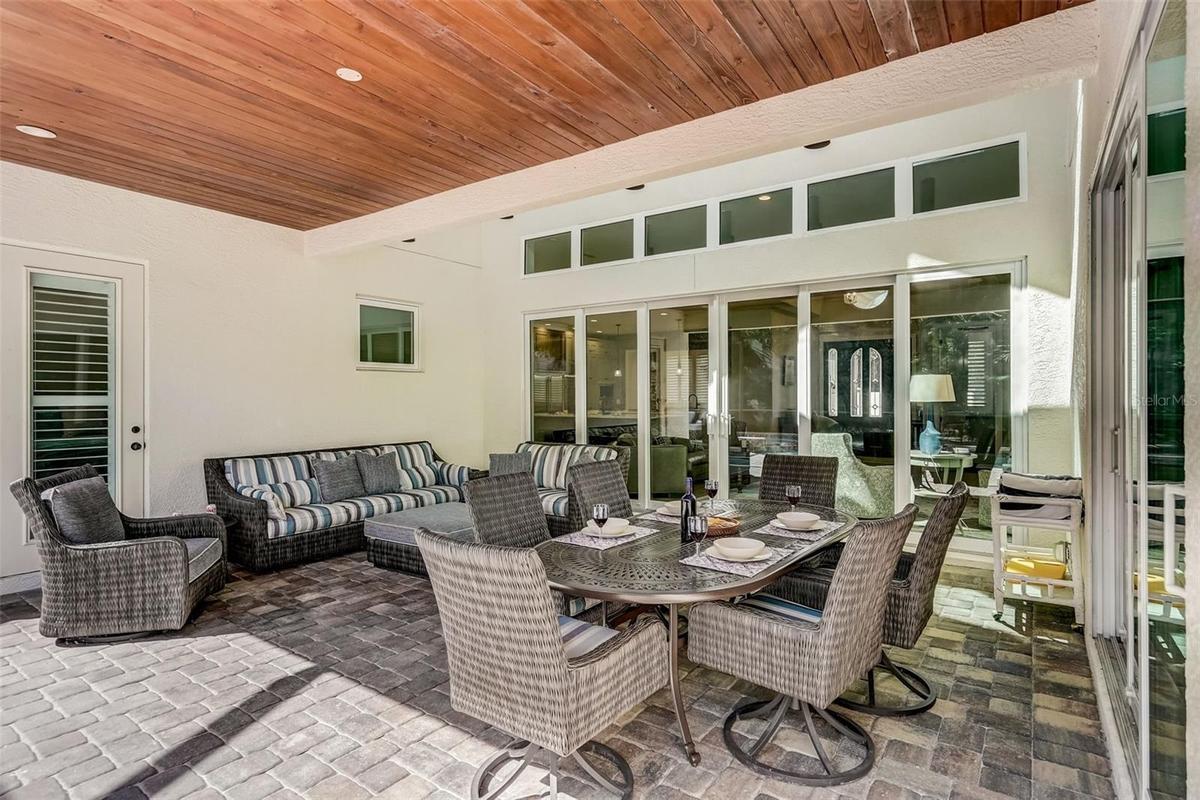
Step outside to your private tropical oasis, complete with a heated screened pool and spa, covered lanai, comfortable outdoor lounge seating, dining area, and a fully equipped outdoor kitchen and grill station. Whether you're enjoying morning coffee poolside, hosting an evening barbecue, or unwinding after a day at the beach, this home is designed to make every moment memorable.
Located near the shops, restaurants, and vibrant atmosphere of St. Armands Circle, and just minutes from the white sand beaches of Lido Key, this exceptional property offers the perfect Sarasota vacation experience.
Amenities
- Built-In Oven
- Cable Connected
- City Limits
- Cooktop
- Crown Molding
- Dishwasher
- Disposal
- Double Pane Windows
- Dry Bar
- Dryer
- Electricity Connected
- Exhaust Fan
- Flood Insurance Required
- FloodZone
- Gas Water Heater
- Heated
- Ice Maker
- In Ground
- Kitchen Family Room Combo
- Lighting
- Living Room/Dining Room Combo
- Microwave
- Natural Gas Connected
- Open Floorplan
- Outdoor Shower
- Pool
- Primary Bedroom - Main Floor
- Refrigerator
- Sewer Connected
- Smoke Detectors
- Solid Surface Counters
- Solid Wood Cabinets
- Split Bedroom
- Thermostat
- Vaulted Ceiling(s)
- Walk-In Closet(s)
- Washer
- Water Connected
- Window Treatments
- Wine Refrigerator
All information furnished regarding property for sale, rental or financing is from sources deemed reliable, but no warranty or representation is made as to the accuracy thereof and same is submitted subject to errors, omissions, change of price, rental or other conditions, prior sale, lease or financing or withdrawal without notice. International currency conversions where shown are estimates based on recent exchange rates and are not official asking prices.
All dimensions are approximate. For exact dimensions, you must hire your own architect or engineer.
