
Property
| Furnished: | YES |
|---|---|
| Ownership: | Fee Simple |
| Type: | Single Family |
| Bedrooms: | 3 BR |
| Bathrooms: | 3½ |
| Pets: | Pets Allowed |
| Lot Size: | 0.3 Acres |
Financials
Price:$2,095,000
Annual Taxes:$12,552
Common charges:$90
Listing Courtesy of MICHAEL SAUNDERS & COMPANY
Step into effortless luxury with this meticulously renovated canal front retreat, ideally located on 100 feet of waterfront, on an 11, 543 sq ft lot in the heart of the ...


Description
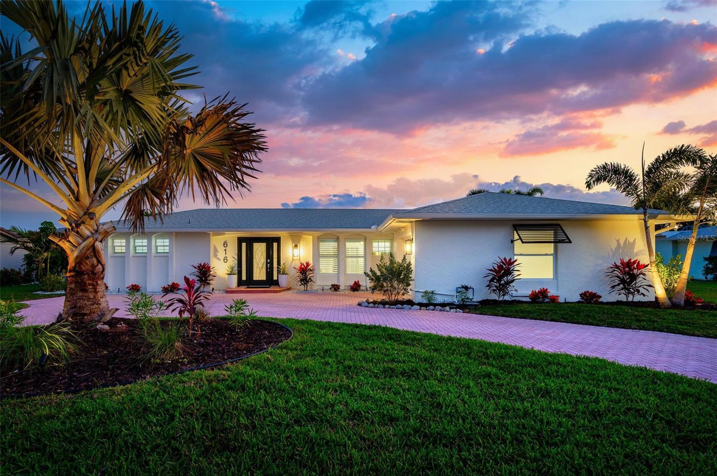
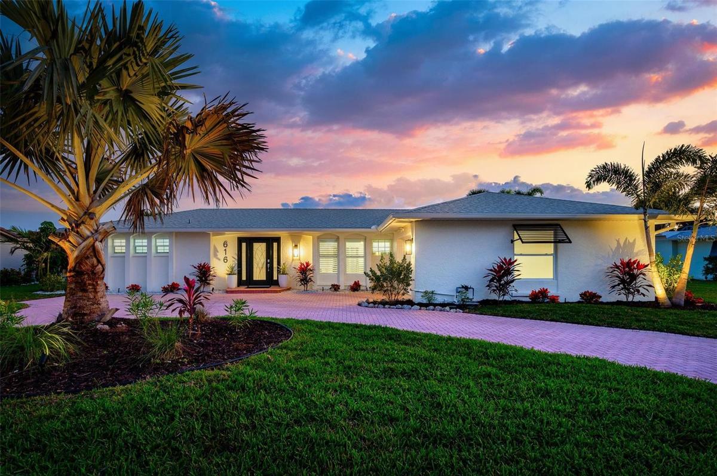
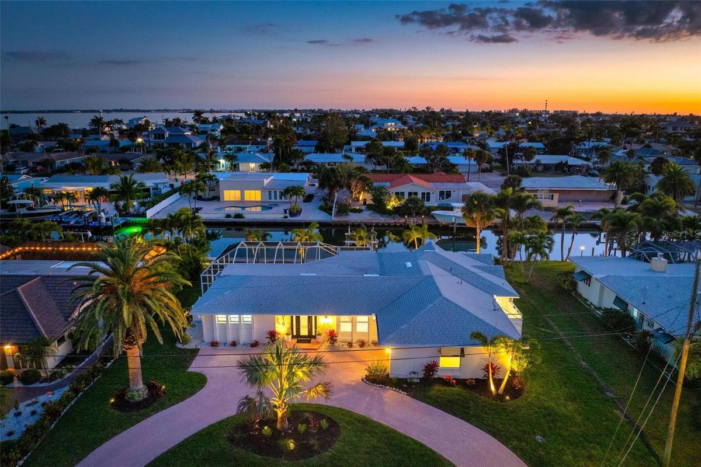
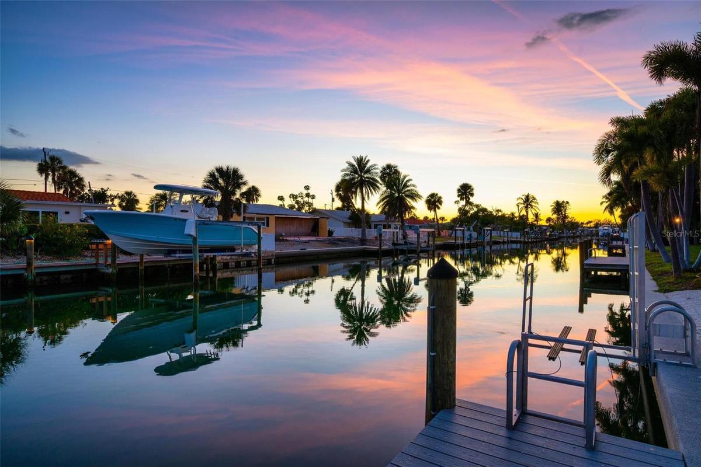
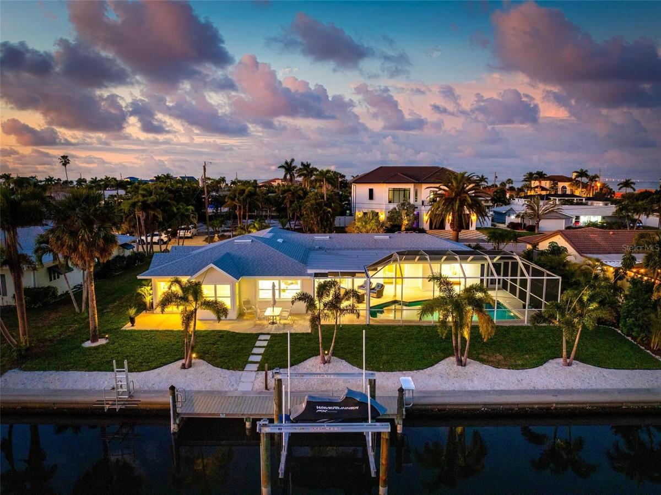
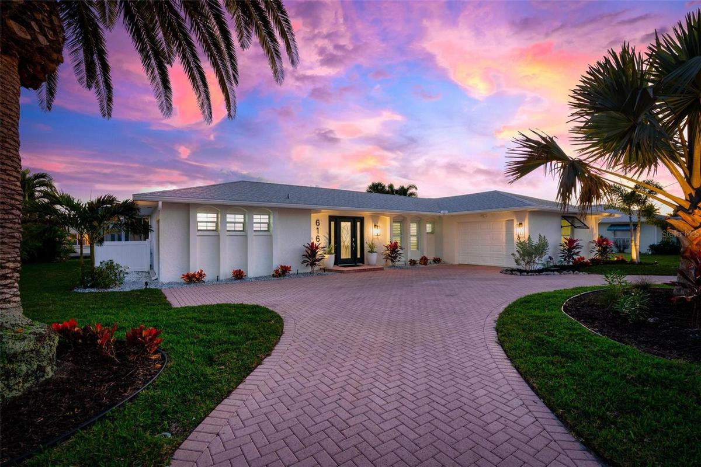
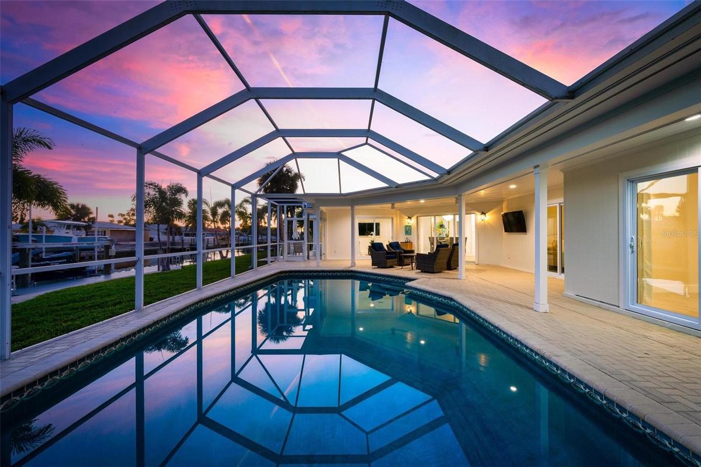
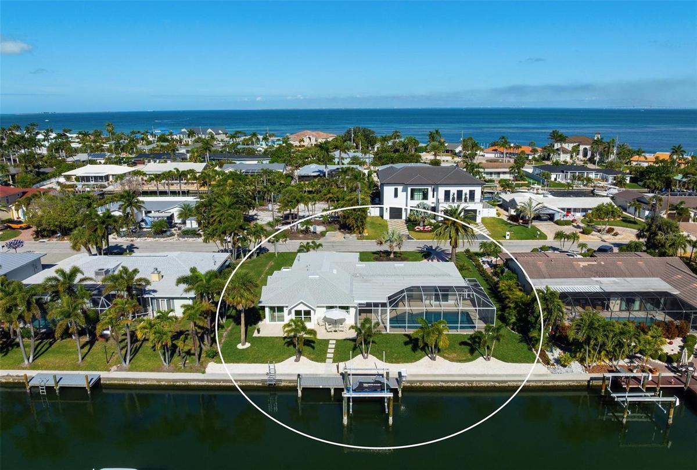
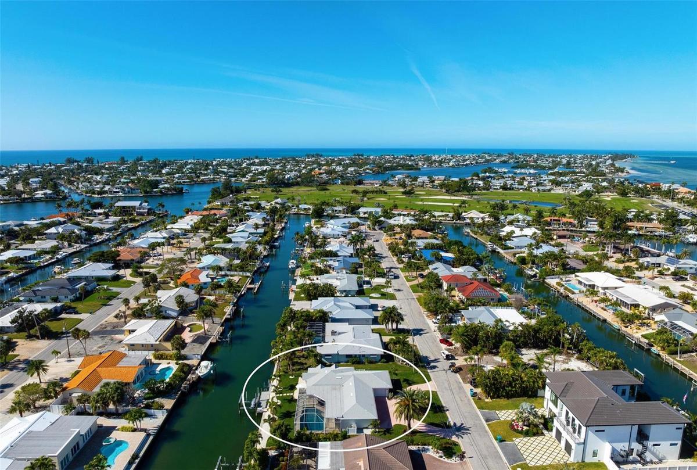
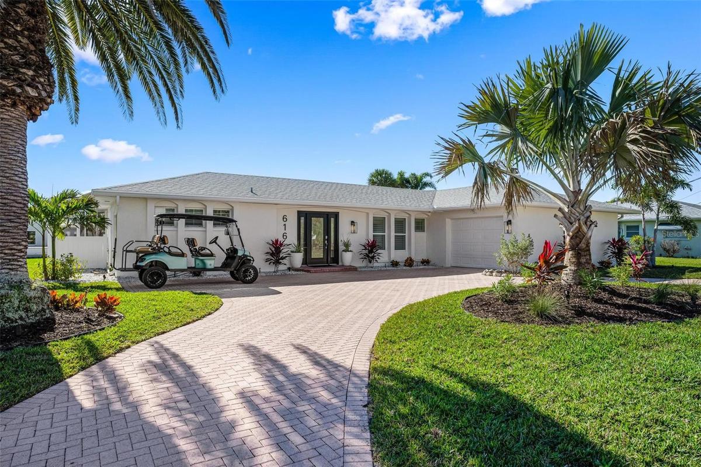
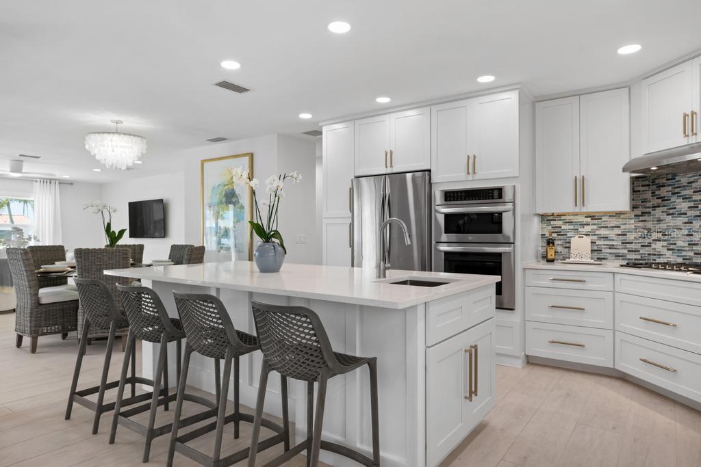
Step into effortless luxury with this meticulously renovated canal-front retreat, ideally located on 100 feet of waterfront, on an 11,543 sq ft lot in the heart of the Key Royale community. Designed for relaxed coastal living, this beautifully updated 3-bedroom, 3.5-bath home offers the perfect blend of style, comfort, and waterfront lifestyle. The home has a chef-inspired kitchen featuring wood cabinetry, quartz countertops, a gas range, wall oven, wet bar with wine refrigerator, and a generous center island perfectly suited for both everyday living and elegant entertaining. Walls of sliding glass doors bathe the interior in natural light and open to a private outdoor oasis, creating a seamless indoor-outdoor flow. Two of the bedrooms have private ensuite baths, including the primary bedroom which features a spacious bedroom with an en-suite bath with a soaking tub, a walk-in shower and an outdoor shower providing comfort and privacy. Outside, enjoy the resort-style pool designed for lounging in both sun and shade, or take in peaceful canal views framed by lush tropical landscaping. A new irrigation system and new elegant landscape lighting have also been installed. A true boater’s dream, the property features a private dock with electric and water, plus a 10,000 lb boat lift and kayak launch, offering quick access to the sparkling waters of Bimini Bay, Tampa Bay and beyond. Additional updates include a roof installed in 2017 for added peace of mind. Just a short stroll or bike ride from Anna Maria Island’s sugary beaches and moments from charming shops, dining, and island attractions; the location is as exceptional as the home itself. Residents of Key Royale have the option to join the private Key Royale Club, a 9-hole golf course with a clubhouse, creating a lifestyle that perfectly balances boating, golf, and island leisure. Bring your boat, fishing poles, golf cart, and clubs and start living the island lifestyle you’ve been dreaming of. This is a rare opportunity to own a truly special slice of waterfront paradise.
Virtual Tour: https://show.tours/v/K4HdxQ6?b=0
Amenities
- Built-In Oven
- Cable Connected
- Canal Saltwater
- Ceiling Fans(S)
- Cooktop
- Dishwasher
- Disposal
- Dryer
- Electricity Connected
- Electric Water Heater
- Kitchen Family Room Combo
- Landscaped
- Lighting
- Living Room/Dining Room Combo
- Microwave
- Outdoor Shower
- Propane
- Range Hood
- Refrigerator
- Sewer Connected
- Sliding Doors
- Sprinkler Meter
- Street Dead End
- Thermostat
- Walk-In Closet(s)
- Washer
- Water
- Water Connected
- Wine Refrigerator
All information furnished regarding property for sale, rental or financing is from sources deemed reliable, but no warranty or representation is made as to the accuracy thereof and same is submitted subject to errors, omissions, change of price, rental or other conditions, prior sale, lease or financing or withdrawal without notice. International currency conversions where shown are estimates based on recent exchange rates and are not official asking prices.
All dimensions are approximate. For exact dimensions, you must hire your own architect or engineer.
