Property
| Ownership: | Fee Simple |
|---|---|
| Type: | Single Family |
| Bedrooms: | 5 BR |
| Bathrooms: | 3 |
| Pets: | Pets Allowed |
| Lot Size: | 0.1 Acres |
Financials
Price:$775,900
Annual Taxes:$7,245.72
Common charges:$843
Listing Courtesy of LA ROSA REALTY CENTRAL FLORIDA LLC
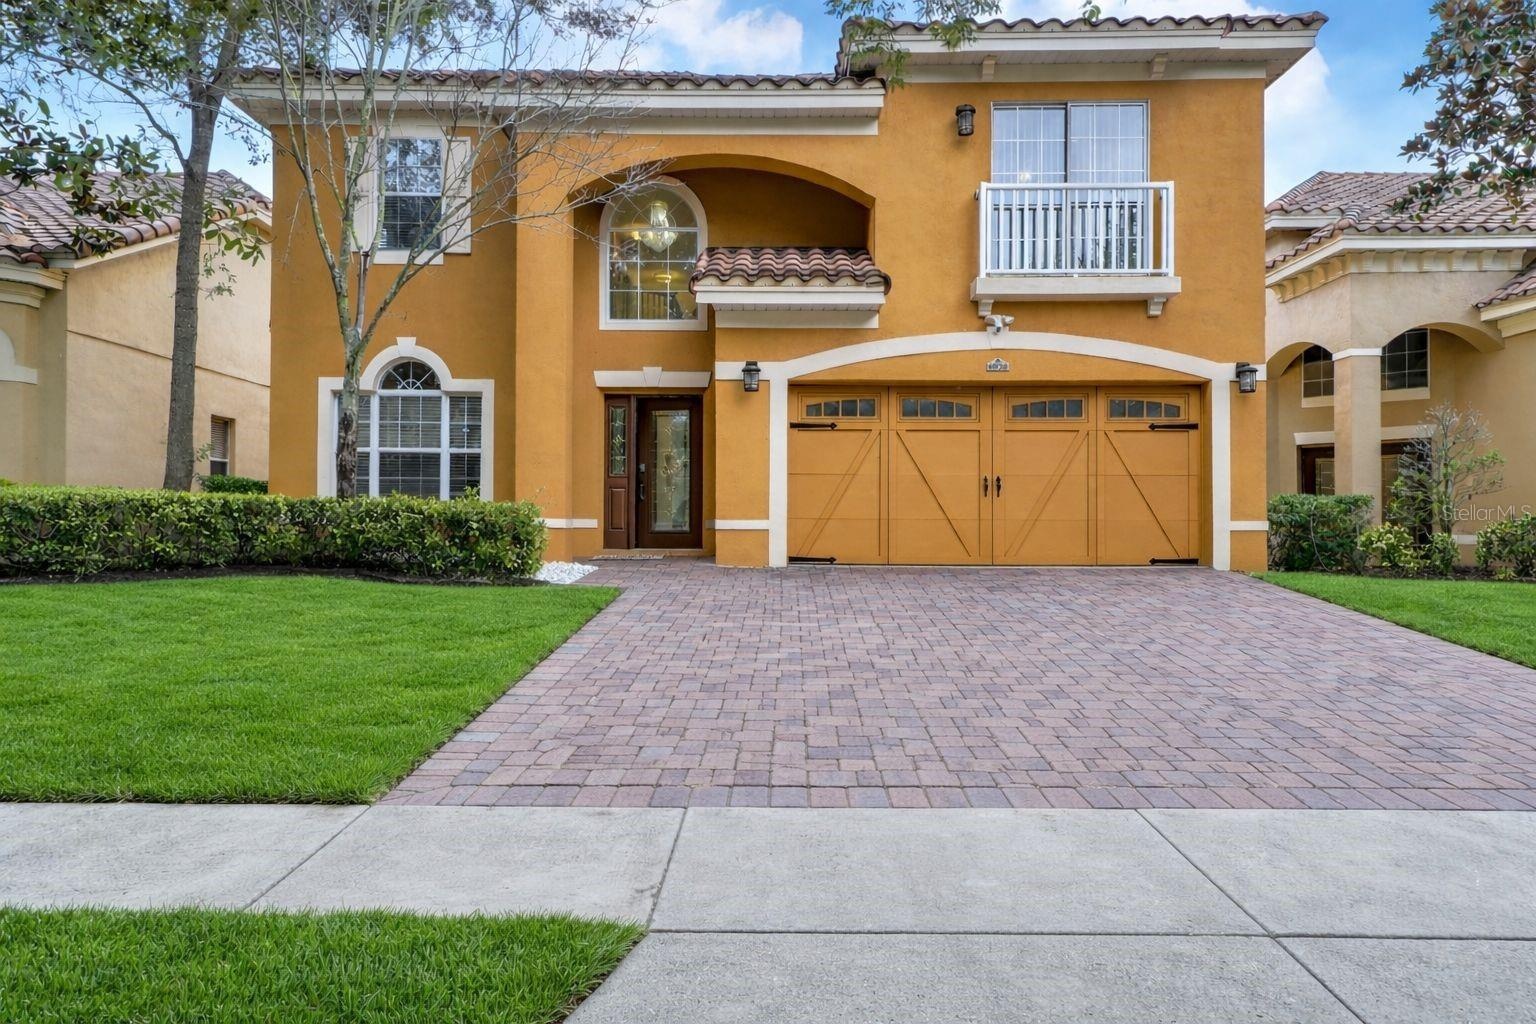
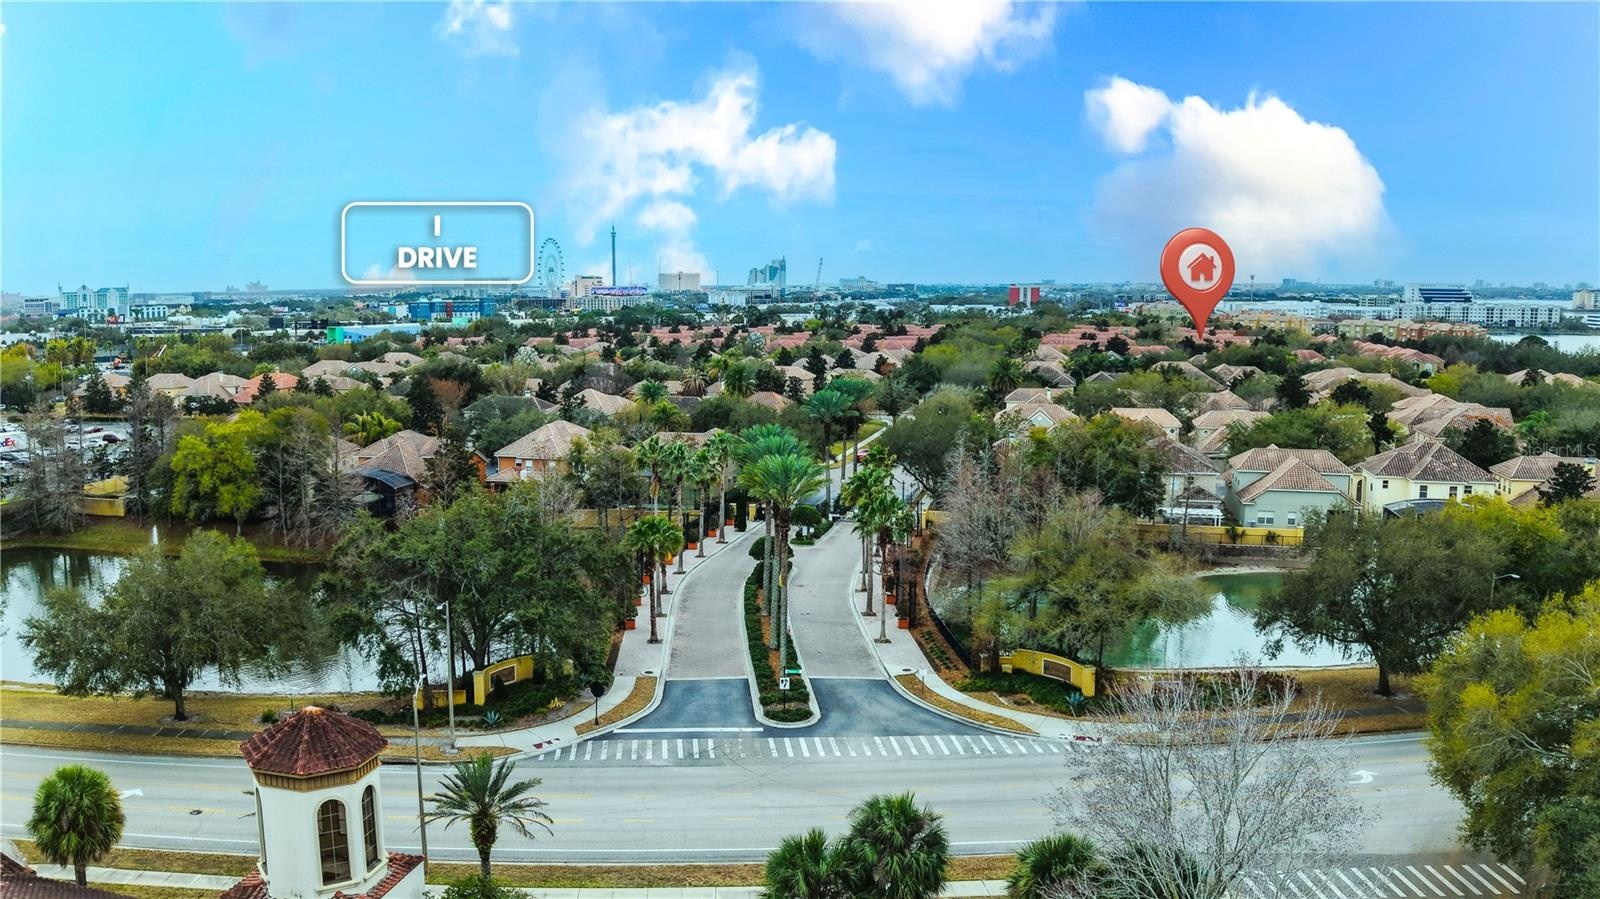
Welcome to 6956 Lucca Street, an exceptional pool home nestled within the gated community of Toscana in the heart of Dr.
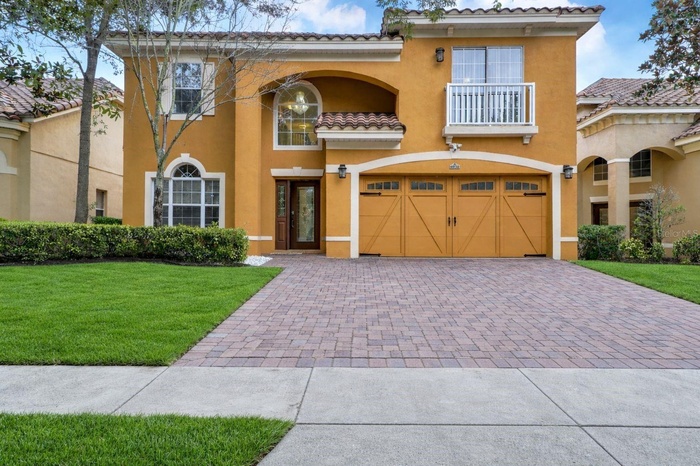
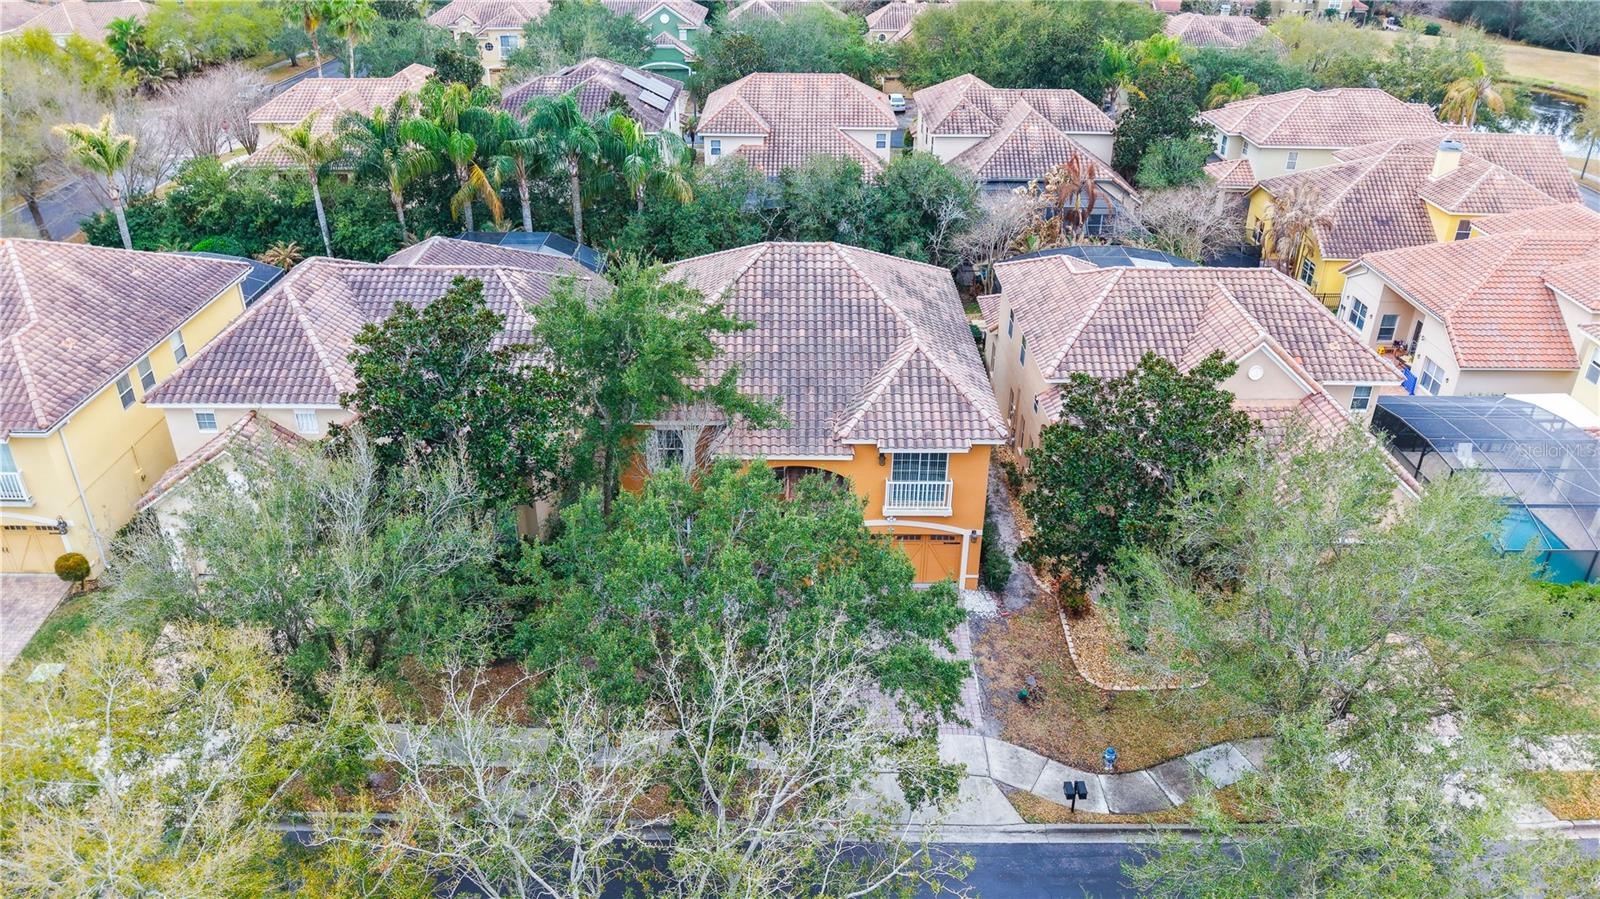
- A brick paver driveway leading to a spacious two-car garage with decorative carriage-style doors and black hardware accents.
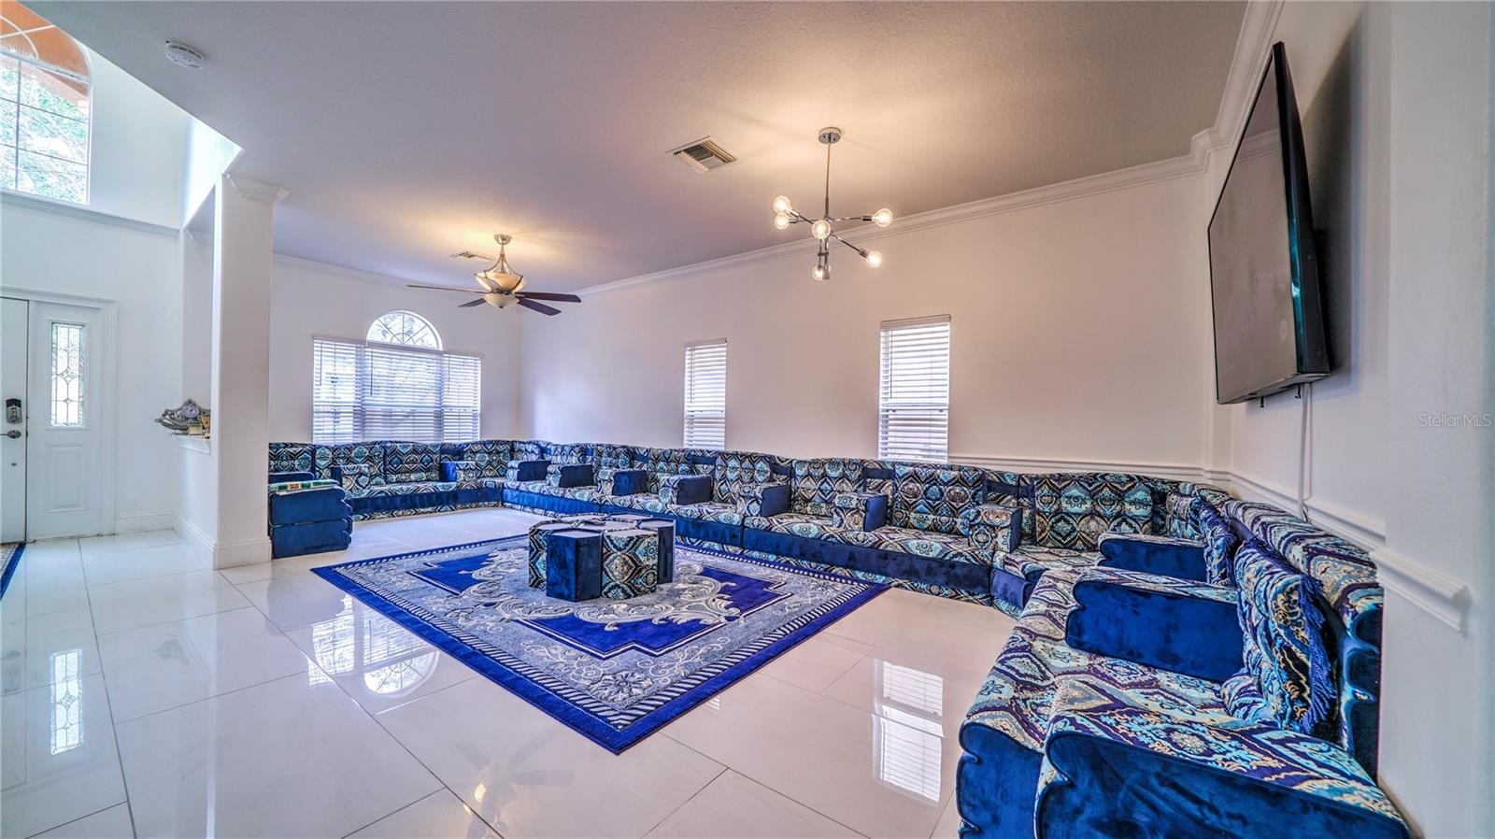
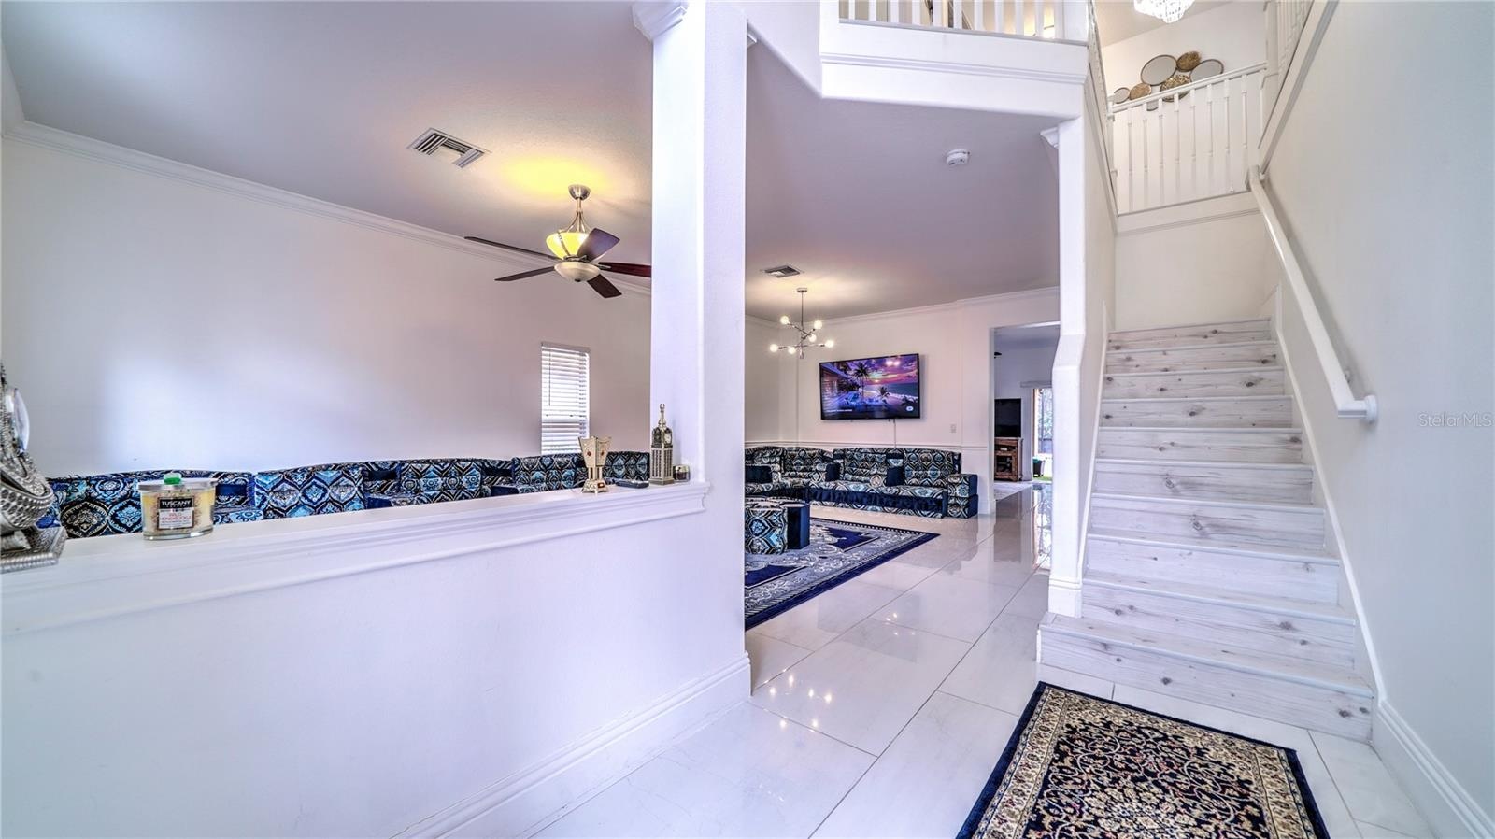
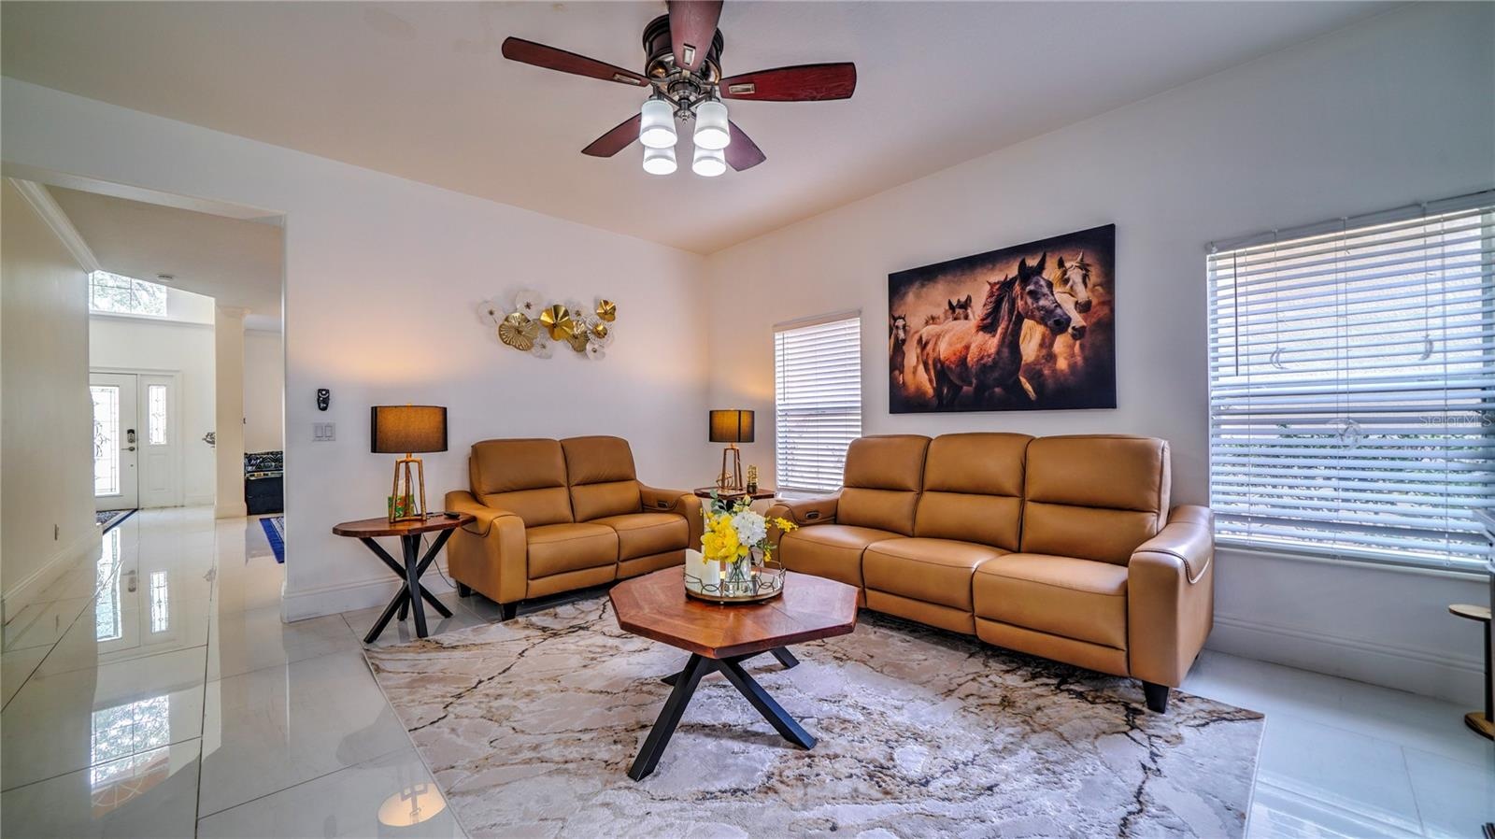
- This living room is bright, spacious, and designed for both comfort and entertaining.
- 3
- 4
- 5
- 6
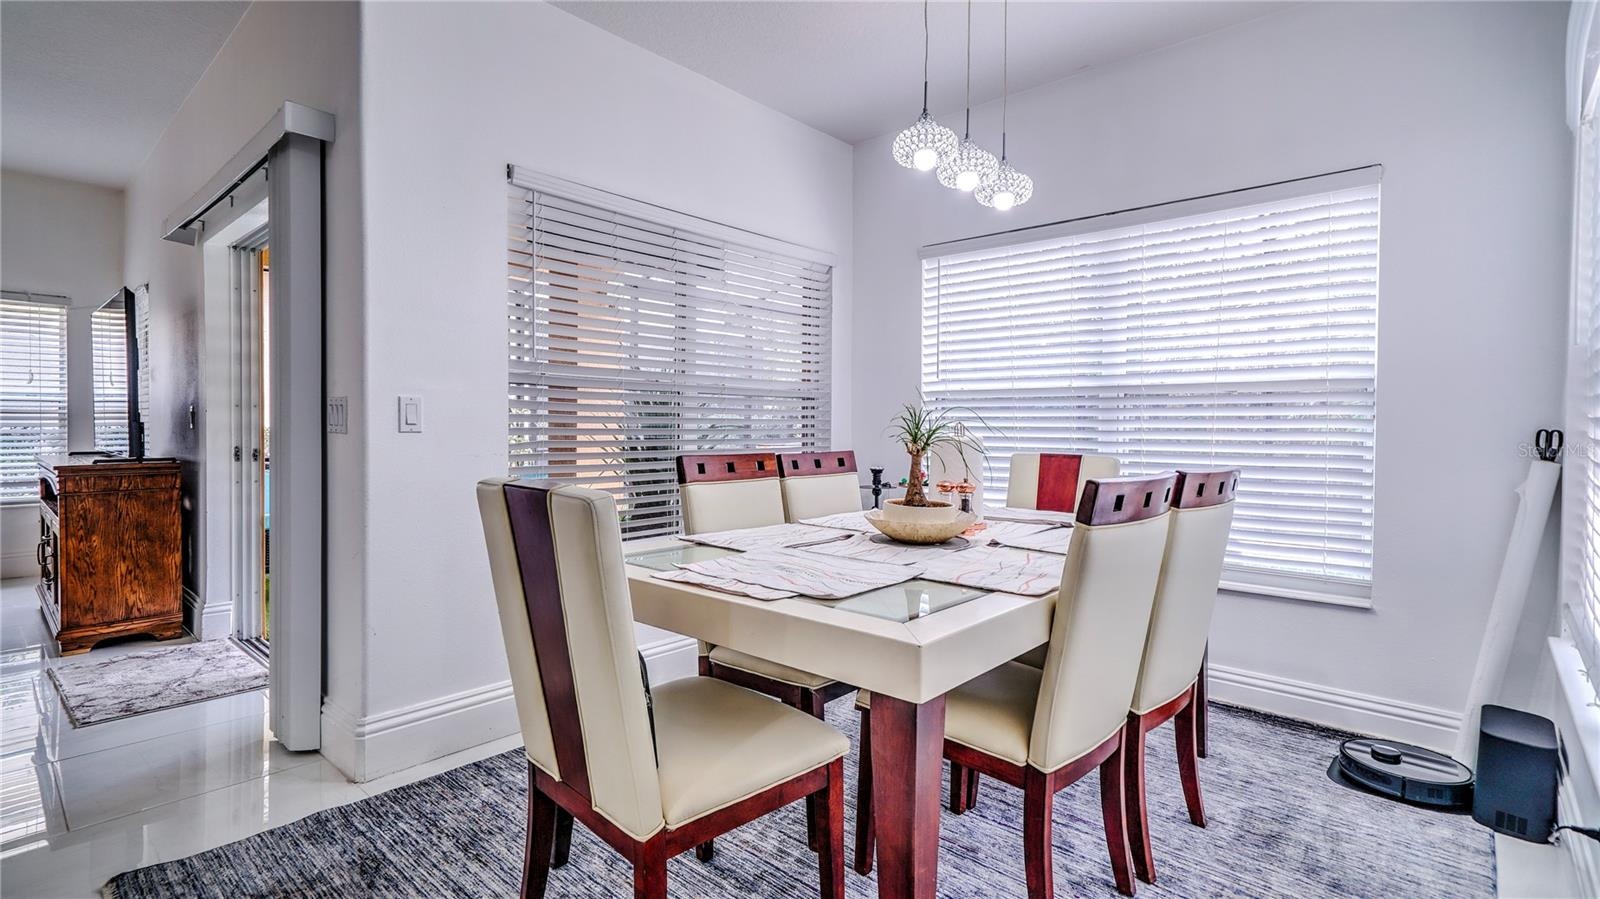
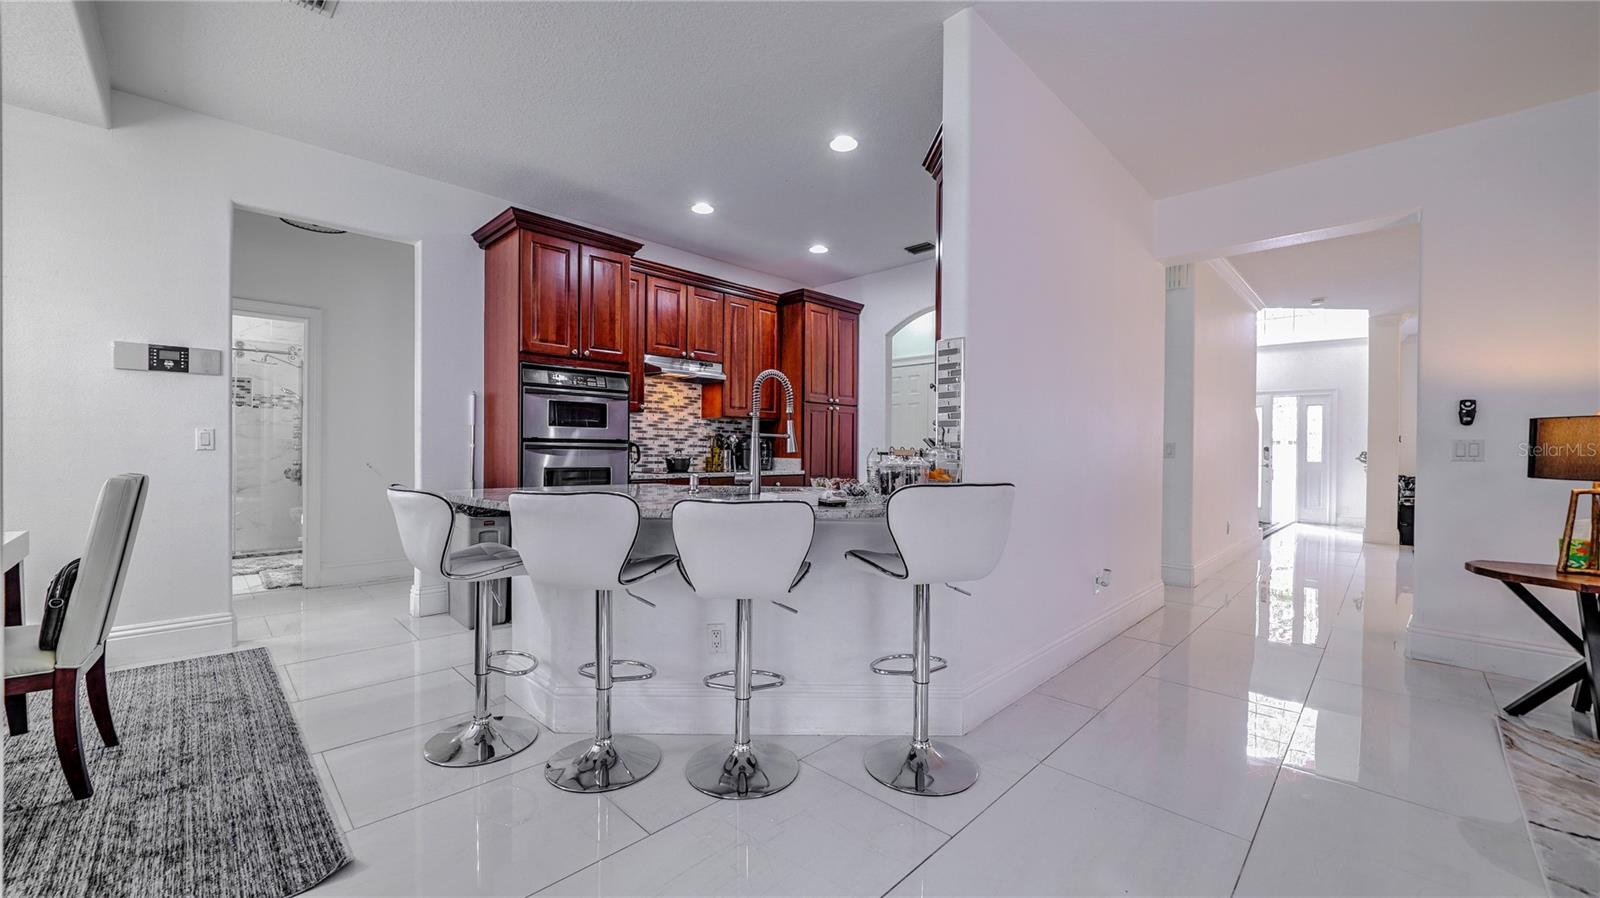
- Dining room connected to the kitchen with a view of the pool area.
- 8
- 9
- 10
- 11
- 12
- 13
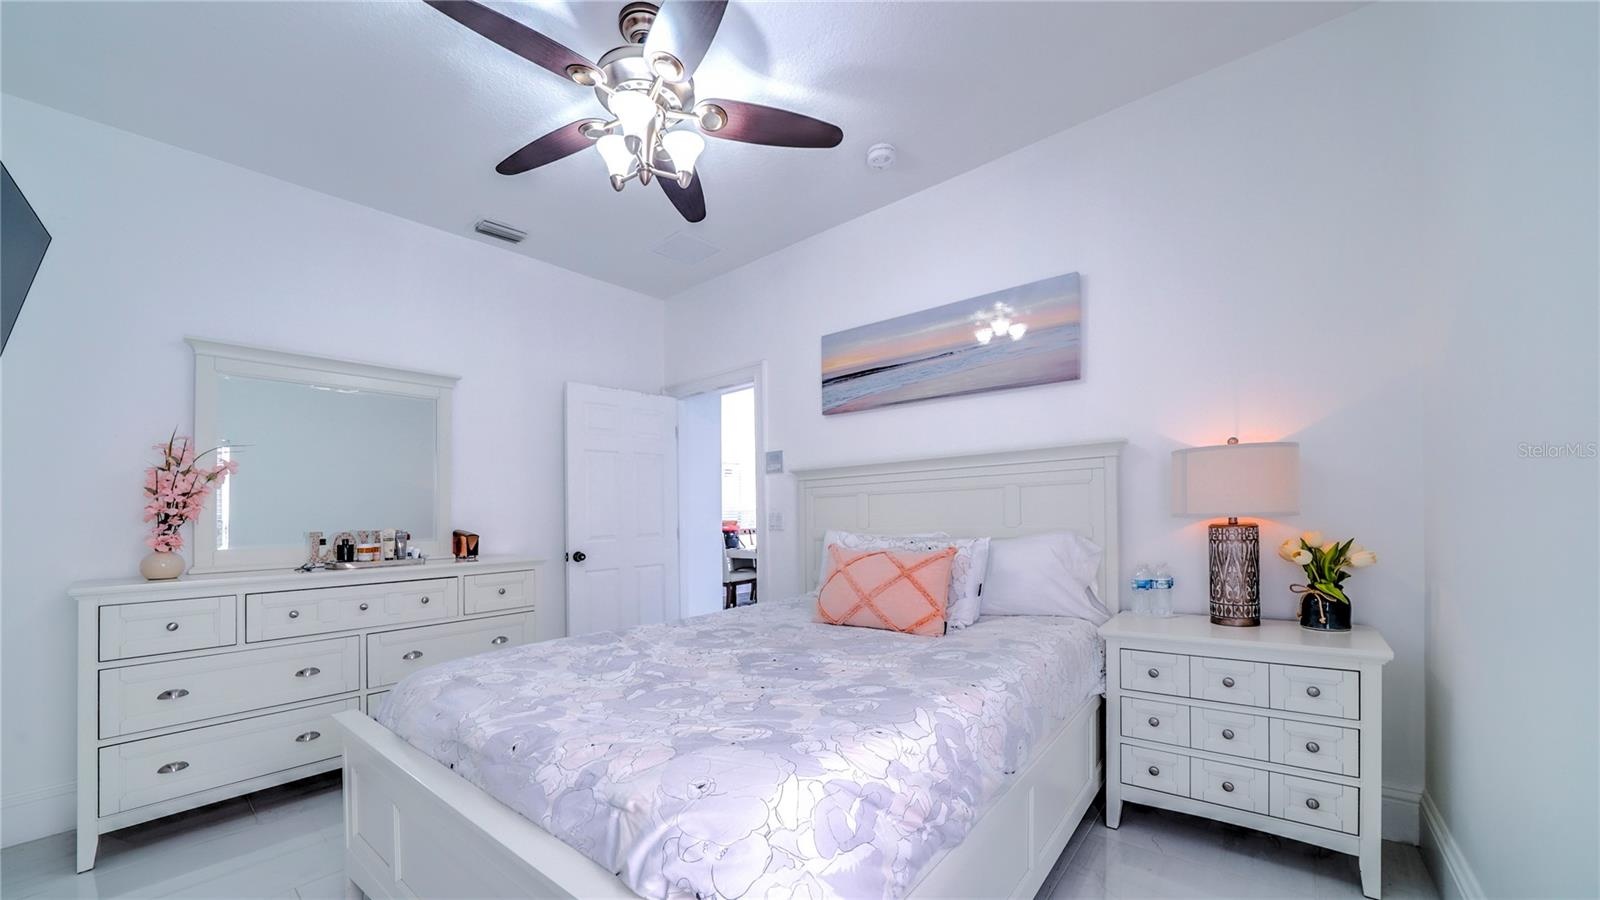
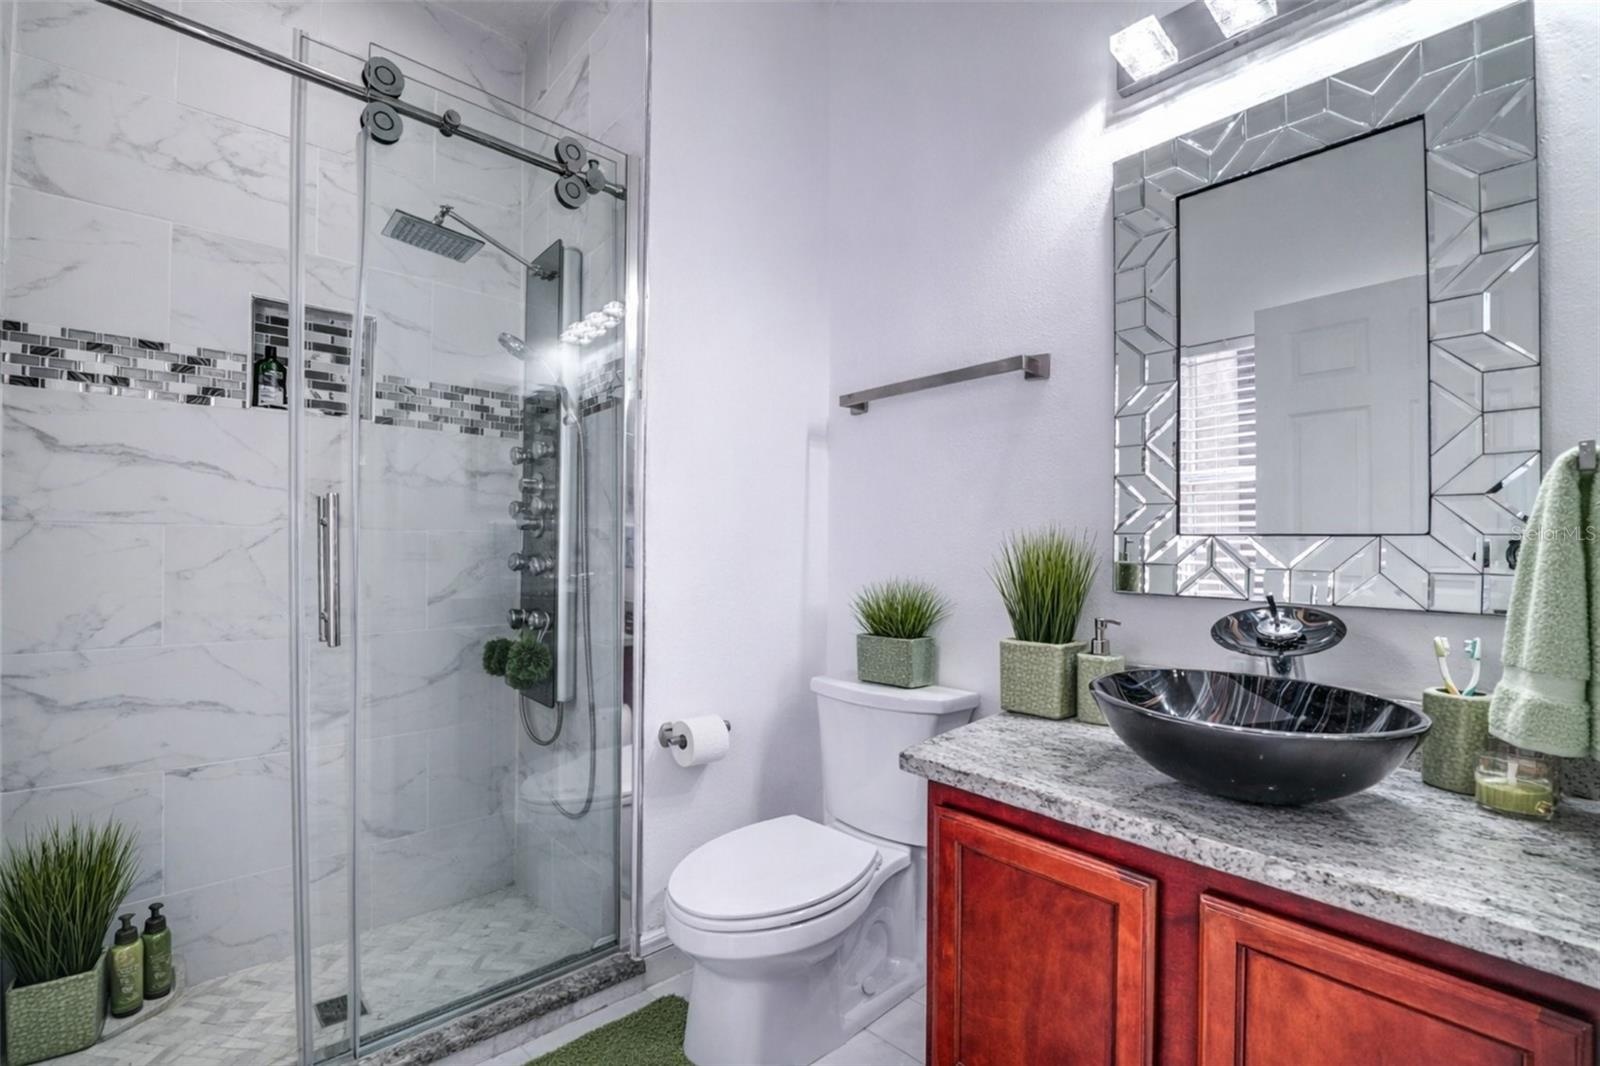
- Guest bedroom on the first floor with a full bathroom.
- First-floor bathroom.
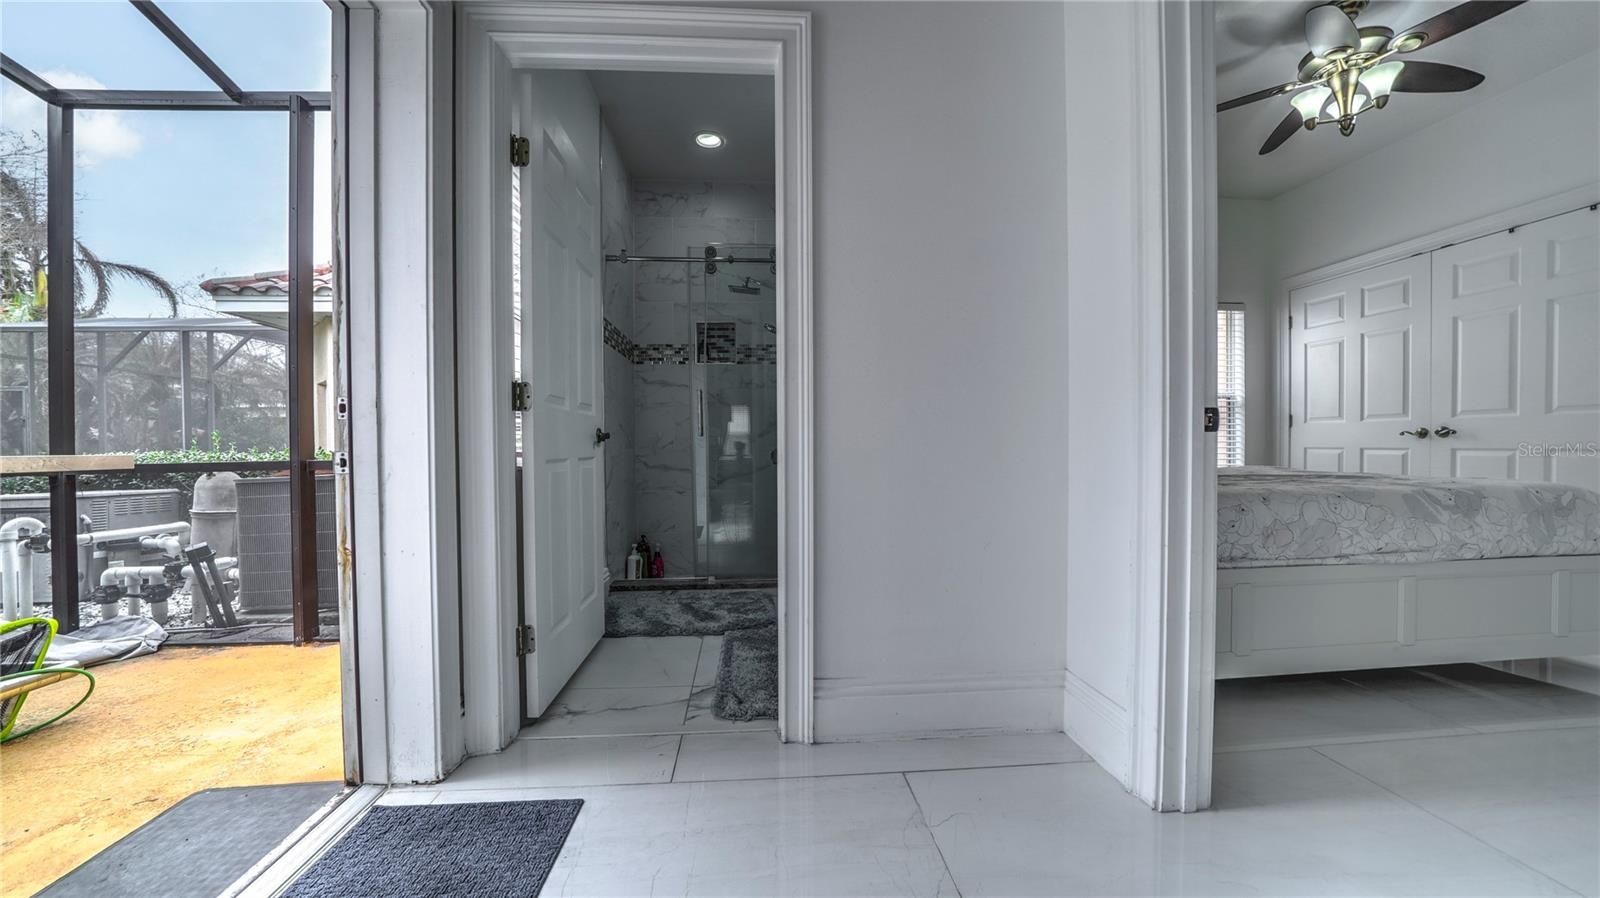
- First floor bedroom, bathroom, and access to the pool area.
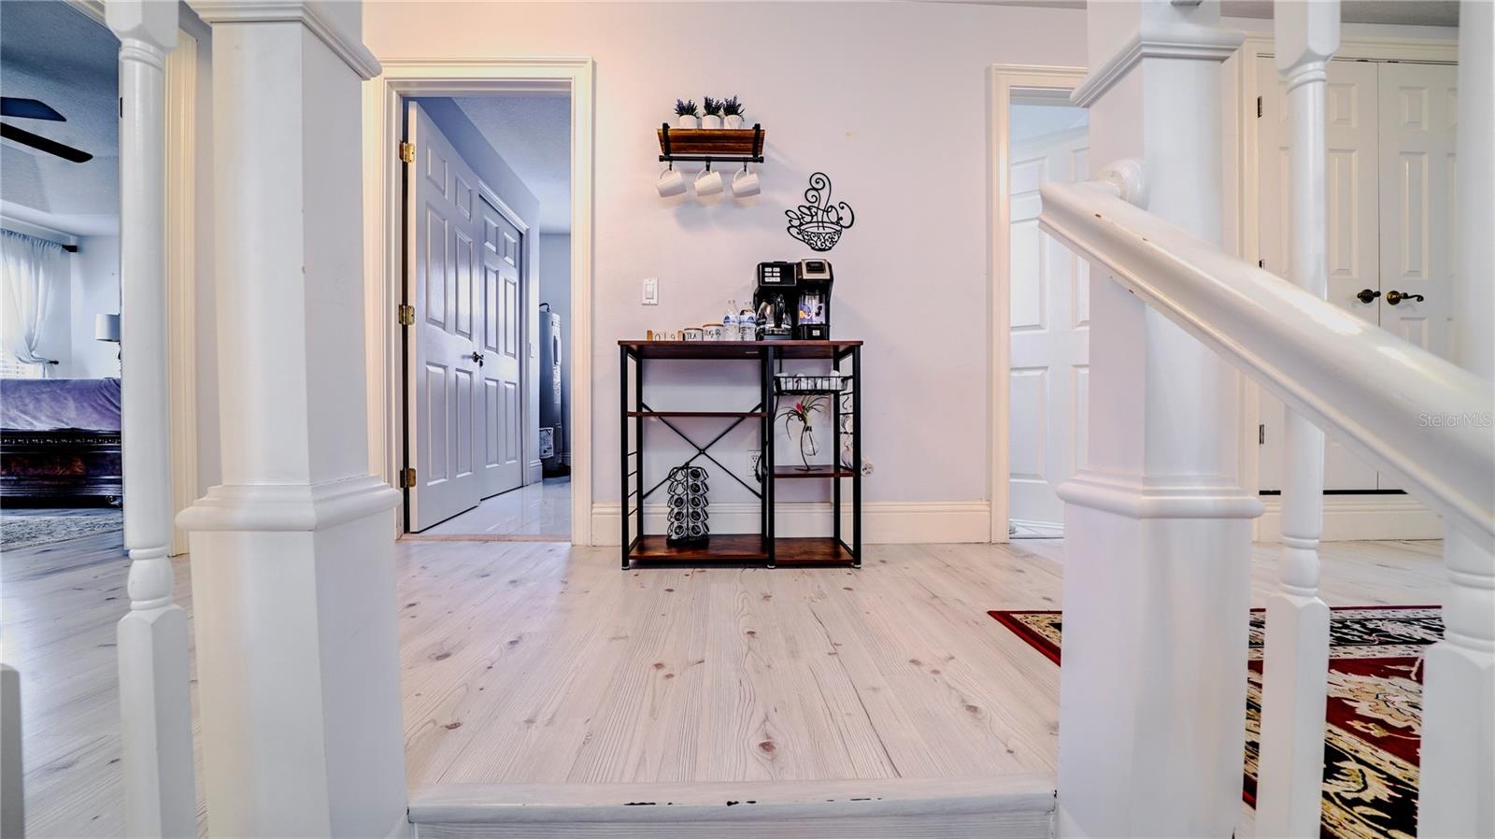
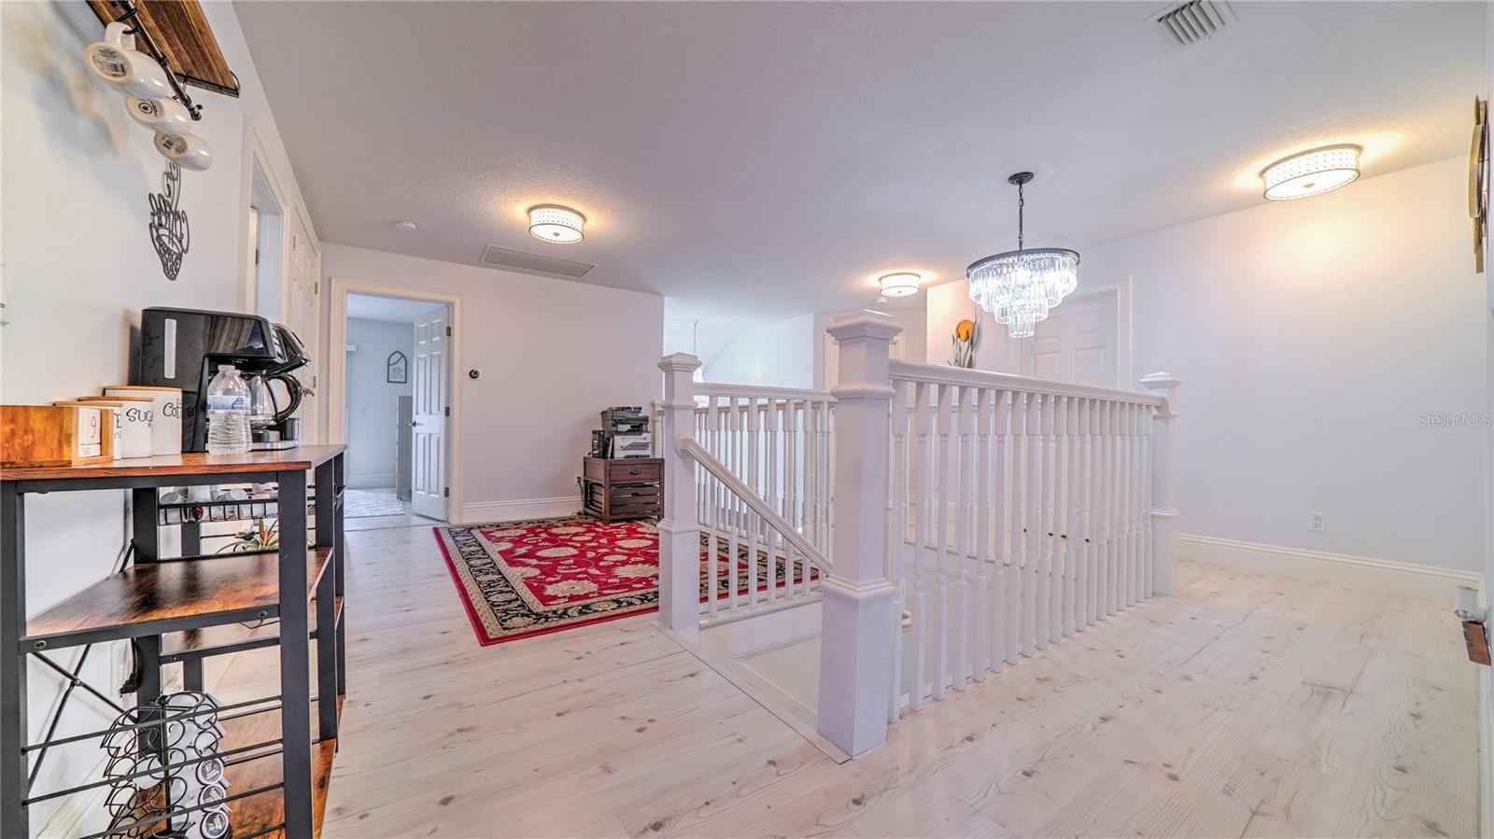
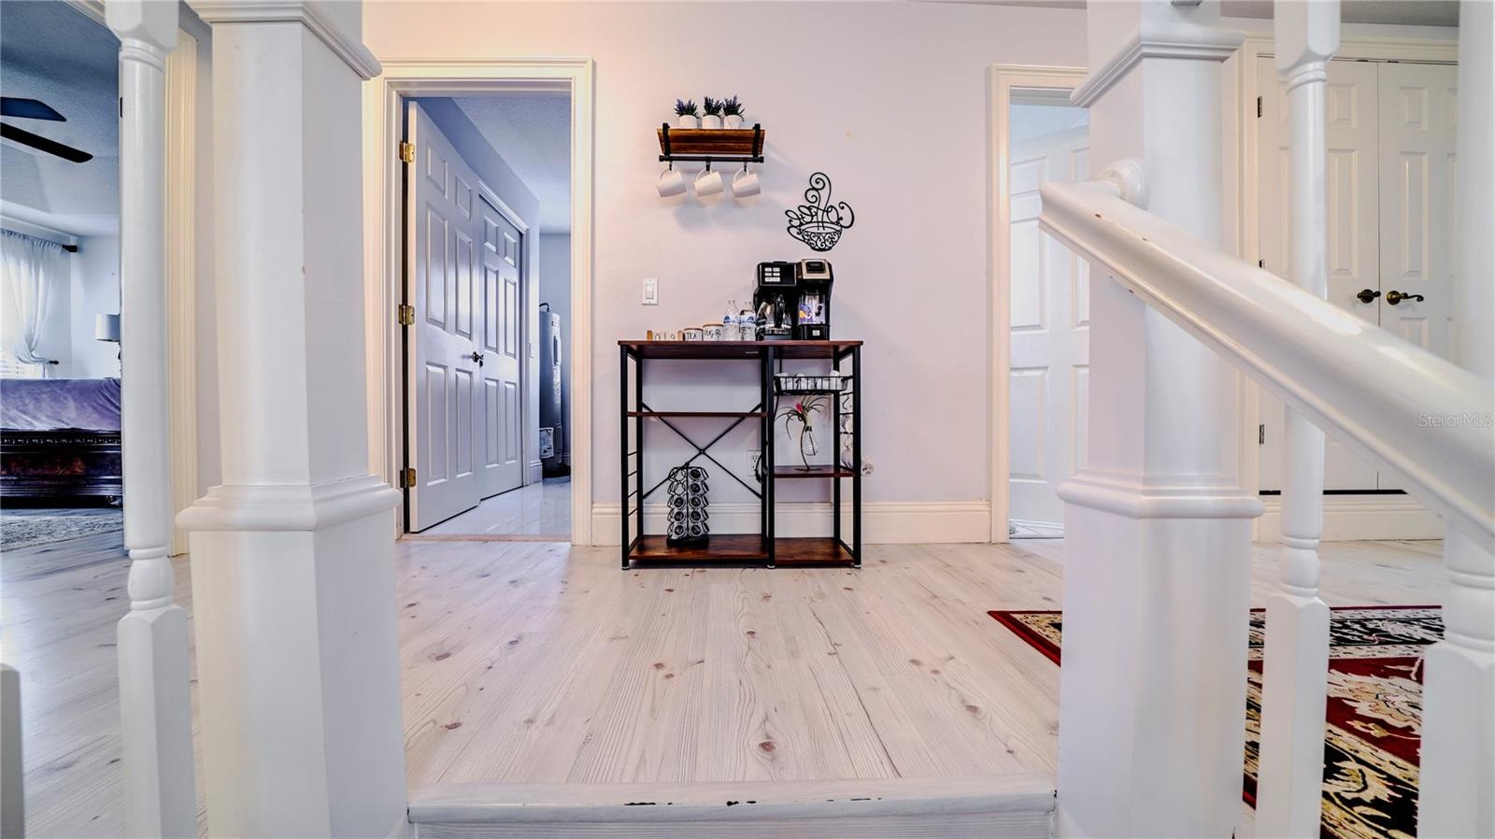
- Second Floor family area.
- Second Floor family area.
- 19
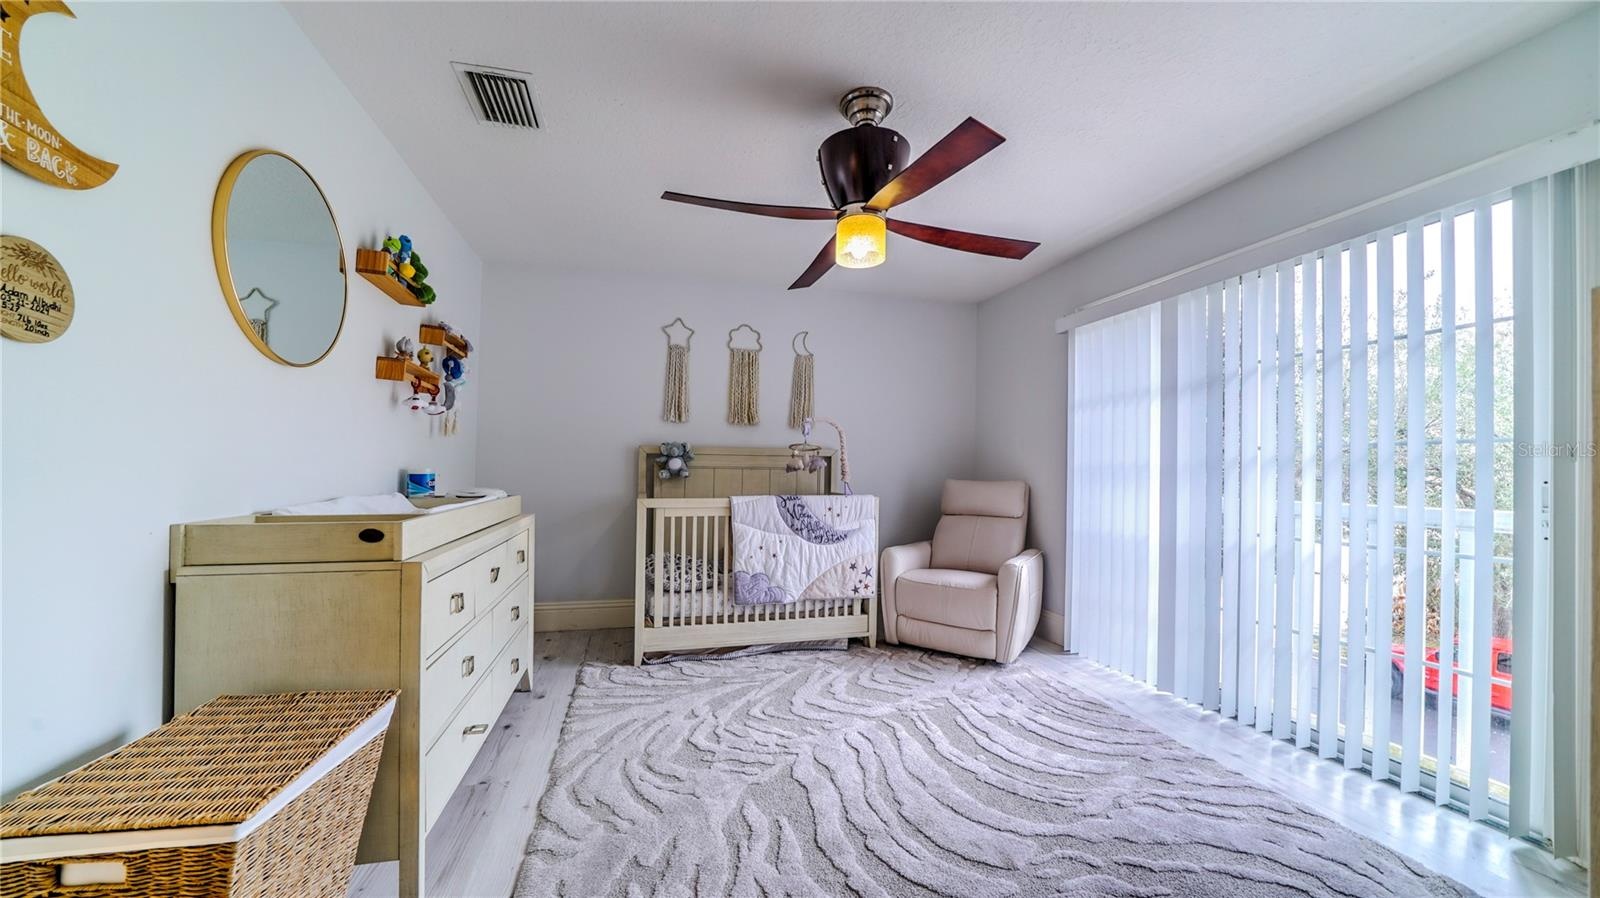
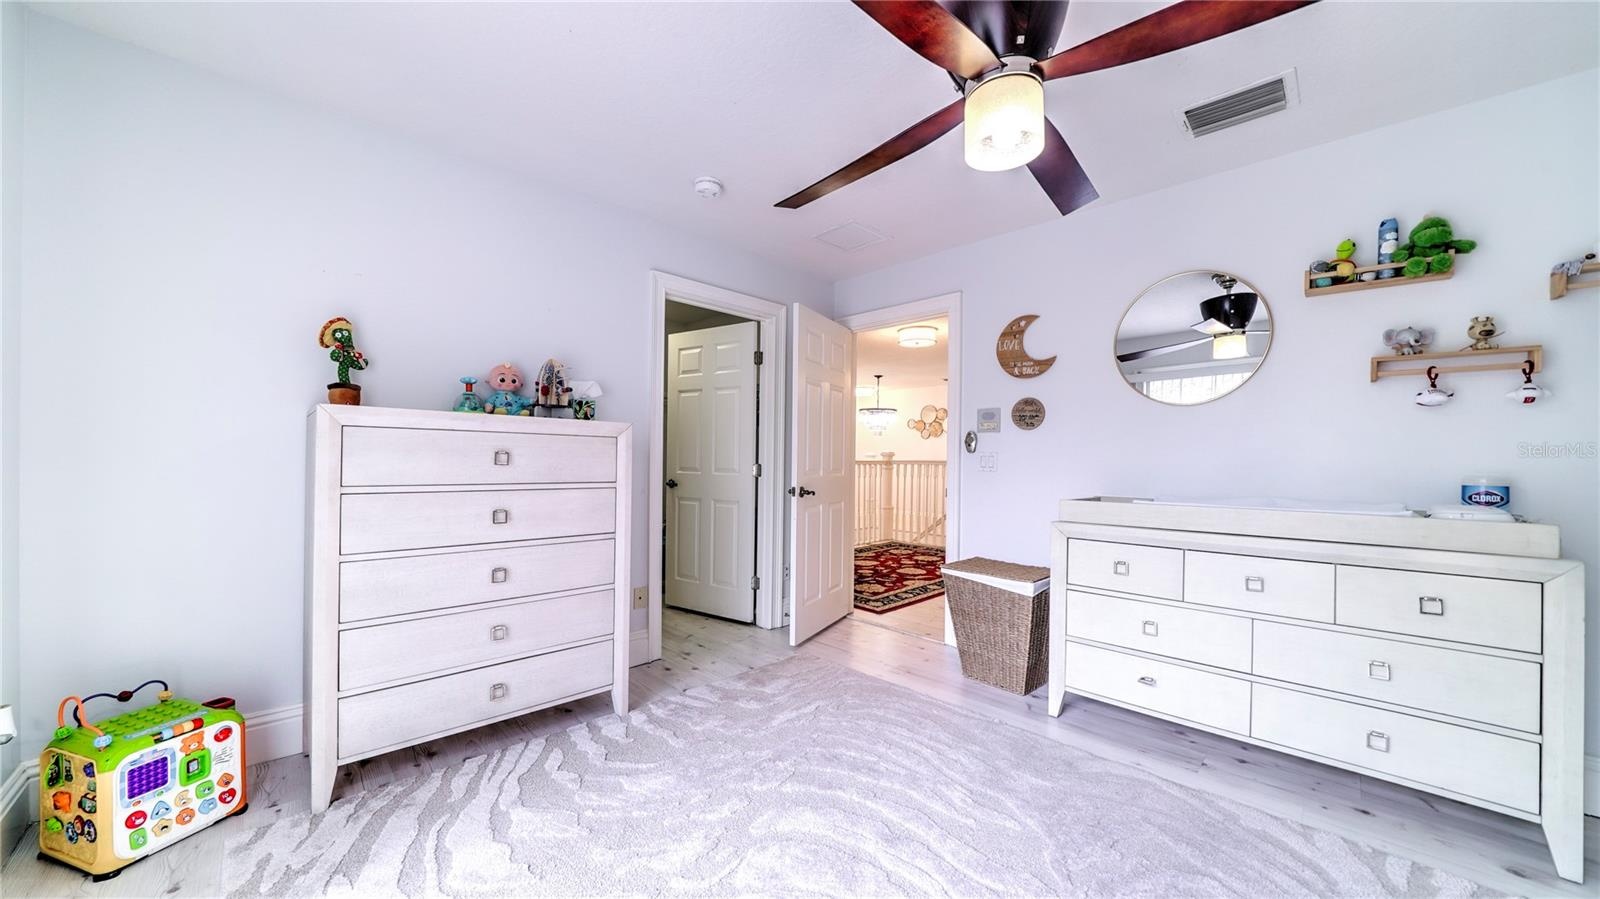
- Bedroom #2 with balcony
- 21
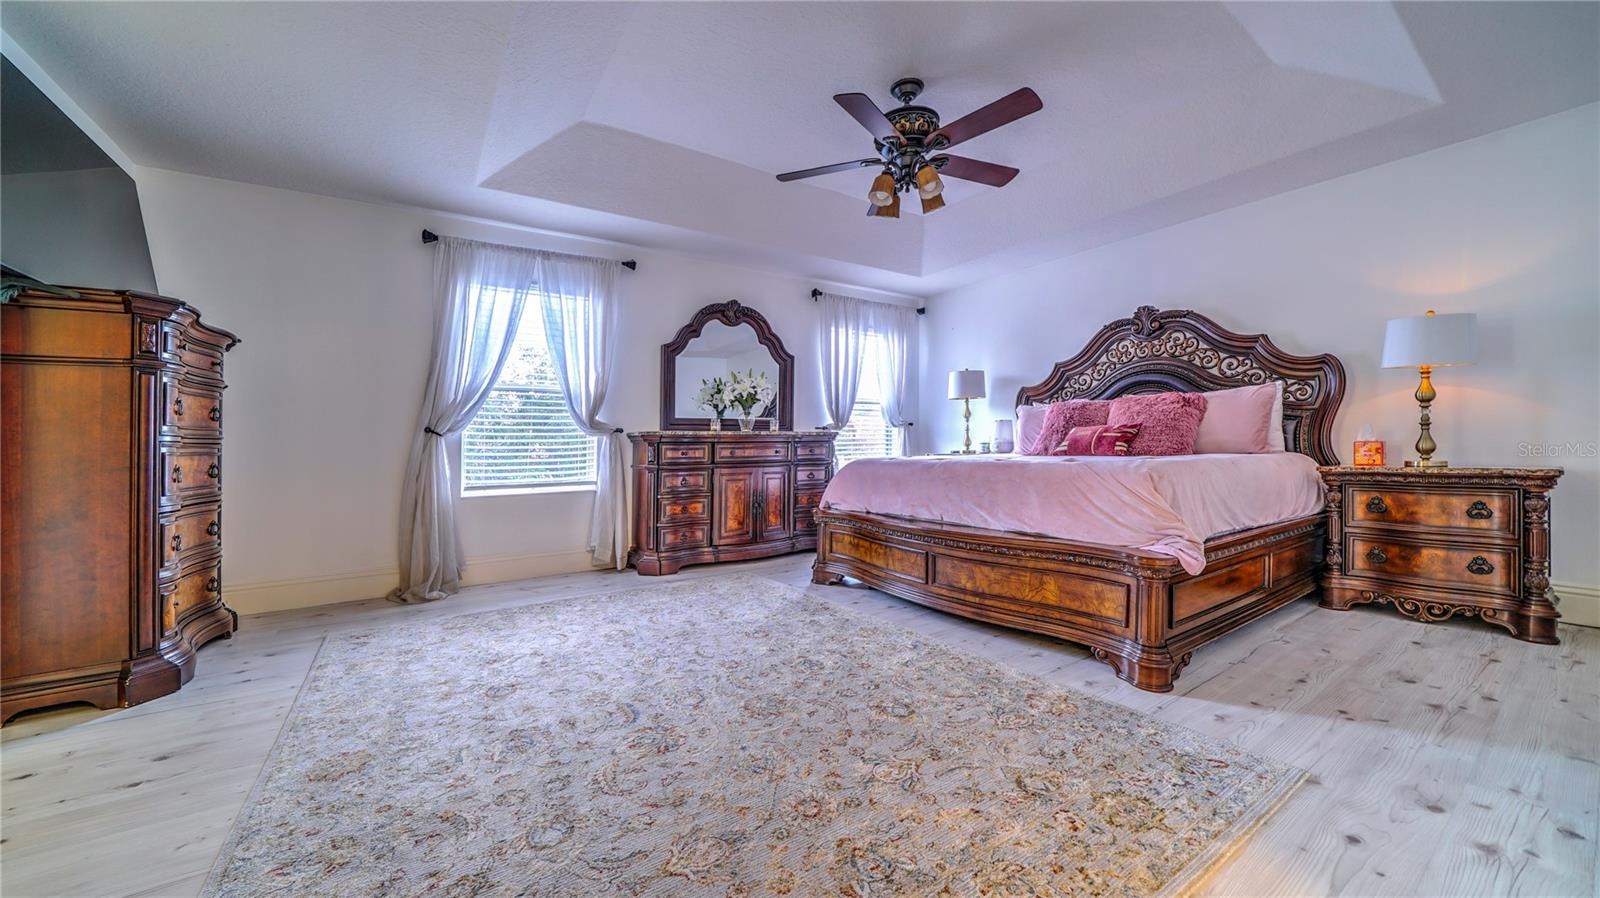
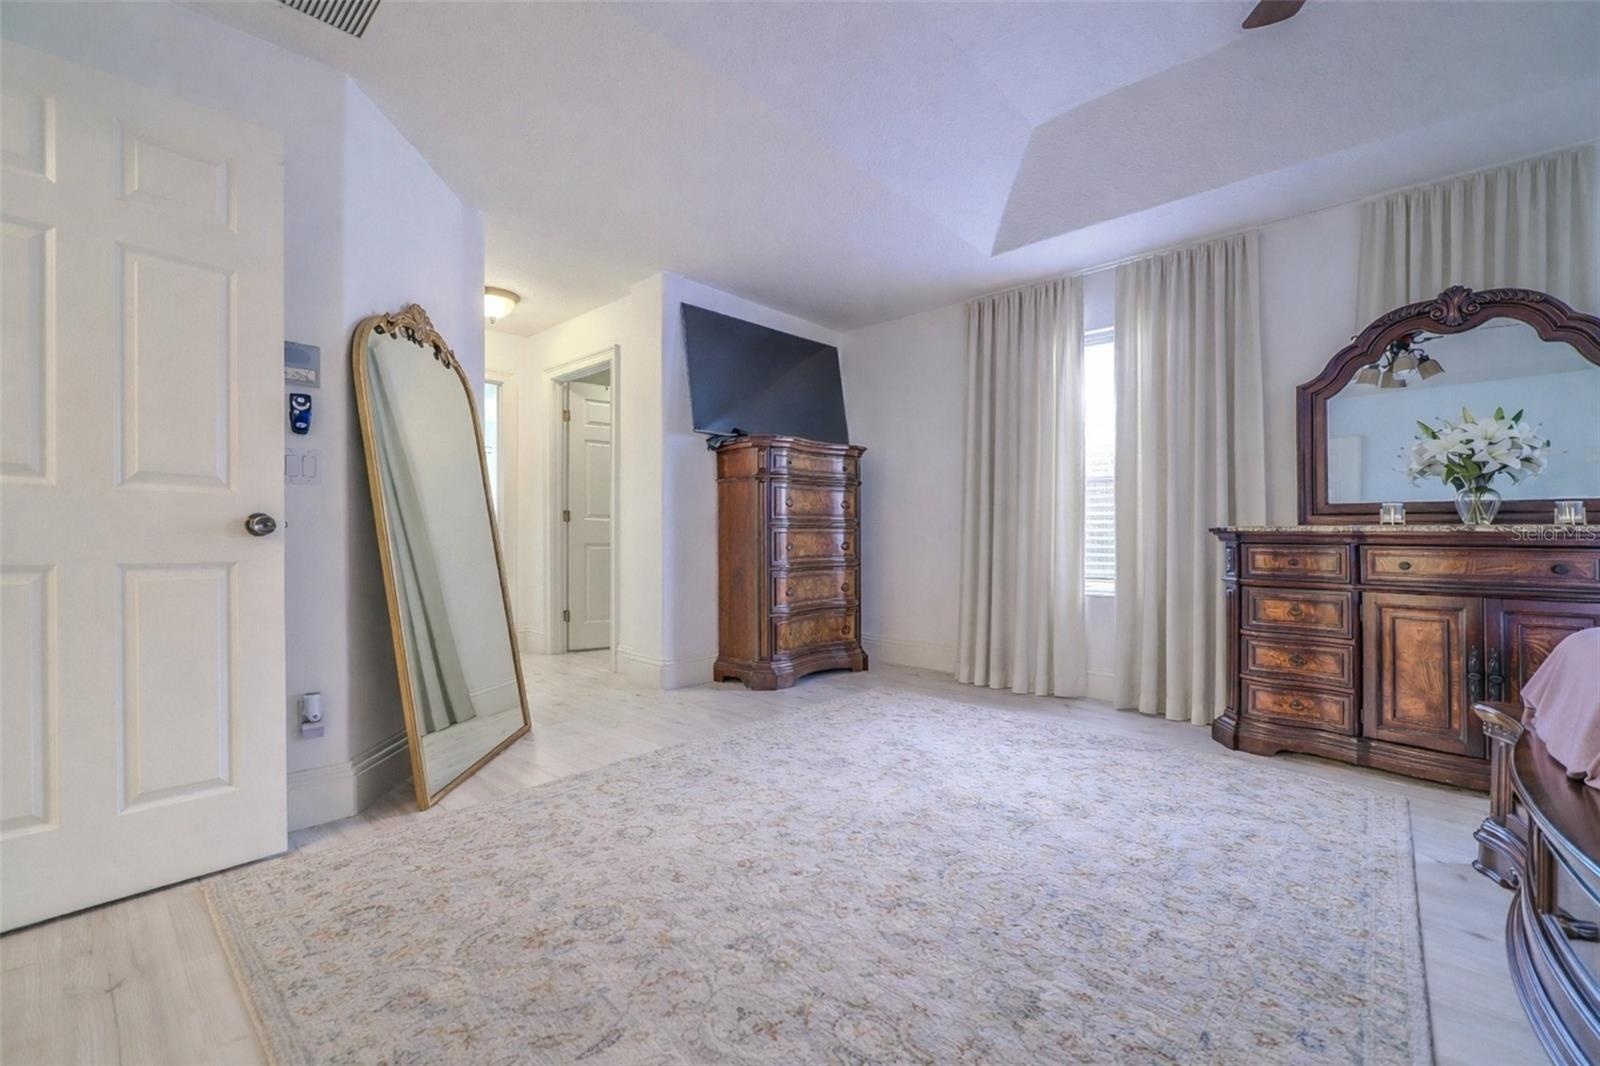
- Huge Master bedroom #3
- 23
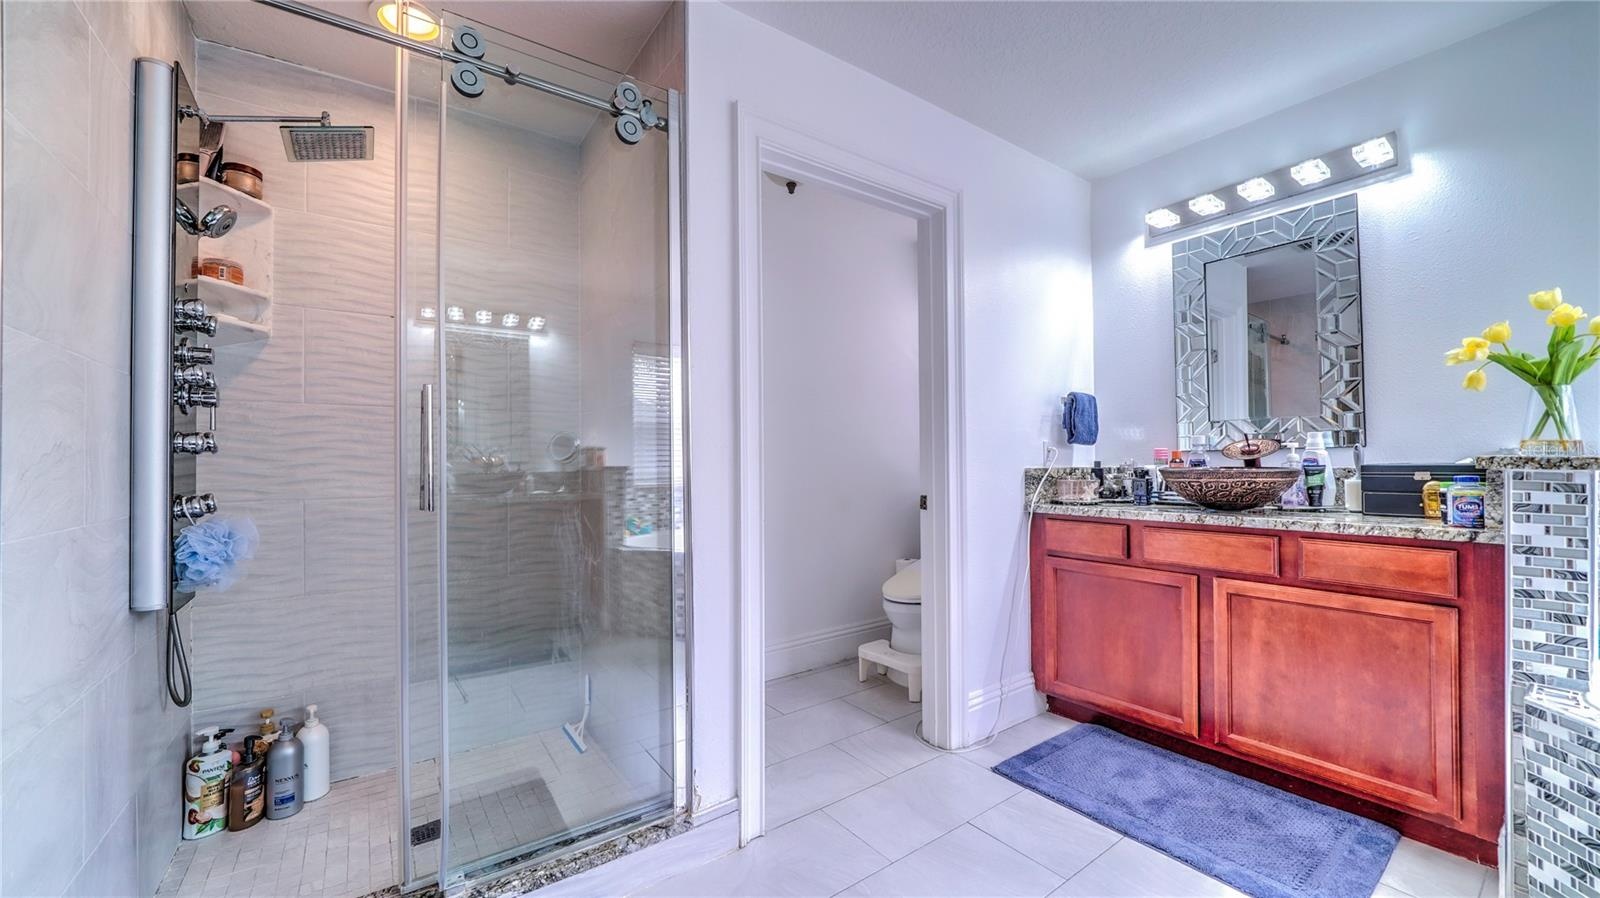
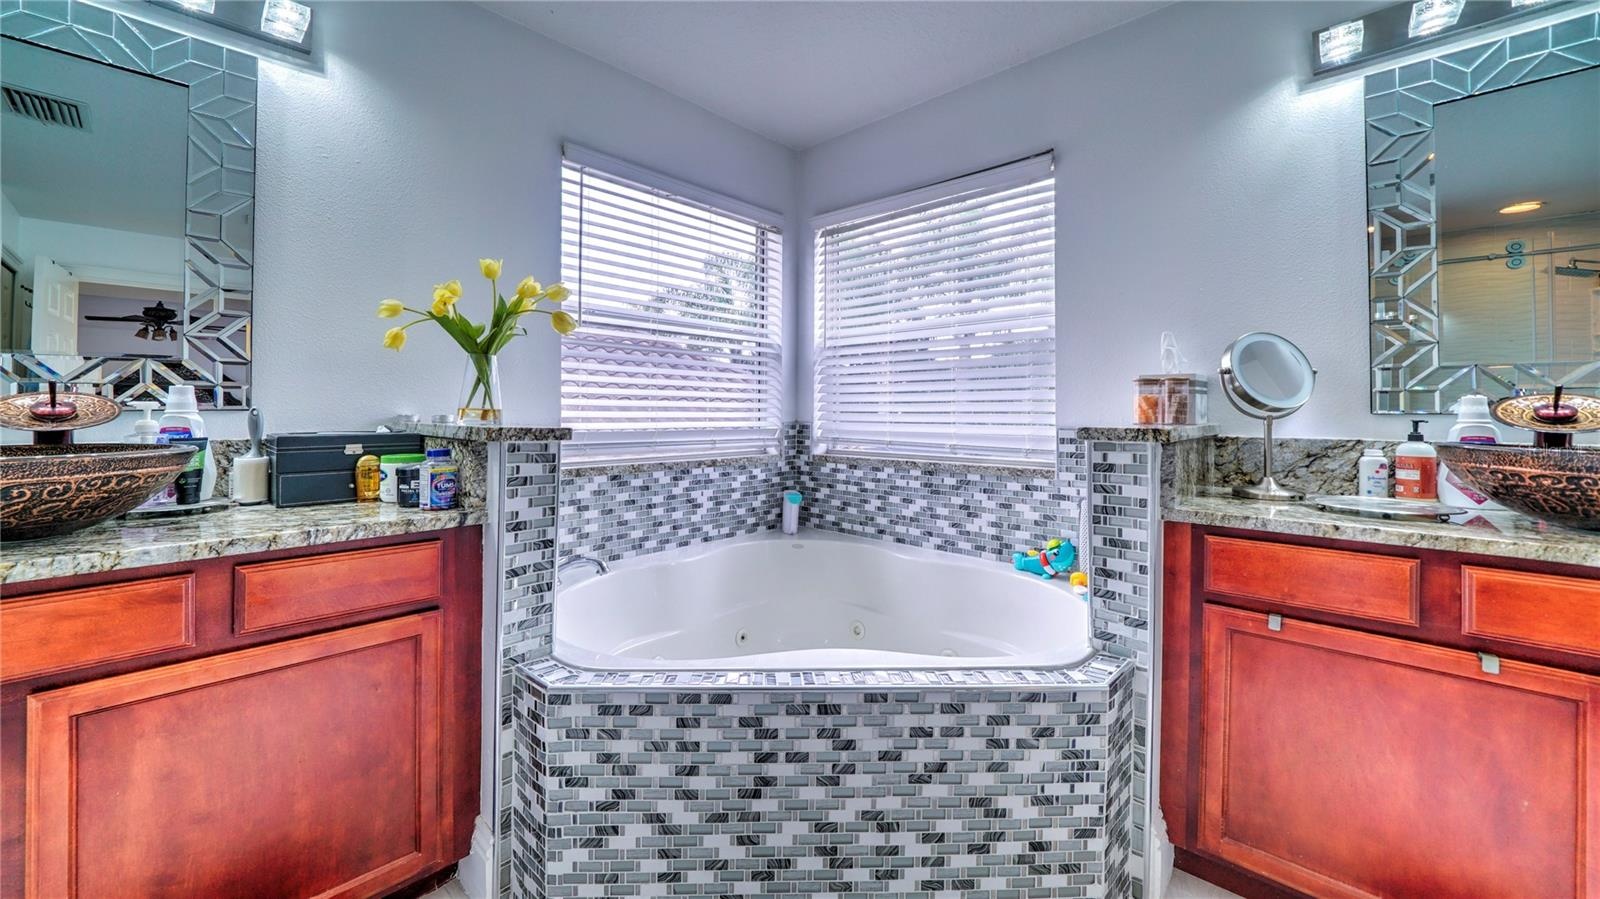
- Master bathroom with walk-in shower
- 25
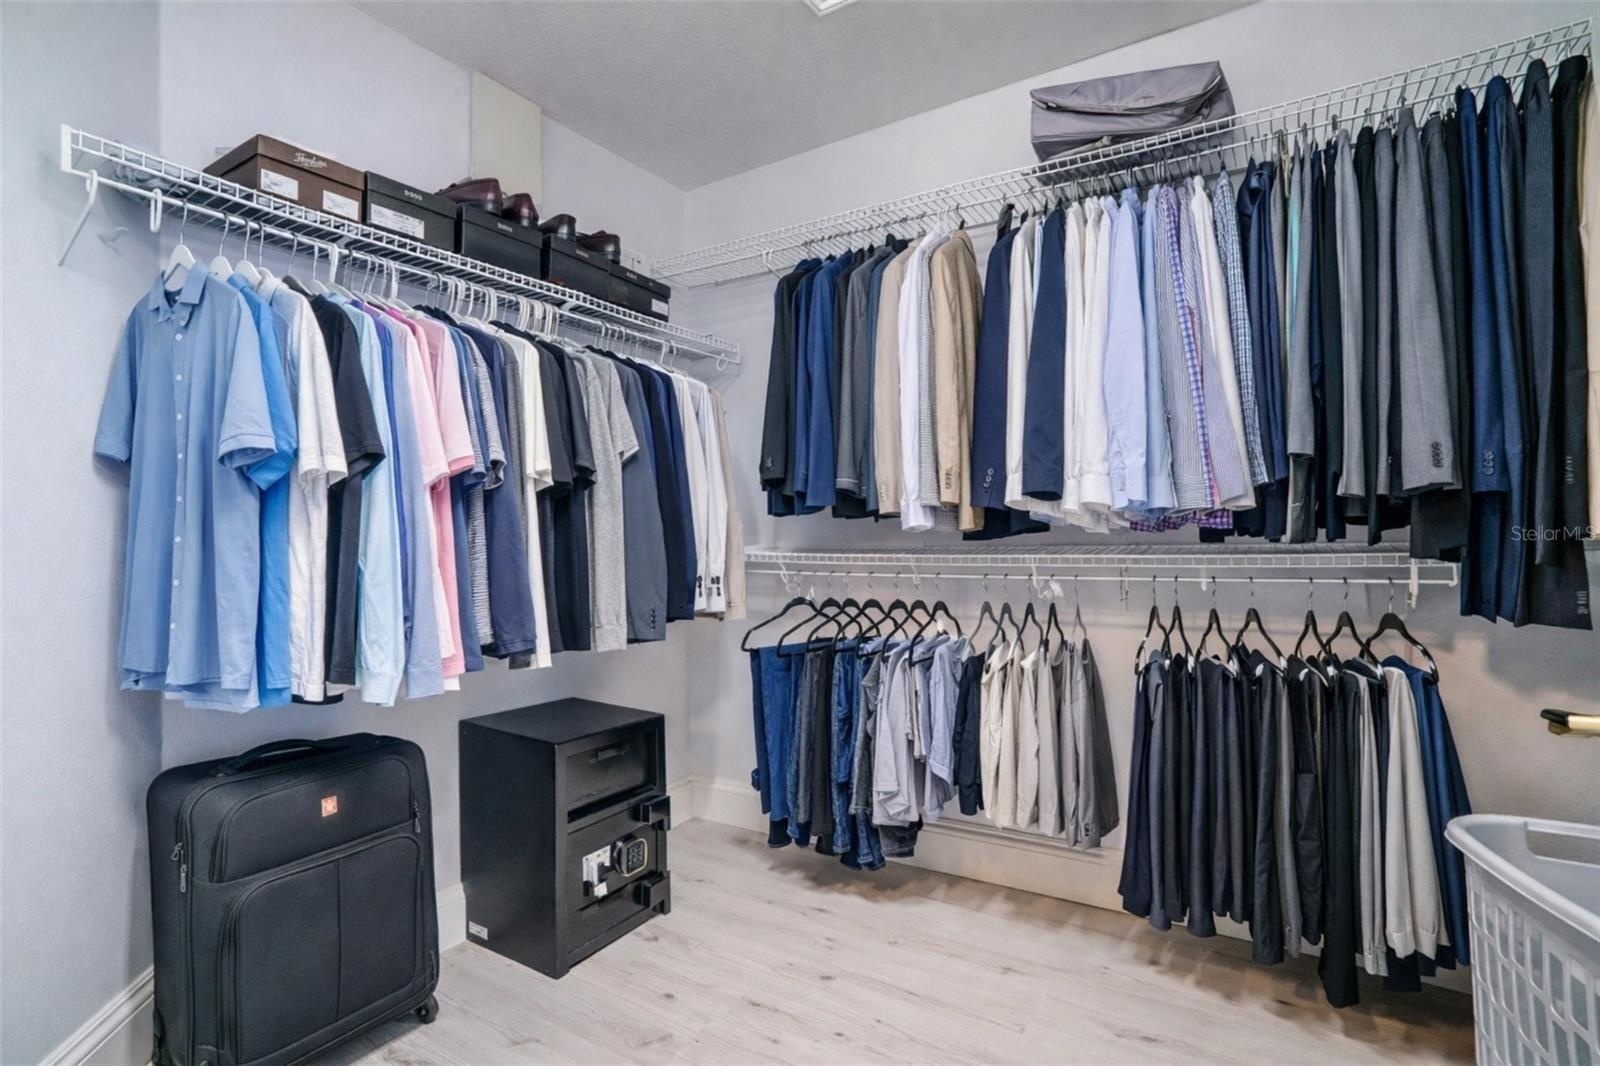
- 2 Walking Closet
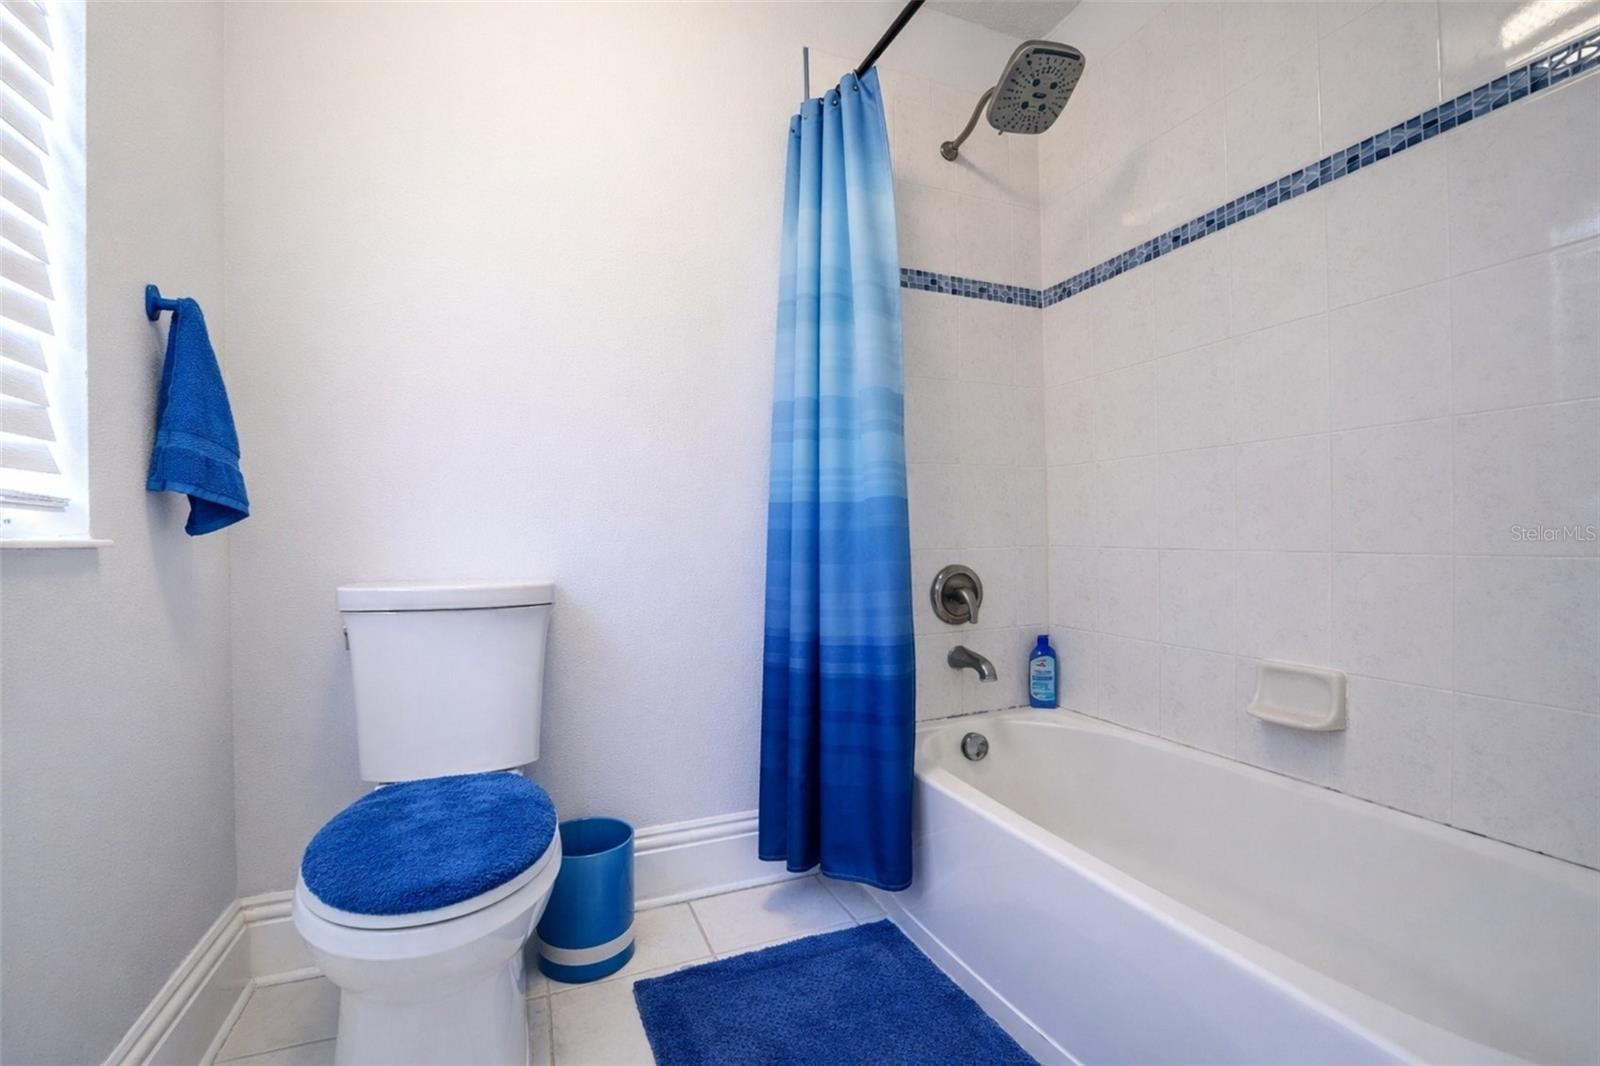
- Family Bathroom second Floor
- Family Bathroom second Floor
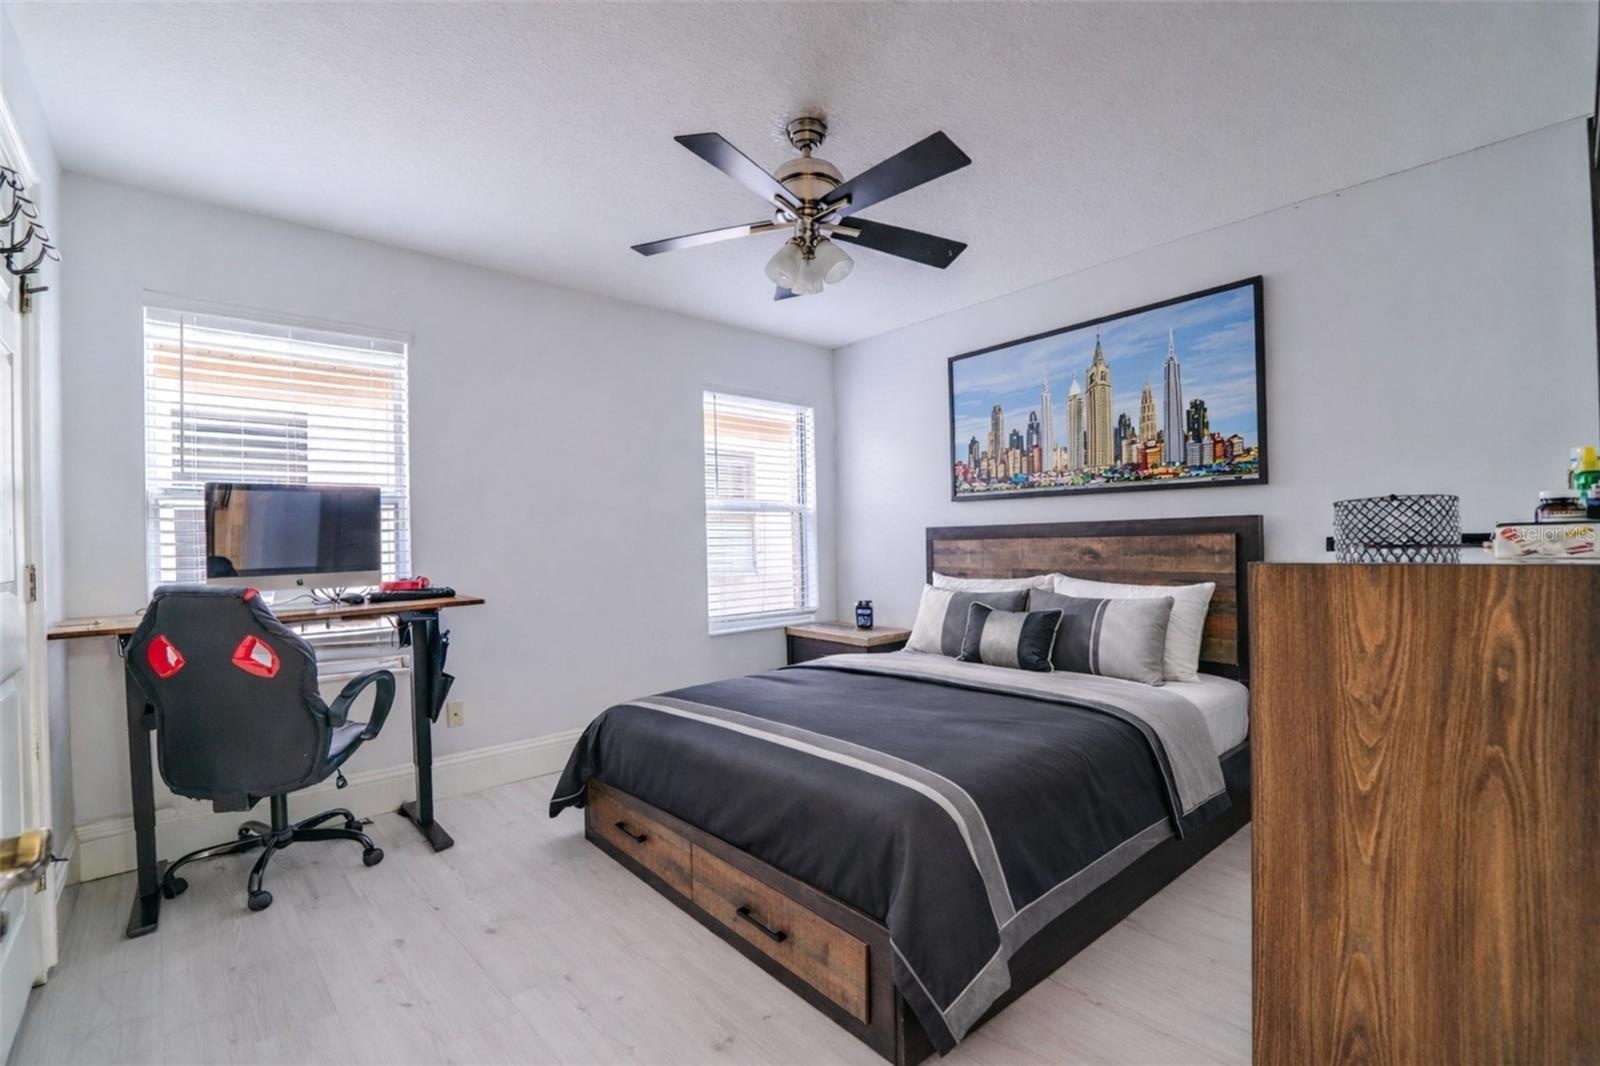
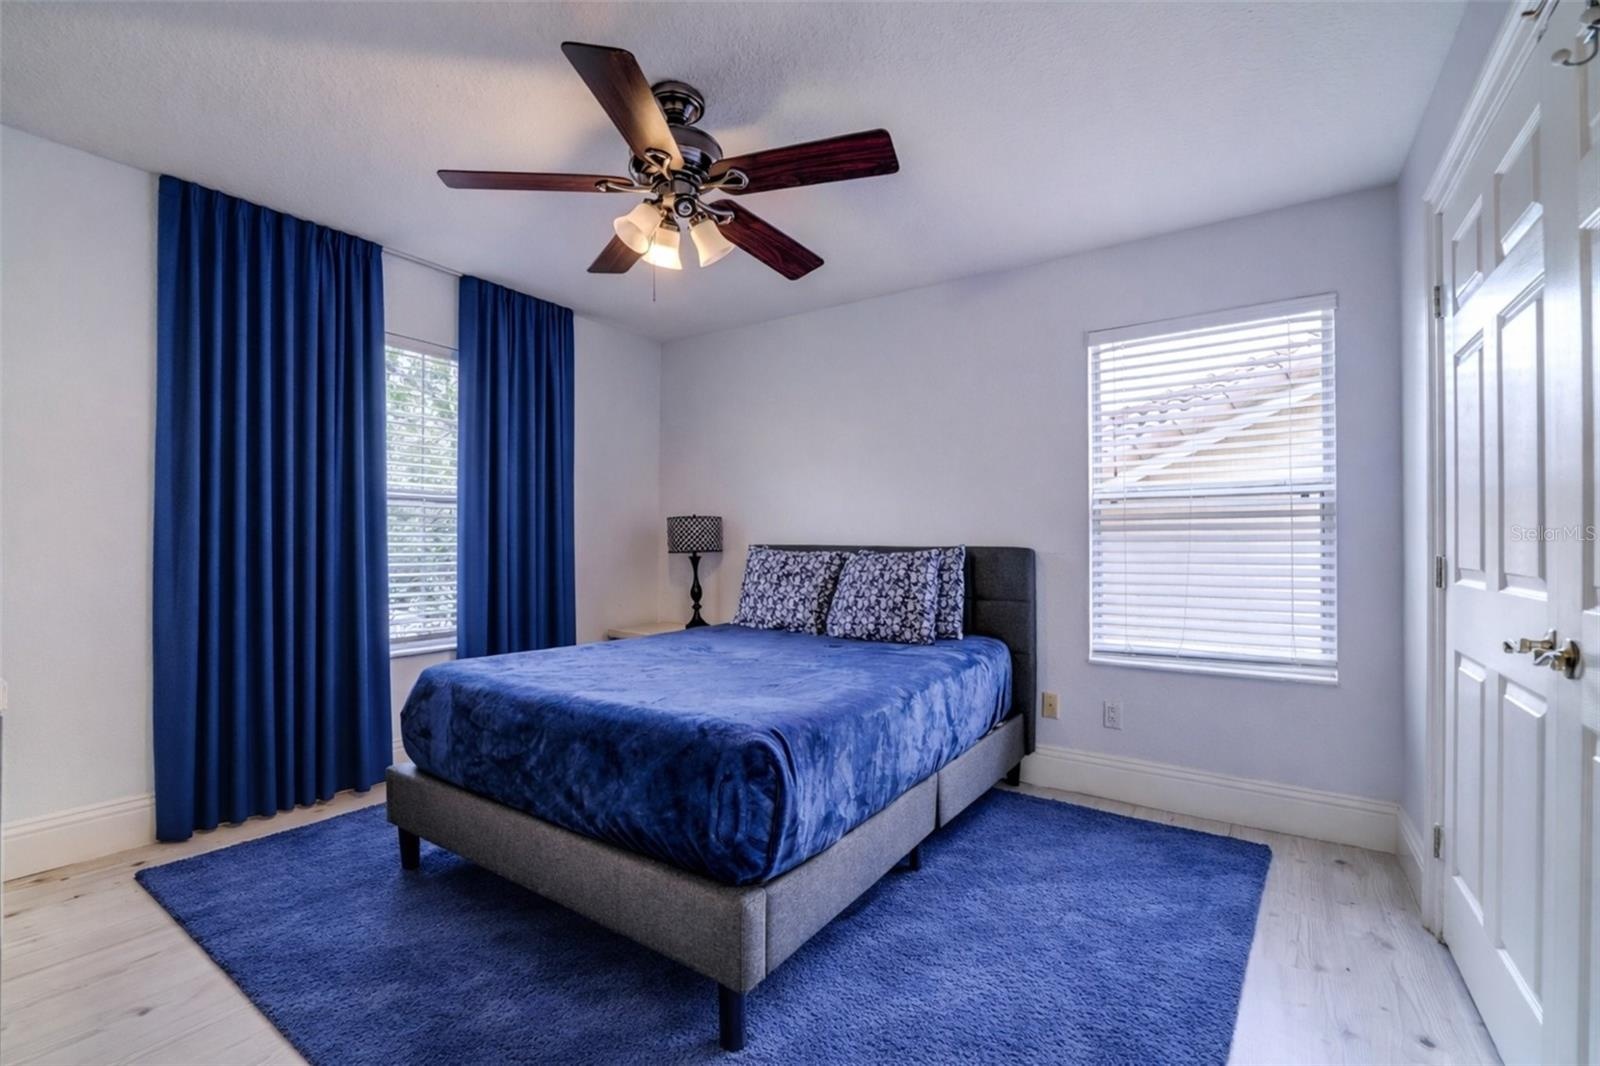
- Bedroom #4 second Floor
- Bedroom #5 Second Floor
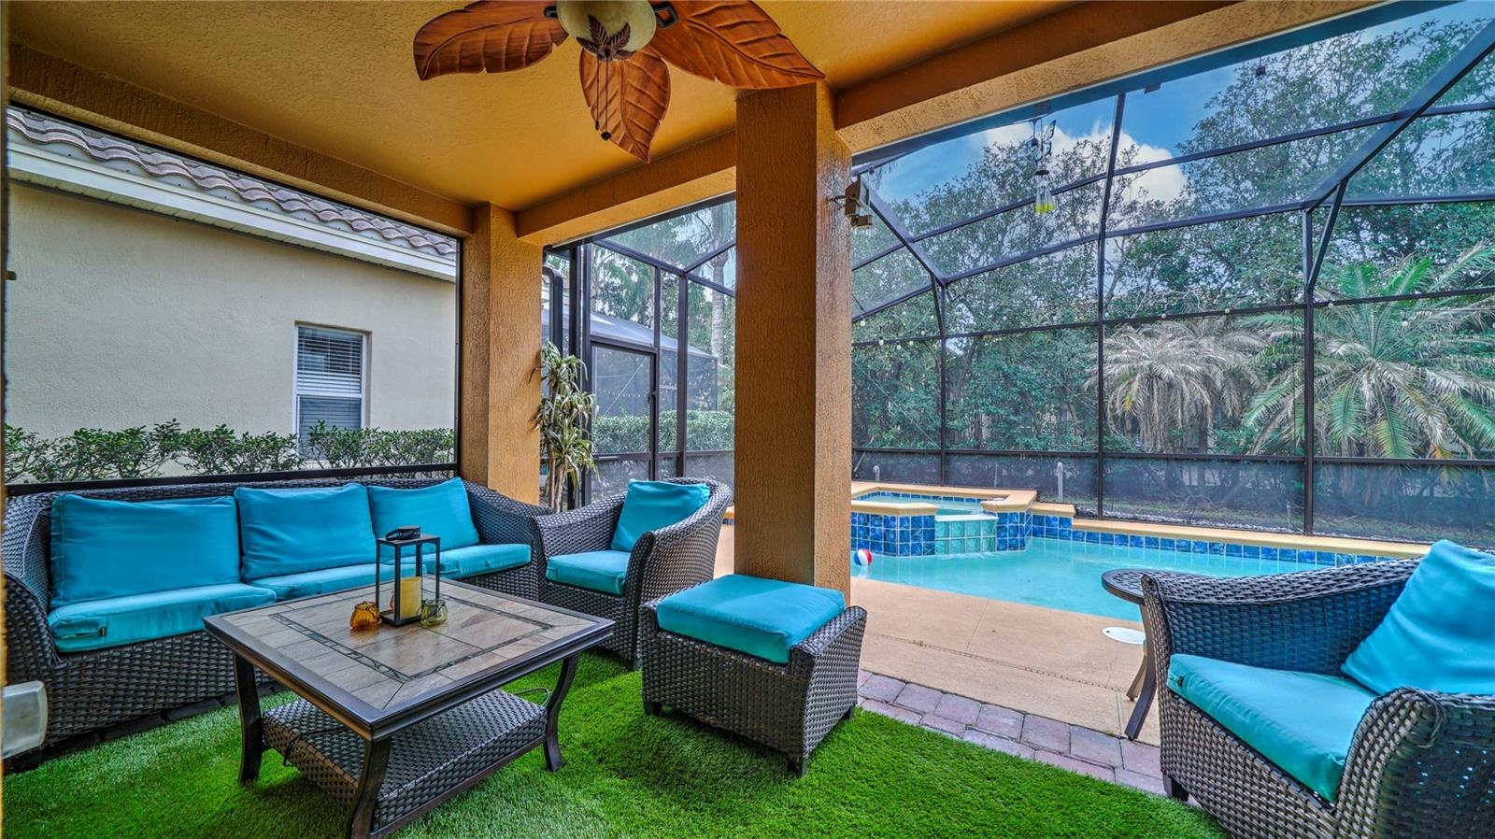
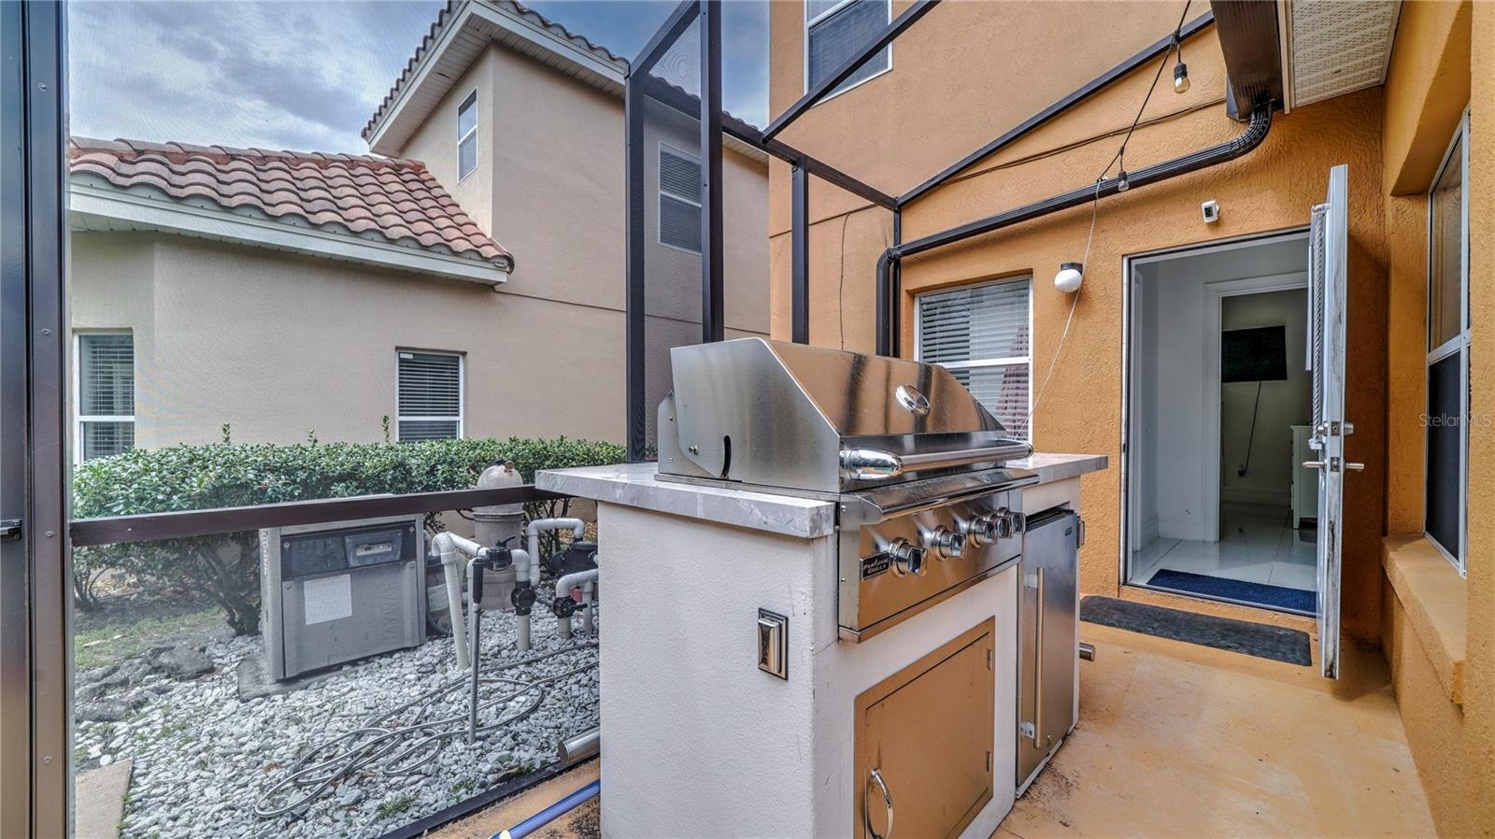
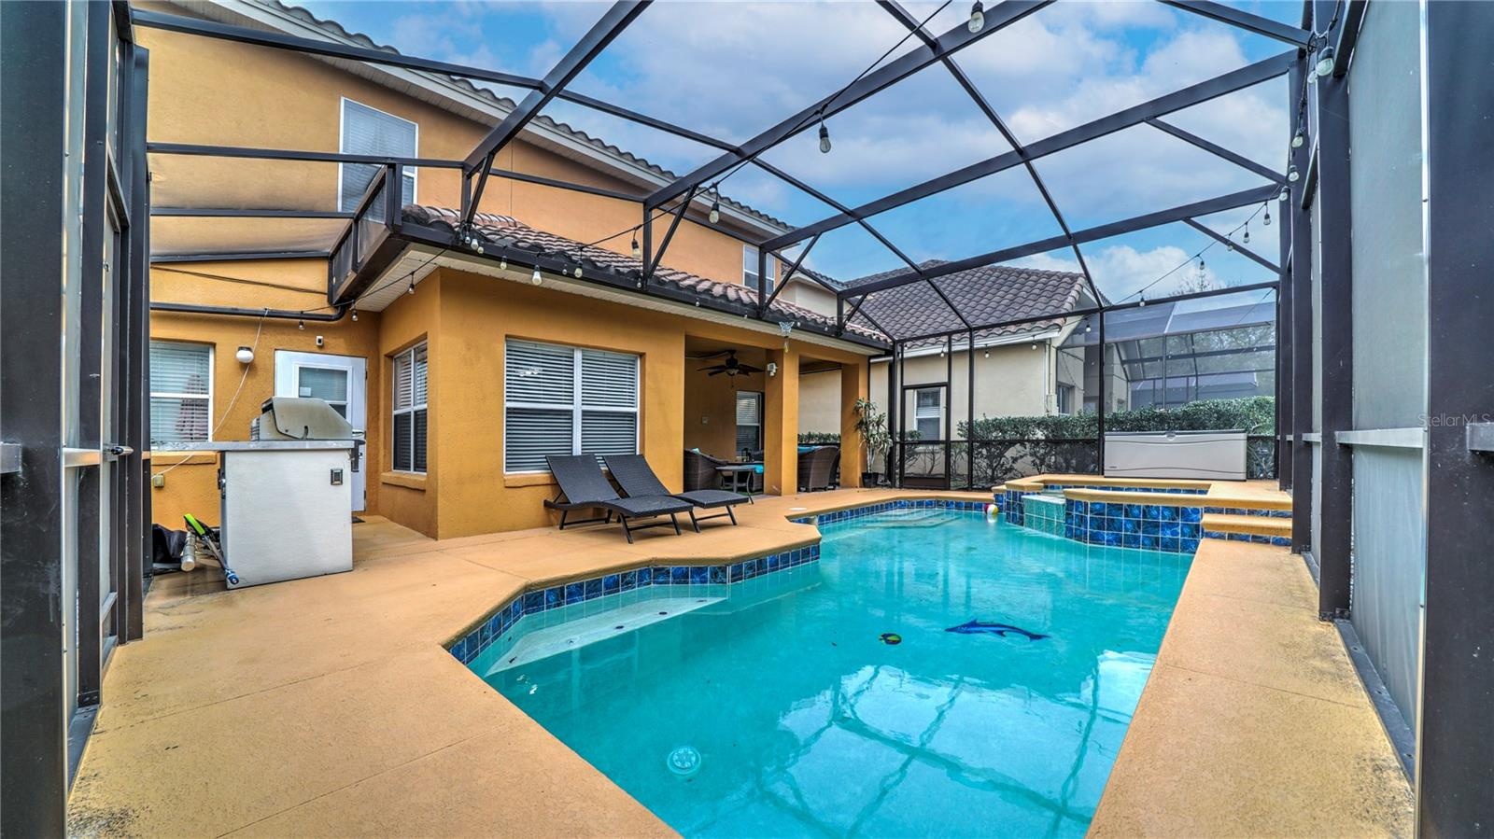
- Screened lanai featuring a built-in stainless steel grill.
- 32
- 33
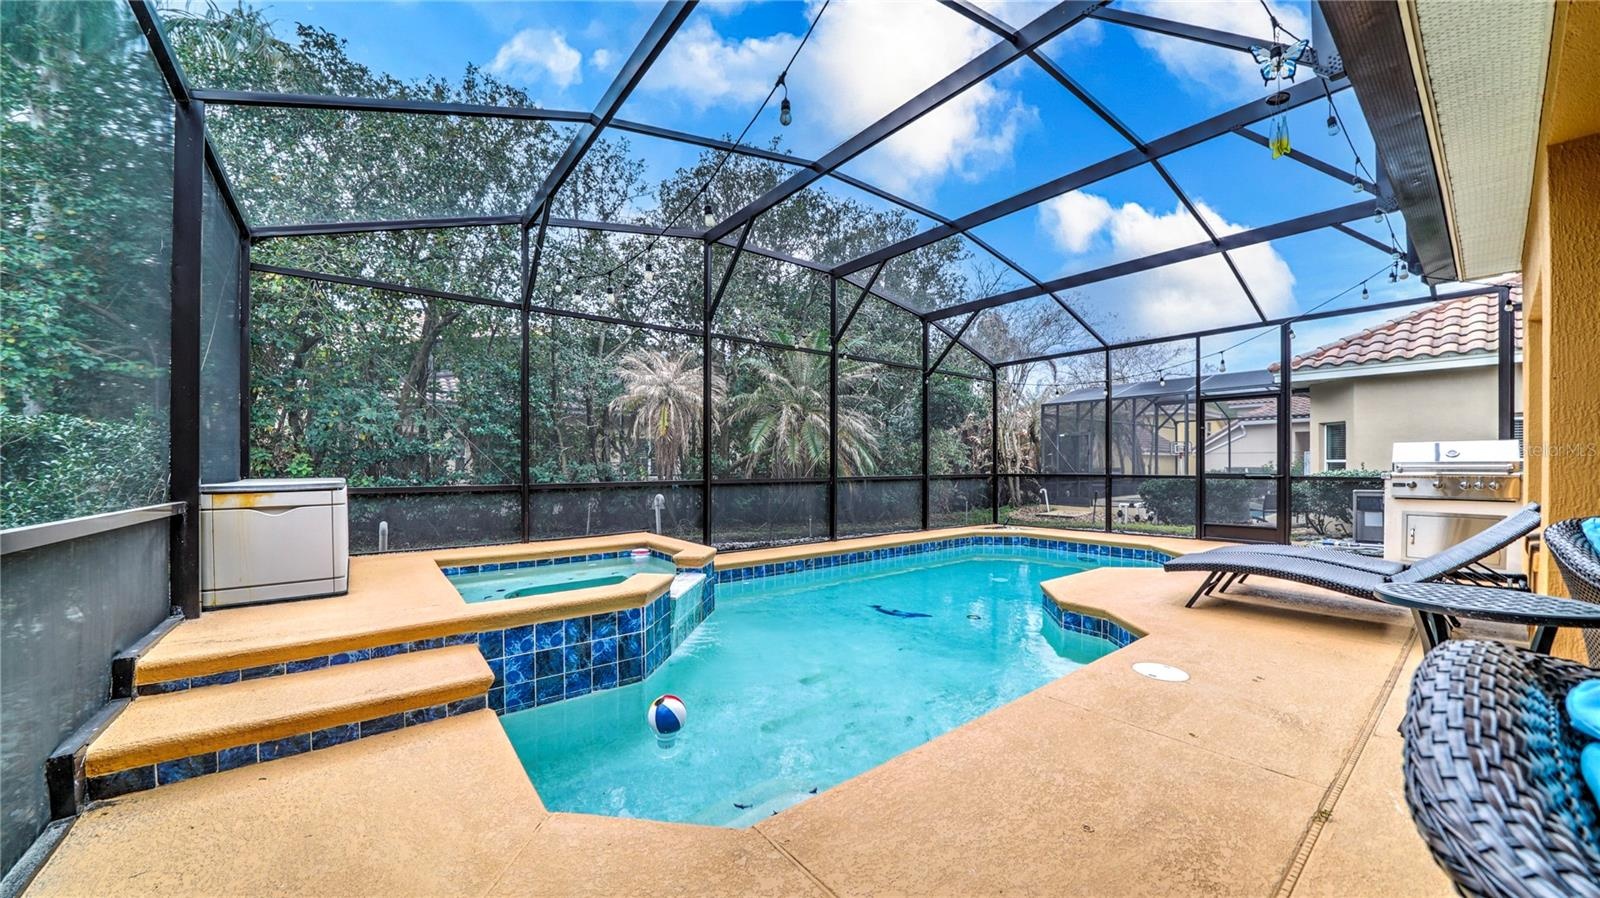
- Beautifully screened-in pool
- 35
- 36
- 37
Description
Welcome to 6956 Lucca Street, an exceptional pool home nestled within the gated community of Toscana in the heart of Dr. Phillips, one of Orlando's most sought-after neighborhoods. Offering 5 bedrooms, 3 bathrooms, a spacious loft, and a 2-car garage, this beautifully maintained residence perfectly combines elegance, comfort, and the Florida lifestyle.
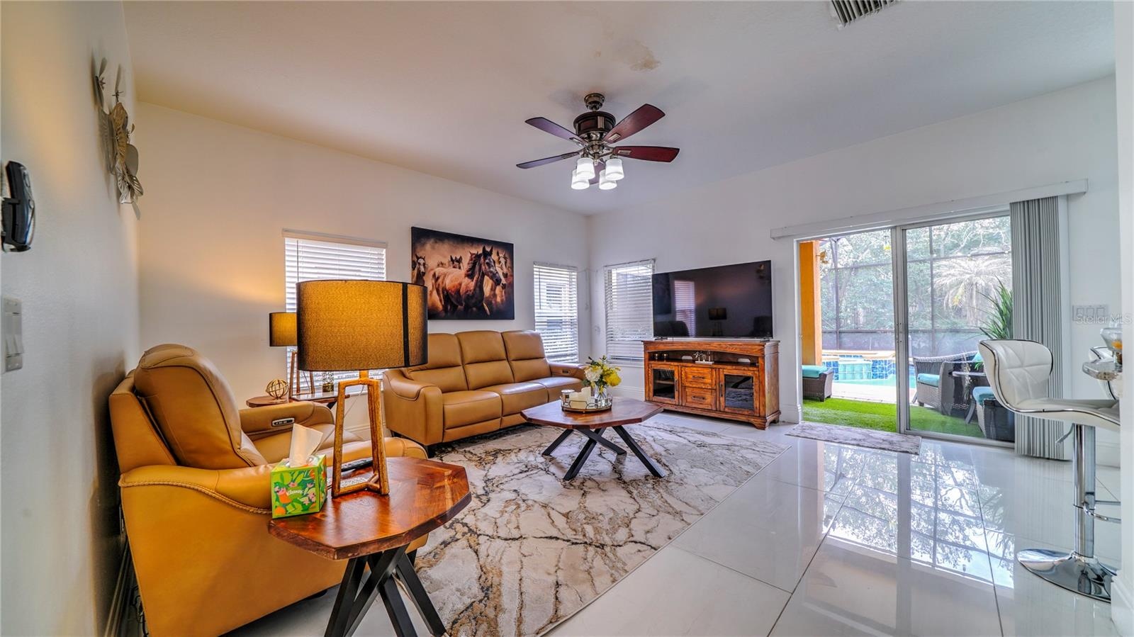
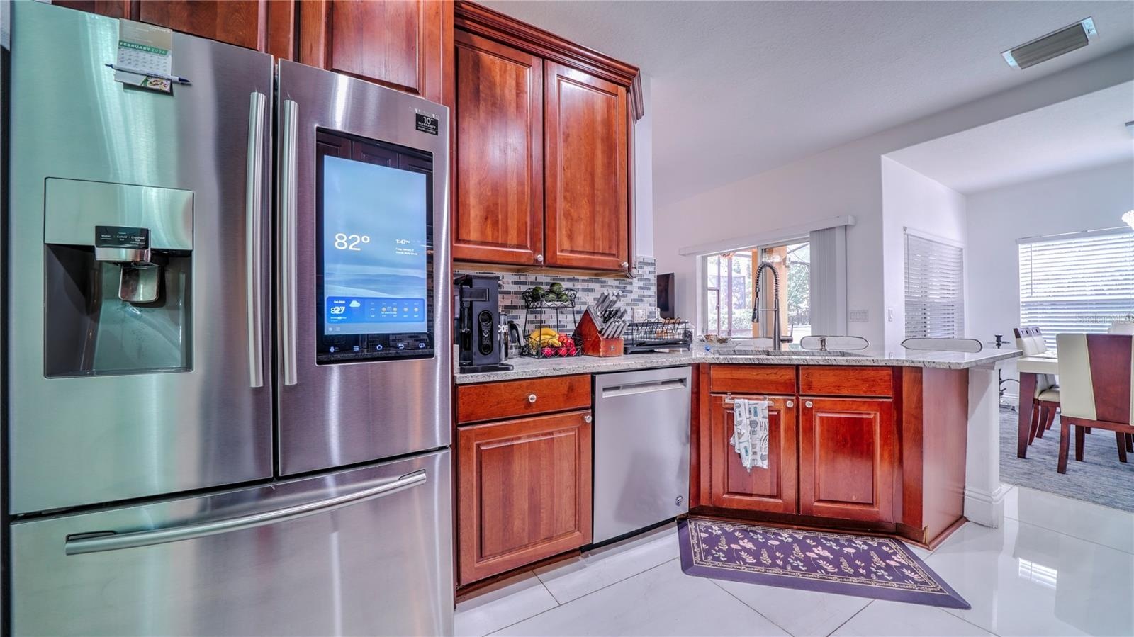
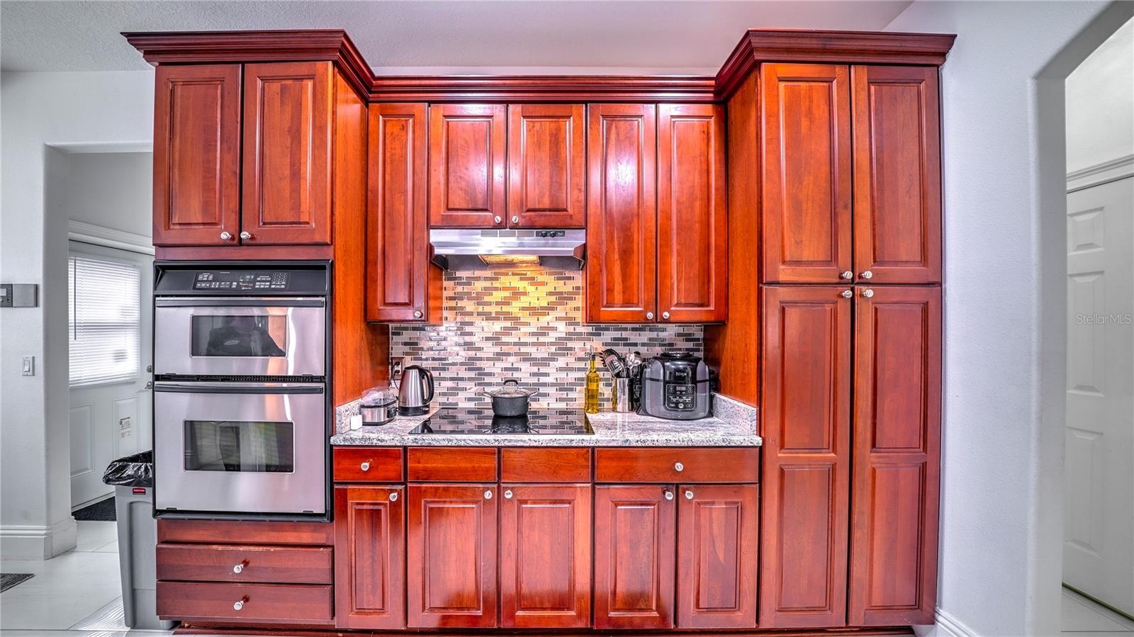
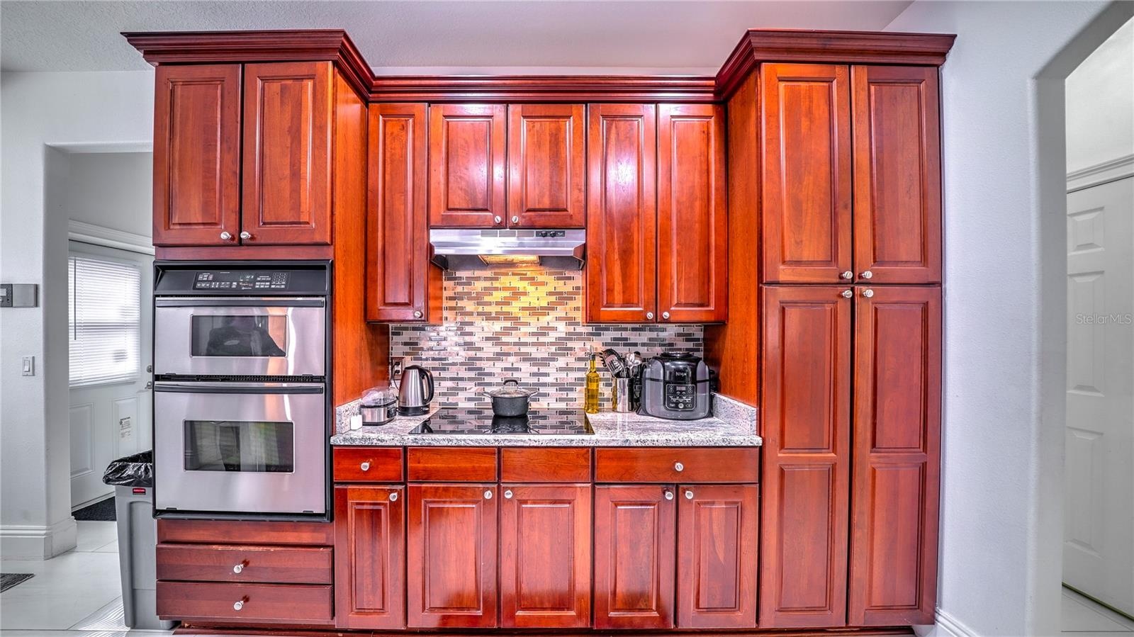
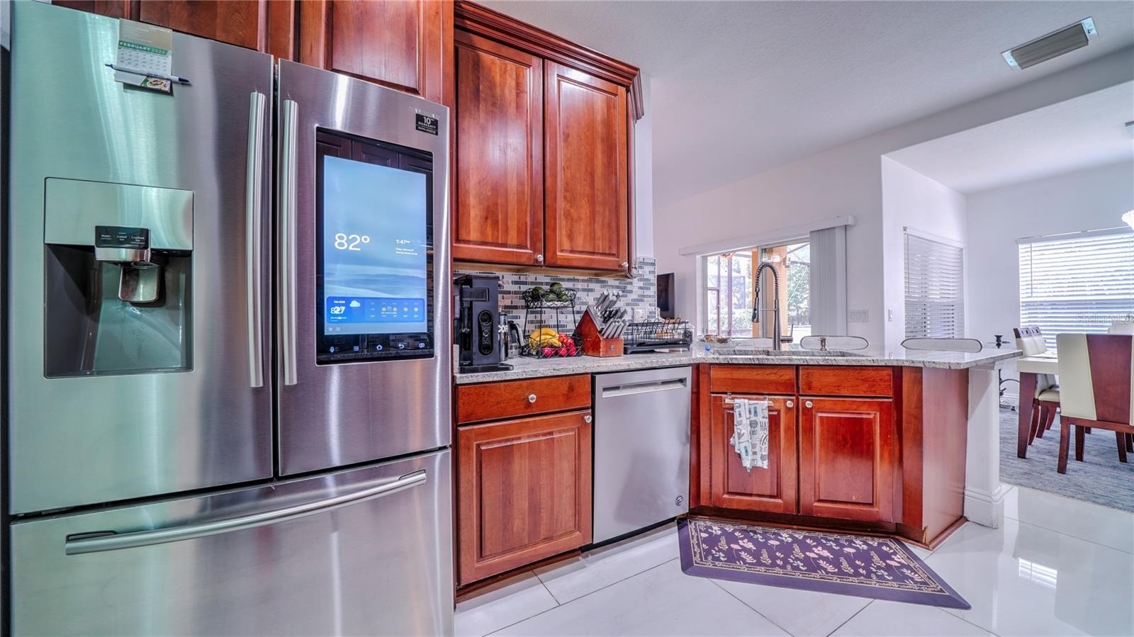
Designed with both everyday living and entertaining in mind, the first floor features a seamless open layout with formal living and dining rooms that flow effortlessly into the expansive family room. The upgraded kitchen boasts abundant cabinetry, generous counter space, and a bright breakfast nook overlooking the screened-in pool and spa, creating the perfect gathering space for family and friends. A first-floor guest bedroom and full bathroom provide ideal accommodations for visitors, multigenerational living, or a private home office.
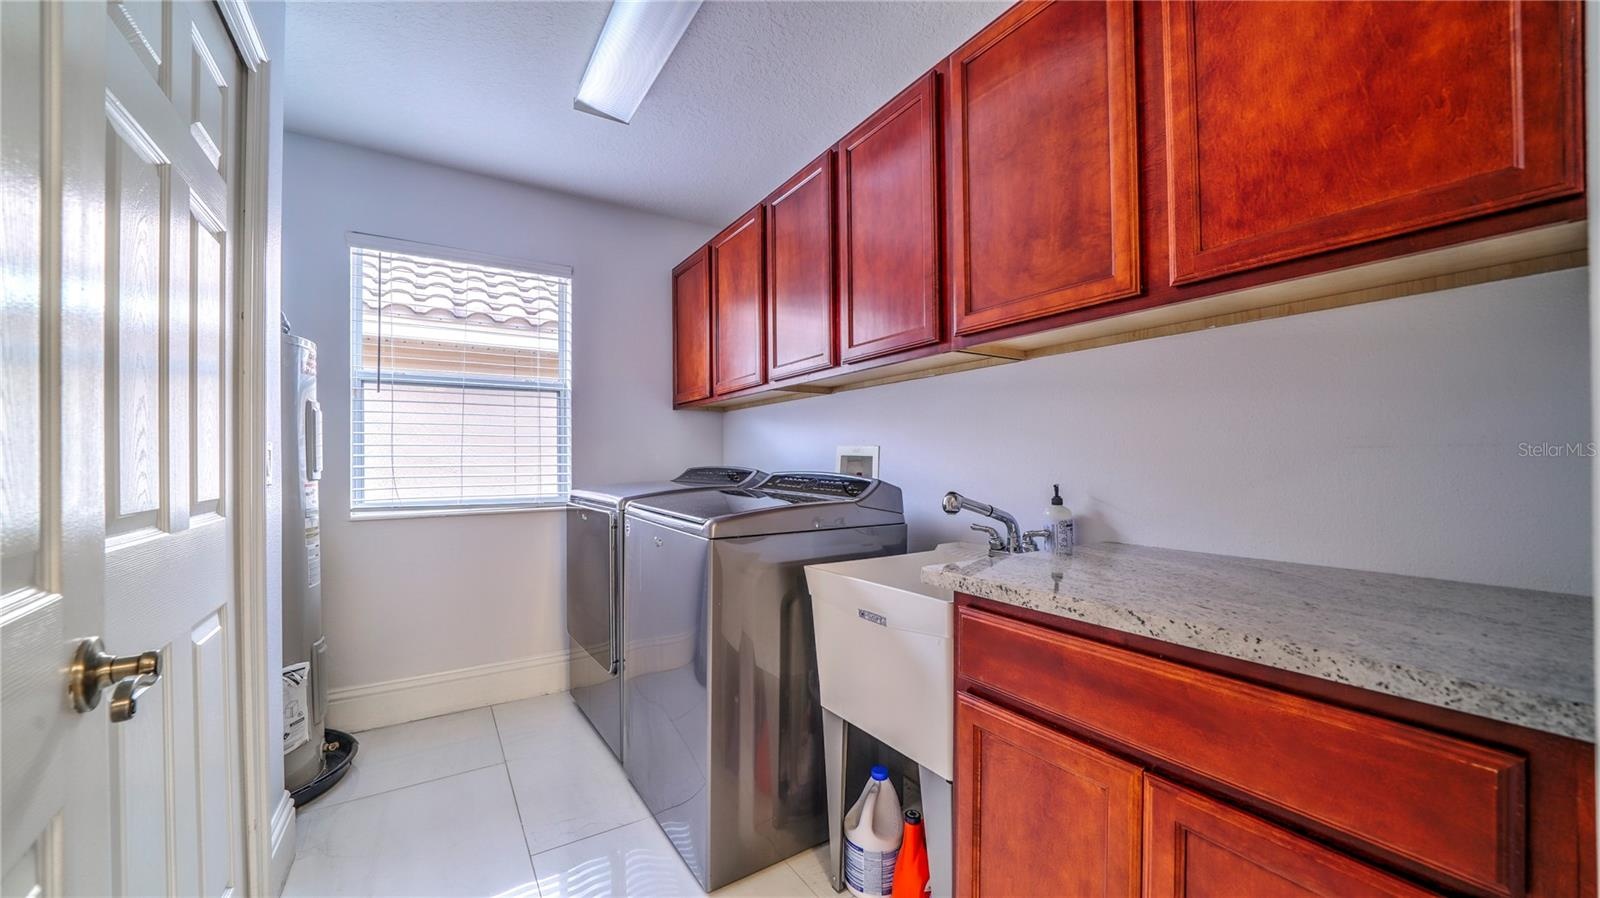
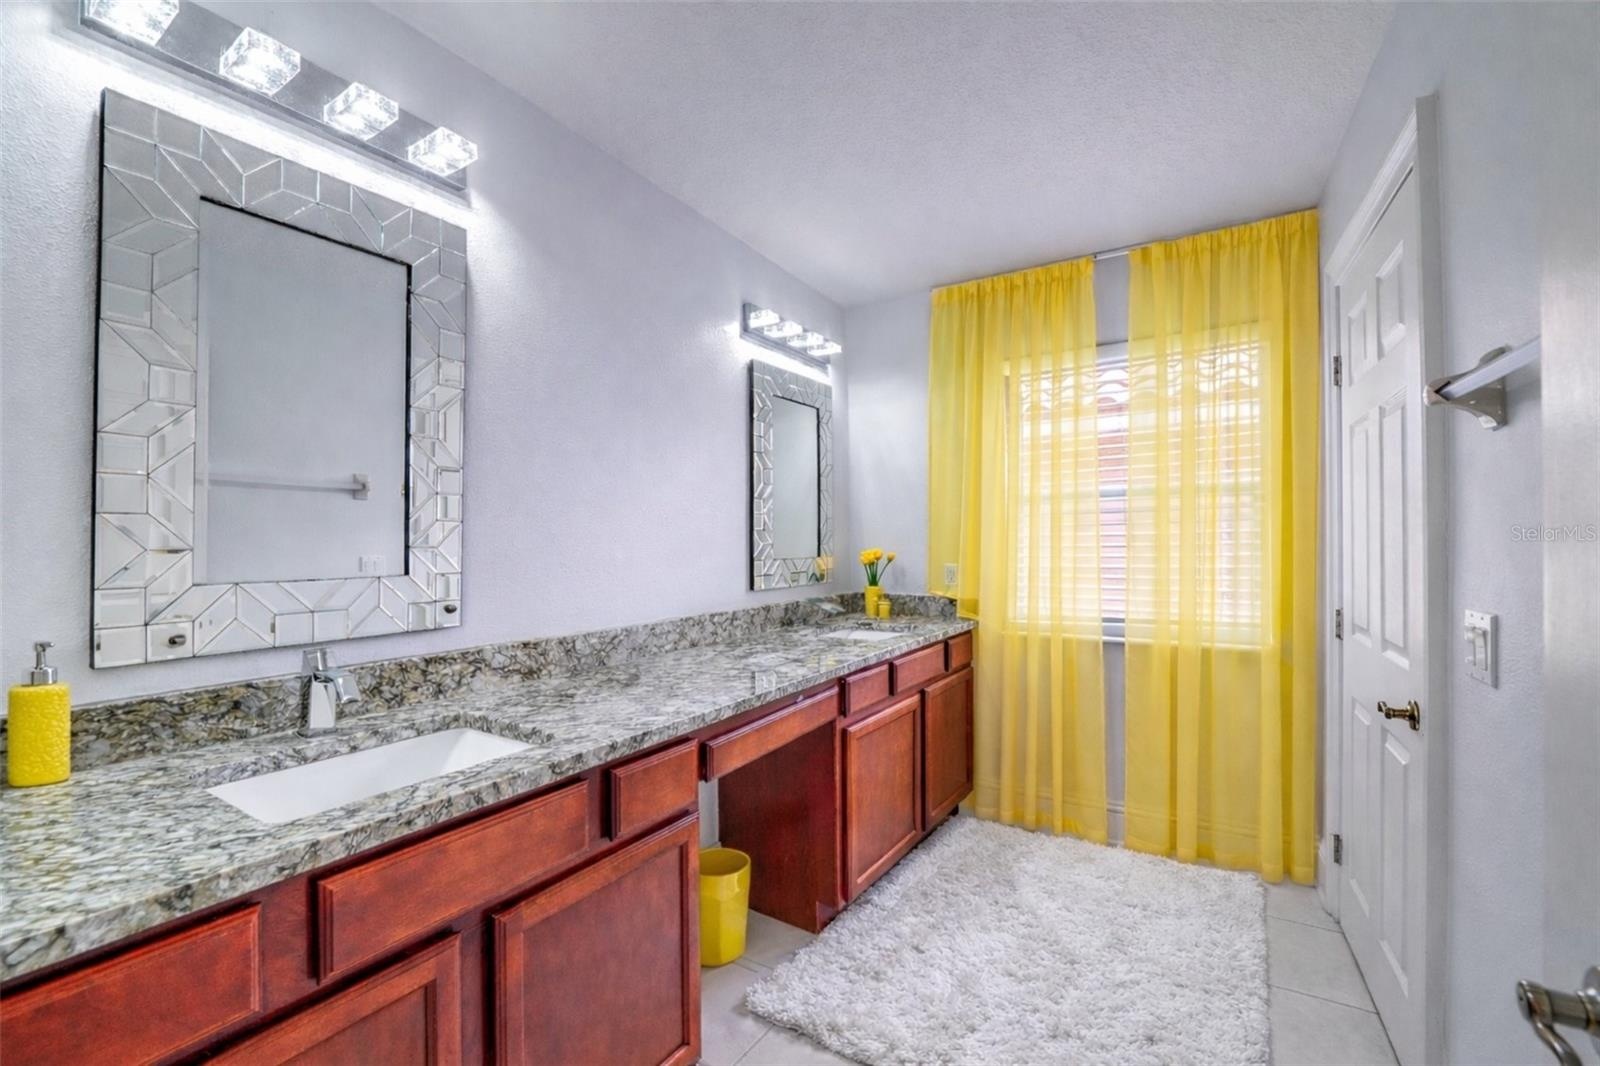
Upstairs, the luxurious primary suite offers a grand double-door entry, dual walk-in closets, separate his-and-hers vanities, a relaxing whirlpool tub, and a spacious walk-in shower. Three additional bedrooms, a full bathroom, a convenient laundry room, and a versatile loft complete the second floor, providing flexible space for a media room, playroom, fitness area, or office.
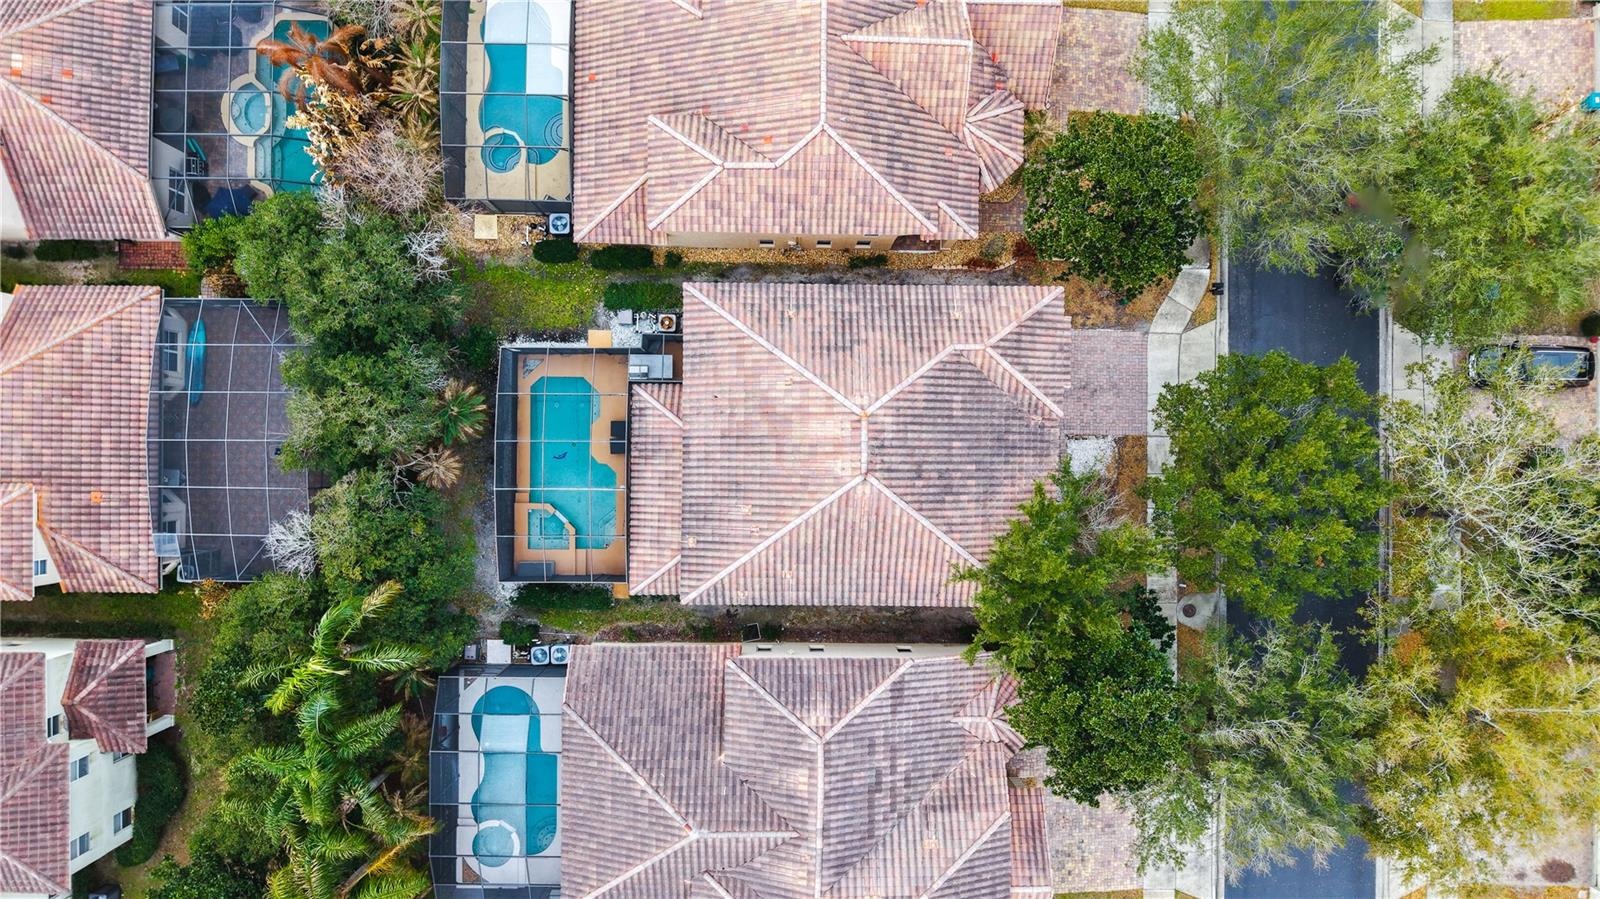
Step outside and embrace Florida living at its finest. The covered lanai, screened-in pool, and spa create a private backyard retreat perfect for entertaining, relaxing, or enjoying year-round sunshine.
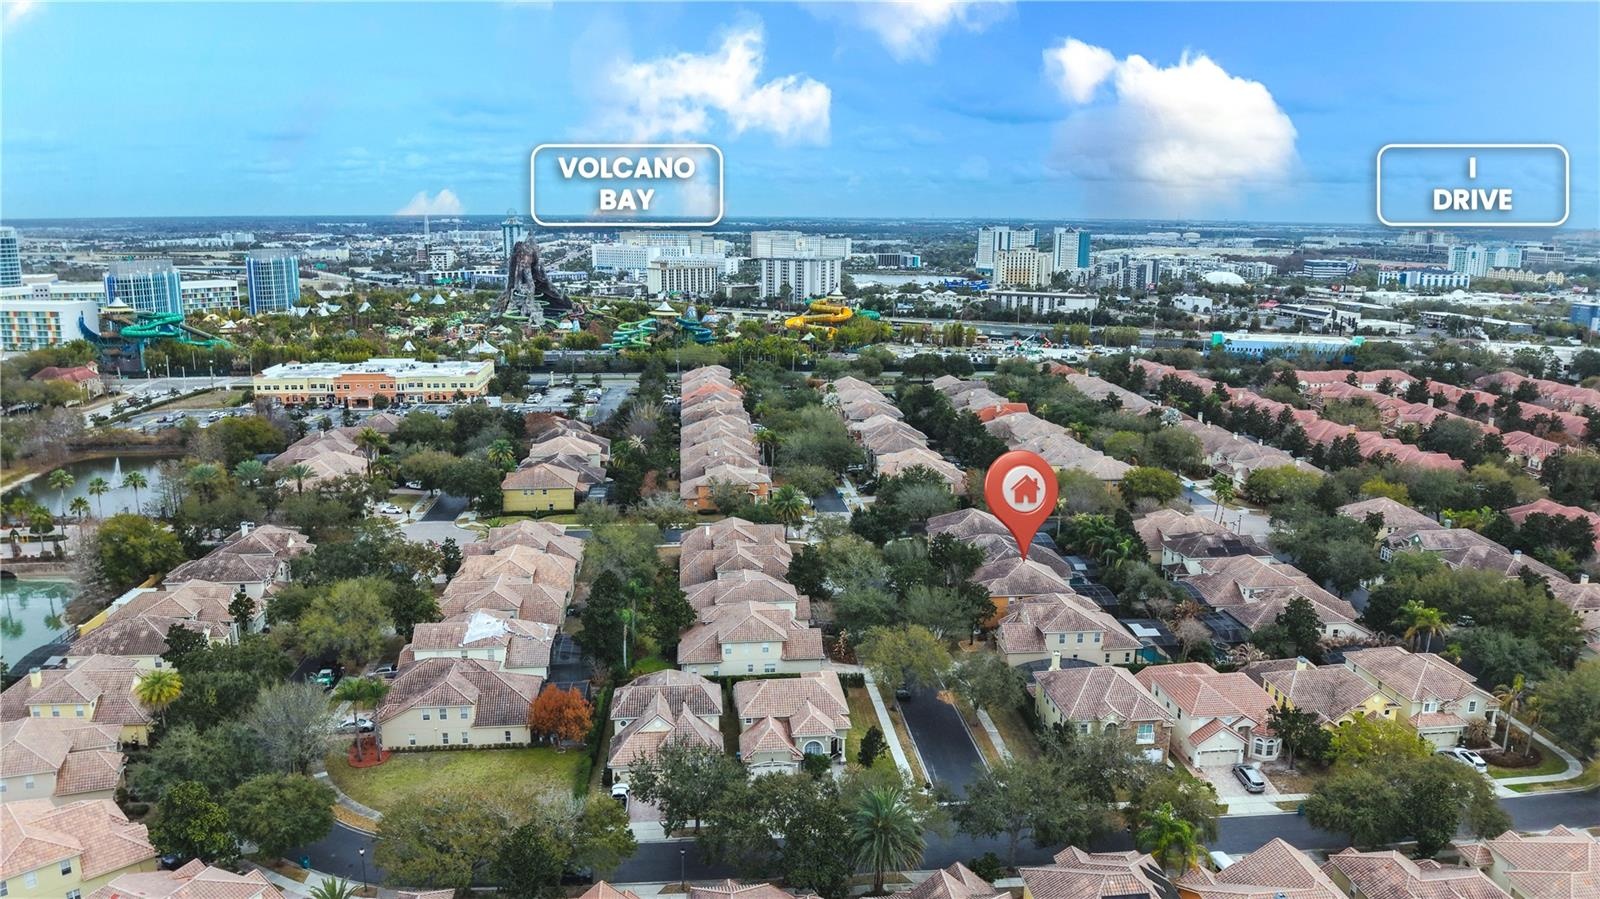
Prime Location: Just 5 minutes from Universal Orlando Resort, Approximately 20 minutes to Walt Disney World and SeaWorld Orlando
Within 10 minutes of Whole Foods, Trader Joe's, Publix, Walmart, Restaurant Row, and premier shopping and dining, Only 3 minutes to highly acclaimed Dr. Phillips Elementary School, a Five Star School Award winner, Convenient access to major highways, Orlando International Airport, and Central Florida's top attractions
Adding even greater value, this home recently received a strong appraisal, reflecting its excellent condition and market value.
This is a rare opportunity to own a spacious pool home in one of Orlando's premier gated communities, offering an unbeatable combination of luxury, location, and lifestyle.
Schedule your private showing today and discover everything this exceptional Dr. Phillips home.
Amenities
- Cable Connected
- Ceiling Fans(S)
- Convection Oven
- Cooktop
- Crown Molding
- Deed Restrictions
- Dishwasher
- Disposal
- Dryer
- Eat-in Kitchen
- Electricity Connected
- Electric Water Heater
- Fitness Center
- Freezer
- Gated Community Guard
- High ceiling
- Hurricane Shutters
- In Ground
- Kitchen Family Room Combo
- Microwave
- Outdoor Grill
- Pool
- Primary Bedroom - Main Floor
- Private Mailbox
- Refrigerator
- Sewer Connected
- Sidewalk
- Sliding Doors
- Sprinkler Metered
- Tray Ceiling(s)
- Walk-In Closet(s)
- Washer
All information furnished regarding property for sale, rental or financing is from sources deemed reliable, but no warranty or representation is made as to the accuracy thereof and same is submitted subject to errors, omissions, change of price, rental or other conditions, prior sale, lease or financing or withdrawal without notice. International currency conversions where shown are estimates based on recent exchange rates and are not official asking prices.
All dimensions are approximate. For exact dimensions, you must hire your own architect or engineer.