Property
| Ownership: | Fee Simple |
|---|---|
| Type: | Single Family |
| Bedrooms: | 4 BR |
| Bathrooms: | 2½ |
| Pets: | Pets Allowed |
| Lot Size: | 0.2 Acres |
Financials
Price:$699,900
Annual Taxes:$5,441
Common charges:$235.28
Listing Courtesy of CARIS REALTY AND INVESTMENTS INC
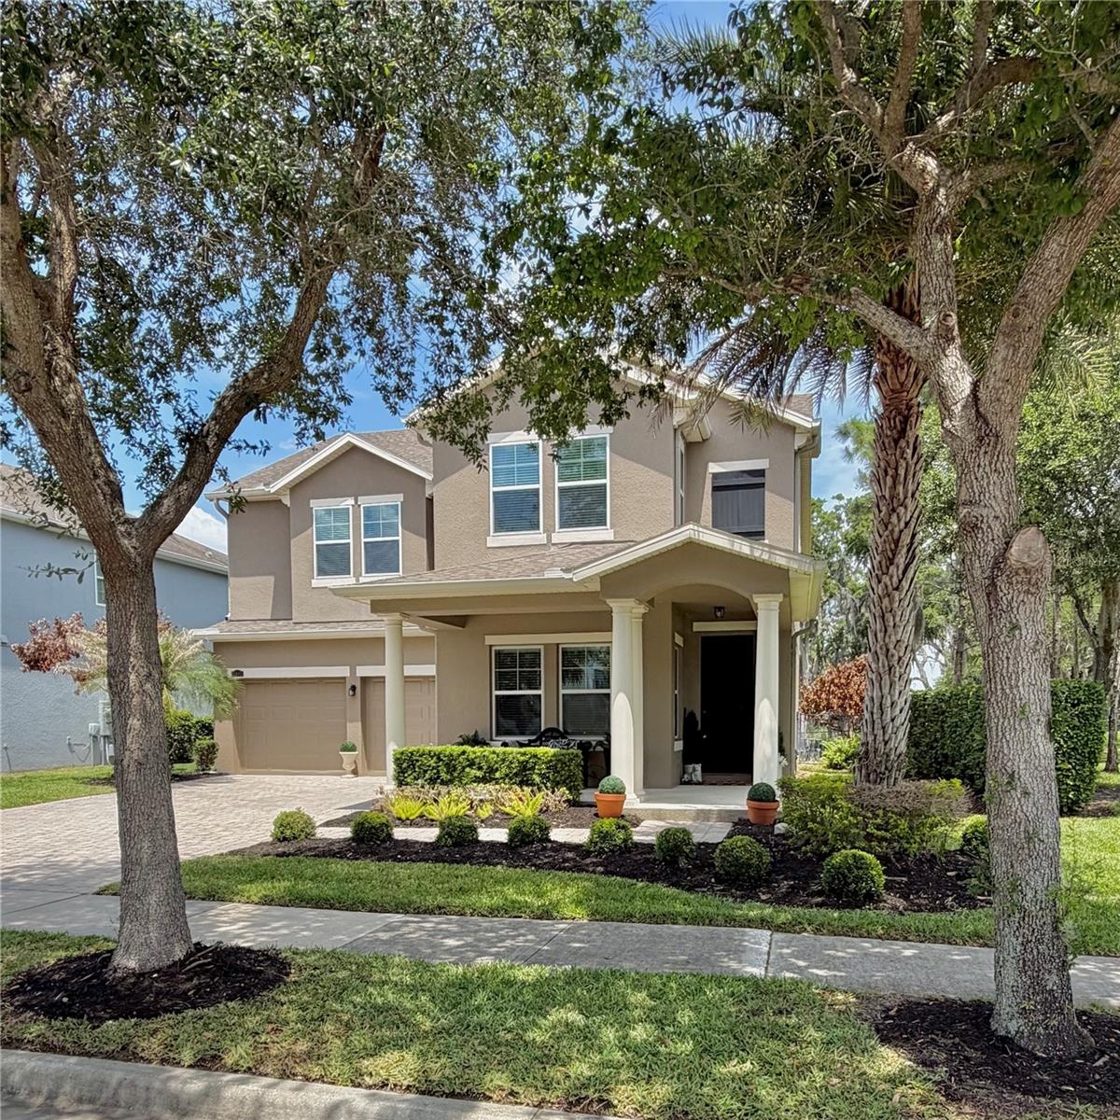
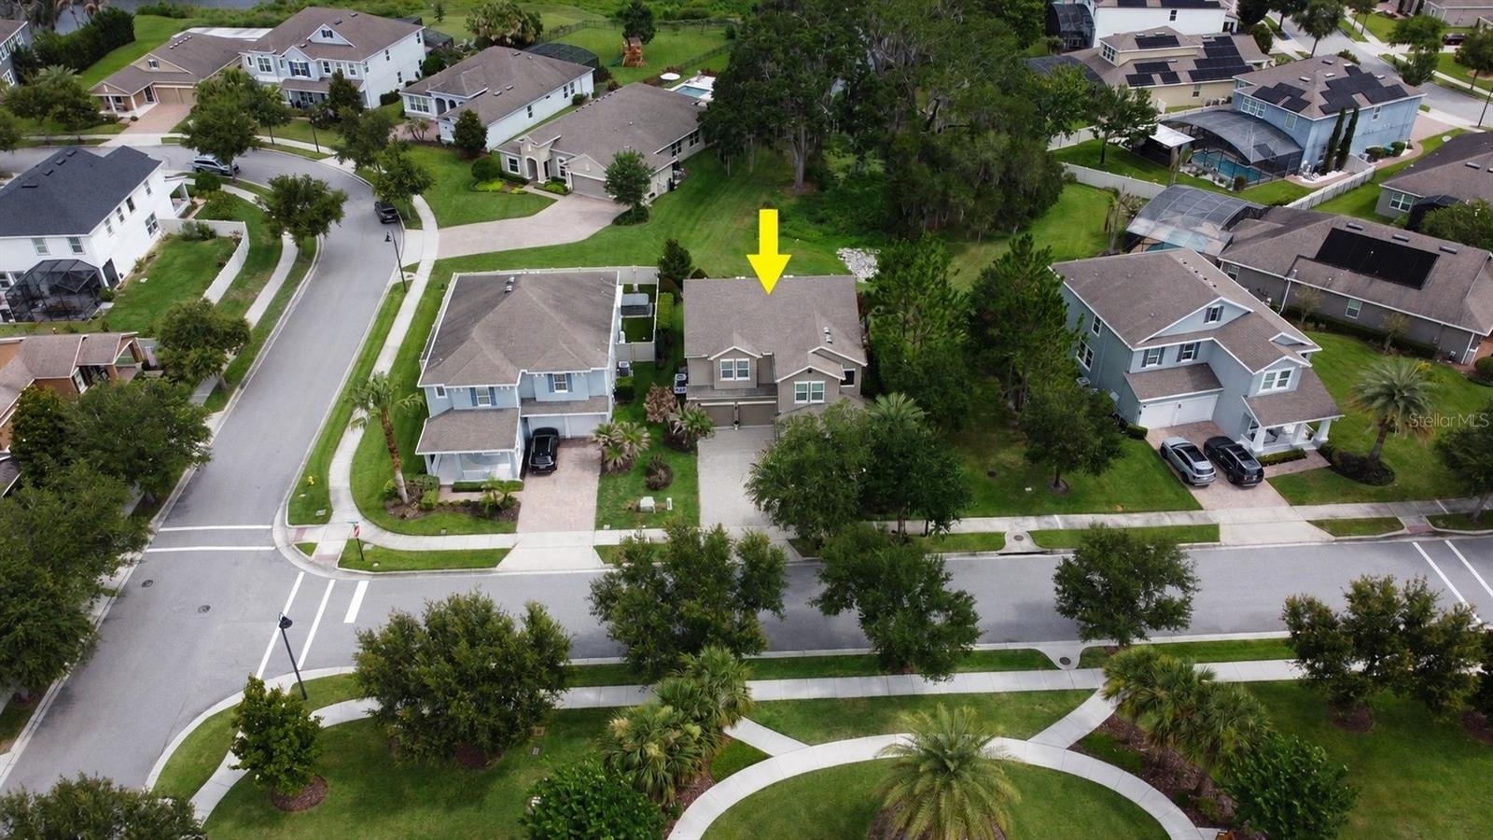
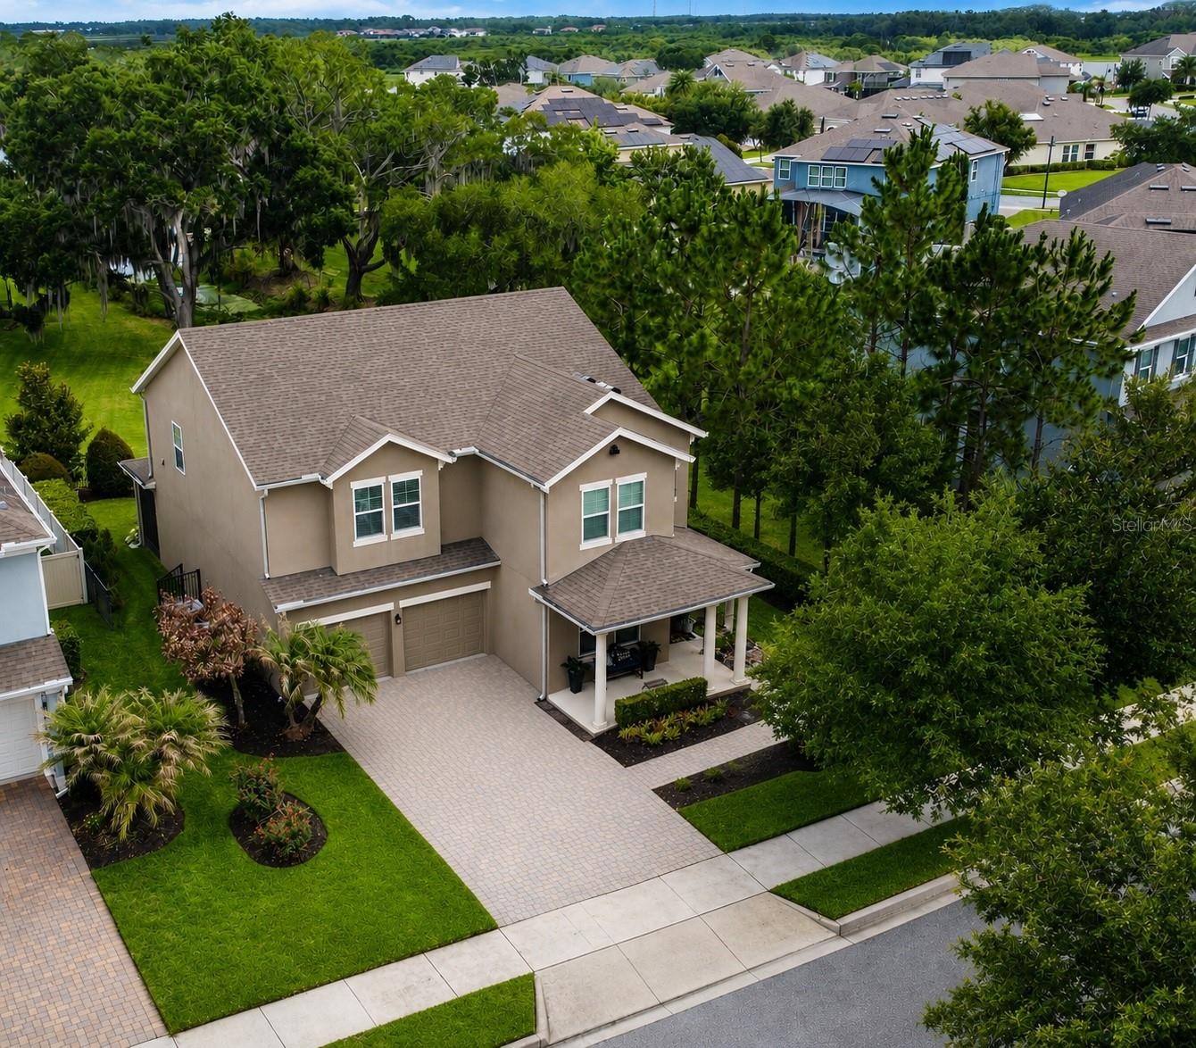
PREMIUM CONSERVATION LOT offering privacy and natural beauty, with a GREEN SPACE on the right side of the home and a park with sitting benches and sidewalks located across the ...
- Welcome to 15665 Citrus Harvest Rd.
- Home is situated on a premium conservation lot adjacent to an inlet on Lake Burnett, with a green space tot he right and a park across the street.
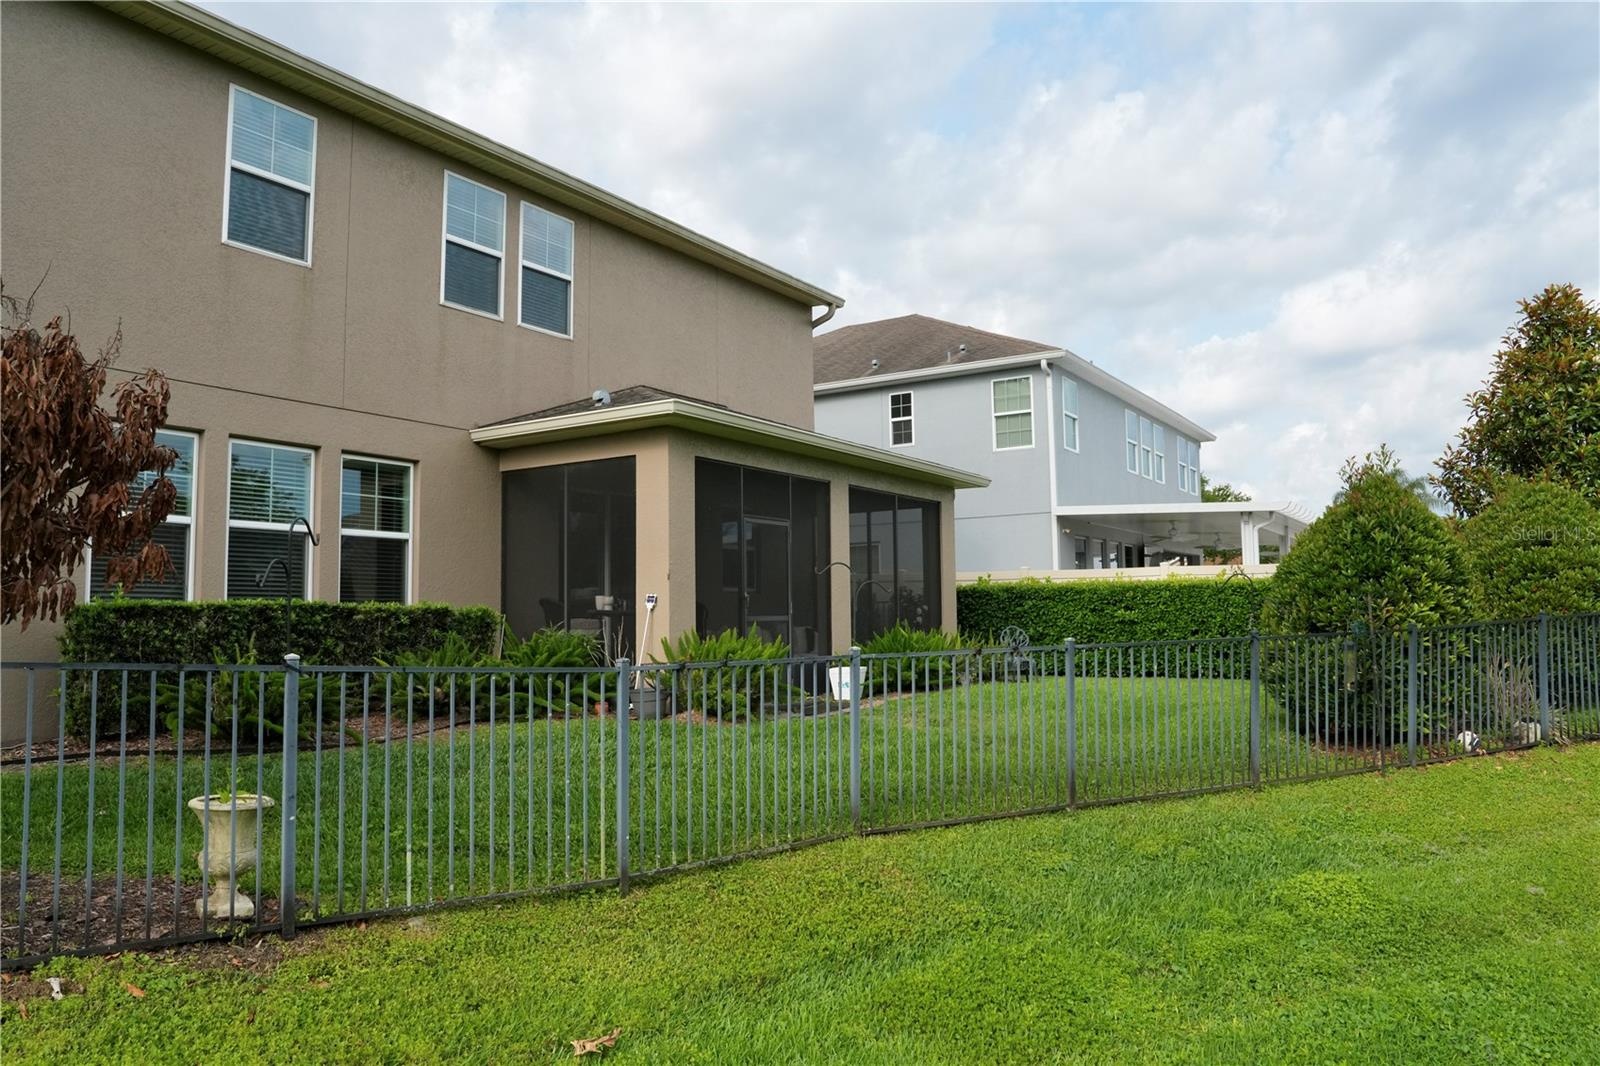
- Beautifully landscaped backyard with aluminum fence, on a conservation lot.
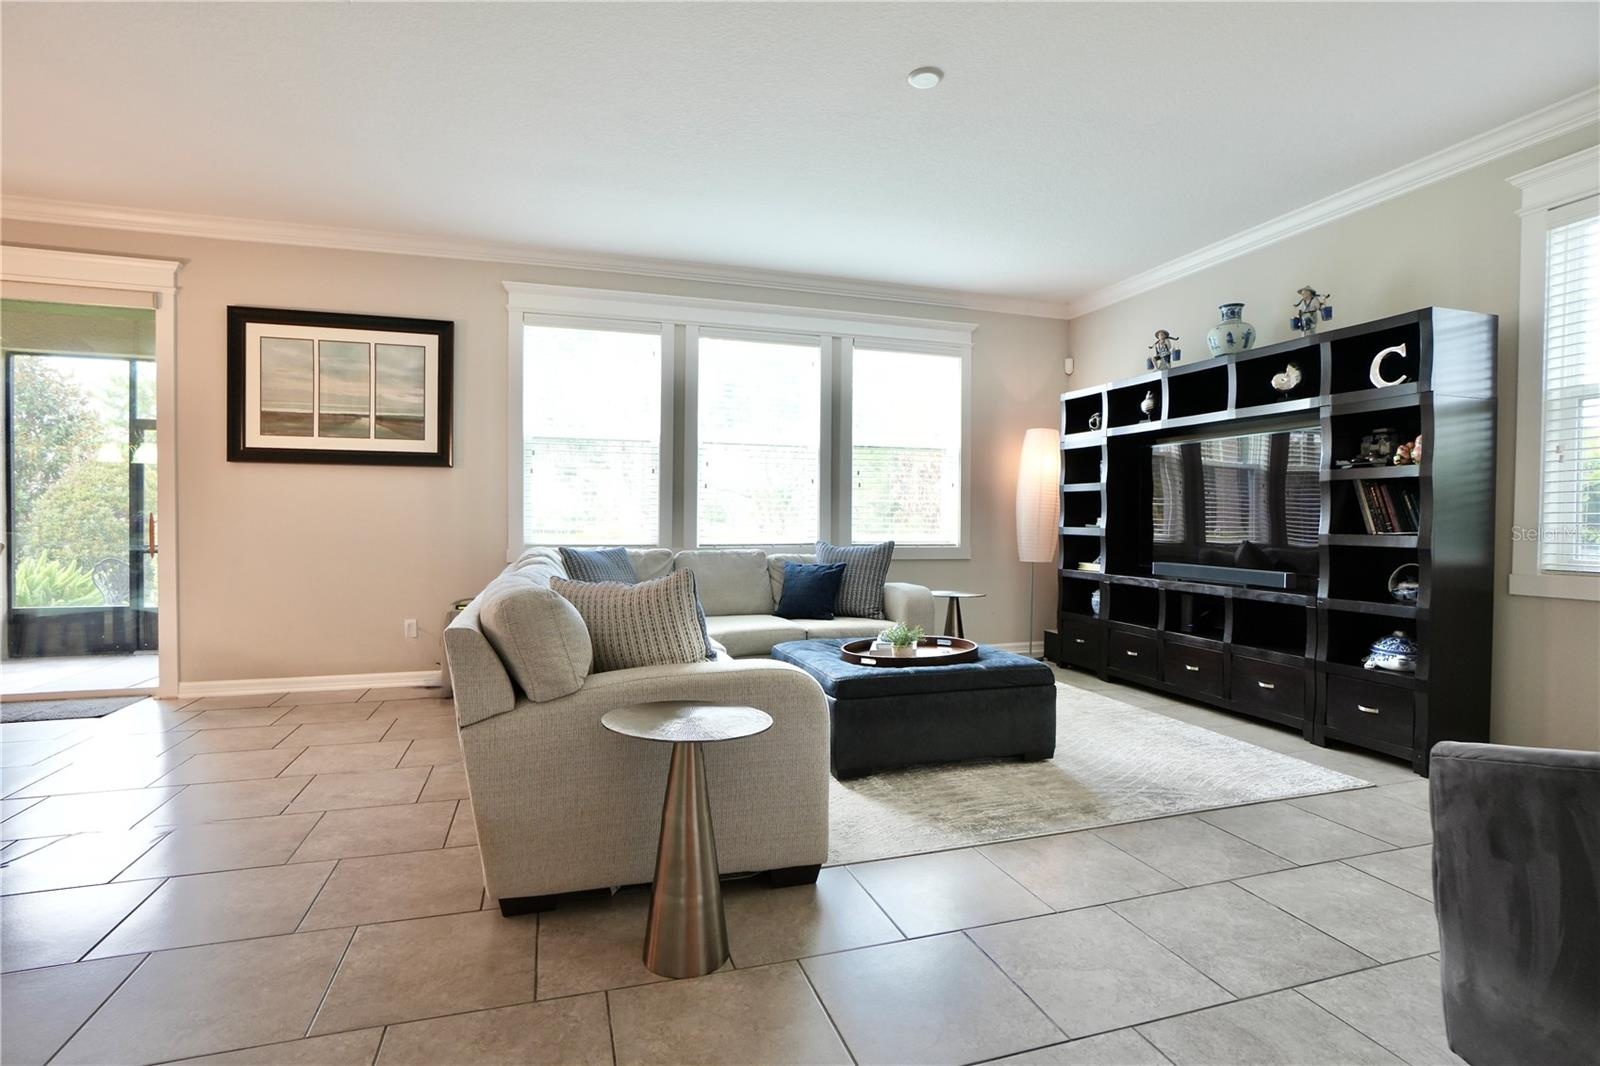
- Spacious great room with an abundance of natural light, crown molding and custom window casings.
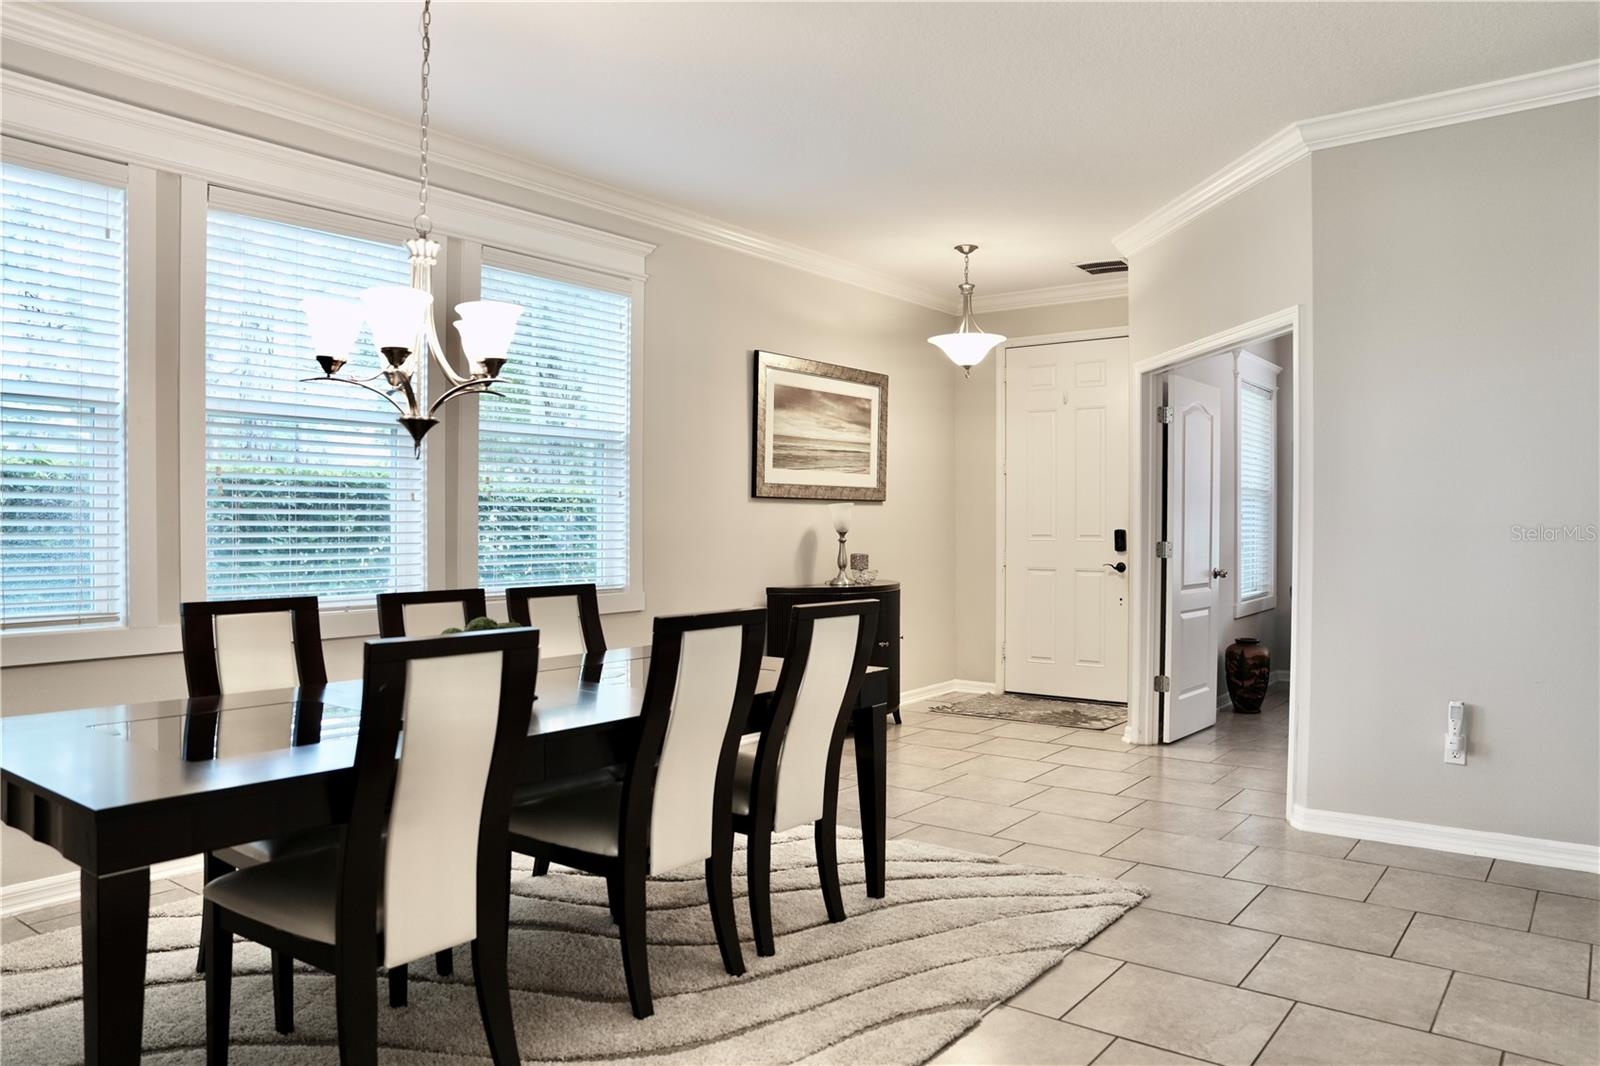
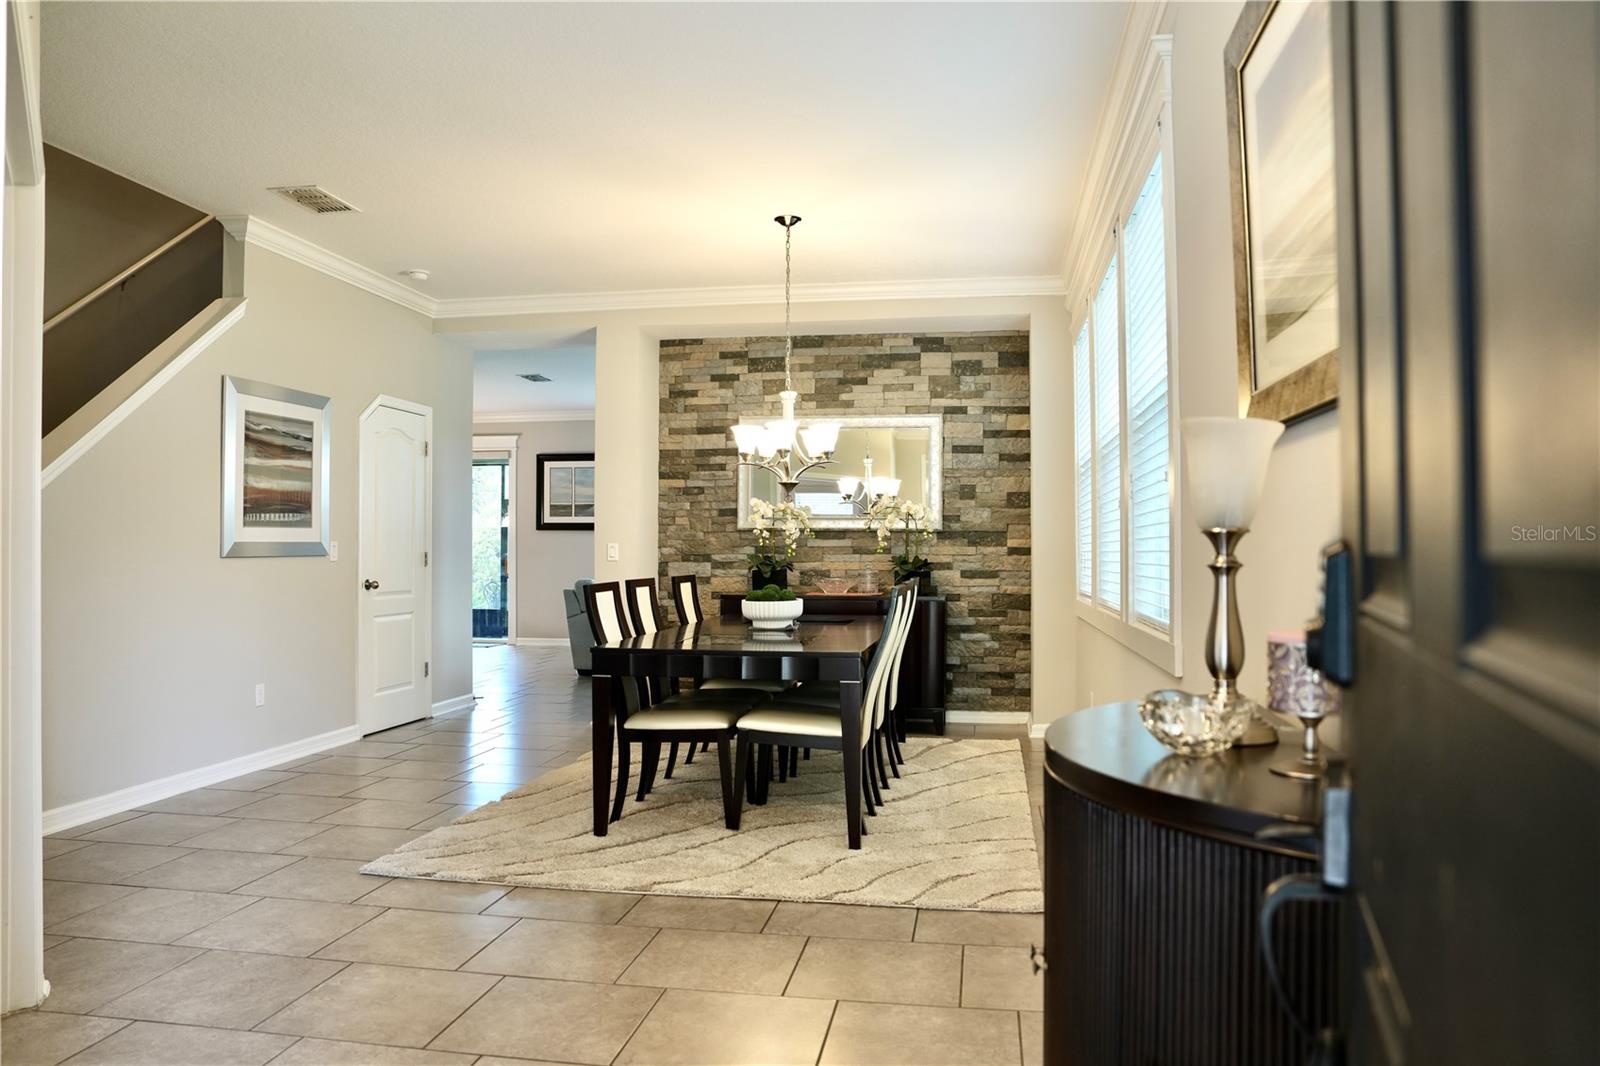
- Dining Room with custom window casings, crown molding and tile floors. Double door on the right leads to the flex space that is currently a home offic
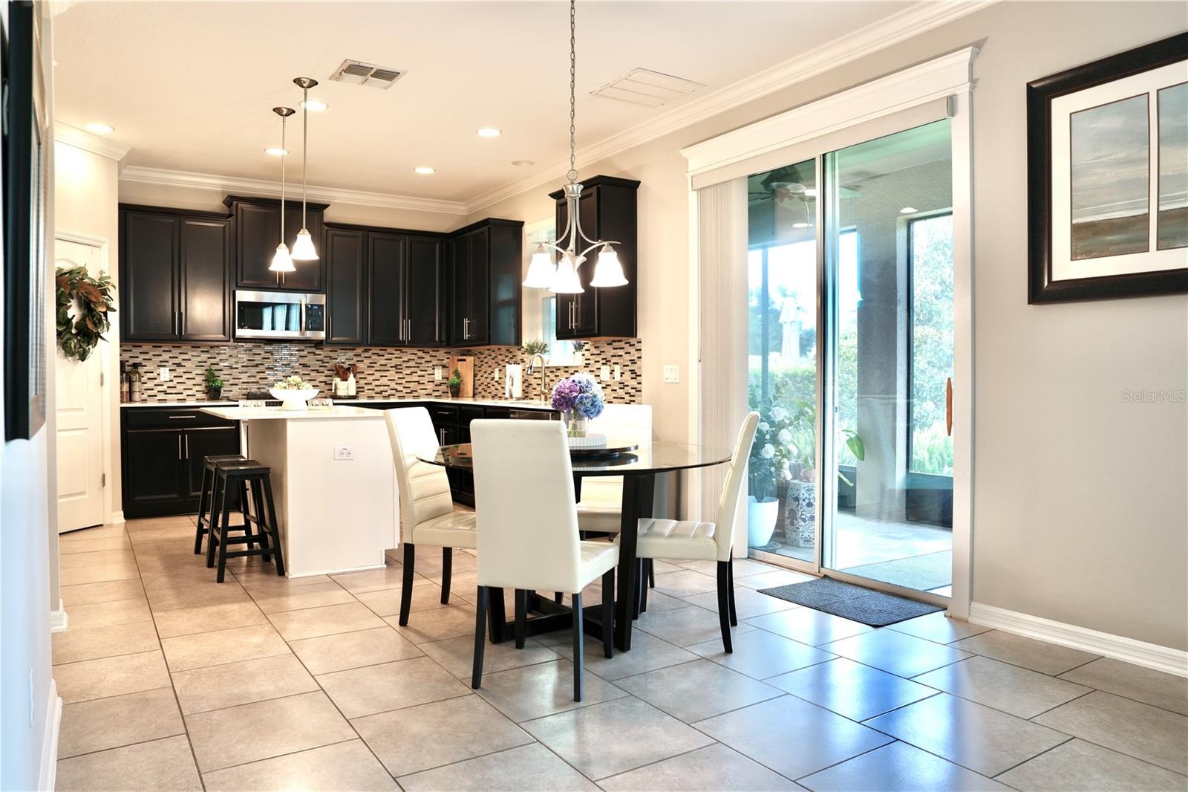
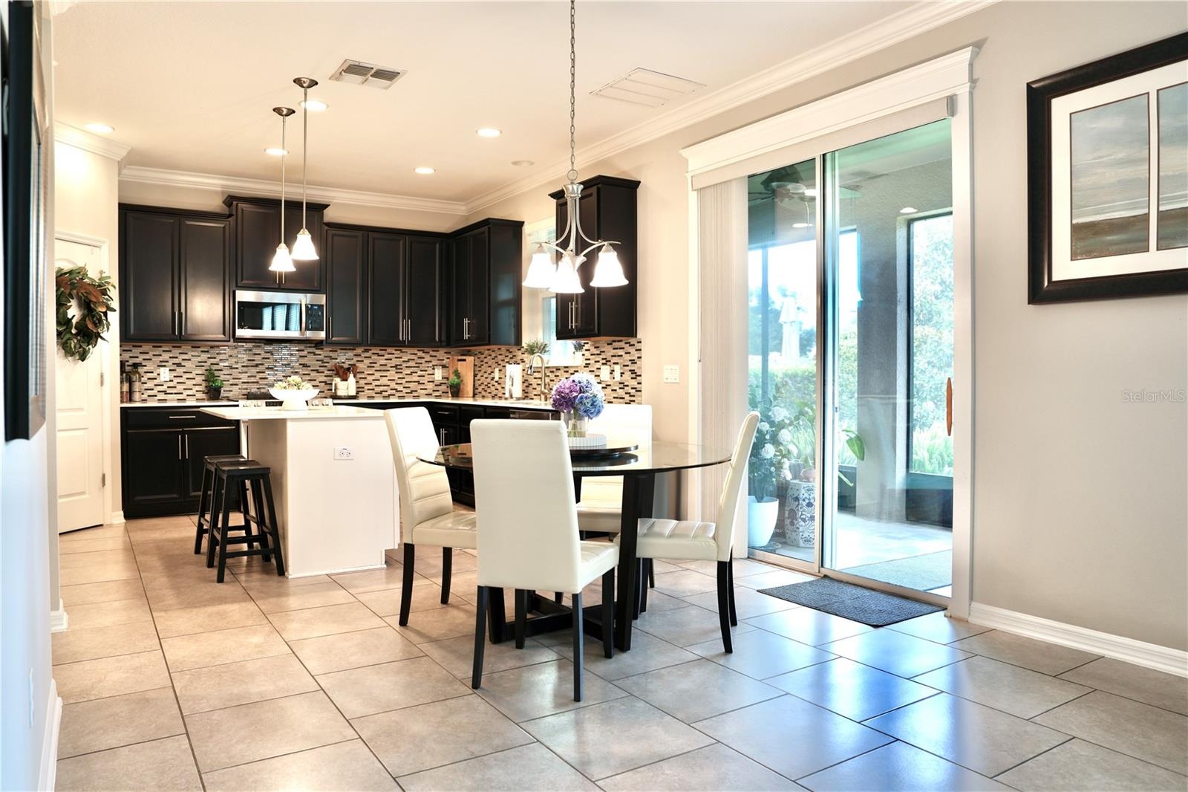
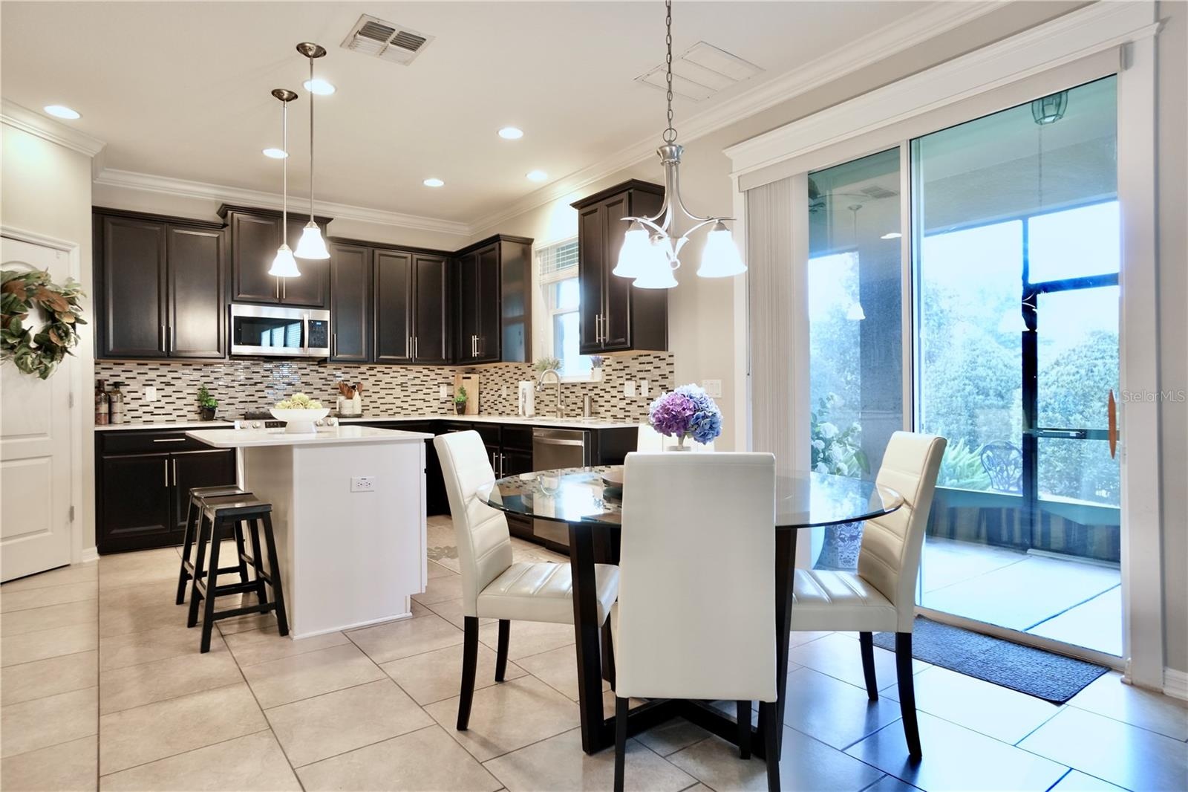
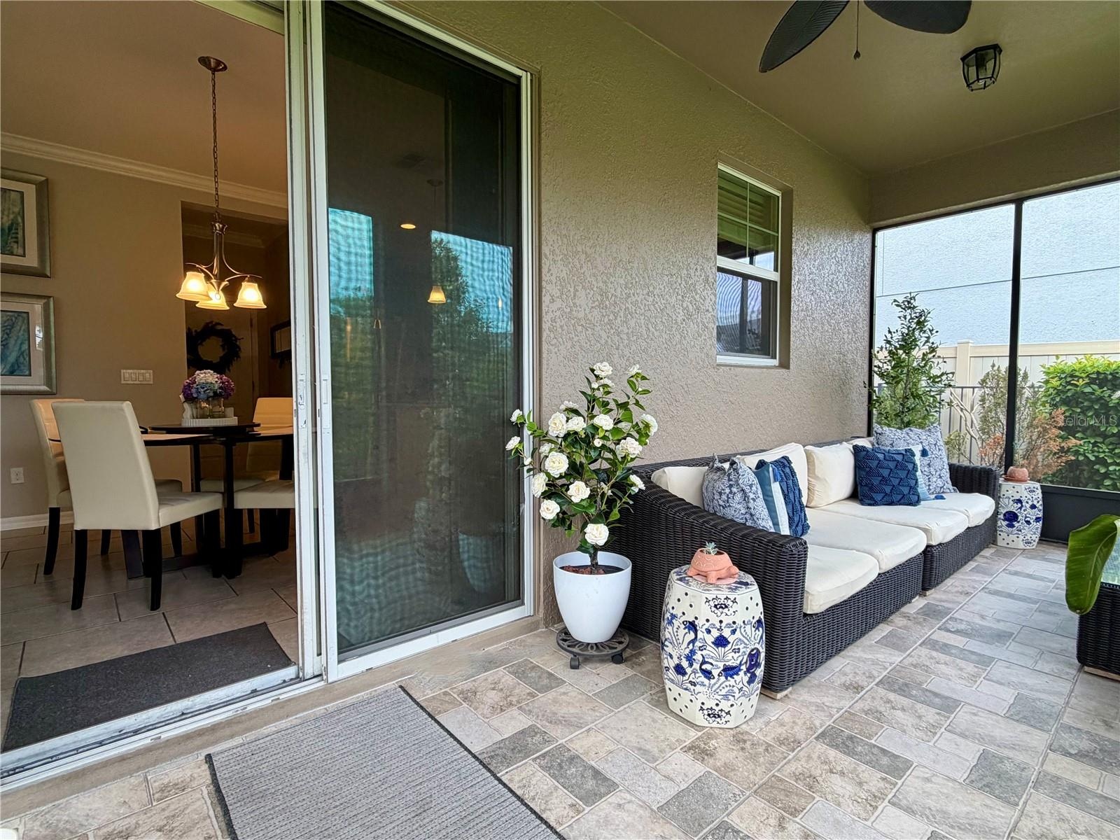
- Eat in kitchen with sliding doors to the lanai, overlooking the serene views of majestic oak trees lining the inlet off of Lake Burnett.
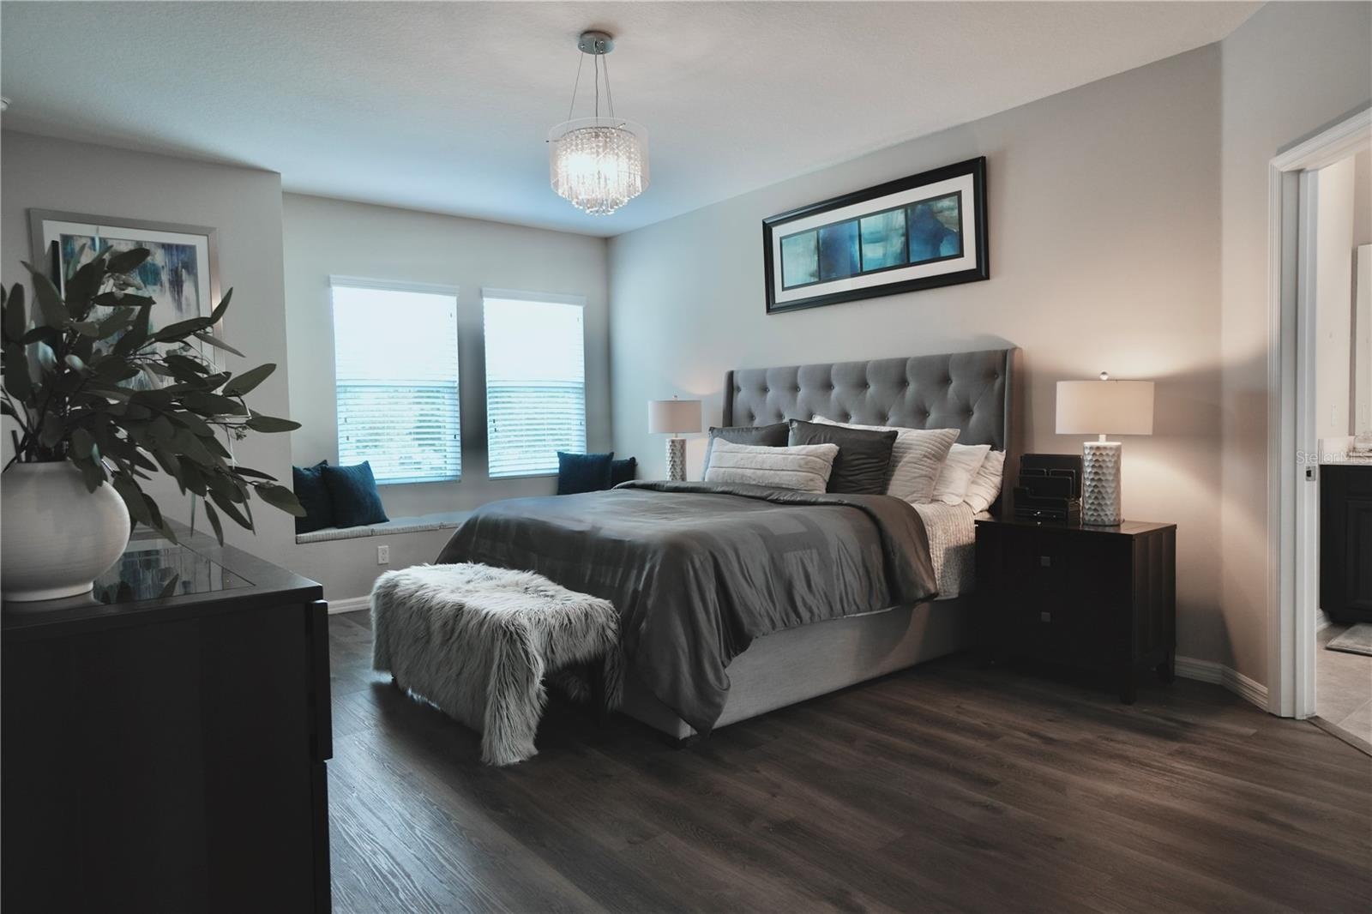
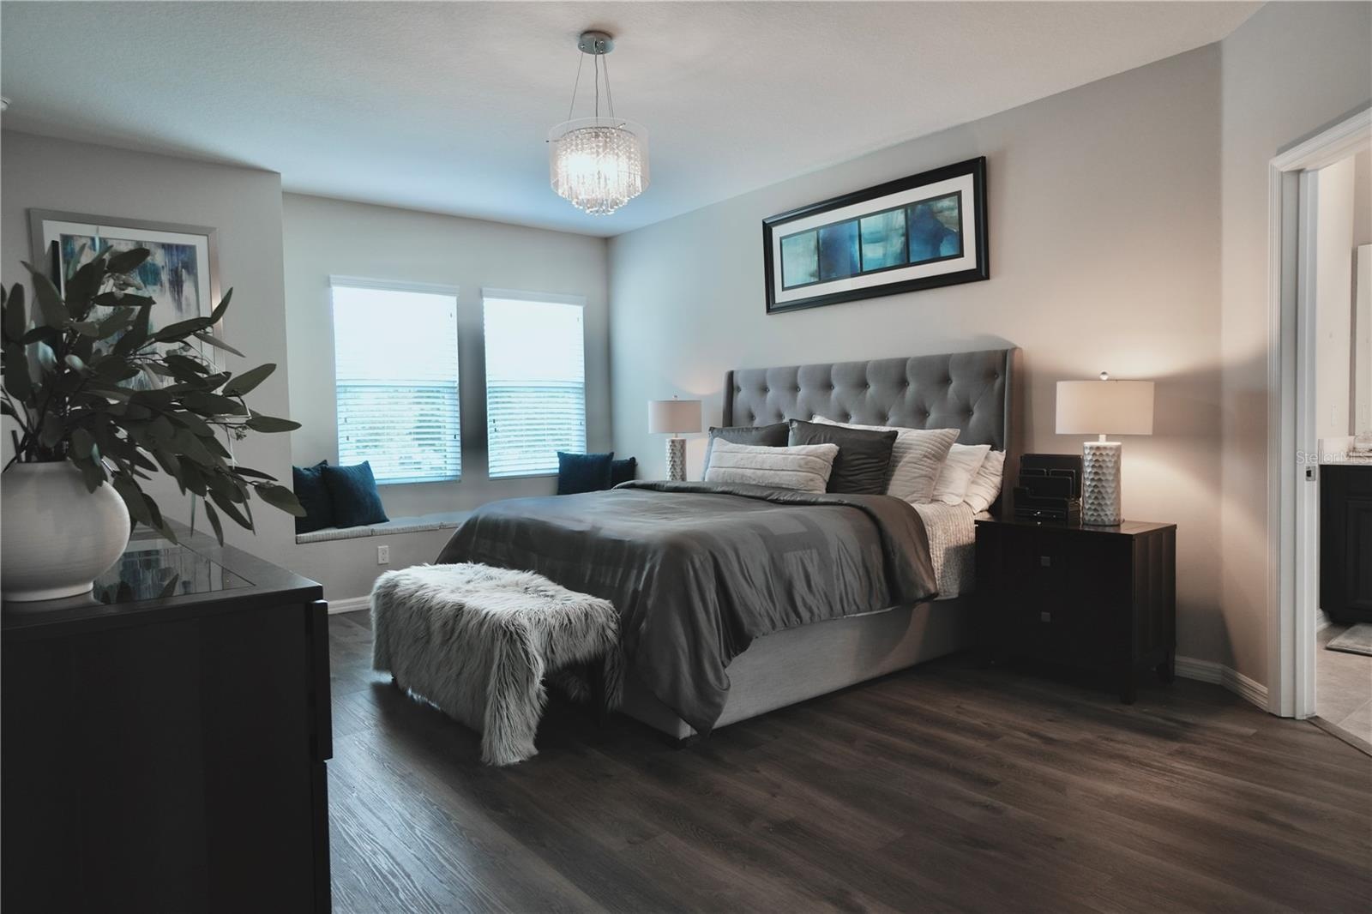
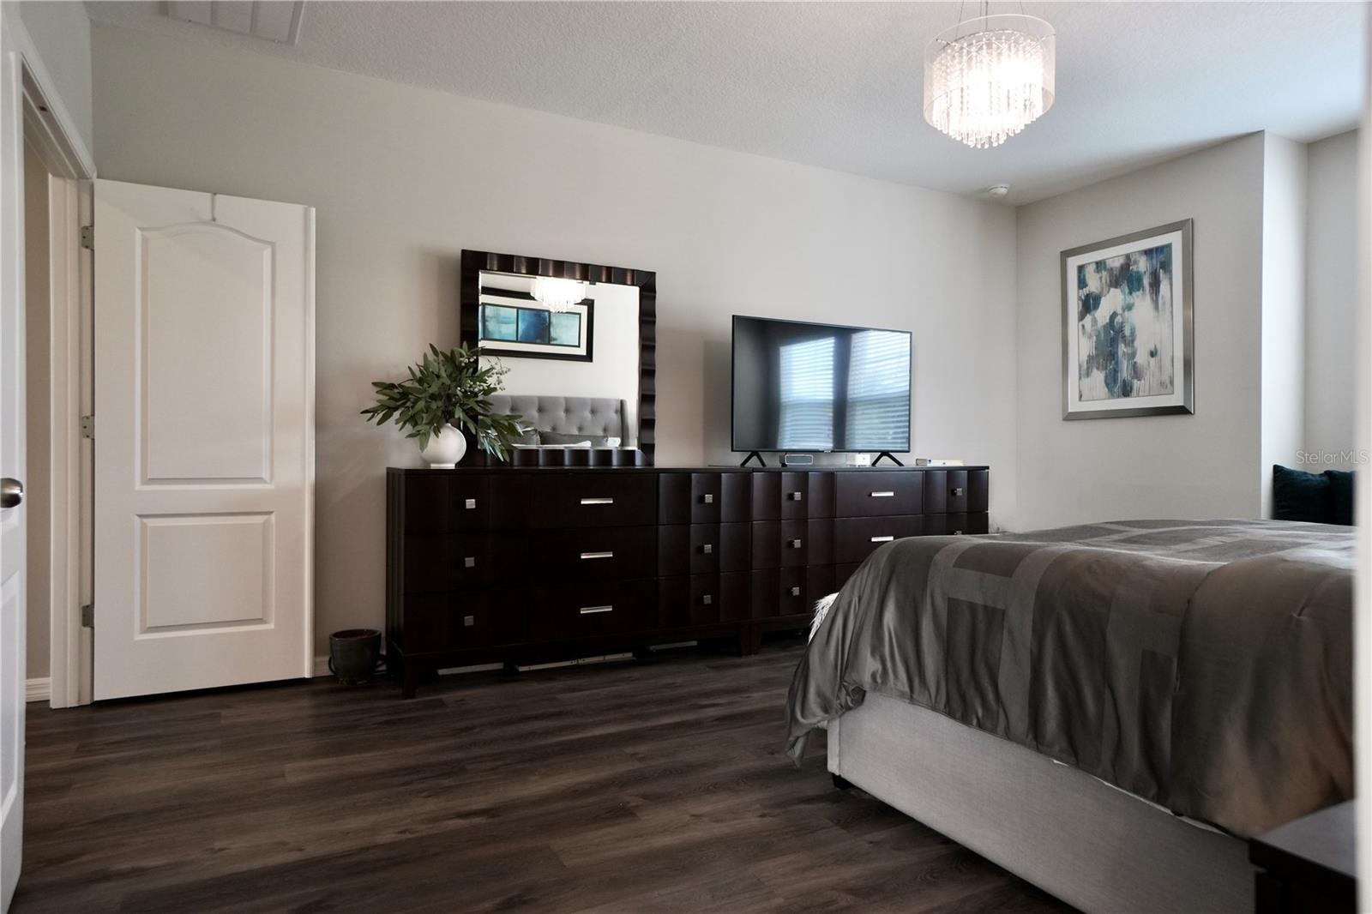
- Spacious primary bedroom with window seat and luxury vinyl plank floors.
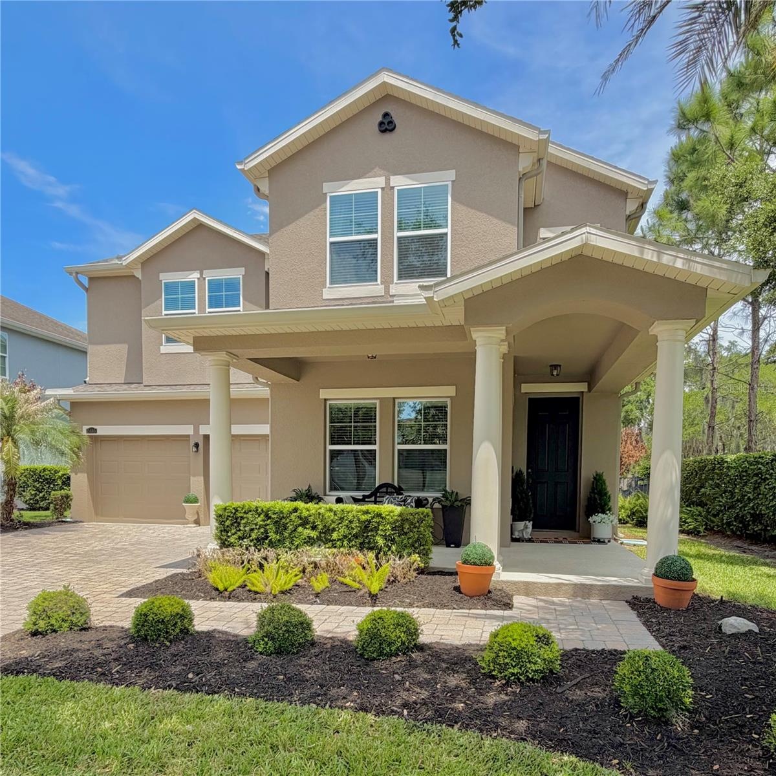
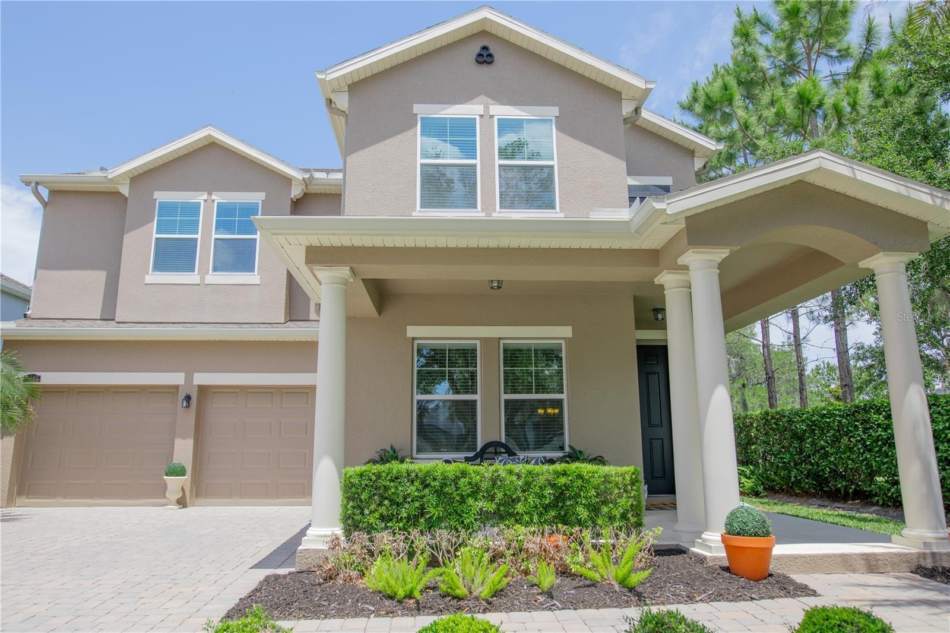
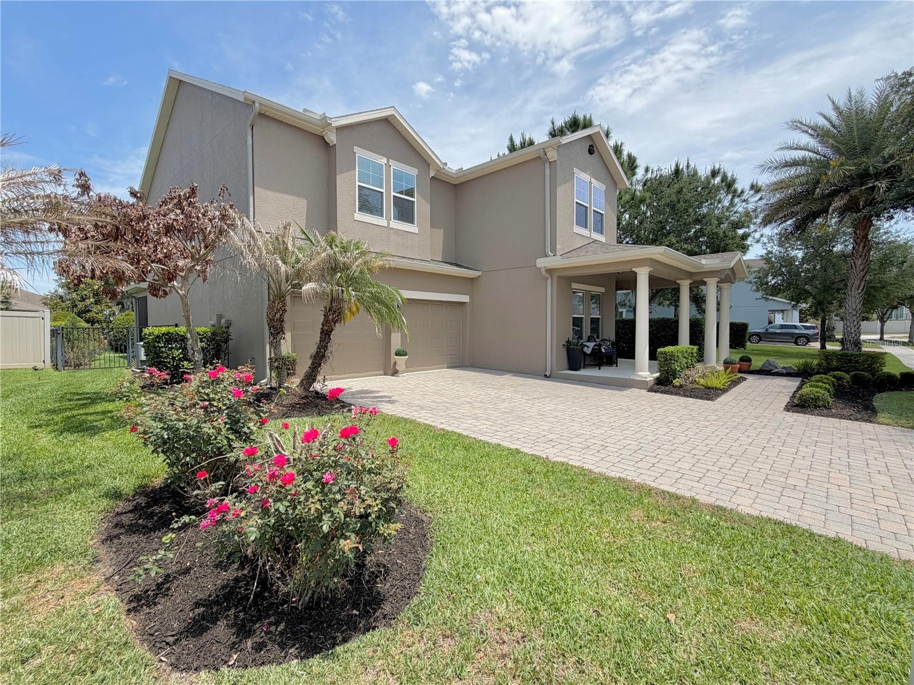
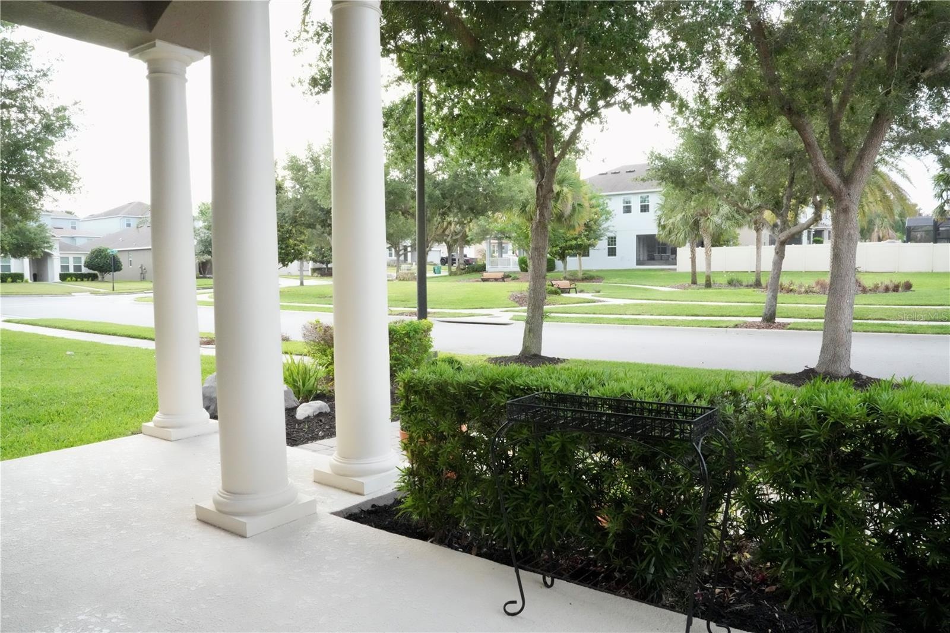
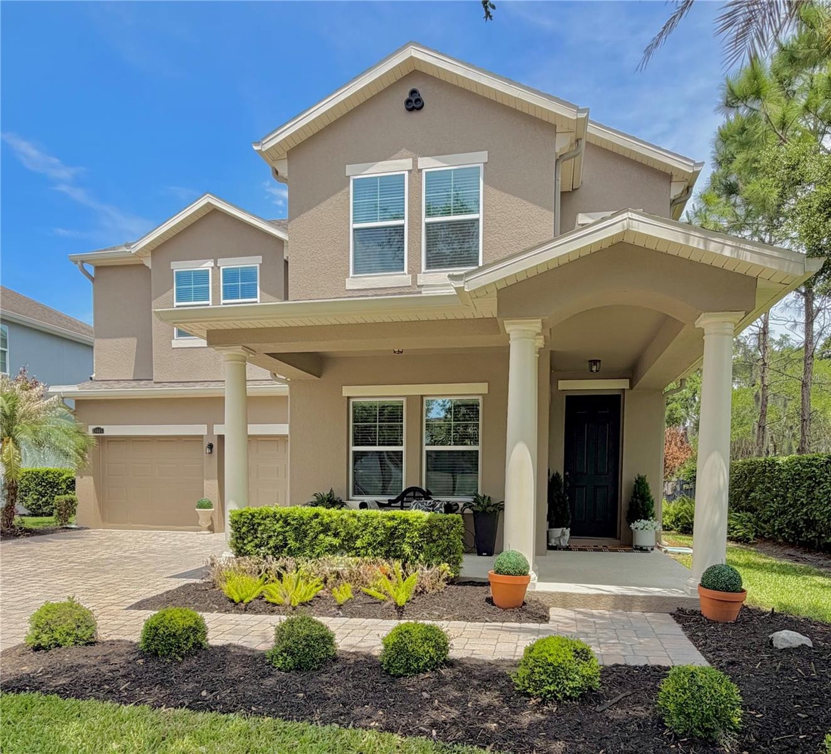
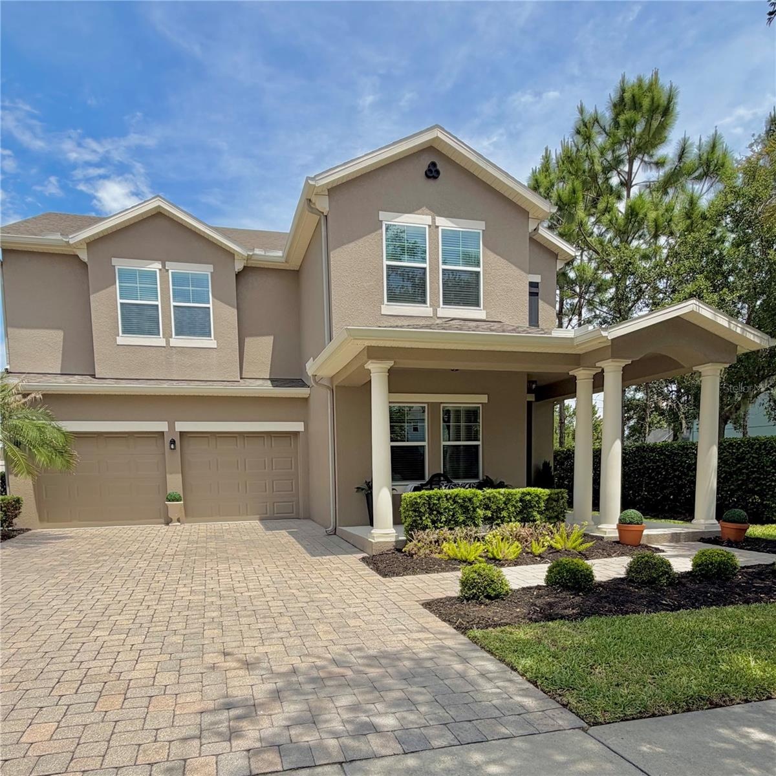
- Covered Front Porch with sitting area. Paver driveway and walkway. Lush landscaping.
- Enter the home into the spacious foyer. Dining room with feature wall and crown molding.
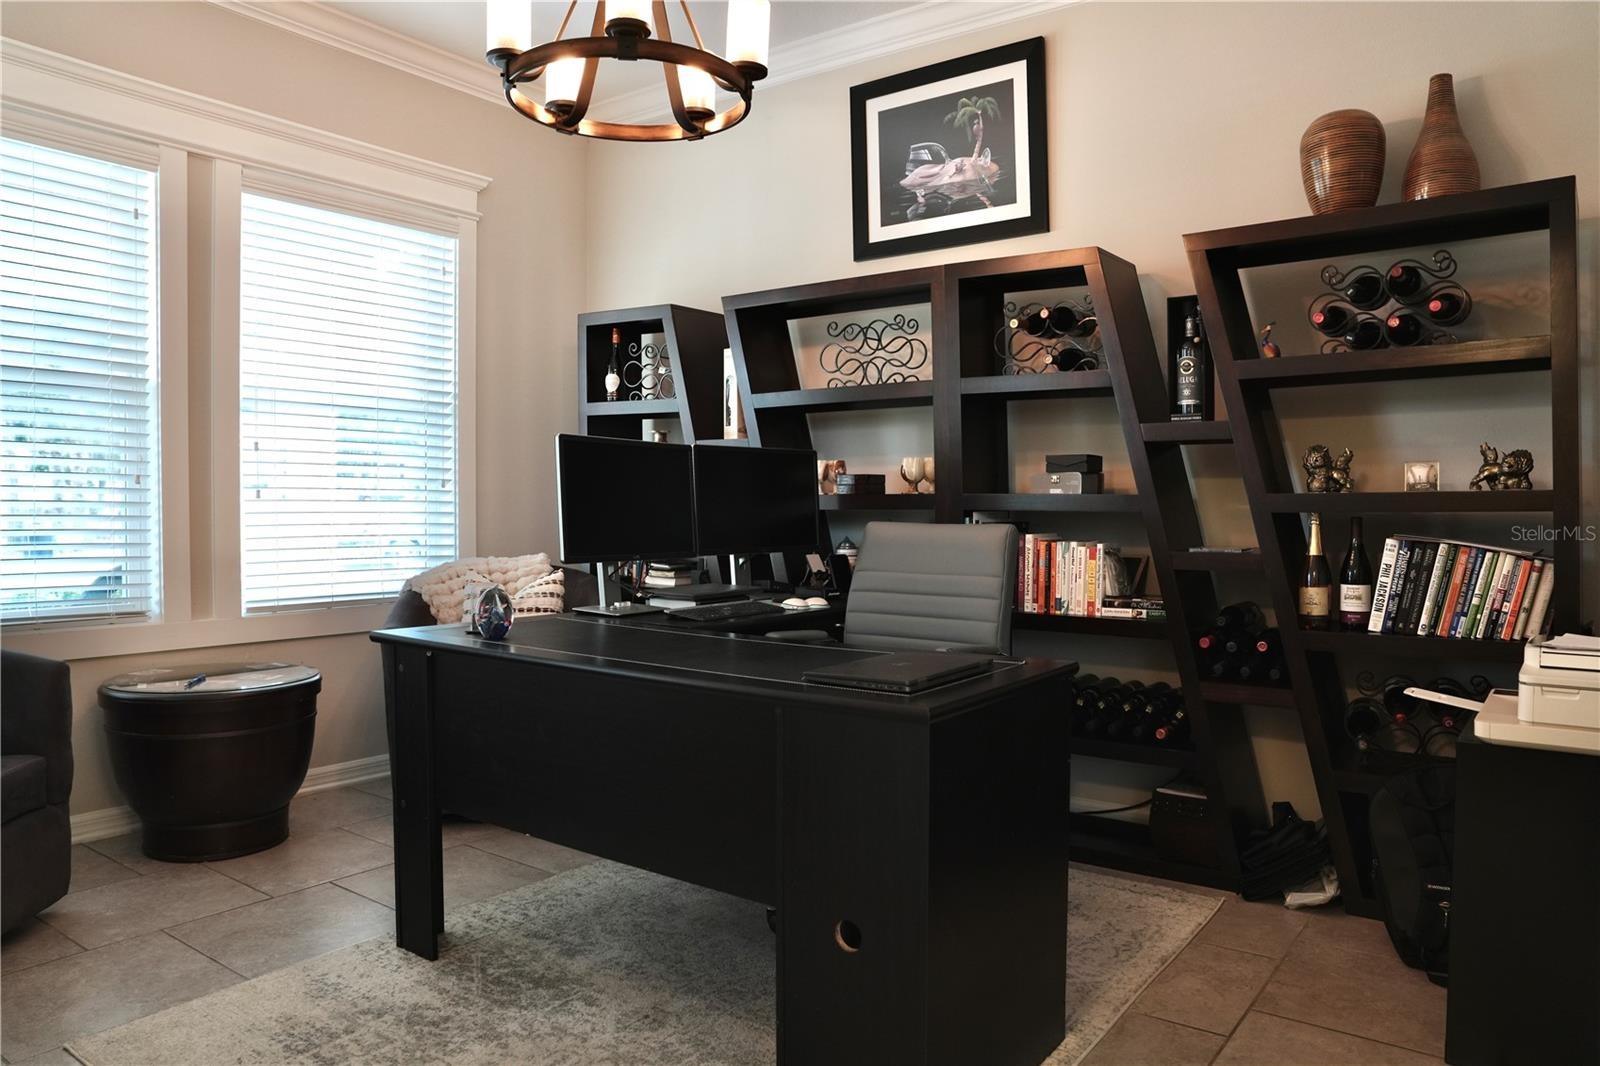
- Flex space / office with tile floors, crown molding and custom window casings.
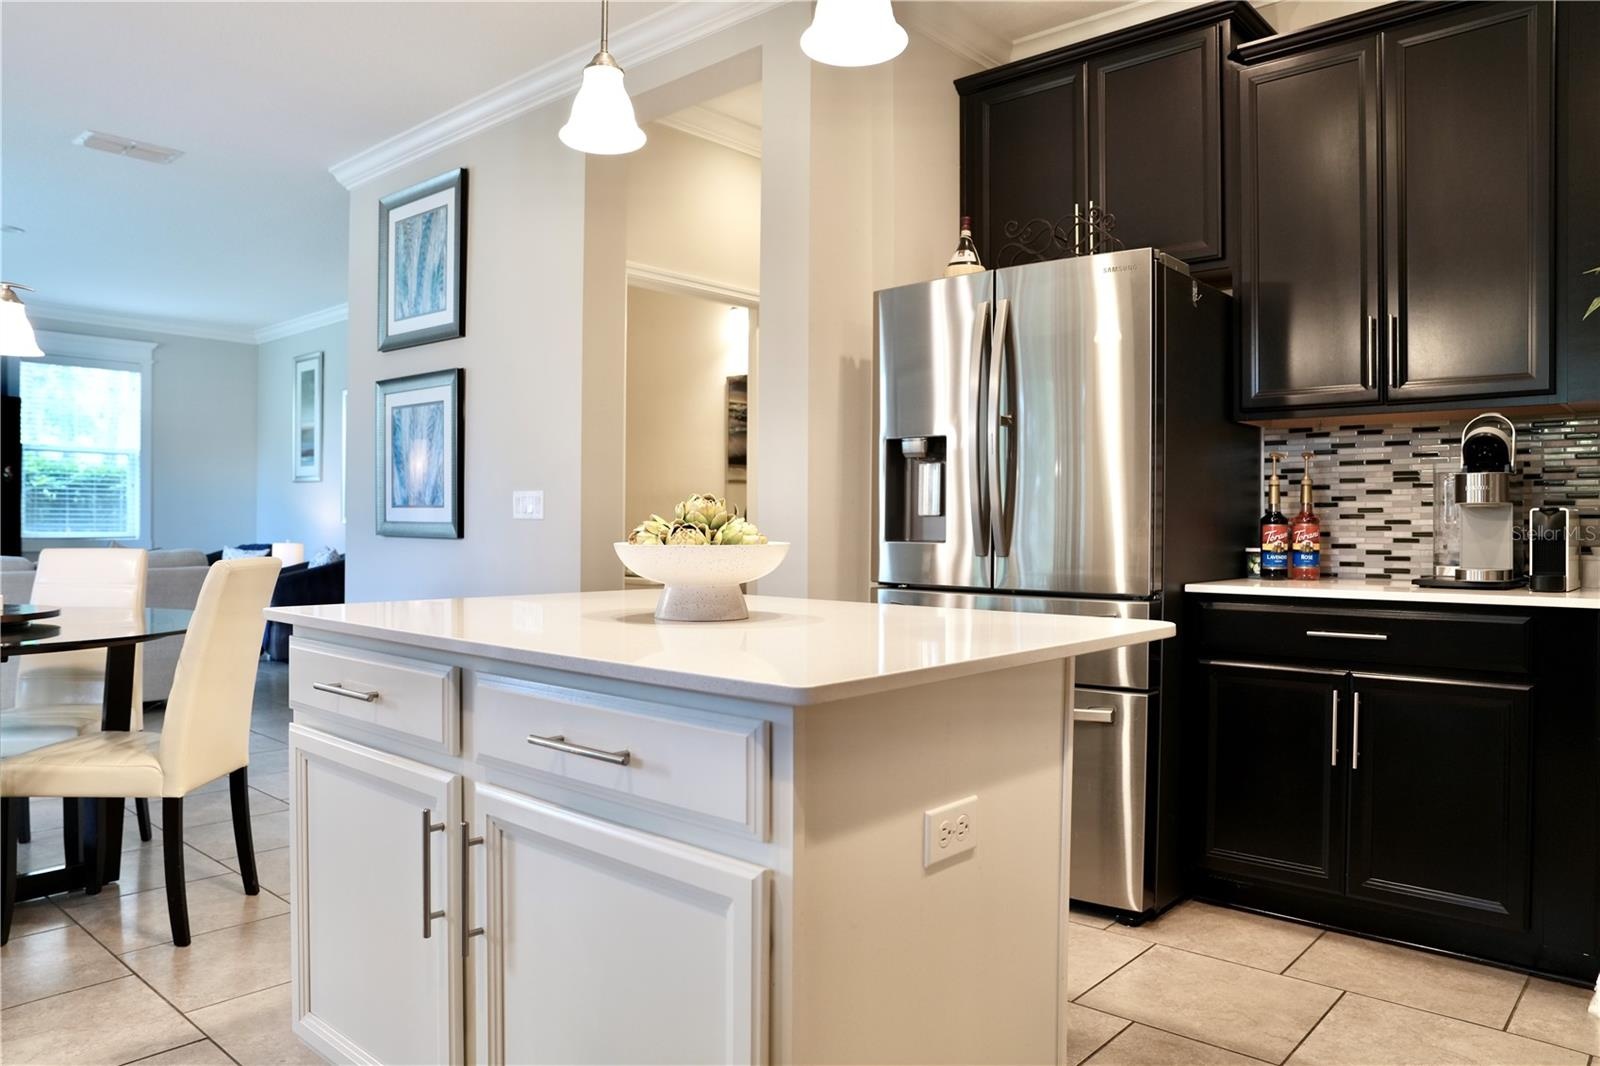
- Great room opens to the kitchen, 42" cabinets, stainless steel appliances, walk-in pantry, backsplash and crown molding. Brand New dishwasher was inst
- Kitchen island with breakfast bar. Half bath and garage entry located through the doorway to the left of the refrigerator.
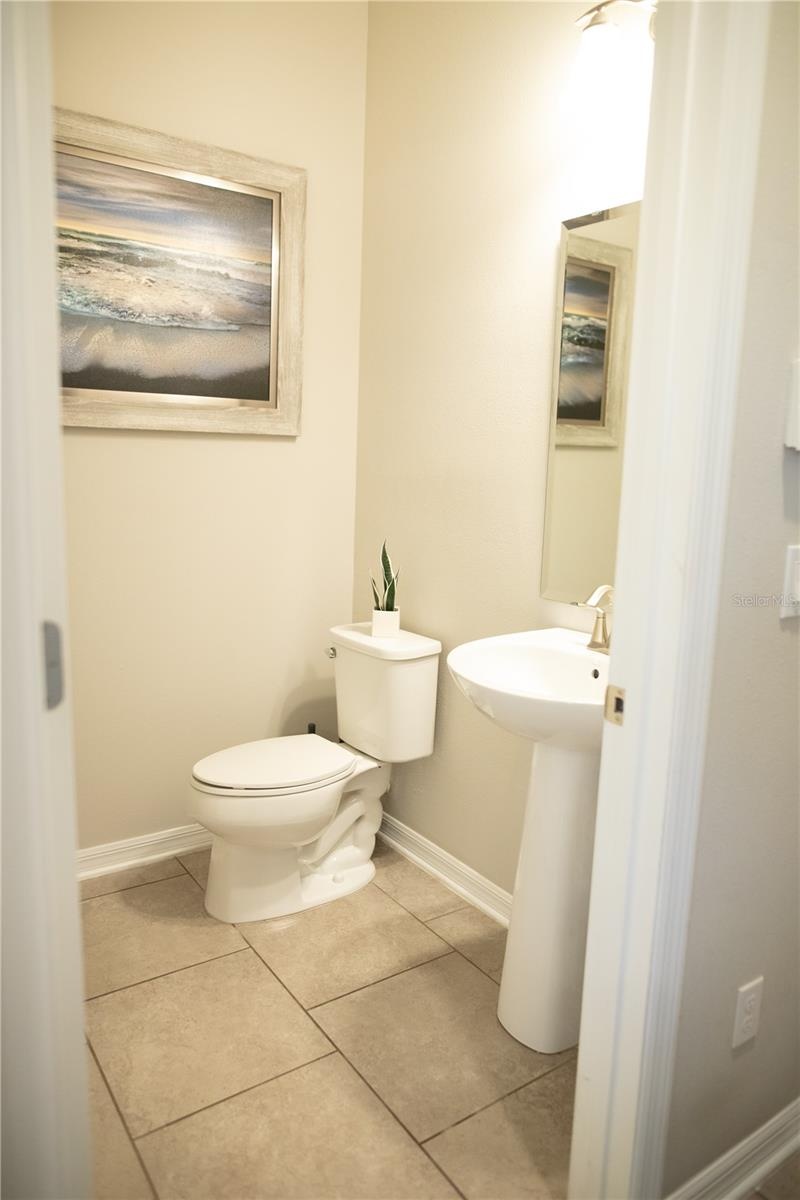
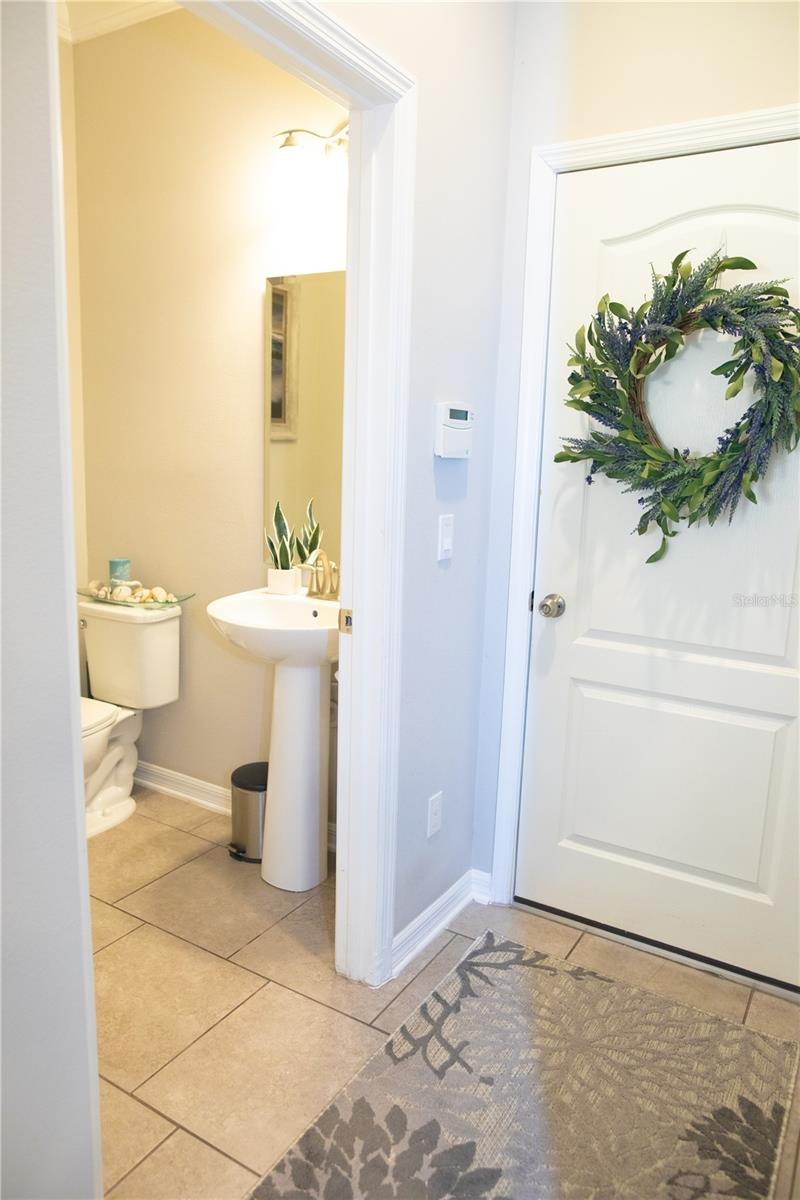
- Half bath located in the hallway leading to the 2 car garage.
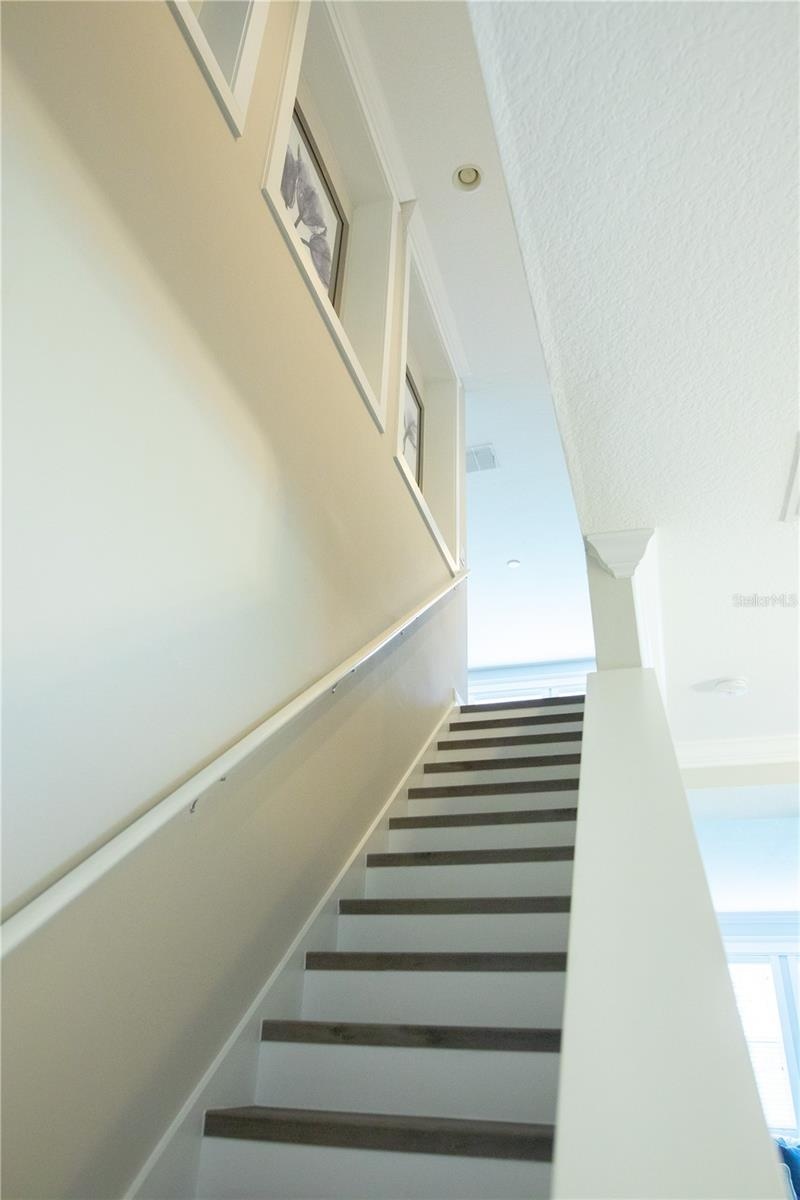
- Stairs with LVP treads and painted risers. Stairway has decorative niches.
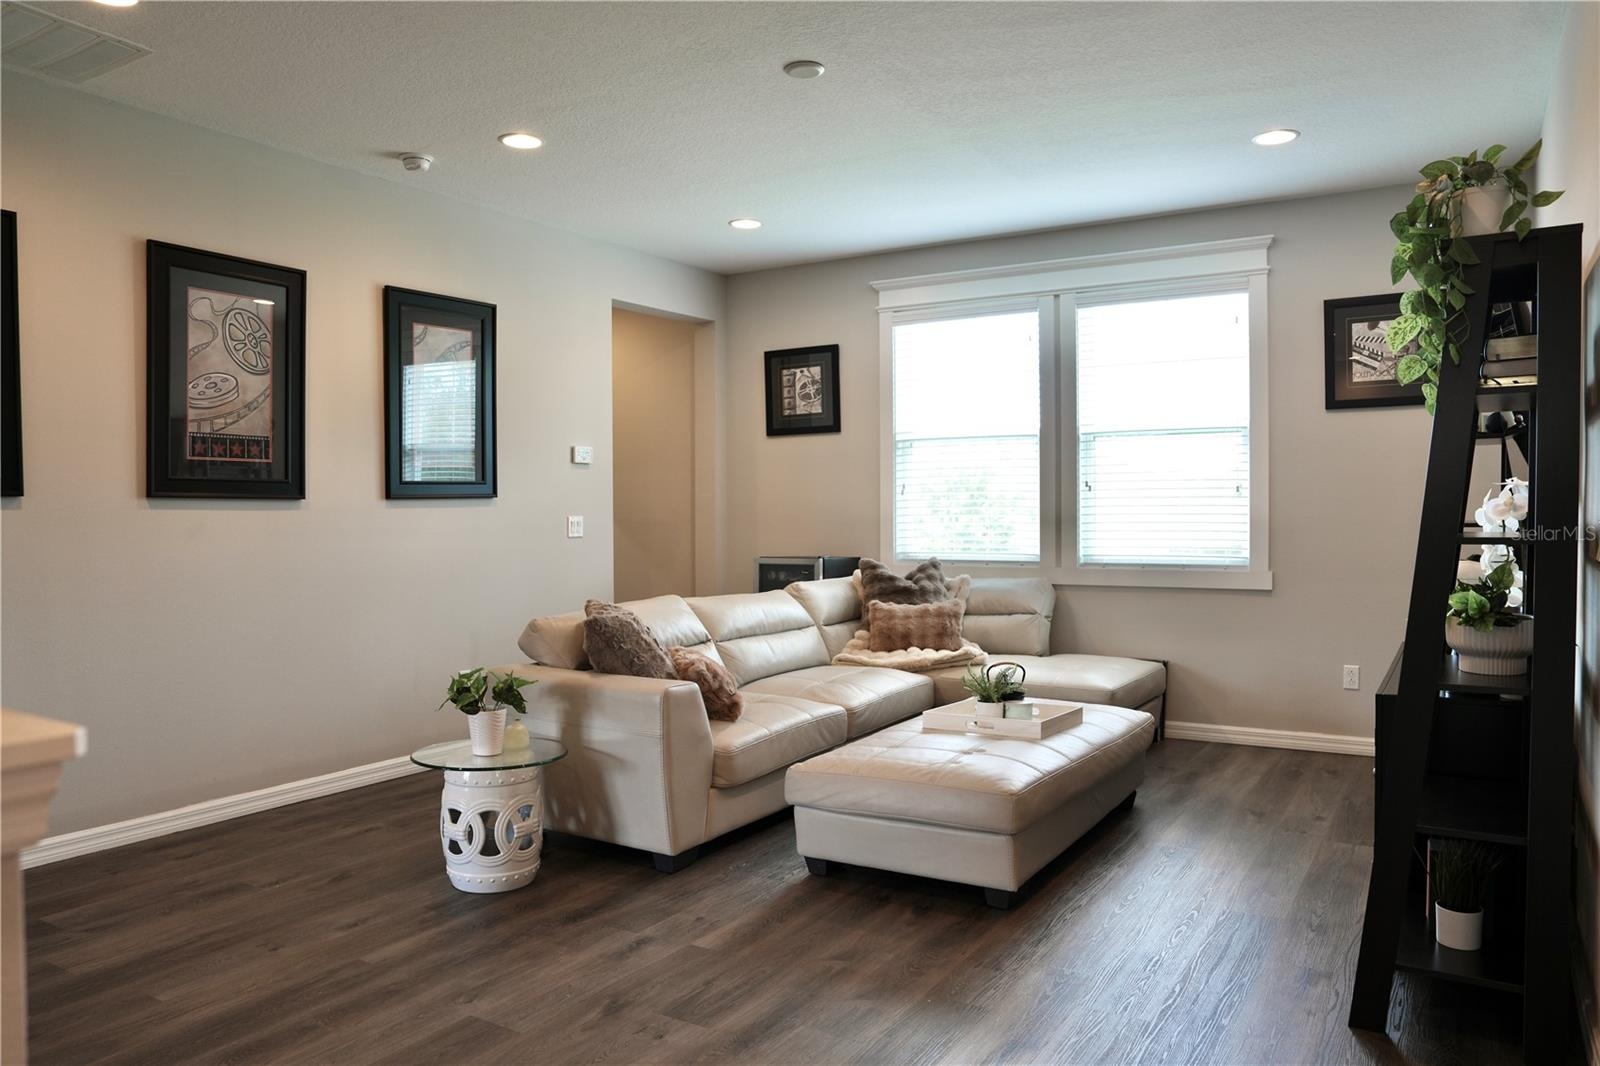
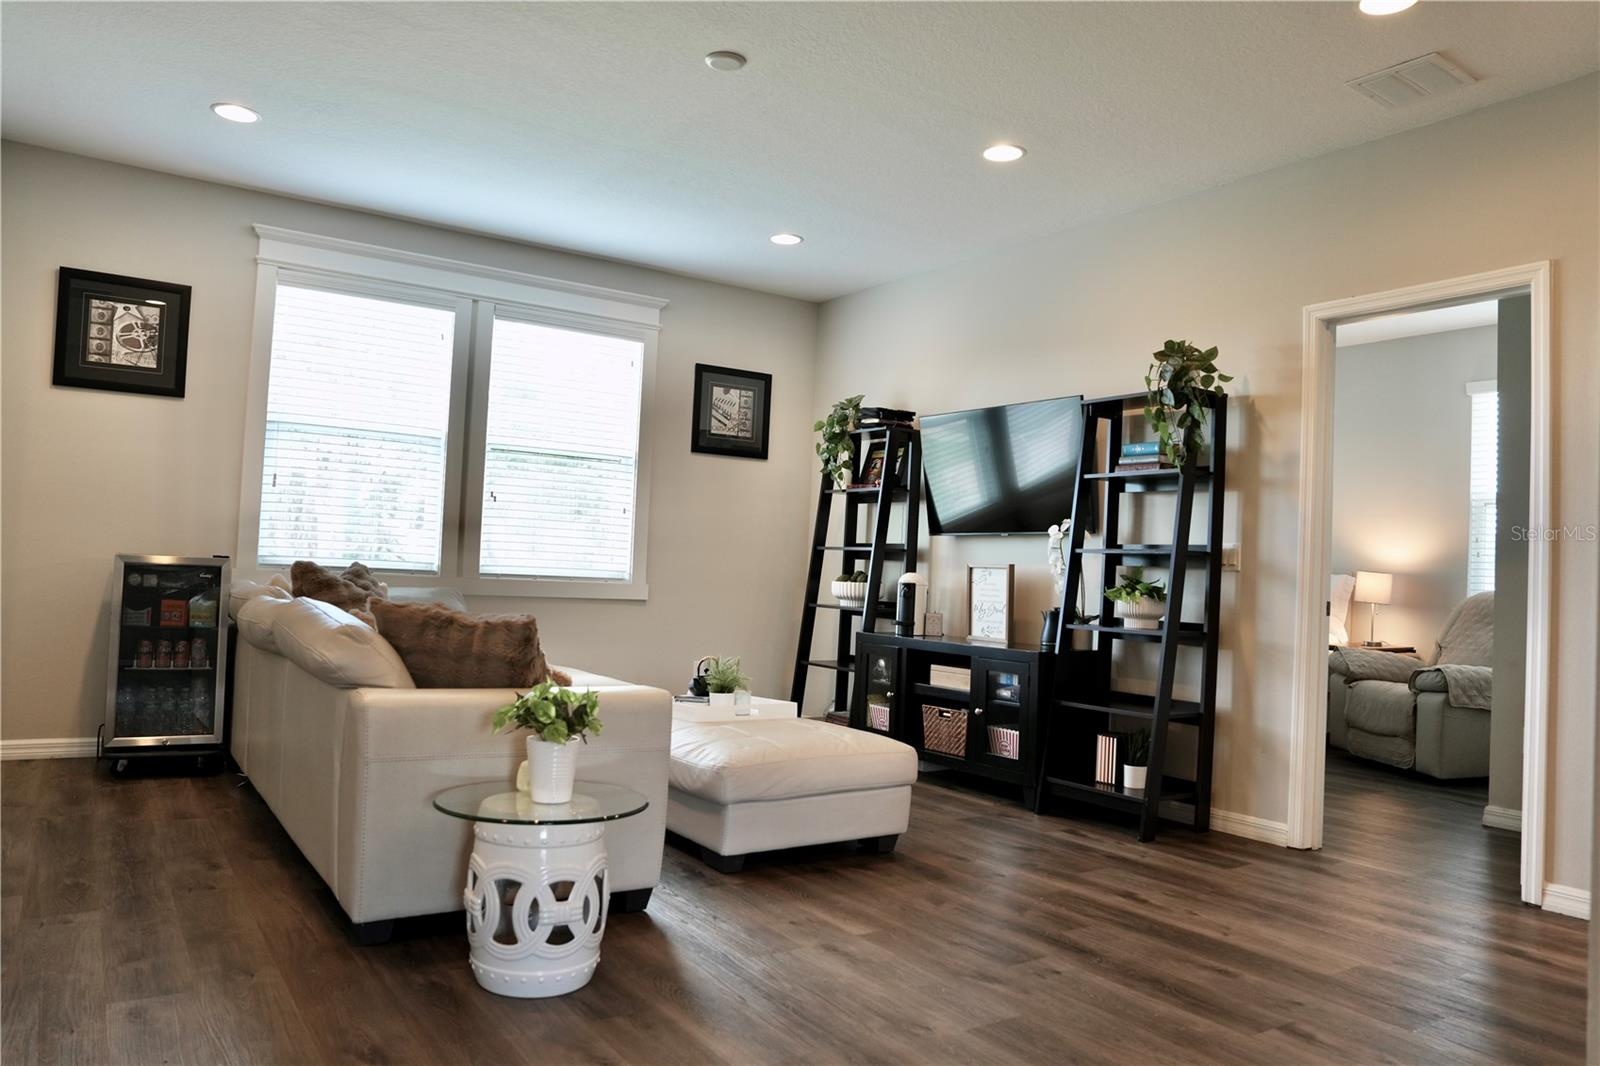
- Upstairs bonus room with LVP flooring and window casings. Laundry room through the doorway on the left.
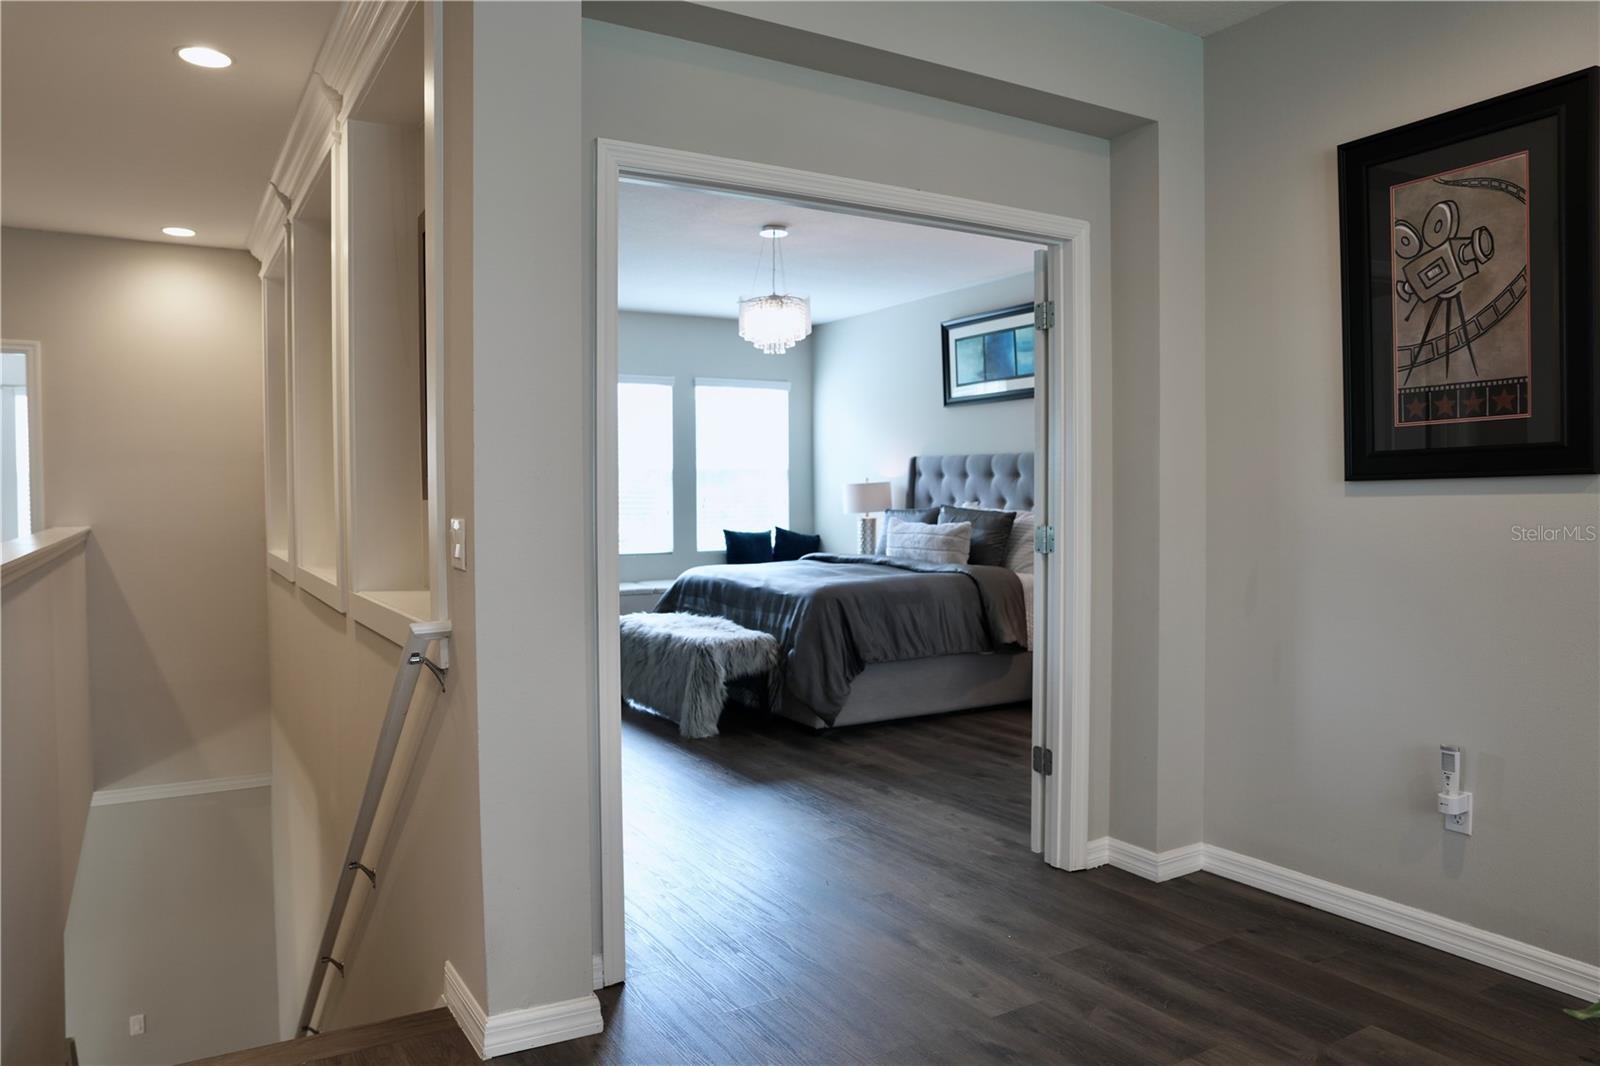
- Double doors to the right of the stairs, lead to the primary bedroom.
- Spacious primary bedroom with a window seat and luxury vinyl plank floors.
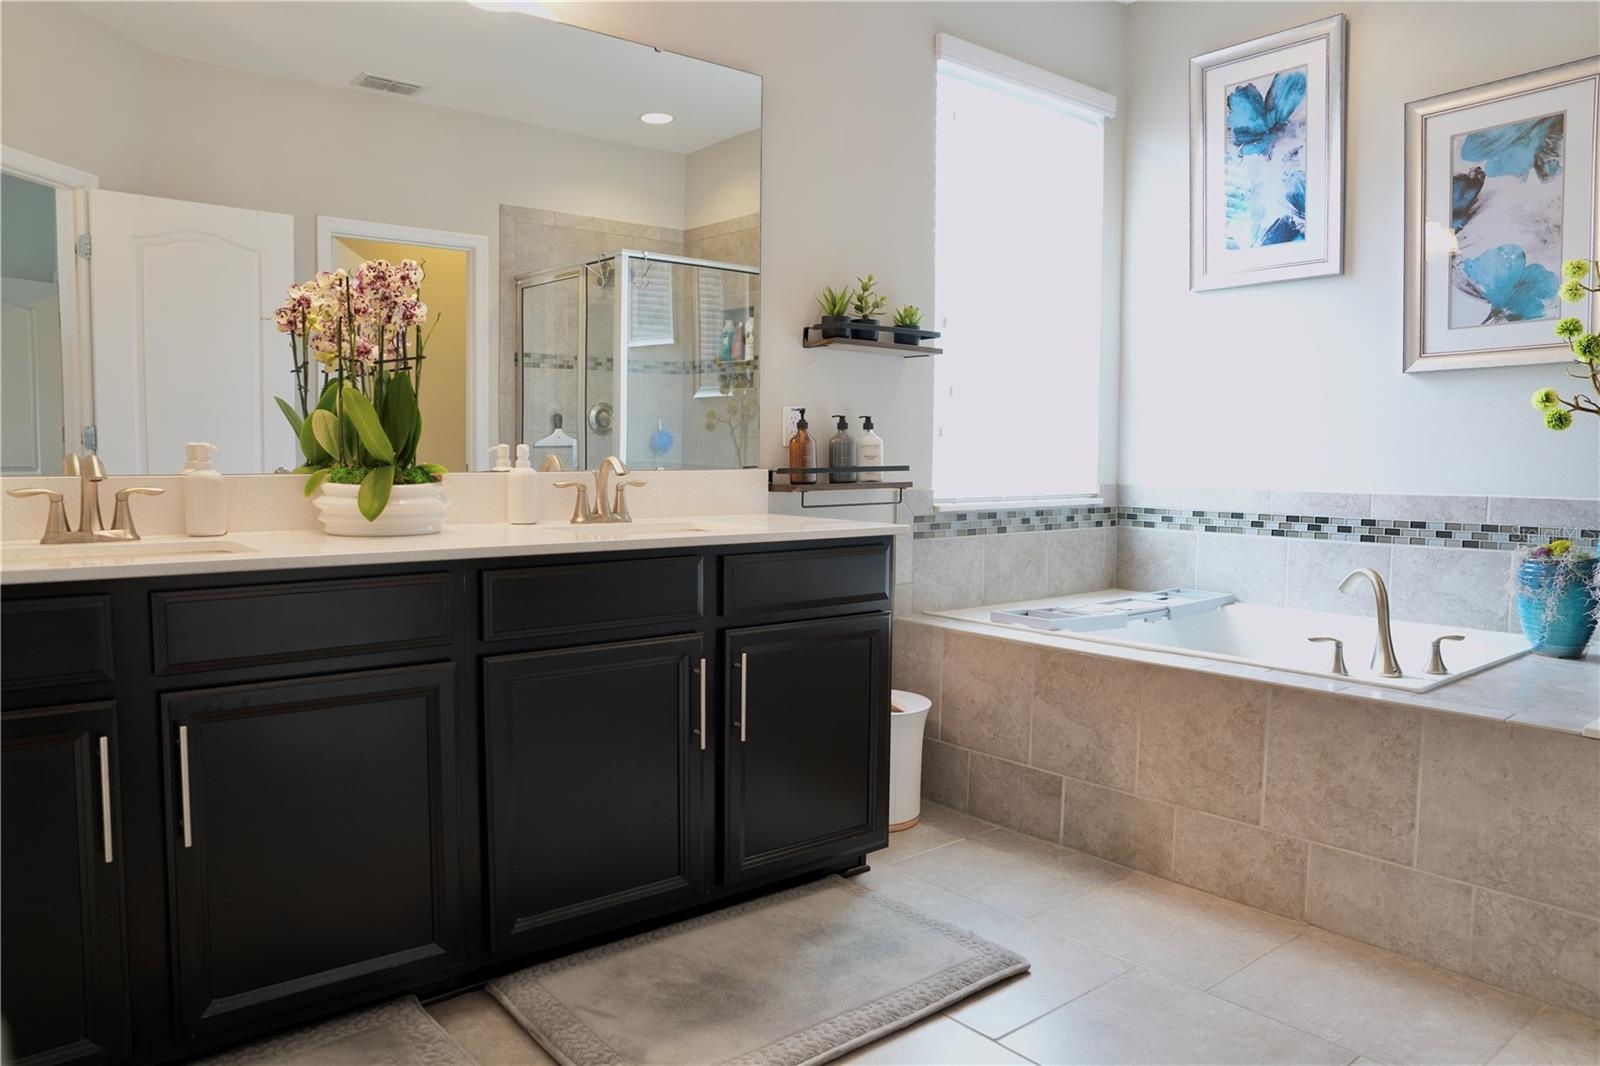
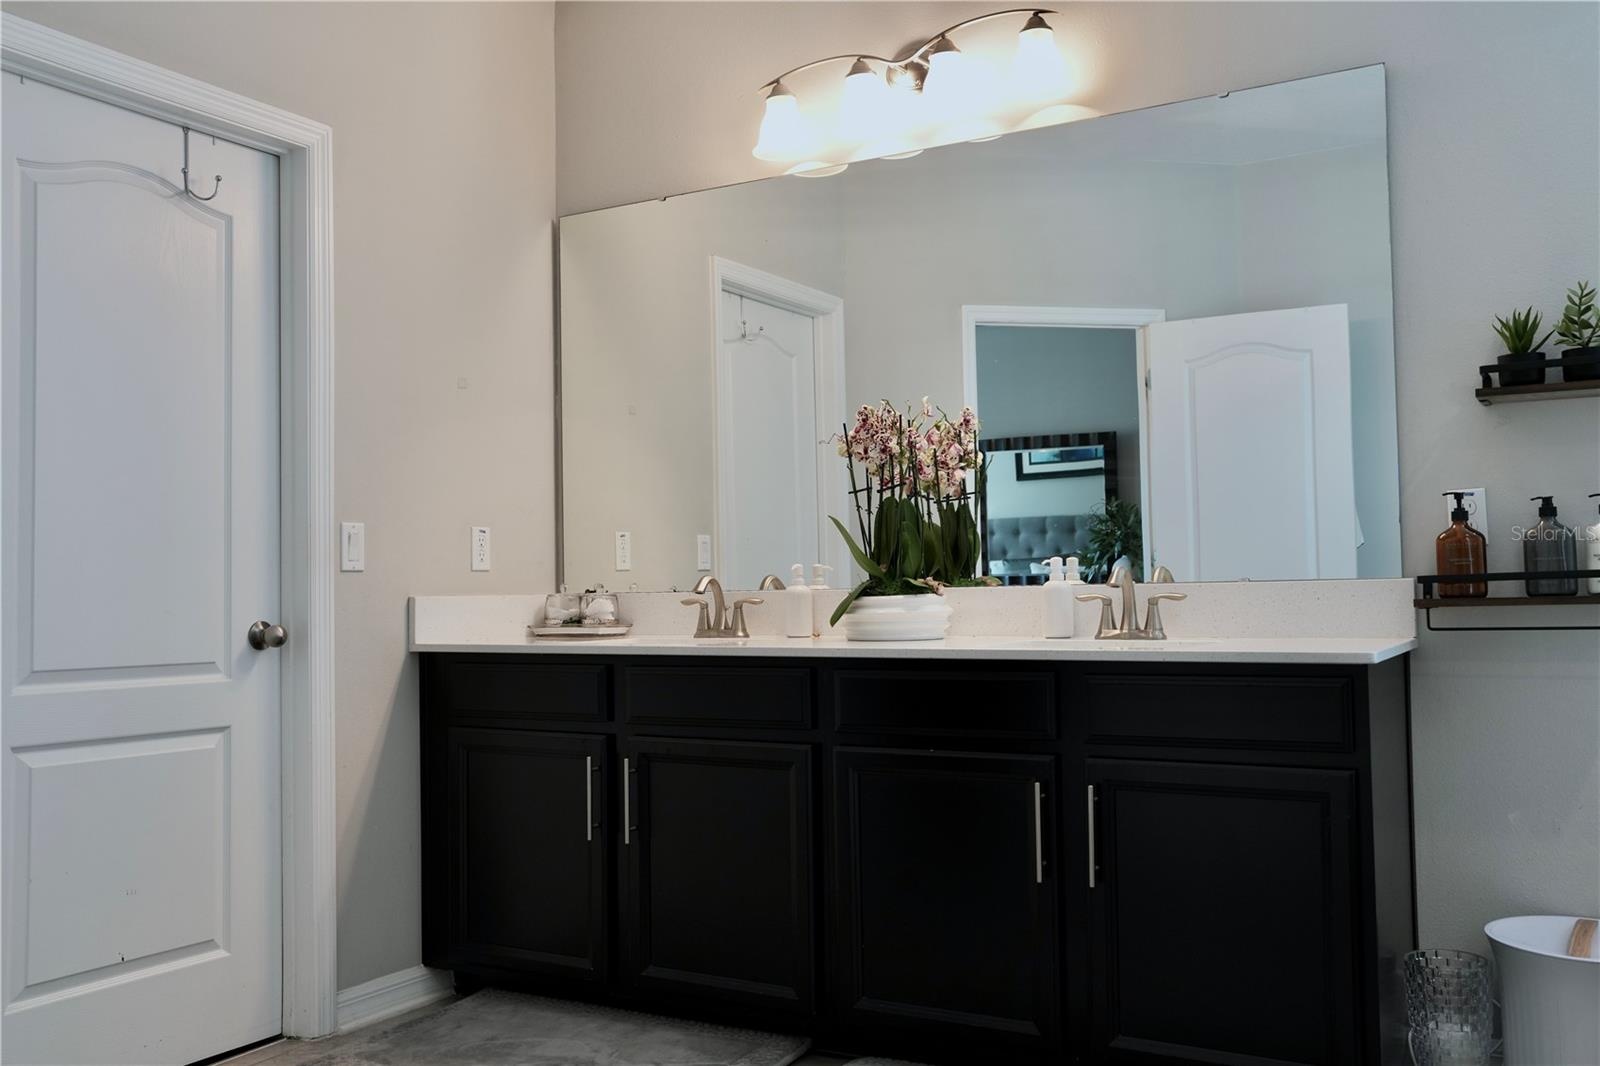
- Primary bathroom with an extended height, double sink vanity and soaking tub.
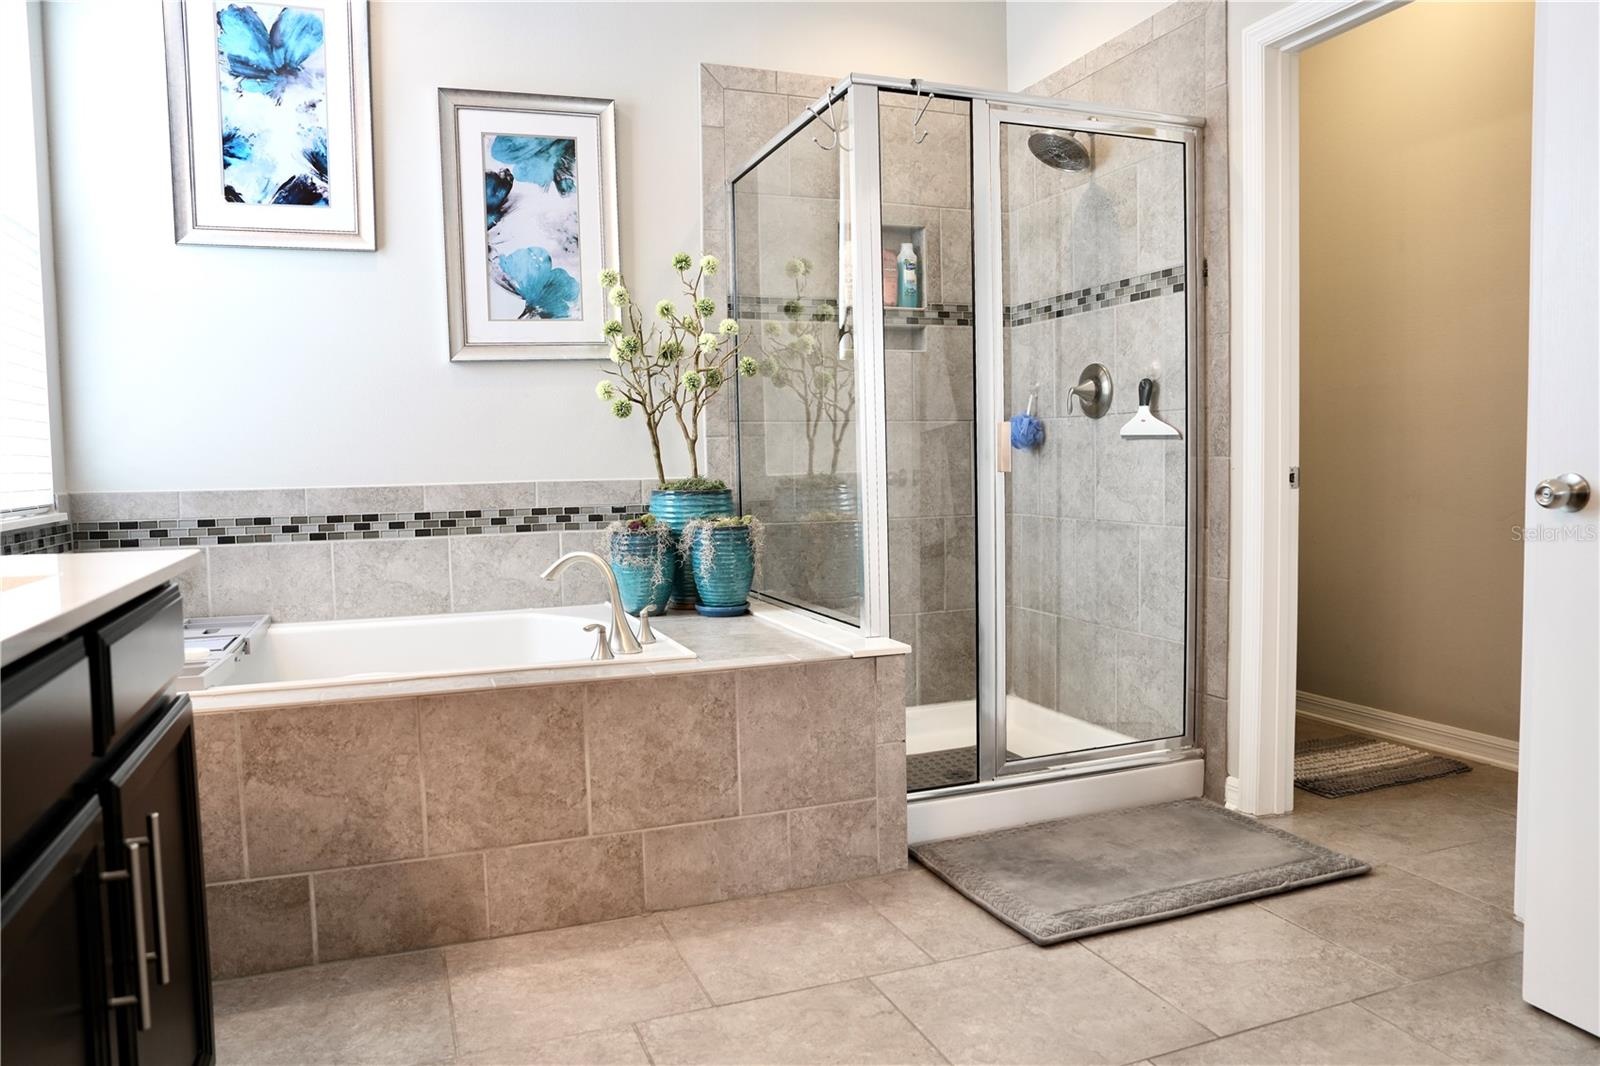
- Soaking tub with a walk-in shower in the primary bathroom.
- Walk-in closet through the door on the left of the vanity.
- Entering the primary bedroom from the en-suite bath.
- Bedroom 4 located next to the great room.
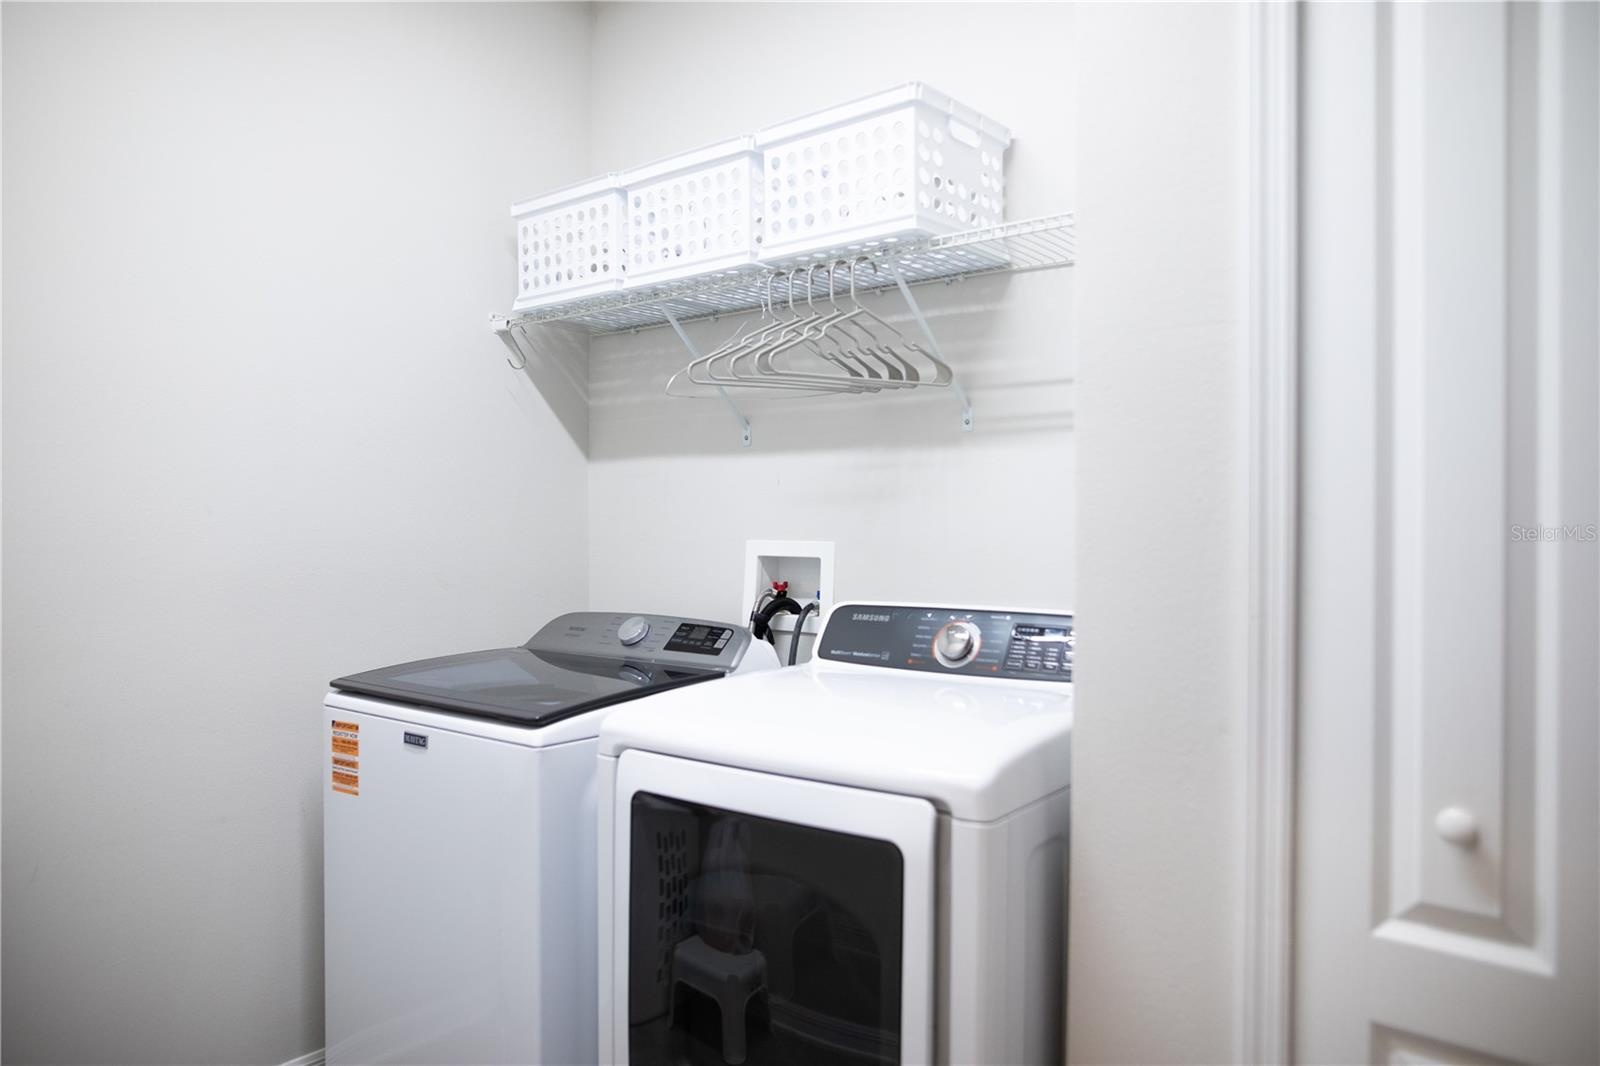
- Laundry room with linen closet. The washer and dryer are included.
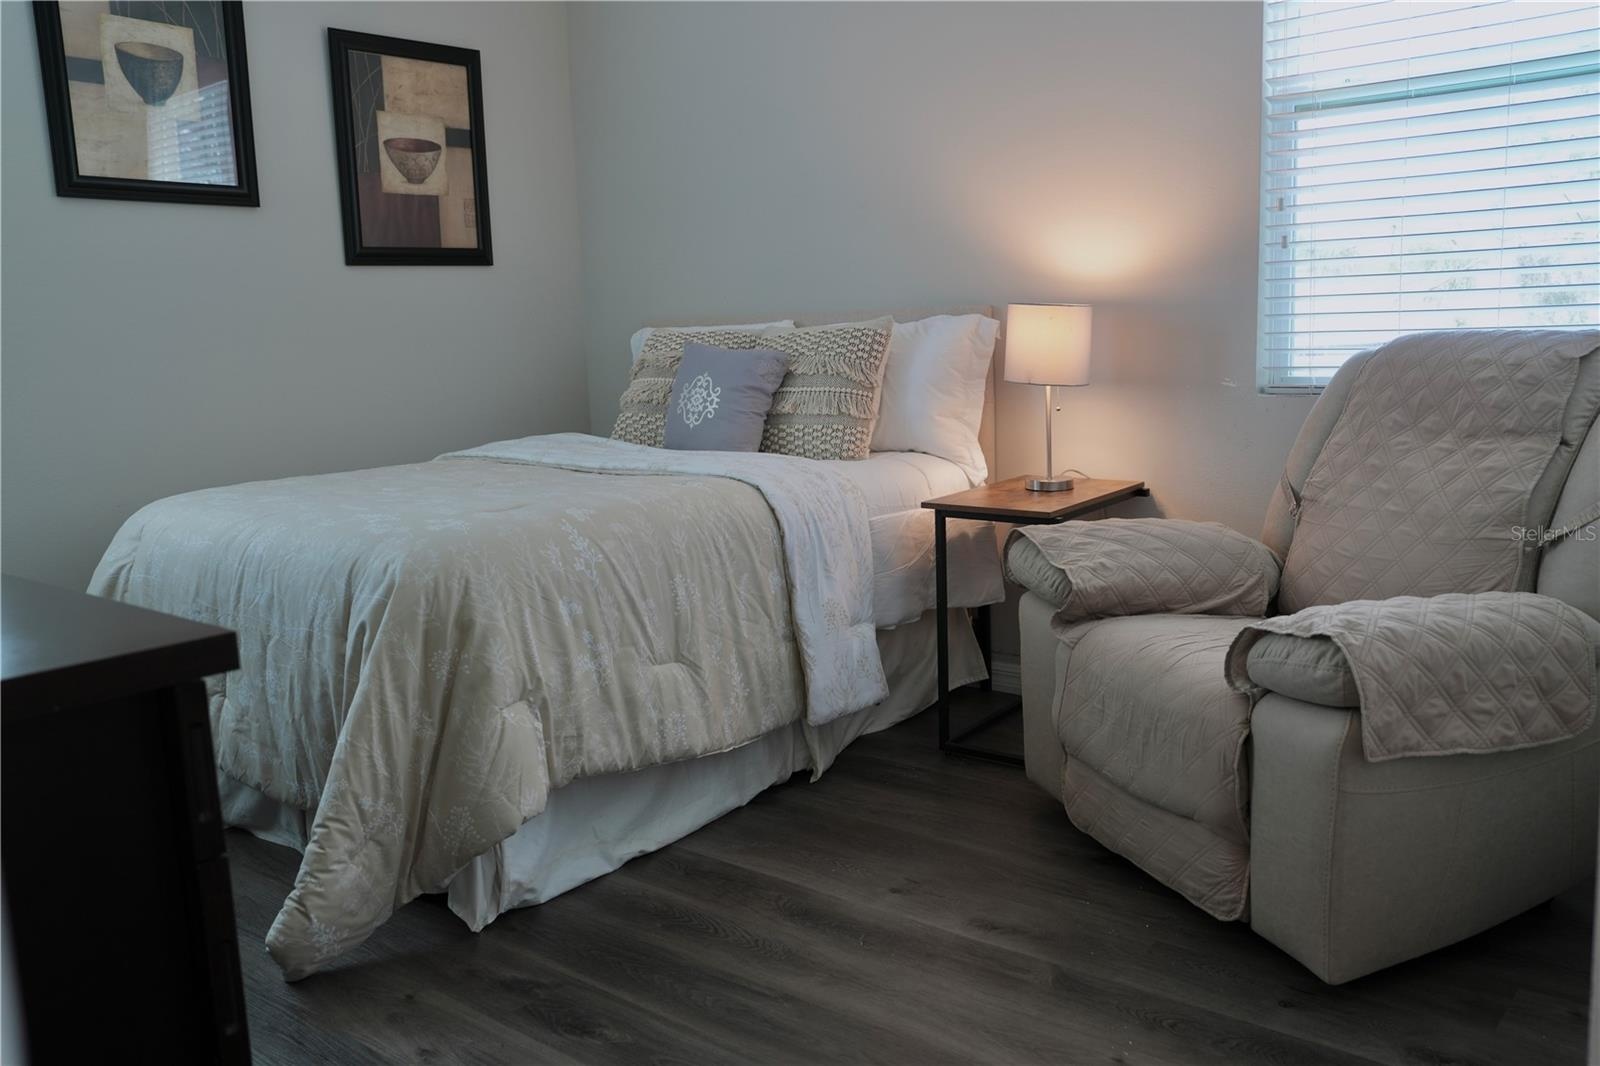
- Bedroom 4 with luxury vinyl plank flooring.
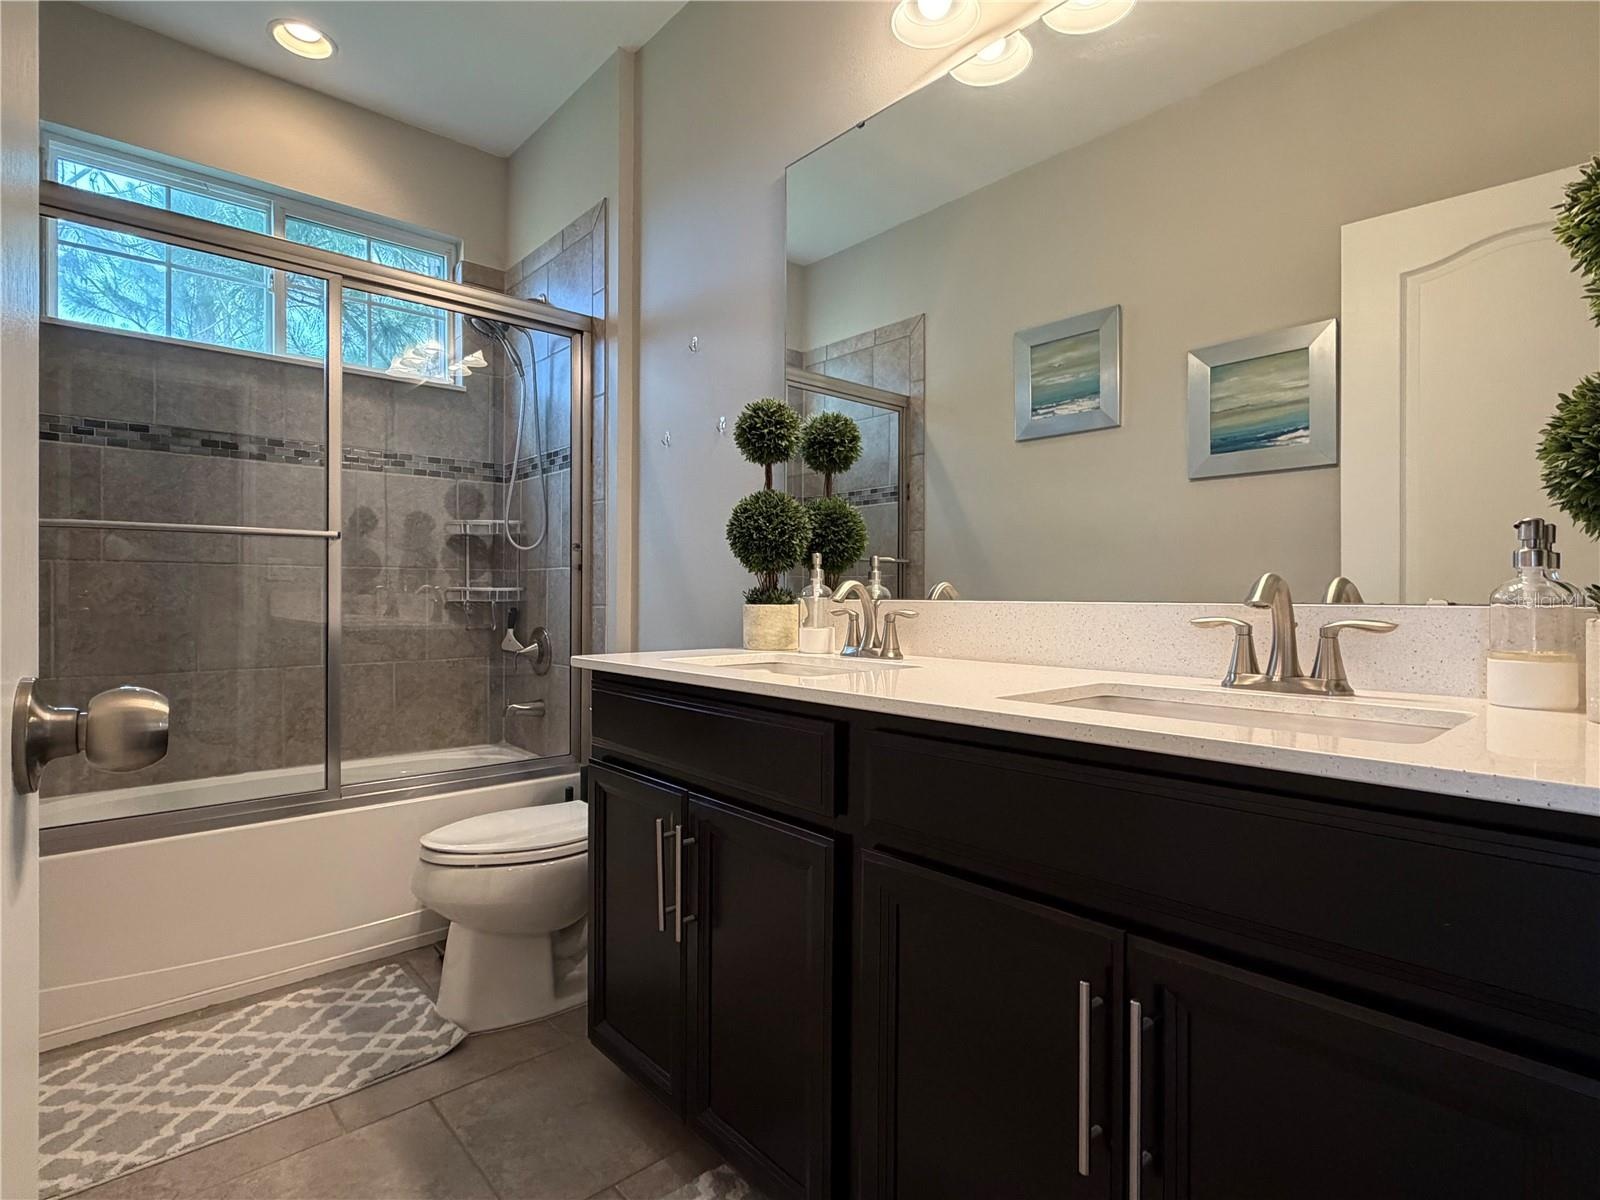
- Secondary bathroom with tub / shower combo and double sink, extended height vanity is located between bedroom 3 & 4.
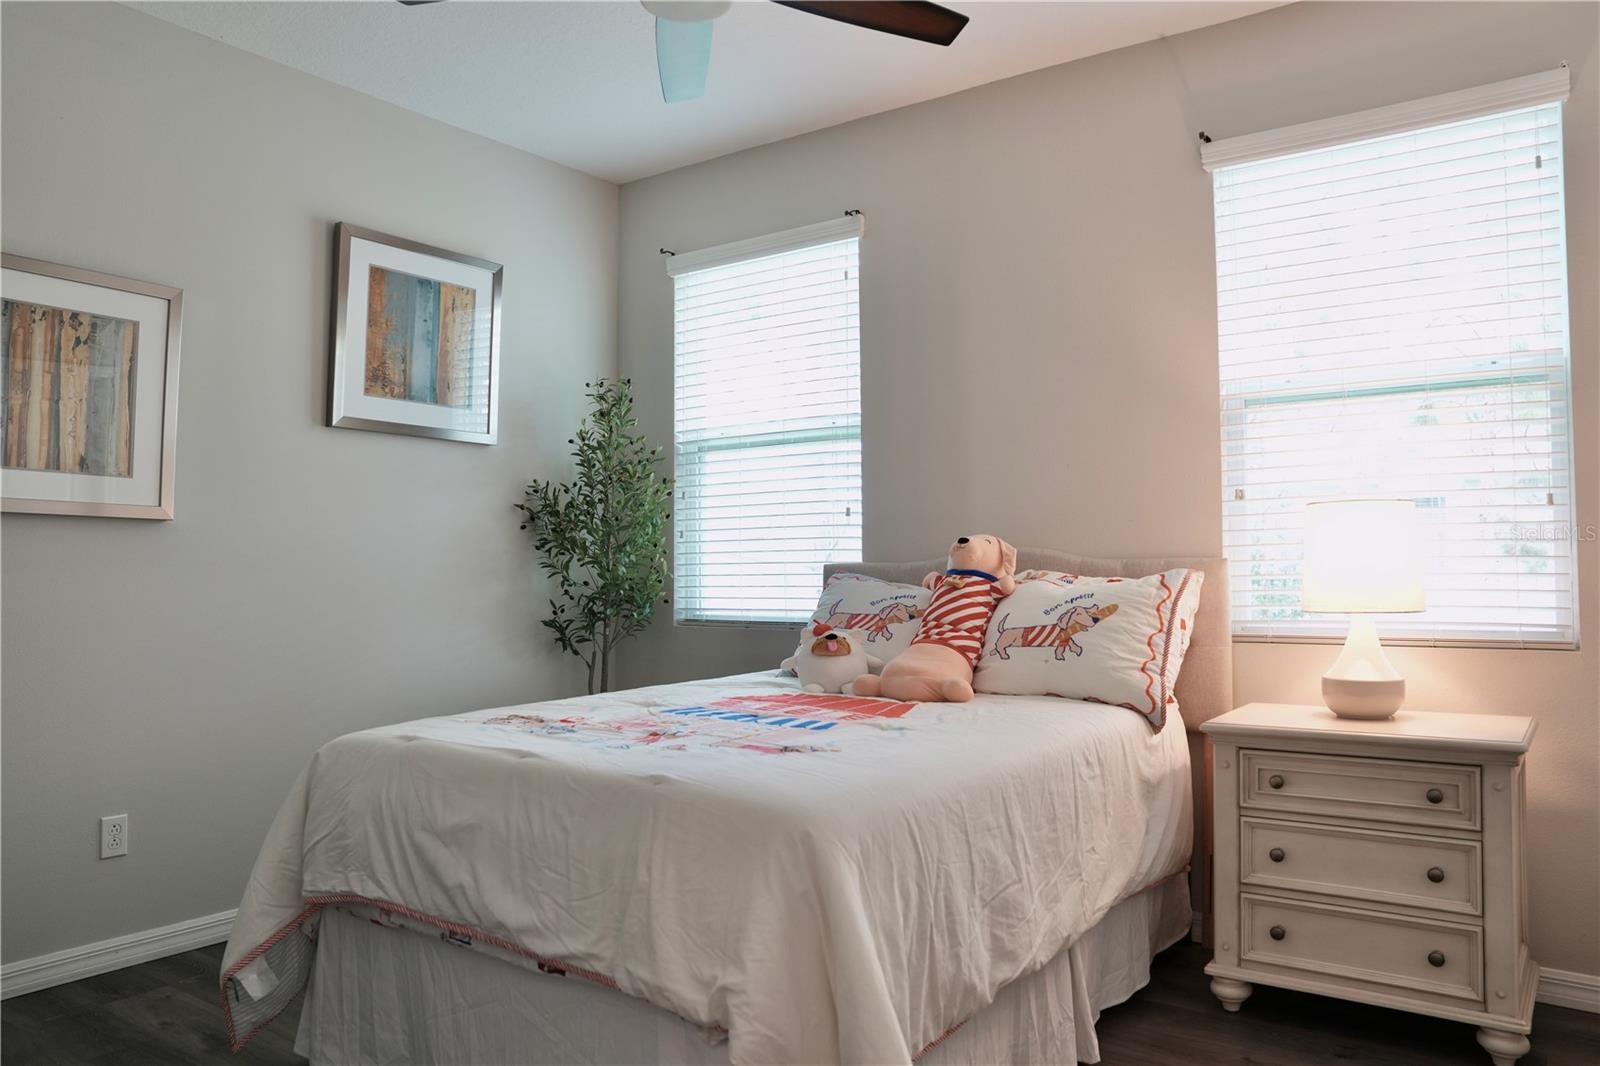
- Bedroom 3 with ceiling fan and luxury vinyl plank flooring.
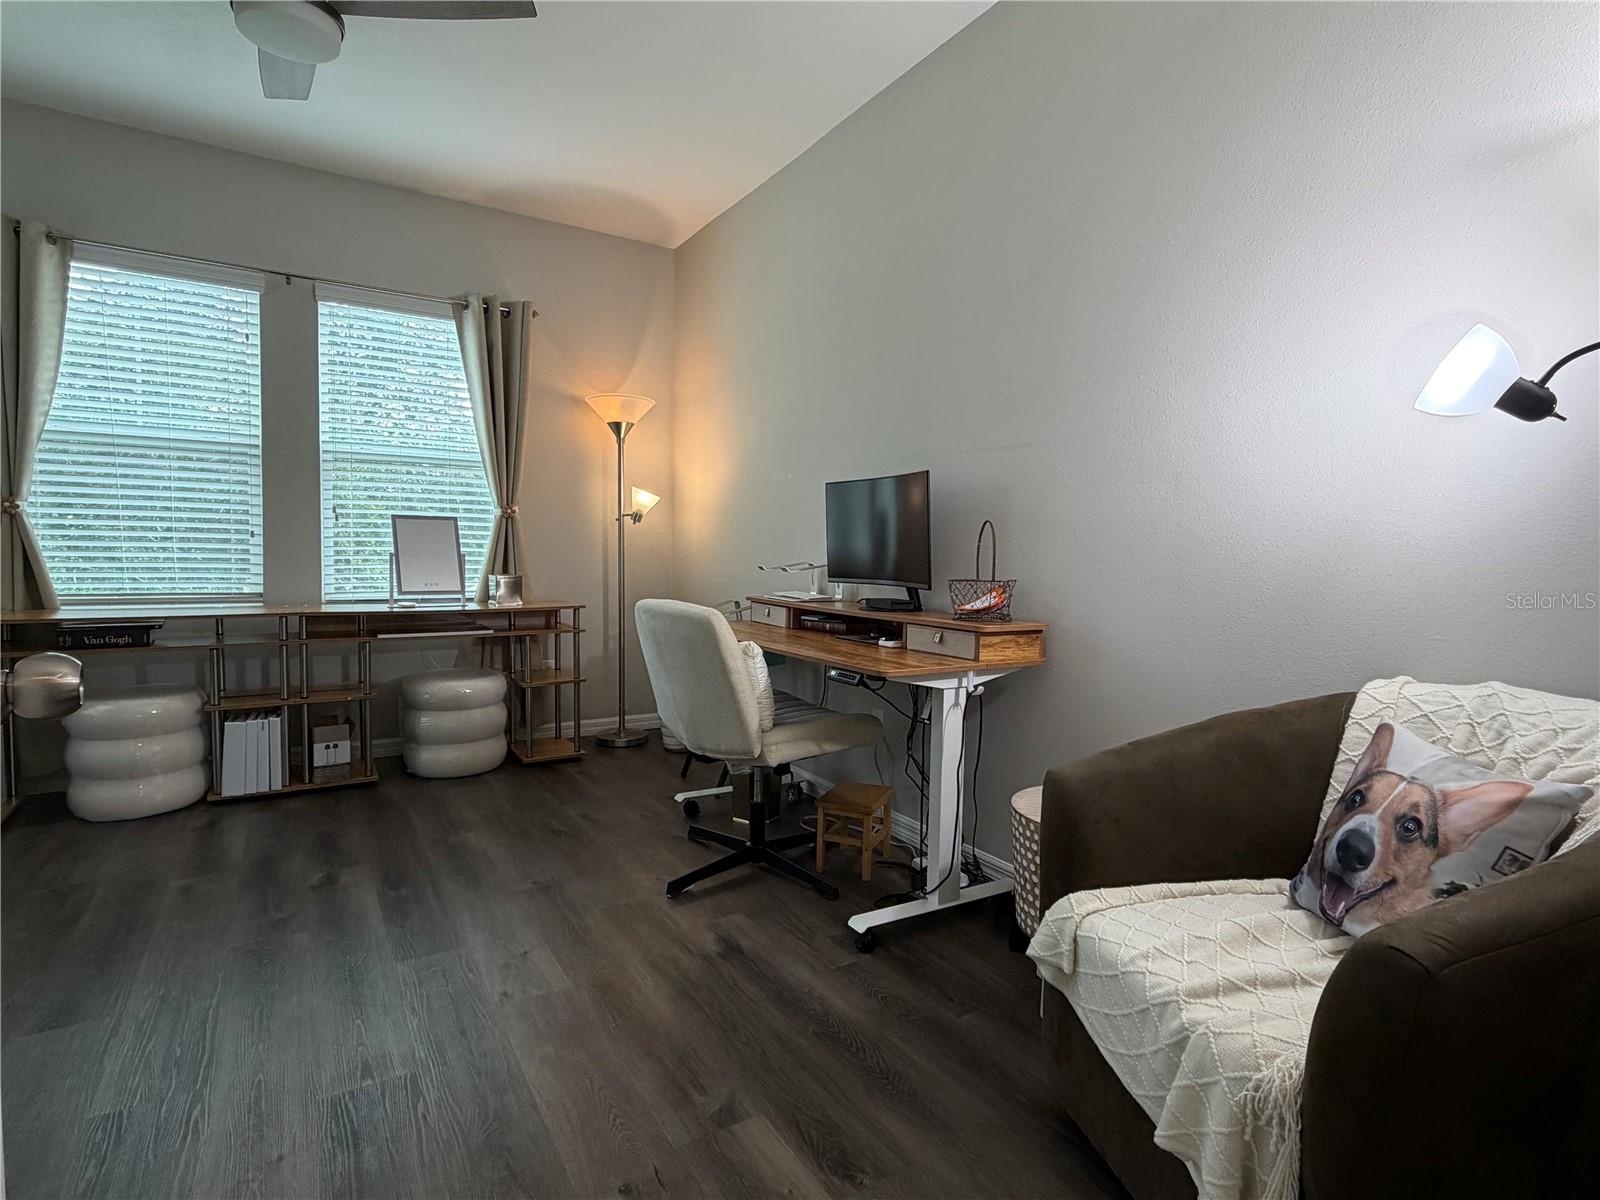
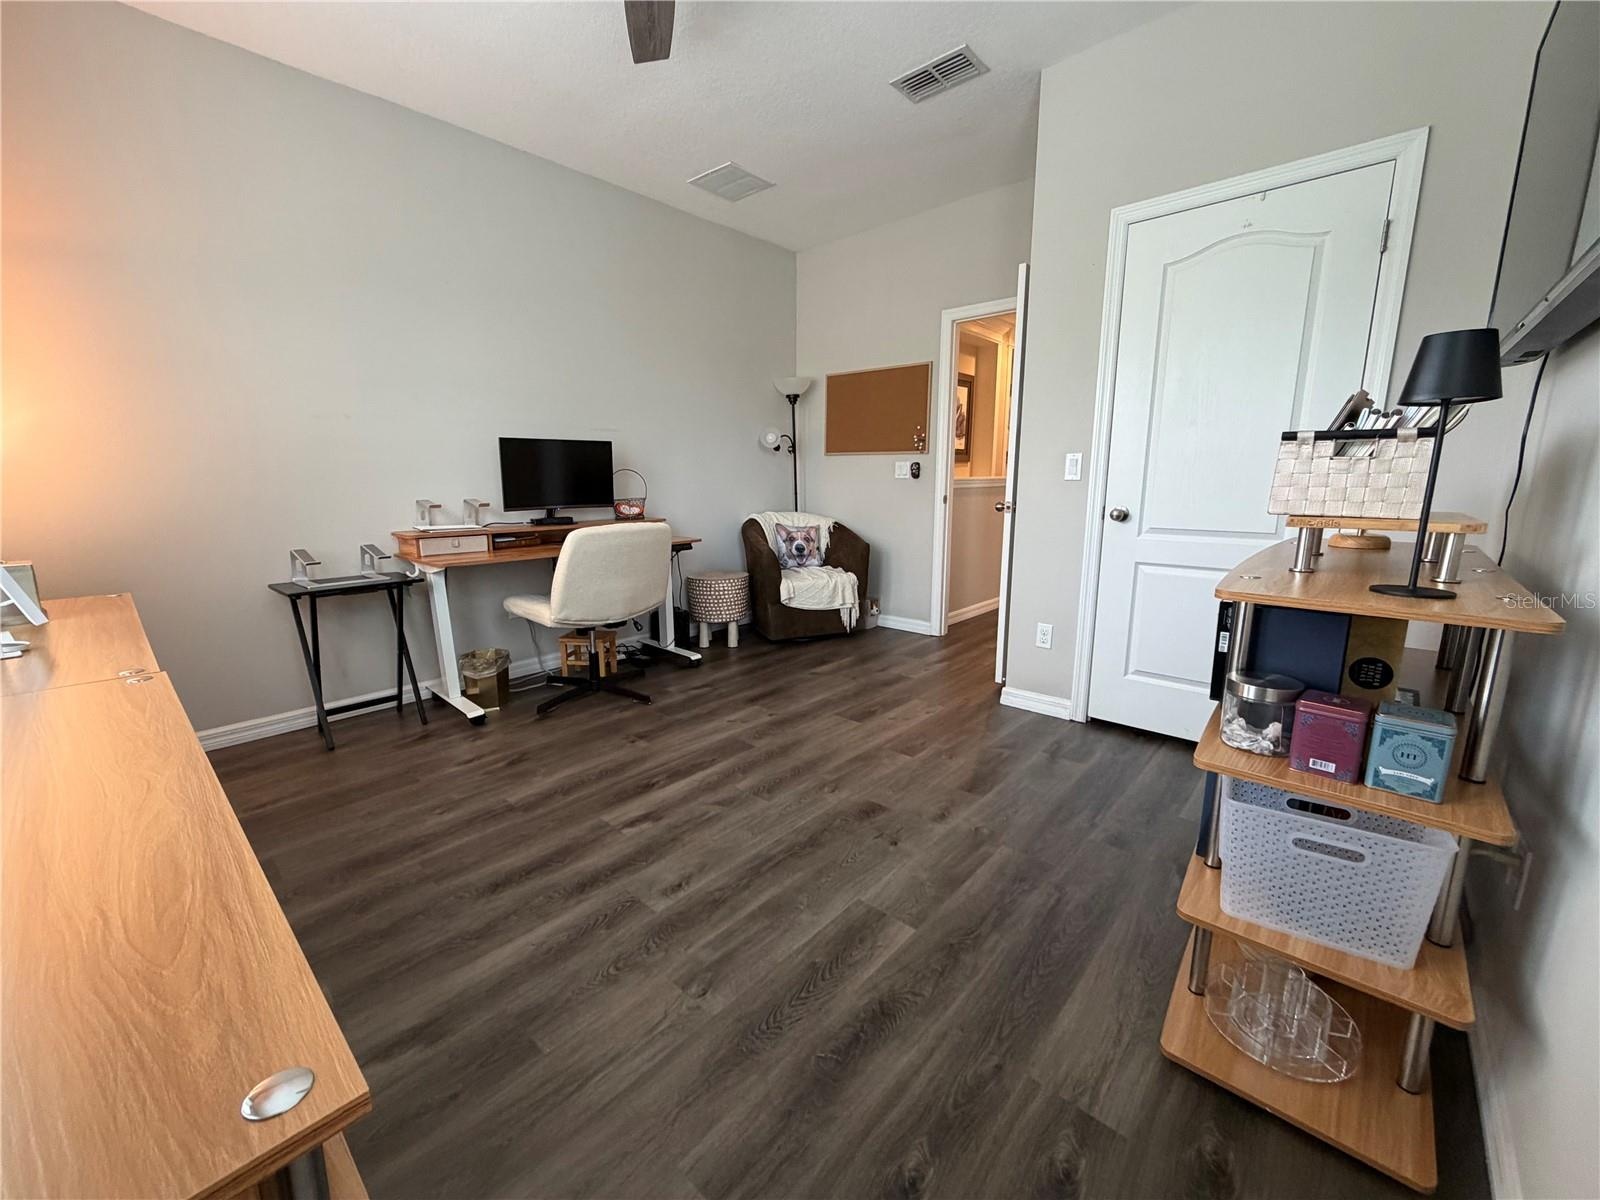
- Spacious bedroom 2 with luxury vinyl plank flooring. Currently used as an office.
- Bedroom 2 with a walk-in closet.
- Easily access the garage through the door near the kitchen.
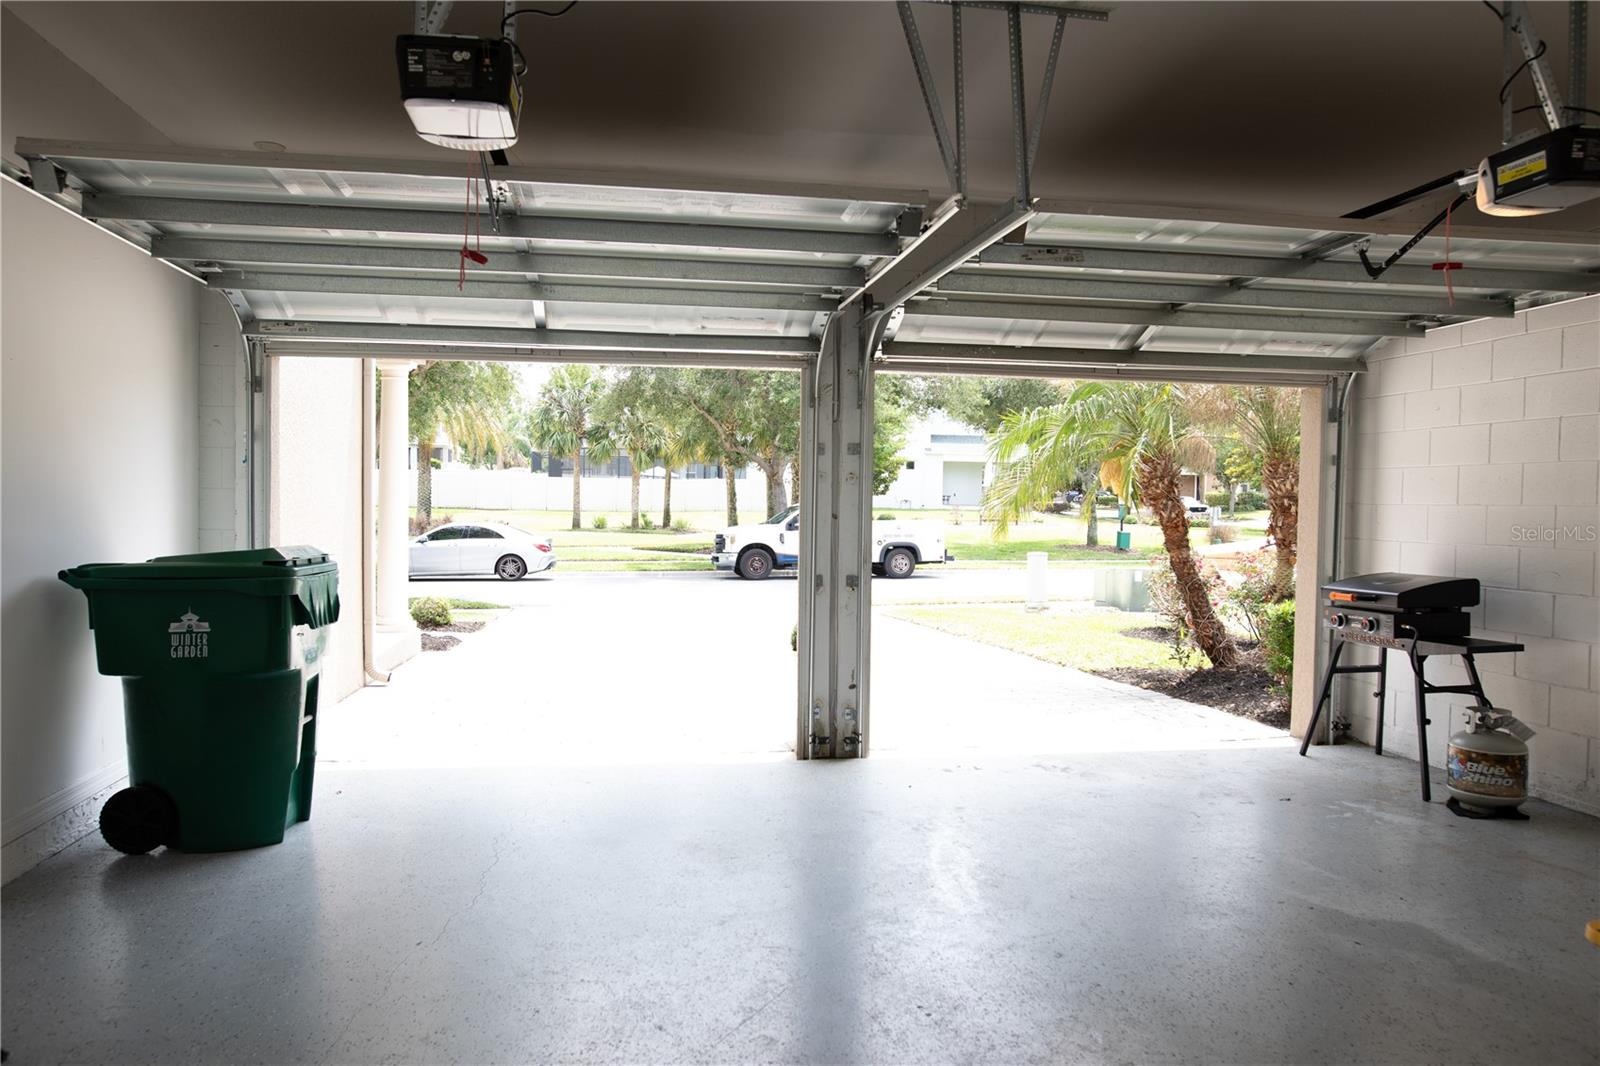
- 2 car garage with double doors and epoxy floor.
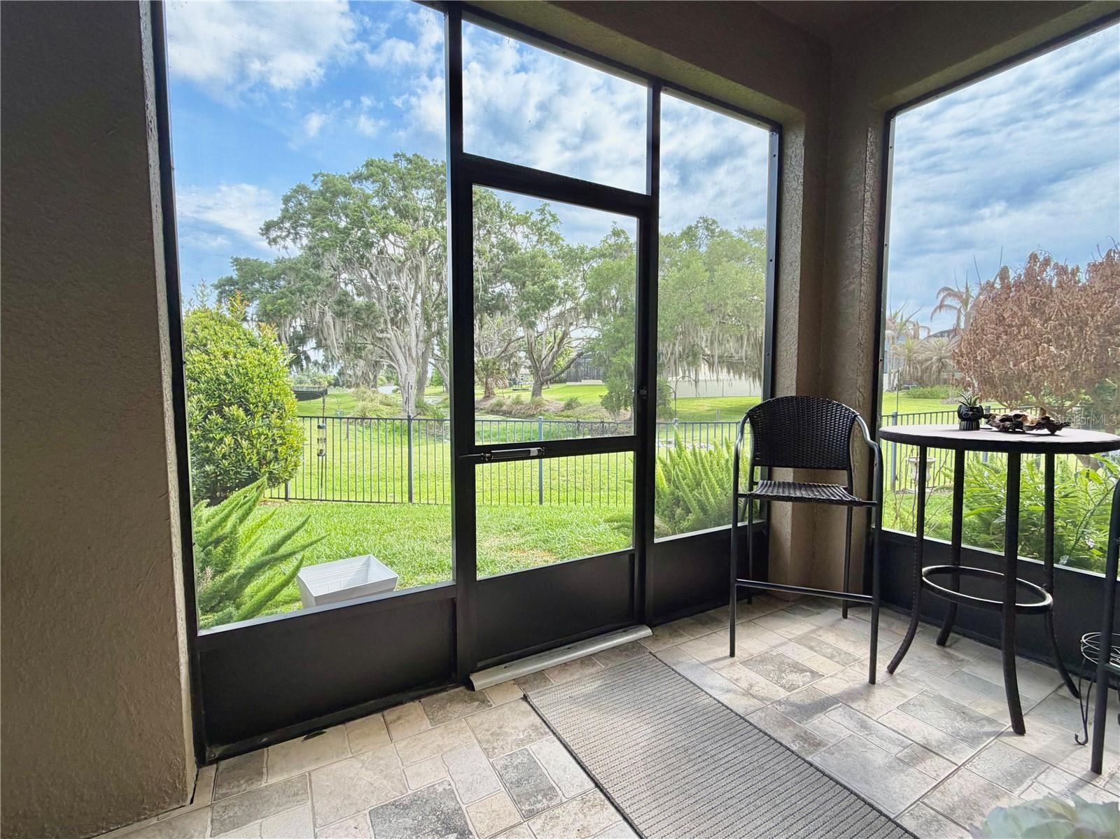
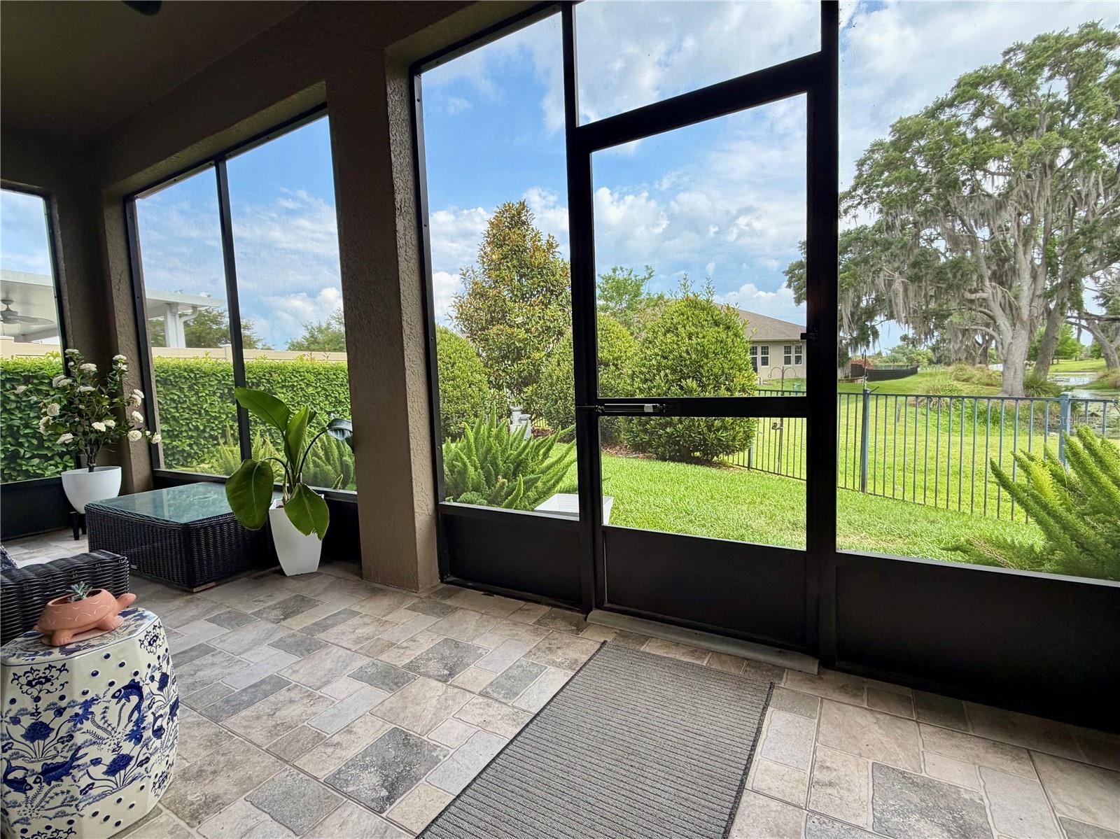
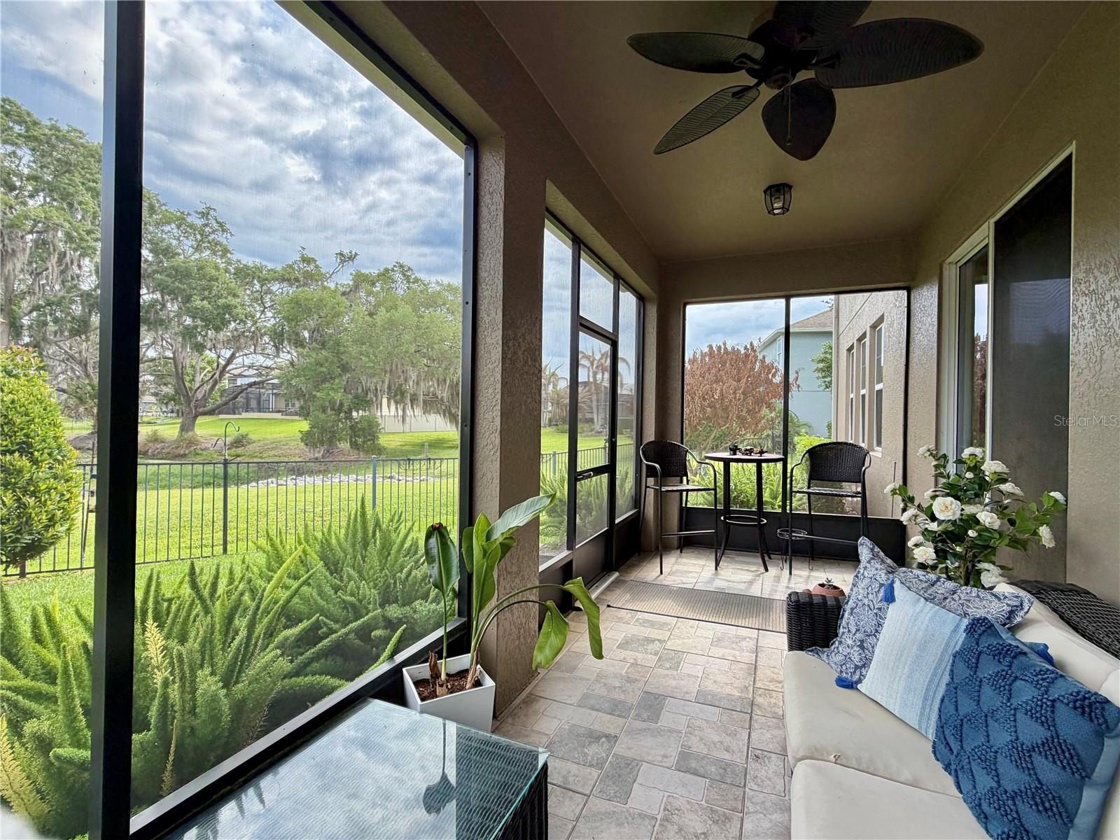
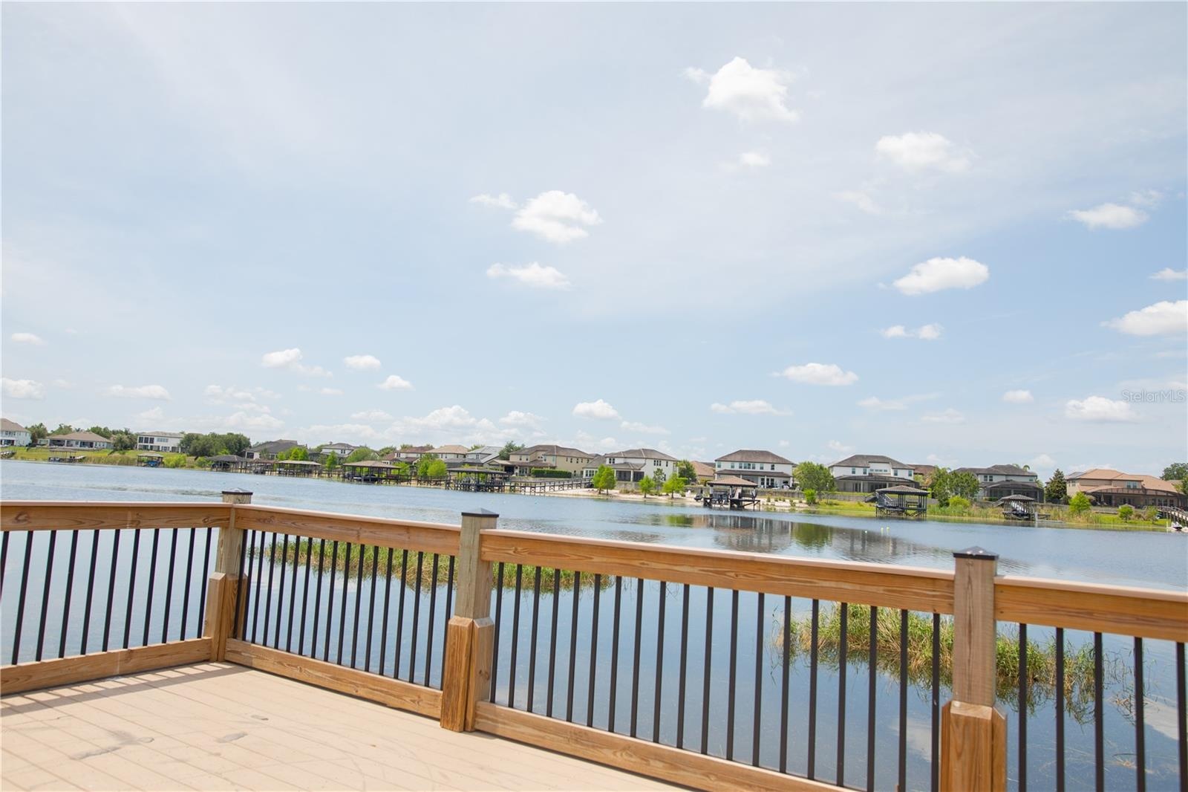
- Step out to the peaceful lanai with serene views of majestic oaks lining the inlet off of Lake Burnett.
- Breathtaking, tranquil views of Lake Burnett's natural beauty from the screened lanai and backyard.
- Enjoy peaceful views of nature on the screened lanai.
- Screened lanai with pavers.
- Fully fenced and landscaped backyard.
- 2 car garage, covered front porch & entry and rain gutters.
- Left side of the home. Extra long paver driveway.
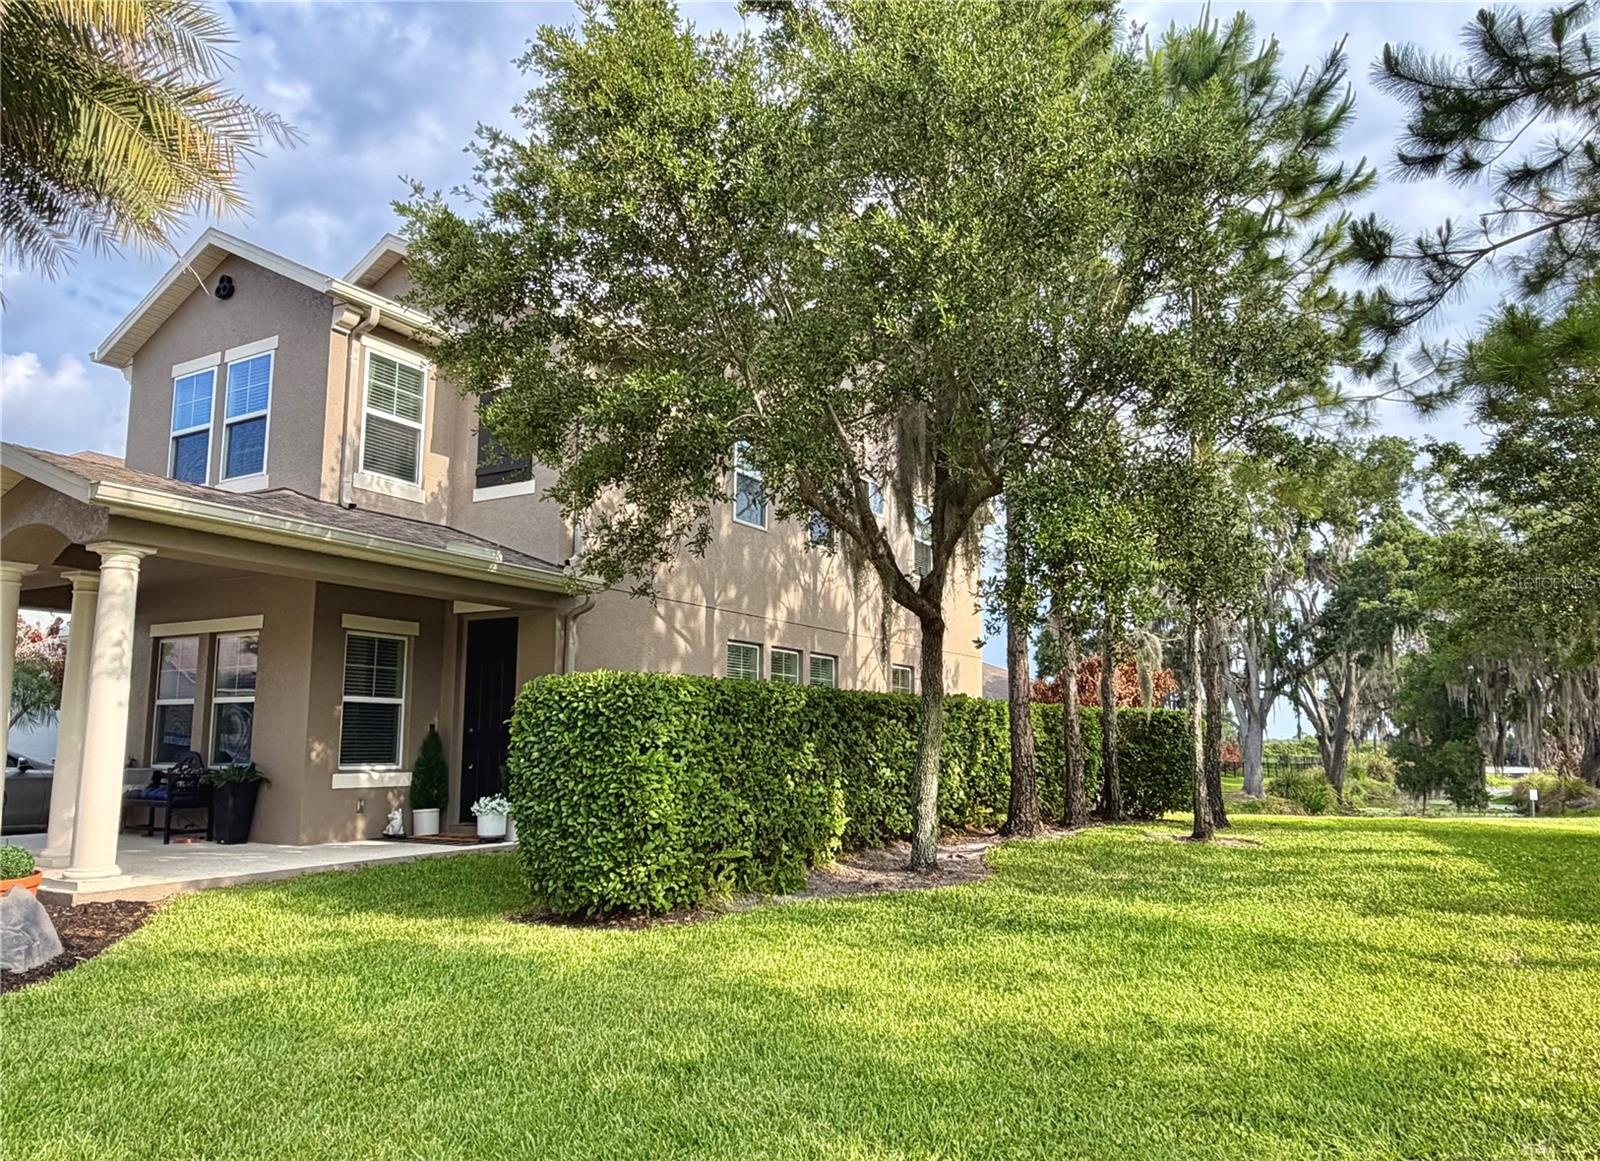
- Beautiful open green space on the right side of the home adds privacy.
- The home is across the street from a park.
- Lush landscape lines the walkway leading to the front door.
- Conservation lot situated on an inlet off of Lake Burnett, with a green space to the right of the home.
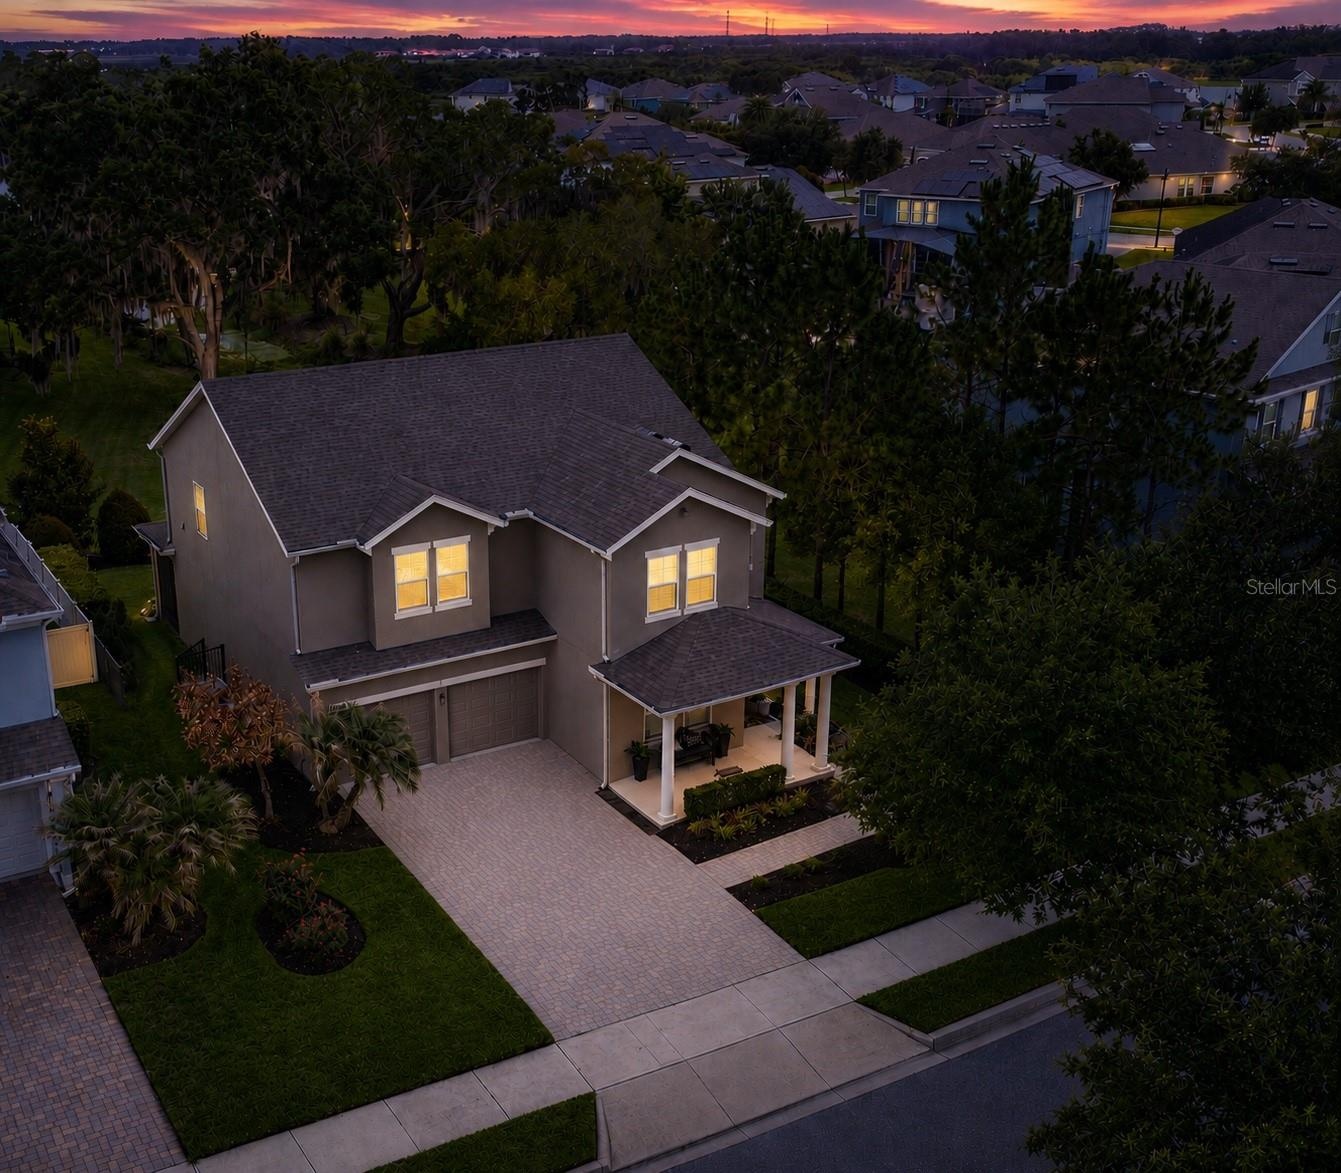
- Evening at 15665 Citrus Harvest Rd.
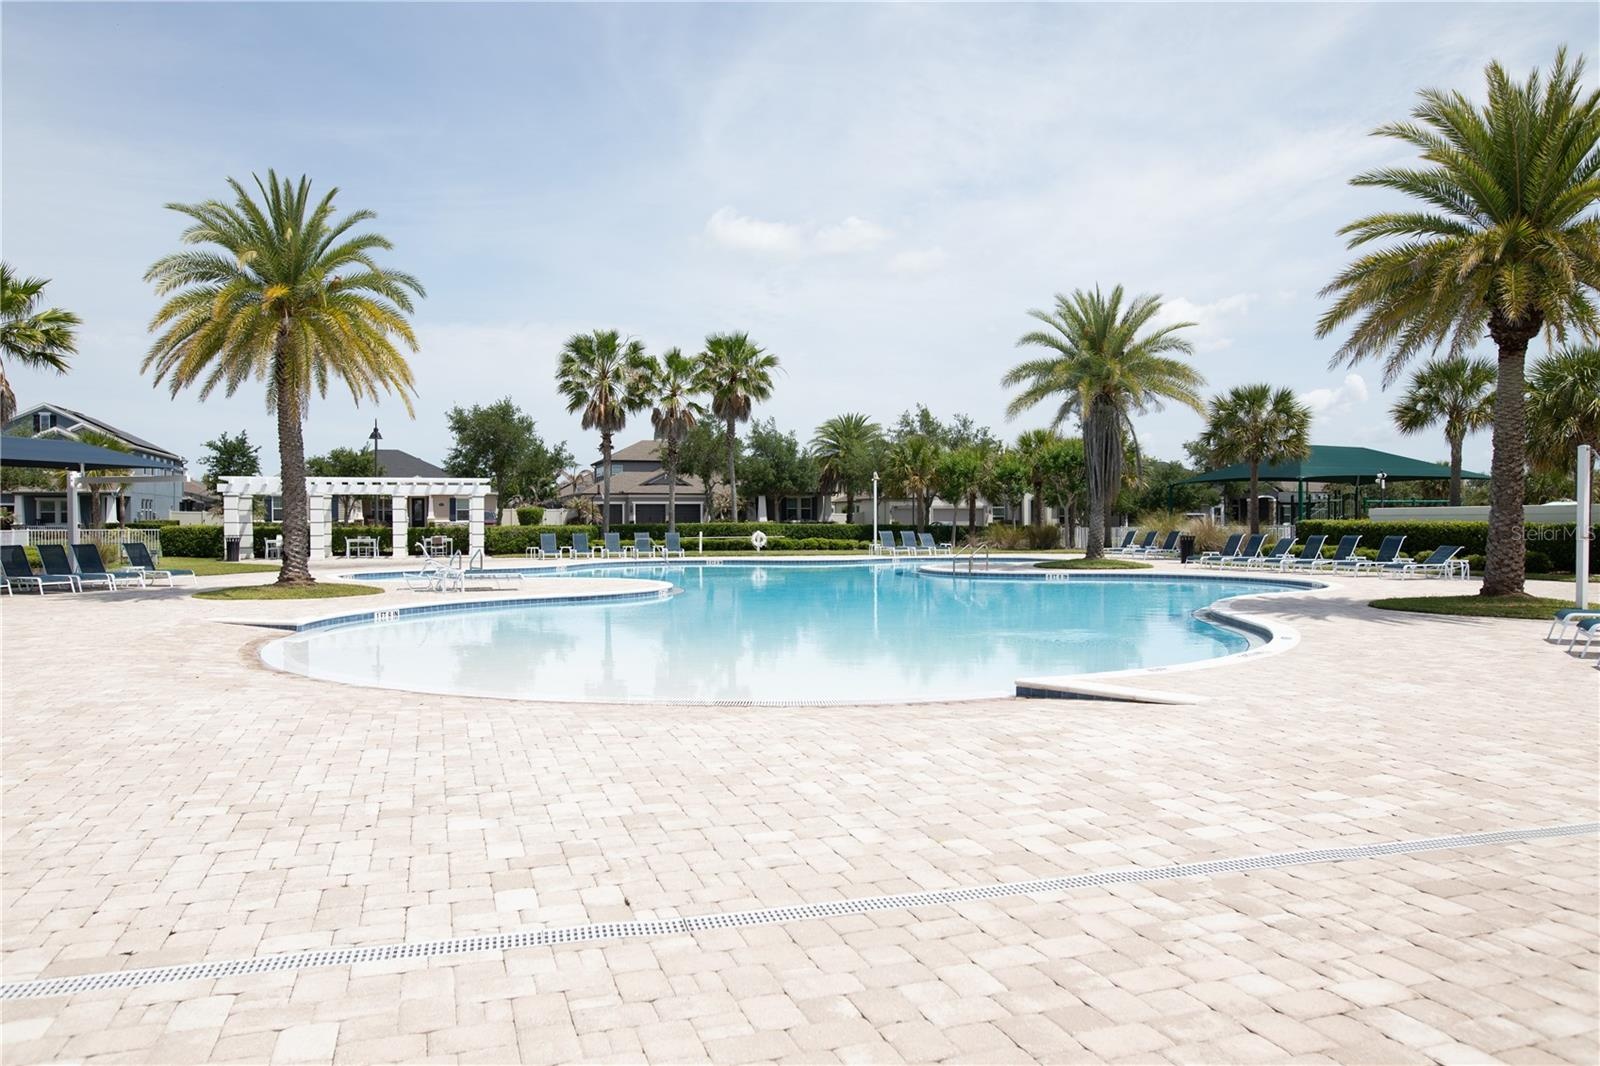
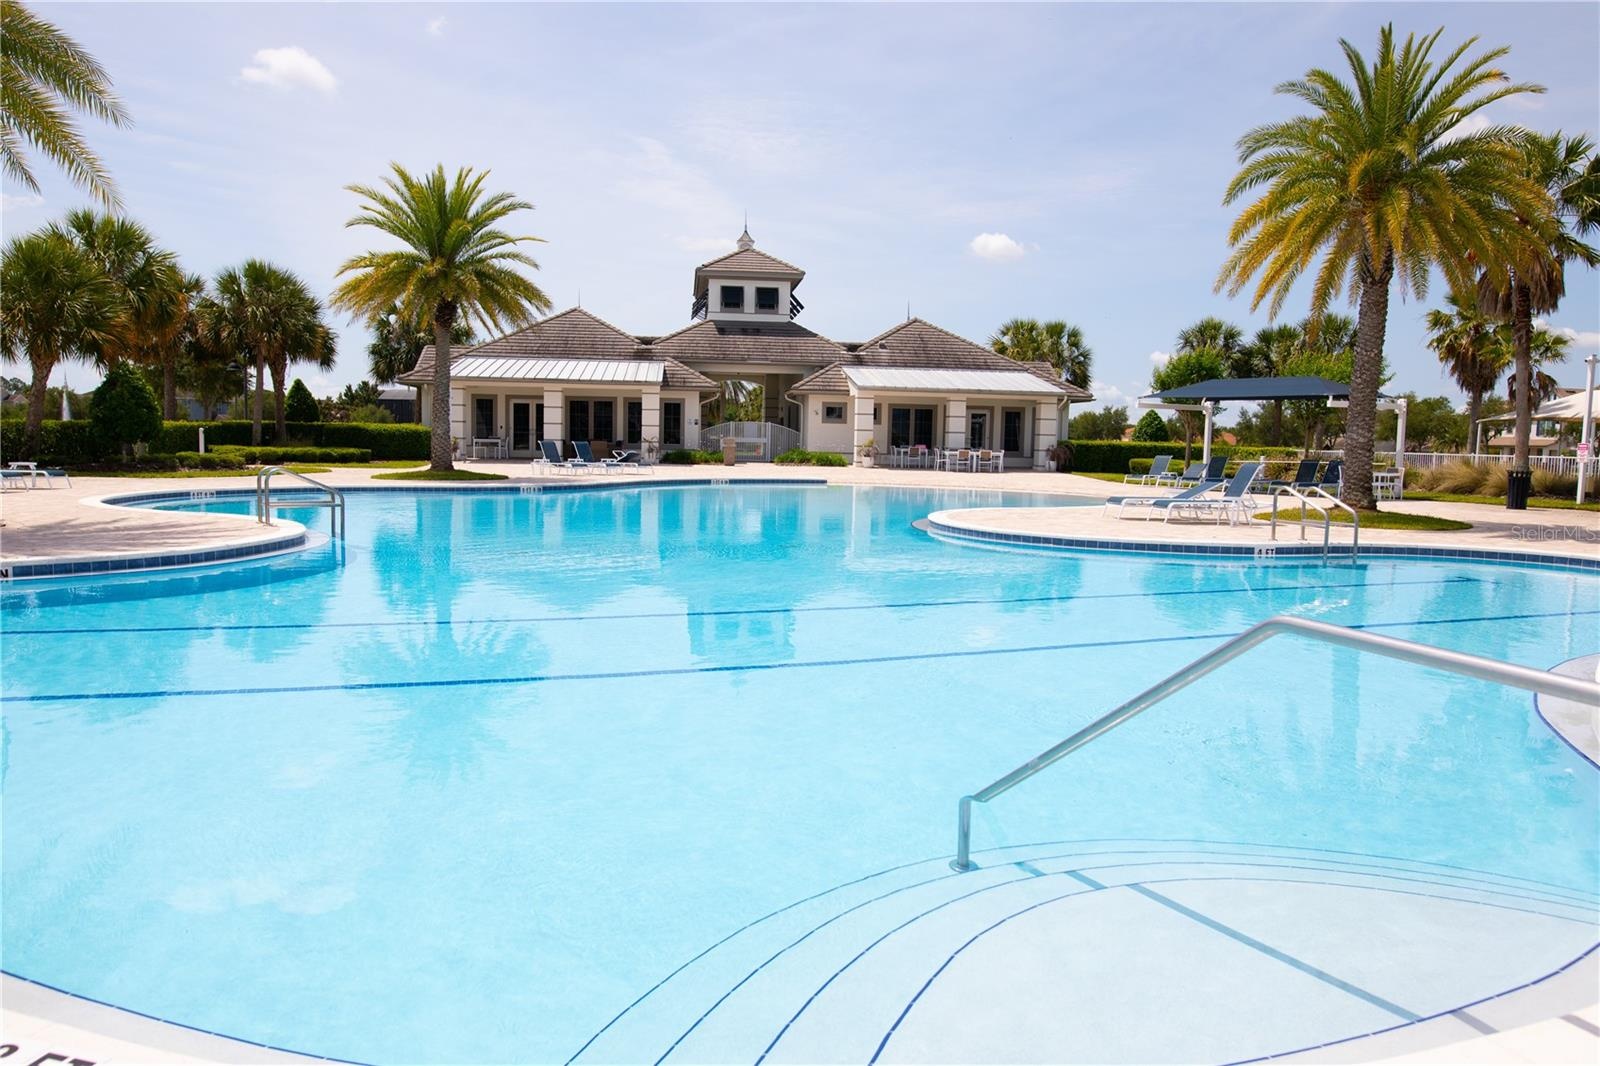
- Community pool.
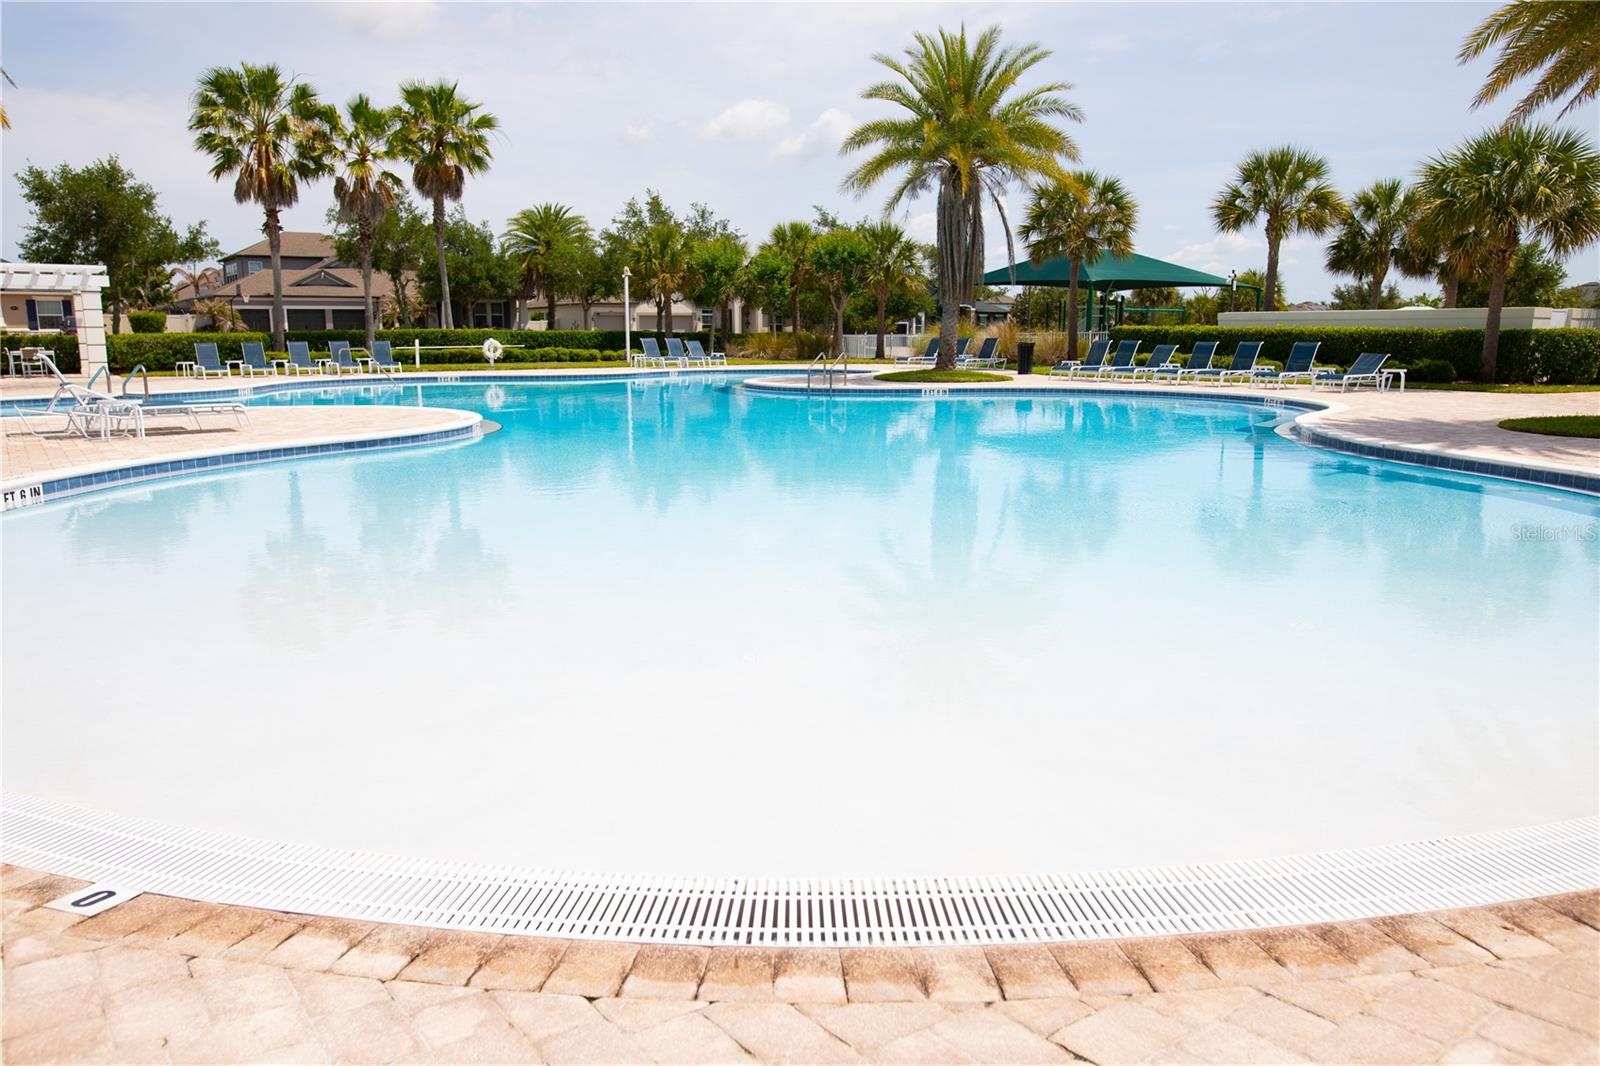
- Zero entry into the community pool.
- Stair with handrail into the community pool.
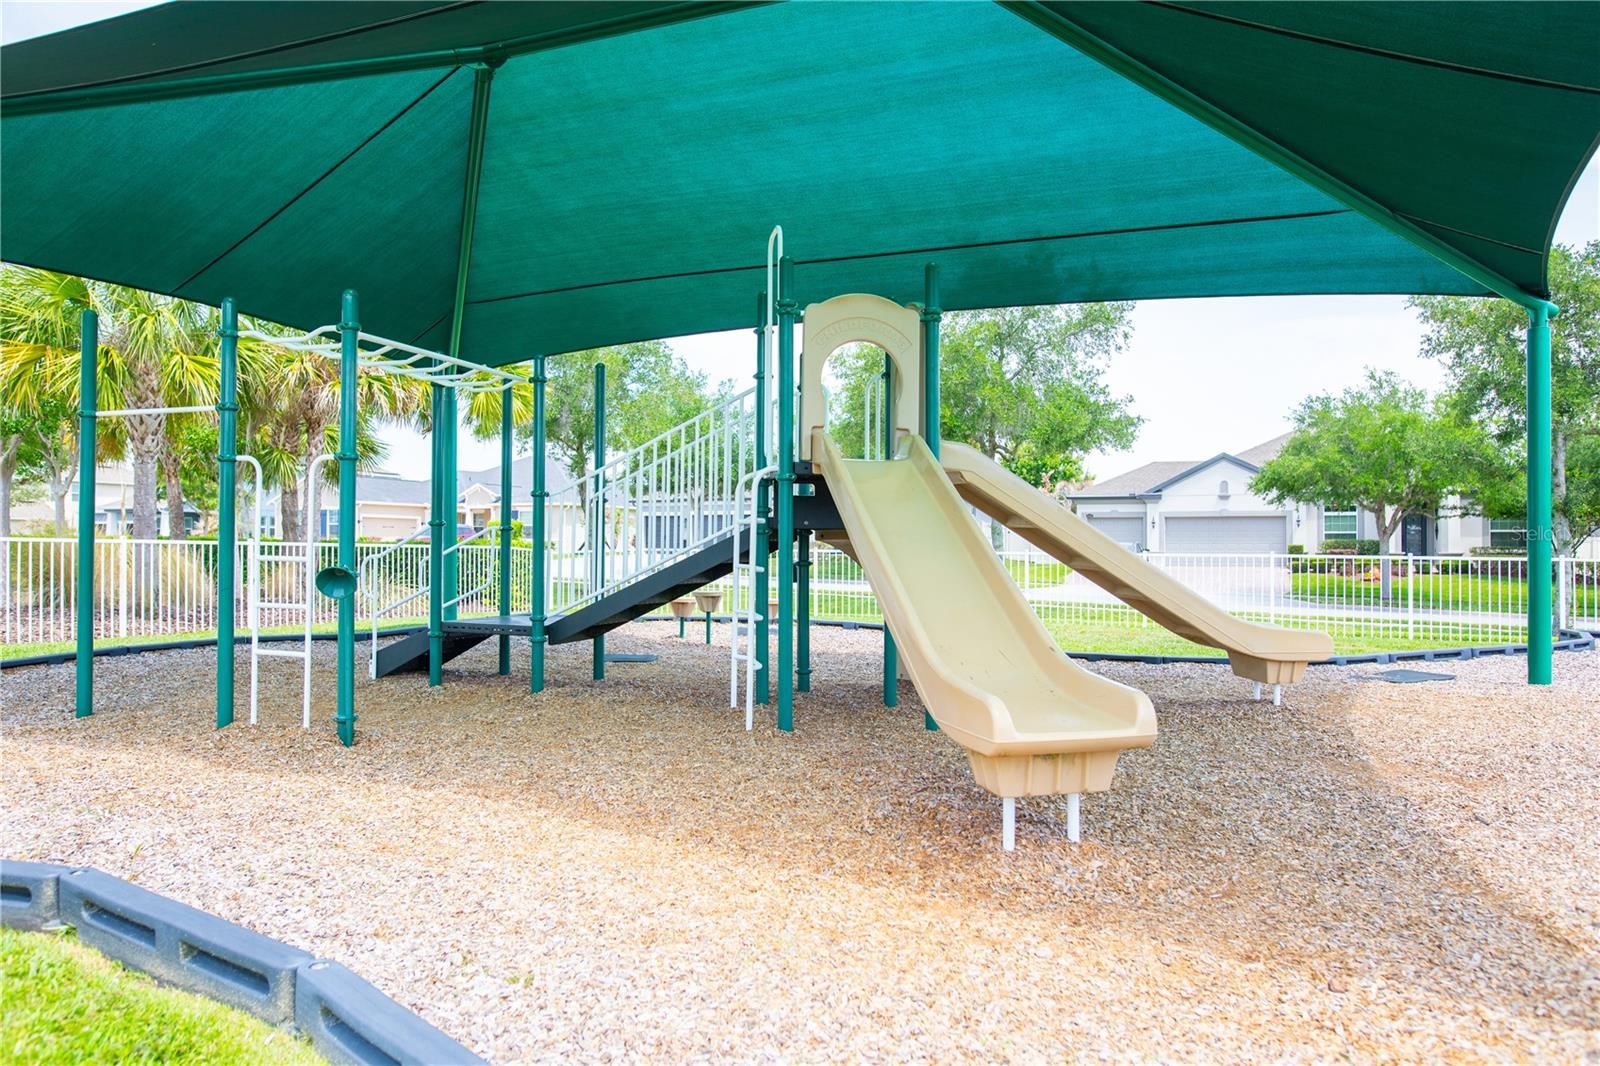
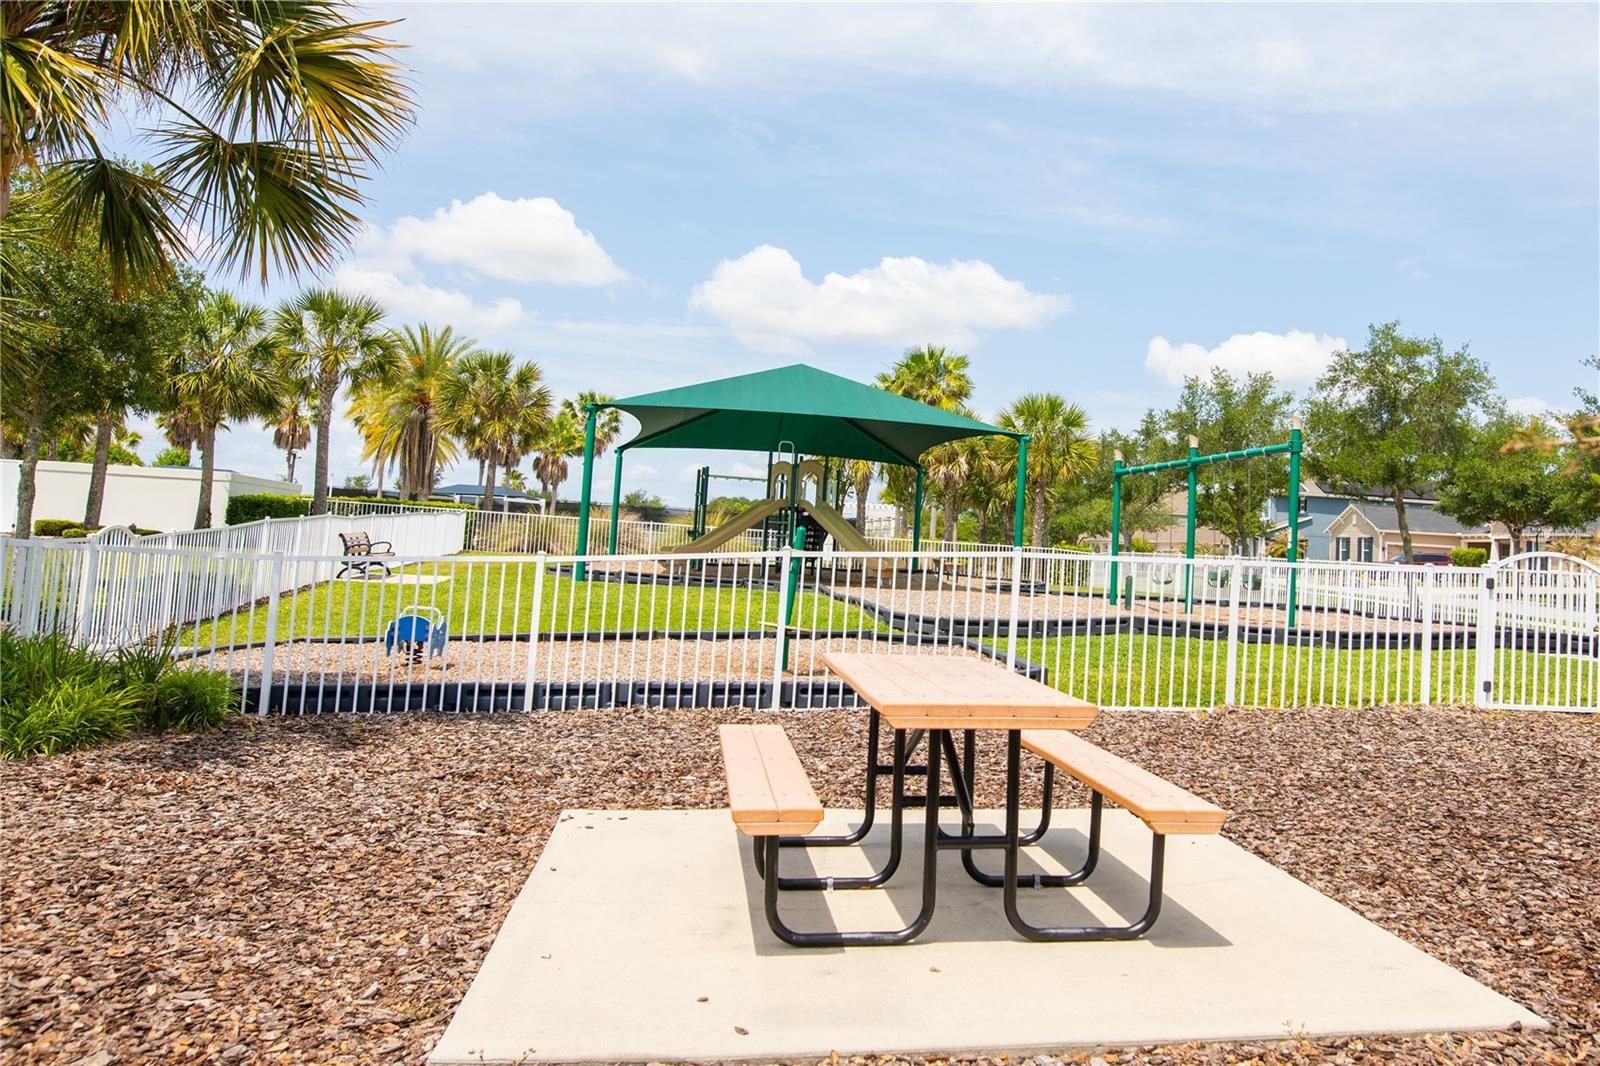
- Covered community playground.
- Picnic area adjacent to the playground.
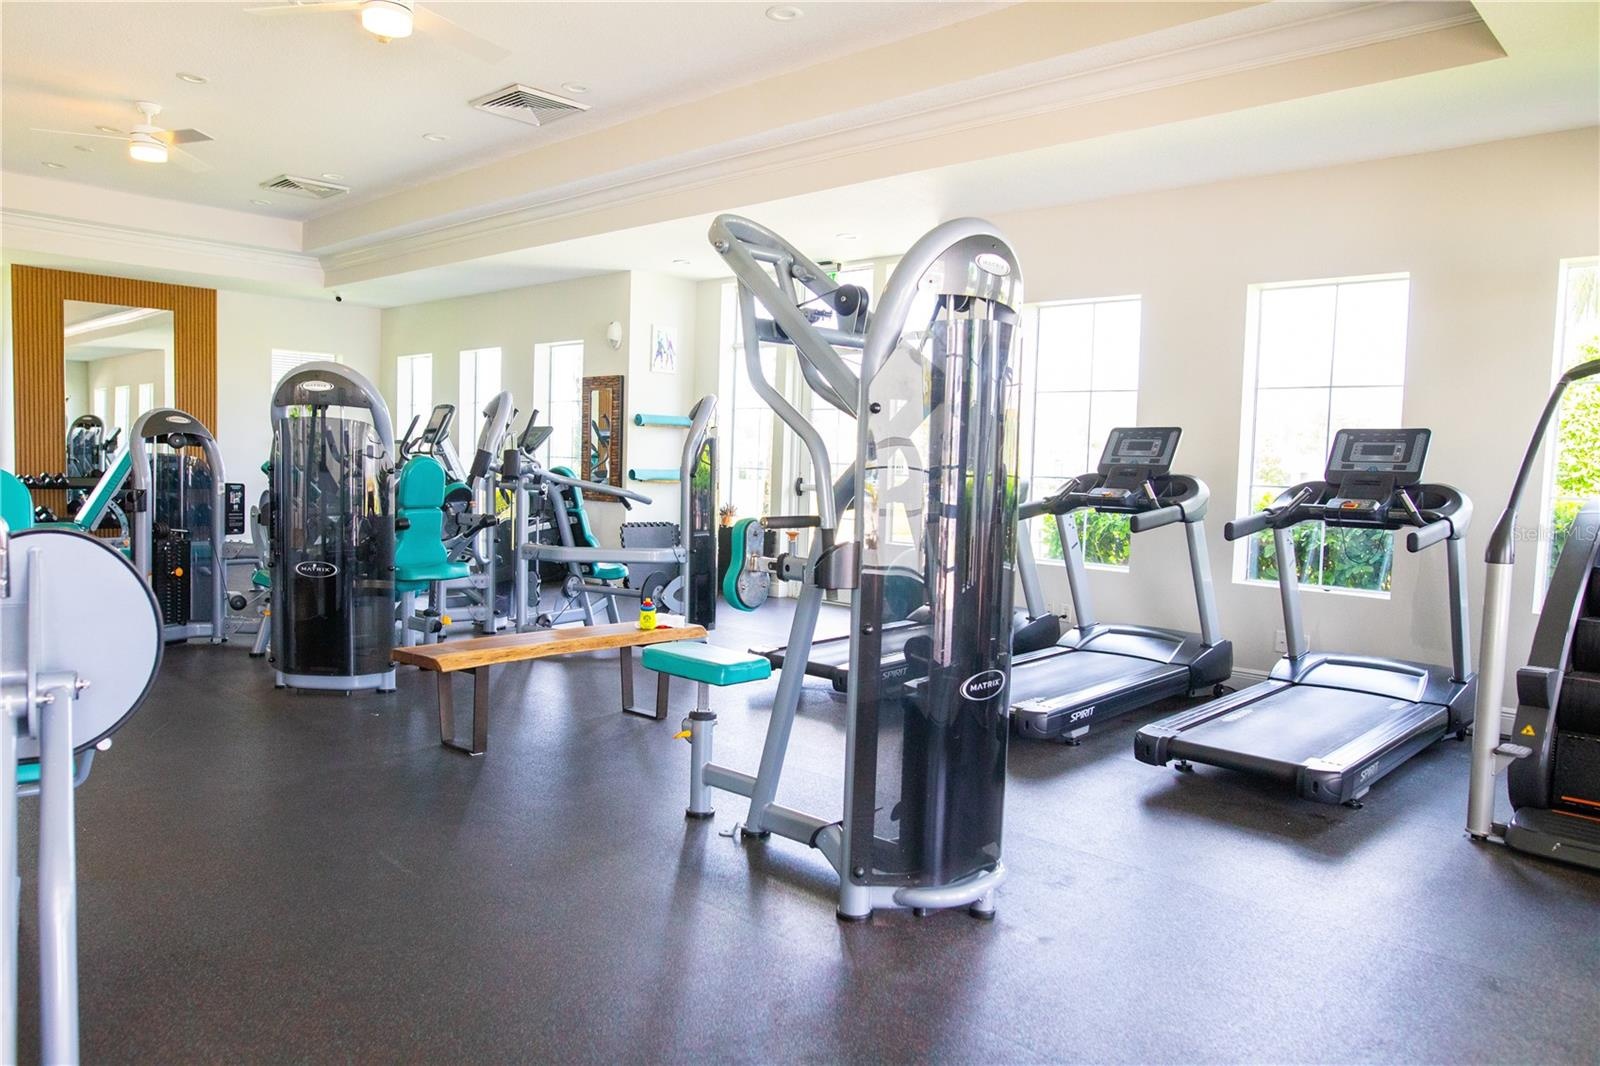
- Fitness center at the clubhouse.
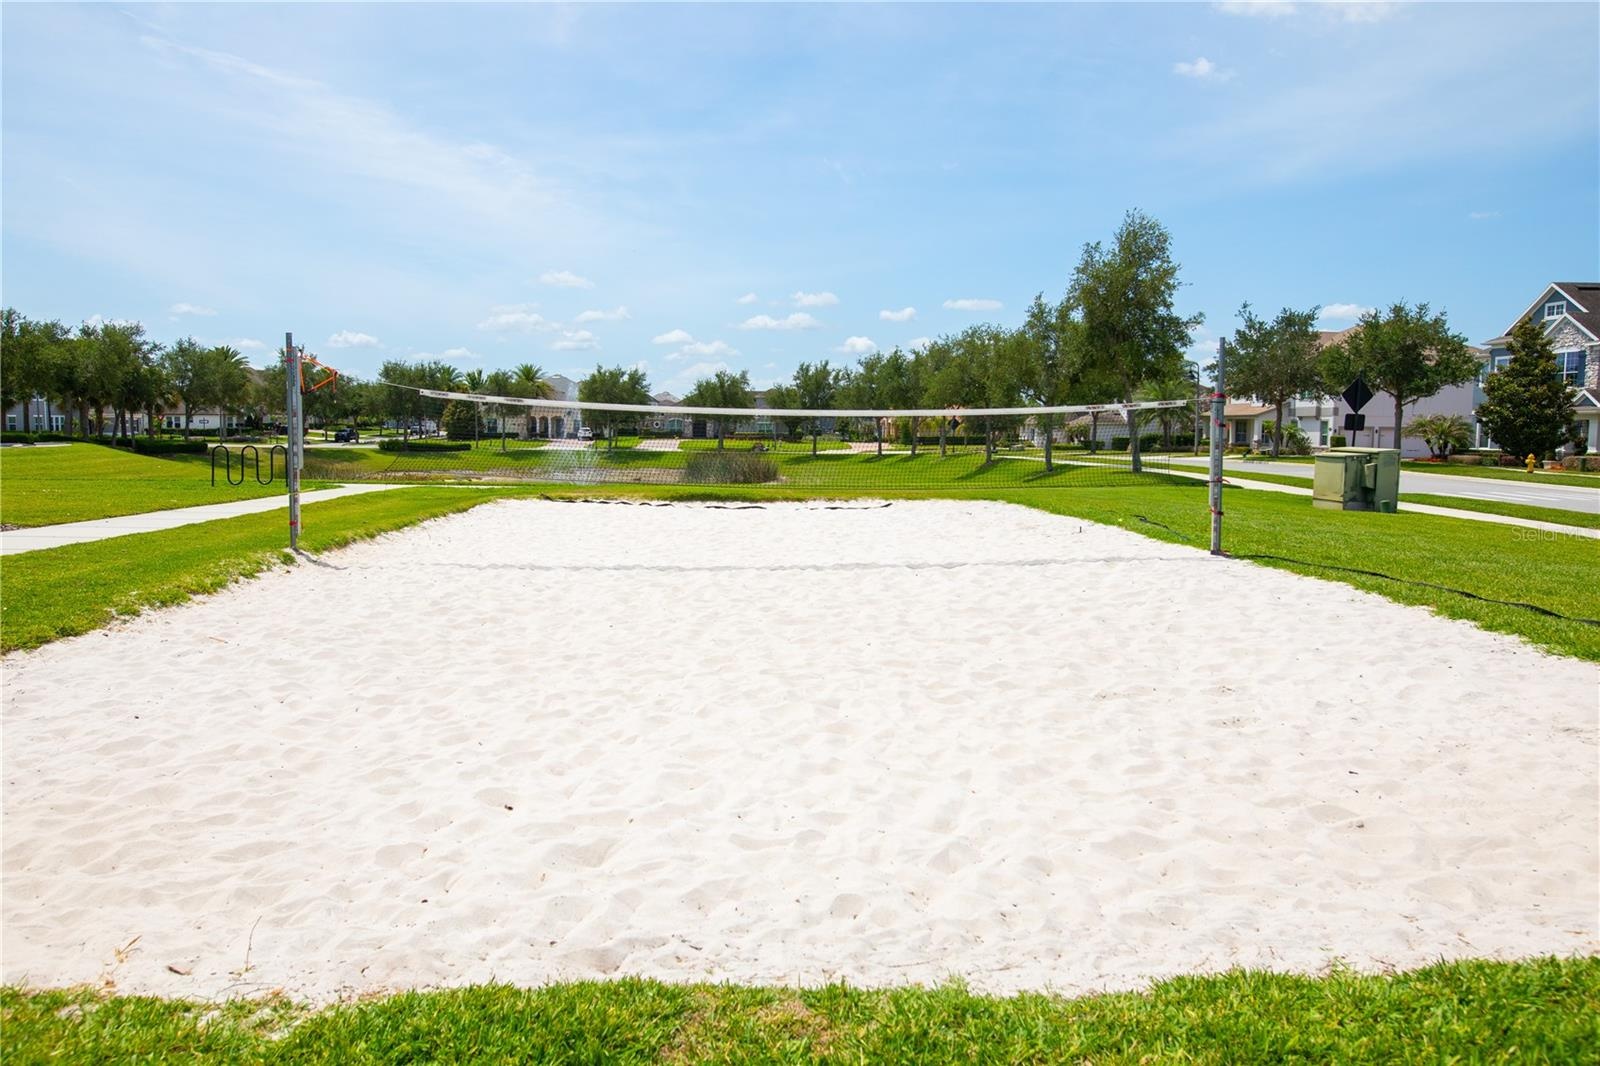
- Community sand volleyball.
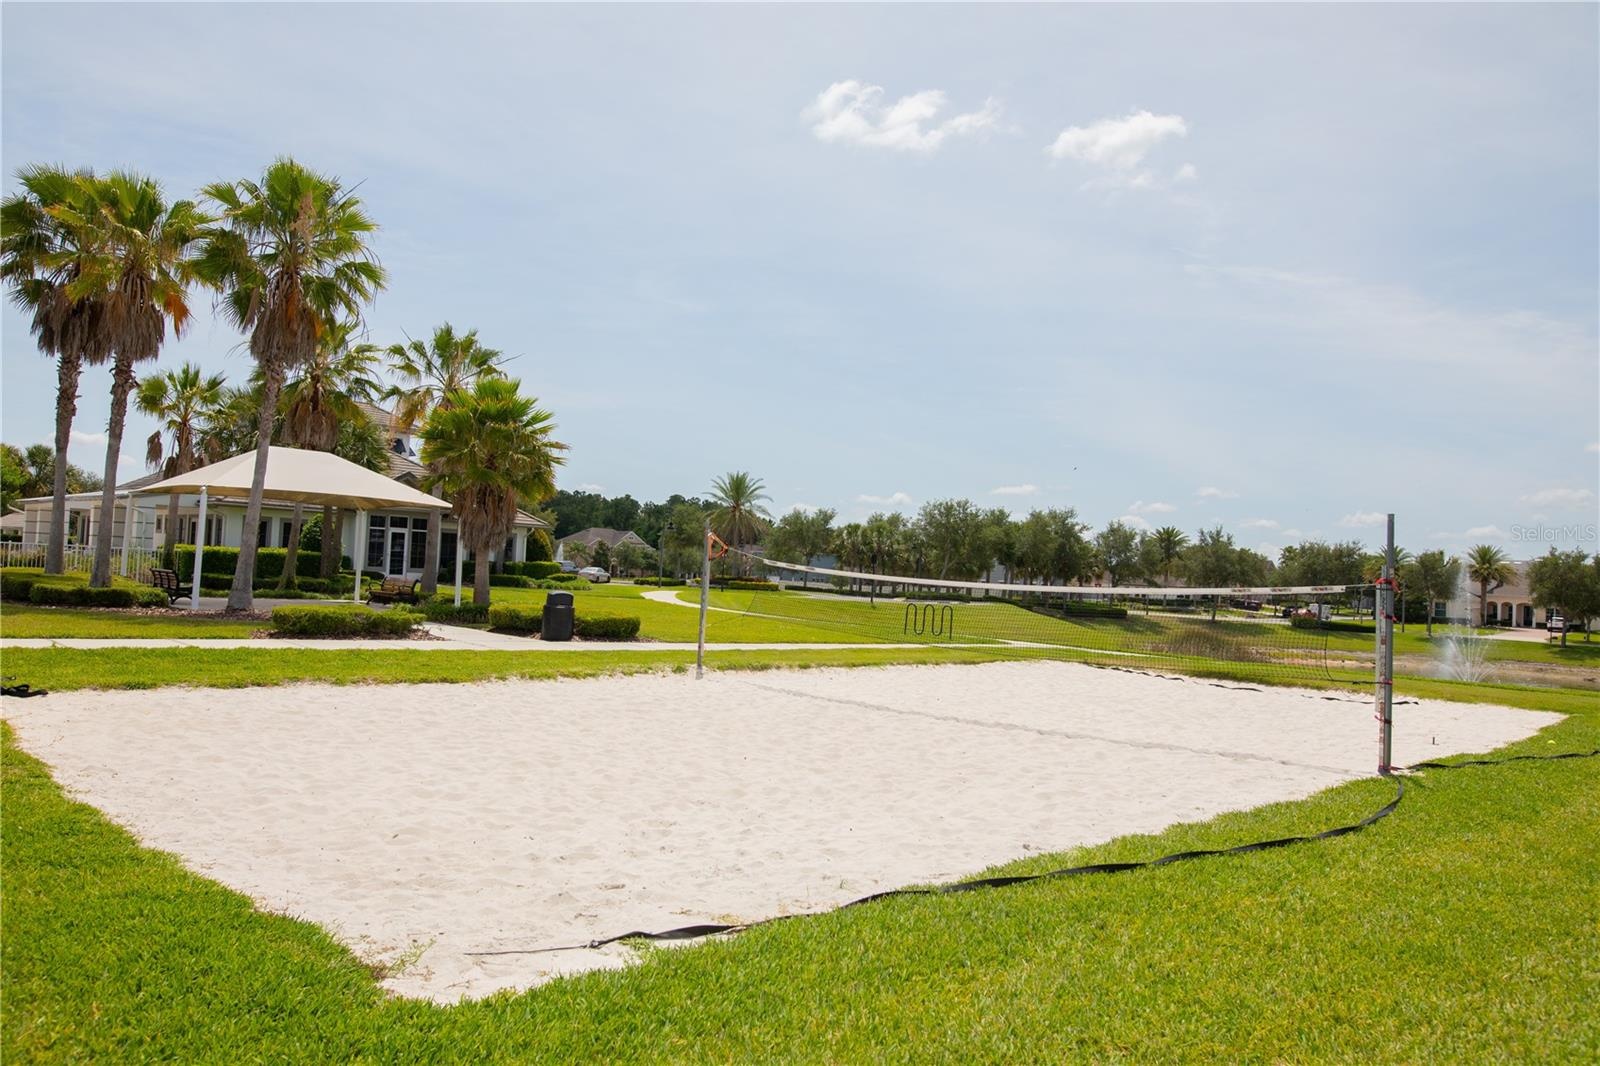
- Community sand volleyball next to the clubhouse.
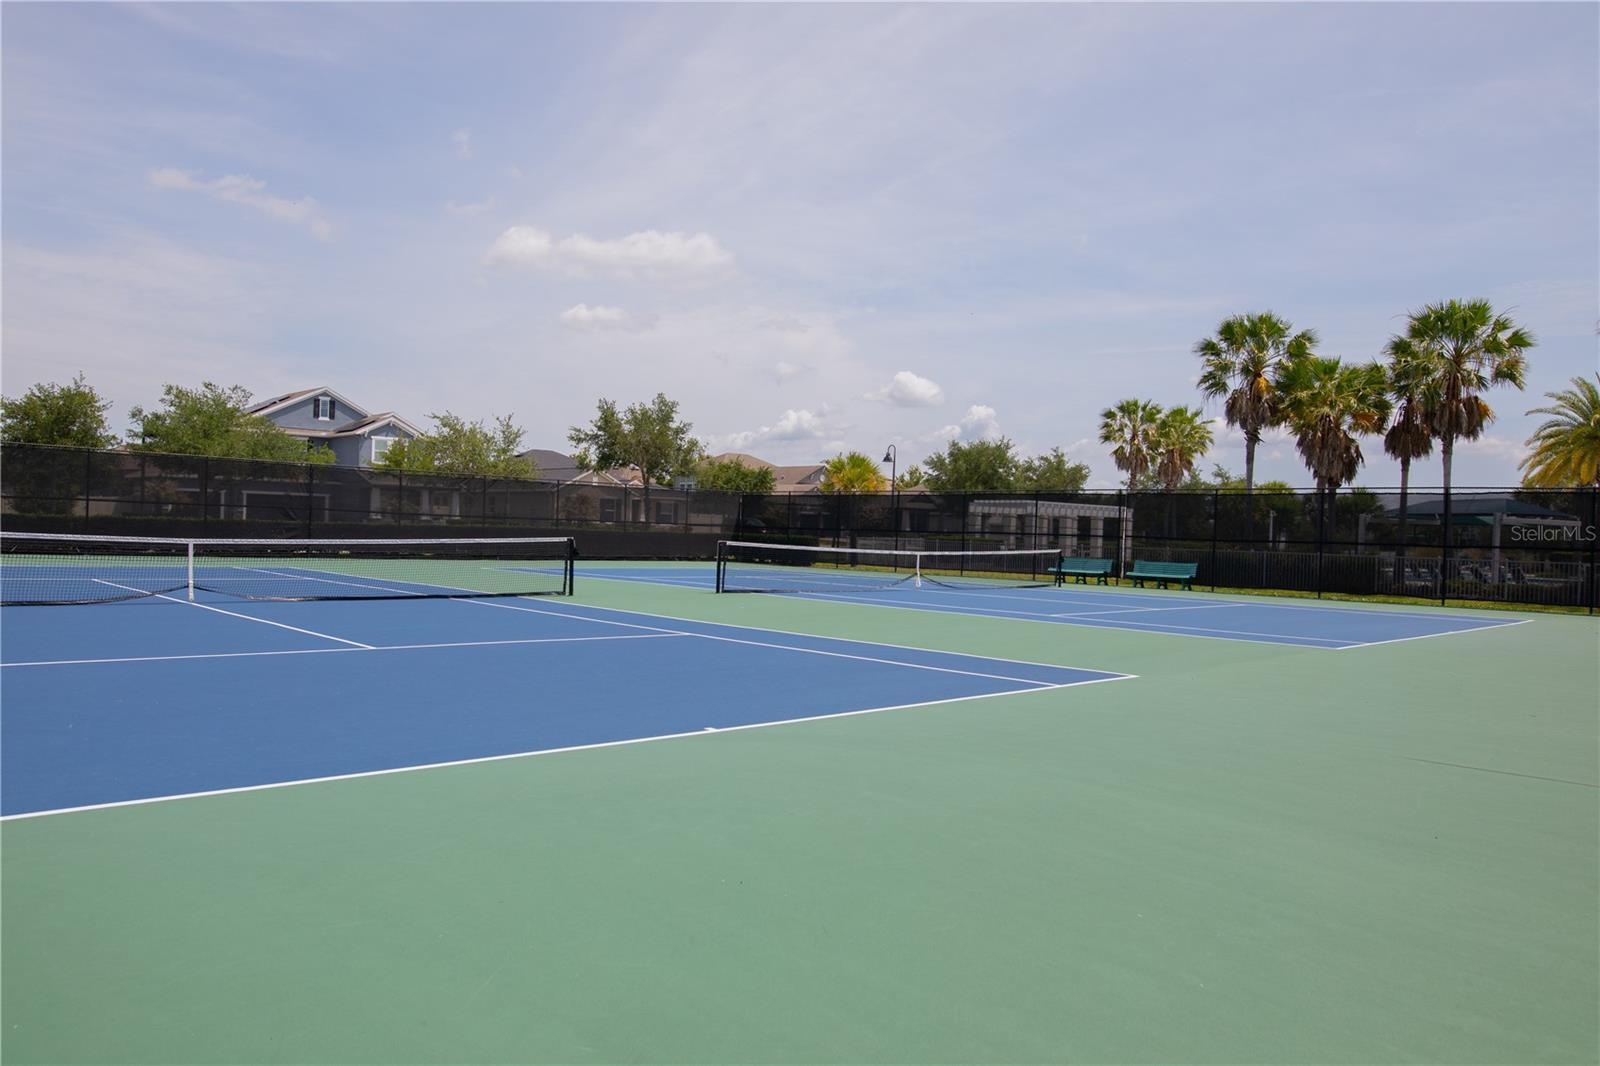
- Community tennis court.
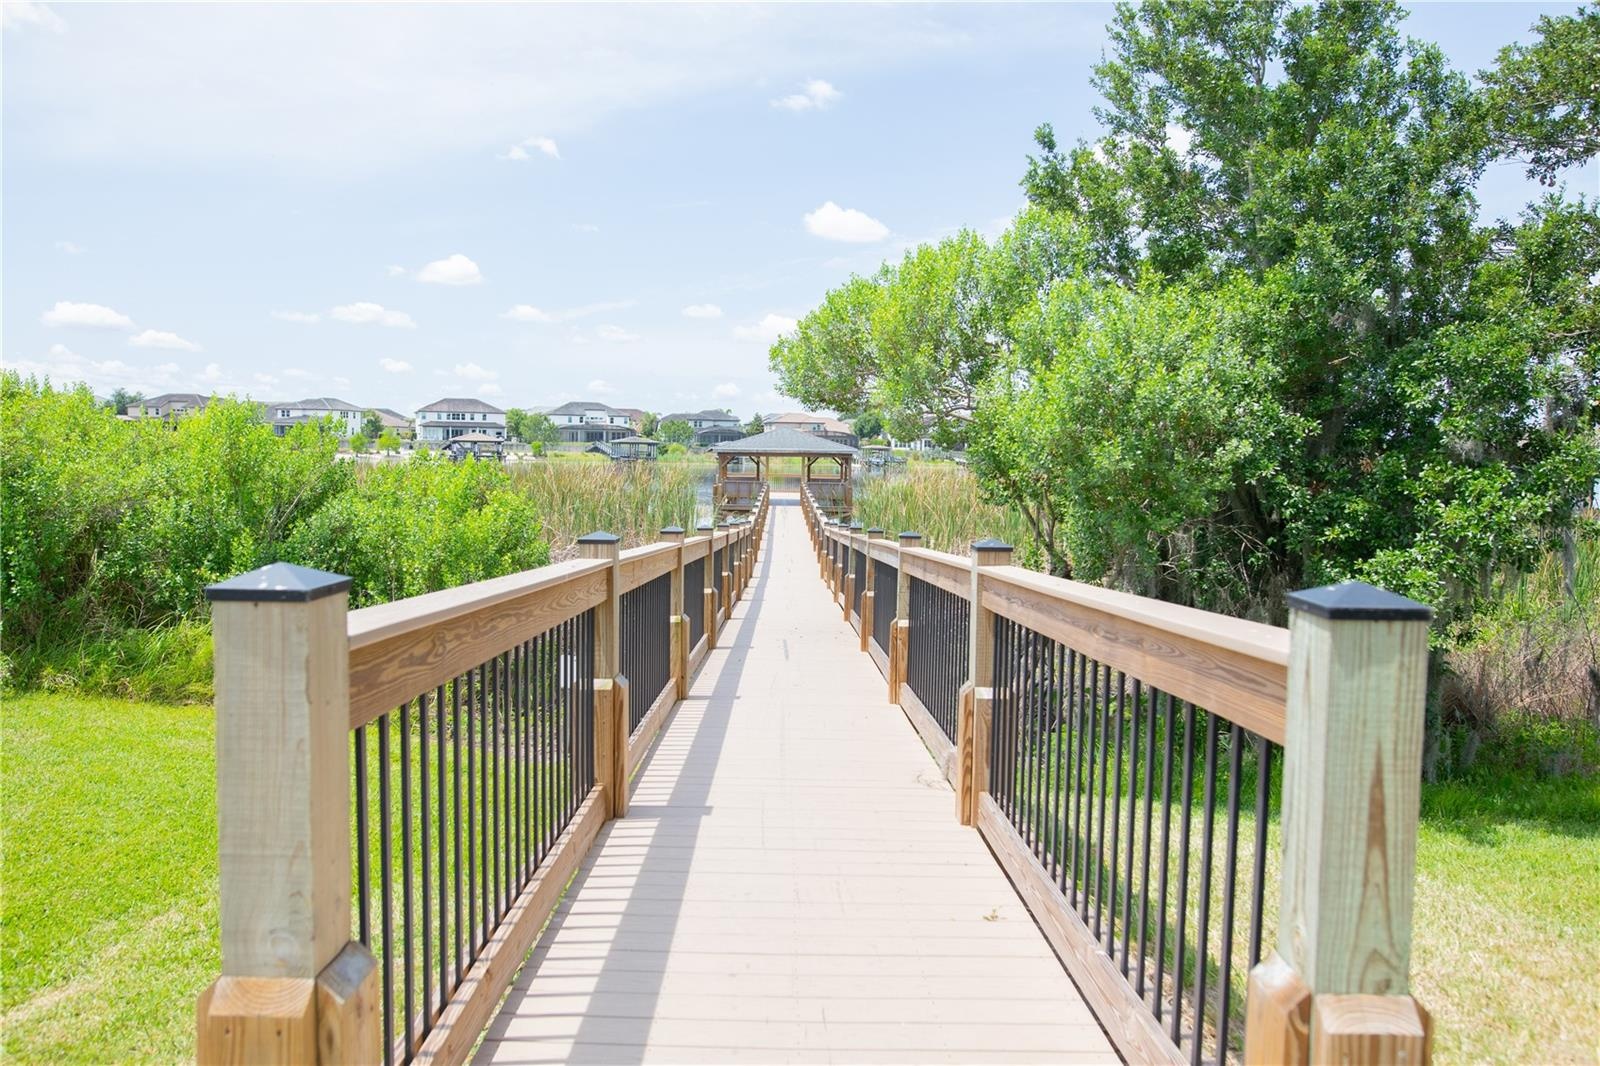
- Walkway to the community fishing pier / dock.
- Community fishing pier / dock.
- WELCOME HOME!!
Description
PREMIUM CONSERVATION LOT offering privacy and natural beauty, with a GREEN SPACE on the right side of the home and a park with sitting benches and sidewalks located across the street. Discover exceptional value and picturesque Florida living in this beautifully appointed 4-bedroom, 2.5-bath home offering 2931 square feet of thoughtfully designed living space. Enjoy tranquil views of the Lake Burnett inlet from the screened lanai. Inside, a bright open-concept floor plan showcases tile flooring throughout the first floor, luxury vinyl plank flooring upstairs, crown molding, custom window casings, a designer feature wall in the dining room, and elegant finishes throughout. The spacious kitchen is the heart of the home, featuring 42-inch cabinetry, stainless steel appliances, a walk-in pantry, a kitchen island, and seamless flow into the great room and dining areas—perfect for entertaining and everyday living. A flex room / office on the first floor, provides ideal additional living area or work-from-home space. Upstairs, the game room offers even more flexibility. Double doors lead to the spacious primary suite, featuring a charming window bench seat, large walk-in closet, dual vanities, soaking tub, walk-in shower, and private water closet. Generously sized secondary bedrooms provide ample space, with two bedrooms featuring walk-in closets. Step outside to the fully fenced backyard with aluminum fencing and dual side gates, where peaceful conservation views create the perfect backdrop for relaxing or entertaining. Additional upgrades include fresh exterior paint, a new water heater, new dishwasher, newer washer and dryer, gutters with premium leaf protection, and pre-wiring for a security system. Residents of Hickory Hammock enjoy resort-style amenities including a clubhouse, pool, fitness center, tennis courts, sand volleyball courts, fishing pier, playground, walking trails, community parks, and golf cart-friendly streets. Conveniently located just 10 minutes from the 429, connecting you to the Turnpike and I-4. A quick 10 minutes to the Winter Garden Village and Downtown Winter Garden, you'll enjoy easy access to boutique shopping, restaurants, coffee shops, Plant Street Market, and the popular Saturday Farmers Market. Now offered at an exceptional value, this home presents an outstanding opportunity to enjoy the Florida lifestyle you've been dreaming of. Schedule your private showing today. WELCOME HOME!
Virtual Tour: https://go.screenpal.com/watch/cOhicBnt1RE
Amenities
- Blinds
- Cable - Available
- Ceiling Fans(S)
- Clubhouse
- Community Mailbox
- Crown Molding
- Dishwasher
- Disposal
- Dog Park
- Double Pane Windows
- Dryer
- Electricity Connected
- Electric Water Heater
- Fitness Center
- Gated Community No Guard
- High ceiling
- Kitchen Family Room Combo
- Microwave
- Open Floorplan
- Park
- Playground
- Pool
- Primarybedroom Upstairs
- Rain Gutters
- Range
- Refrigerator
- Sewer Connected
- Sidewalks
- Sliding Doors
- Stone Counters
- Tennis Court(s)
- Trees/Woods
- Walk-In Closet(s)
- Washer
- Water
- Water Connected
All information furnished regarding property for sale, rental or financing is from sources deemed reliable, but no warranty or representation is made as to the accuracy thereof and same is submitted subject to errors, omissions, change of price, rental or other conditions, prior sale, lease or financing or withdrawal without notice. International currency conversions where shown are estimates based on recent exchange rates and are not official asking prices.
All dimensions are approximate. For exact dimensions, you must hire your own architect or engineer.