Property
| Ownership: | Fee Simple |
|---|---|
| Type: | Single Family |
| Bedrooms: | 5 BR |
| Bathrooms: | 5½ |
| Pets: | Pets Allowed |
| Lot Size: | 0.2 Acres |
Financials
Price:$2,880,000
Annual Taxes:$21,898.72
Listing Courtesy of RE/MAX REALTY UNLIMITED
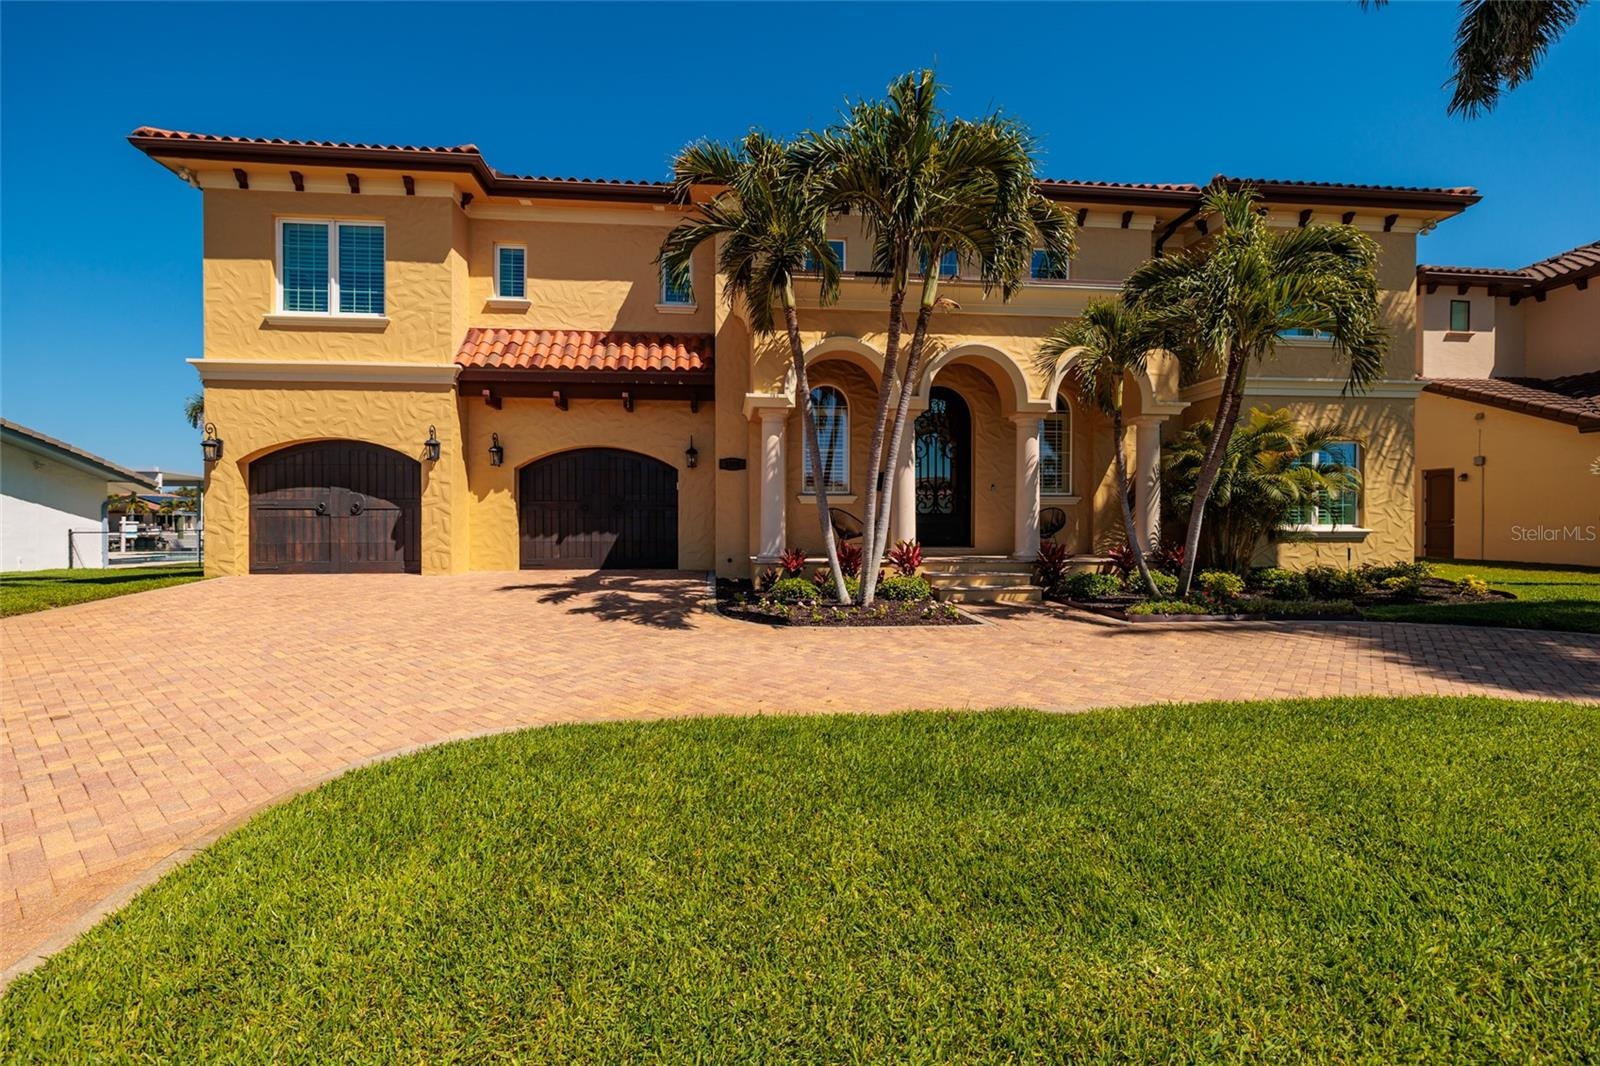
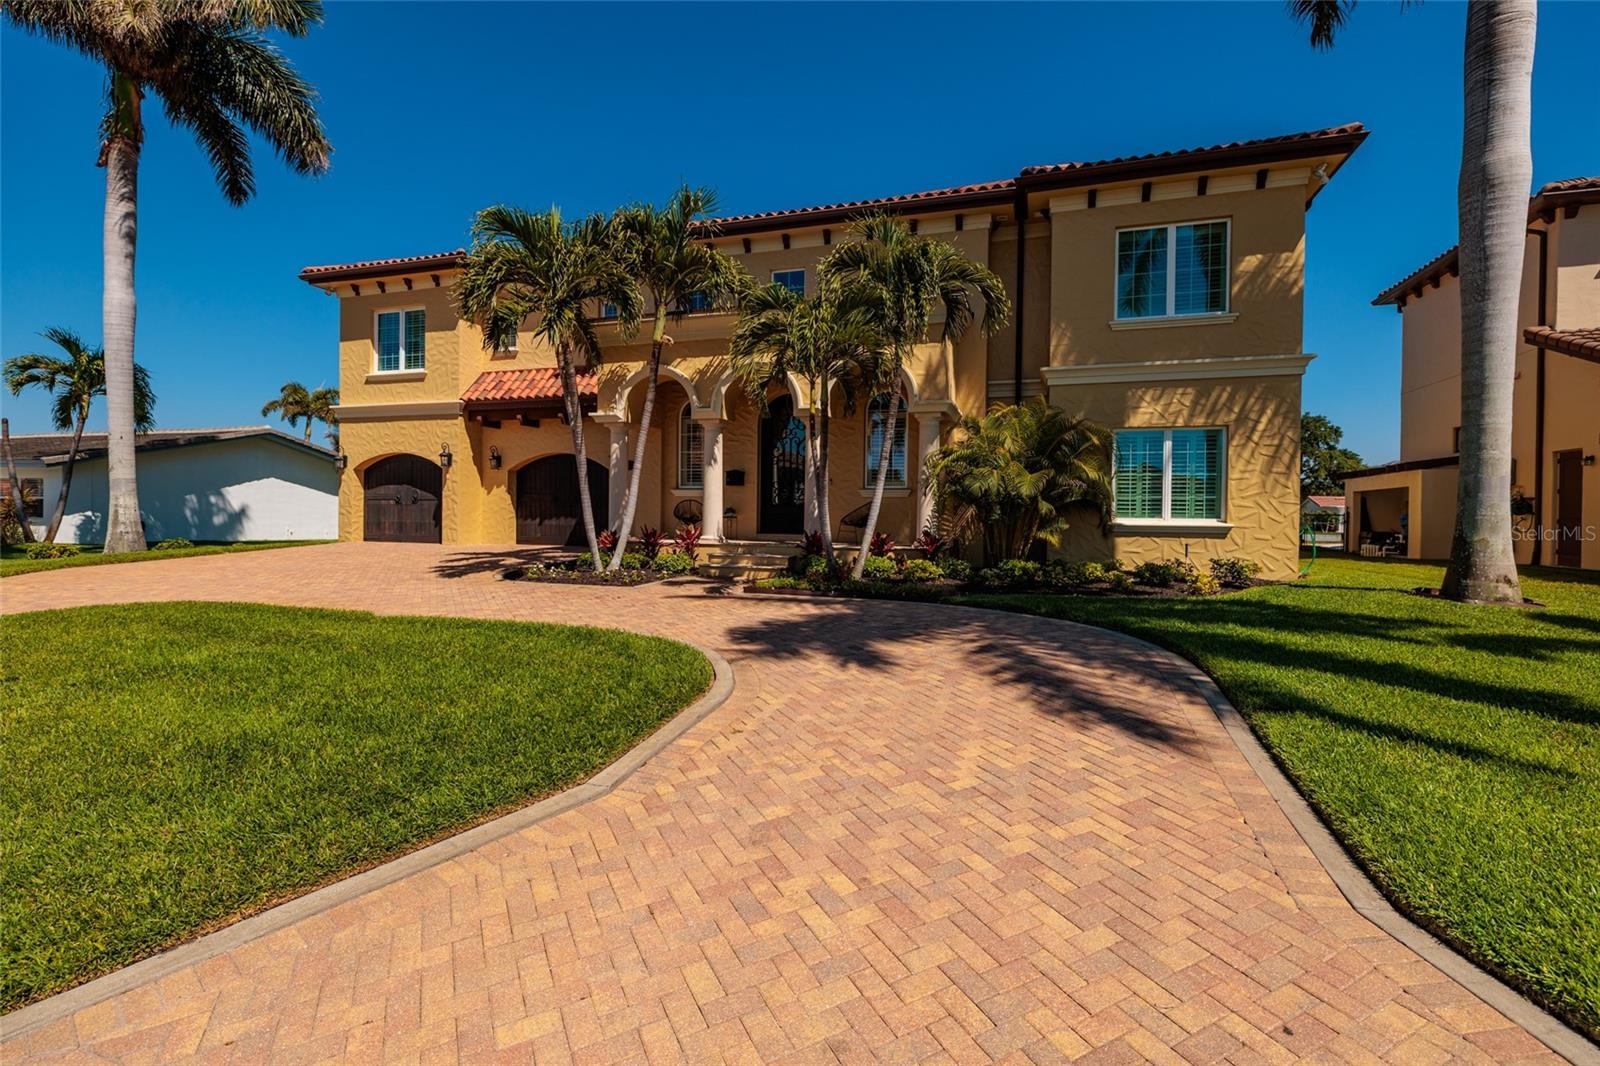
Palm Beach Mediterranean Style in St.
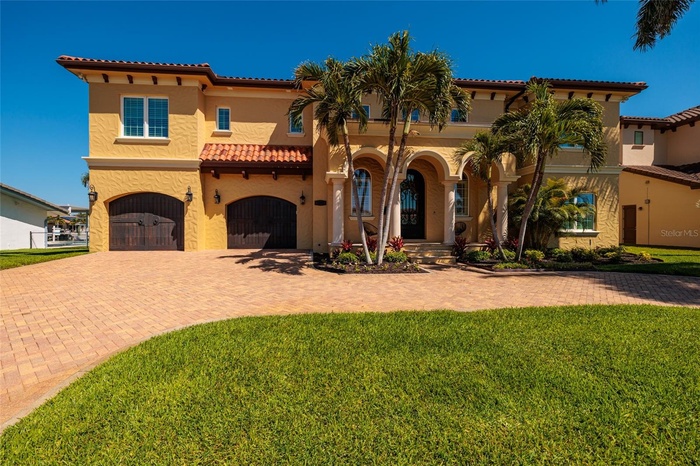
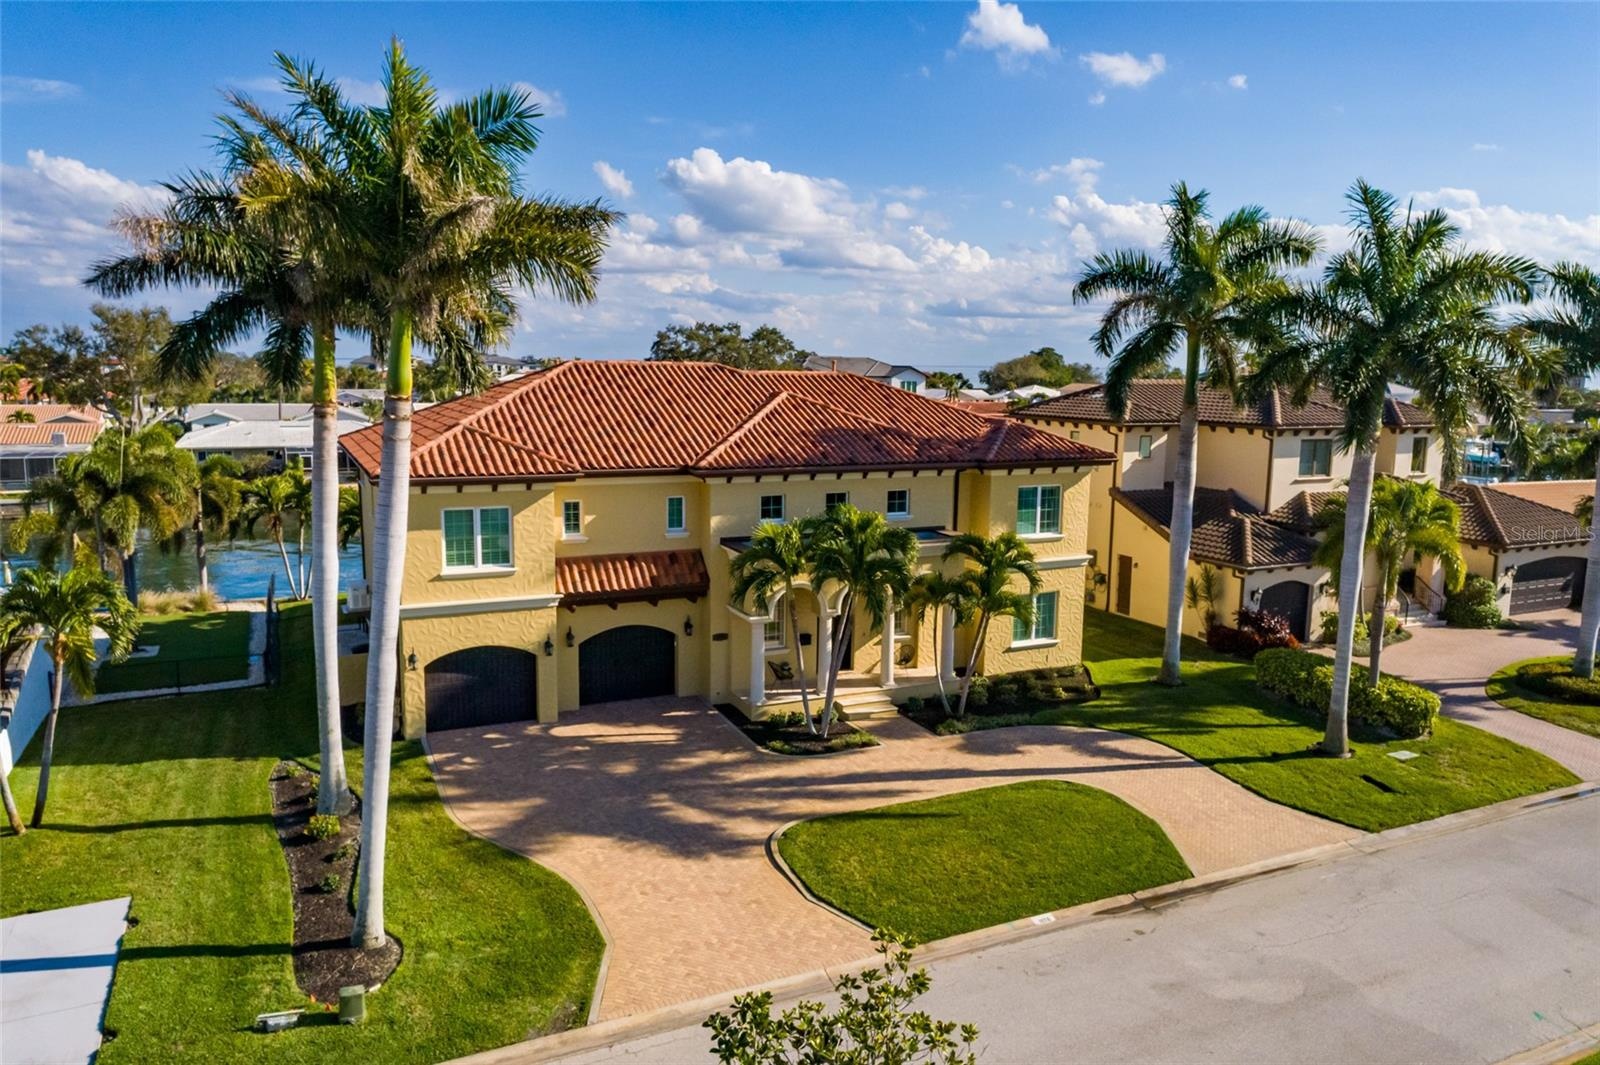
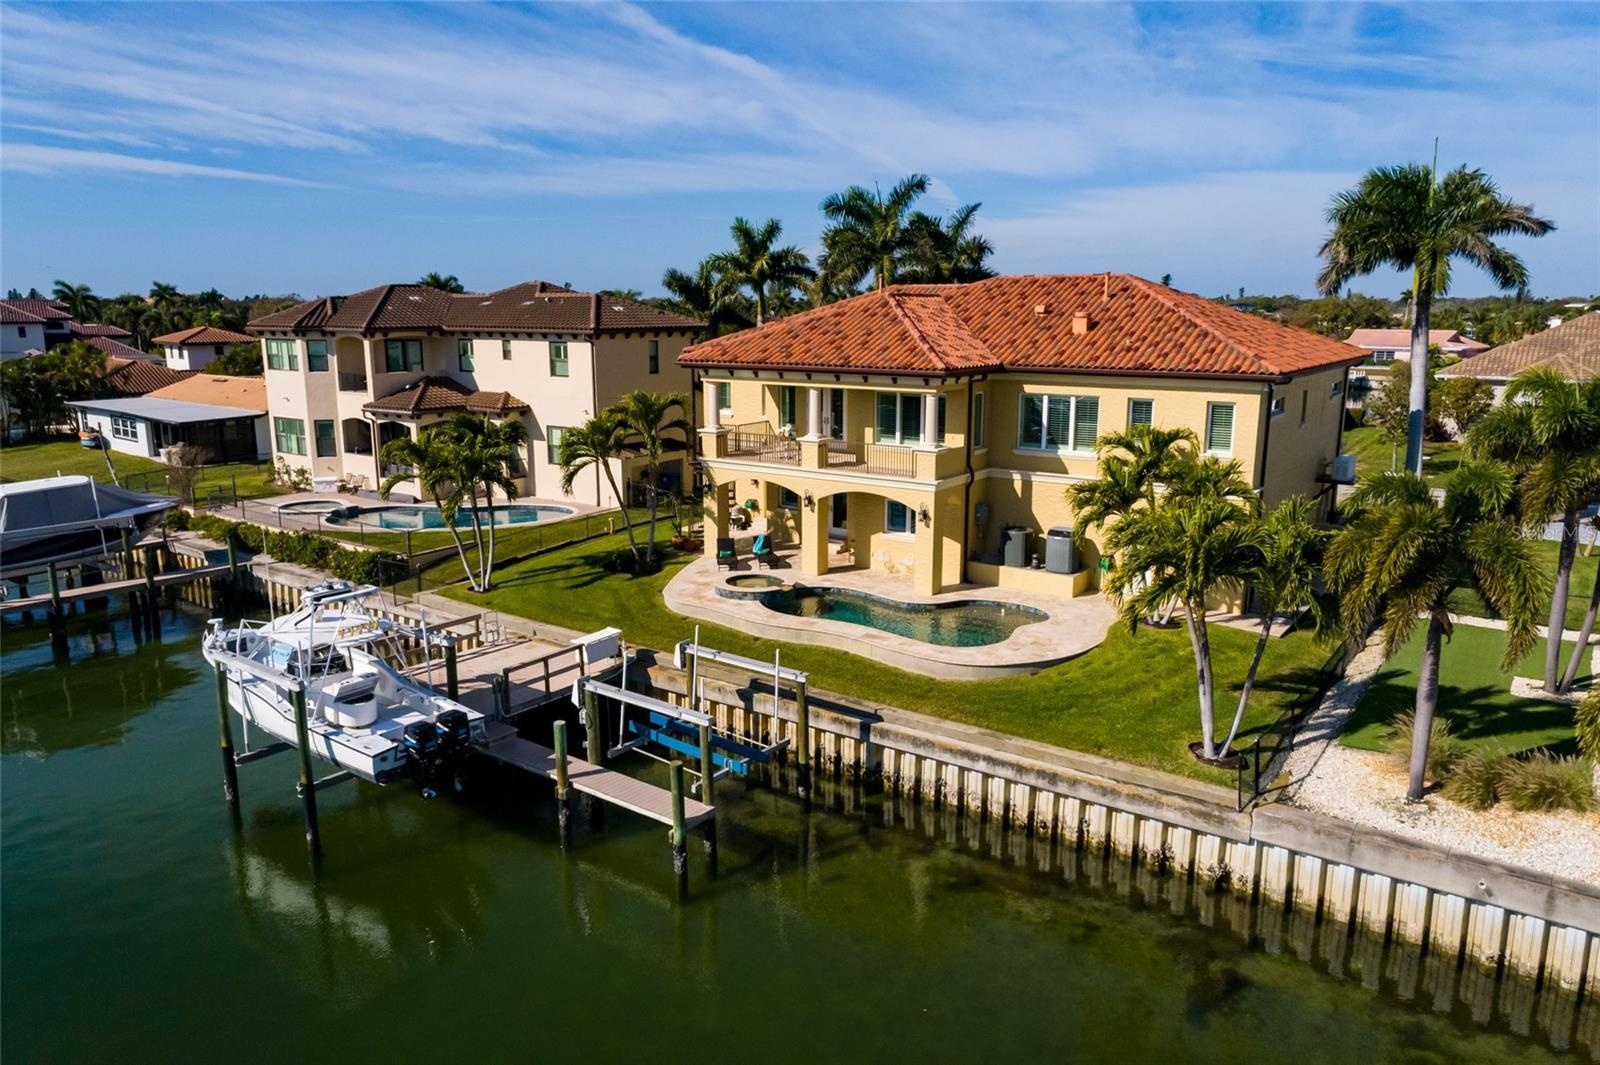
- Palm Beach Style in St. Pete! Your 5 Bedroom/ 5.5 Baths/ tandem 4 Car Garage/ 4757 heated square foot home on a 90x111 Lot!
- Bye Bye Builder Grade! This is for the buyer that wants a home with SOUL. Enduring Luxury with craftsman woodwork, custom wrought iron staircase, coff
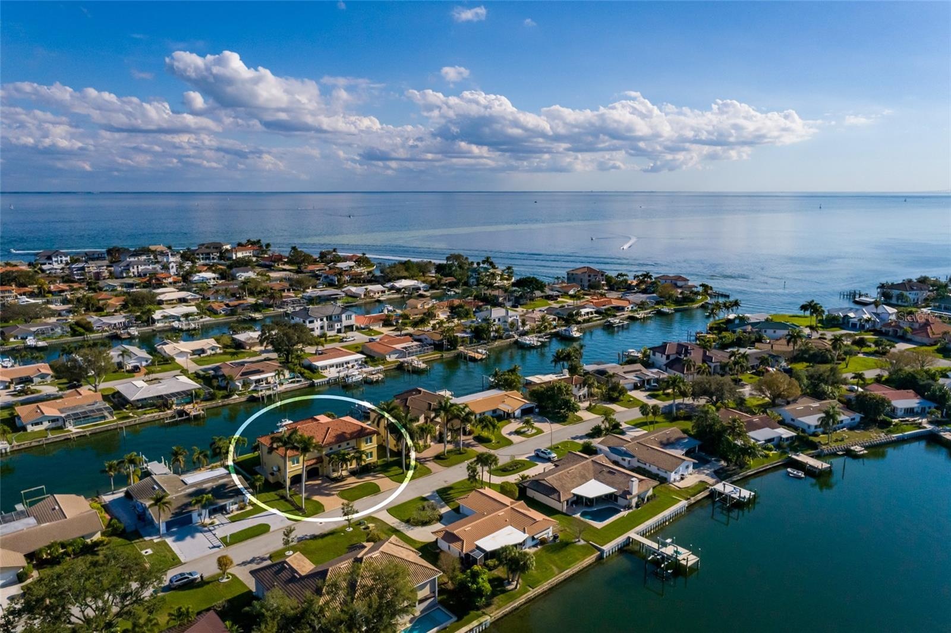
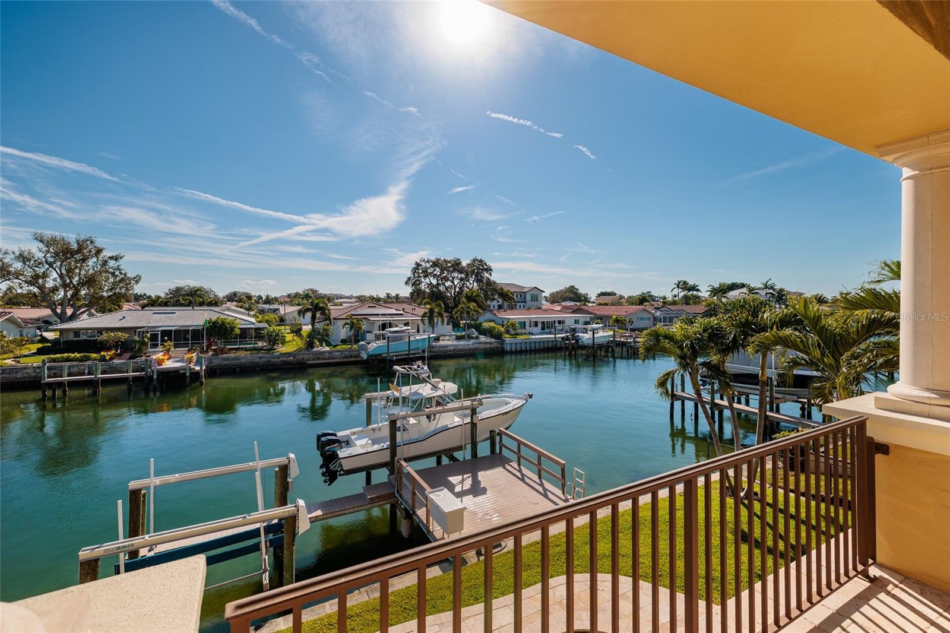
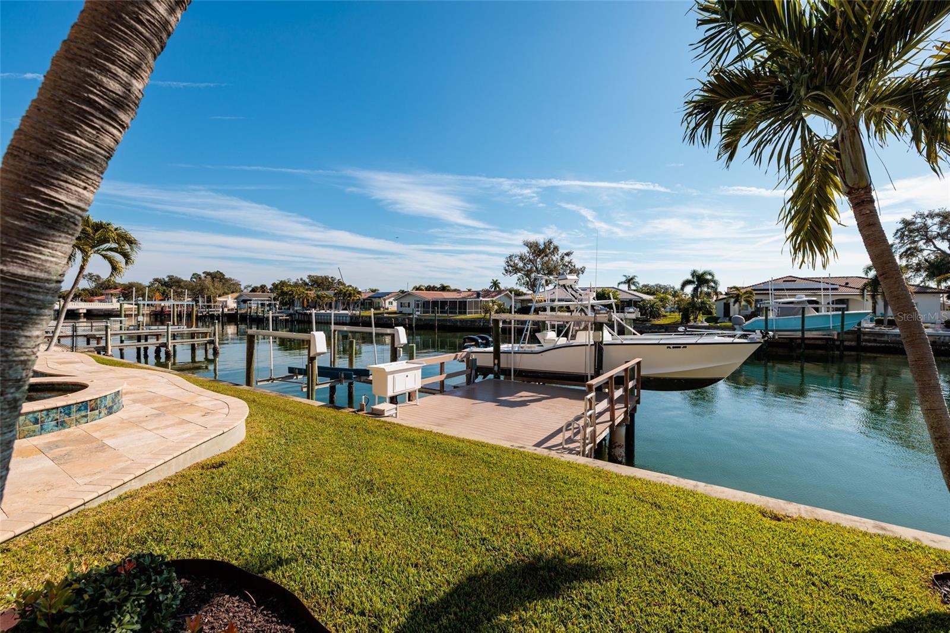
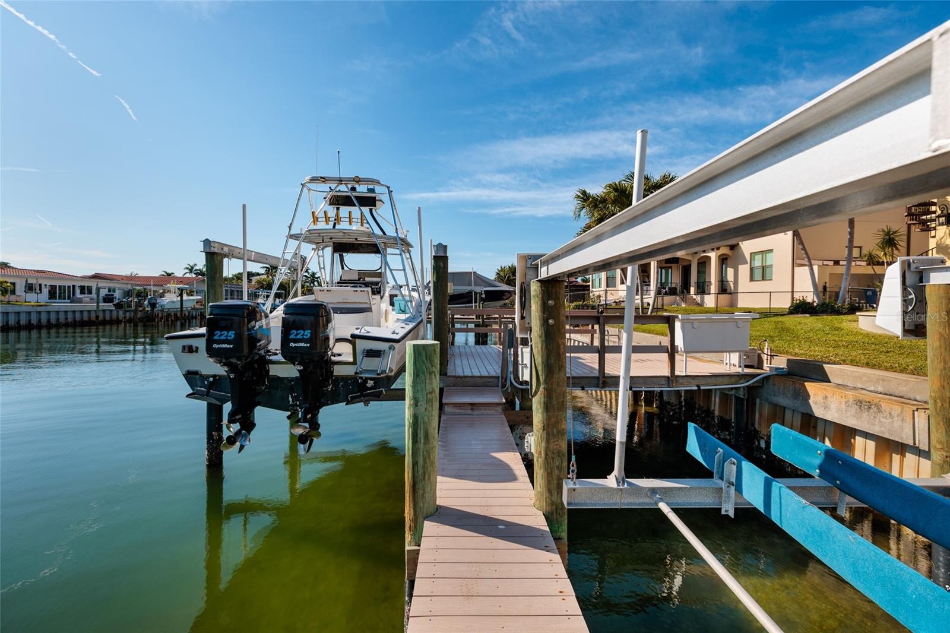
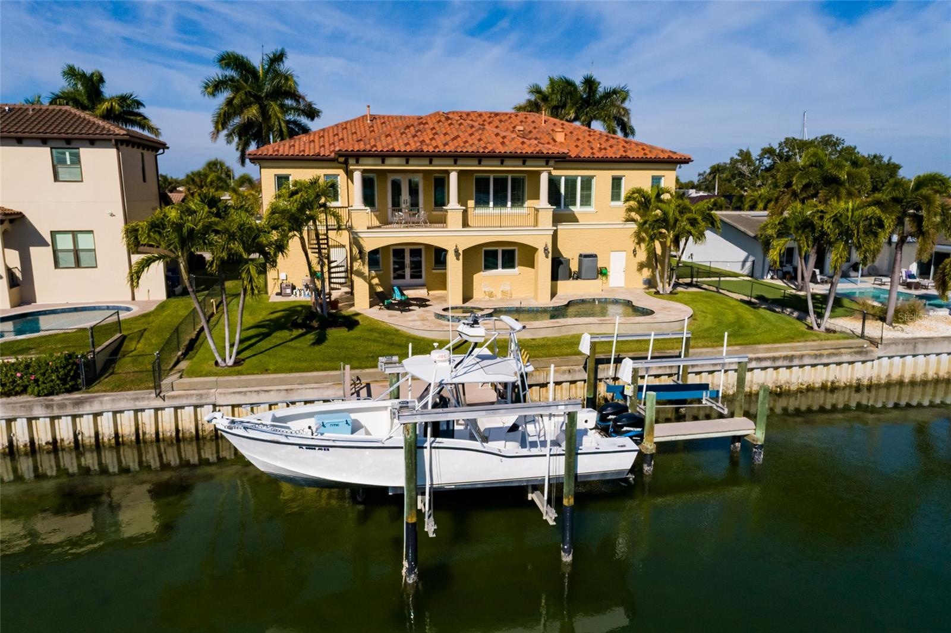
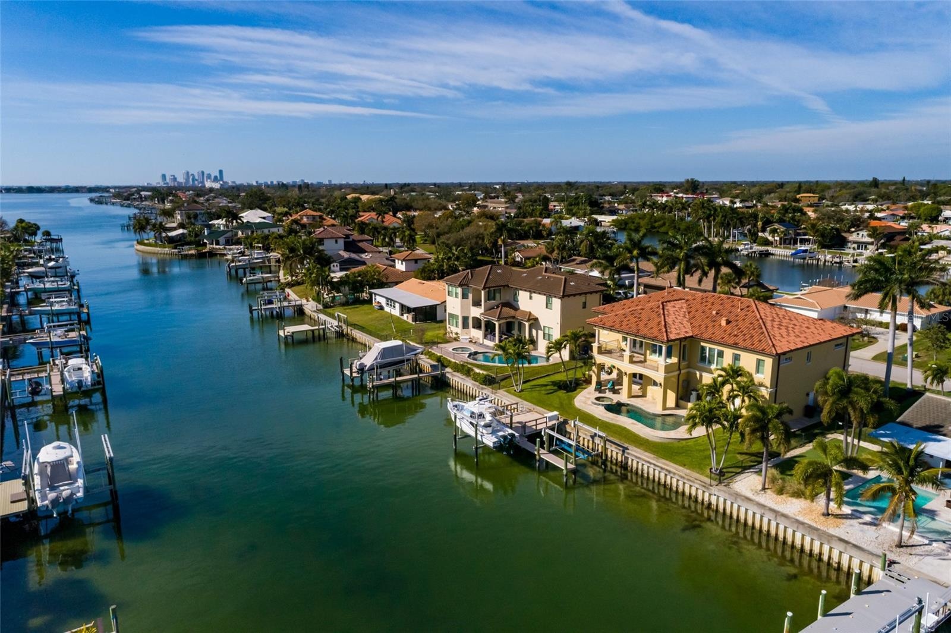
- Your backdoor marina and yacht club!
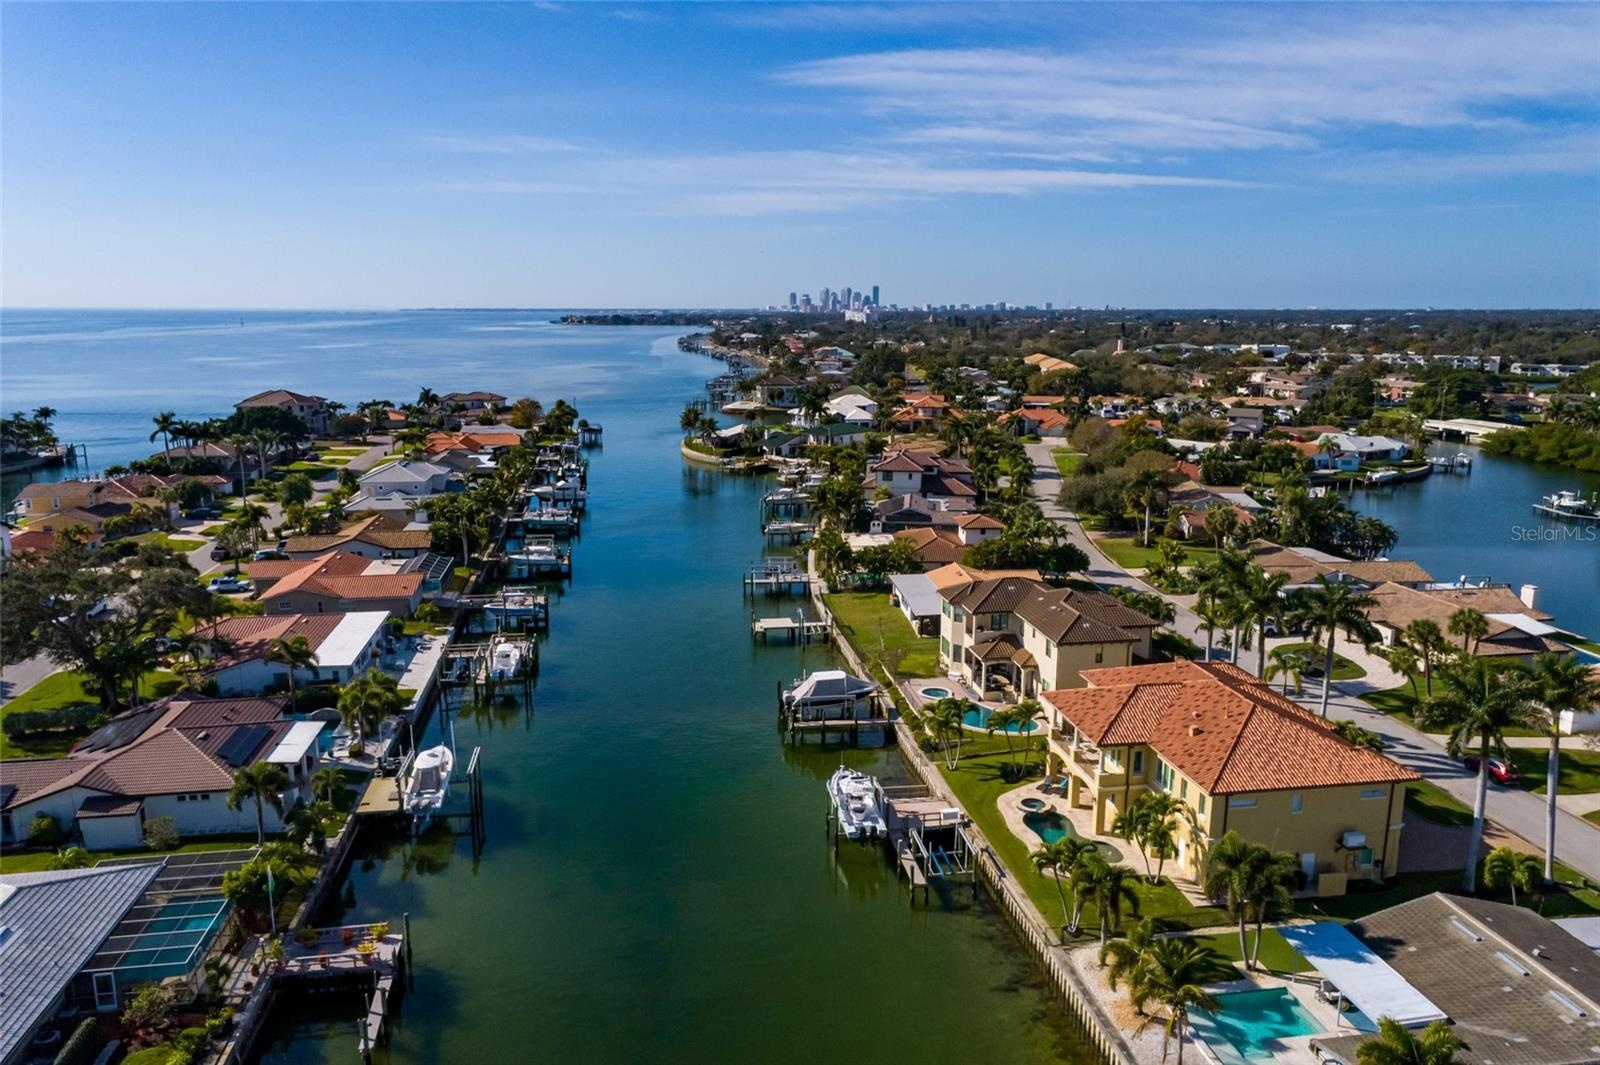
- Protected sailboat water. Access to Tampa Bay AND the Gulf!
- Lush and Green!
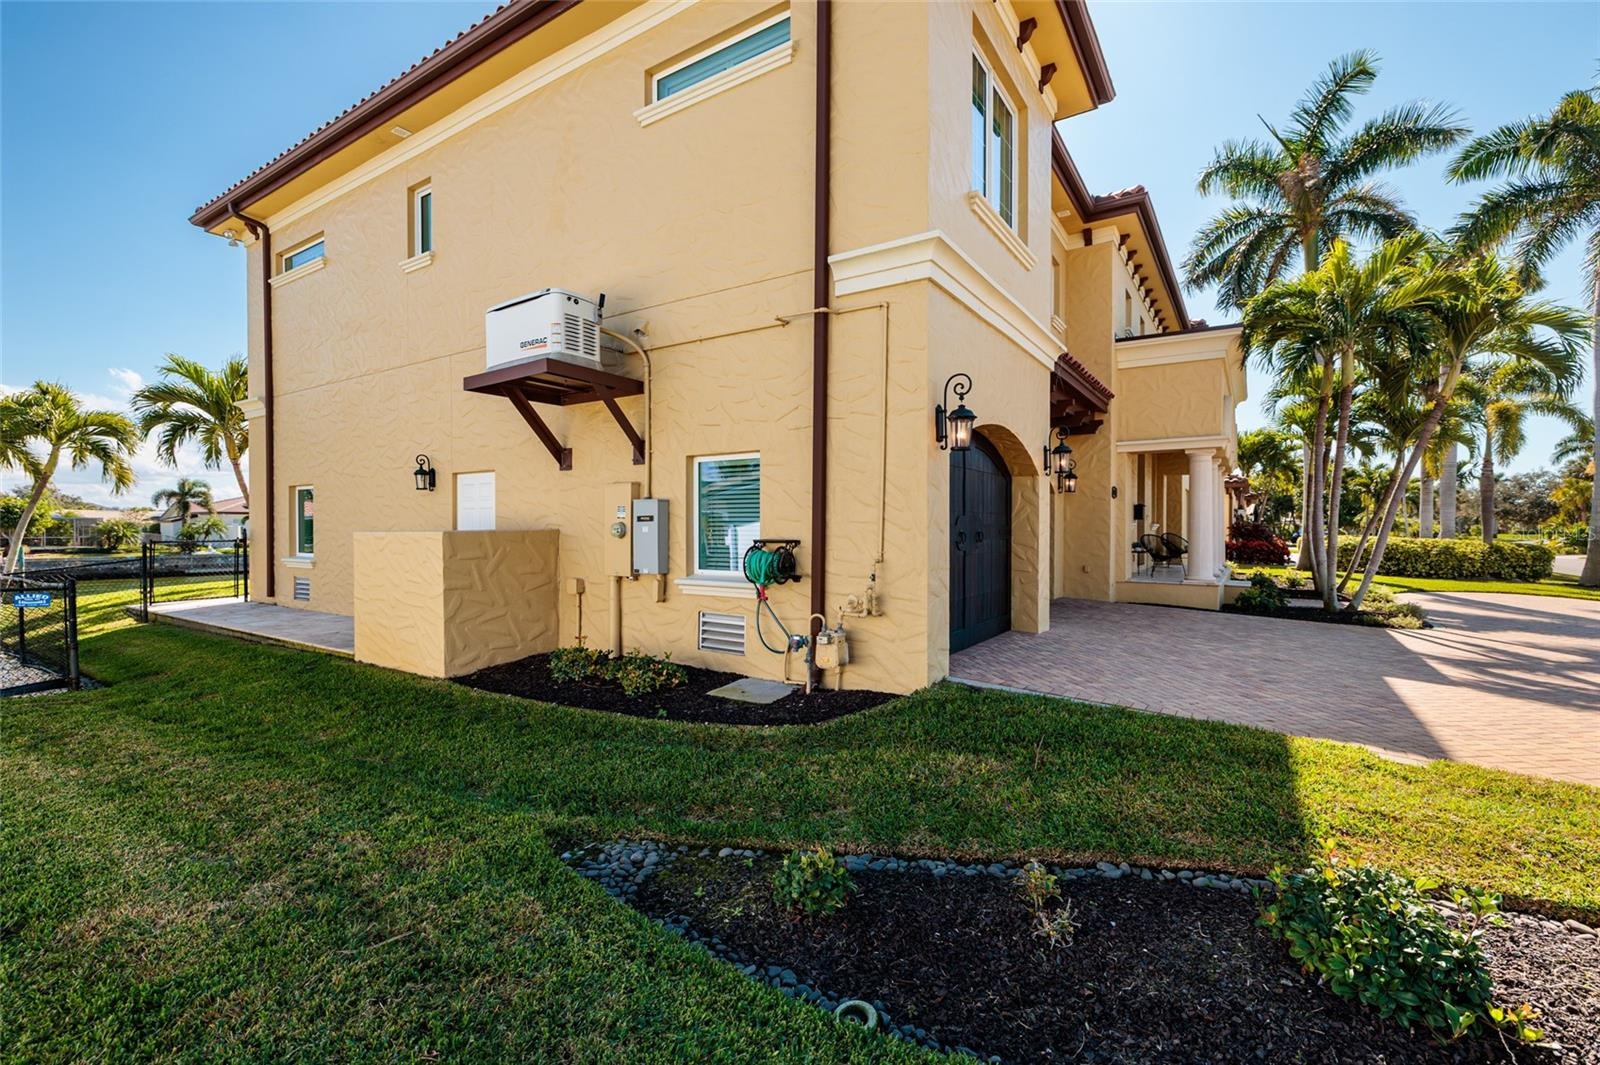
- Hurricane Ready: Whole House Generator, flow through vents, hurricane impact windows/doors, hurricane rated carriage-style garage doors. ICF (Insulate
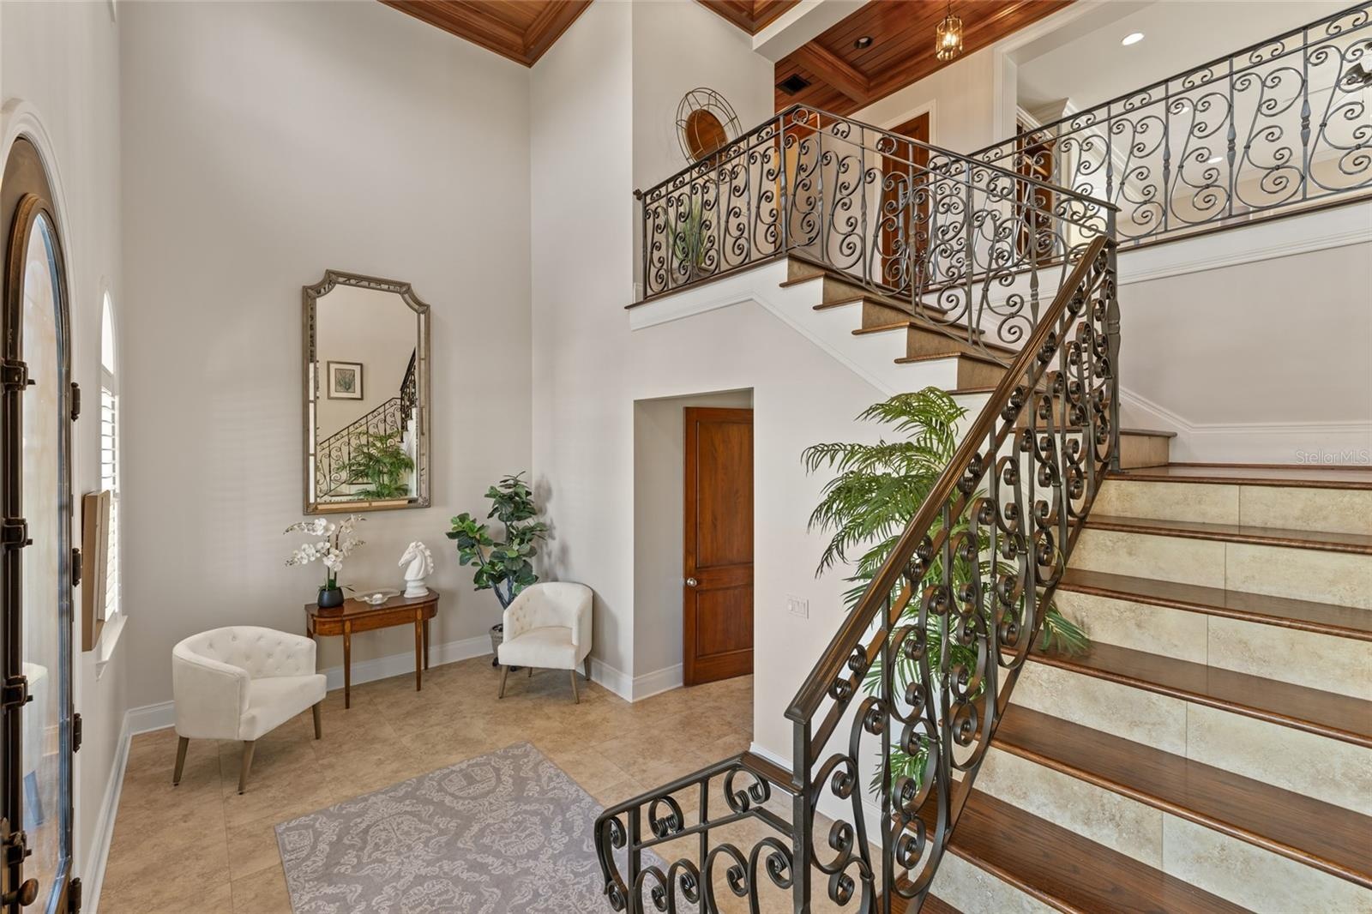
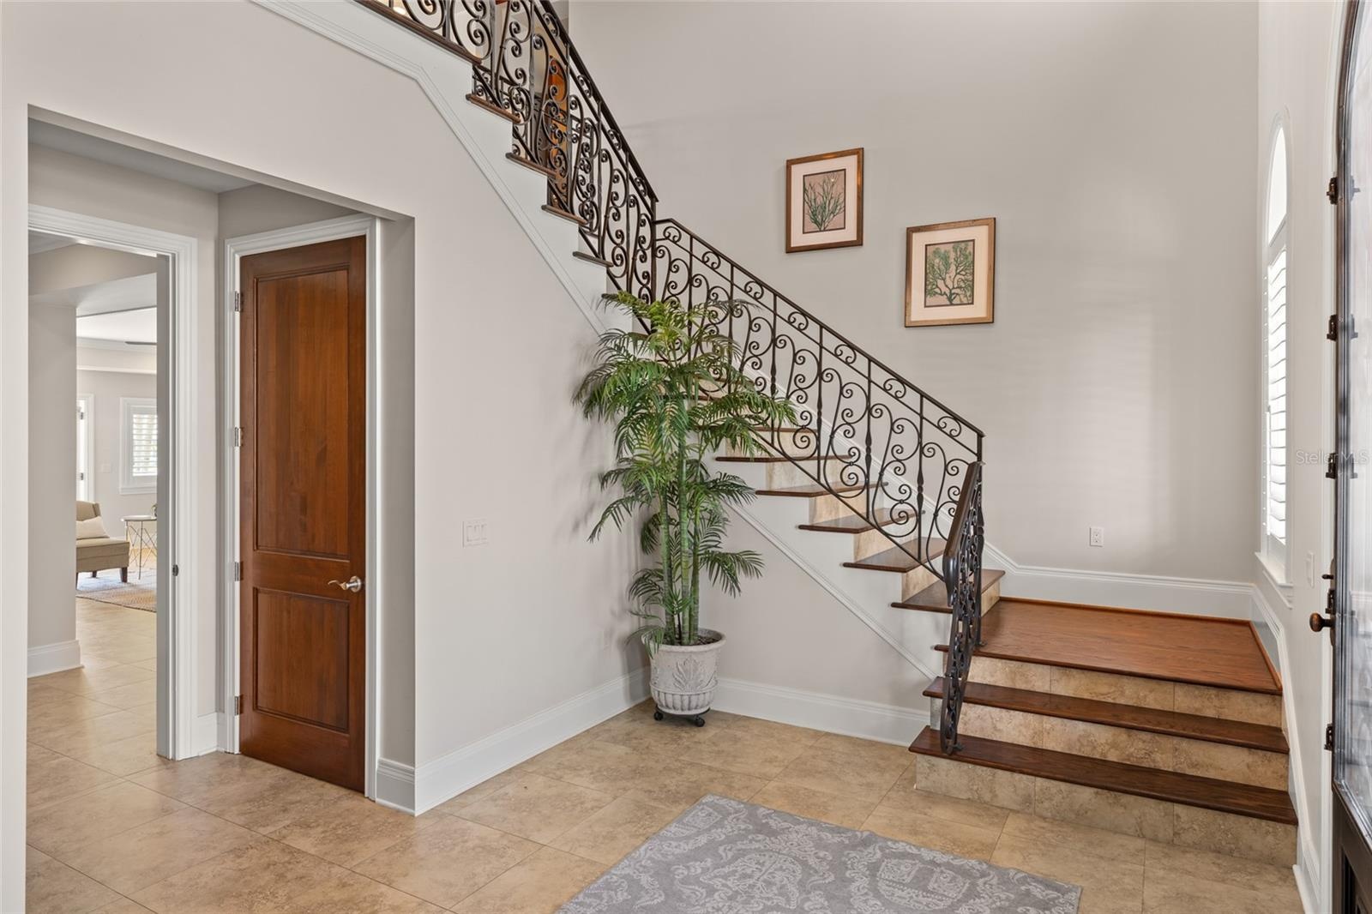
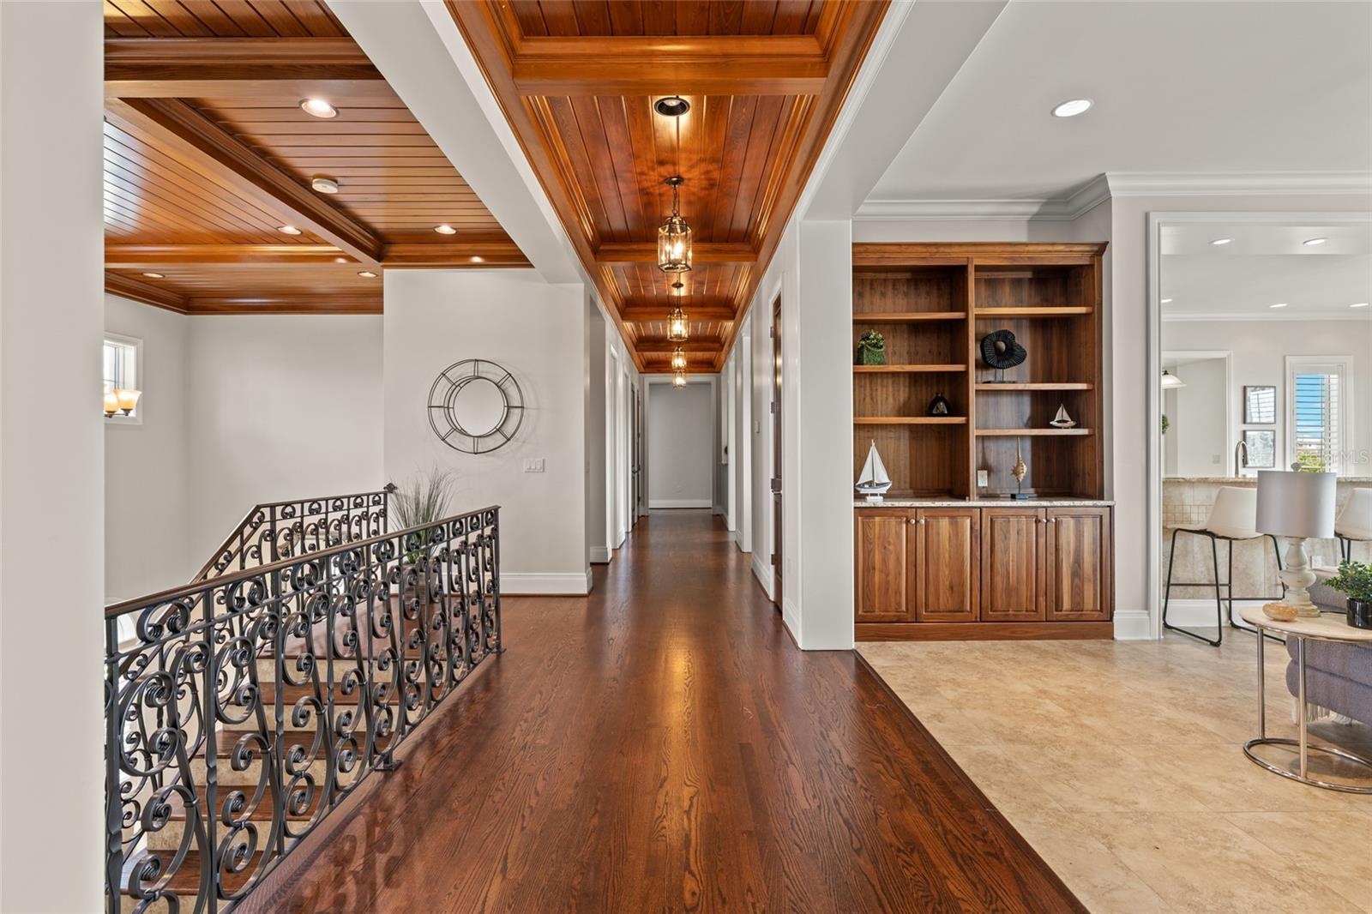
- Grand two story foyer!
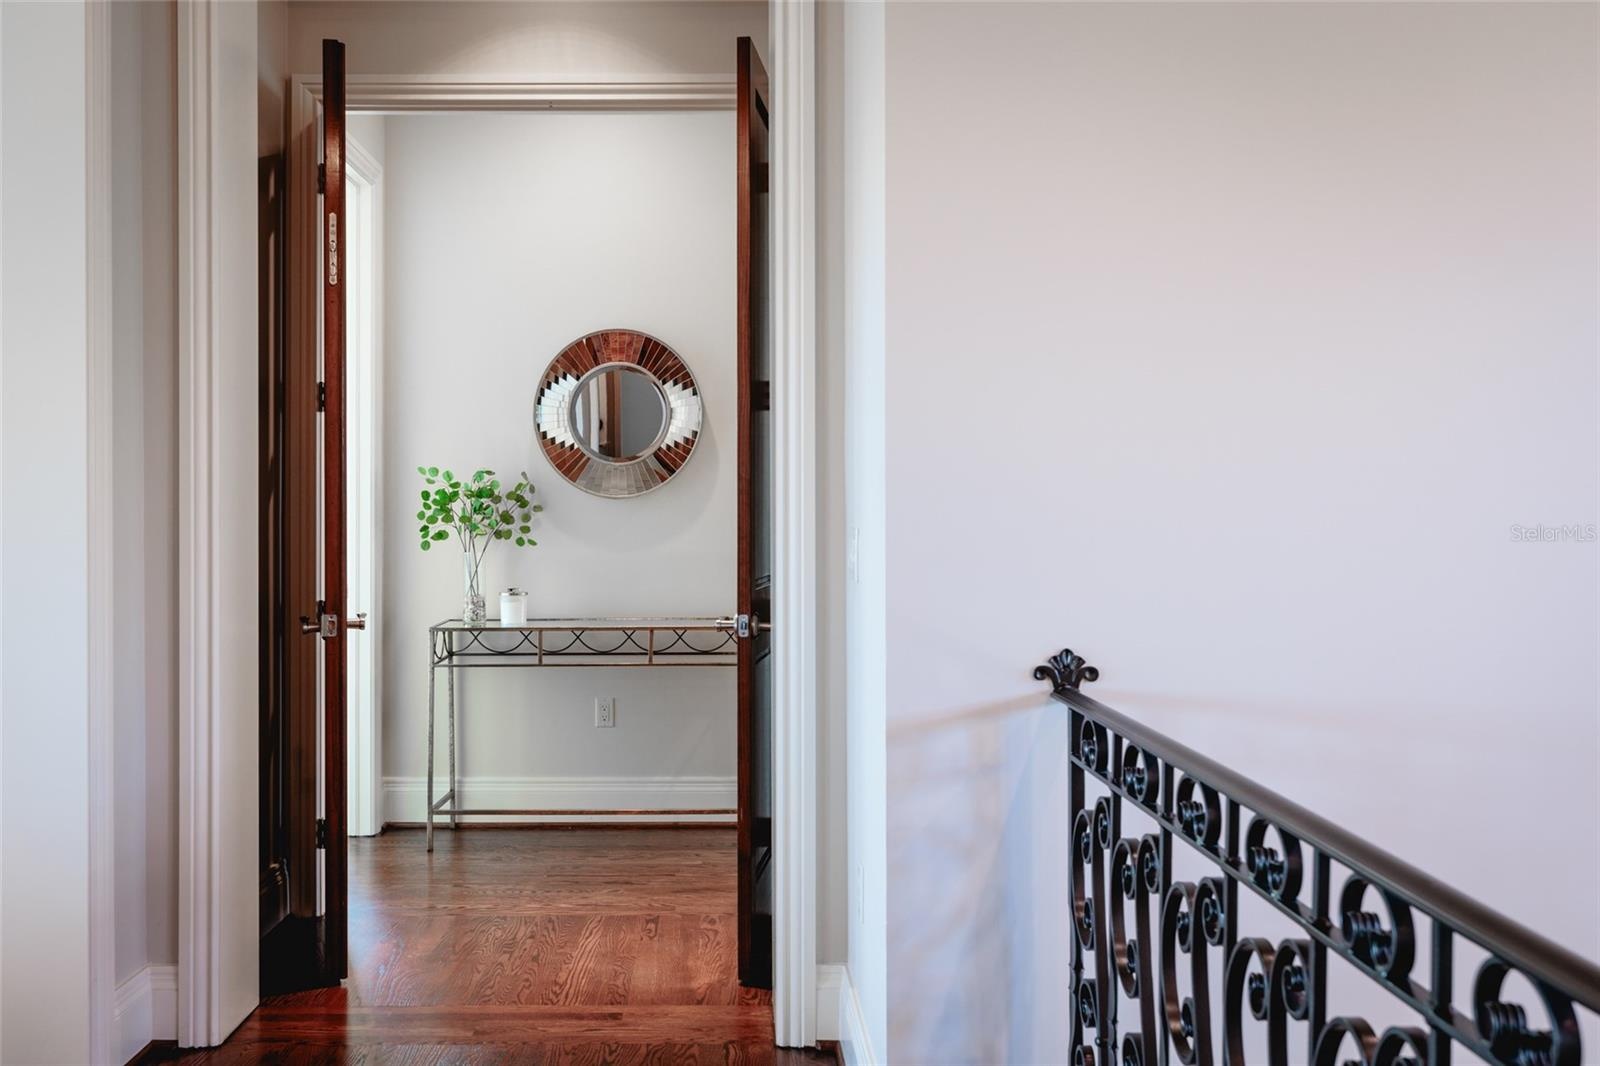
- Custom wrought iron staircase and millwork throughout.
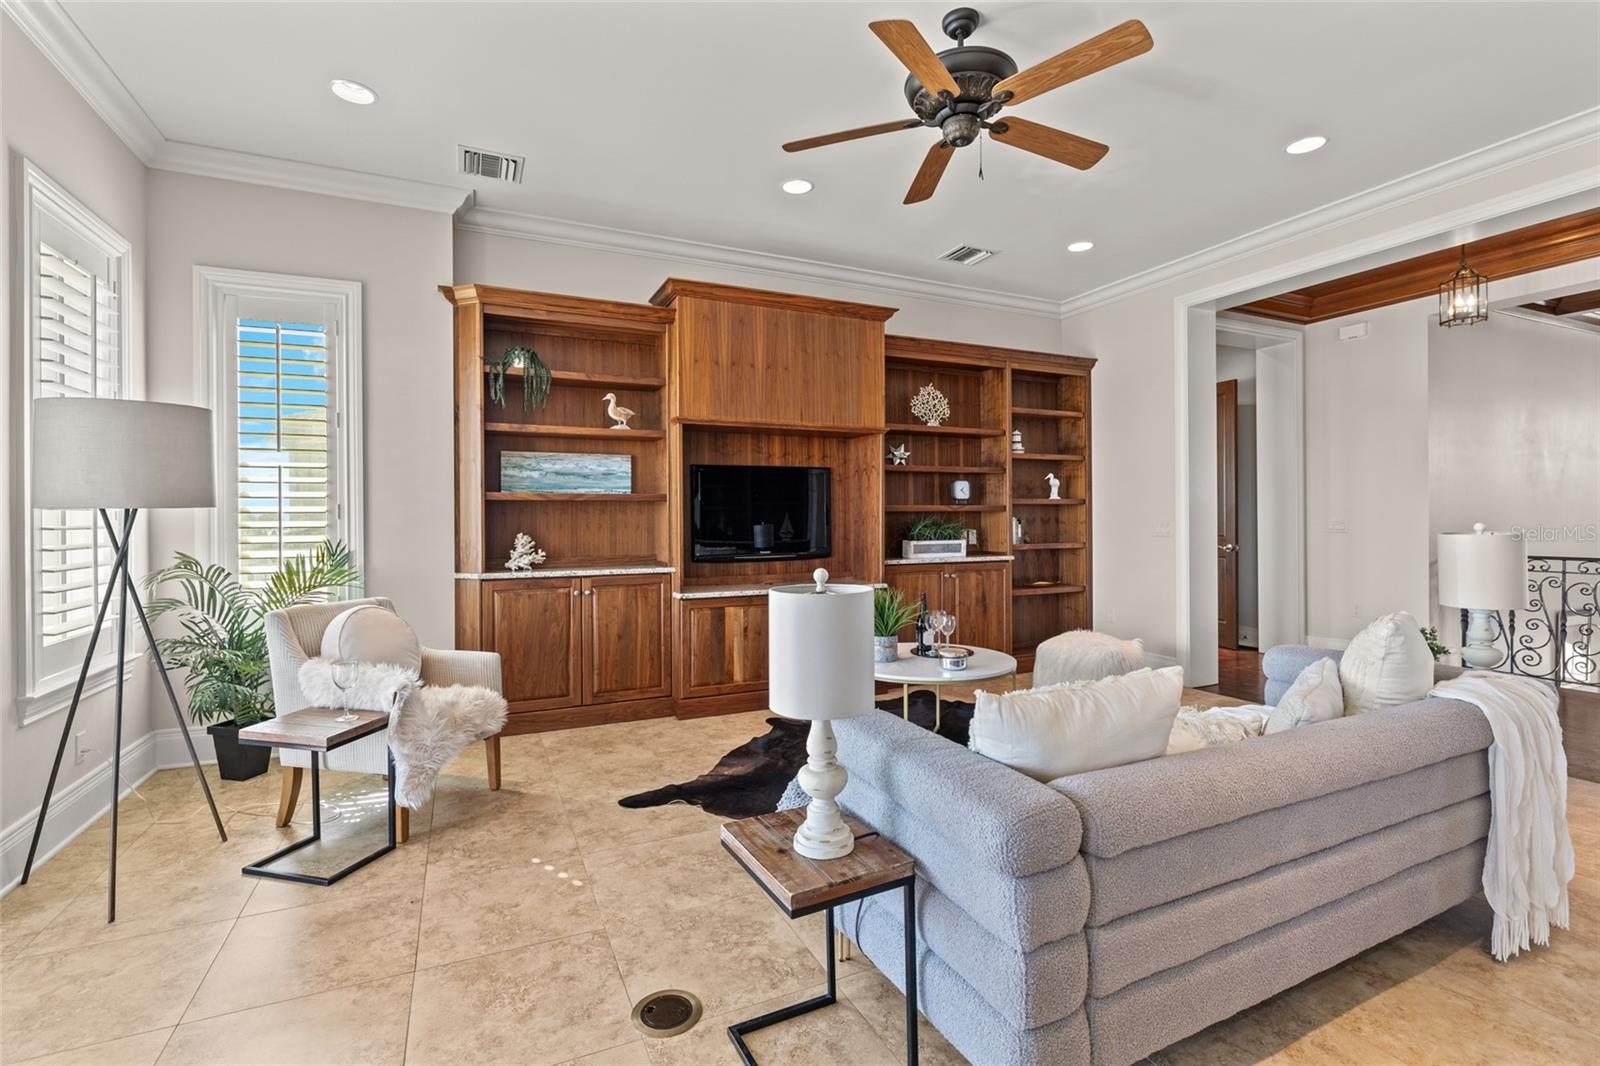
- Custom crafted woodwork and custom built in's throughout the home. Also throughout: solid core doors, plantation shutters, crown molding and more!
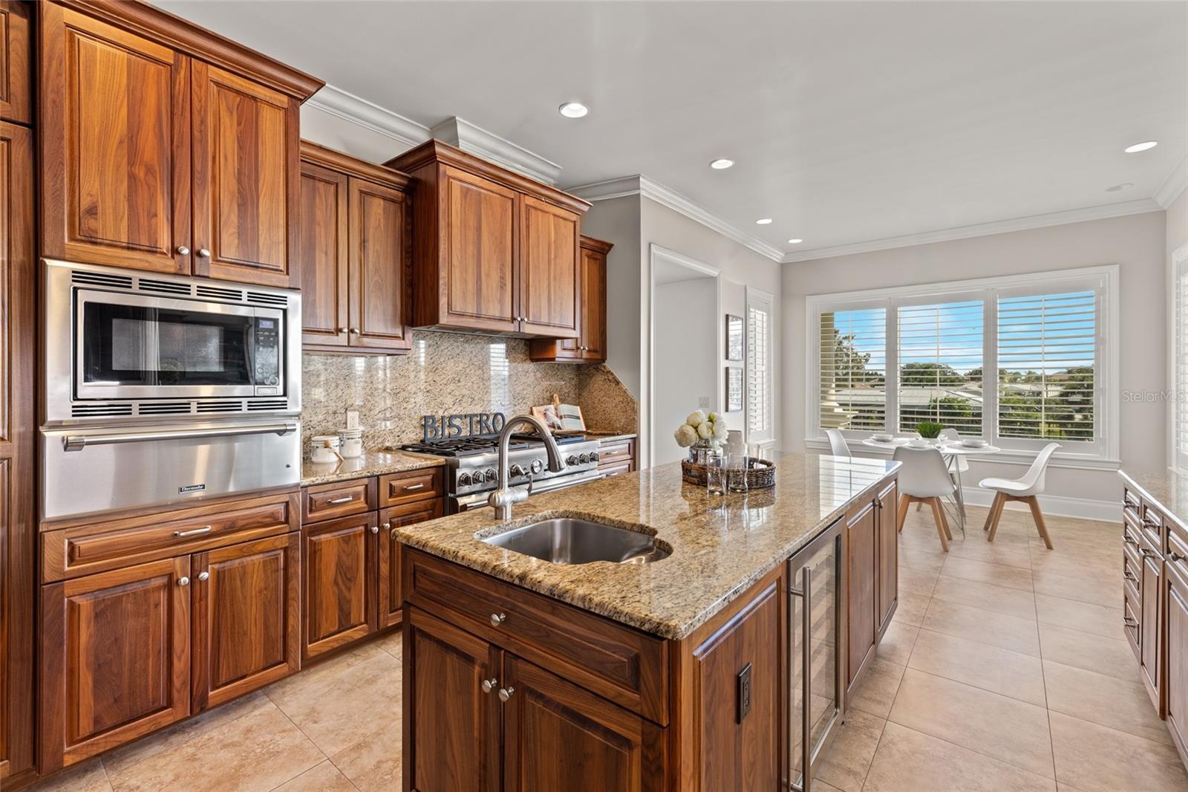
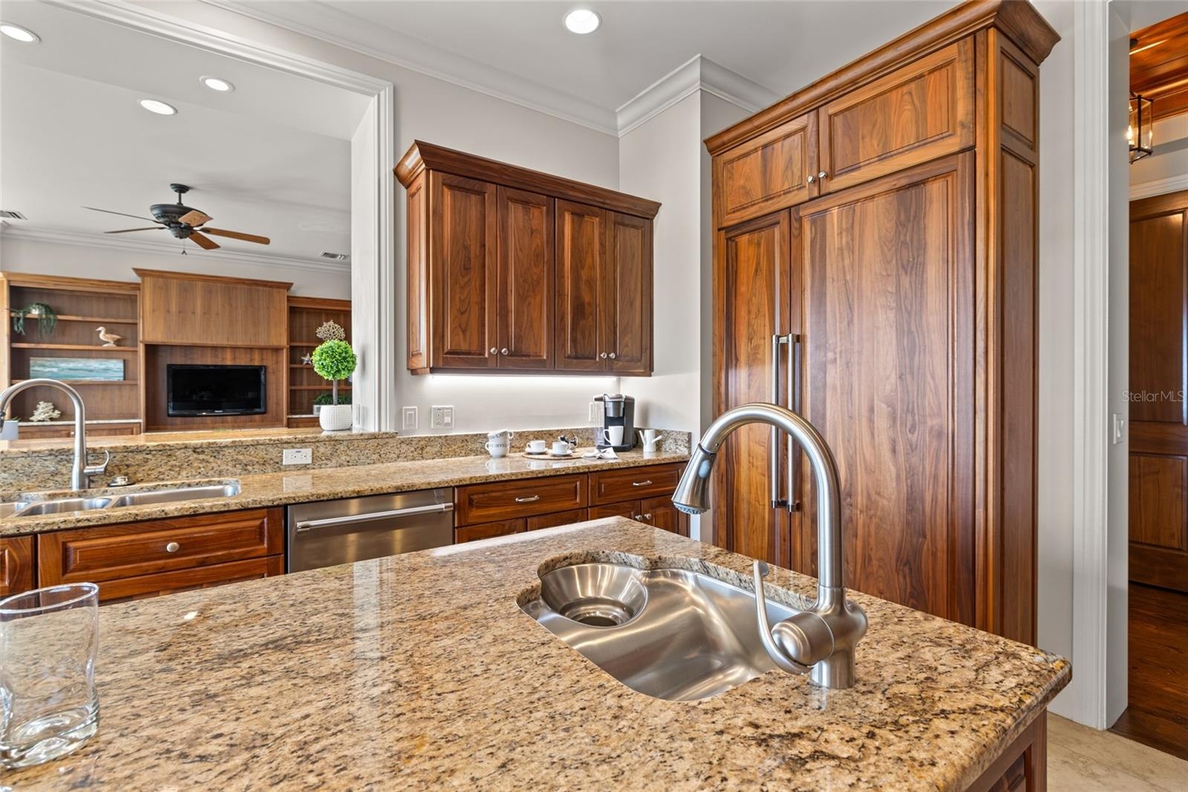
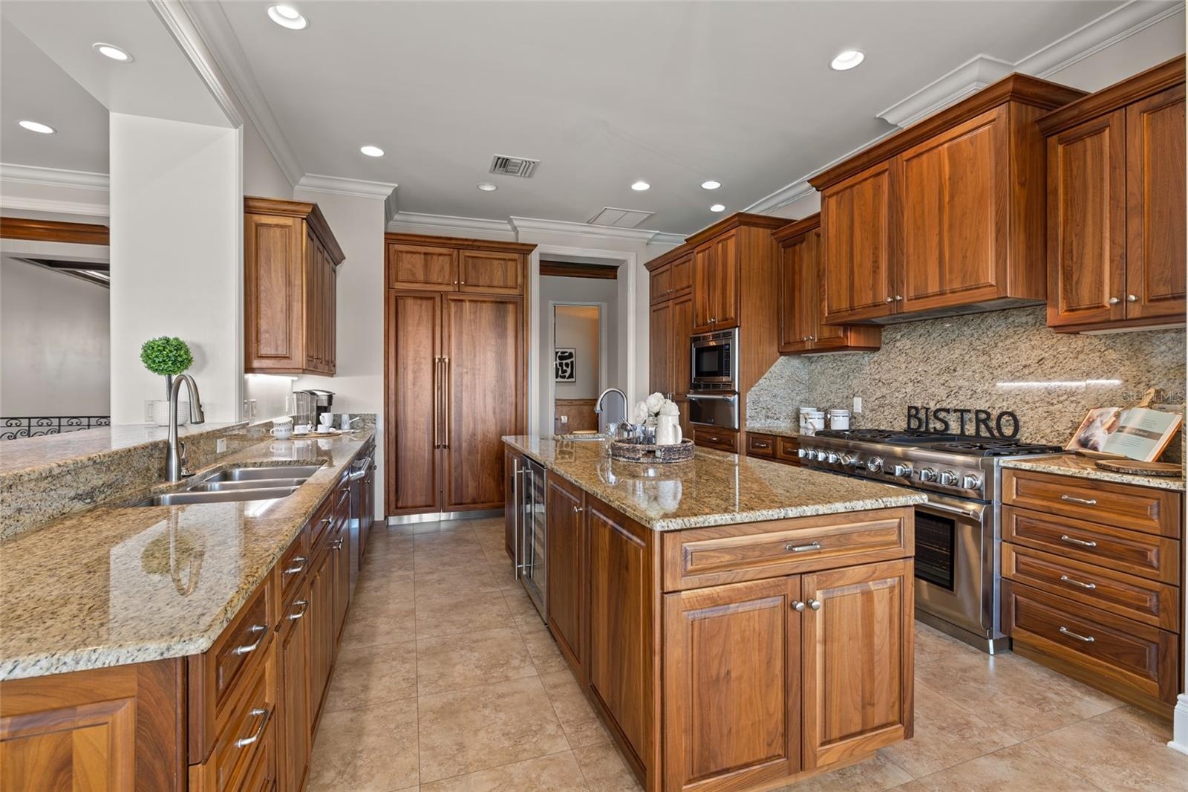
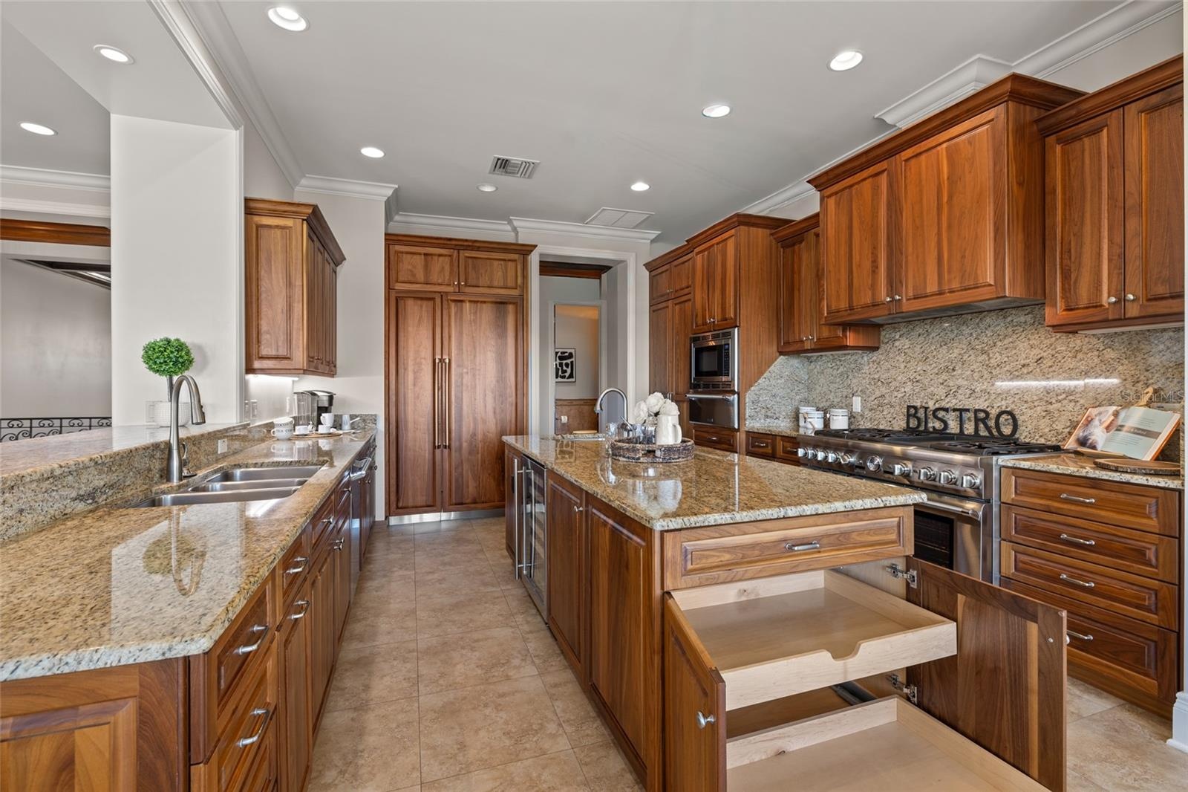
- It's a COMPLETE Chef's Kitchen! Center island with wine cooler, prep sink and under storage ALL around.
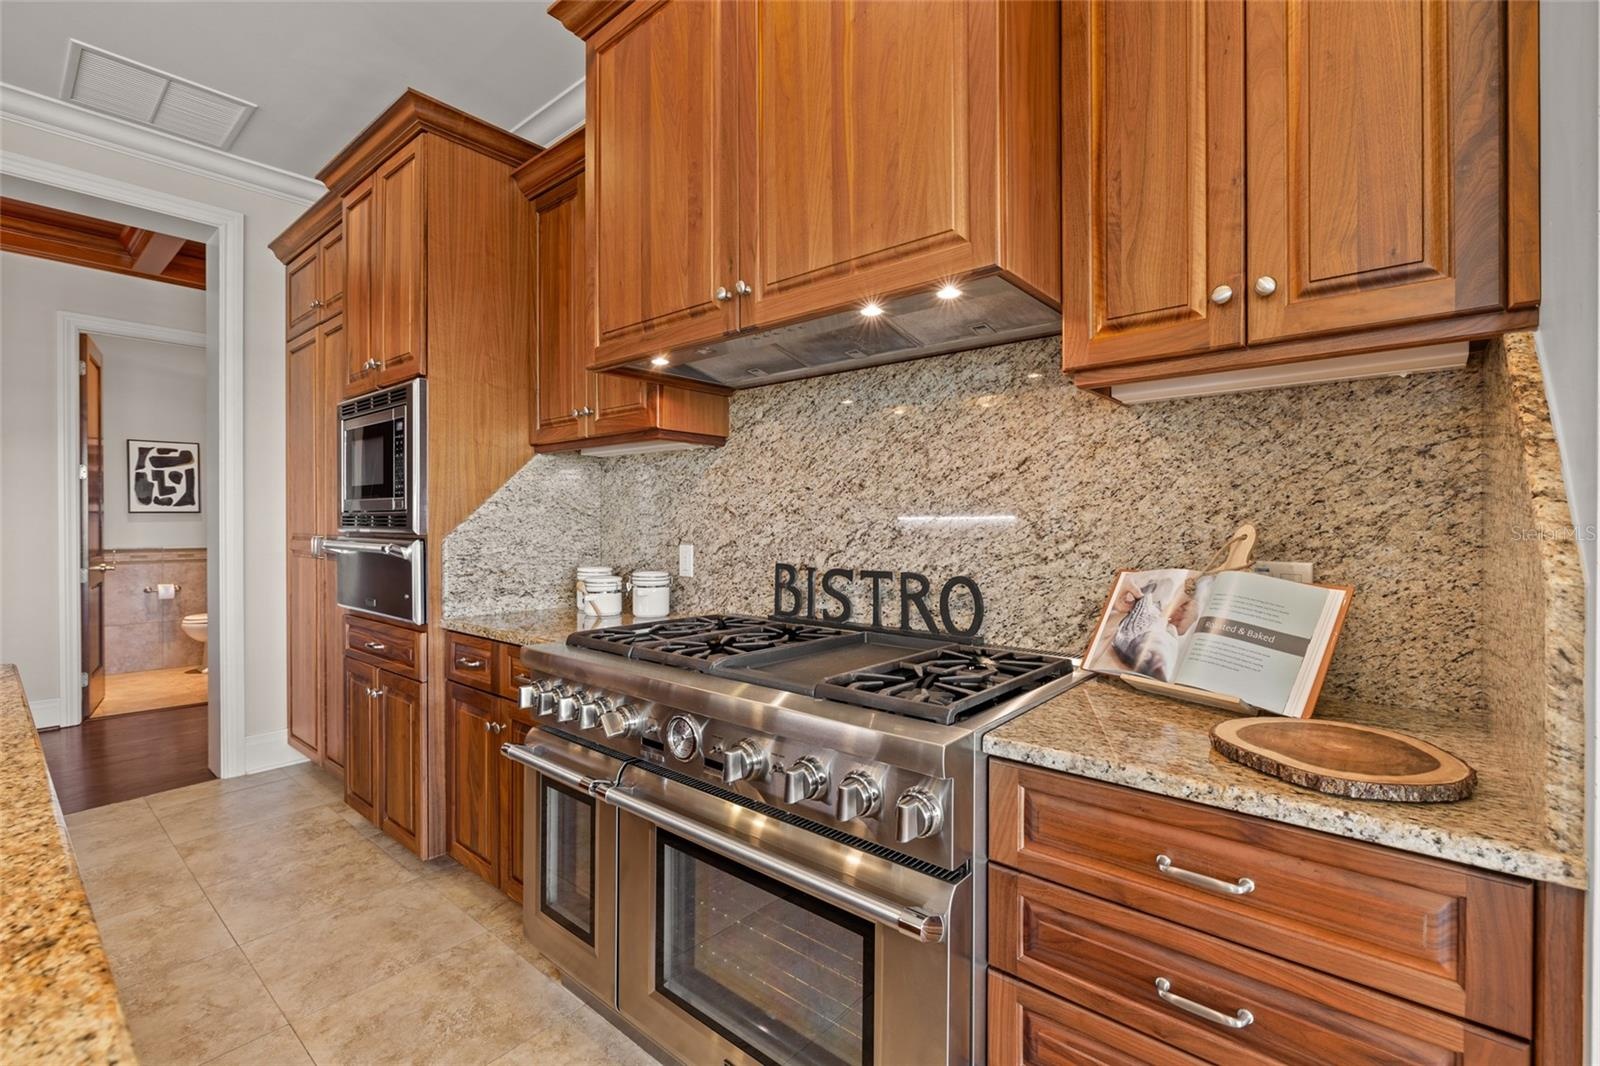
- Custom wood cabinets (even on your refrigerator!), Thermador appliances, prep sink with disposal.
- Great flow for people who LOVE to be in the Kitchen!
- Pull out drawers everywhere!
- Gas cooking (vented above), double ovens, warming drawer and microwave.
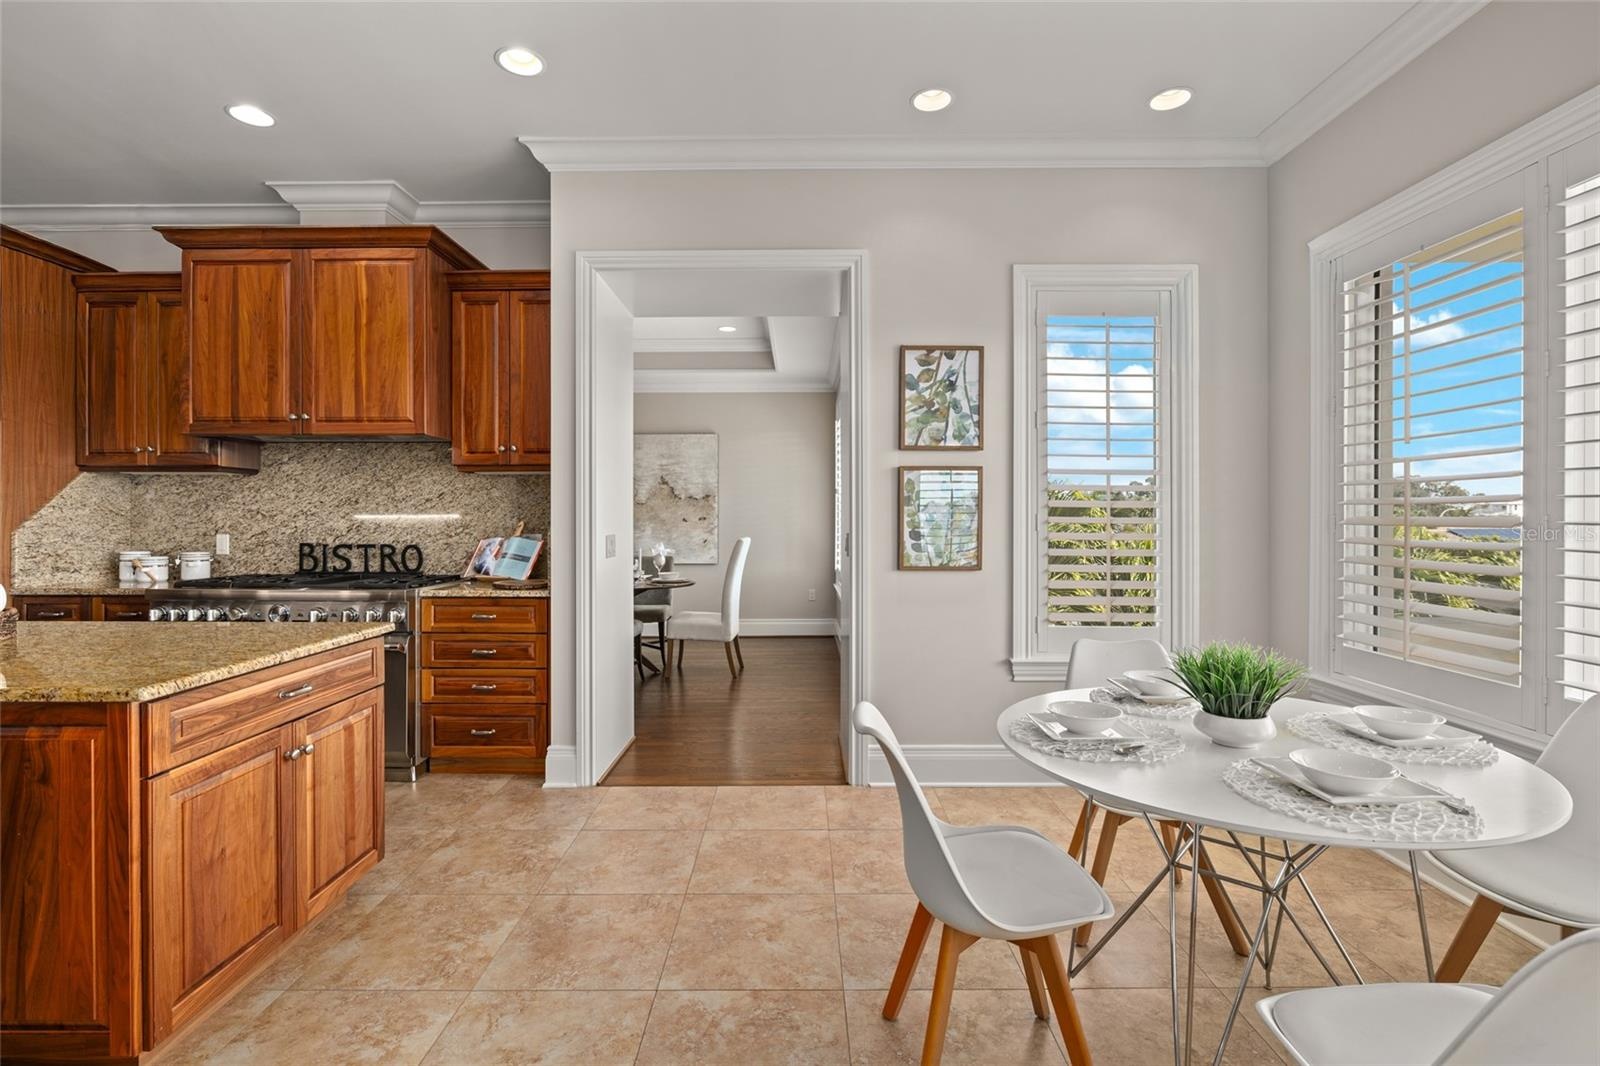
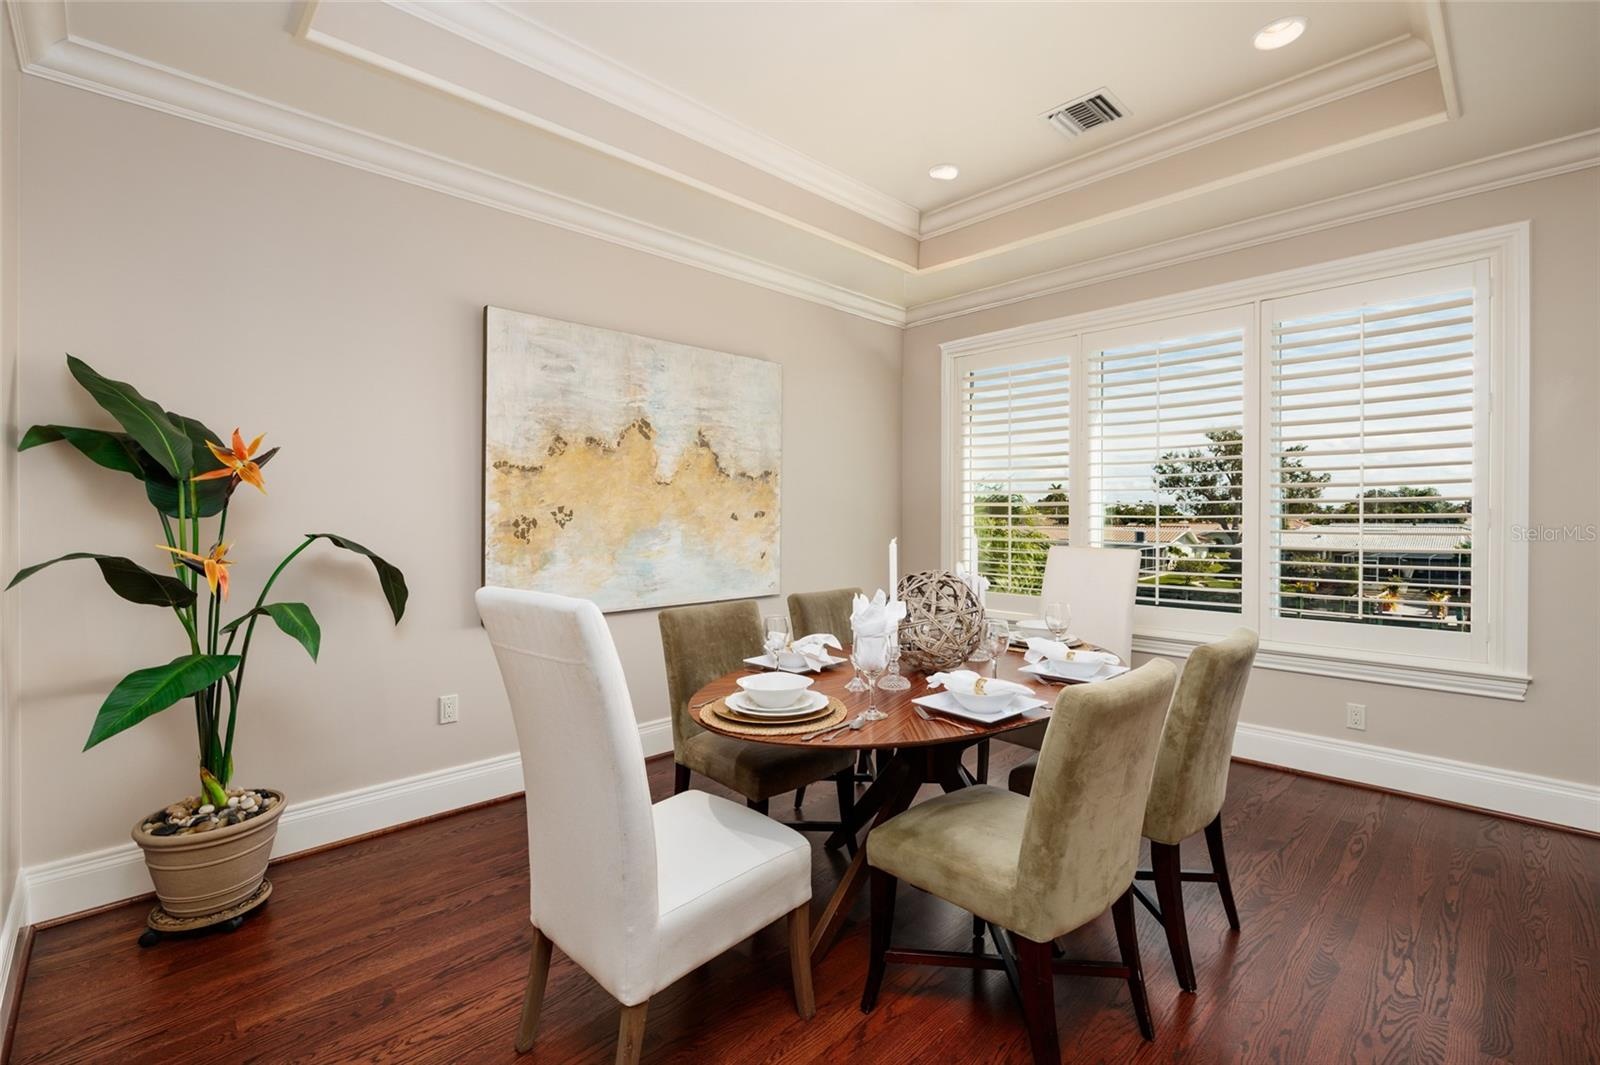
- Casual dining into Formal Dining Room
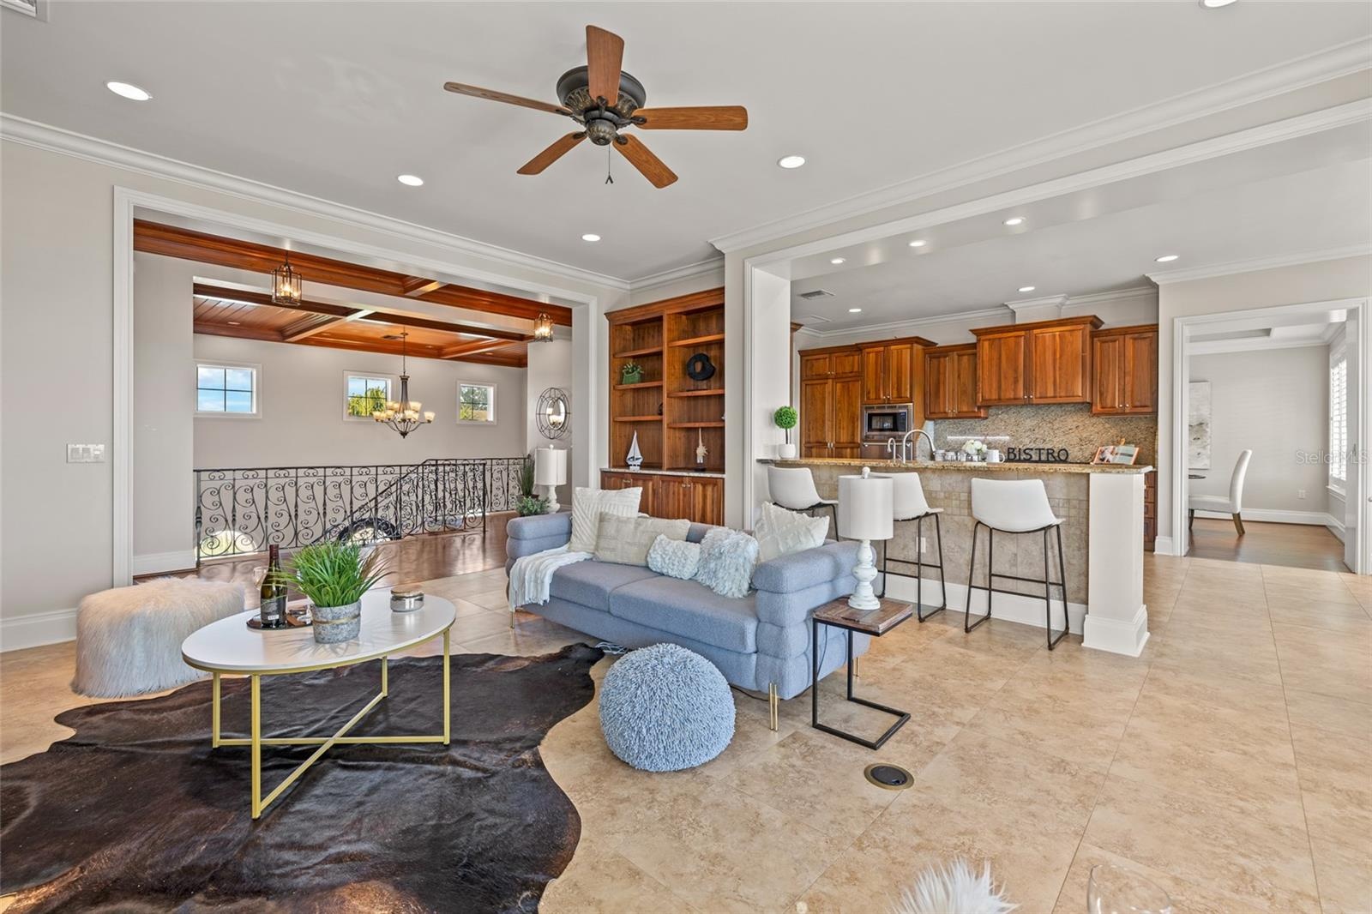
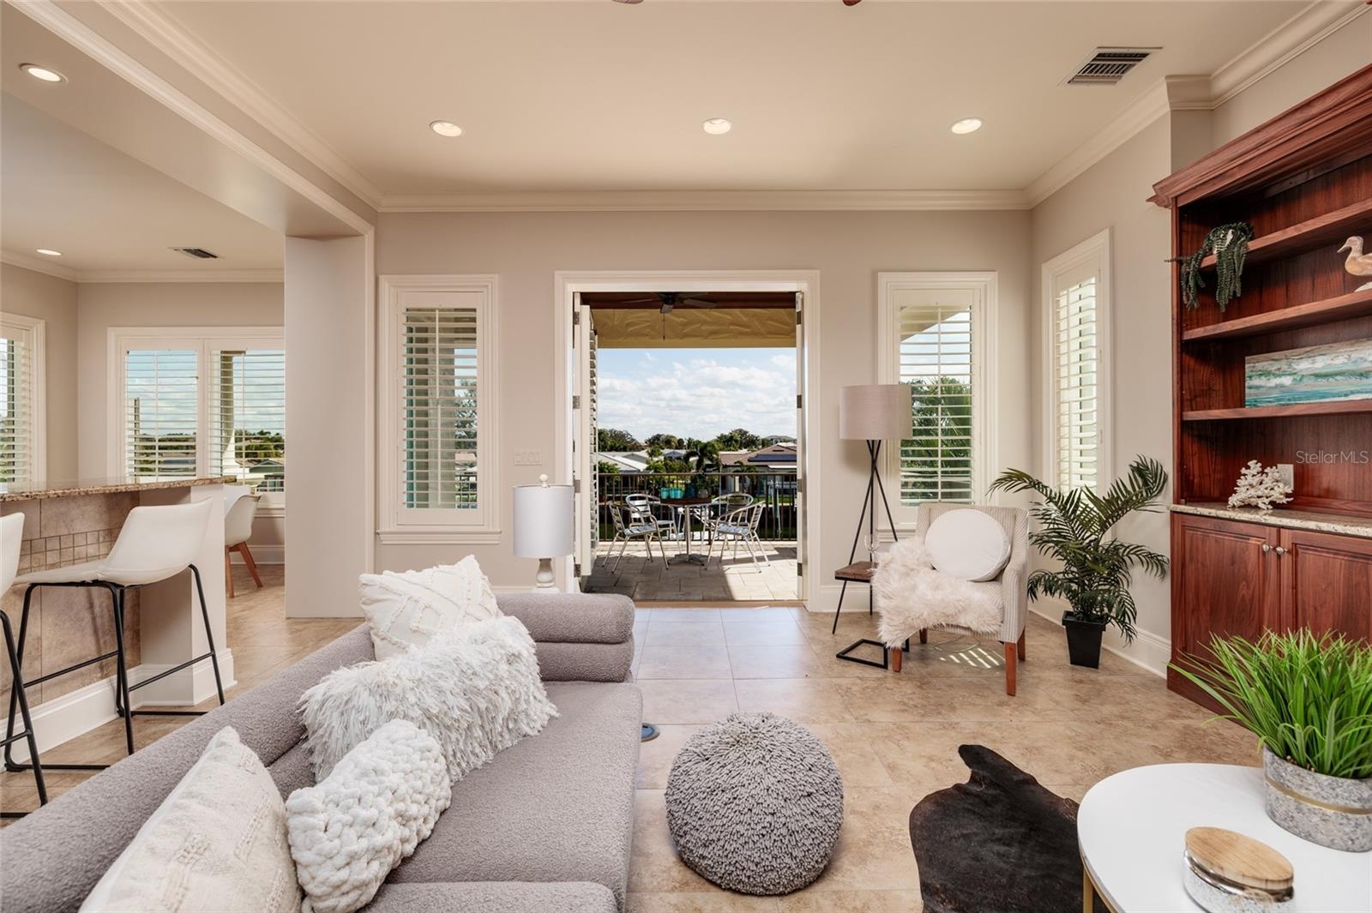
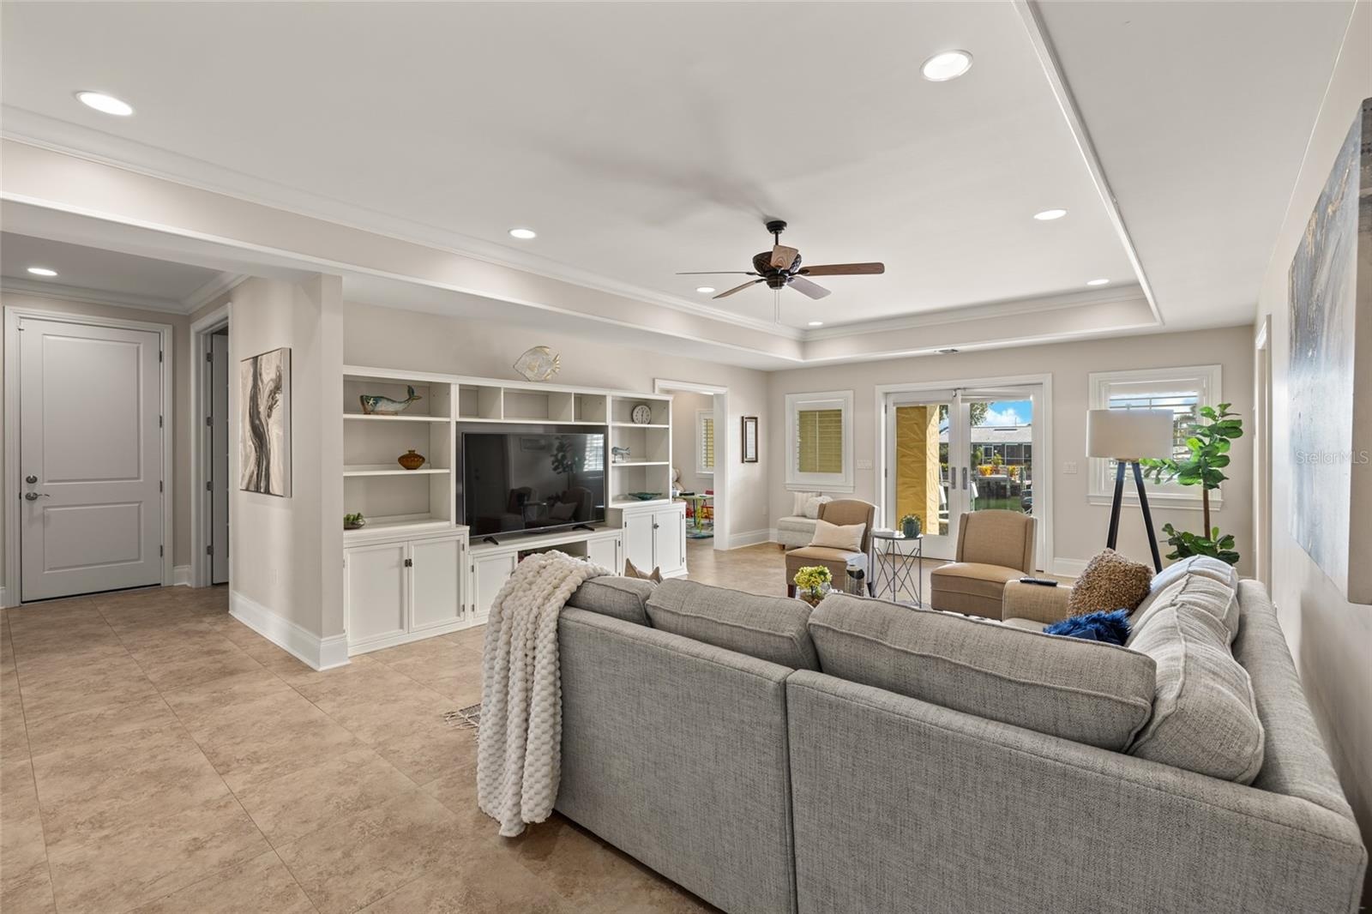
- Living Room flow into Kitchen.
- Cozy elegance, soaring ceilings and bathed in sunlight!
- Luxury living always with a nod to the beautiful outdoor spaces!
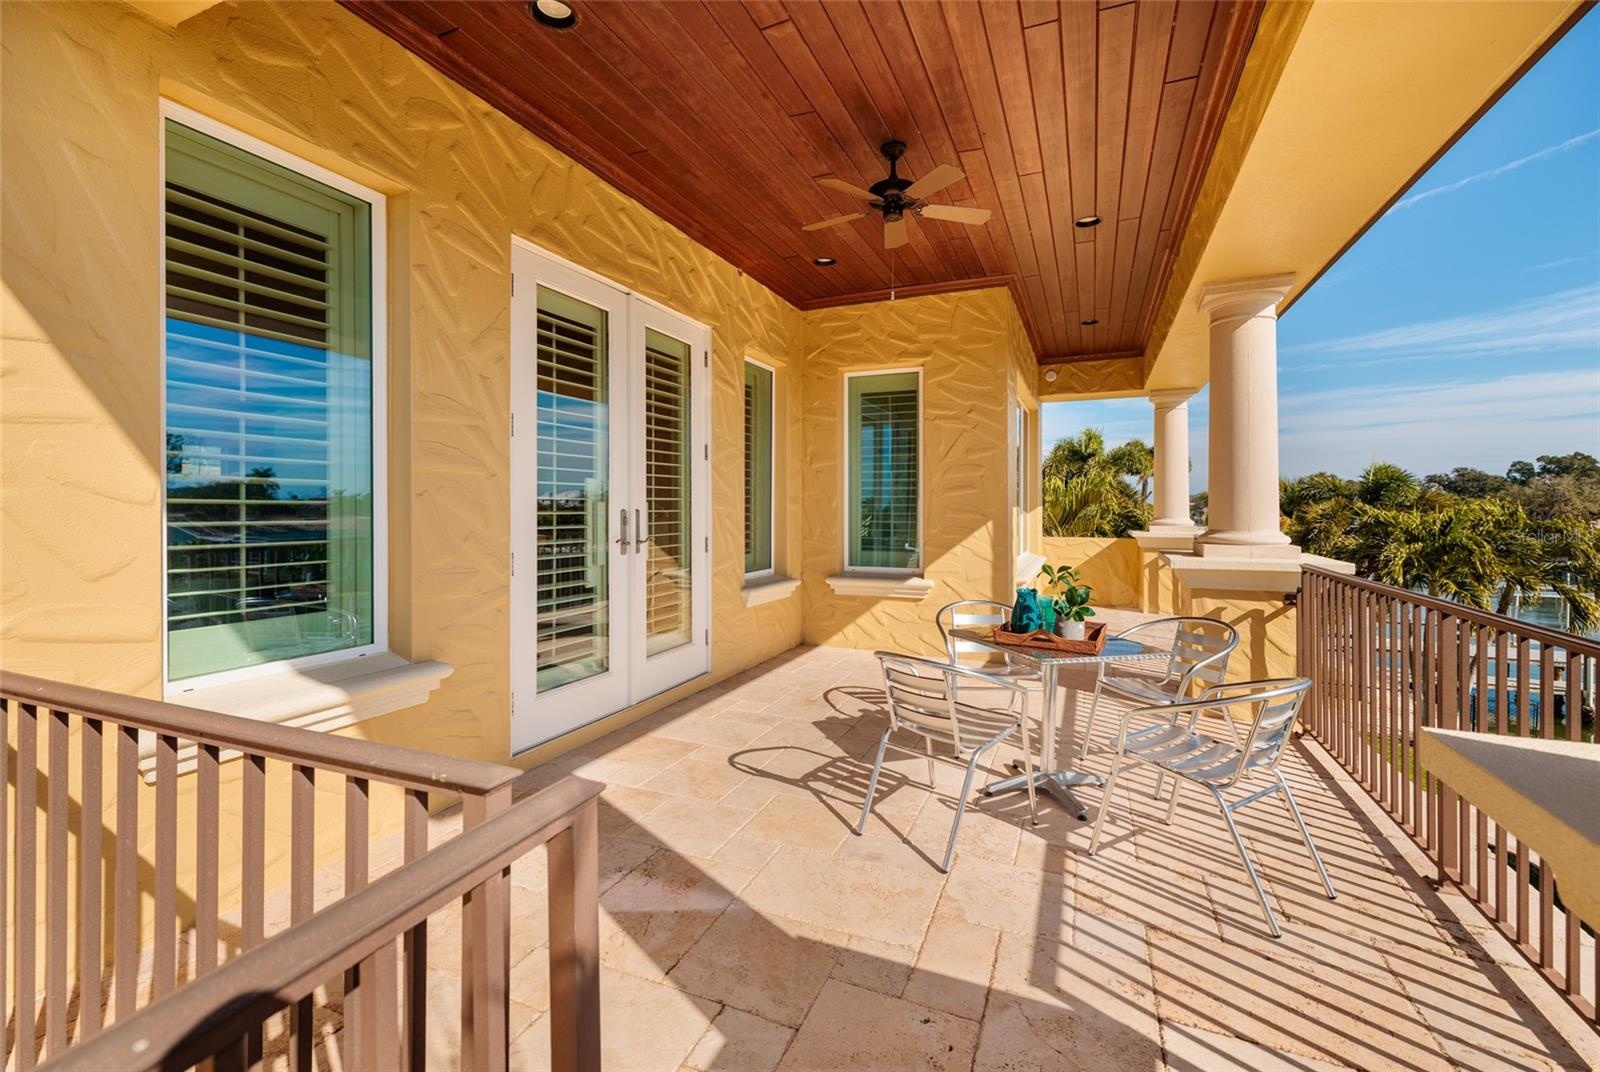
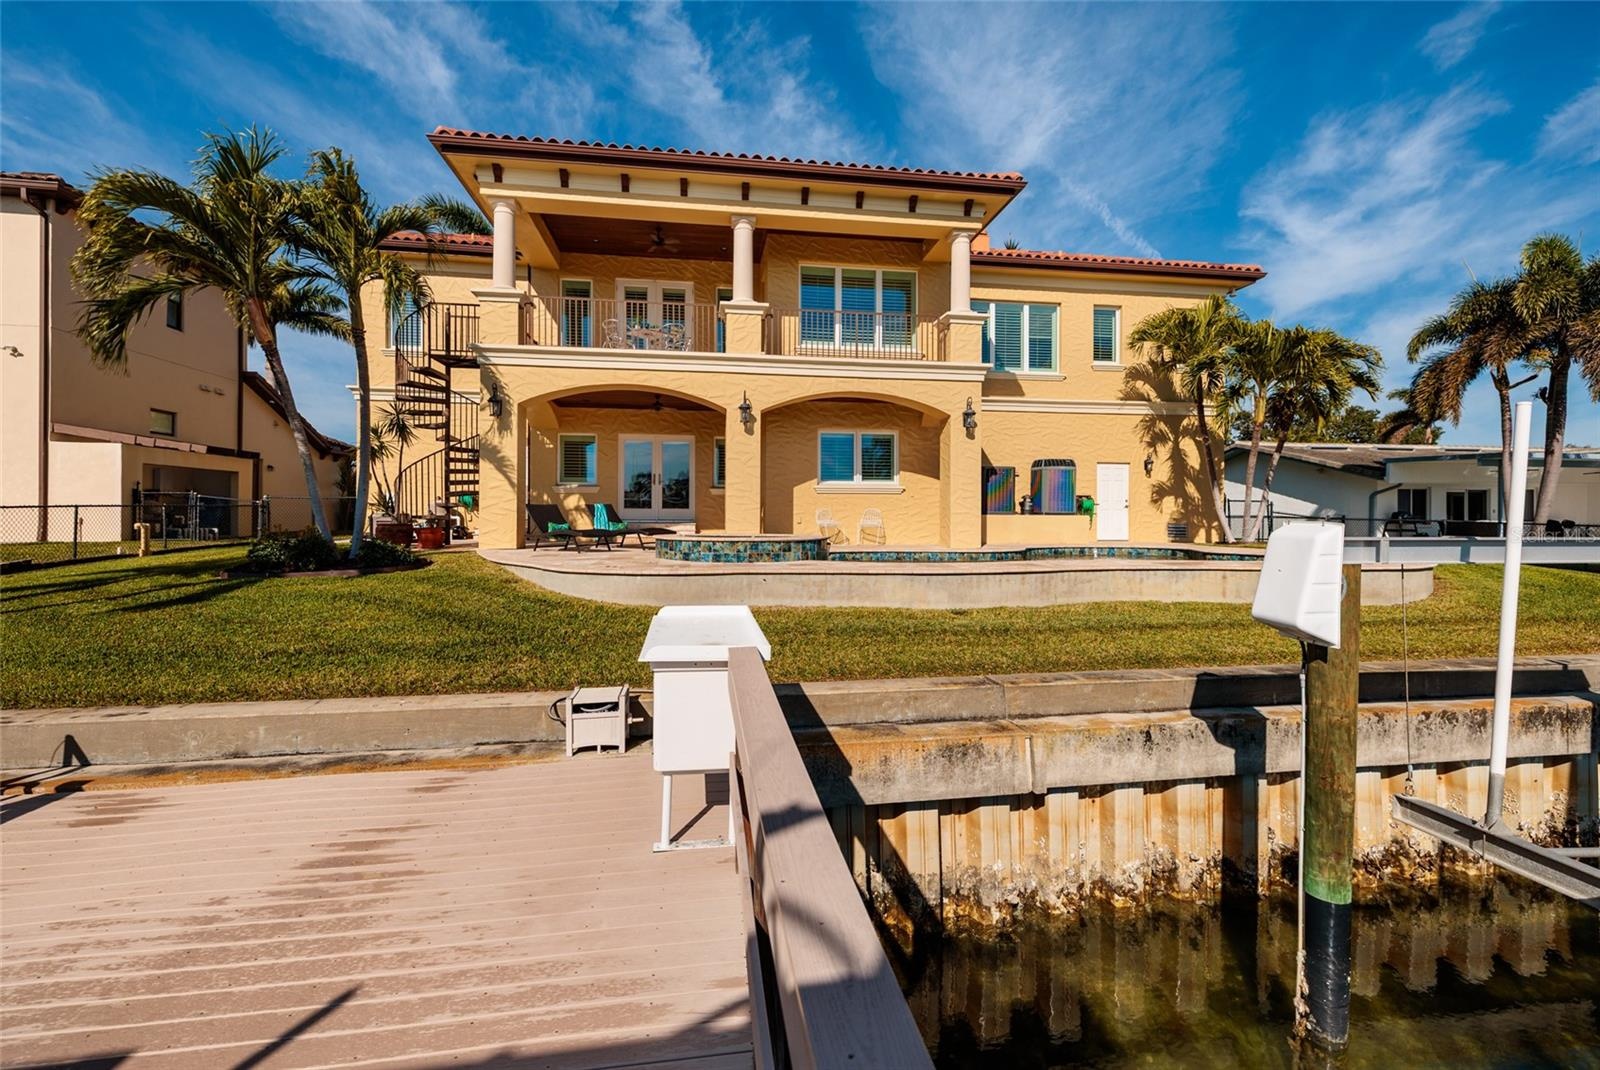
- Dine al fresco on the balcony overlooking your waterfront playground.
- Your dining and living view.
- Or dine inside for a formal occasion. Tiered ceilings and crown molding throughout.
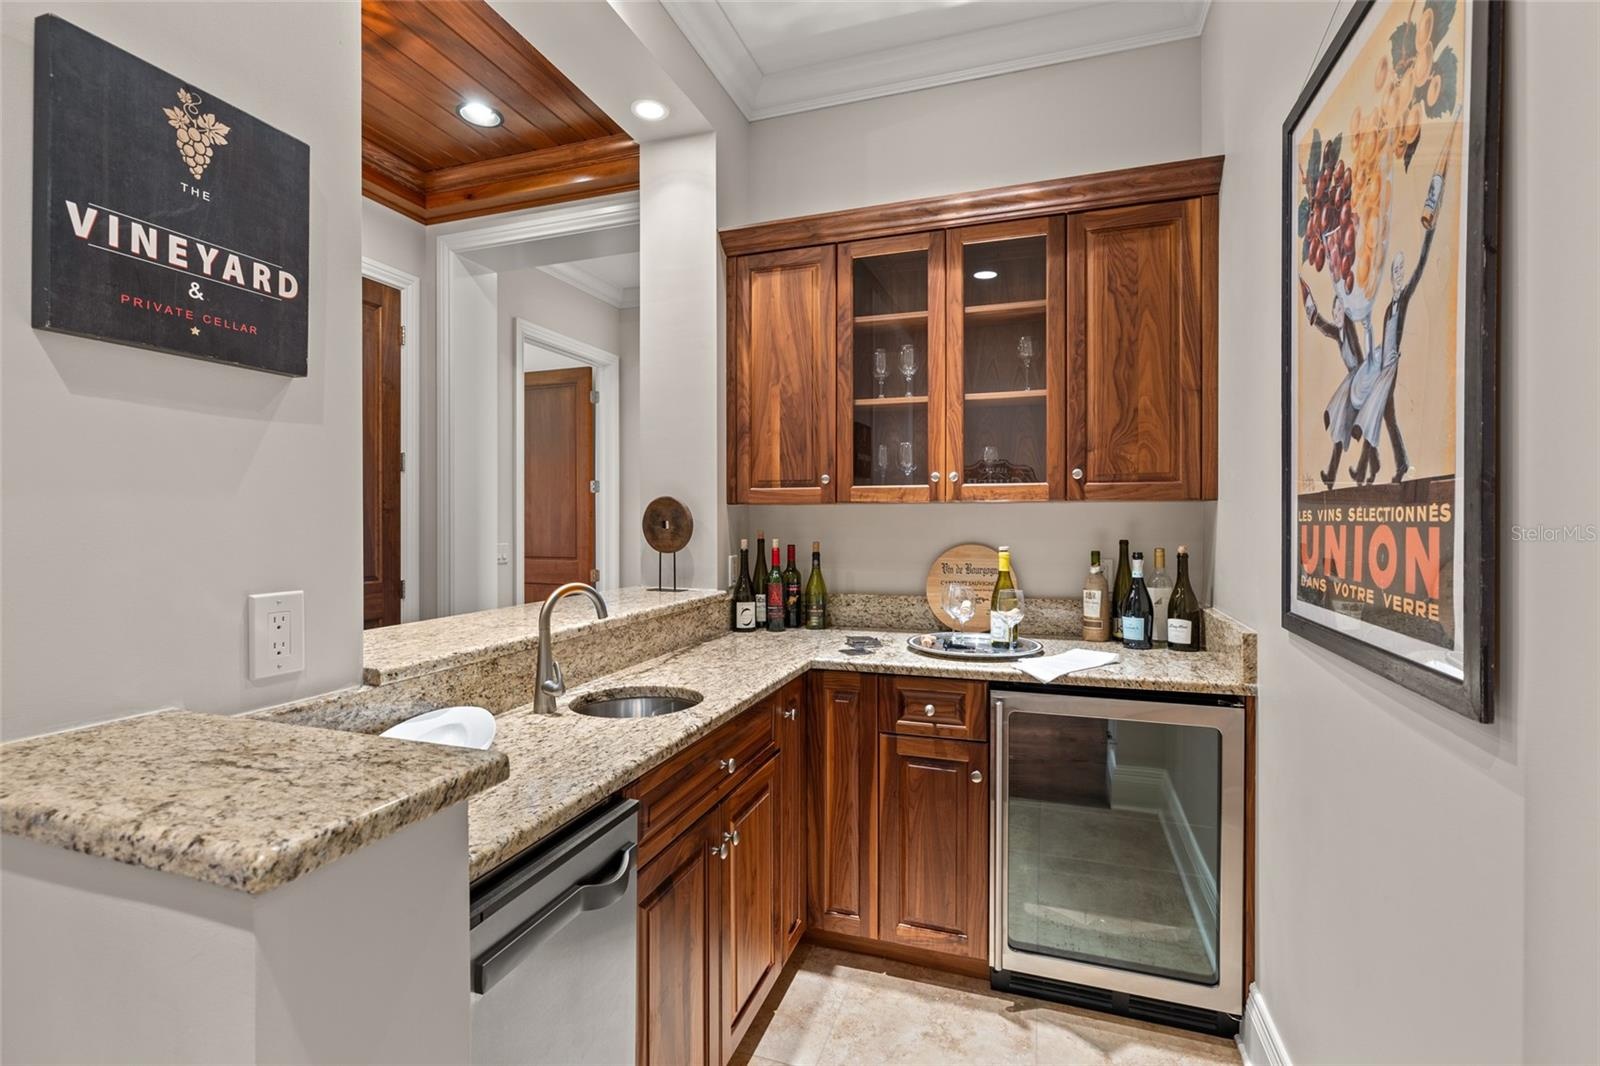
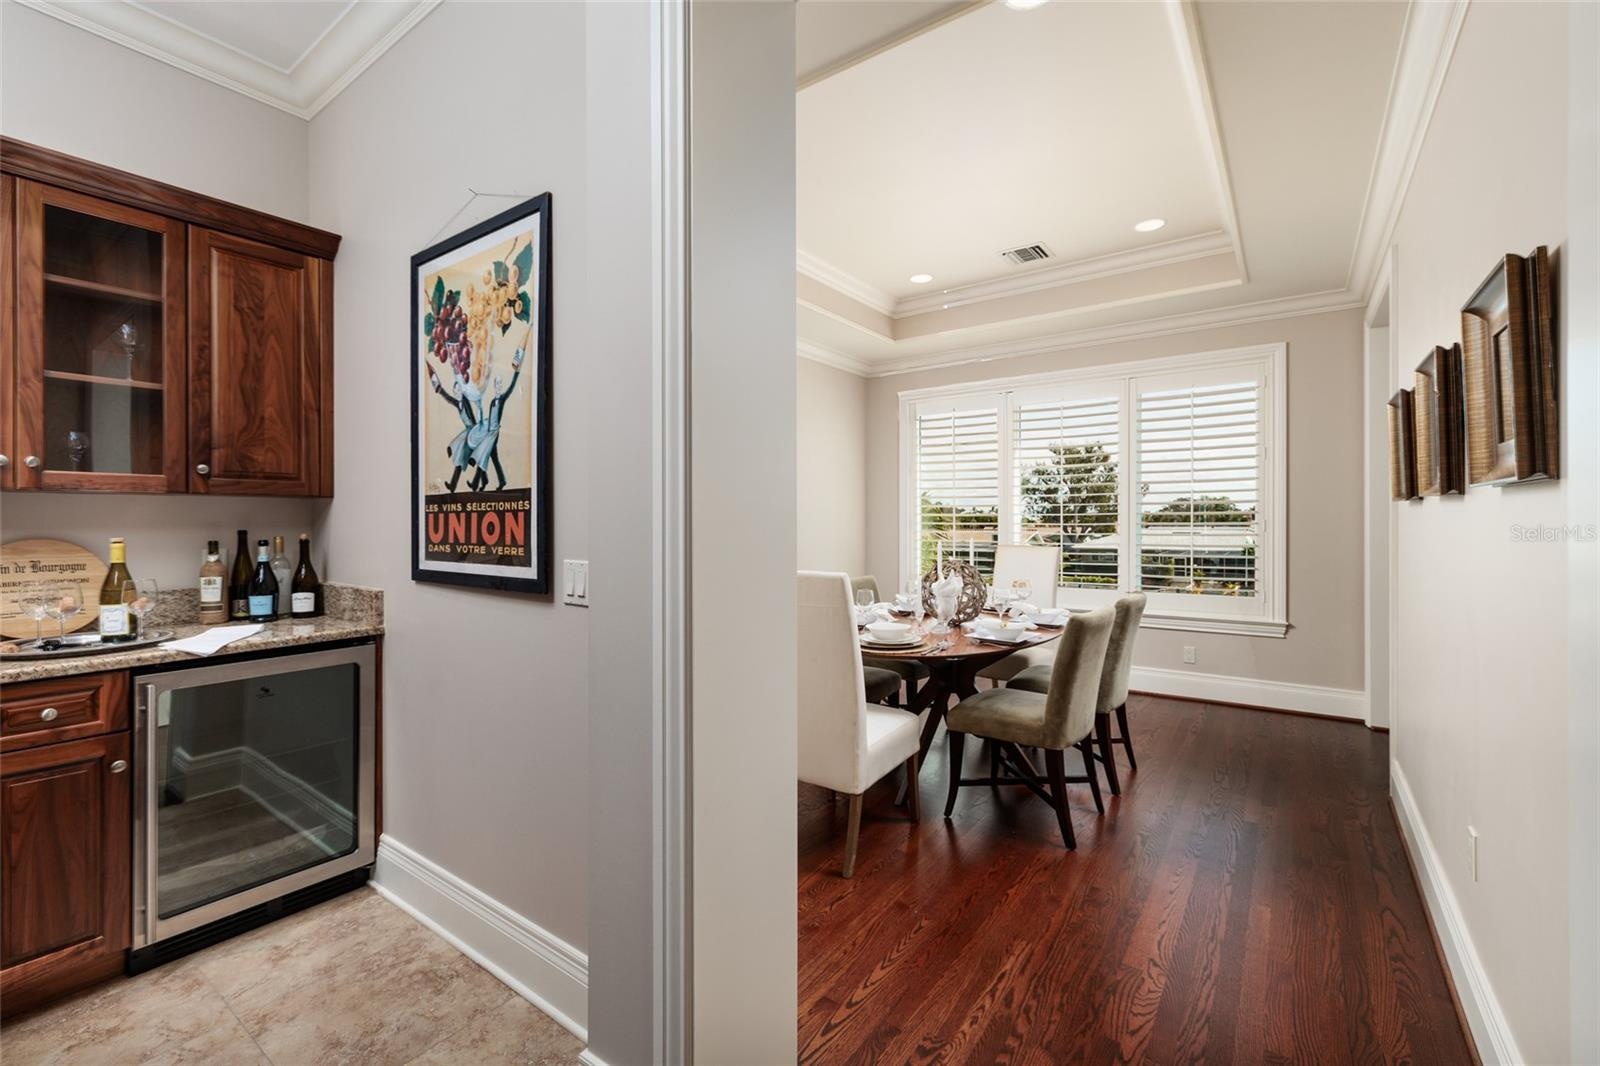
- Butler's Kitchen with ICE MAKER!, refrigerator, prep sink and storage.
- Great flow for entertaining and serving guests!
- Double doors to Primary Ensuite!
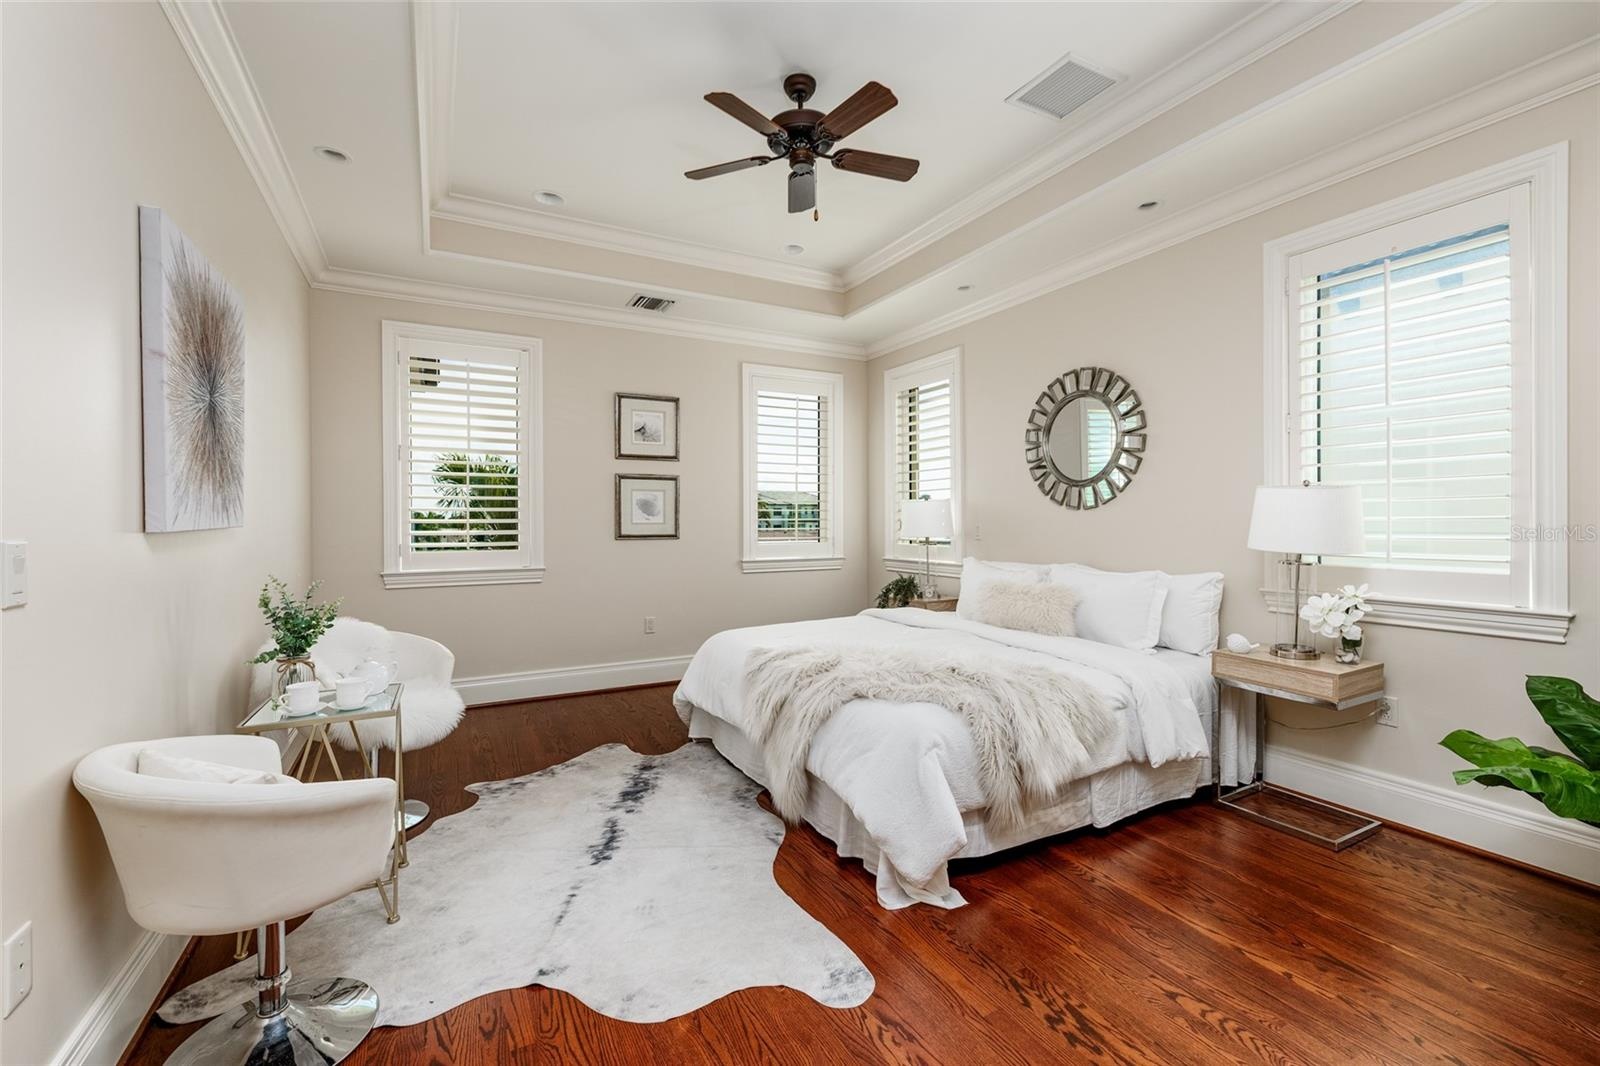
- Primary Suite luxury!
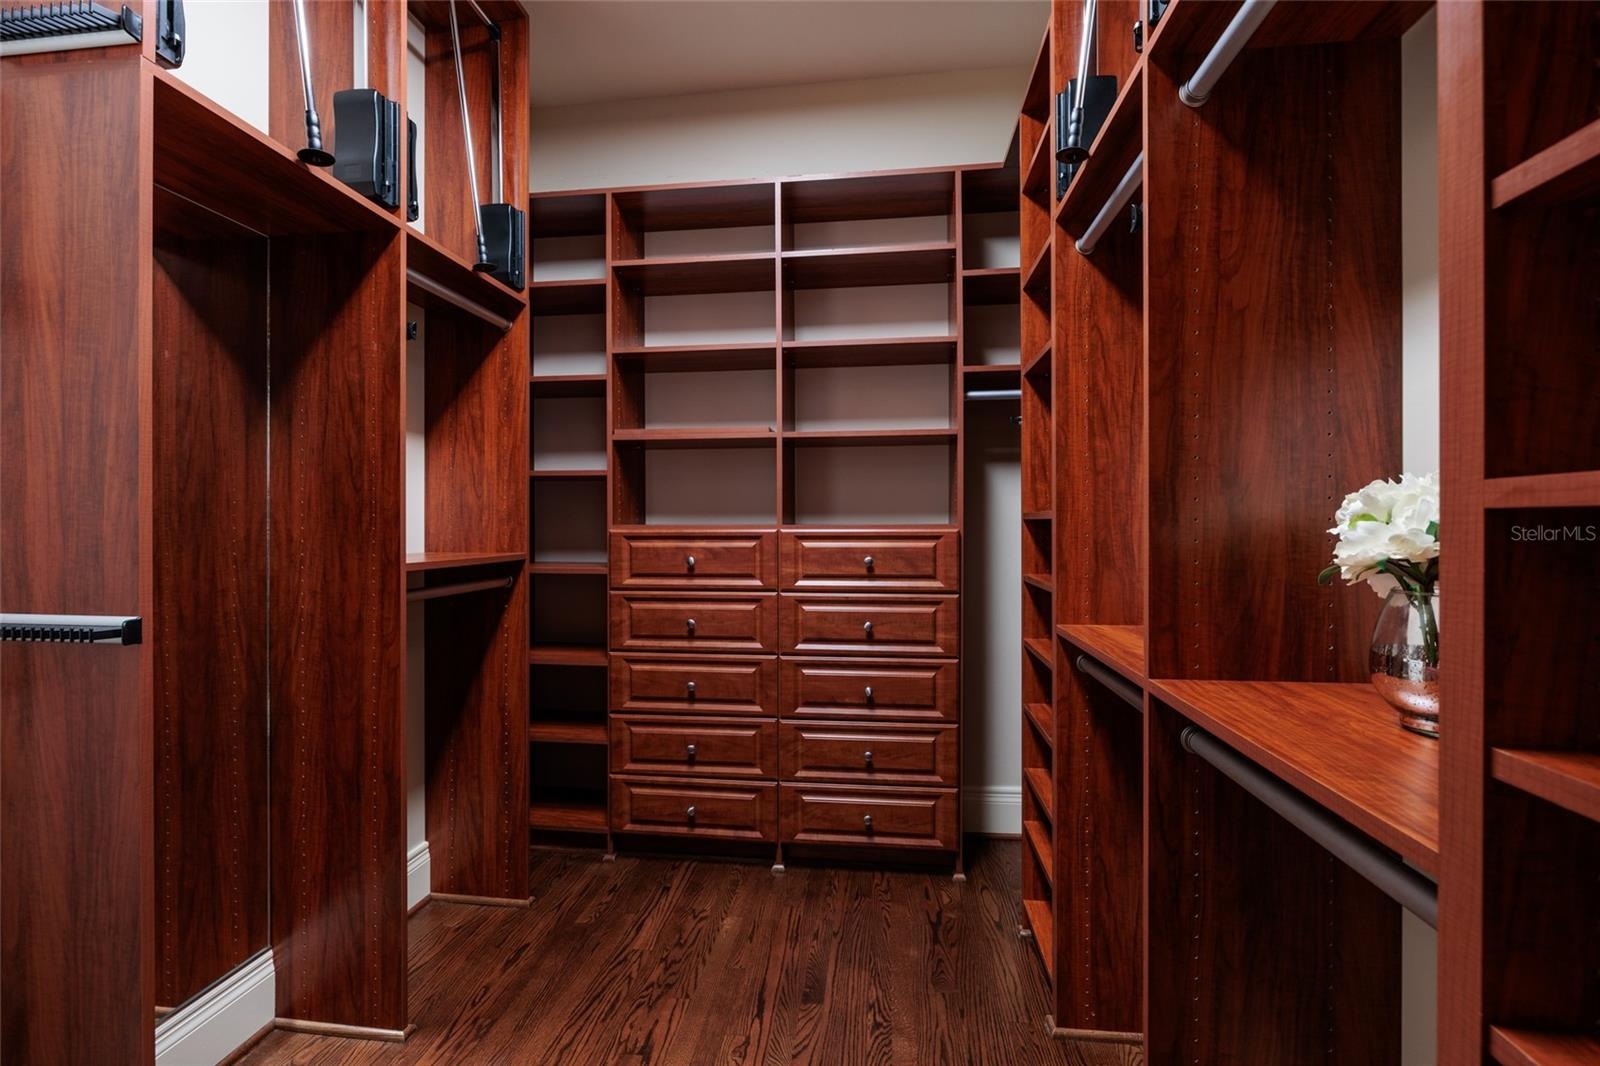
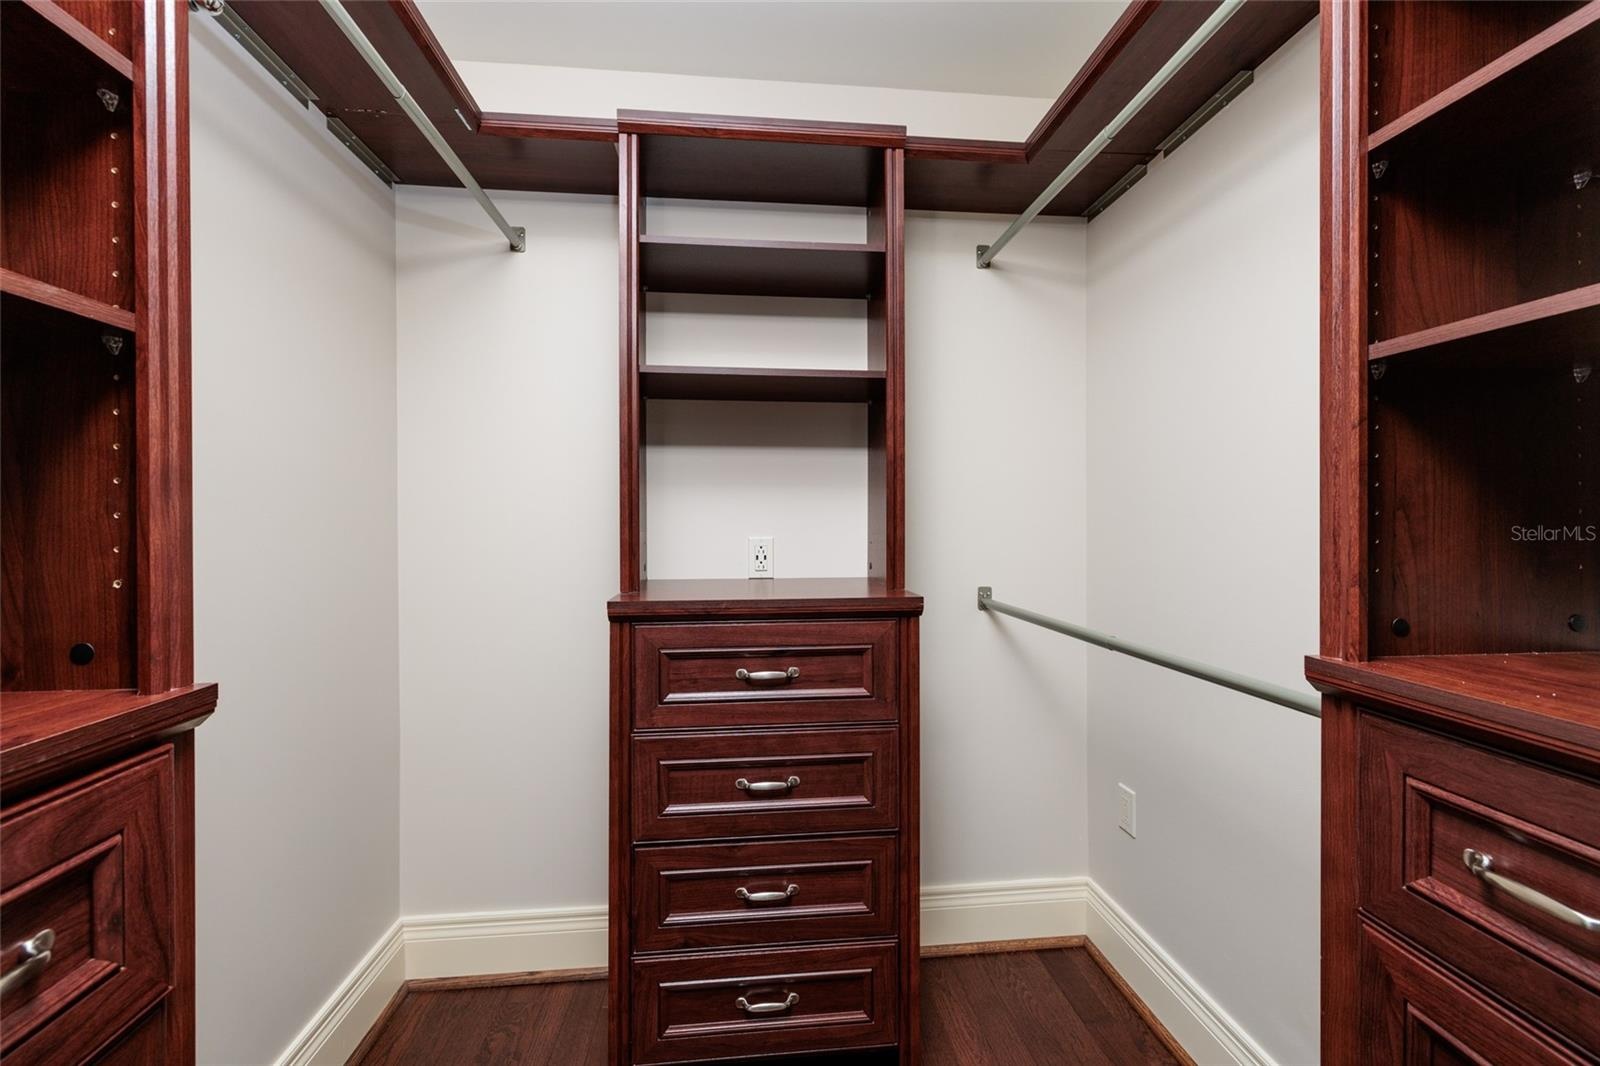
- One view of primary closet with all the organizer/storage "things"!
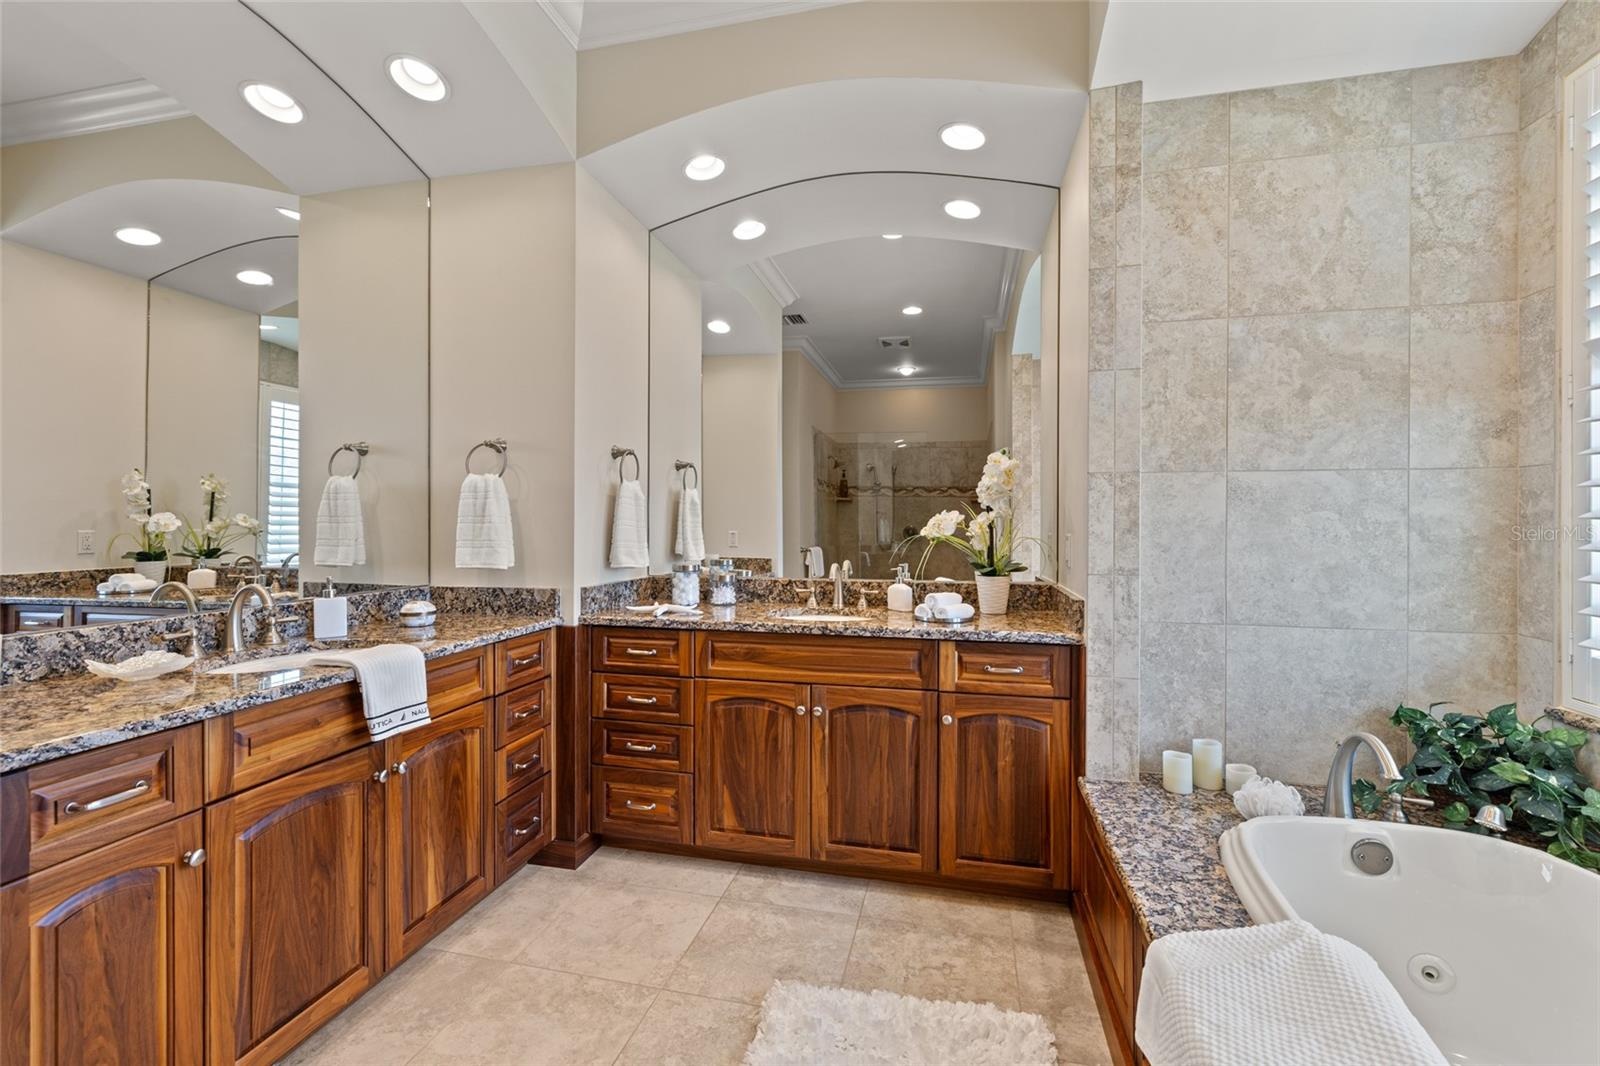
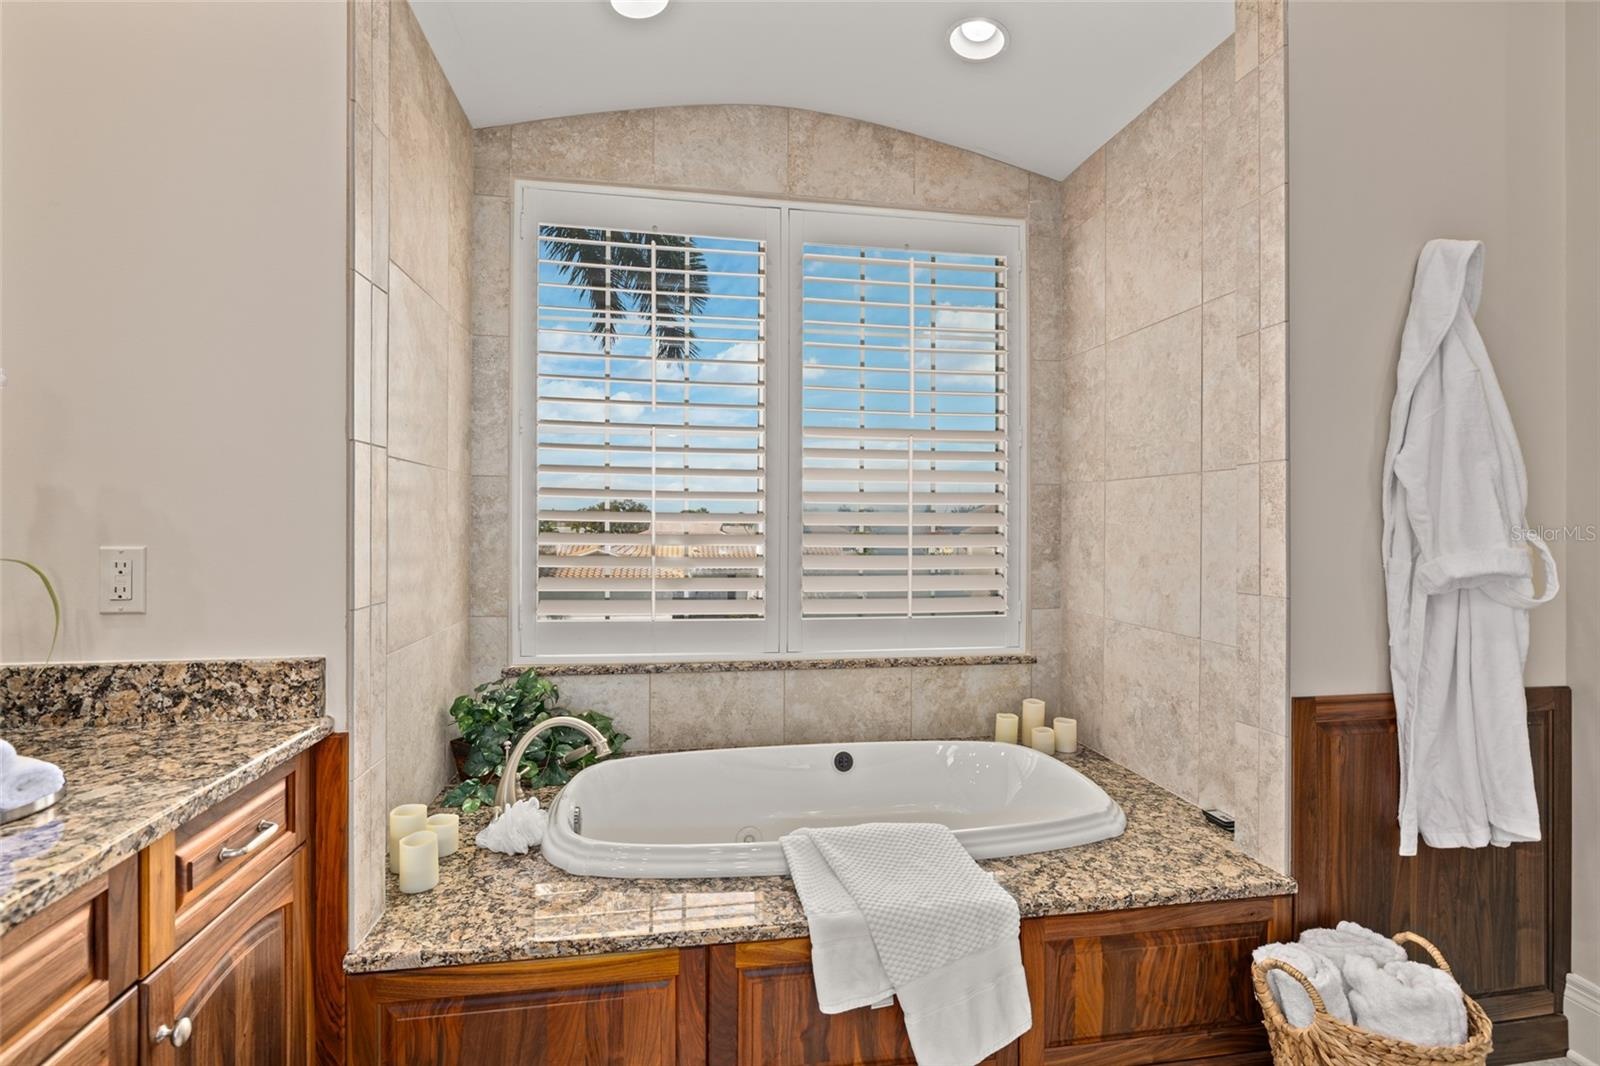
- Primary Bathroom
- Jetted soaking tub.
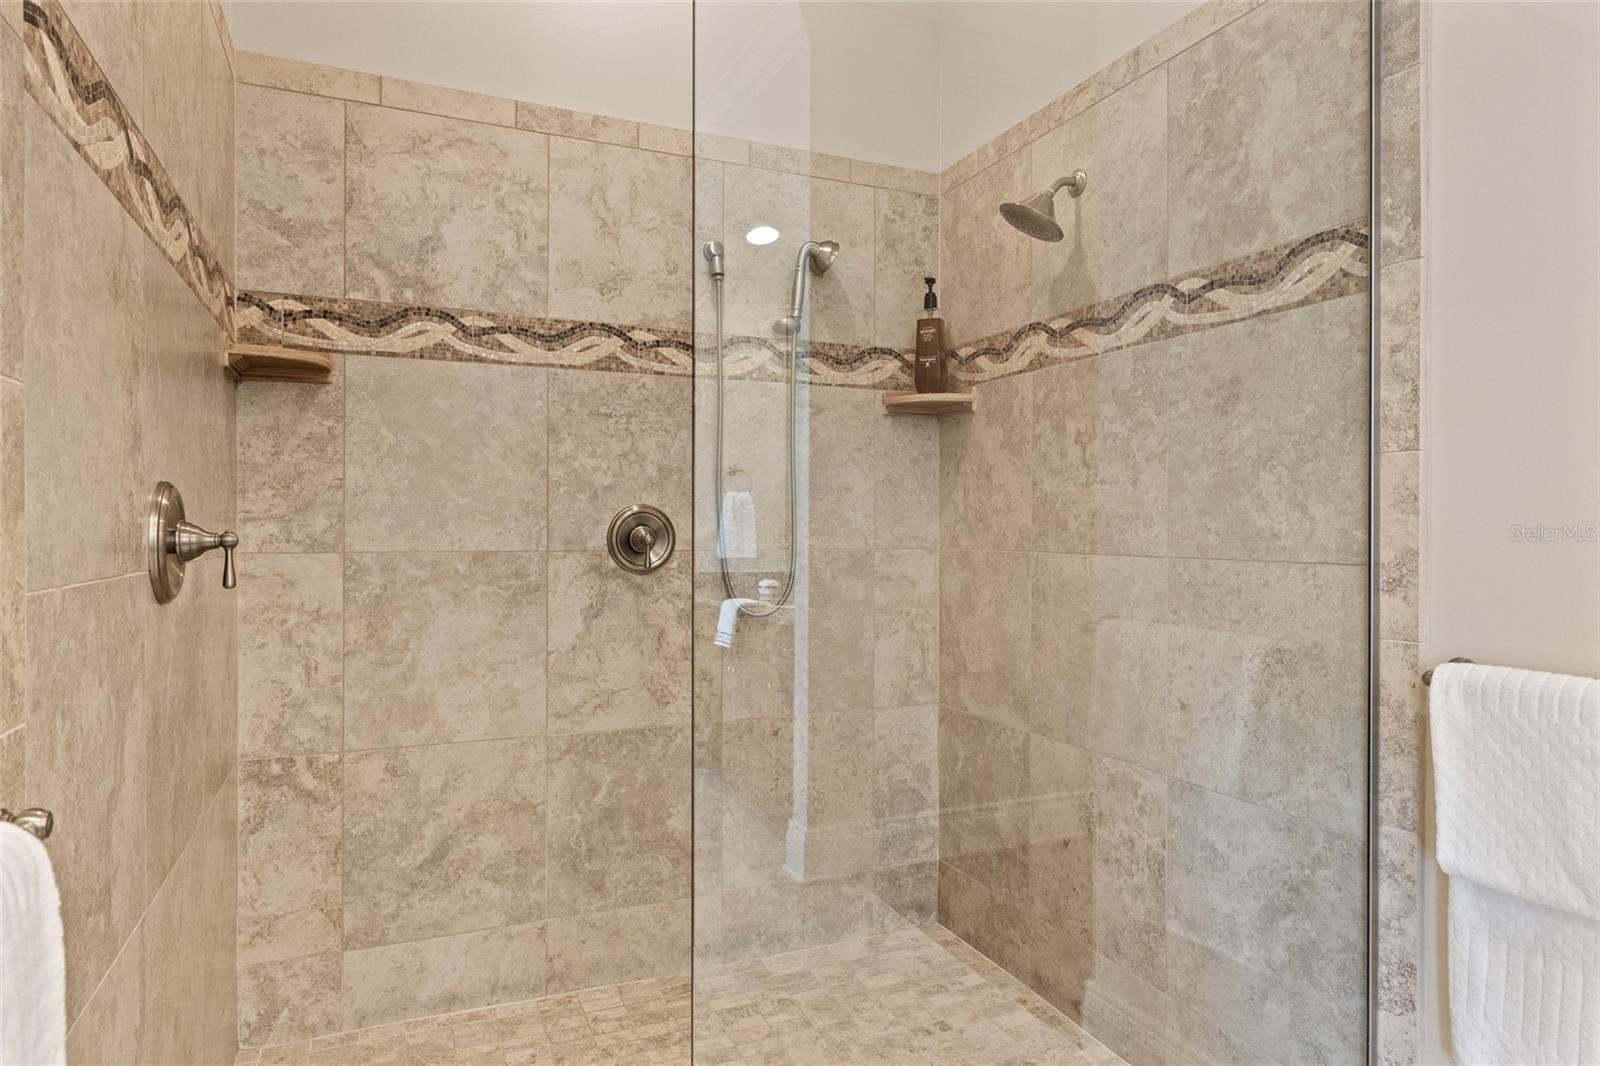
- Plenty of room to "Scrub a Dub Dub"!
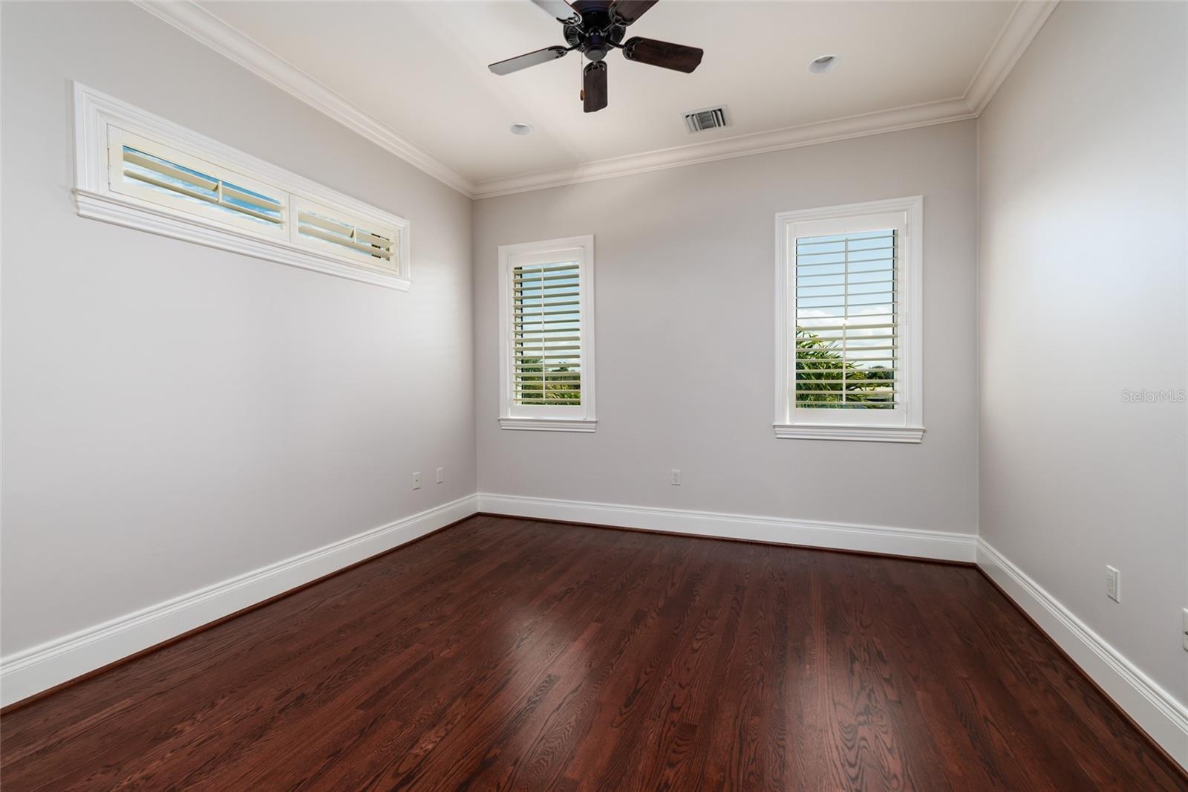
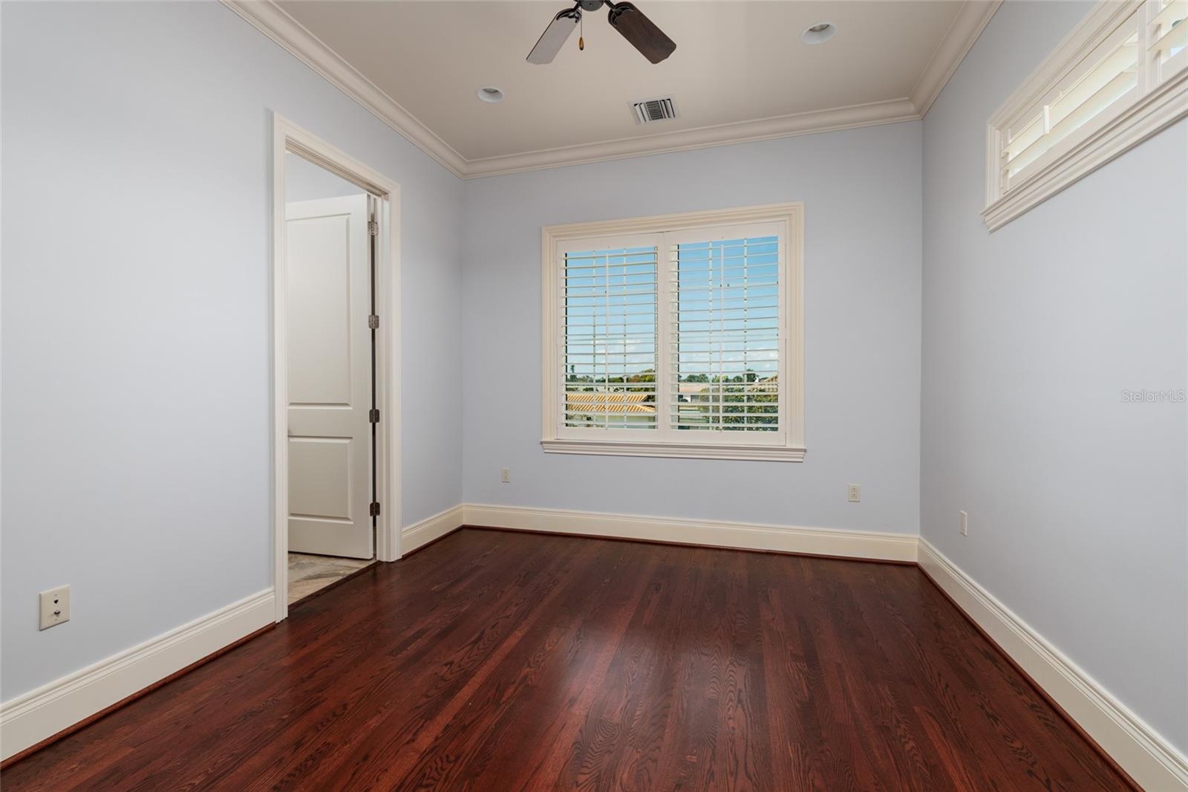
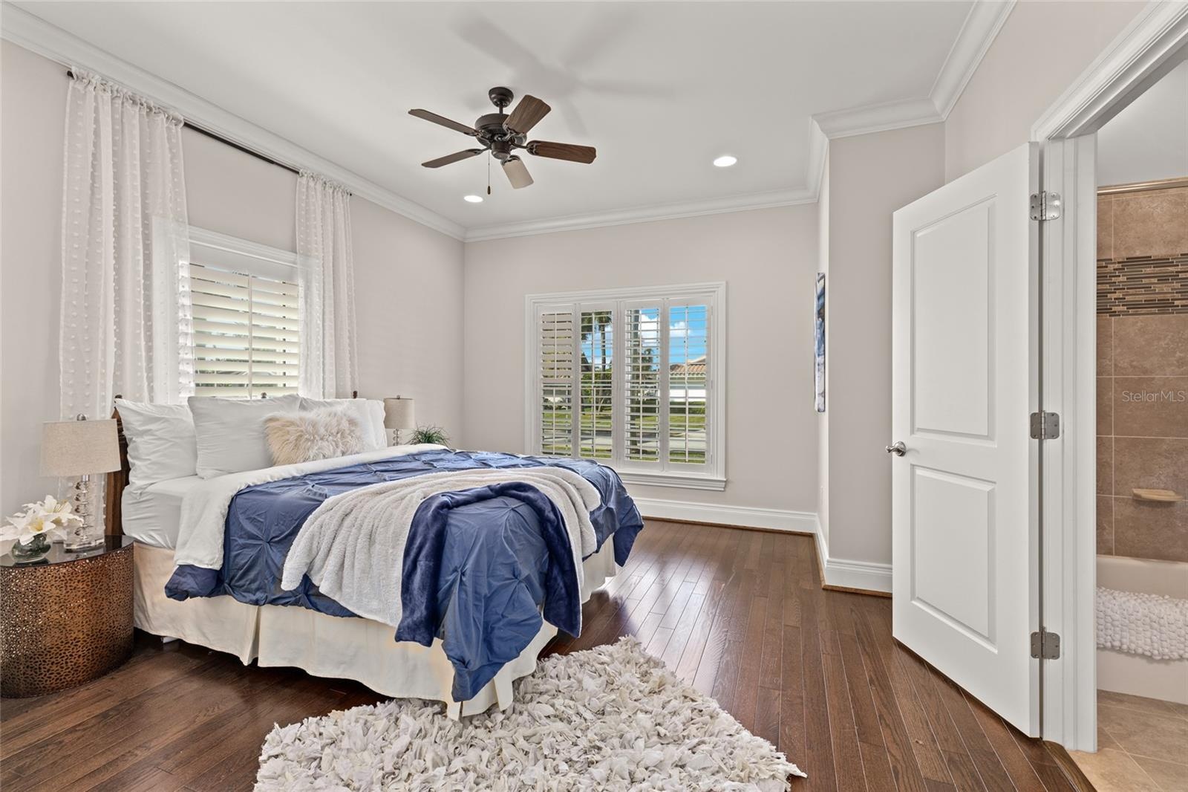
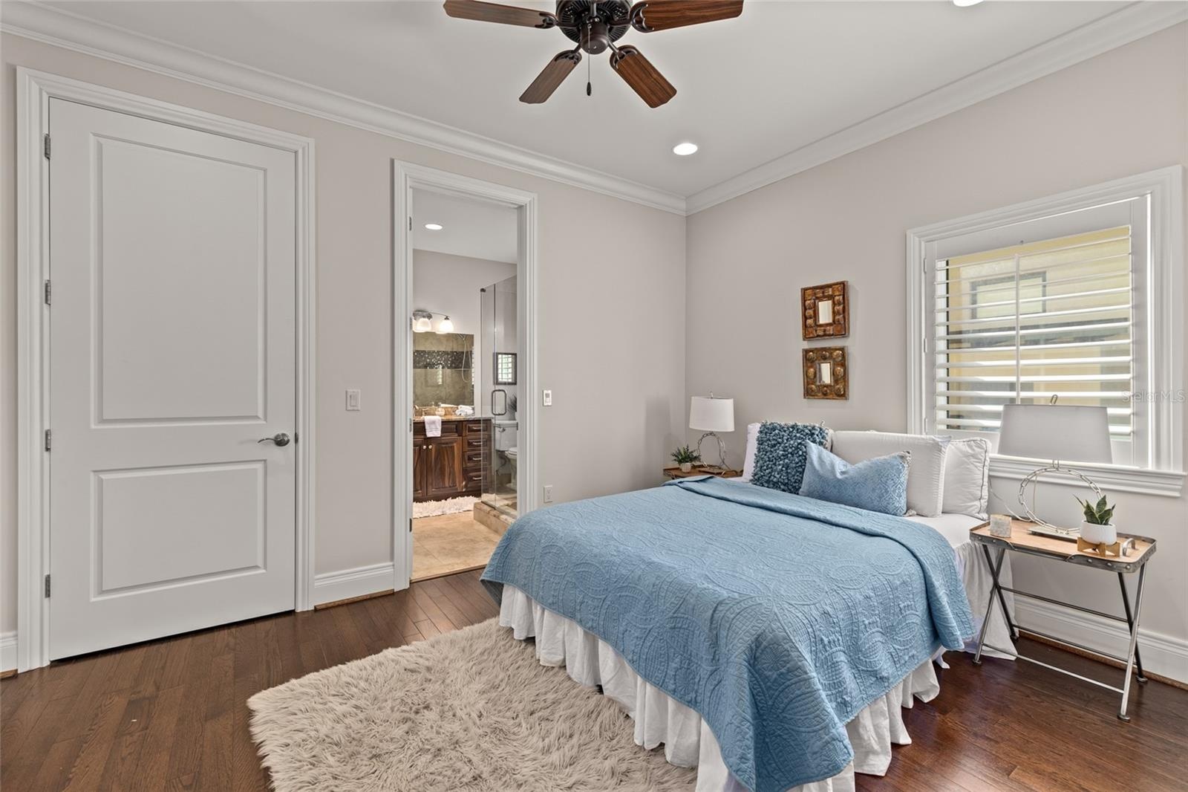
- 2nd Bedroom Suite. (upstairs)
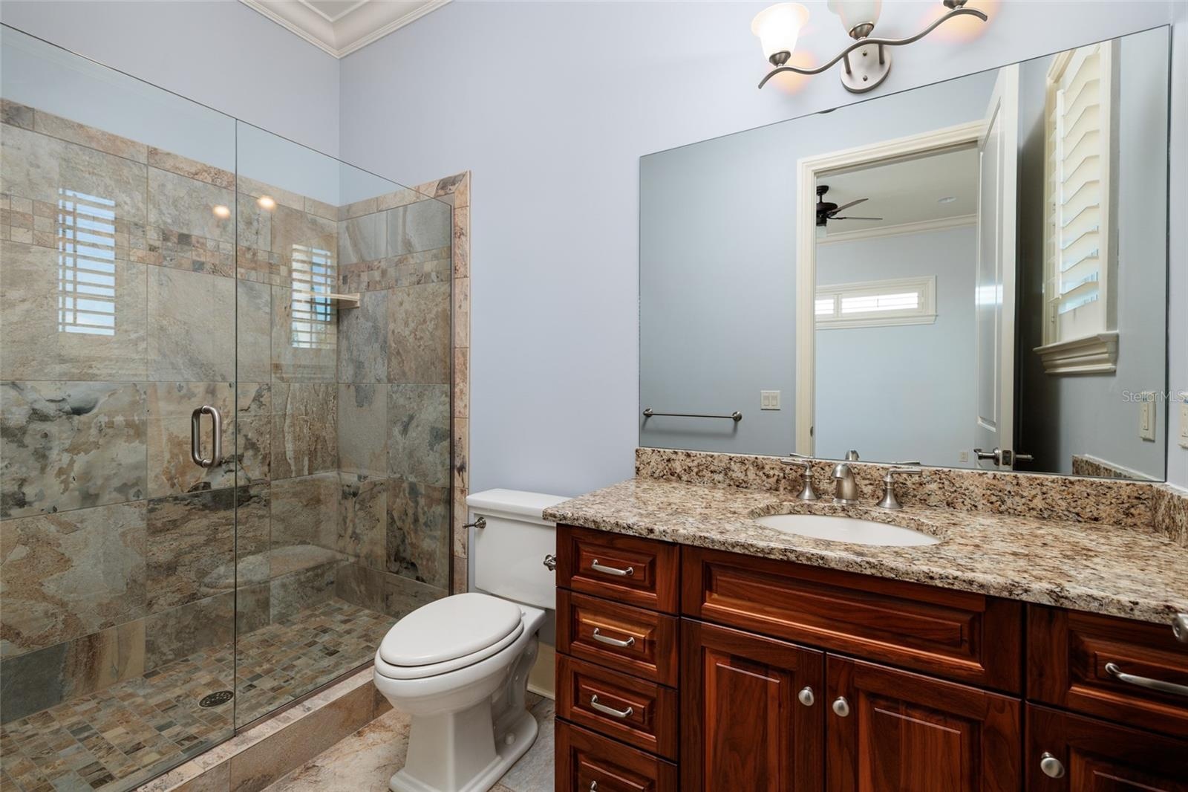
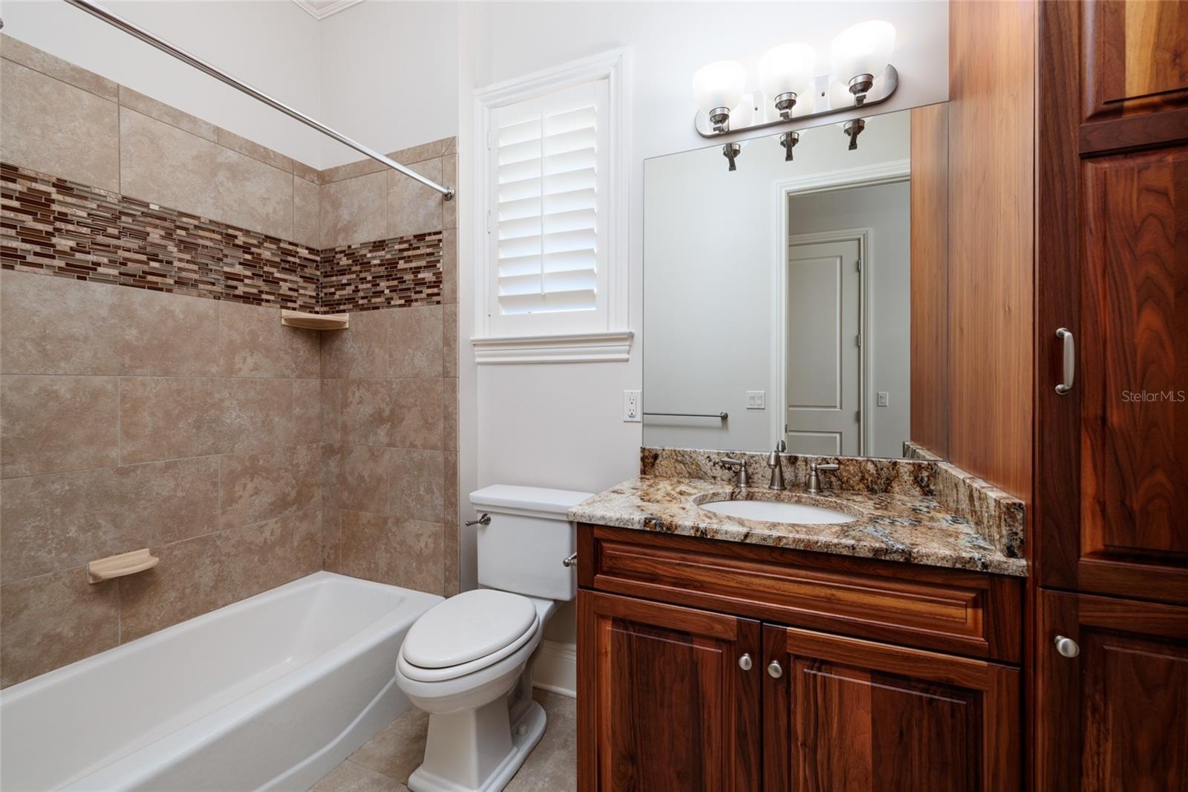
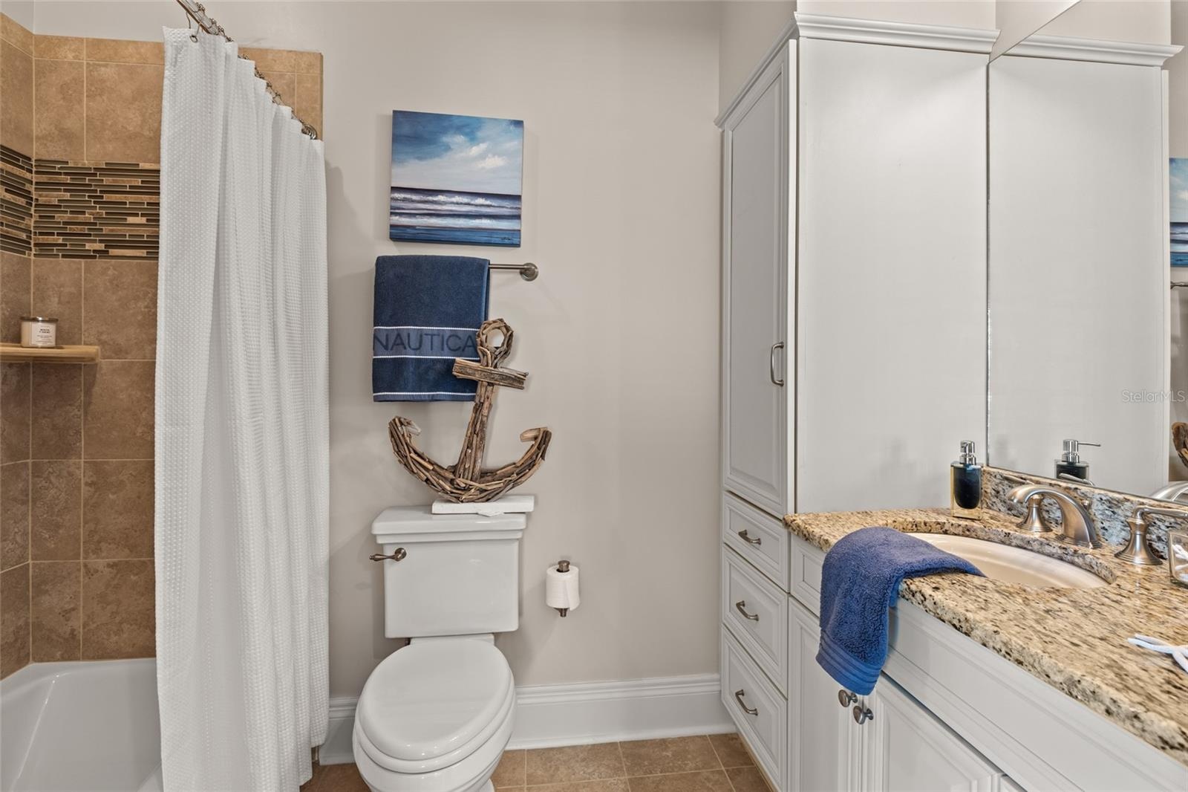
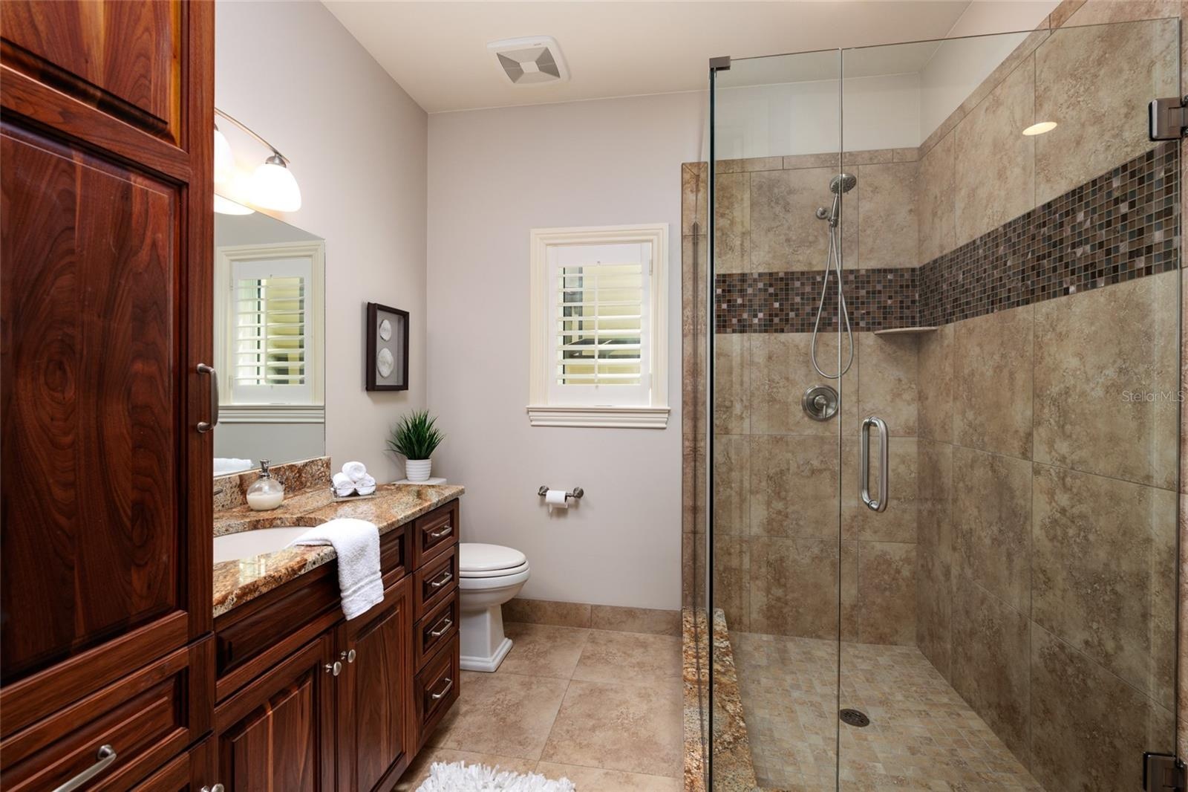
- 2nd Bedroom Suite Bath.
- Bedroom Suite Closets (throughout).
- 3rd Bedroom Suite (upstairs)
- 3rd Bedroom Suite Bath
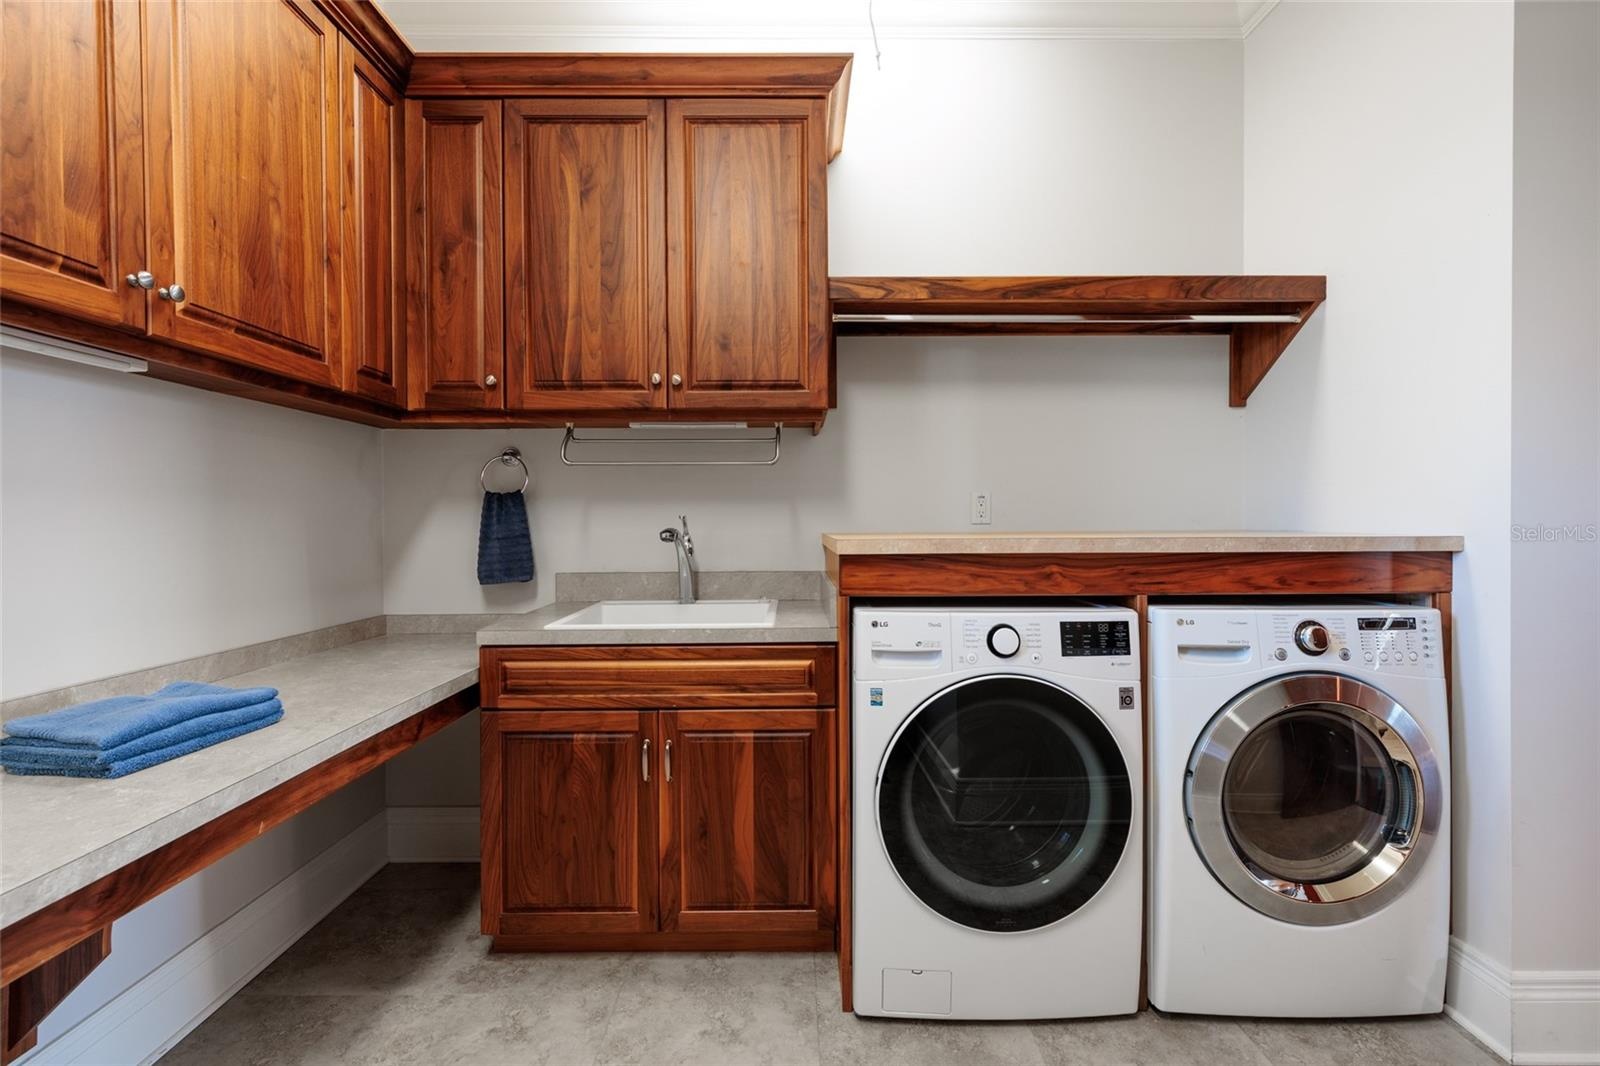
- Now THAT'S a Laundry Room!
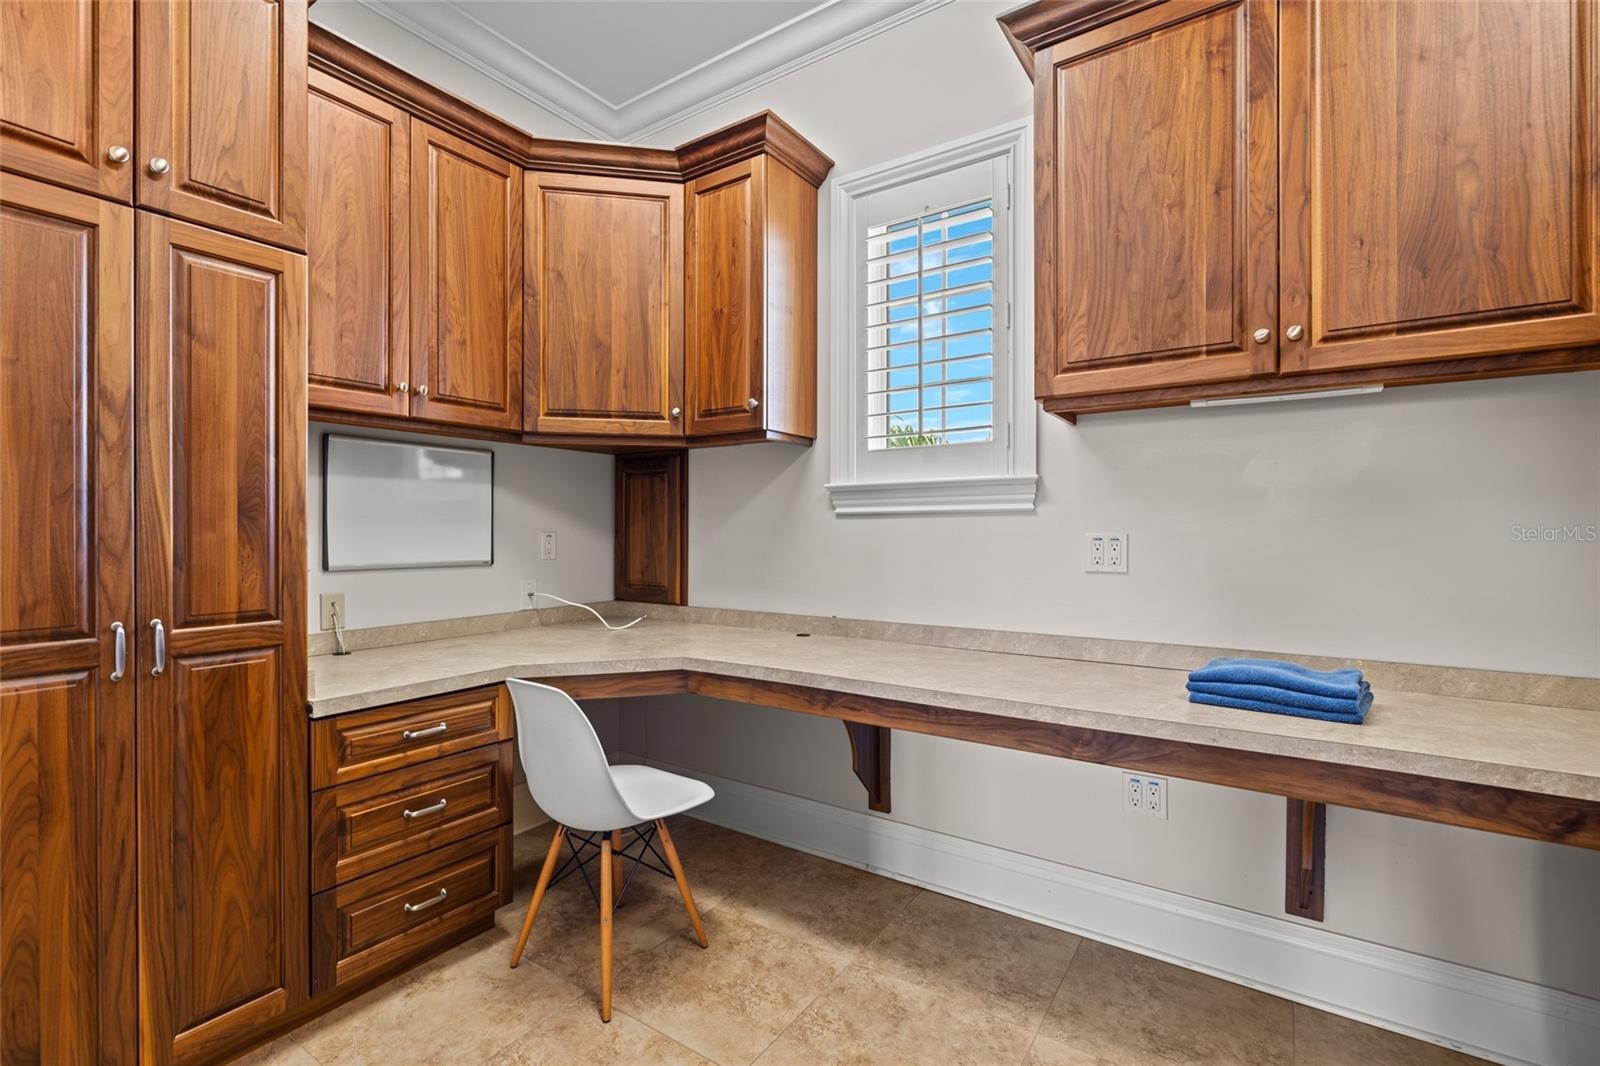
- A hidden Office space in the Laundry Room. Great for an upstairs workspace!
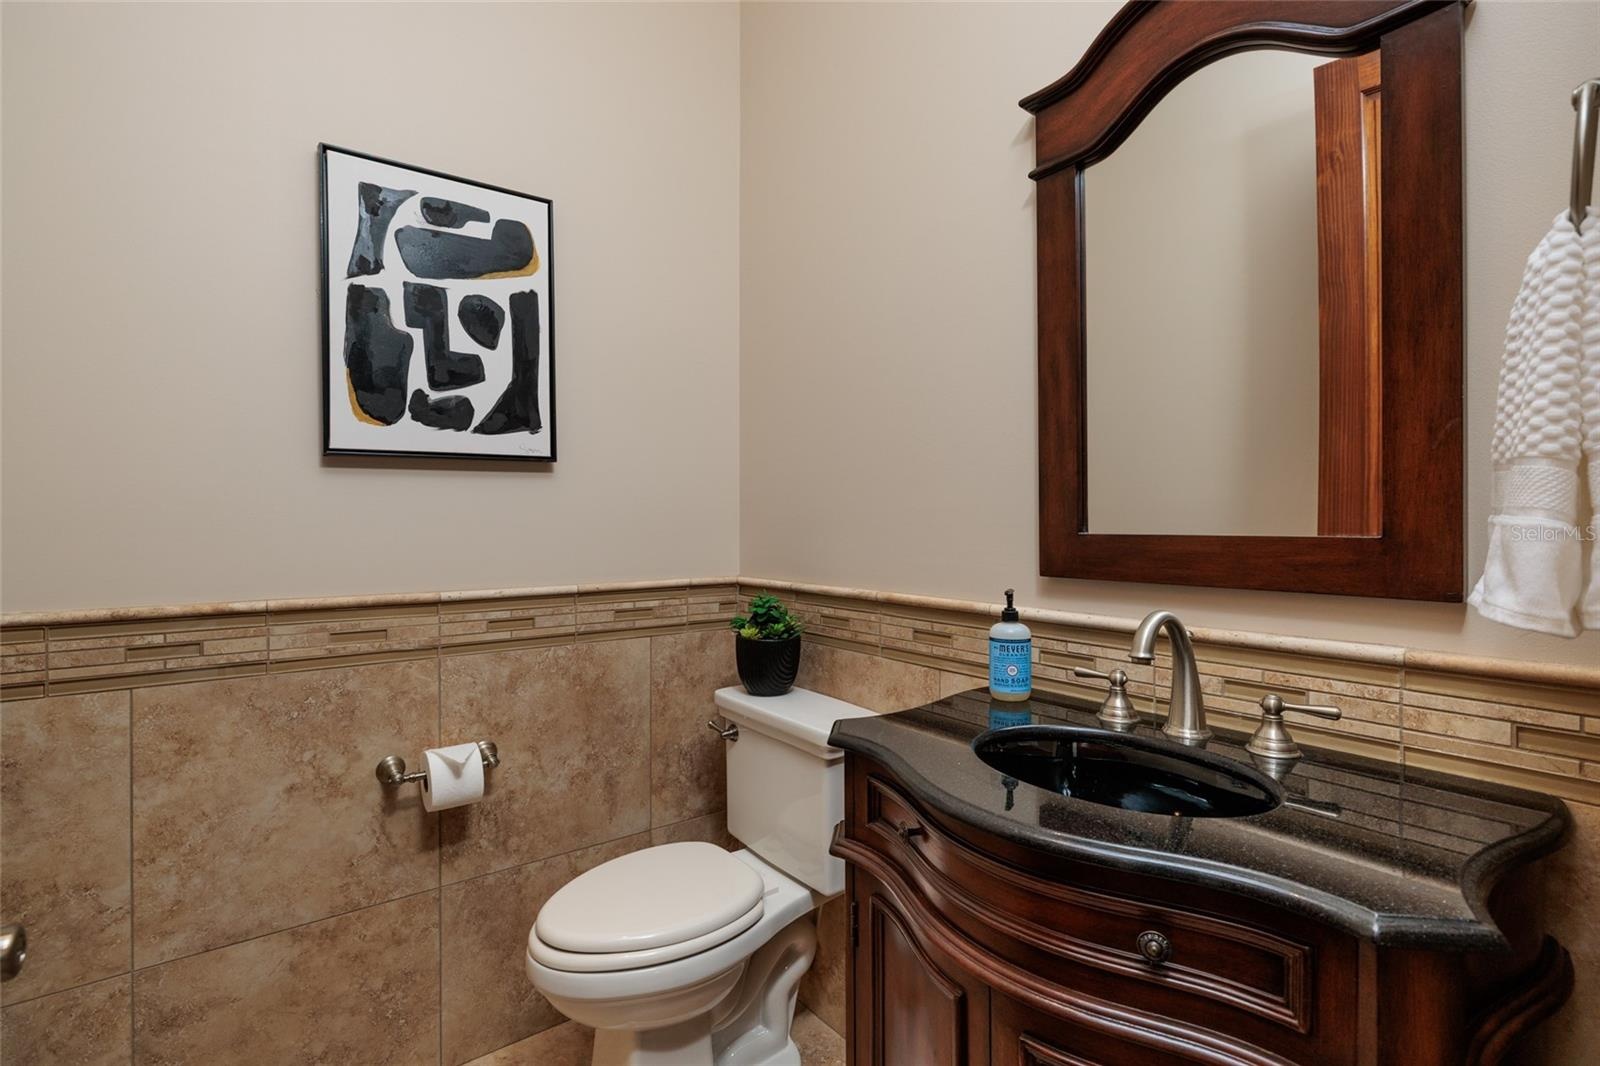
- Upstairs Powder Bath
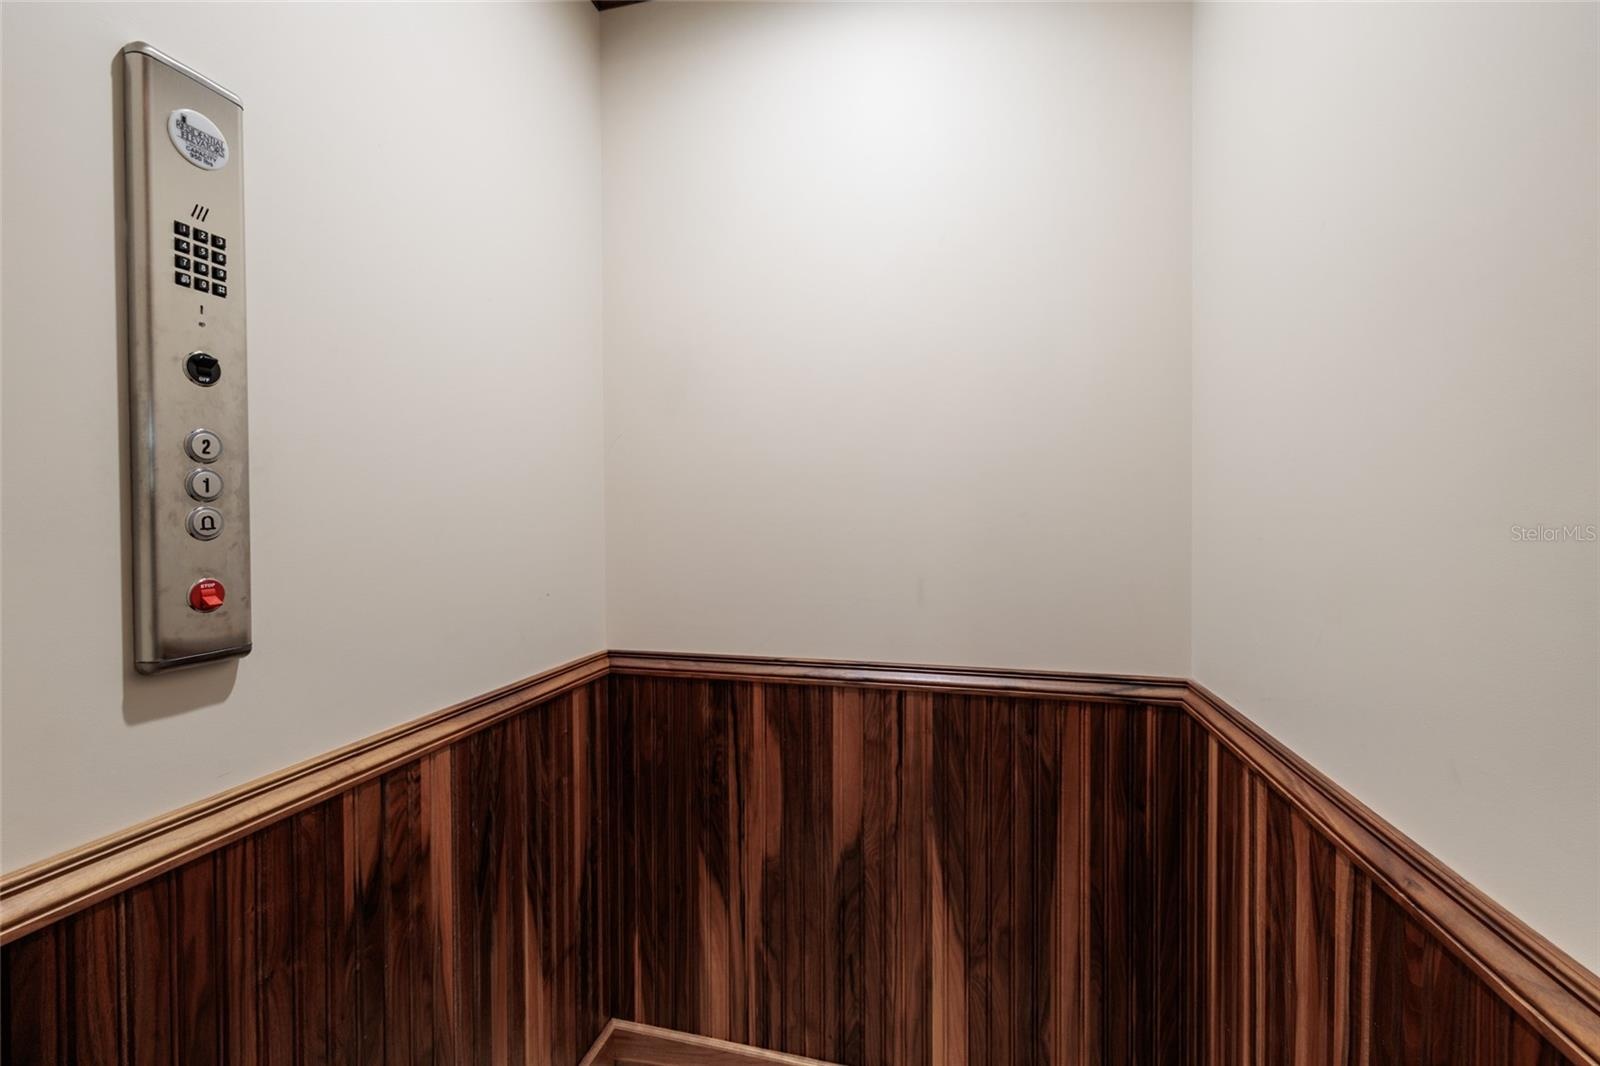
- Taking the Elevator to the Ground Floor now!
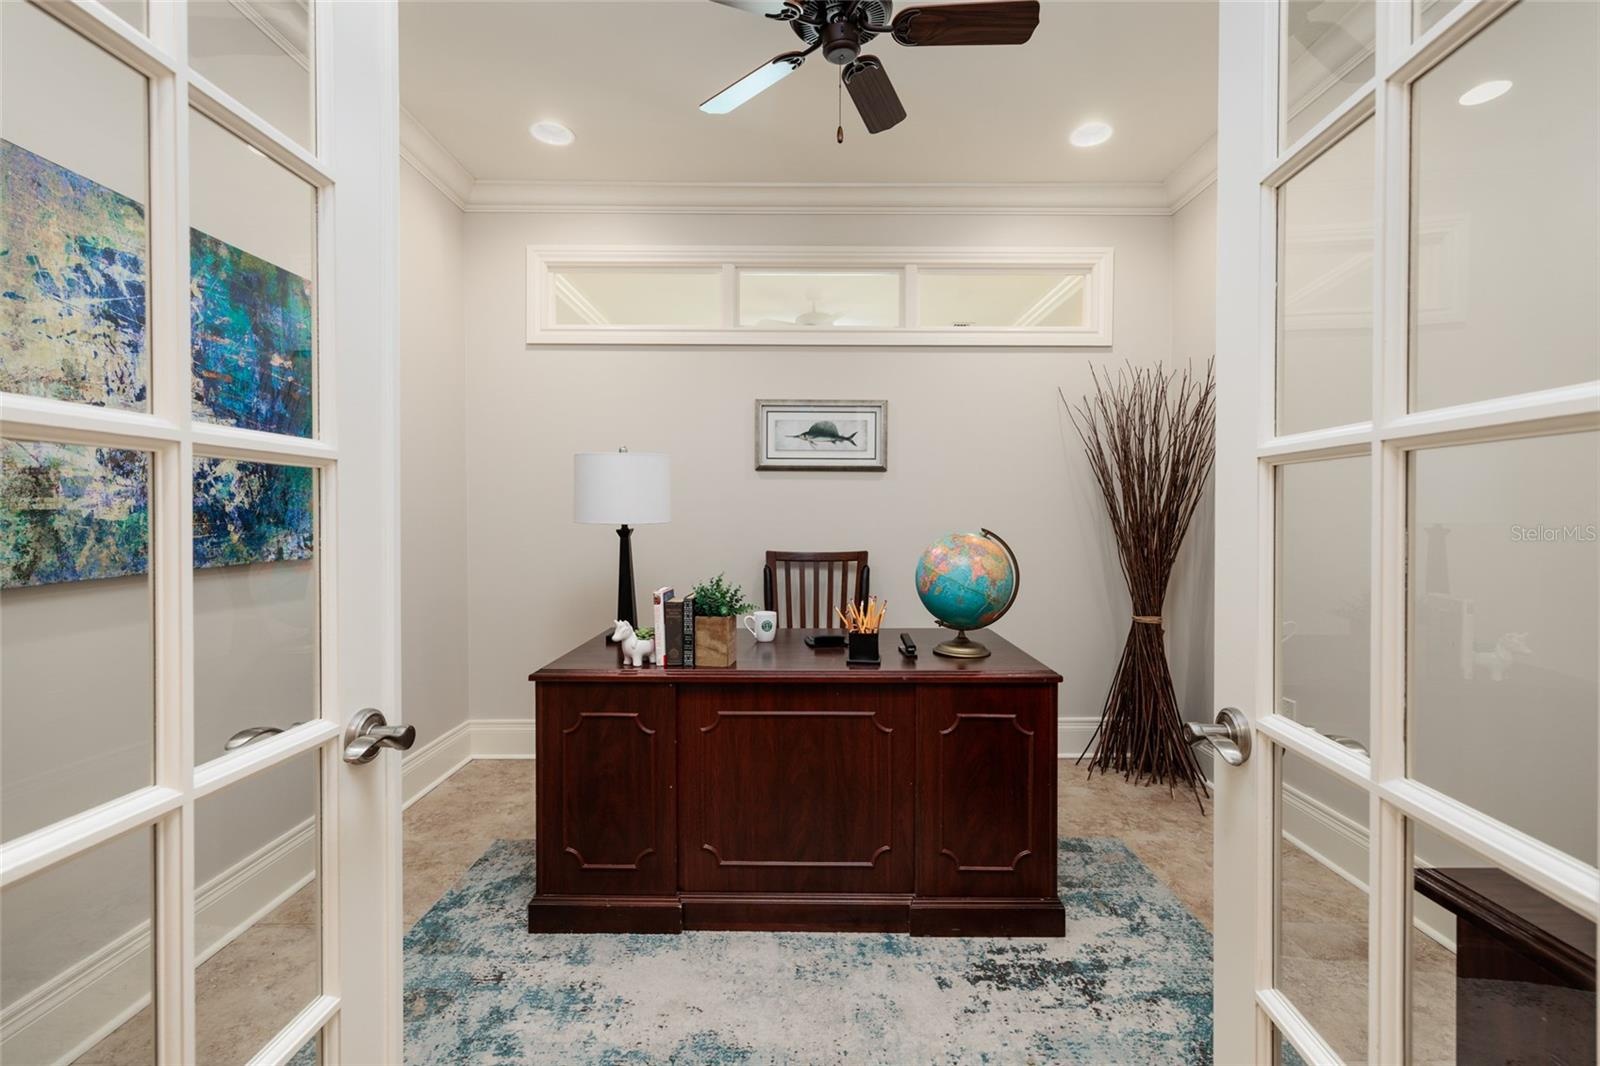
- Office with French Doors and a transom window to let in light! (ground floor)
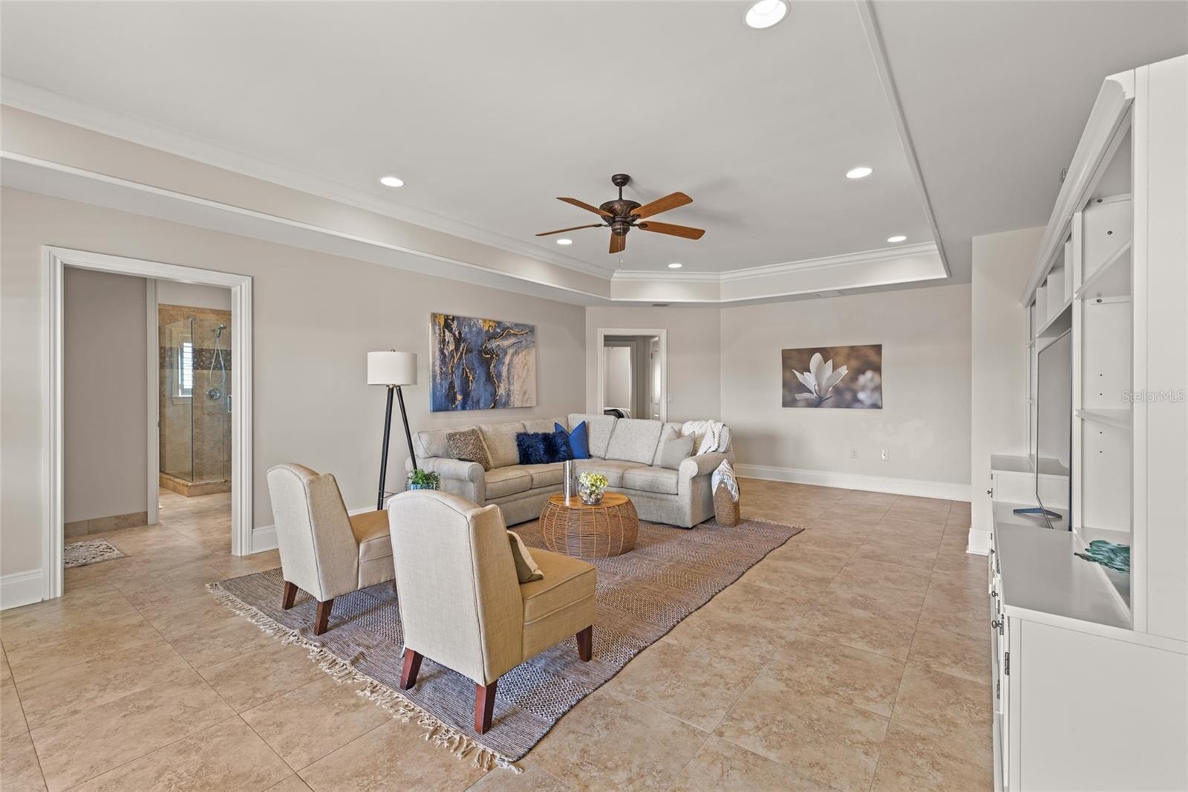
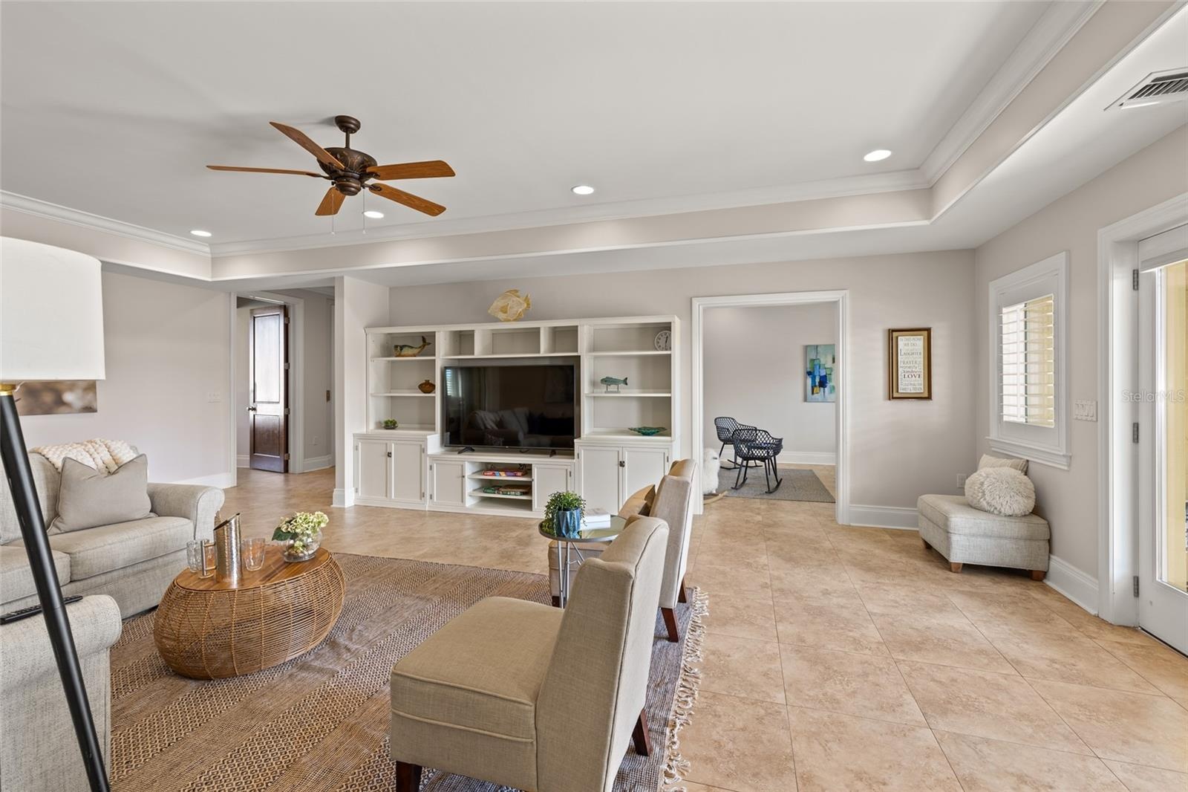
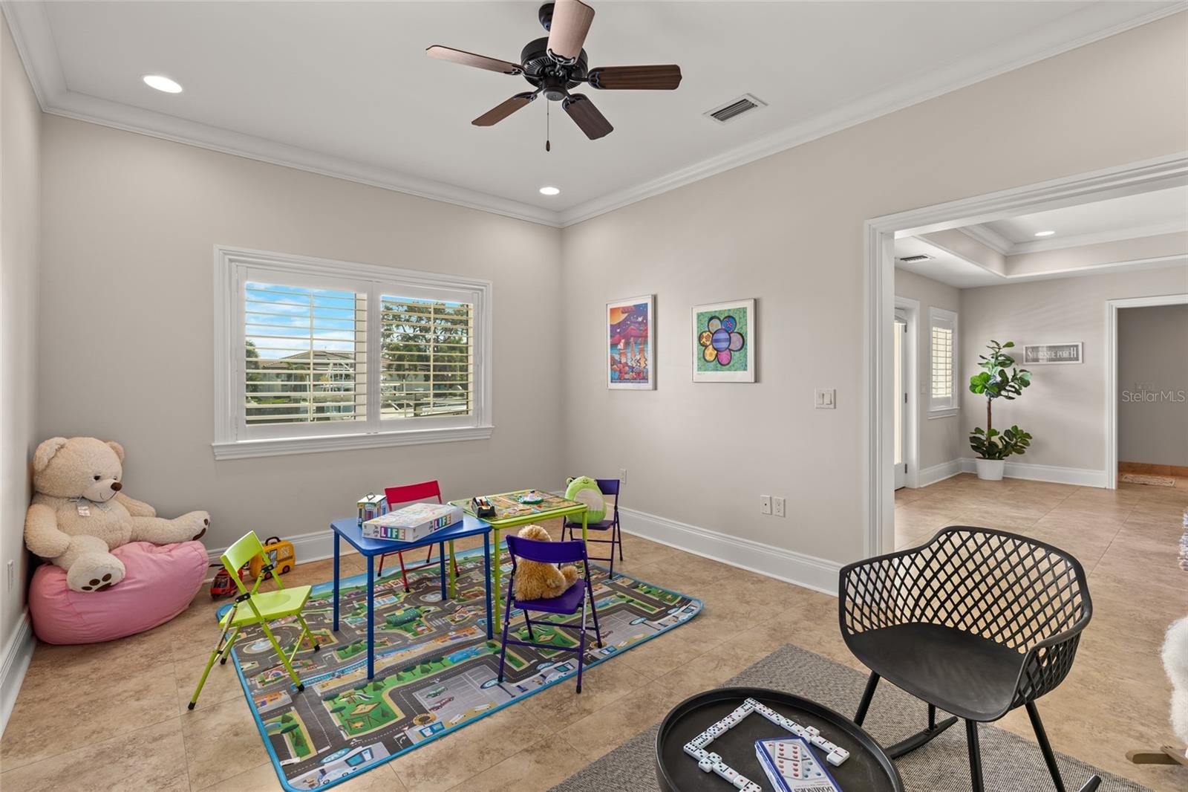
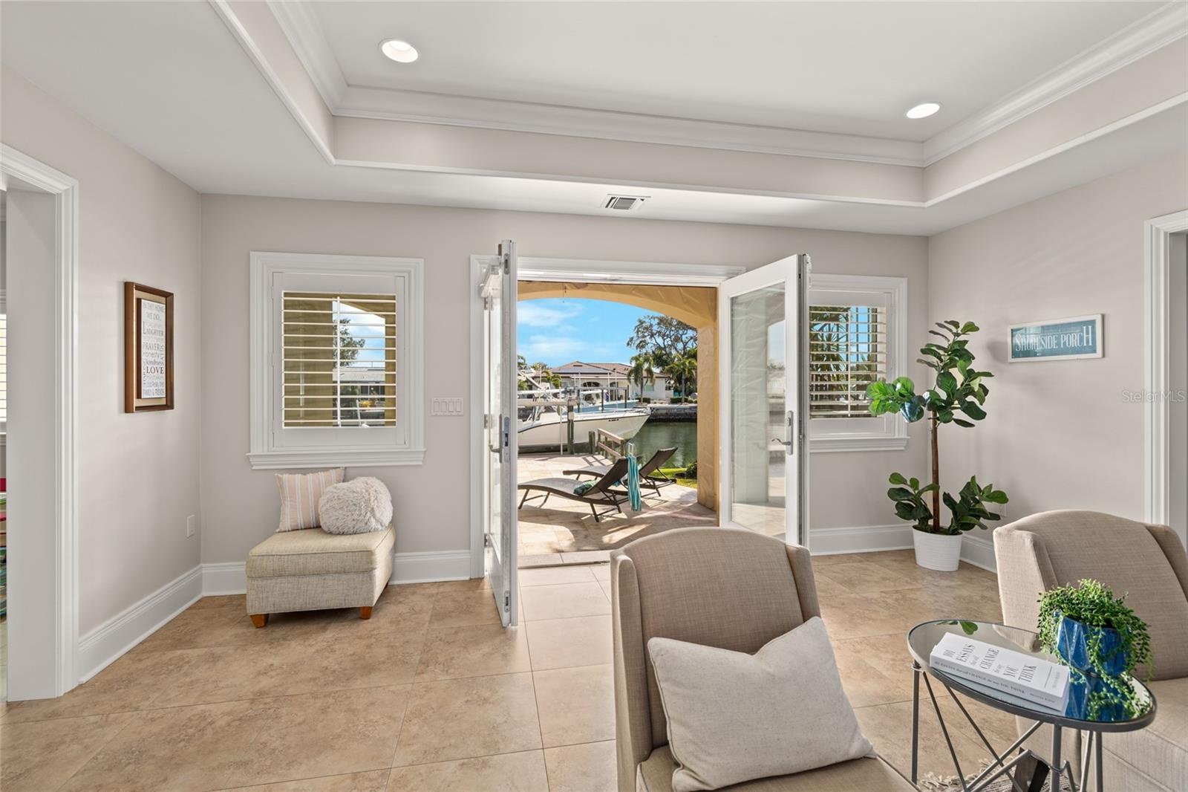
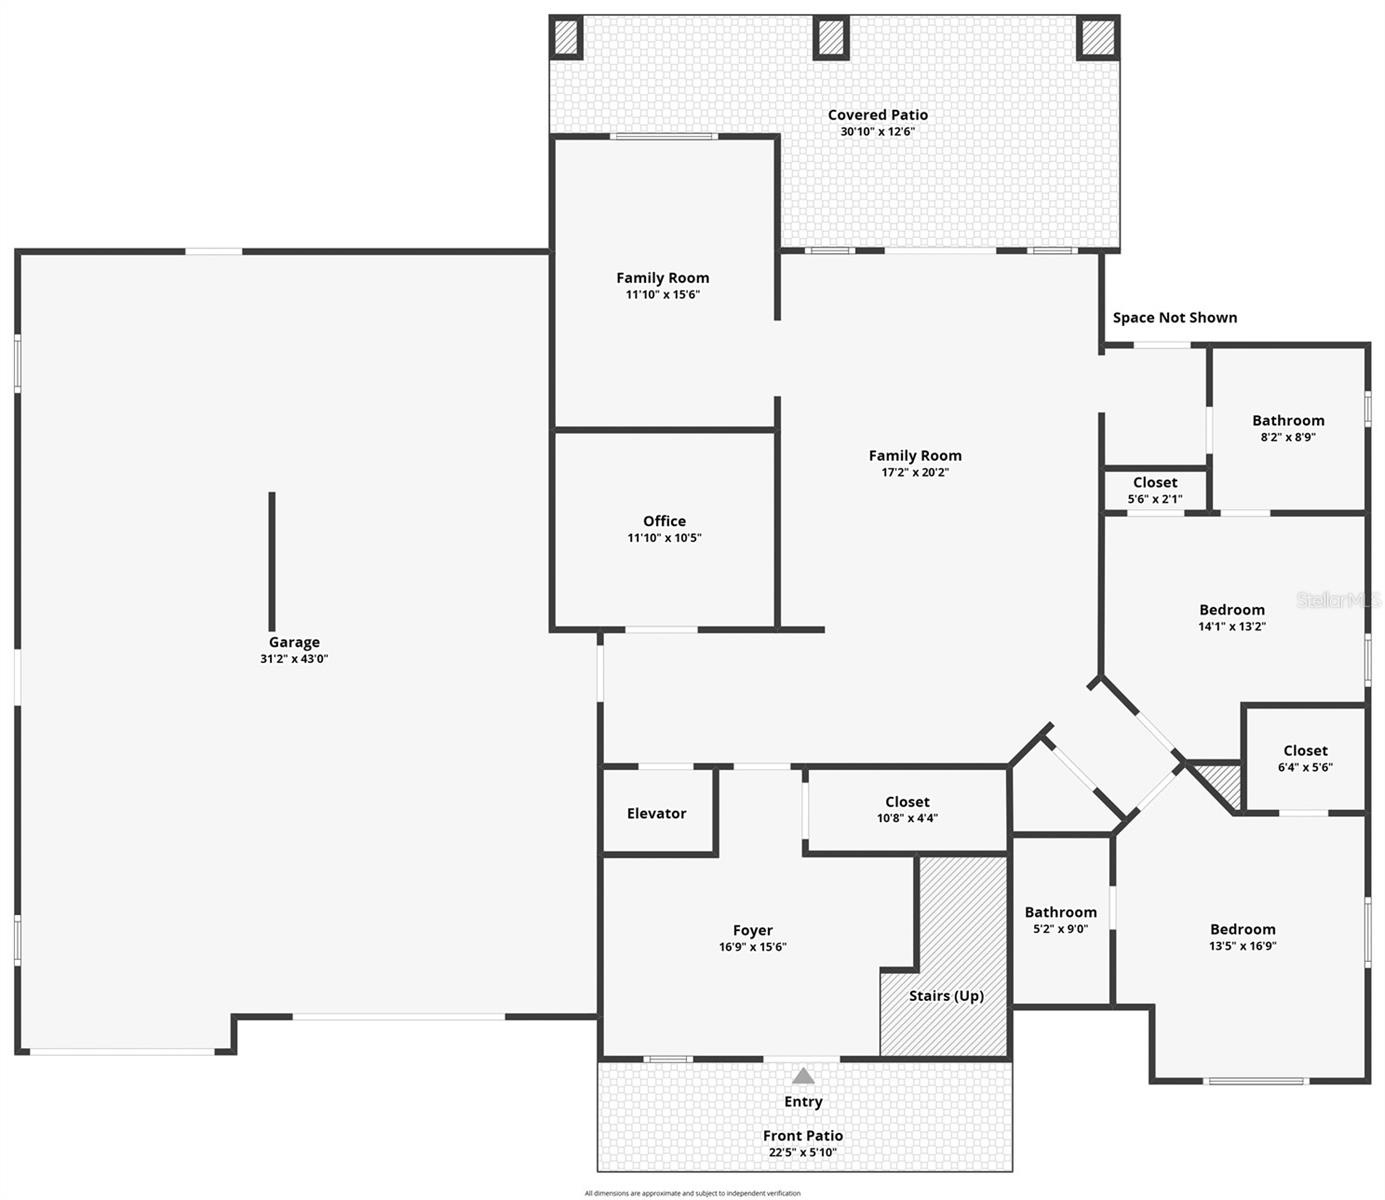
- Downstairs is a great option for Multigenerational Living! There is a Family Room, two Bedroom Suites, an Office and a Bonus Room!
- Cozy Family Room with Pottery Barn built in's! (Office behind built in)
- FamilyRoom to Bonus Room.
- Bonus!!!! Room!!!!
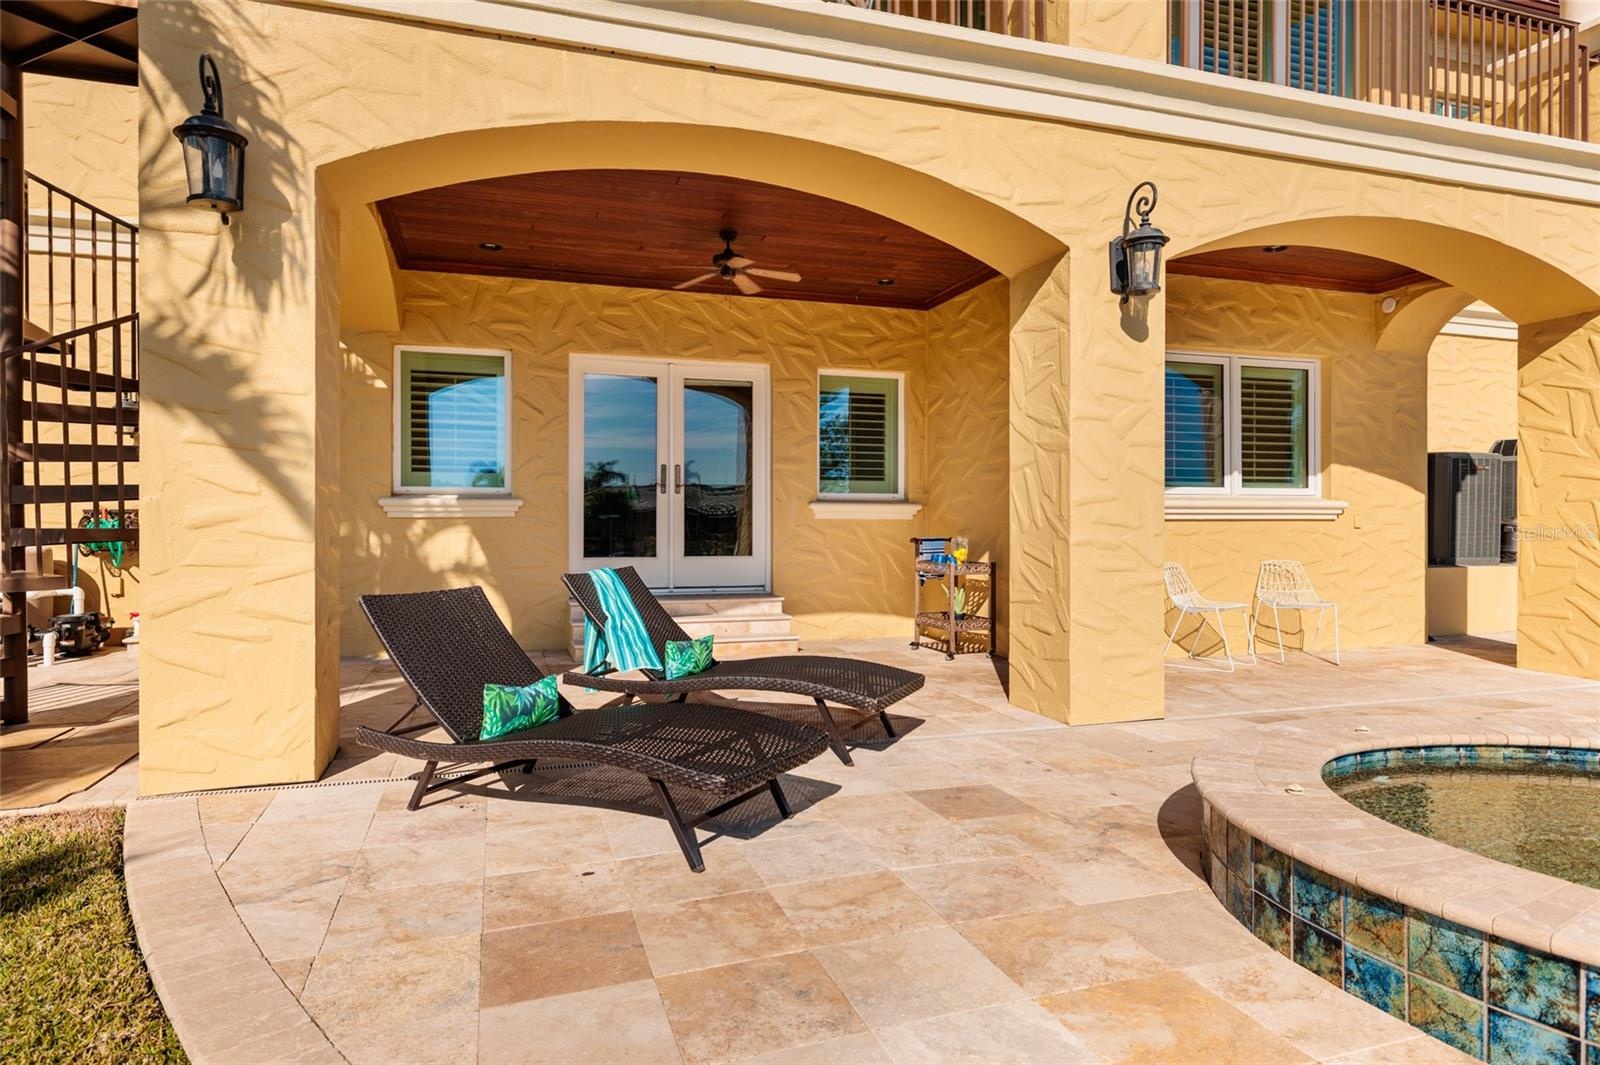
- Family Room to outdoor playground!
- 4th Bedroom Suite (downstairs)
- 4th Bedroom Suite Bath
- 5th Bedroom Suite (downstairs)
- 5th Bedroom Bath (also serves as pool Bath).
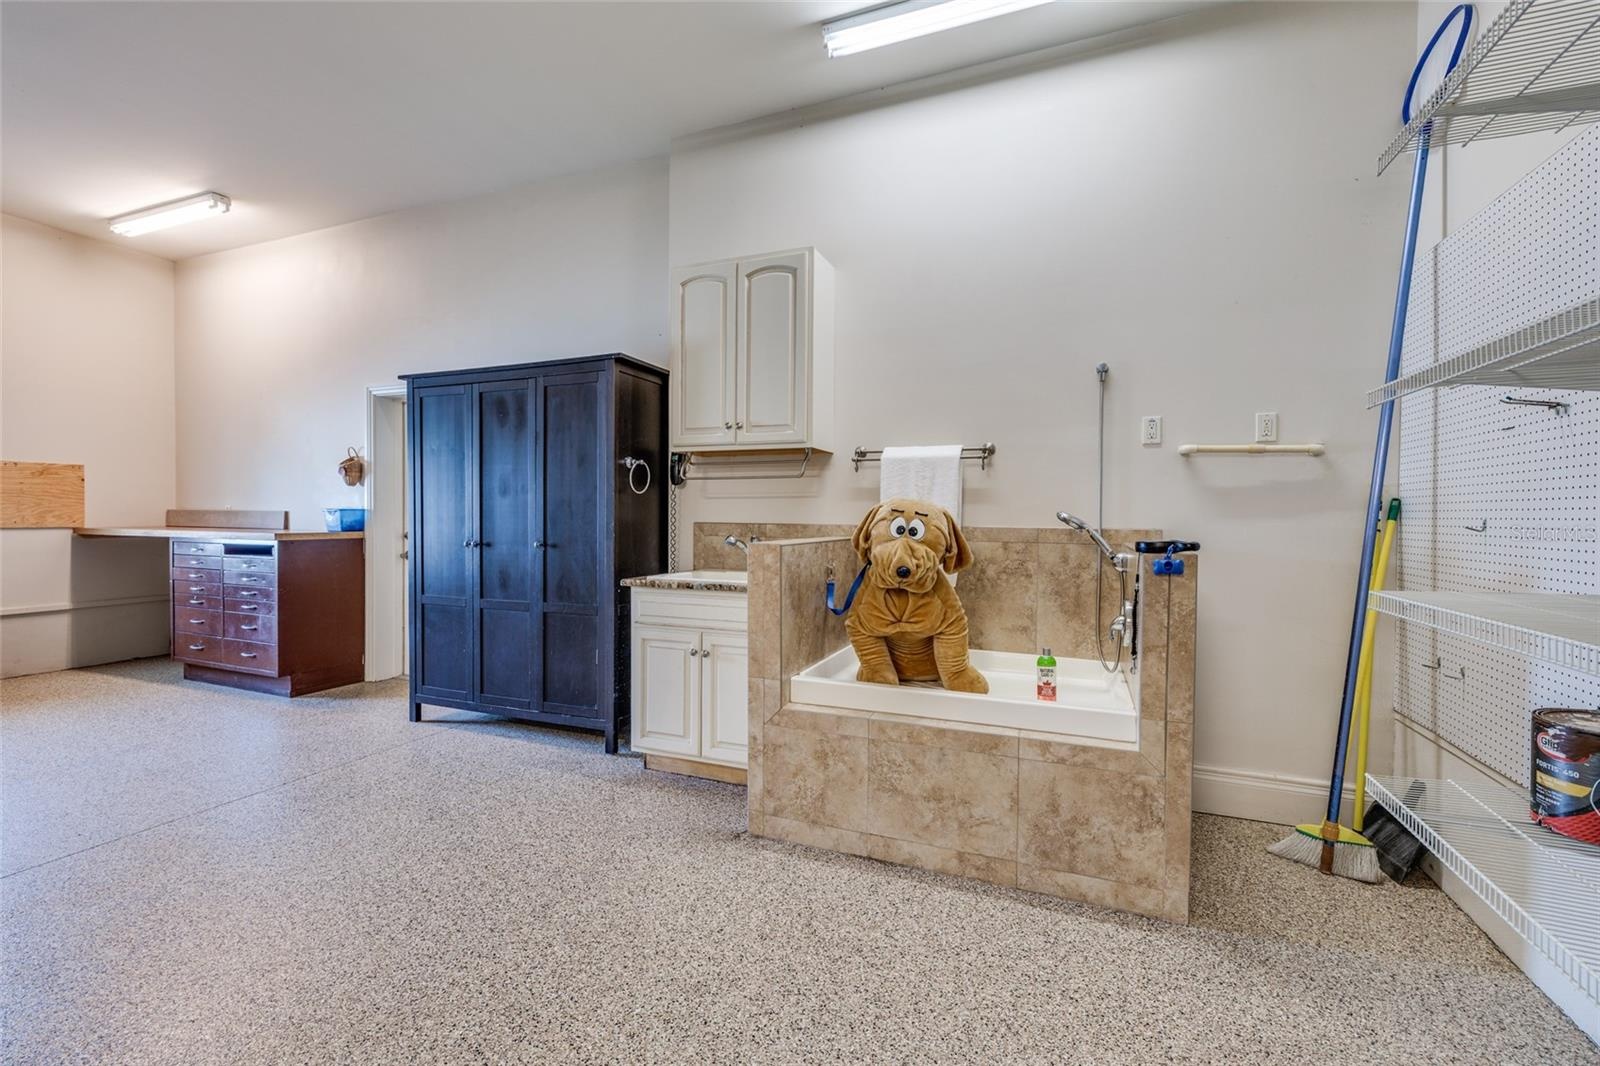
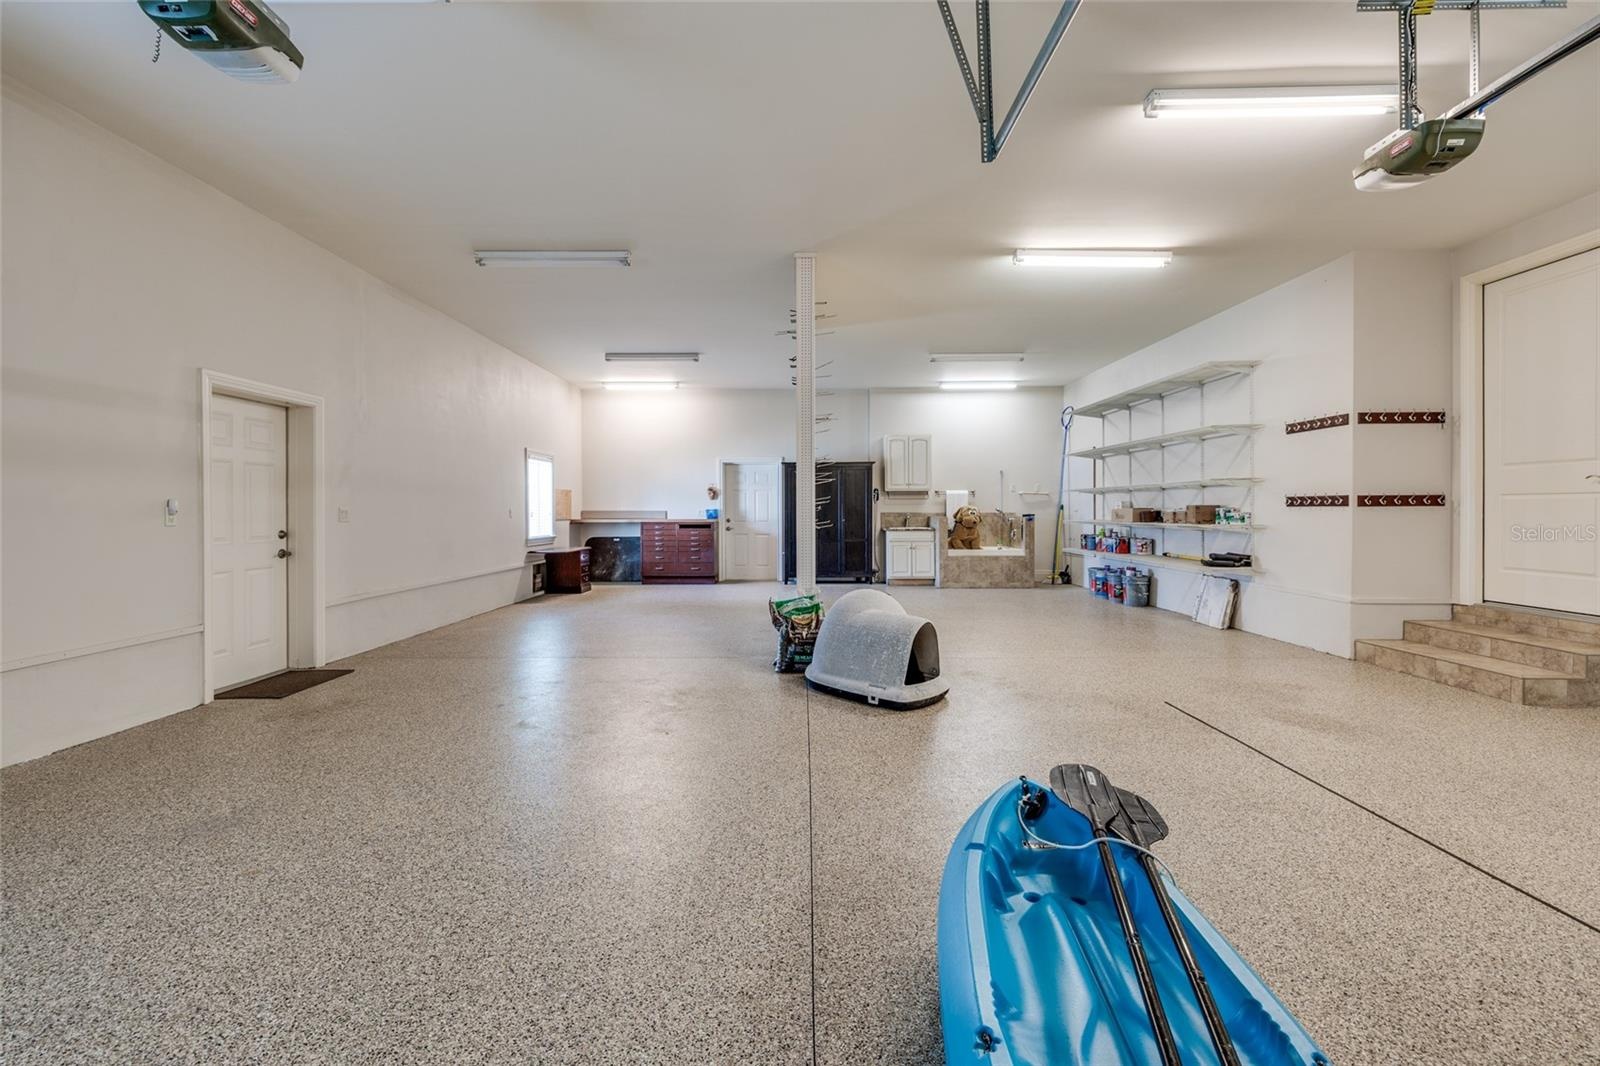
- DOG WASHING STATION and work bench! 4 Car tandem parking garage.
- 4 Car Tandem Garage with Hurricane Rated Doors and Polyaspartic speckled garage flooring.
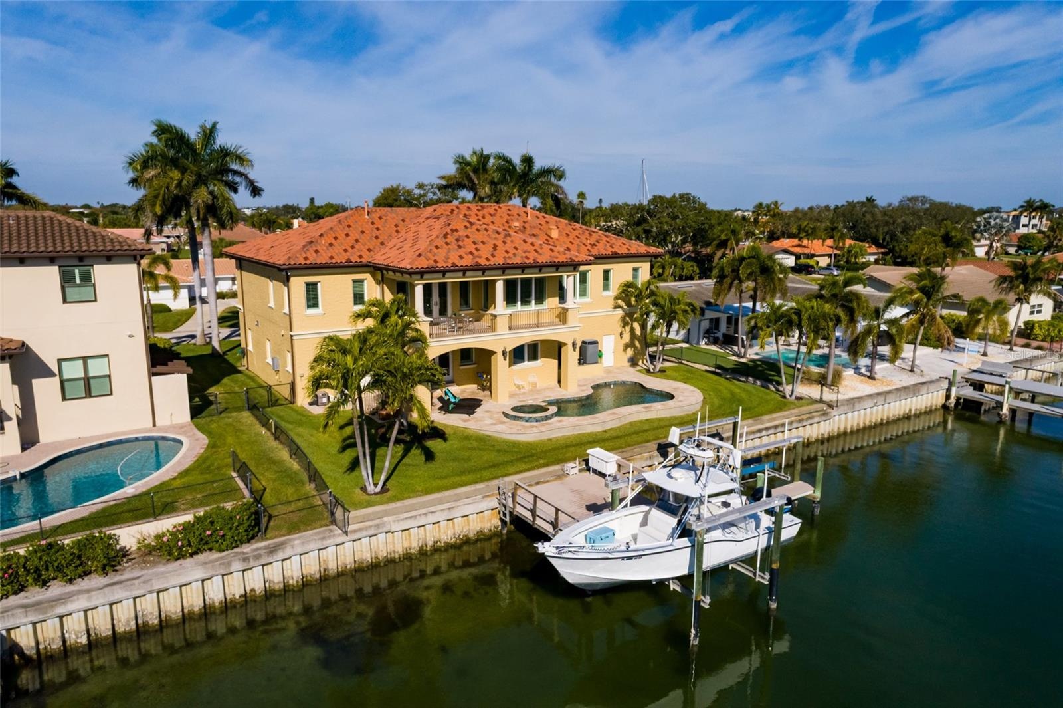
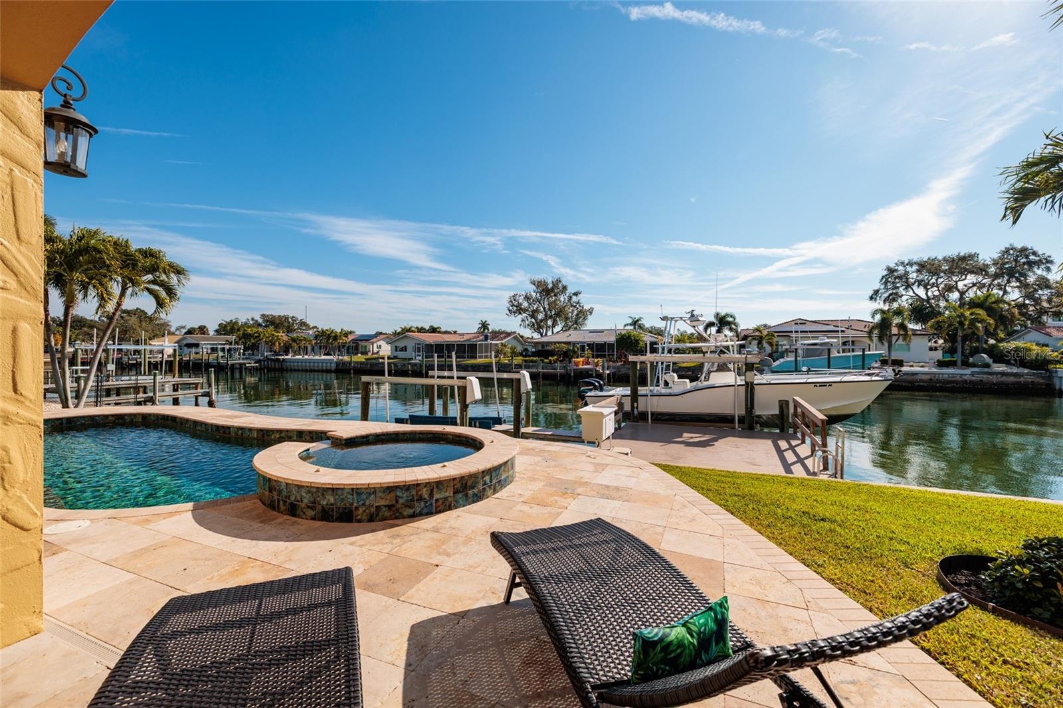

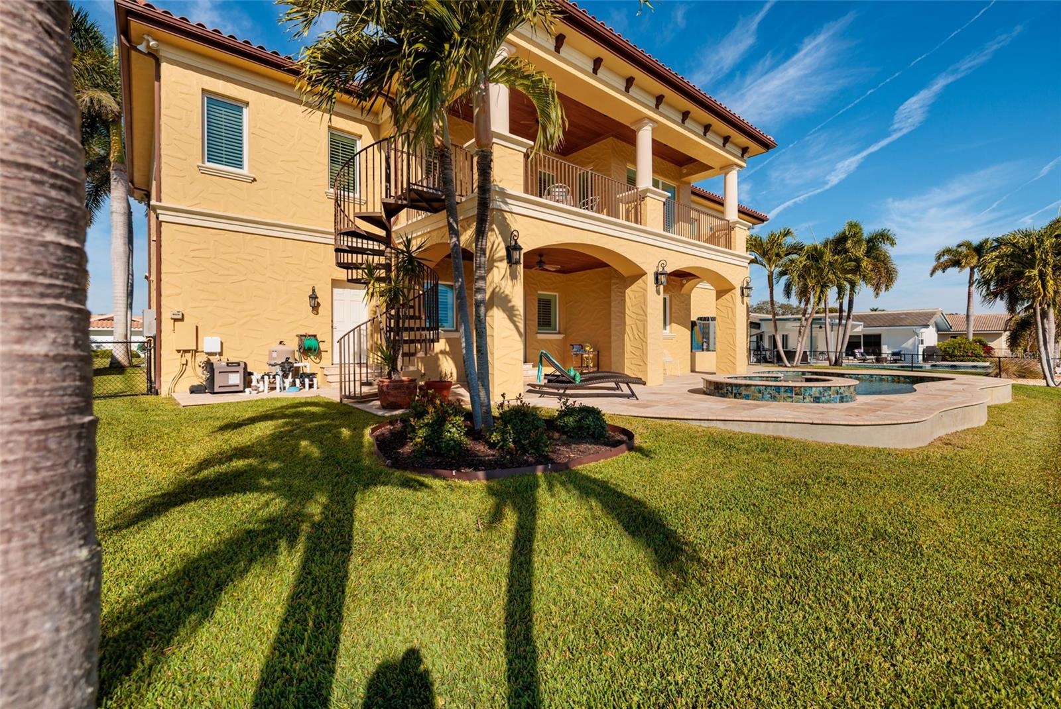
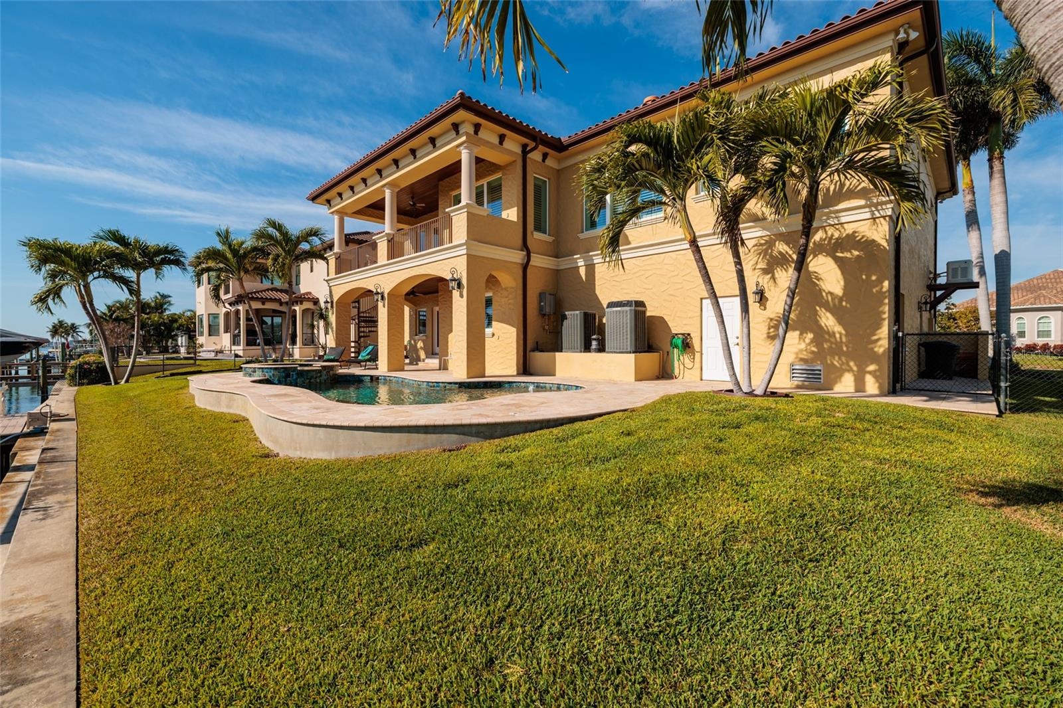
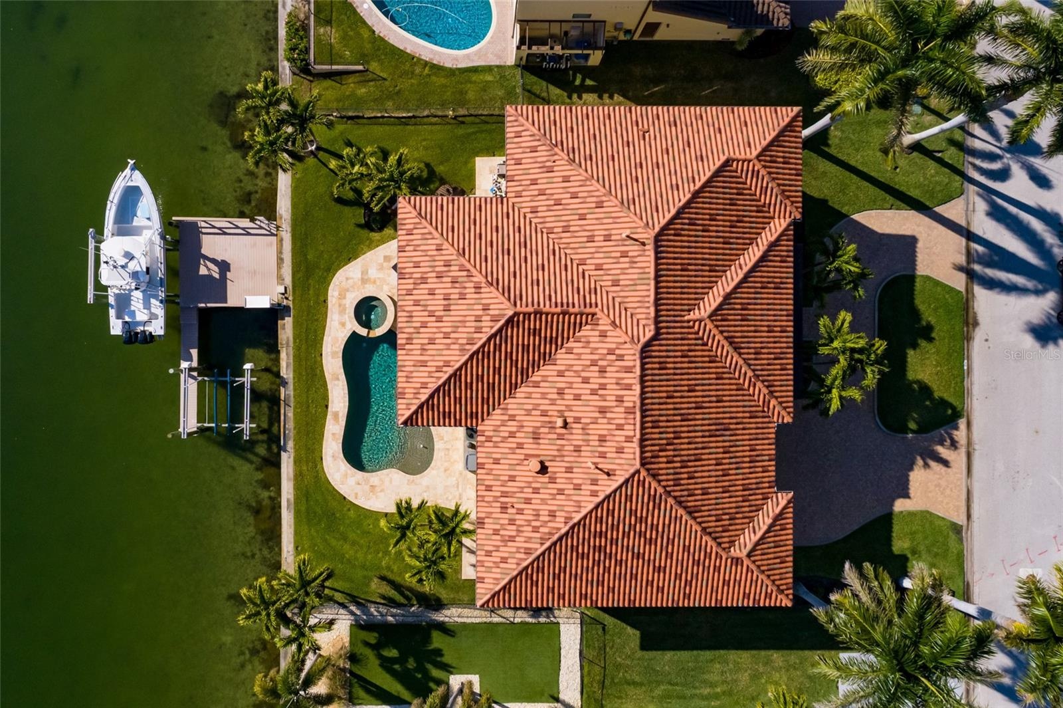
- Outdoor Play: Saltwater heated SEEKAS luxury pool.
- Take a dip!
- Direct access from downstairs Living Room to outdoor play!
- What are you waiting for? Your Luxury Waterfront dream home is ready to serve you!
- Easy access to 2nd floor from outside!
- Low maintenance lawn. More time for fun!
- Double Sea Wall and elevated lot PLUS retaining wall for pool. Rising water...not a problem!
- 2 Boat Lifts with new cables. 12K and 6K pounds. Composite dock, wrapped pilings, water and electric.
- Easy to enjoy AND Maintain. All the work has been done for you!
- Hurricane Dream: A retaining wall around the pool so doesn't overflow, elevated lot with double sea wall, Whole House Generator, flow through vents un
- SOLID Insulated Concrete Form Construction (ICF). BETTER than concrete block!
- Protected sailboat water. A great buffer from the storms.
- Open access sailboat water to Downtown St. Pete nightlife and Tampa Bay! Go all the way to the Gulf and beaches....
- Downstairs Floor Plan. See 360 walkthrough!
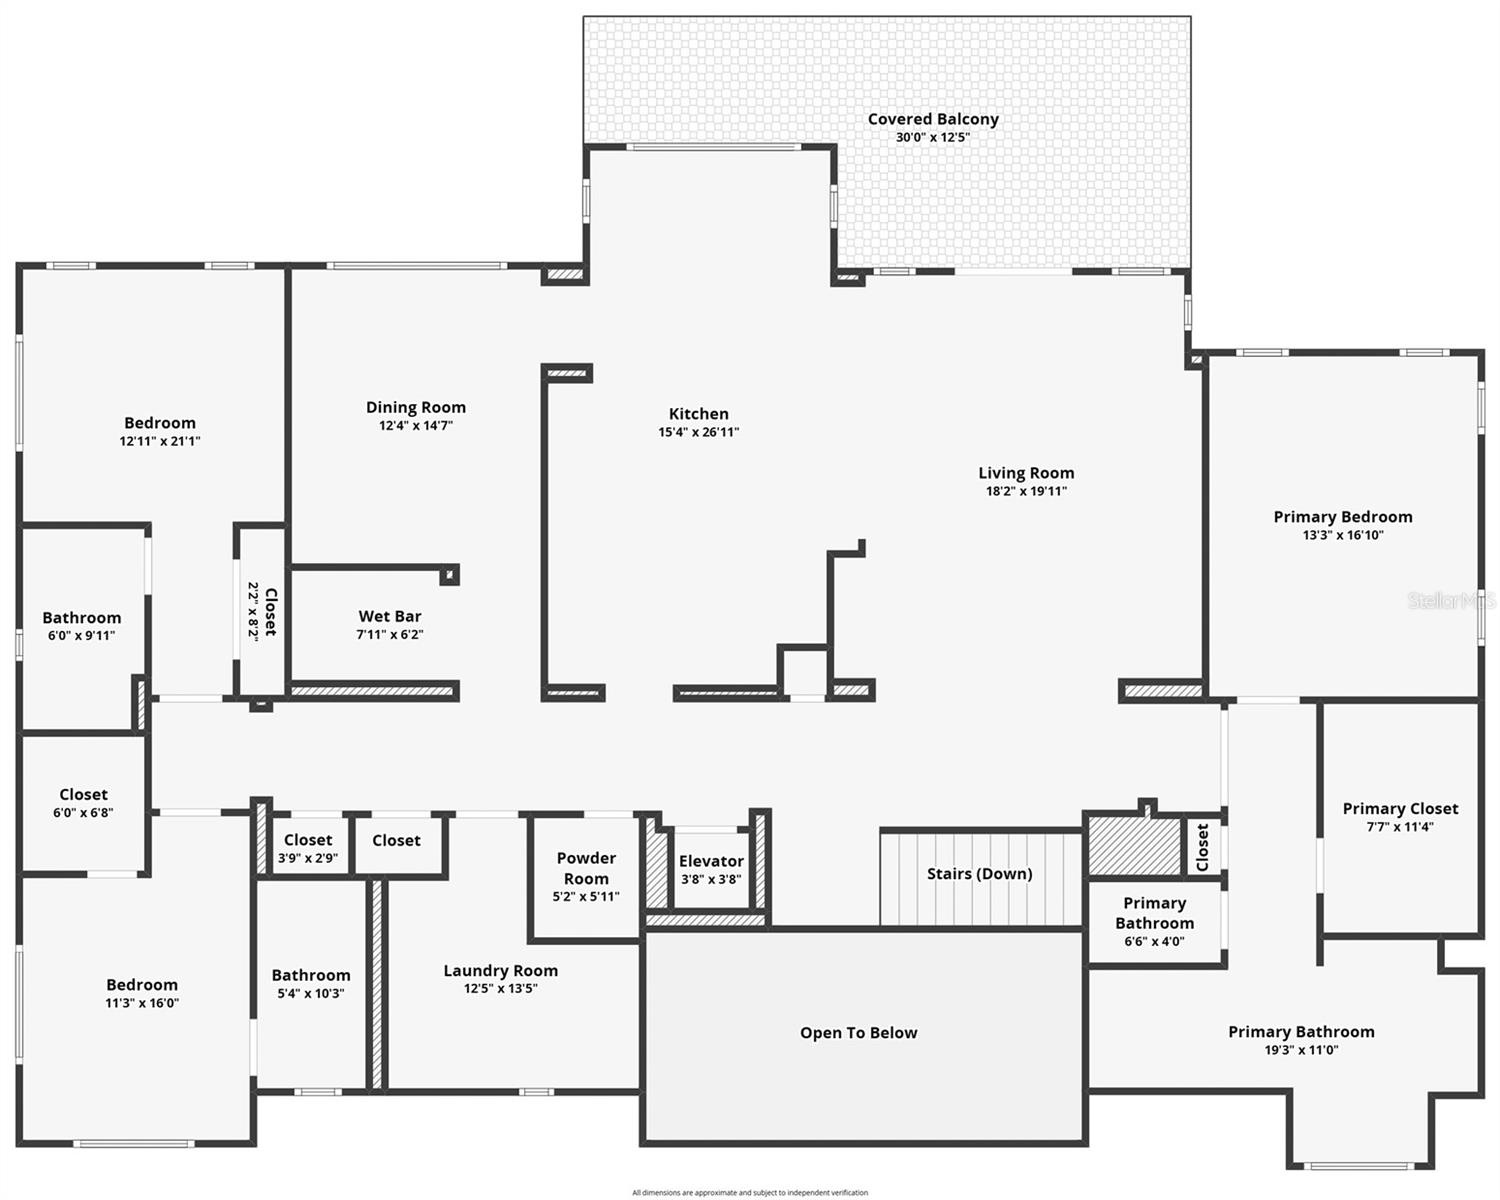
- Upstairs Floor Plan. See 360 walkthrough!
- Seller loves this walkable, community minded neighborhood!
Description
Palm Beach Mediterranean Style in St. Pete! This home is for buyers who want a home with a SOUL! Built by respected builder John Wallace for his own family, this exceptional residence is a rare example of a waterfront home where you don’t just see the quality—YOU FEEL IT. (Bye Bye Builder Grade!) This is not TRENDING luxury... It's enduring LUXURY. From the moment you step inside, the home delivers a sense of solid, quiet, custom craftsmanship that sets it apart from today’s builder-grade new construction. Buyers consistently remark on the attention to detail—from the way the floors feel underfoot, to the fully trimmed windows, to the coffered ceilings that frame the soaring entry and hallways—creating a home that feels both luxurious and remarkably warm and livable.
A grand two-story entry with coffered ceilings, transom windows, wrought iron staircase, and rich custom millwork sets the tone, while solid core doors, crown molding, and built-ins throughout reflect true, enduring craftsmanship. The layout is intentionally designed to live beautifully, not just to impress. The ground floor offers expansive living space that flows directly to the pool, patio, and dock—perfect for everyday waterfront living and boating with two boat lifts (6,000 and 12,000 lb) and protected canal access to open Tampa Bay. This level also works exceptionally well for multi-generational living, featuring an elevator, two bedrooms, two full baths, a living room, and two separate bonus rooms.
Upstairs, the kitchen is truly the heart of the home, opening seamlessly to informal living and dining areas. The kitchen’s solid wood cabinetry provides a timeless, high-quality foundation and makes it easy to refresh the look with paint and countertops of your choice, if desired.
The kitchen features a full Thermador appliance suite, a massive granite island with prep sink, wine cooler, pull-out storage, a separate counter with seating, a triple sink with pass-through to the living room, and a breakfast nook. Entertaining is effortless with a separate service kitchen and a formal dining room for special occasions. The second-floor living area opens to a balcony overlooking the water—perfect for relaxing, hosting, or enjoying the constant rhythm of boating life.
Beyond beauty, this home was built for serious peace of mind, featuring insulated concrete form (ICF) construction, reinforced pilings, a double sea wall, elevated lot, hurricane-impact windows and doors, hurricane-rated garage doors, flow-through garage vents, and a whole-house Generac generator. Additional features include an elevator, heated saltwater pool and spa, composite dock, reclaimed water irrigation, and an active Sentricon system.
Located in a walkable, social waterfront neighborhood, this is a home that defies expectations—timeless in its bones, easy to personalize cosmetically, and truly something you have to experience in person to appreciate. Ask your Realtor for the full list of features and safety details. Welcome home to Old-world architectural warmth with modern engineering!
Amenities
- Balcony
- Bar Fridge
- Built-in Features
- Built-In Oven
- Canal Saltwater
- Ceiling Fans(S)
- City Limits
- Coffered Ceiling(s)
- Convection Oven
- Crown Molding
- Cul-De-Sac
- Dishwasher
- Disposal
- Dryer
- Eat-in Kitchen
- Electricity Connected
- Elevator
- FloodZone
- French Doors
- Gas Water Heater
- Heated
- High ceiling
- In Ground
- Irrigation Reclaimed Water
- Kitchen Family Room Combo
- Microwave
- Natural Gas Connected
- Other
- Paved
- Pest Guard System
- Pool
- Primarybedroom Upstairs
- Range
- Refrigerator
- Sewer Connected
- Shutters
- Smoke Detectors
- Solid Surface Counters
- Solid Wood Cabinets
- Split Bedroom
- Sprinkler Meter
- Sprinkler Metered
- Sprinkler Recycled
- Thermostat
- Tray Ceiling(s)
- Walk-In Closet(s)
- Washer
- Water
- Water Connected
- Wet Bar
- Window Treatments
- Wine Refrigerator
All information furnished regarding property for sale, rental or financing is from sources deemed reliable, but no warranty or representation is made as to the accuracy thereof and same is submitted subject to errors, omissions, change of price, rental or other conditions, prior sale, lease or financing or withdrawal without notice. International currency conversions where shown are estimates based on recent exchange rates and are not official asking prices.
All dimensions are approximate. For exact dimensions, you must hire your own architect or engineer.