
Property
| Ownership: | Fee Simple |
|---|---|
| Type: | Single Family |
| Bedrooms: | 4 BR |
| Bathrooms: | 3 |
| Lot Size: | 0.3 Acres |
Financials
Price:$599,000
Annual Taxes:$2,305.33
Listing Courtesy of KELLER WILLIAMS REALTY AT THE PARKS
Back on the Market ! Buyer financing last minute fell through.
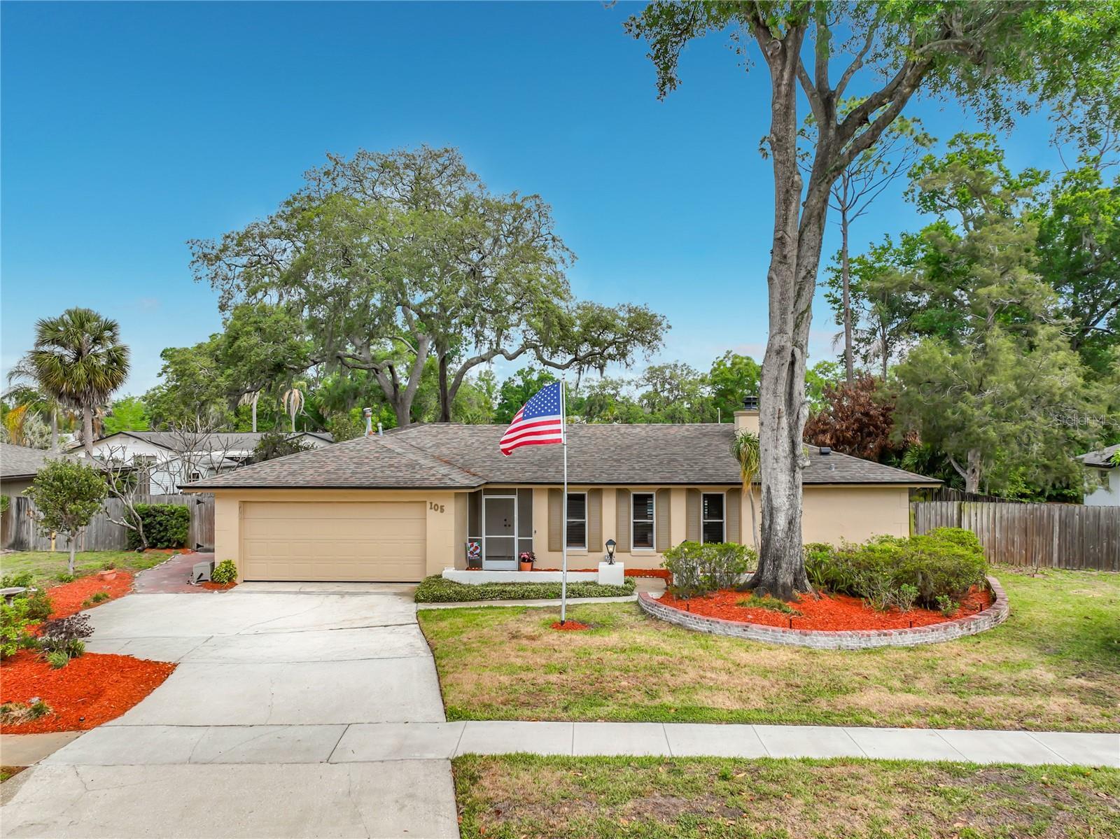
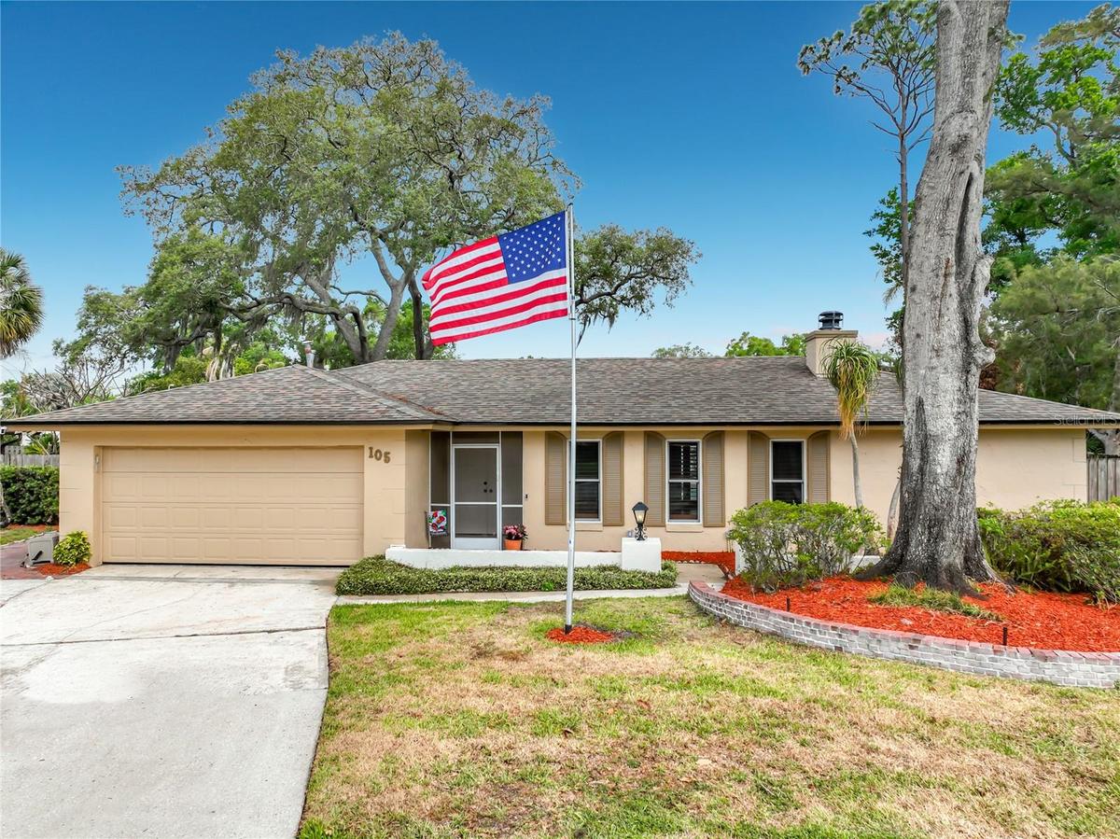
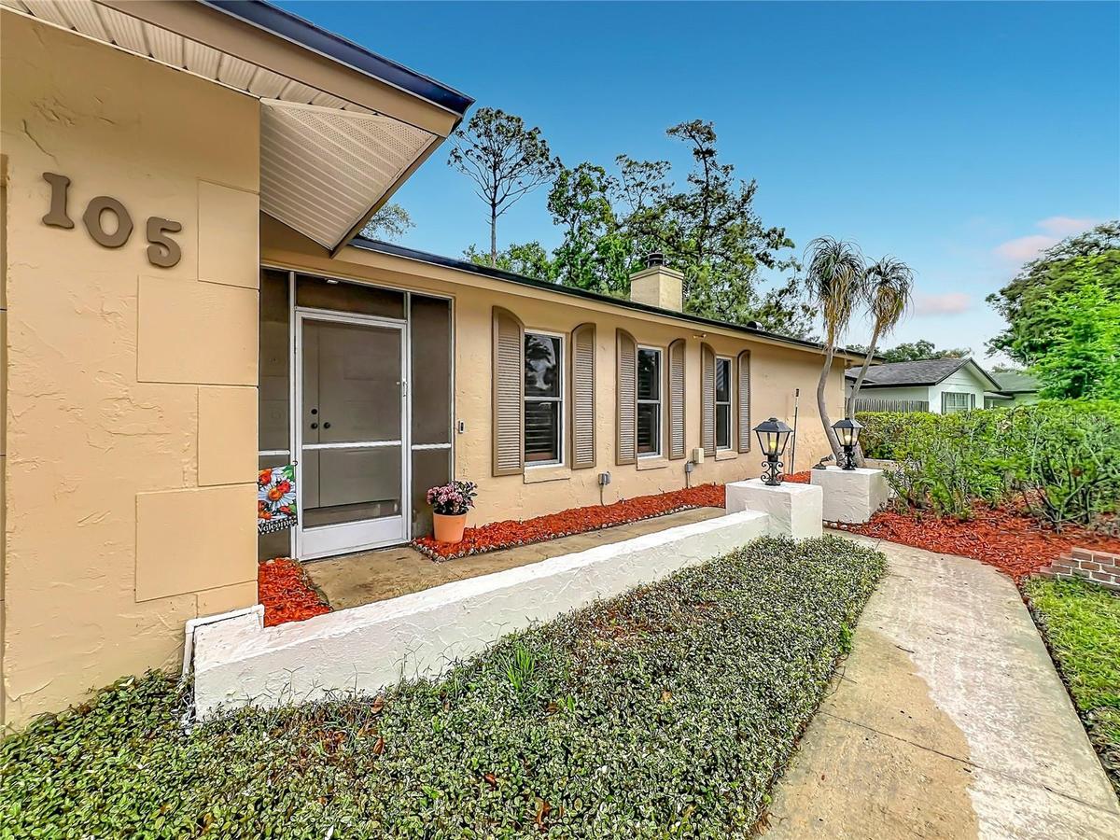
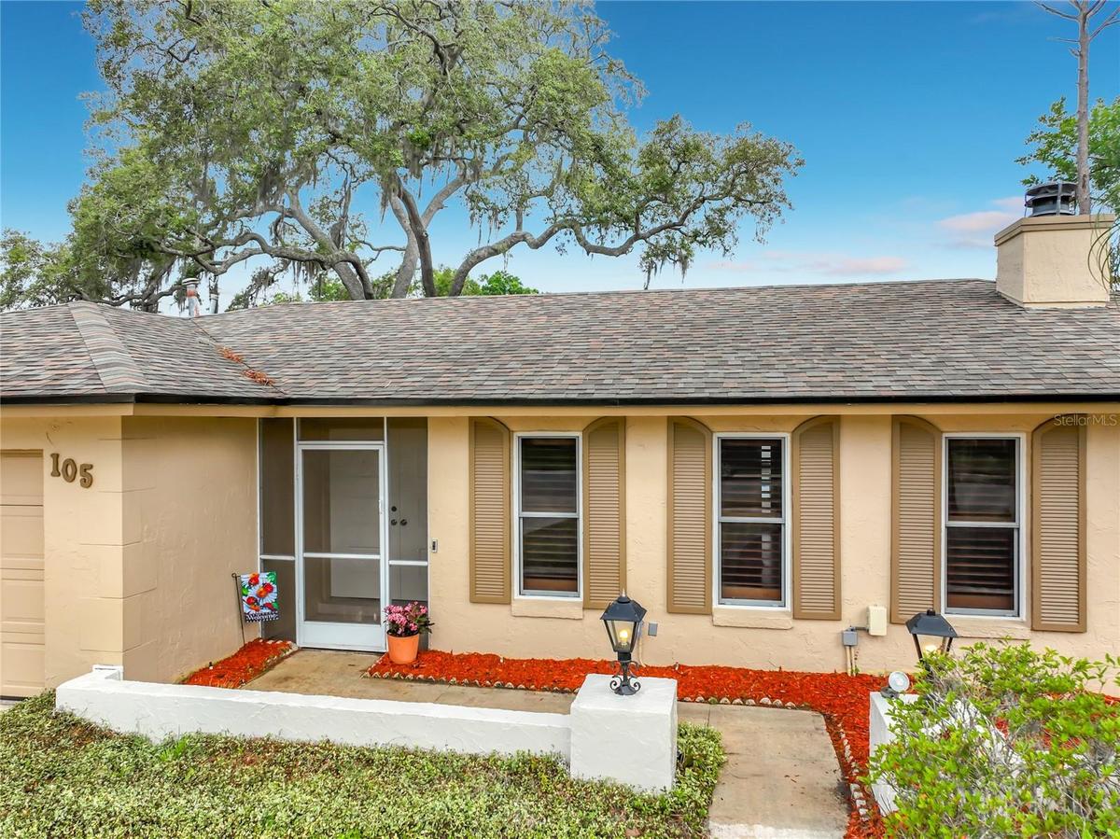
Welcome to 105 Cedar Oak Trail




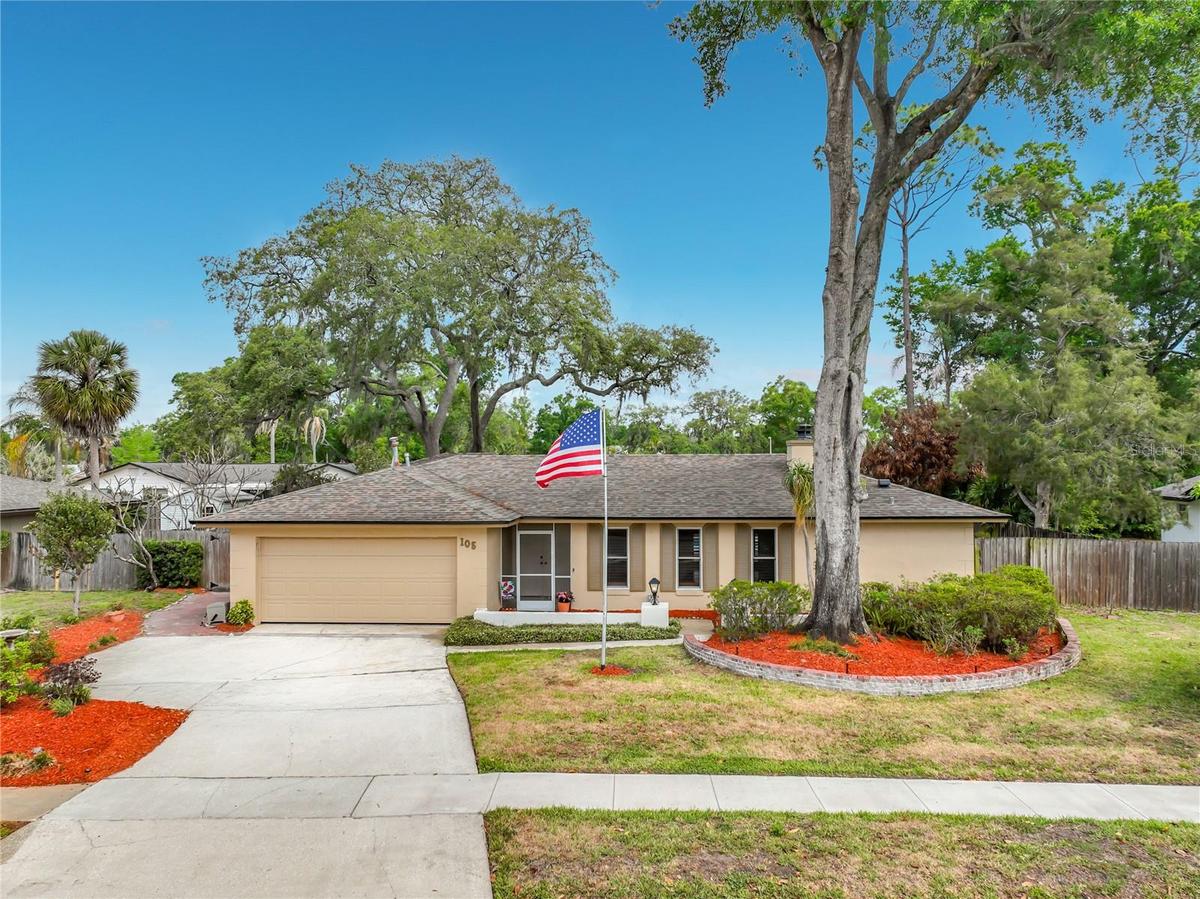
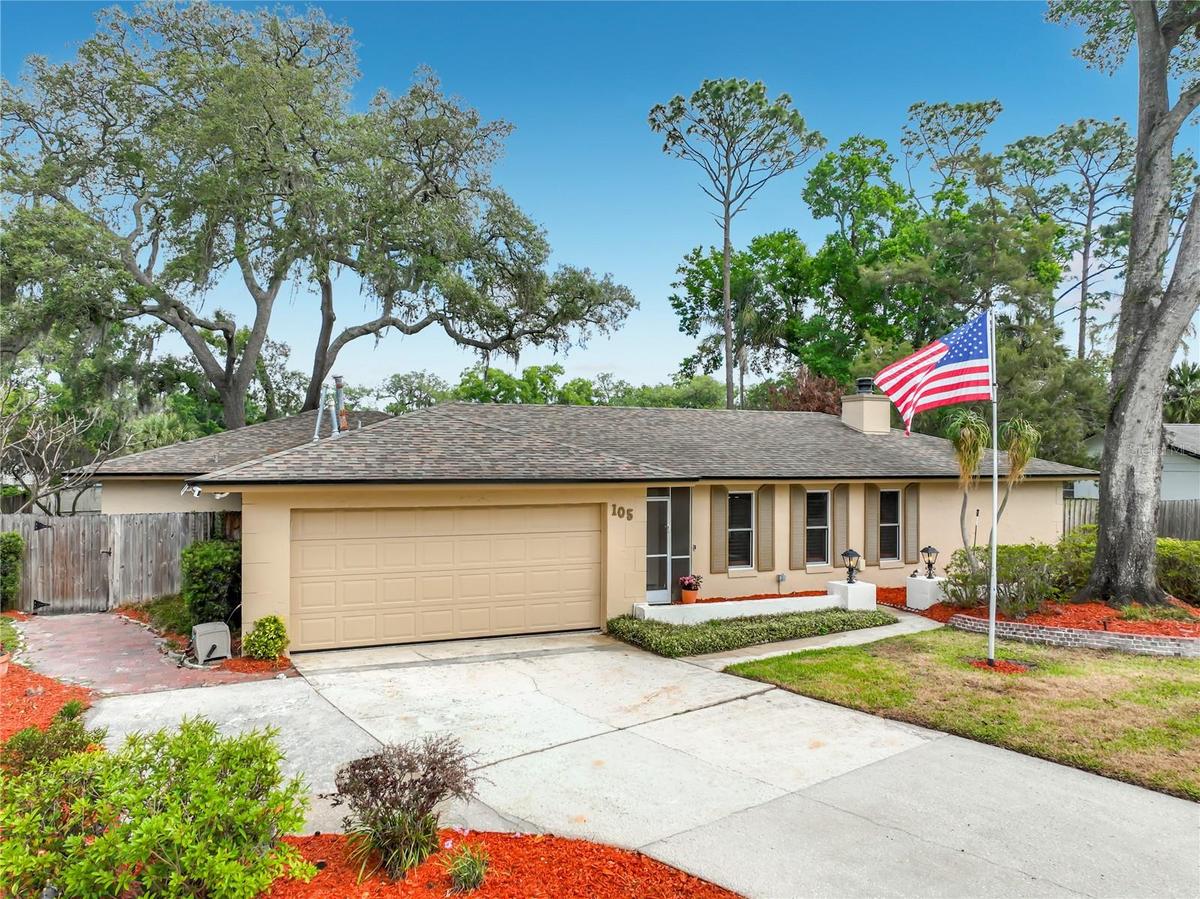
Description
Back on the Market! Buyer financing last minute fell through. VA appraisal was done and approved. Second chance for you to grab this fabulous house with in-law suite. Absolutely Everything You’ve Been Looking For — in the Sought-After Woodlands Community of Longwood!
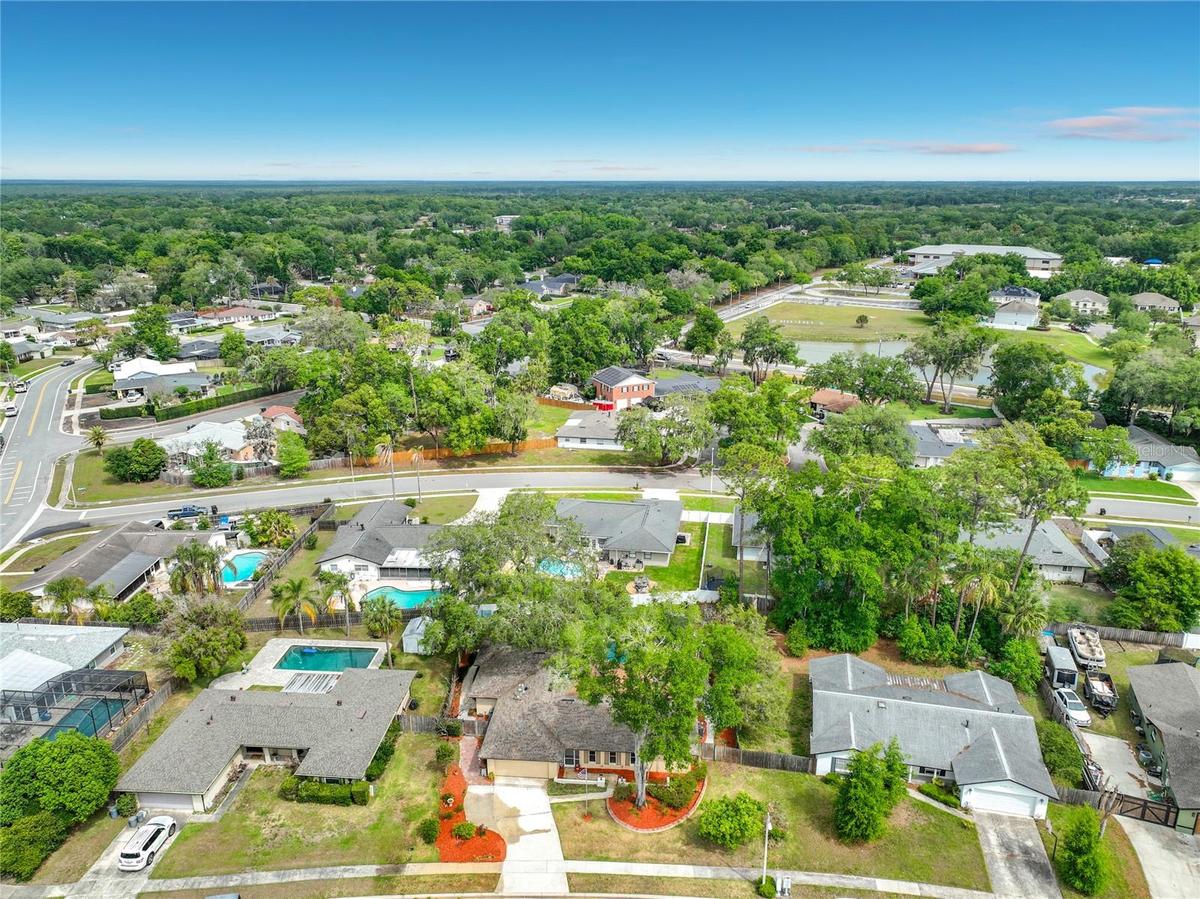
This lovingly maintained home has been cherished by the same owners for 39 years and is now ready to welcome new memories. With an ideal multigenerational floor plan, in-law suite, sparkling pool with natural gas heater, and huge yard, this home truly has it all.
Key Features
Spacious Layout: Bright, open floor plan with flexible living spaces — perfect for entertaining or quiet family living.
Gourmet Kitchen: A chef’s dream with an abundance of rich wood cabinetry featuring 42" cabinets, soft-close drawers, granite countertops and backsplash, stainless appliances featuring double ovens with convection, 5 burner gas cooktop, microwave, and ample amounts of counter space. A large window overlooks the pool, and the breakfast bar is ideal for casual meals.
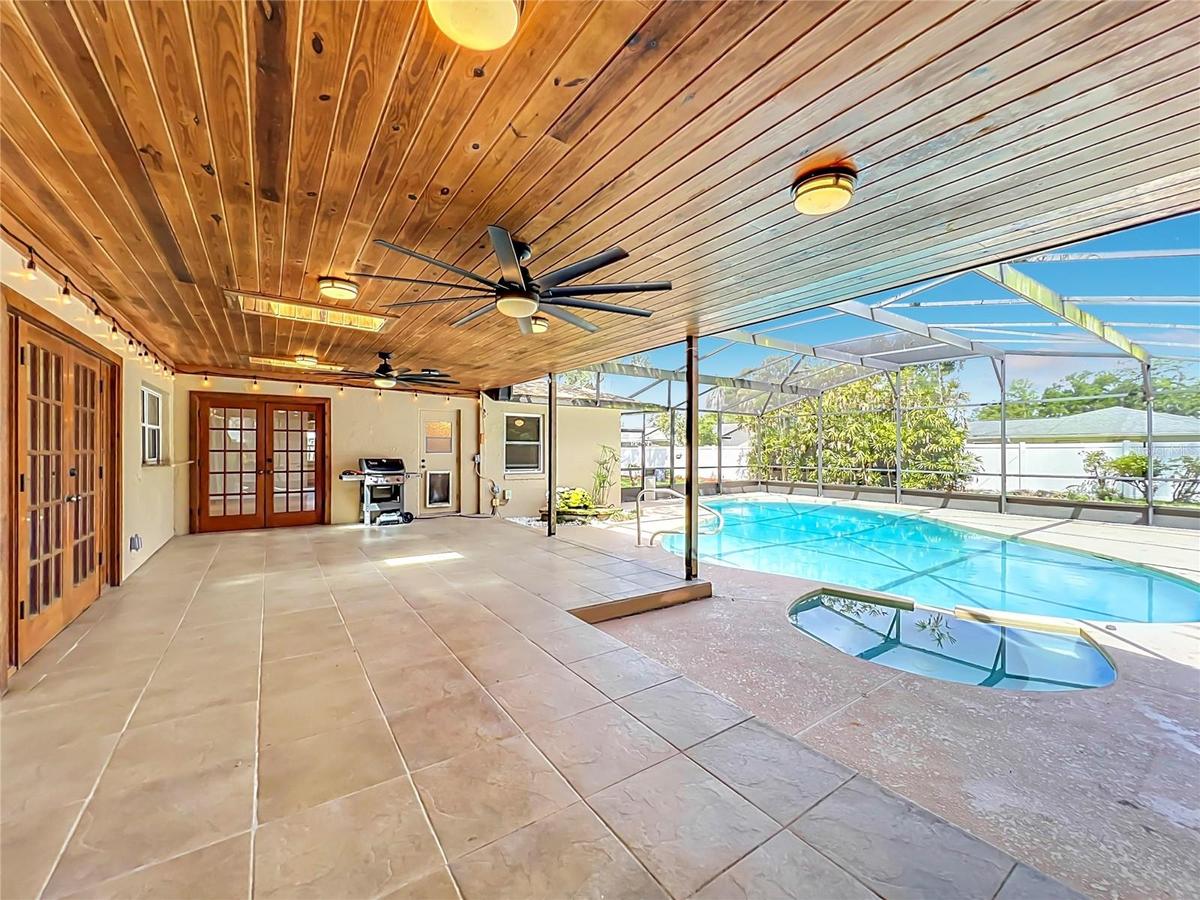
Comfortable Gathering Spaces: The kitchen opens to a large family room with French doors leading to a massive 30-foot screened lanai with gorgeous wood ceiling and huge paddle fans, perfect for summer barbecues and poolside relaxation. A separate dining area features elegant built-in cabinetry.
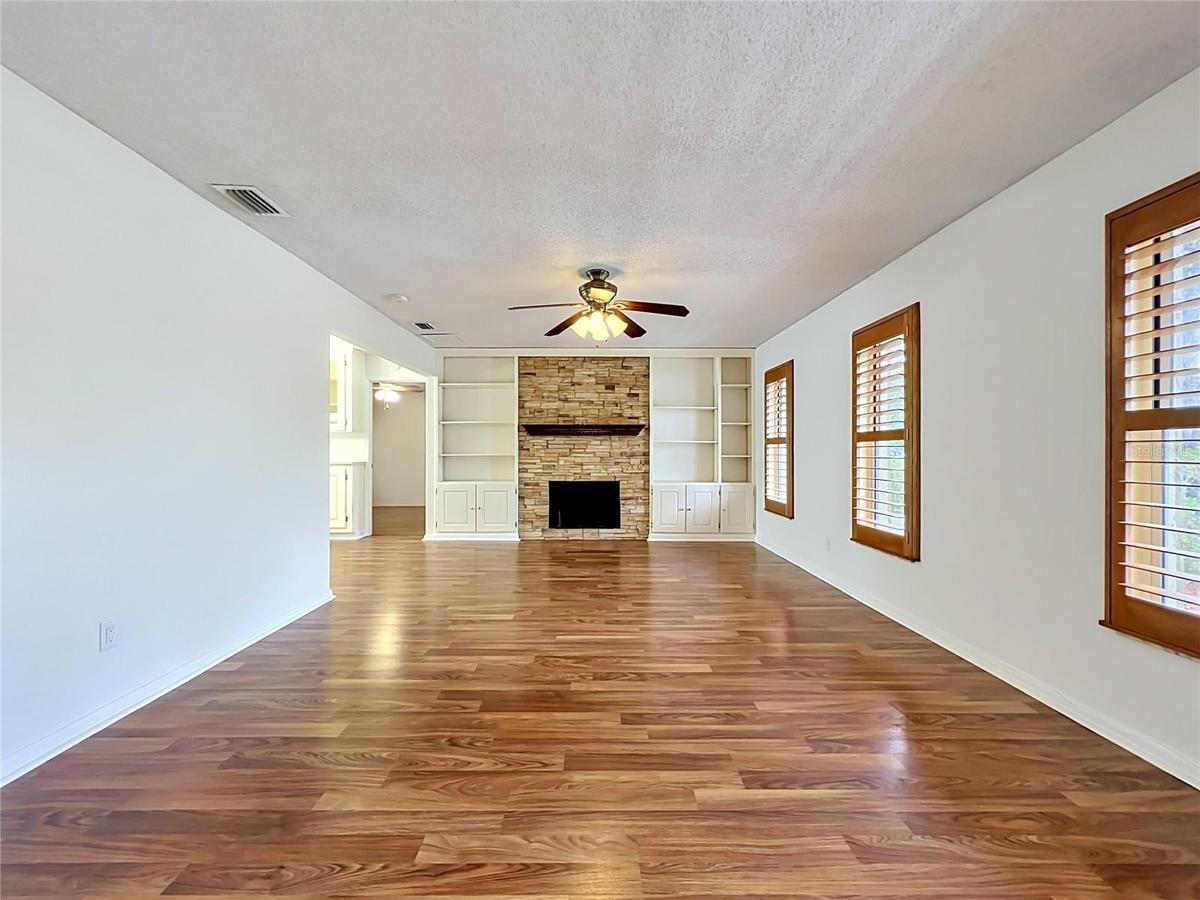
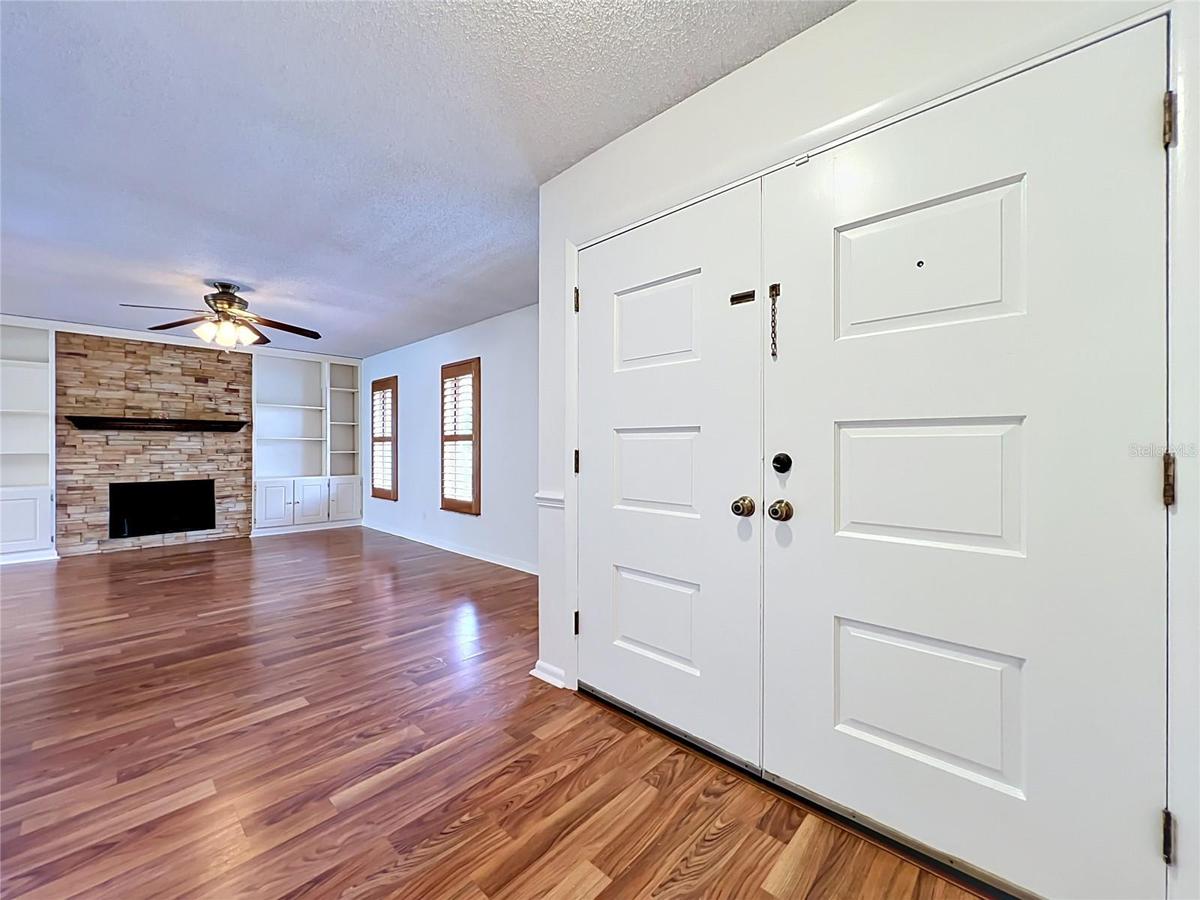
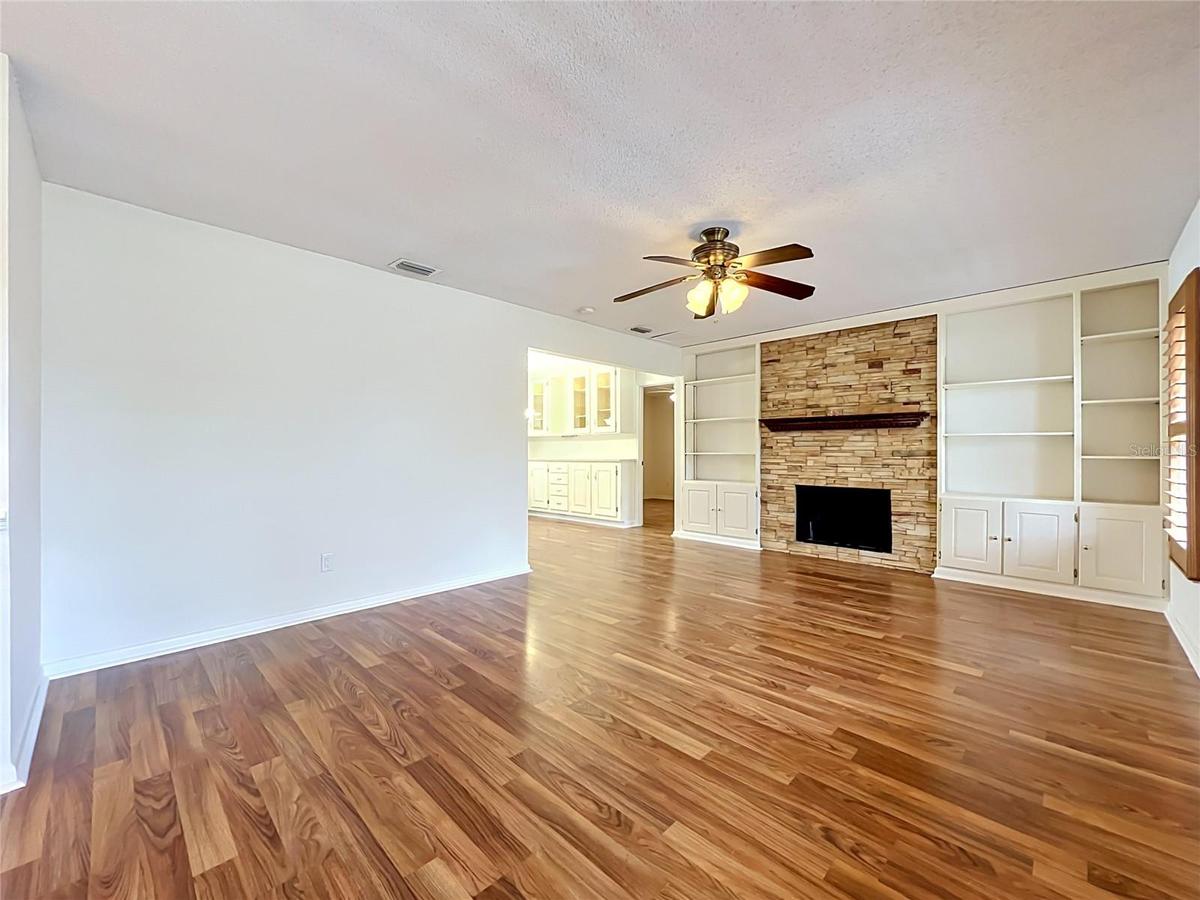
Versatile Living Room: A huge formal living room (or flex space) features a gorgeous gas fireplace surrounded by beautiful stone and framed by custom shelving—ideal for a game room, home theater, or play area.
Private Primary Suite: The spacious primary retreat includes French doors overlooking the pool, dual closets, and an ensuite bath with double sinks and walk-in shower.
Large Bedrooms: Spacious secondary bedrooms with large closets and conveniently located near full bath with pool access.
In-Law Suite: Thoughtfully designed newer addition with its own private entrance, full bath, dual sinks, walk-in shower, and a generous 23’ x 12’ living space—perfect for guests or multigenerational living.
Outdoor Oasis: Enjoy the 8-foot-deep screened pool and spa with natural gas heater for year-round swimming. The 30’ x 17’ lanai has a natural gas hookup for grilling and entertaining. Despite the large pool, there’s still ample green space on your .29-acre yard for gardening.
Seller added a separate Well for Irrigation System to keep your plants lush and green and watering costs low!. Bonus size indoor laundry room, extra storage closets throughout and large two car garage.
Updates include: Brand-new plumbing, new electrical panels, 2020 roof, replaced windows, Kitchen update, bathroom showers retiled, pool resurfaced within last 10 years, exterior paint and freshly painted living areas. Four-point inspection available.
Location & Lifestyle
In the heart of Seminole County, zoned for top-rated schools and just minutes from I-4, world-famous attractions, dining, and shopping. This home blends classic character with modern comfort in one of Longwood’s most desirable neighborhoods.
Come see why this home truly has everything you’ve been searching for—and more!
Virtual Tour: https://nodalview.com/s/3lv22m85jAvBqWiwIqKkJO
Amenities
- Cable - Available
- Cable Connected
- Ceiling Fans(S)
- Convection Oven
- Cooktop
- Dishwasher
- Disposal
- Double Pane Windows
- Dryer
- Electricity Available
- Electricity Connected
- Gas
- Heated
- High ceiling
- In Ground
- Microwave
- Open Floorplan
- Primary Bedroom - Main Floor
- Public
- Refrigerator
- Solid Surface Counters
- Solid Wood Cabinets
- Split Bedroom
- Walk-In Closet(s)
All information furnished regarding property for sale, rental or financing is from sources deemed reliable, but no warranty or representation is made as to the accuracy thereof and same is submitted subject to errors, omissions, change of price, rental or other conditions, prior sale, lease or financing or withdrawal without notice. International currency conversions where shown are estimates based on recent exchange rates and are not official asking prices.
All dimensions are approximate. For exact dimensions, you must hire your own architect or engineer.
