Property
| Ownership: | Fee Simple |
|---|---|
| Type: | Single Family |
| Bedrooms: | 5 BR |
| Bathrooms: | 4 |
| Pets: | Pets Allowed |
| Lot Size: | 0.2 Acres |
Financials
Price:$795,000
Annual Taxes:$12,509
Common charges:$66.12
Listing Courtesy of KELLER WILLIAMS SOUTH SHORE
MAJOR PRICE IMPROVEMENT UNDER APPRAISED VALUE BETTER THAN NEW CONSTRUCTION !
- 1
- 2
- 3
- 4
- 5
- 6
- 7
- 8
- 9
- 10
- 11
- Virtually Staged
- 13
- Virtually Staged
- 15
- Virtually Staged
- 17
- Virtually Staged
- 19
- Virtually Staged
- 21
- 22
- 23
- 24
- 25
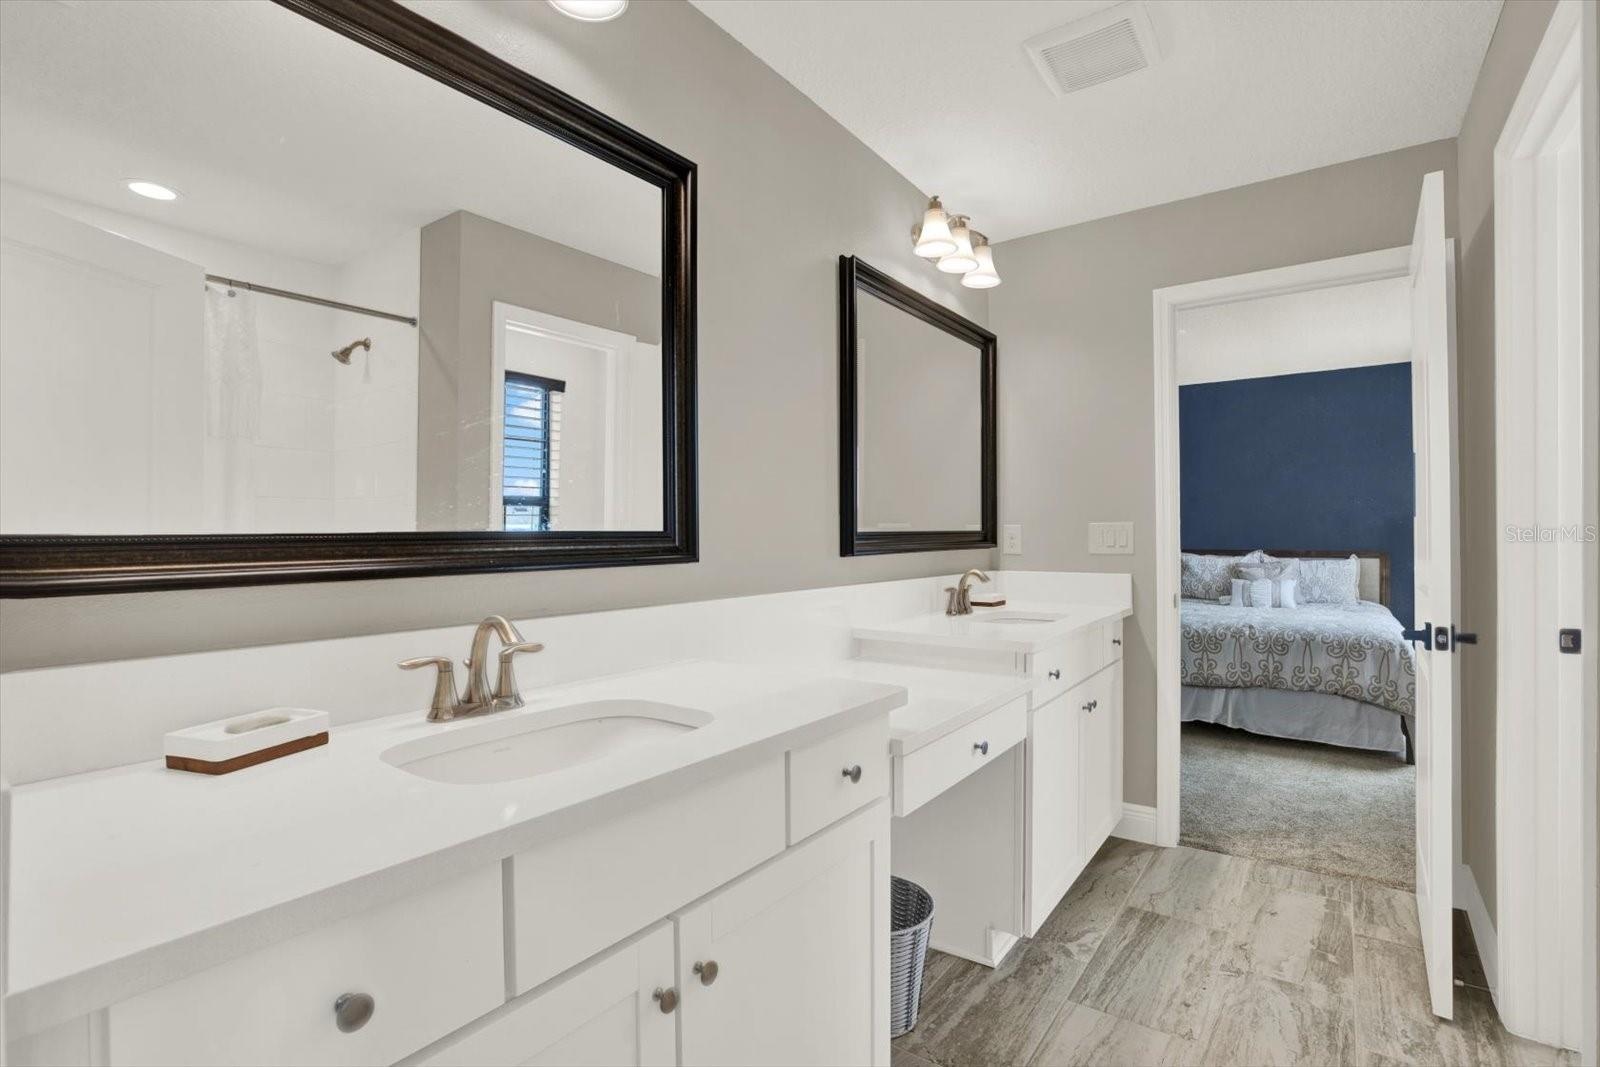
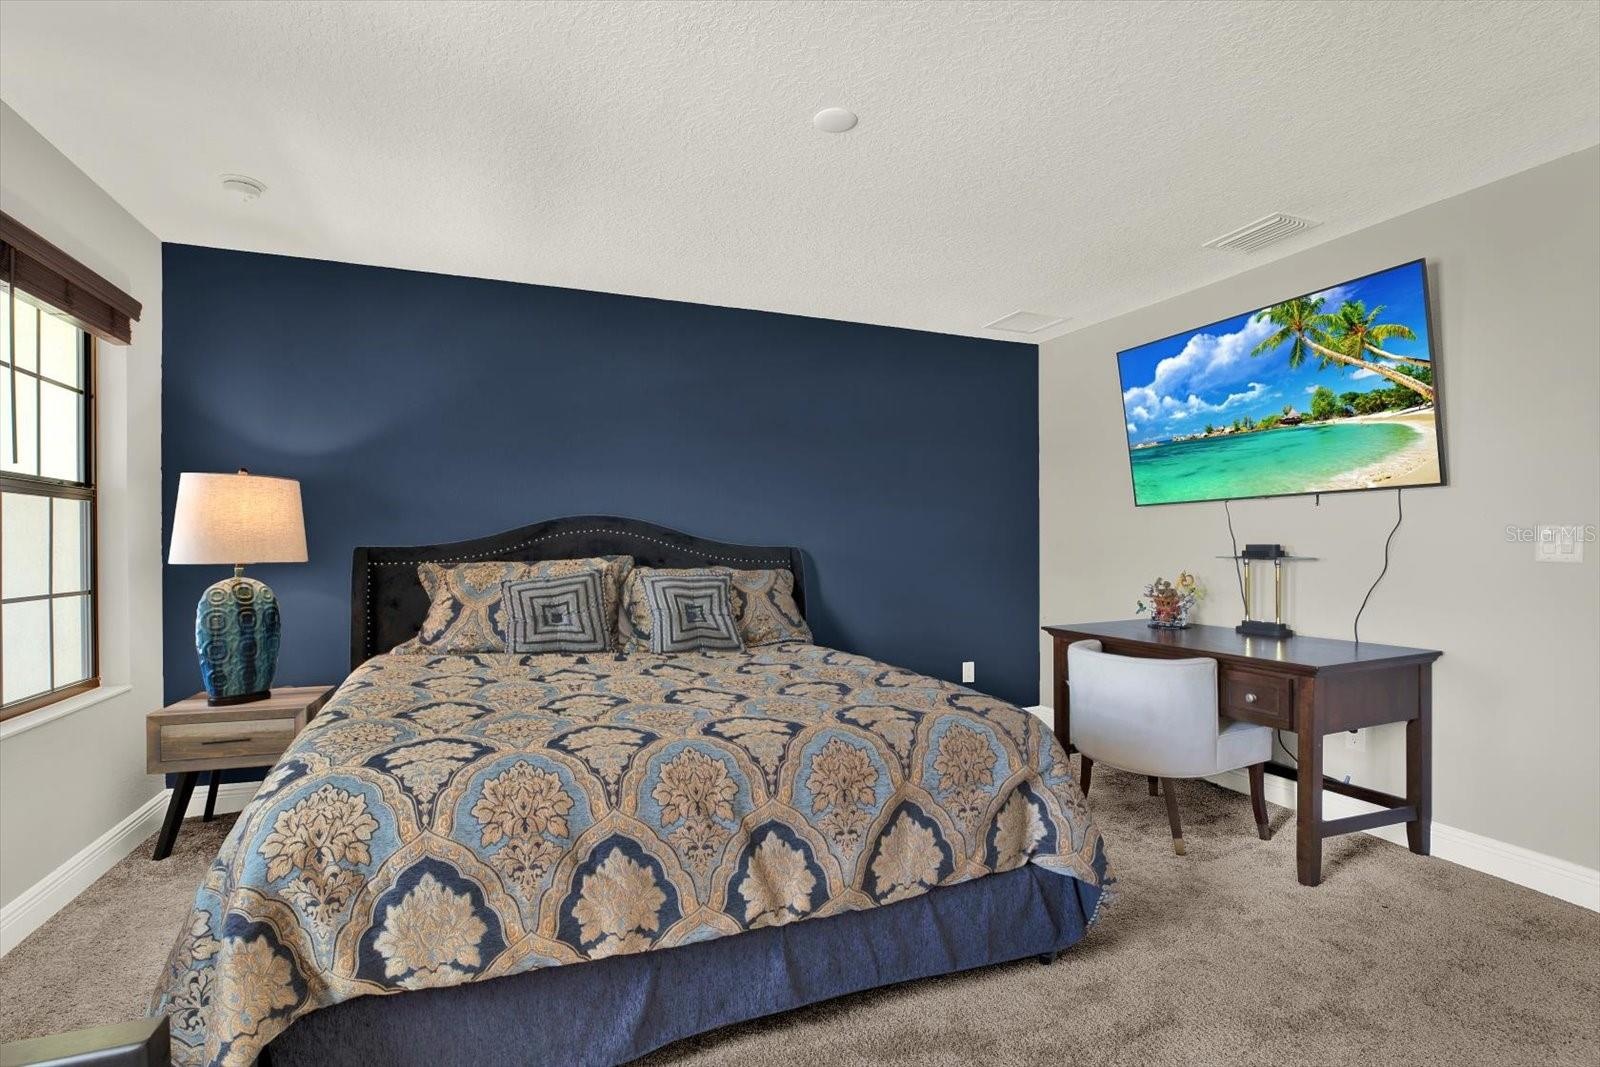
- Multi-Gen/Guest Suite
- Multi-Gen/Guest Suite
- Multi-Gen/Guest Suite
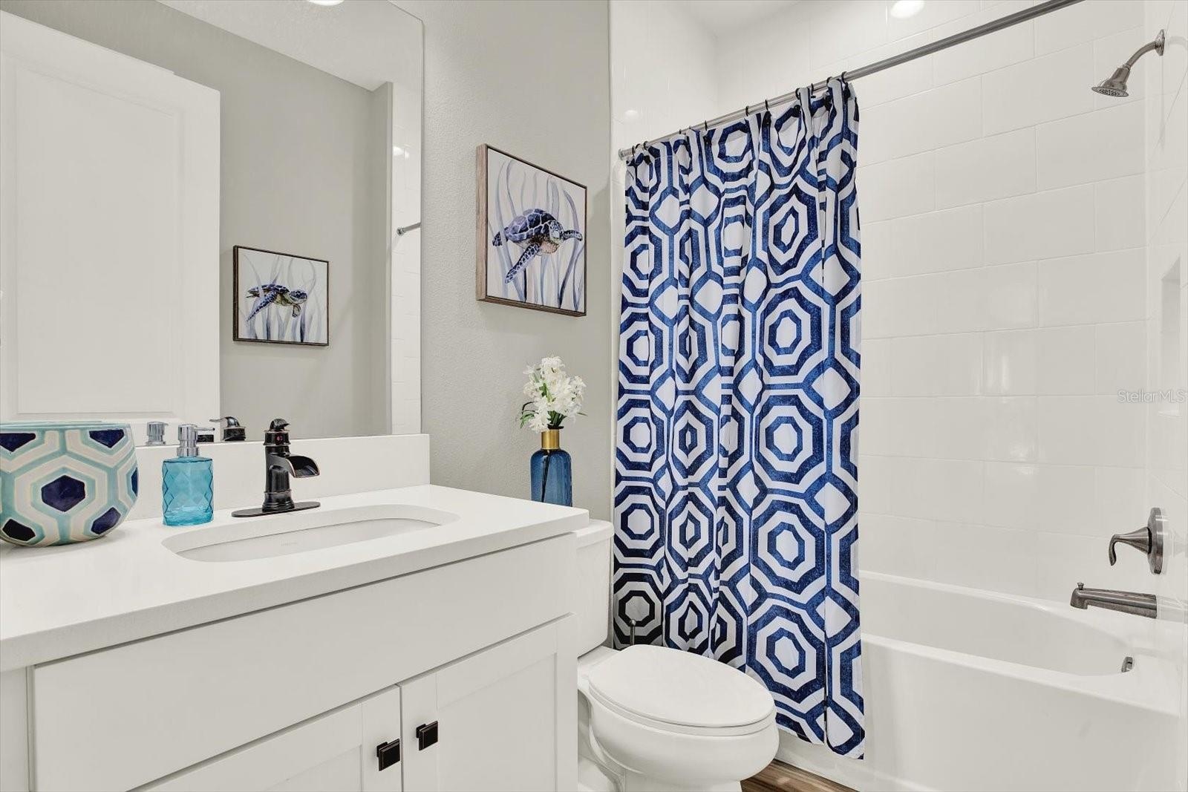
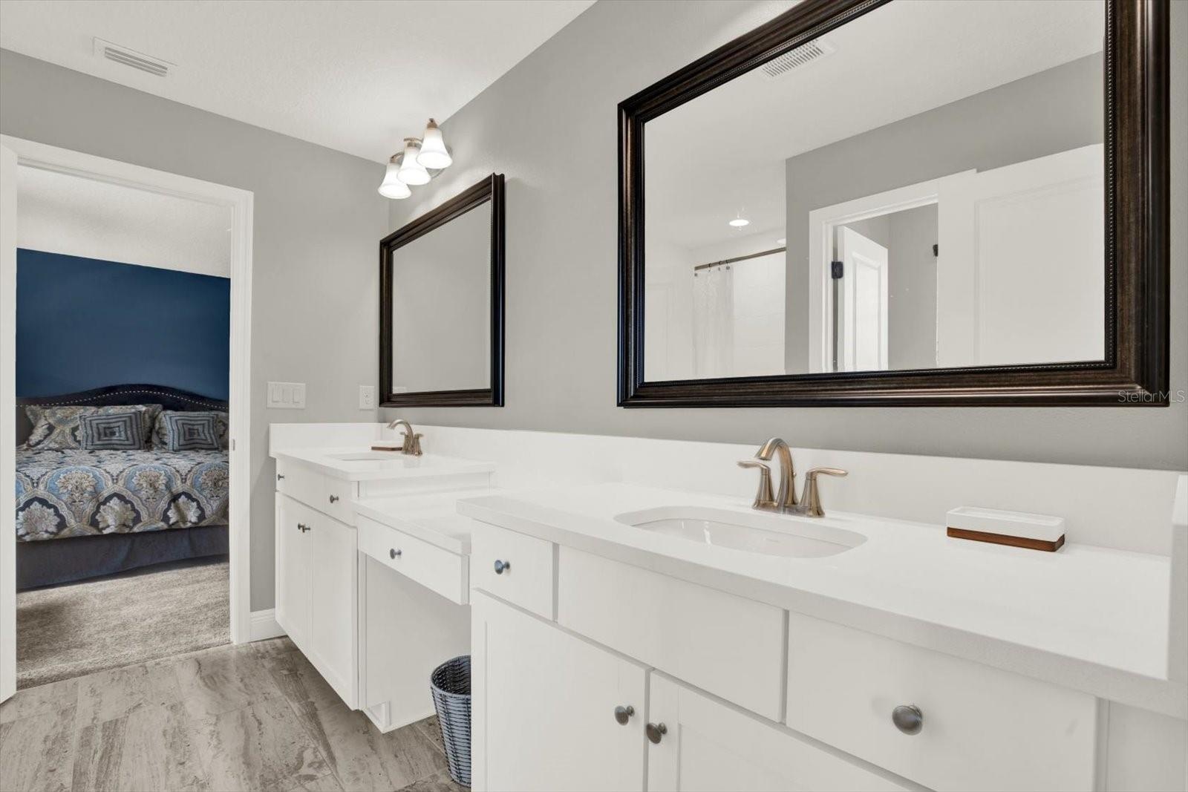
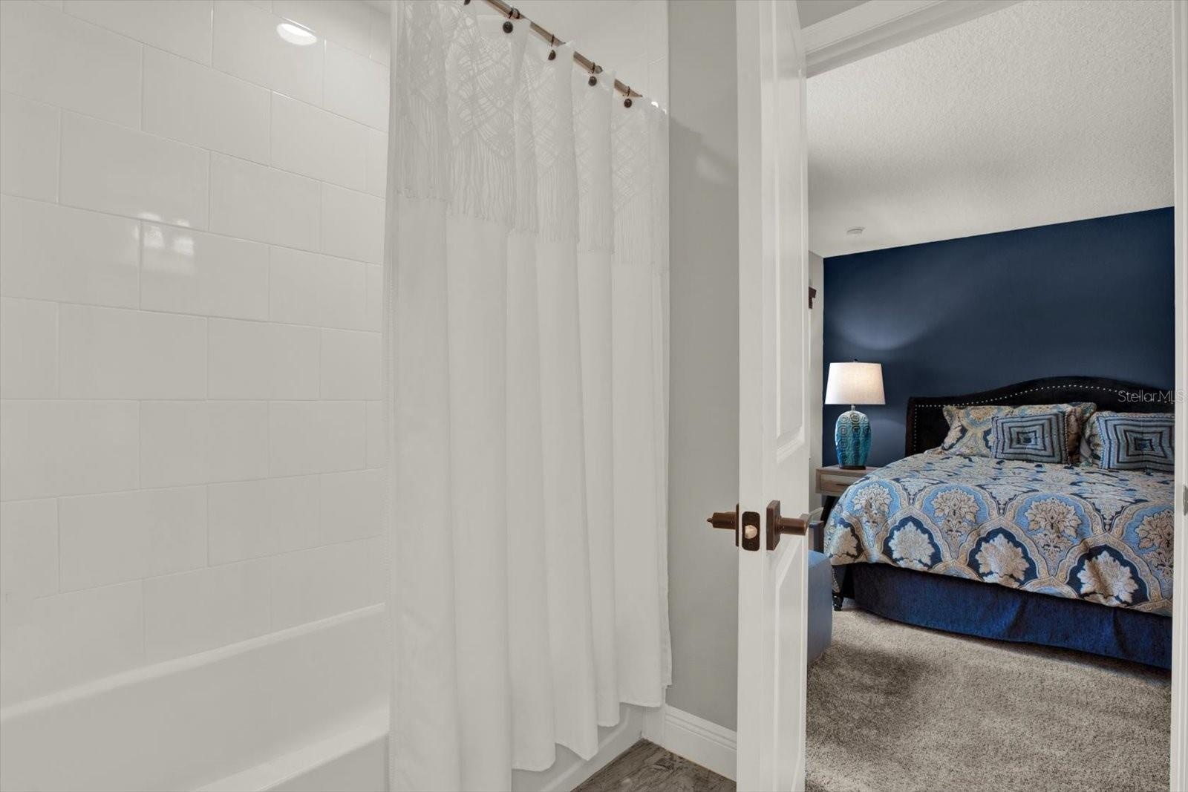
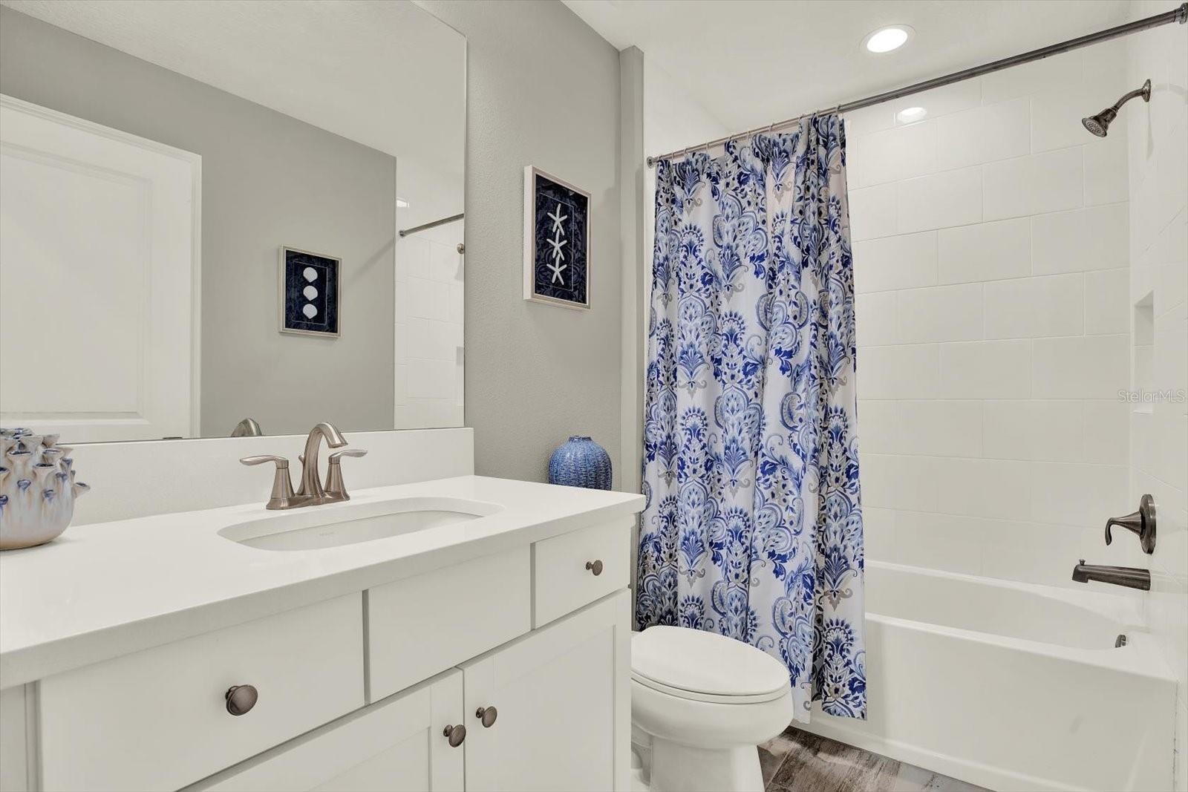
- Multi-Gen/Guest Full Bath
- 30
- 31
- 32
- 33
- 34
- 35
- 36
- 37
- 38
- 39
- 40
- 41
- 42
- 43
- 44
- 45
- 46
- 47
- 48
- 49
- 50
- 51
- 52
- 53
- 54
- 55
- 56
- 57
- 58
- 59
- 60
- 61
- 62
- 63
- 64
- 65
- 66
- 67
- 68
- 69
- 70
- 71
- 72
- 73
- 74
- 75
- 76
- 77
- 78
- 79
- 80
- 81
Description
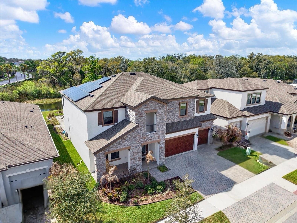
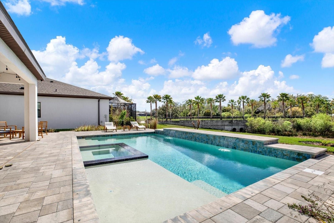
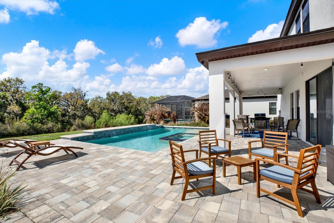
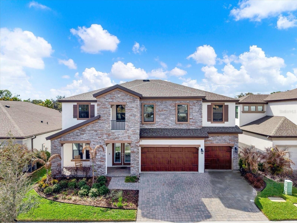
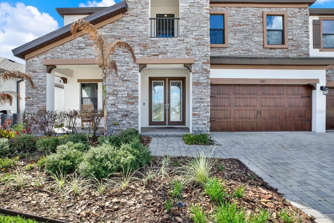
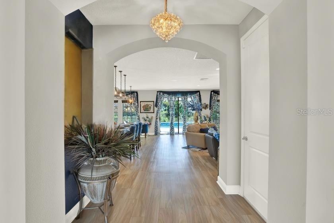
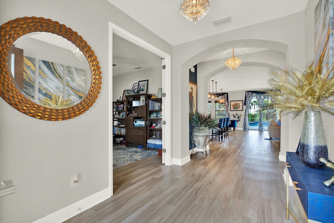
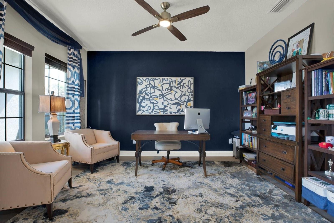
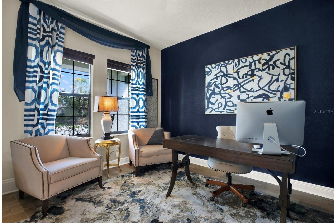
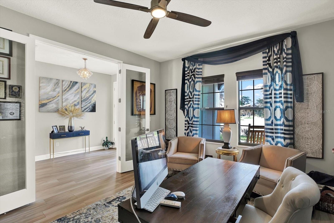
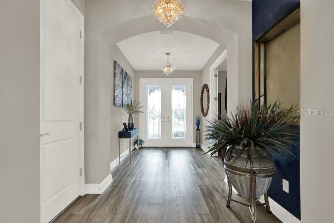
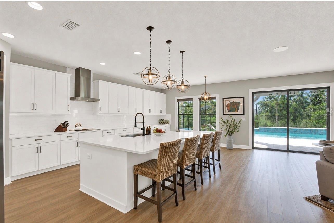
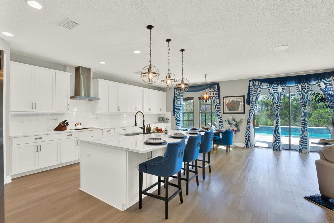
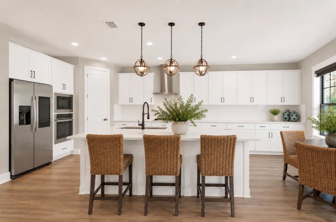
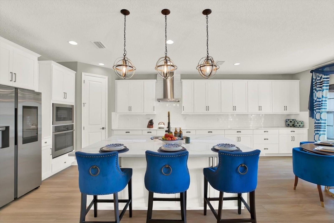
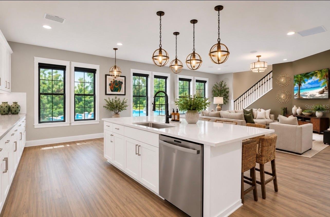
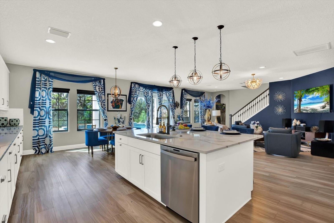
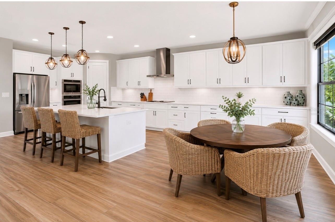
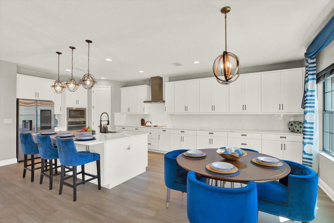
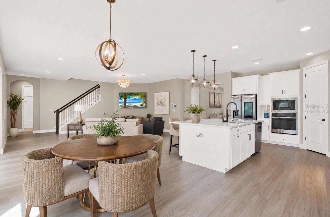
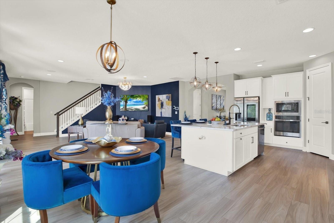
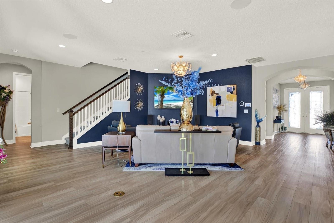
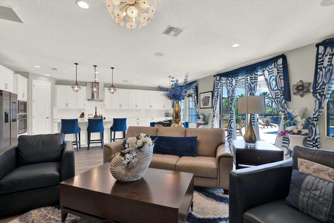
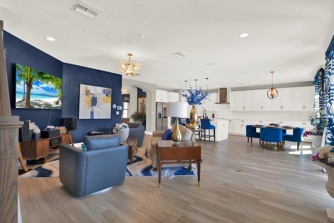
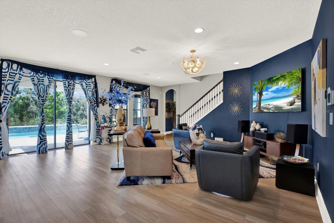
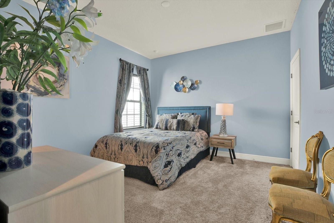
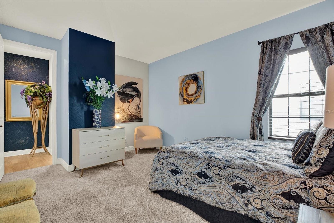
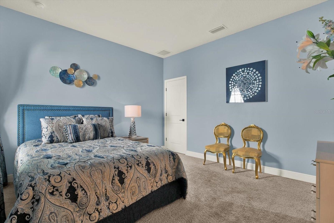
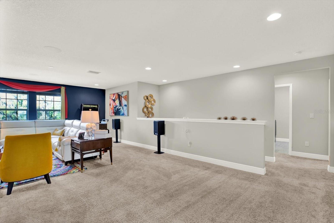
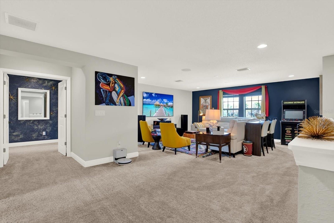
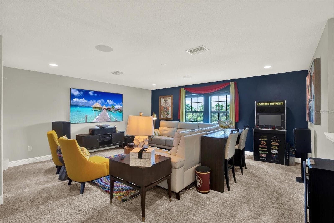
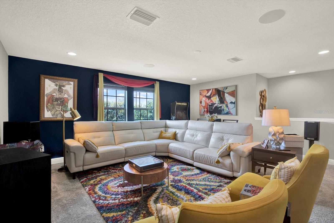
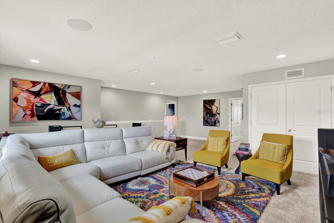
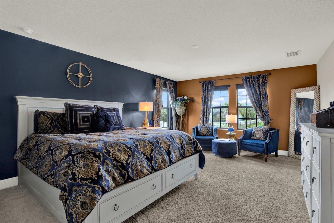
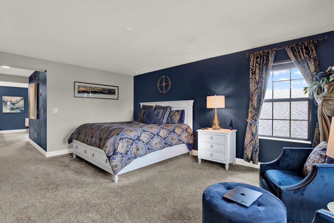
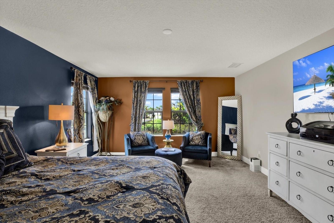
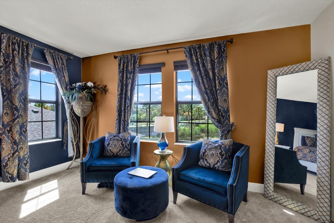
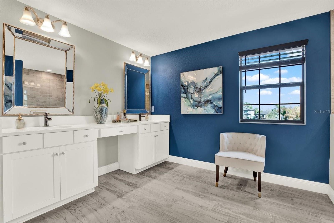
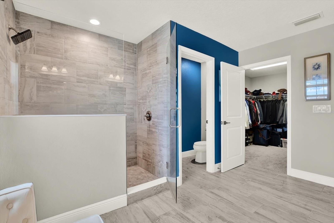
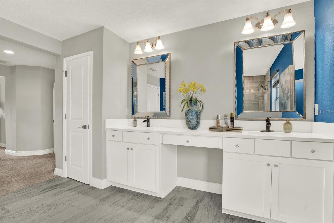
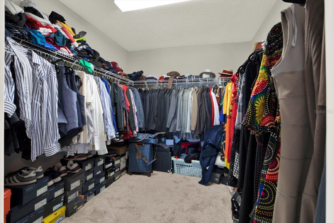
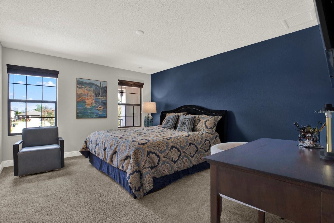
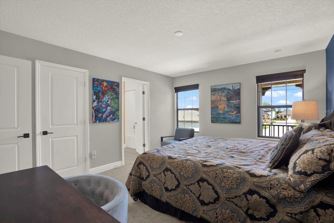
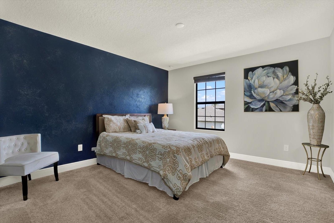
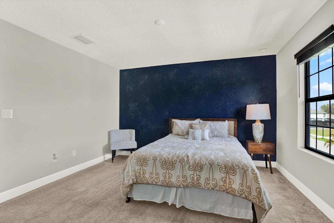
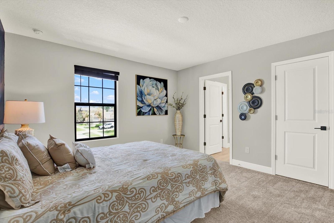
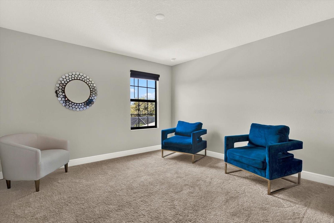
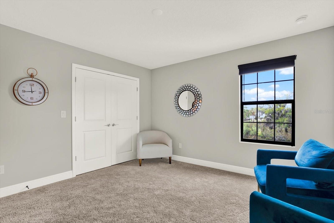
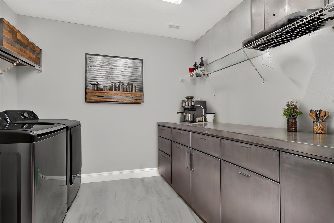
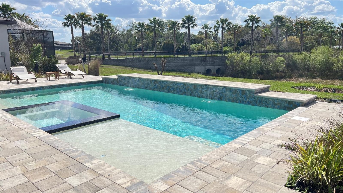
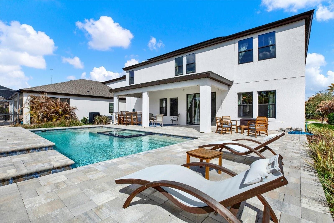
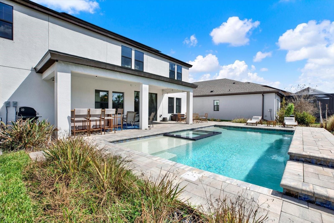
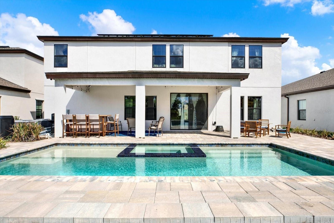
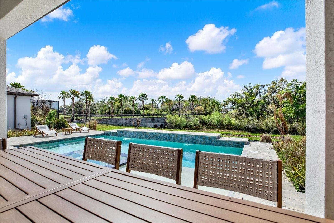
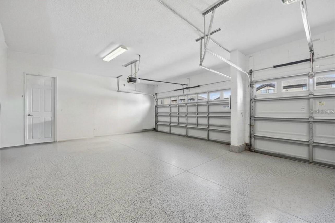
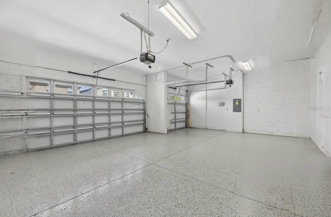
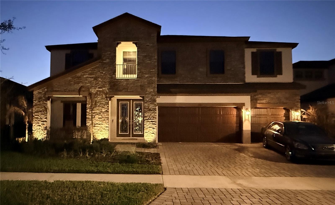
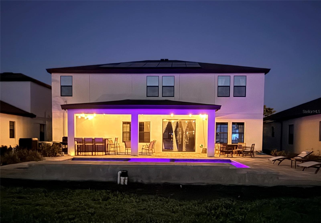
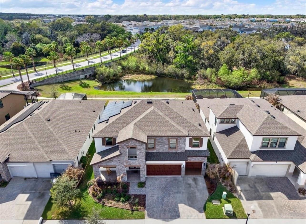
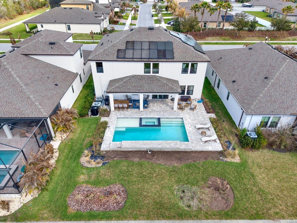
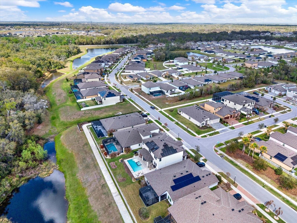
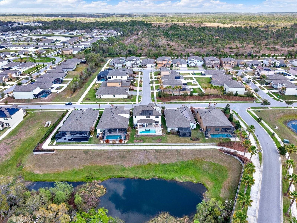
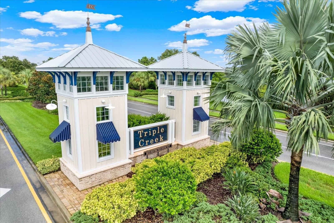
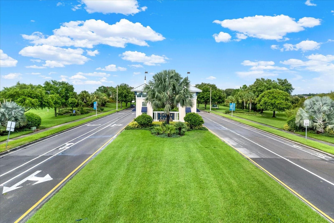
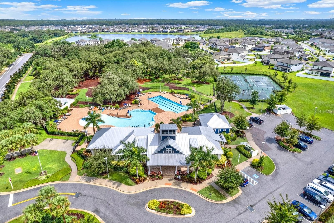
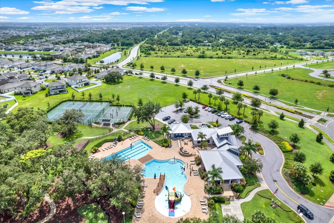
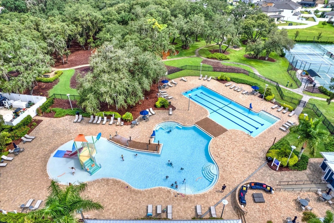
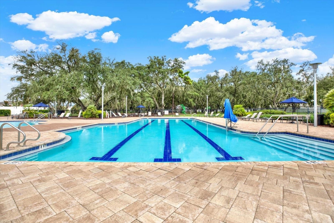
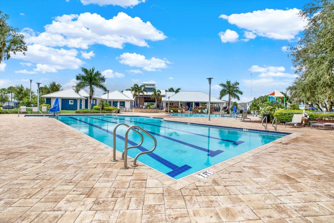
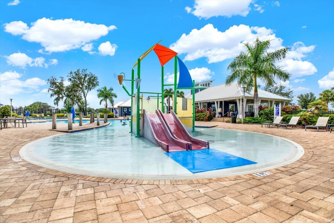
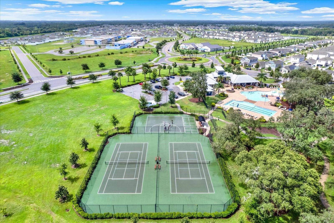
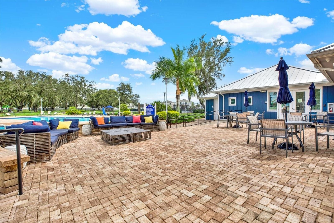
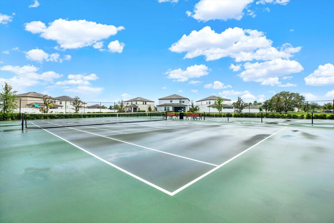
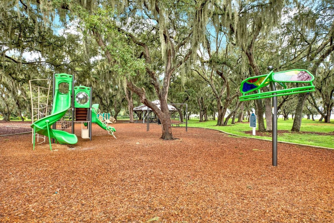
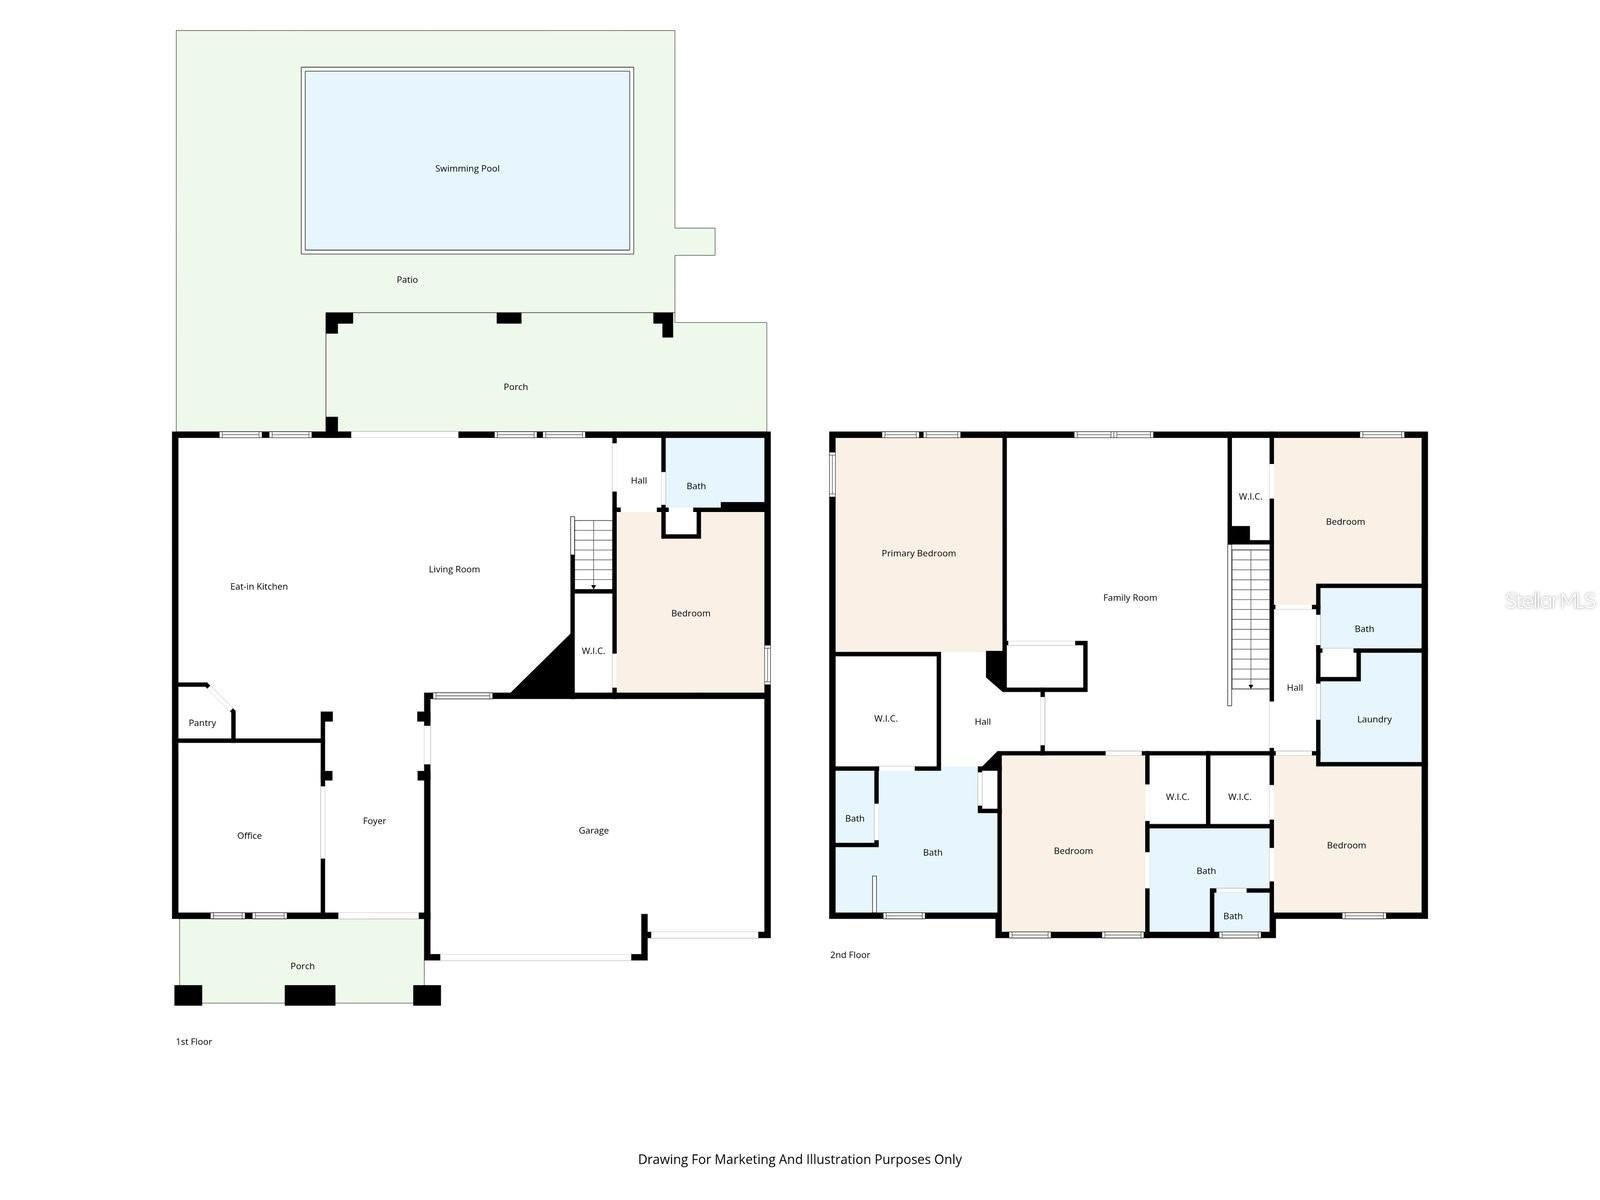
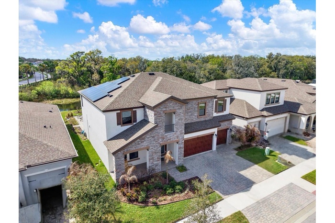
MAJOR PRICE IMPROVEMENT -- UNDER APPRAISED VALUE -- BETTER THAN NEW CONSTRUCTION! This Homes by WestBay Virginia Park model is move-in ready and showcases over $150K in seller upgrades! The sellers are relocating and highly motivated! Experience resort-style Florida living with a heated saltwater pool, spa, and solar, all overlooking a peaceful pond and conservation views in the highly desirable Triple Creek community. This beautifully upgraded two-story home features an elegant, spacious open floor plan designed for everyday living and entertaining, with multi-generational living possibilities. Featuring 5 bedrooms, 4 full baths, a private office (or optional 6th bedroom), a large bonus room, and a 3-car garage, this home truly has it all. A covered front porch welcomes you into a grand foyer through double entry doors, setting the tone for the home’s refined design. Just off the entry is a private office with double doors, perfect for working from home. The heart of the home is the expansive grand room, dining area, and chef’s kitchen, complete with Stainless steel GE appliances, Calacatta Novello Corian Quartz countertops, Sonoma Duraform Linen cabinetry with upgraded hardware, and Designer backsplash. Luxury vinyl plank flooring flows seamlessly throughout the main living areas, adding both beauty and durability. Sliding glass doors open to a spacious covered lanai and extended paver patio, creating the perfect indoor-outdoor living space. The backyard is a private retreat, featuring a heated saltwater pool and spa (2025) with serene water and conservation views. The first floor also includes a private guest suite with a full bath, ideal for visitors or multi-generational living. Upstairs, you’ll find a large bonus room, three generously sized secondary bedrooms with walk-in closets, a Jack-and-Jill bathroom, and a convenient upstairs laundry room. The owner’s retreat is a private sanctuary with double-door entry, a spacious walk-in closet, and a well-appointed en-suite bath. Additional upgrades include solar panels, custom interior paint, upgraded lighting fixtures, designer window treatments, surround-sound wiring (bonus & family rooms), a whole-home water treatment system, and more! Located in the sought-after Triple Creek master-planned community, residents enjoy two Clubhouses, Resort-style pools & splash pad, Tennis & basketball courts, Fitness centers, Playgrounds, and Miles of walking and biking trails! Schedule your private showing today!
** Pre-Appraisal and Upgrade List with Costs is Available **
Amenities
- Bb Hs Internet Available
- Built-In Oven
- Cable - Available
- Ceiling Fans(S)
- Clubhouse
- Community Mailbox
- Cooktop
- Deed Restrictions
- Dishwasher
- Disposal
- Dog Park
- Eat-in Kitchen
- Electric Water Heater
- Fire Hydrant
- Fitness Center
- Golf Carts Ok
- Heated
- High ceiling
- Hurricane Shutters
- Ice Maker
- In County
- In Ground
- In Wall Pest System
- Kitchen Family Room Combo
- Landscaped
- Lighting
- Maintenance
- Microwave
- Near Golf Course
- Near Marina
- Open Floorplan
- Other
- Park
- Paved
- Playground
- Pond
- Pool
- Primarybedroom Upstairs
- Public
- Recreation Facilities
- Refrigerator
- Security System
- Security System Leased
- Shutters
- Sidewalk
- Sidewalks
- Sliding Doors
- Smoke Detectors
- Solid Surface Counters
- Solid Wood Cabinets
- Special Community Restrictions
- Split Bedroom
- Sprinkler Meter
- Sprinkler Metered
- Street Lights
- Tennis Court(s)
- Thermostat
- Trails
- Trees/Woods
- Underground Utilities
- Walk-In Closet(s)
- Water
- Water Filtration System
- Whole House R.O. System
- Window Treatments
All information furnished regarding property for sale, rental or financing is from sources deemed reliable, but no warranty or representation is made as to the accuracy thereof and same is submitted subject to errors, omissions, change of price, rental or other conditions, prior sale, lease or financing or withdrawal without notice. International currency conversions where shown are estimates based on recent exchange rates and are not official asking prices.
All dimensions are approximate. For exact dimensions, you must hire your own architect or engineer.