Property
| Ownership: | Fee Simple |
|---|---|
| Type: | Single Family |
| Bedrooms: | 4 BR |
| Bathrooms: | 3½ |
| Pets: | Pets Allowed |
| Lot Size: | 0.2 Acres |
Financials
Price:$612,000
Annual Taxes:$6,687.88
Common charges:$244
Listing Courtesy of DIAMOND REAL ESTATE GROUP
4 Bedroom Apopka, FL Home with Private In Law Suite, Solar Panels 3 Car Garage Welcome to 468 Halter Drive, a beautifully maintained single story, single owner home in Apopka, ...
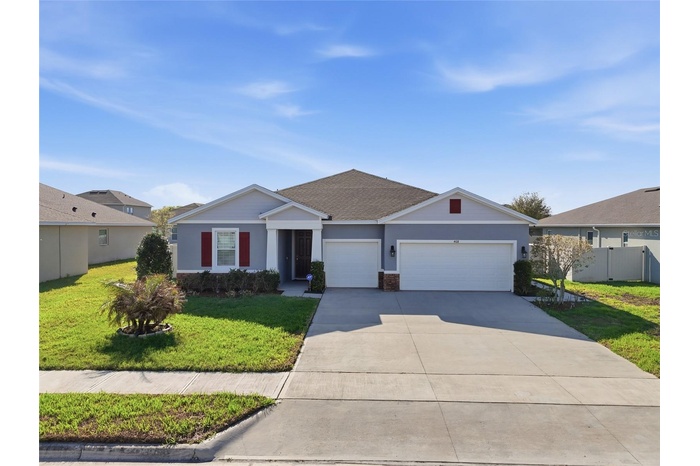
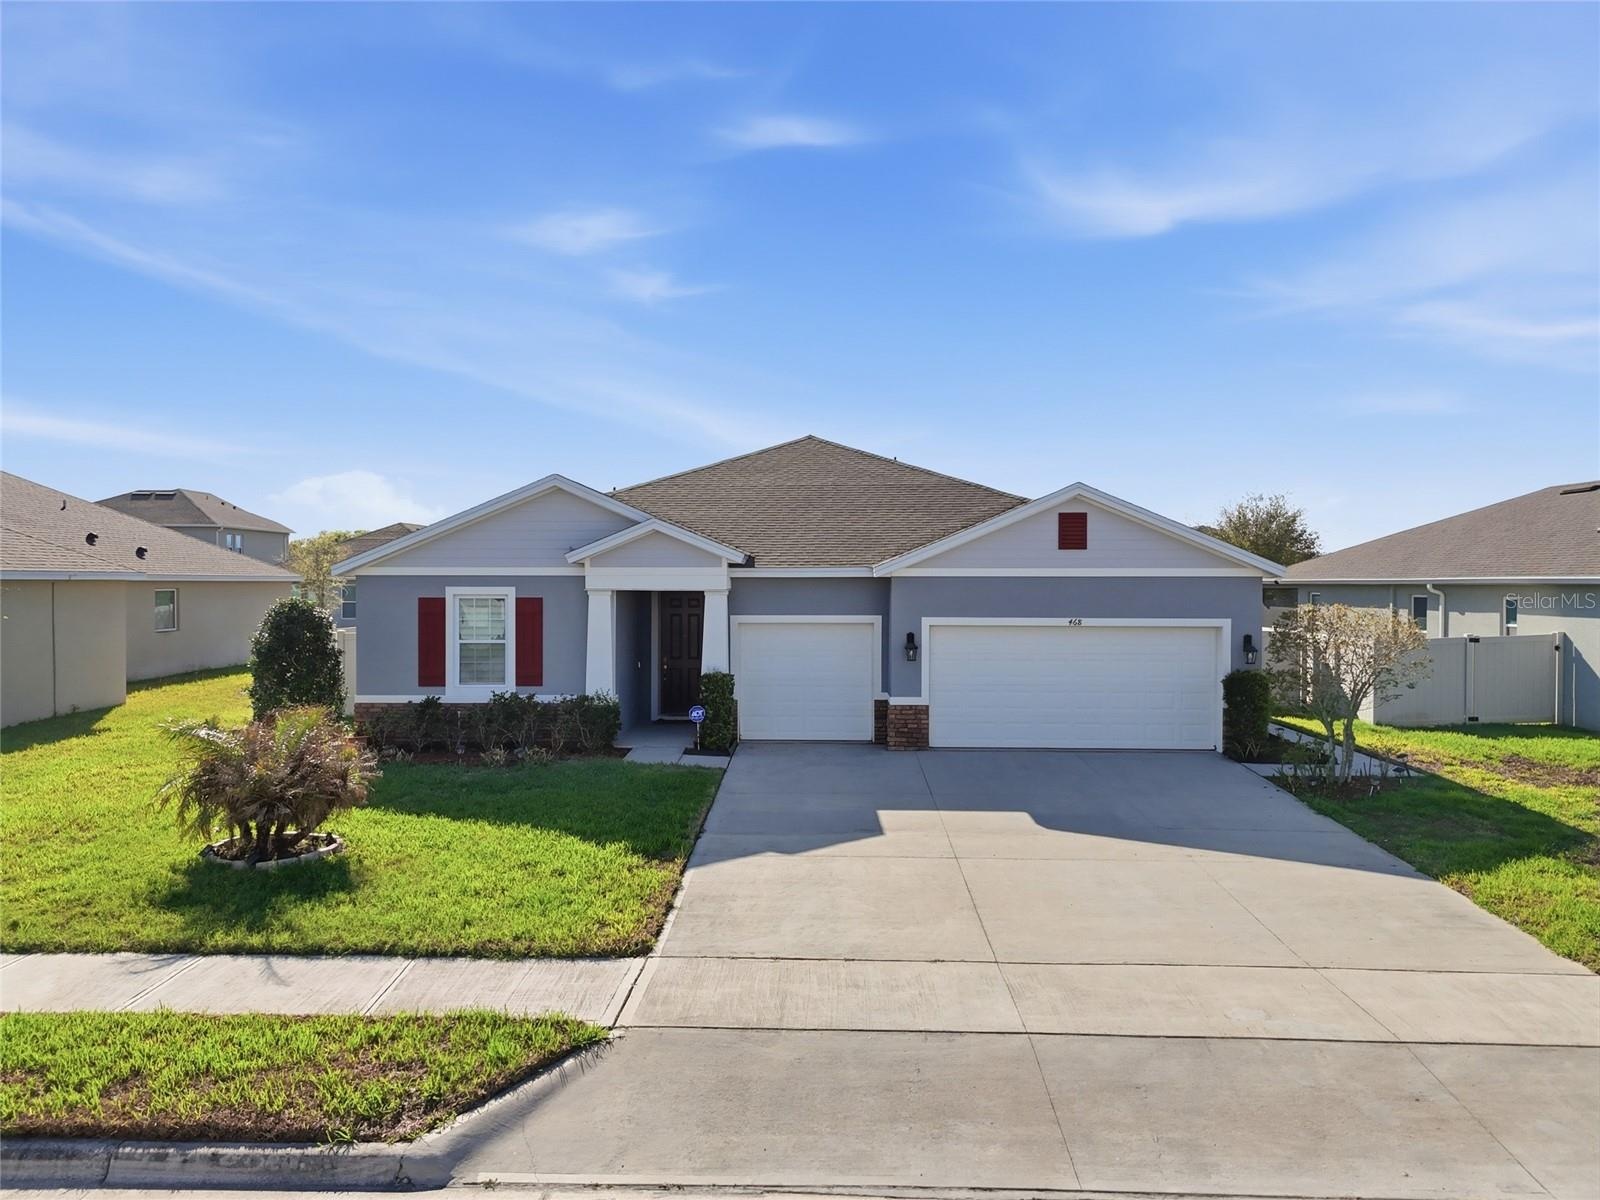
- Front Exposure
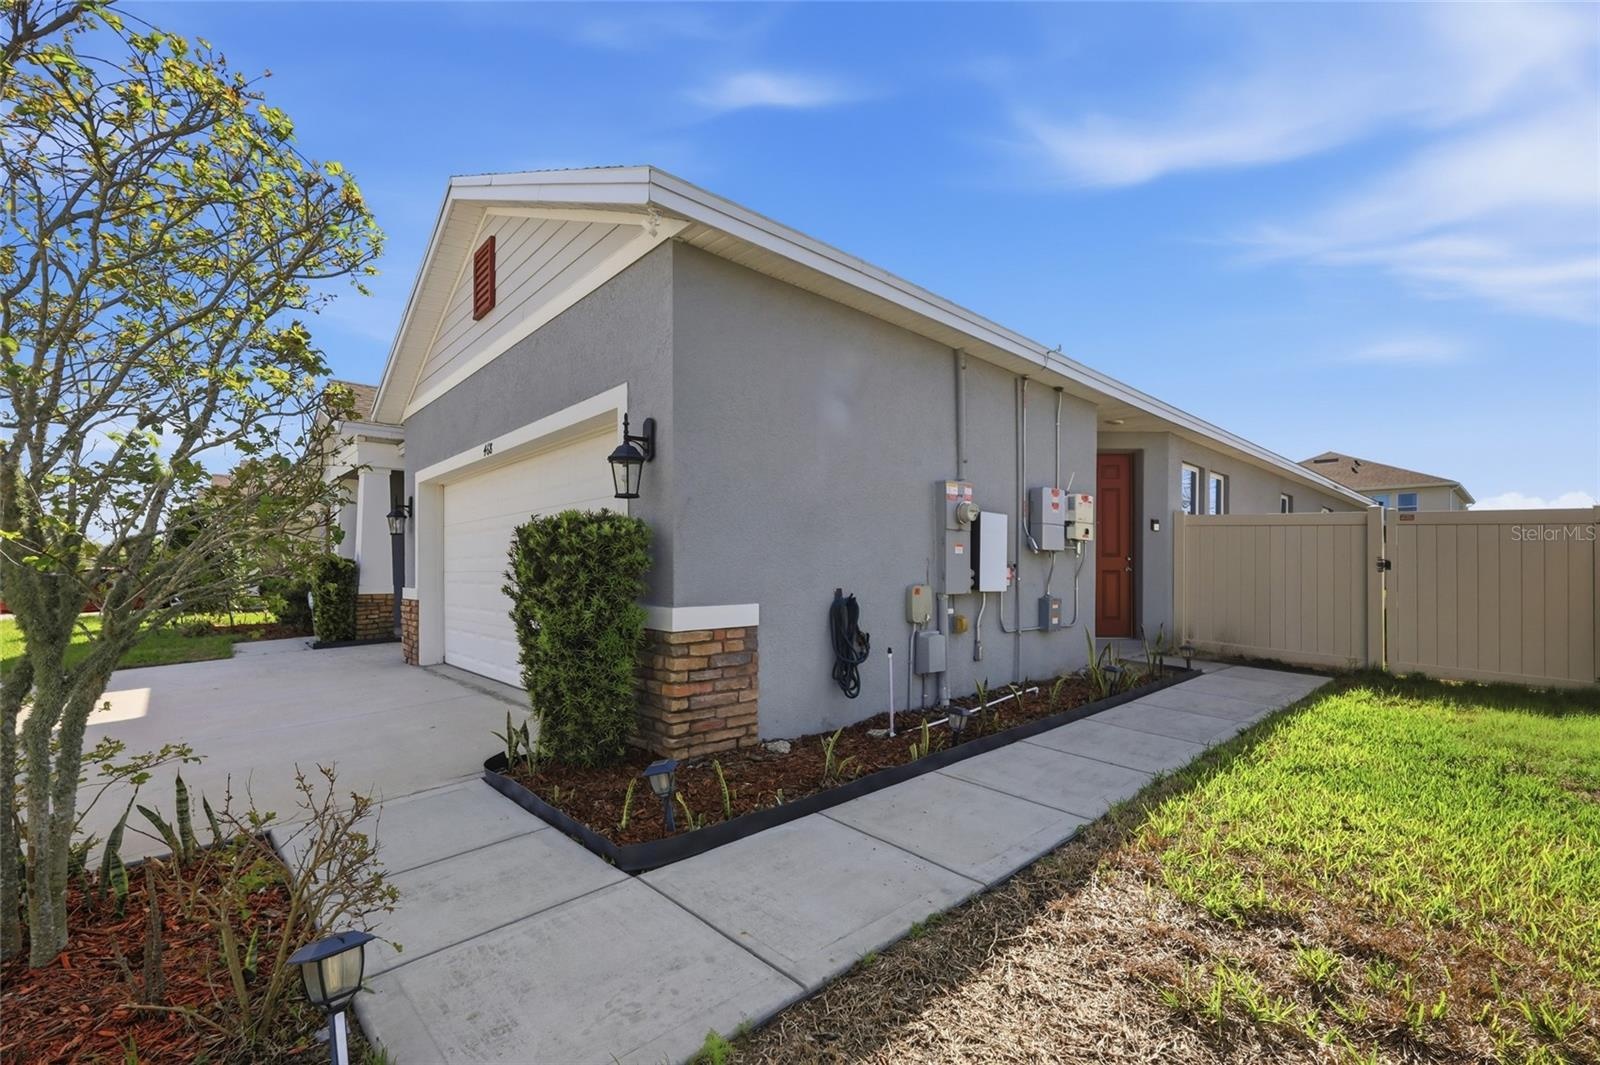
- Mother in law suite private entrance
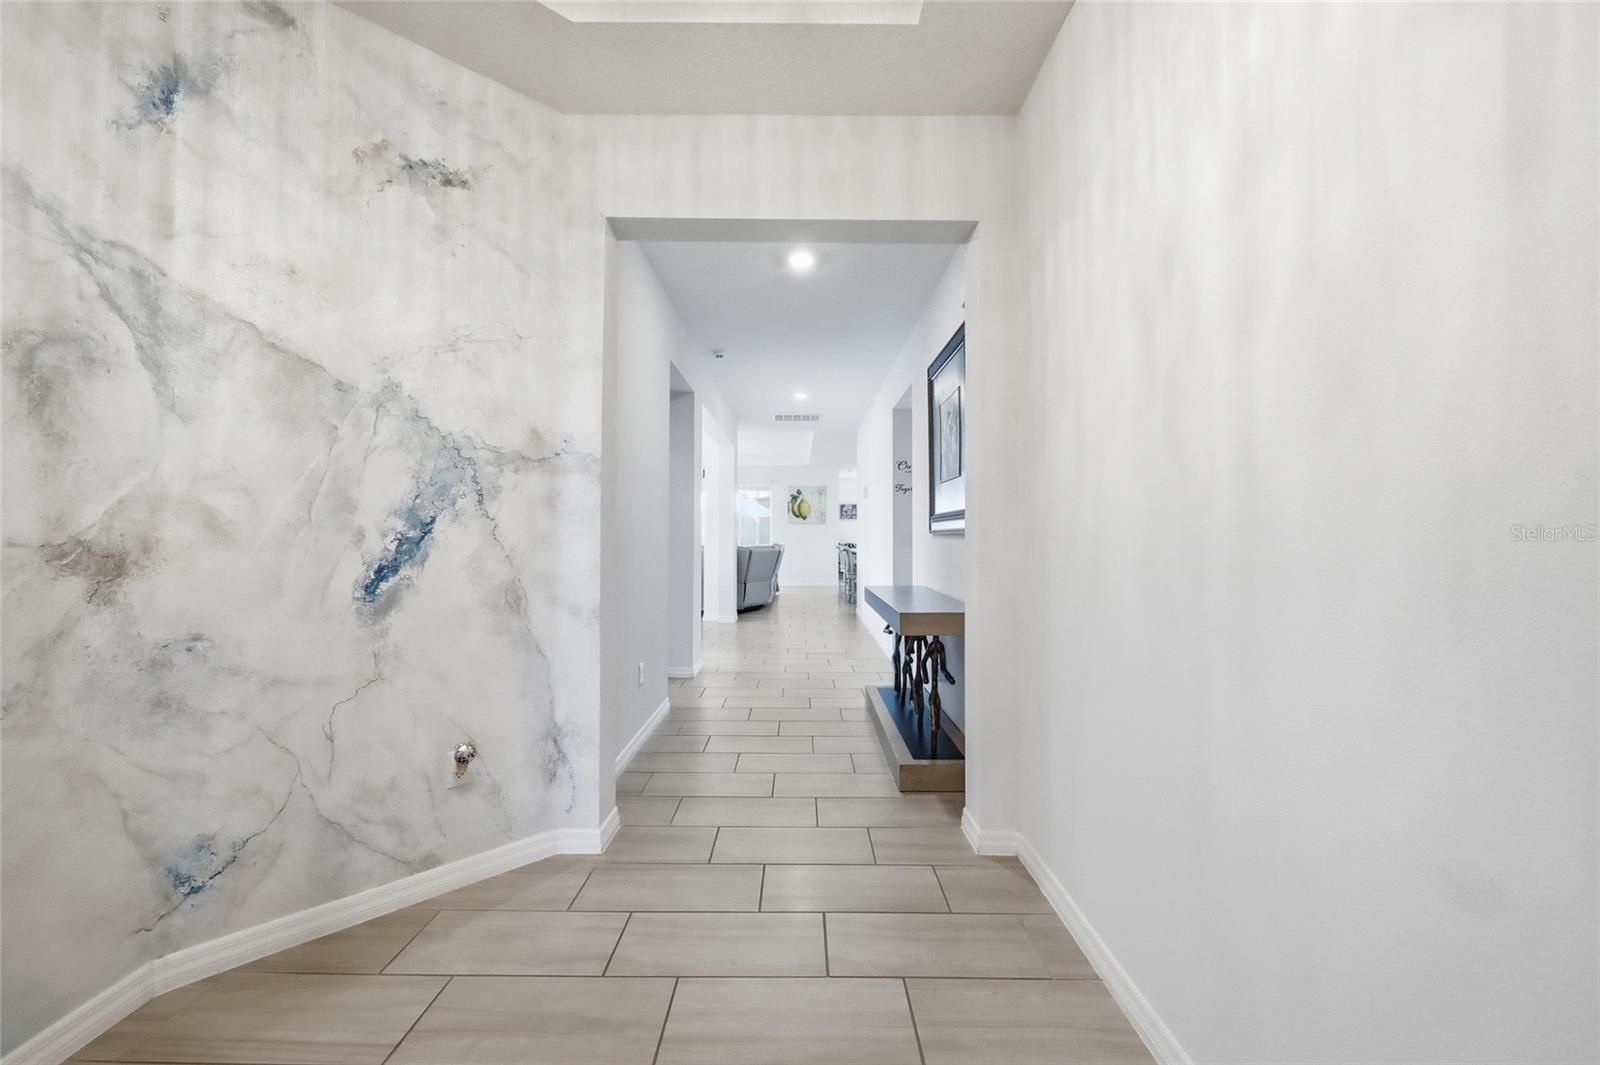
- Entryway
- 4
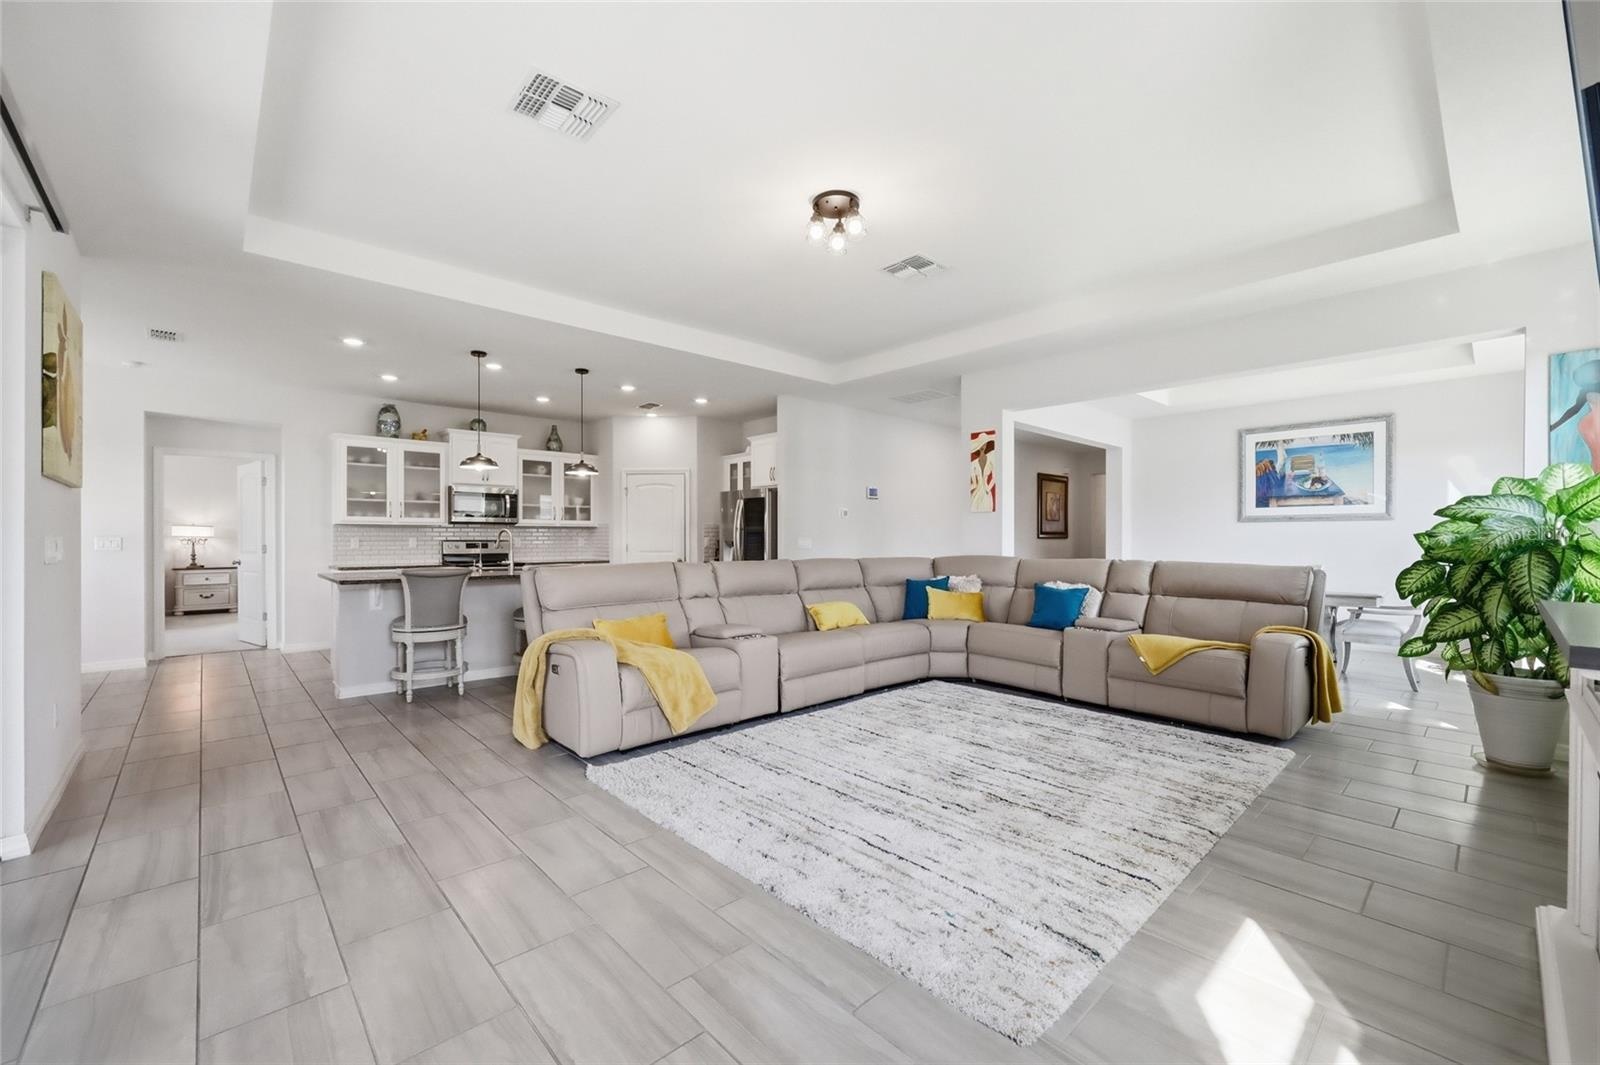
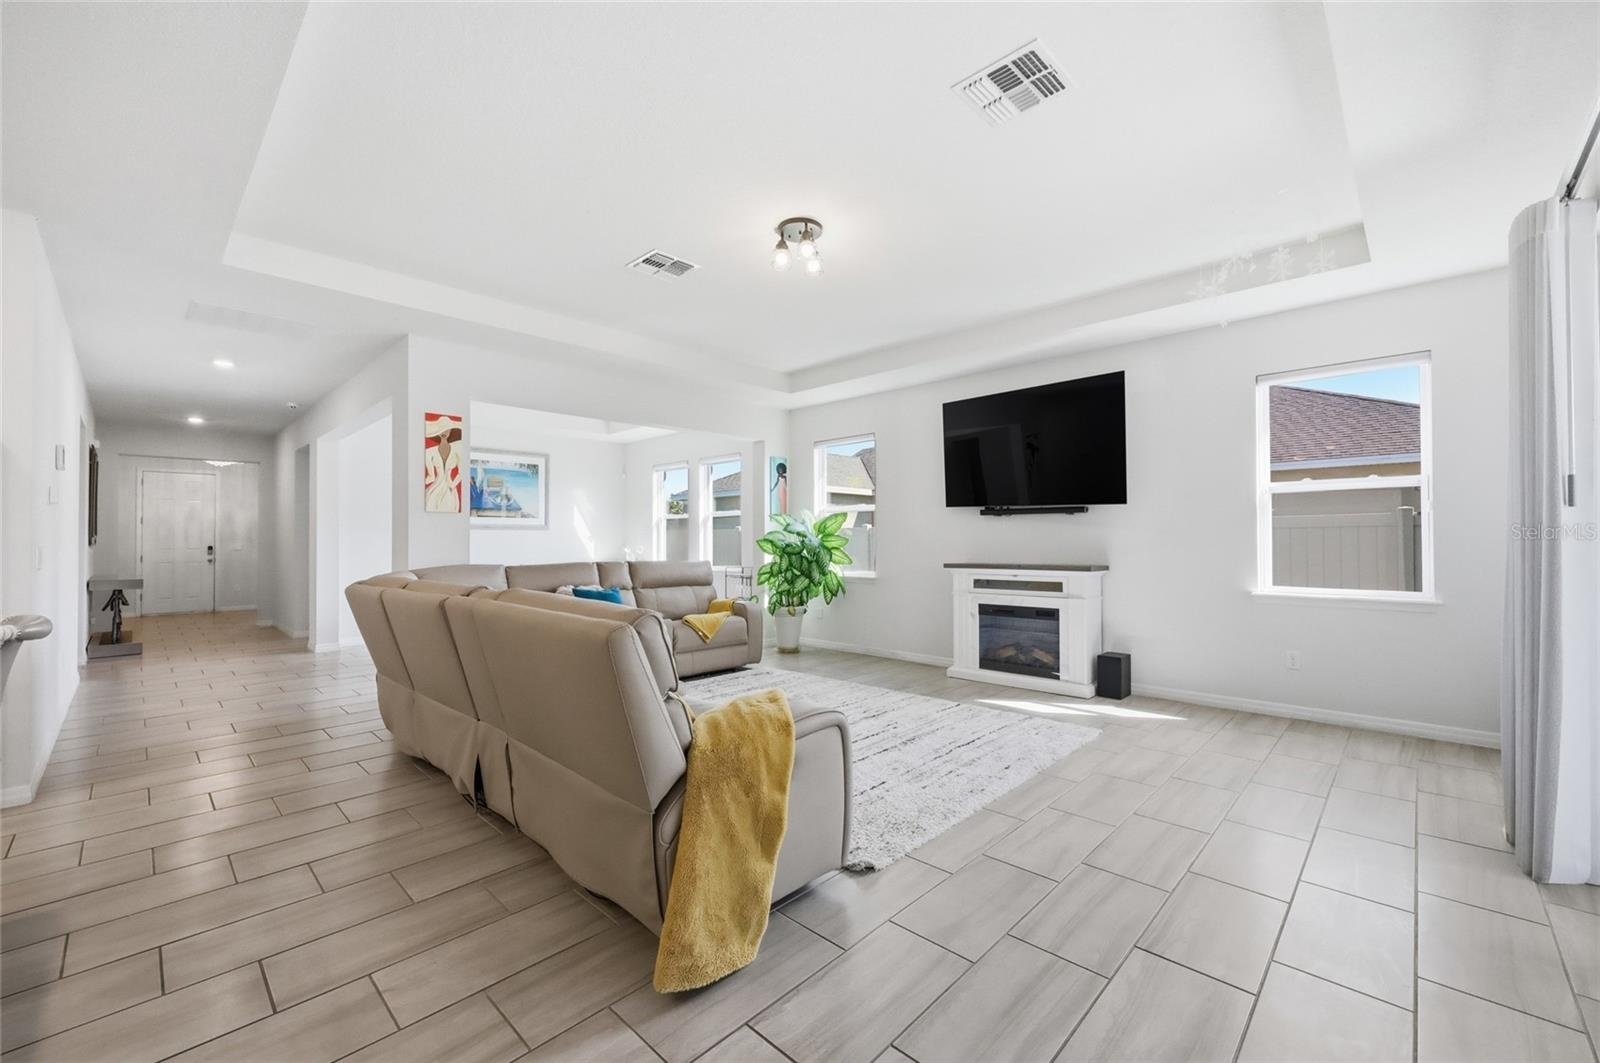
- Living Room
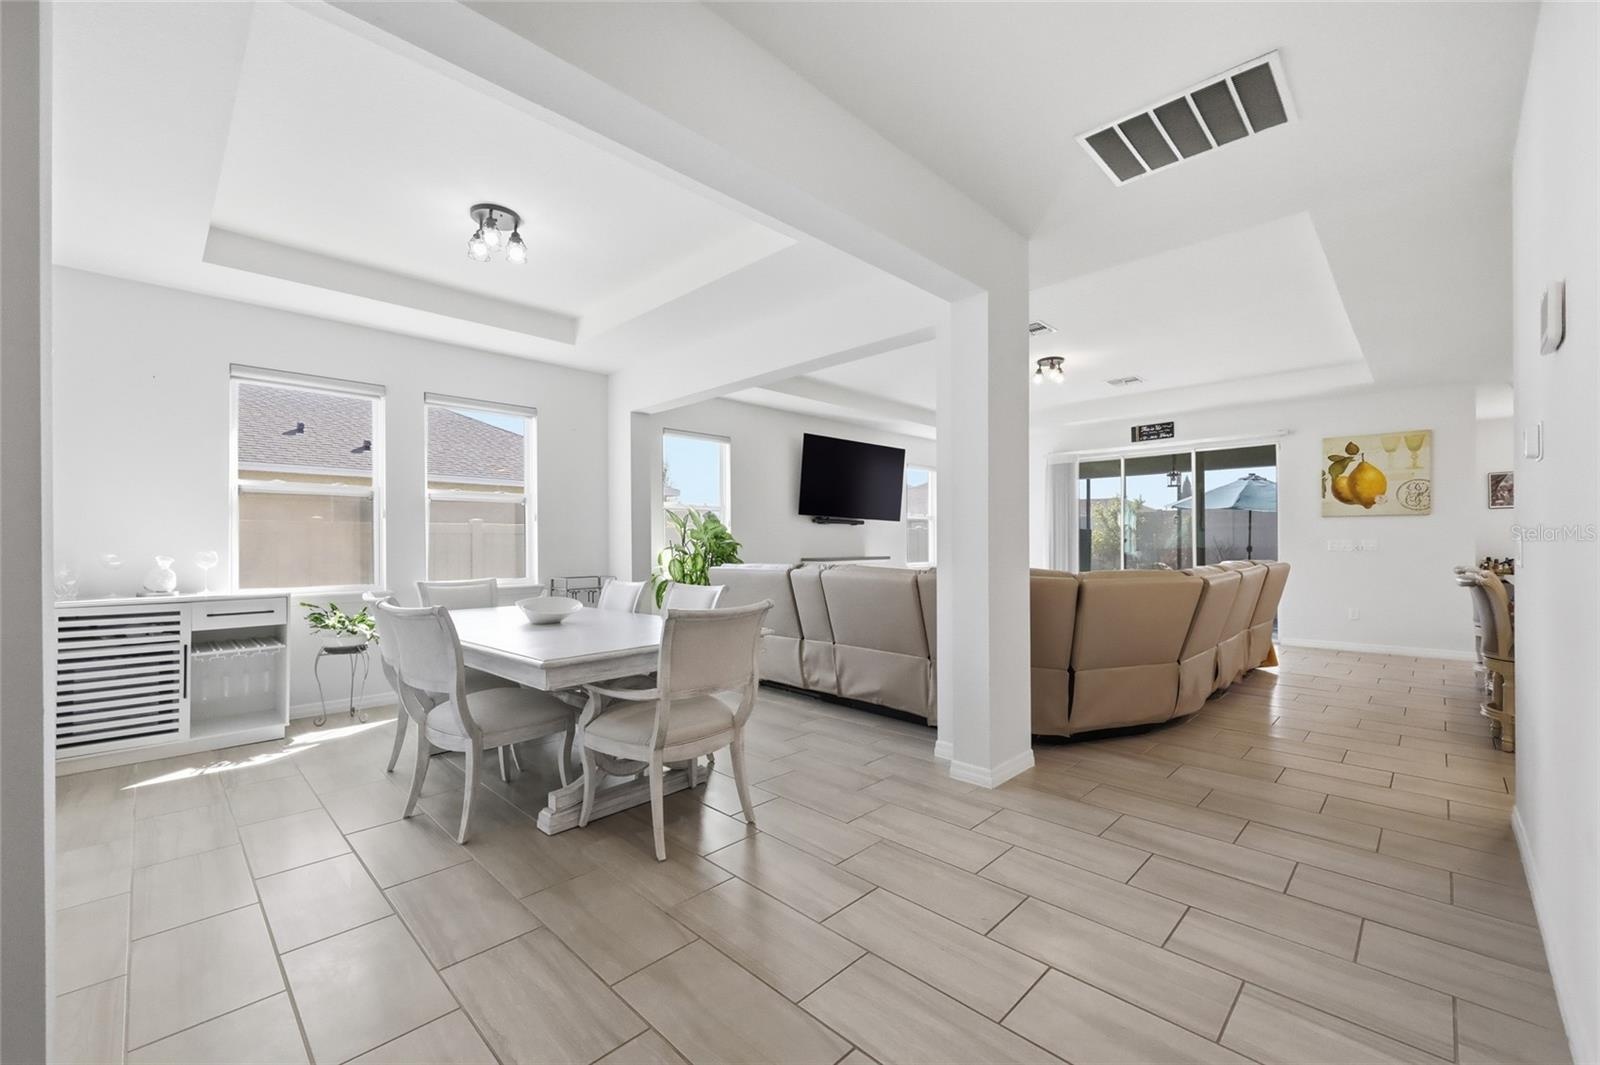
- Family room
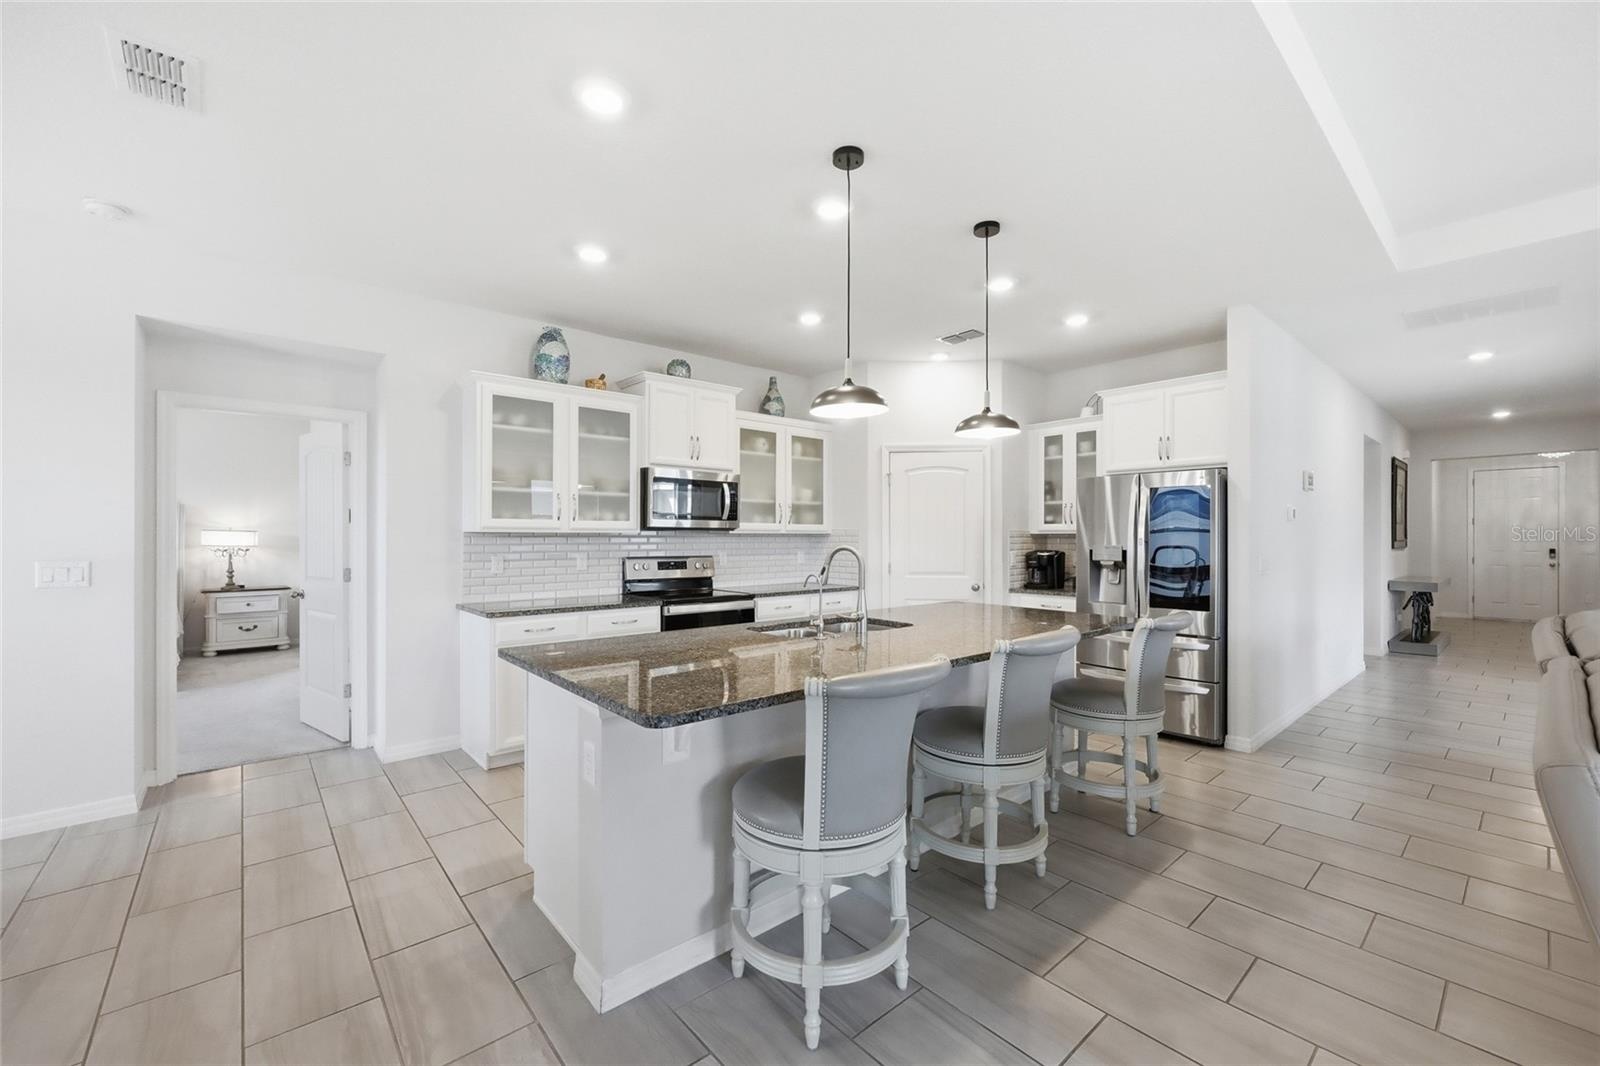
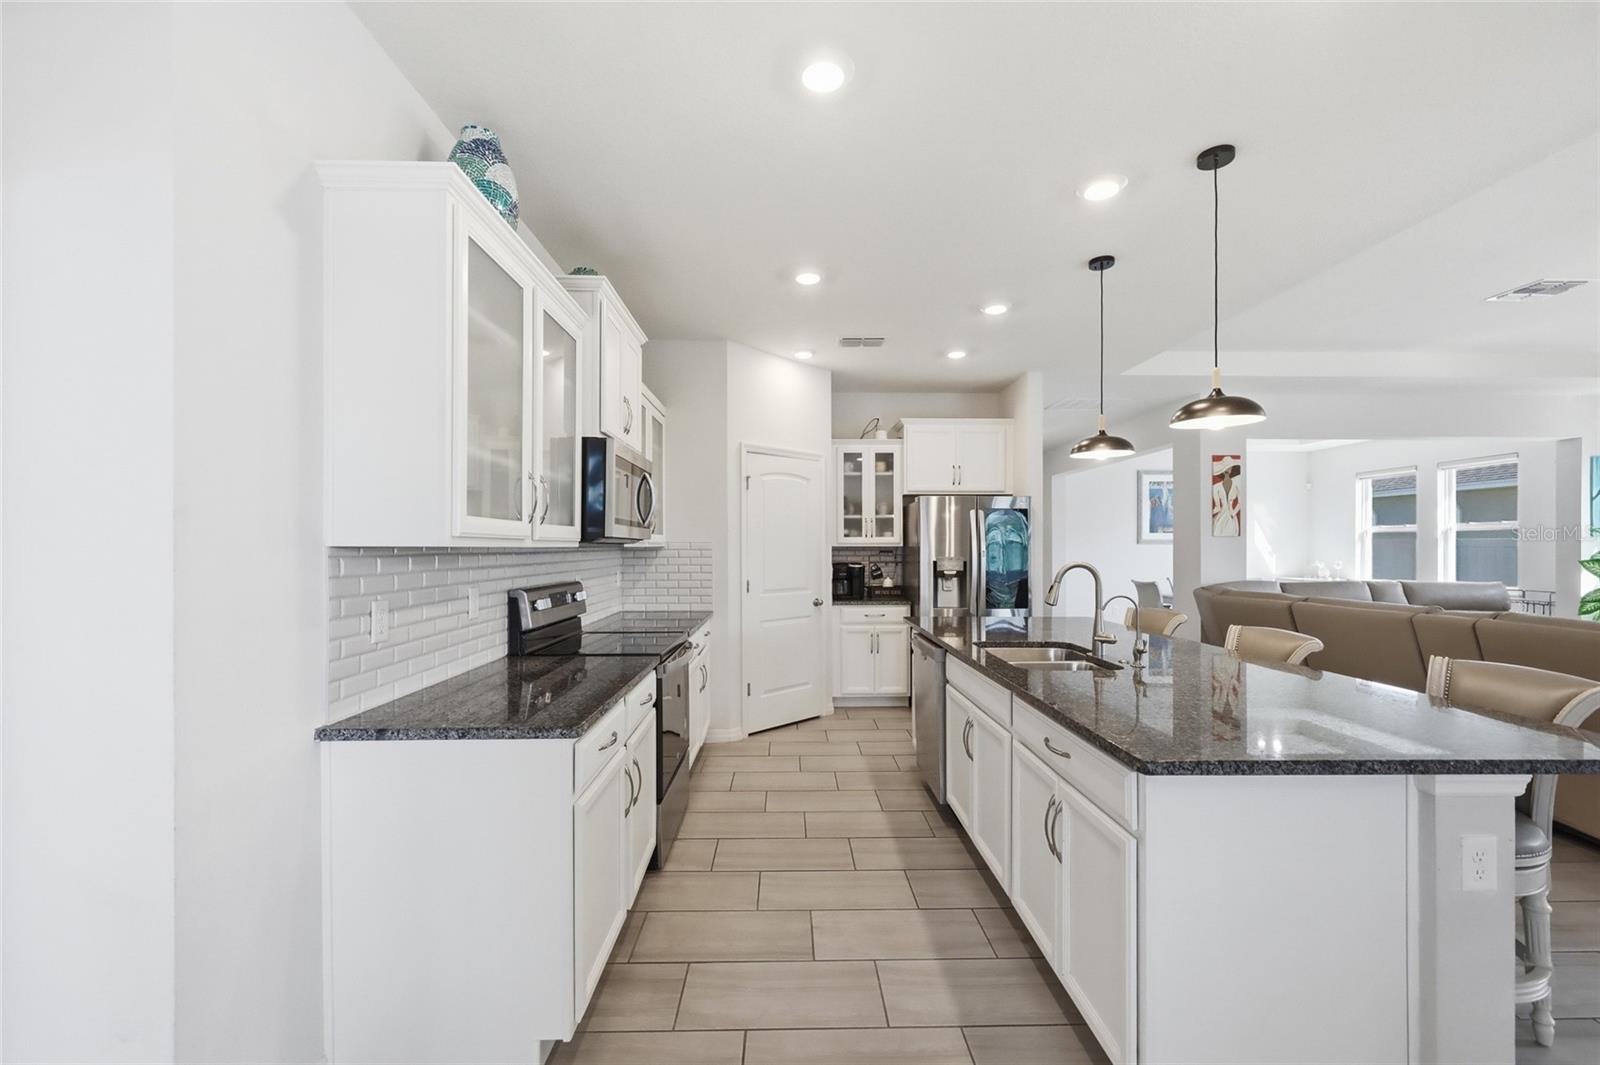
- Kitchen
- Kitchen
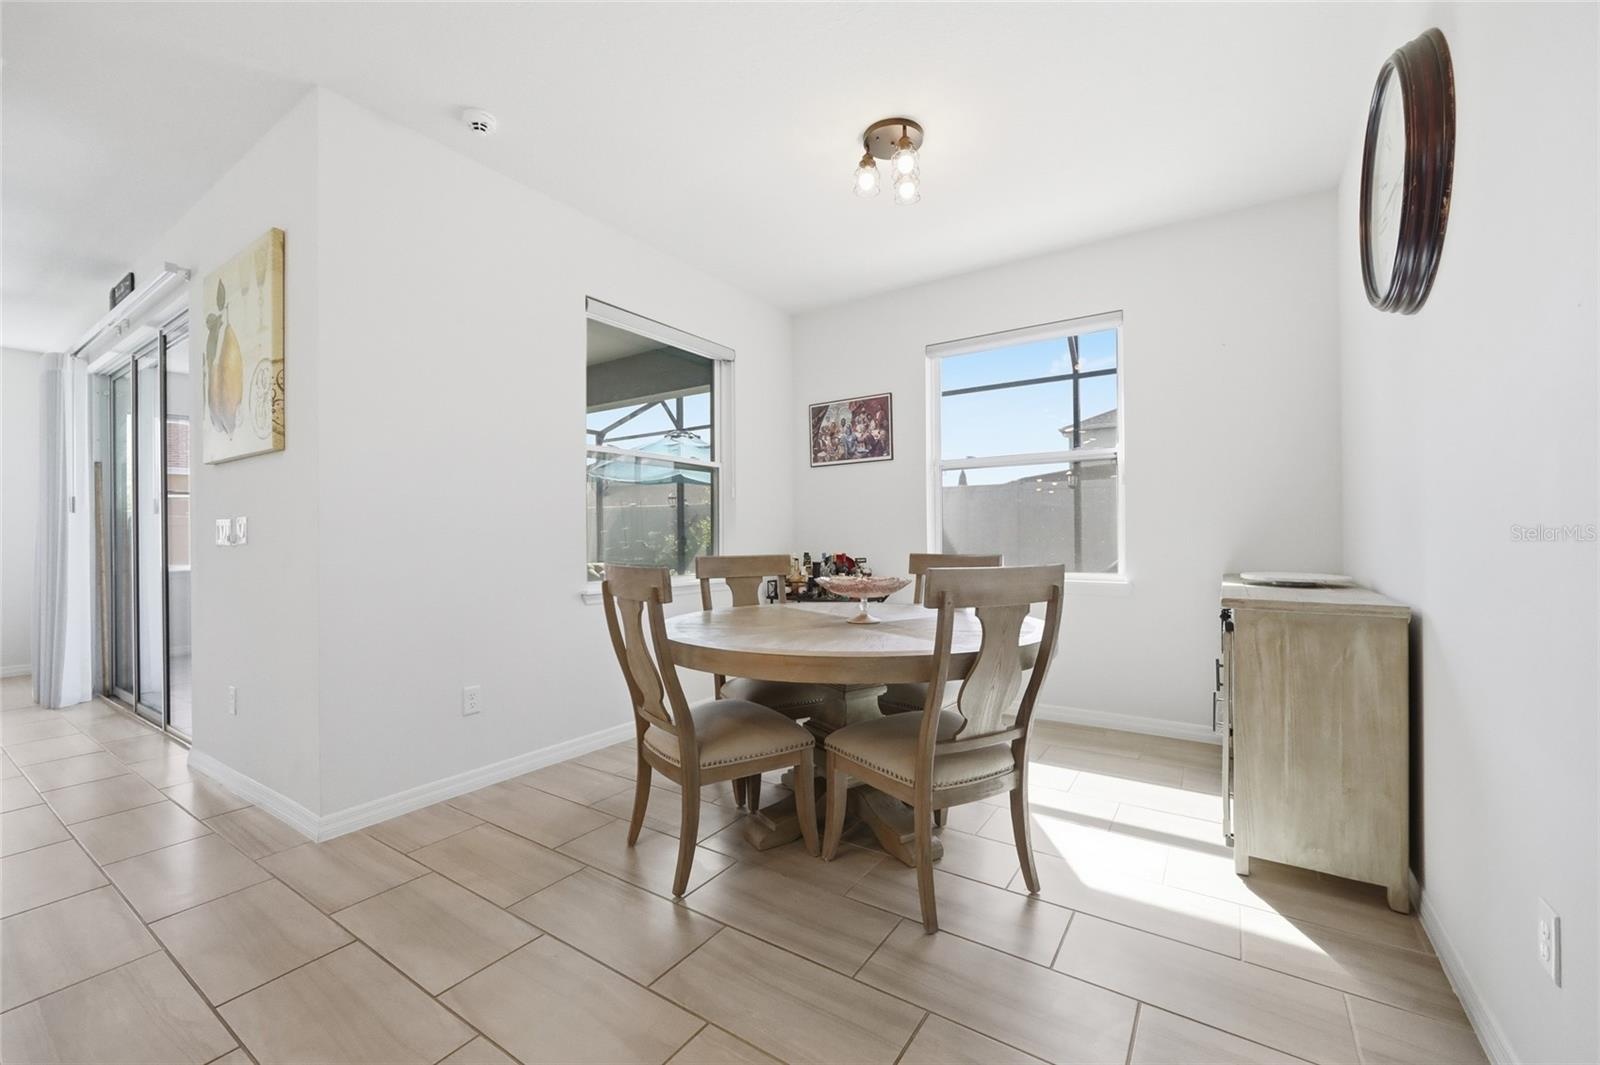
- Breakfast Nook
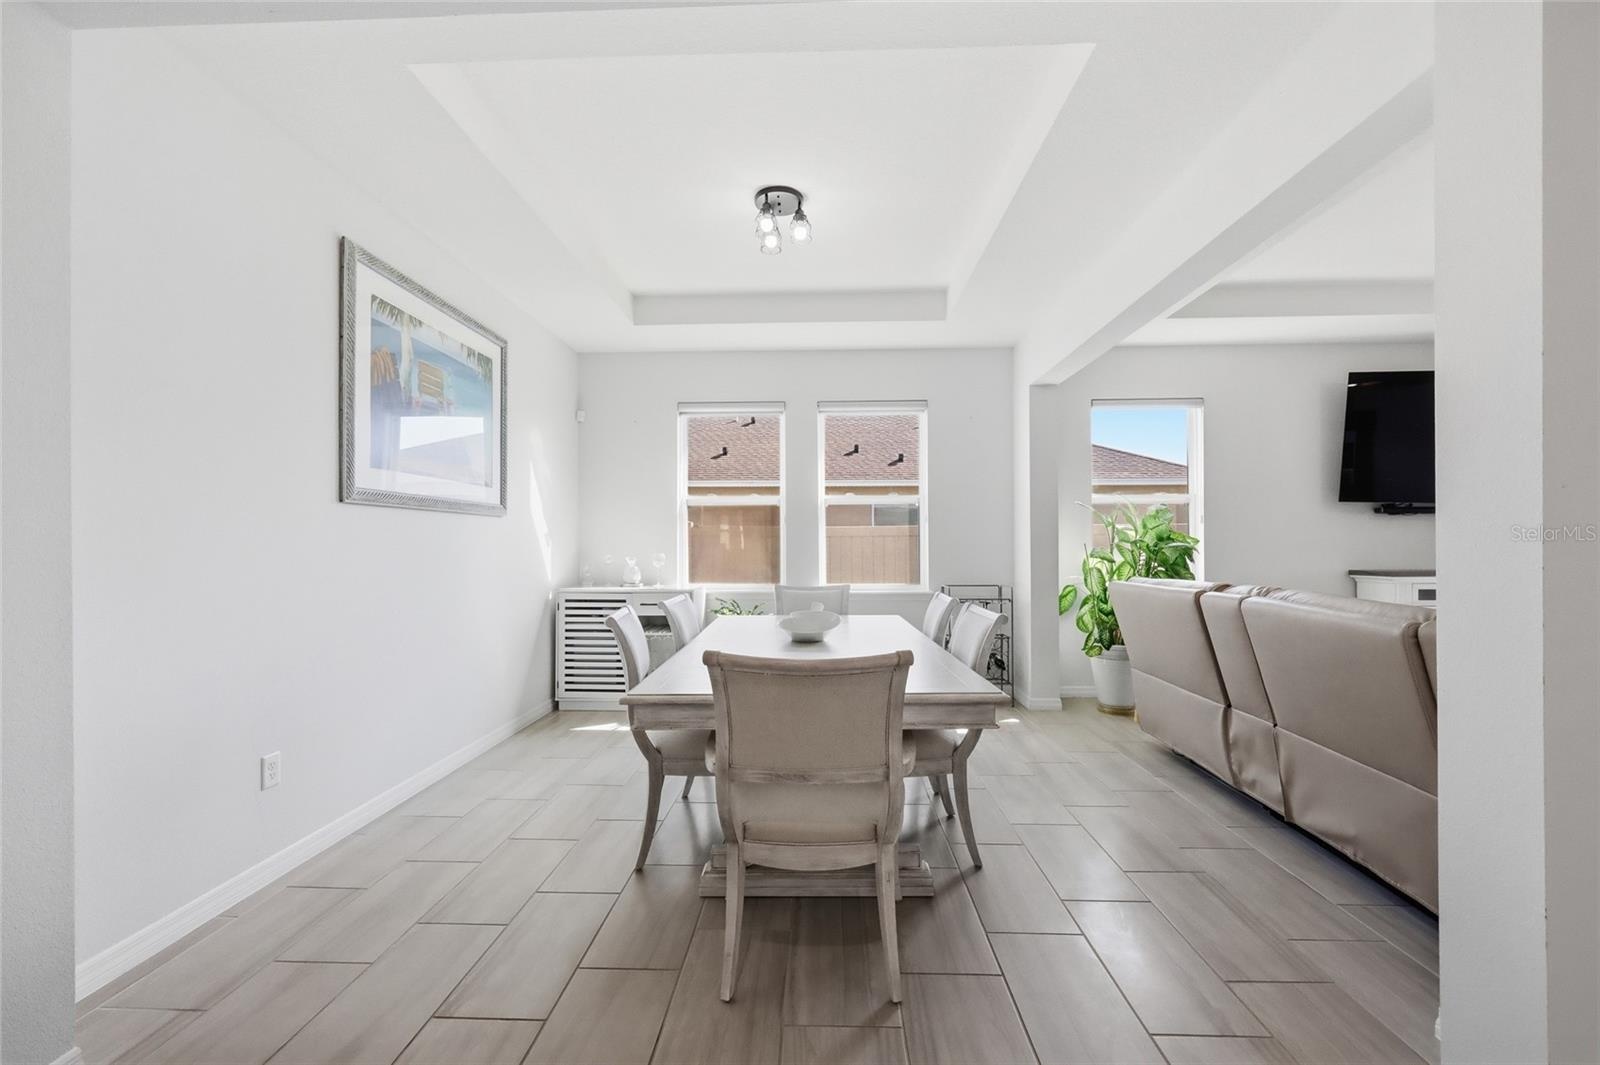
- Dining Room
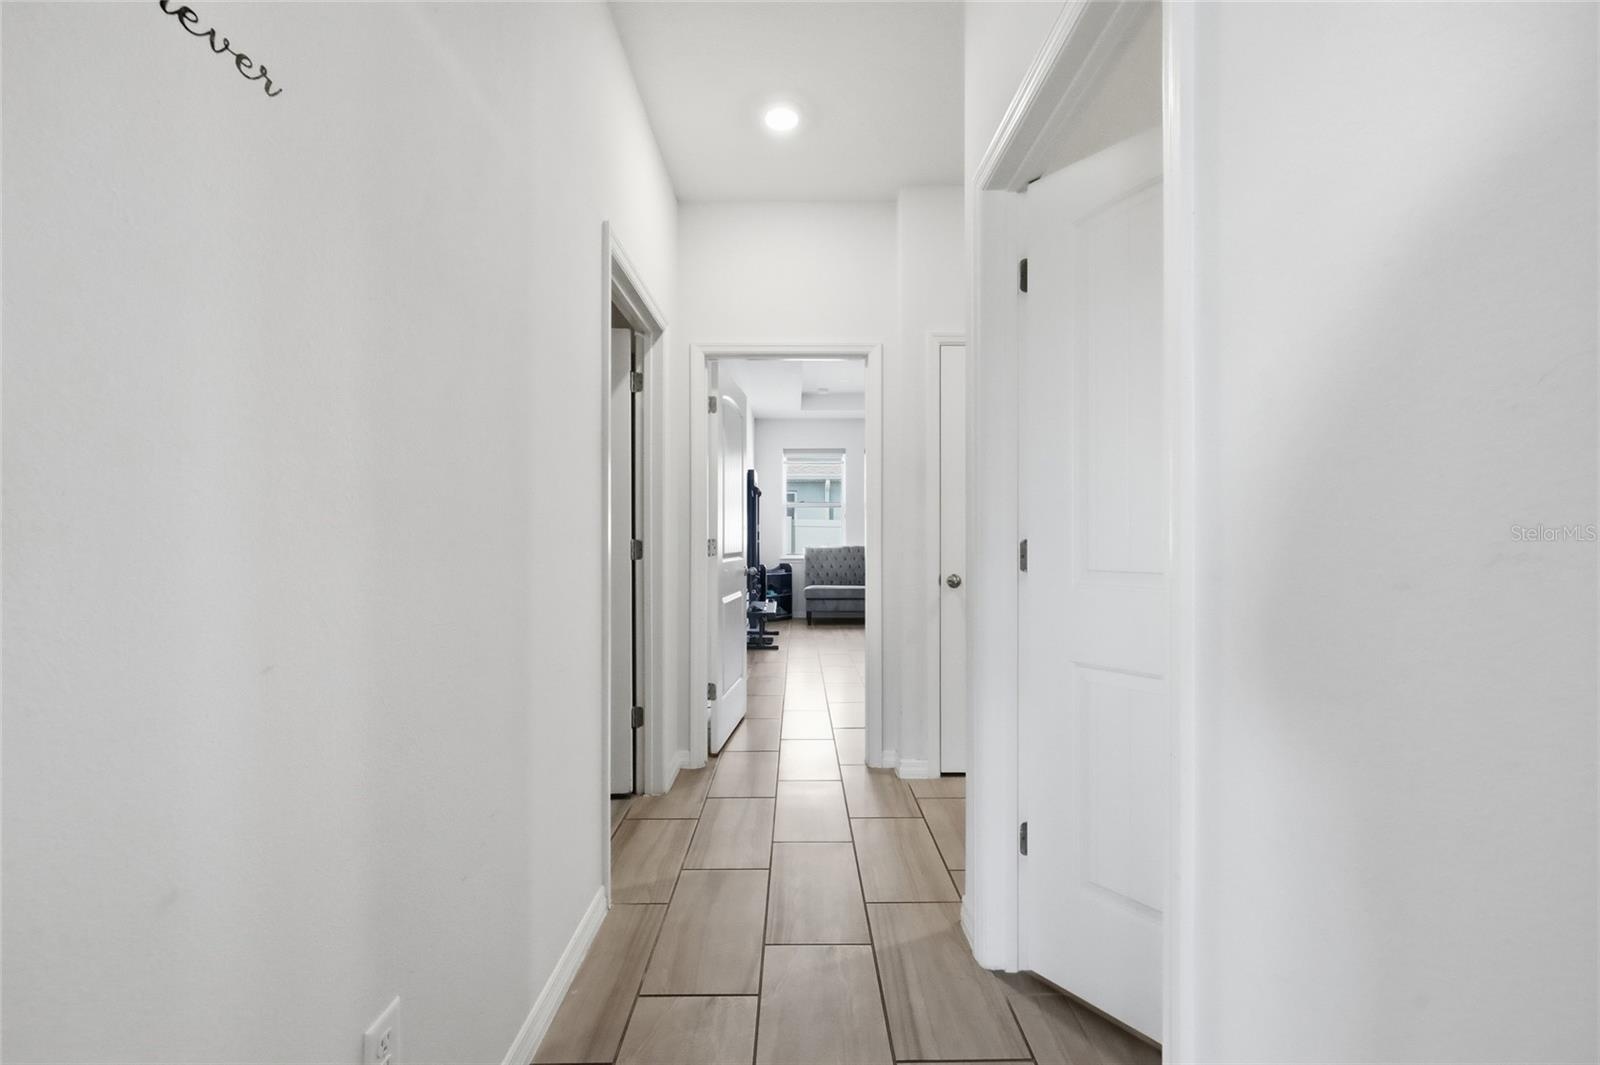
- Hallway
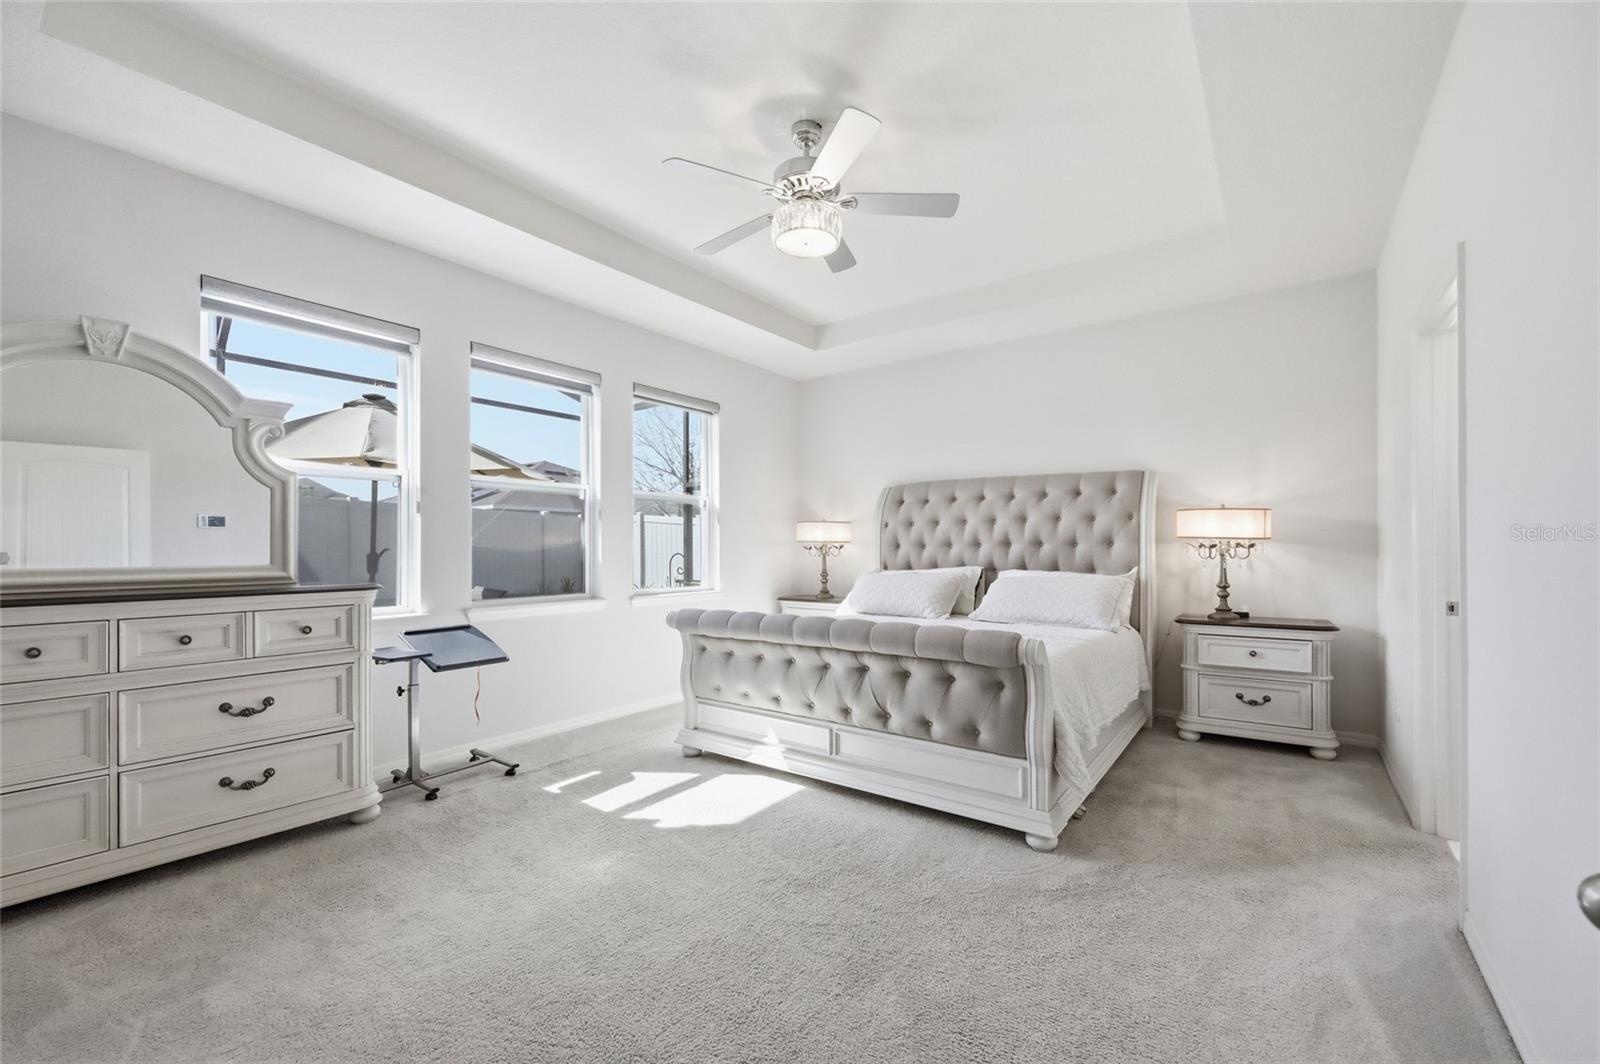
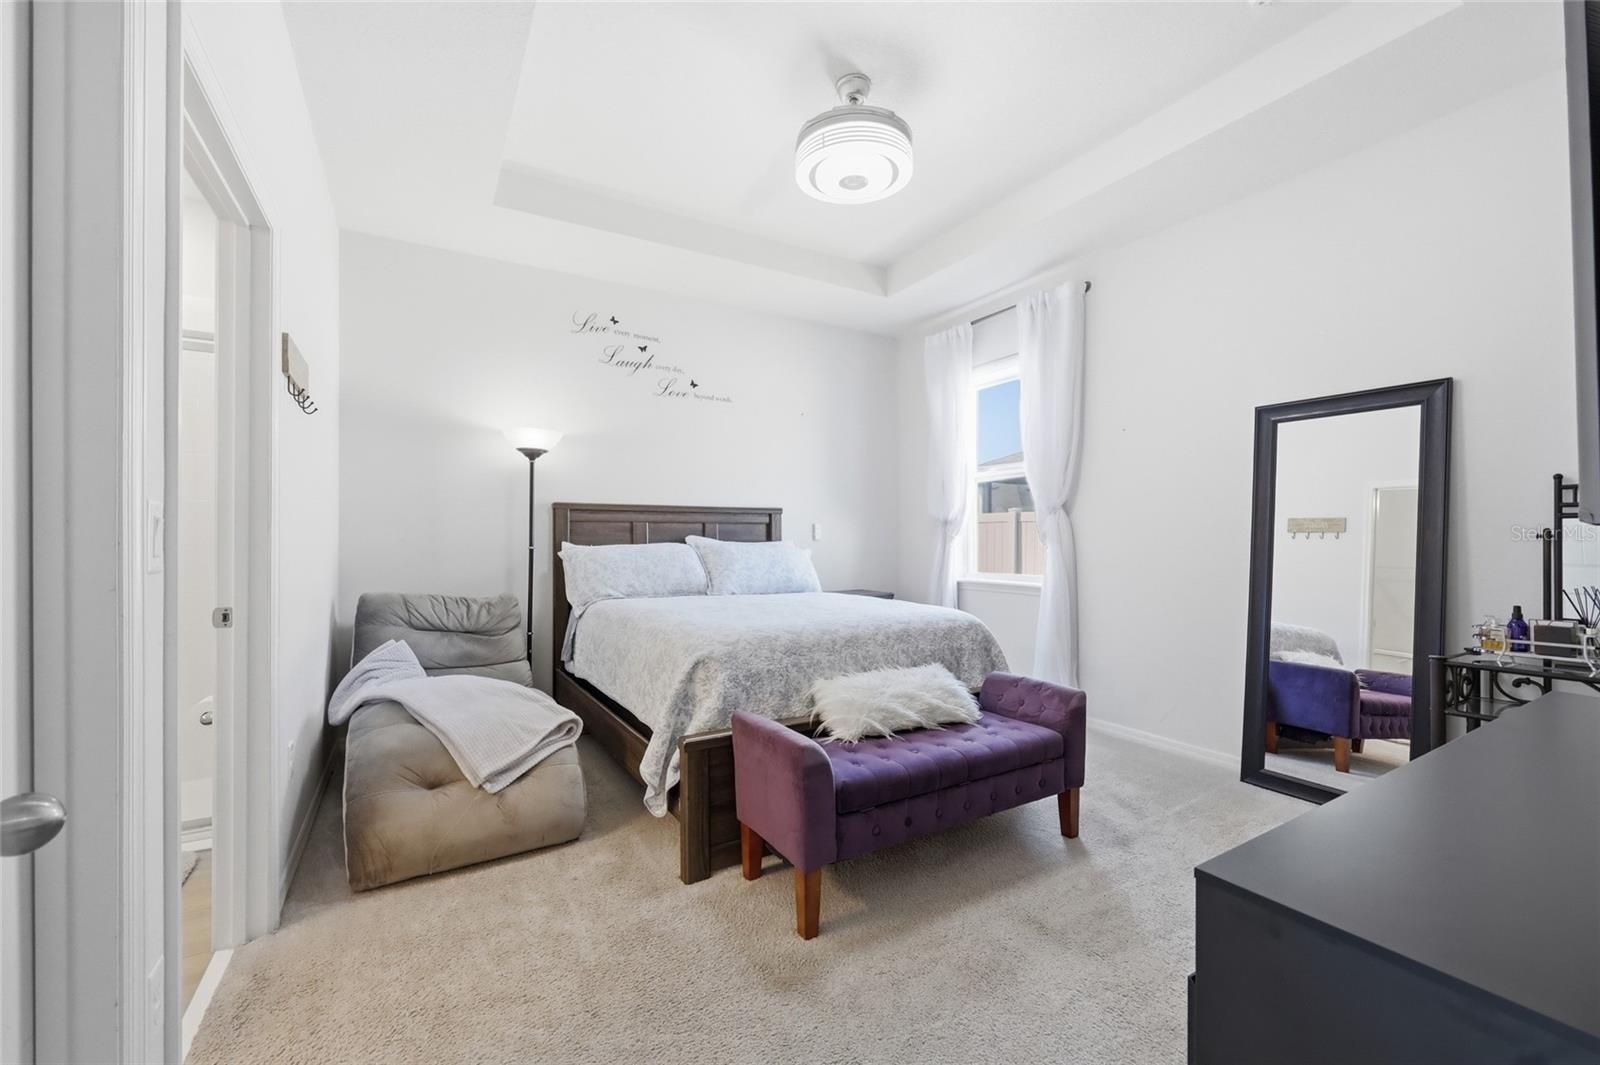
- Primary Bedroom
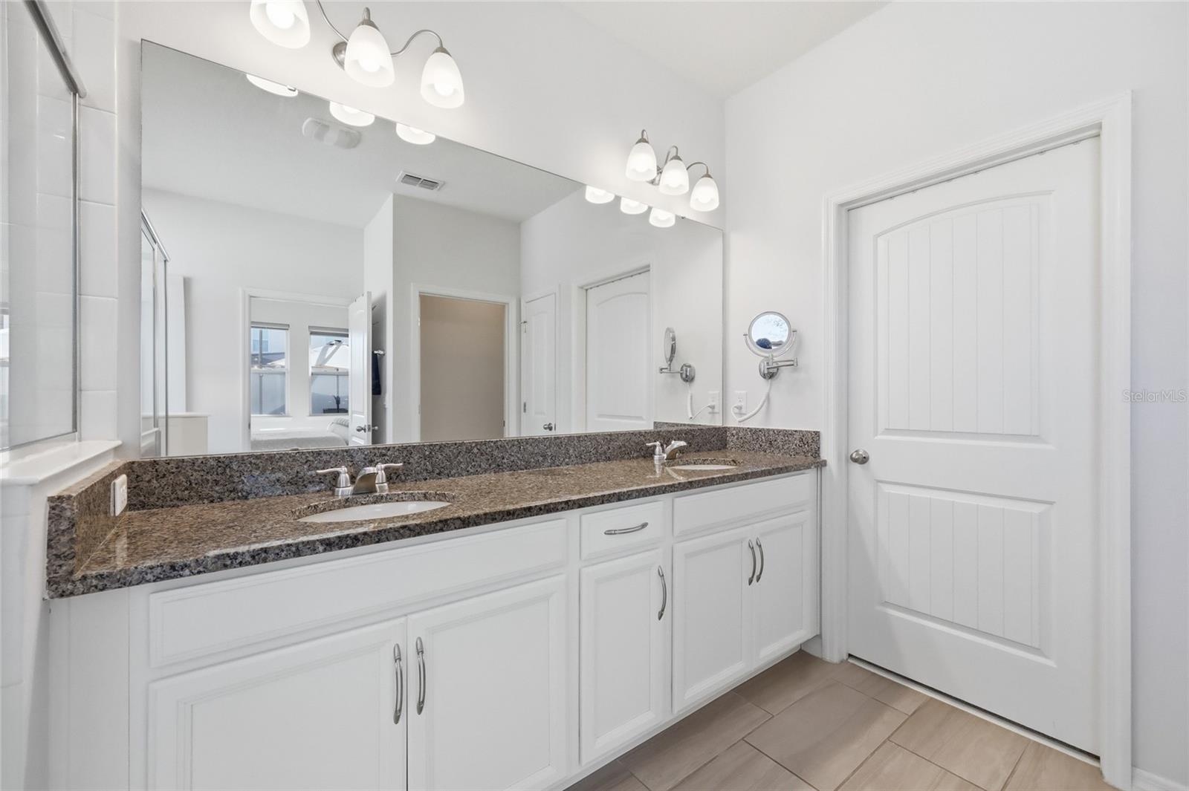
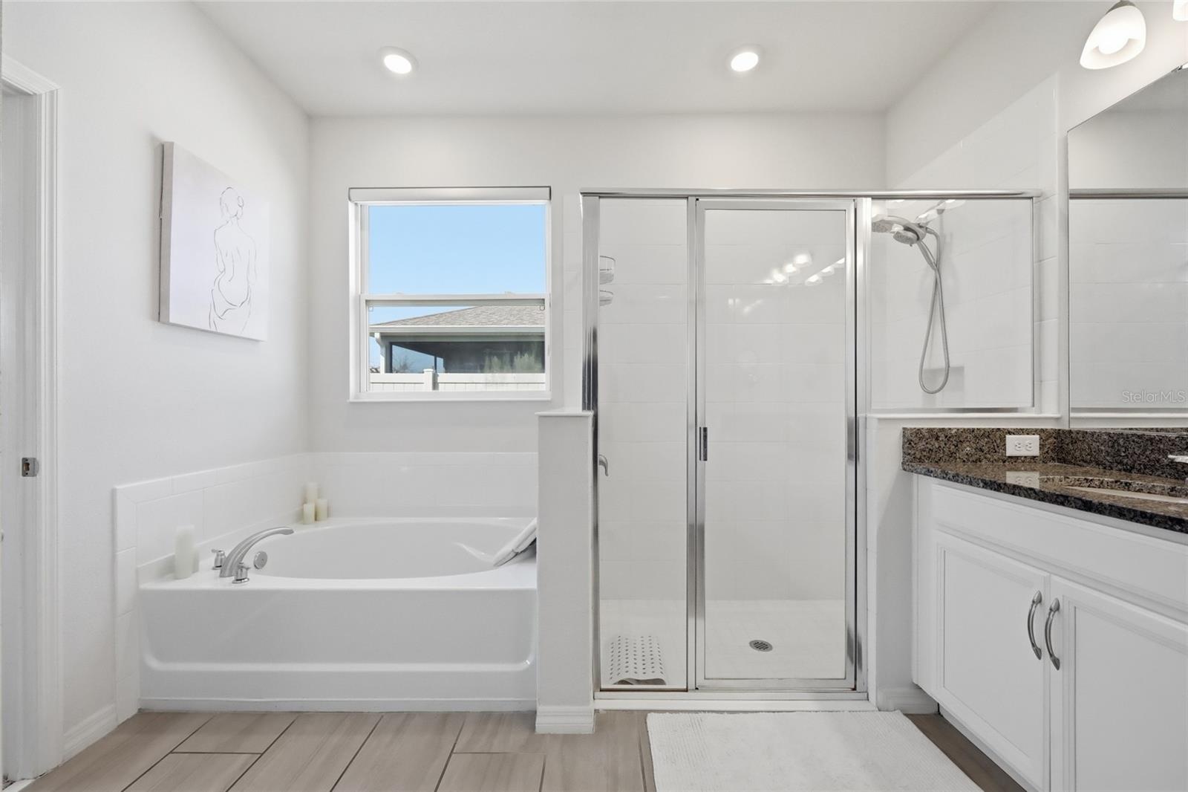
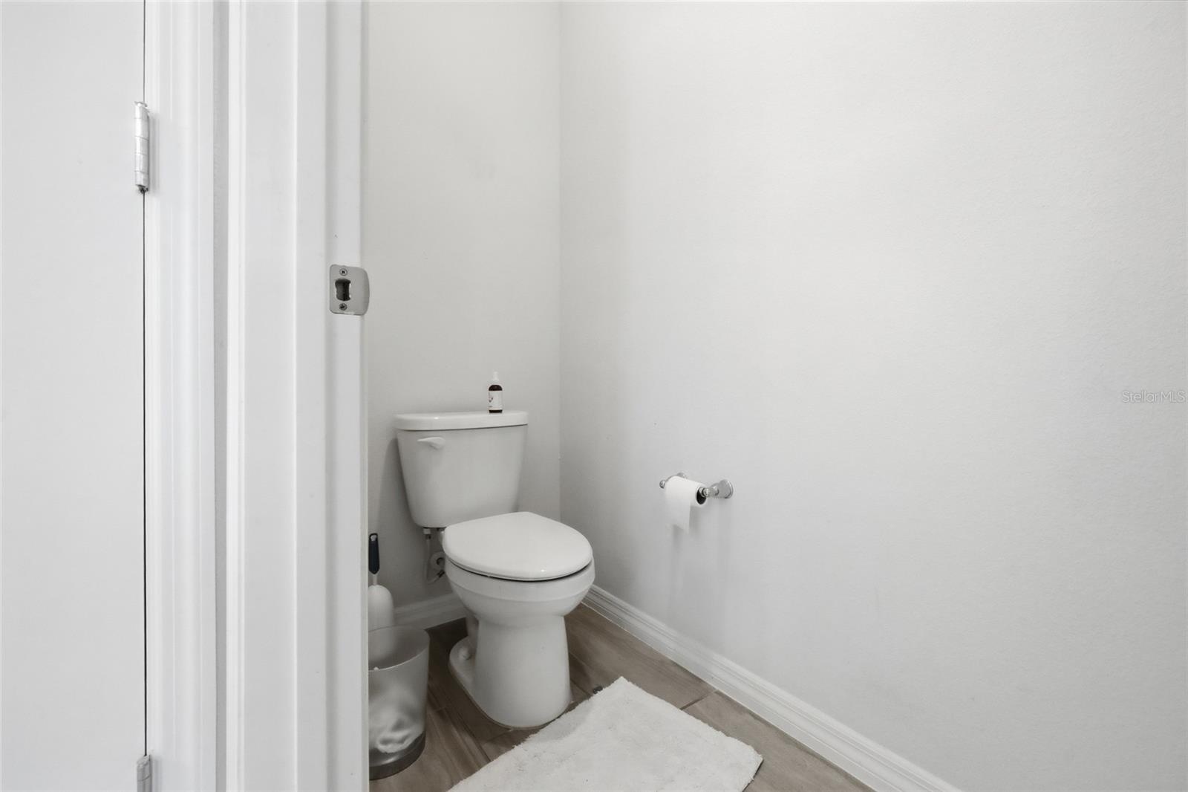
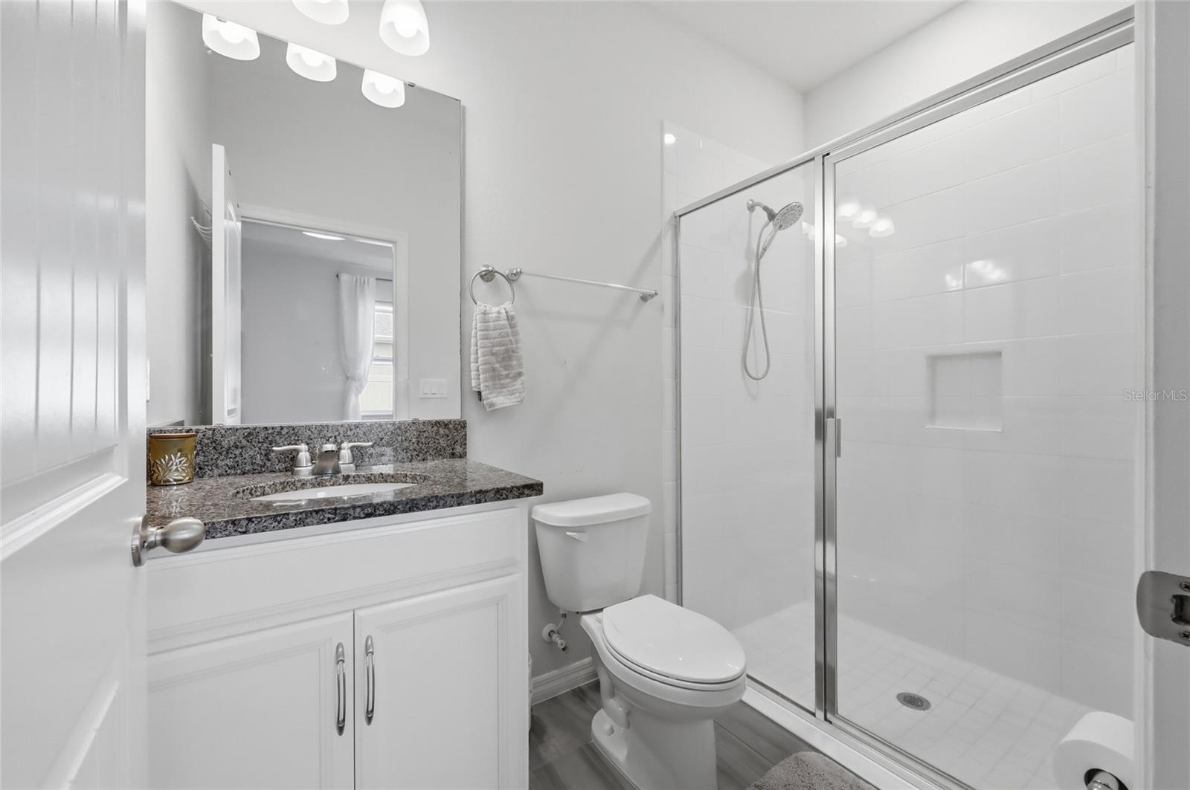
- Primary Bathroom
- Primary Bathroom
- Primary Bathroom
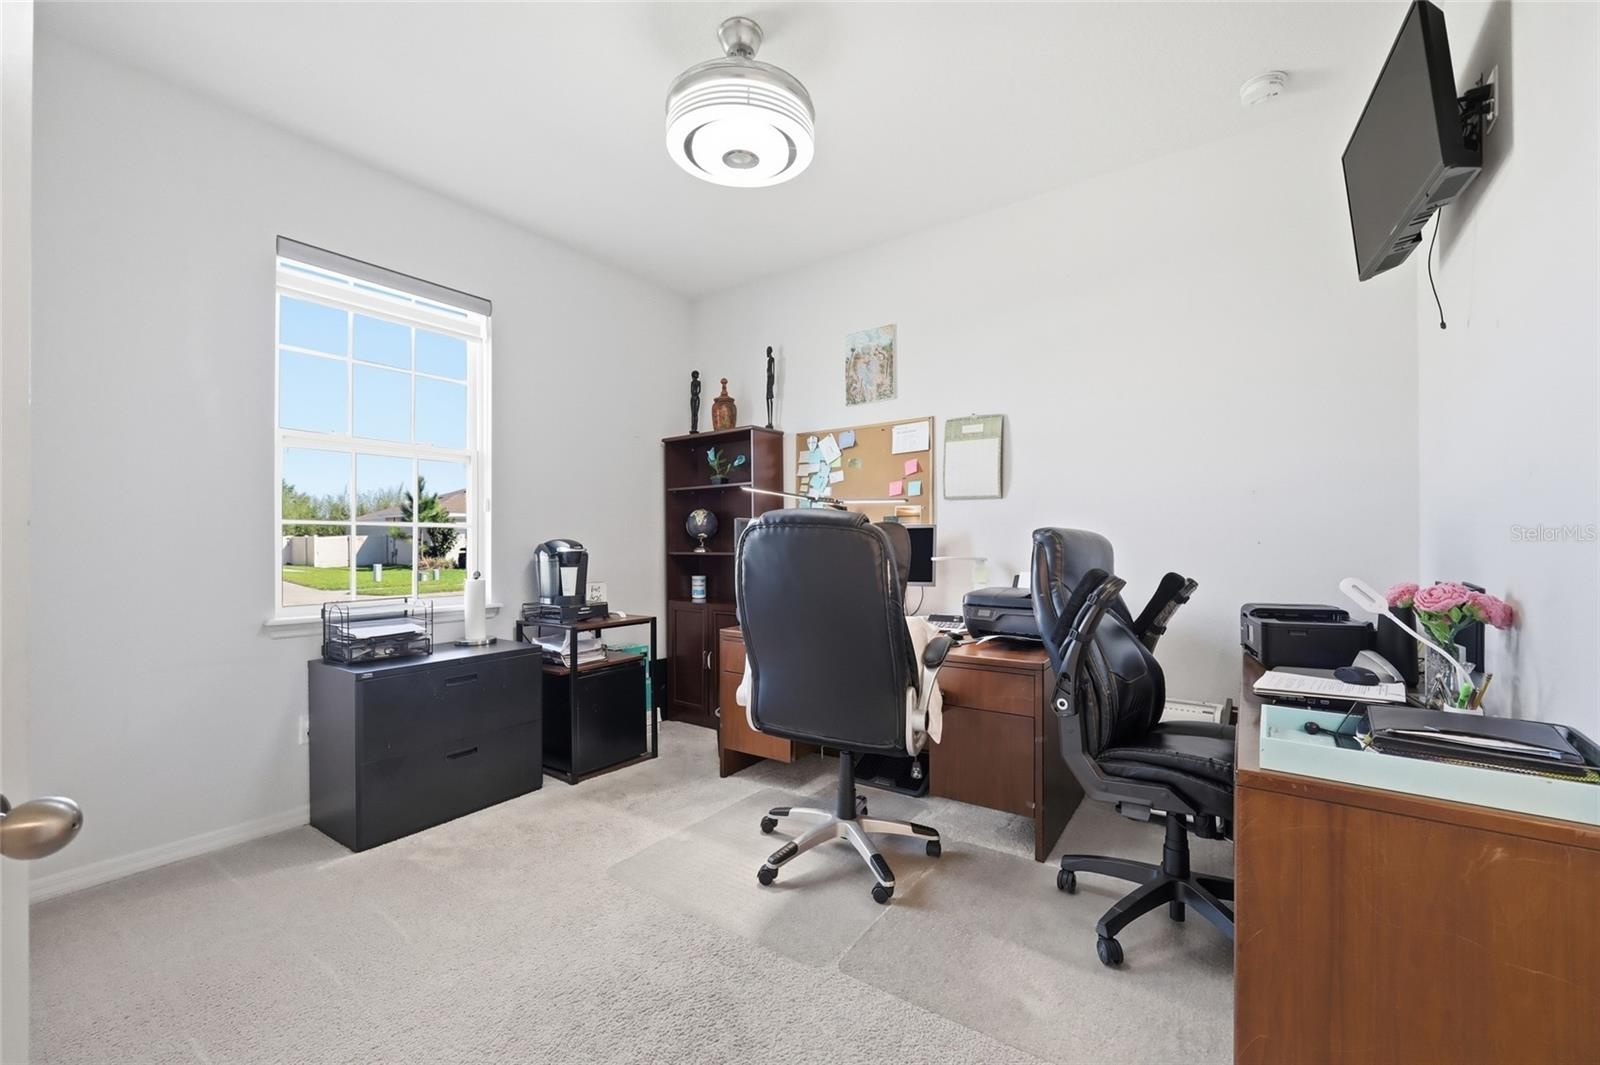
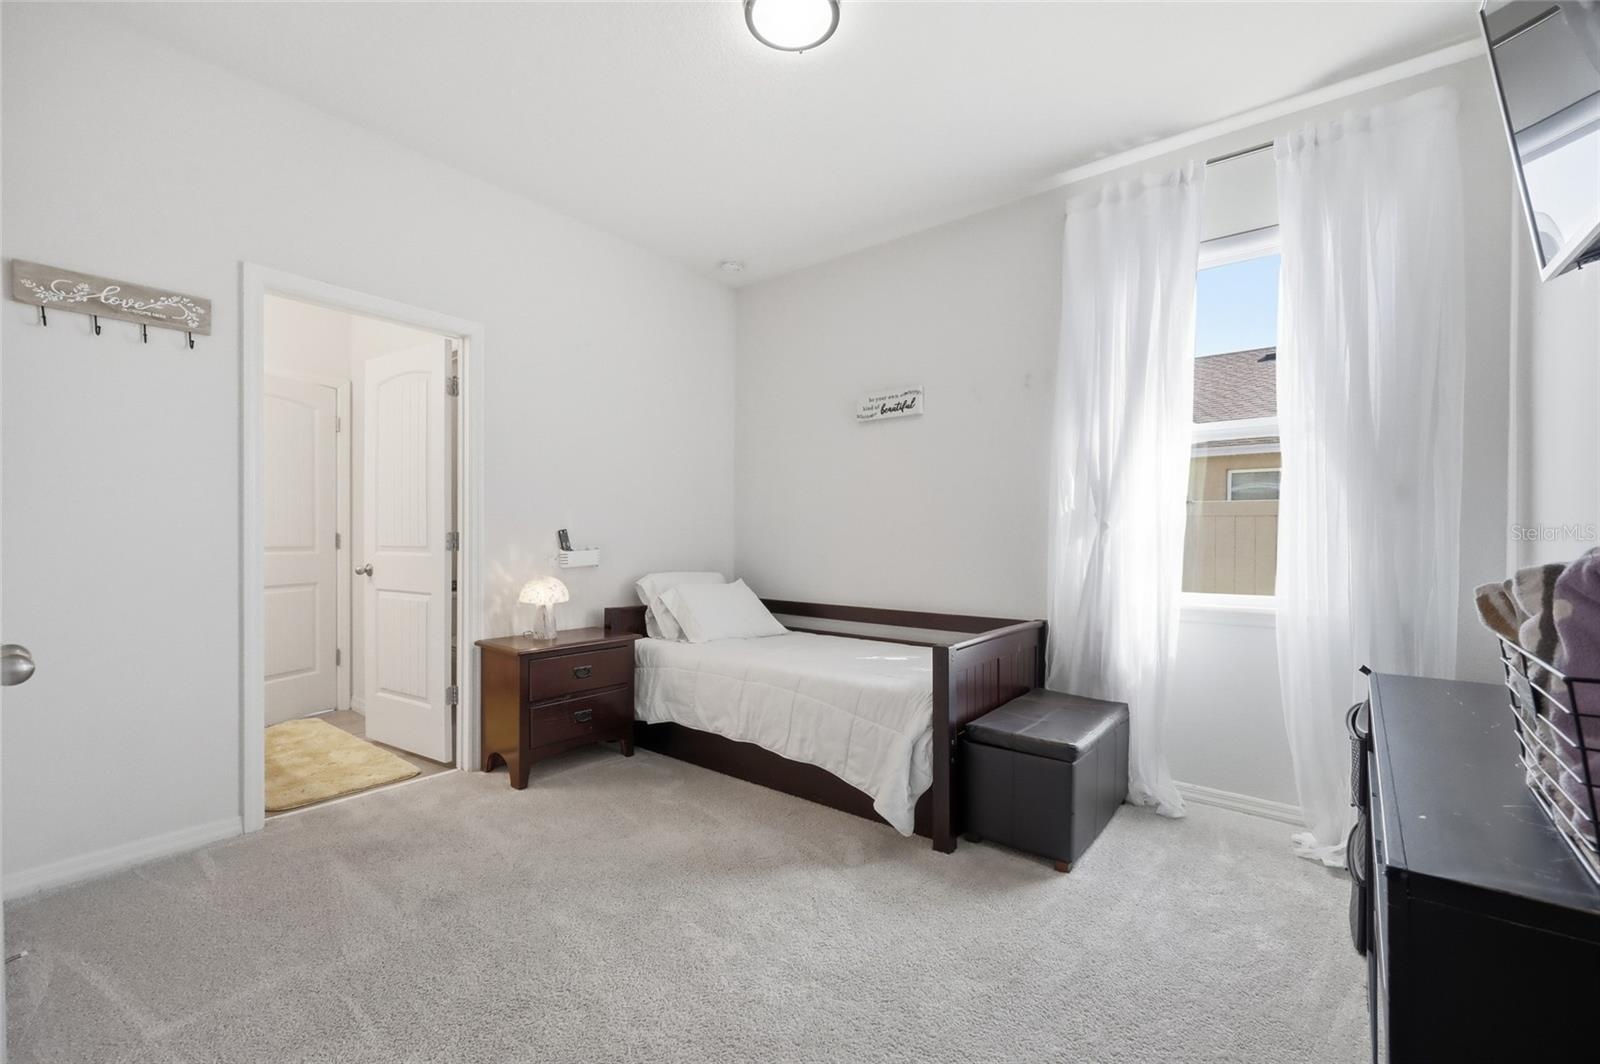
- Bedroom 2
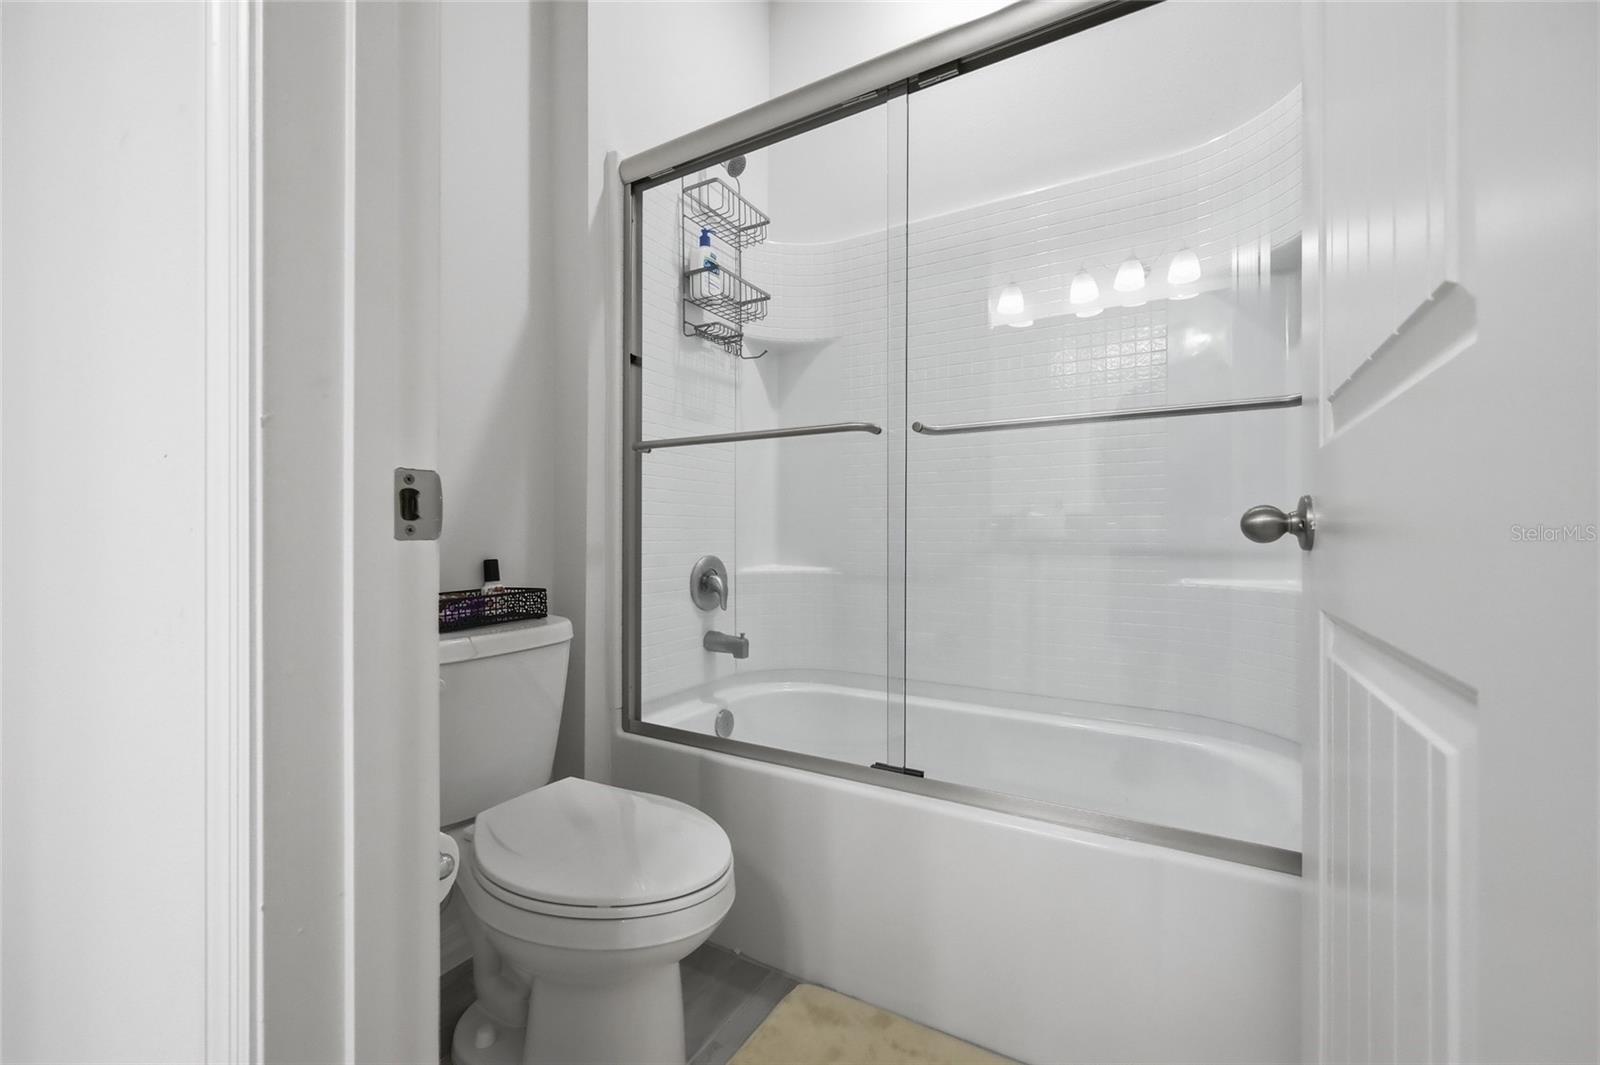
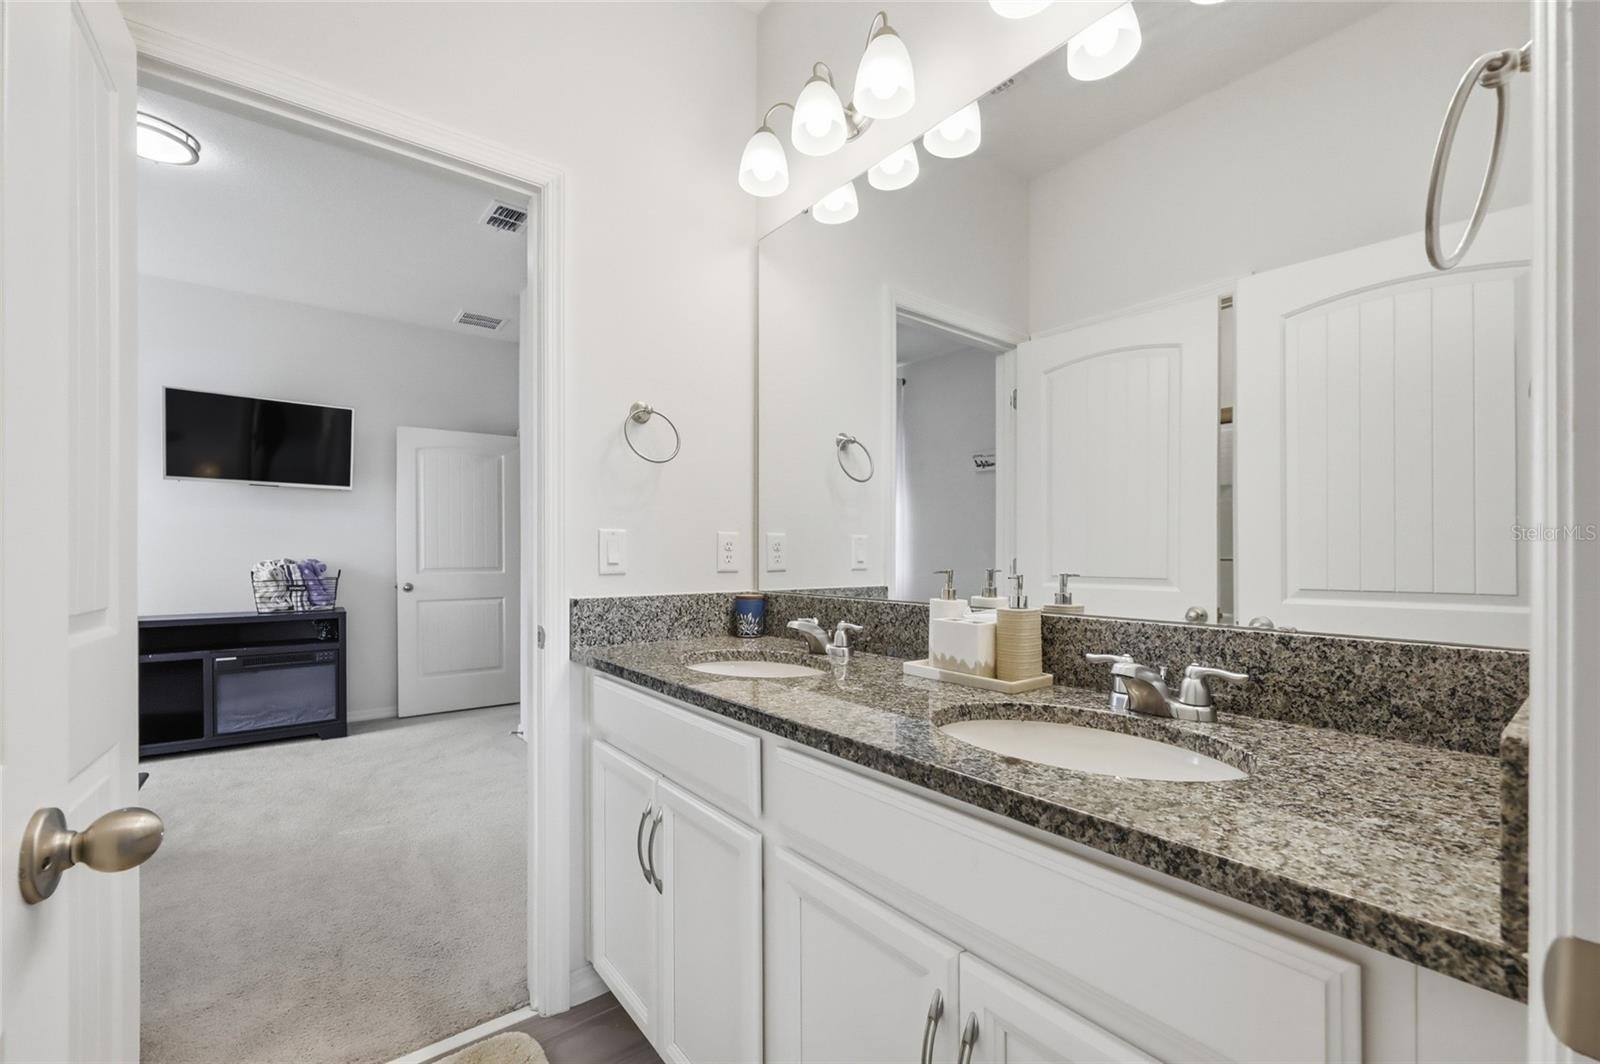
- Bathroom 2
- Bedroom 3
- Bathroom 3
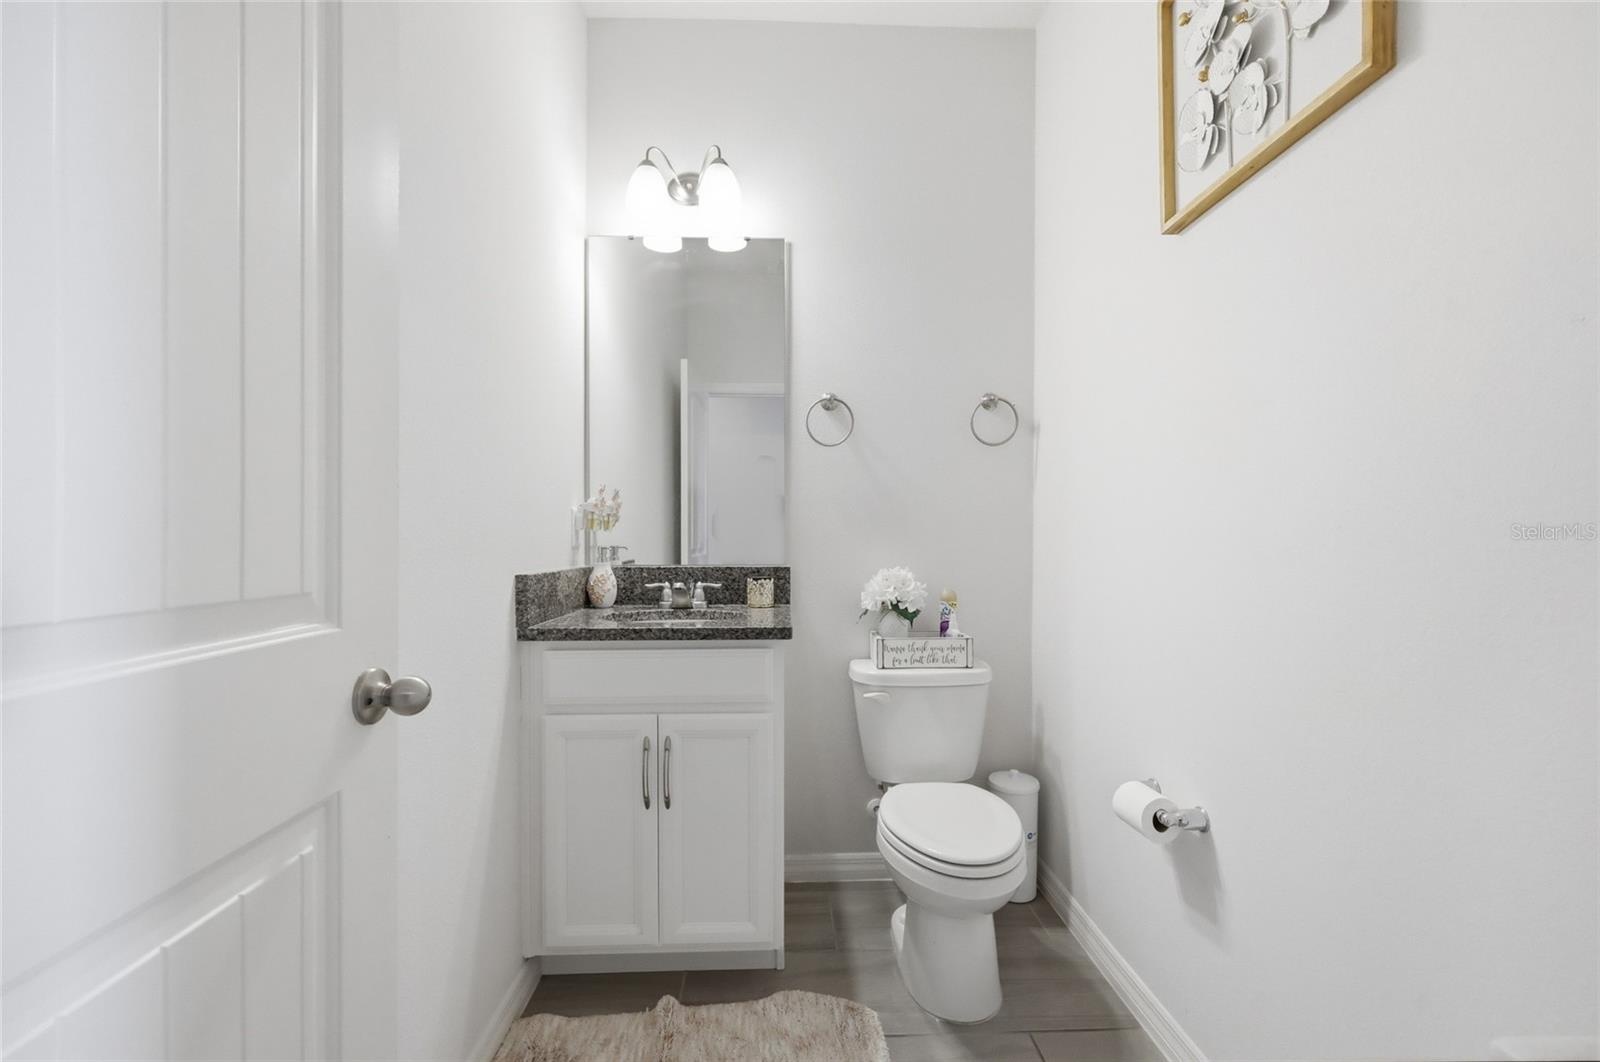
- Powder Bathroom
- Bedroom (MIL)
- Bathroom
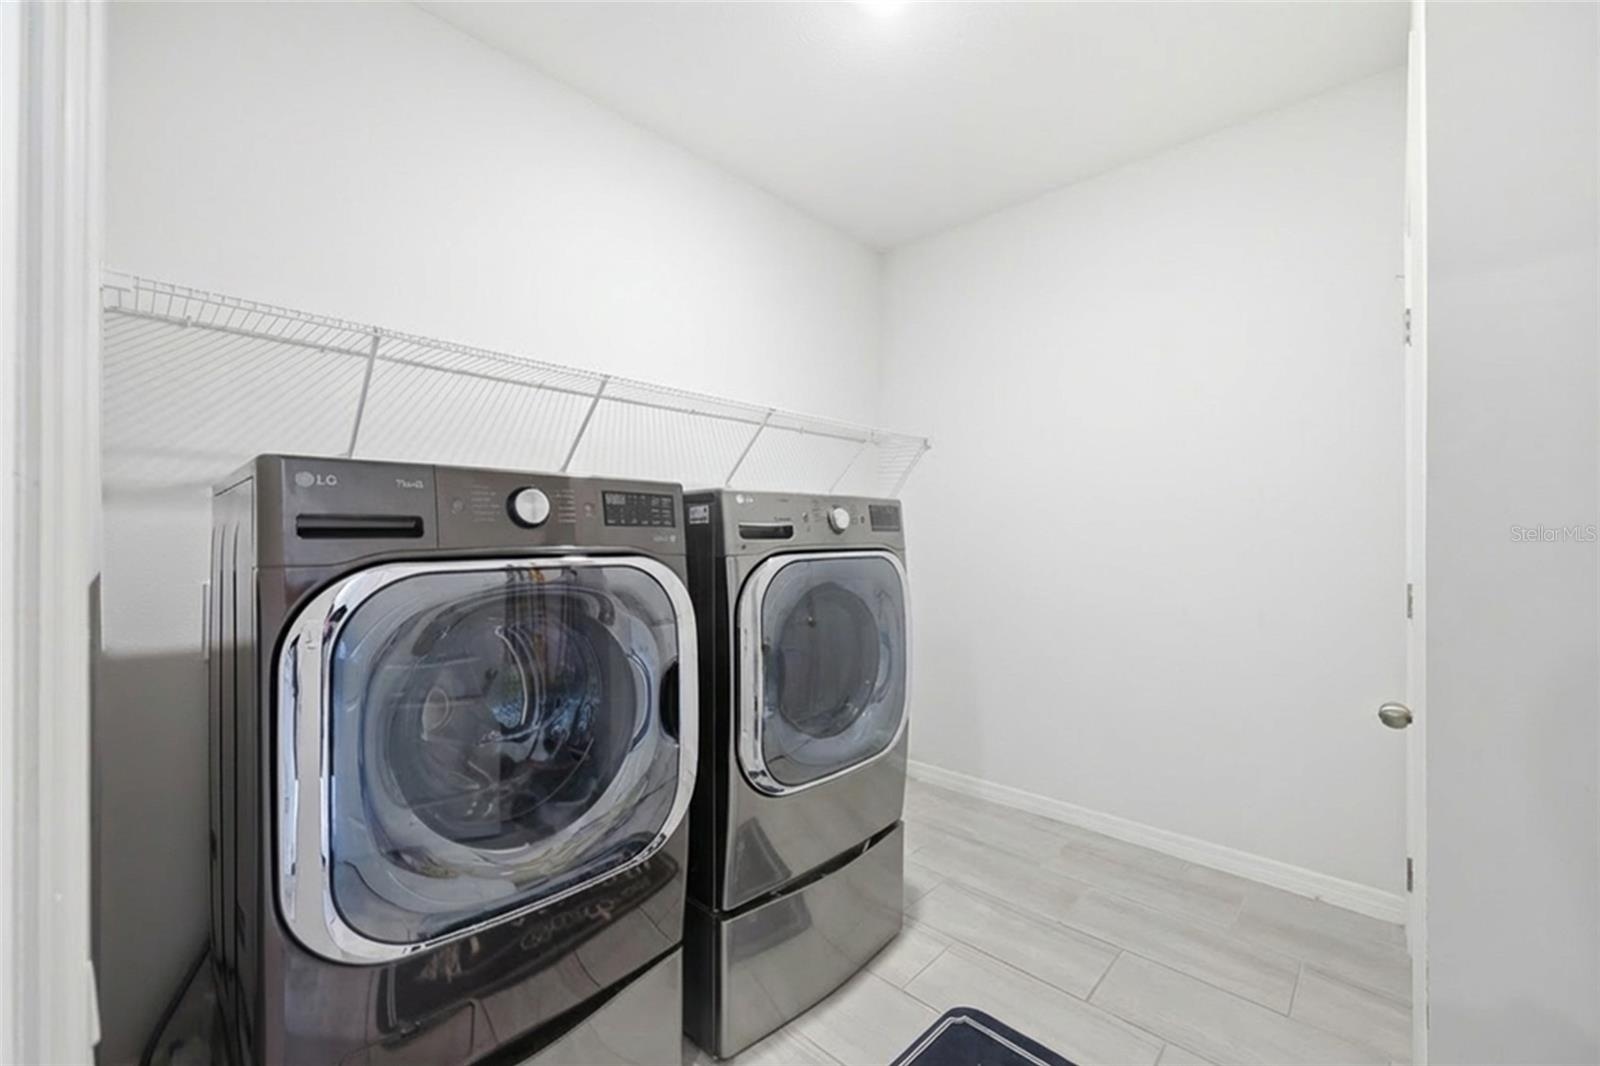
- Laundry Room
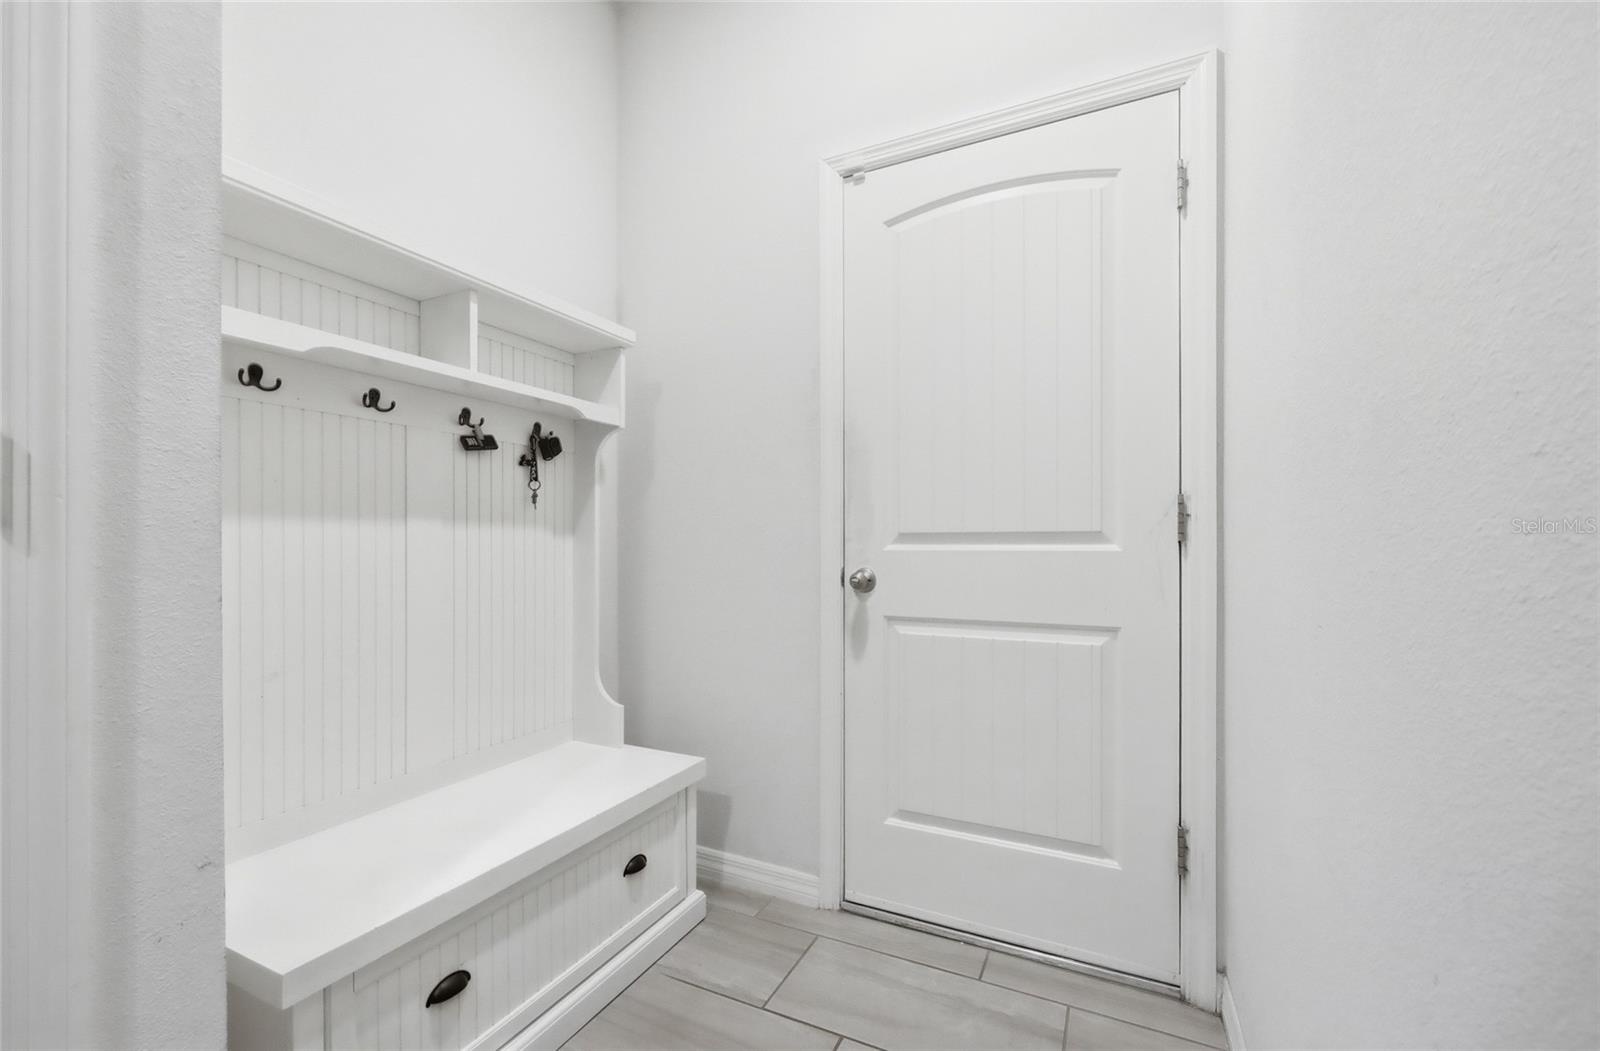
- Mudroom
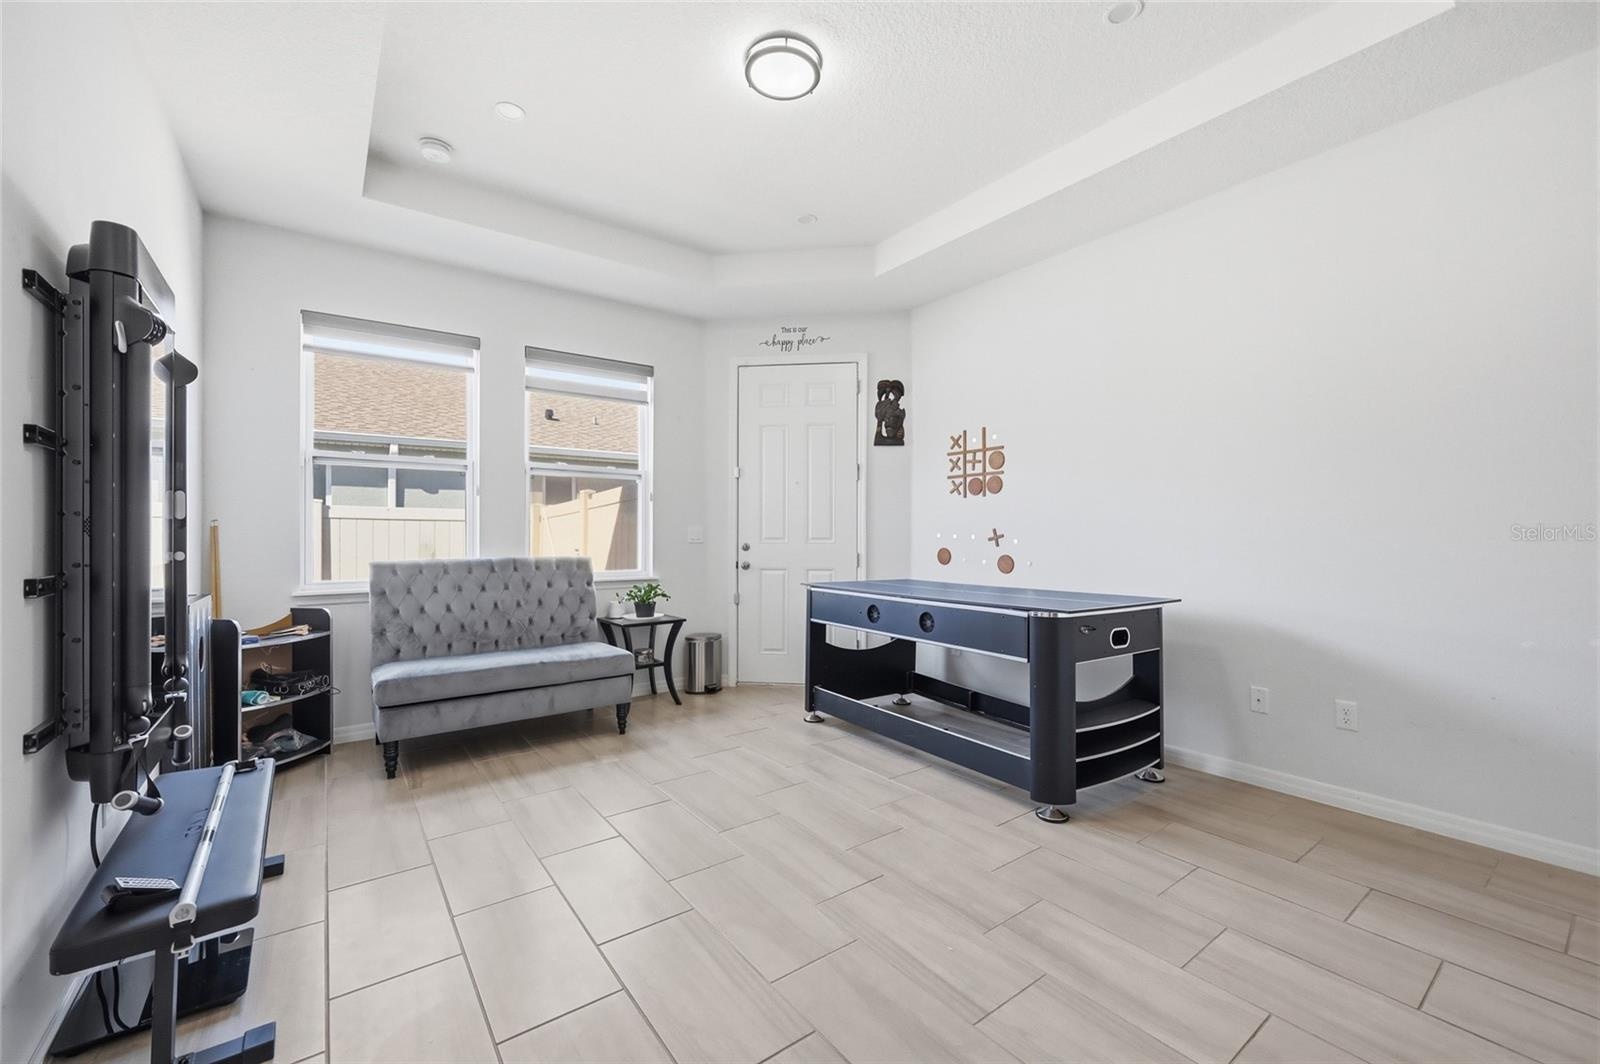
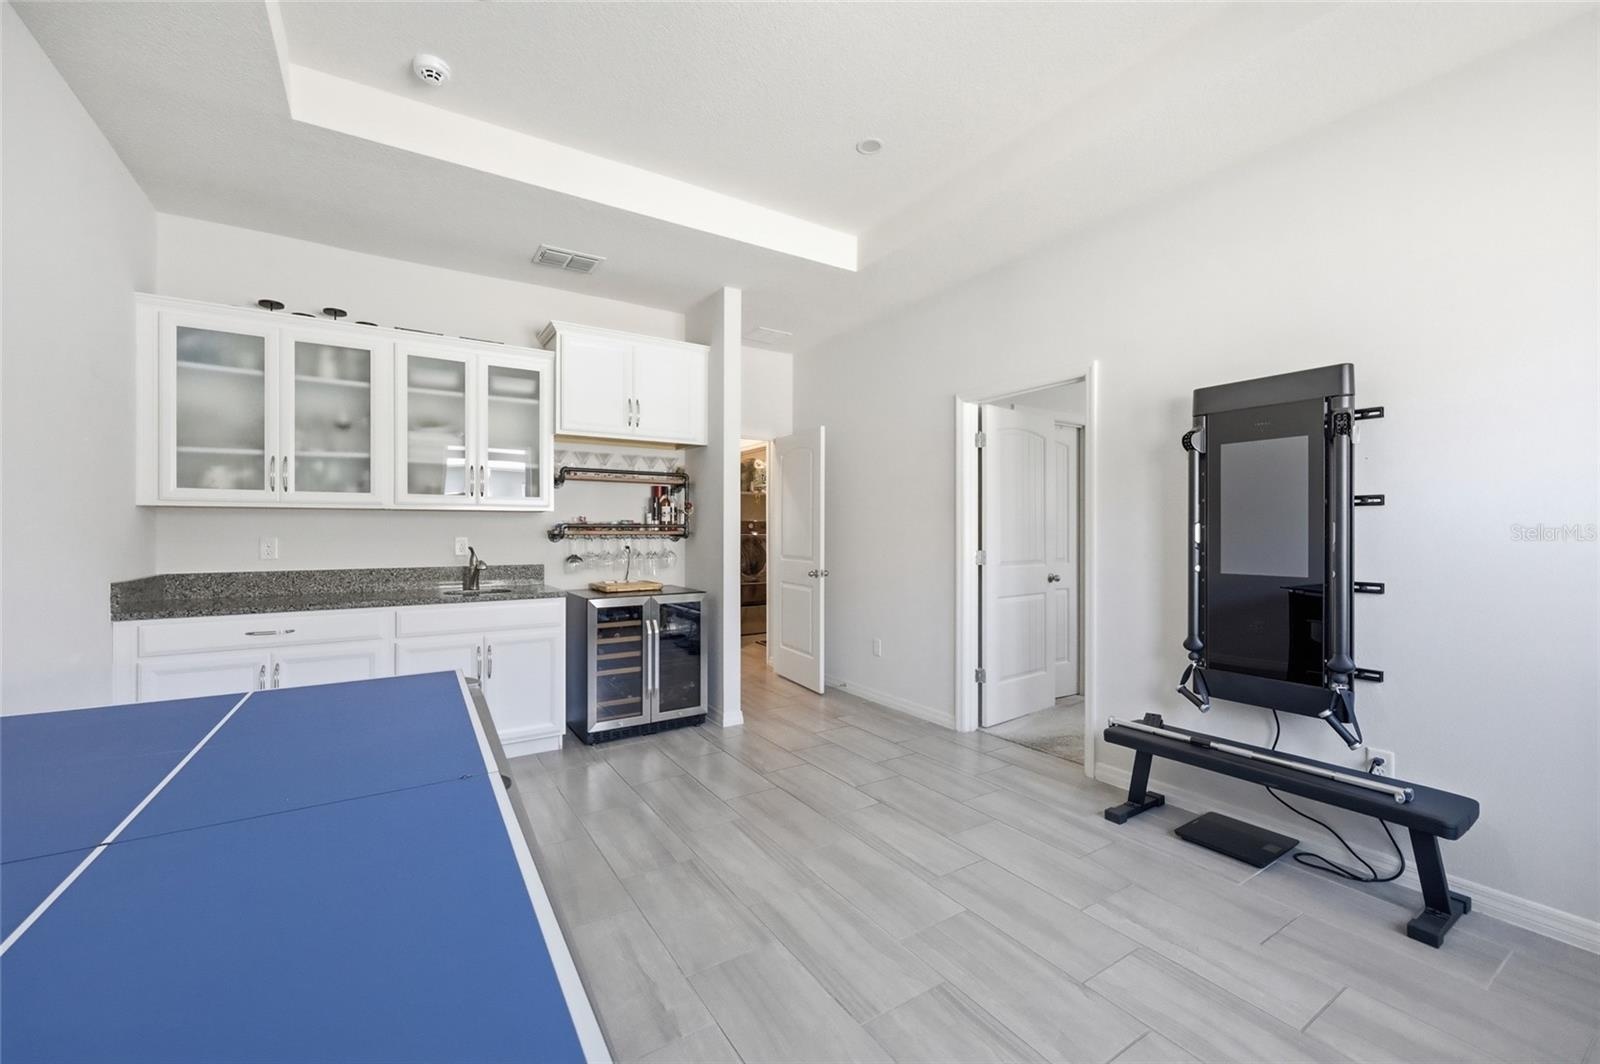
- In-law Suite with Private Access
- In-law Suite with kitchenette
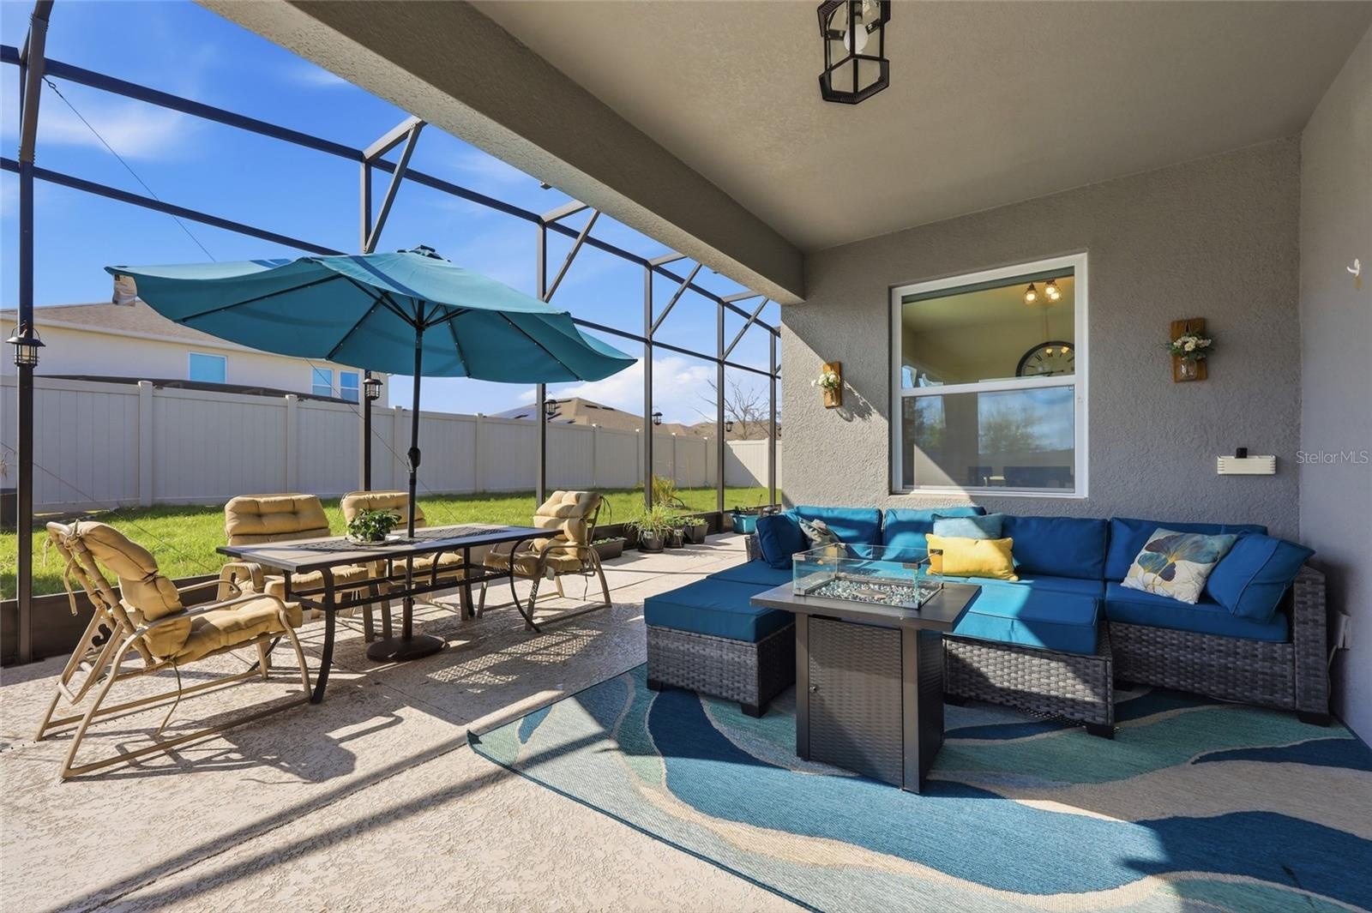
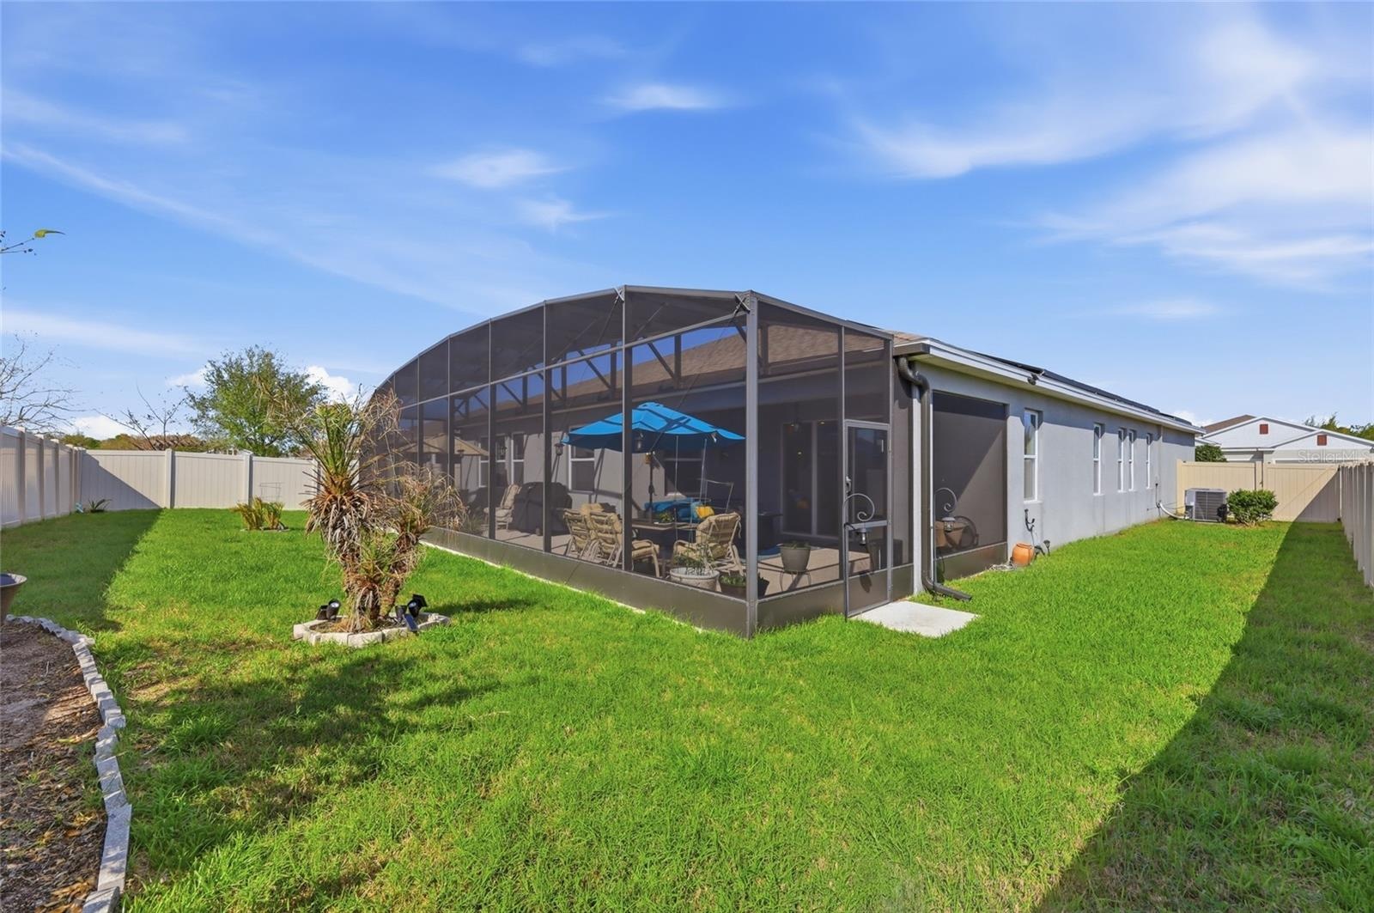
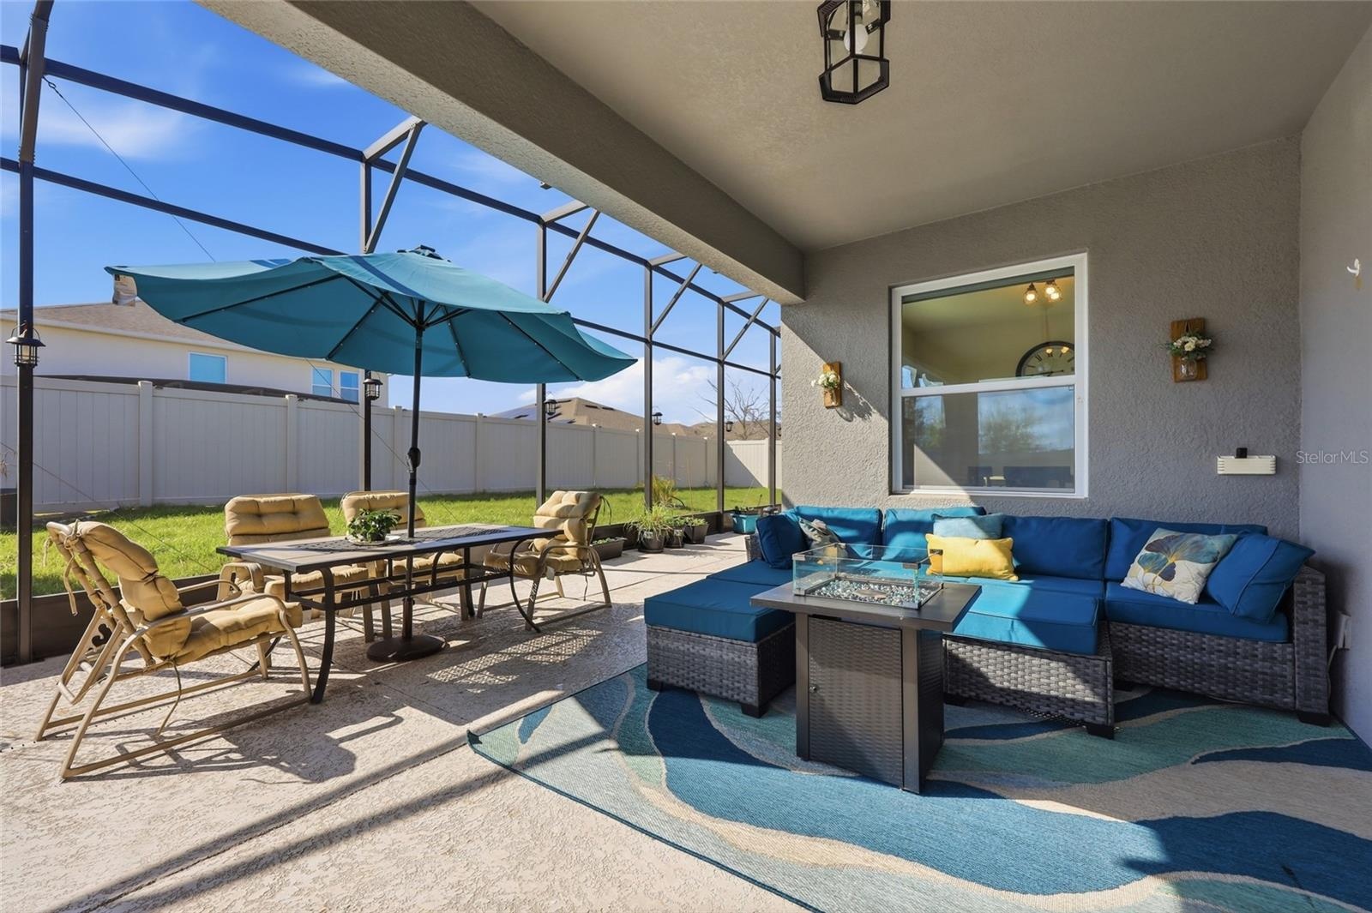
- Screen Enclosed Patio
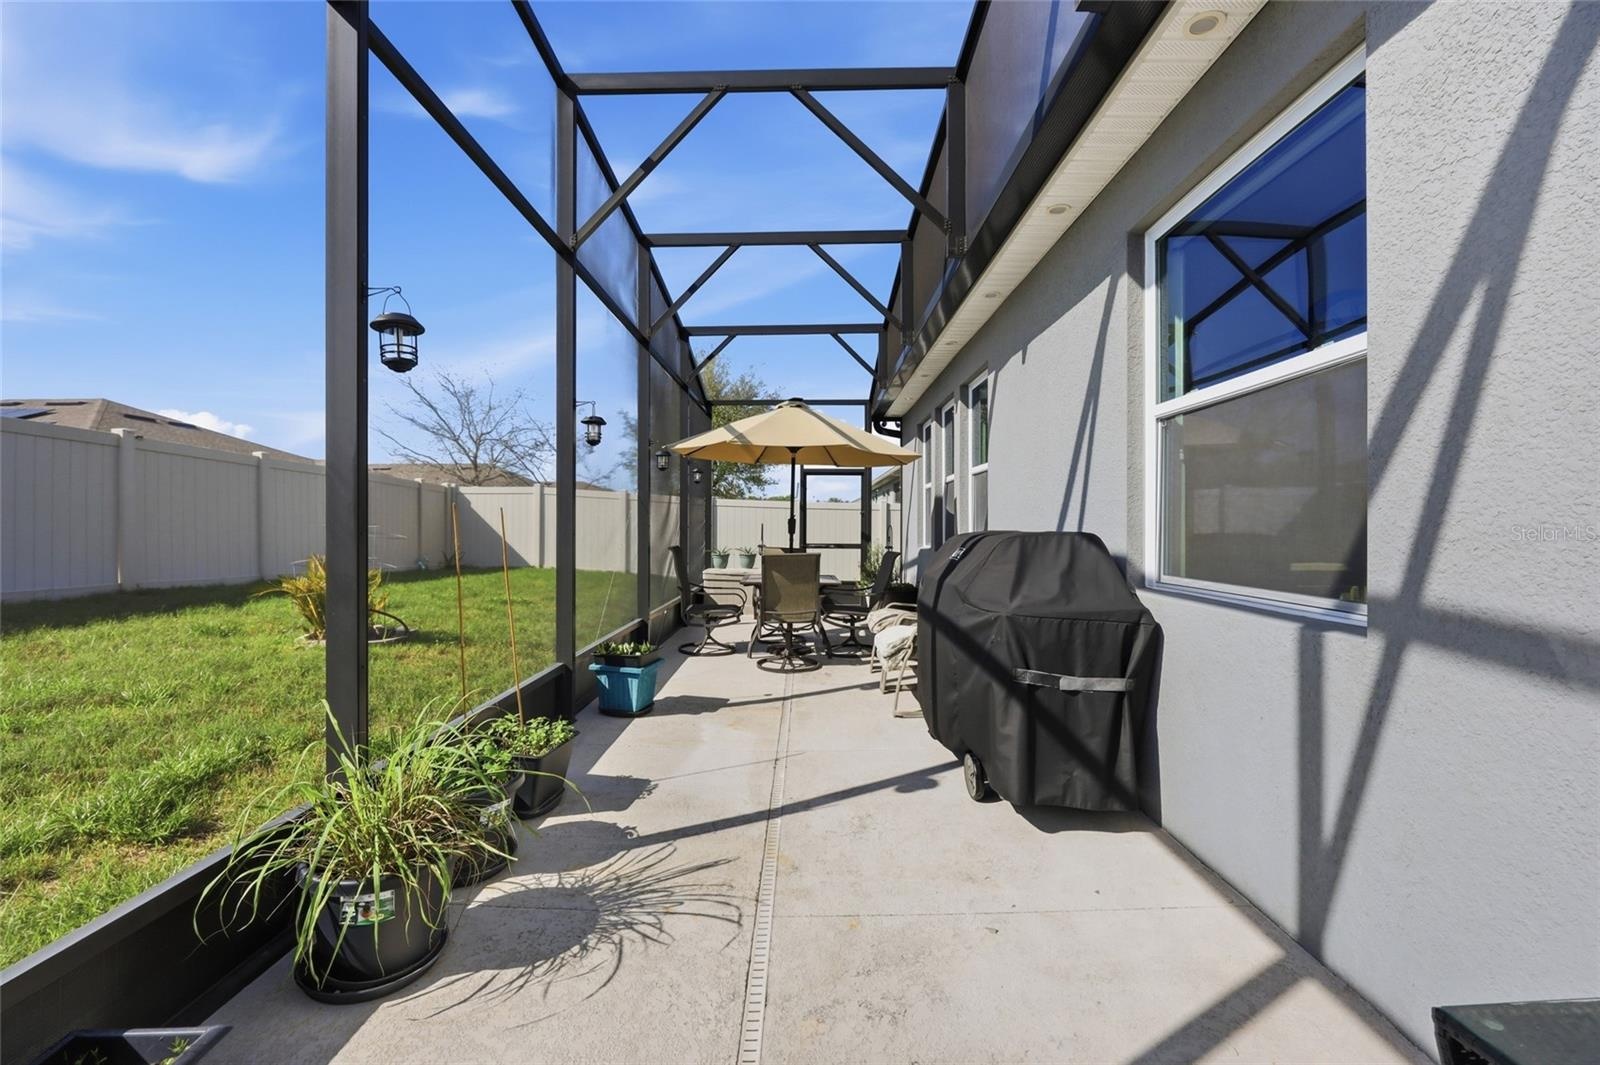
- Patio
- Rear View
- 30
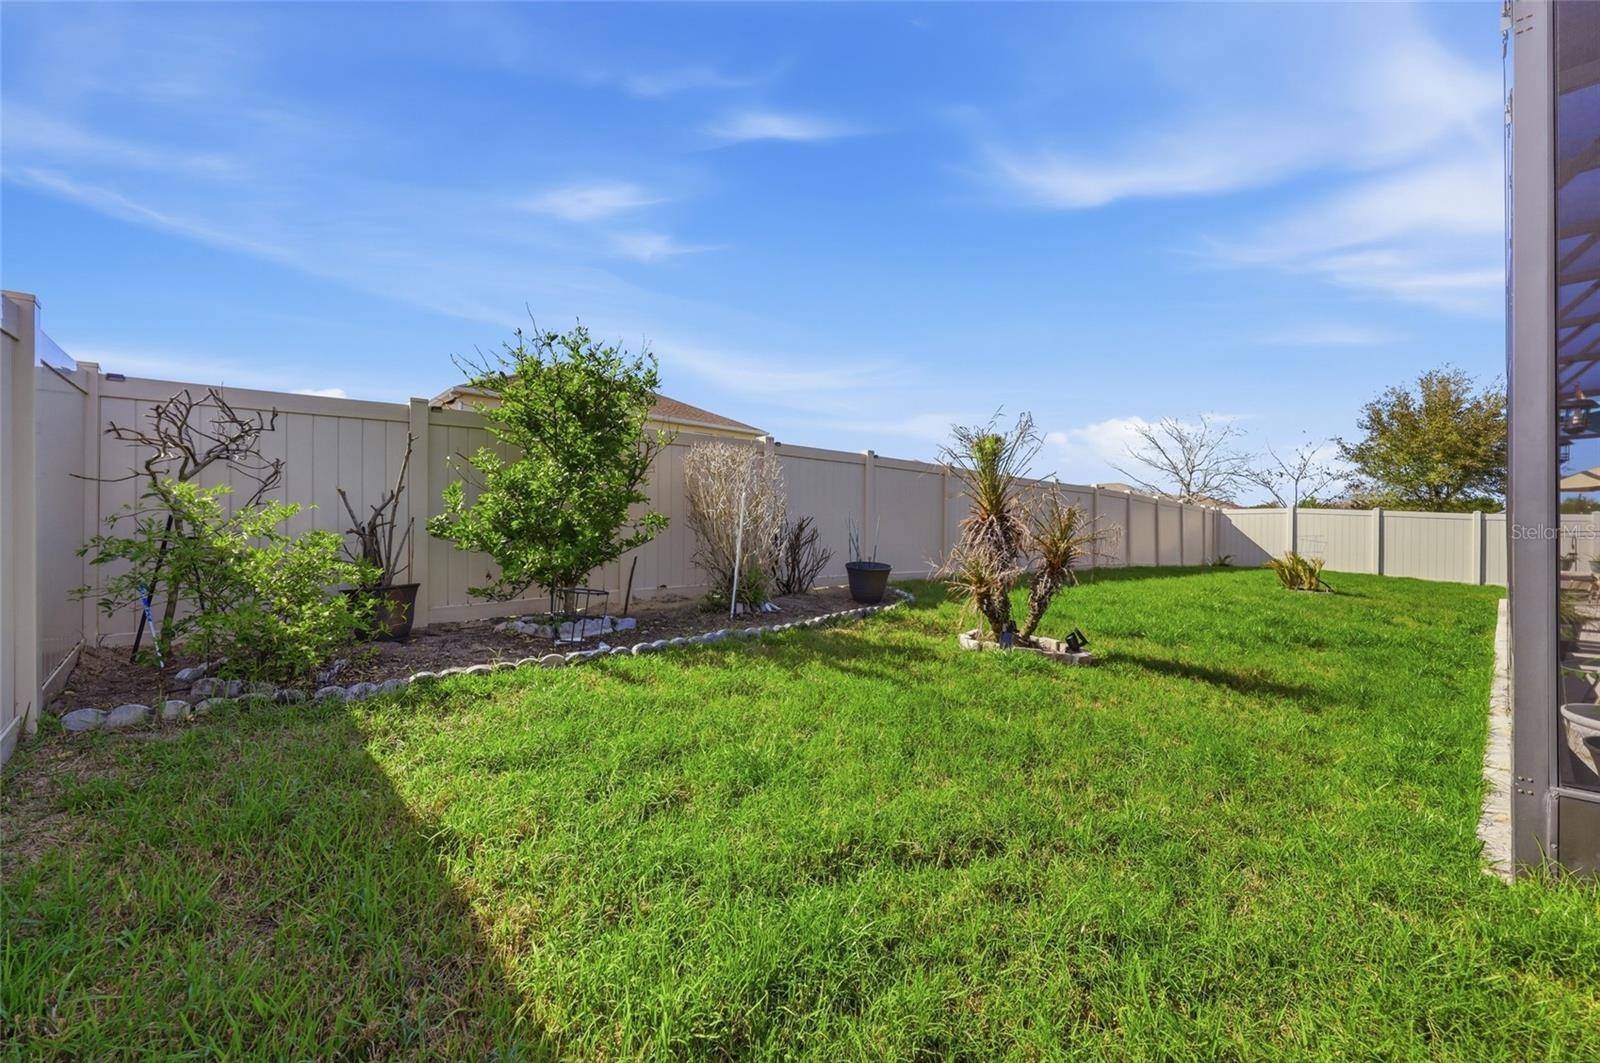
- Backyard
- 32
- 33
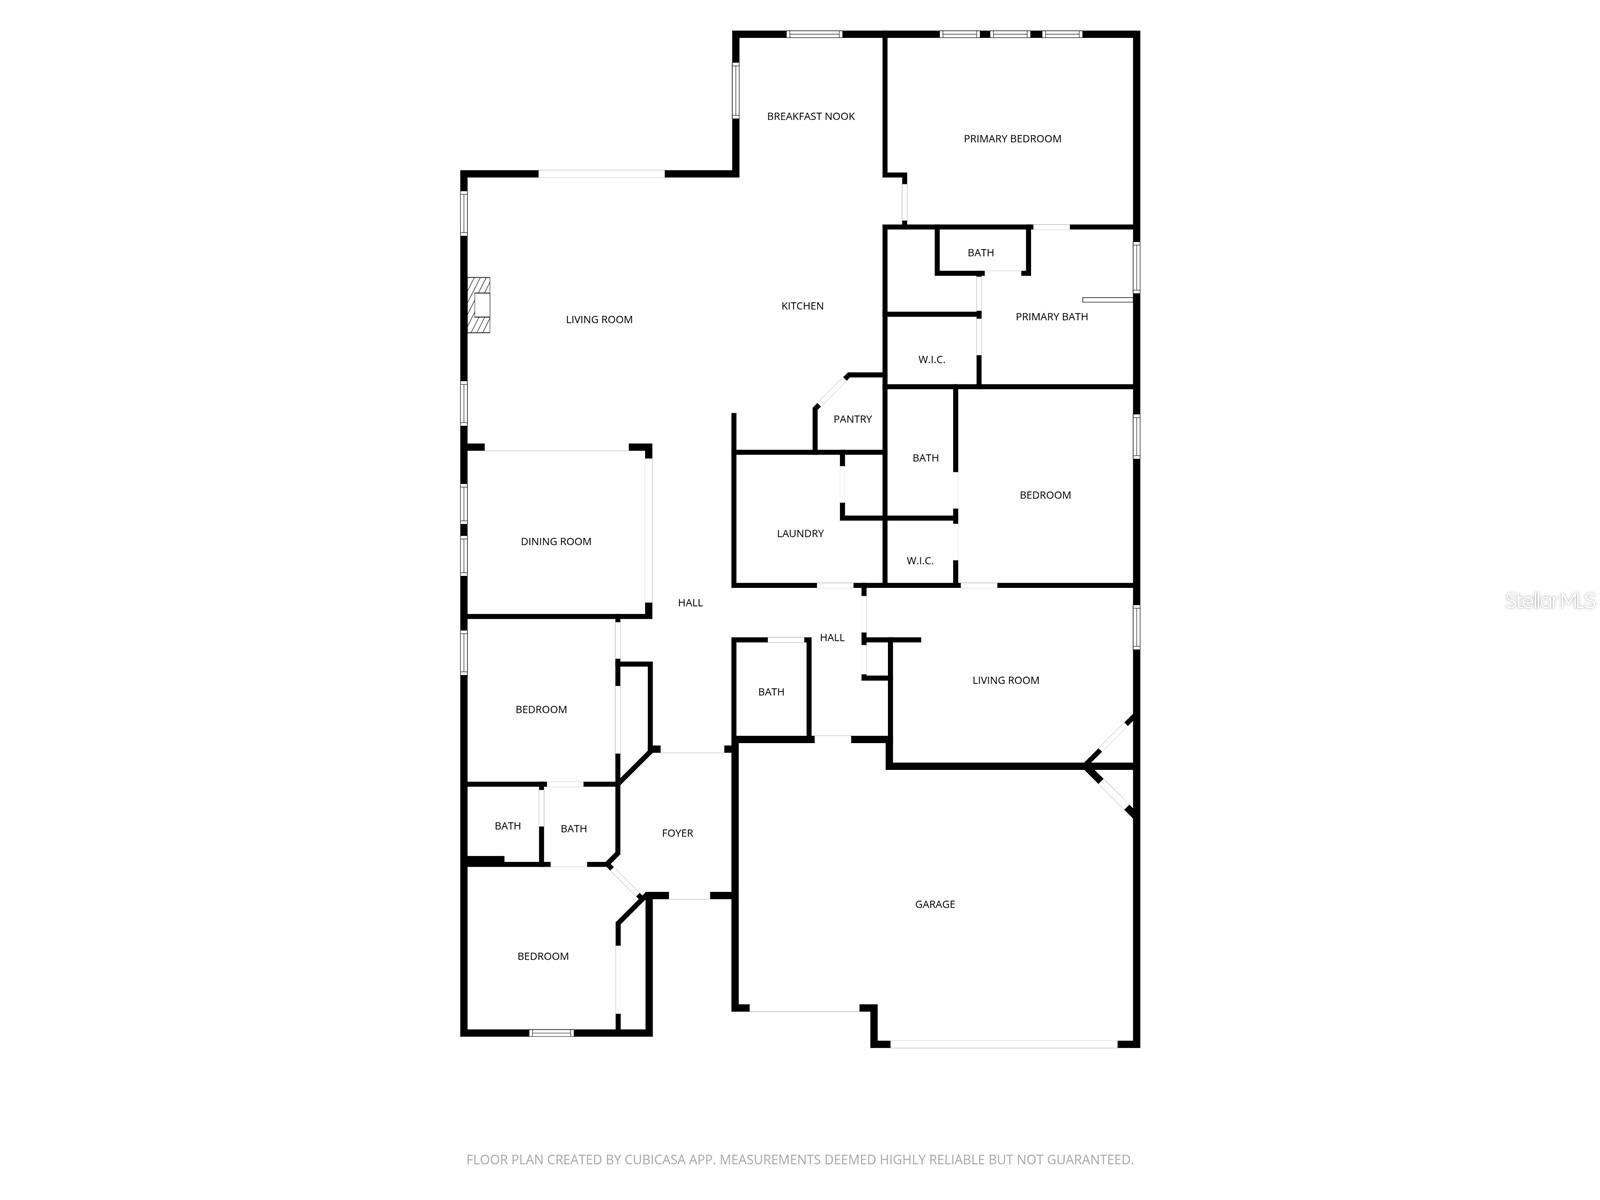
- Floor plan
Description
4-Bedroom Apopka, FL Home with Private In-Law Suite, Solar Panels & 3-Car Garage
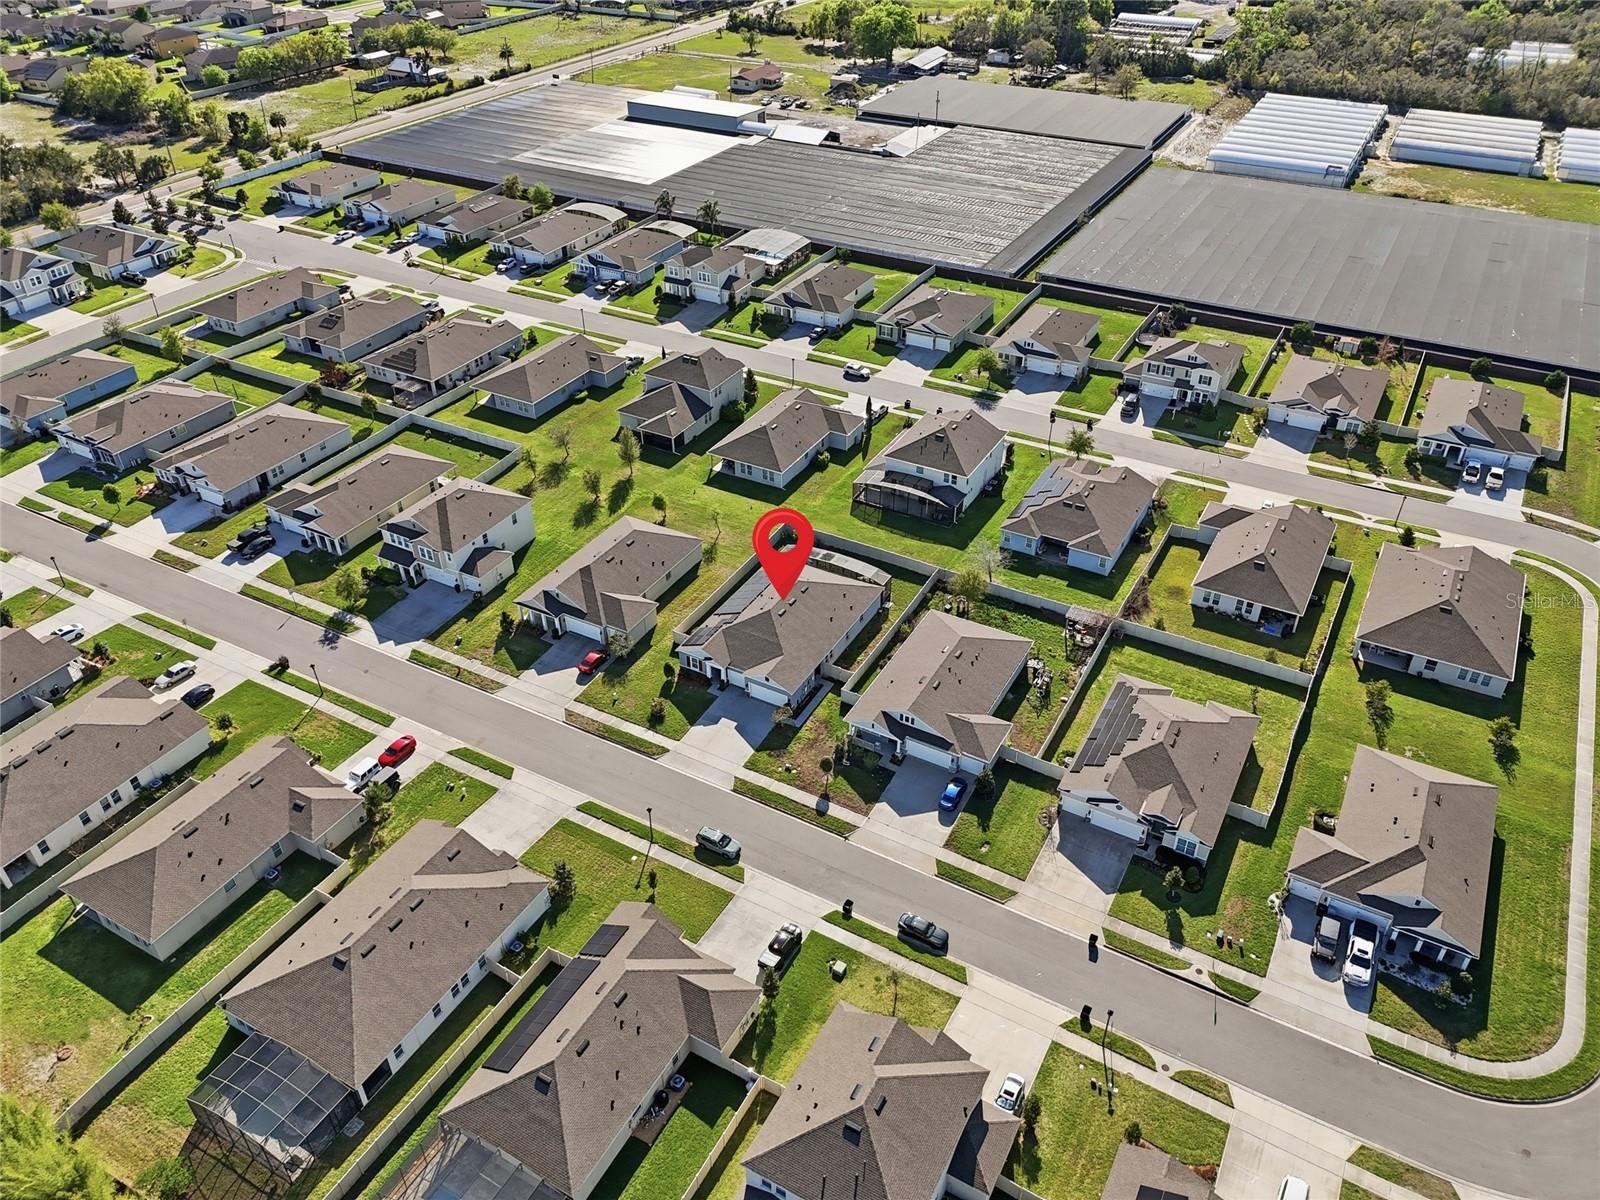
Welcome to 468 Halter Drive, a beautifully maintained single-story, single-owner home in Apopka, Florida, offering nearly 3,000 square feet of thoughtfully designed living space. This rare multi-generational floor plan includes a Next Gen Suite with its own entrance which is ideal for extended family, guests, or rental income potential.
Home Highlights:
4 bedrooms, 3.5 bathrooms
Private in-law suite with private entrance
3-car garage
Open-concept layout with motorized dual sheer shades for natural light and privacy
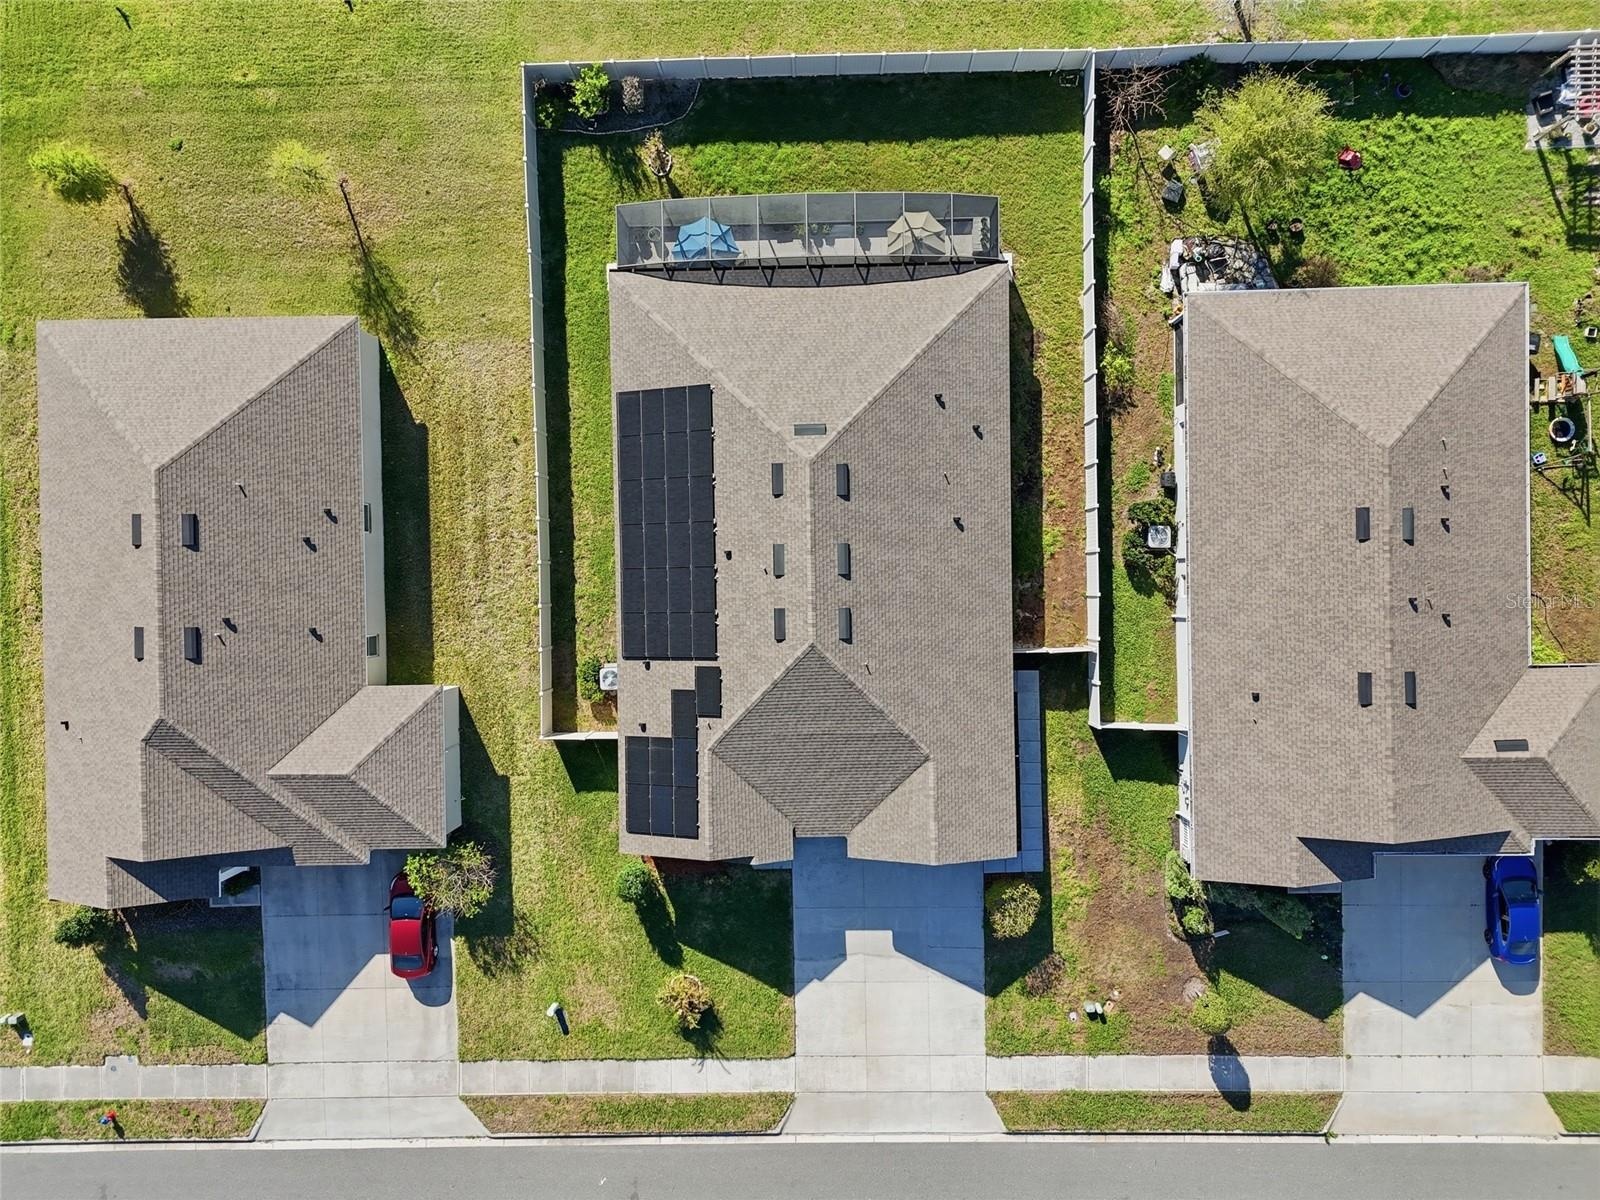
Solar panels and backup battery system for energy efficiency and uninterrupted power
Fully fenced backyard with screened-in enclosure, perfect for Florida outdoor living
Located in the growing Apopka, FL area, this home is less than 30 minutes from Downtown Orlando, Winter Park, and The Mall at Millenia giving you easy access to shopping, dining, and entertainment while still enjoying peaceful community living.
SELLER IS OFFERING UP TO 3% FOR AN INTEREST RATE BUY DOWN with an acceptable offer which is a great way to lower your monthly payment in today's rate environment. This home is move-in ready with modern upgrades, flexible living space, and a prime Central Florida location. This Apopka home provides easy access to the entire city, the flexibility of a Multi-Gen Suite, and a net zero utility bill. Schedule your private showing today!
Virtual Tour: https://www.youtube.com/watch?v=ikCacajiJpU
Amenities
- Bb Hs Internet Available
- Cable - Available
- City Limits
- Dishwasher
- Disposal
- Eat-in Kitchen
- Electricity Connected
- Electric Water Heater
- Kitchen Family Room Combo
- Living Room/Dining Room Combo
- Low Emissivity Windows
- Microwave
- Paved
- Phone Available
- Playground
- Primary Bedroom - Main Floor
- Public
- Range
- Sewer Connected
- Sidewalk
- Sidewalks
- Sliding Doors
- Smoke Detectors
- Solid Surface Counters
- Split Bedroom
- Sprinkler Meter
- Sprinkler Metered
- Sprinkler Recycled
- Stone Counters
- Street Lights
- Thermostat
- Tray Ceiling(s)
- Underground Utilities
- Walk-In Closet(s)
- Window Treatments
All information furnished regarding property for sale, rental or financing is from sources deemed reliable, but no warranty or representation is made as to the accuracy thereof and same is submitted subject to errors, omissions, change of price, rental or other conditions, prior sale, lease or financing or withdrawal without notice. International currency conversions where shown are estimates based on recent exchange rates and are not official asking prices.
All dimensions are approximate. For exact dimensions, you must hire your own architect or engineer.