
Property
| Ownership: | Fee Simple |
|---|---|
| Type: | Single Family |
| Bedrooms: | 7 BR |
| Bathrooms: | 5 |
| Pets: | Pets Allowed |
| Area: | 6167 sq ft |
| Lot Size: | 2.1 Acres |
Financials
Price:$1,750,000
Annual Taxes:$3,562
Common charges:$940
Listing Courtesy of PREMIER SOTHEBYS INTL REALTY
New construction completed in 2025.


Description
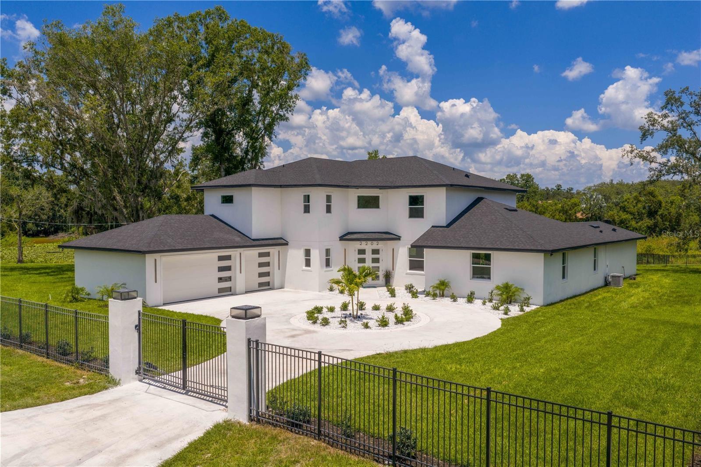
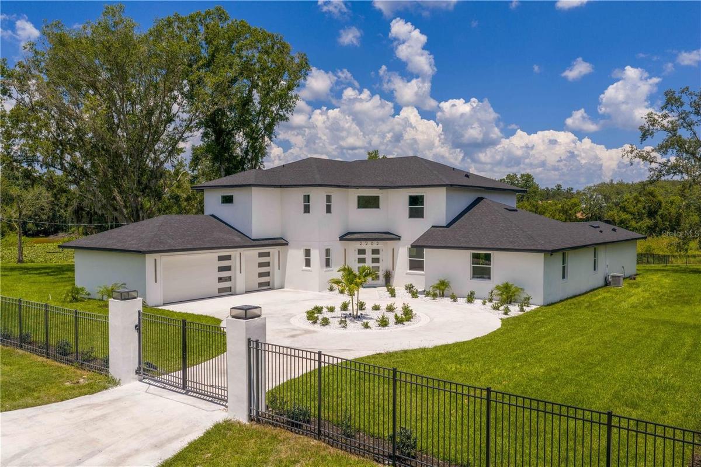
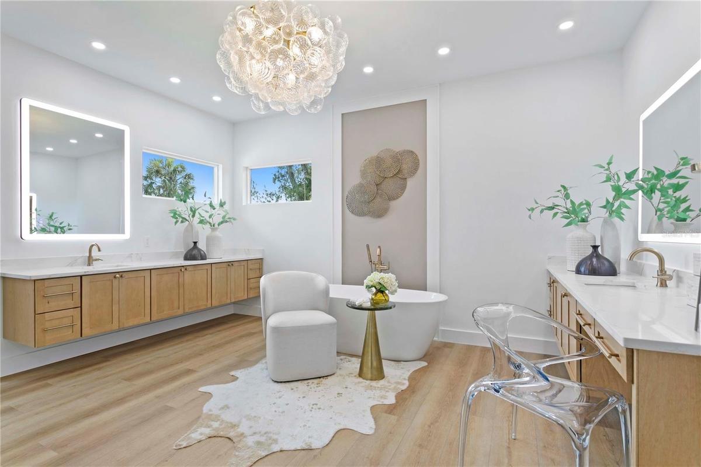
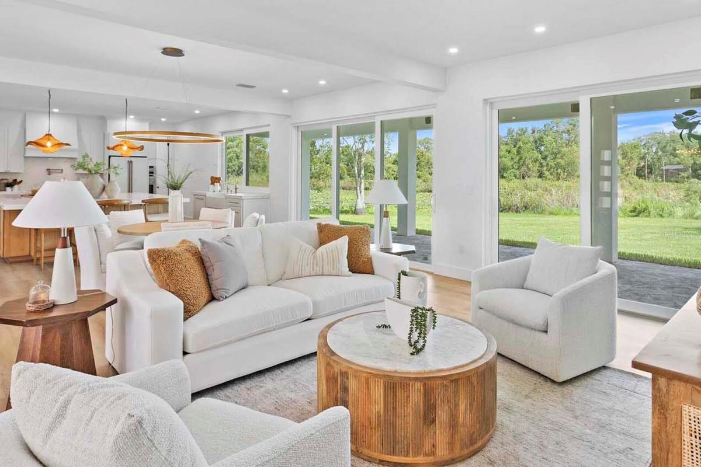
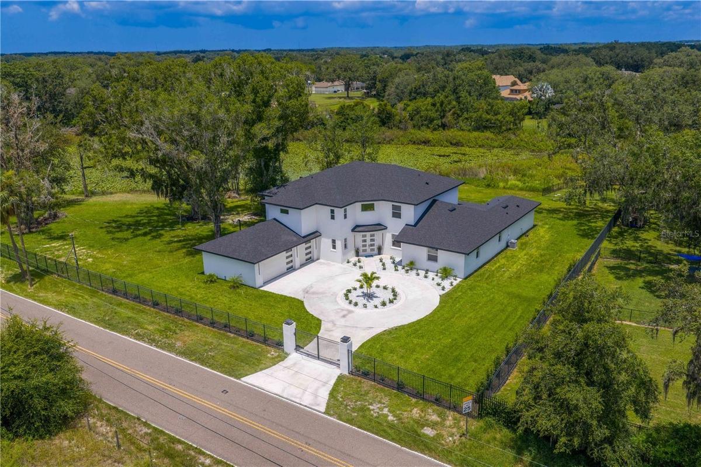
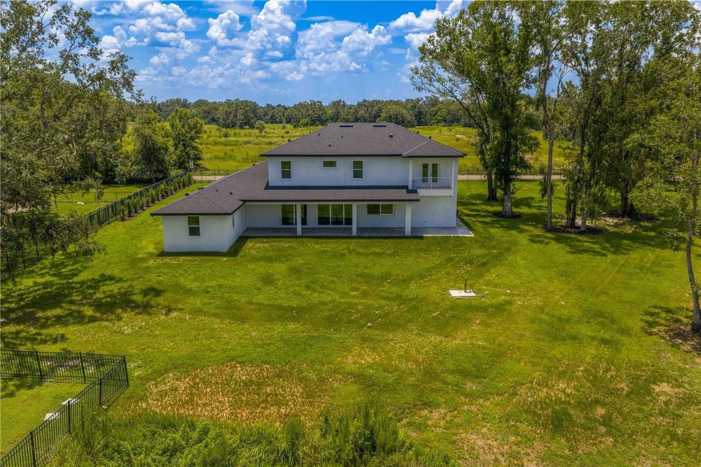
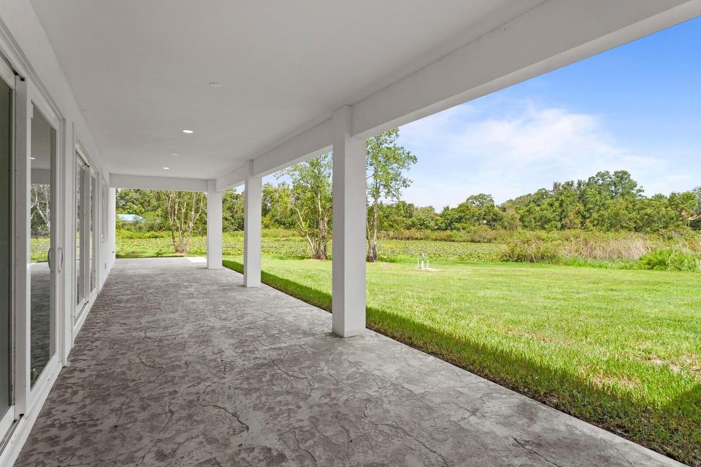
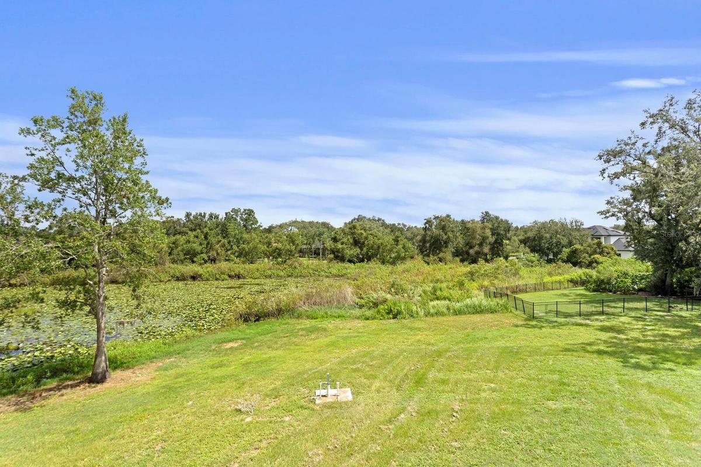
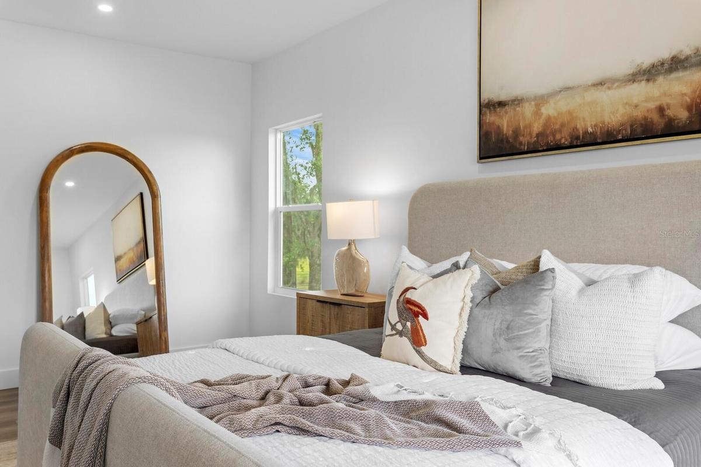
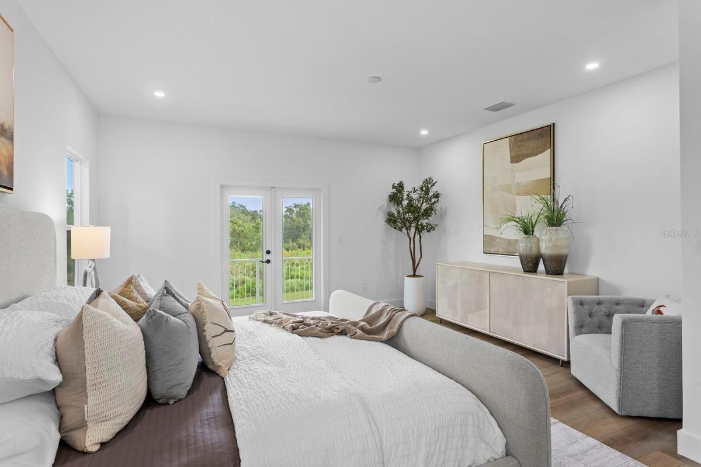
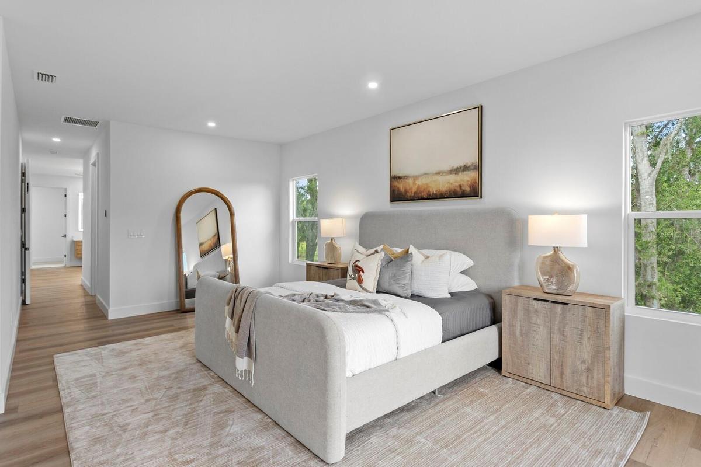
New construction completed in 2025. Gated custom luxury estate on over 2 acres with lake views. Located along scenic Newberger Road — one of Lutz's most desirable corridors — and adjacent to the gated community of Wellington Manors. This home offers rare exclusivity just minutes from city convenience. This approximate 6,000-square-foot residence was thoughtfully designed for multigenerational living and entertaining. The open-concept floor plan features a grand two-story foyer with statement chandelier, a gourmet kitchen with prep kitchen, double refrigerators, double dishwashers and an oversized island. A first-floor in-law suite includes a private entrance and kitchenette. Additional features include a media room, office, game room and upstairs loft. The primary suite is a true retreat with a private balcony overlooking the lake, dual walk-in dressing rooms and a spa-inspired bath. Upstairs also offers four additional bedrooms and a large loft, perfect for homework or a secondary game space. Built for comfort and energy efficiency, this home includes impact windows, spray foam insulation, three energy-efficient AC units and a three-car garage. With no renovations needed, it's move-in ready. Enjoy privacy and space in a prime location; only 25 minutes to Tampa International Airport and downtown Tampa. Easy access to St. Pete and Clearwater Beach, top-rated schools, Tampa Premium Outlets, golf courses, equestrian estates and nature preserves. Make it yours.
Virtual Tour: https://player.vimeo.com/video/1105644888
Amenities
- Balcony
- Built-In Oven
- Ceiling Fans(S)
- Cleared
- Convection Oven
- Cooktop
- Dishwasher
- Disposal
- Double Pane Windows
- Eat-in Kitchen
- Electricity Connected
- Exhaust Fan
- Fence Restrictions
- Garden
- Gated
- Gated Community No Guard
- In County
- Insulated Windows
- Irregular Lot
- Kitchen Family Room Combo
- Microwave
- Open Floorplan
- Oversized Lot
- Park/Greenbelt
- Paved
- Playground
- Pond
- Primarybedroom Upstairs
- Rain Gutters
- Range Hood
- Refrigerator
- Smoke Detectors
- Solid Surface Counters
- Solid Wood Cabinets
- Sprinkler Well
- Stone Counters
- Storm Window(s)
- Tankless Water Heater
- Thermostat
- Trees/Woods
- Vehicle Restrictions
- Walk-In Closet(s)
- Water
- Water Connected
- Water Filtration System
- Water Softener
All information furnished regarding property for sale, rental or financing is from sources deemed reliable, but no warranty or representation is made as to the accuracy thereof and same is submitted subject to errors, omissions, change of price, rental or other conditions, prior sale, lease or financing or withdrawal without notice. International currency conversions where shown are estimates based on recent exchange rates and are not official asking prices.
All dimensions are approximate. For exact dimensions, you must hire your own architect or engineer.
