
Property
| Ownership: | Fee Simple |
|---|---|
| Type: | Single Family |
| Bedrooms: | 6 BR |
| Bathrooms: | 3 |
| Lot Size: | 0.3 Acres |
Financials
Price:$1,595,000
Annual Taxes:$12,010.85
Listing Courtesy of SERHANT
Virtually Staged. NEWLY POSITIONED TO PRESENT AN EXCEPTIONAL OPPORTUNITY IN DUNEDIN DUNEDIN DREAM EXPANSIVE POOL READY BACKYARD GOLF CART COMMUNITY FLOOD ZONE X NO HOA Live the Dunedin lifestyle with ...


Description
Virtually Staged. NEWLY POSITIONED TO PRESENT AN EXCEPTIONAL OPPORTUNITY IN DUNEDIN
DUNEDIN DREAM | EXPANSIVE POOL-READY BACKYARD | GOLF CART COMMUNITY | FLOOD ZONE X | NO HOA
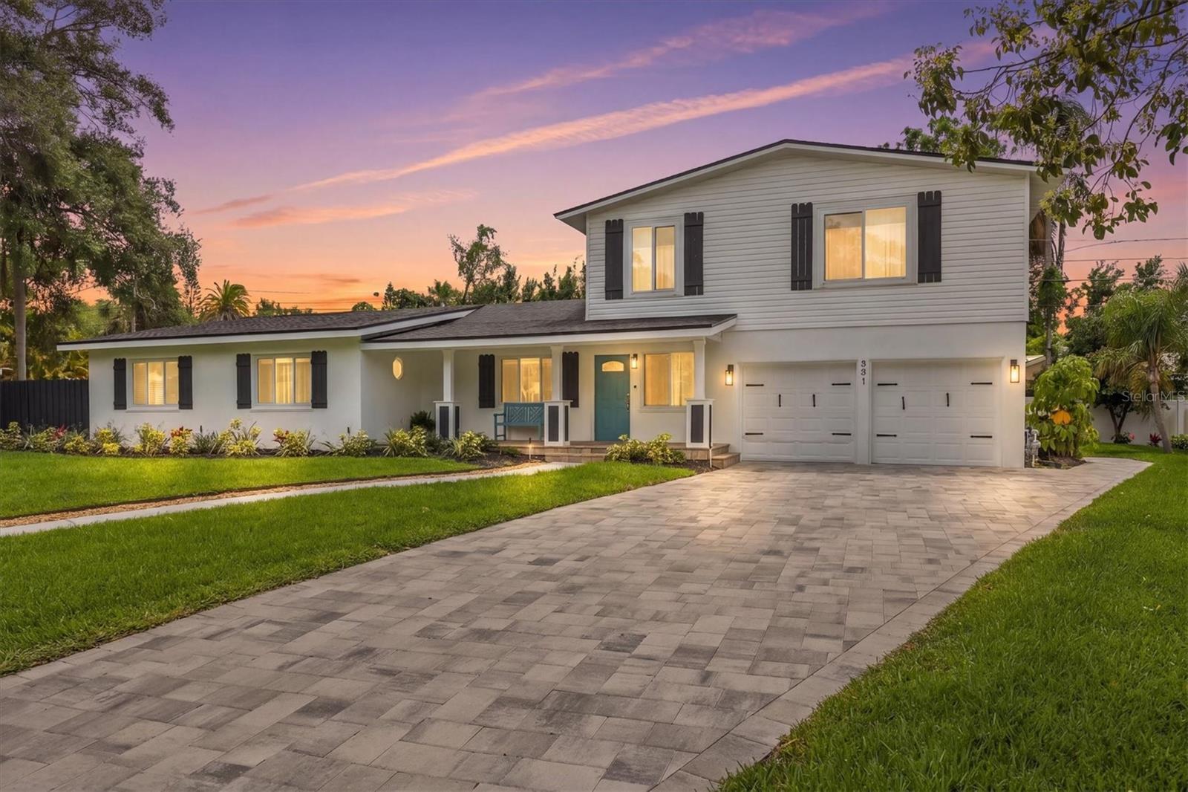
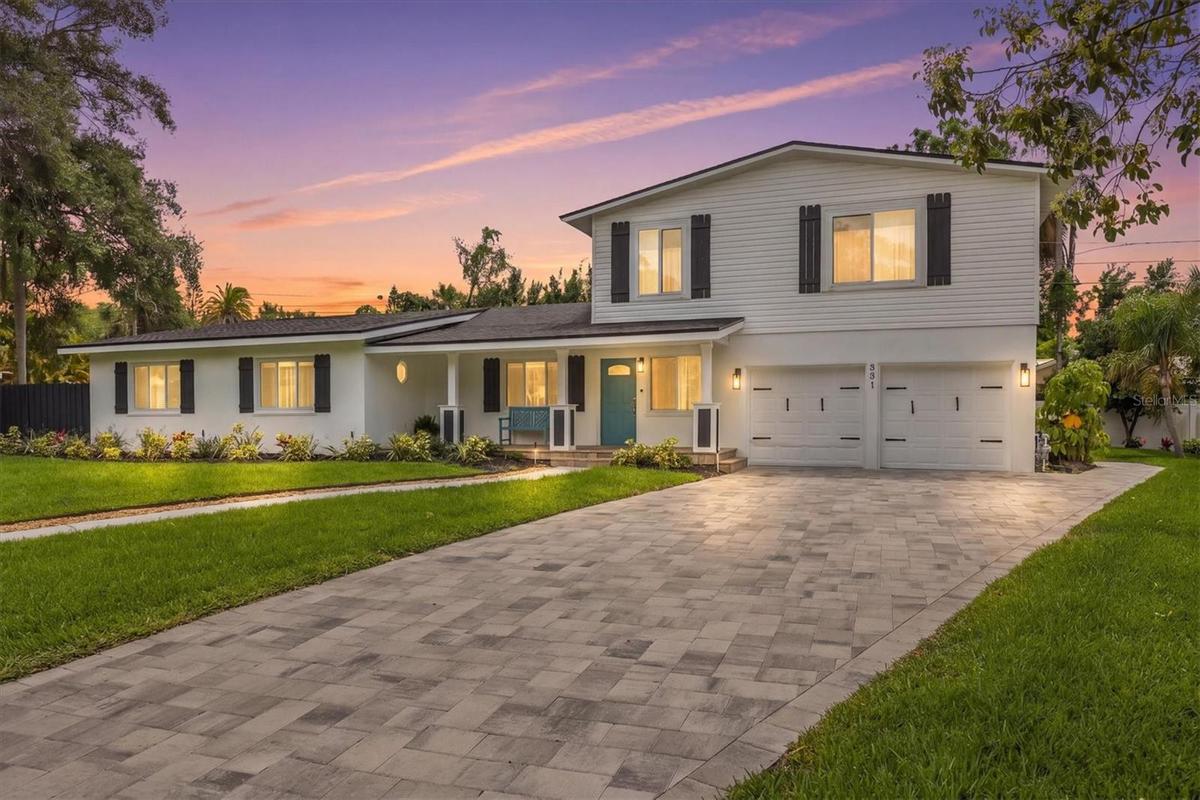
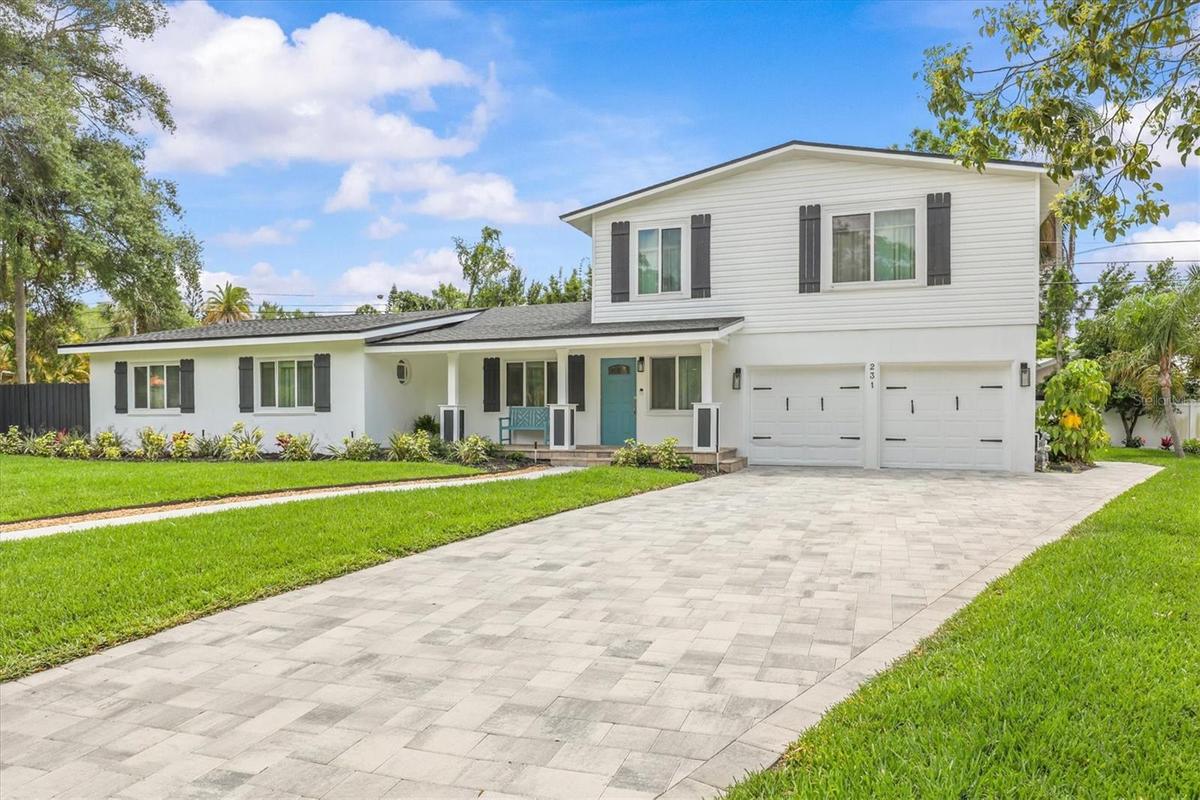
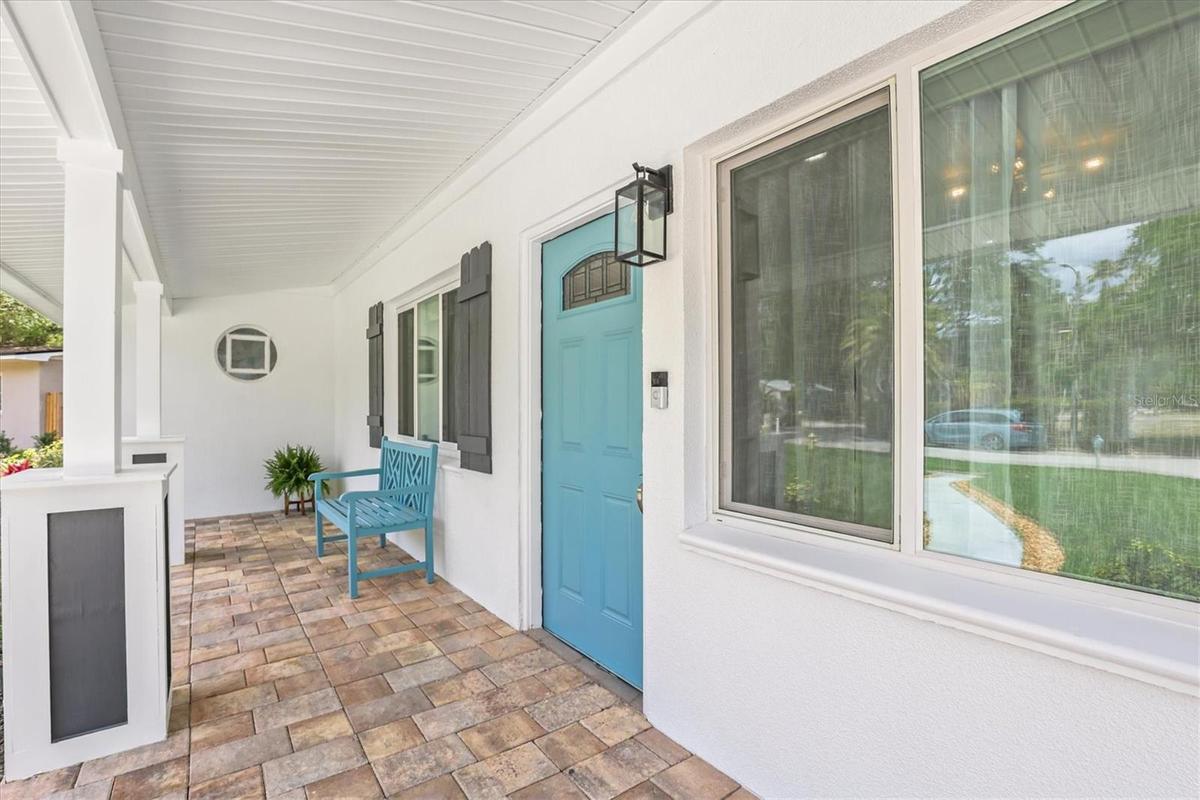
Live the Dunedin lifestyle with the space to enjoy it. This reimagined 6BR/3BA home offers nearly 3,400 heated sq ft on a fully fenced 1⁄4-acre lot, with an expansive backyard offering exceptional potential for a pool, spa, outdoor kitchen, fire pit and multiple entertaining areas. Create your own private resort at home, then take the golf cart into Downtown Dunedin for dinner, breweries, waterfront sunsets, the marina, TD Ballpark and the Farmers Market.
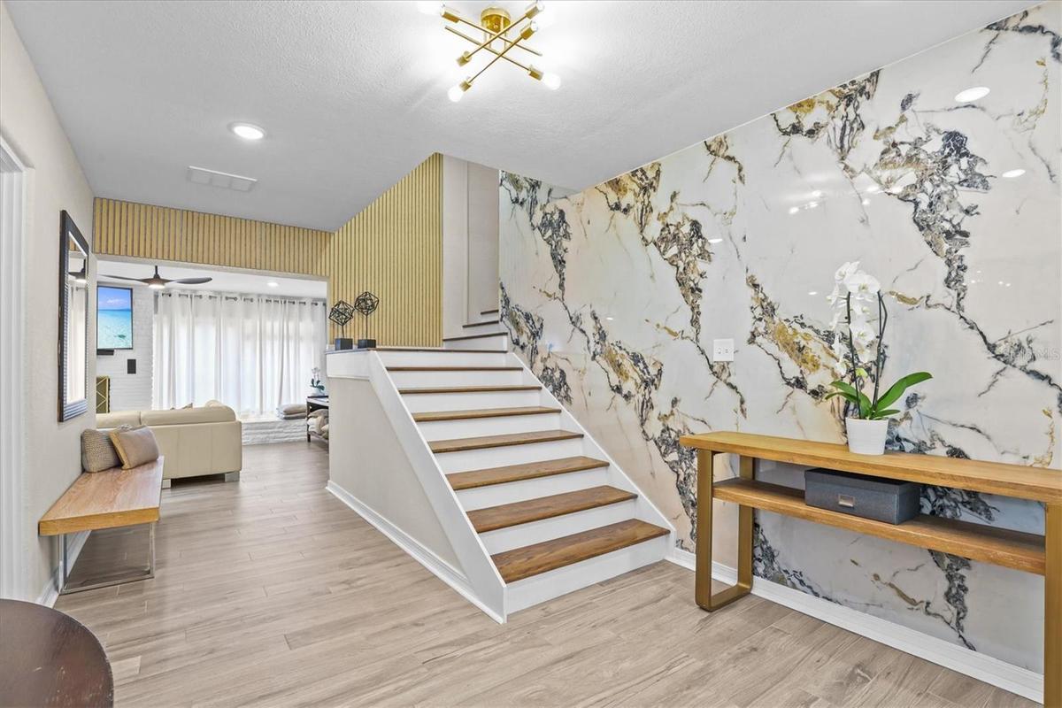
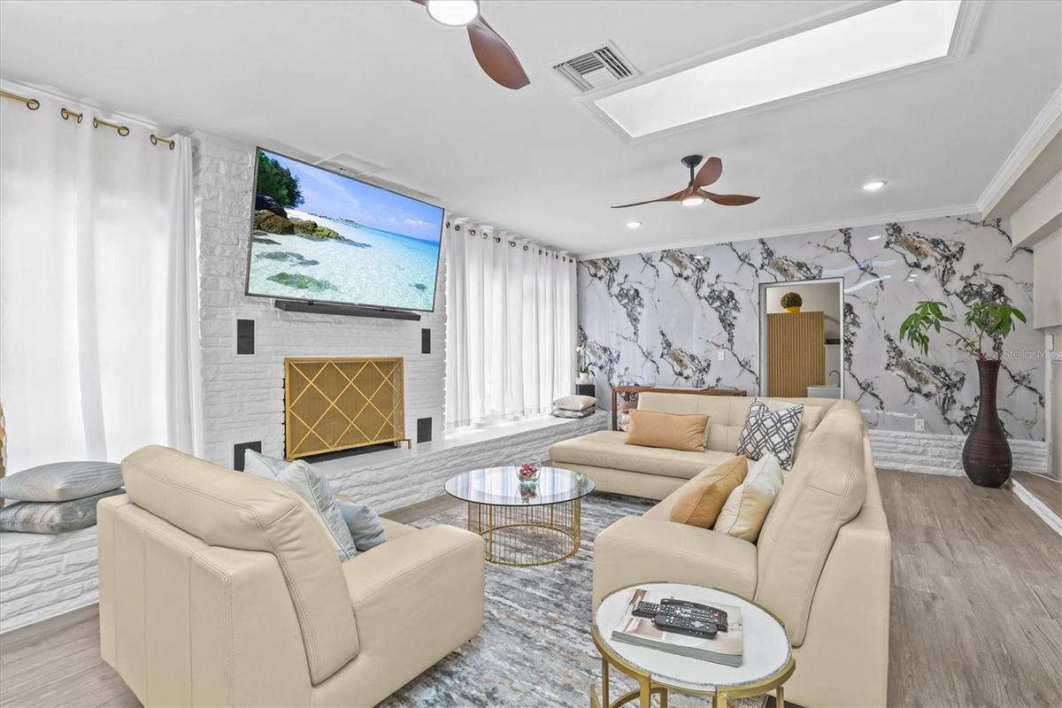
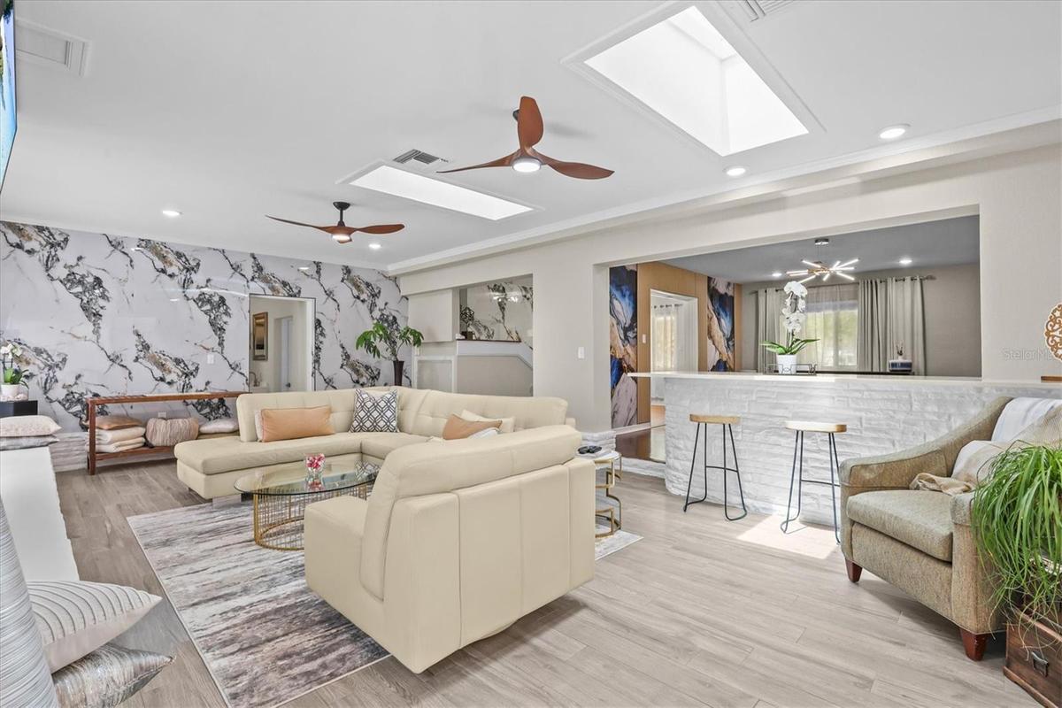
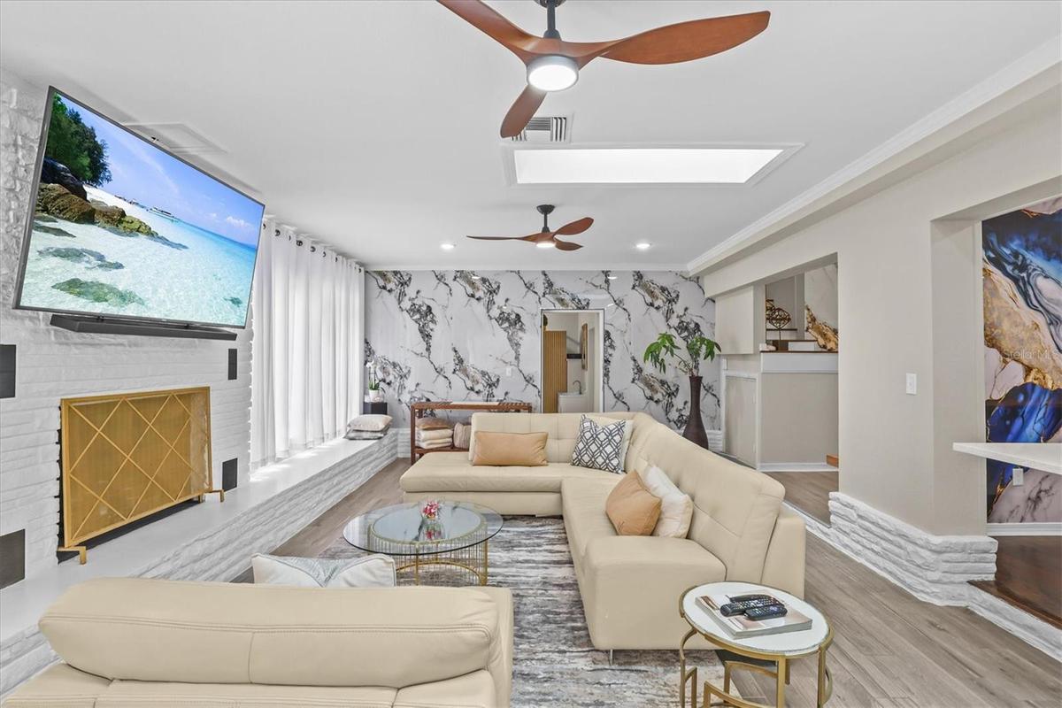
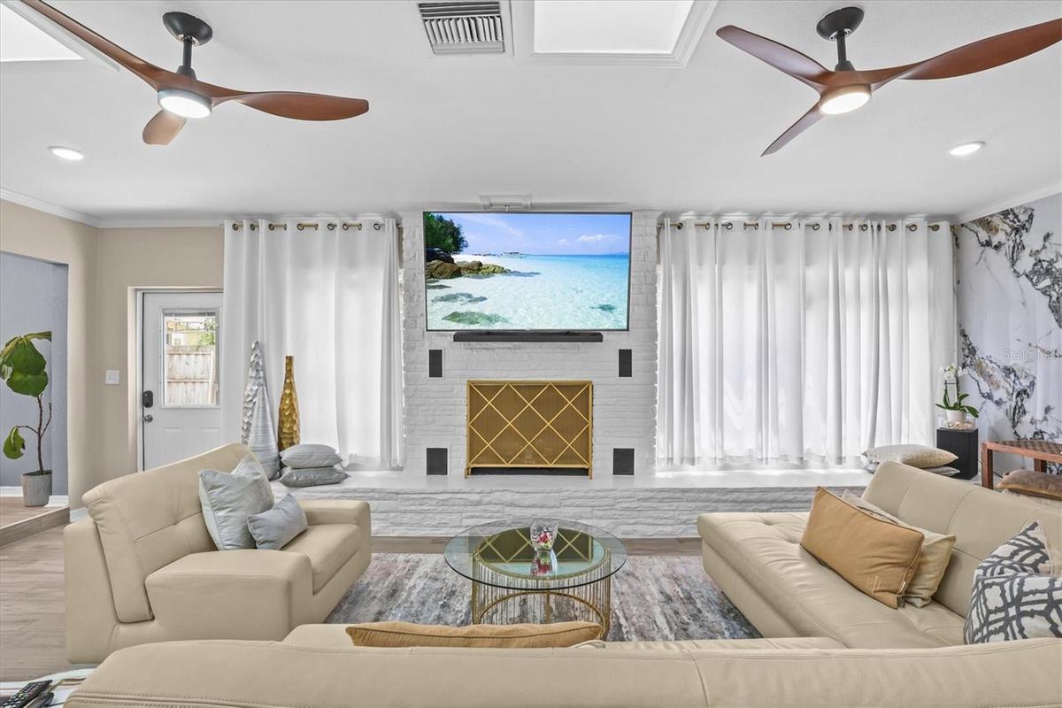
Inside, a rare four-zone floor plan provides exceptional flexibility for everyday living, guests, multi-generational households and working from home. The shared heart of the home features a 12-ft skylit living room, stone fireplace, live-edge dining area, renovated gas kitchen with quartz countertops and a sun-filled breakfast nook.
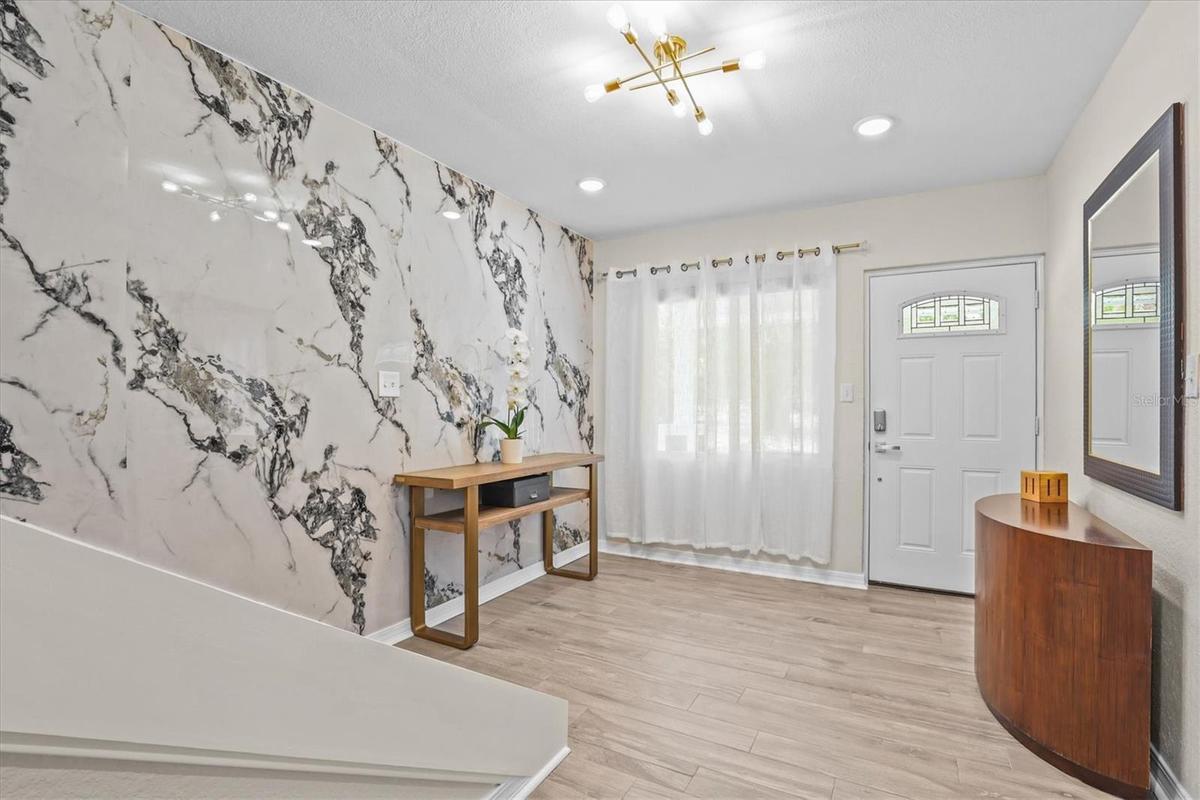
The family and guest wing offers three hardwood-floor bedrooms and a renovated bath. A separate fourth bedroom features private backyard access, dedicated mini-split AC and its own Calacatta marble-look bathroom, creating an ideal private guest suite.
Upstairs, the entire second floor becomes an owner's retreat with a 26-ft primary suite, spa-inspired en suite, 335 sq ft private loft and sixth bedroom or office. An oversized 2-car garage provides room for vehicles, storage and the golf cart.
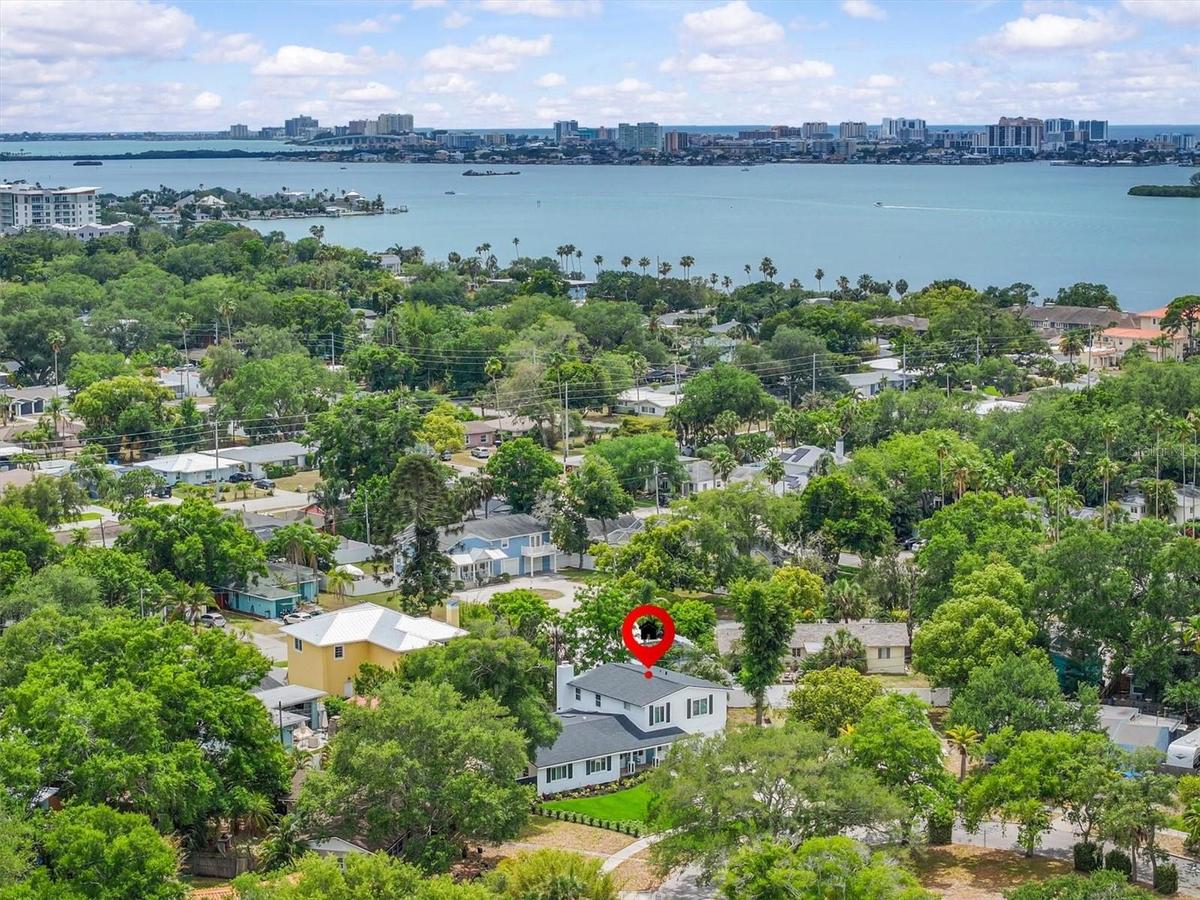
The location puts some of Dunedin's best experiences within easy reach. Access the Pinellas Trail, golf cart into Downtown Dunedin, head to the marina and waterfront, explore the city's restaurants and breweries, or spend the afternoon at Honeymoon Island. Golf, boating, cycling, dining and entertainment are all part of the lifestyle.
Flood Zone X with no HOA. Roof approximately 6 years old, tankless gas water heater approximately 5 years old and whole-home water filtration.
For the buyer looking for more than a house, this is an opportunity to create a private indoor-outdoor retreat while enjoying one of Dunedin's most distinctive lifestyles.
One or more photos have been virtually staged. Virtual staging may depict proposed outdoor improvements, including a pool, spa, landscaping and/or furnishings, that are not currently present at the property.
Owner is a licensed Florida real estate professional.
Virtual Tour: https://order.raysmp.com/231-Lime-Cir-S/idx
Amenities
- Cable Connected
- Ceiling Fans(S)
- City Limits
- Cleared
- Crown Molding
- Dishwasher
- Double Pane Windows
- Drapes
- Eat-in Kitchen
- Electricity Connected
- Fire Alarm
- Garden
- Gas
- Gas Water Heater
- High ceiling
- Landscaped
- Level
- Lighting
- Living Room
- Natural Gas Connected
- Near Marina
- Near Public Transit
- Open Floorplan
- Pest Guard System
- Primarybedroom Upstairs
- Private yard
- Public
- Range
- Refrigerator
- Rods
- Sewer Connected
- Sidewalk
- Skylights
- Smoke Detectors
- Solid Surface Counters
- Street Lights
- Tankless Water Heater
- Thermostat
- Walk-In Closet(s)
- Washer
- Water Connected
- Water Filtration System
- Water Softener
- Whole House R.O. System
- Window Treatments
All information furnished regarding property for sale, rental or financing is from sources deemed reliable, but no warranty or representation is made as to the accuracy thereof and same is submitted subject to errors, omissions, change of price, rental or other conditions, prior sale, lease or financing or withdrawal without notice. International currency conversions where shown are estimates based on recent exchange rates and are not official asking prices.
All dimensions are approximate. For exact dimensions, you must hire your own architect or engineer.
