
Property
| Ownership: | Fee Simple |
|---|---|
| Type: | Single Family |
| Bedrooms: | 5 BR |
| Bathrooms: | 4 |
| Pets: | Pets Allowed |
| Lot Size: | 0.2 Acres |
Financials
Price:$834,900
Annual Taxes:$12,040
Common charges:$35
Listing Courtesy of SIGNATURE REALTY ASSOCIATES
Virtually Staged. Back on the market and ready for a new family !


Description
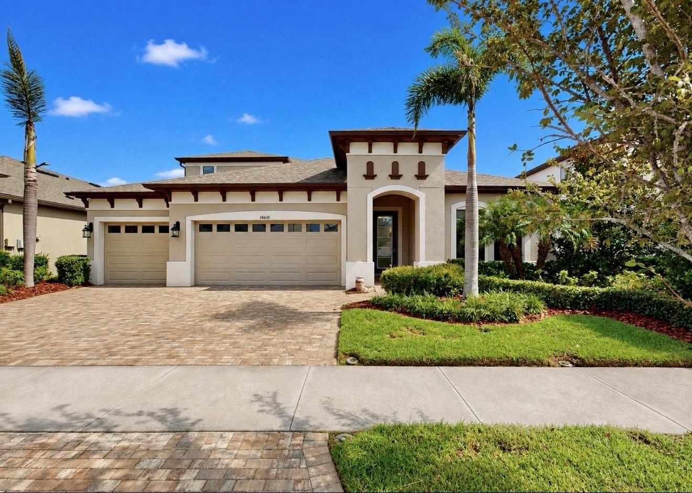
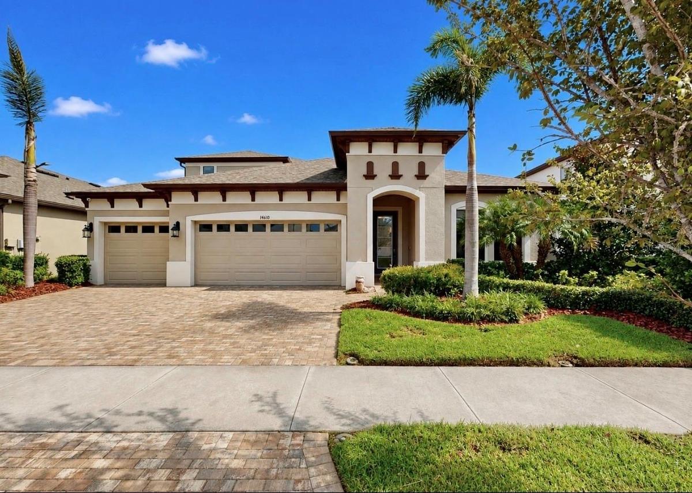
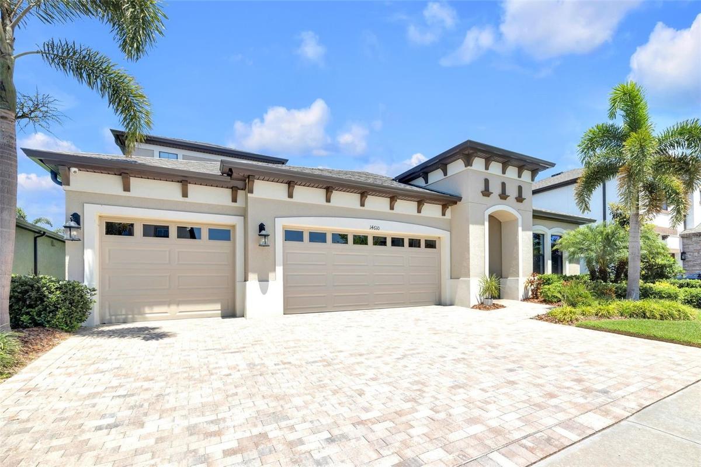
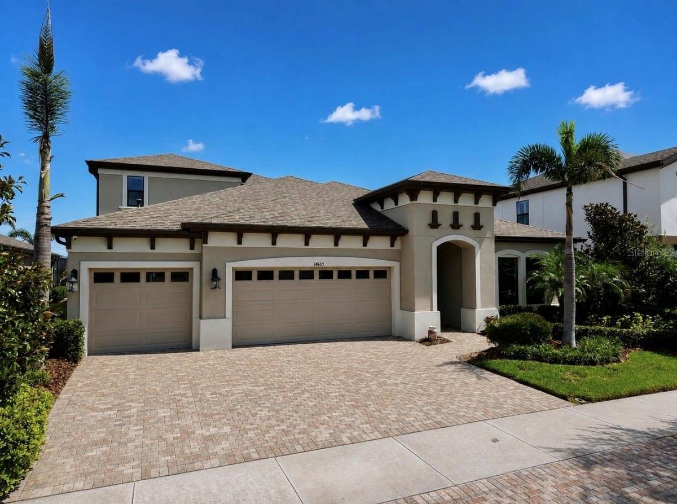
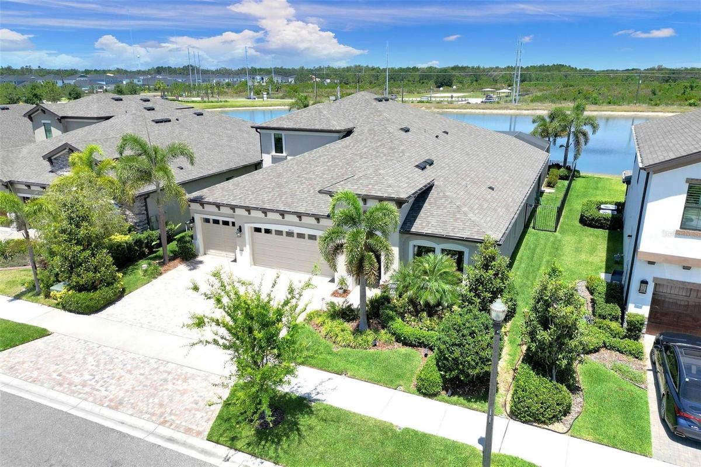
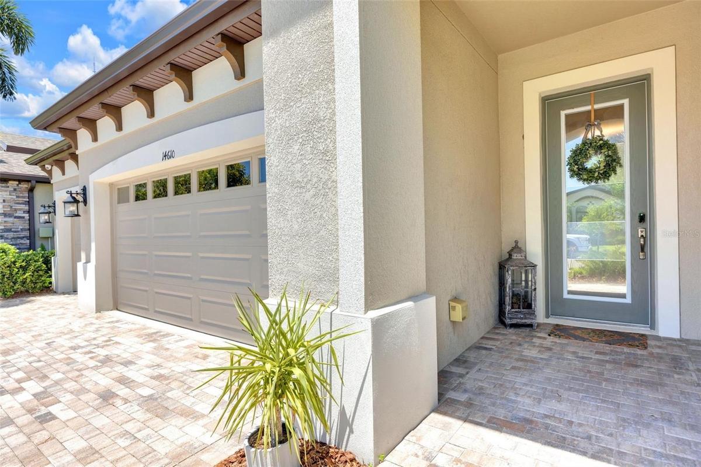
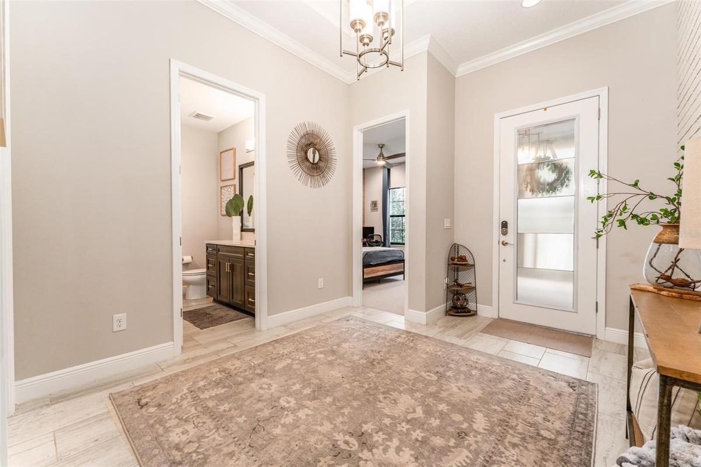
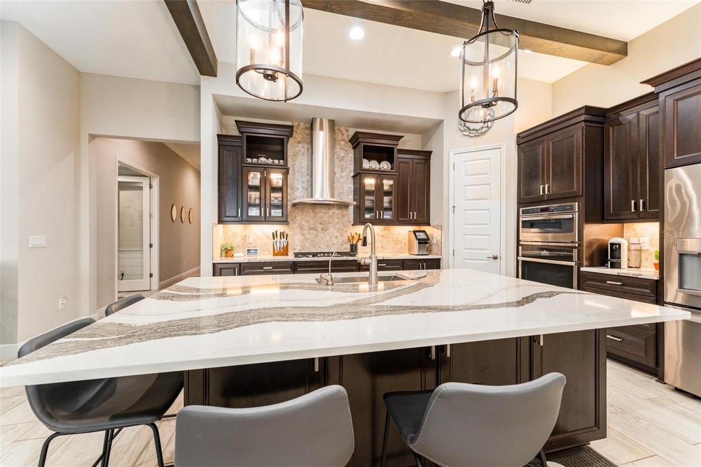
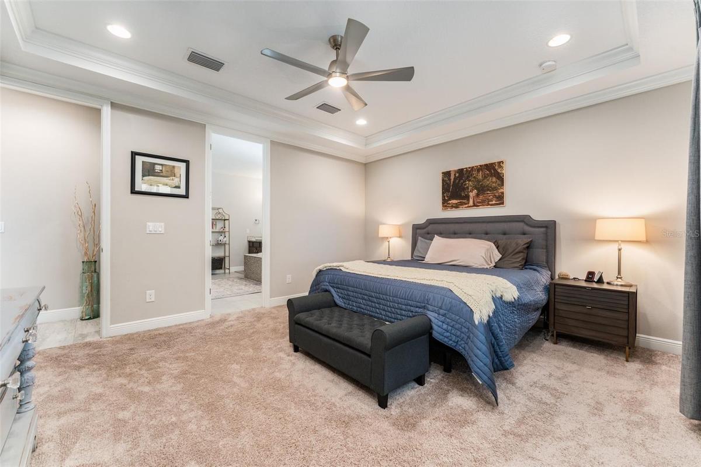
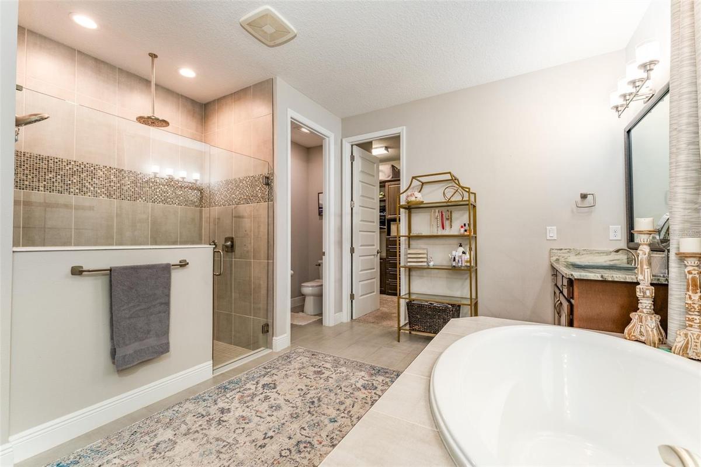
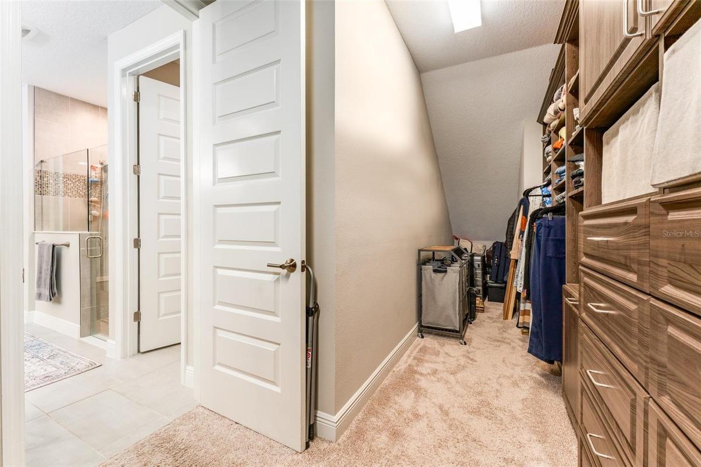
Virtually Staged. Back on the market and ready for a new family! Welcome to 14610 Red Castle Avenue — an extraordinary former Homes by WestBay model home showcasing the highly sought-after Swann IV floor plan, where timeless elegance, exceptional craftsmanship, and luxury finishes come together in perfect harmony. This has 5 bedrooms, 4 full bath, office and bounus room...WOW From the moment you arrive, the Mediterranean-inspired elevation, lush professional landscaping, and elegant paver driveway create a stunning first impression. Step inside to discover soaring 12-foot ceilings, impressive 8-foot doors, custom wood trim, designer details, and premium finishes throughout that reflect the quality and sophistication expected of a showcase home. The heart of the home is an entertainer's dream—a spectacular gourmet kitchen featuring an oversized center island, high-end stainless appliances, designer backsplash, abundant cabinetry, and an open-concept design that flows seamlessly into the spacious dining and grand living areas. Expansive windows fill the home with natural light while capturing breathtaking views of the custom pool, spa, and tranquil pond beyond. The luxurious owner's suite serves as a private retreat, offering a spa-inspired bathroom with dual vanities, an oversized walk-in shower, and a custom-designed walk-in closet system. The main level also features three additional spacious bedrooms, two full bathrooms, a private office that can easily serve as a sixth bedroom, and a well-appointed laundry room complete with custom cabinetry. Upstairs, you'll find the perfect guest retreat or entertainment space featuring an enormous bonus room, an additional bedroom, and a full bathroom—ideal for multi-generational living, overnight guests, a home theater, or game room. Step outside to your own private backyard oasis where a custom-designed pool and spa, upgraded paver patio, peaceful pond views, and generous outdoor living space create the ultimate setting for relaxing or entertaining Florida-style. Notable upgrades include premium tile flooring, custom wood beam ceiling accents, designer lighting and bathroom fixtures, custom bedroom woodwork, partial fencing, generator hookup, electric vehicle charging station, and convenient remote-controlled pool and spa automation. Located in the highly desirable Hawkstone community, residents enjoy resort-style amenities including a community pool, playgrounds, parks, and scenic walking trails, all while being conveniently located near shopping, dining, medical facilities, major highways, and top-rated schools. This remarkable model home has an unmatched combination of luxury, functionality, and designer upgrades. Opportunities like this are rare—schedule your private showing today and experience this exceptional home.
Amenities
- Basketball Court
- Blinds
- Built-in Features
- Built-In Oven
- Ceiling Fans(S)
- Coffered Ceiling(s)
- Community Mailbox
- Convection Oven
- Cooktop
- Crown Molding
- Deed Restrictions
- Dishwasher
- Disposal
- Dog Park
- Eat-in Kitchen
- Electricity Connected
- Exhaust Fan
- Fence Restrictions
- Gas Water Heater
- High ceiling
- In Ground
- In Wall Pest System
- Landscaped
- Microwave
- Natural Gas Connected
- Open Floorplan
- Park
- Paved
- Playground
- Pool
- Primary Bedroom - Main Floor
- Public
- Rain Gutters
- Range Hood
- Recreation Facilities
- Refrigerator
- Security
- Sidewalk
- Sidewalks
- Solid Wood Cabinets
- Split Bedroom
- Stone Counters
- Thermostat
- Trails
- Tray Ceiling(s)
- Walk-In Closet(s)
All information furnished regarding property for sale, rental or financing is from sources deemed reliable, but no warranty or representation is made as to the accuracy thereof and same is submitted subject to errors, omissions, change of price, rental or other conditions, prior sale, lease or financing or withdrawal without notice. International currency conversions where shown are estimates based on recent exchange rates and are not official asking prices.
All dimensions are approximate. For exact dimensions, you must hire your own architect or engineer.
