
Property
| Ownership: | Fee Simple |
|---|---|
| Type: | Single Family |
| Bedrooms: | 4 BR |
| Bathrooms: | 3½ |
| Lot Size: | 0.1 Acres |
Financials
Price:$804,000
Annual Taxes:$11,271.65
Listing Courtesy of AGILE GROUP REALTY
Experience the best of Tampa Bay living in this stunning 4 bedroom, 3.








Description
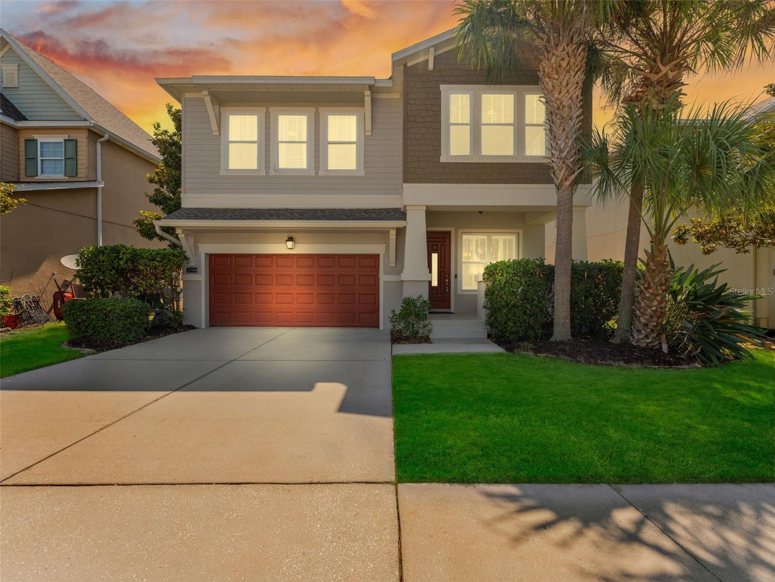
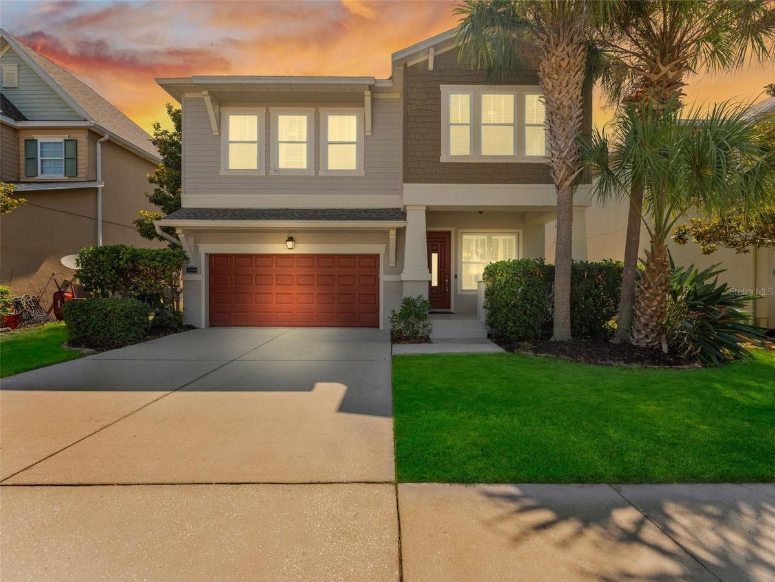
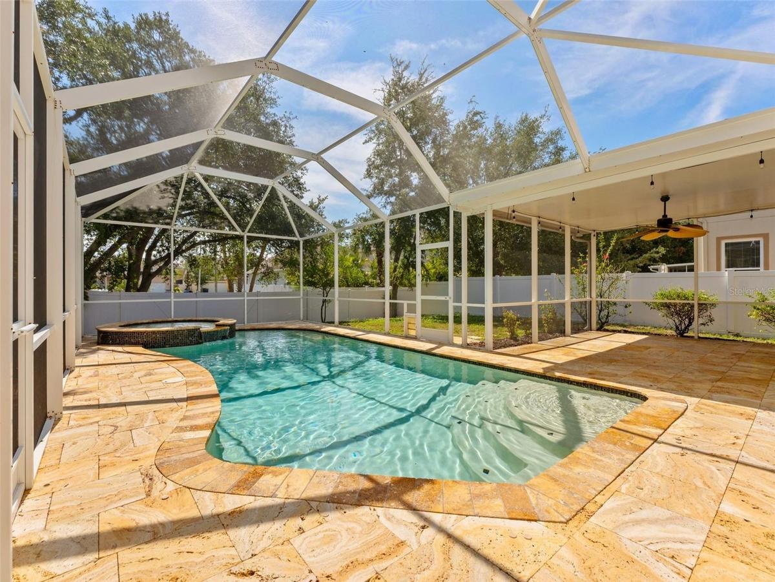
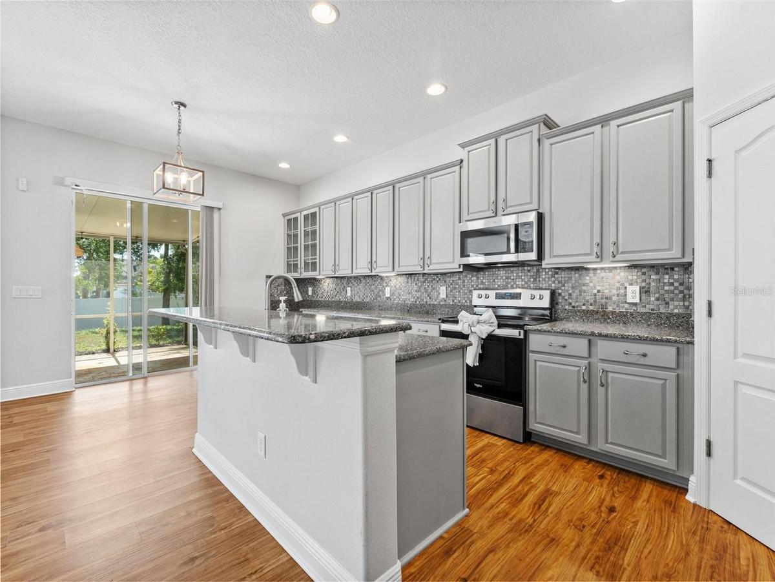
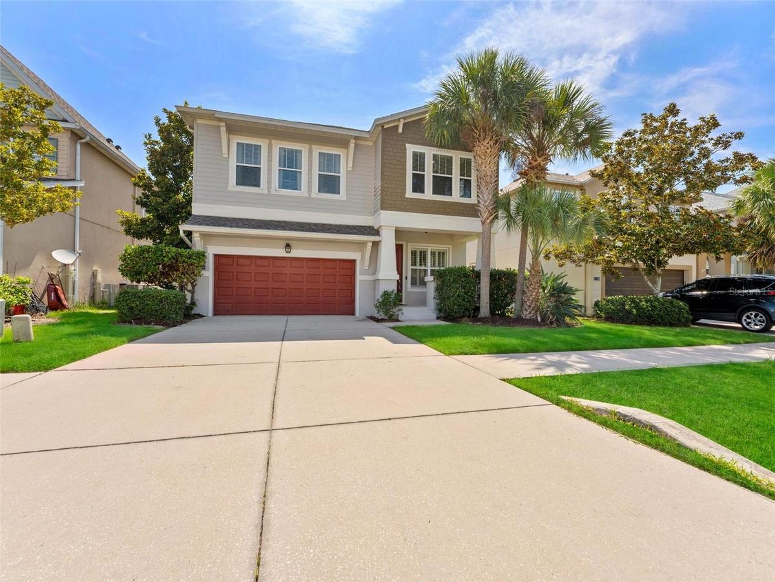
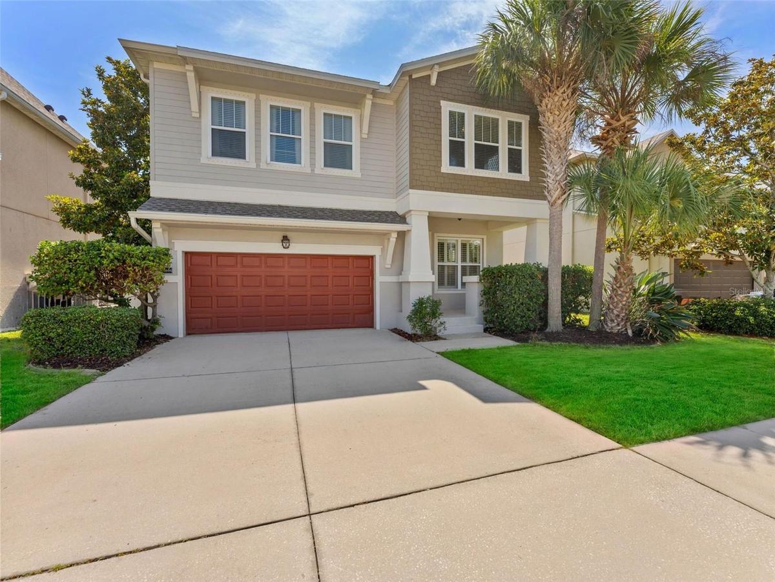
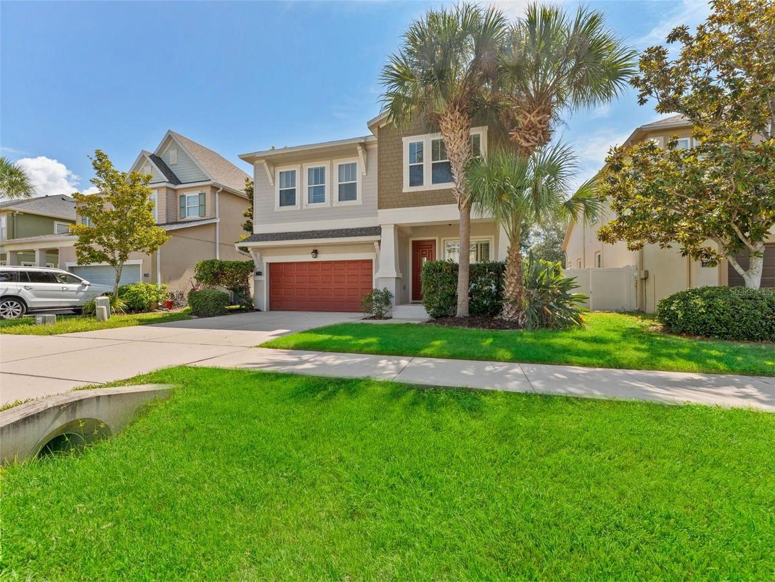
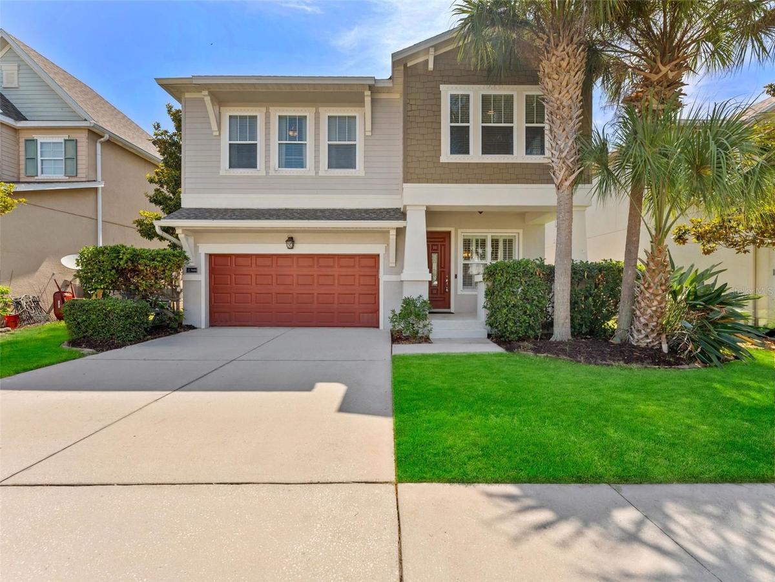
Experience the best of Tampa Bay living in this stunning 4-bedroom, 3.5-bath home, which offers 2,832 square feet of thoughtfully designed living space. Step outside to your private backyard retreat featuring a screen-enclosed heated pool and spa, perfect for relaxing year-round while enjoying the Florida lifestyle in comfort and privacy. Complete with a spacious 2-car garage, this home combines comfort, style, and convenience in one exceptional location.
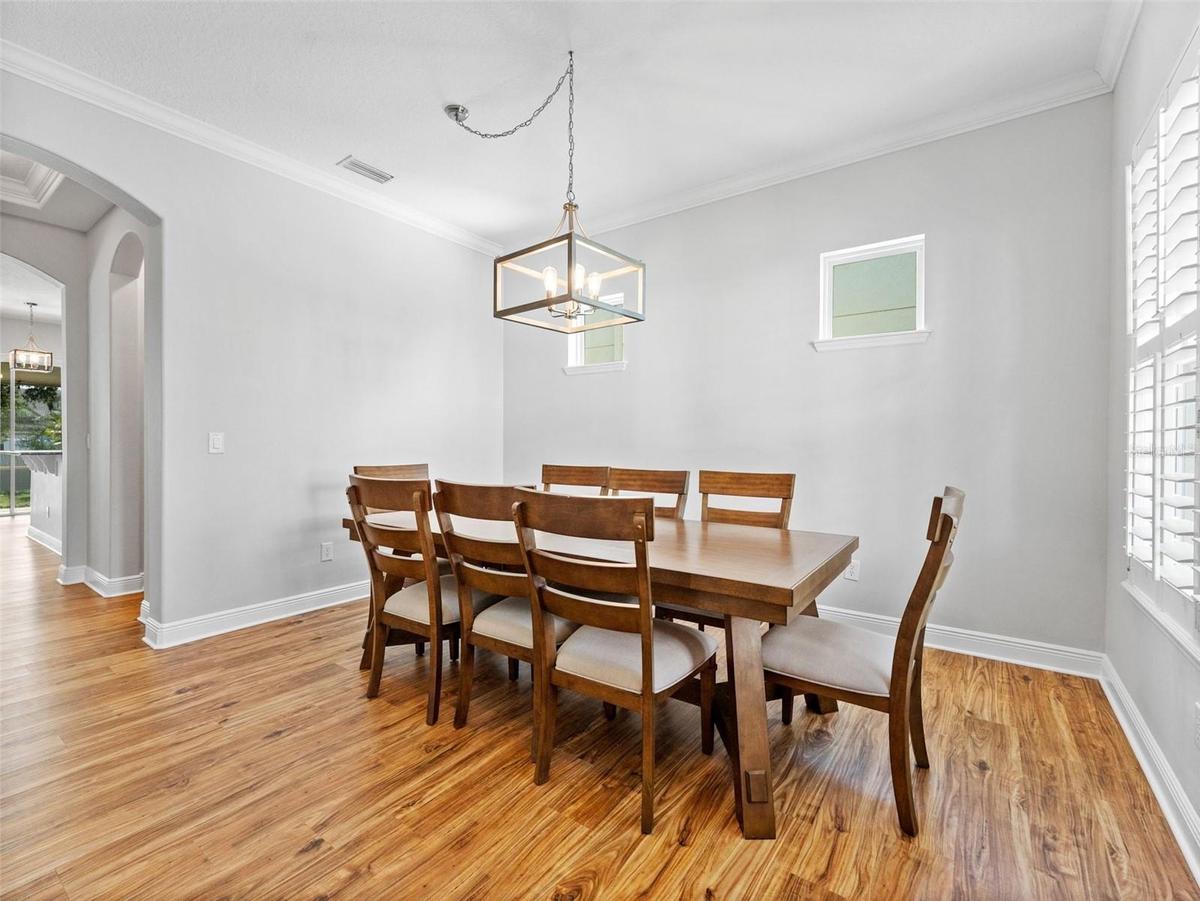
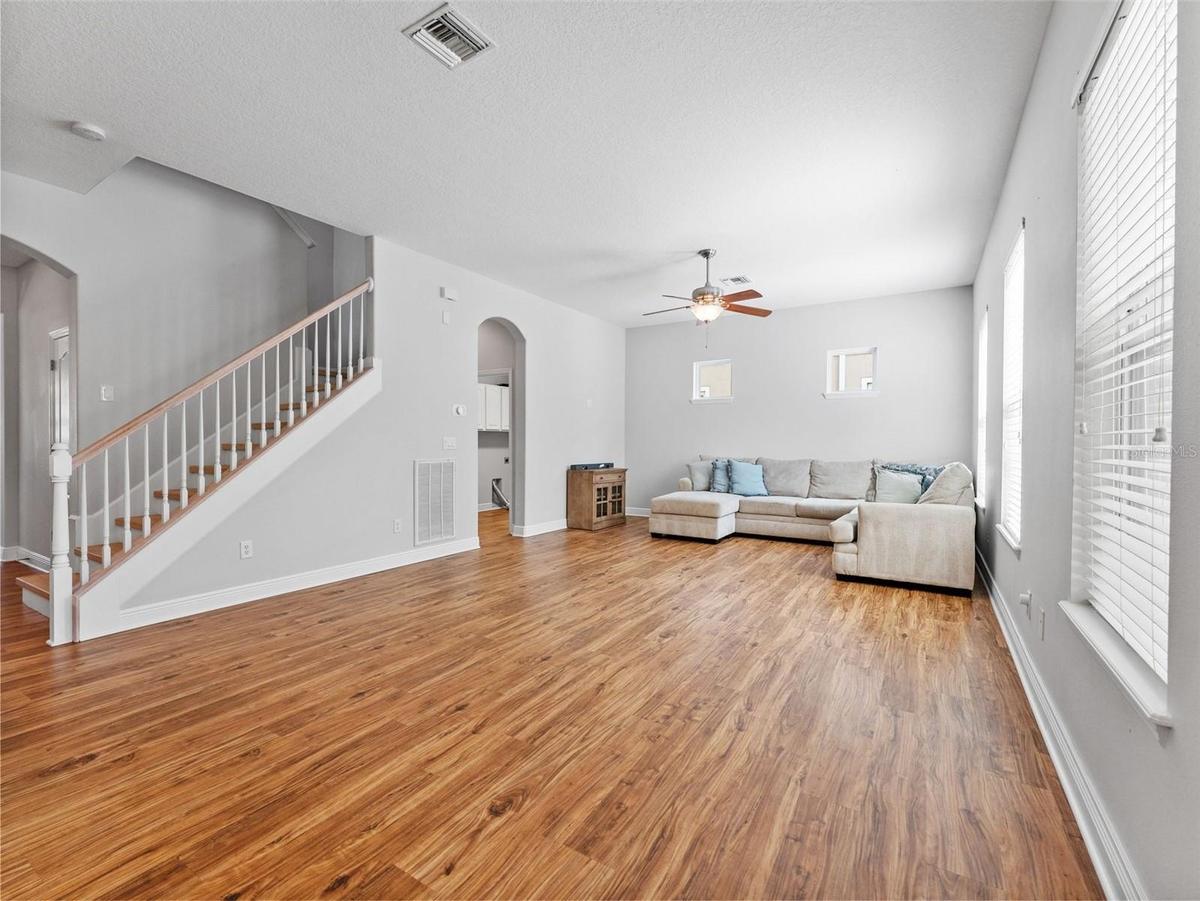
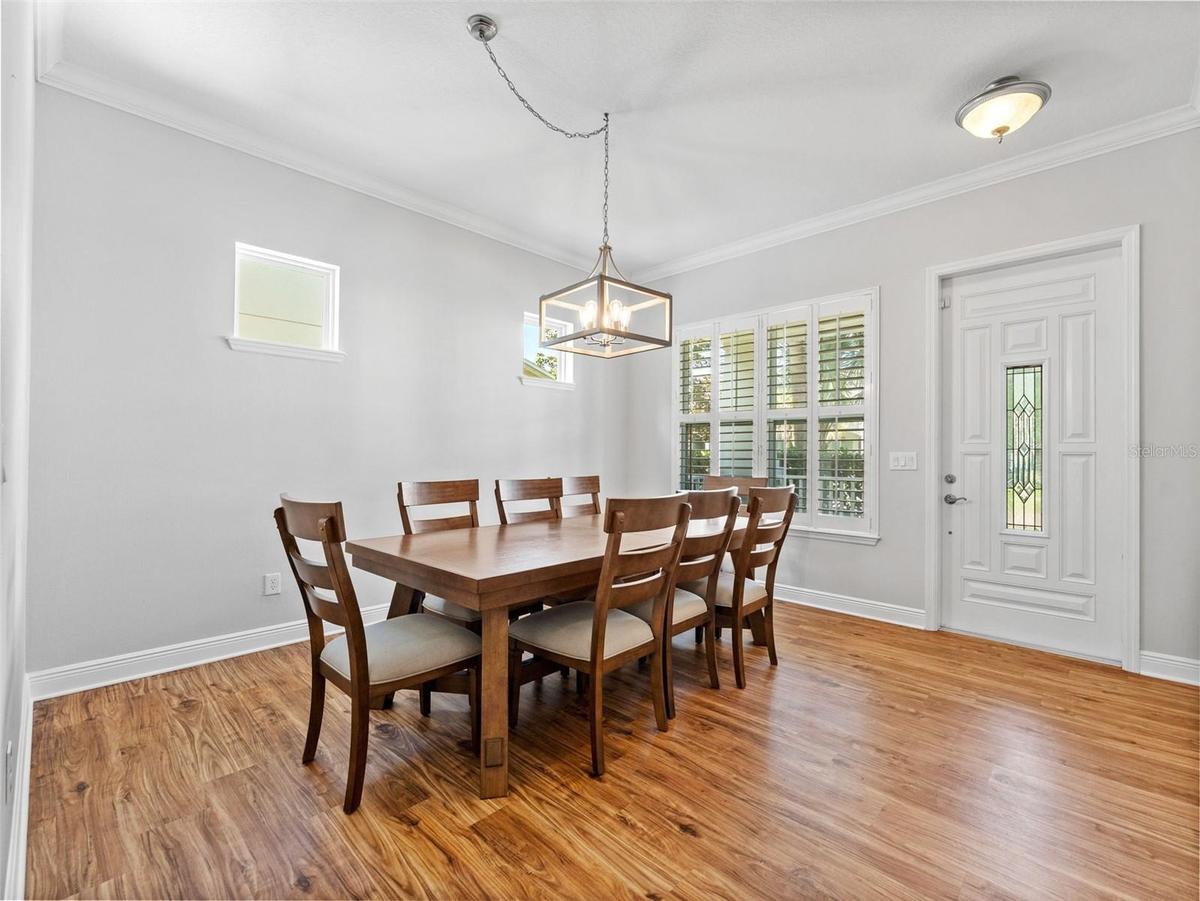
Inside, you'll find beautiful luxury vinyl plank flooring throughout the home, adding both elegance and durability. The spacious layout provides generous living areas, including a large loft space, a formal dining room or office space, an open-concept kitchen and living room, well-appointed bedrooms, and plenty of room for both everyday living and entertaining guests. The primary bedroom features a double tray ceiling, his and hers vanities in the bathroom, and a large closet with built in storage. Recent major updates include a new roof installed in 2024 and one HVAC system replaced in 2023.
**Assumable Flood Policy of $900!!**
Ideally situated near MacDill Air Force Base, this home offers easy access to Downtown Tampa, St. Petersburg, the Westshore Marina District, Tampa International Airport, premier dining destinations, sports arenas, shopping, and some of the top-rated beaches in the nation. Whether you’re commuting, enjoying nightlife, catching a game, or spending a day on the water, everything Tampa Bay has to offer is just minutes away.
Don’t miss this opportunity to own a beautiful home in one of the most desirable and connected areas of the Tampa Bay region. Call for your private preview today. Buyers can be eligible for closing costs credit when working with a preferred lender.
Amenities
- Cable Connected
- Ceiling Fans(S)
- Dishwasher
- Disposal
- Eat-in Kitchen
- Electricity Connected
- Heated
- High ceiling
- Hurricane Shutters
- In Ground
- Lighting
- Microwave
- Open Floorplan
- Oversized Lot
- Primarybedroom Upstairs
- Private Mailbox
- Public
- Rain Gutters
- Range
- Refrigerator
- Sewer Connected
- Sidewalk
- Sidewalks
- Solid Wood Cabinets
- Street Dead End
- Street Lights
- Thermostat
- Tray Ceiling(s)
- Walk-In Closet(s)
- Water Connected
- Window Treatments
All information furnished regarding property for sale, rental or financing is from sources deemed reliable, but no warranty or representation is made as to the accuracy thereof and same is submitted subject to errors, omissions, change of price, rental or other conditions, prior sale, lease or financing or withdrawal without notice. International currency conversions where shown are estimates based on recent exchange rates and are not official asking prices.
All dimensions are approximate. For exact dimensions, you must hire your own architect or engineer.
