
Property
| Ownership: | Fee Simple |
|---|---|
| Type: | Single Family |
| Bedrooms: | 4 BR |
| Bathrooms: | 2 |
| Pets: | Pets Allowed |
| Lot Size: | 0.2 Acres |
Financials
Price:$525,000
Annual Taxes:$3,437
Common charges:$775
Listing Courtesy of BENITEZ ROYAL REALTY LLC
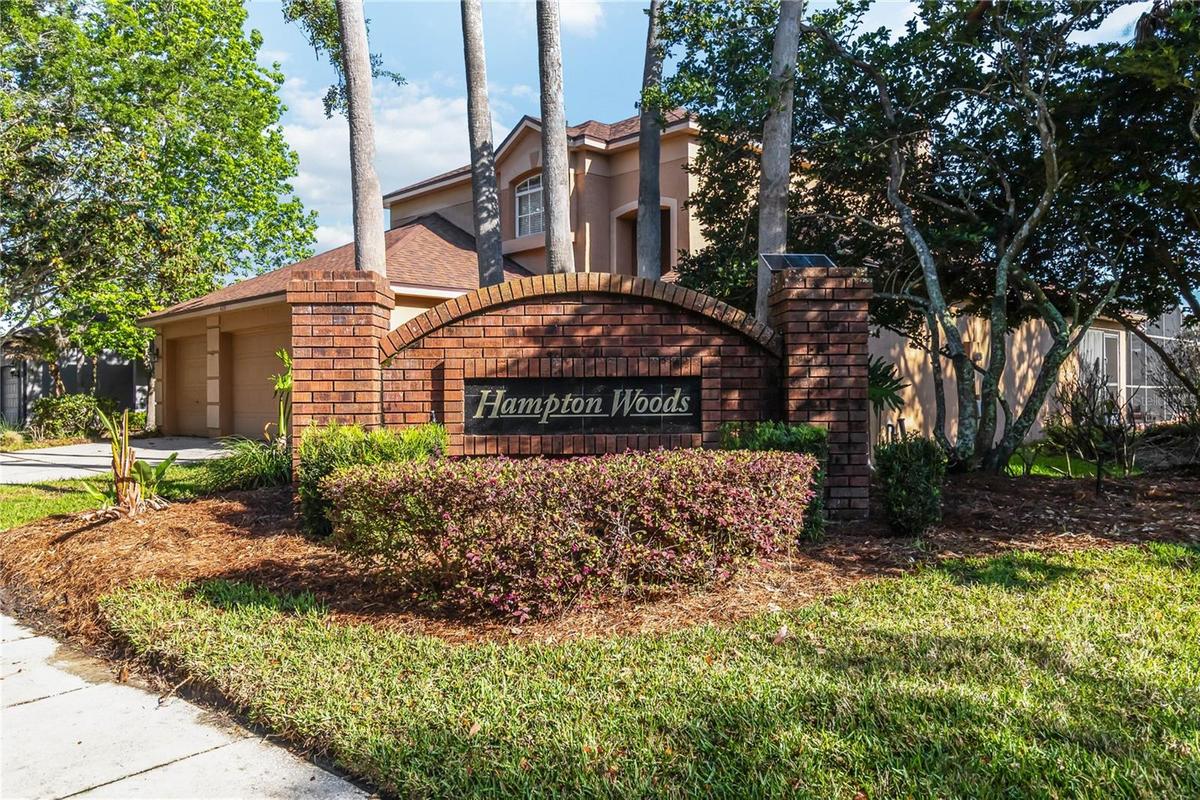
Available for the first time since it was built, this residence in the Hampton Woods community of Wesmere is now offered at its recently appraised value of 525, 000.
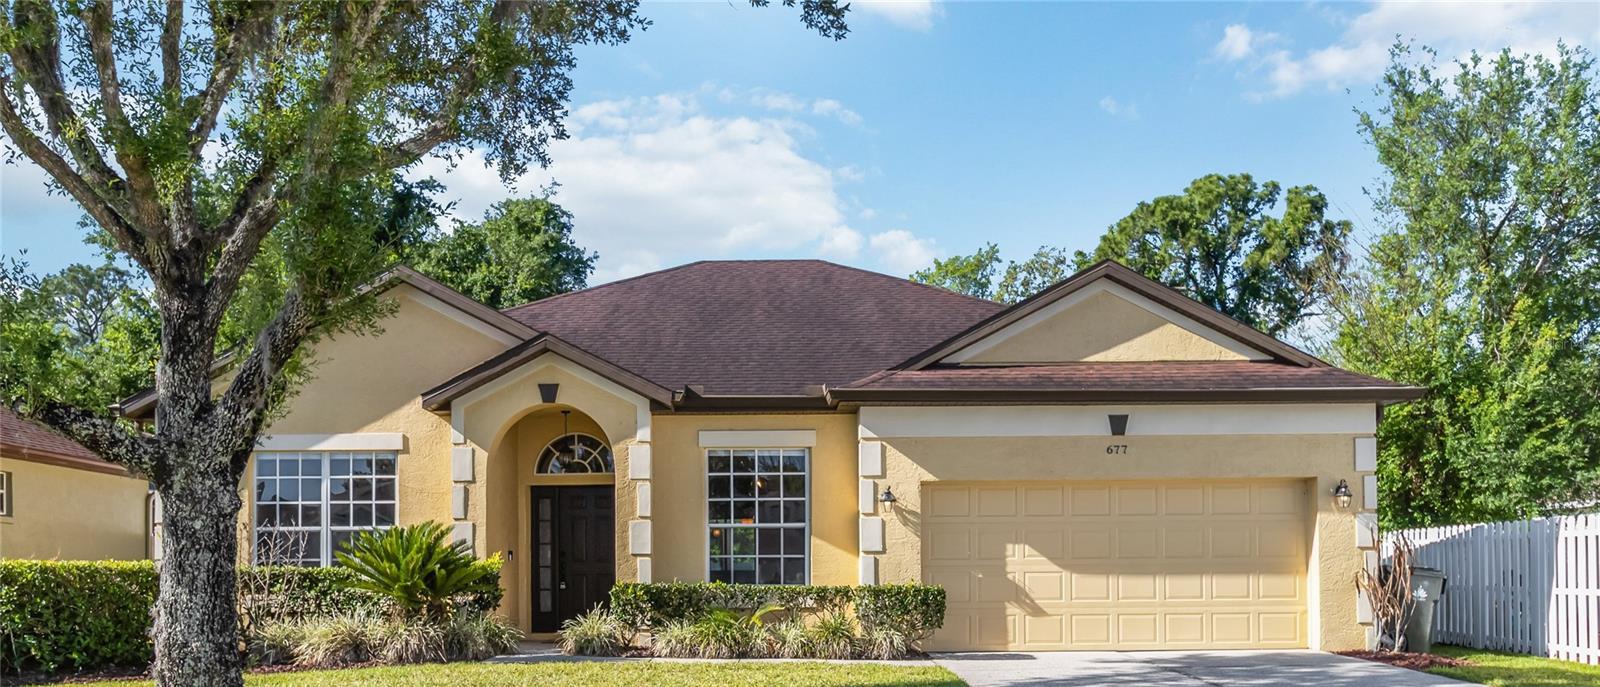
677 Buckhaven Loop


Description
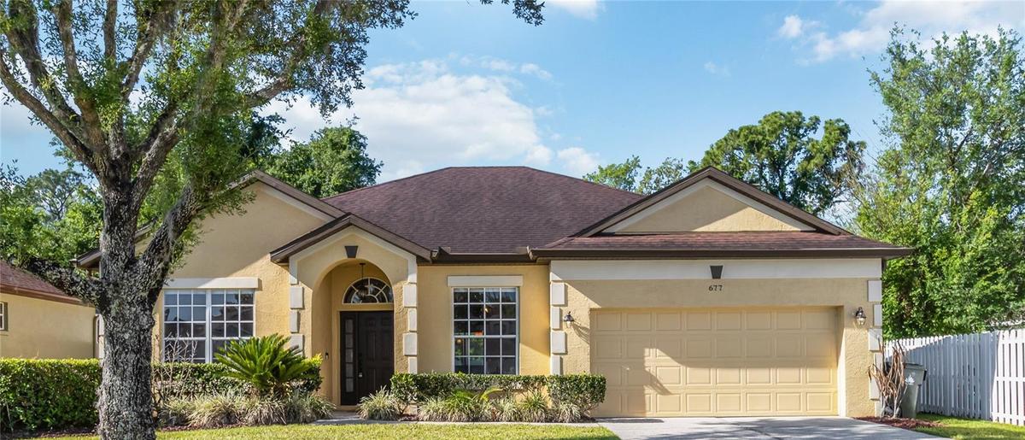
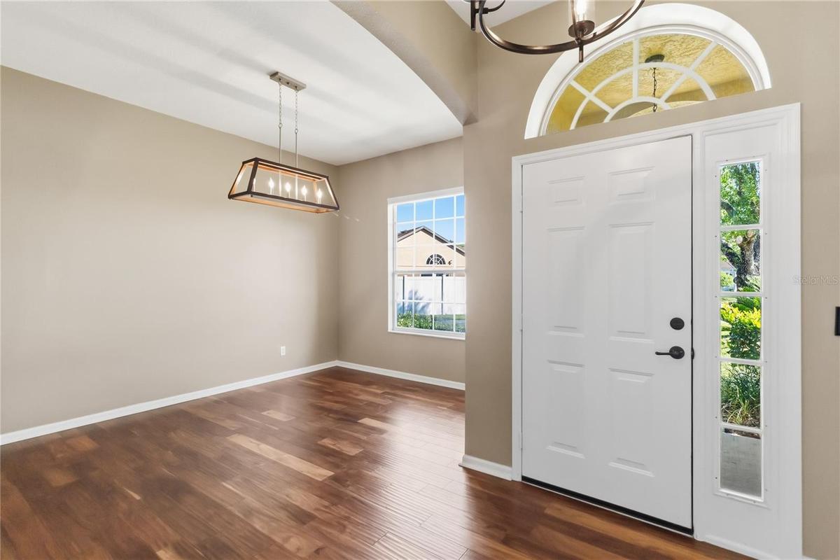
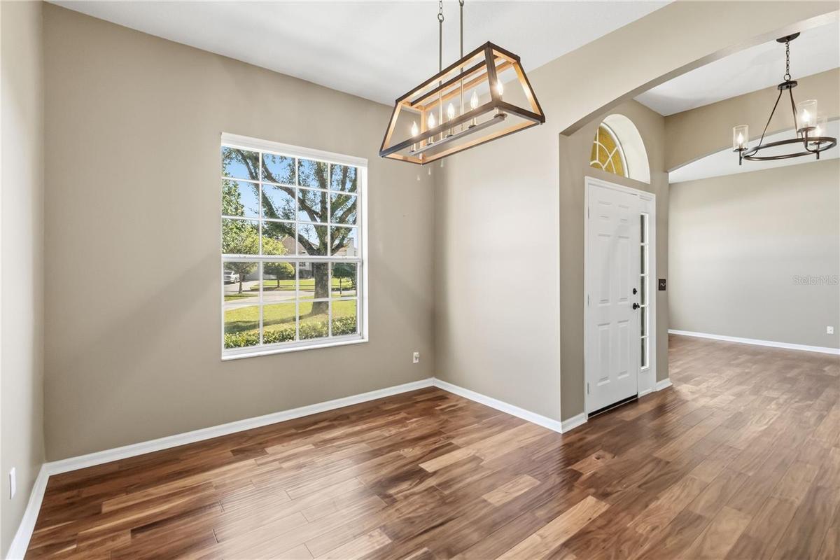
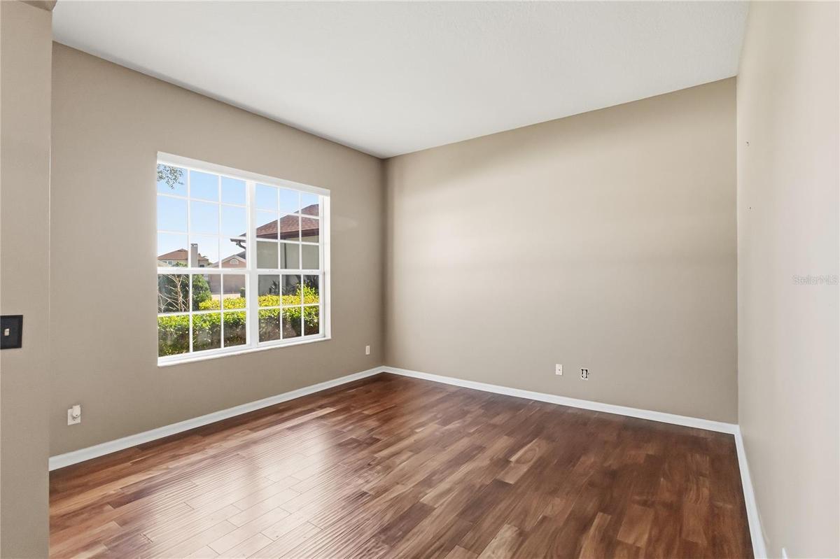
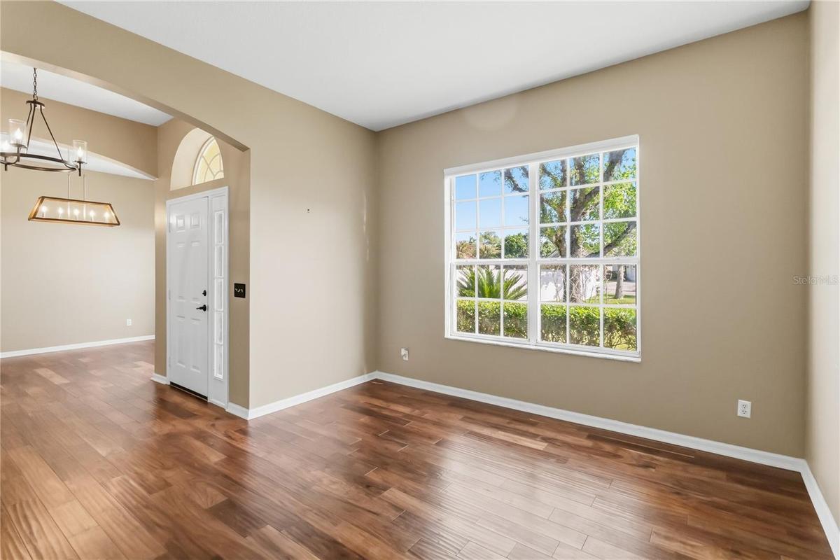
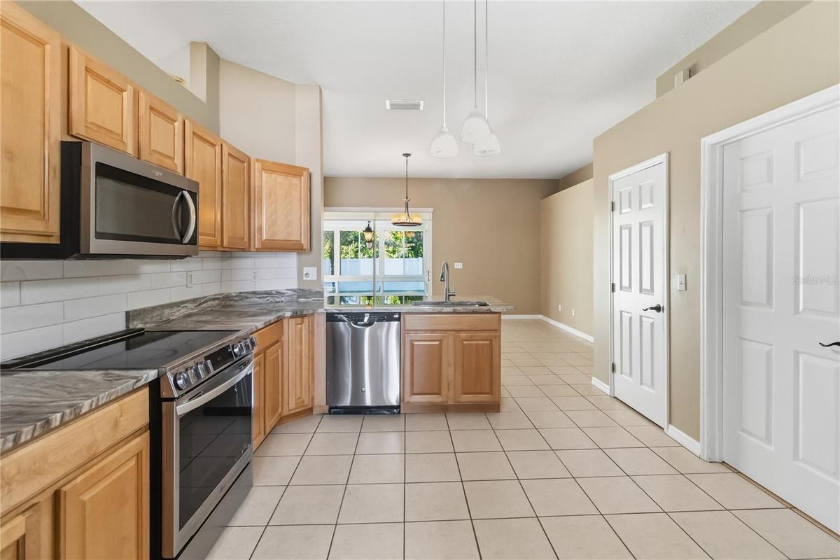
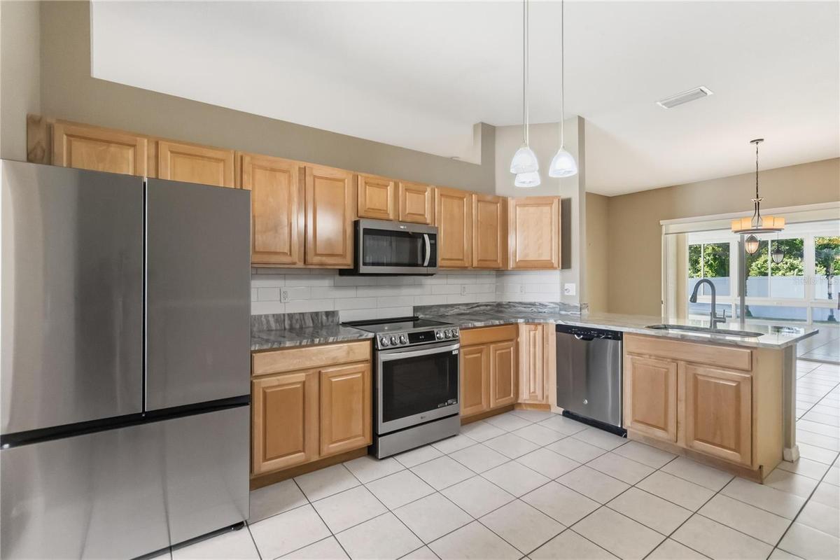
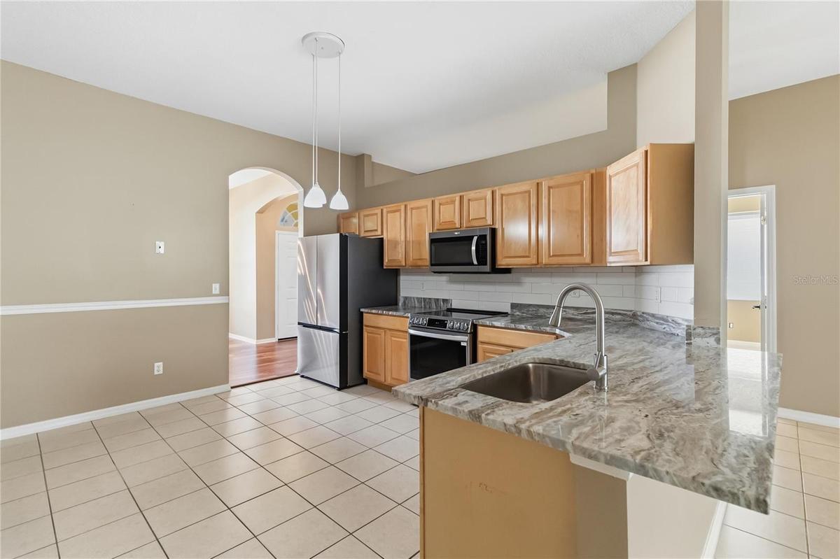
Available for the first time since it was built, this residence in the Hampton Woods community of Wesmere is now offered at its recently appraised value of **$525,000**. Set within a gated community and backing to conservation with no rear neighbors, the home offers privacy at the rear of the property. Inside, a flexible layout features high ceilings, arched details and new flooring with no carpet throughout. The four-bedroom, two-bath floor plan adapts to guests, a home office or additional living needs. Formal living and dining spaces connect for entertaining and everyday living, and natural light reaches the interior. The kitchen is updated with stone-inspired countertops, a subway tile backsplash, stainless steel appliances and a breakfast area. The primary suite includes dual vessel sinks, a soaking tub and a separate shower.
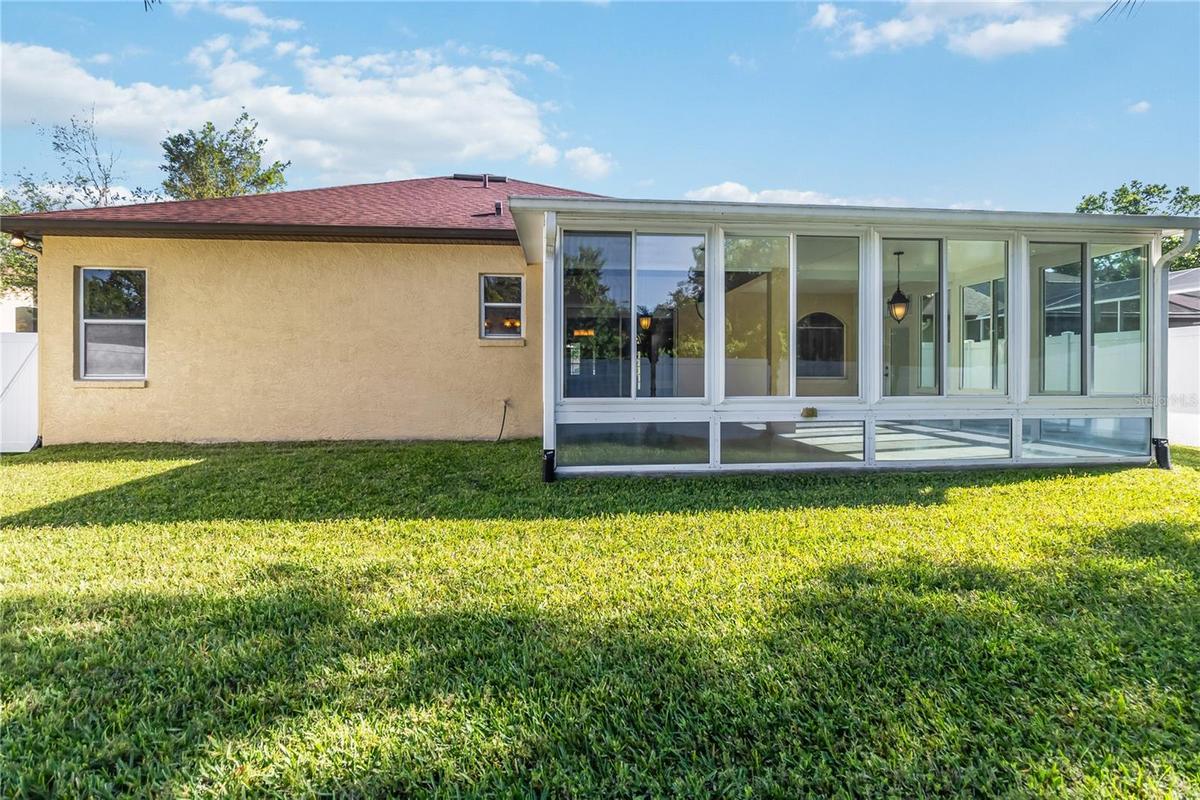
The glass-enclosed veranda, professionally constructed with a reinforced structural beam and double-pane insulated windows, overlooks the fenced backyard and conservation beyond. Updates include a roof replaced in 2018 and an air-conditioning system installed in 2022. The property includes an attached two-car garage and, per seller, one of the longest private driveways in the community. Residents of Wesmere enjoy a resort-style amenity center with a community pool, clubhouse, fitness center, tennis and basketball courts and a playground, along with a community garden and stocked ponds with fountains. The fully gated community offers two gated entrances and sits minutes from Winter Garden Village, Windermere and major routes including State Road 429, State Road 408 and Florida's Turnpike. Public records reflect three bedrooms and two baths, the home lives as a four-bedroom floor plan, with the versatile fourth room well suited as a bedroom, home office or flexible living space. Buyer to verify all room dimensions, permitted uses, bedroom count and total living area. Schedule a private showing today.
Amenities
- Bb Hs Internet Available
- Cable - Available
- Cathedral Ceiling(s)
- Convection Oven
- Cooktop
- Dishwasher
- Disposal
- Dryer
- Eat-in Kitchen
- Electricity Available
- Electricity Connected
- Exhaust Fan
- High ceiling
- Ice Maker
- Lighting
- Microwave
- Private Entrance
- Private Mailbox
- Private yard
- Range
- Refrigerator
- Sidewalk
- Split Bedroom
- Sprinkler Meter
- Street Lights
- Washer
- Water Available
- Water Connected
All information furnished regarding property for sale, rental or financing is from sources deemed reliable, but no warranty or representation is made as to the accuracy thereof and same is submitted subject to errors, omissions, change of price, rental or other conditions, prior sale, lease or financing or withdrawal without notice. International currency conversions where shown are estimates based on recent exchange rates and are not official asking prices.
All dimensions are approximate. For exact dimensions, you must hire your own architect or engineer.
