Property
| Ownership: | Fee Simple |
|---|---|
| Type: | Single Family |
| Bedrooms: | 4 BR |
| Bathrooms: | 3 |
| Pets: | Pets Allowed |
| Lot Size: | 0.7 Acres |
Financials
Price:$565,000
Annual Taxes:$3,722
Common charges:$178
Listing Courtesy of COLDWELL BANKER VANGUARD LIFESTYLE REALTY
Nestled in the exclusive Estates of Tremayne, and showing with a Pool Concept Photo, within the gated community of Stoneybrook Hills, this beautifully appointed estate home offers 4 bedrooms, 3 ...
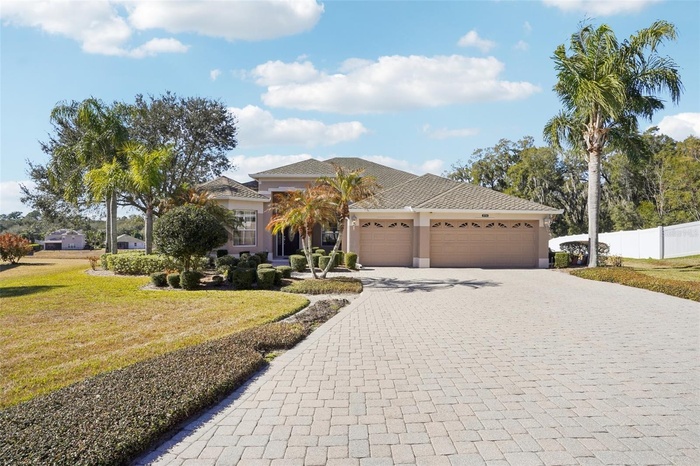
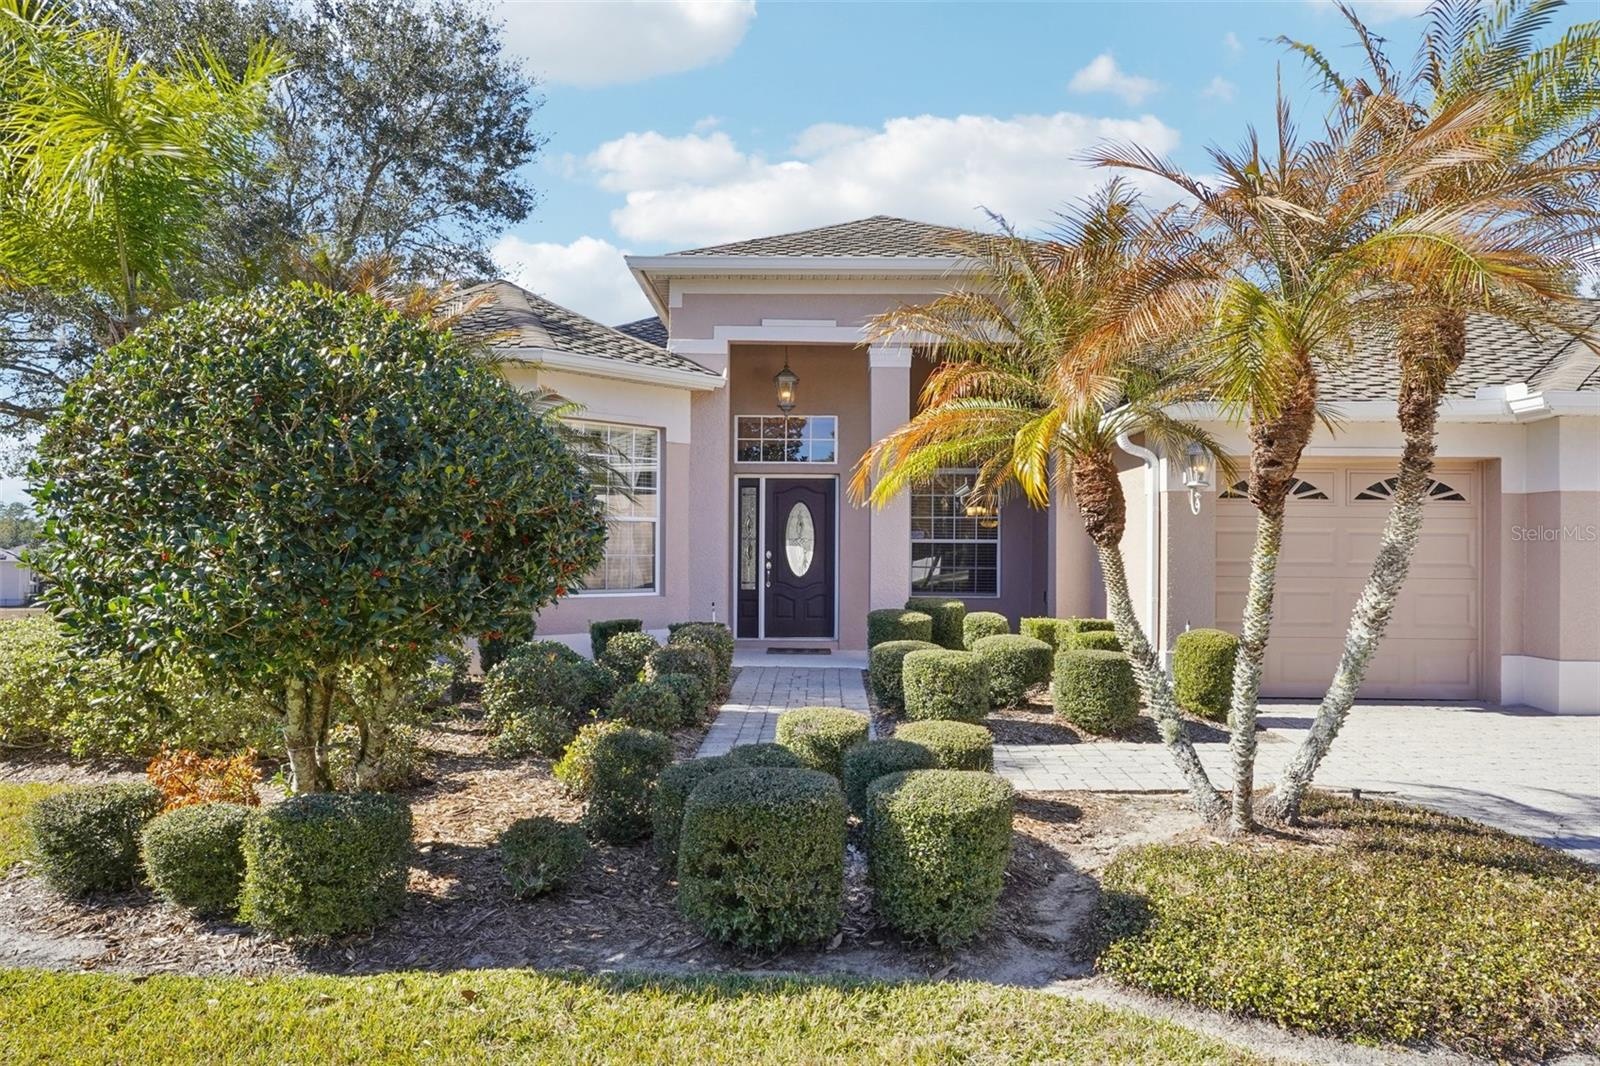
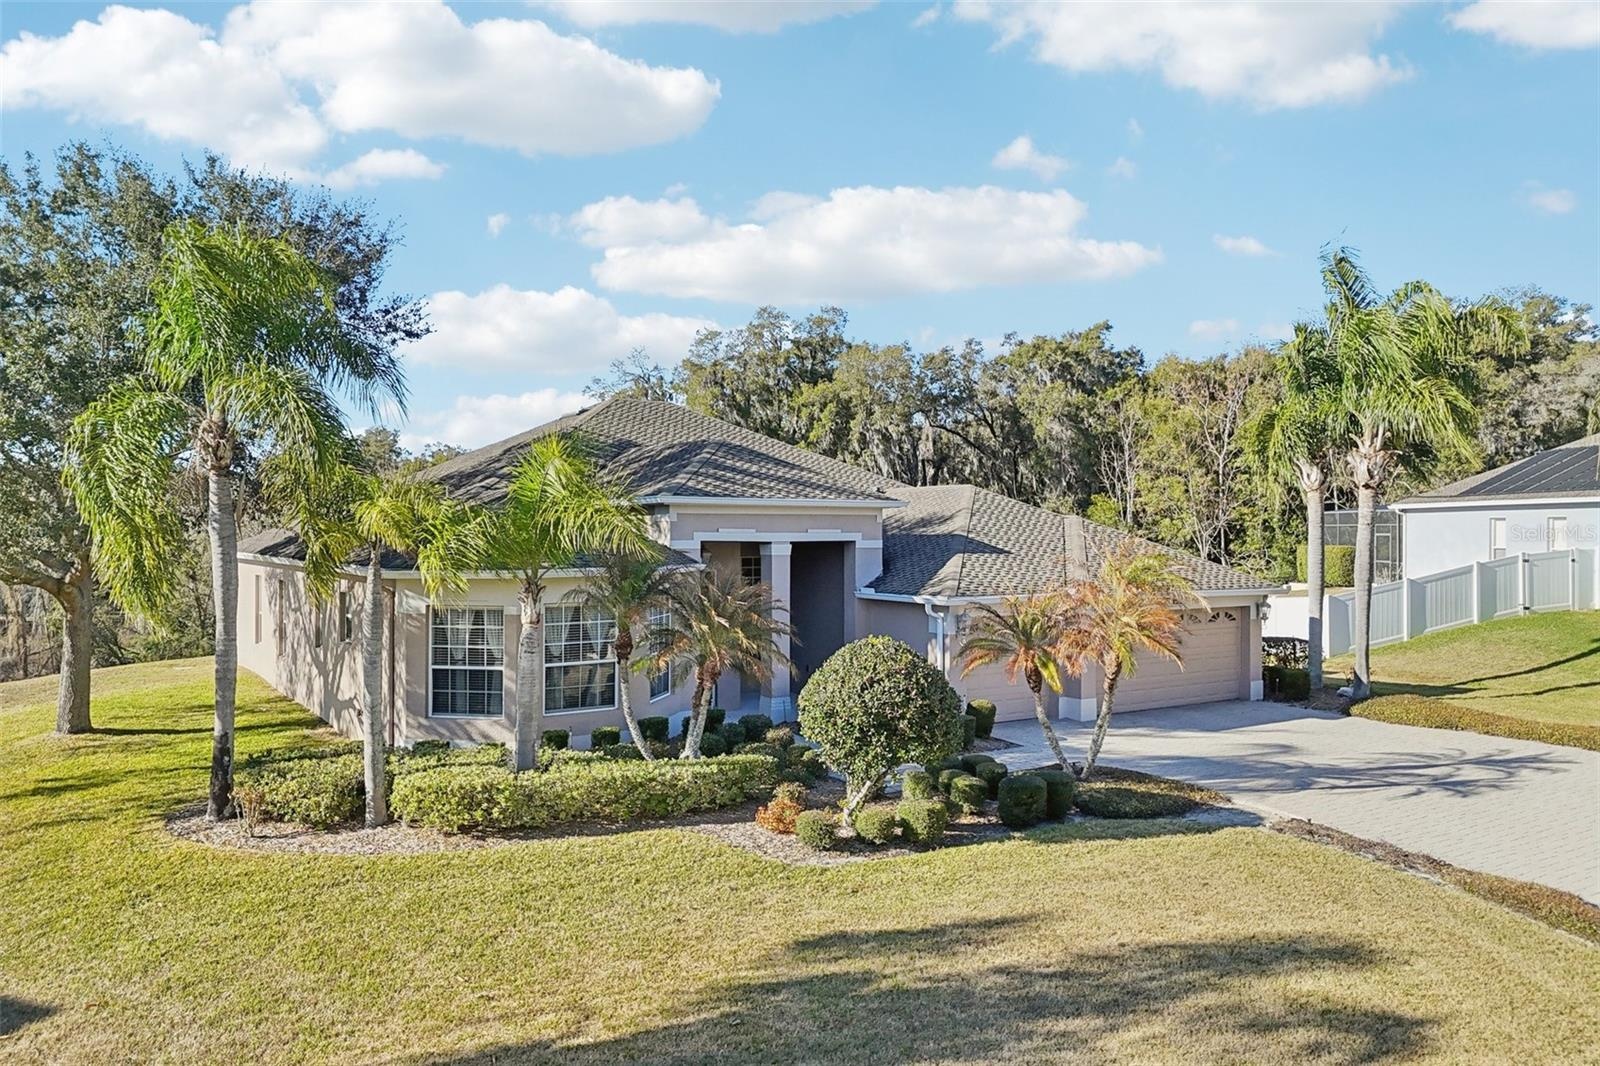
- Front
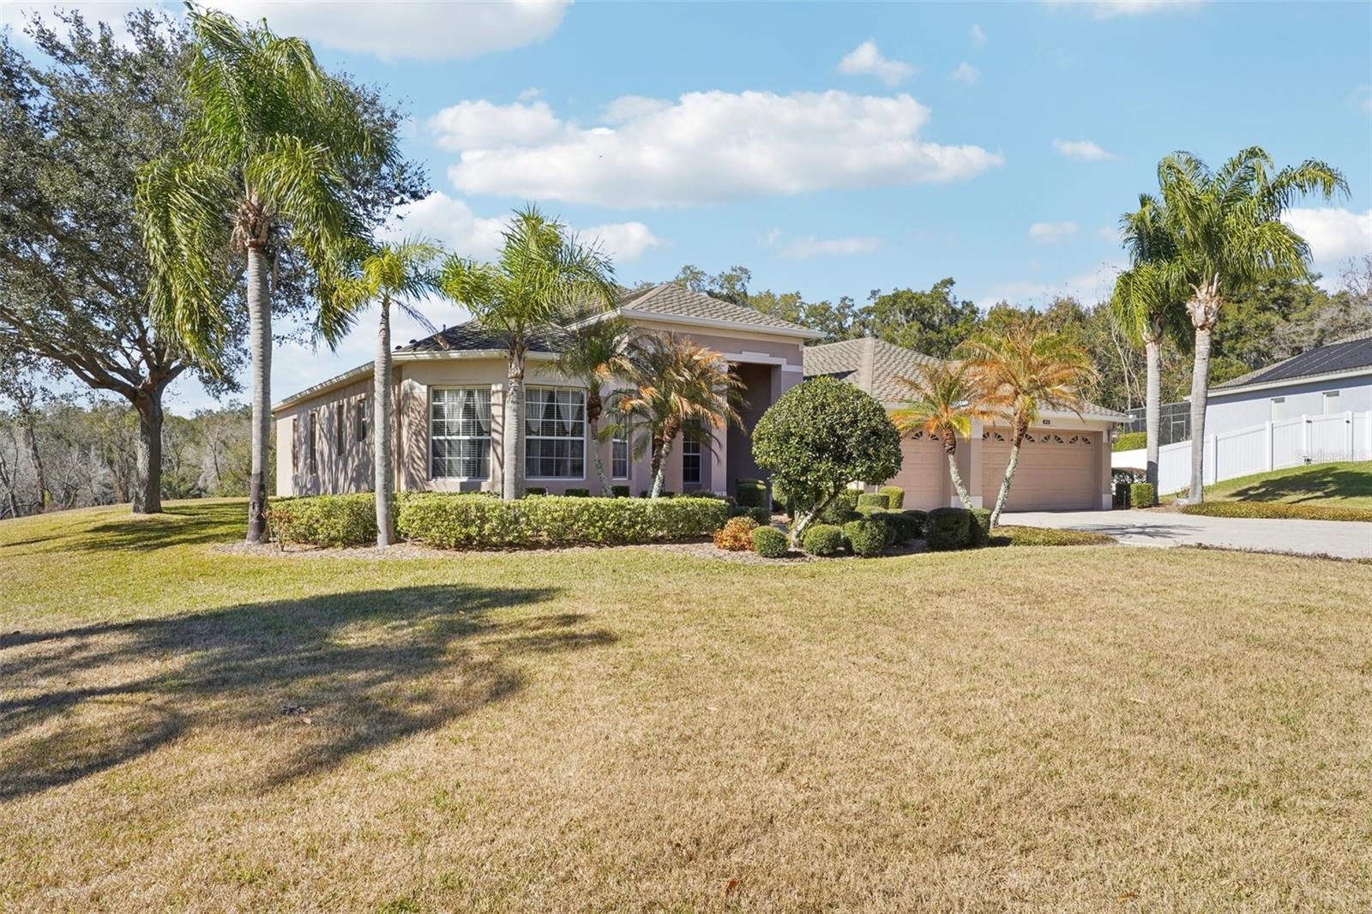
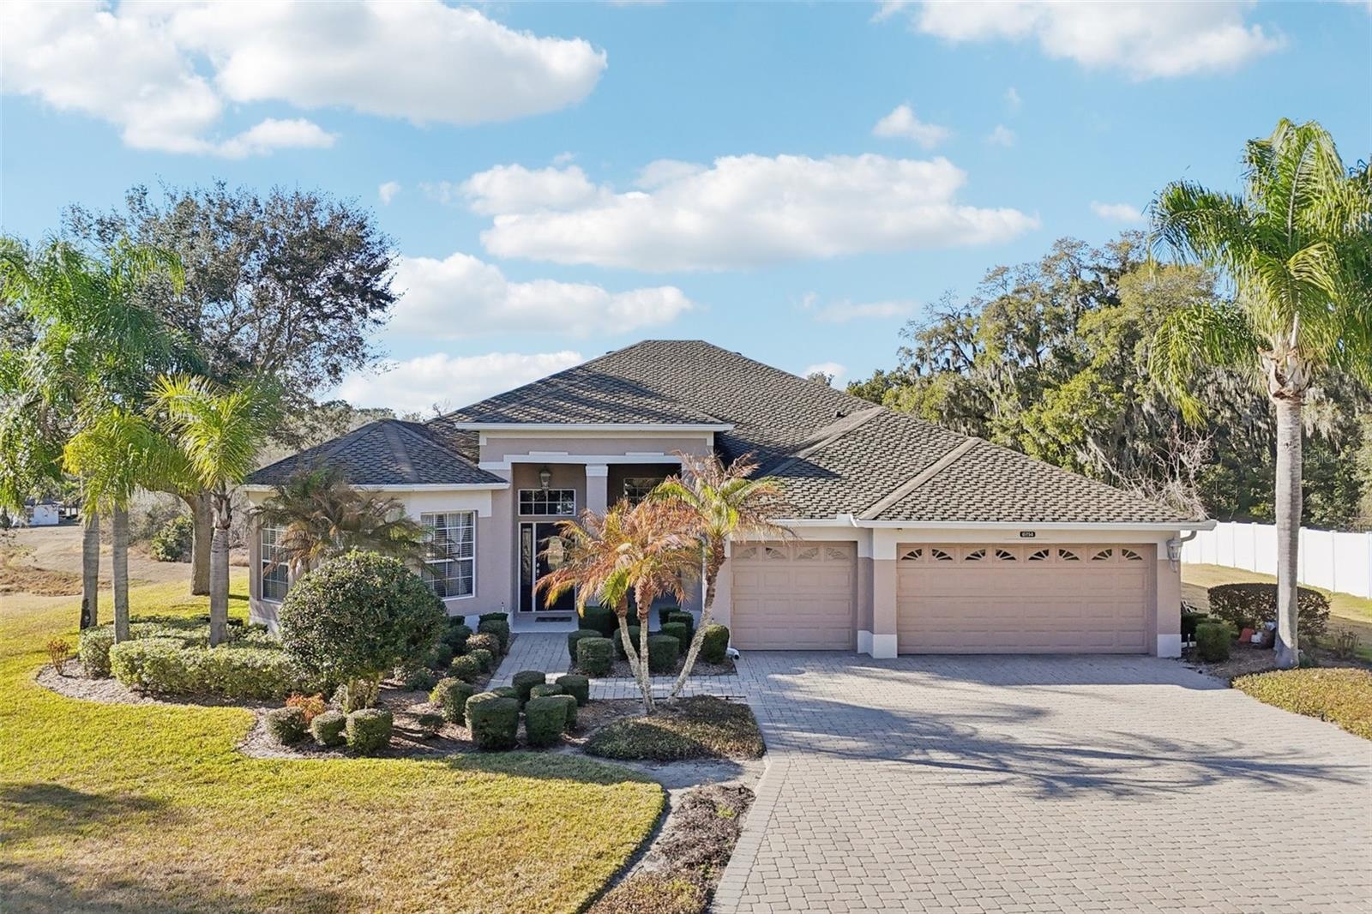
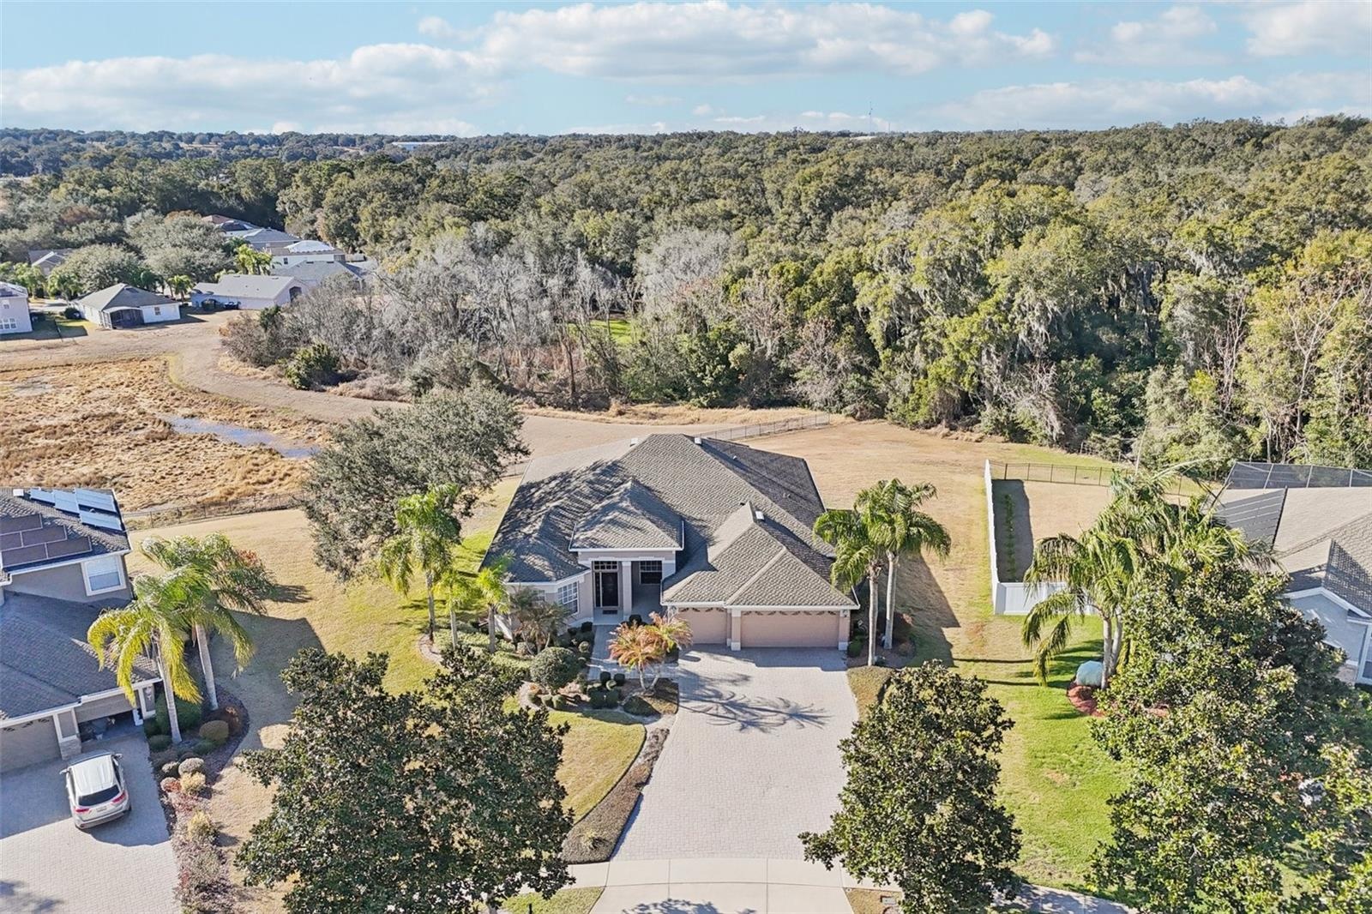
- Money Shot - Elevated Front
- Floor Plan
- Entrance
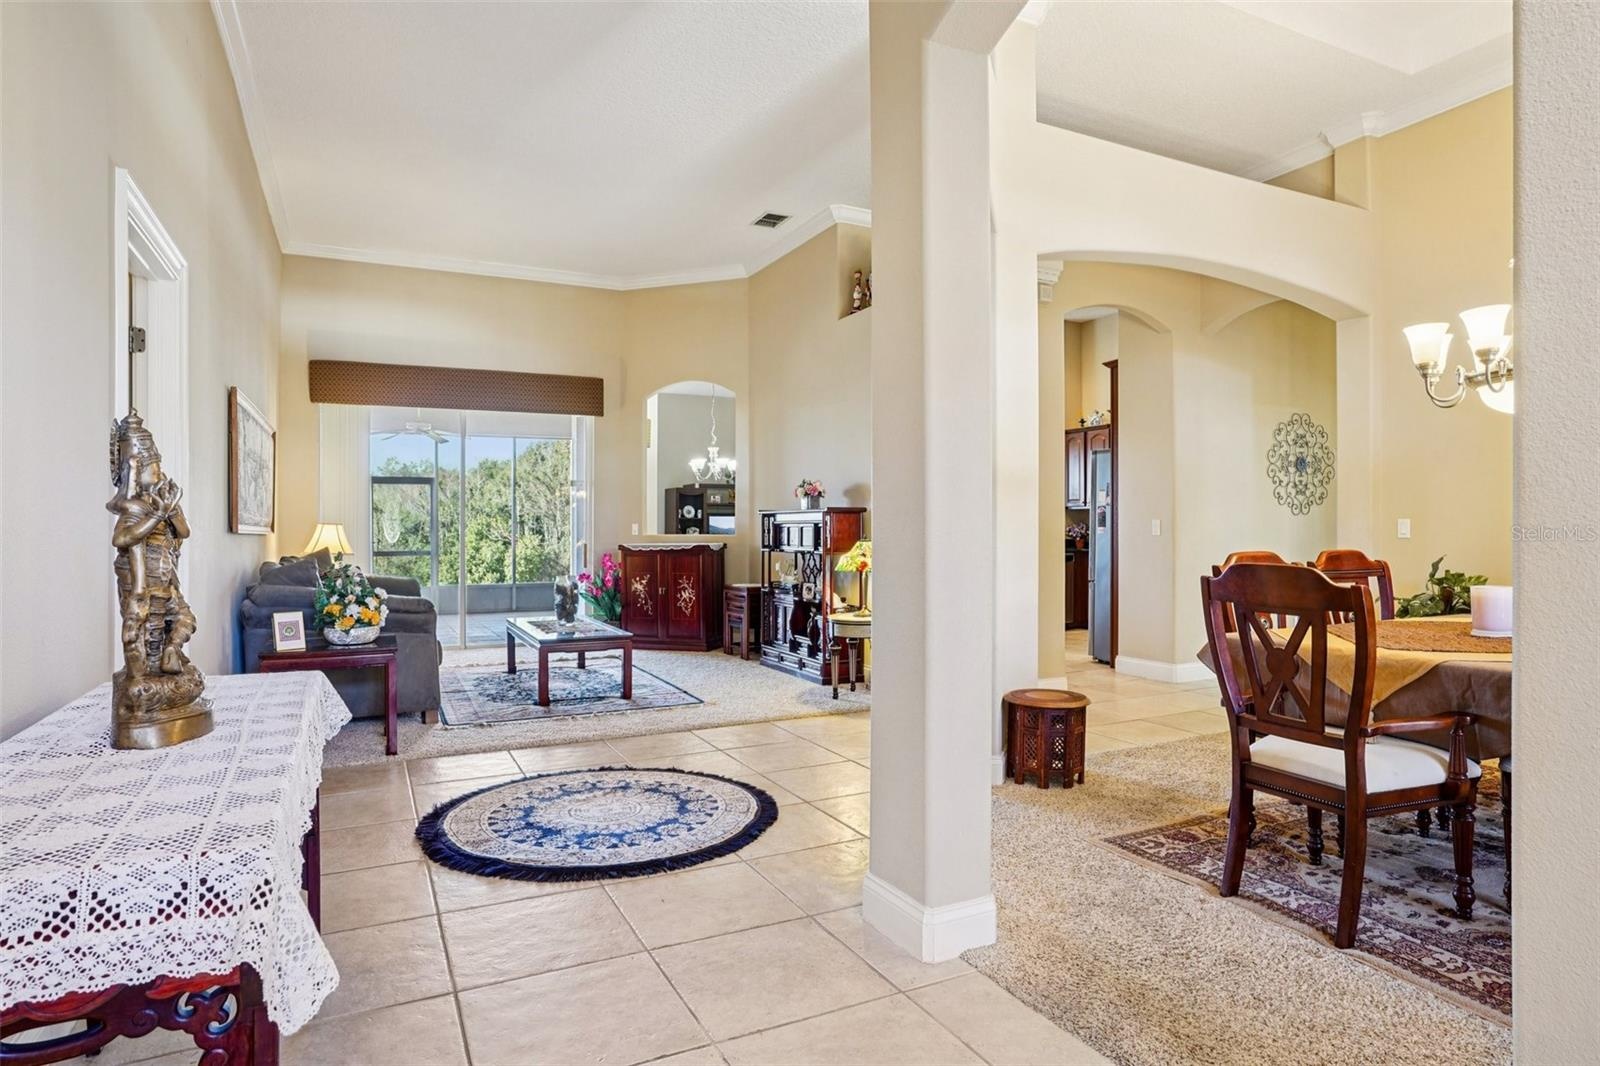
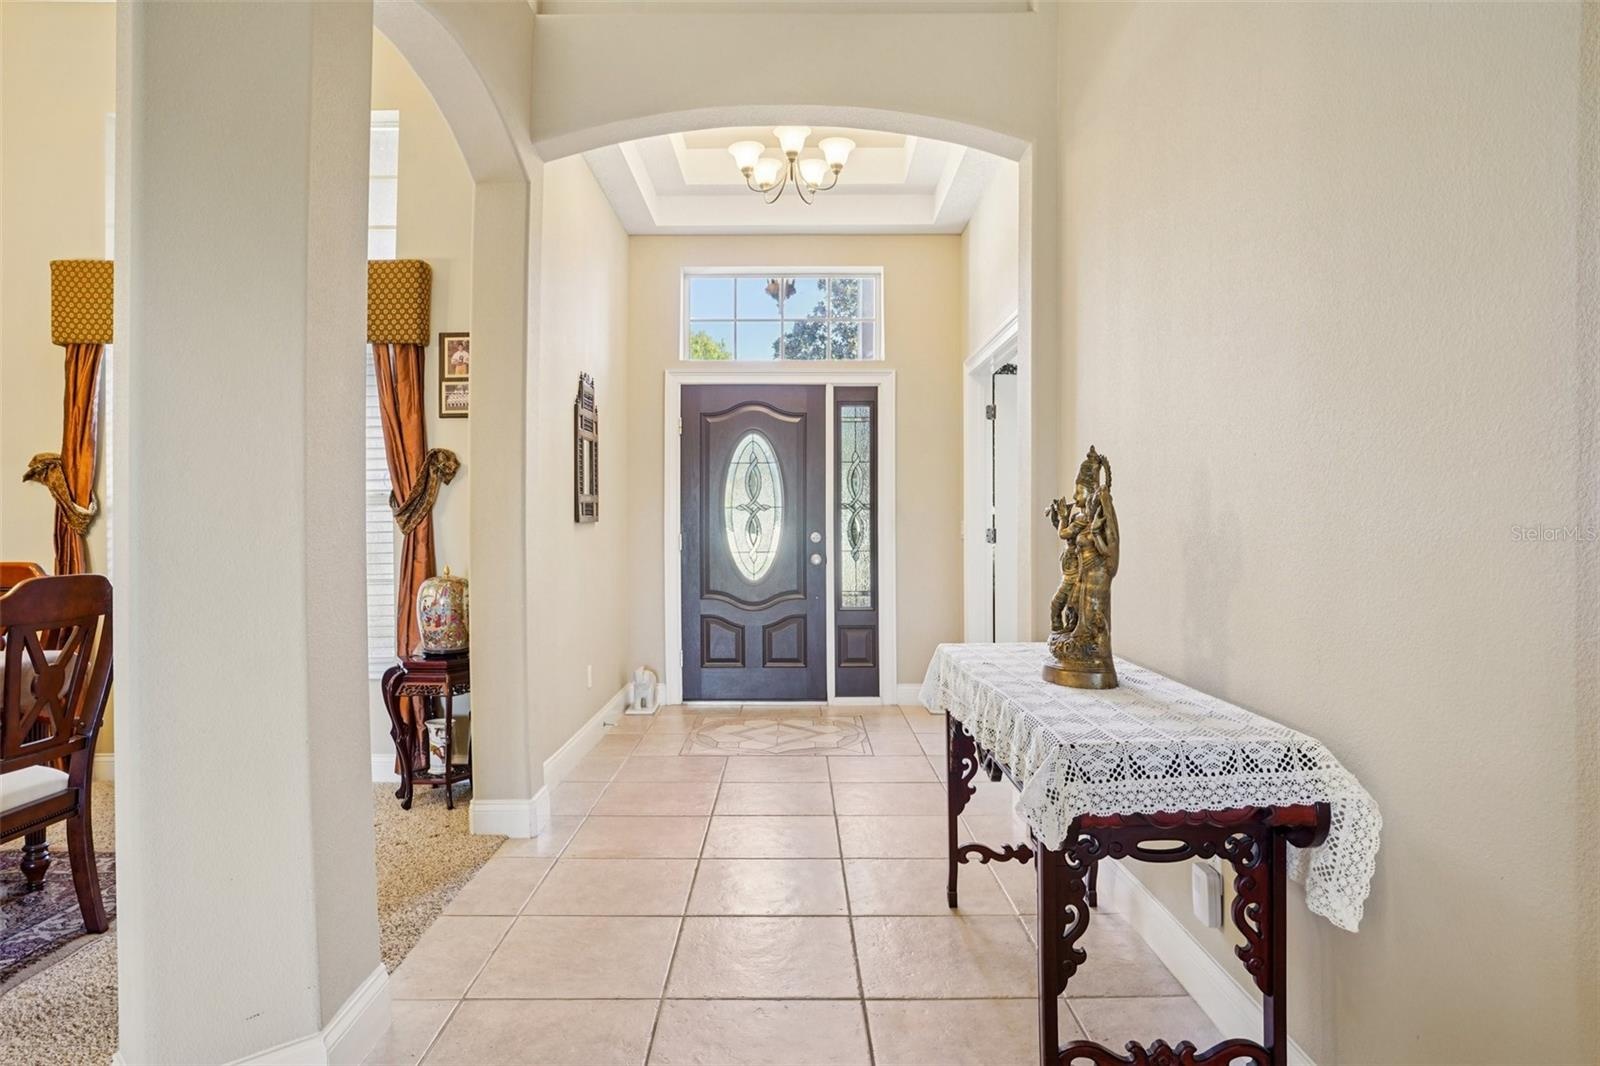
- Foyer - Just inside front door
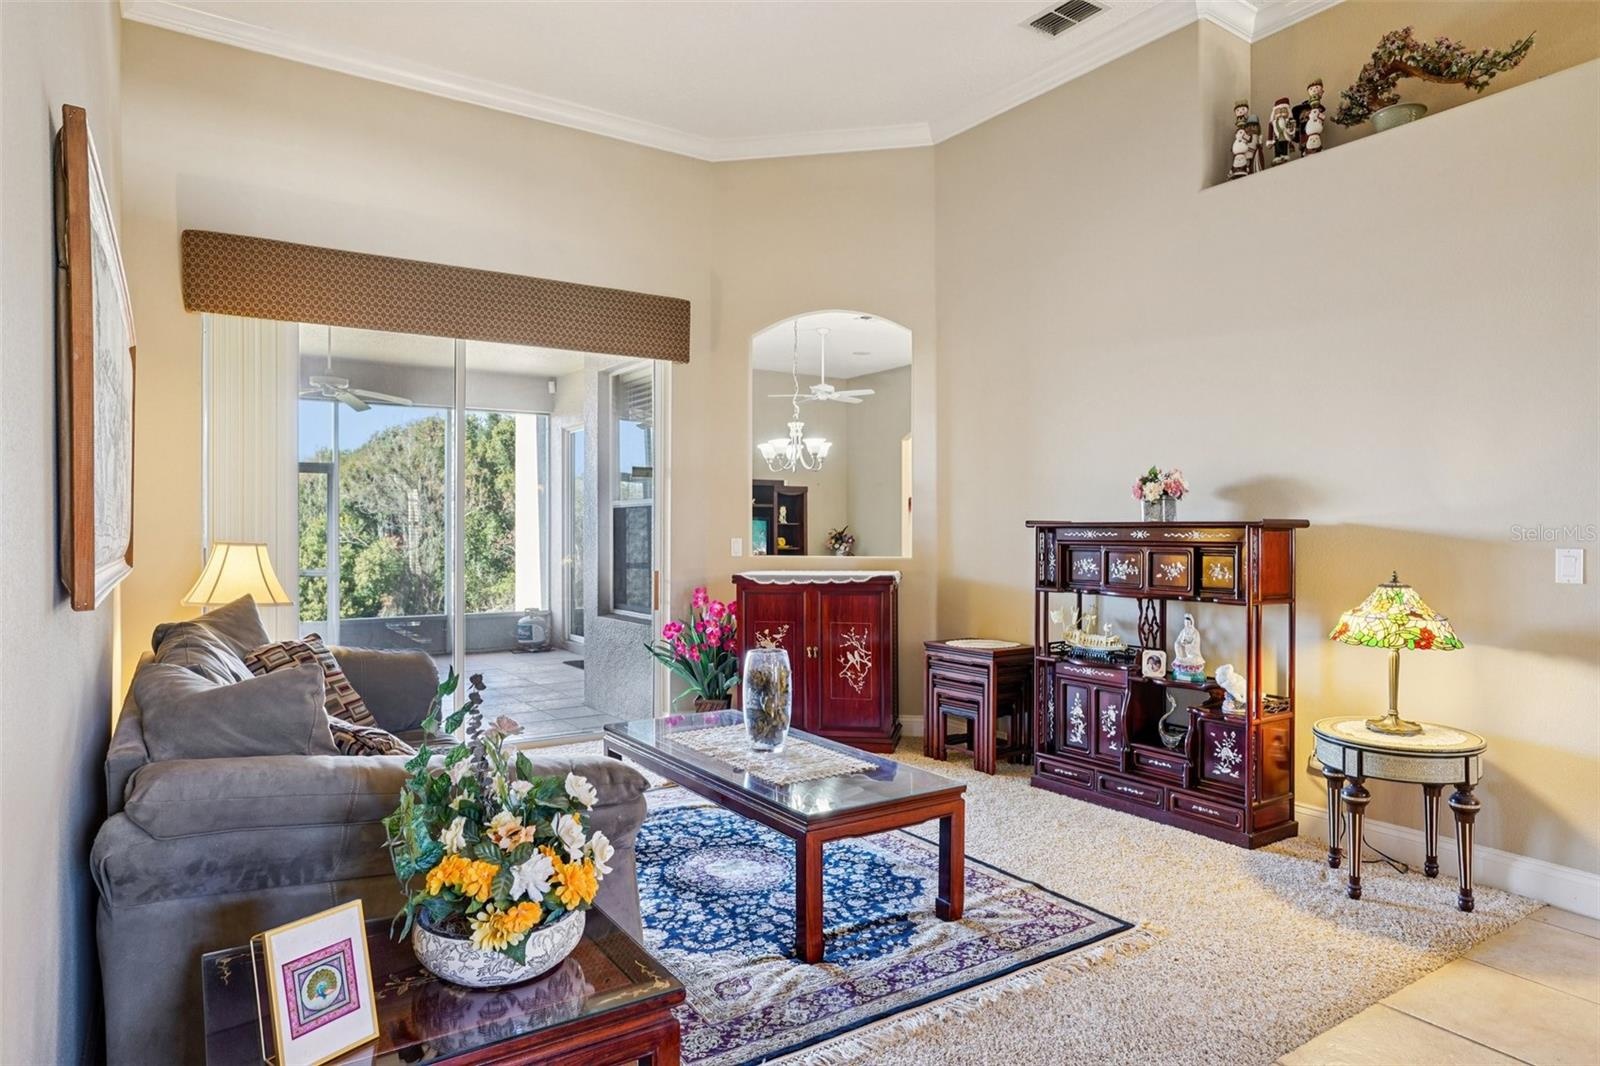
- Living Room
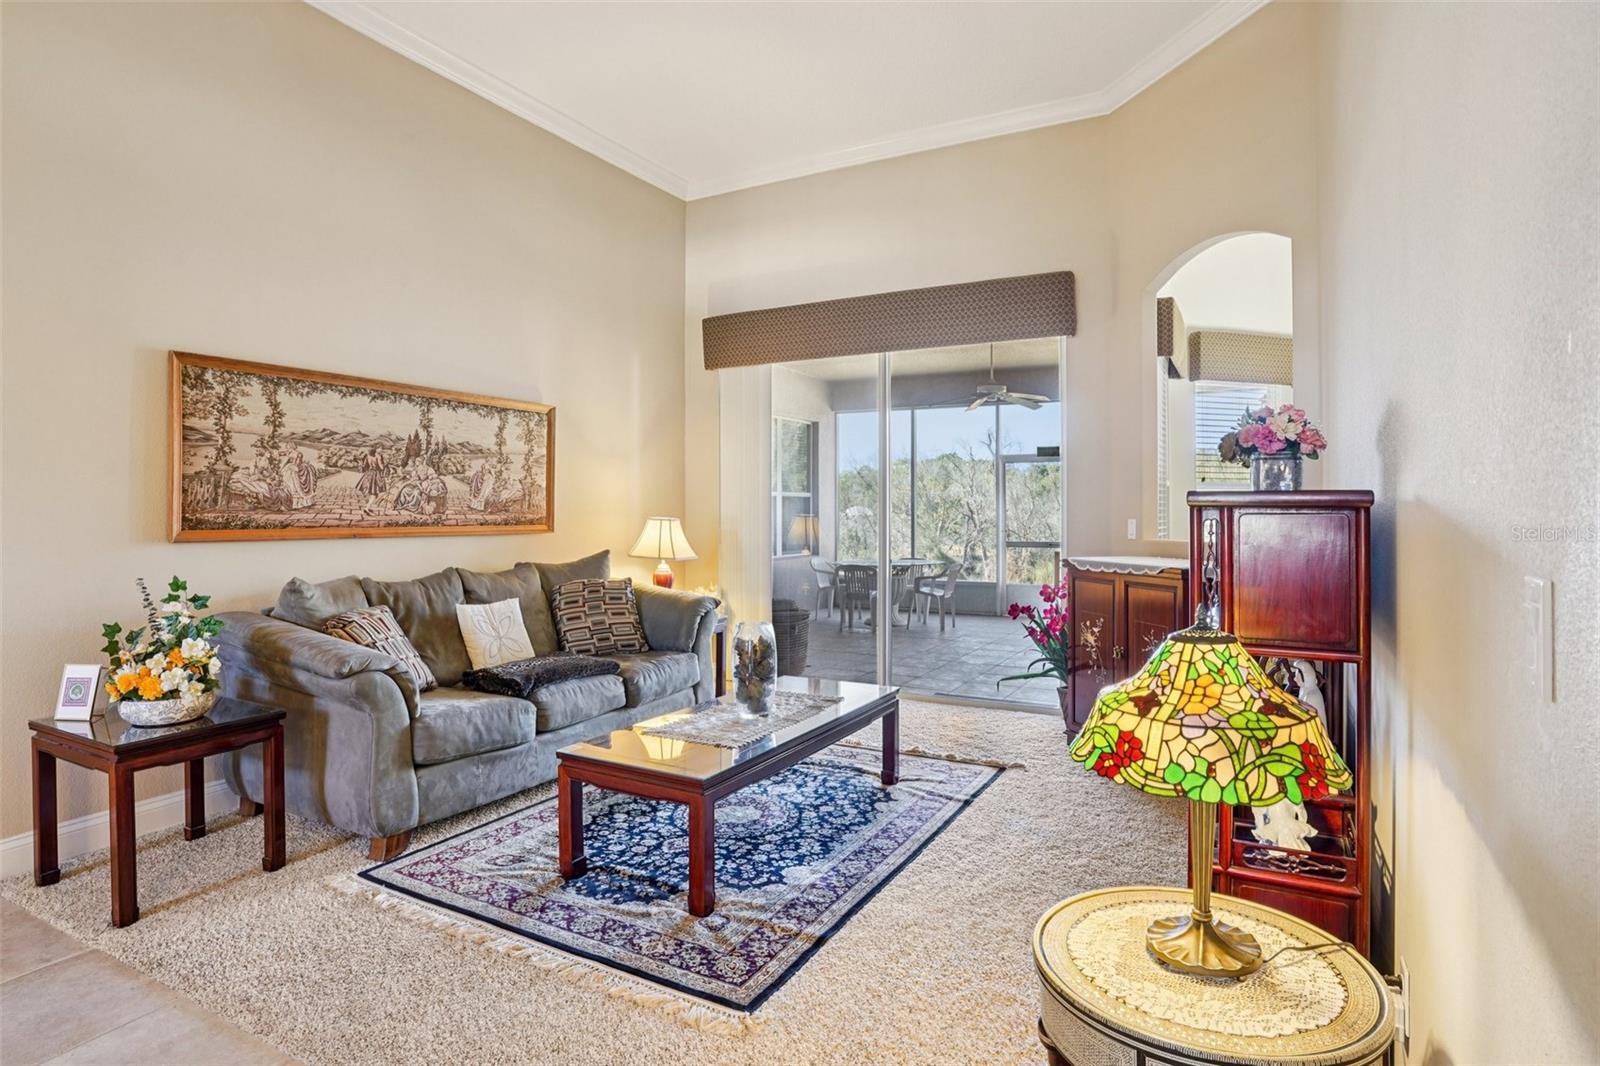
- Living Room
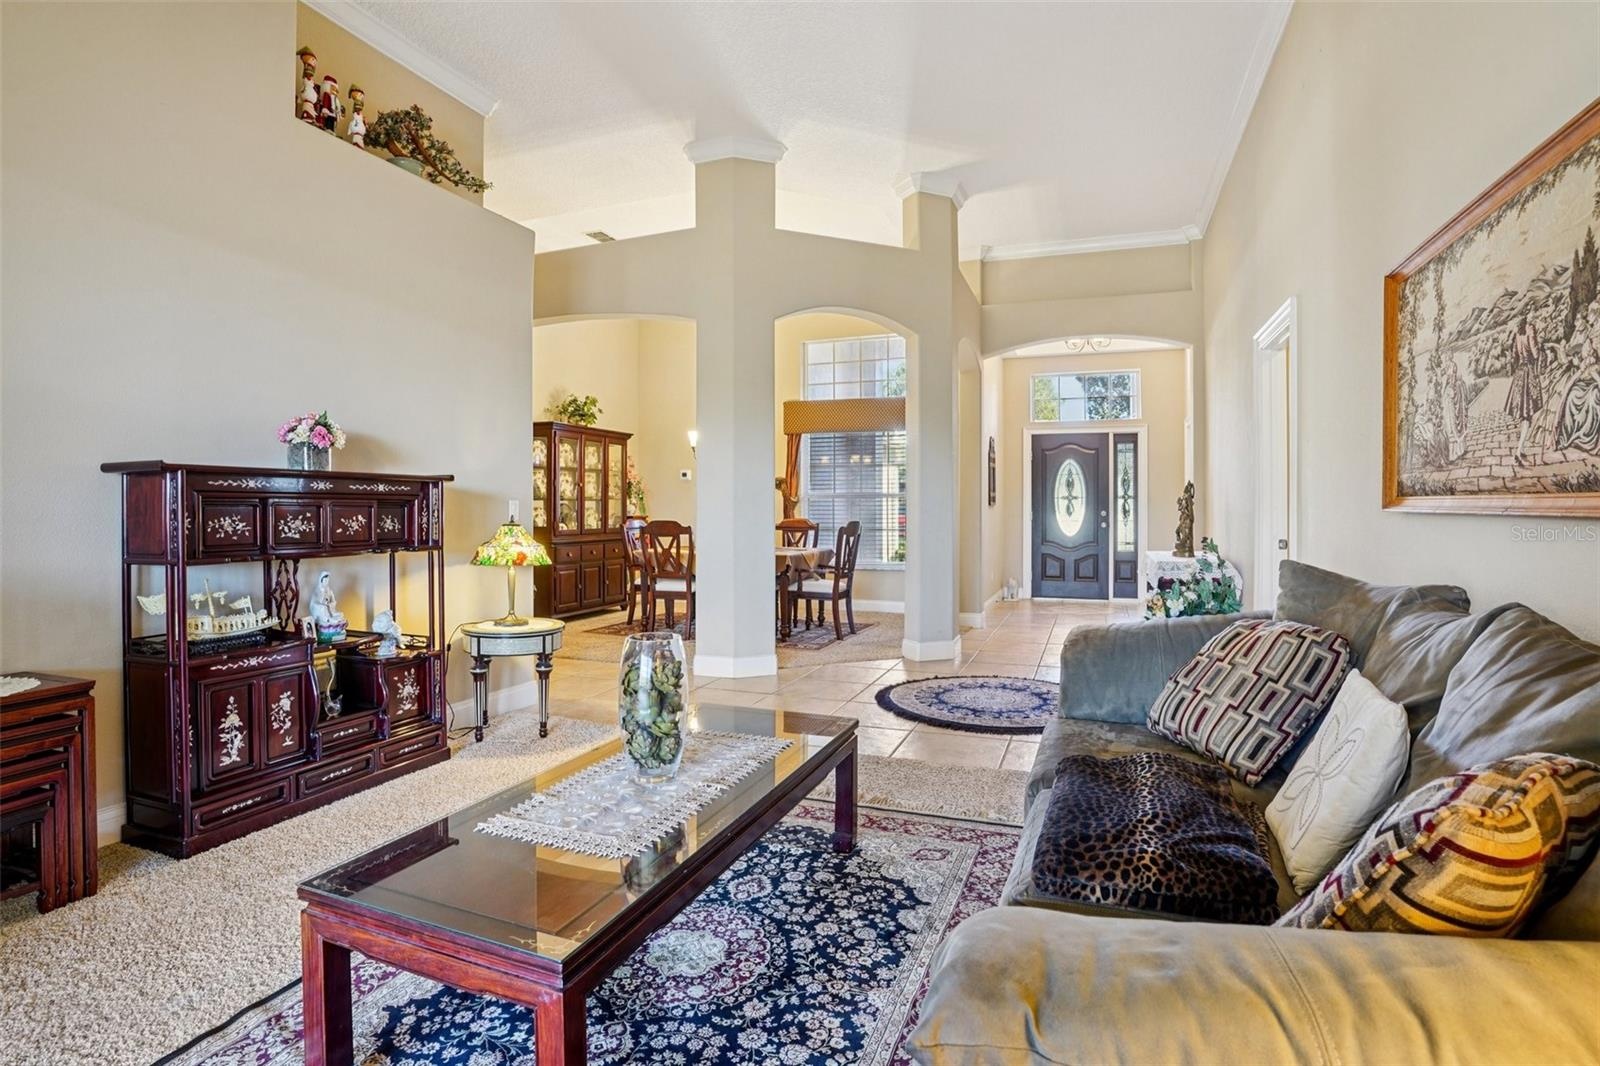
- Living Room
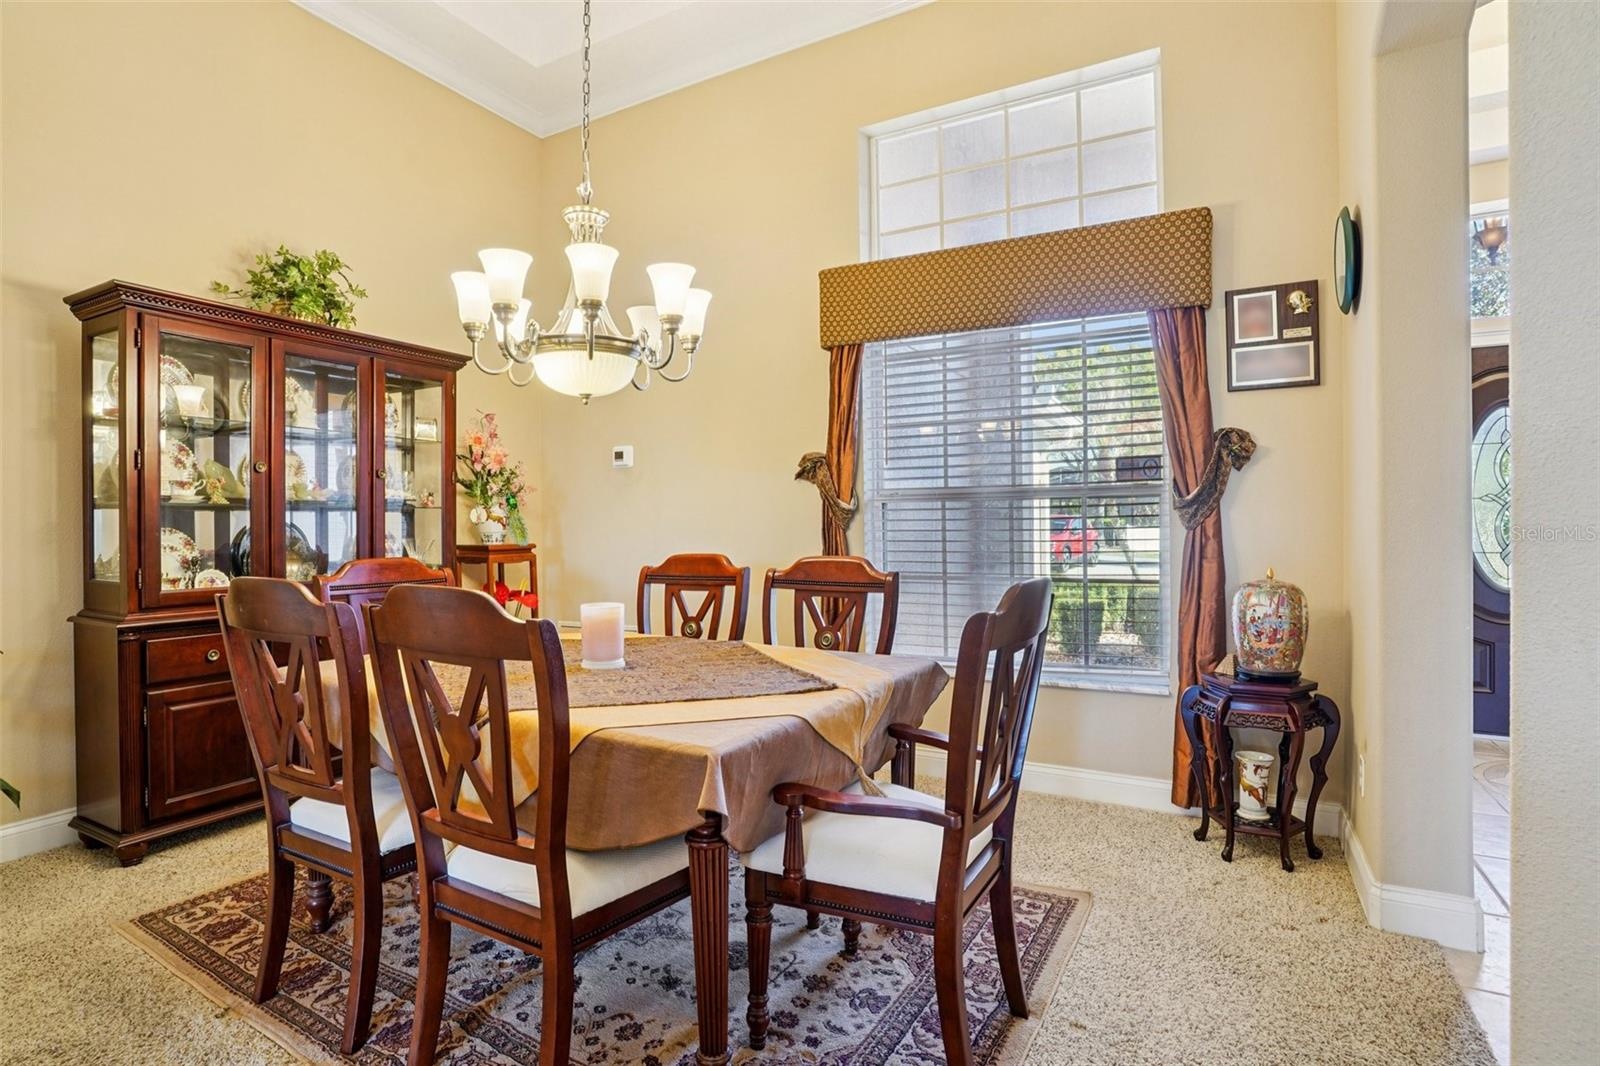
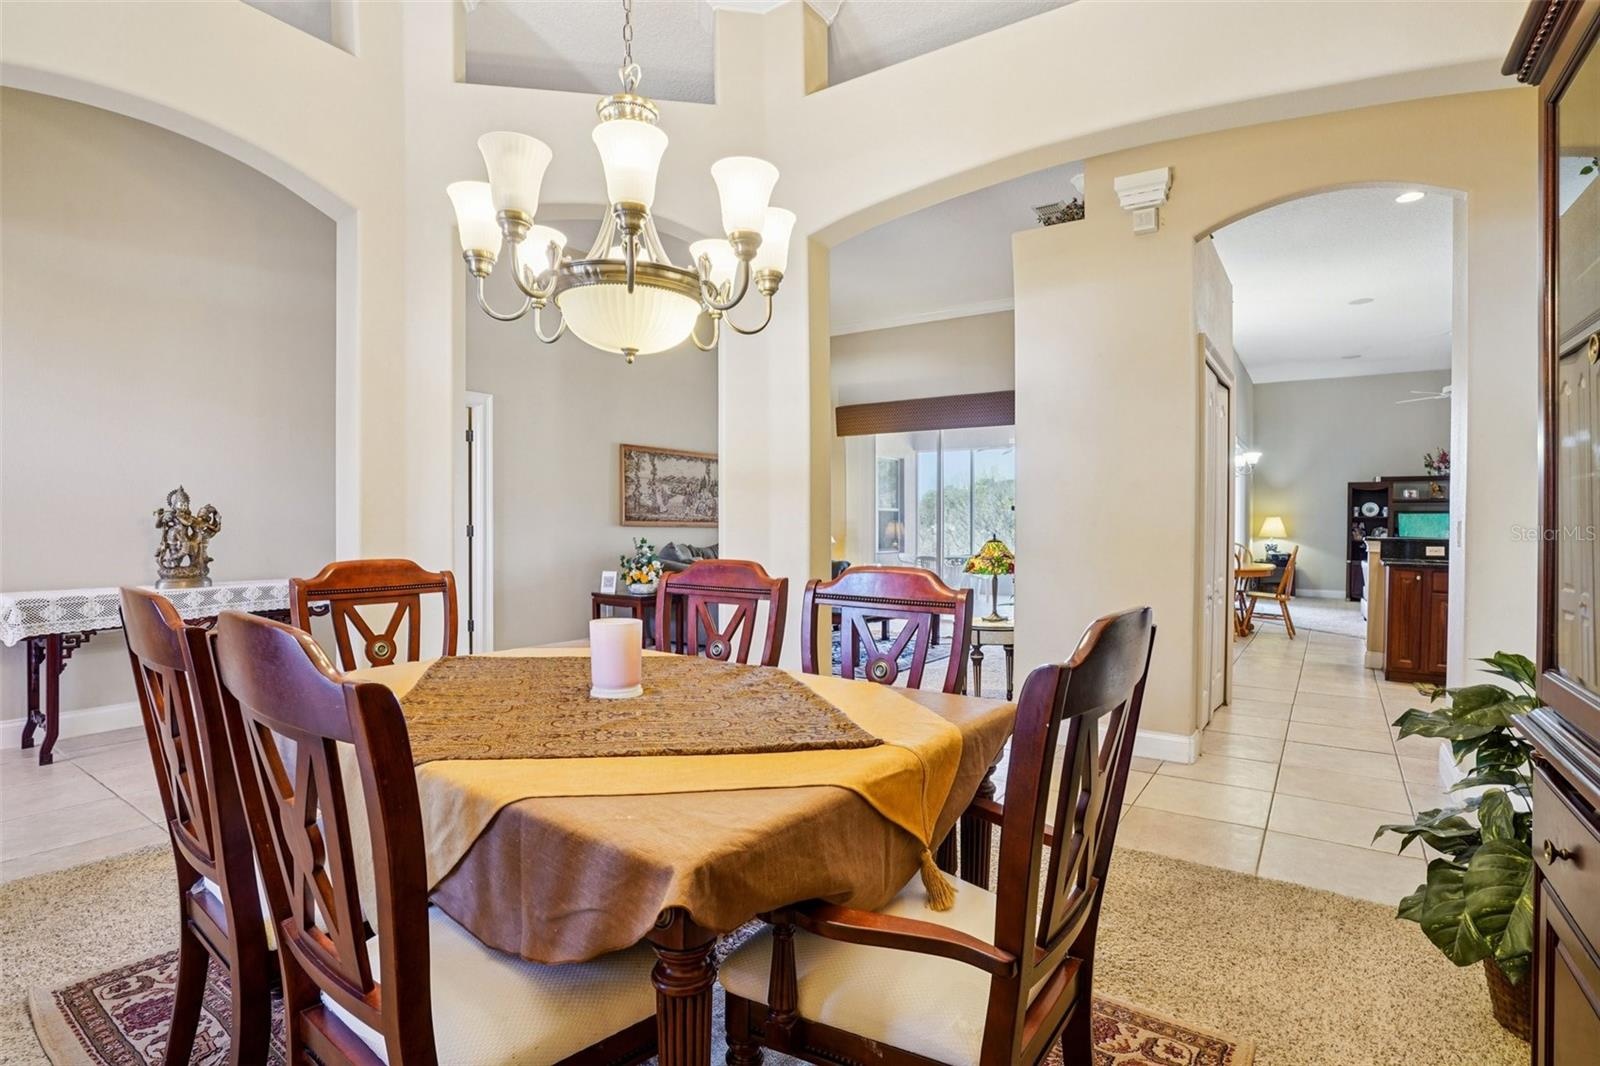
- Dining Room
- Dining Room
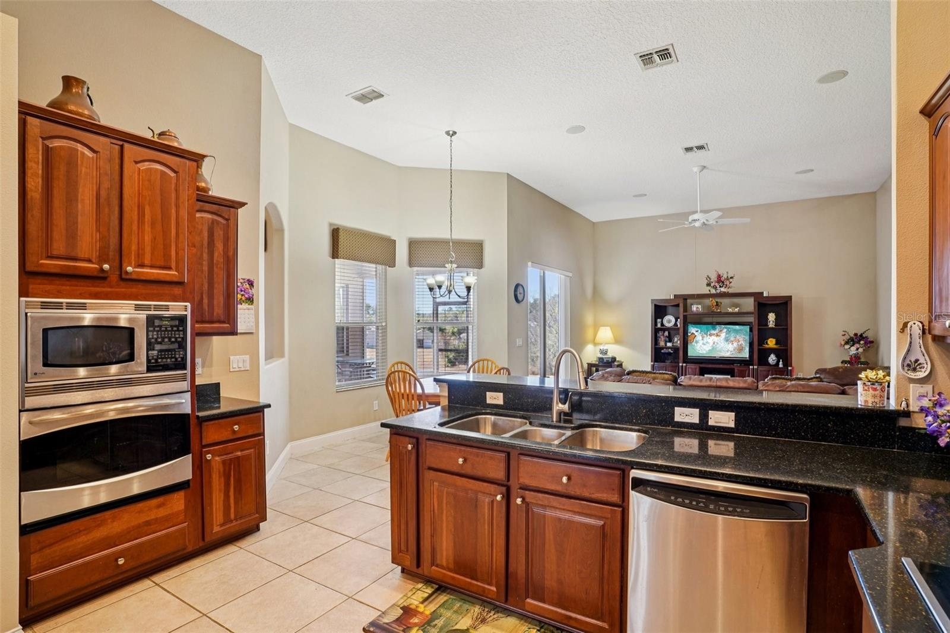
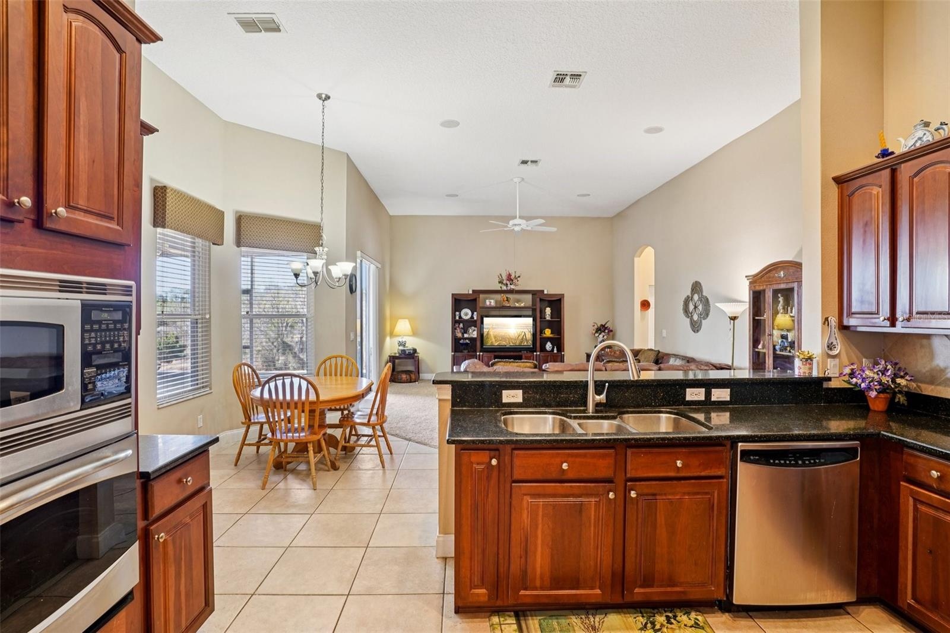
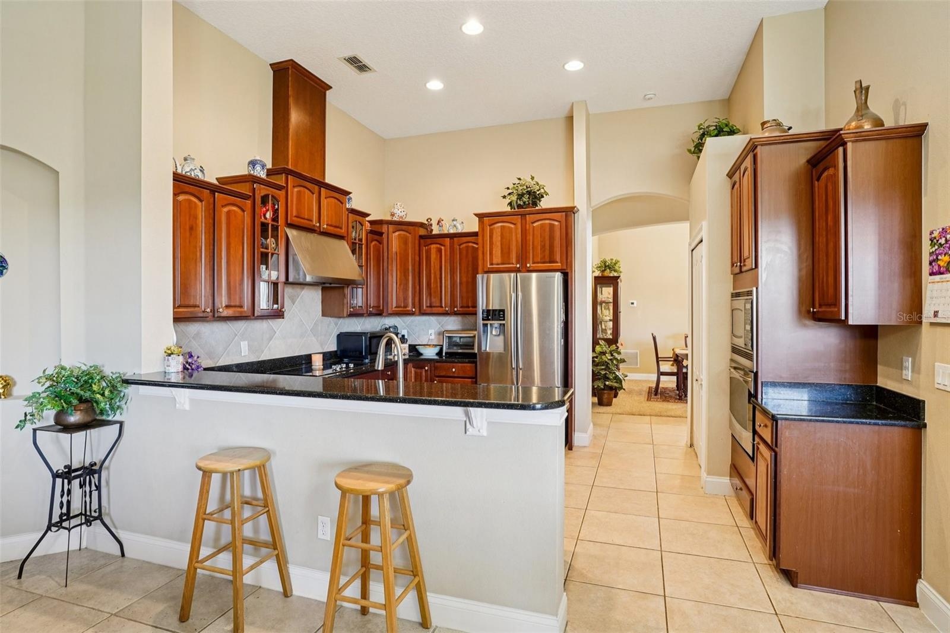
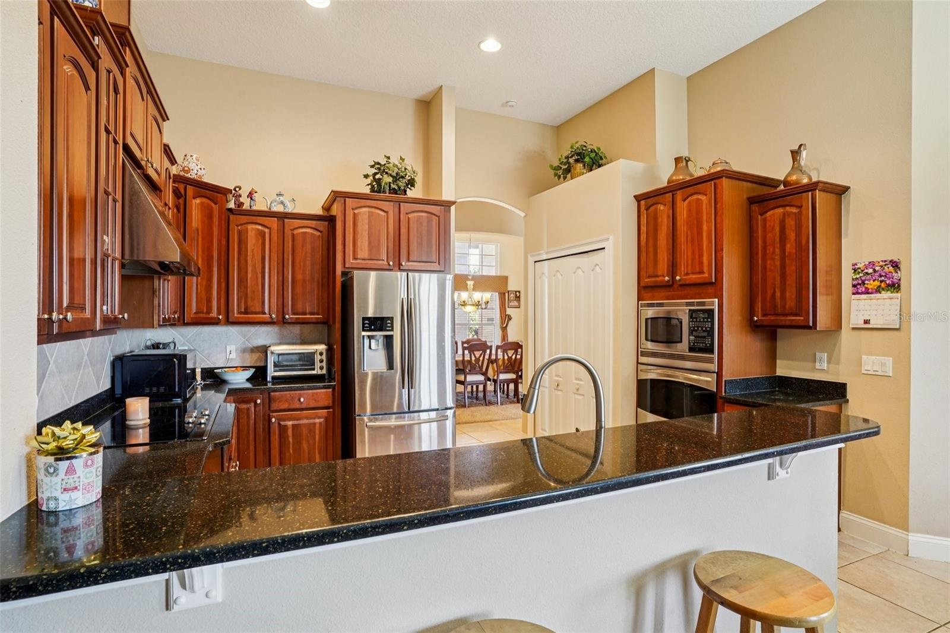
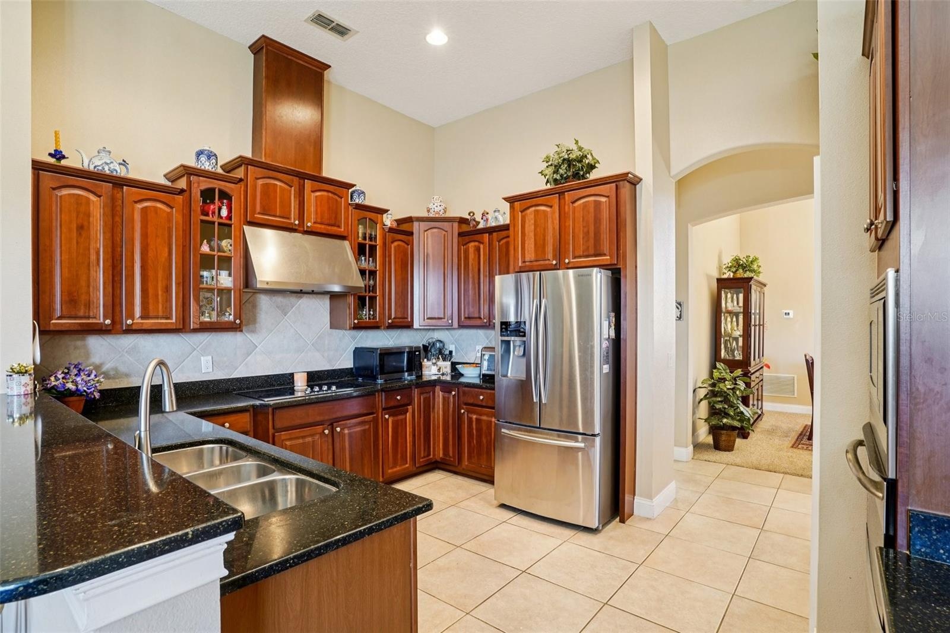
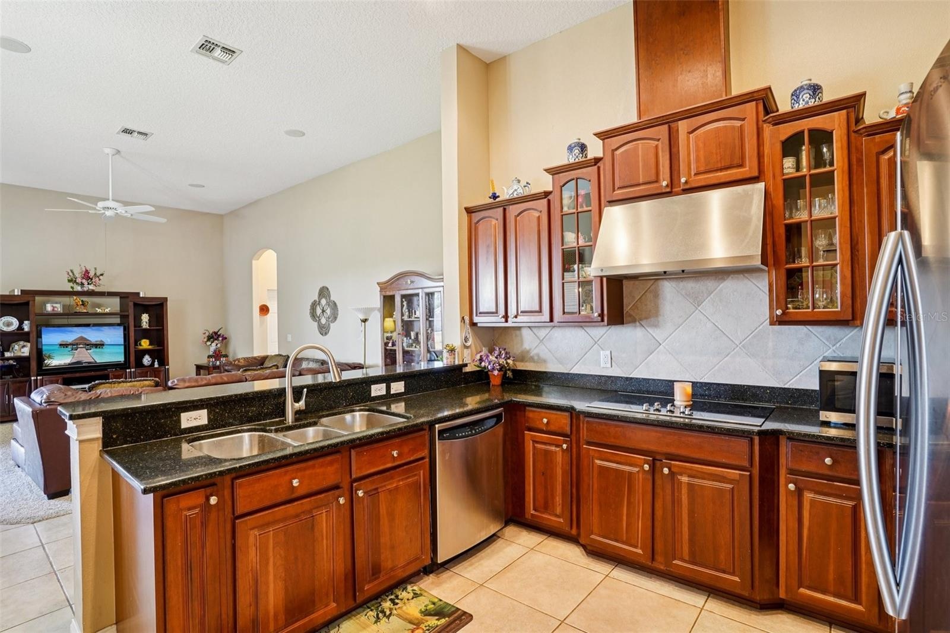
- Kitchen
- Kitchen
- Kitchen Bar
- Kitchen
- Kitchen
- Kitchen
- Kitchen
- Kitchen
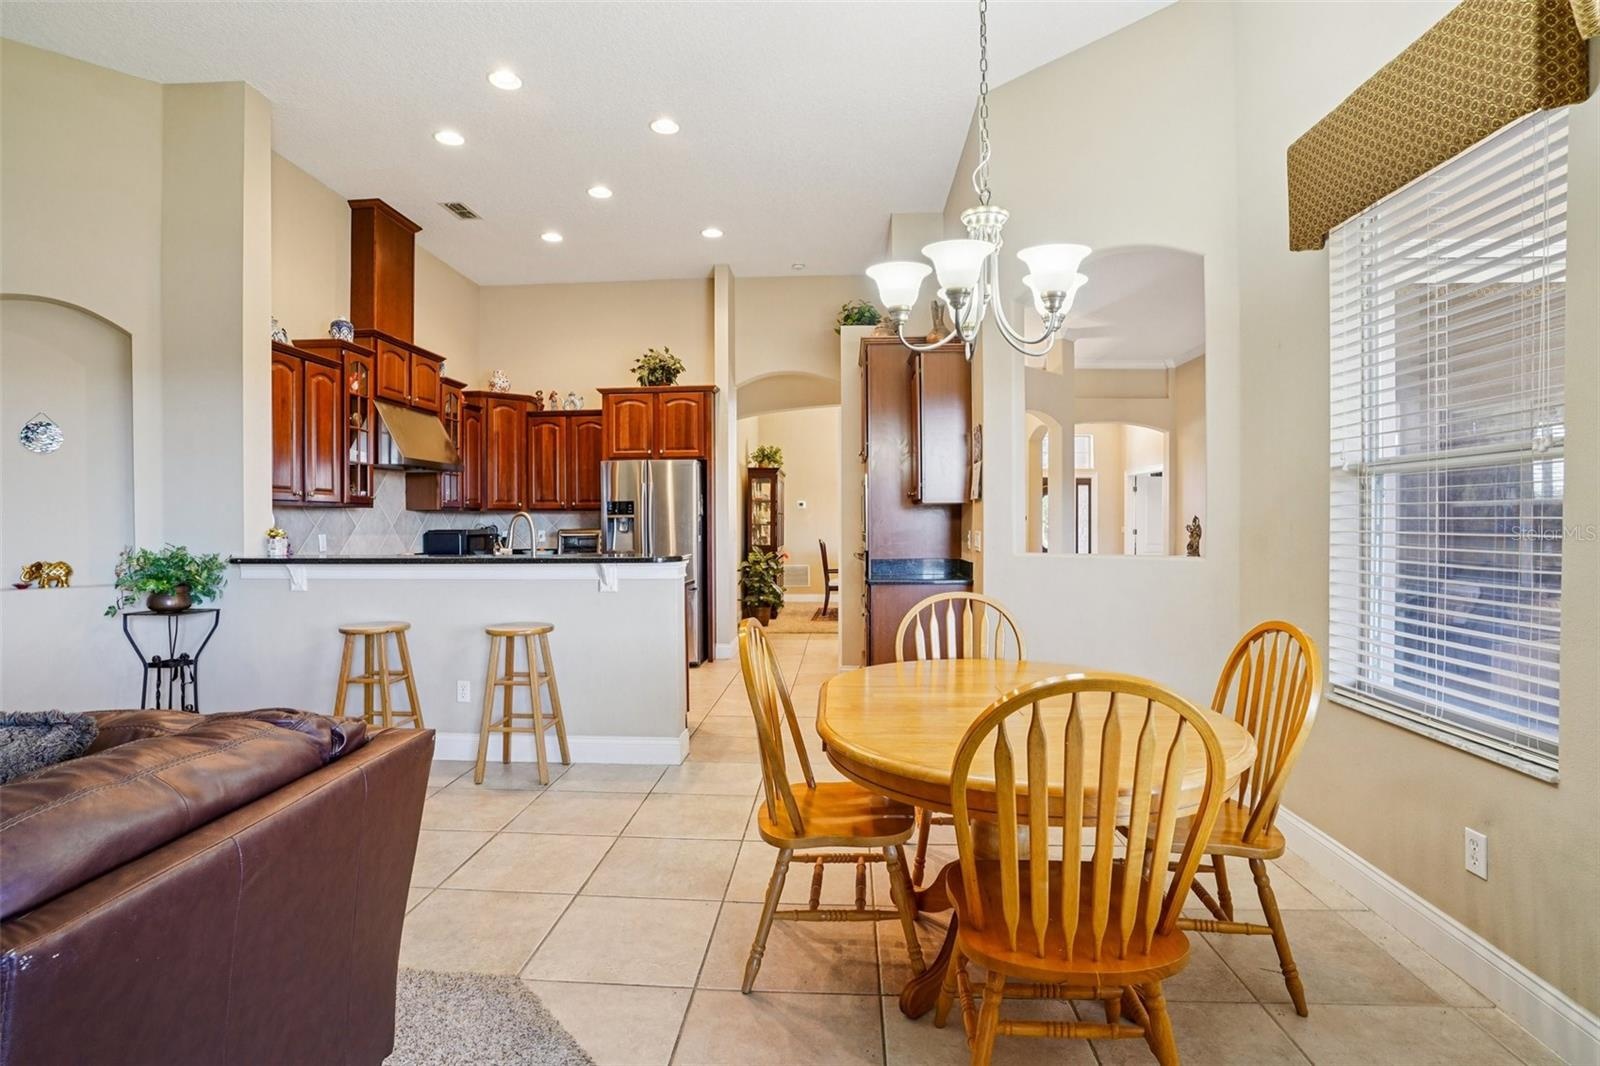
- Eat-n-Kitchen
- Eat-n-Kitchen
- Eat-n-Kitchen
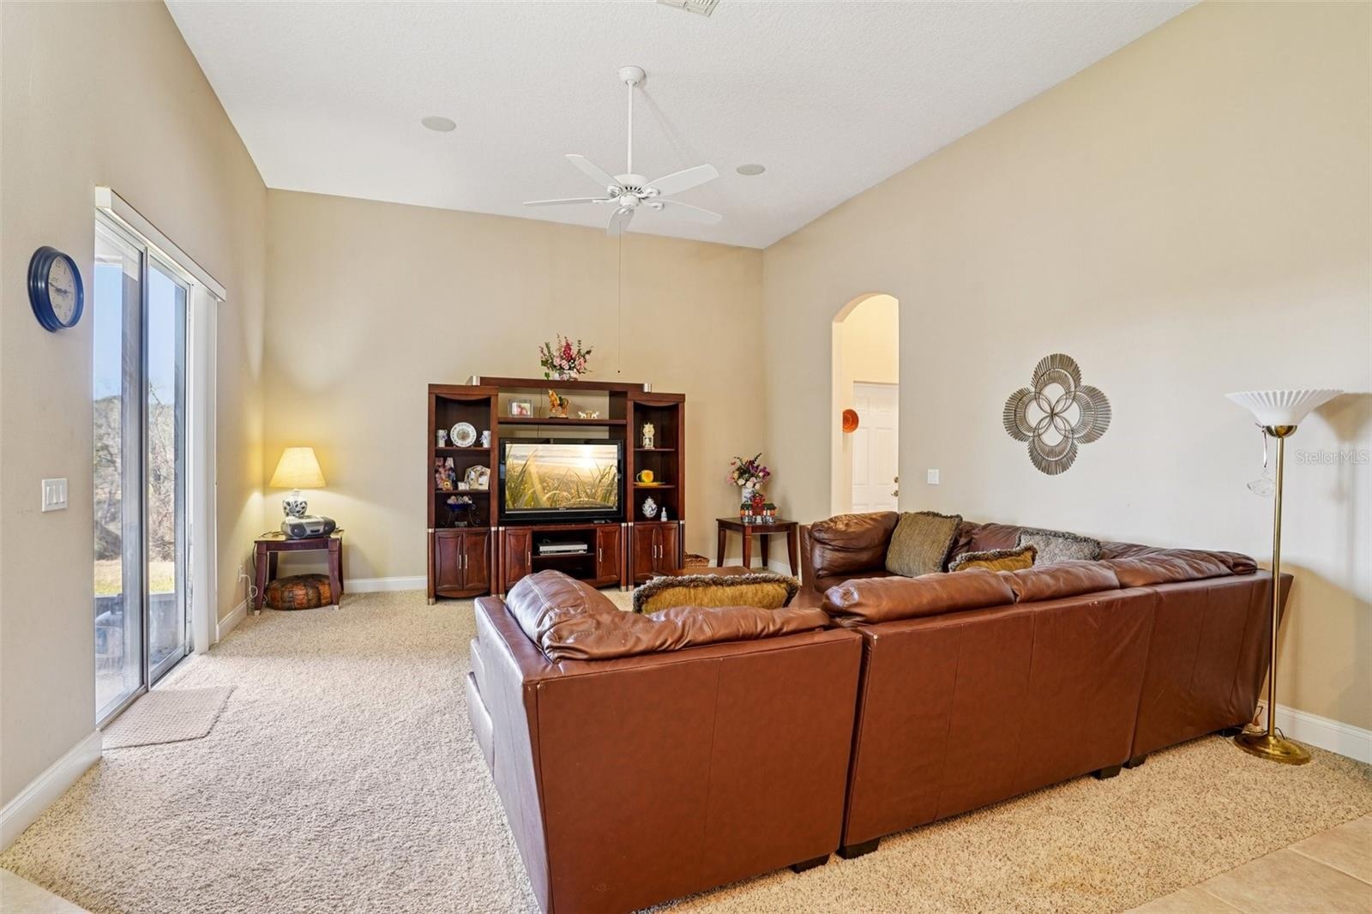
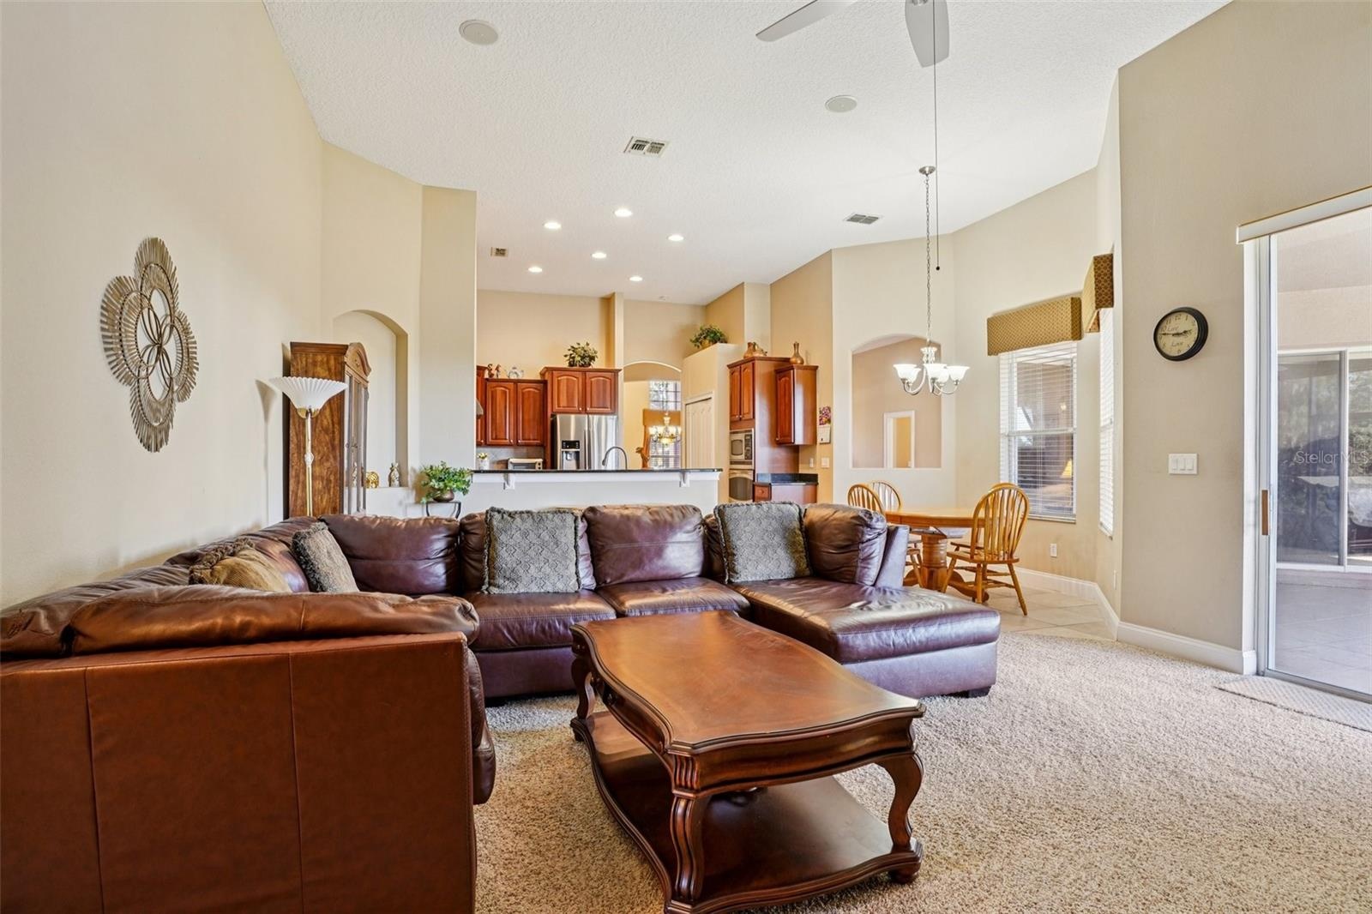
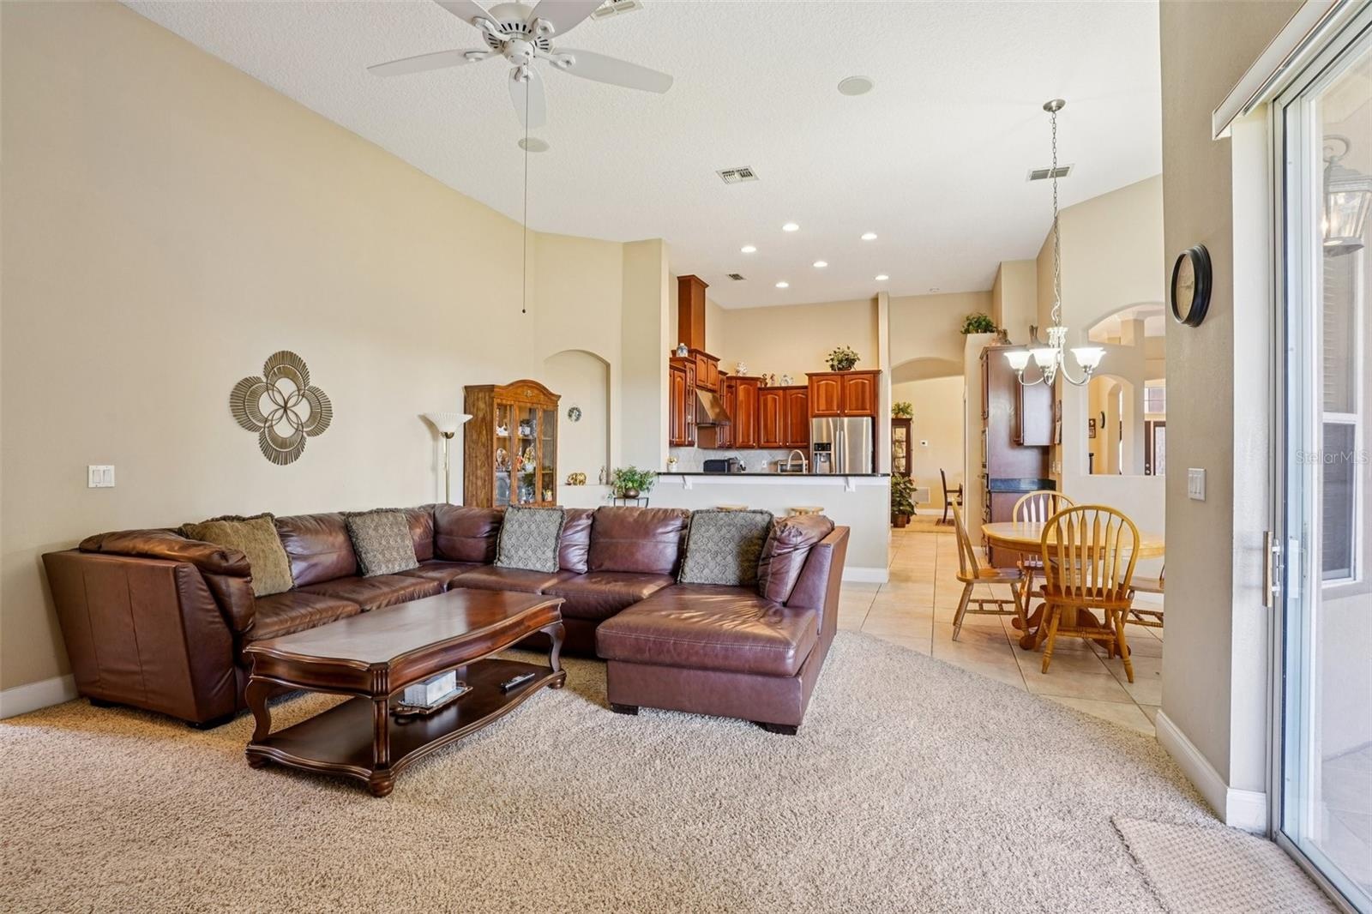
- Family Room
- Family Room
- Family Room
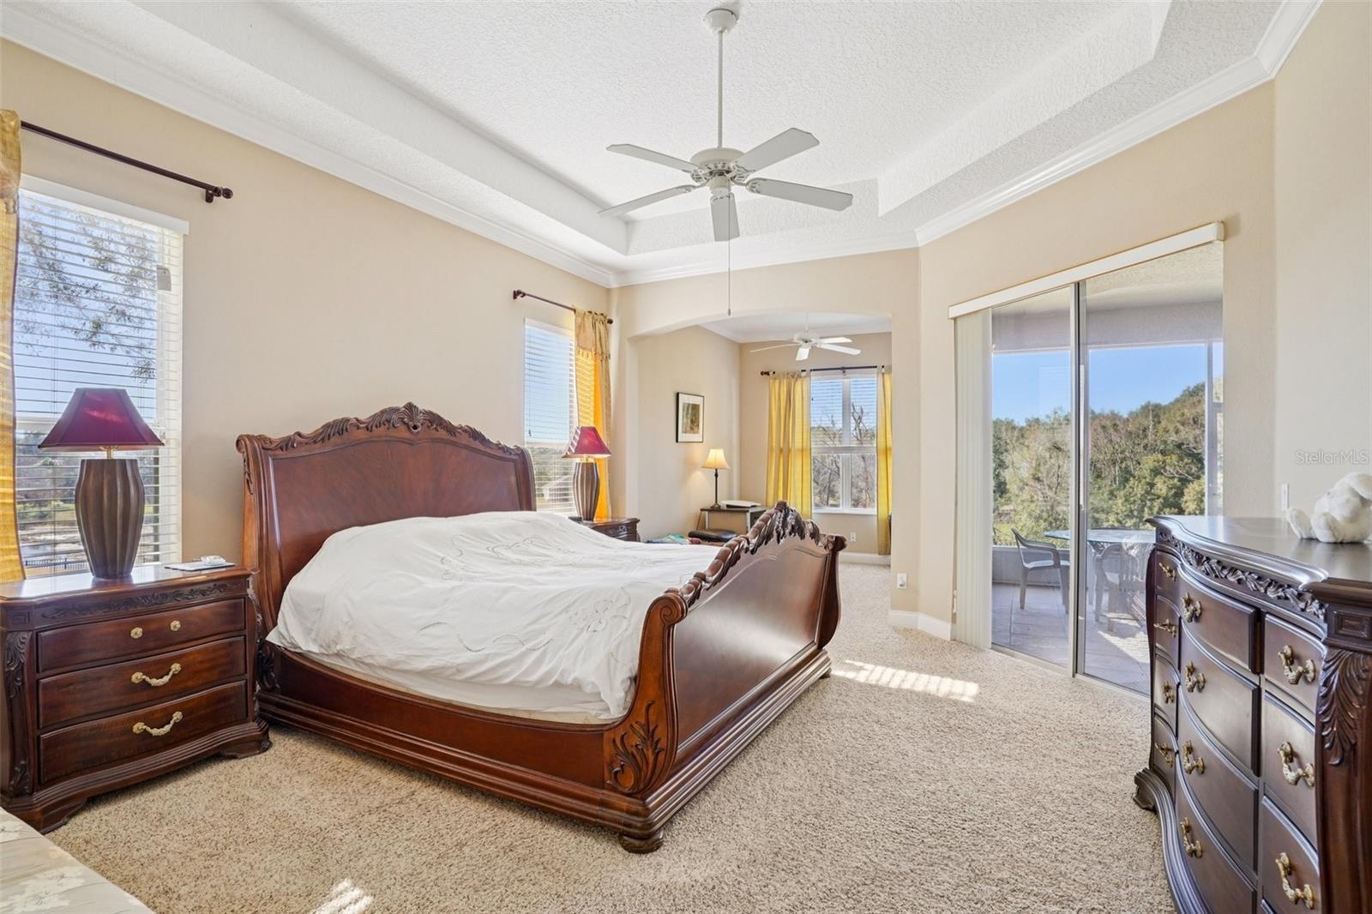
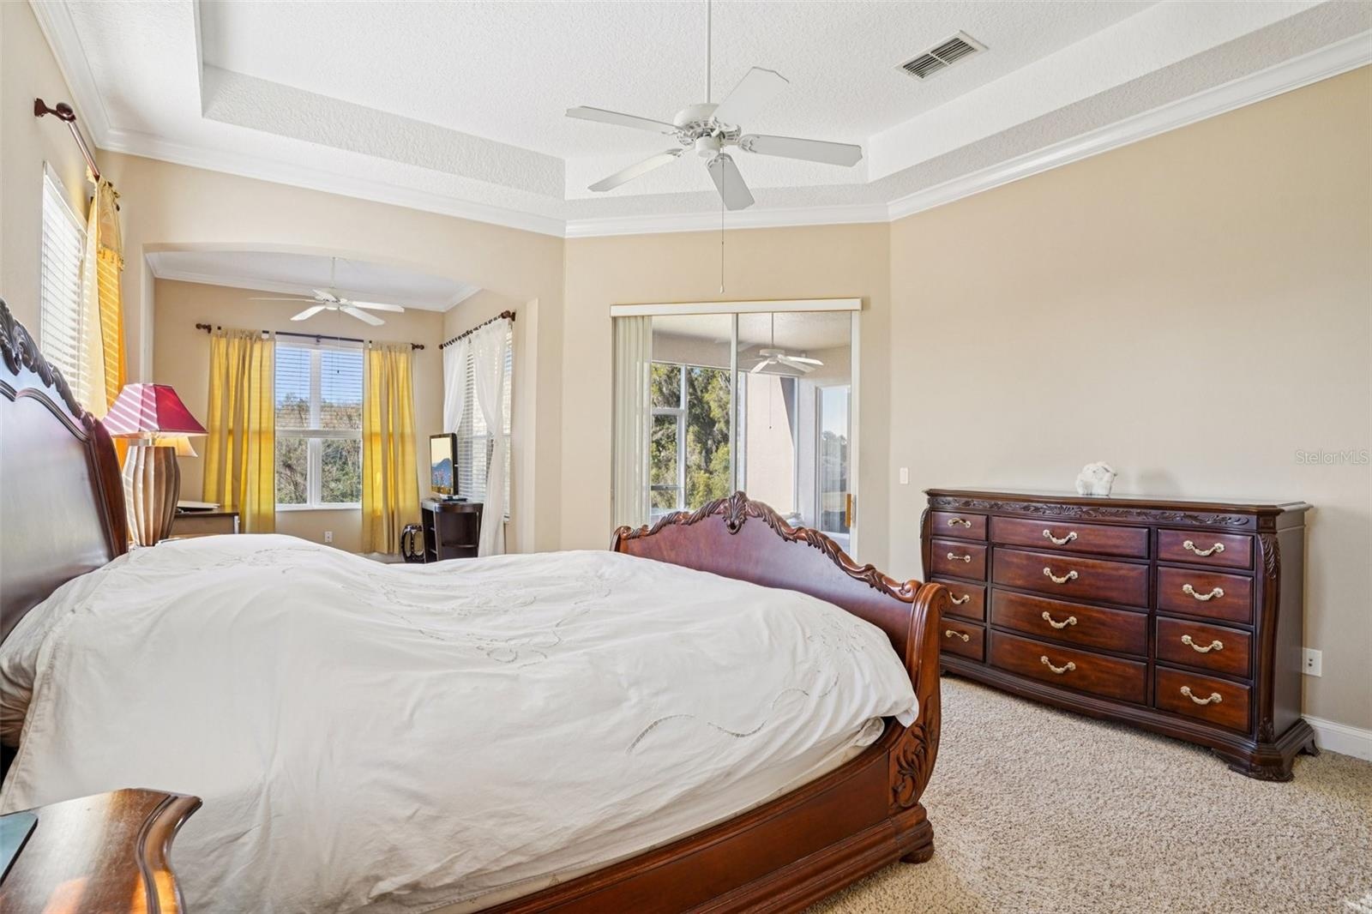
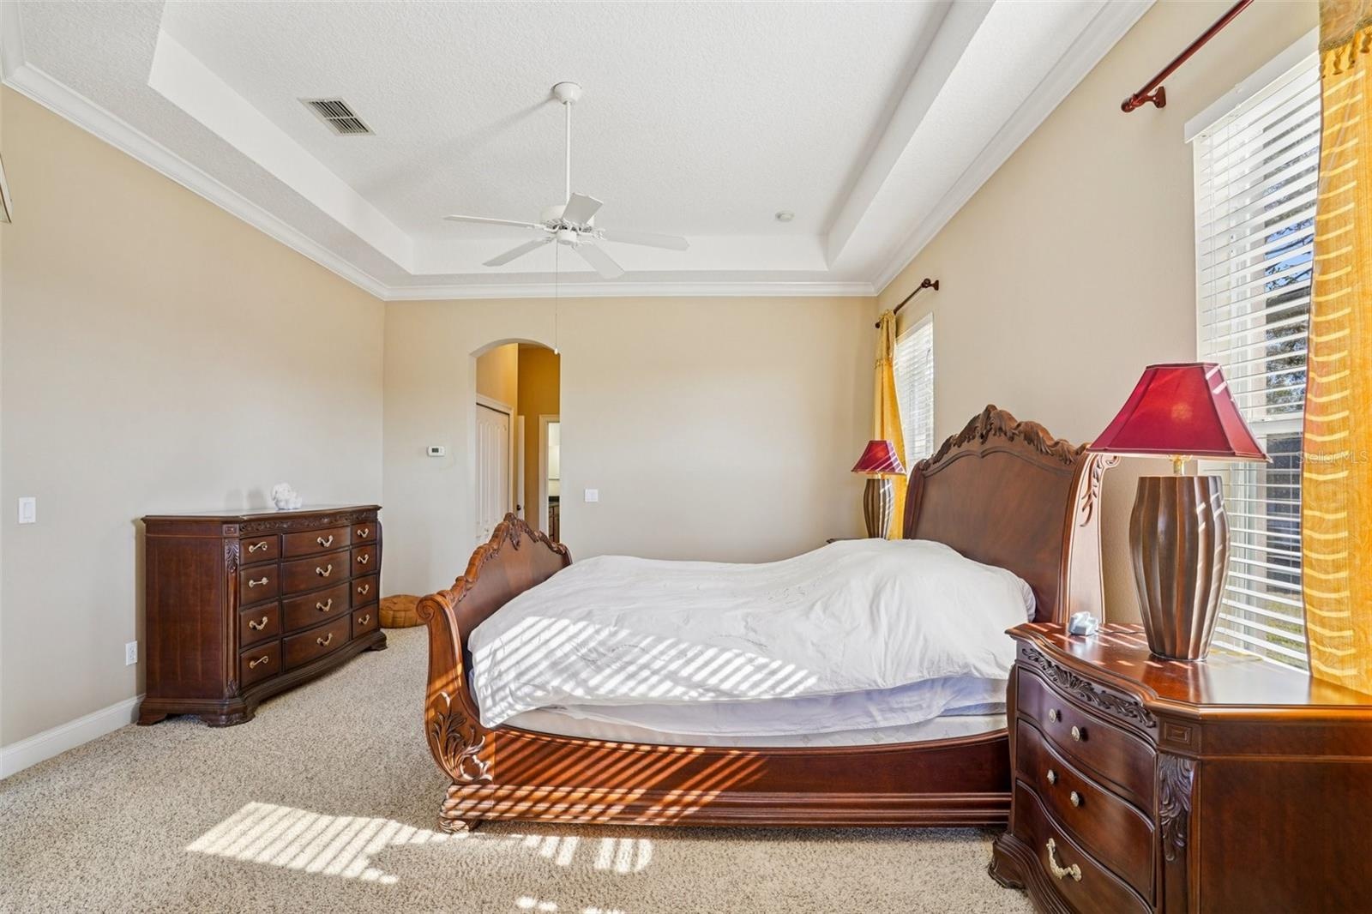
- Master Bedroom
- Master Bedroom
- Master Bedroom
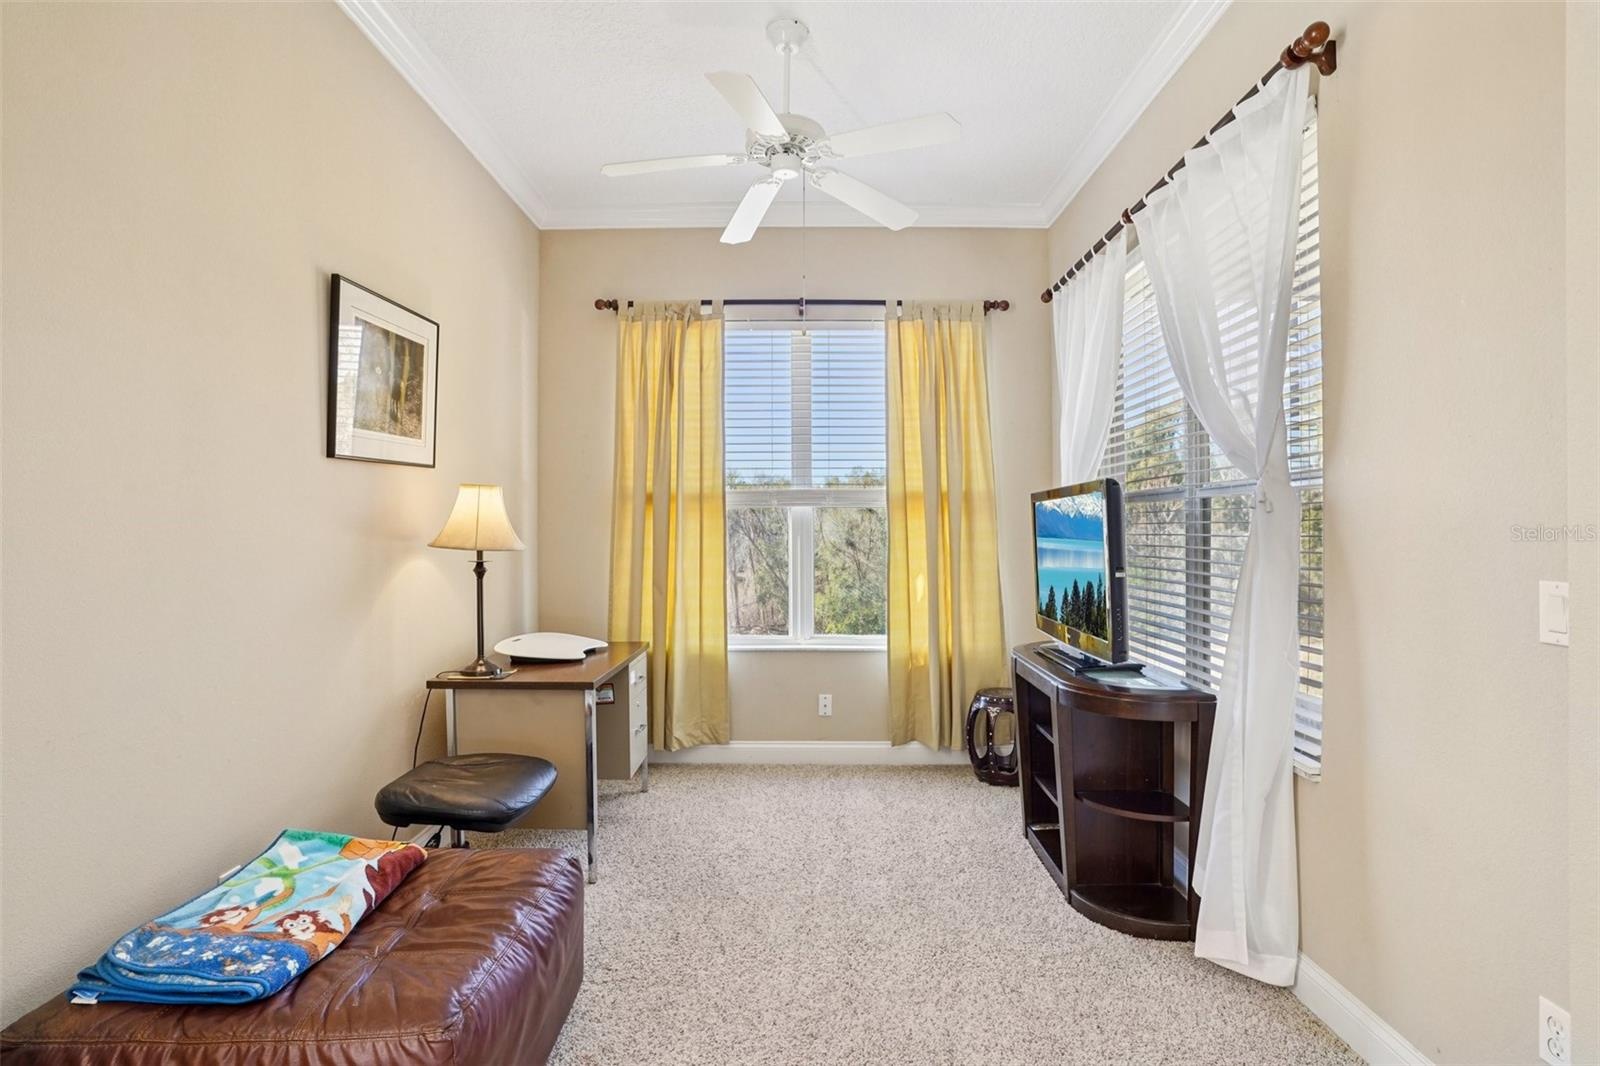
- Master Bedroom - Den Area
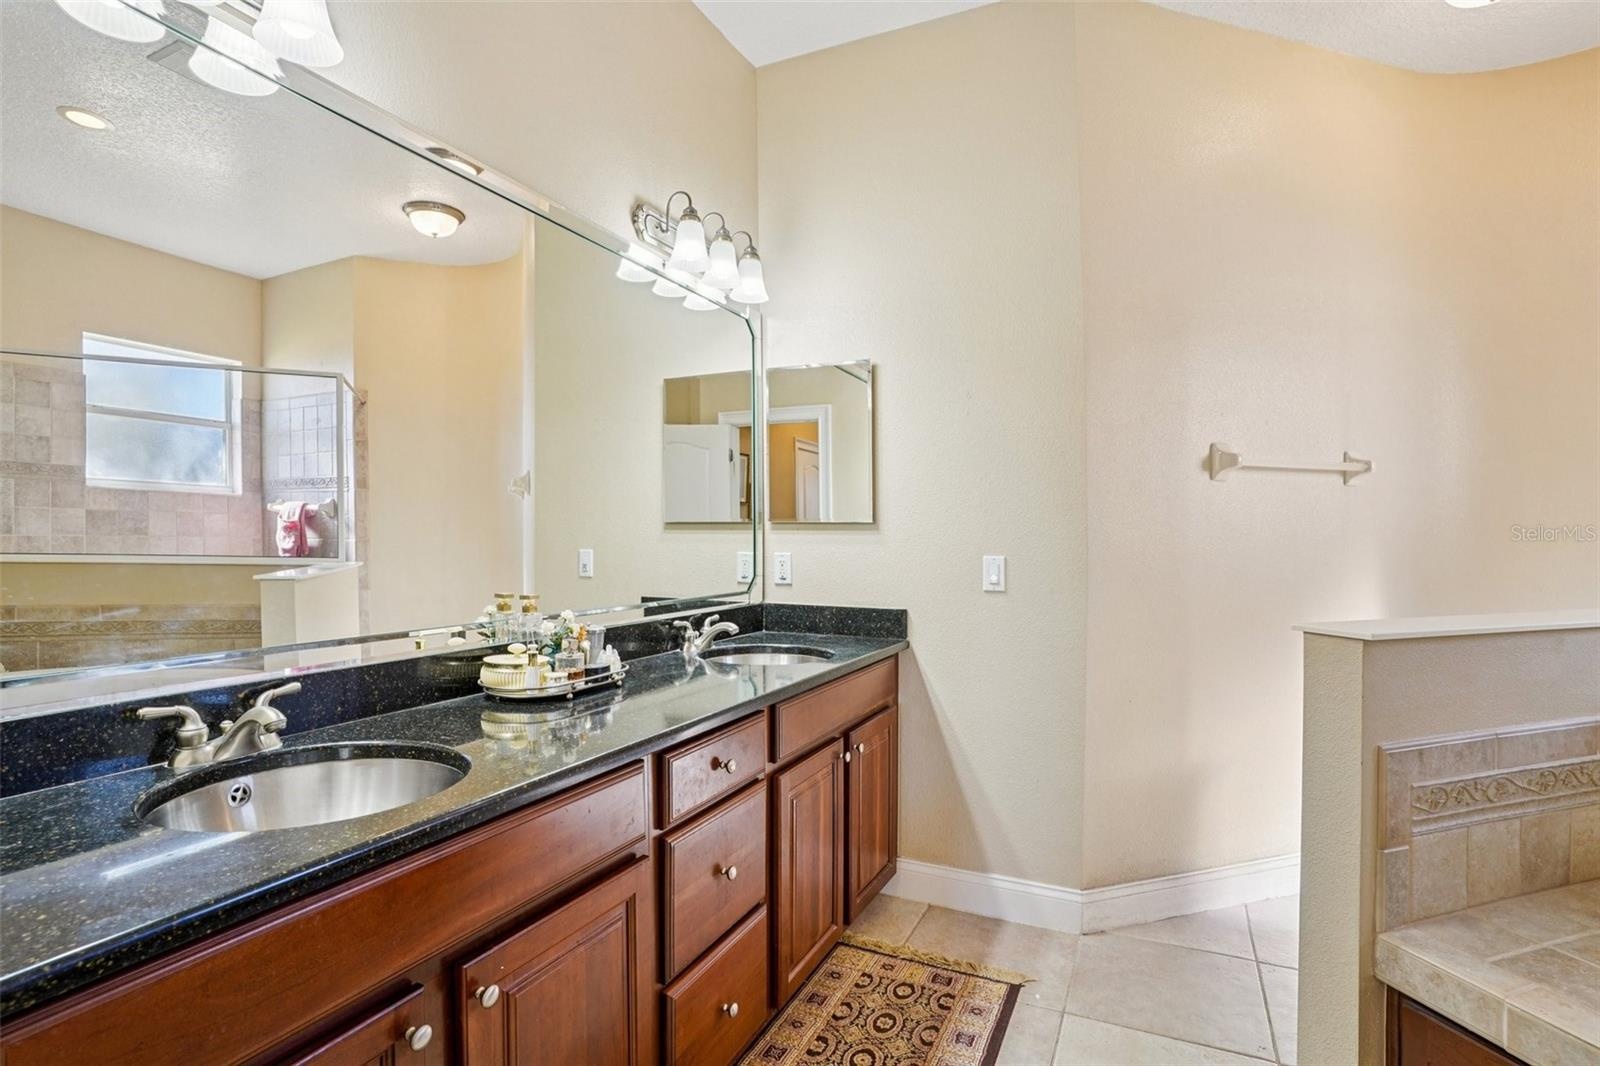
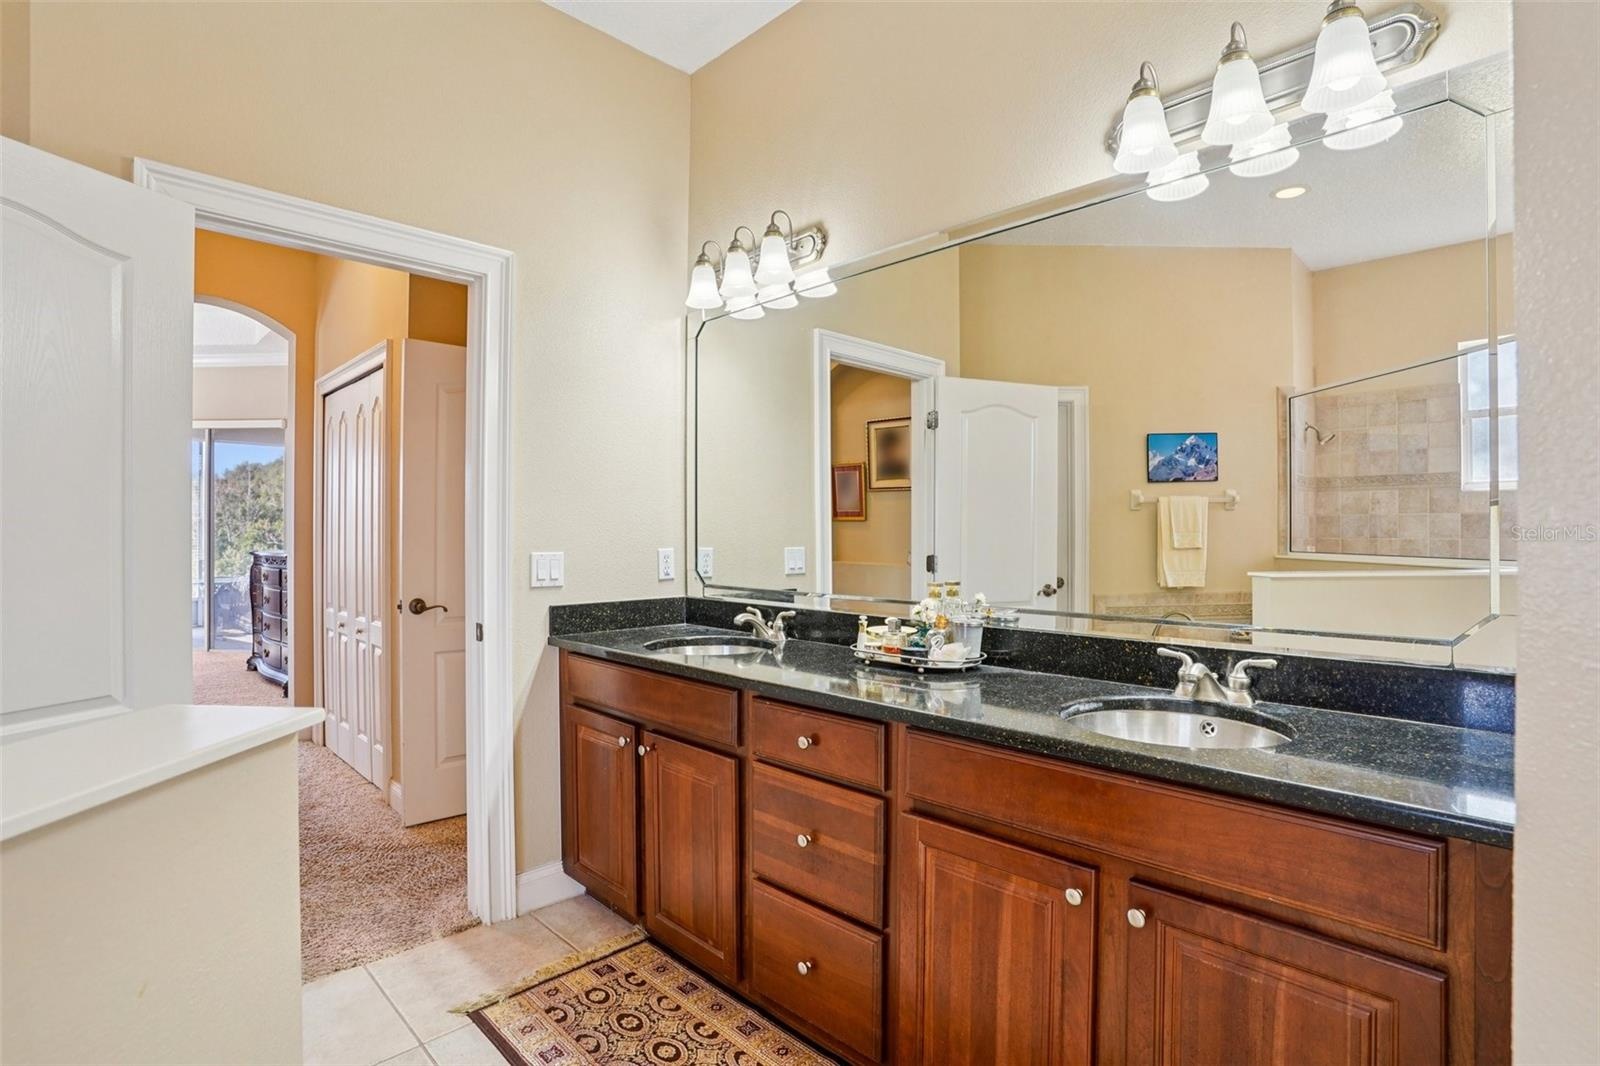
- Master Bath
- Master Bath
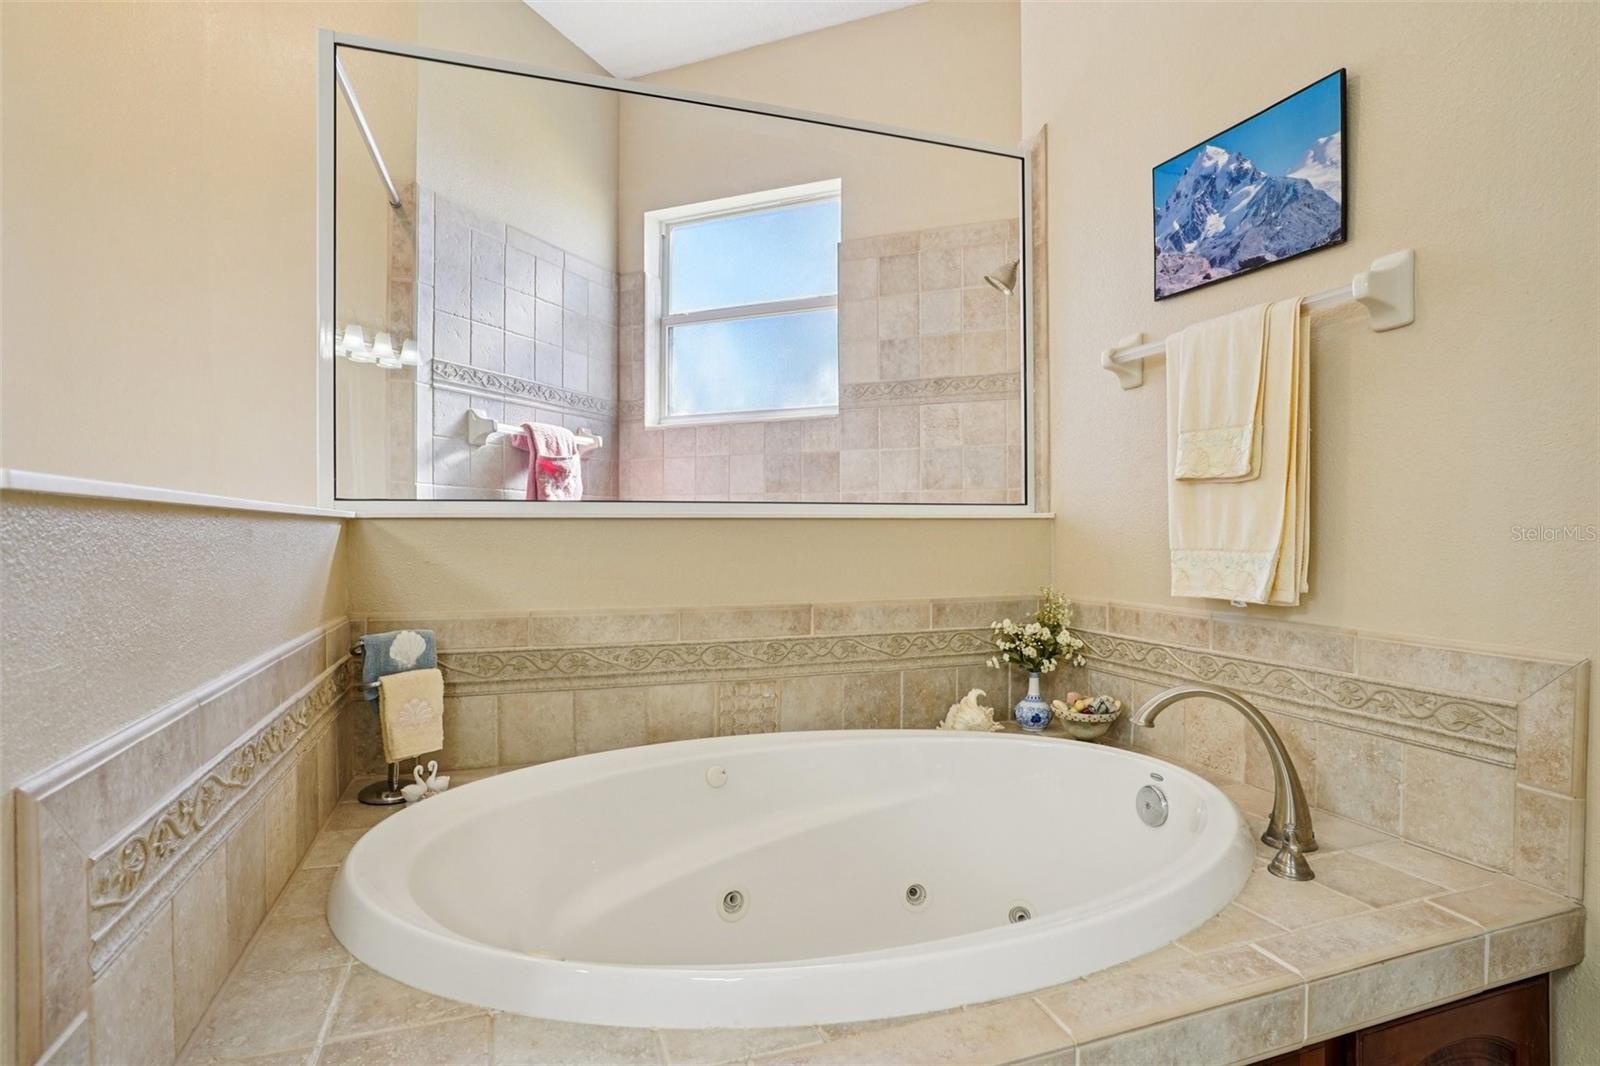
- Spa Tub in Master Bath
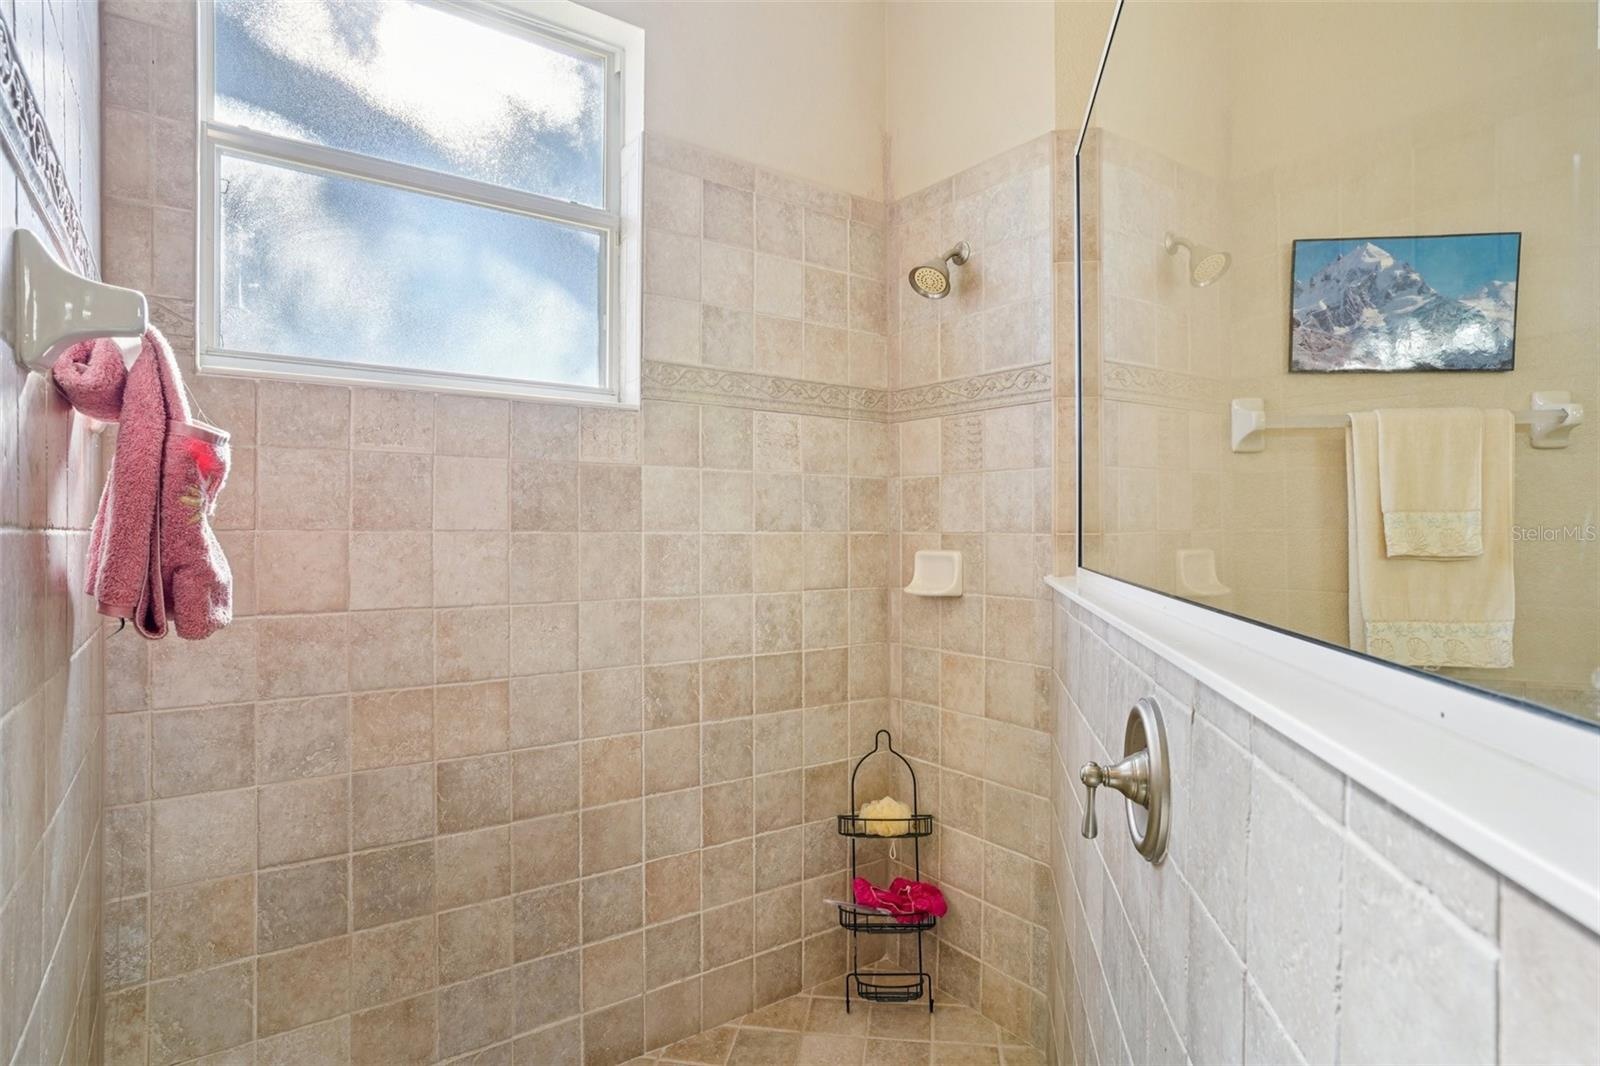
- Walk-In Shower Master Bath
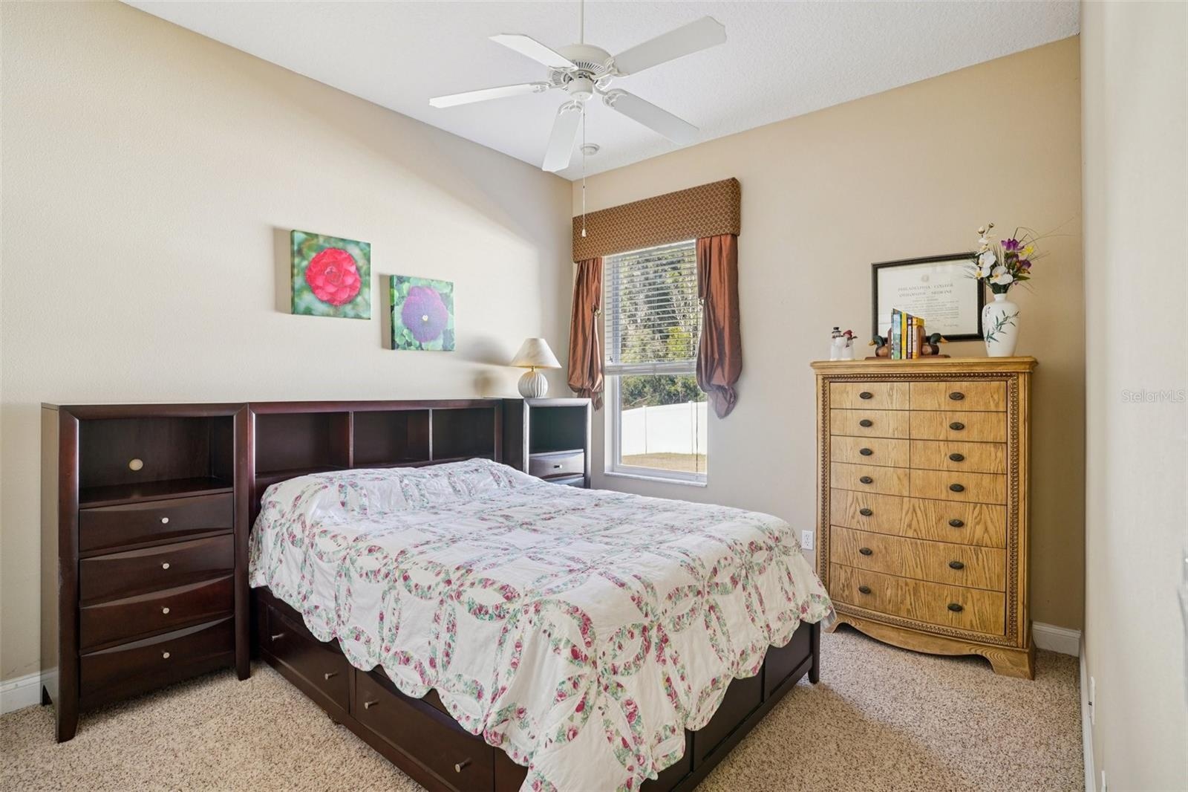
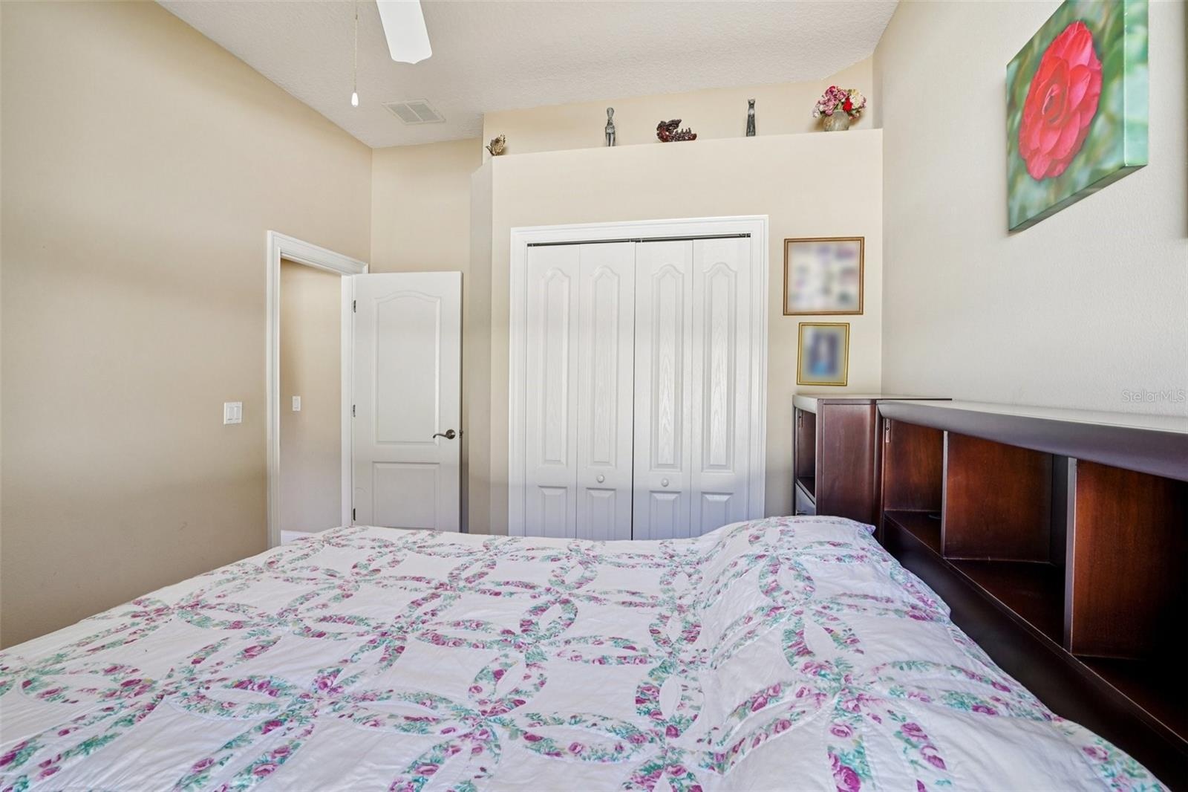
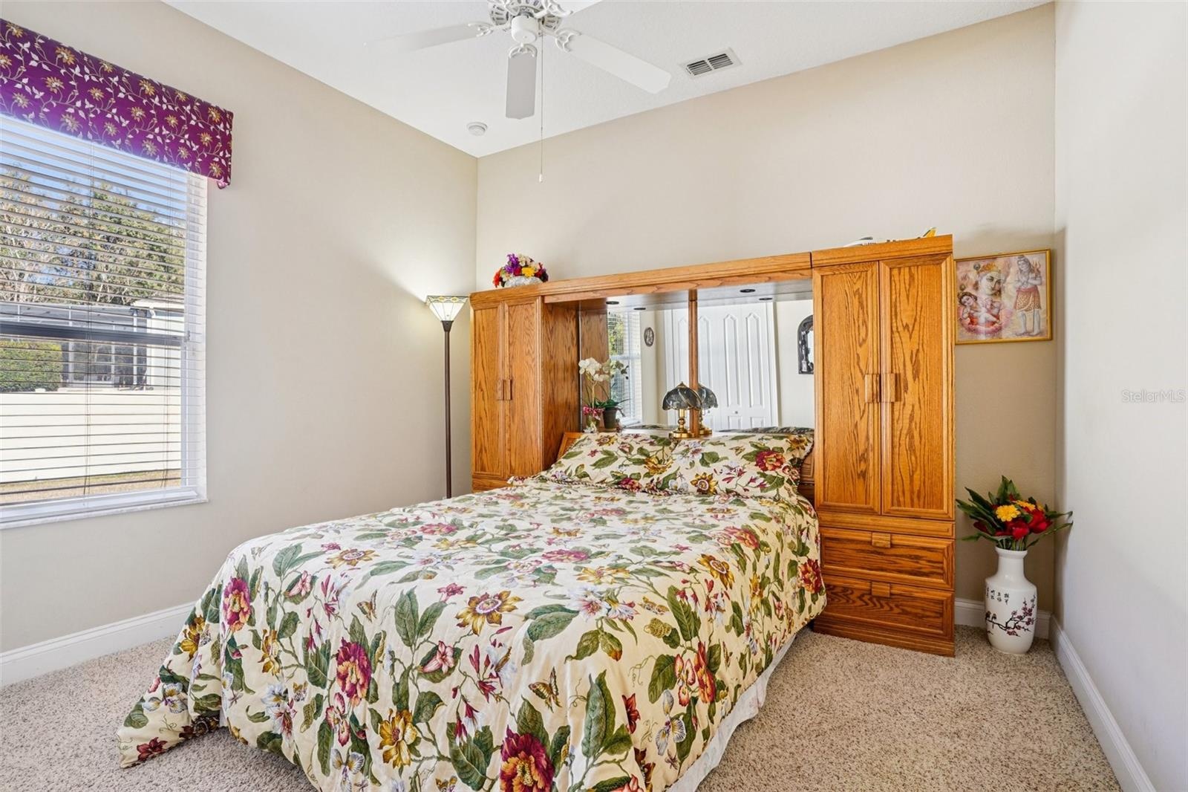
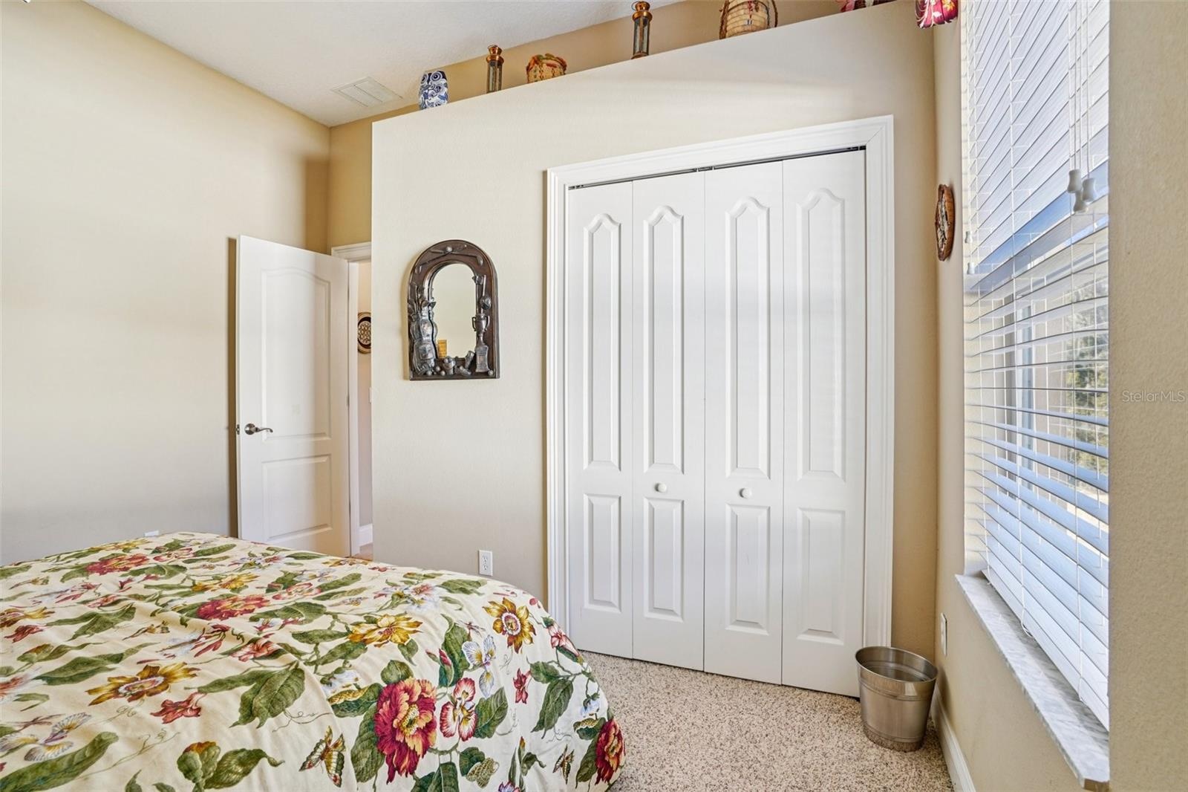
- 2nd Bedroom
- 2nd Bedroom
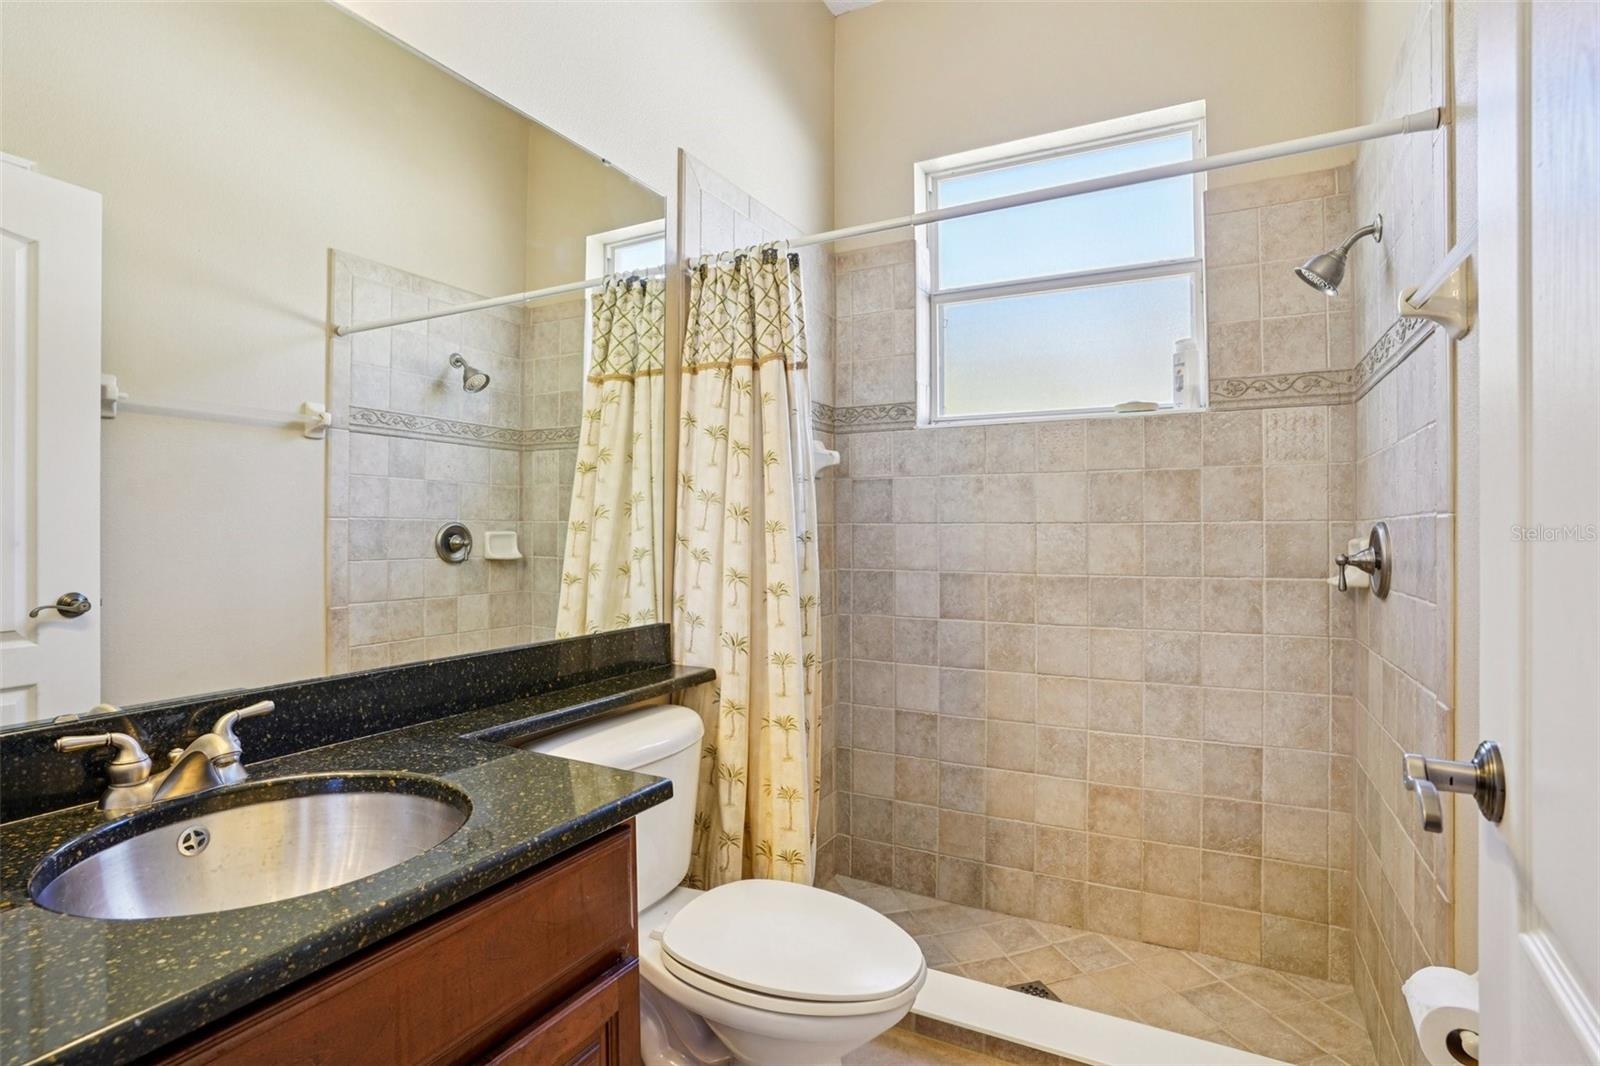
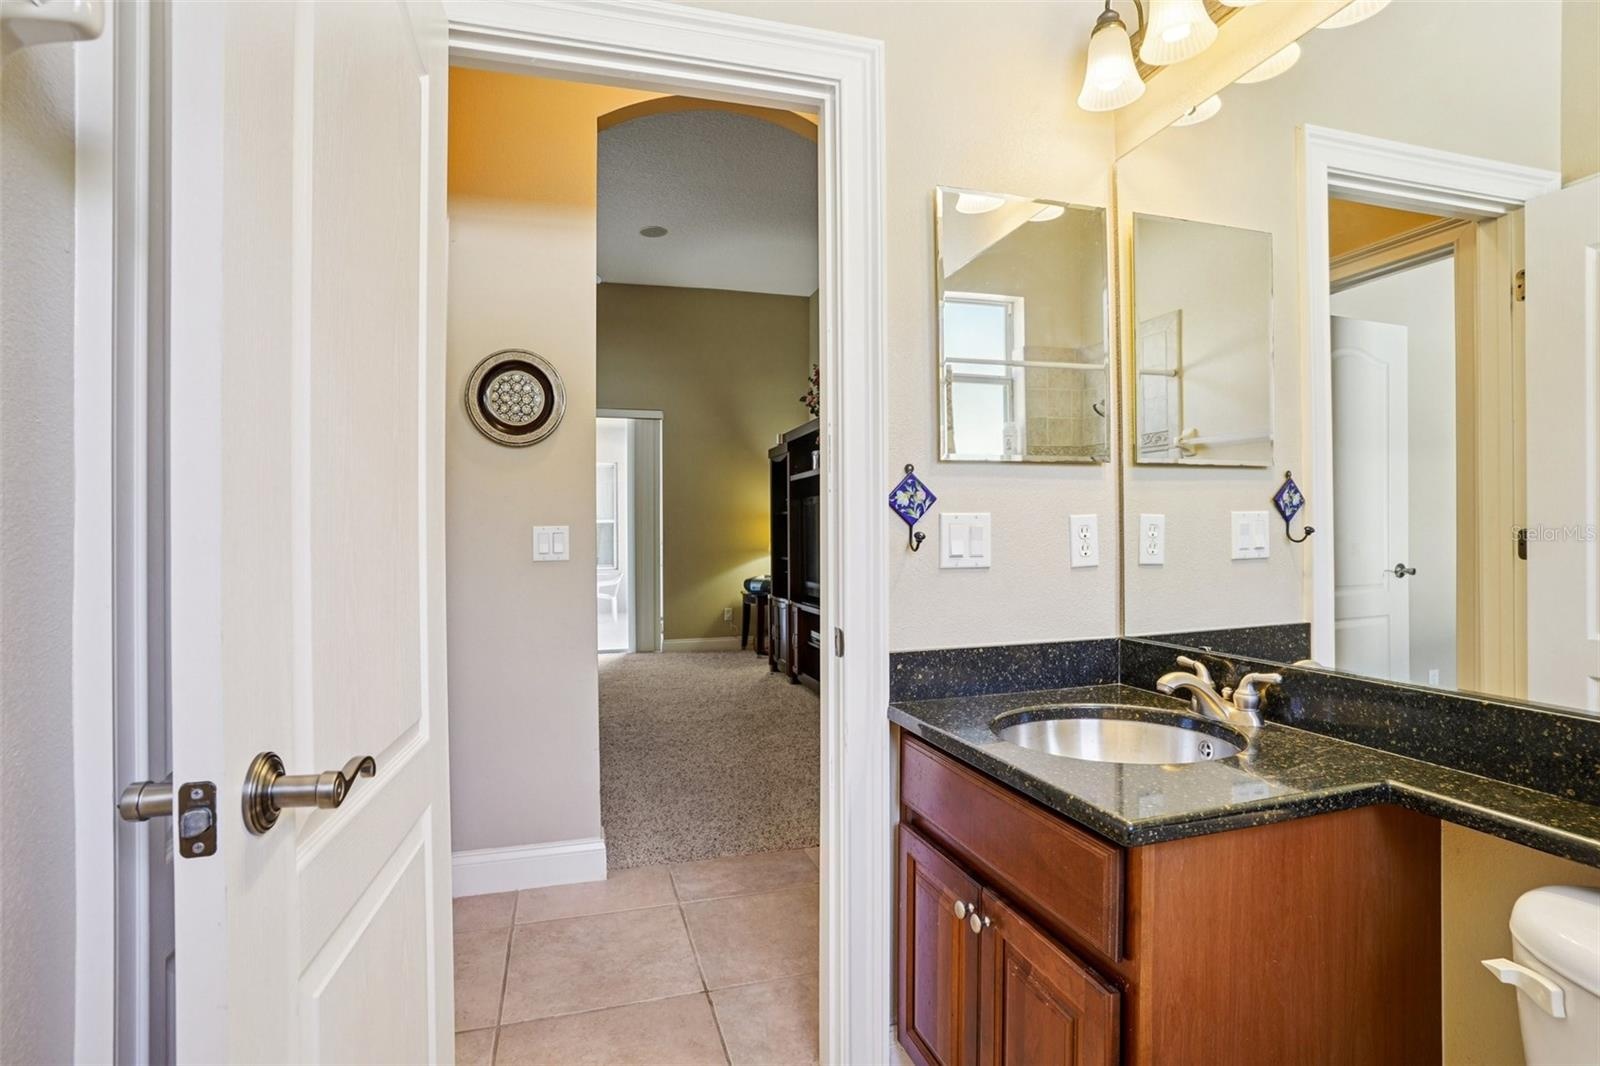
- 2nd Bath
- 2nd Bath
- 3rd Bedroom
- 3rd bedroom
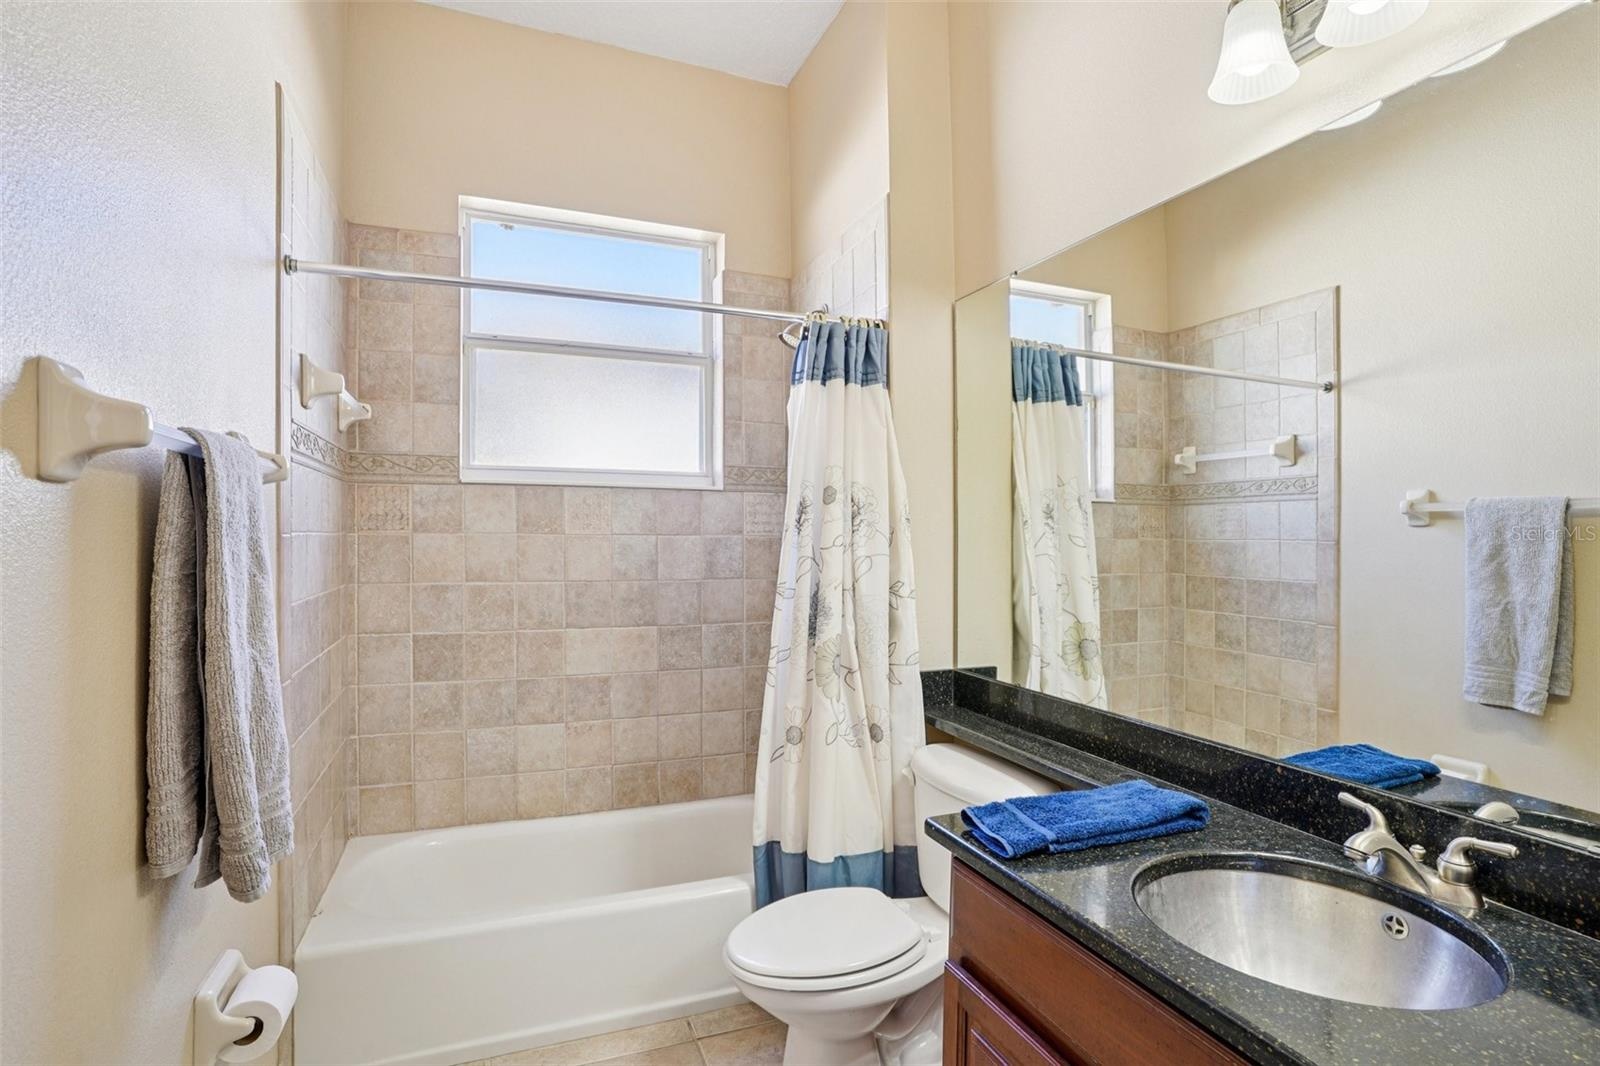
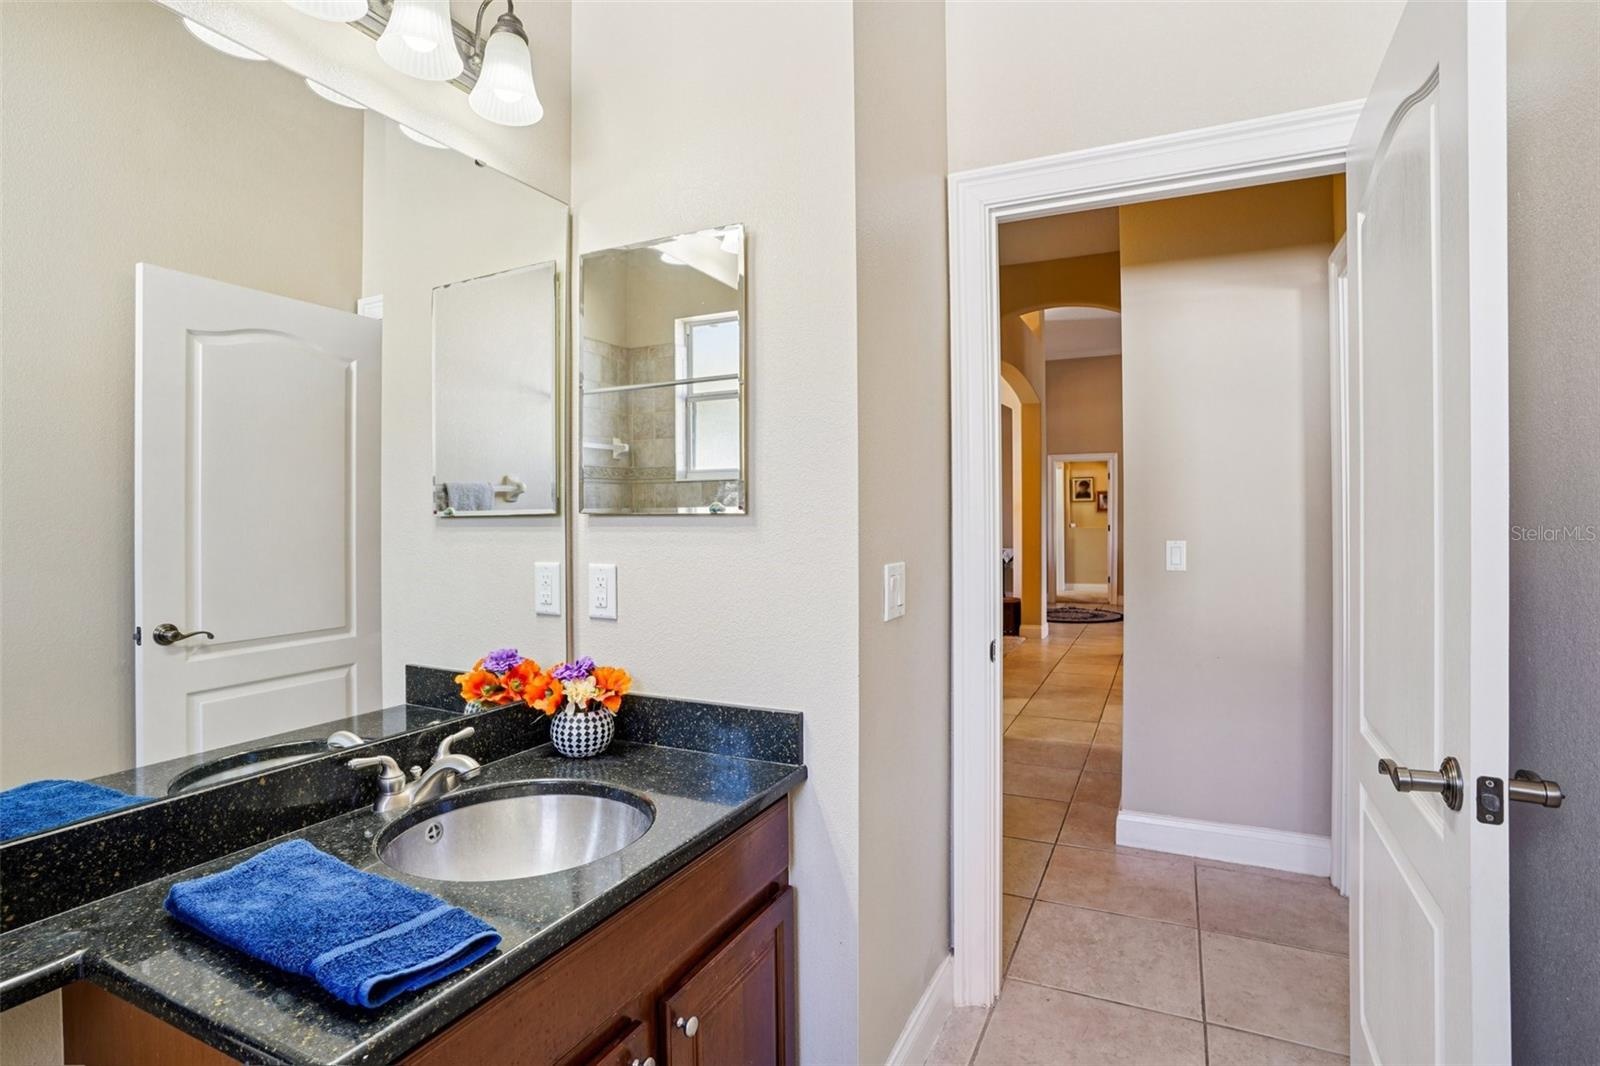
- 3rd Bath
- 3rd Bath
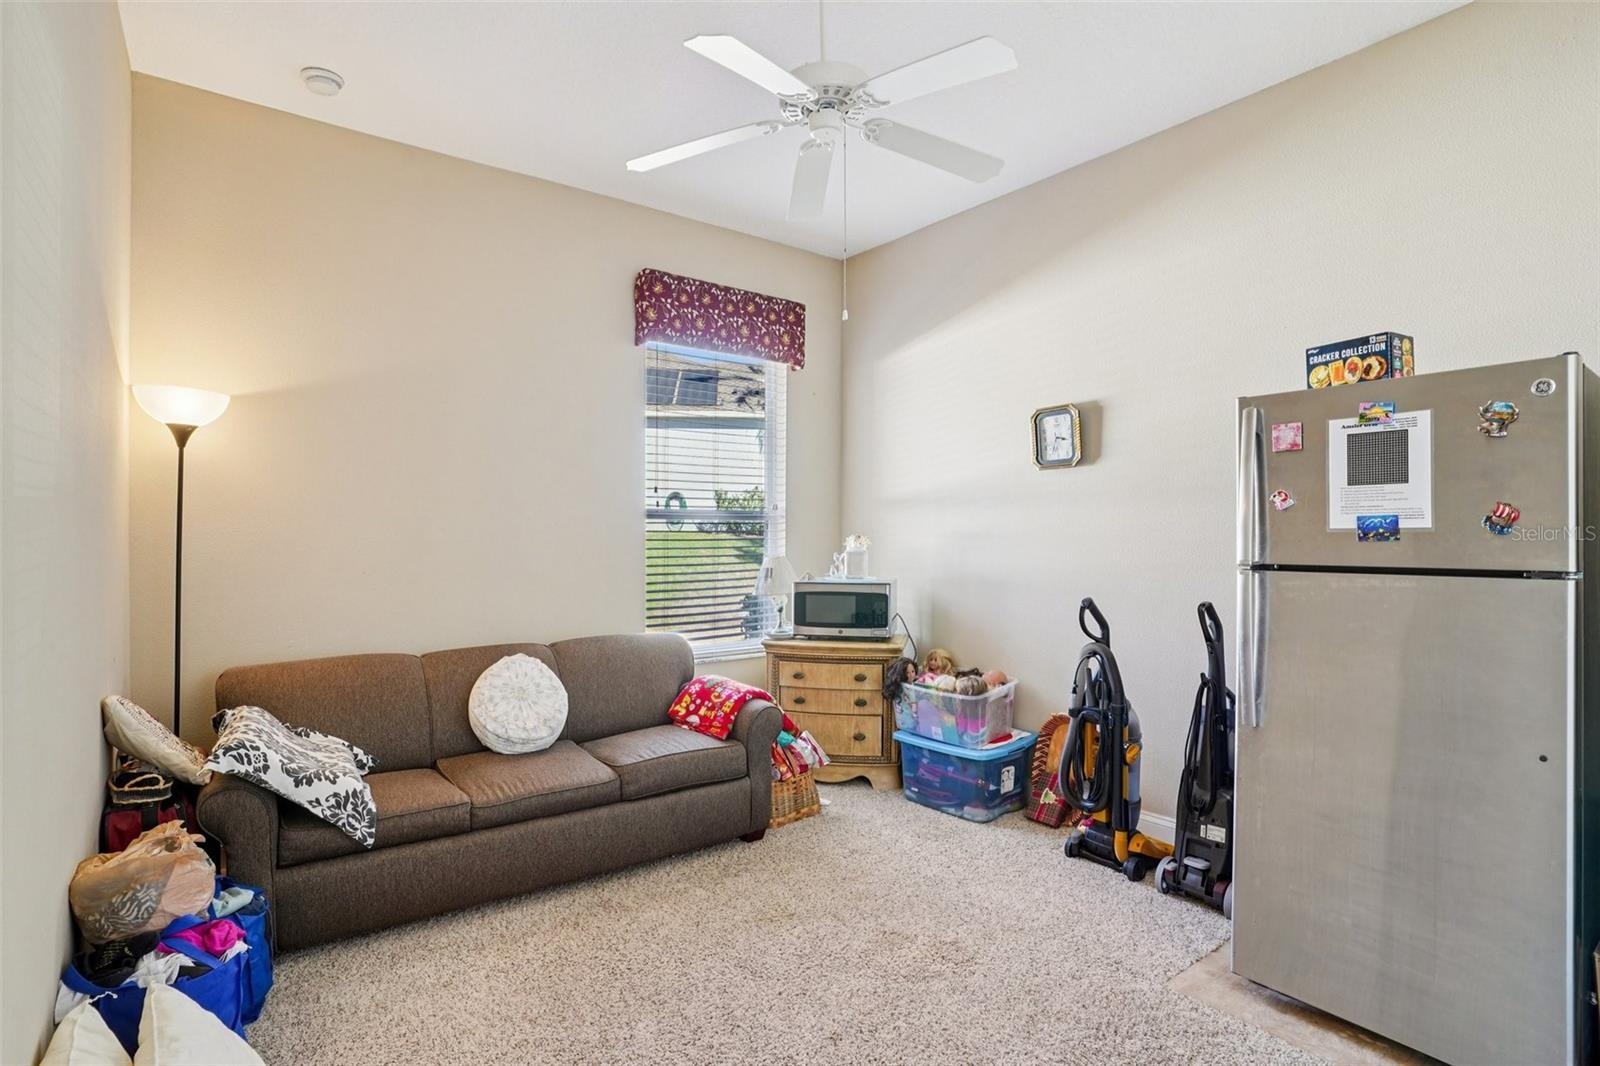
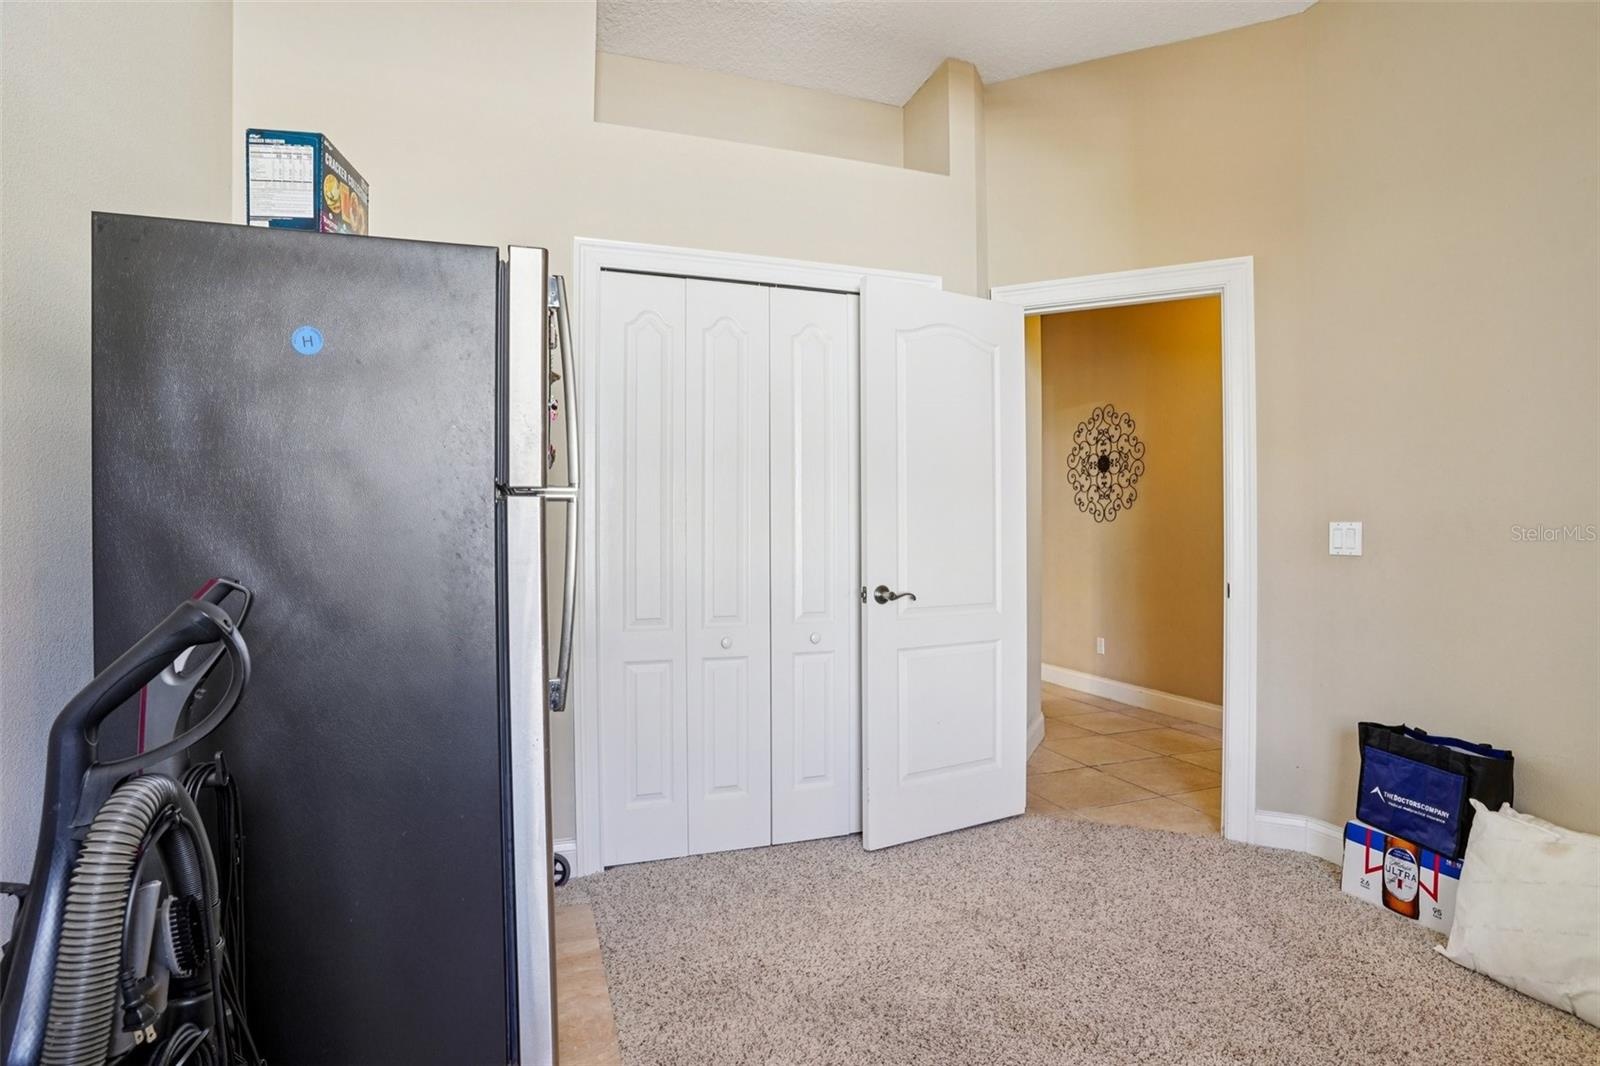
- 4th Bedroom
- 4th Bedroom
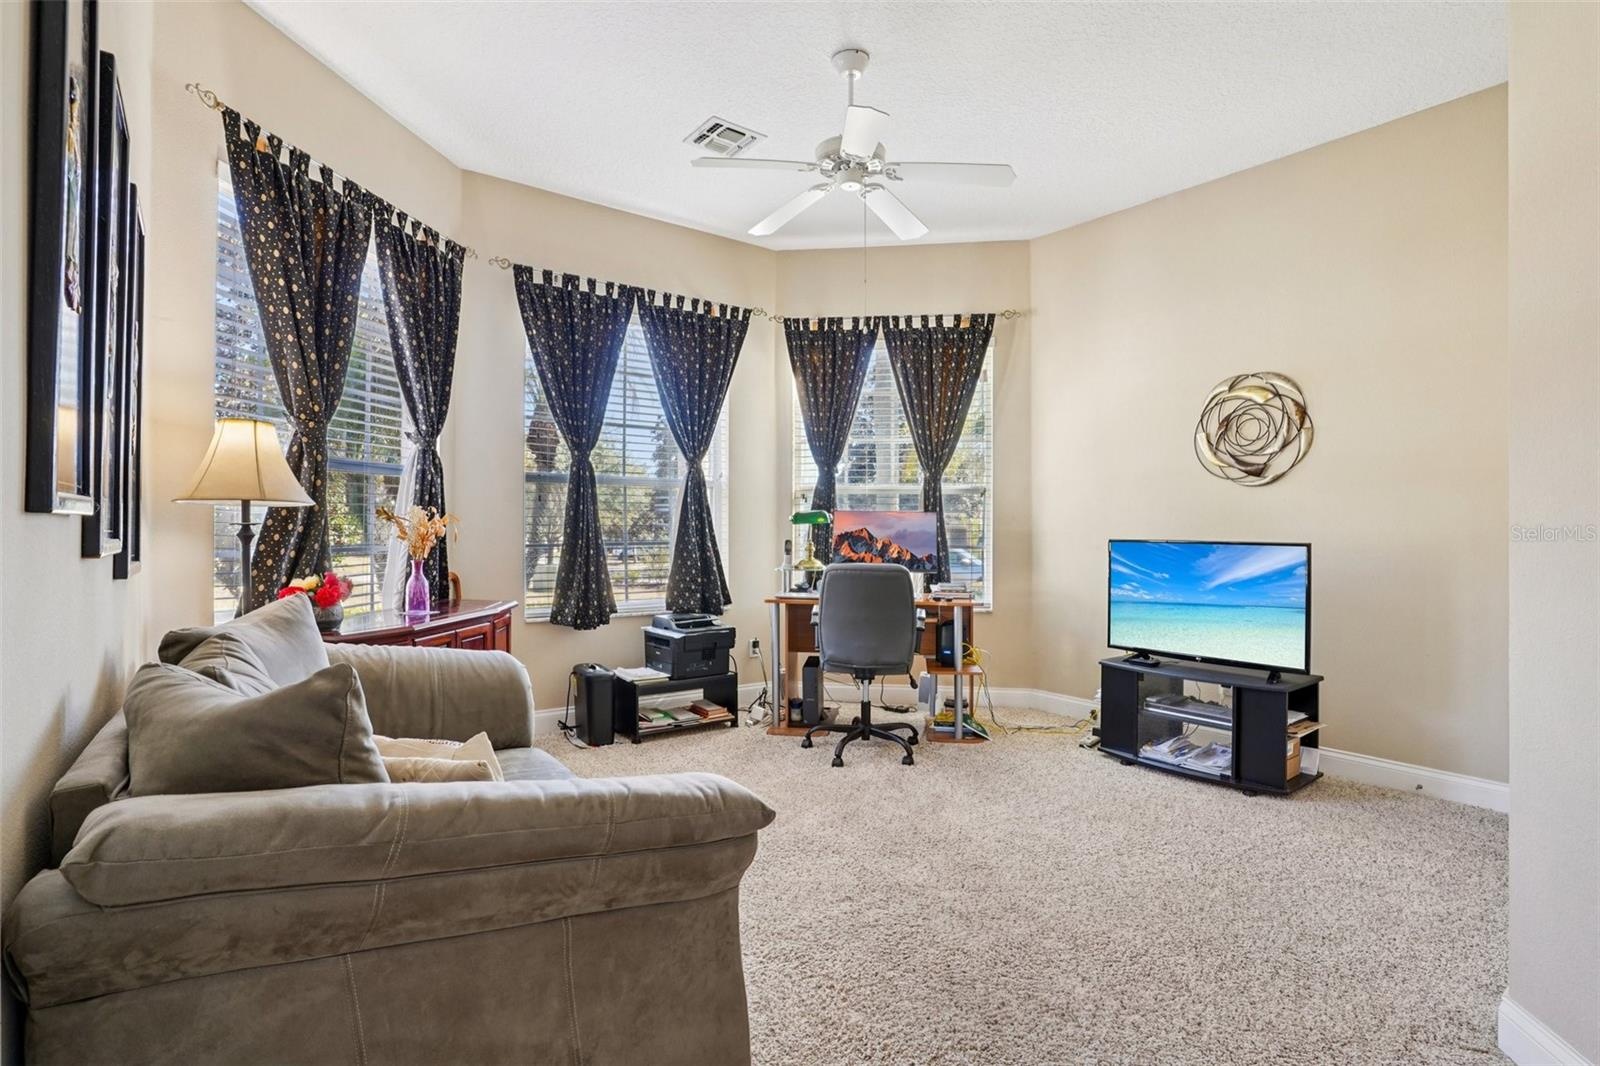
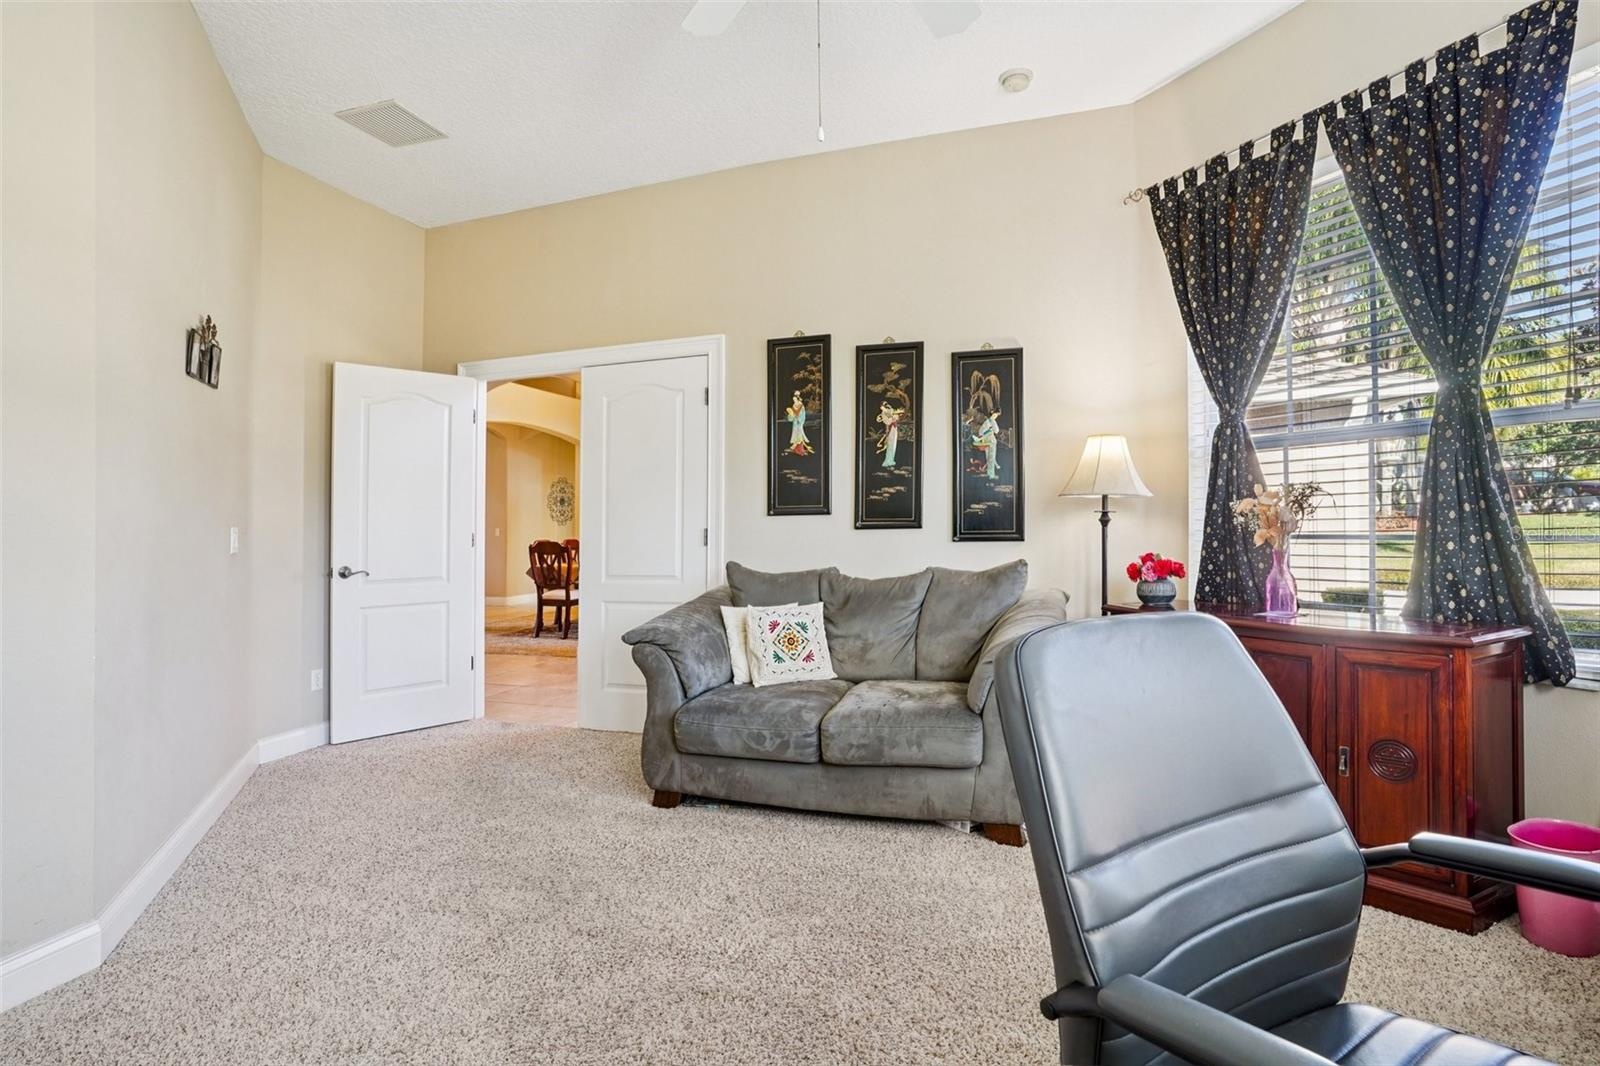
- Office
- Office
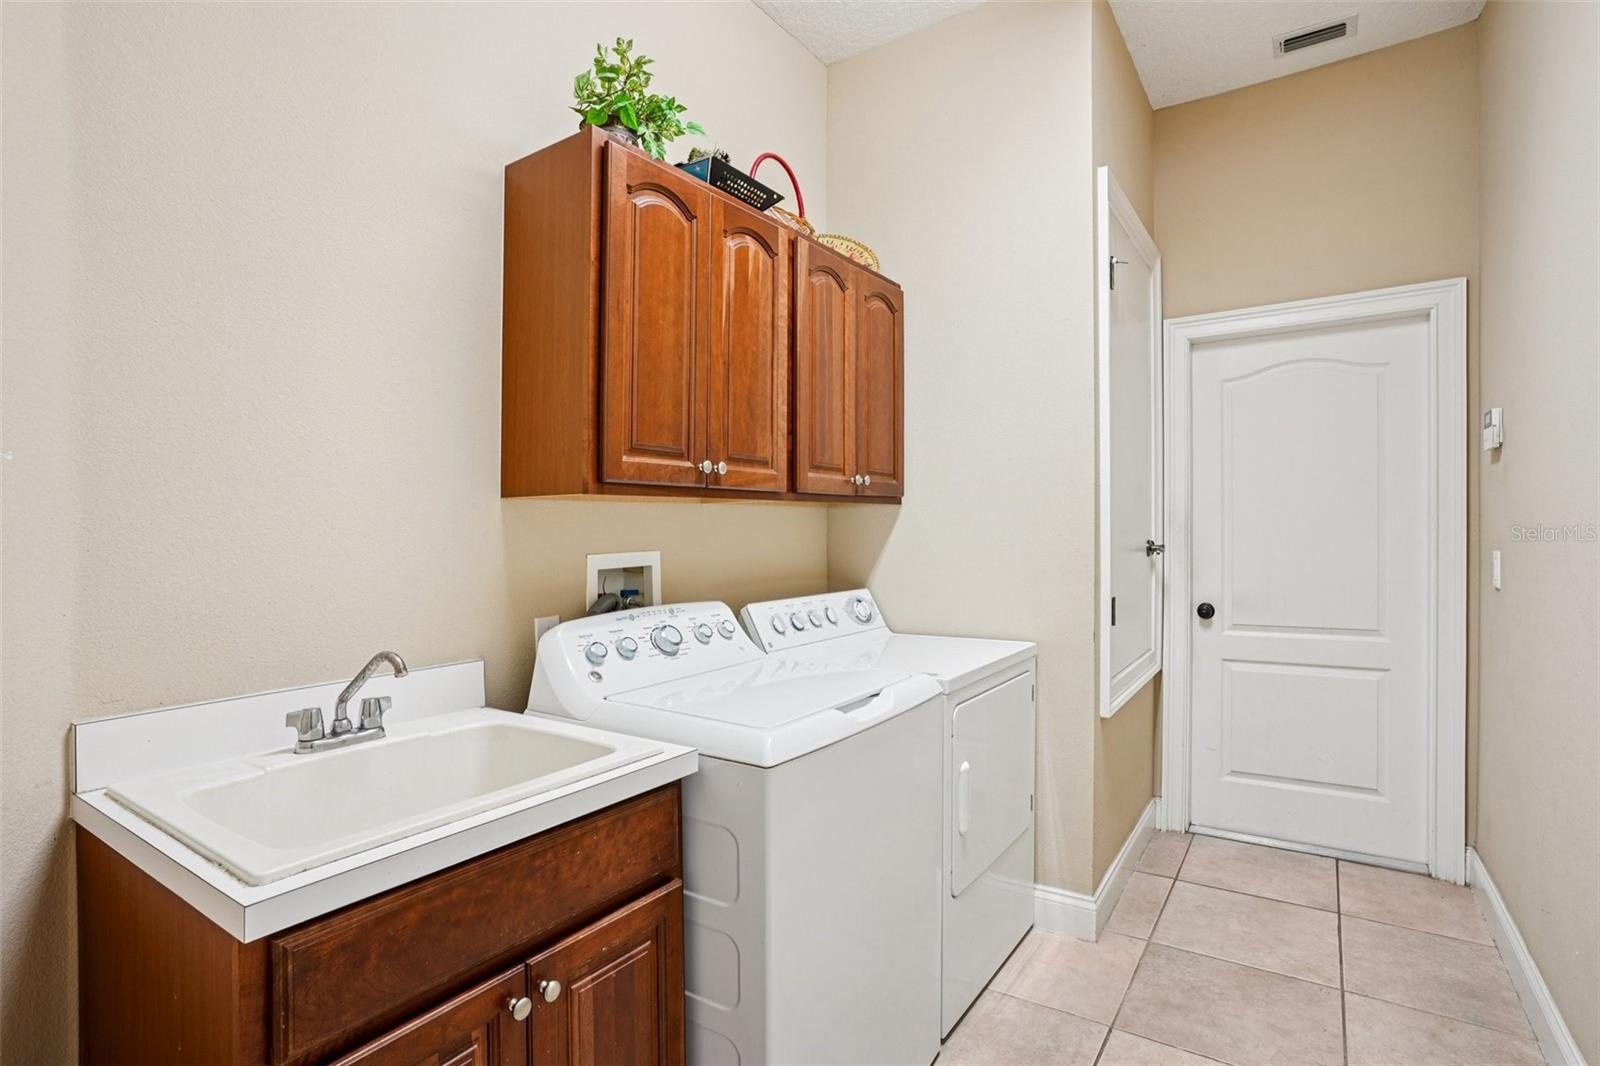
- Laundry Room
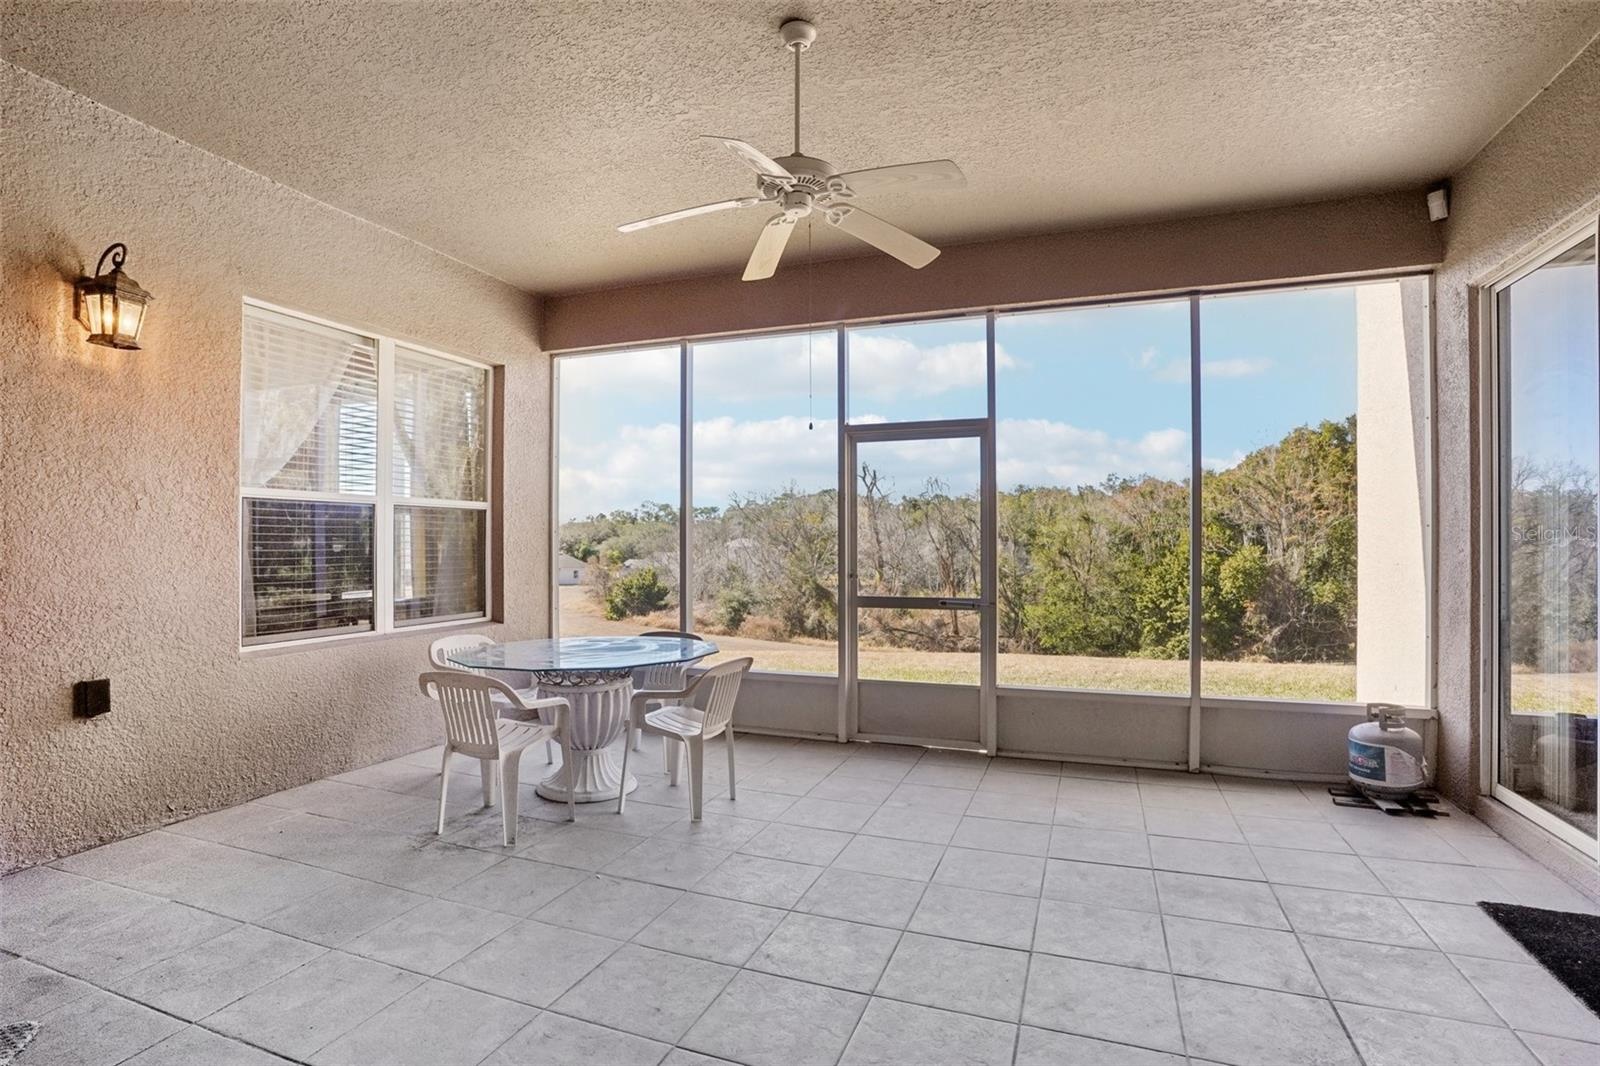
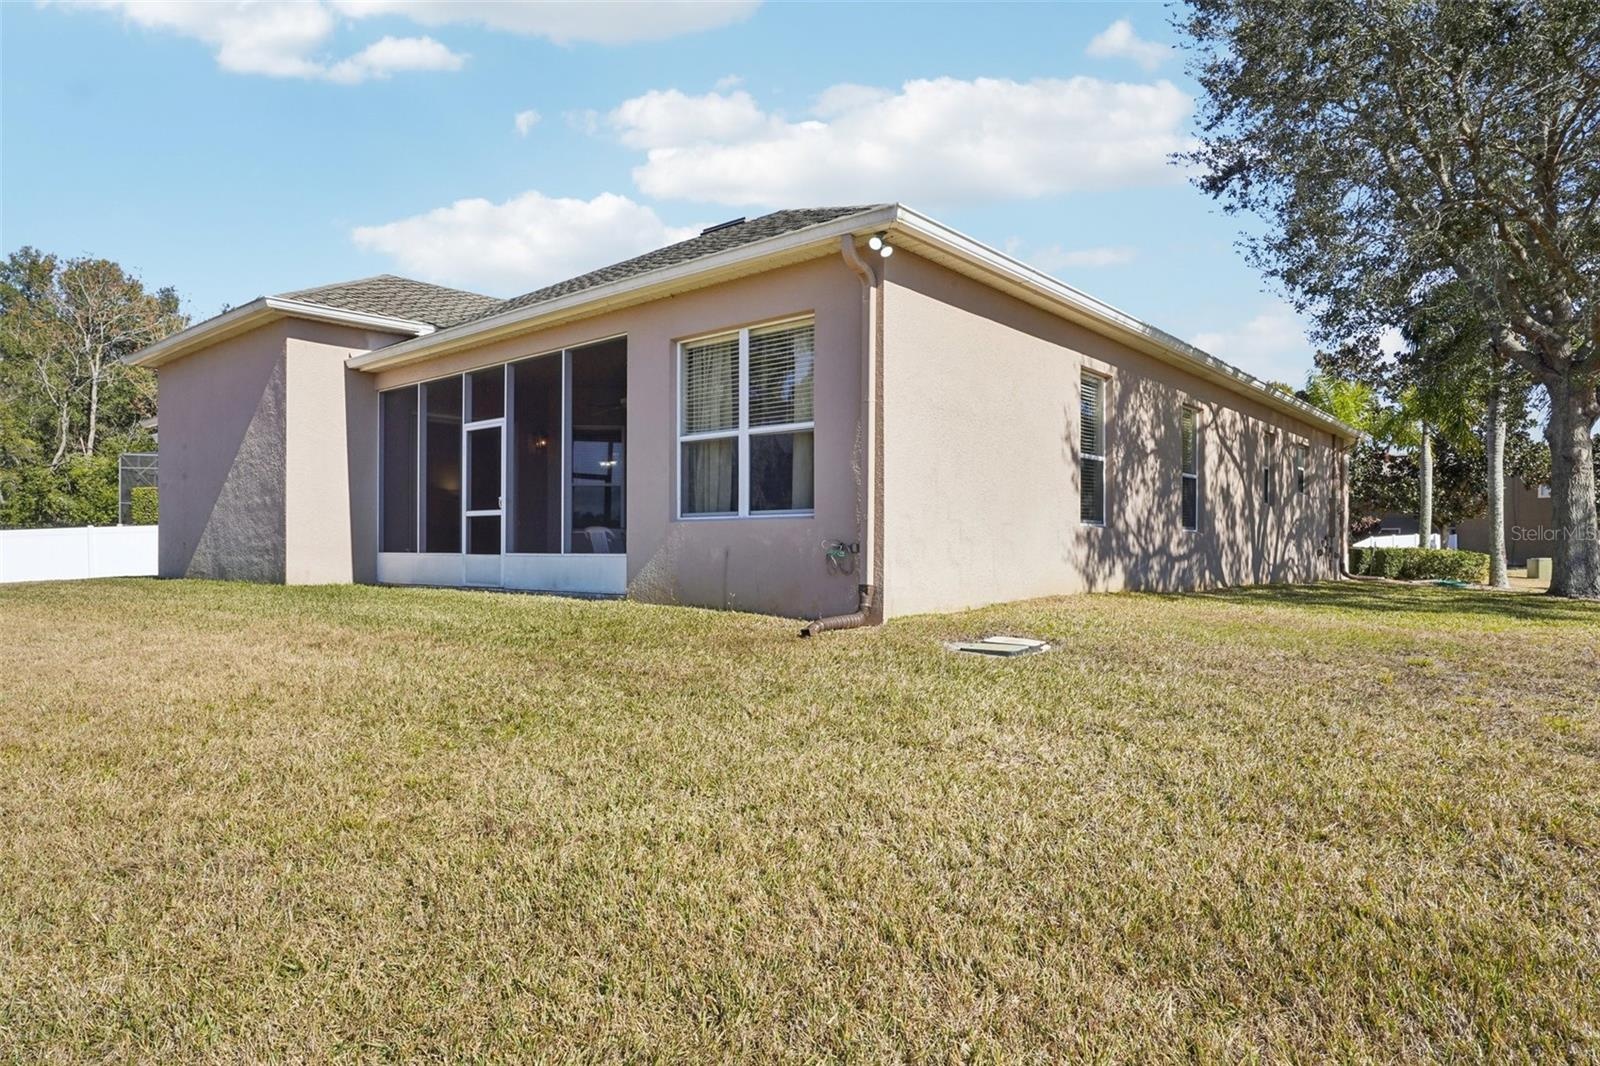
- Screen Enclosed Lanai/Patio w/View
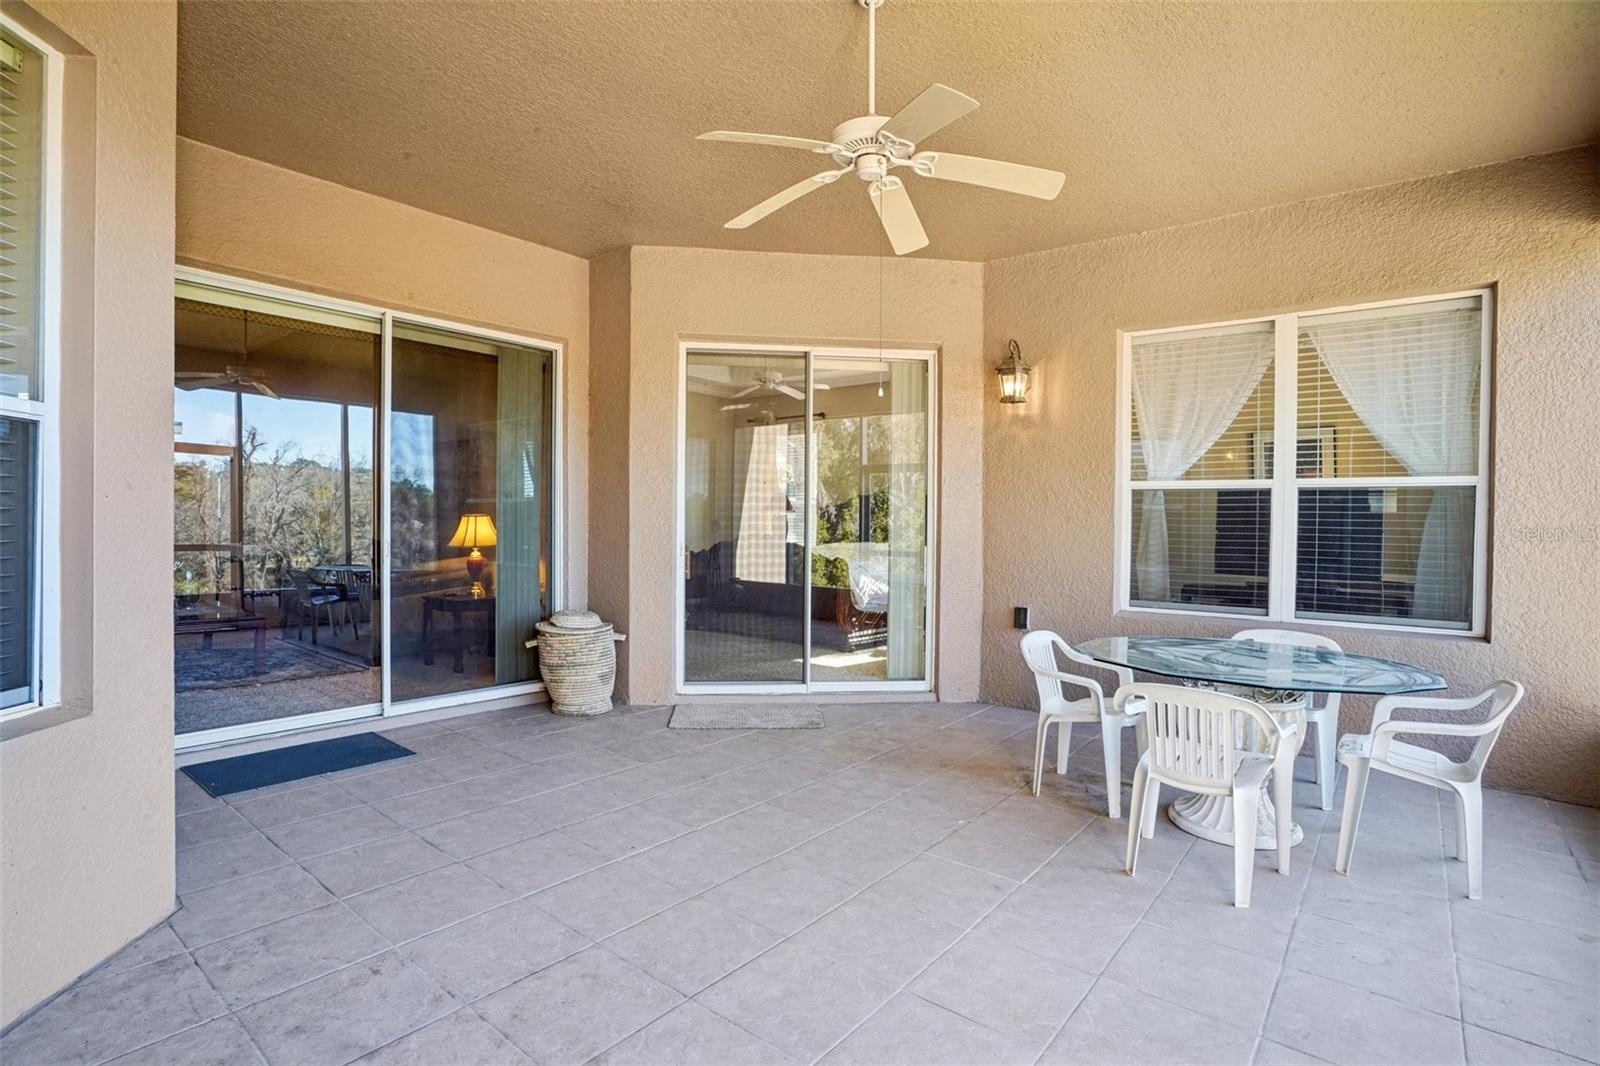
- Screen Enclosed Lanai/Patio
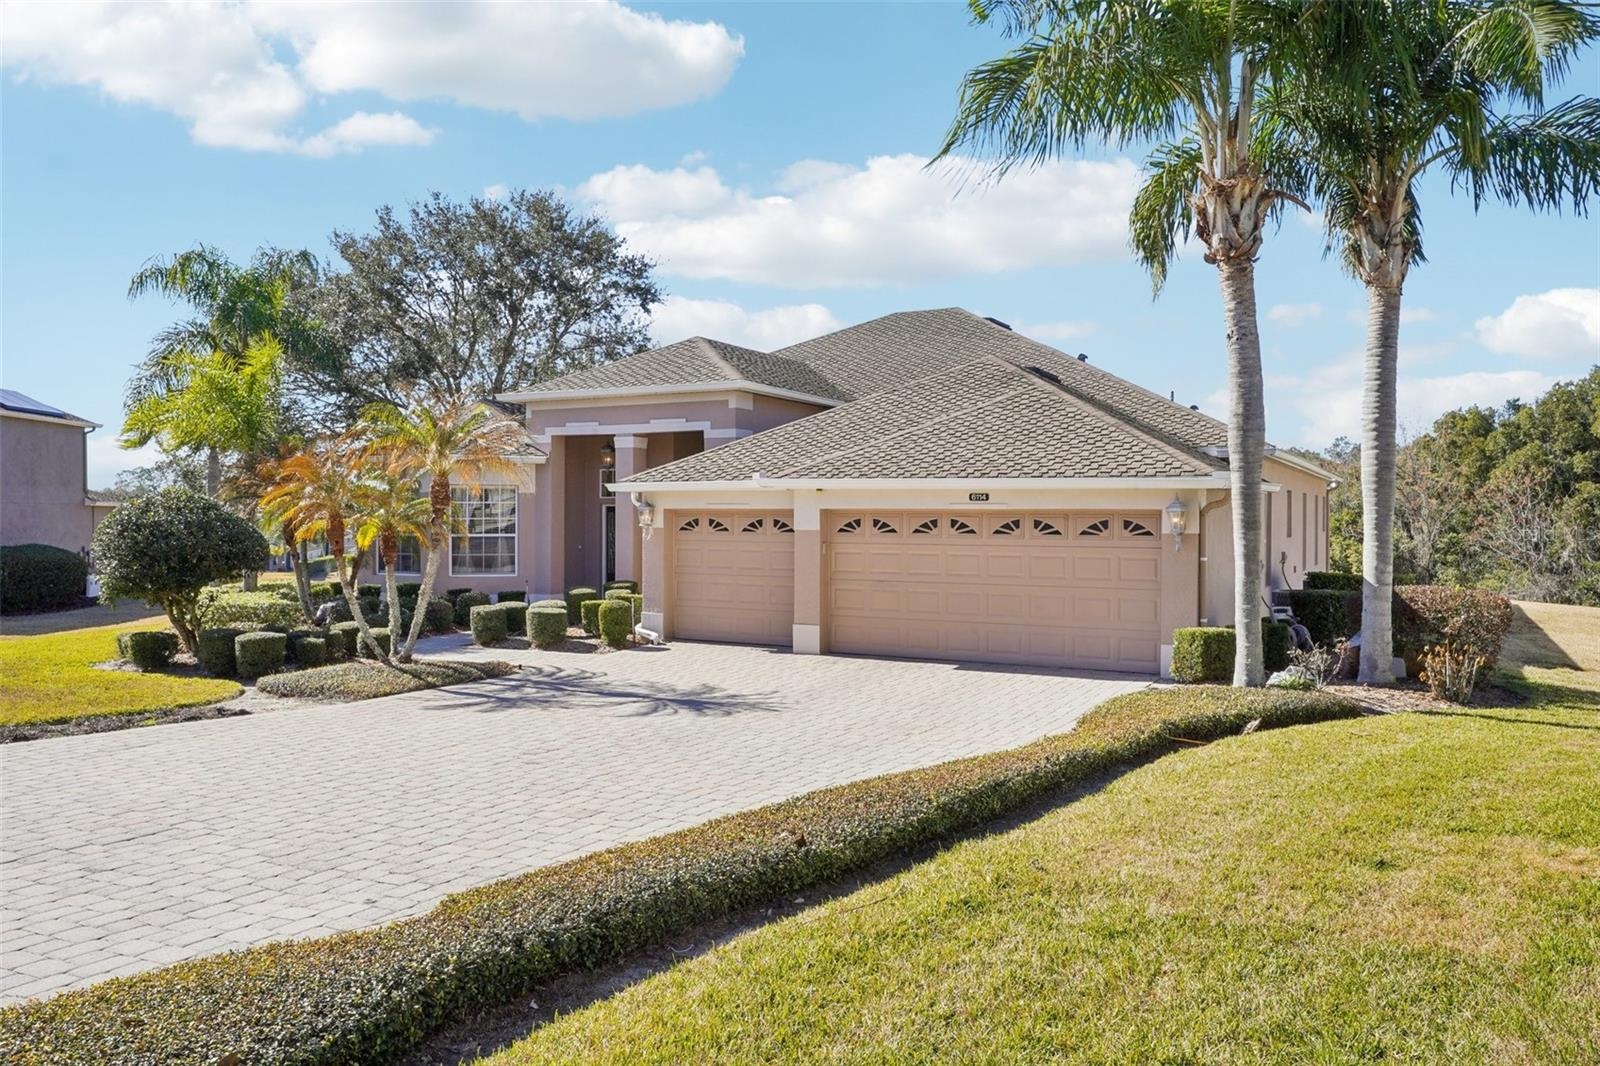
- Left Front
- Front
- Right Front
- Elevated Front
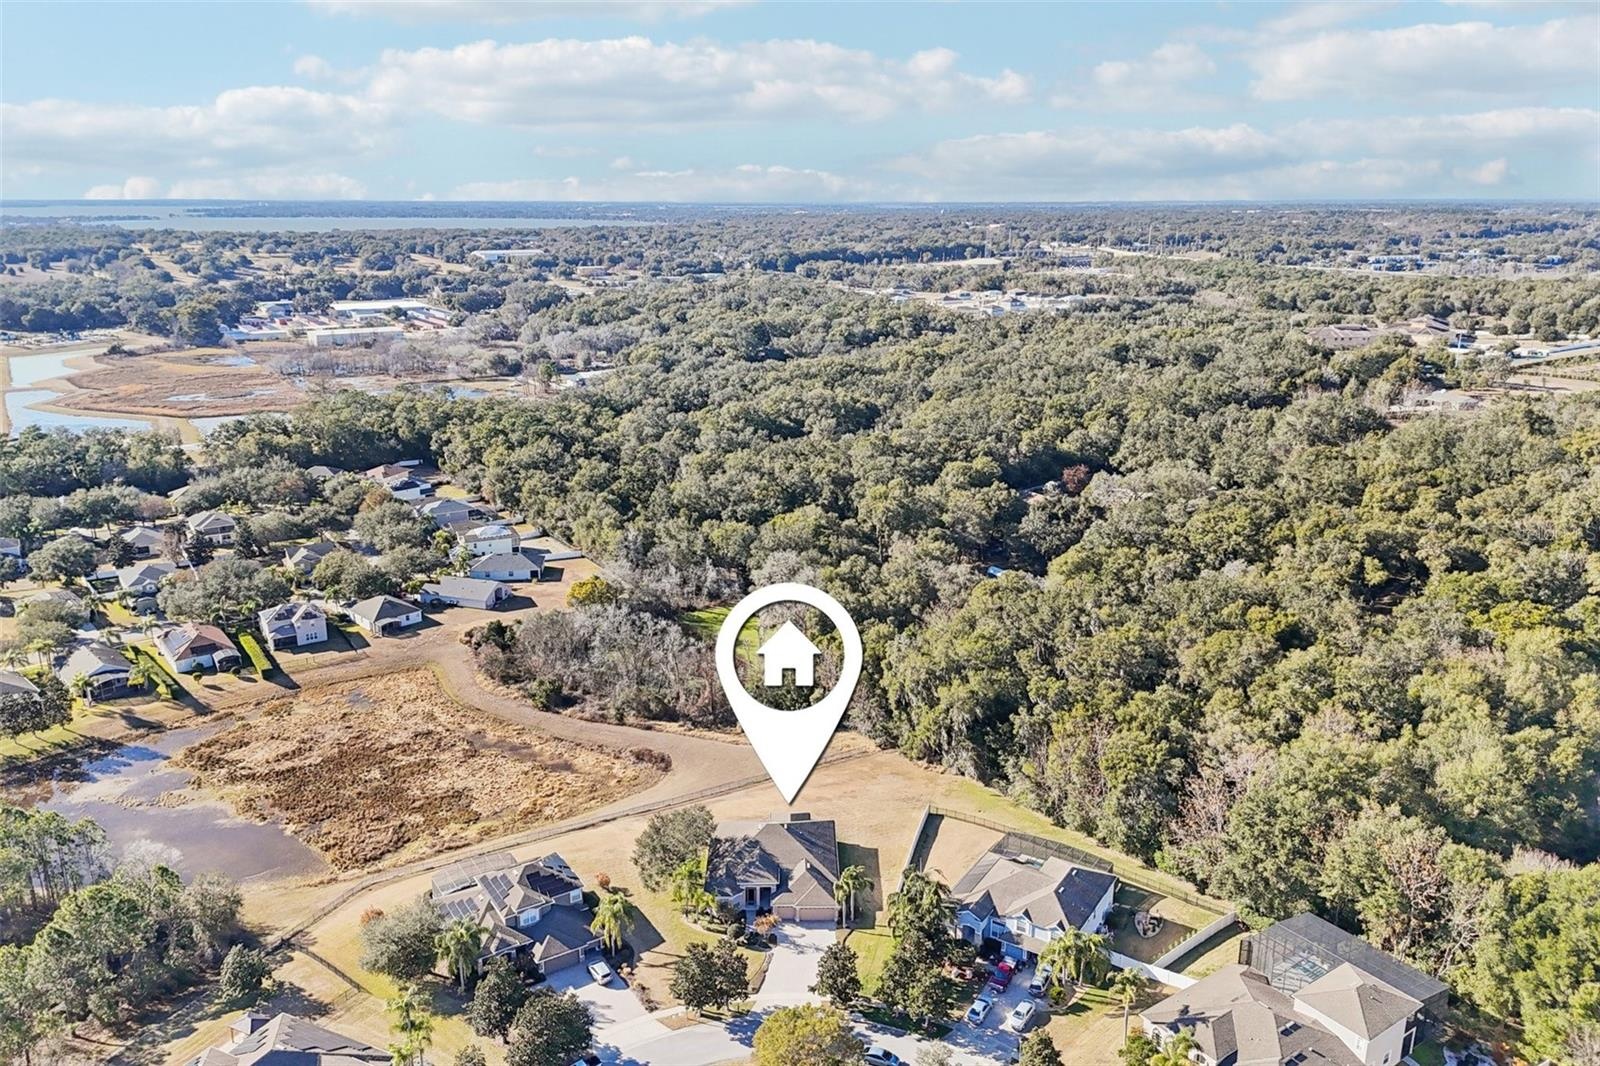
- Ariel Front
- Elevated Left Front
- Foyer
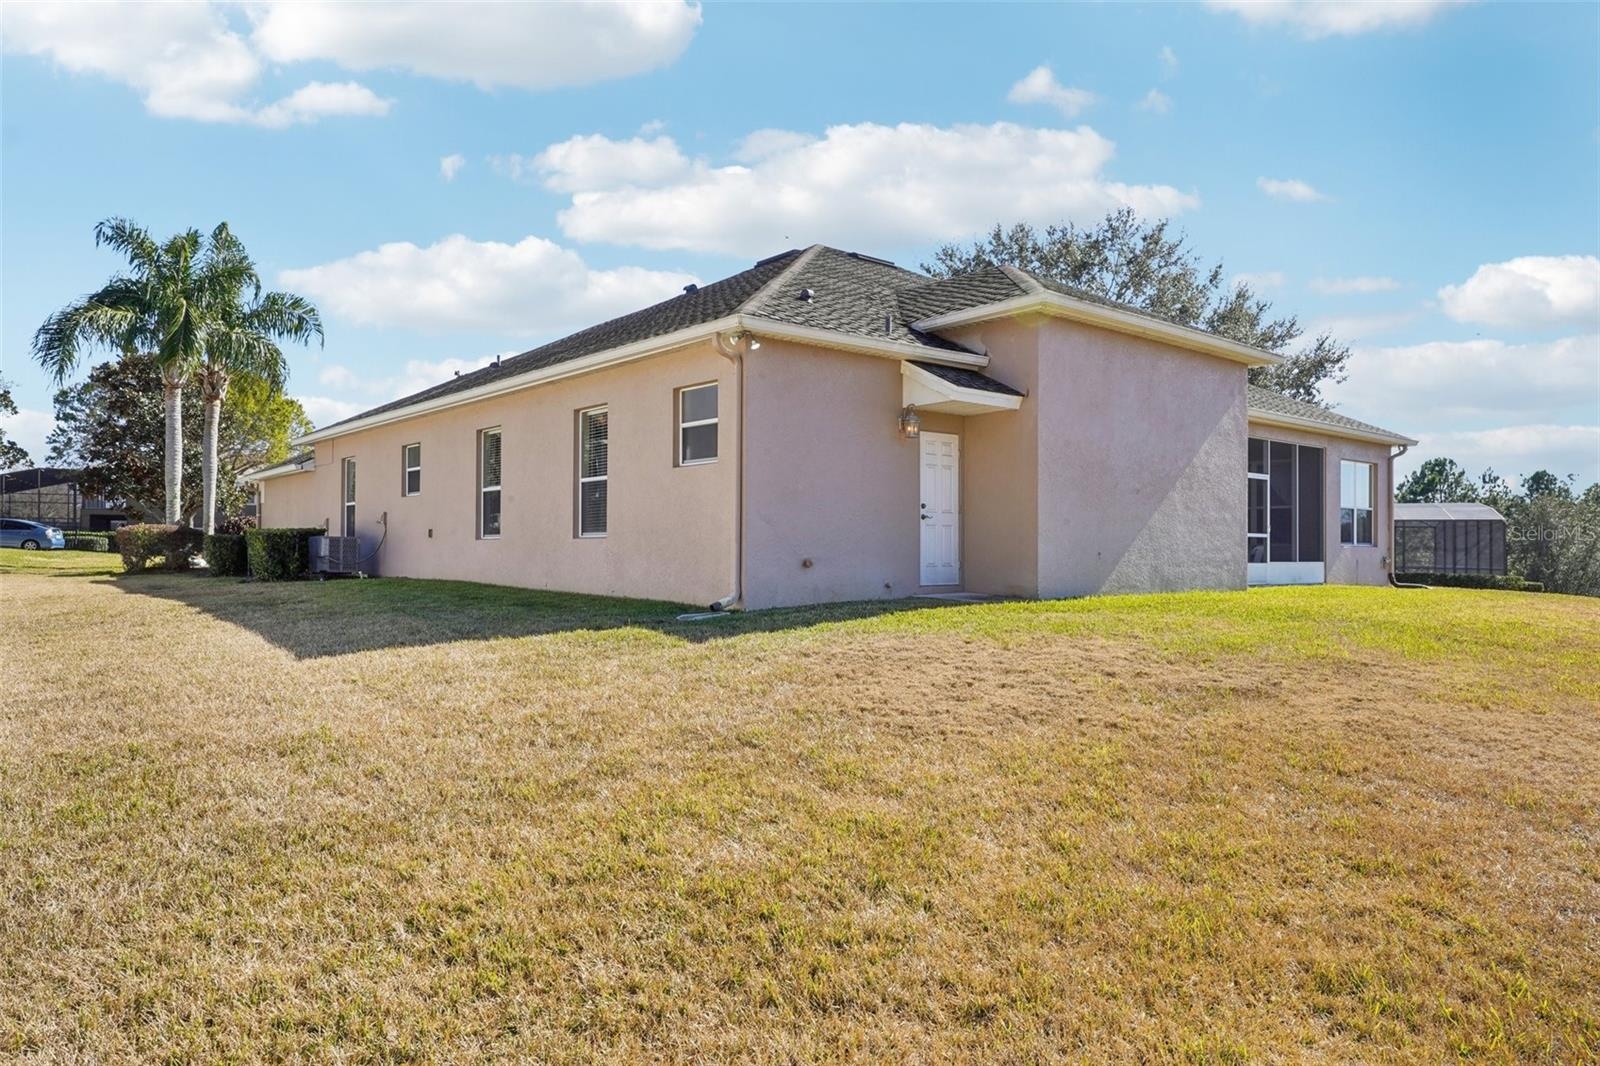
- Back Left
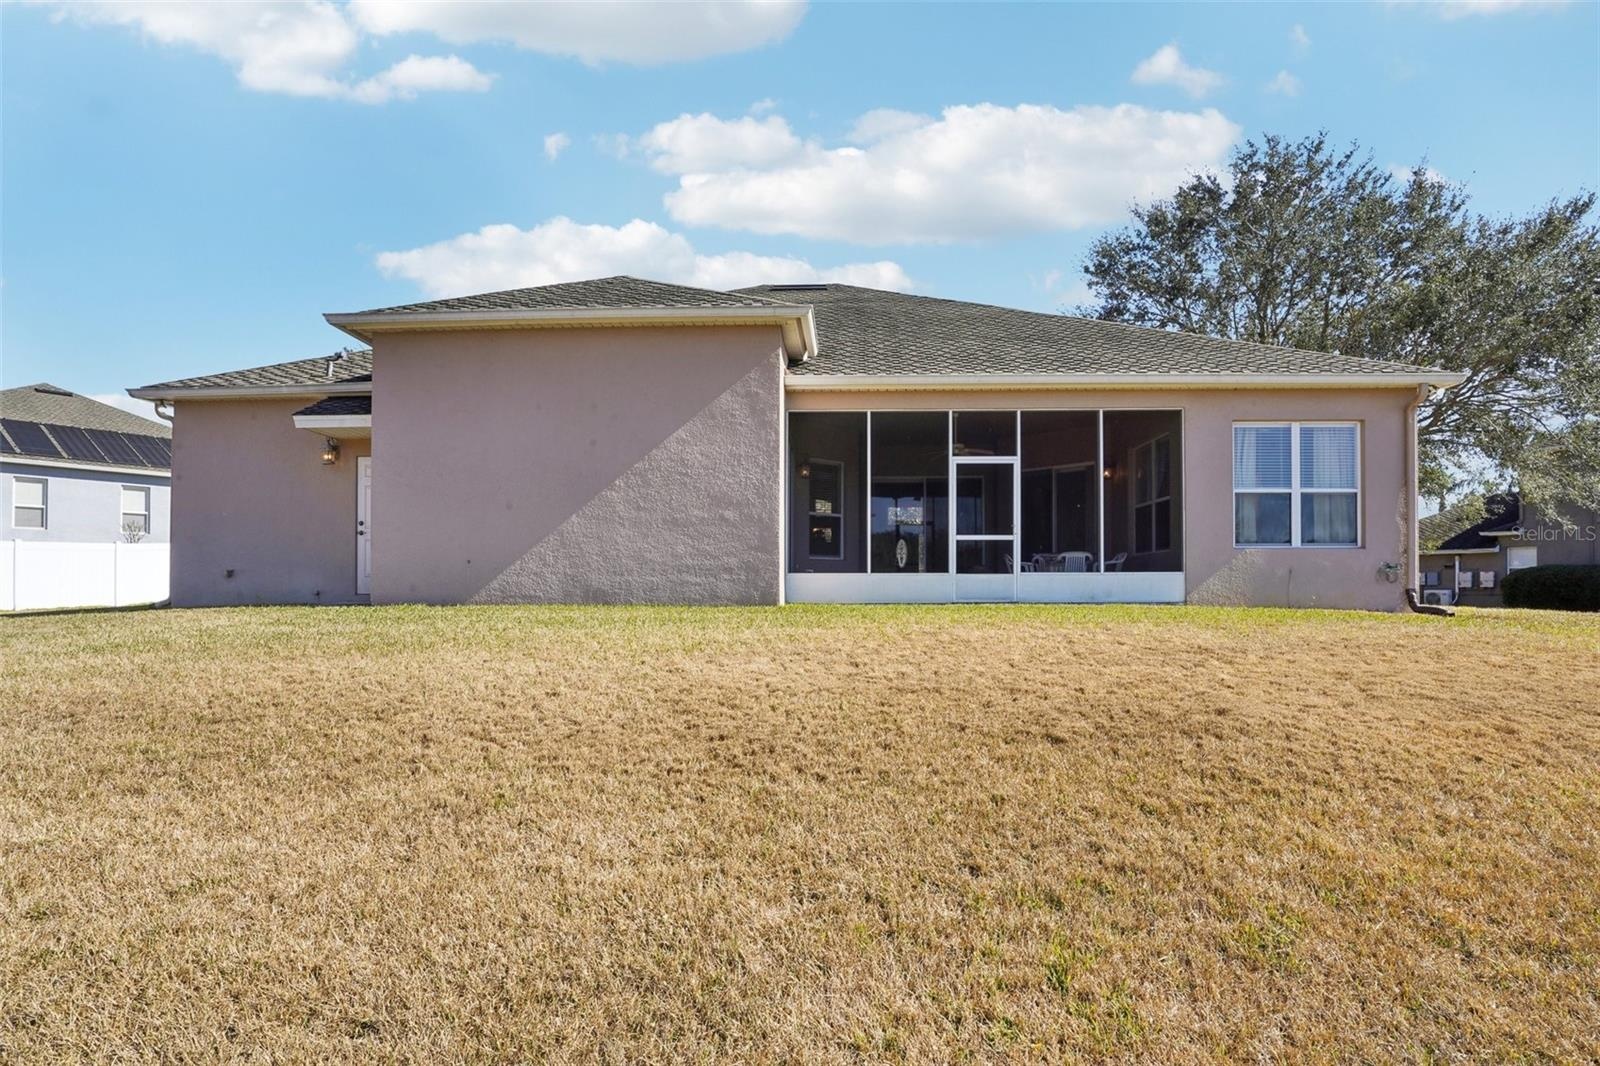
- Back
- Back Right
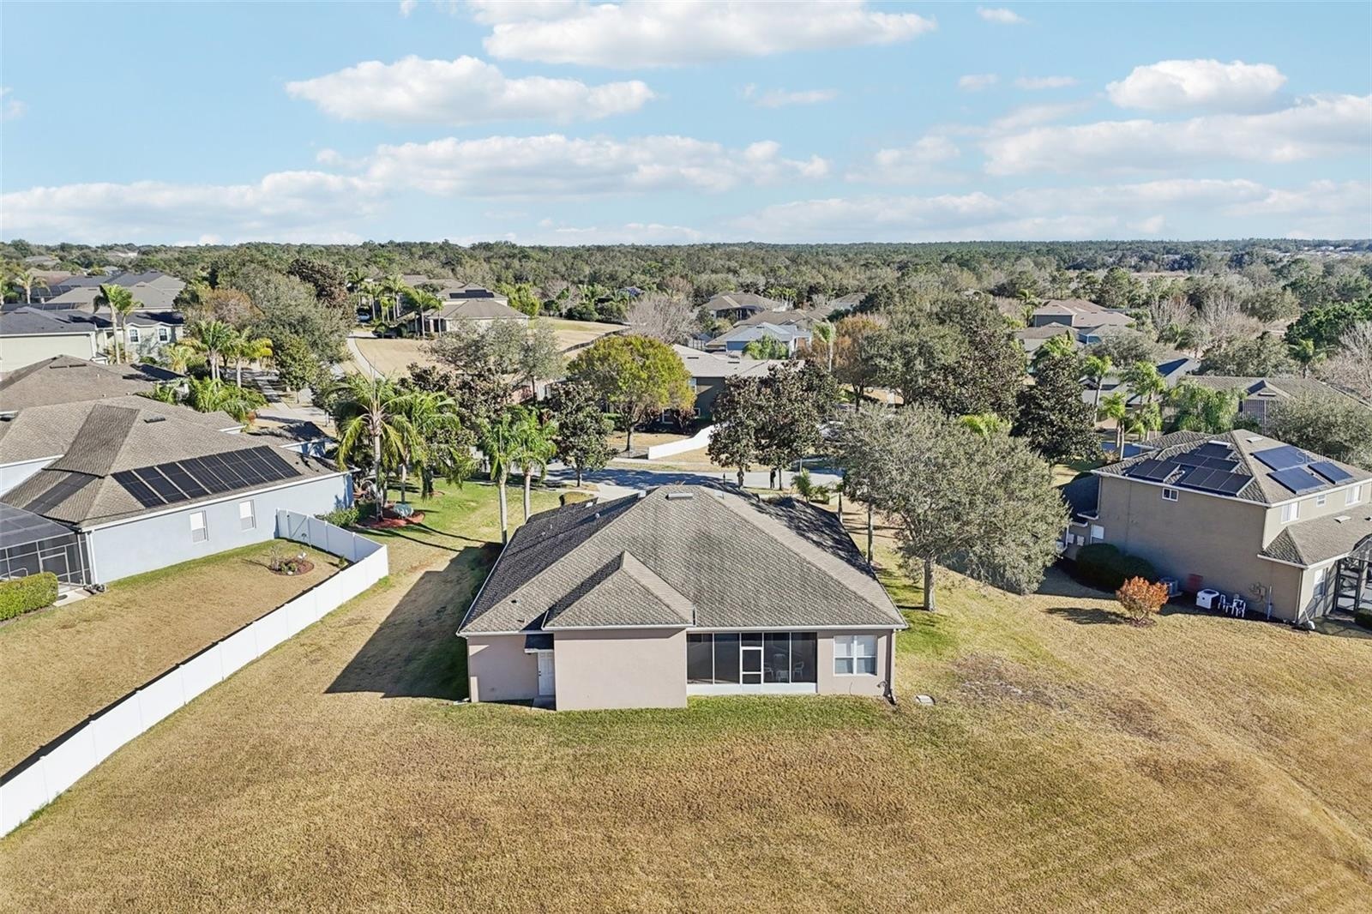
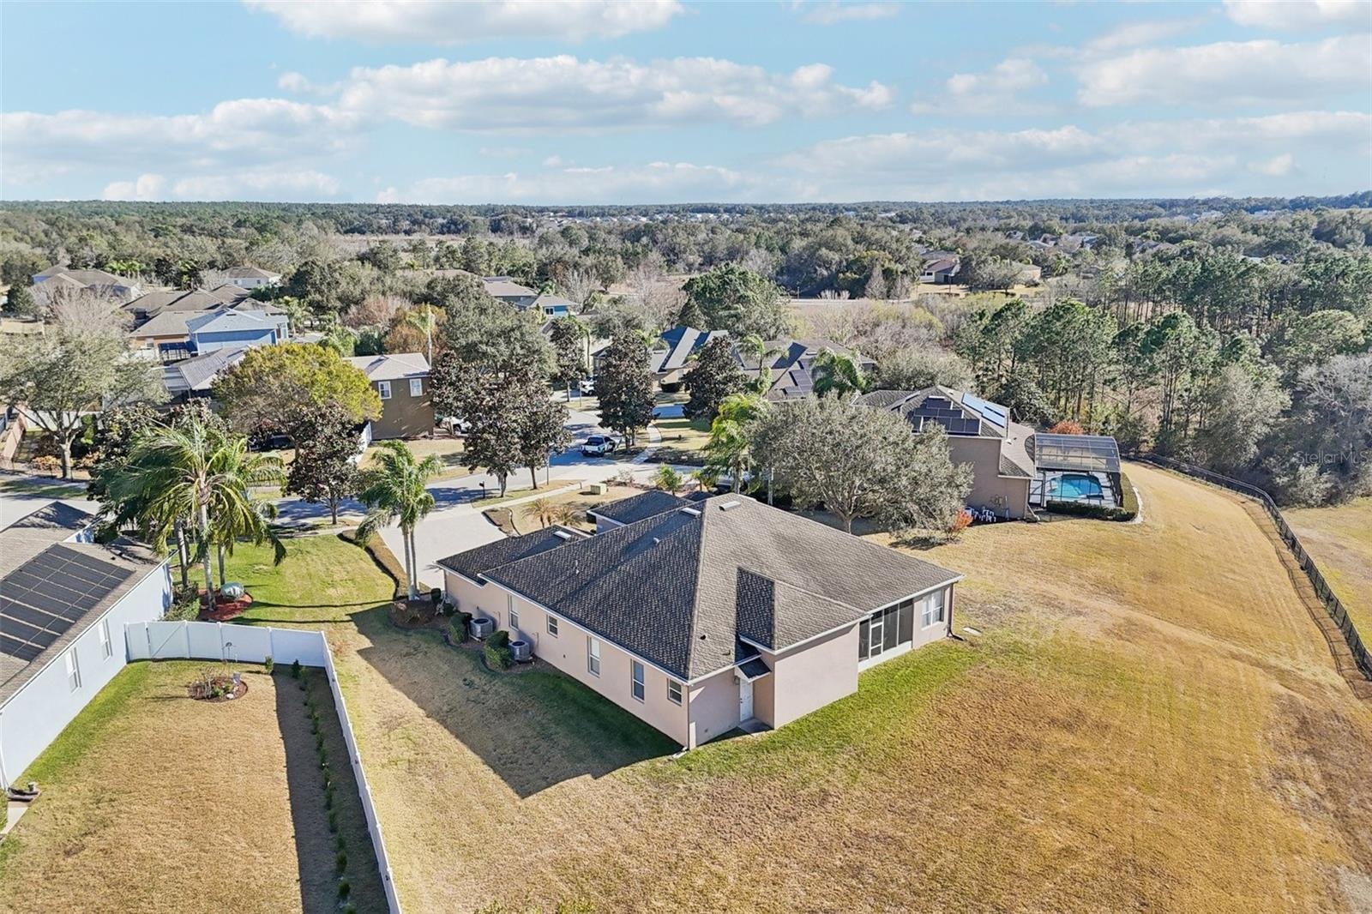
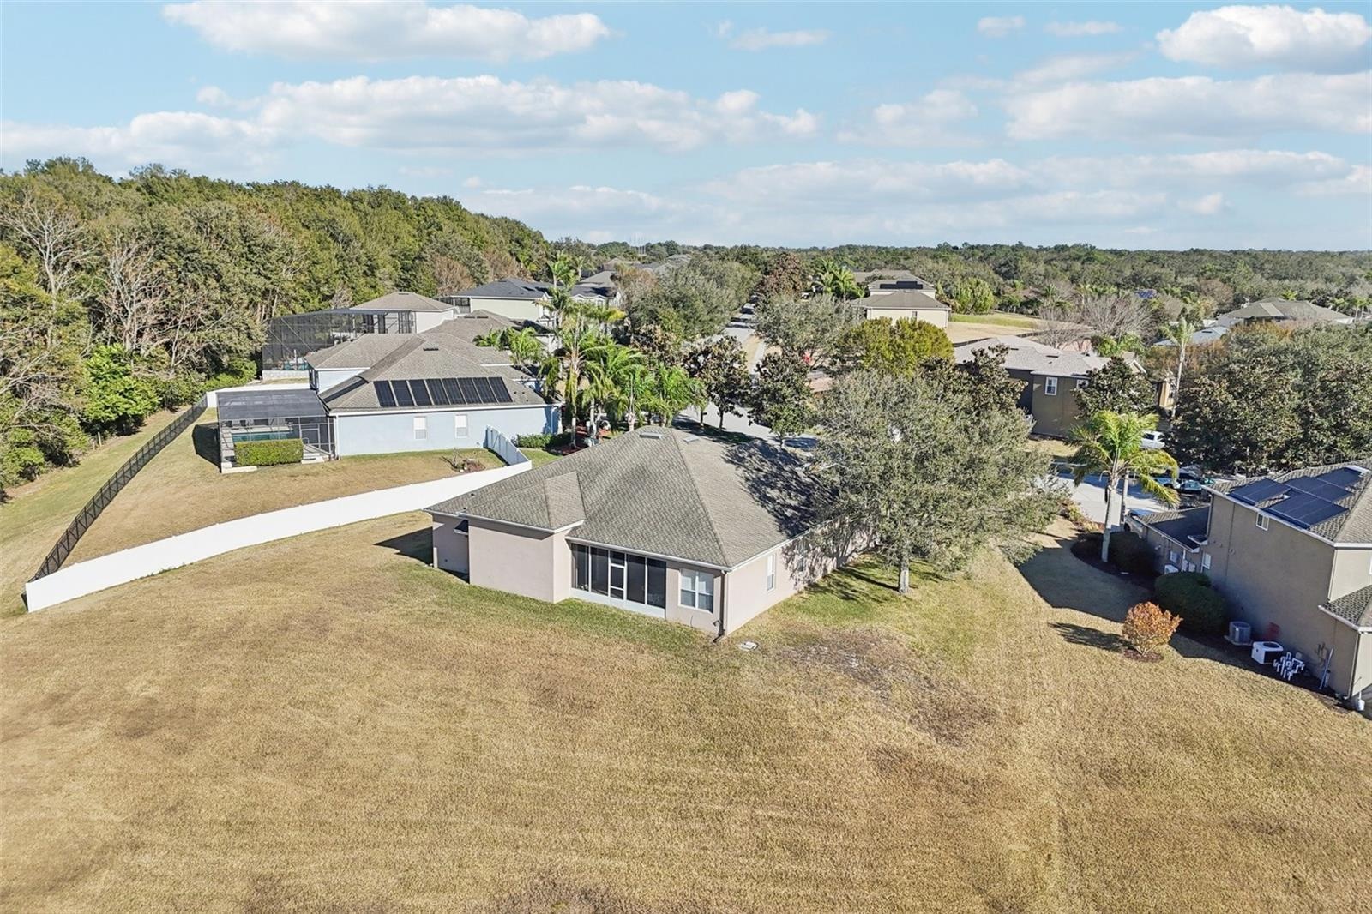
- Elevated Back
- Elevated Back Right
- Elevated Backyard
- Backyard
- Backyard
- Just Off Screen Lanai/Patio
- Ariel Left Front
- Ariel Front
- Elevated Right Front
- Directly Overhead
- Ariel Back
- Money Shot - Elevated Front
Description
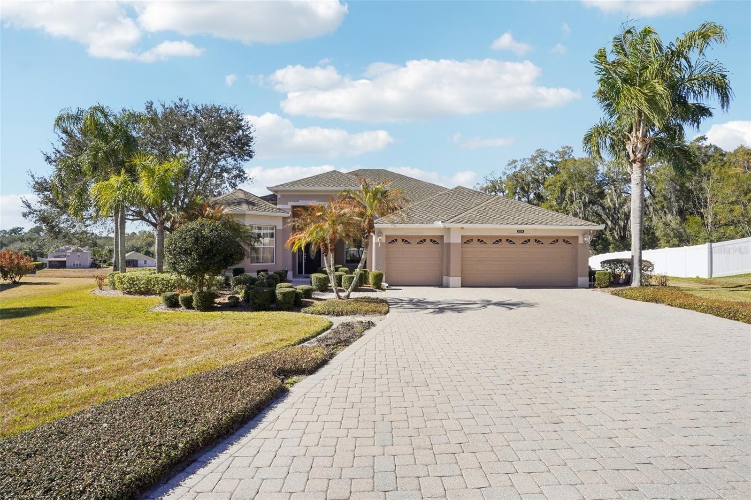
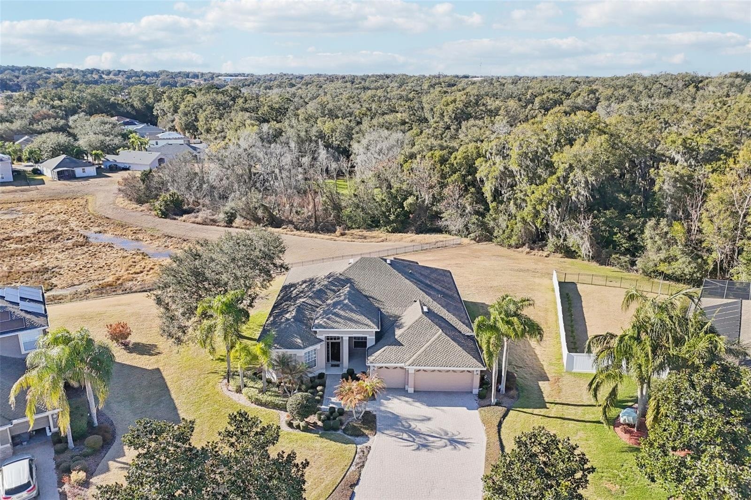
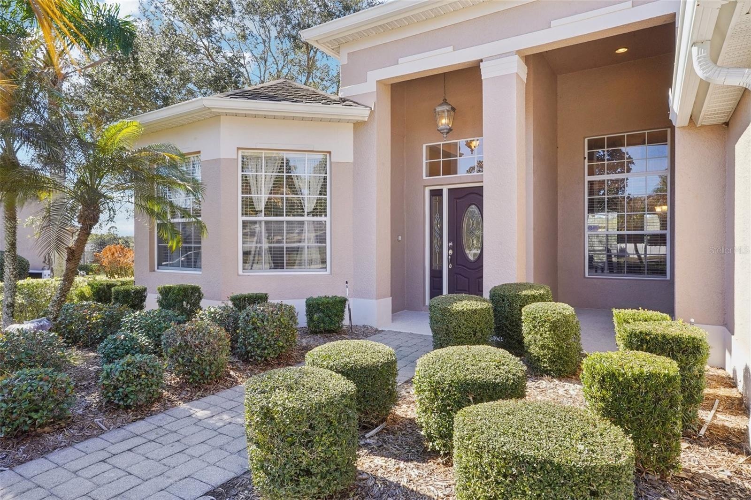
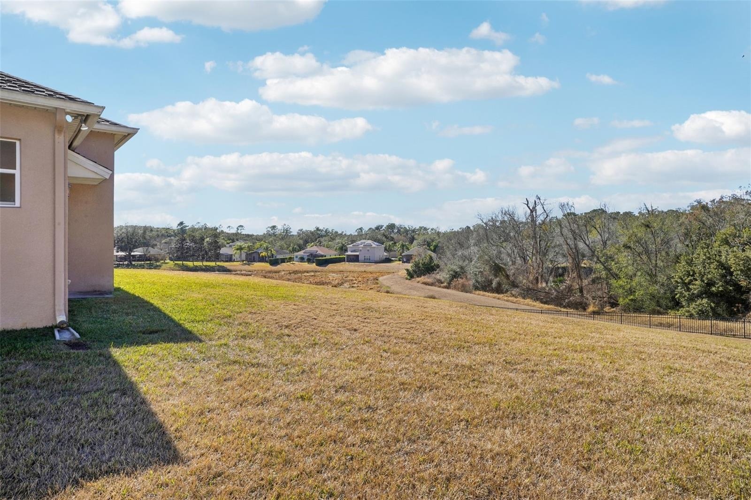
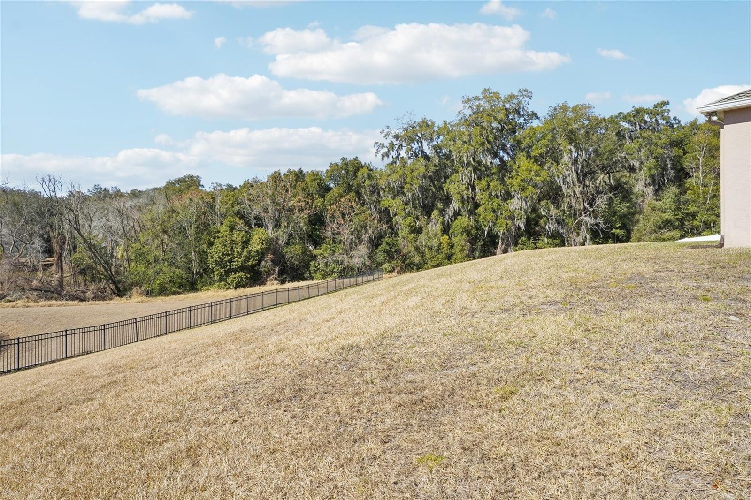
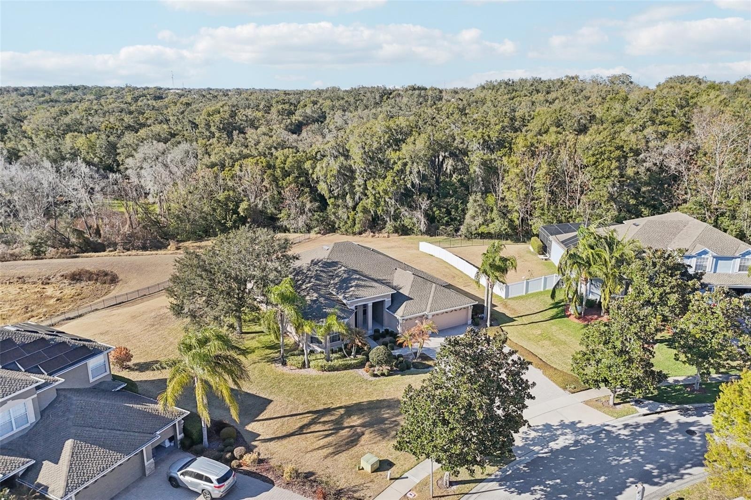
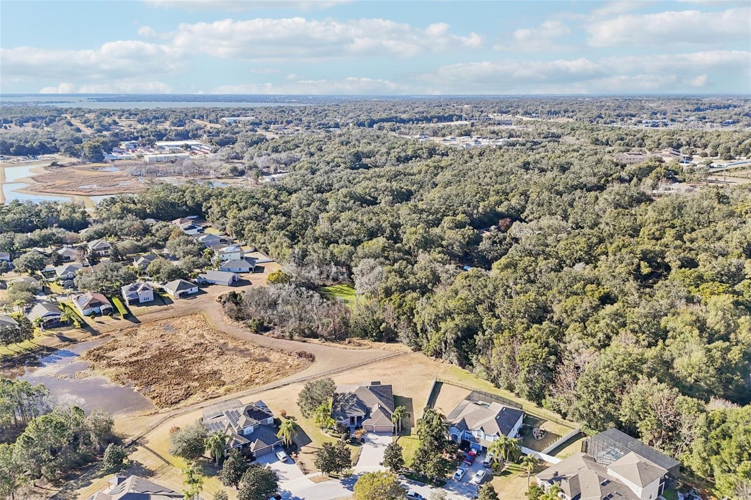
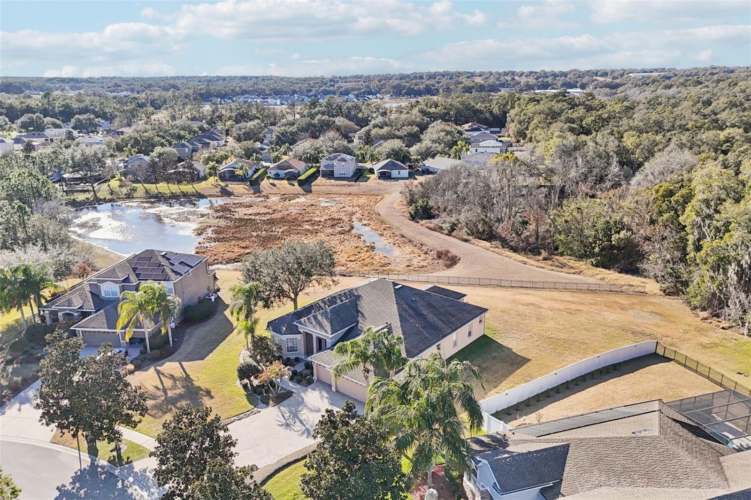
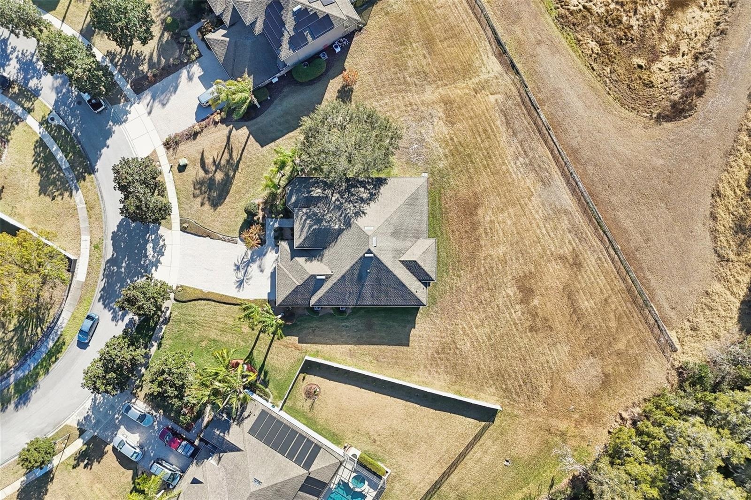
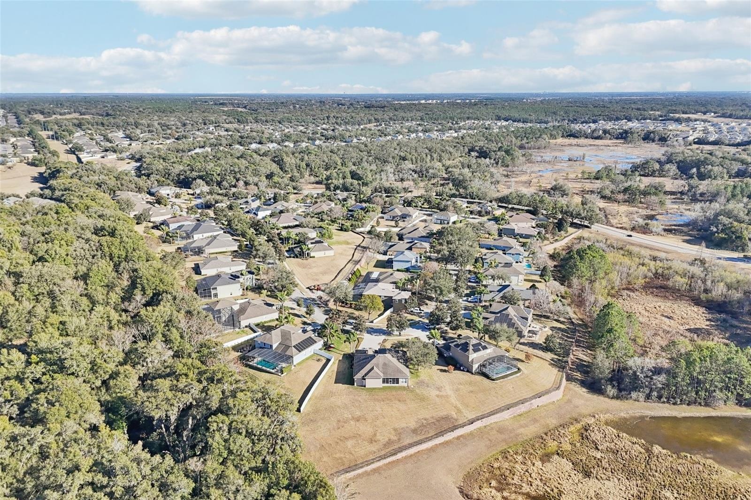
Nestled in the exclusive Estates of Tremayne, and showing with a Pool Concept Photo, within the gated community of Stoneybrook Hills, this beautifully appointed estate home offers 4 bedrooms, 3 bathrooms, a formal living room, a spacious family room, and an exceptional kitchen designed for both everyday living and entertaining. From the moment you arrive, the elevated setting, mature landscaping, paver driveway, and 3-car garage create a striking first impression, all set on an expansive lot with serene, picturesque views.
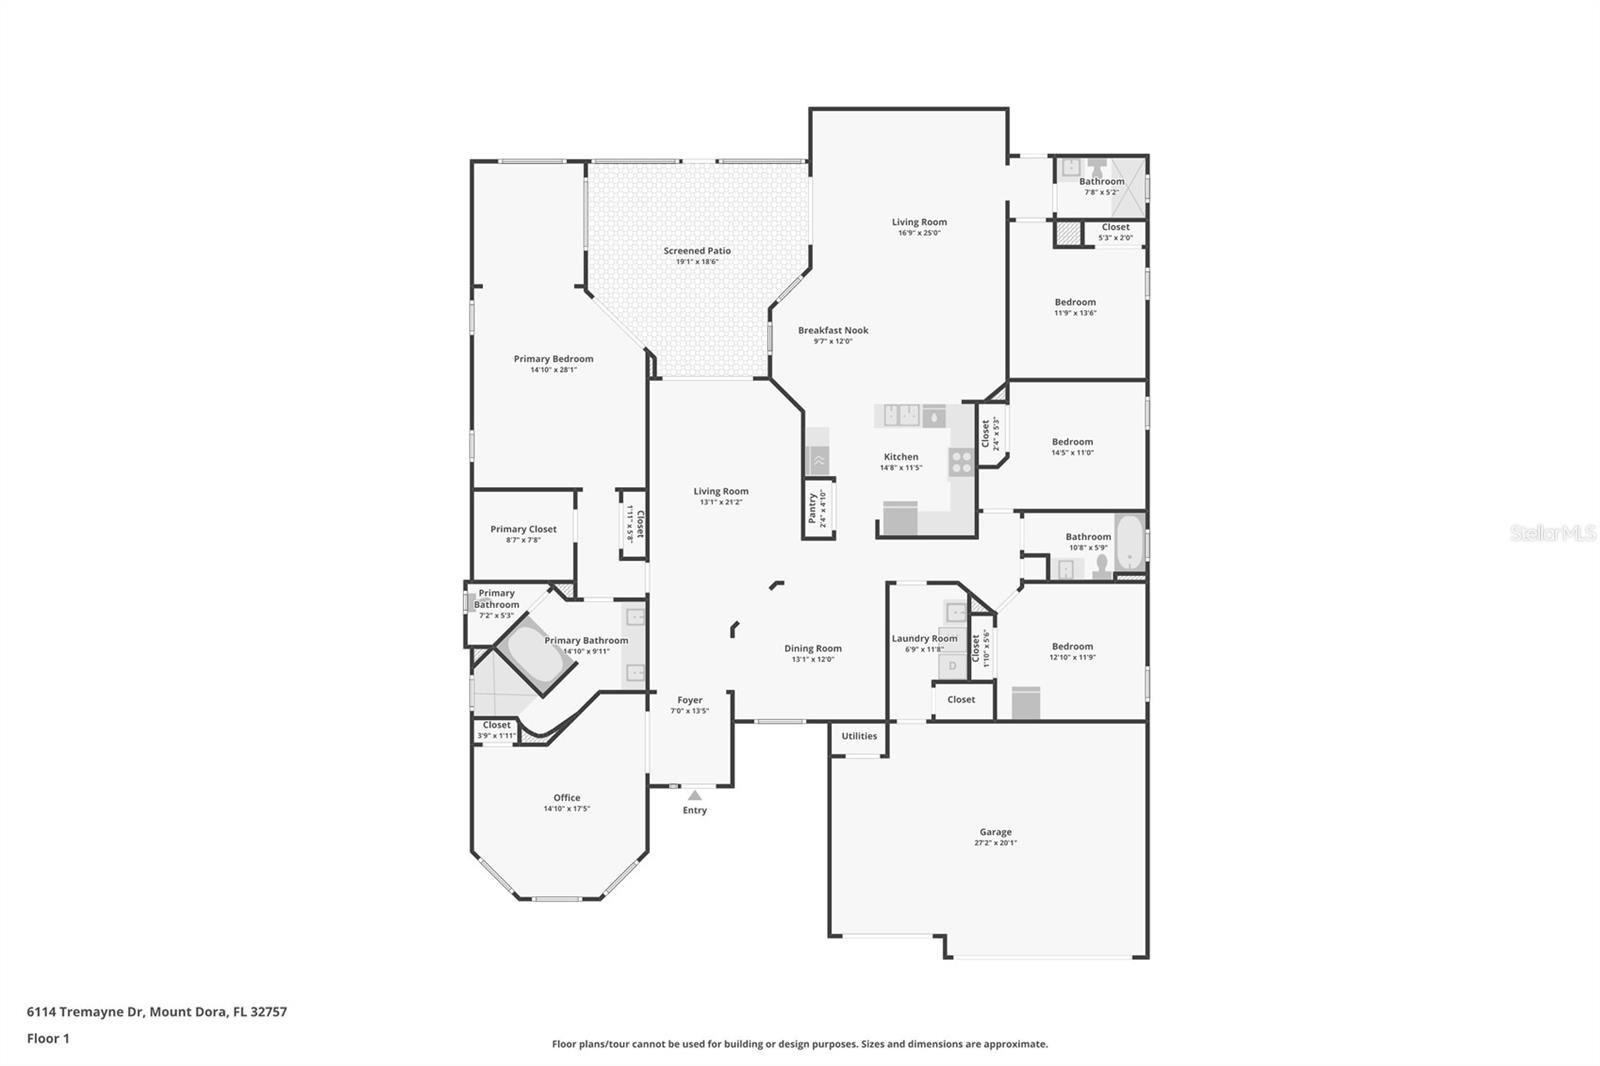
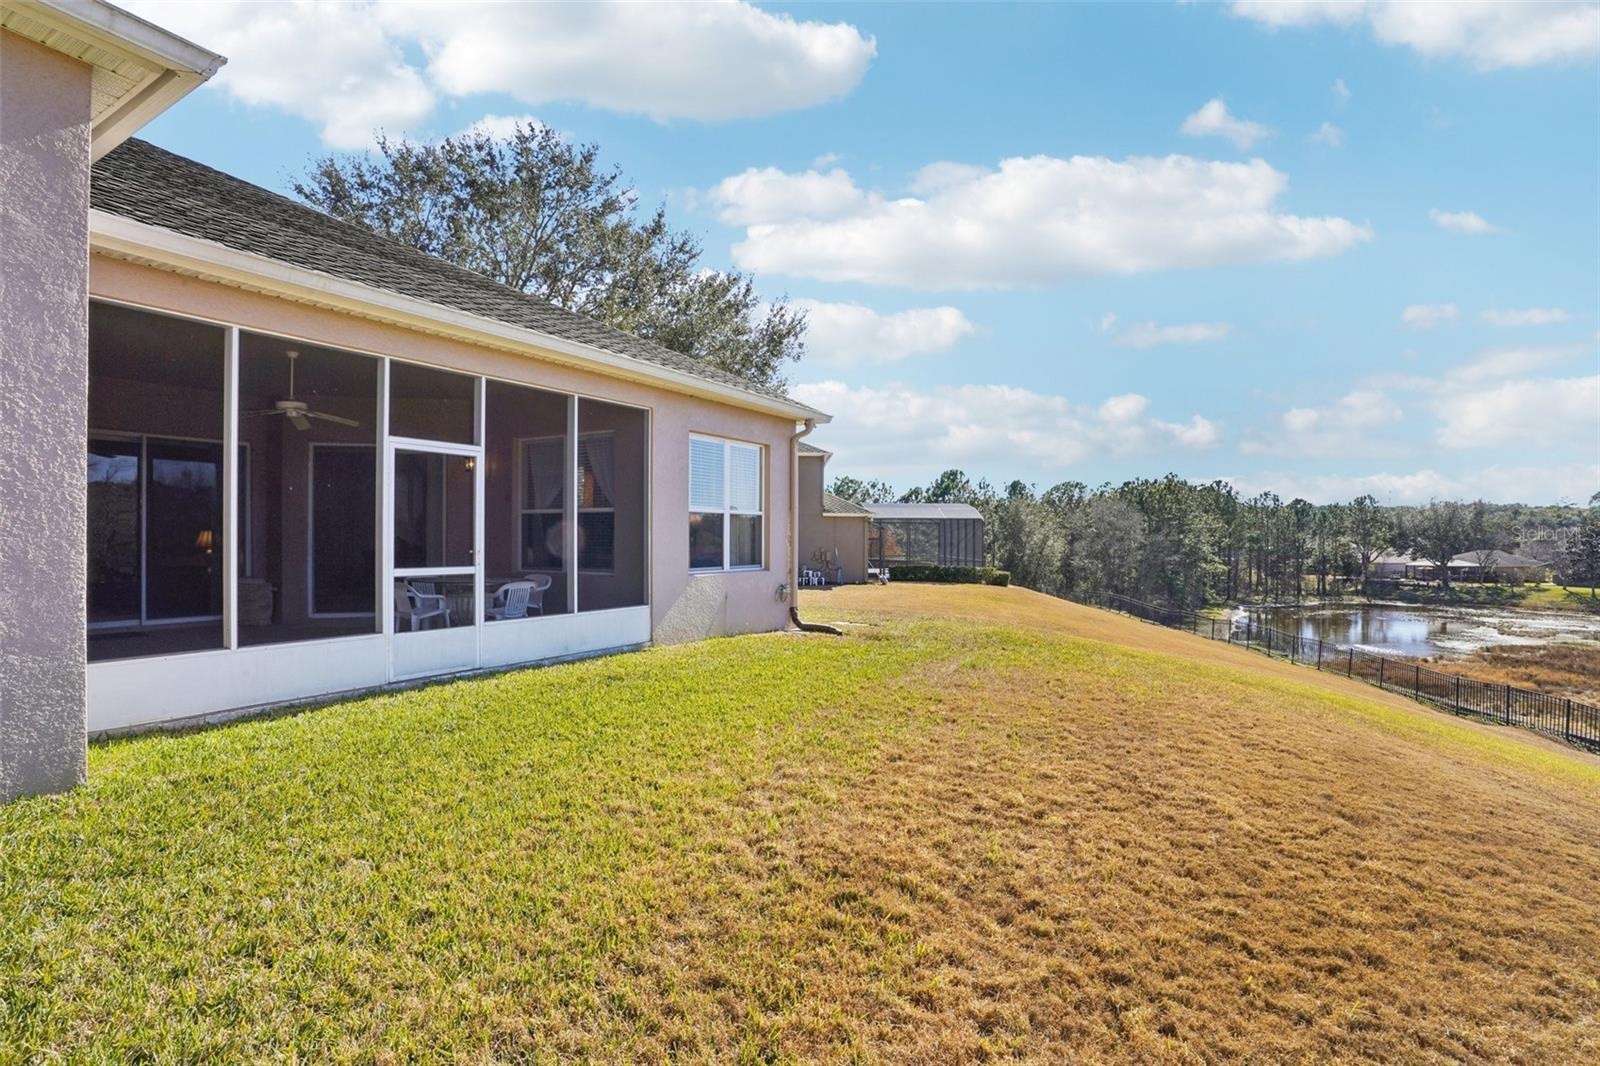
Inside, the welcoming foyer opens to volume and tray ceilings. To the left, a private office provides an ideal work-from-home space, while the elegant formal dining room and formal living room provide refined areas for gatherings. Nine-foot sliding glass doors lead from the living areas to a covered and screened lanai, seamlessly blending indoor and outdoor living.
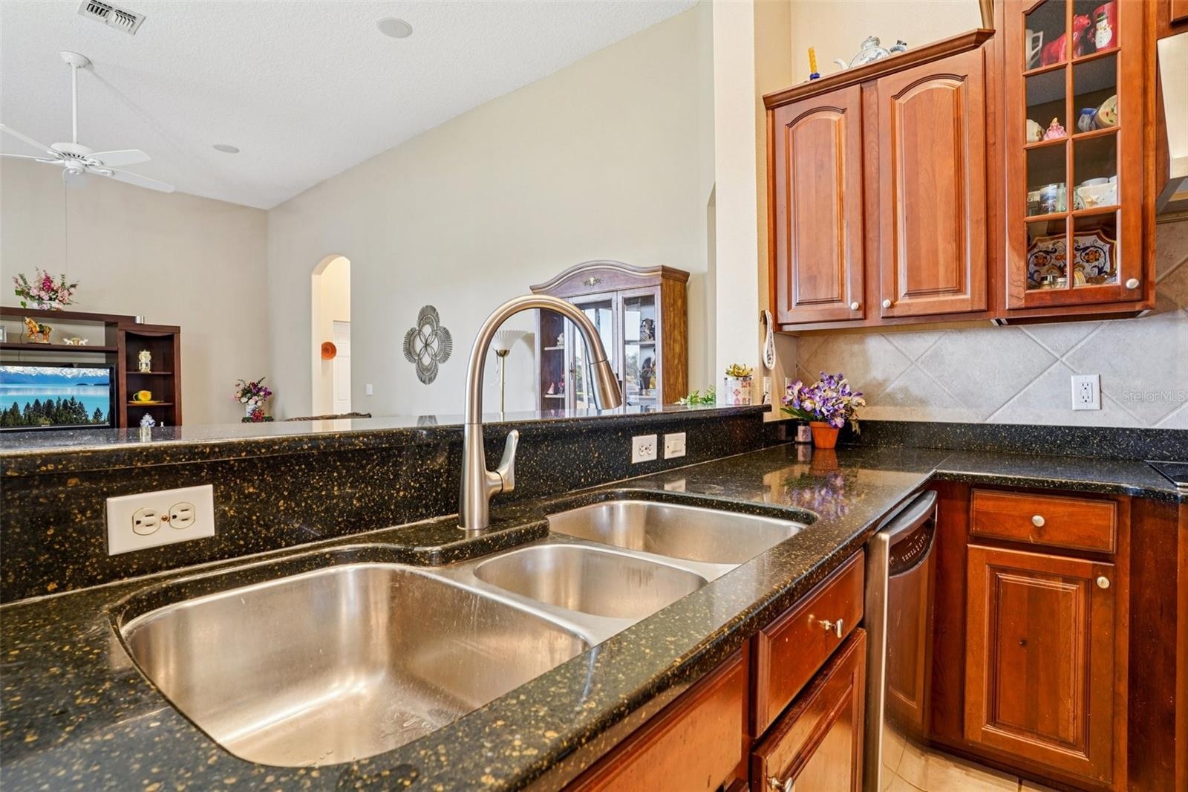
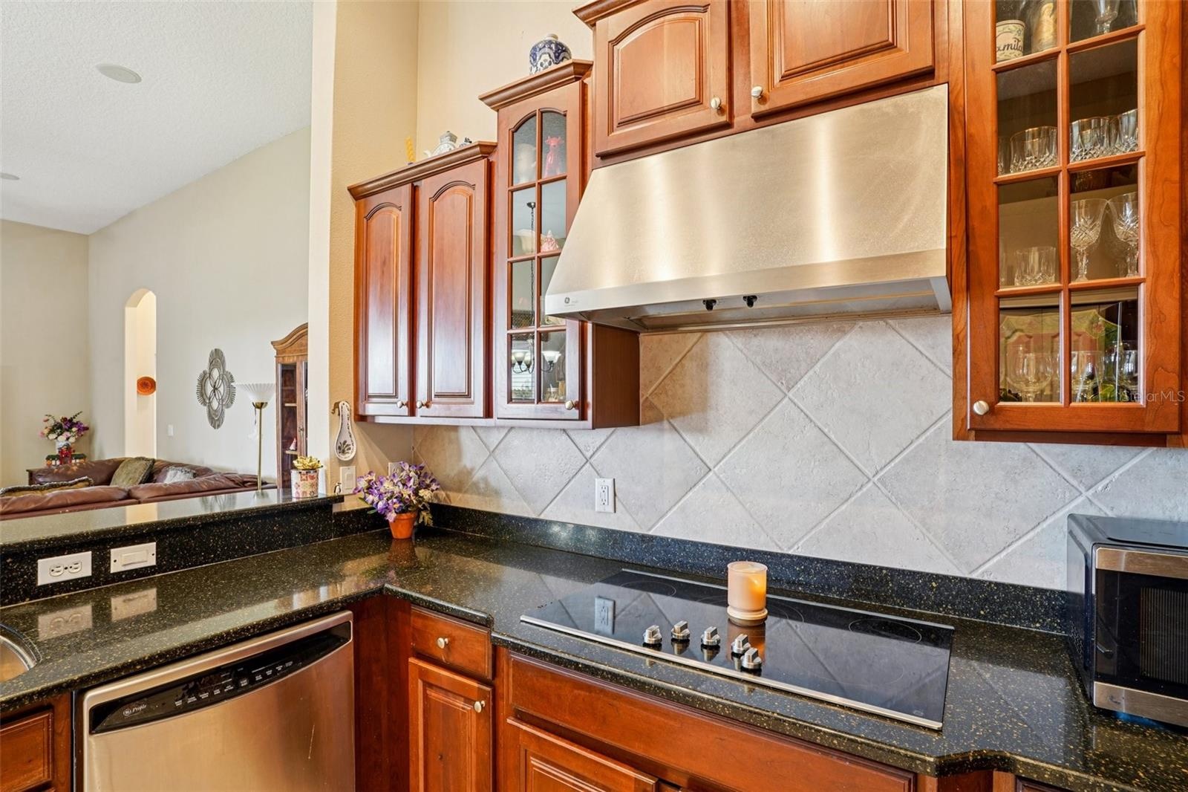
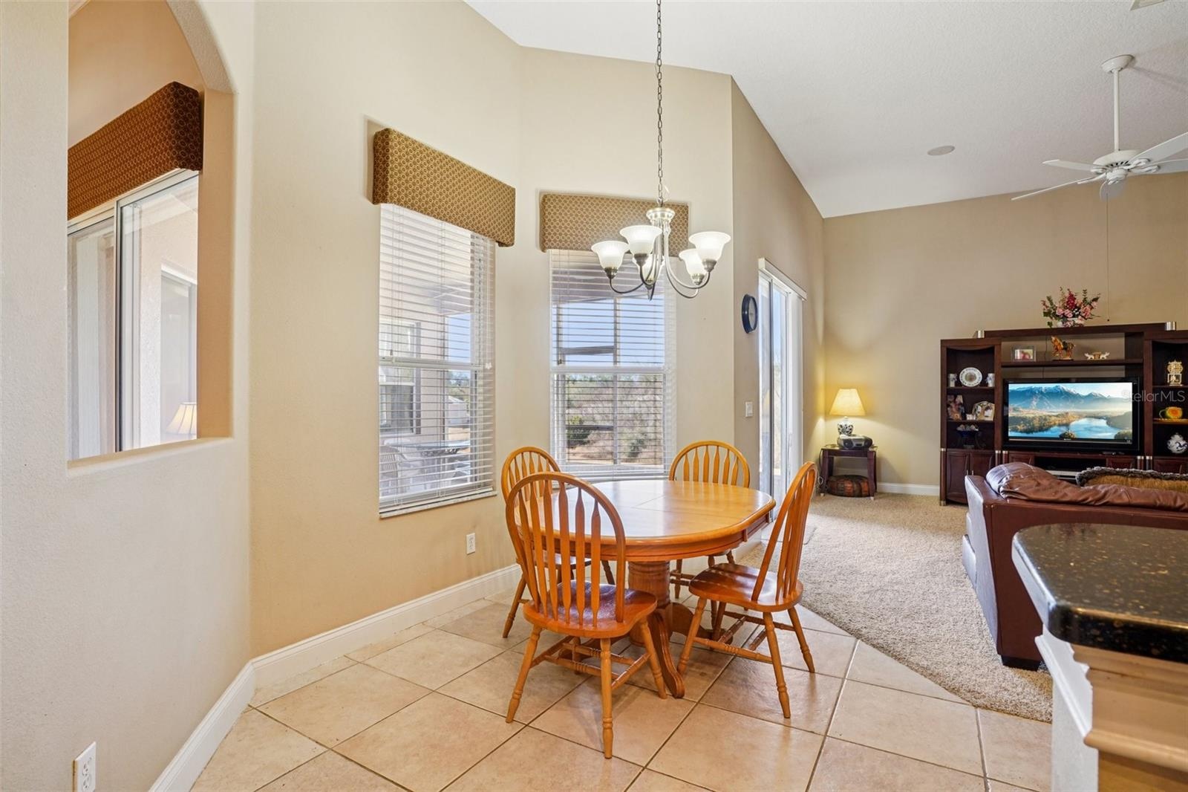
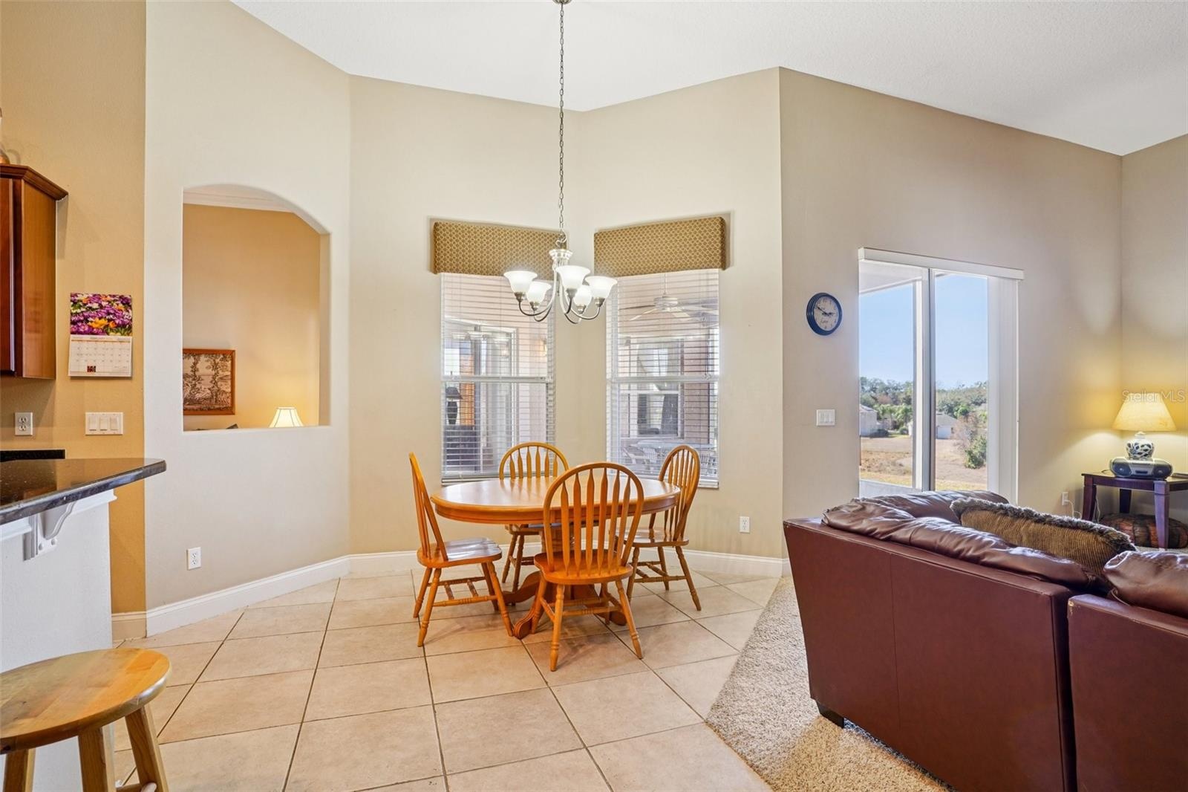
The kitchen is the heart of the home, featuring solid wood cabinetry, granite countertops, stainless steel appliances, a breakfast bar, an eat-in dining area, and a generous pantry. The adjoining family room is warm and inviting, highlighted by a fireplace and additional nine-foot sliding glass doors that open to the screened lanai, creating an ideal setting for entertaining.
The primary suite is a true retreat, offering ample space for a sitting area, office, or meditation space, along with peaceful views of the wooded landscape rather than neighboring homes. The en-suite bath includes double vanities, a soaking tub, a walk-in tiled shower, and a private water closet. There is also plenty of room to add a pool and spa with birdcage, if desired.
Stoneybrook Hills is a guard-gated community offering resort-style amenities including a fitness center, Olympic-size pool, splash pad, clubhouse, basketball and tennis courts, baseball and softball fields, walking paths, playgrounds, and more, all included in the $178 monthly HOA fee. Conveniently located on US-441, the community provides easy access to the 429 connector, historic Mount Dora, and Orlando. Schedule your private tour today, or enjoy a FaceTime showing if you’re not local.
Amenities
- Association Recreation Lease
- Built-In Oven
- Cable Connected
- Ceiling Fans(S)
- Clubhouse
- Crown Molding
- Dishwasher
- Disposal
- Dryer
- Eat-in Kitchen
- Electricity Connected
- Electric Water Heater
- Exhaust Fan
- Gated
- Gated Community
- Gated Community Guard
- Golf Carts Ok
- Golf Course
- High ceiling
- Kitchen Family Room Combo
- Microwave
- Park
- Playground
- Pool
- Primary Bedroom - Main Floor
- Rain Gutters
- Range
- Refrigerator
- Security
- Security Gate
- Sewer Connected
- Sidewalk
- Sliding Doors
- Stone Counters
- Street Lights
- Tennis Court(s)
- Walk-In Closet(s)
- Washer
- Water Connected
- Window Treatments
All information furnished regarding property for sale, rental or financing is from sources deemed reliable, but no warranty or representation is made as to the accuracy thereof and same is submitted subject to errors, omissions, change of price, rental or other conditions, prior sale, lease or financing or withdrawal without notice. International currency conversions where shown are estimates based on recent exchange rates and are not official asking prices.
All dimensions are approximate. For exact dimensions, you must hire your own architect or engineer.