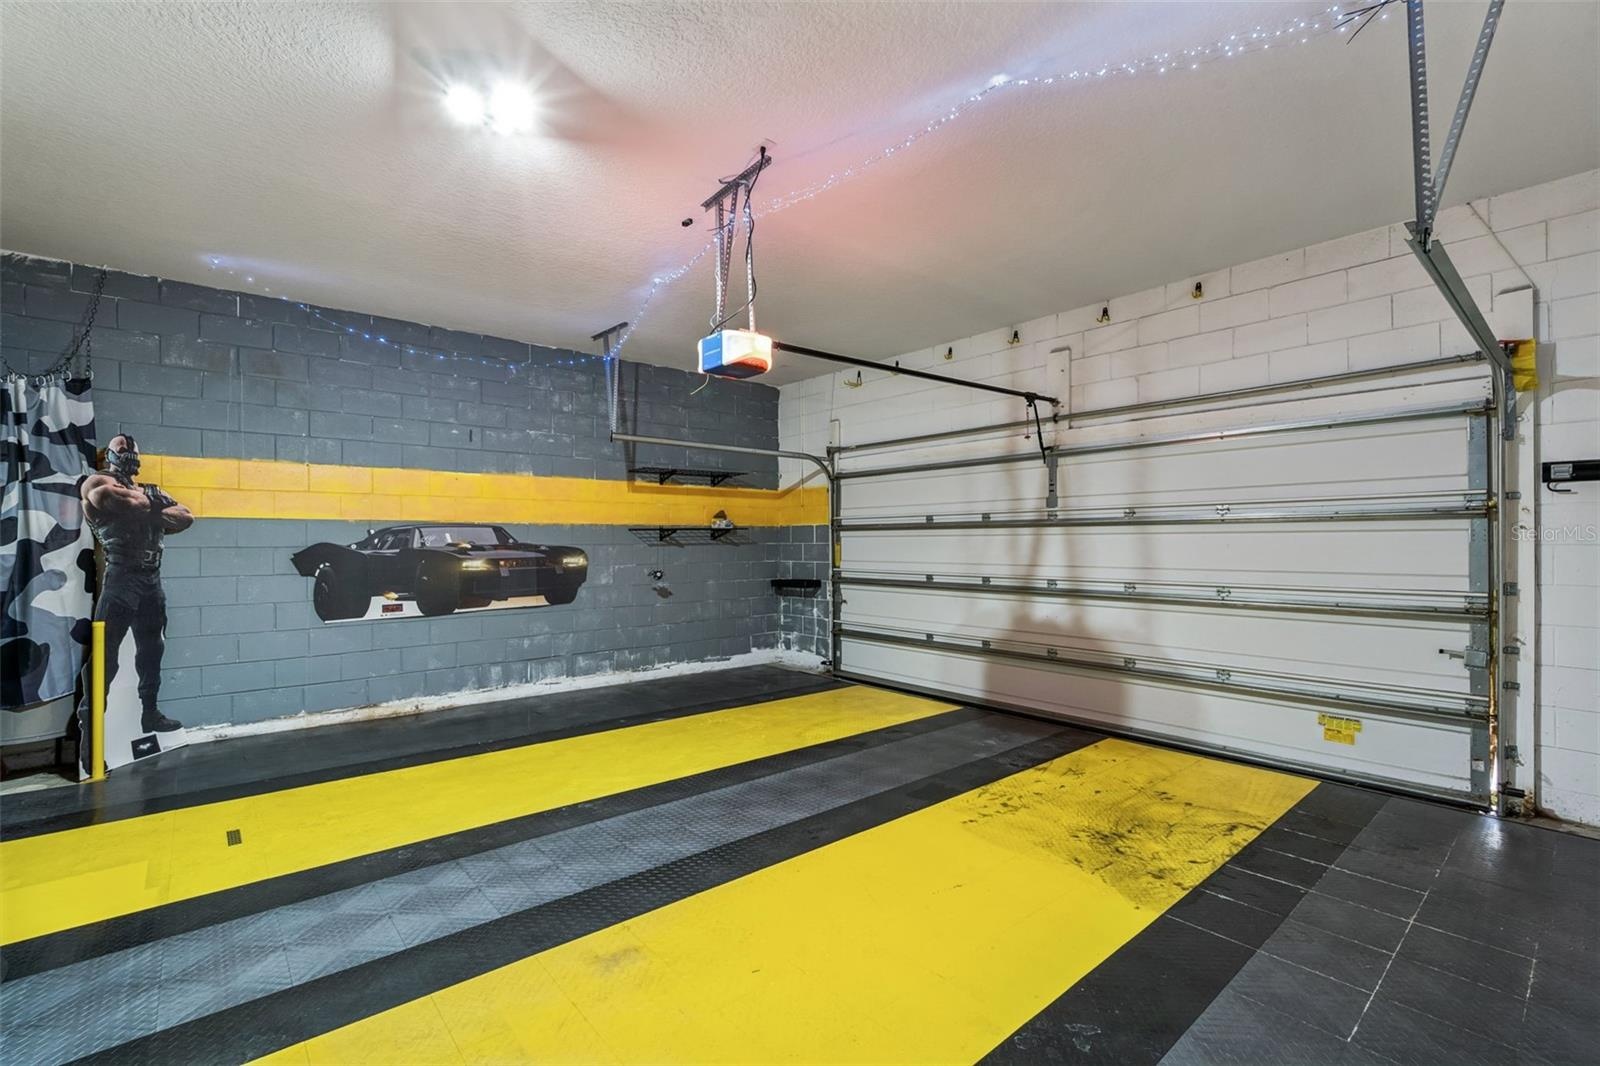
Property
| Ownership: | Fee Simple |
|---|---|
| Type: | Single Family |
| Bedrooms: | 3 BR |
| Bathrooms: | 2½ |
| Pets: | Pets Allowed |
| Lot Size: | 0.1 Acres |
Financials
Price:$525,000
Annual Taxes:$4,974
Common charges:$164
Listing Courtesy of INFINITY REALTY GROUP LLC
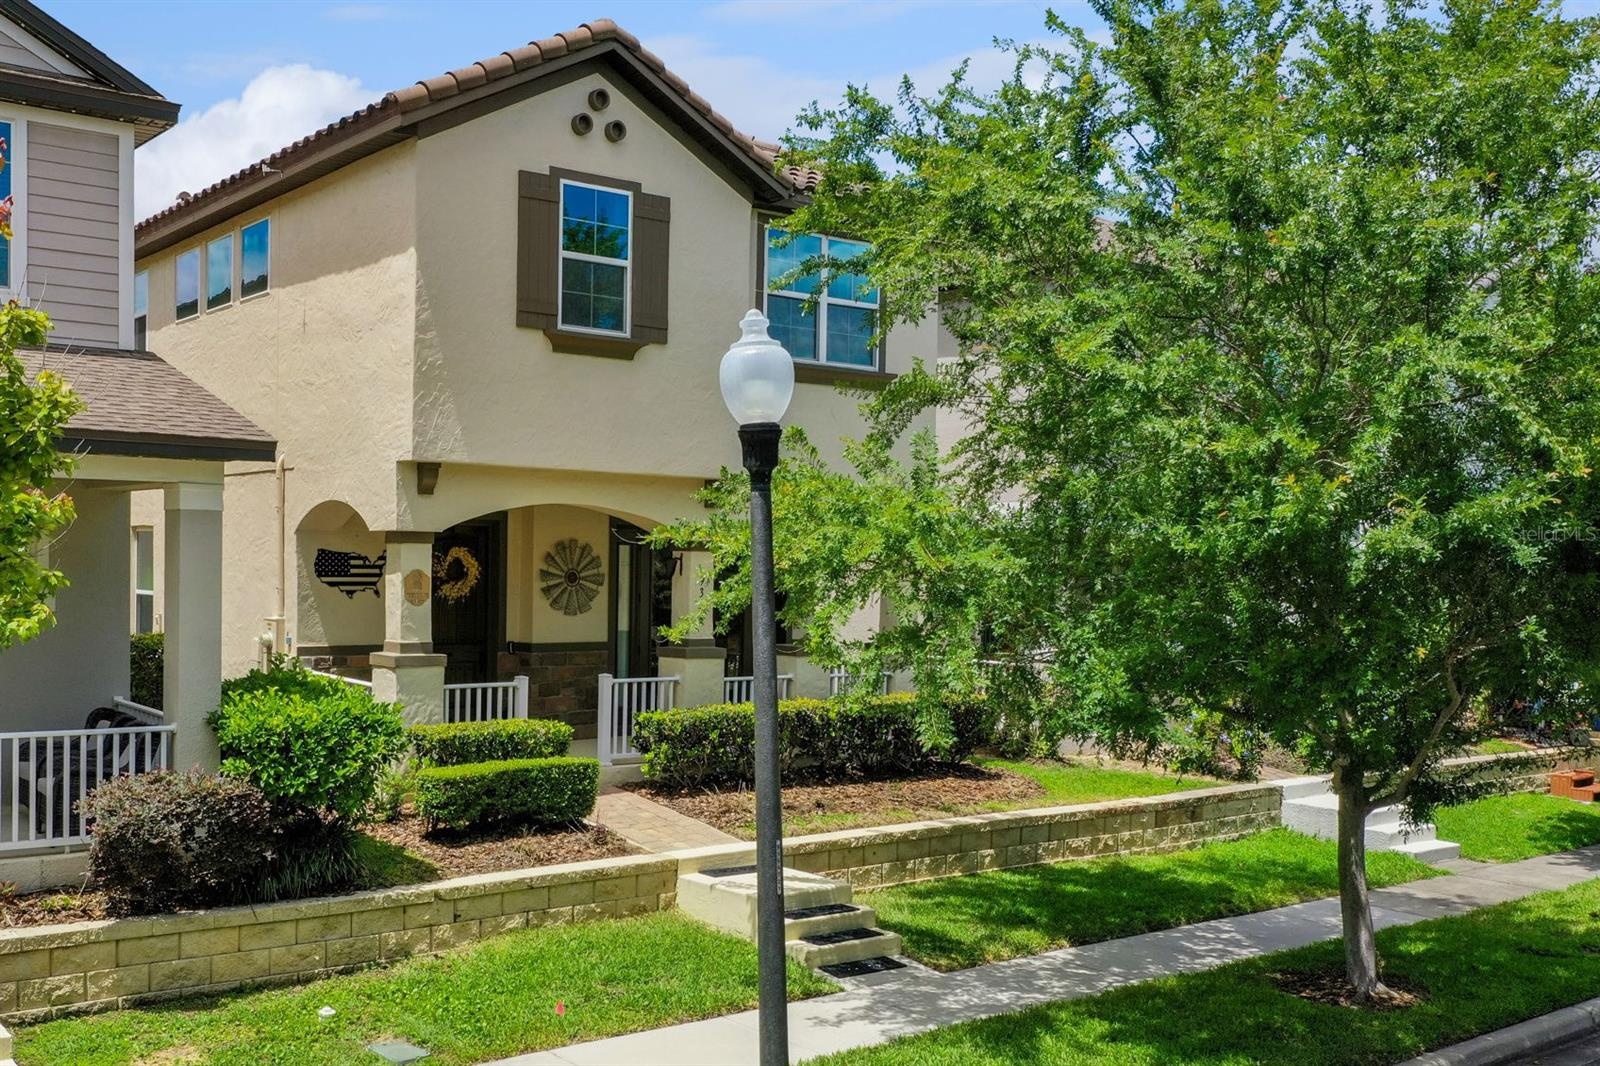
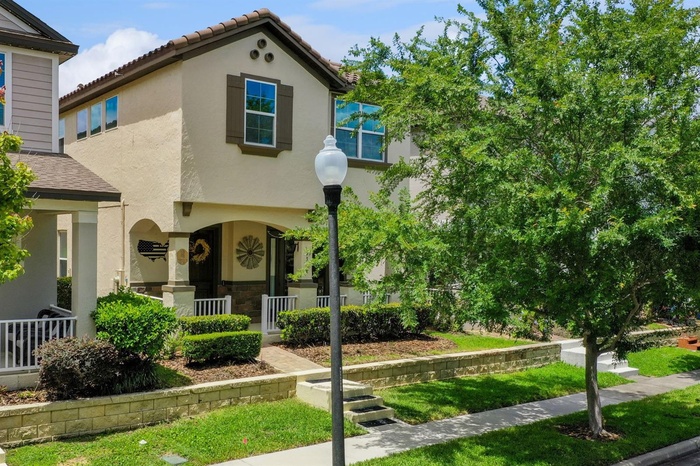
Located in Watermark, one of Horizon West's most sought after resort style communities, this TURN KEY, ENERGY EFFICIENT home offers the perfect blend of modern upgrades, flexible living space, and ...
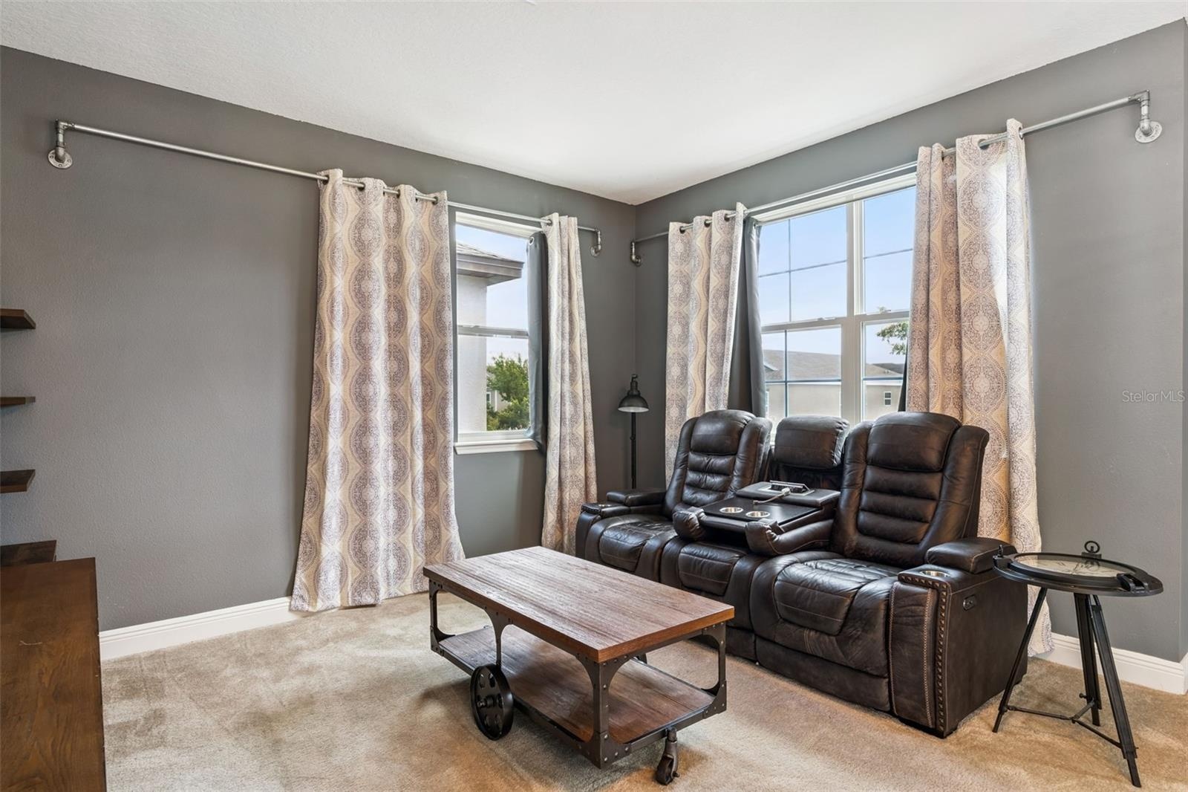
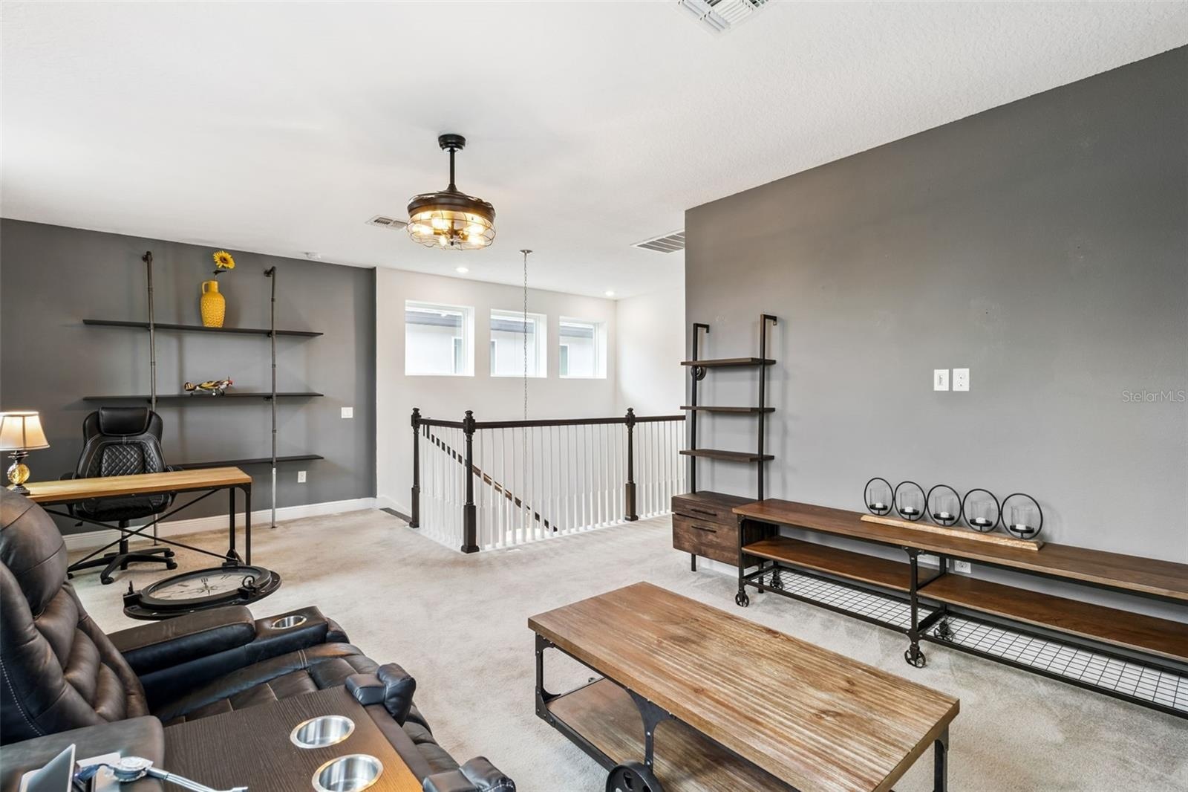
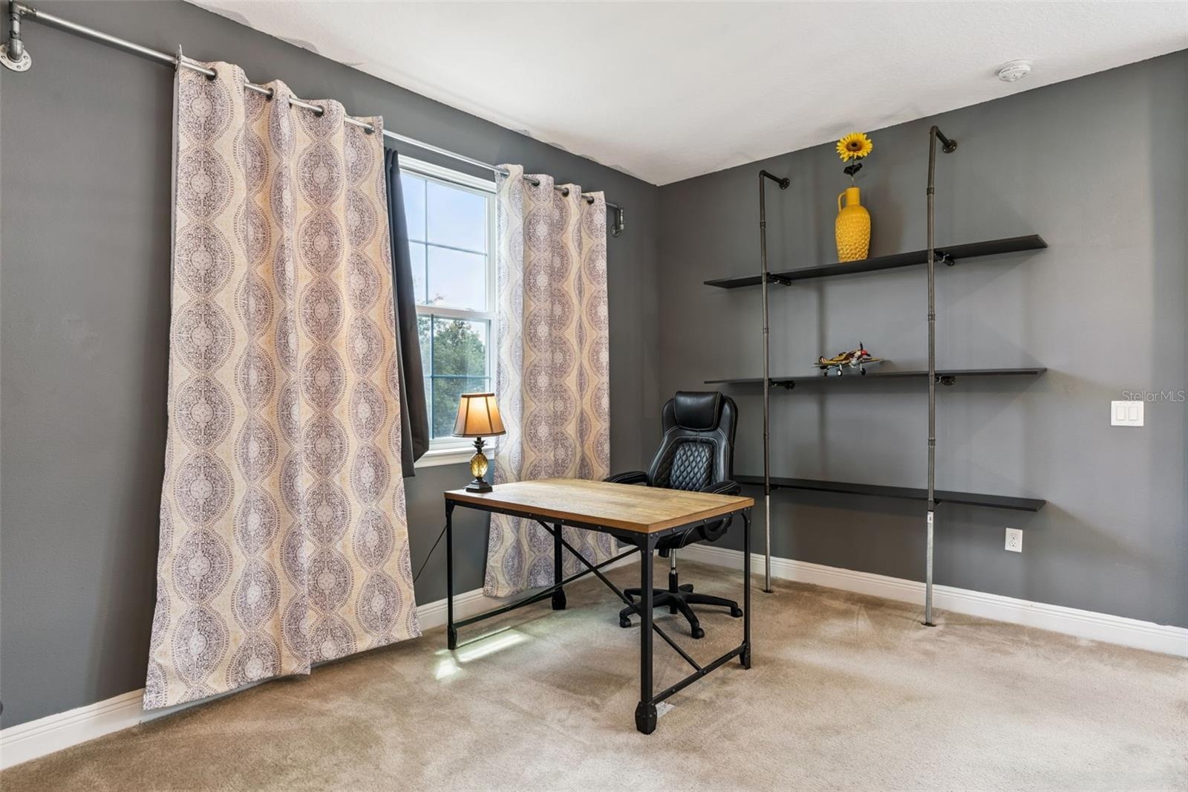
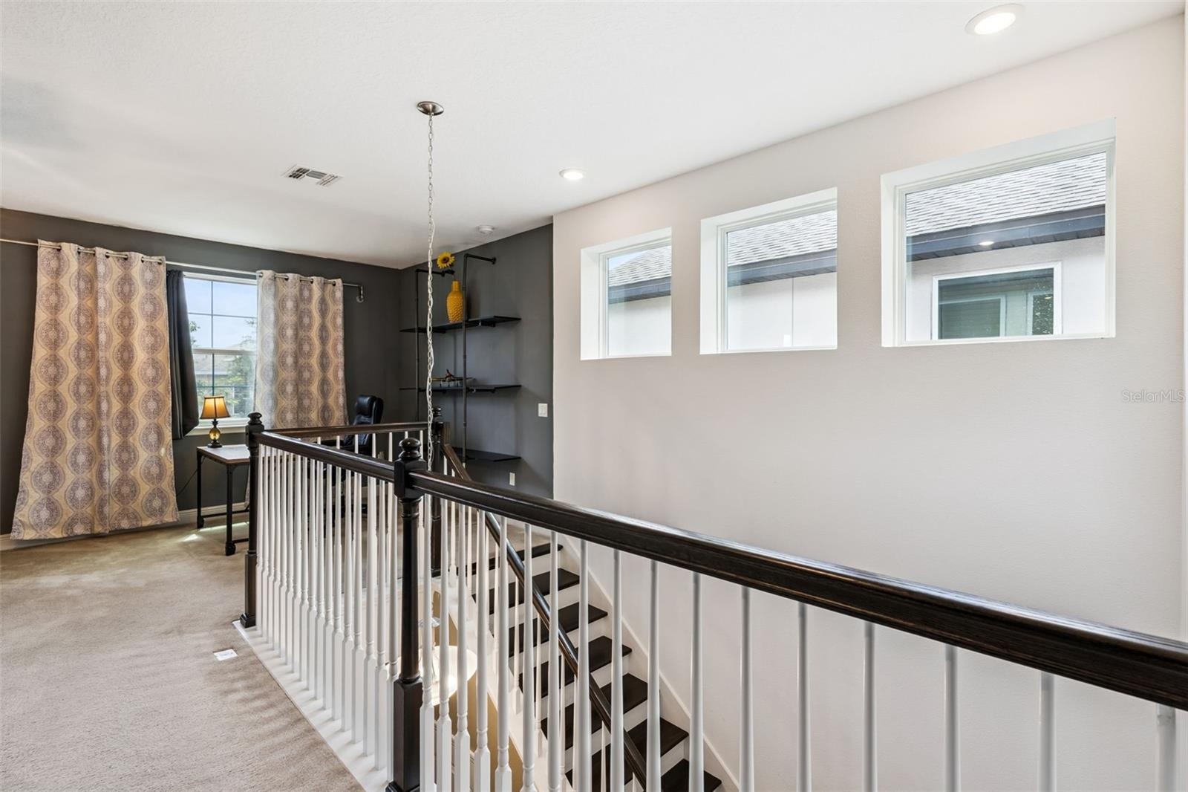
- 3 Beds plus LOFT
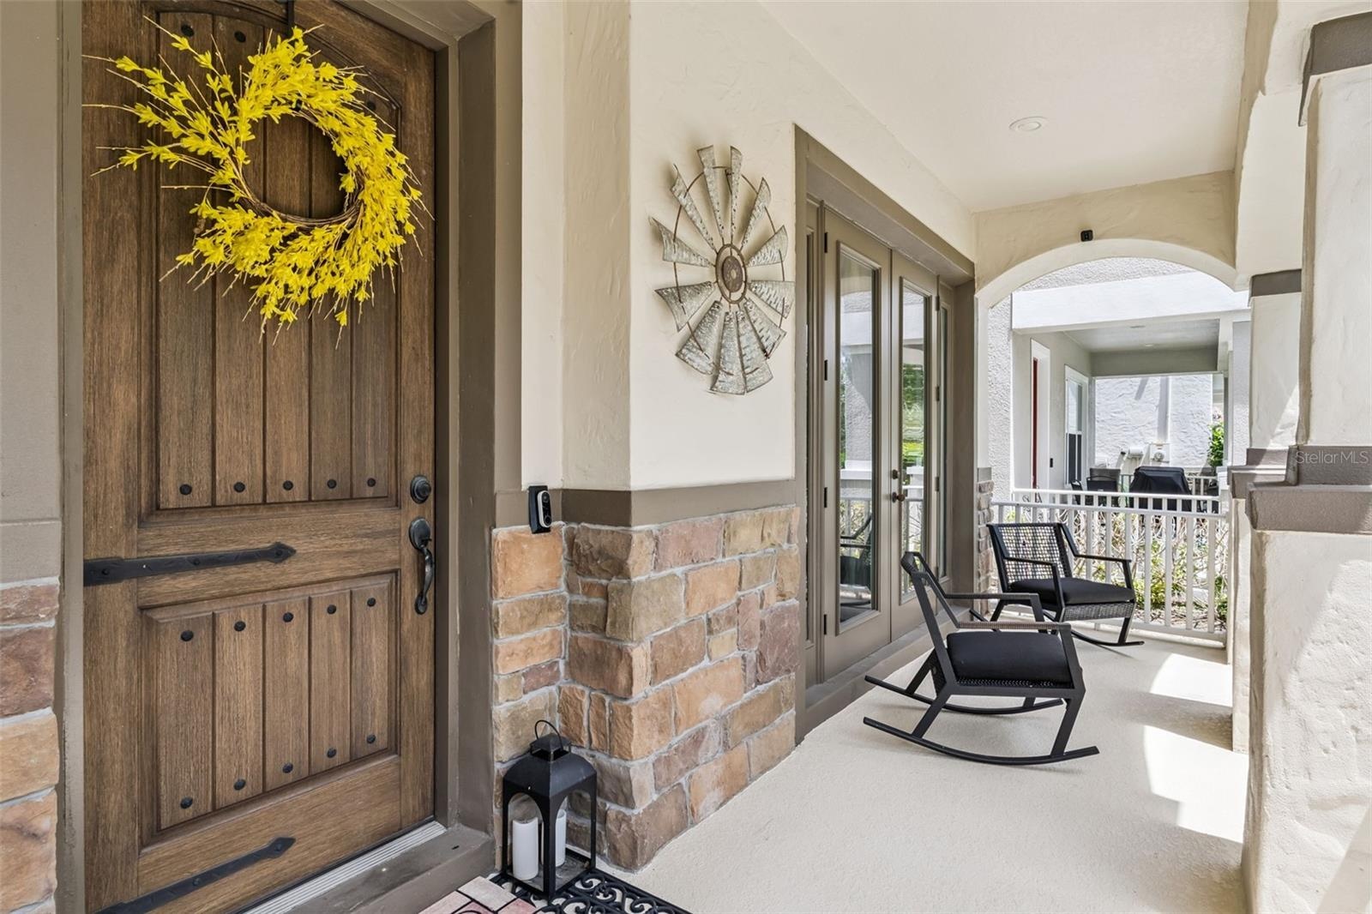
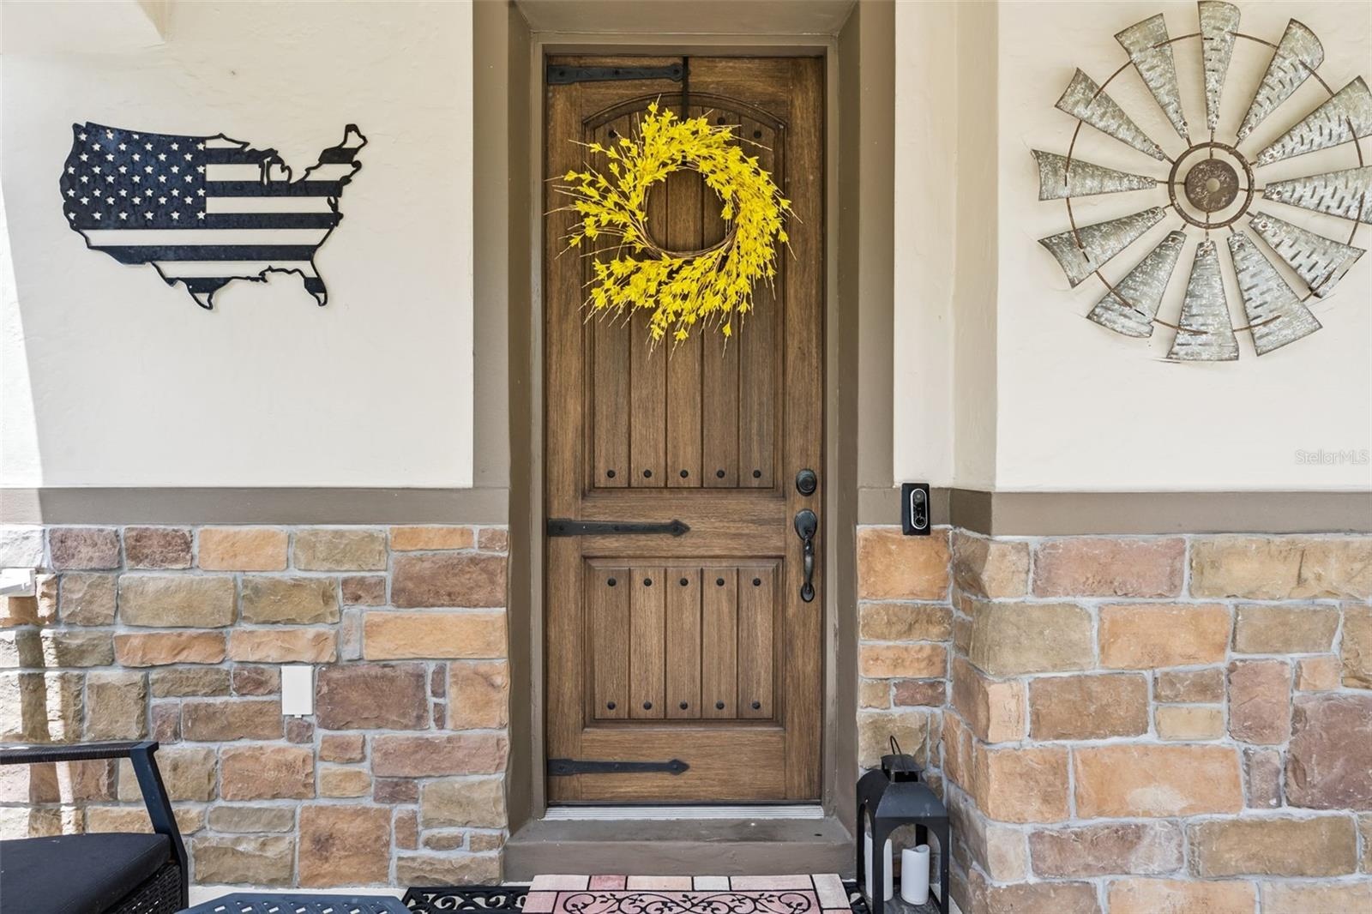
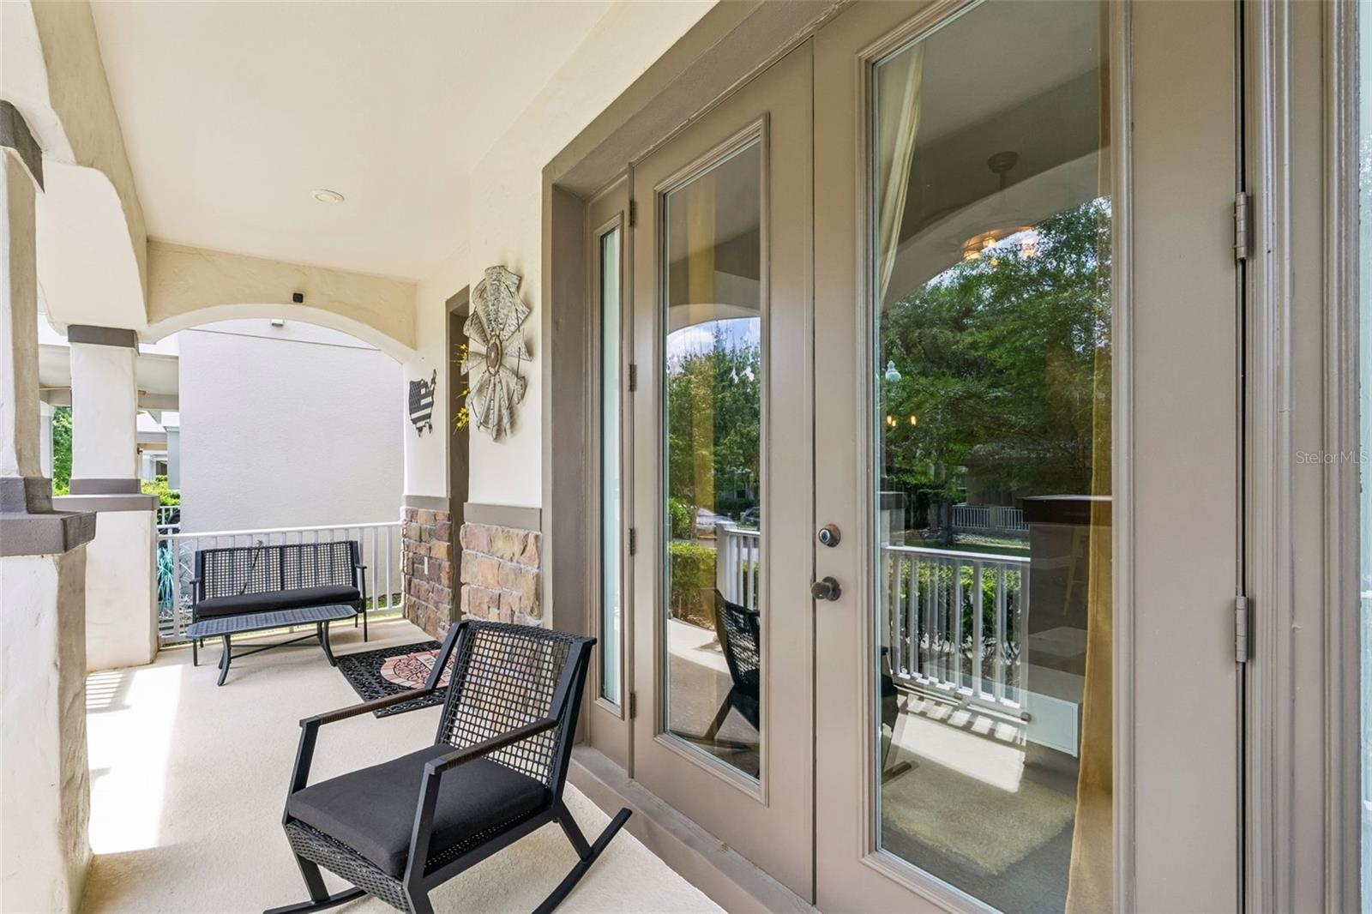
- Charming Front Porch
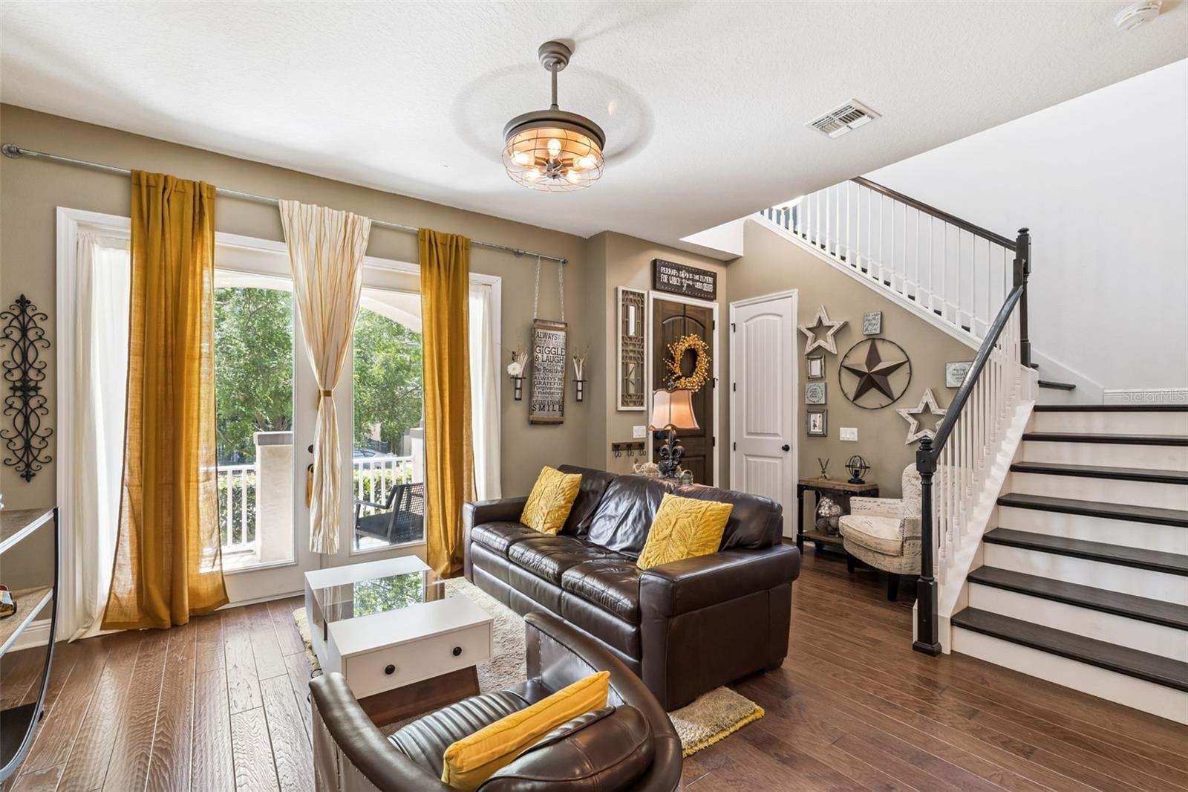
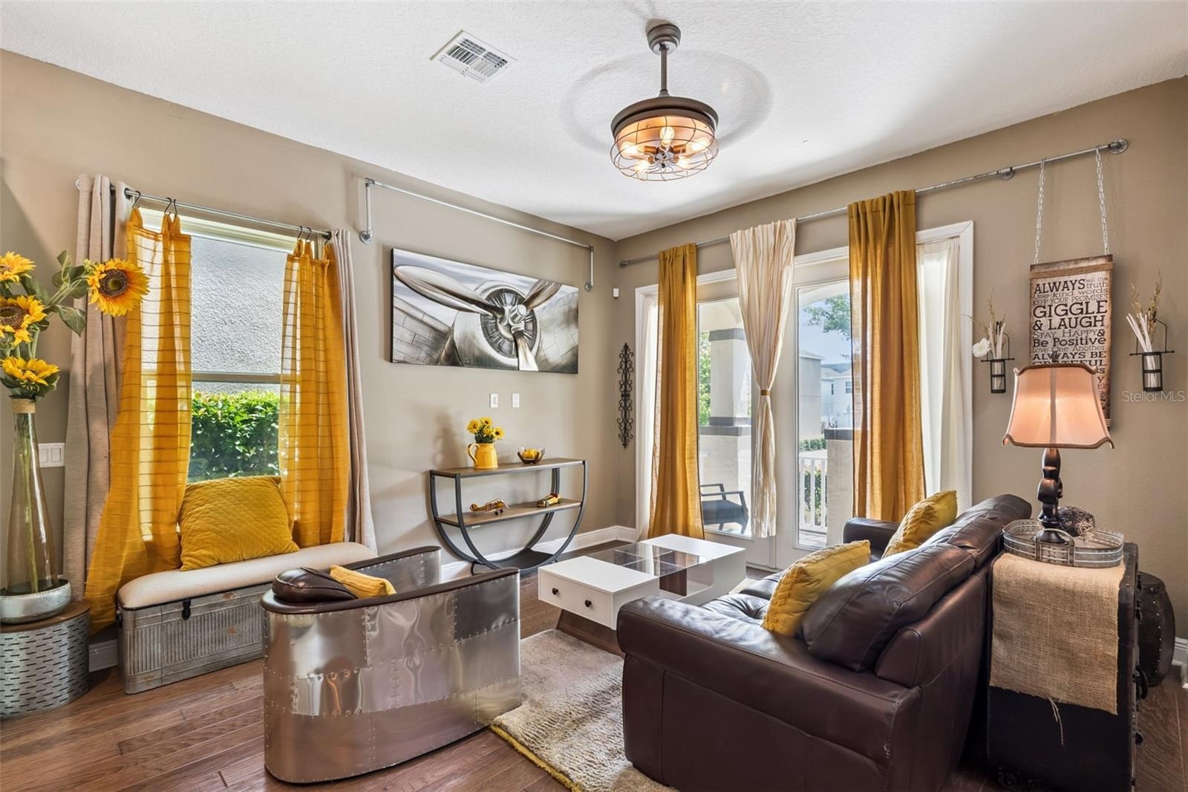
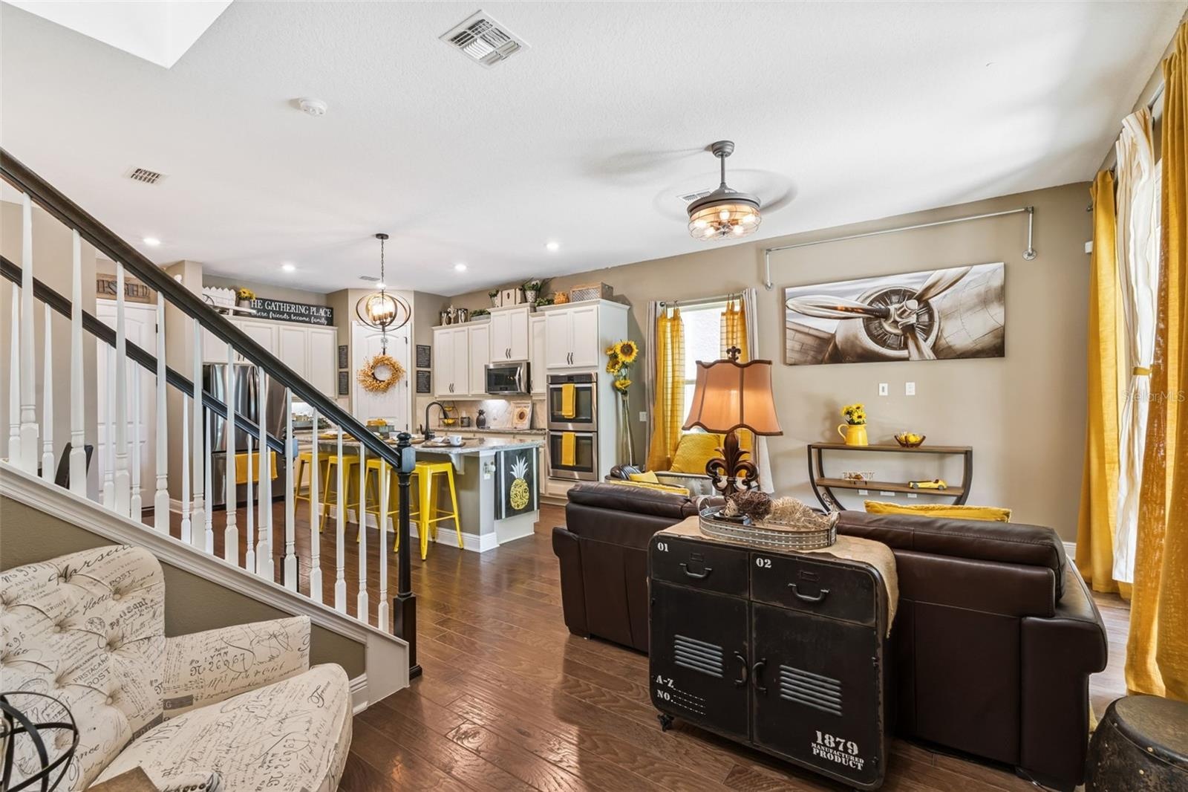
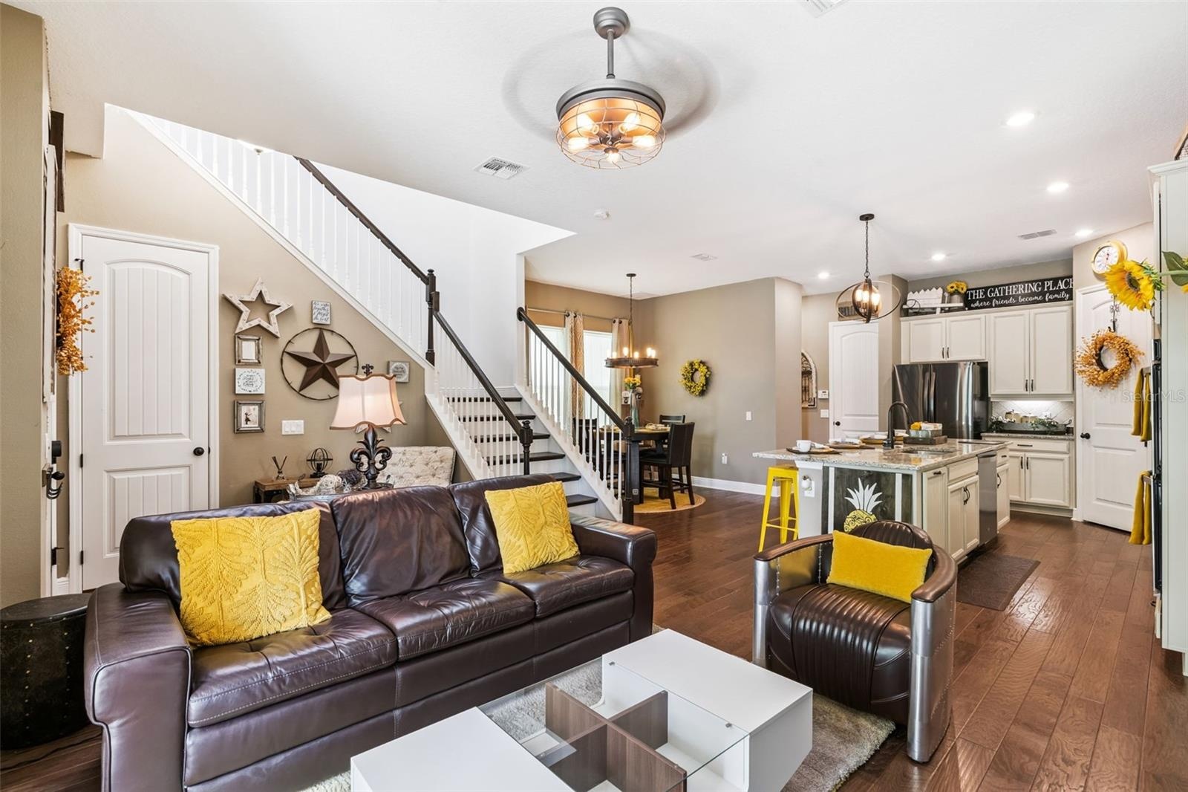
- Living Room
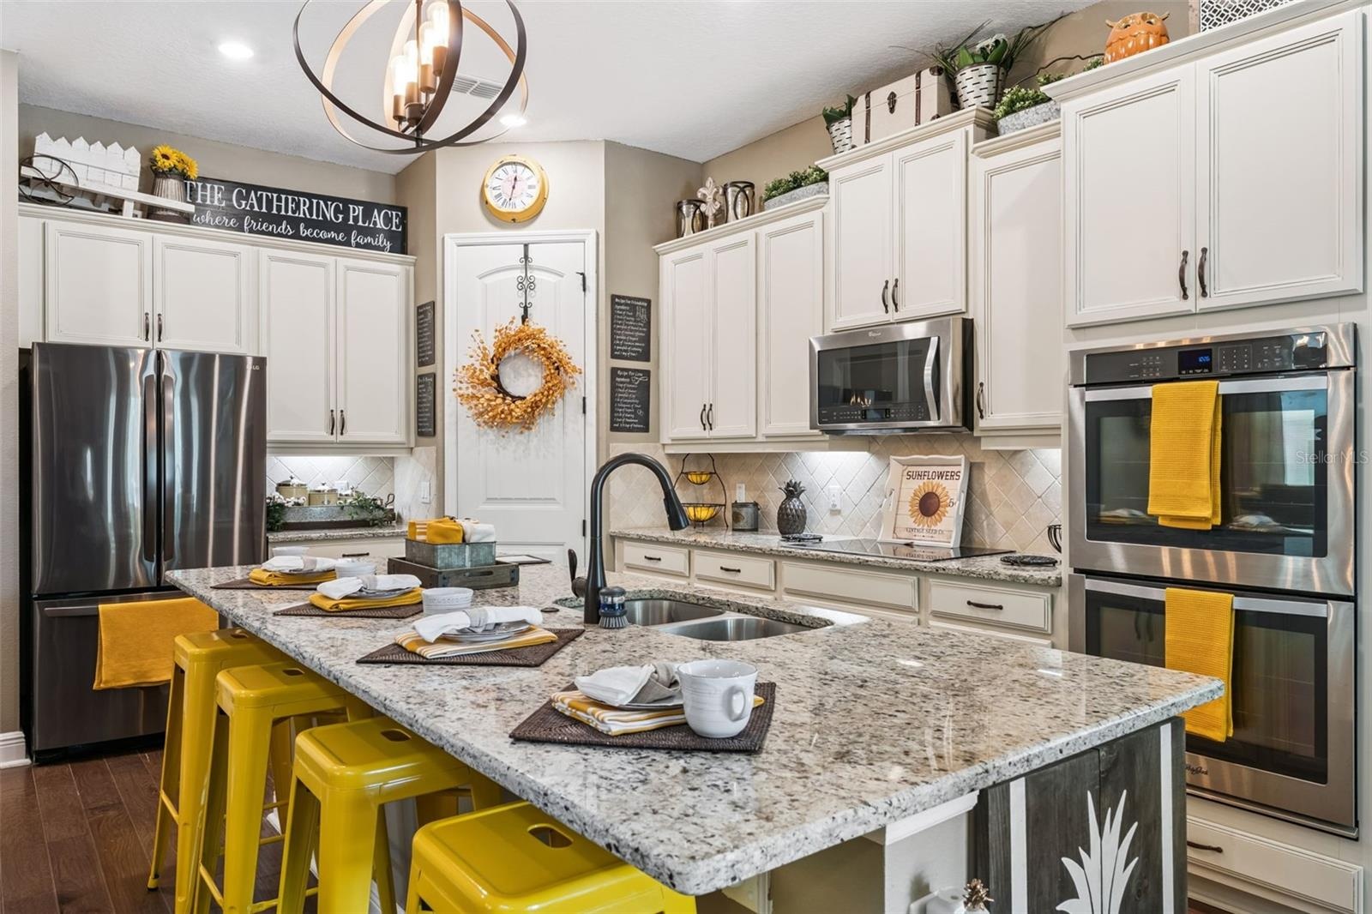
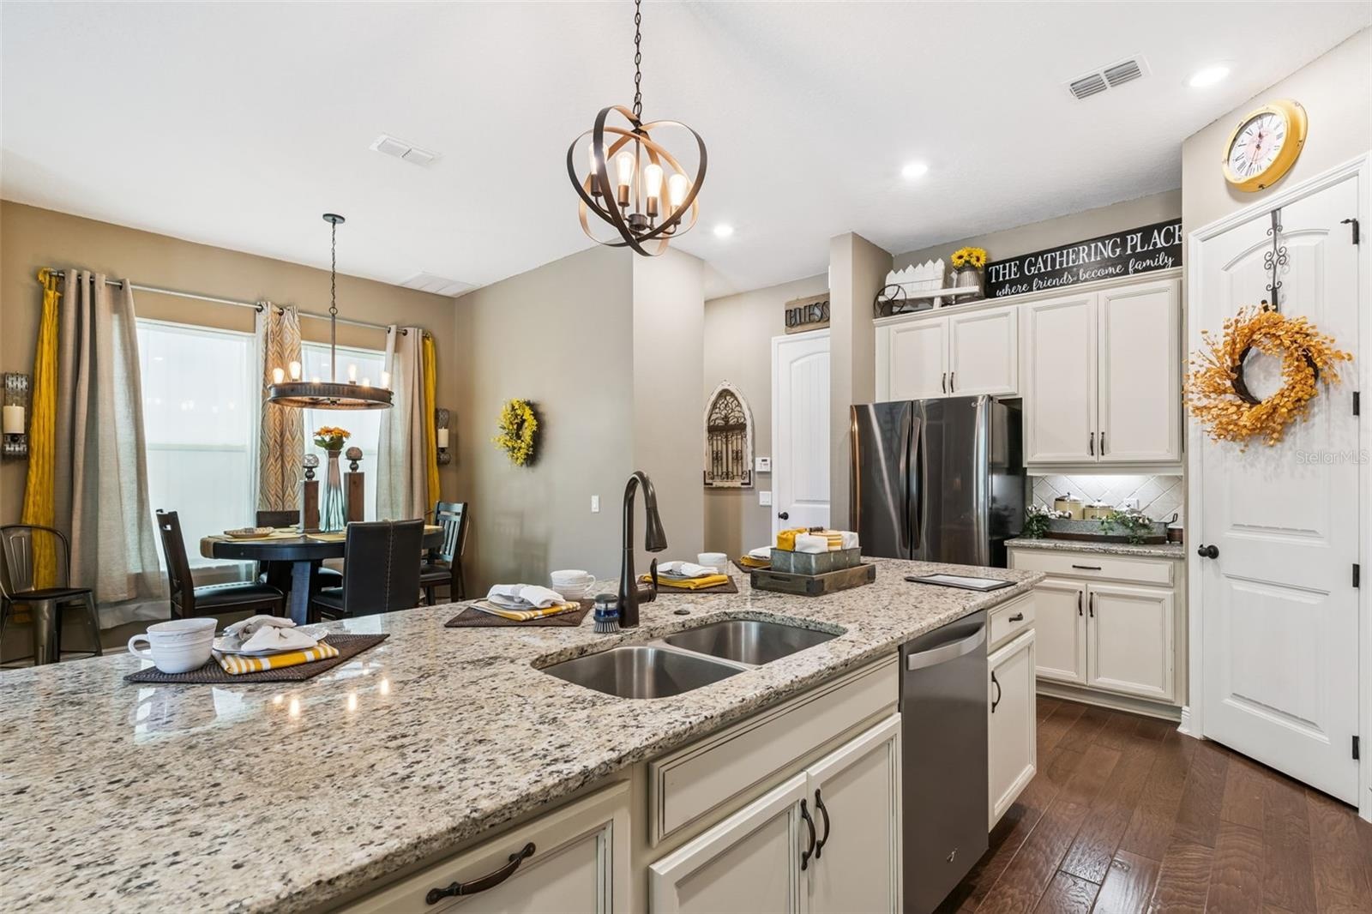
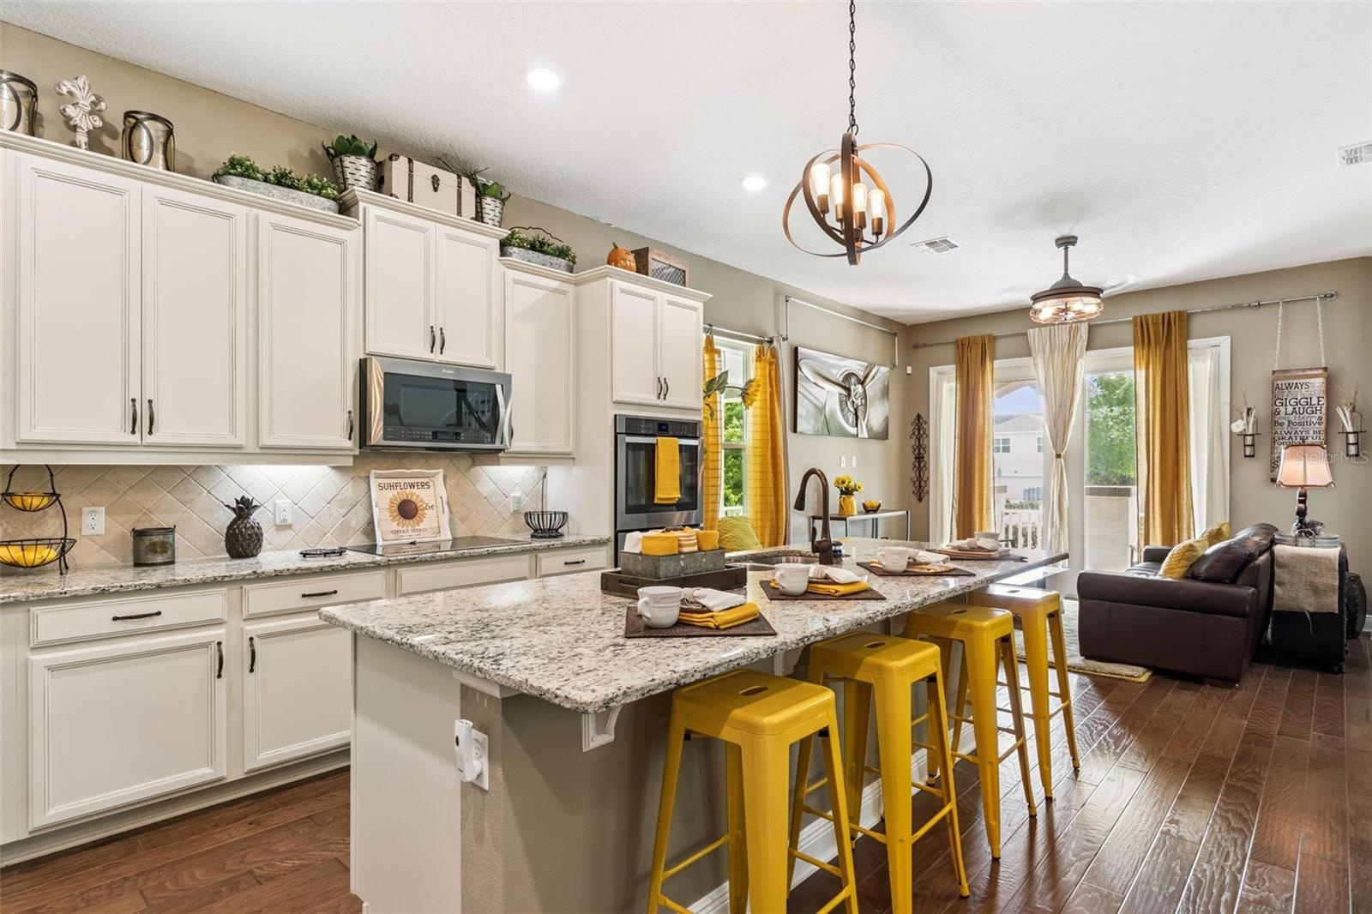
- Kitchen
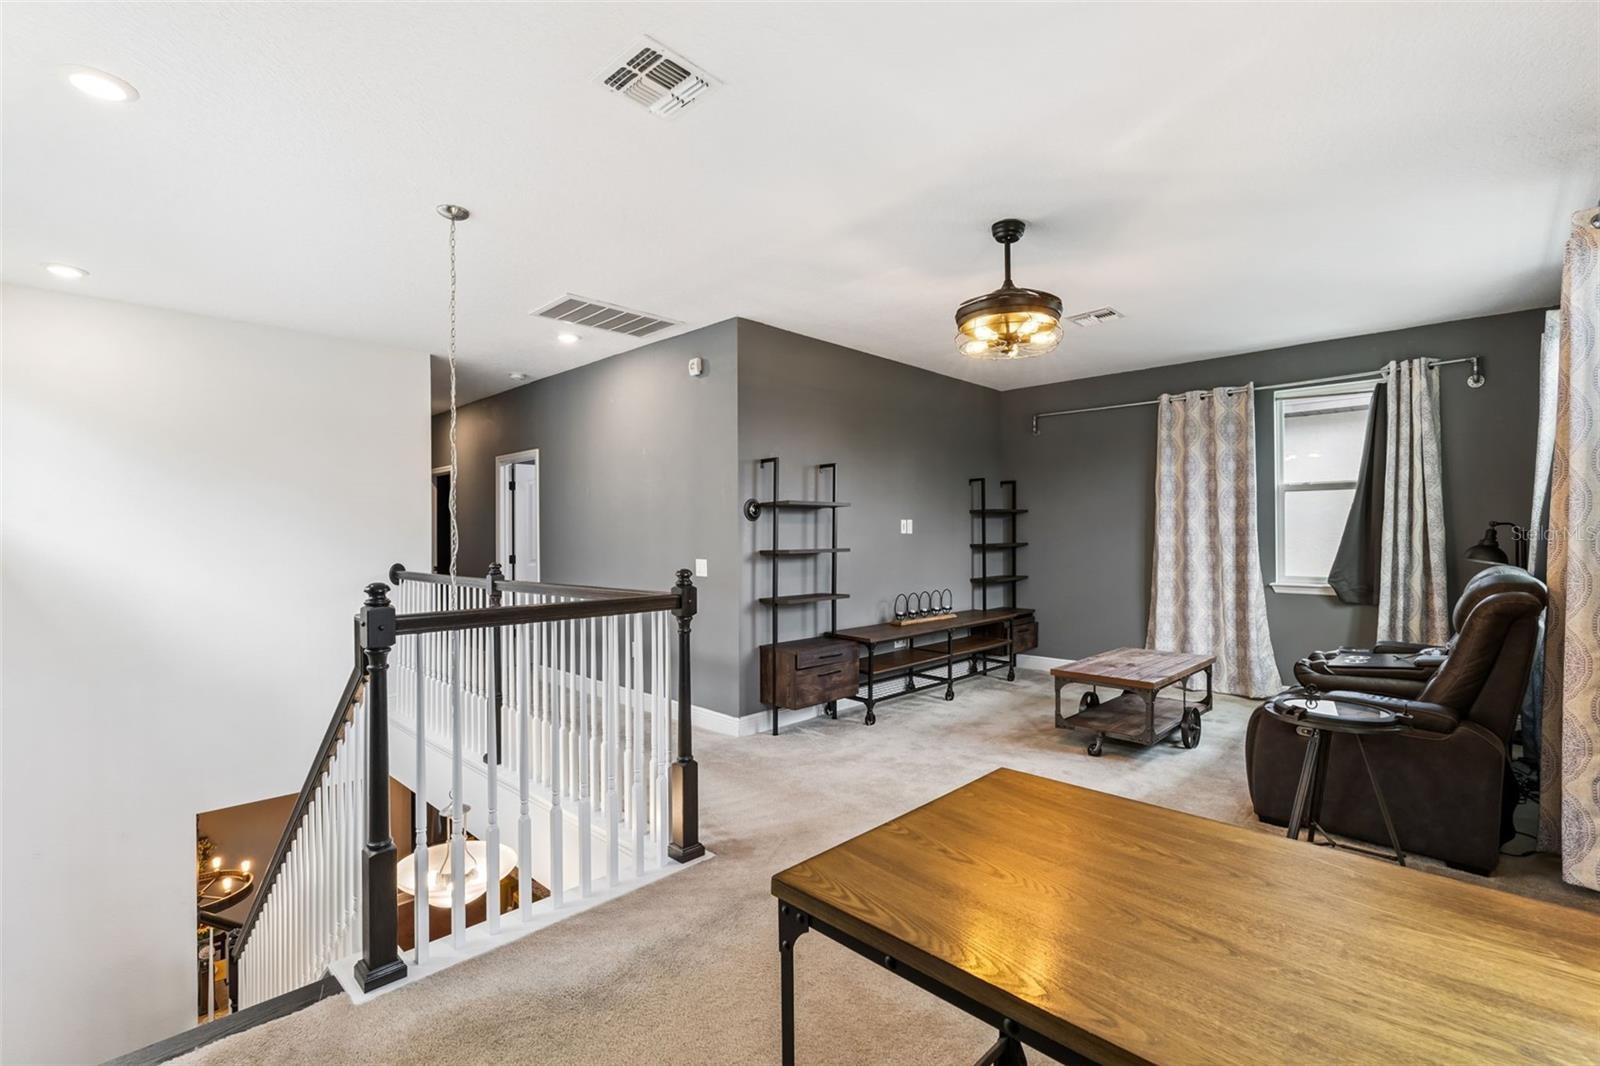
- Spacious Loft
- Living Room
- Living Room
- Living Room
- Kitchen
- Kitchen
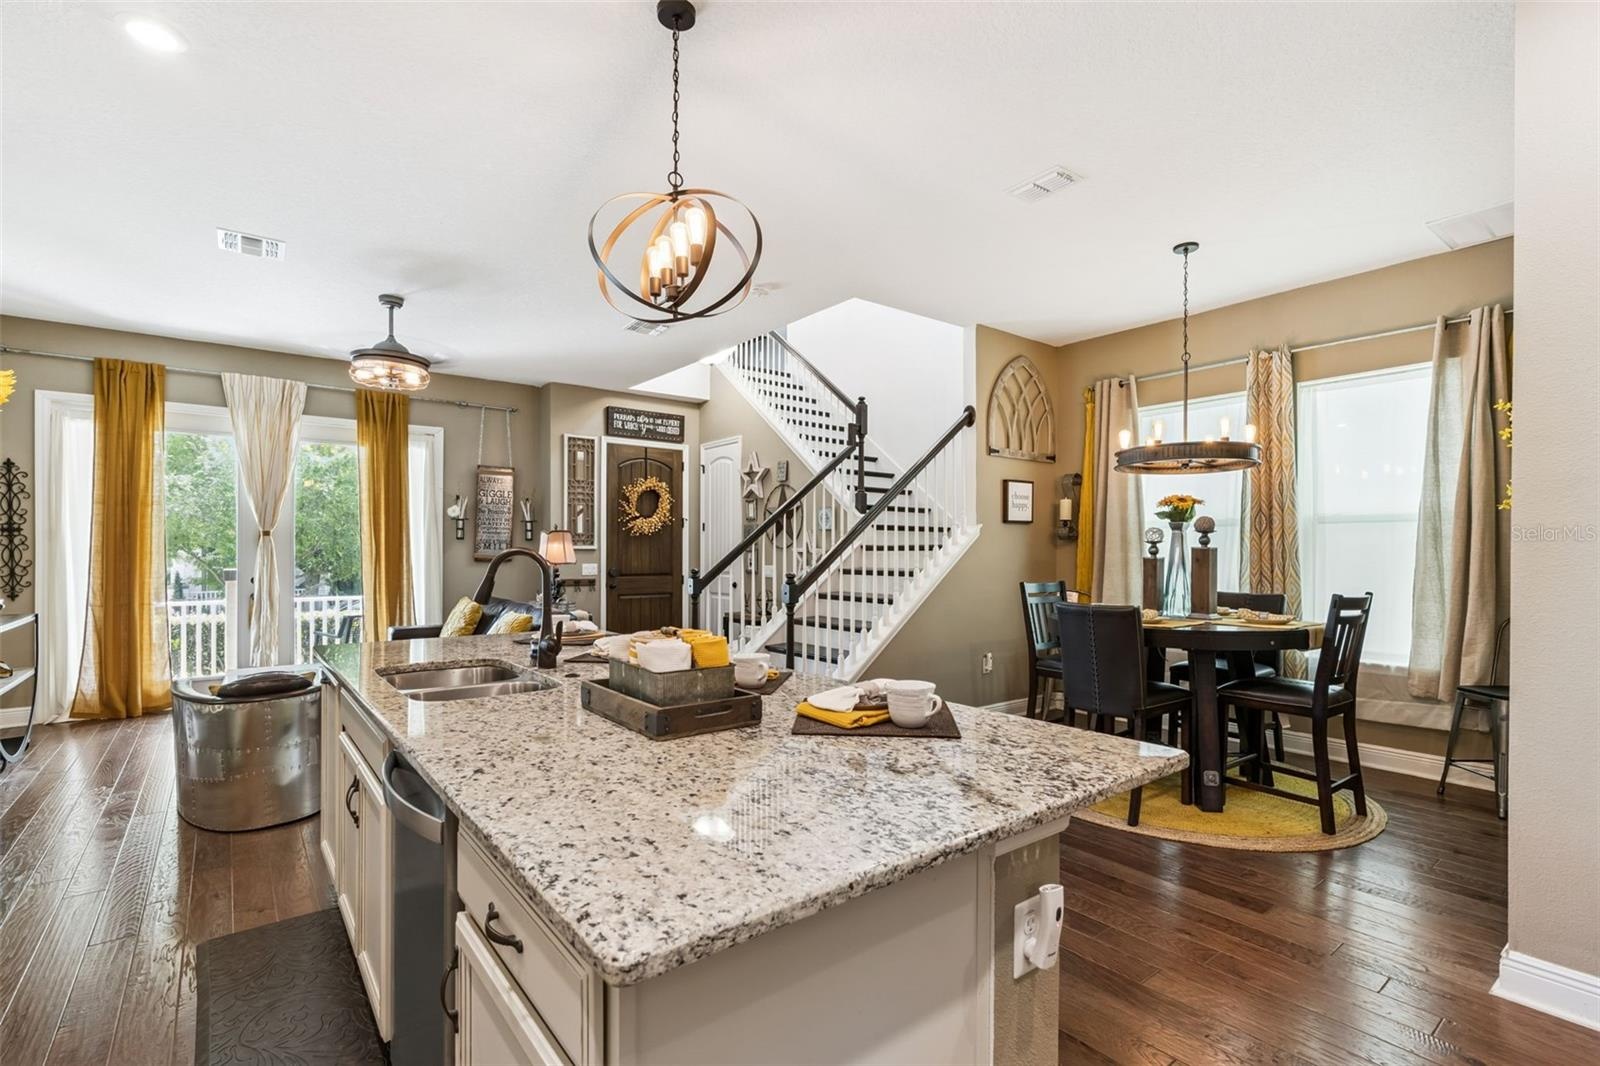
- Kitchen and Dining
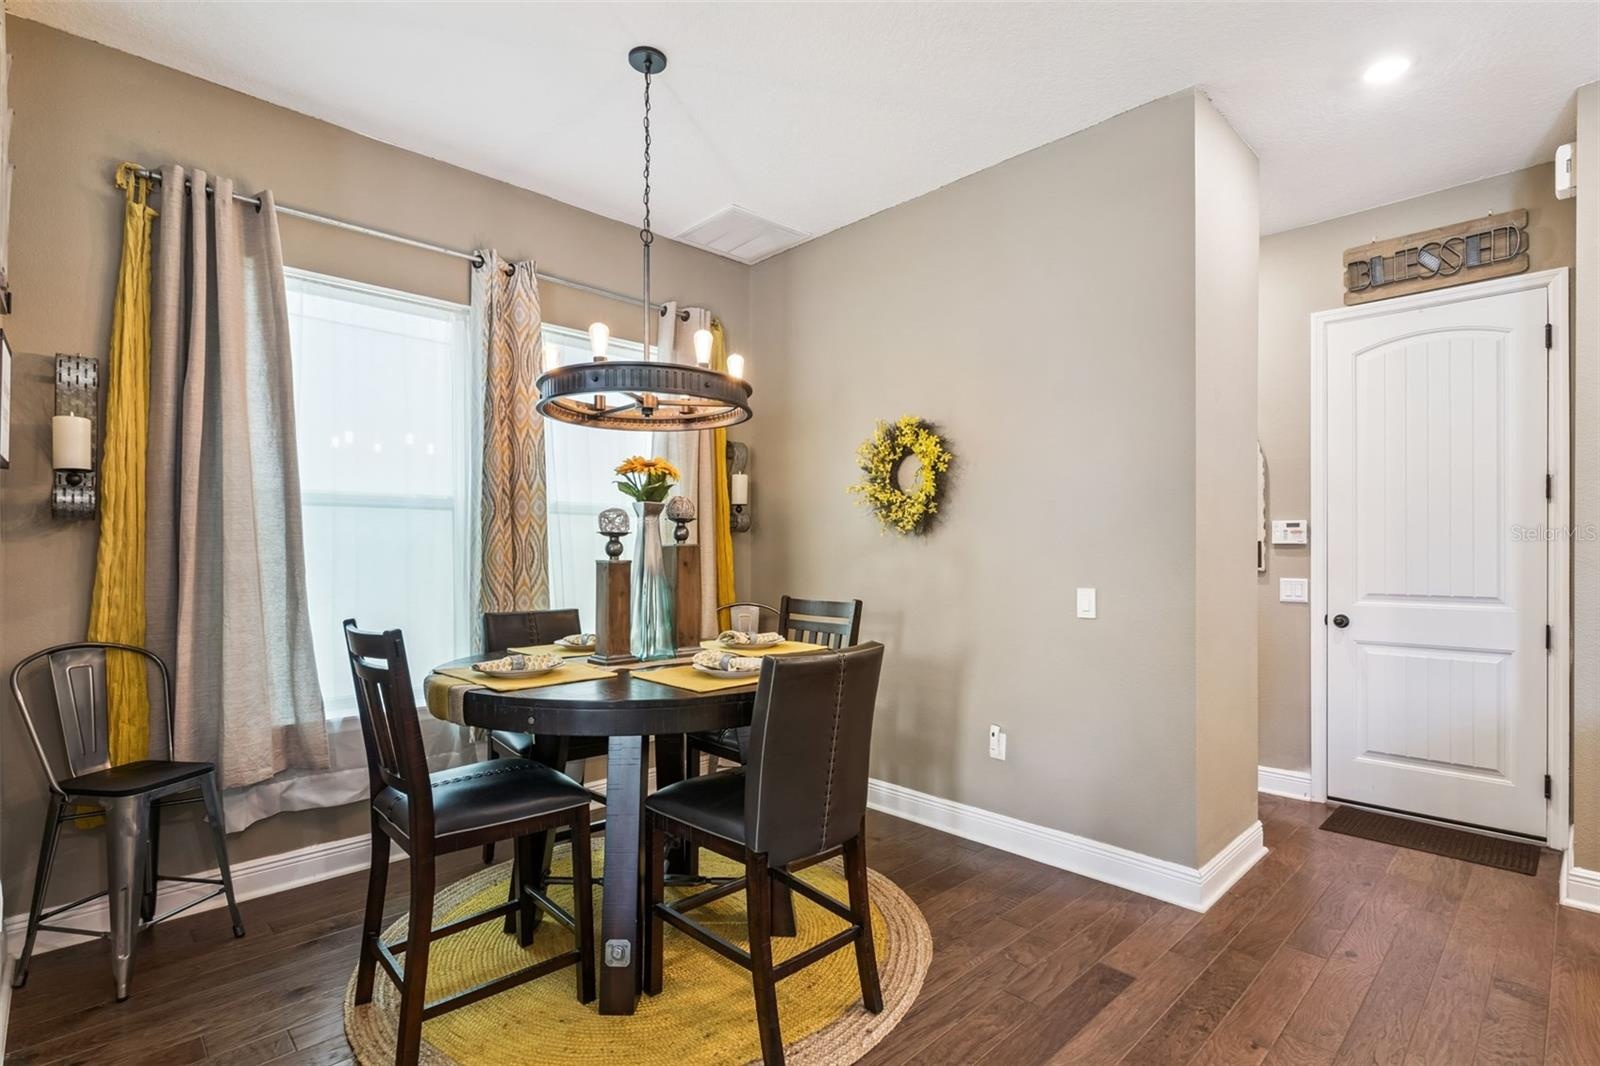
- Dining Area
- Drop zone
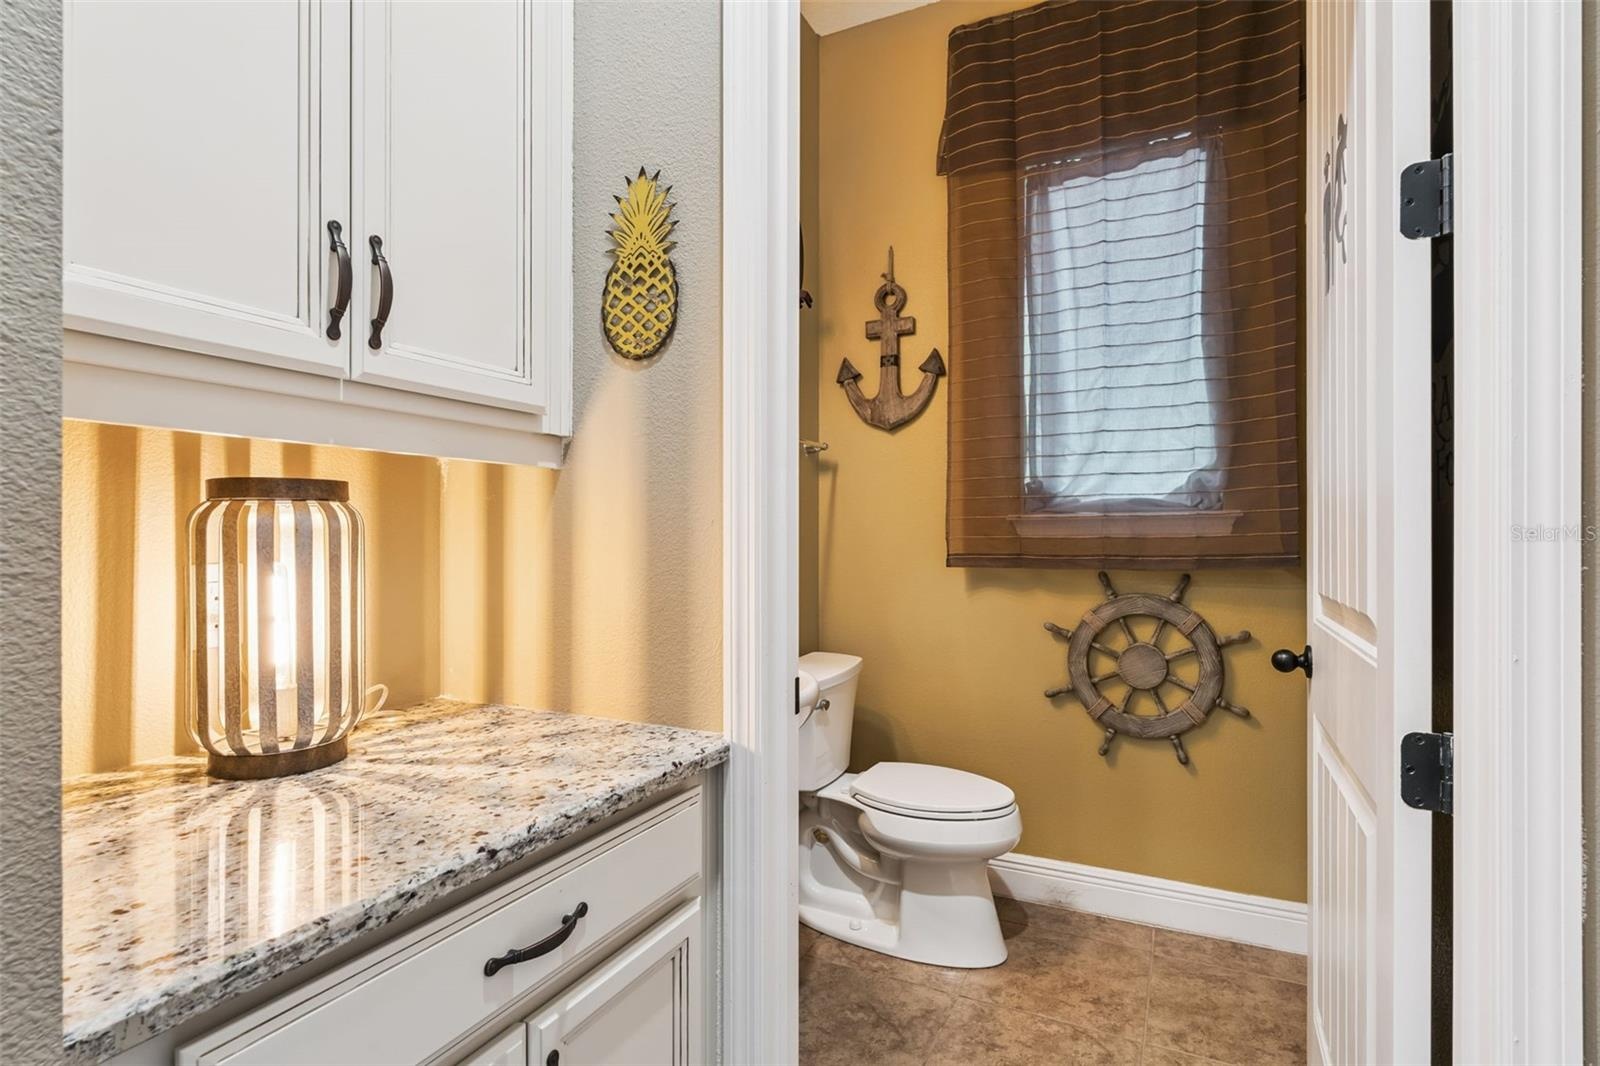
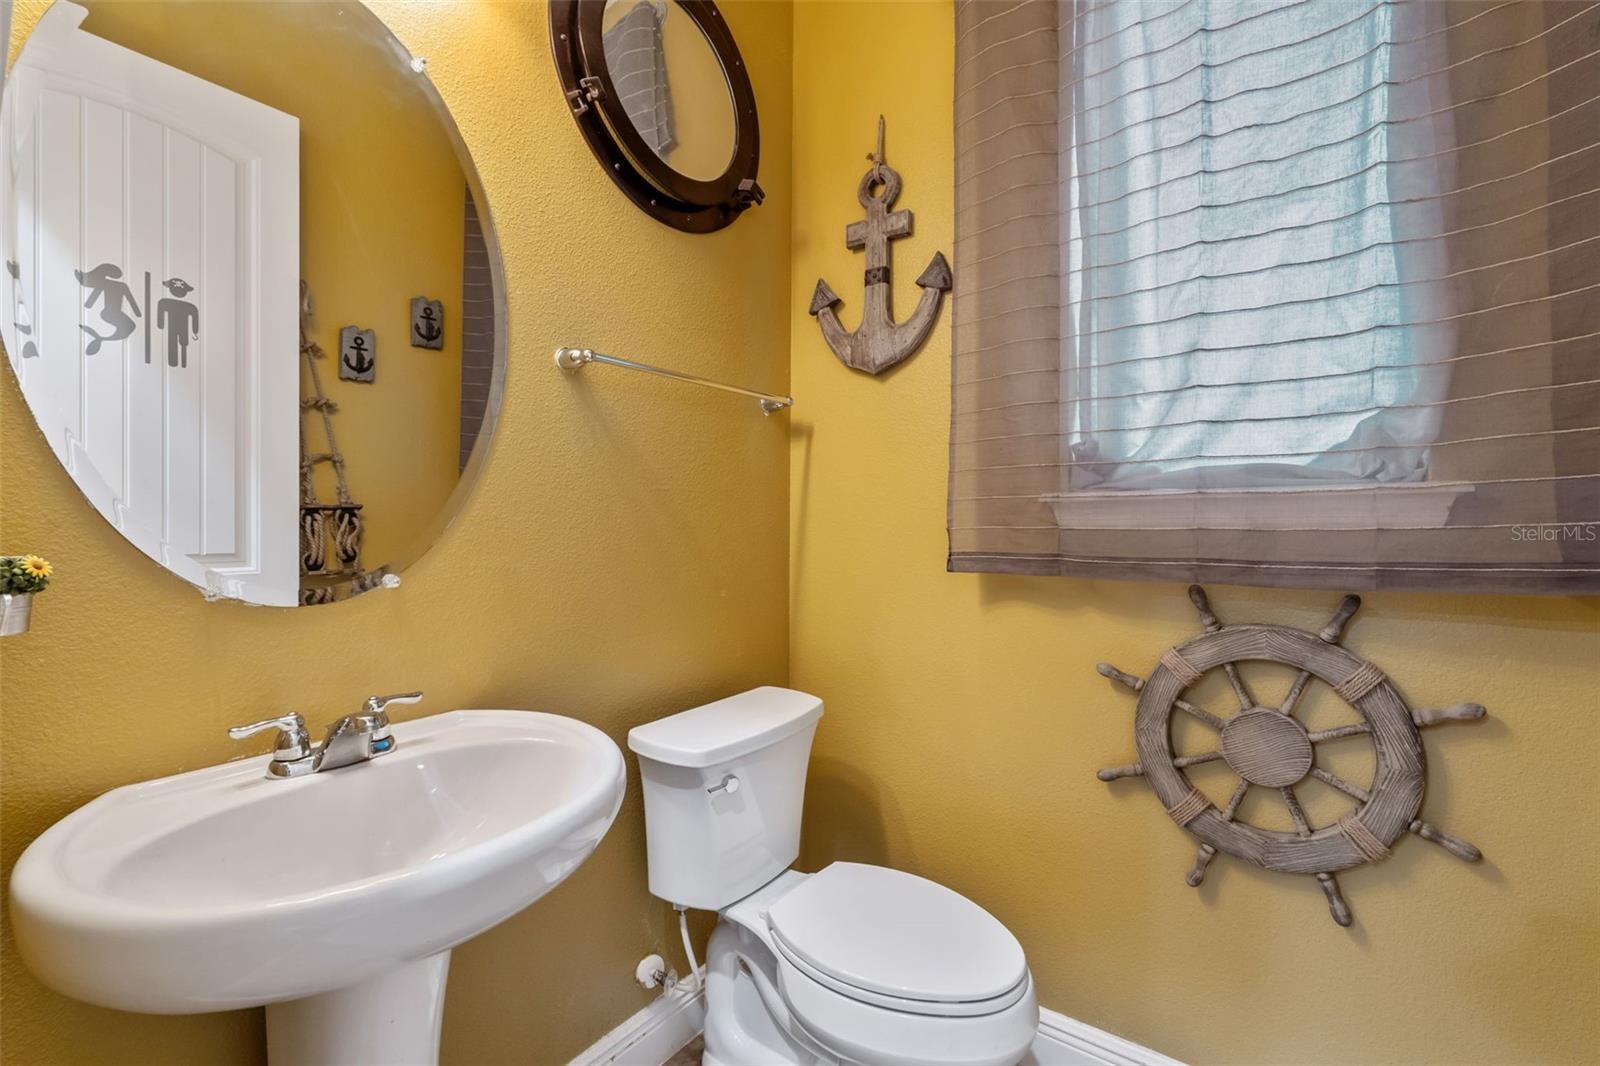
- Powder Bathroom
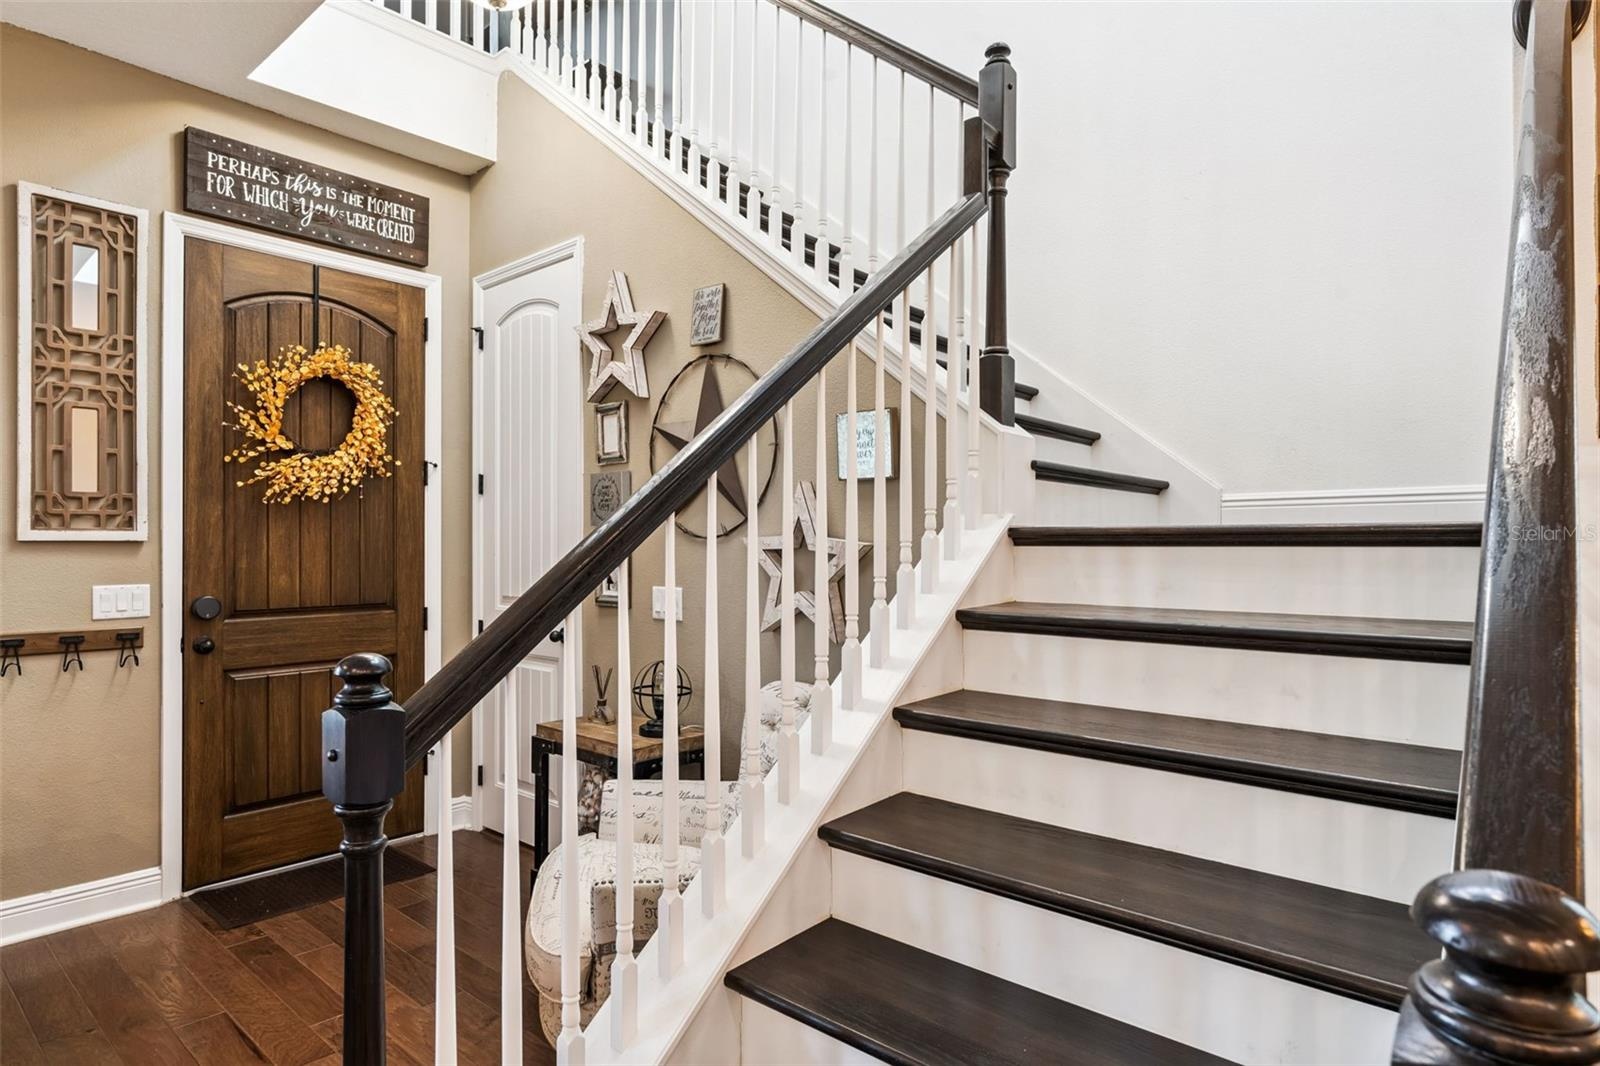
- Foyer
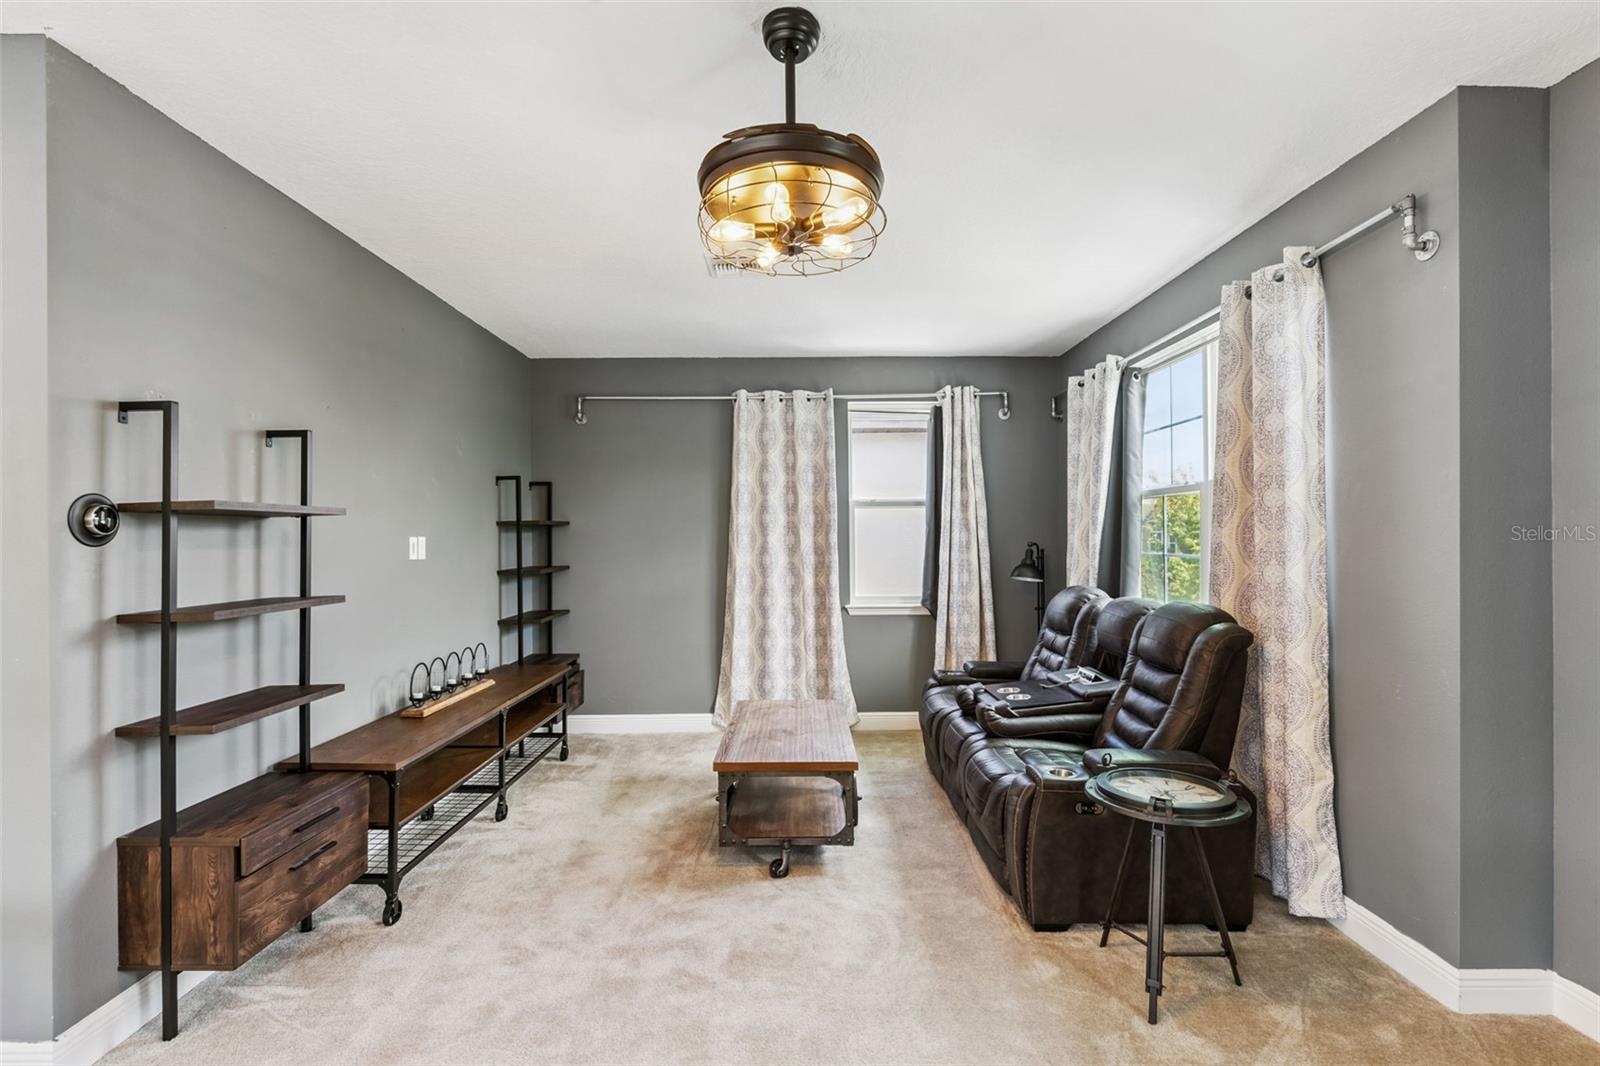
- Loft
- Loft
- Loft
- Loft
- Loft
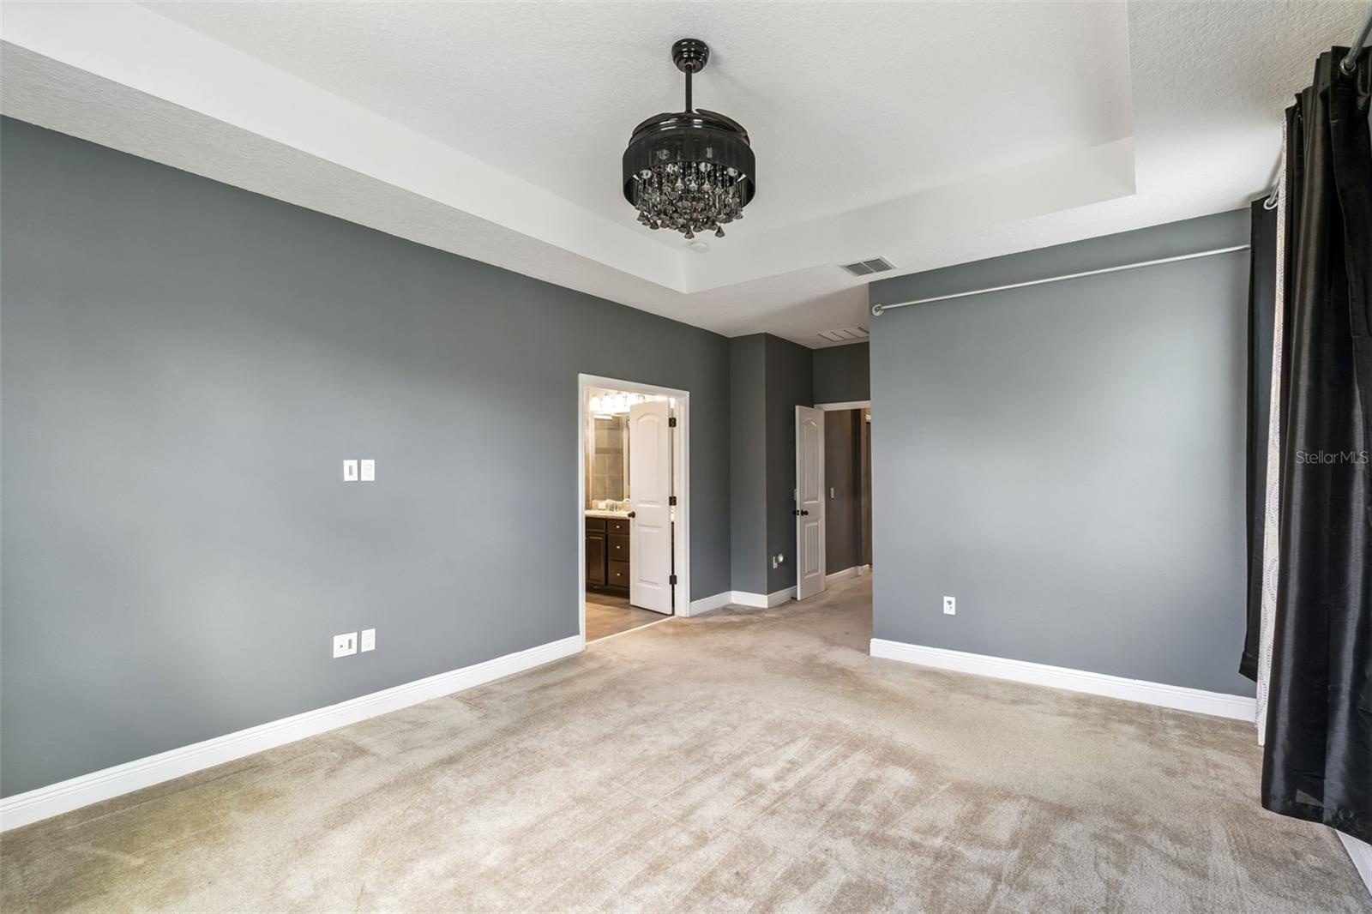
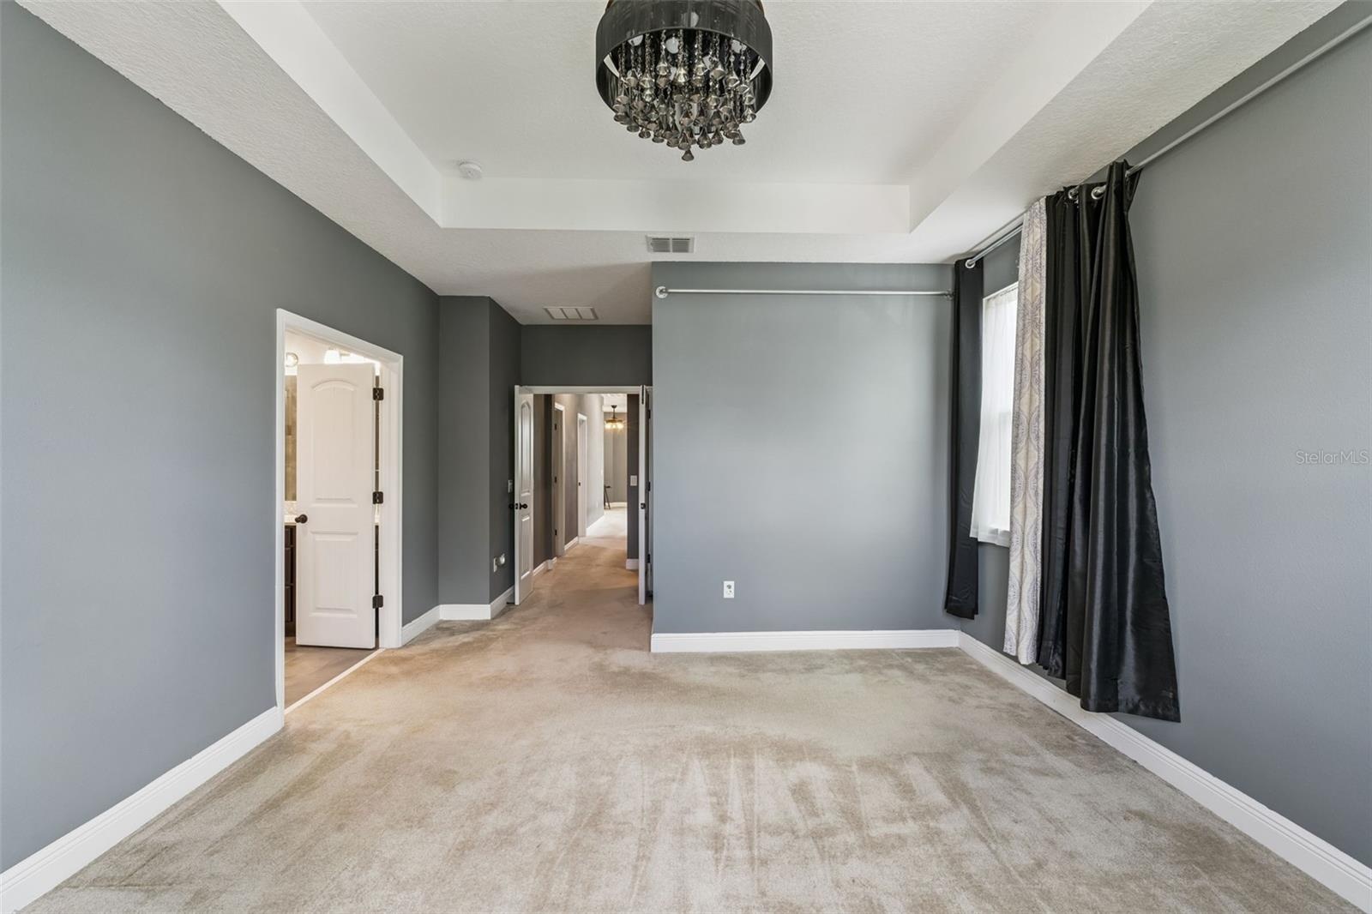
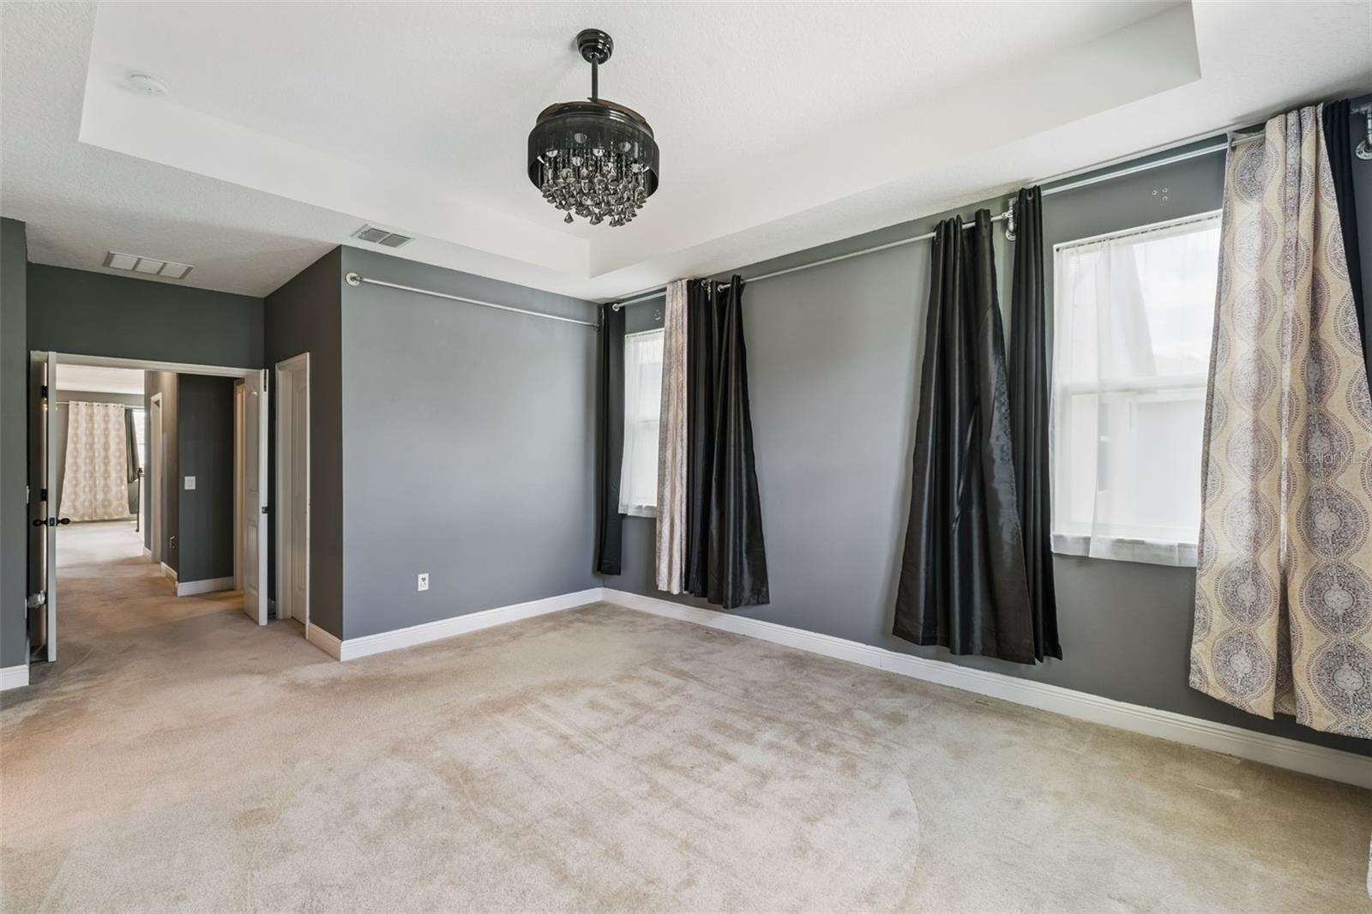
- Primary Bedroom
- Primary Bedroom
- Primary Bedroom
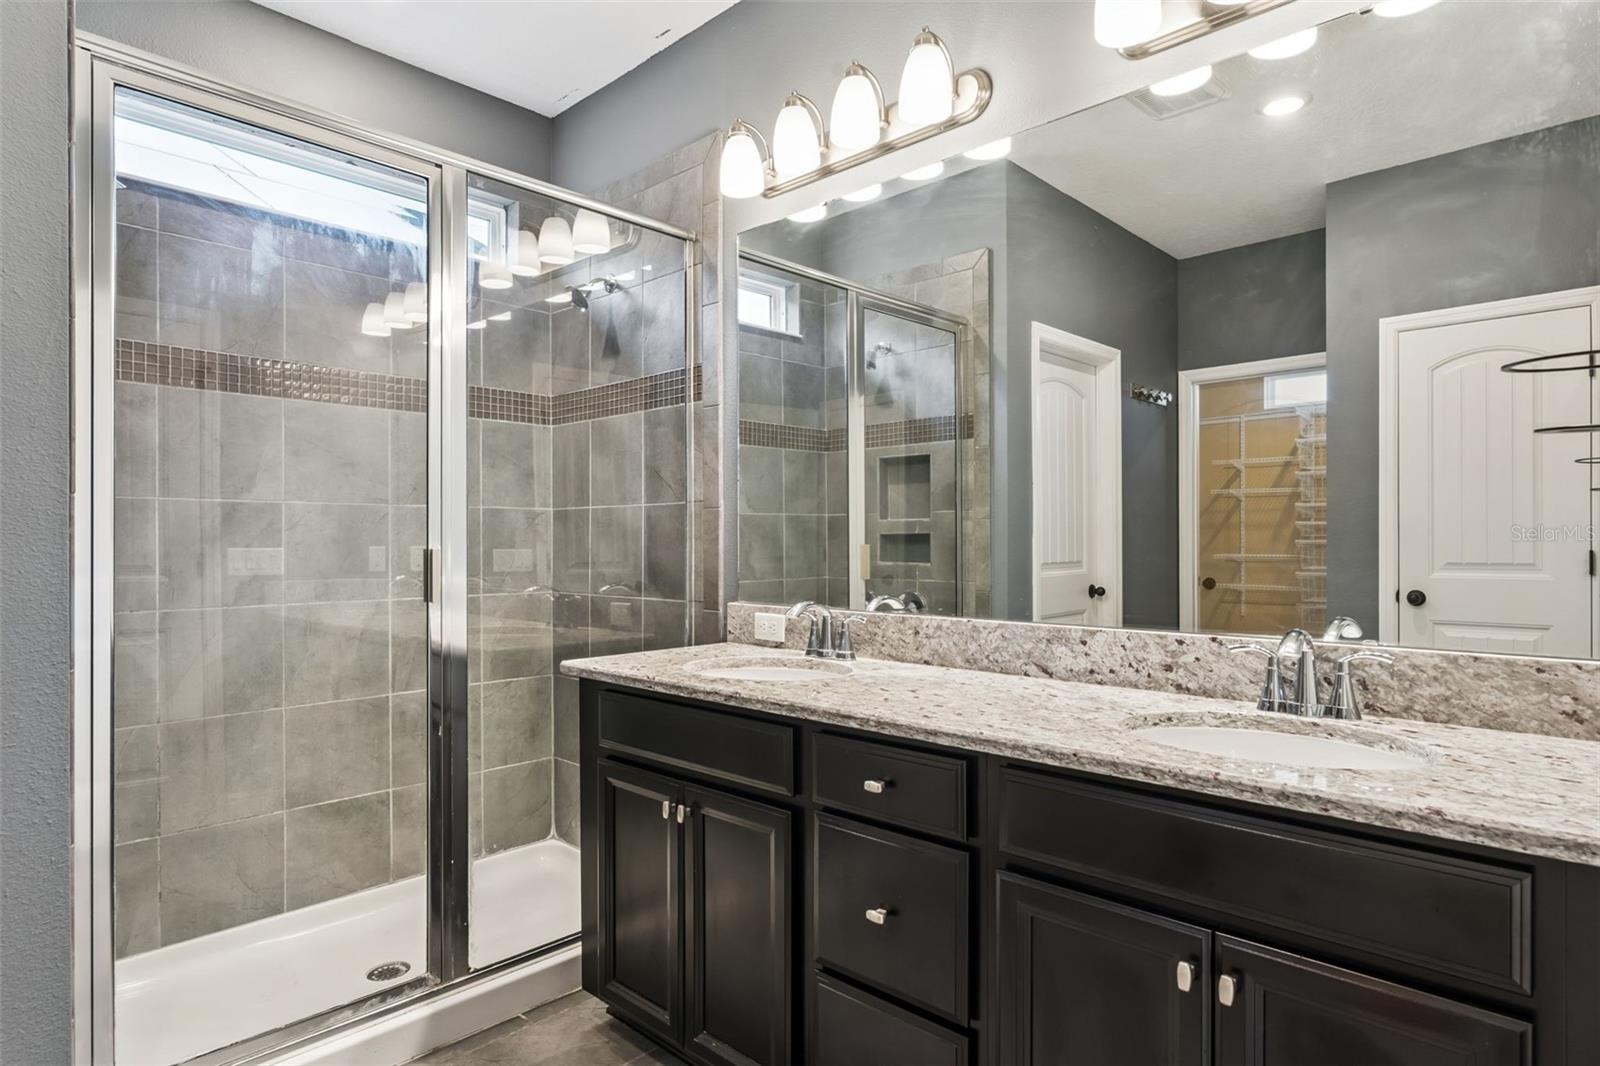
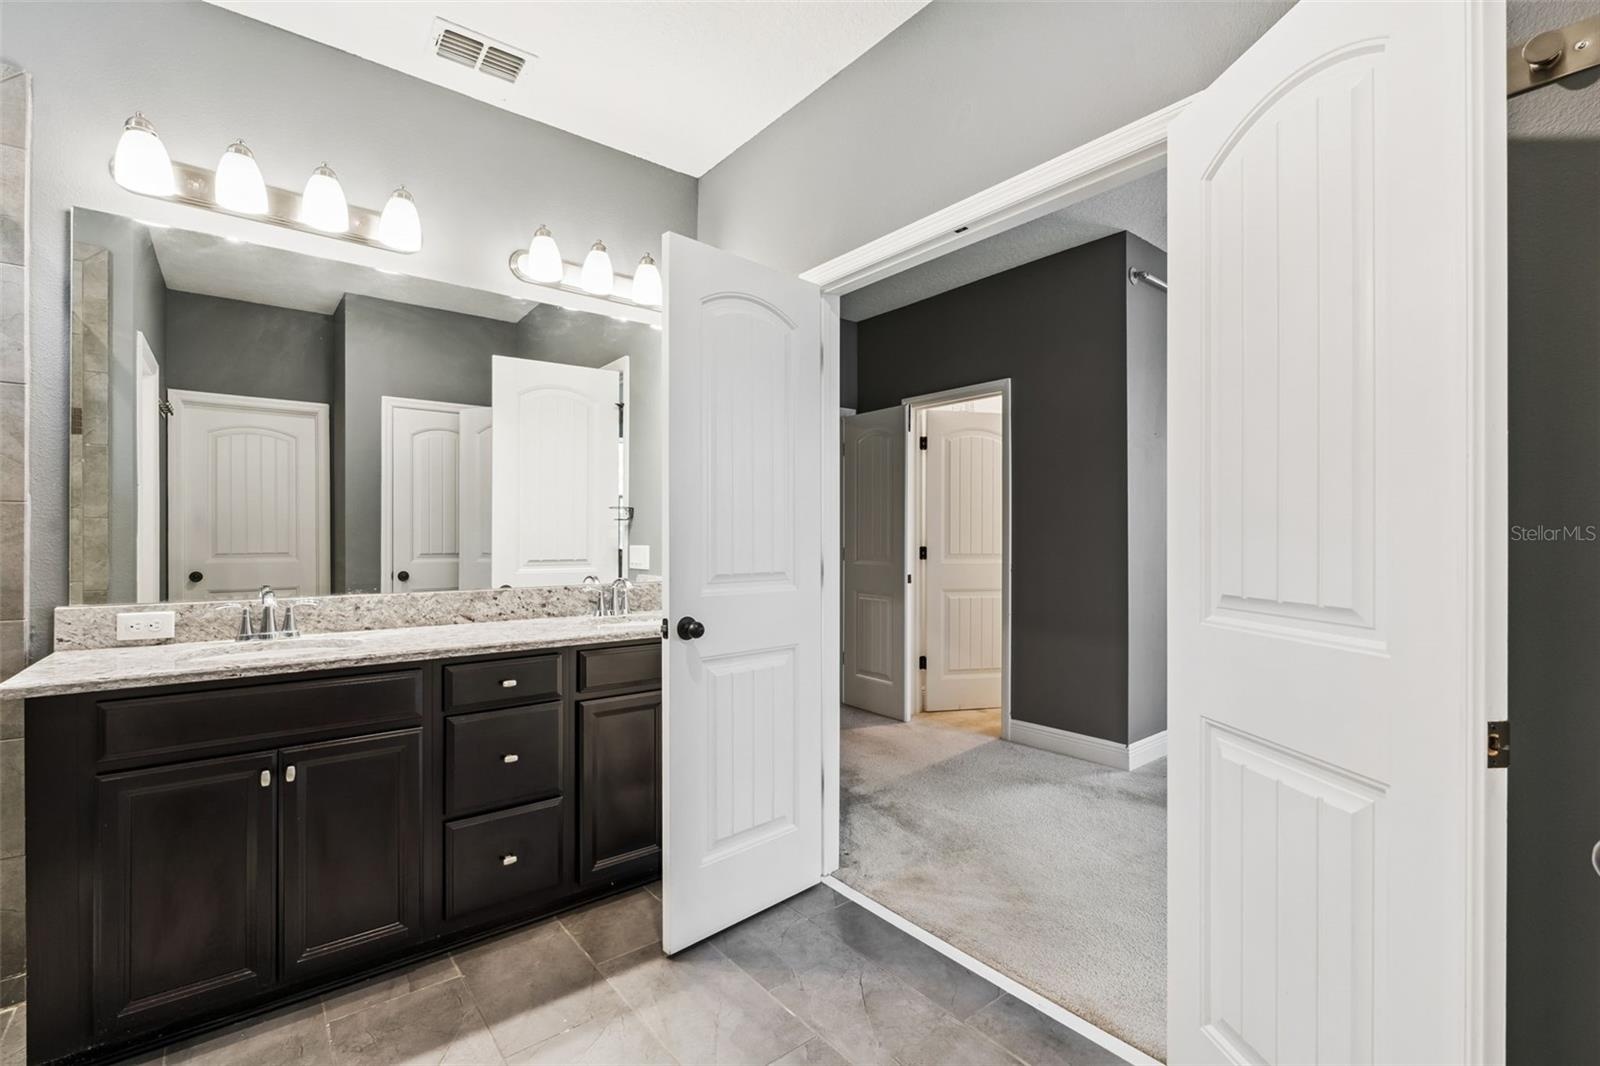
- Primary Bathroom
- Primary Bathroom
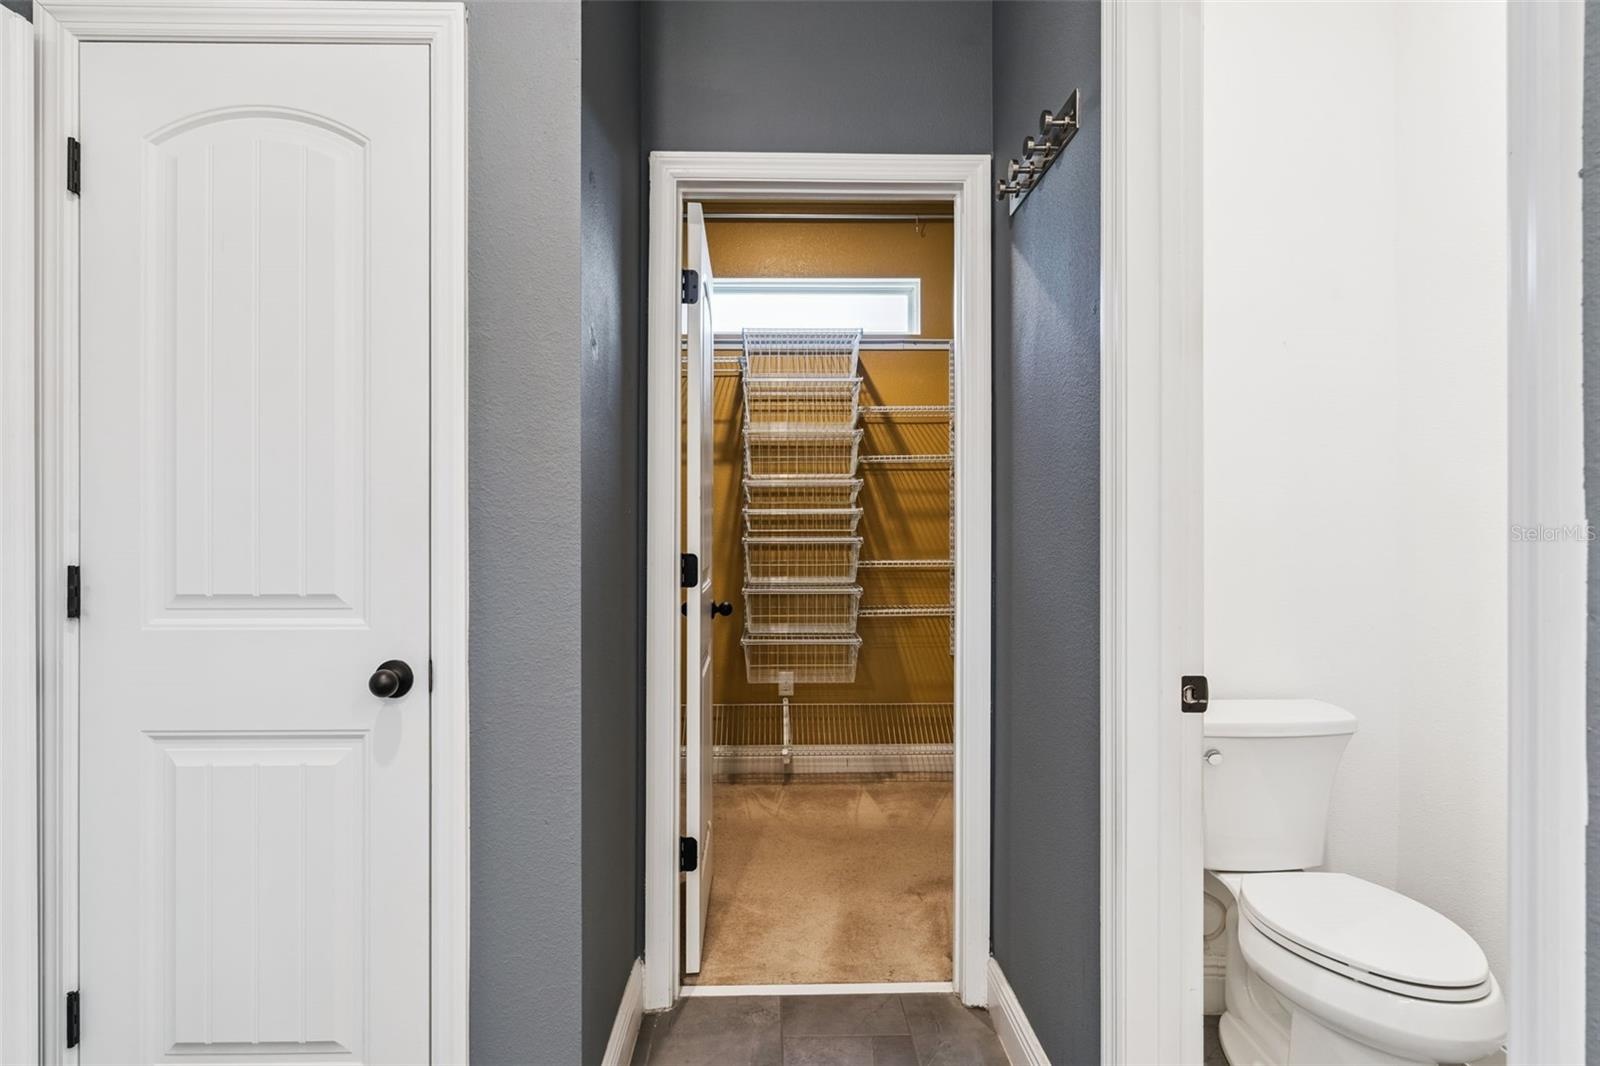
- Primary Bathroom/Closet
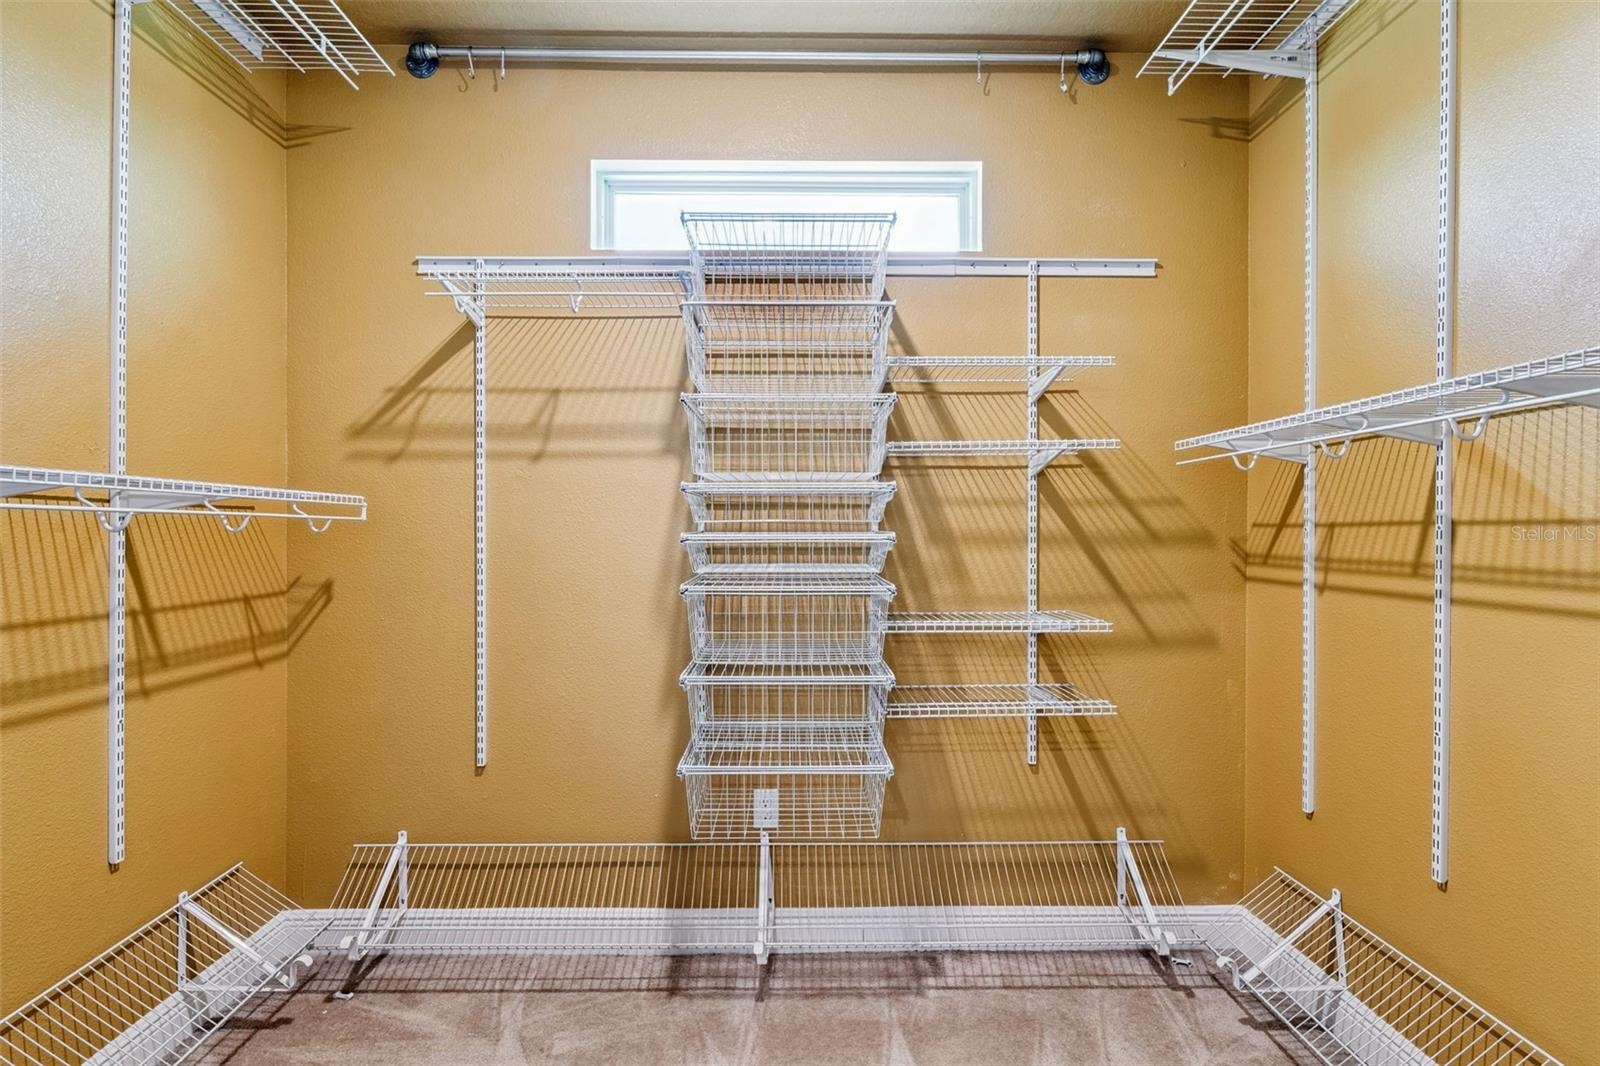
- Primary Closet
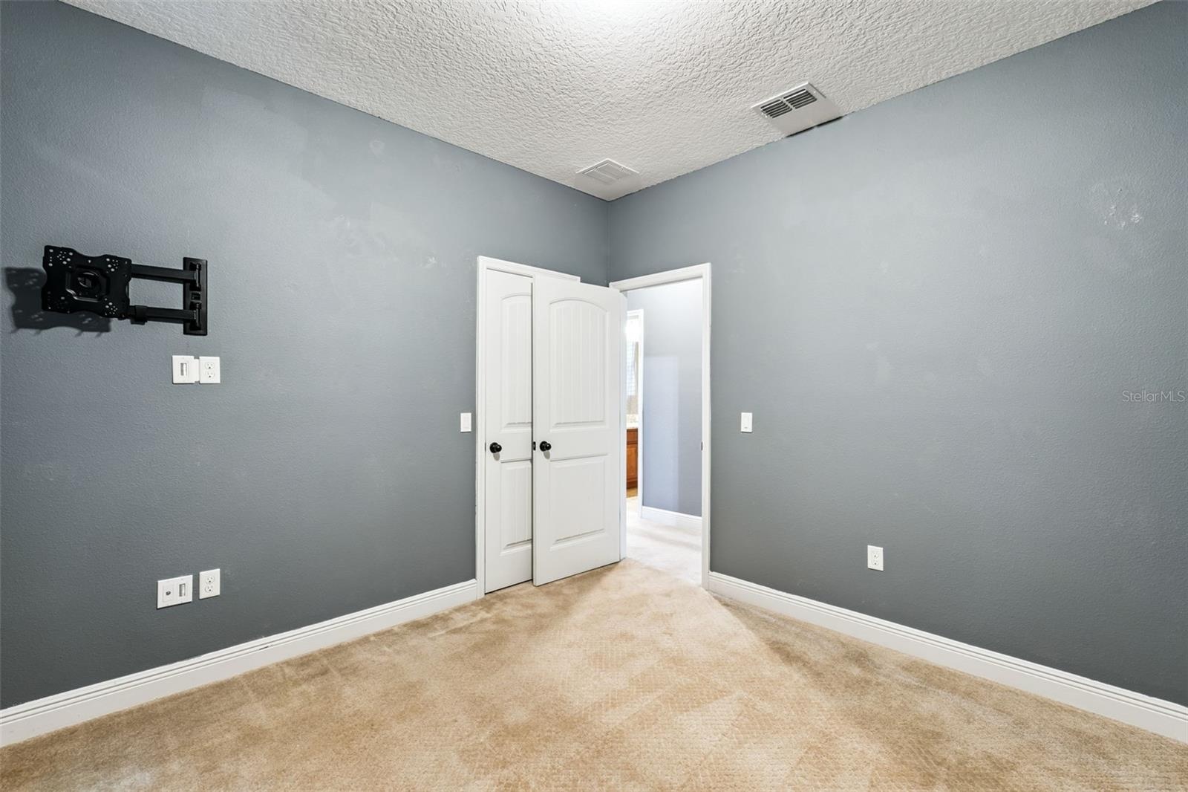
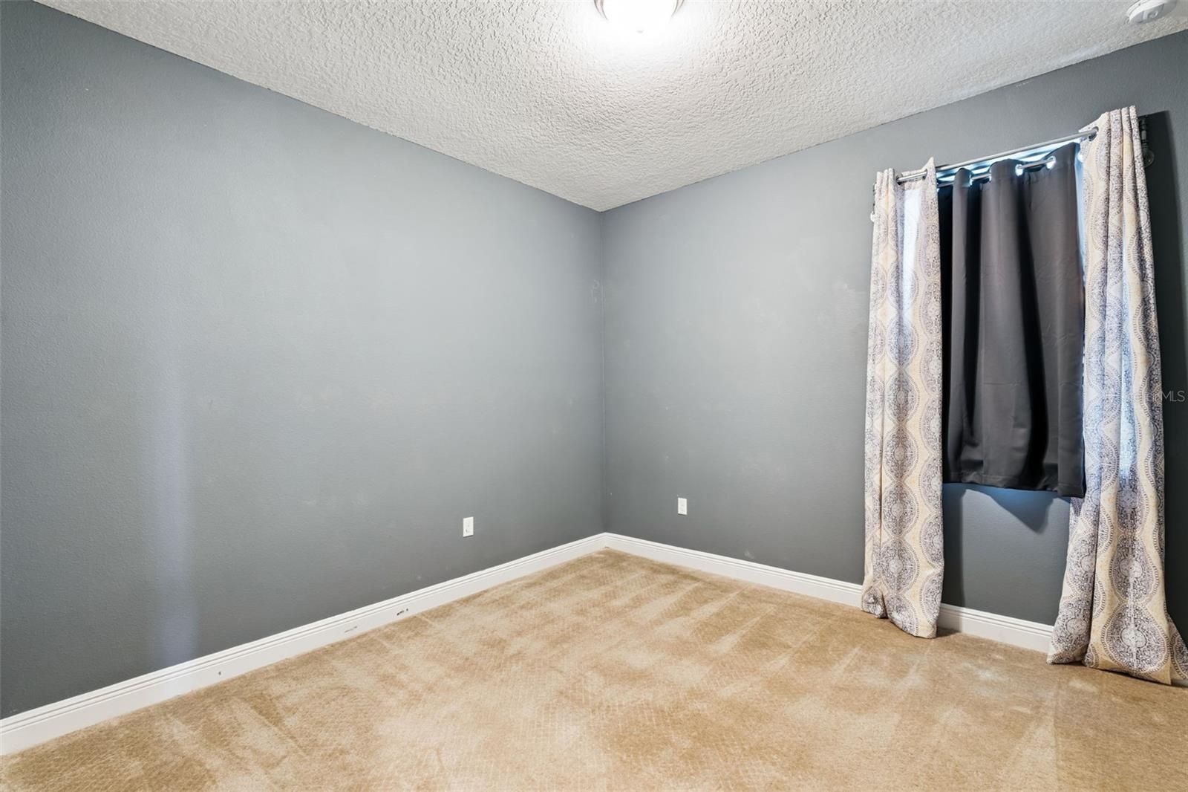
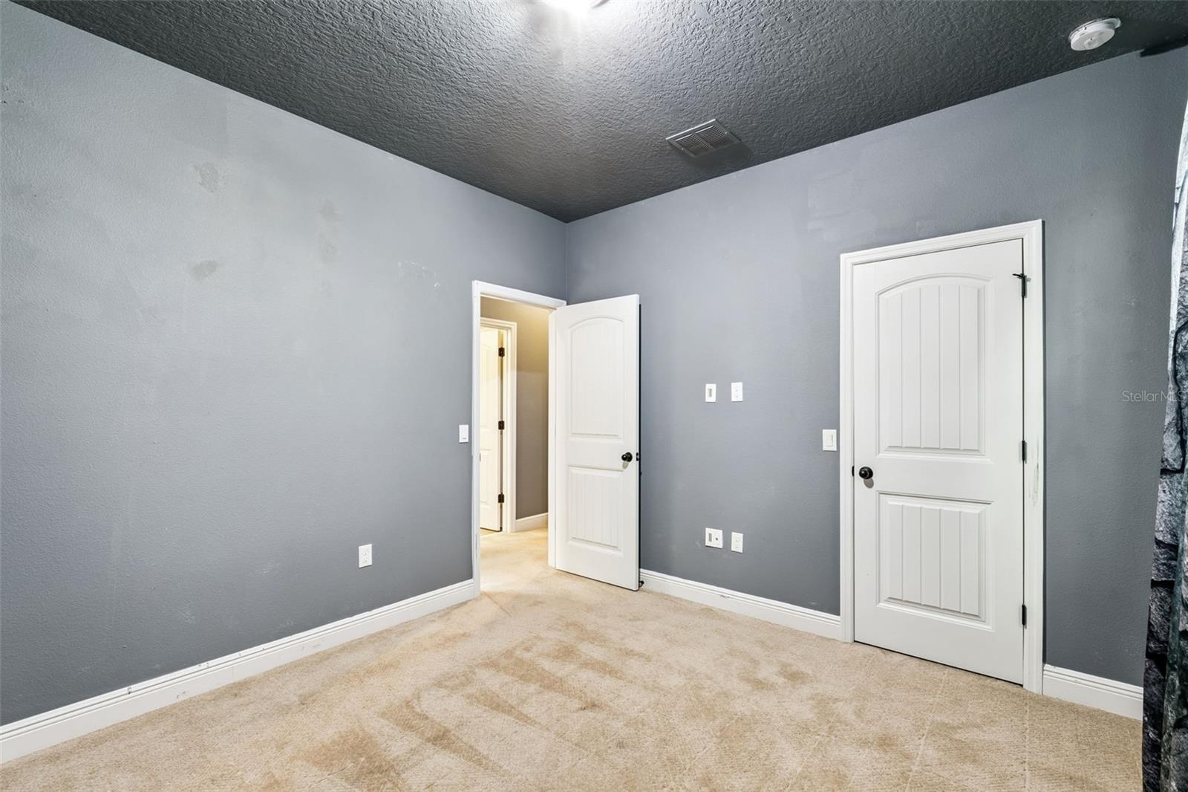
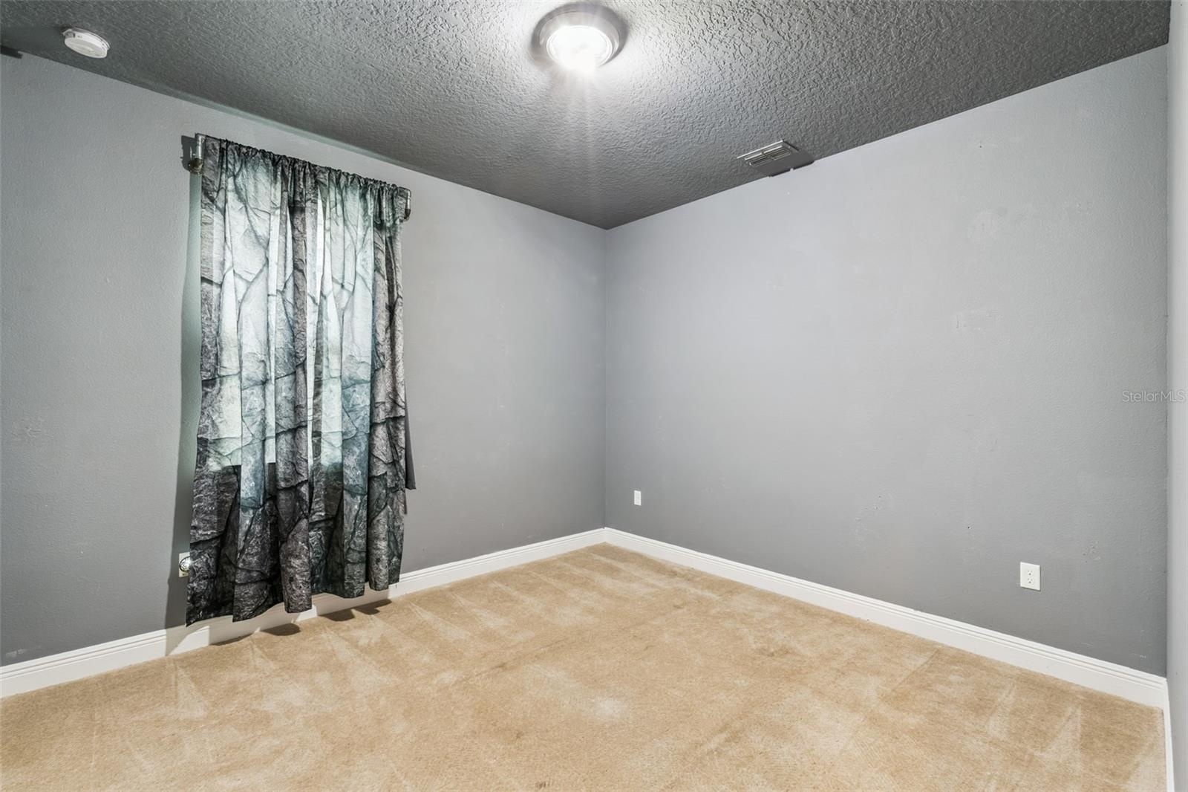
- Bedroom 2
- Bedroom 2
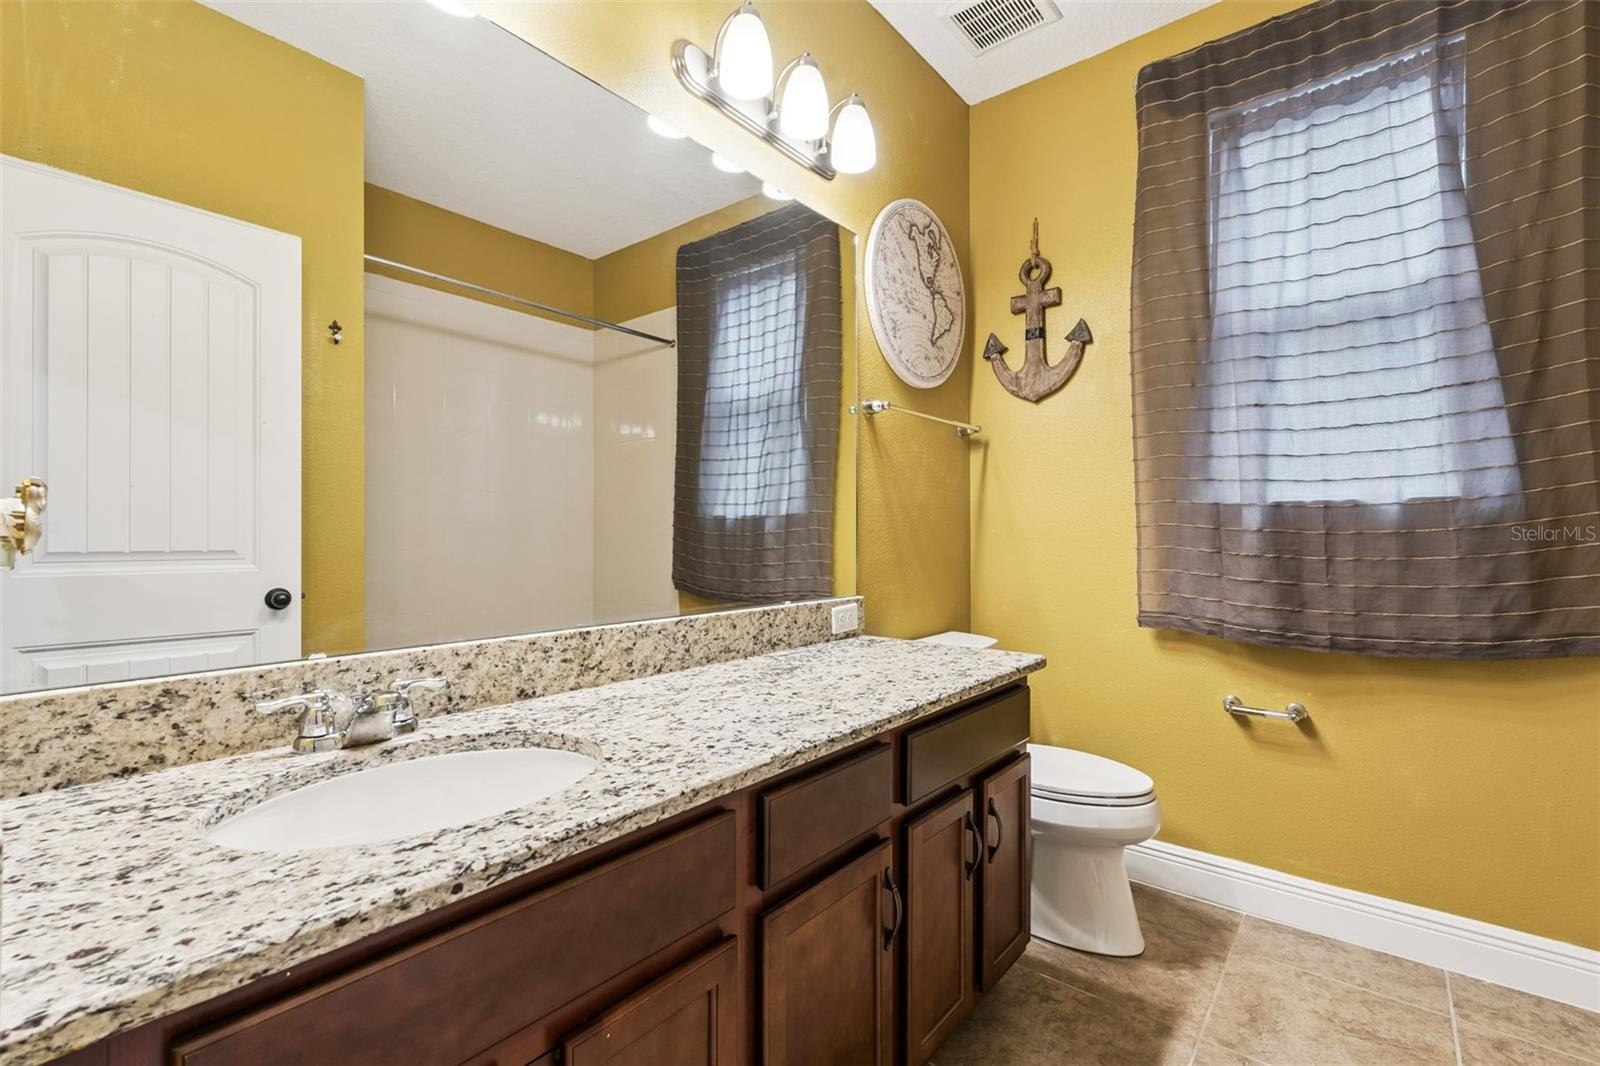
- Secondary Bathroom
- Bedroom 3
- Bedroom 3
- 33
- 34
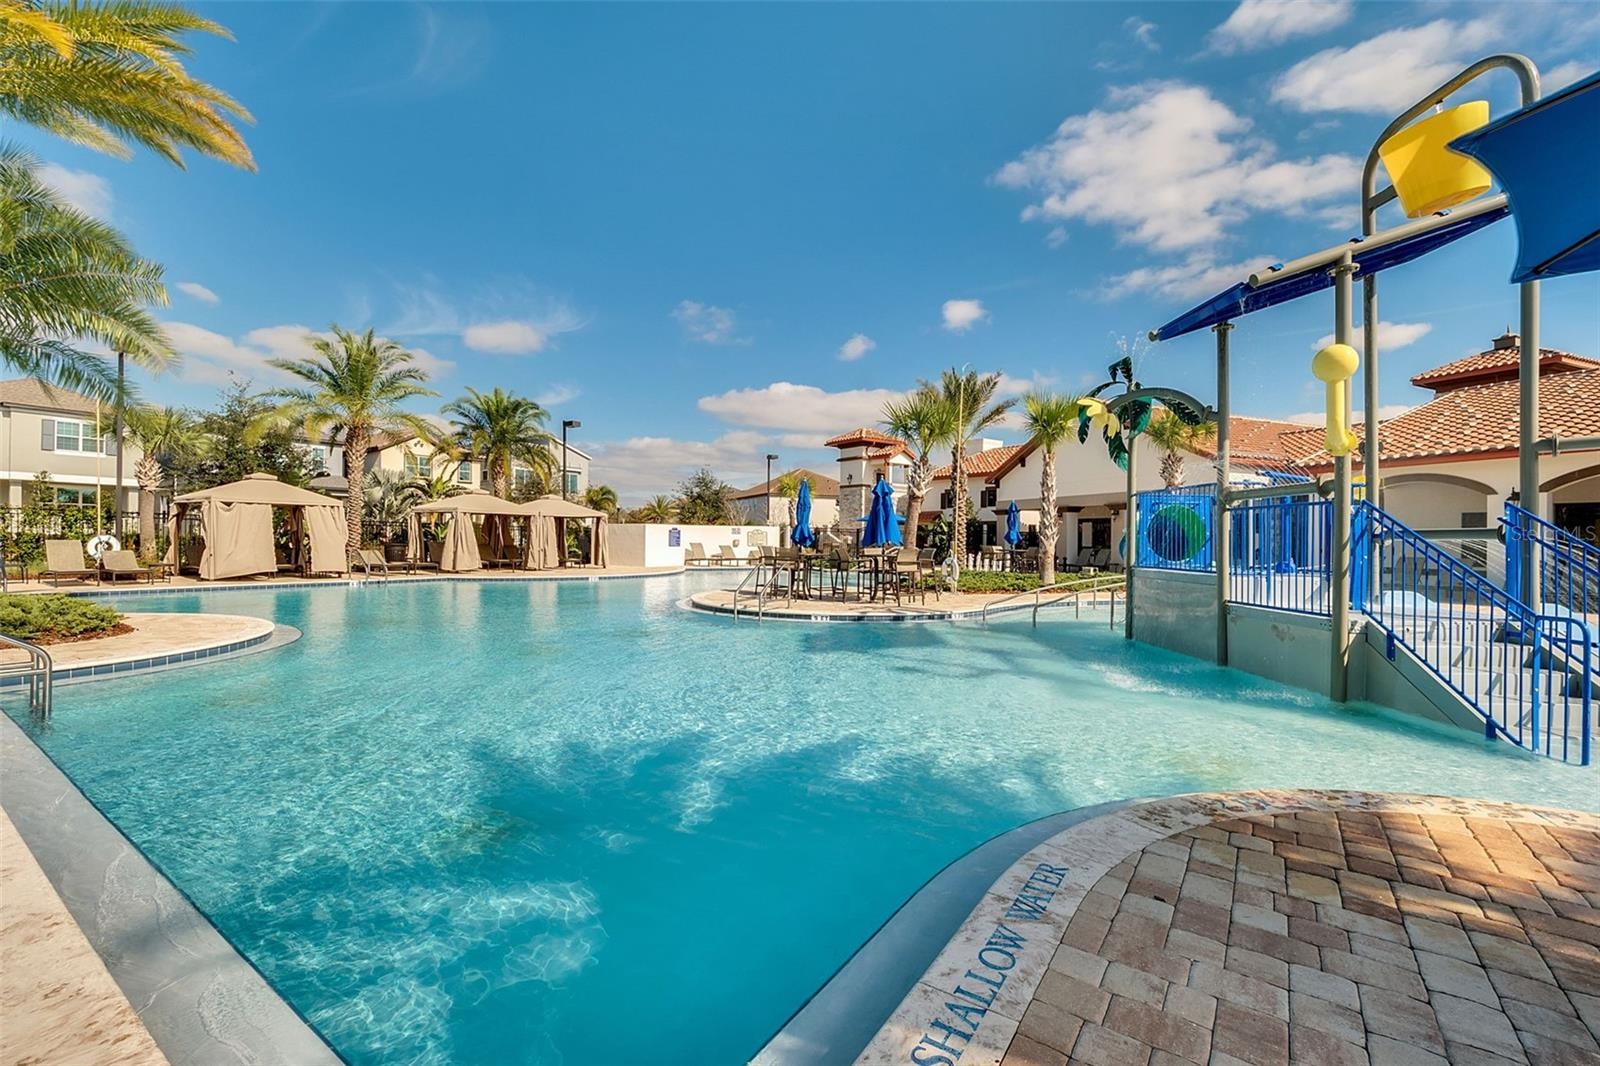
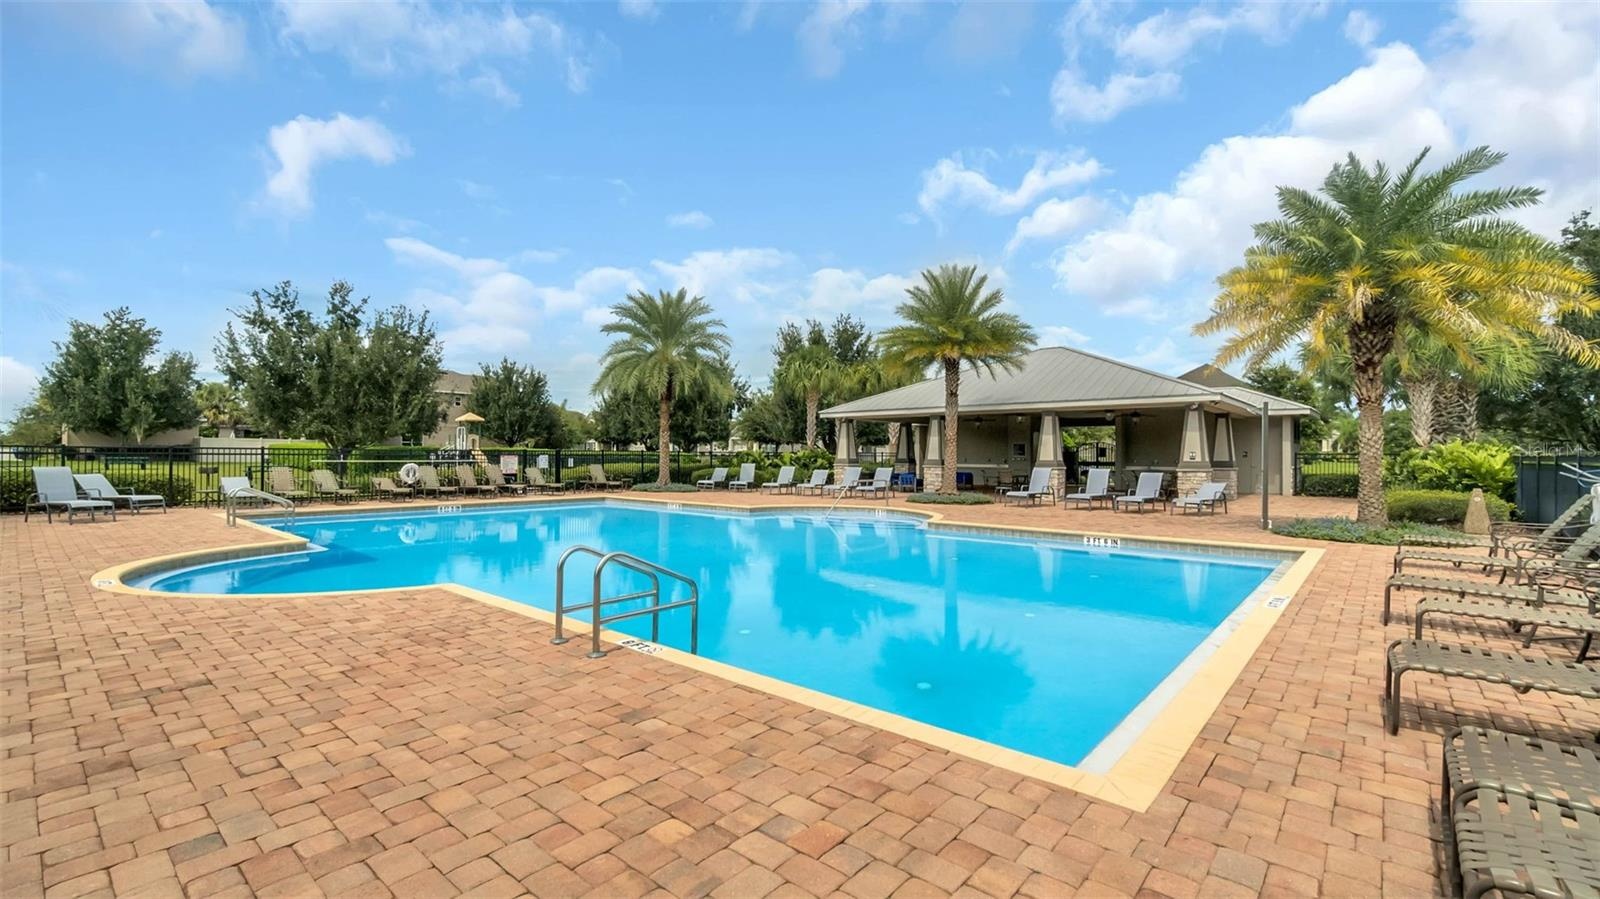
- Community Pool
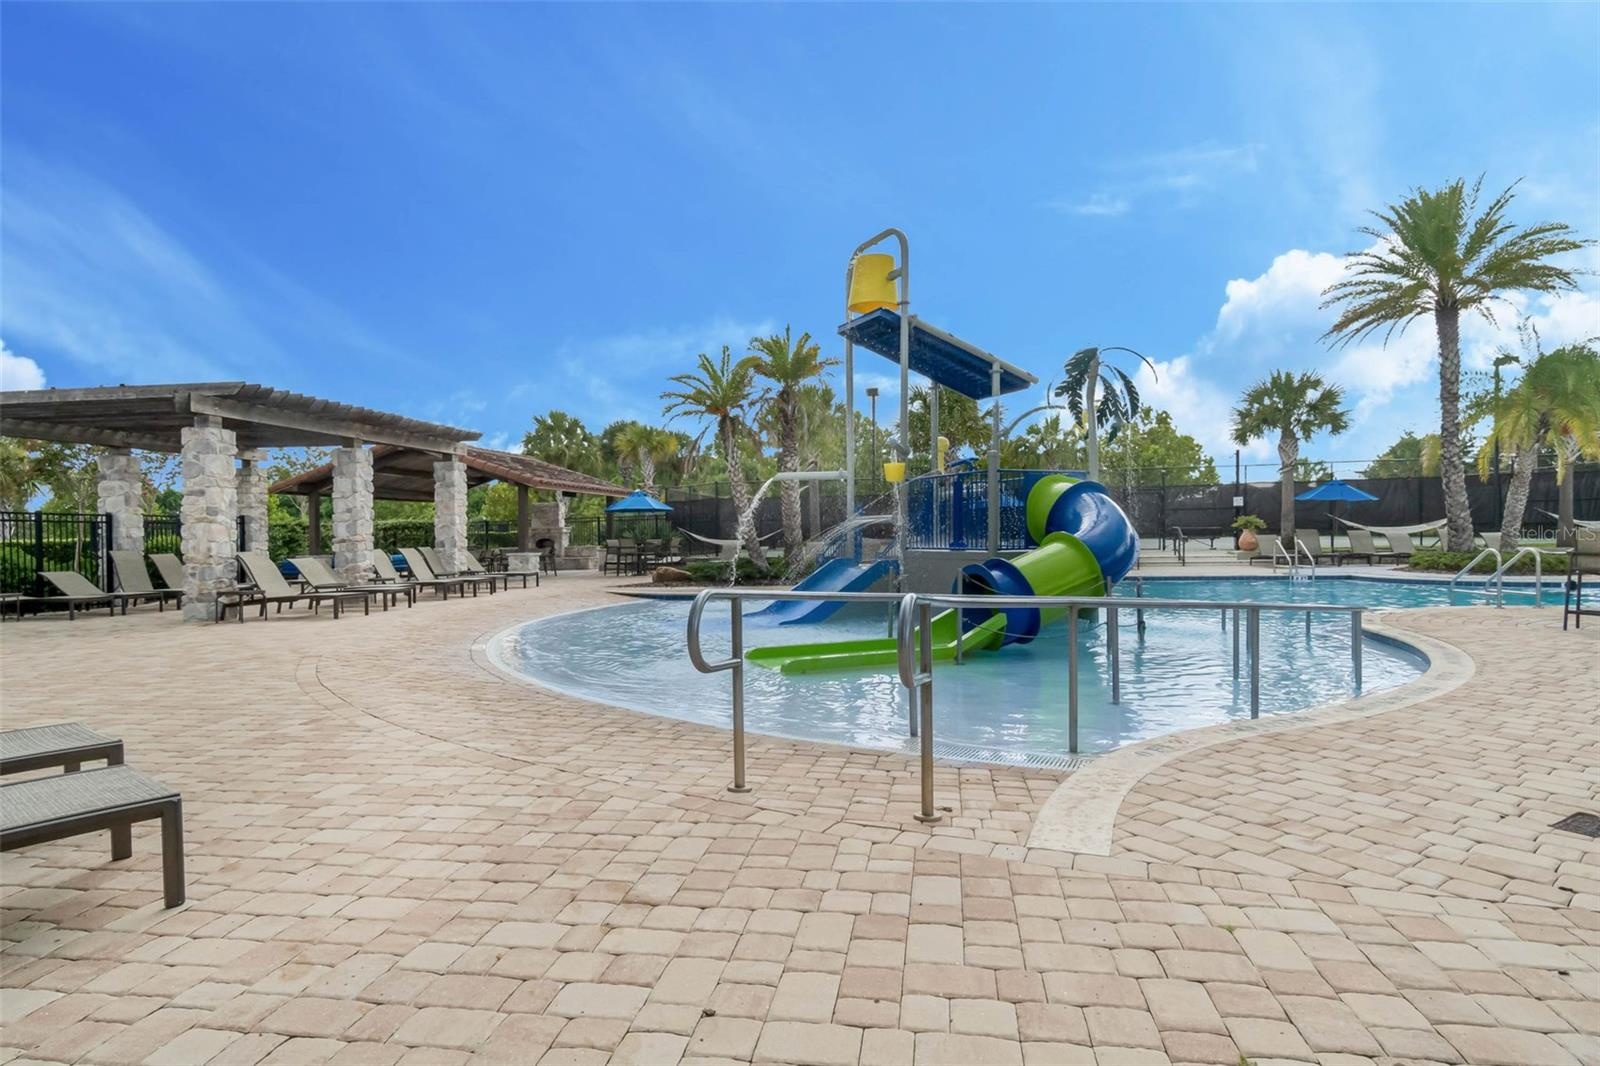
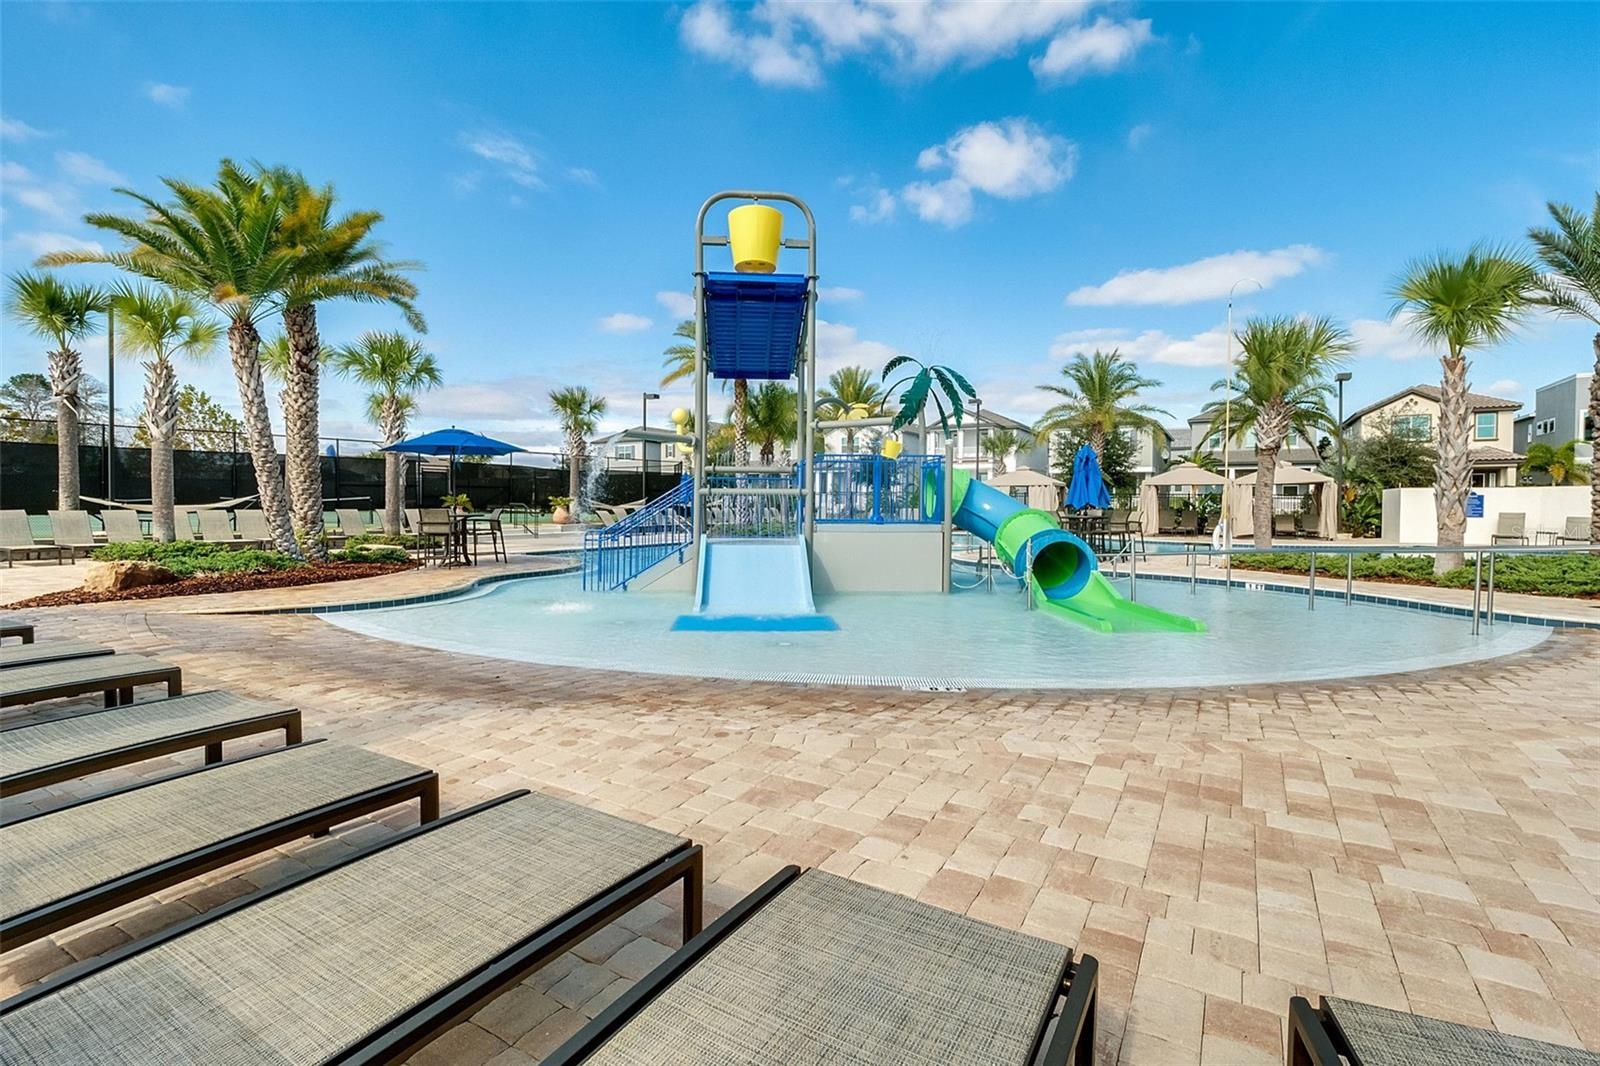
- Community Kid Zone
- Community Kid Zone
- Community Pool
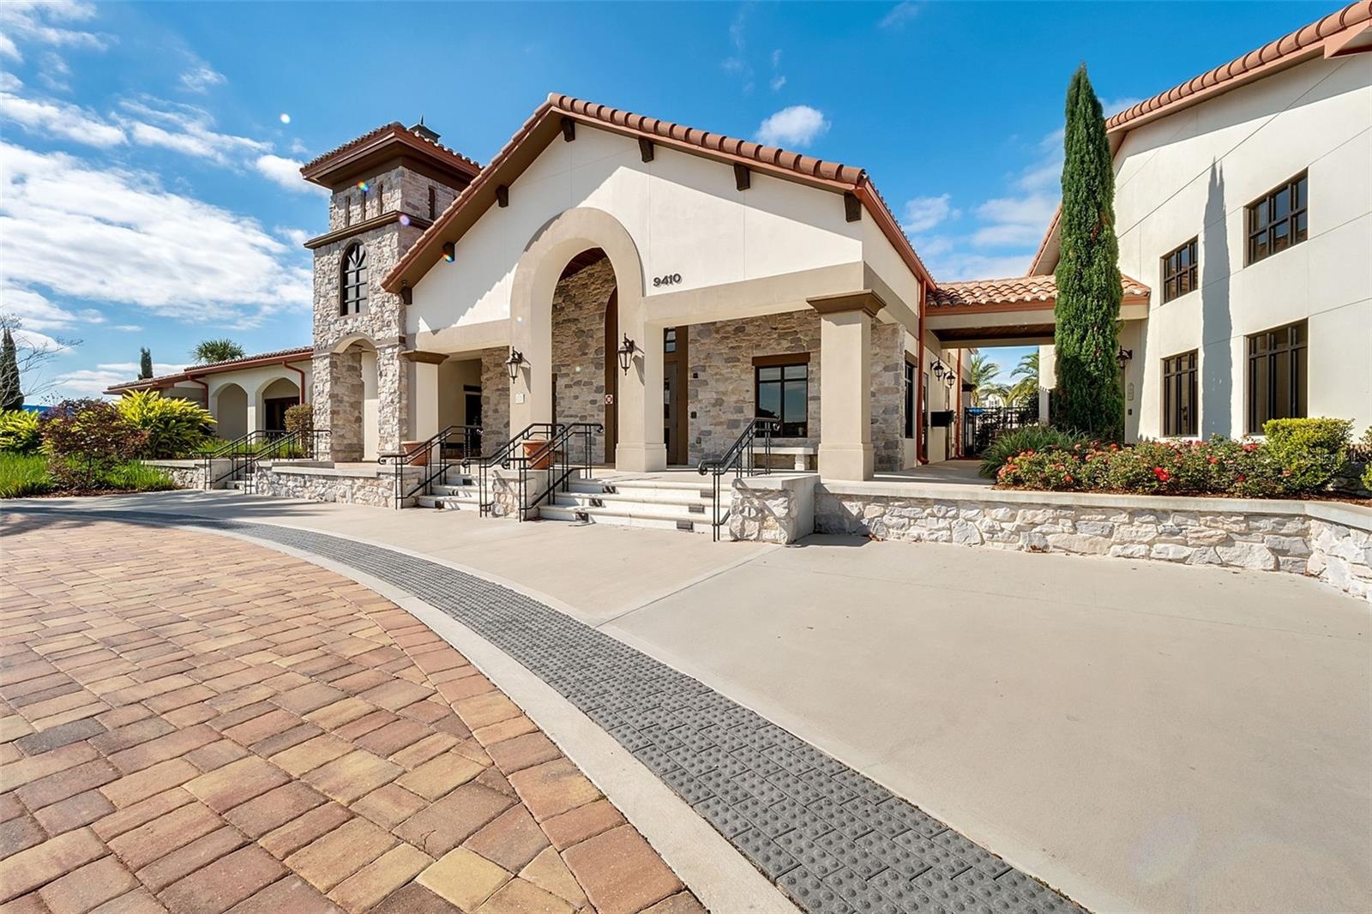
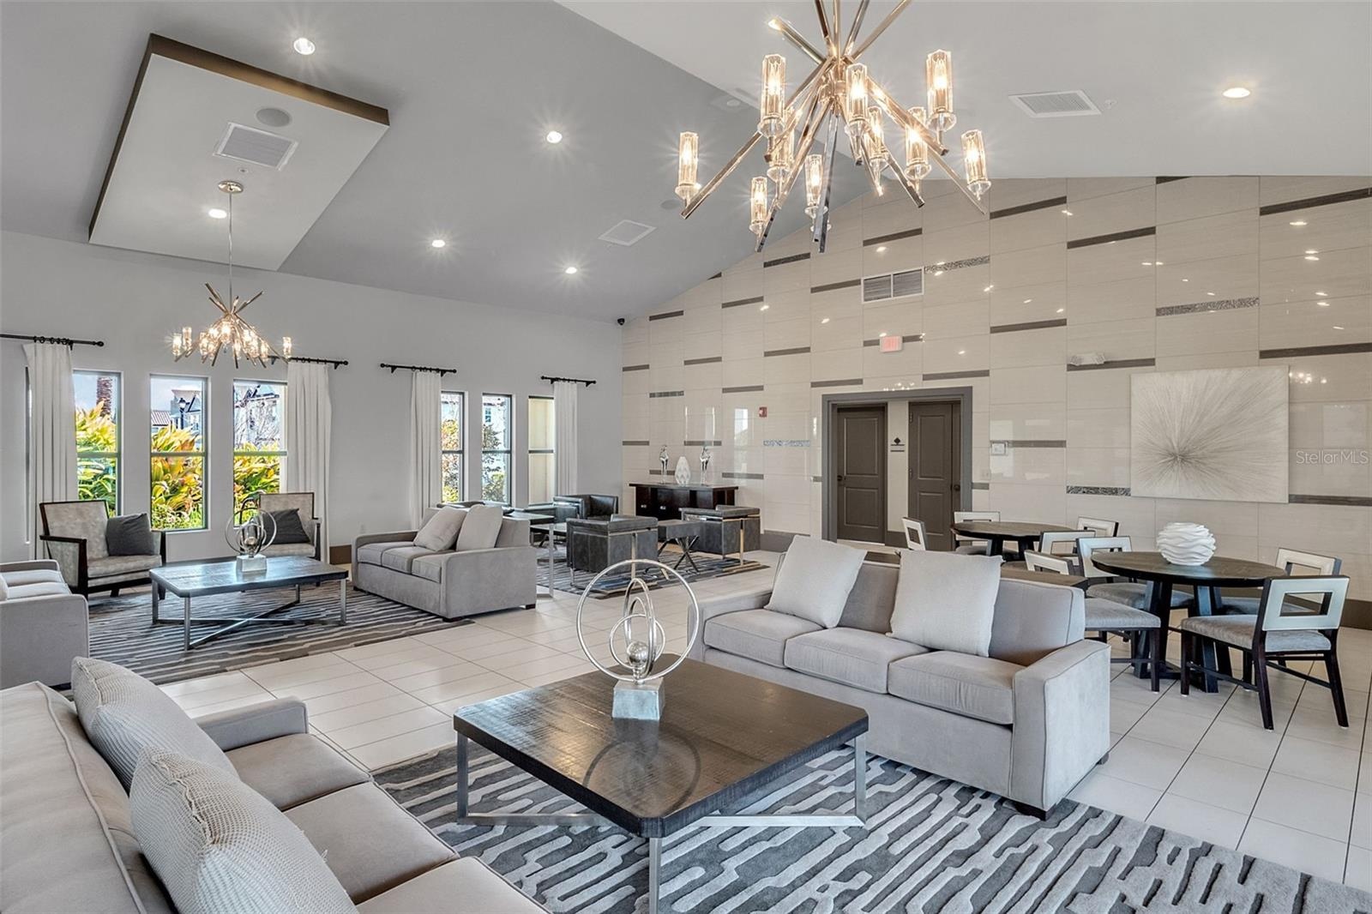
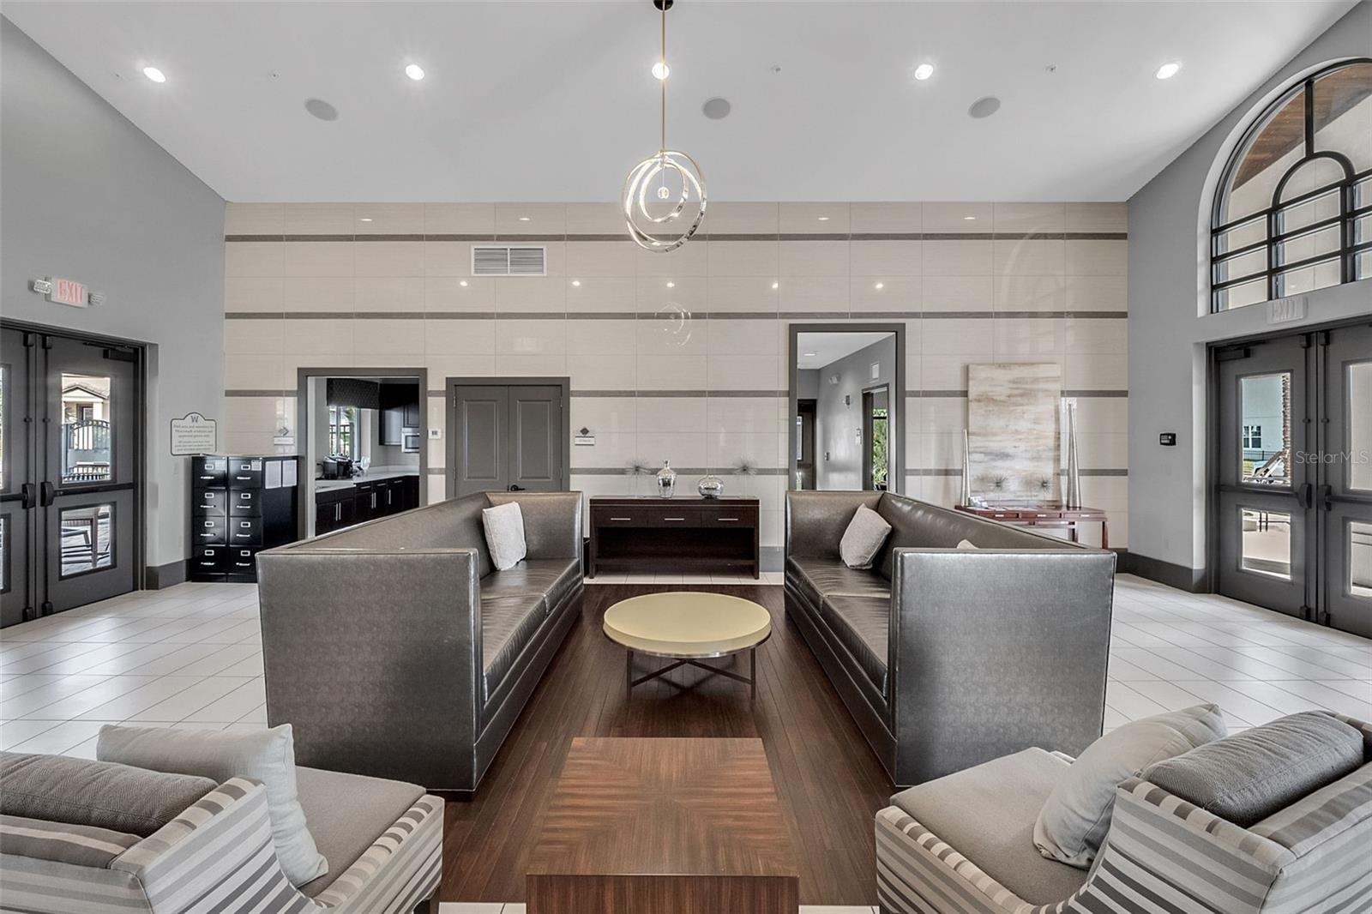
- Clubhouse
- Clubhouse
- clubhouse
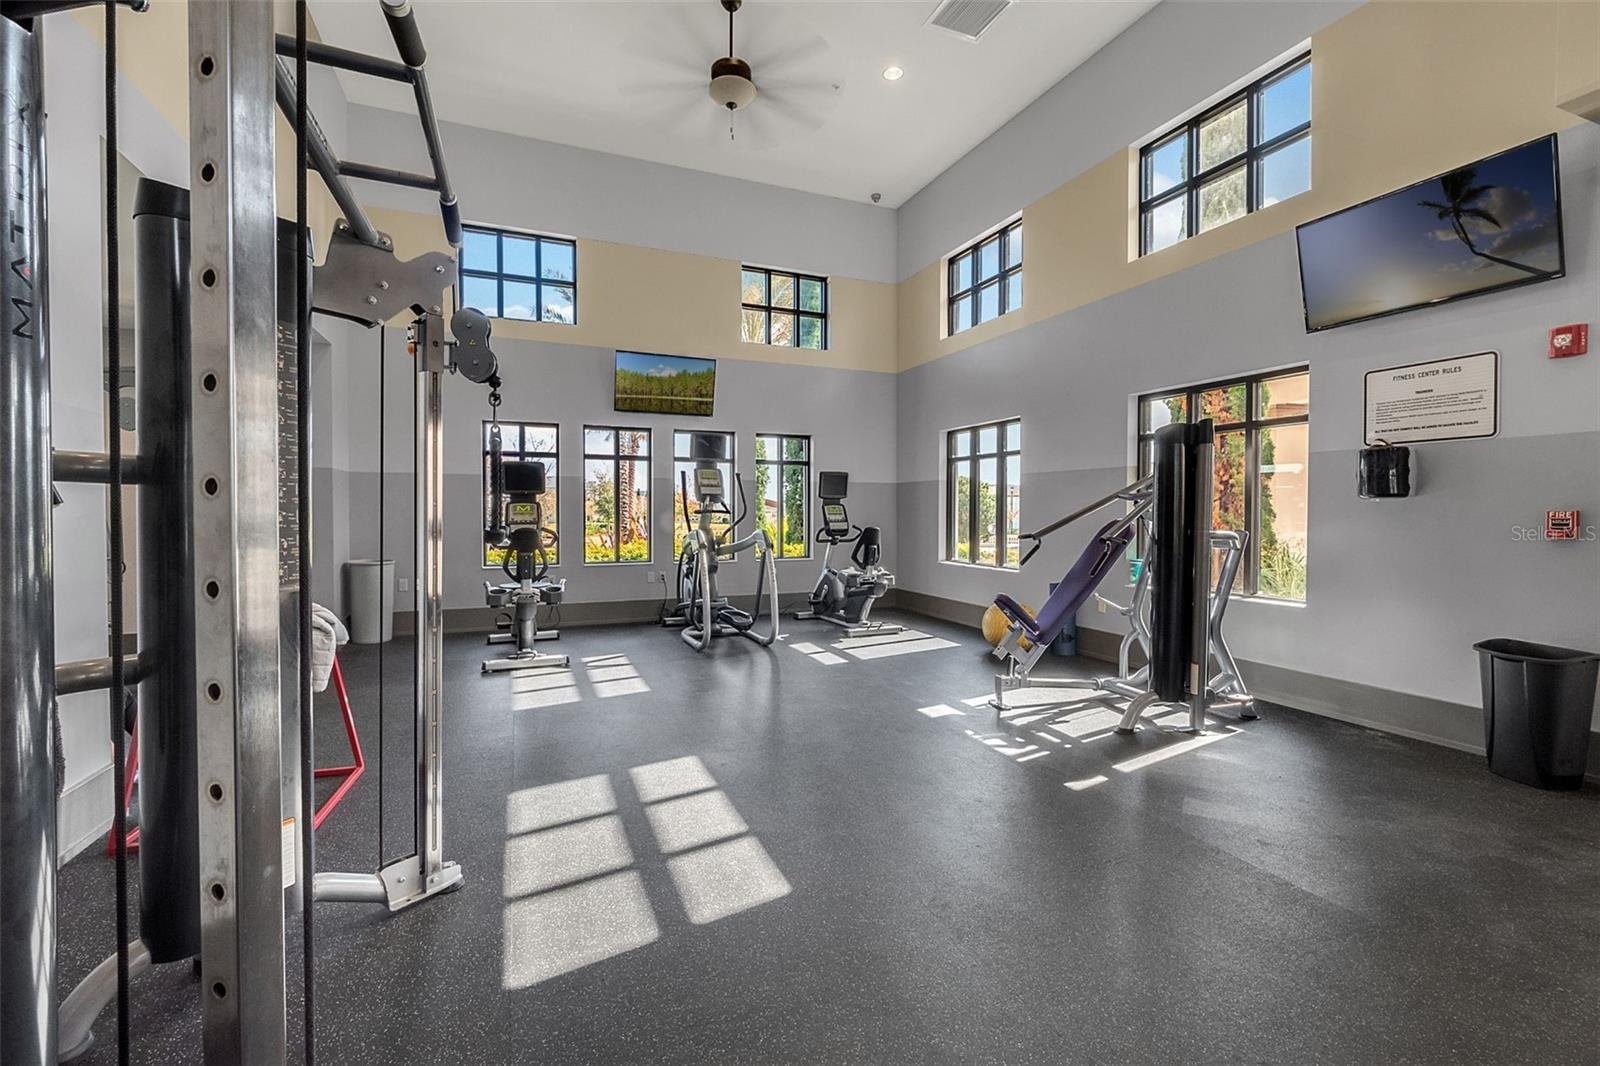
- Fitness center
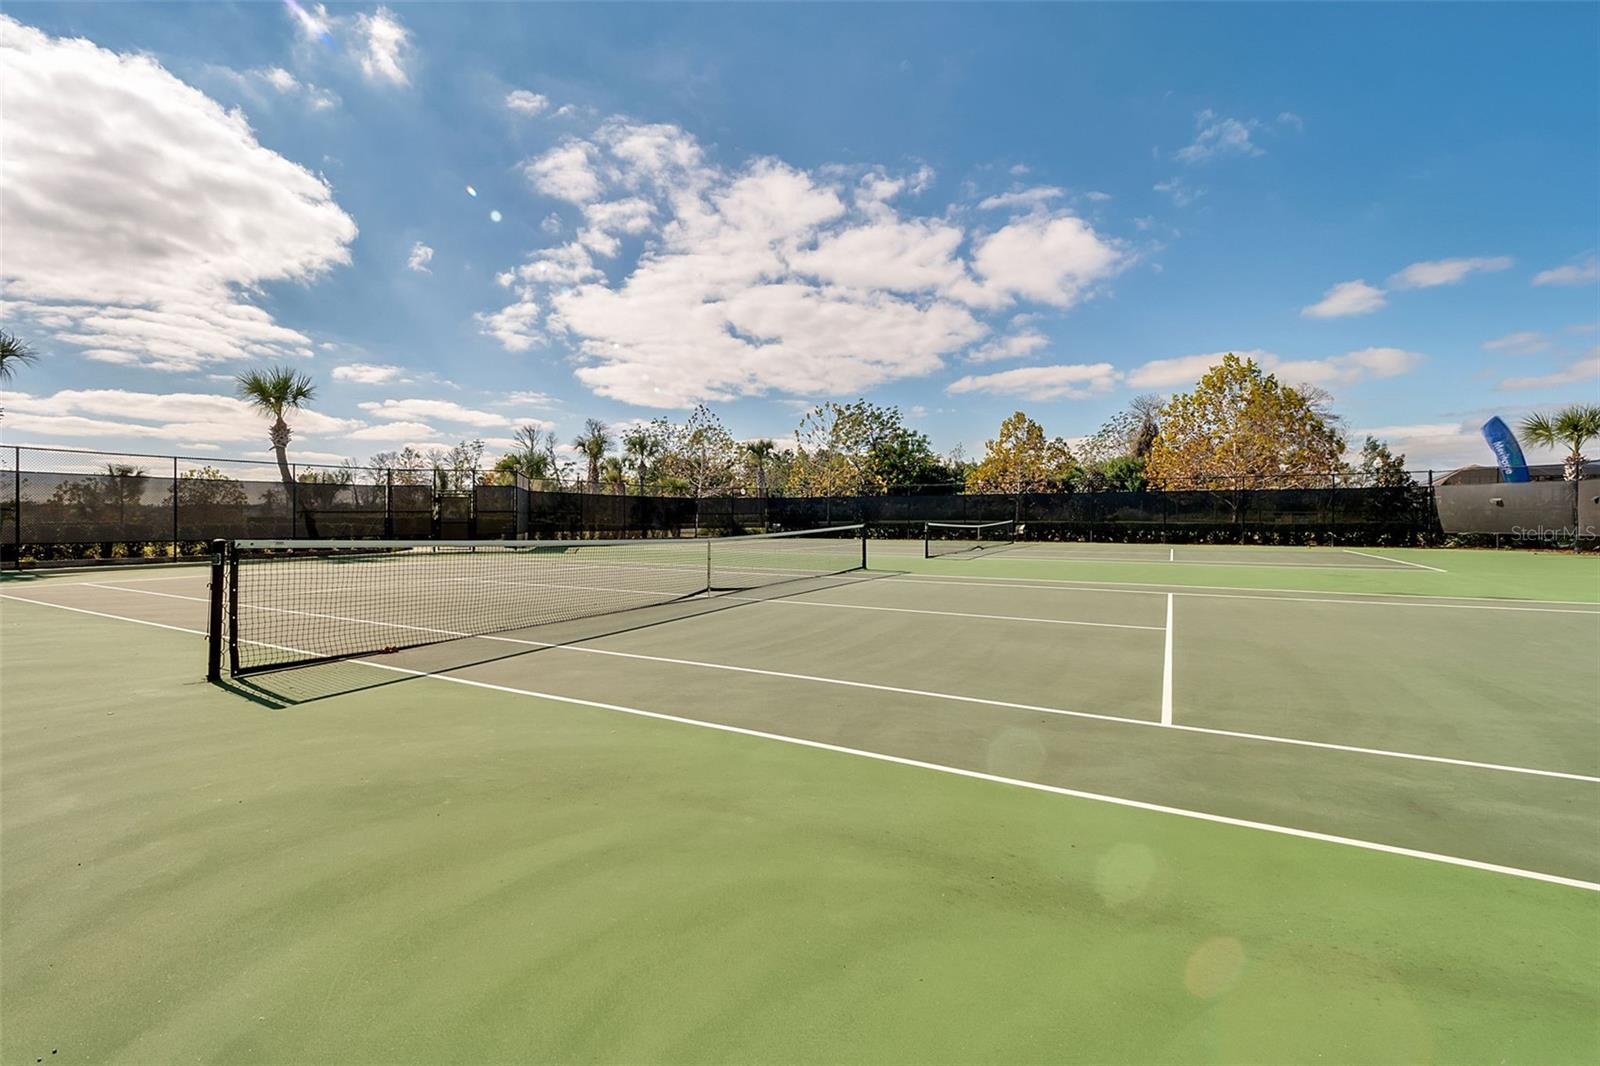
- Community Tennis Courts
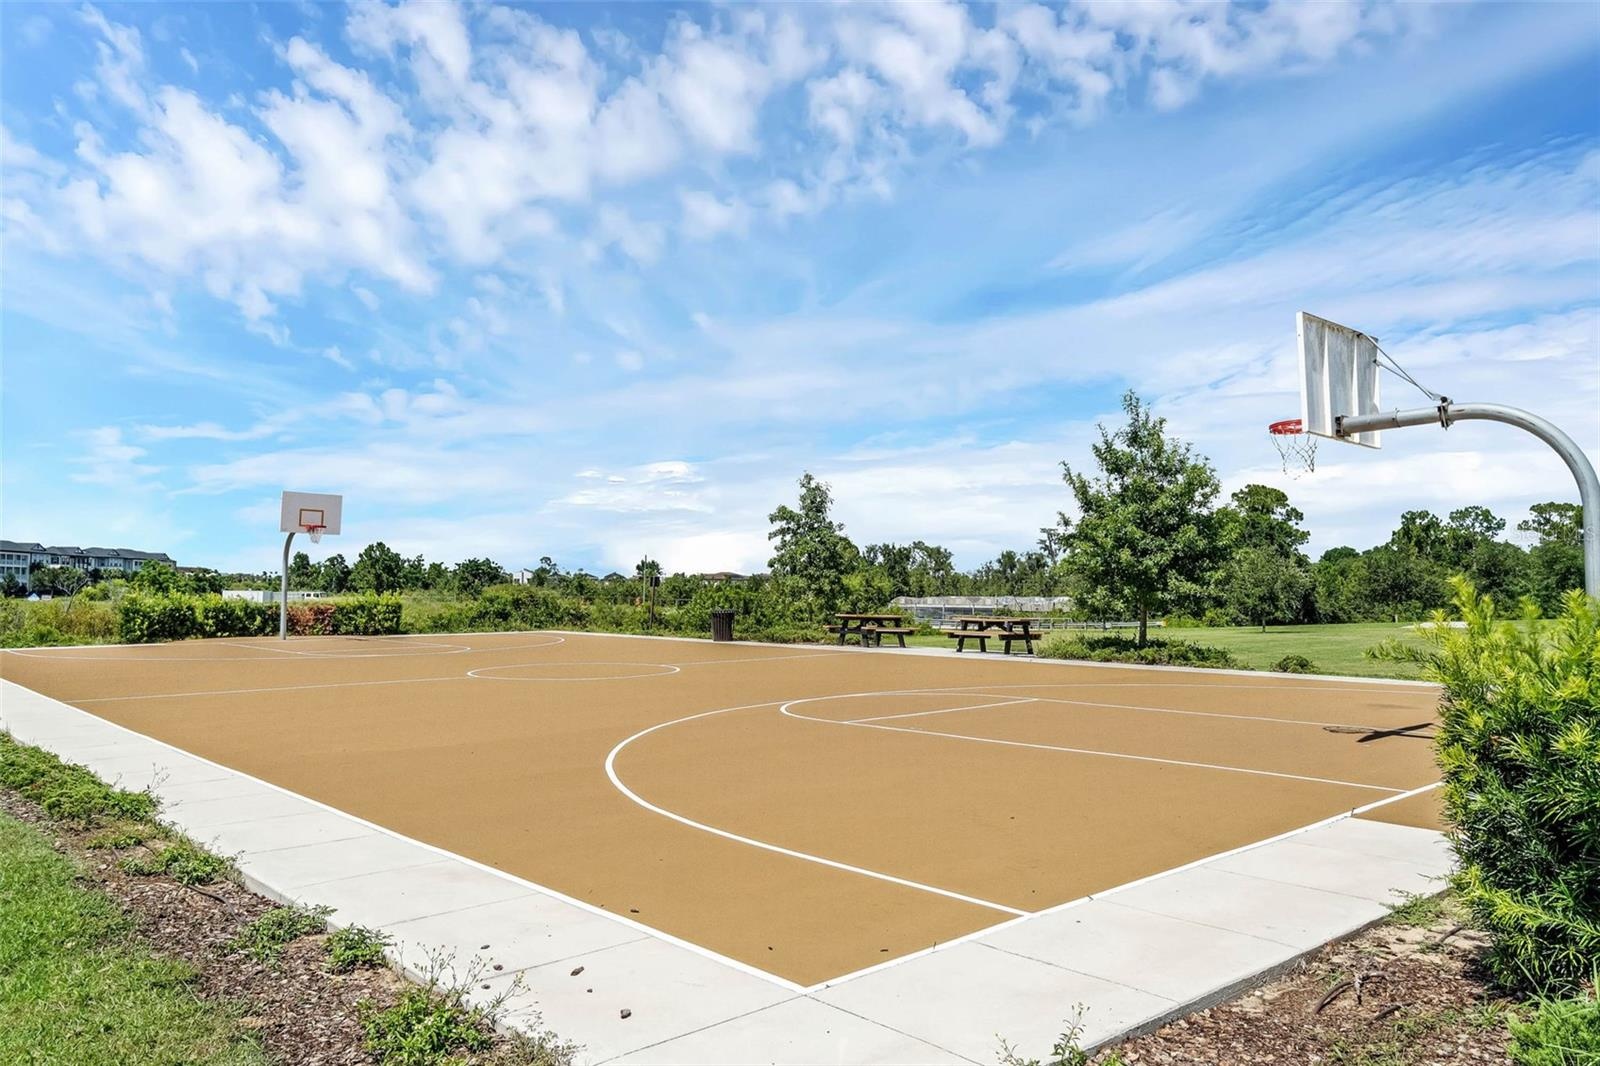
- Community Basketball Hoops
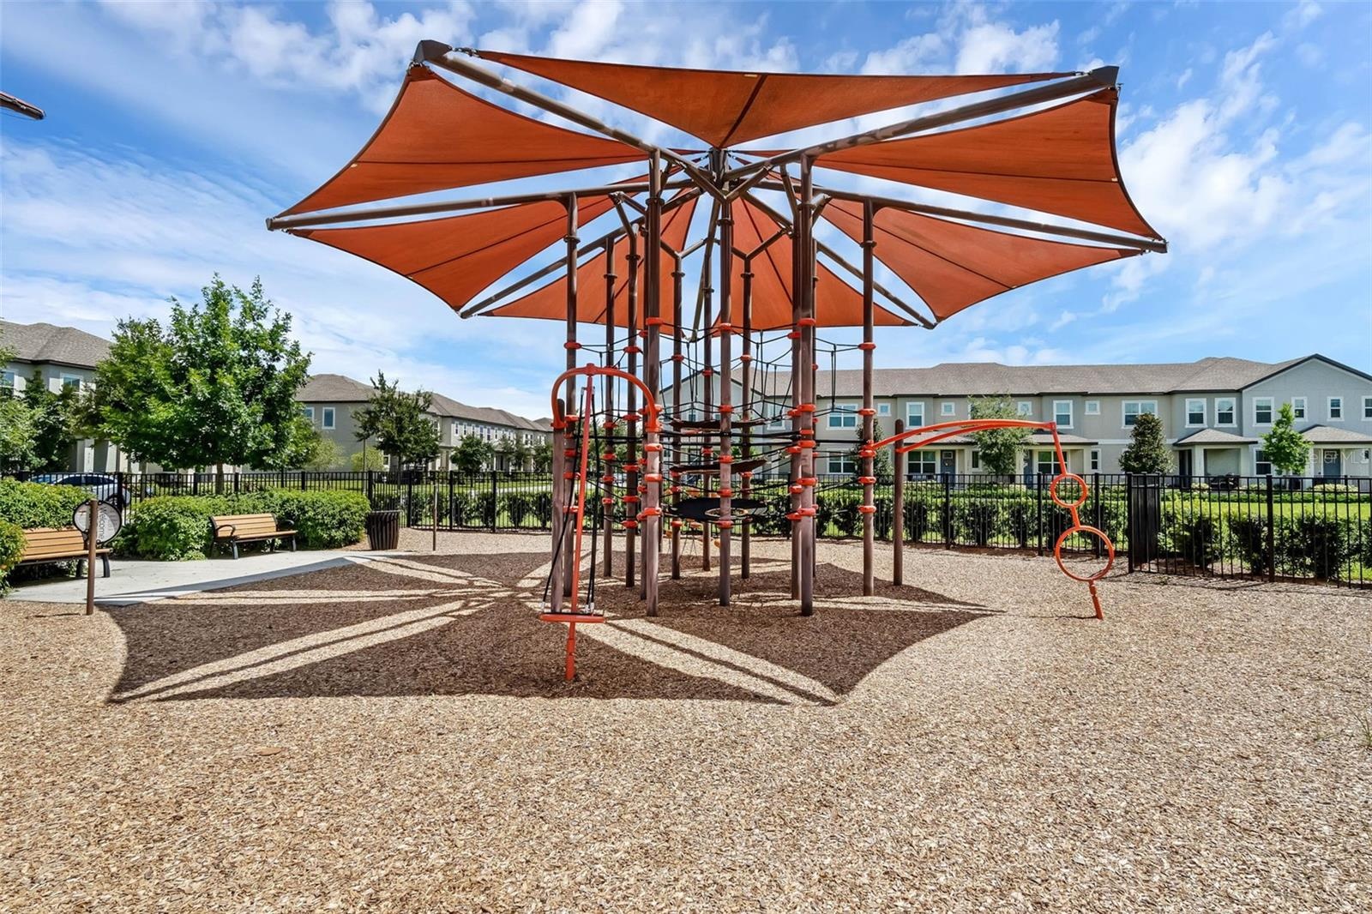
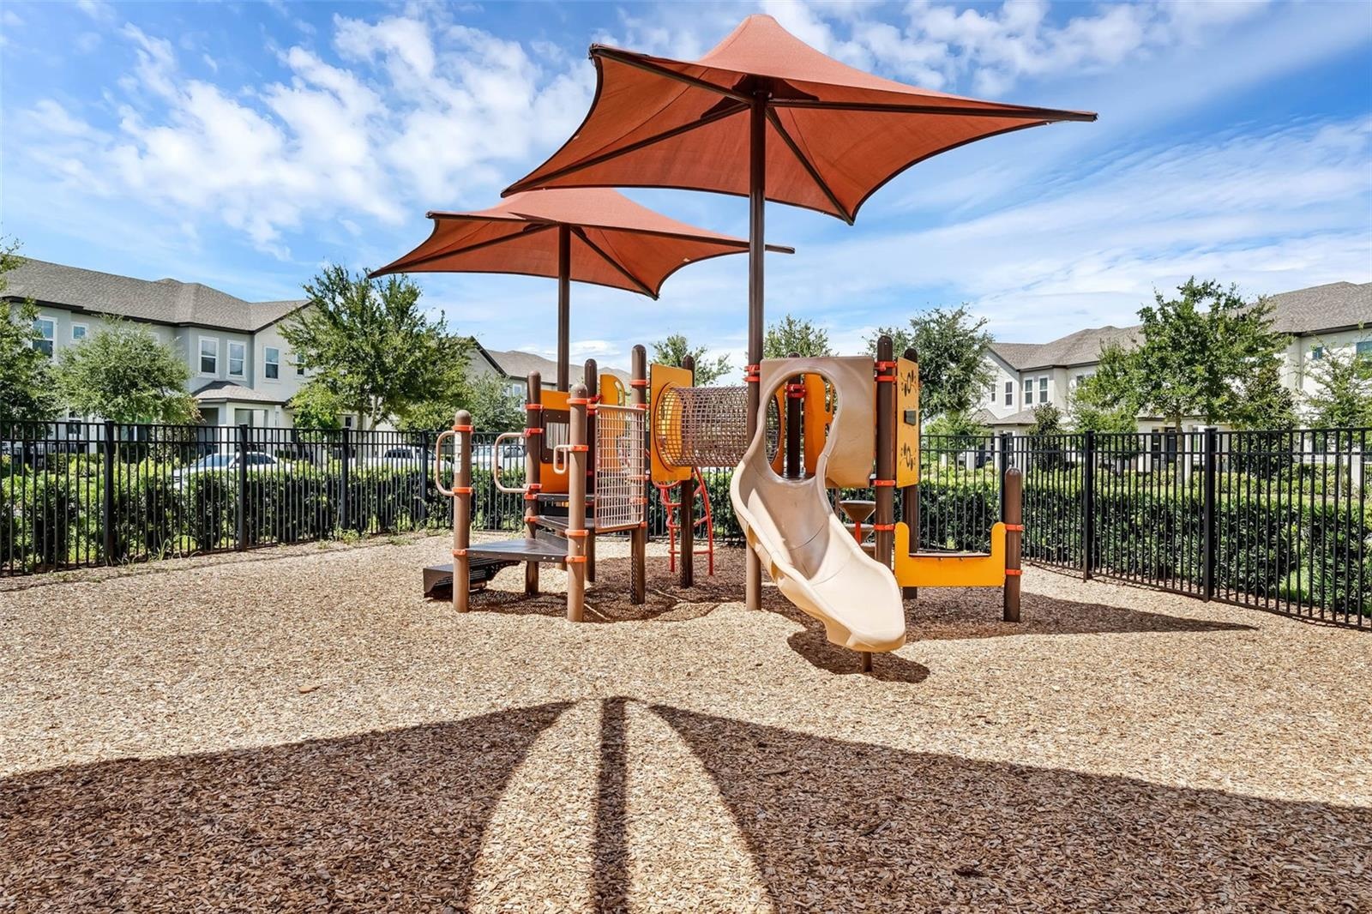
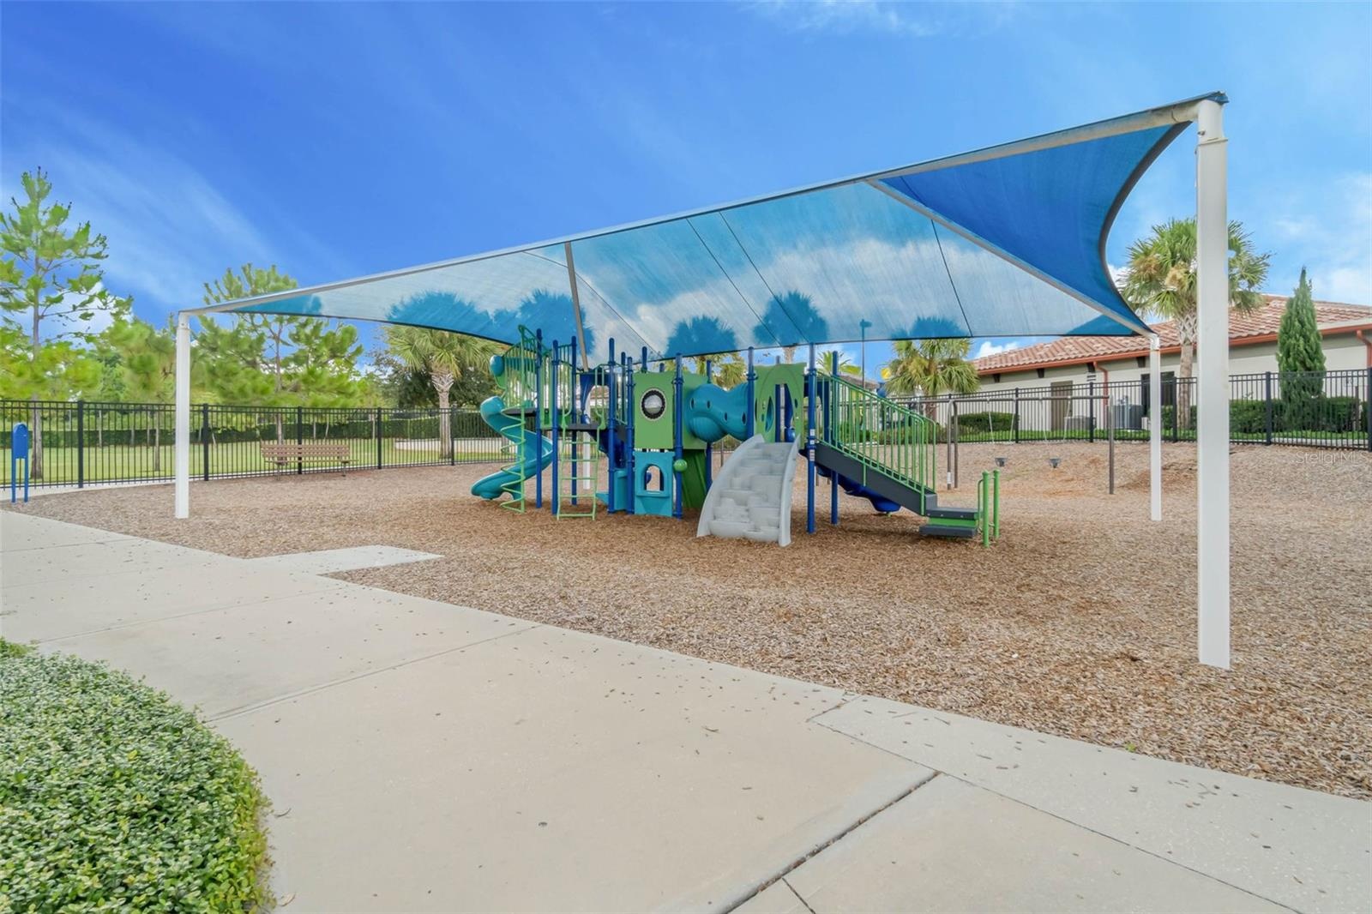
- Community Playground
- Community Playground
- Community Playground
- 48
- 49
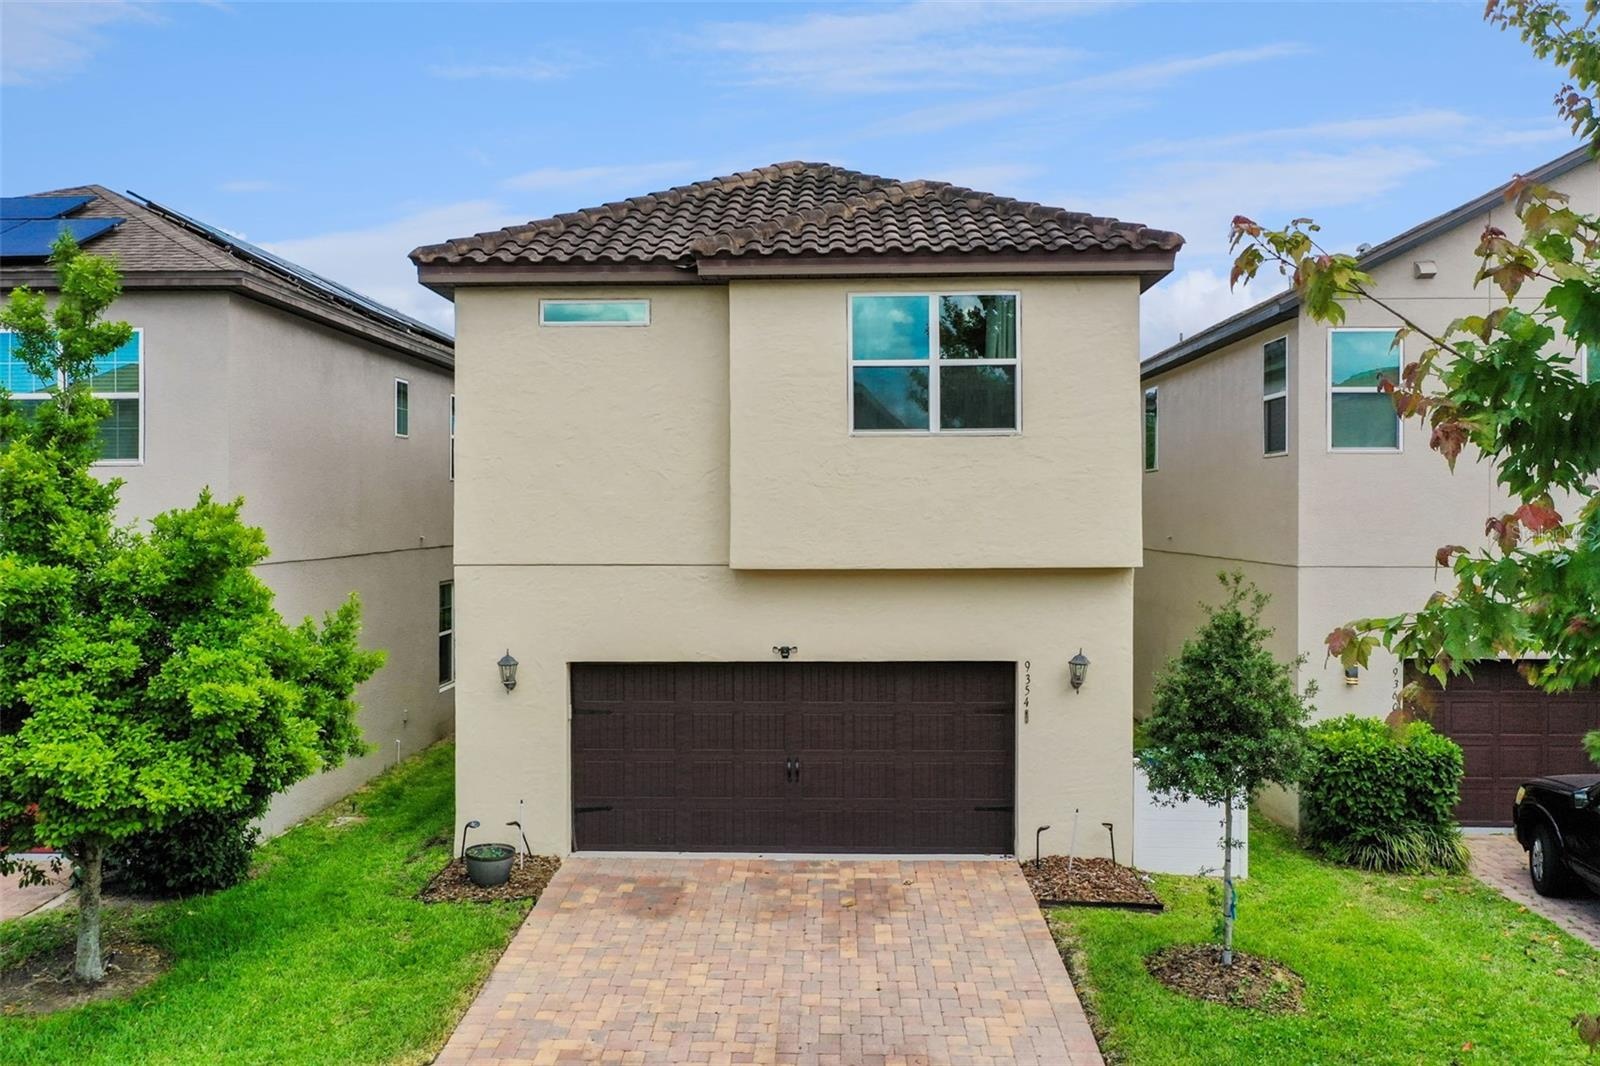
- Front Porch
Description
Located in Watermark, one of Horizon West's most sought-after resort-style communities, this TURN-KEY, ENERGY-EFFICIENT home offers the perfect blend of modern upgrades, flexible living space, and an unbeatable location just minutes from Hamlin Town Center, Walt Disney World, top-rated schools, shopping, dining, and major highways.
Offered for the first time by the original owner, this beautifully maintained 3-bedroom, 2.5-bath home with a spacious LOFT offers over 2,000 square feet of thoughtfully designed living space. Need a fourth bedroom? The oversized loft can easily be converted into a 4TH BEDROOM, home office, media room, or play space to fit your lifestyle.
The bright, open-concept floor plan is designed for both everyday living and entertaining. At the center of the home, the gourmet kitchen features DOUBLE OVENS, a cooktop, designer backsplash, under-cabinet lighting, abundant cabinetry, and an oversized island that seamlessly connects to the dining and living areas.
Designer upgrades throughout include wood flooring in the main living areas, oak tread stairs with wood spindles, upgraded baseboards, eight-foot first-floor doors, and double French doors leading to the covered lanai for effortless indoor-outdoor living.
The spacious primary suite is a private retreat featuring a tray ceiling, TWO WALK-IN CLOSETS, and a spa-inspired bath with dual vanities, an extended countertop, walk-in shower with dual shower heads, linen closet, and private water closet. Two additional bedrooms also feature walk-in closets, providing excellent storage and flexibility.
Additional highlights include SPRAY FOAM INSULATION, DOUBLE-PANE WINDOWS, and a 9-PANEL SOLAR SYSTEM designed to help reduce monthly utility costs.
Watermark residents enjoy RESORT-STYLE AMENITIES including two community pools, splash pad with water slides, fitness center, clubhouse, tennis and basketball courts, food truck nights, community events, and a rooftop observation deck with breathtaking views of Disney's nightly fireworks.
With everyday conveniences, restaurants, Starbucks, parks, and trails just minutes away, this MOVE-IN READY home offers the lifestyle buyers are searching for in the heart of Horizon West. Furniture is negotiable. Schedule your private showing today.
Amenities
- Basketball Court
- Built-In Oven
- Clubhouse
- Community Mailbox
- Cooktop
- Deed Restrictions
- Dishwasher
- Disposal
- Double Pane Windows
- Dryer
- Electricity Connected
- Fitness Center
- Kitchen Family Room Combo
- Microwave
- Open Floorplan
- Park
- Playground
- Pool
- Primarybedroom Upstairs
- Public
- Range Hood
- Recreation Facilities
- Refrigerator
- Sidewalk
- Solid Wood Cabinets
- Stone Counters
- Tennis Court(s)
- Tray Ceiling(s)
- Walk-In Closet(s)
- Washer
- Water Connected
- Window Treatments
All information furnished regarding property for sale, rental or financing is from sources deemed reliable, but no warranty or representation is made as to the accuracy thereof and same is submitted subject to errors, omissions, change of price, rental or other conditions, prior sale, lease or financing or withdrawal without notice. International currency conversions where shown are estimates based on recent exchange rates and are not official asking prices.
All dimensions are approximate. For exact dimensions, you must hire your own architect or engineer.