New York, NY 11375

Property

Ownership: For Sale
Type: Duplex
Bedrooms: 4 BR
Bathrooms: 2
Lot Size: 0.1 Acres

Financials

Price:$1,575,000
Annual Taxes:$8,657.80
24-20 Jackson Ave Floor 3 Long Island City, NY 11101, USA
Listing Courtesy of NY Metro Realty Group Ltd

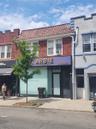
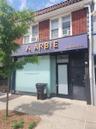
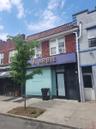
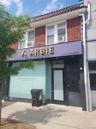
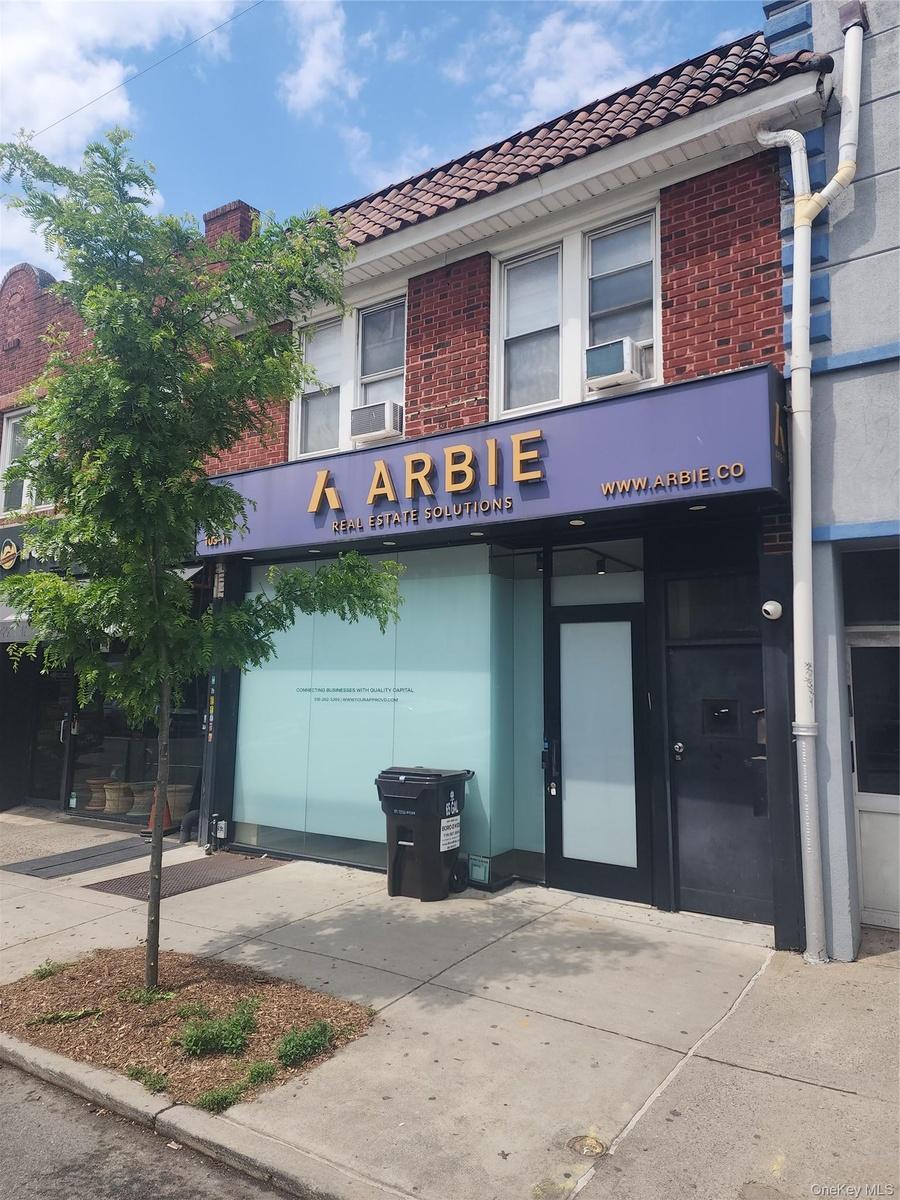
Forest Hills Brick Mixed use building on Metropolitan Ave.
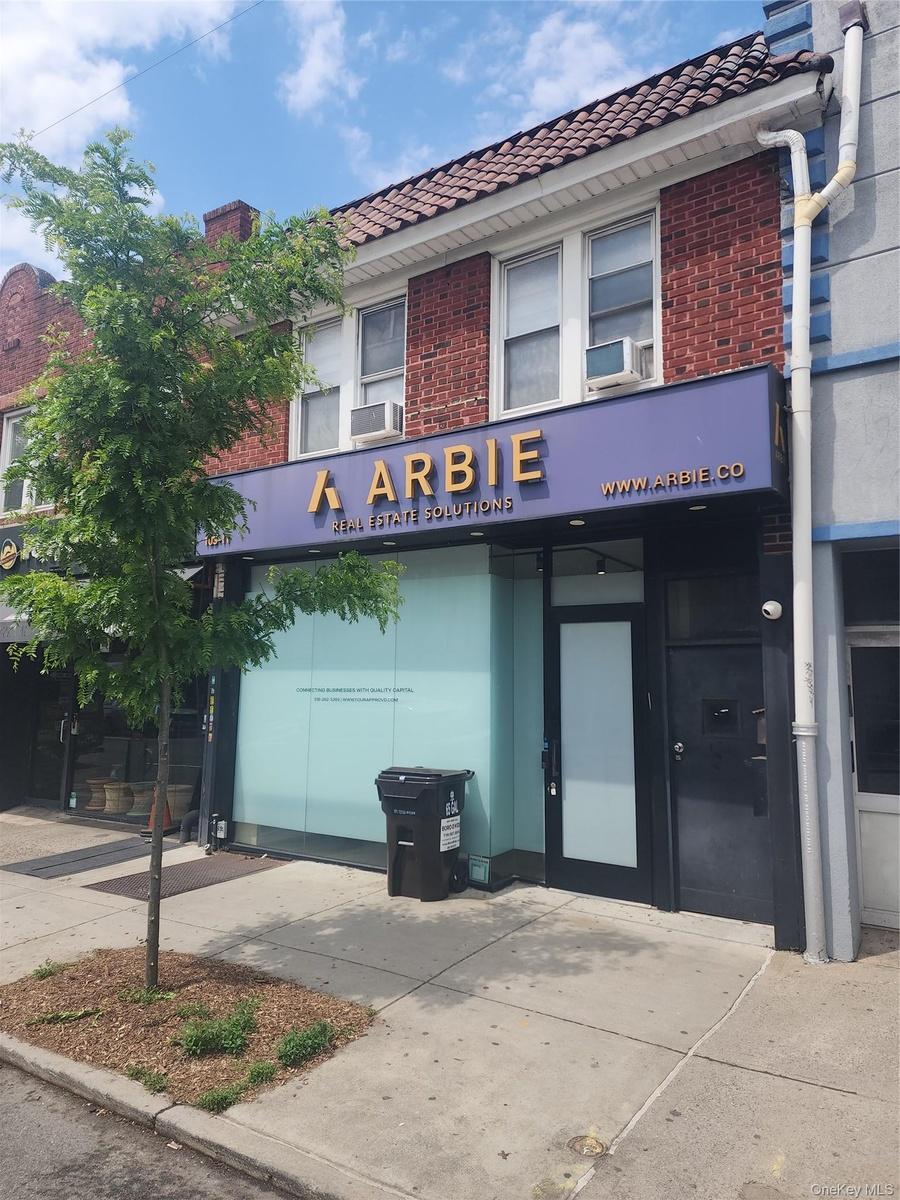
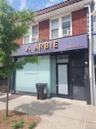
Red brick facade with a tiled roofline
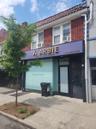
Red brick facade with a tiled roofline
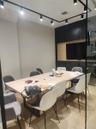
Red brick facade with a tiled roofline
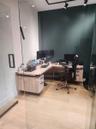
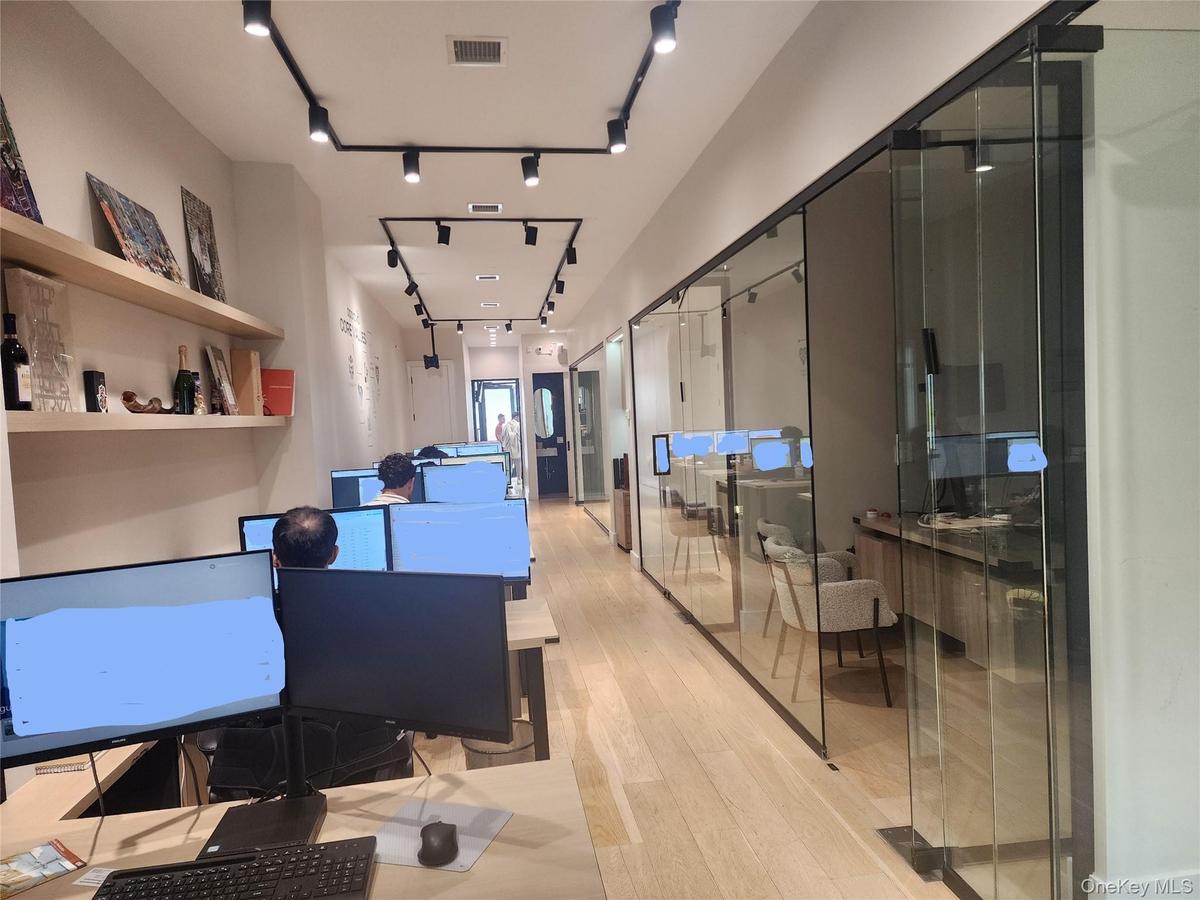
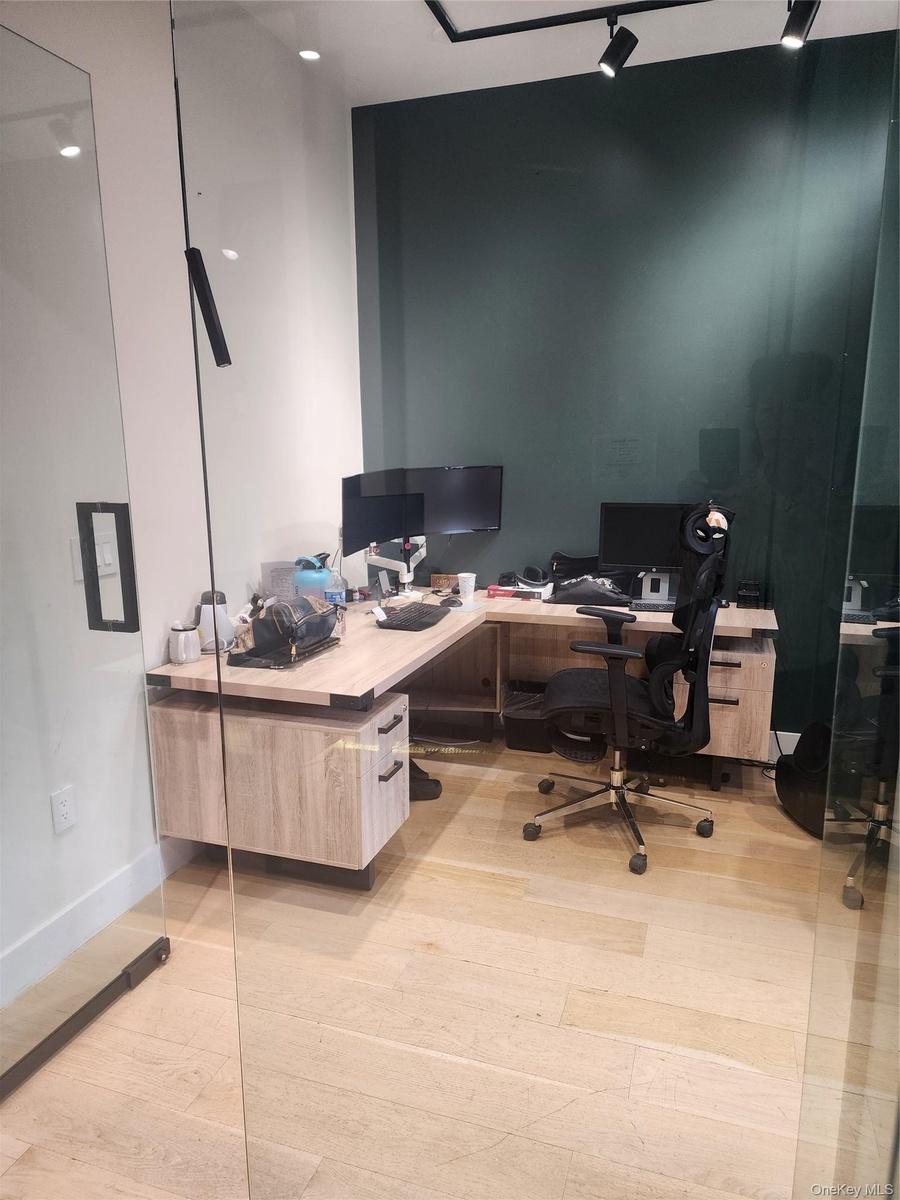
Modern office space
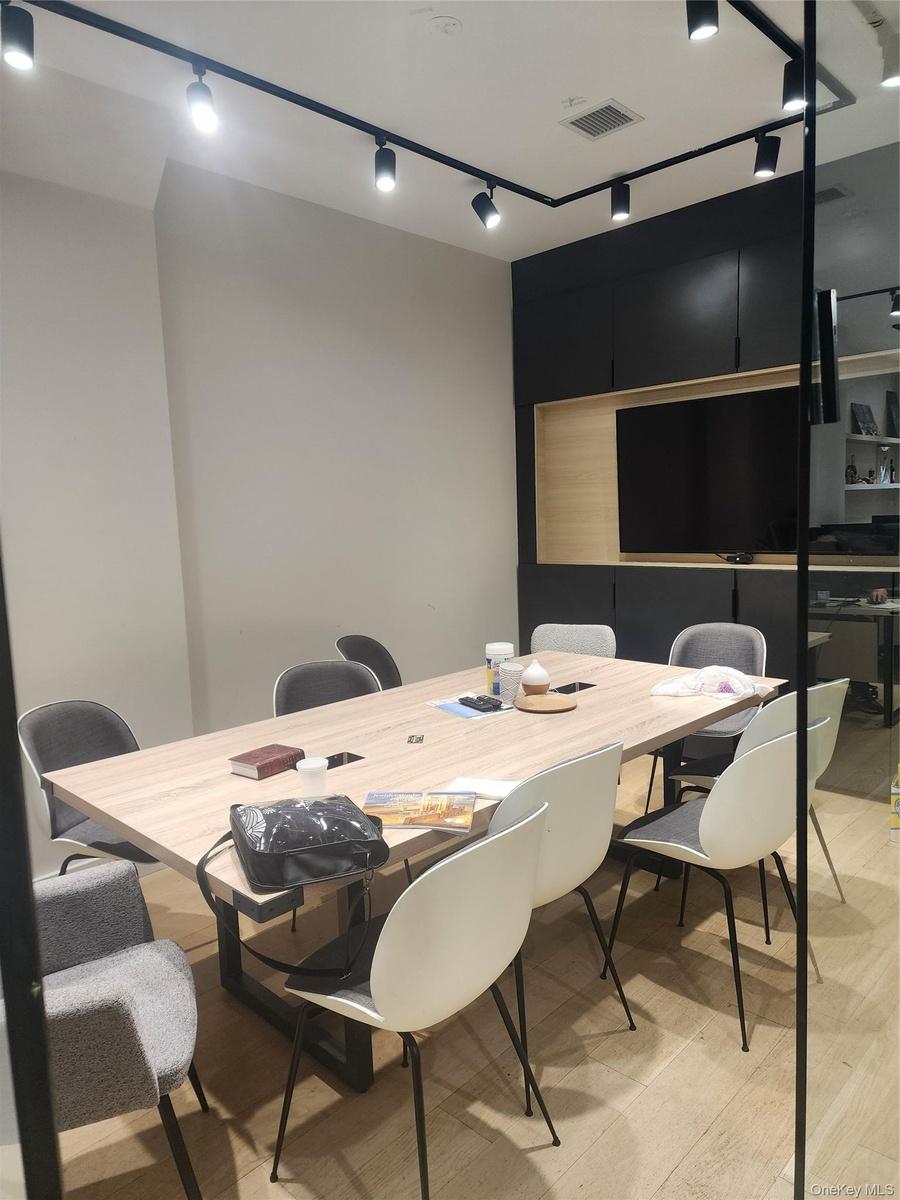
Integrated track lighting system, built-in media console with light wood-finish accent, dark cabinetry, glass partition, and wood-finish flooring
Wood-finish flooring with a glass partition wall and track lighting
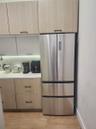
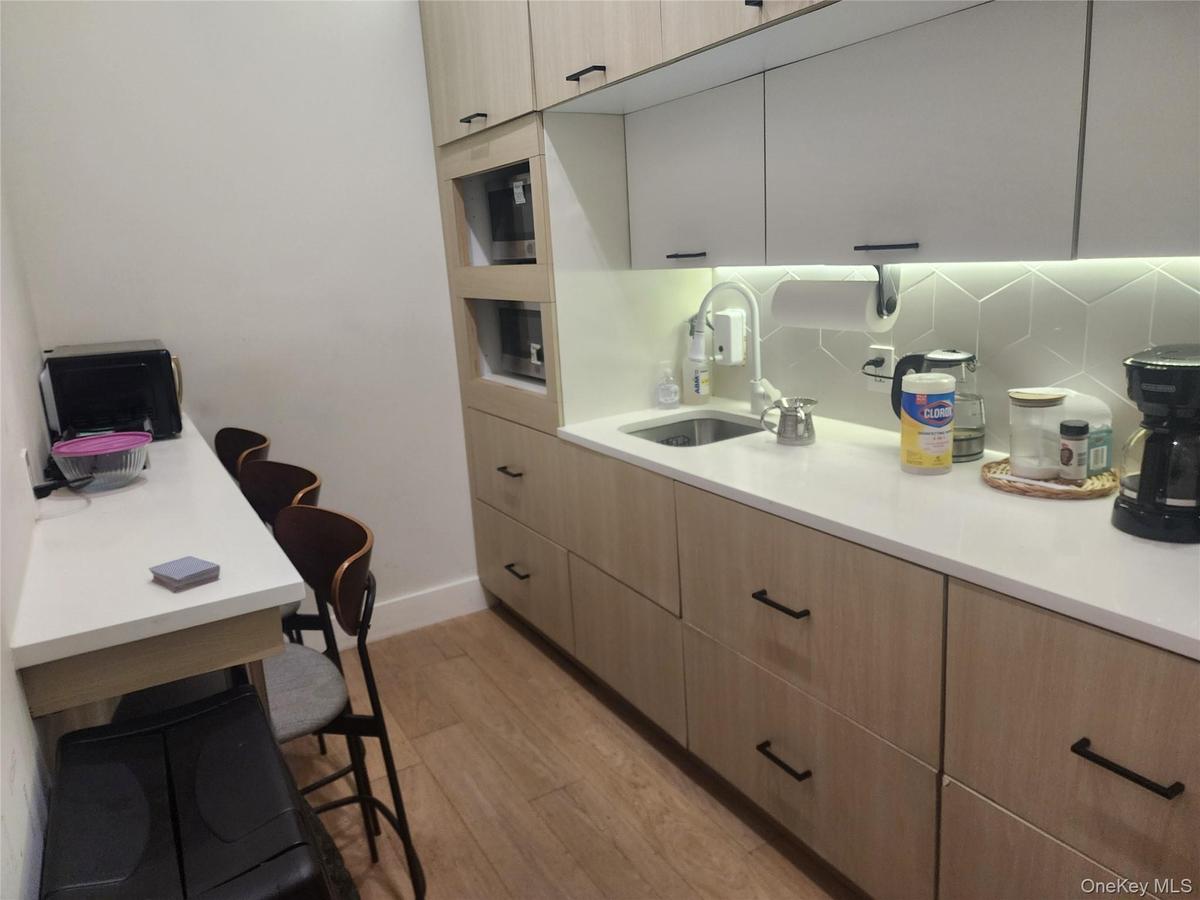
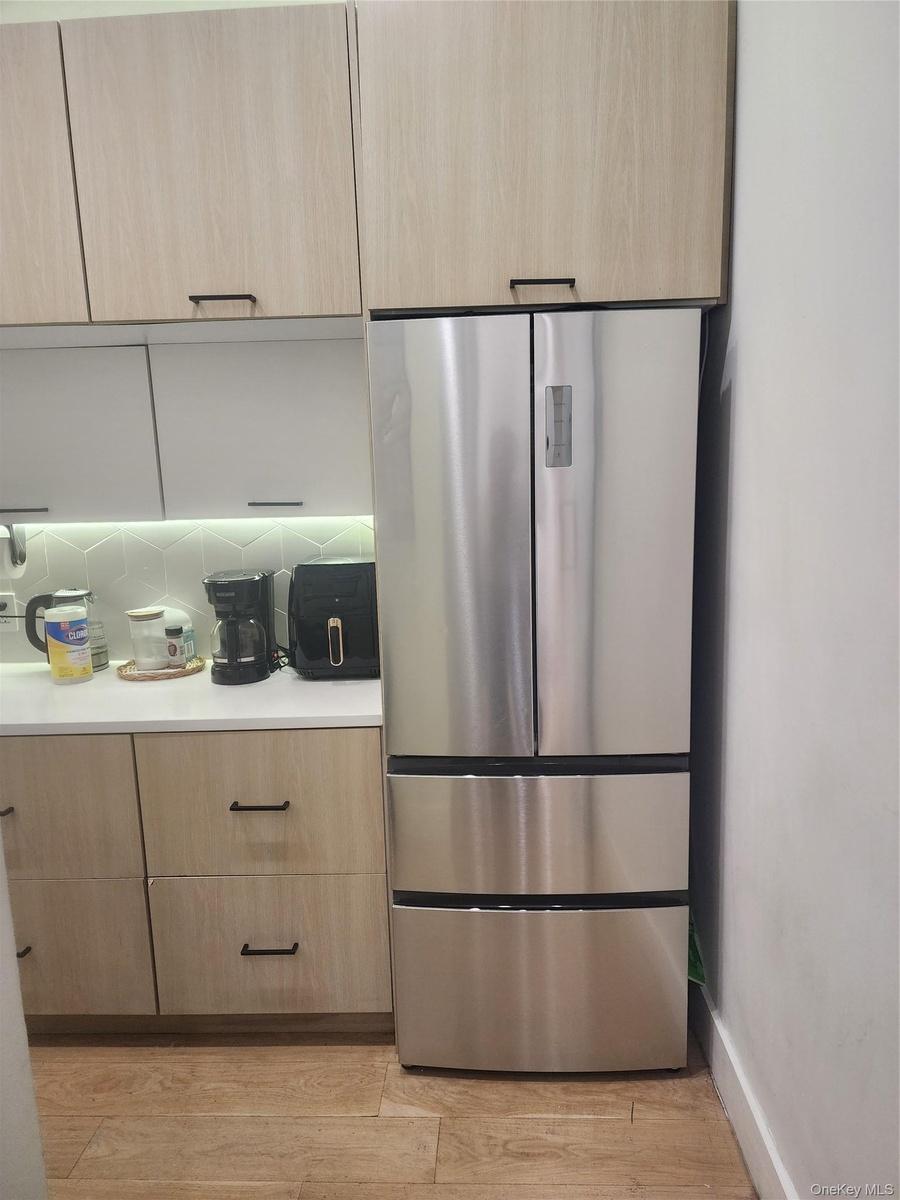
Compact kitchen area featuring wood-finish flooring, light-toned cabinetry with dark hardware, built-in microwave, white solid surface countertops, an
Modern office kitchenette
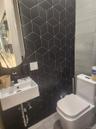
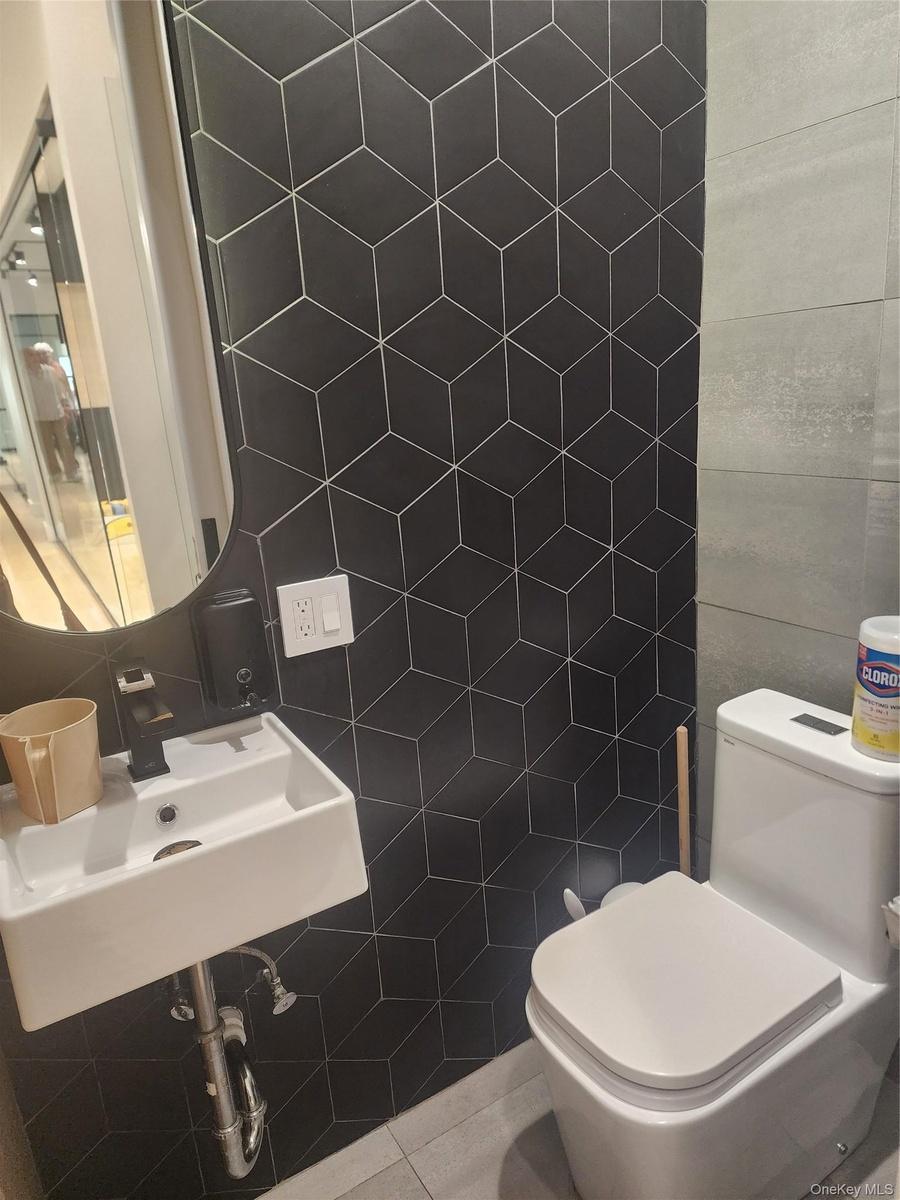
Office - 1st floor renovated 1/2 bath
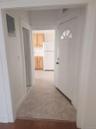
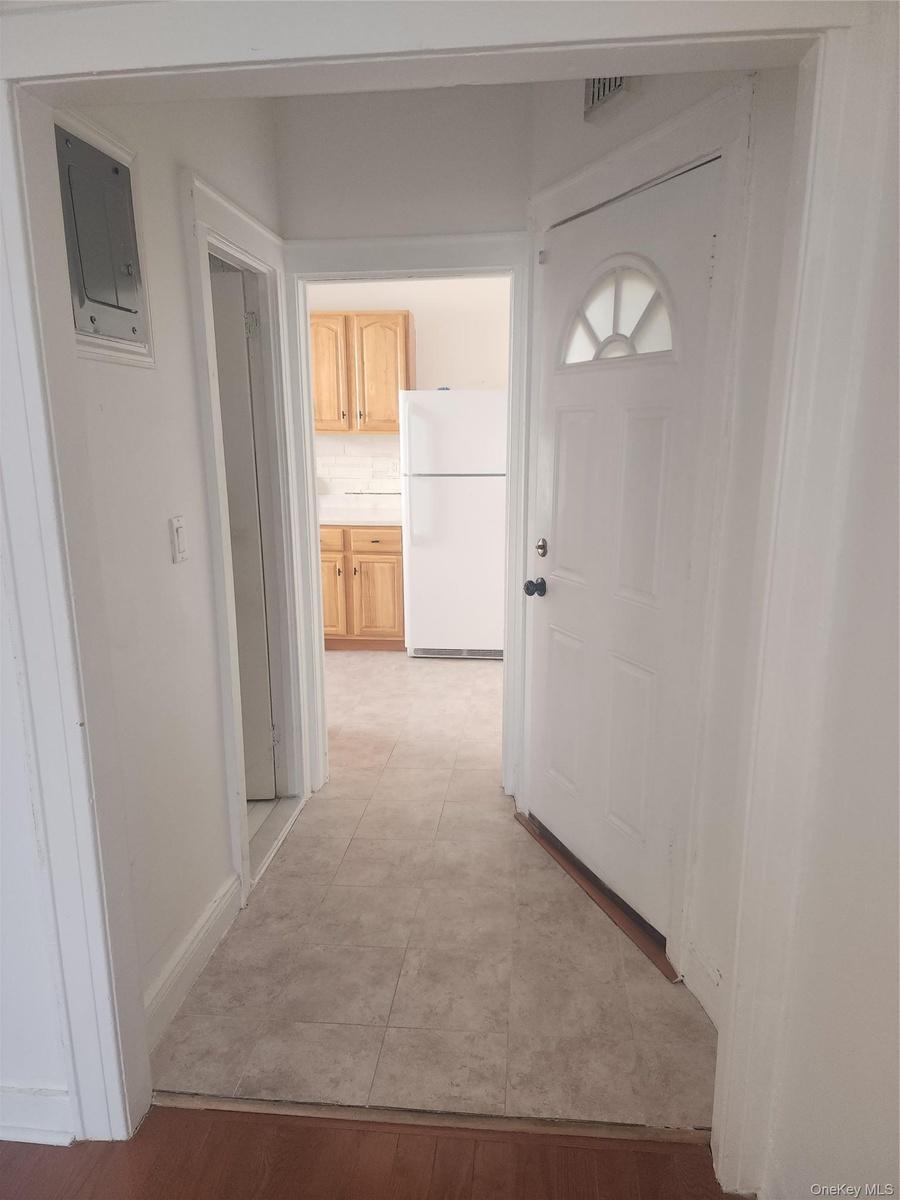
Entry foyer of 2nd floor front apartment
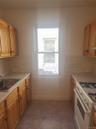
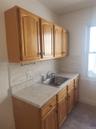
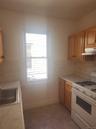
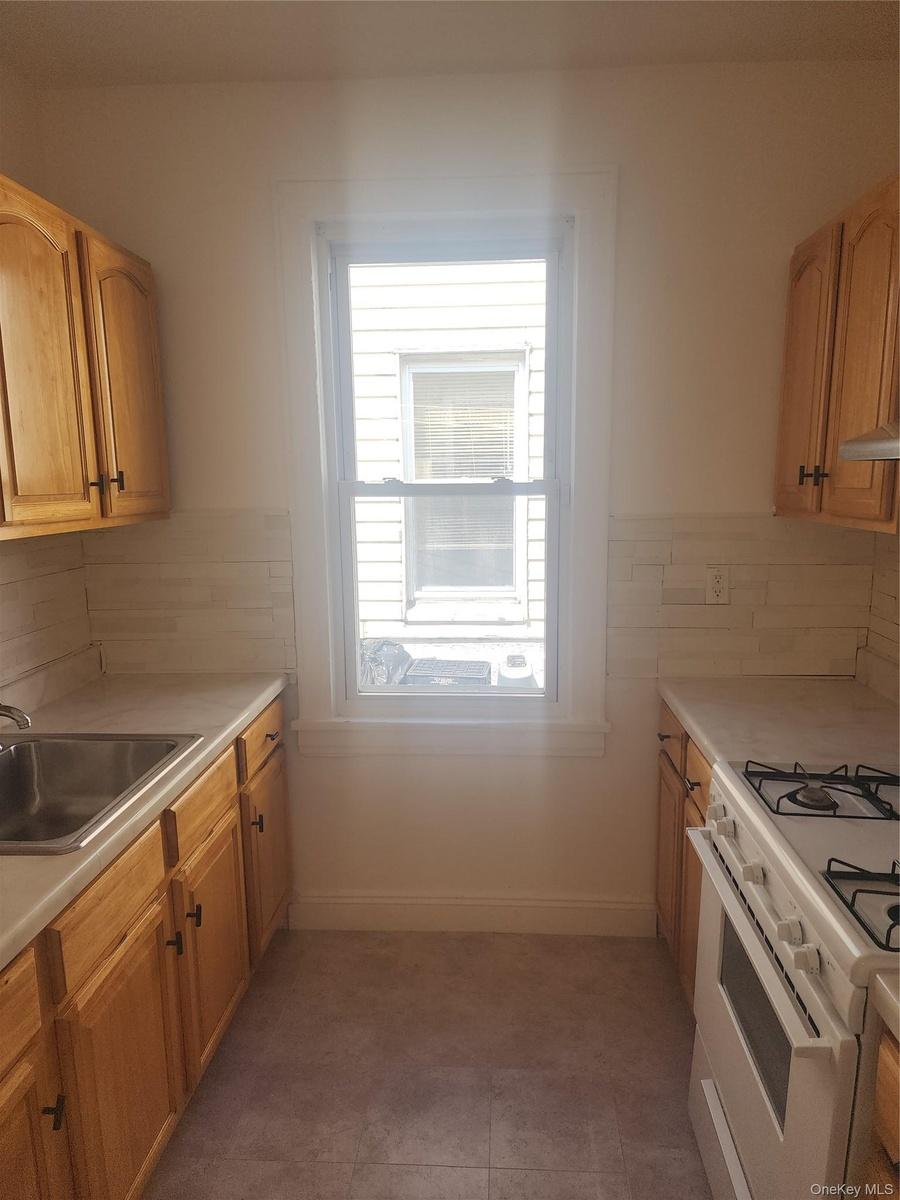
Kitchen featuring light wood-finish cabinetry, tile flooring, a gas range, a stainless steel sink, and a window
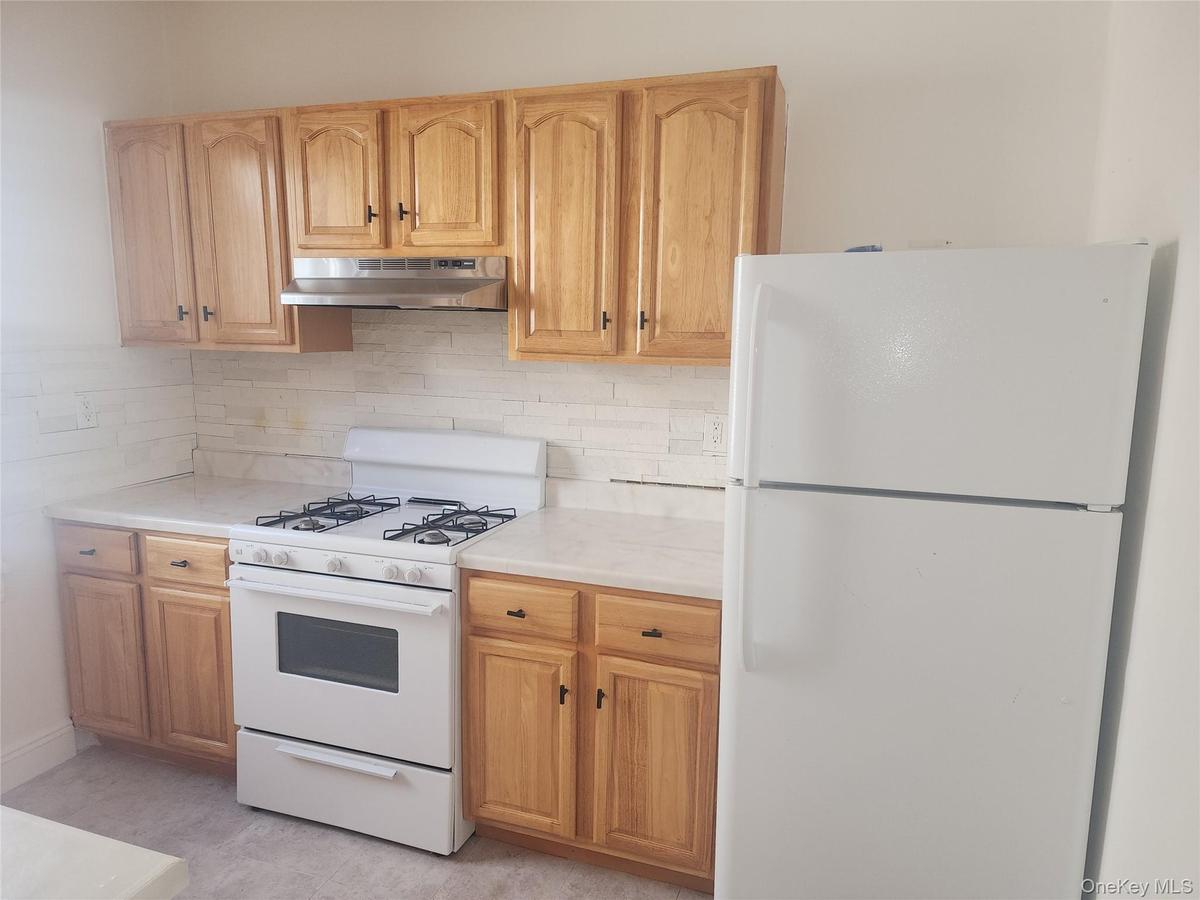
Kitchen featuring light wood cabinetry, white countertops, textured tile backsplash, a gas range, and a full-size refrigerator
Light wood cabinetry with arch panel doors and dark hardware
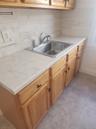
Kitchen featuring wood-finish cabinetry, white countertops, stainless steel sink, and a gas range
Wood-finish cabinetry with black hardware, light-toned countertops, and a stainless steel sink
Wood-finish flooring, recessed lighting, and a white interior door with an arched window accent
Hardwood flooring, painted walls, single window, recessed lighting, white trim
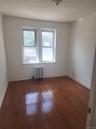
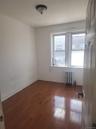
Hardwood flooring with a glossy finish, double windows with white trim, and a wall-mounted radiator
Hardwood-finish flooring, white painted walls, and a window with white trim
Wood-finish flooring with white trim and white walls
Hardwood flooring and a flush-mount ceiling light fixture
Wood-finish flooring with white base trim, white walls, and a white closet door
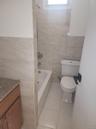
Full bathroom featuring a white tub, light-toned wall tiling, white toilet, and a vanity with a light-colored countertop
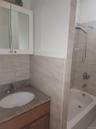
Bathroom featuring a white medicine cabinet, granite countertop vanity with wood-finish cabinetry, a white porcelain sink, and tiled bath surround wit
White porcelain bathtub with chrome fixtures and light-toned, rectangular wall tiling
Metropolitan Ave.
Metropolitan Ave.
Red brick facade with a tiled rooflineModern office spaceIntegrated track lighting system, built-in media console with light wood-finish accent, dark cabinetry, glass partition, and wood-finish flooringWood-finish flooring with a glass partition wall and track lightingCompact kitchen area featuring wood-finish flooring, light-toned cabinetry with dark hardware, built-in microwave, white solid surface countertops, anModern office kitchenetteOffice - 1st floor renovated 1/2 bathEntry foyer of 2nd floor front apartmentKitchen featuring light wood-finish cabinetry, tile flooring, a gas range, a stainless steel sink, and a windowKitchen featuring light wood cabinetry, white countertops, textured tile backsplash, a gas range, and a full-size refrigerator

Description

Forest Hills - Brick Mixed-use building on Metropolitan Ave. consists of an amazing, recently renovated Office, plus 2 Apartments, a Full Basement, and a Backyard. The Building offers a total building size of approx. 2,800 square feet and a lot area of 2,043 square feet. It features 1,400 square feet on both the lower and first floors, along with additional 1,400 square feet on the second floor. The lower level space in the basement is used by the first floor tenant. The 2nd fl apartments will be delivered vacant. Located in highly desirable location in Forest Hills with heavy vehicular traffic, the property enjoys high visibility and accessibility. It is perfectly positioned with sunny Southern exposures. Tenants pay electricity and cooking gas. Office pays their electricity. Landlord pays heat and water and sewer, taxes and insurance. Hardwood floors throughout. Storefront has a bathroom and pantry. Shown by appointment. Call today! Building size 20 x 70 Lot size 20 x 102.17 Zoning: R3-2, Built in 1920. Call for more information.

Amenities

  • Back Yard
  • Cable - Available
  • Double Pane Windows
  • Electricity Available
  • Electricity Connected
  • Natural Gas Available
  • Natural Gas Connected
  • Near Public Transit
  • Near School
  • Near Shops
  • Neighborhood
  • Other
  • Phone Available
  • Sewer Connected
  • Trash Collection Private
  • Trash Collection Public
  • Water Available

Long Island MLS

All information furnished regarding property for sale, rental or financing is from sources deemed reliable, but no warranty or representation is made as to the accuracy thereof and same is submitted subject to errors, omissions, change of price, rental or other conditions, prior sale, lease or financing or withdrawal without notice. International currency conversions where shown are estimates based on recent exchange rates and are not official asking prices.

All dimensions are approximate. For exact dimensions, you must hire your own architect or engineer.