New York, NY 10469

Property

Ownership: For Sale
Type: Single Family
Rooms: 7
Bedrooms: 3 BR
Bathrooms: 2
Lot Size: 0.0 Acres

Financials

Price:$725,000
Annual Taxes:$6,785.12
505 Park Ave, New York, NY 10022
Listing Courtesy of eXp Realty

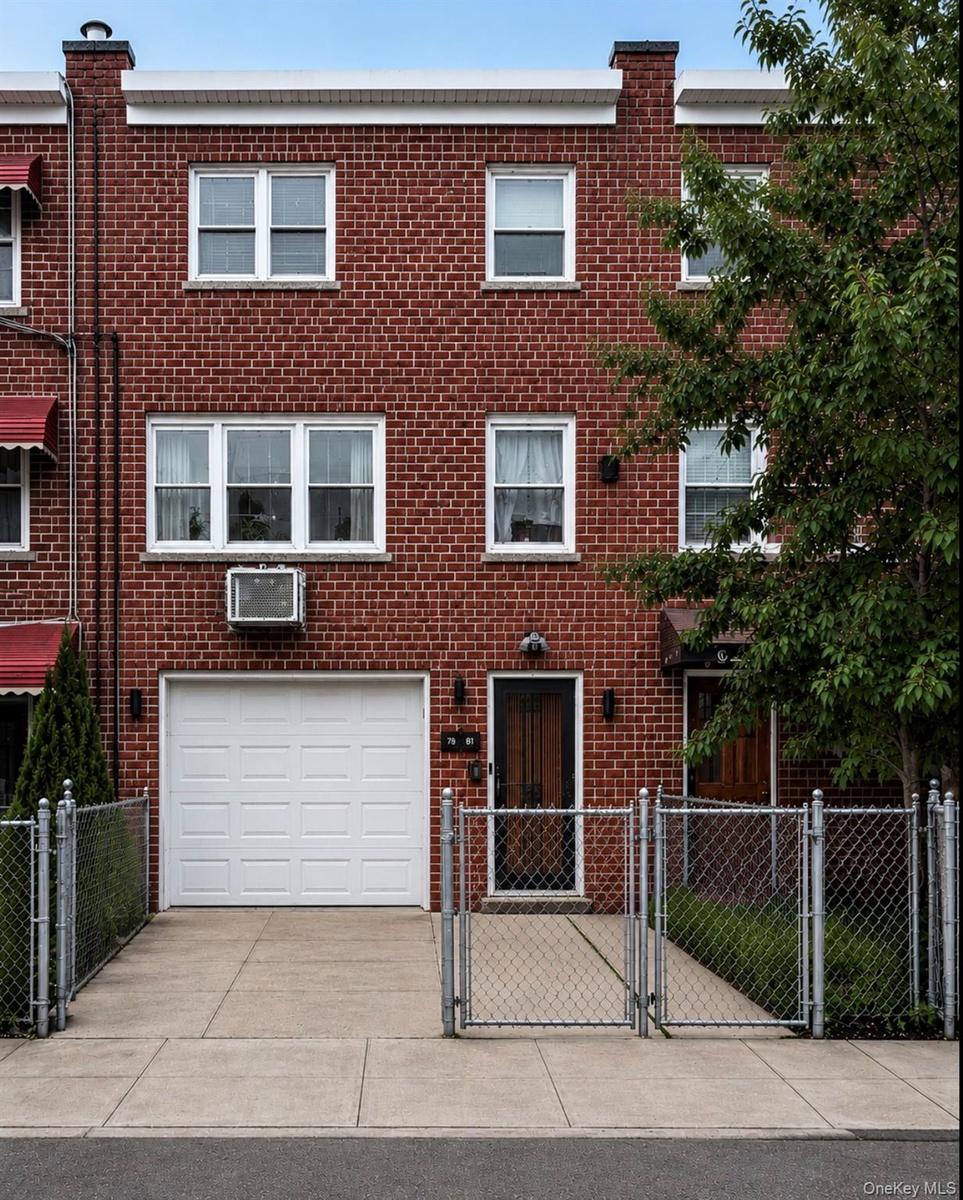
Welcome to this beautifully maintained fully attached home, located in the quiet tree line street in the desirable Allison section of the Bronx.
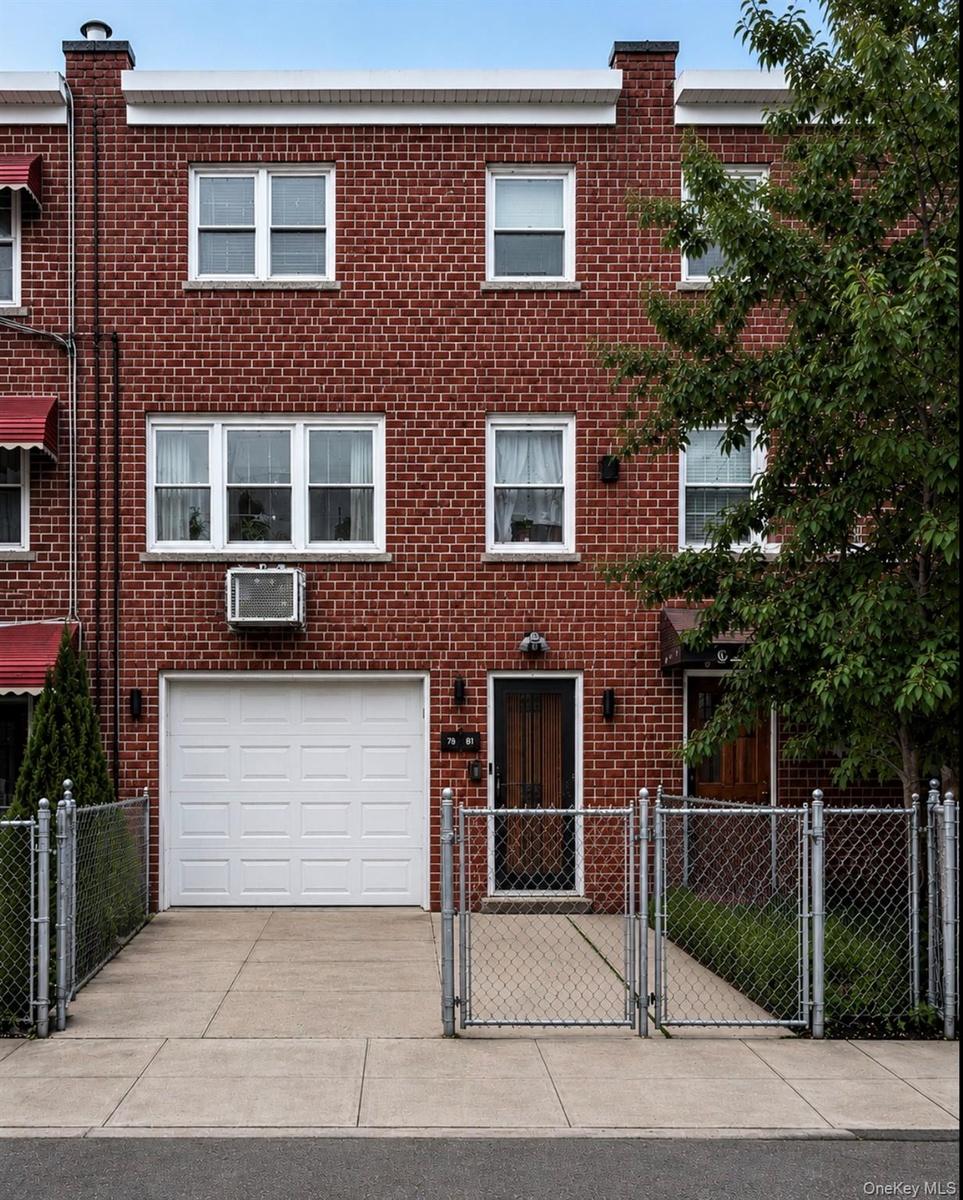
Brick facade featuring a panel garage door, light wood-finish entry door, and a concrete driveway
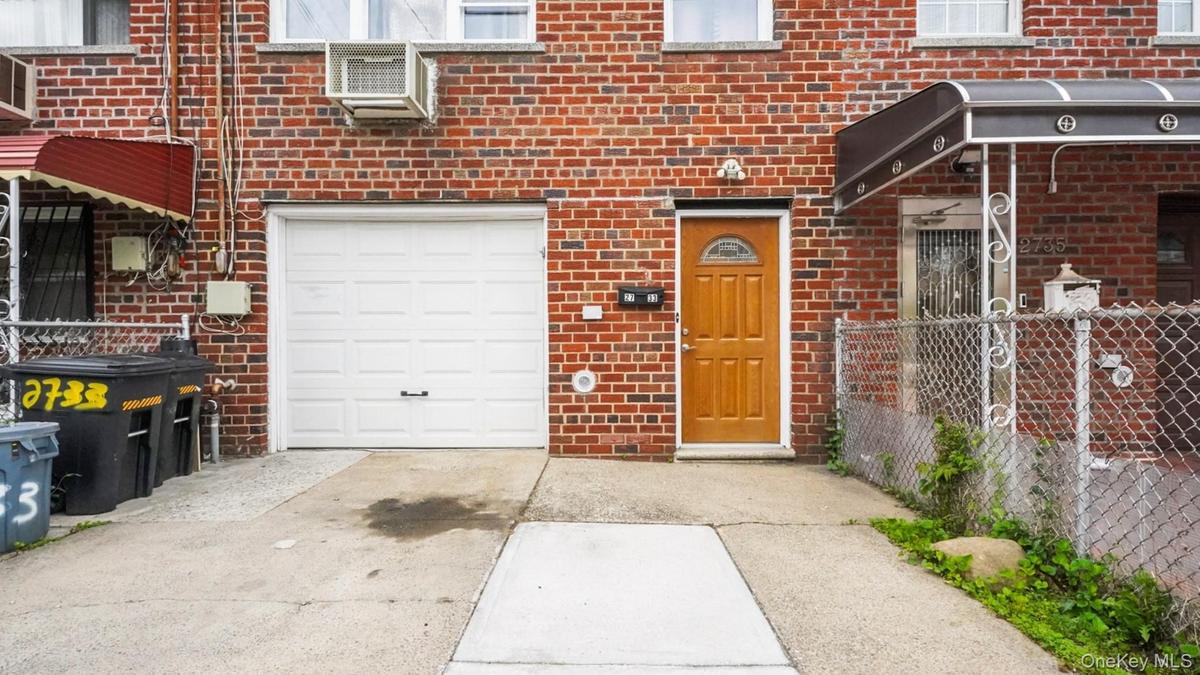
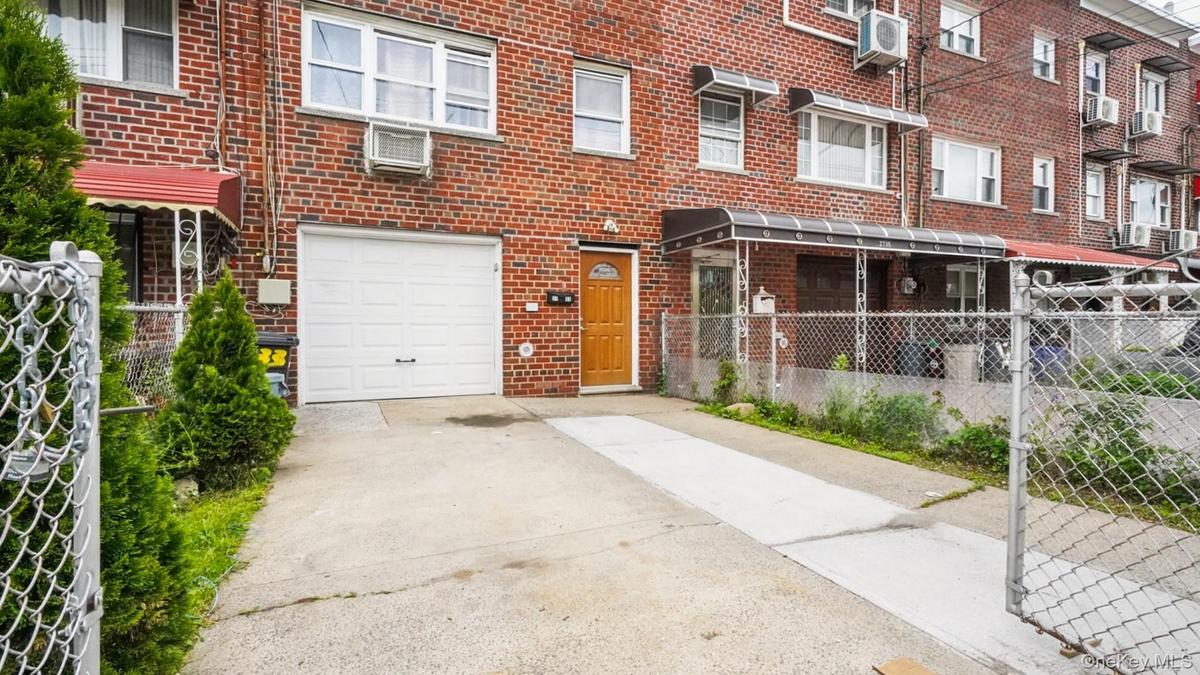
Brick facade residence featuring a white garage door, concrete driveway, and covered front entry
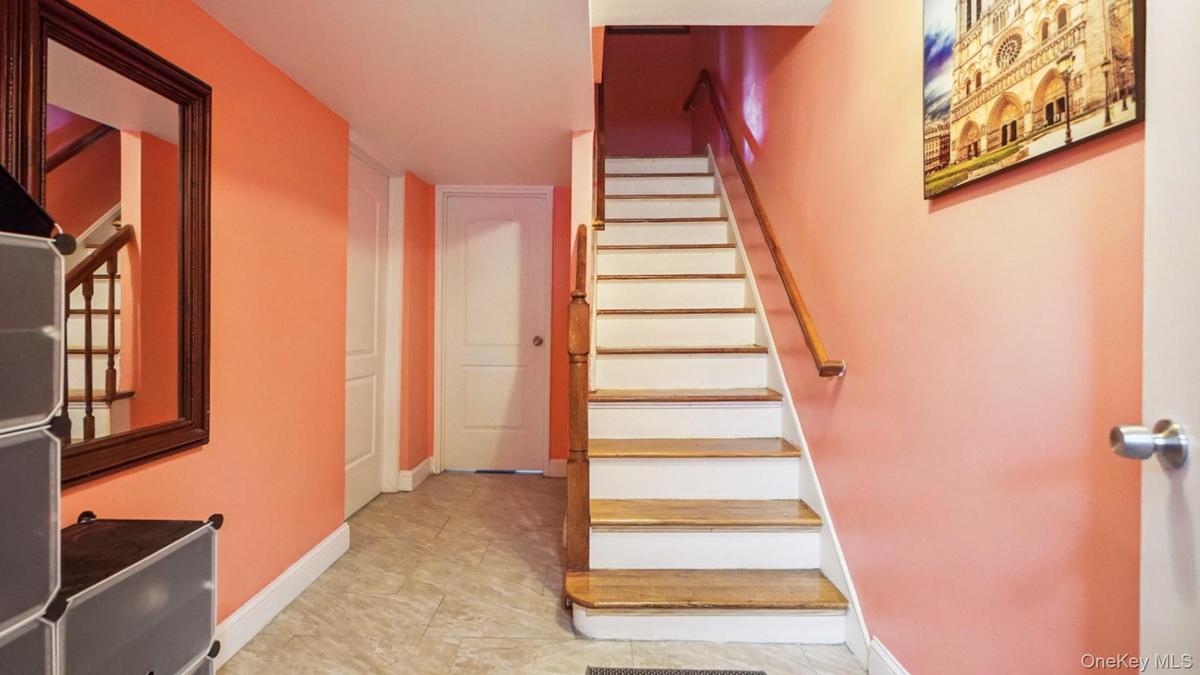
Wood-finish staircase with white risers and a light wood handrail
Living area featuring hardwood flooring, a ceiling-mounted light fixture, white trim, and window treatments
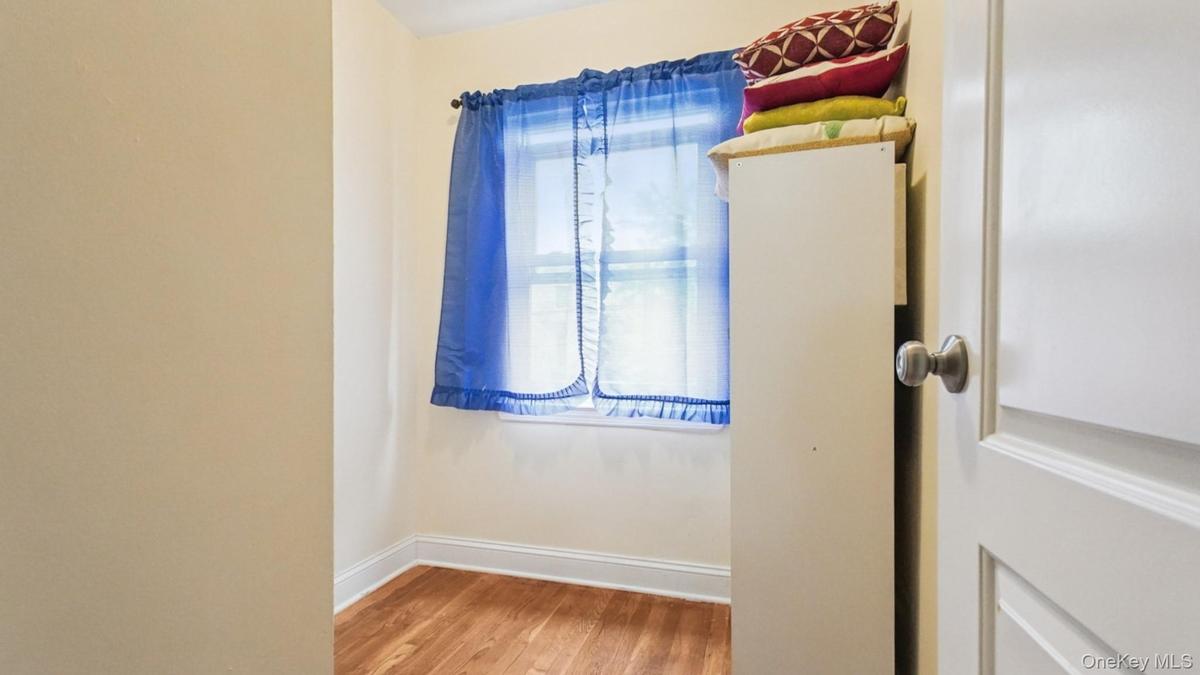
Room featuring wood-finish flooring, light-toned wall paint, and white baseboards
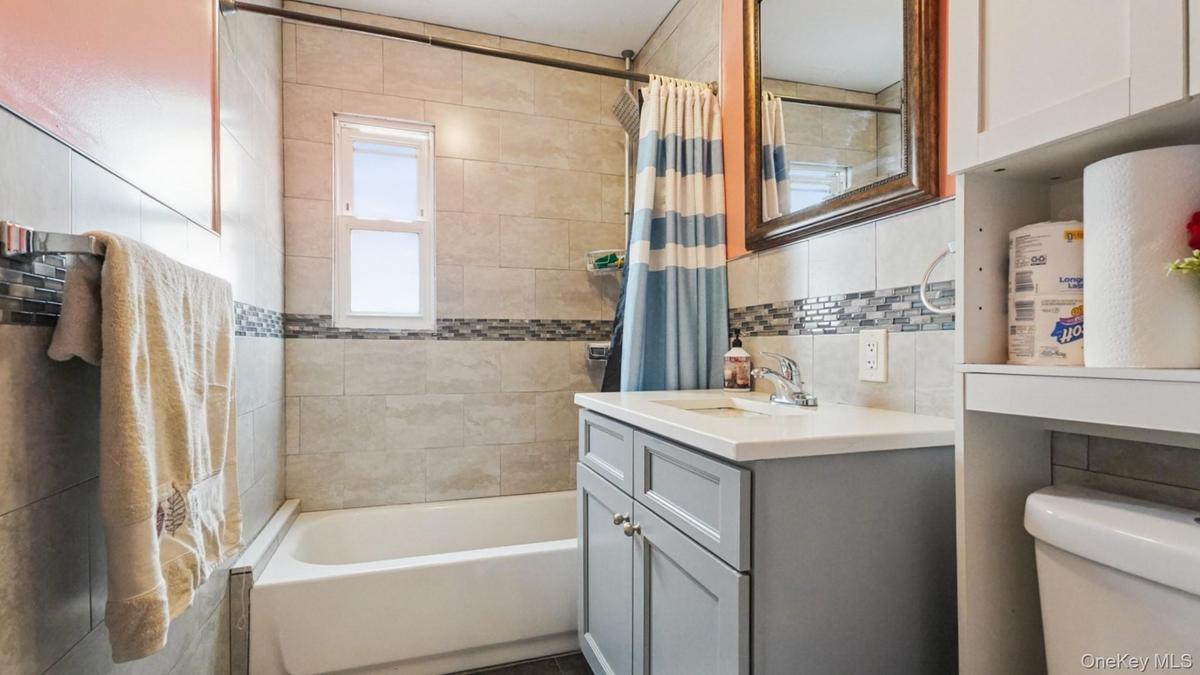
Bathroom featuring a light gray vanity with a white countertop, a white bathtub, and floor-to-ceiling tiled walls with a mosaic accent band
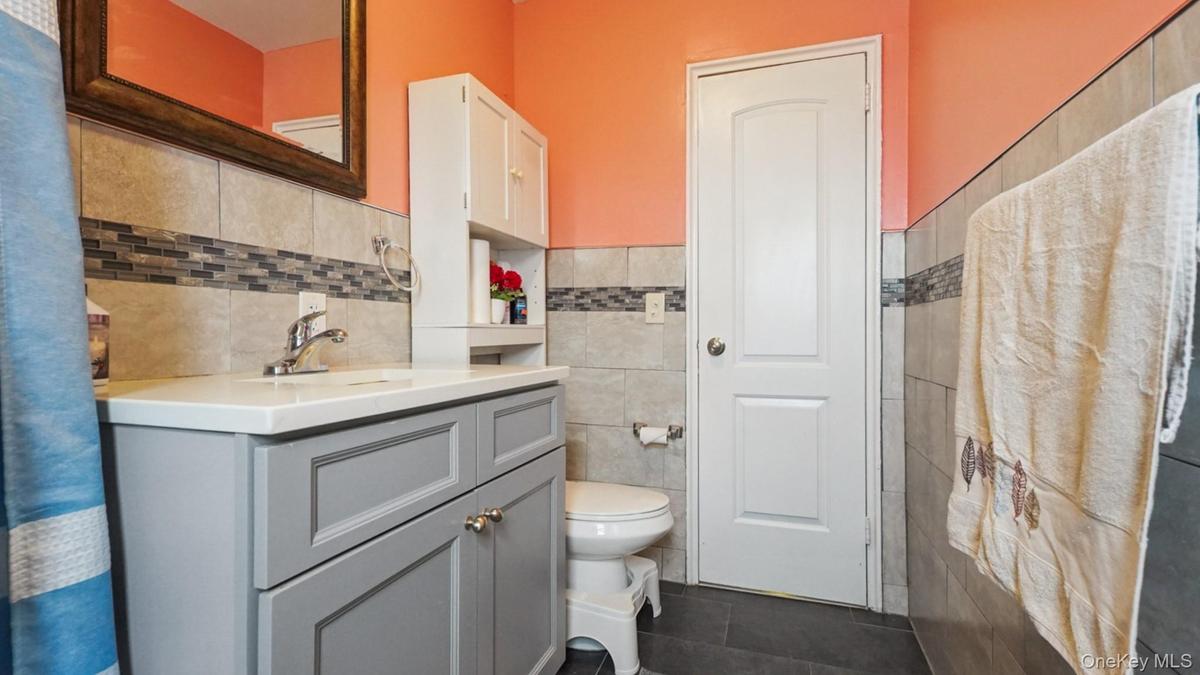
Bathroom featuring a gray vanity with a white countertop, tiled walls with a decorative mosaic accent, dark tile flooring, and a white paneled door
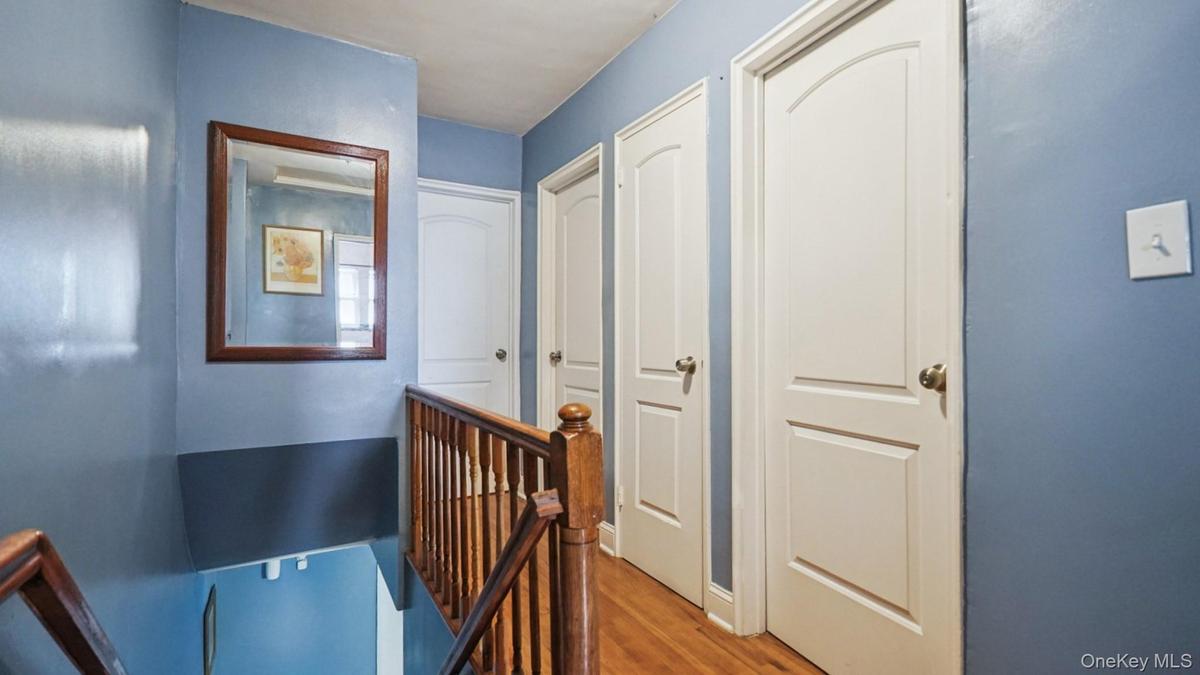
Hallway featuring wood-finish flooring, two-panel interior doors, and a wood banister
Blue-toned interior featuring wood-finish flooring and a window with natural light
Bedroom featuring wood-finish flooring, a wall-mounted television, and baseboard registers
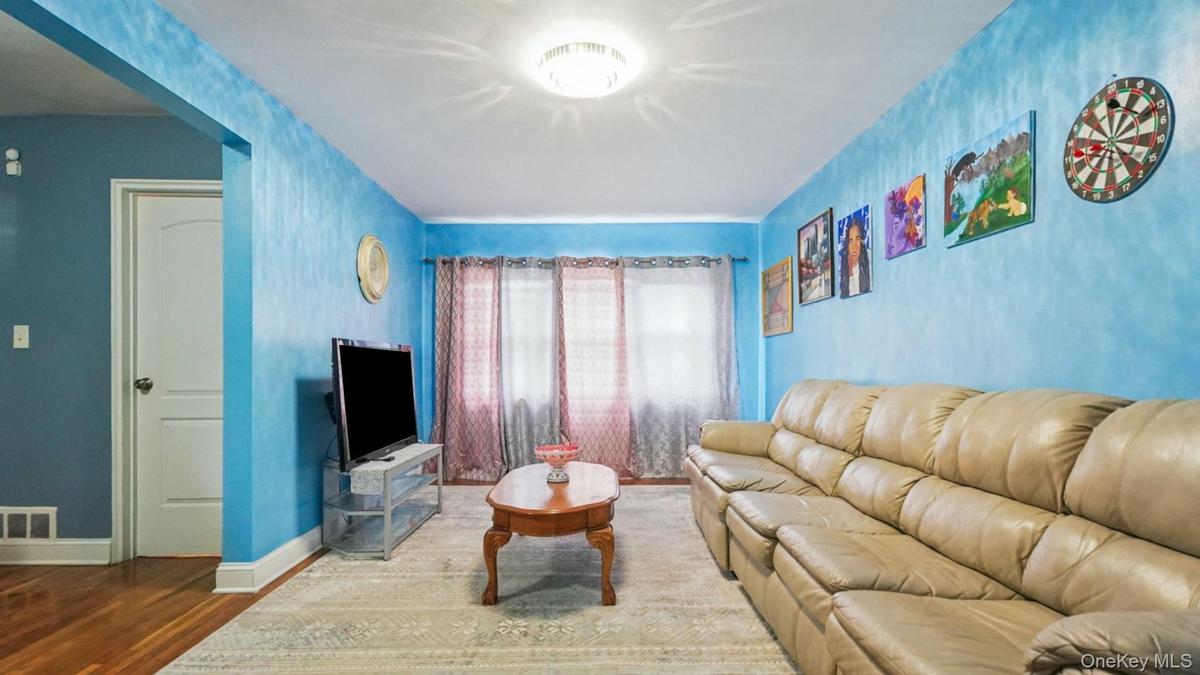
Spacious room featuring light blue walls and a white ceiling
Bedroom featuring wood-finish flooring, a double window with blinds, and a flush-mount ceiling light
Wood-finish flooring throughout
Bedroom featuring light blue walls, wood-finish flooring, and a window with red and white curtain panels
Hardwood-style flooring throughout
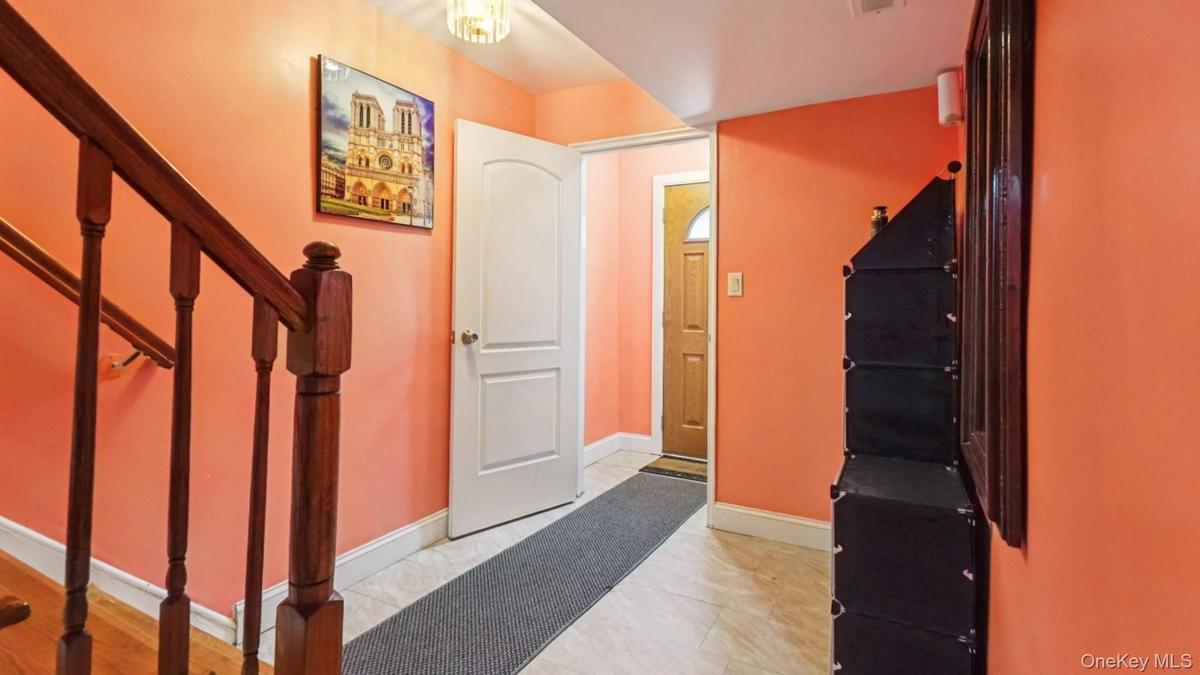
Hallway featuring wood-finish flooring, white panel doors, wood stair railing, and a flush mount ceiling light
Kitchen featuring light grey cabinetry, stainless steel appliances, and a geometric tile backsplash
Dining area featuring tile flooring, a built-in ceiling light fixture, and a wide entryway
Living area with hardwood-finish flooring and a central ceiling light fixture
Living area featuring light blue wall finish and polished wood-finish flooring
Hardwood flooring extending throughout the living space and hallway
Outdoor balcony featuring artificial turf flooring and a black metal railing
Expansive fenced backyard featuring a concrete patio section, a stone paver pathway, and mature perimeter foliage
Paved outdoor patio area featuring a white door with five-pane window, two white-framed windows, and a partially visible wood fence
Rear exterior featuring a paver patio, wood privacy fence, and multi-level outdoor access stairs
Image quality insufficient for description
Kitchen and dining area featuring light gray cabinetry, stainless steel appliances, a gray mosaic tile backsplash, and light-toned floor tiling
Open-concept living space featuring a full kitchen with wood cabinetry, a mosaic tile backsplash, and a white oven/range
Kitchenette featuring wood-finish cabinetry, a patterned tile backsplash, stainless steel sink, and white appliances
Dedicated laundry area featuring stacked front-loading washer and dryer units
Bathroom featuring full-height tiled walls, a decorative mosaic tile accent band, and a rainfall showerhead
Bathroom featuring a white pedestal sink, toilet, and tiled walls with a decorative mosaic accent band
Brick facade featuring a panel garage door, light wood-finish entry door, and a concrete drivewayBrick facade residence featuring a white garage door, concrete driveway, and covered front entryWood-finish staircase with white risers and a light wood handrailLiving area featuring hardwood flooring, a ceiling-mounted light fixture, white trim, and window treatmentsRoom featuring wood-finish flooring, light-toned wall paint, and white baseboardsBathroom featuring a light gray vanity with a white countertop, a white bathtub, and floor-to-ceiling tiled walls with a mosaic accent bandBathroom featuring a gray vanity with a white countertop, tiled walls with a decorative mosaic accent, dark tile flooring, and a white paneled doorHallway featuring wood-finish flooring, two-panel interior doors, and a wood banister

Description

Welcome to this beautifully maintained fully attached home, located in the quiet tree line street in the desirable Allison section of the Bronx. This Meticulous Property offers the perfect blend of comfort, functionality, and versatility. The main level features gleaming hardwood floors, a renovated kitchen complete with tiled backsplash, stainless steel appliances, and a full dining area with sliding patio doors leading to a private deck with stairs down to the fully fence backyard- perfect for entertaining or relaxing outdoors. The walk out above ground lower level has been fully renovated and offers a complete One Bedroom with a full kitchen and bathroom, ideal for extended family, guest or additional living space. This well kept home shows true pride of ownership – exceptionally neat, clean, and move in ready. Furnishings are also available for purchase. Conveniently located near shopping, transportation, schools, and local amenities. A must see property with endless possibilities
Amenities

  • Cable - Available
  • Dishwasher
  • Electricity Connected
  • Formal Dining
  • Gas Oven
  • Gas Range
  • Gas Water Heater
  • Low Flow Plumbing Fixtures
  • Natural Gas Connected
  • Open Kitchen
  • Refrigerator
  • Sewer Connected
  • Stone Counters
  • Trash Collection Public
  • Washer/Dryer Hookup
  • Water Connected

Long Island MLS

All information furnished regarding property for sale, rental or financing is from sources deemed reliable, but no warranty or representation is made as to the accuracy thereof and same is submitted subject to errors, omissions, change of price, rental or other conditions, prior sale, lease or financing or withdrawal without notice. International currency conversions where shown are estimates based on recent exchange rates and are not official asking prices.

All dimensions are approximate. For exact dimensions, you must hire your own architect or engineer.