Property
| Ownership: | Fee Simple |
|---|---|
| Type: | Single Family |
| Bedrooms: | 4 BR |
| Bathrooms: | 3 |
| Pets: | Pets Allowed |
| Lot Size: | 0.1 Acres |
Financials
Price:$514,990
Annual Taxes:$997.54
Common charges:$92.83
Listing Courtesy of RISEWELL HOMES FLORIDA LLC
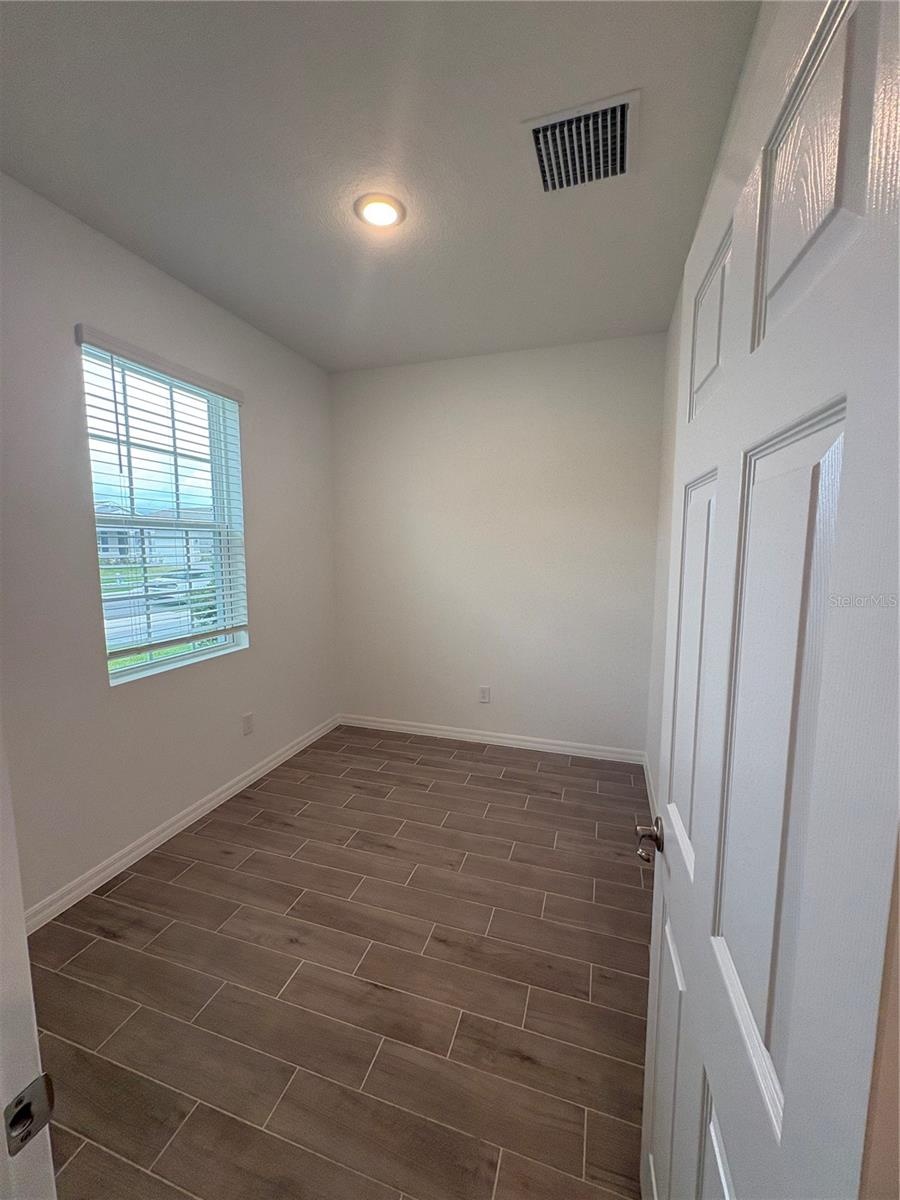
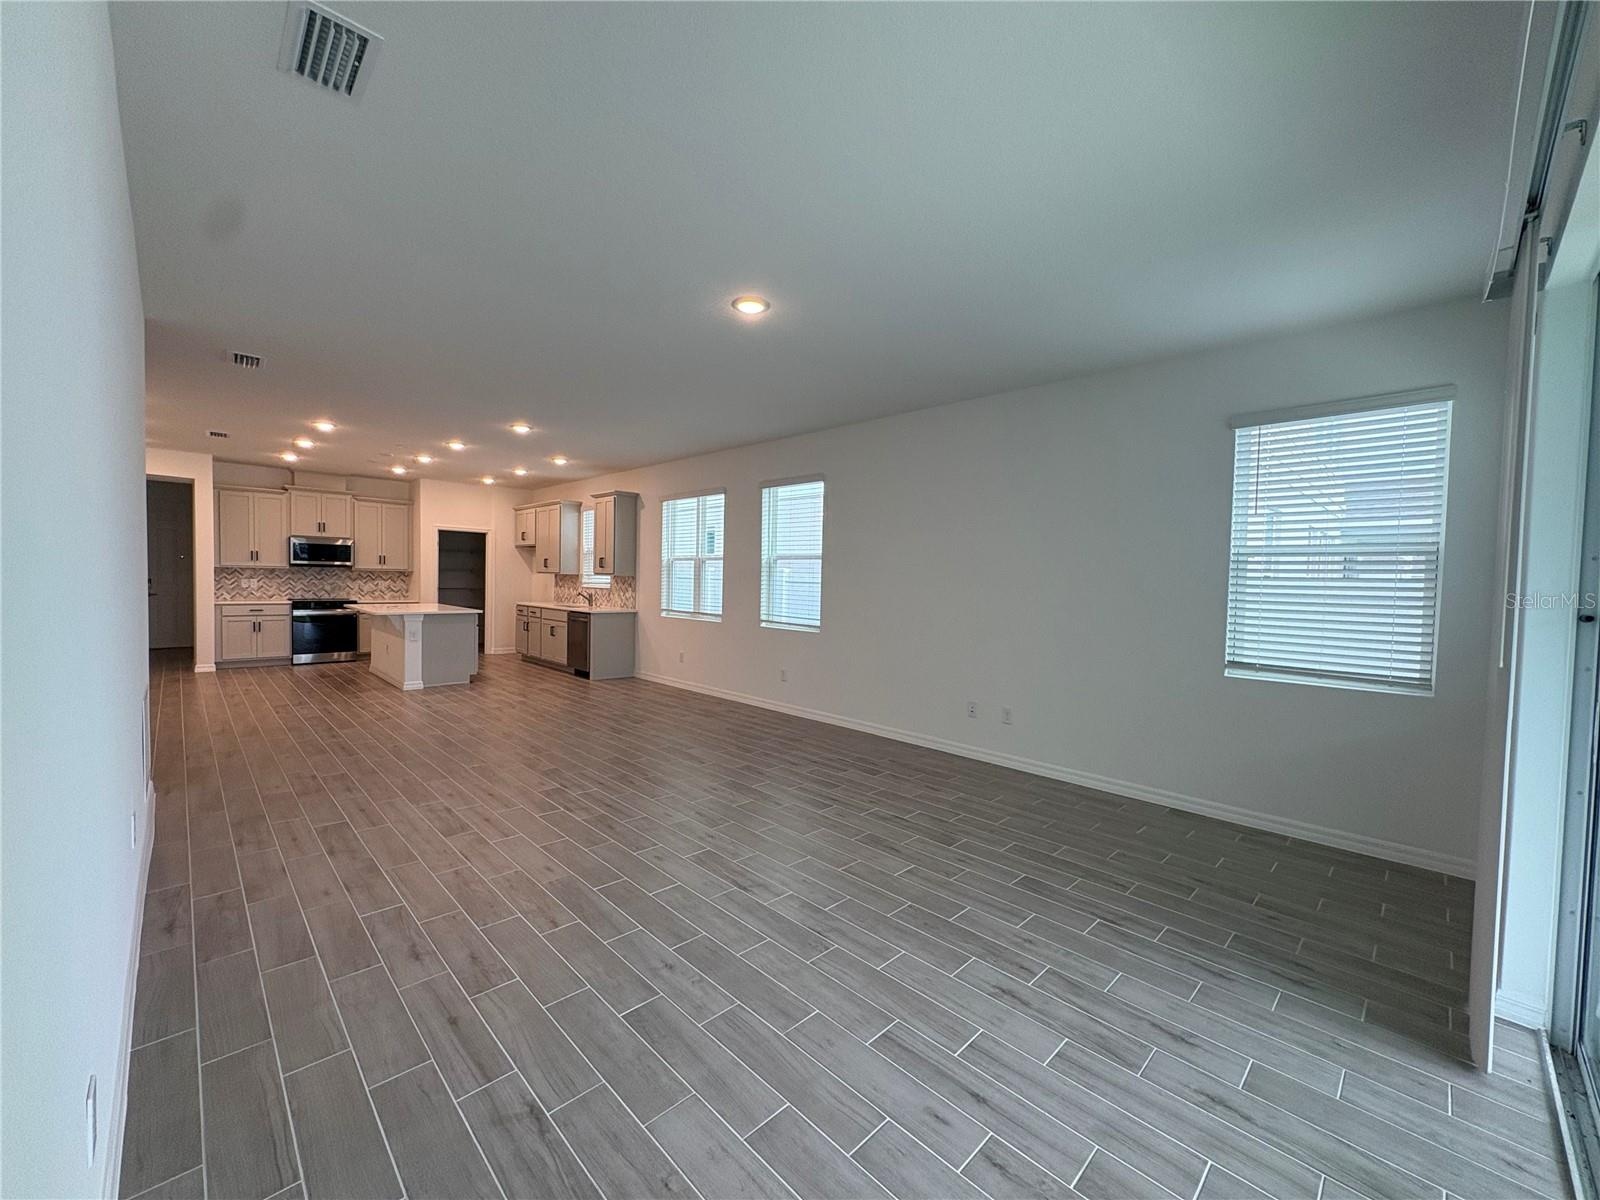
This open concept Meadowood plan is our only Move In Ready 1 story home featuring 4 Bedrooms, 3 full Baths, and a versatile Office conveniently located near the front entrance.
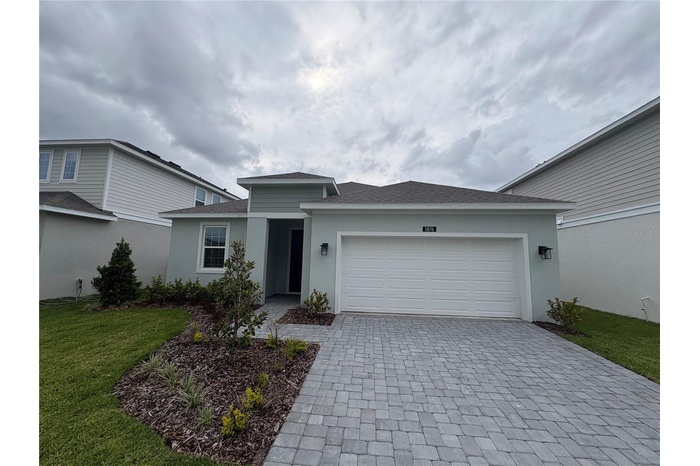
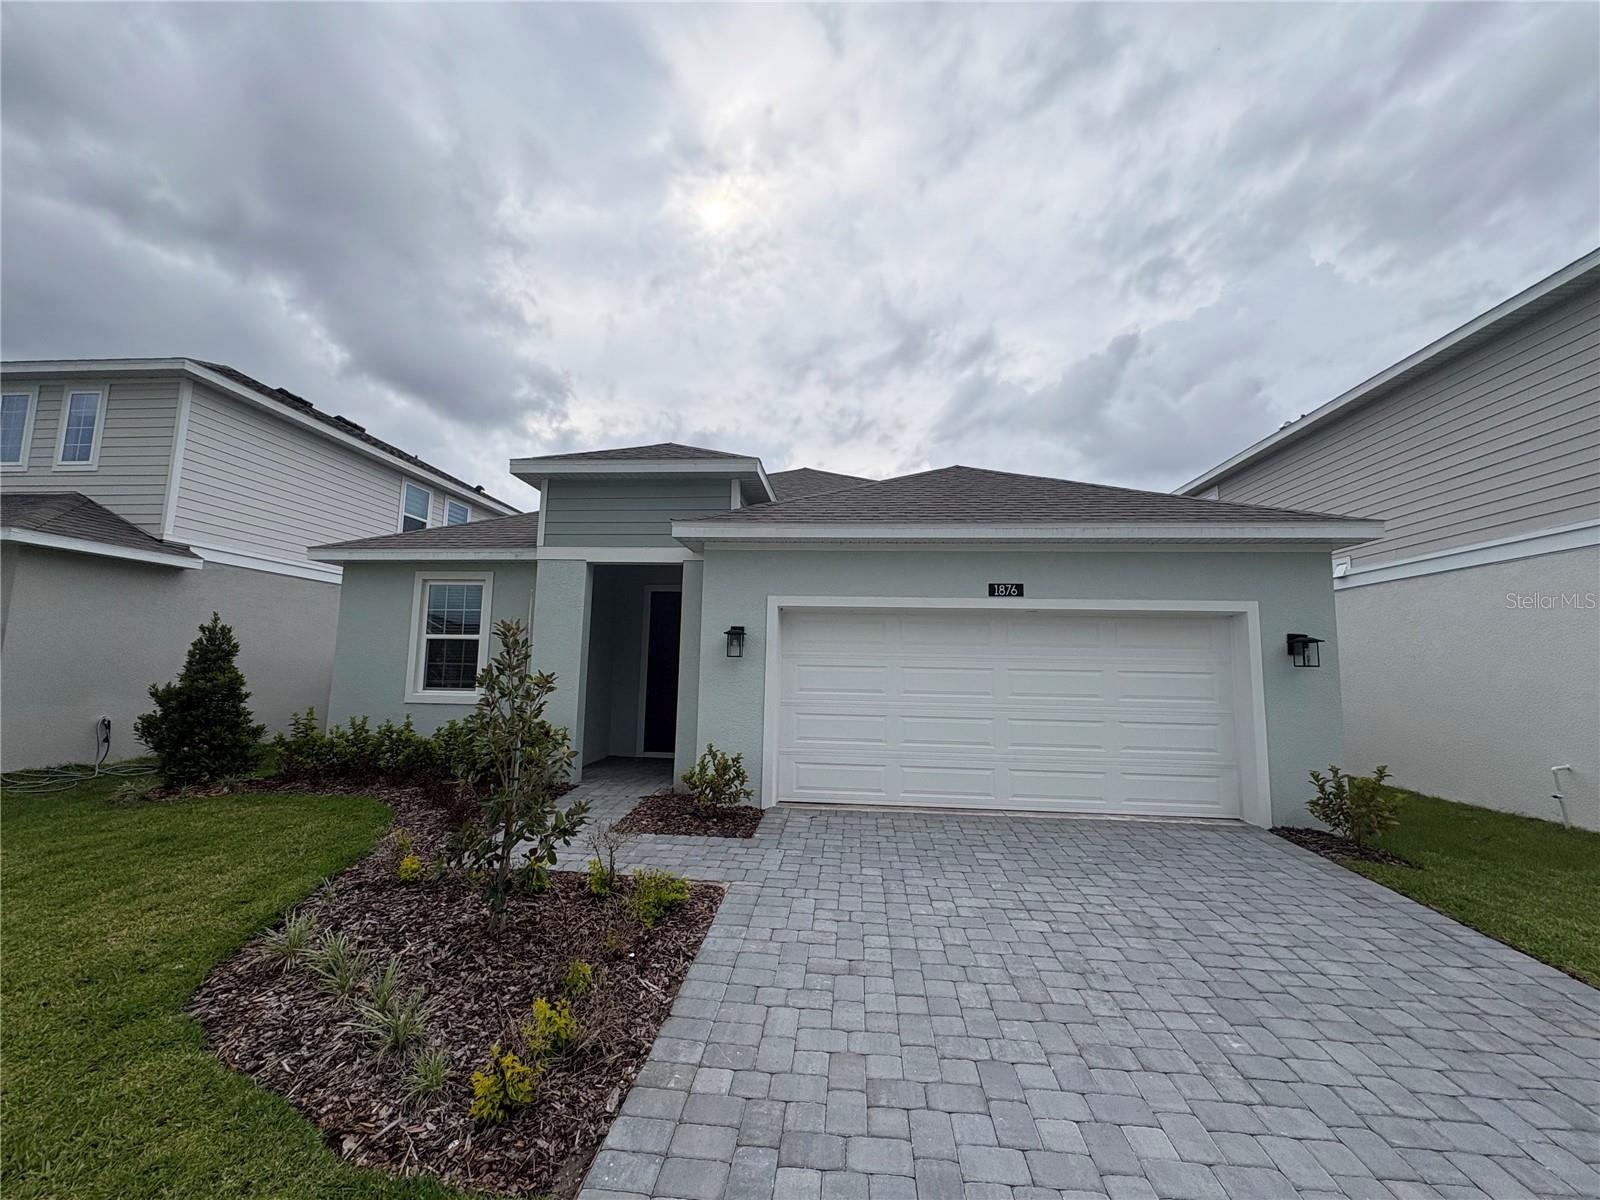
- Front Exterior
- Office
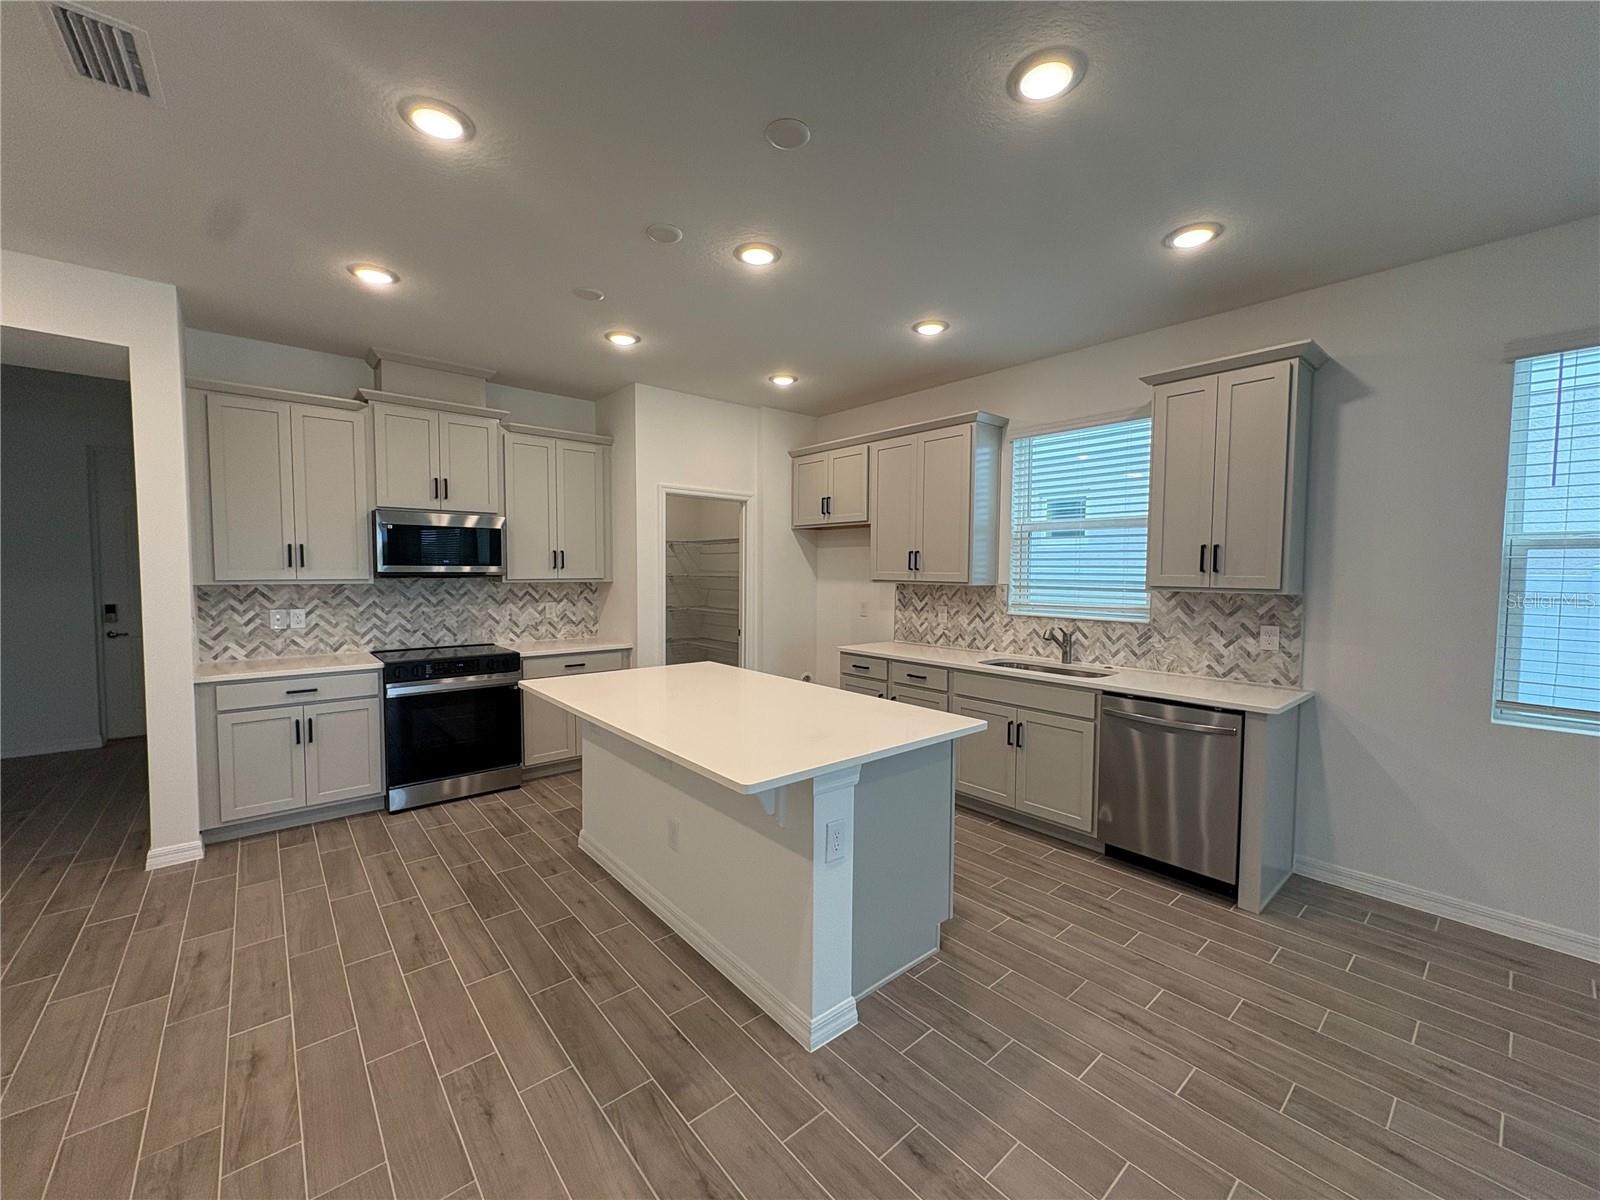
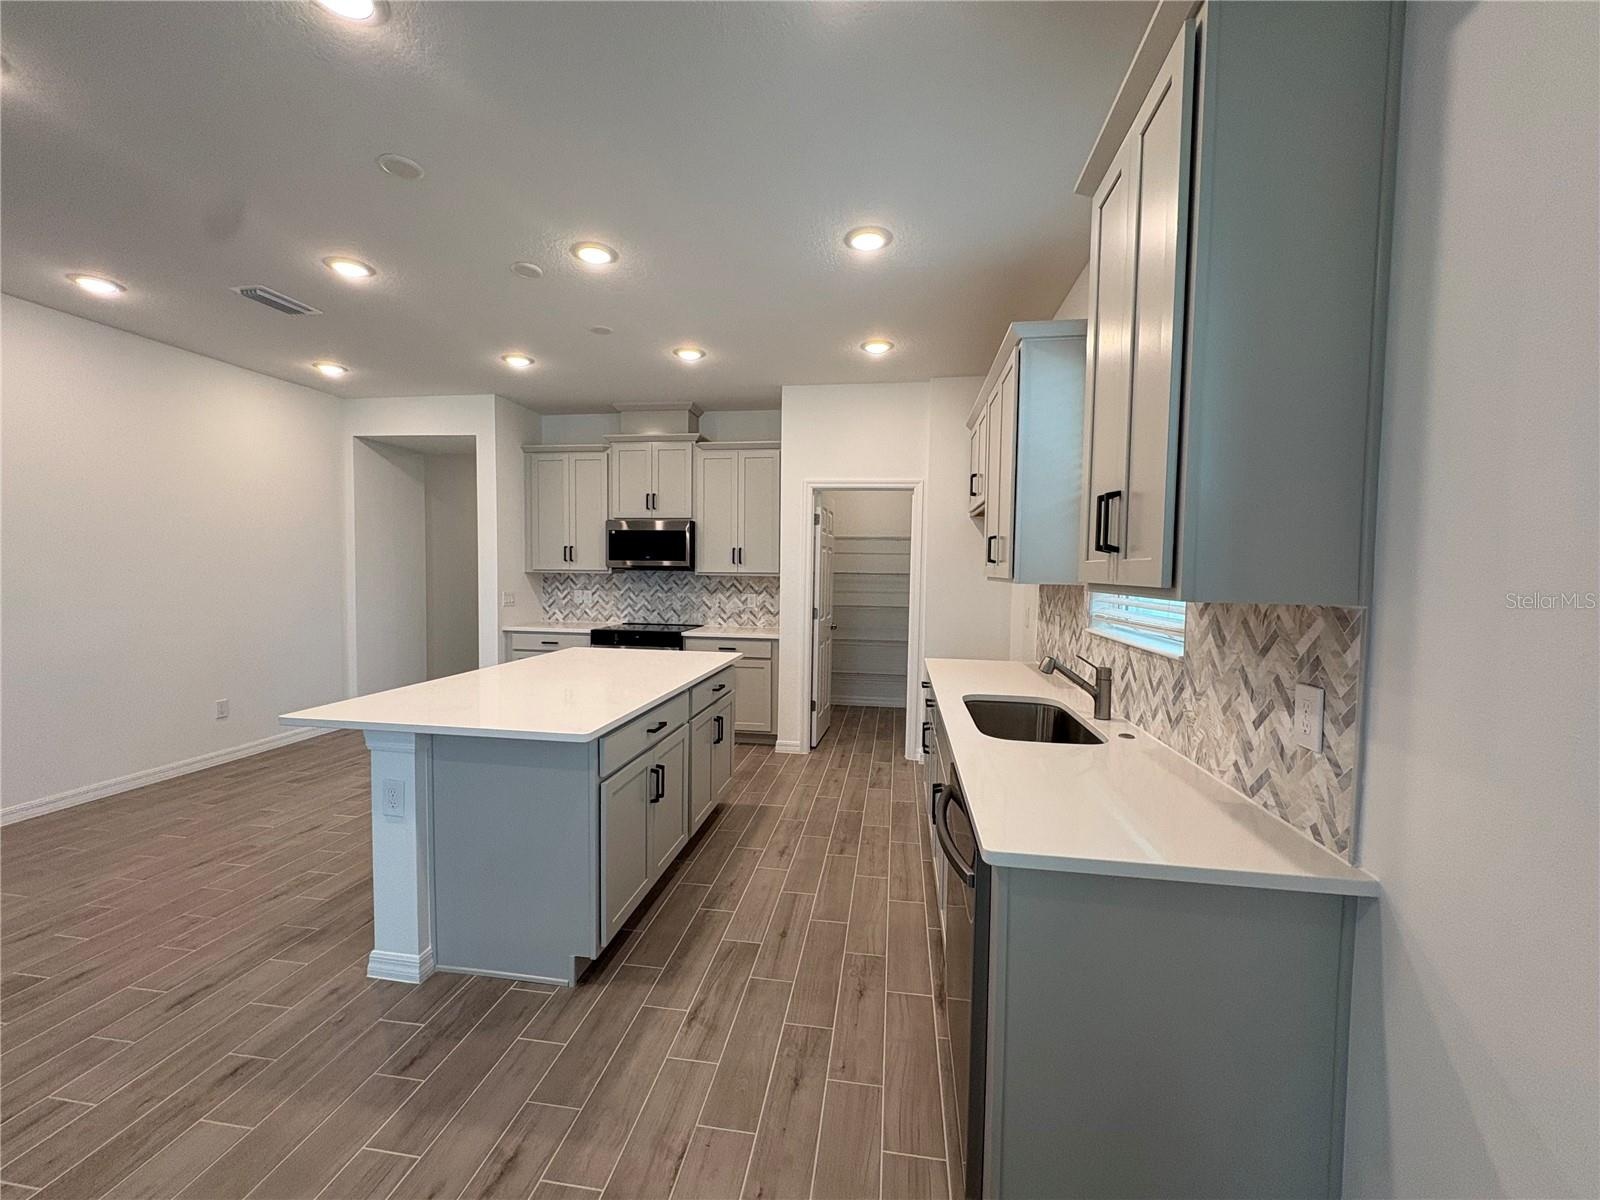
- Kitchen
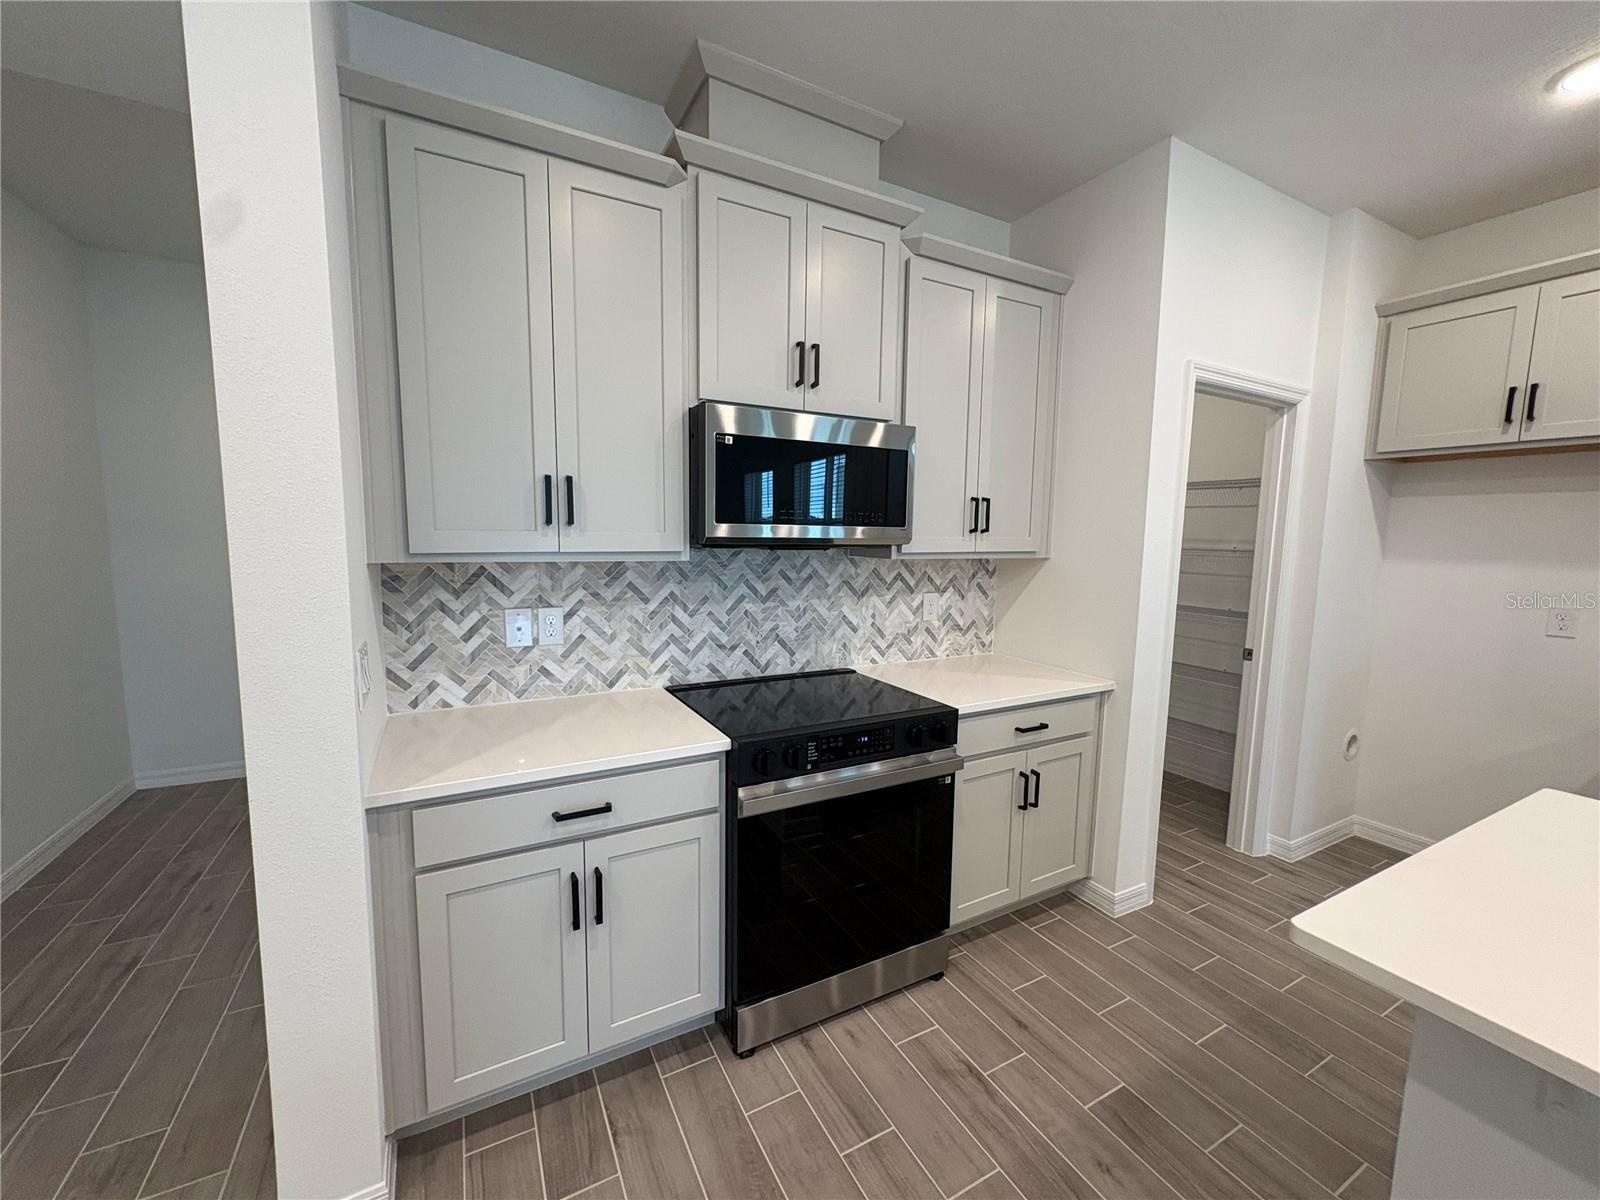
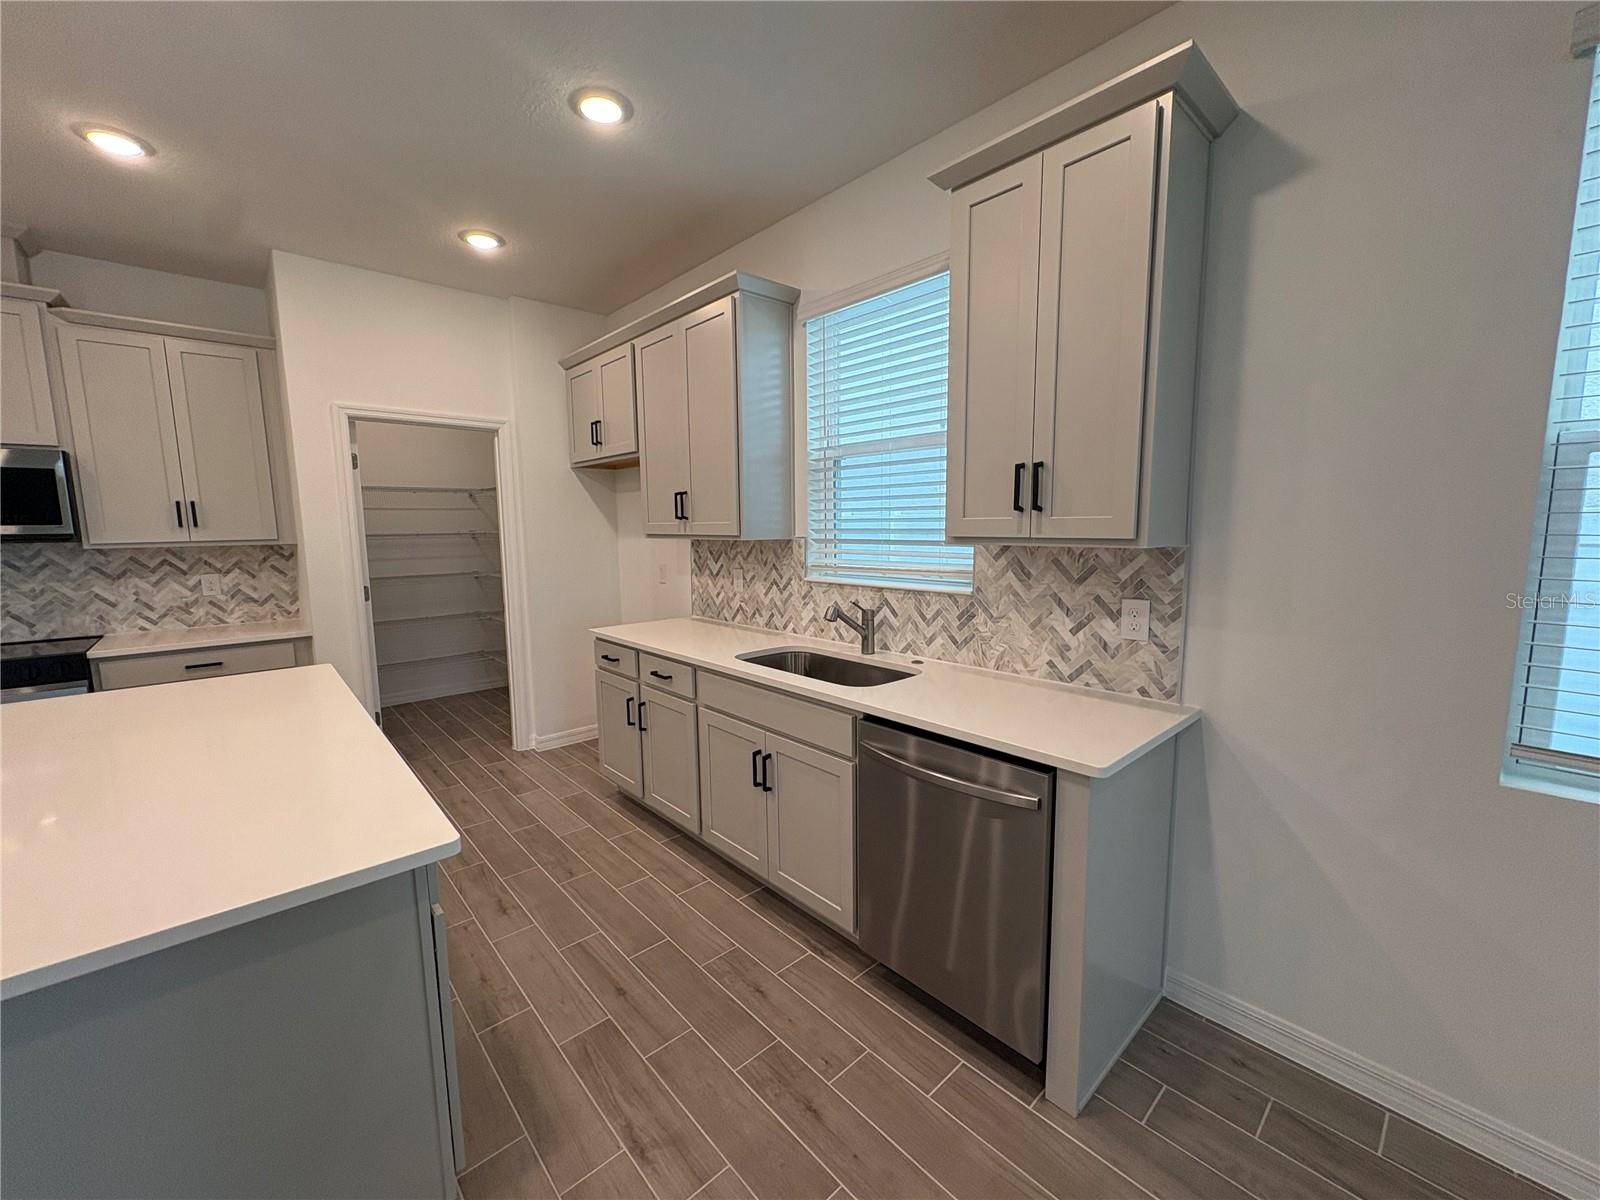
- Kitchen
- Kitchen
- Kitchen
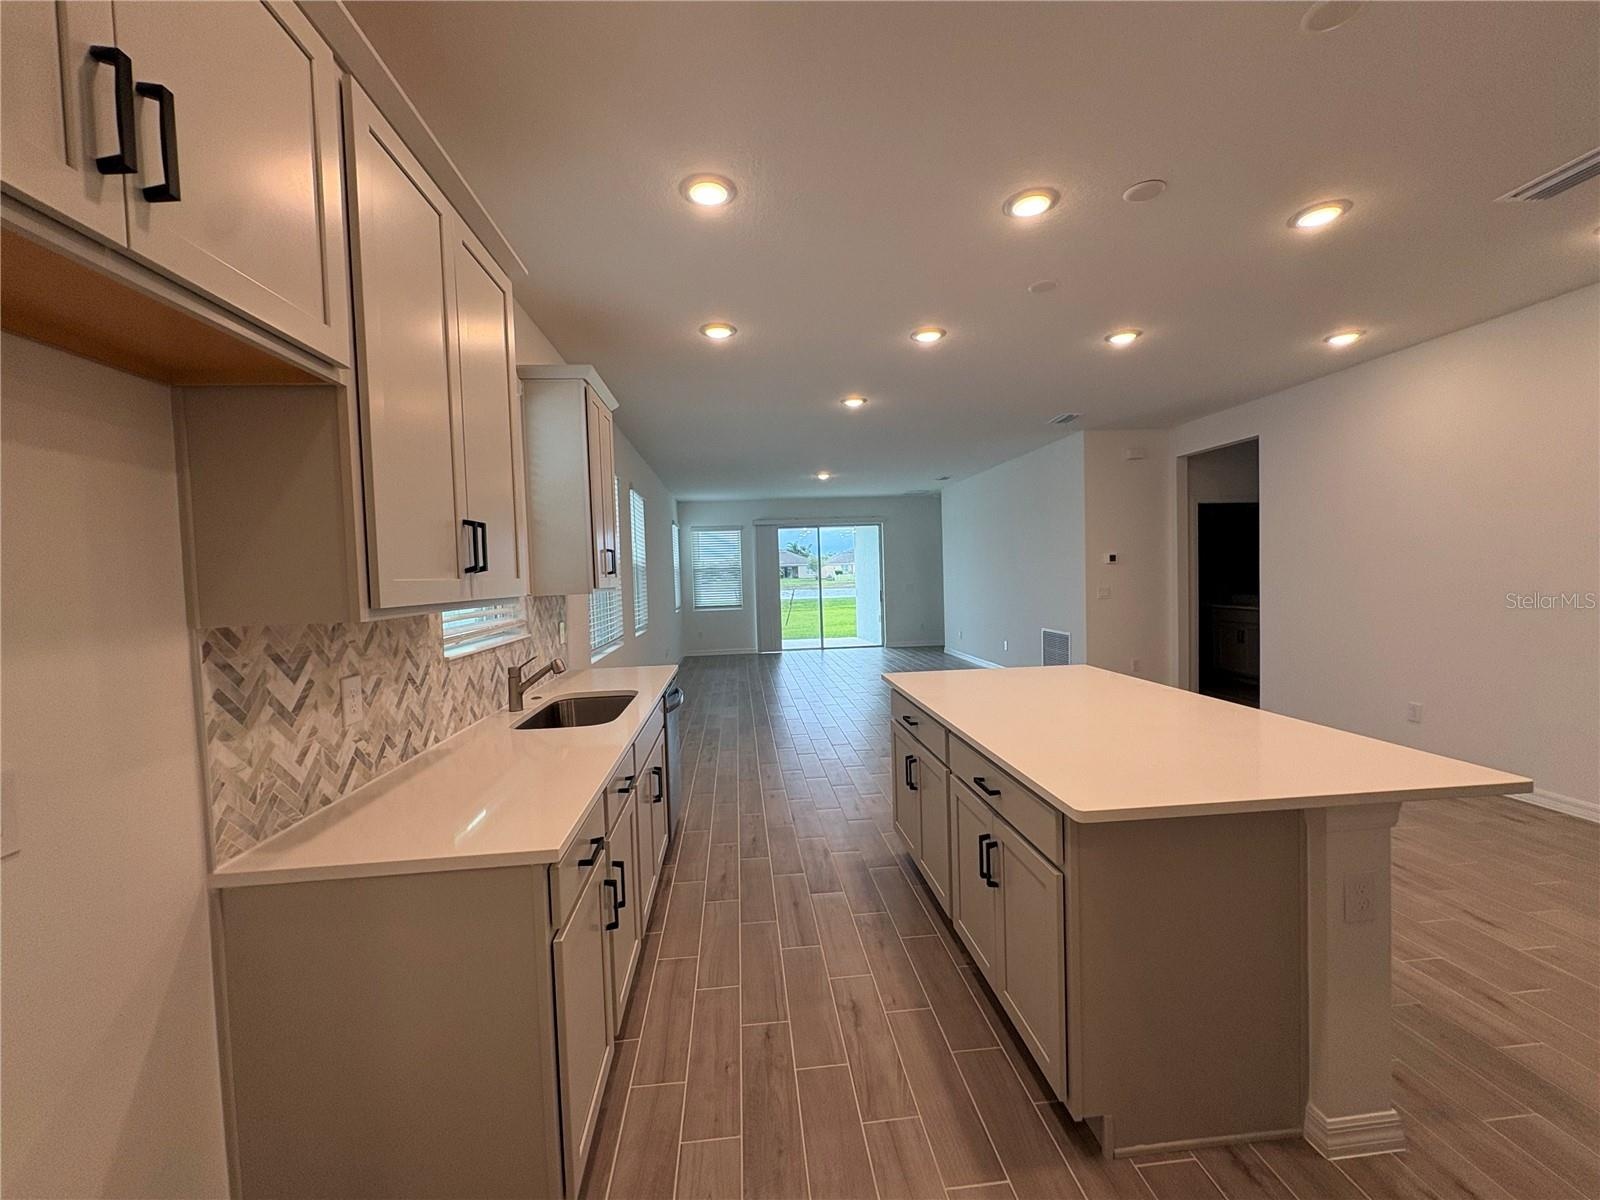
- Kitchen / Great Room
- Kitchen / Great Room
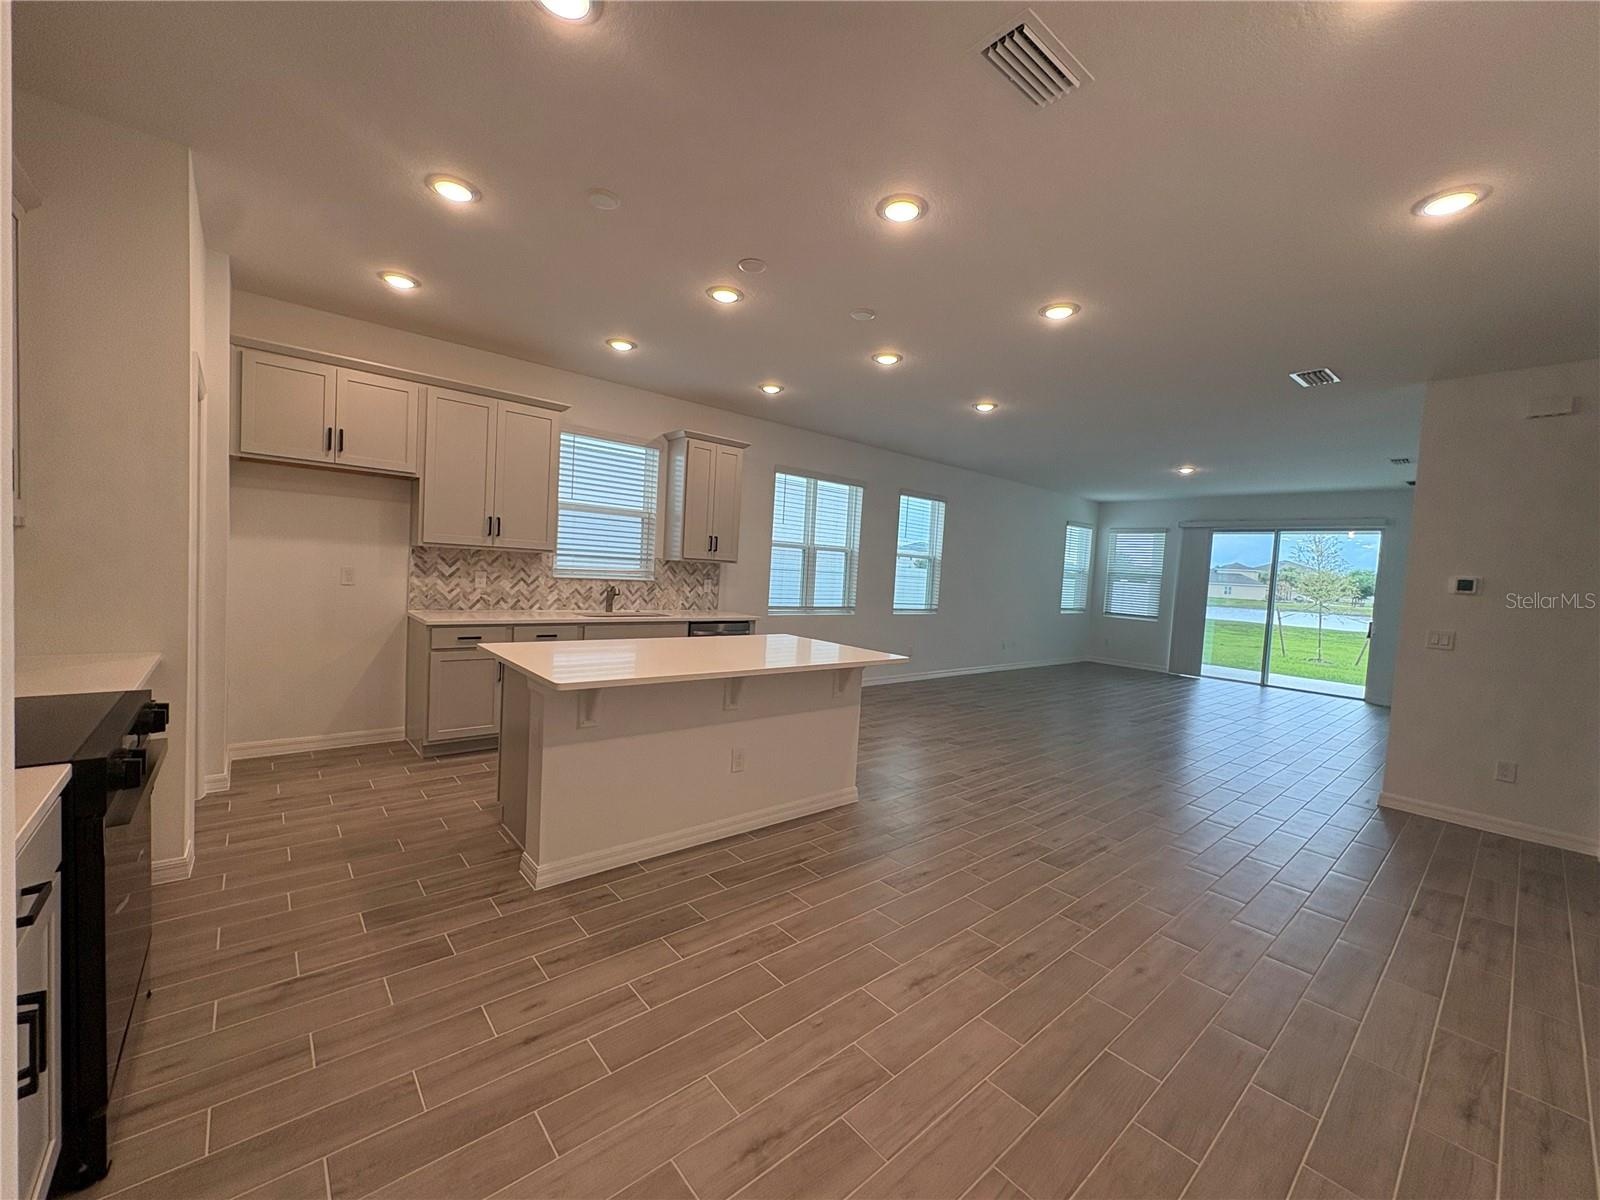
- Great Room / Kitchen
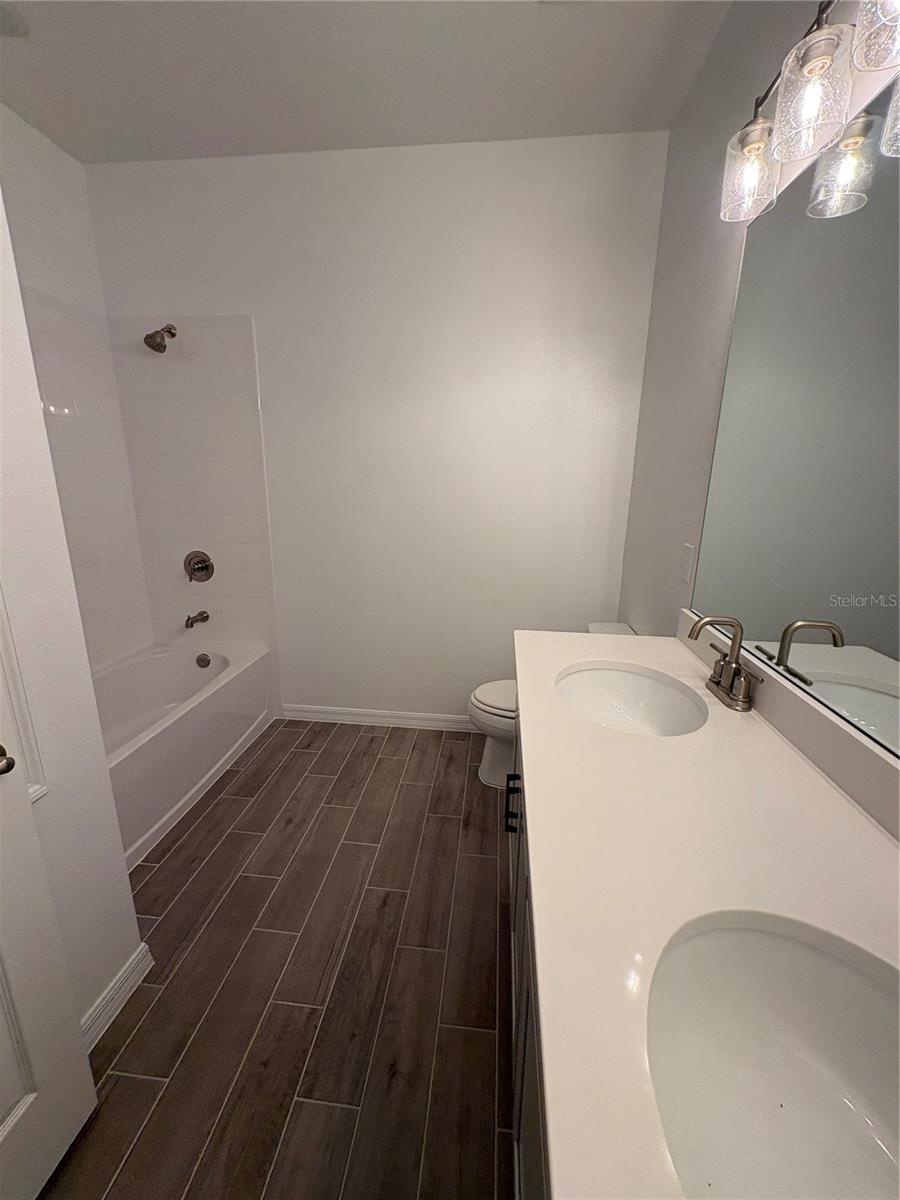
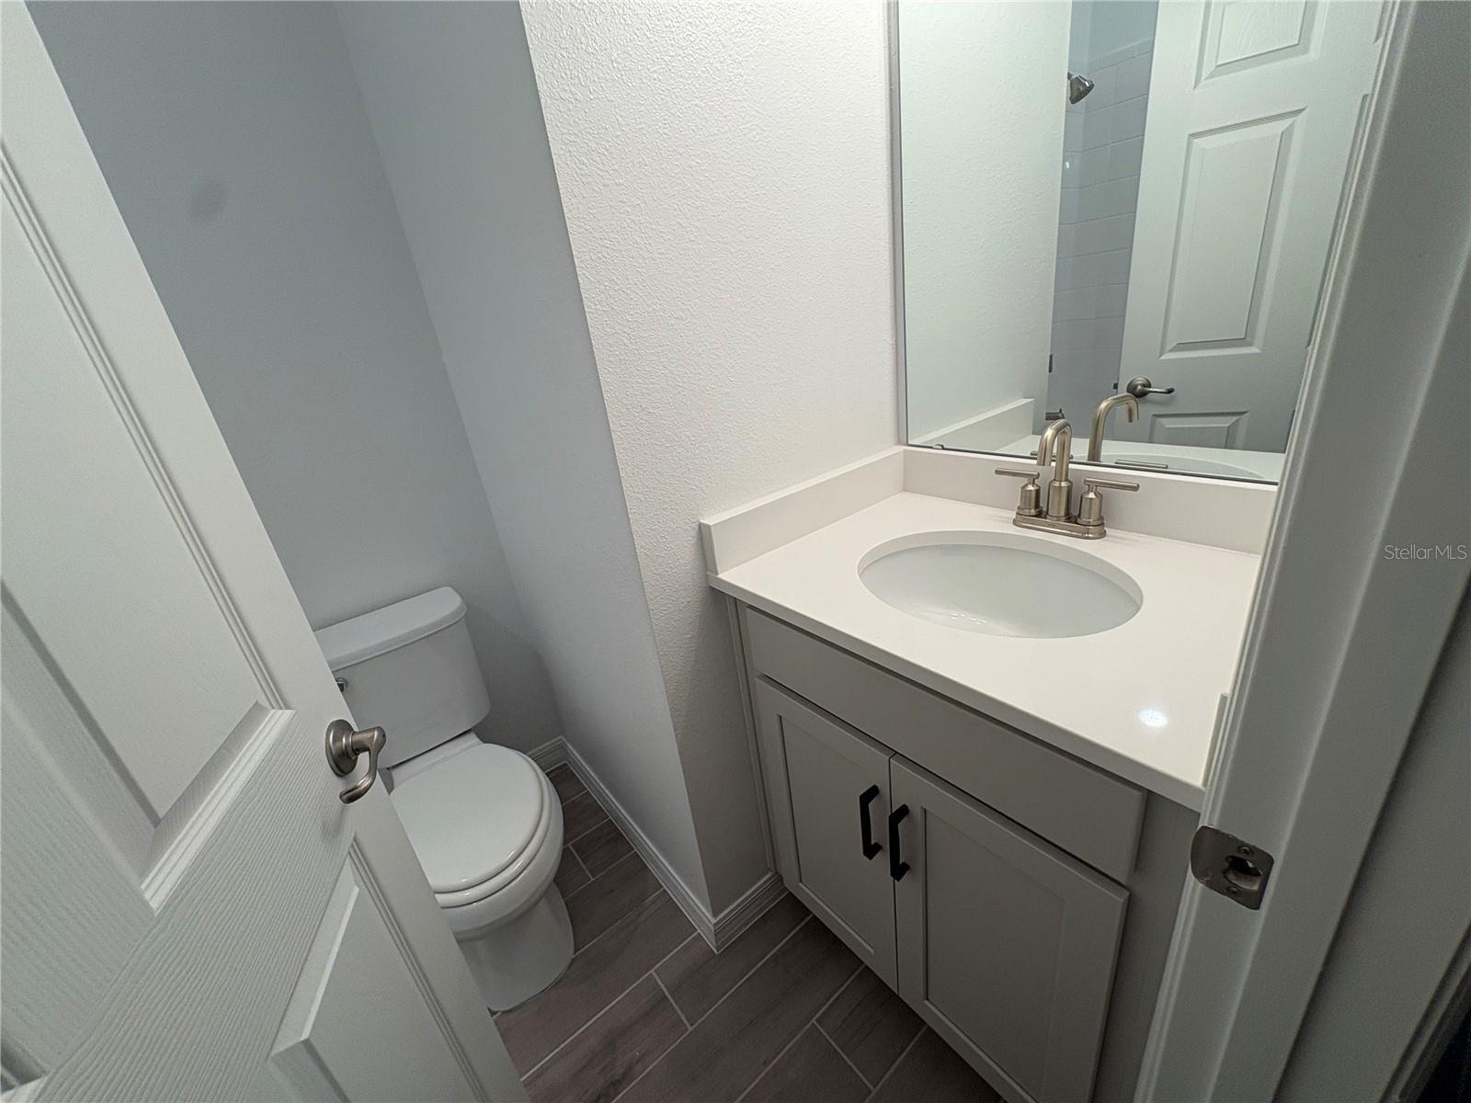
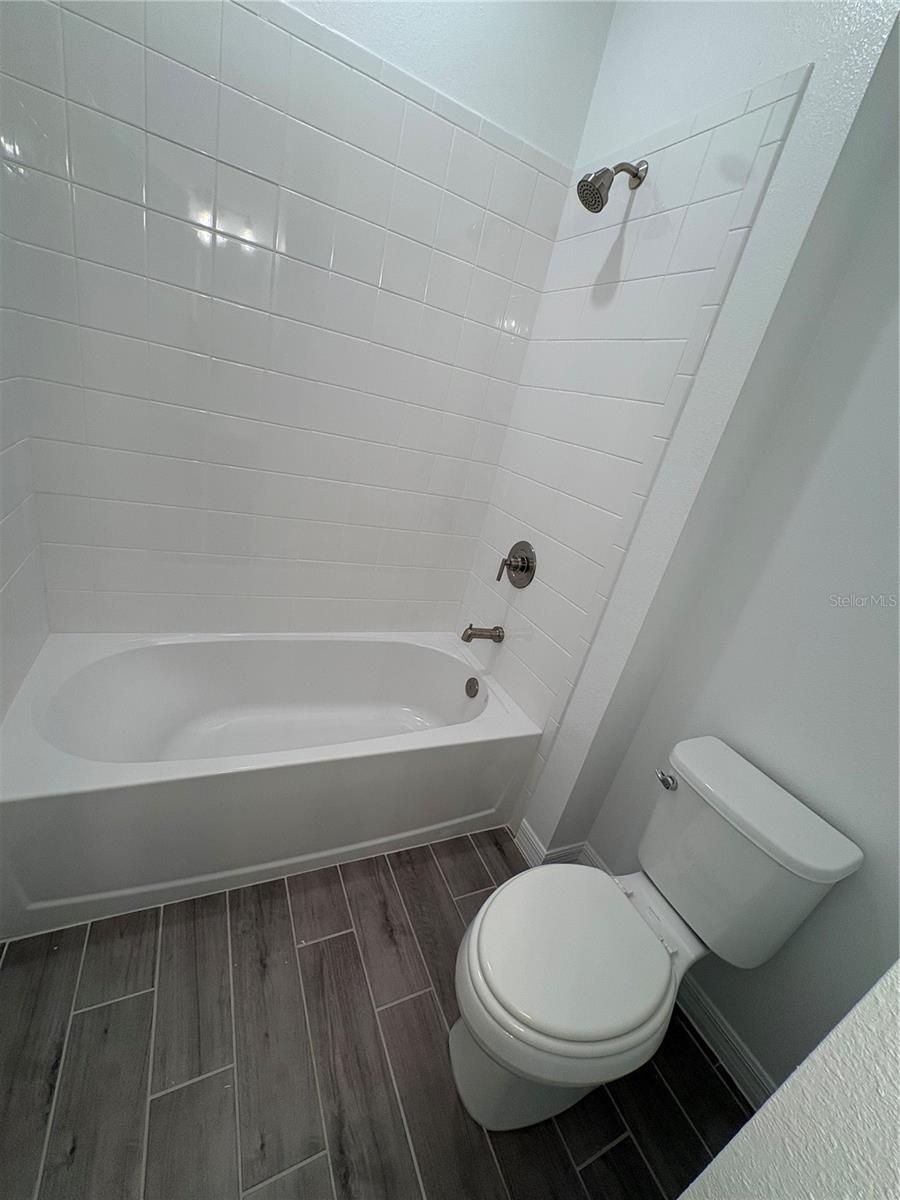
- Hall Bath 2
- Hall Bath 2
- Hall Bath 3
- Hall Bath 3
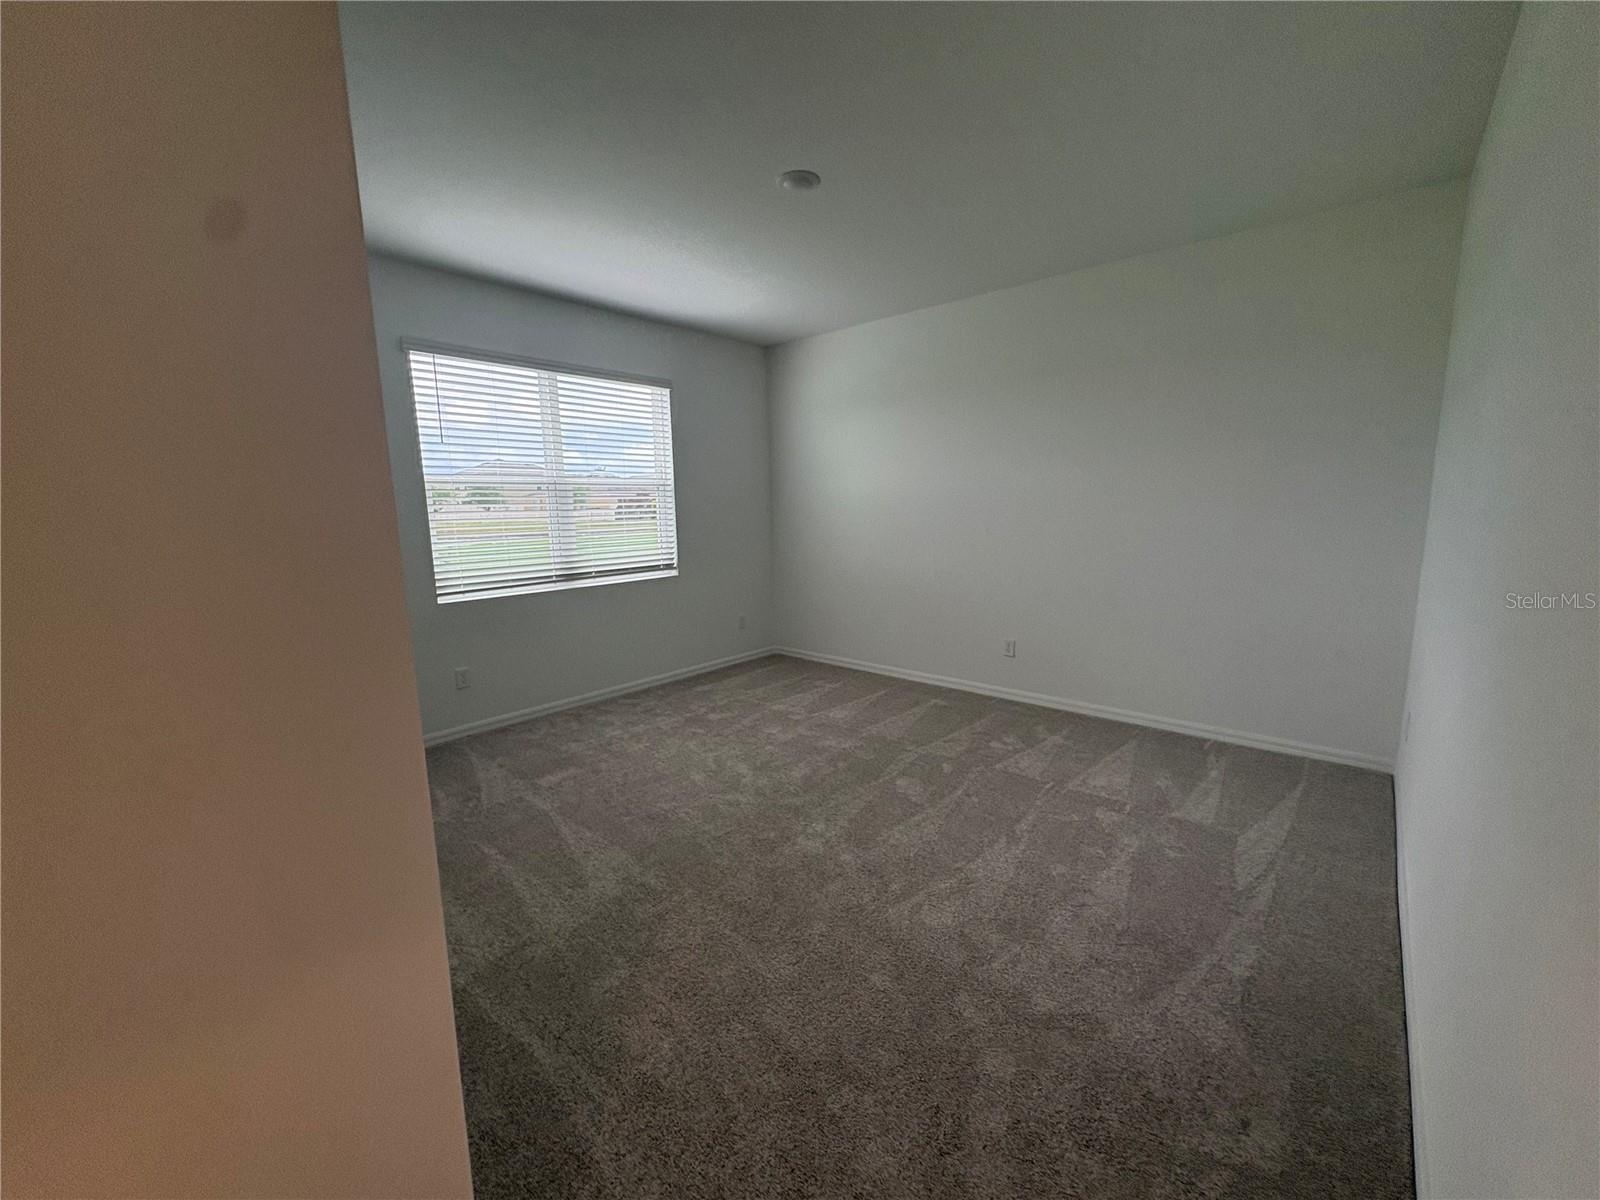
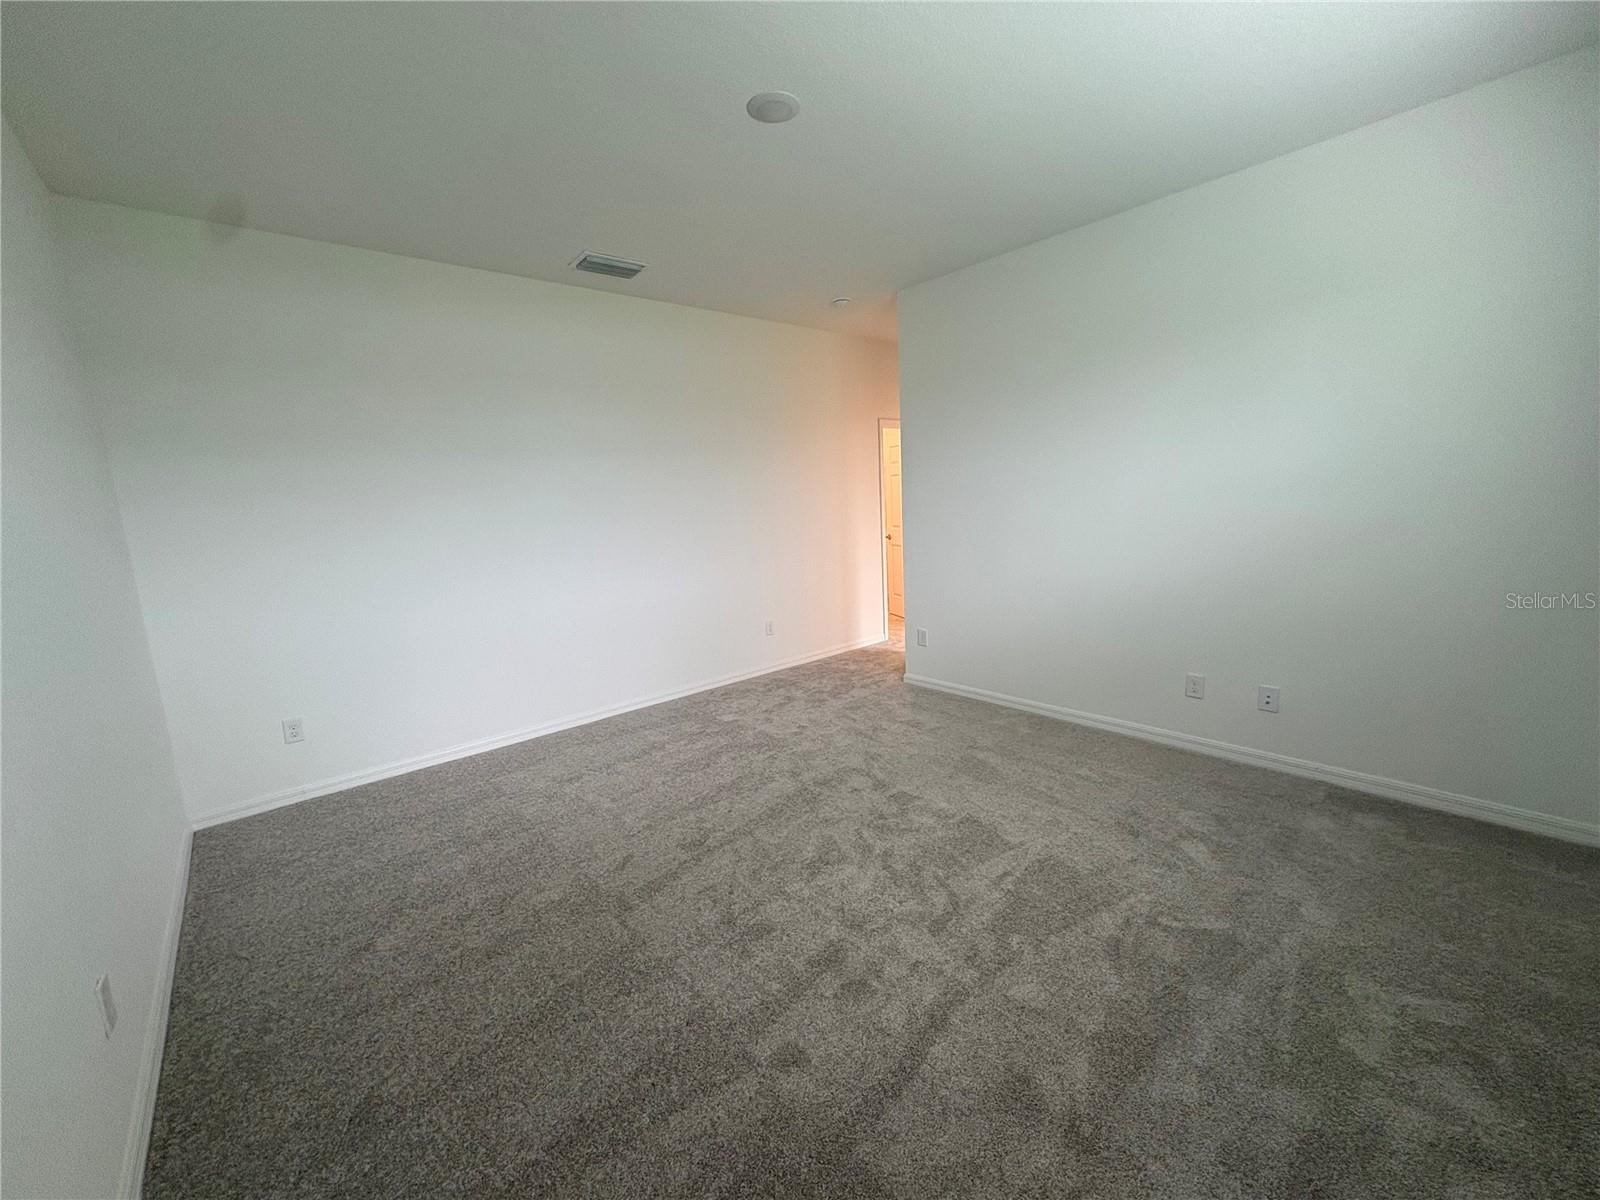
- Primary Bedroom
- Primary Bedroom
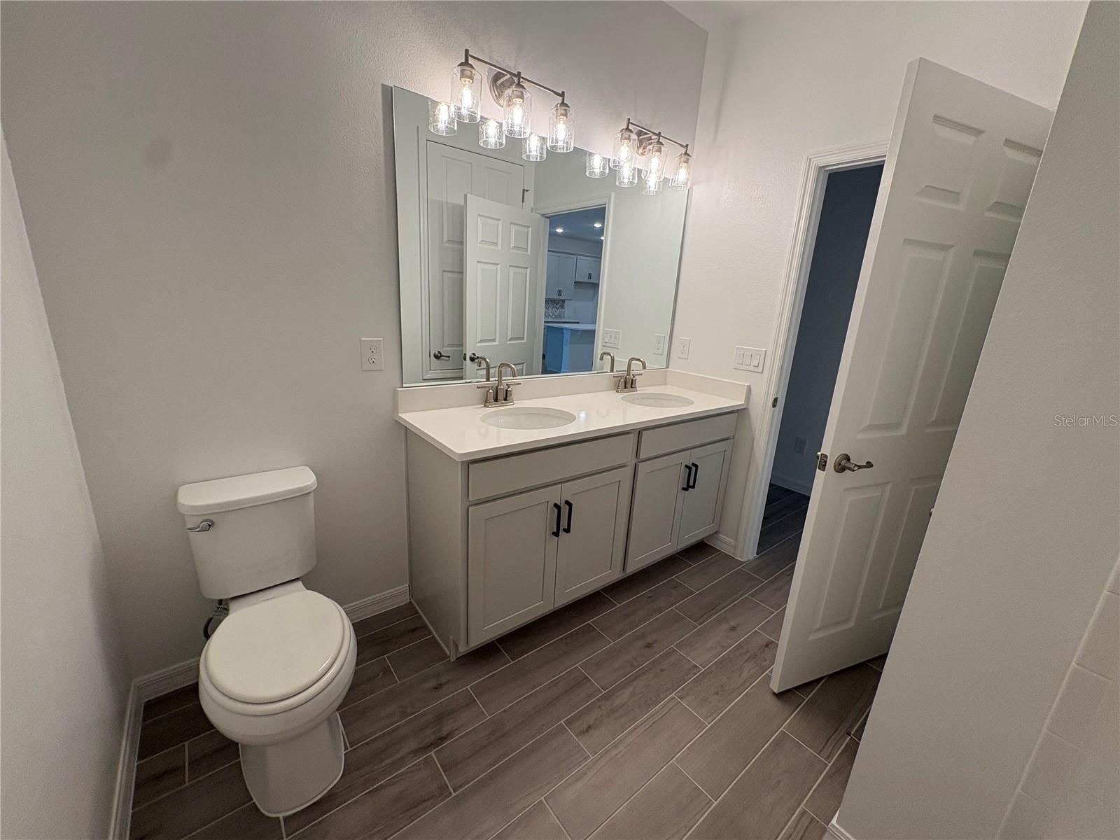
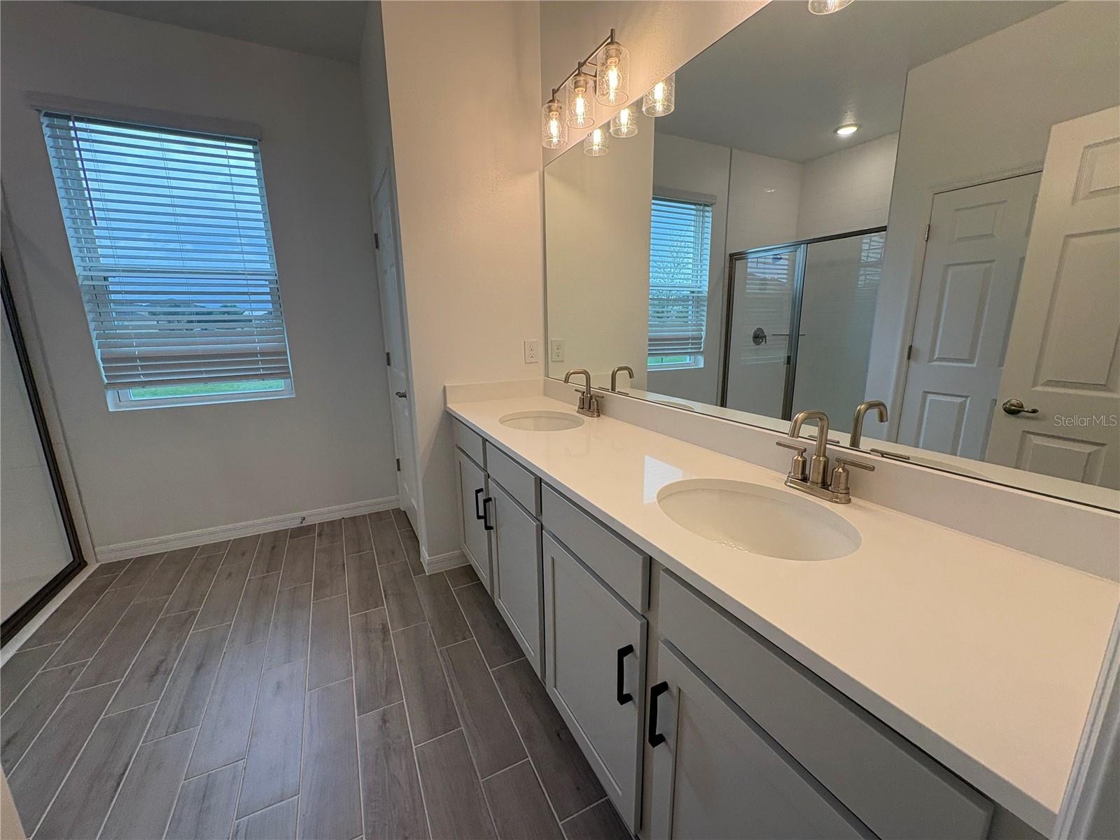
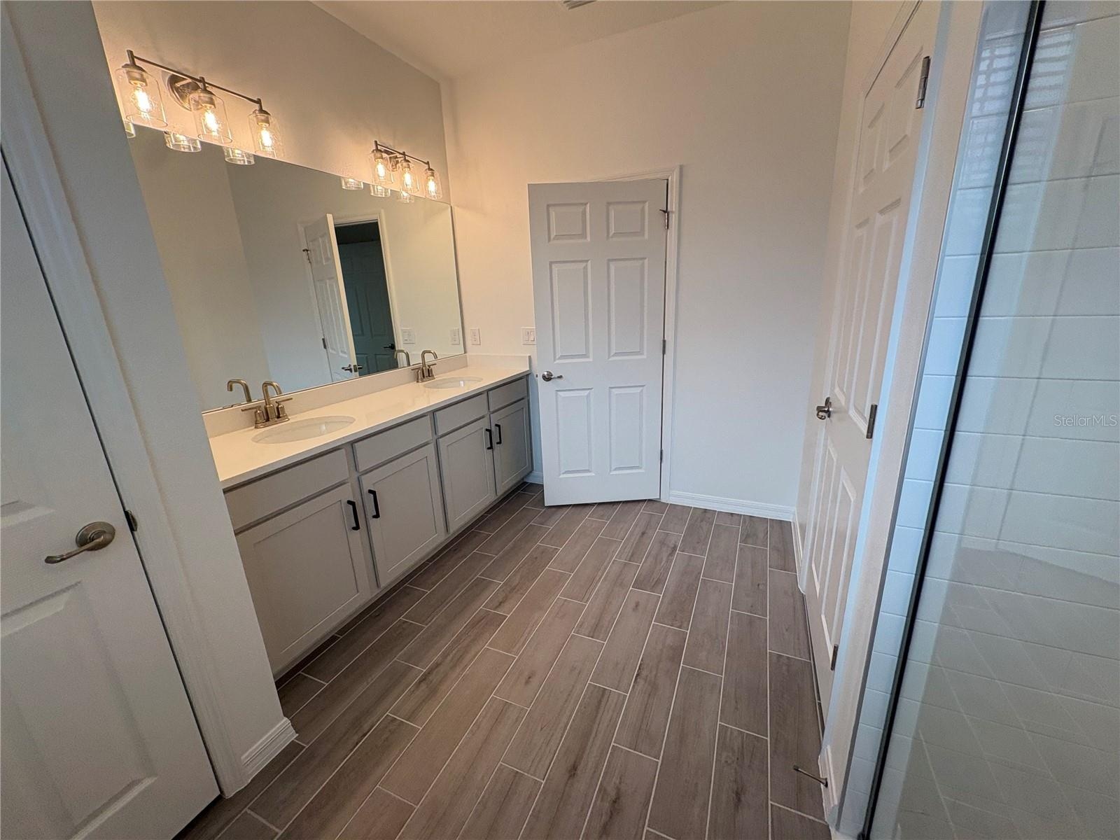
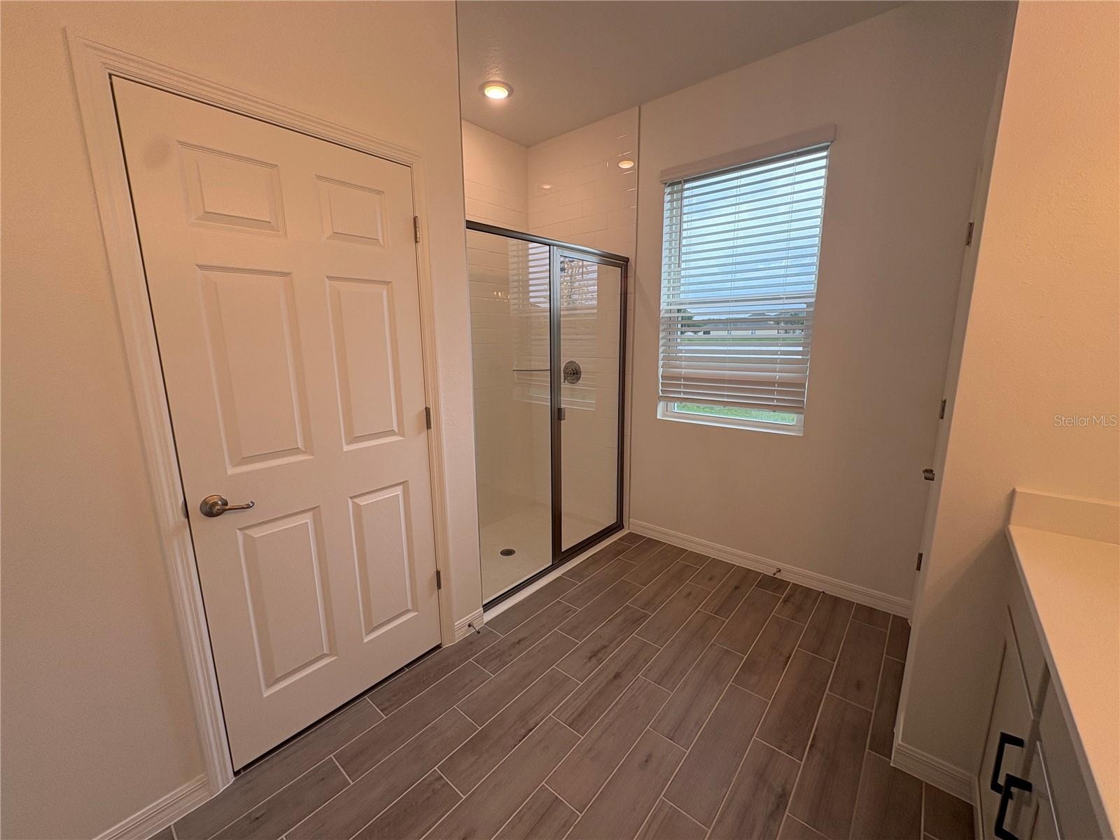
- Primary Bathroom
- Primary Bathroom
- Primary Bathroom
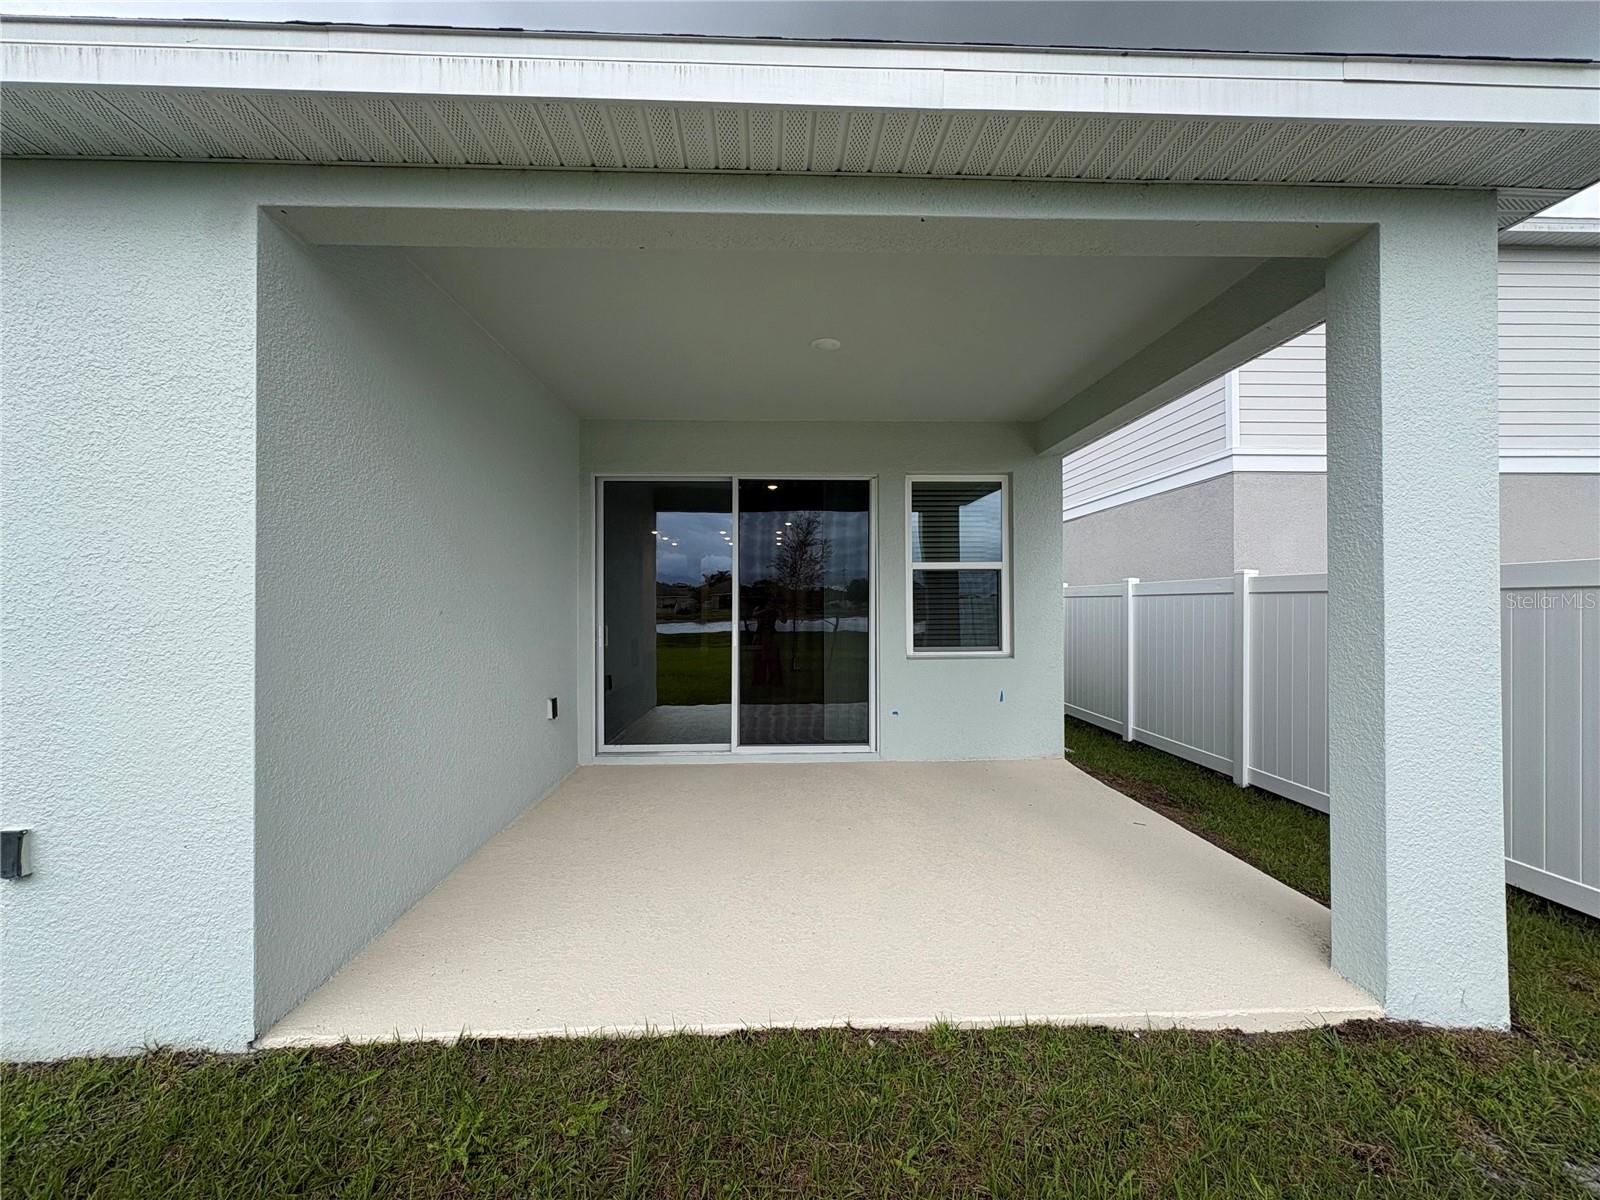
- Covered Lanai
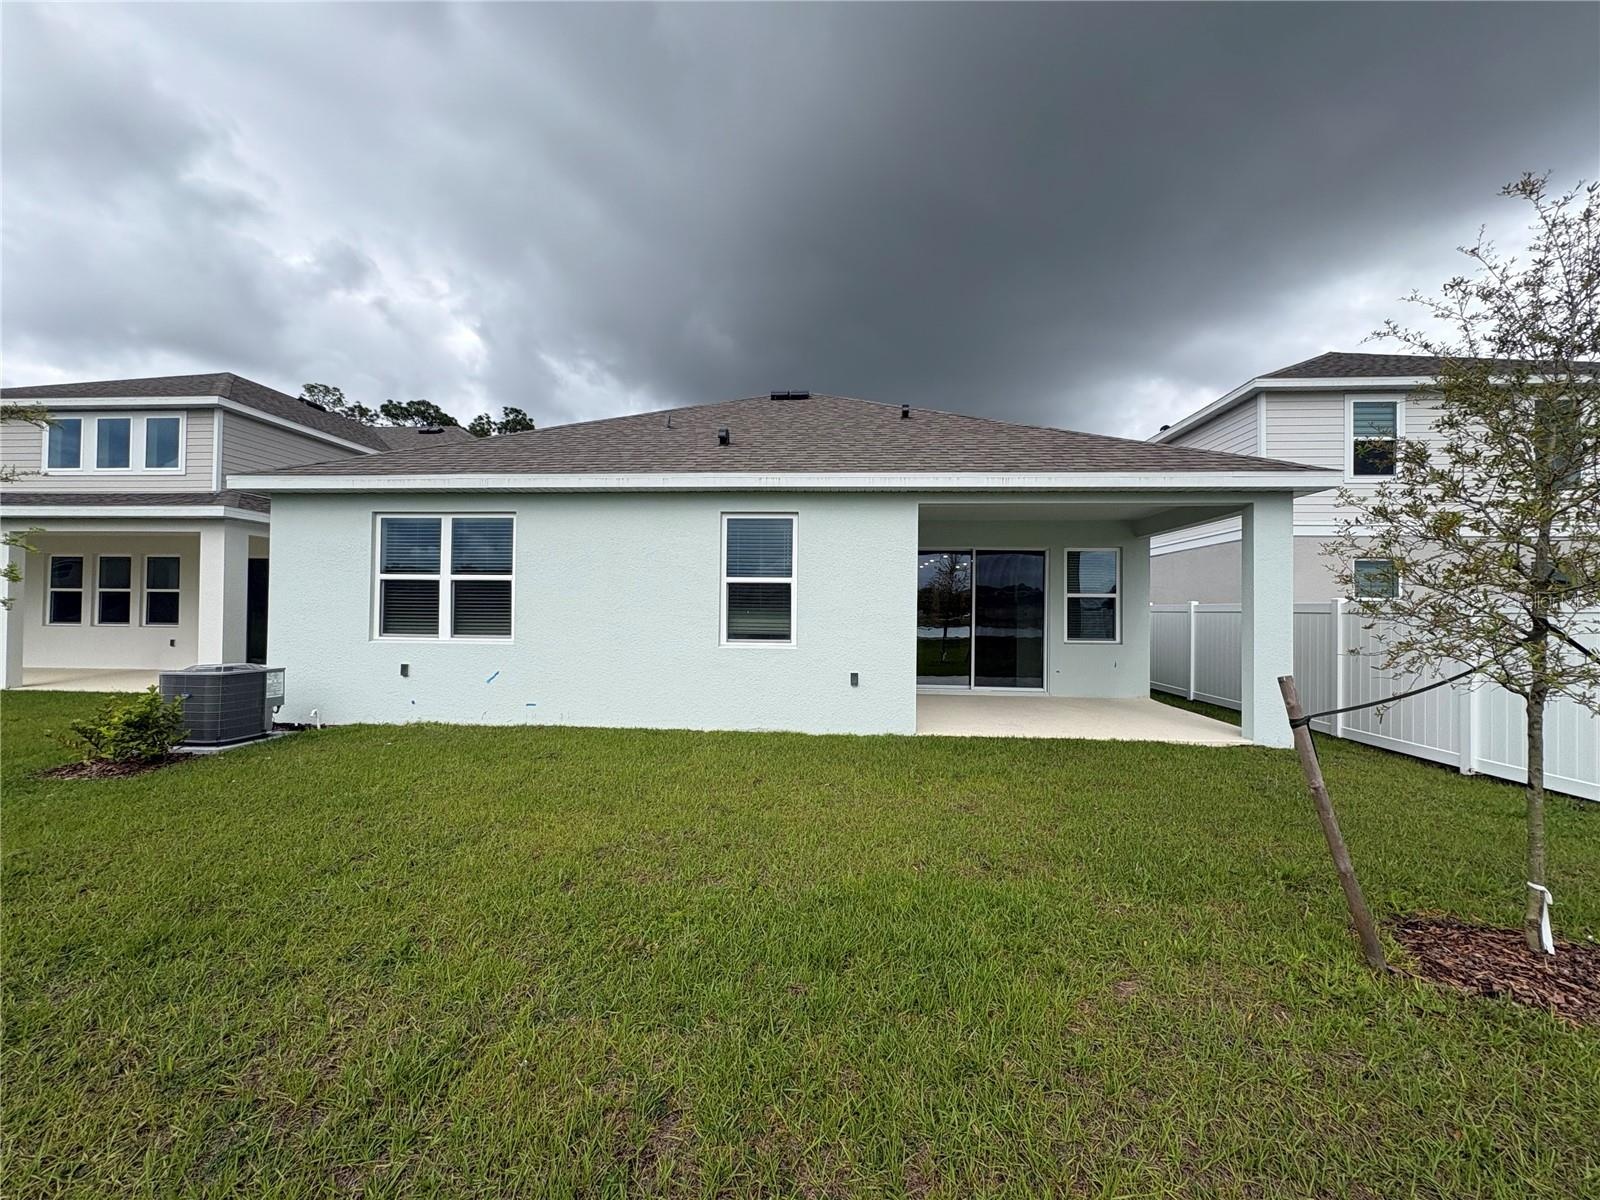
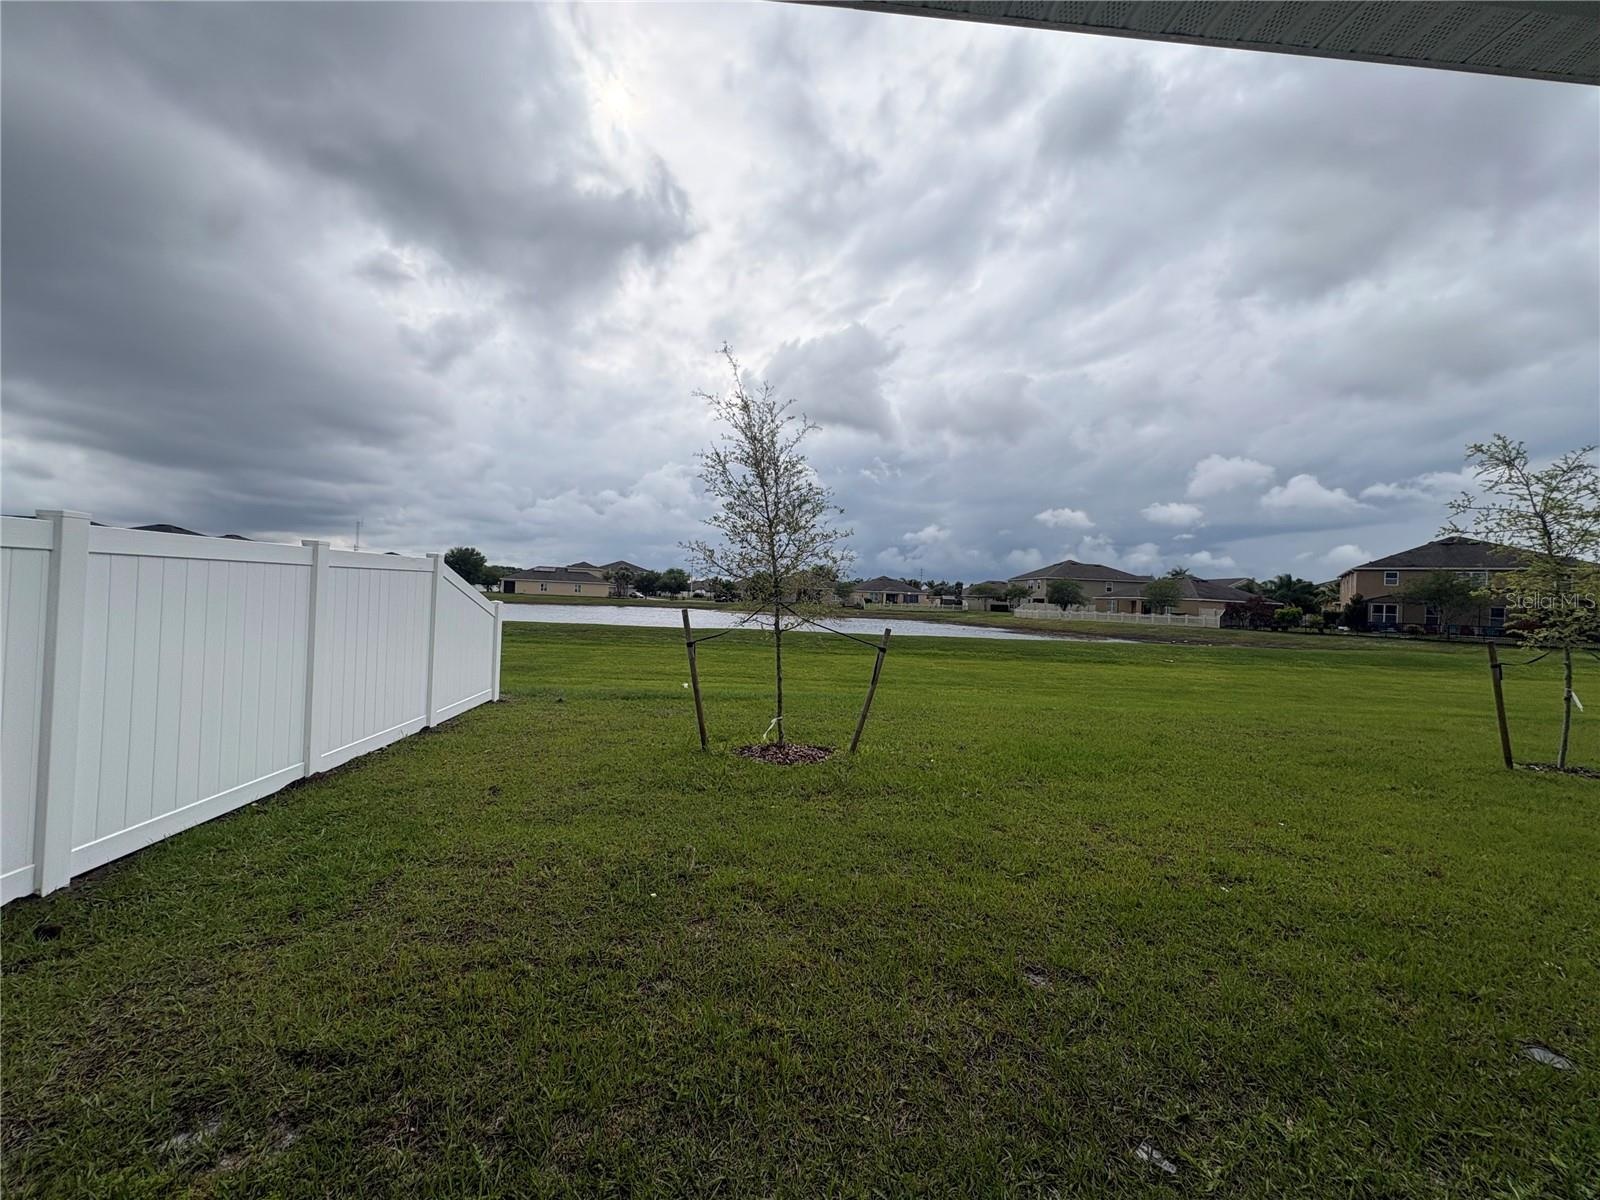
- Rear Exterior
- Rear View
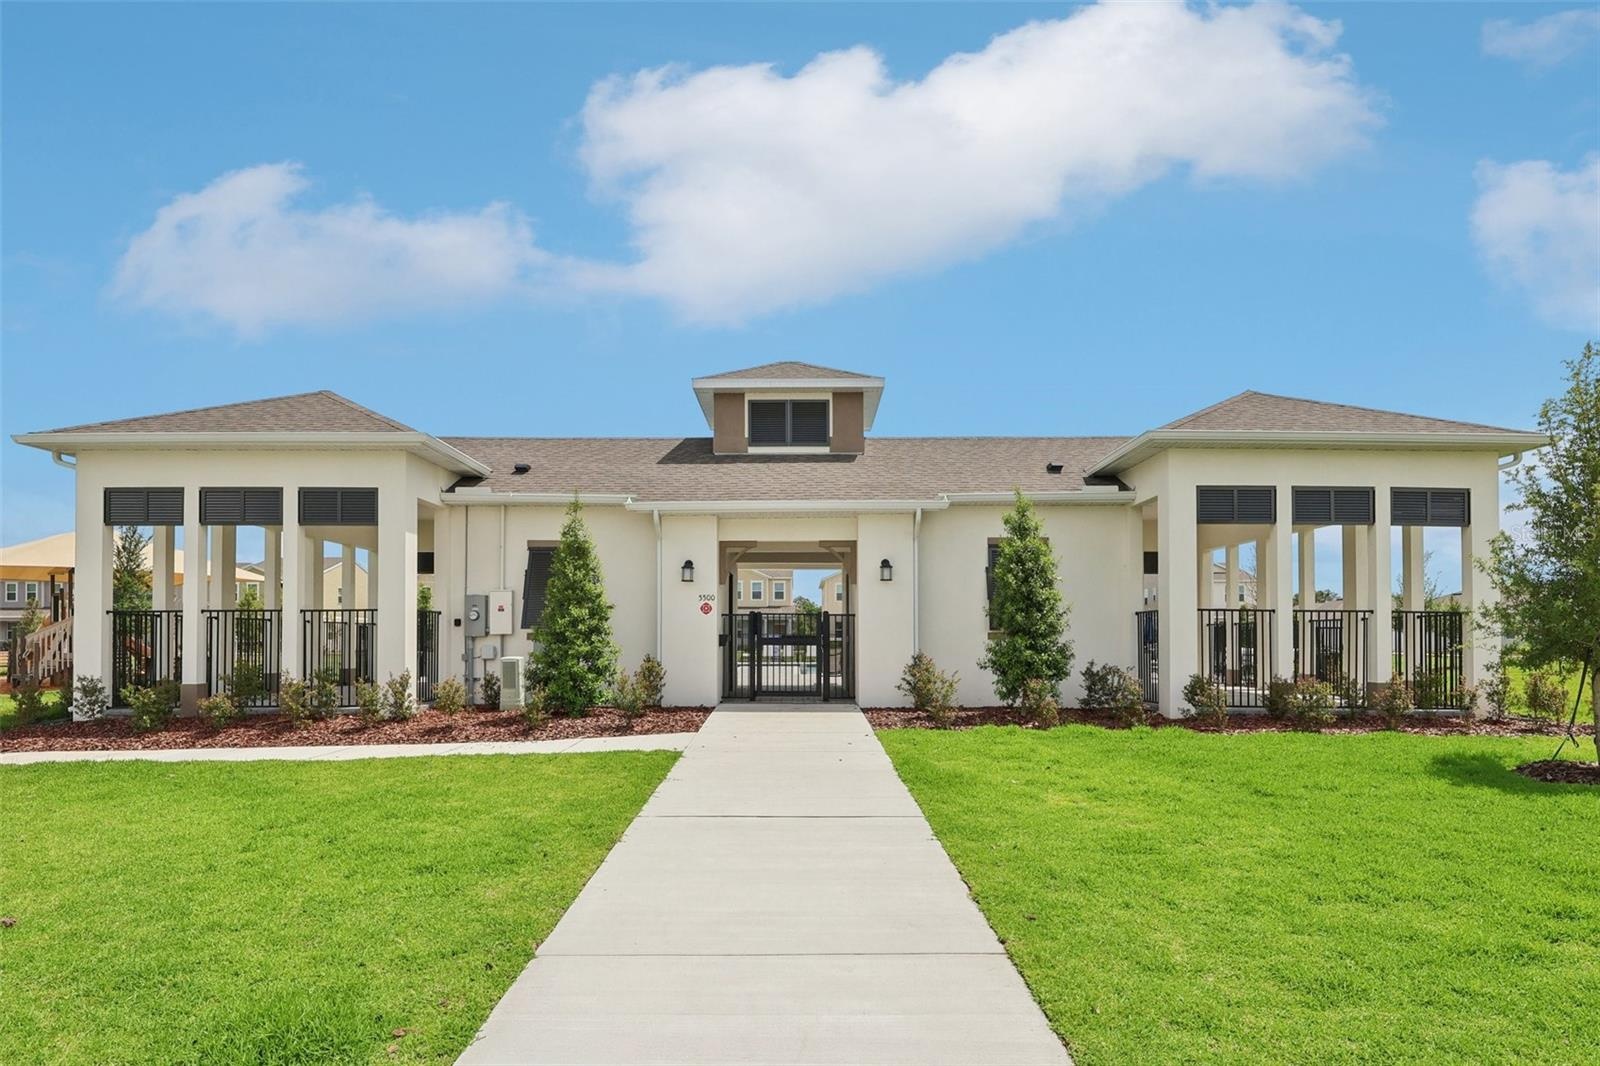
- Community Amenities
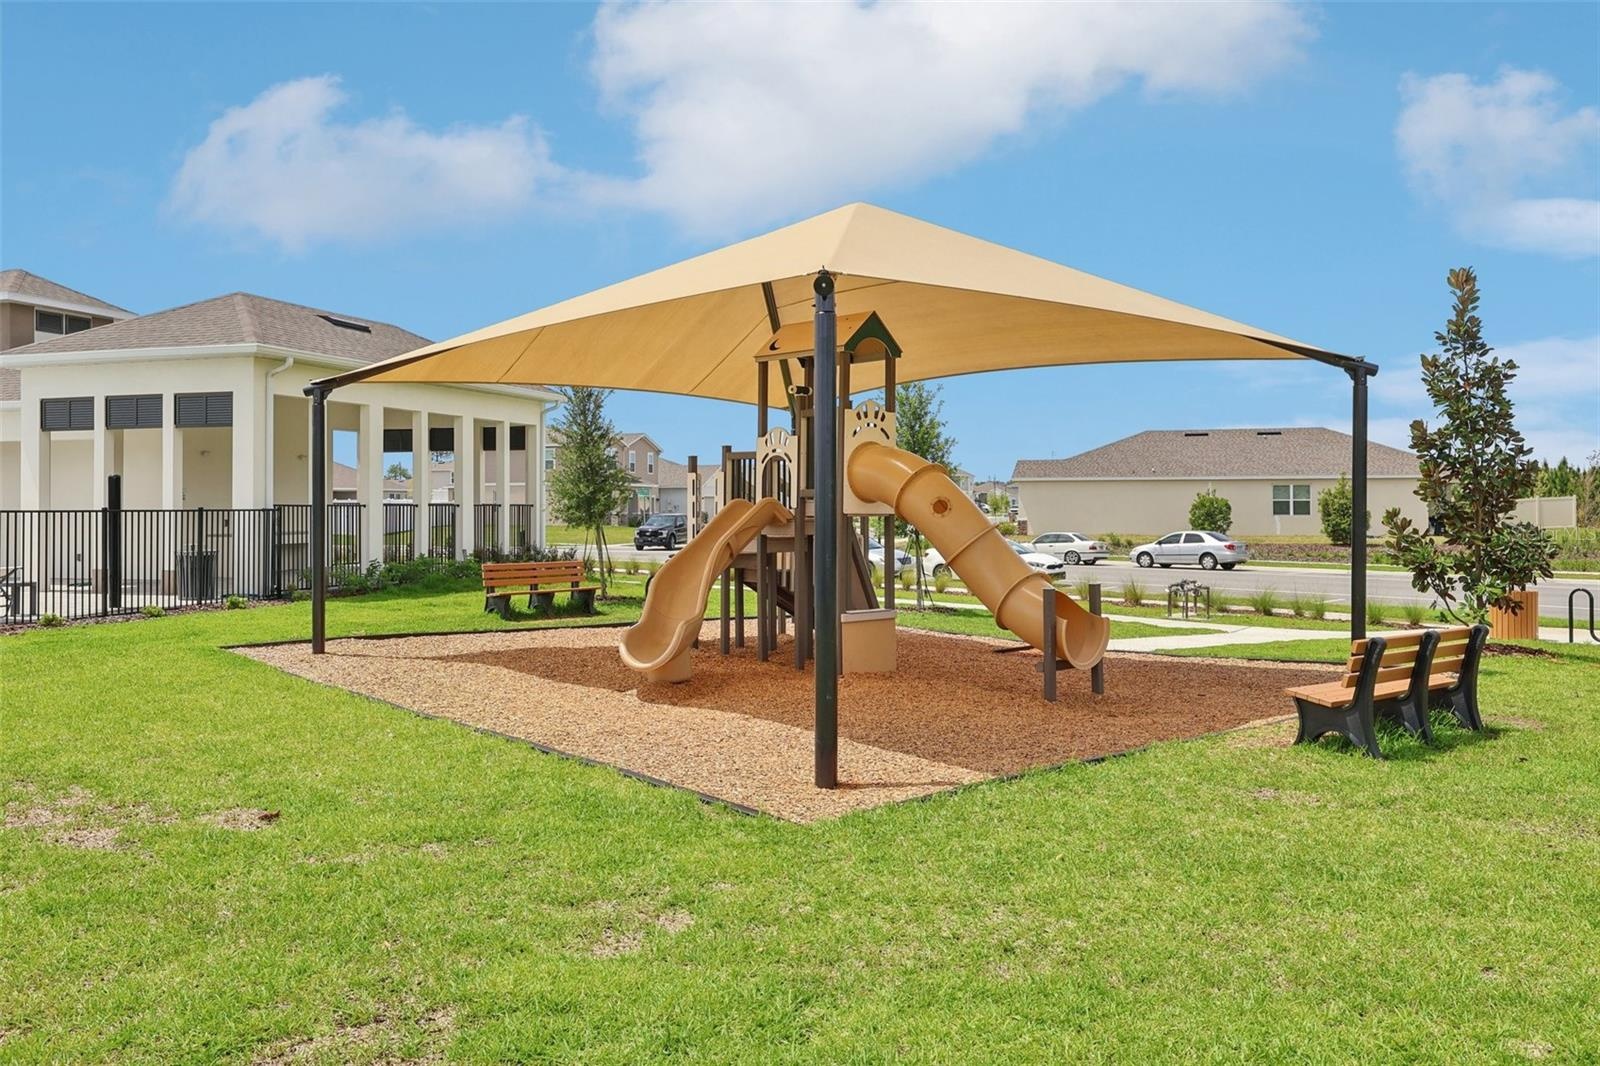
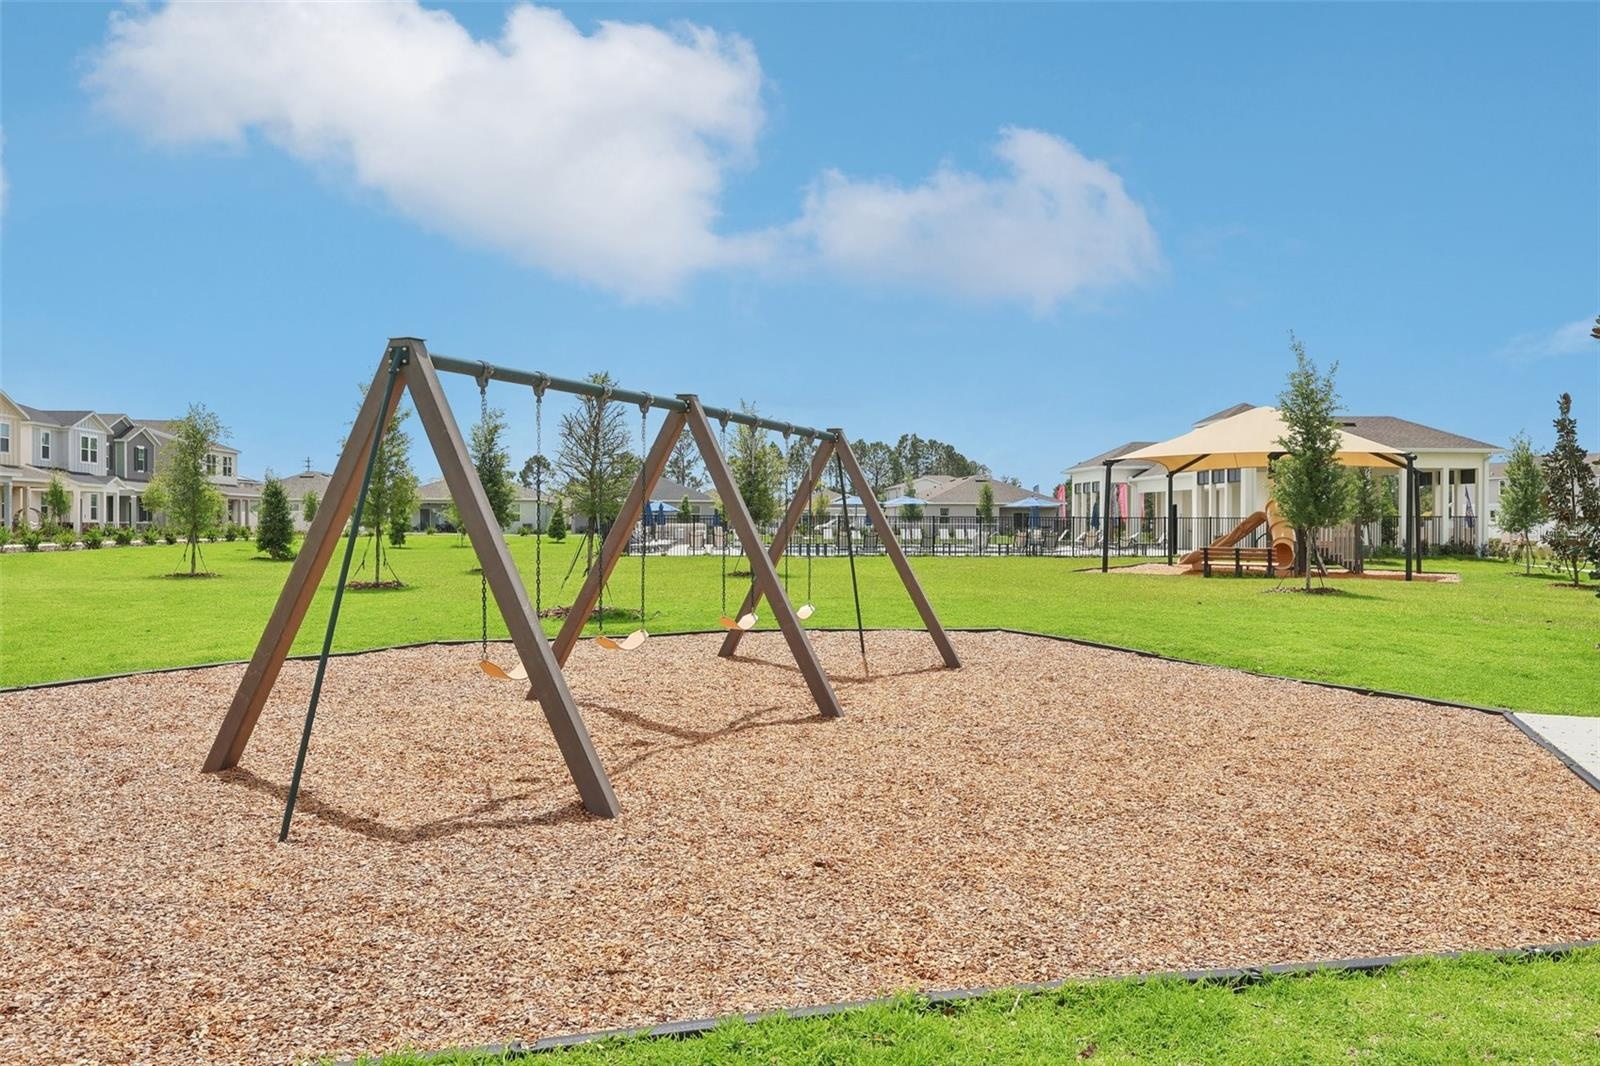
- Community Playground
- Community Playground Area
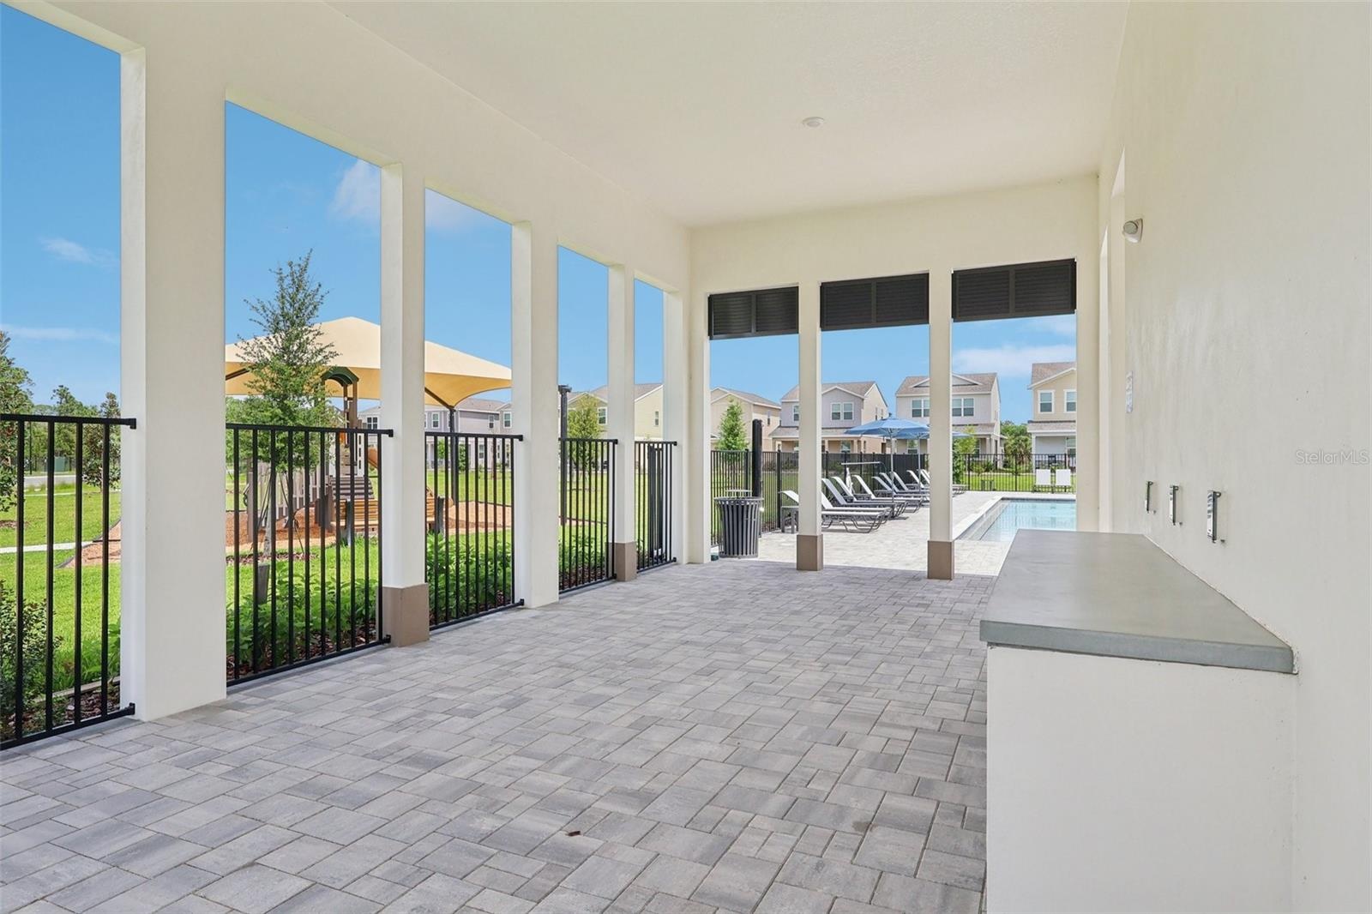
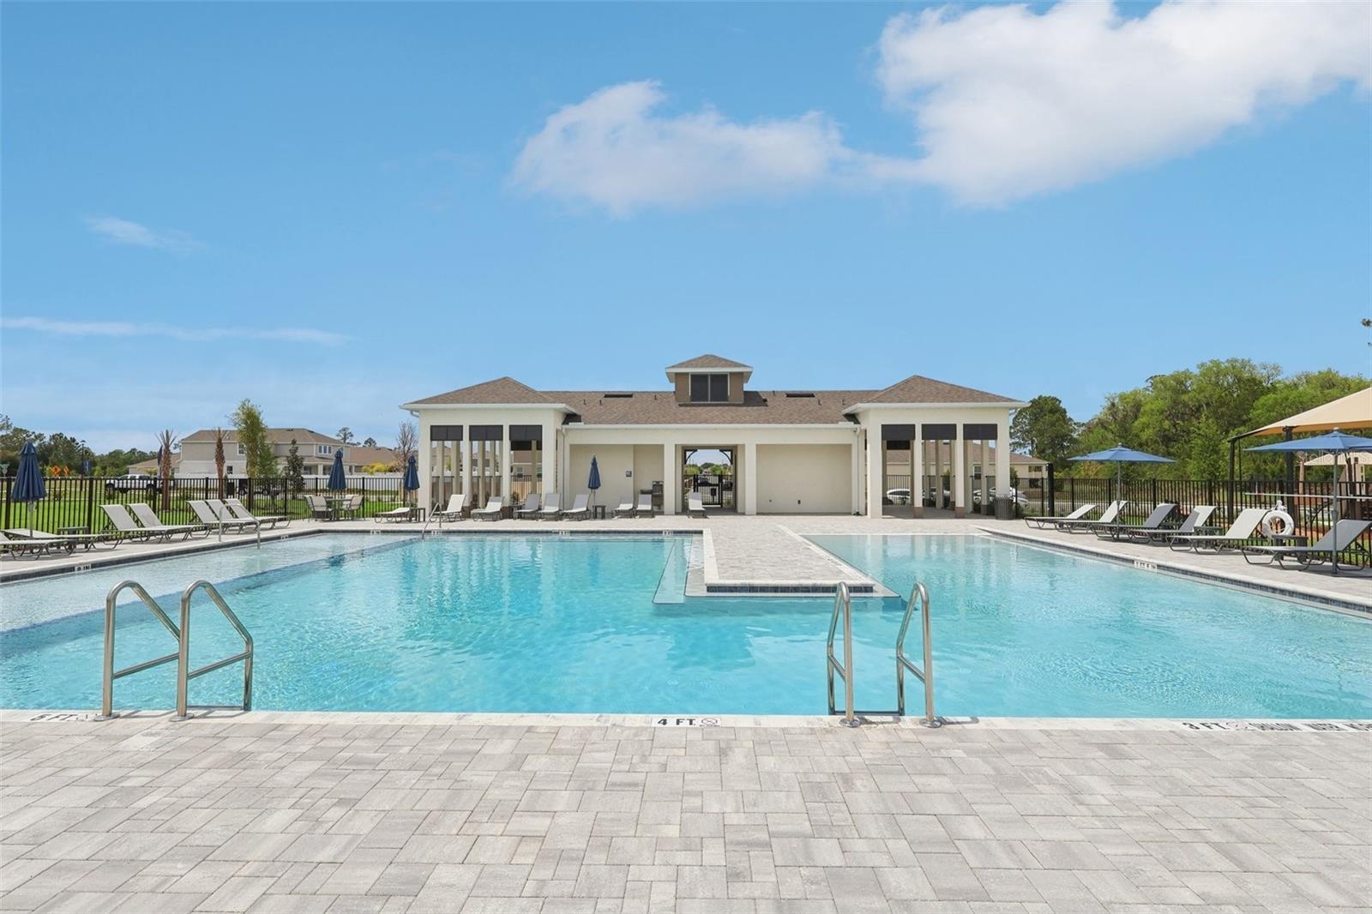
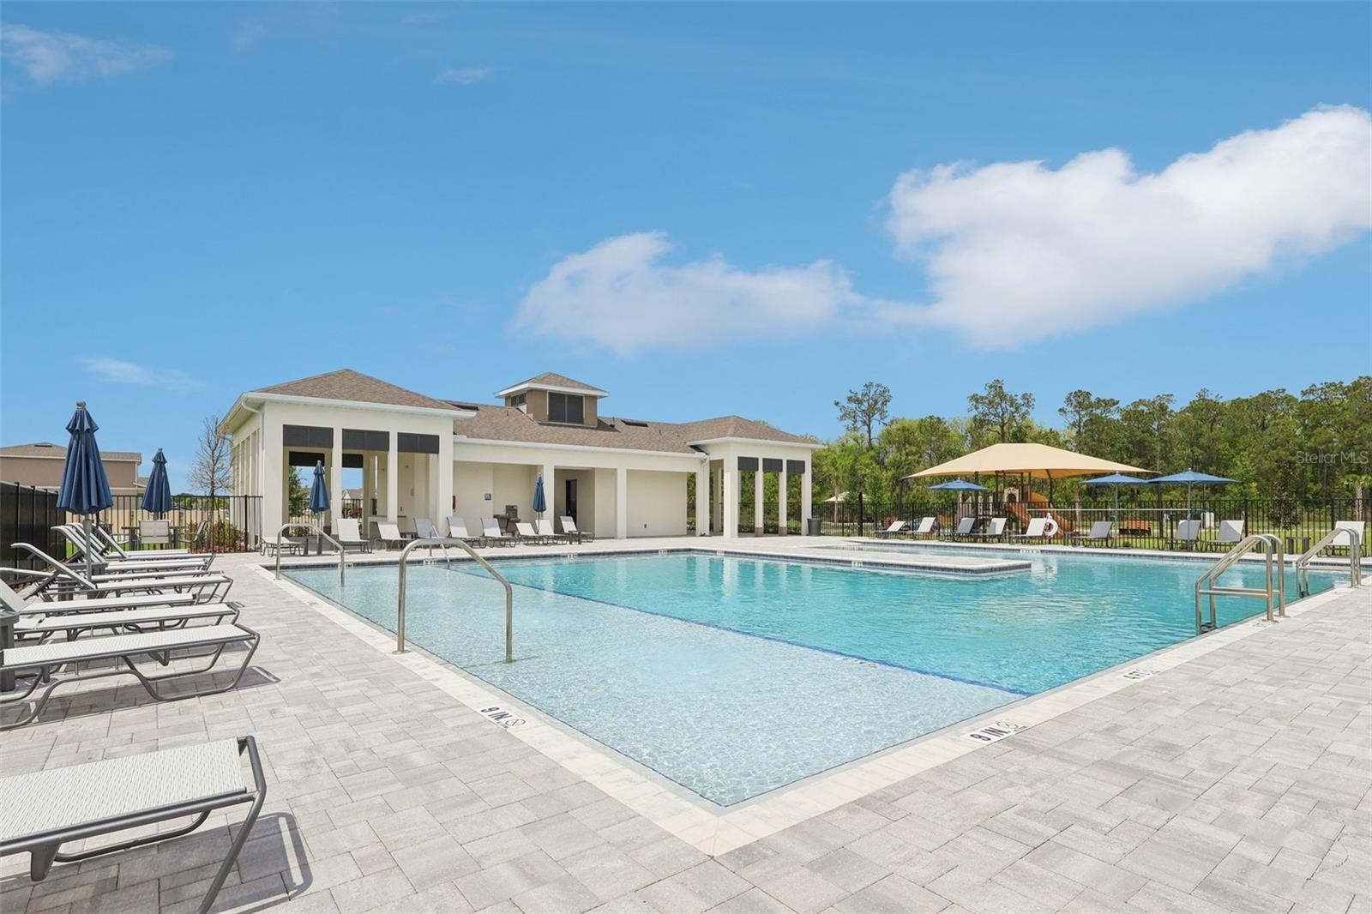
- Community Cabana
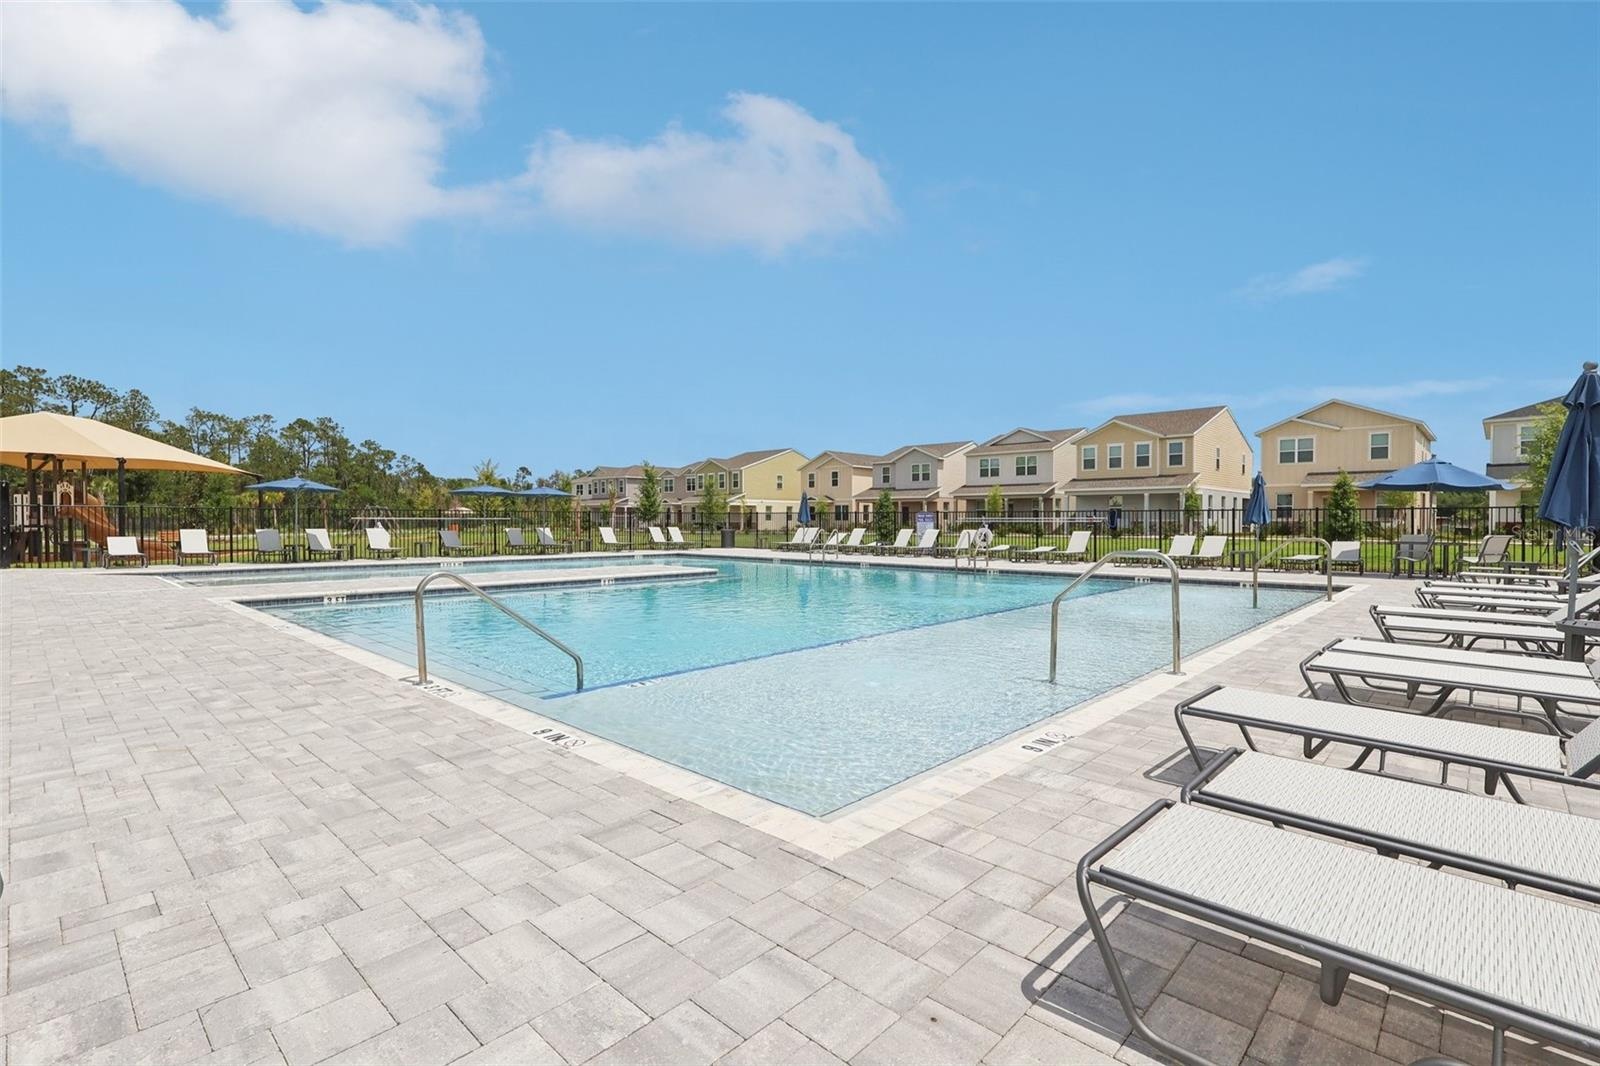
- Community Pool
- Community Pool
- Community Pool
Description
This open-concept Meadowood plan is our only Move-In Ready 1-story home featuring 4 Bedrooms, 3 full Baths, and a versatile Office conveniently located near the front entrance. Stylish Tile flooring enhances the main living areas of the home, and window blinds are included throughout for a move-in-ready feel. The spacious Great Room flows seamlessly to a rear covered Lanai, perfect for entertaining or relaxing outdoors. The well-appointed Kitchen impresses with 42" upper cabinets, sleek quartz countertops, a center island, stainless steel appliances, and an oversized Pantry closet. The Primary Suite offers a generous walk-in closet and an ensuite Bath with dual sinks in adult-height vanity, quartz counters, linen storage closet, and a walk-in shower with wall tile surround. Curb appeal shines with attractive landscaping and Brick paver driveway and lead walk. Outstanding Community amenities include a pool, playground, cabana, dog park, scenic walking trail, and nearby access to an equestrian trail—all just minutes from great Shopping, Dining, and major thoroughfares.
Amenities
- Blinds
- Cable - Available
- Dishwasher
- Disposal
- Double Pane Windows
- Electricity Connected
- High ceiling
- Insulated Windows
- Kitchen Family Room Combo
- Microwave
- Open Floorplan
- Paved
- Playground
- Pool
- Public
- Range
- Sewer Connected
- Sidewalk
- Sliding Doors
- Smoke Detectors
- Solid Surface Counters
- Thermostat
- Underground Utilities
- Walk-In Closet(s)
- Water Connected
All information furnished regarding property for sale, rental or financing is from sources deemed reliable, but no warranty or representation is made as to the accuracy thereof and same is submitted subject to errors, omissions, change of price, rental or other conditions, prior sale, lease or financing or withdrawal without notice. International currency conversions where shown are estimates based on recent exchange rates and are not official asking prices.
All dimensions are approximate. For exact dimensions, you must hire your own architect or engineer.