
Property
| Ownership: | Fee Simple |
|---|---|
| Type: | Single Family |
| Bedrooms: | 5 BR |
| Bathrooms: | 4 |
| Pets: | Pets Allowed |
| Lot Size: | 0.2 Acres |
Financials
Price:$933,000
Annual Taxes:$9,270
Common charges:$130
Listing Courtesy of V ENTERPRISES LLC
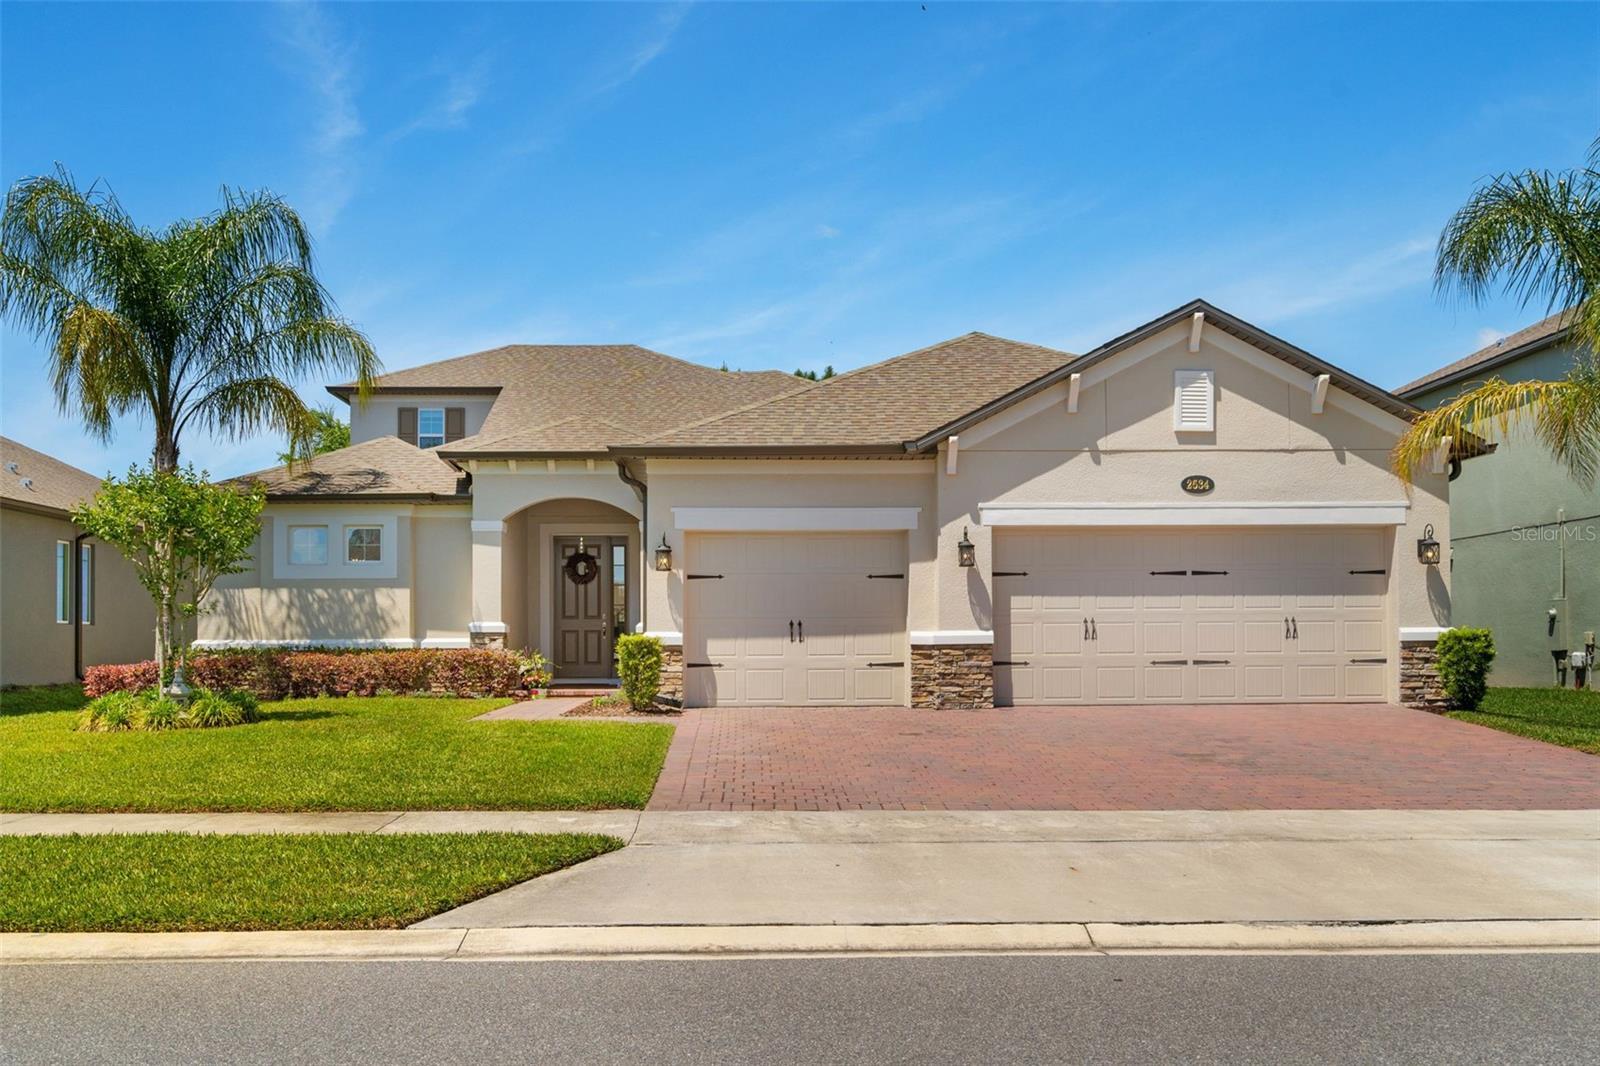
Virtually Staged. Welcome to the highly sought after Savannah II floor plan by M I Homes, located in the exclusive gated community of Red Ember North.


Description
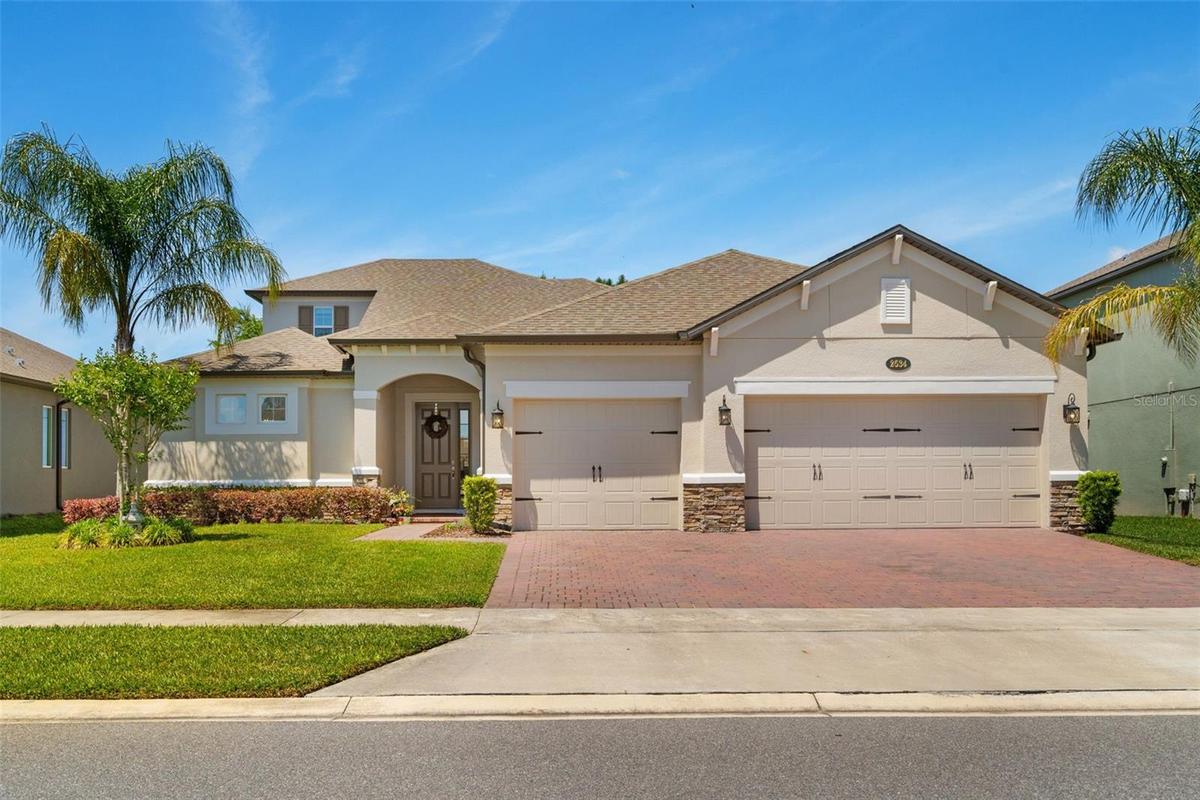
Virtually Staged. Welcome to the highly sought-after Savannah II floor plan by M/I Homes, located in the exclusive gated community of Red Ember North.
This thoughtfully designed 5-bedroom, 4-bath home offers an ideal triple-split layout with exceptional privacy, spacious living areas, and a large upstairs bonus room with a bedroom and full bath—perfect for guests, multi-generational living, or a private retreat. Golf enthusiasts will appreciate being just minutes from premier golf courses, adding even more to the exceptional lifestyle this location offers.
Better than new and fully upgraded, this stunning 2022-built home is located in one of Oviedo’s most desirable communities with top-rated Grade A schools and strong long-term value.
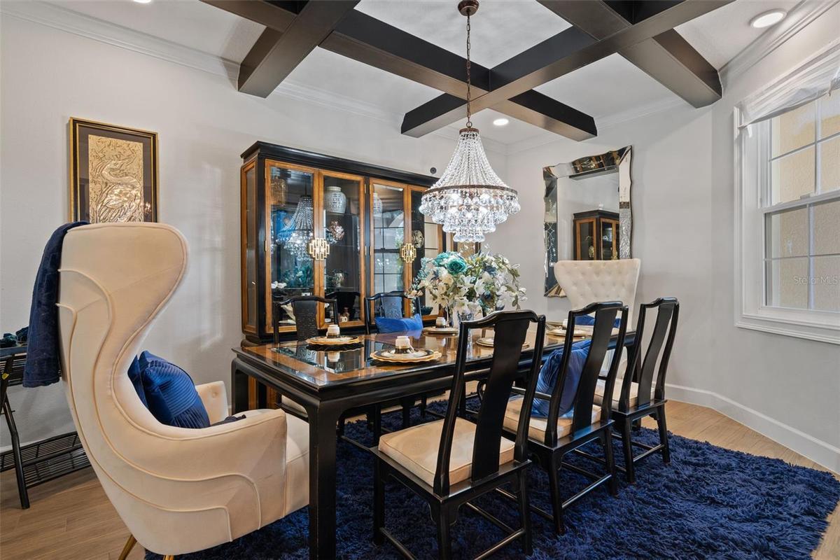
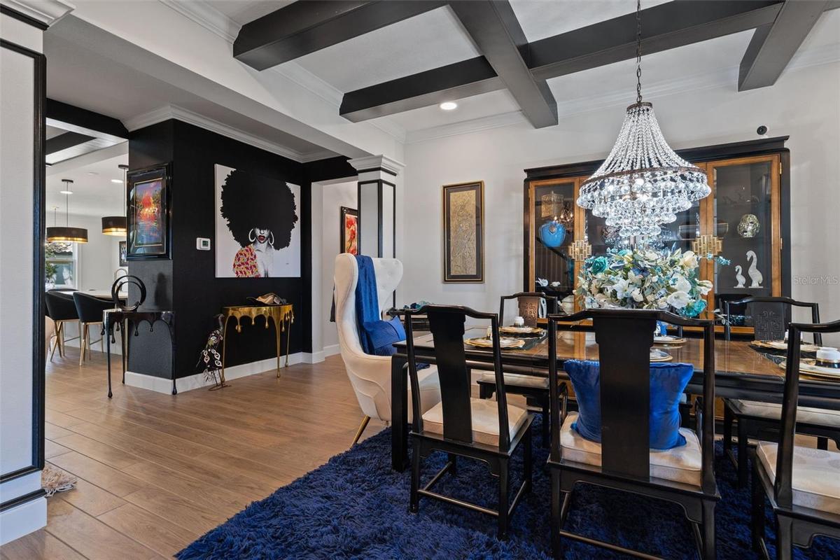
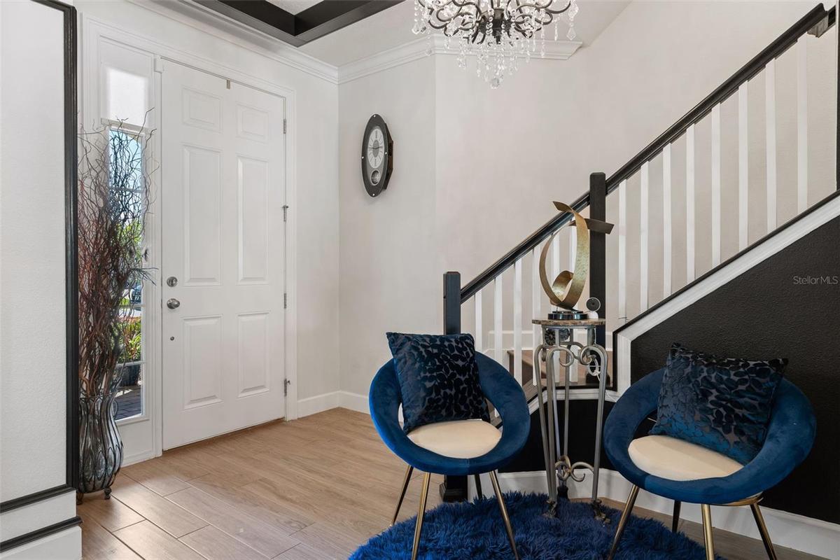
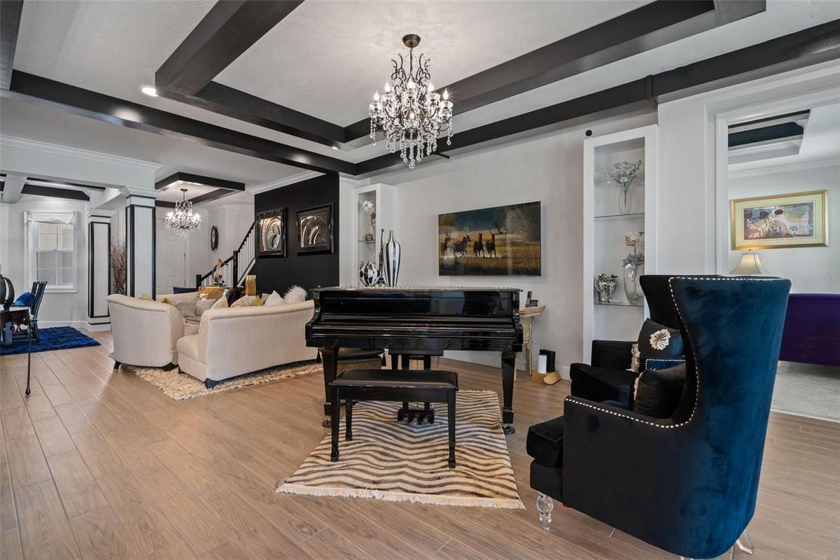
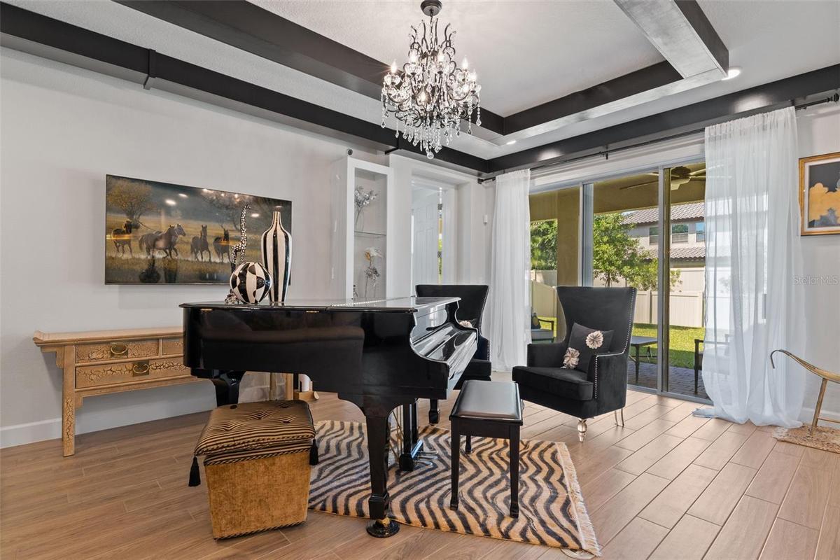
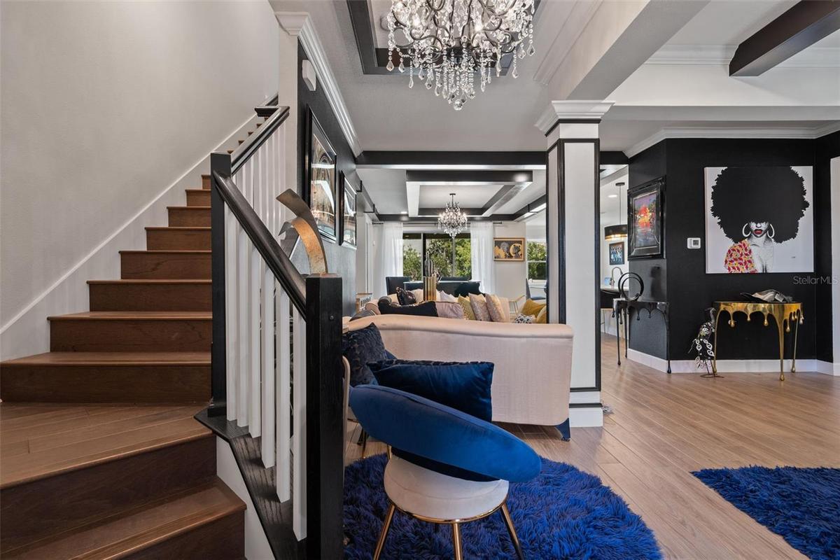
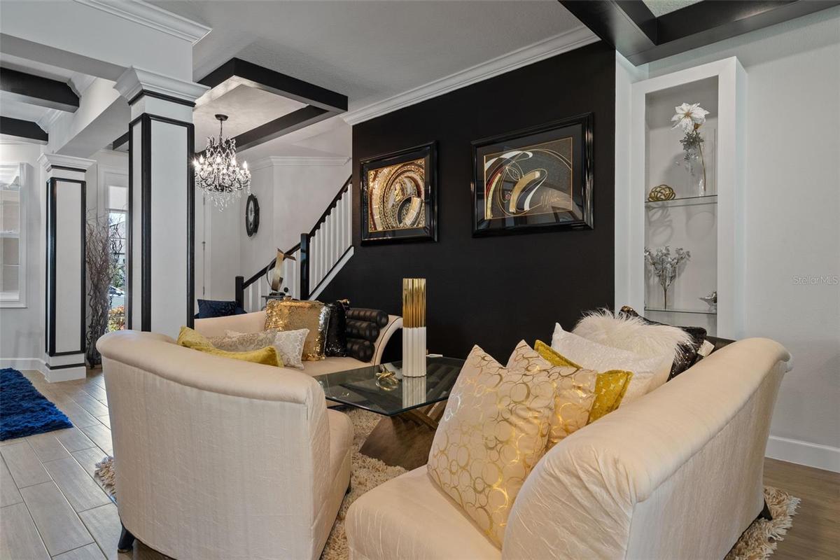
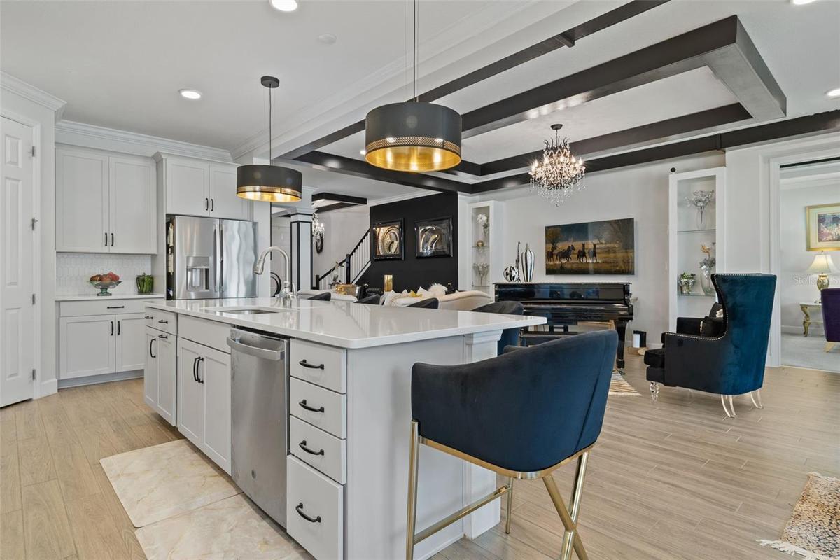
Designed for modern luxury living, this move-in-ready home features crown molding throughout, coffered ceilings, upgraded designer lighting, custom built-in bookshelves, concealed TV wiring, and a bright open-concept layout perfect for entertaining and everyday comfort.
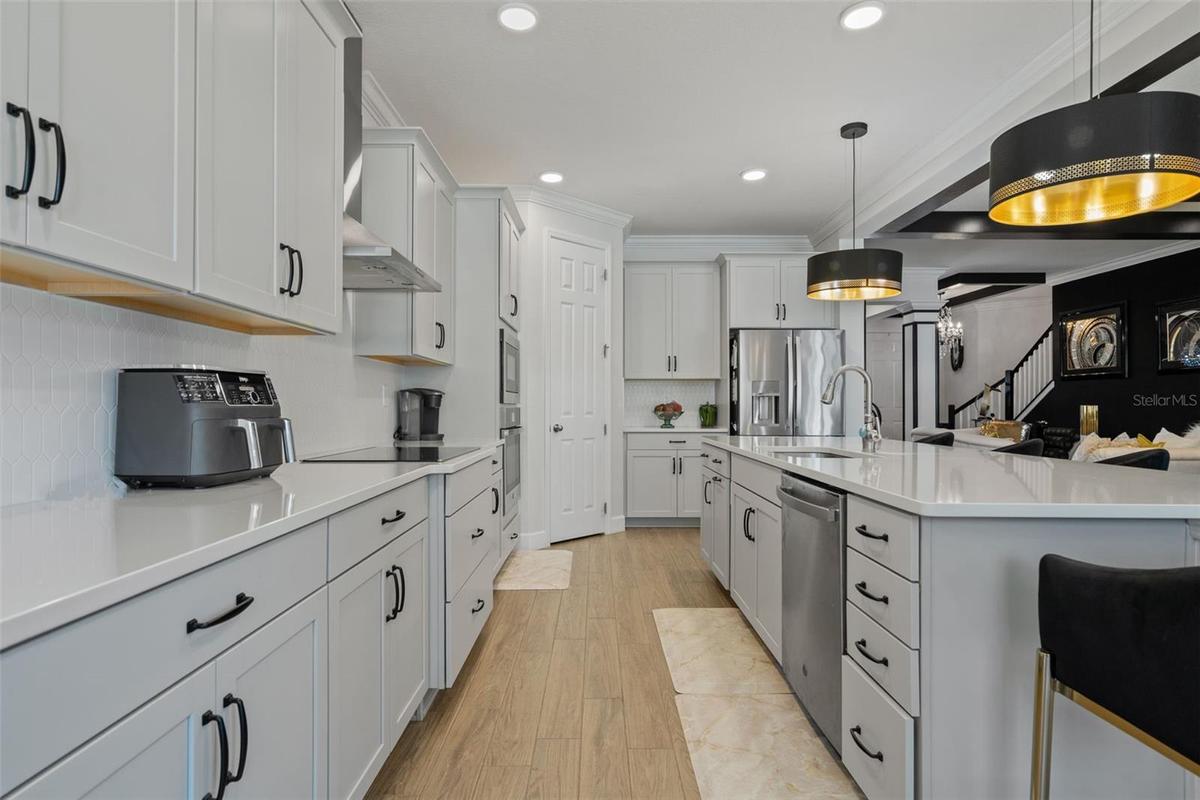
The gourmet kitchen flows seamlessly into the spacious living areas and covered lanai, creating the ideal indoor-outdoor Florida lifestyle. Additional upgrades include an upgraded garage with Shark flooring and overhead storage racks, full-property gutters, upgraded bathroom finishes, and premium outdoor ceiling fans.
A rare opportunity to own a fully upgraded home without the wait and extra expense of new construction — conveniently located near shopping, dining, major highways, and Oviedo’s top schools.
Amenities
- Electricity Connected
- High ceiling
- Kitchen Family Room Combo
- Microwave
- Open Floorplan
- Range
- Refrigerator
- Washer
All information furnished regarding property for sale, rental or financing is from sources deemed reliable, but no warranty or representation is made as to the accuracy thereof and same is submitted subject to errors, omissions, change of price, rental or other conditions, prior sale, lease or financing or withdrawal without notice. International currency conversions where shown are estimates based on recent exchange rates and are not official asking prices.
All dimensions are approximate. For exact dimensions, you must hire your own architect or engineer.
