
Property
| Ownership: | Fee Simple |
|---|---|
| Type: | Single Family |
| Bedrooms: | 3 BR |
| Bathrooms: | 3 |
| Pets: | Pets Allowed |
| Lot Size: | 0.2 Acres |
Financials
Price:$999,000
Annual Taxes:$12,880.02
Listing Courtesy of KELLER WILLIAMS ST PETE REALTY
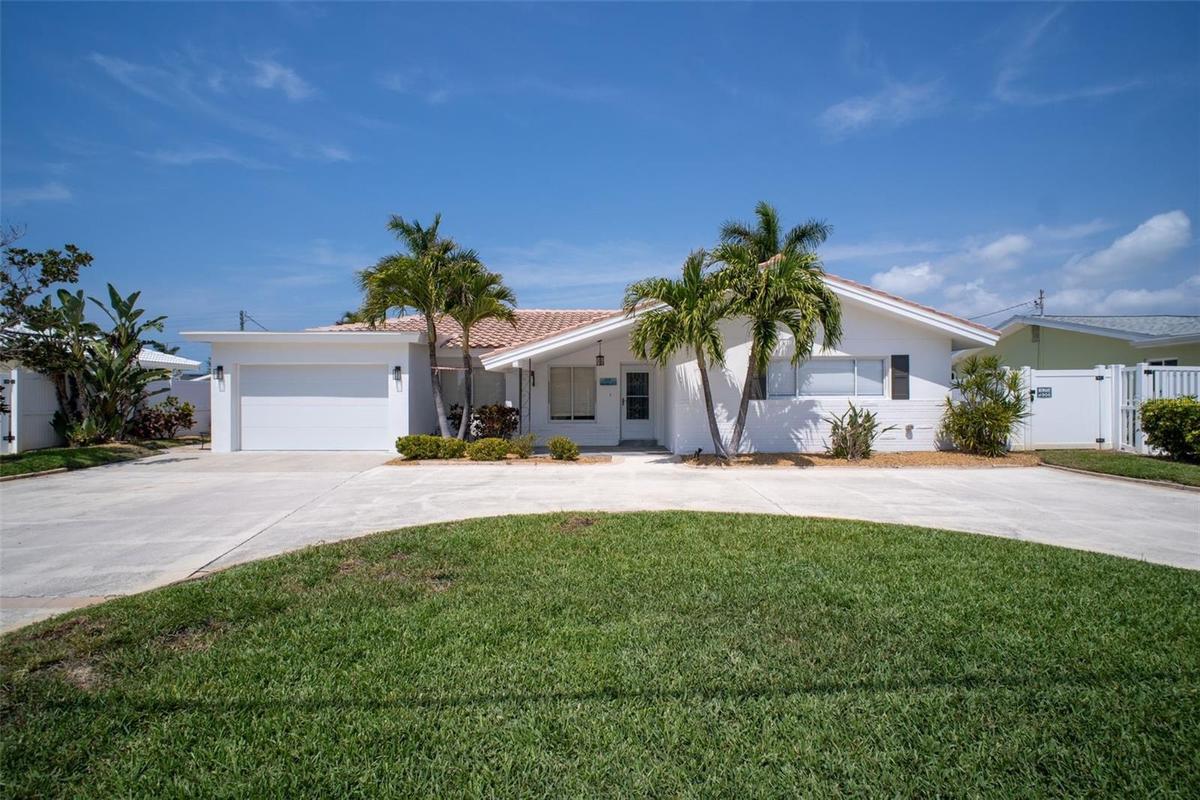
Turnkey and move in ready, this beautifully updated 3 bedroom, 3 full bath pool home offers one of the most compelling opportunities in the Pass A Grille area.
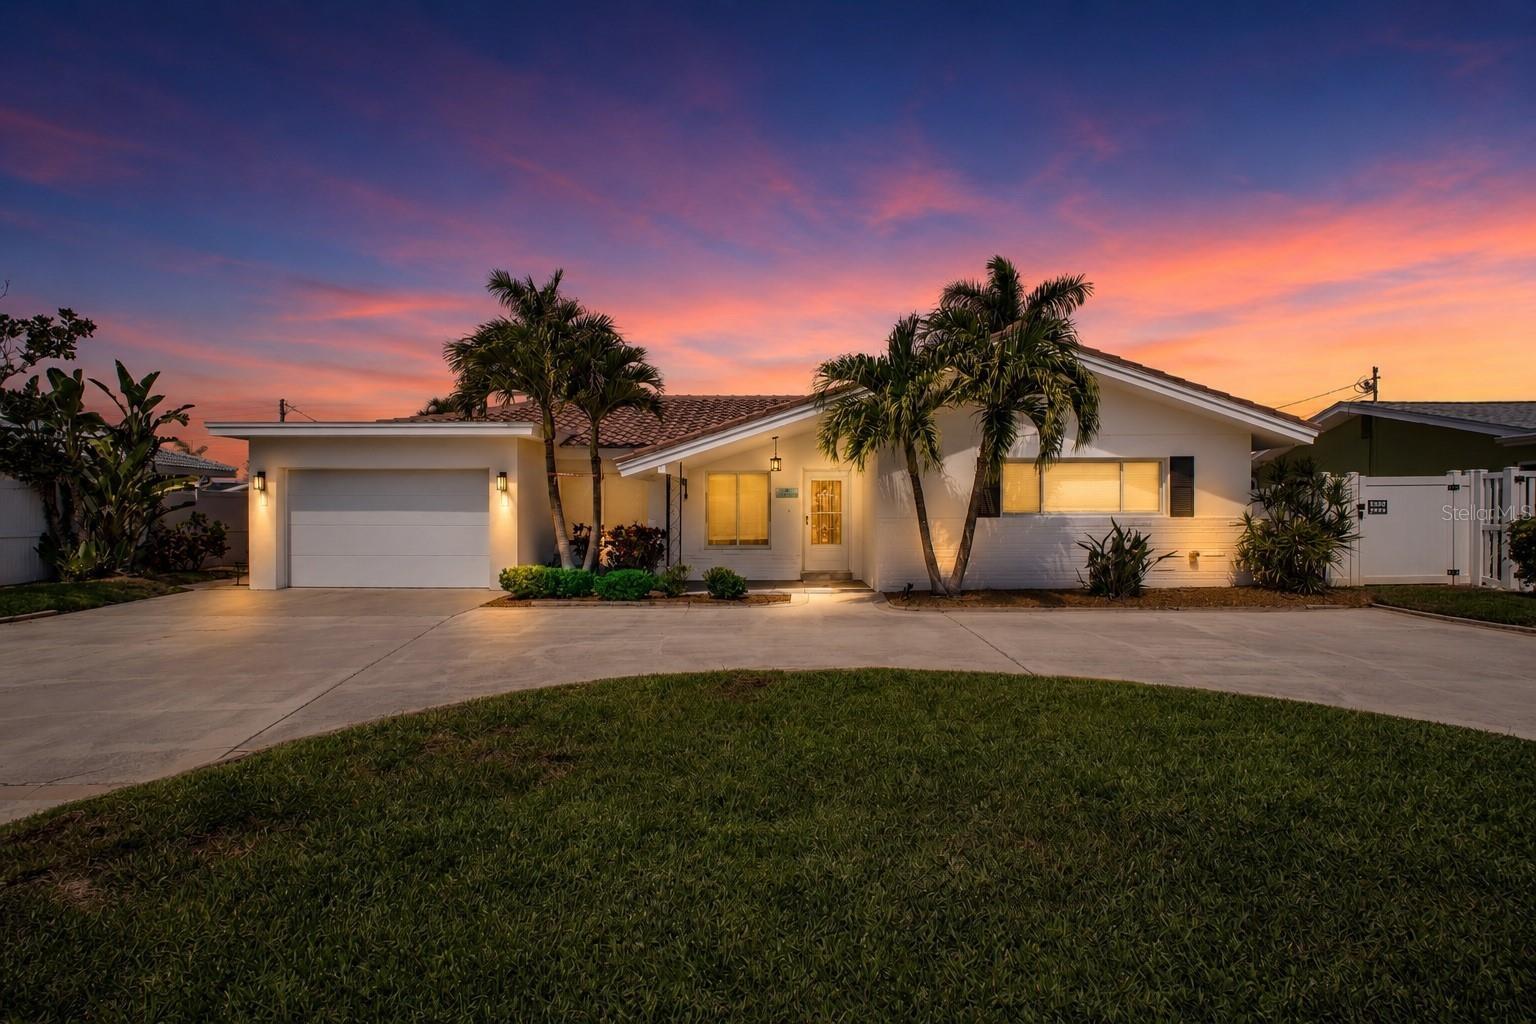
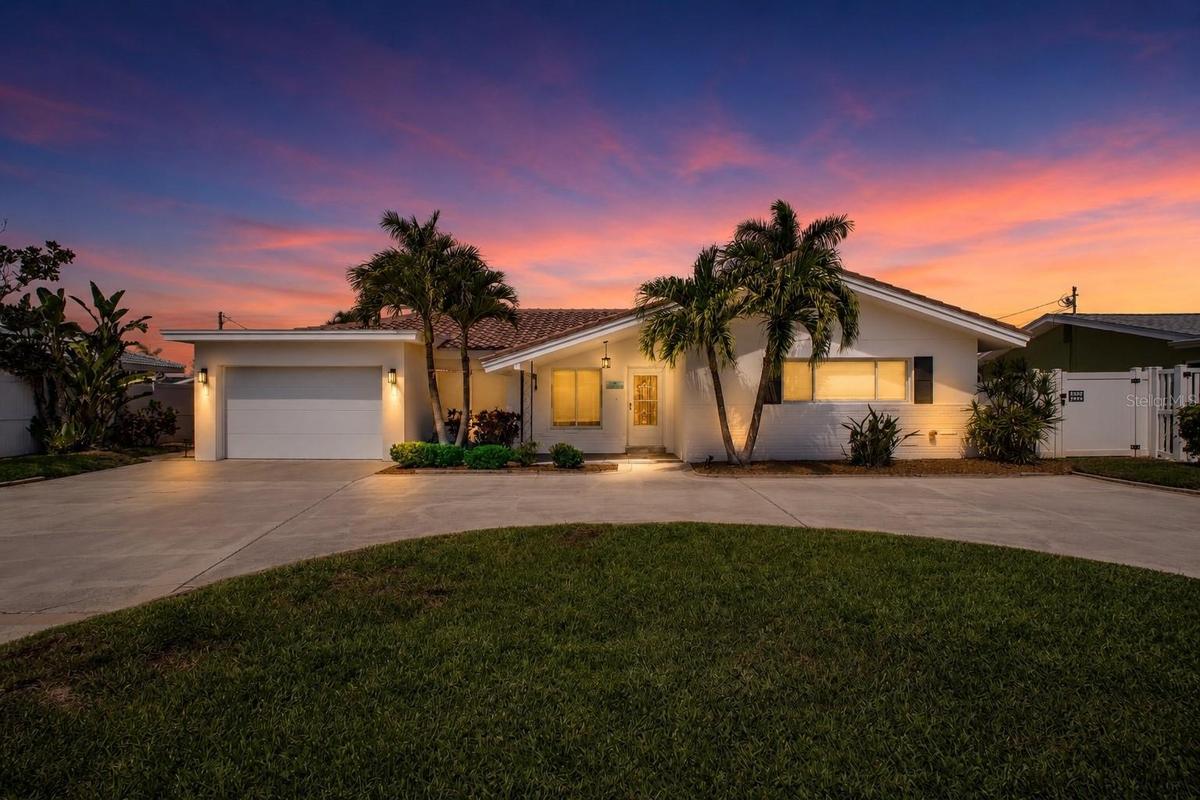
Twilight Exterior Vina Del Mar













Description
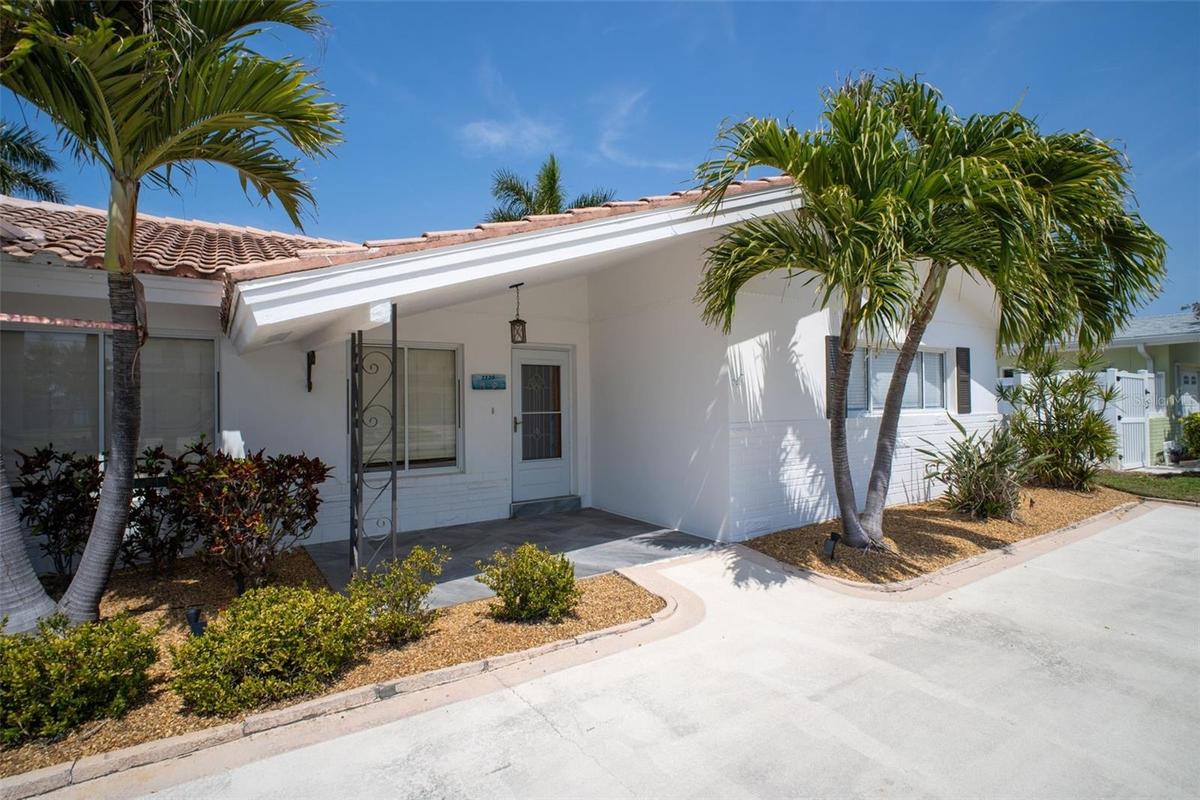
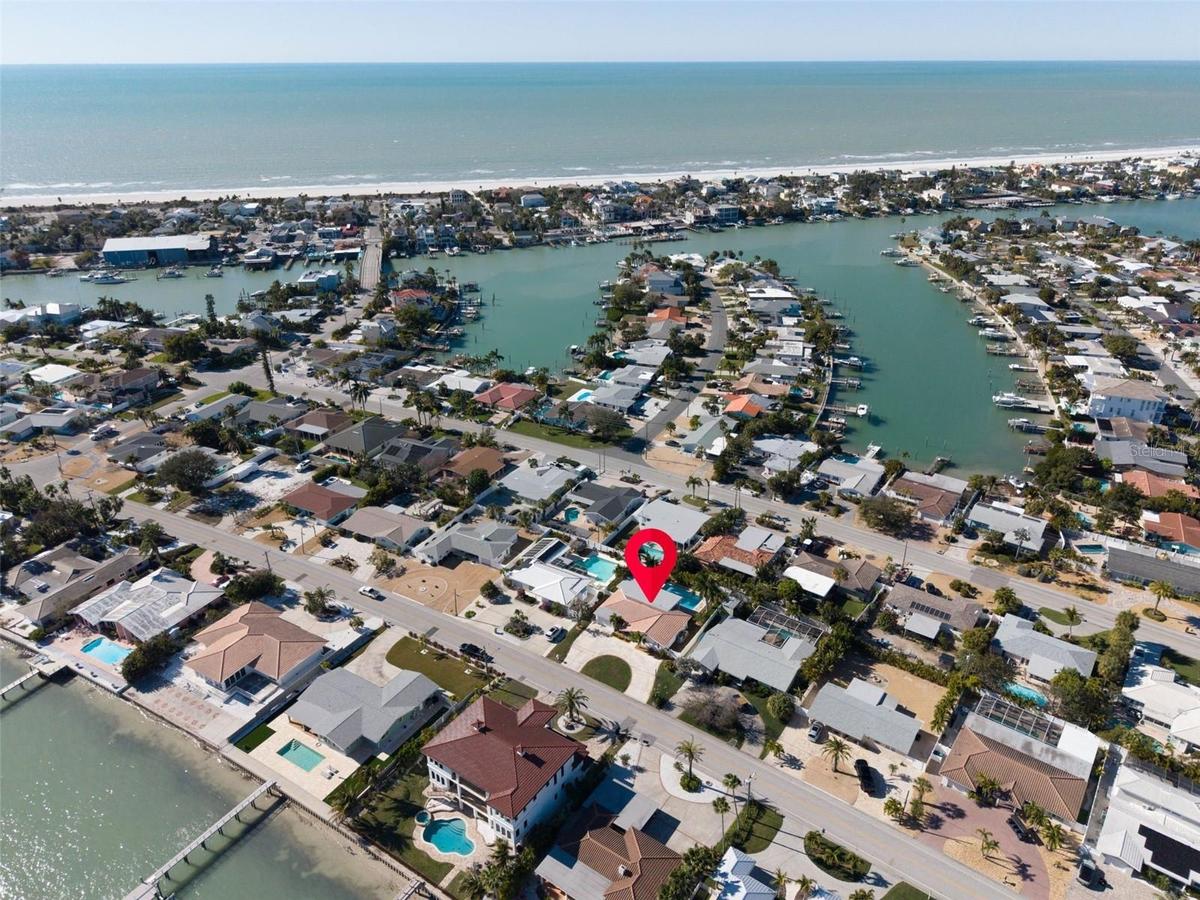
Turnkey and move-in ready, this beautifully updated 3-bedroom, 3-full-bath pool home offers one of the most compelling opportunities in the Pass-A-Grille area. Set on an oversized nearly 9,000-square-foot lot in the highly desirable, golf-cart-friendly Viña Del Mar community, the home combines modern upgrades, exceptional outdoor living, and the peace of mind of no prior flooding and no history of FEMA insurance claims.
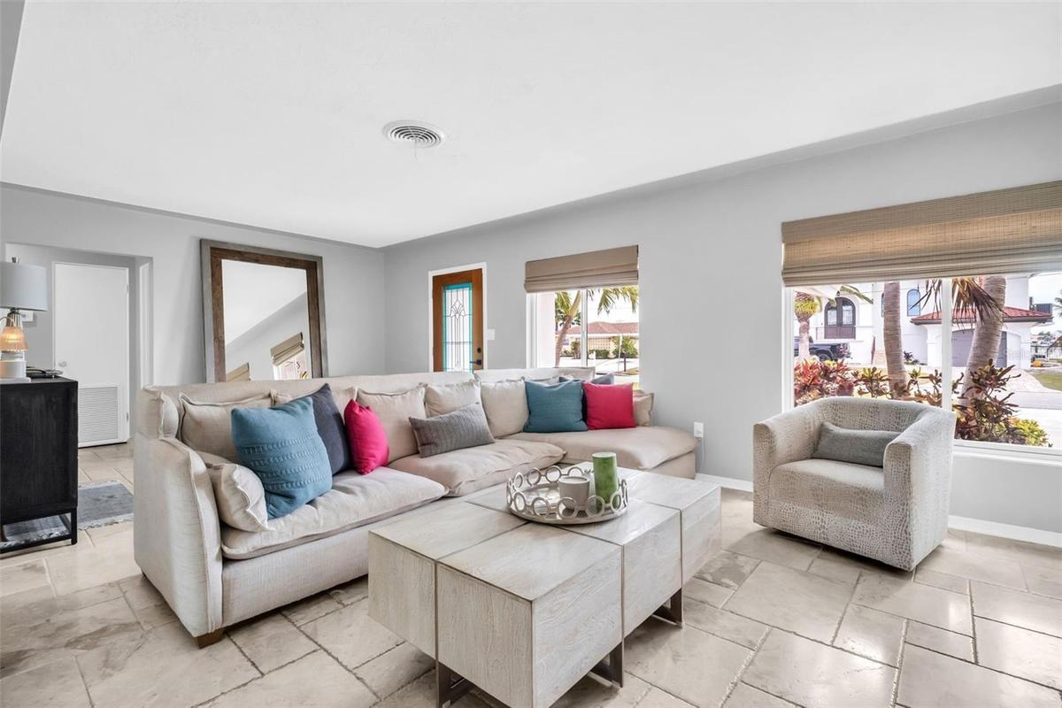
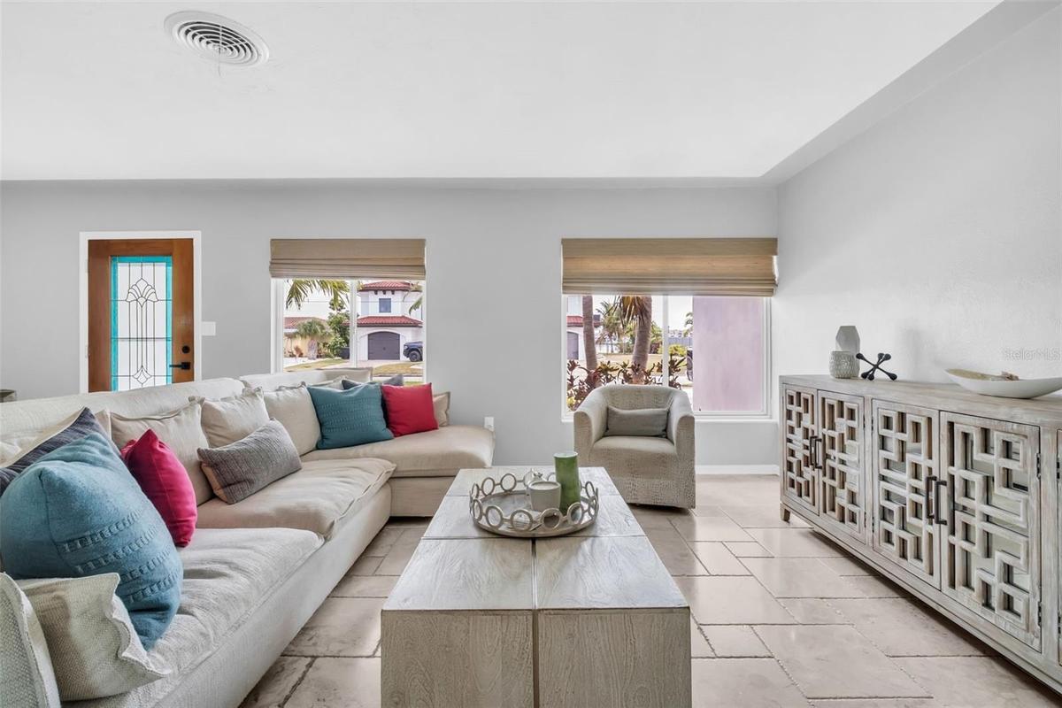
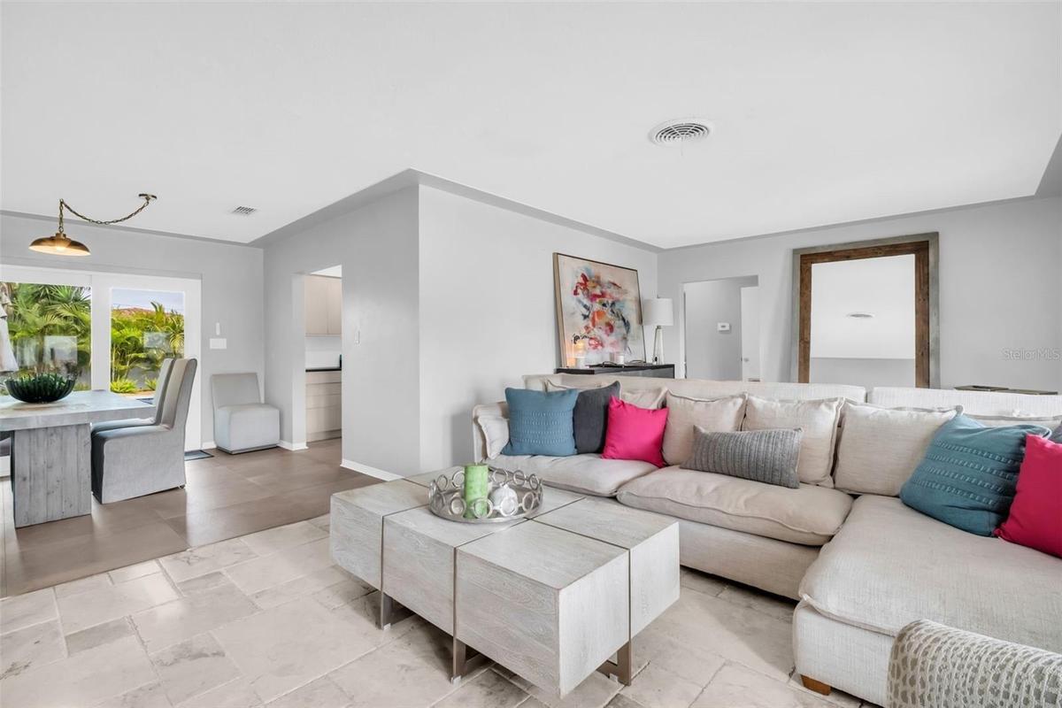
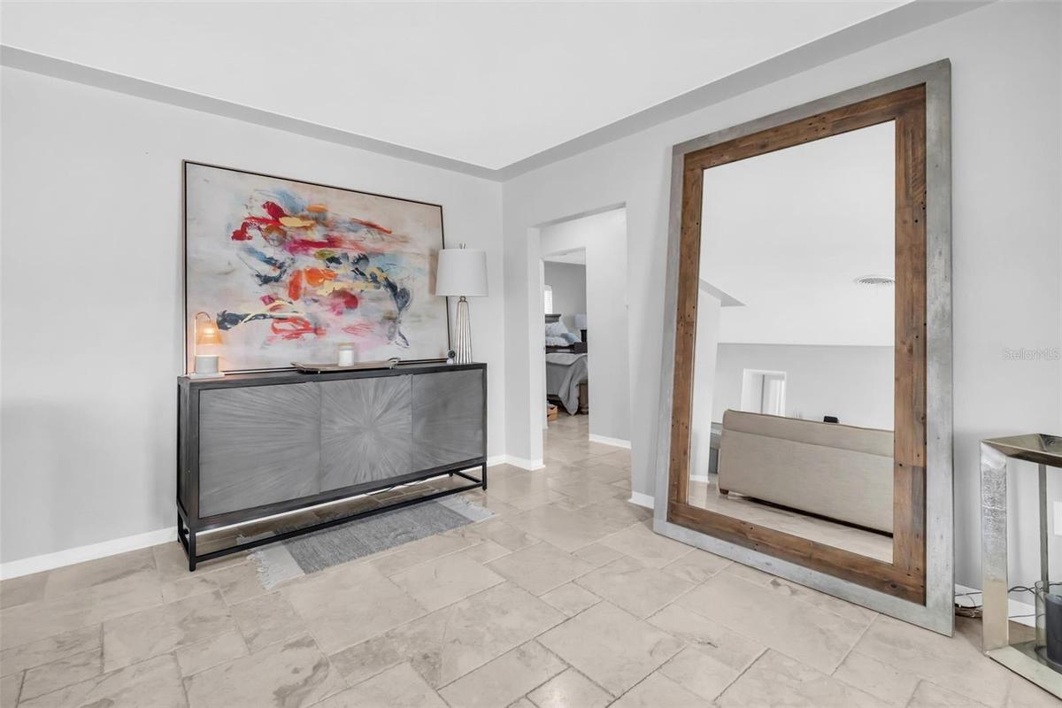
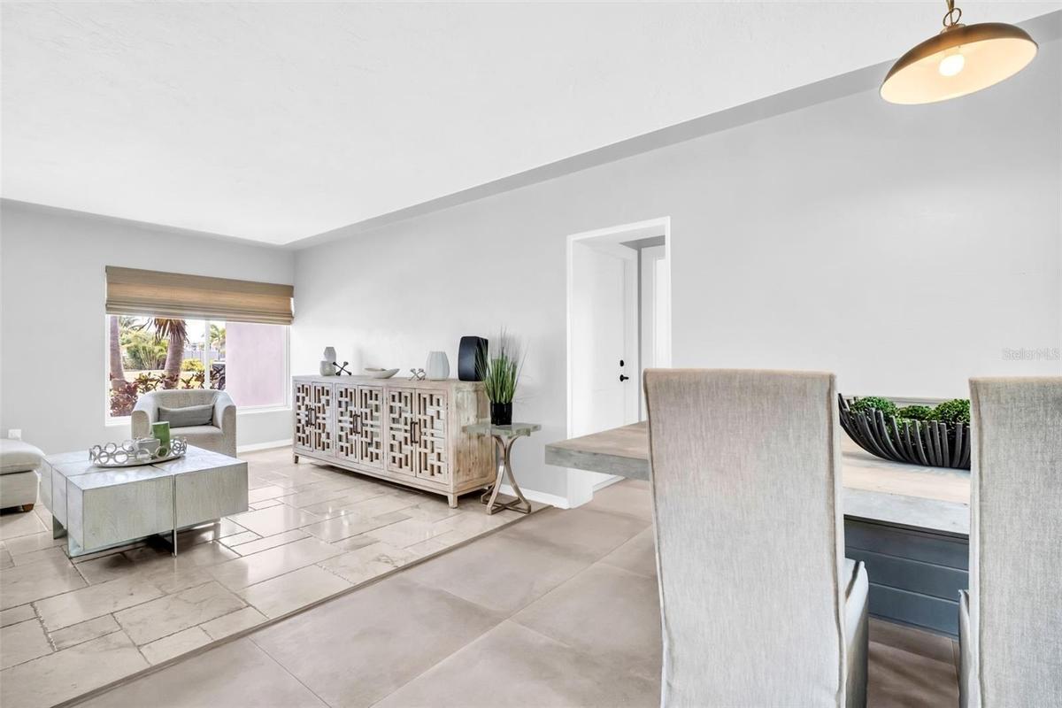
Located less than a quarter mile from the sugar-sand beaches of Pass-A-Grille, the 1,711-square-foot residence features tile flooring throughout, creating a timeless and cohesive design. The updated kitchen (2020) showcases crisp cabinetry, stainless steel appliances, and an open layout that flows seamlessly into the living and dining areas, making it ideal for both everyday living and entertaining. A spacious primary suite addition completed in 2023 offers generous closet space, a private en-suite bath, and its own mini-split system, while one of the guest bedrooms also features an en-suite bath, providing flexibility for family and guests. A dedicated laundry room with abundant cabinetry adds even more functionality.
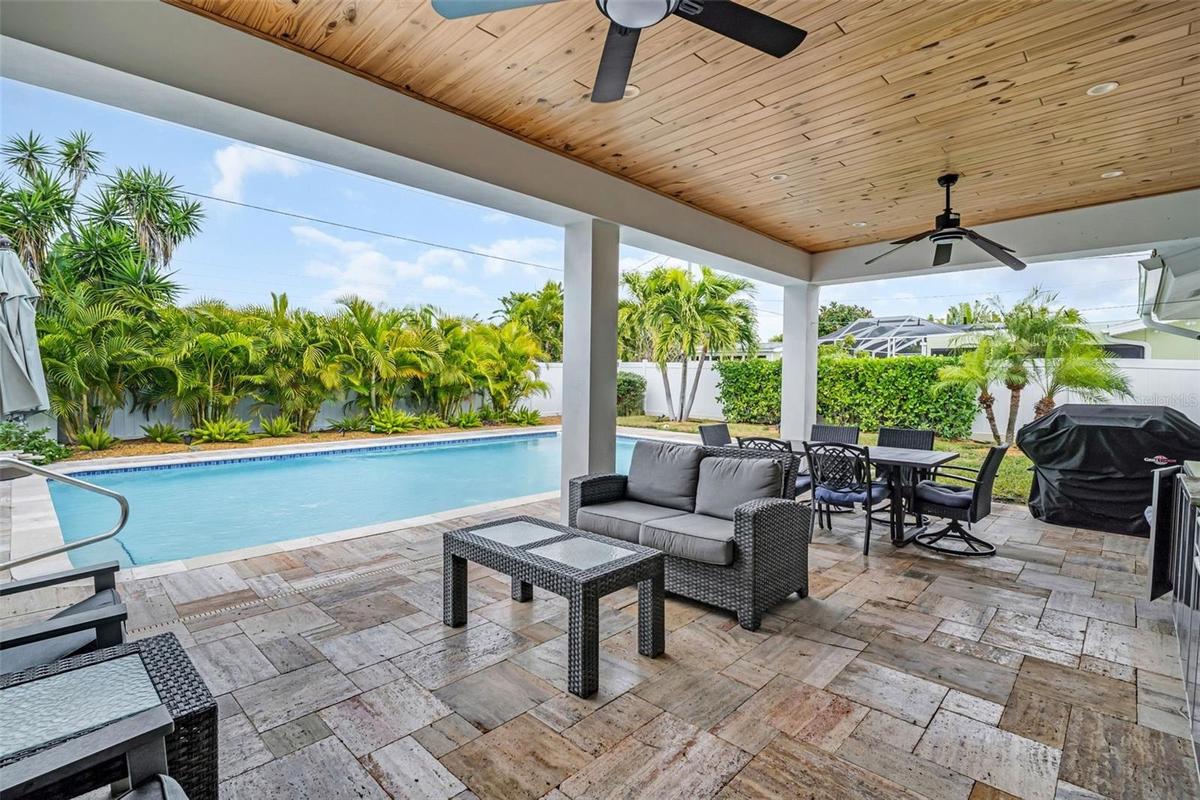
Designed for year-round enjoyment, the private backyard is a true island retreat. Renovated and expanded in 2020, it features a spectacular 17' x 33' heated saltwater pool with therapy jets, Turkish travertine decking, Egyptian marble coping, lush tropical landscaping, and a covered lanai with a tongue-and-groove ceiling. Hurricane-rated windows and sliding doors along the rear of the home create a seamless connection between the indoor and outdoor living spaces.
Additional improvements include a new electrical panel (2023), updated garage door, refinished garage floor, and hurricane-impact windows and doors across the rear elevation. Positioned at the front of the neighborhood on higher ground, the home has experienced no prior flooding and has no history of FEMA insurance claims, offering buyers added confidence while enjoying one of St. Pete Beach's most sought-after island communities.
Residents of Viña Del Mar enjoy a waterfront park with tennis and basketball courts, a playground, dog park, and easy golf cart or bike access to Pass-A-Grille's boutiques, waterfront restaurants, and world-famous sunsets. Downtown St. Petersburg and Tampa International Airport are also just a short drive away. Seller will consider cash, conventional financing, and cryptocurrency as acceptable forms of purchase.
Amenities
- Built-In Oven
- Cable Connected
- City Limits
- Dishwasher
- Disposal
- Dryer
- Electricity Connected
- Electric Water Heater
- Flood Insurance Required
- FloodZone
- Golf Carts Ok
- In County
- Level
- Living Room/Dining Room Combo
- Microwave
- Near Marina
- Park
- Paved
- Playground
- Pool
- Refrigerator
- Sewer Connected
- Tennis Court(s)
- Washer
- Water Available
All information furnished regarding property for sale, rental or financing is from sources deemed reliable, but no warranty or representation is made as to the accuracy thereof and same is submitted subject to errors, omissions, change of price, rental or other conditions, prior sale, lease or financing or withdrawal without notice. International currency conversions where shown are estimates based on recent exchange rates and are not official asking prices.
All dimensions are approximate. For exact dimensions, you must hire your own architect or engineer.
