Property
| Ownership: | Fee Simple |
|---|---|
| Type: | Single Family |
| Bedrooms: | 5 BR |
| Bathrooms: | 4½ |
| Pets: | Pets Allowed |
| Lot Size: | 0.3 Acres |
Financials
Price:$2,799,000
Annual Taxes:$16,777.92
Listing Courtesy of COLDWELL BANKER SUNSTAR REALTY
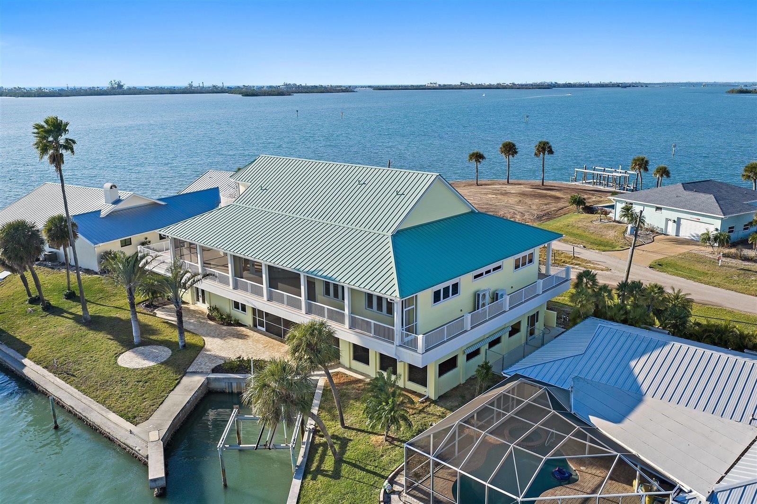
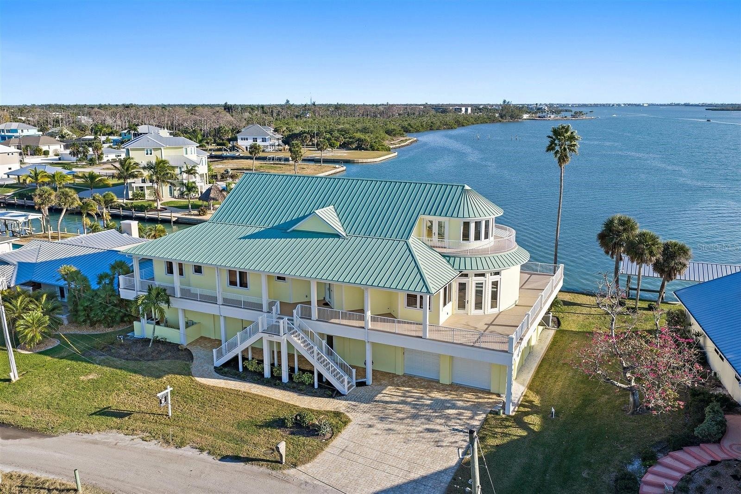
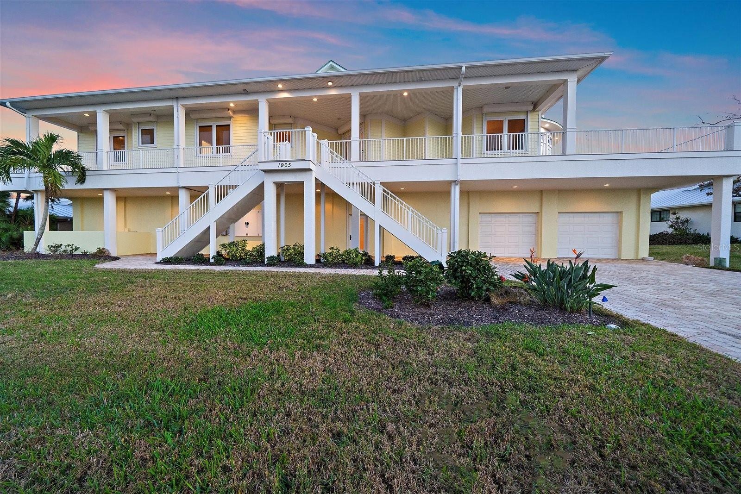
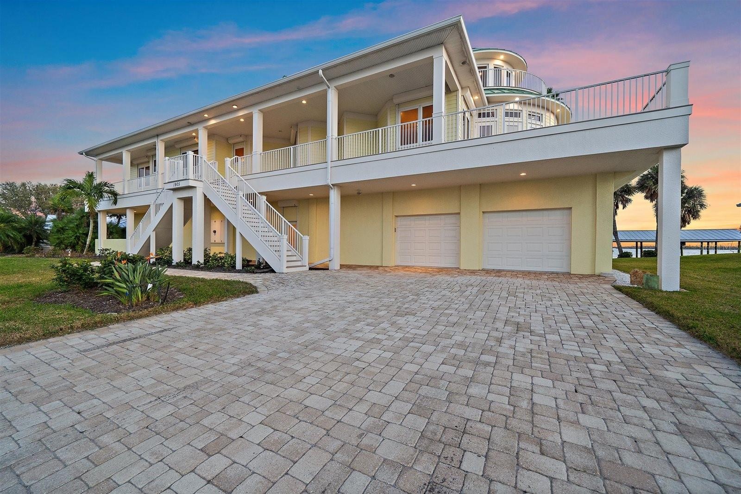
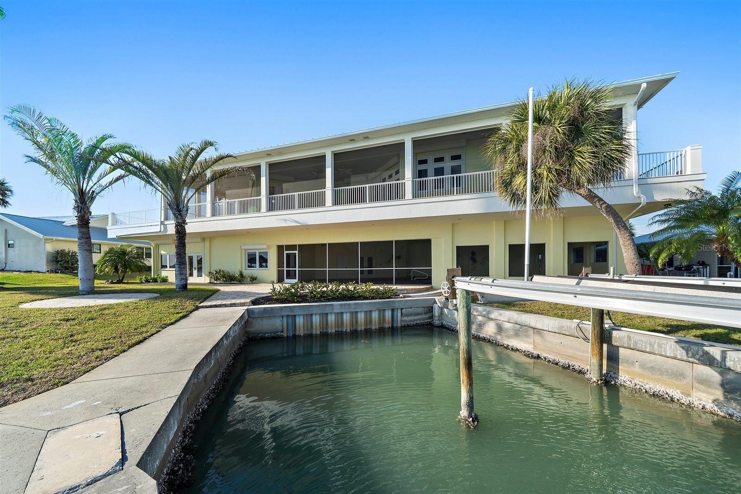
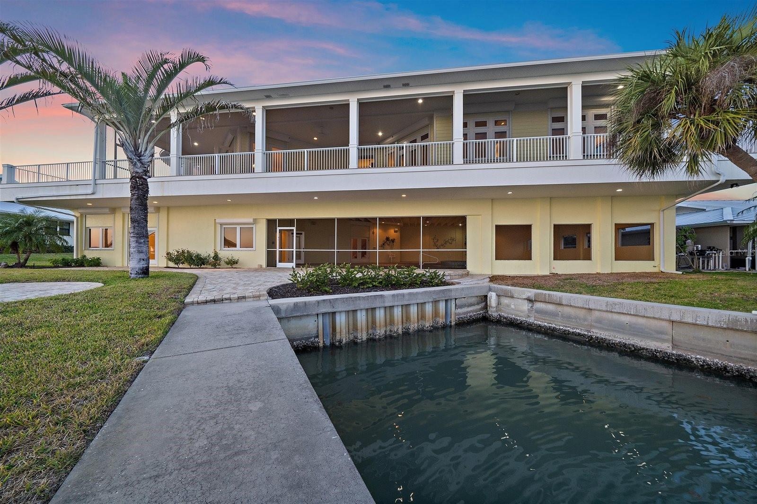
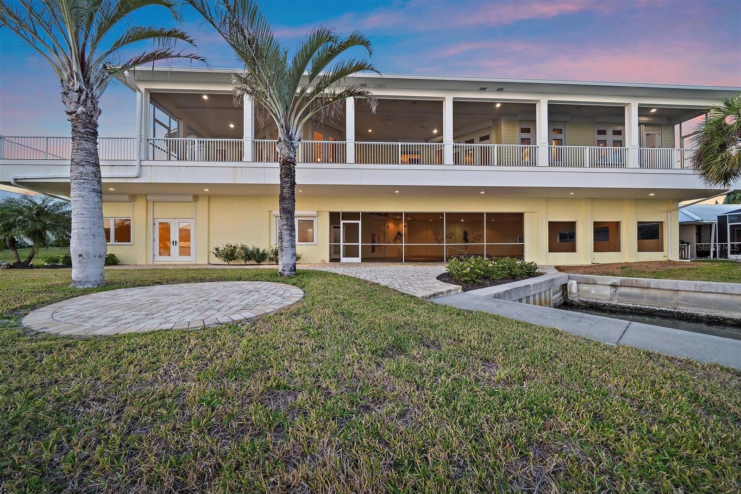
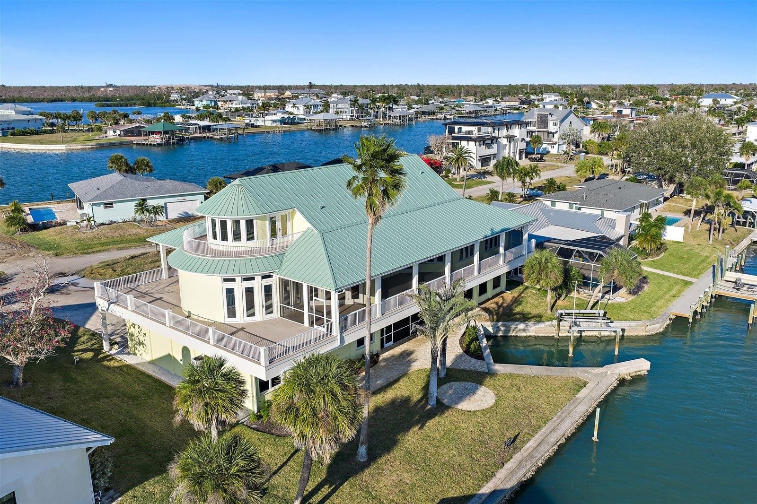
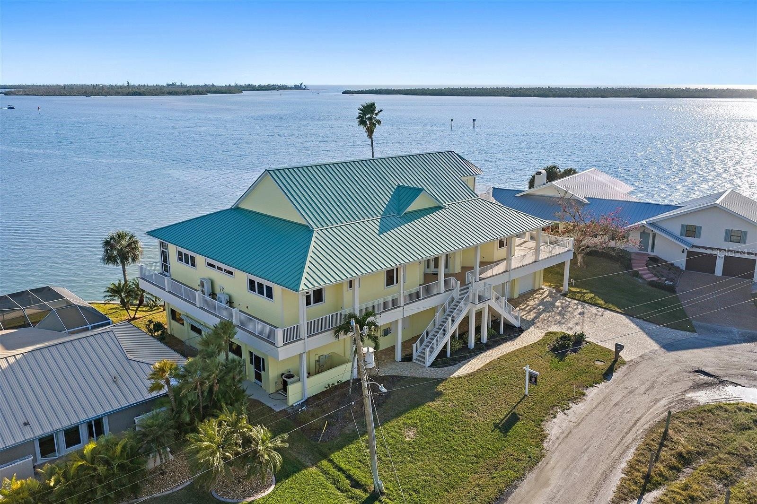
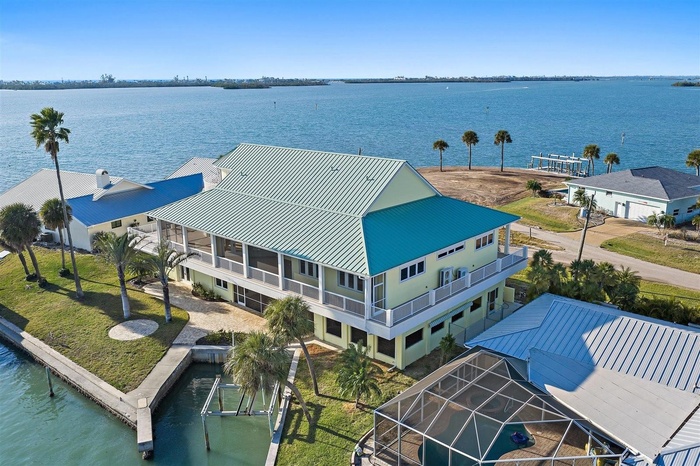
A masterwork of coastal positioning, this landmark waterfront estate represents one of the most commanding geographical opportunities on Lemon Bay.
- 1
- 2
- Let's start the tour on the very first level and work our way upstairs!
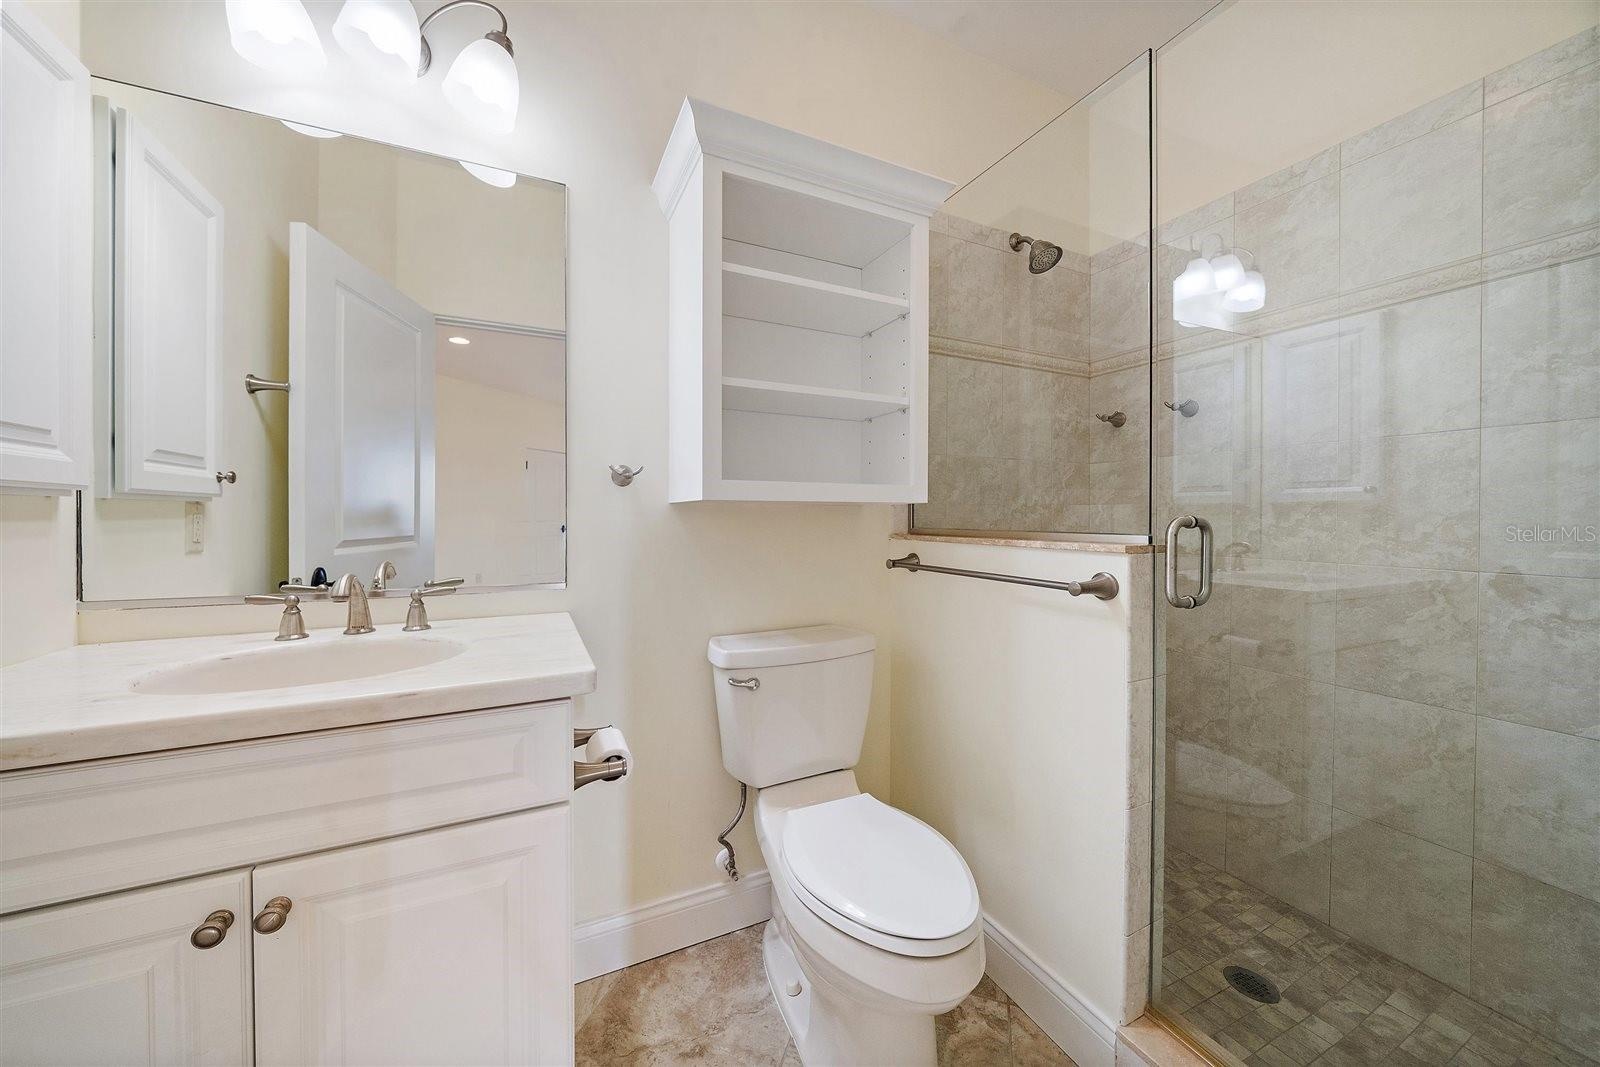
- BATHROOM #1, full bath on nonconforming level opposite LIVING ROOM #1
- 5
- 6
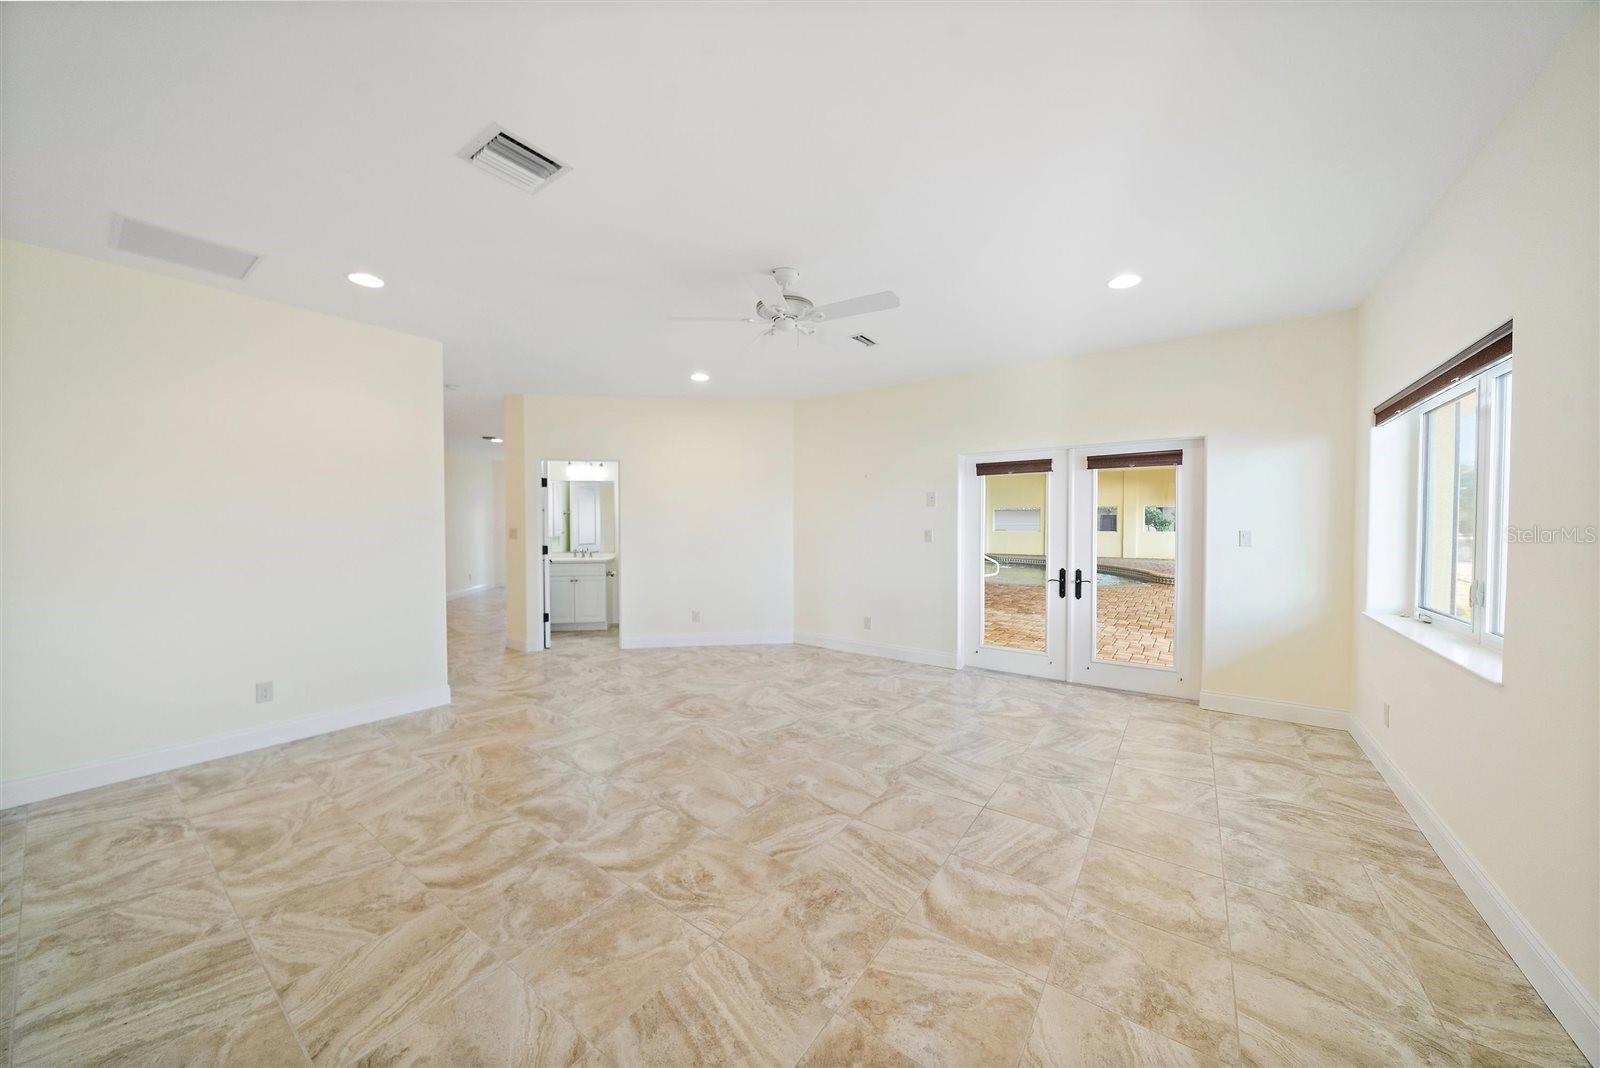
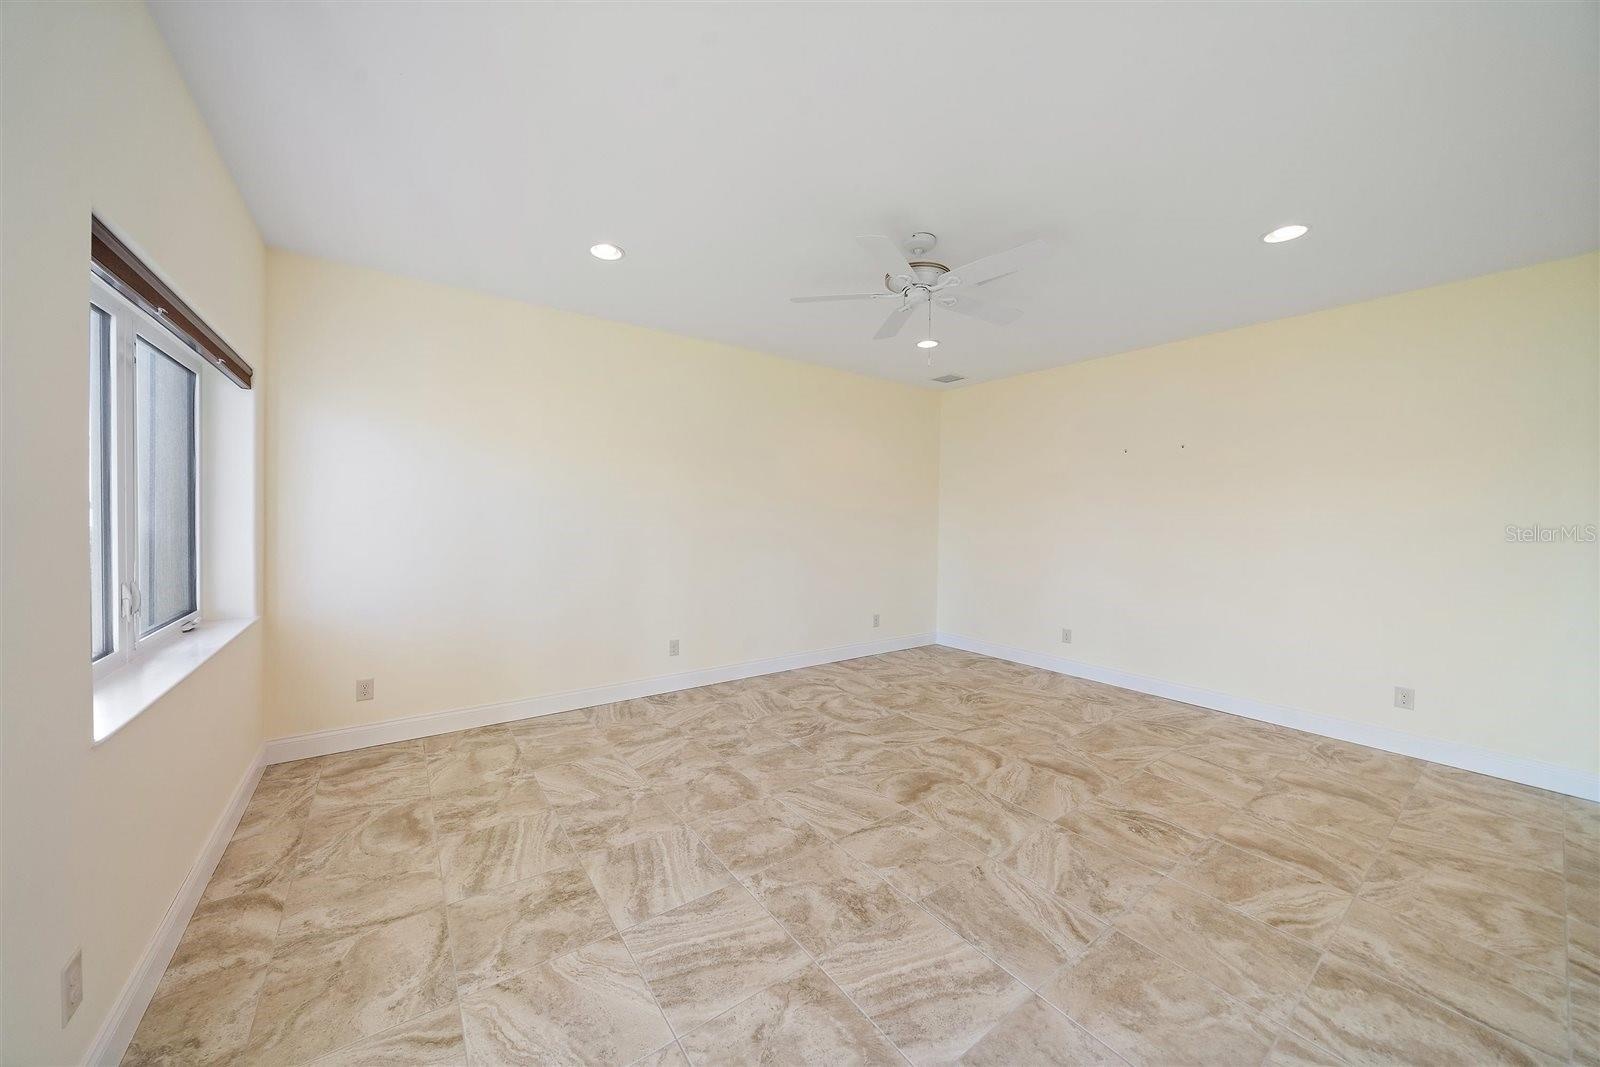
- LIVING ROOM #1 on the very first level, same level as the pool, and that door leads into BEDROOM #1
- LIVING ROOM #1 - another view on nonconforming 1st level
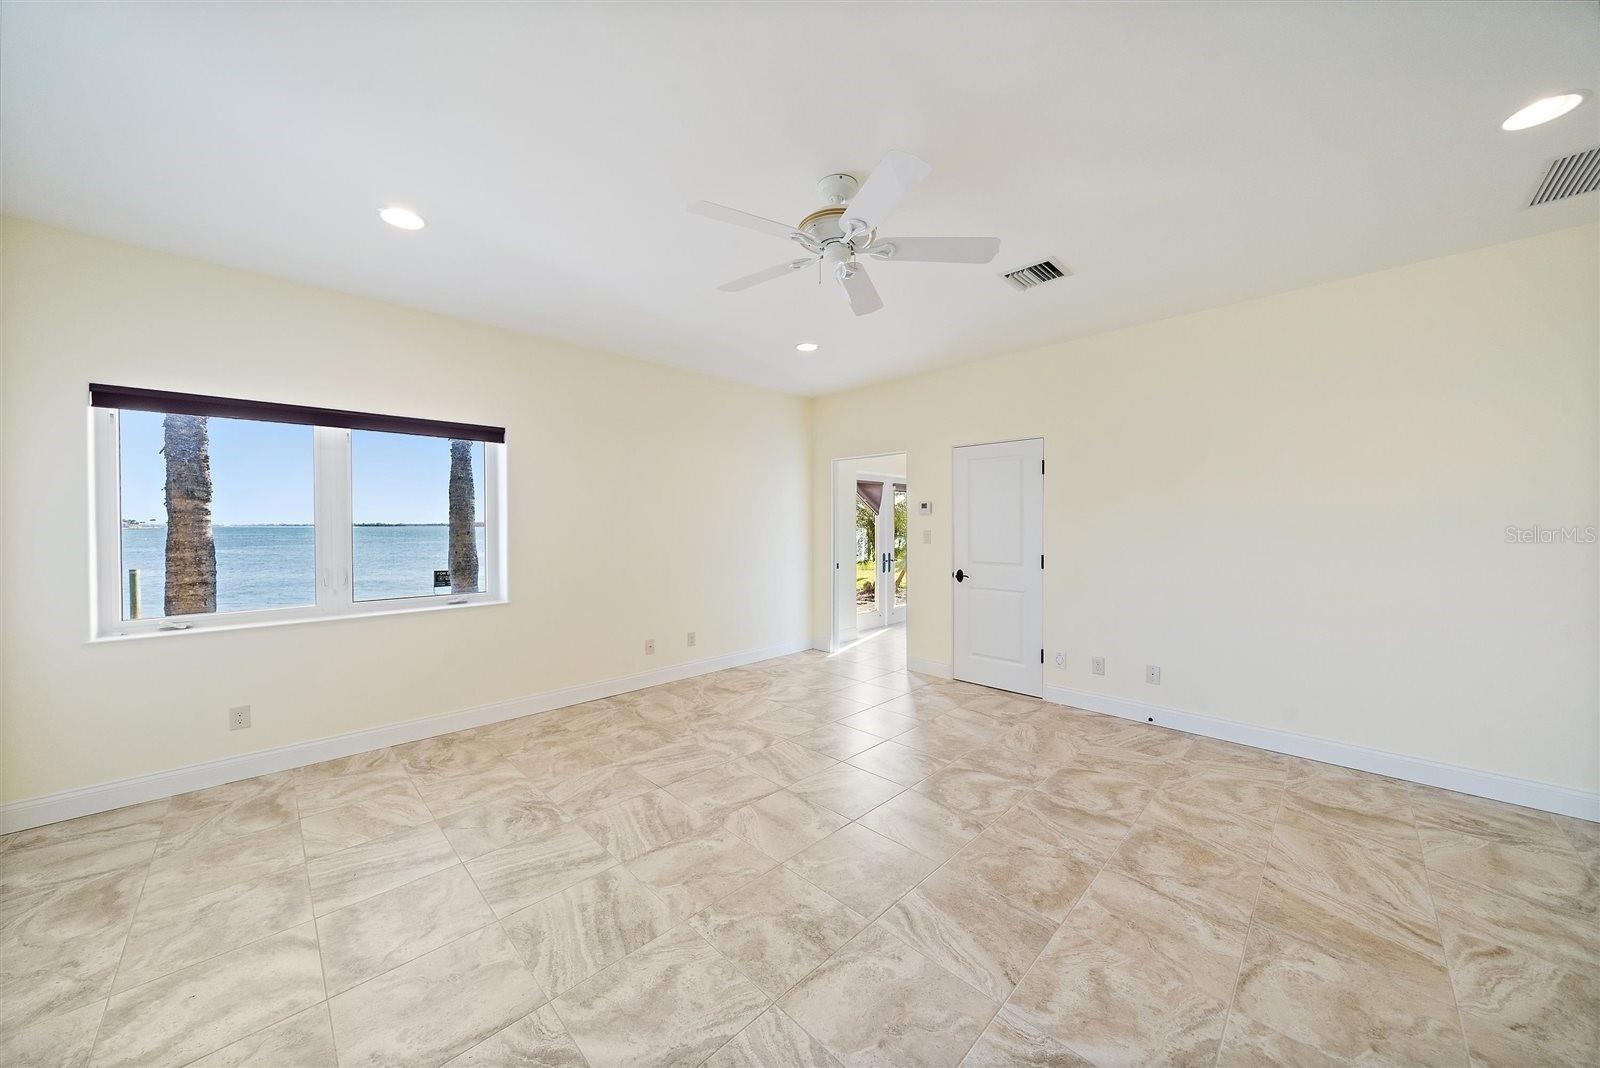
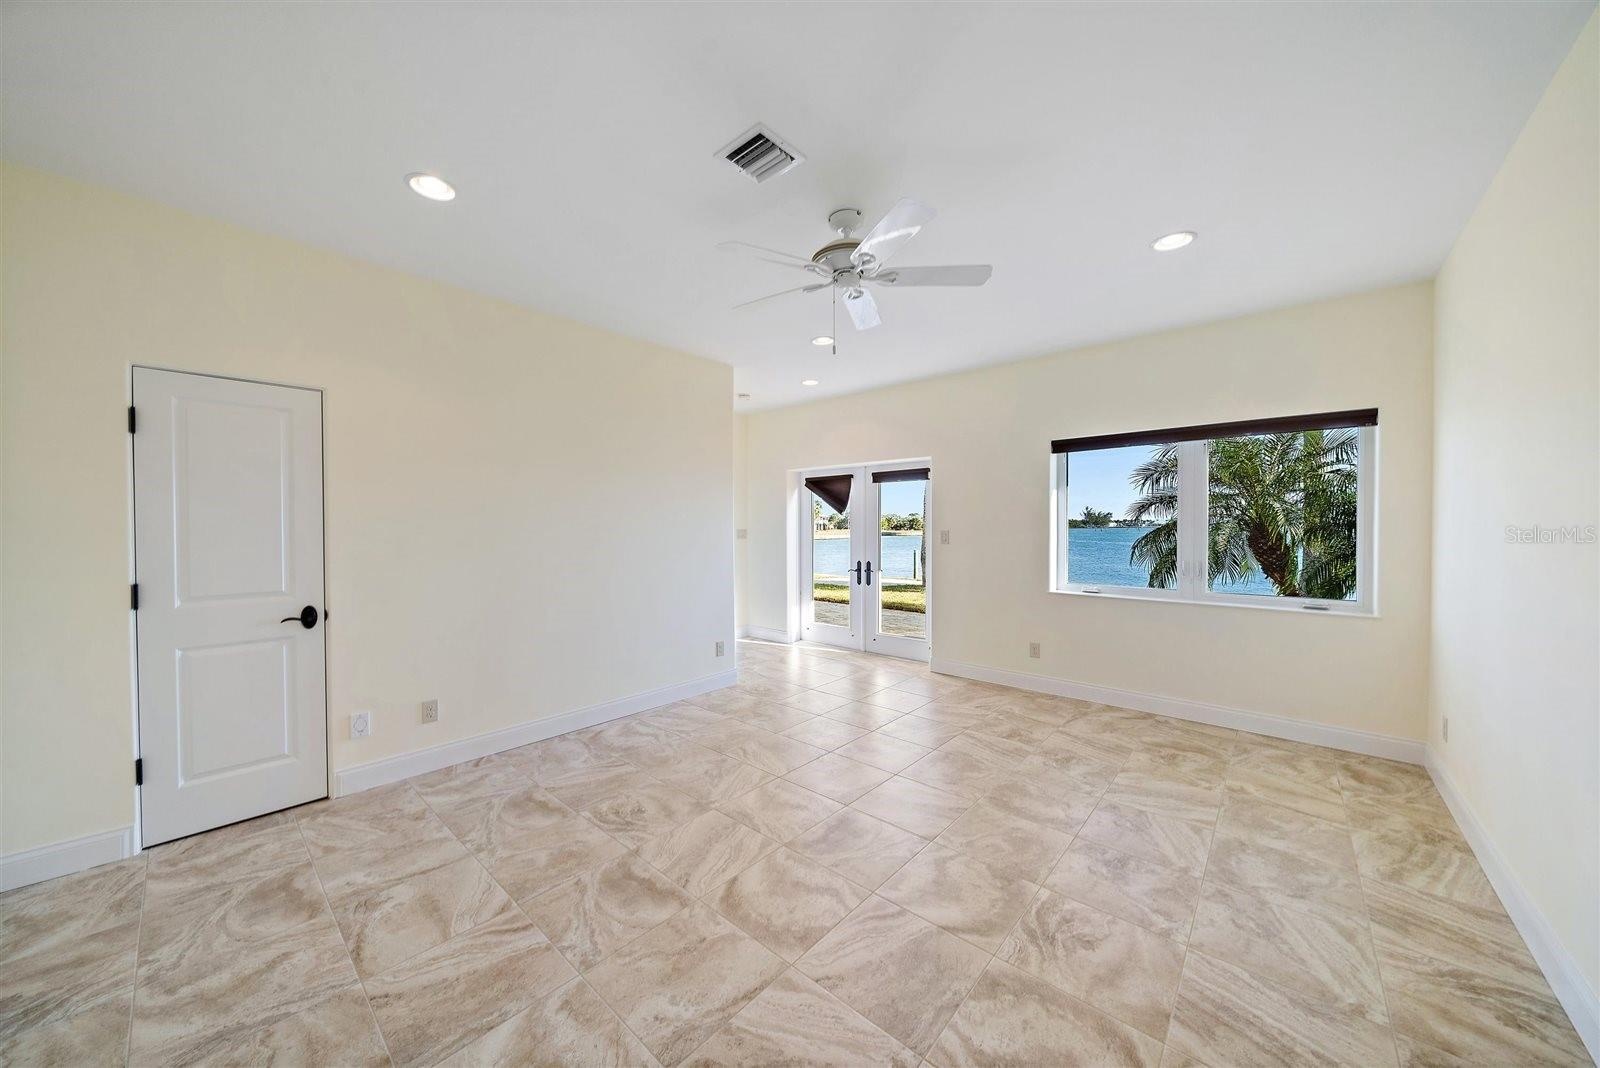
- BEDROOM #1, FIRST LEVEL non conforming space, with door that accesses the water, and built-in walkin closet and access to the living room and pool are
- BEDROOM #1 on nonconforming space, another view - notice the French door access to the outdoors and the build-in walk in closet to the left
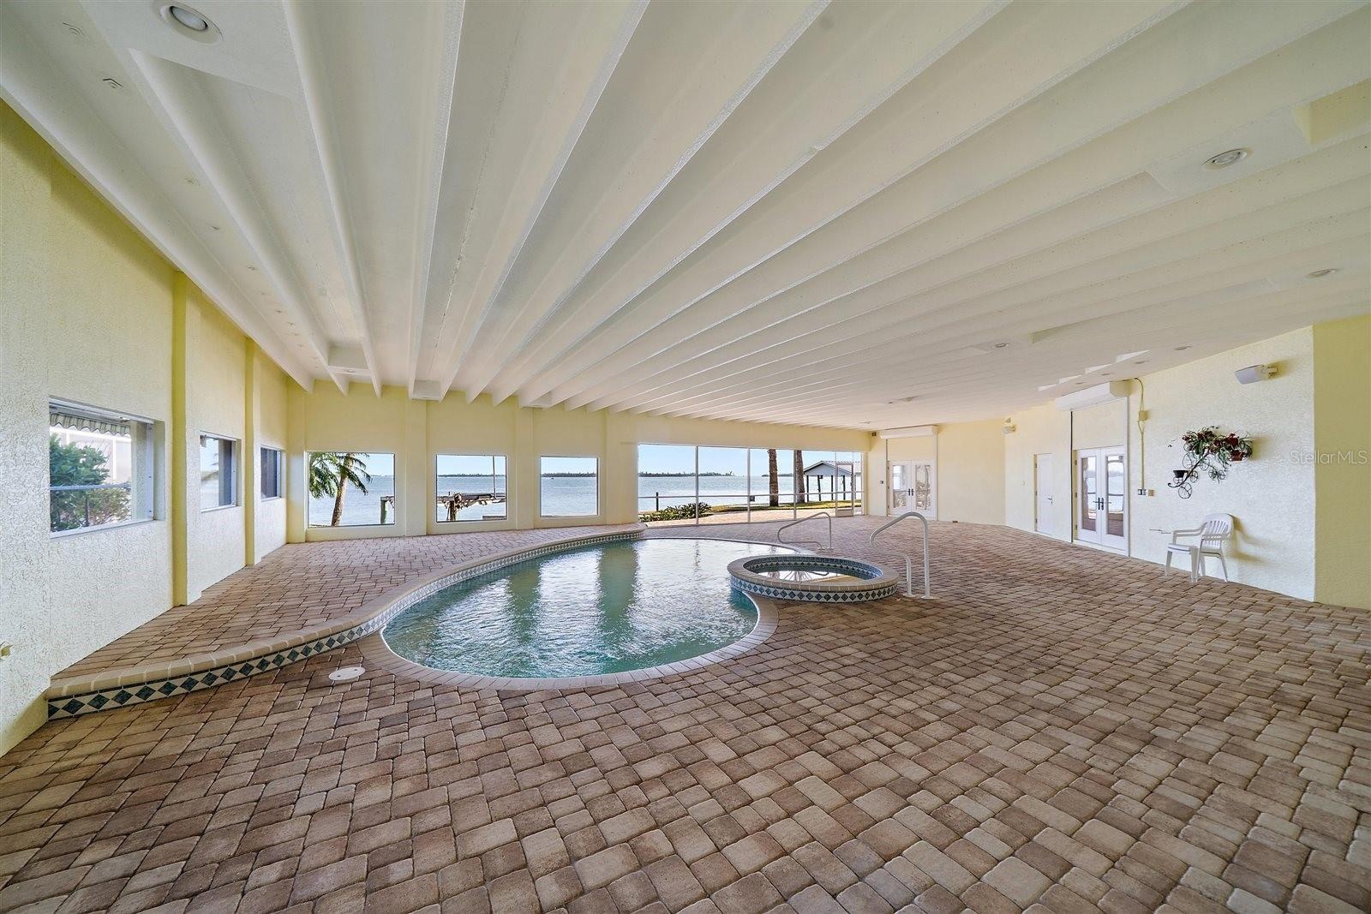
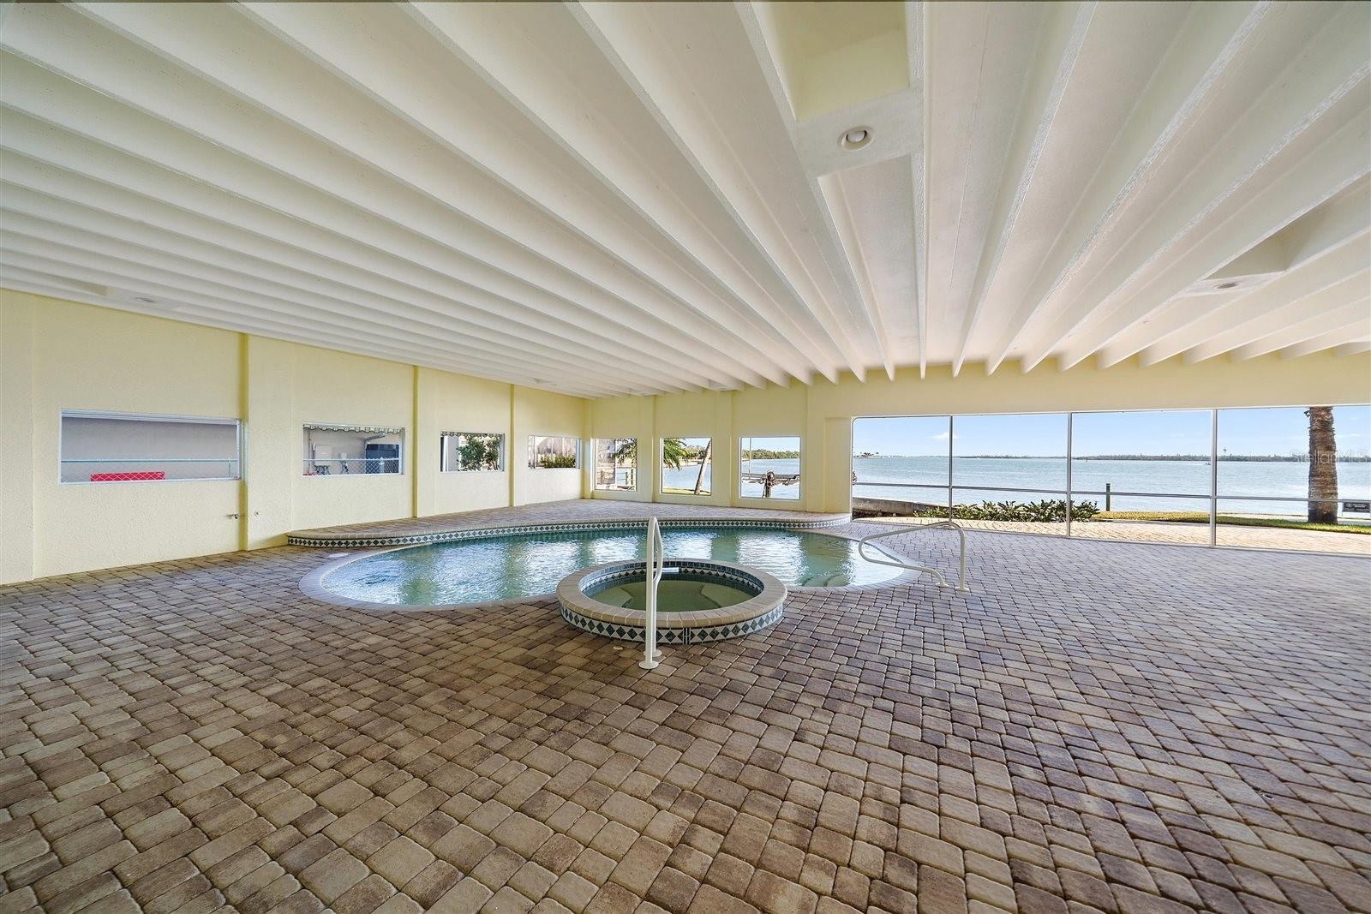
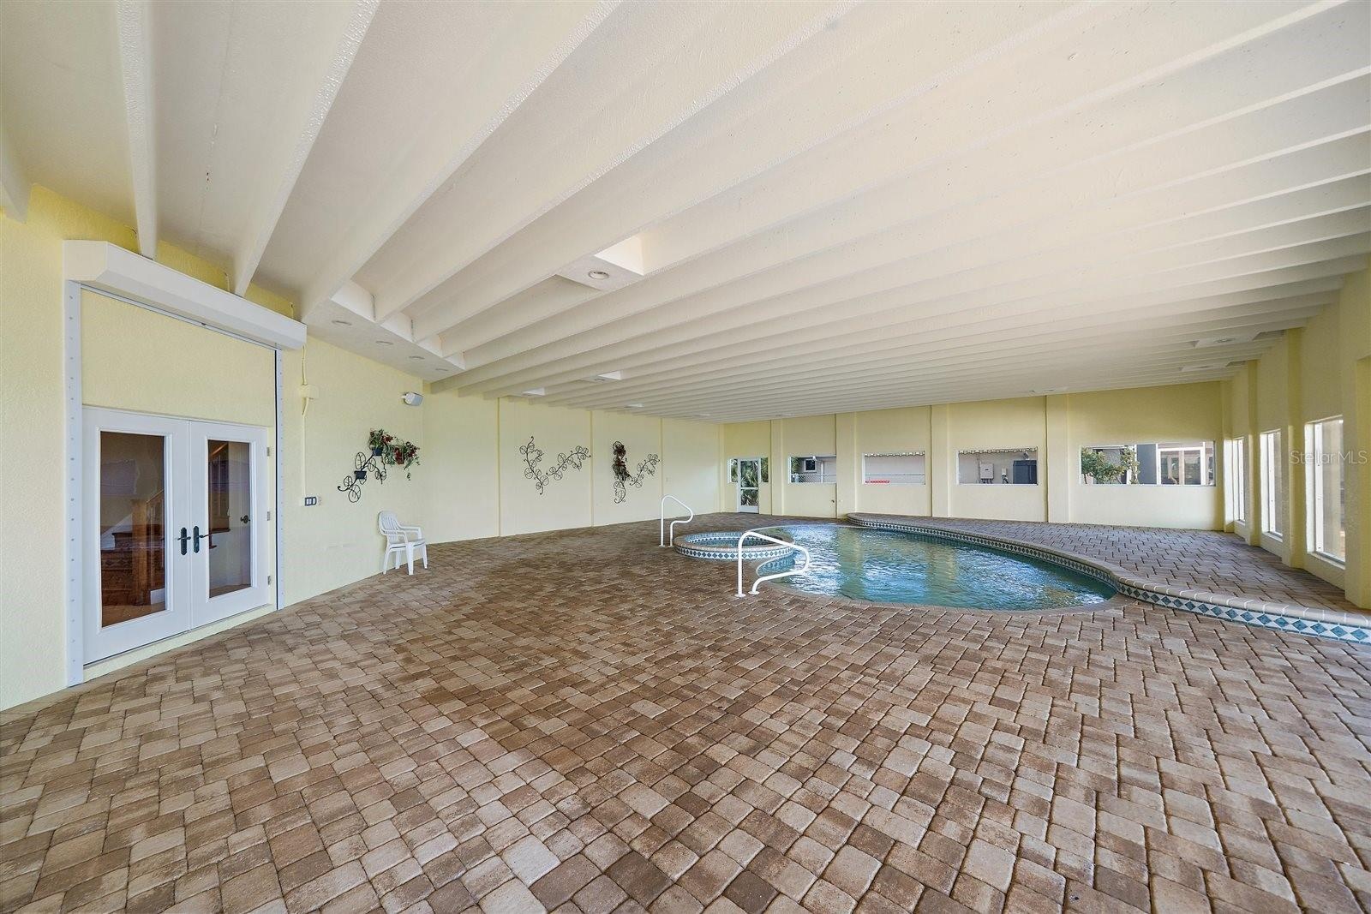
- COVERED AND SCREENED IN POOL and spa - main level on the waterside
- POOL AREA HAS A GREAT FULL BAY VIEW
- 13
- 14
- 15
- 16
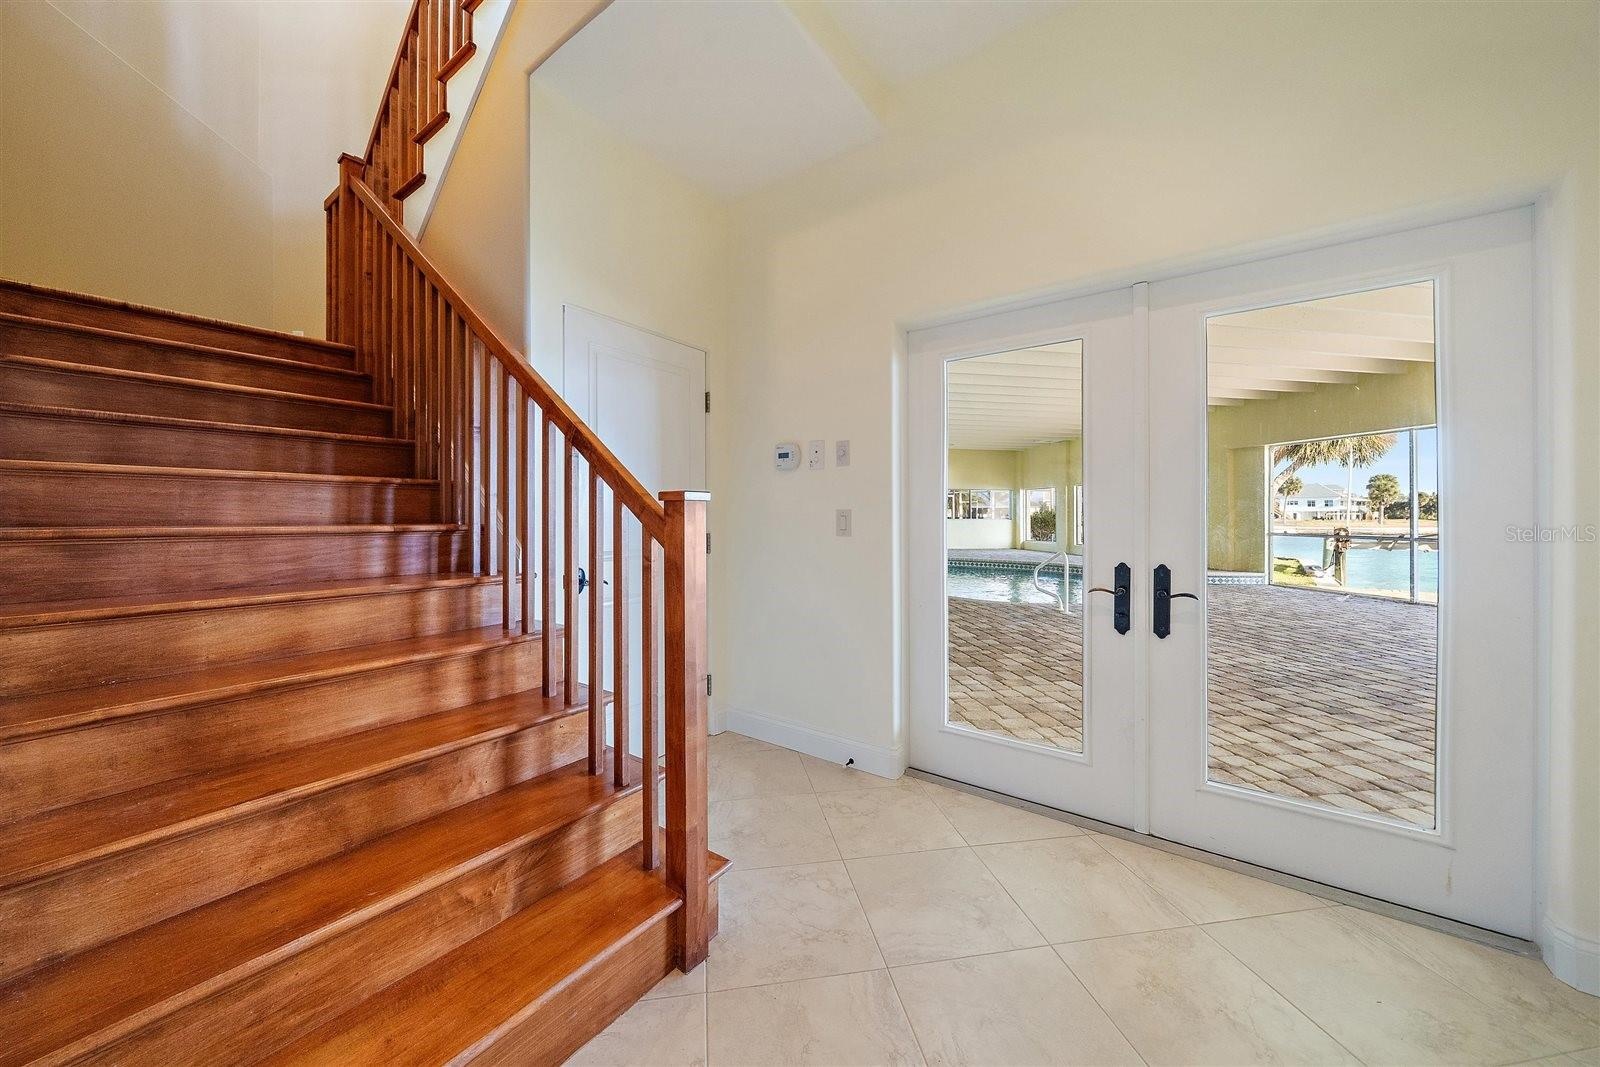
- POOL AREA with French doors that access the staircase to the upstairs
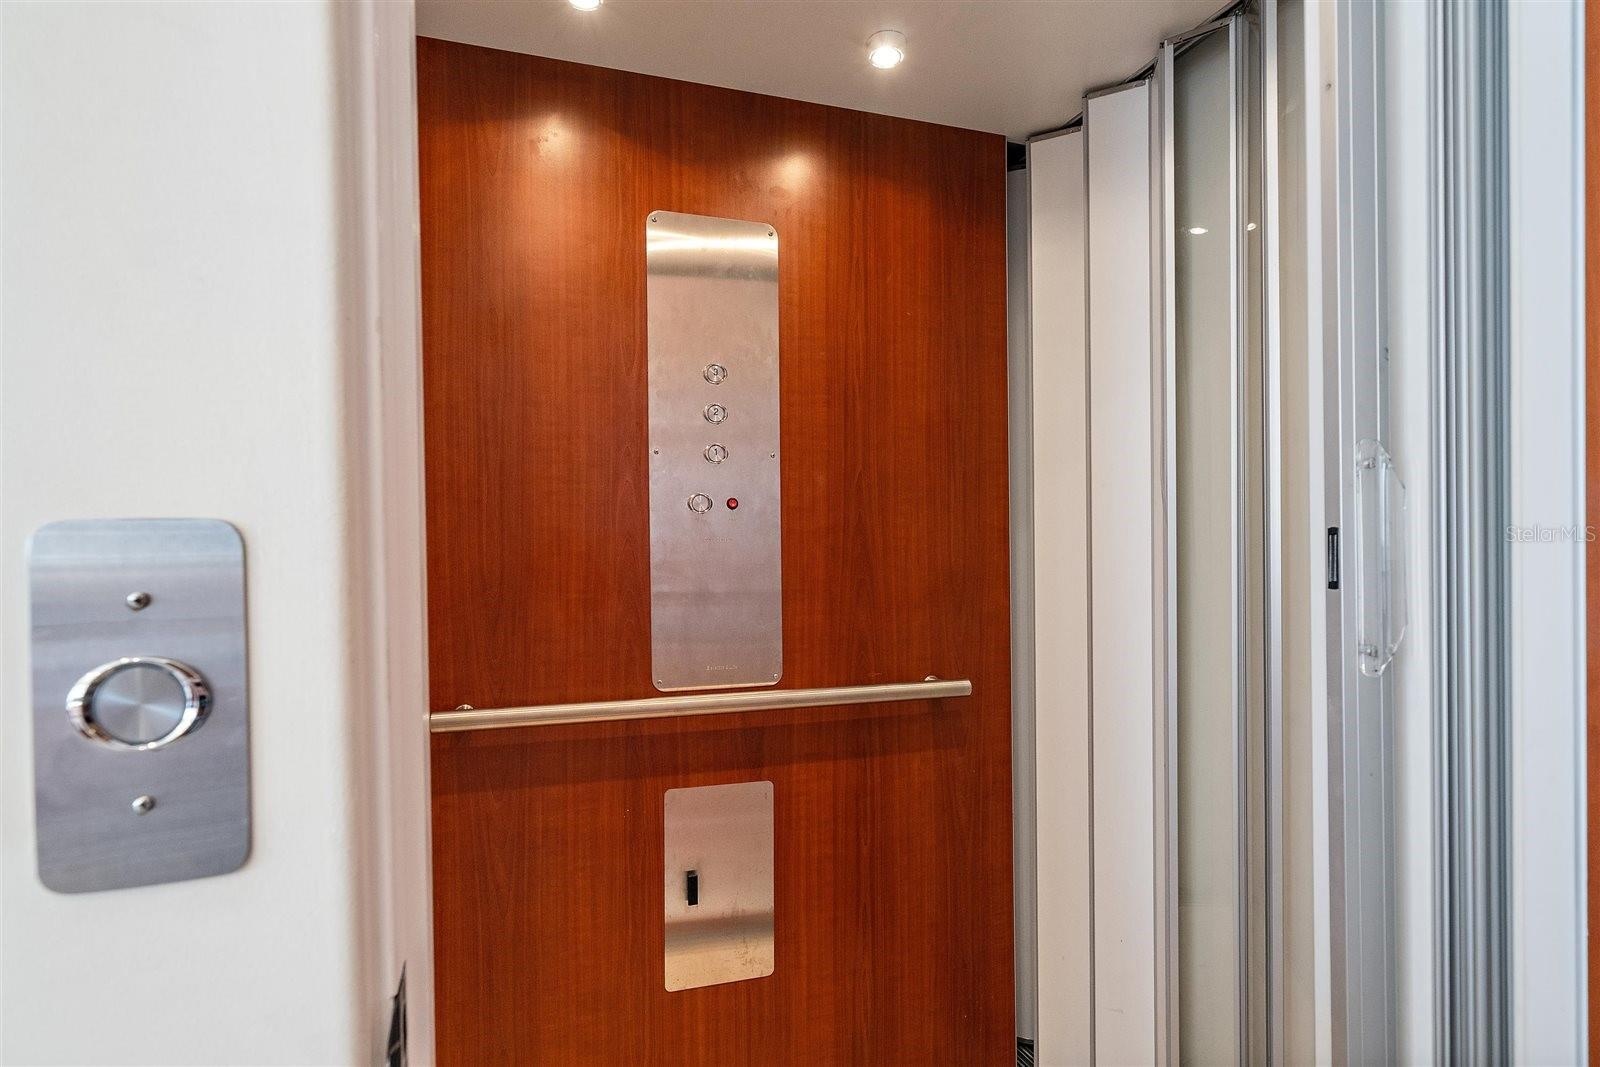
- ELEVATOR from garage to the rooftop (ALL FLOORS!)
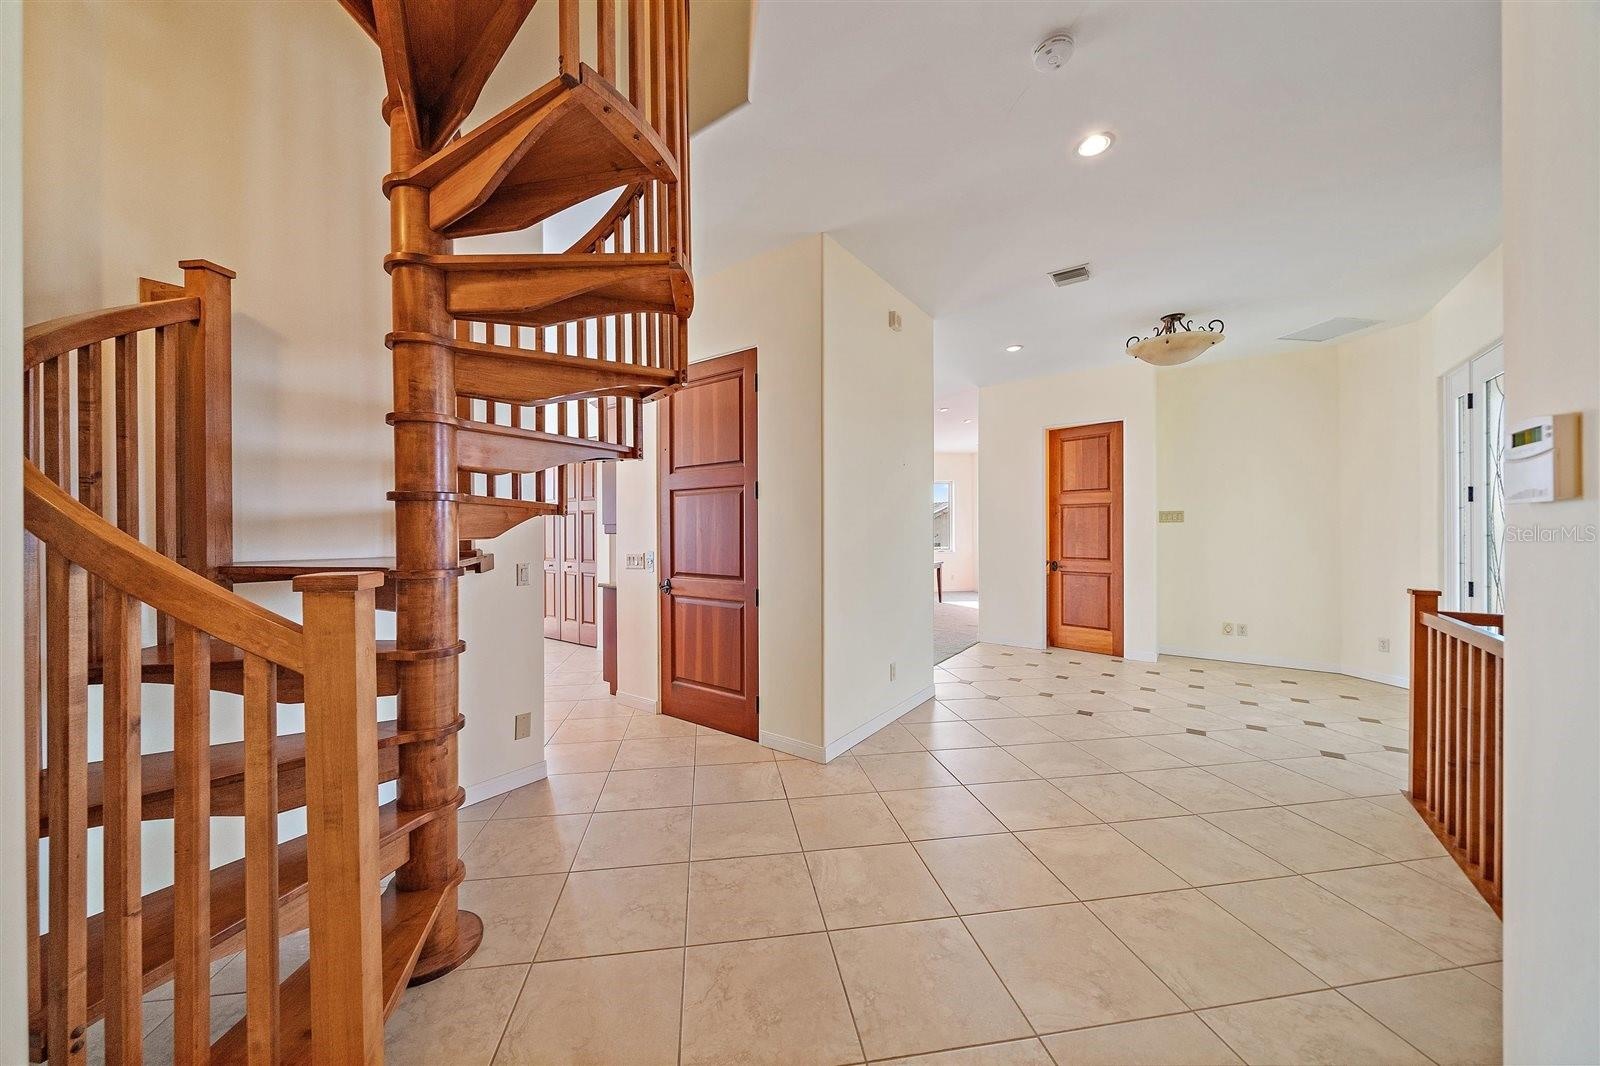
- OR take the stairs! STAIRCASE from the garage level, complete with very large under stairwell storage closet and access to the underground covered and
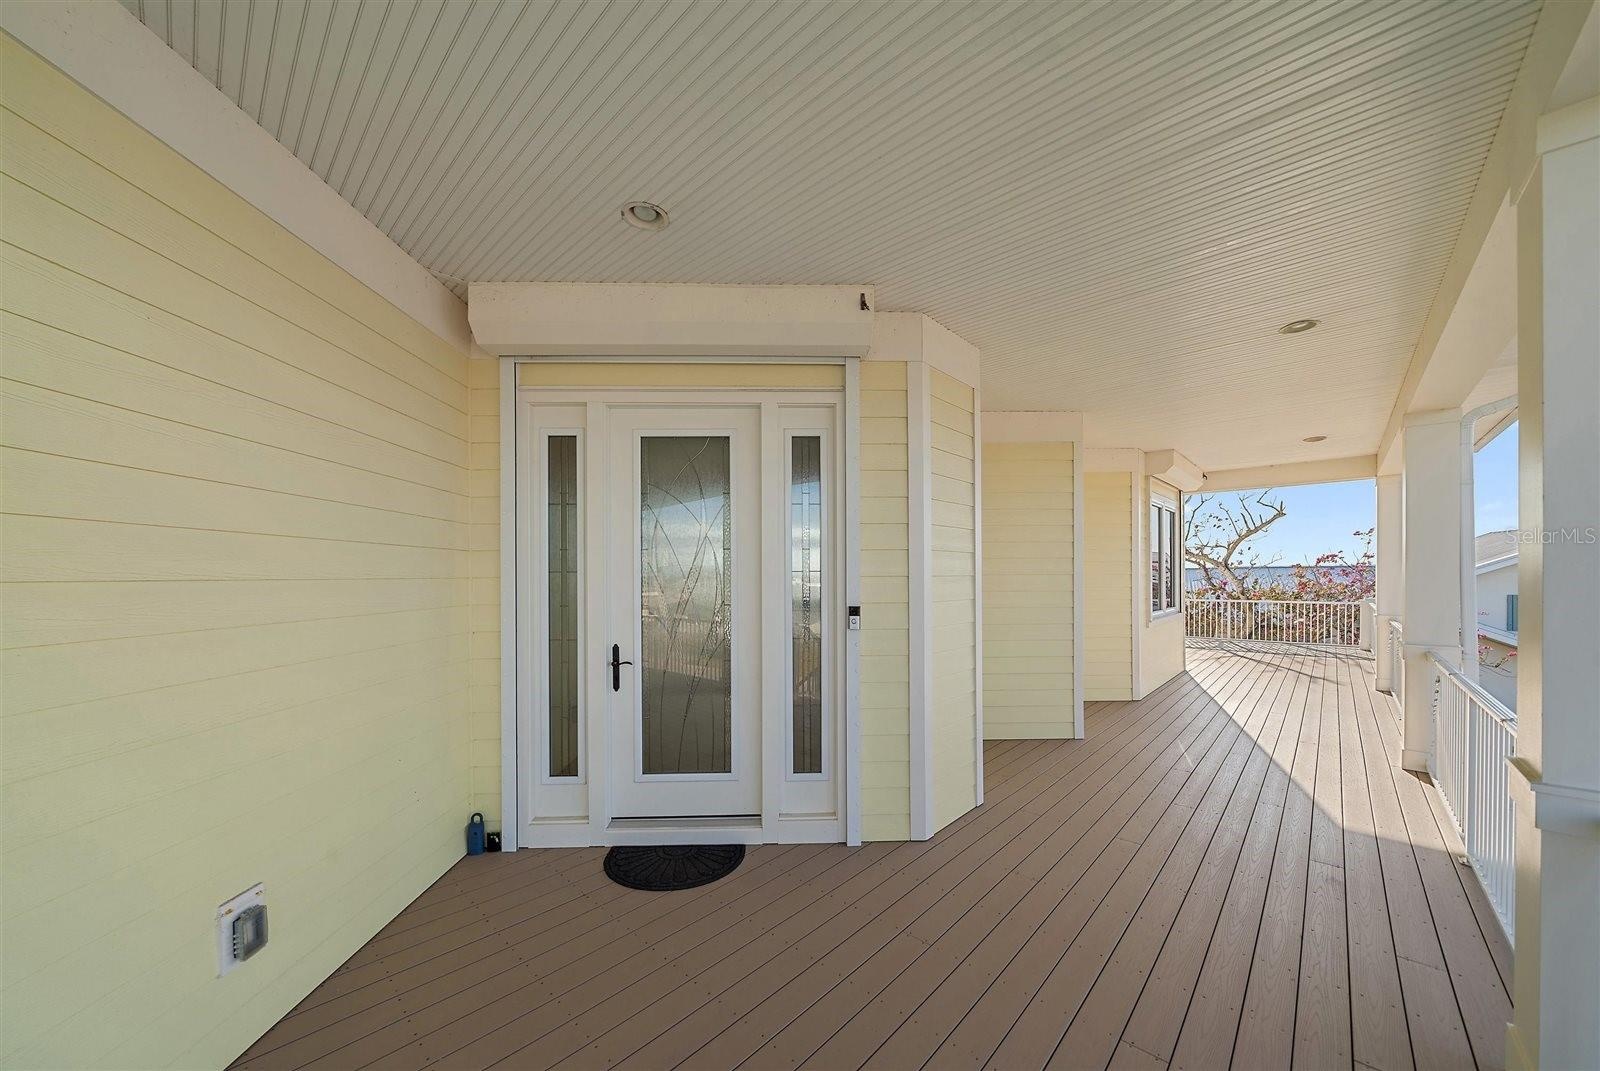
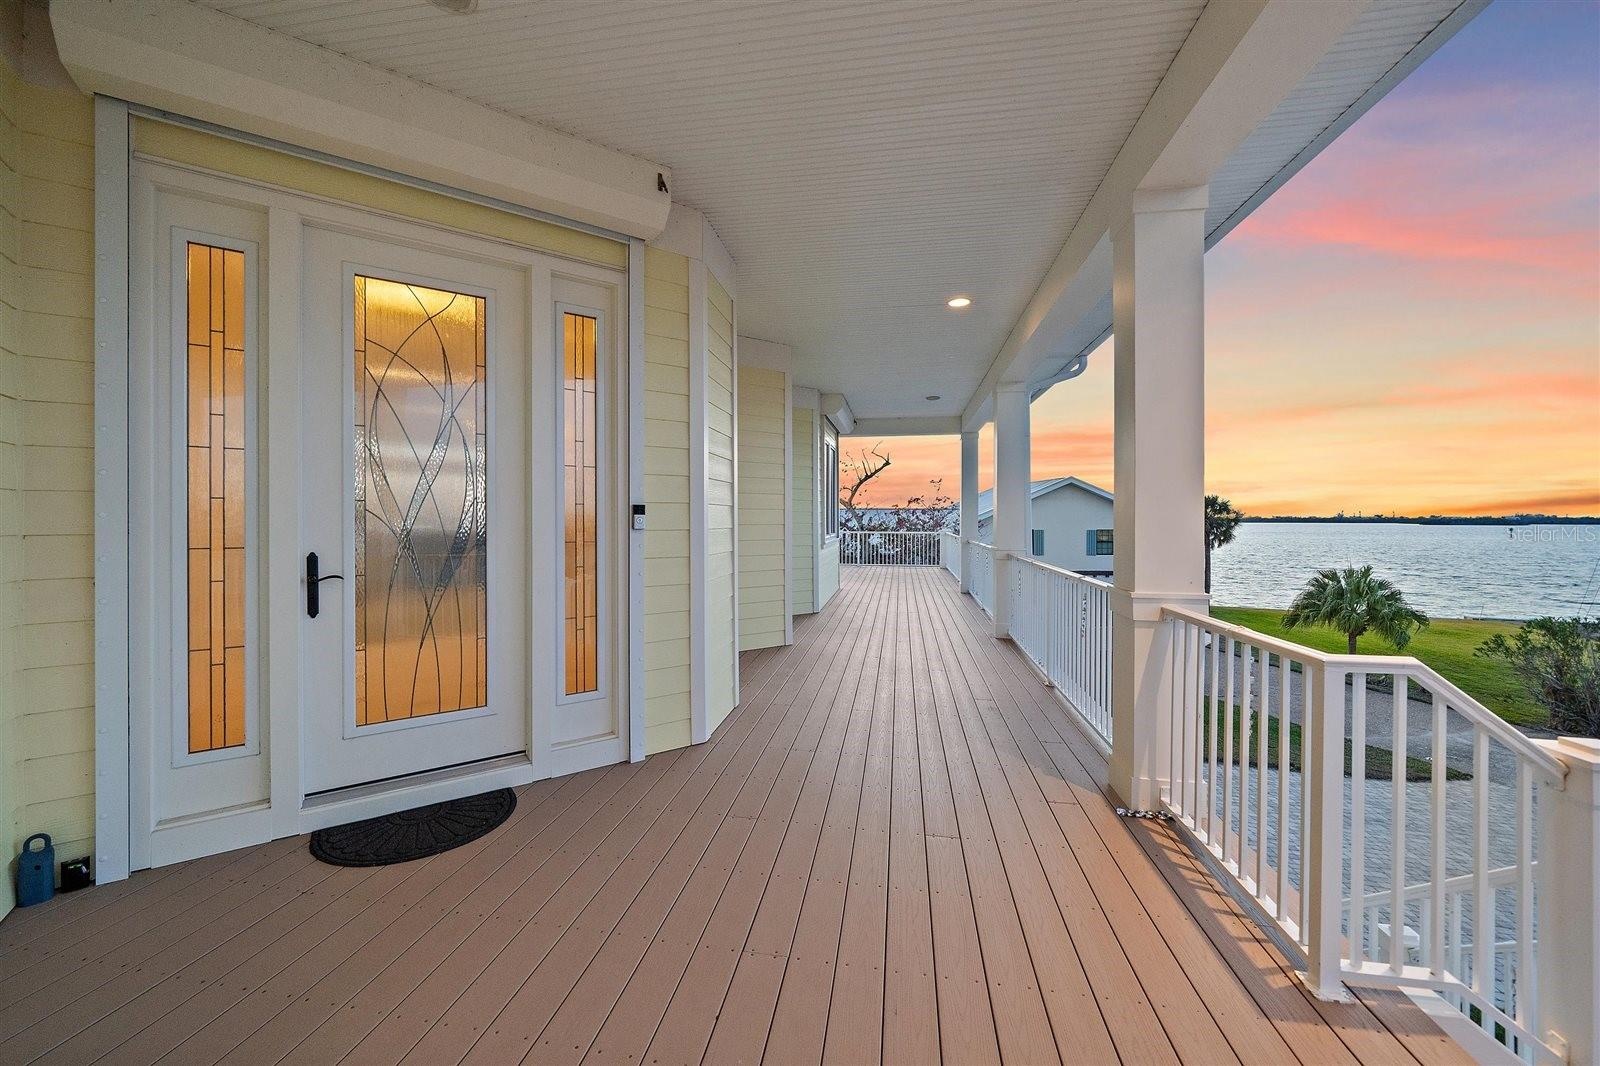
- FRONT DOOR access as you walk upstairs -- inside you'll have a welcoming foyer, with the 1/2 bath to your right
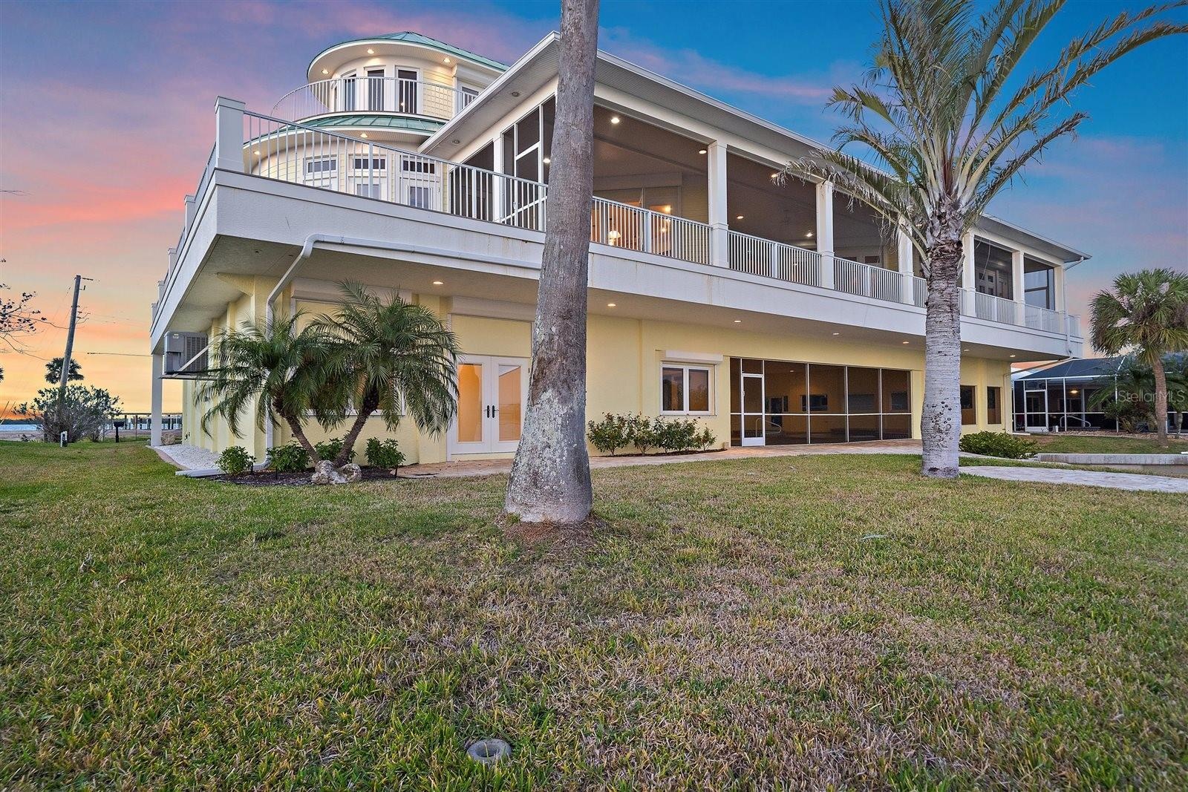
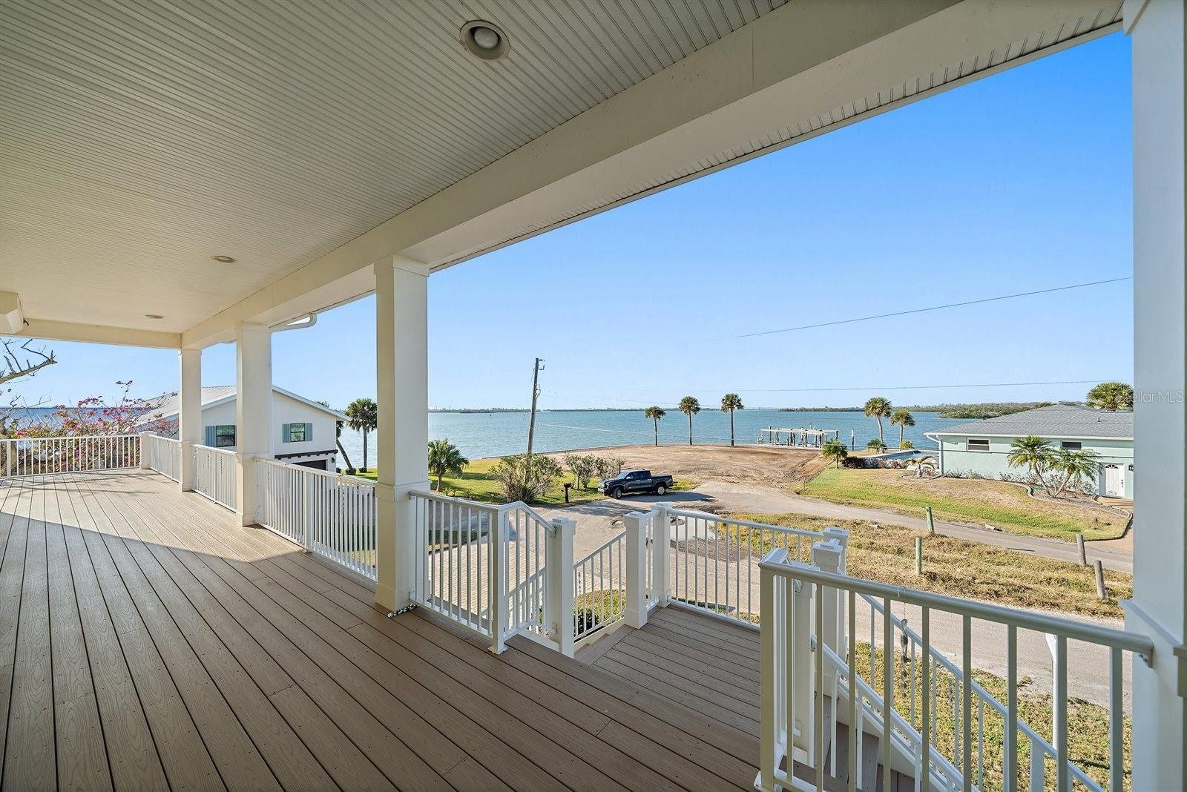
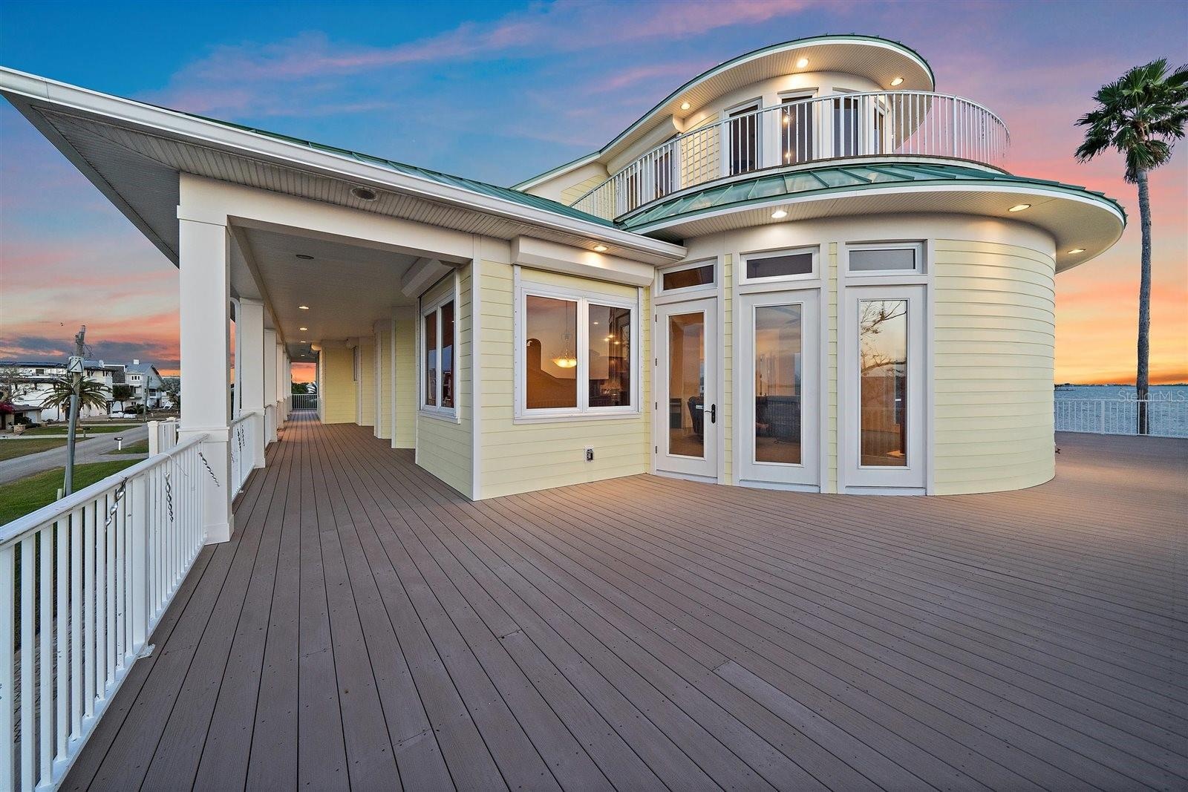
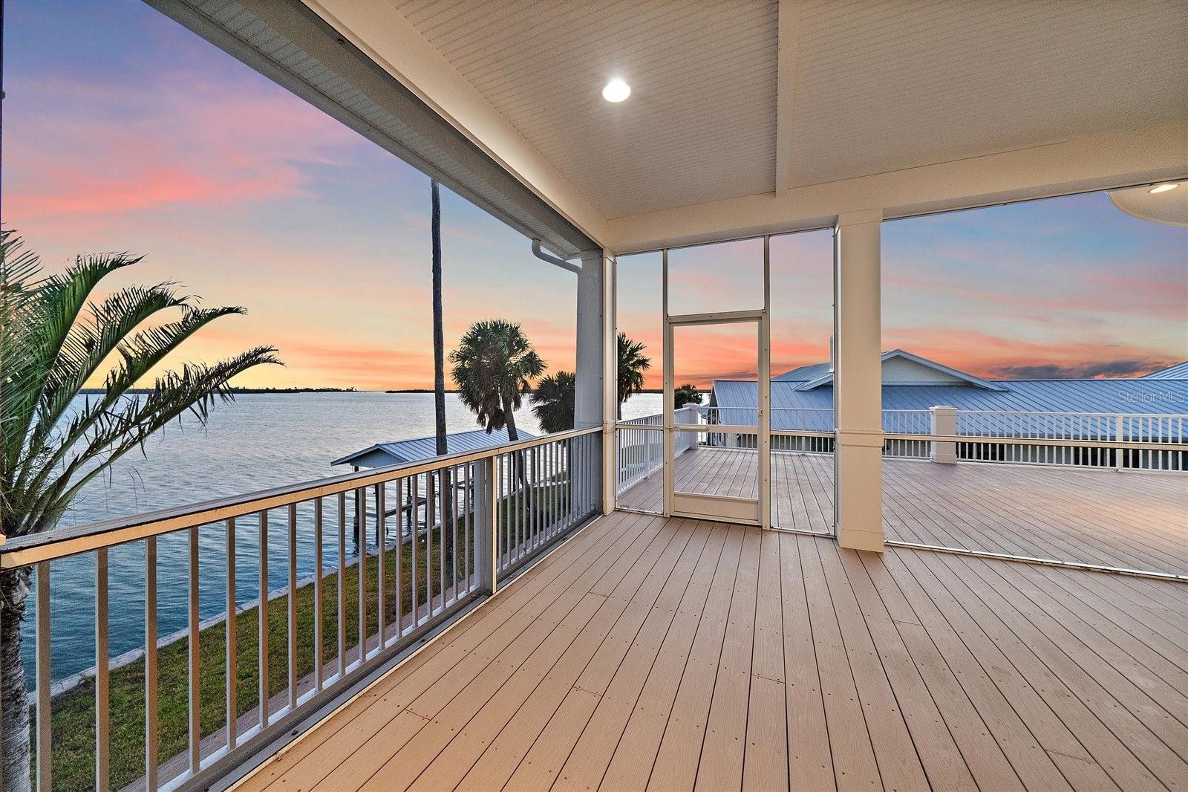
- WHAT A WAY to walk through your new home, sunsets, balconies and the breeze..
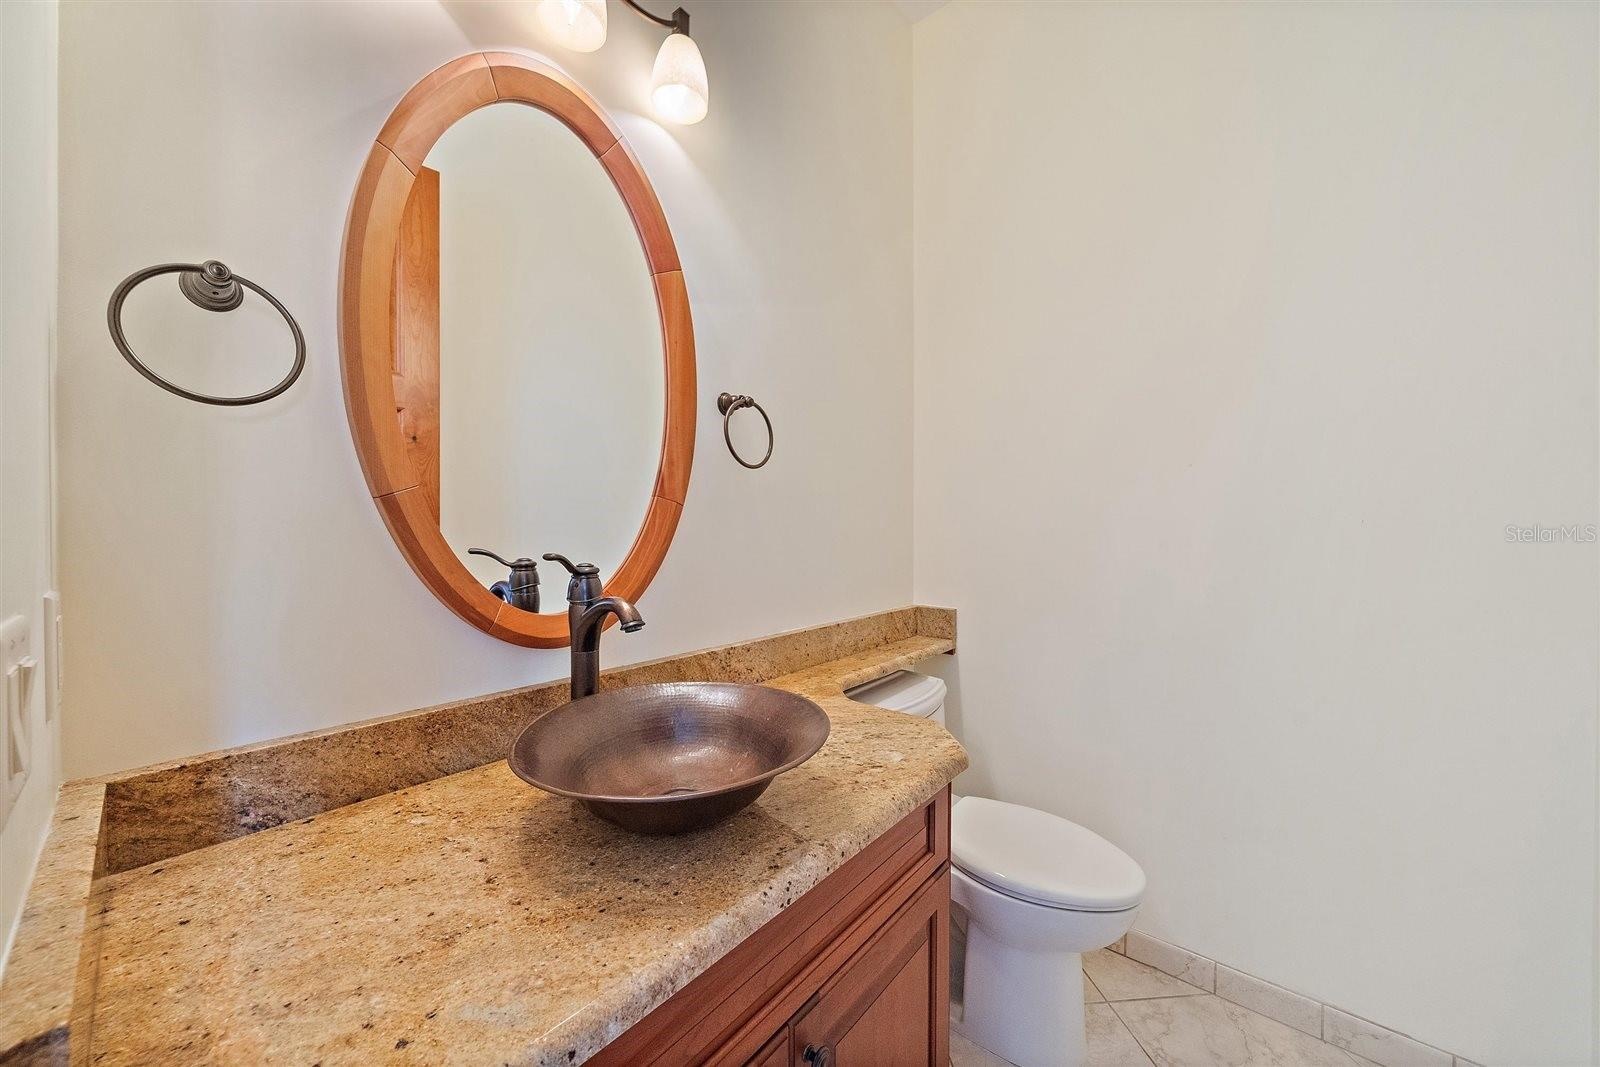
- HALF BATH as soon as you enter into the 1st conforming level upstairs, off of the foyer
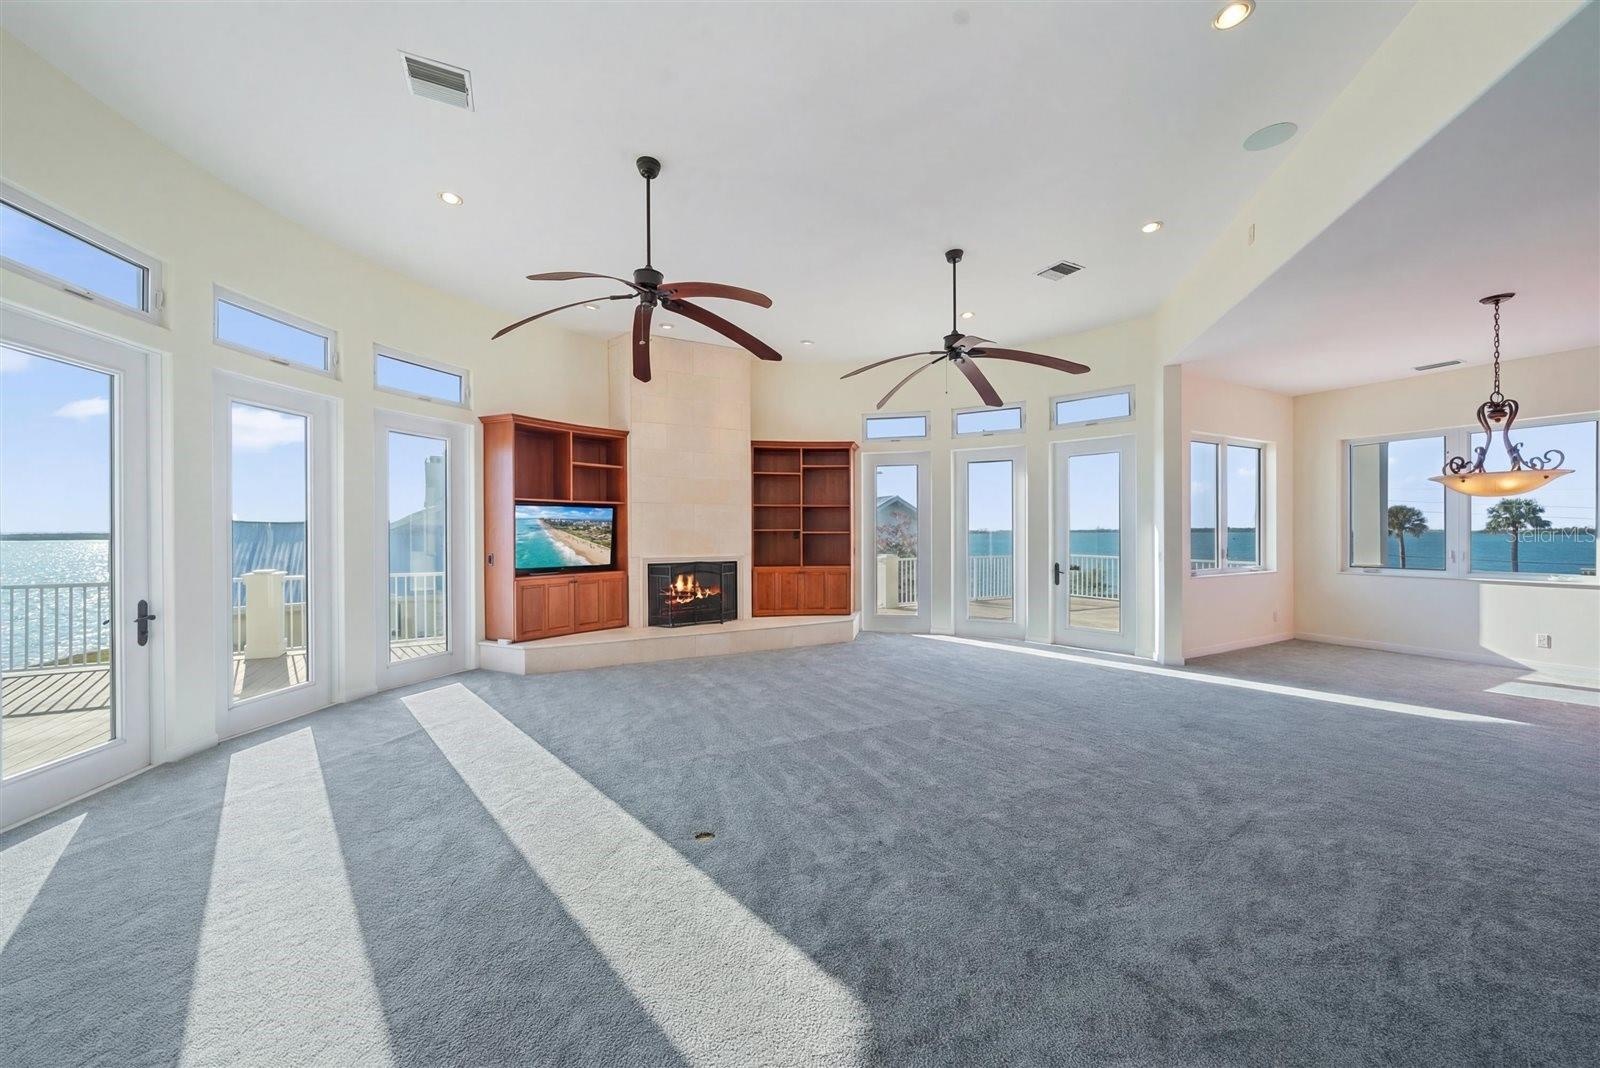
- LIVING ROOM #2 virtually cleared of any furniture
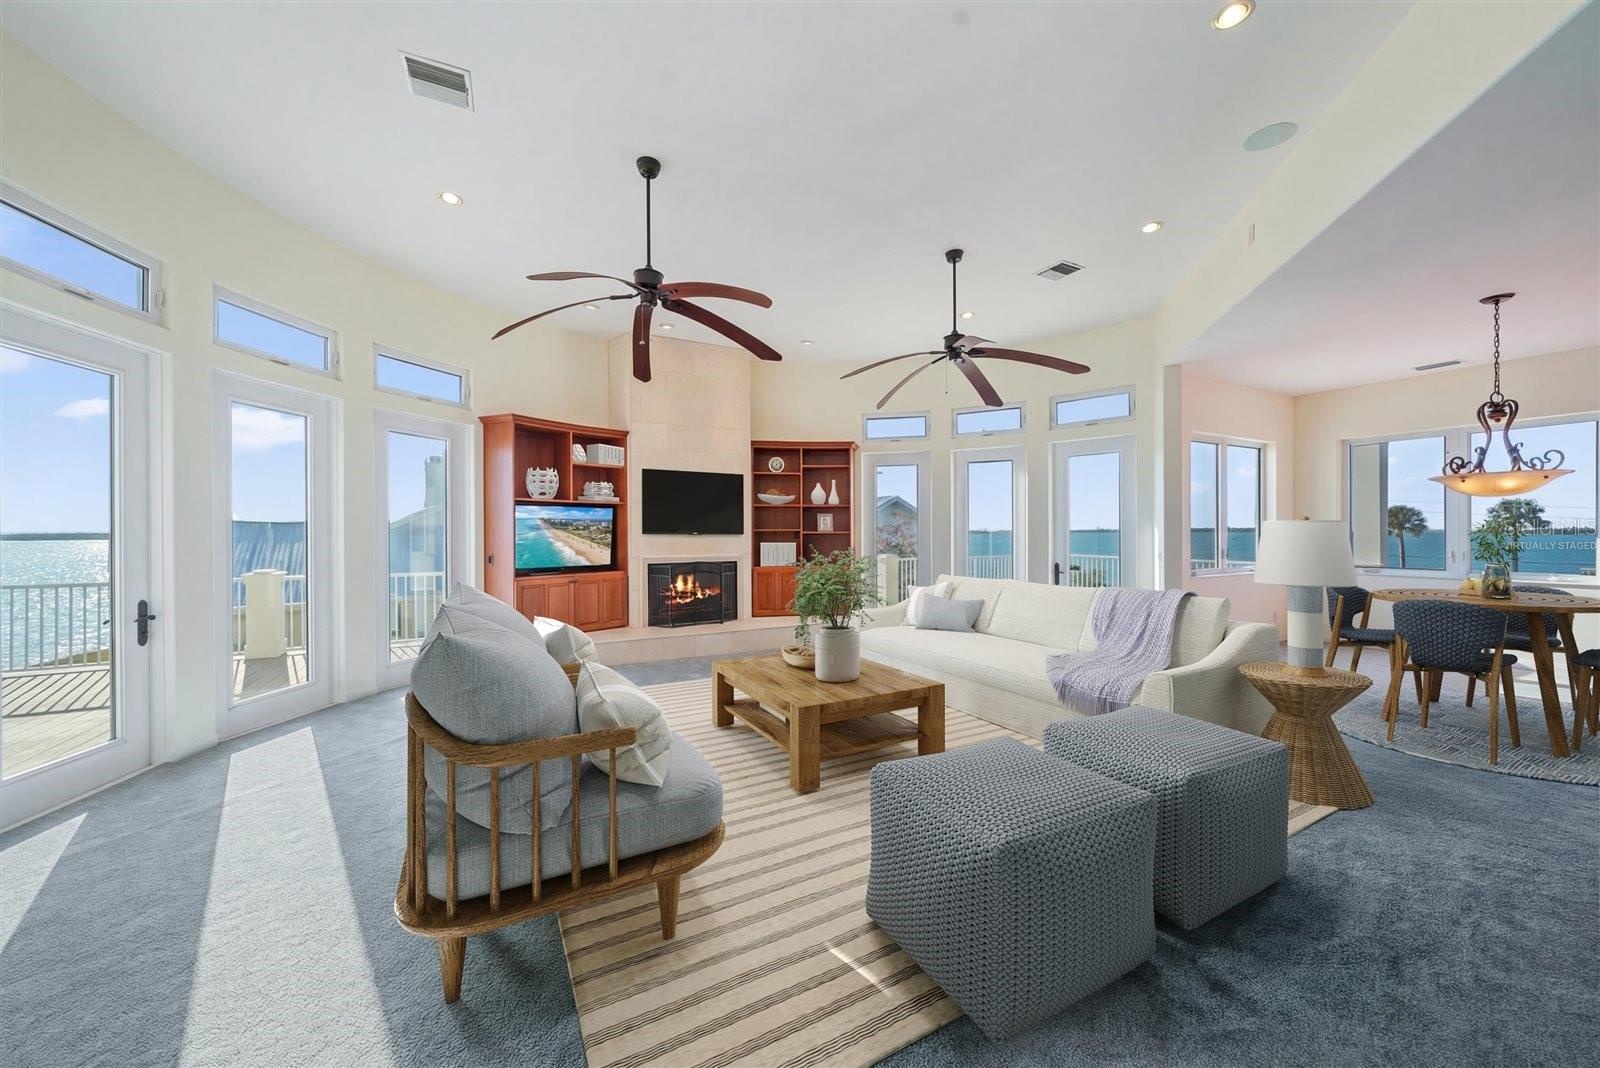
- VIRTUALLY STAGED main living room #2 (1st conforming level)
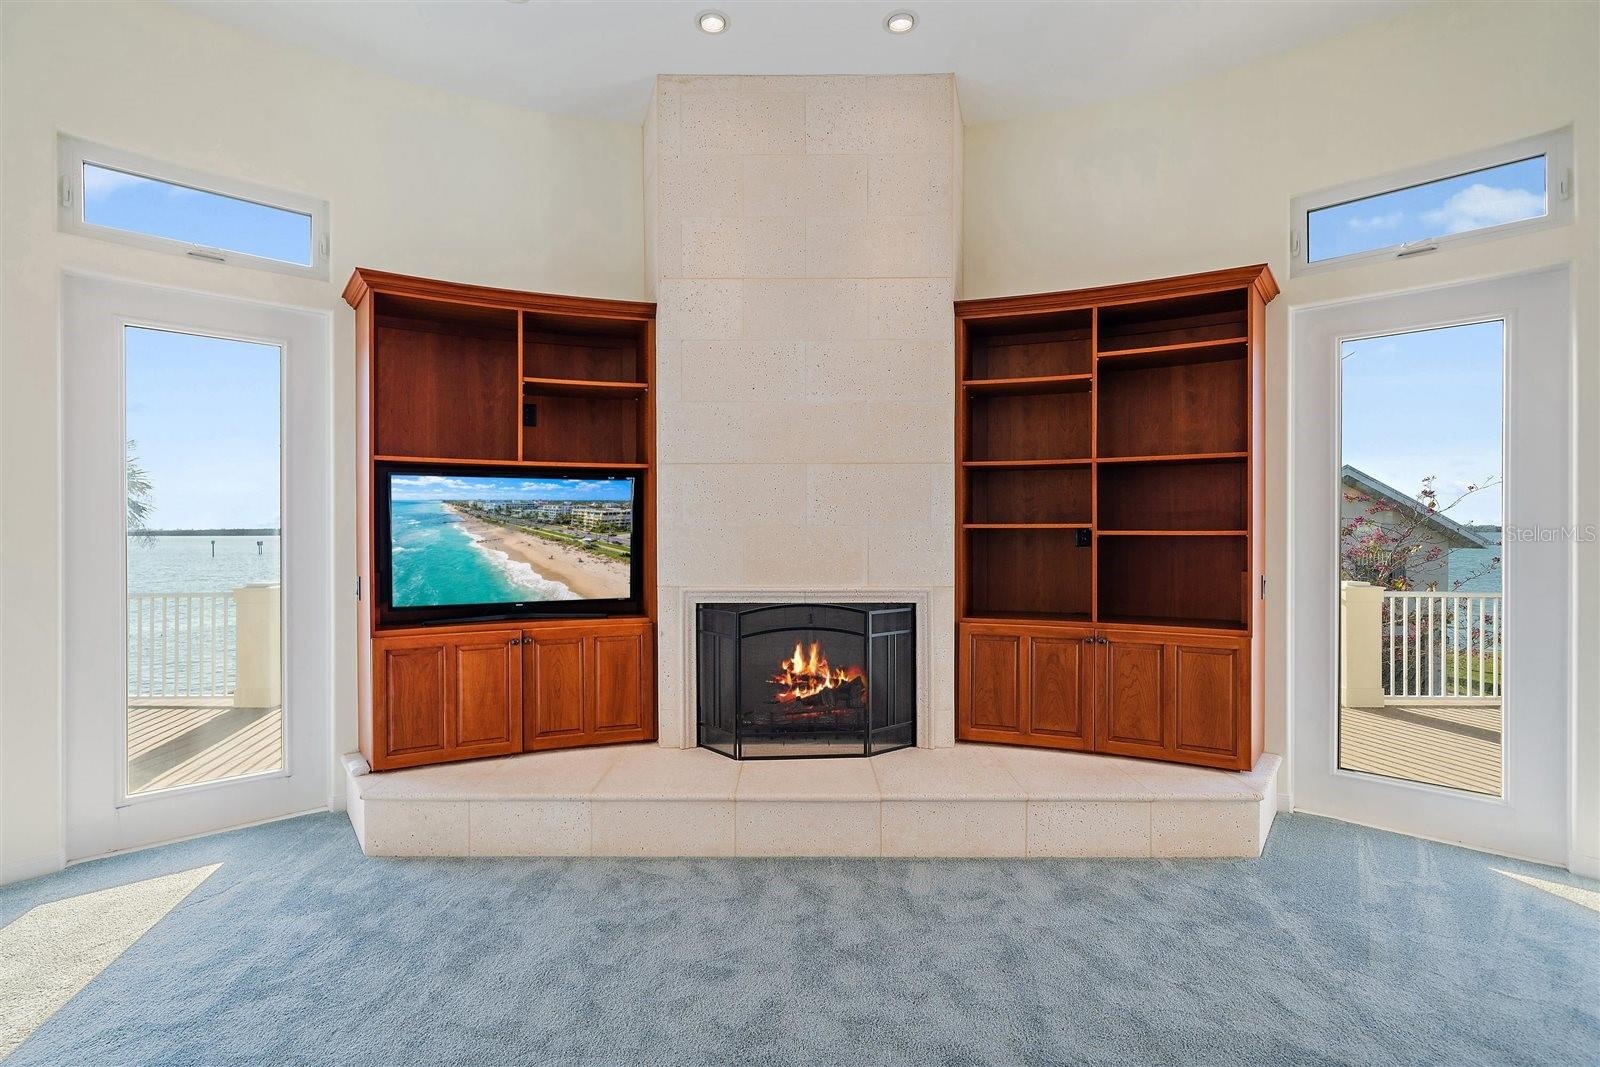
- LIVING ROOM #2 with travertine enclosure and gas fireplace with cherry wood built'ins
- 26
- 27
- 28
- 29
- 30
- 31
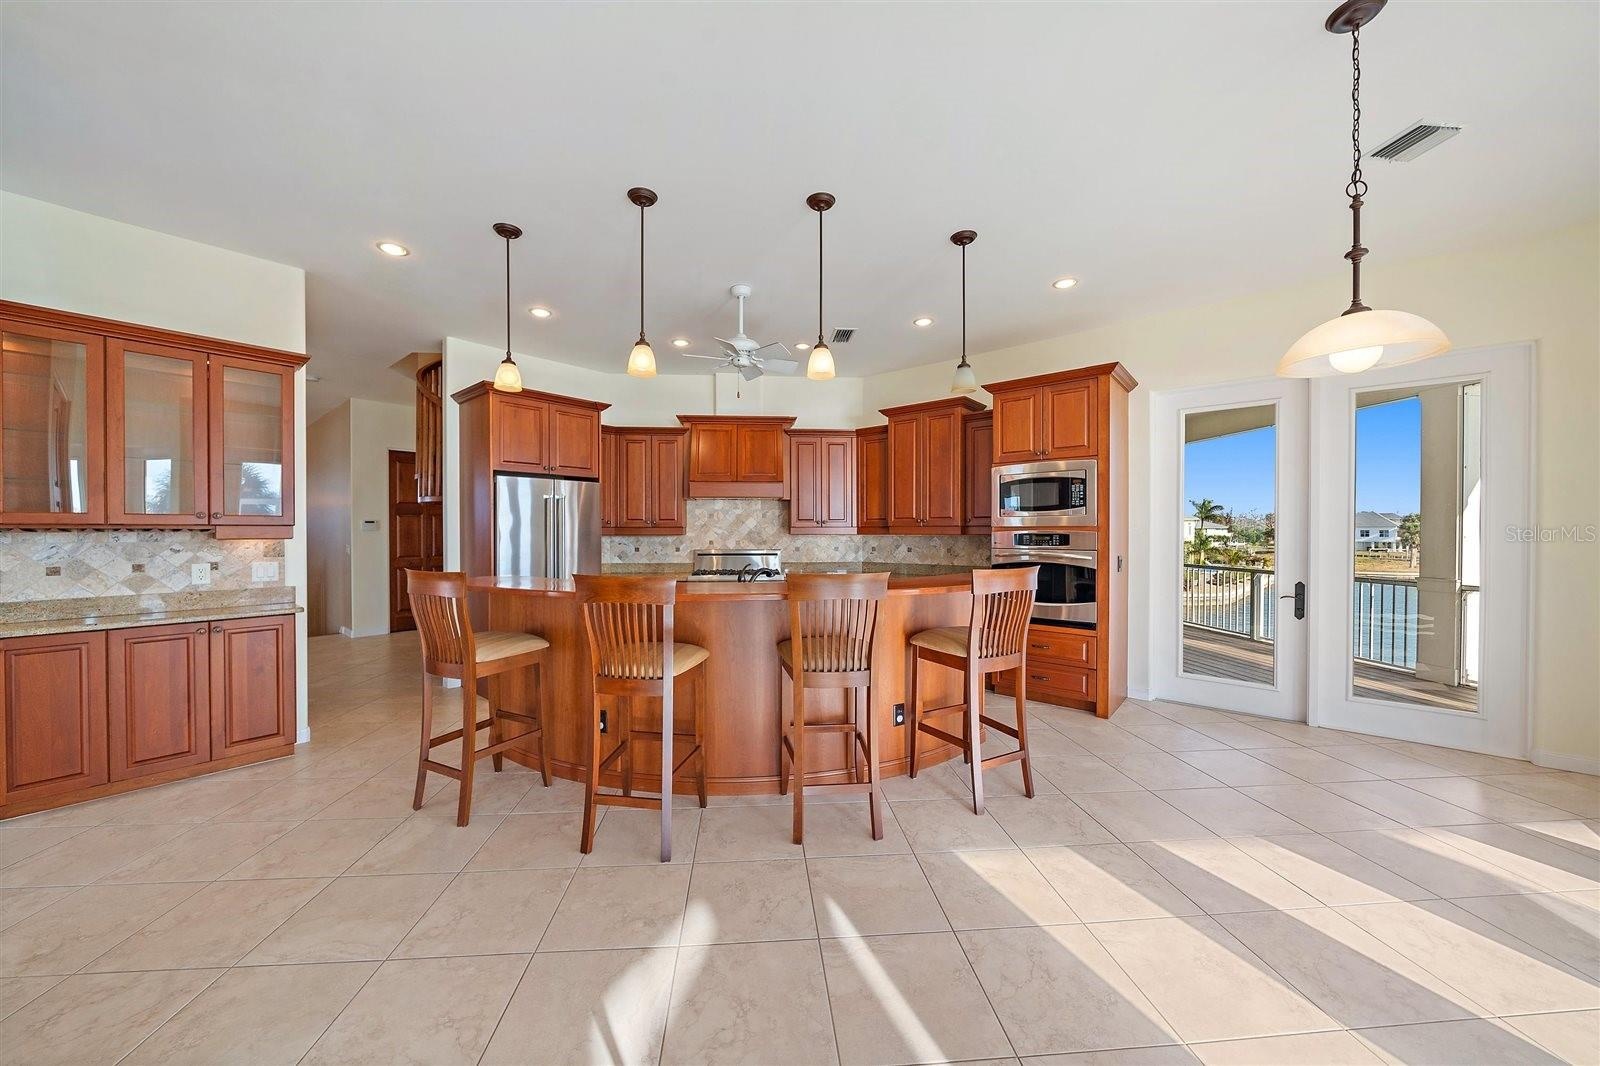
- DINETTE area within the kitchen
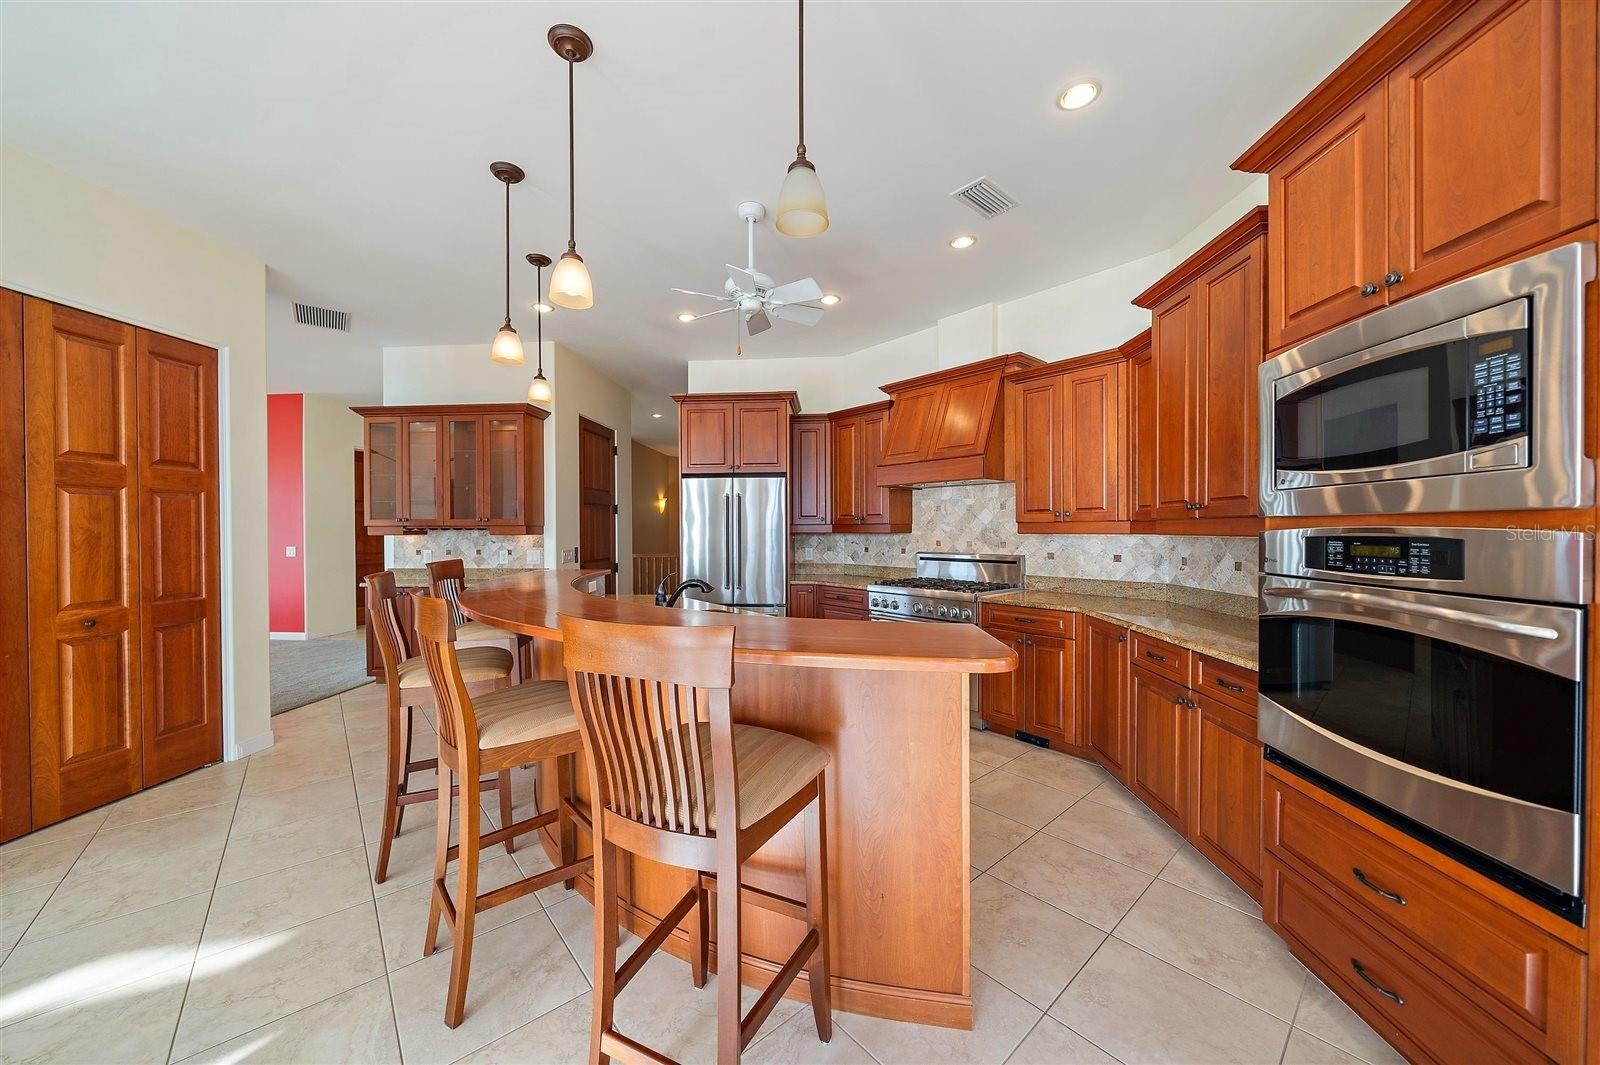
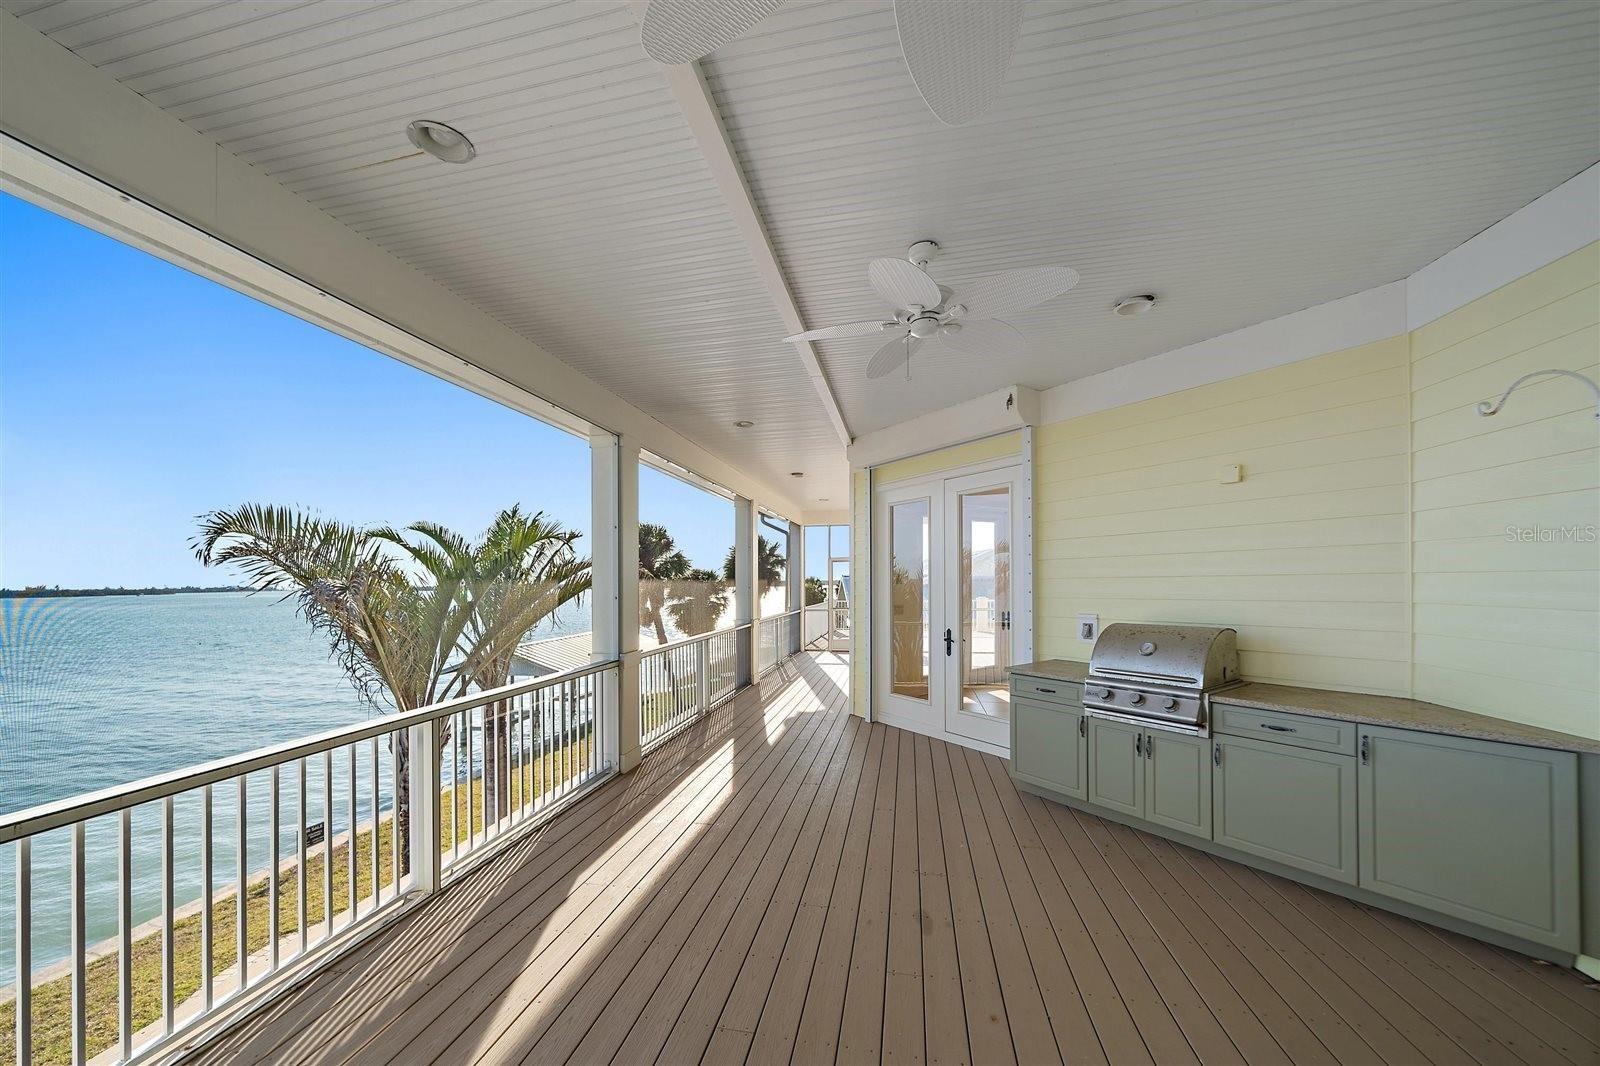
- BUILT-IN SUMMER Kitchen main living level
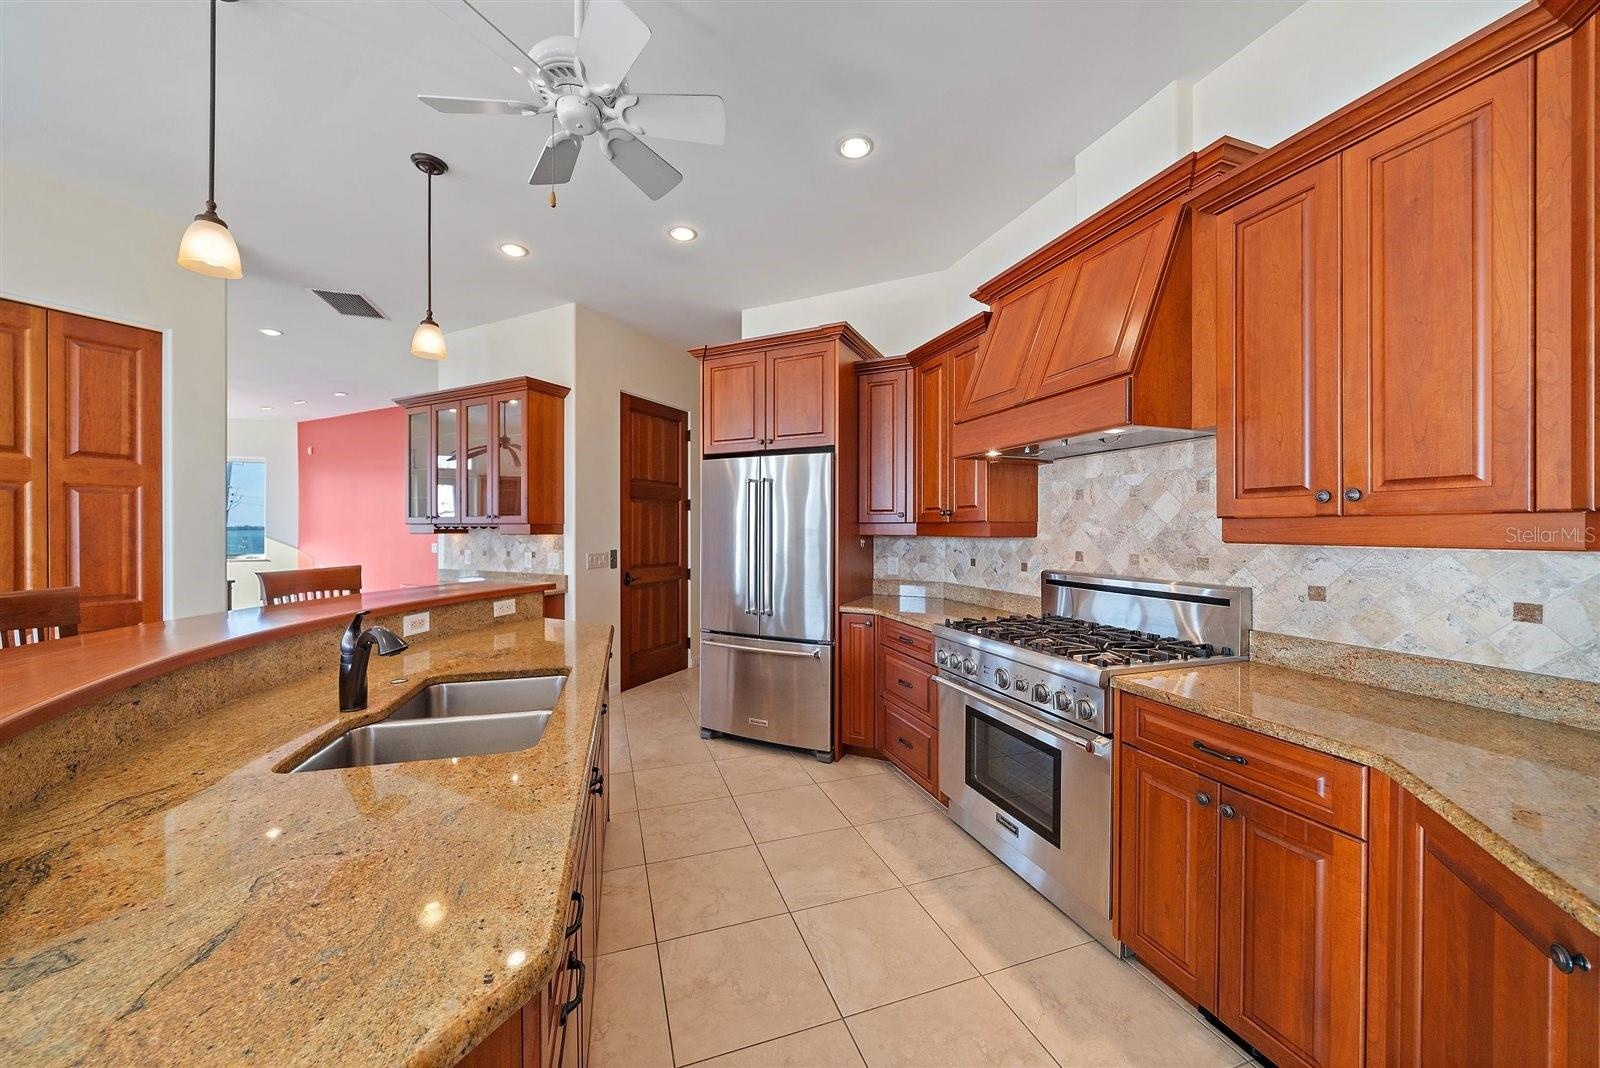
- same space, larger views!
- This is the hallway as you're coming out of either the kitchen/foyer/living room and heading into the bedrooms area (2nd with ensuite, 3rd-4th with sh
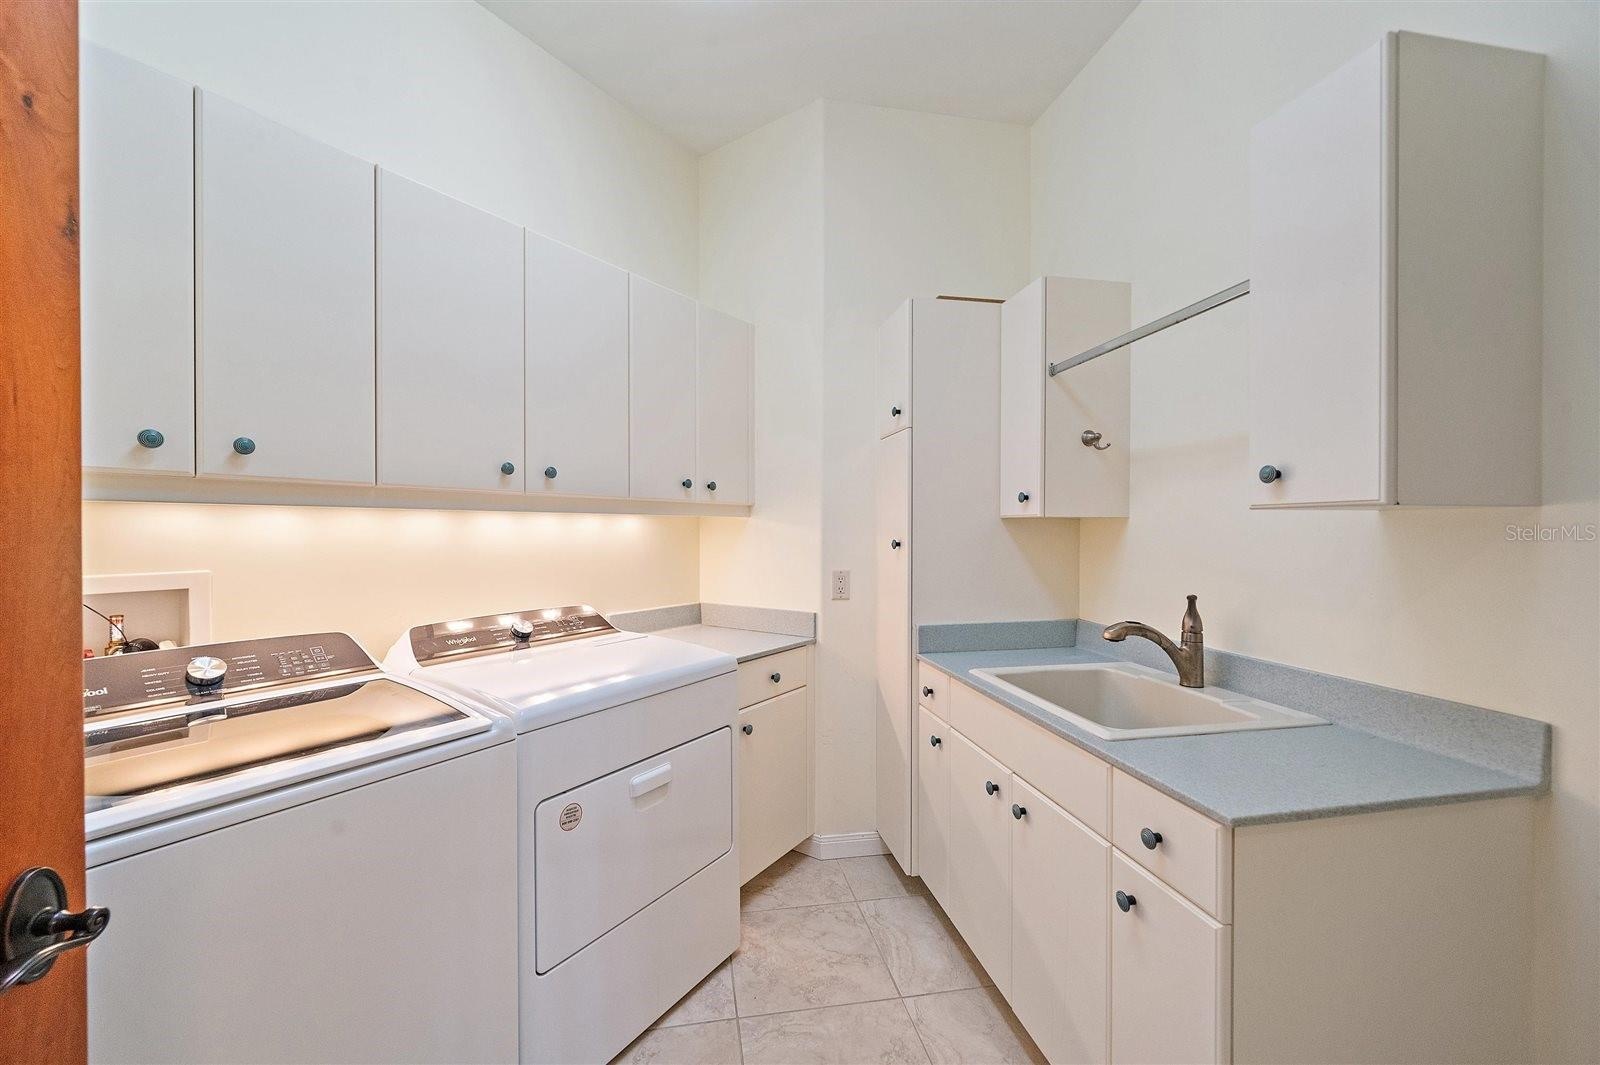
- LAUNDRY on the first conforming level, near the bedrooms
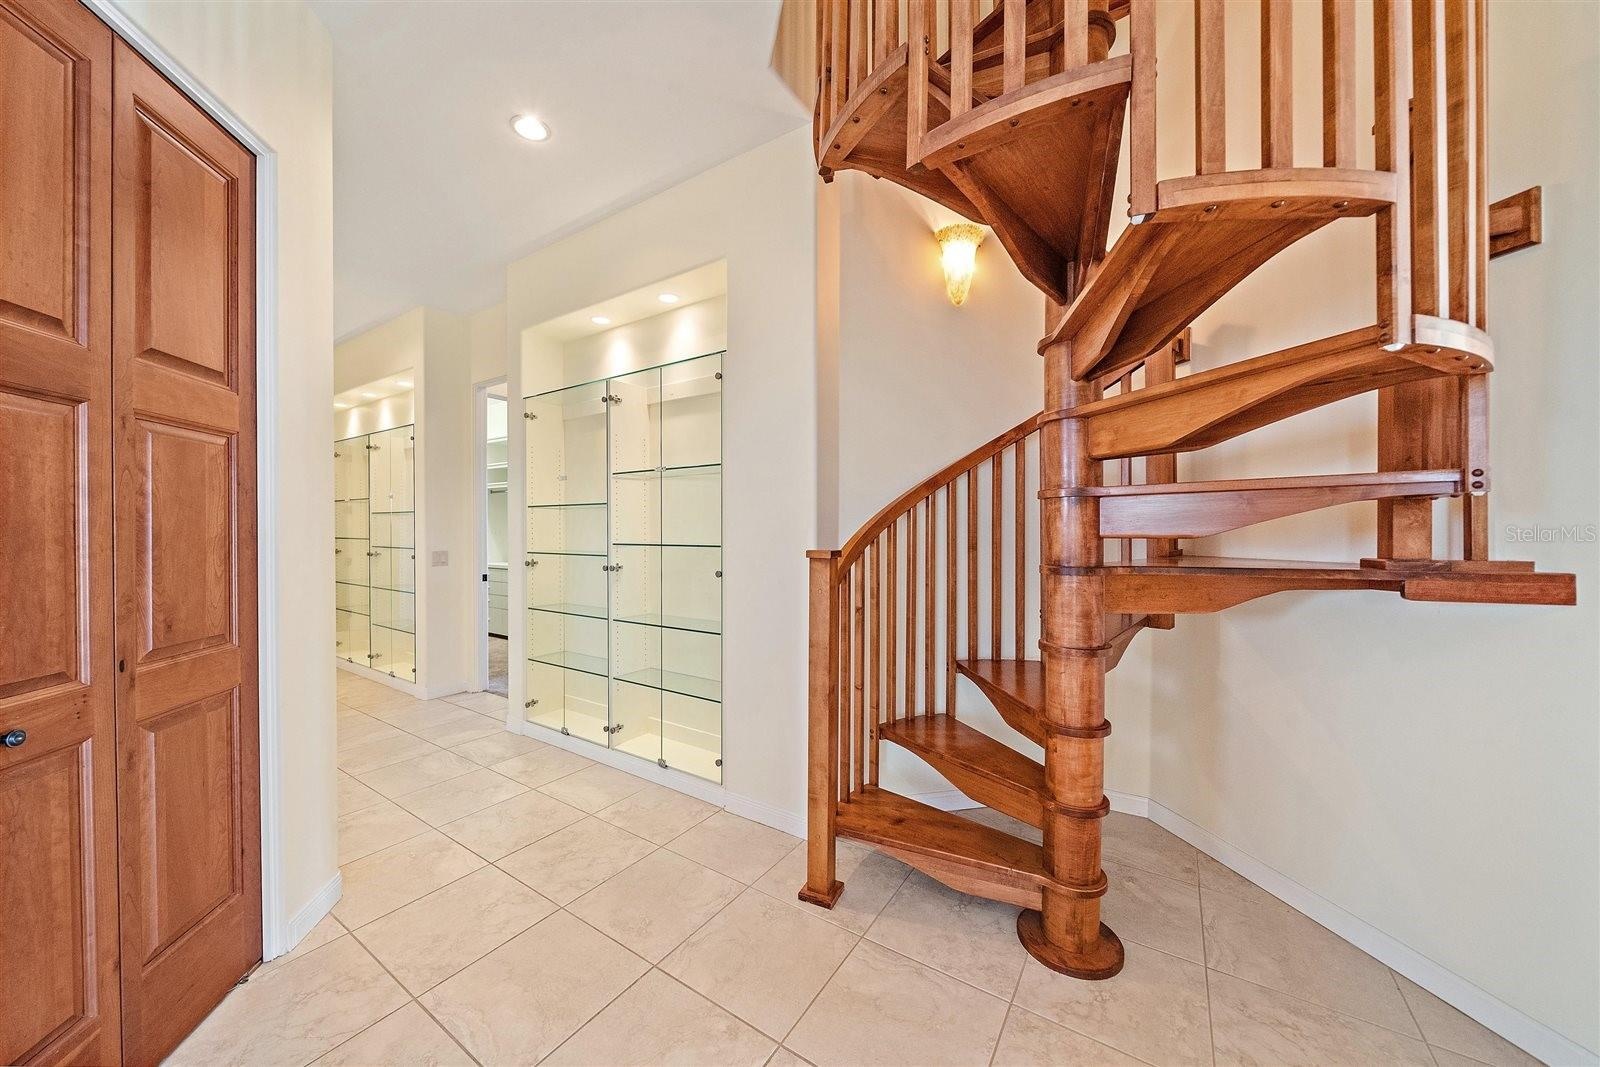
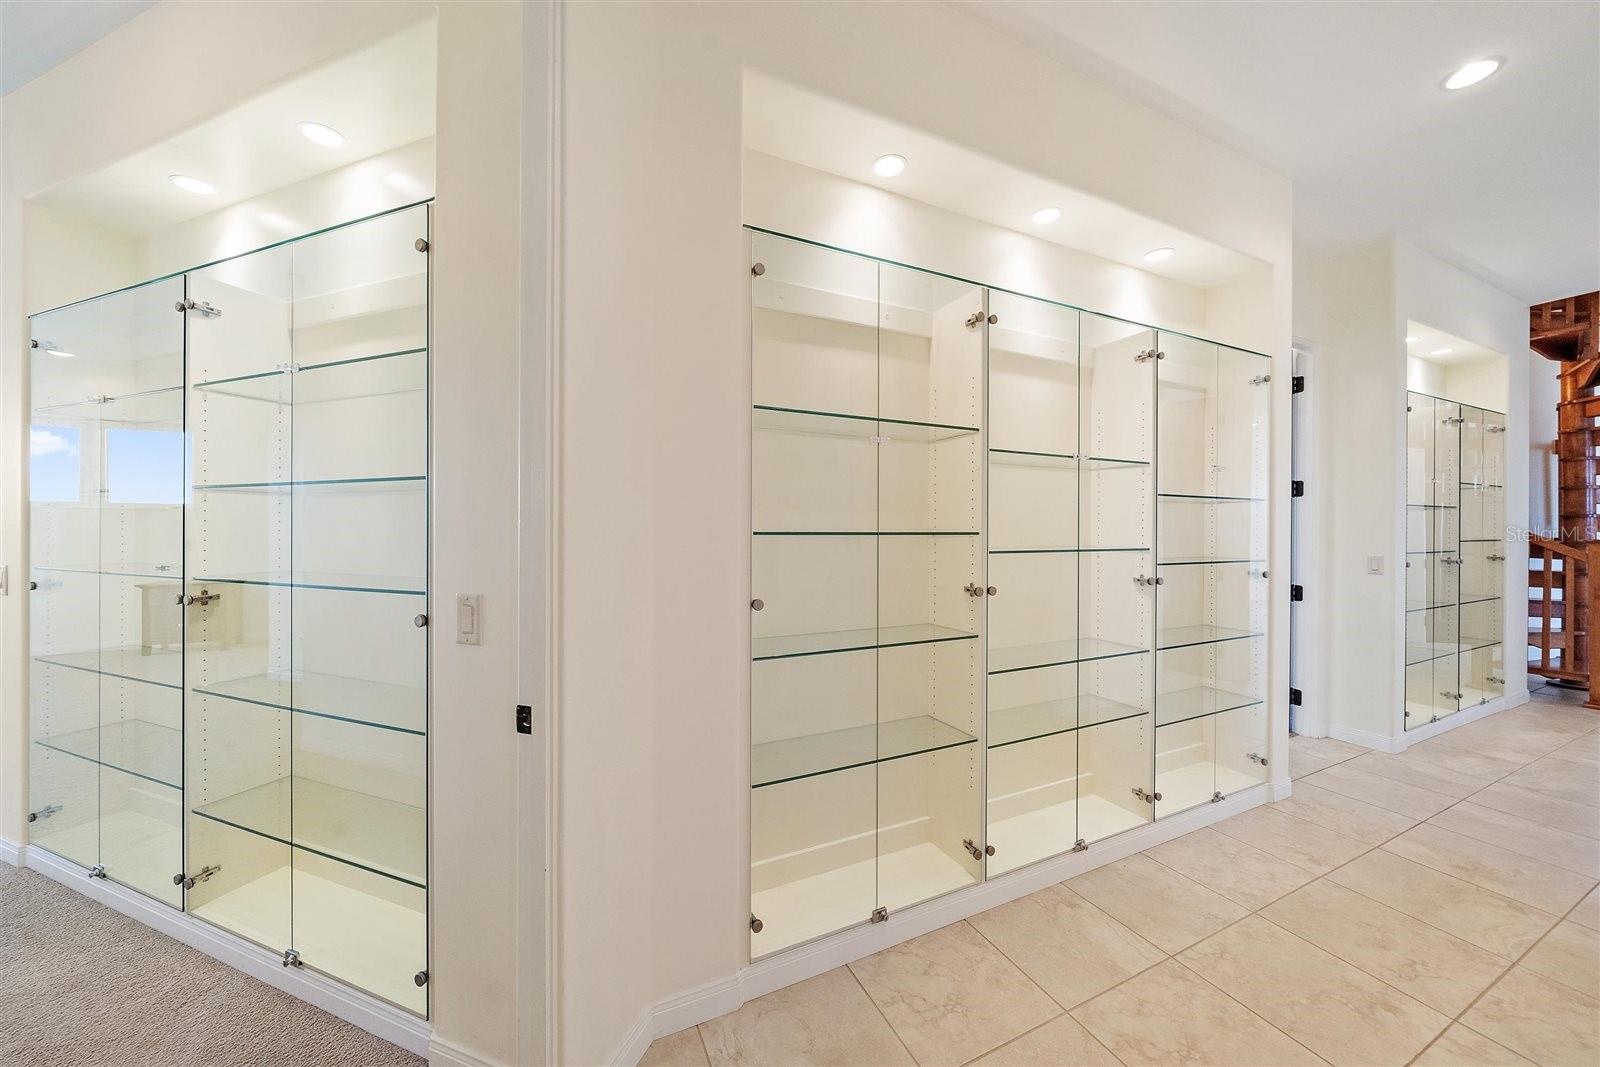
- MAIN LEVEL hallway with built-ins to showcase your collectibles
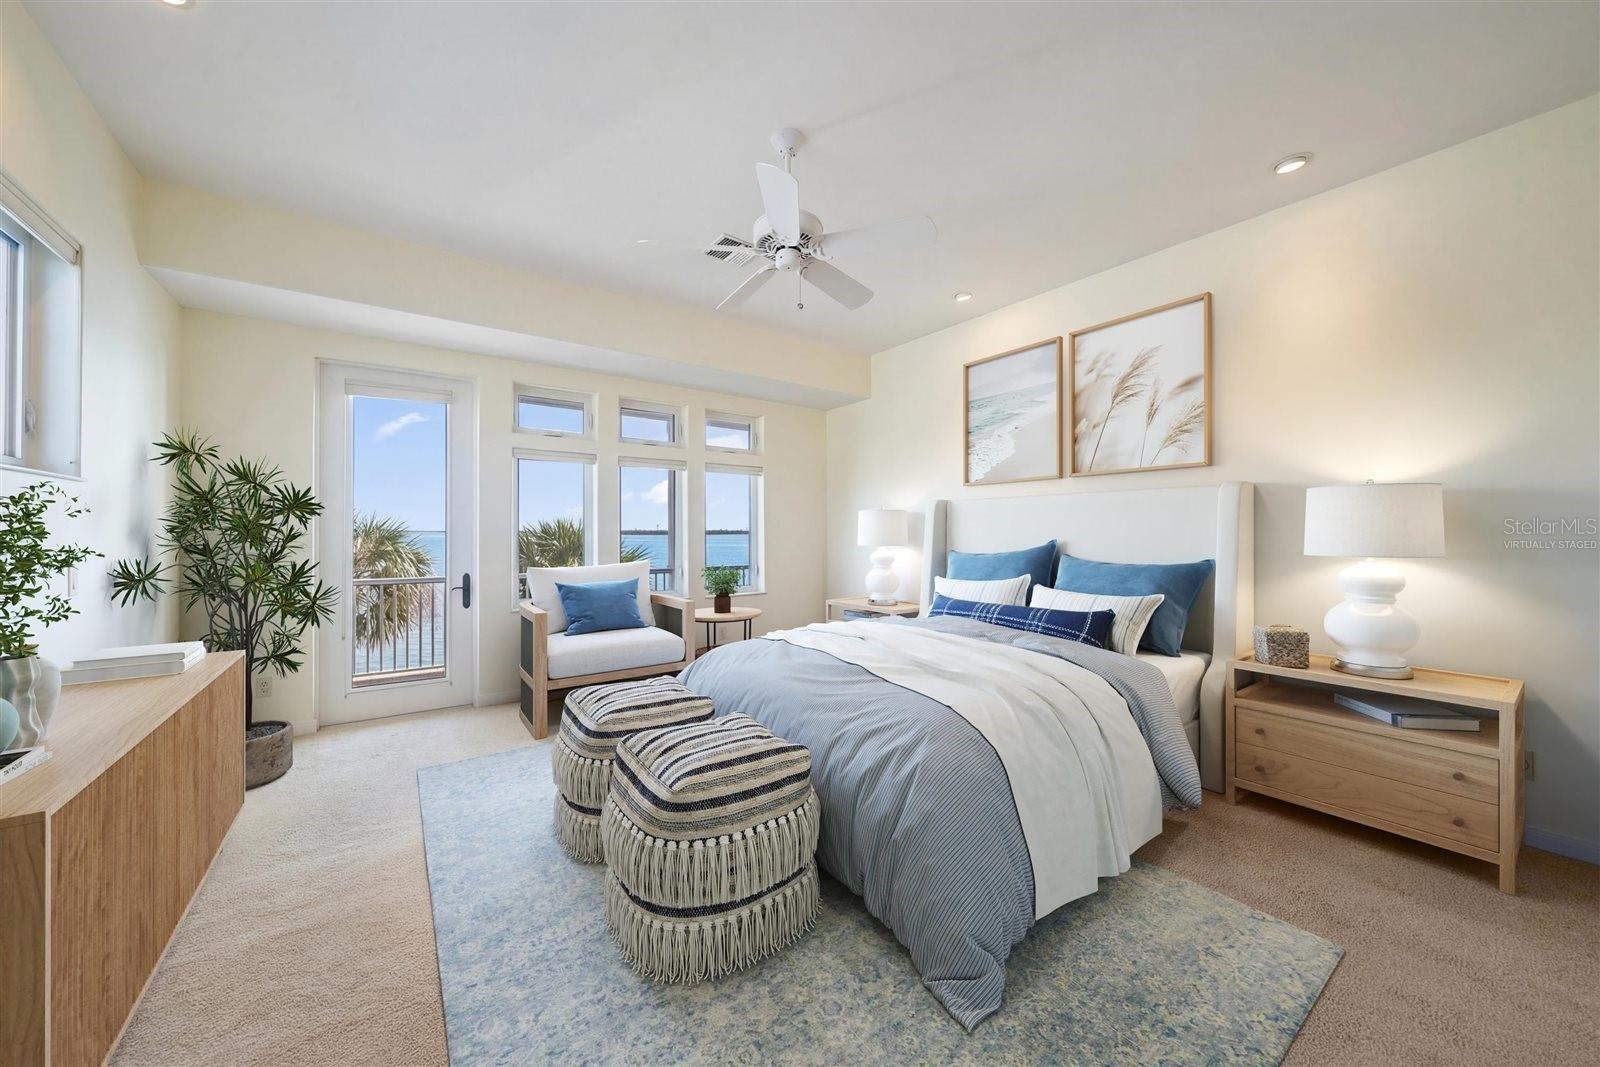
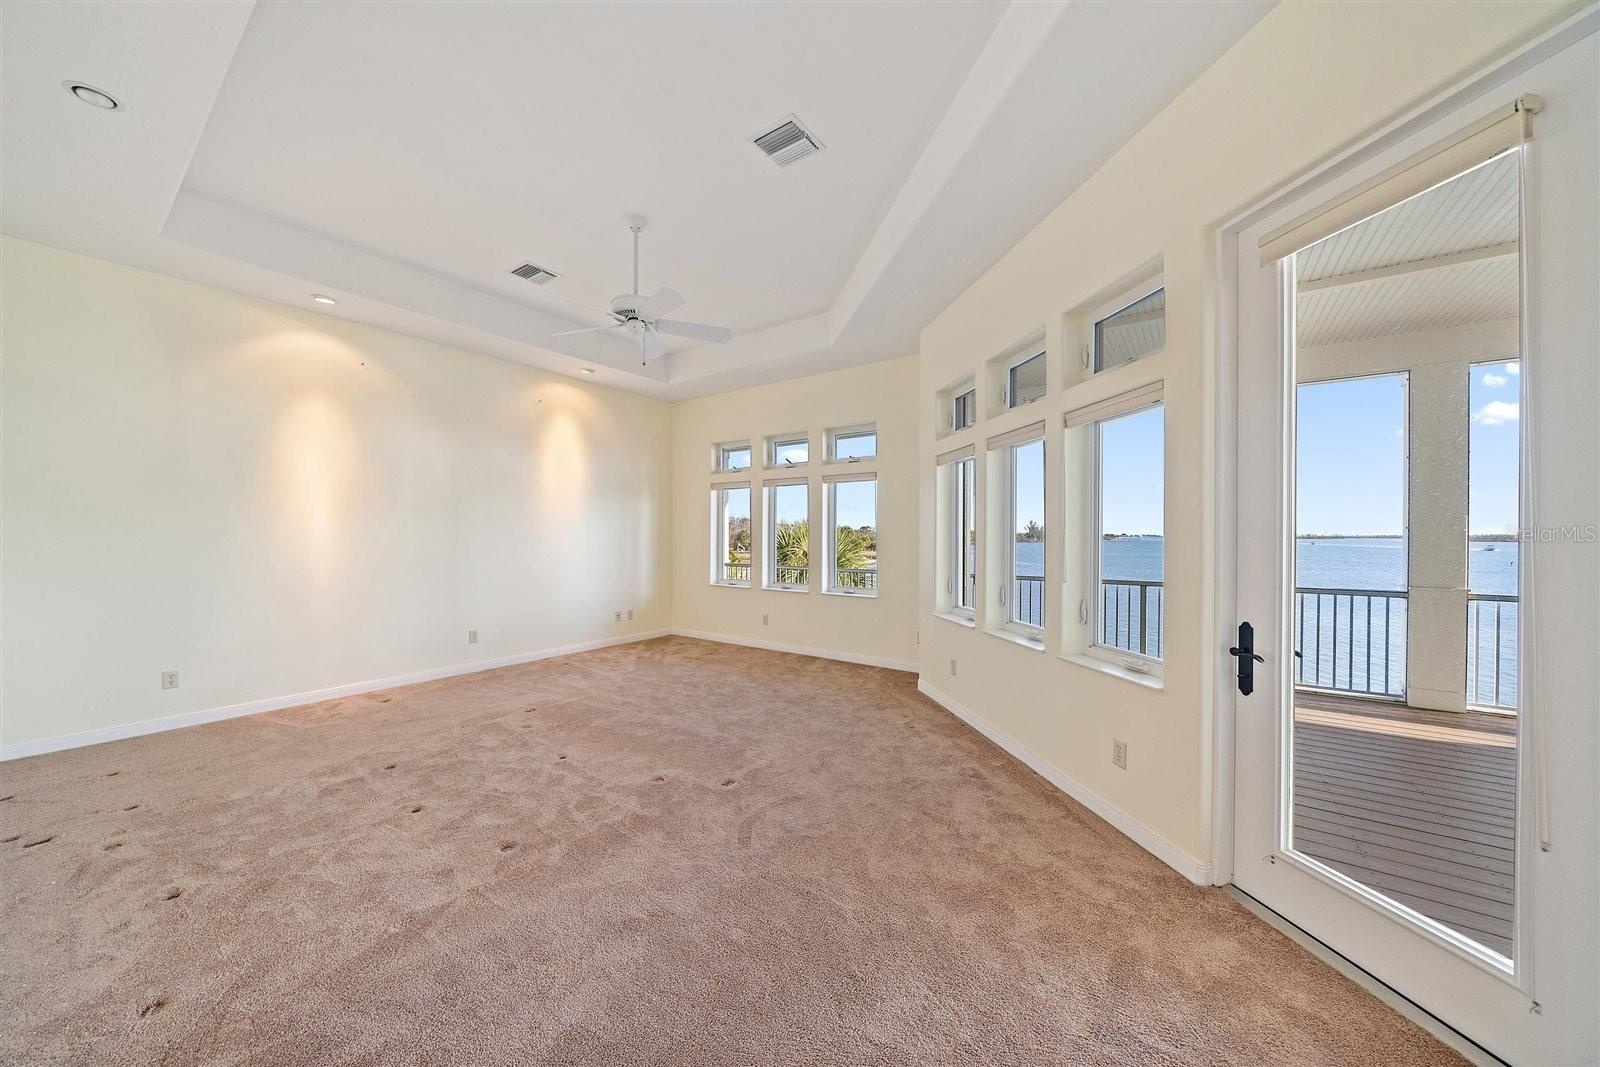
- VIRTUALLY STAGED primary bedroom #5)
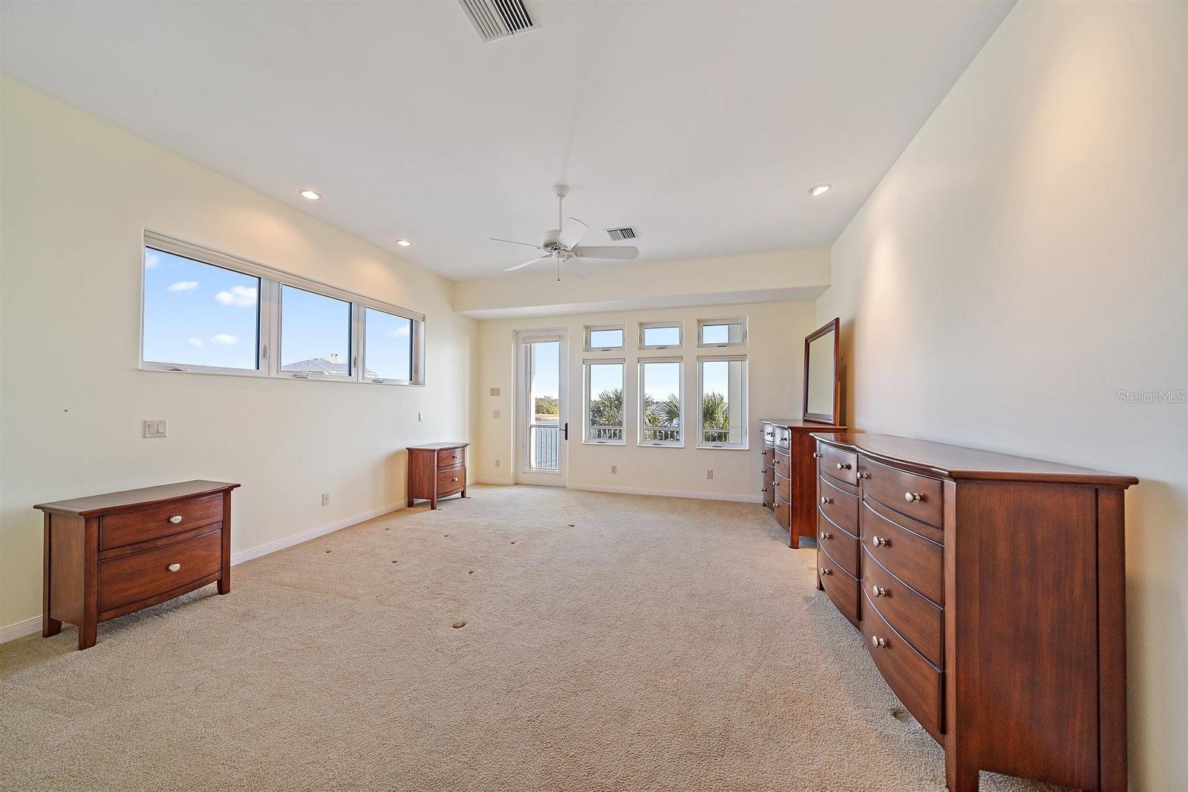
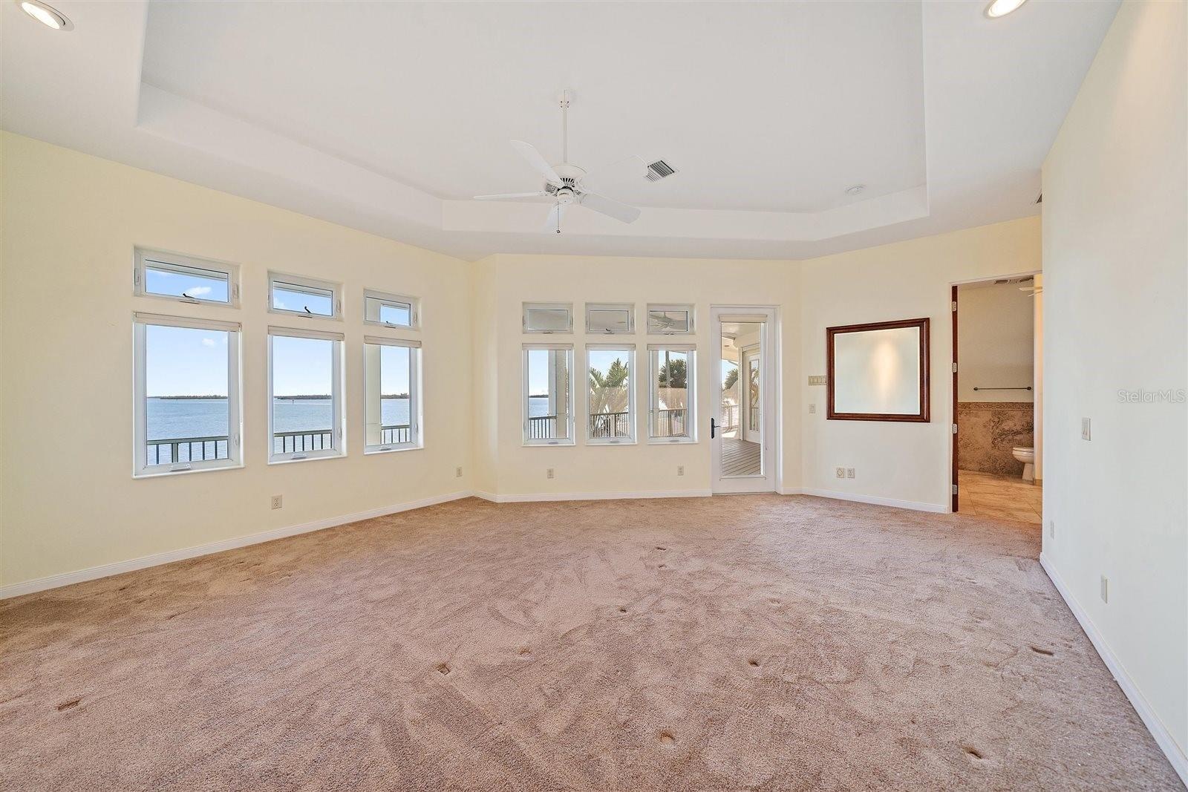
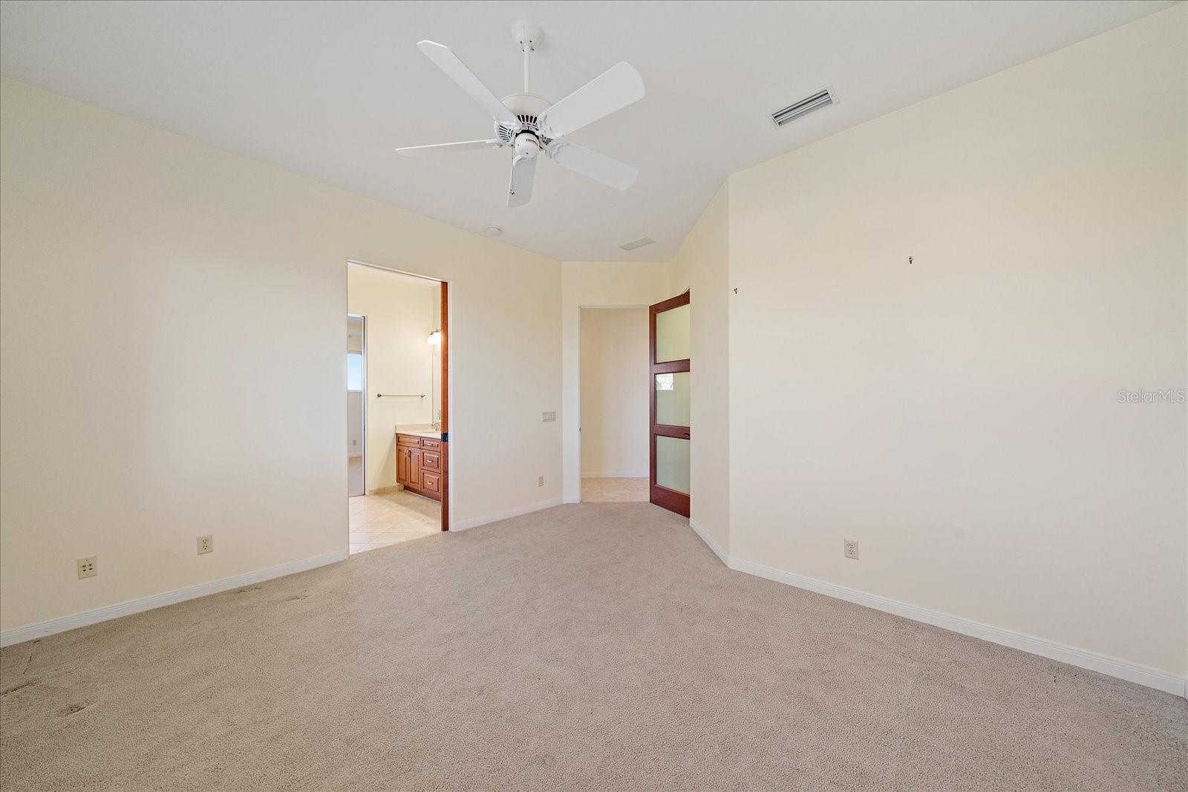
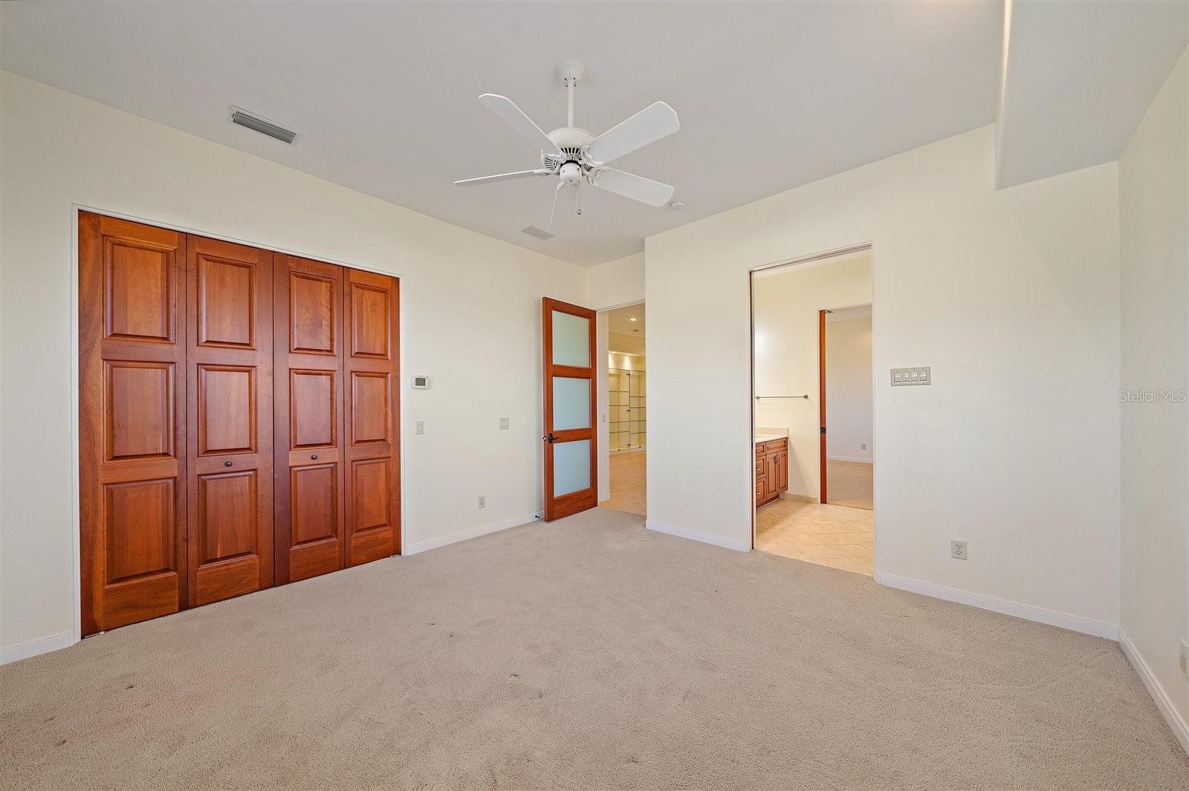
- PRIMARY BEDROOM (#5) as you'll see it
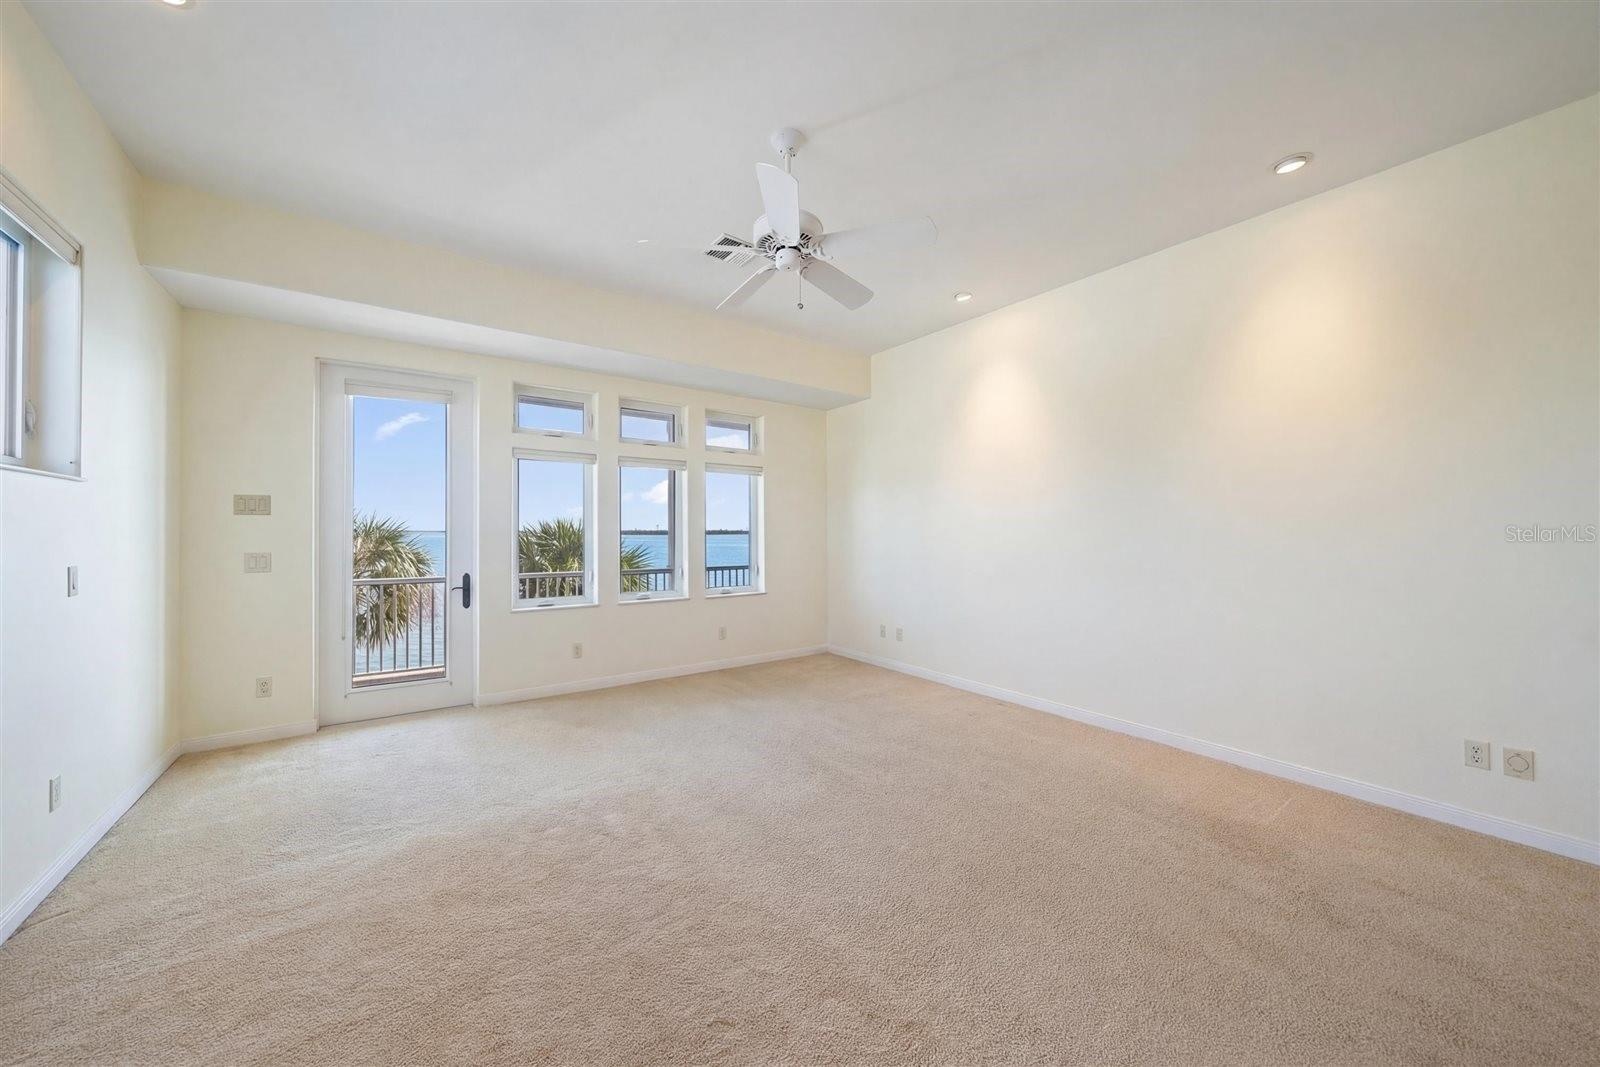
- PRIMARY BEDROOM (#5) virtually emptied
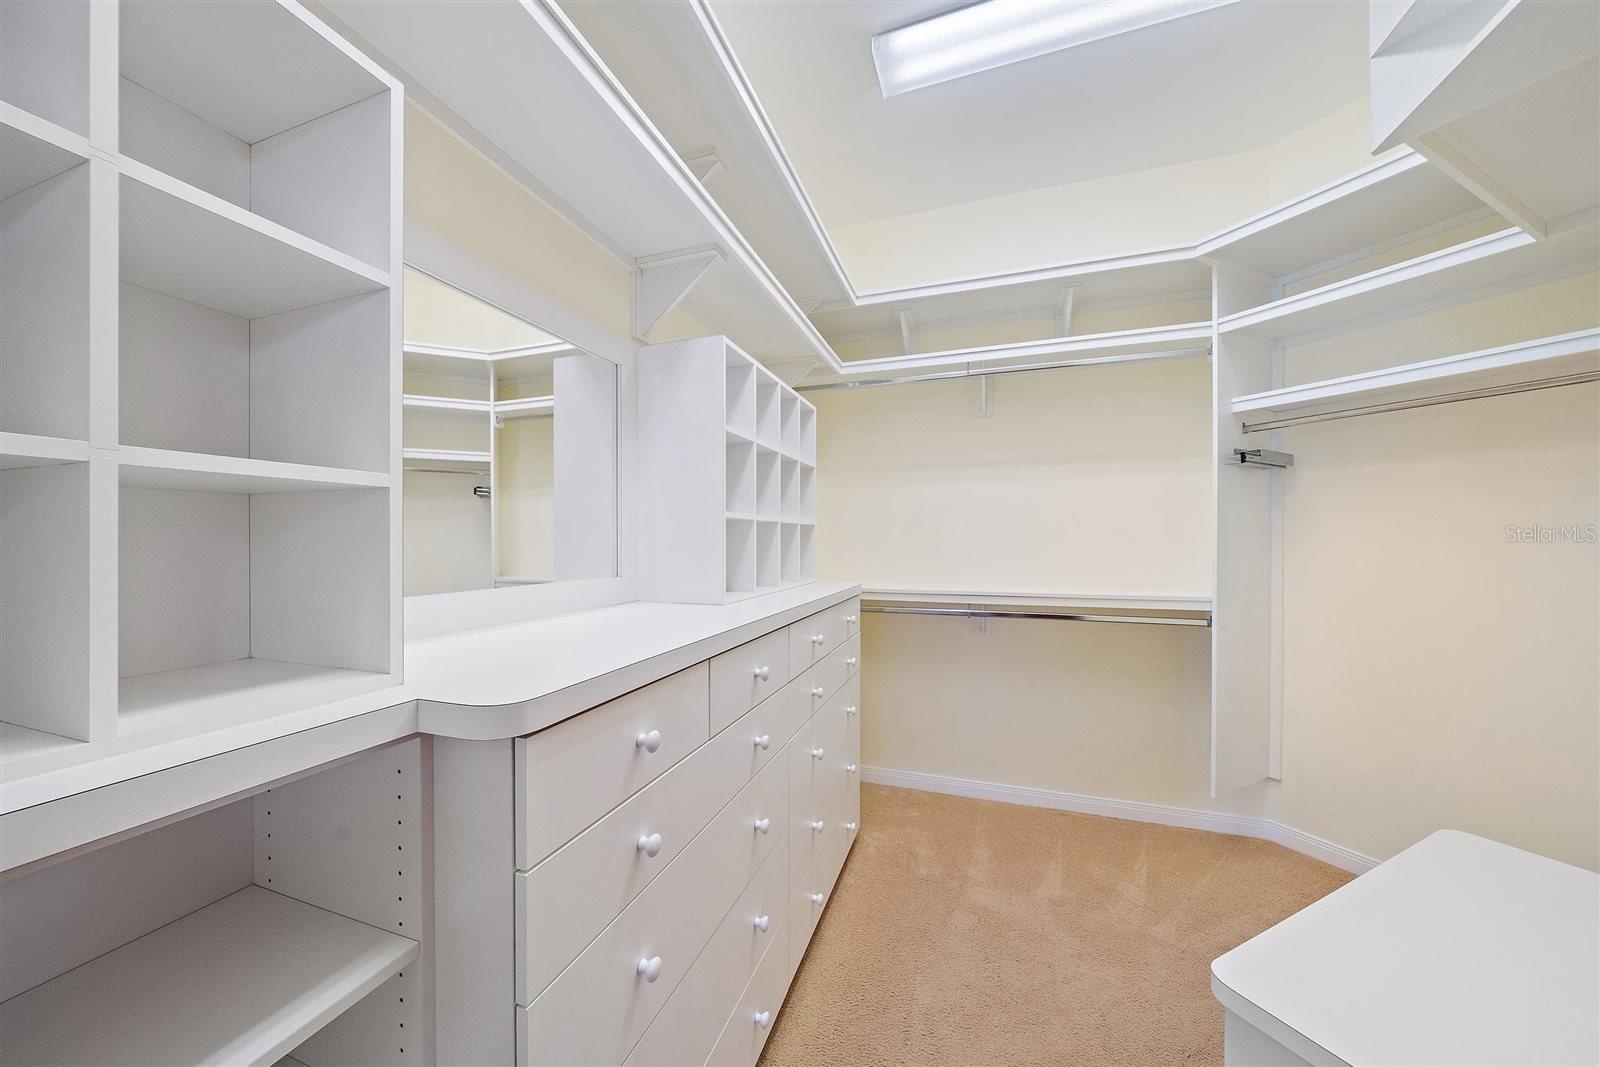
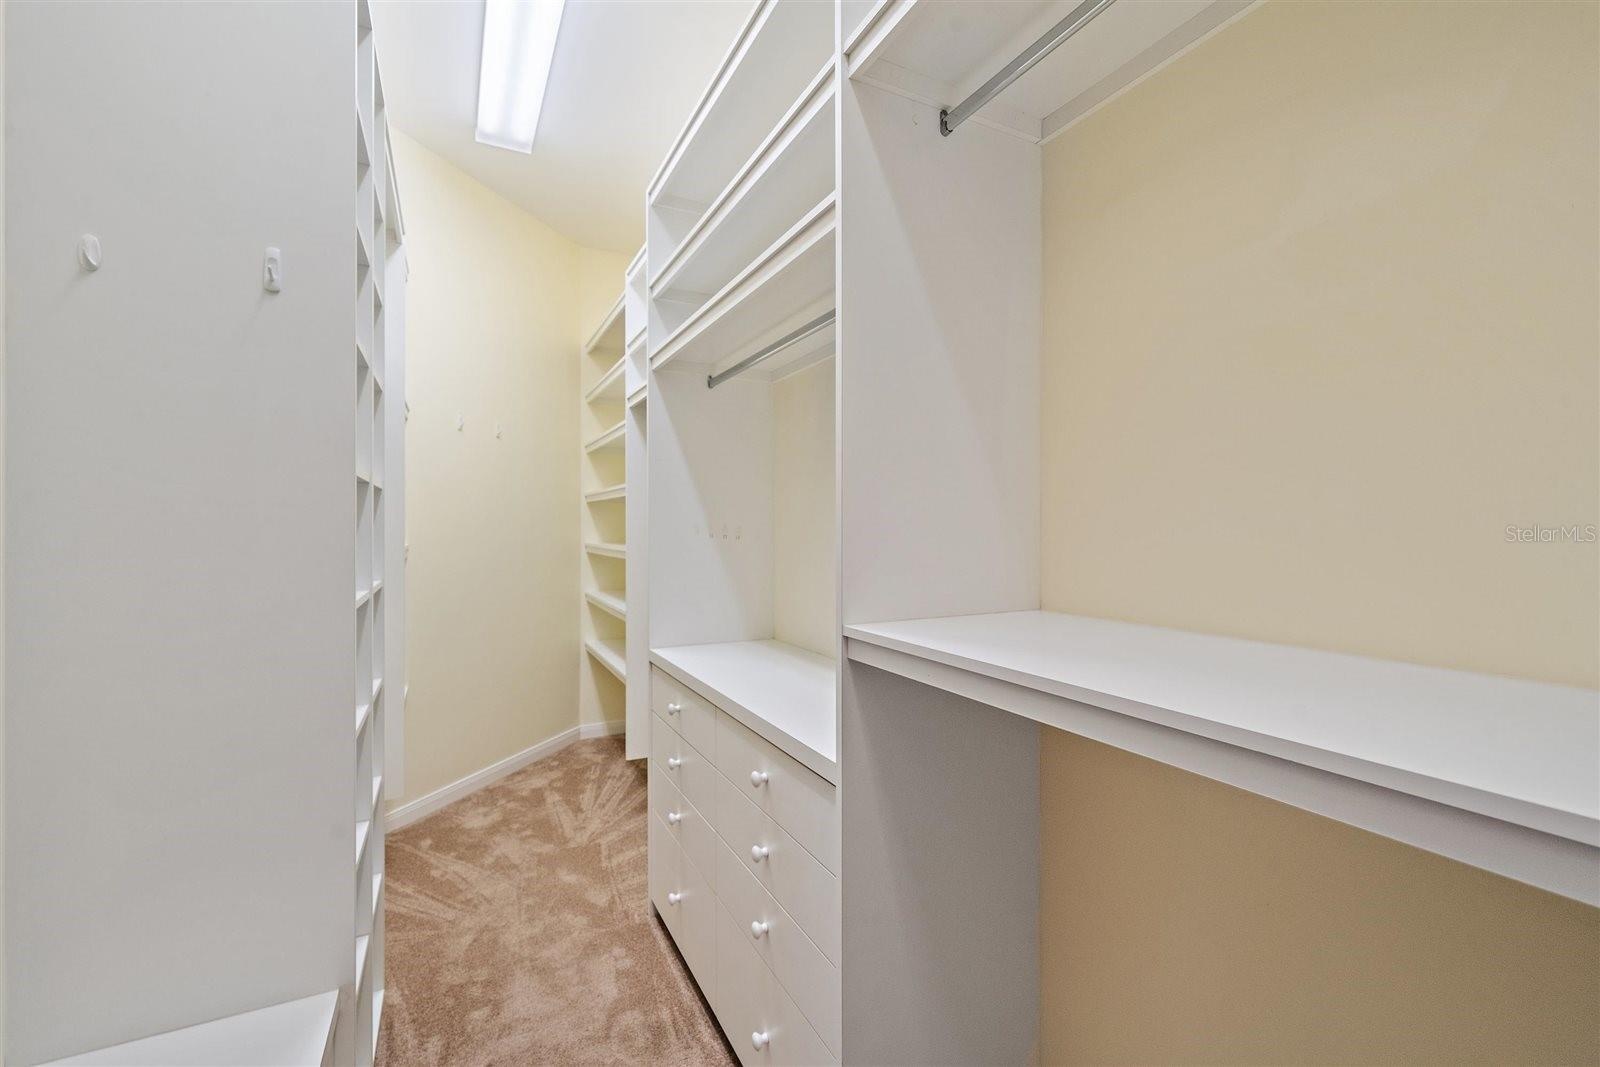
- PRIMARY BEDROOM's large walk-in closet, custom built-ins
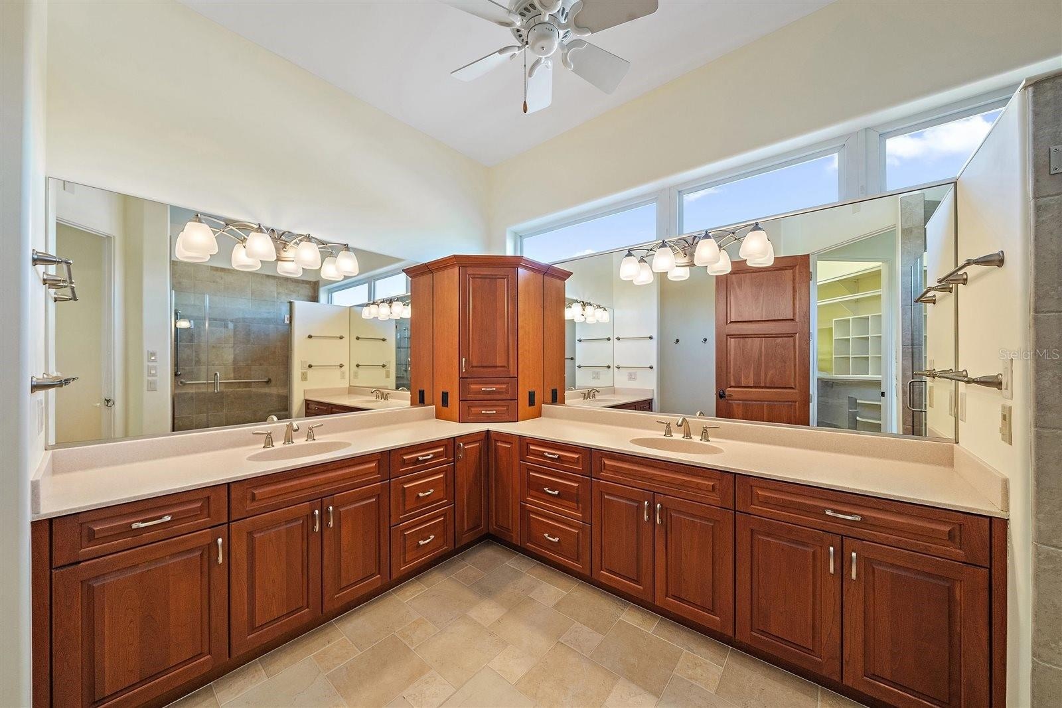
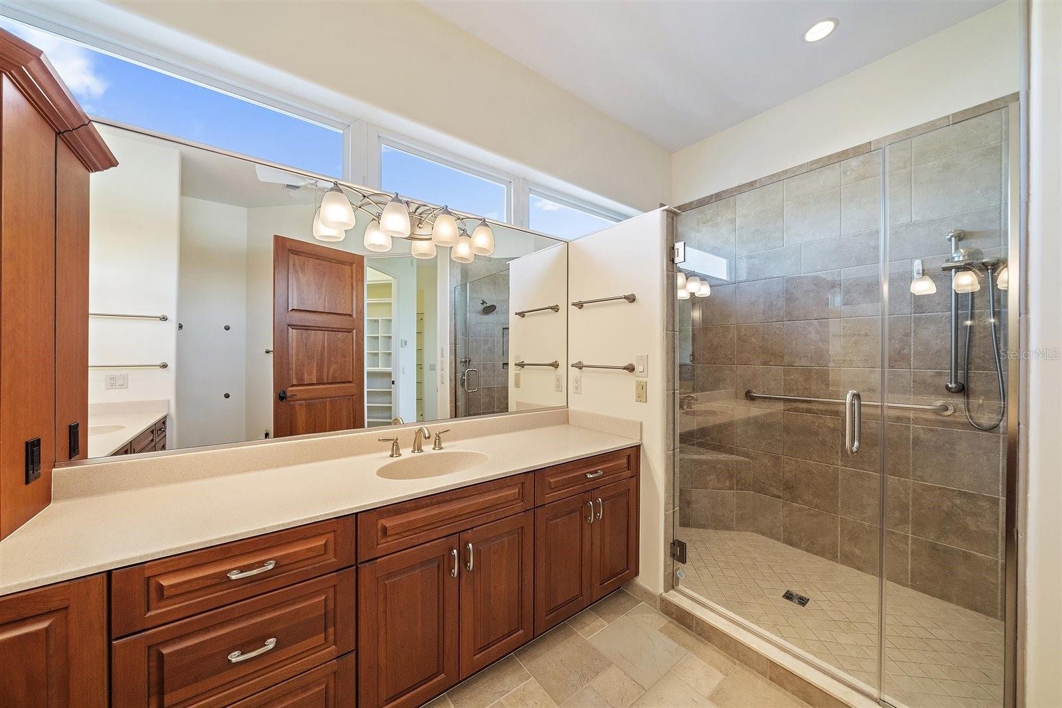
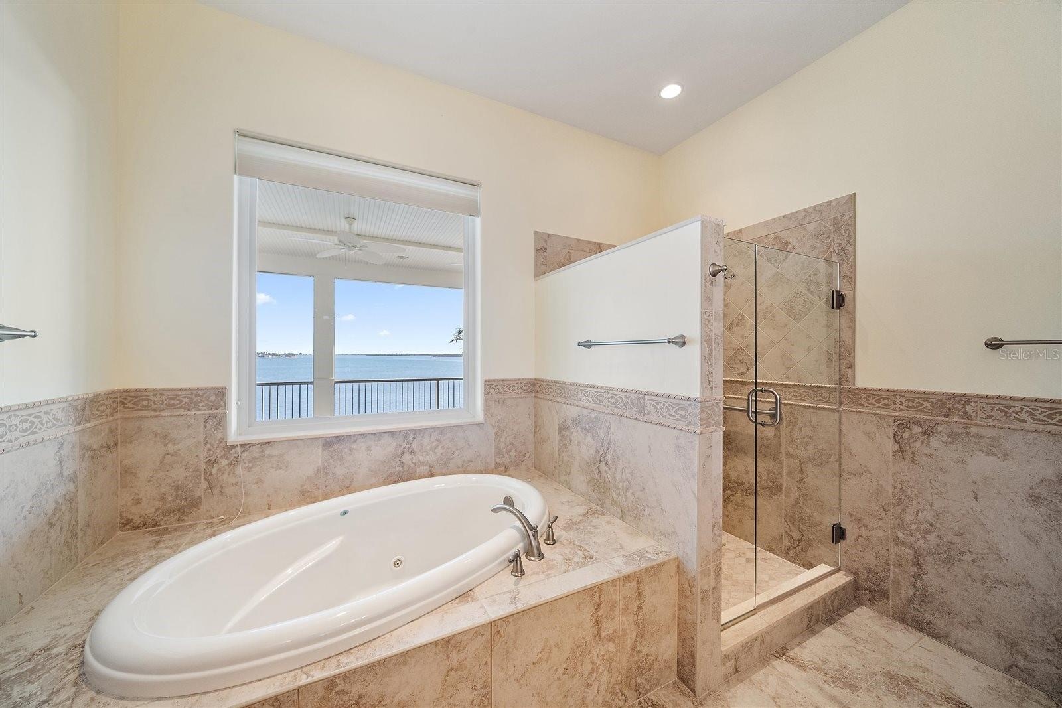
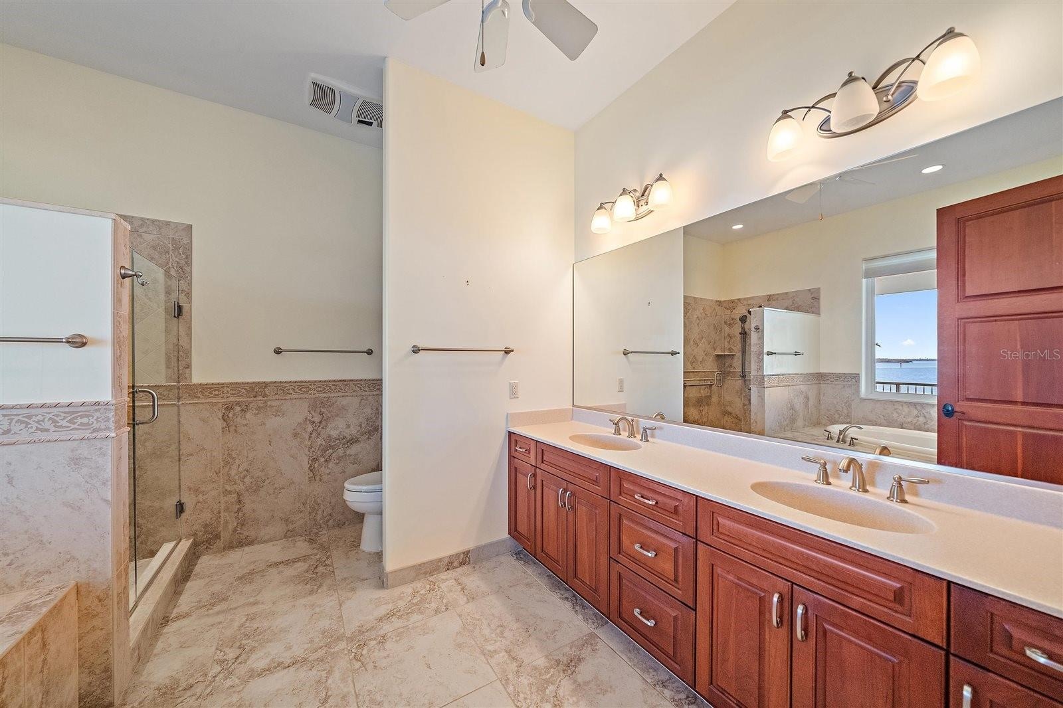
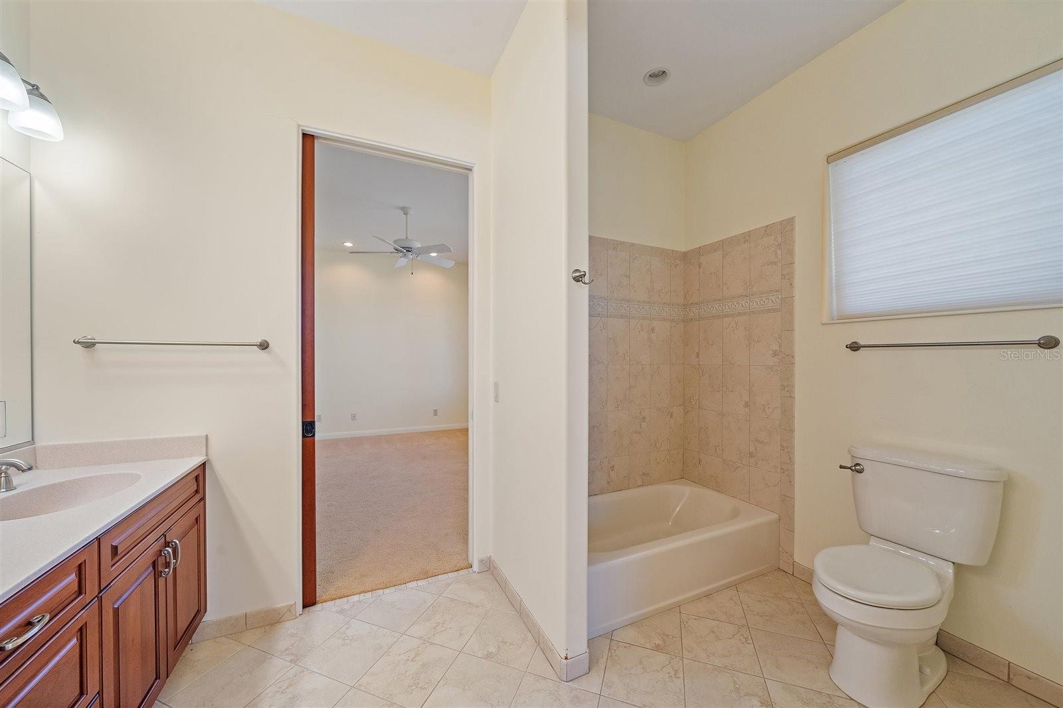
- PRIMARY BATHROOM
- PRIMARY BATHROOM another angle
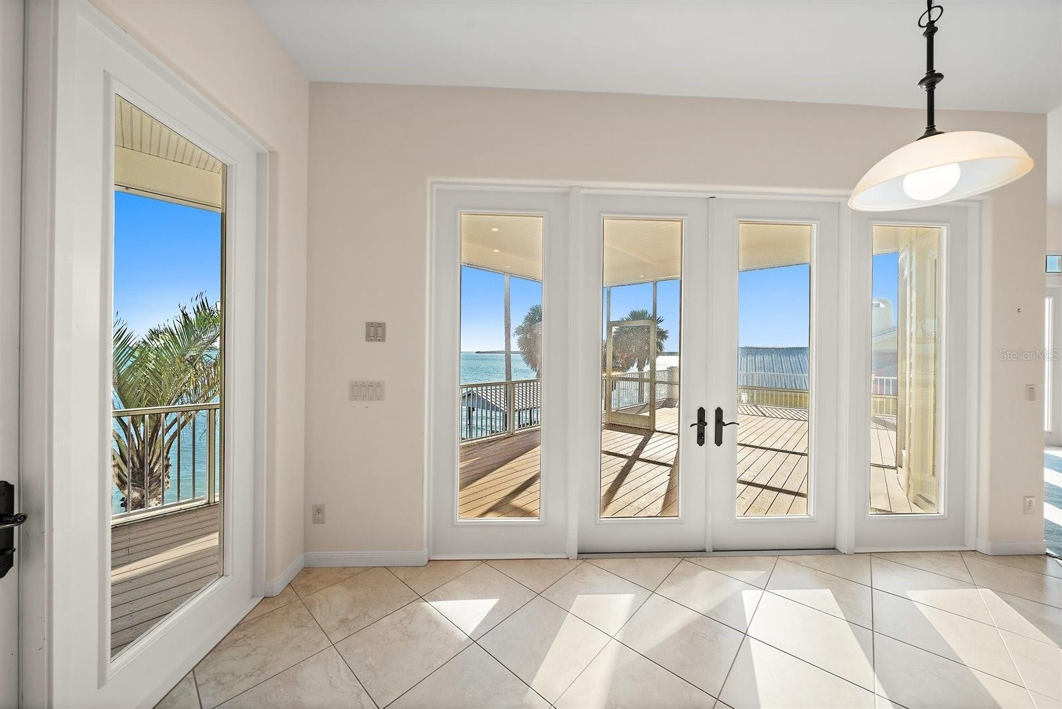
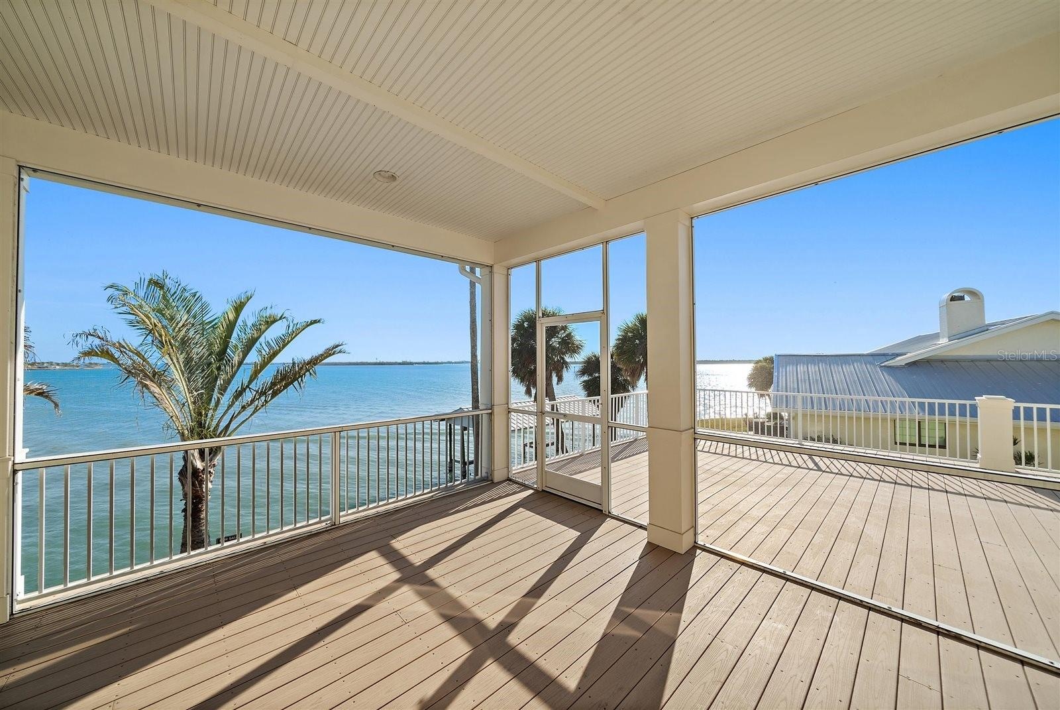
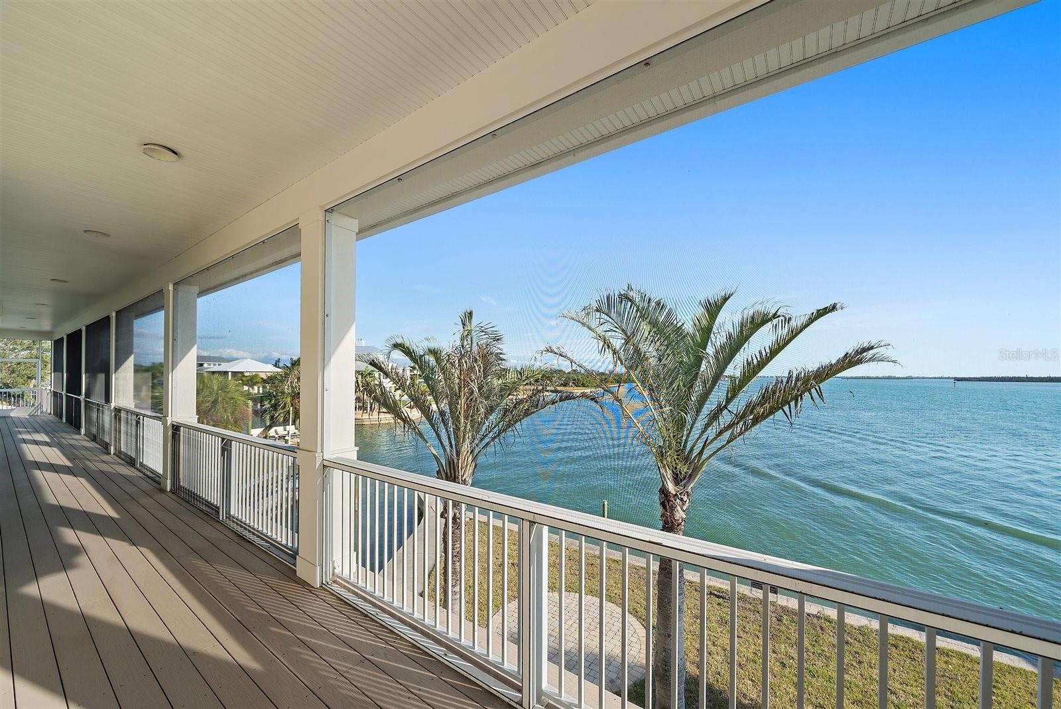
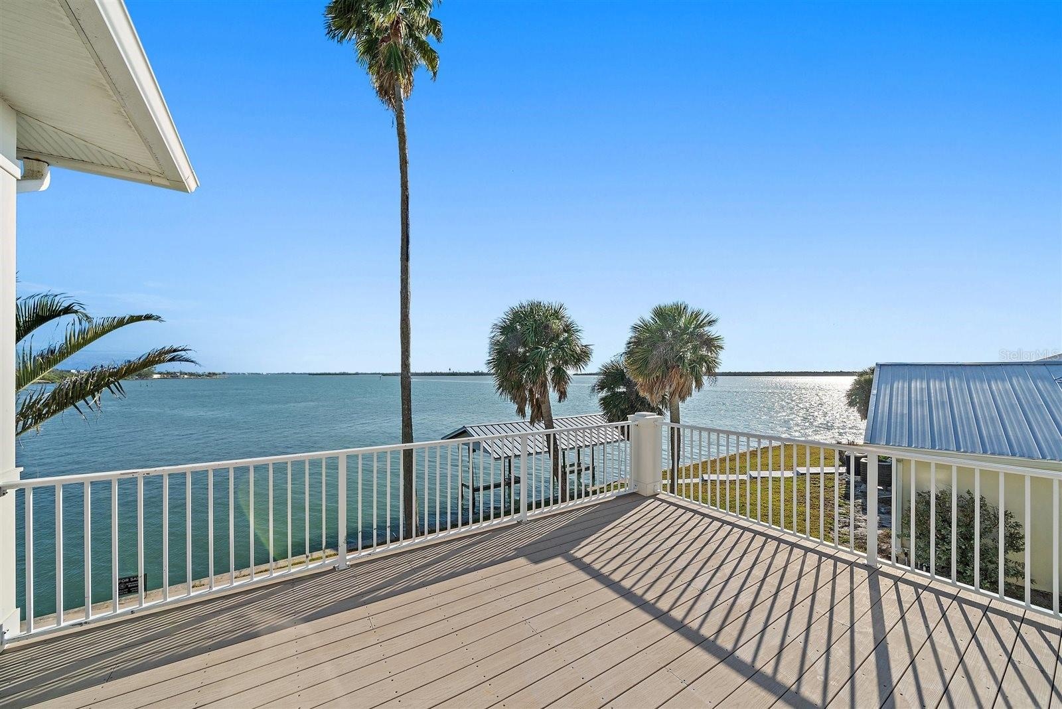
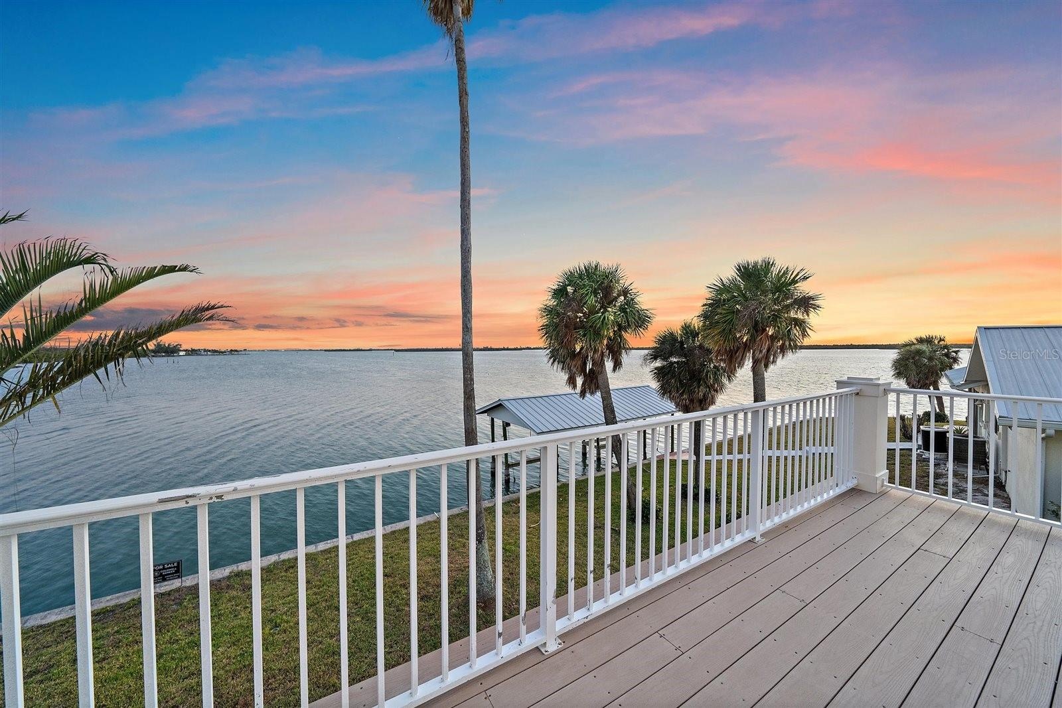
- BALCONY access and views galore
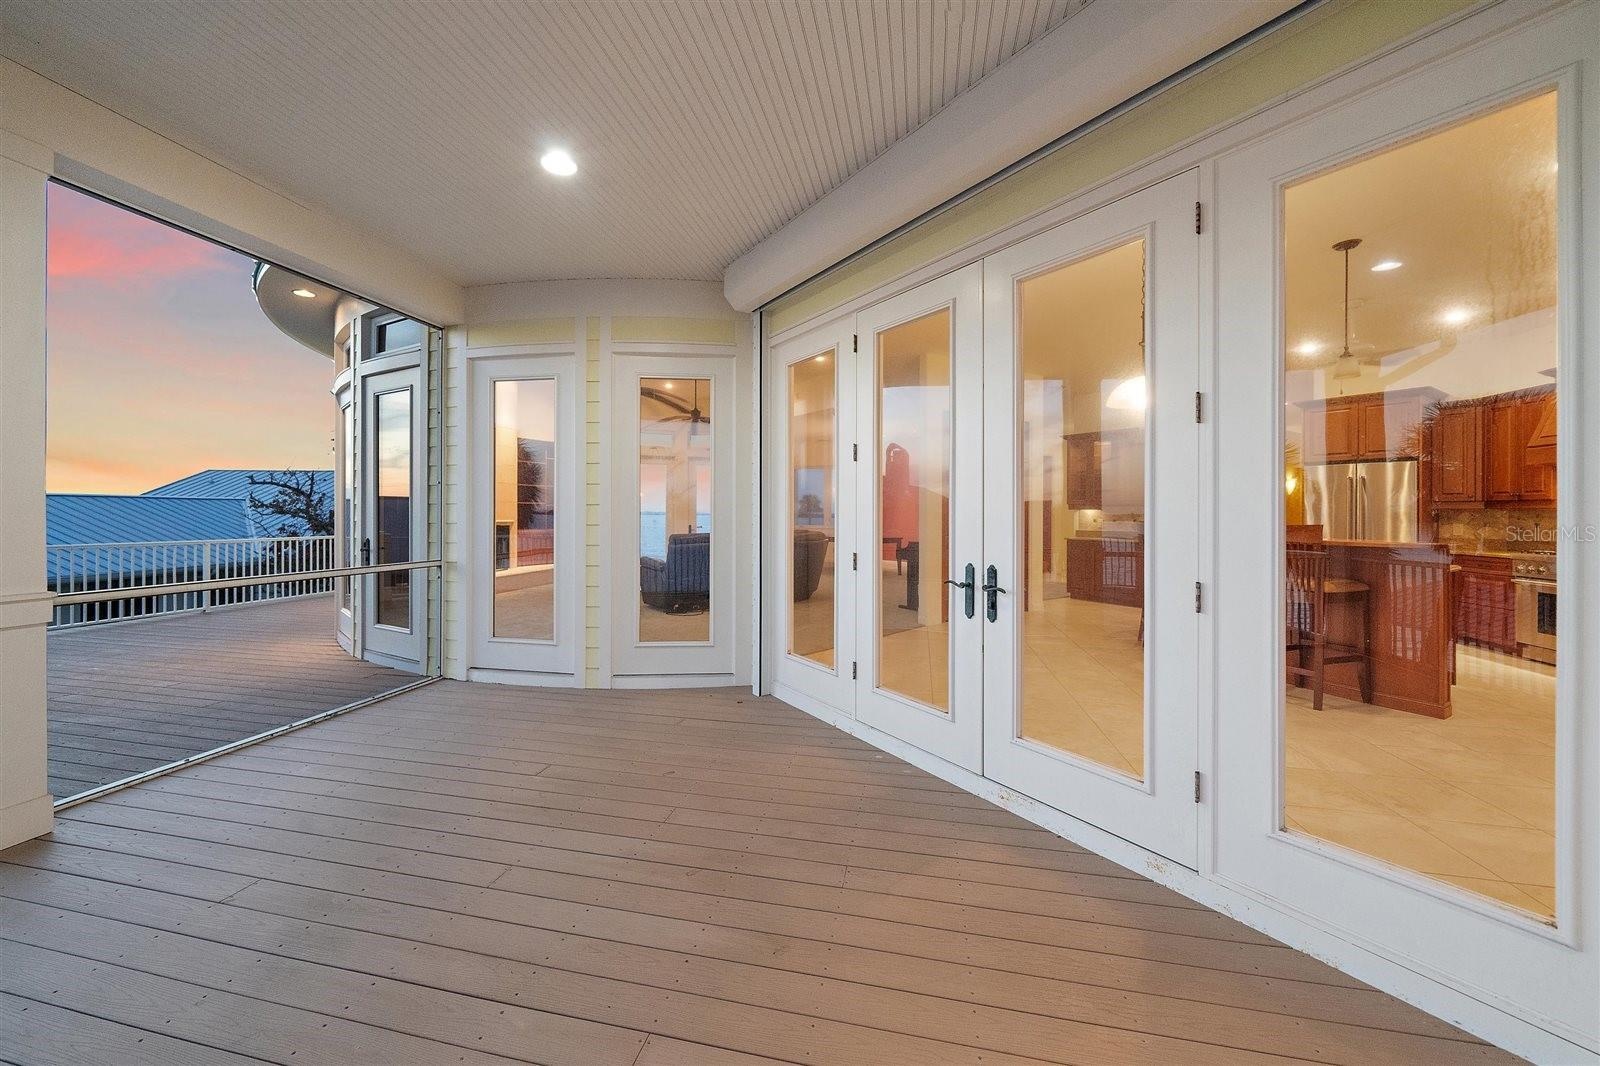
- MAIN LEVEL balcony, one of the covered areas
- 46
- 47
- 48
- 49
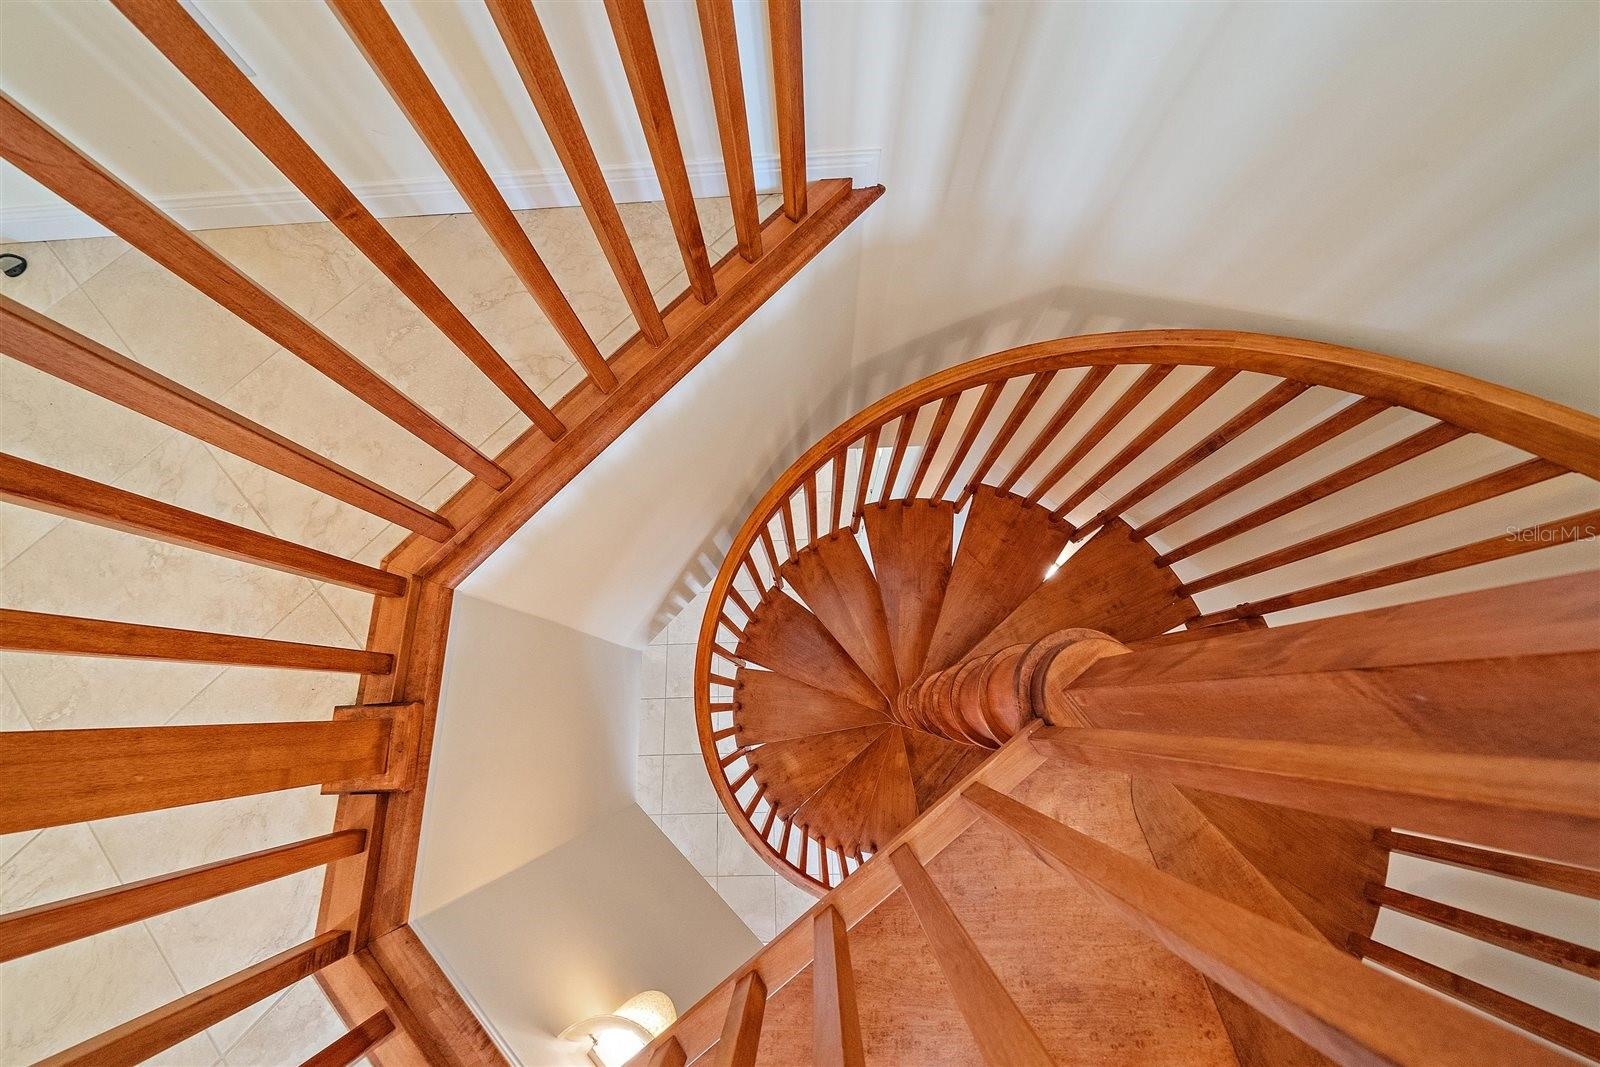
- STAIRCASE that leads from the main living to the 3rd floor bonus/office area with it's own private balcony!
- 51
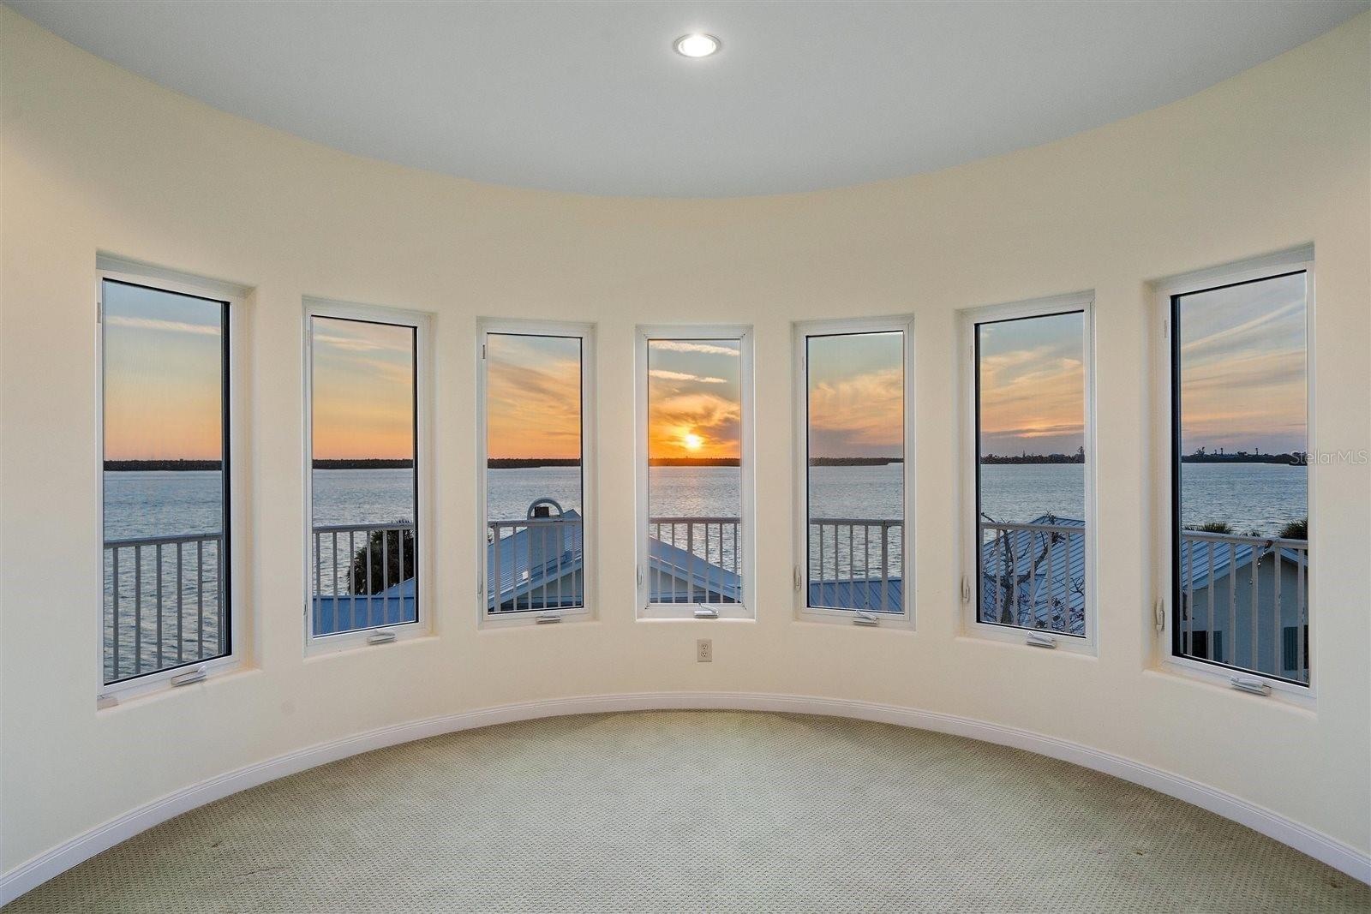
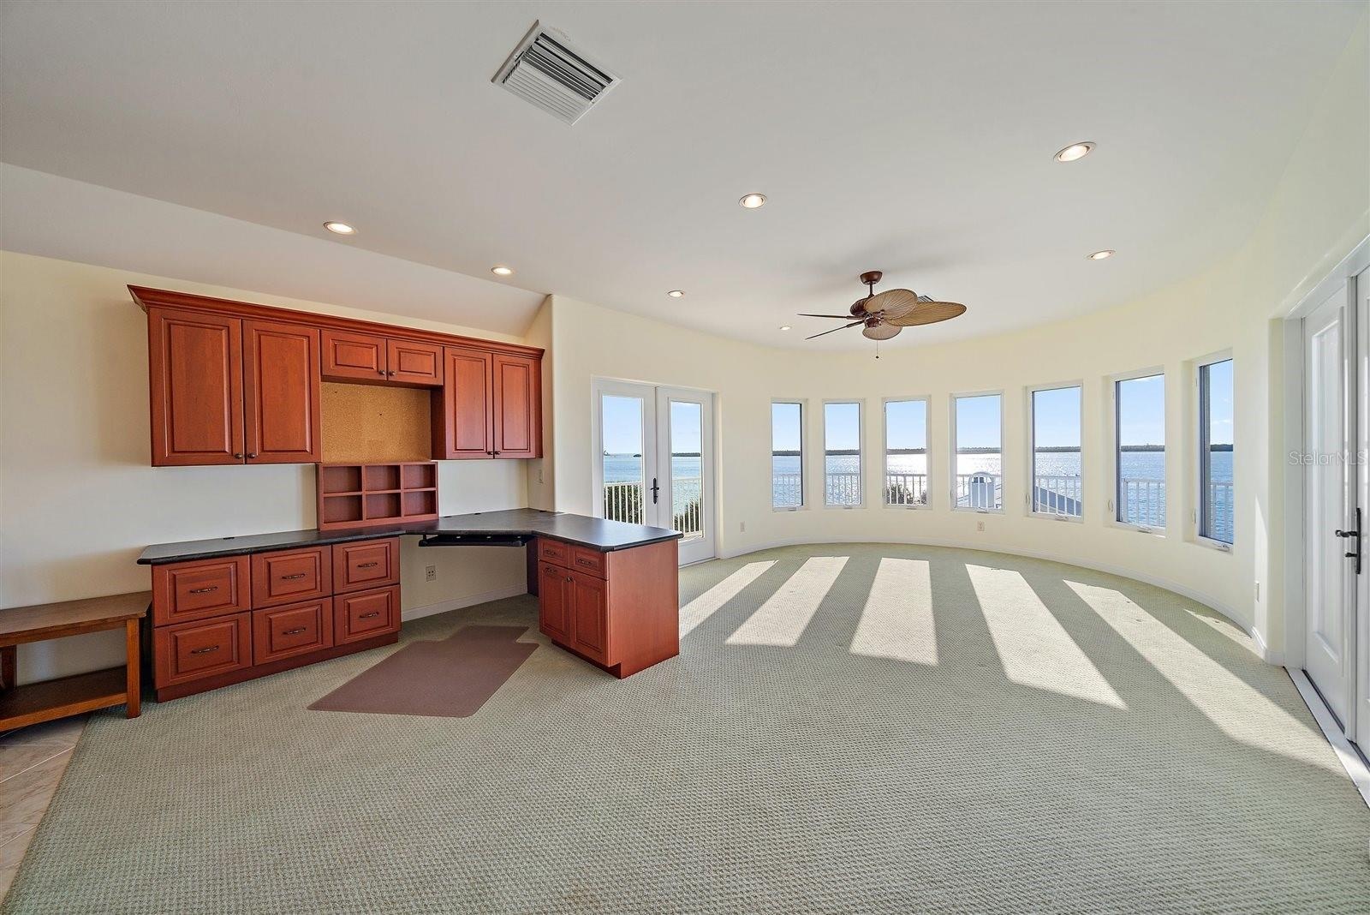
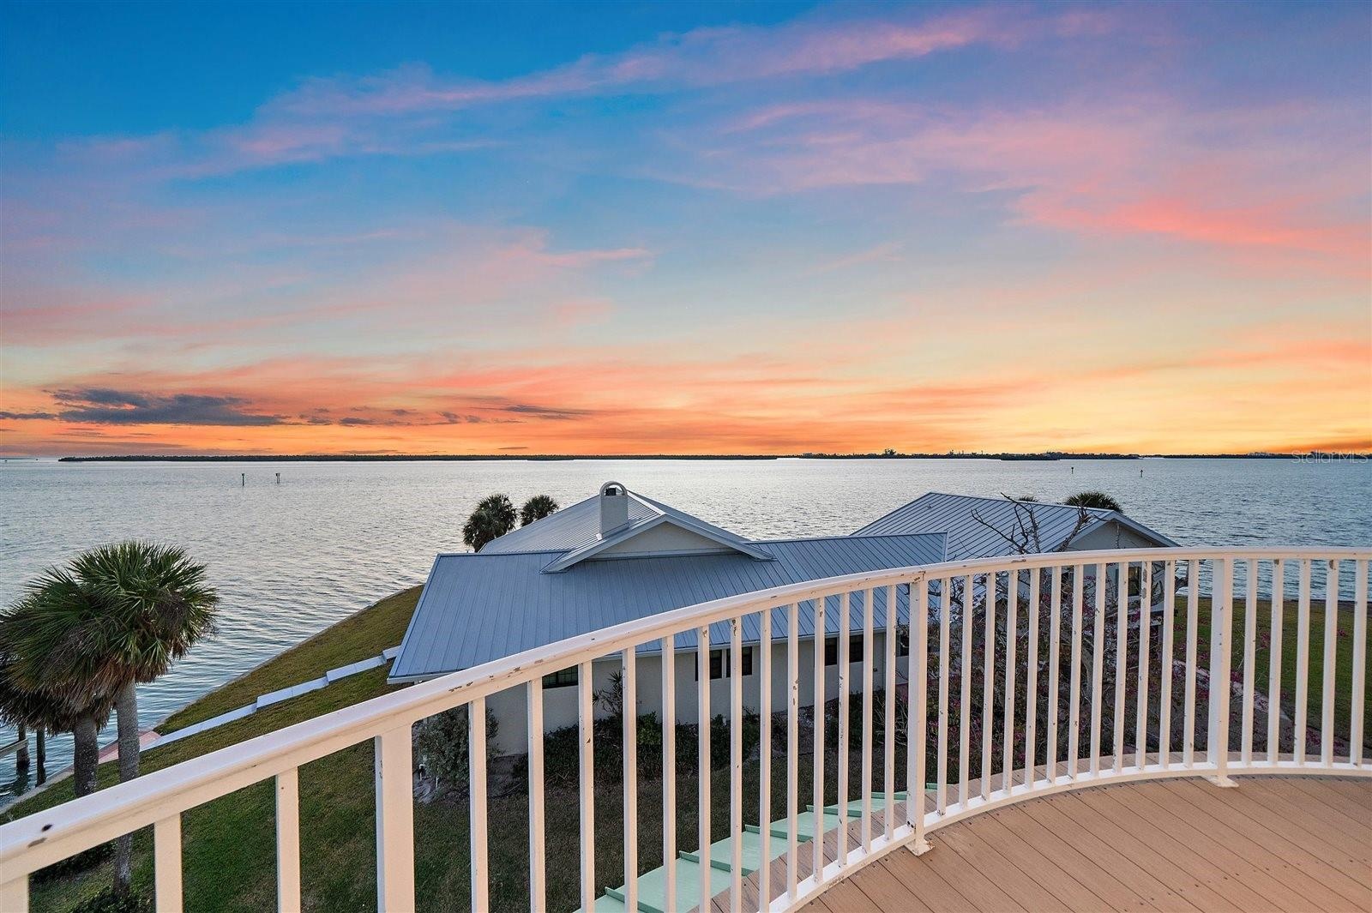
- THIS is what you see on the 3rd floor in the bonus room/office - WOW DIRECT SUNSETS!!
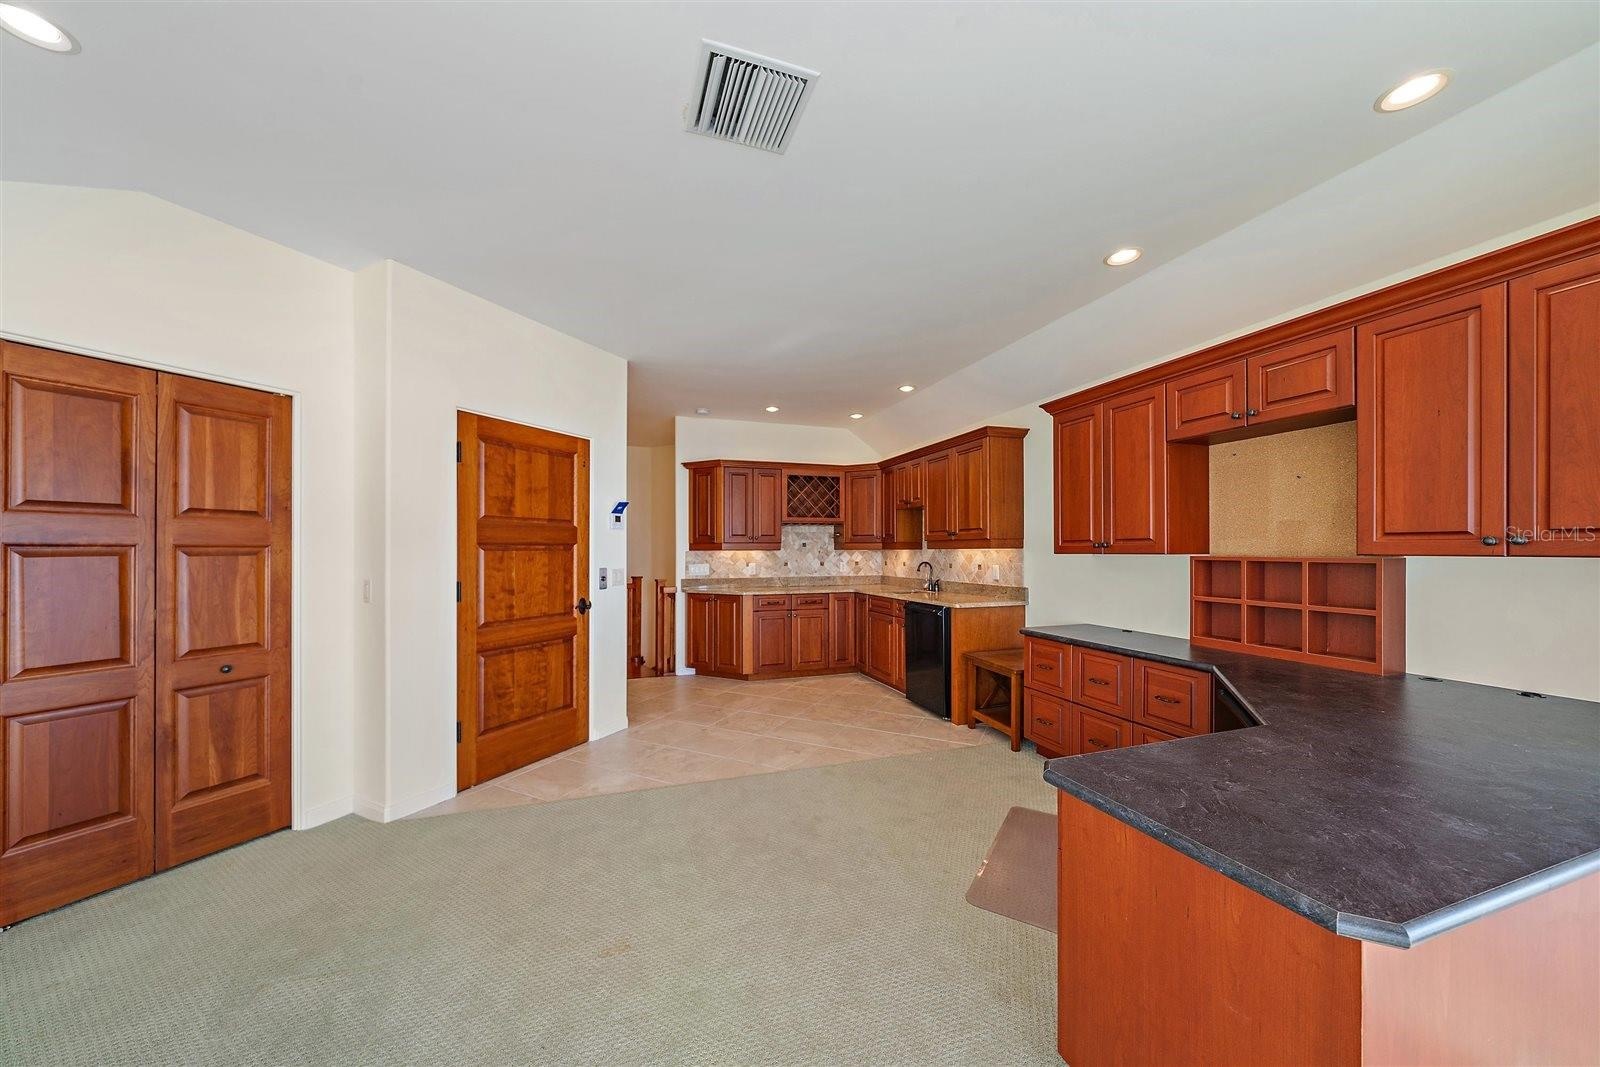
- 3RDR FLOOR bonus room/office area
- 3rd floor bonus room/office with closet (no bathroom), with both elevator and spiral staircase that accesses the main living
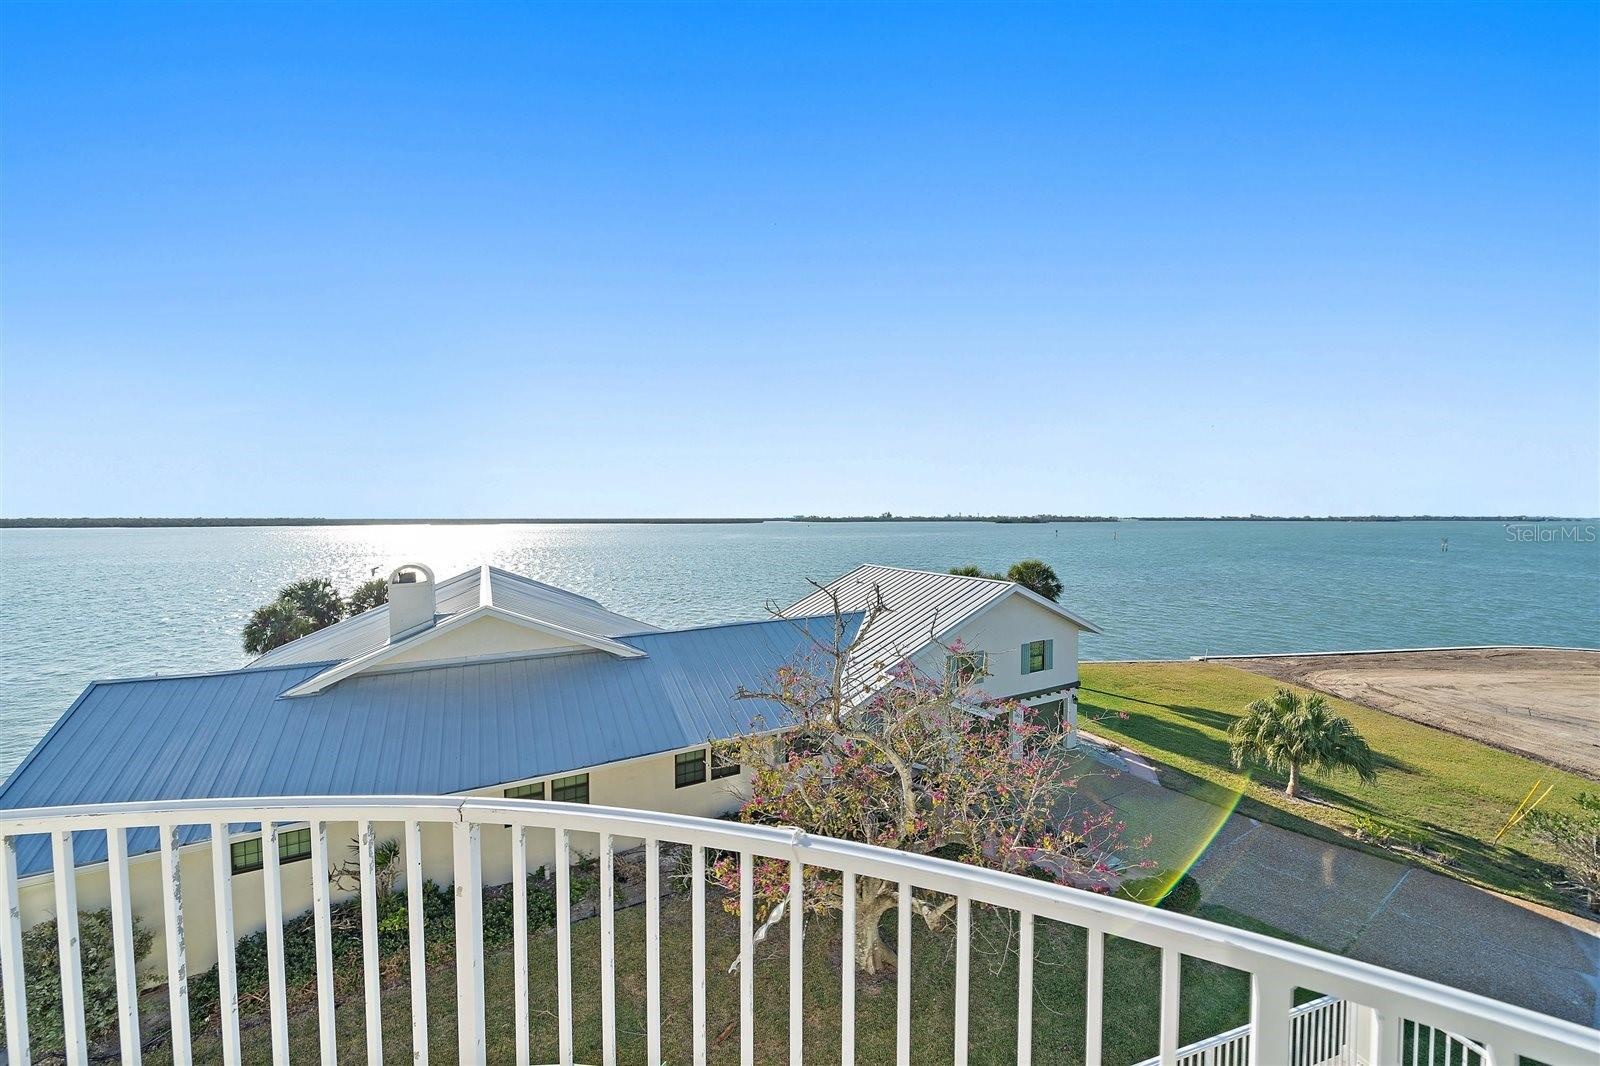
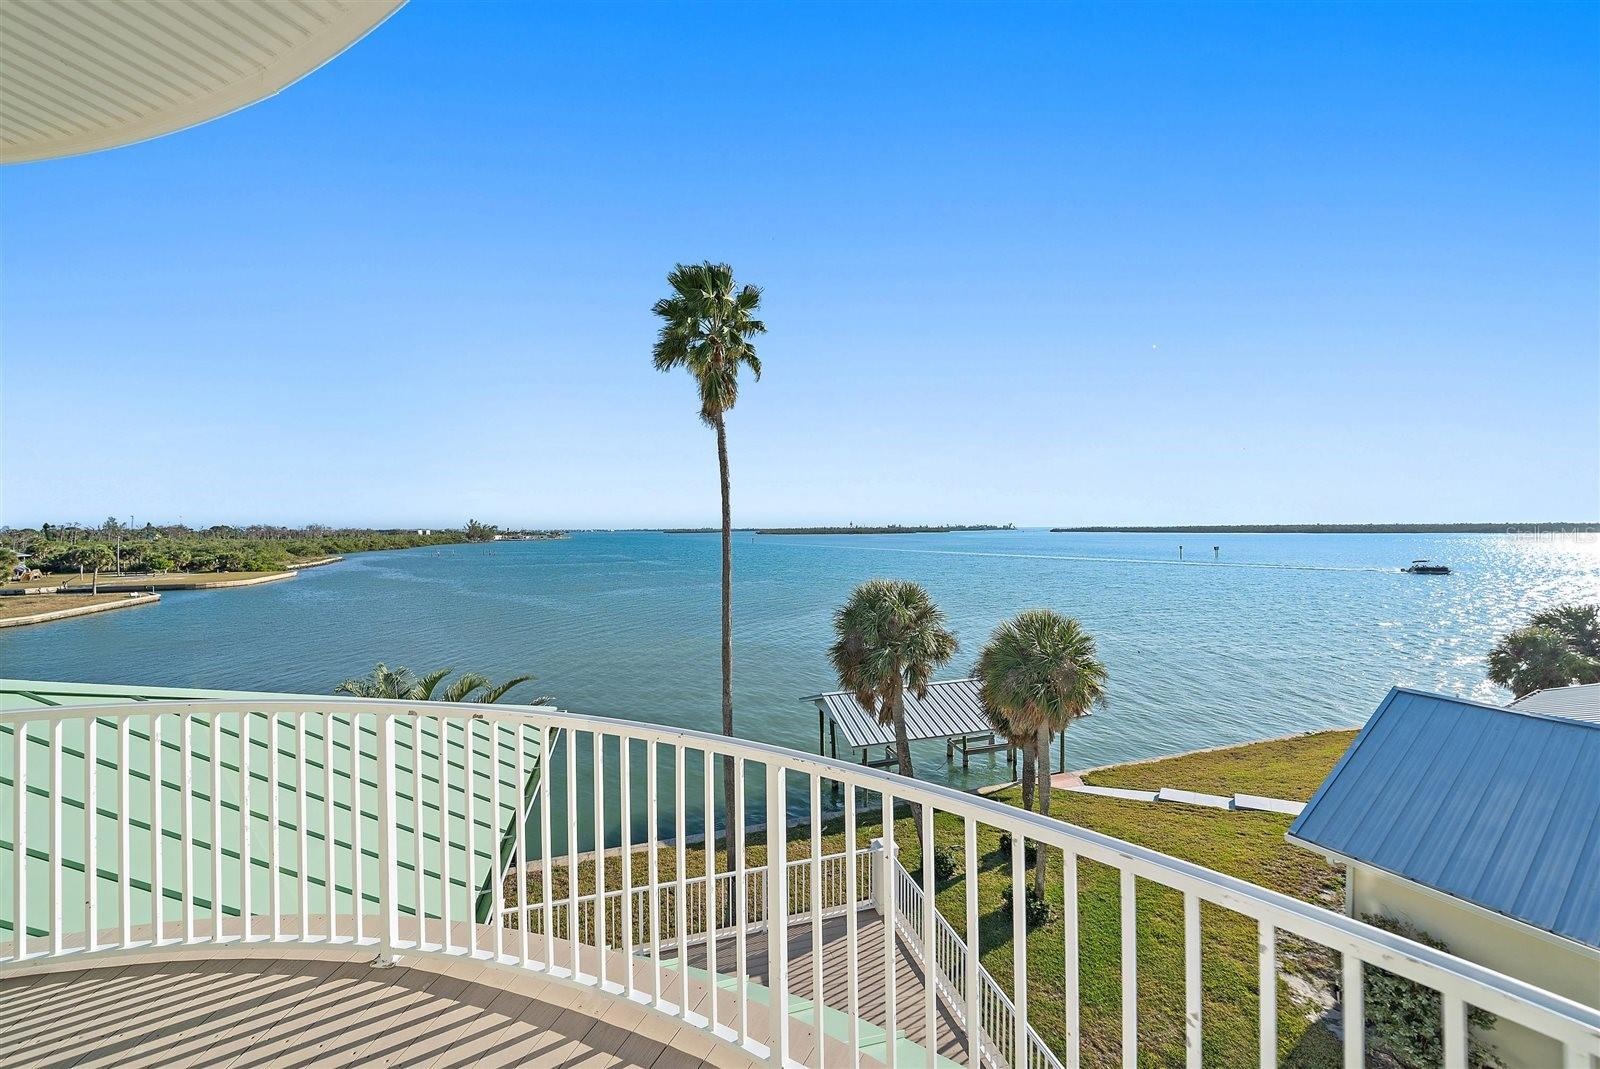
- 3RD LEVEL BALCONY VIEWS FROM YOUR bonus room/den area - private and full sunset views all year round
- another view from the 3rd level open balcony
- BEDROOM #2 - notice that view and access to the balcony!
- BEDROOM #2 - another angle, notice the French door access onto the main level balcony with 360 degrees around the entire home, some covered and screen
- WALK IN, BUILT-in closet for Bedroom #2
- BEDROOM #2's ENSUITE BATHROOM - has a dual sink, sunken Jetta whirlpool tub that overlooks Lemon Bay!
- BEDROOM #2's BATHROOM - another view
- BEDROOM #2's BATHROOM - another view
- 63
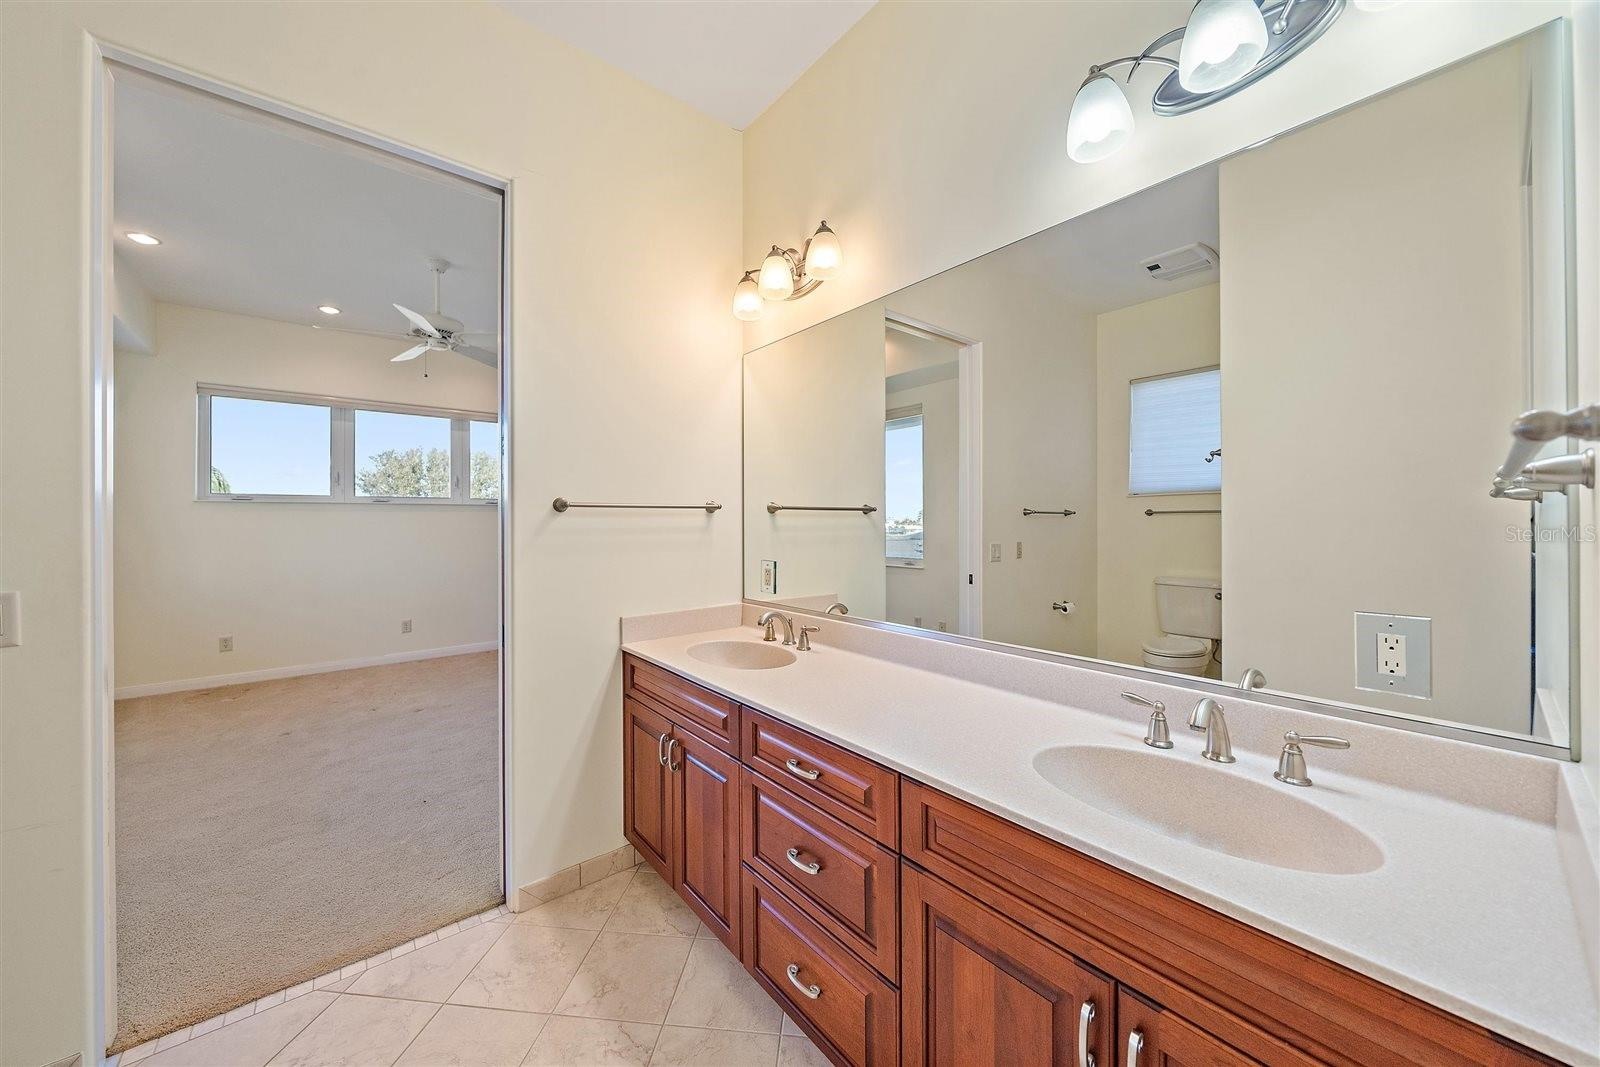
- BEDROOM #3 that shares the Jack N Jill with BEDROOM #4
- JACK N JILL BATH another angle
- BEDROOM #4, with the side by side closet and opposite the Jack N Jill
- 67
- 68
- 69
- 70
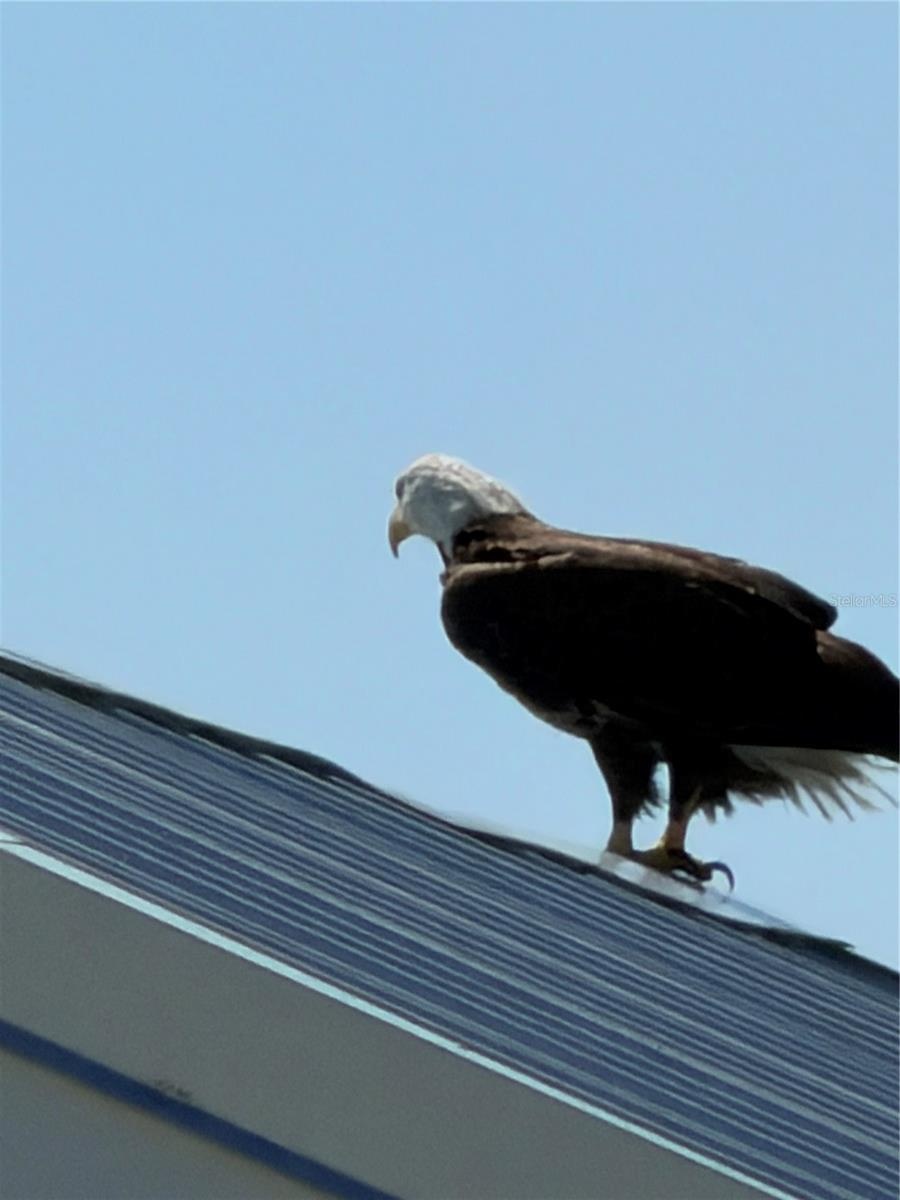
- Bald eagle sits on the house next door most days!
Description
One or more photo(s) has been virtually staged. A masterwork of coastal positioning, this landmark waterfront estate represents one of the most commanding geographical opportunities on Lemon Bay.
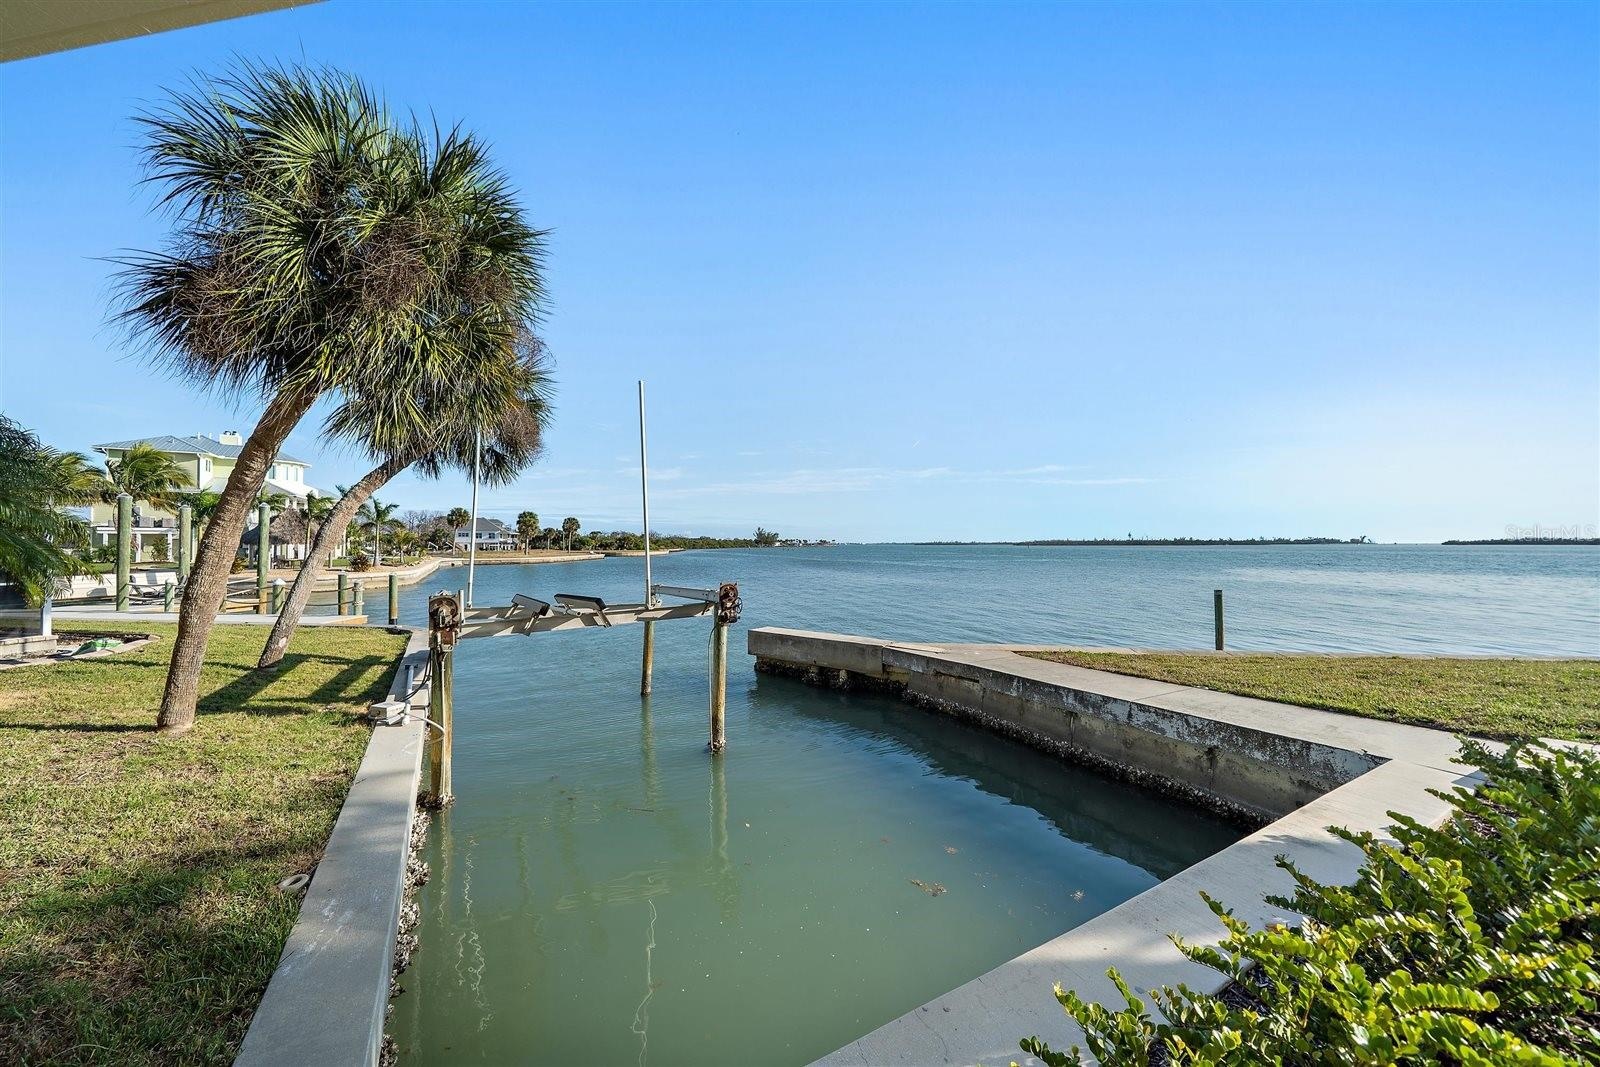
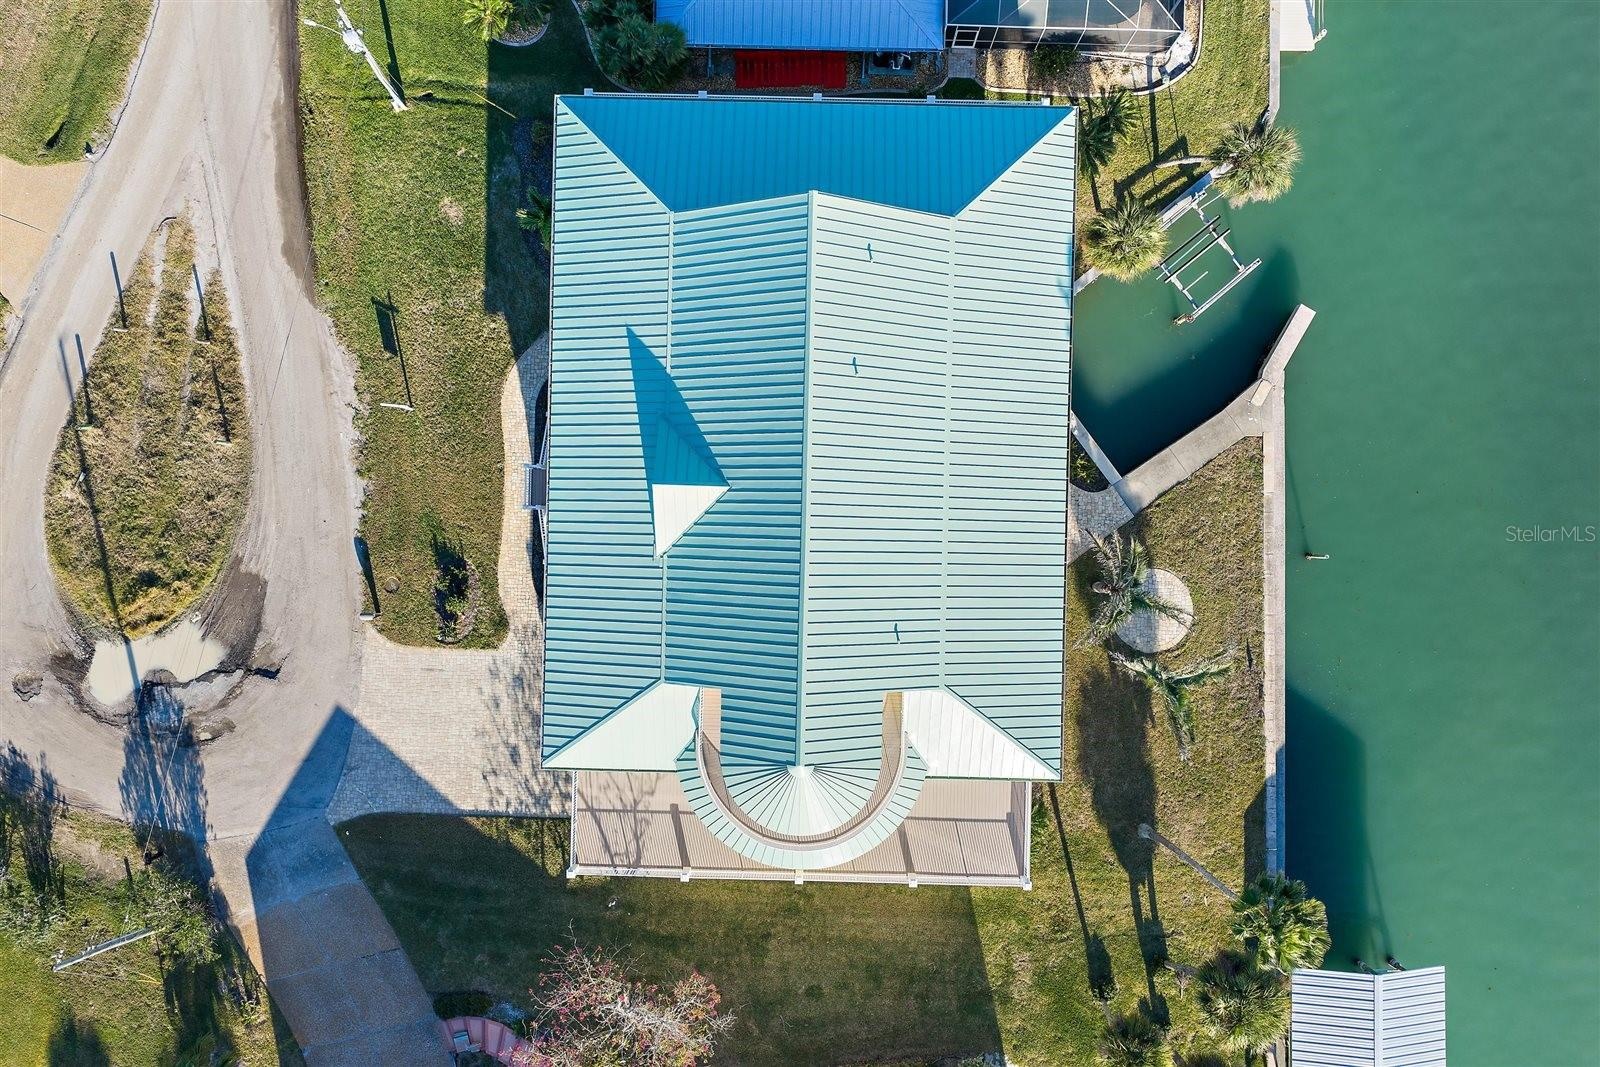
Situated at the direct termination of an ultra-private cul-de-sac, this one-of-a-kind sanctuary is surrounded by water in nearly every direction, offering an unrepeatable coastal footprint where absolute privacy meets true deep-water luxury. For the yachting enthusiast or discerning land collector, the property features a massive seawall and immediate sailboat-water access with no fixed bridges to the open Gulf via Stump Pass. Strategic re-engineering options for the expansive seawall allow for vessels ranging from 50 to 100 feet, making it a rare sanctuary for elite maritime craft.
Spanning an impressive 4,937 sq ft under air across a meticulously designed multi-level layout, this 5-bedroom, 4.5-bathroom estate effortlessly frames sweeping, panoramic water views from nearly every room. An internal elevator services every level from the ground floor up to the third-story observation suite.
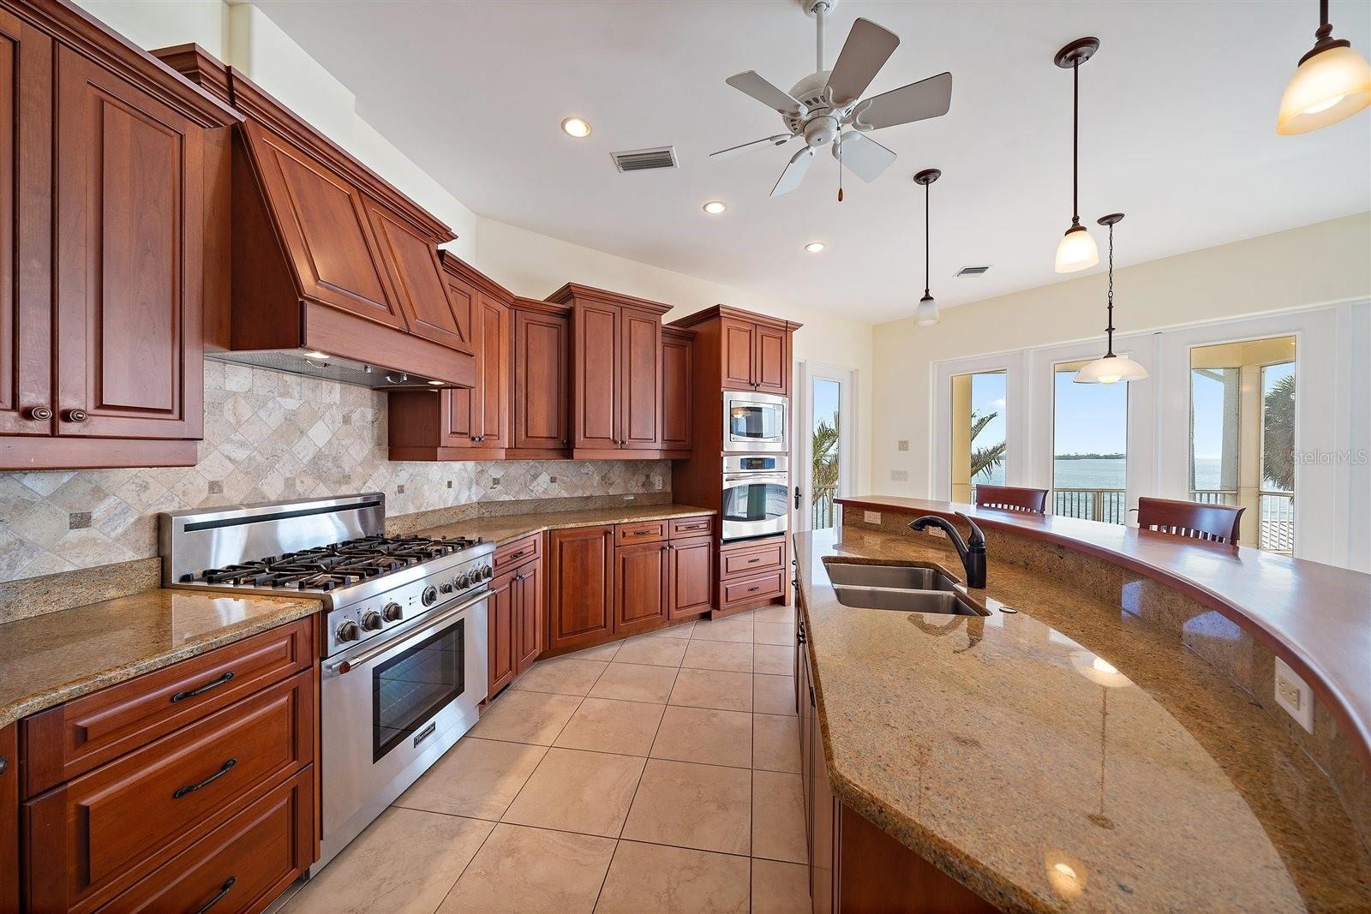
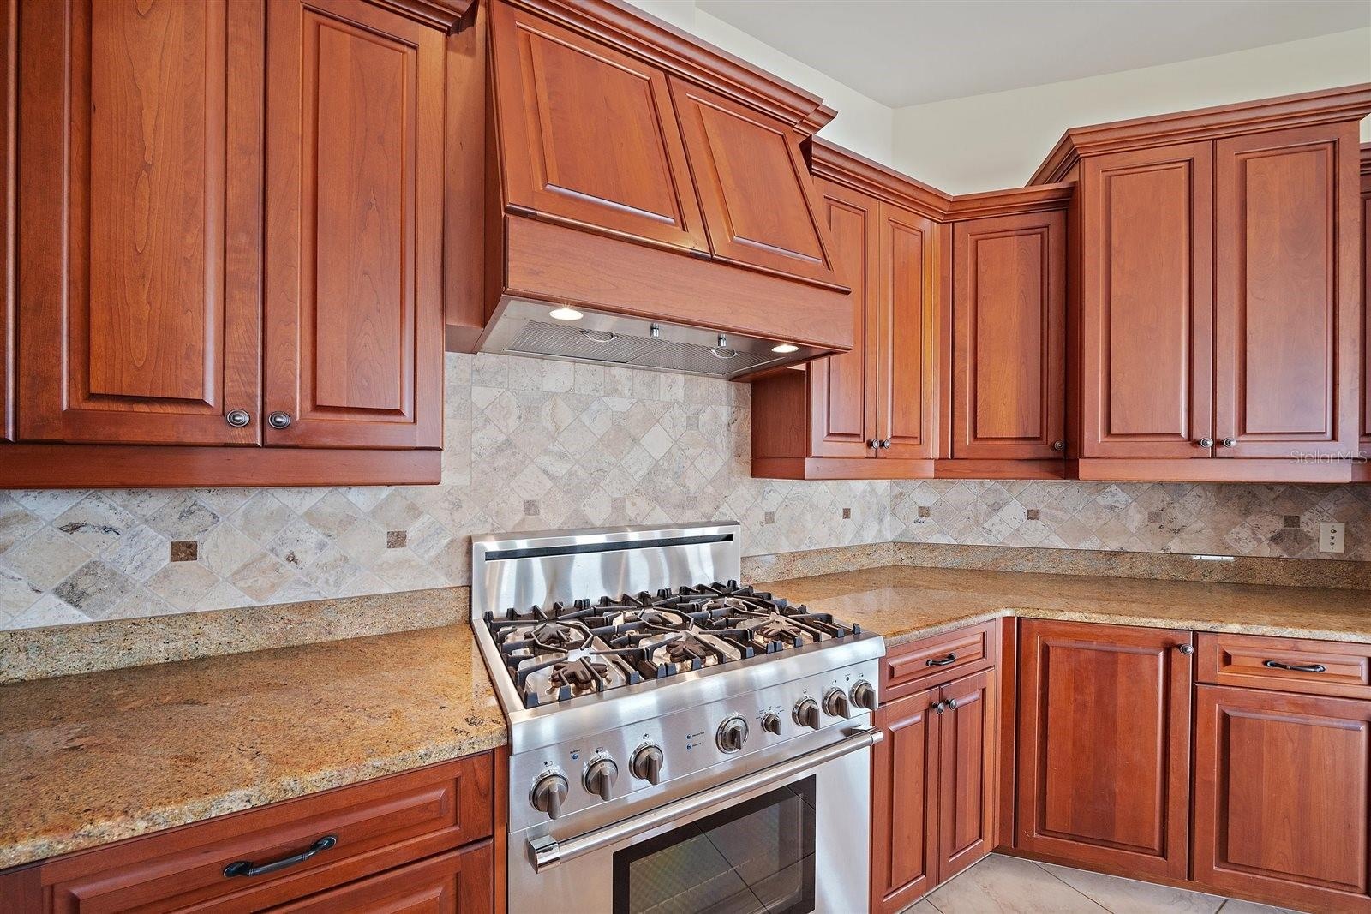
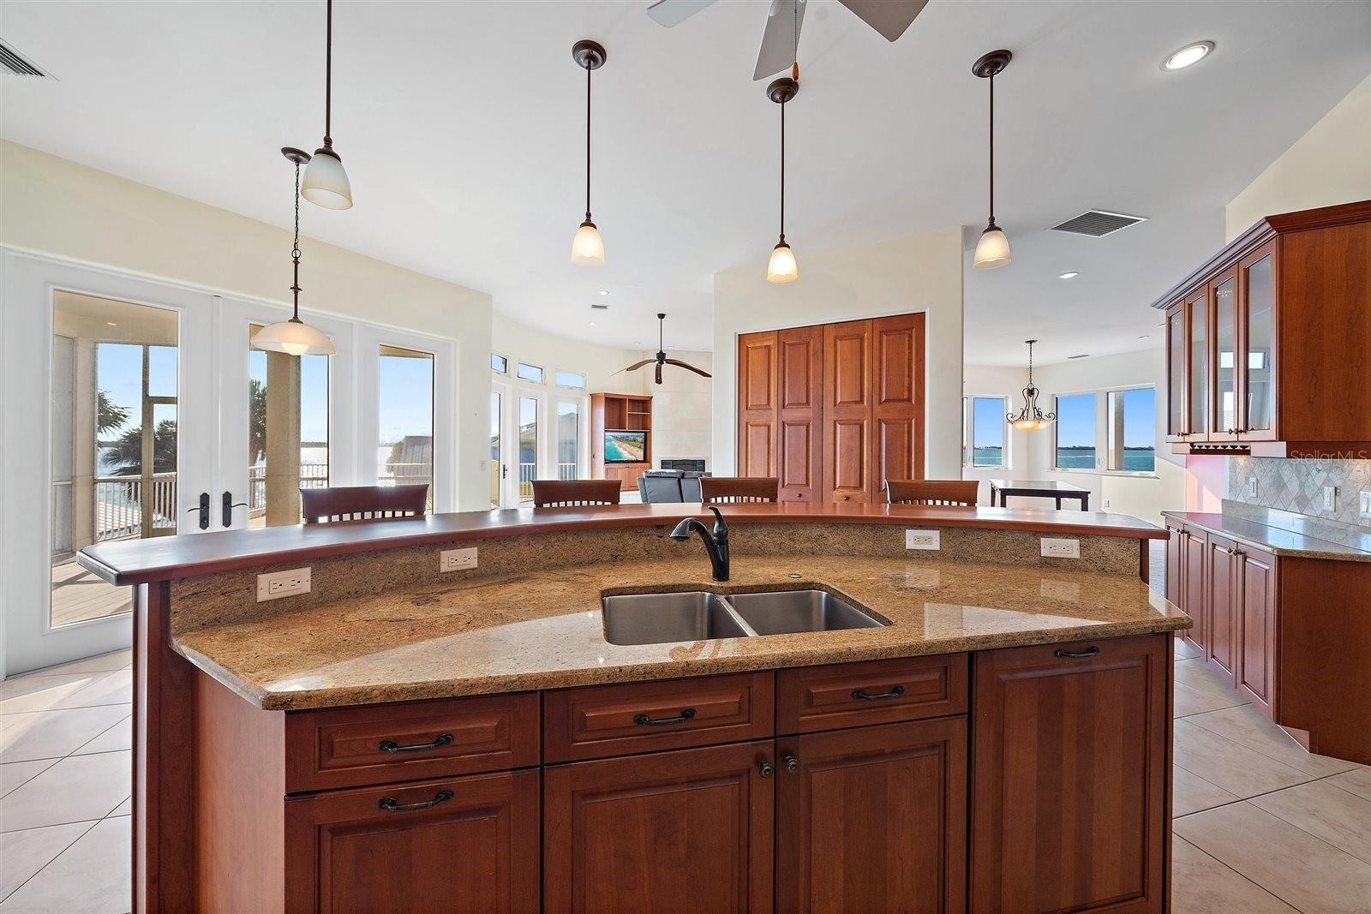
The main living level features soaring 10 and 12-ft ceilings, a gas fireplace framed by rich travertine, and extensive custom built-ins. The gourmet culinary space flows seamlessly into the dining area and features custom cherry wood cabinetry, solid core wood doors, premium granite countertops, a large entertaining island, and a Thermador gas range.
The layout provides unmatched flexibility for multi-generational living or a corporate retreat. Four bedrooms sit on the main living floor, including two comprehensive en-suites. The primary suite serves as a private oasis with French door balcony access, custom walk-in closet, and a spa-like bath with dual showerheads. The top floor functions as an elite entertaining or bonus living space, complete with a wet bar, wine storage, refrigeration, and French doors leading to a private open wraparound balcony with bird's-eye views across the Intracoastal, canal, and distant Gulf horizon. The ground level serves as a private, fully air-conditioned retreat (featuring 729 sq ft of nonconforming space) with a dedicated living area, bedroom, and full bath that opens directly to a resort-style screened pool and spa with premium paver decking and exceptional ceiling height.
Beyond its premier location, the property delivers unmatched structural peace of mind and substantial recent capital improvements, including a new metal roof (April 2024), full interior and exterior paint (Nov 2024), three high-efficiency HVAC systems (replaced 2023), a pool heat pump (April 2020), a whole-house water filtration and softening system, a comprehensive security infrastructure, and full hurricane impact windows and doors with additional shutter protection. Wrapped in extensive Trex decking for effortless indoor-outdoor connectivity, this estate stands ready for its next legacy chapter.
Whether looking to dock a major vessel or acquire a highly secure, private peninsula layout, this is an immediate, high-value asset opportunity.
Virtual Tour: https://my.matterport.com/show/?m=7BfUpVLMSnF&mls=1
Amenities
- Bay/Harbor
- Built-in Features
- Built-In Oven
- Cable - Available
- Ceiling Fans(S)
- Central Vaccum
- Cleared
- Coffered Ceiling(s)
- Cul-De-Sac
- Dishwasher
- Disposal
- Dog Run
- Dryer
- Eat-in Kitchen
- Electricity Connected
- Electric Water Heater
- Elevator
- FloodZone
- French Doors
- Gas
- Gulf Ocean Partial
- Heated
- High ceiling
- Hurricane Shutters
- In County
- In Ground
- Intracoastal Waterway
- Level
- Living Room
- Living Room/Dining Room Combo
- Microwave
- Near Marina
- Open Floorplan
- Outdoor Kitchen
- Oversized Lot
- Paved
- Primary Bedroom - Main Floor
- Private
- Private Entrance
- Private Mailbox
- Propane
- Public
- Range
- Range Hood
- Refrigerator
- Security System
- Sewer Connected
- Solid Surface Counters
- Solid Wood Cabinets
- Split Bedroom
- Stone Counters
- Storm Window(s)
- Street Dead End
- Thermostat
- Walk-In Closet(s)
- Washer
- Water
- Water Connected
- Wet Bar
- Window Treatments
All information furnished regarding property for sale, rental or financing is from sources deemed reliable, but no warranty or representation is made as to the accuracy thereof and same is submitted subject to errors, omissions, change of price, rental or other conditions, prior sale, lease or financing or withdrawal without notice. International currency conversions where shown are estimates based on recent exchange rates and are not official asking prices.
All dimensions are approximate. For exact dimensions, you must hire your own architect or engineer.