
Property
| Ownership: | Fee Simple |
|---|---|
| Type: | Single Family |
| Bedrooms: | 3 BR |
| Bathrooms: | 3 |
| Pets: | Pets Allowed |
| Lot Size: | 0.3 Acres |
Financials
Price:$925,000
Annual Taxes:$6,508.07
Common charges:$100
Listing Courtesy of EMPIRE NETWORK REALTY
NEWLY PRICED TO SELL, UNDER APPRAISED VALUE, DO NOT MISS THIS OPPORTUNITY !
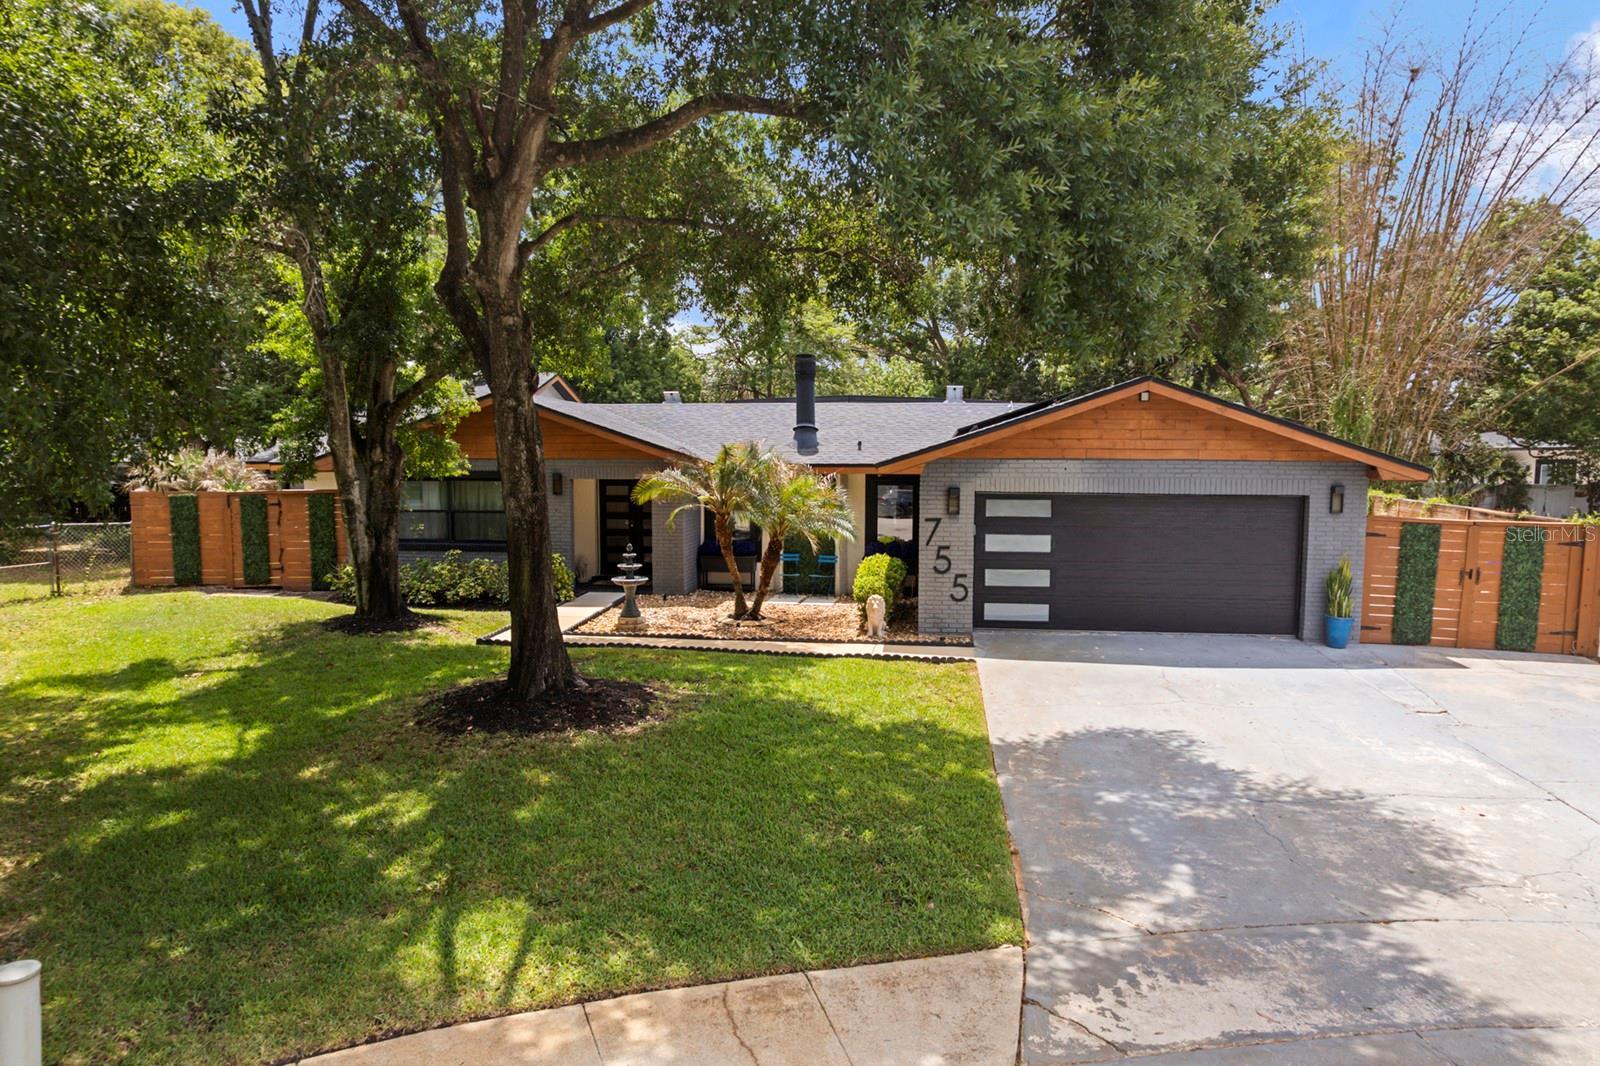
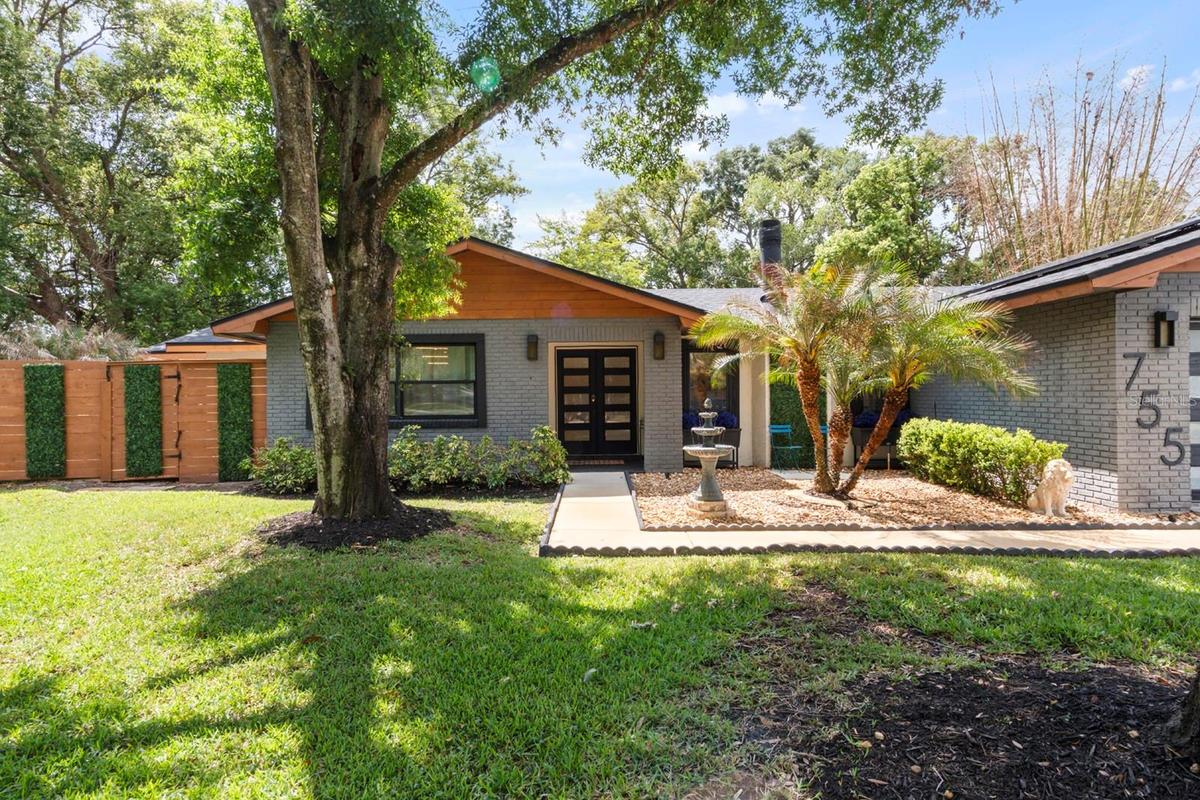
Front of Home, Mature Landscape


Description
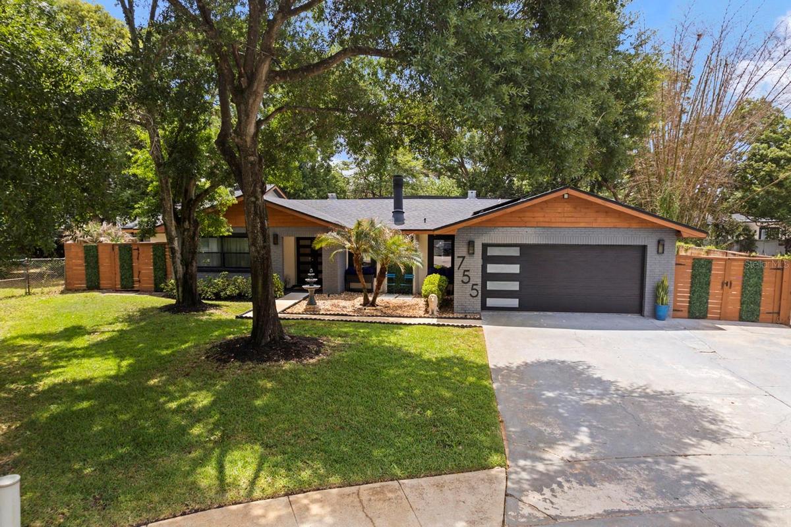
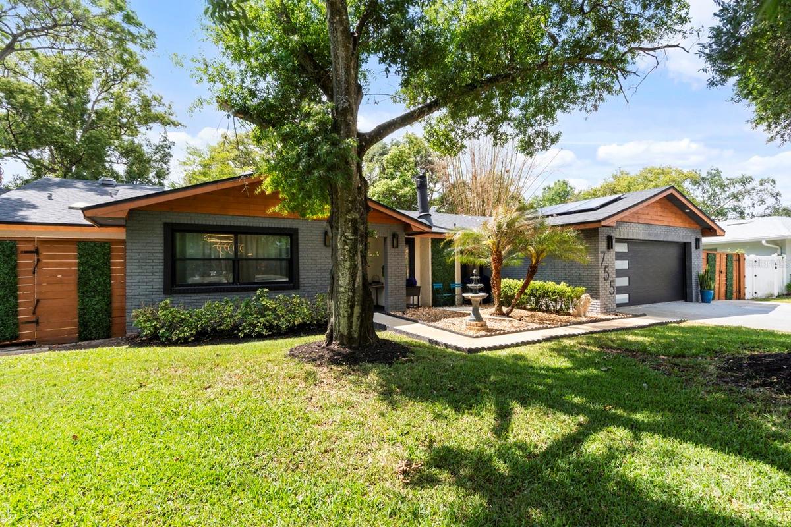
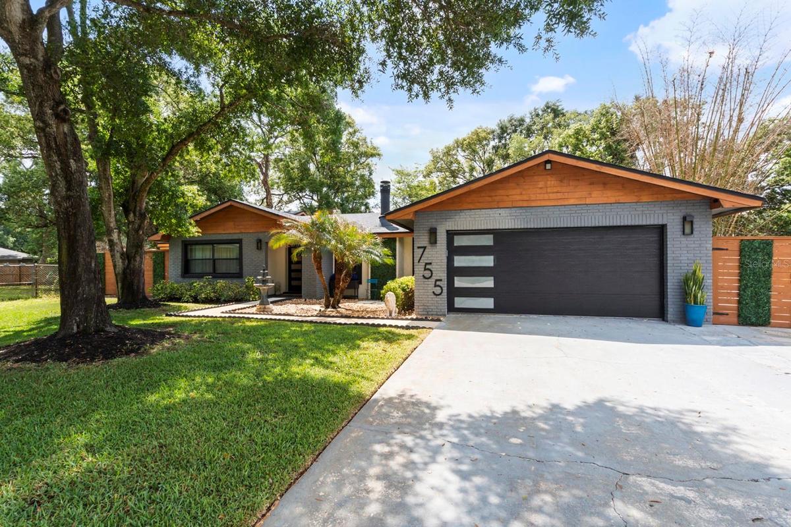
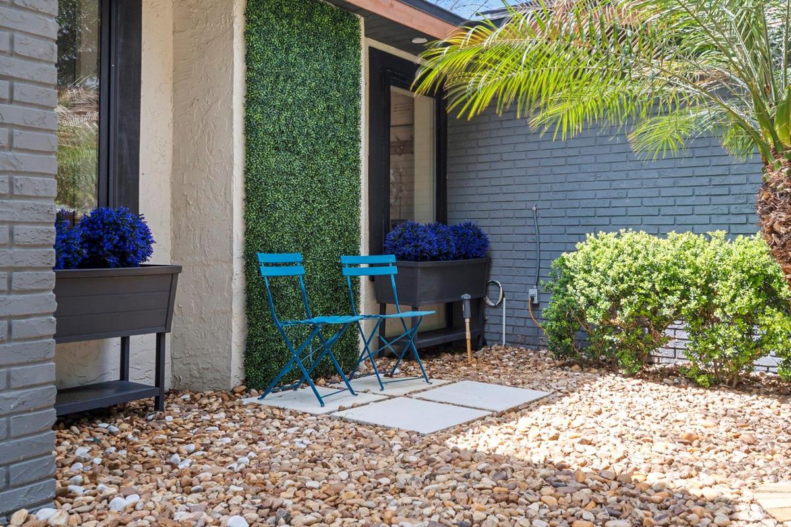
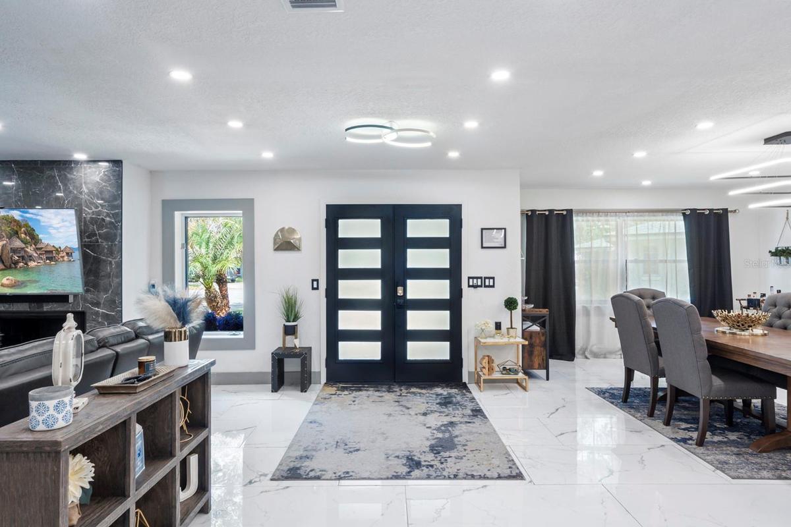
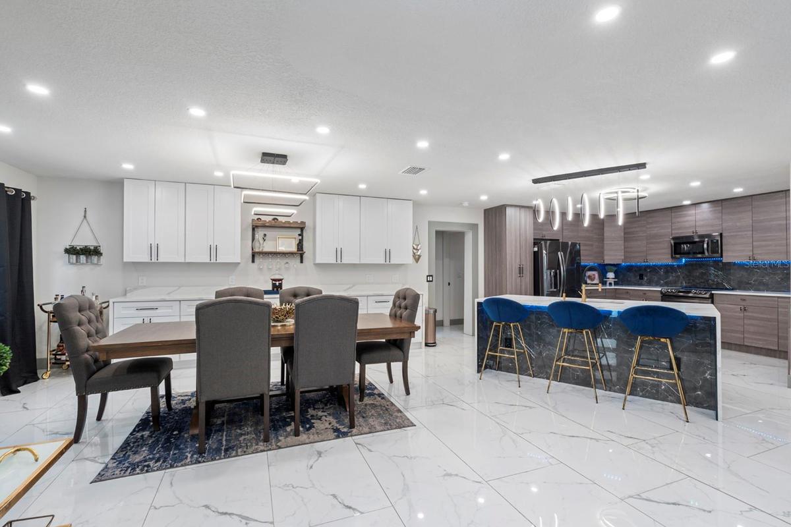
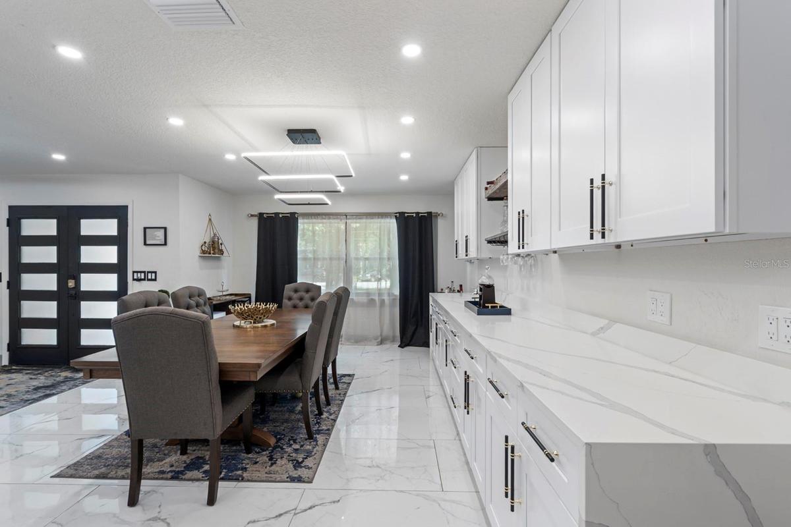
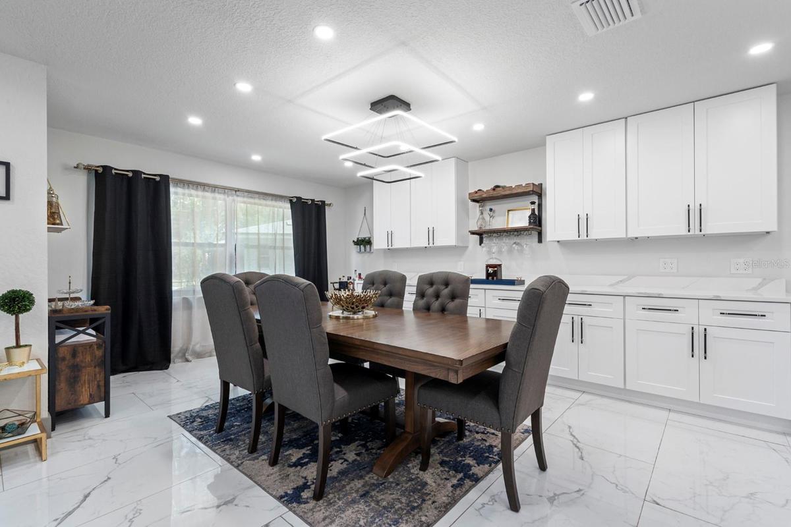
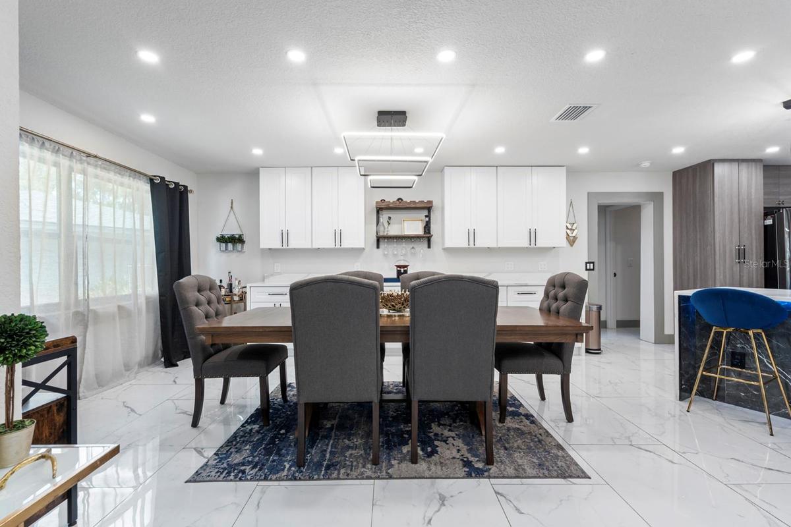
NEWLY PRICED TO SELL, UNDER APPRAISED VALUE, DO NOT MISS THIS OPPORTUNITY!! SLEEK MODERN HOME, where EVERY MAJOR SYSTEM AND FINISH has been REPLACED, REFRESHED and ELEVATED to perfection and just minutes from Winter Park. Located at 755 Woodside Road in the community of Forest Brook in Maitland with 3,054 Sq Ft. of living space, in a quiet CUL-DE- SAC, this 3 BEDROOM 3 FULL BATHROOM POOL home with 2 Car garage on a .31 ACRE LOT is effortless Florida living.**SOLAR PANELS-(Avg. utilities $40/MONTH) From the moment you arrive you will be impressed with the mature, manicured landscaping and architectural features that sets the tone for the quality you will find inside. The EXPANSIVE OPEN FLOOR PLAN draws you in with an effortless flow between living, dining, and entertaining spaces. SLEEK MODERN CABINETRY, MARBLE FLOORING and DESIGNER FIXTURES elevate every room. The chef-inspired kitchen features a LARGE CENTER ISLAND perfect for casual dining, meal prep or gathering with guests. A stylish PASS THROUG BAR connects seamlessly to the Florida Room making entertaining a breeze. The OVERSIZED PRIMARY SUITE is a true retreat with MARBLE FLOORING, an abundance of natural light and CUSTOM SLIDING GLASS DOORS leading to the expansive pool deck. The en-suite bathroom features FLOATING VANITIES, MARBLE FLOORING and a SEAMLESS GLASS ENCLOSED SHOWER and STAND ALONE TUB that continues the modern aesthetic that feels like a five star hotel everyday. Laundry with sink and overhead cabinets is centrally located near the kitchen and primary suite. The focal point of the family room is the stunning MARBLE FACED FIREPLACE. Two generously sized secondary bedrooms are located off the family room, sharing a beautiful bathroom featuring marble floors, floating dual sink vanity and walk-in shower-consistent with the finishes throughout. The Florida Room is where the fun truly begins. Currently set up as the ultimate entertainment space, this incredible space offers endless possibilities- playroom, game room, movie room or the perfect indoor/outdoor lounge for hosting family and friends.NEW OVERSIZED WINDOWS frame spectacular views of the pool, floods the space with natural light and seamlessly connect the indoors to the out. The THIRD FULL BATH located off the Florida Room serves as the POOL BATH with walk-in shower, Jacuzzi, floating vanity and premium finishes. This homes outdoor spaces provide something for everyone. The large, screened-in pool deck features a Tiki Bar and dedicated PROJECTOR SCREEN AREA (Screen & Tiki Bar CONVEY IN THE SALE) perfect for entertaining pool side.The side yard with artificial turf is clean, low maintenance, and pet friendly. A charming brick paver seating area creates as cozy spot to relax, unwind or let the pets roam freely. Enjoy the tranquility of this homes beautiful backyard. ADDITIONAL LIST OF UPGRADES: 2020 HARDSCAPE & LANDSCAPING, 2021 NEW WATER HEATER & POOL PUMP, 2024/2025 REPLACED LARGE AC AND DUCTWORK, AC PRIMARY SIDE UNIT, 2025 NEW FLORIDA ROOM WINDOWS, ADDED RID-O-RUST SYSTEM TO WELL FOR IRRIGATION, SCREENED IN POOL/DECK, SOLAR PANELS (to be paid off at closing) ADDED DRY BAR WITH UPPER AND LOWER CABINETS IN DINING AREA. Conveniently located minutes away from boutique shopping, acclaimed dining and vibrant entertainment of the beautiful city of Winter Park with easy access to Orlando and surrounding communities. This home won't last long. Call your Agent to schedule a showing today!
Amenities
- Built-in Features
- Cable - Available
- Ceiling Fans(S)
- Cul-De-Sac
- Dishwasher
- Disposal
- Dry Bar
- Eat-in Kitchen
- Electricity Connected
- Electric Water Heater
- High ceiling
- Lighting
- Living Room
- Microwave
- Open Floorplan
- Range
- Refrigerator
- Sewer Connected
- Sidewalk
- Skylights
- Solid Surface Counters
- Stone
- Stone Counters
- Thermostat
- Walk-In Closet(s)
- Water Connected
All information furnished regarding property for sale, rental or financing is from sources deemed reliable, but no warranty or representation is made as to the accuracy thereof and same is submitted subject to errors, omissions, change of price, rental or other conditions, prior sale, lease or financing or withdrawal without notice. International currency conversions where shown are estimates based on recent exchange rates and are not official asking prices.
All dimensions are approximate. For exact dimensions, you must hire your own architect or engineer.
