Property
| Ownership: | Fee Simple |
|---|---|
| Type: | Single Family |
| Bedrooms: | 6 BR |
| Bathrooms: | 4½ |
| Pets: | Pets Allowed |
| Lot Size: | 0.2 Acres |
Financials
Price:$1,095,000
Annual Taxes:$9,351.43
Common charges:$268
Listing Courtesy of COLDWELL BANKER REALTY
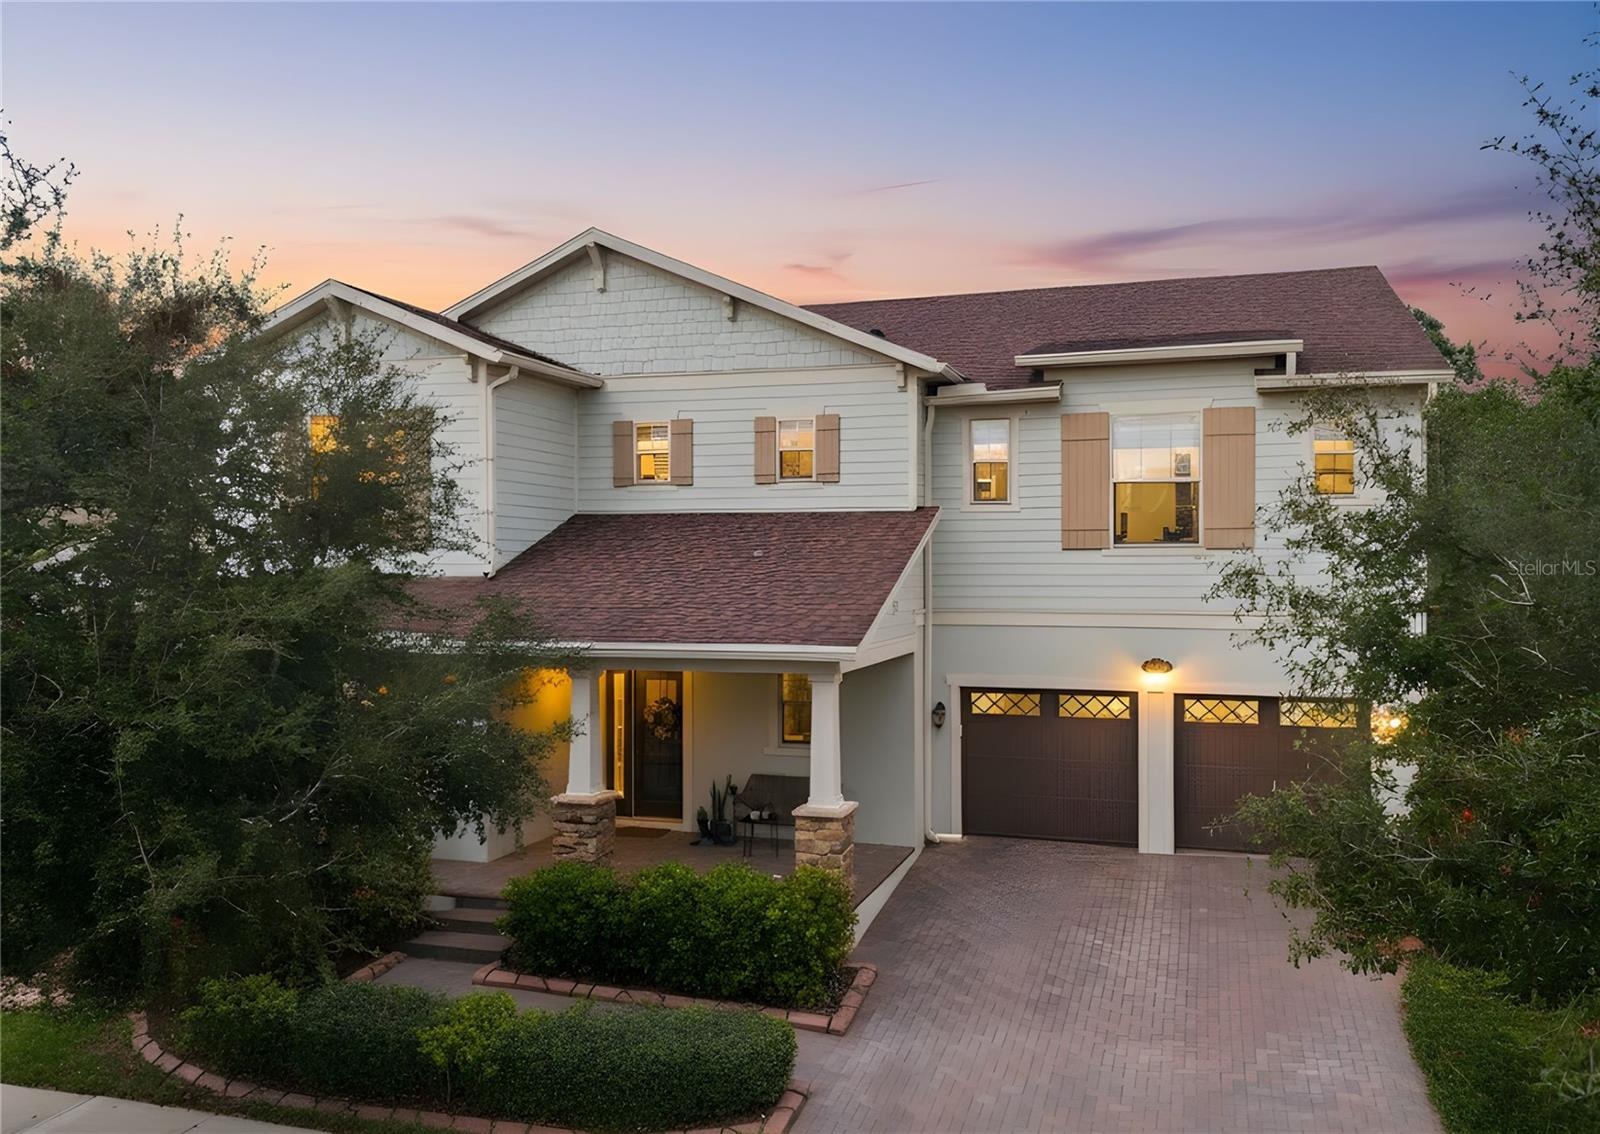
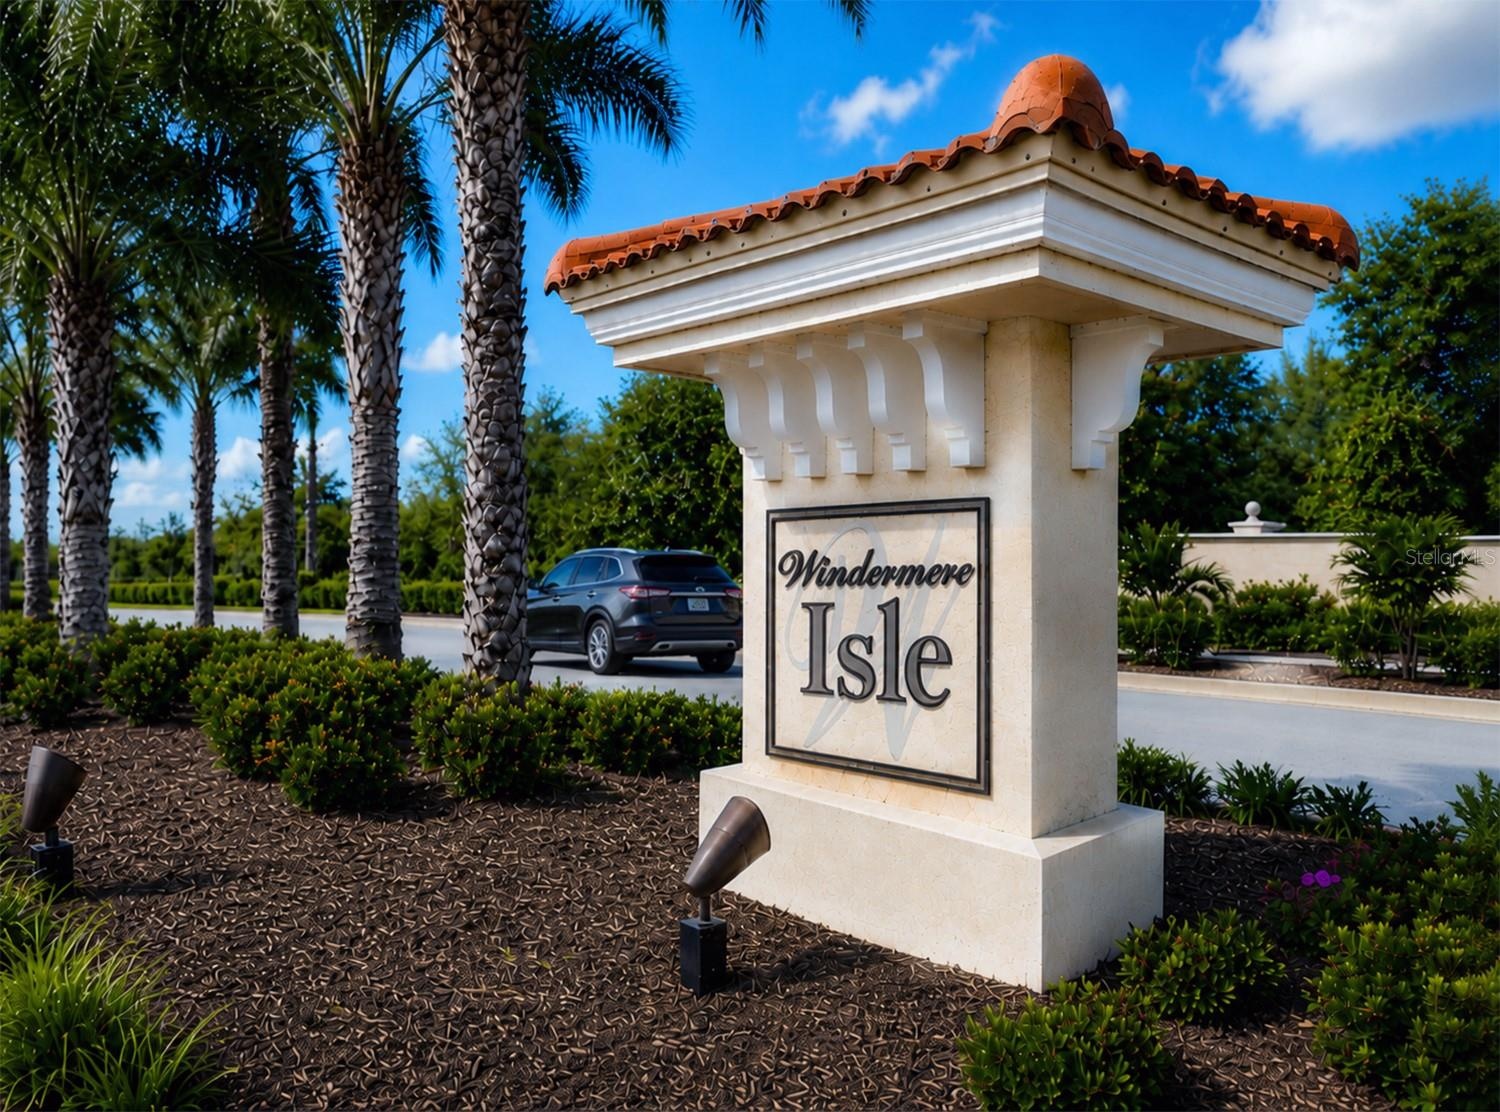
Set within the highly sought after Windermere Isle community, this exceptional estate offers elevated living defined by space, craftsmanship, and an unbeatable location just minutes from Walt Disney World.
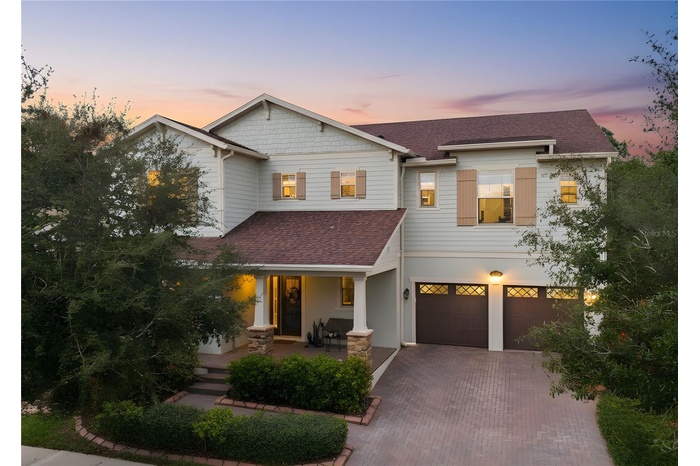
- Front
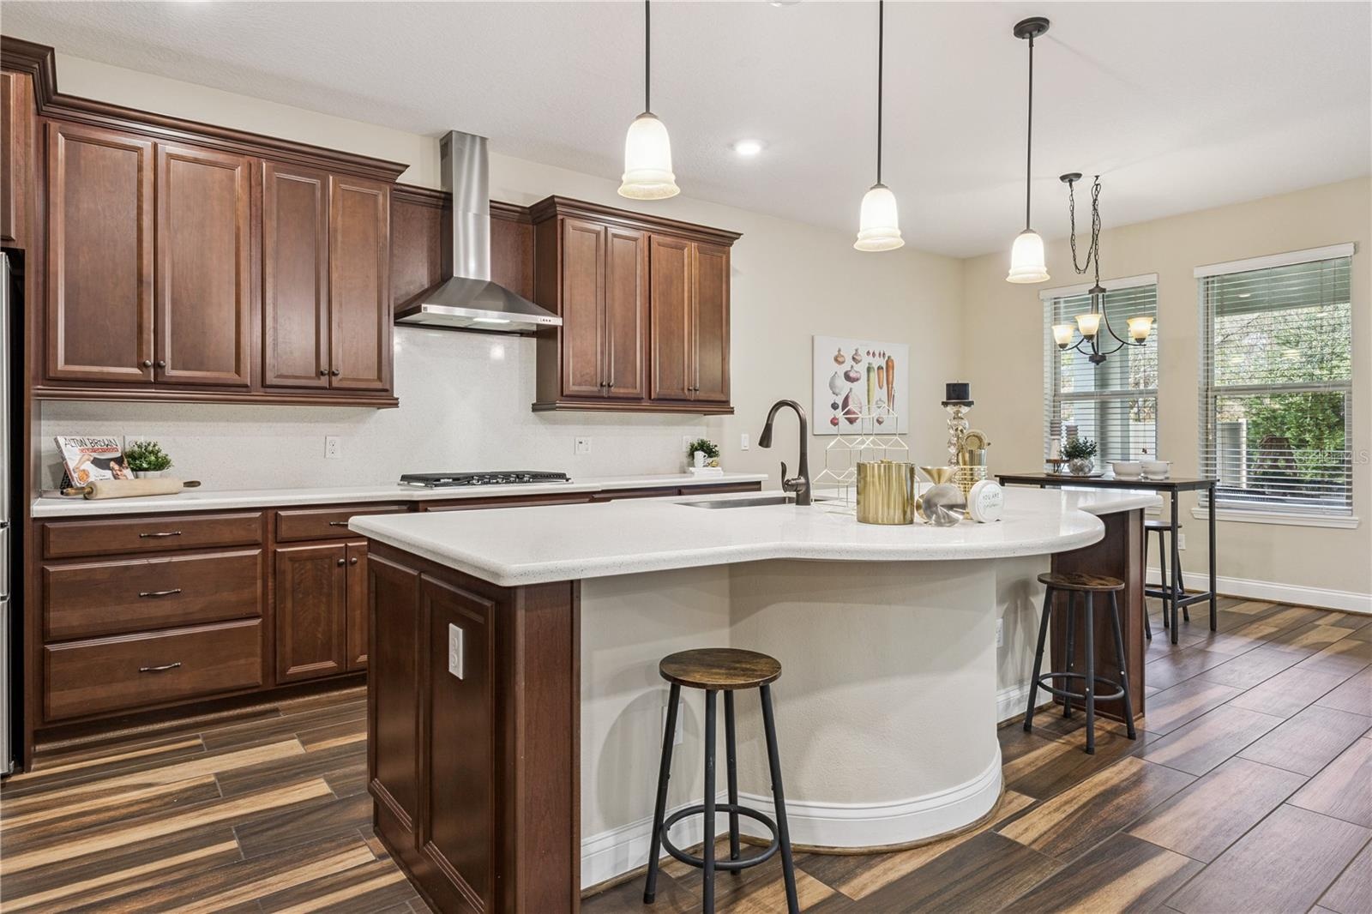
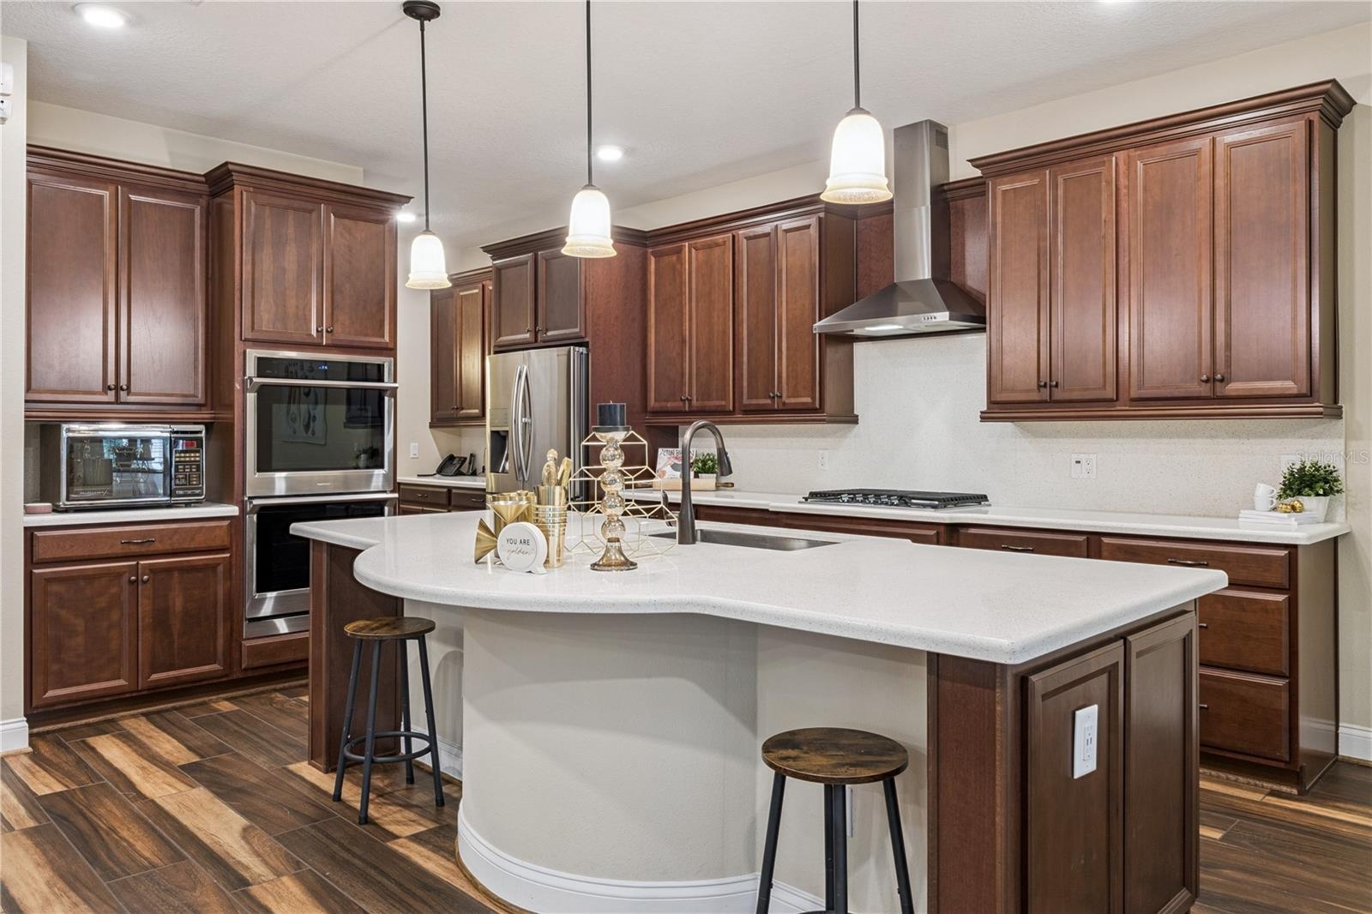
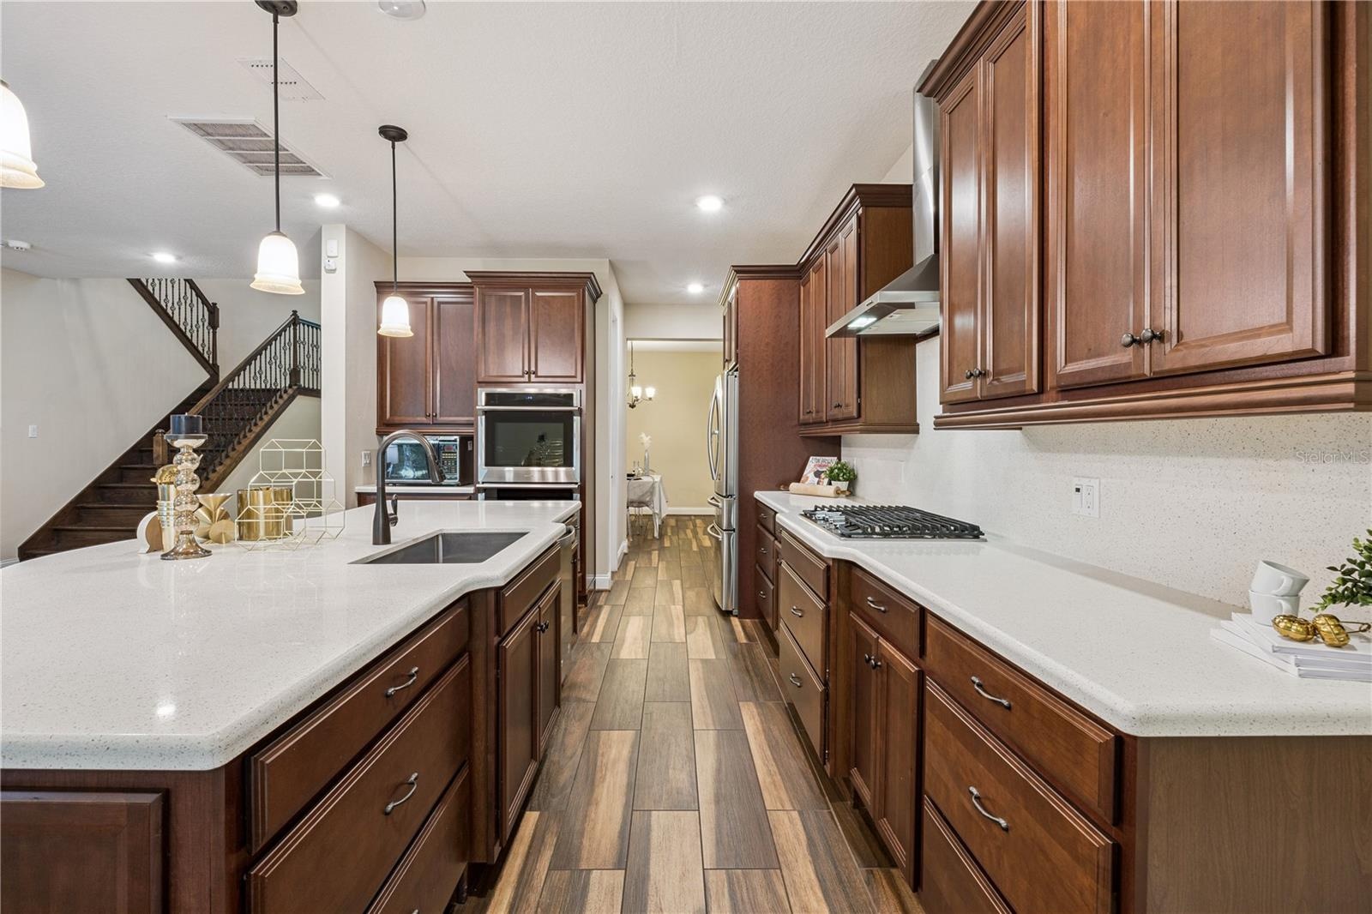
- Gourmet Kitchen
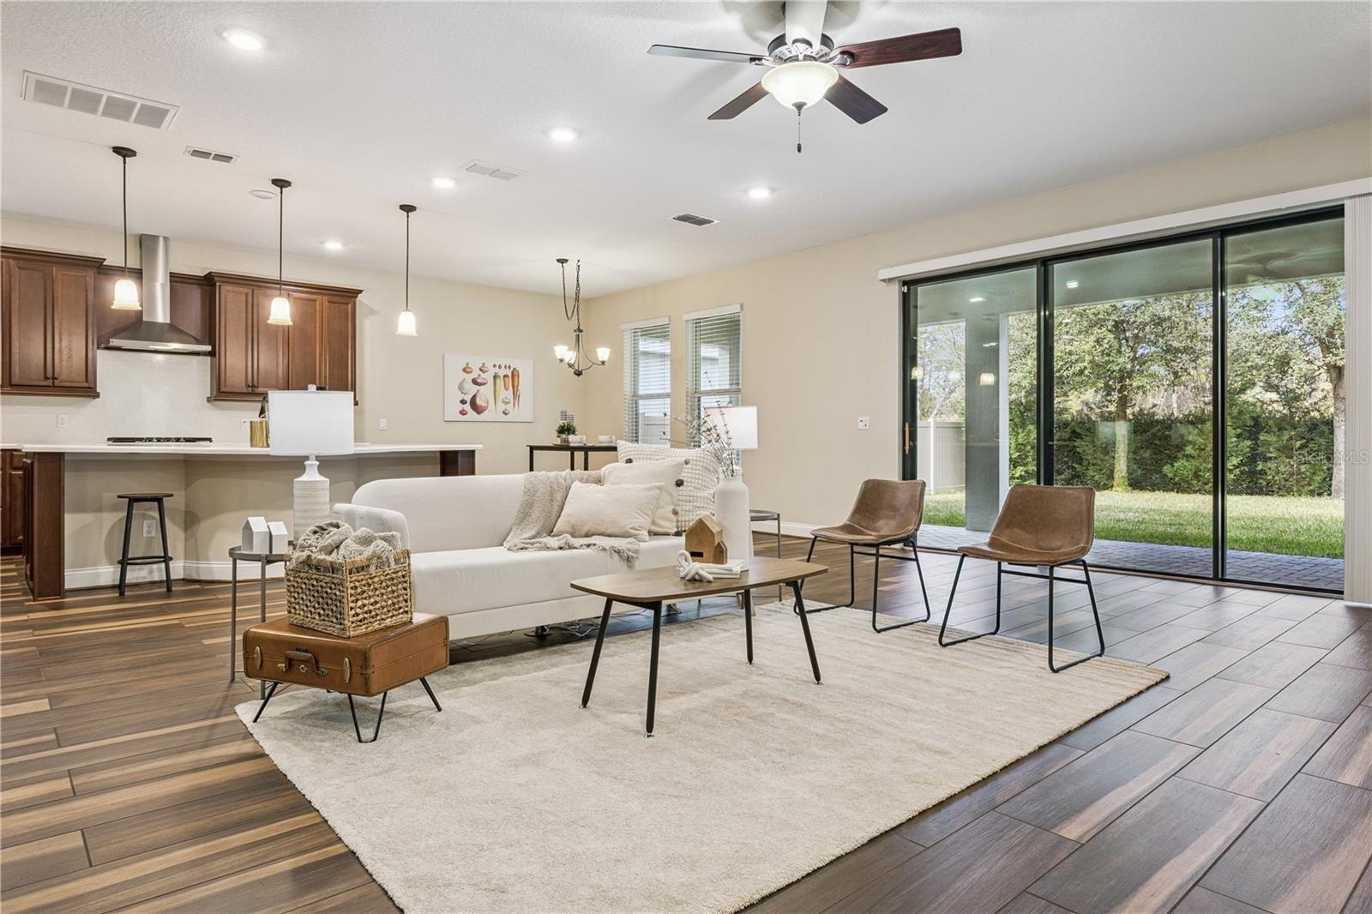
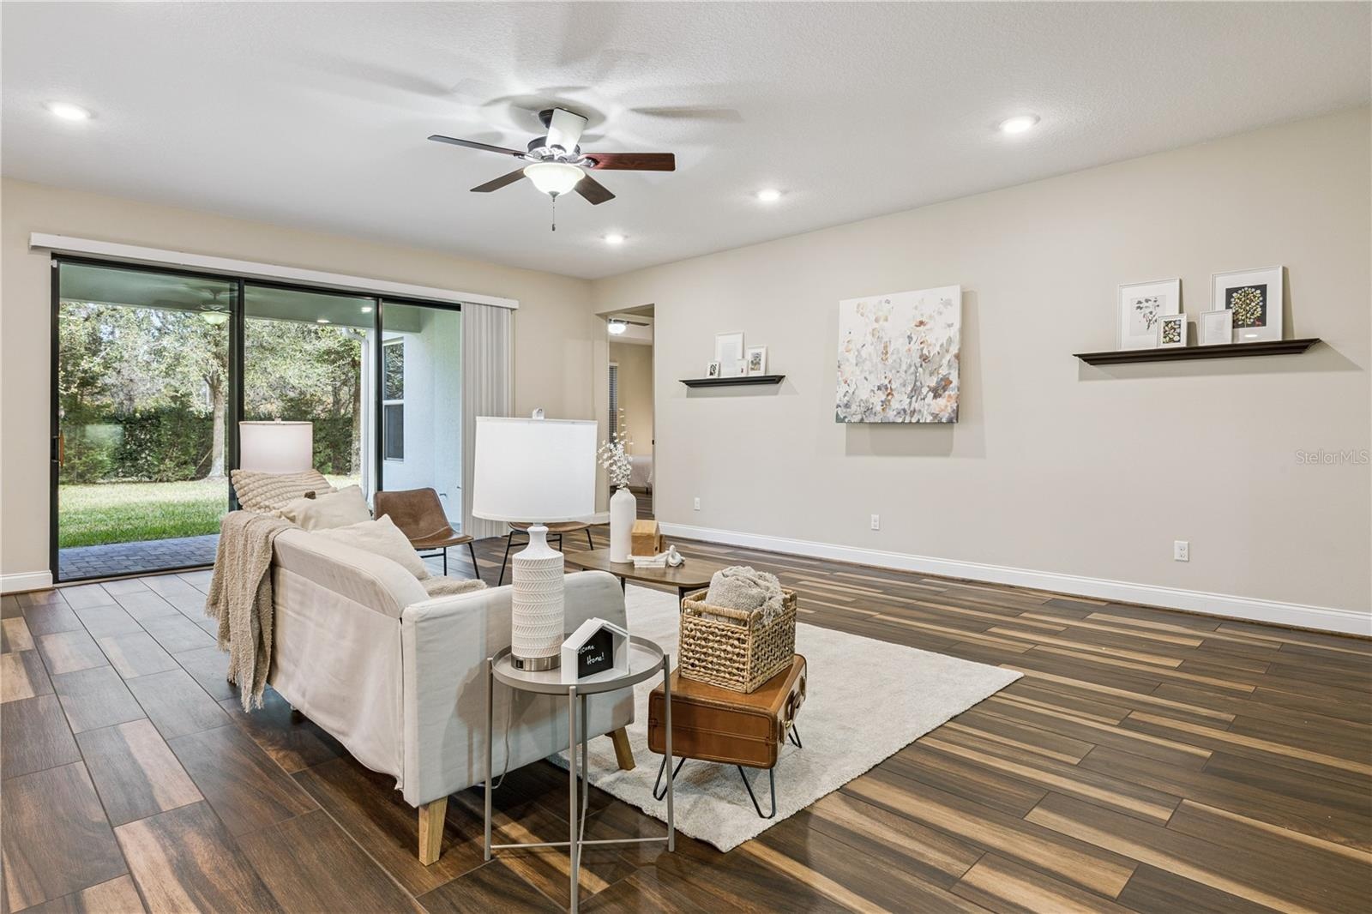
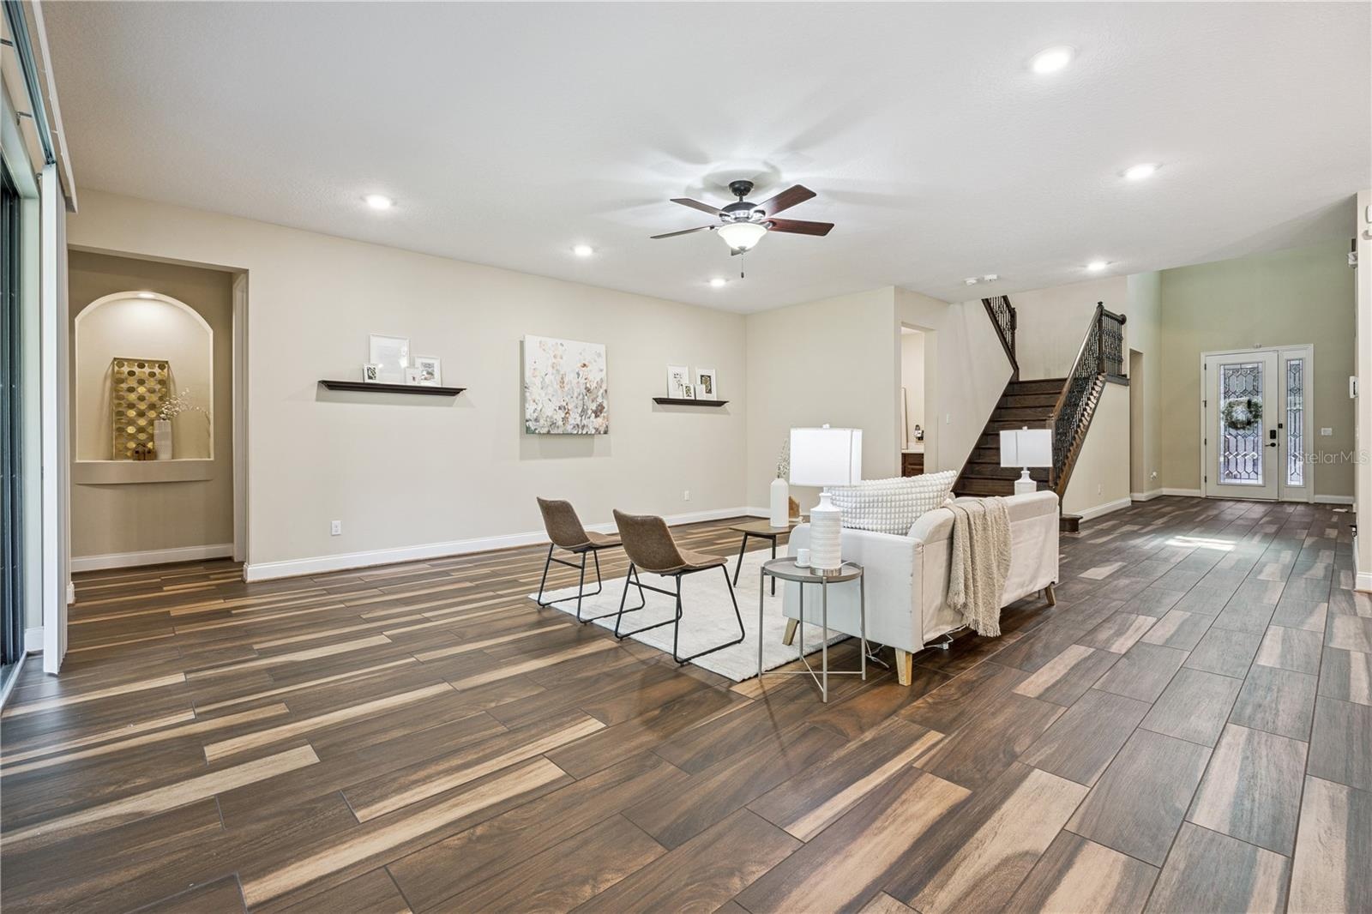
- Downstairs Living Room
- Downstairs Living Room
- Downstairs Living Room
- Gourmet Kitchen
- Gourmet Kitchen
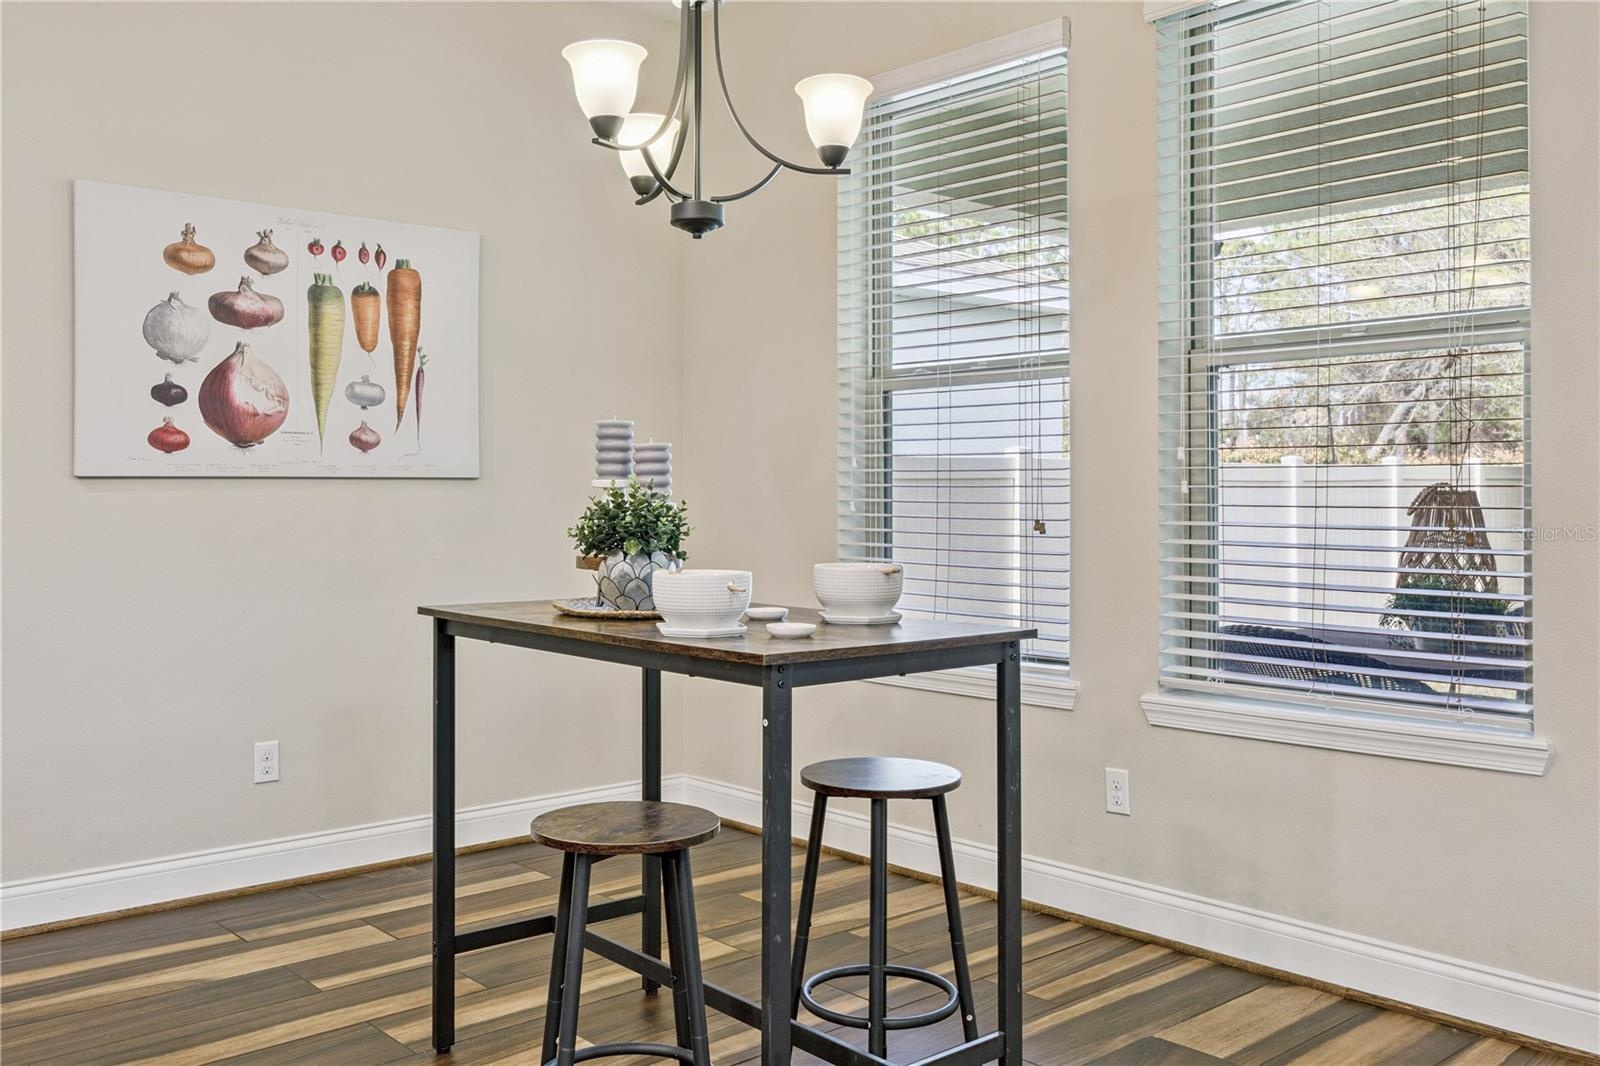
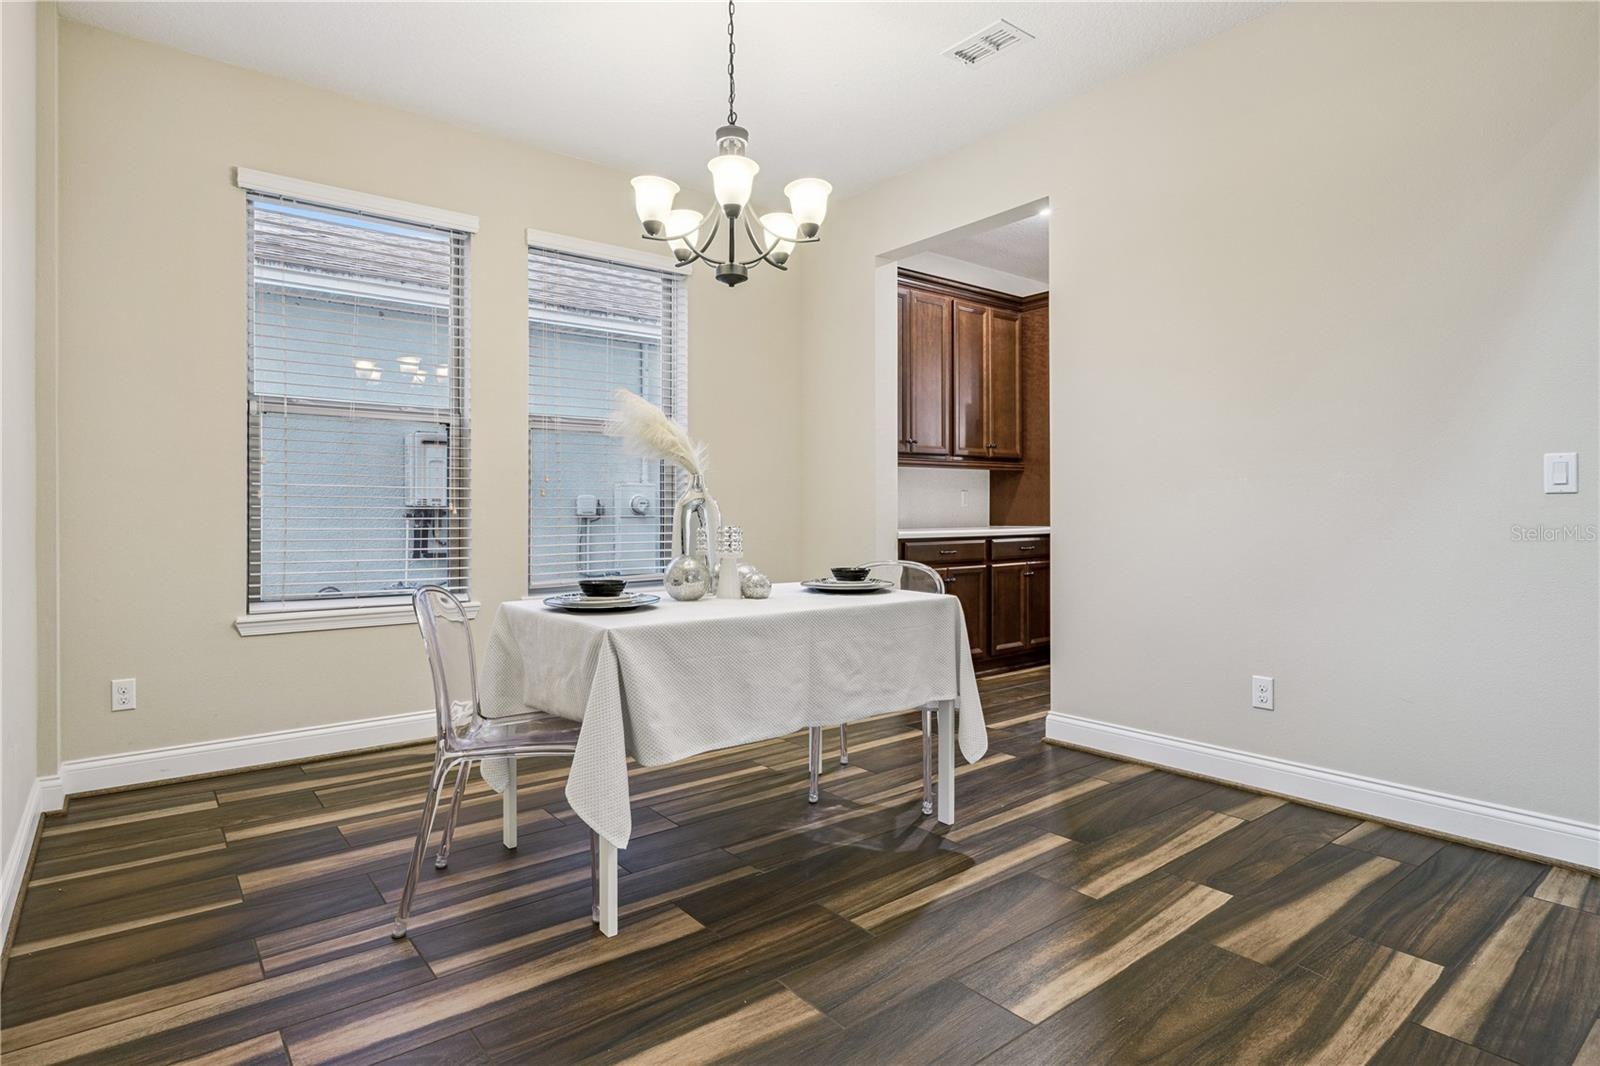
- Kitchen Dine in space
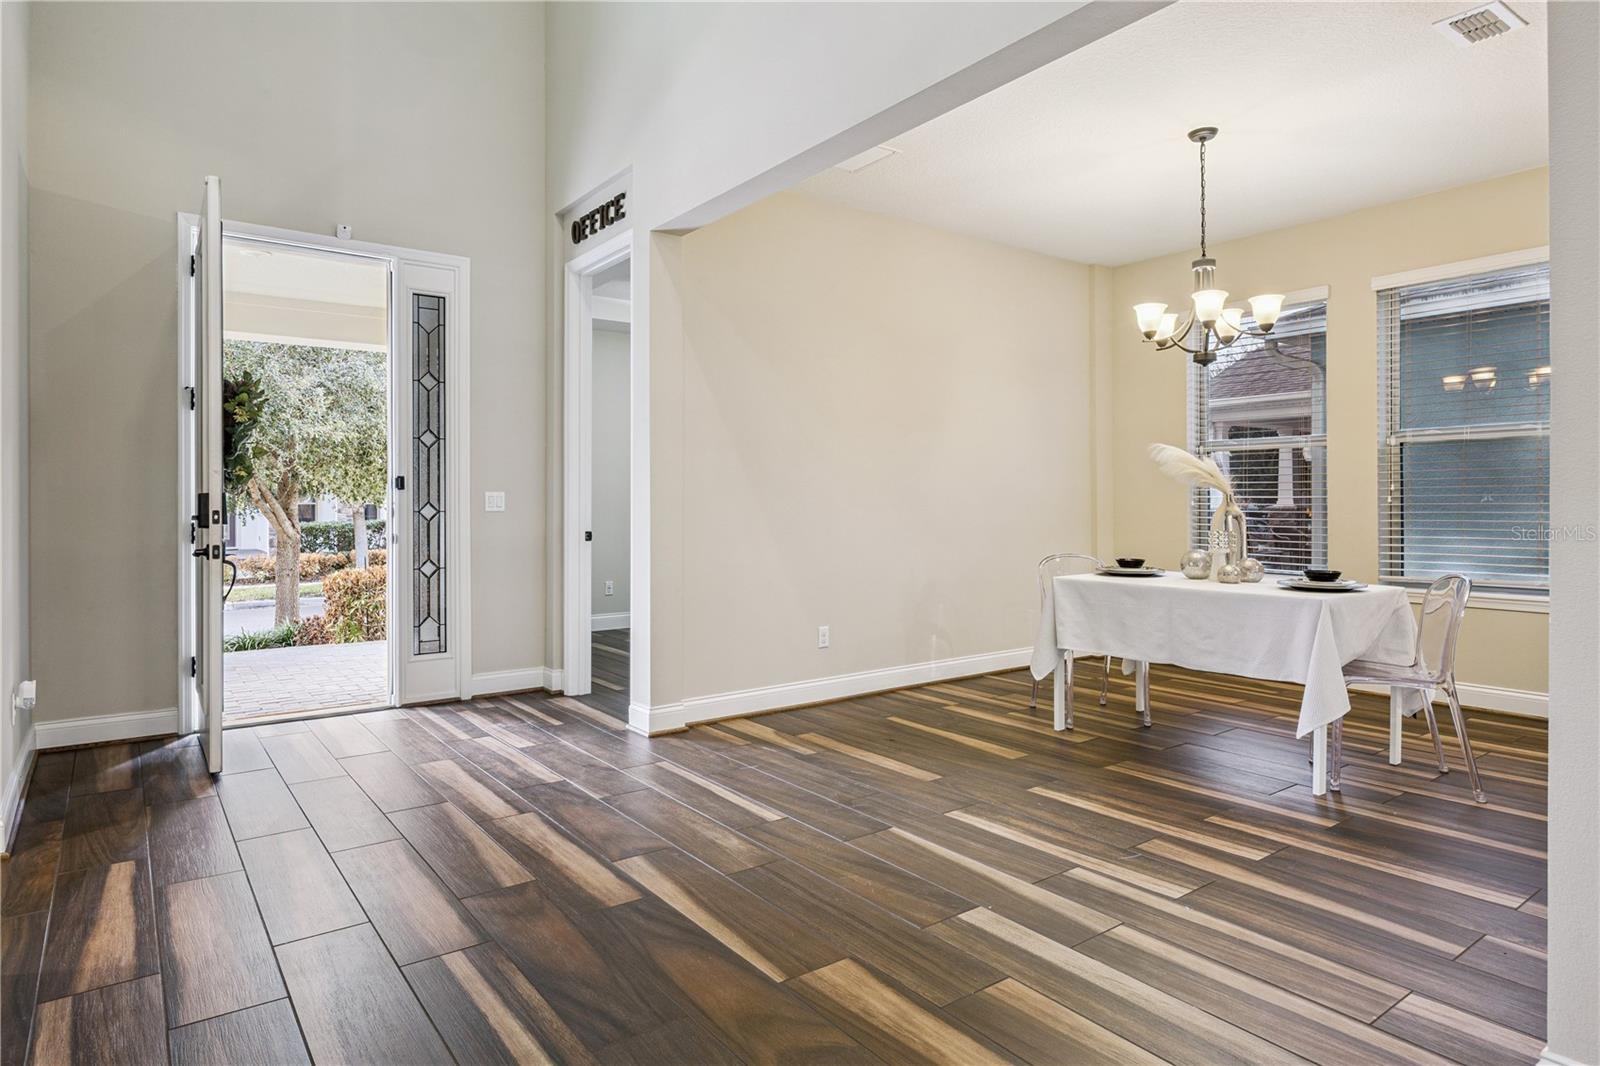
- Dining Room
- 10
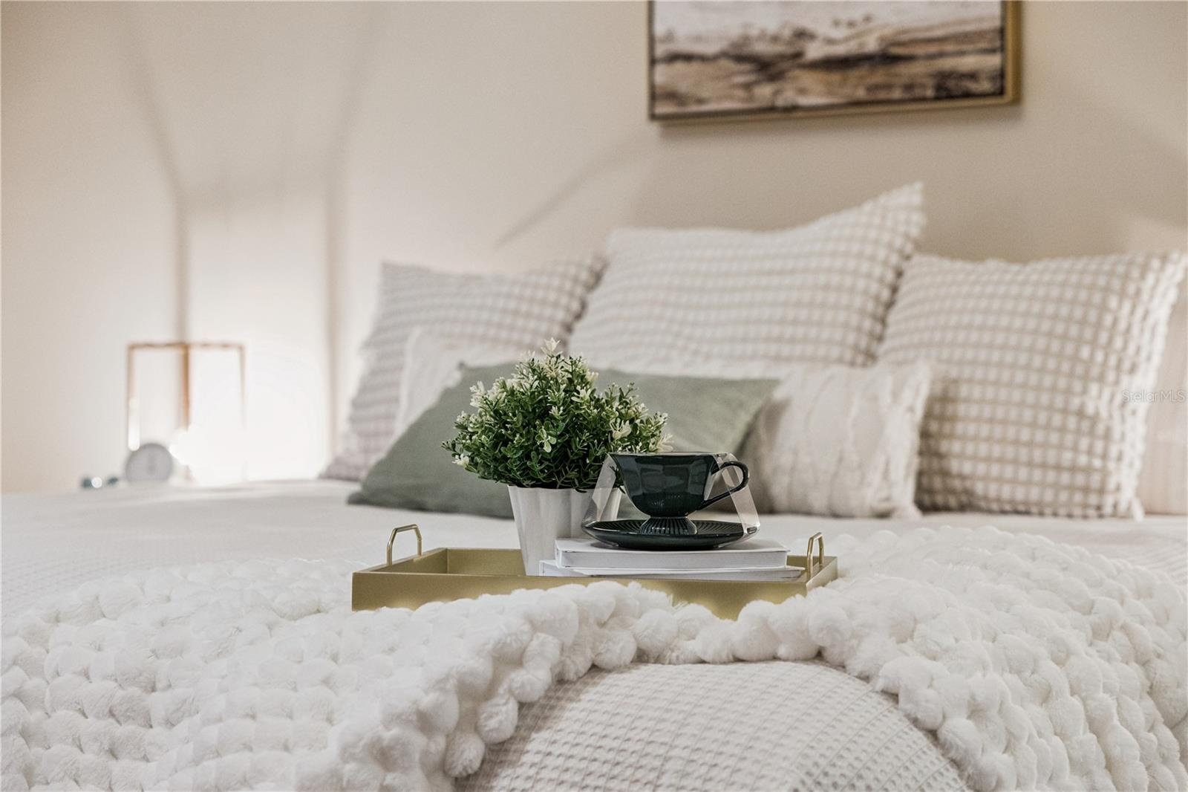
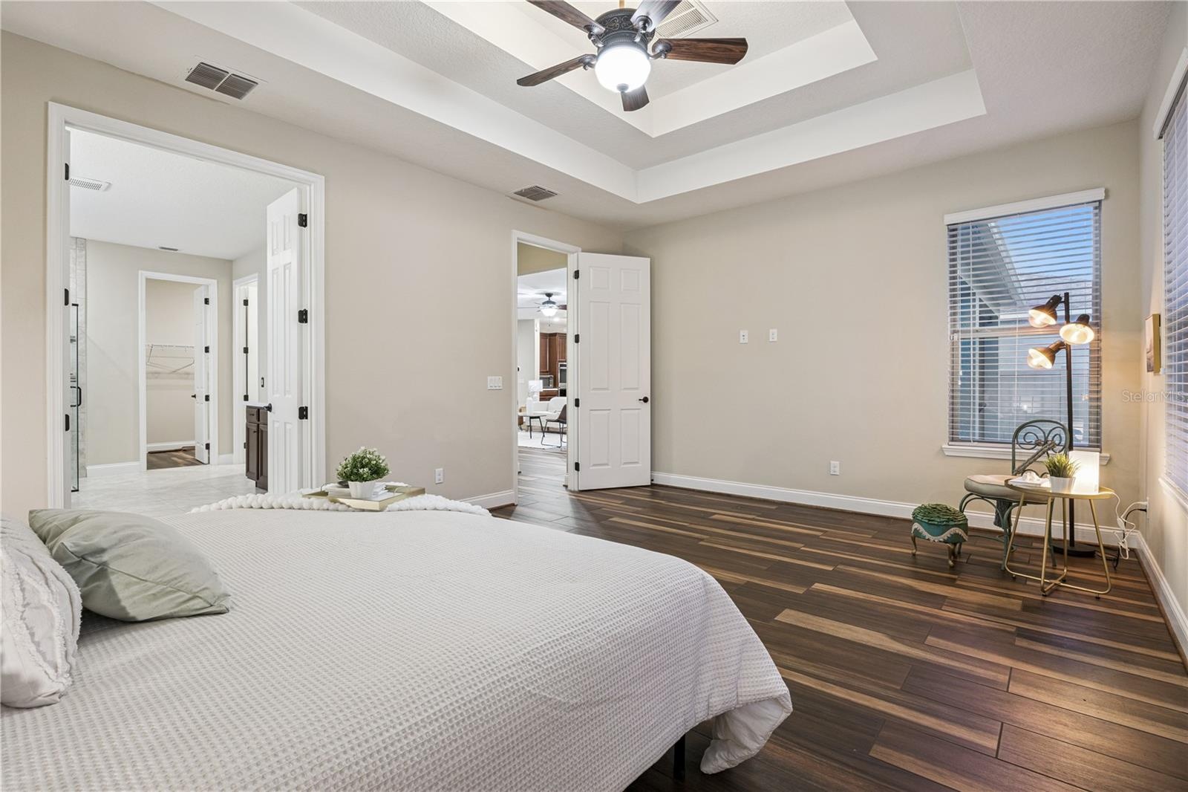
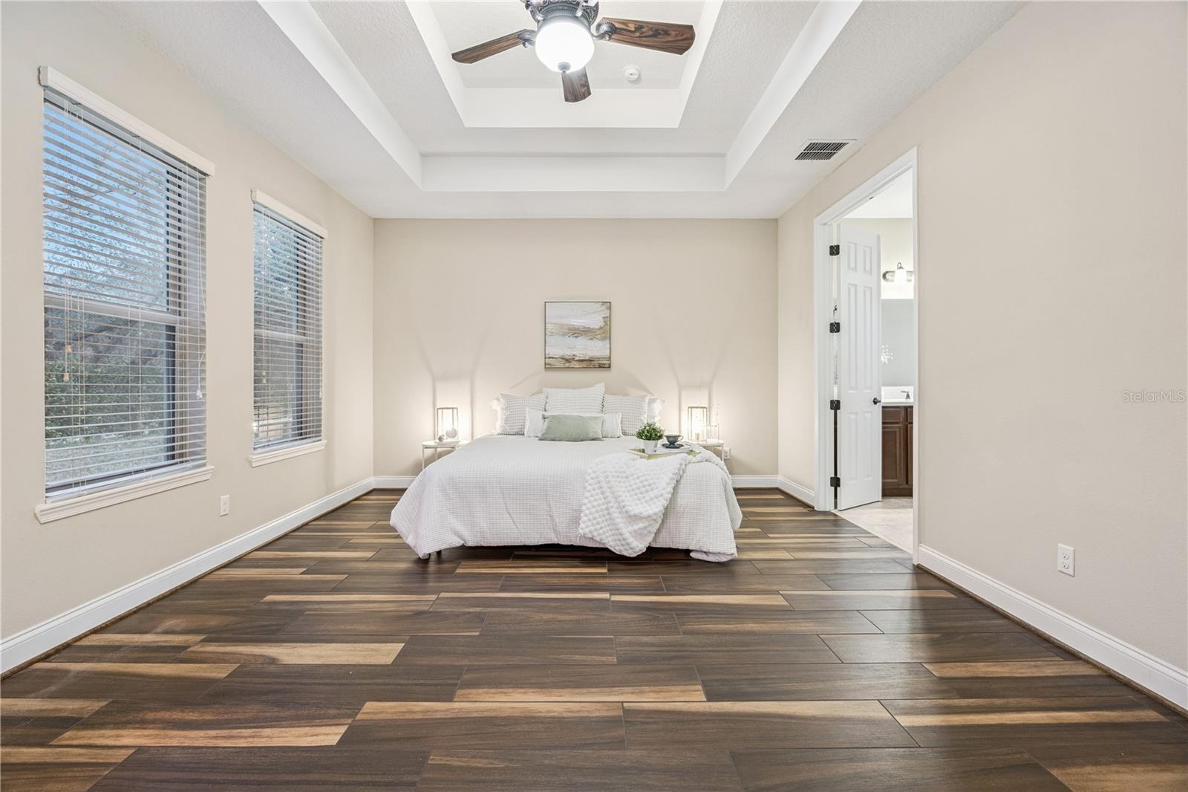
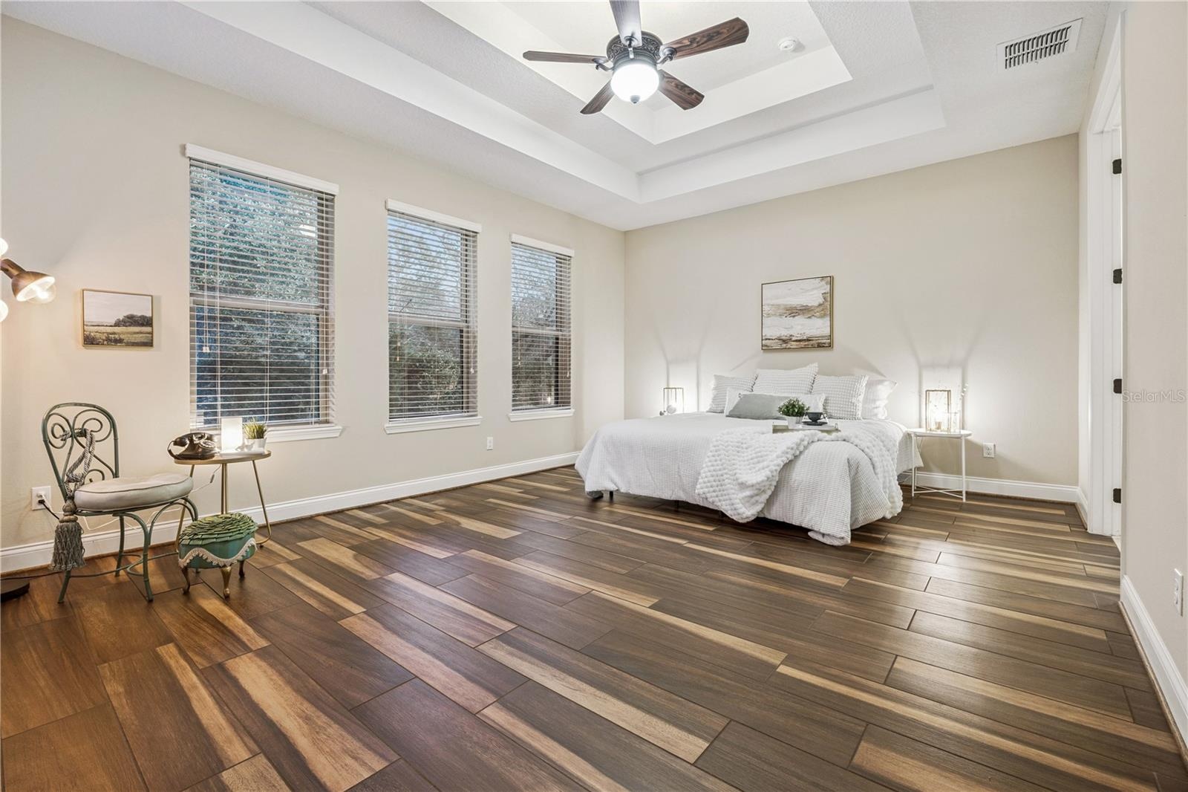
- Primary Bedroom
- Primary Bedroom
- Primary Bedroom
- Primary Bedroom
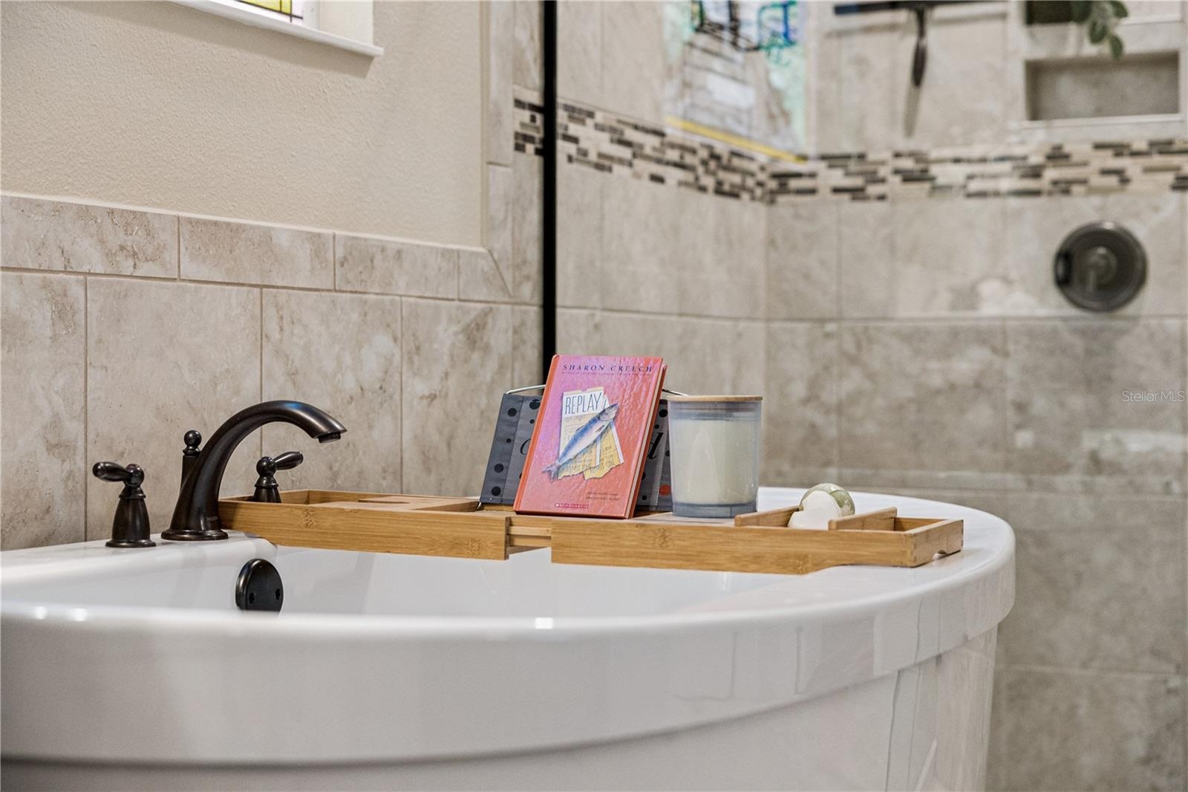
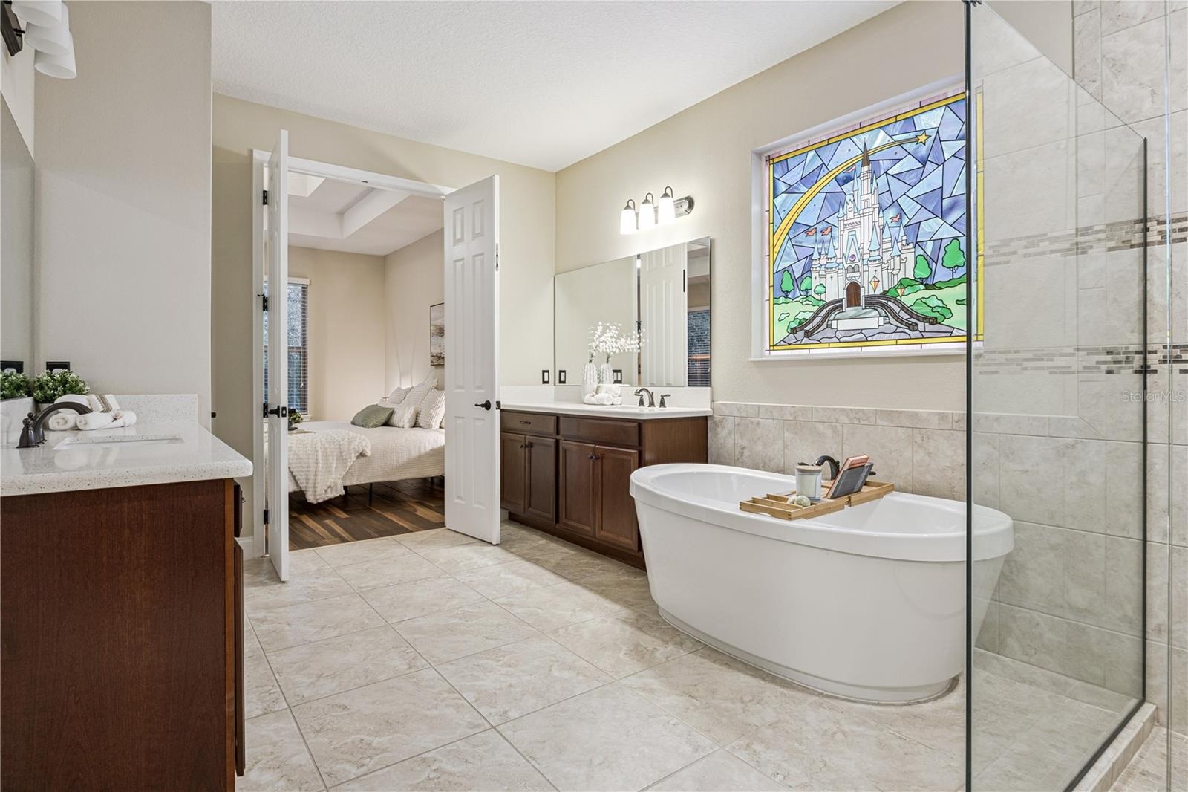
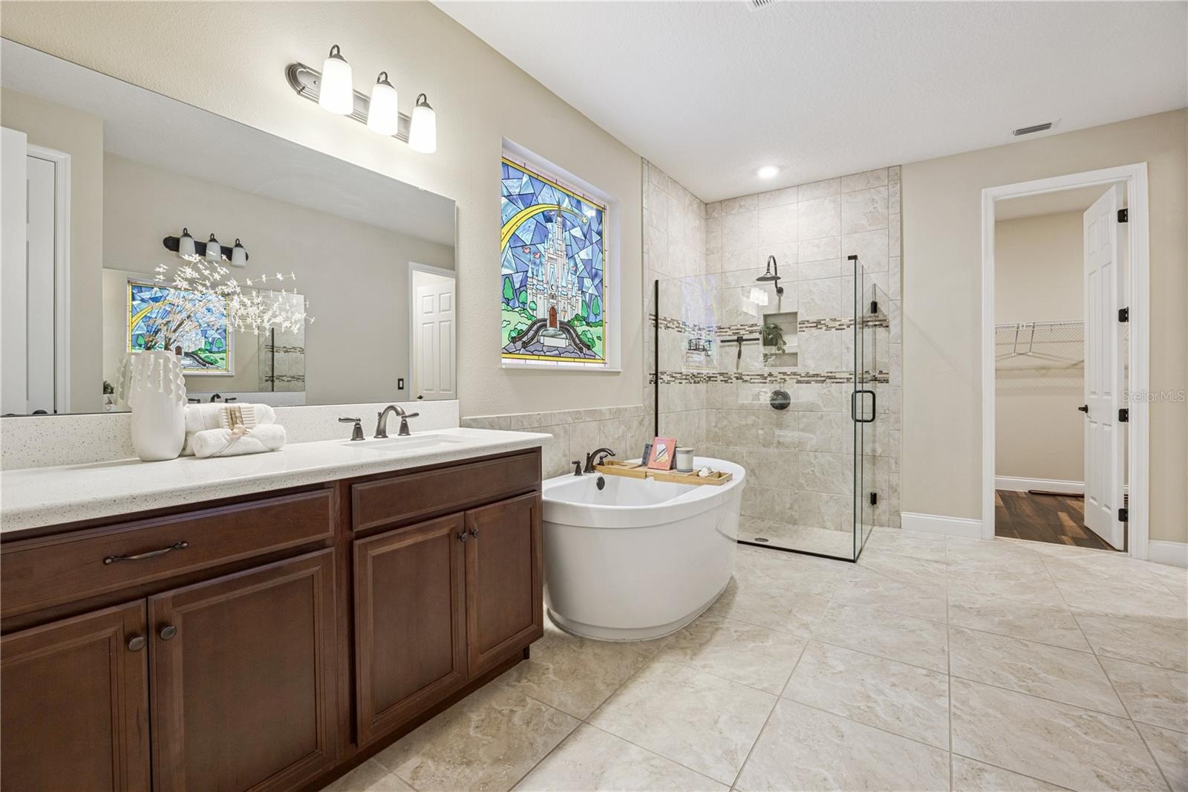
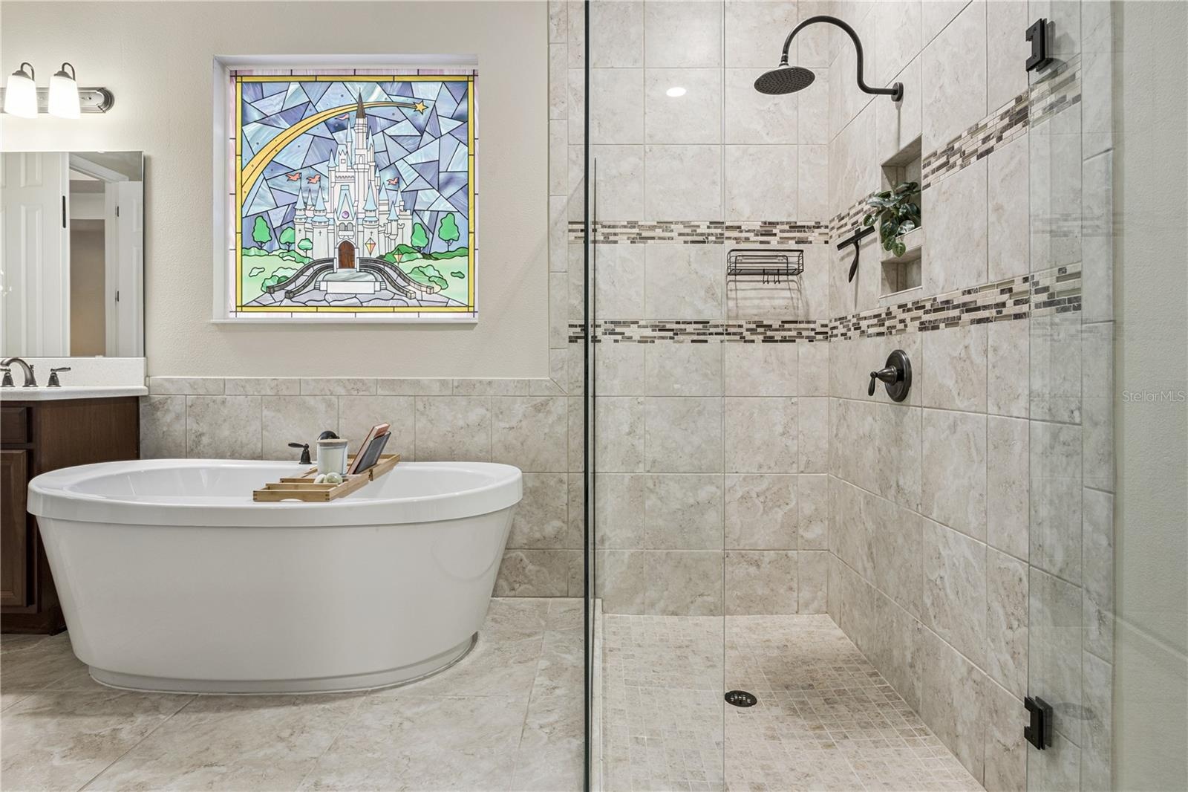
- Primary Bath
- Primary Bath
- Primary Bath
- Primary Bath
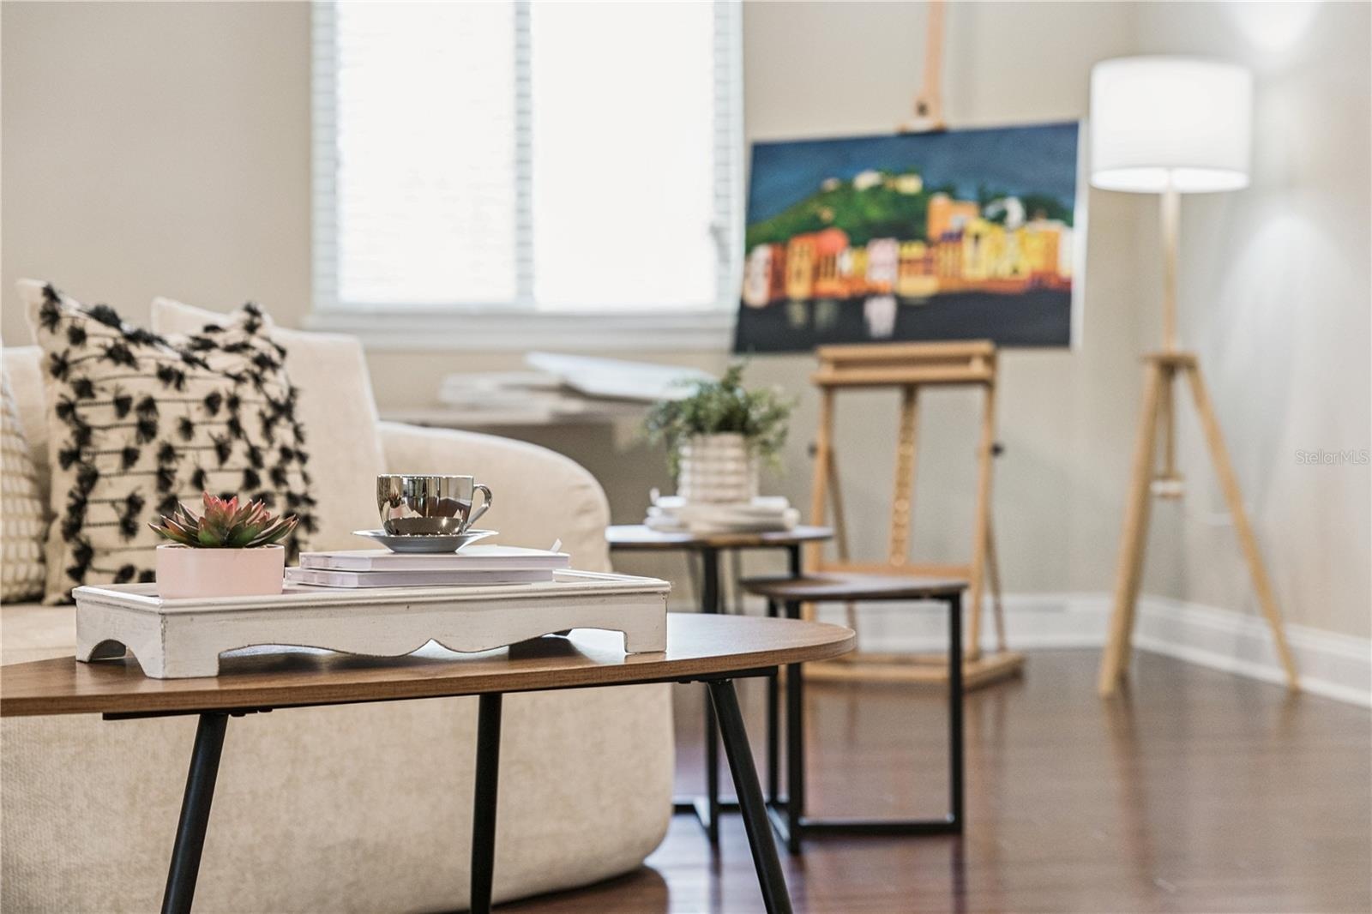
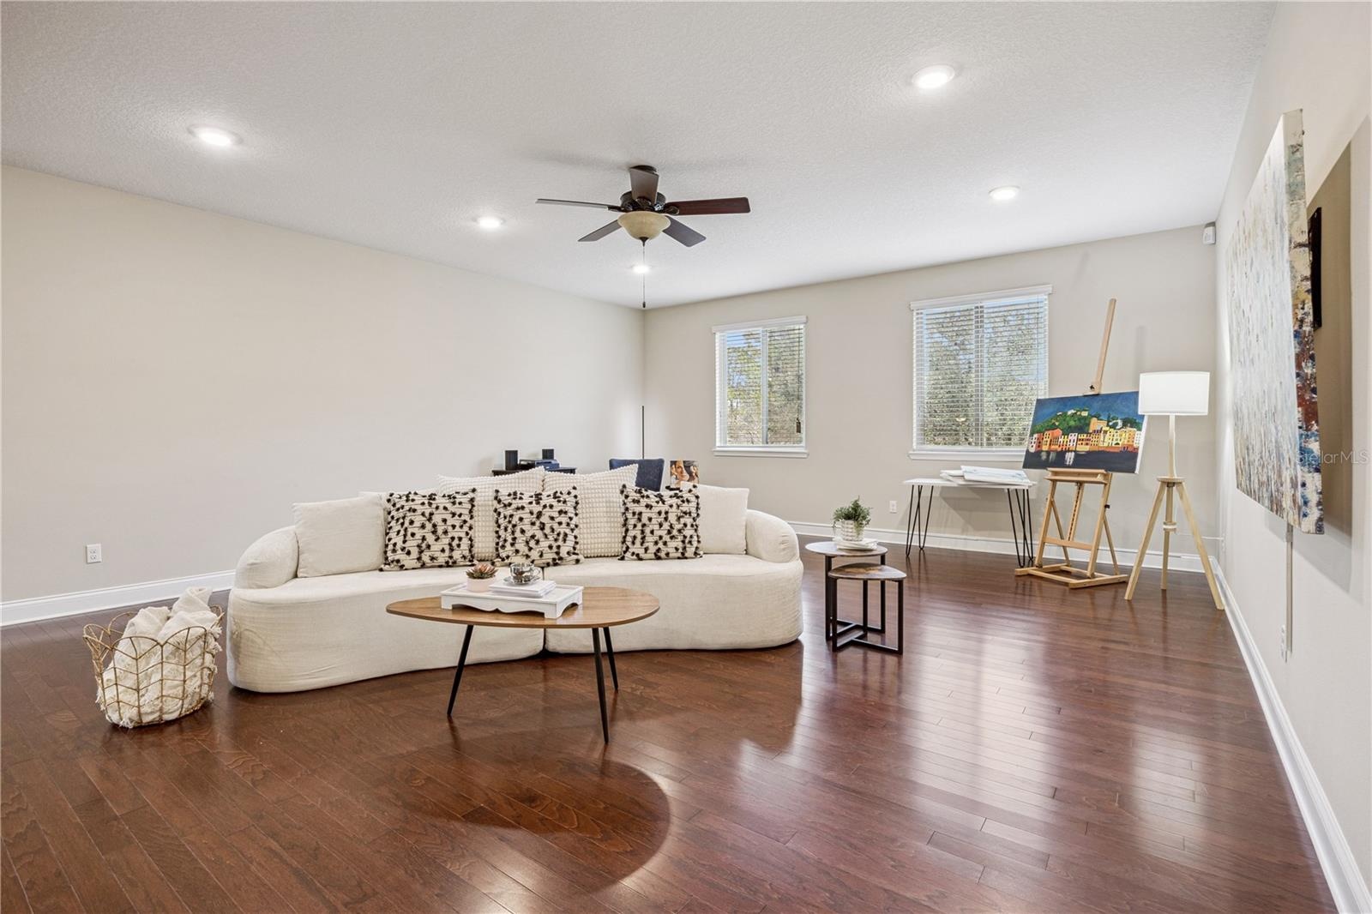
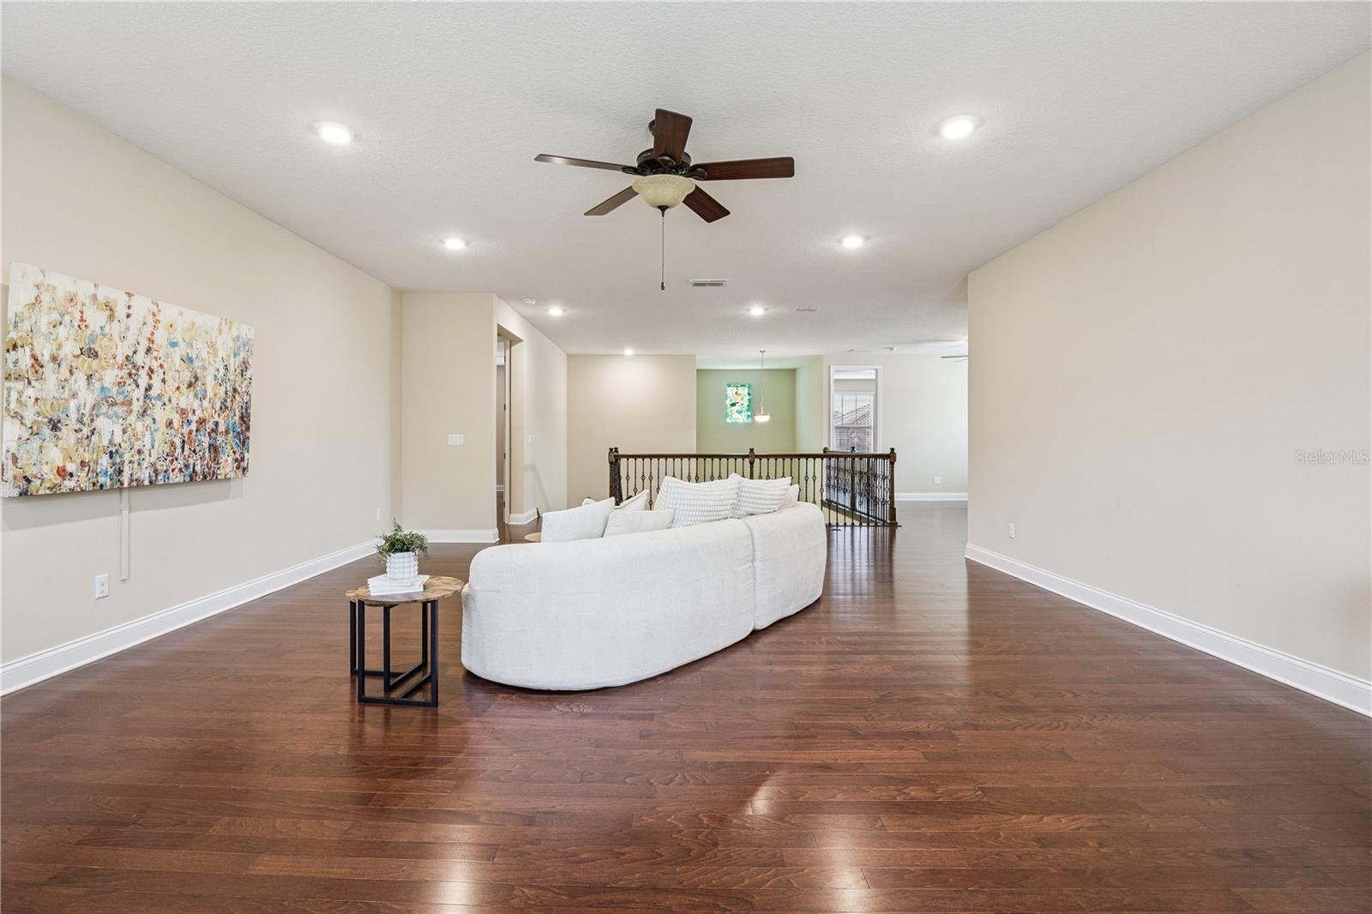
- Upstairs Great Room
- Upstairs Great Room
- Upstairs Great Room
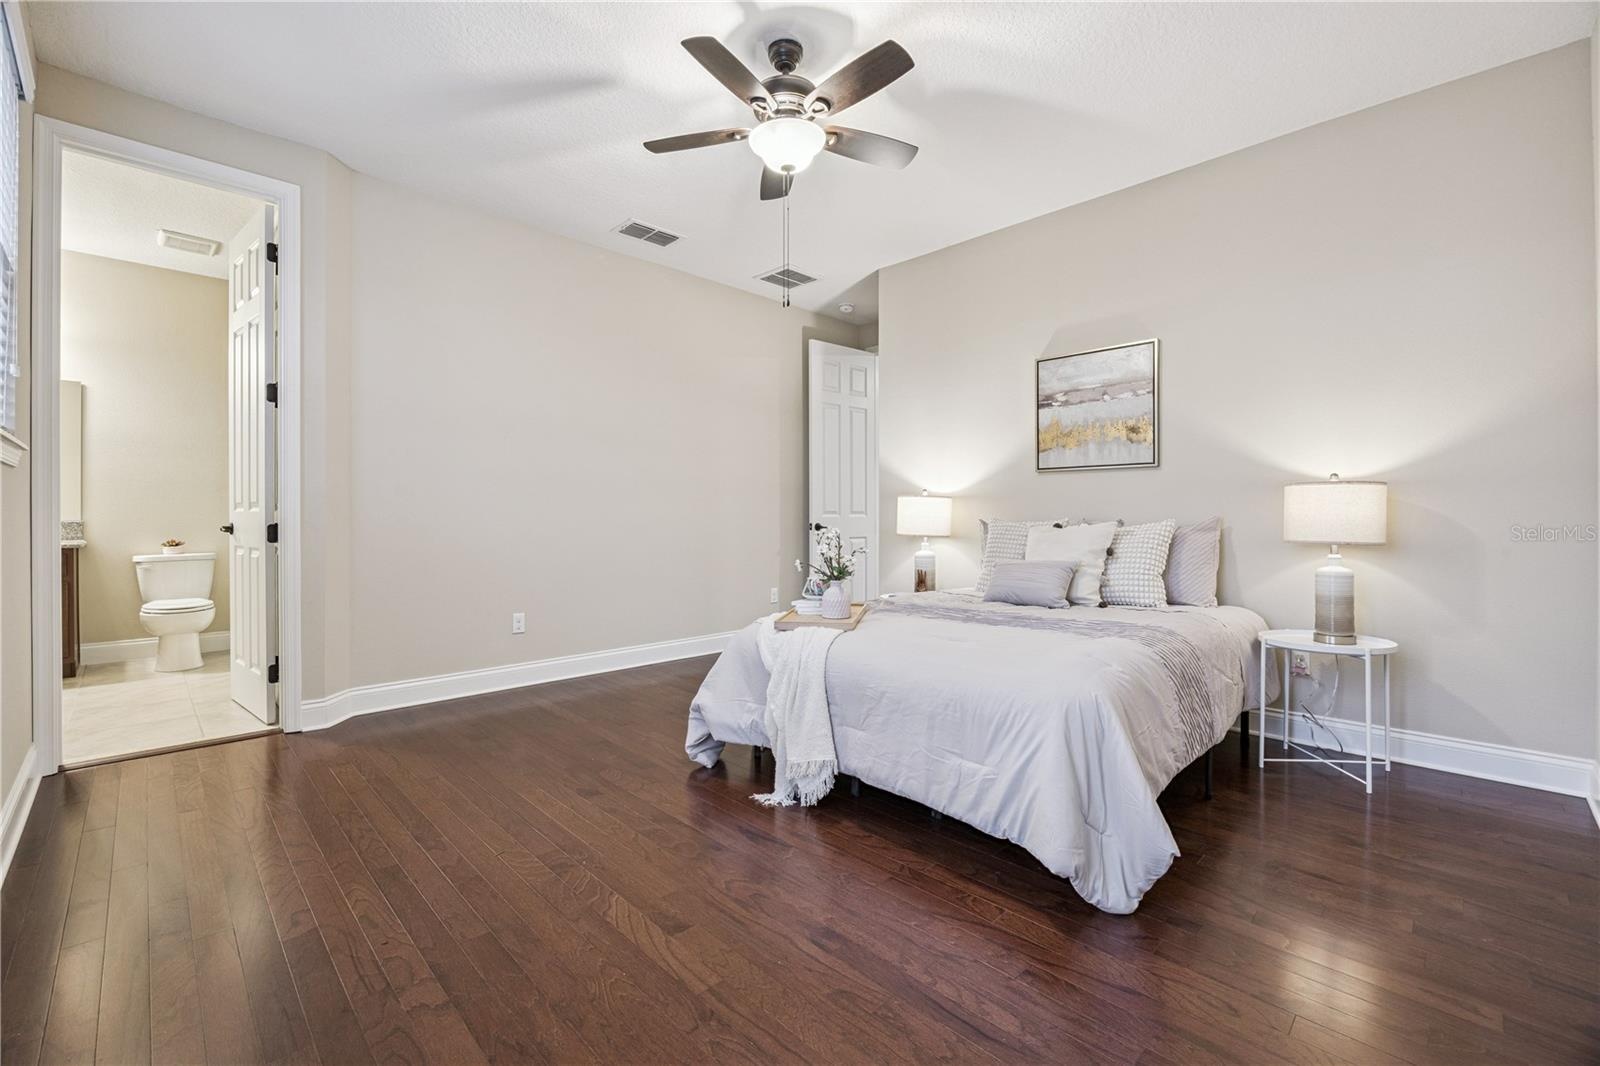
- Upstairs Ensuite Bedroom
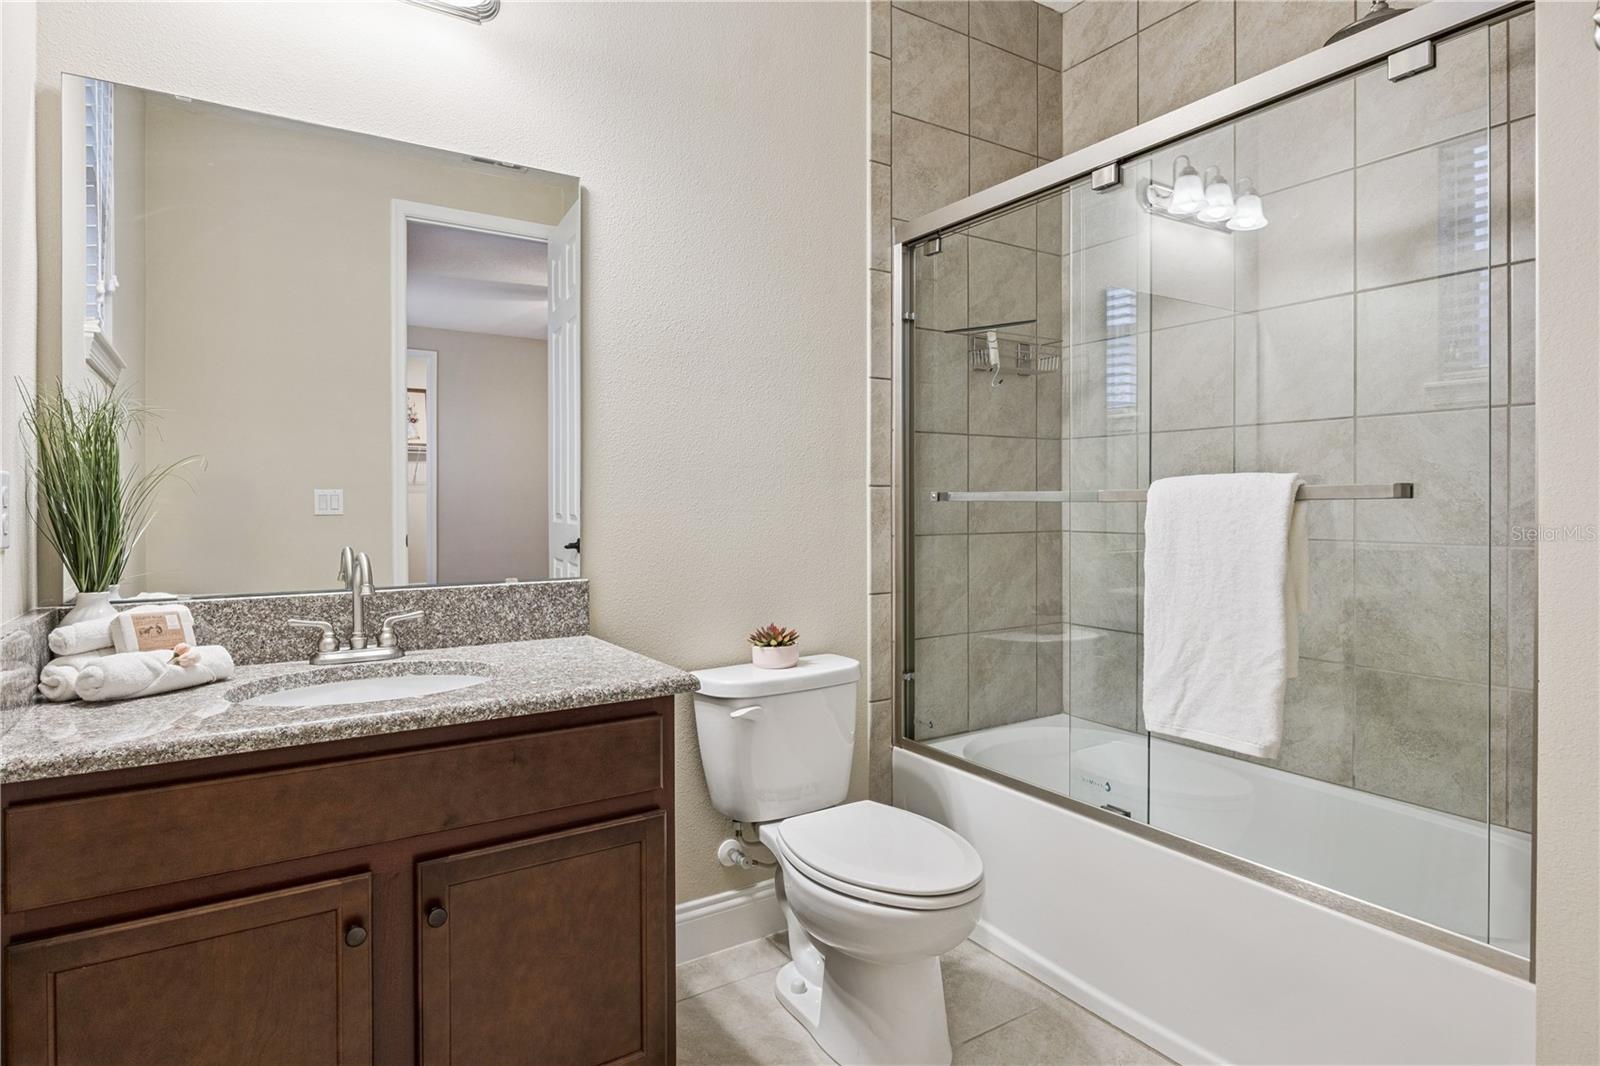
- Upstairs Ensuite bathroom
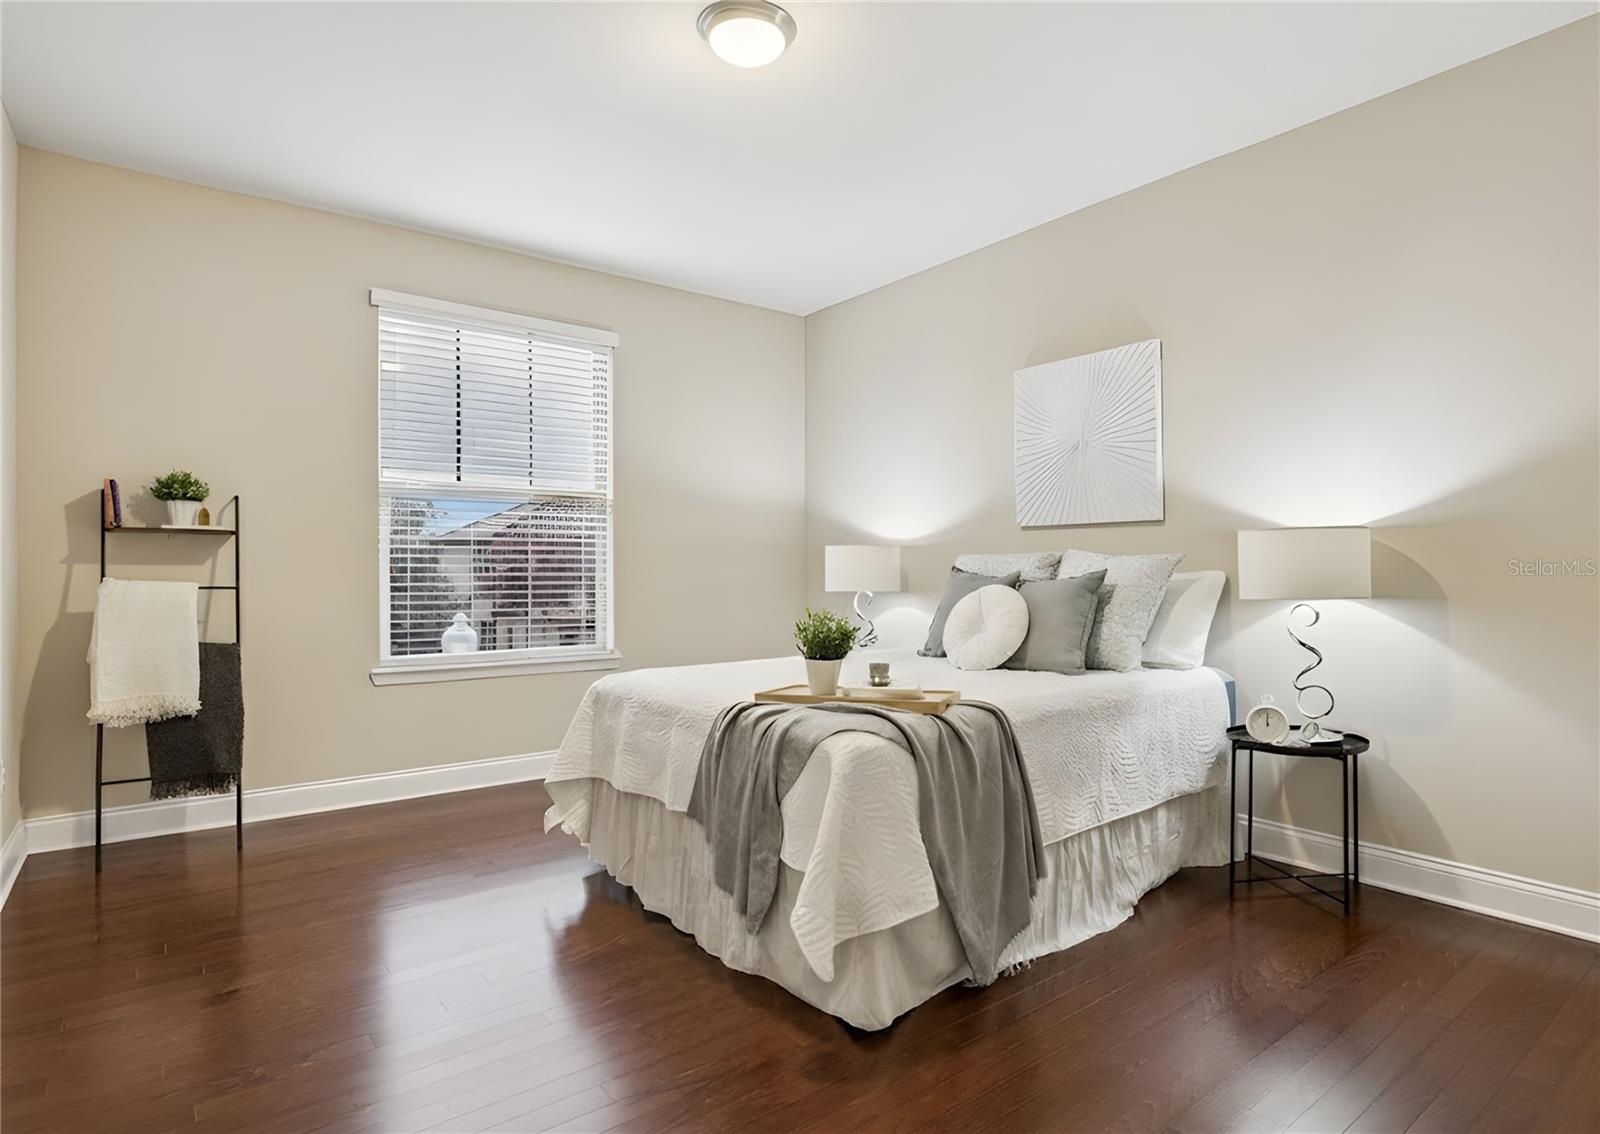
- Upstairs 2nd Bedroom
- Upstairs 3rd Bedroom
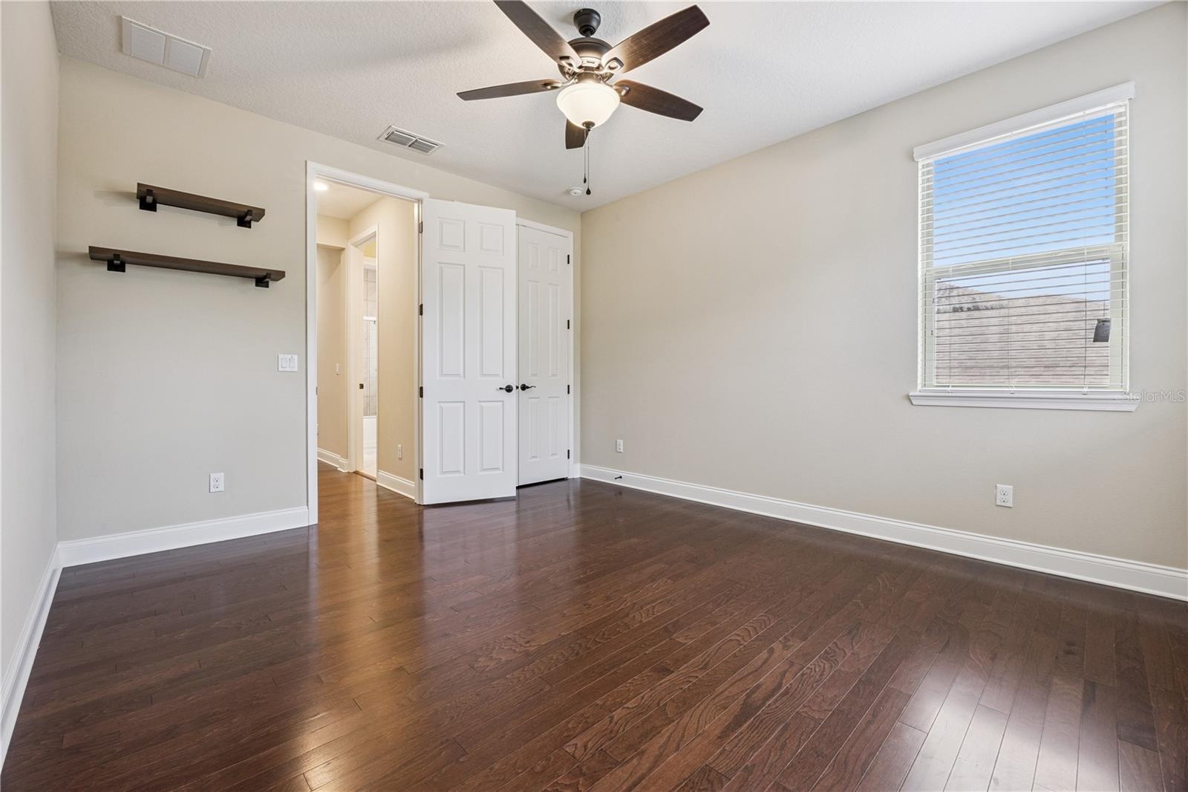
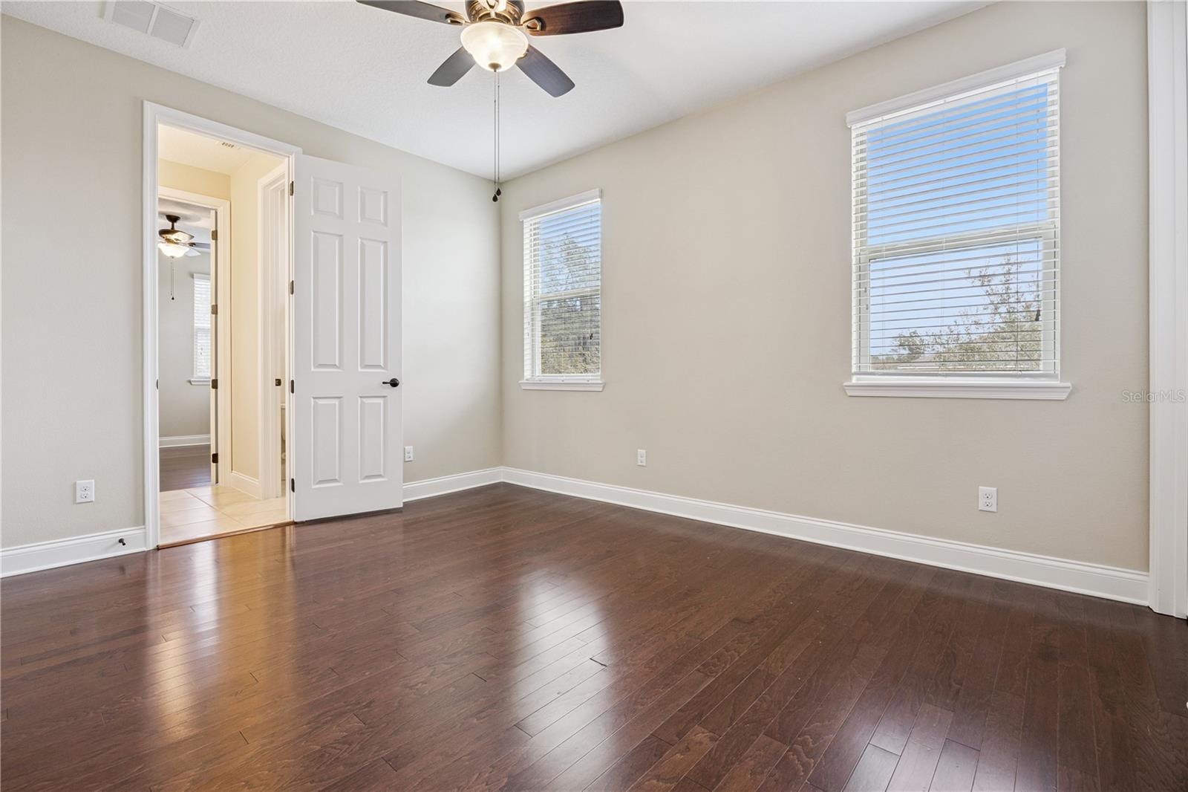
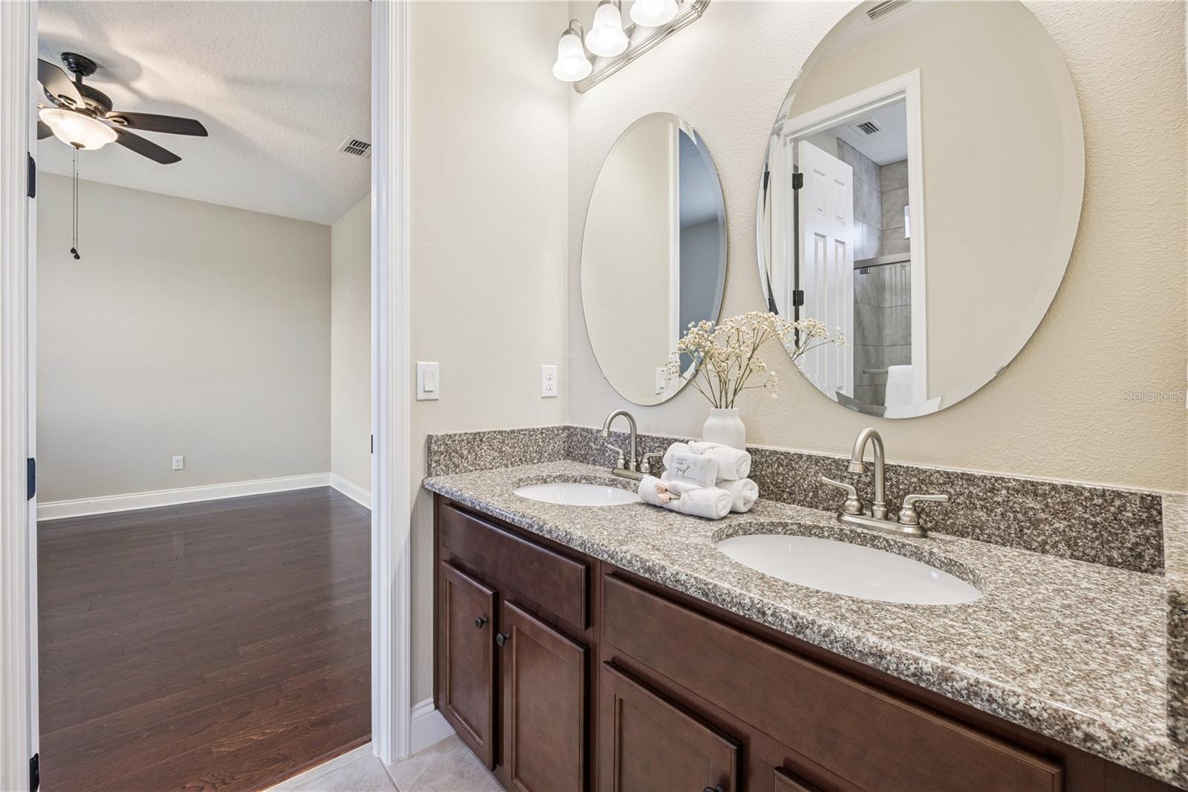
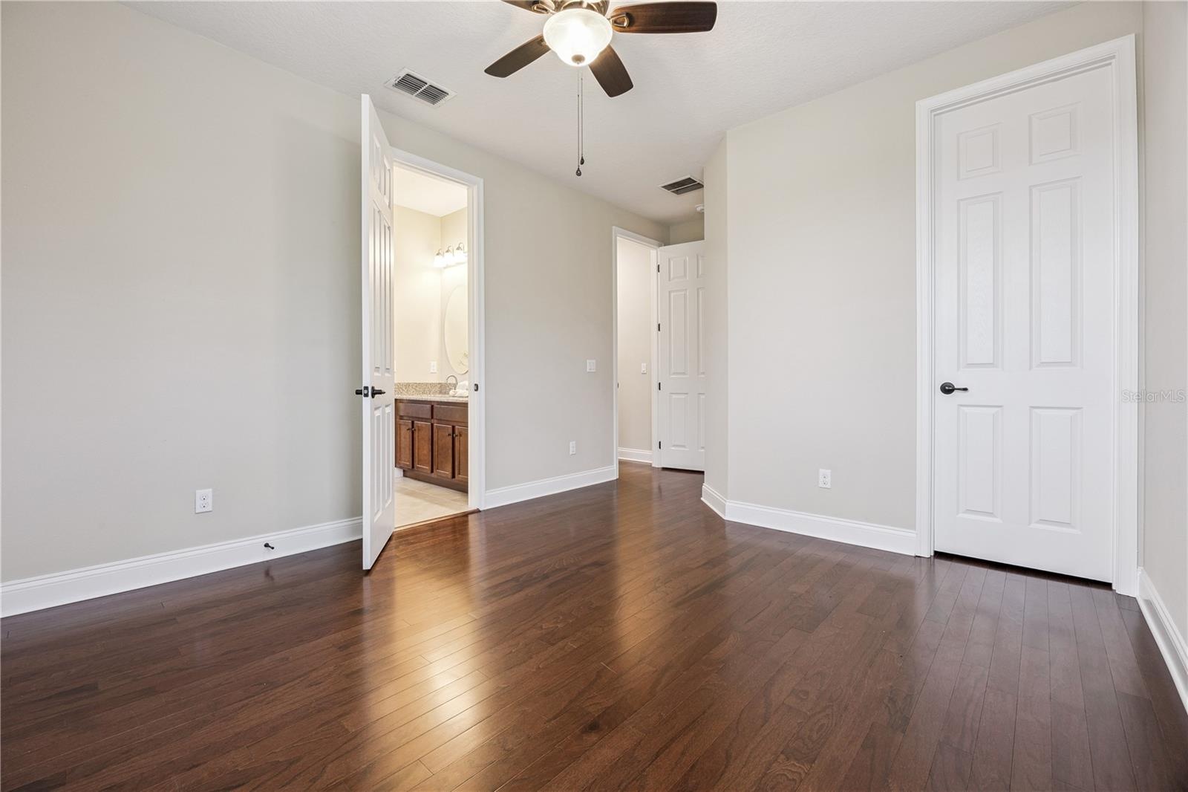
- Upstairs 4th Bedroom with Jack and Jill Bath
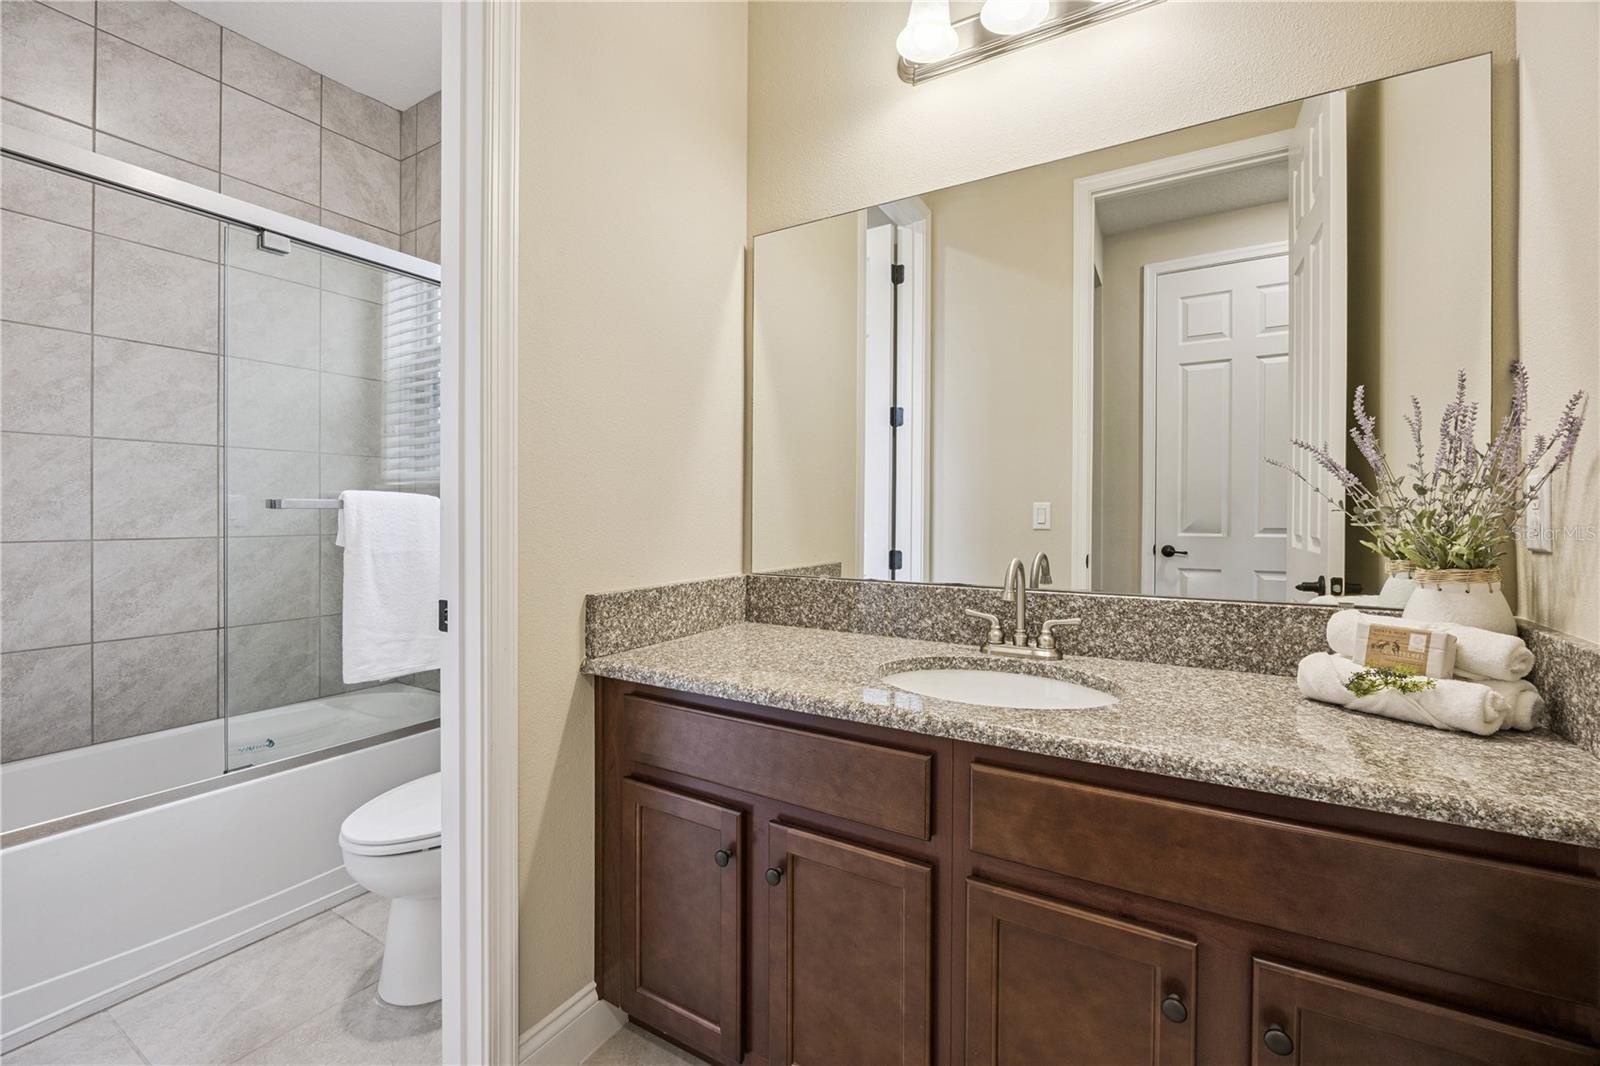
- Jack and Jill Bath
- Upstairs 5th Bedroom with Jack and Jill Bath
- 3rd bath upstairs
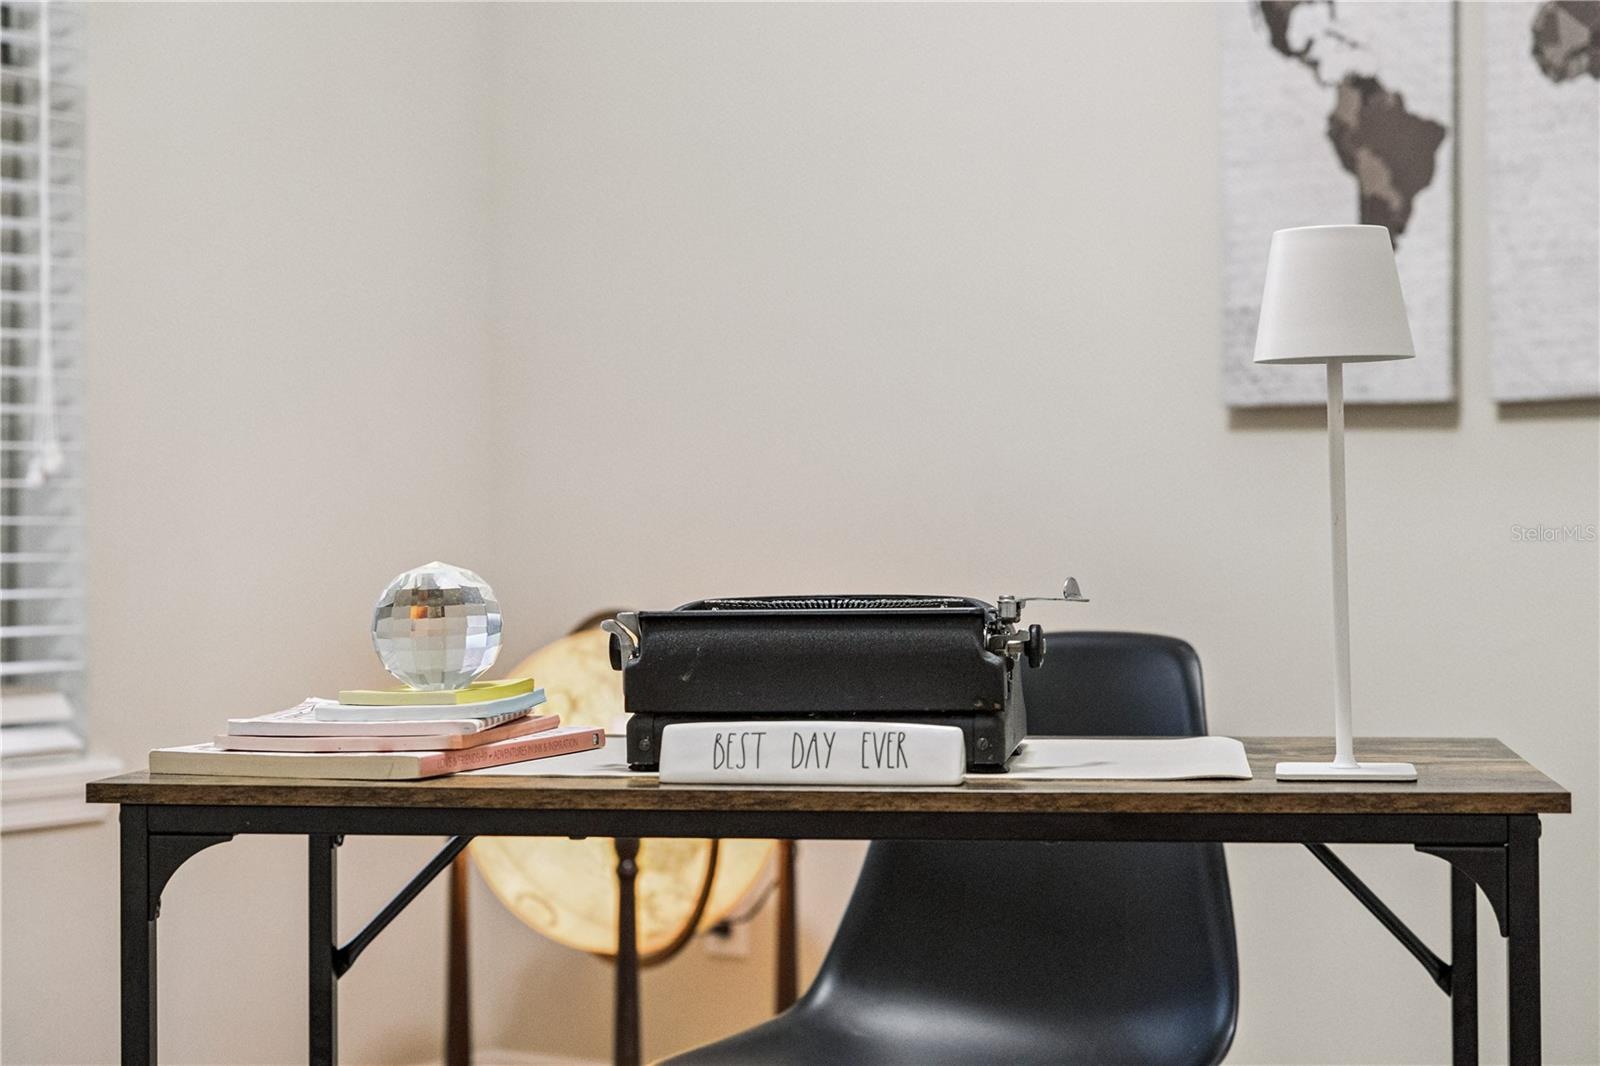
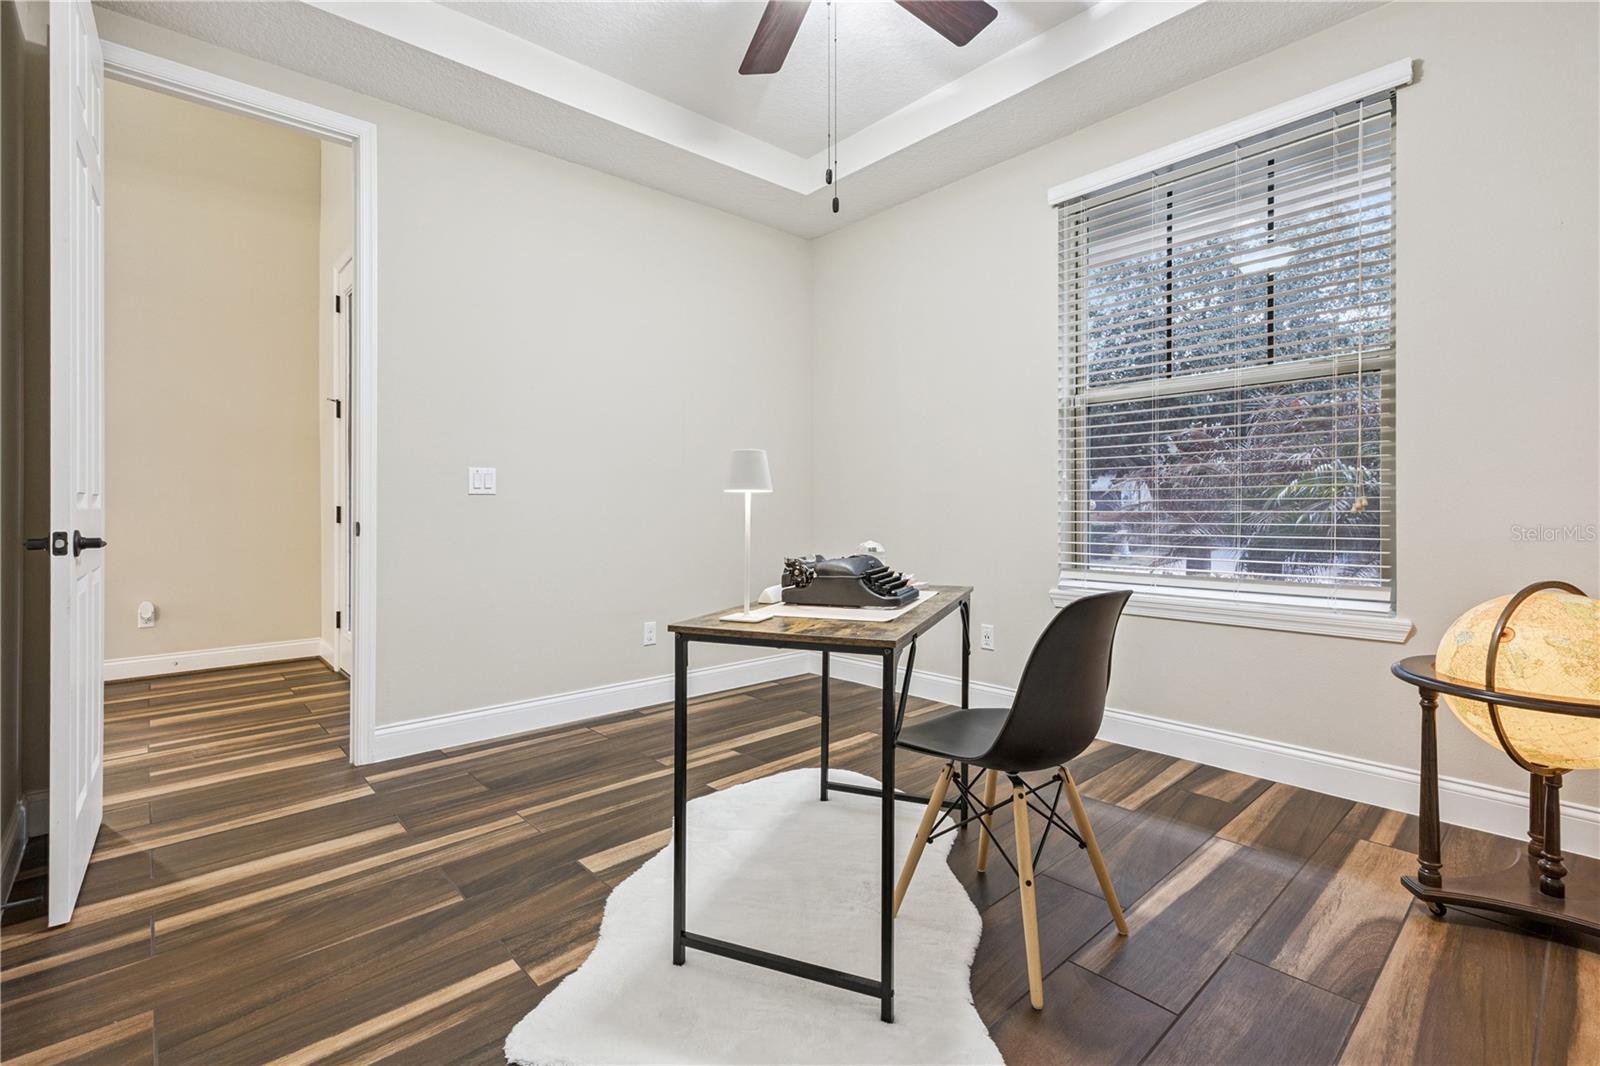
- Downstairs Office
- Downstairs Office
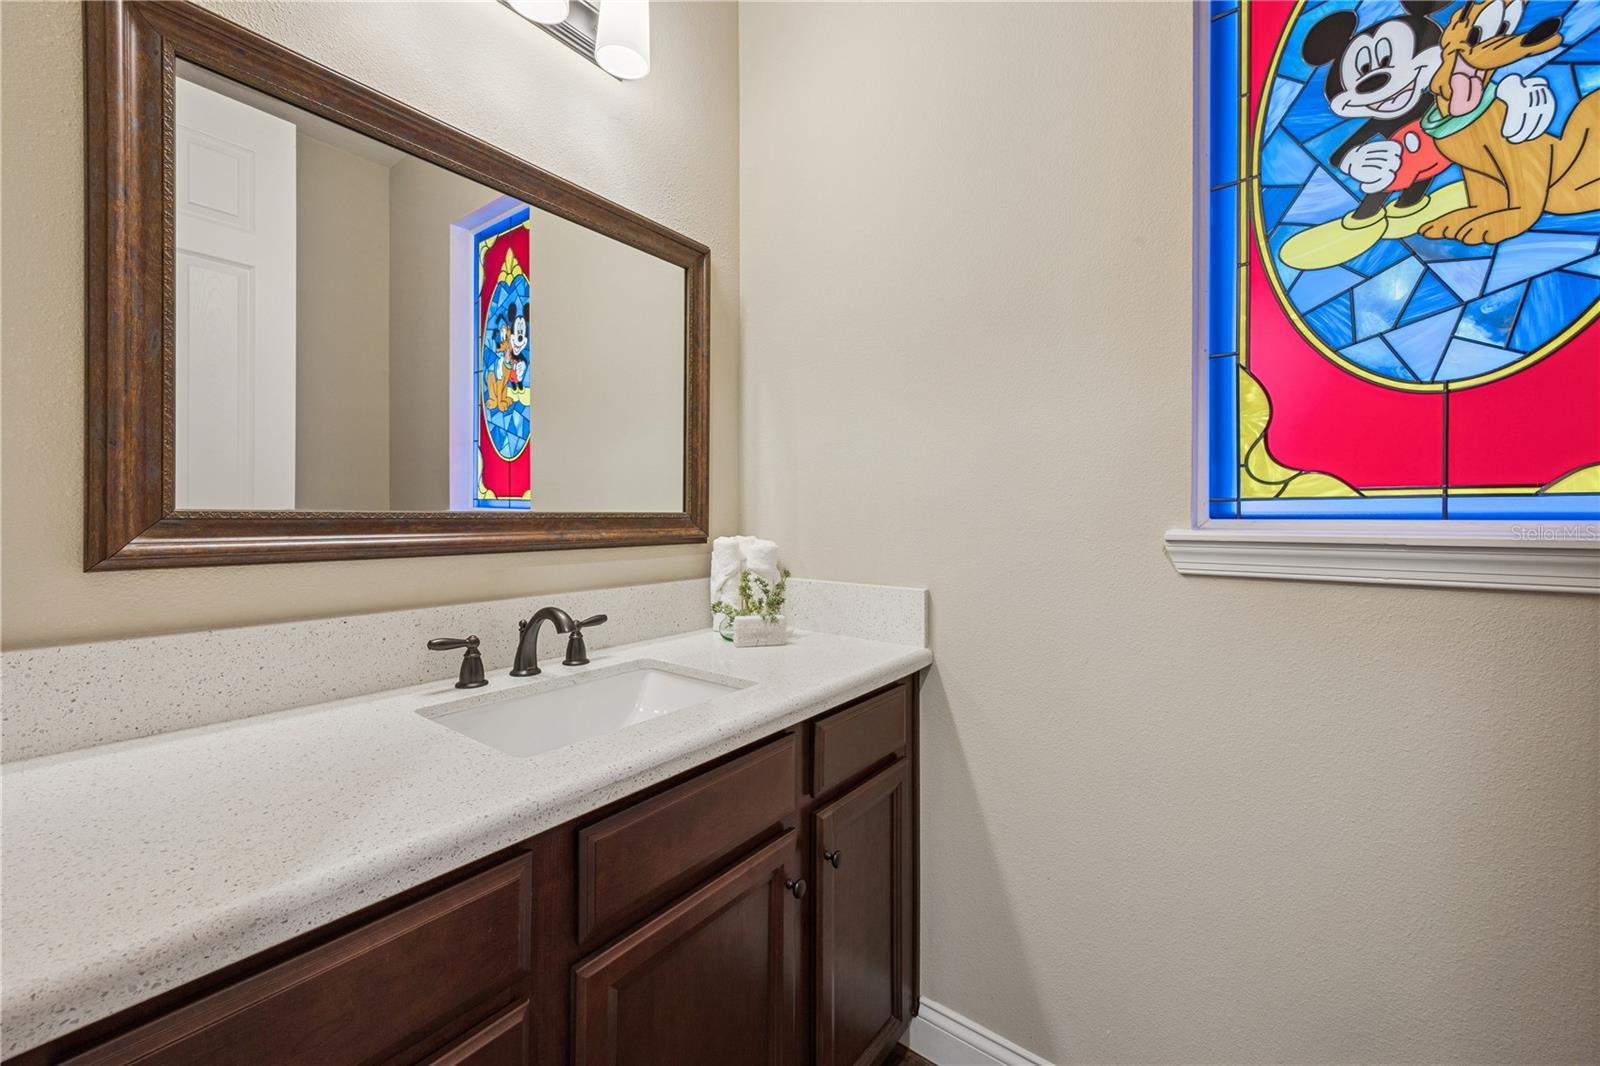
- Downstairs Half Bath
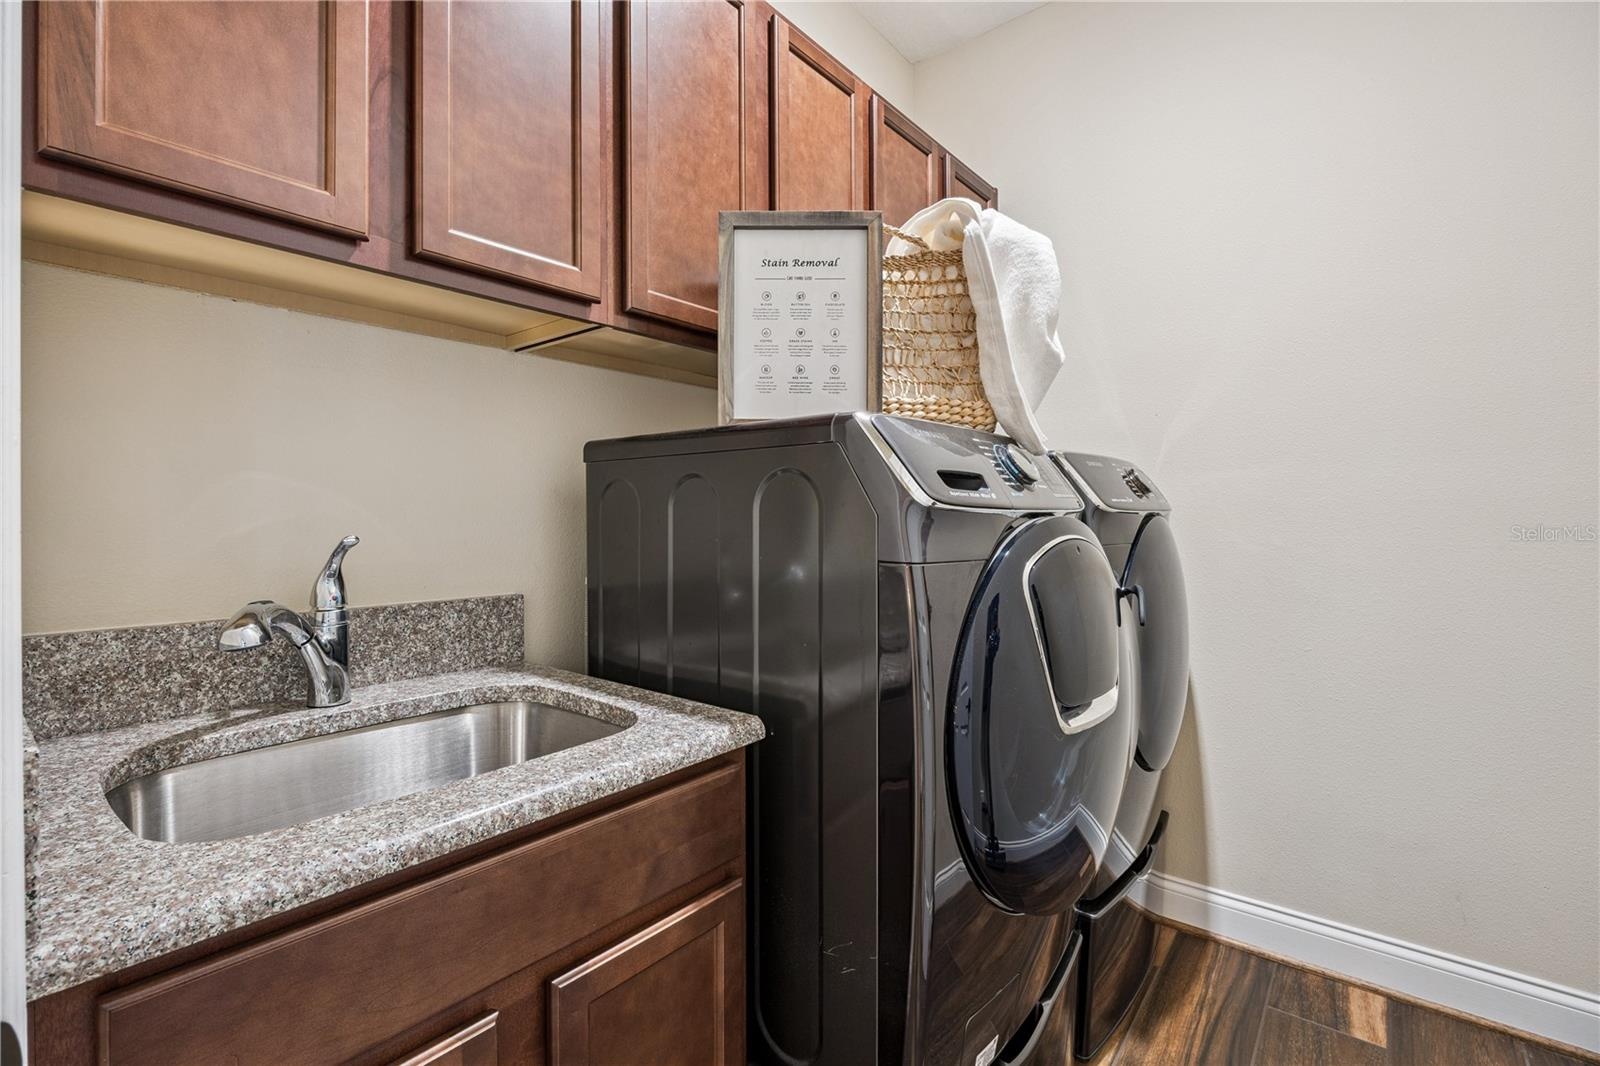
- Laundry
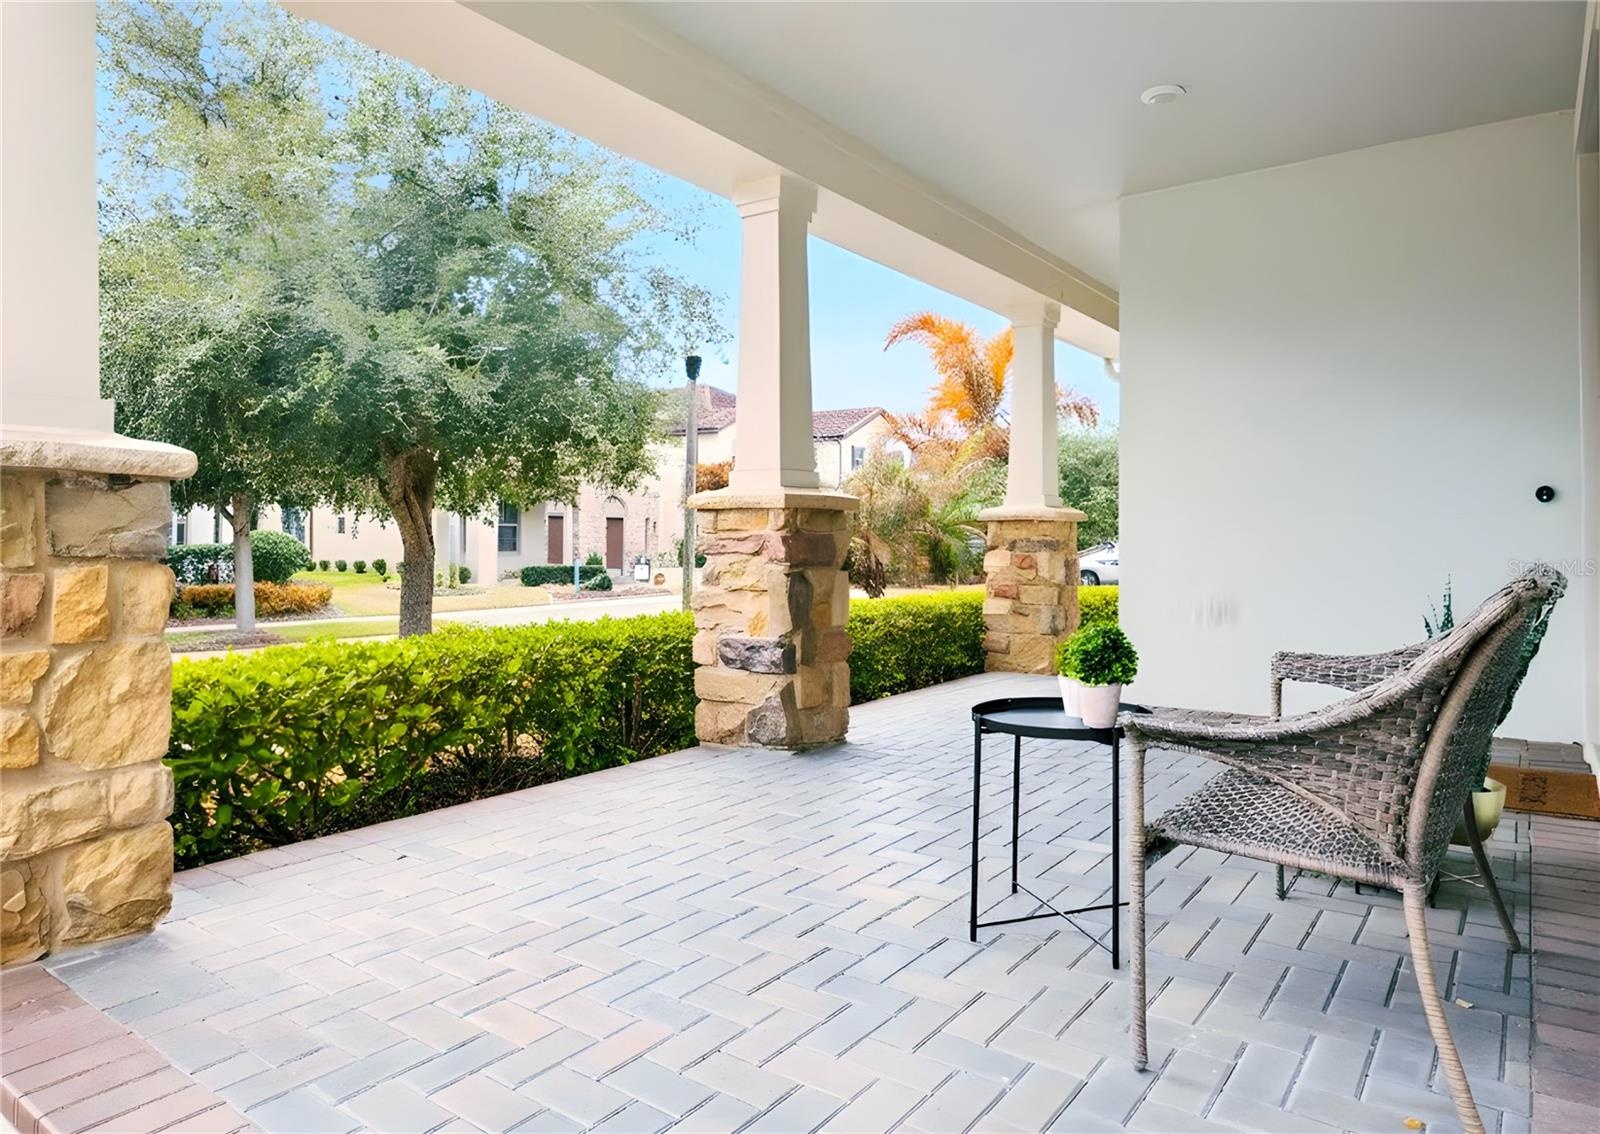
- Front Porch
- 35
- 36
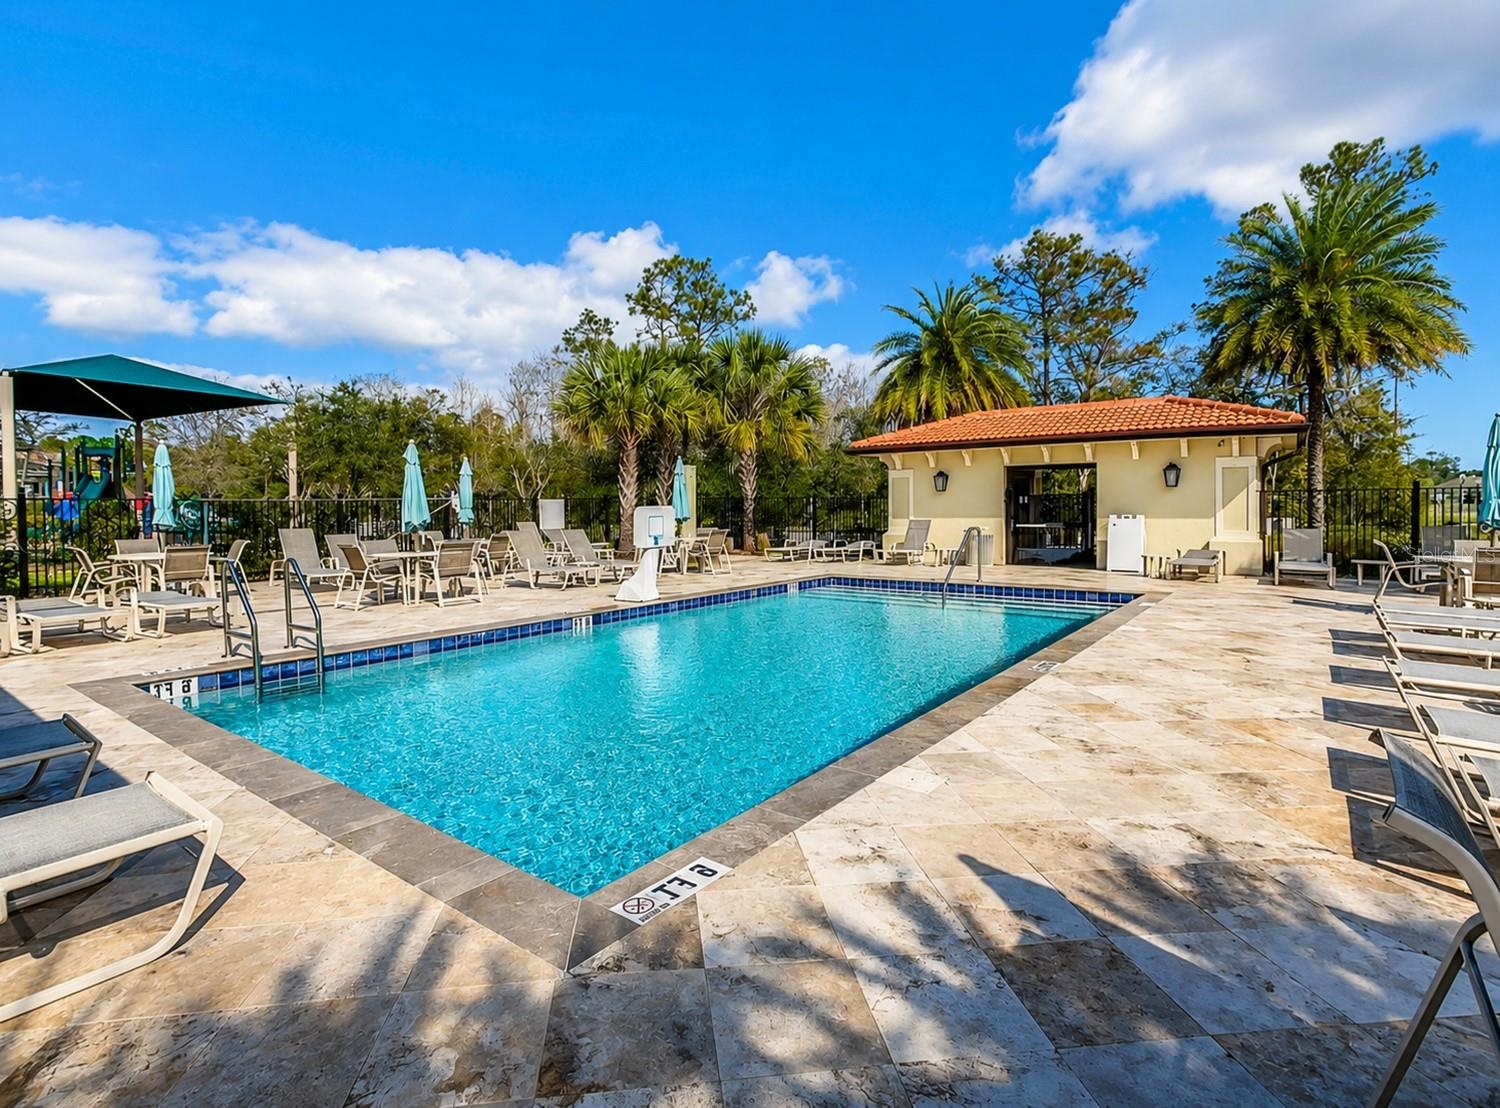
- community pool
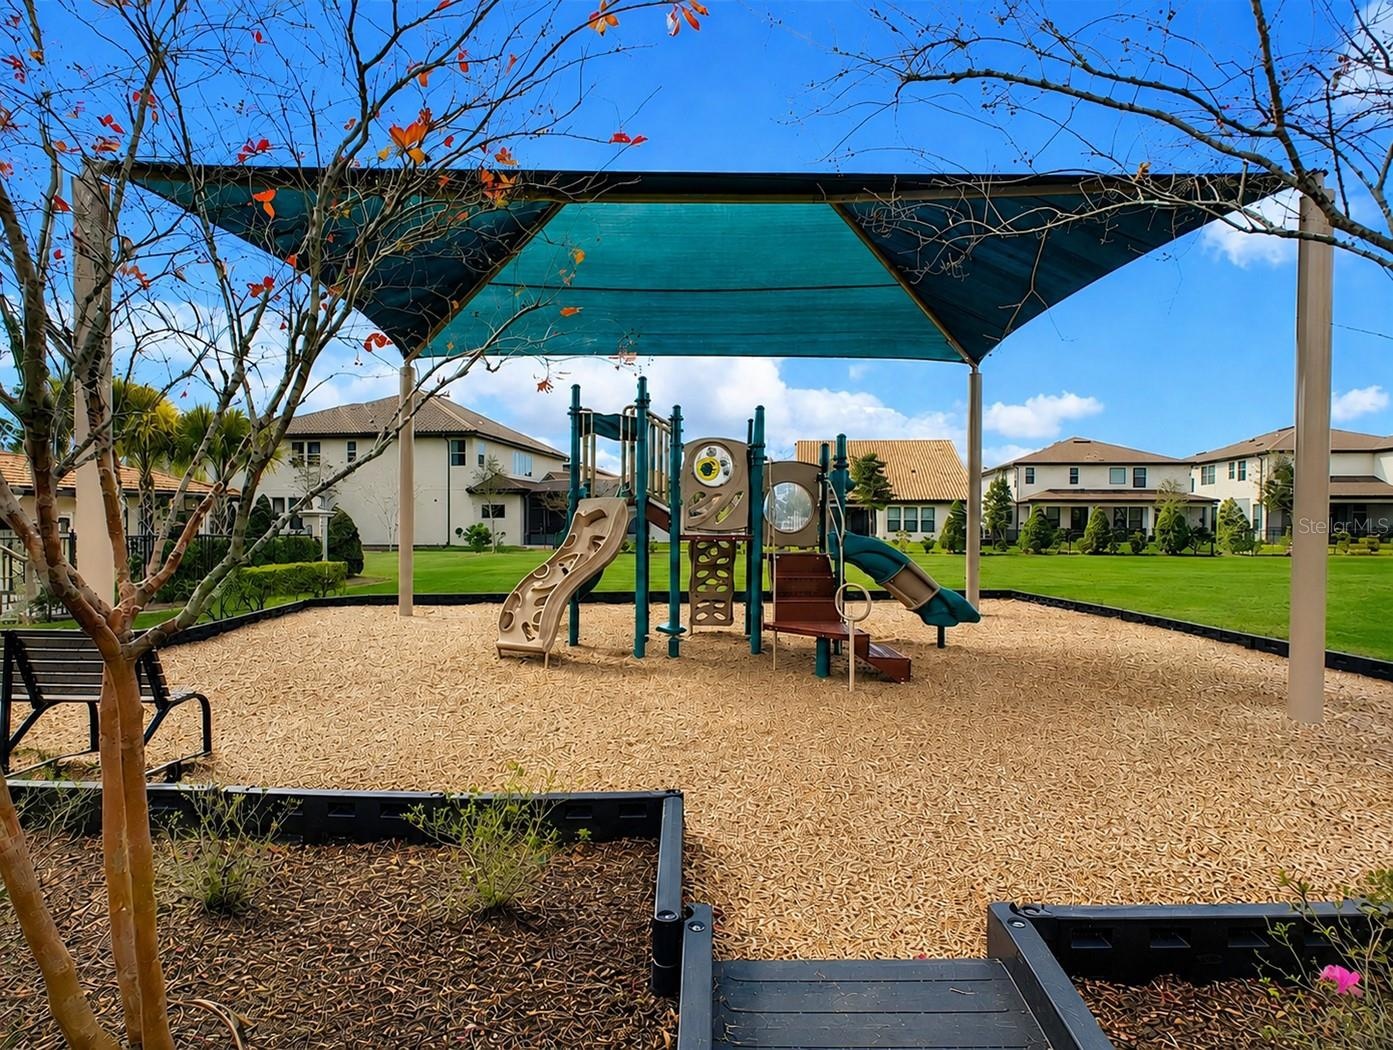
- community park
- 39
Description
Set within the highly sought-after Windermere Isle community, this exceptional estate offers elevated living defined by space, craftsmanship, and an unbeatable location just minutes from Walt Disney World. Featuring 6 bedrooms, 4.5 bathrooms, and over 4,600 square feet, the home is thoughtfully designed for both everyday living and effortless entertaining.
A dramatic two-story foyer creates a striking first impression, highlighted by a custom hardwood staircase with decorative iron balusters. Architectural details continue throughout with 9.5-foot ceilings, 8-foot doors, coffered ceilings, porcelain tile on the main level, and hardwood flooring upstairs. Custom Disney-inspired stained-glass window inserts throughout the home offer a subtle and charming nod to the nearby magic.
The expansive open-concept living area is anchored by a chef-level gourmet kitchen featuring a natural gas cooktop, dual convection ovens, quartz countertops and backsplash, oversized island, 42-inch cabinetry, café dining area, and walk-in butler’s pantry—perfect for entertaining and daily convenience alike.
The main-level primary suite serves as a tranquil retreat with a spa-style bathroom, soaking tub, glass-enclosed walk-in shower, and generous custom closet. Upstairs, five additional bedrooms include a private guest suite and well-designed shared layouts, along with a spacious upper-level great room and reading nook ideal for a media room, game space, or lounge.
Significant upgrades include a 27kW commercial-grade whole-house generator, tankless water heater, gas dryer, advanced humidification and UV air filtration, and a garage with custom cabinetry, overhead storage, and durable polyaspartic flooring. Energy-efficient systems and abundant natural light enhance comfort throughout.
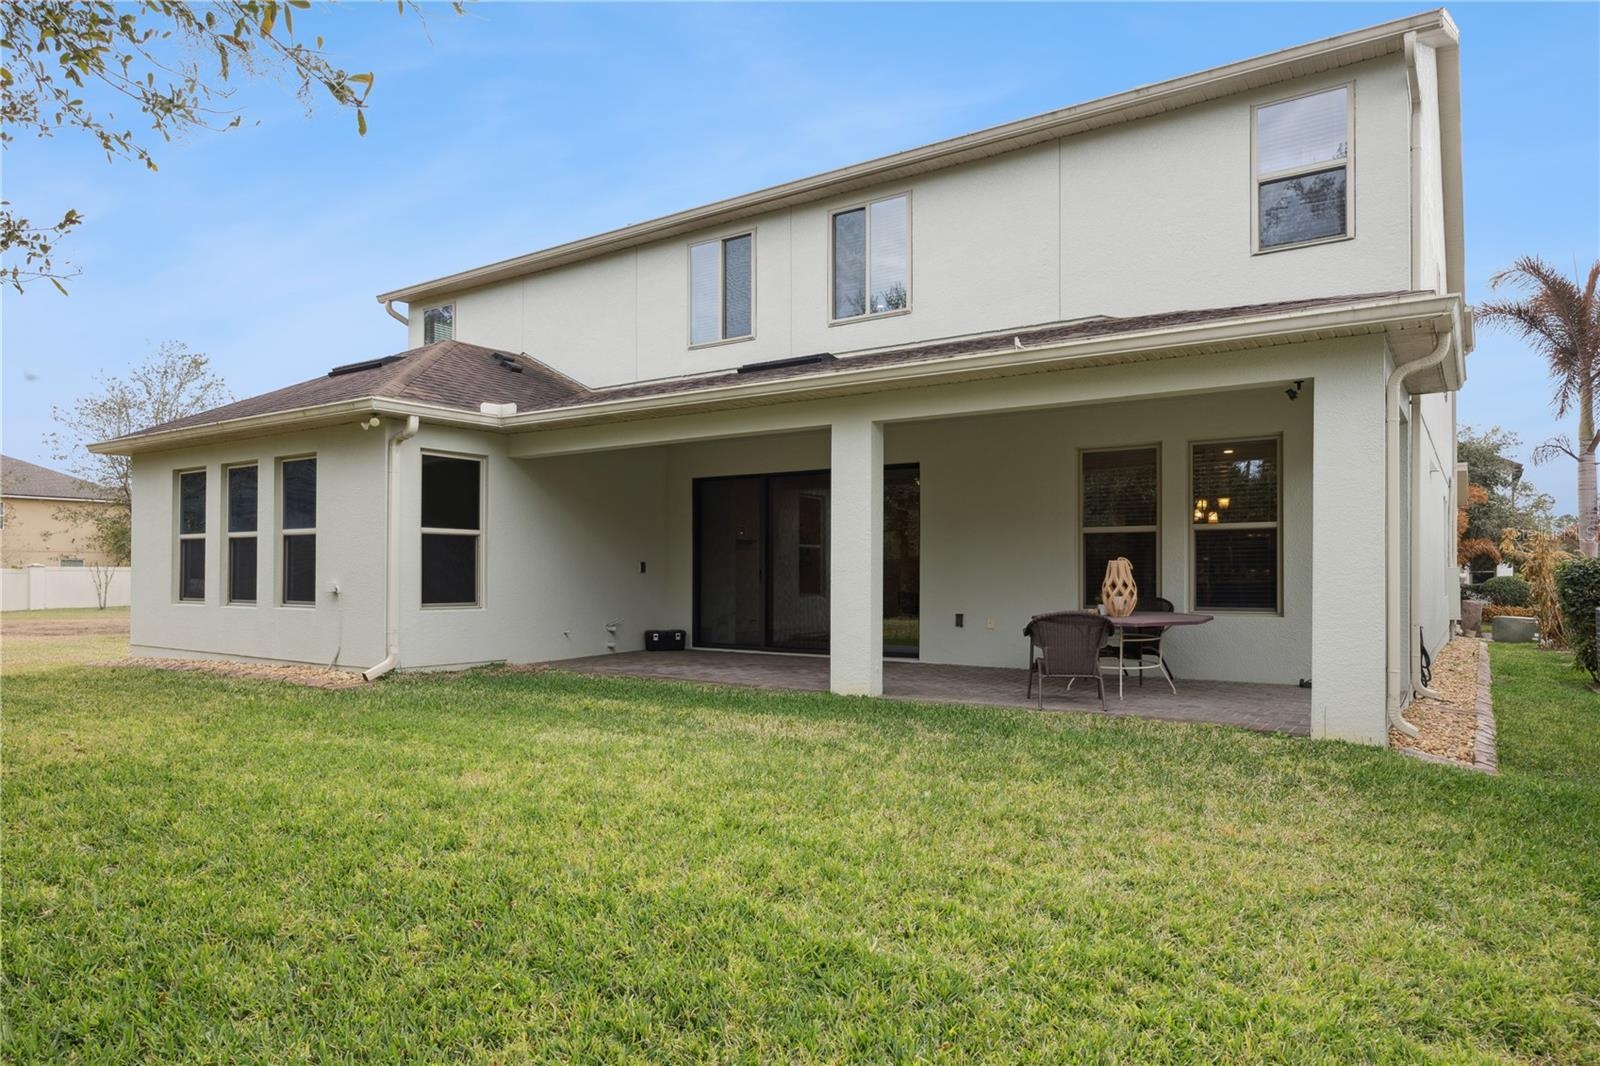
The lot to the right of the home is Protected Green Space in perpetuity and cannot be developed so you will always have that space.
Amenities
- Accessible Central Living Area
- Accessible Closets
- Accessible Doors
- Accessible Hallway(s)
- Accessible Washer Dryer
- Bb Hs Internet Available
- Built-In Oven
- Cable - Available
- Cable Connected
- cable tv
- Cathedral Ceiling(s)
- Ceiling Fans(S)
- Central Living Area
- Coffered Ceiling(s)
- Convection Oven
- Cooktop
- Corner Lot
- Deed Restrictions
- Dishwasher
- Dryer
- Eat-in Kitchen
- Electricity Available
- Electricity Connected
- Exhaust Fan
- Fire Alarm
- Freezer
- Gas Water Heater
- High ceiling
- Ice Maker
- Irrigation Reclaimed Water
- Landscaped
- Level
- Lighting
- Maintenance
- Natural Gas Available
- Natural Gas Connected
- No Truck Rv Motorcycle Parking
- Open Floorplan
- Park
- Paved
- Phone Available
- Playground
- Pool
- Primary Bedroom - Main Floor
- Public
- Rain Gutters
- Range
- Range Hood
- Refrigerator
- Secured Garage Parking
- Security Lights
- Security System Owned
- Sewer Connected
- Sidewalk
- Sidewalks
- Sliding Doors
- Smoke Detectors
- Solid Wood Cabinets
- Sprinkler Recycled
- Stone Counters
- Street Lights
- Tankless Water Heater
- Thermostat
- Trails
- Tray Ceiling(s)
- Trees/Woods
- Underground Utilities
- Vaulted Ceiling(s)
- Walk-In Closet(s)
- Washer
- Water Available
- Water Connected
- Window Treatments
All information furnished regarding property for sale, rental or financing is from sources deemed reliable, but no warranty or representation is made as to the accuracy thereof and same is submitted subject to errors, omissions, change of price, rental or other conditions, prior sale, lease or financing or withdrawal without notice. International currency conversions where shown are estimates based on recent exchange rates and are not official asking prices.
All dimensions are approximate. For exact dimensions, you must hire your own architect or engineer.