Property
| Ownership: | Condo |
|---|---|
| Type: | Condo |
| Bedrooms: | 2 BR |
| Bathrooms: | 2½ |
| Pets: | Pets Allowed |
Financials
Price:$2,000,000
Listing Courtesy of REAL BROKER, LLC
Live at the center of Downtown St.
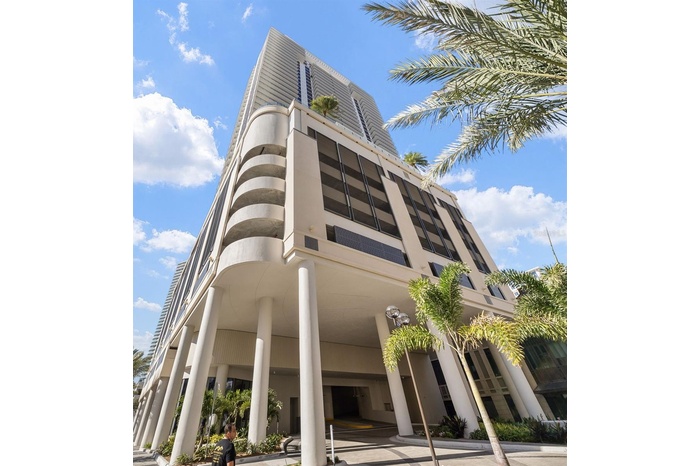
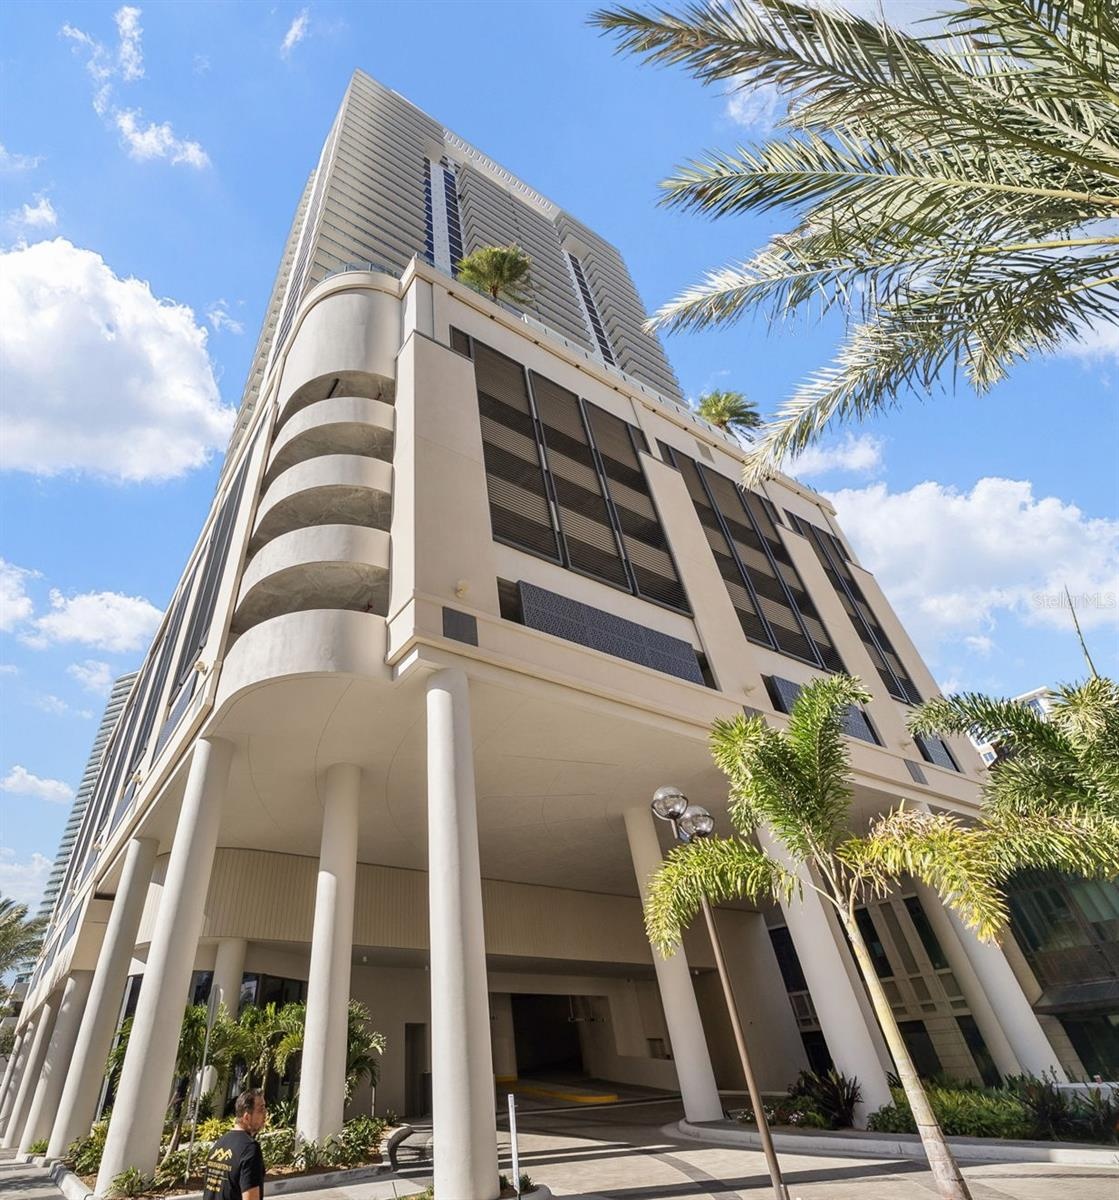
- Art House Entry
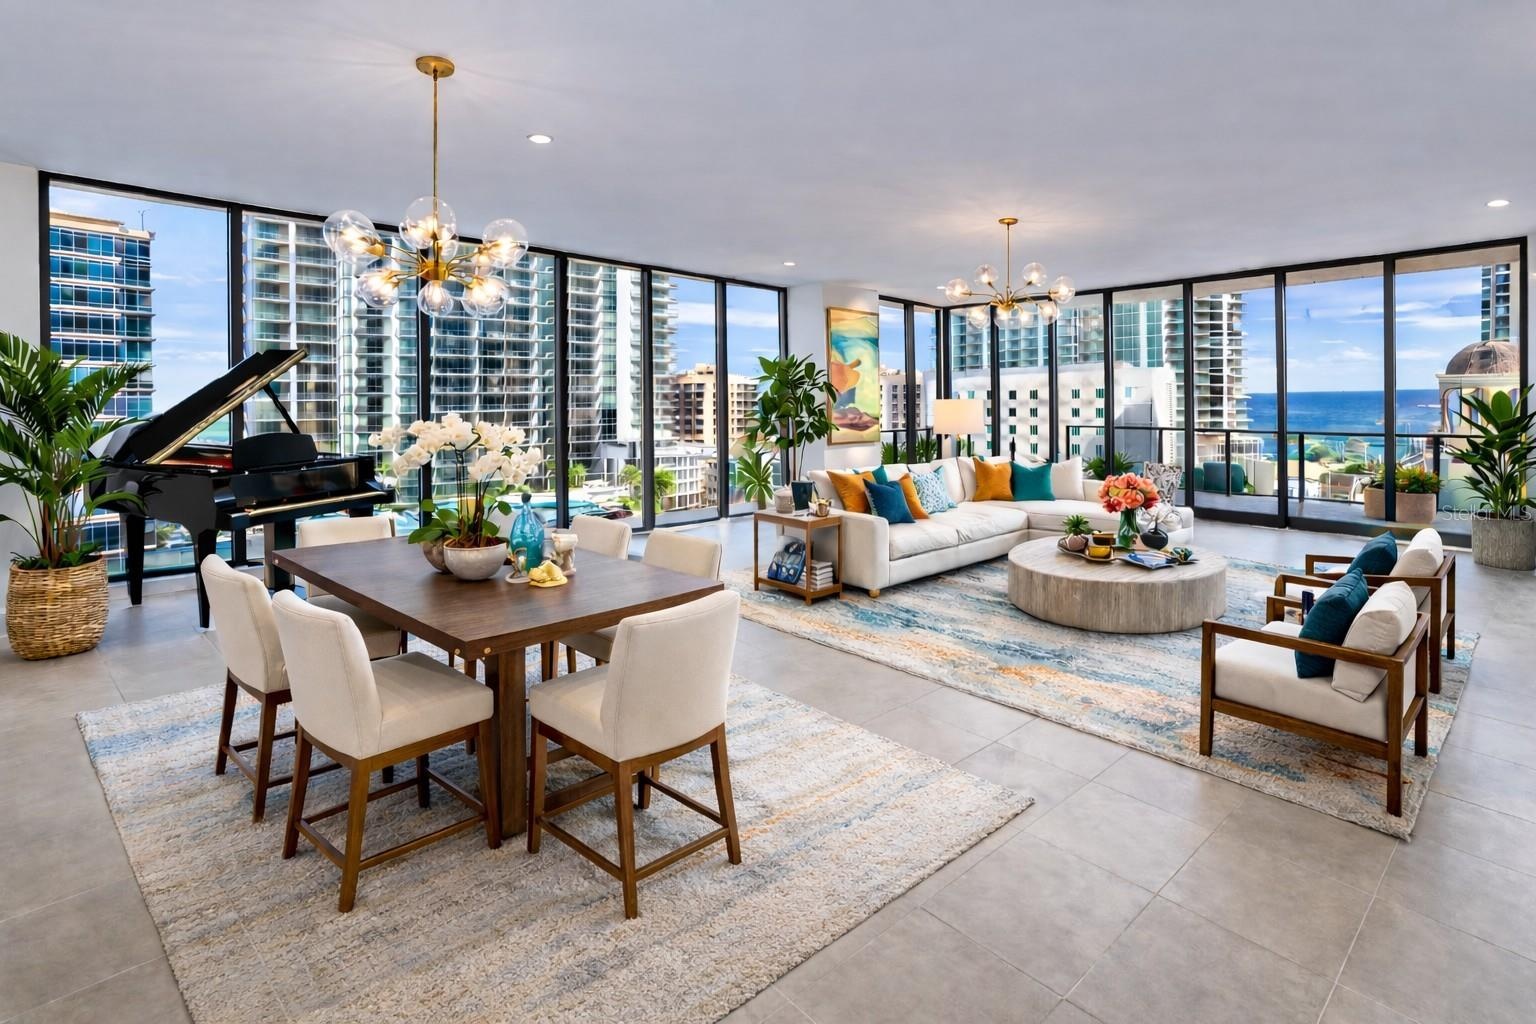
- Open Dining Room & Great Room Digitally Staged
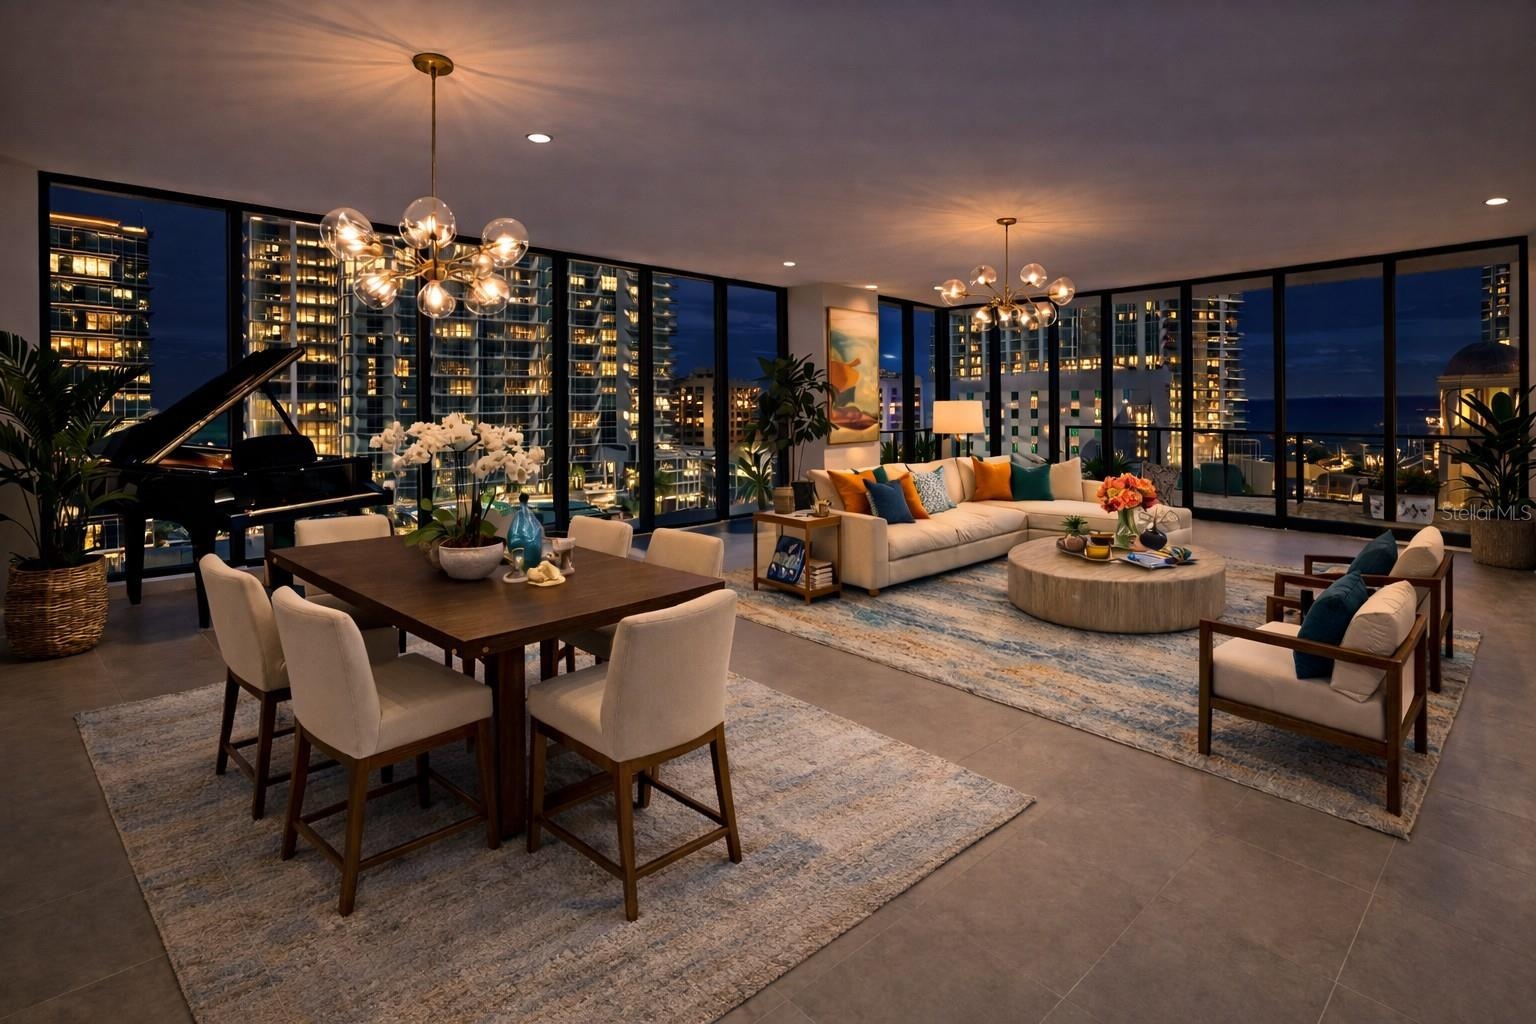
- Nighttime Dining Room & Great Room Digitally Staged
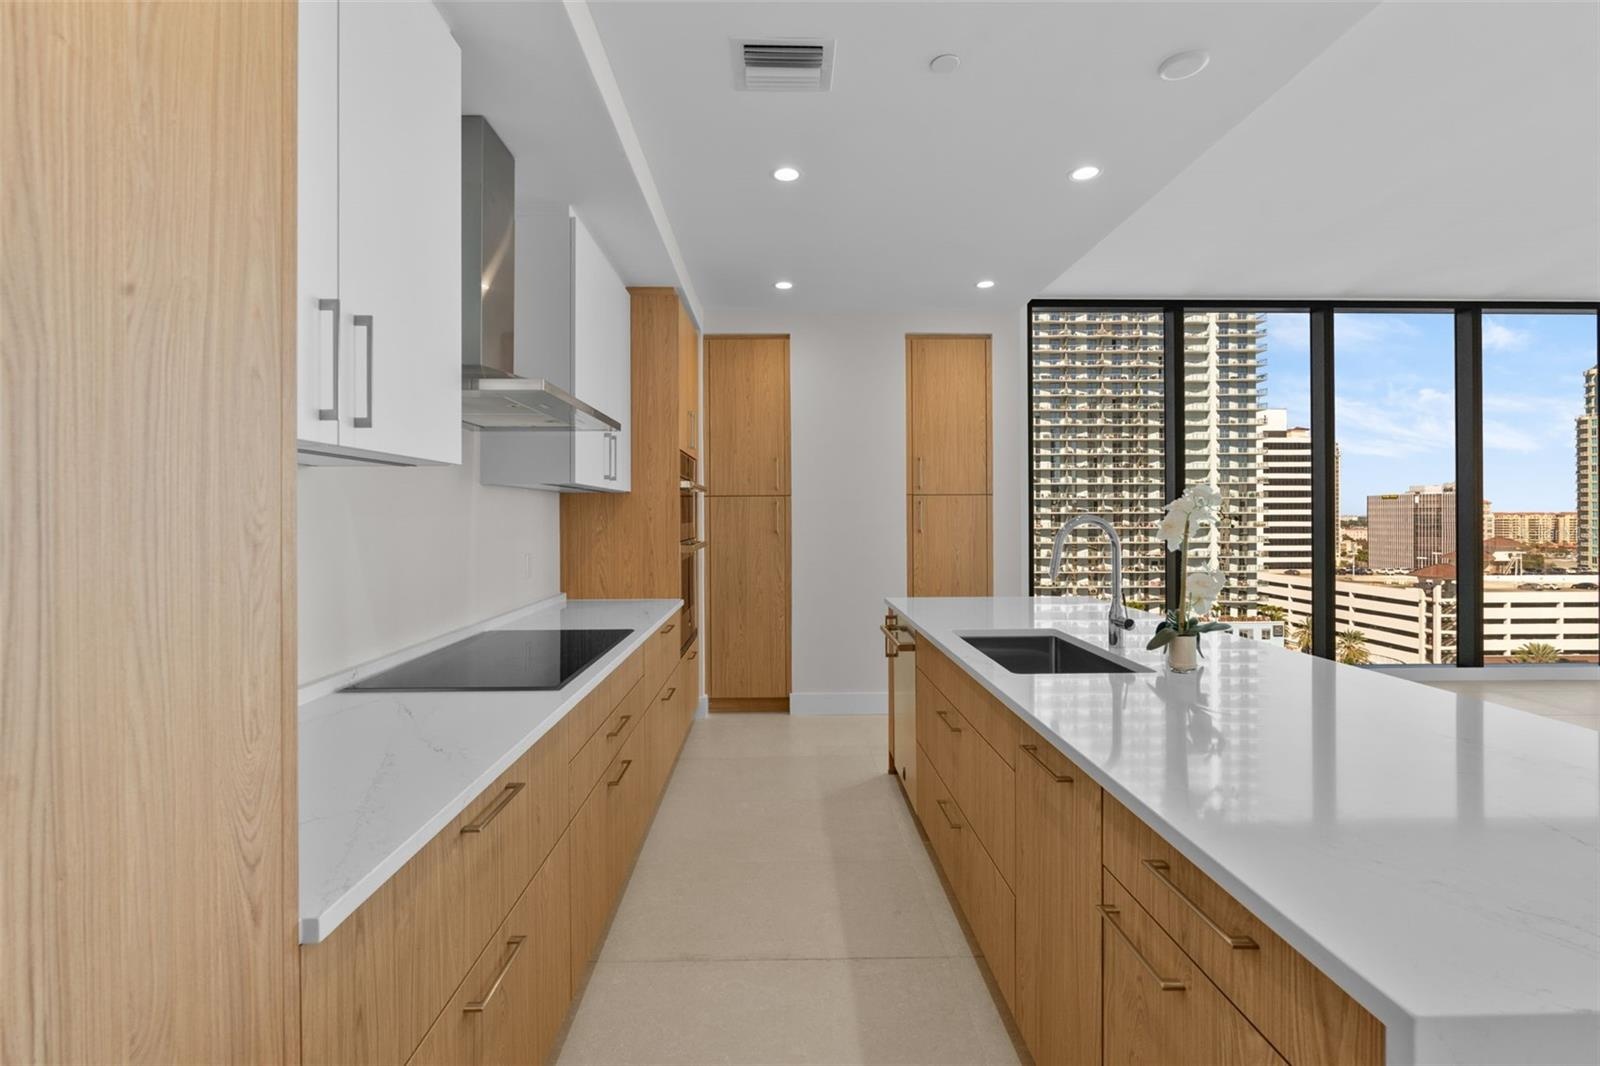
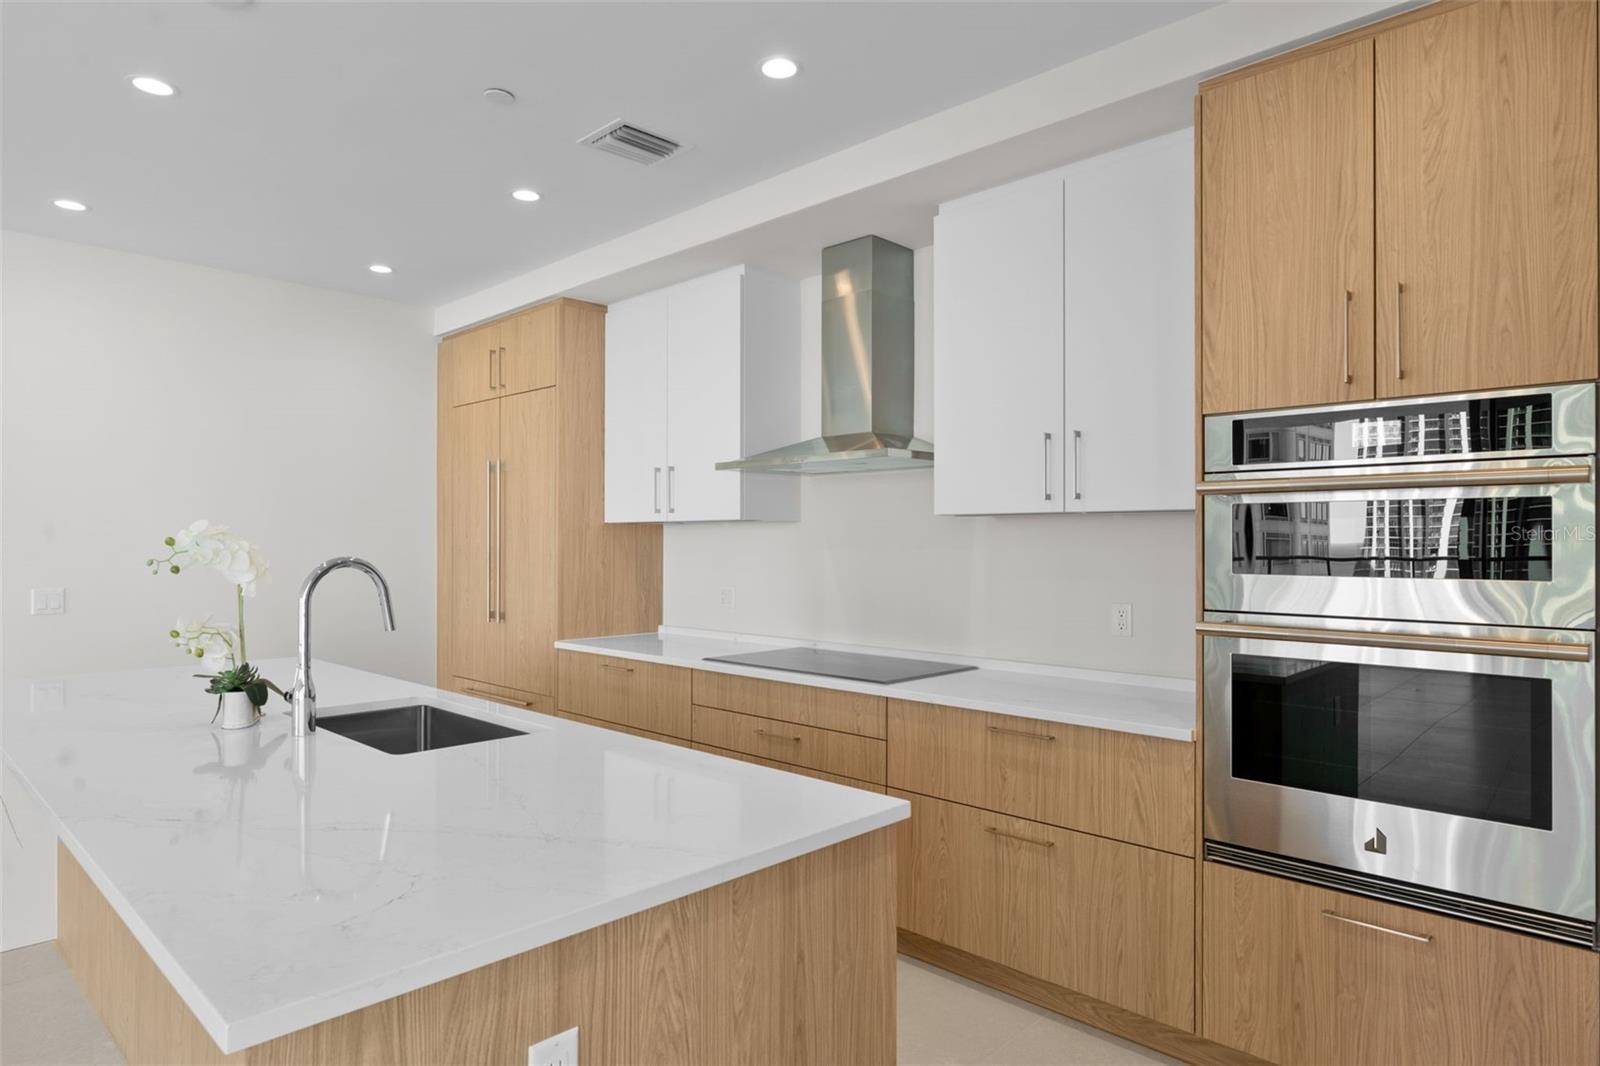
- Kitchen
- Kitchen
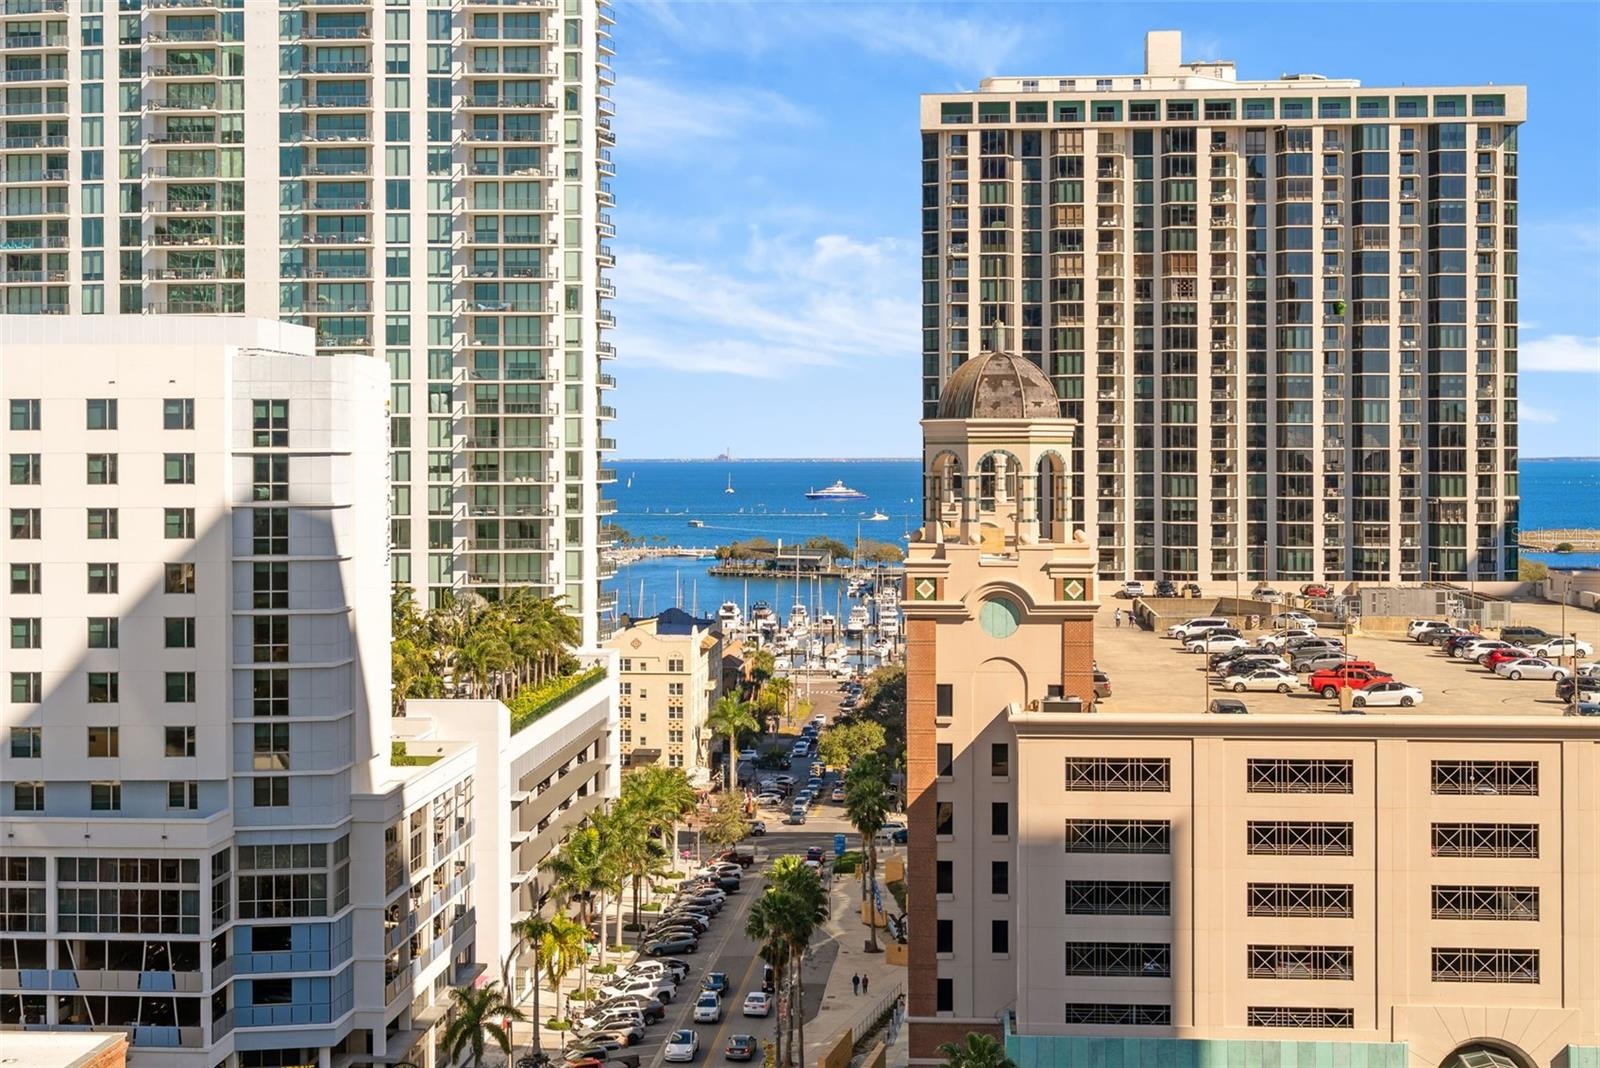
- Tampa Bay View
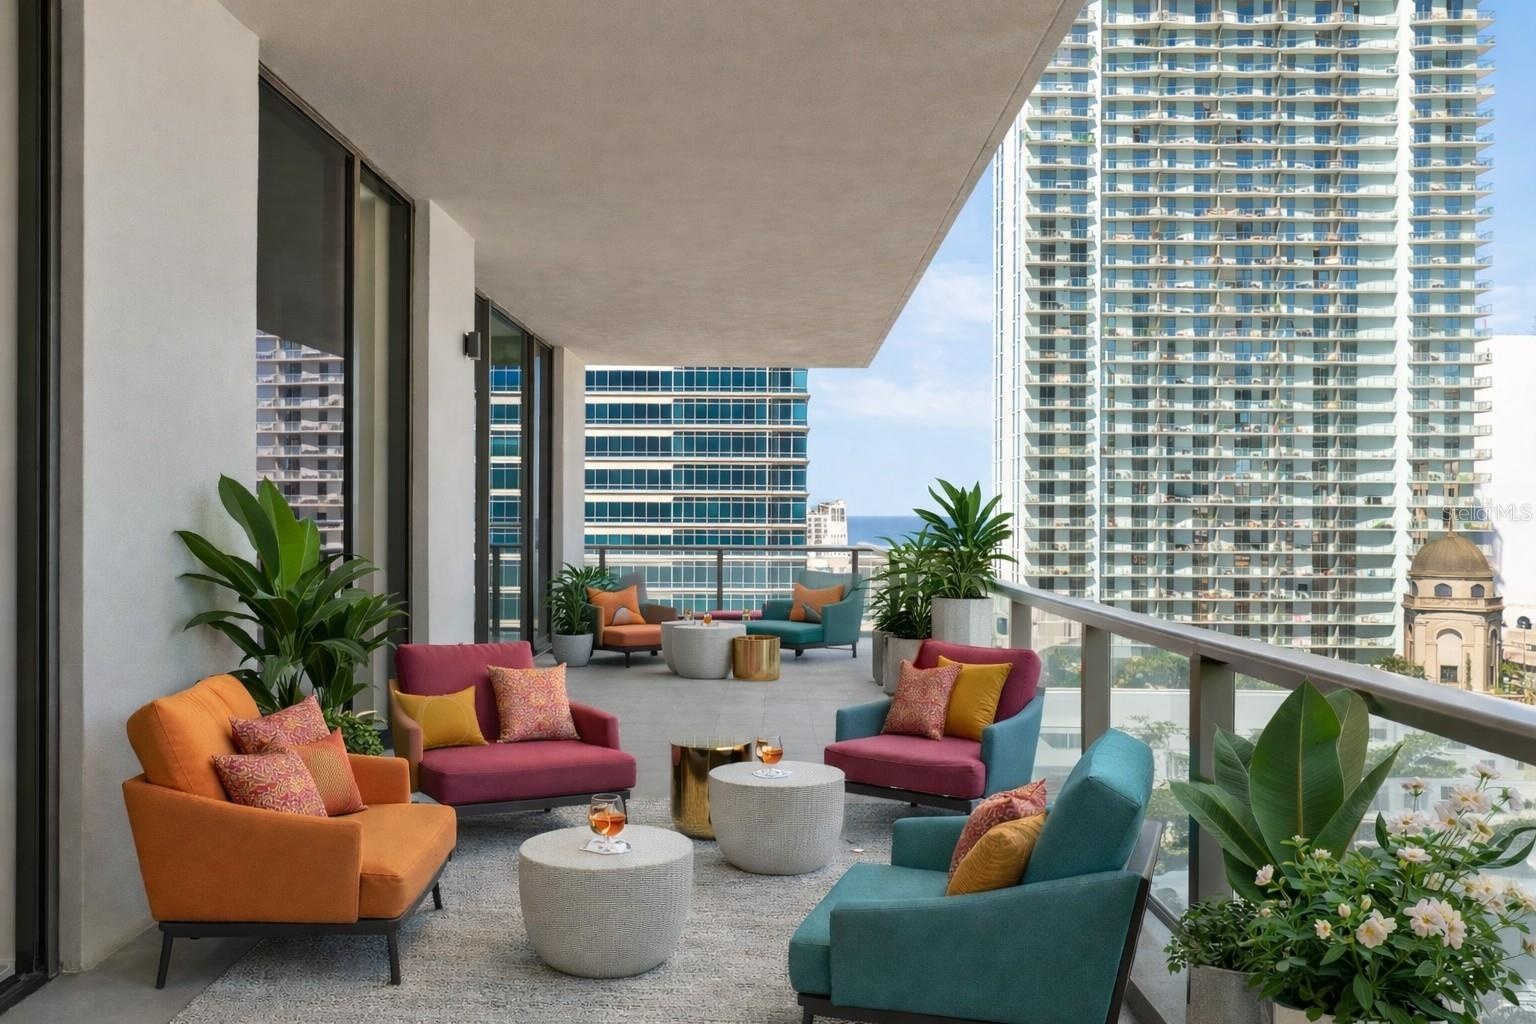
- Bonus Size Terrace Digitally Staged
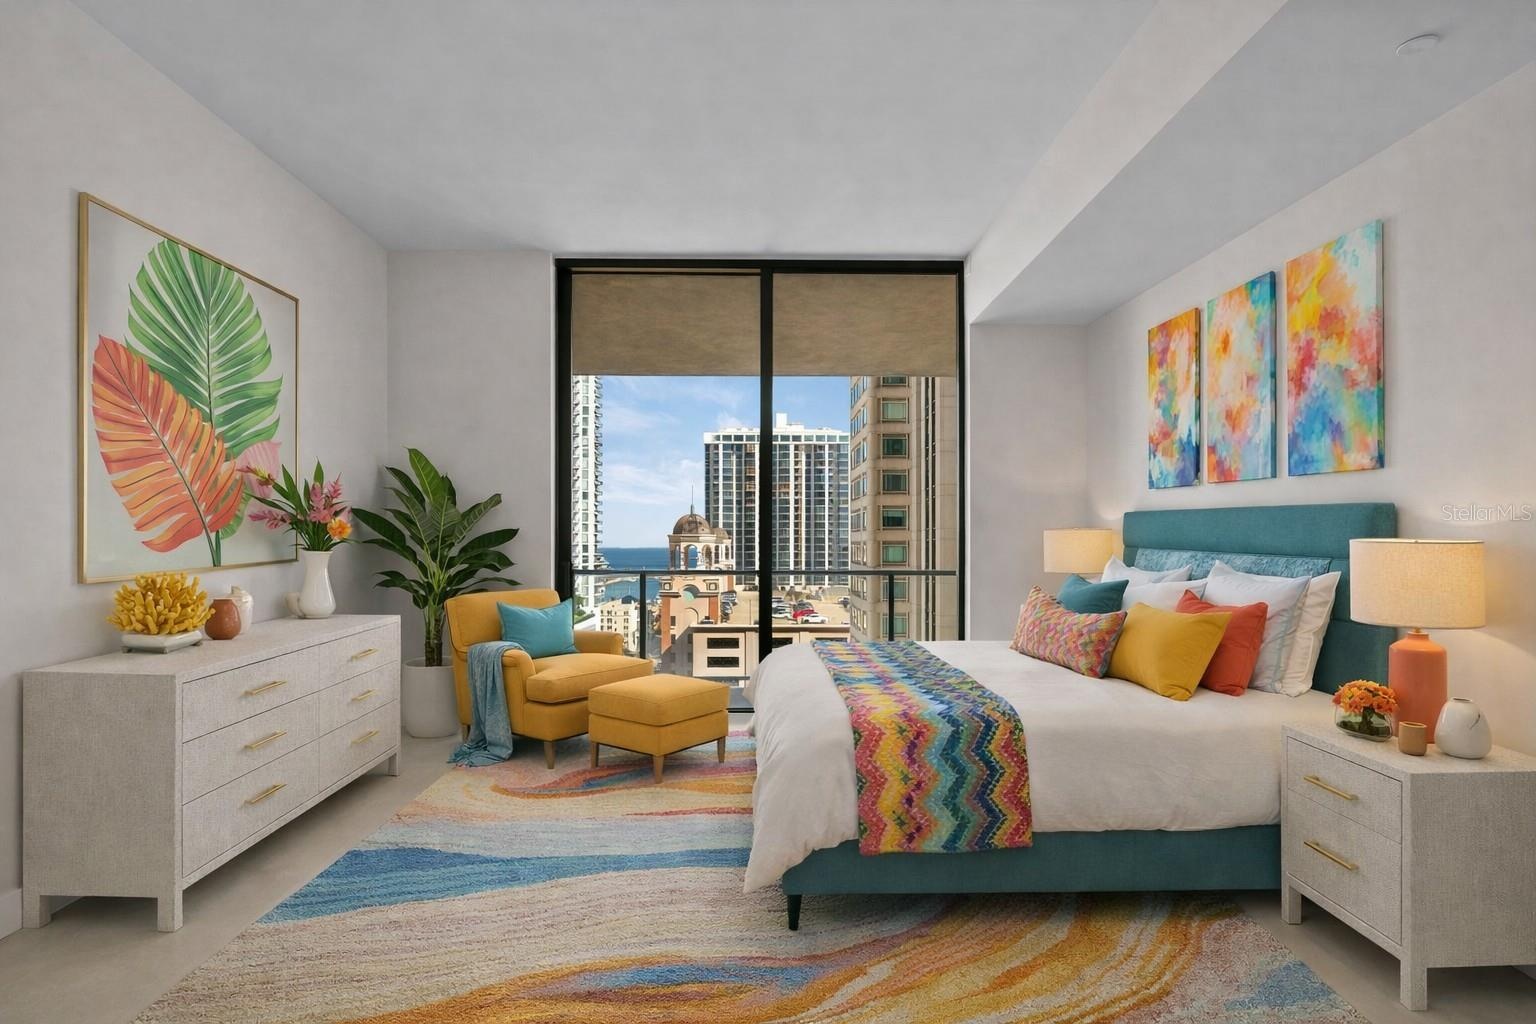
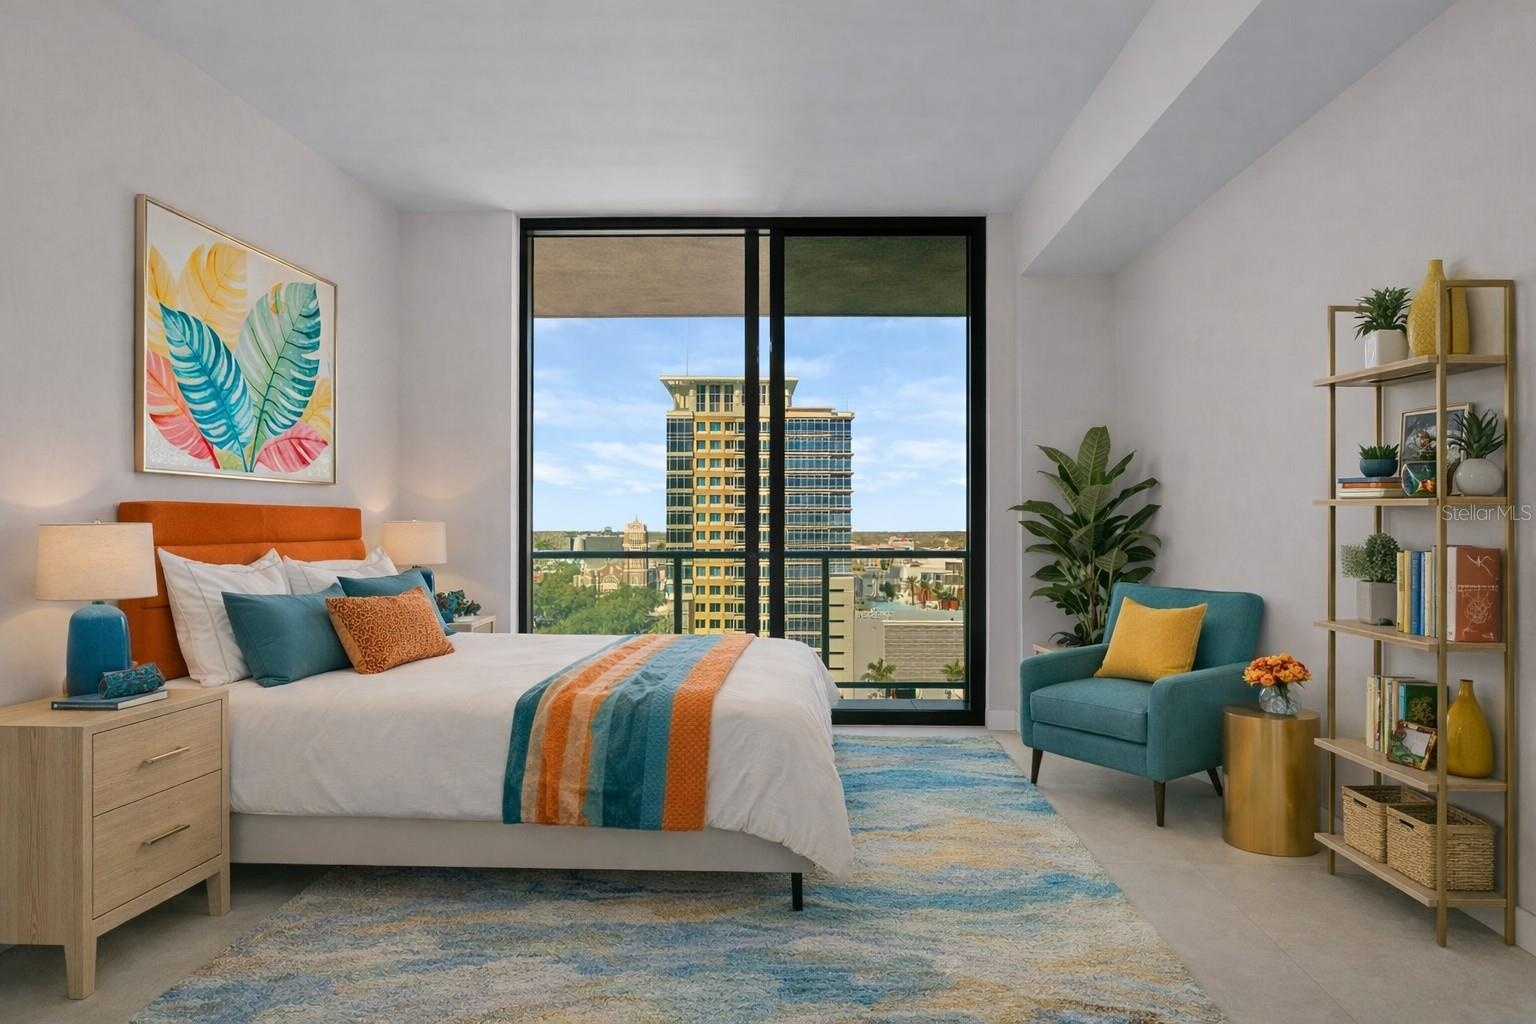
- Master Bedroom Digitally Staged
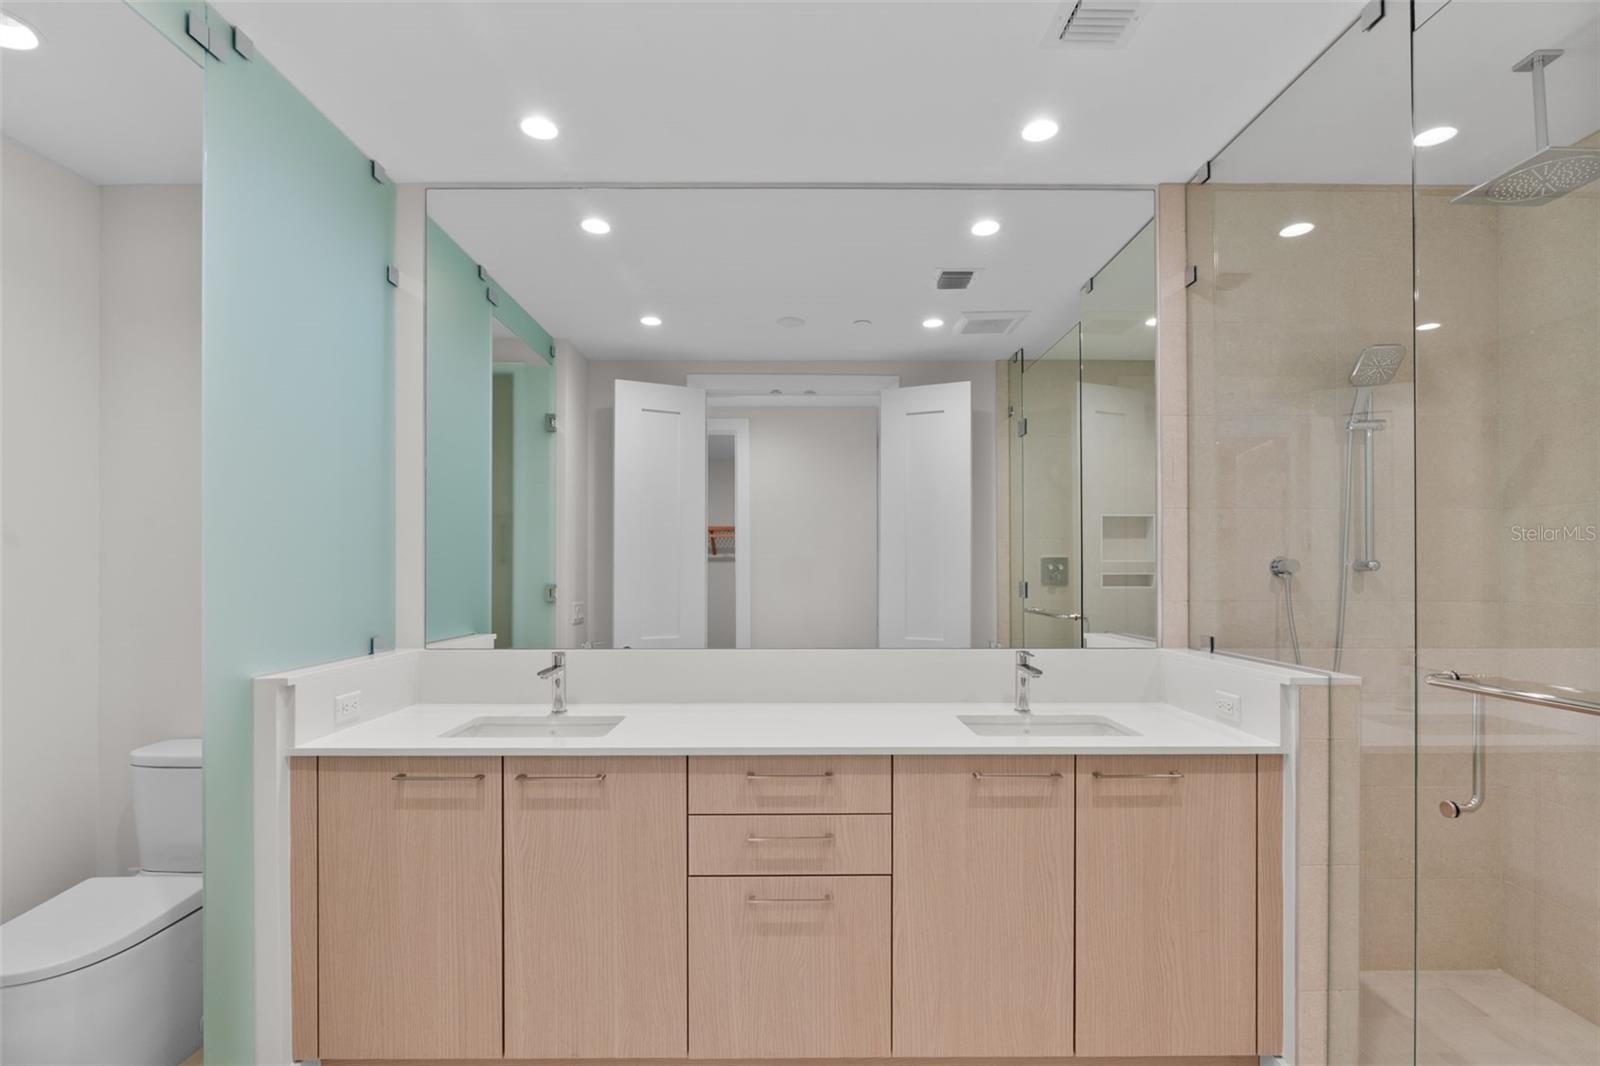
- Master Bathroom
- 10
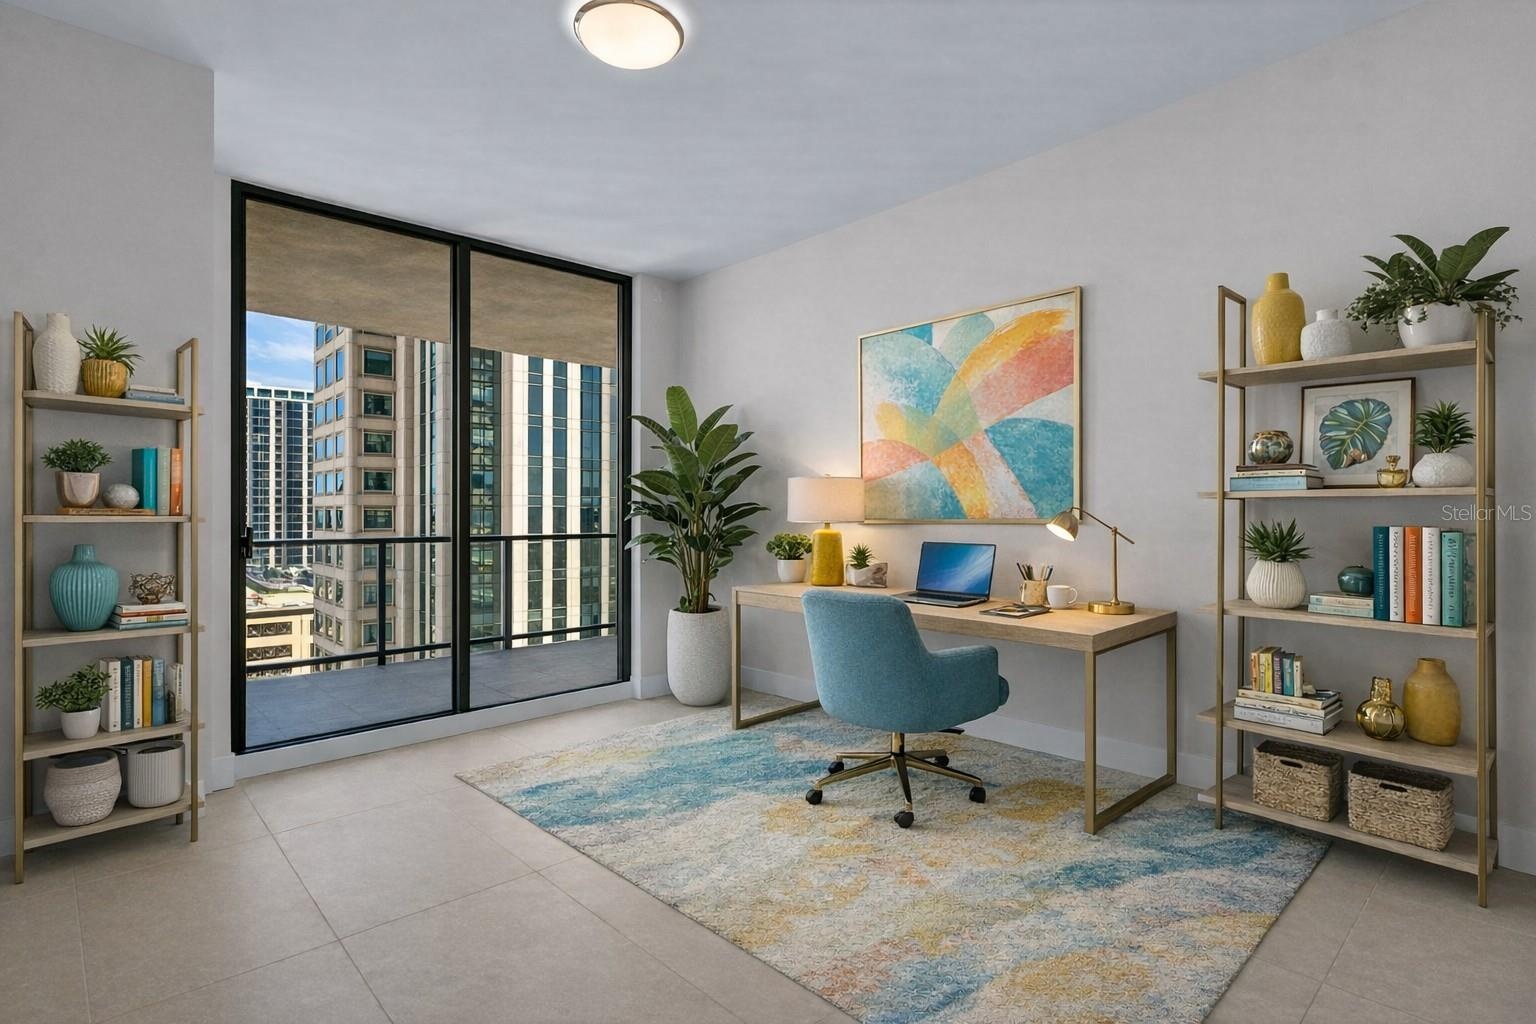
- Guest Bedroom Digitally Staged
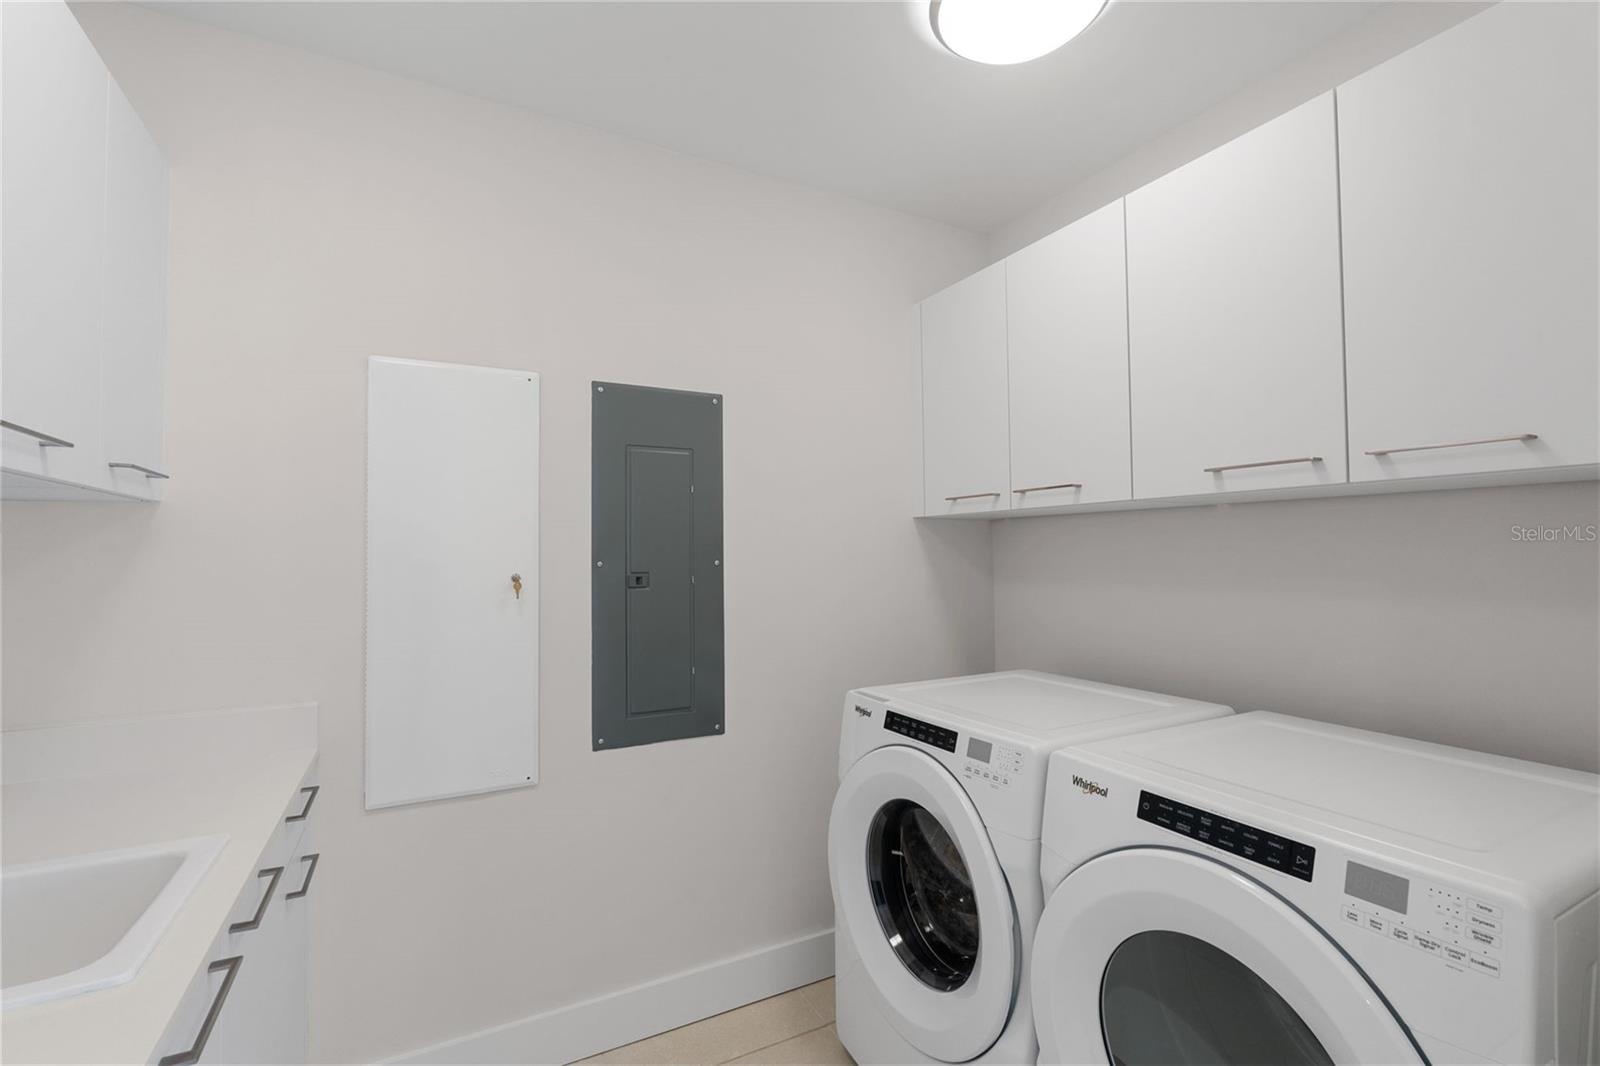
- Laundry & Storage Center
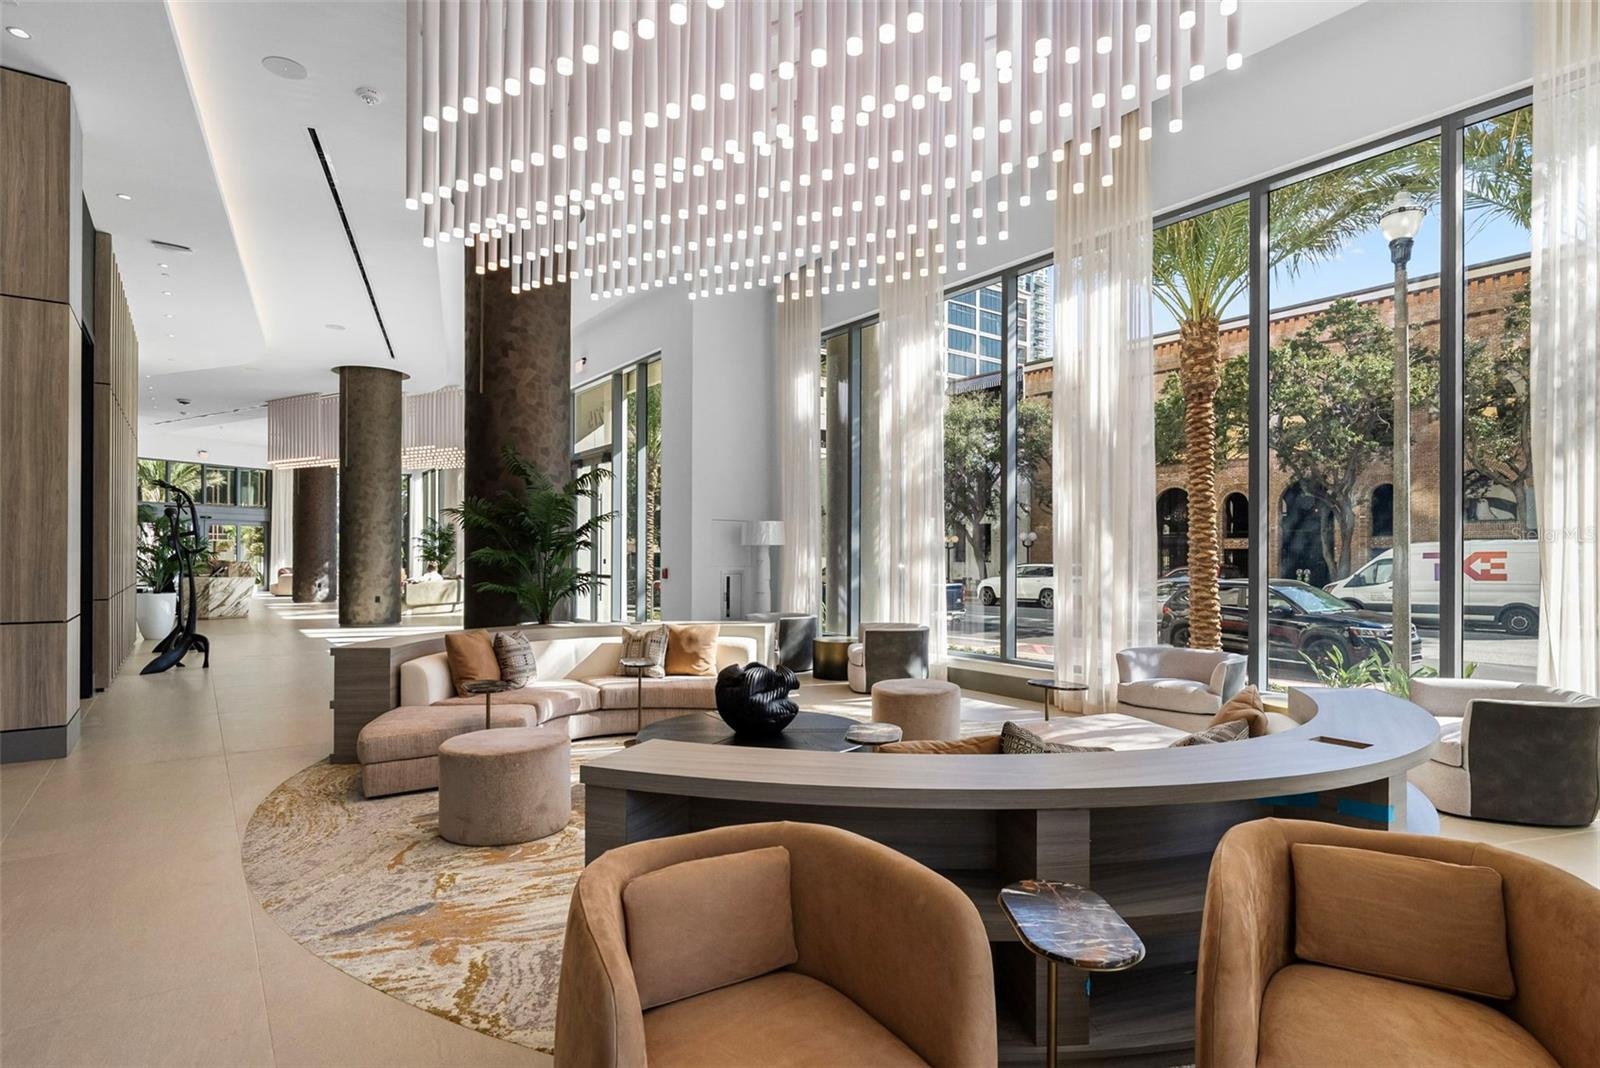
- Business Center & Lobby
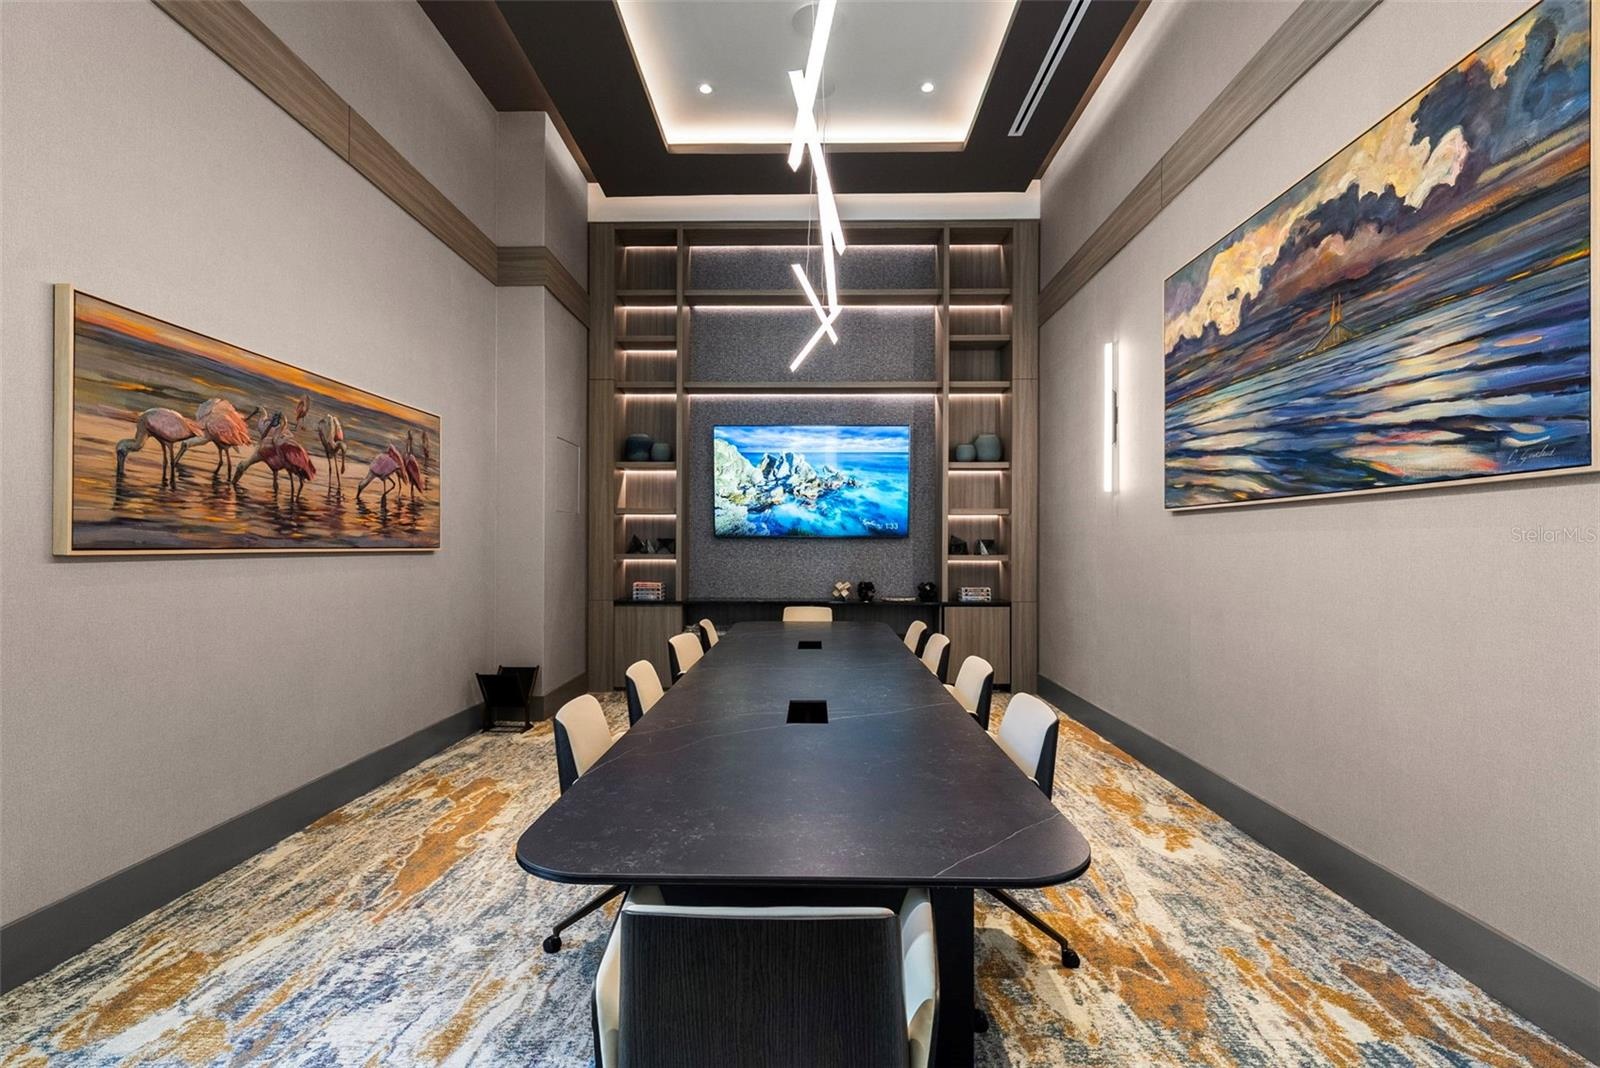
- Business Conference Table
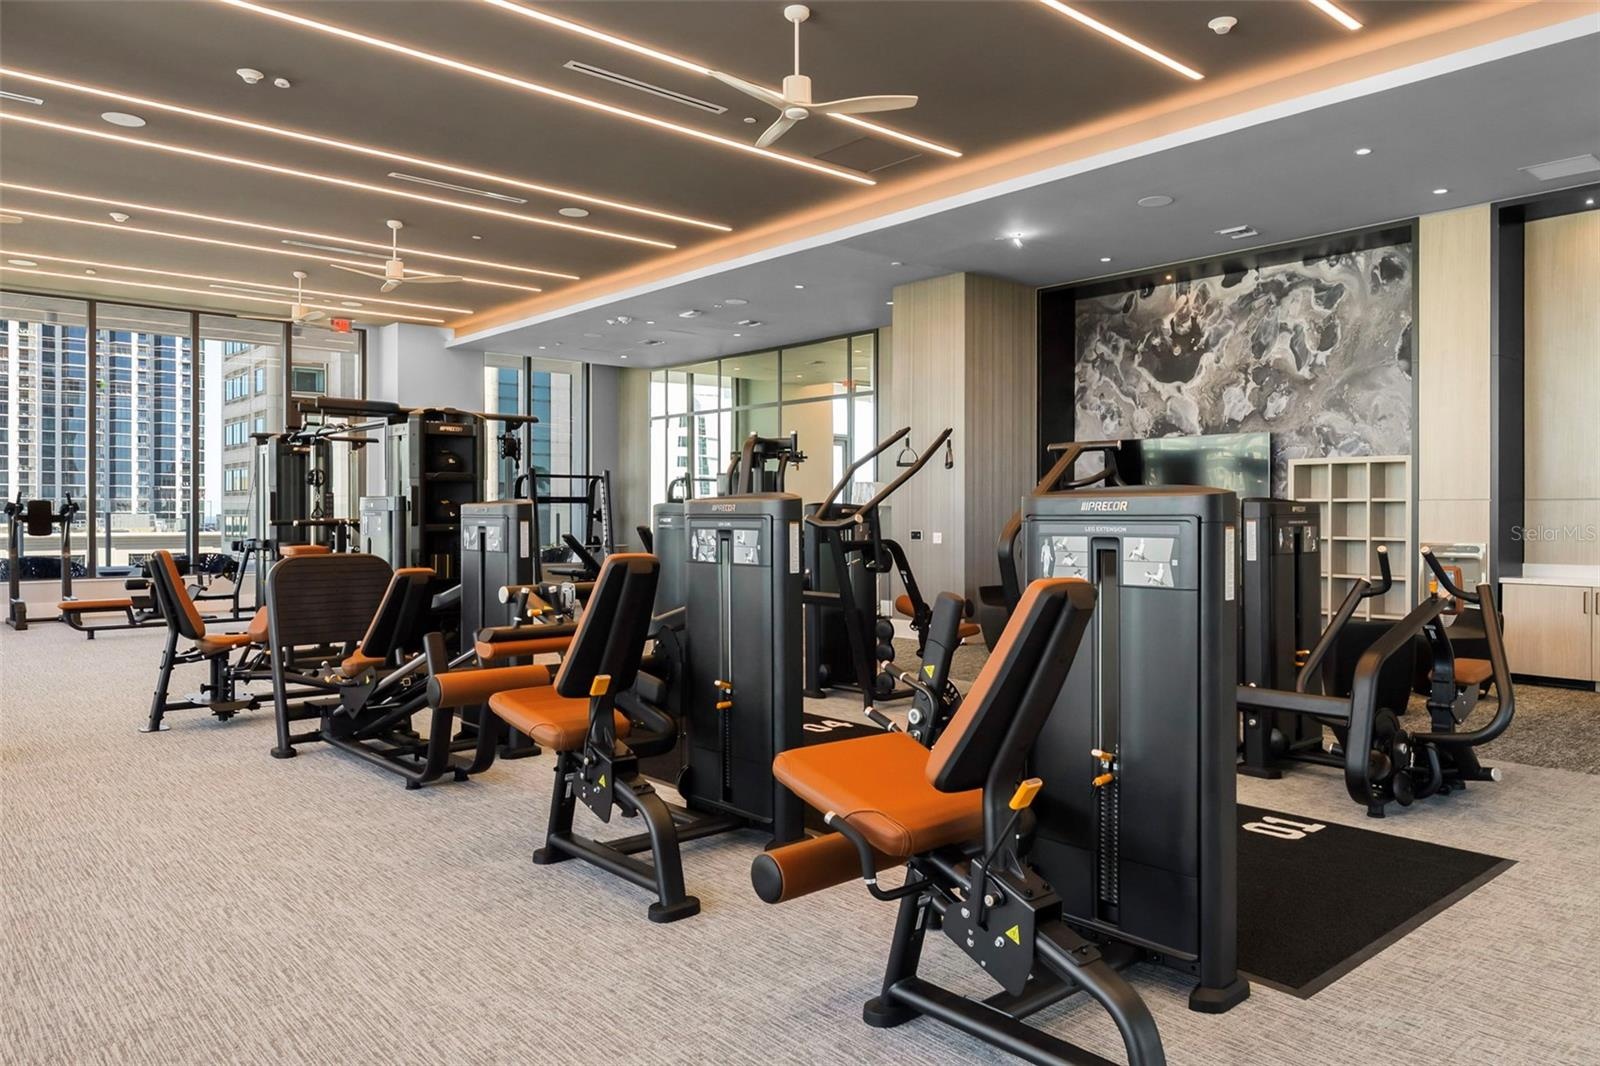
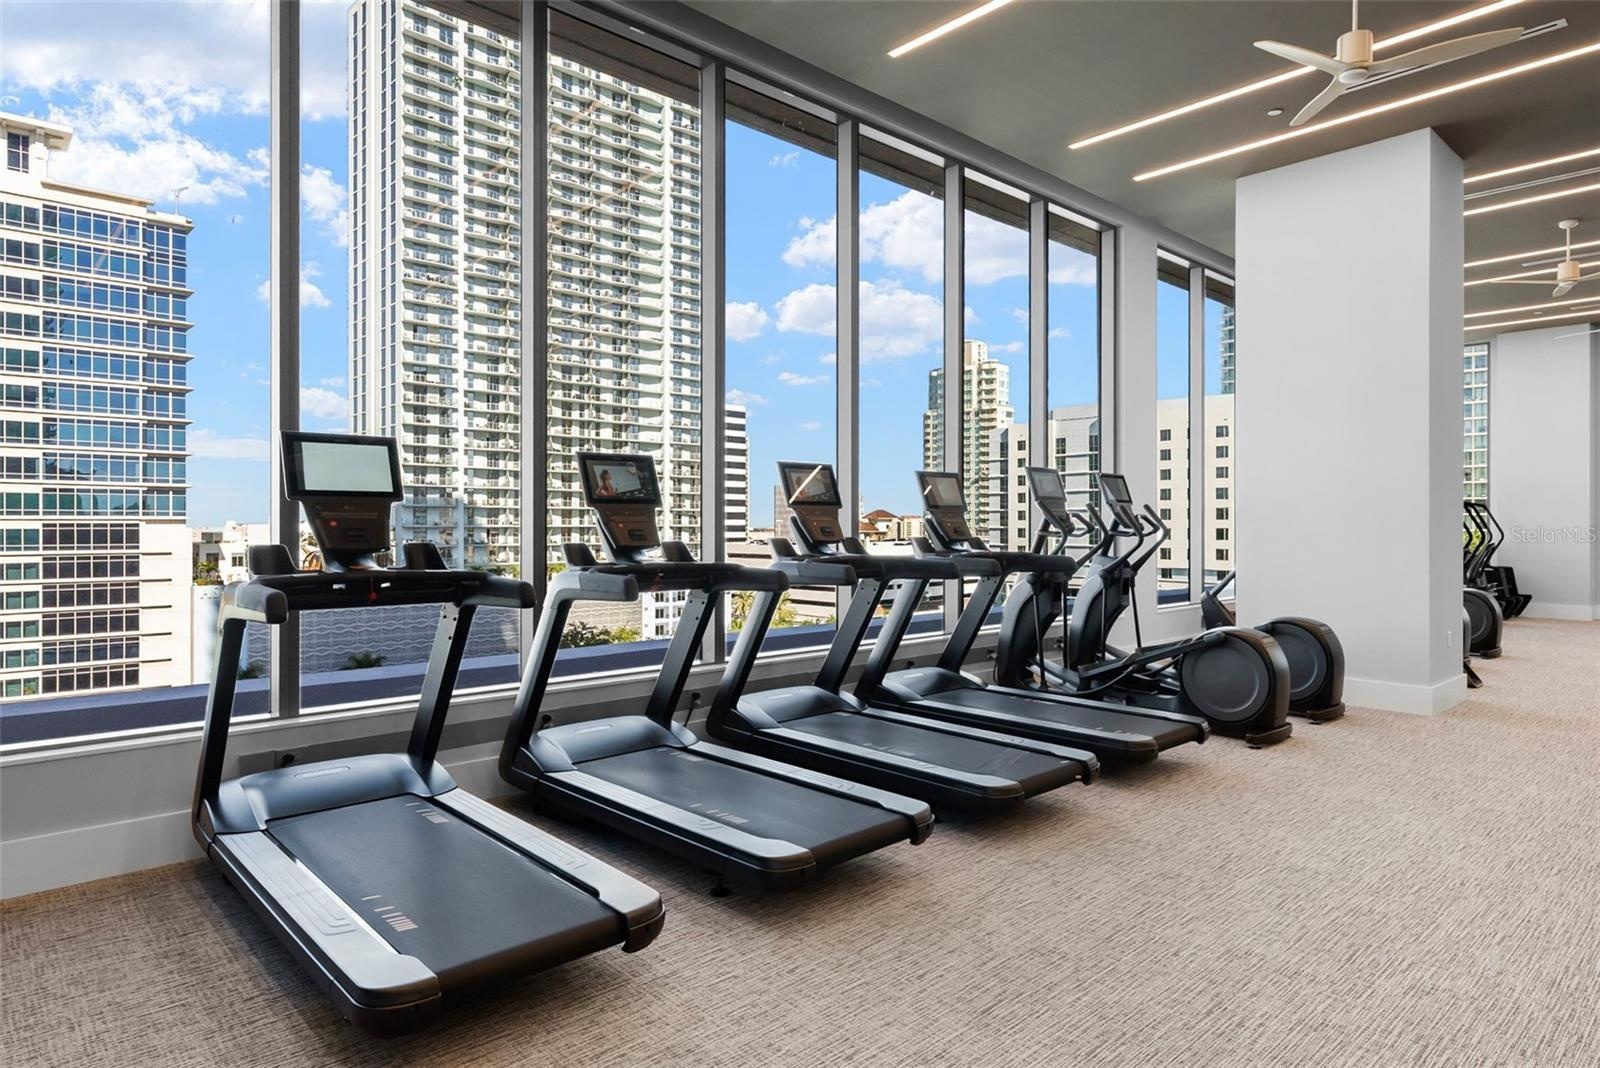
- Fitness Center
- Fitness Center
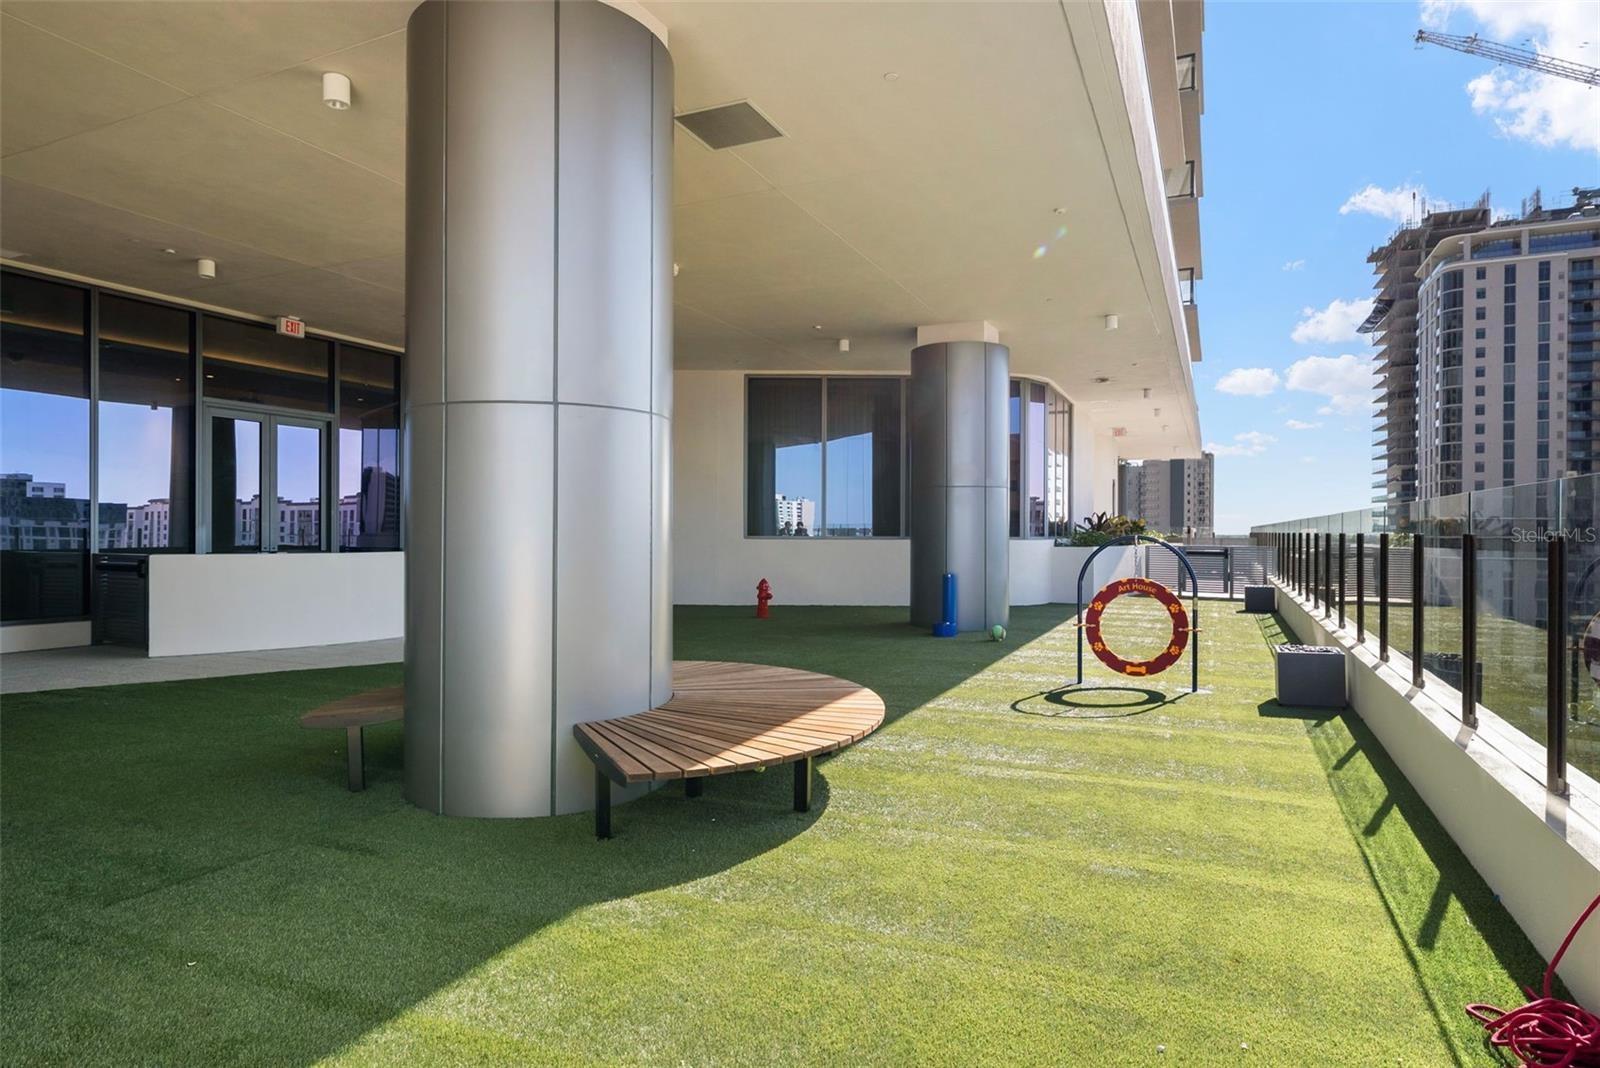
- In-building Dog Park
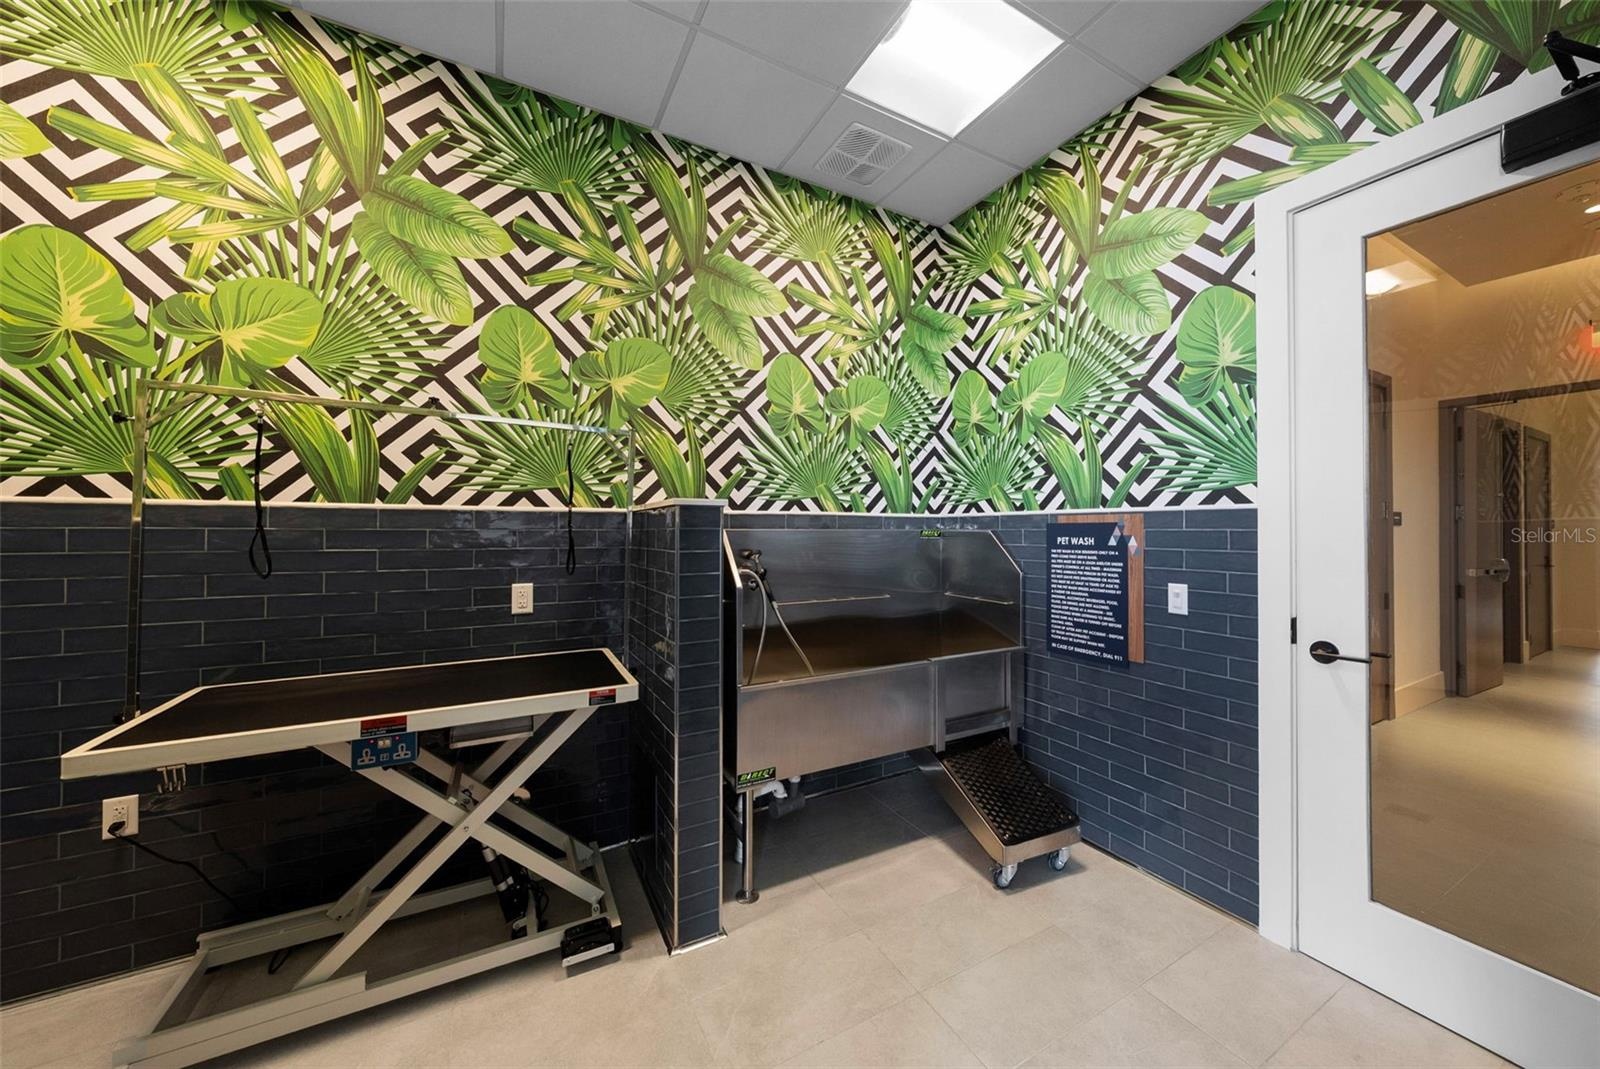
- Dog Wash & Grooming Station
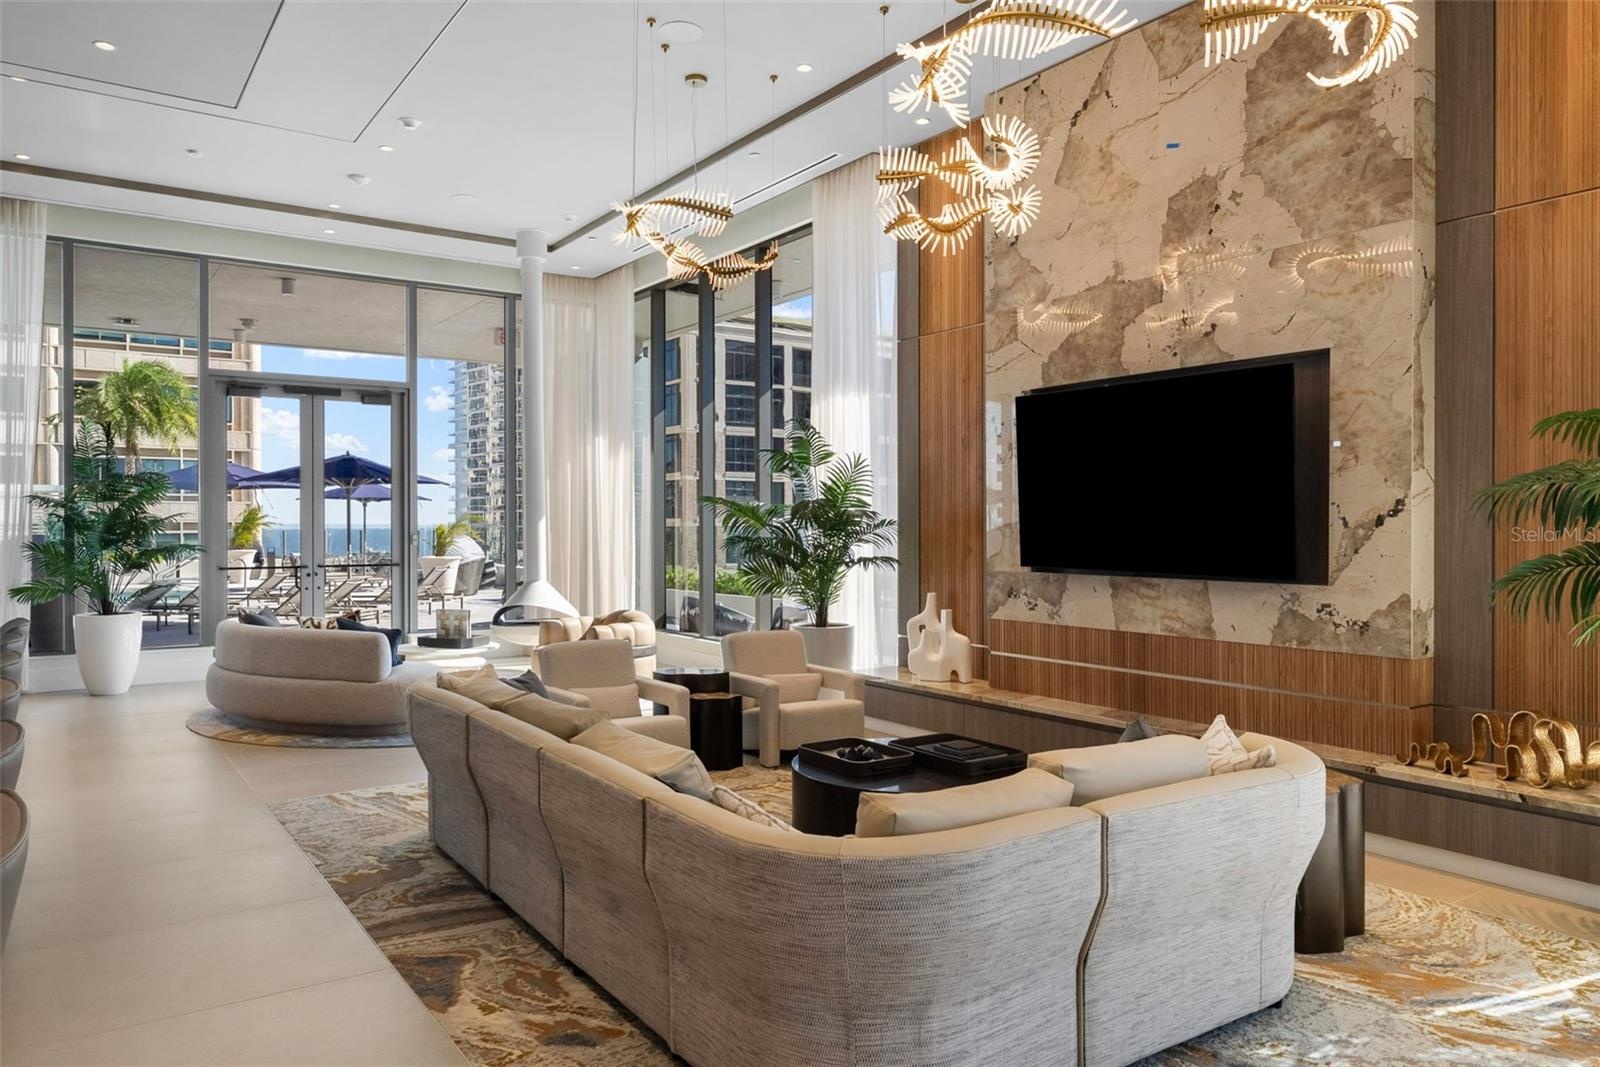
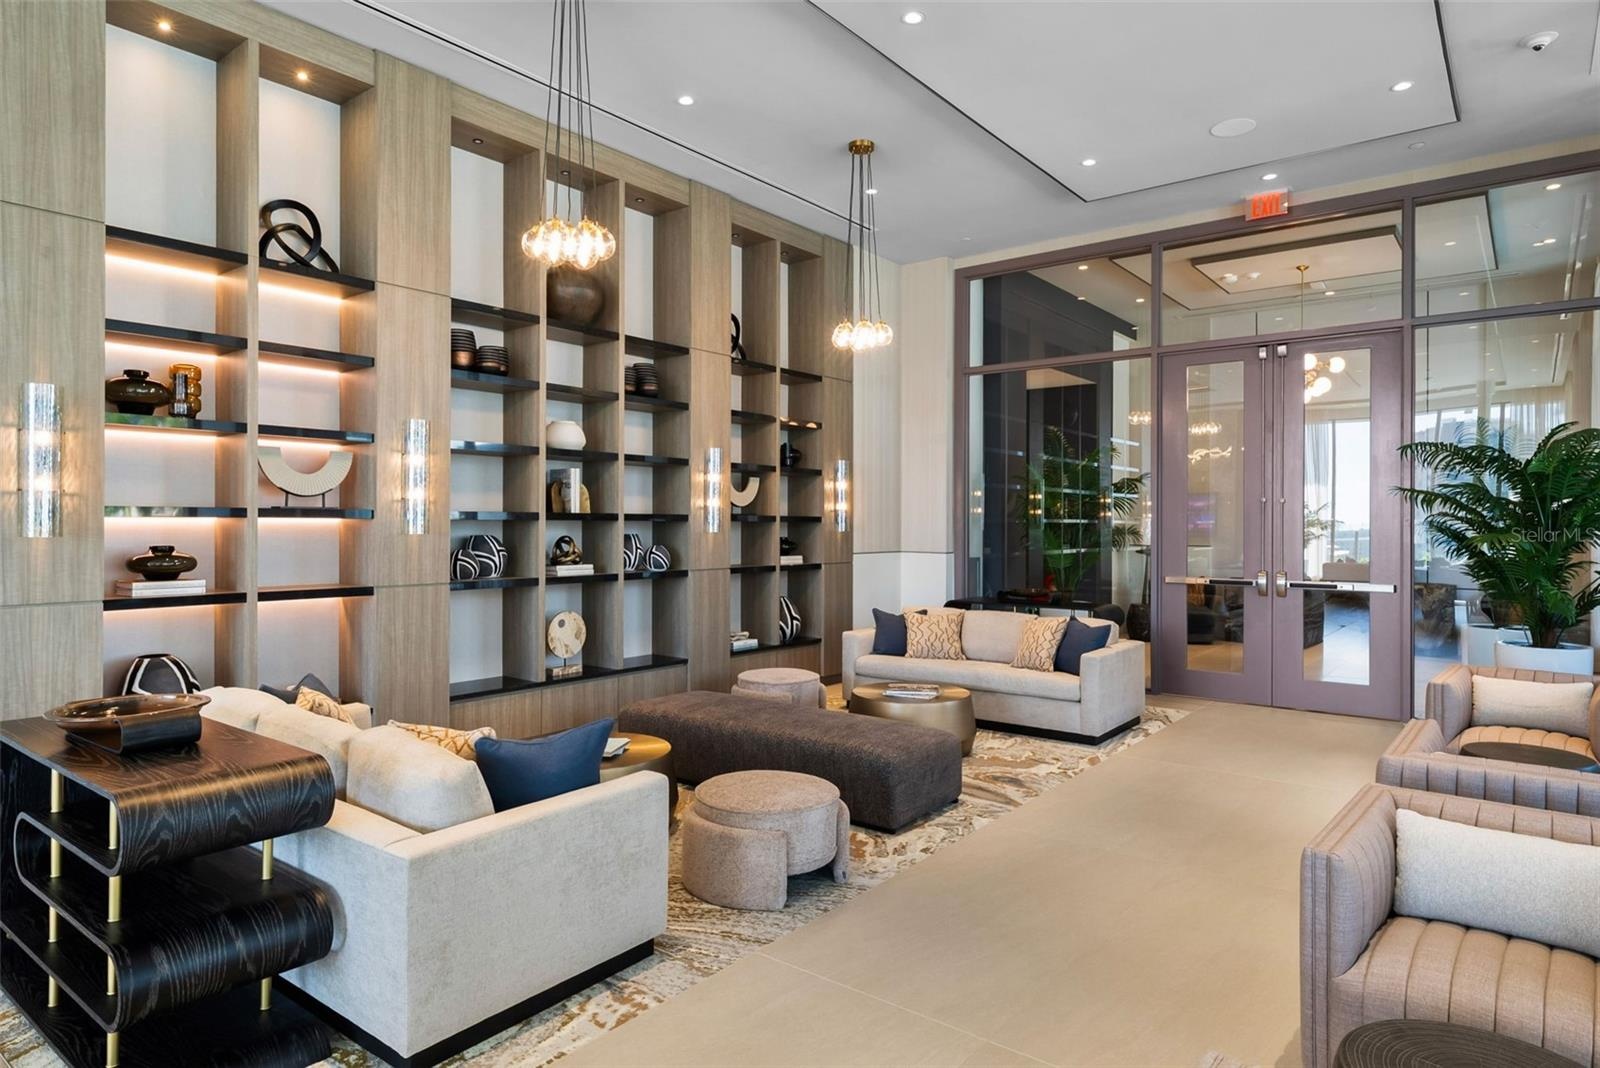
- Residents Club Room
- Residents Lounge
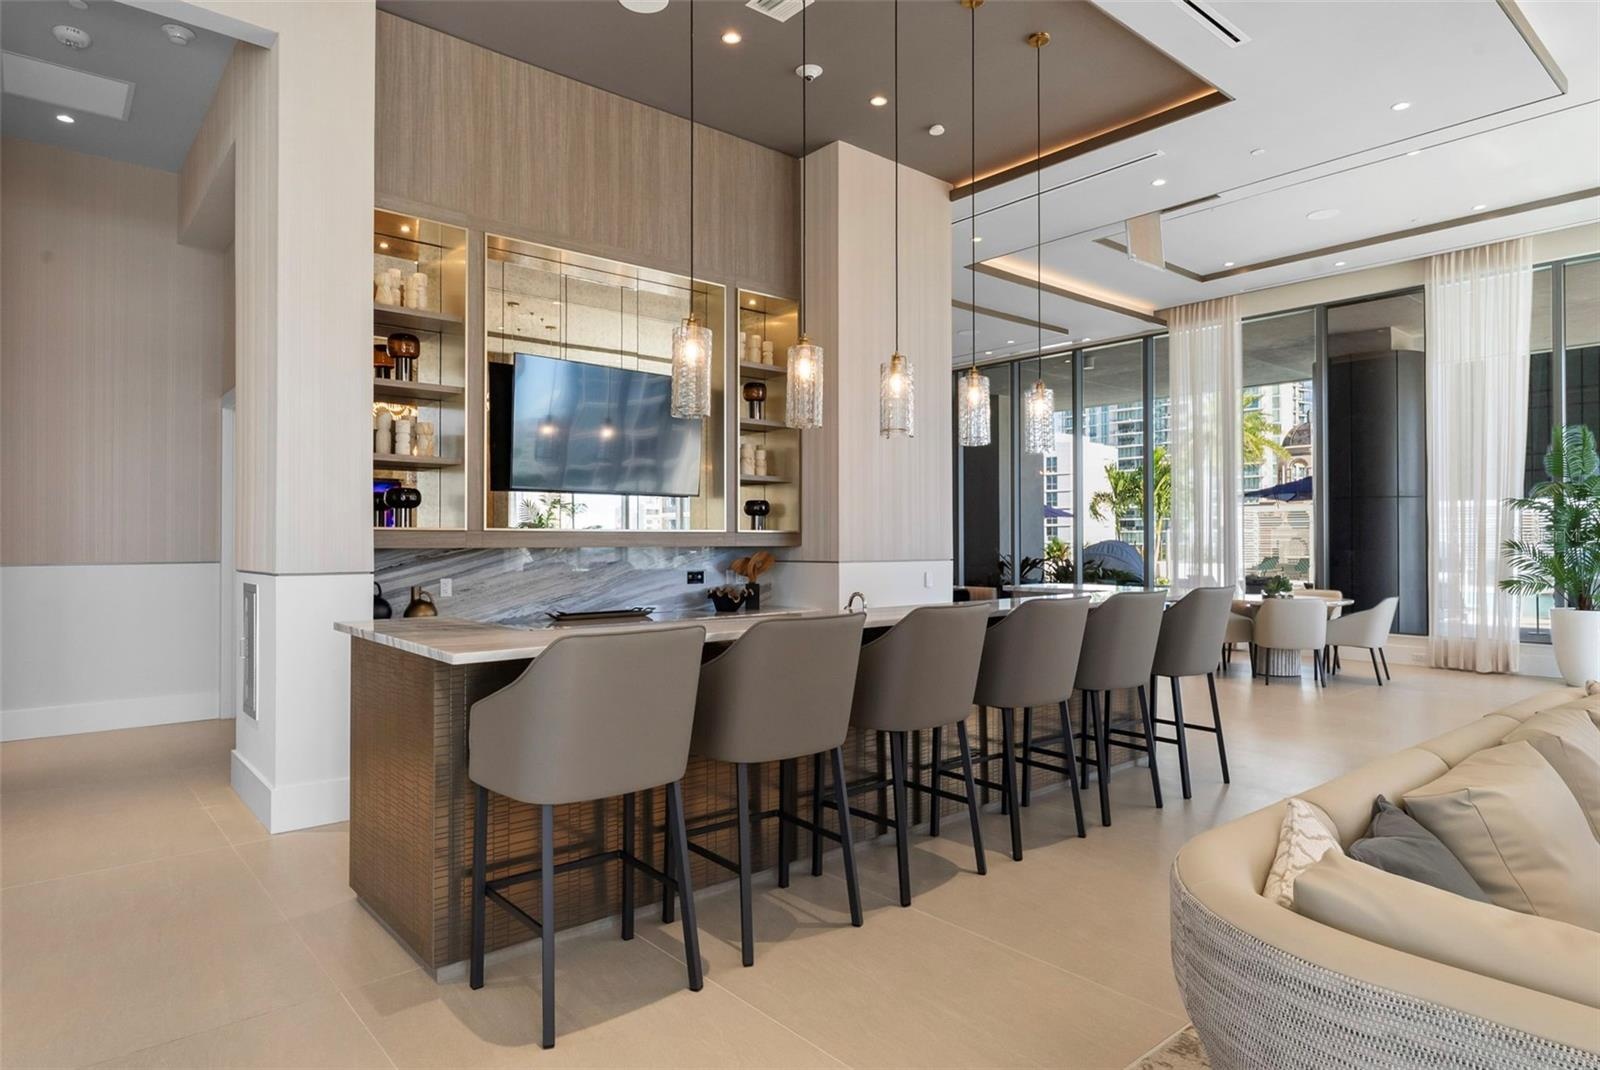
- Residents Bar
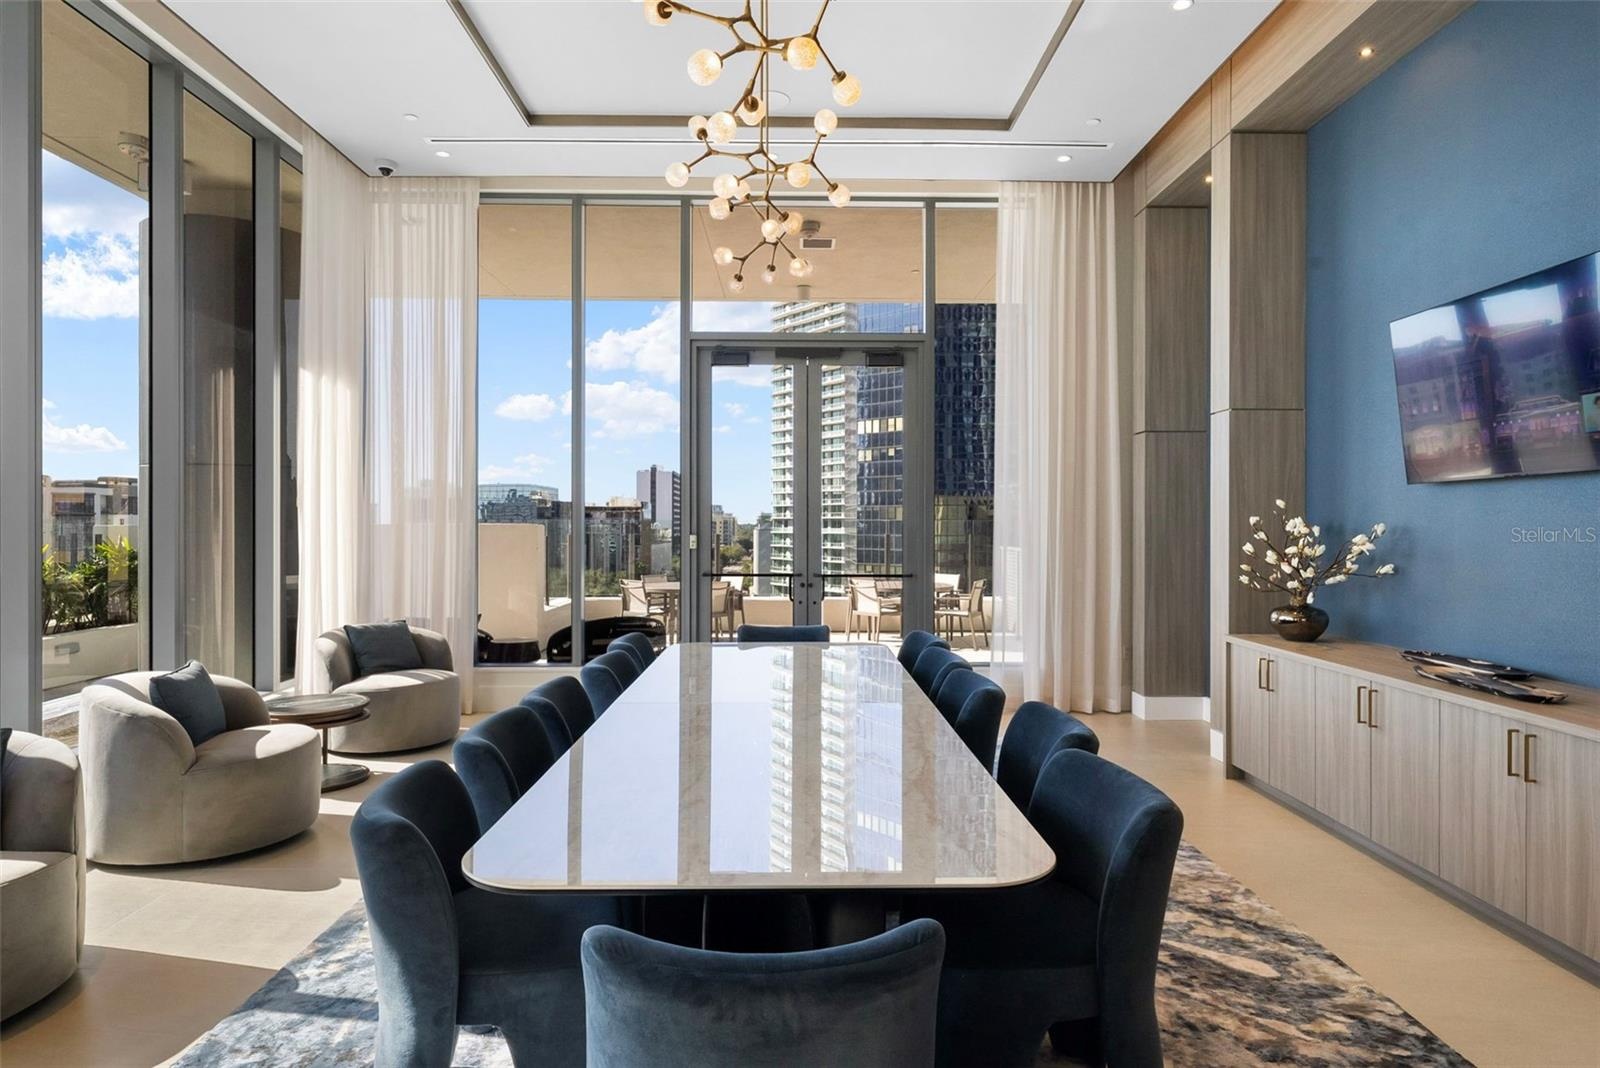
- Event Dining Room
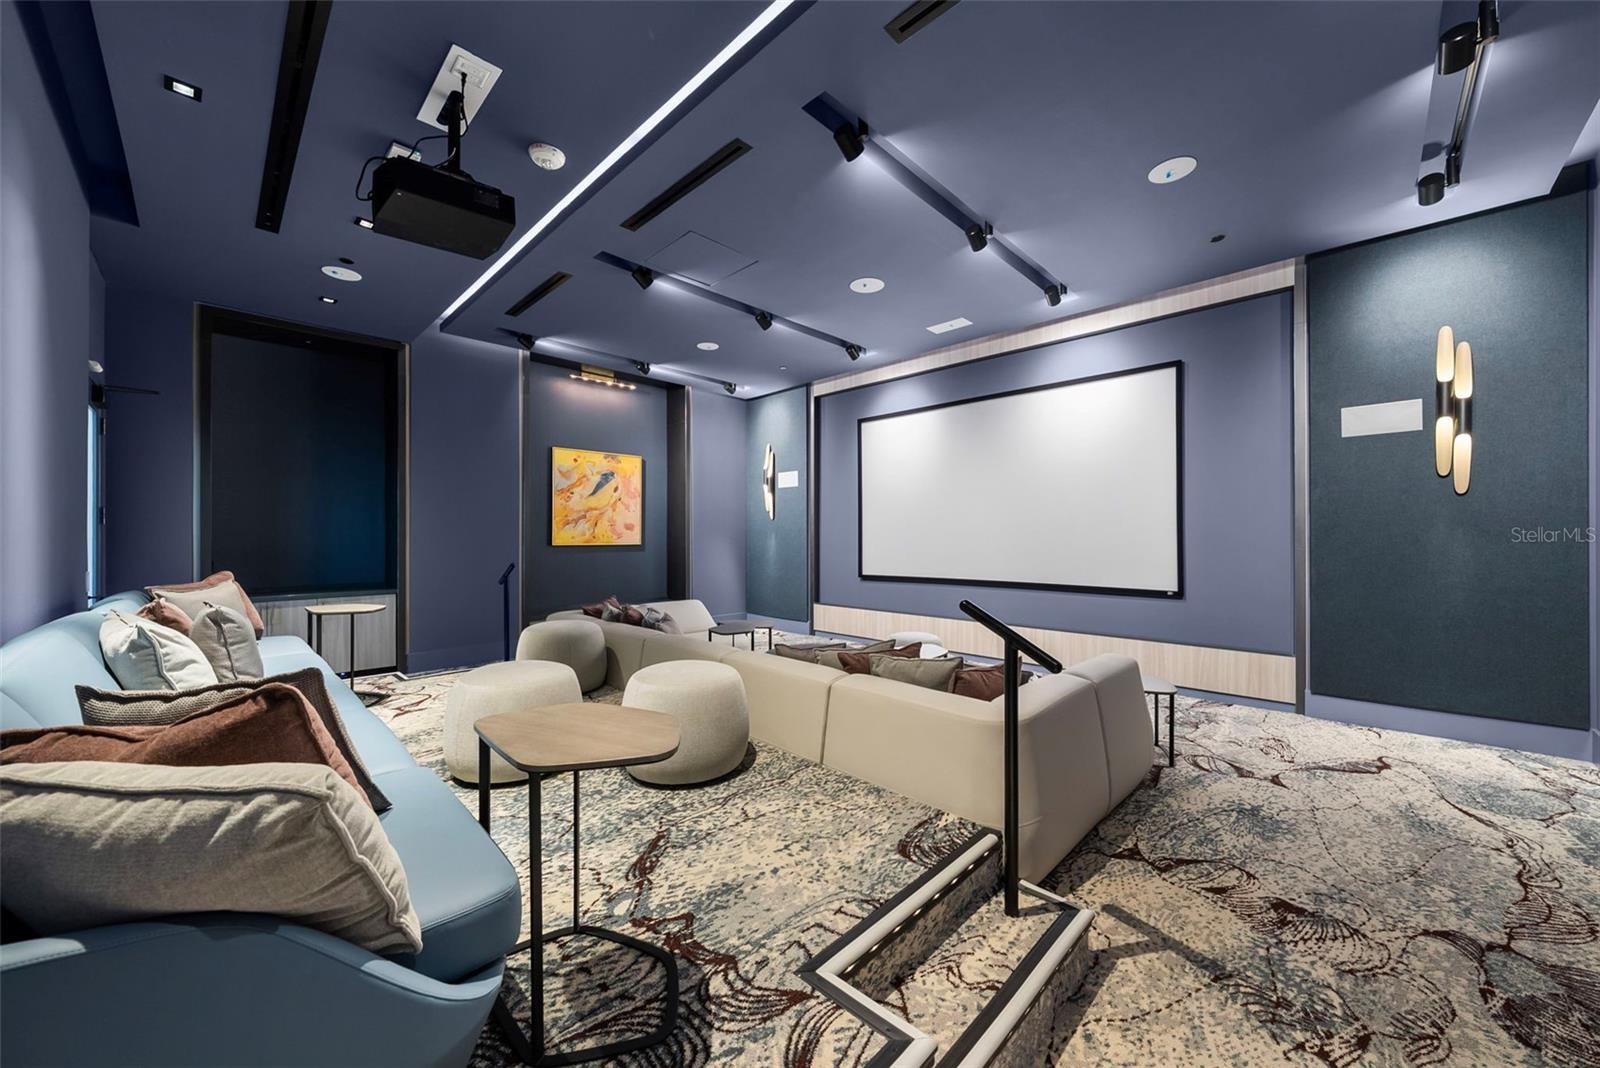
- Theater
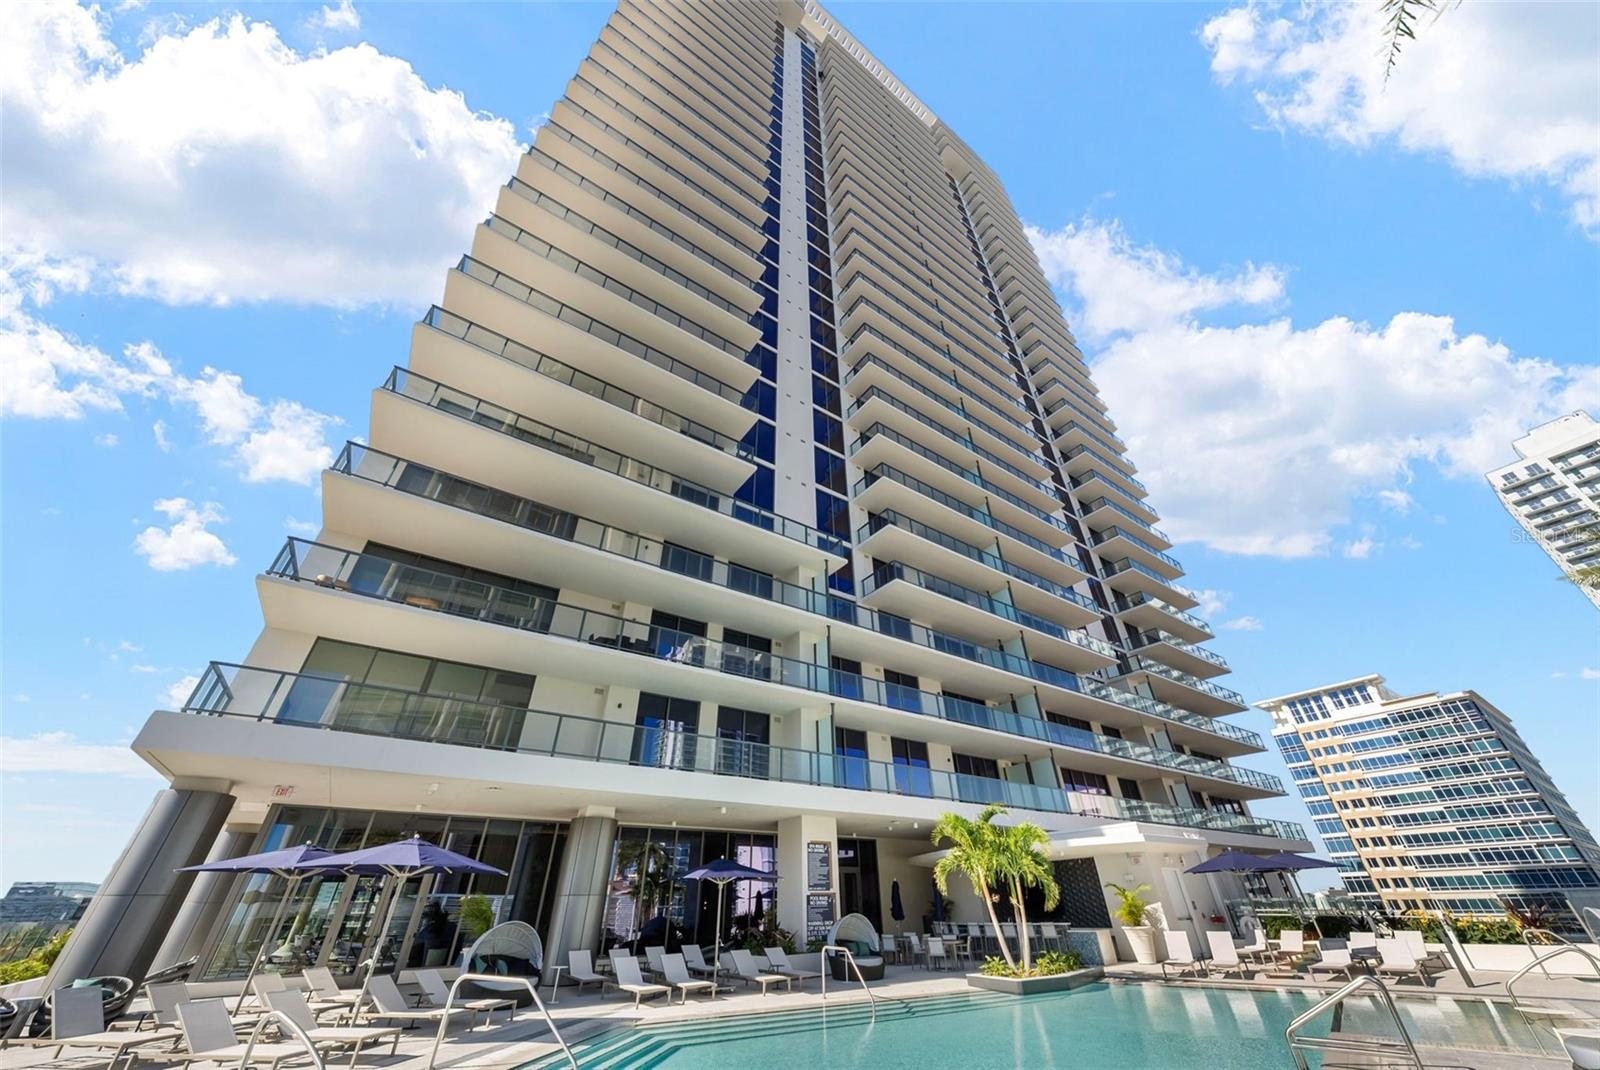
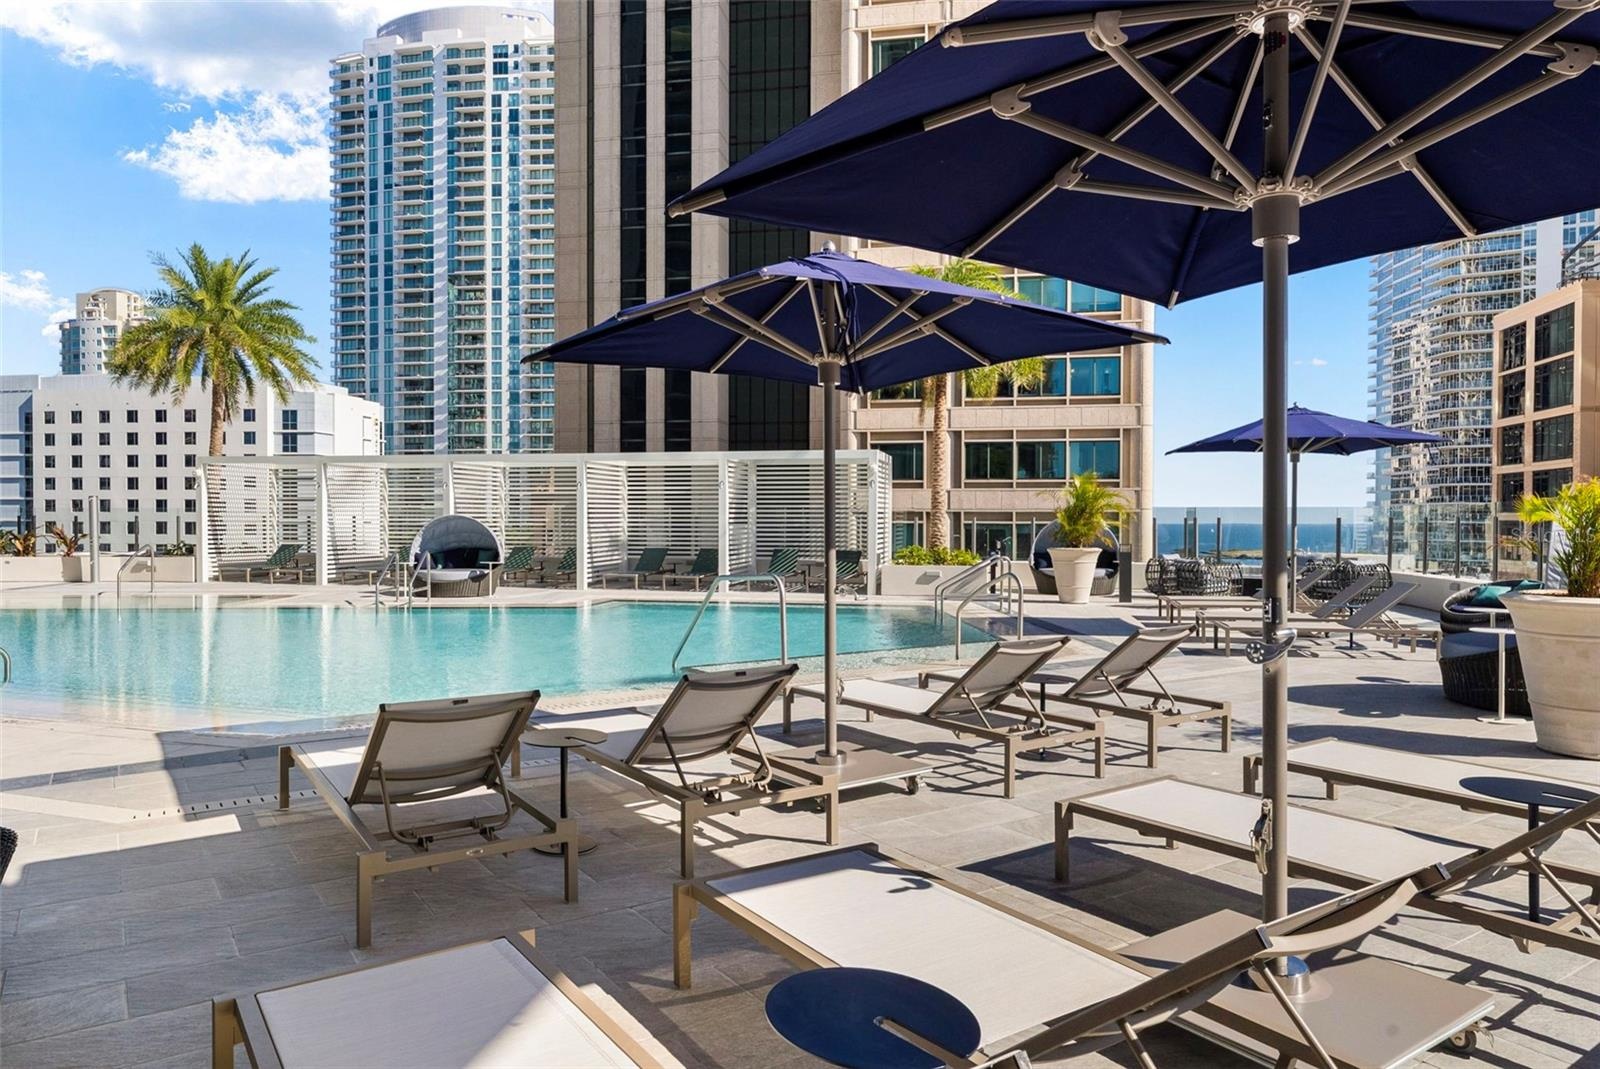
- Pool & More
- Pool Deck
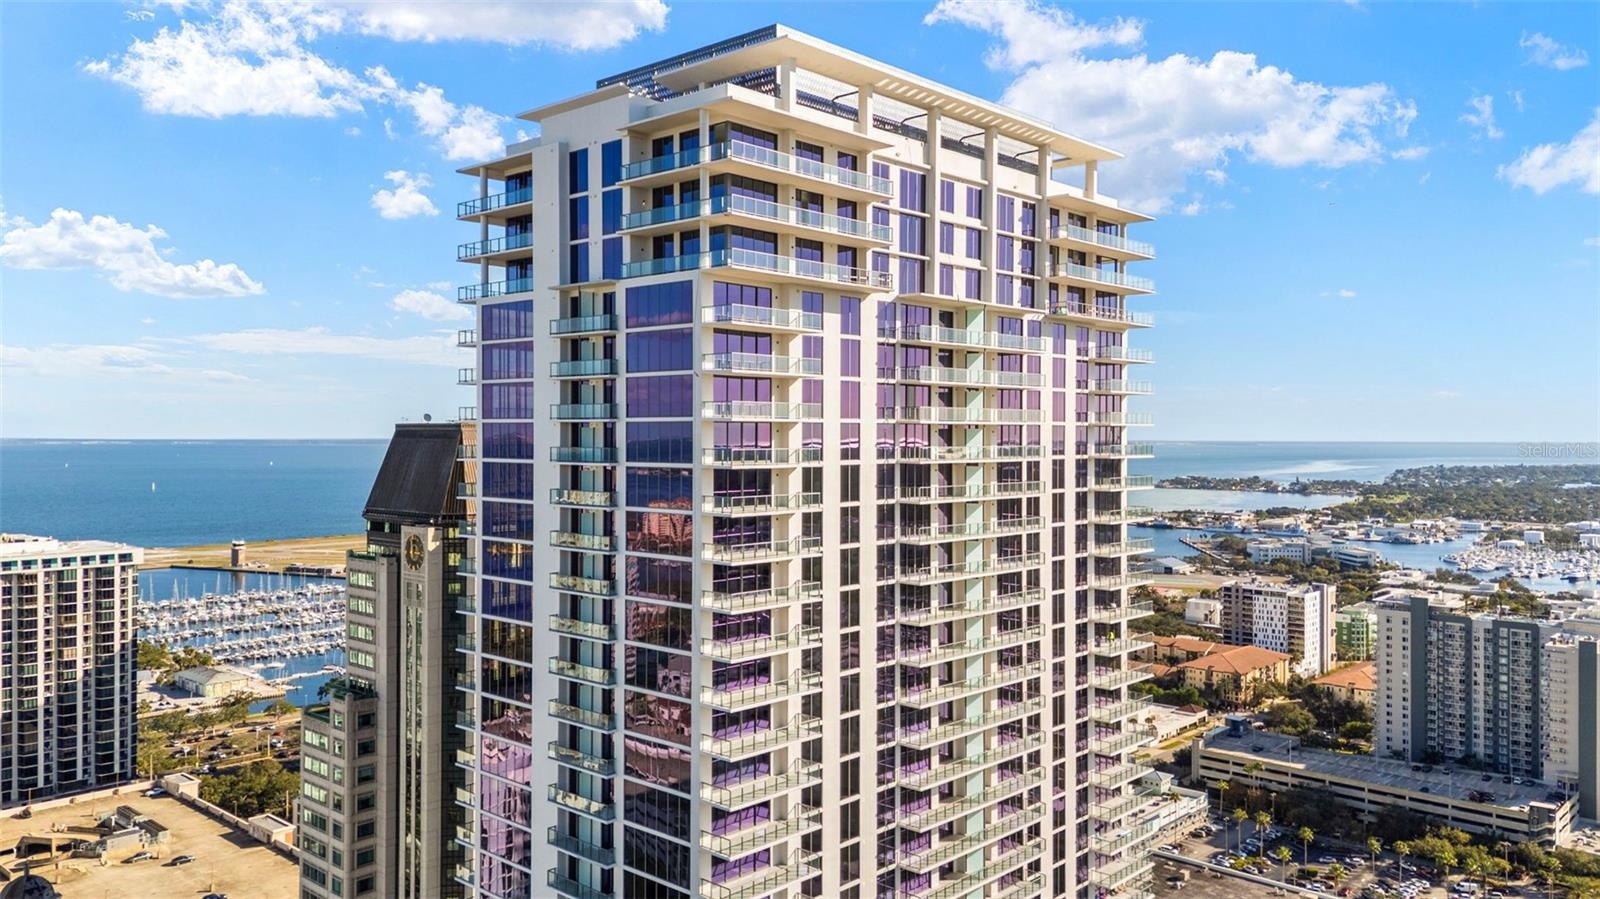
- Art House Over Tampa Bay
Description
One or more photo(s) has been virtually staged. Live at the center of Downtown St. Petersburg, where local shops, restaurants, and entertainment are just steps away. Art House Residence 1202 is uniquely positioned for those who thrive on the vibe of St. Pete. This residence stands apart with two assigned parking spaces (a rare advantage over competing units) and an expansive, ultra-private balcony overlooking downtown and significantly larger and more secluded than neighboring residences, creating a true indoor-outdoor living experience above it all. For those seeking flexibility, Residence 1202 is also available furnished for a 12 to 24-month lease, offering an exceptional opportunity to experience luxury downtown living without purchasing.
Welcome to Art House Residence 1202—an exceptional downtown St. Petersburg home offering scale, sophistication, and dynamic dual-aspect views. This expansive 2 Bedroom | 2.5 Bath + enclosed Den residence features 2,347 interior square feet plus 548 square feet of outdoor living, totaling 2,895 square feet designed for modern luxury living. Floor-to-ceiling glass captures sunrises over Tampa Bay to the east and transitions to elegant nighttime city views, creating a striking backdrop from morning to evening.
The open-concept great room is ideal for everyday living and entertaining, flowing seamlessly into a chef-inspired kitchen with premium appliances, quartz countertops, and refined finishes. The enclosed den offers a private flex space ideal for a home office, media room, or guest retreat. The primary suite provides a serene escape with two walk-in closets, complemented by a well-appointed guest suite. Two assigned parking spaces are included.
Art House delivers a private-club lifestyle with a thoughtful blend of resort-style and work-from-home amenities. The Cloud 9 elevated amenity level features light-filled indoor spaces and an elevated outdoor pool terrace with cabanas, spa, firepit lounge, and grilling areas—all framed by skyline and Tampa Bay views. Indoor amenities include a Residents’ Club with catering kitchen and bar, private dining room with wine wall, theater room, game lounge, and a comprehensive fitness and wellness center with yoga and spin room, outdoor fitness terrace, steam room, sauna, and private treatment space. Two furnished guest suites provide hotel-style accommodations for visiting friends and family.
For those who work remotely, The Hub—a resident-only co-working environment located within Art House’s dramatic two-story, glass-enclosed, art-infused lobby—offers communal work areas, private and semi-private pods, a fully equipped boardroom and conference room, and a beverage bar. Ideally positioned in the heart of Downtown St. Petersburg, Art House places you steps from acclaimed dining, arts, entertainment, waterfront parks, and St. Petersburg marina, offering a rare opportunity to enjoy a generously scaled, view-oriented residence in one of the city’s most distinctive luxury towers.
Amenities
- Balcony
- Built-In Oven
- City
- City Limits
- Clubhouse
- Cooktop
- Dishwasher
- Disposal
- Dryer
- Elevators
- Fitness Center
- Heated
- High ceiling
- In Ground
- Lighting
- Living Room/Dining Room Combo
- Microwave
- Near Marina
- Near Public Transit
- Open Floorplan
- Paved
- Pool
- Public
- Range Hood
- Refrigerator
- Sidewalk
- Sidewalks
- Sliding Doors
- Spa/Hot Tub
- Stone Counters
- Thermostat
- Walk-In Closet(s)
- Washer
All information furnished regarding property for sale, rental or financing is from sources deemed reliable, but no warranty or representation is made as to the accuracy thereof and same is submitted subject to errors, omissions, change of price, rental or other conditions, prior sale, lease or financing or withdrawal without notice. International currency conversions where shown are estimates based on recent exchange rates and are not official asking prices.
All dimensions are approximate. For exact dimensions, you must hire your own architect or engineer.