
Property
| Ownership: | Fee Simple |
|---|---|
| Type: | Single Family |
| Bedrooms: | 3 BR |
| Bathrooms: | 2 |
| Pets: | Pets Allowed |
| Lot Size: | 0.1 Acres |
Financials
Price:$589,000
Annual Taxes:$9,816.32
Common charges:$407
Listing Courtesy of LPT REALTY, LLC
Price Adjustment 6, 000 !
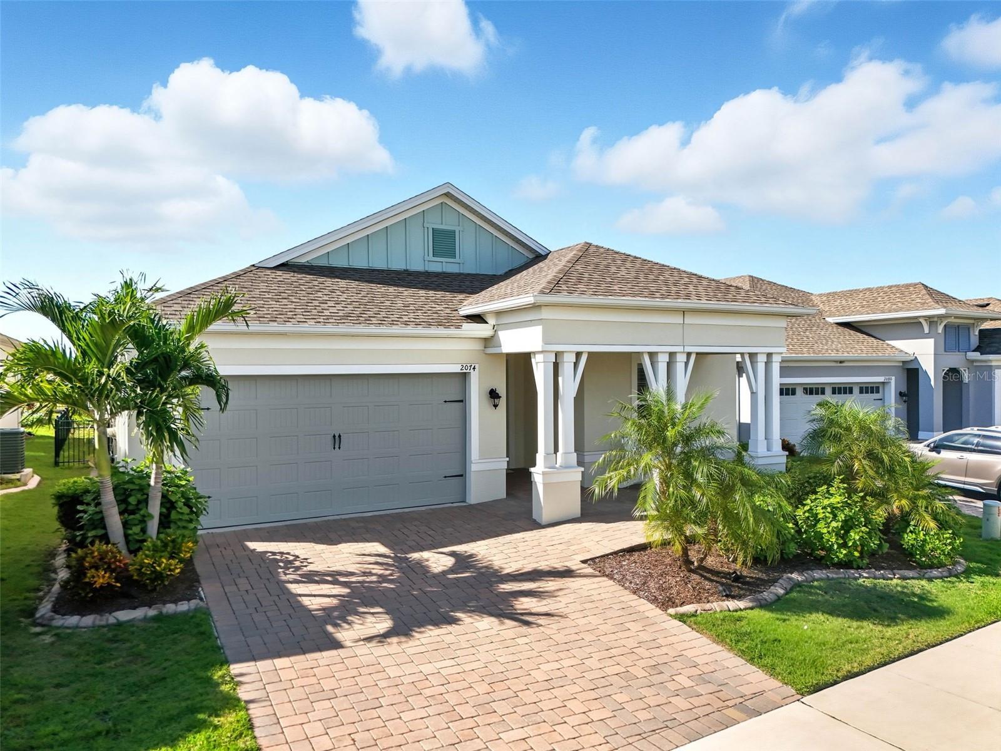
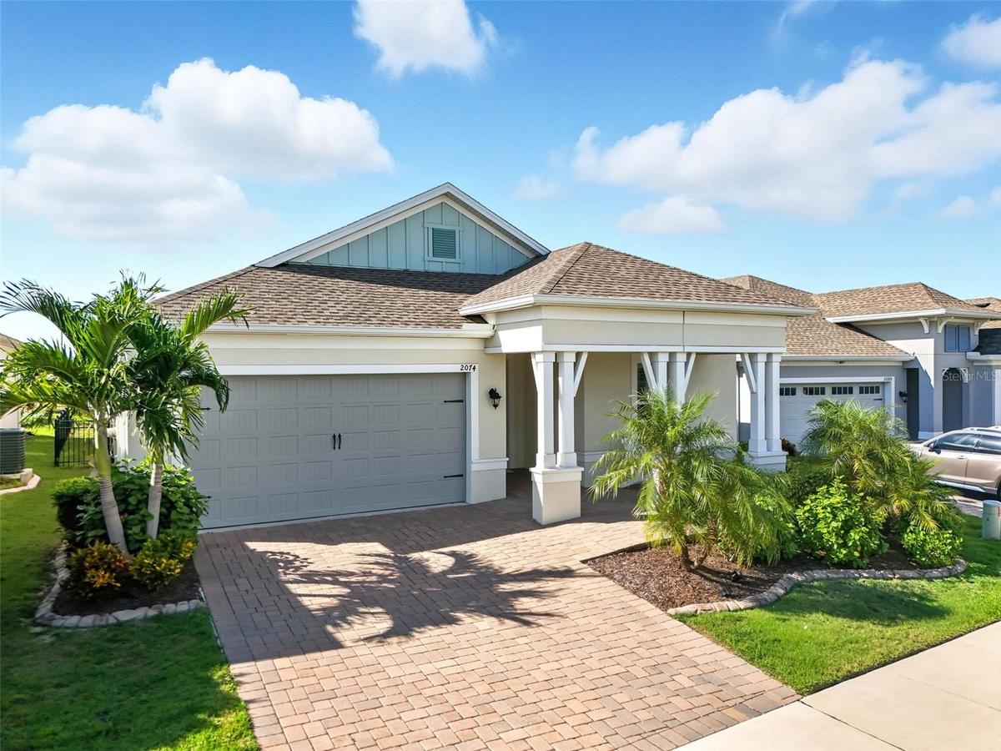
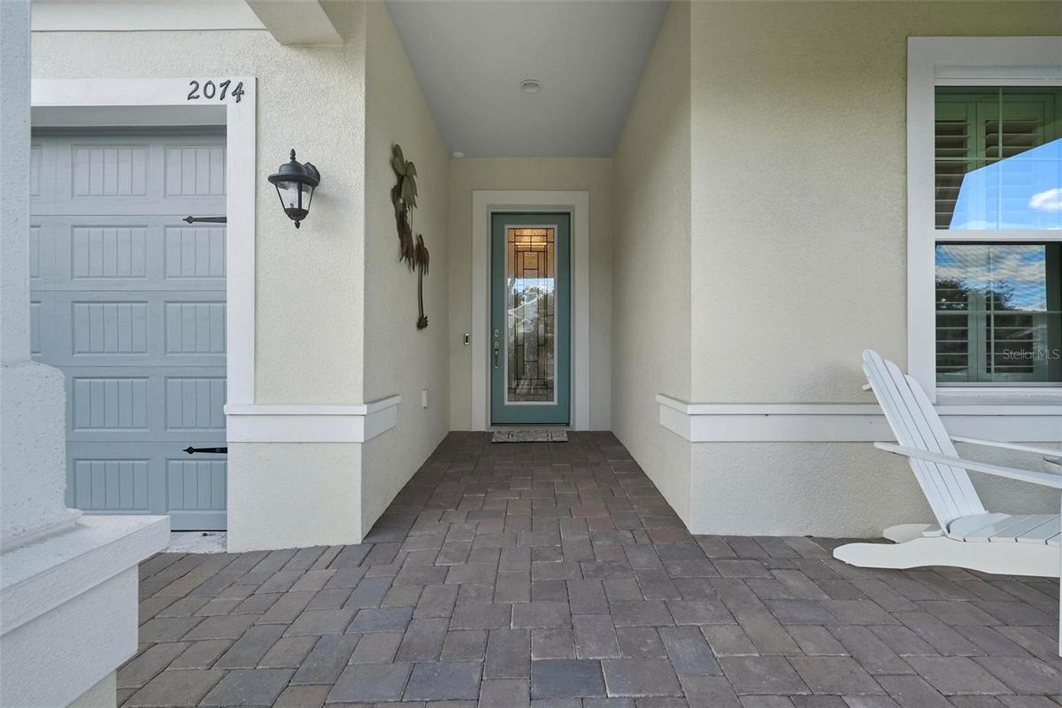
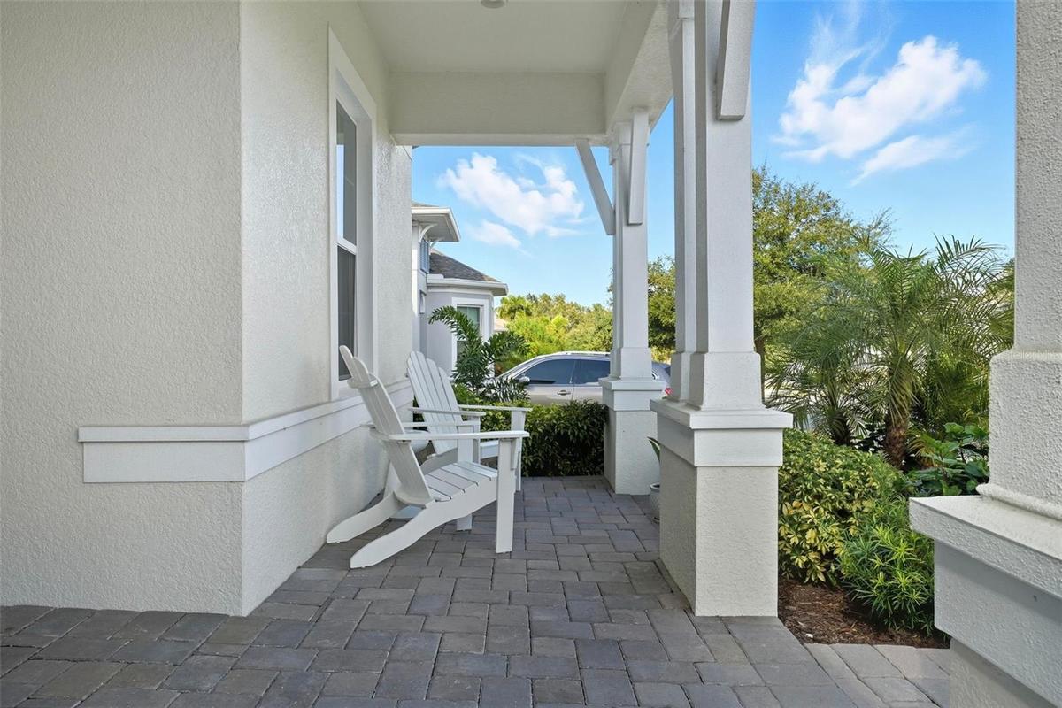
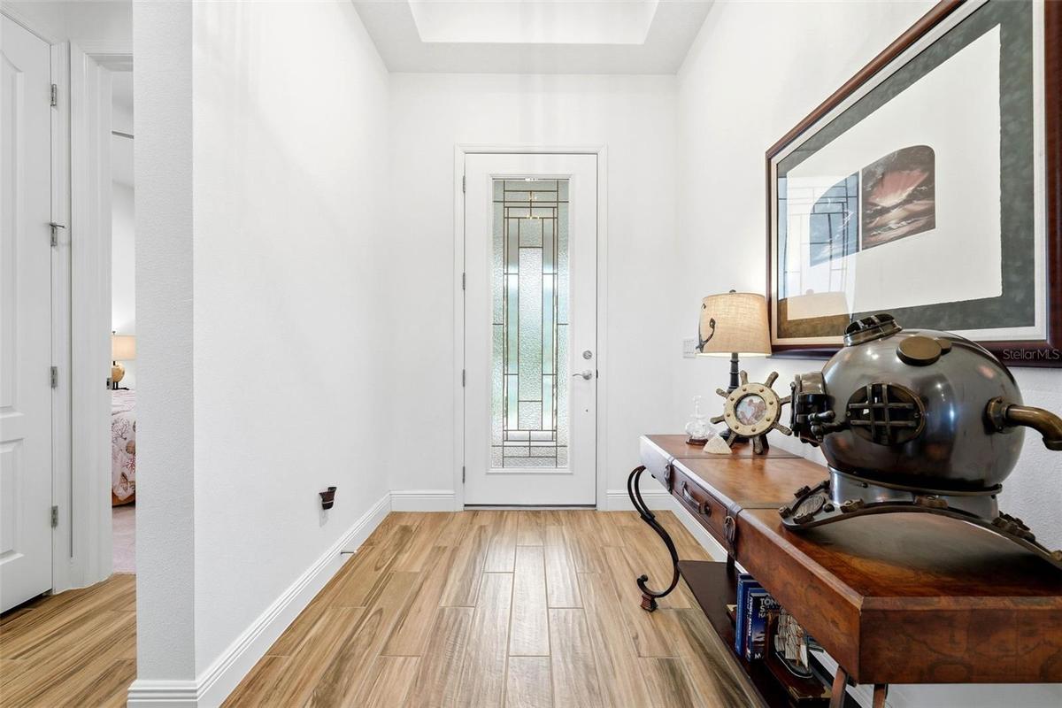
Welcome to your east-facing, step-free entry—curb appeal done right. Could this be your next home?











Description
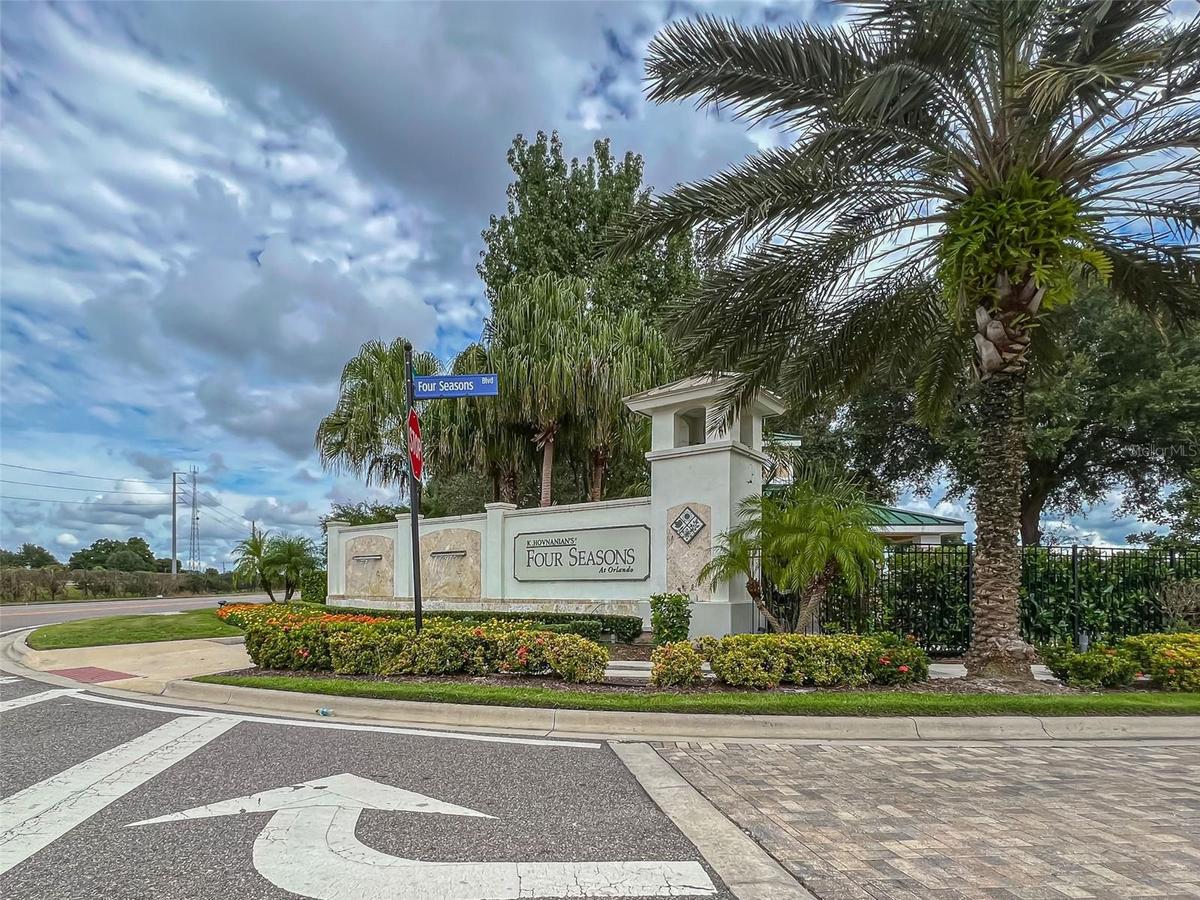
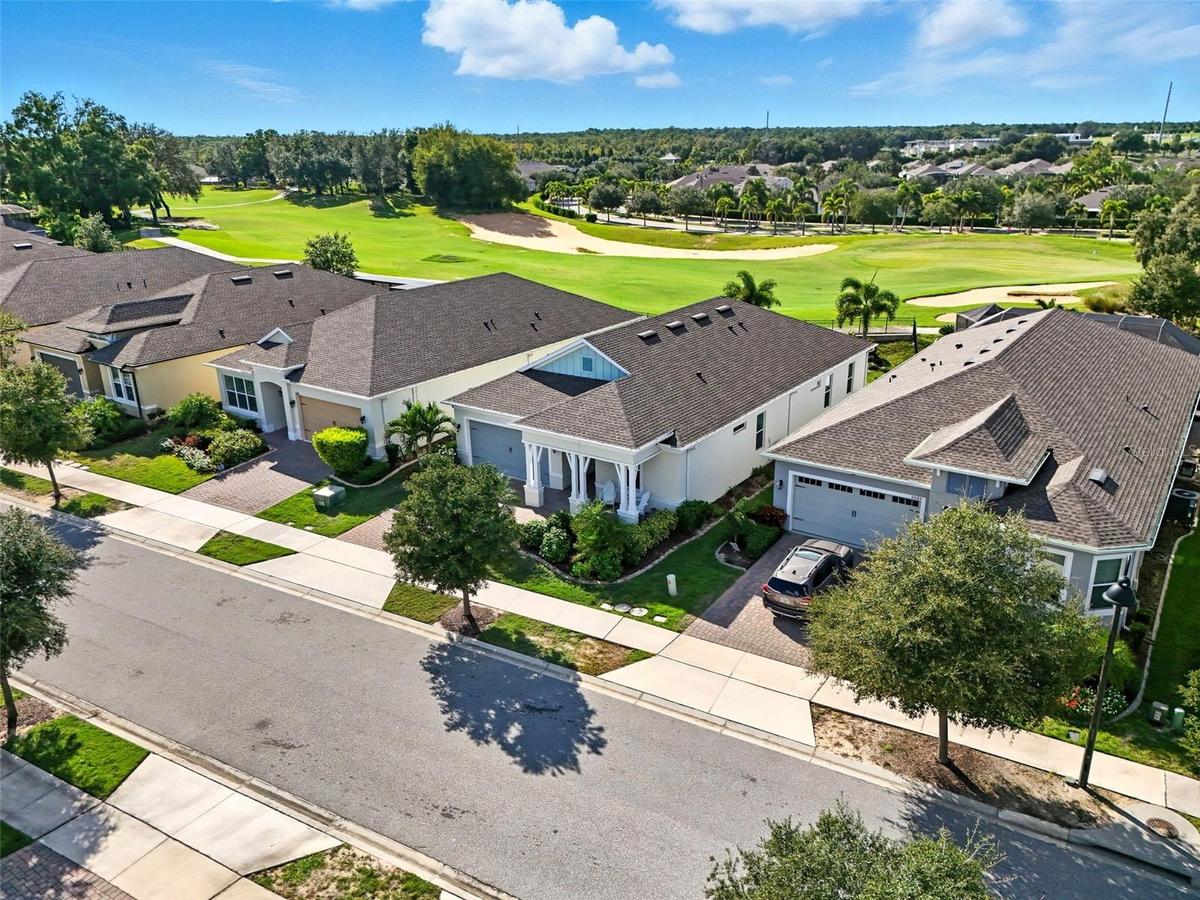
Price Adjustment $6,000! Welcome to resort-style living in the Four Seasons at Orlando 55+ community. This highly upgraded St. Lucia model blends coastal elegance with a relaxed tropical lifestyle.
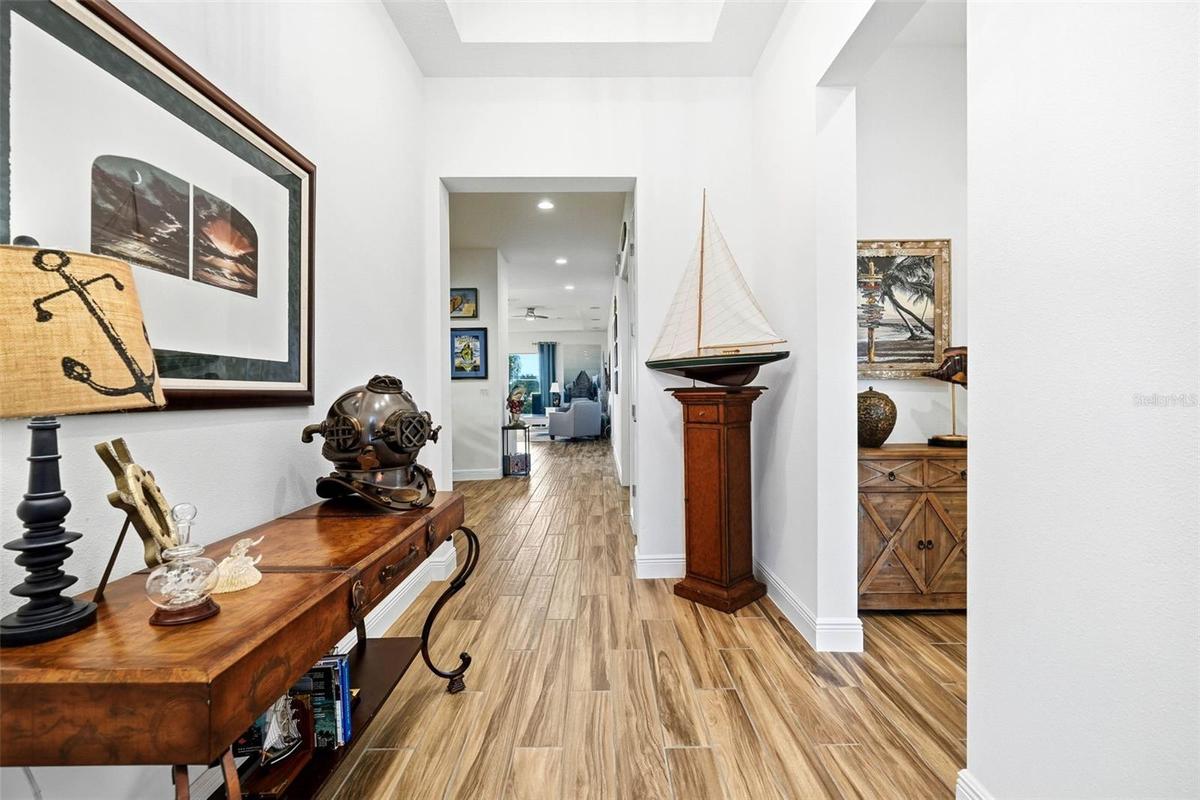
Step inside to an open and inviting living space featuring wood-look tile flooring, 8-foot doors, tray ceilings, designer lighting, and ceiling fans throughout. The split-bedroom floor plan offers excellent privacy for guests.
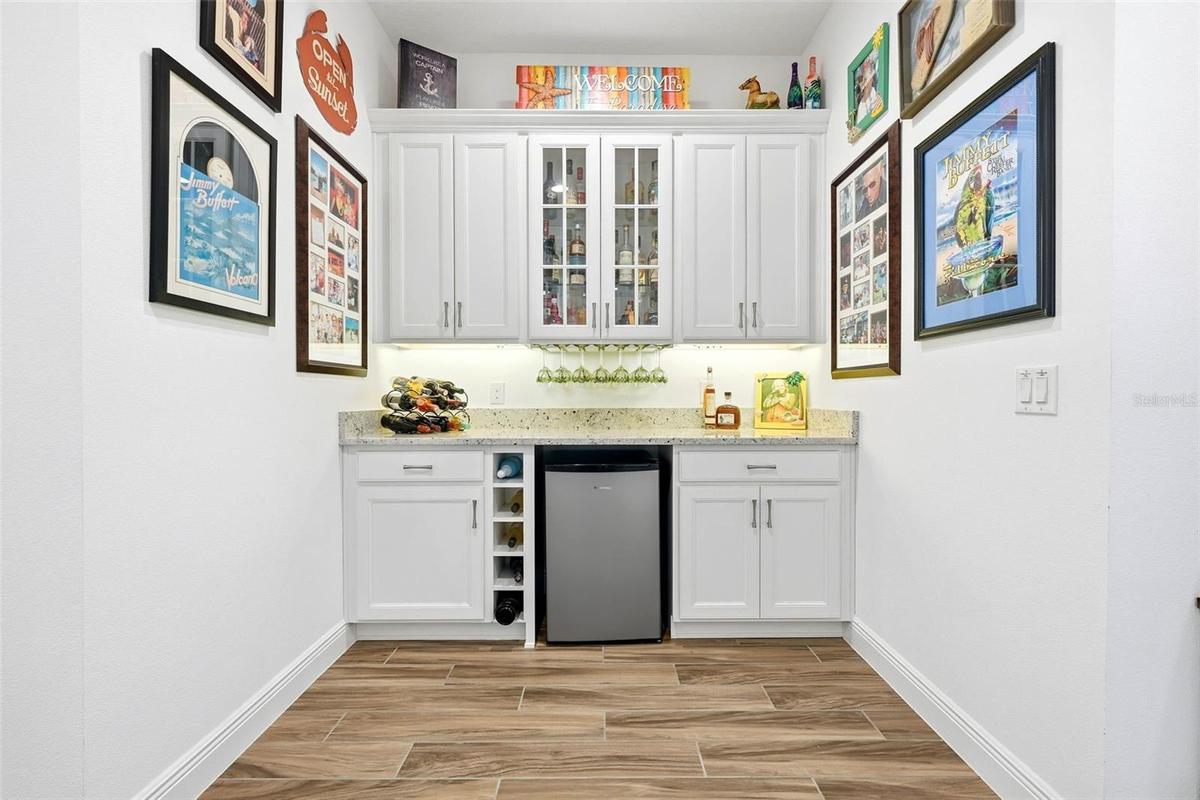
The expanded great room is a builder upgrade, and complete with a dry bar, creates the perfect space for entertaining friends and family.
The gourmet kitchen is designed for both style and function, featuring a granite island, soft-close cabinetry, GE Profile appliances, gas cooktop, and vented hood.
The primary suite overlooks the golf course and includes a tray ceiling, spa-inspired bath with dual-head shower, double vanity, and walk-in closet.
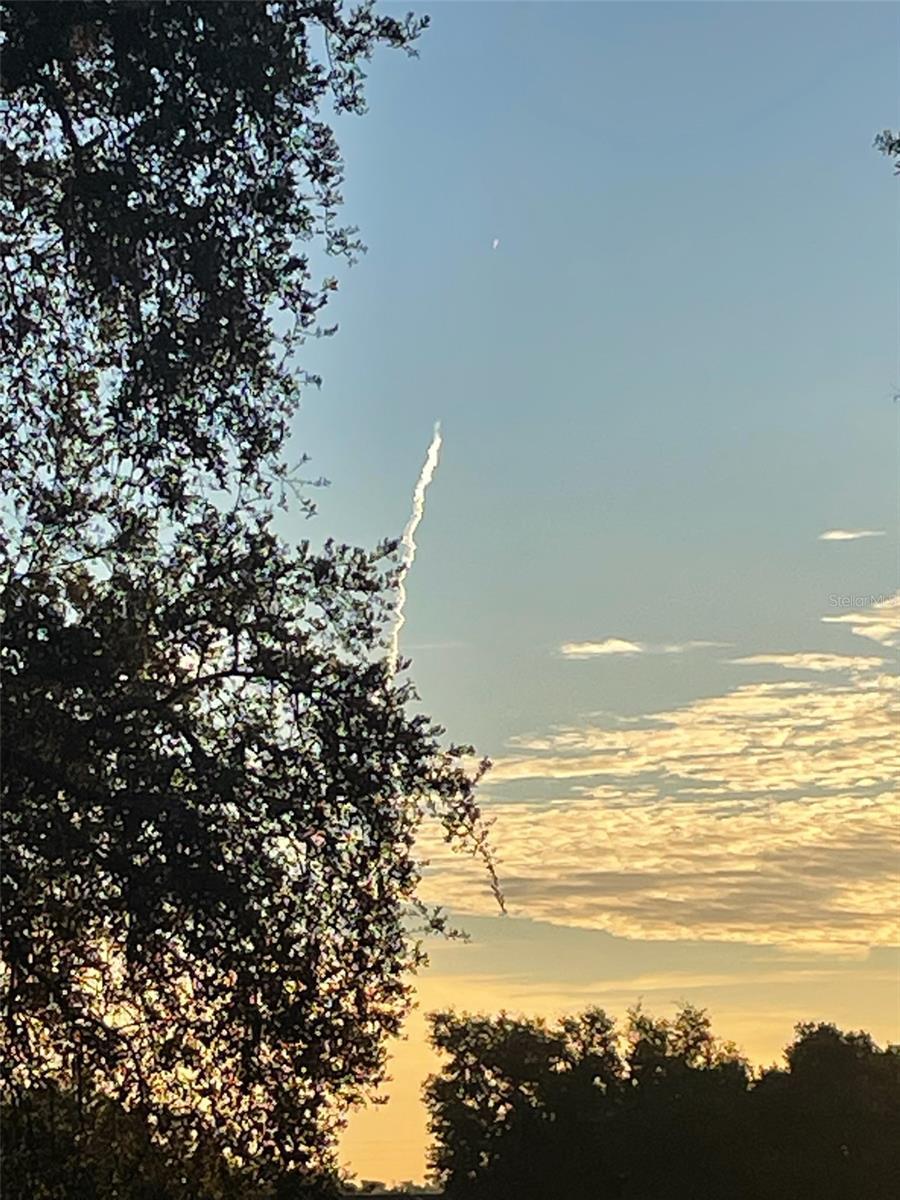
Relax and enjoy Cape Canaveral rocket launches from the front porch and breathtaking sunsets from the covered rear lanai and fenced yard. There is room to add a private pool if a buyer wants one.
The HOA includes lawn care and irrigation, allowing you to enjoy a low-maintenance lifestyle. Community amenities feature clubhouses, resort pools, spa, tennis, pickleball, fitness center, and a full-time activities director. Ideally located near Disney, Universal Studios, shopping, dining, and with convenient access to Orlando & Tampa airports and both coast beaches. Seller is a licensed Florida Realtor.
Amenities
- Aluminum Frames
- Association Recreation Owned
- Bar Fridge
- Bb Hs Internet Available
- Blinds
- Built-in Features
- Built-In Oven
- Buyer Approval Required
- Cable - Available
- Cable Connected
- Ceiling Fans(S)
- Clubhouse
- Community Mailbox
- Cooktop
- Deed Restrictions
- Dishwasher
- Disposal
- Dog Park
- Double Pane Windows
- Drapes
- Dry Bar
- Eat-in Kitchen
- Electricity Connected
- Exhaust Fan
- Fiber Optics
- Fitness Center
- Gated
- Gated Community Guard
- Golf Carts Ok
- Golf Course
- Gray Water System
- Handicap Modified
- High ceiling
- Ice Maker
- Irrigation Reclaimed Water
- Kitchen Family Room Combo
- Lighting
- Maintenance
- Microwave
- Natural Gas Connected
- On Golf Course
- Open Floorplan
- Paved
- Pickleball Courts
- Pool
- Primary Bedroom - Main Floor
- Range Hood
- Recreation Facilities
- Refrigerator
- Rods
- Security
- Sewer Connected
- Shades
- Shutters
- Sidewalk
- Sidewalks
- Smart Home
- Solid Surface Counters
- Spa/Hot Tub
- Sprinkler Meter
- Sprinkler Metered
- Sprinkler Recycled
- Stone Counters
- Street Lights
- Tankless Water Heater
- Tennis Court(s)
- Thermostat
- Tinted Windows
- Tray Ceiling(s)
- Underground Utilities
- Vehicle Restrictions
- Walk-In Closet(s)
- Washer
- Water Connected
- Water Filtration System
- Water Softener
- Wheelchair Access
- Window Treatments
All information furnished regarding property for sale, rental or financing is from sources deemed reliable, but no warranty or representation is made as to the accuracy thereof and same is submitted subject to errors, omissions, change of price, rental or other conditions, prior sale, lease or financing or withdrawal without notice. International currency conversions where shown are estimates based on recent exchange rates and are not official asking prices.
All dimensions are approximate. For exact dimensions, you must hire your own architect or engineer.
