Property
| Ownership: | Fee Simple |
|---|---|
| Type: | Single Family |
| Bedrooms: | 4 BR |
| Bathrooms: | 3½ |
| Lot Size: | 0.2 Acres |
Financials
Price:$1,250,000
Annual Taxes:$2,470.31
Listing Courtesy of KELLER WILLIAMS ST PETE REALTY
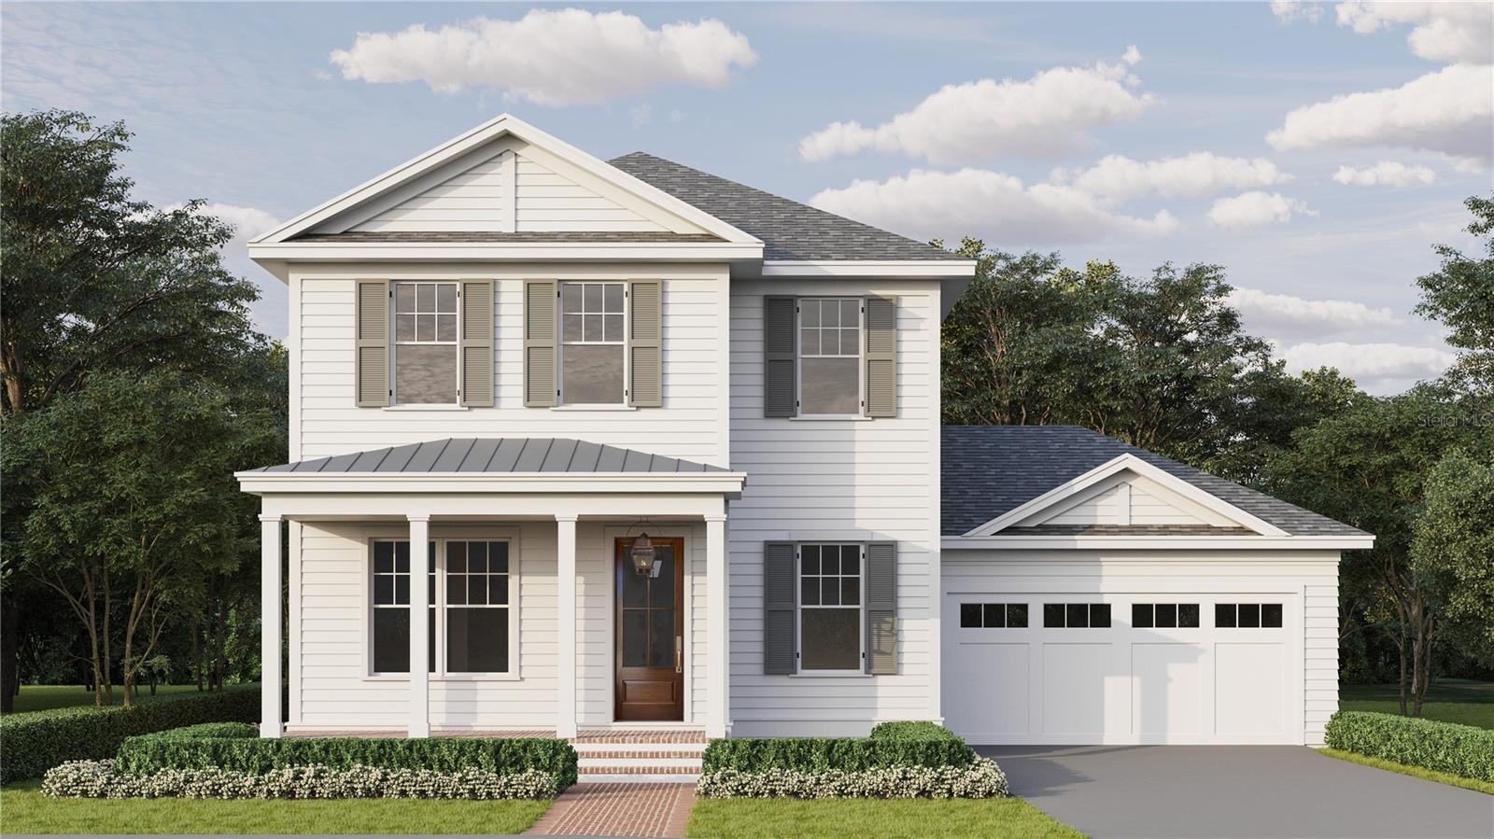
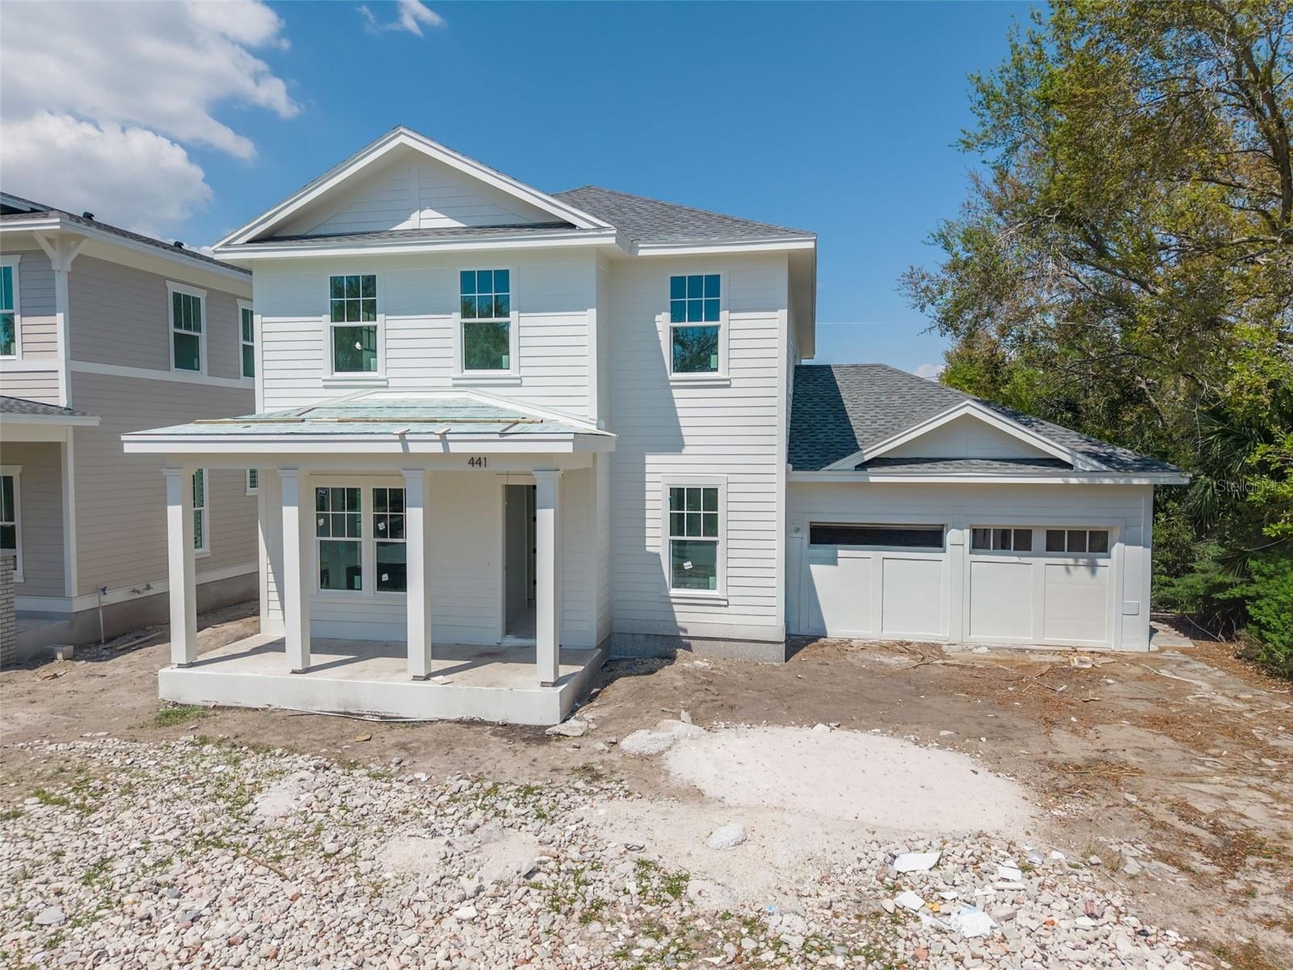
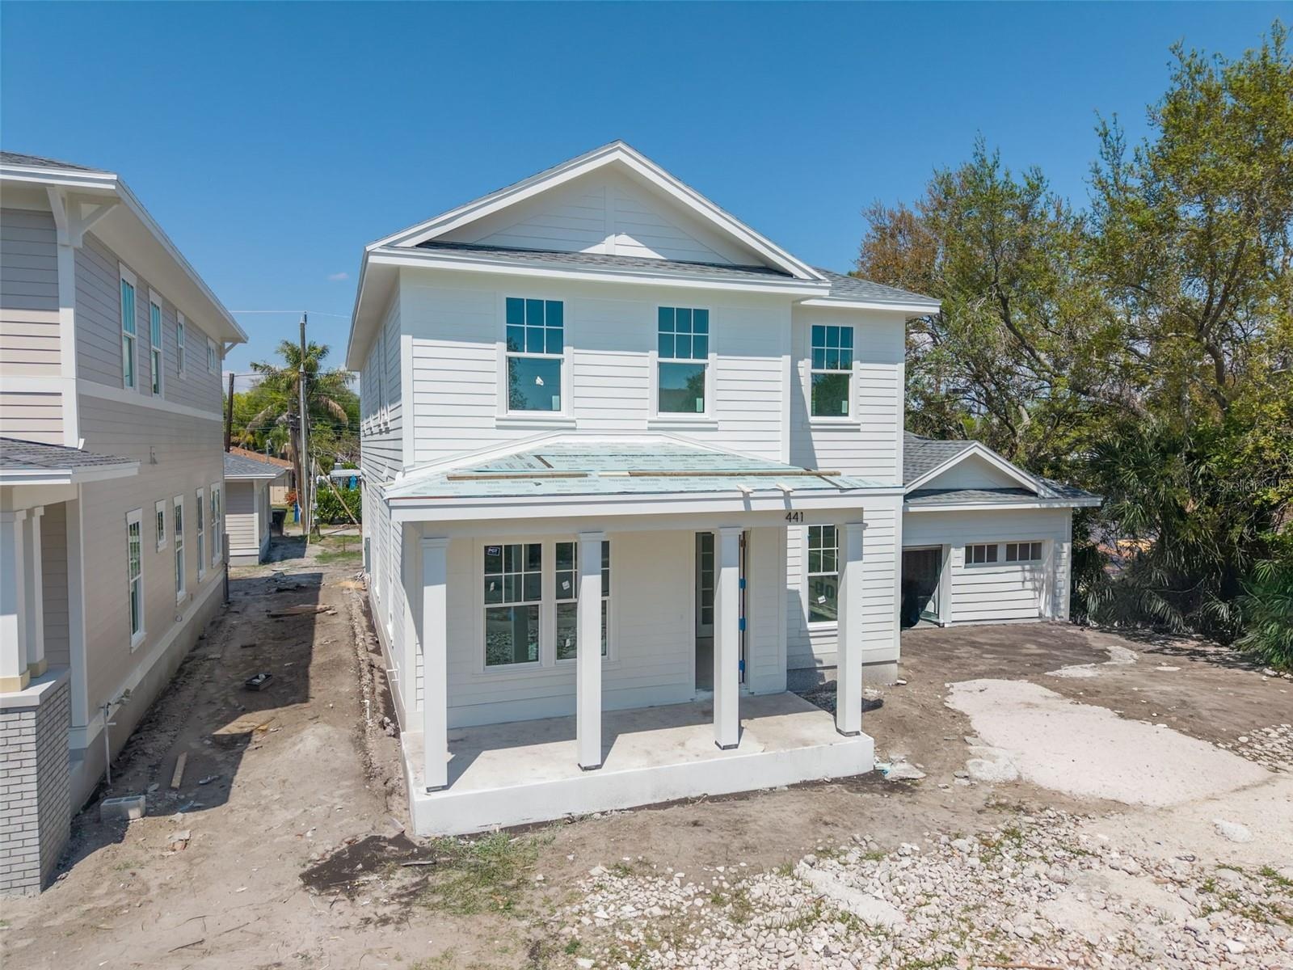
Under Construction. Introducing the Front Loaded Seaside, a thoughtfully designed new construction residence in the Virginian Collection by St.
Description
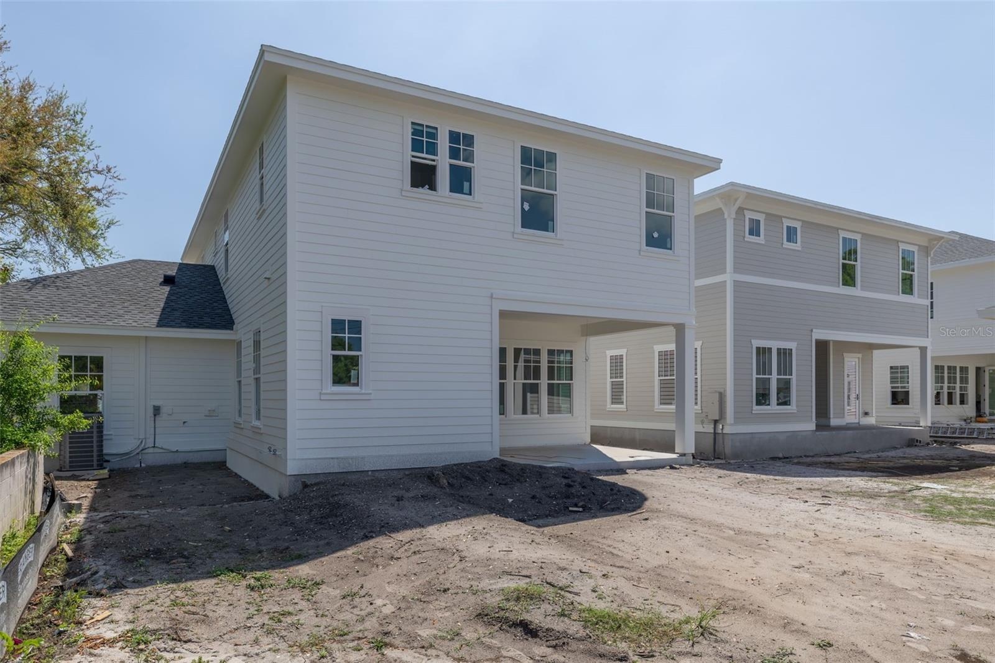
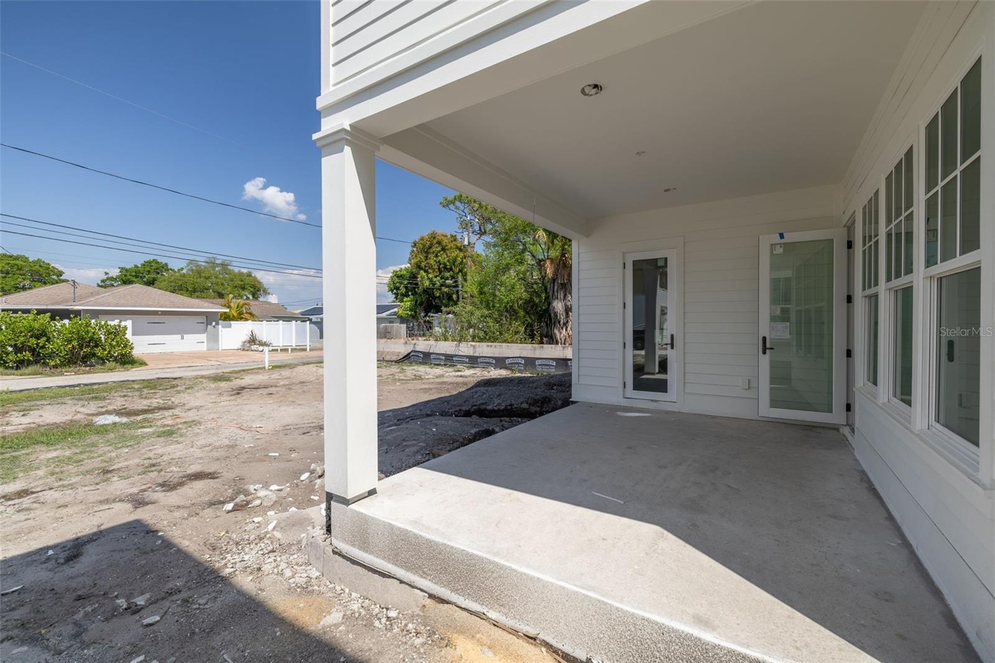
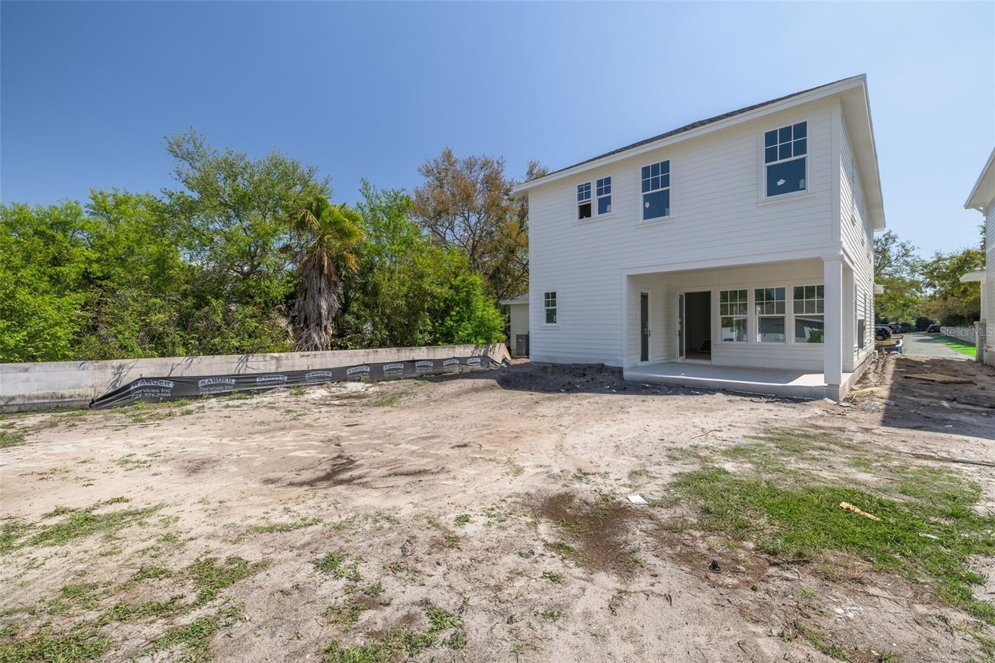
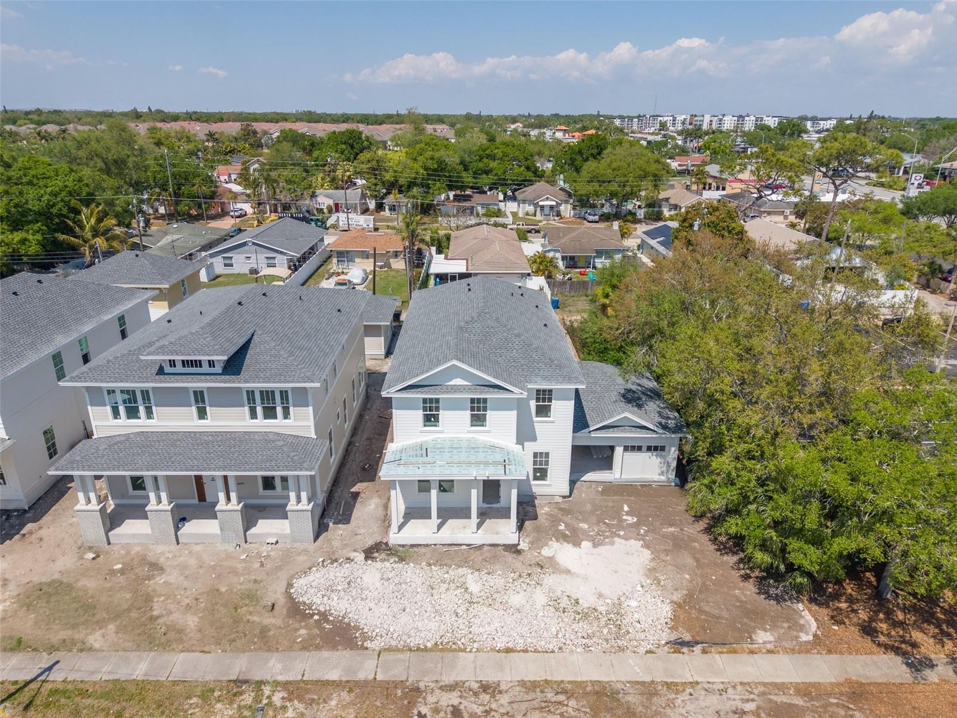
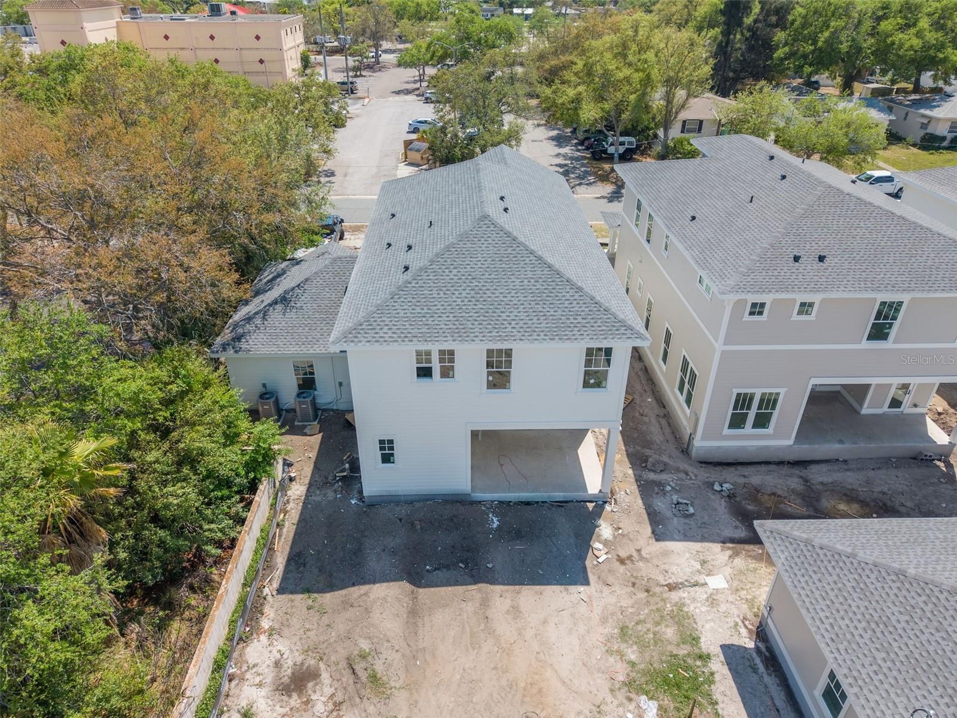
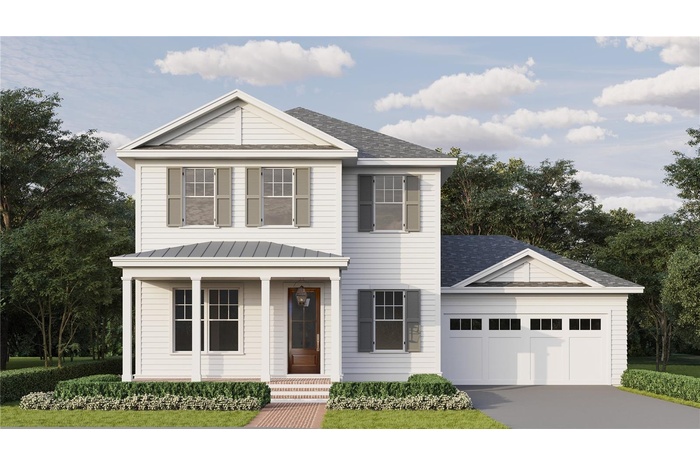
Under Construction. Introducing the Front-Loaded Seaside, a thoughtfully designed new construction residence in the Virginian Collection by St. Petersburg’s premier home builder, Canopy Builders. Offering 4 bedrooms, 3.5 baths, a dedicated study, and 2,874 square feet of refined living space, this home pairs architectural intention with curated interior design. A rare offering in St. Pete, this front-loaded plan features an attached 2-car garage and a seamless arrival experience through the butler’s pantry – creating both everyday convenience and a more functional flow. This configuration also allows for an oversized backyard with ample room for a future pool and spa, while still leaving generous space for outdoor living and entertaining – with the added convenience of a dedicated pool bath. Inside, 10-foot ceilings, engineered hardwood flooring, and an open-concept layout establish a sense of openness and continuity throughout the main level. The interiors have been fully curated by Canopy’s in-house design team, bringing together tailored materials and elevated finishes. The kitchen serves as a focal point, featuring custom cabinetry, a tile-wrapped hood and backsplash, marble countertops, and designer brass hardware and pendant lighting. Just beyond, the butler’s pantry adds both function and character with rich oxblood cabinetry and soapstone countertops – a distinctive, design-forward moment within the home. The main level also includes a private guest suite with ensuite bath, as well as a dedicated study with French doors. Upstairs, the primary suite offers a quiet retreat with a spacious layout, soaking tub, walk-in shower with rain head, dual vanities, and warm, cohesive finishes. Two additional bedrooms share a well-appointed hall bath, and the laundry room is conveniently located on the second floor.
Additional features include a covered lanai, energy-efficient systems such as a 15+ SEER AC with dual-zone control, impact-rated Low-E windows, and a sealed attic for added efficiency and storage. Located in a non-evacuation zone and close to downtown St. Petersburg, dining, shopping, and major thoroughfares, this home offers both peace of mind and accessibility. This Seaside model has been intentionally pre-designed, with selections and finishes curated by Canopy’s team. Contact us to learn more about the interior design details and how to make this home your own.
Amenities
- City Limits
- Dishwasher
- Disposal
- Eat-in Kitchen
- Electricity Connected
- Gas Water Heater
- High ceiling
- Kitchen Family Room Combo
- Lighting
- Natural Gas Connected
- Open Floorplan
- Oversized Lot
- Primarybedroom Upstairs
- Public
- Rain Gutters
- Range
- Range Hood
- Refrigerator
- Sewer Connected
- Sidewalk
- Stone Counters
- Storm Window(s)
- Tankless Water Heater
- Thermostat
- Walk-In Closet(s)
- Water Connected
All information furnished regarding property for sale, rental or financing is from sources deemed reliable, but no warranty or representation is made as to the accuracy thereof and same is submitted subject to errors, omissions, change of price, rental or other conditions, prior sale, lease or financing or withdrawal without notice. International currency conversions where shown are estimates based on recent exchange rates and are not official asking prices.
All dimensions are approximate. For exact dimensions, you must hire your own architect or engineer.