
Property
| Ownership: | Fee Simple |
|---|---|
| Type: | Single Family |
| Bedrooms: | 7 BR |
| Bathrooms: | 5½ |
| Pets: | Pets Allowed |
| Lot Size: | 0.3 Acres |
Financials
Price:$1,399,000
Annual Taxes:$17,638
Common charges:$392
Listing Courtesy of LPT REALTY, LLC
Welcome to resort style living at its finest in the heart of Dr.


Description
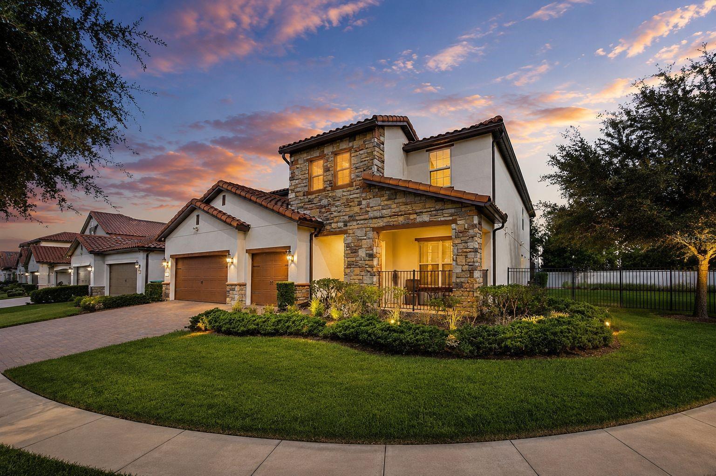
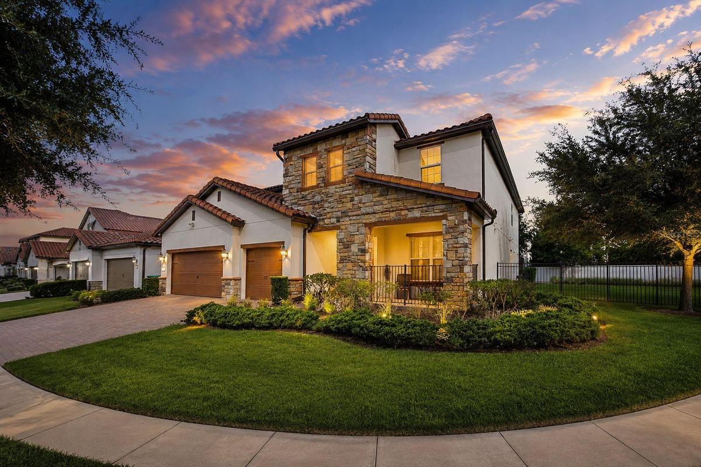
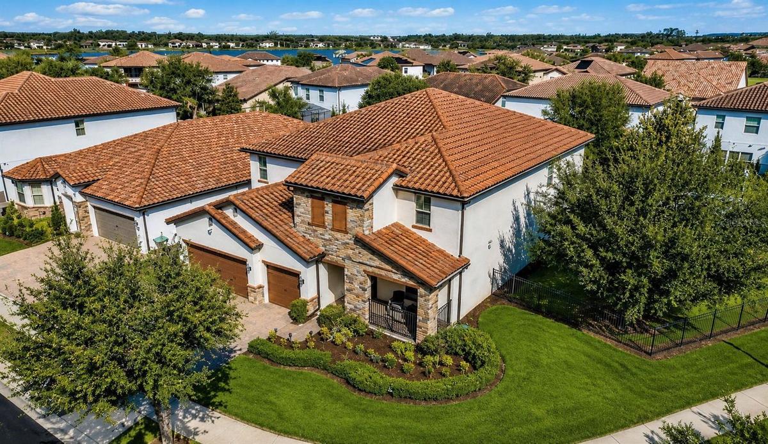
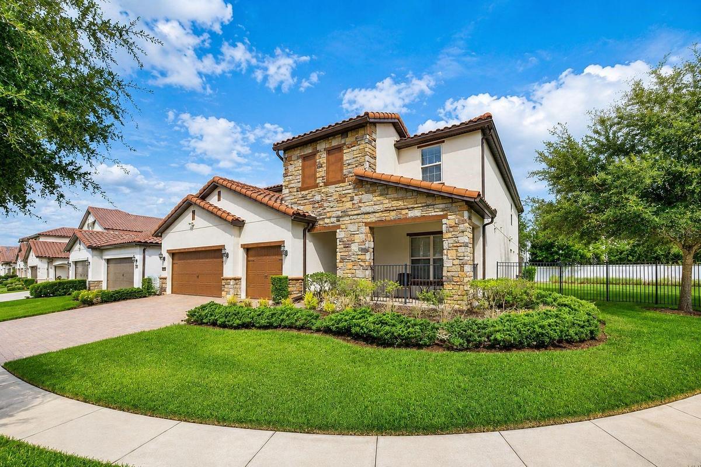
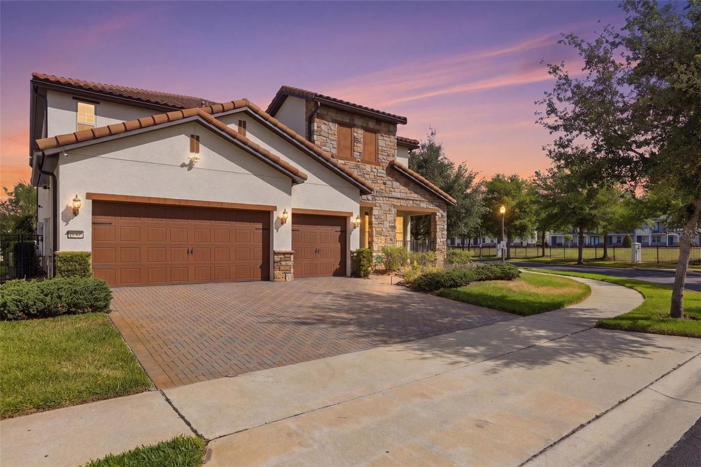
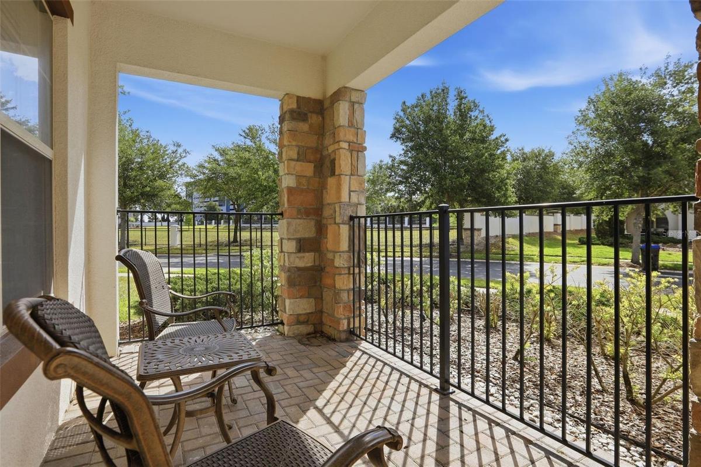
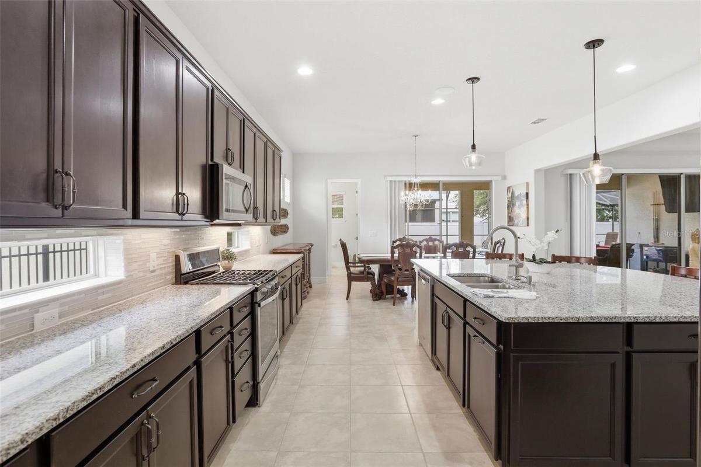
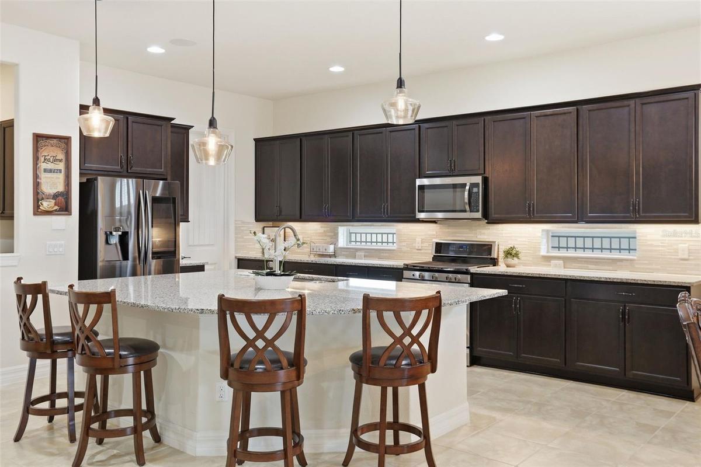
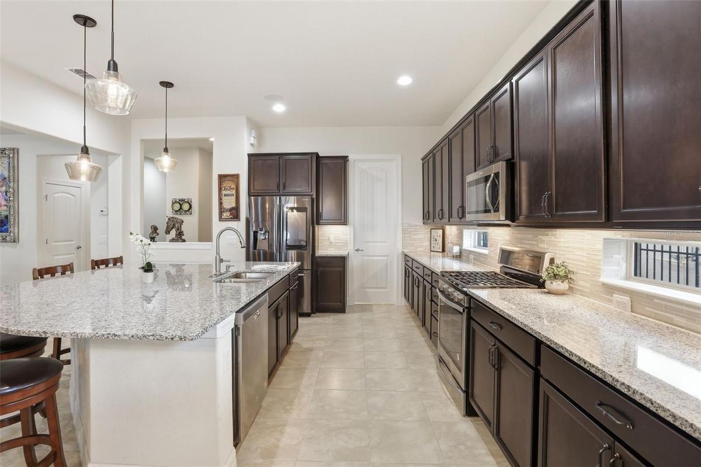
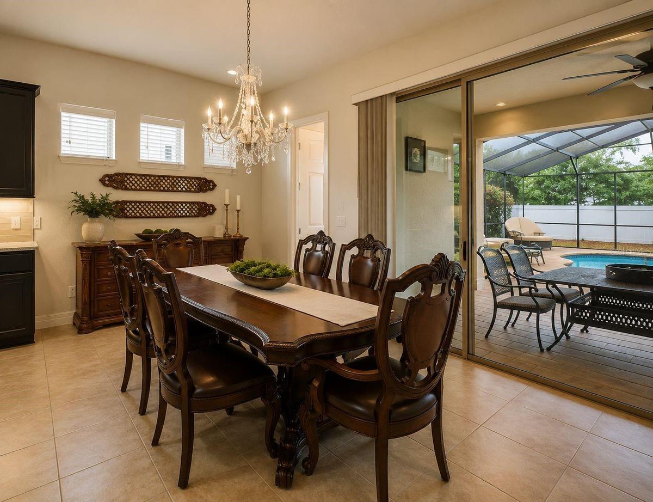
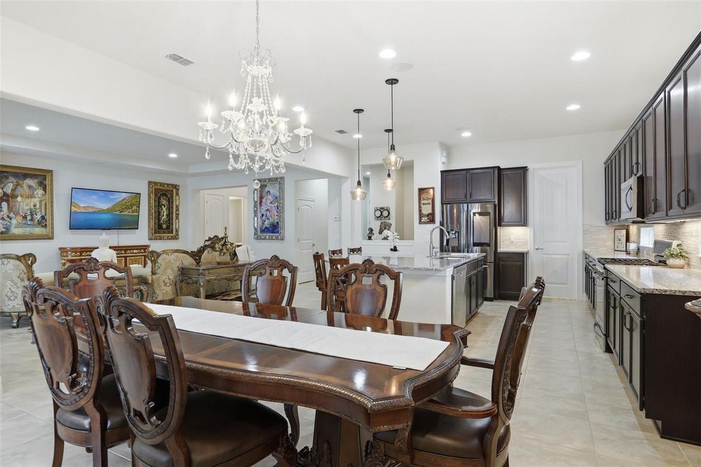
One or more photo(s) has been virtually staged. Welcome to resort-style living at its finest in the heart of Dr. Phillips! This spectacular 7-bedroom, bonus office, 5.5-bathroom corner-lot estate in the exclusive gated community of Ruby Lake delivers the ultimate Florida luxury lifestyle — fully furnished and move-in ready, with rare builder upgrades you won’t find anywhere else in the community.
Step outside to your private backyard oasis — a heated pool and spa with a cascading waterfall, a swim-up wet bar, and a built-in granite table, all overlooked by a covered patio lounge. The oversized corner lot also offers a 3-car garage and sits in Flood Zone X, meaning no flood insurance is required.
The home is offered fully furnished with high-end, collector-quality furniture, with the option to purchase the furnishings separately — simply bring your suitcase and start living the Ruby Lake lifestyle from day one. Just beyond your door, enjoy Disney’s nightly fireworks from the community pool or Ruby Lake’s exclusive lakeside pier. Minutes to Walt Disney World, Disney Springs, Universal Studios, I-4, and Orlando Premium Outlets.
Buyer incentive: Seller is offering a closing cost credit when using one of our preferred lenders, subject to approval.
Refined. Fully furnished. Loaded with rare upgrades. All that’s missing is you!
Amenities
- Built-in Features
- Cable - Available
- Clubhouse
- Corner Lot
- Decorative
- Deed Restrictions
- Eat-in Kitchen
- Electricity Connected
- Fitness Center
- Gated
- Gated Community No Guard
- Heated
- In Ground
- Kitchen Family Room Combo
- Landscaped
- Level
- Living Room/Dining Room Combo
- Open Floorplan
- Oversized Lot
- Phone Available
- Playground
- Pool
- Private
- Private Entrance
- Private Mailbox
- Private yard
- Public
- Range
- Recreation Facilities
- Refrigerator
- Sewer Connected
- Sidewalks
- Sliding Doors
- Solid Surface Counters
- Stone
- Thermostat
- Walk-In Closet(s)
- Water Connected
All information furnished regarding property for sale, rental or financing is from sources deemed reliable, but no warranty or representation is made as to the accuracy thereof and same is submitted subject to errors, omissions, change of price, rental or other conditions, prior sale, lease or financing or withdrawal without notice. International currency conversions where shown are estimates based on recent exchange rates and are not official asking prices.
All dimensions are approximate. For exact dimensions, you must hire your own architect or engineer.
