Property
| Ownership: | Fee Simple |
|---|---|
| Type: | Single Family |
| Bedrooms: | 3 BR |
| Bathrooms: | 2½ |
| Pets: | Pets Allowed |
| Lot Size: | 0.2 Acres |
Financials
Price:$1,725,000
Annual Taxes:$7,356.91
Listing Courtesy of WILLIAM RAVEIS REAL ESTATE
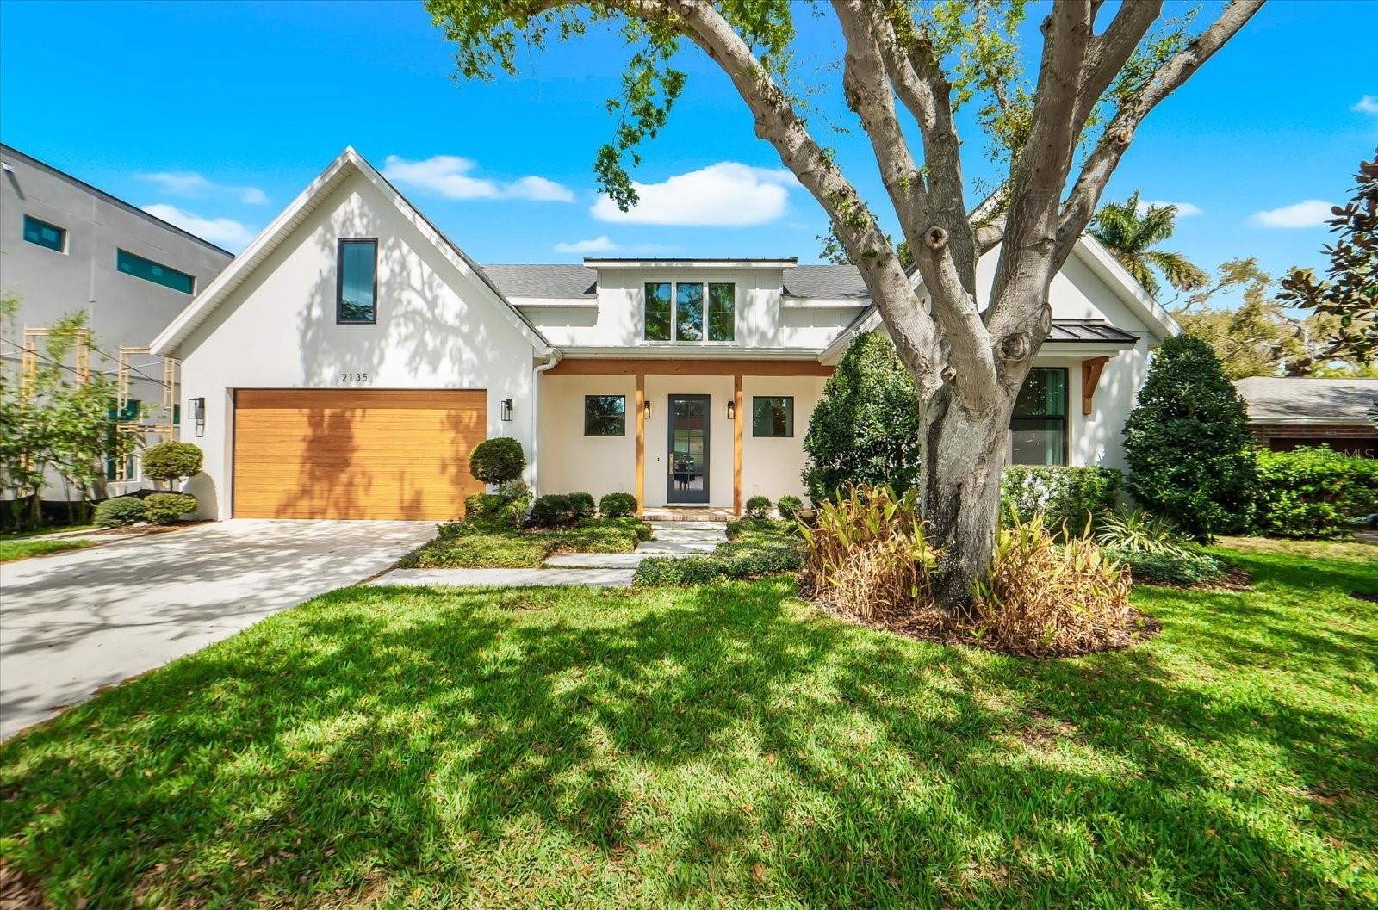
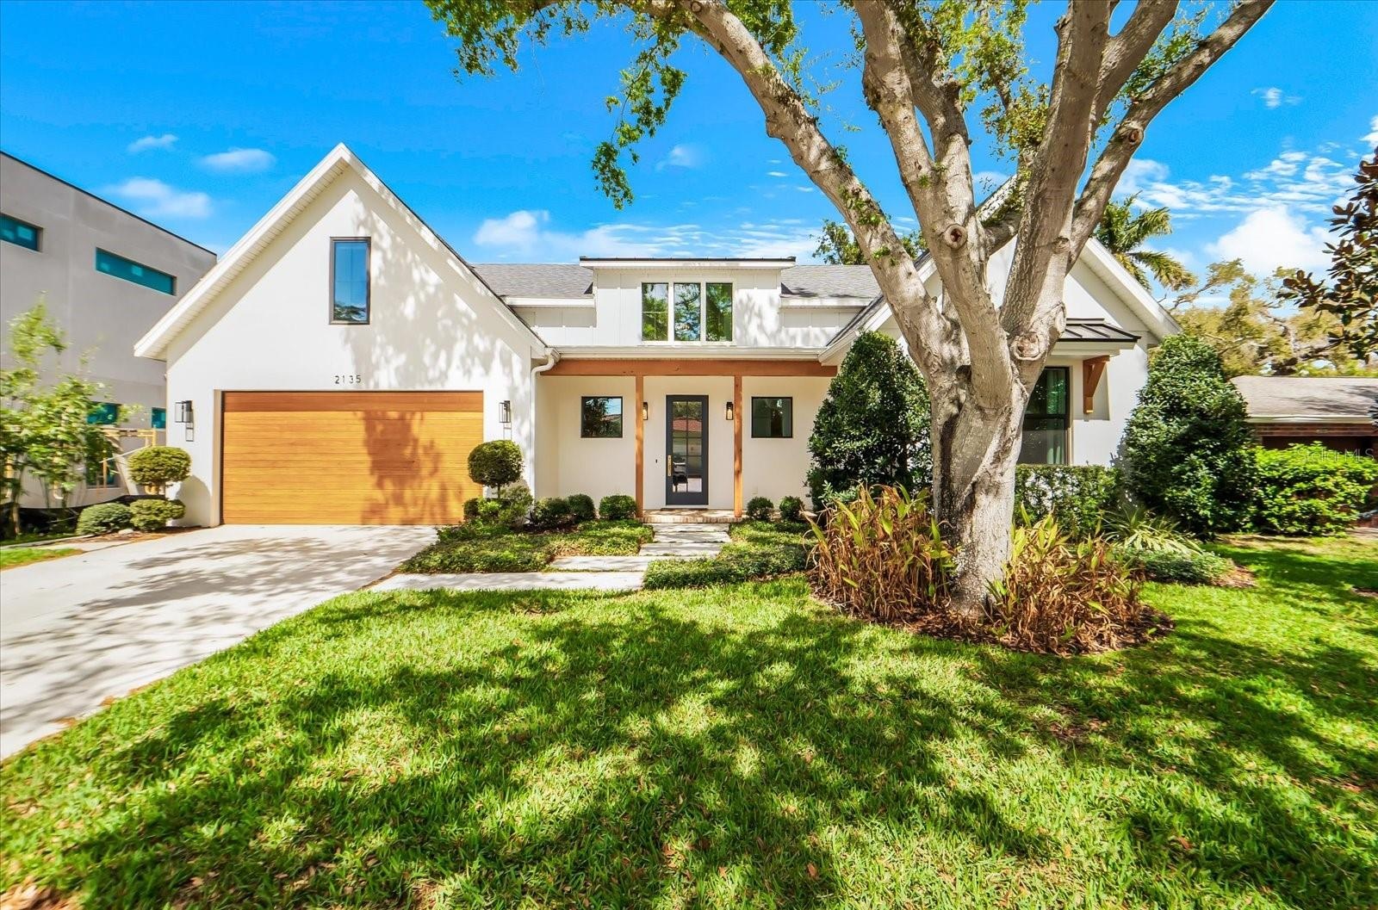
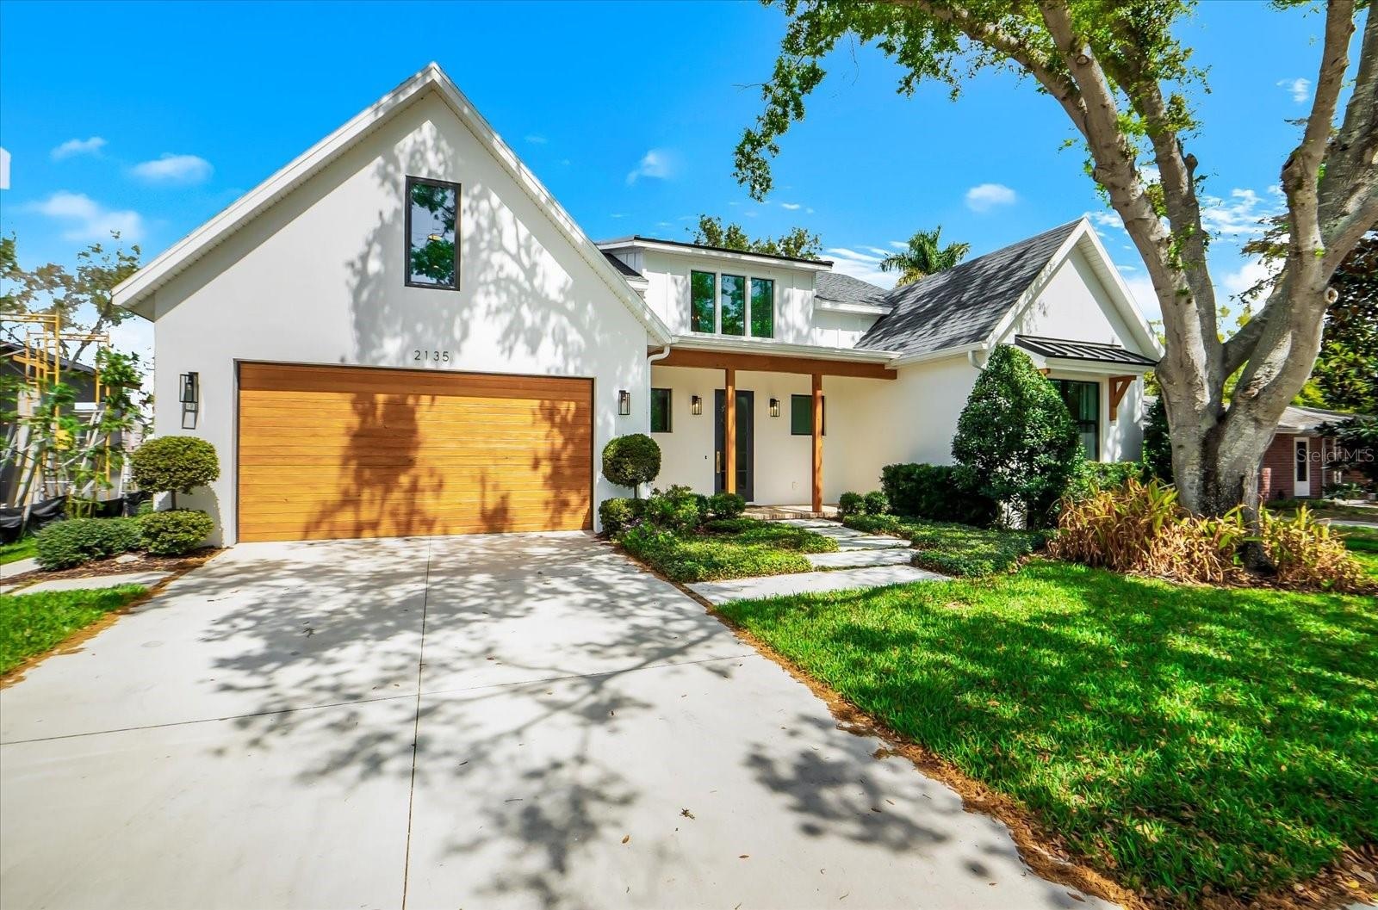
This exceptional custom built residence seamlessly blends modern farmhouse design with superior craftsmanship and high end finishes throughout.
- 1
- 2
- 3
- 4
- 5
- 6
- 7
- 8
- 9
- 10
- 11
- 12
- 13
- 14
- 15
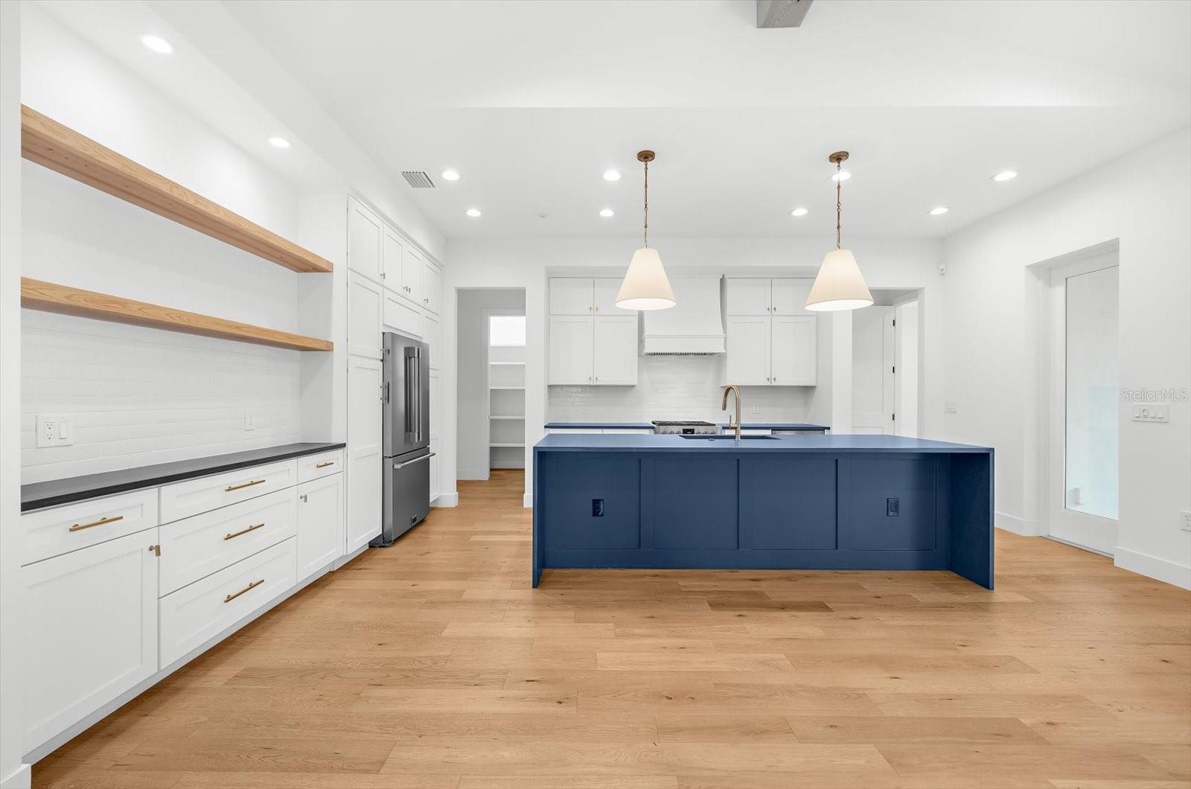
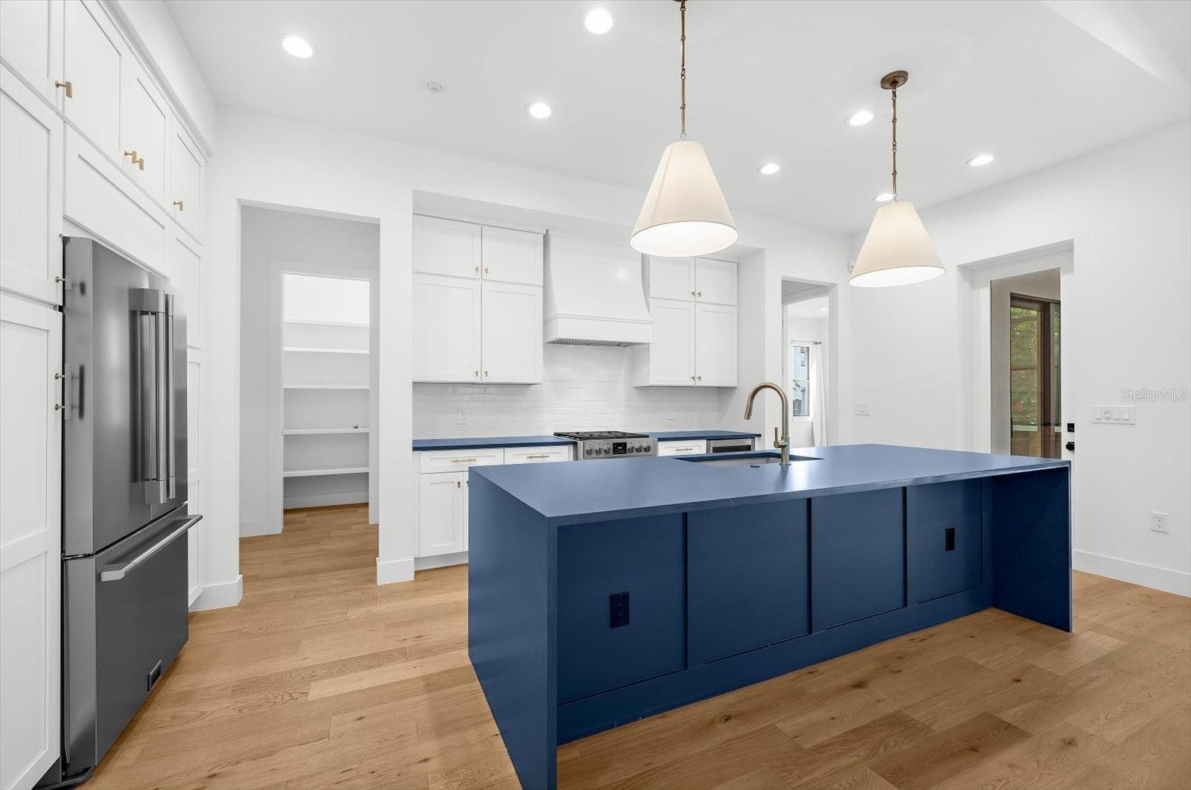
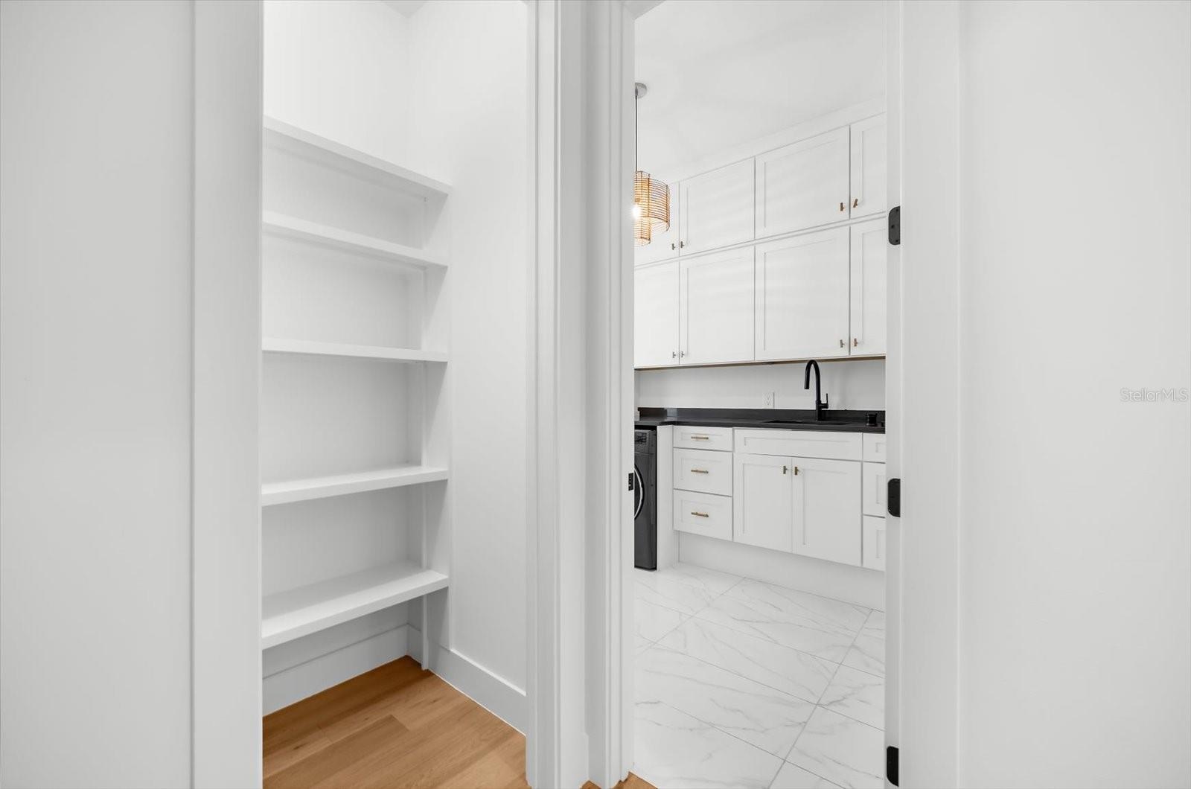
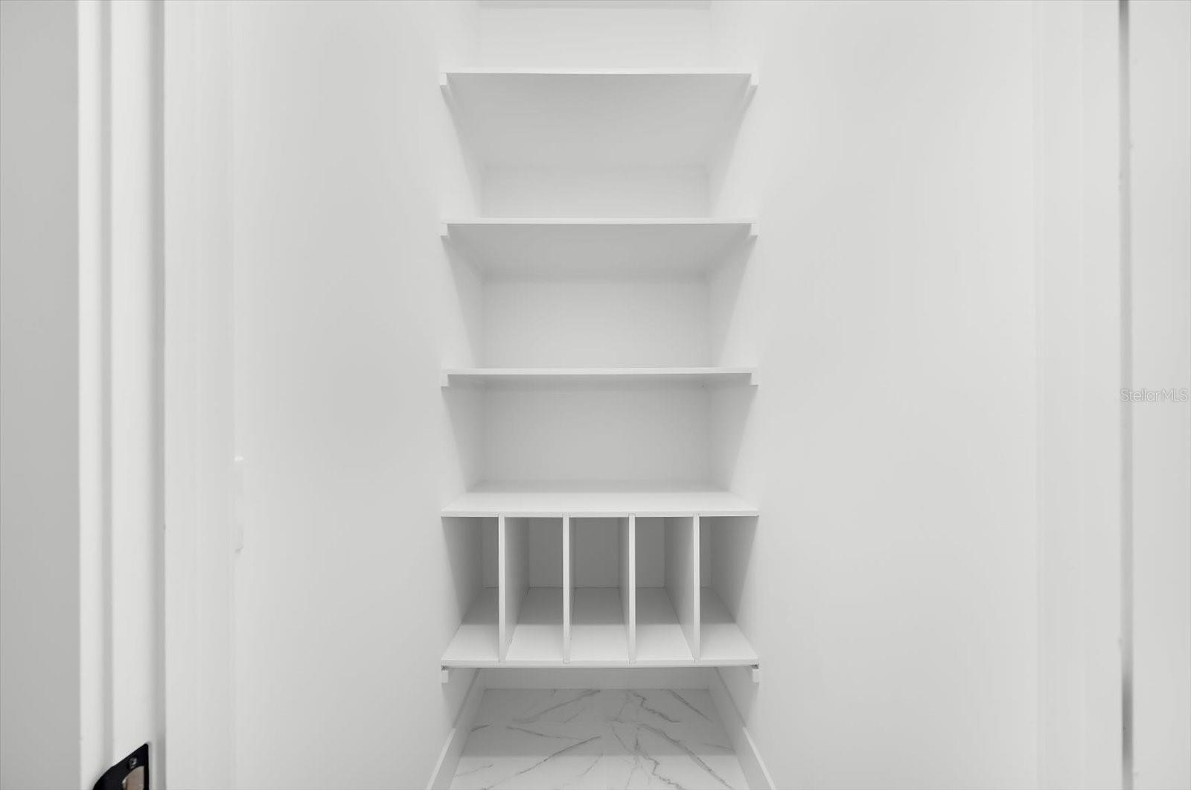
- Large Closet/Off Of Kitchen
- 17
- 18
- 19
- 20
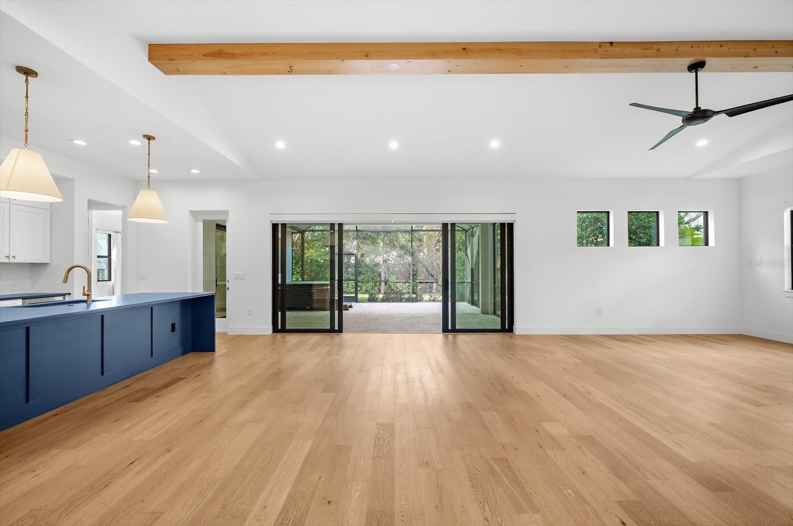
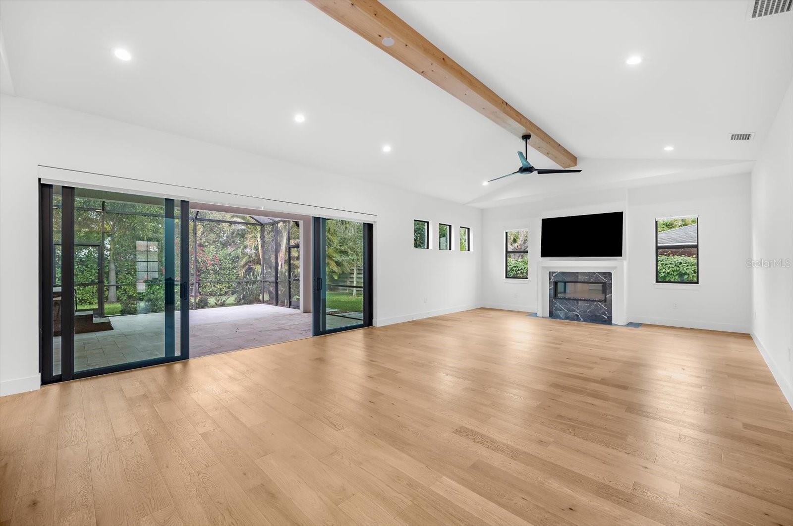
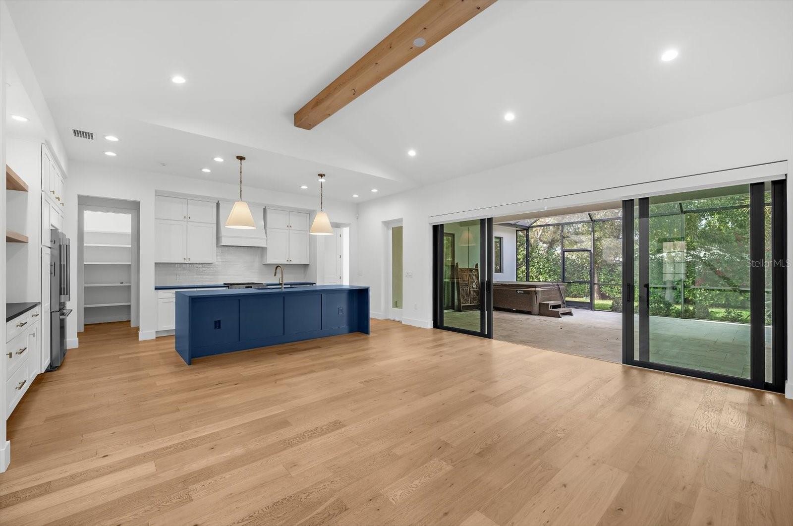
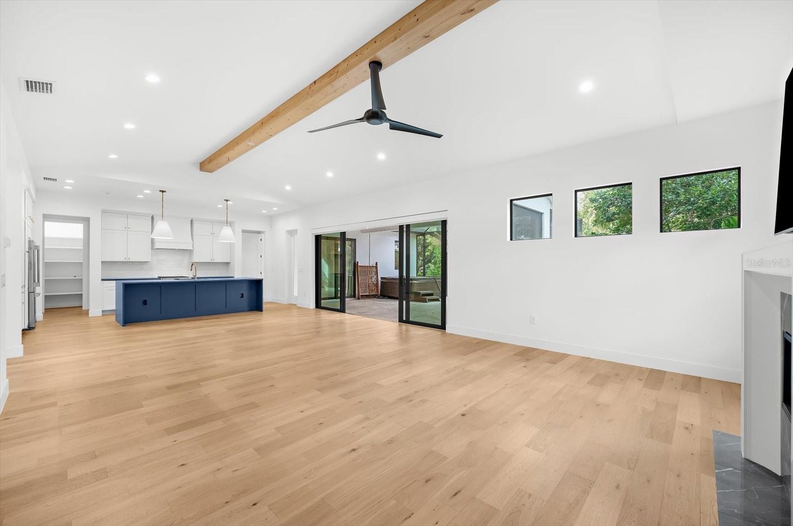
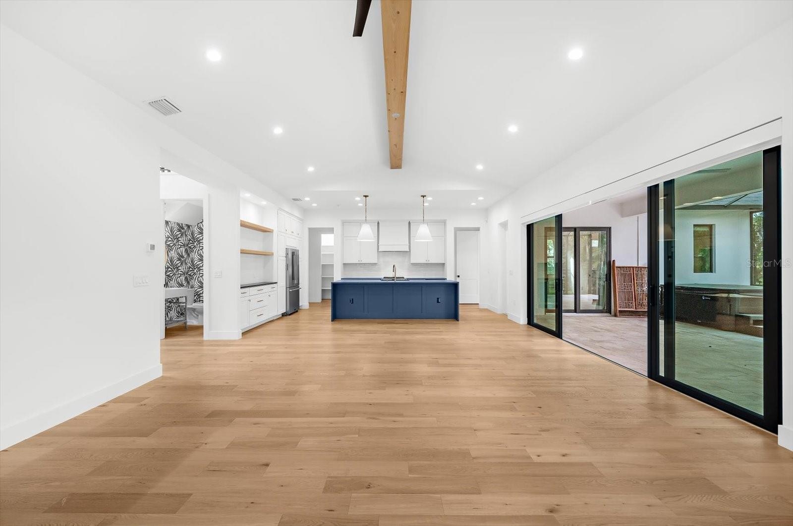
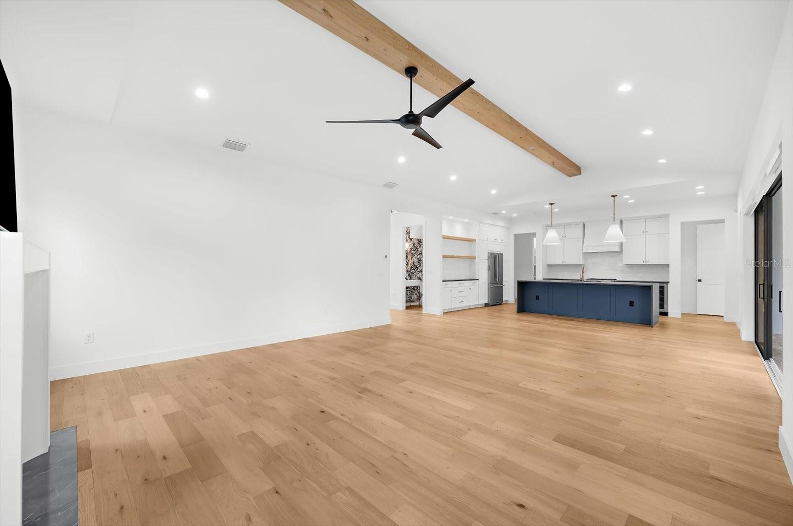
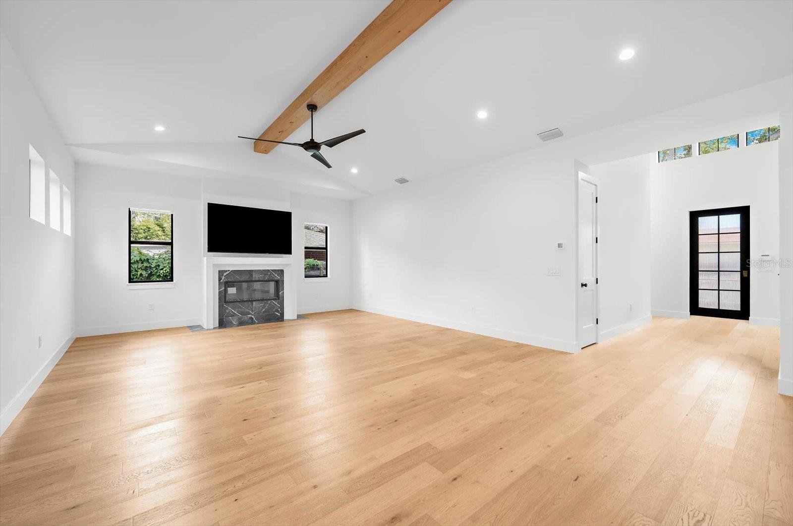
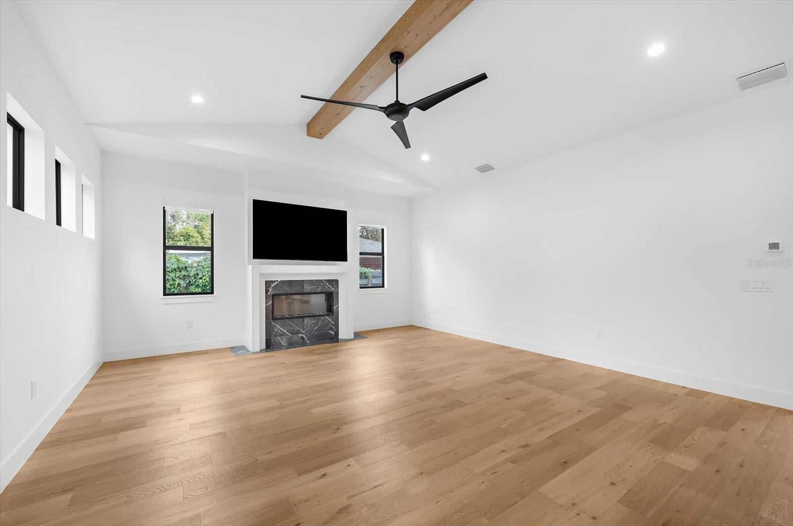
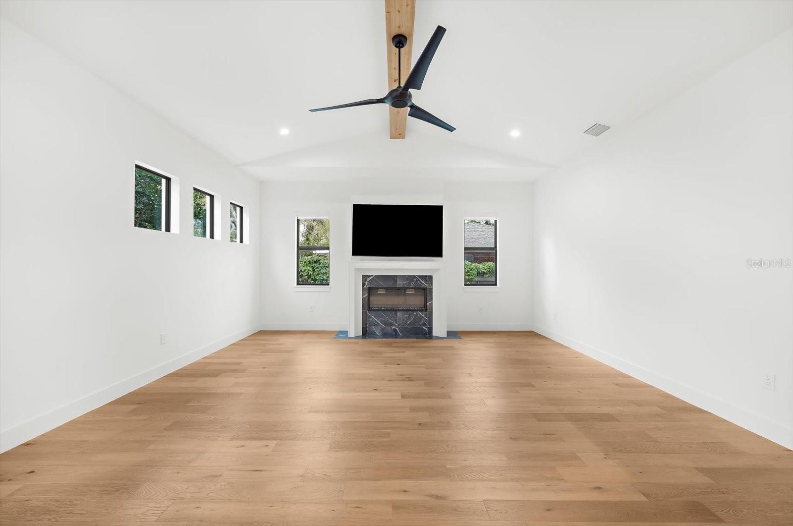
- Great Room
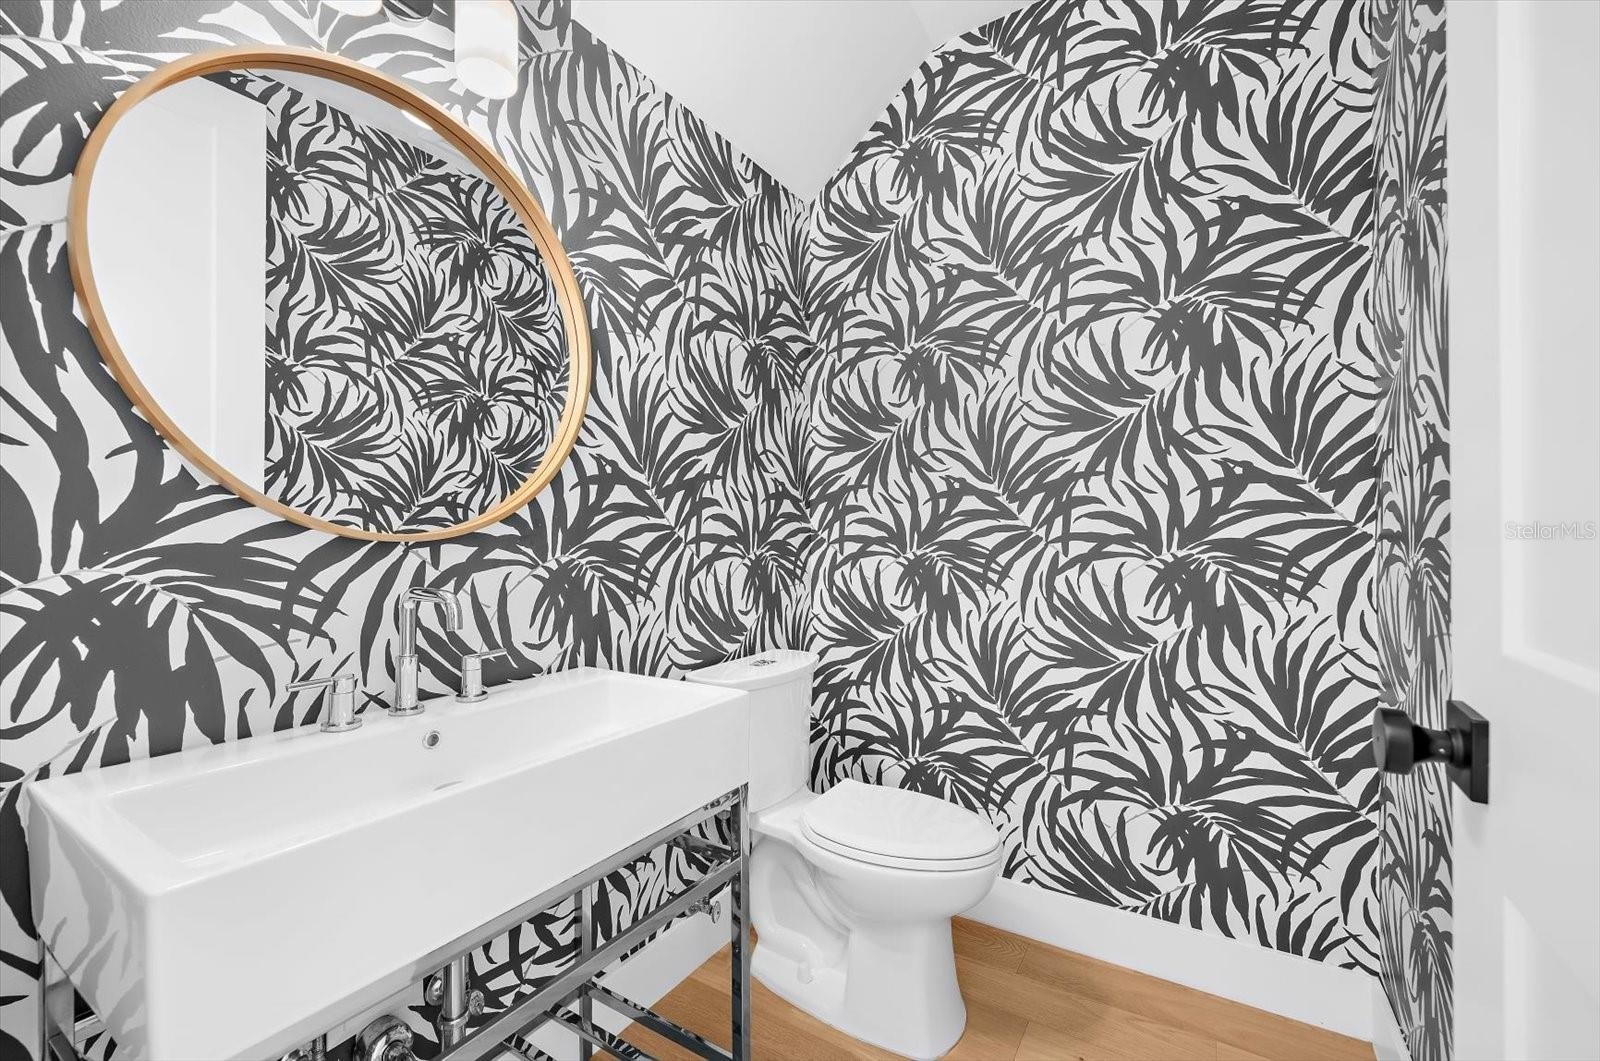
- Powder Bath
- 23
- 24
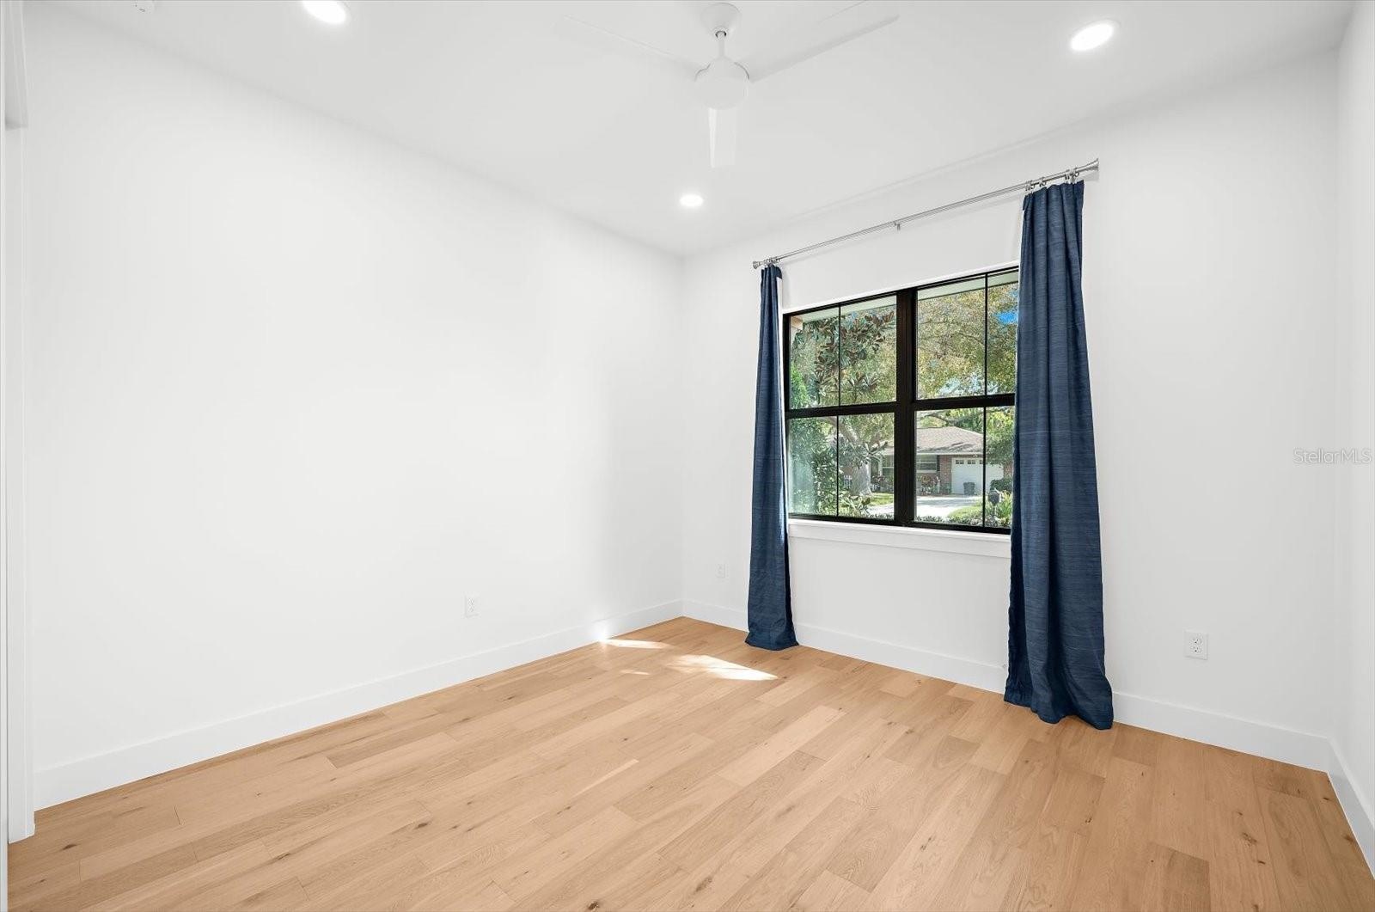
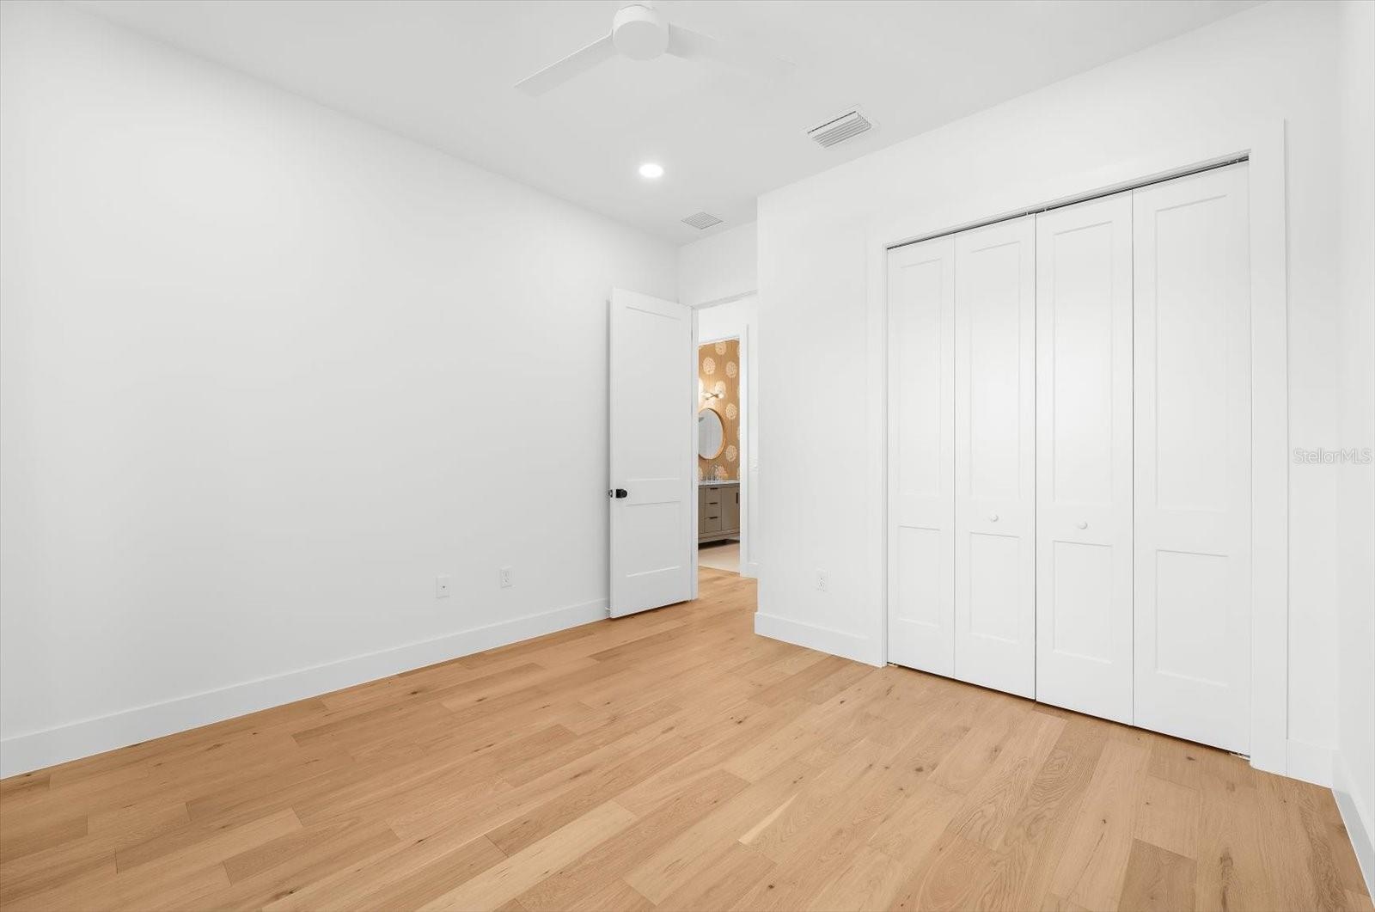
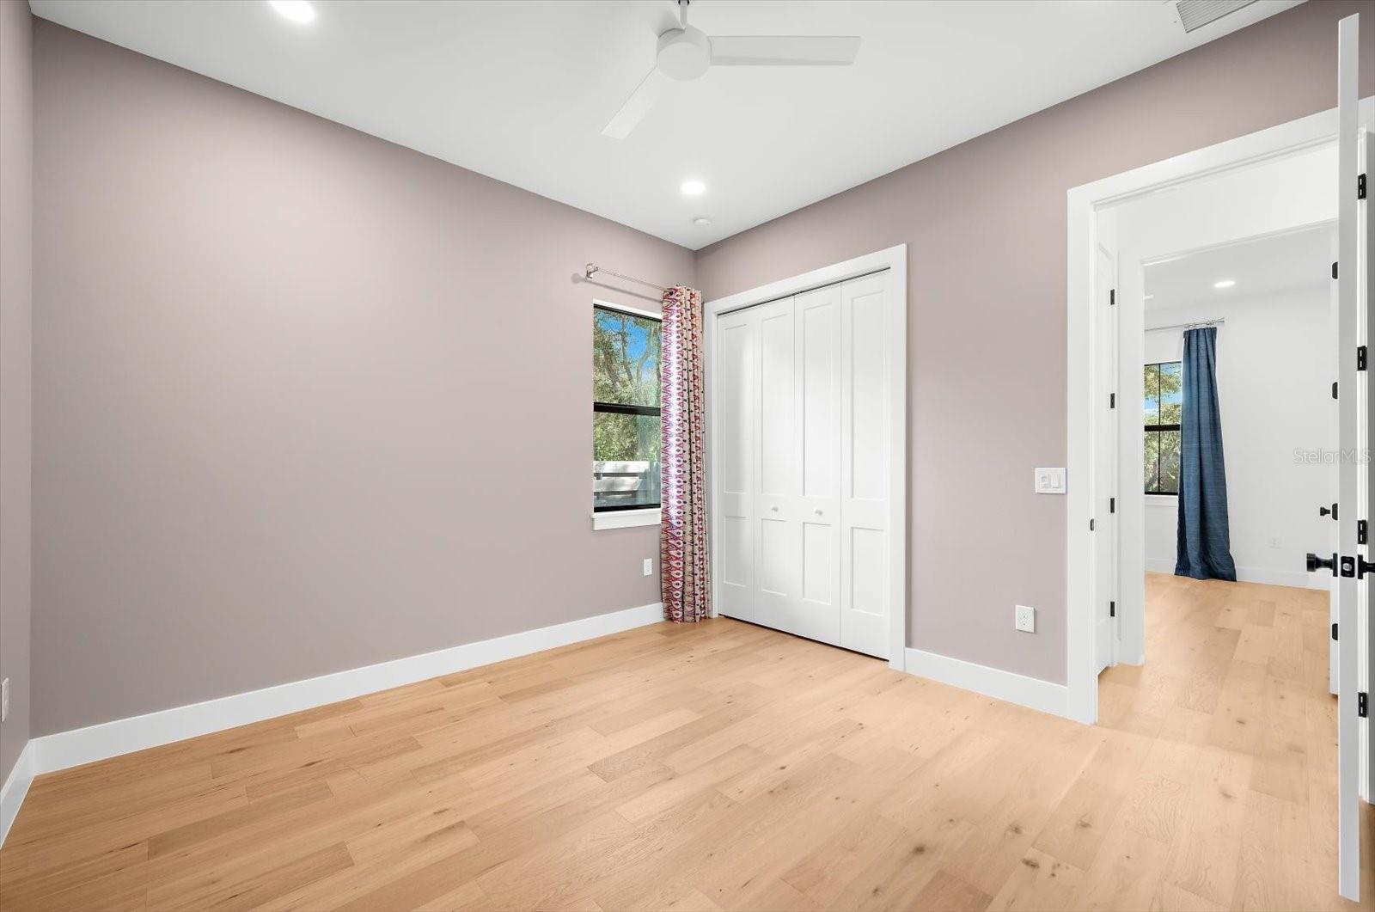
- 2nd Bedroom
- 2nd Bedroom in Front of the House
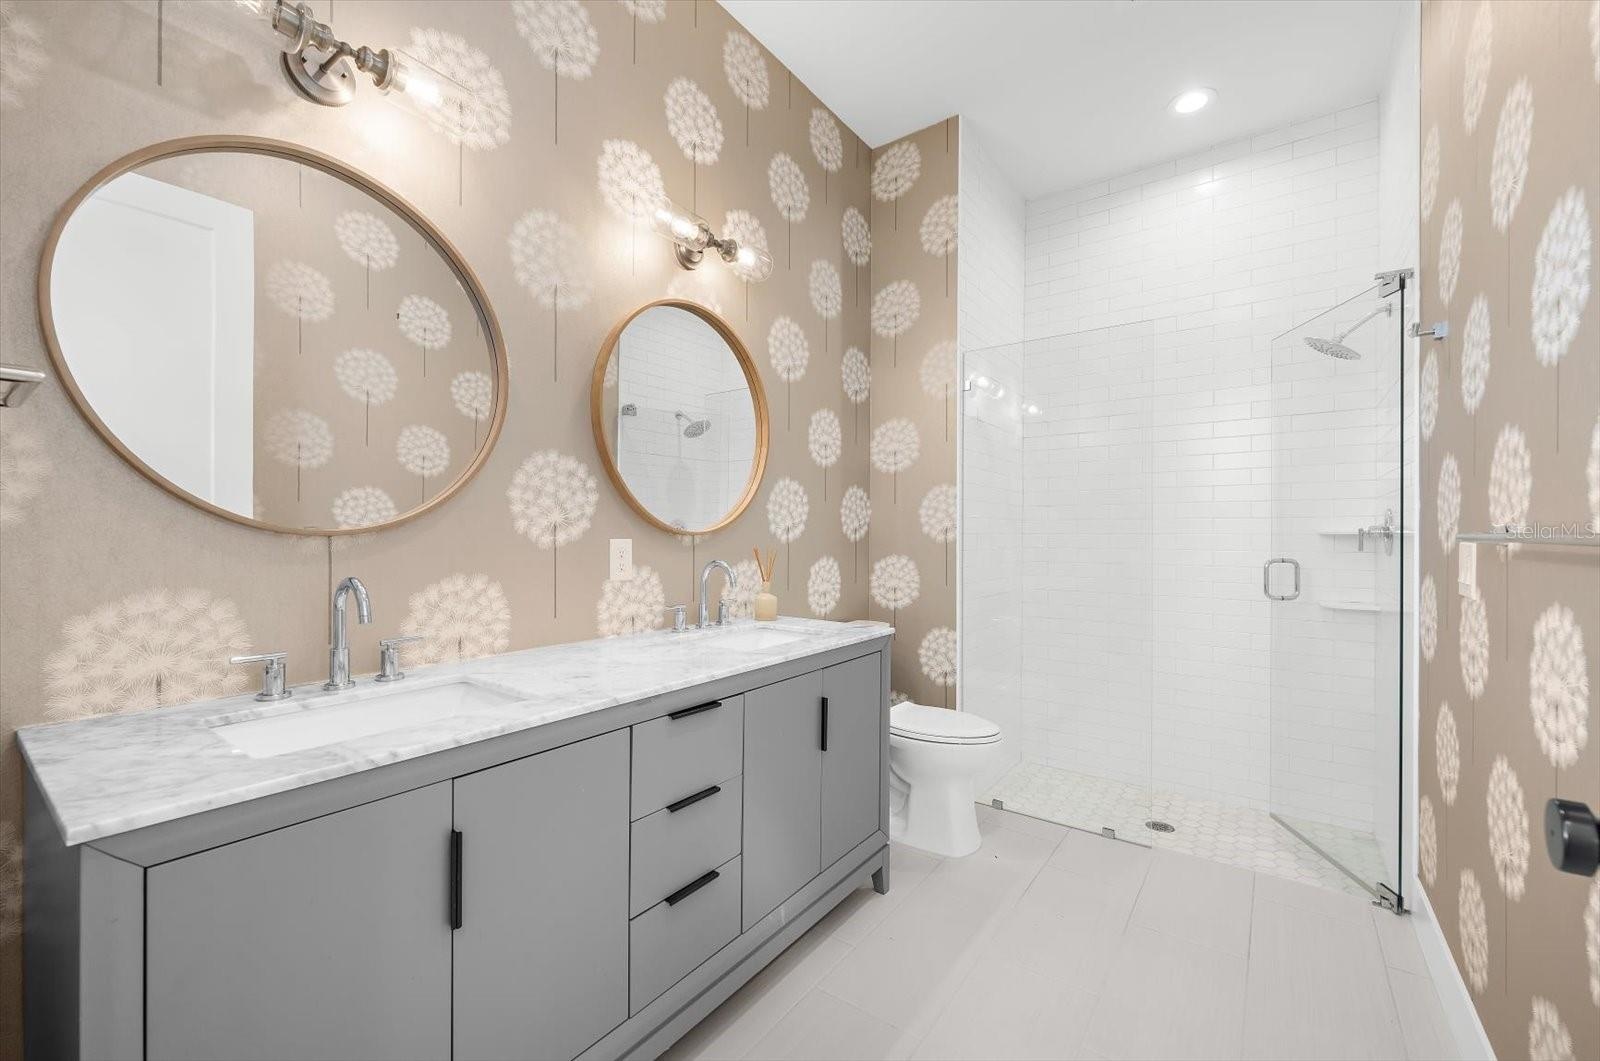
- 2nd Bathroom
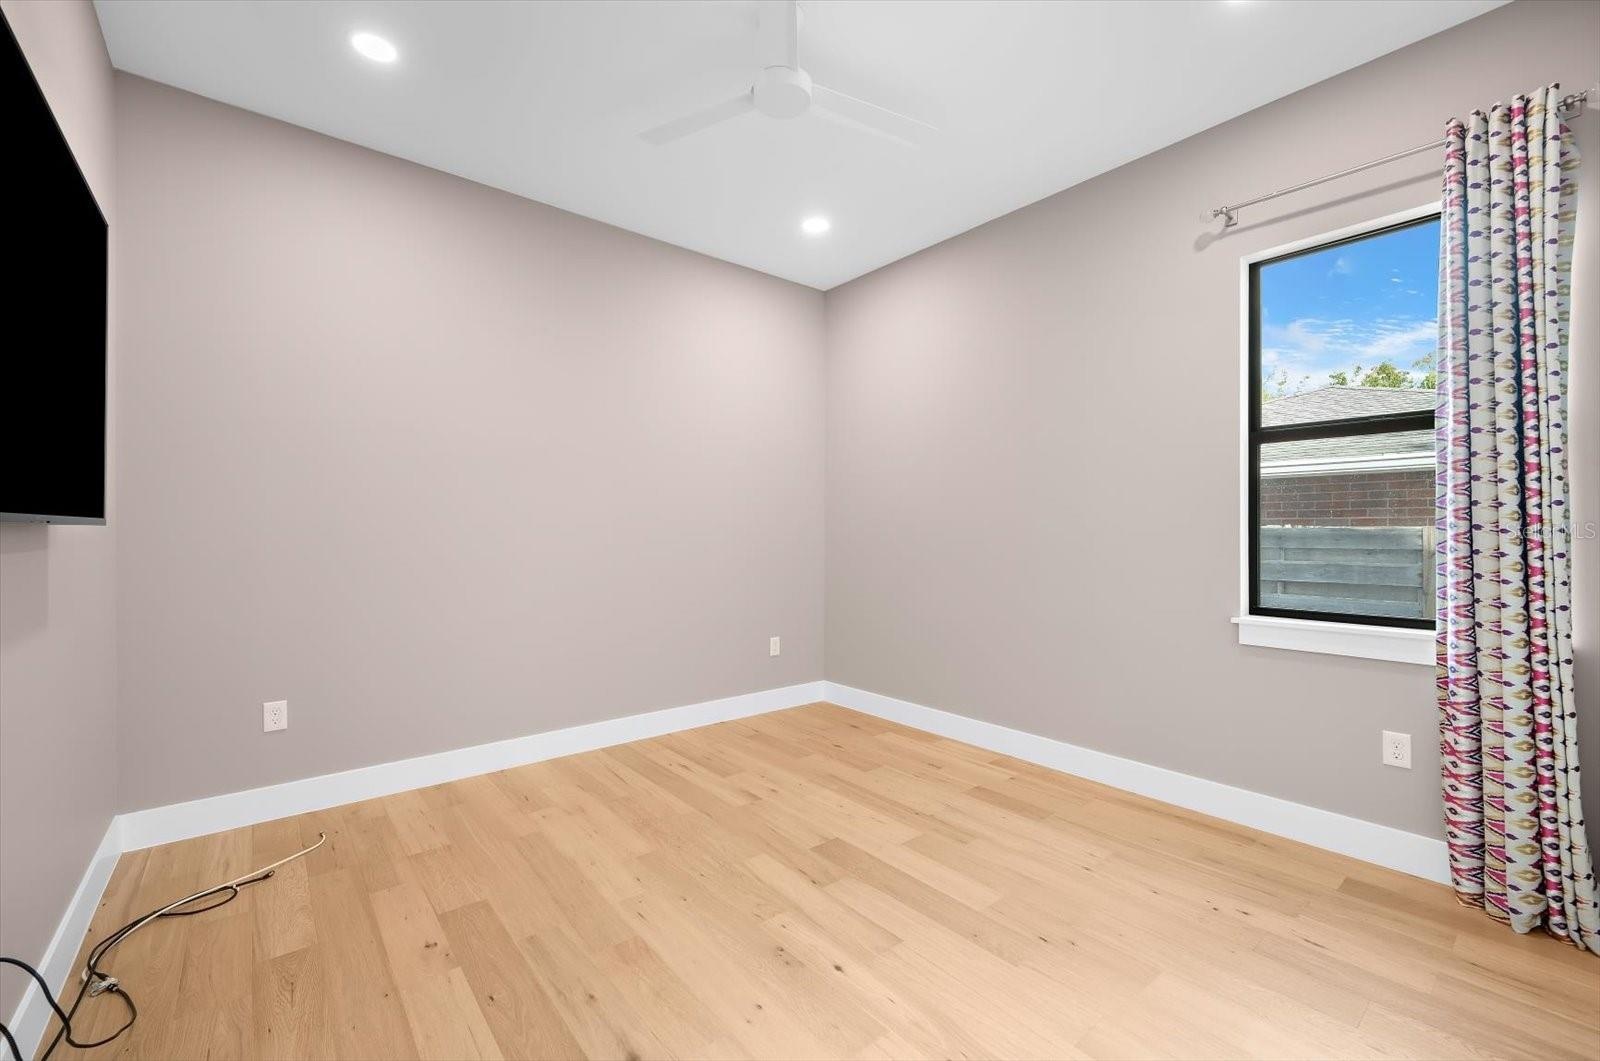
- 3rd Bedroom
- 29
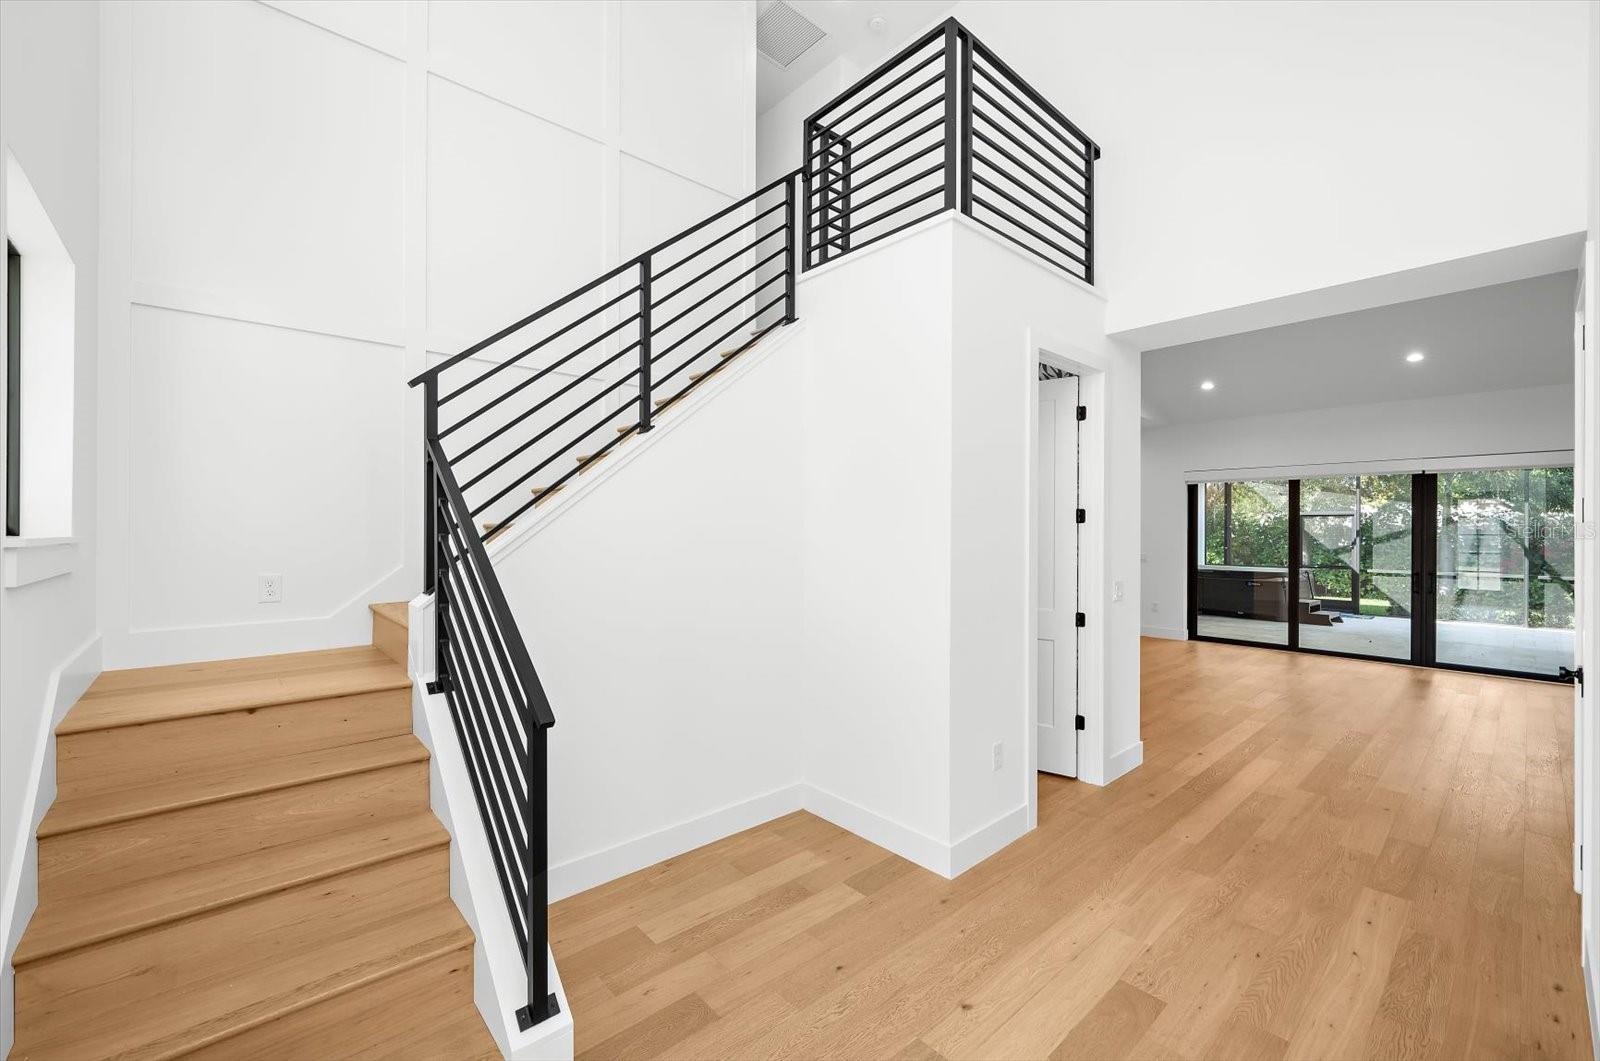
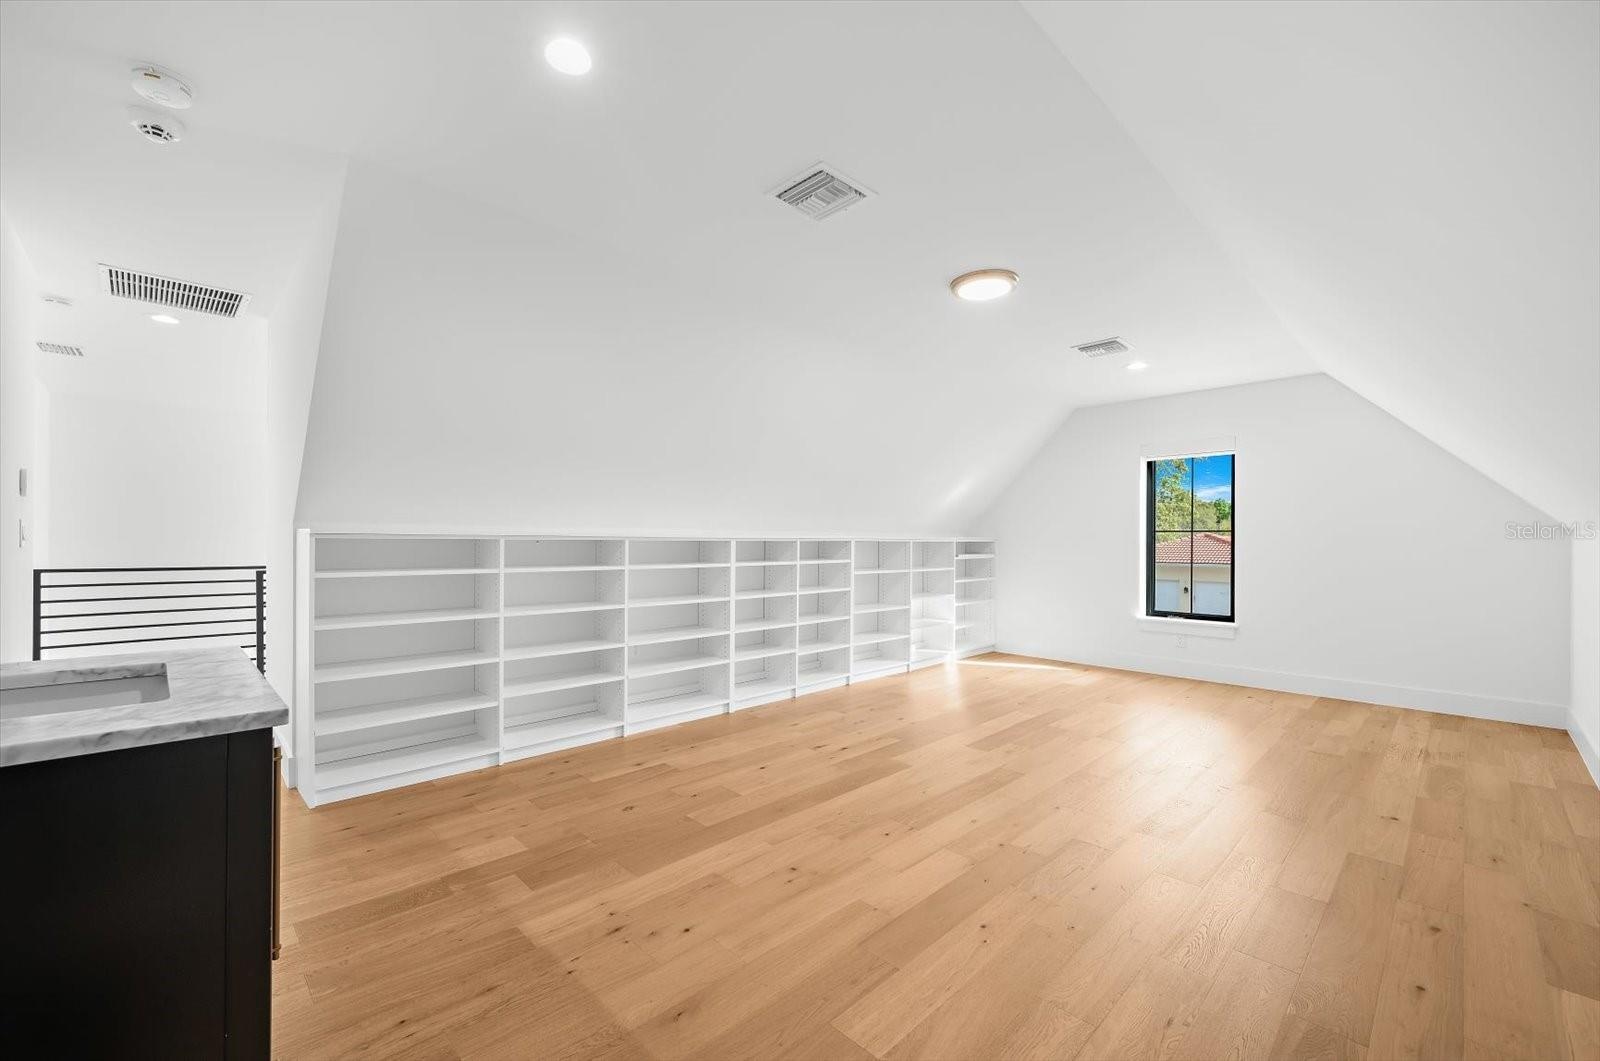
- Stairway to Bonus Room/Flex Space
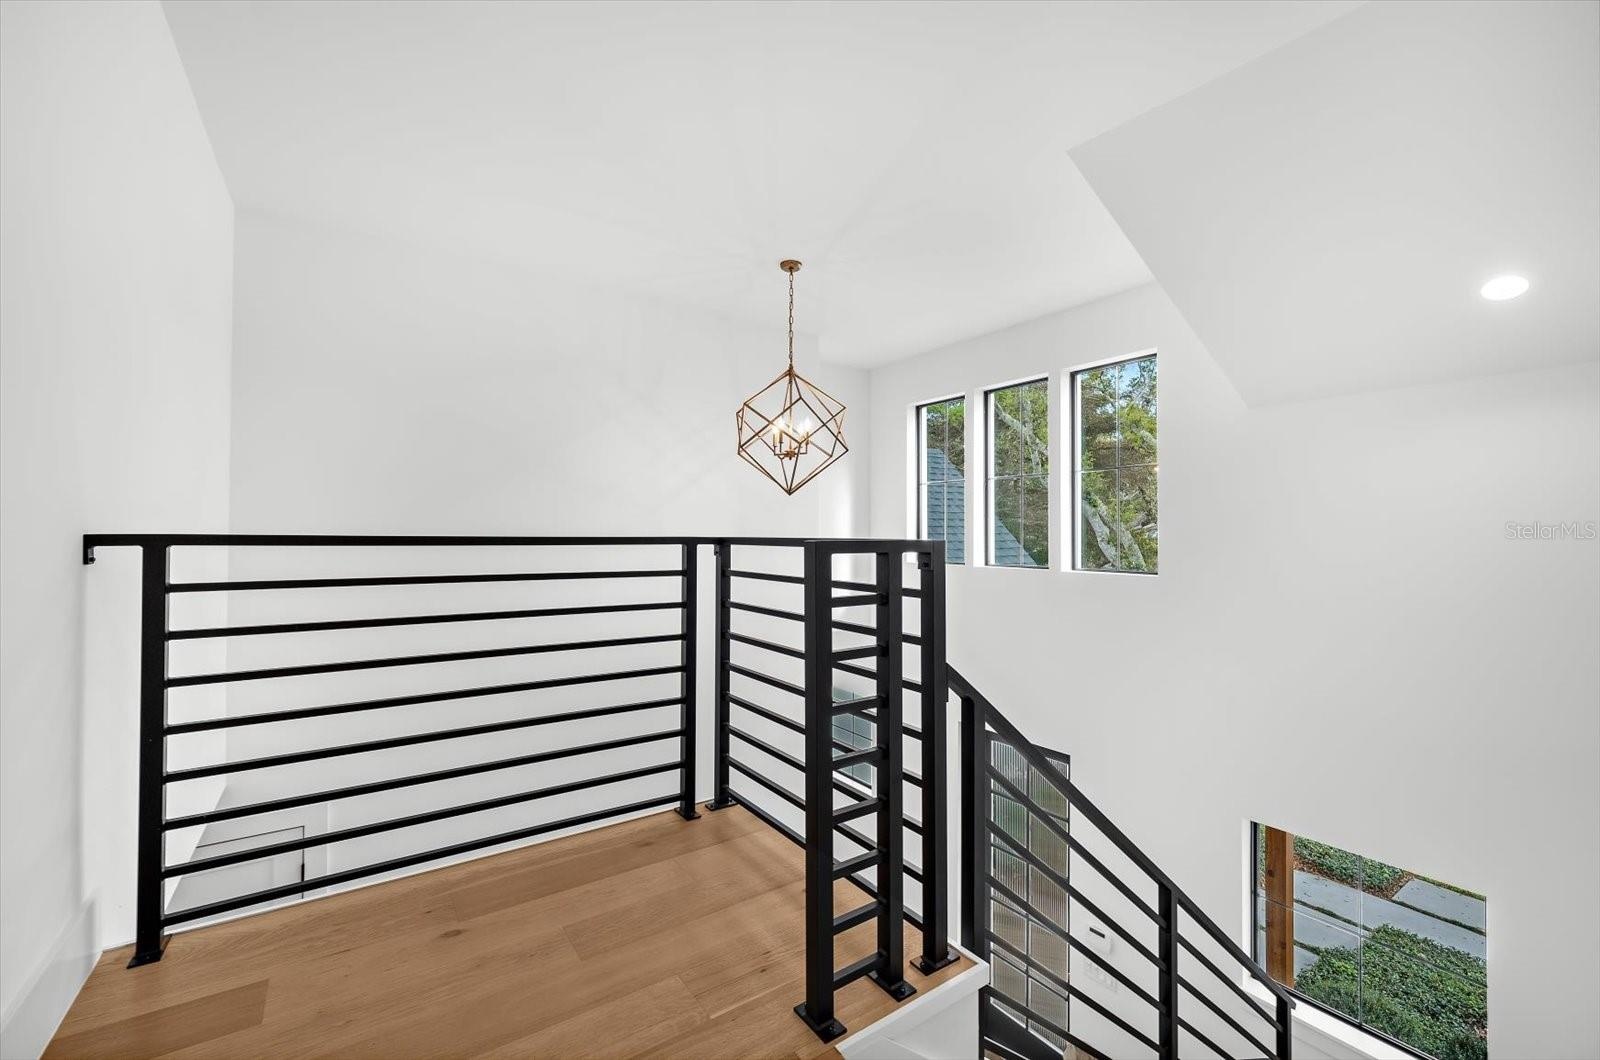
- Upstairs Landing To Bonus Room/Flex Space
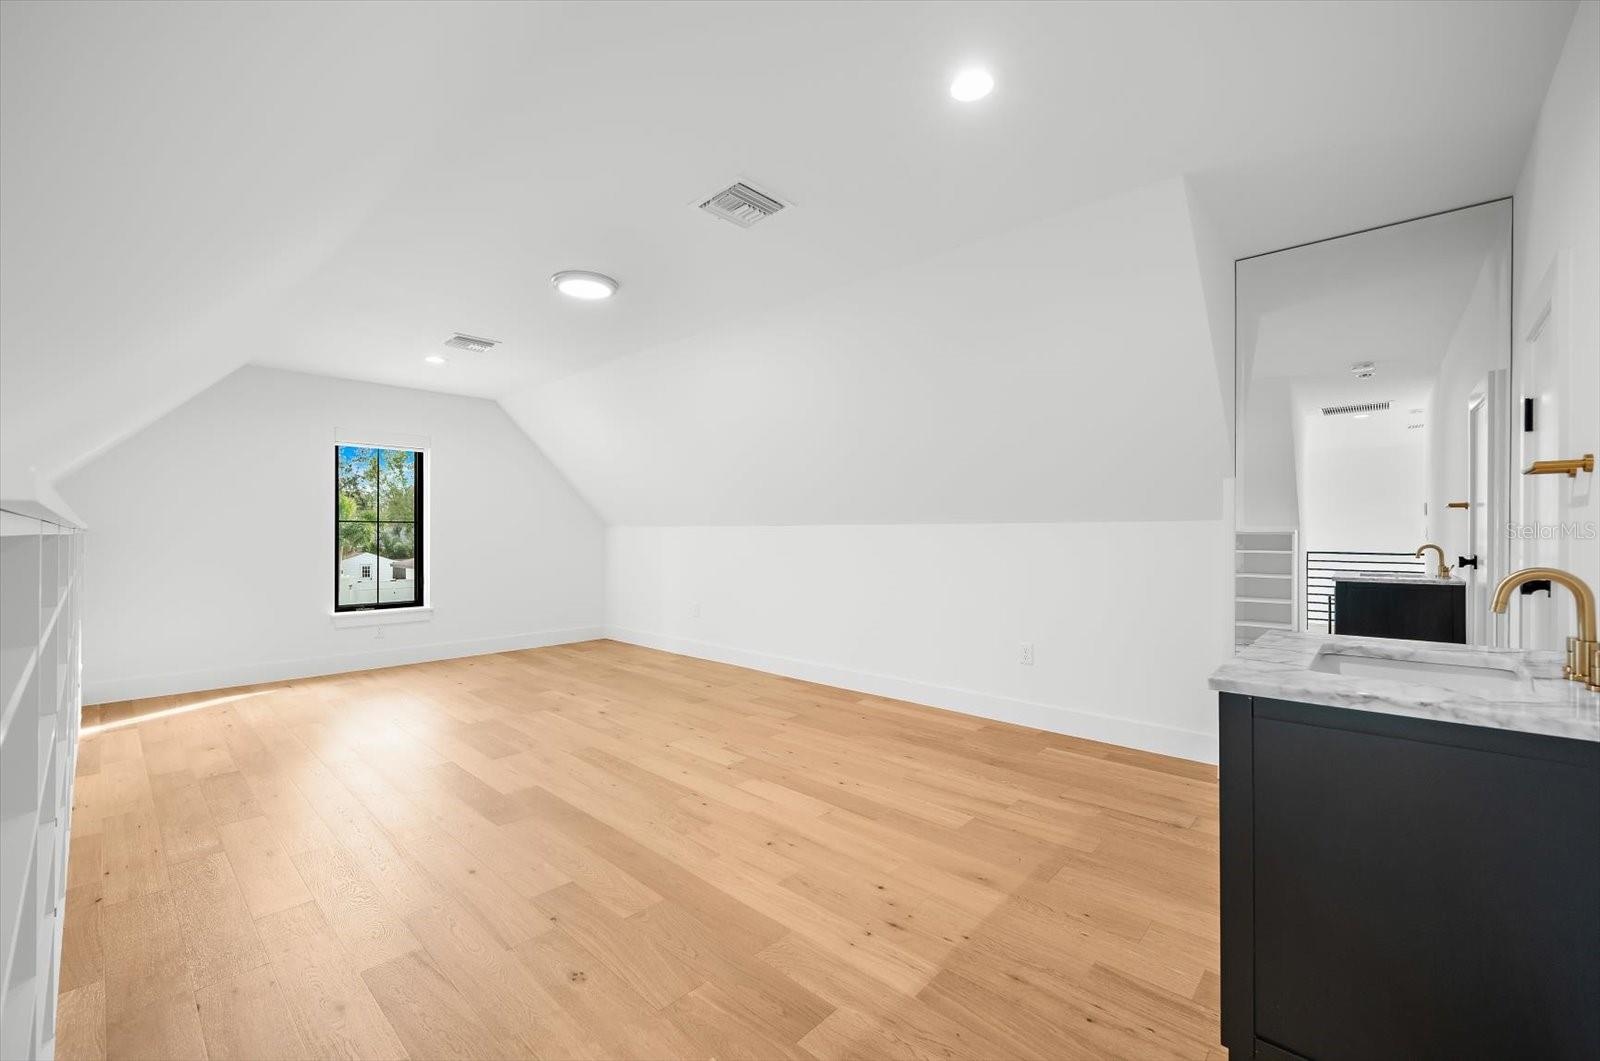
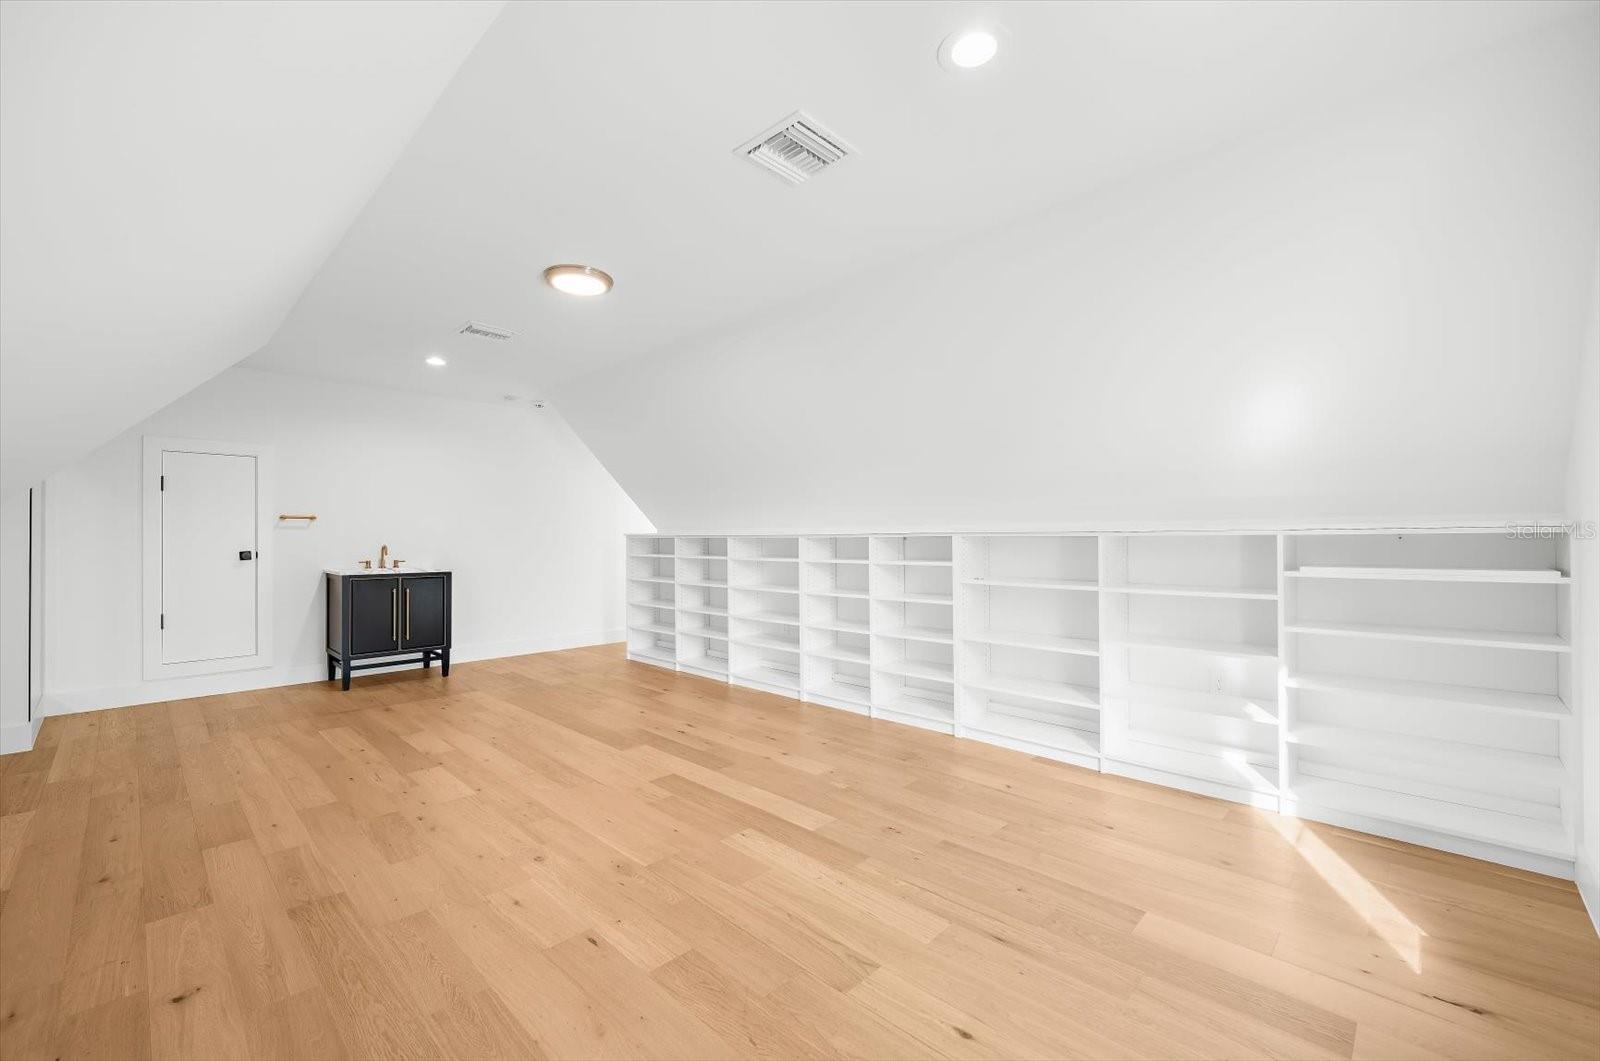
- Bonus Room/Flex Space
- Bonus Room/Flex Space
- 34
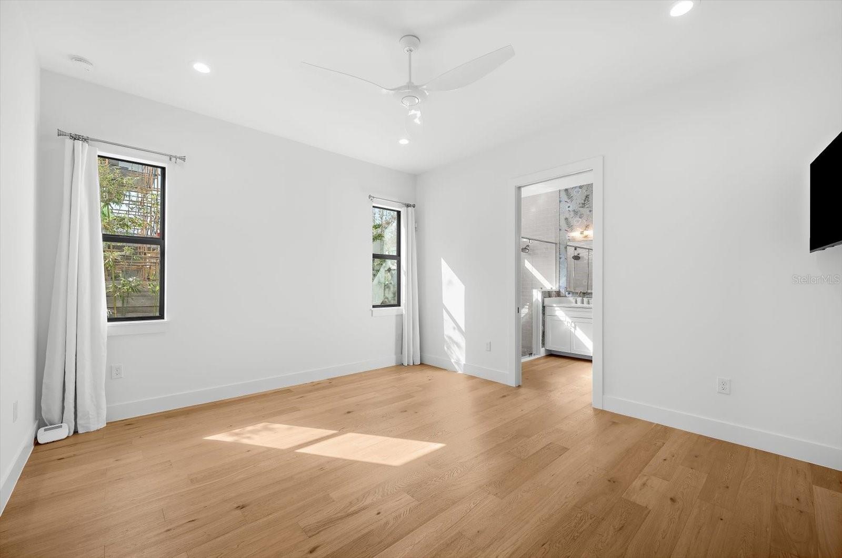
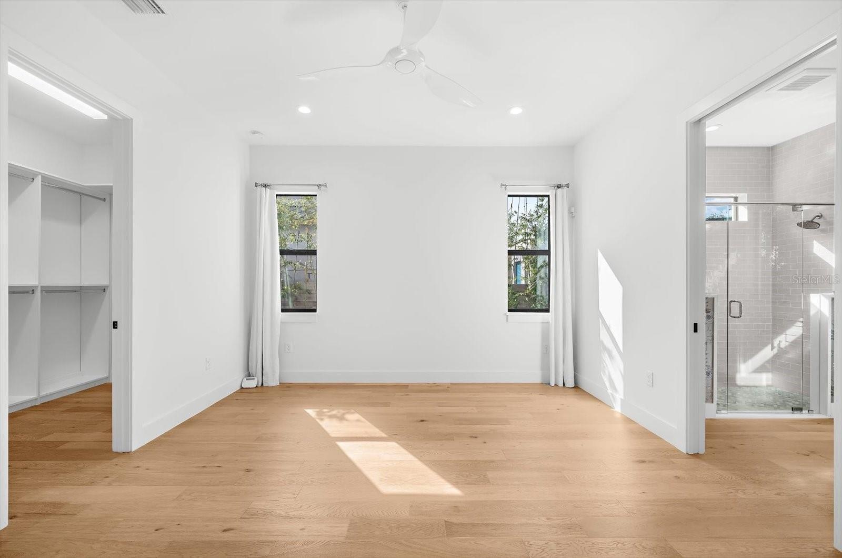
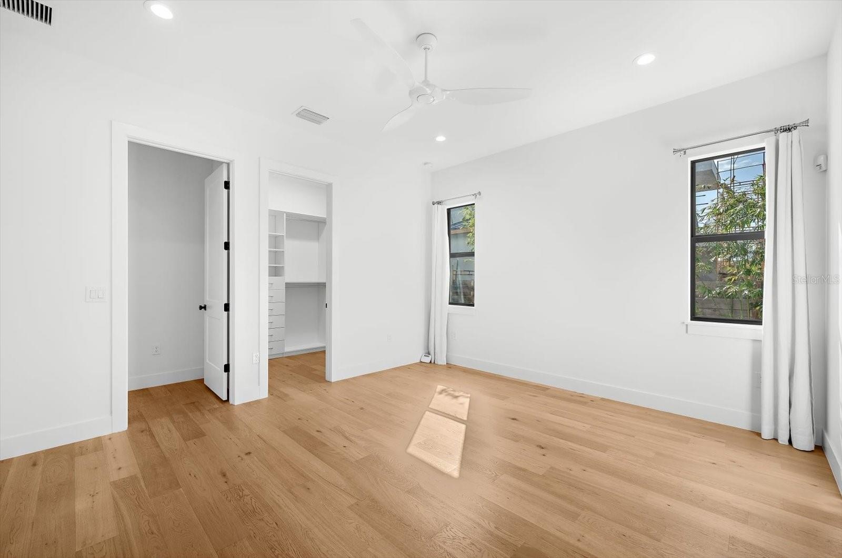
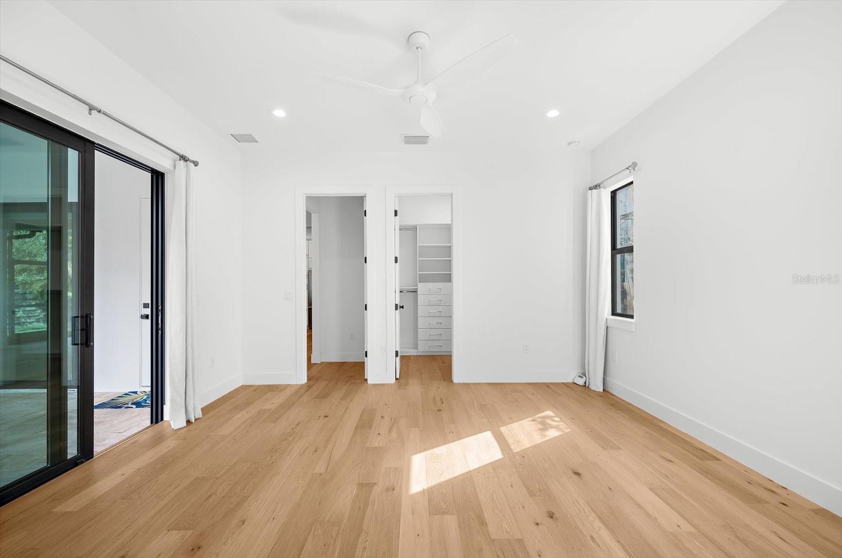
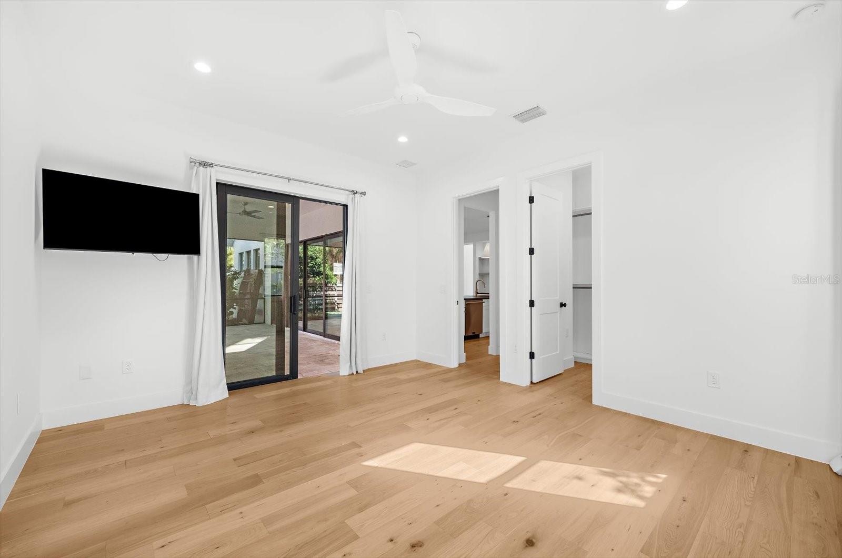
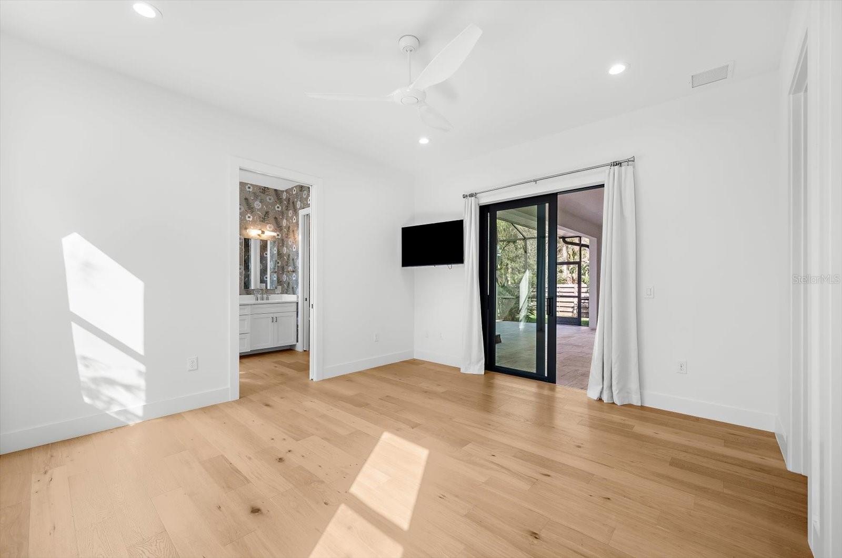
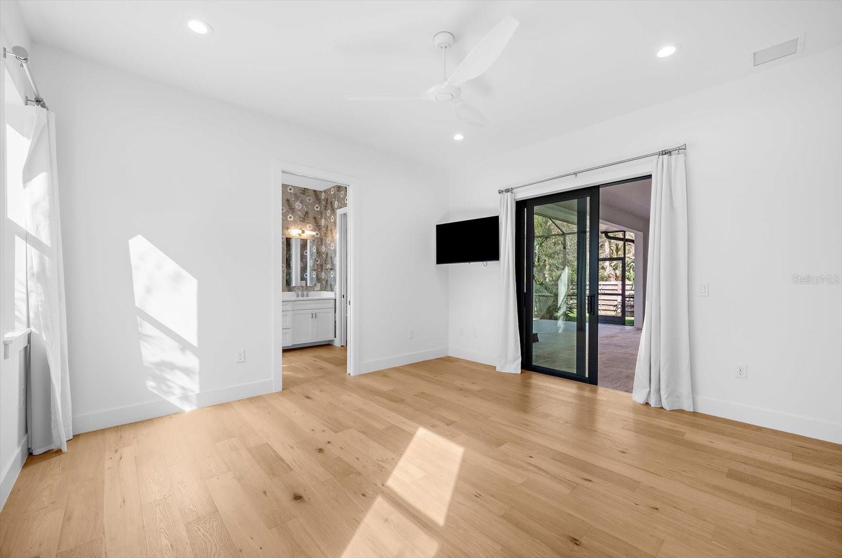
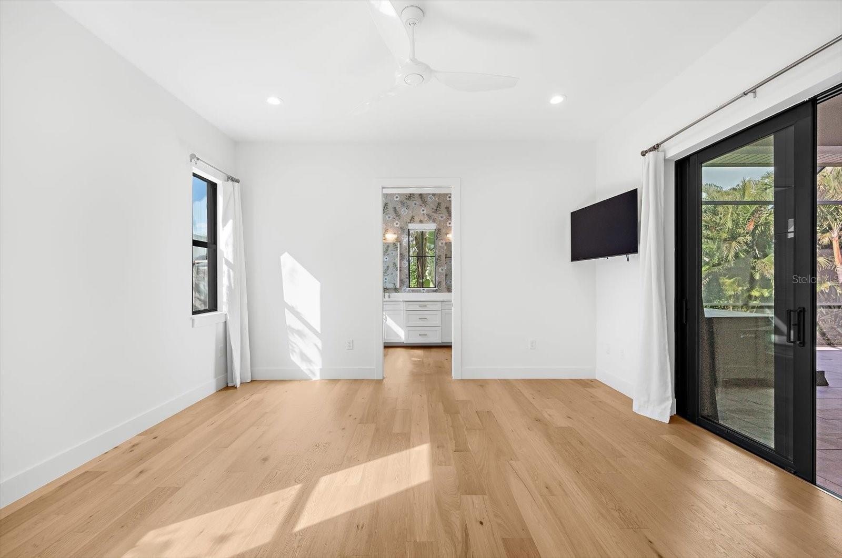
- Primary Suite
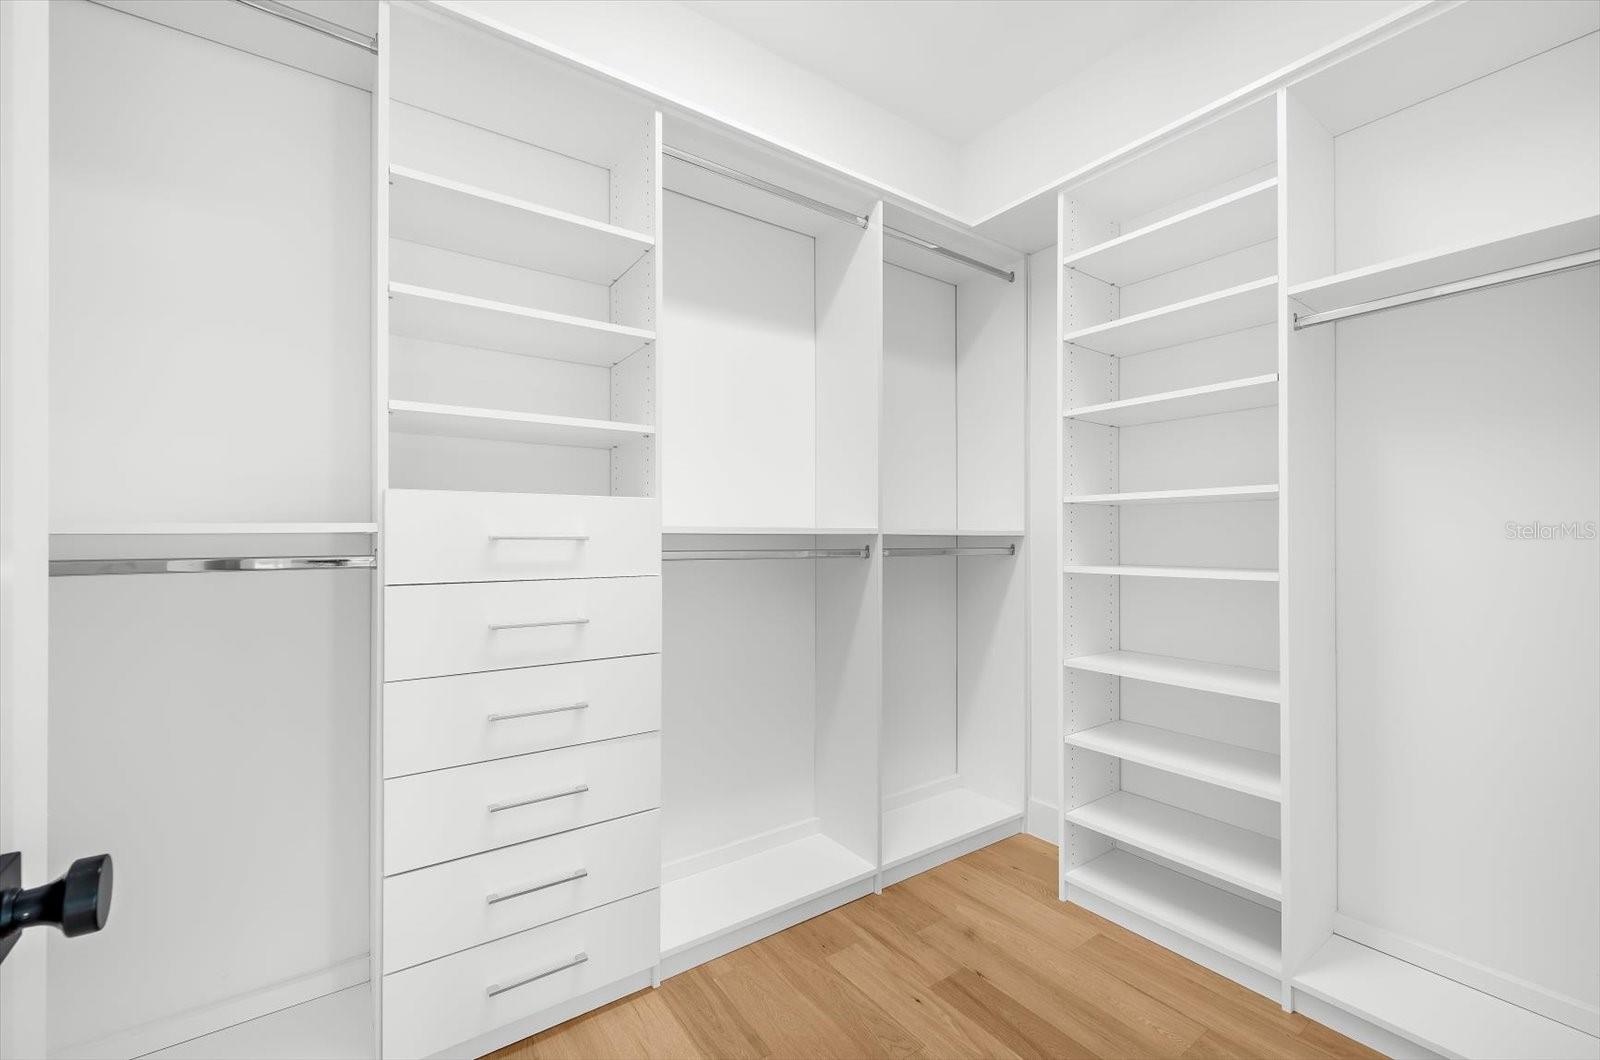
- Primary Suite with Large Walk-In Closet
- 37
- 38
- 39
- 40
- 41
- 42
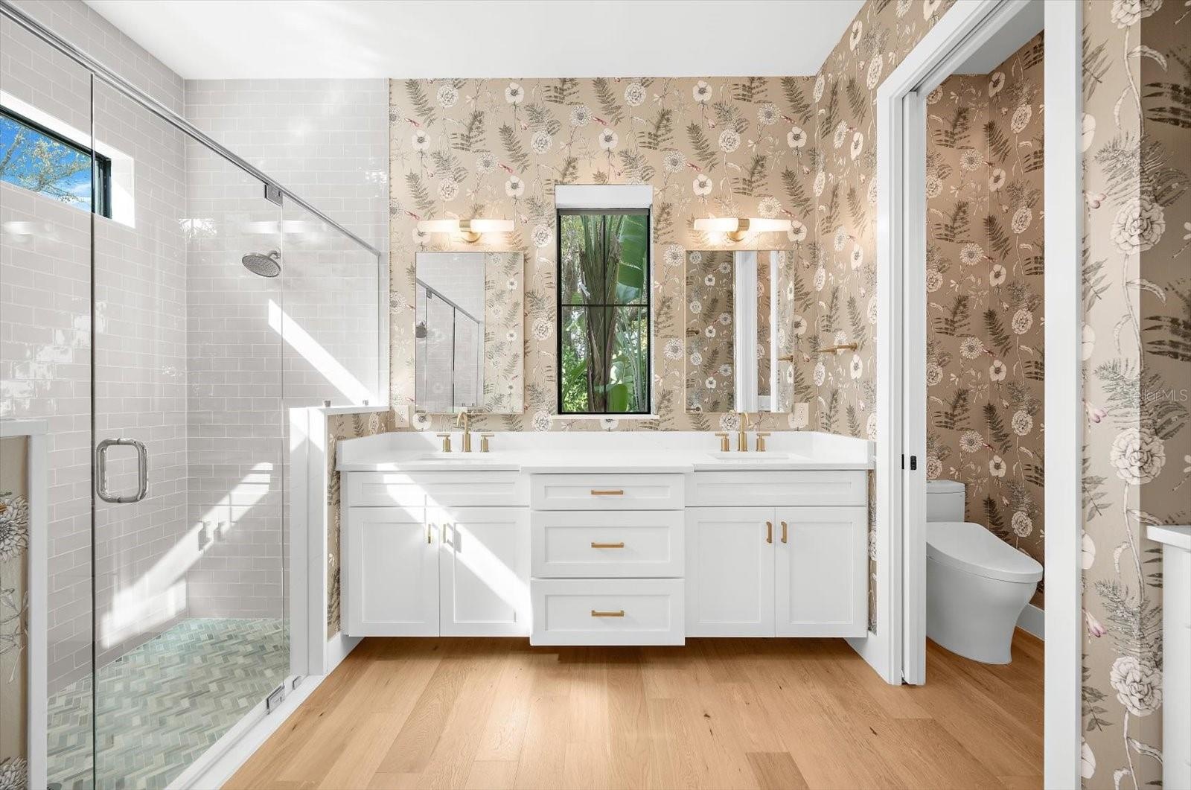
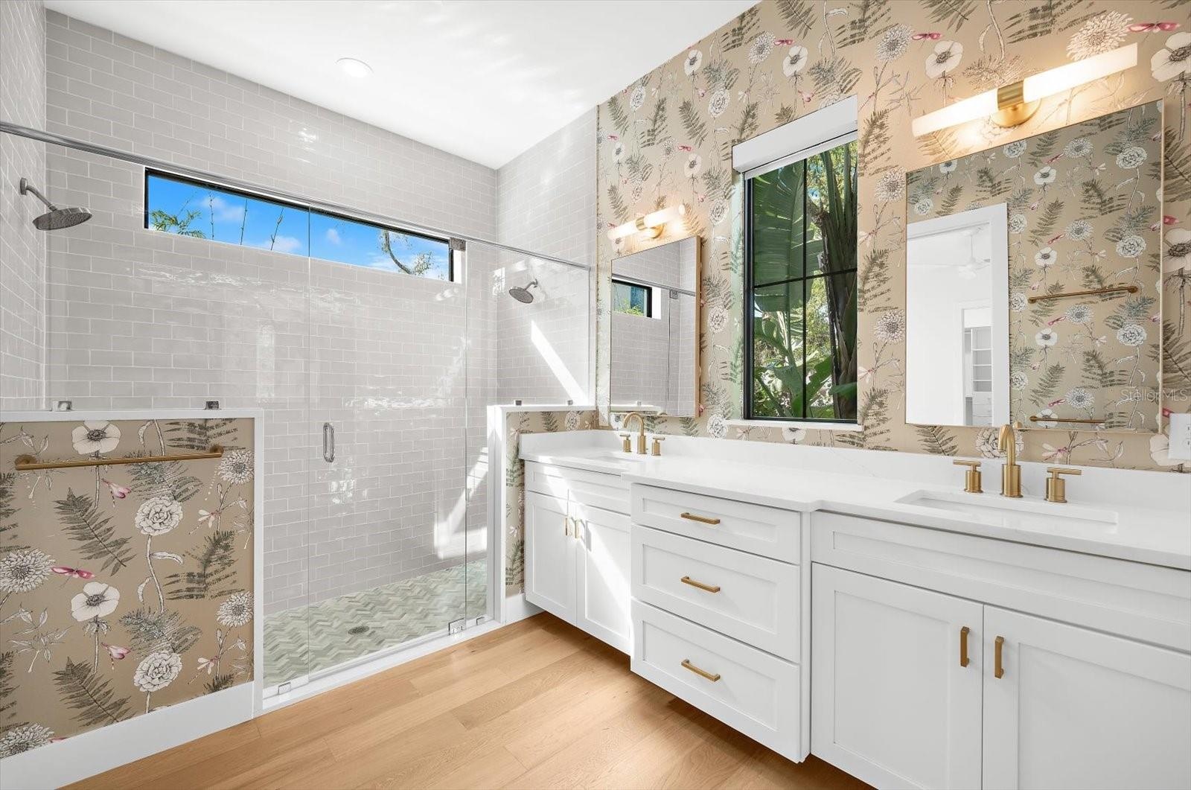
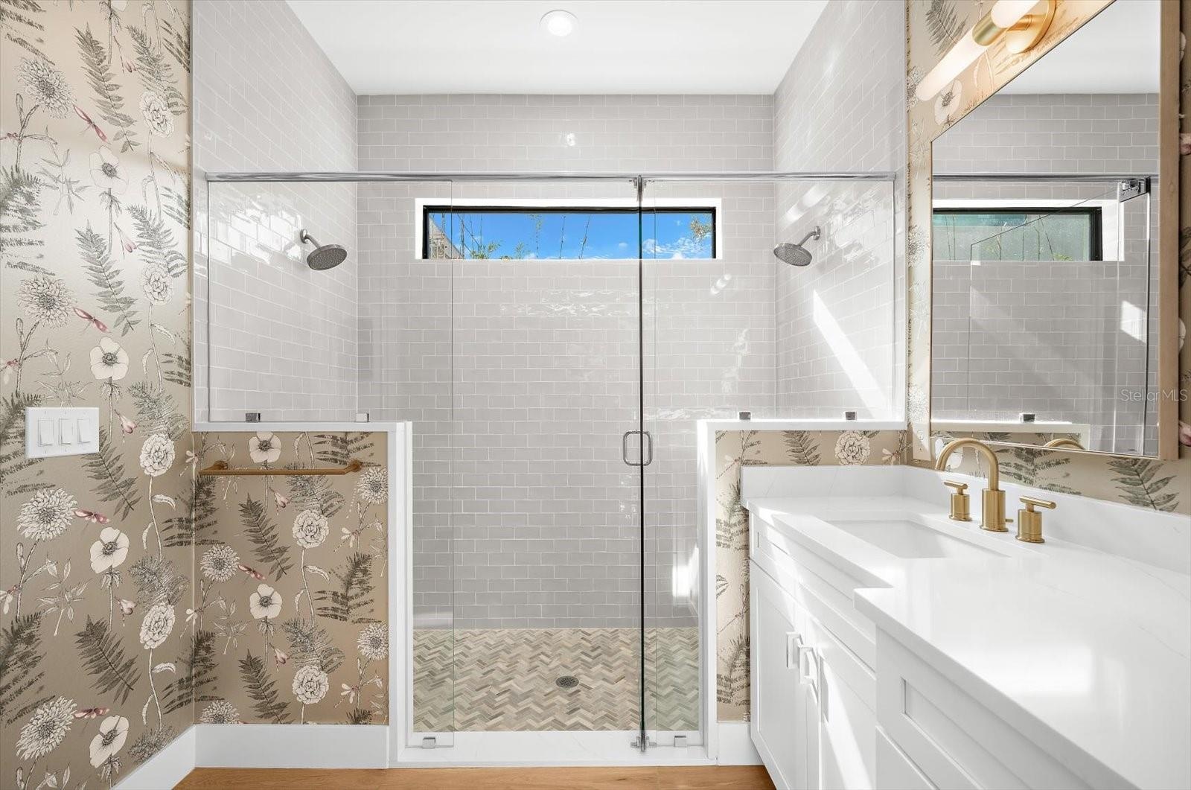
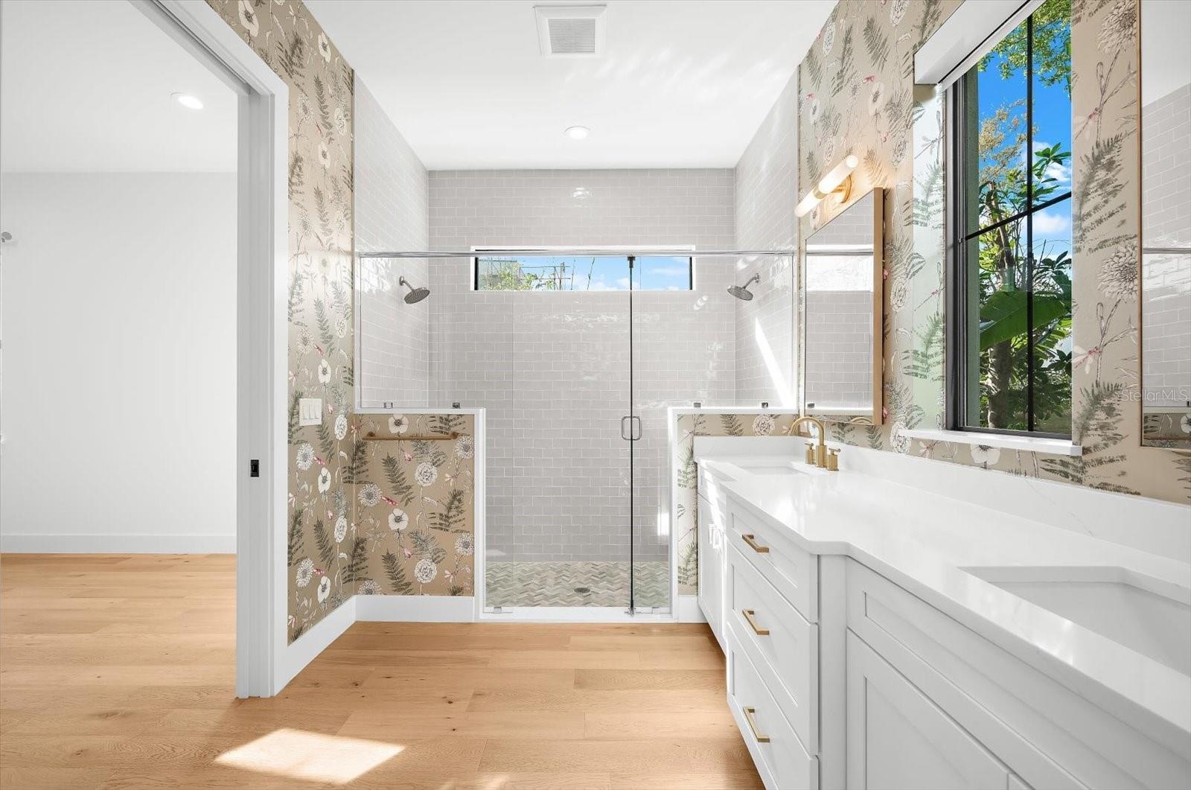
- Primary Bathroom
- 44
- 45
- 46
- Large Walk-In Closet
- 48
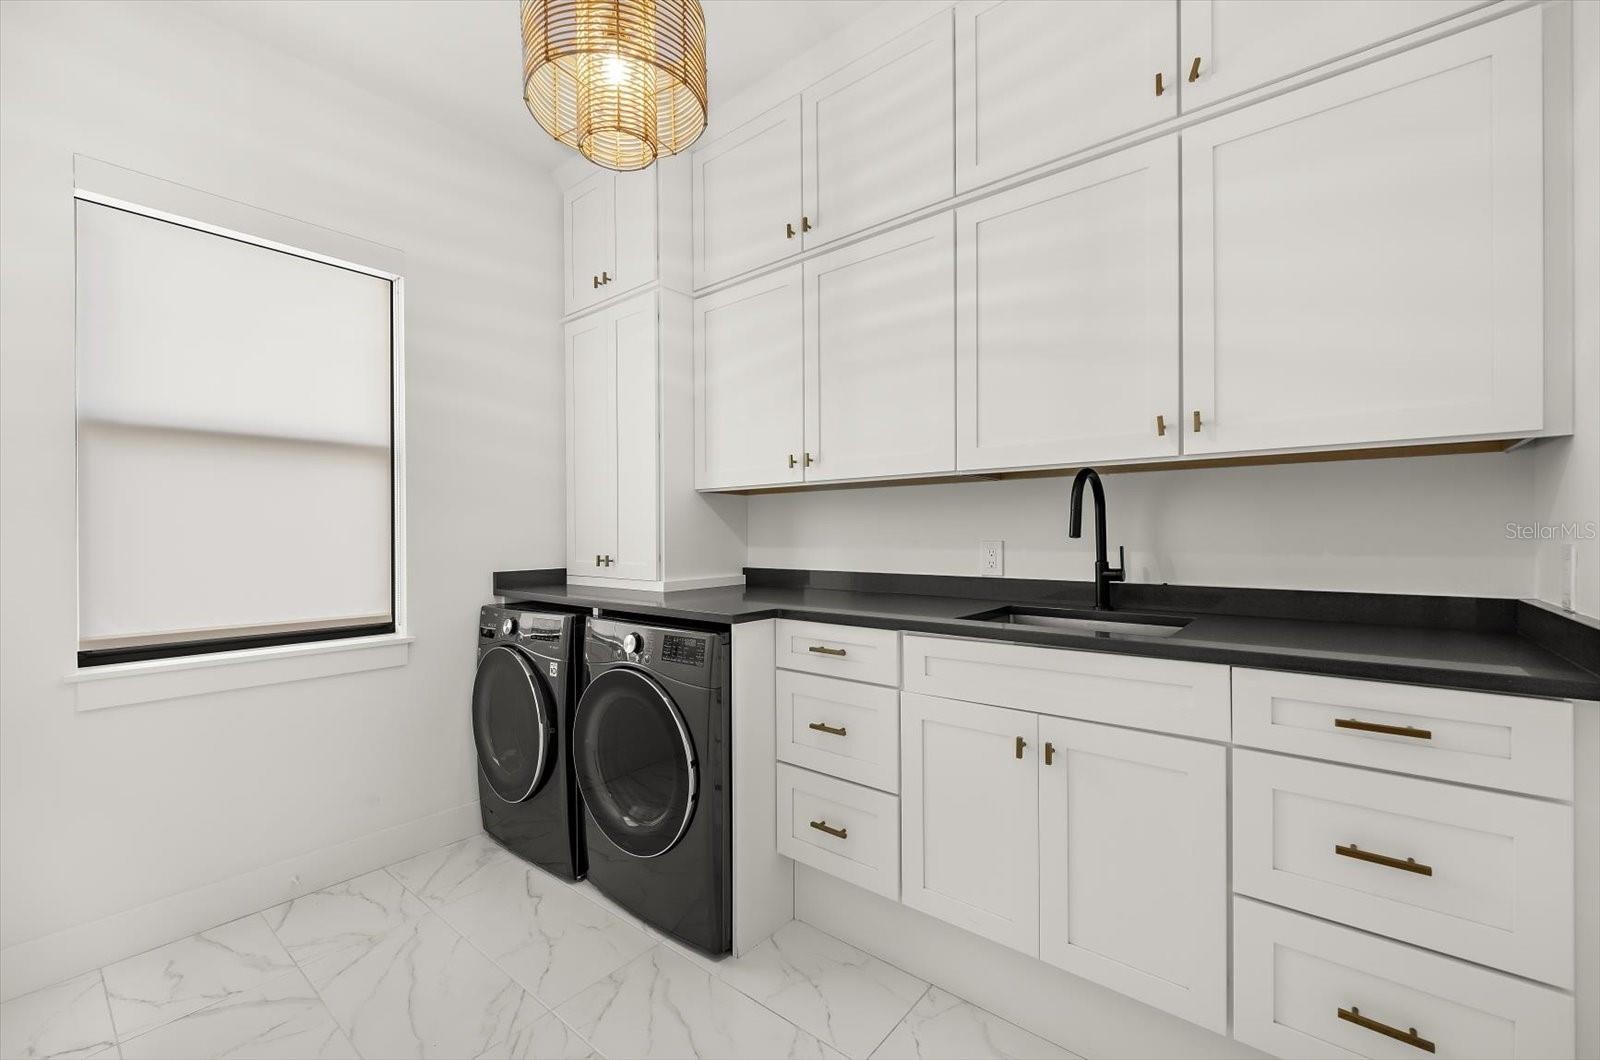
- Large Storage Closet in the Laundry Room
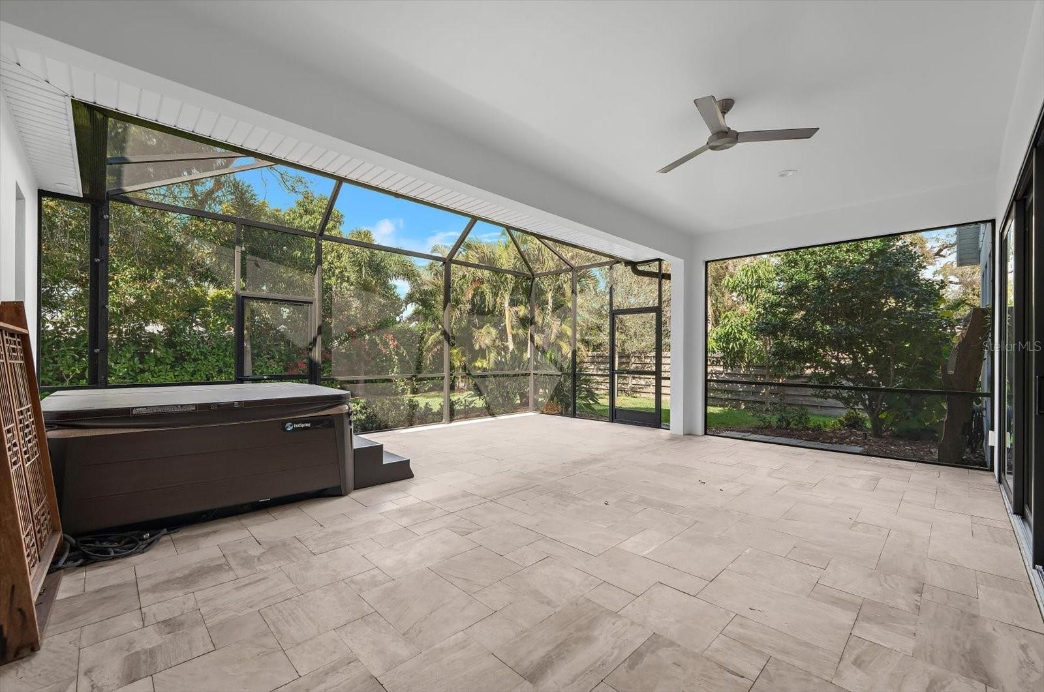
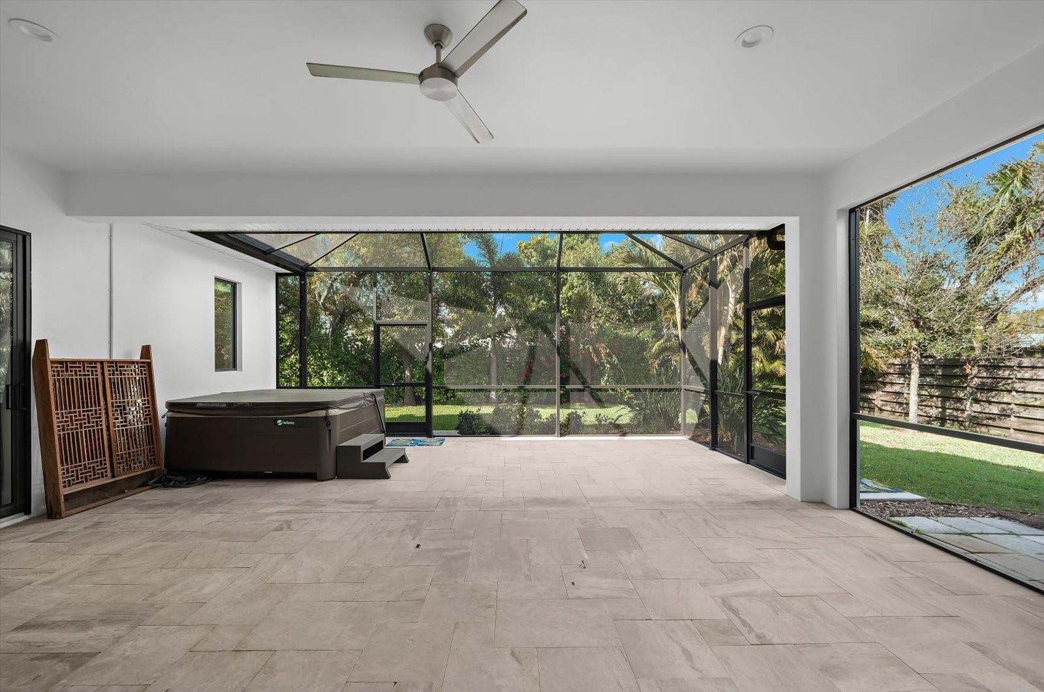
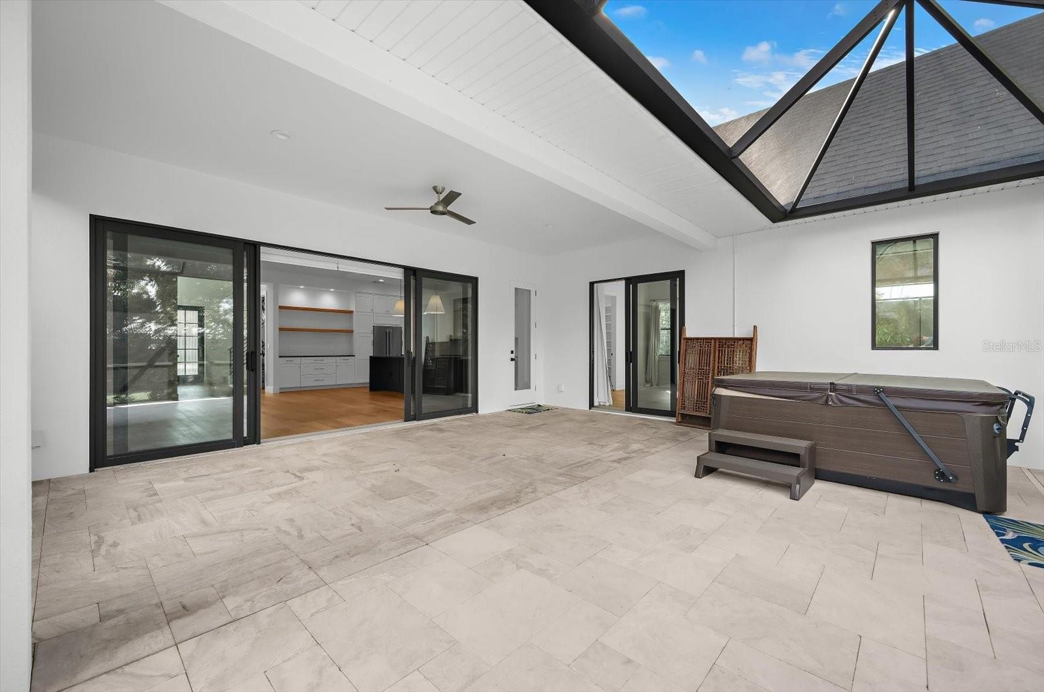
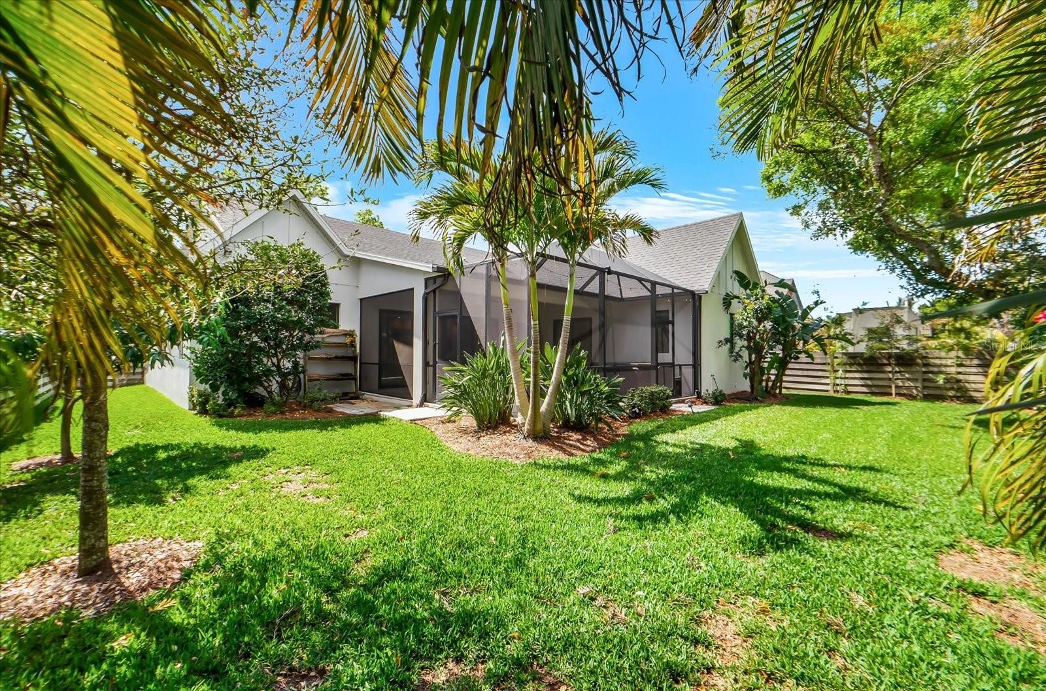
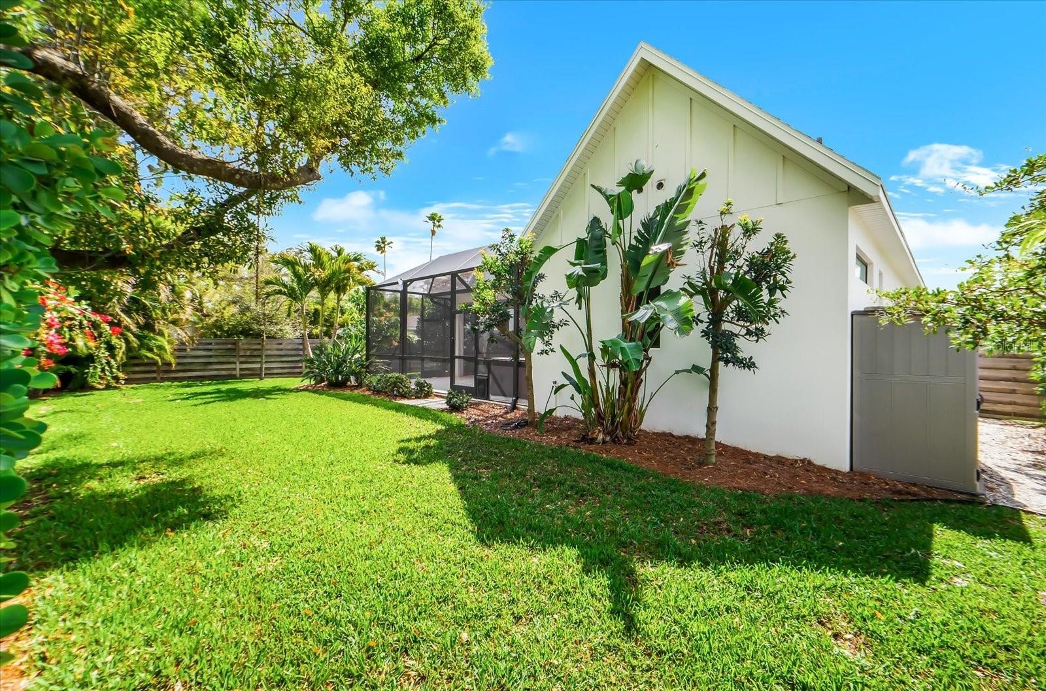
- Large covered Lanai
- 51
- 52
- 53
- 54
- 55
- 56
- 57
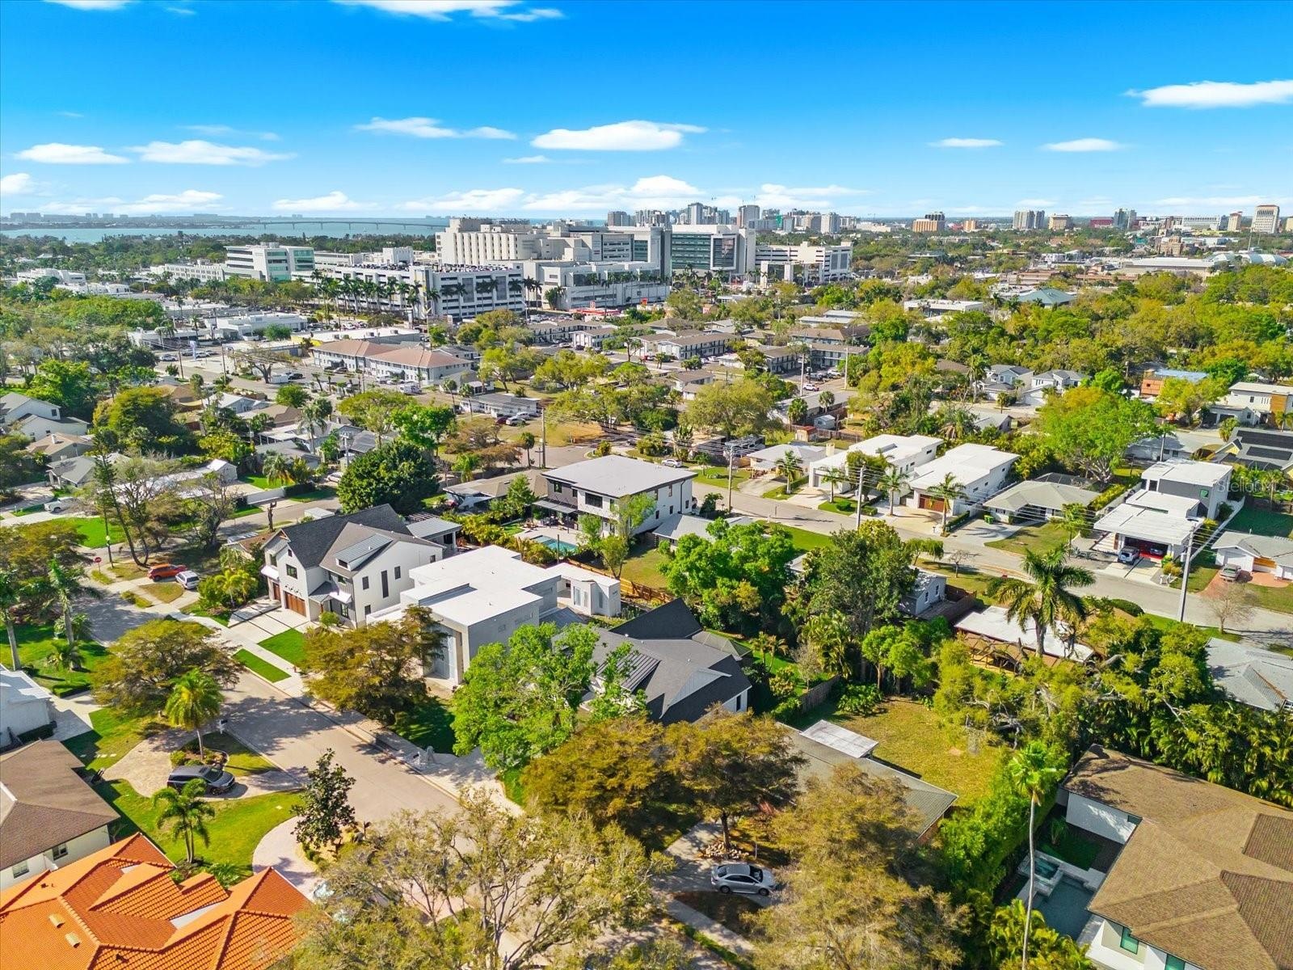
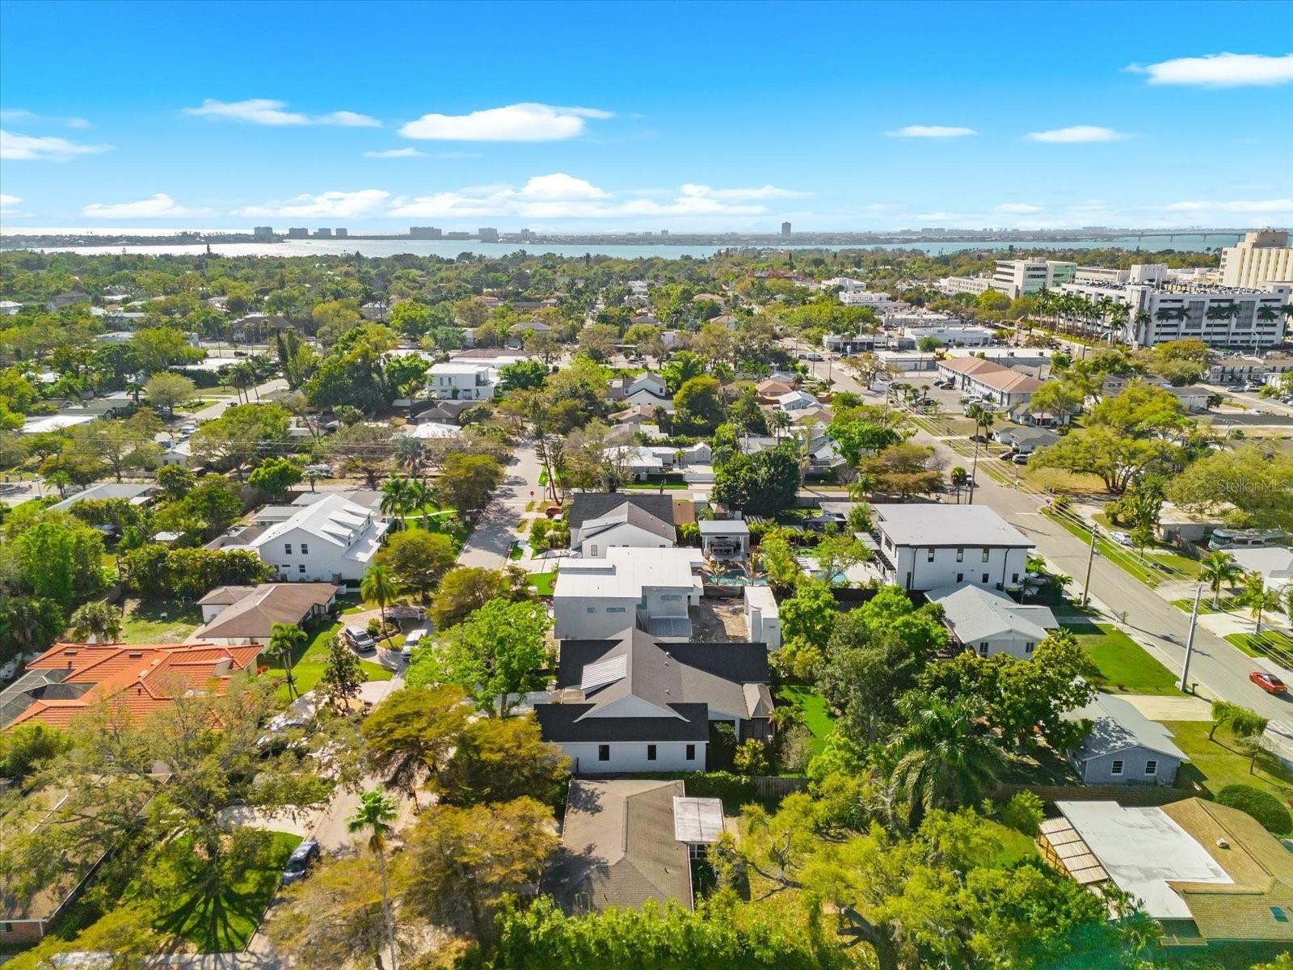
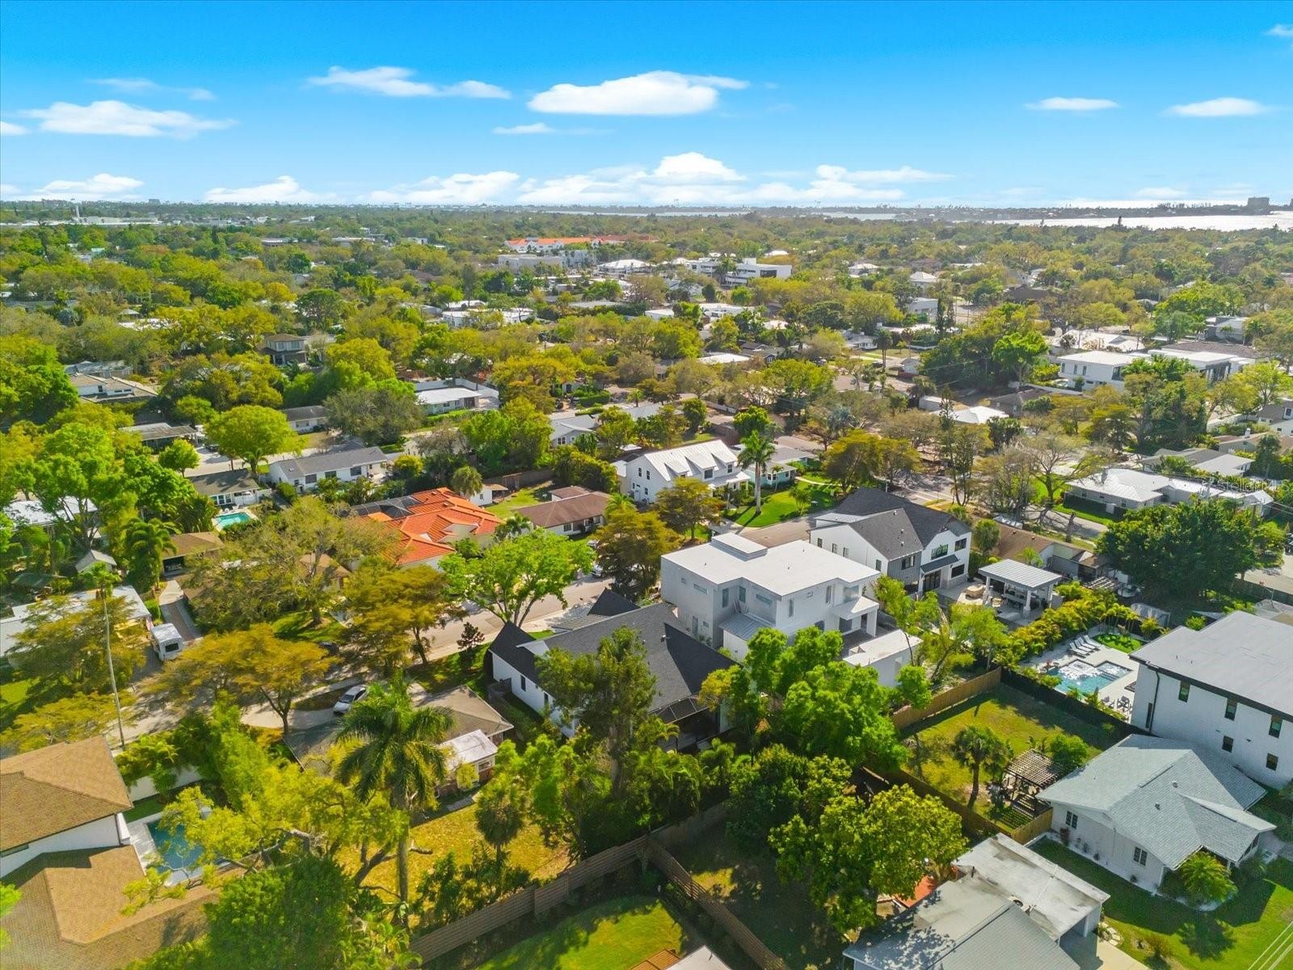
- Minutes to Sarasota Memorial Hospital, Southside Village, Downtown and the Beaches
- 59
- 60
- 61
- 62
Description
This exceptional custom-built residence seamlessly blends modern farmhouse design with superior craftsmanship and high-end finishes throughout. Offering 3 bedrooms, 2.5 baths, and an open-concept floor plan, the home delivers the perfect combination of style, comfort, and functionality in one of Sarasota’s most desirable locations.
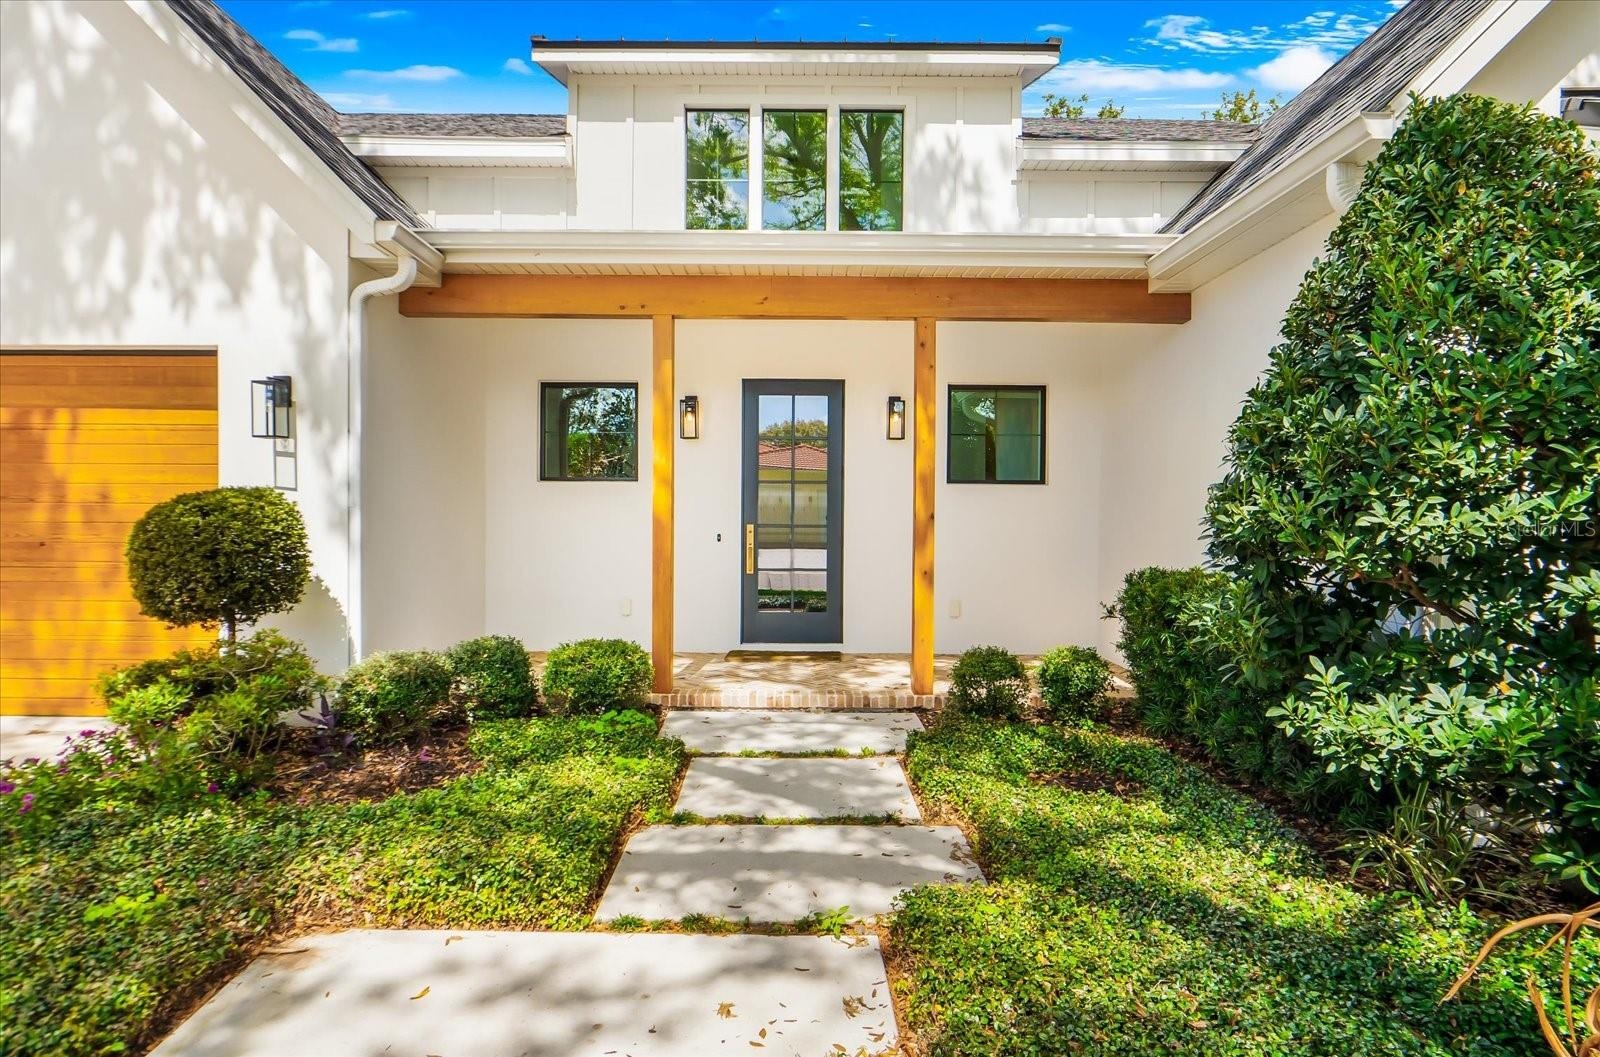
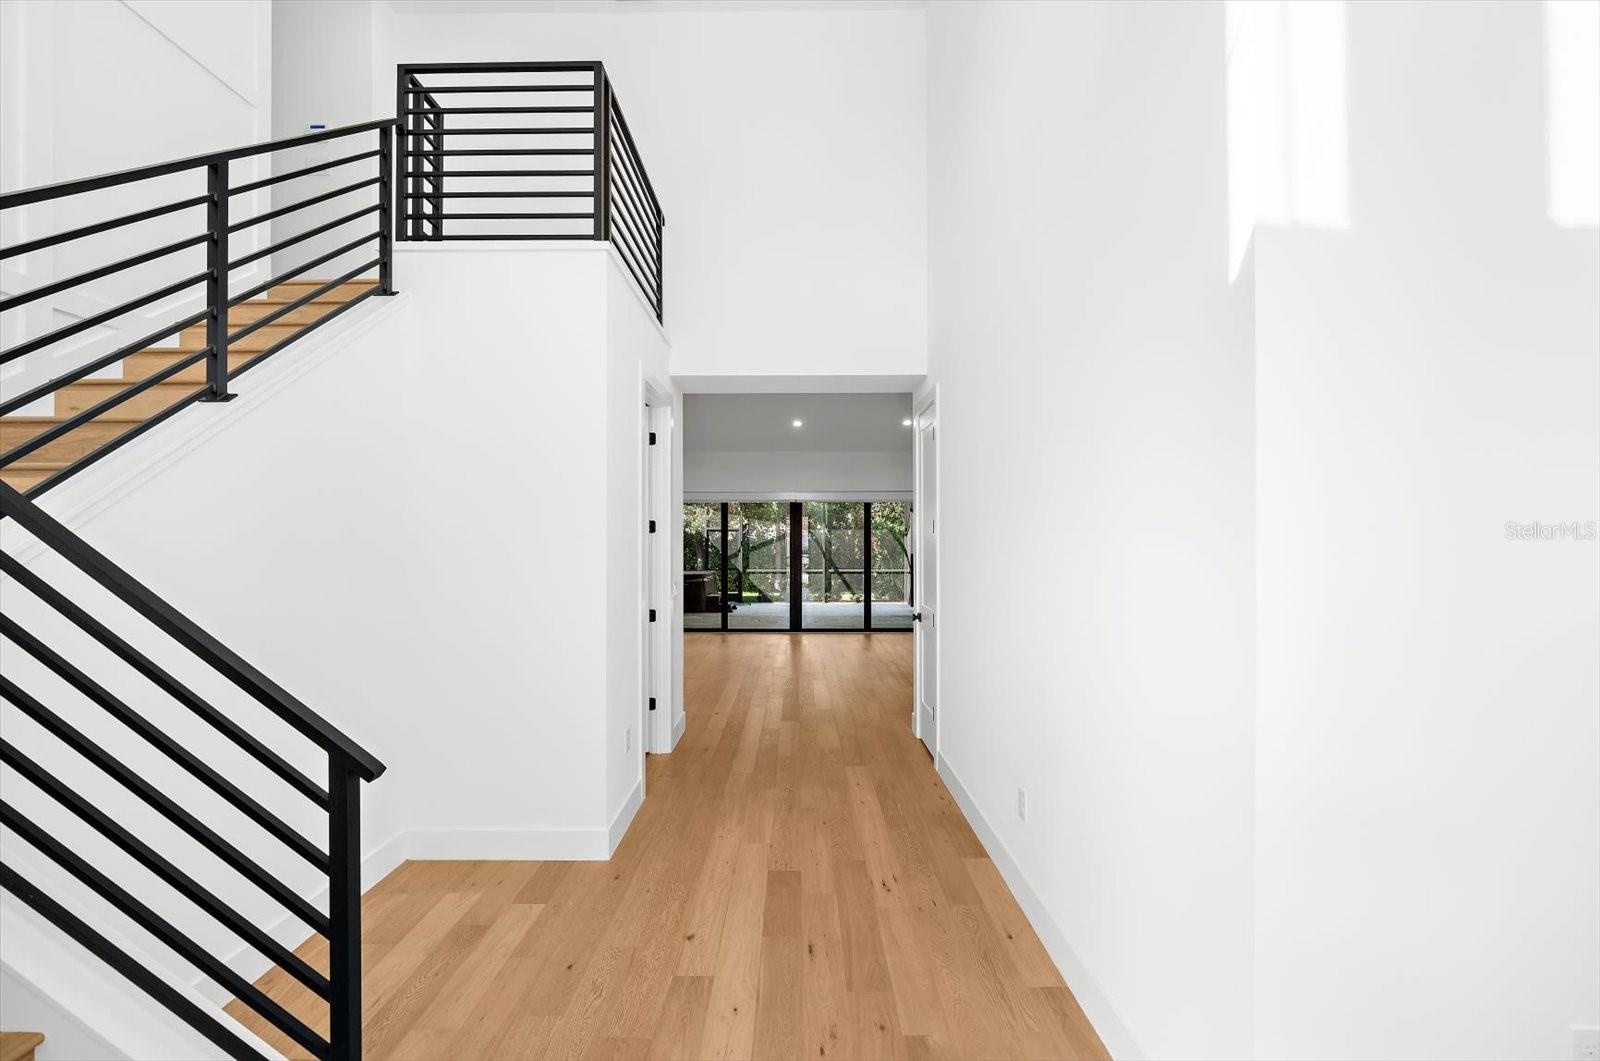
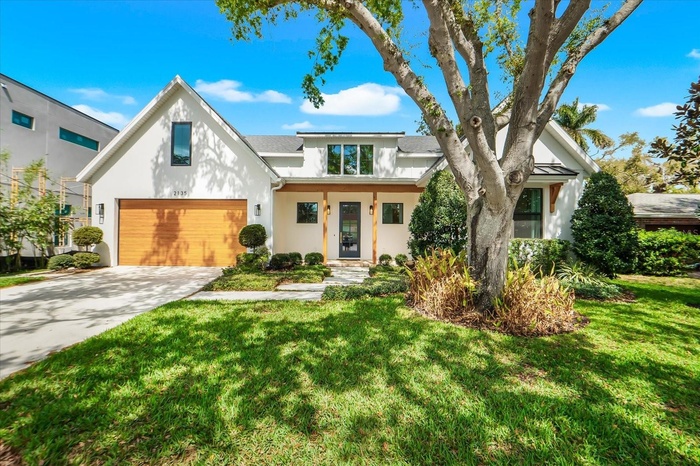
Striking curb appeal is highlighted by a custom cypress garage door, cypress porch accents, and a dramatic glass entry that welcomes you into a thoughtfully designed interior filled with natural light. European oak flooring, recessed lighting, and refined architectural details create a warm yet sophisticated atmosphere throughout the two-story home.
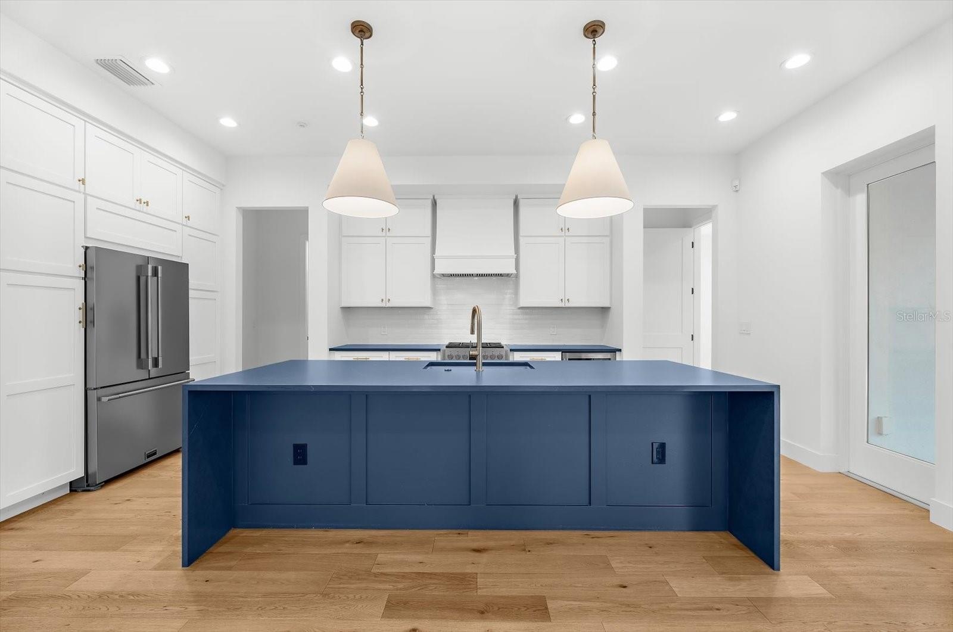
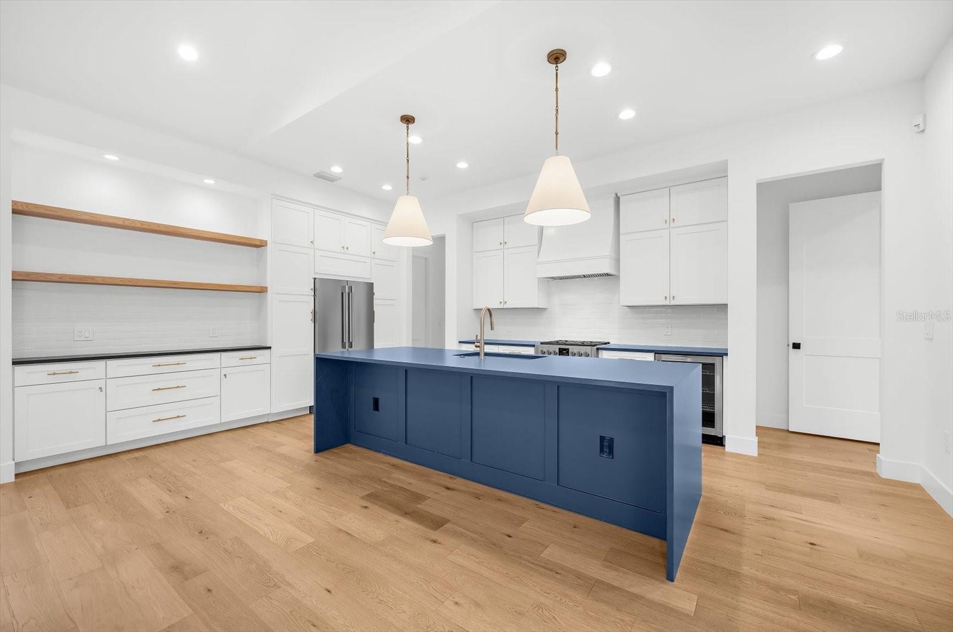
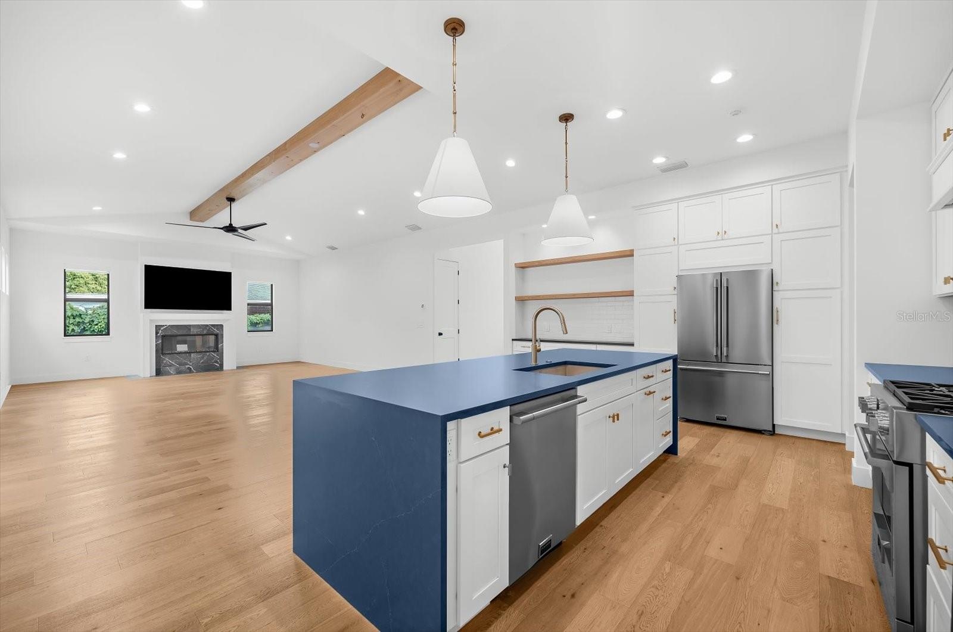
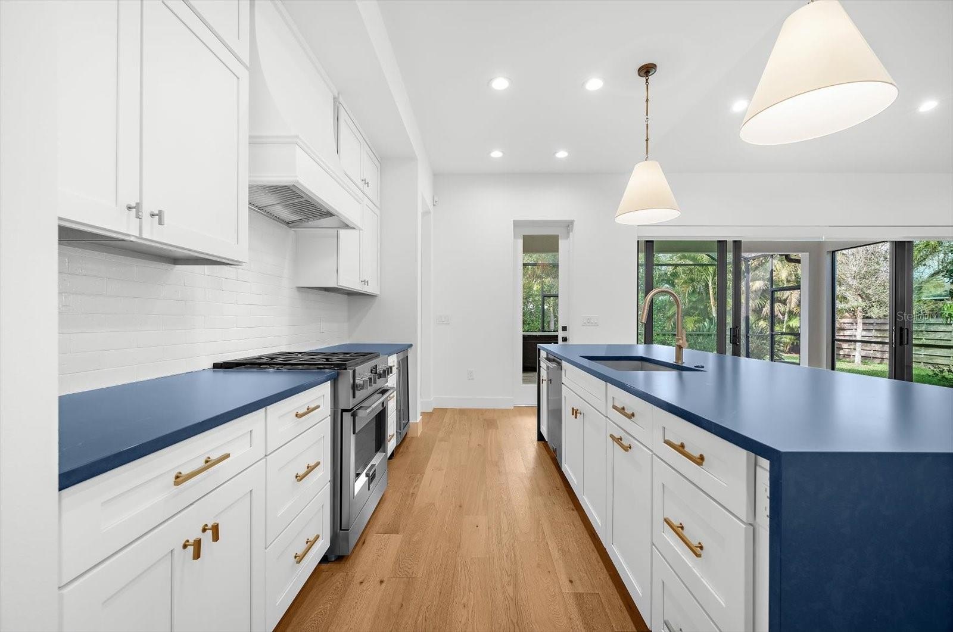
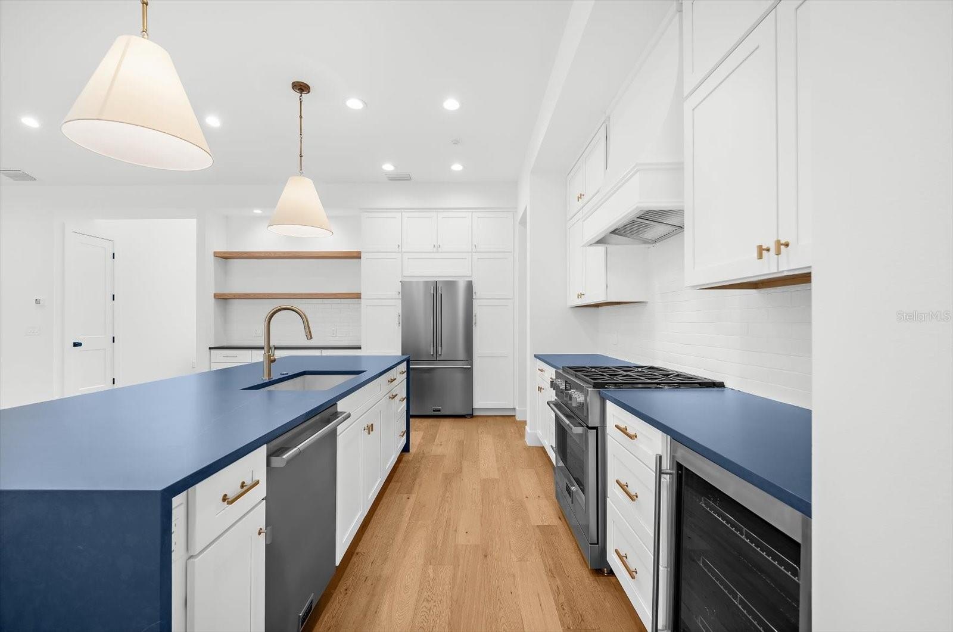
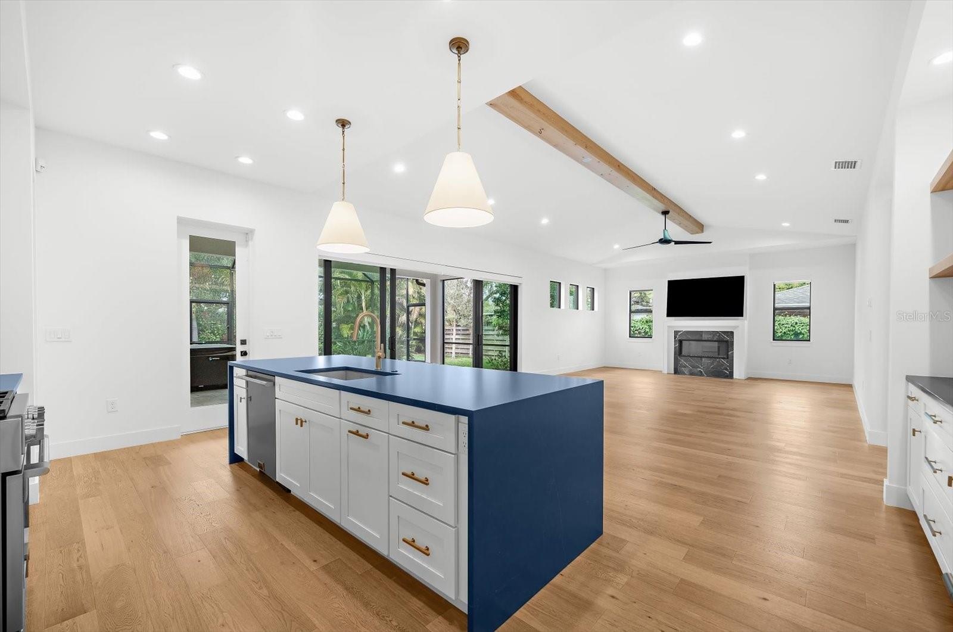
At the heart of the residence, the spacious great room features soaring 12-foot vaulted ceilings accented by a decorative cypress beam and a sleek electric fireplace, creating an inviting space for both everyday living and entertaining. The chef-inspired kitchen is equally impressive, showcasing a Fulgor Milano dual-fuel range, Silestone quartz countertops, custom soft-close cabinetry, a waterfall-edge island, floating cypress shelving, designer brass fixtures, and a generous walk-in pantry.
The luxurious primary suite serves as a private retreat, complete with a custom walk-in closet and a spa-like bath featuring dual showers, double vanities, and custom cypress shelving. Additional highlights include beautifully crafted wood staircases with wrought-iron railings leading to a versatile second-floor bonus room, as well as a spacious laundry and mudroom offering abundant storage and workspace.
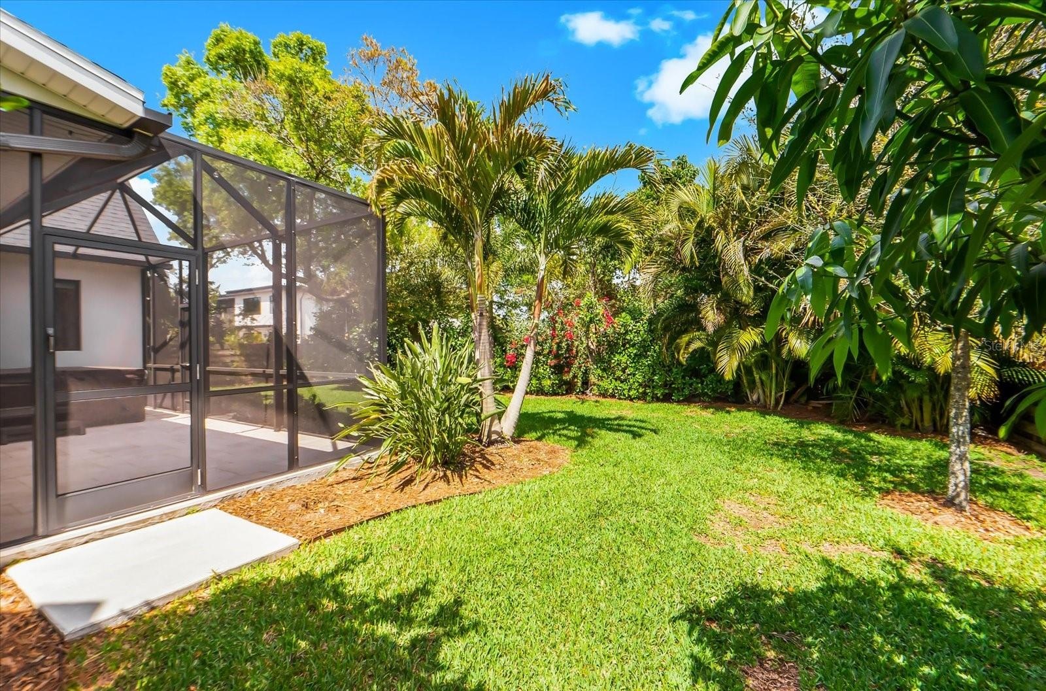
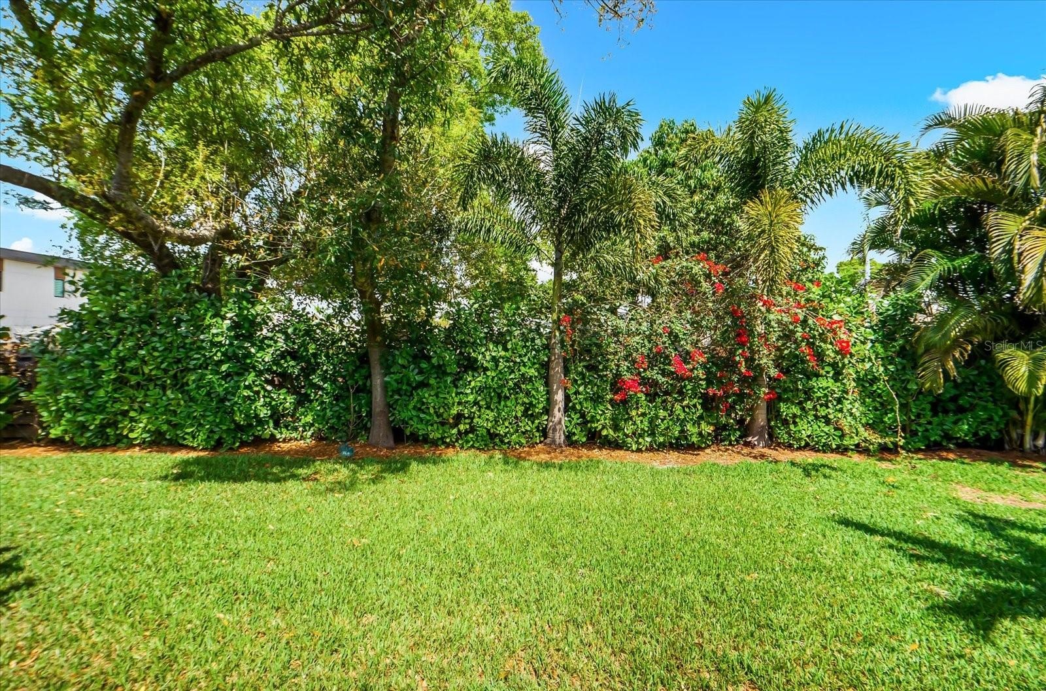
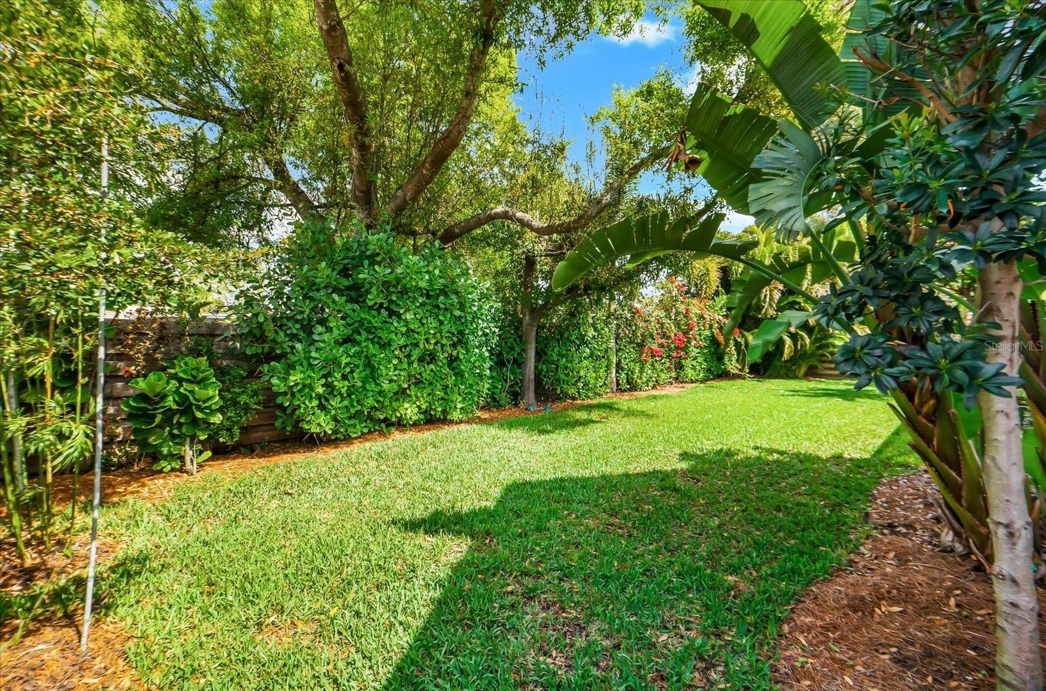
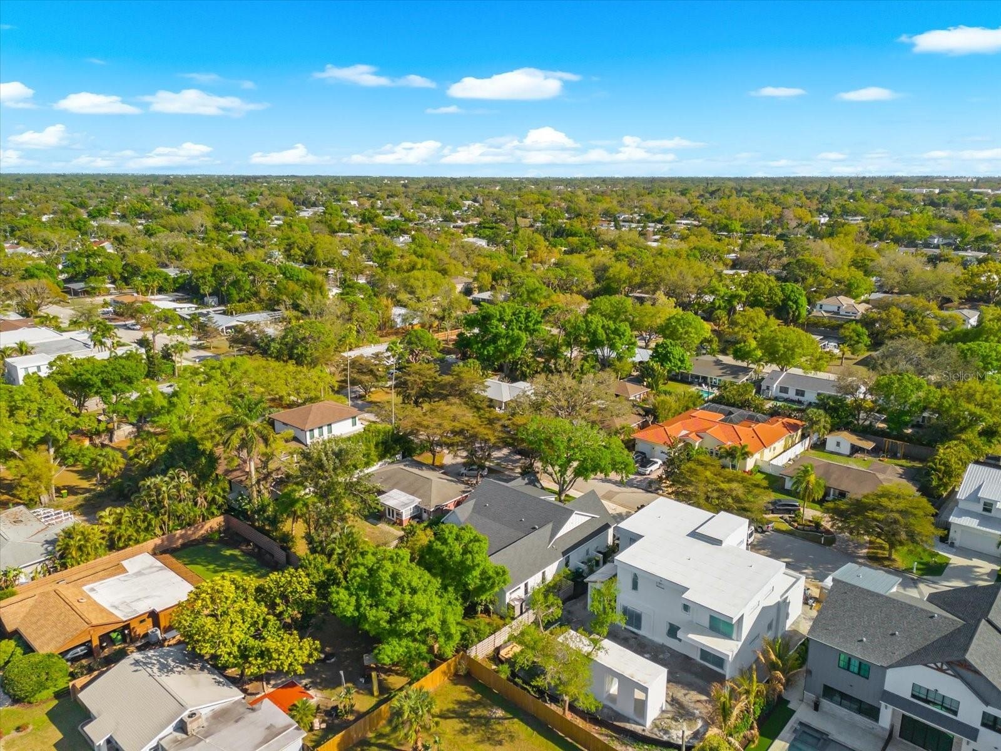
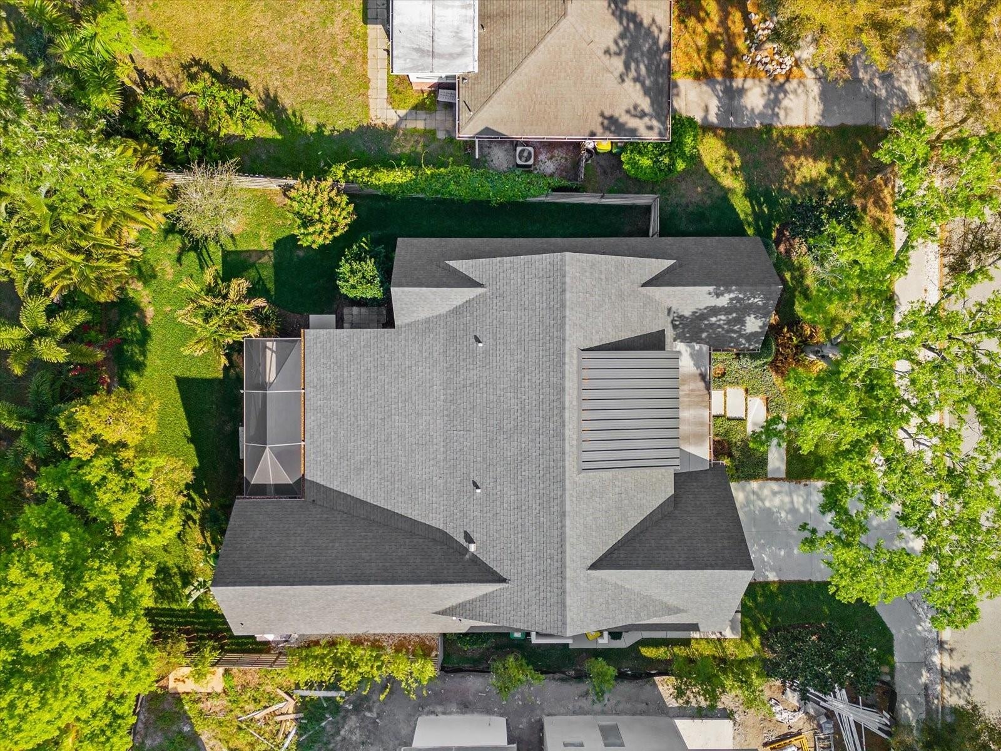
Outdoor living is equally appealing with a large, private backyard enclosed by a six-foot cypress shadowbox fence. With ample space for a future pool, the yard provides endless opportunities for entertaining, pets, and enjoying Florida’s year-round sunshine.
Ideally located east of the Trail, this remarkable home is just minutes from Sarasota Memorial Hospital, Southside Village, and highly regarded Southside Elementary School. Downtown Sarasota’s vibrant dining, arts, cultural attractions, and world-renowned Gulf beaches are all within easy reach, making this a rare opportunity to enjoy modern luxury living in a premier Sarasota location.
Amenities
- Bar Fridge
- Cable Connected
- Cathedral Ceiling(s)
- Ceiling Fans(S)
- City Limits
- Dishwasher
- Disposal
- Electric
- Electricity Connected
- Electric Water Heater
- High ceiling
- Kitchen Family Room Combo
- Lighting
- Non Wood Burning
- Paved
- Primary Bedroom - Main Floor
- Propane
- Range
- Range Hood
- Refrigerator
- Sewer Connected
- Sidewalk
- Sliding Doors
- Solid Surface Counters
- Solid Wood Cabinets
- Split Bedroom
- Sprinkler Meter
- Thermostat
- Vaulted Ceiling(s)
- Water Connected
All information furnished regarding property for sale, rental or financing is from sources deemed reliable, but no warranty or representation is made as to the accuracy thereof and same is submitted subject to errors, omissions, change of price, rental or other conditions, prior sale, lease or financing or withdrawal without notice. International currency conversions where shown are estimates based on recent exchange rates and are not official asking prices.
All dimensions are approximate. For exact dimensions, you must hire your own architect or engineer.