Property
| Ownership: | Fee Simple |
|---|---|
| Type: | Unknown |
| Bedrooms: | 2 BR |
| Bathrooms: | 2 |
| Pets: | Pets Allowed |
Financials
Price:$534,000
Annual Taxes:$5,360
Common charges:$2,000
Listing Courtesy of COLDWELL BANKER REALTY
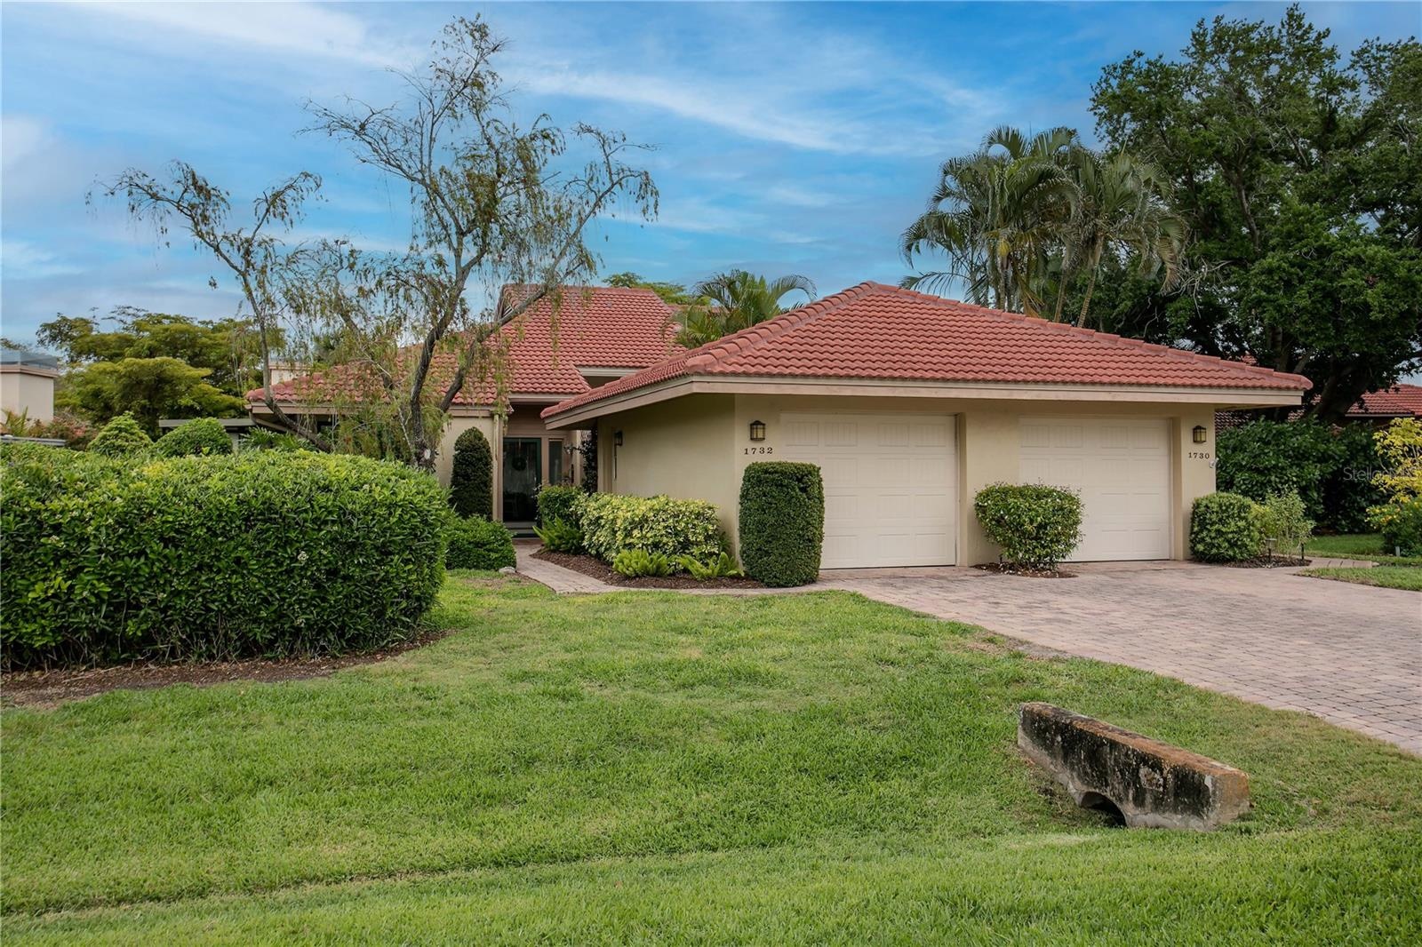
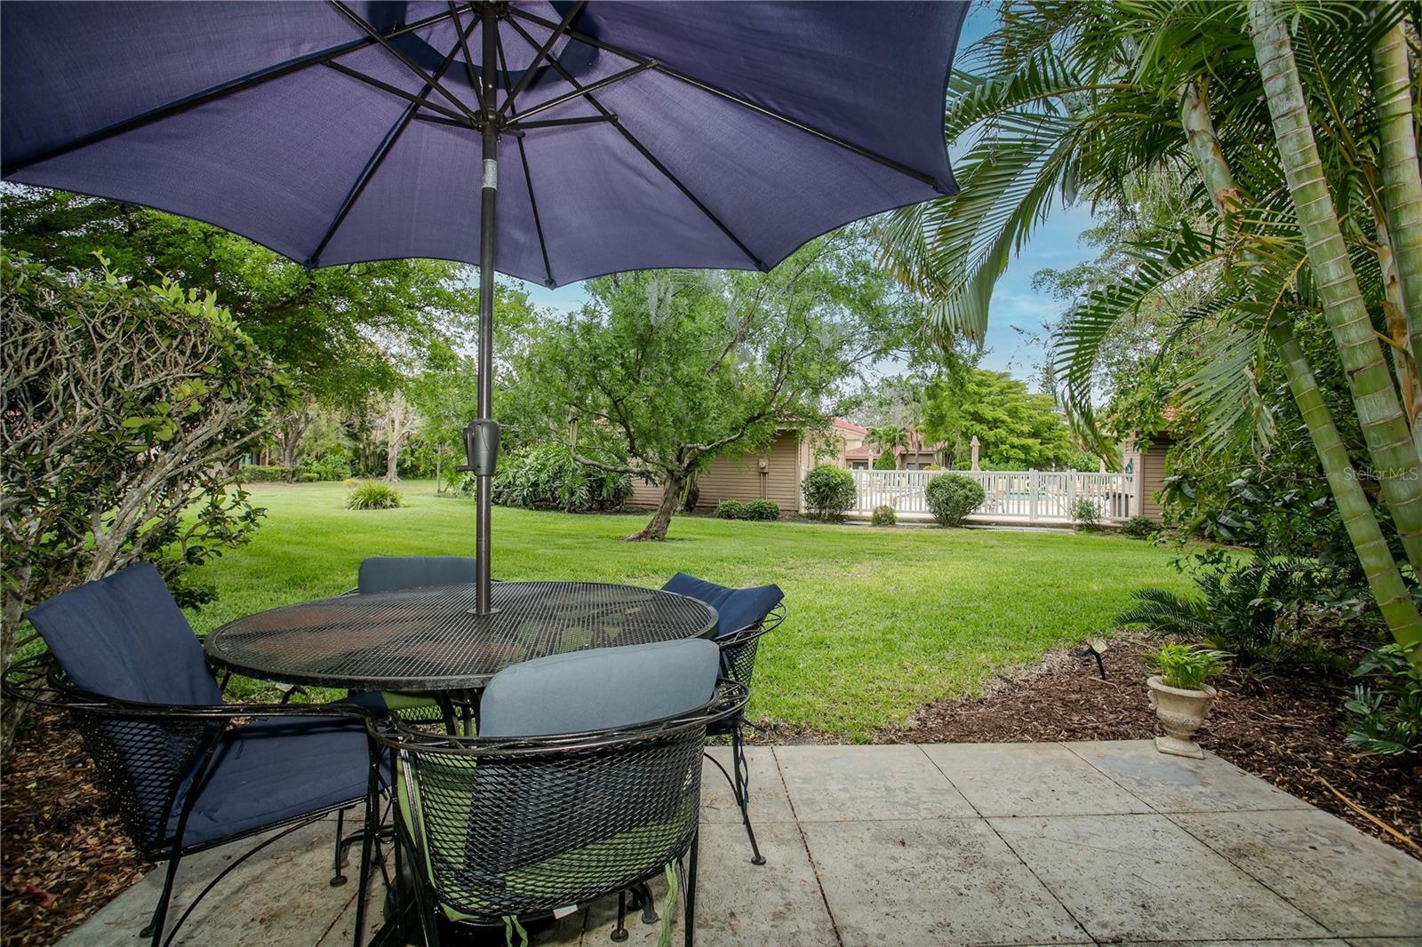
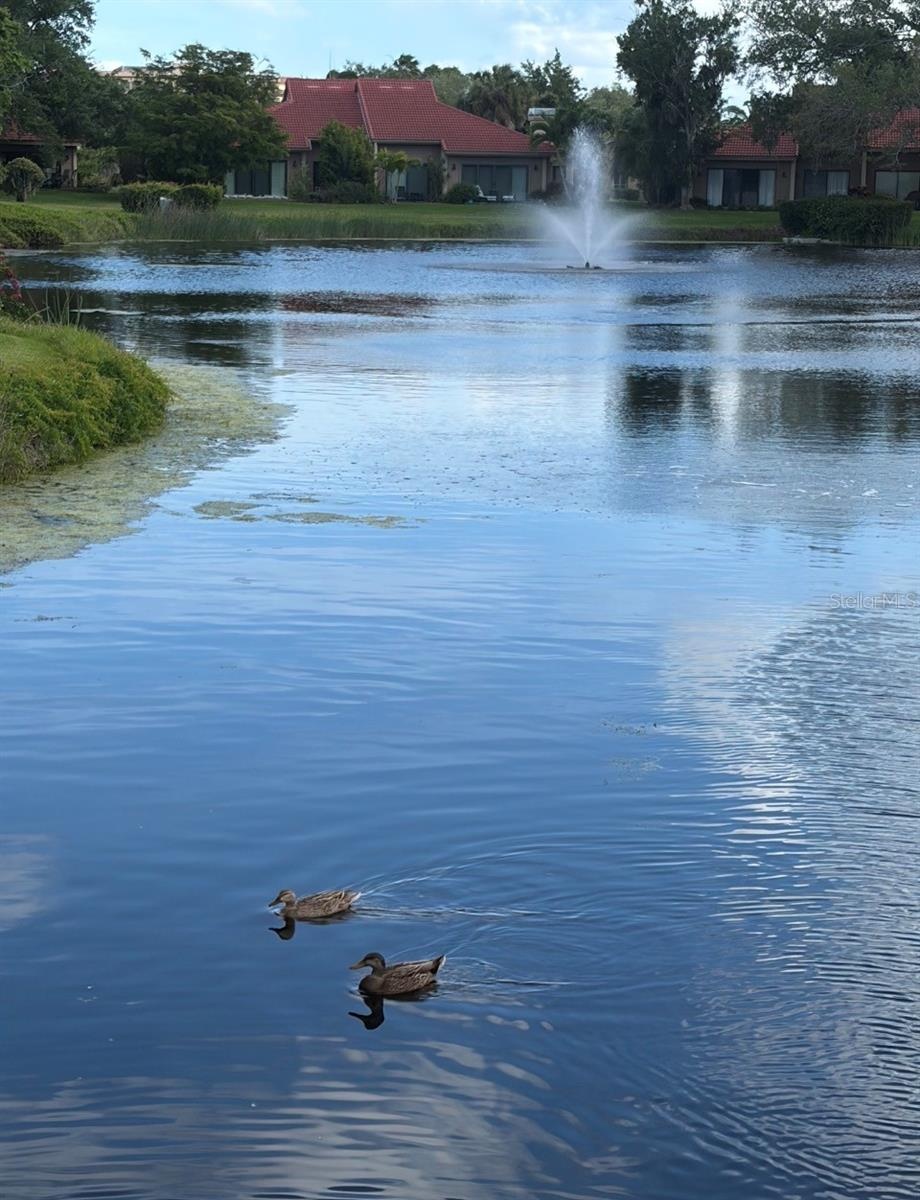
THIS RARELY AVAILABLE and highly sought after Landings Carriage Home, nestled within mature landscaping and offering verdant vistas from every room, is ready for its next owner.
- 1
- 2
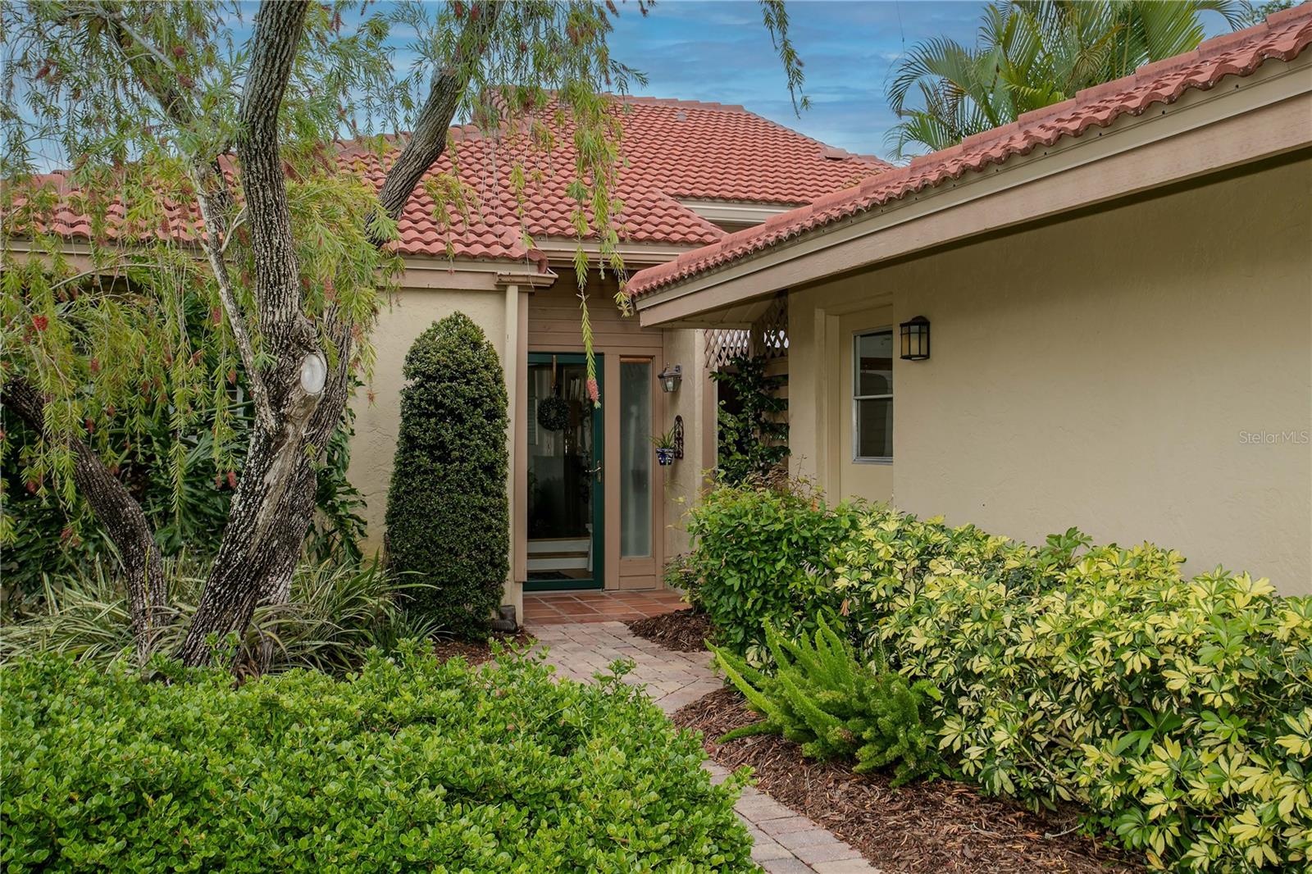
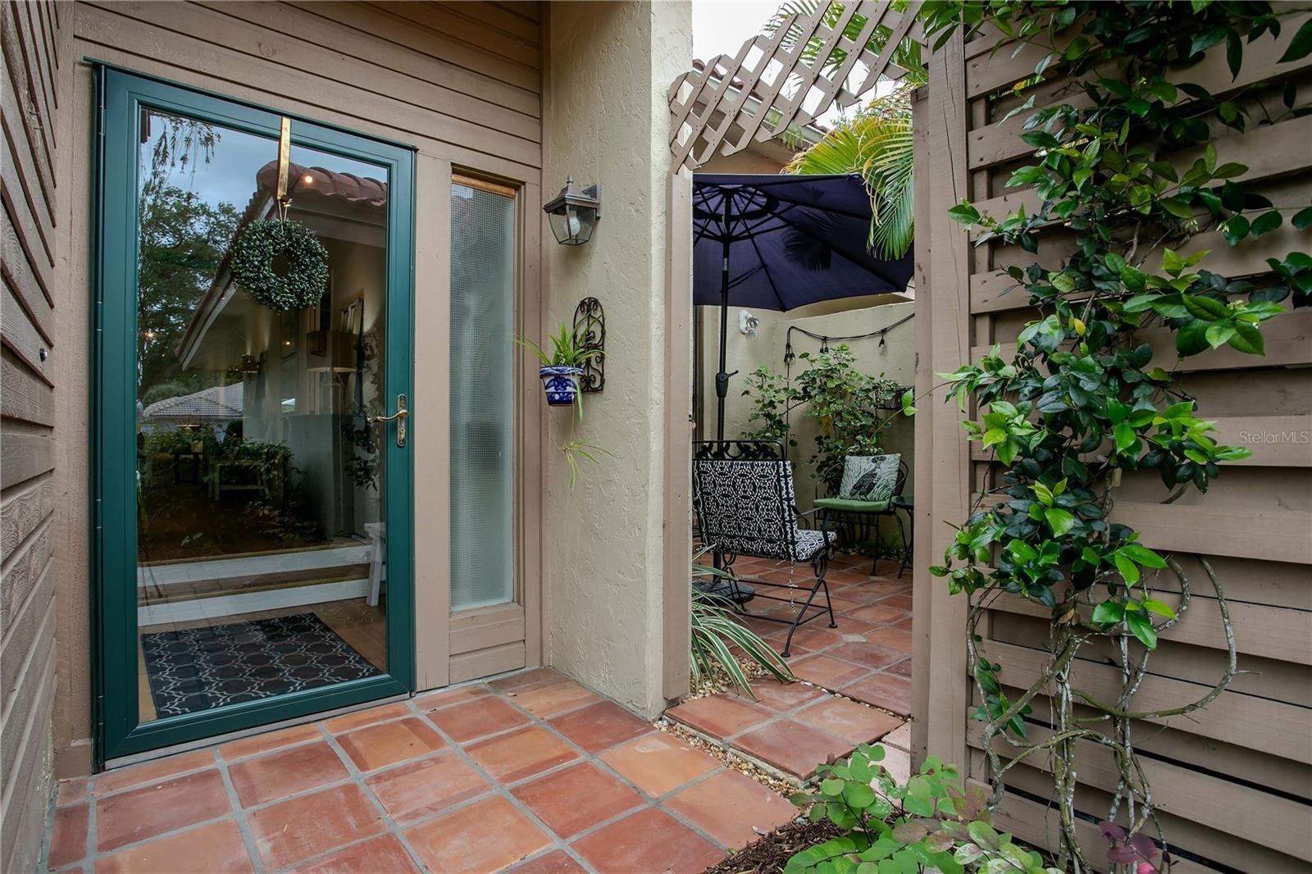
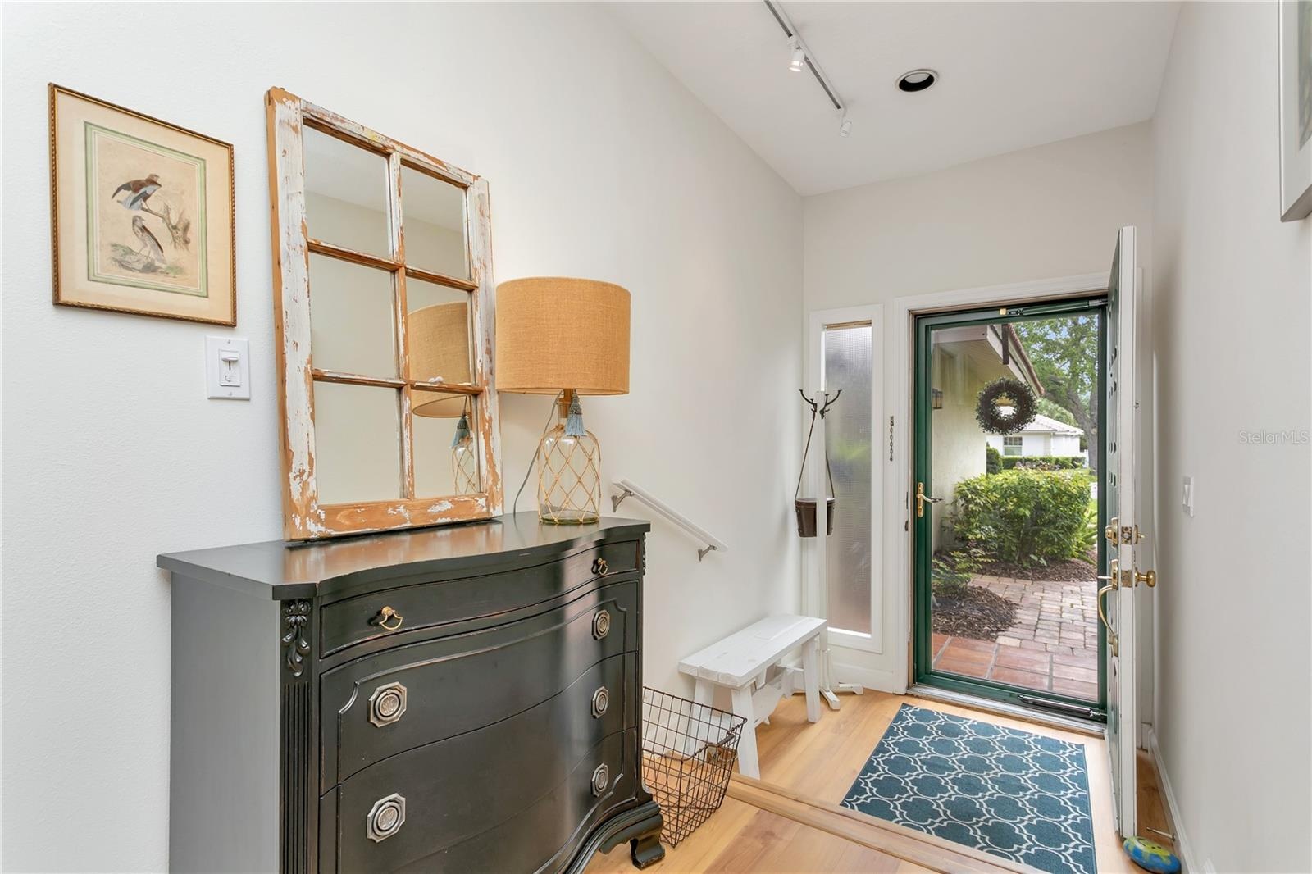
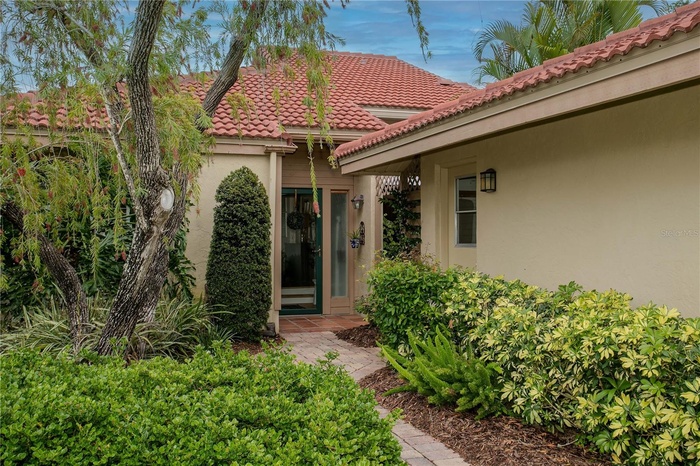
- Entrance
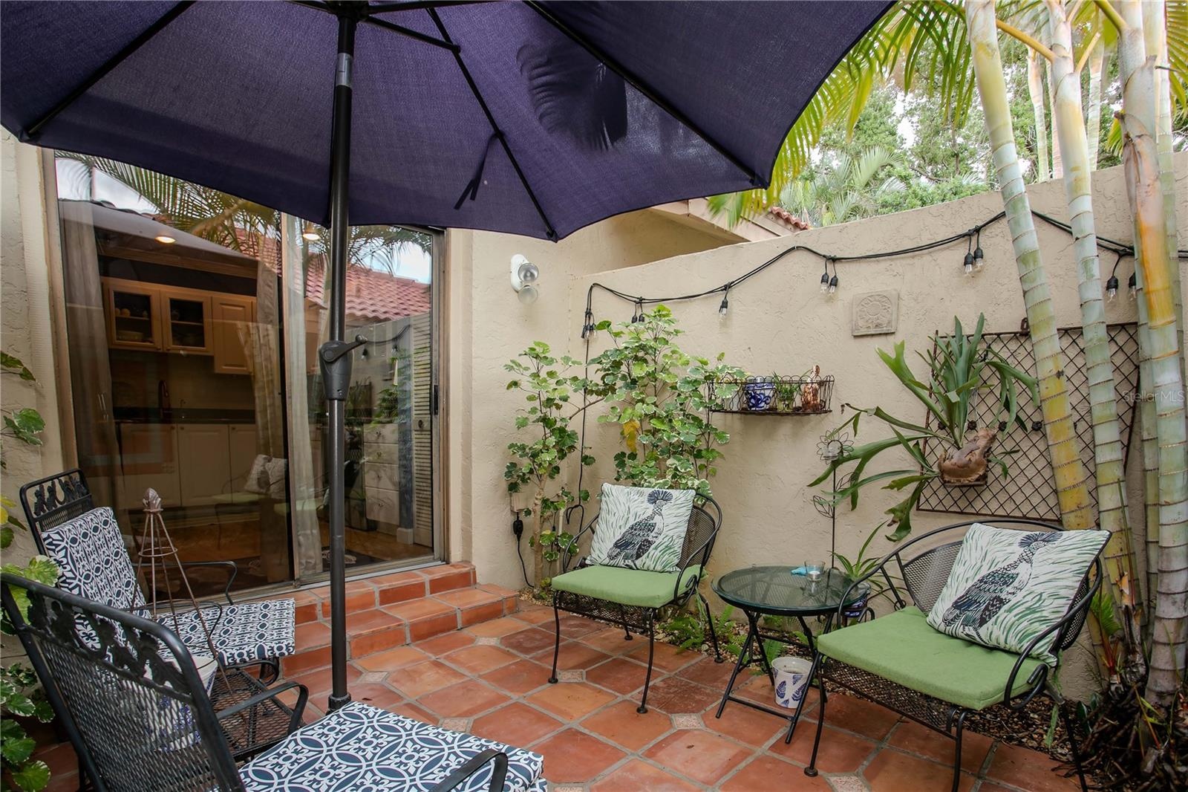
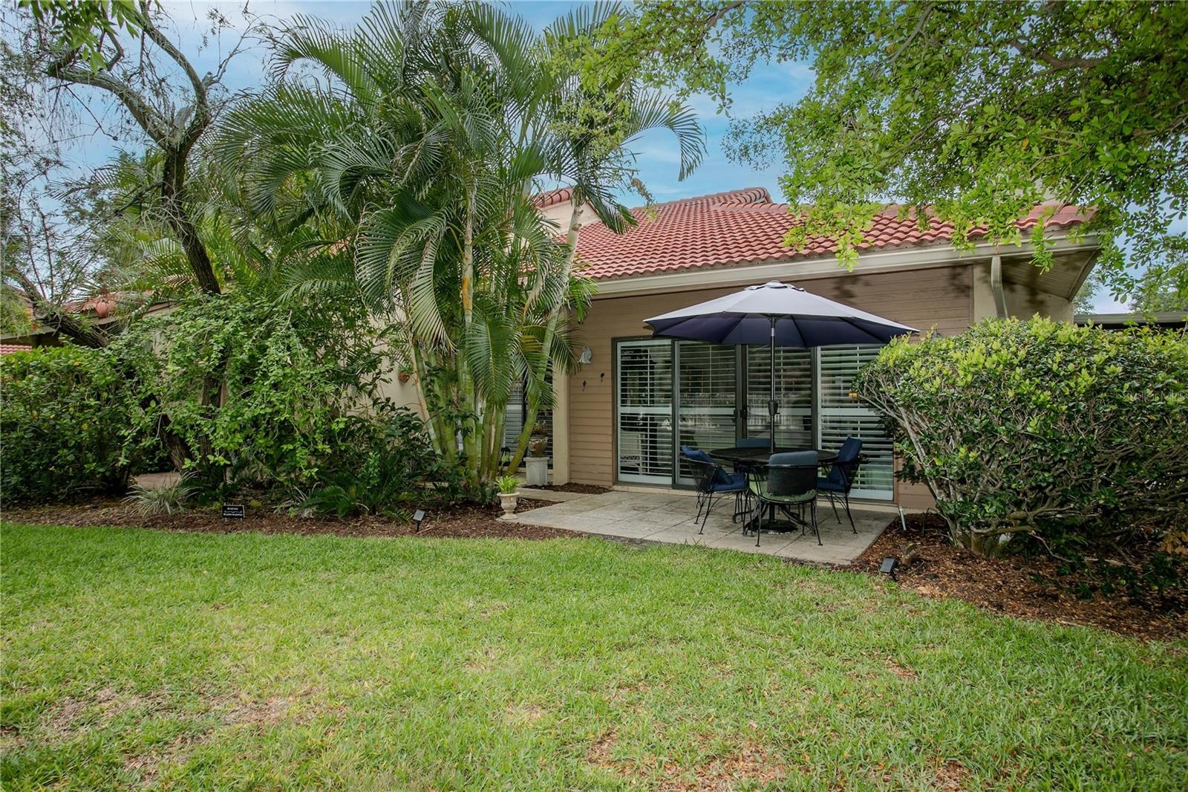
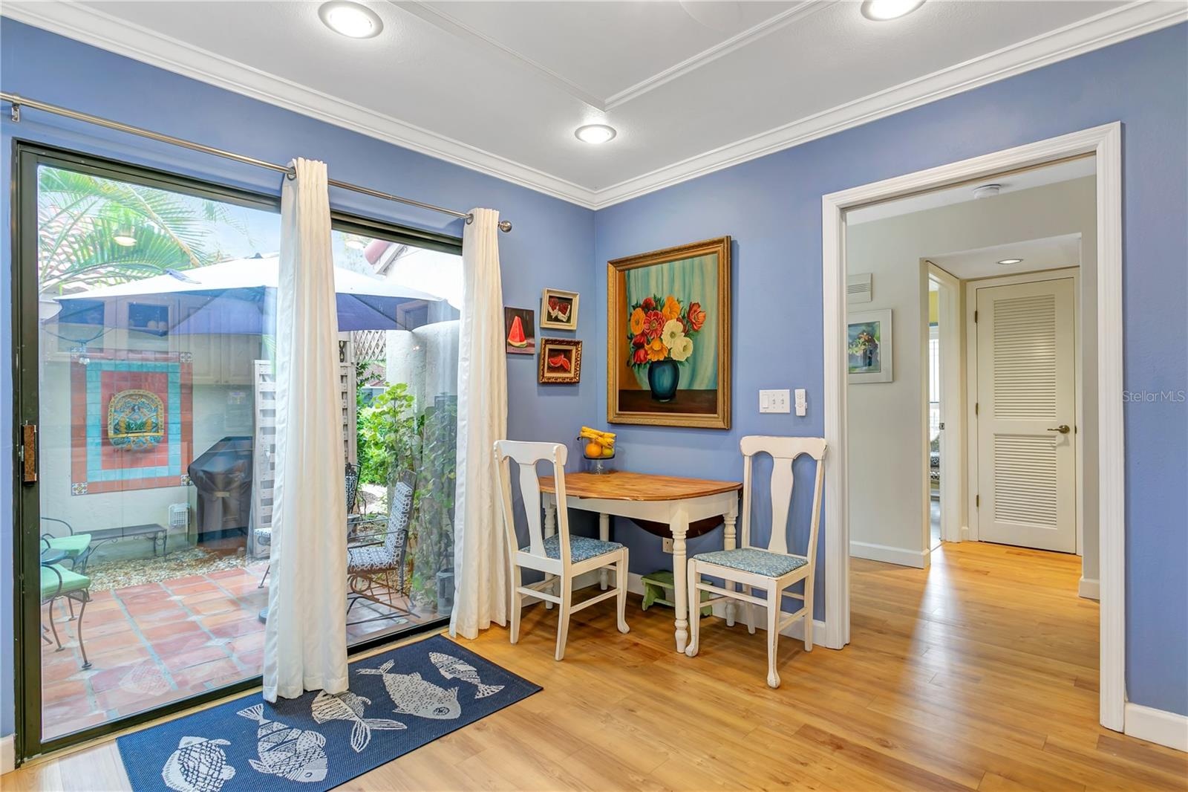
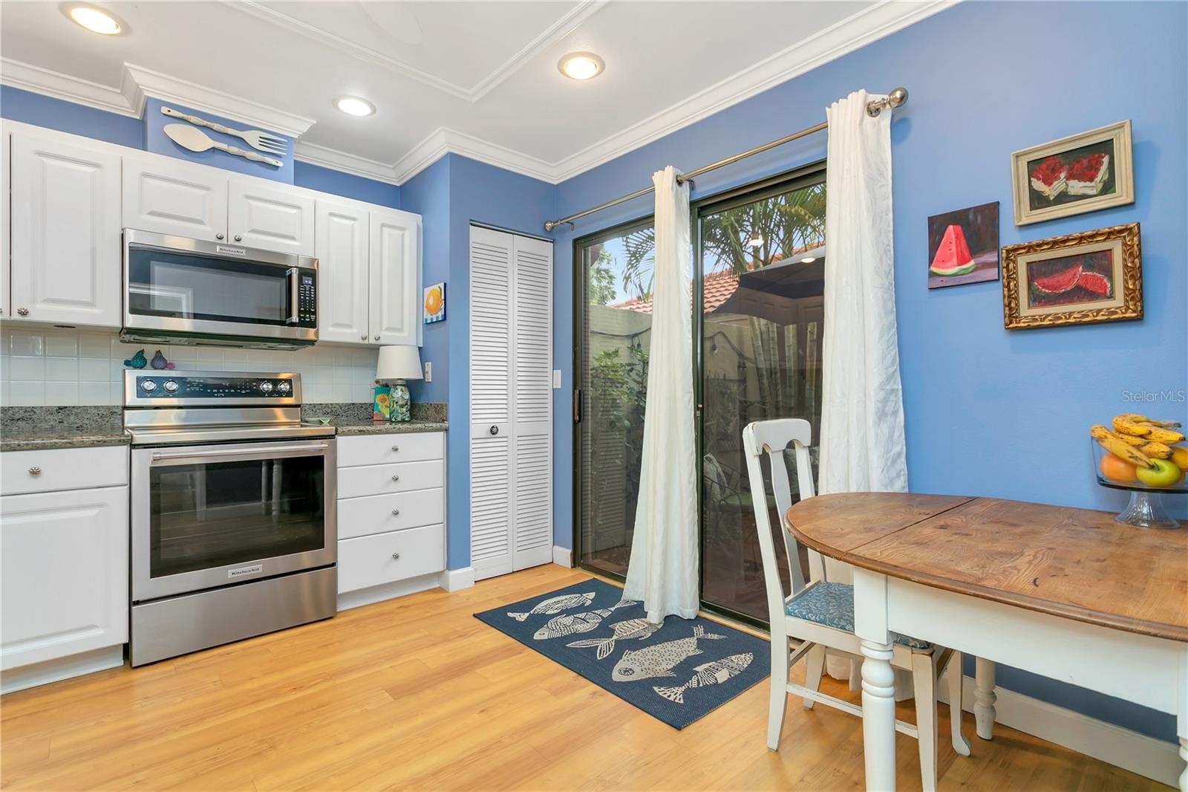
- Patio off Kitchen
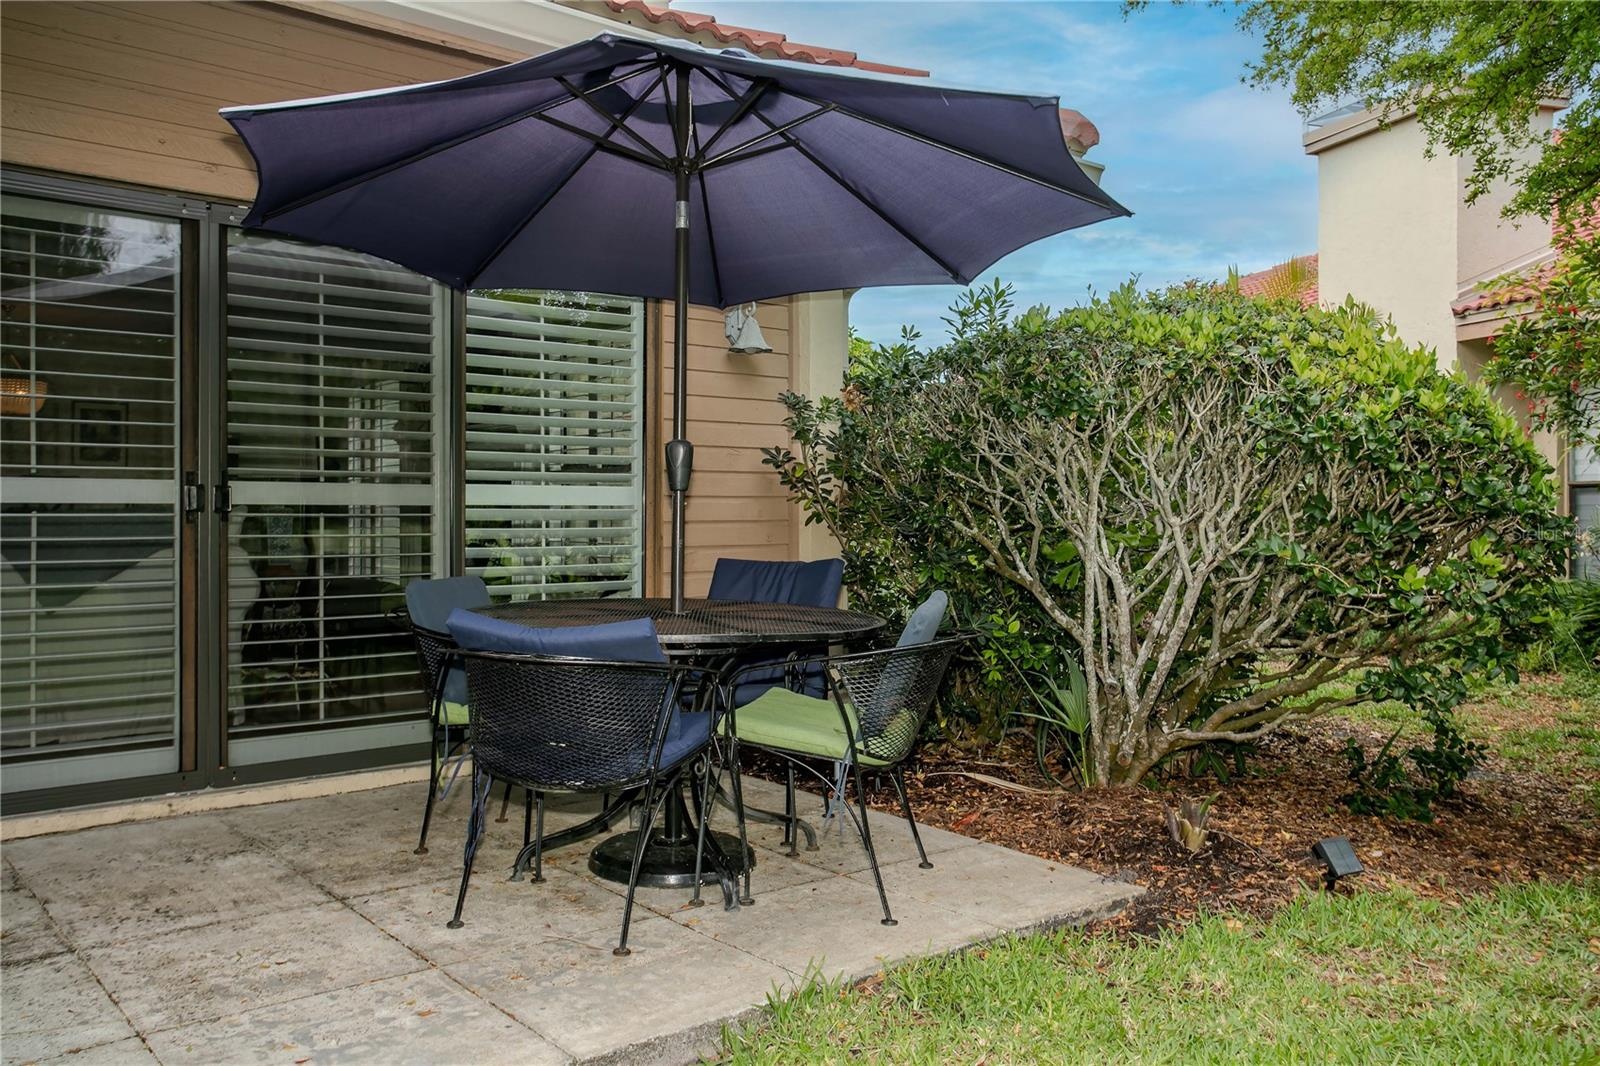
- Patio off Living Room
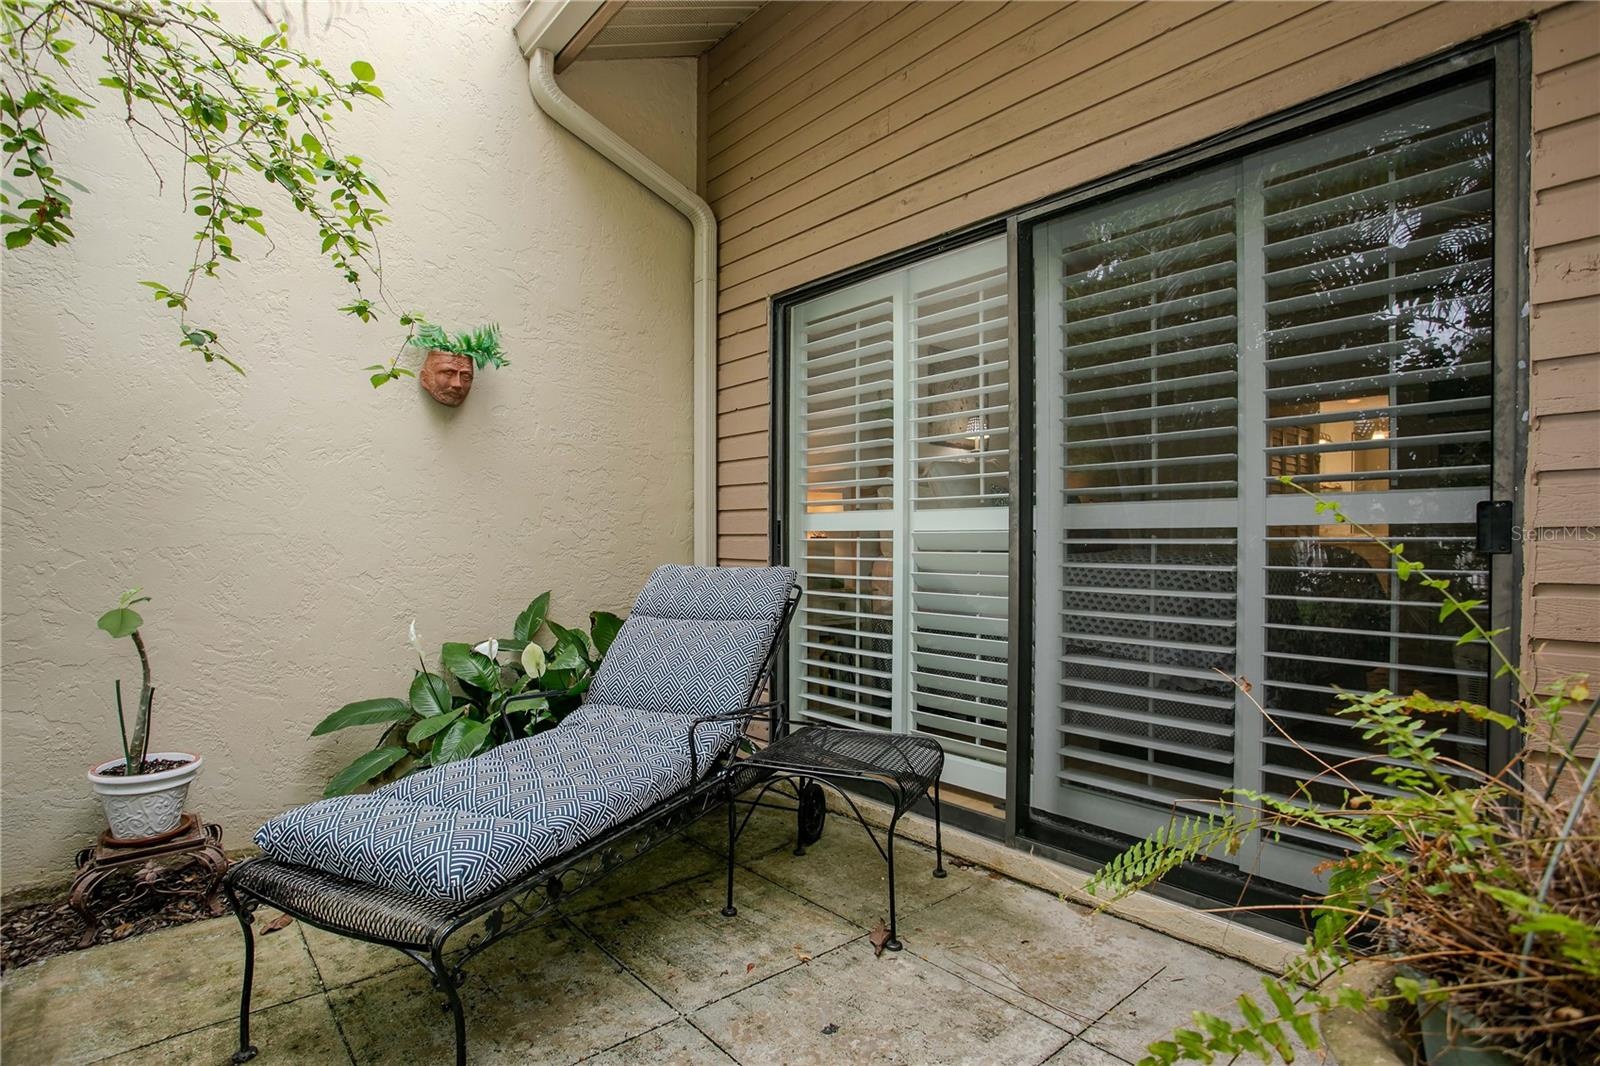
- Private Patio off Primary Bedroom
- Patio off Living Room
- View or lawn space off pation
- 9
- 10
- Primary Bathroom
- Primary Bathroom
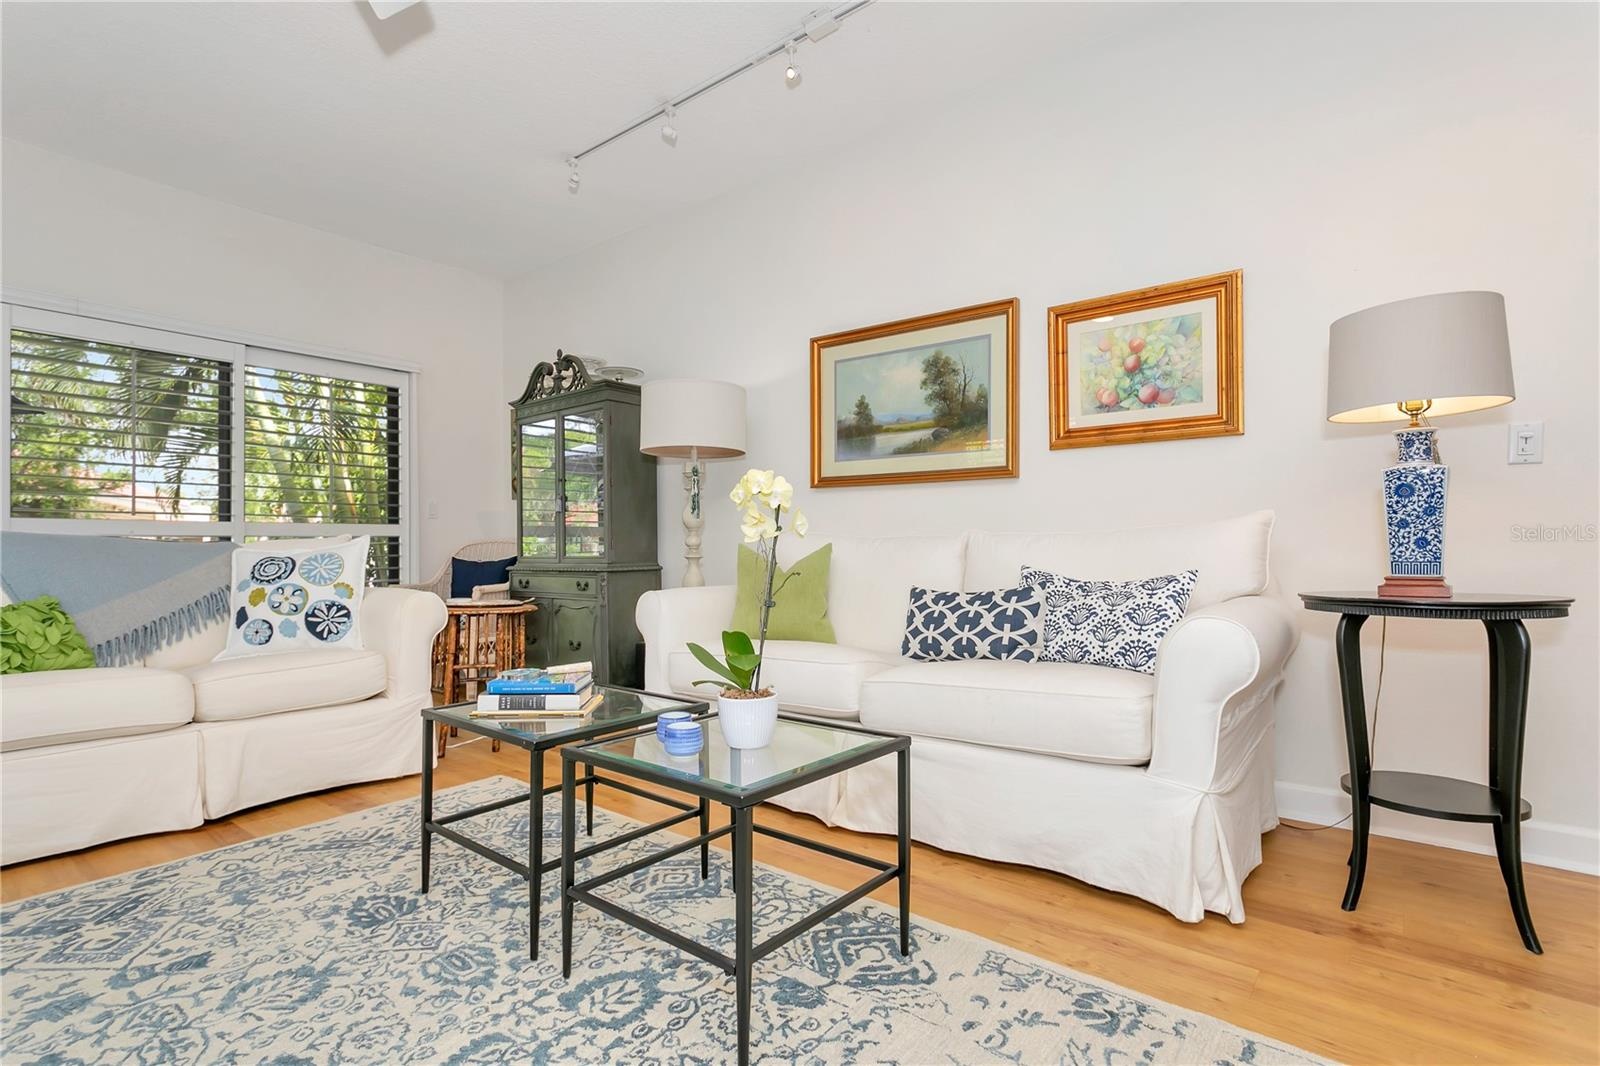
- Living Room
- 14
- 15
- 16
- 17
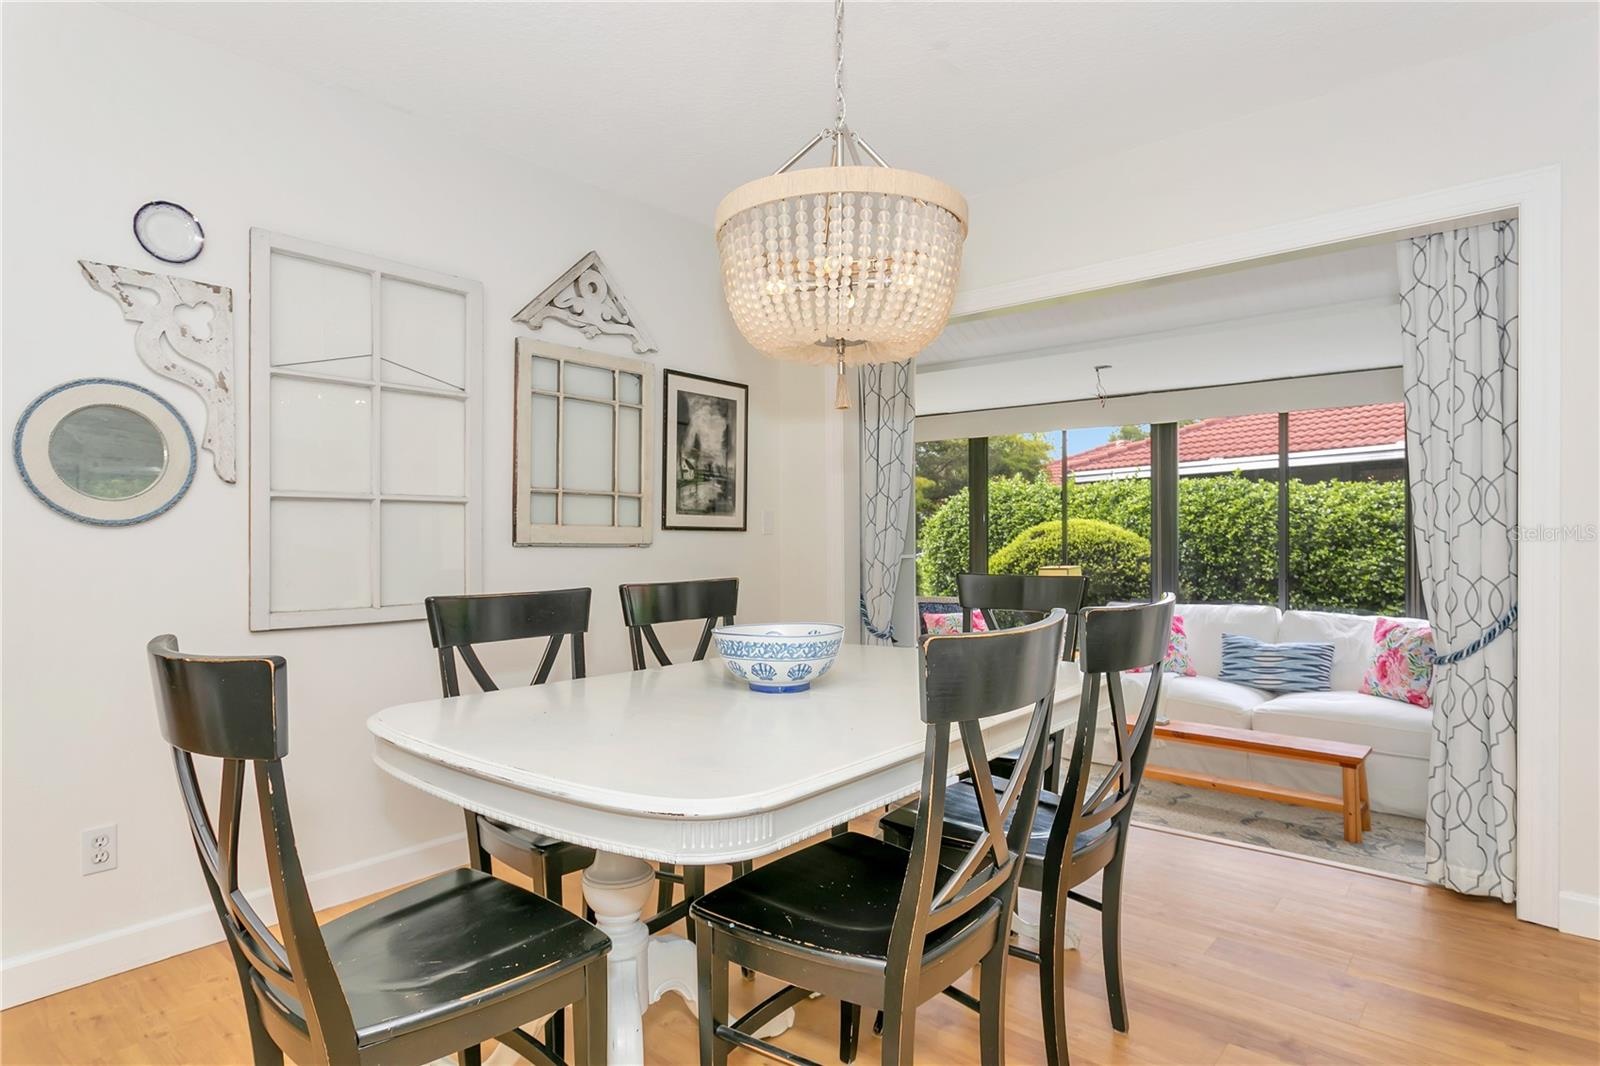
- Dining Room
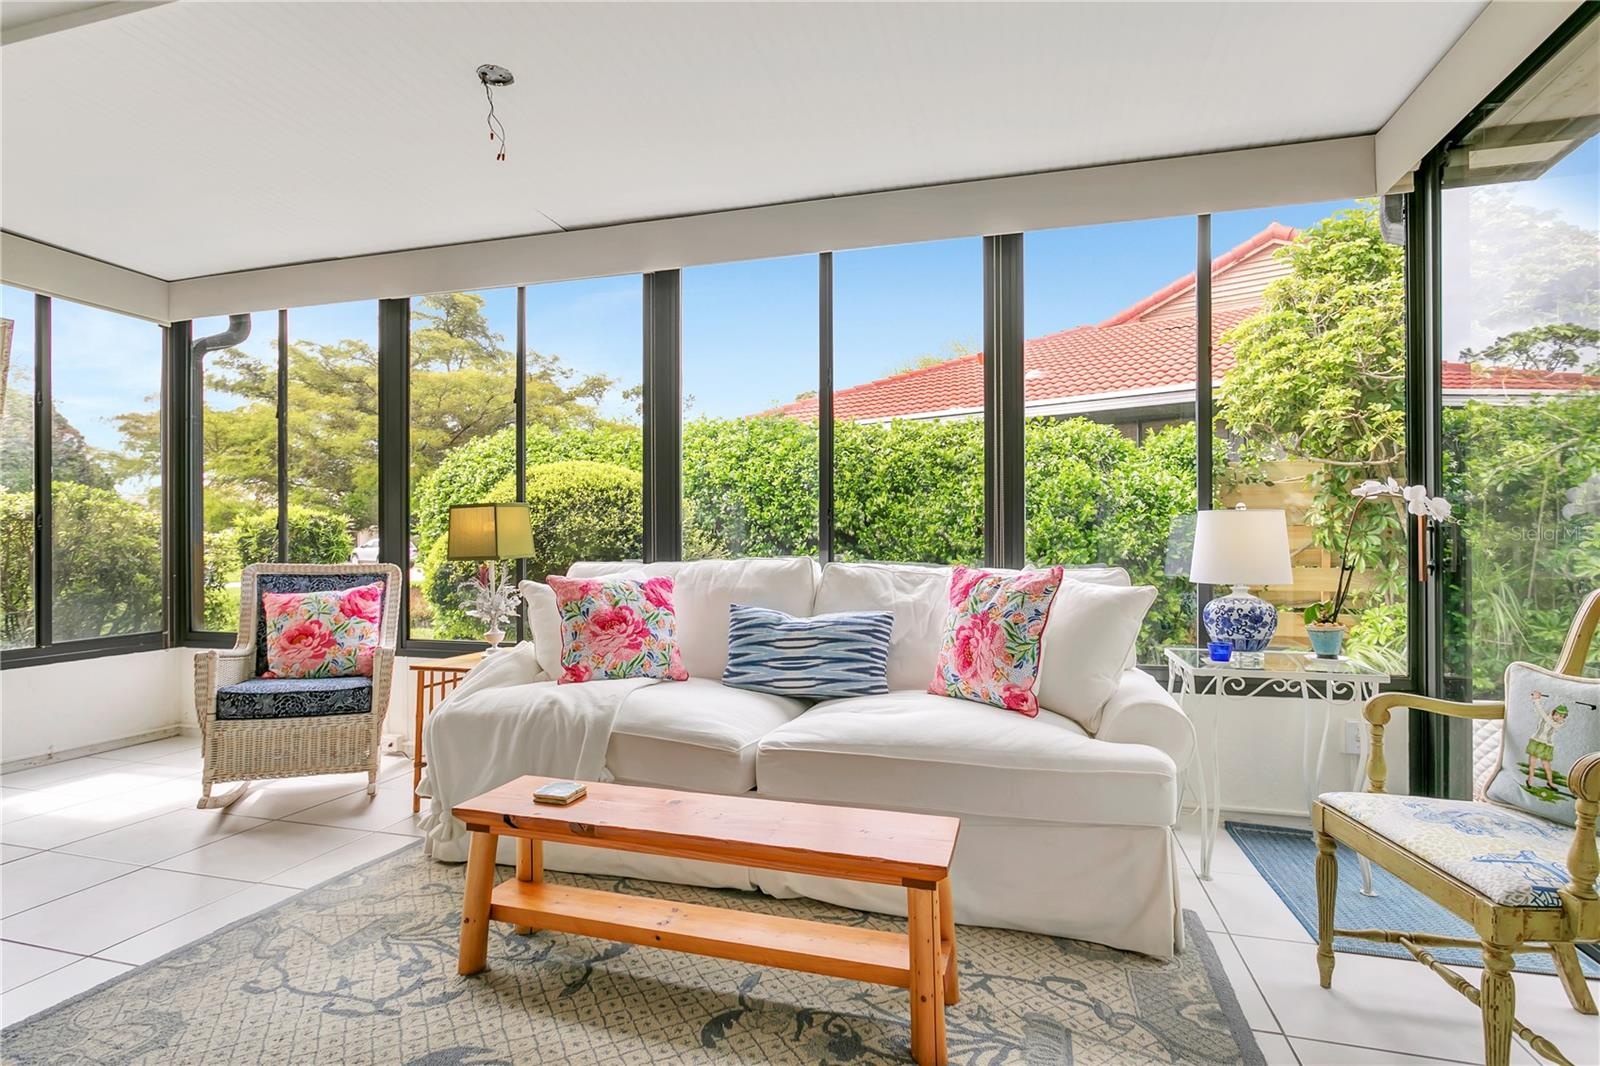
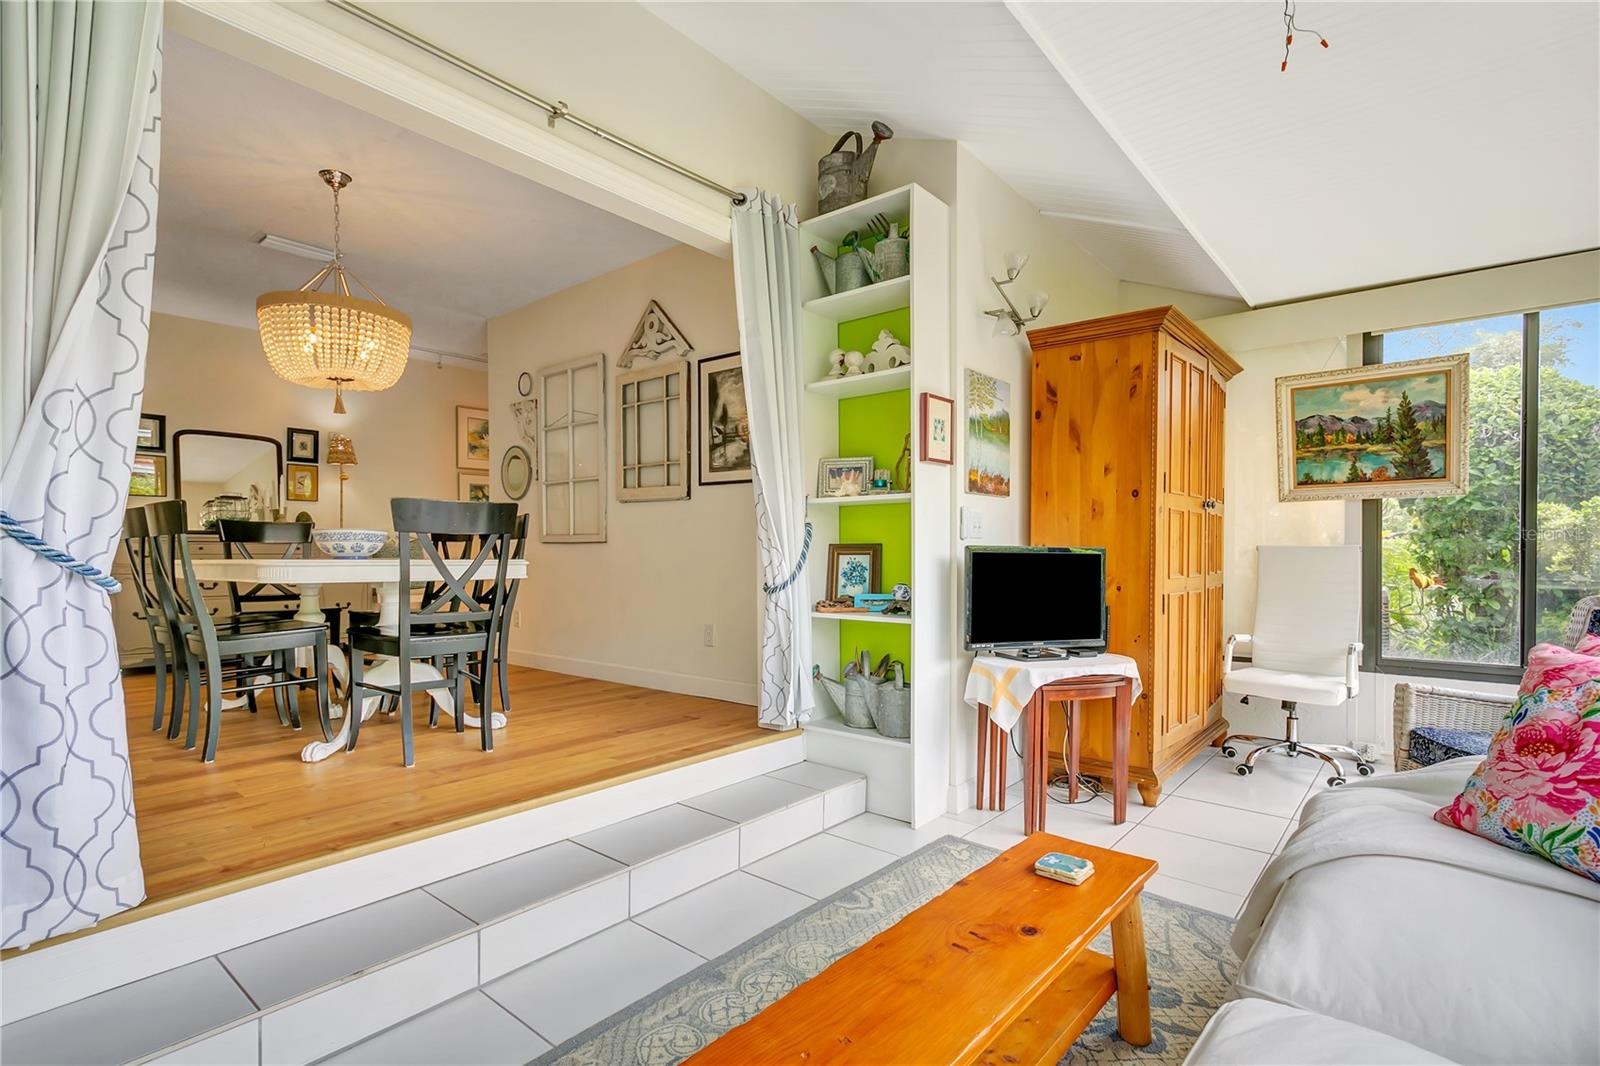
- Sun Room / Lanai
- Sun Room
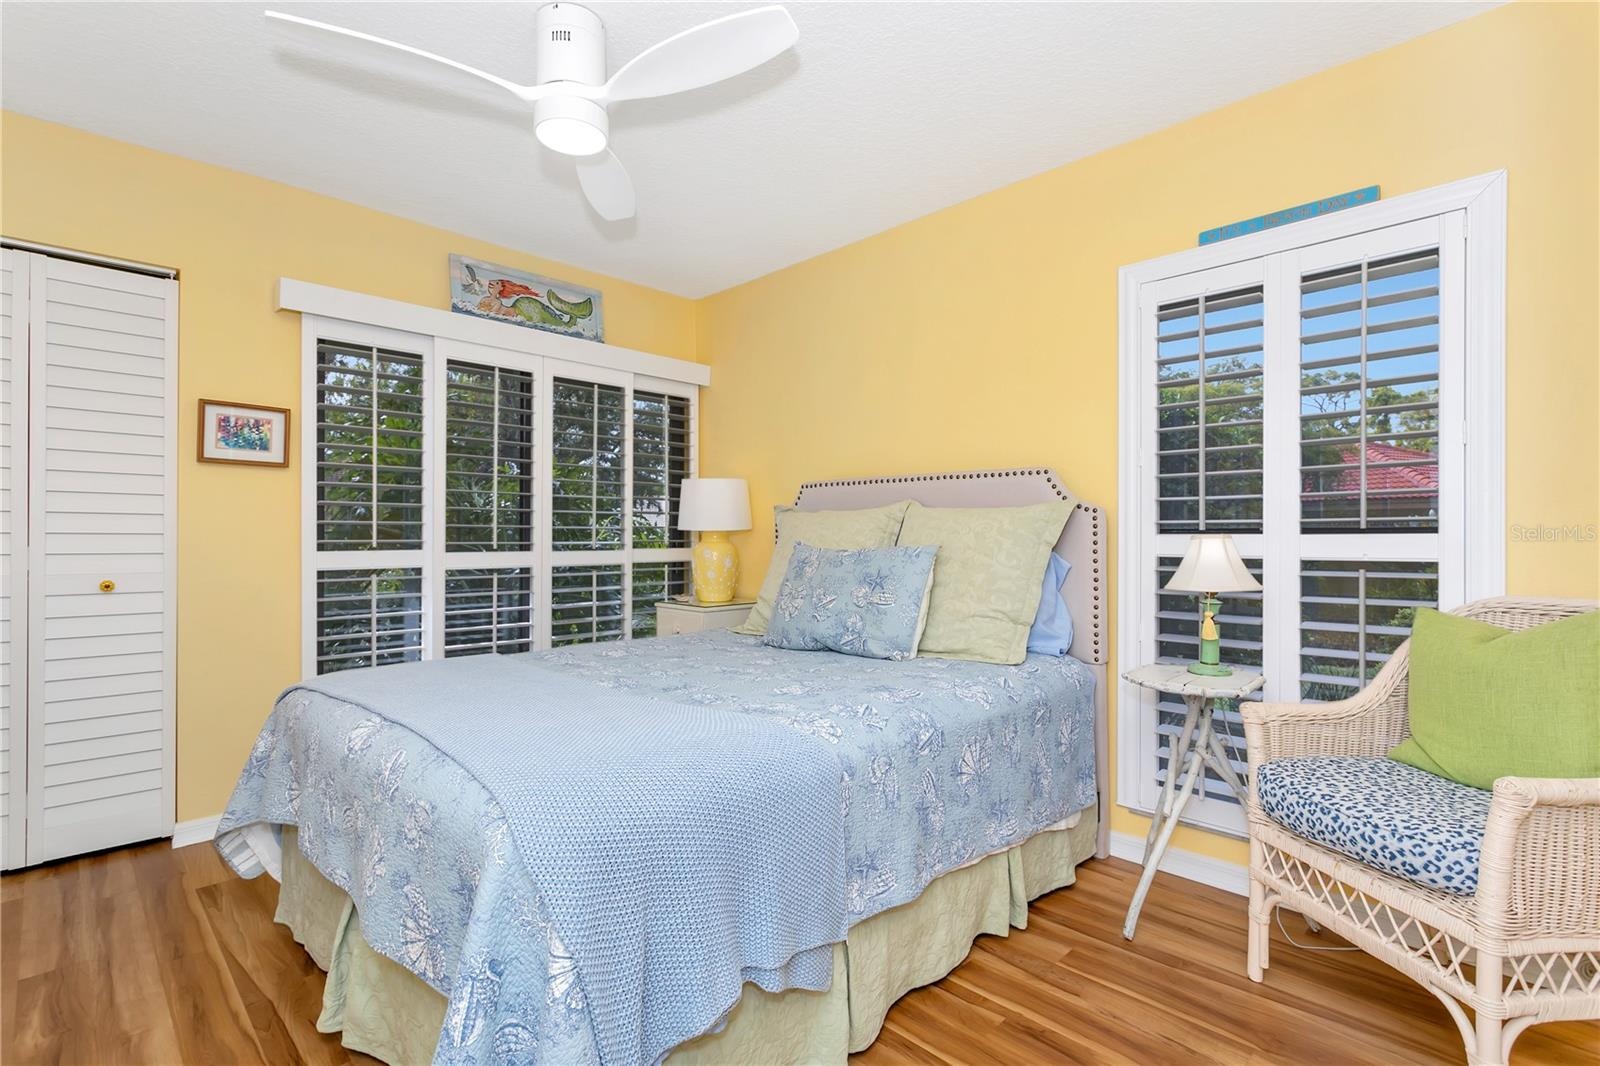
- 2nd Bedroom
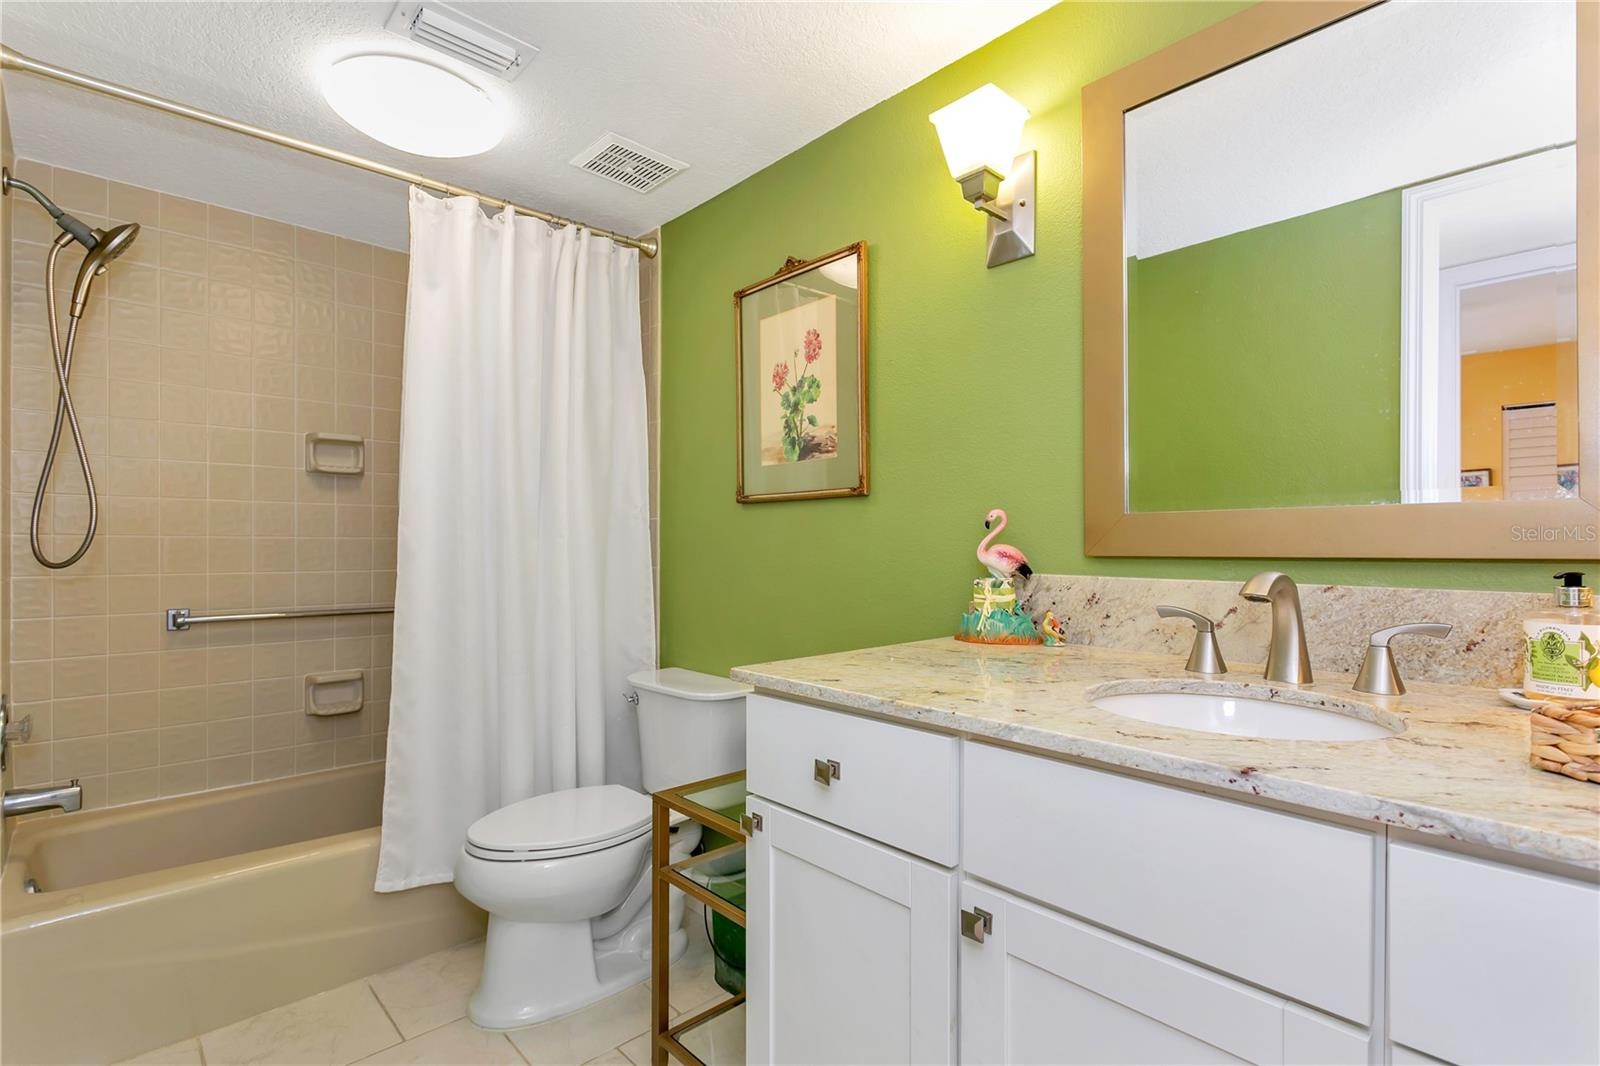
- Full Bath
- Hallway
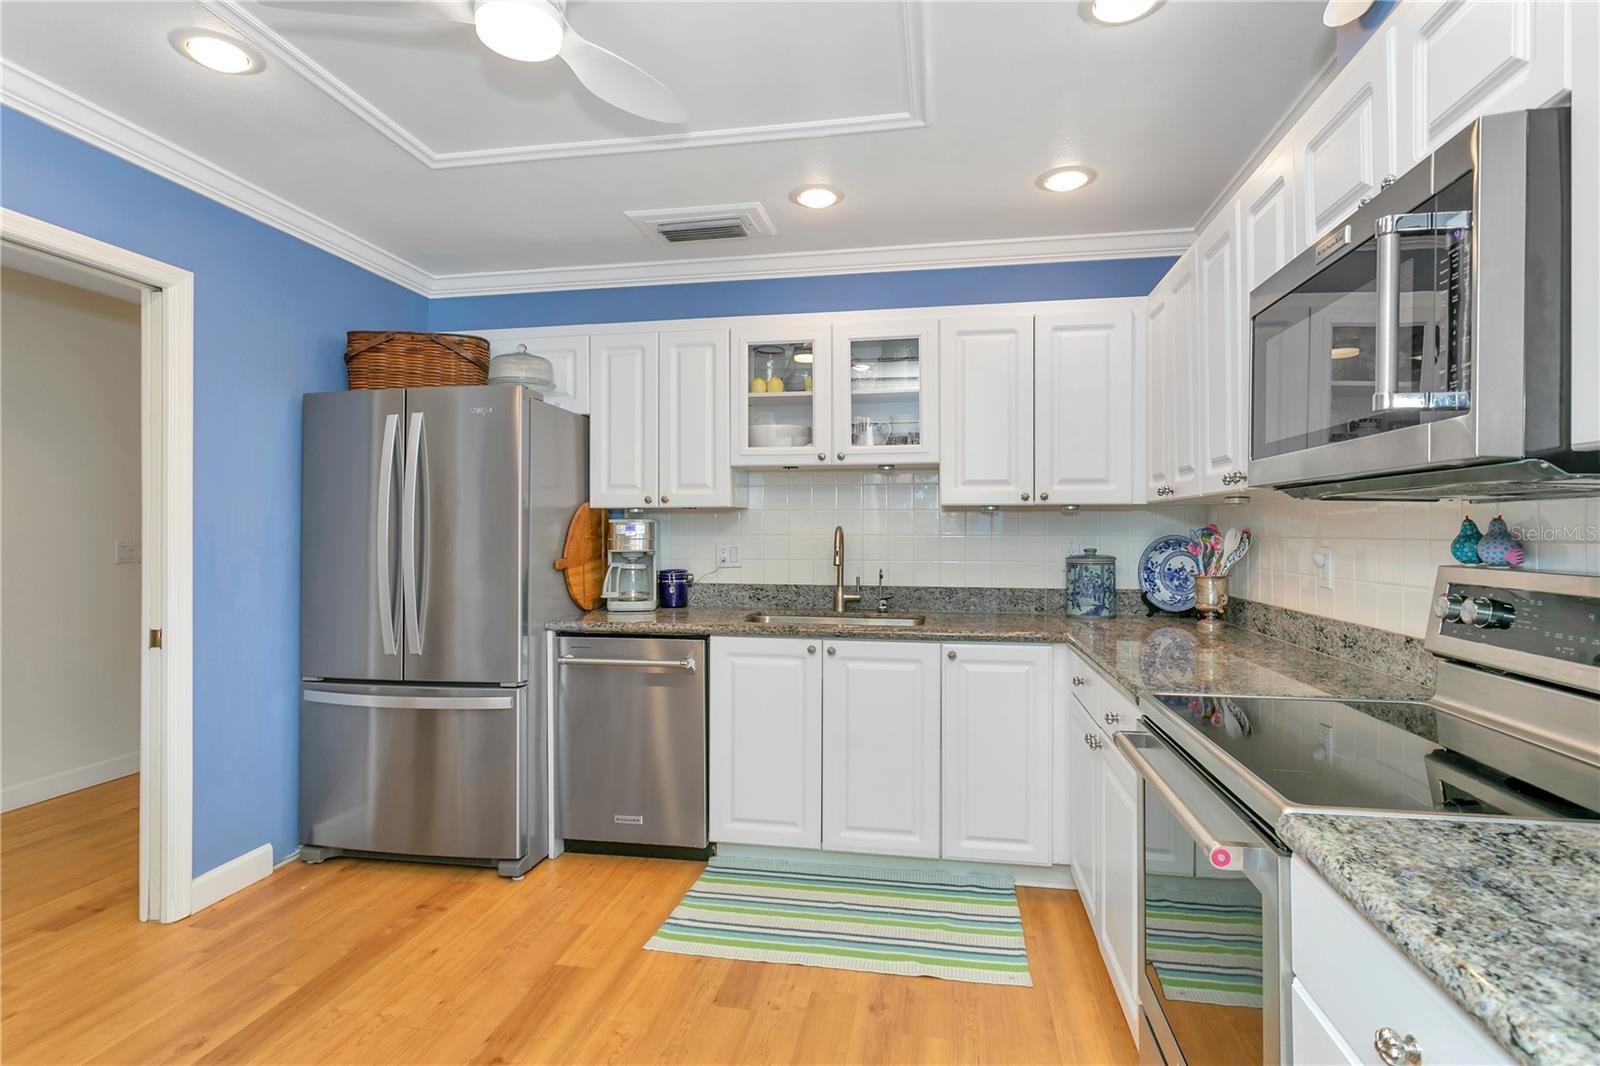
- Kitchen
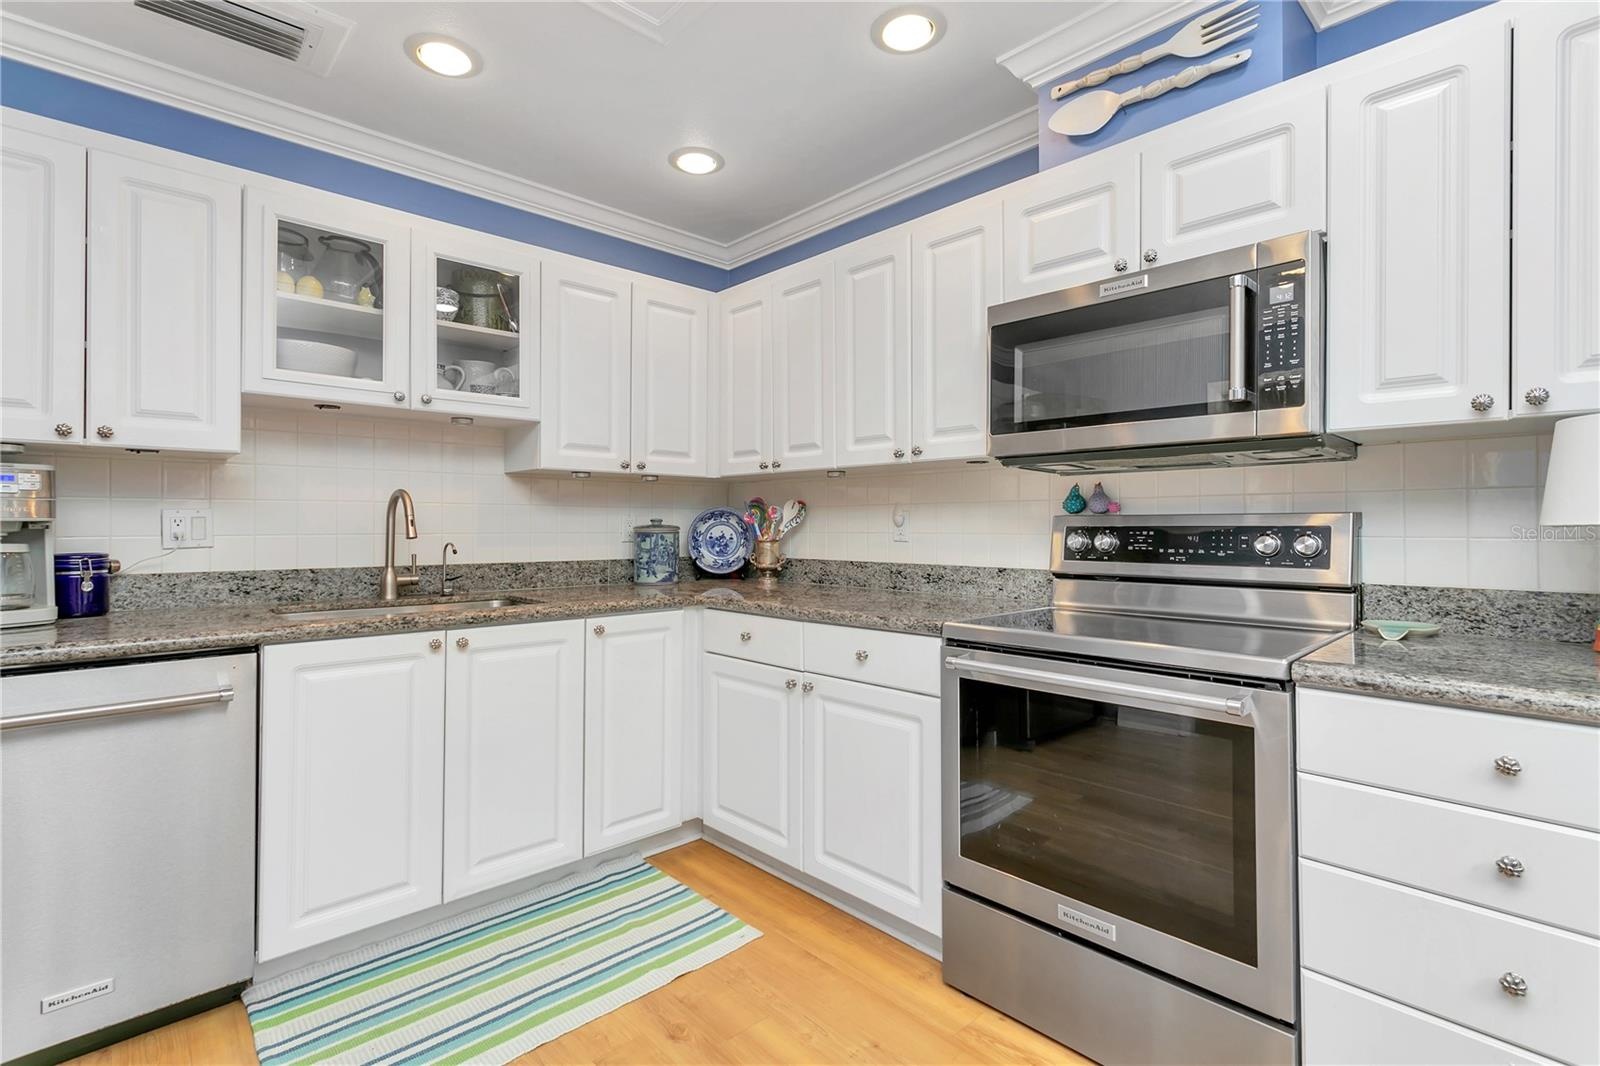
- Kitchen
- Kitchen
- Kitchen and Pantry
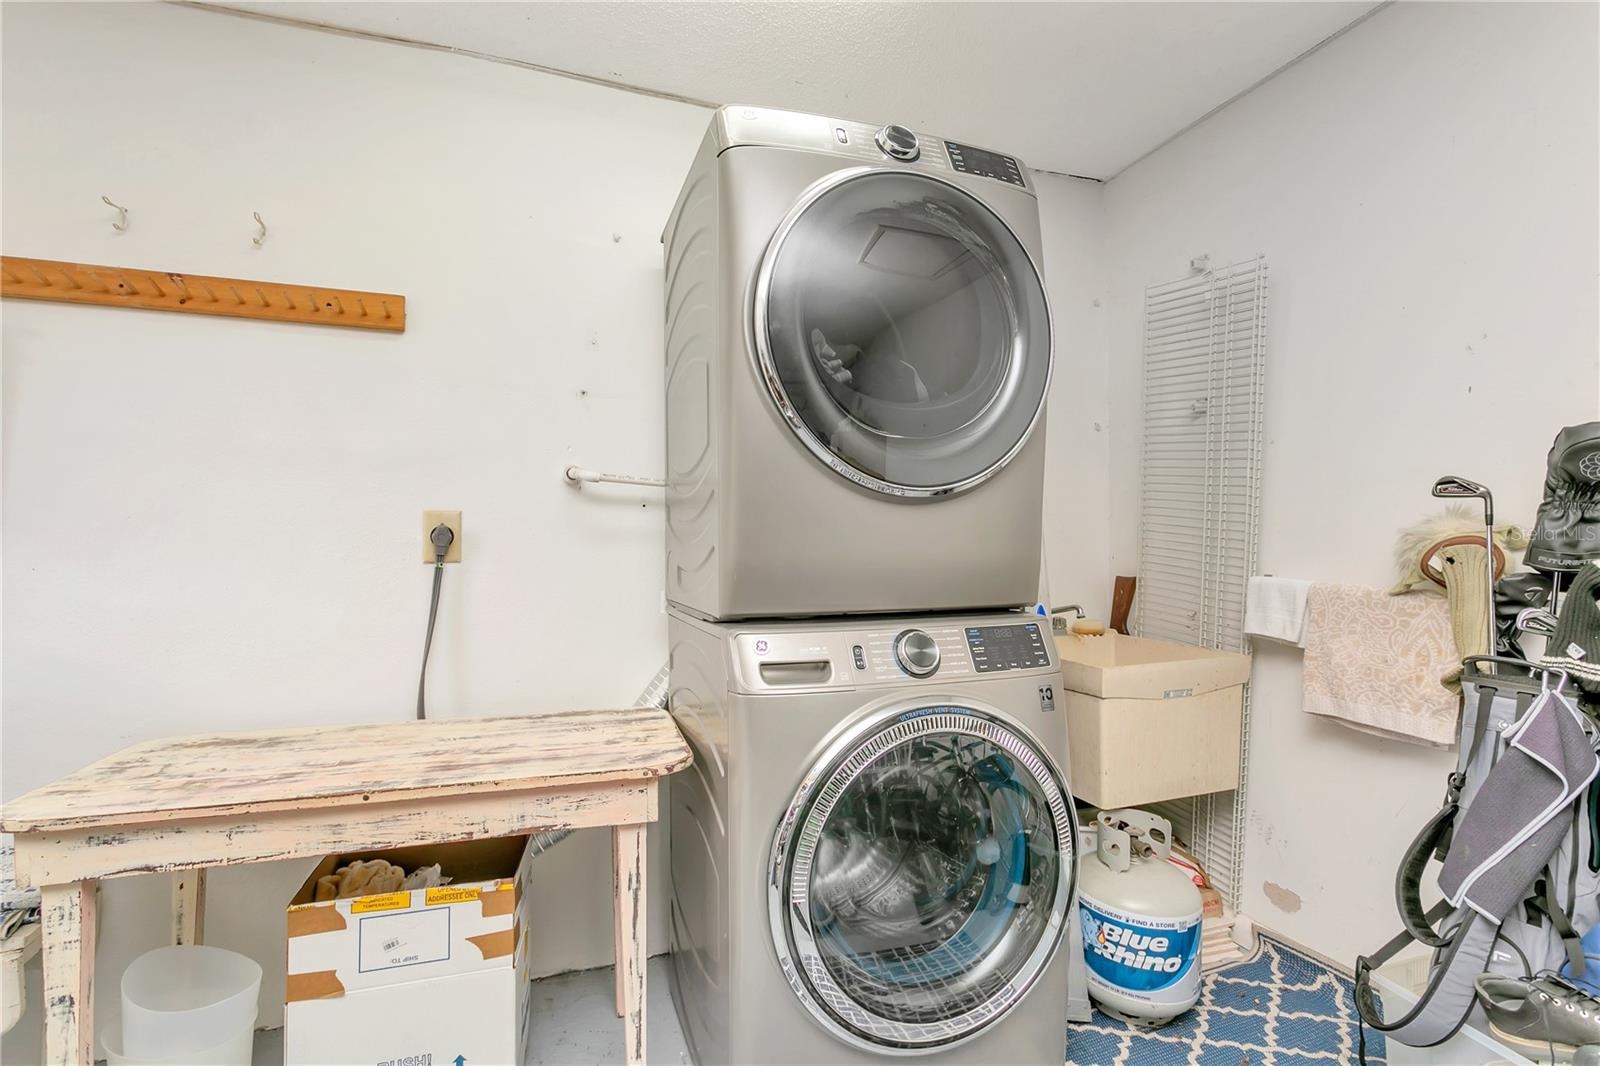
- Laundry and laundry sink
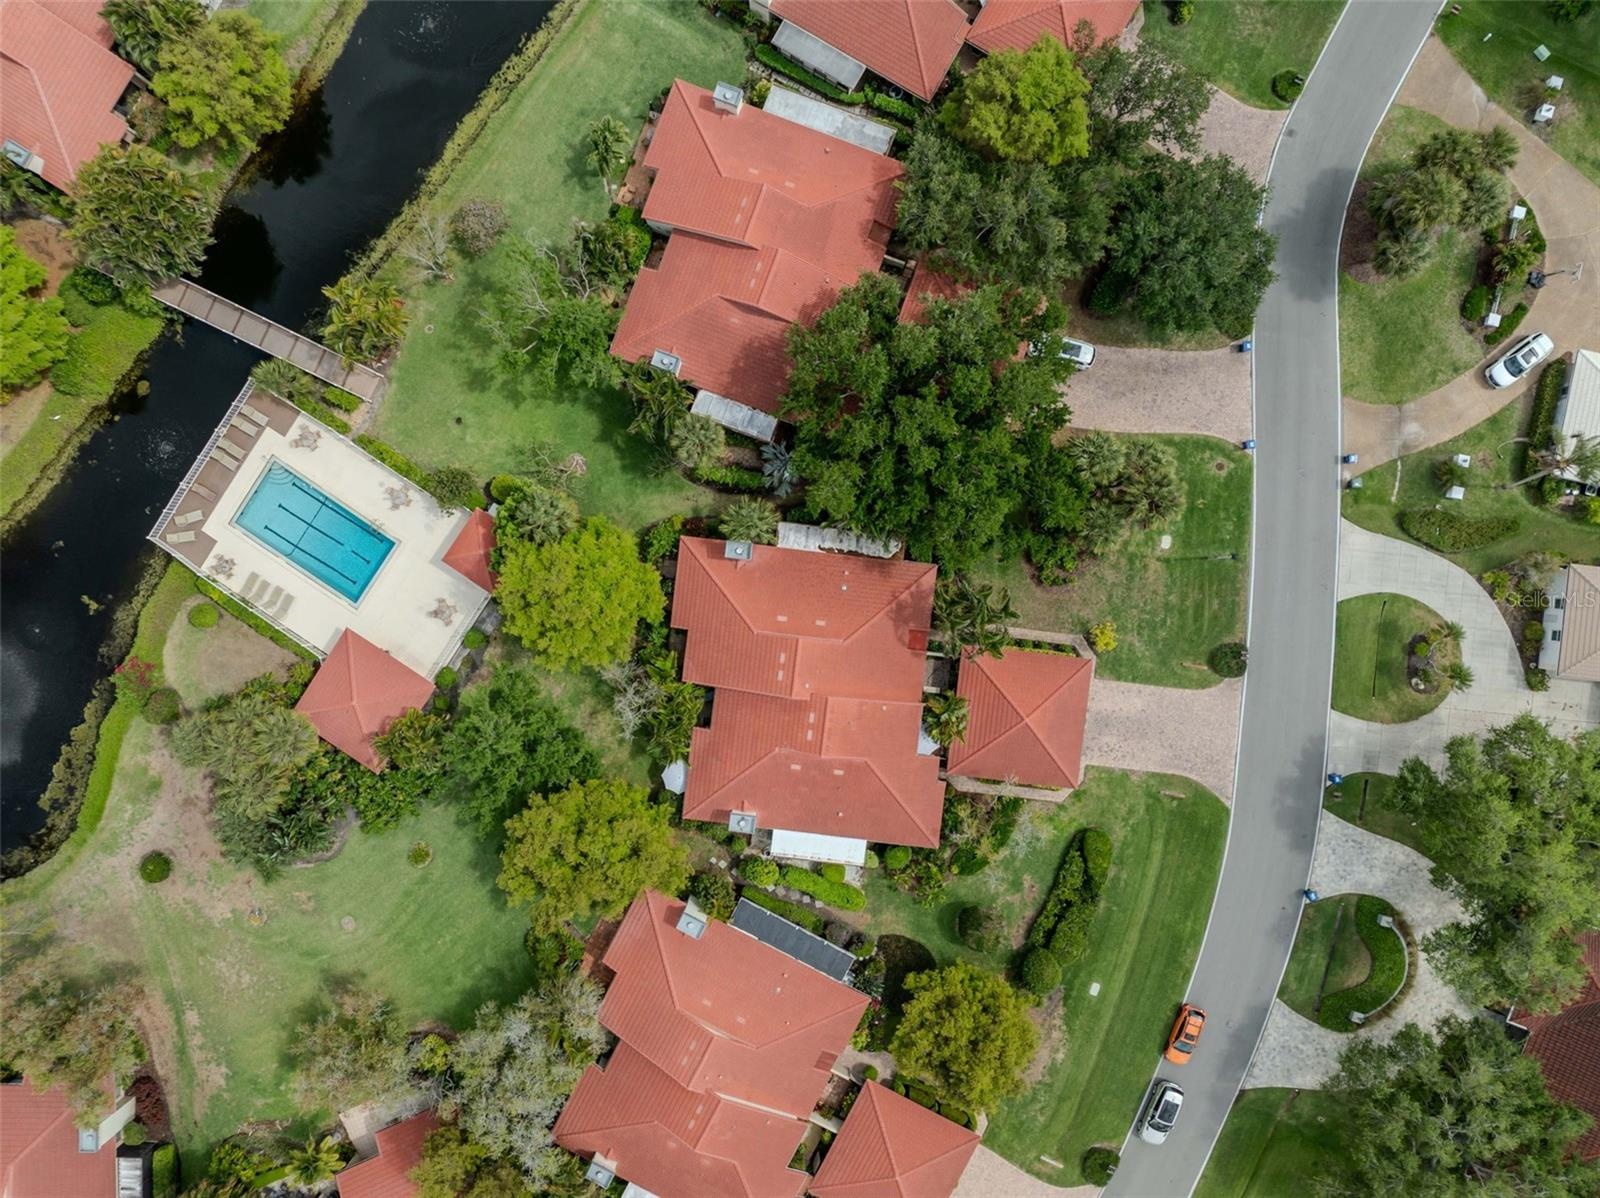
- Ariel view
- 30
- 31
- 32
- 33
- 34
- 35
- 36
- 37
- 38
- 39
- 40
- 41
- 42
- 43
Description
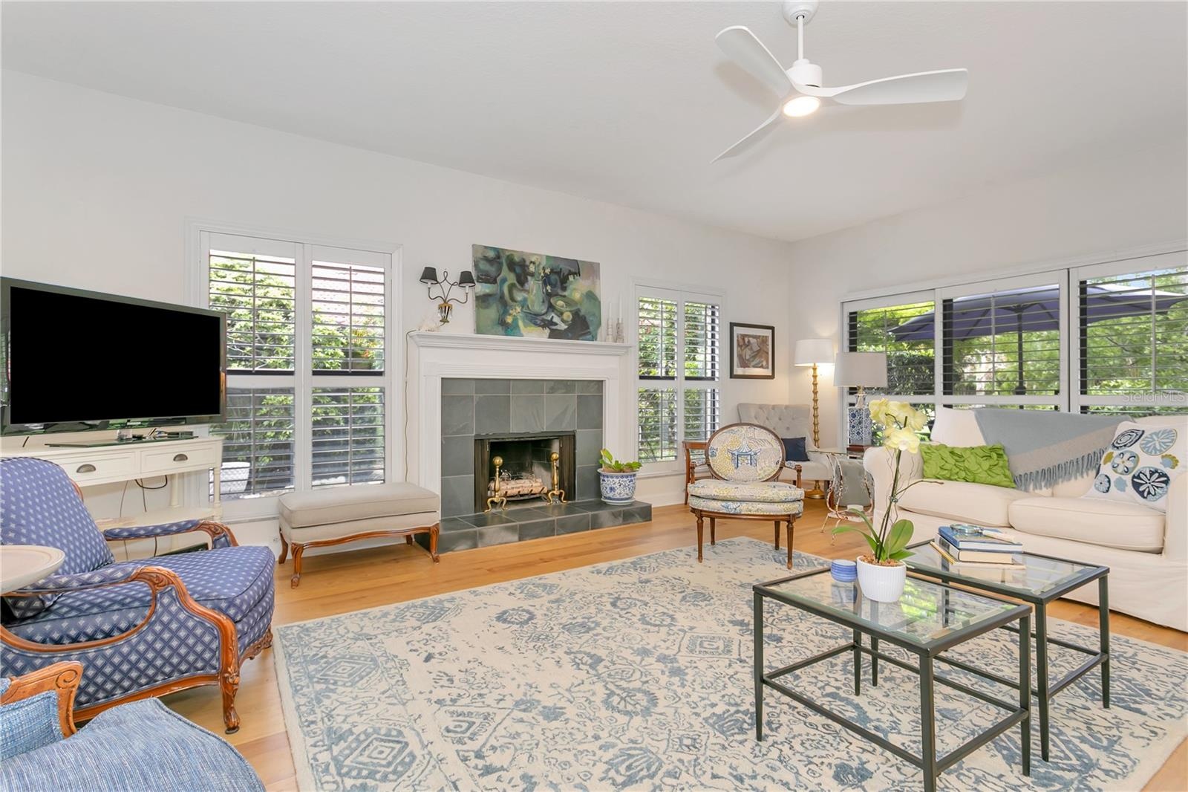
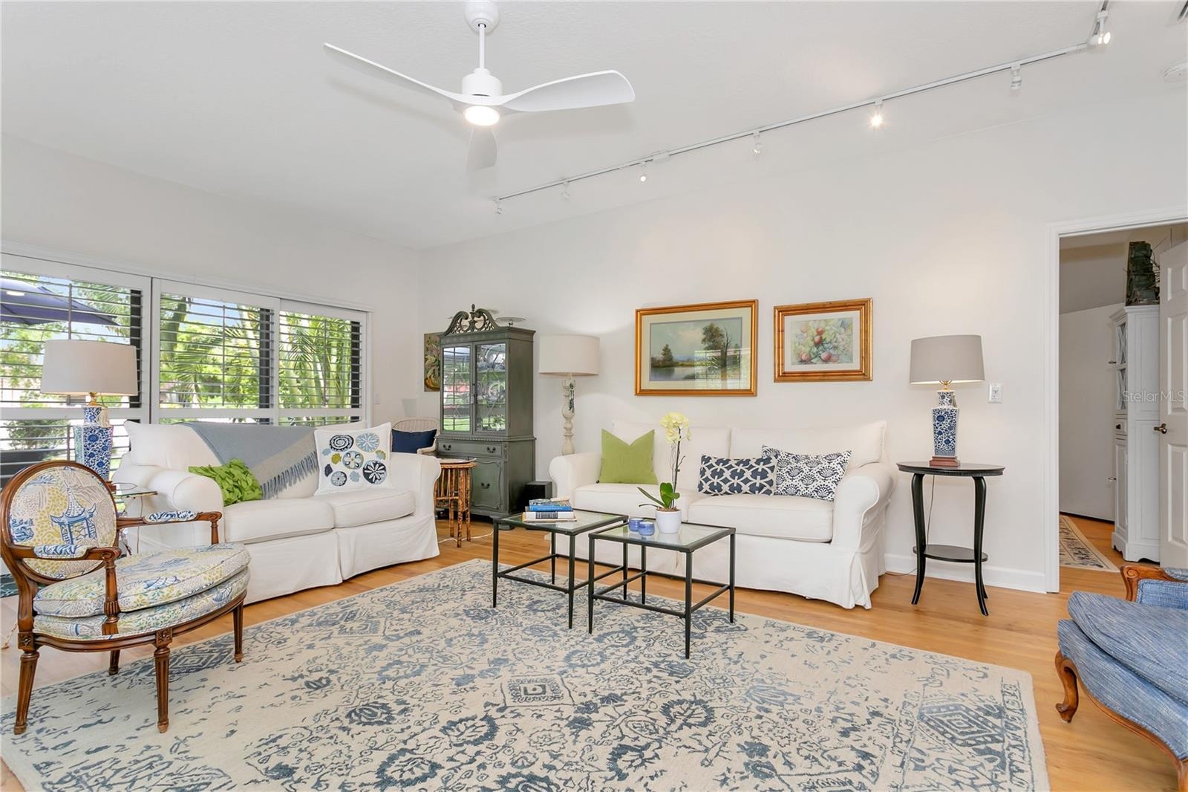
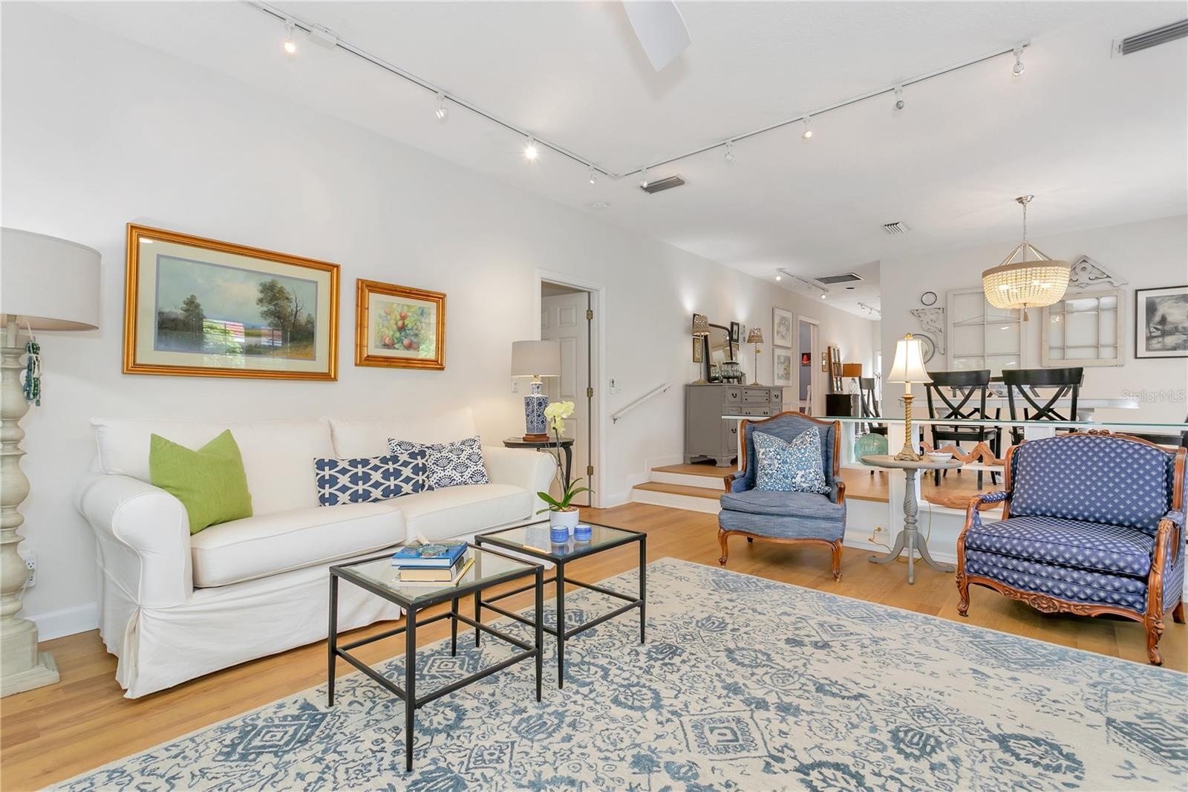
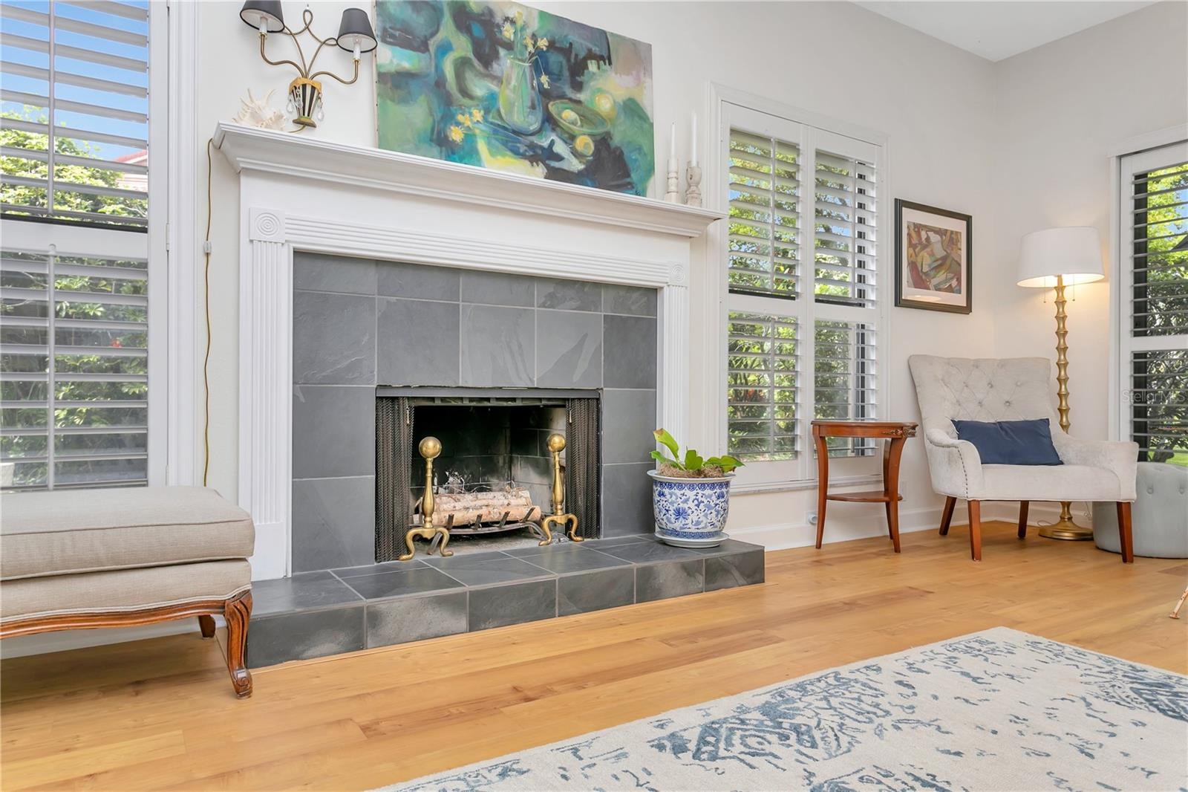
THIS RARELY AVAILABLE and highly sought-after Landings Carriage Home, nestled within mature landscaping and offering verdant vistas from every room, is ready for its next owner. This residence lives like a single-family home, featuring a charming living area with a wood-burning fireplace, custom mantle, glass-topped shelf divider, and LVT plank flooring.
Abundant windows fill the home with natural light, while plantation shutters provide privacy and character. The surrounding landscaping includes hibiscus, palms, ferns, and flowering trees, supported by an irrigation system, creating a peaceful garden setting. A paver driveway and walkway enhance the welcoming curb appeal.
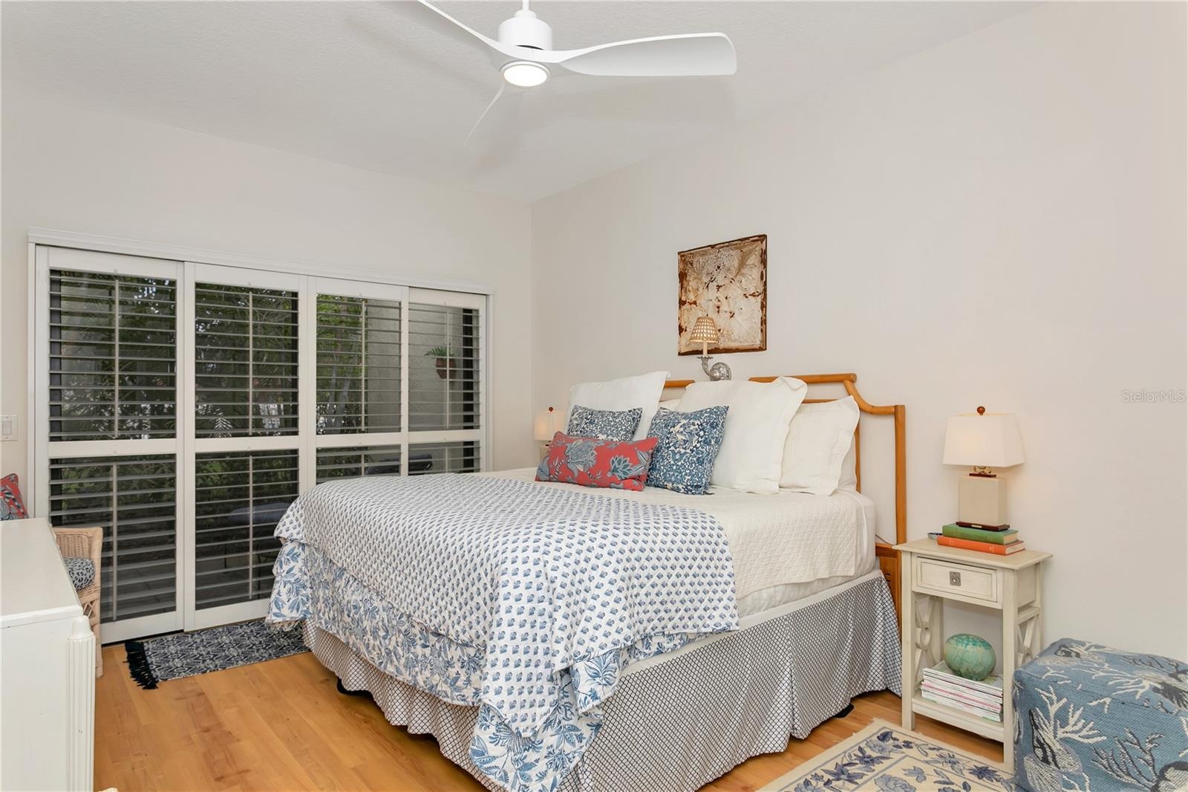
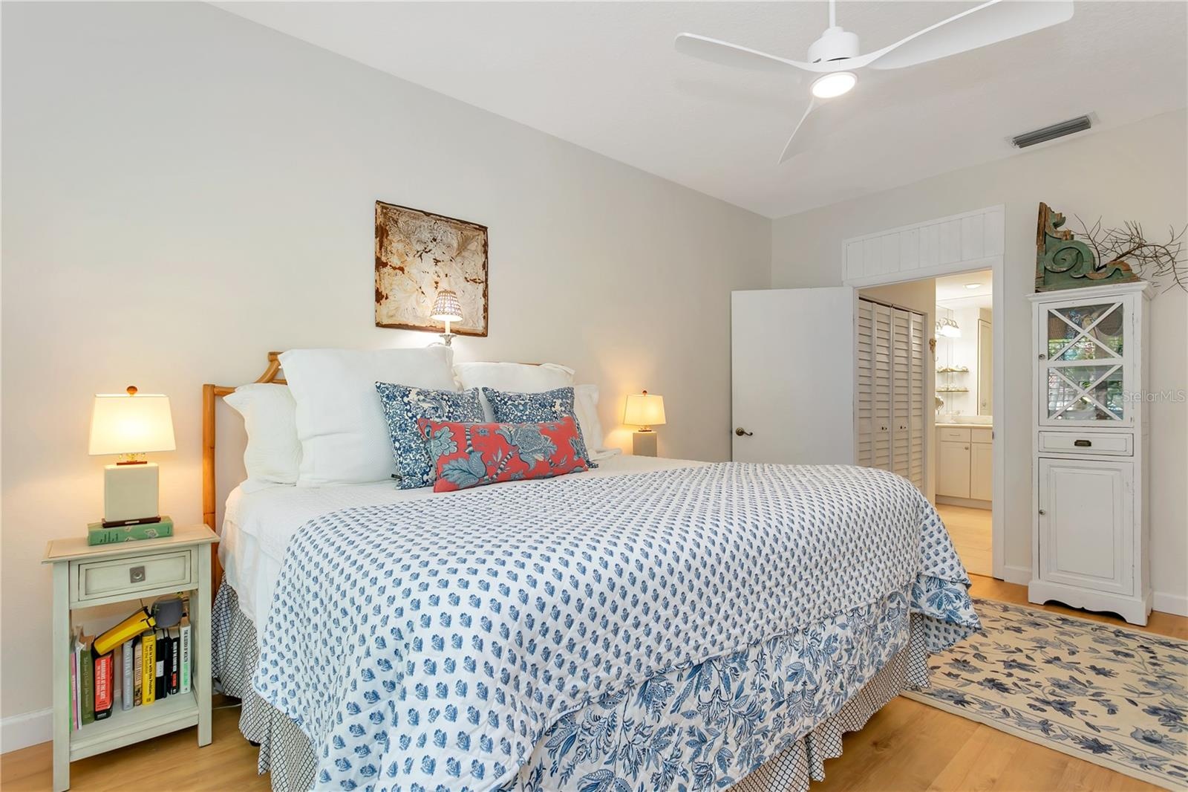
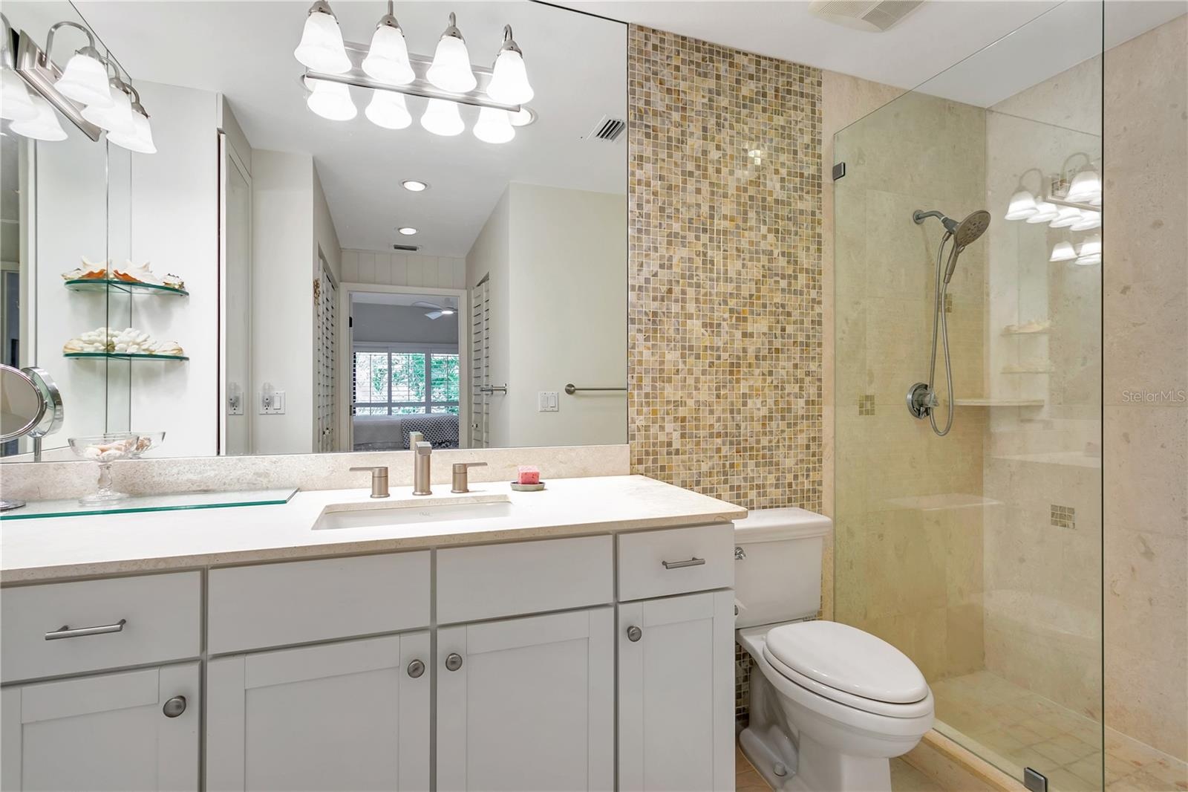
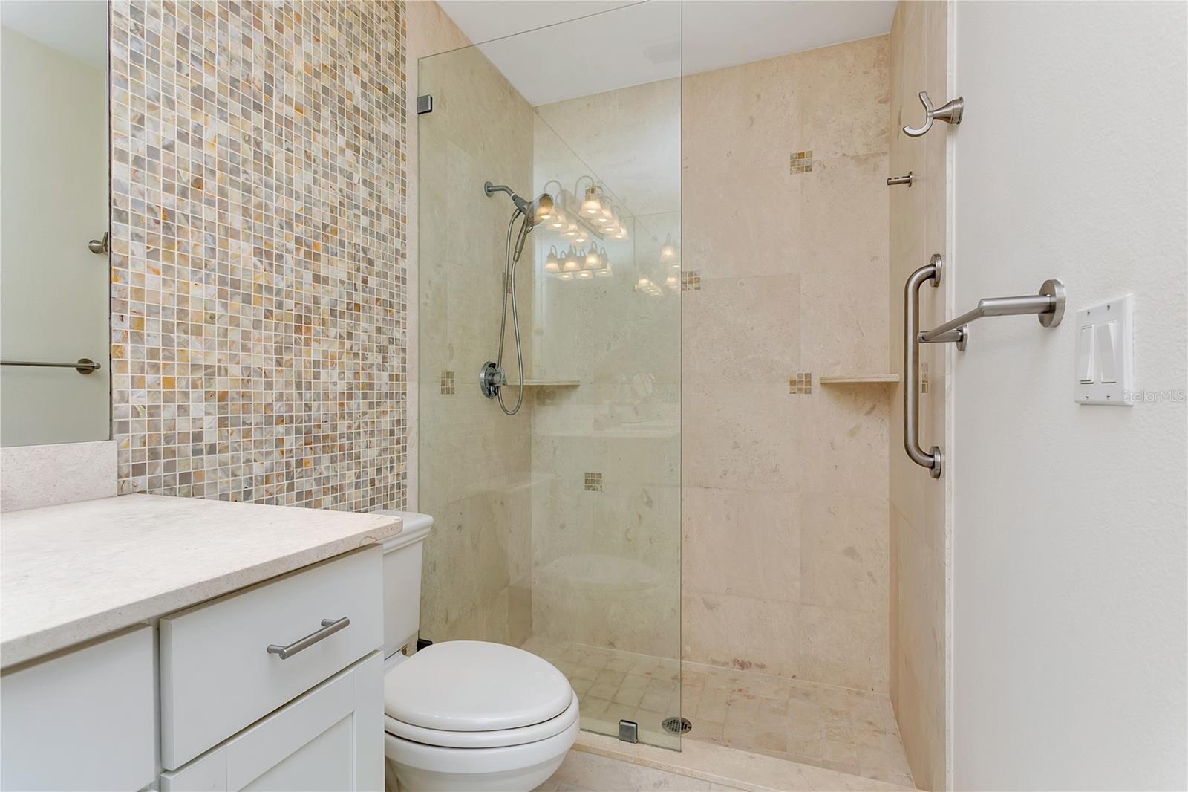
The split floor plan offers privacy, with a spacious primary suite featuring a dressing-room-style closet. The updated primary bathroom includes a walk-in shower with travertine, stone vanity top, high ceilings, and mirrored and tiled accents. The suite also features a ceiling fan and access to a private patio.
The guest bedroom offers two closets and a full patio door for natural light. The second bathroom includes a granite-top vanity and tub/shower combination. The dining area is highlighted by a coastal-style glass bead chandelier.
A glass-enclosed lanai provides flexible space for an office, den, or guest area. The kitchen features newer stainless steel appliances, granite countertops, a breakfast area, and a patio door leading to a private walled courtyard with a ceramic tiled fountain—ideal for relaxing or outdoor dining.
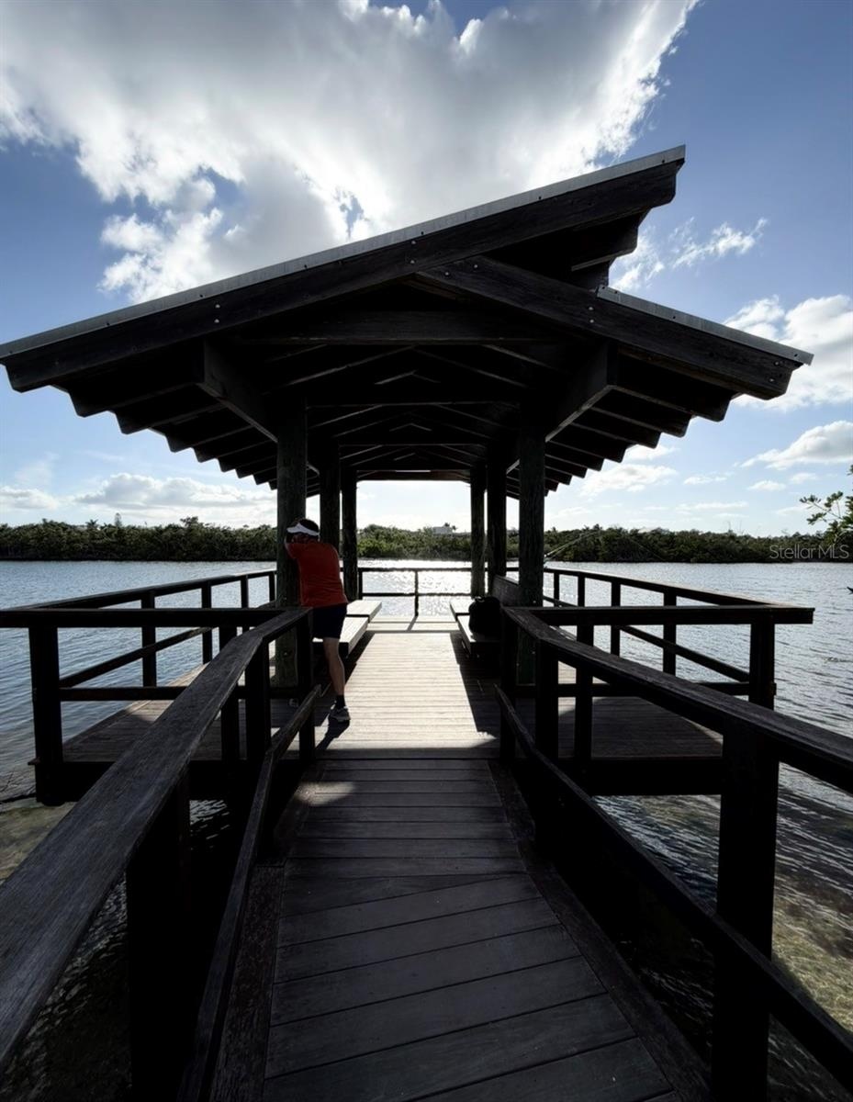
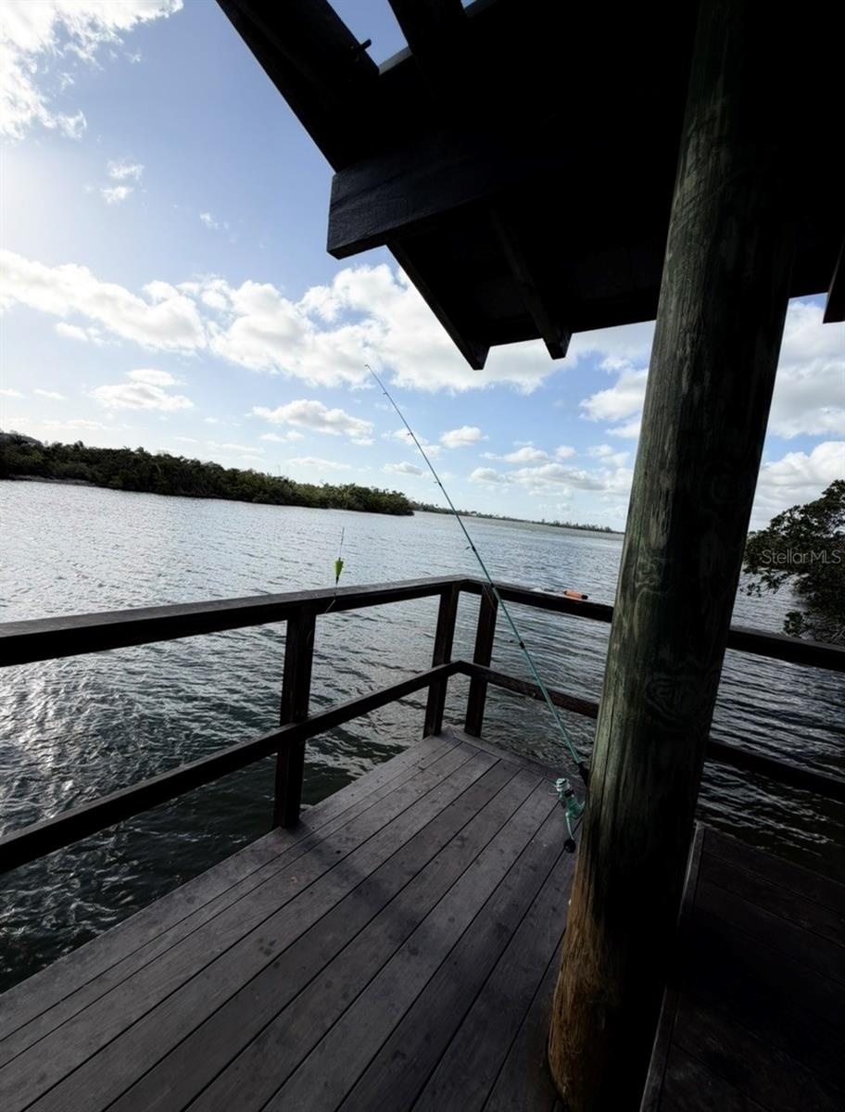
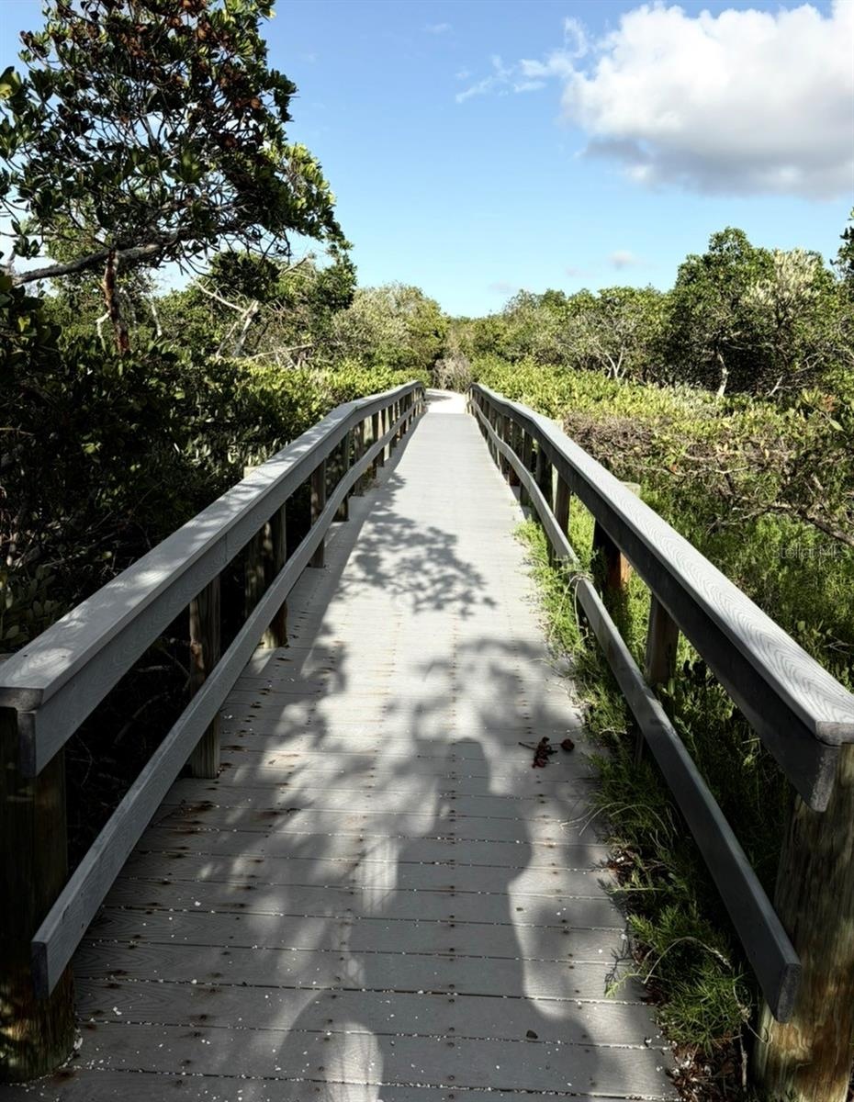
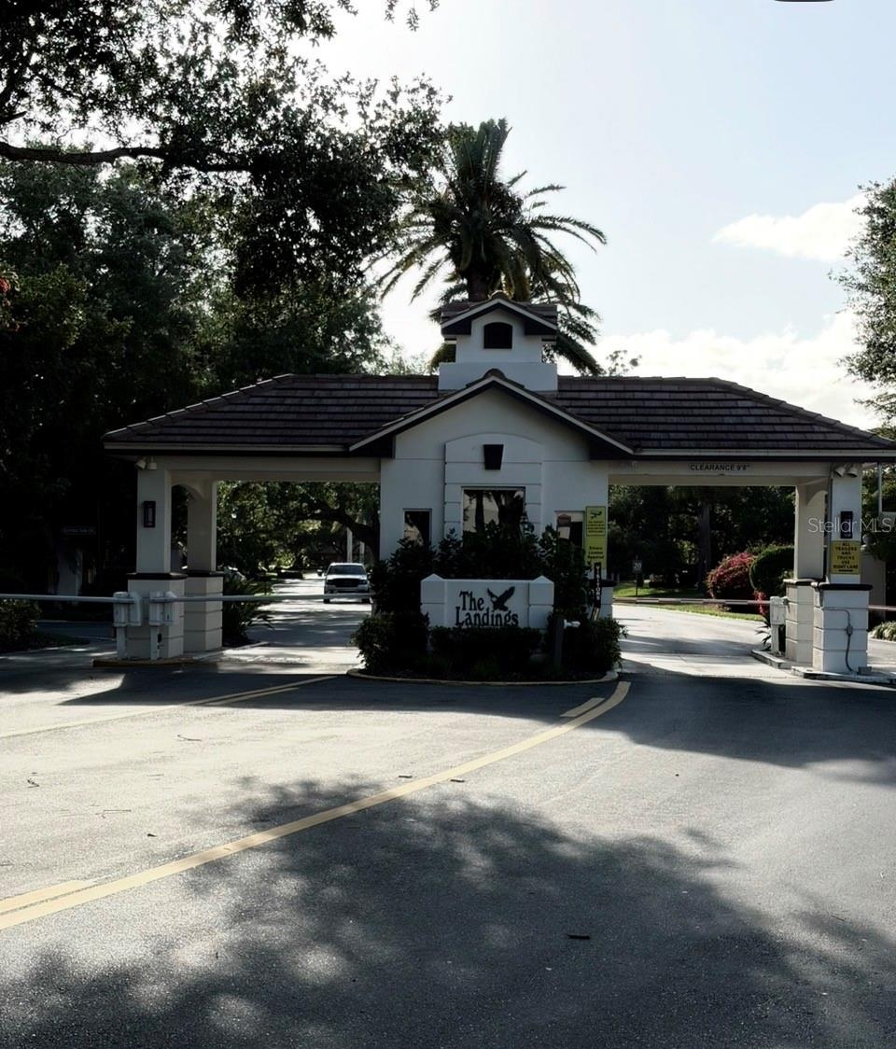
Residents of The Landings enjoy scenic nature trails leading to Roberts Bay, along with a private fishing gazebo and kayak launch. Conveniently located between the Siesta Key bridges and approximately seven miles to downtown Sarasota. THIS IS THE LOCATION!!
New additional gutters (2025), new TPO lanai roof (2026), new barrel tile roof (2022 association maintained), tankless hot water heater, new GE stacked full size washer and dryer with wifi capability (2021), new stainless steel Kitchen Aid appliances (2023), new garbage disposal (2024), new wifi controlled thermostat (2022), newer A/C system, create a home for you to easily move right into.
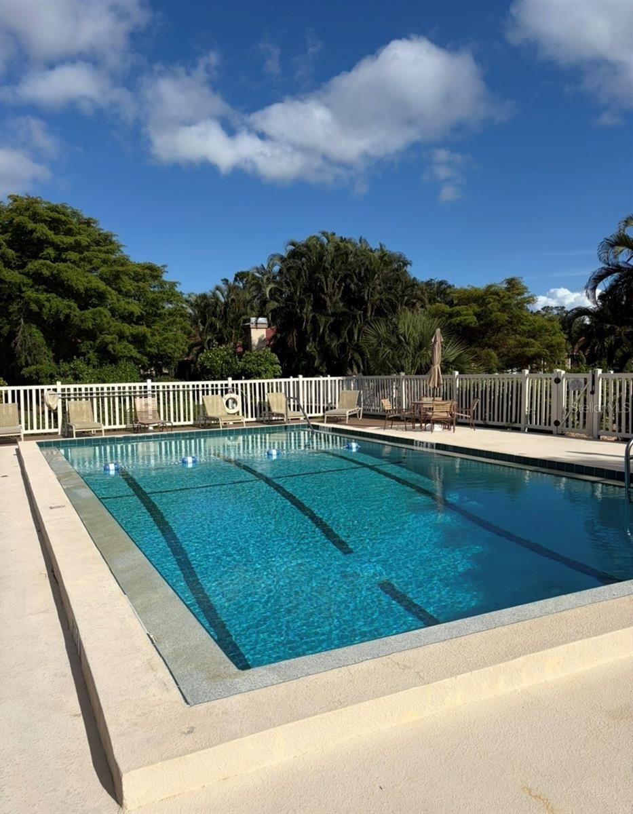
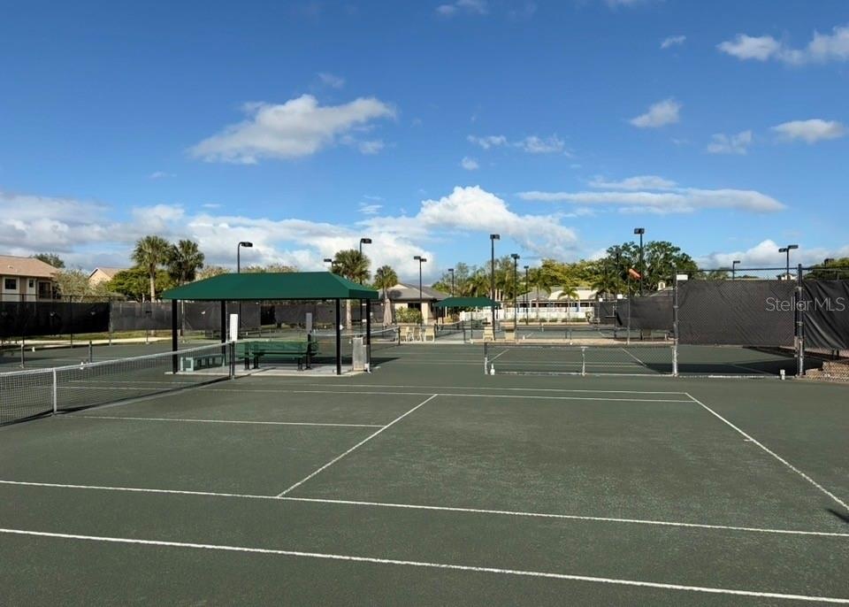
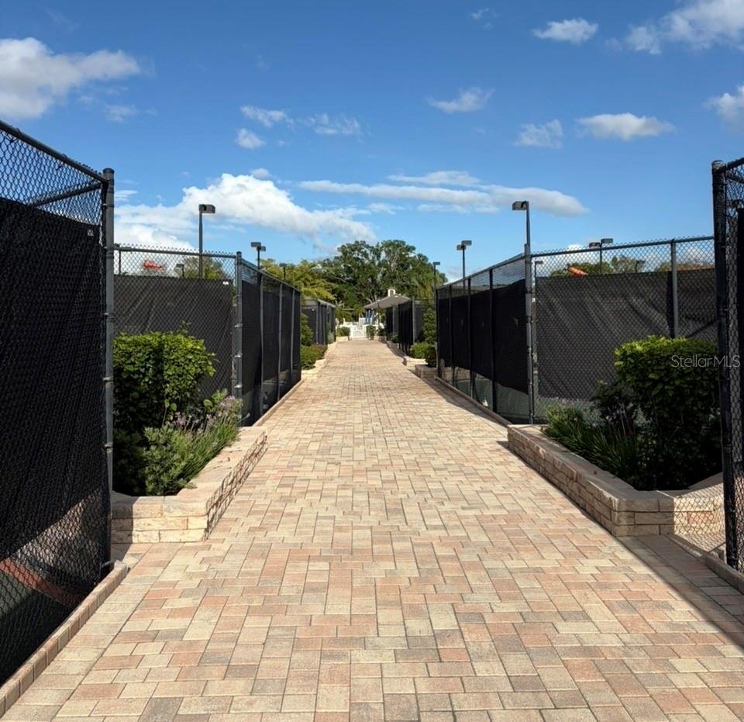
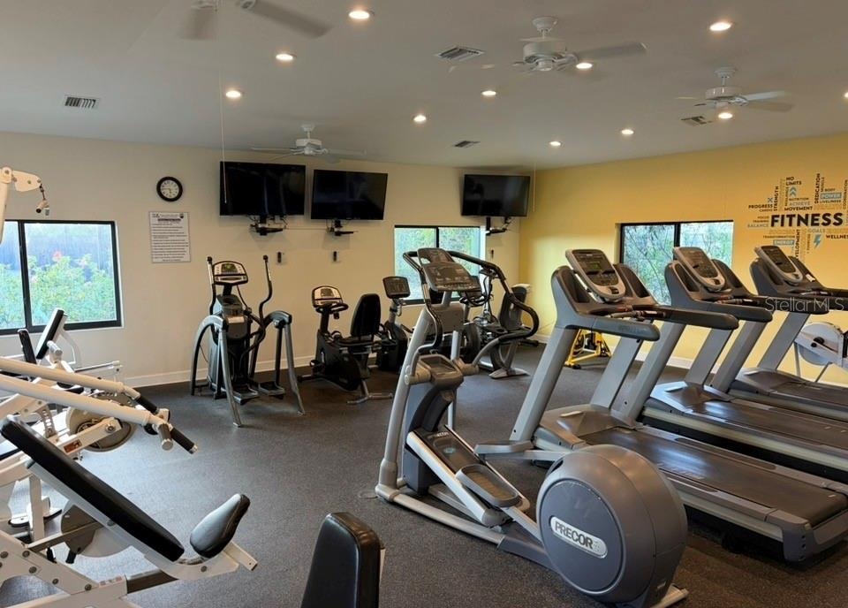
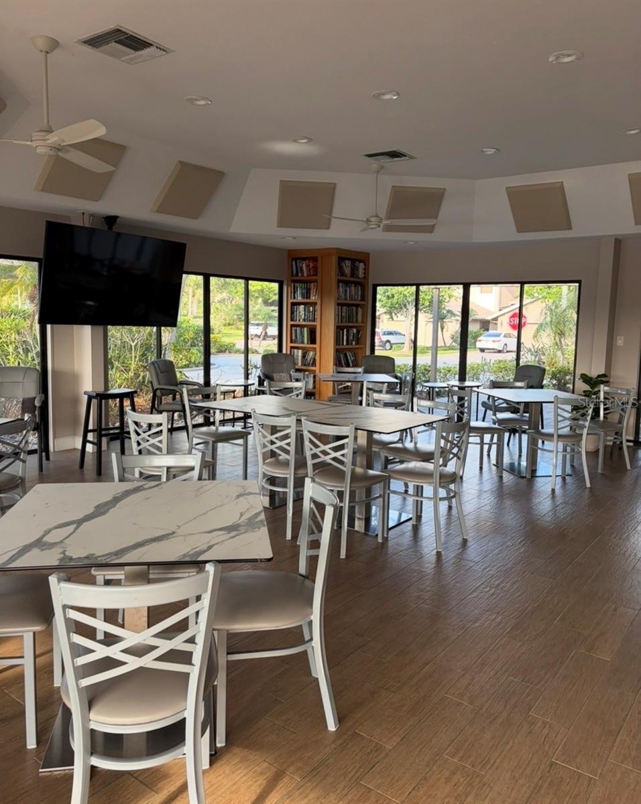
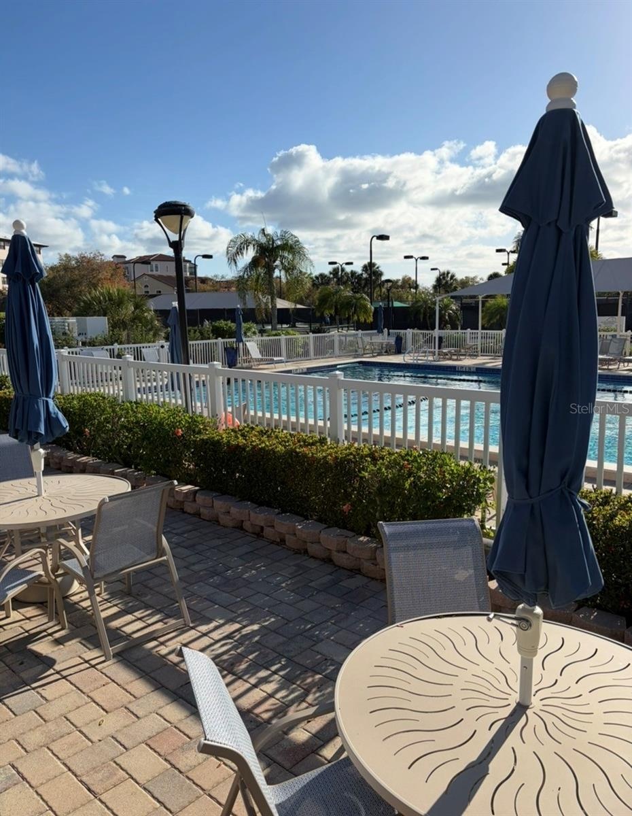
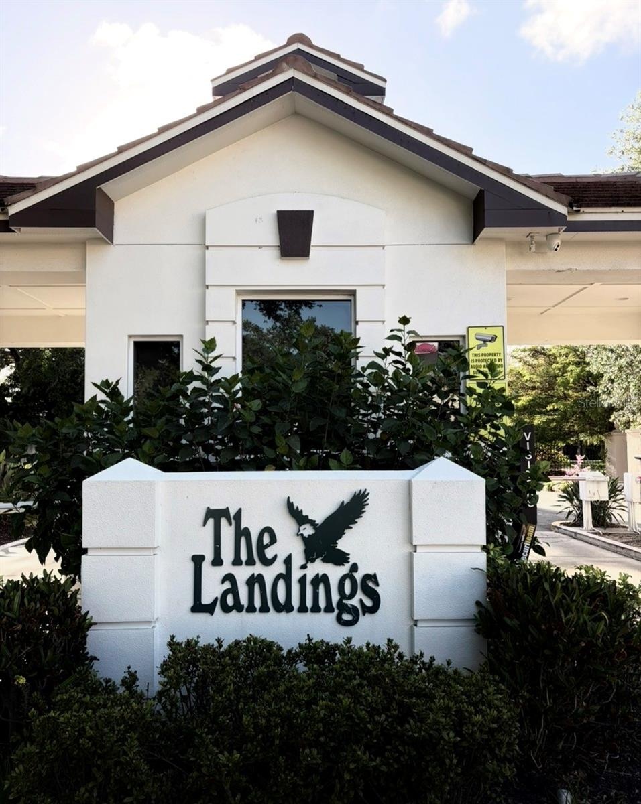
Landscaping and building exterior maintenance are included in the monthly fees, so you are free to take advantage of the ideal Landings location—strategically developed as one of Sarasota’s premier gated communities with optional Racquet Club membership with 8 Har-Tru tennis courts, pro shop, fitness center, meeting rooms, pool and spa.
The Landings has a lush well maintained nature trail that leads to Roberts Bay with a private fishing gazebo and rental space to park your kayak.
Midway between the two Siesta Key bridges and approximately 7 miles from downtown—this is THE LOCATION.”
Amenities
- Association Recreation Owned
- Built-in Features
- Buyer Approval Required
- Cable - Available
- Cable Connected
- Ceiling Fans(S)
- Clubhouse
- Deed Restrictions
- Dishwasher
- Disposal
- Eat-in Kitchen
- Electricity Available
- Electricity Connected
- Exhaust Fan
- Fire Hydrant
- Fitness Center
- Garden
- Gated
- Gated Community
- In County
- Lighting
- Living Room
- Living Room/Dining Room Combo
- Maintenance
- Microwave
- No Truck Rv Motorcycle Parking
- Optional Additional Fees
- Park/Greenbelt
- Phone Available
- Pool
- Primary Bedroom - Main Floor
- Public
- Rain Gutters
- Range
- Refrigerator
- Security Gate
- Sewer Connected
- Shades
- Shutters
- Sliding Doors
- Smoke Detectors
- Split Bedroom
- Sprinkler Recycled
- Stone Counters
- Street Lights
- Tankless Water Heater
- Tennis Court(s)
- Thermostat
- Trails
- Trees/Woods
- Walk-In Closet(s)
- Water Connected
- Wood Burning
All information furnished regarding property for sale, rental or financing is from sources deemed reliable, but no warranty or representation is made as to the accuracy thereof and same is submitted subject to errors, omissions, change of price, rental or other conditions, prior sale, lease or financing or withdrawal without notice. International currency conversions where shown are estimates based on recent exchange rates and are not official asking prices.
All dimensions are approximate. For exact dimensions, you must hire your own architect or engineer.