
Property
| Ownership: | Fee Simple |
|---|---|
| Type: | Single Family |
| Bedrooms: | 4 BR |
| Bathrooms: | 3½ |
| Pets: | Pets Allowed |
| Lot Size: | 0.2 Acres |
Financials
Price:$1,995,250
Annual Taxes:$17,152
Listing Courtesy of LOYD ROBBINS & CO. LLC
Virtually Staged. East of the Trail in Sarasota, this 2017 built concrete block pool home offers 4 bedrooms, 4 bathrooms, and a rare double primary layout on an oversized gated ...
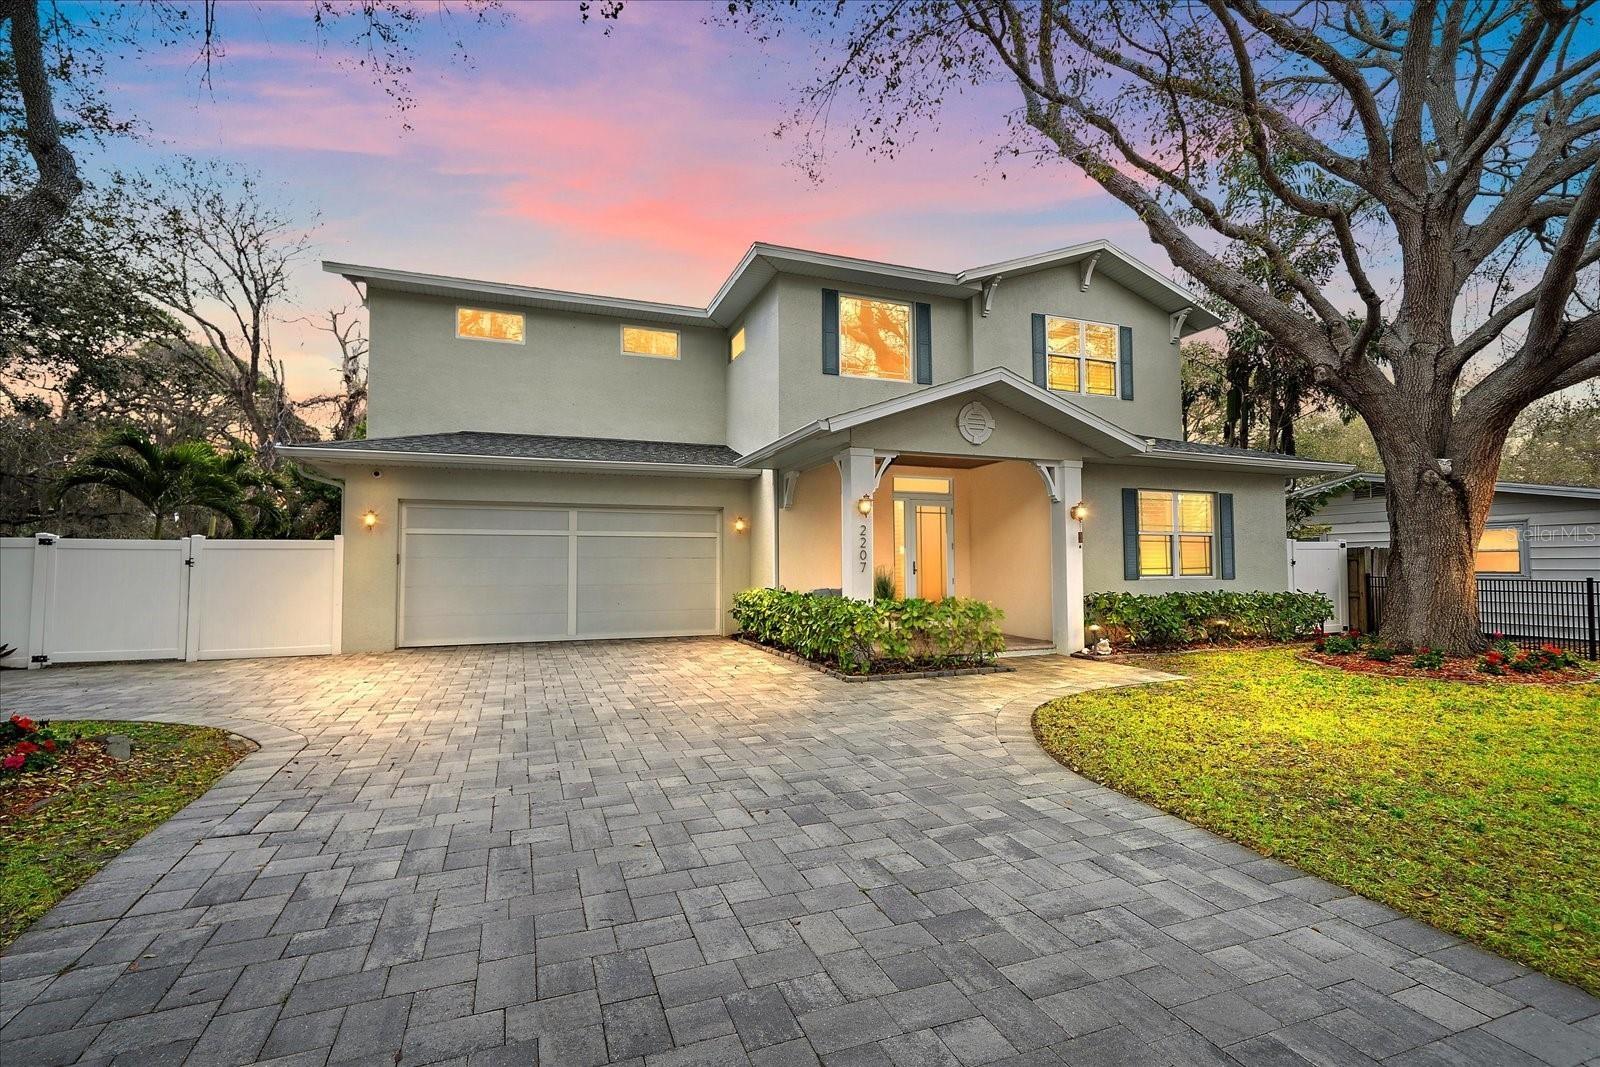
Front of Home


Description
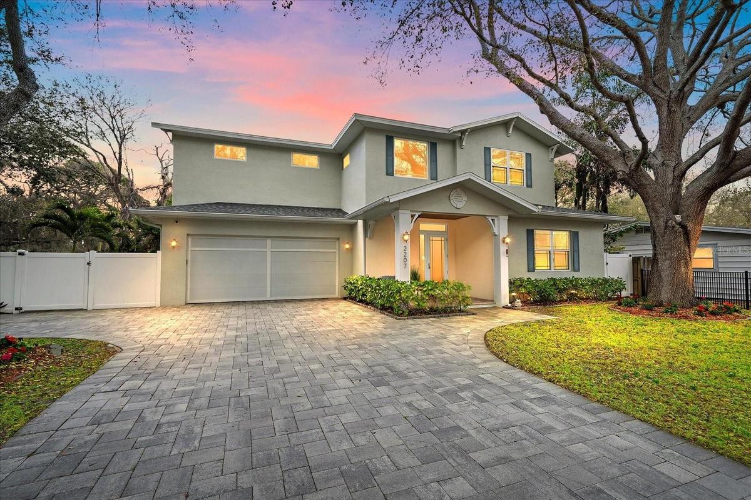
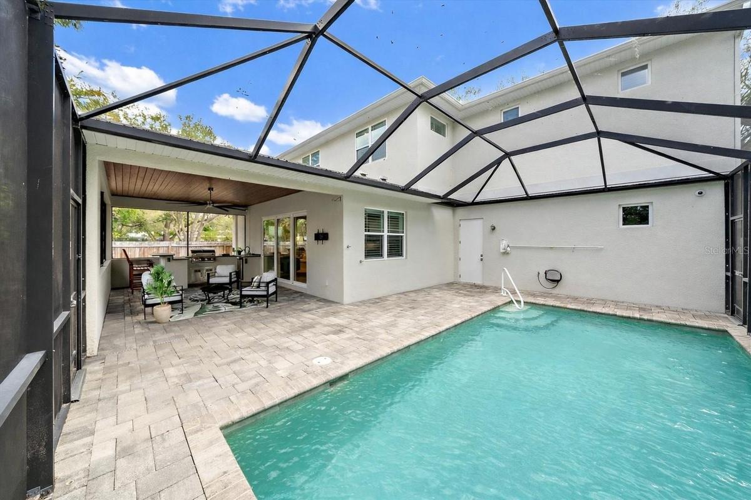
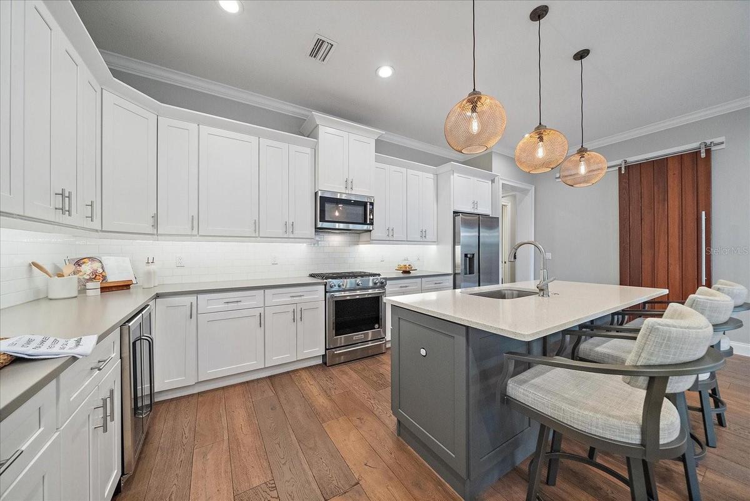
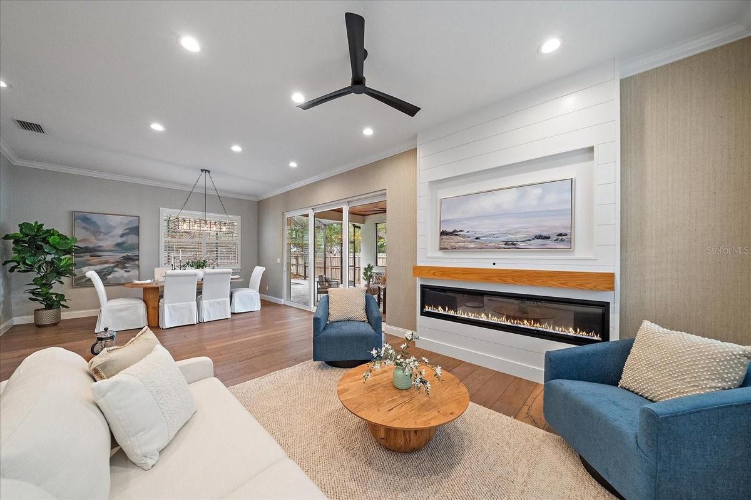
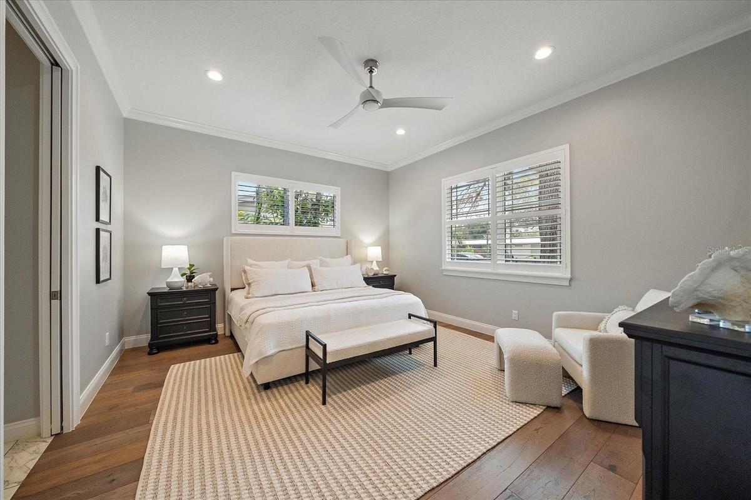
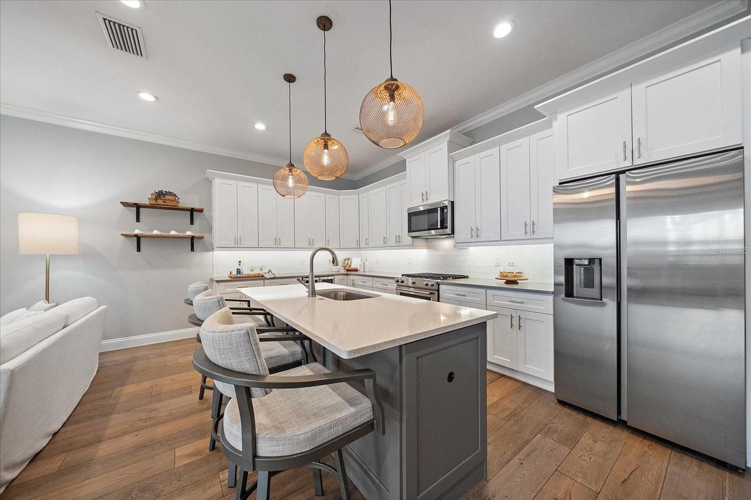
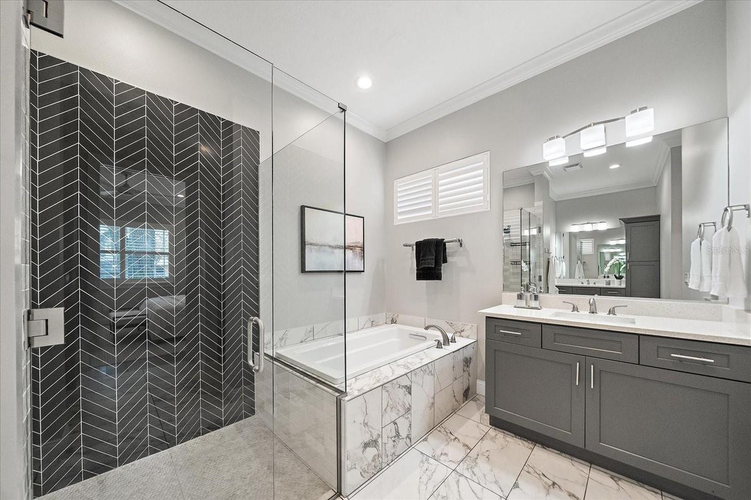
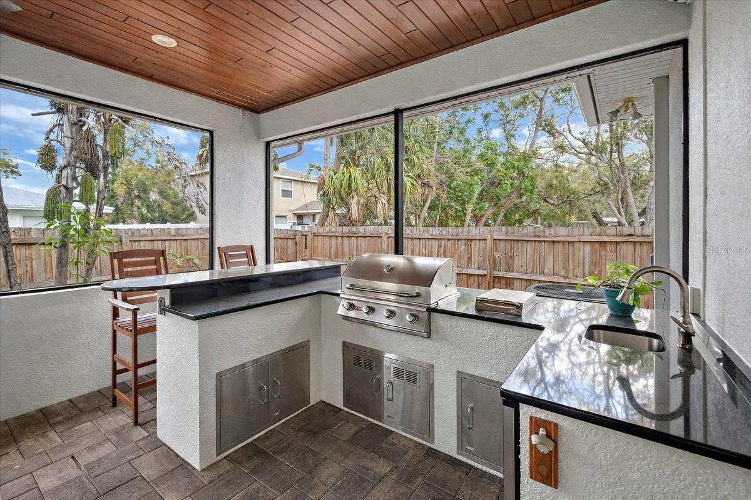
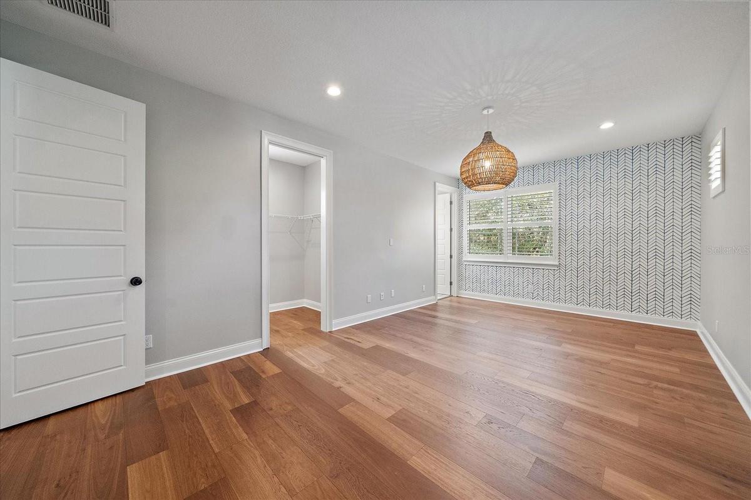
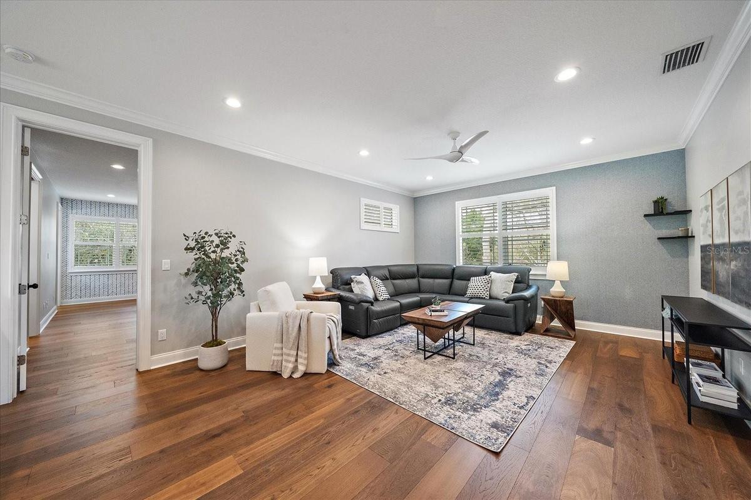
Virtually Staged. East of the Trail in Sarasota, this 2017-built concrete block pool home offers 4 bedrooms, 4 bathrooms, and a rare double-primary layout on an oversized gated and fully fenced lot just minutes from Siesta Key Beach, downtown Sarasota, Arlington Park, and Southside Village. Combining newer construction, Flood Zone X positioning, and a highly desirable central Sarasota location, this home delivers the features buyers are actively searching for today. Designed for both everyday living and entertaining, the open-concept floor plan features high ceilings, abundant natural light, and seamless indoor-outdoor flow. A three-panel sliding glass door connects the main living area to the covered lanai and screened pool, creating a true Sarasota indoor-outdoor lifestyle. A modern electric fireplace anchors the living space, while automatic entry blinds add convenience and privacy with additional plantation shutters throughout. The kitchen is built for functionality and gathering, complete with quartz countertops, a gas range, stainless steel appliances, slow close cabinetry, a large center island, and newly updated refrigerator, microwave, and wine refrigerator in 2025. The first-floor primary suite includes two walk-in closets and a spacious bath with marble flooring, soaking tub, walk-in shower, and dual vanities. A first-floor laundry room adds daily convenience. Upstairs, engineered hardwood flooring extends throughout, leading to a large bonus room ideal for a home office, media room, or fitness space. Two secondary bedrooms share a bath on one side, while a separate second primary suite with ensuite bath and walk-in closet offers privacy for guests, multigenerational living, or flexible use. Outdoor living is designed for real use, with a screened pool, covered lanai, outdoor kitchen, paver deck, and fenced yard with usable green space. Additional features include hurricane impact windows and doors, spray foam insulation, gas tankless water heater, and an epoxy-coated garage floor. Located within Sarasota city limits with close proximity to beaches, dining, shopping, and I-75, this home offers a compelling combination of location, construction quality, and flexible living. Potential short-term rental opportunities may be available, subject to city regulations and buyer verification.
Virtual Tour: https://my.matterport.com/show/?m=c9rPXyHWRwe&mls=1
Amenities
- Bb Hs Internet Available
- Cable - Available
- Ceiling Fans(S)
- City Limits
- Decorative
- Dishwasher
- Disposal
- Dryer
- Eat-in Kitchen
- Electric
- Electricity Connected
- Garden
- High ceiling
- Kitchen Family Room Combo
- Landscaped
- Lighting
- Living Room/Dining Room Combo
- Microwave
- Natural Gas Connected
- Open Floorplan
- Outdoor Kitchen
- Oversized Lot
- Paved
- Pool
- Primary Bedroom - Main Floor
- Private
- Public
- Range
- Refrigerator
- Security Gate
- Security System
- Sewer Connected
- Smoke Detectors
- Solid Wood Cabinets
- Sprinkler Meter
- Sprinkler Metered
- Stone Counters
- Street Lights
- Thermostat
- Walk-In Closet(s)
- Washer
- Water Connected
- Window Treatments
- Wine Refrigerator
All information furnished regarding property for sale, rental or financing is from sources deemed reliable, but no warranty or representation is made as to the accuracy thereof and same is submitted subject to errors, omissions, change of price, rental or other conditions, prior sale, lease or financing or withdrawal without notice. International currency conversions where shown are estimates based on recent exchange rates and are not official asking prices.
All dimensions are approximate. For exact dimensions, you must hire your own architect or engineer.
