Property
| Ownership: | Fee Simple |
|---|---|
| Type: | Single Family |
| Bedrooms: | 4 BR |
| Bathrooms: | 3 |
| Pets: | Pets Allowed |
| Lot Size: | 0.3 Acres |
Financials
Price:$2,190,000
Annual Taxes:$29,339.65
Listing Courtesy of SMITH & ASSOCIATES REAL ESTATE
SELLER HIGHLY MOTIVATED EXCEPTIONAL PRICE POINT EXQUISITE ARCHITECTURAL DESIGN LUXURIOUS OUTDOOR OASIS PRIME LOCATION BEAUTIFULLY APPOINTED DECOR INTERIORS STAR OF THE SHOW RARE, STAND ALONE GUEST HOUSE CASITA An exceptional ...
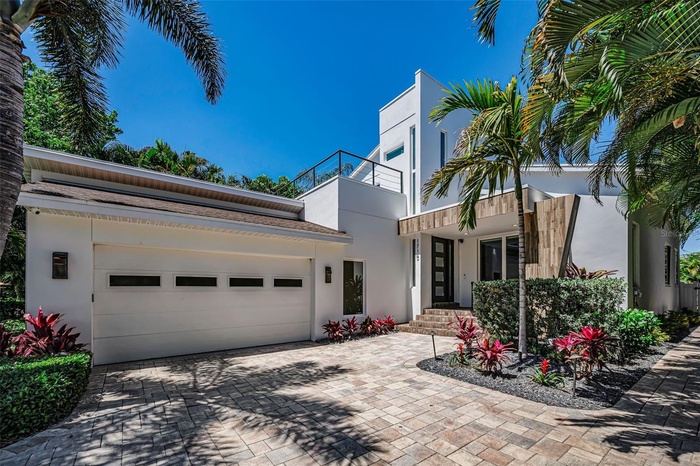
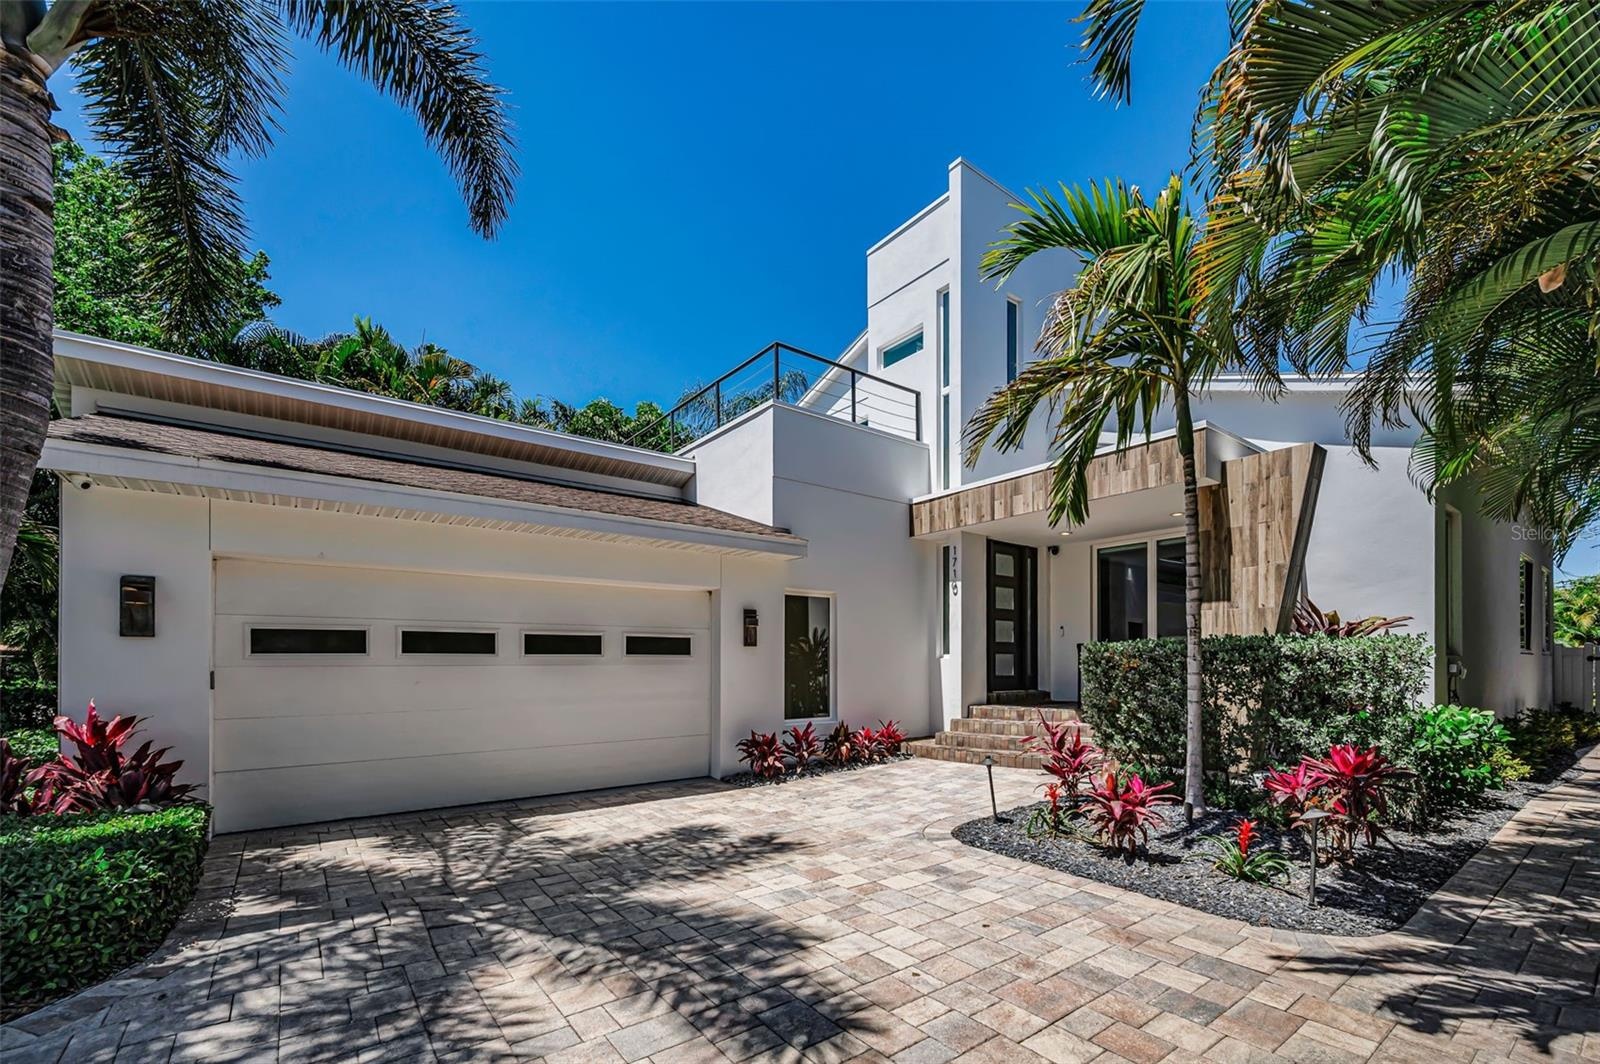
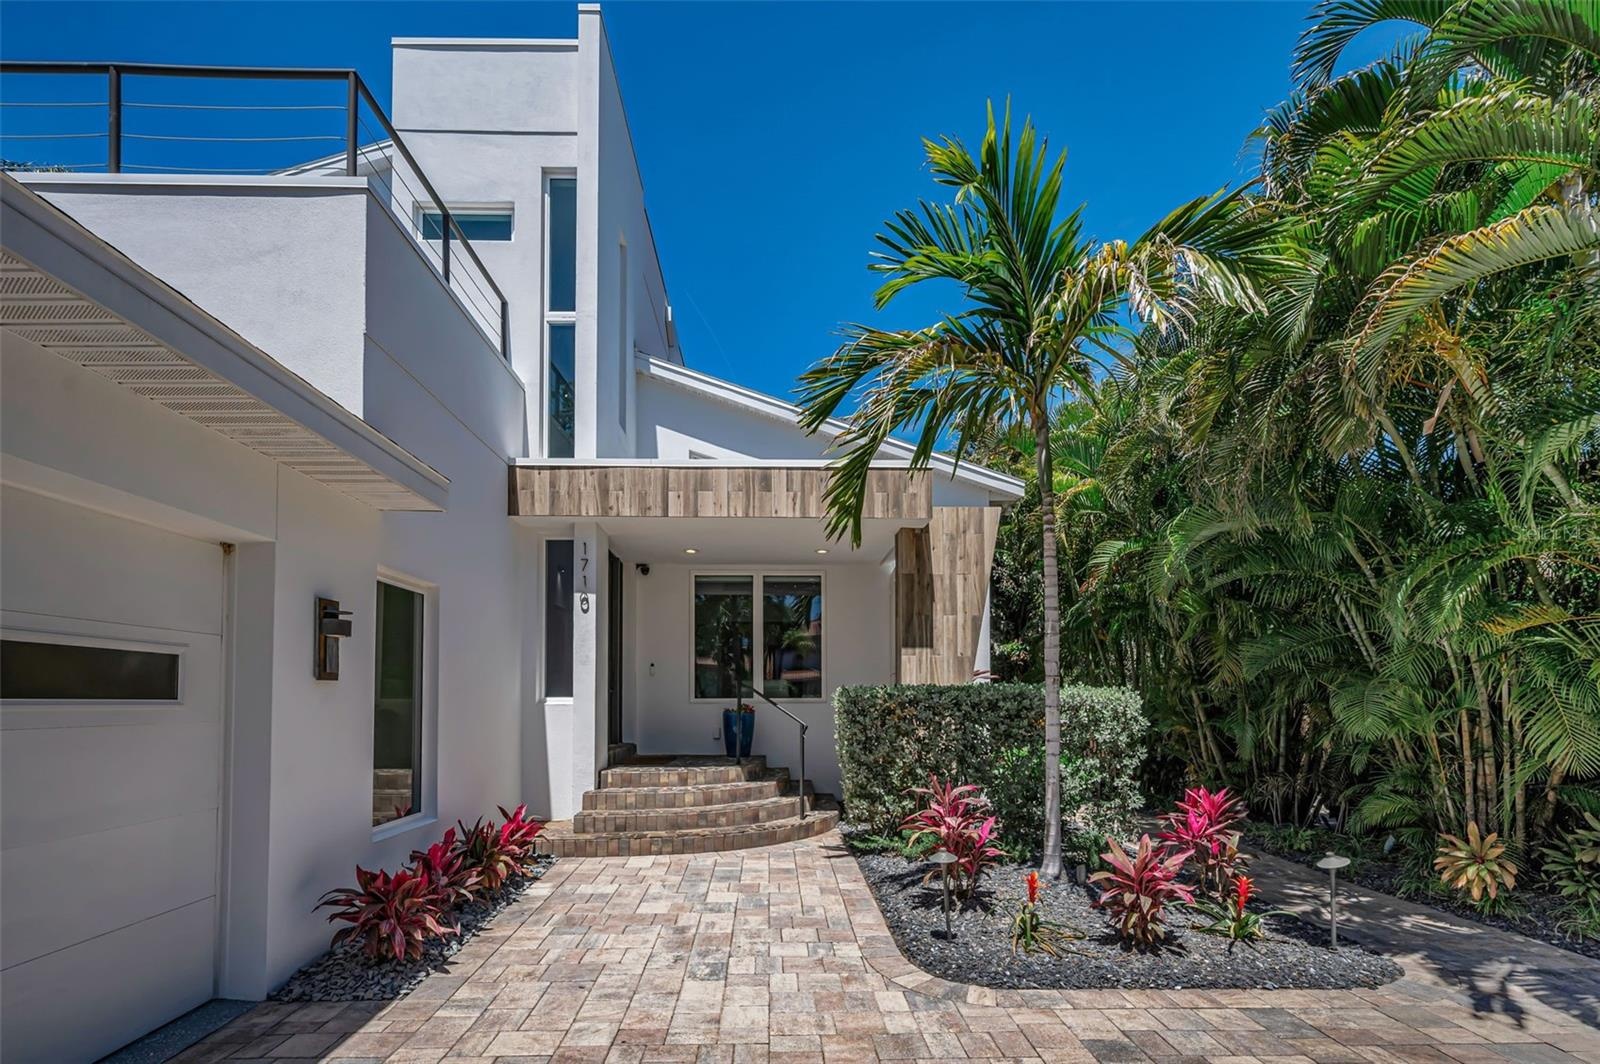
- Welcome to 1710 Brightwaters Blvd NE in the highly desirable Snell Isle Neighborhood.
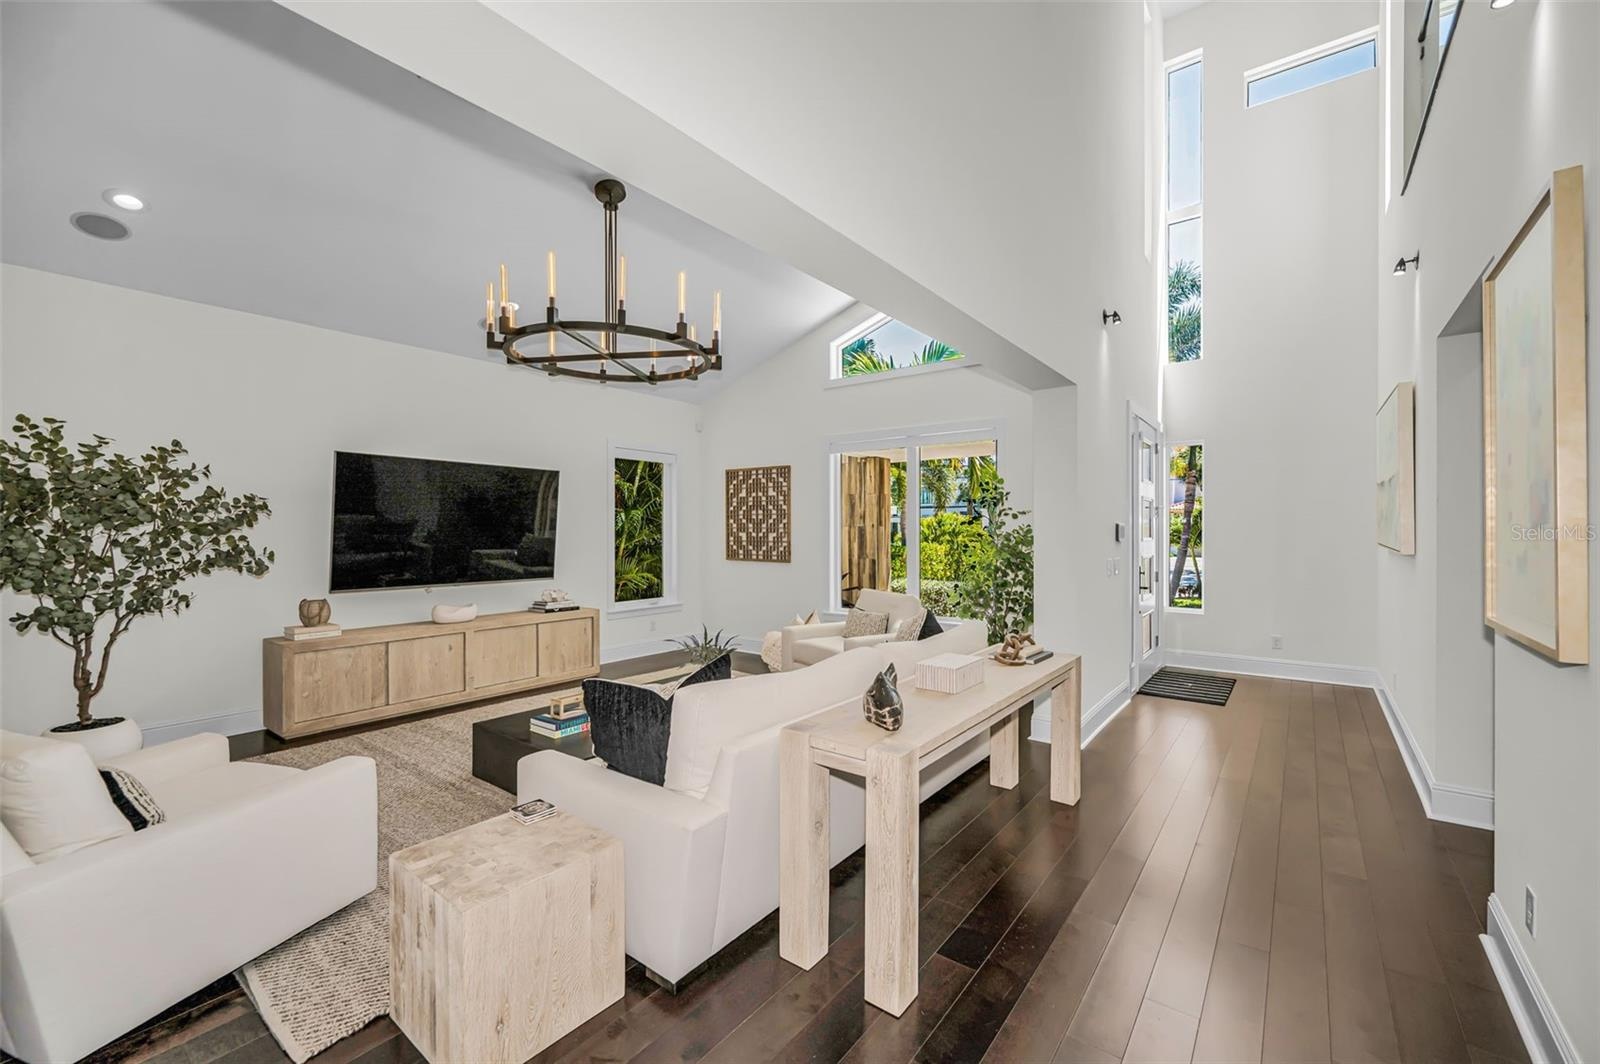
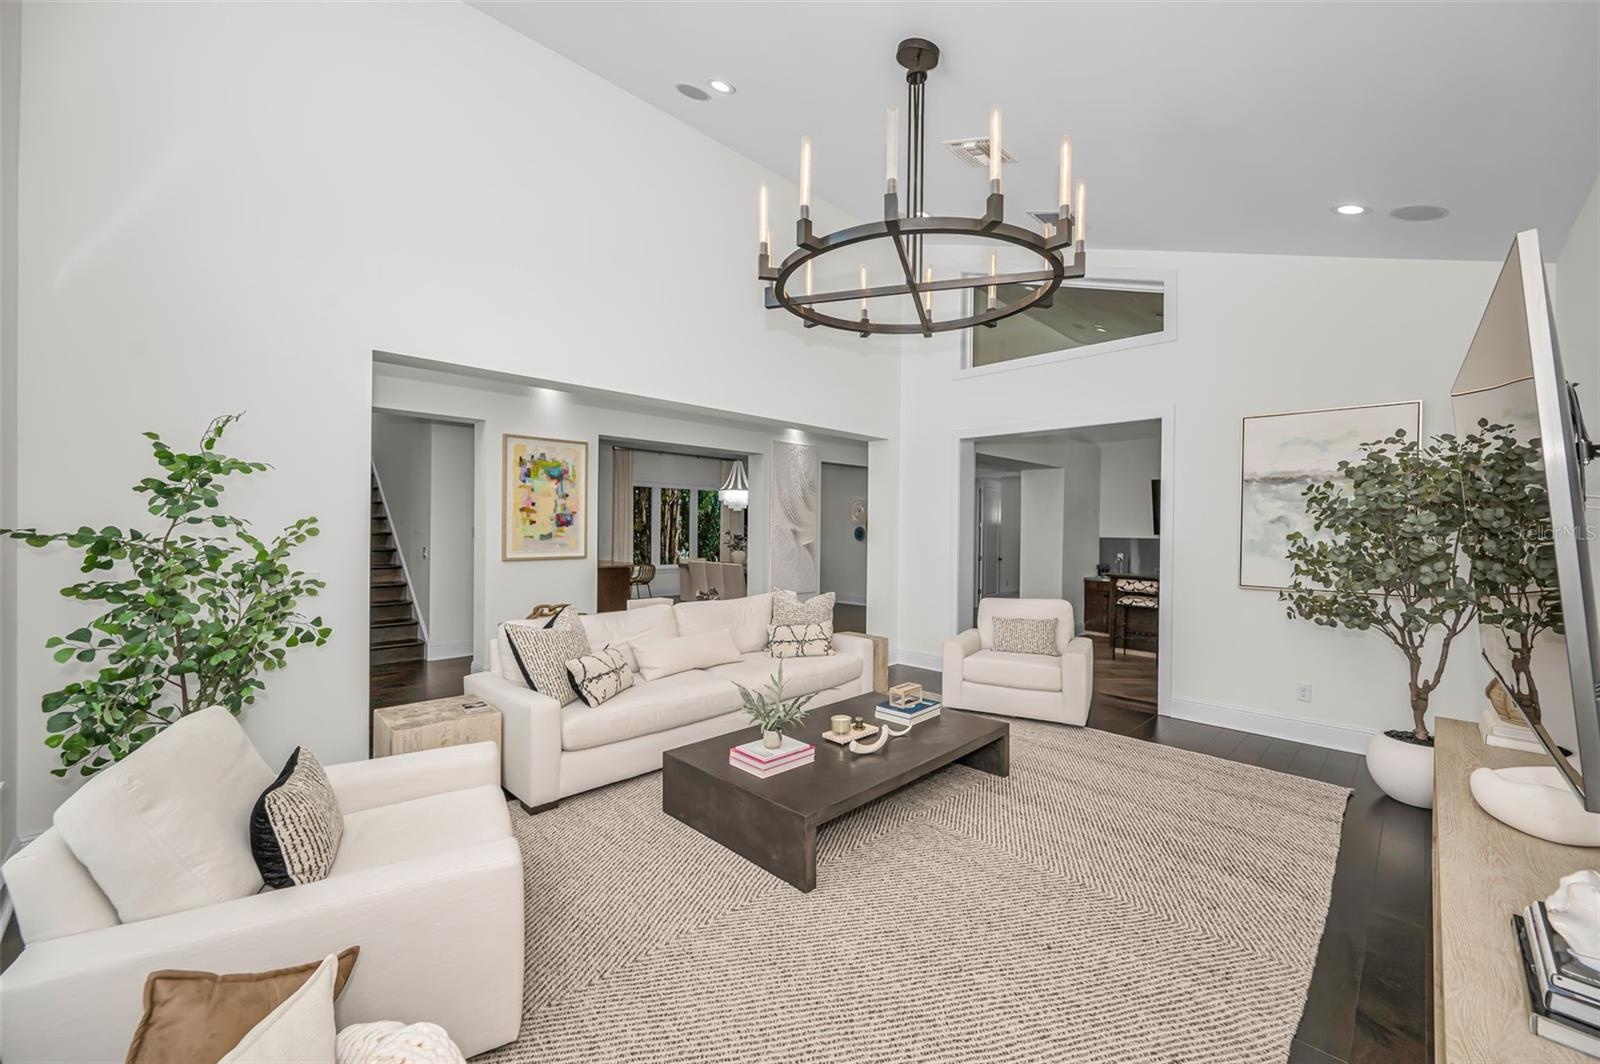
- Rich flooring, dramatic vaulted ceilings, and an abundance of windows flood the interiors with natural light.
- This custom home is an exceptional expression of contemporary architecture with over 3,900-square-foot and gorgeous design touches throughout.
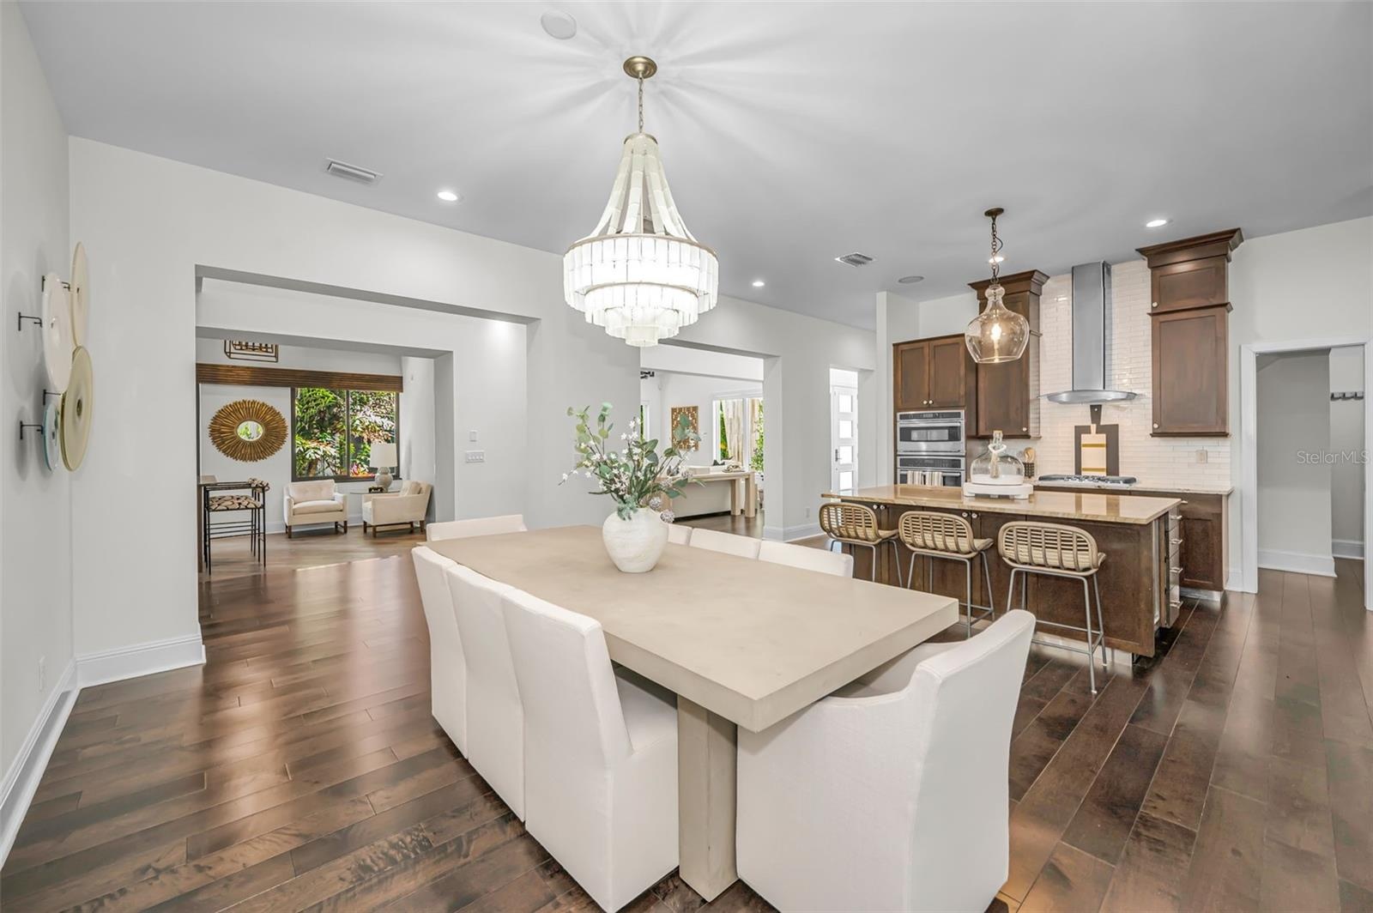
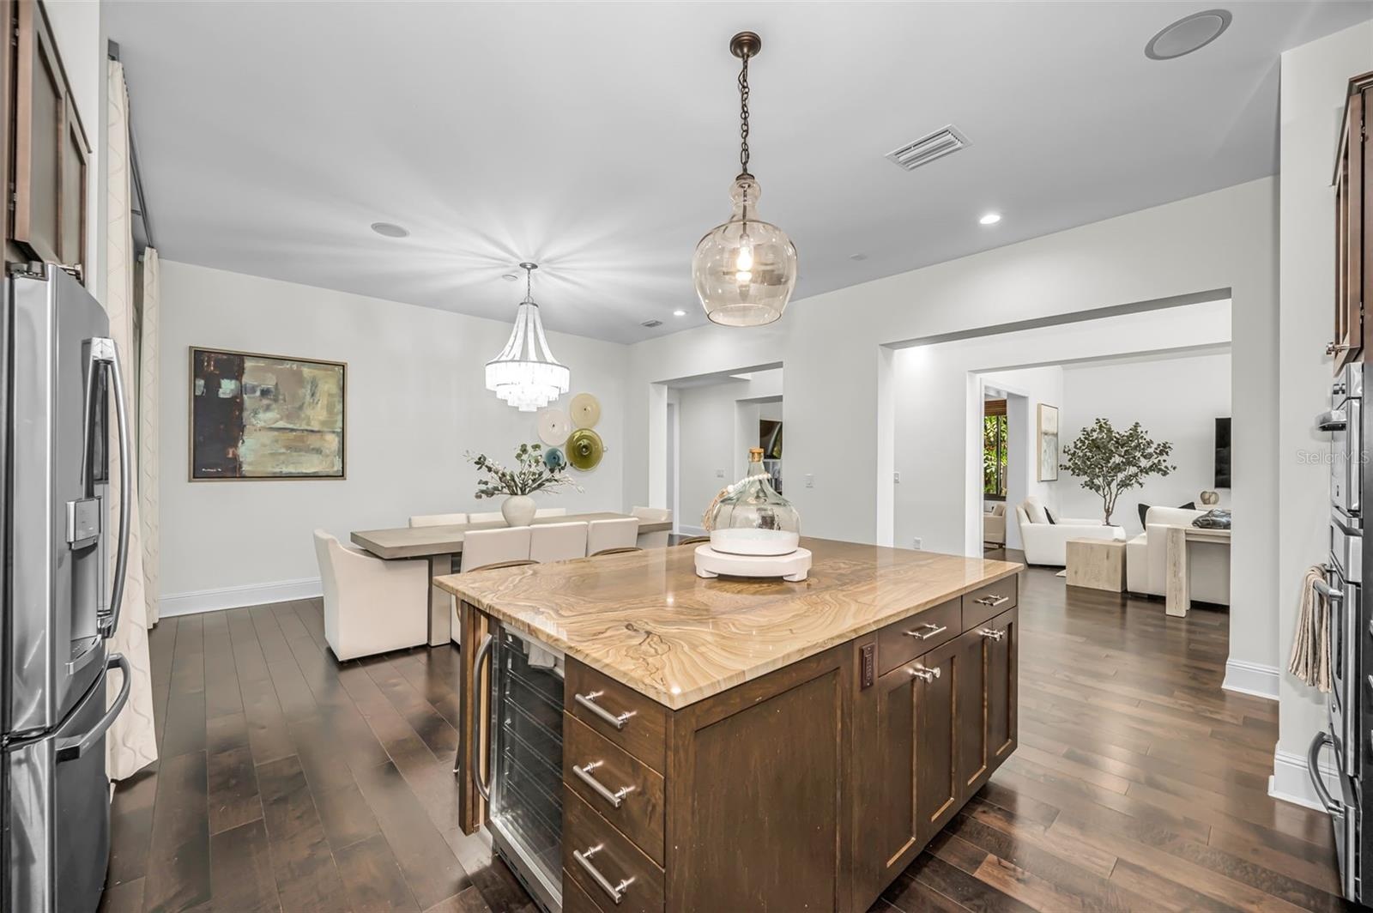
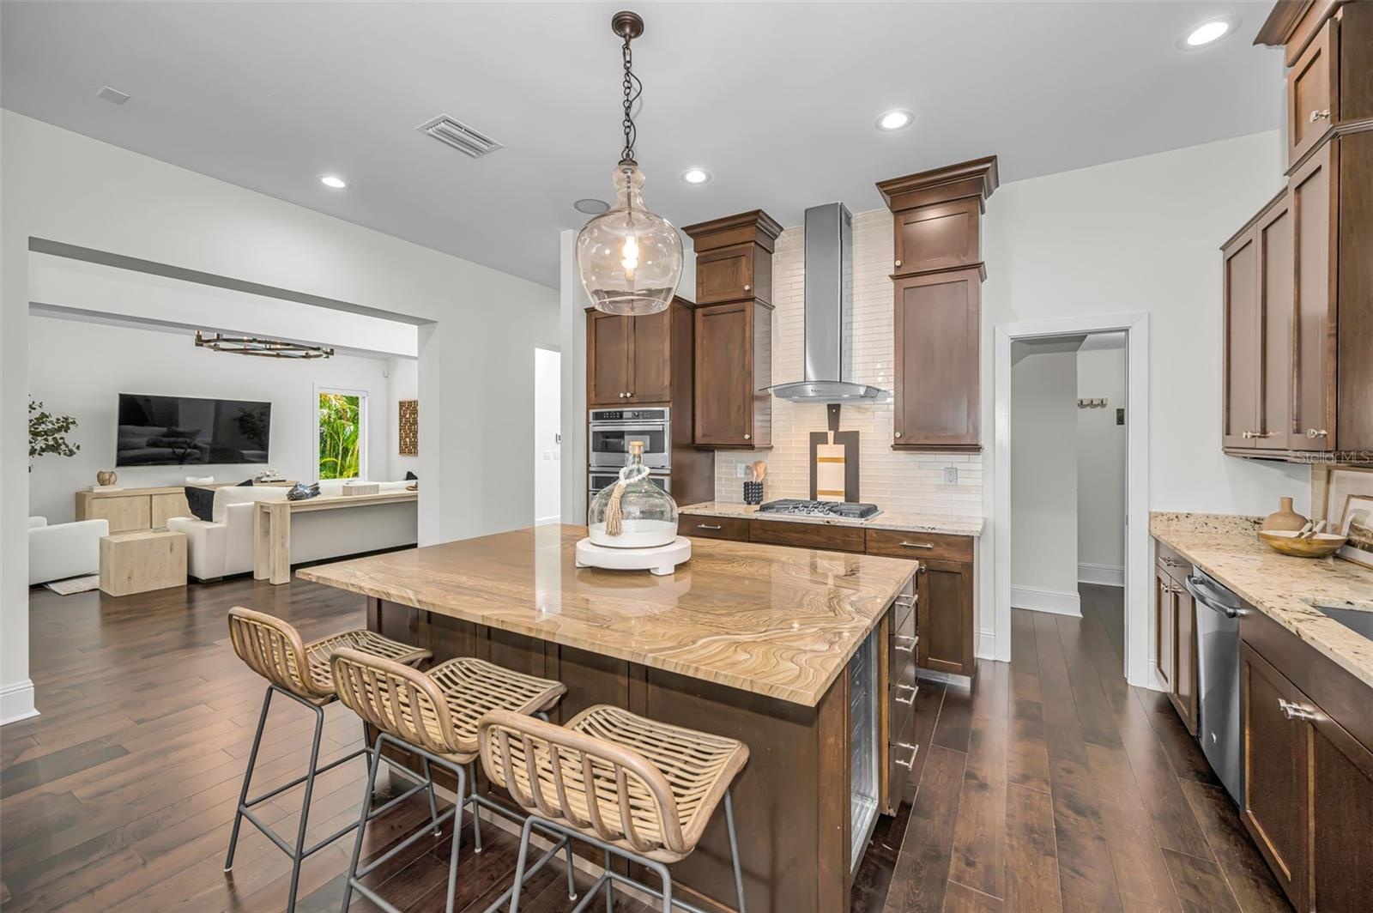
- At the heart of the home is this chef's kitchen and Dining Area!
- This Kitchen is both sophisticated and functional with a beautiful flow from the Living Room.
- 6
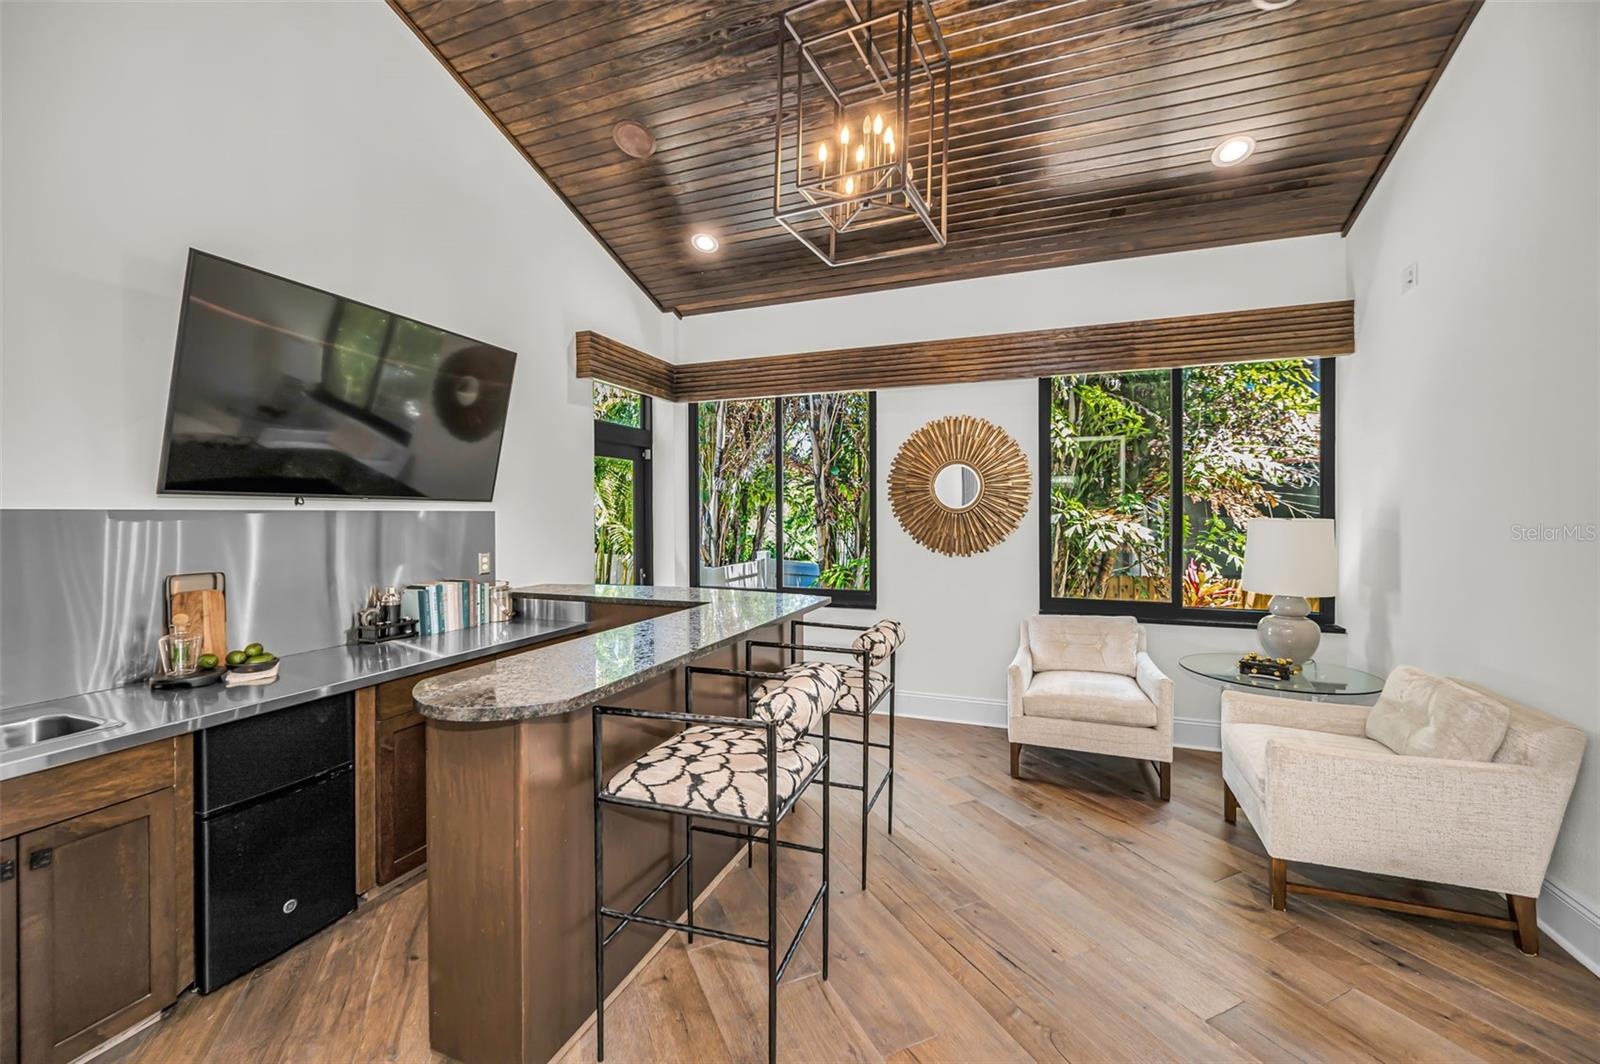
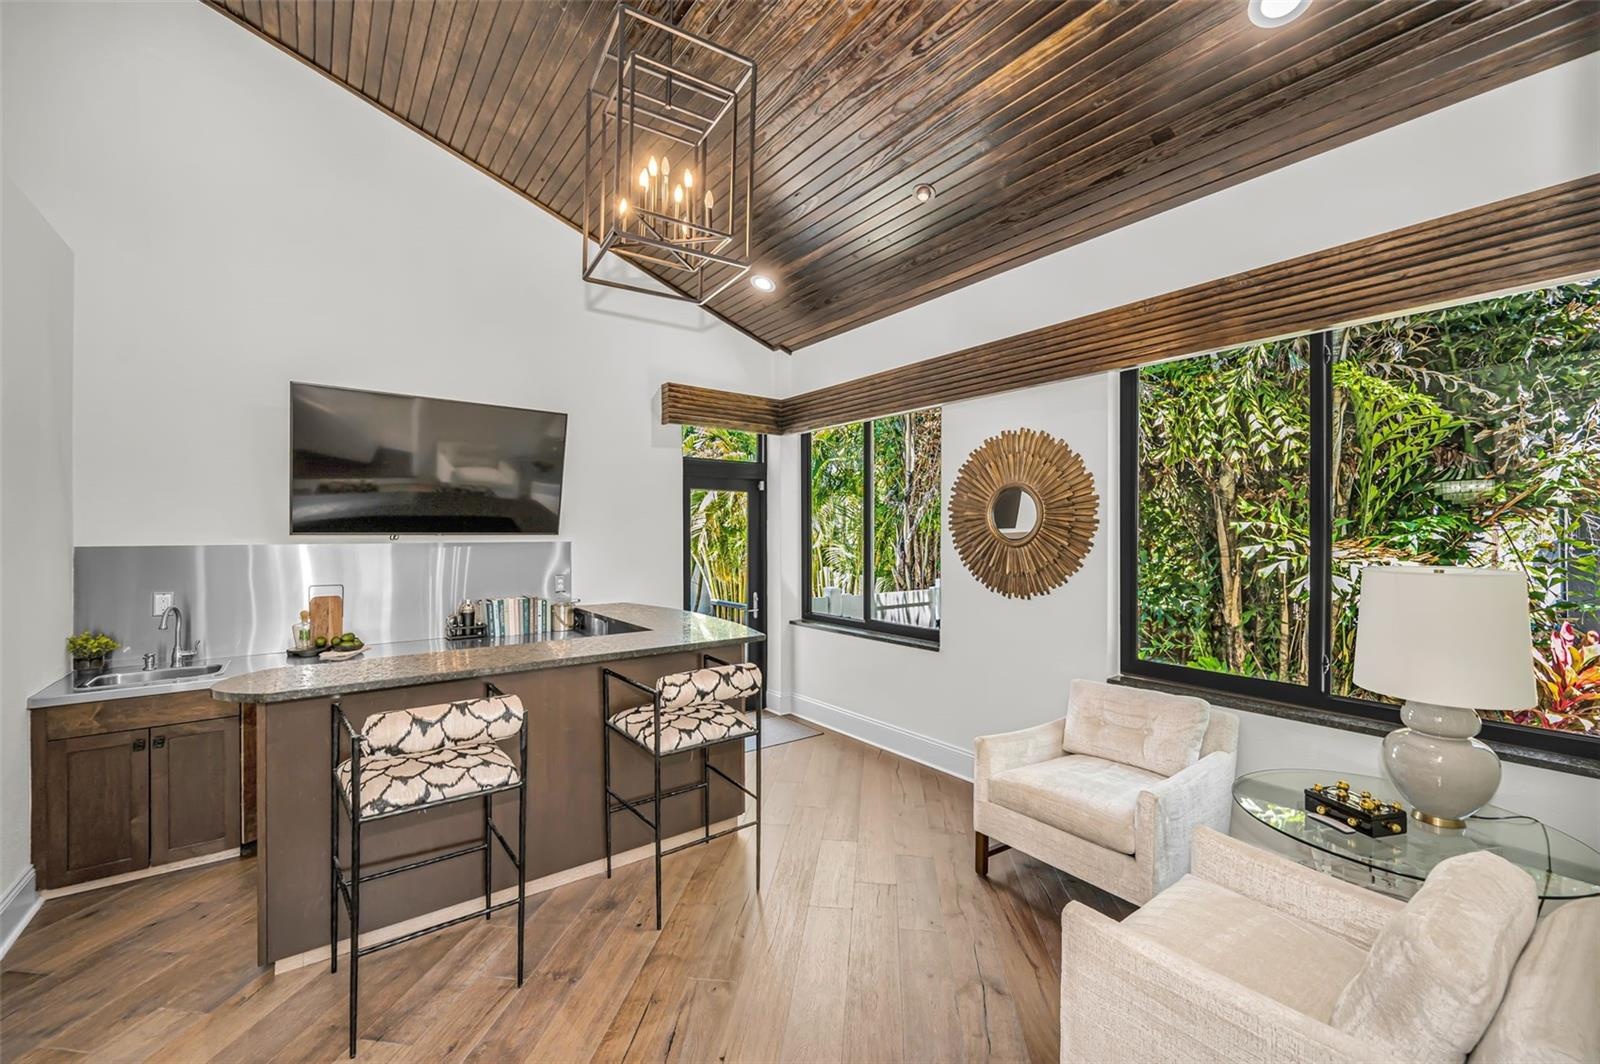
- A striking indoor wet bar with high ceiling and gorgeous wood detailing.
- The perfect spot to entertain with light pouring in from windows.
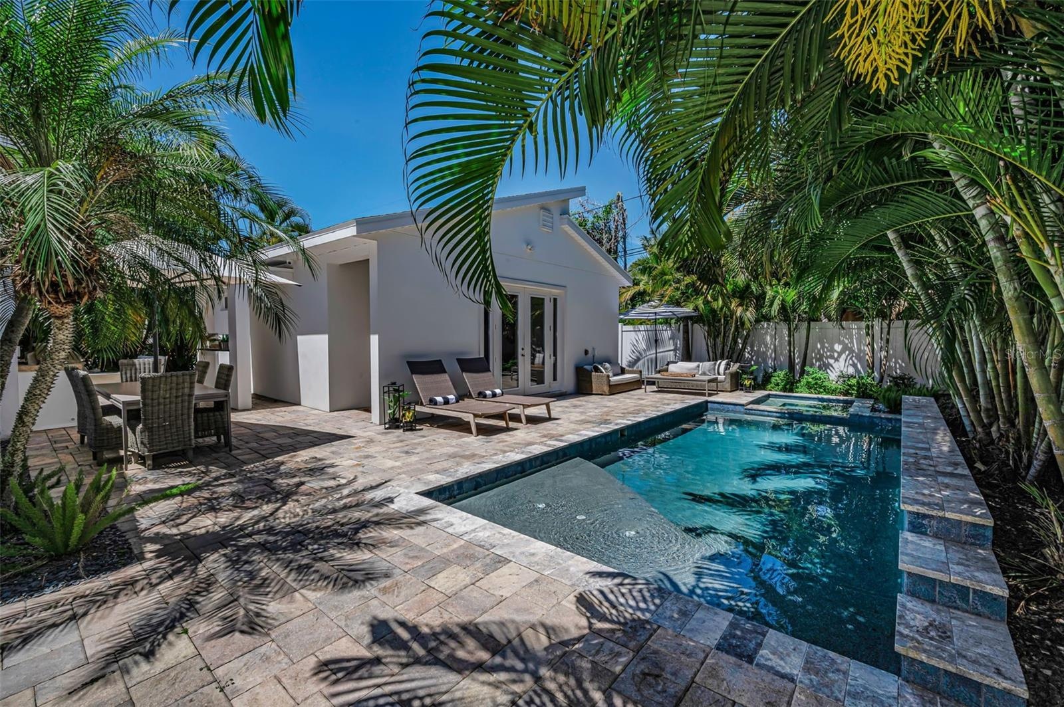
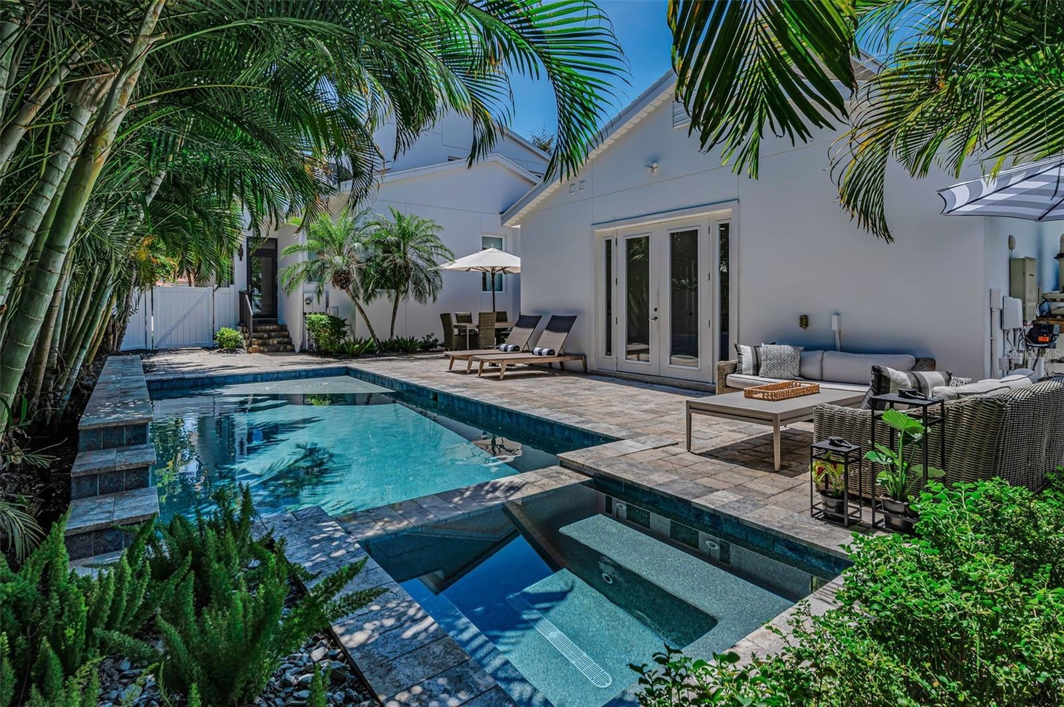
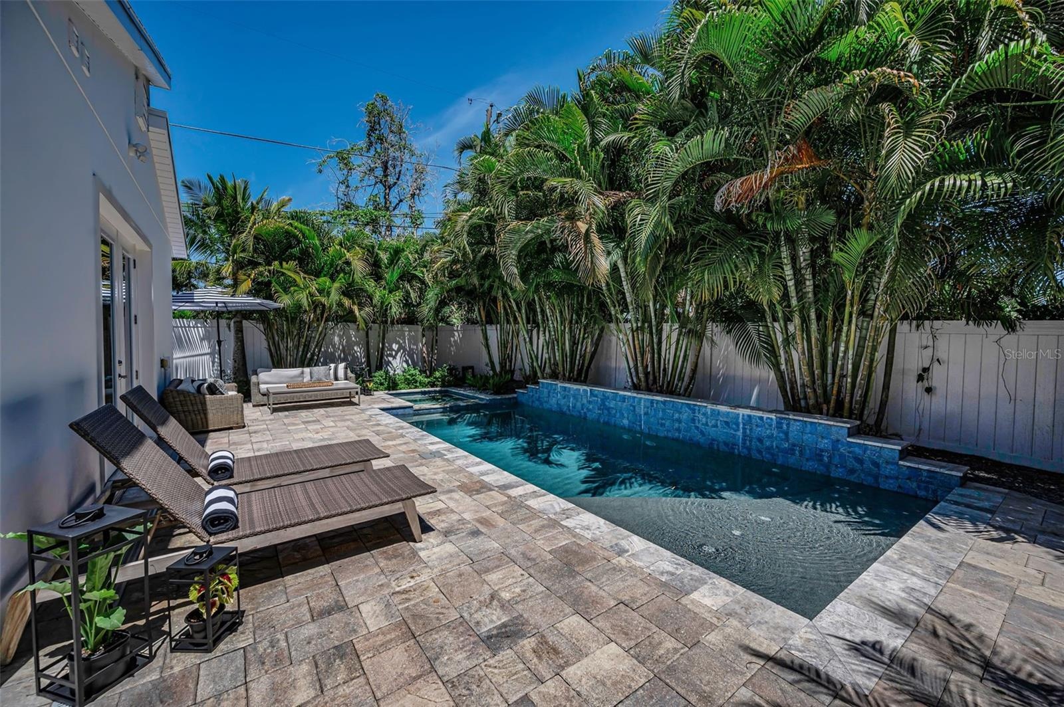
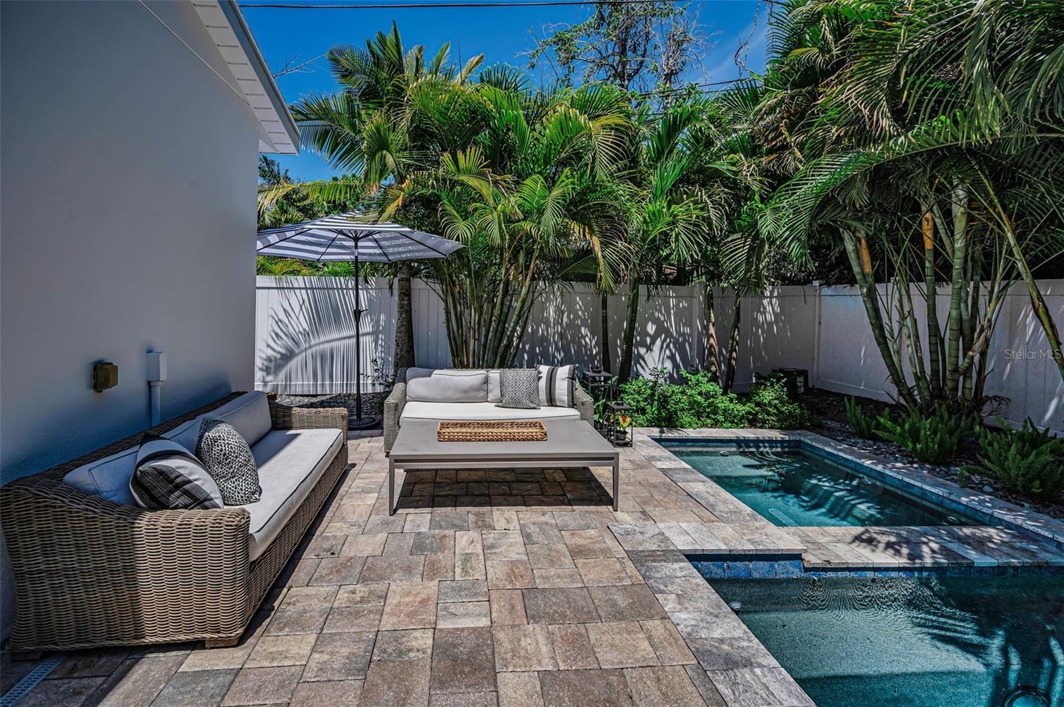
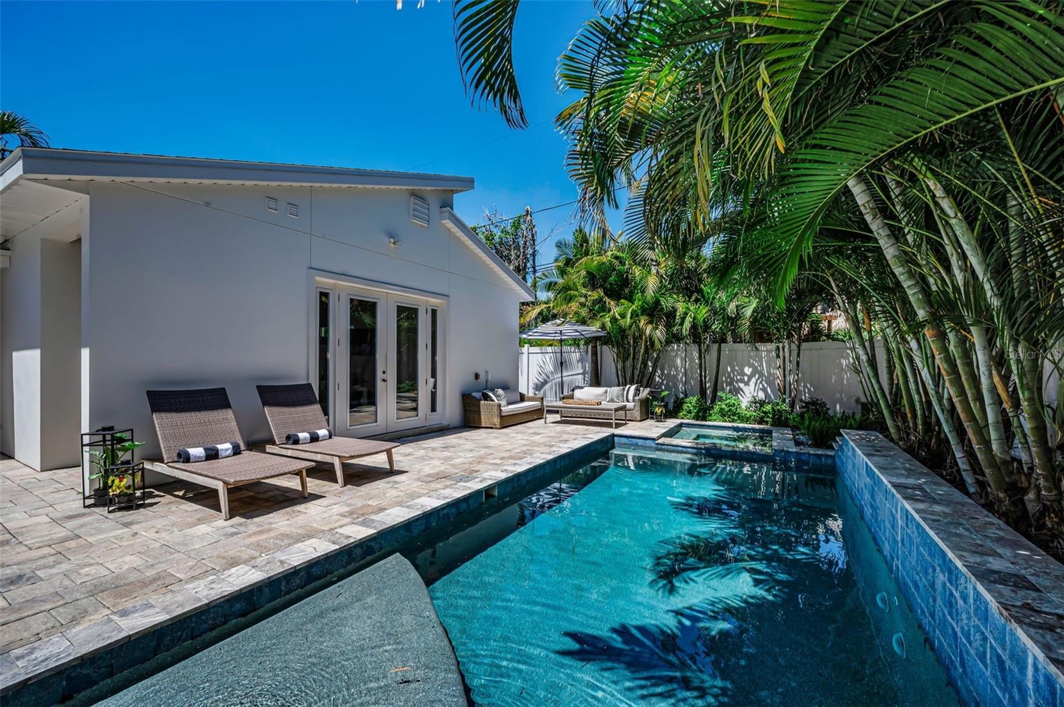
- Step outside to your secluded outdoor oasis offering a newer constructed pool (2021)
- Lush Tropical Landscaping creates an atmosphere of true privacy and tranquility.
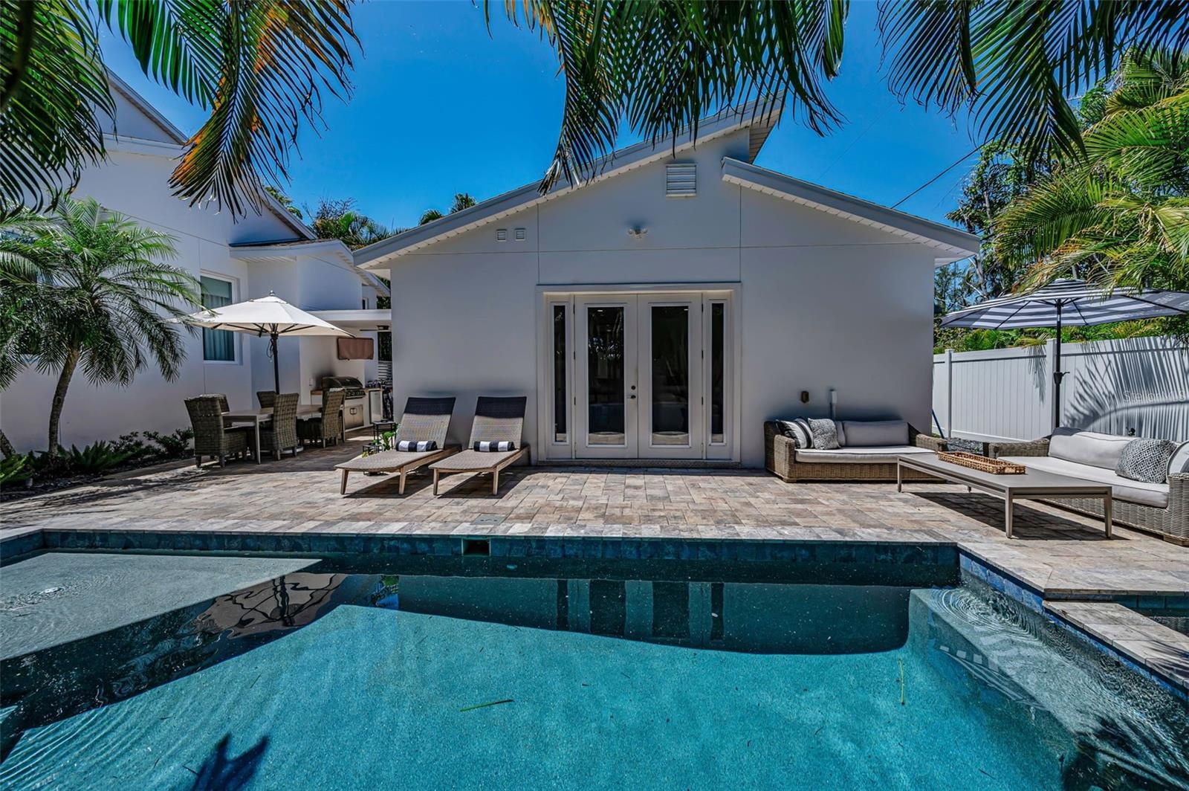
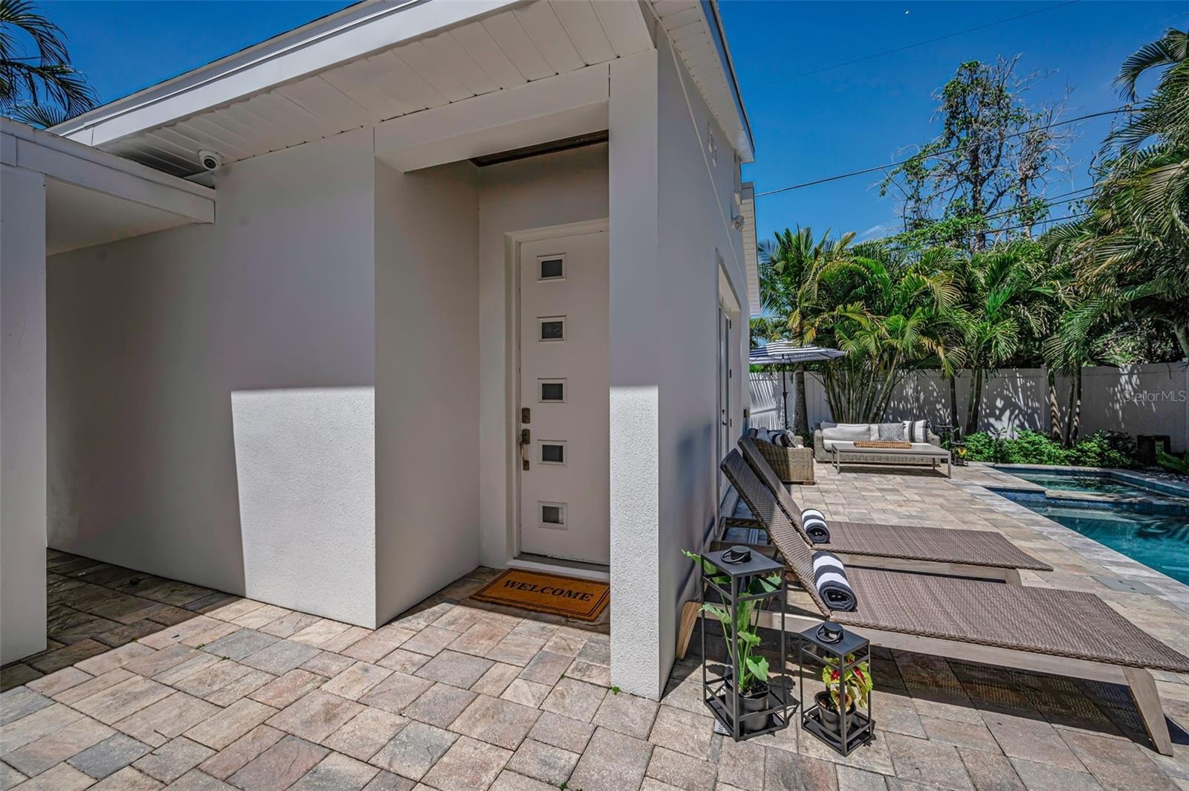
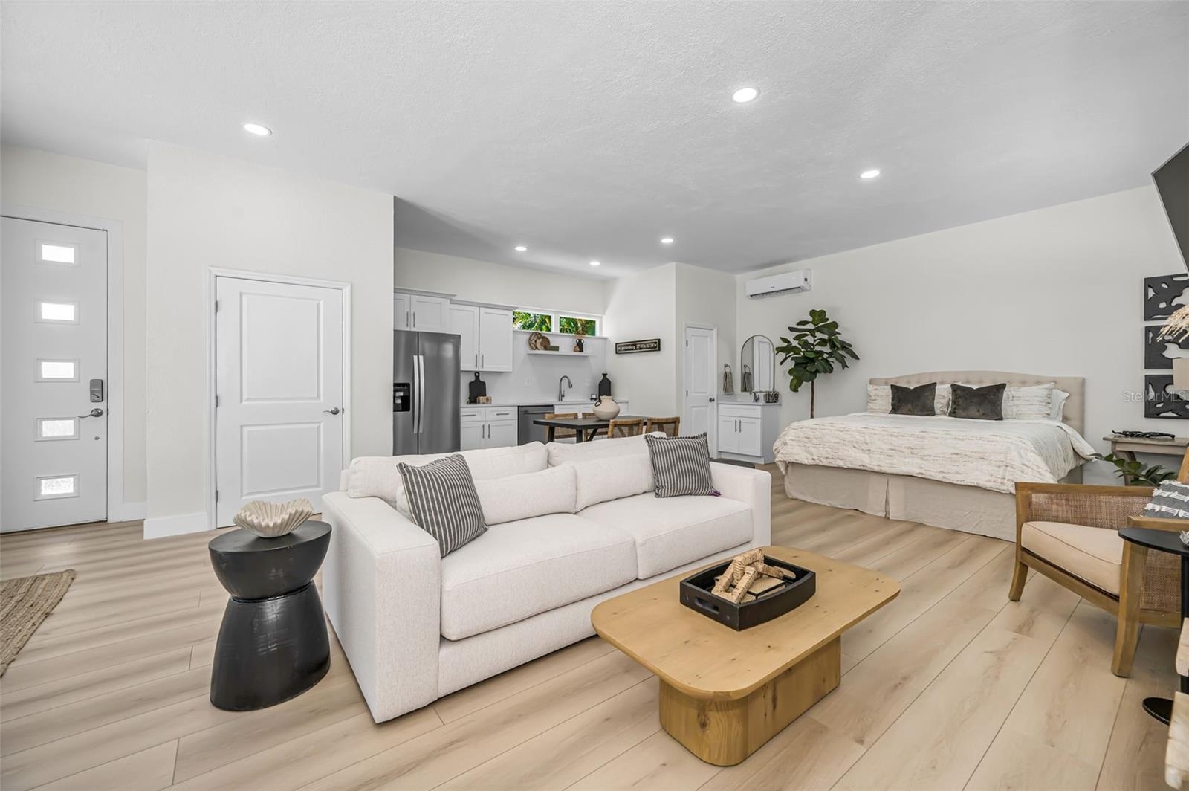
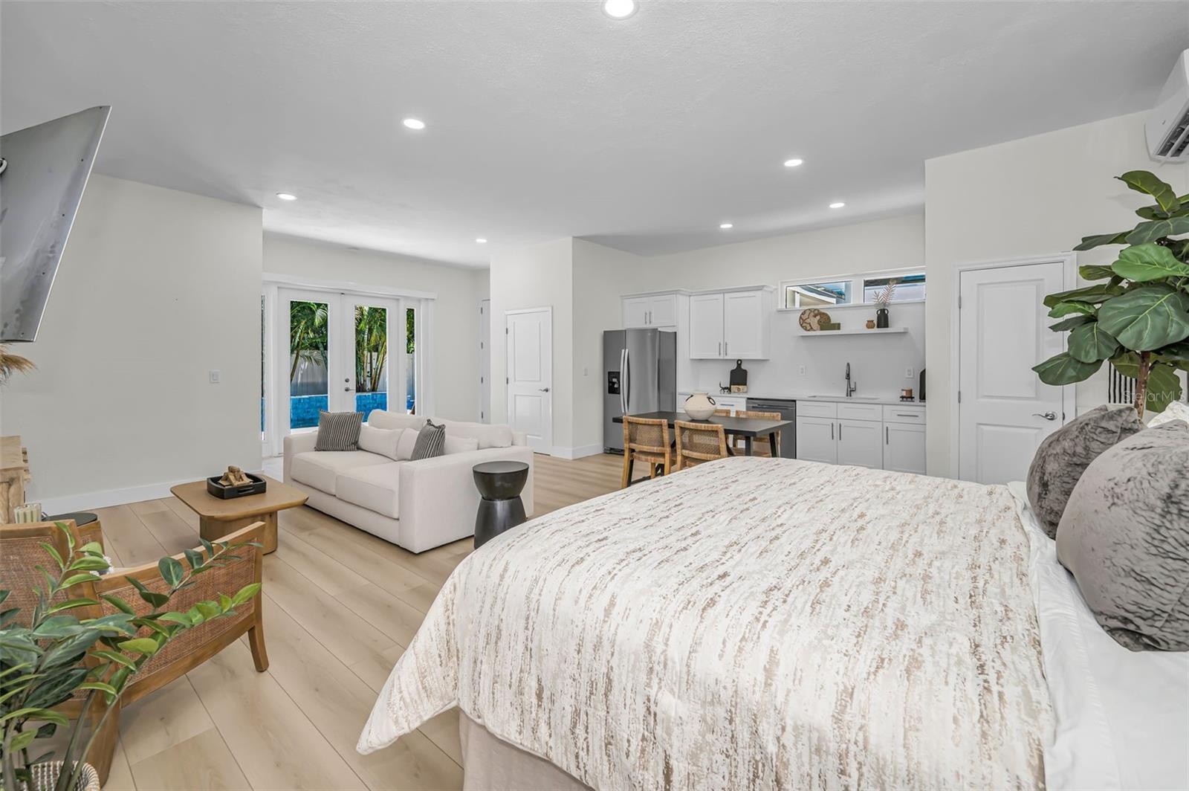
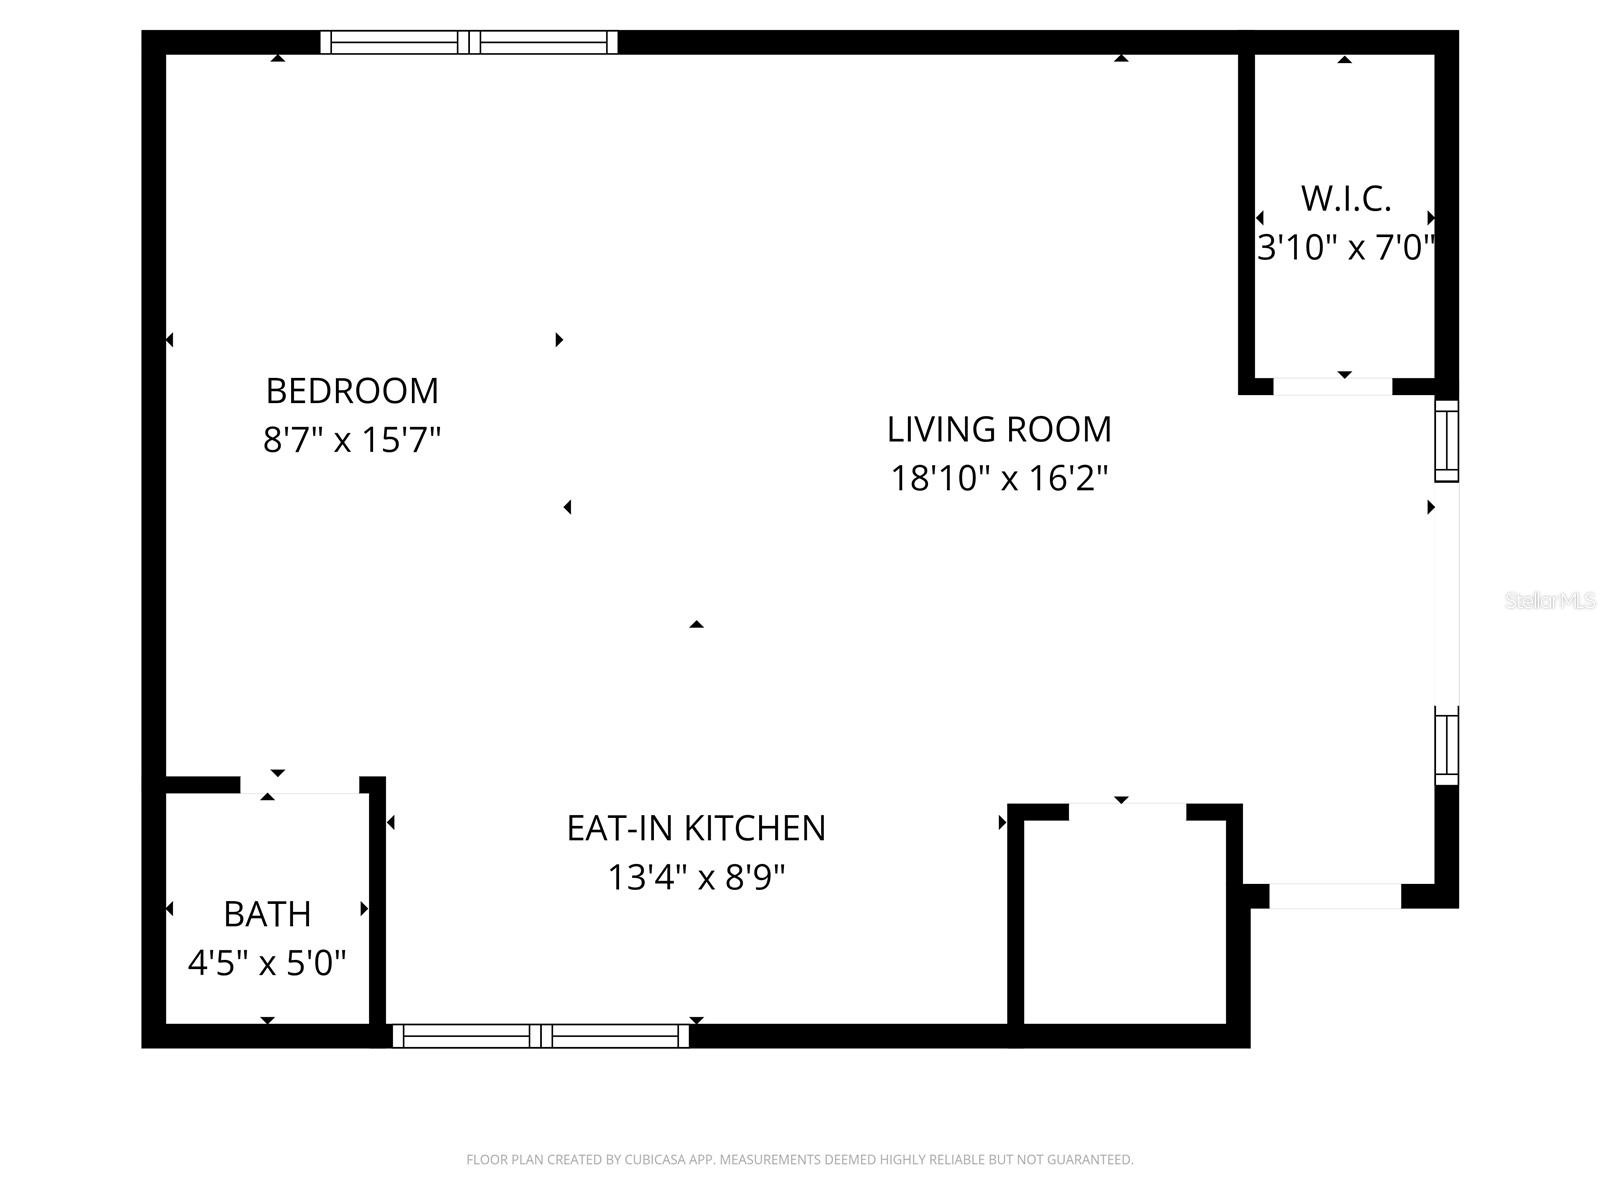
- The absolute gem of this exceptional property is the Casita.
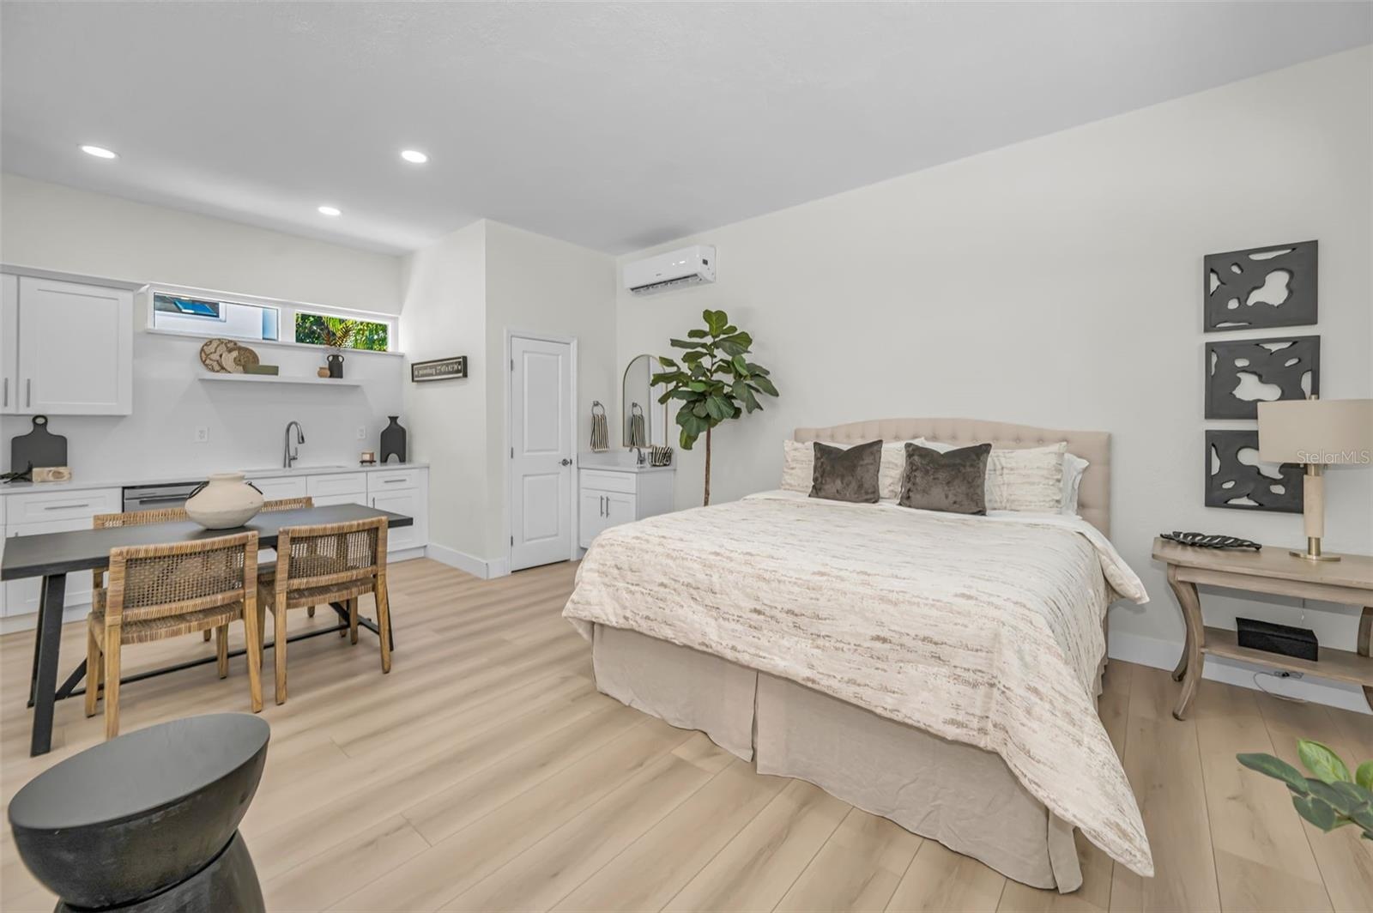
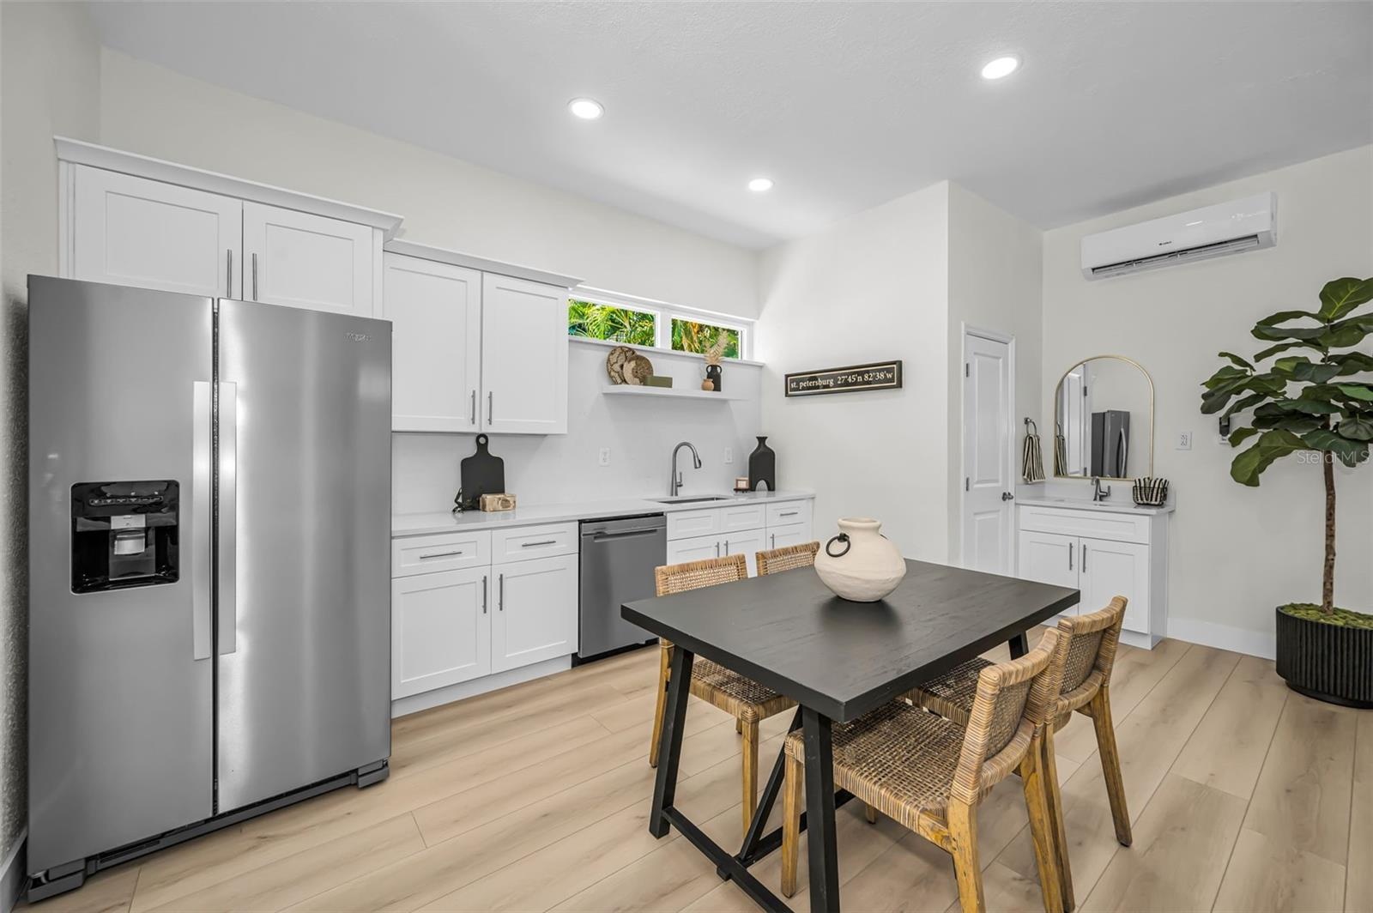
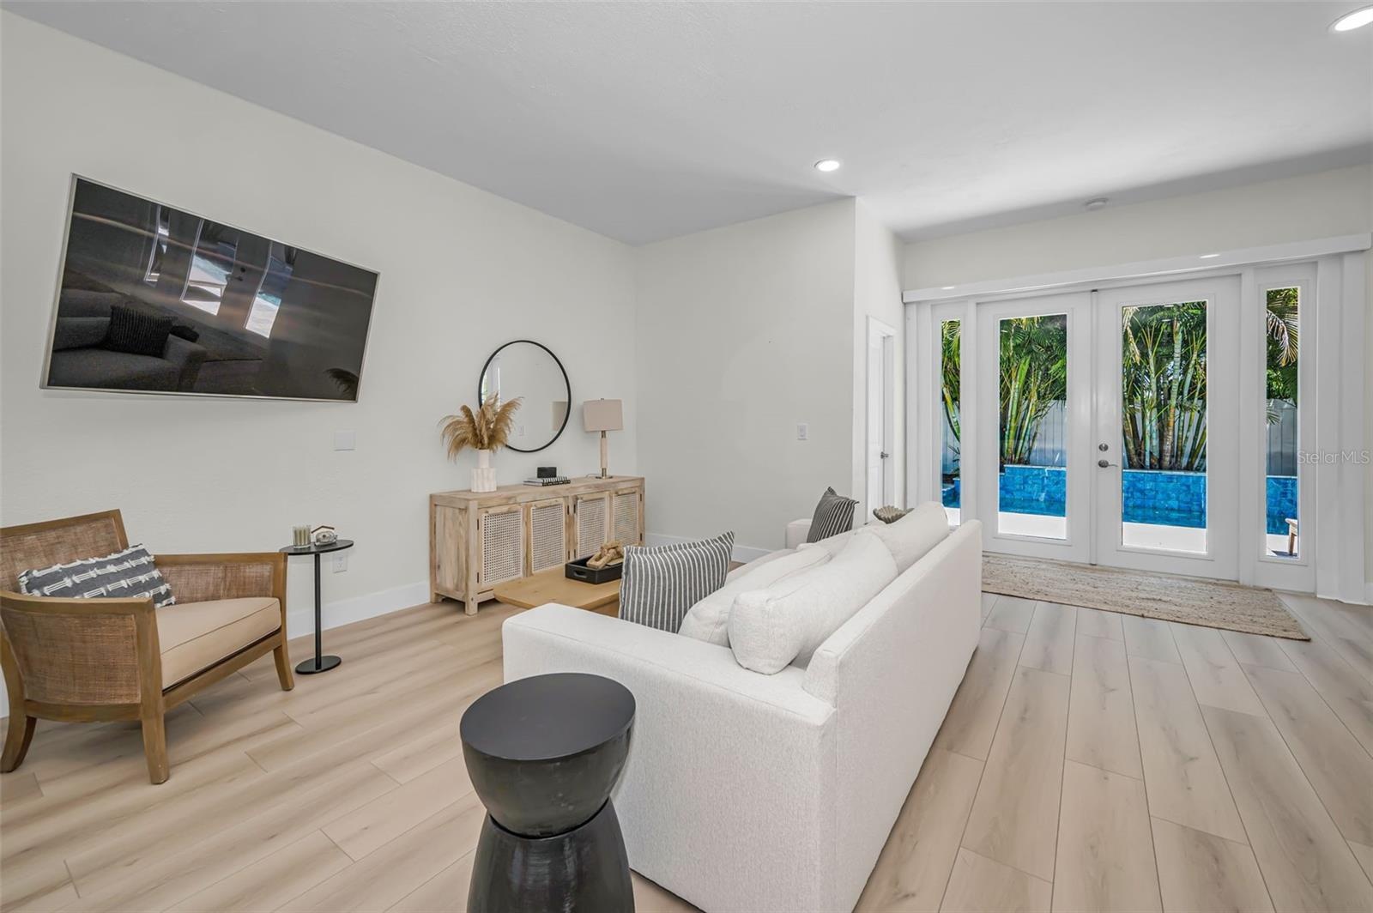
- Welcome to this detached 738 sq ft Casita.
- This private retreat is made for extended stays, multigenerational living, or pure entertainment for your guests.
- Offering a Kitchenette...
- Dining Space...
- And French doors that open right to the pool area.
- This space is light, bright, and simply special. Get ready to fall in love the Casita!
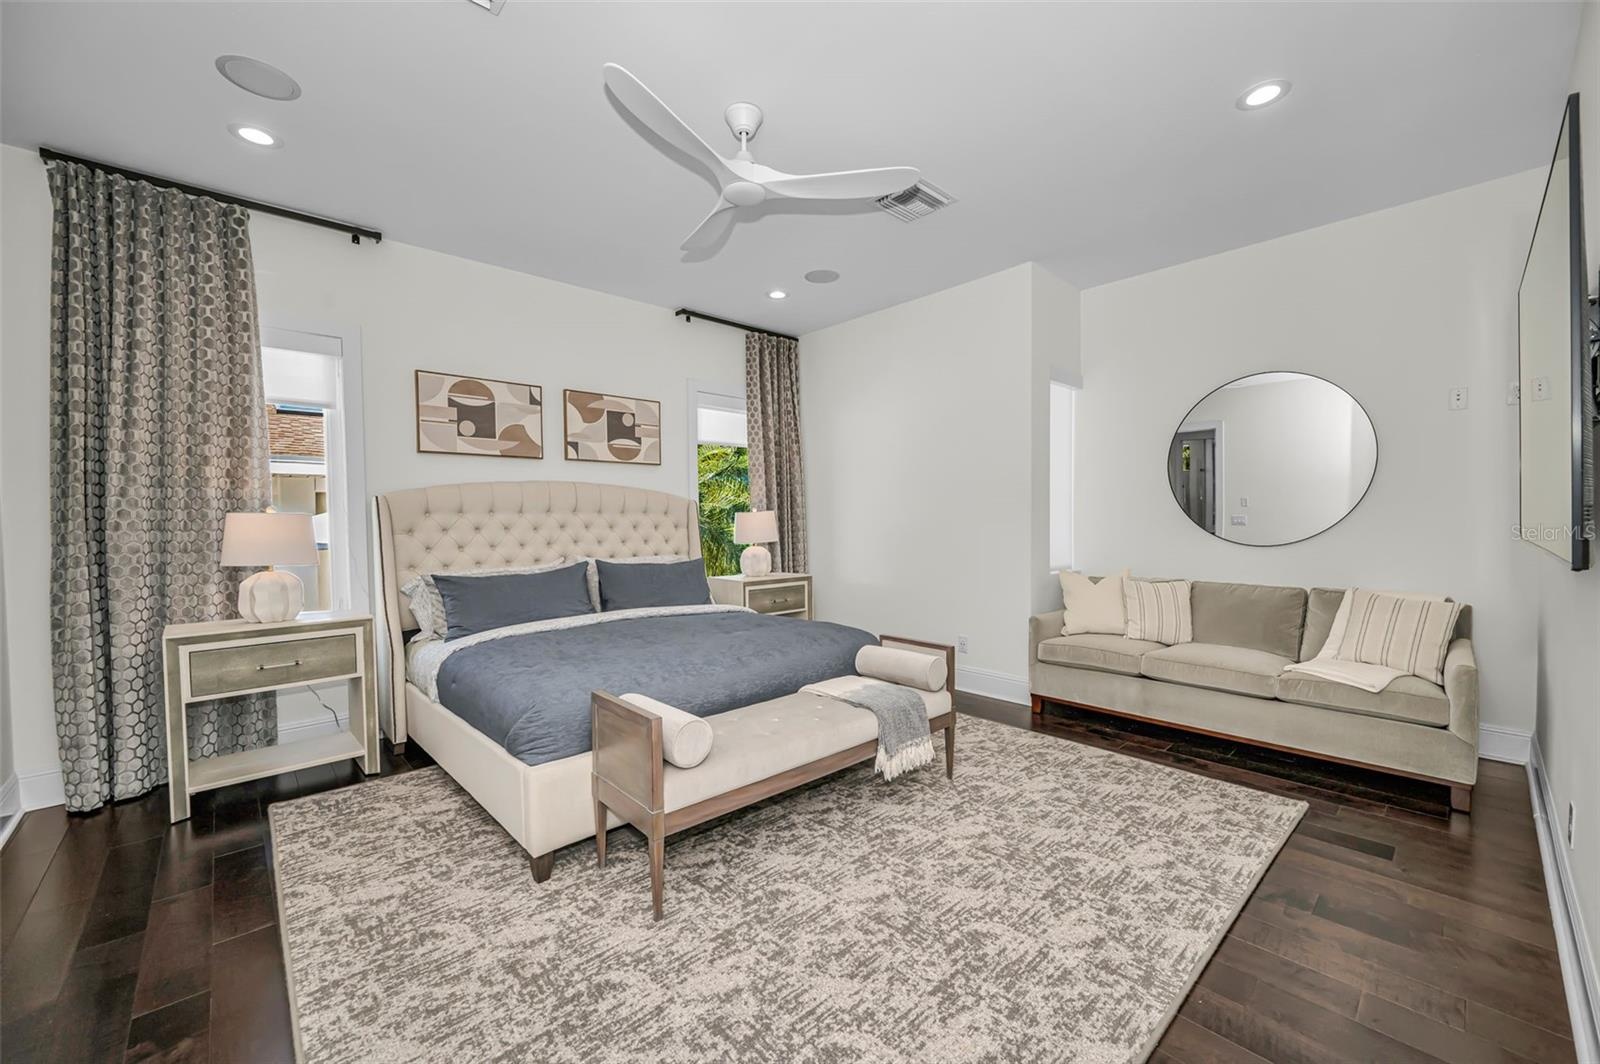
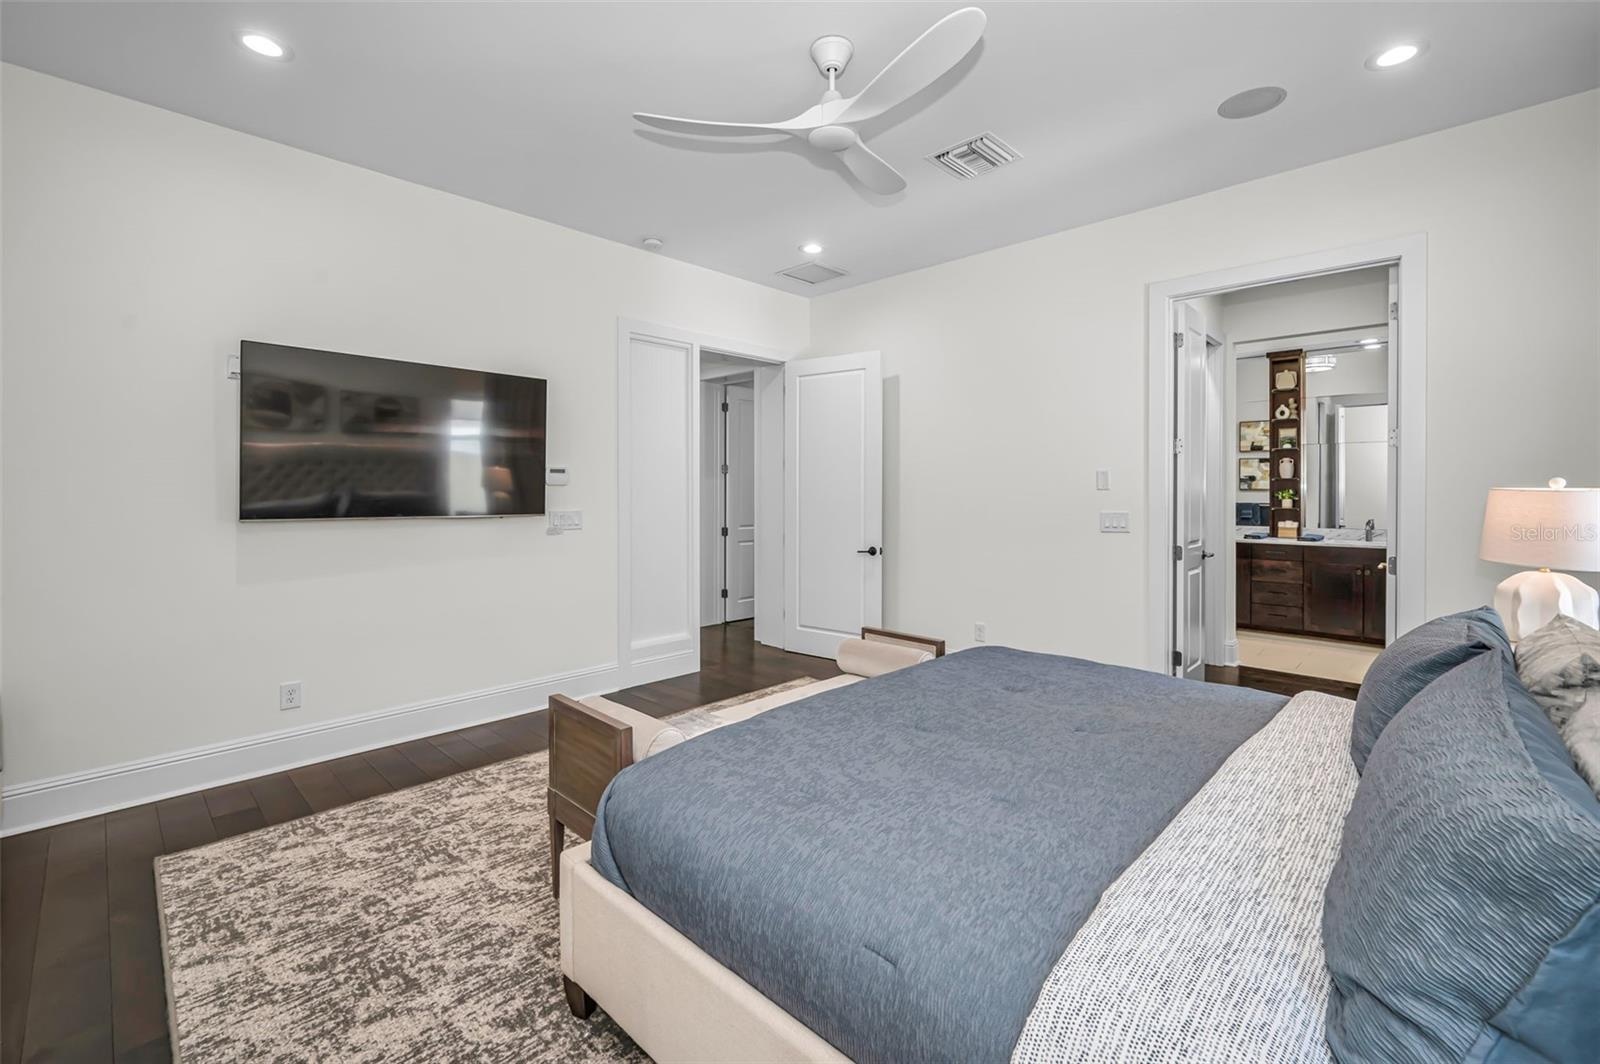
- Back inside...First Floor Primary Suite
- This primary suite is truly a private sanctuary.
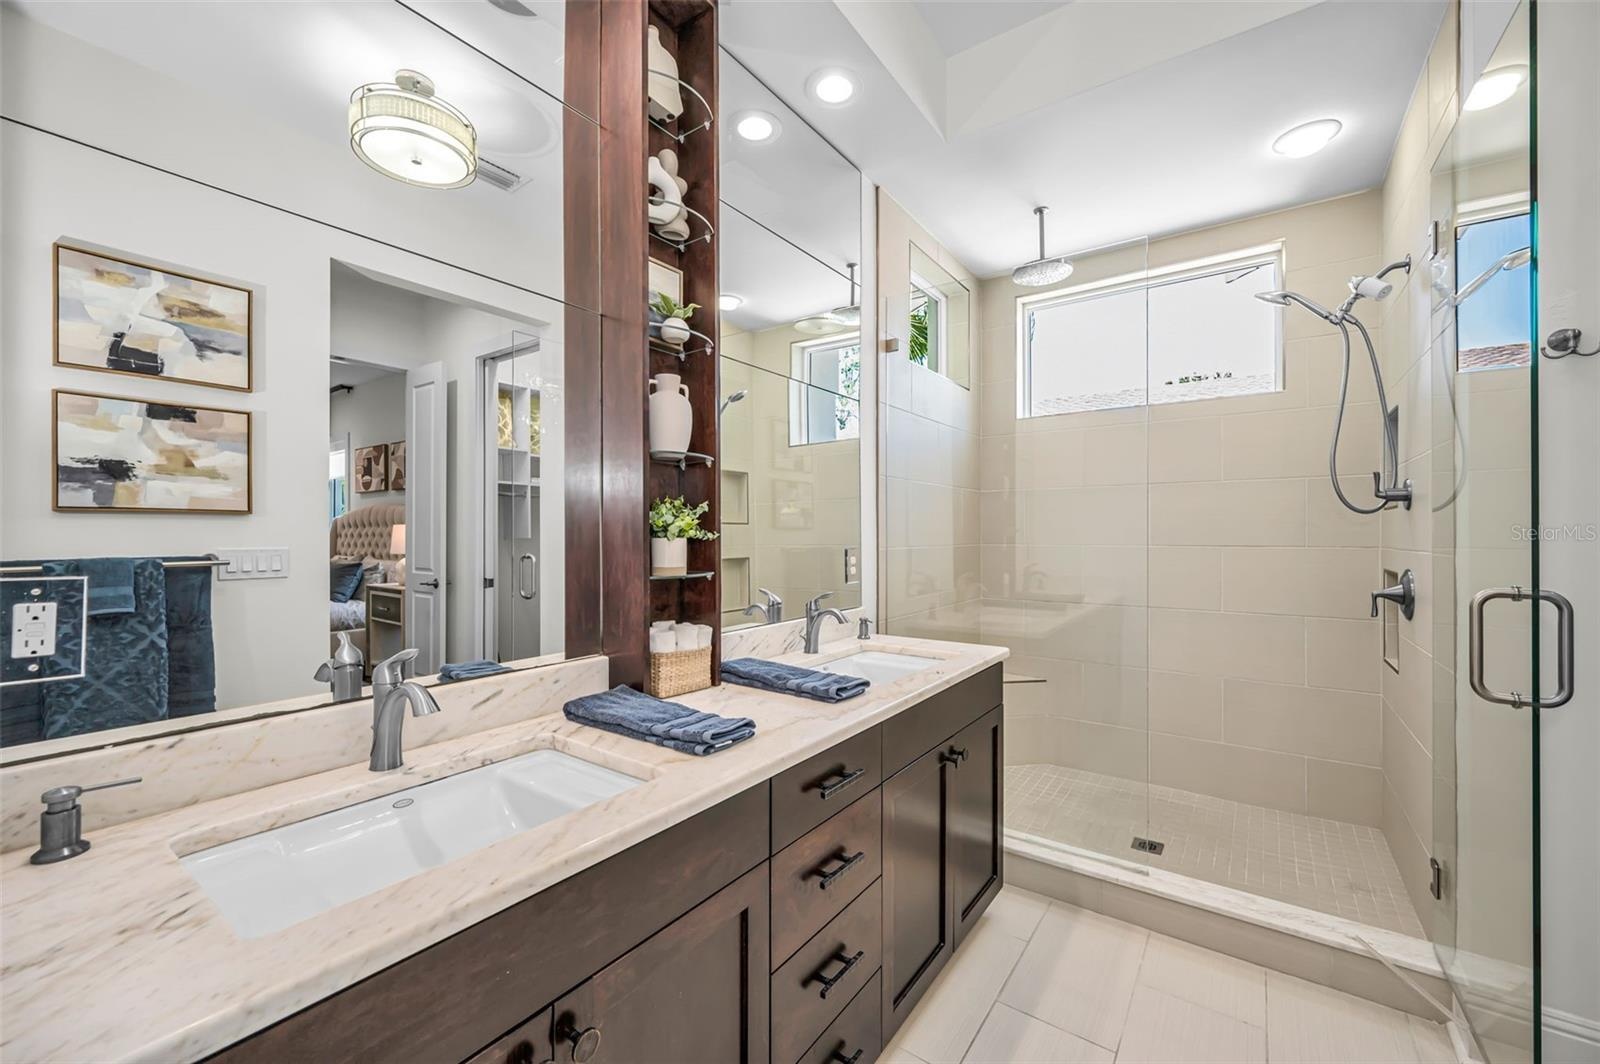
- Dual Vanity Bathroom with large shower, a spa-like feel, and dual closets.
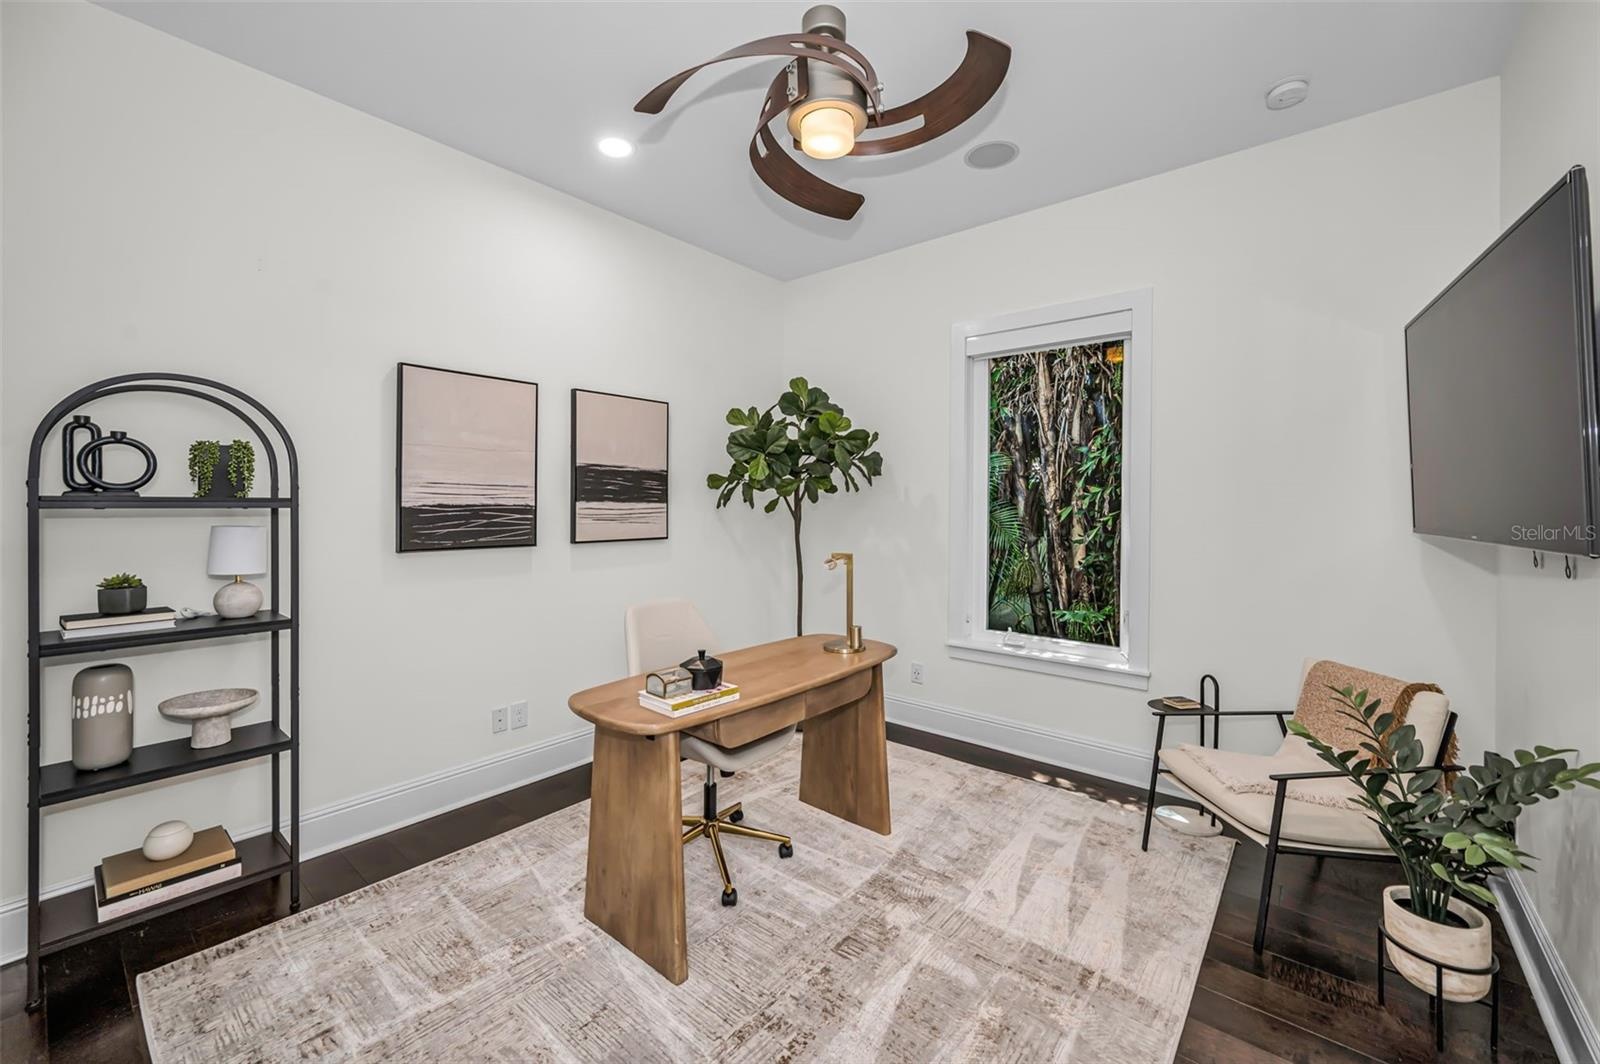
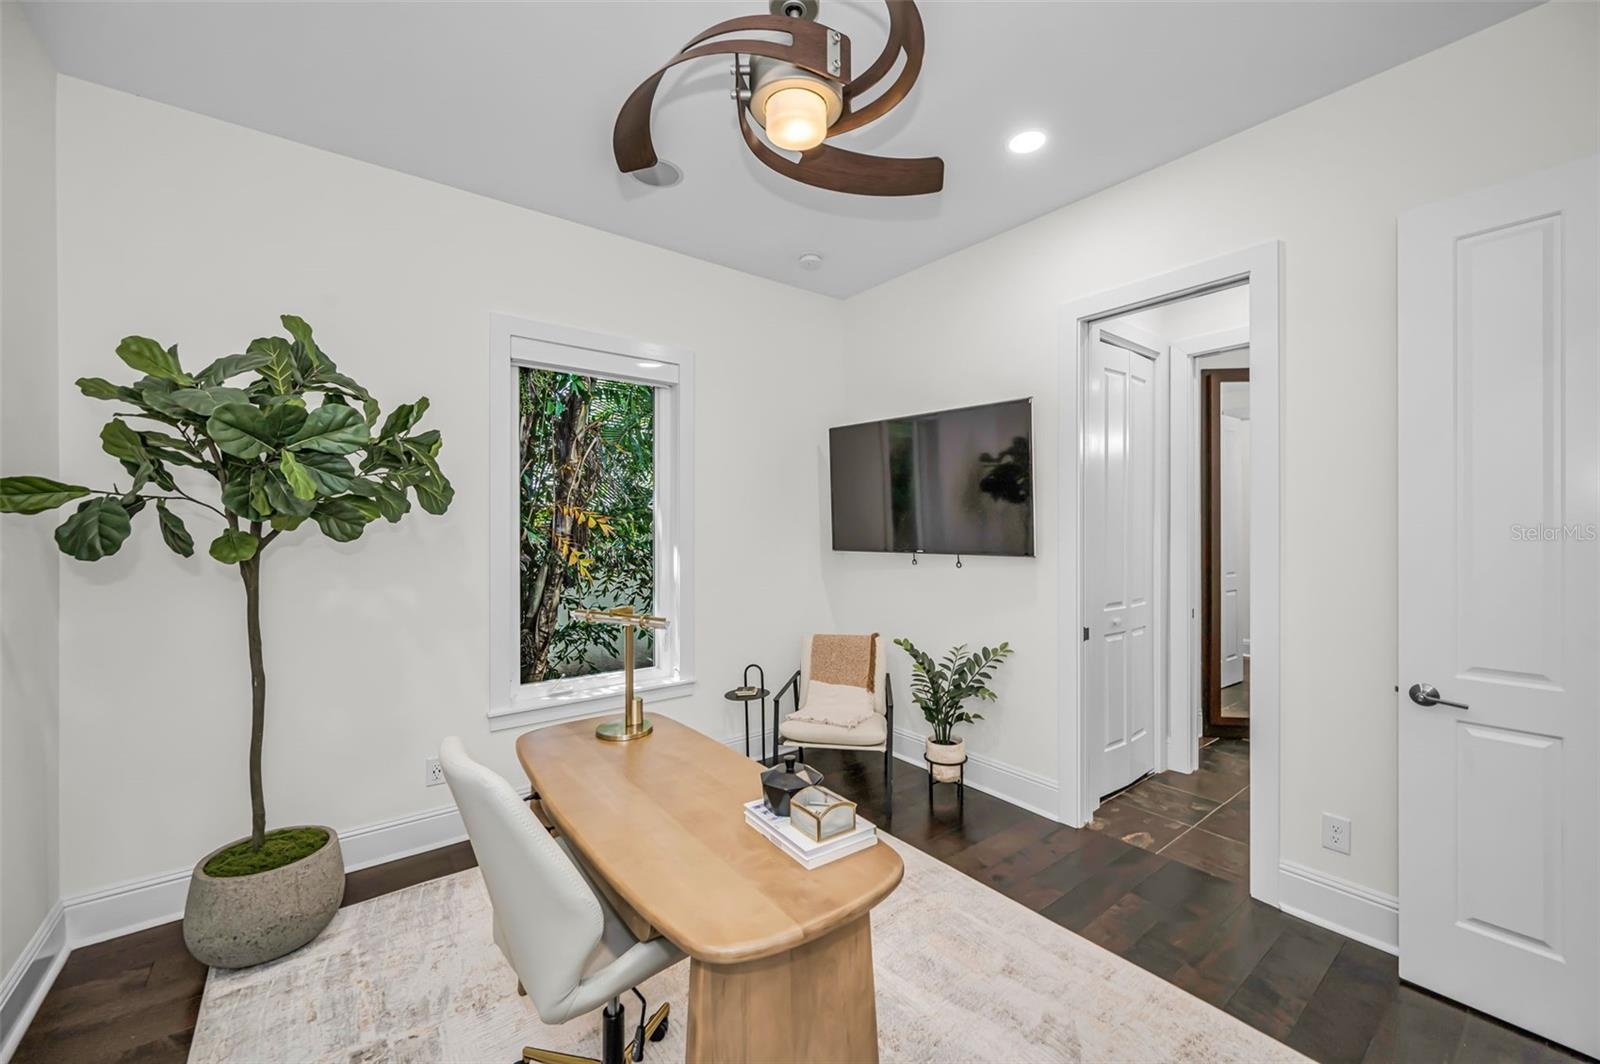
- Secondary Ensuite Bedroom on main level offers flexibility as either a guest retreat or perfect office space.
- 22
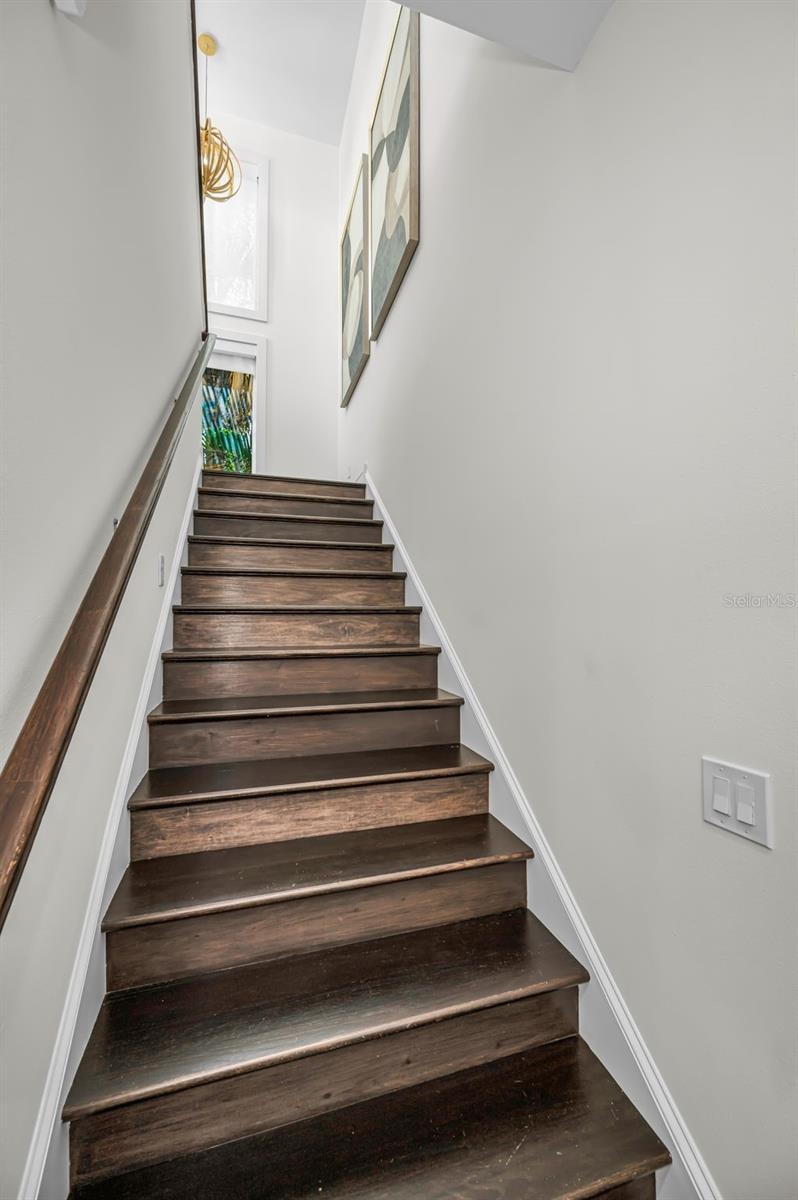
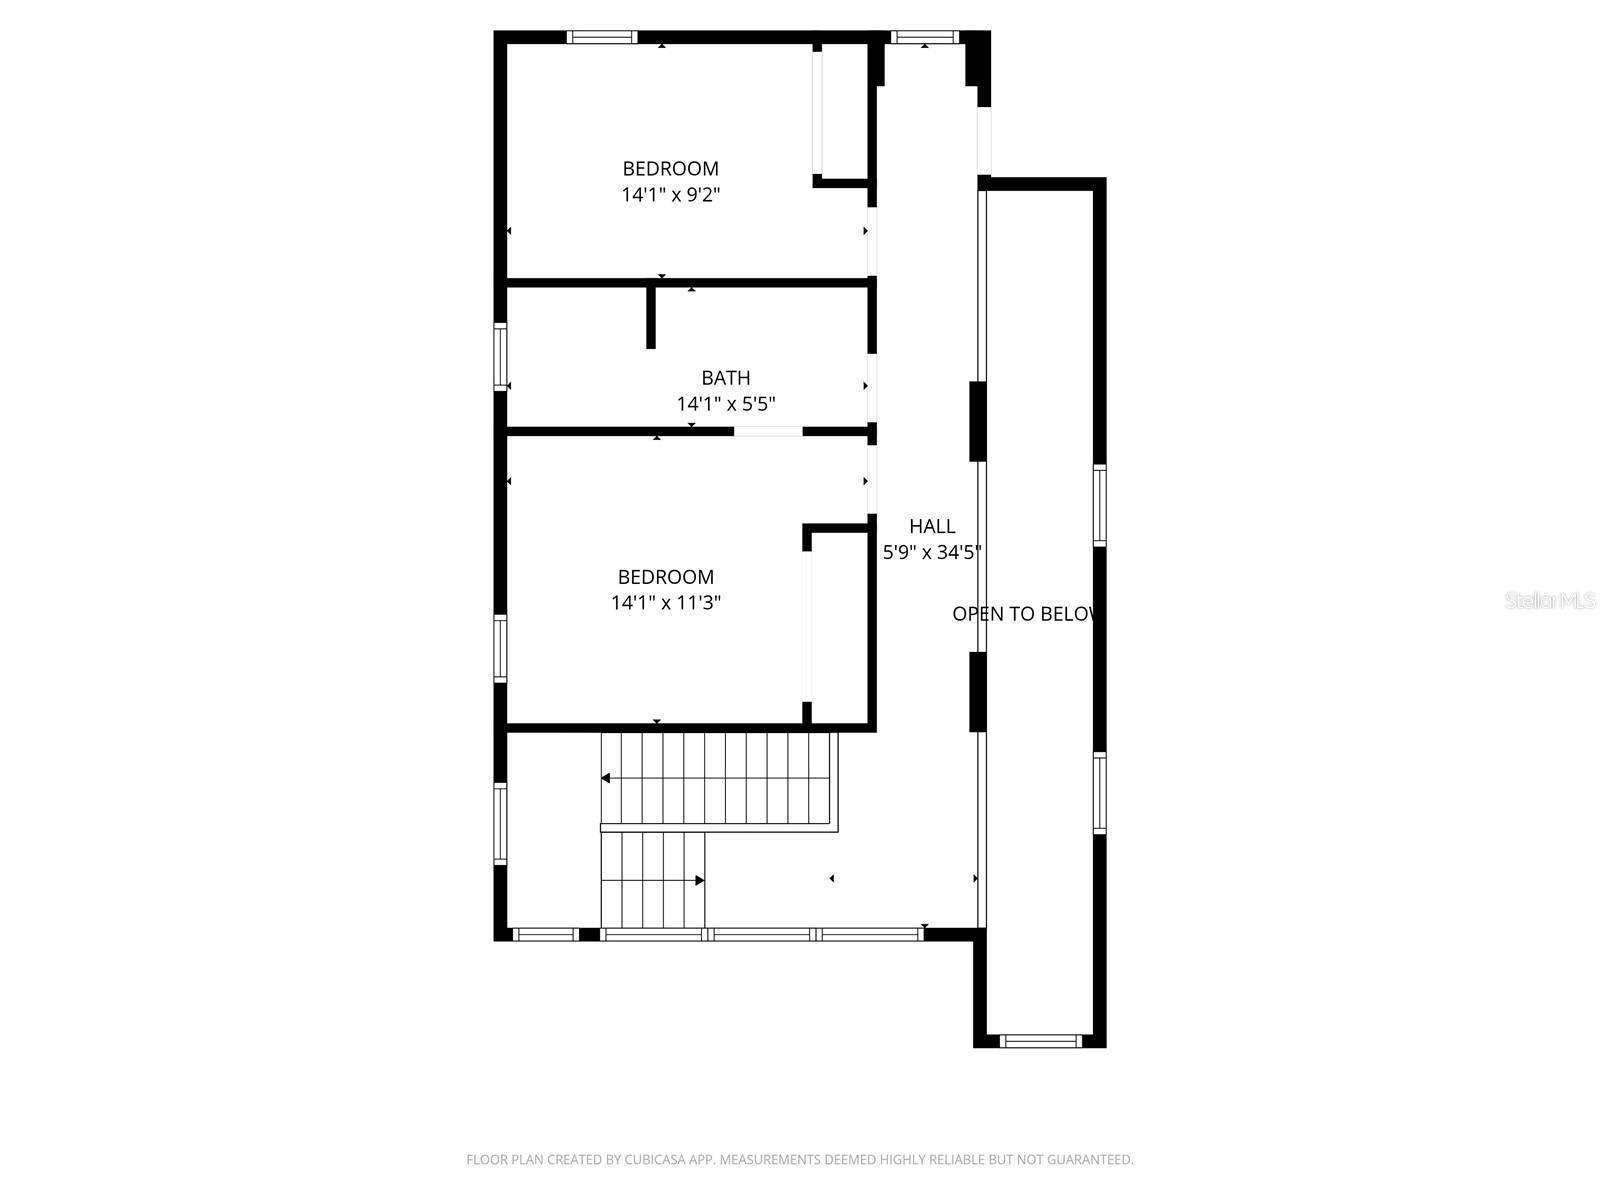
- Thoughtfully arranged in a mezzanine-style design overlooking the living space from upstairs.
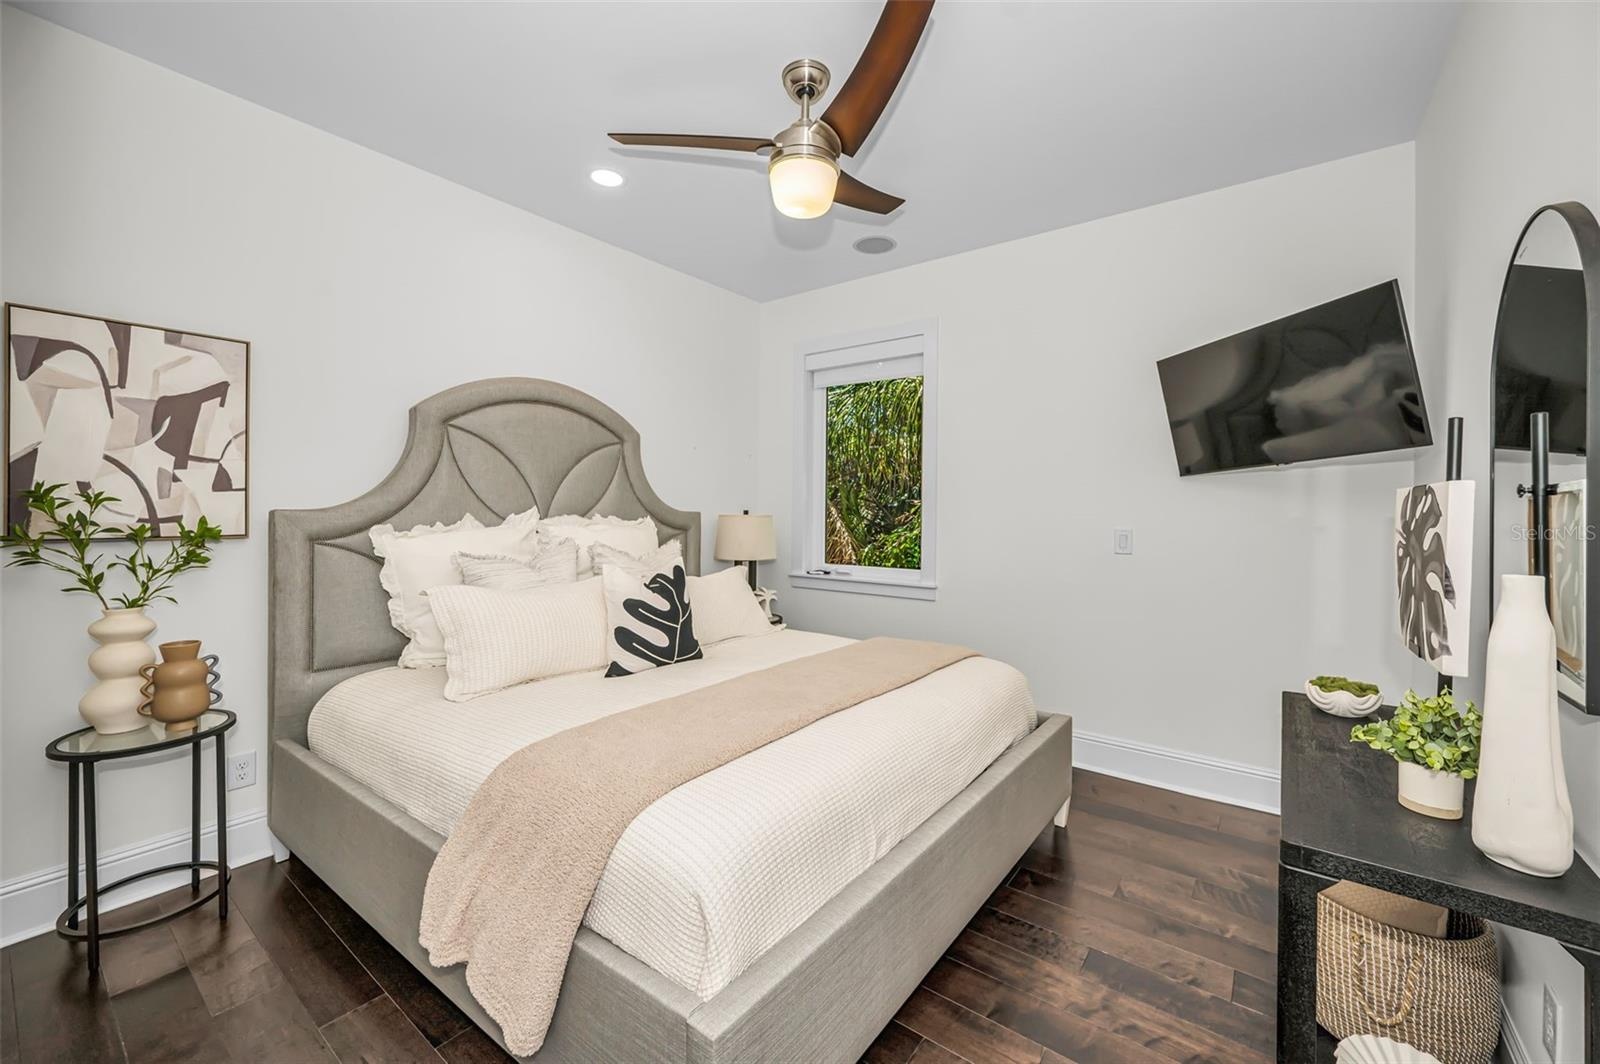
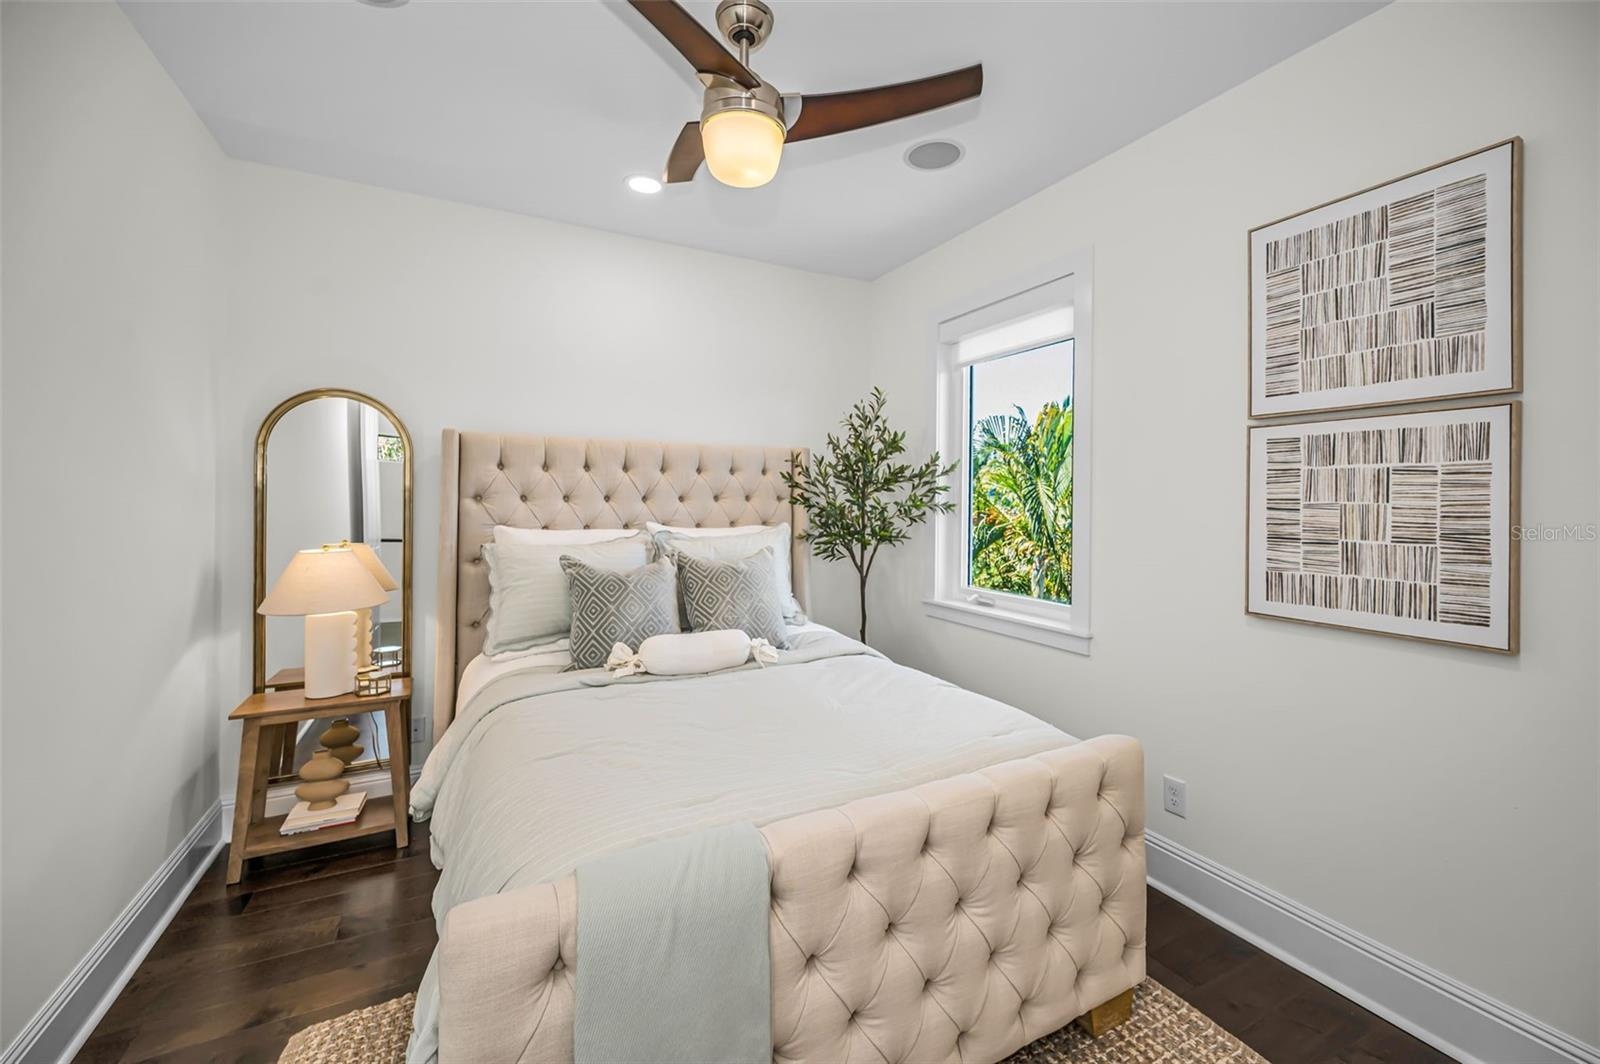
- Bedroom Three
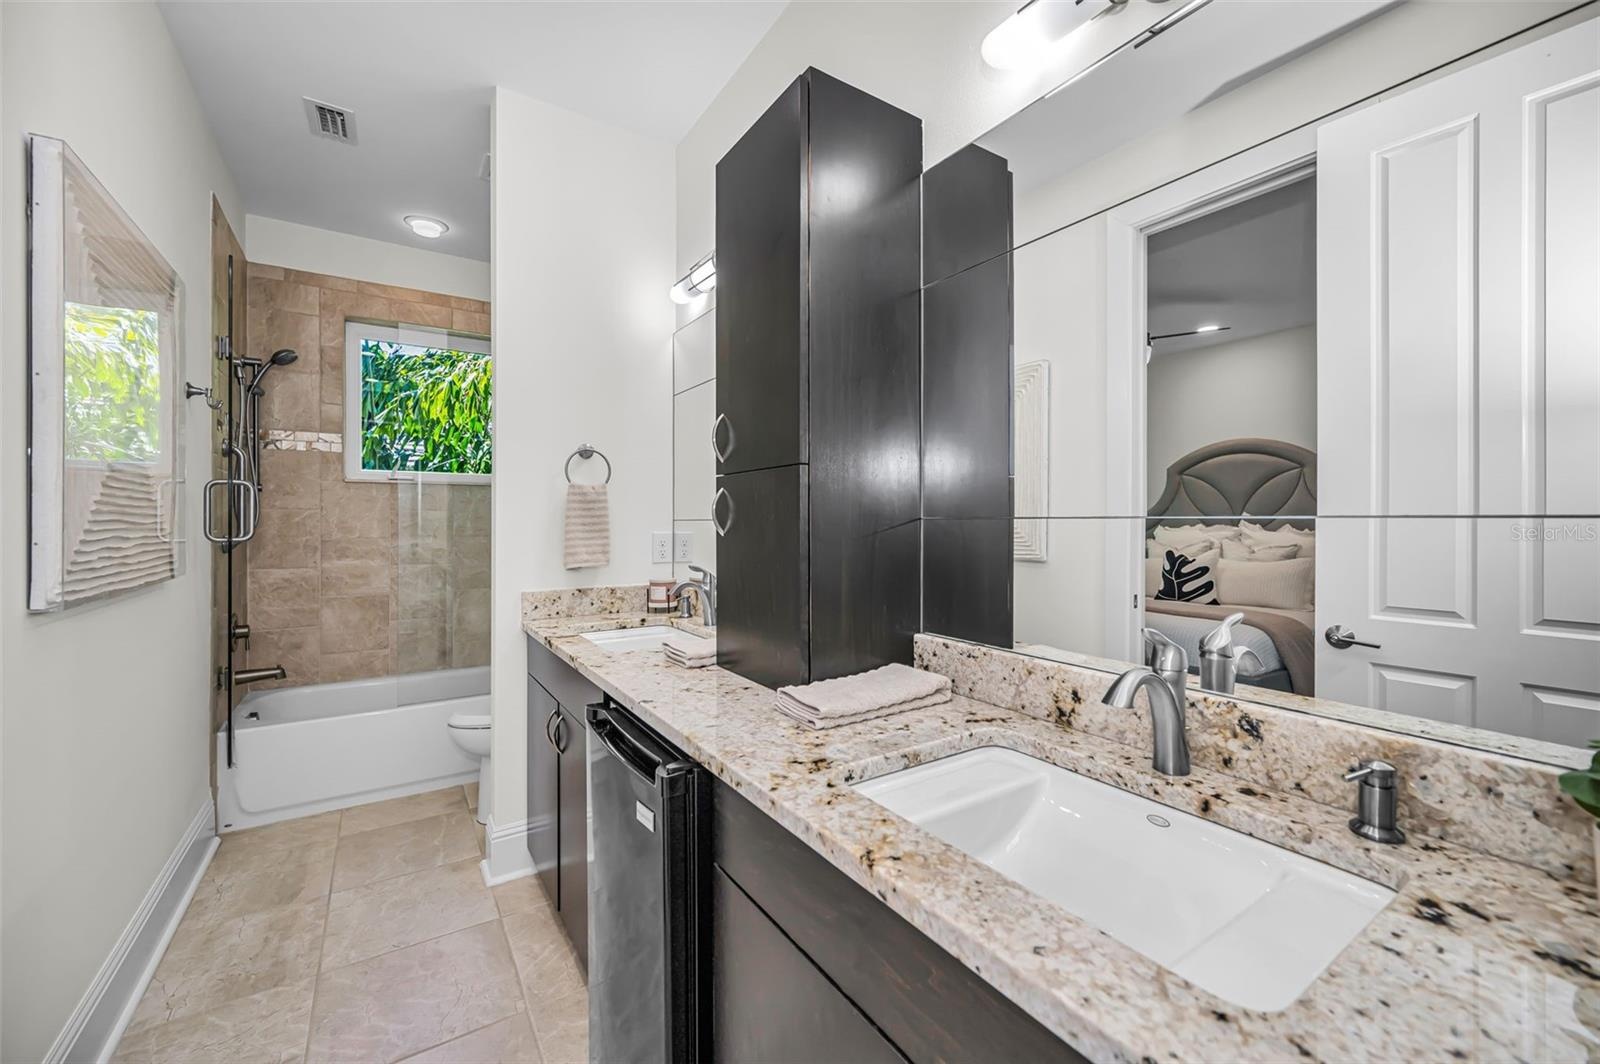
- Beautiful shared bathroom between both upstairs bedrooms.
- Bedroom Four
- Lush tropical landscaping a stately paved driveway will welcome you home each time.
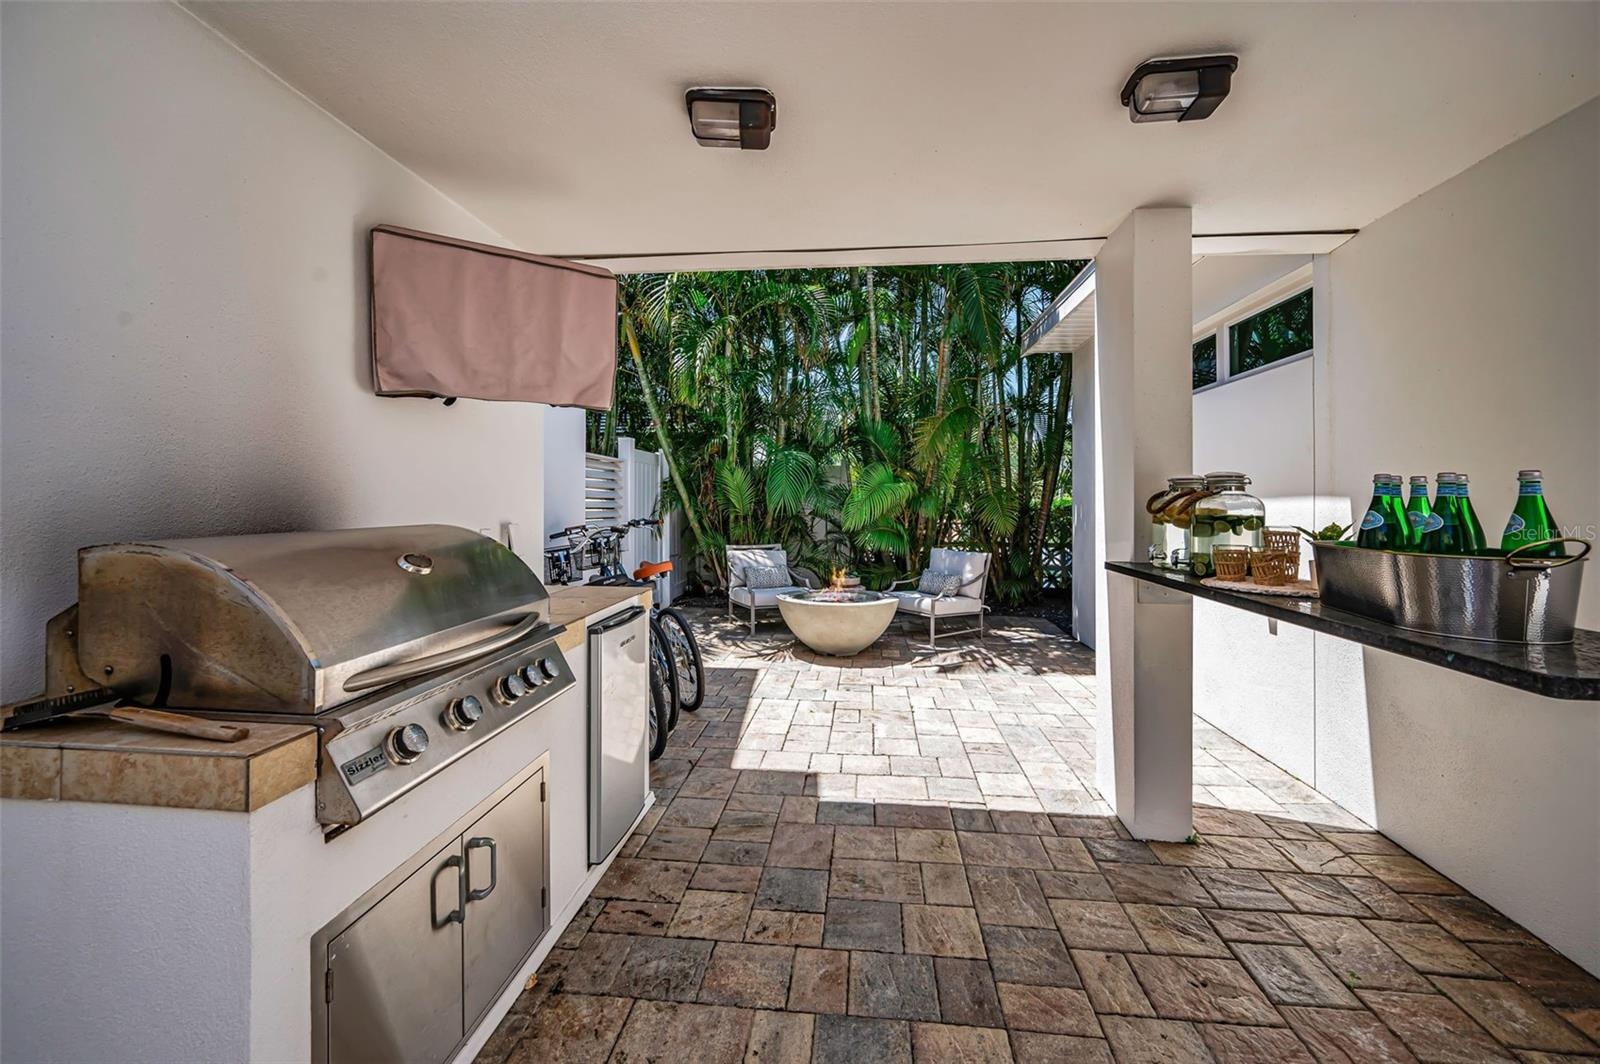
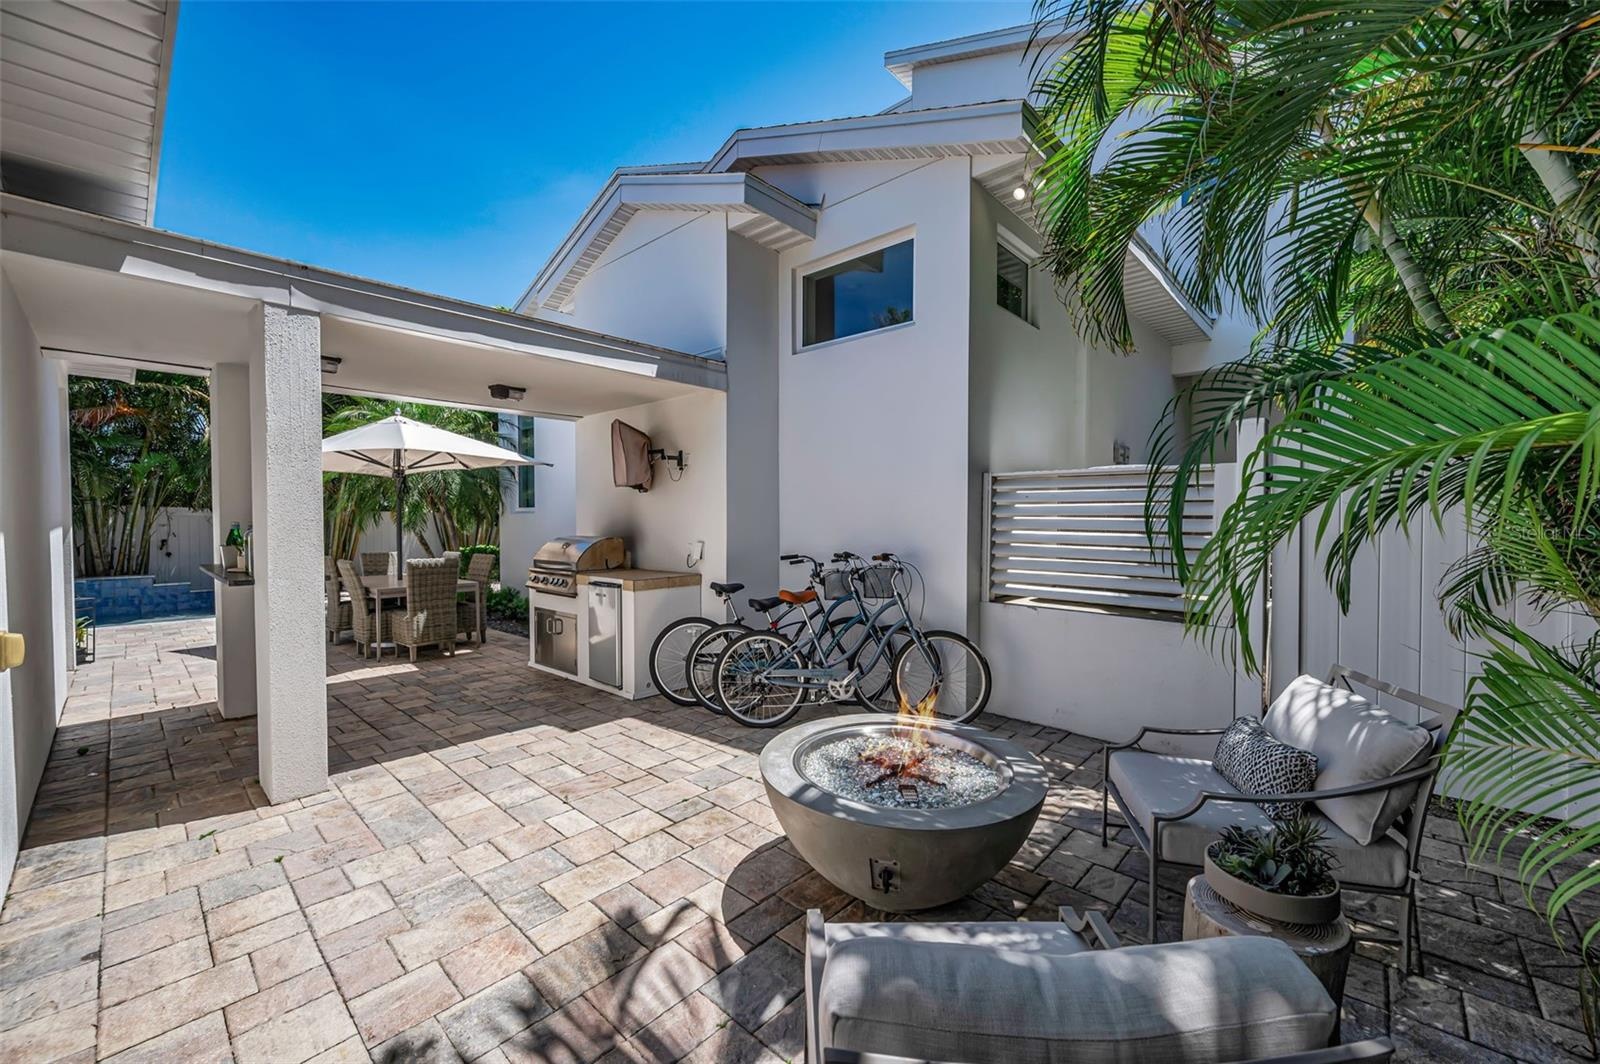
- An Outdoor Kitchen...
- Multiple Lounge areas...
- A fire pit perfect for enjoying with friends or family.
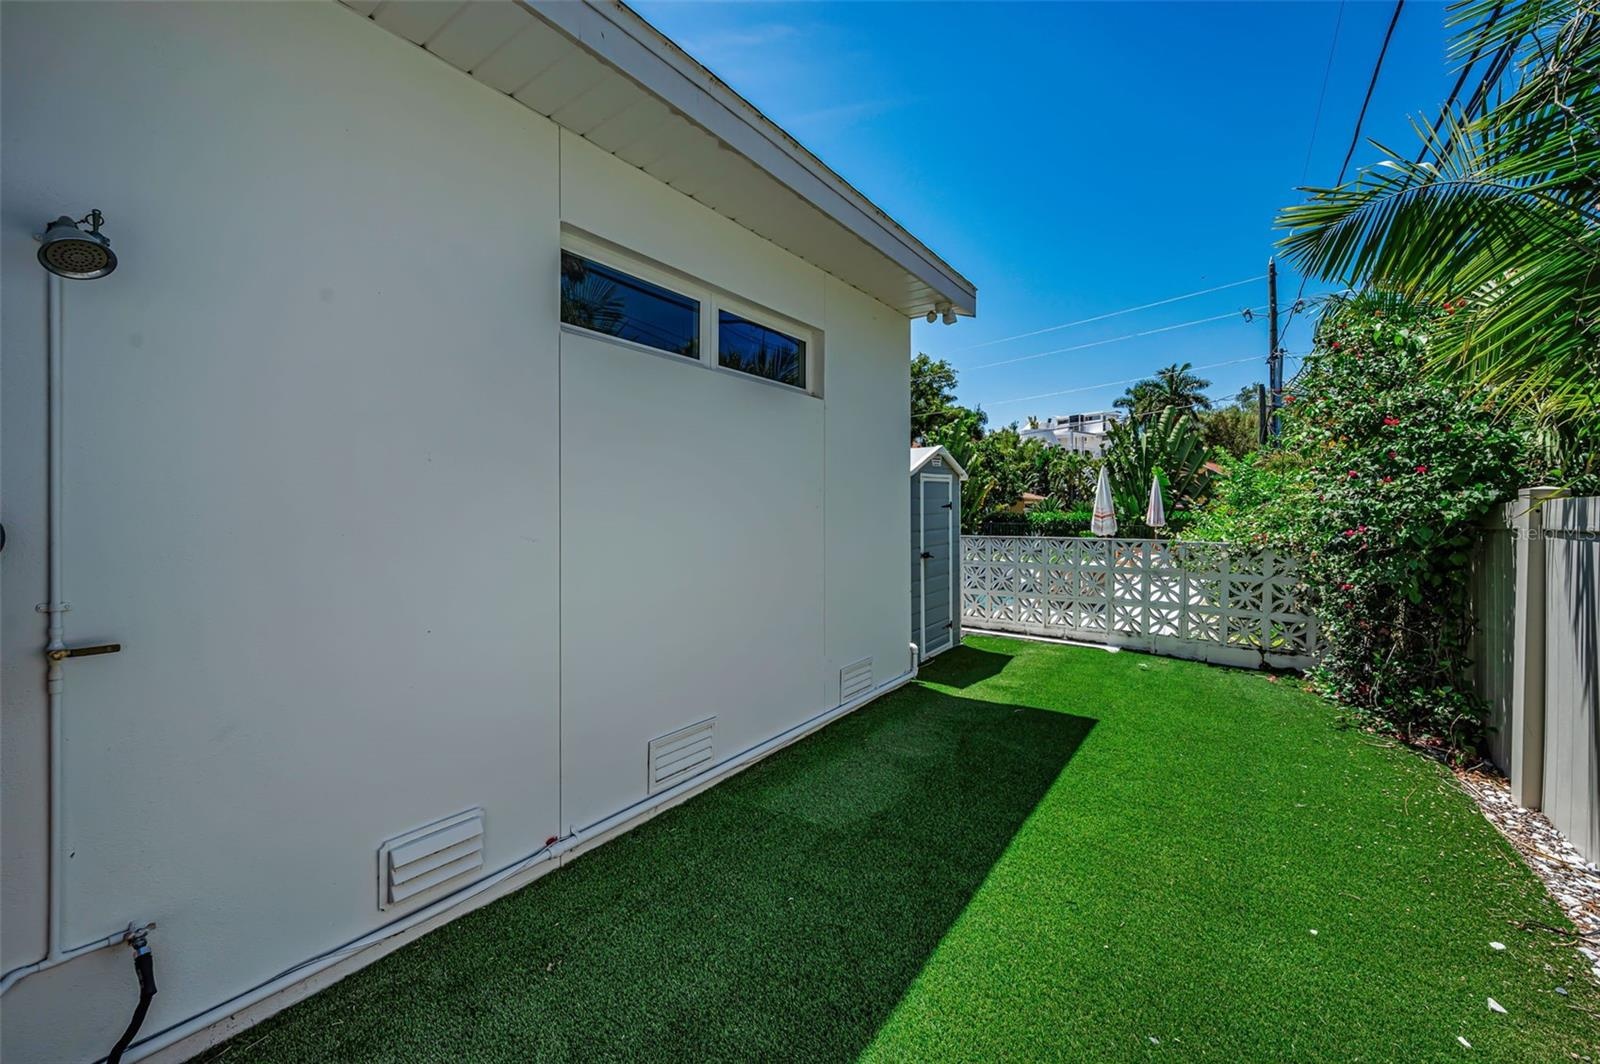
- ...and even turf in the back perfect for pets.
- This Backyard has it all!
- 33
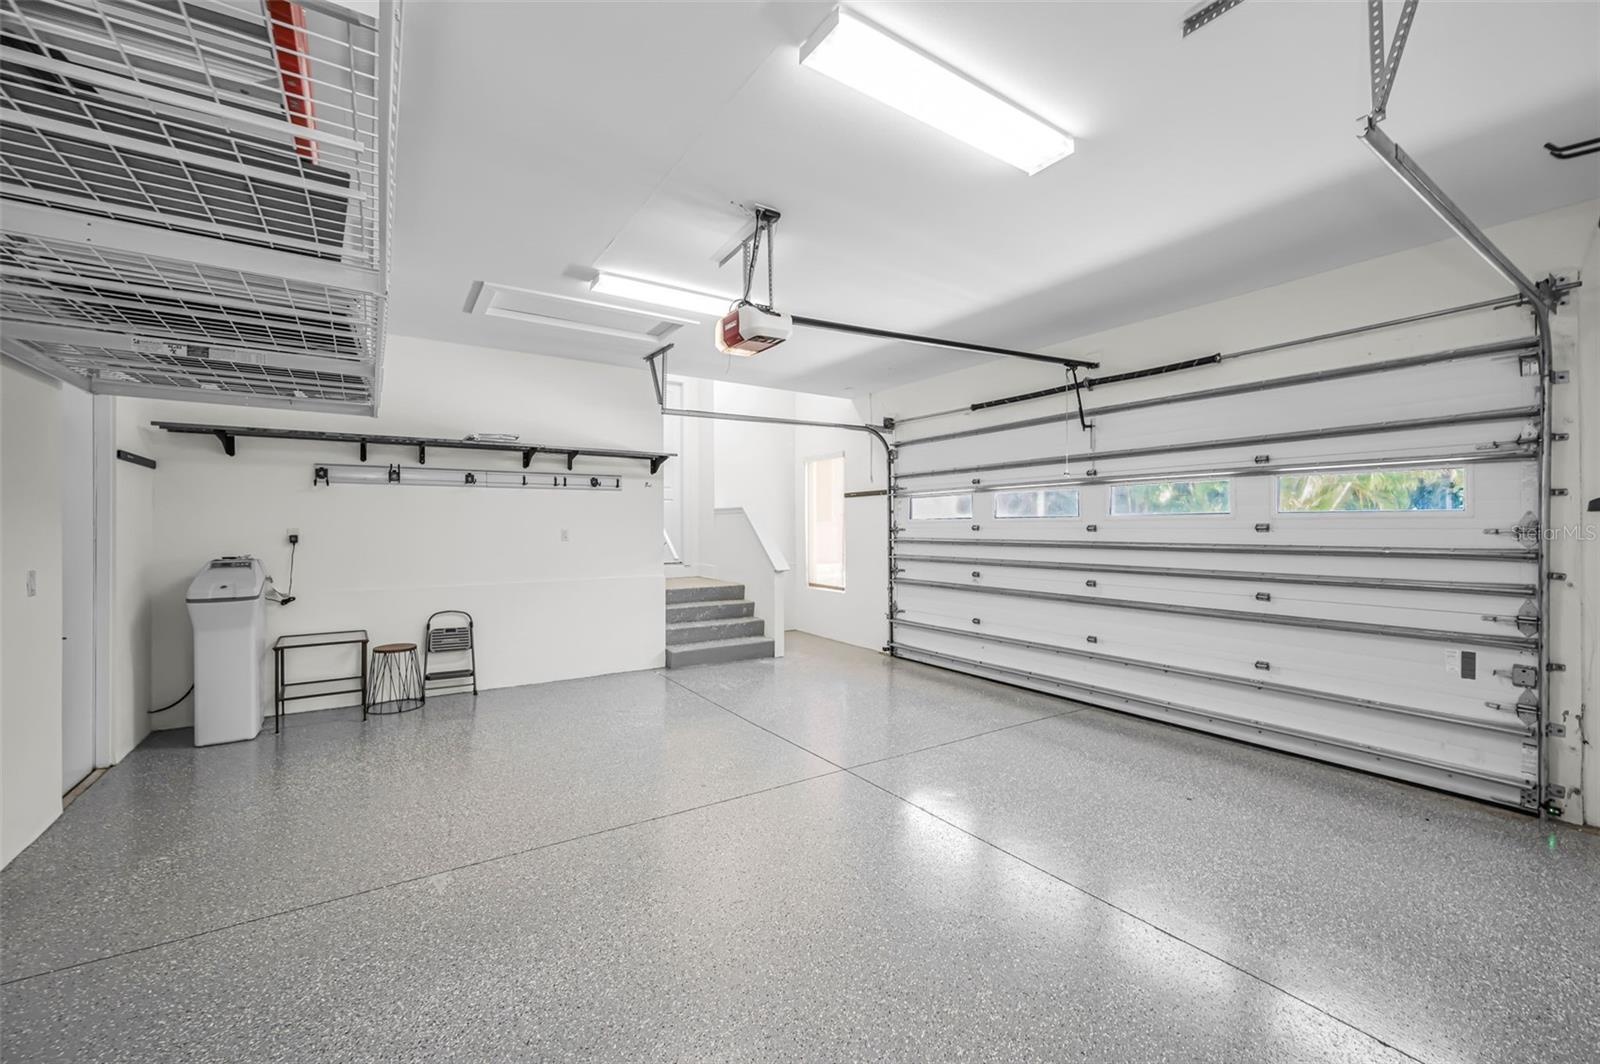
- Two car garage
- 35
- 36
- 37
- 38
Description
**SELLER HIGHLY MOTIVATED**EXCEPTIONAL PRICE POINT**EXQUISITE ARCHITECTURAL DESIGN**LUXURIOUS OUTDOOR OASIS**PRIME LOCATION**BEAUTIFULLY APPOINTED DECOR & INTERIORS**STAR OF THE SHOW - RARE, STAND-ALONE GUEST HOUSE/CASITA**
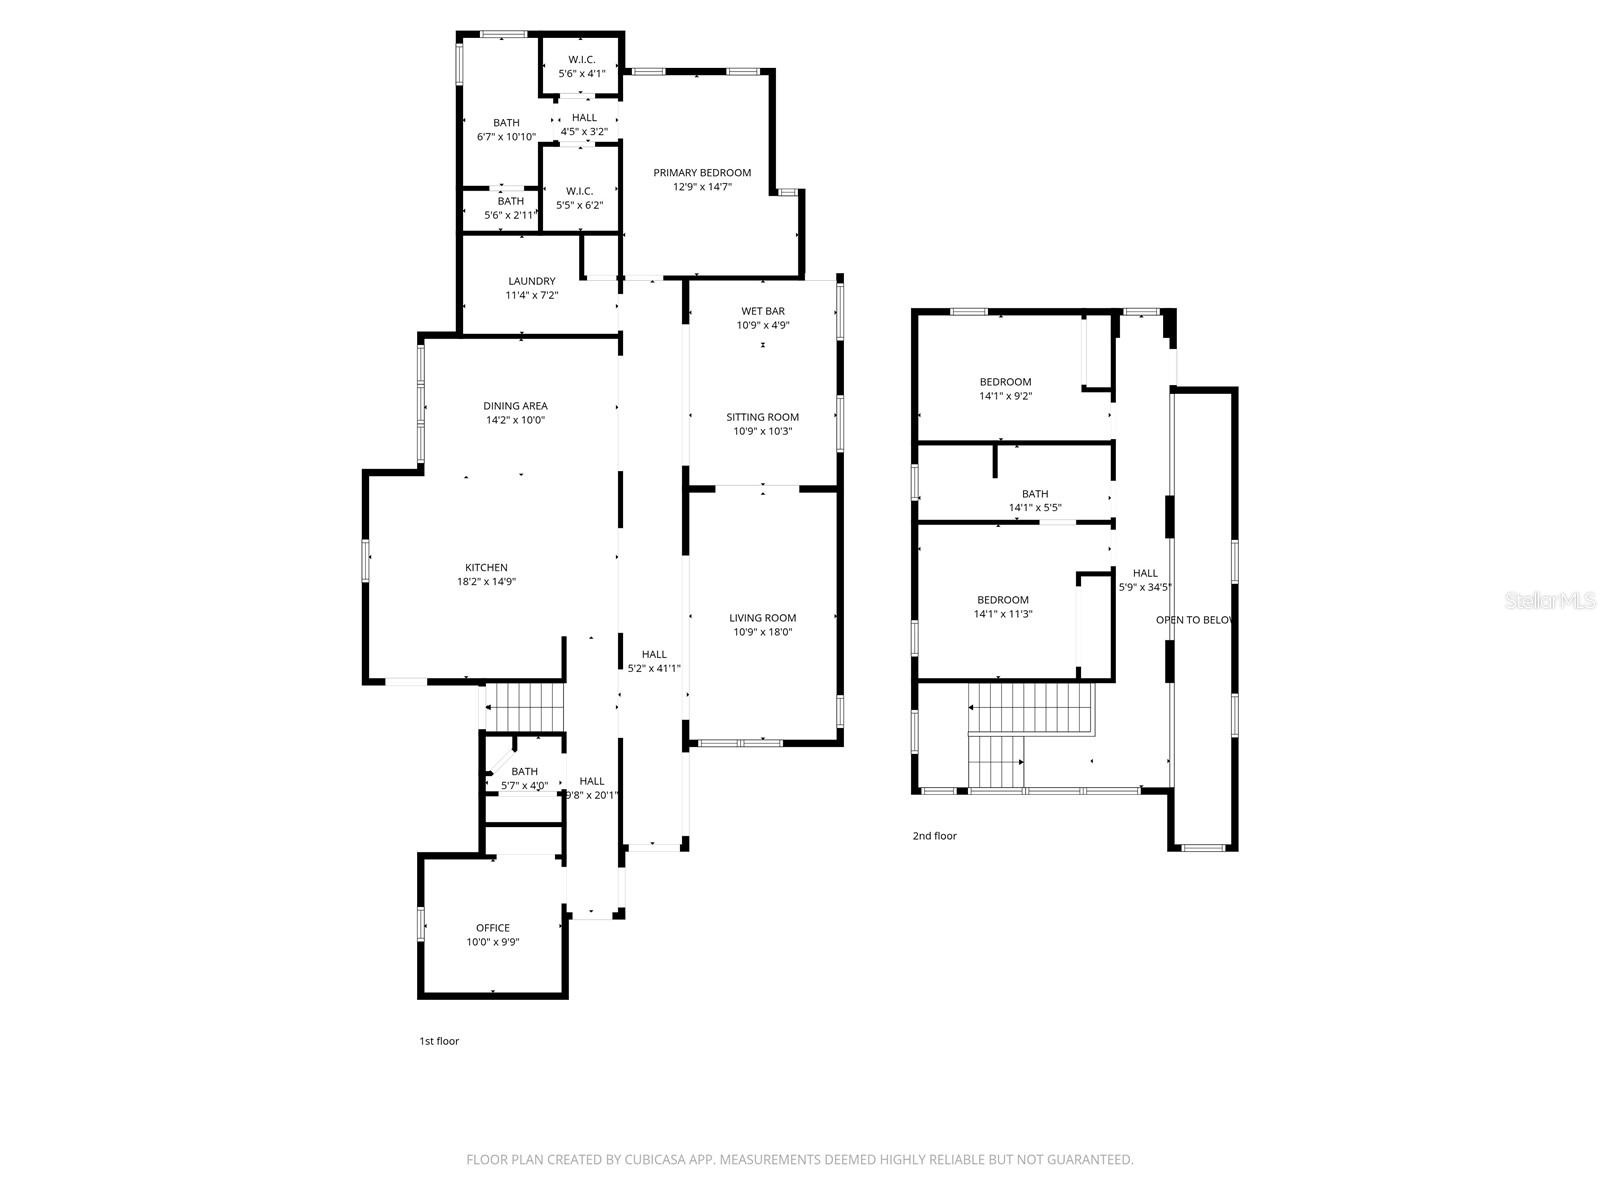
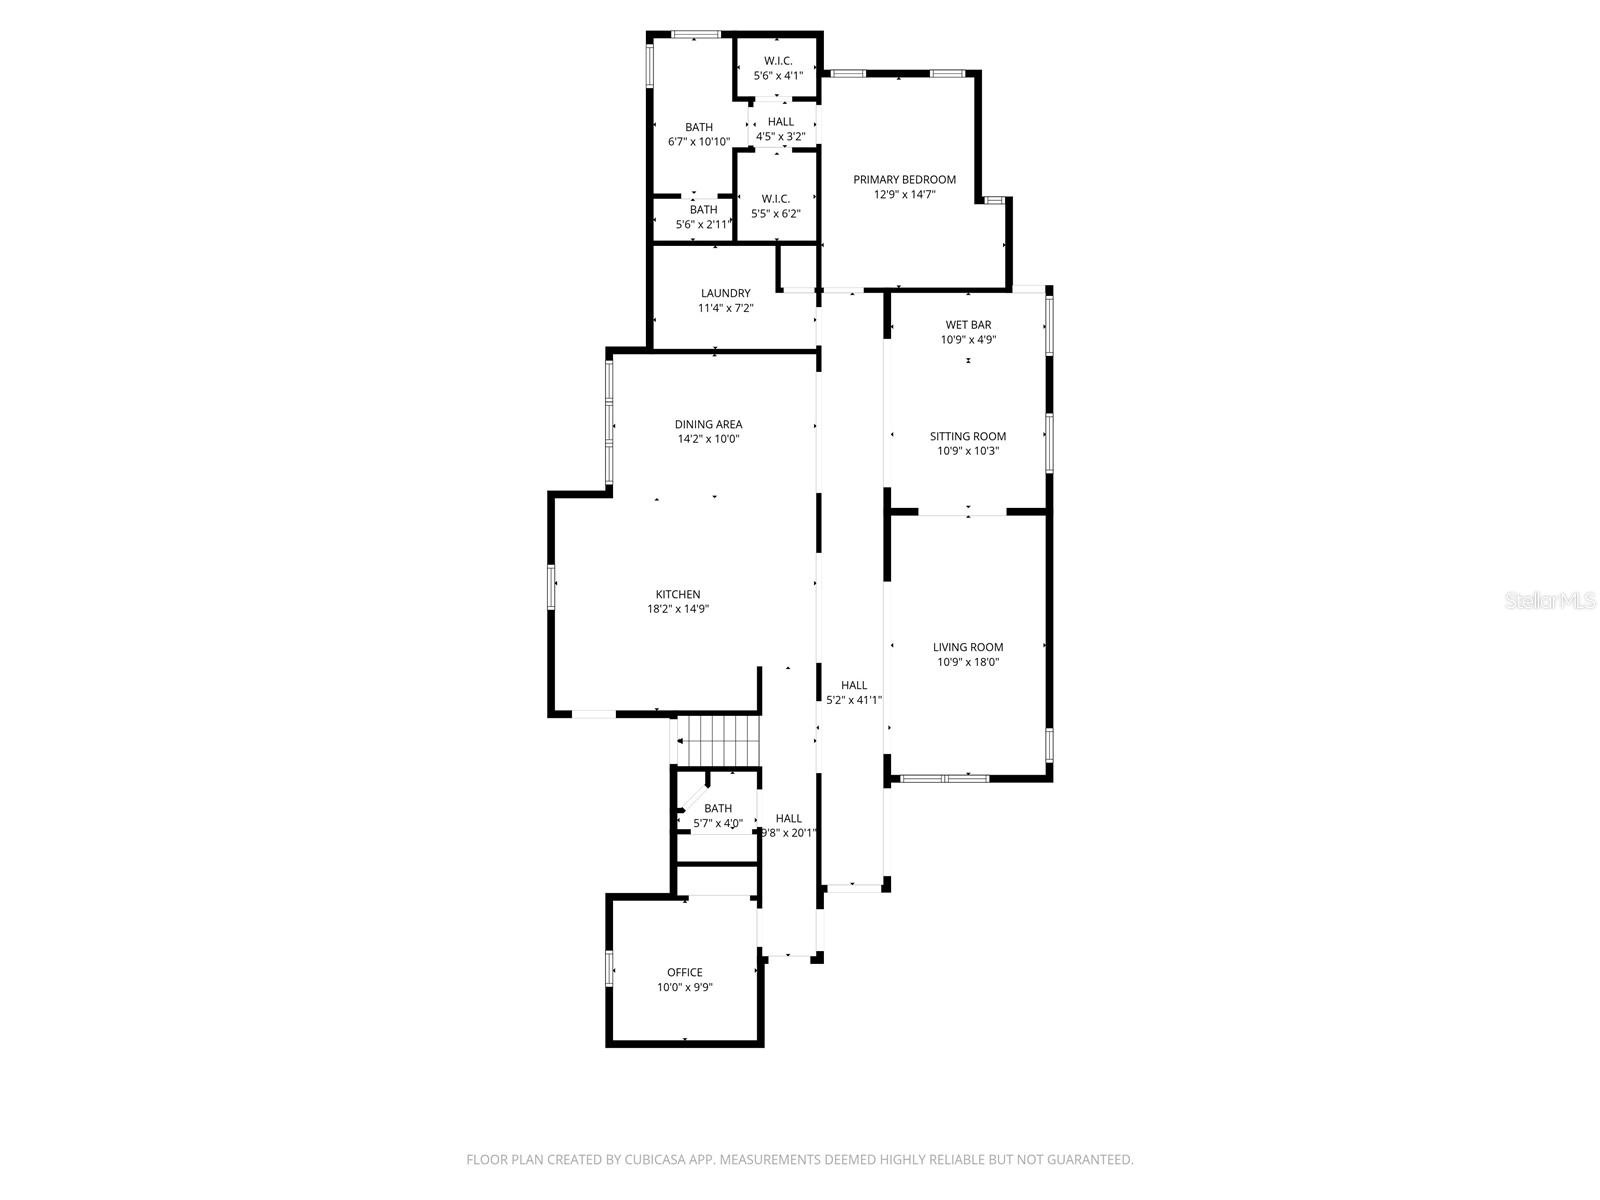
An exceptional expression of contemporary architecture, this 3,992-square-foot custom residence (built in 2014) plus the separate 738-square-foot Casita is ideally situated in the coveted Snell Isle neighborhood. Designed with a keen eye for sophistication and modern living, this home showcases striking curb appeal framed by lush tropical landscaping and a stately paver driveway. Step inside to rich hardwood flooing, soaring vaulted ceilings, and walls of windows that create a light-filled, gallery-like ambiance. The expansive great room seamlessly blends elegant entertaining space with everyday living. The chef's kitchen is beautifully appointed with handcrafted wood cabinetry, granite countertops, a designer tile backsplash, professional-grade stainless steel appliances, gas cooking, an oversized walk-in pantry and a large center island all opening seamlessly to an elegant Dining area. The first-floor primary suite is a private retreat featuring a spa-inspired bath with dual vanities, a walk-in glass shower and two walk-in closets. A second ensuite bedroom on the first floor offers the perfect guest suite or executive office. Upstairs, two additional guest bedrooms share a beautifully designed bath overlooking the living space below from a mezzanine-style landing. Designed for elevated entertaining, the home features a striking indoor wet bar with vaulted ceilings that opens to the private outdoor oasis complete with a covered summer kitchen, multiple lounge areas, a fire pit, lush tropical landscaping, and a stunning pool and spa added in 2021. The rare 738-square-foot casita, featuring volume ceilings, a full bath, kitchenette and two walk-in closets is ideal for guests, multigenerational living or a private home office. Just minutes from vibrant downtown St. Petersburg, award-winning beaches, and Tampa International Airport, this exceptional residence offers the perfect blend of luxury, comfort, and location. Schedule your private showing today.
Virtual Tour: https://virtual-tour.aryeo.com/sites/rlvwmdzl/unb
Amenities
- Bar Fridge
- Ceiling Fans(S)
- City Limits
- Dishwasher
- Disposal
- Dryer
- Eat-in Kitchen
- Electricity Connected
- Fire Pit
- Flood Insurance Required
- FloodZone
- Freezer
- French Doors
- Heated
- High ceiling
- In Ground
- Landscaped
- Lighting
- Microwave
- Natural Gas Available
- Near Golf Course
- Open Floorplan
- Other
- Outdoor Grill
- Outdoor Kitchen
- Outdoor Shower
- Paved
- Primary Bedroom - Main Floor
- Private yard
- Range
- Range Hood
- Refrigerator
- Sewer Connected
- Split Bedroom
- Stone Counters
- Storage
- Tankless Water Heater
- Thermostat
- Vaulted Ceiling(s)
- Walk-In Closet(s)
- Washer
- Water Connected
- Wet Bar
- Window Treatments
- Wine Refrigerator
All information furnished regarding property for sale, rental or financing is from sources deemed reliable, but no warranty or representation is made as to the accuracy thereof and same is submitted subject to errors, omissions, change of price, rental or other conditions, prior sale, lease or financing or withdrawal without notice. International currency conversions where shown are estimates based on recent exchange rates and are not official asking prices.
All dimensions are approximate. For exact dimensions, you must hire your own architect or engineer.