
Property
| Ownership: | Fee Simple |
|---|---|
| Type: | Single Family |
| Bedrooms: | 5 BR |
| Bathrooms: | 4½ |
| Lot Size: | 0.2 Acres |
Financials
Price:$1,299,990
Annual Taxes:$8,431
Listing Courtesy of WEEKLEY HOMES REALTY COMPANY
Welcome to your dream home in Riverside Heights, crafted by award winning builder David Weekley Homes.
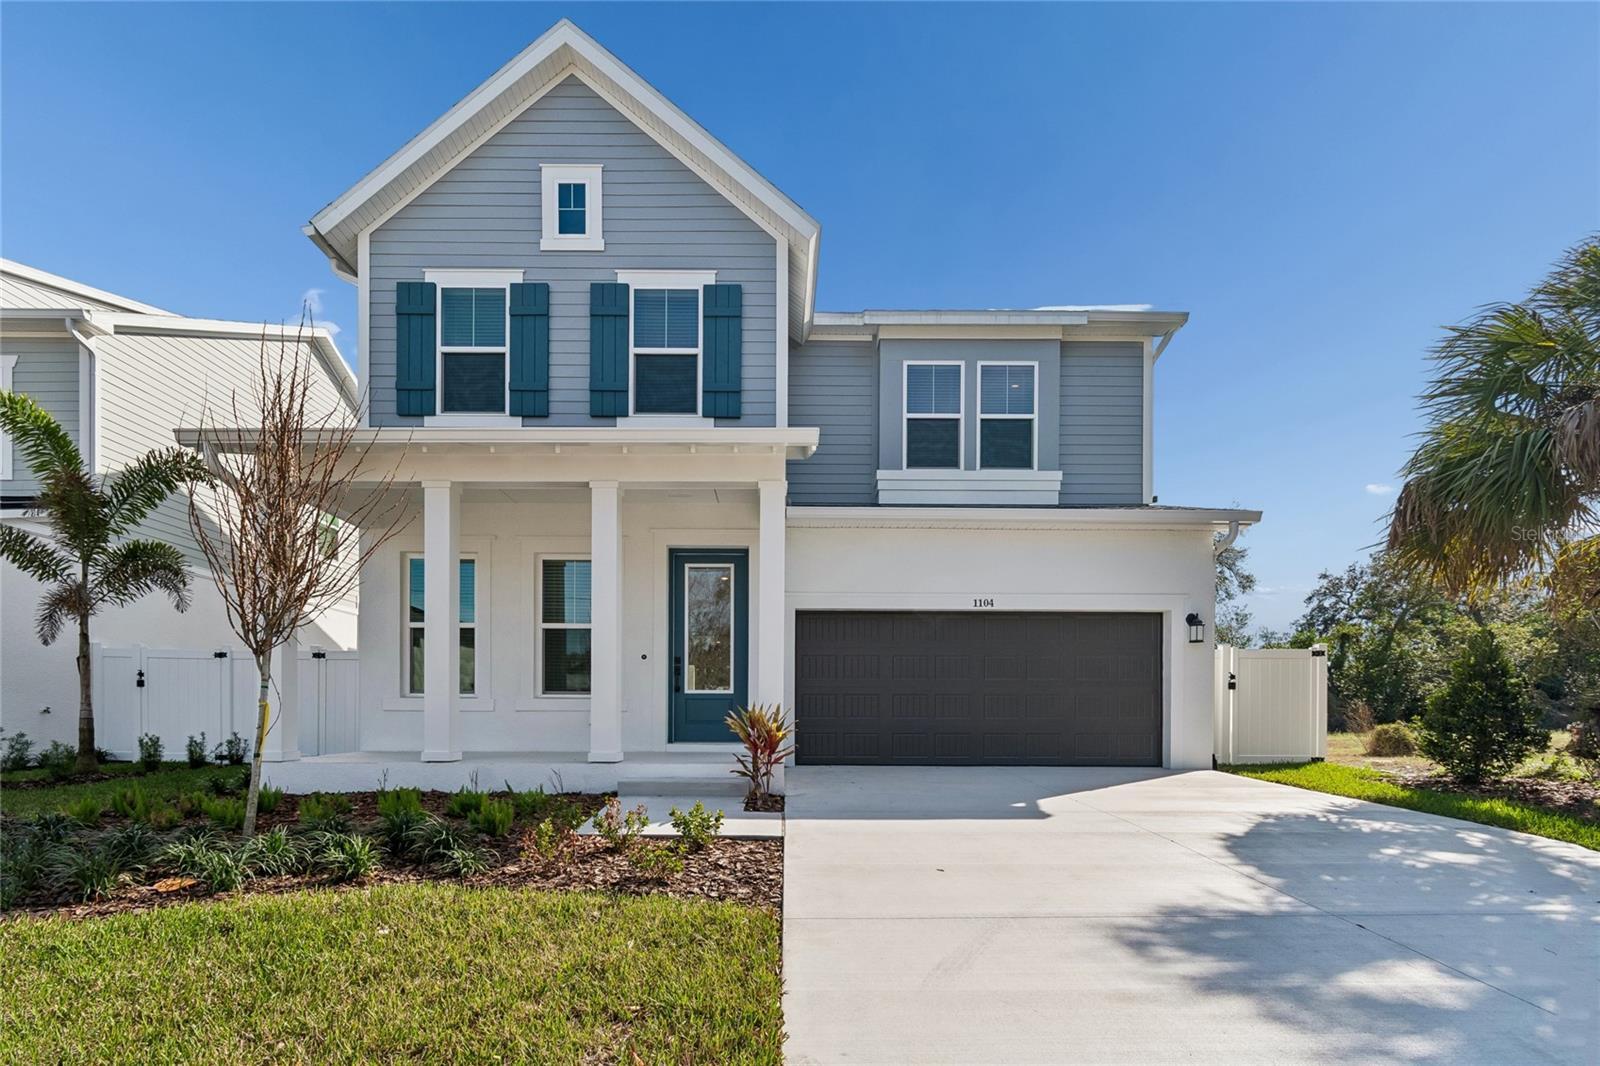
Front Exterior


Description
Welcome to your dream home in Riverside Heights, crafted by award-winning builder David Weekley Homes.
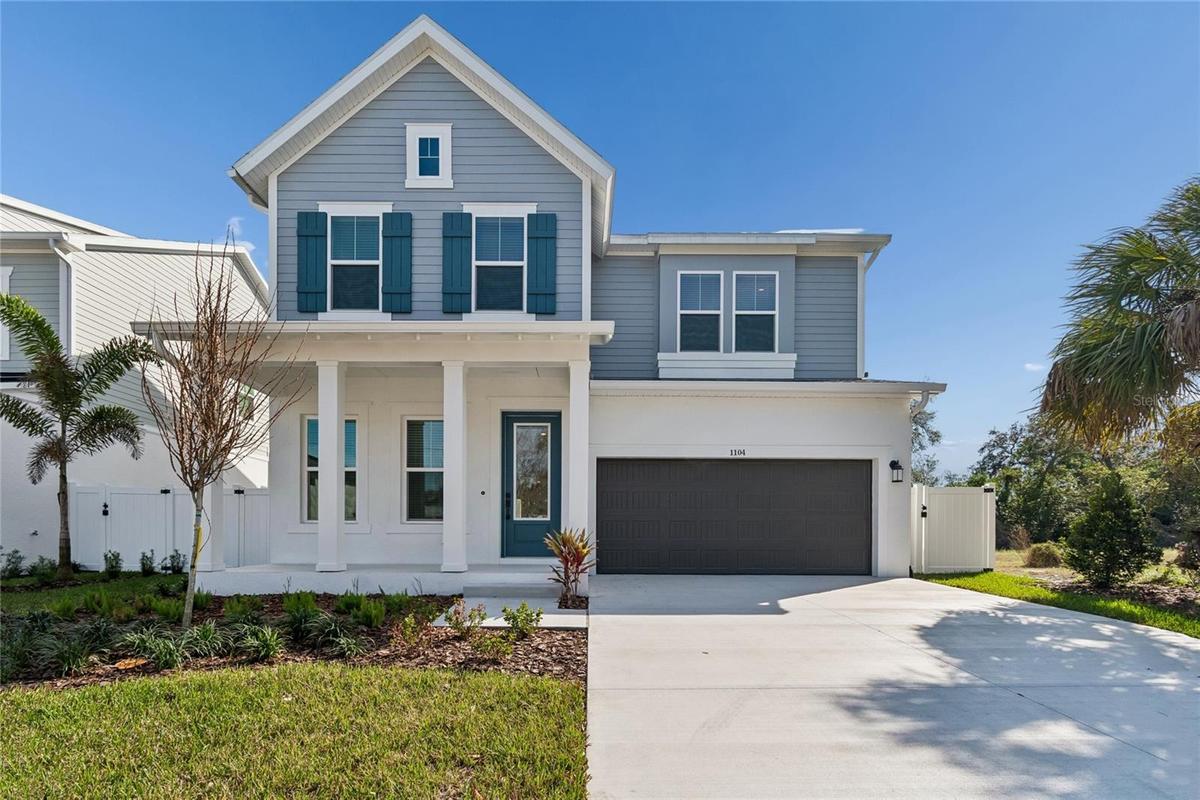
This stunning residence boasts timeless curb appeal and is perfectly positioned beside another brand-new David Weekley home. Situated on a spacious 60’ x 130’ homesite, the property offers nearly 2,400 sq. ft. of backyard space—a blank canvas with endless potential for outdoor living, entertaining, or even a future pool.
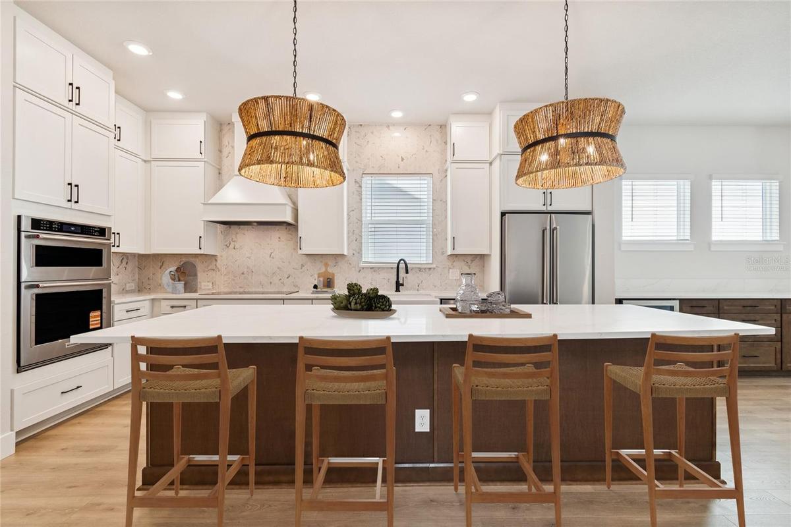
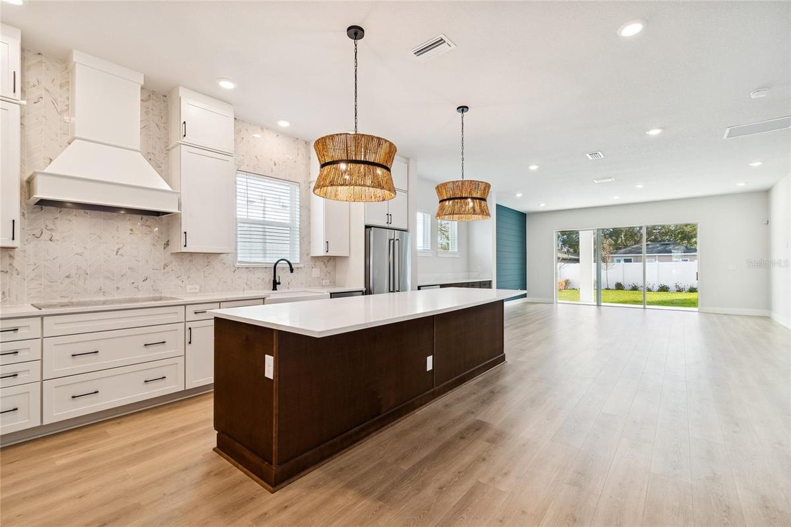
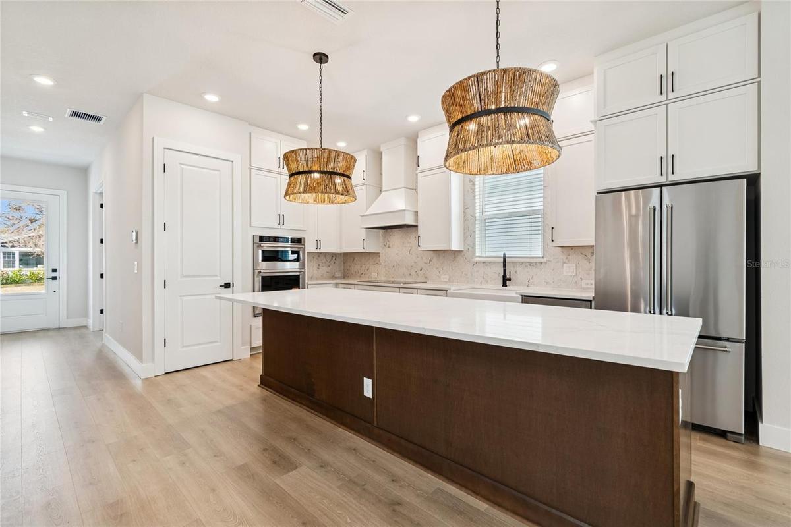
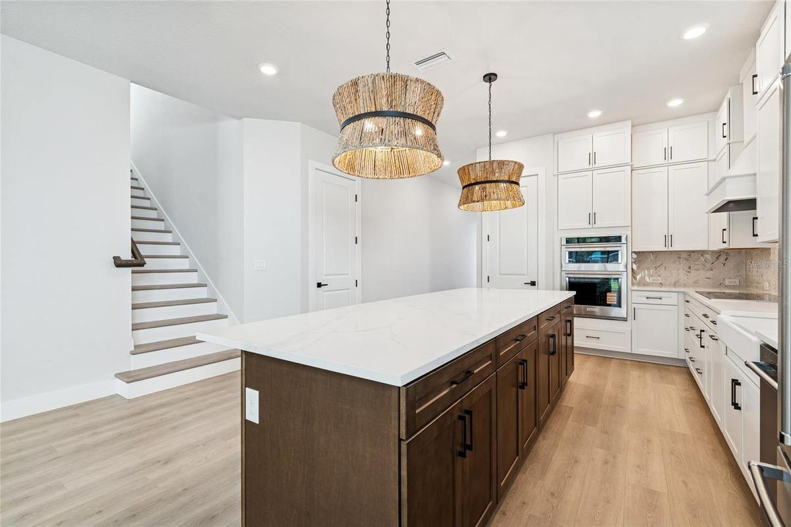
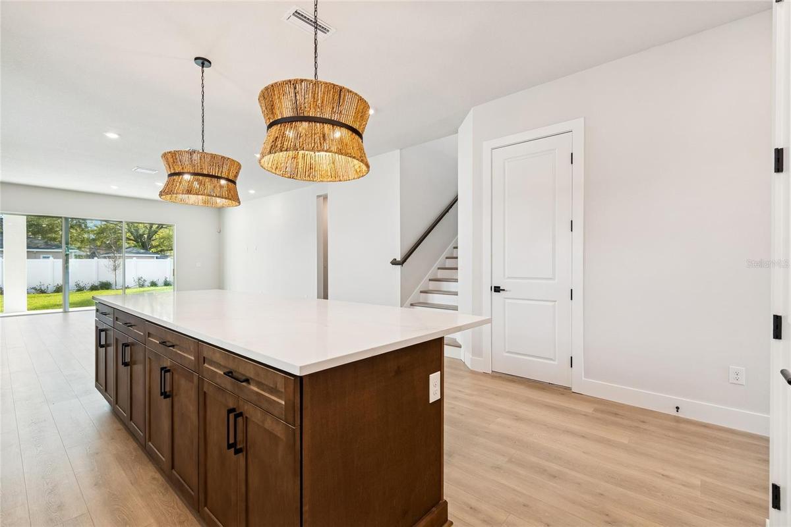
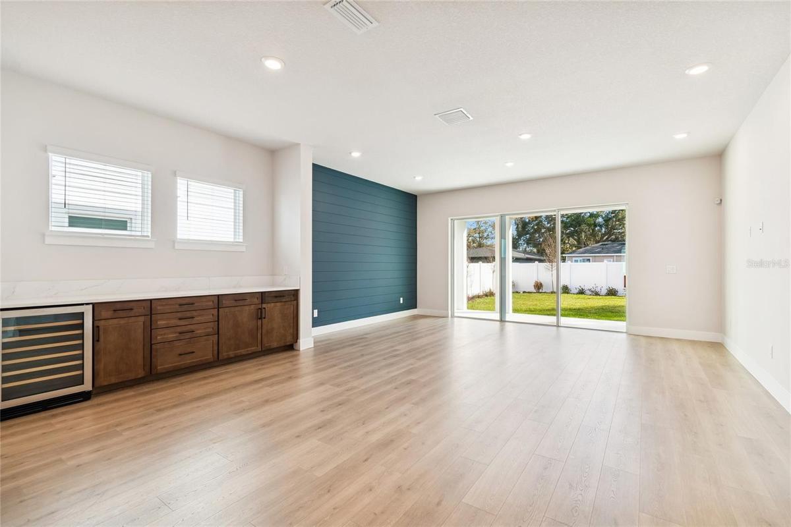
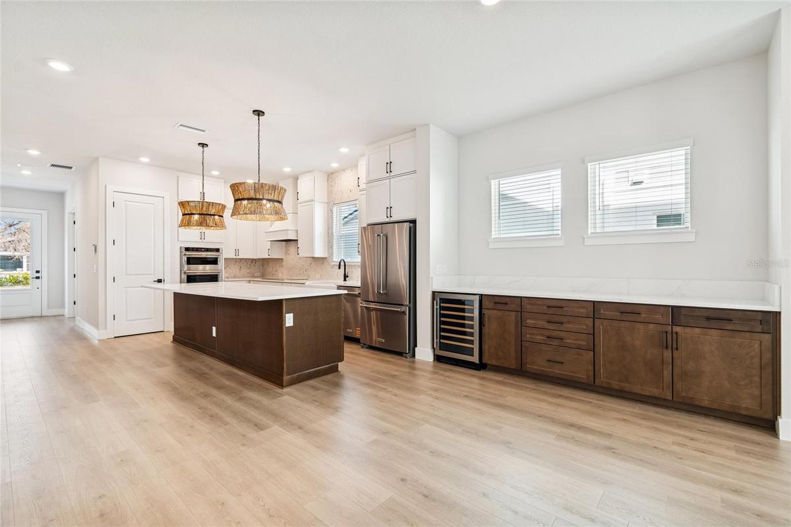
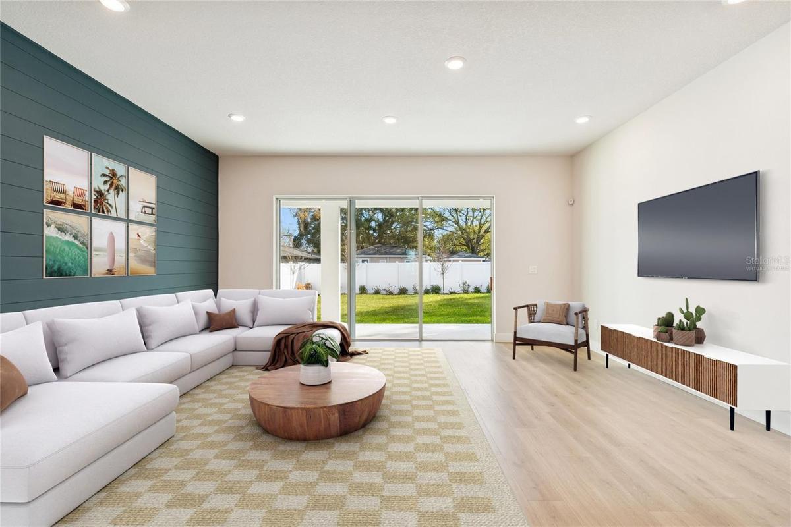
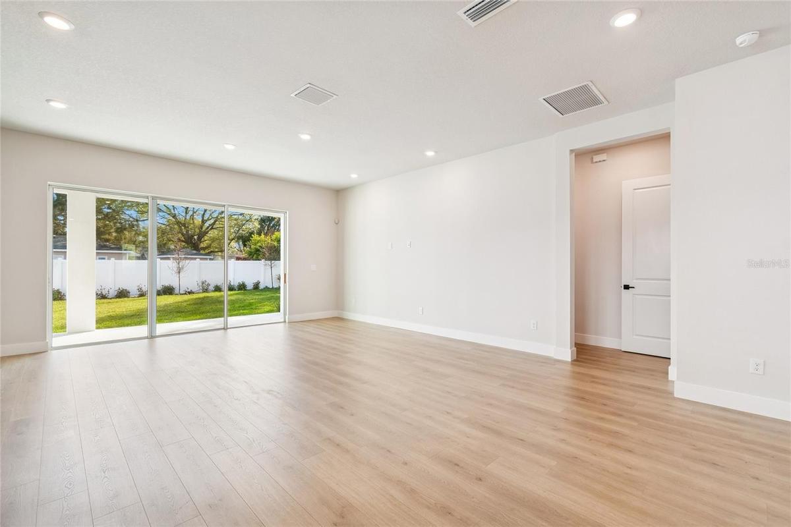
Step inside and discover a thoughtfully designed floor plan that lives large. The first-floor primary suite is a rare find in today’s new construction and features a spa-inspired bath with a walk-in super shower, rain shower head, and an abundance of natural light. Also on the first floor: a private home office at the front and an expansive open-concept great room at the back, where sliding glass doors seamlessly connect indoor and outdoor living. The gourmet kitchen impresses with ceiling-height cabinetry, elegant quartz countertops and KitchenAid appliances including a counter-depth refrigerator and wine reserve.
Upstairs, the home truly shines with room for everyone. You’ll find four generously sized bedrooms, including two with ensuite baths, plus a media room that’s perfect for movie nights and a huge bonus room ready for game days, hobbies, or just relaxing.
With David Weekley’s reputation for exceptional quality and service, this home is not just a place to live, but a place to love.
Amenities
- Bb Hs Internet Available
- Built-In Oven
- Cable - Available
- City Limits
- Cooktop
- Dishwasher
- Disposal
- Double Pane Windows
- Electricity Connected
- Electric Water Heater
- ENERGY STAR Qualified Windows
- Exhaust Fan
- High ceiling
- Ice Maker
- Low Emissivity Windows
- Microwave
- Open Floorplan
- Pest Guard System
- Primarybedroom Upstairs
- Private Mailbox
- Rain Gutters
- Range Hood
- Refrigerator
- Security System
- Sewer Connected
- Sidewalk
- Smoke Detectors
- Sprinkler Meter
- Storm Window(s)
- Thermostat
- Tray Ceiling(s)
- Walk-In Closet(s)
- Wine Refrigerator
All information furnished regarding property for sale, rental or financing is from sources deemed reliable, but no warranty or representation is made as to the accuracy thereof and same is submitted subject to errors, omissions, change of price, rental or other conditions, prior sale, lease or financing or withdrawal without notice. International currency conversions where shown are estimates based on recent exchange rates and are not official asking prices.
All dimensions are approximate. For exact dimensions, you must hire your own architect or engineer.
