Property
| Ownership: | Fee Simple |
|---|---|
| Type: | Single Family |
| Bedrooms: | 4 BR |
| Bathrooms: | 3½ |
| Pets: | Pets Allowed |
| Lot Size: | 0.2 Acres |
Financials
Price:$925,000
Annual Taxes:$10,817.58
Listing Courtesy of COASTAL PROPERTIES GROUP INTERNATIONAL
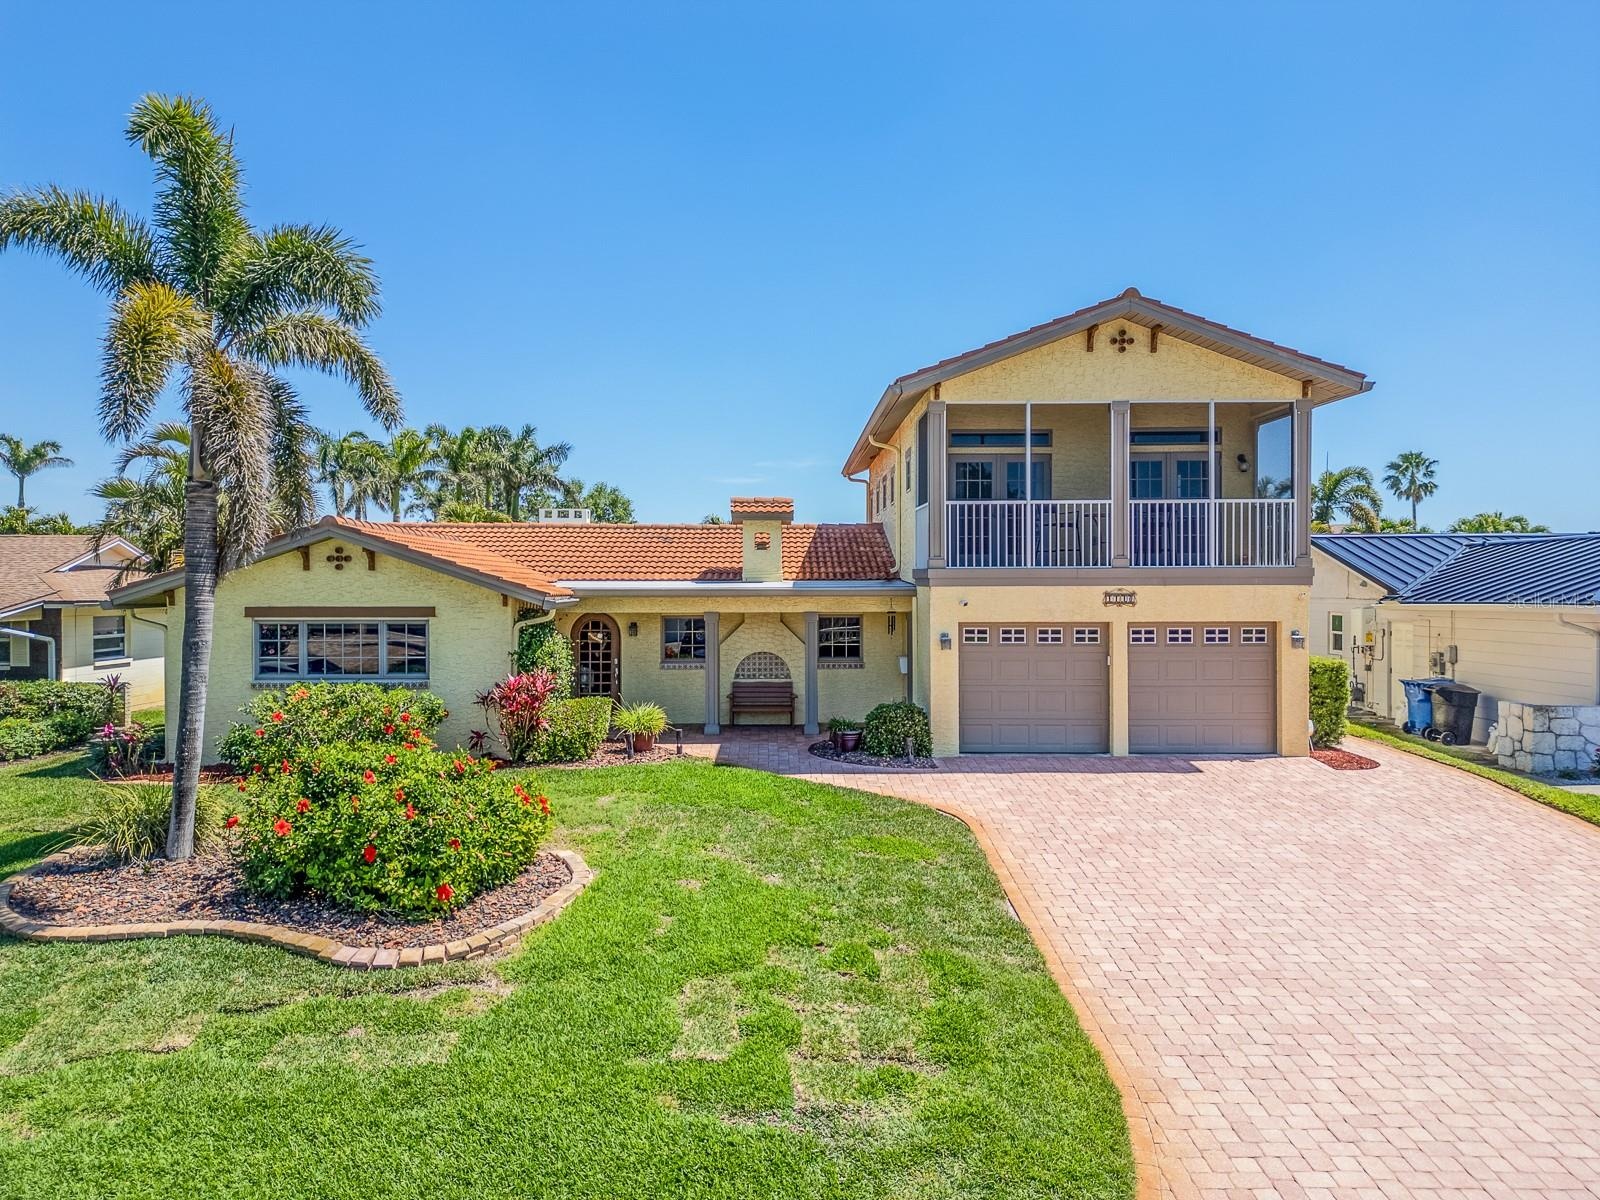
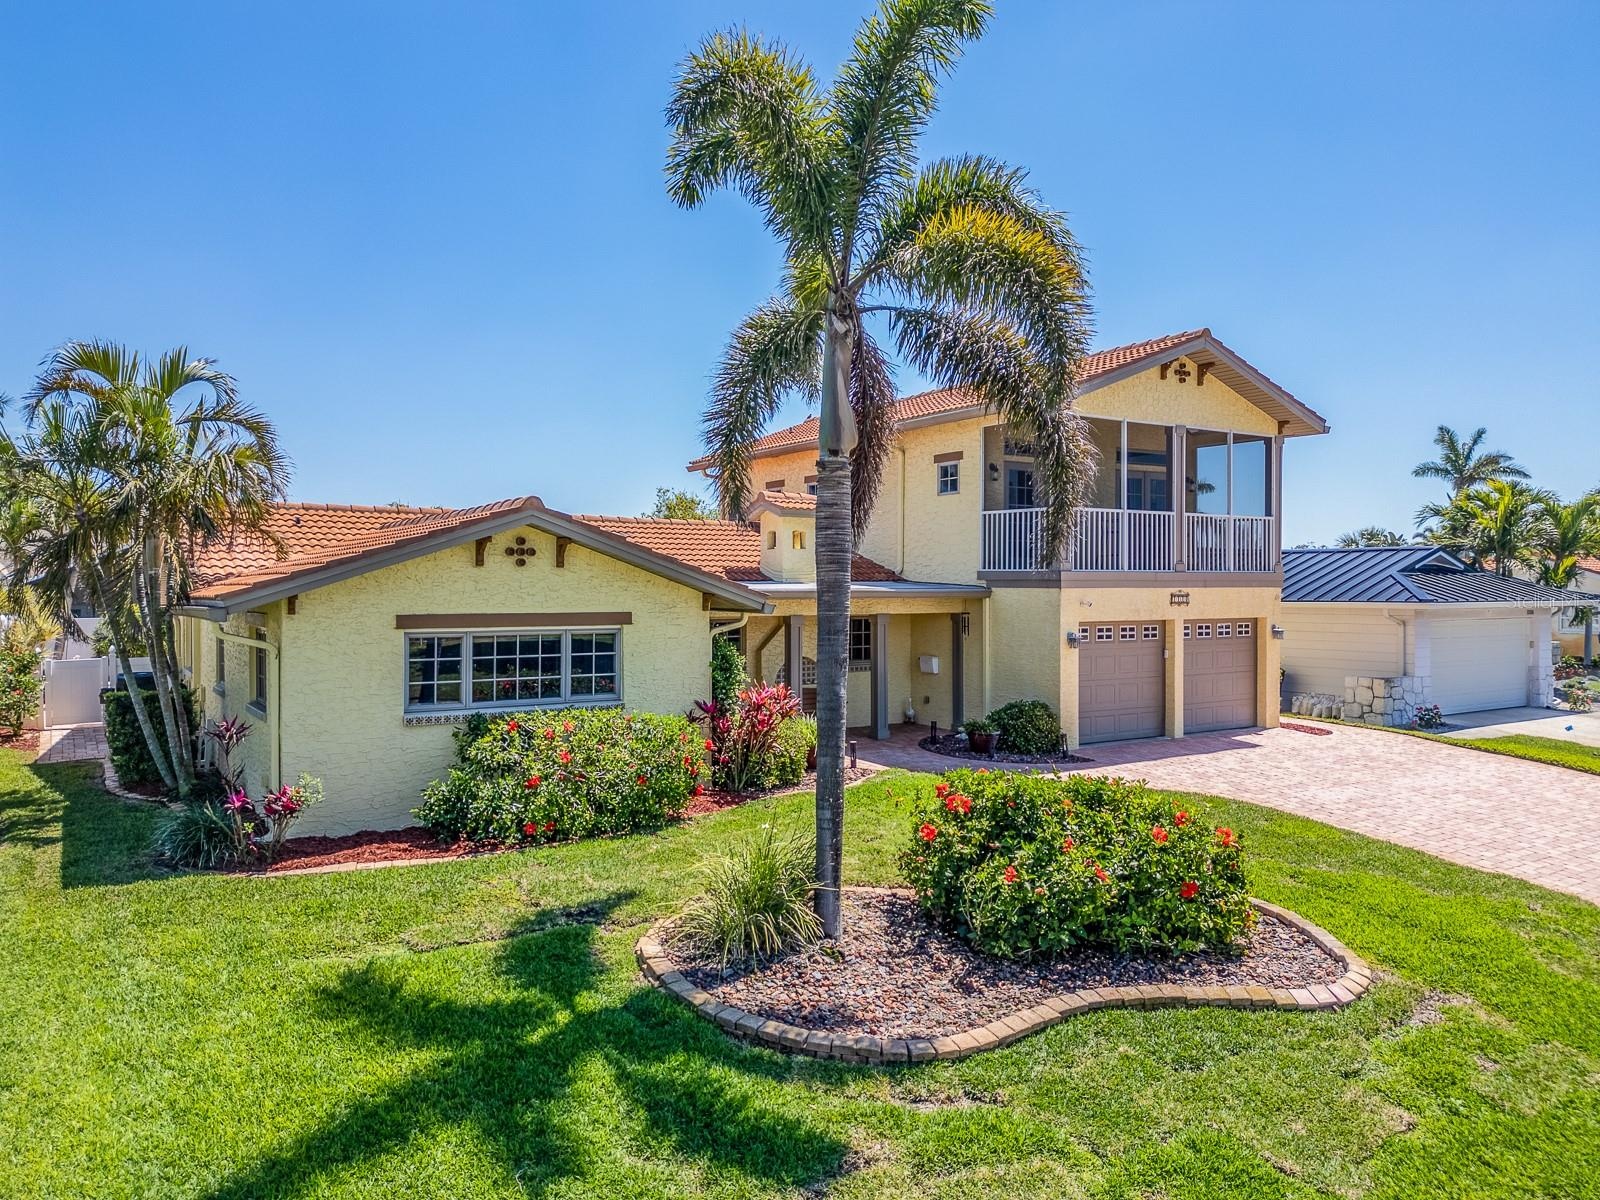
Welcome to this beautiful Mediterranean style, two story home offering 2, 761 sq ft of well maintained living space, featuring a split plan 4 bedrooms and 3.
- 1
- 2
- 3
- 4
- 5
- 6
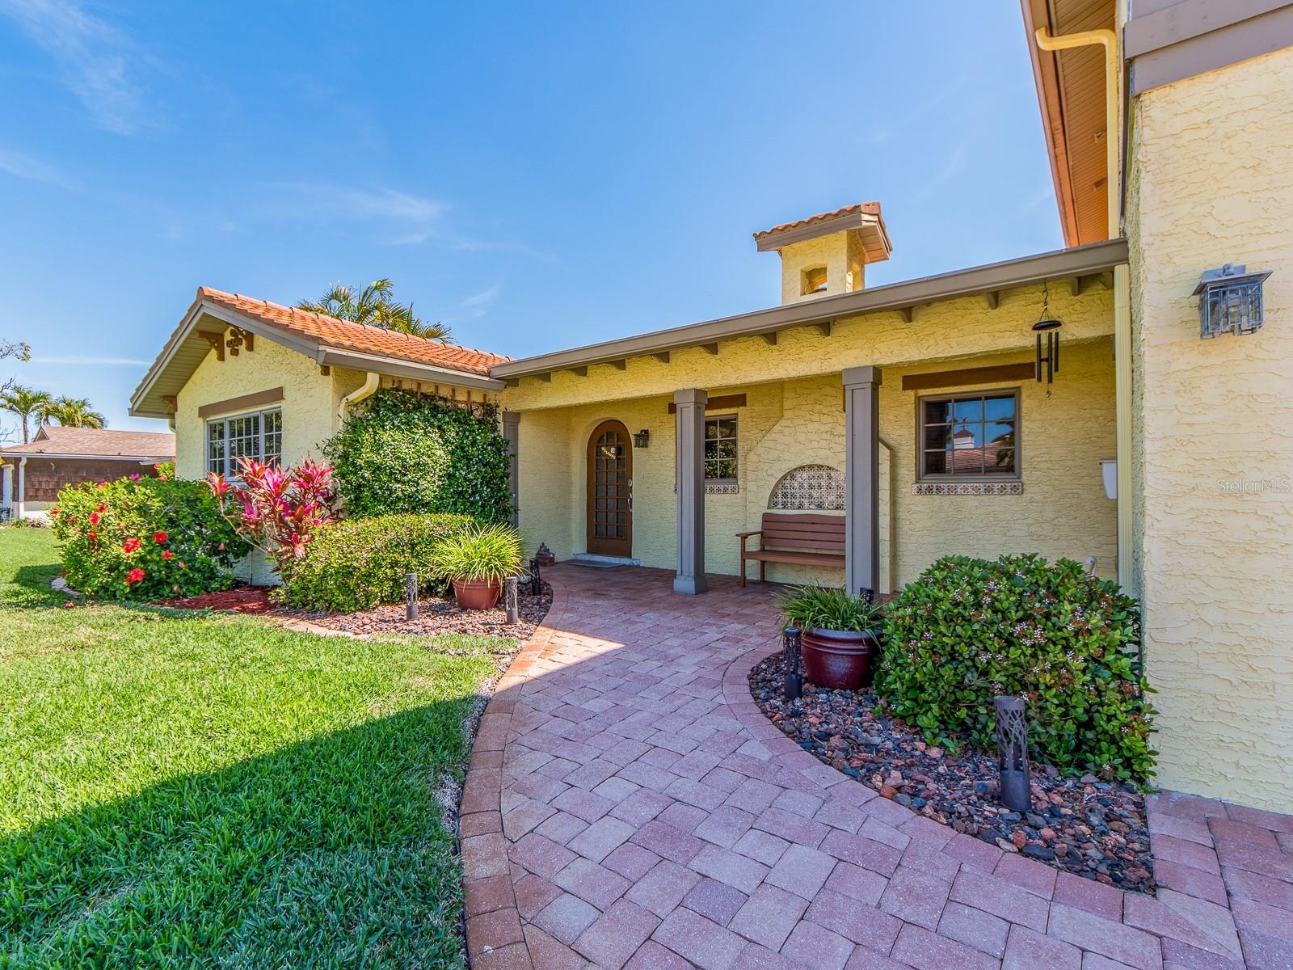
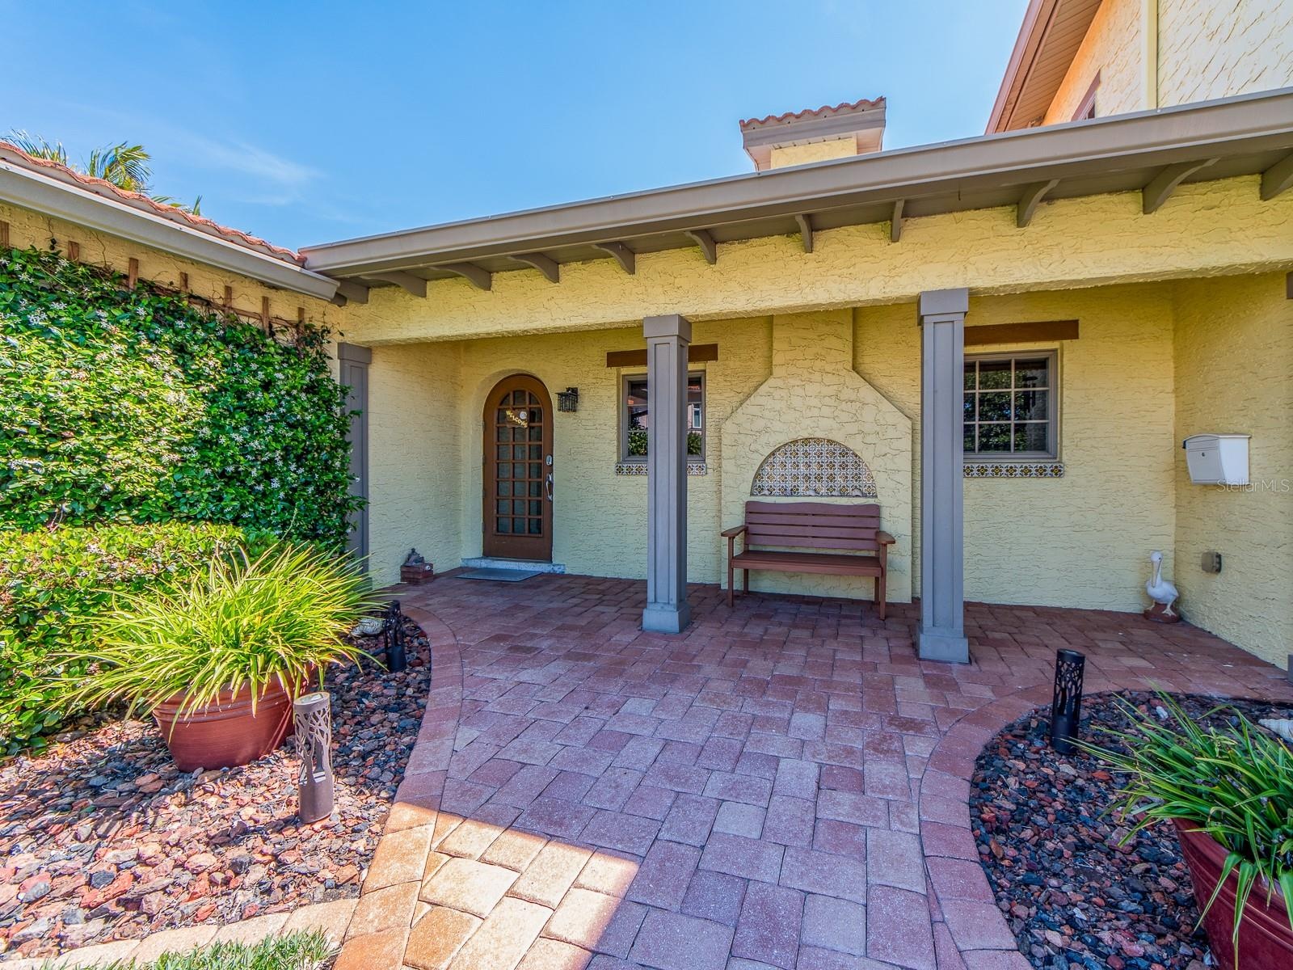
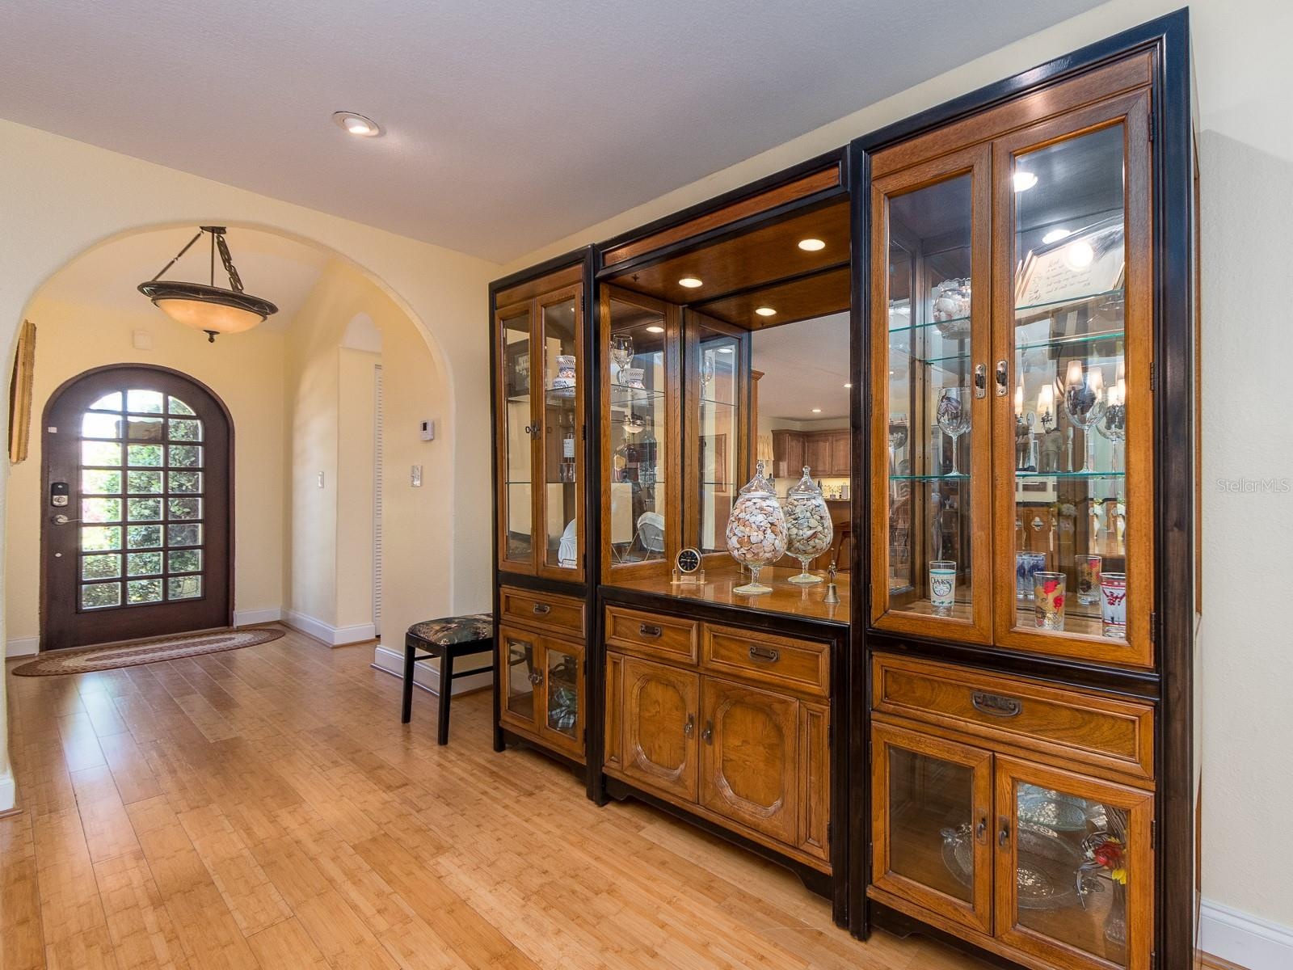
- Front Enrtance
- 8
- 9
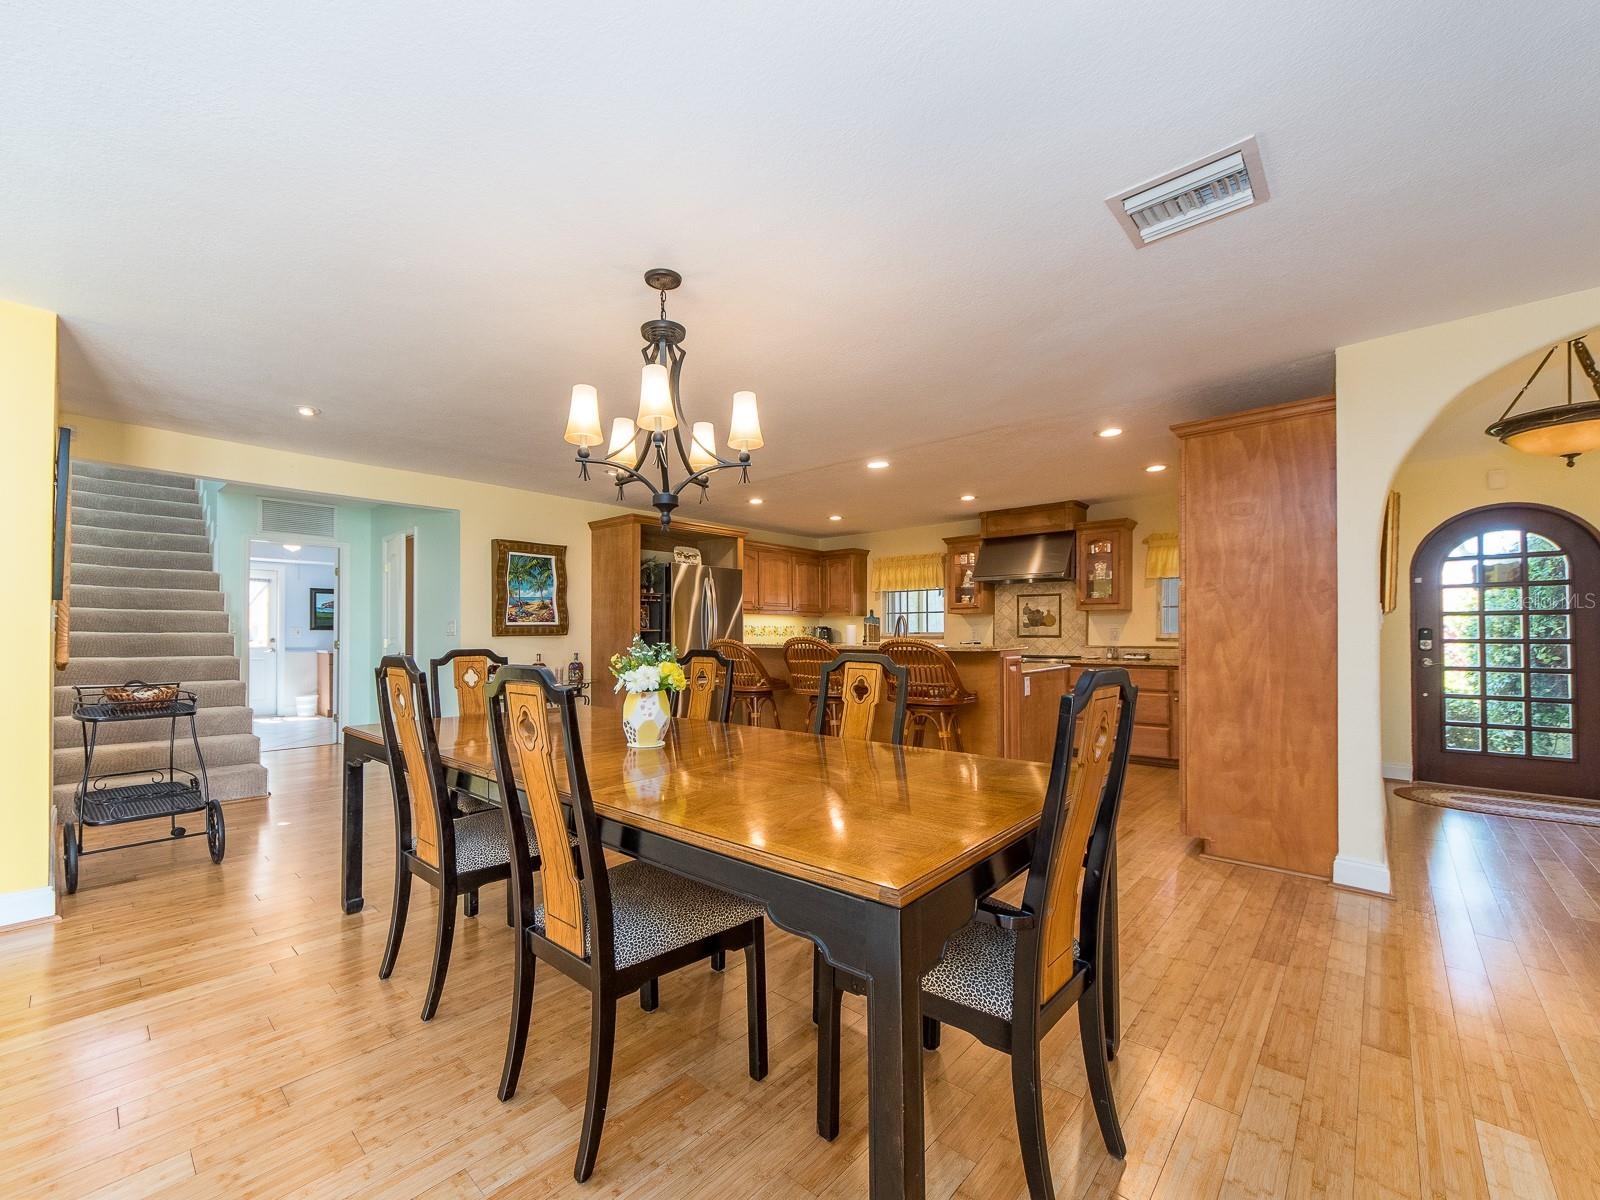
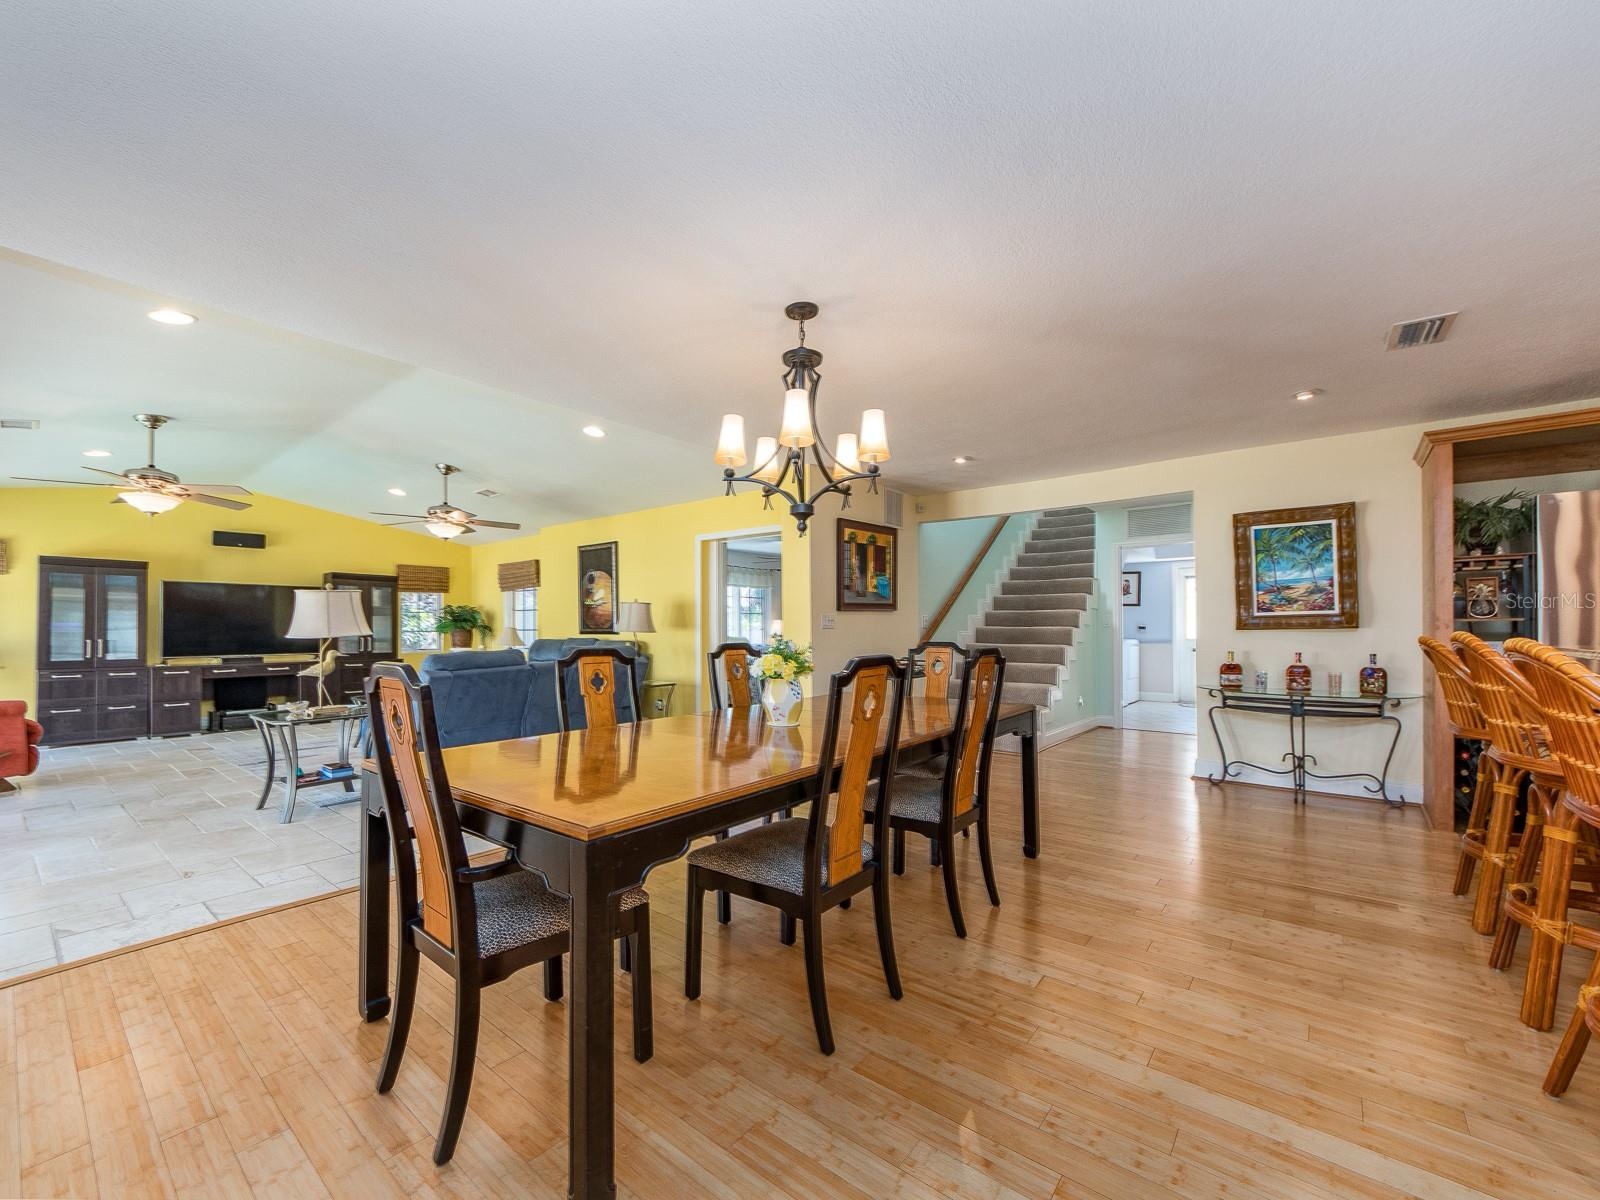
- Large dining area right off the kitchen
- 11
- 12
- 13
- 14
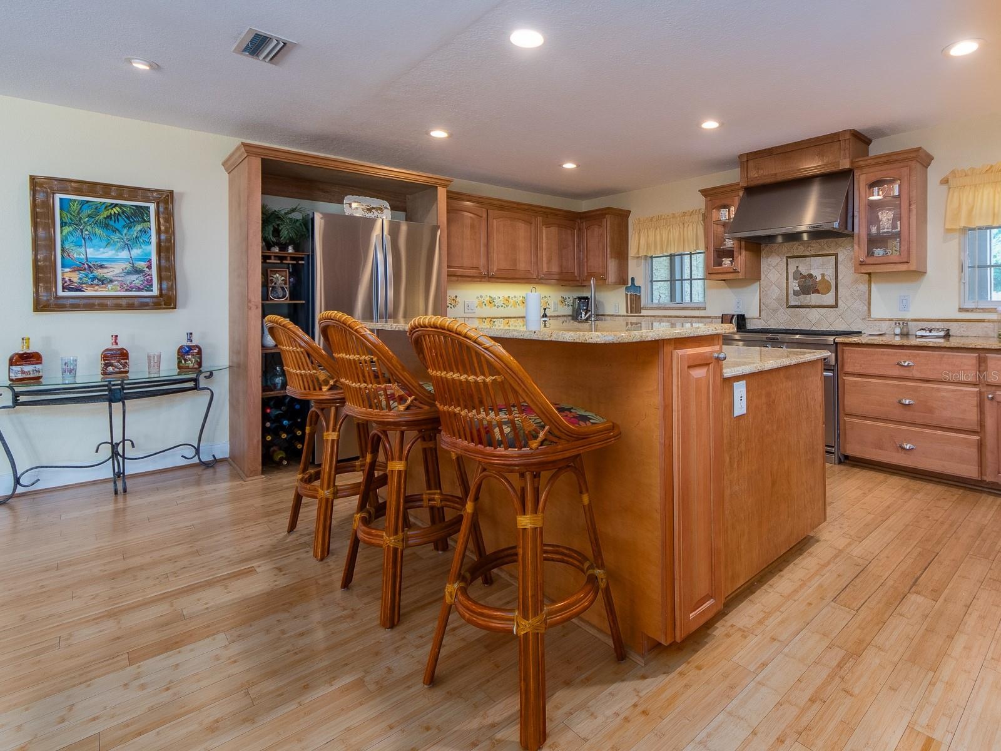
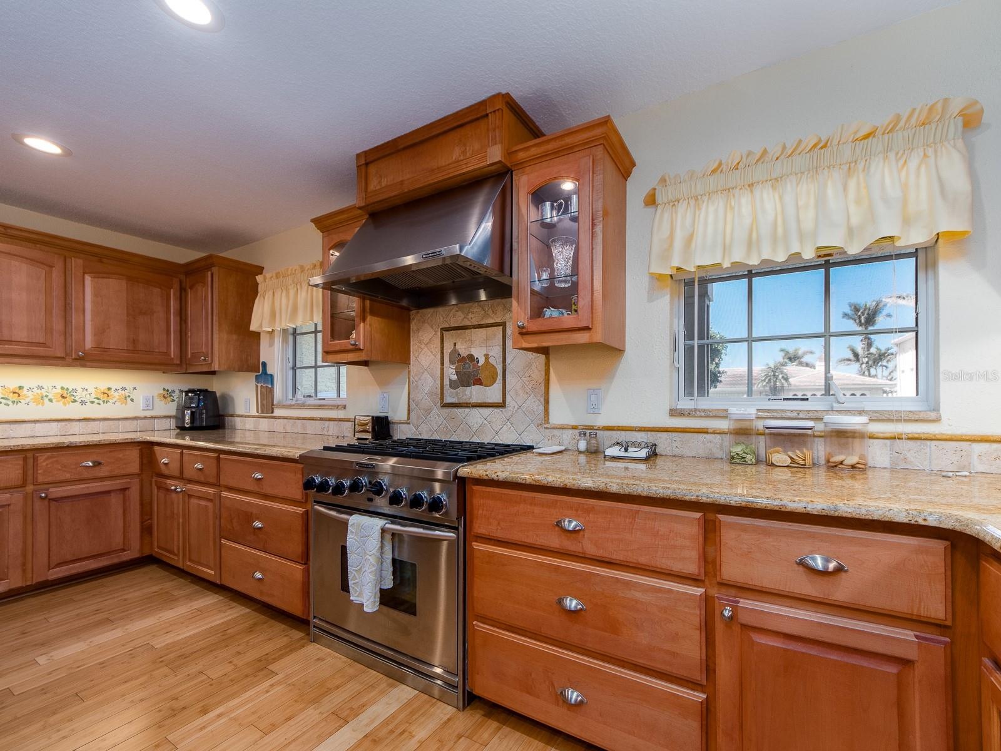
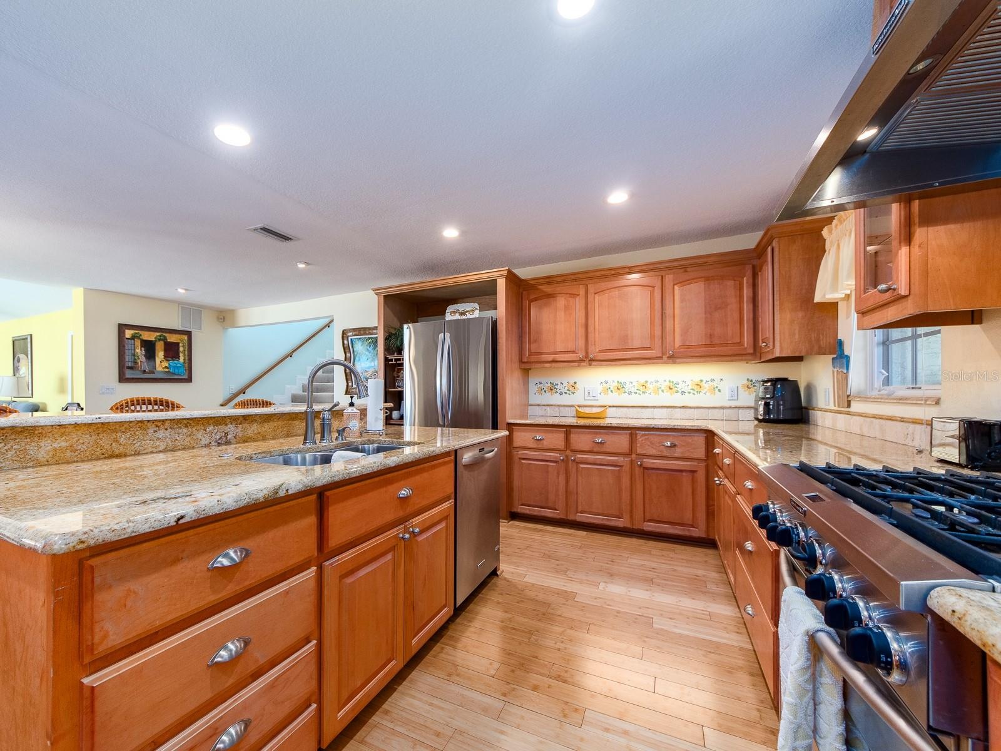
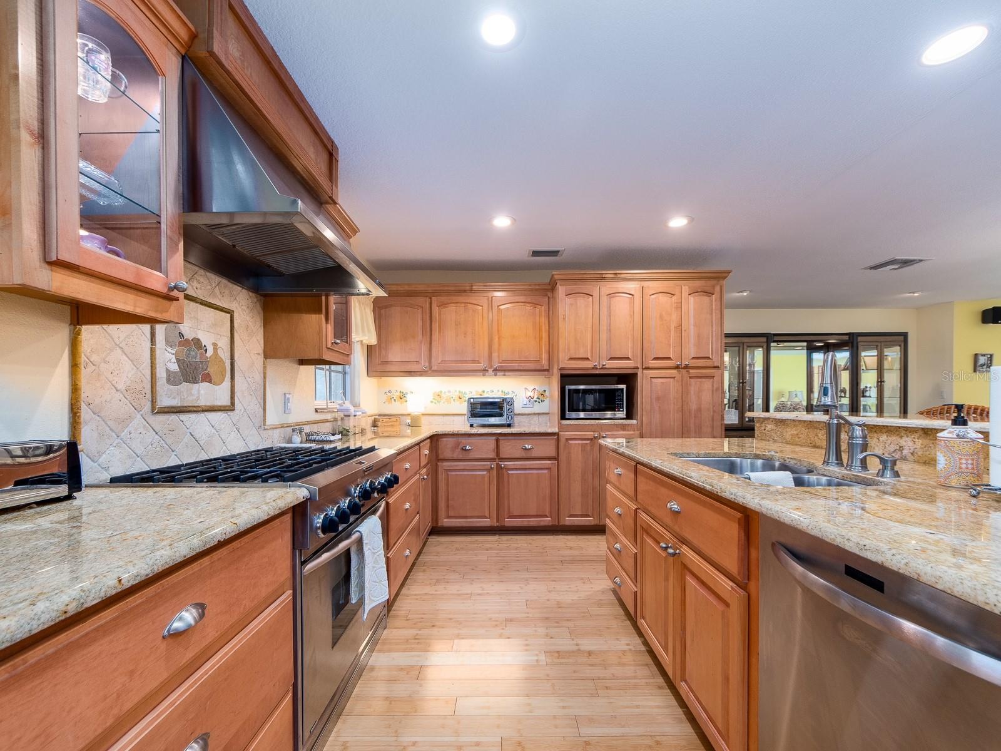
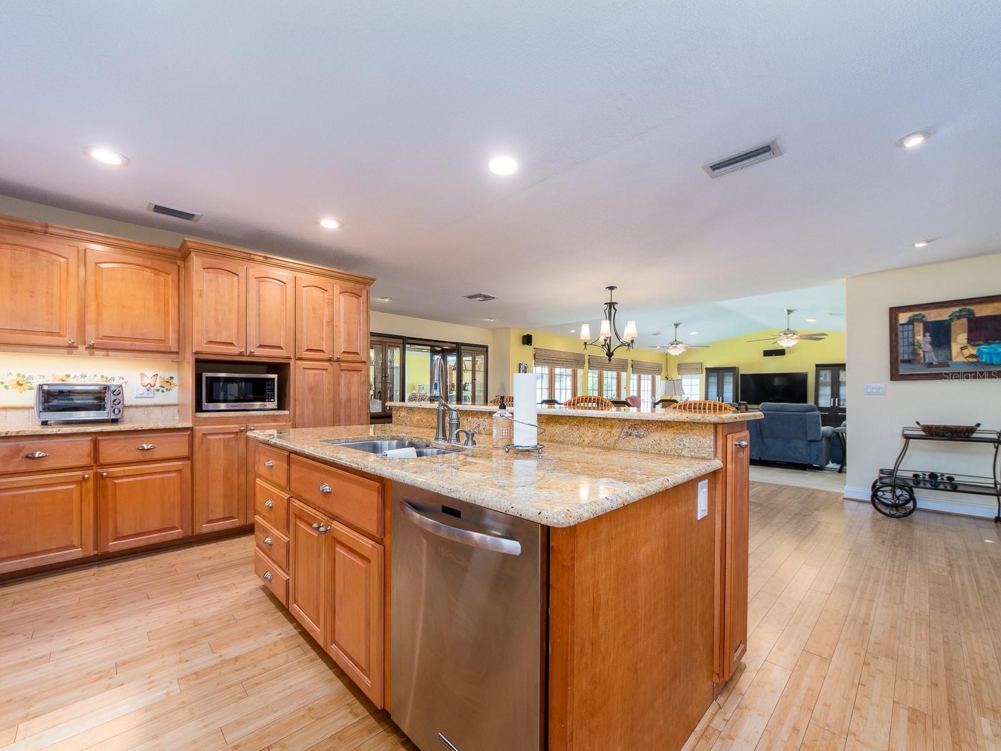
- Large Island with updated appliances
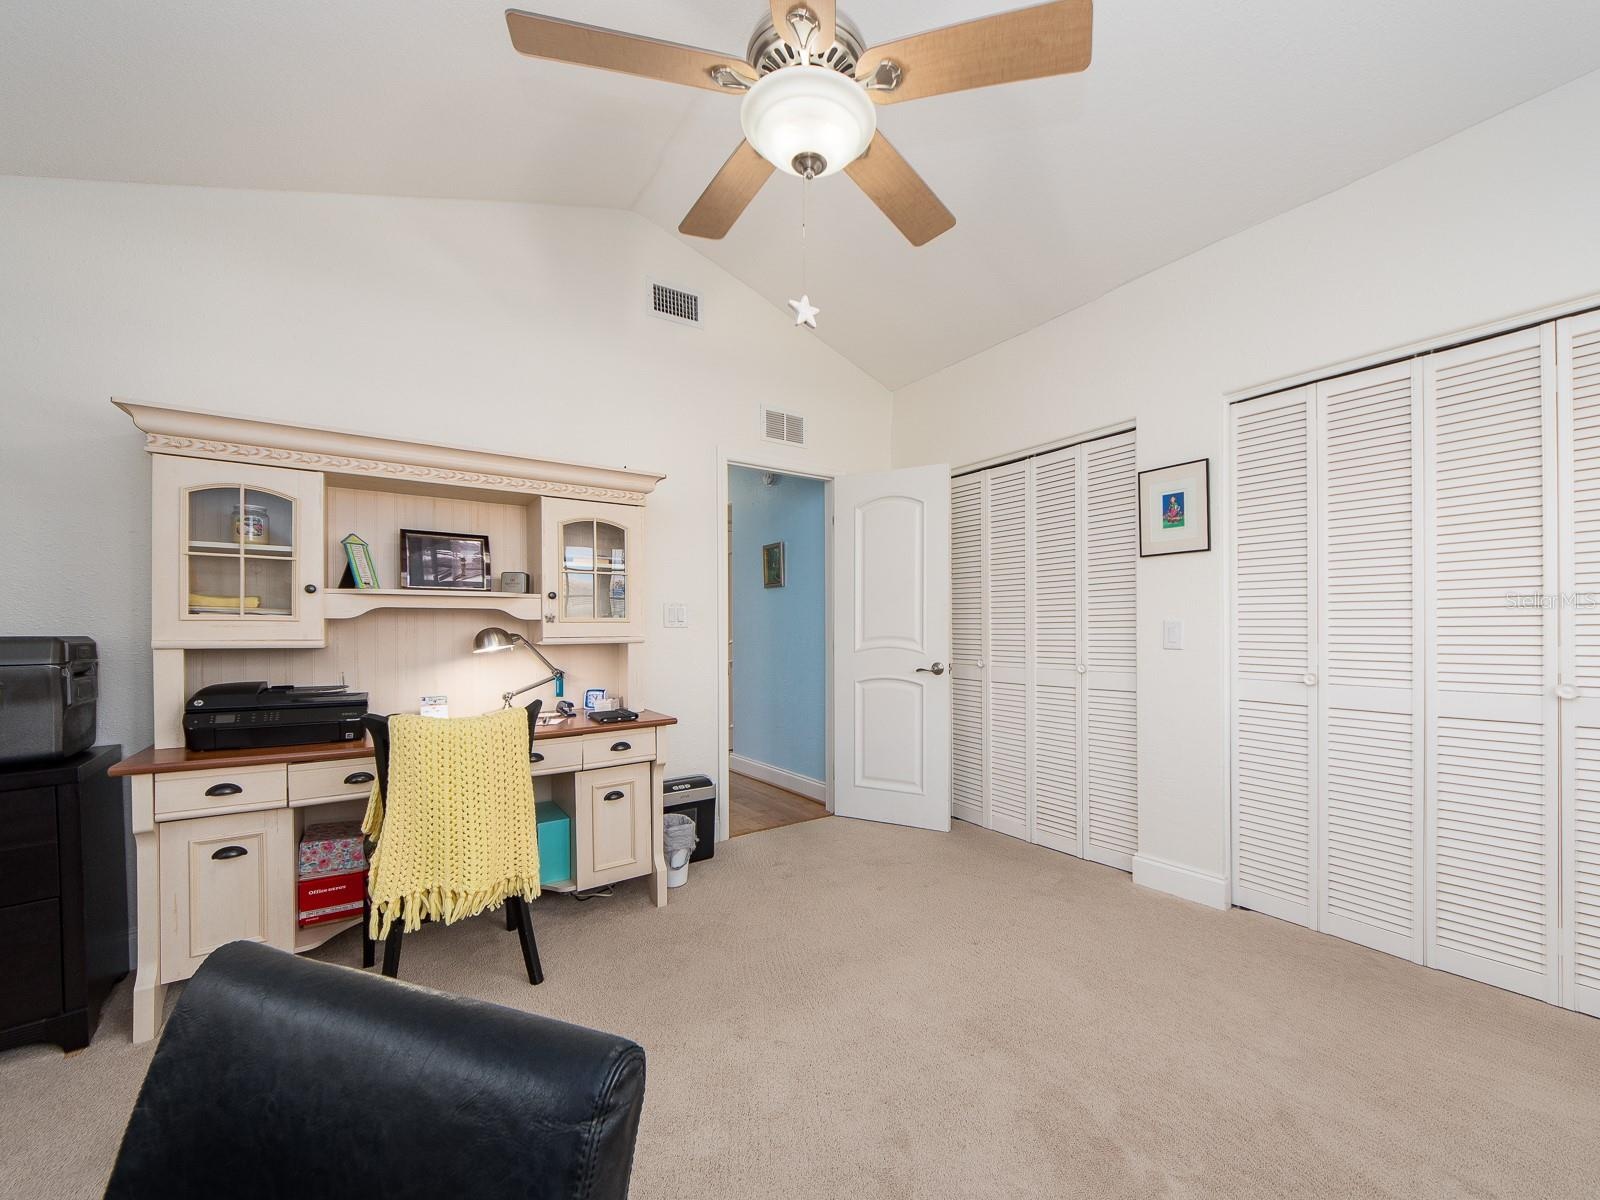
- Guest room 1
- 17
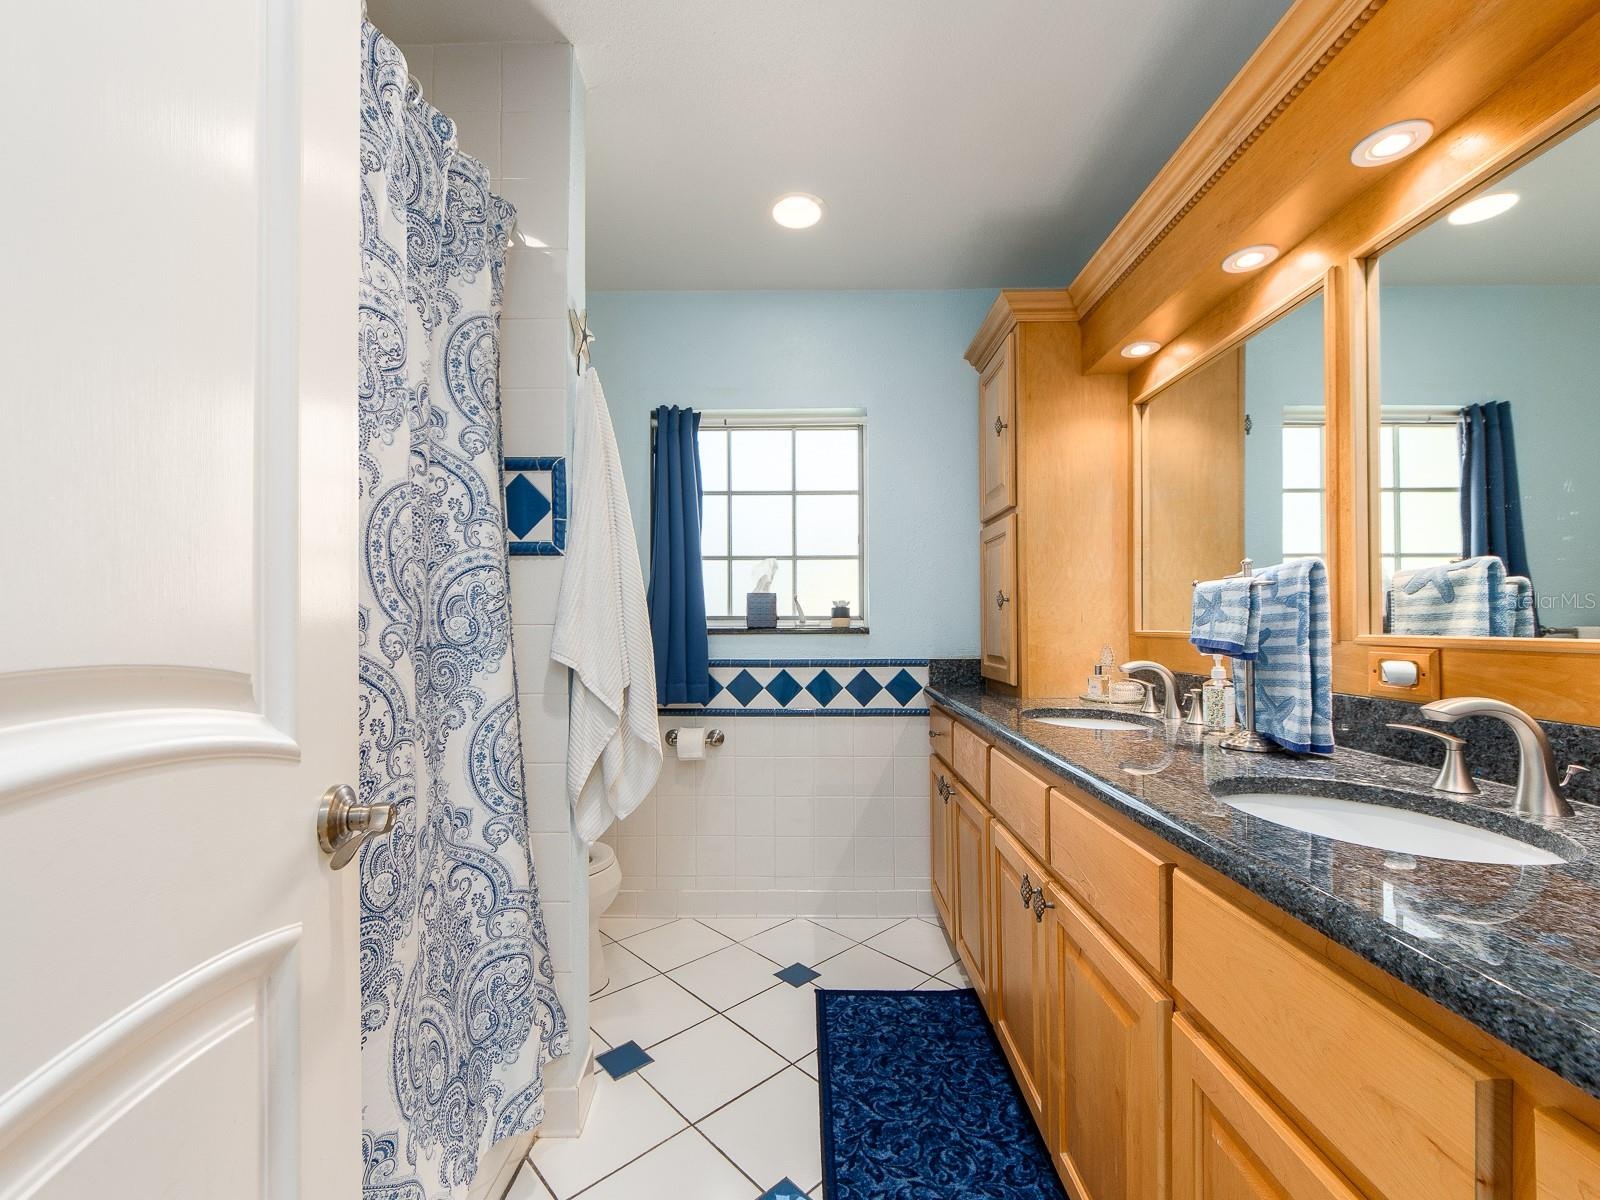
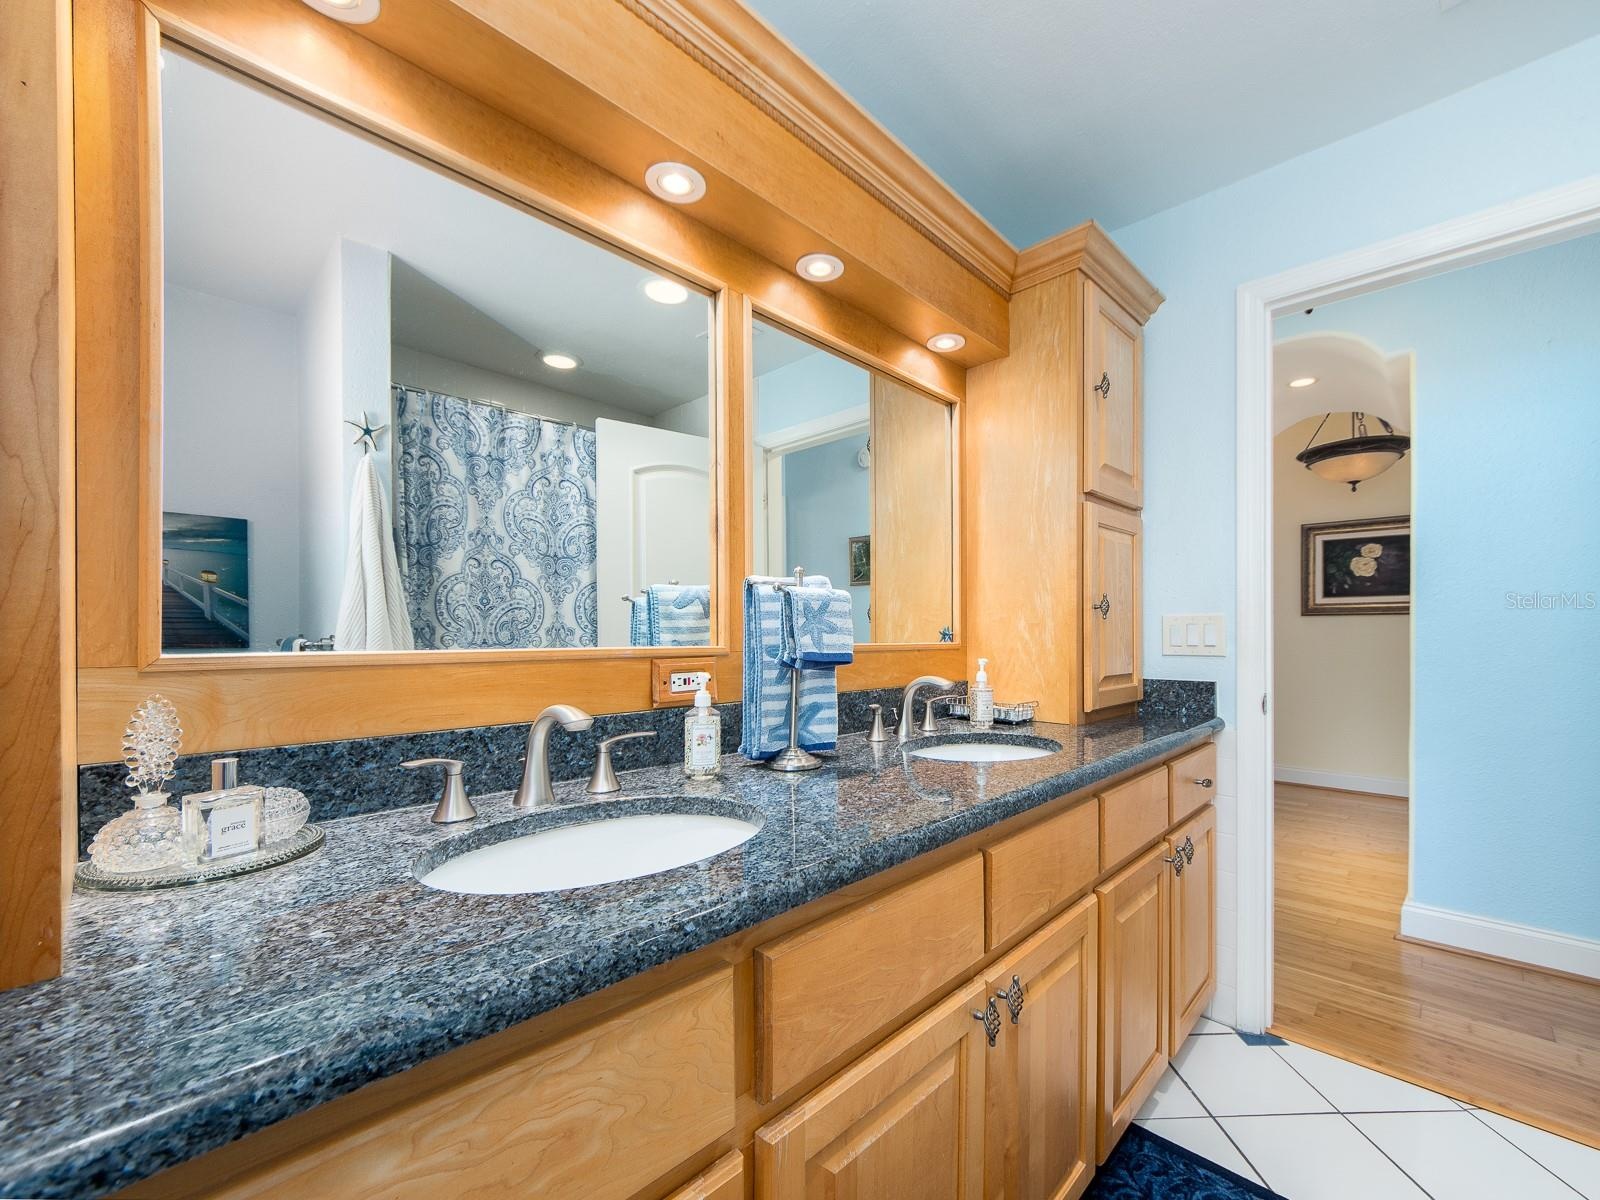
- Guest Bathroom
- 19
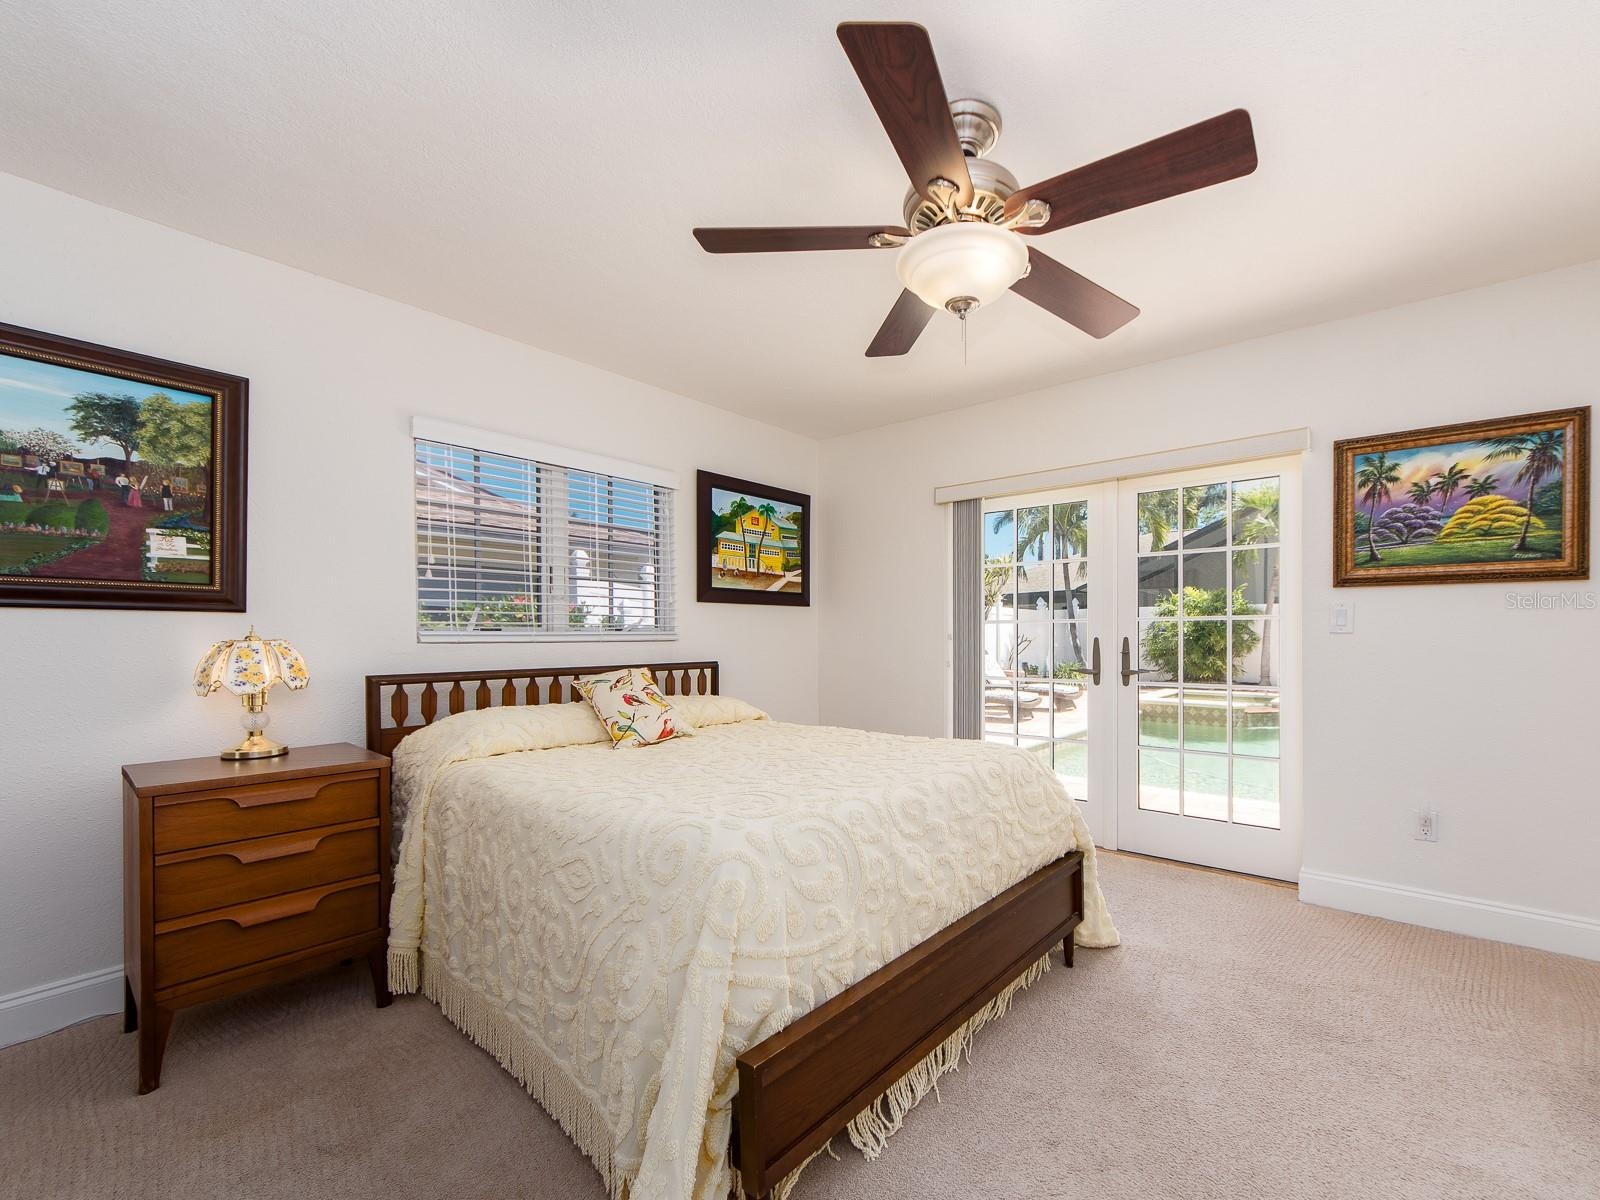
- Guest room 2
- 21
- 22
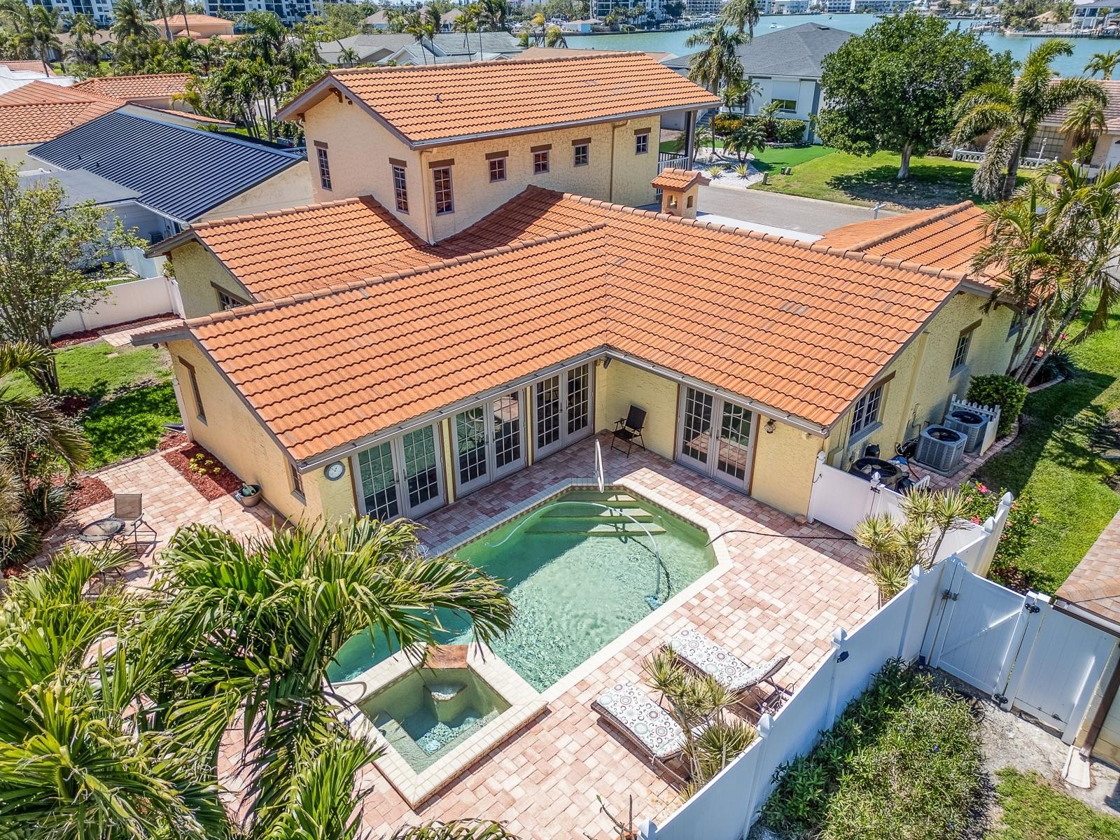
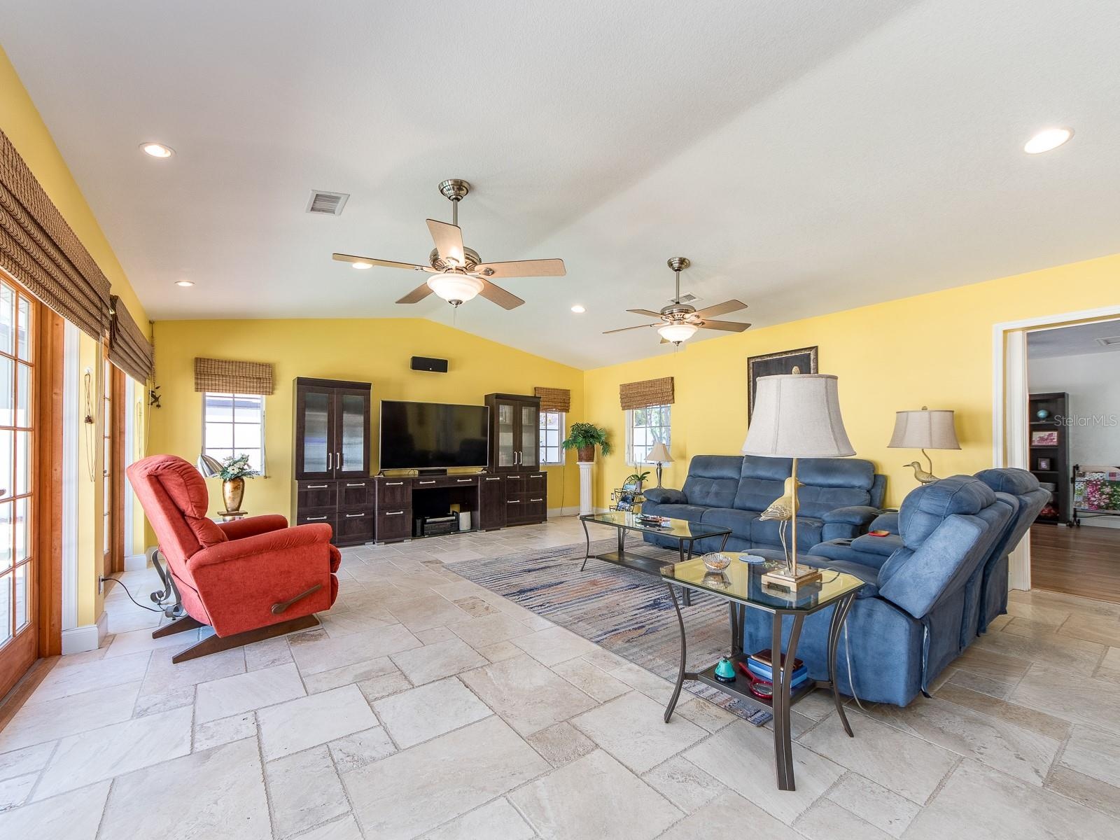
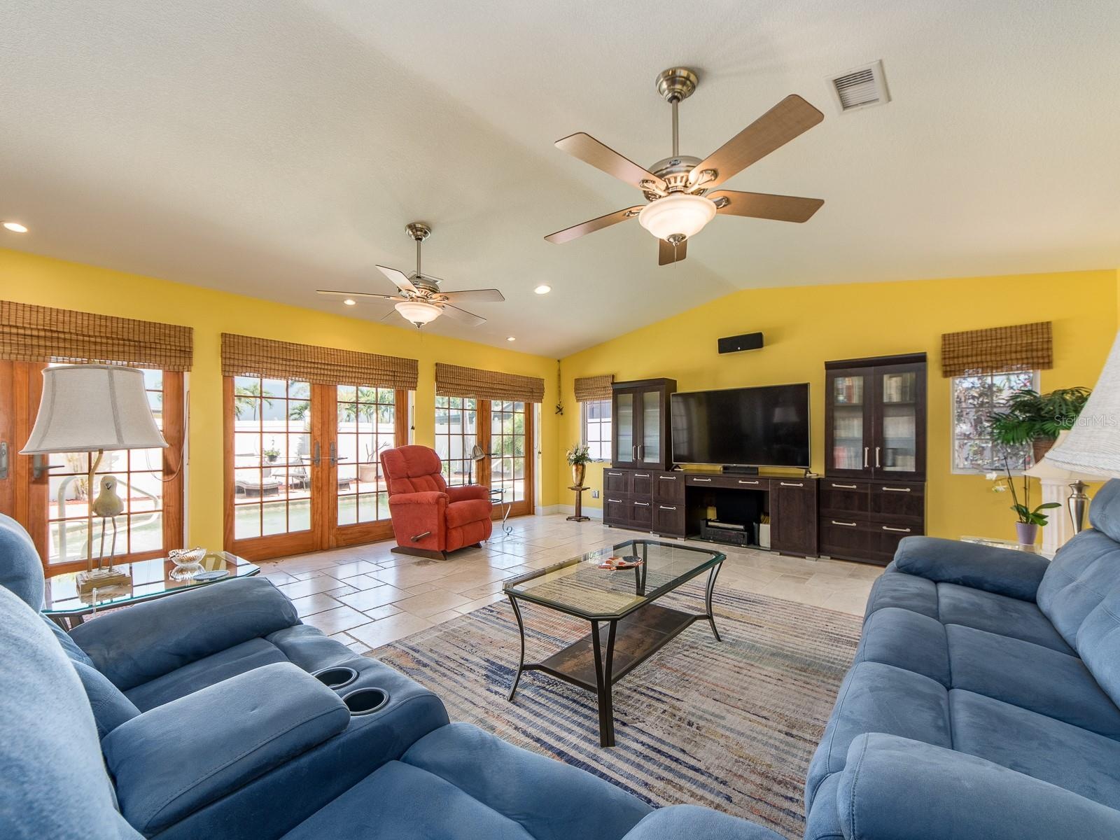
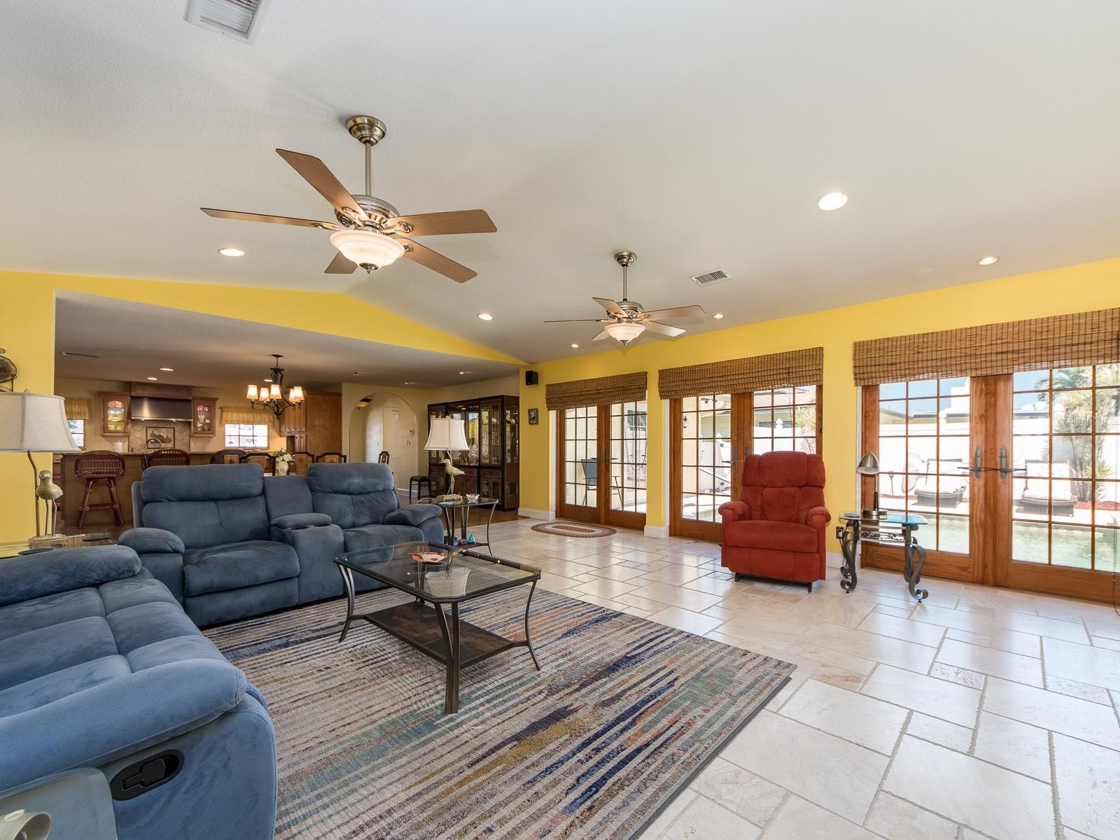
- Spacious living area with access to the backyard and pool
- 24
- 25
- 26
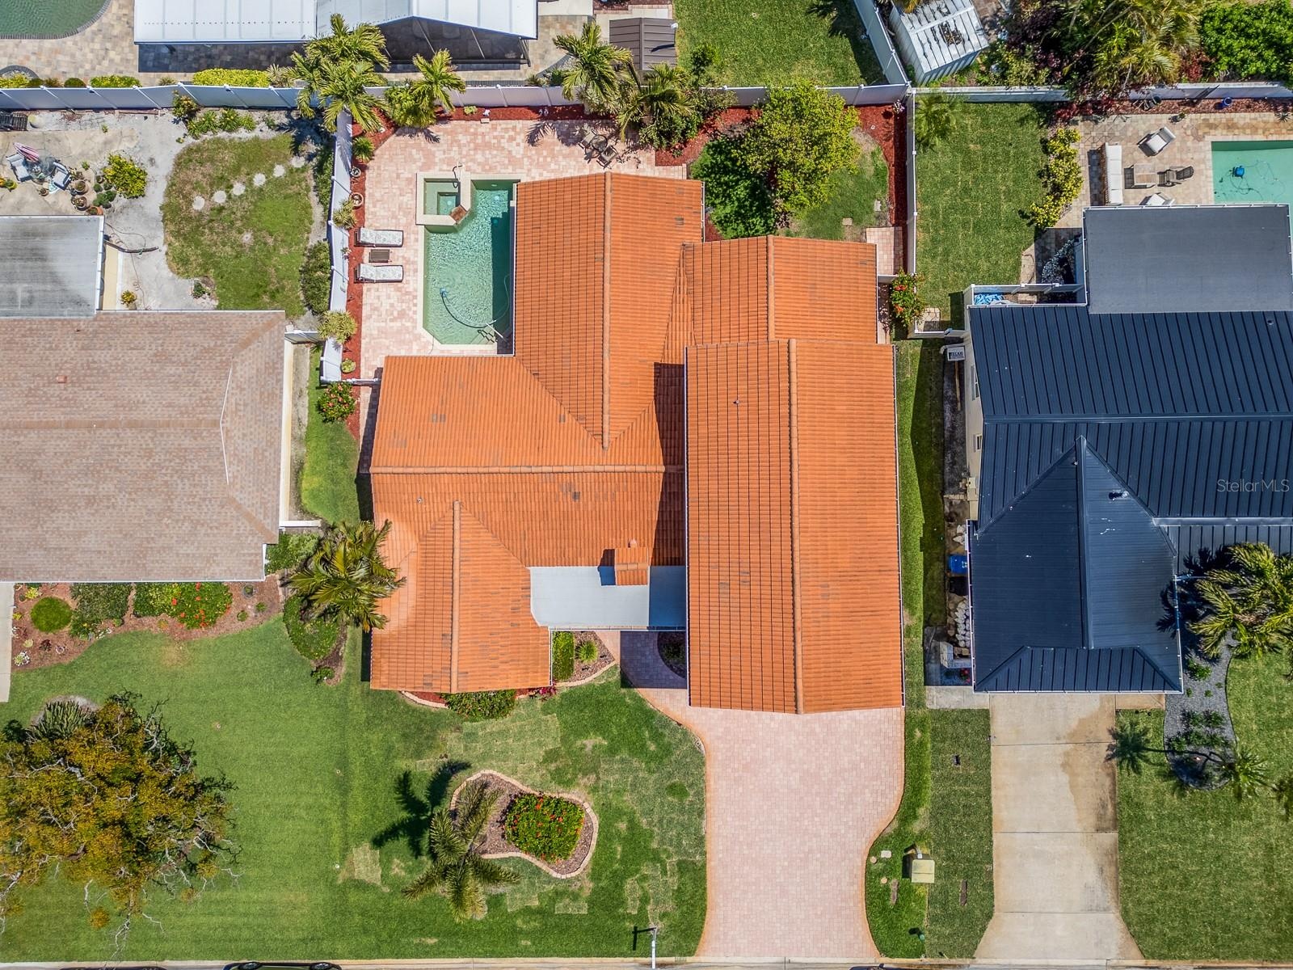
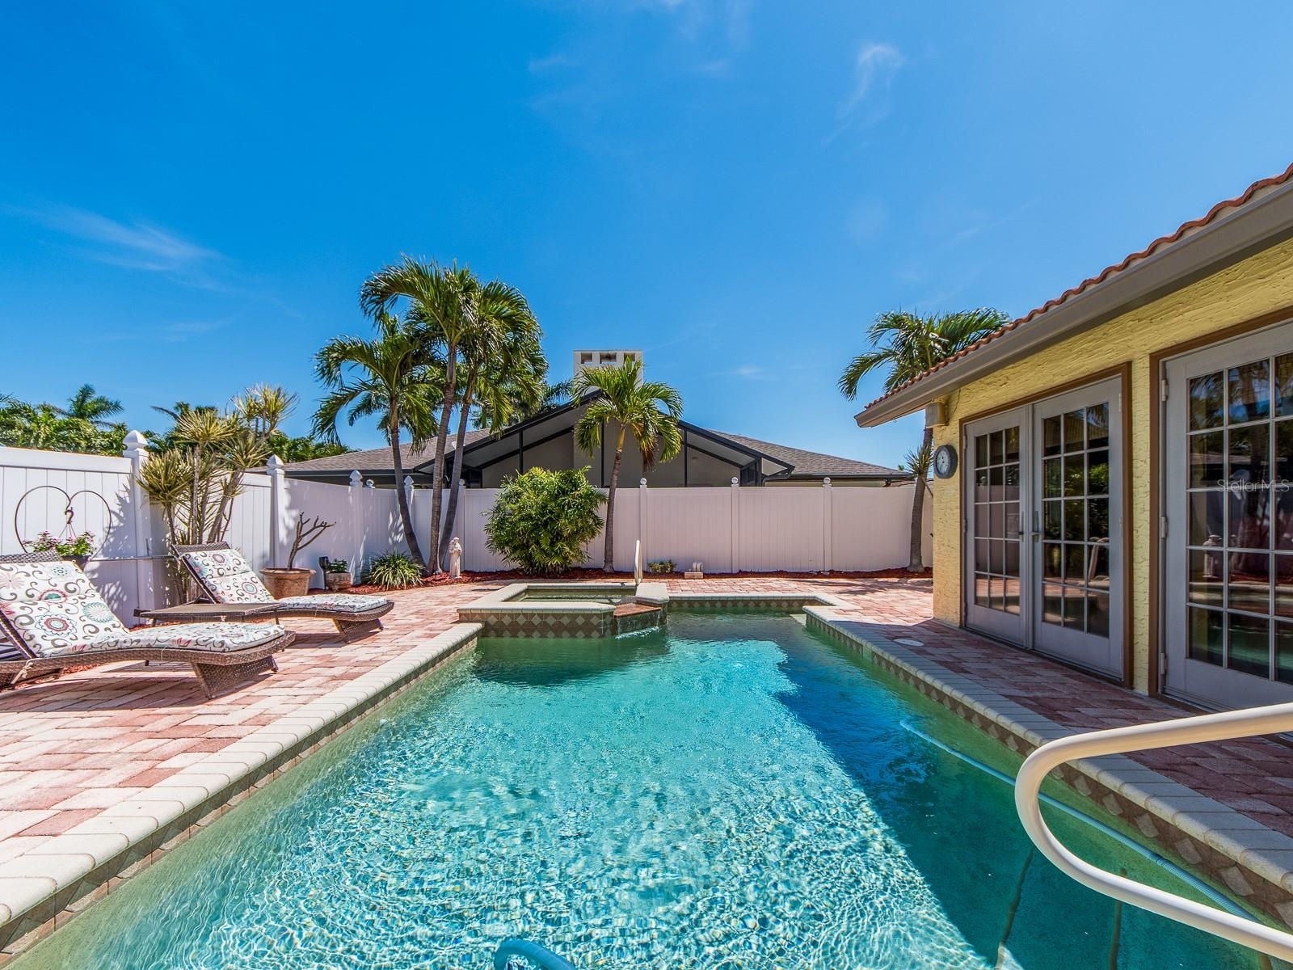
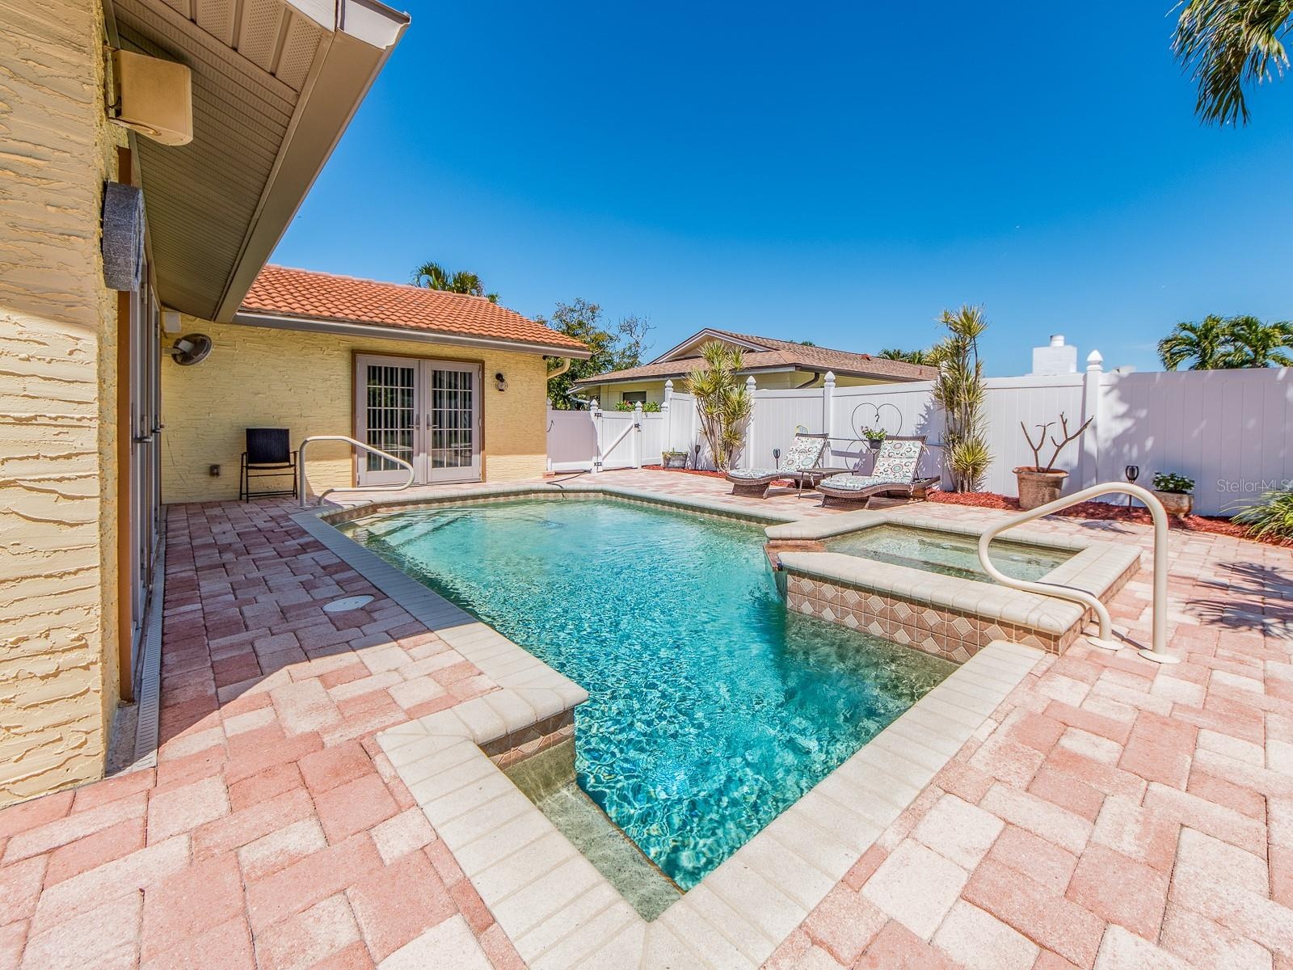
- Heated pool and Spa!
- 28
- 29
- 30
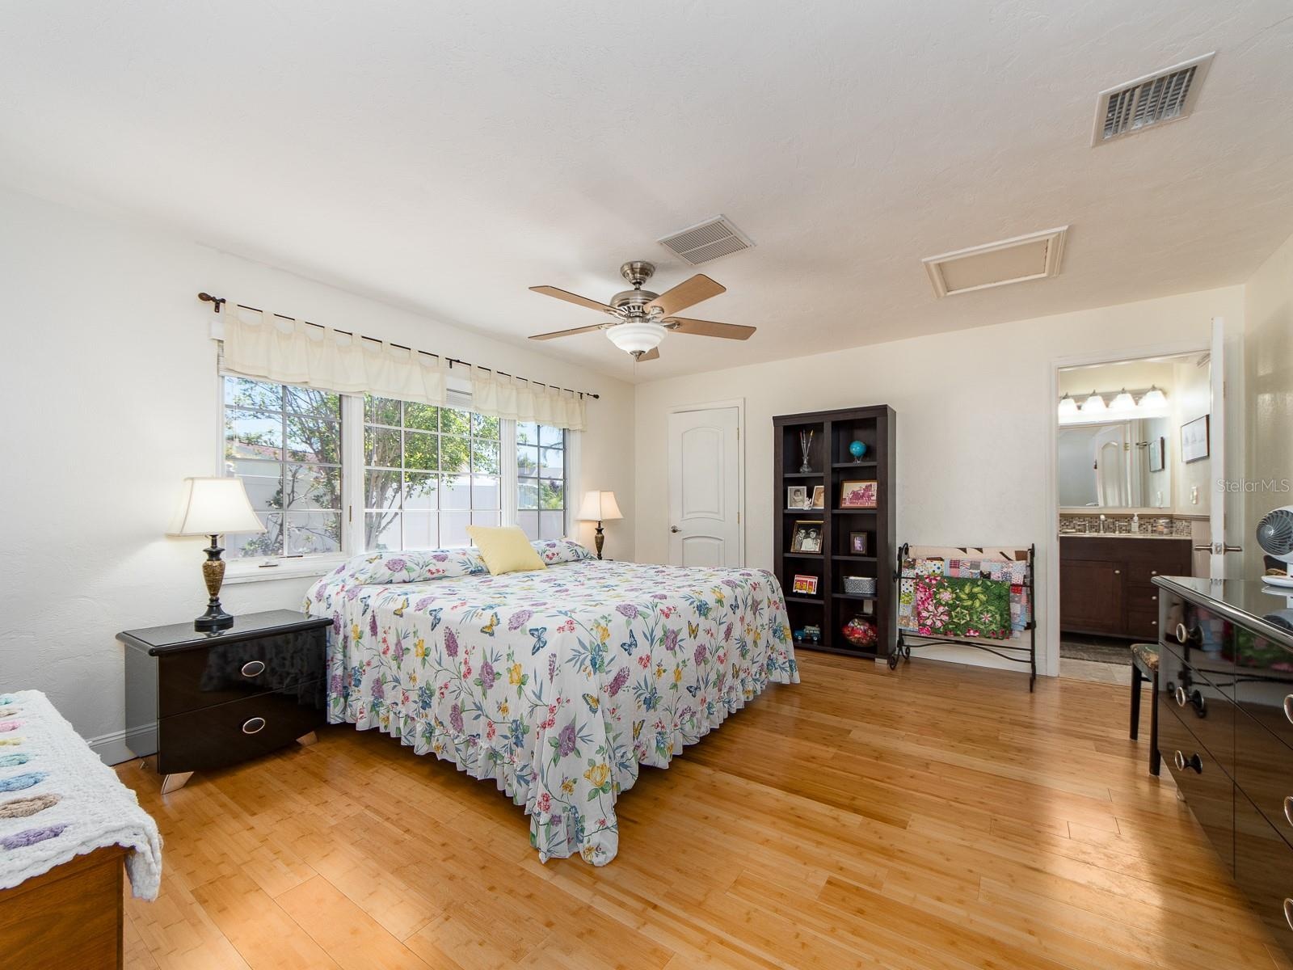
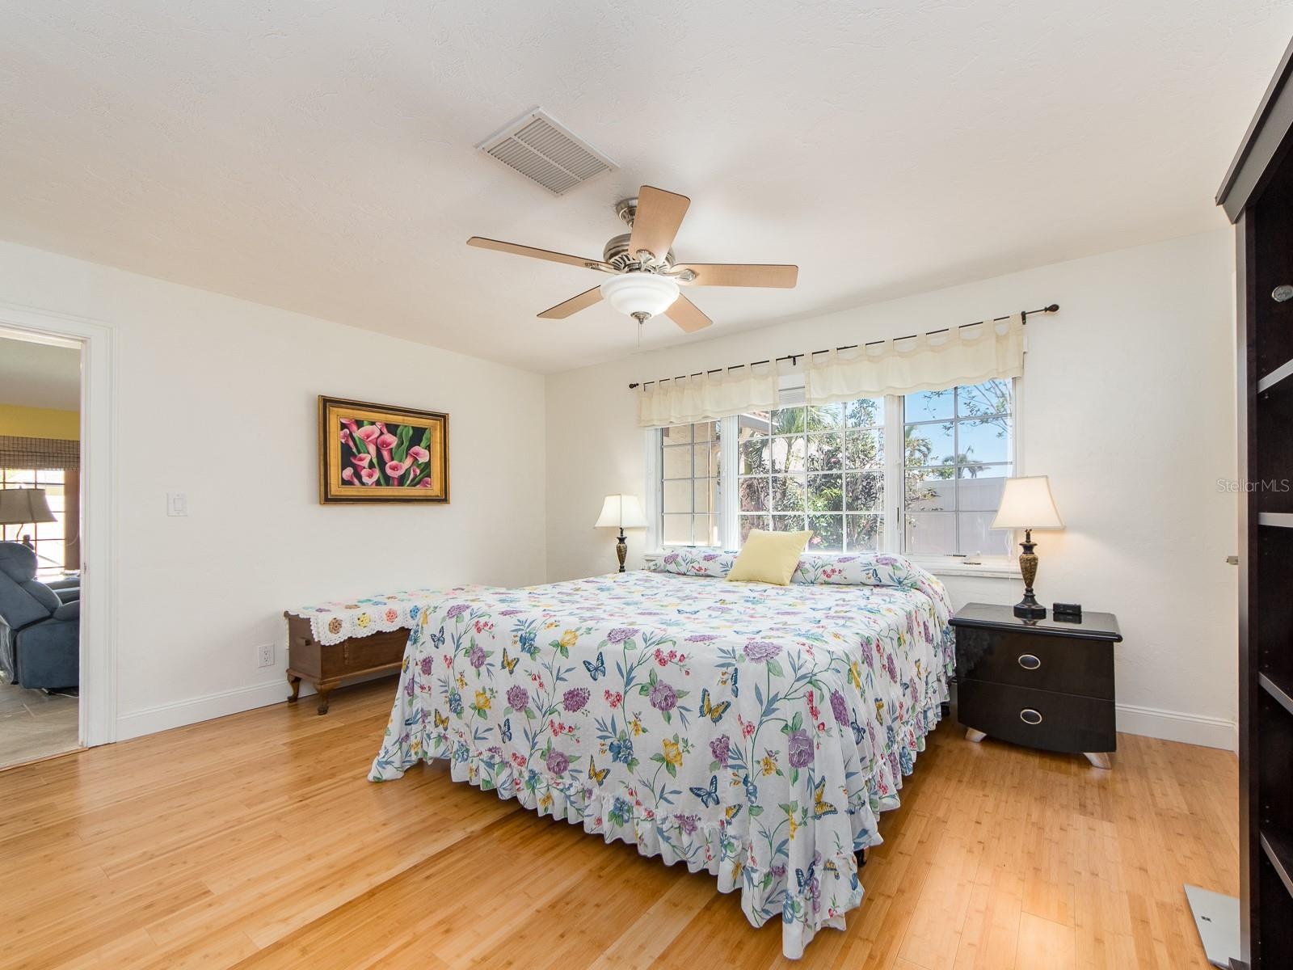
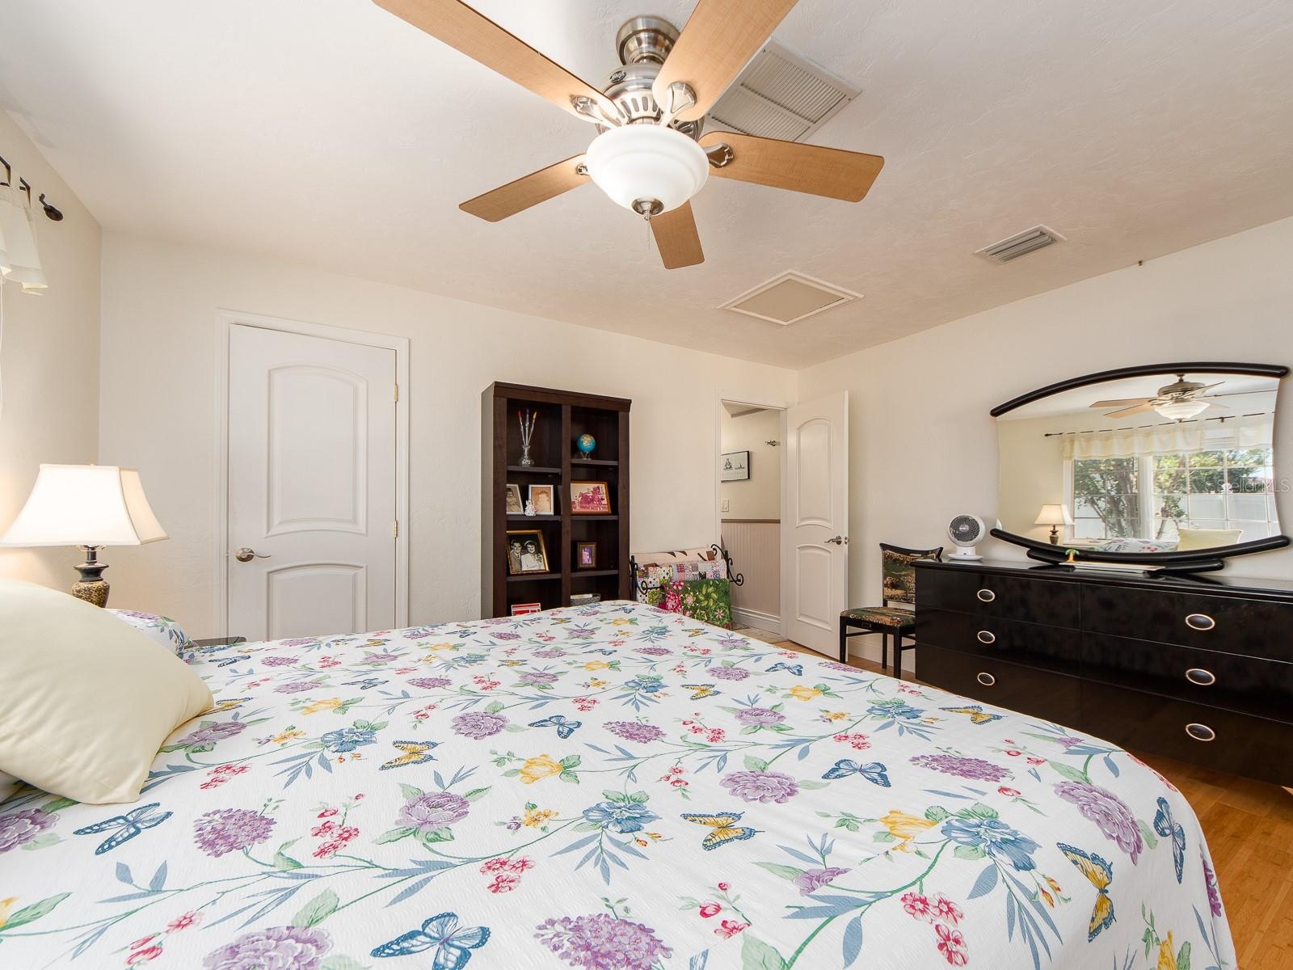
- First floor Primary
- 32
- 33
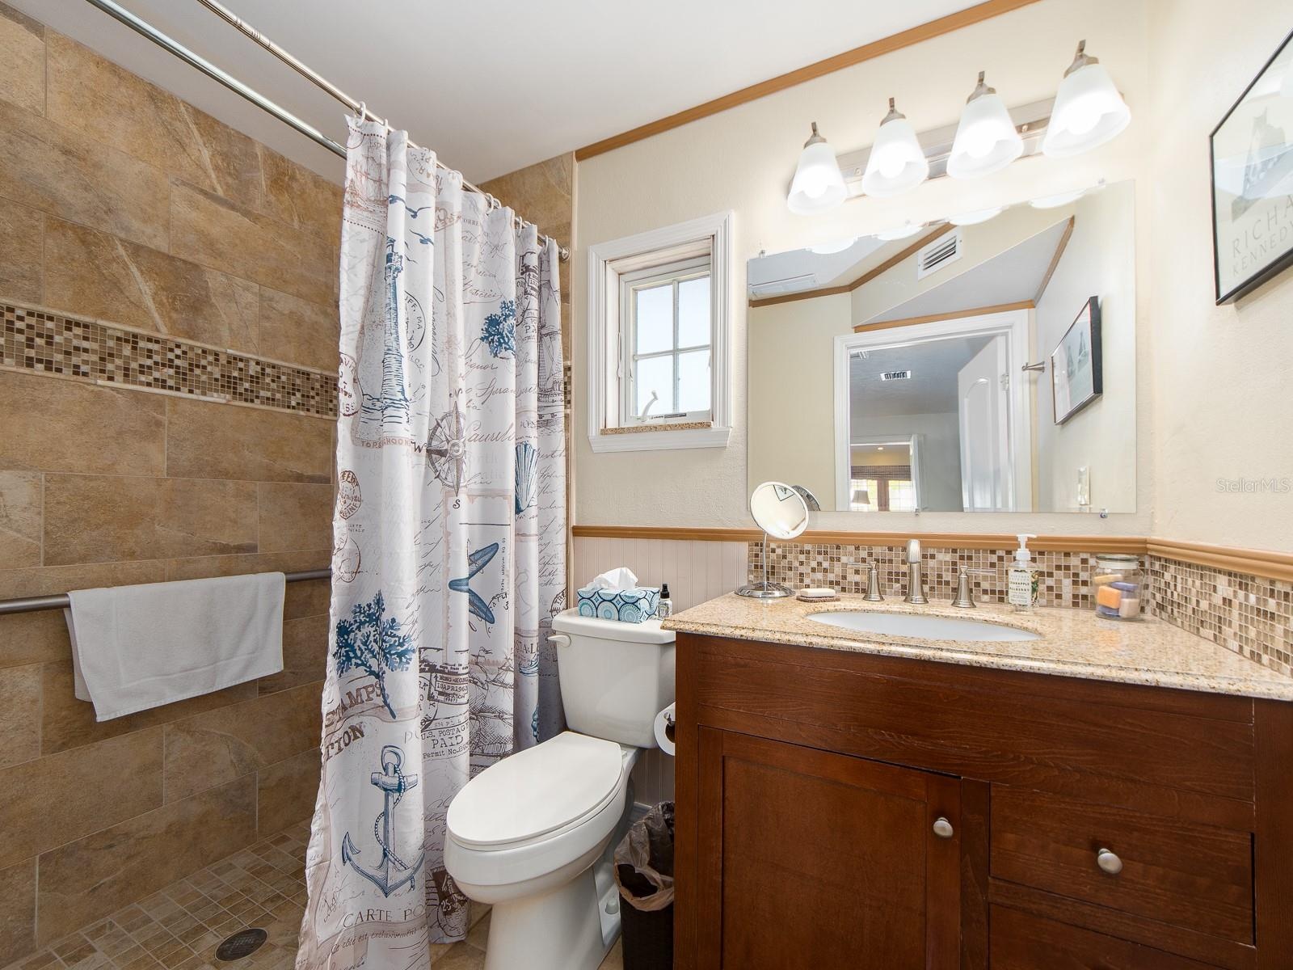
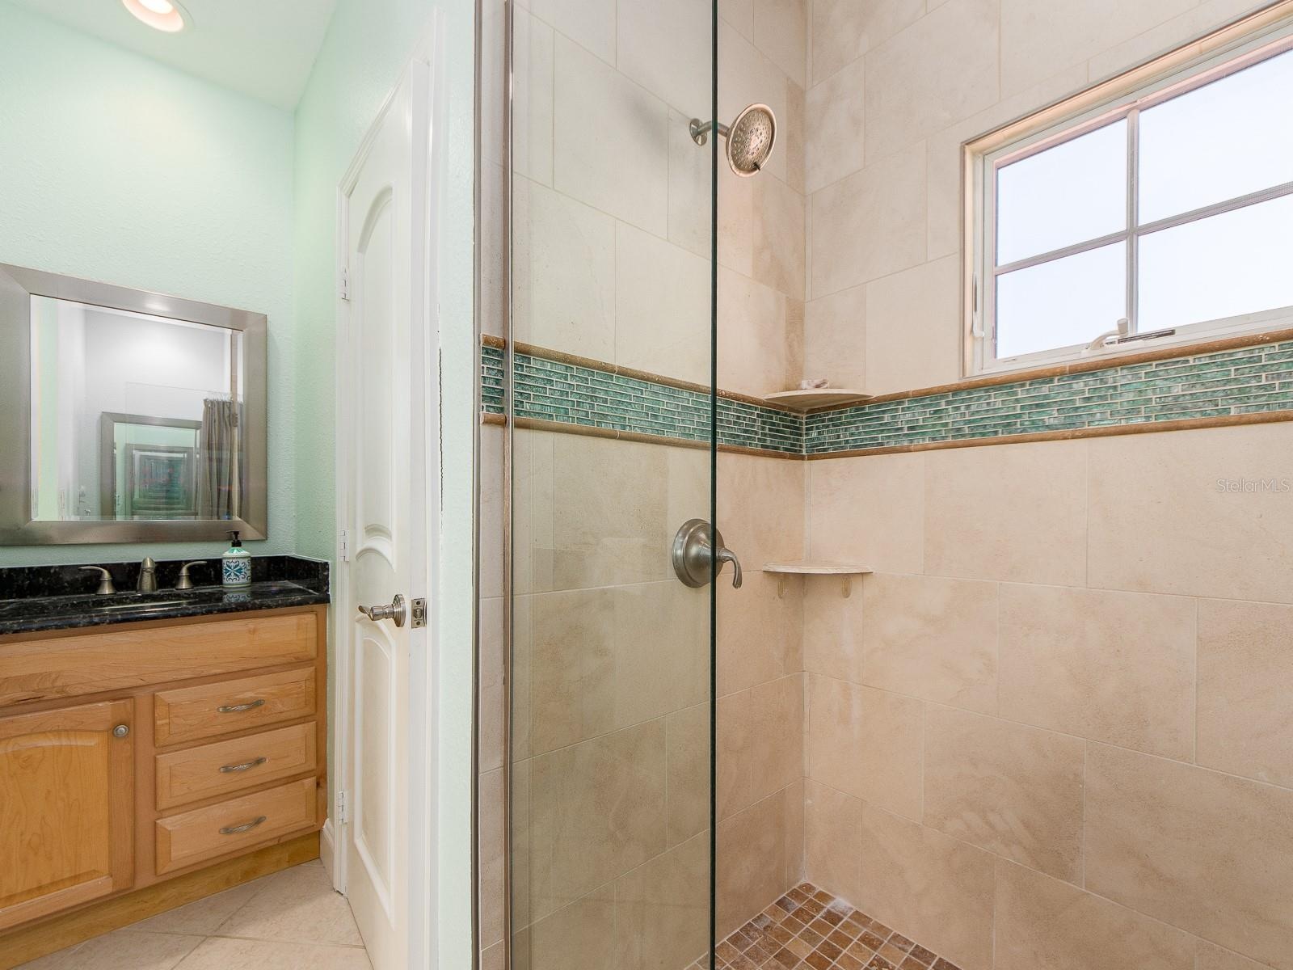
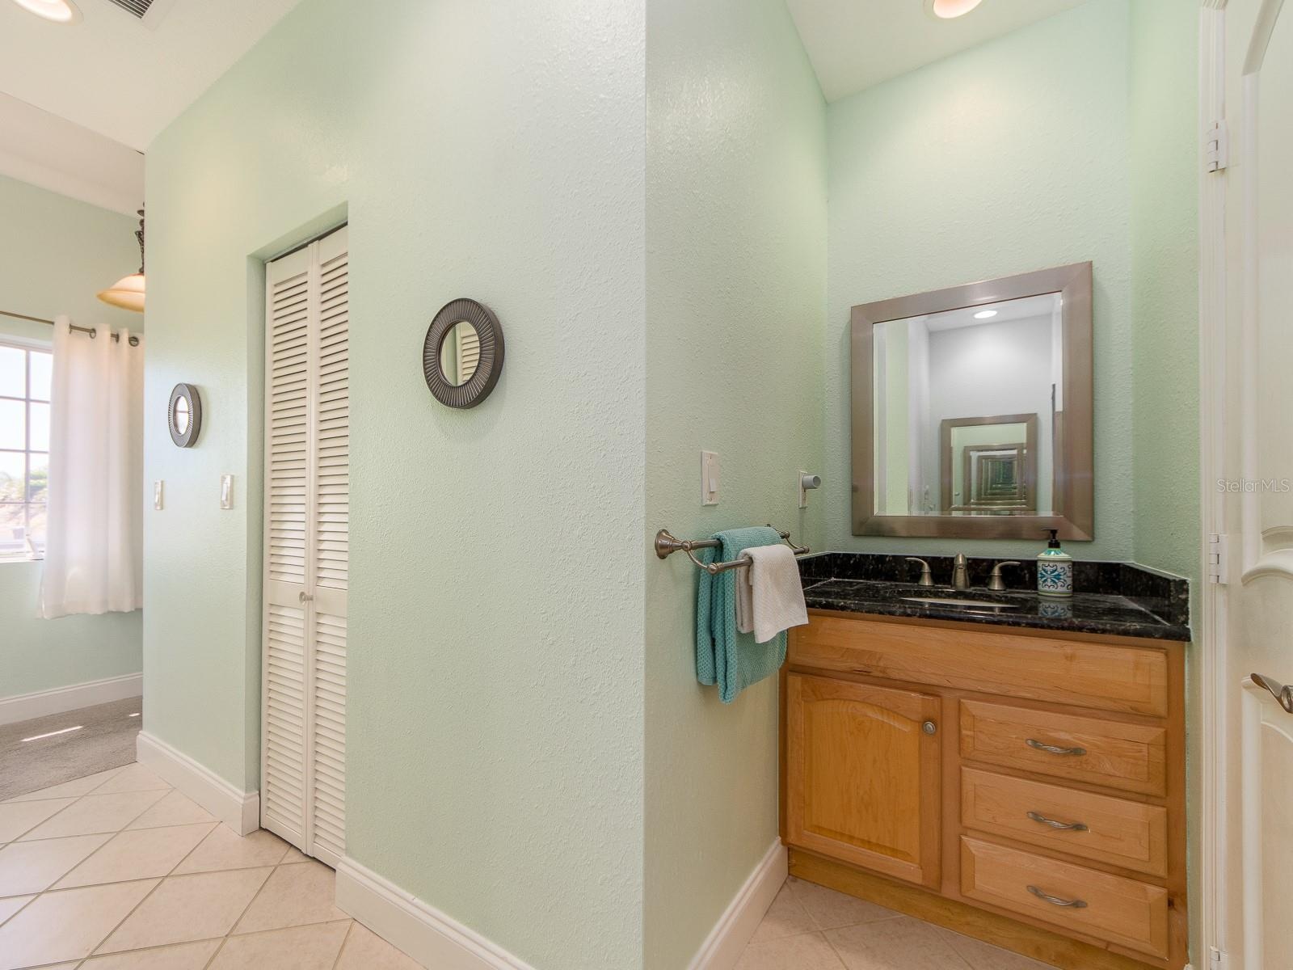
- Primary en suite
- 35
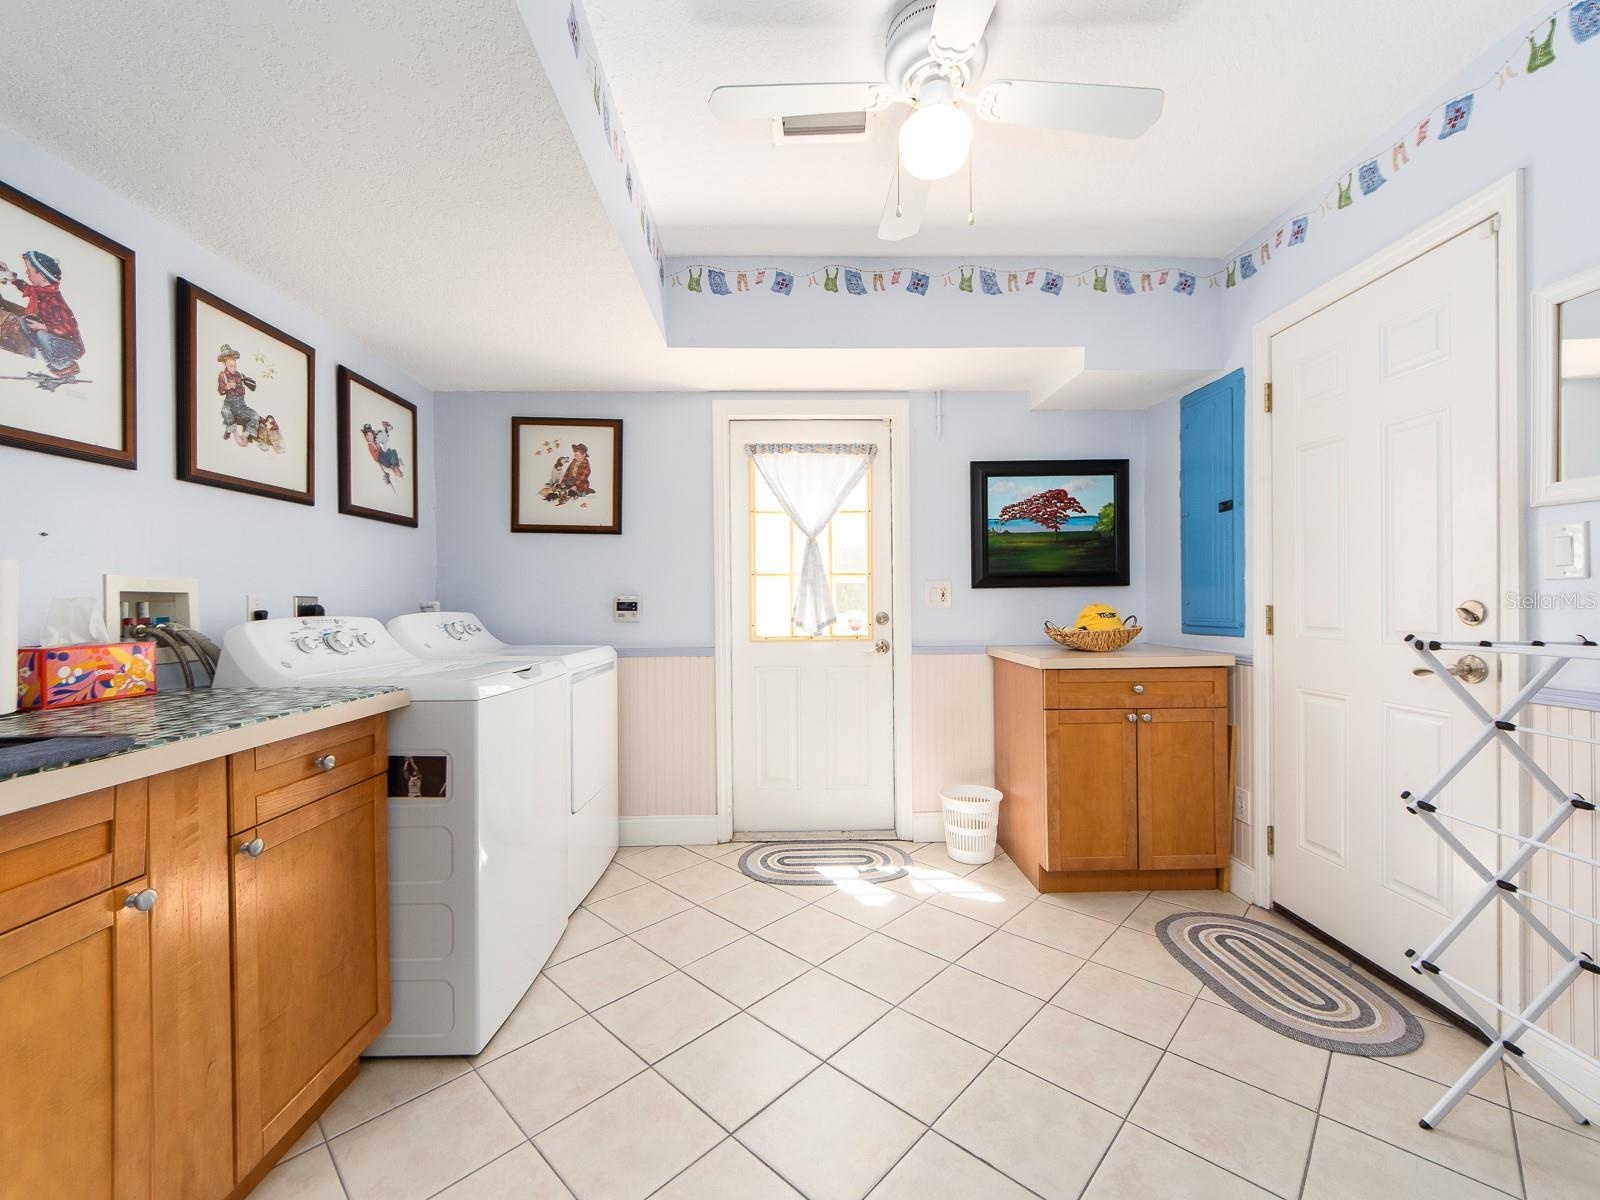
- First floor laundry
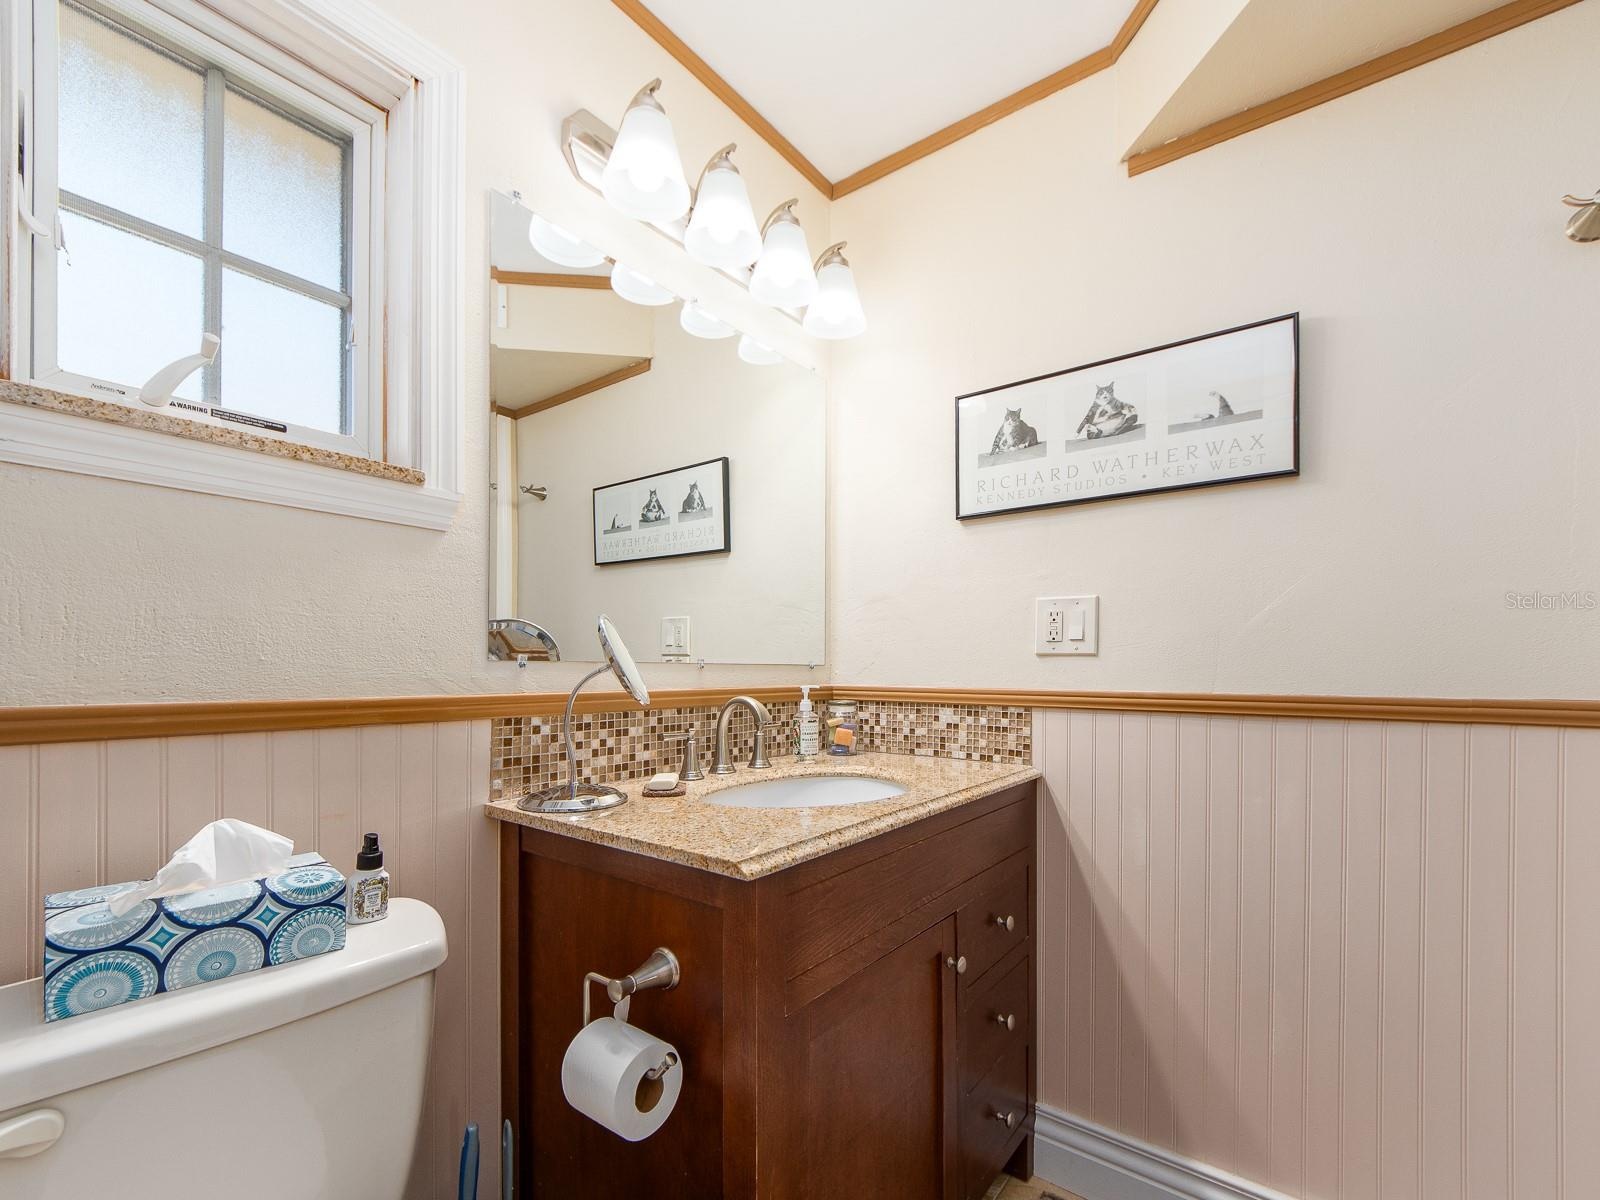
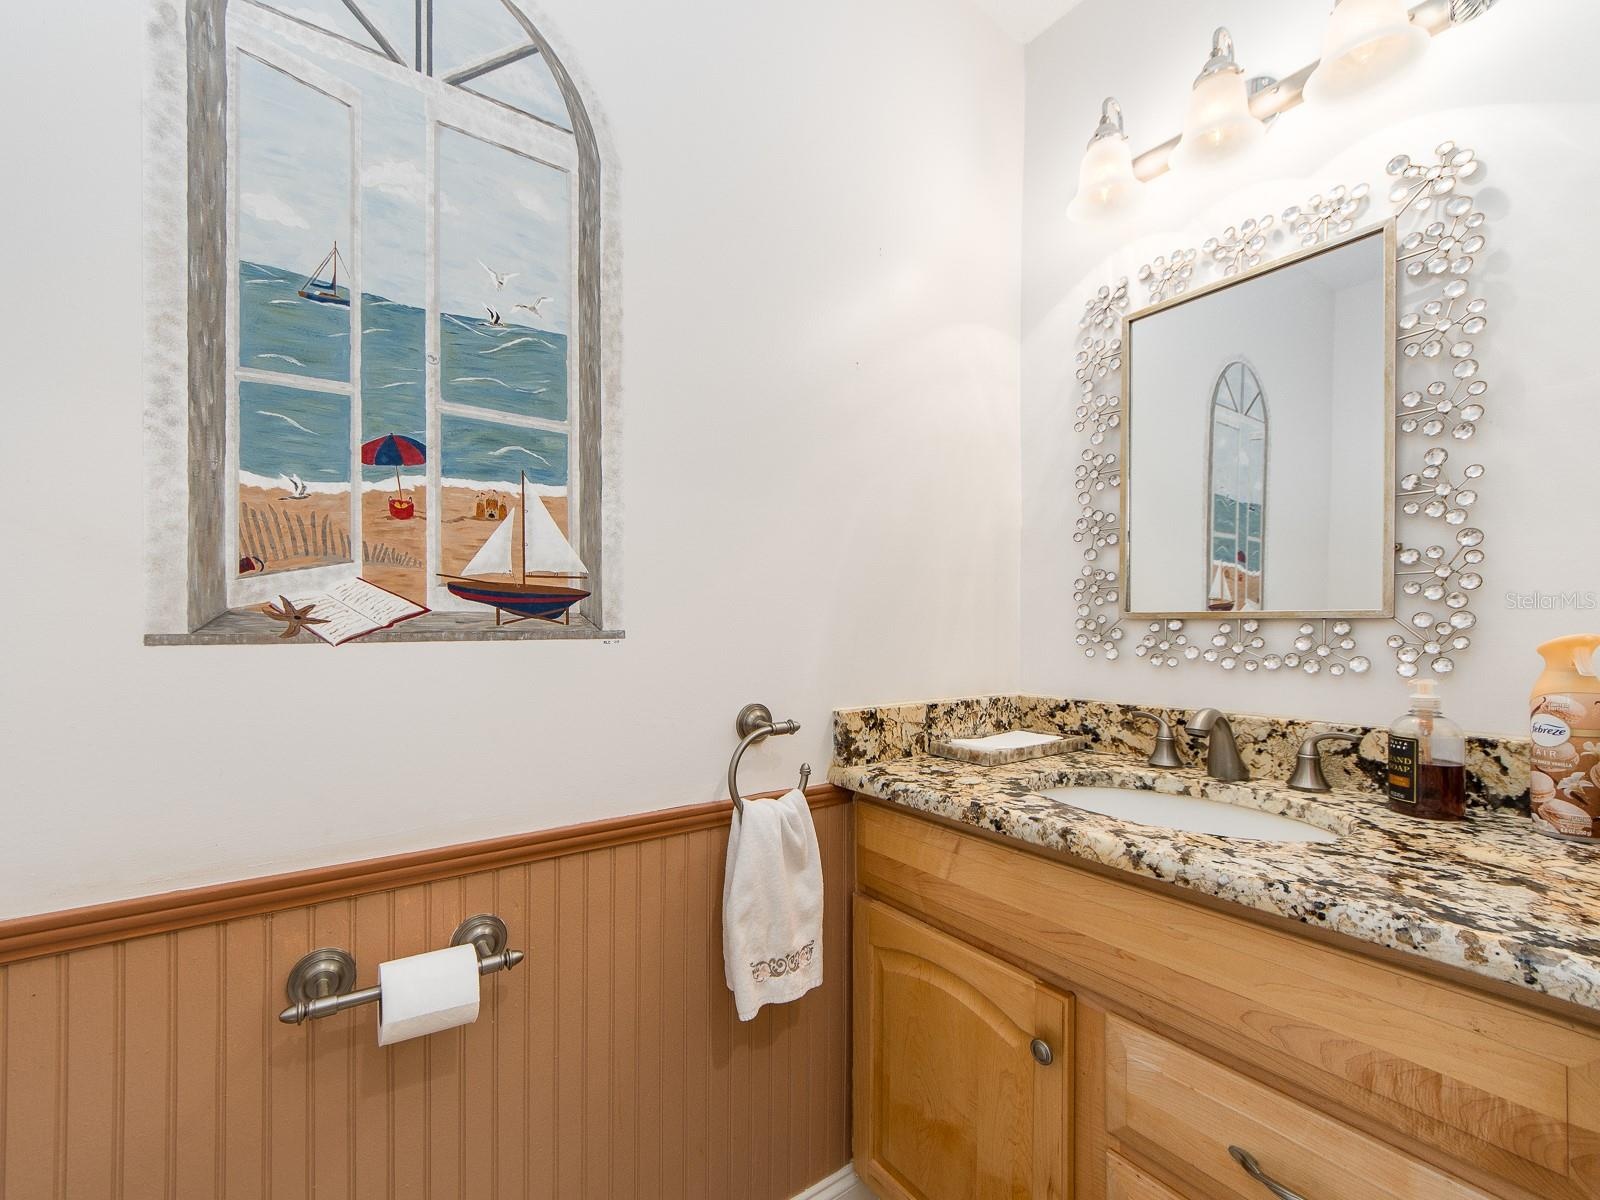
- powder room
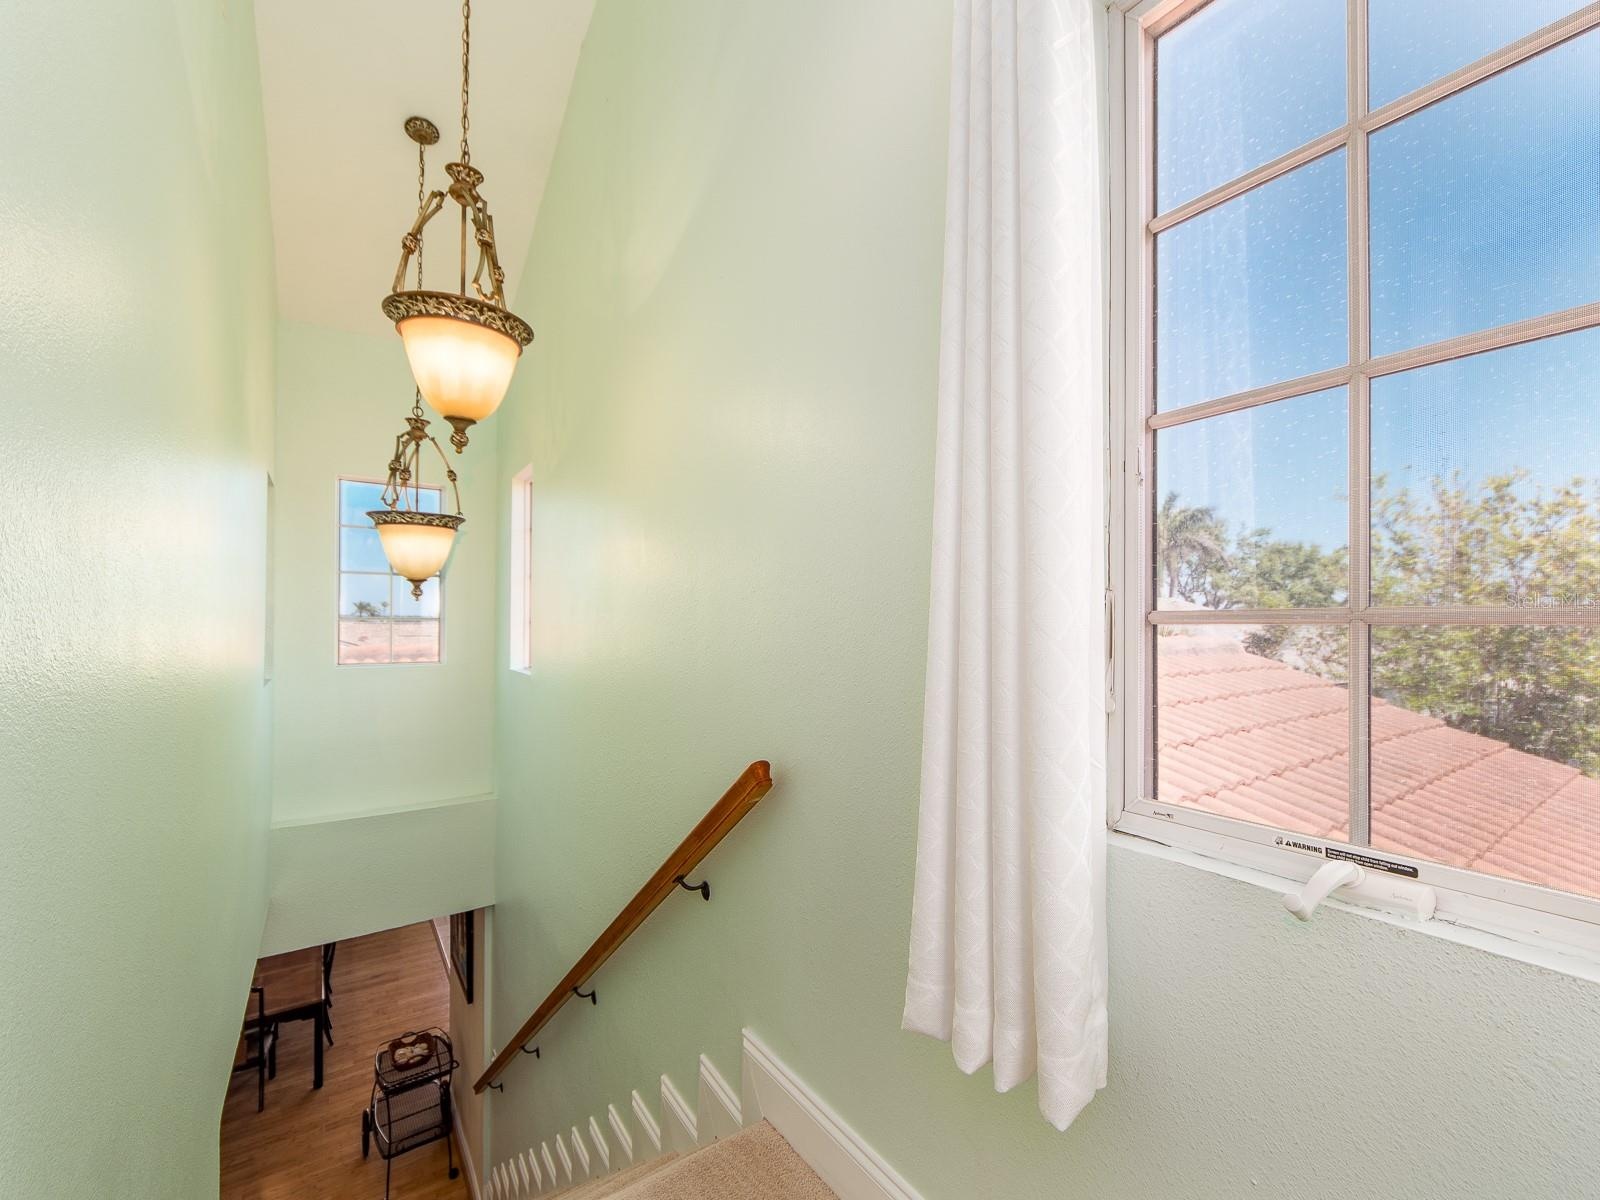
- access to upper level
- 39
- 40
- 41
- 42
- 43
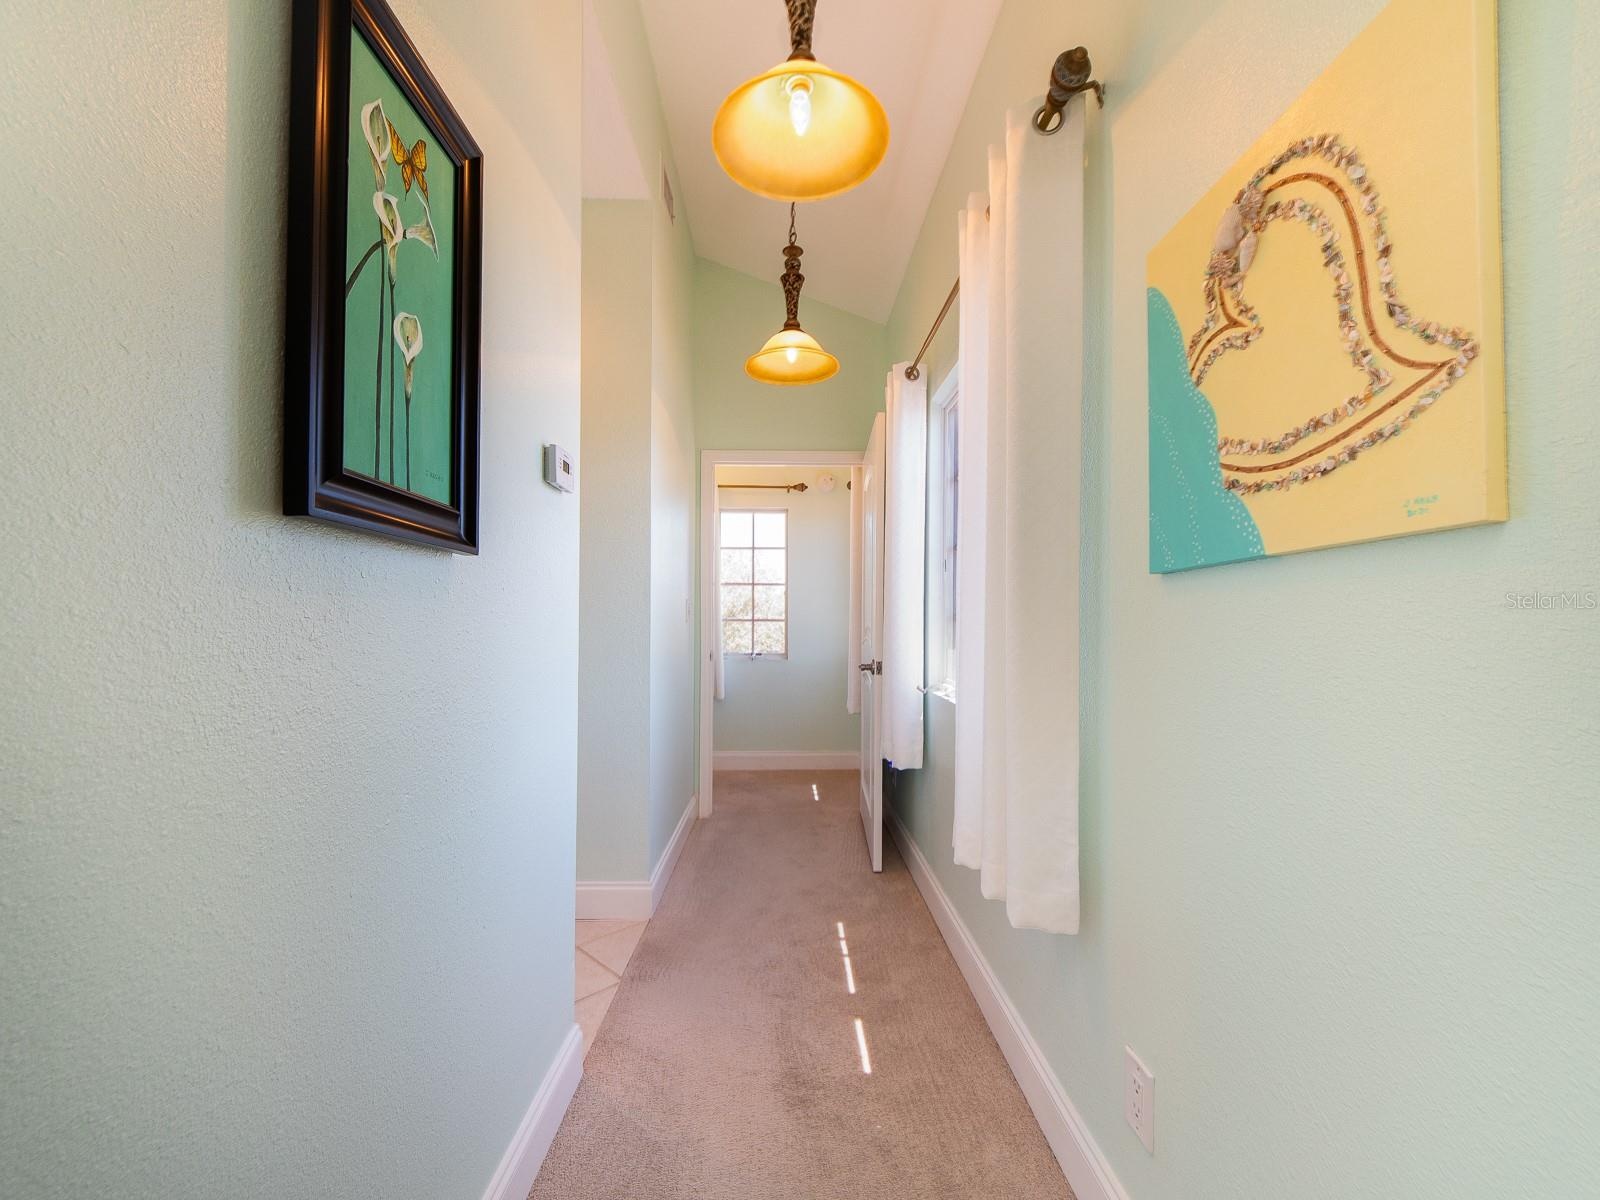
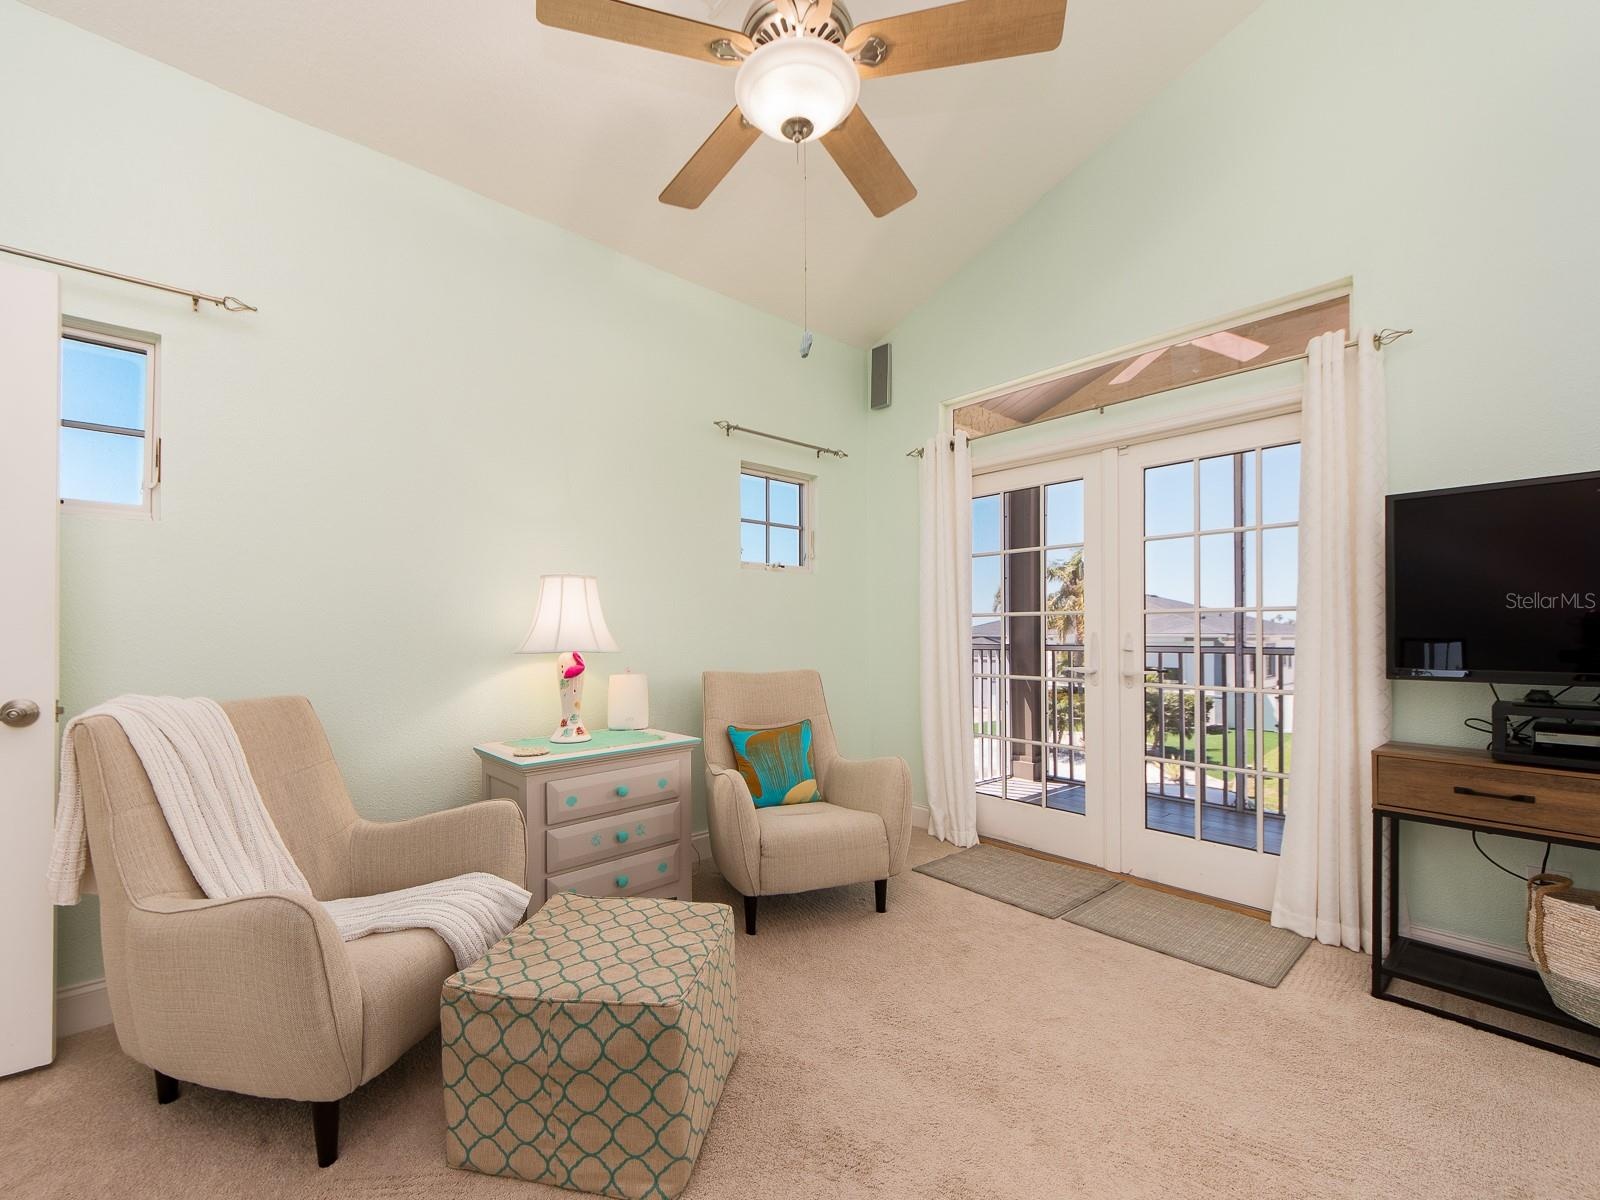
- Second floor retreat
- 45
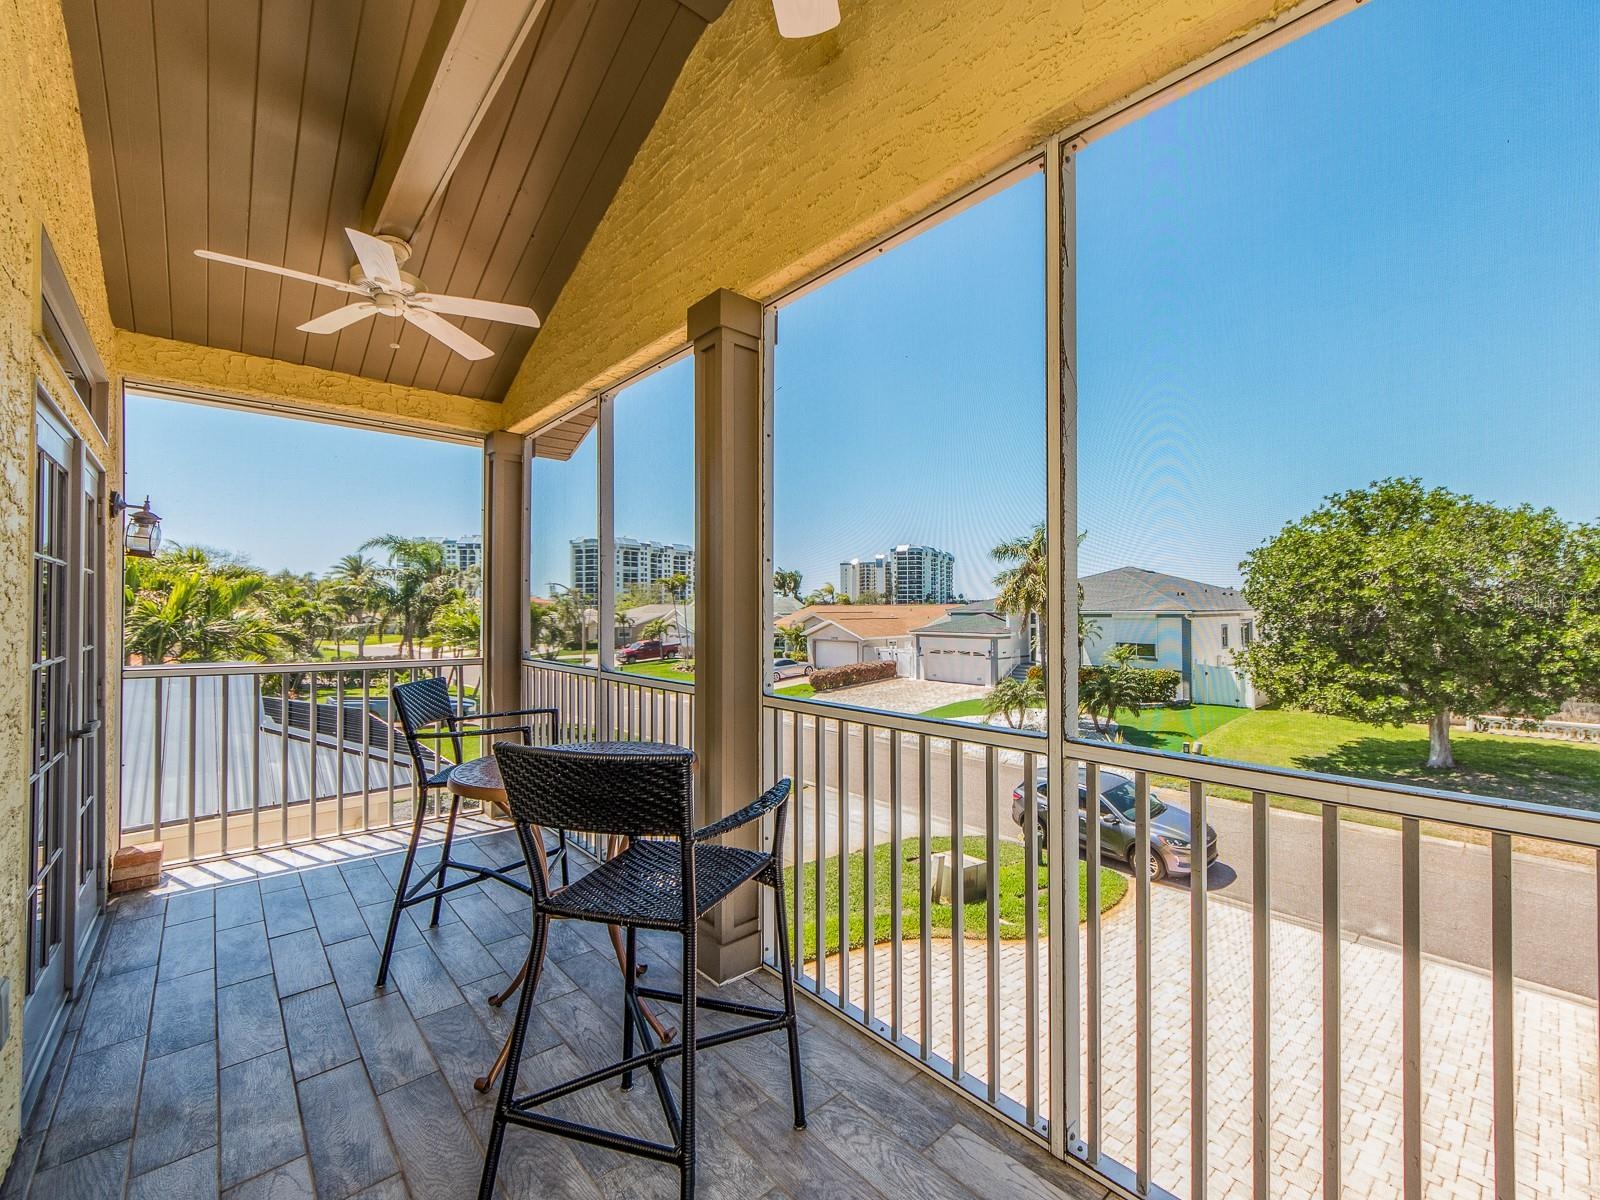
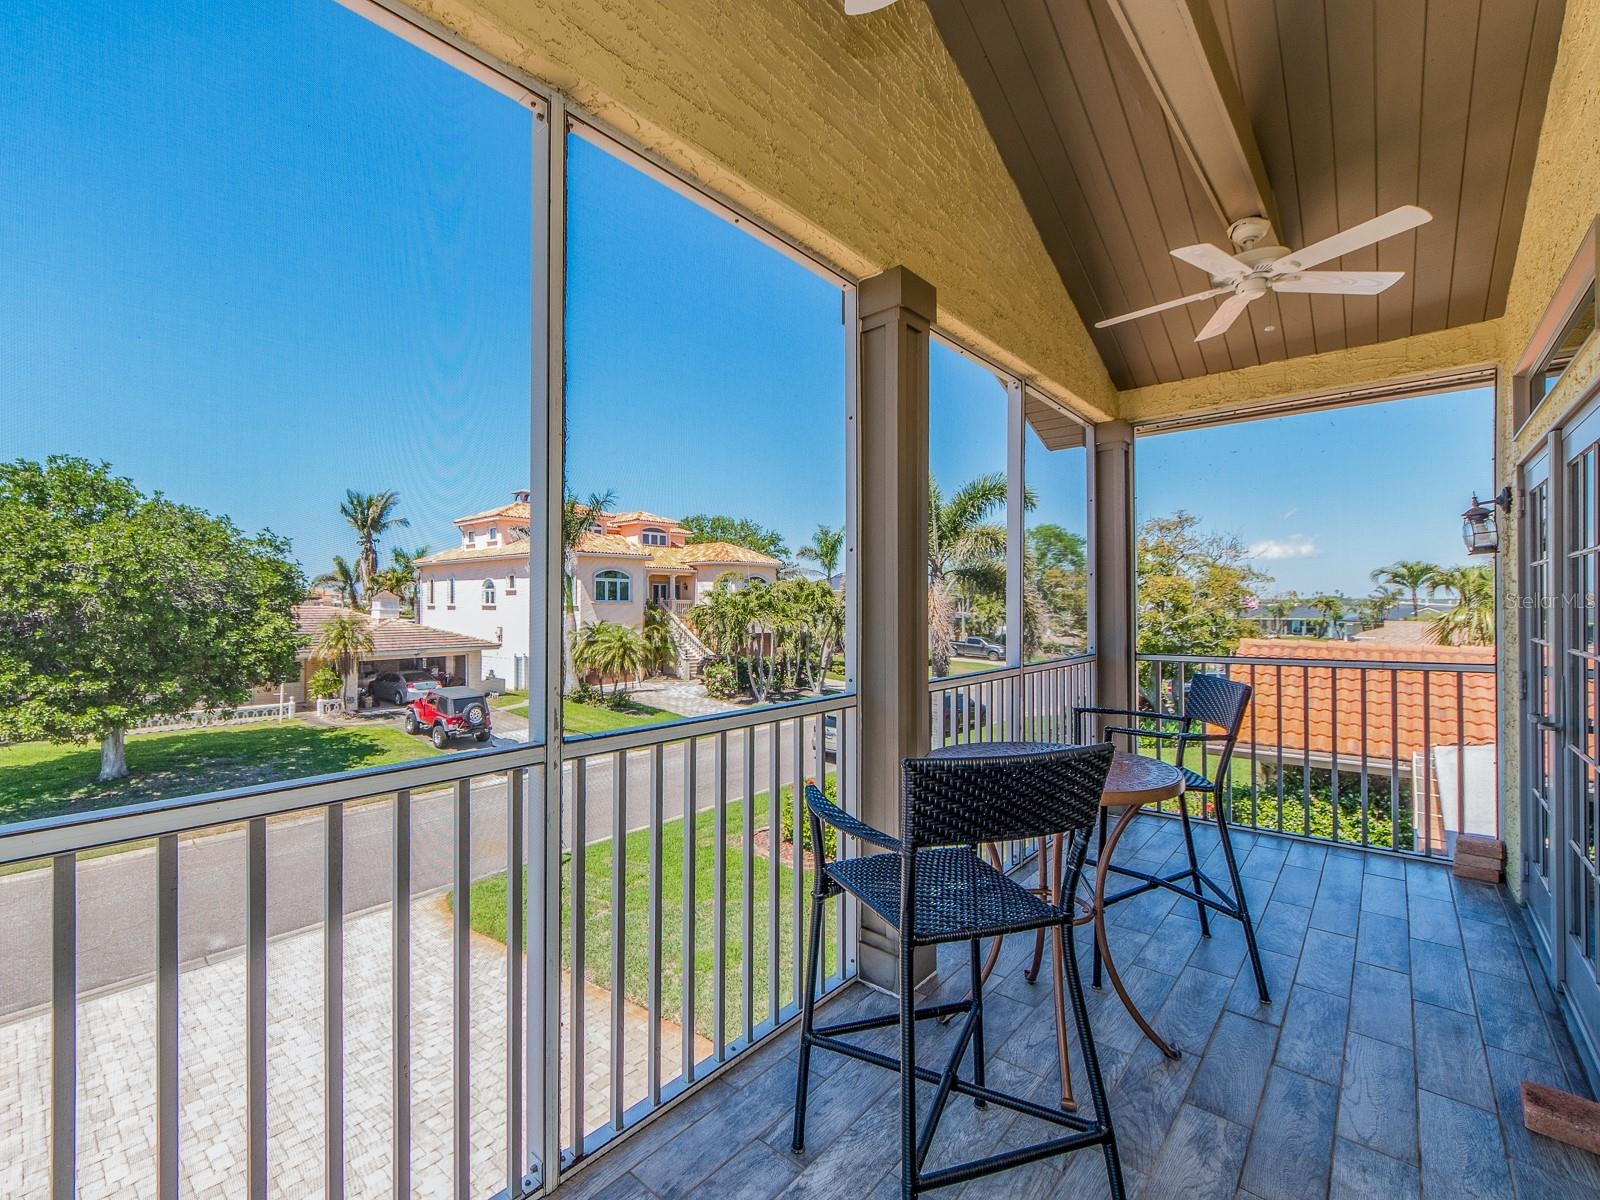
- Second floor balcony
- 47
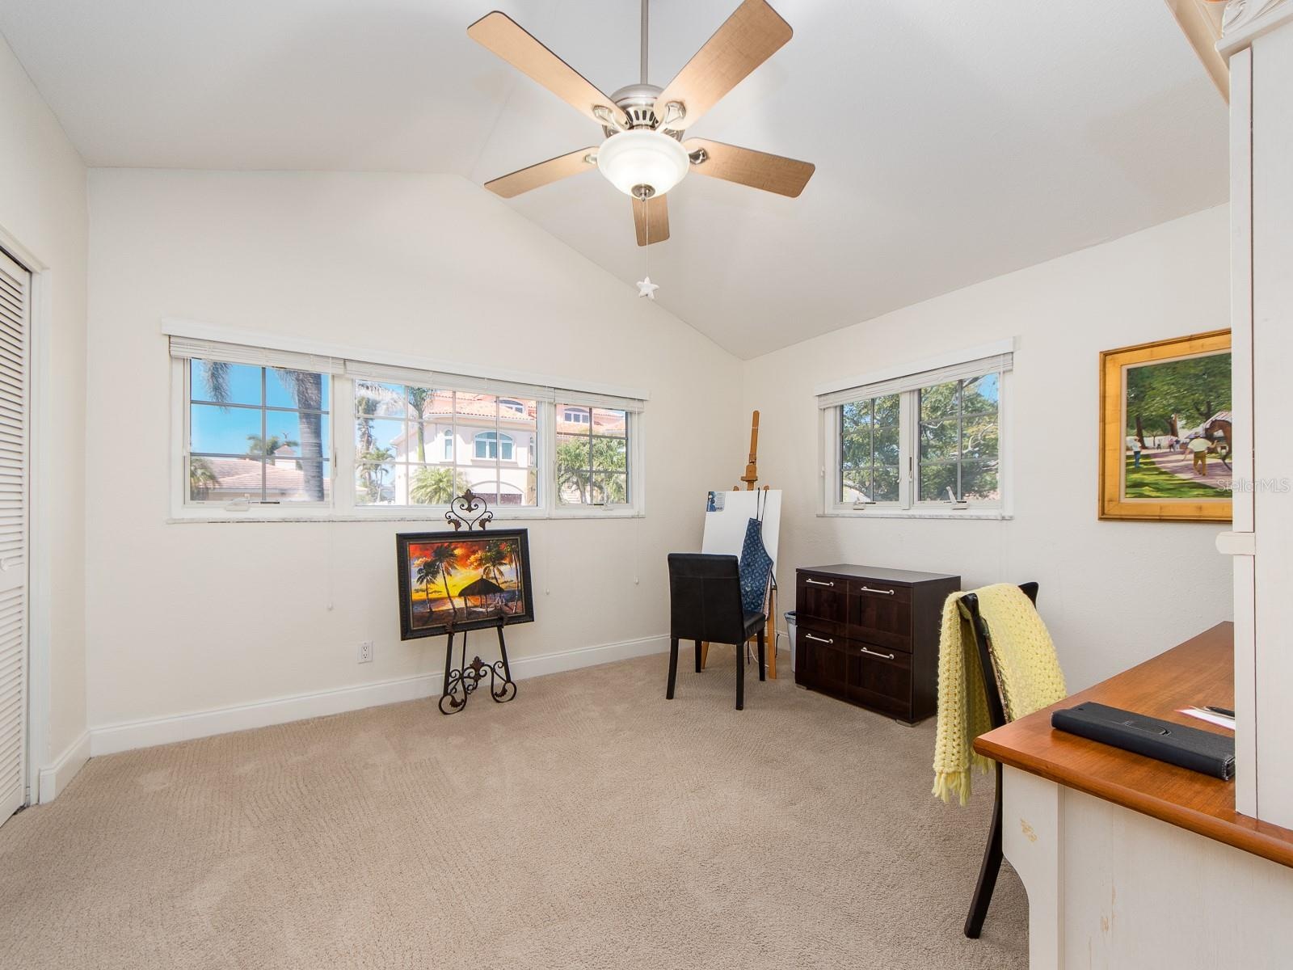
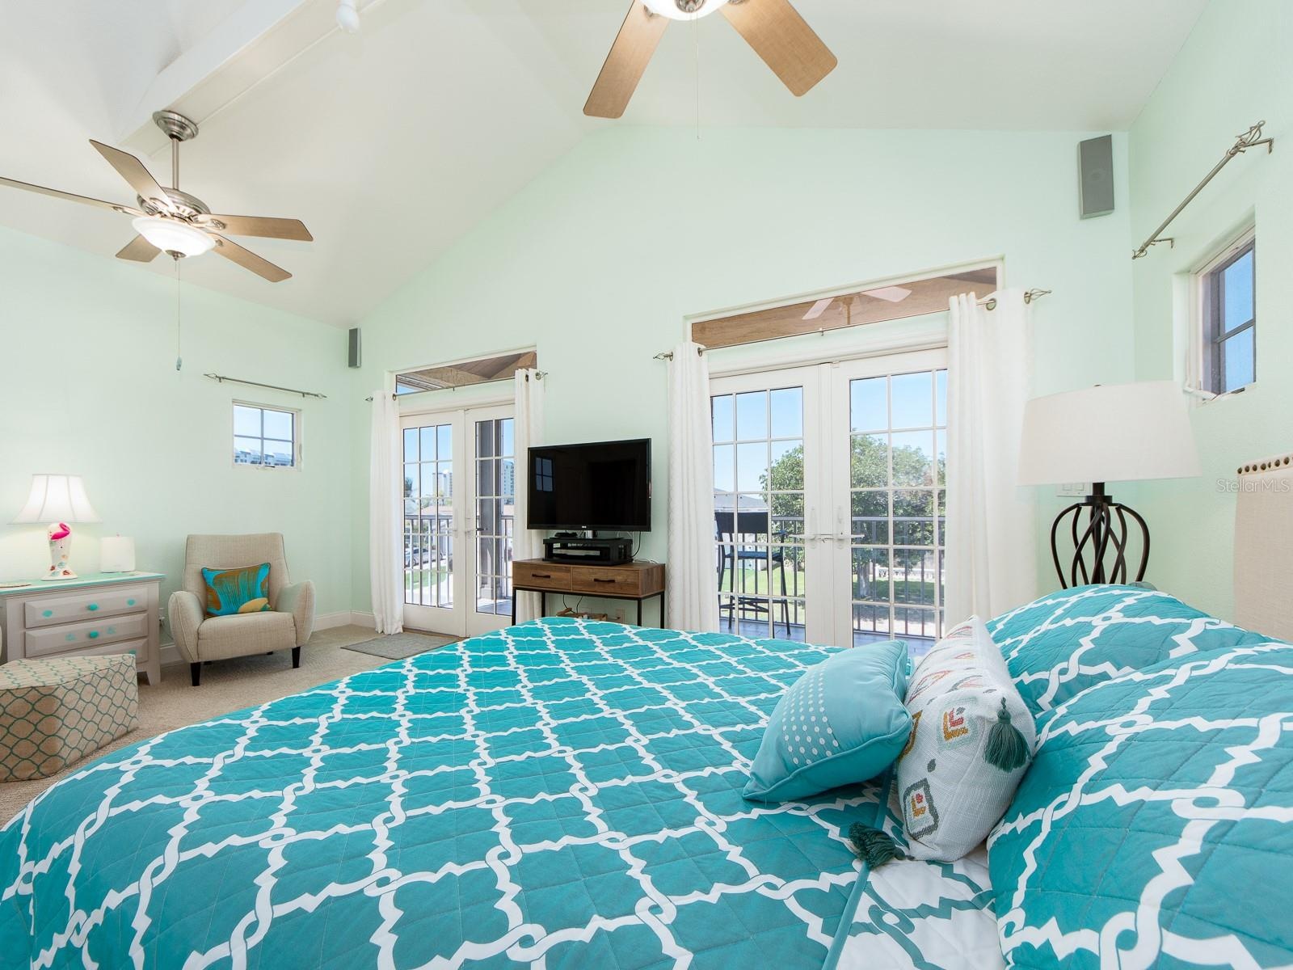
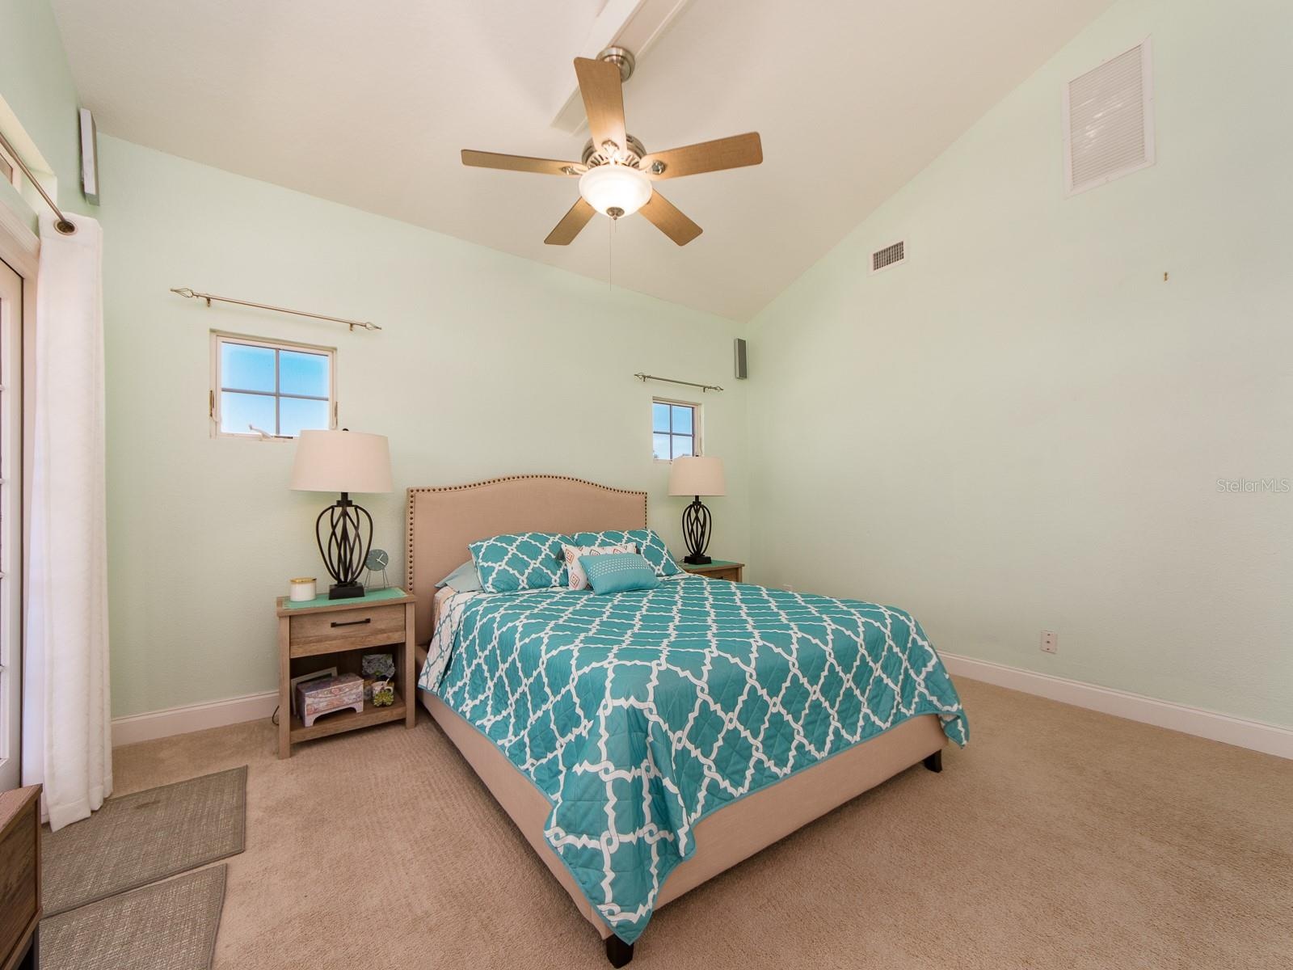
- Spacious bedroom
- 49
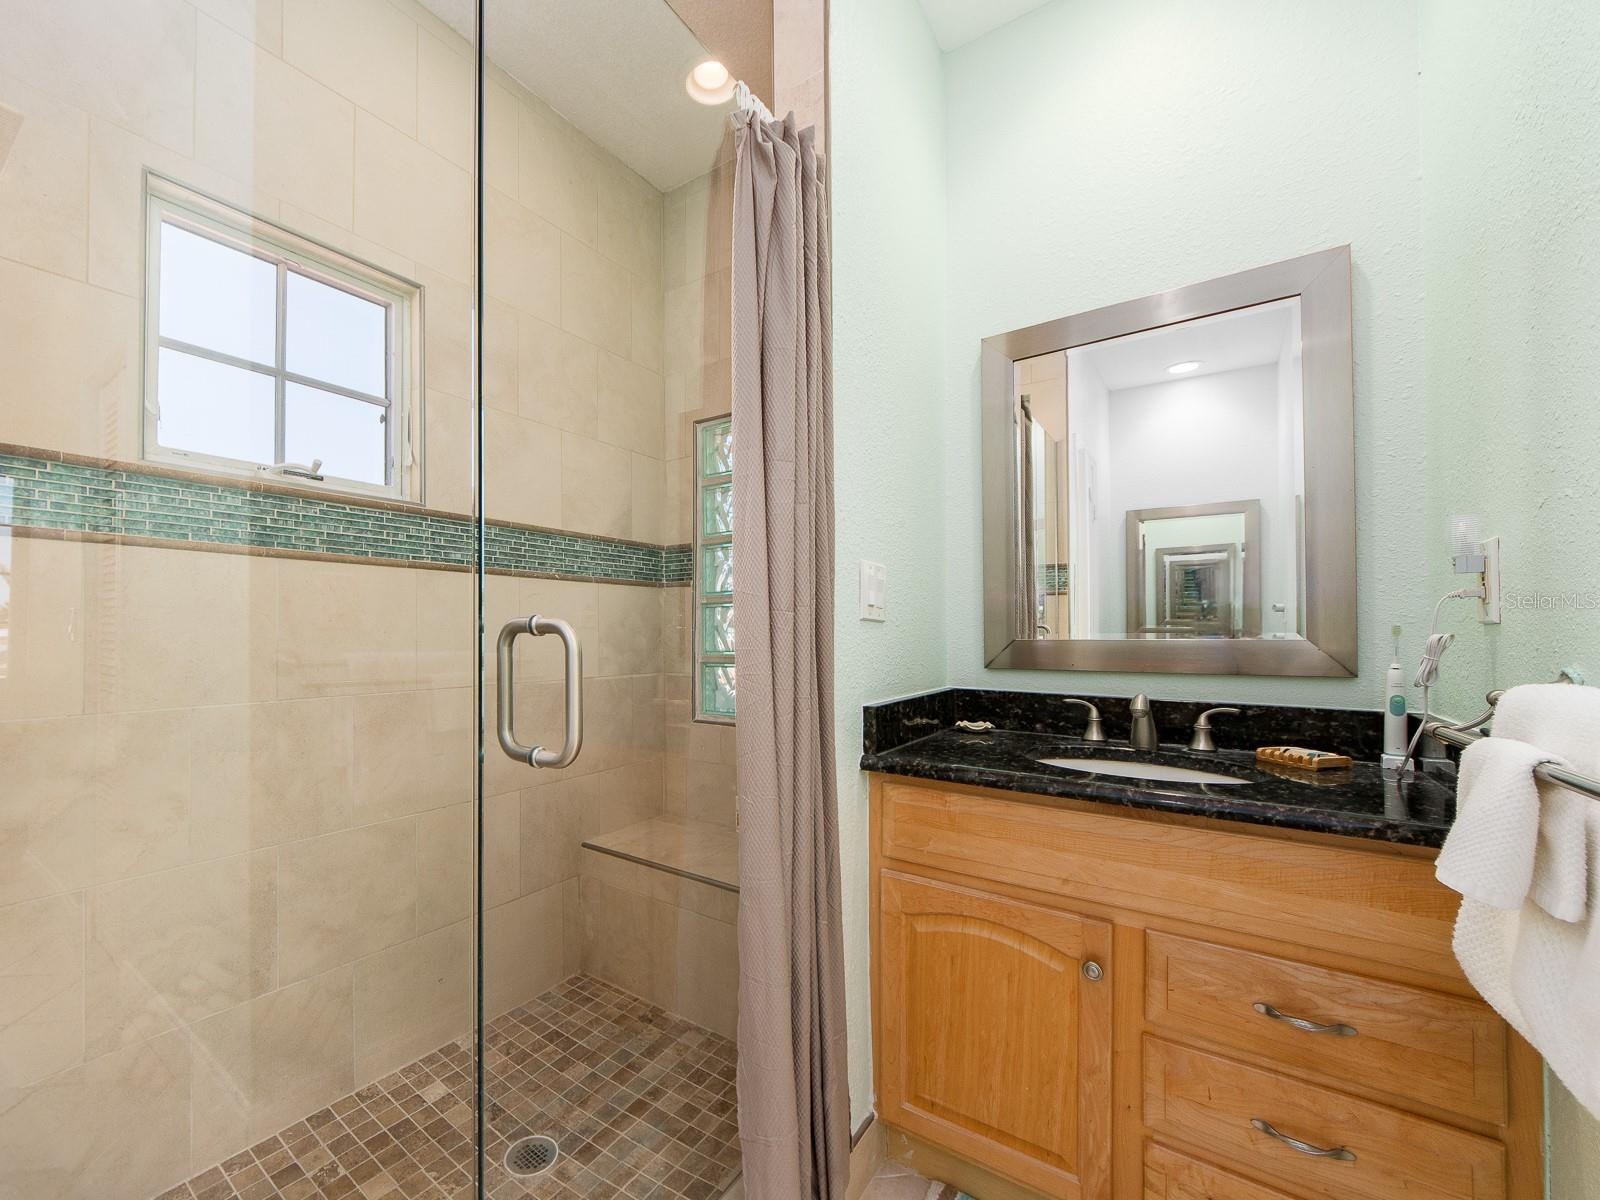
- Upper bathroom
- 51
- 52
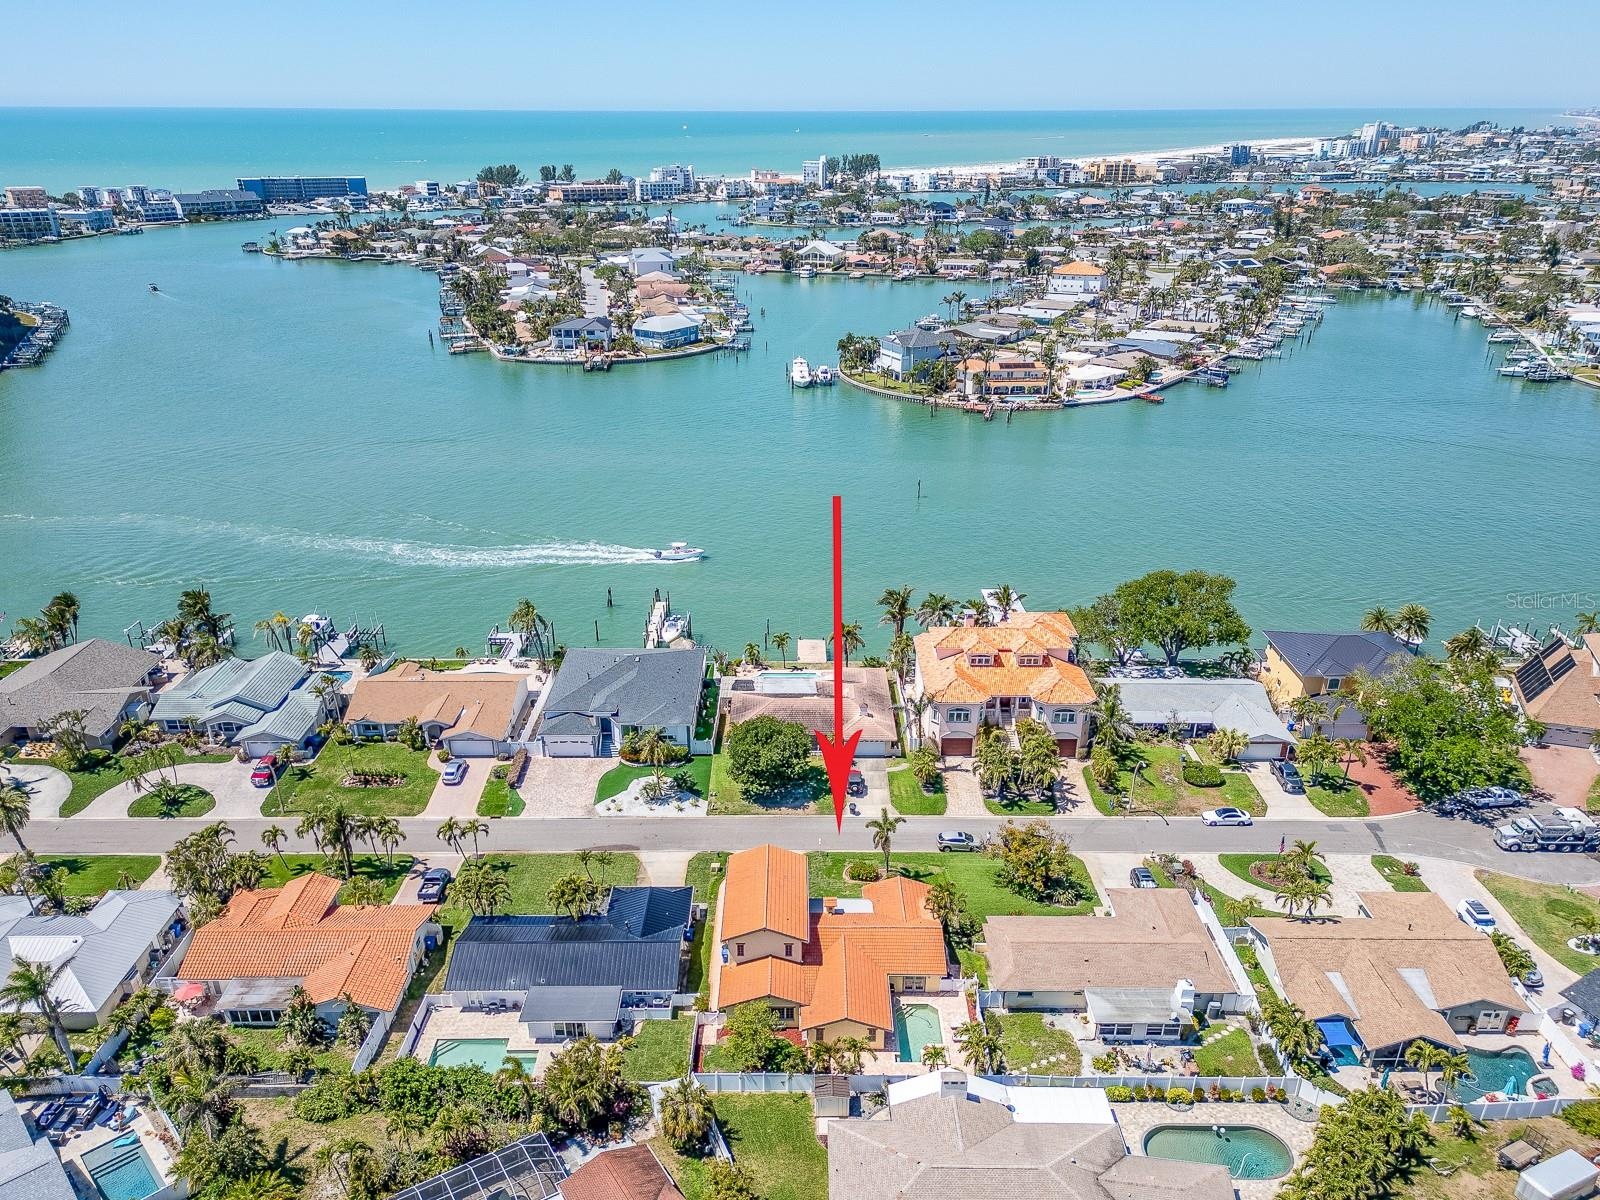
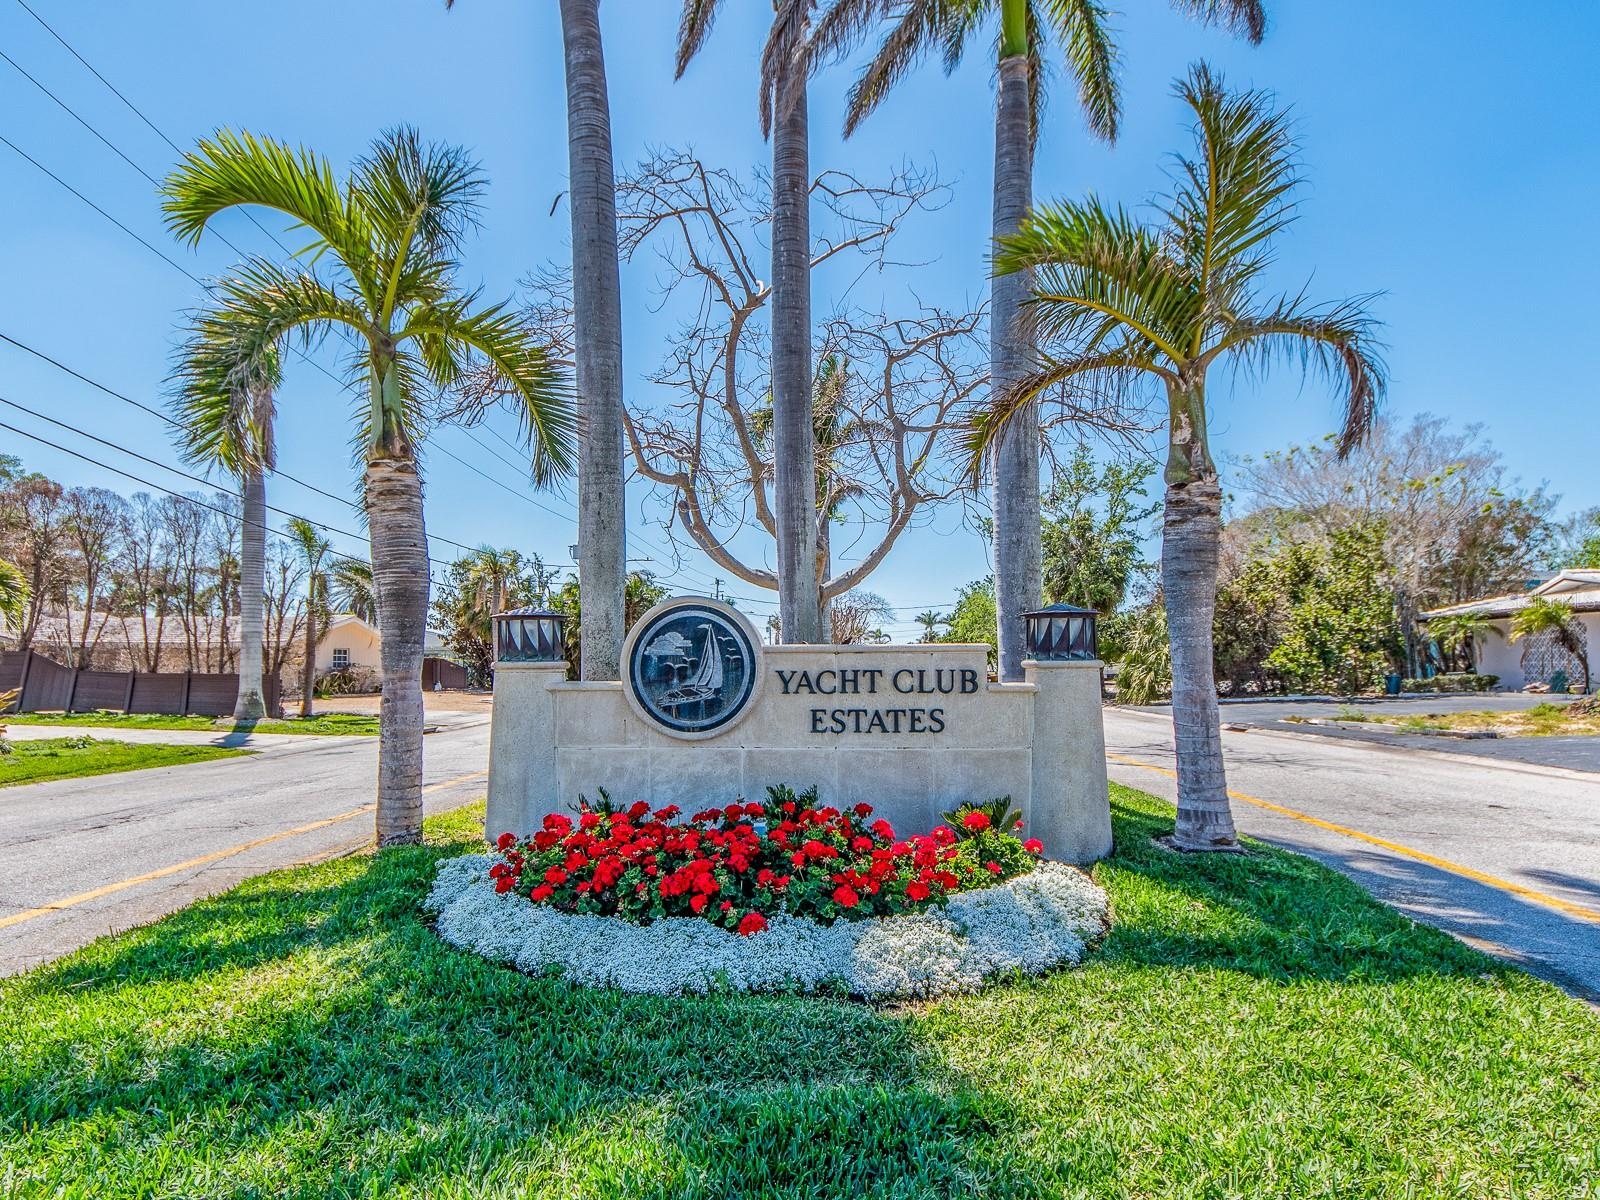
- WELCOME to this lovely, quiet community.
- 54
- 55
- 56
- 57
- 58
Description
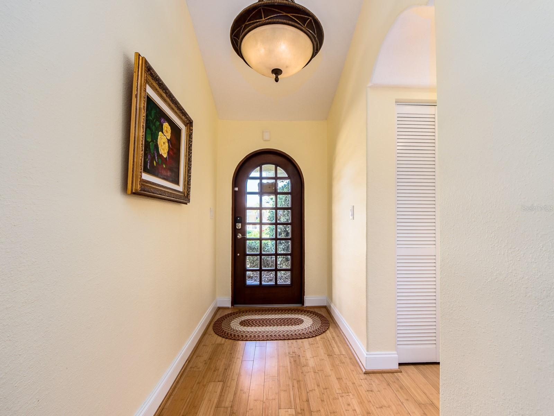
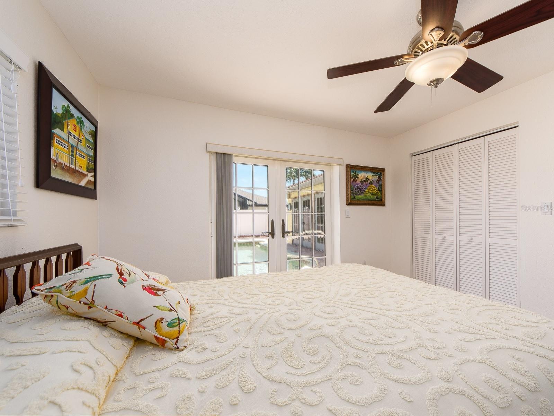
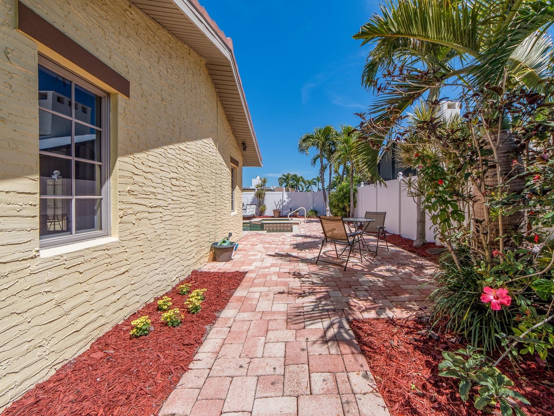
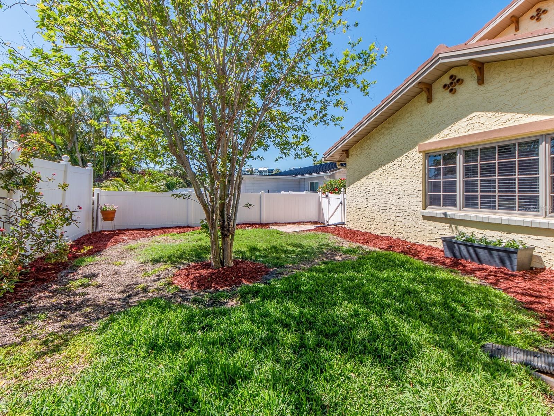
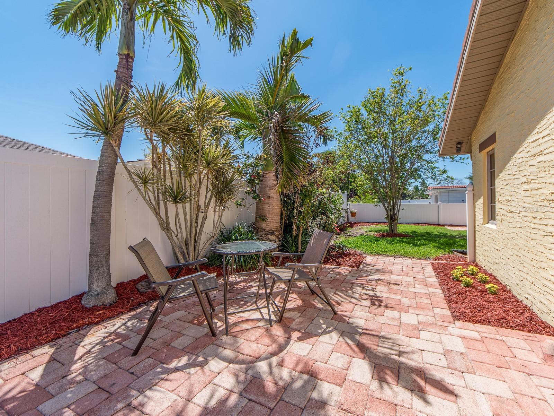
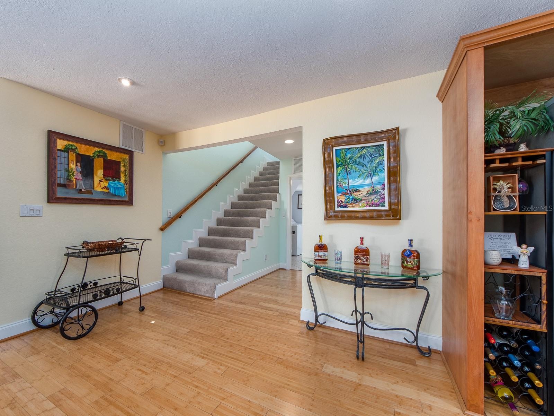
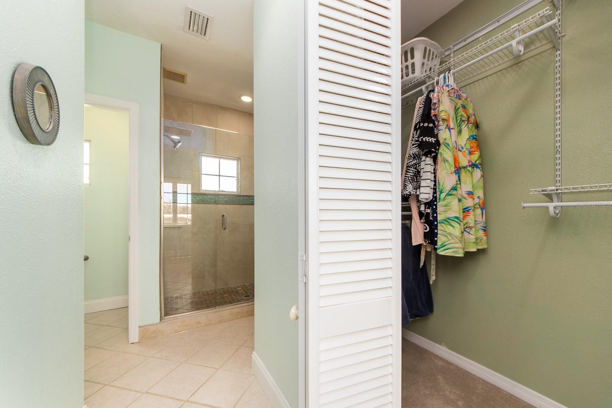
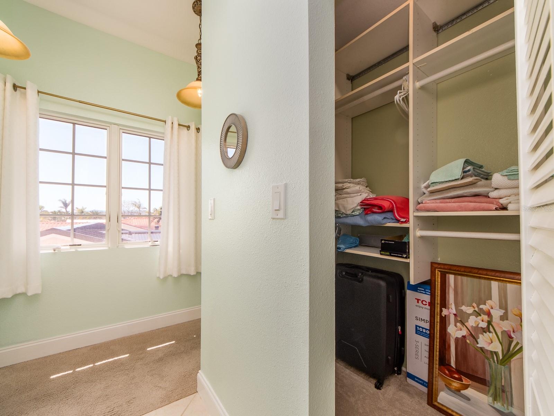
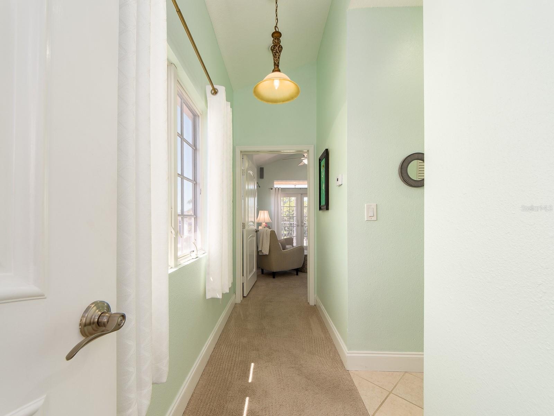
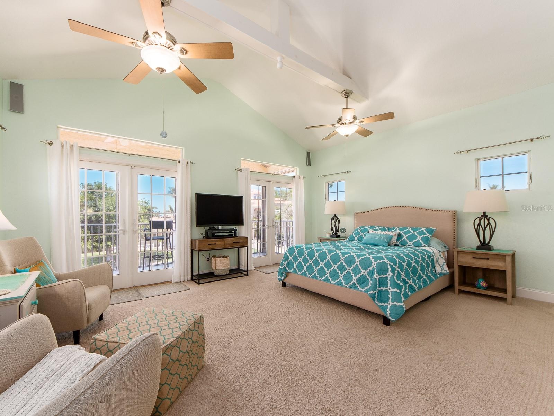
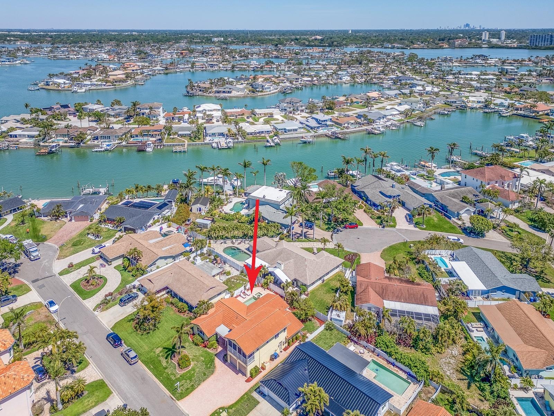
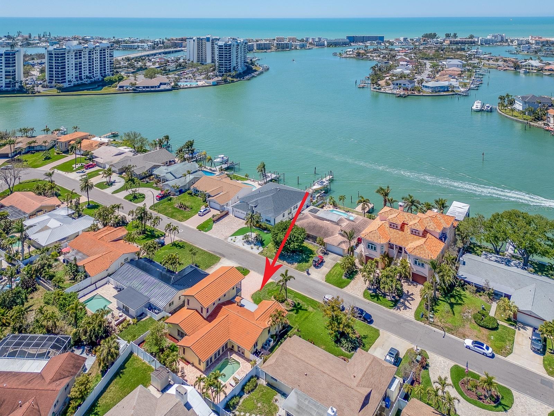
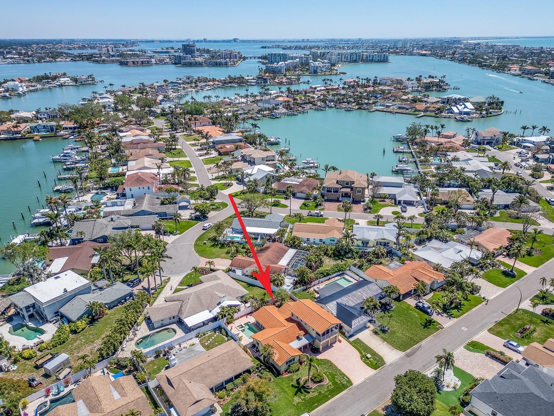
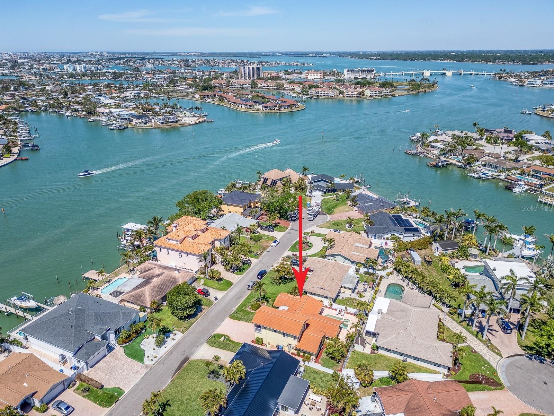
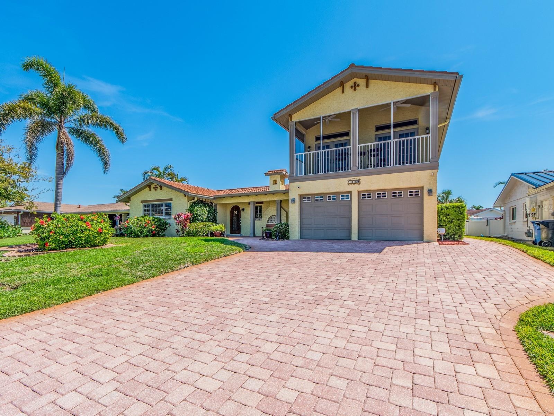
Welcome to this beautiful Mediterranean-style, two-story home offering 2,761 sq ft of well-maintained living space, featuring a split-plan 4 bedrooms and 3.5 baths in the highly desirable South Causeway Yacht Club Estates. This sought-after community is known for its charm and elevation, and this property benefited from that advantage with no water intrusion during last year’s hurricanes. Both the exterior and interior are impeccably maintained, with mature landscaping that perfectly complements the home’s architecture. Step through the glass-panel cathedral-style front door and you’re greeted by stunning bamboo hardwood flooring and a tasteful, inviting color palette. The open floor plan is ideal for entertaining, leading you from a short hallway into a spacious living room with travertine marble flooring and three wood-and-glass French doors opening to the pool area. The gourmet chef’s kitchen is a standout, equipped with stainless steel appliances—including a KitchenAid gas range—granite countertops, a beautifully coordinated backsplash, custom cabinetry, and a generous center island perfect for gatherings. The pool area is a private oasis, surrounded by lush landscaping and featuring a cascading waterfall from the attached spa, along with a heat pump and cooling system replaced in March 2025 (with a 5-year parts warranty). The home offers two options for a primary suite: one on the main level with a new bathroom and walk-in closet, and another upstairs with an elegant bath featuring double vanities, a stone-and-glass shower, two walk-in closets, and French doors leading to a private screened porch. Two additional guest bedrooms are thoughtfully split from the primary spaces, with one offering direct access to the pool. The laundry room includes a cabinet sink, and the oversized two-car garage provides ample storage. Notable upgrades include a new refrigerator (2025), hydro-jetted main water lines (2024), tankless water heater (2022), HVAC system (2017, under warranty through 2027), roofing repair (2022), and thermostat (2024). All windows and French doors are Anderson hurricane-rated, offering peace of mind. This is truly a must-see home in a wonderful community.
Amenities
- Balcony
- Cable Connected
- Ceiling Fans(S)
- Dishwasher
- Disposal
- Dryer
- Eat-in Kitchen
- Electricity Connected
- Electric Water Heater
- French Doors
- In Ground
- Lighting
- Microwave
- Natural Gas Connected
- Pool
- Range
- Range Hood
- Refrigerator
- Sewer Connected
- Solid Wood Cabinets
- Split Bedroom
- Sprinkler Recycled
- Stone Counters
- Tankless Water Heater
- Walk-In Closet(s)
- Washer
- Water Connected
All information furnished regarding property for sale, rental or financing is from sources deemed reliable, but no warranty or representation is made as to the accuracy thereof and same is submitted subject to errors, omissions, change of price, rental or other conditions, prior sale, lease or financing or withdrawal without notice. International currency conversions where shown are estimates based on recent exchange rates and are not official asking prices.
All dimensions are approximate. For exact dimensions, you must hire your own architect or engineer.