Property
| Ownership: | Fee Simple |
|---|---|
| Type: | Single Family |
| Bedrooms: | 5 BR |
| Bathrooms: | 4 |
| Pets: | Pets Allowed |
| Lot Size: | 0.6 Acres |
Financials
Price:$799,000
Annual Taxes:$14,704
Common charges:$500
Listing Courtesy of KELLER WILLIAMS SOUTH TAMPA
Rare opportunity to own a custom built estate on a spacious.
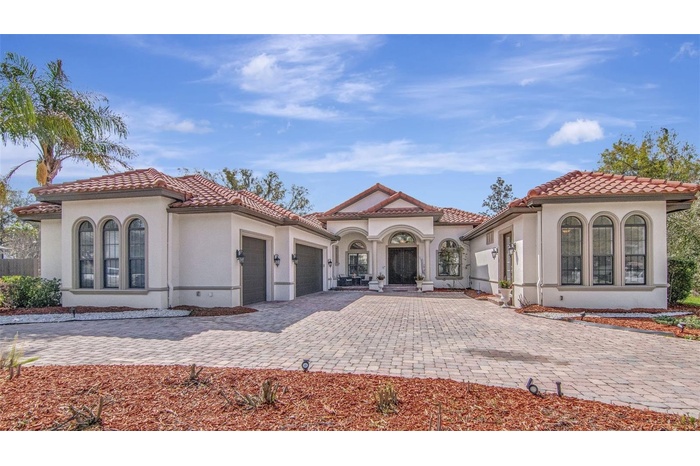
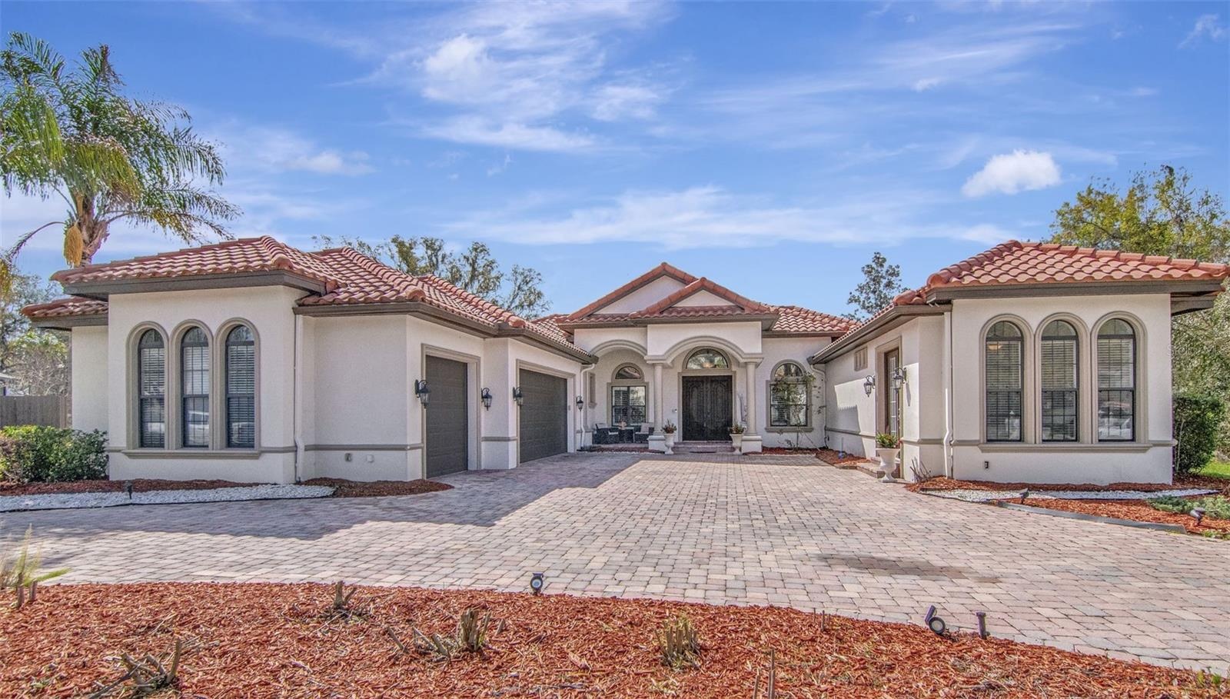
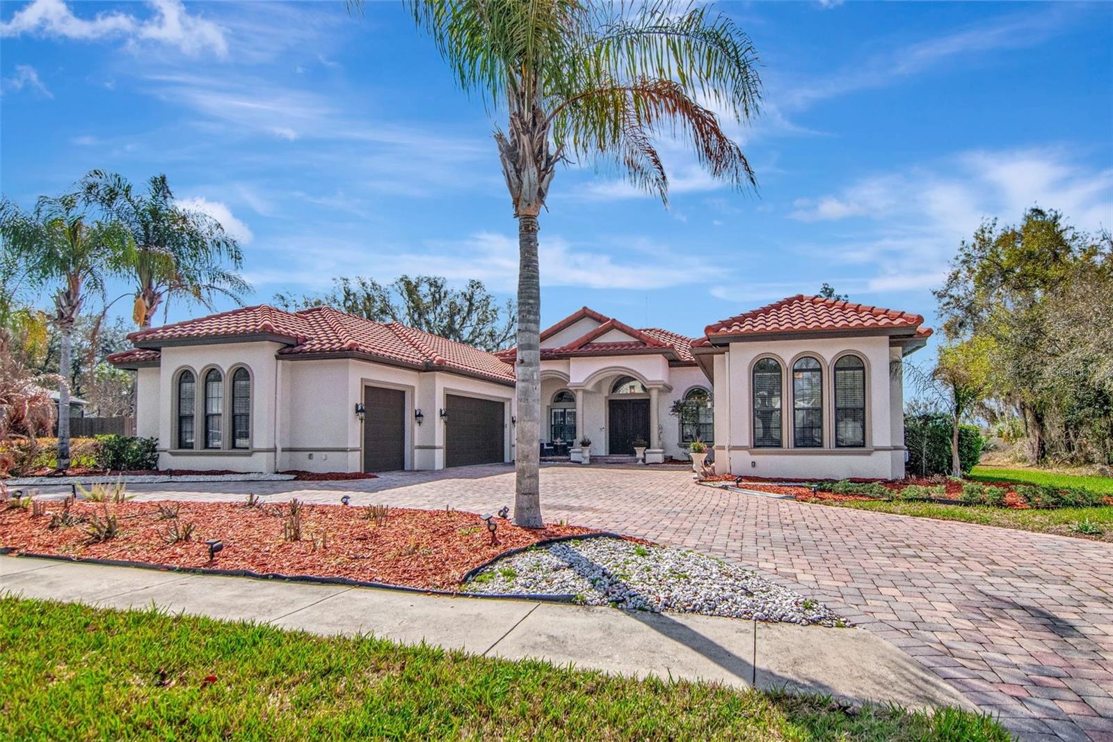
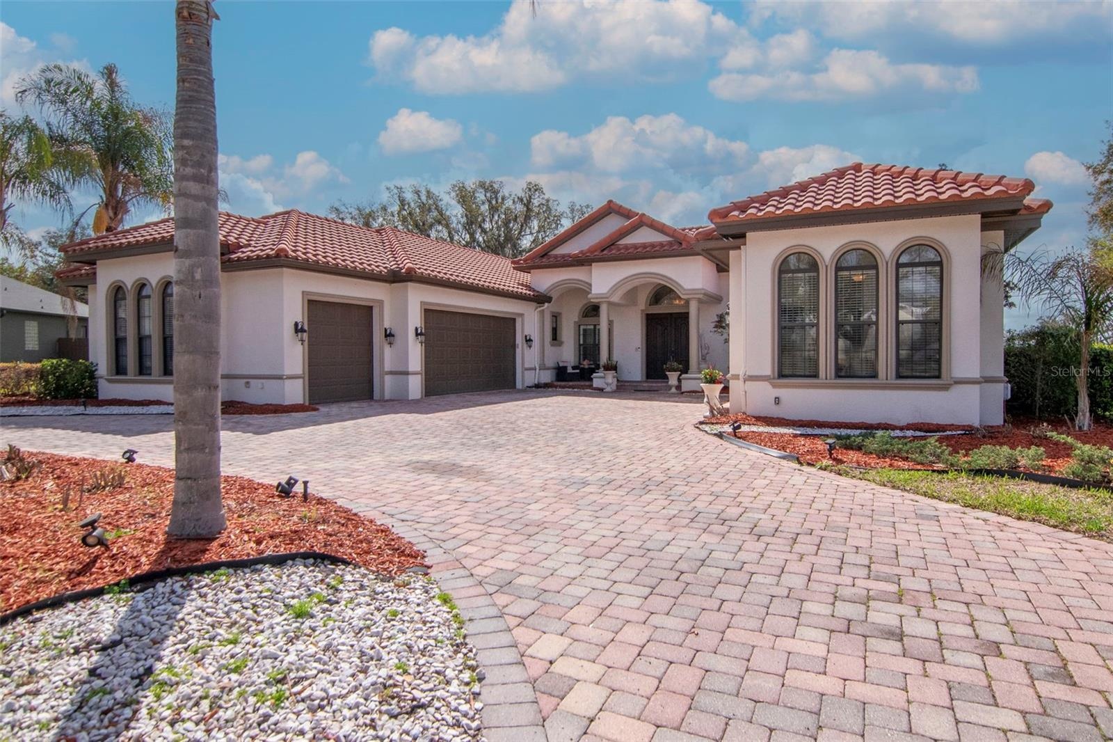
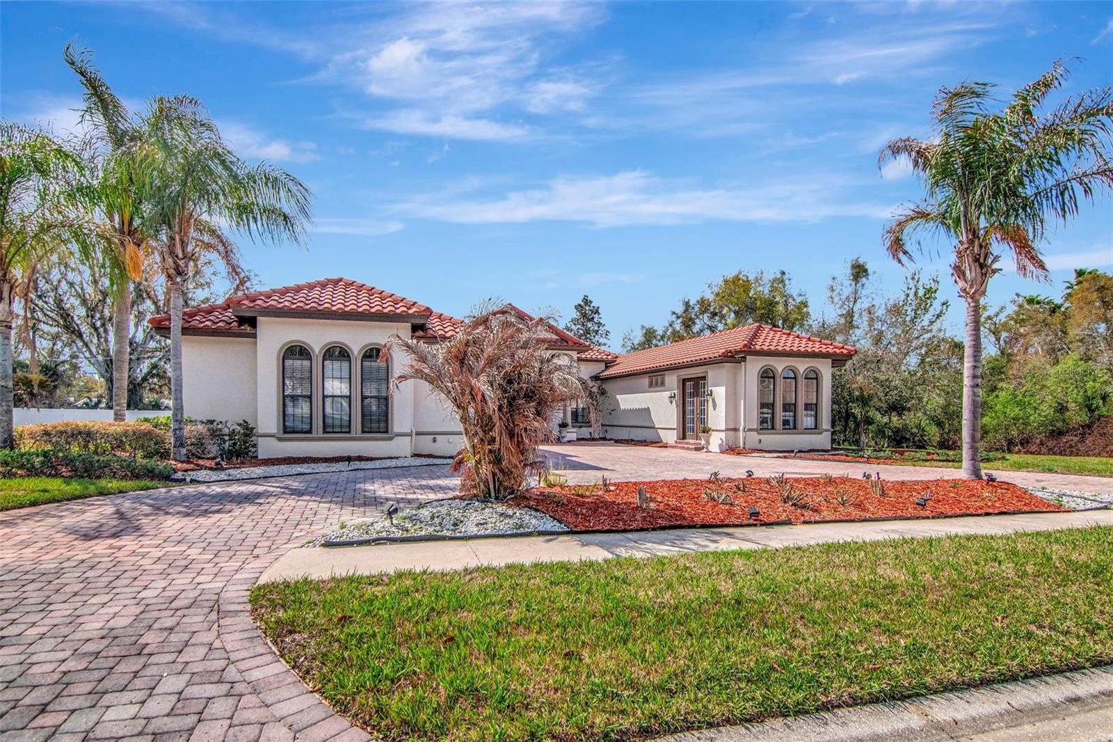
- exterior with large circle drive
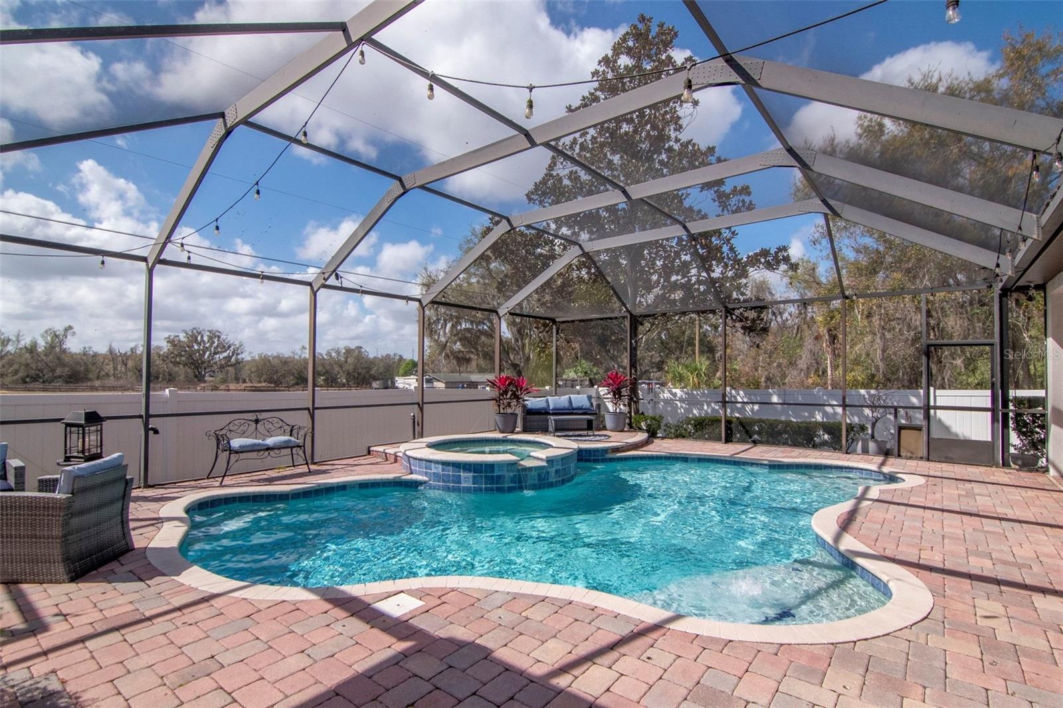
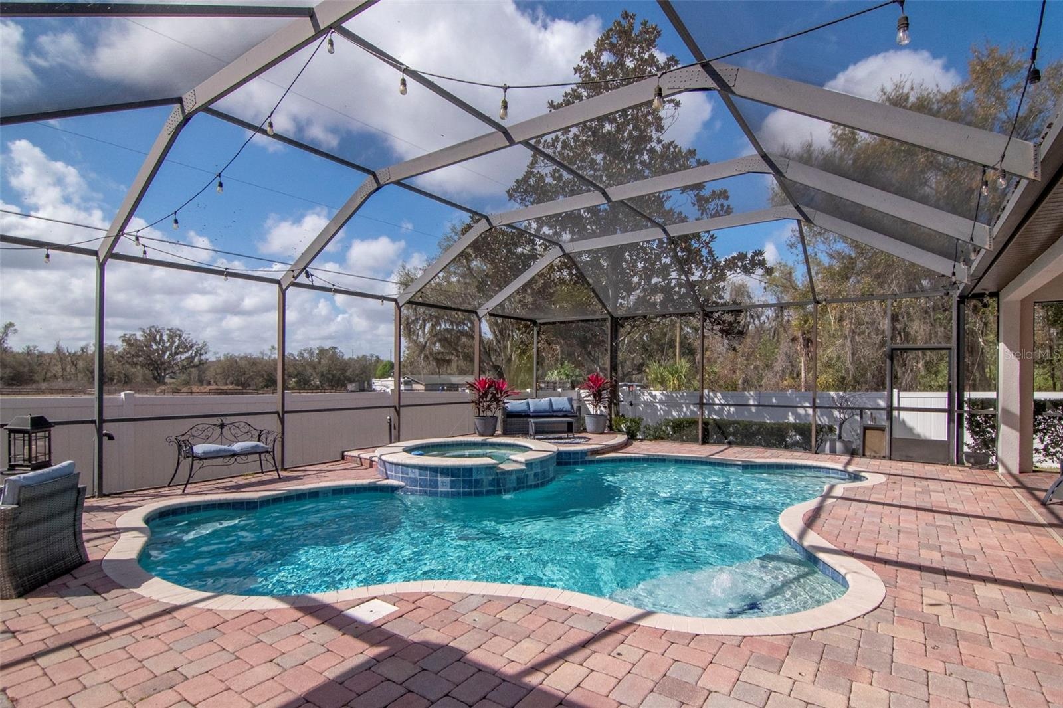
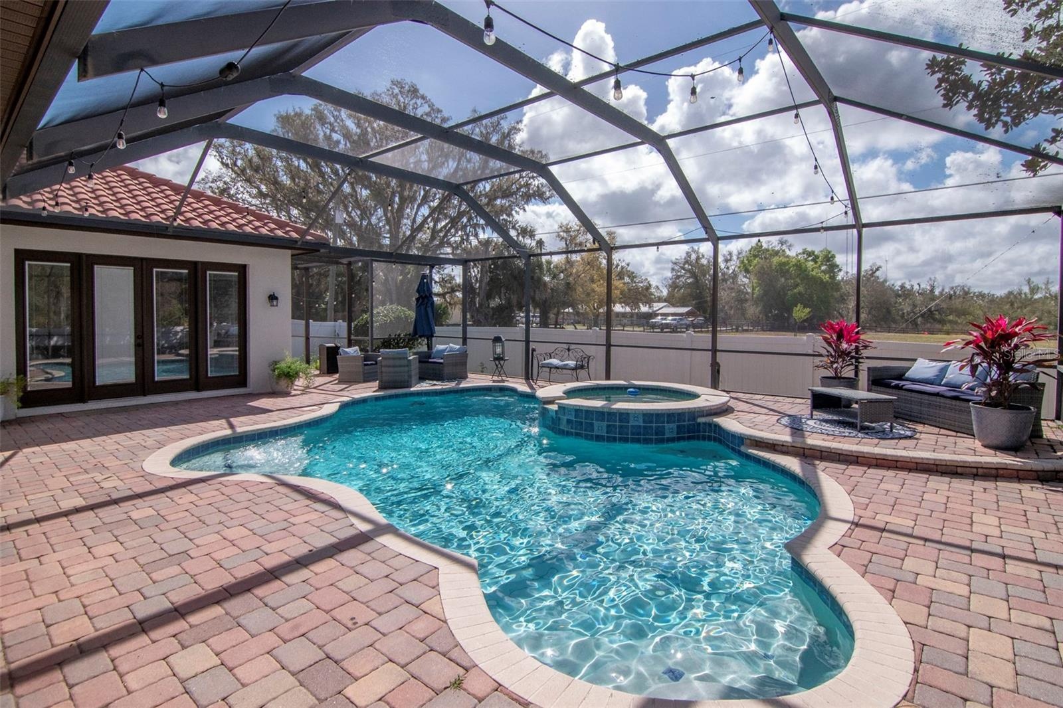
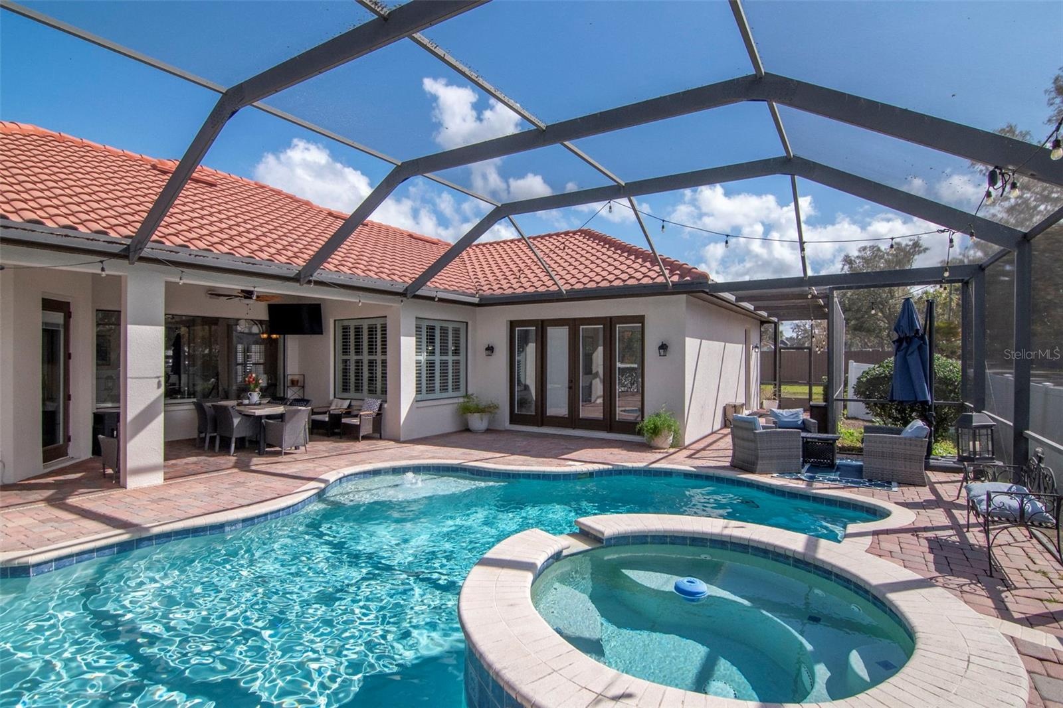
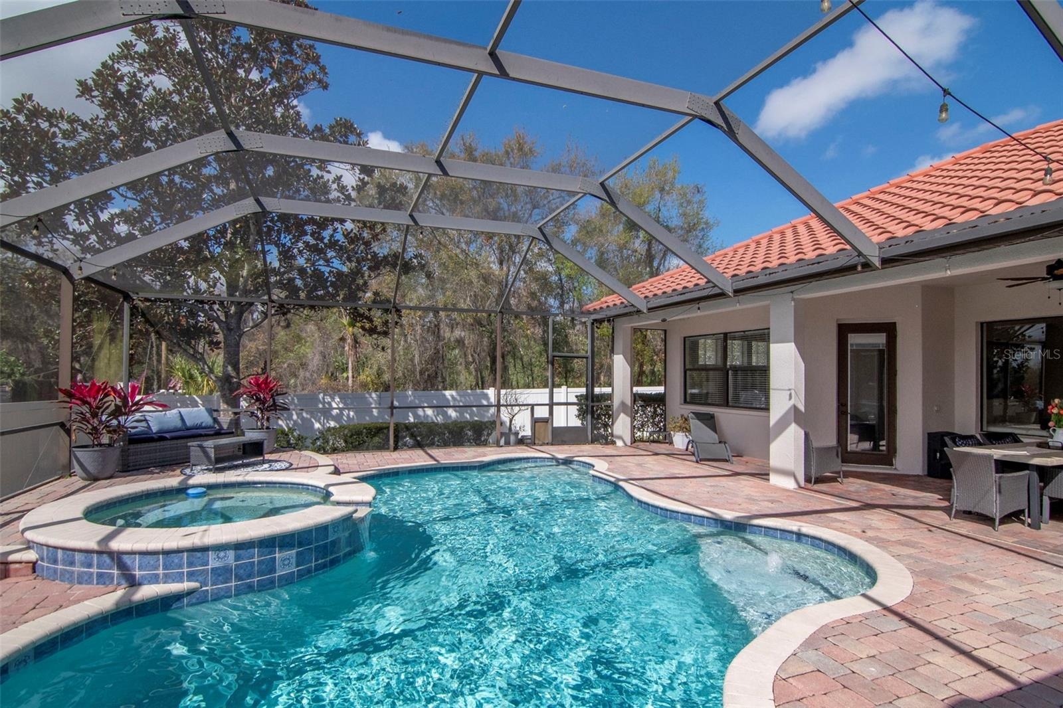
- expansive pool
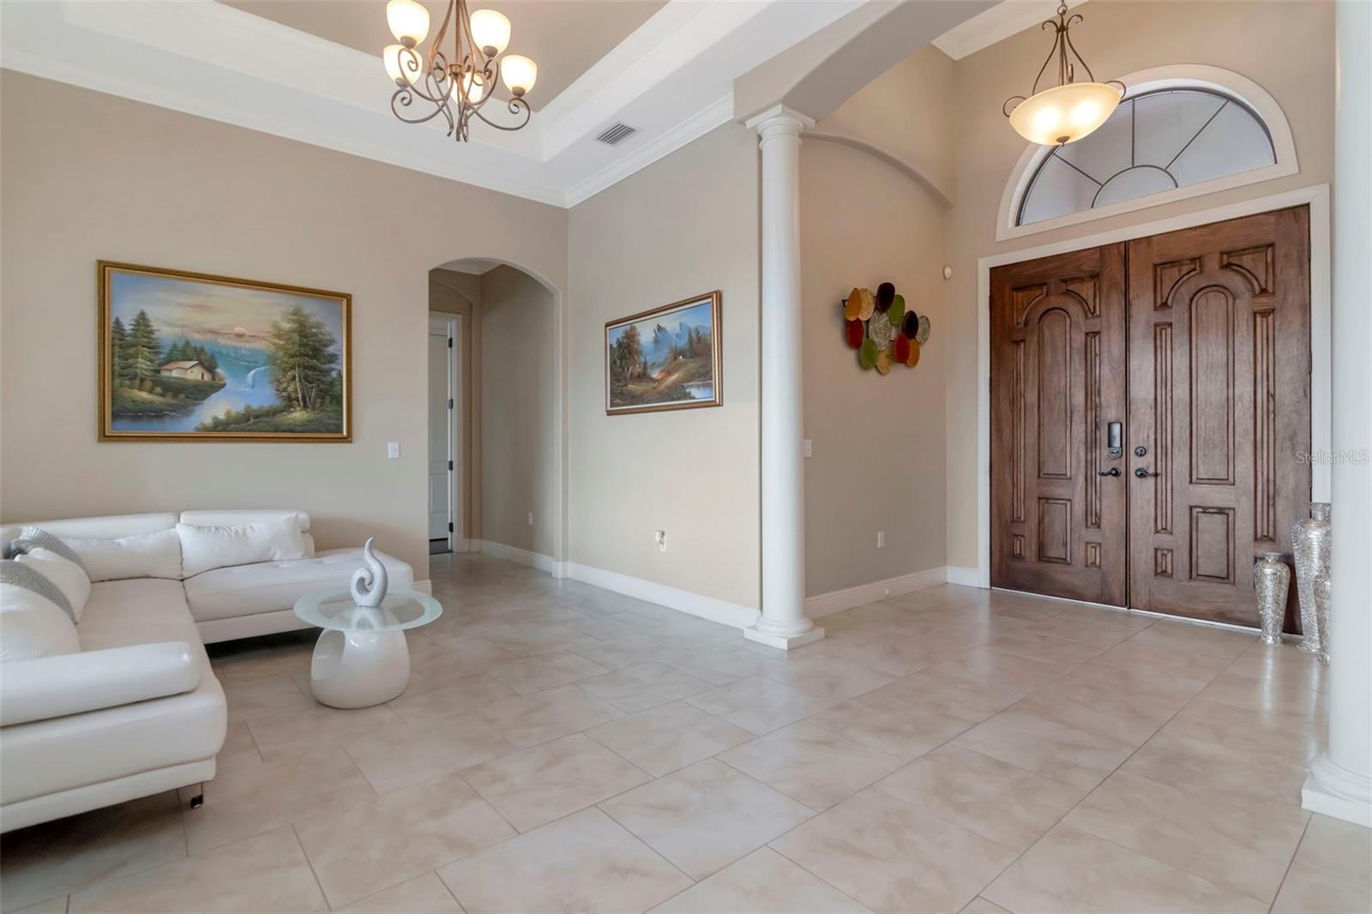
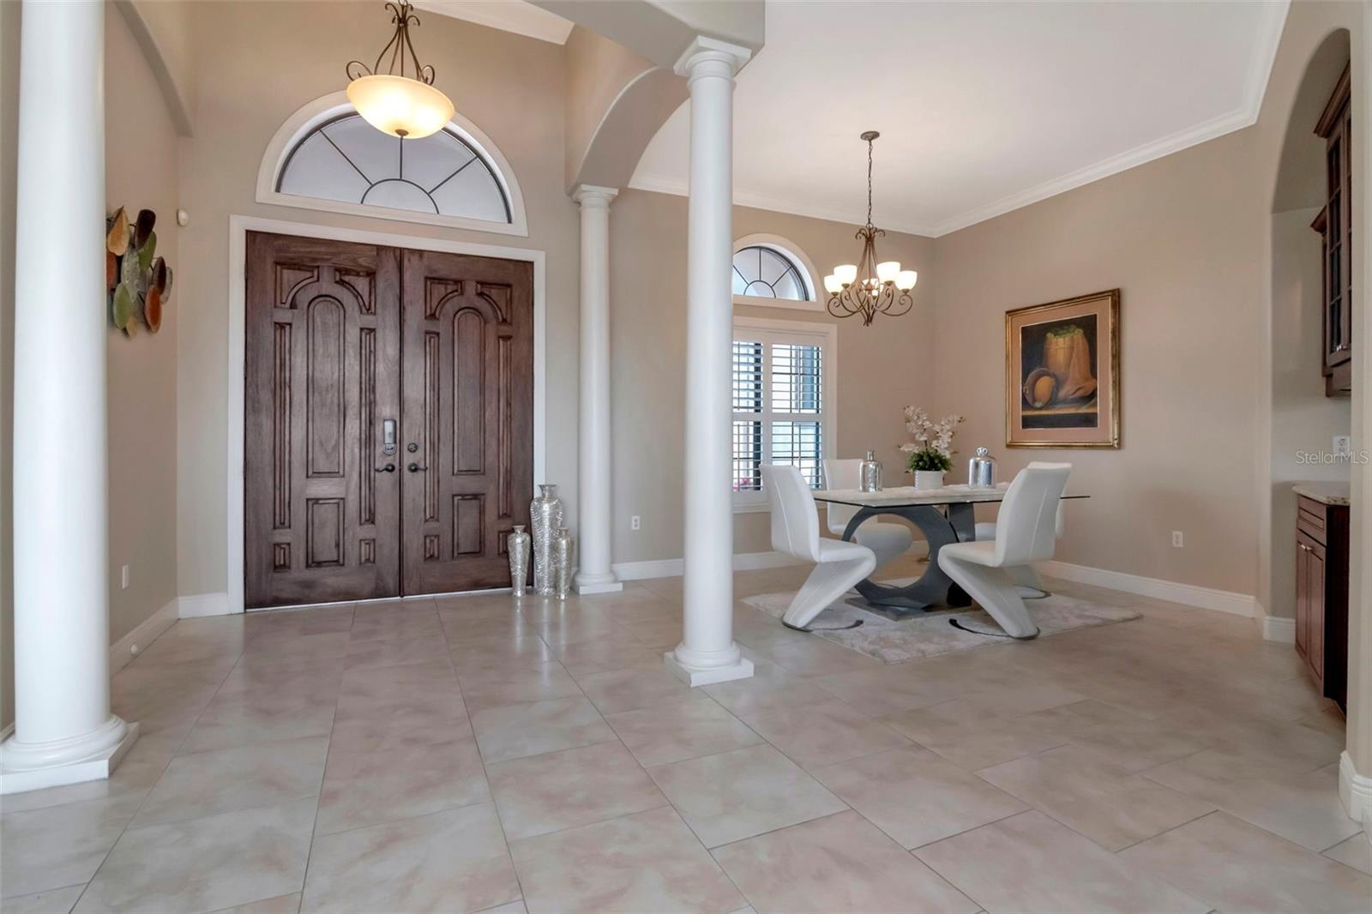
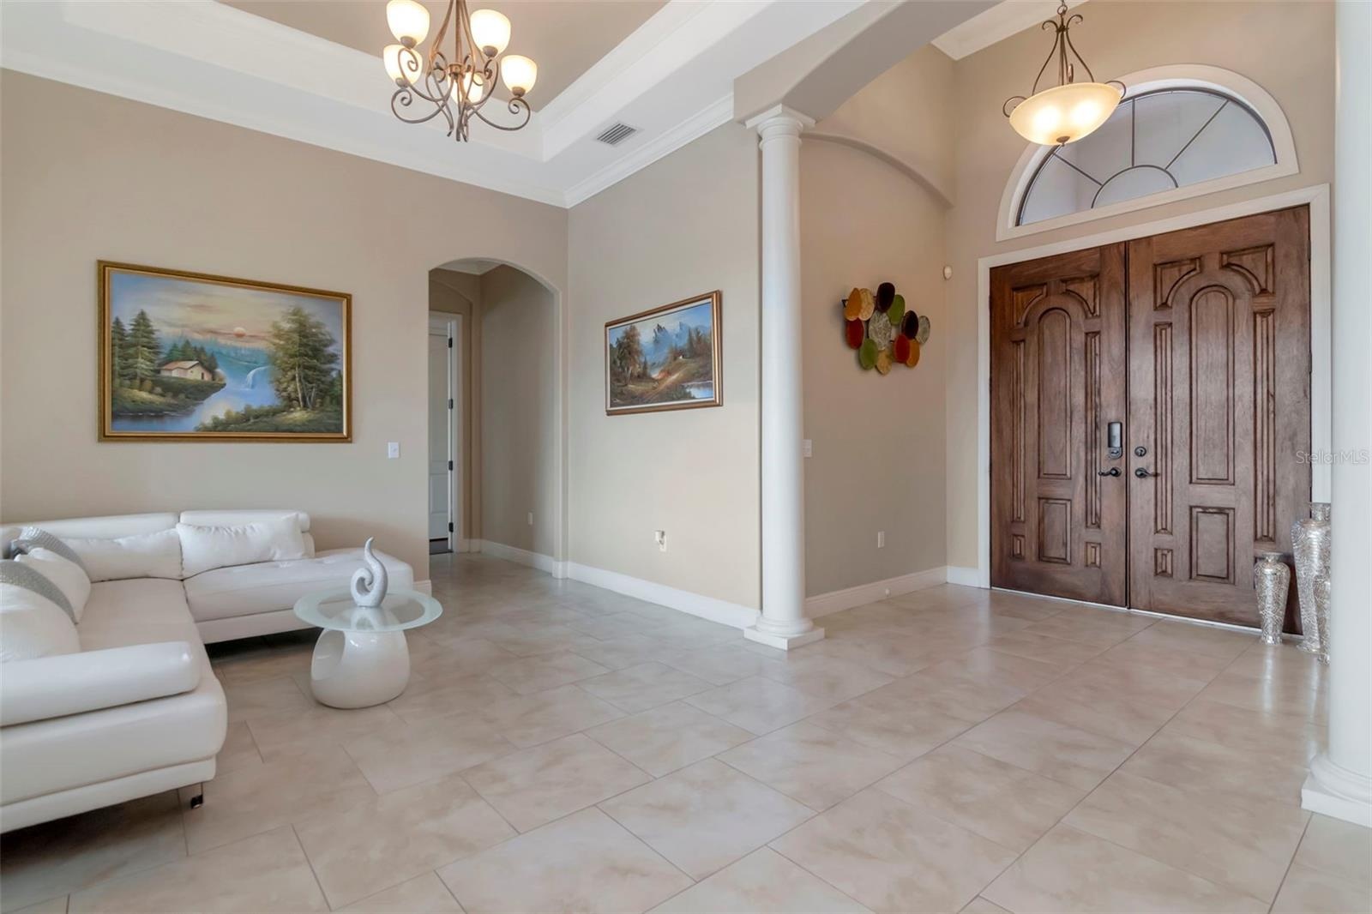
- front entrance/living room and walkway to primary
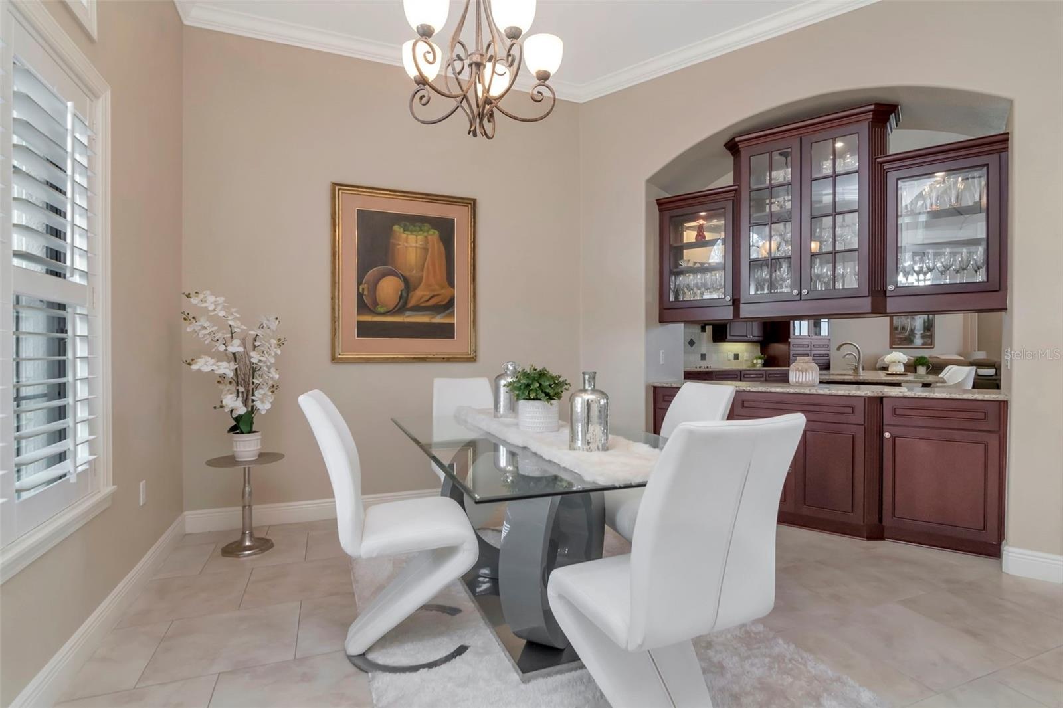
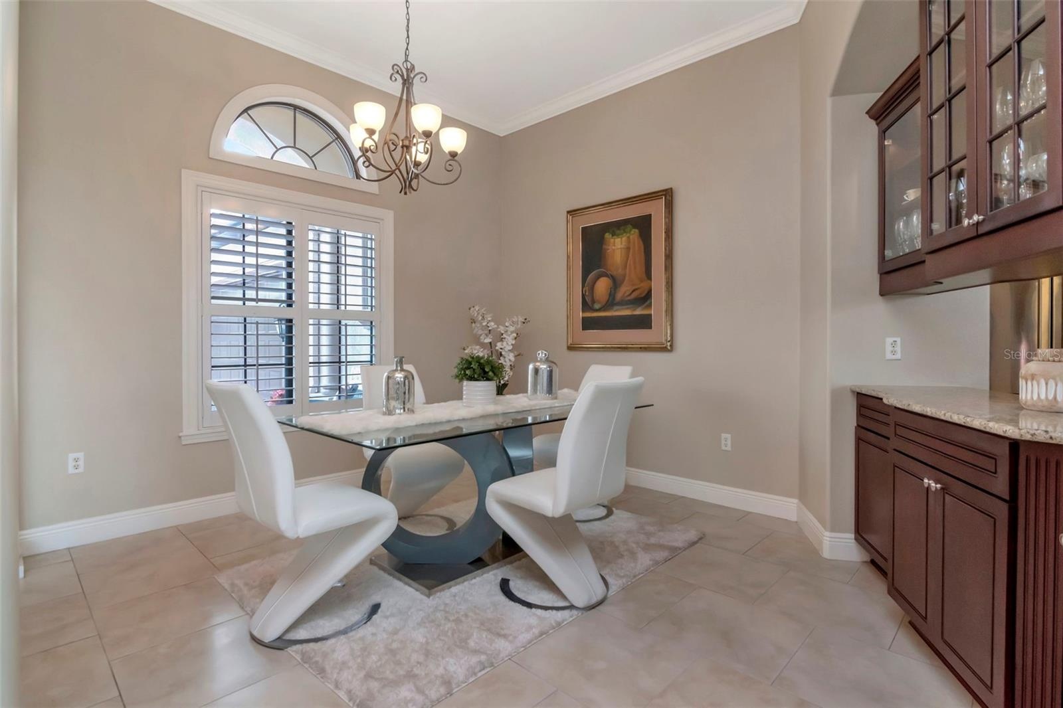
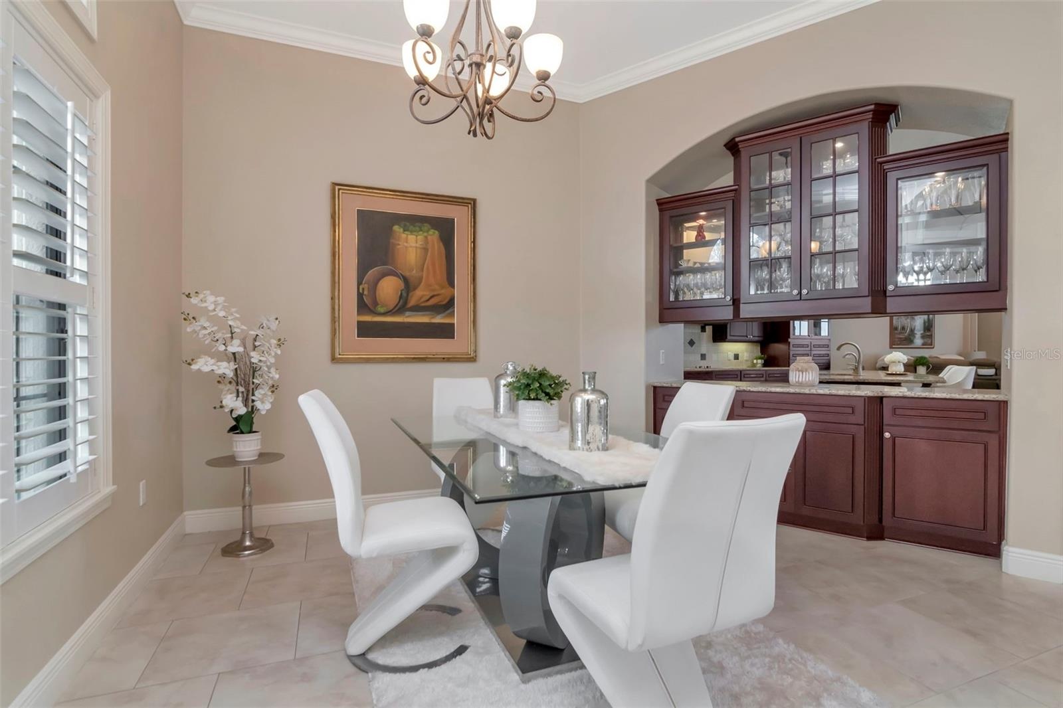
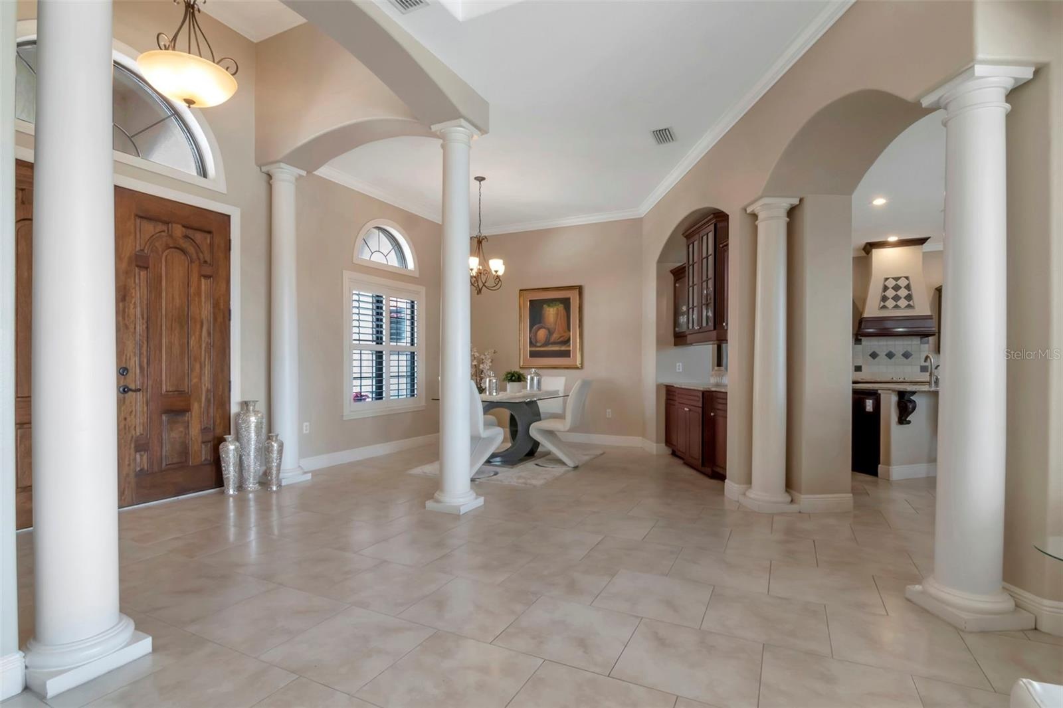
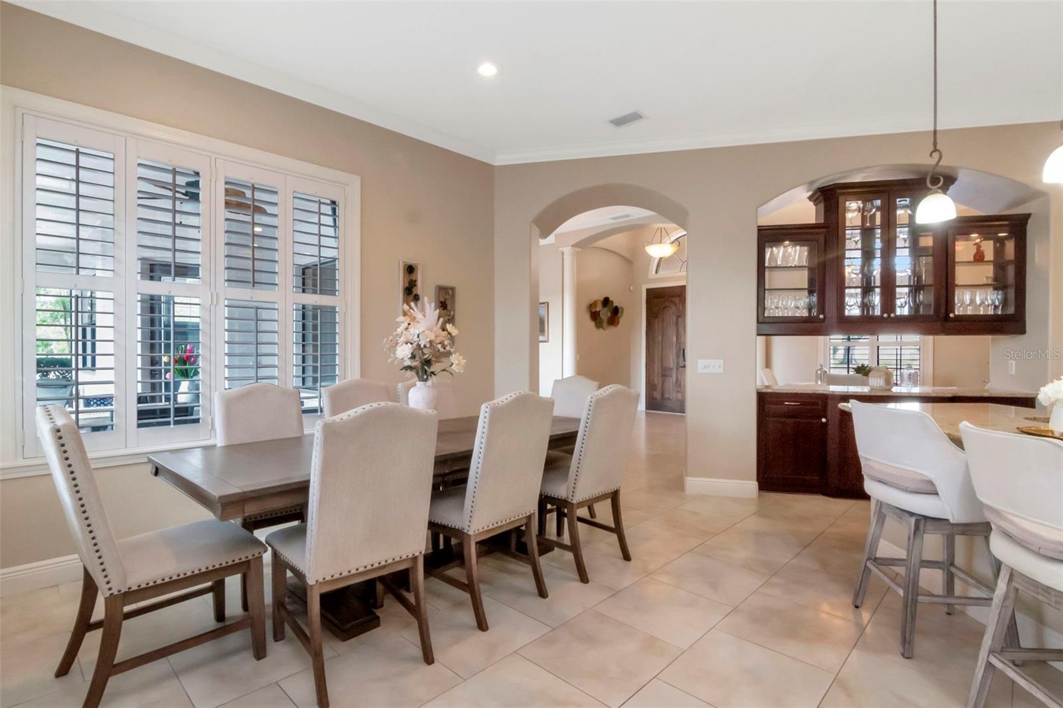
- dining room
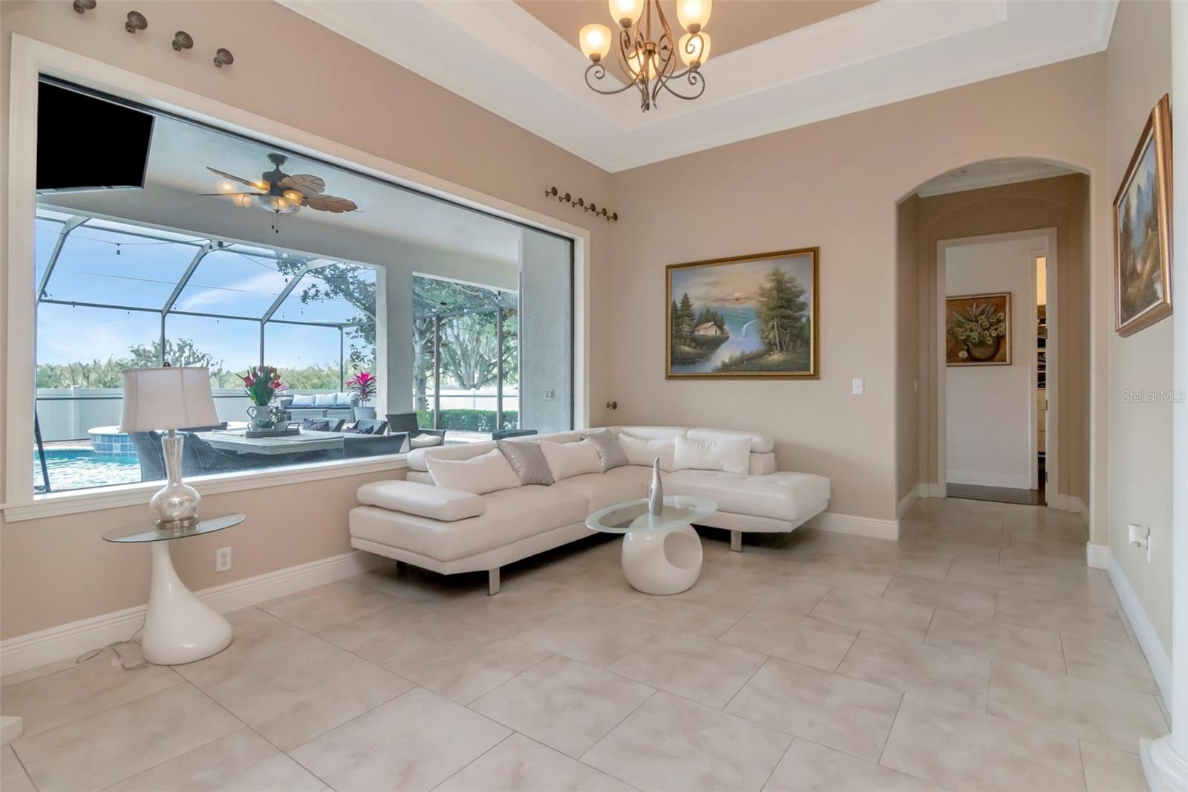
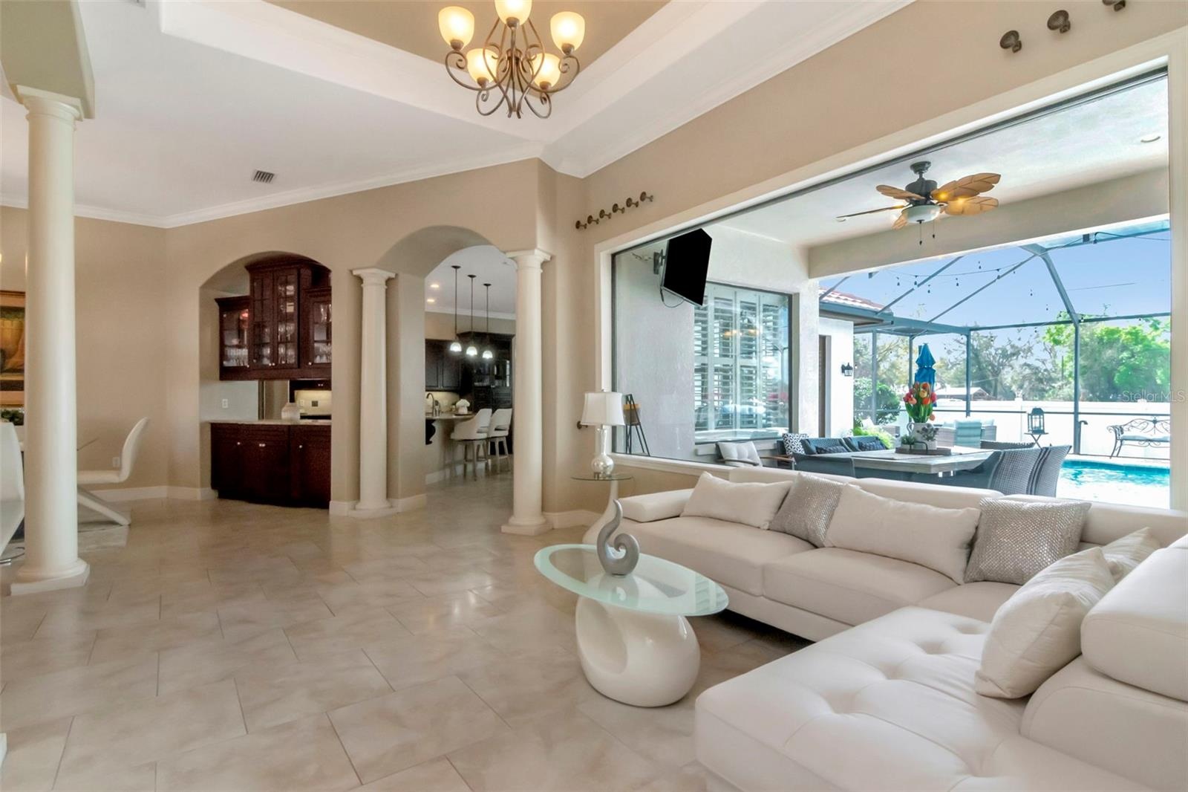
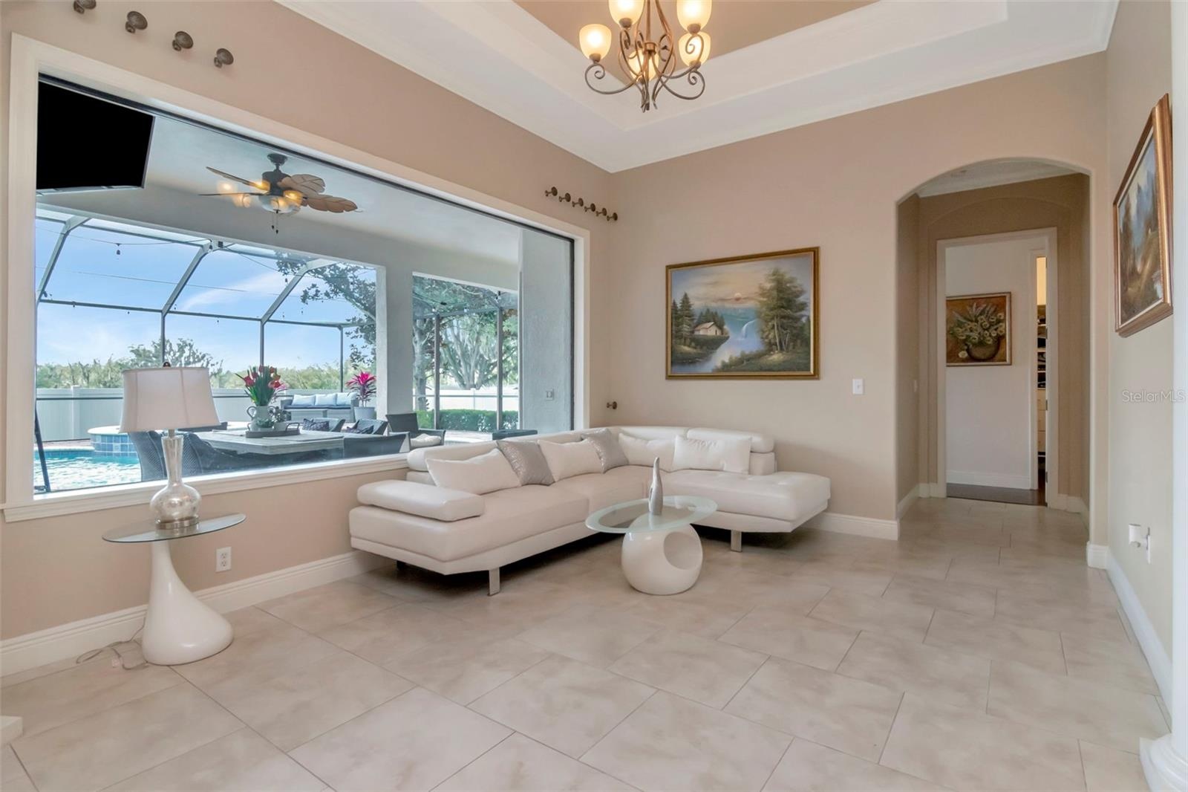
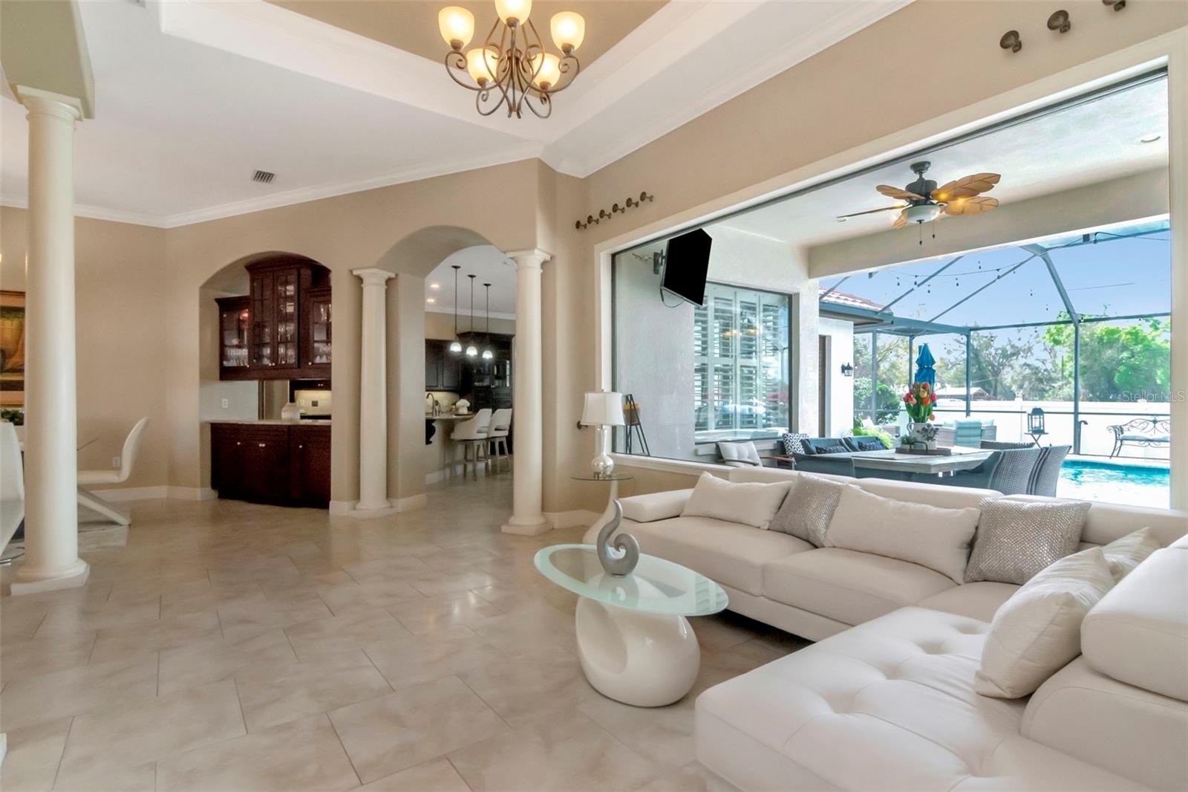
- living room
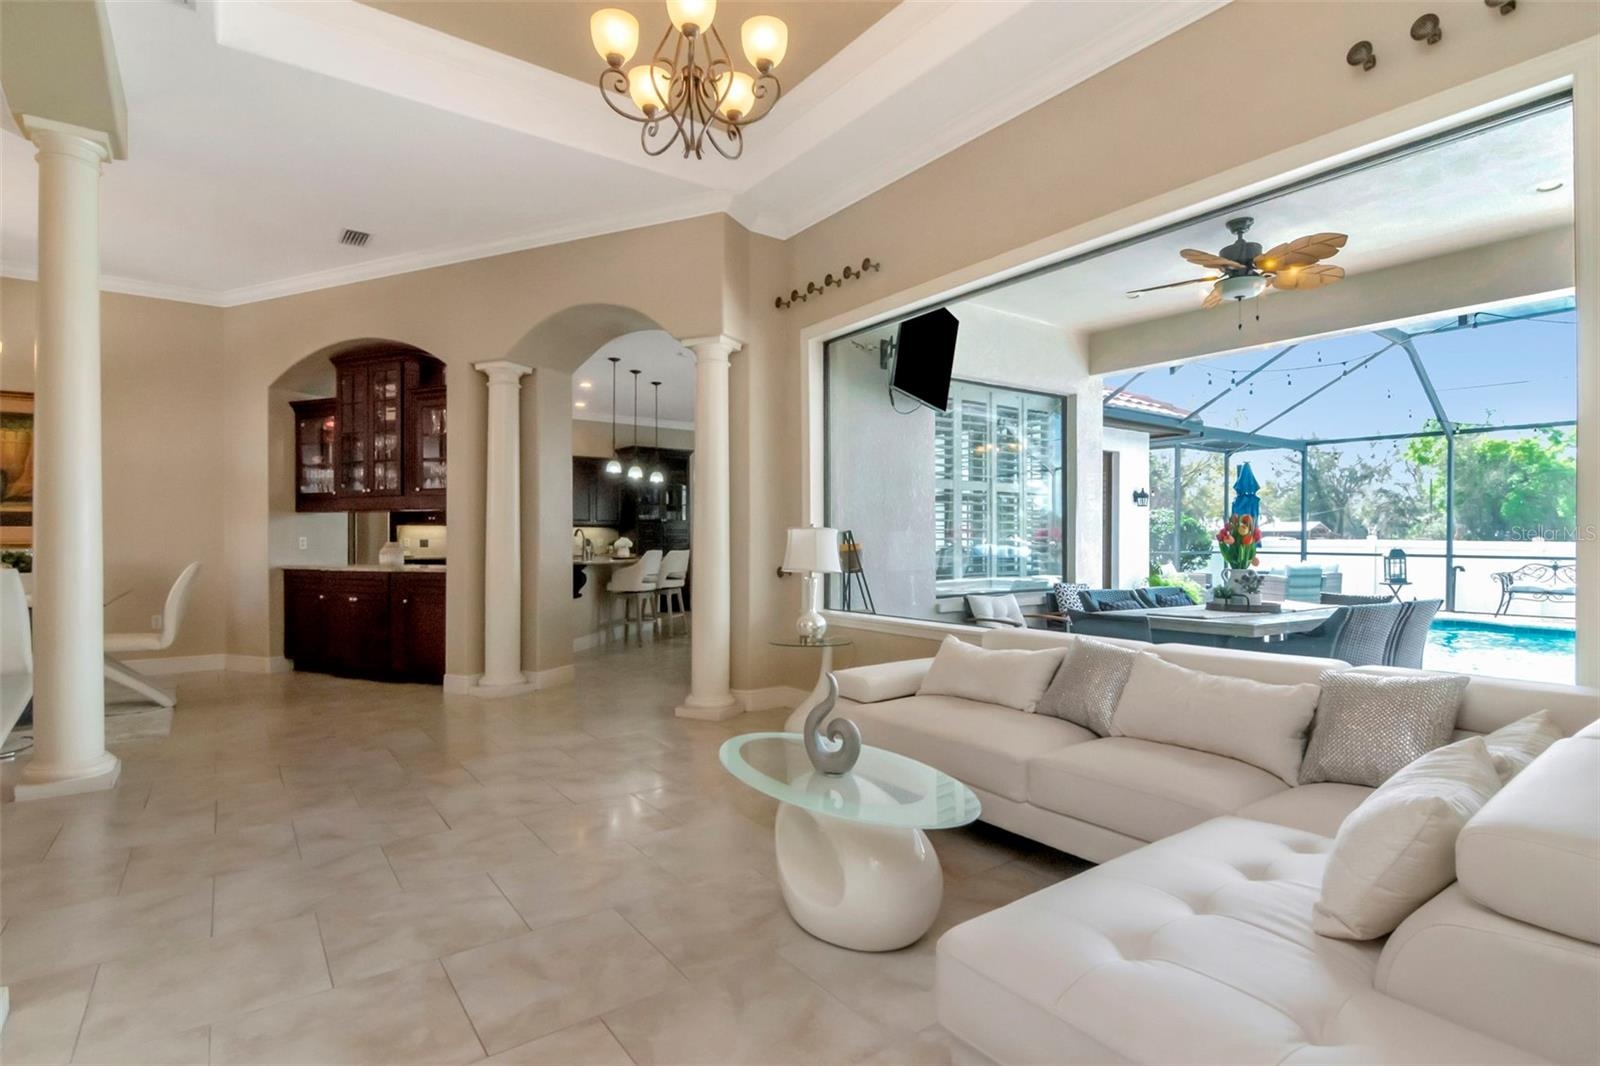
- living room
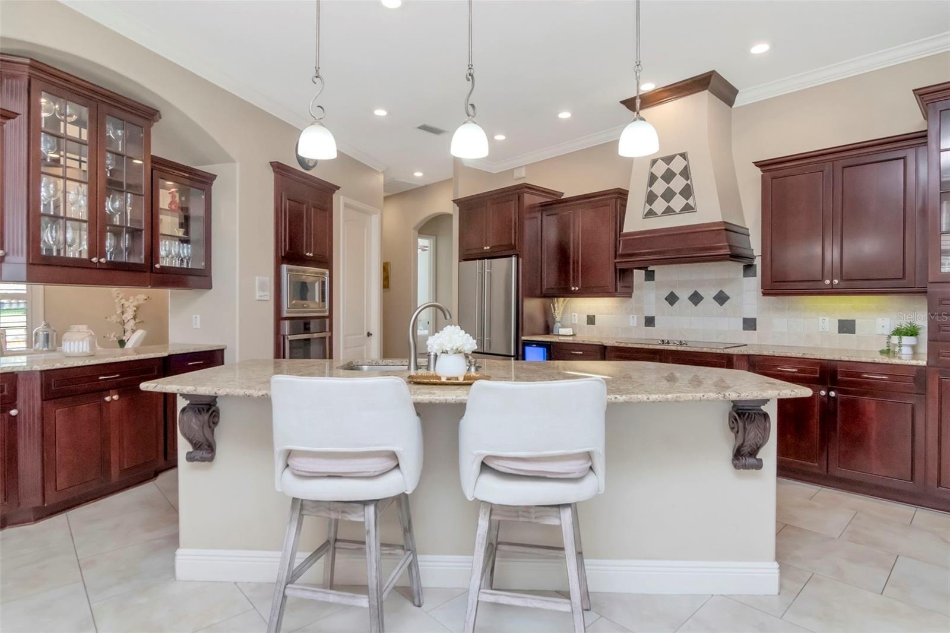
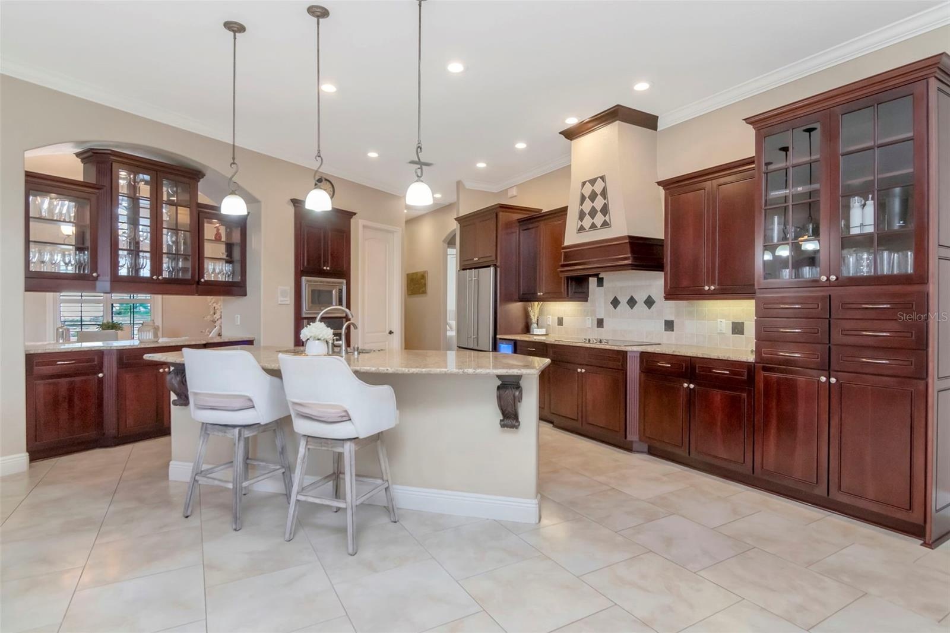
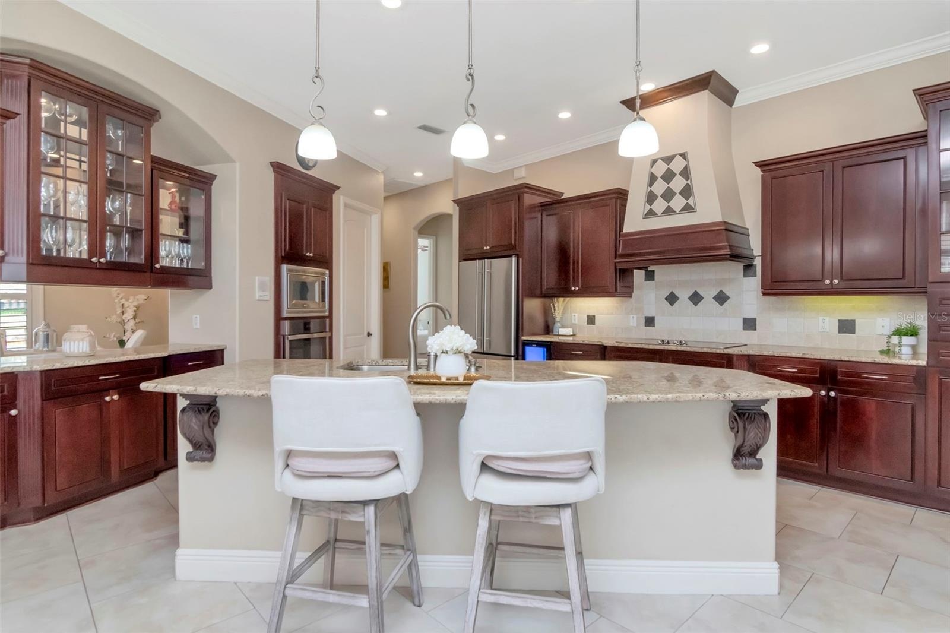
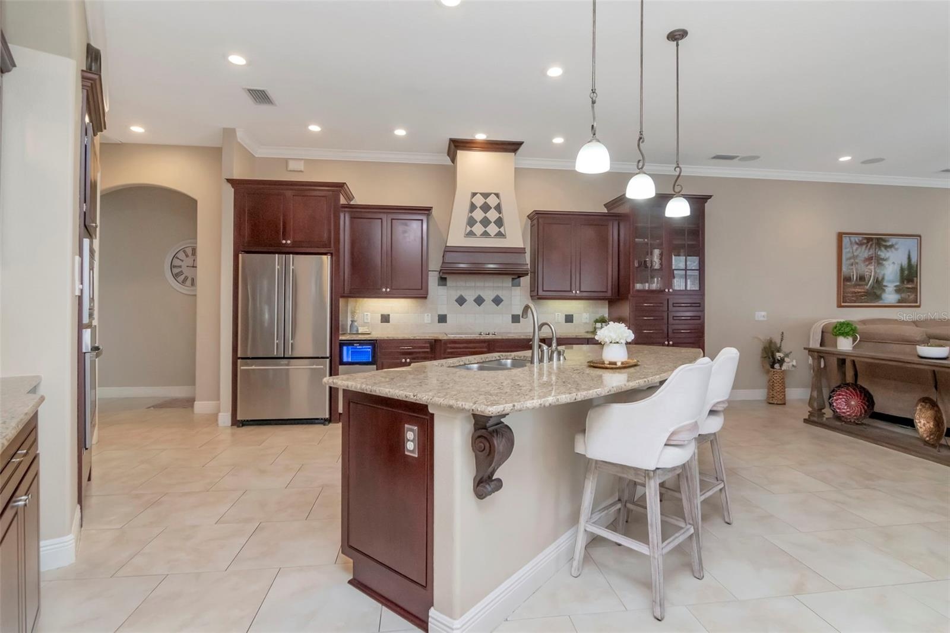
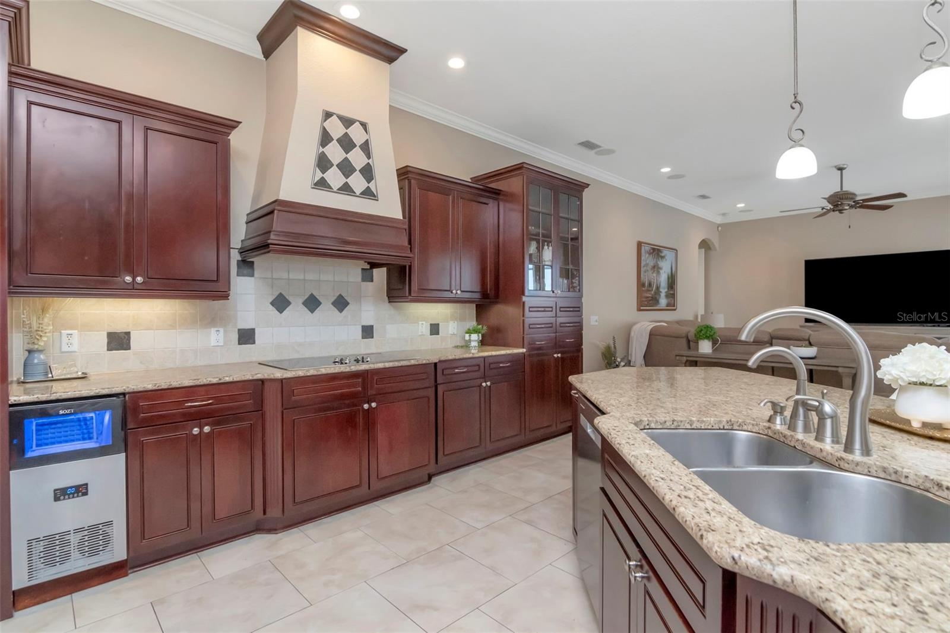
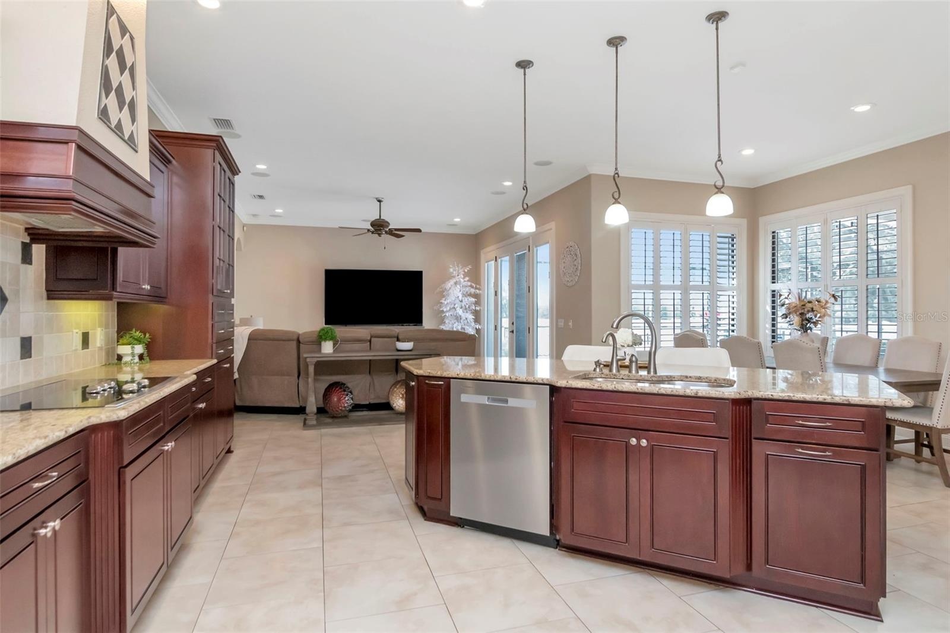
- kitchen
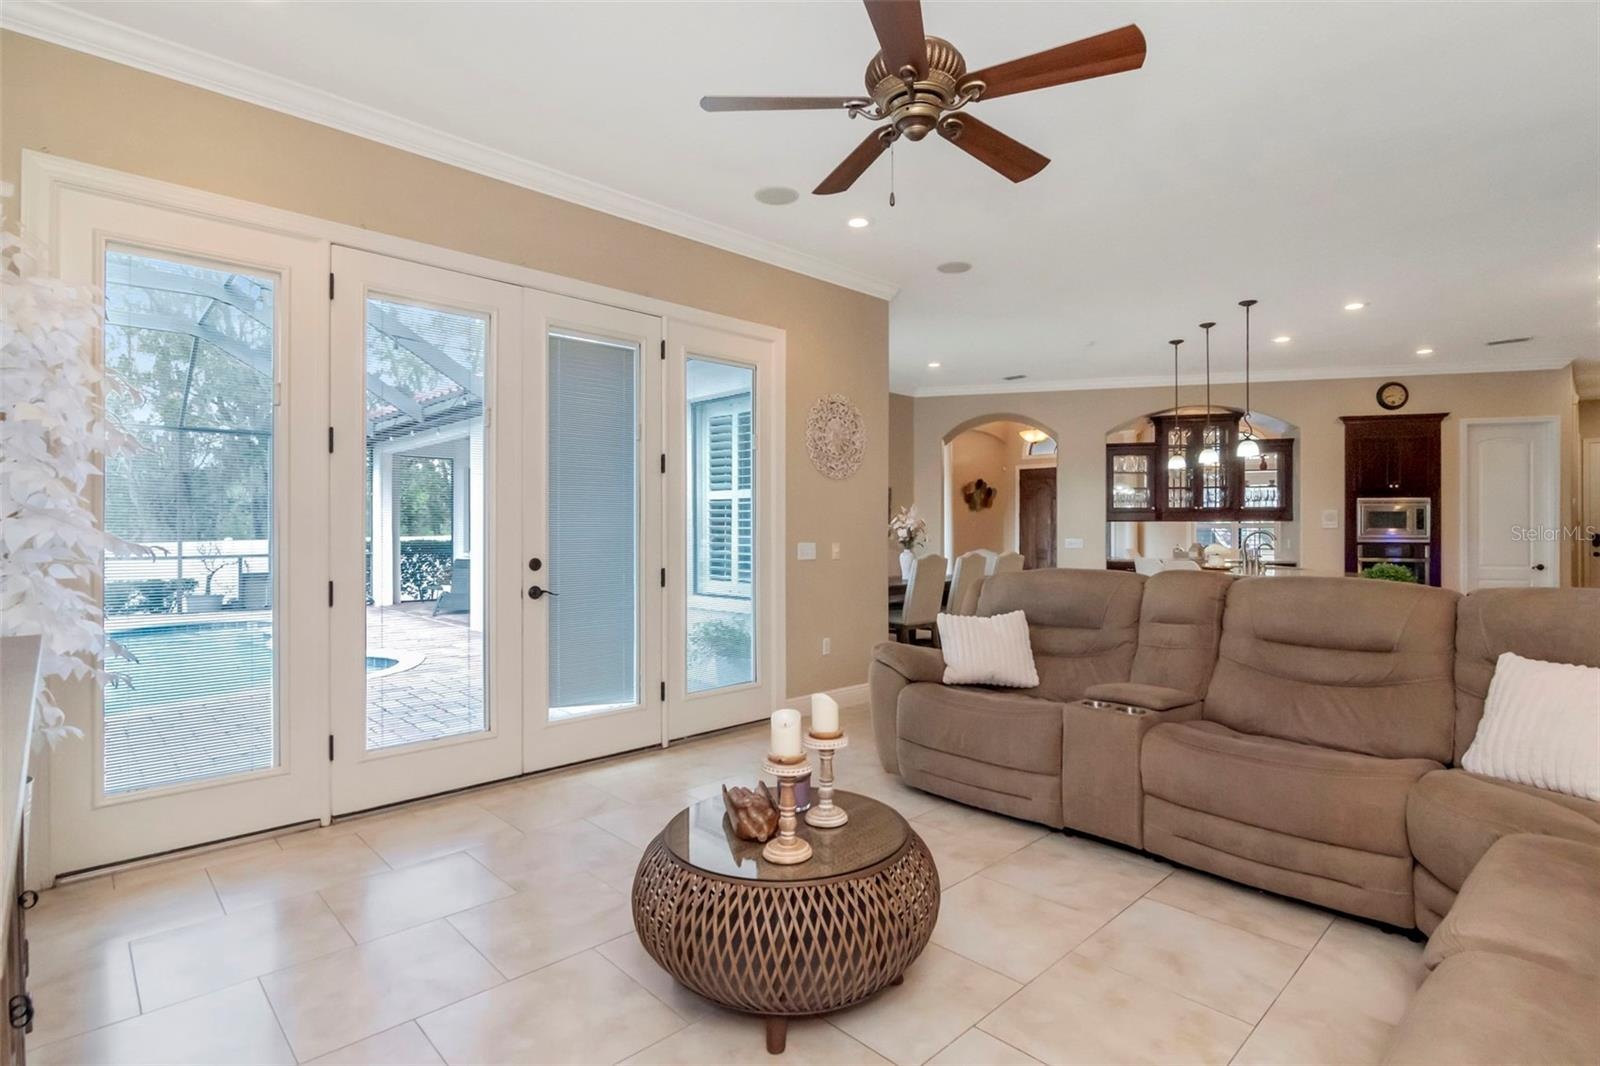
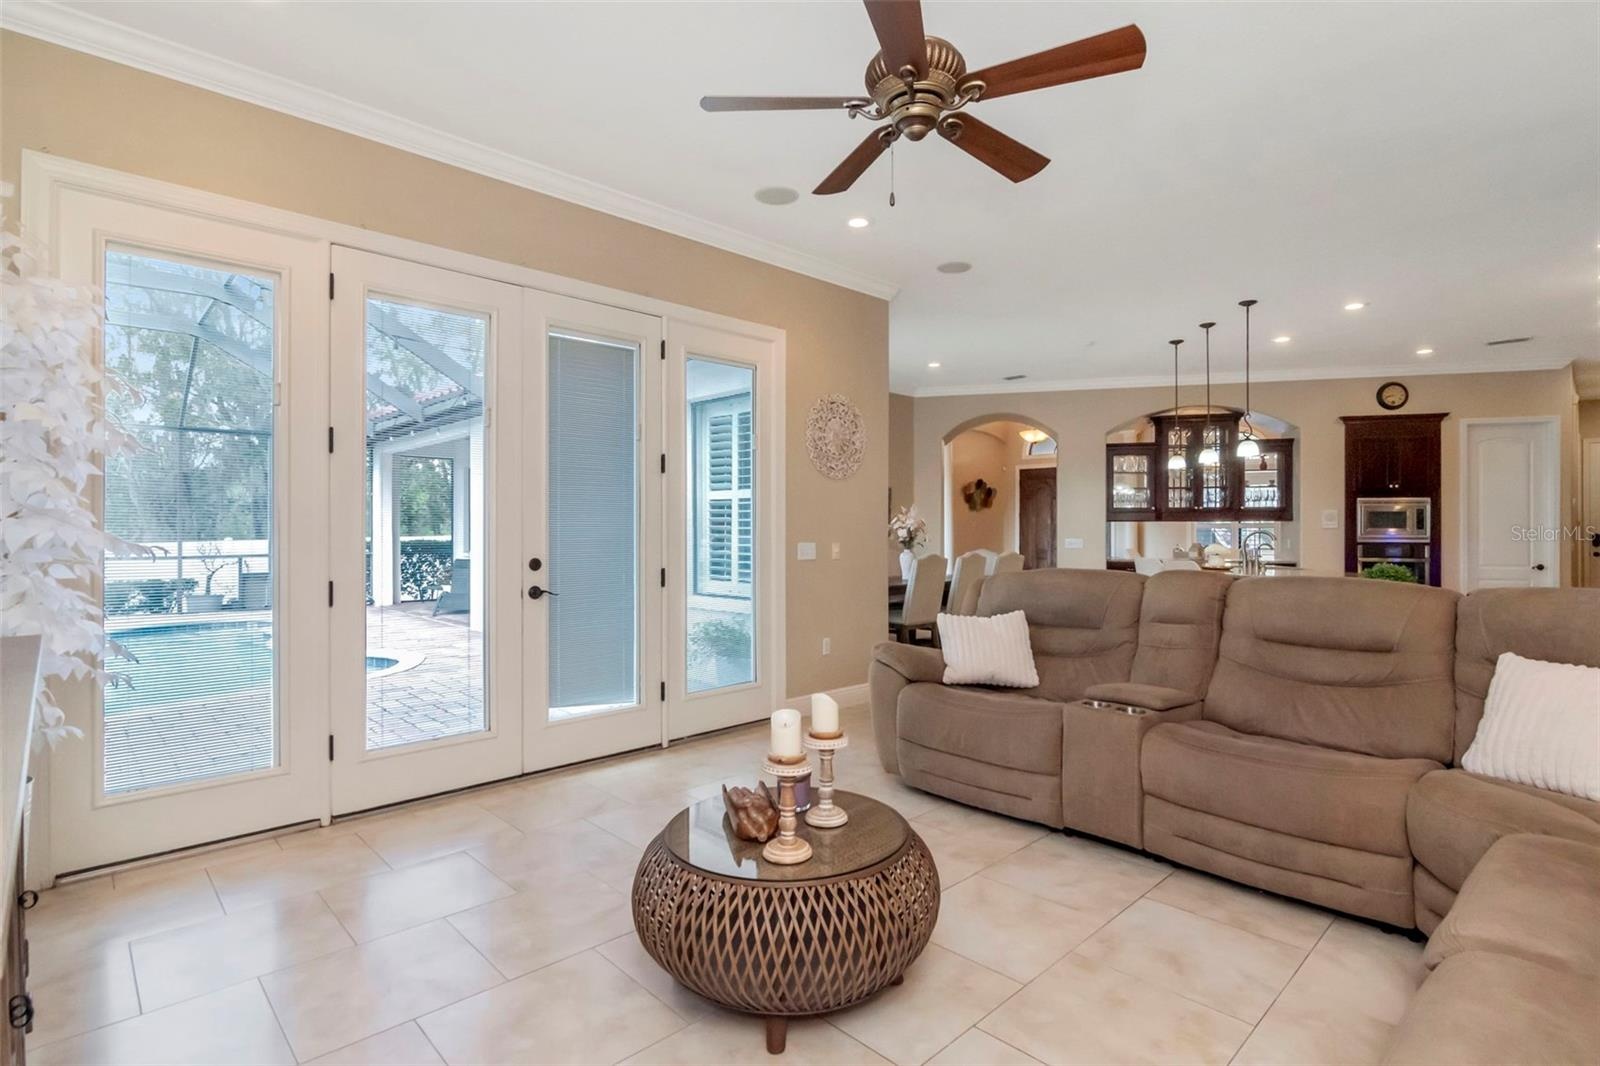
- family room
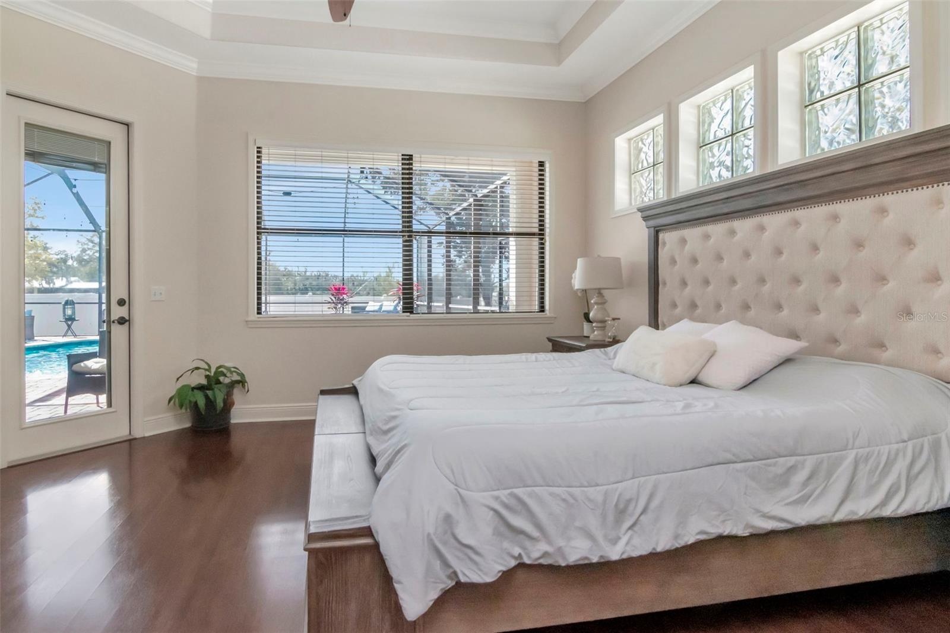
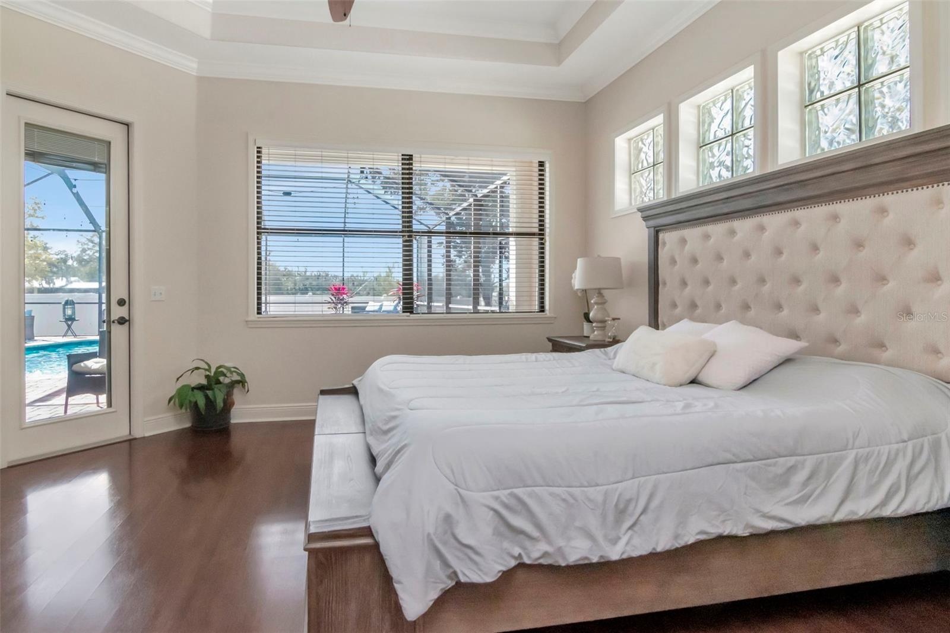
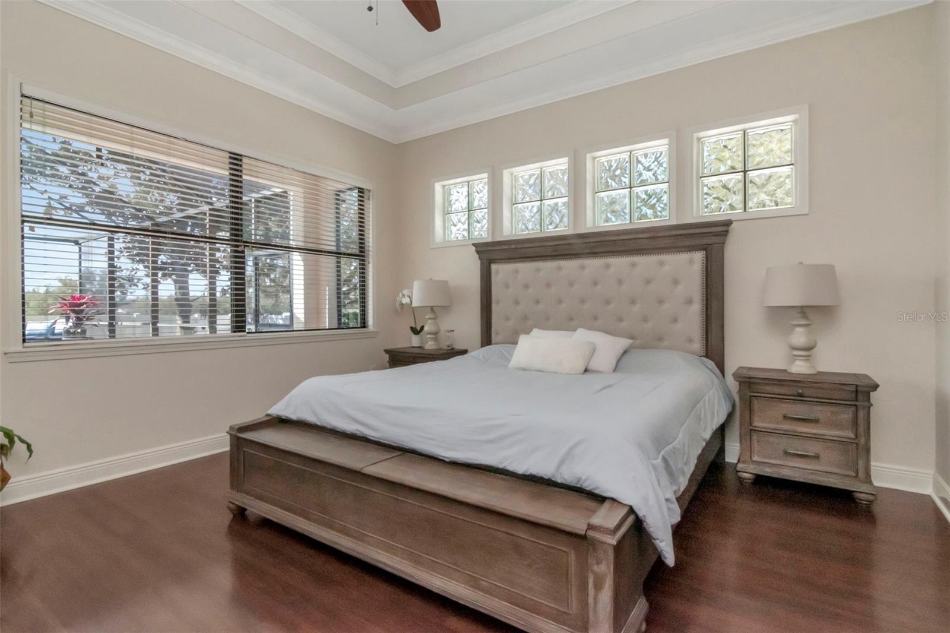
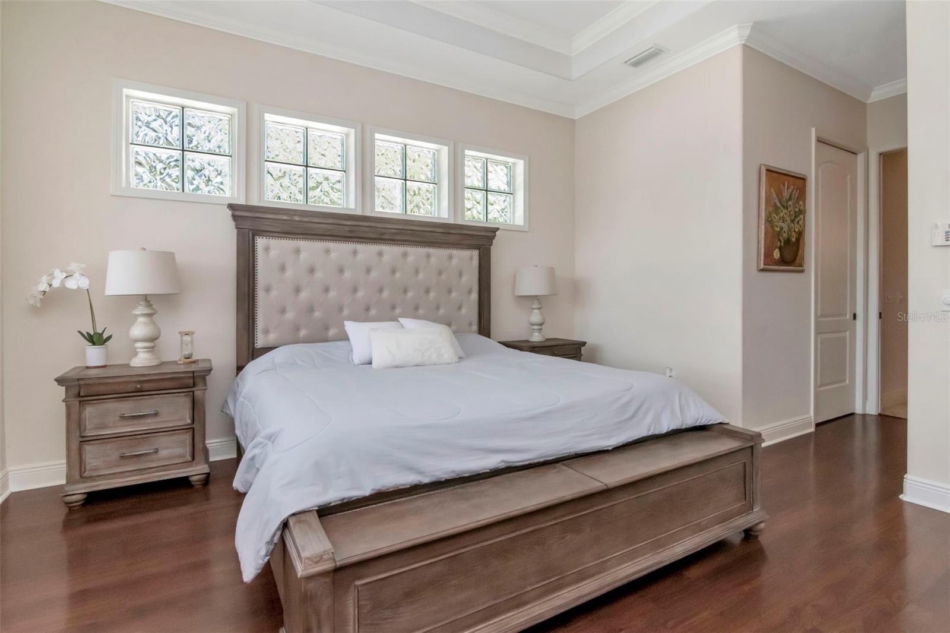
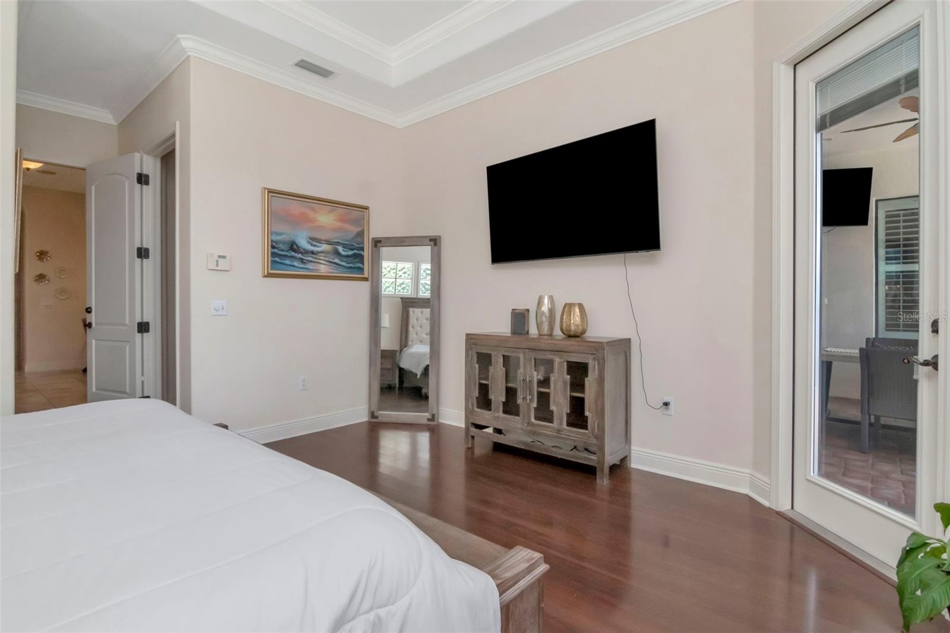
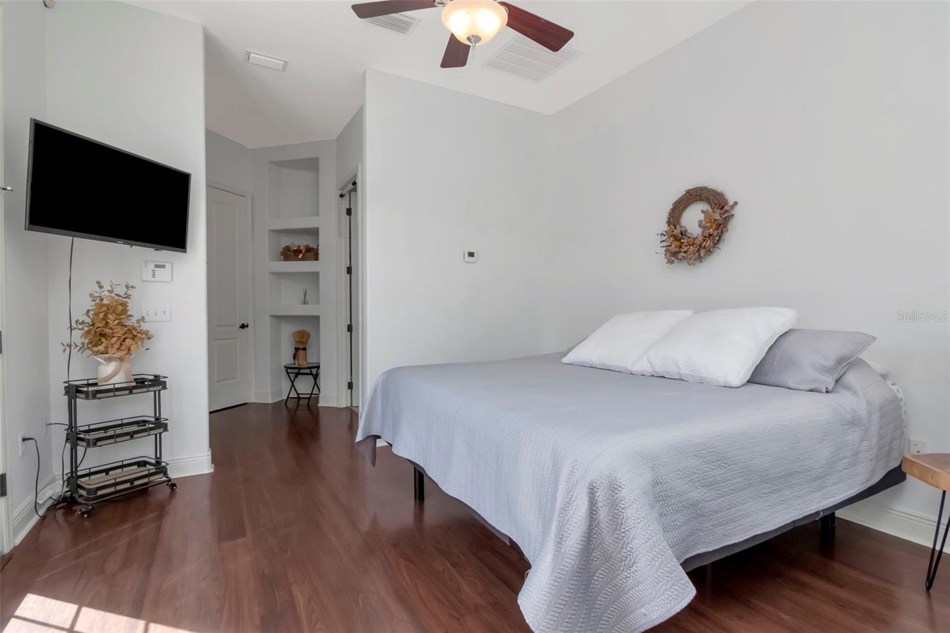
- primary bedroom
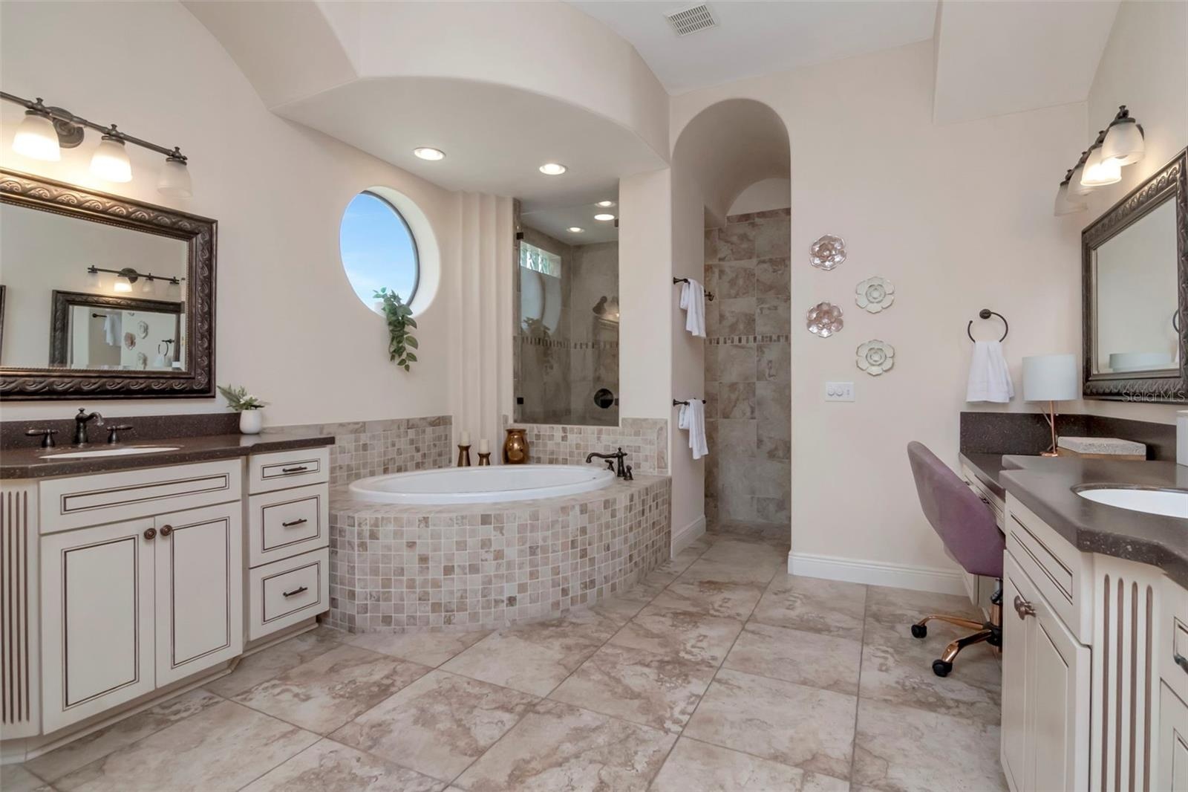
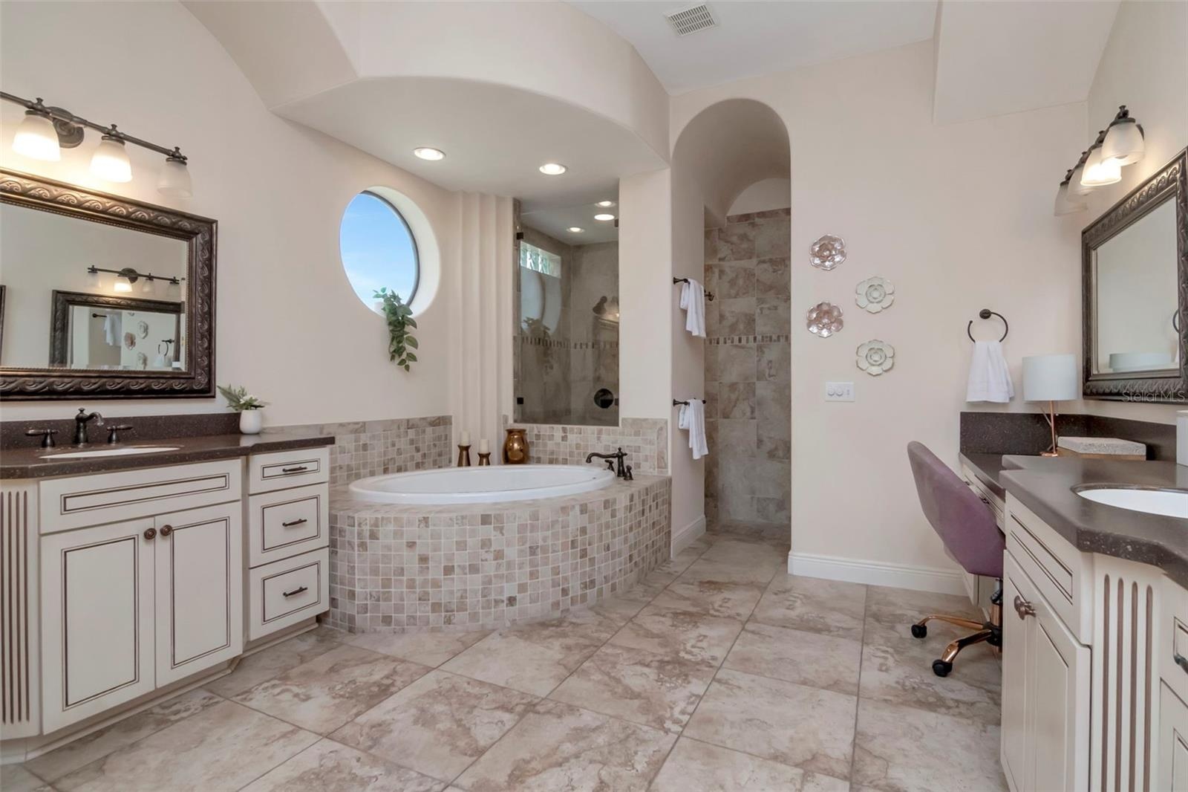
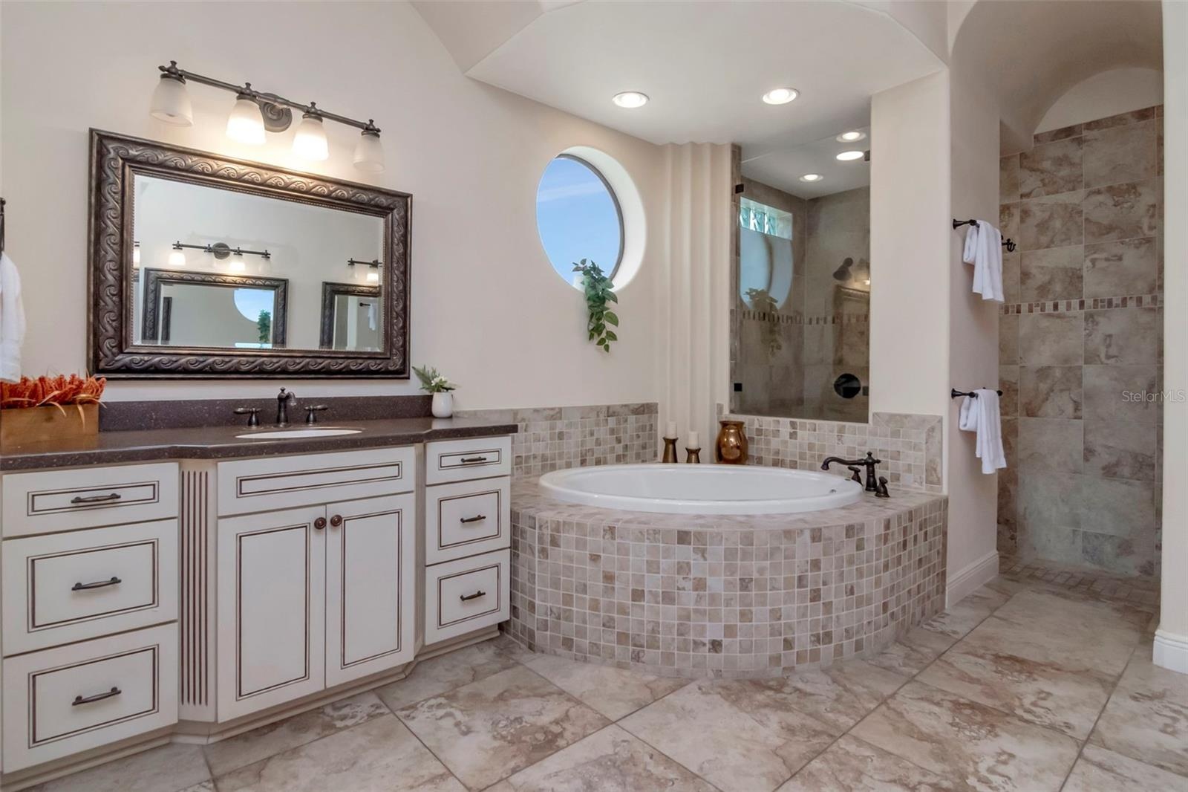
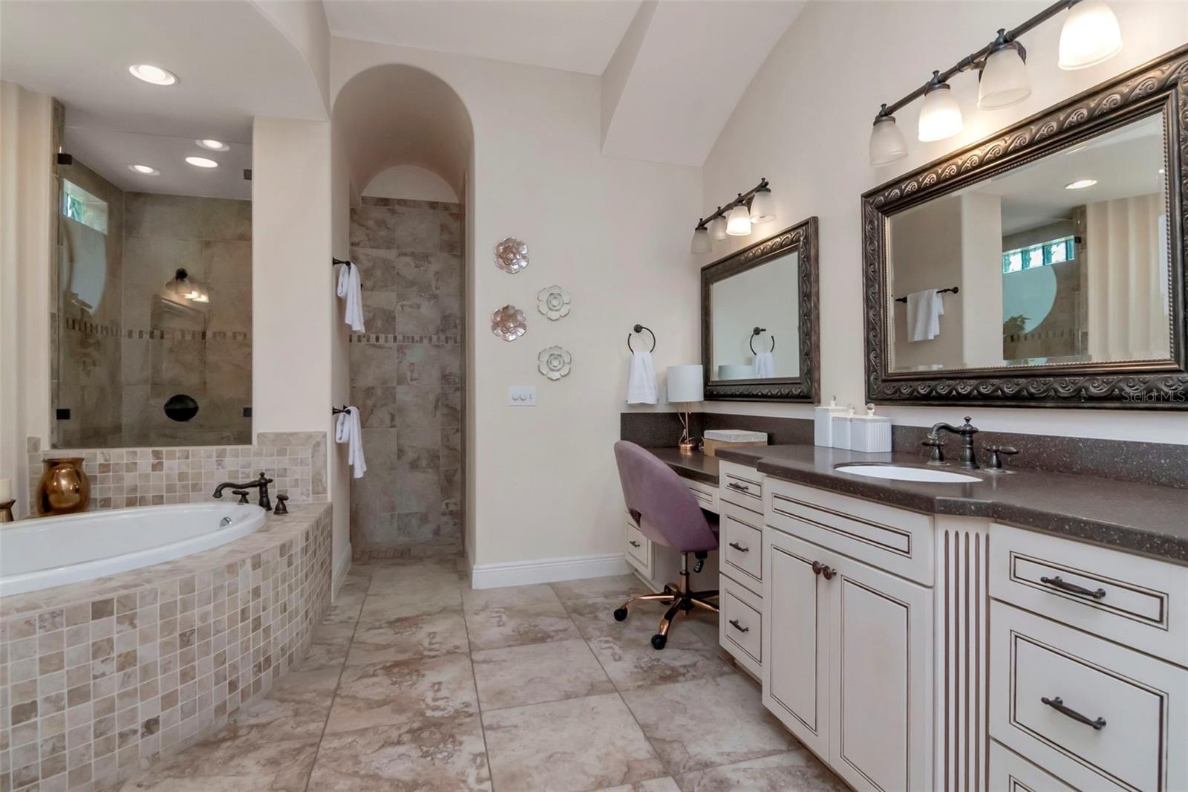
- primary bathroom
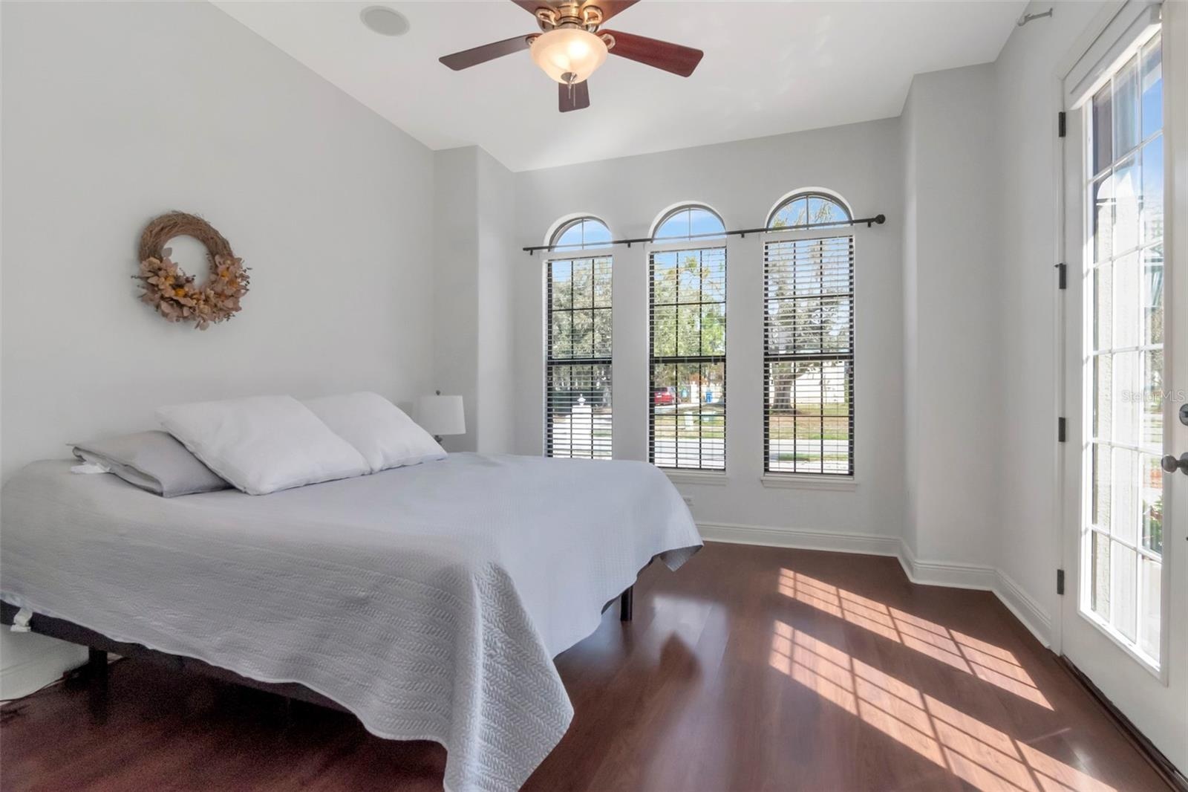
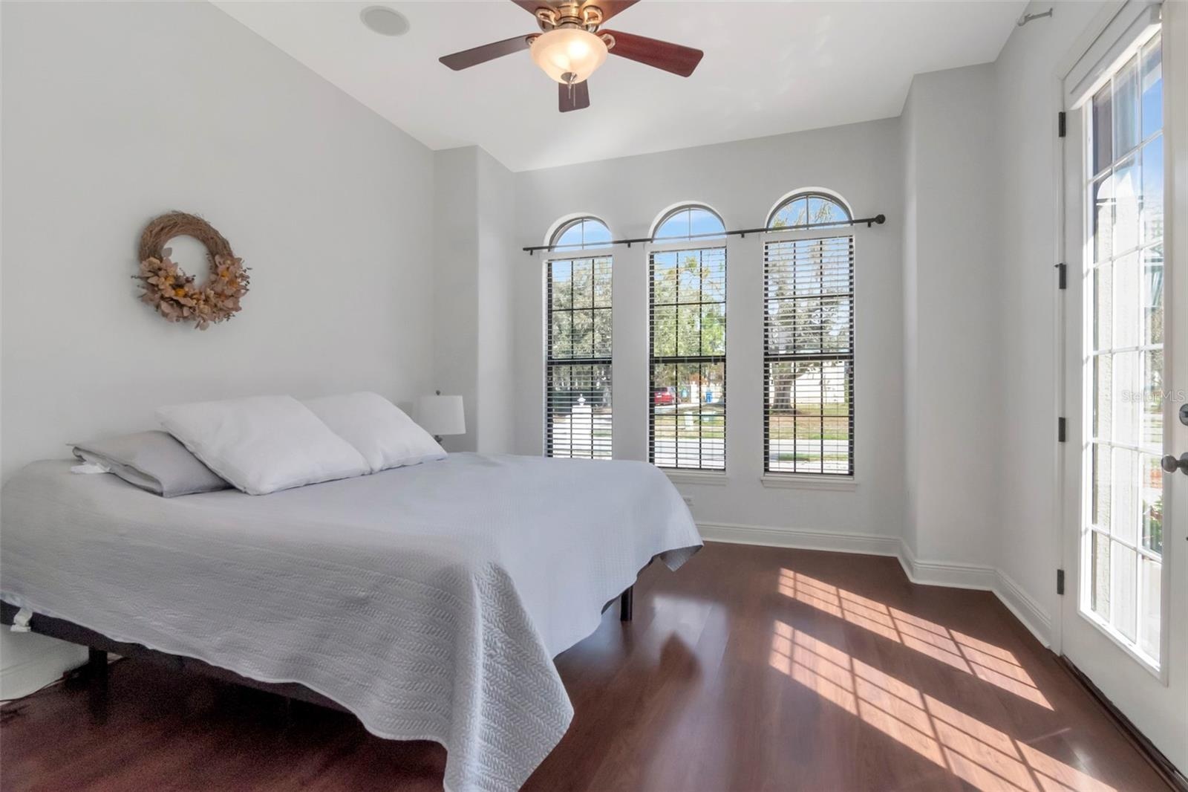
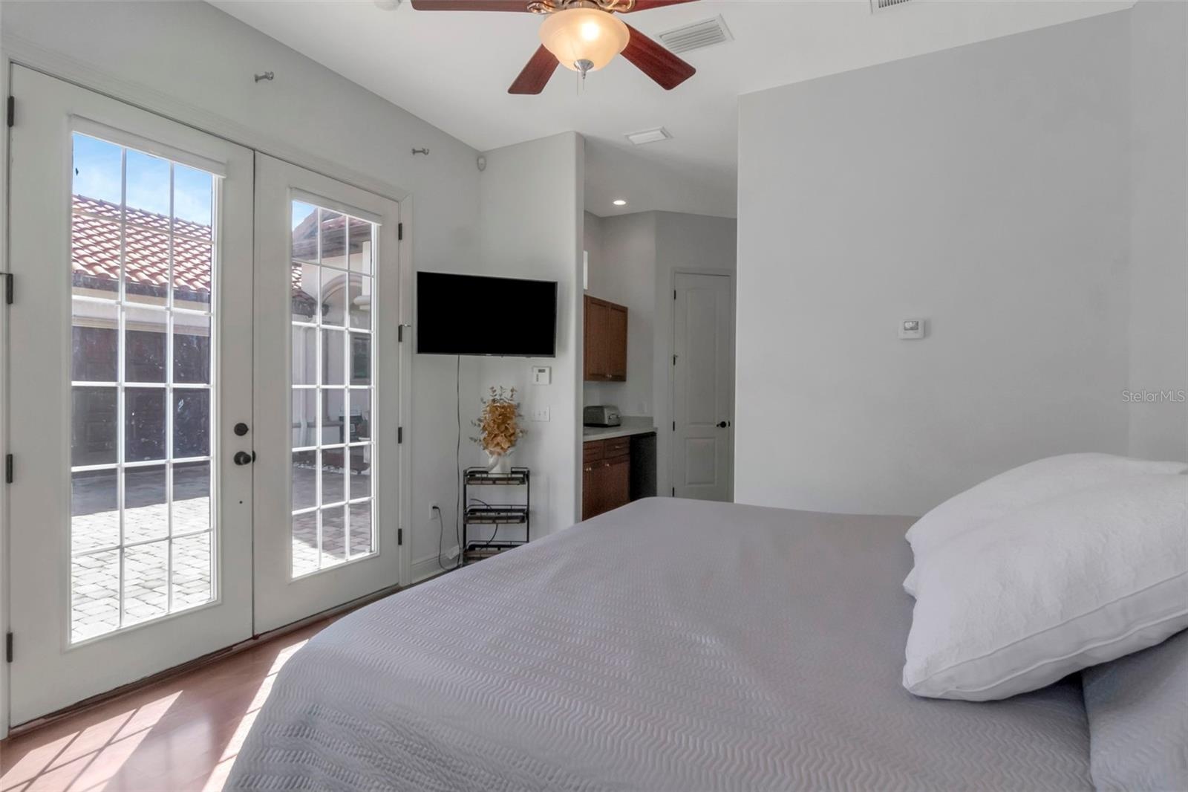
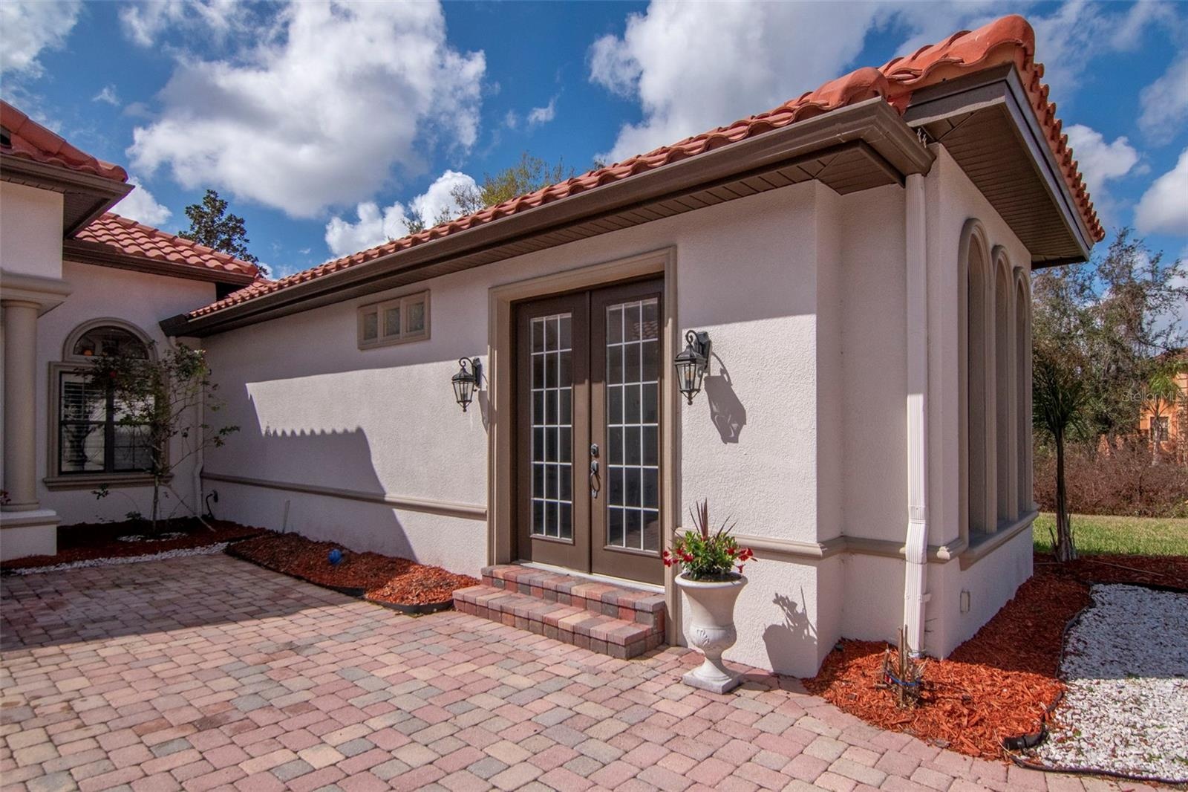
- in-law suite with private entrance
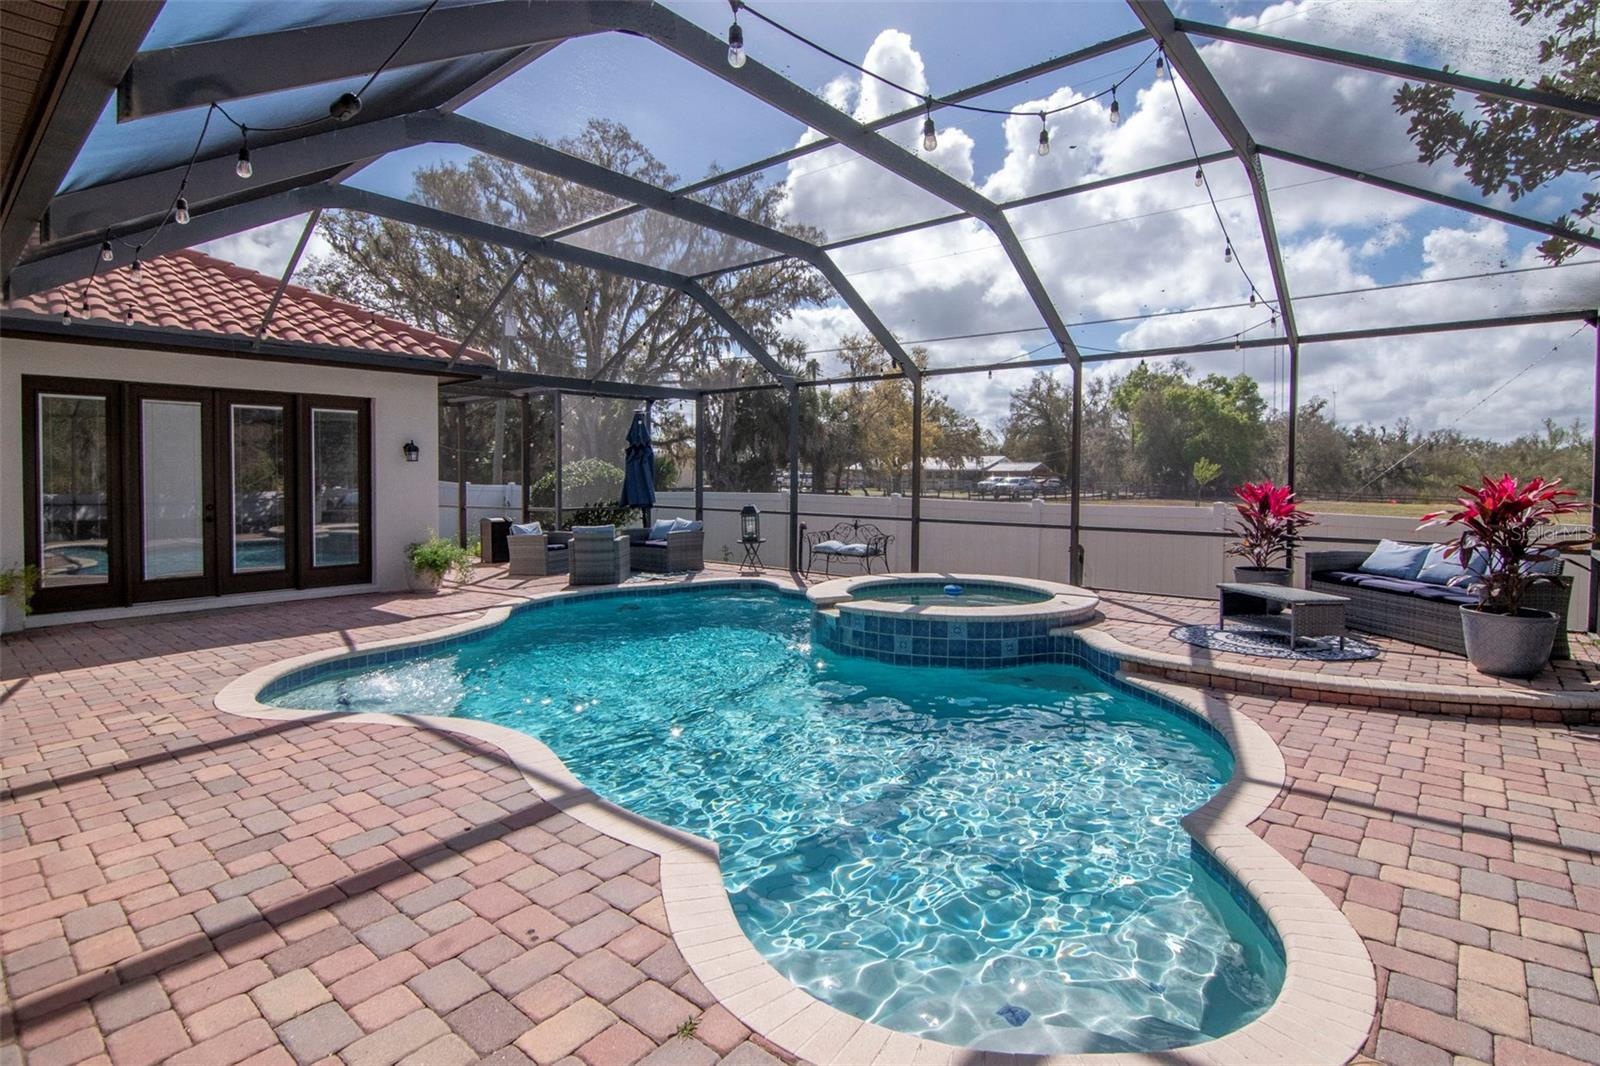
- pool
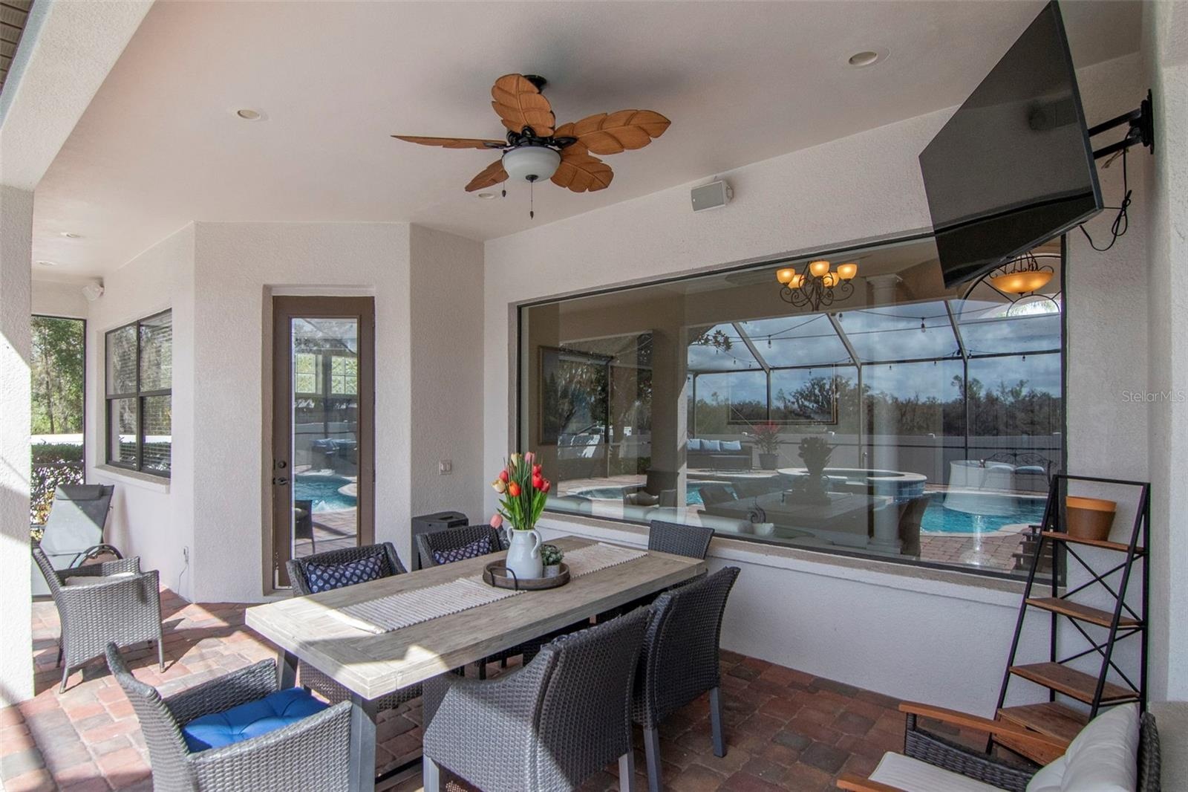
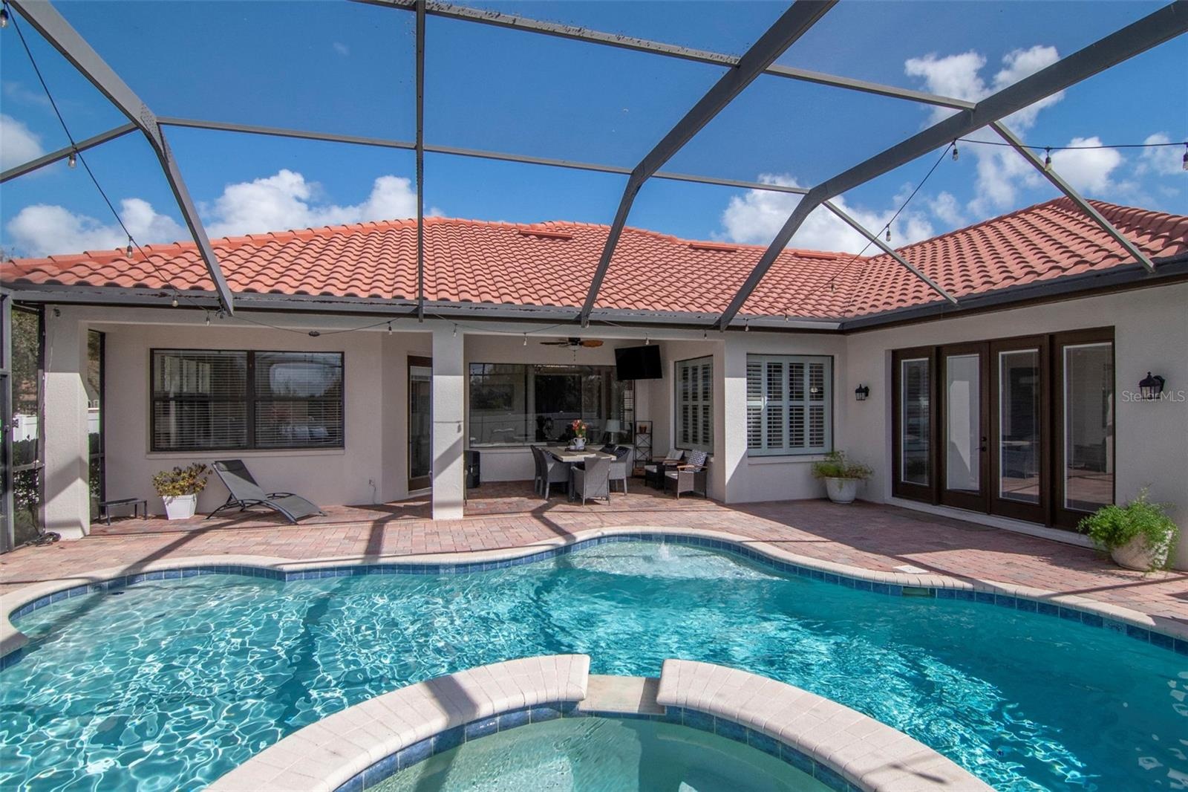
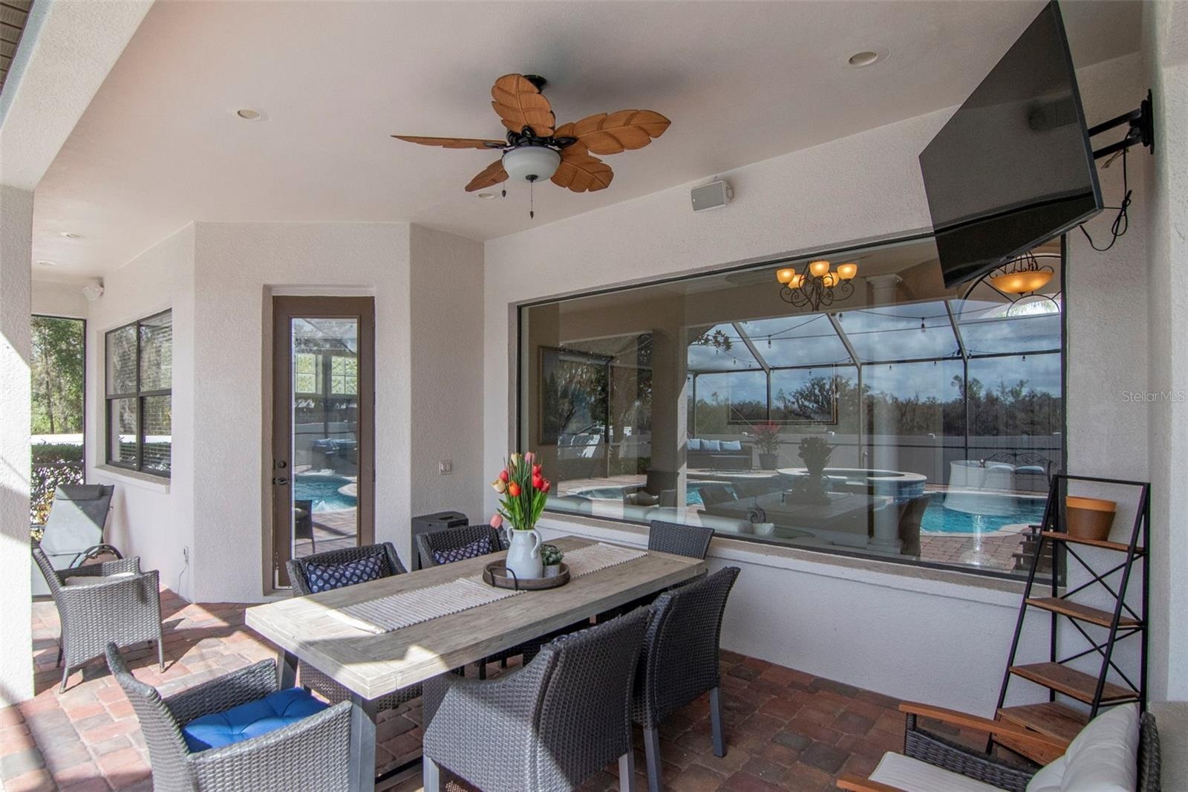
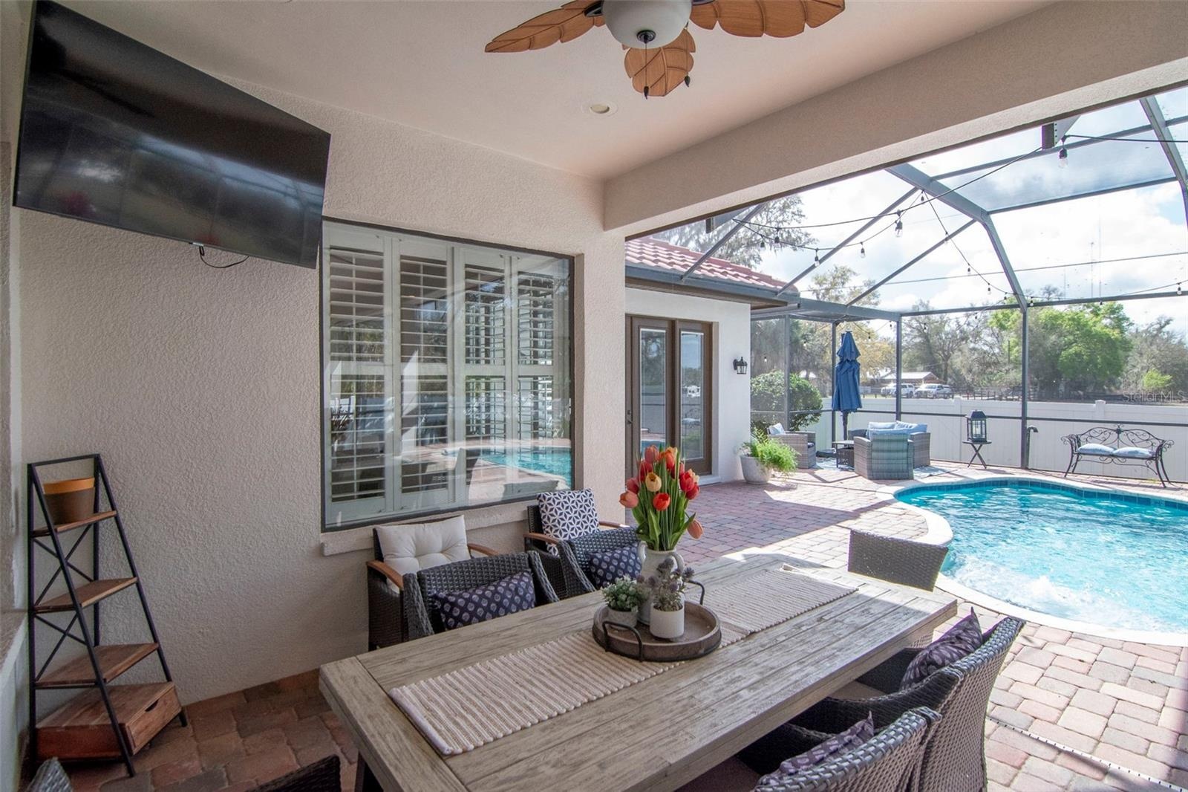
- eating space on patio near pool
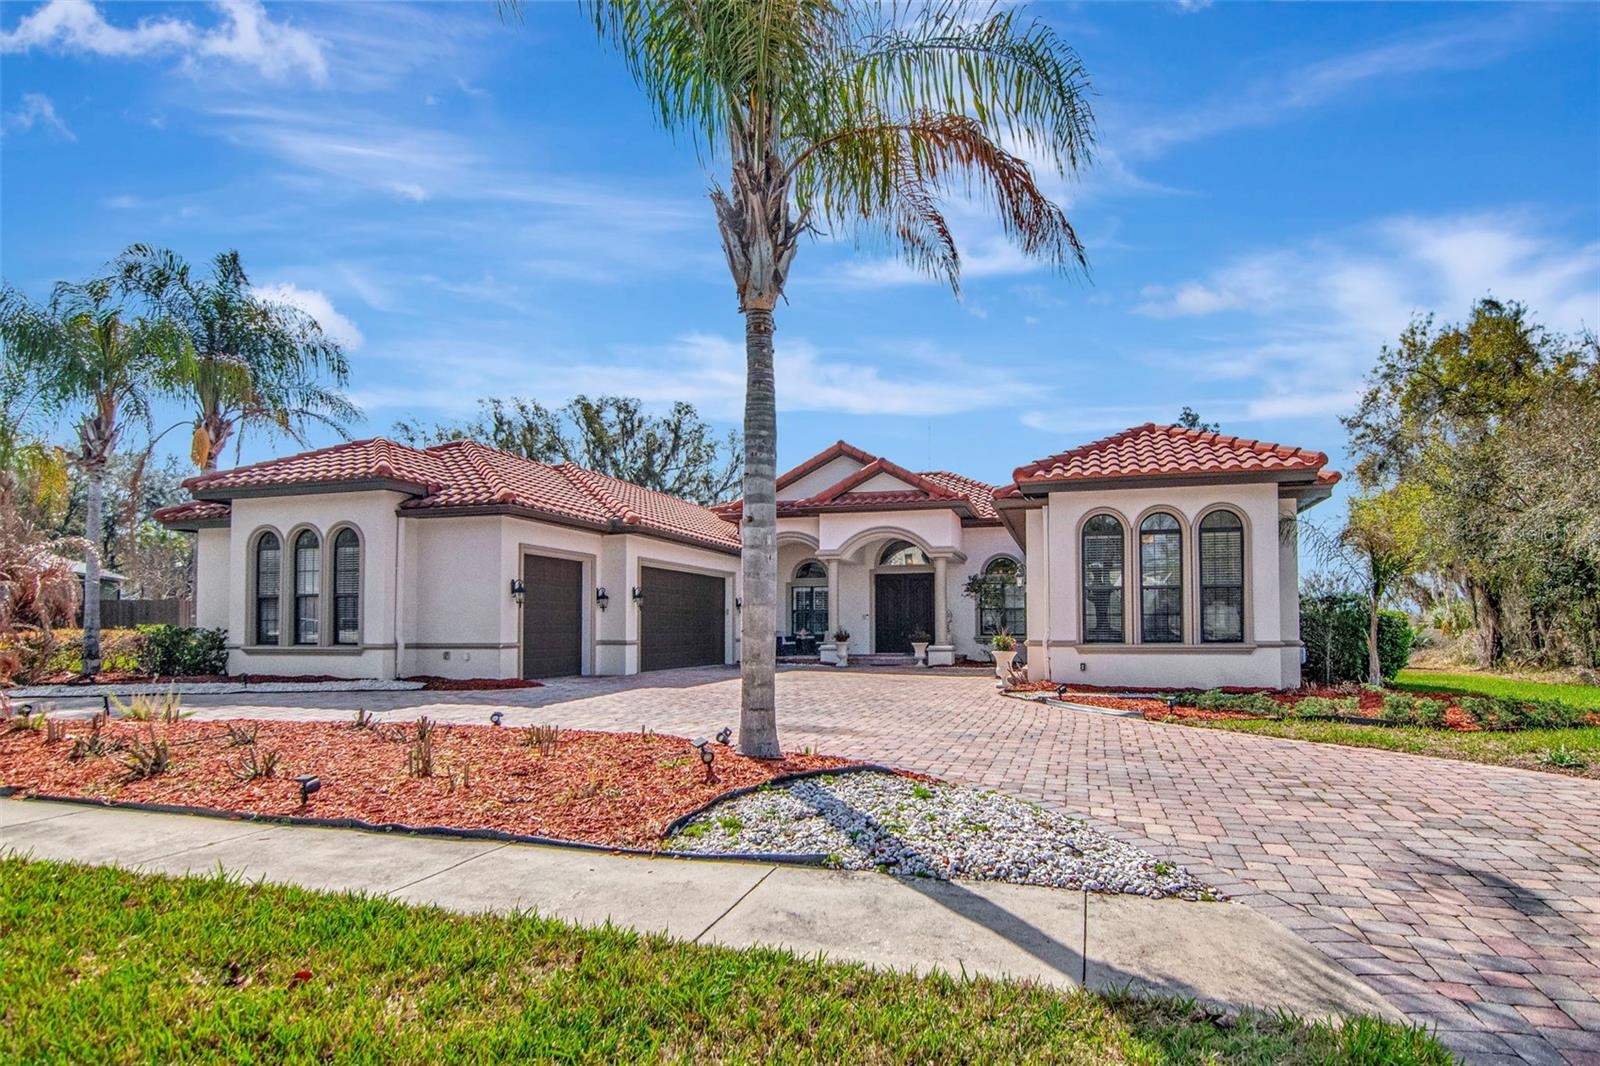
- exterior with large circle drive
- 15
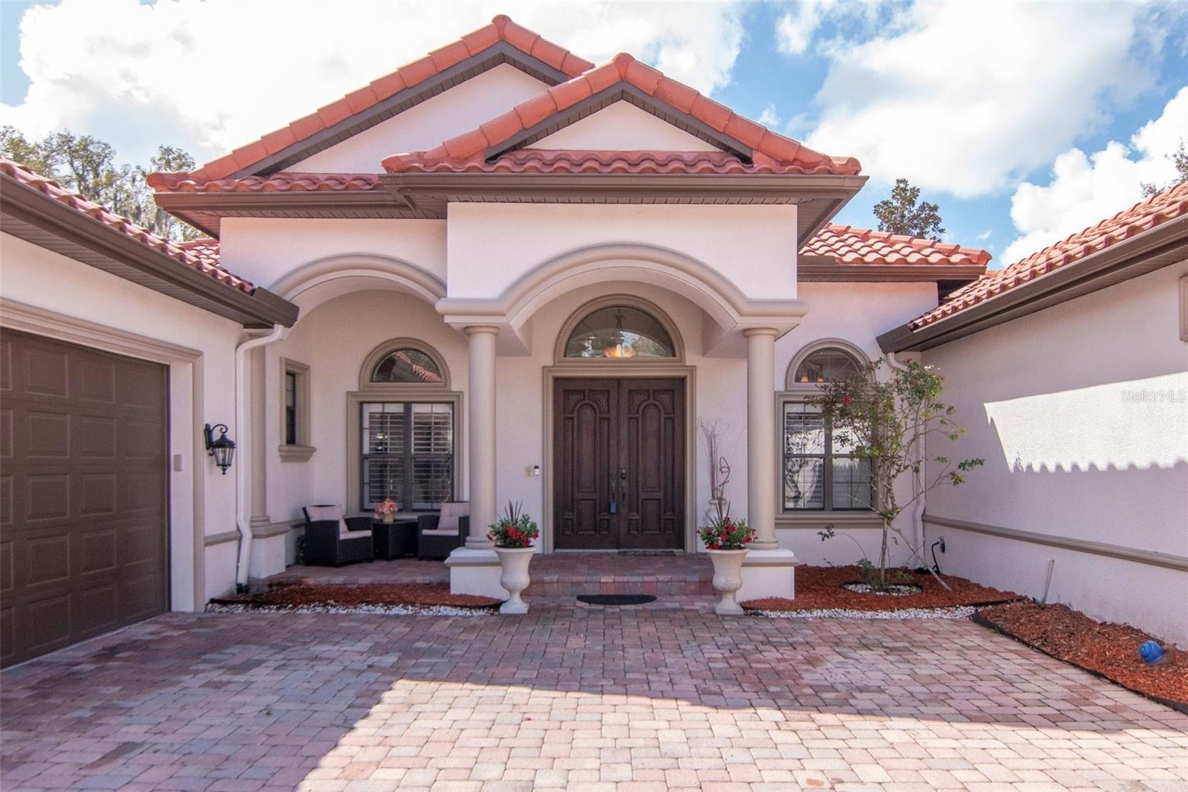
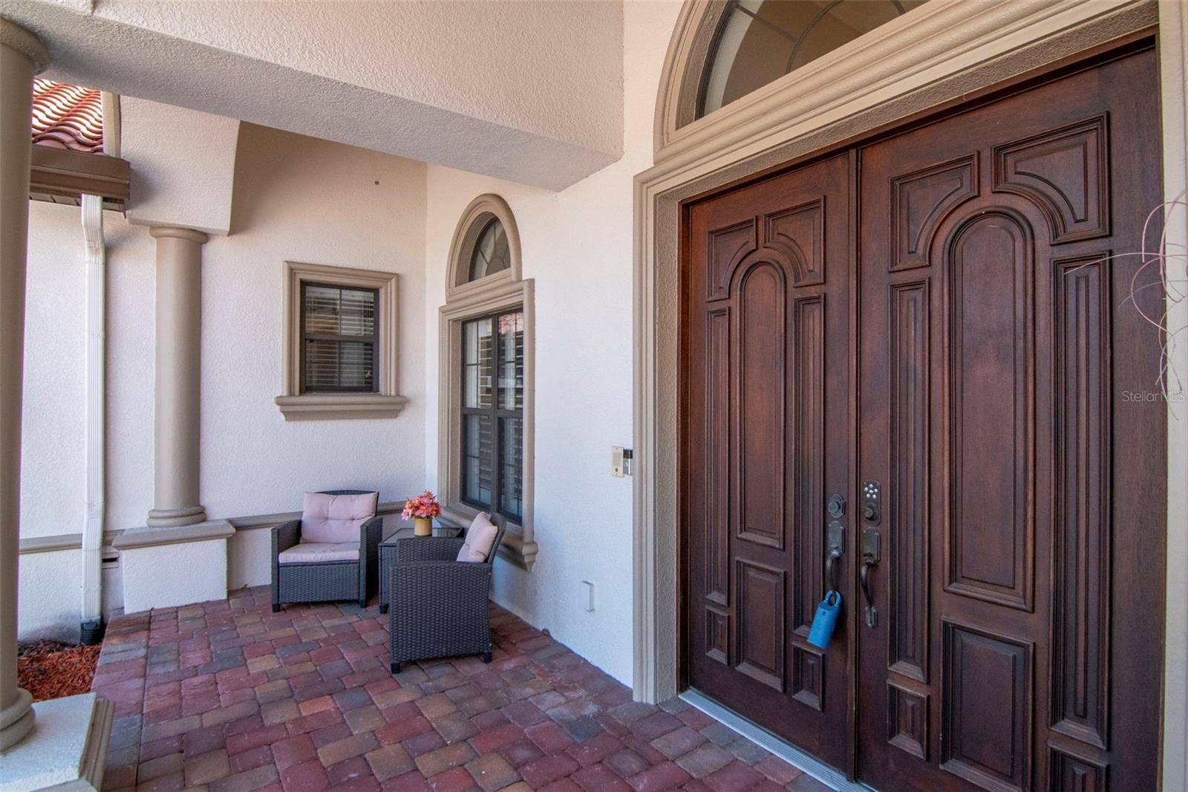
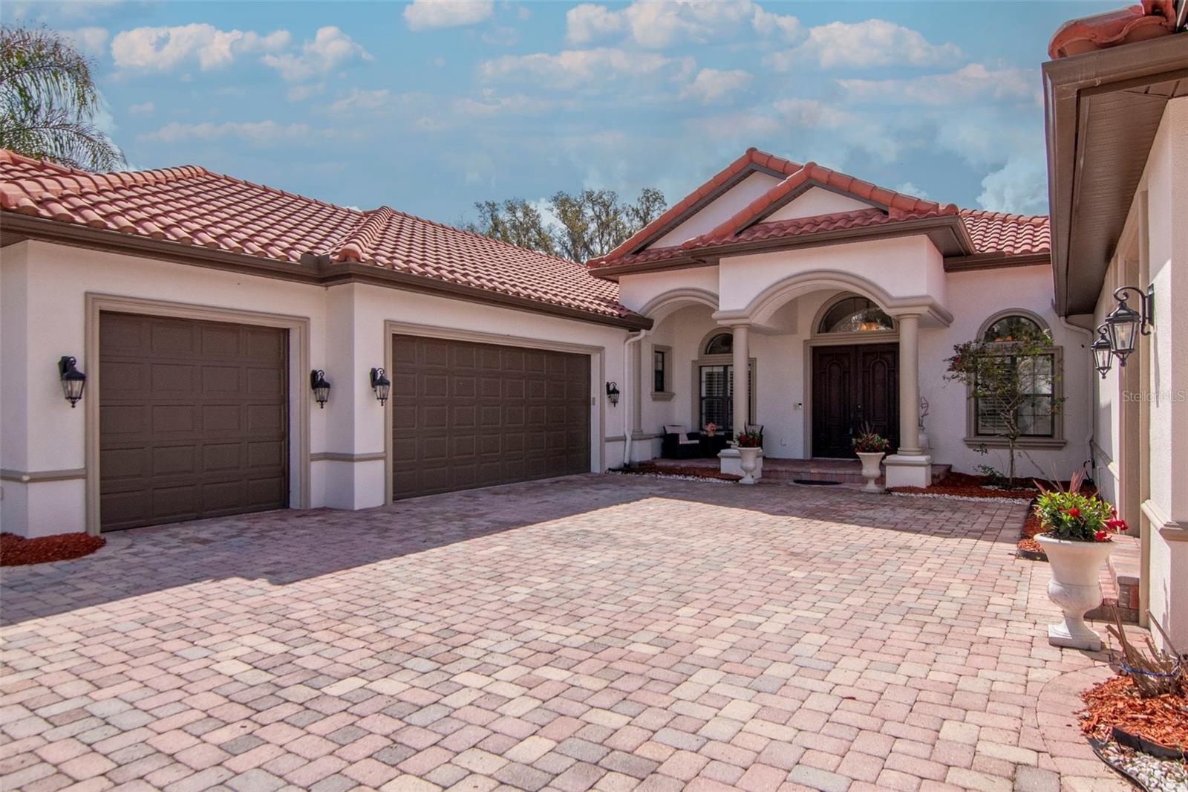
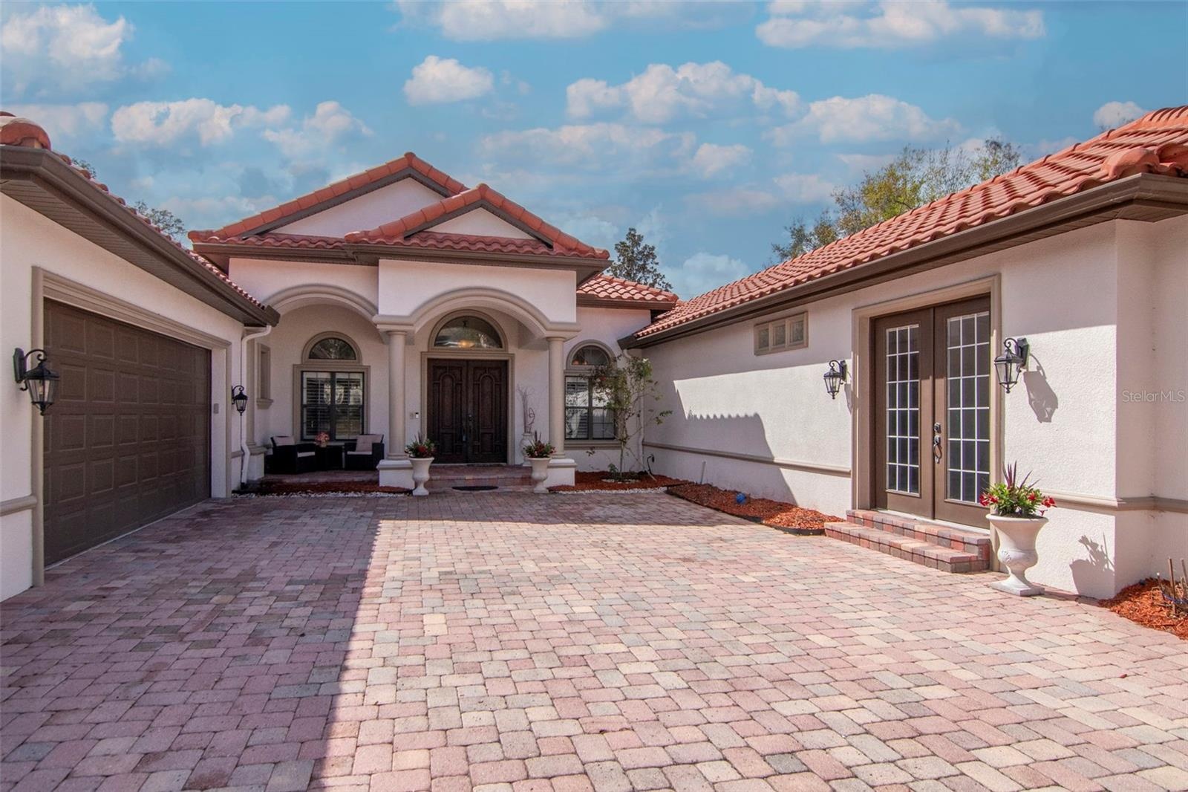
- double door entrance with sitting are area on front porch
- front entrance
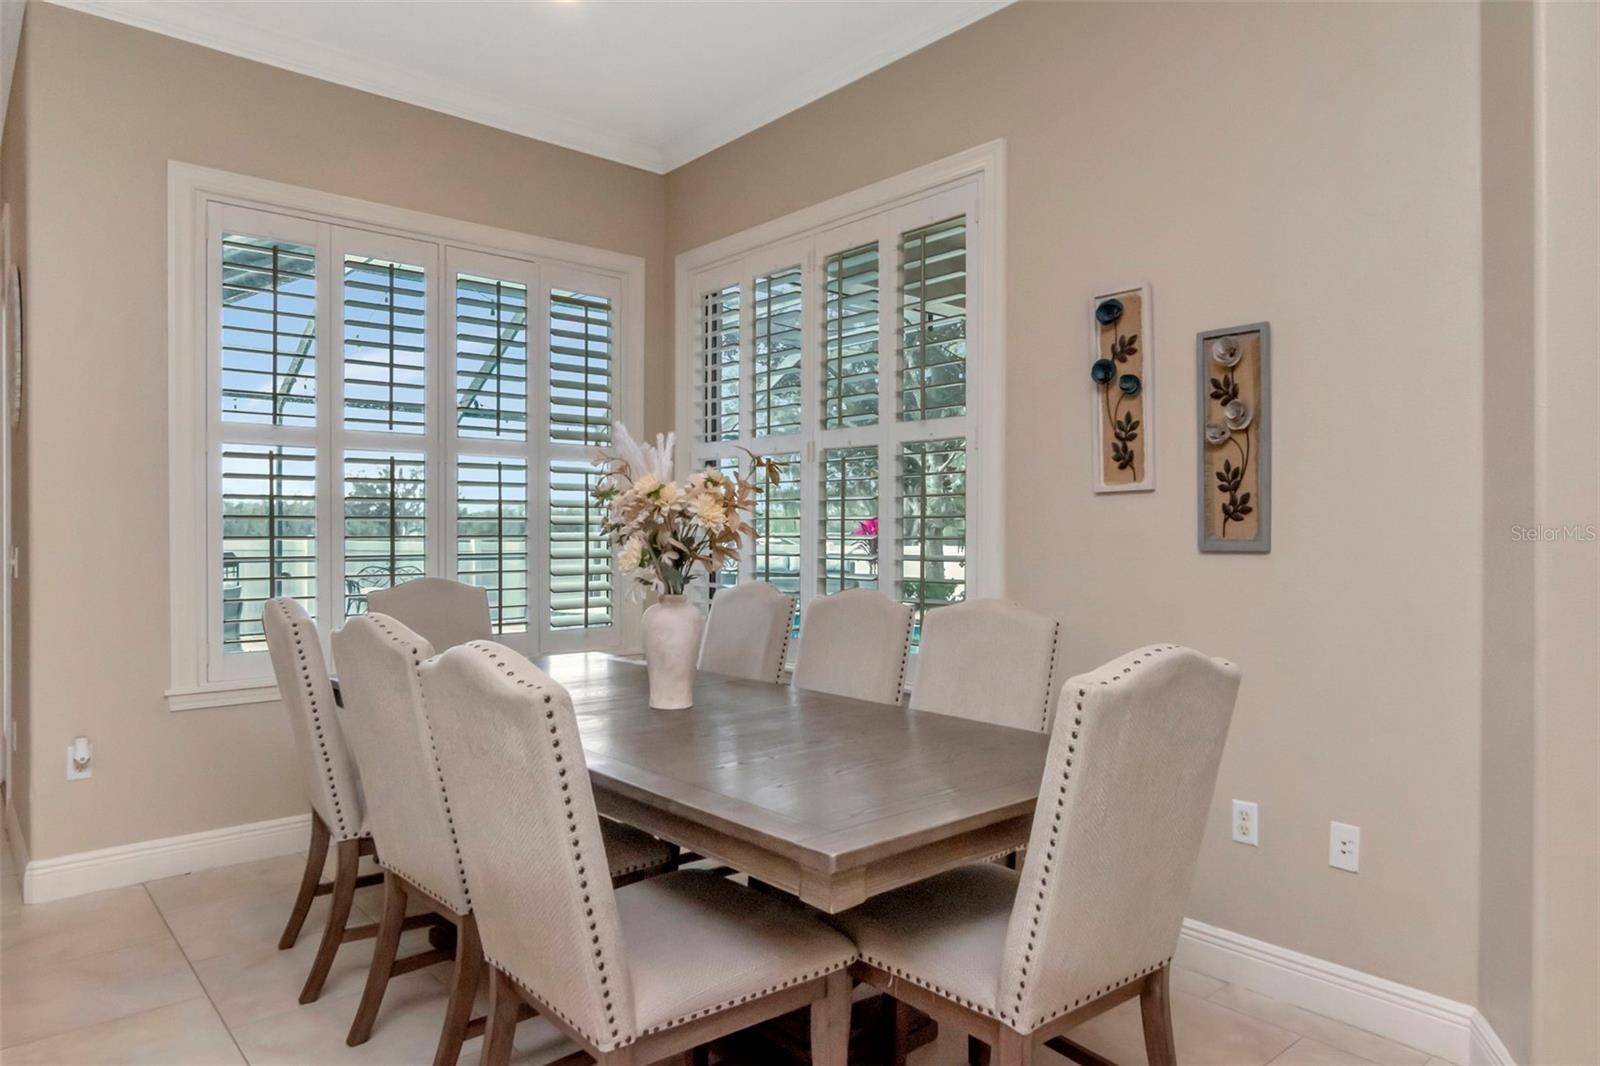
- dining room
- dining room
- living room
- living room / hallway to primary bedroom
- living room/ front entrance
- living room leading to kitchen area
- main entrance
- kitchen and eating space
- eating space near kitchen
- kitchen
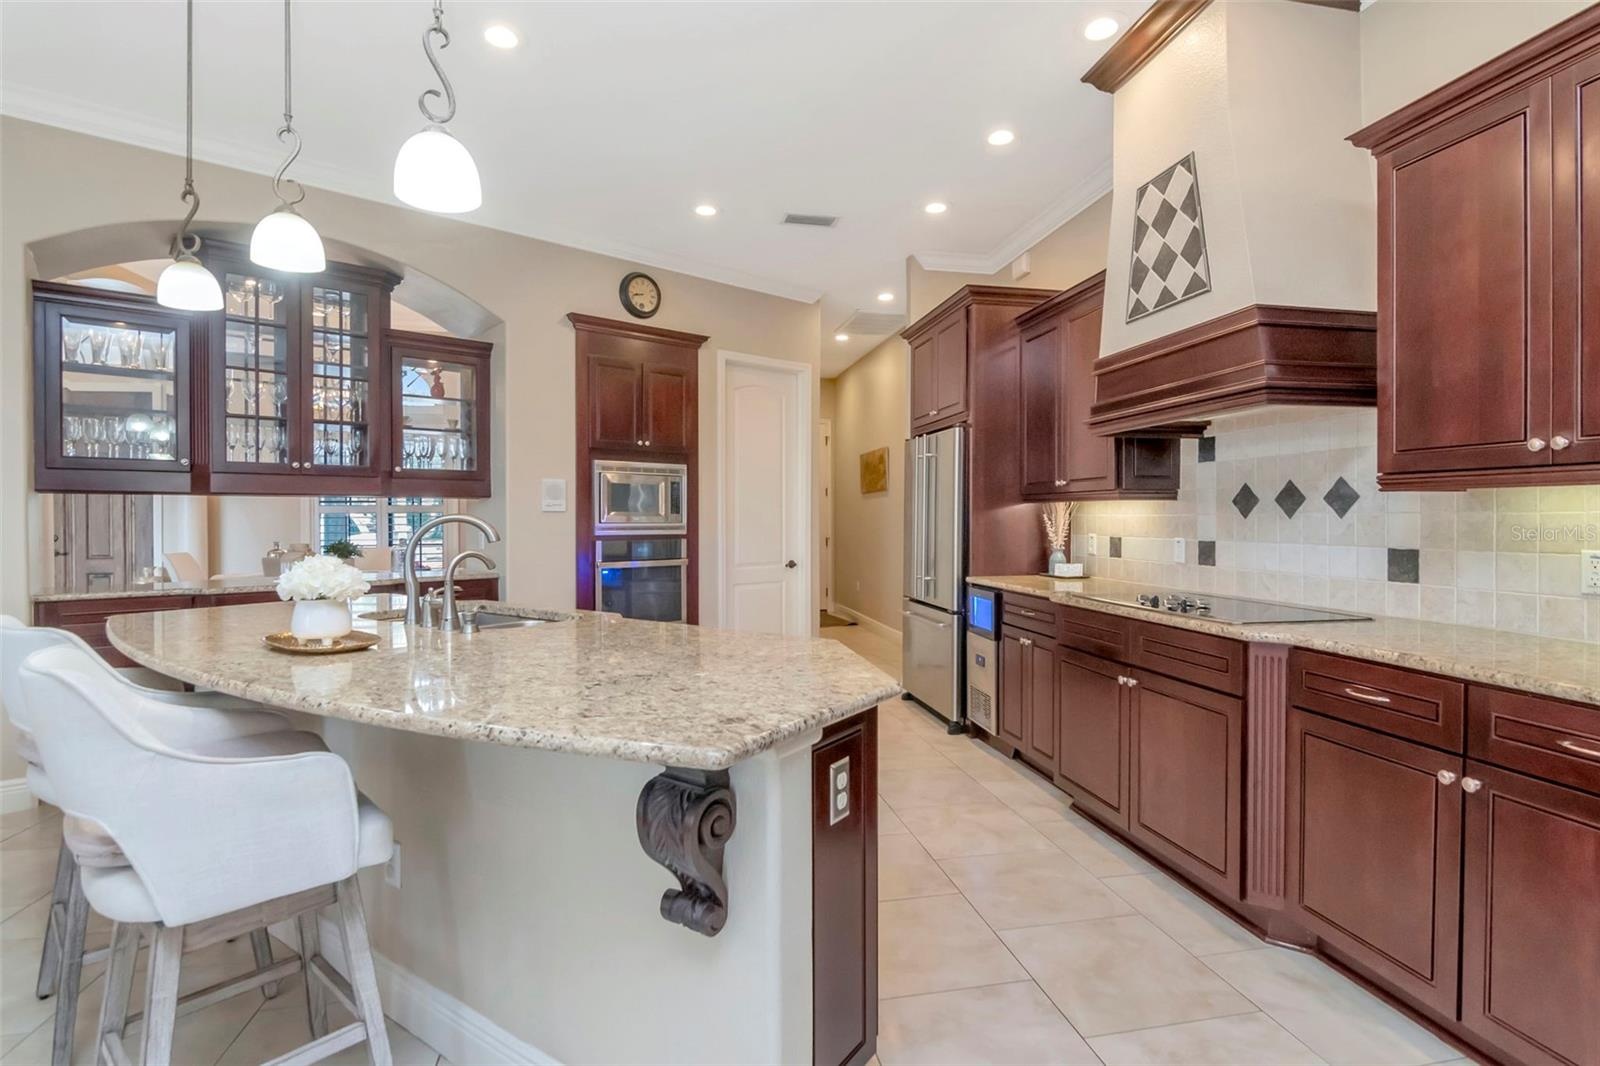
- kitchen
- kitchen
- kitchen
- kitchen
- kitchen
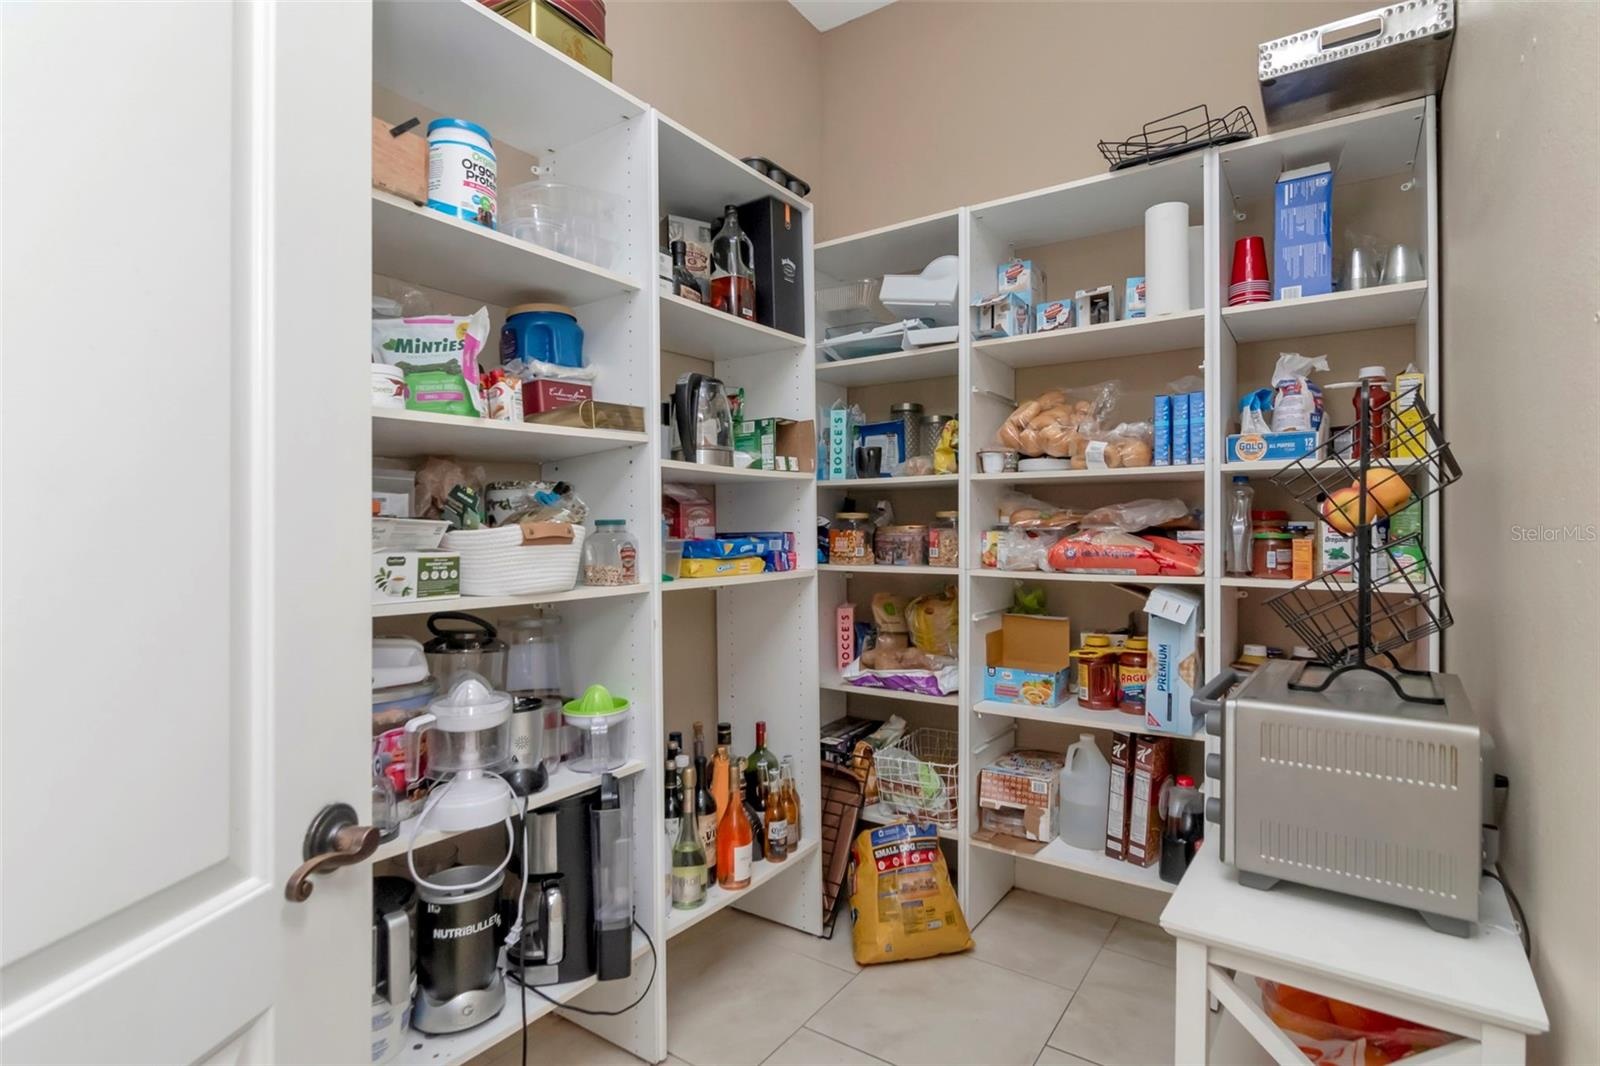
- large walk in pantry
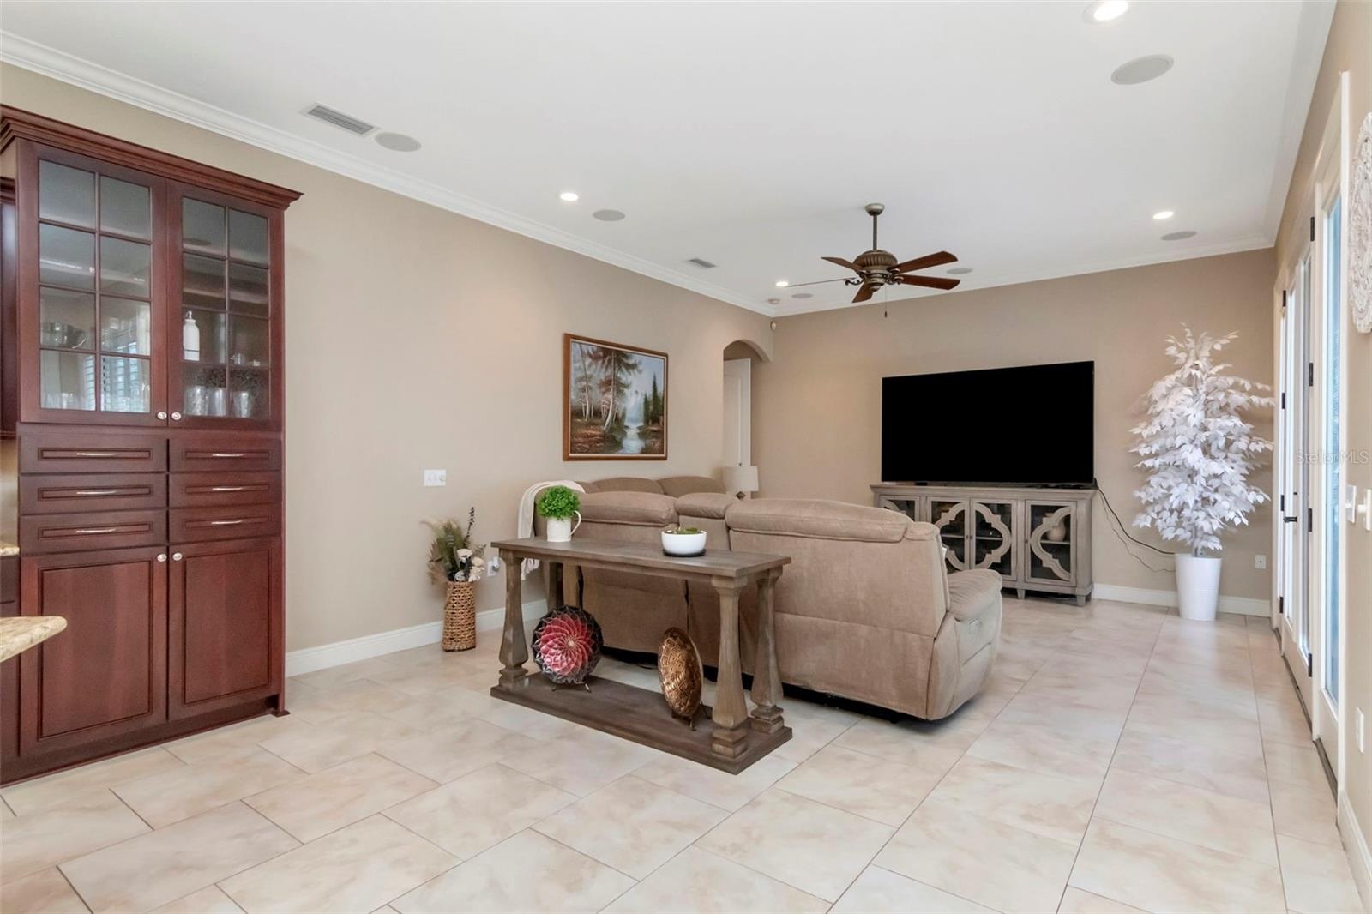
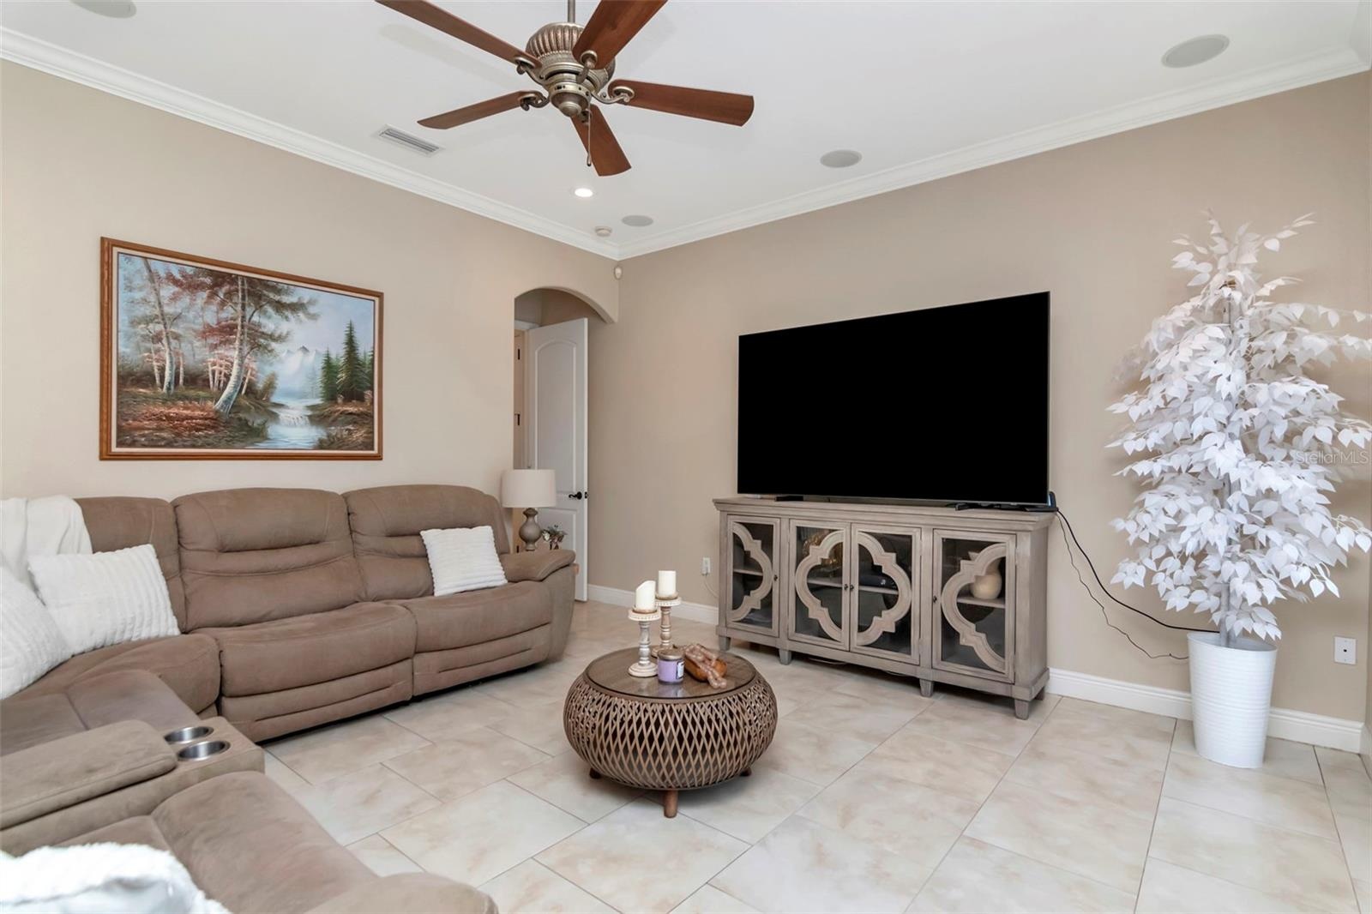
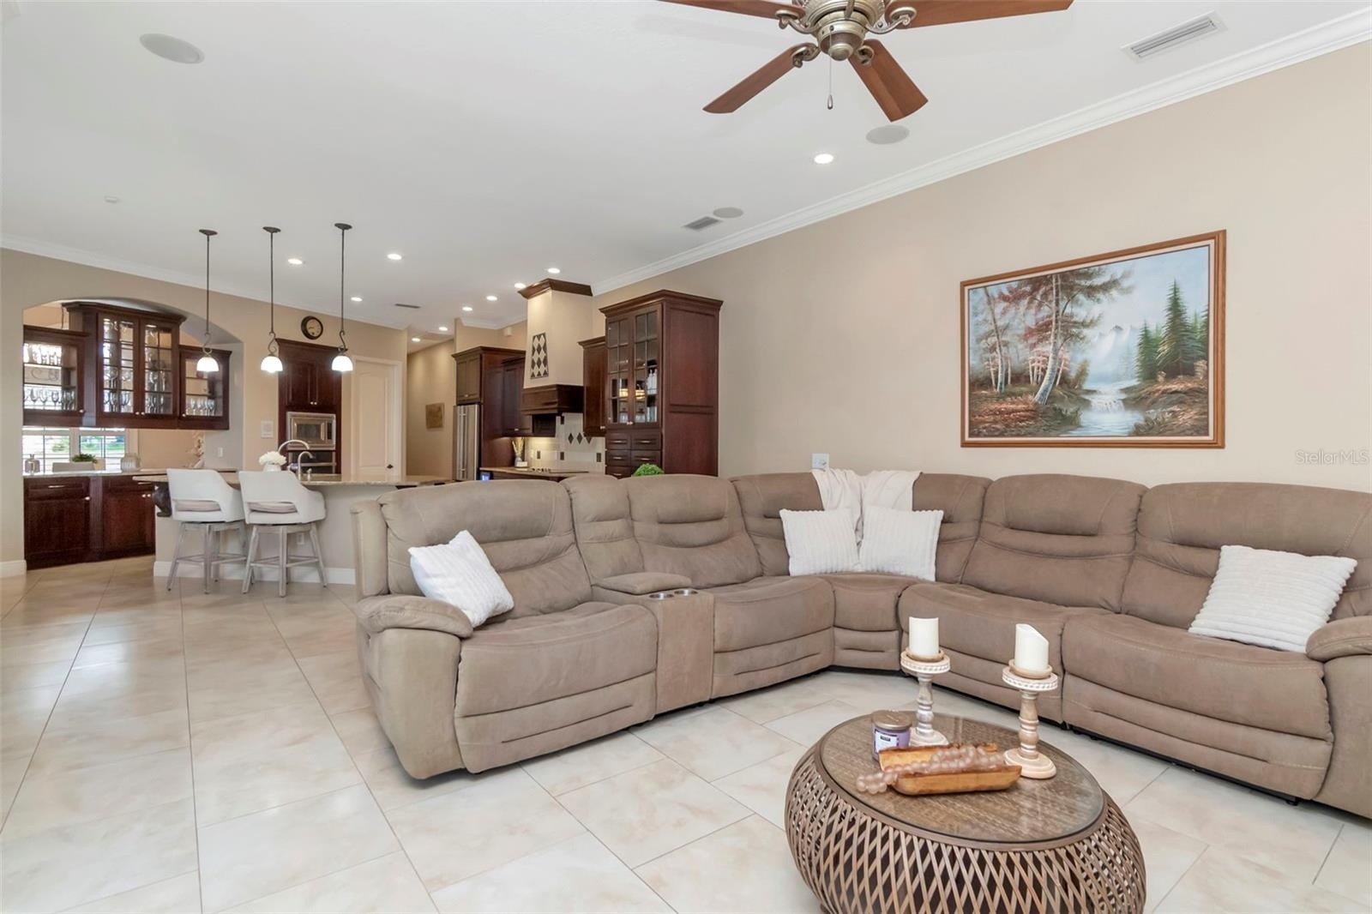
- family room
- family room
- family room
- family room
- primary bedroom
- primary bedroom
- primary bedroom
- primary bedroom
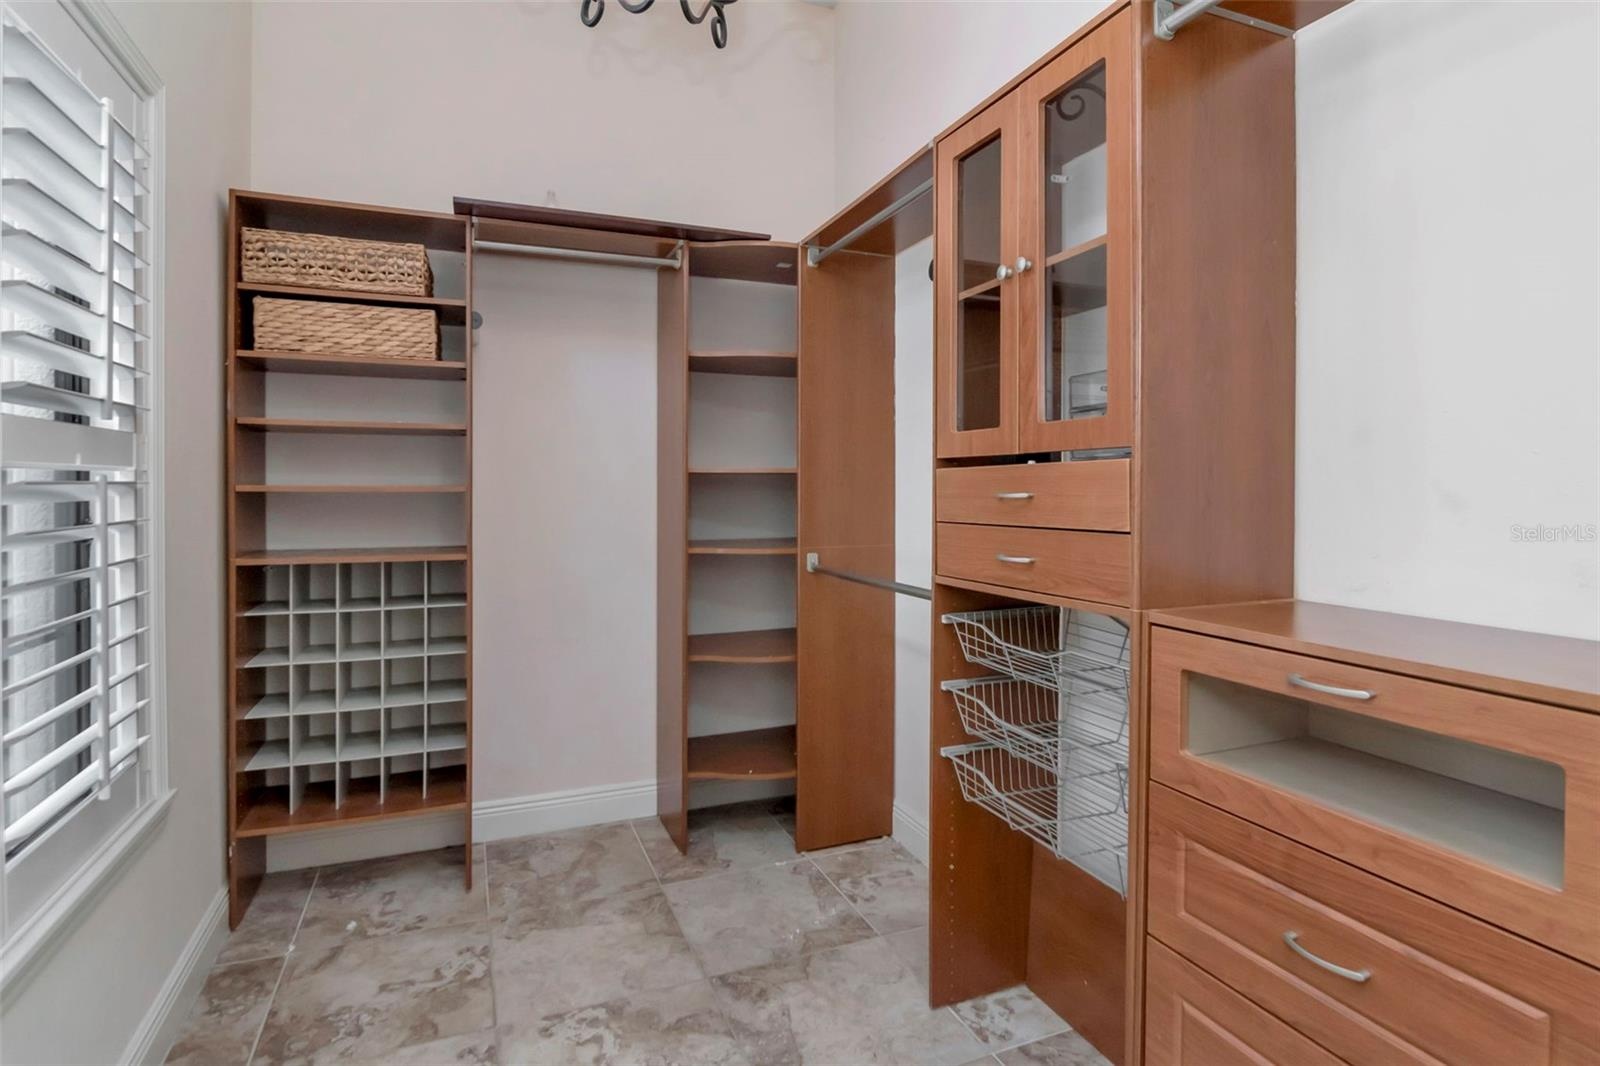
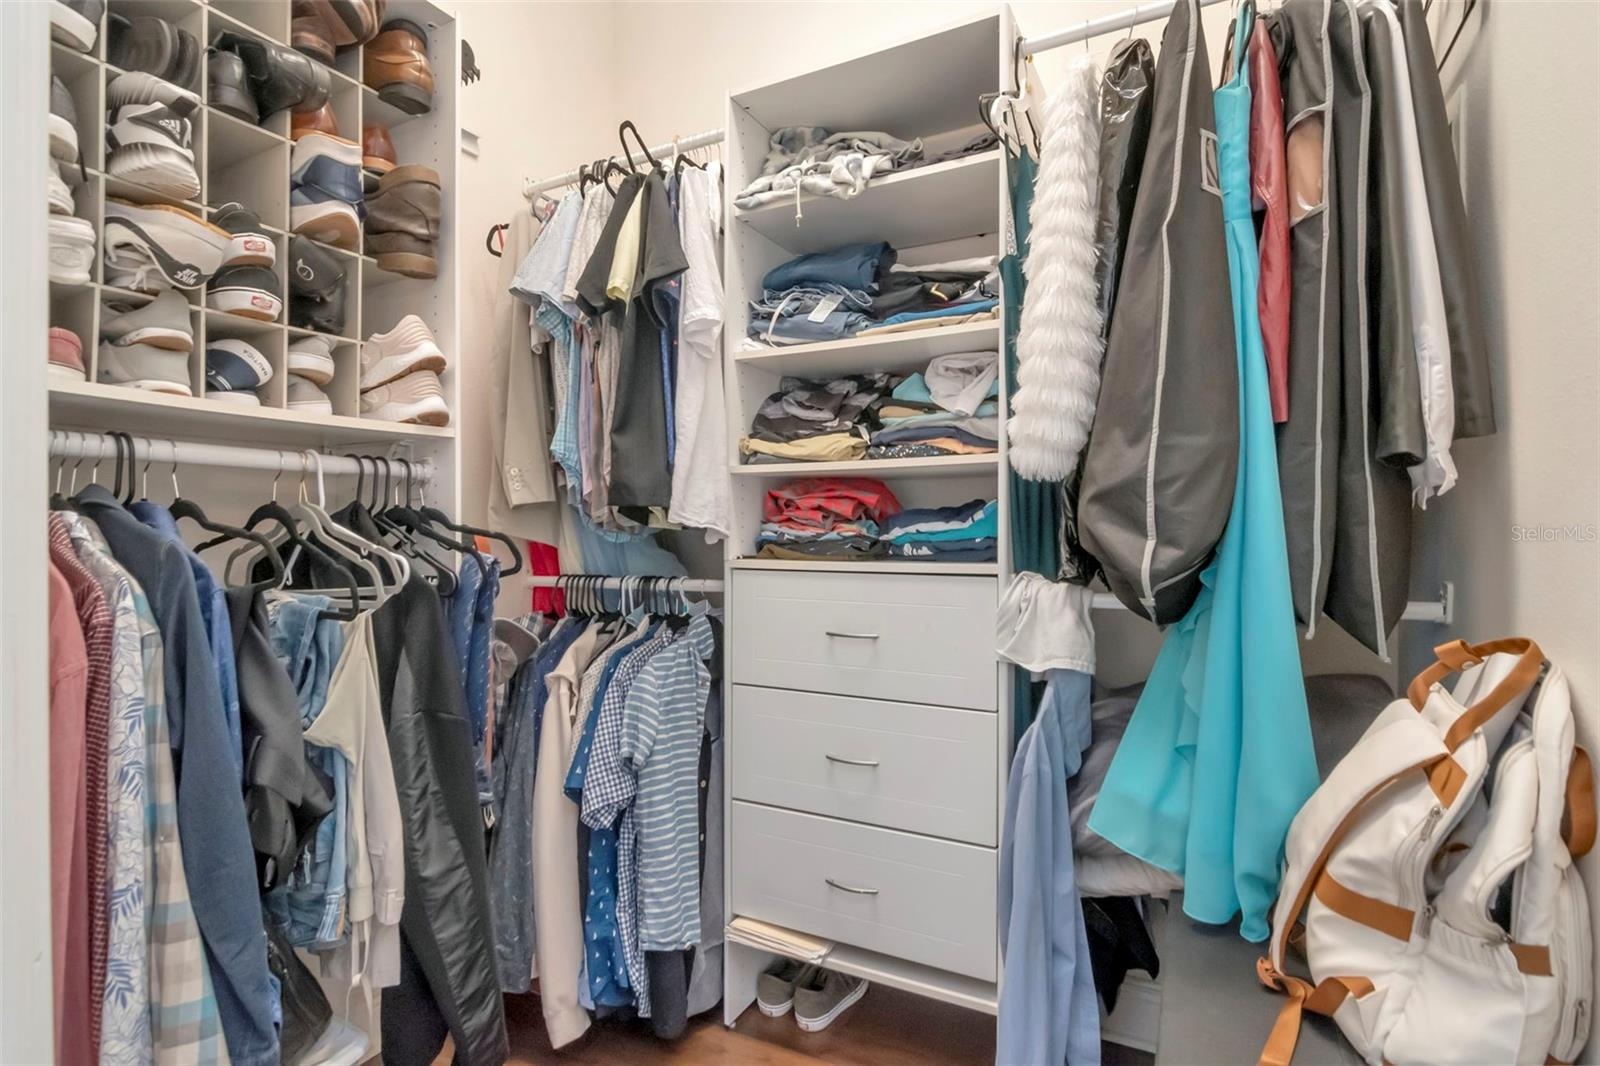
- walk in closet #1
- walk in closet #2
- primary bathroom
- primary bathroom
- primary bathroom
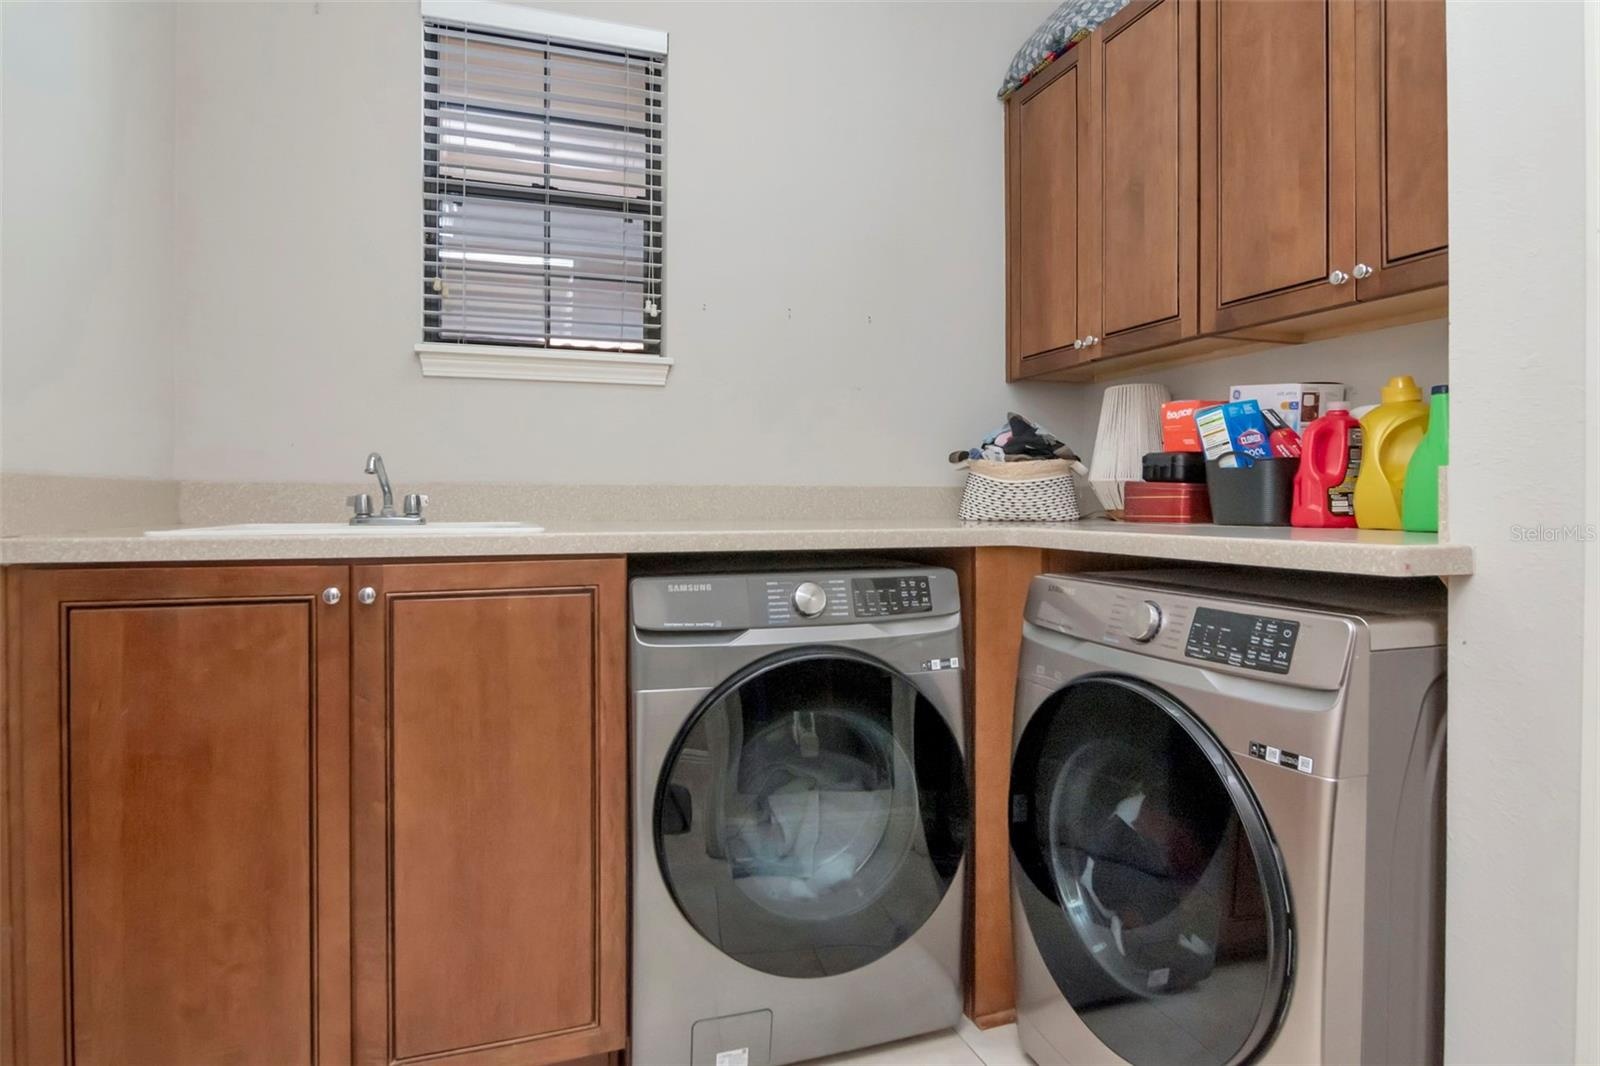
- laundry room
- in law suite with private entrance
- in law suite with private entrance
- in law suite with private entrance
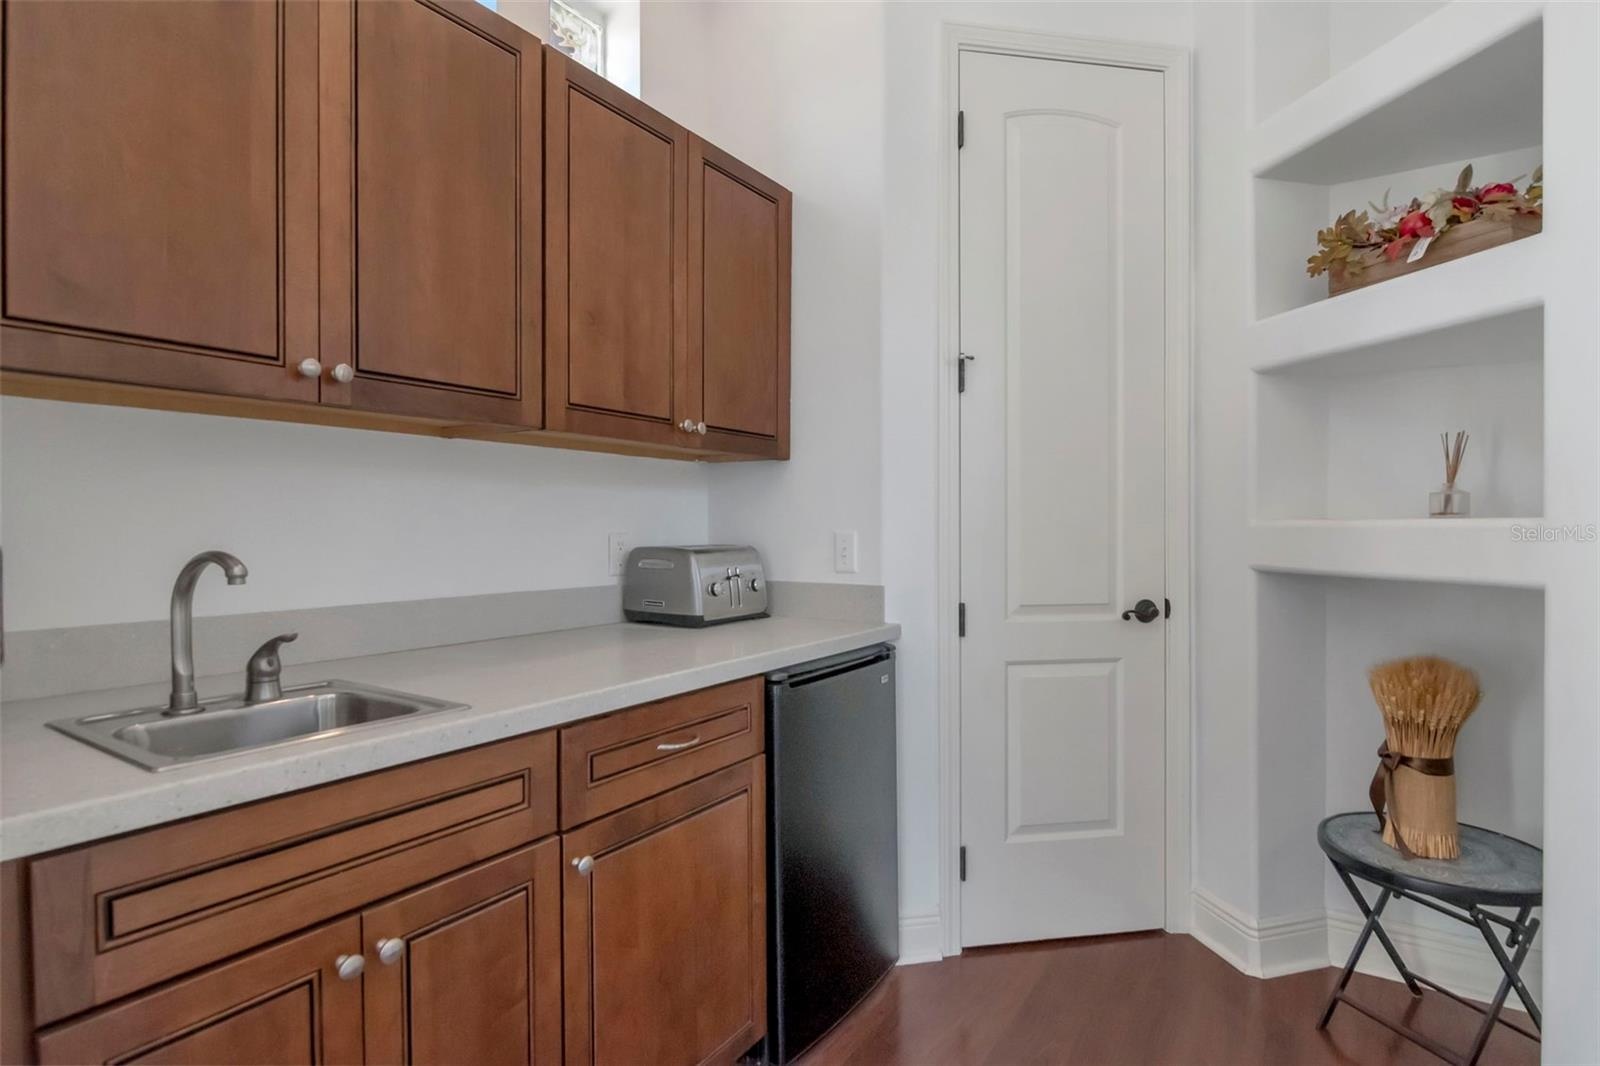
- kitchenette in in-law suite
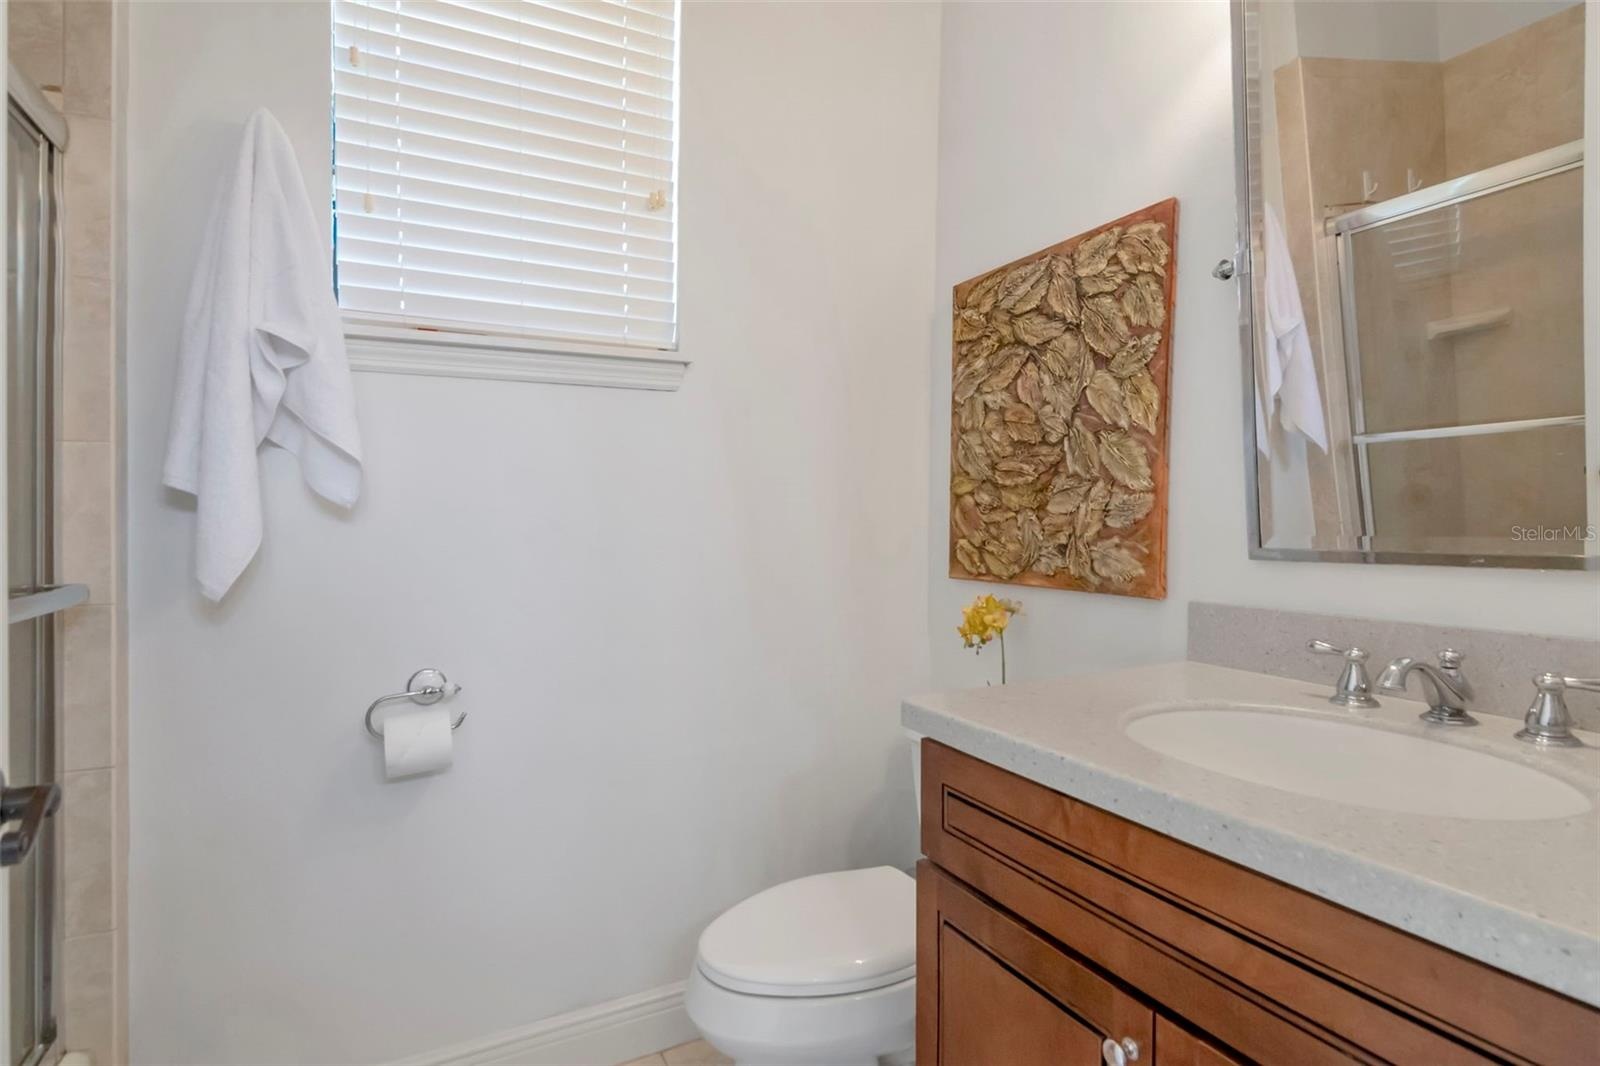
- bathroom in in-law suite
- pool
- 54
- 55
- 56
- 57
- eating space on patio by pool
- eating space on patio by pool
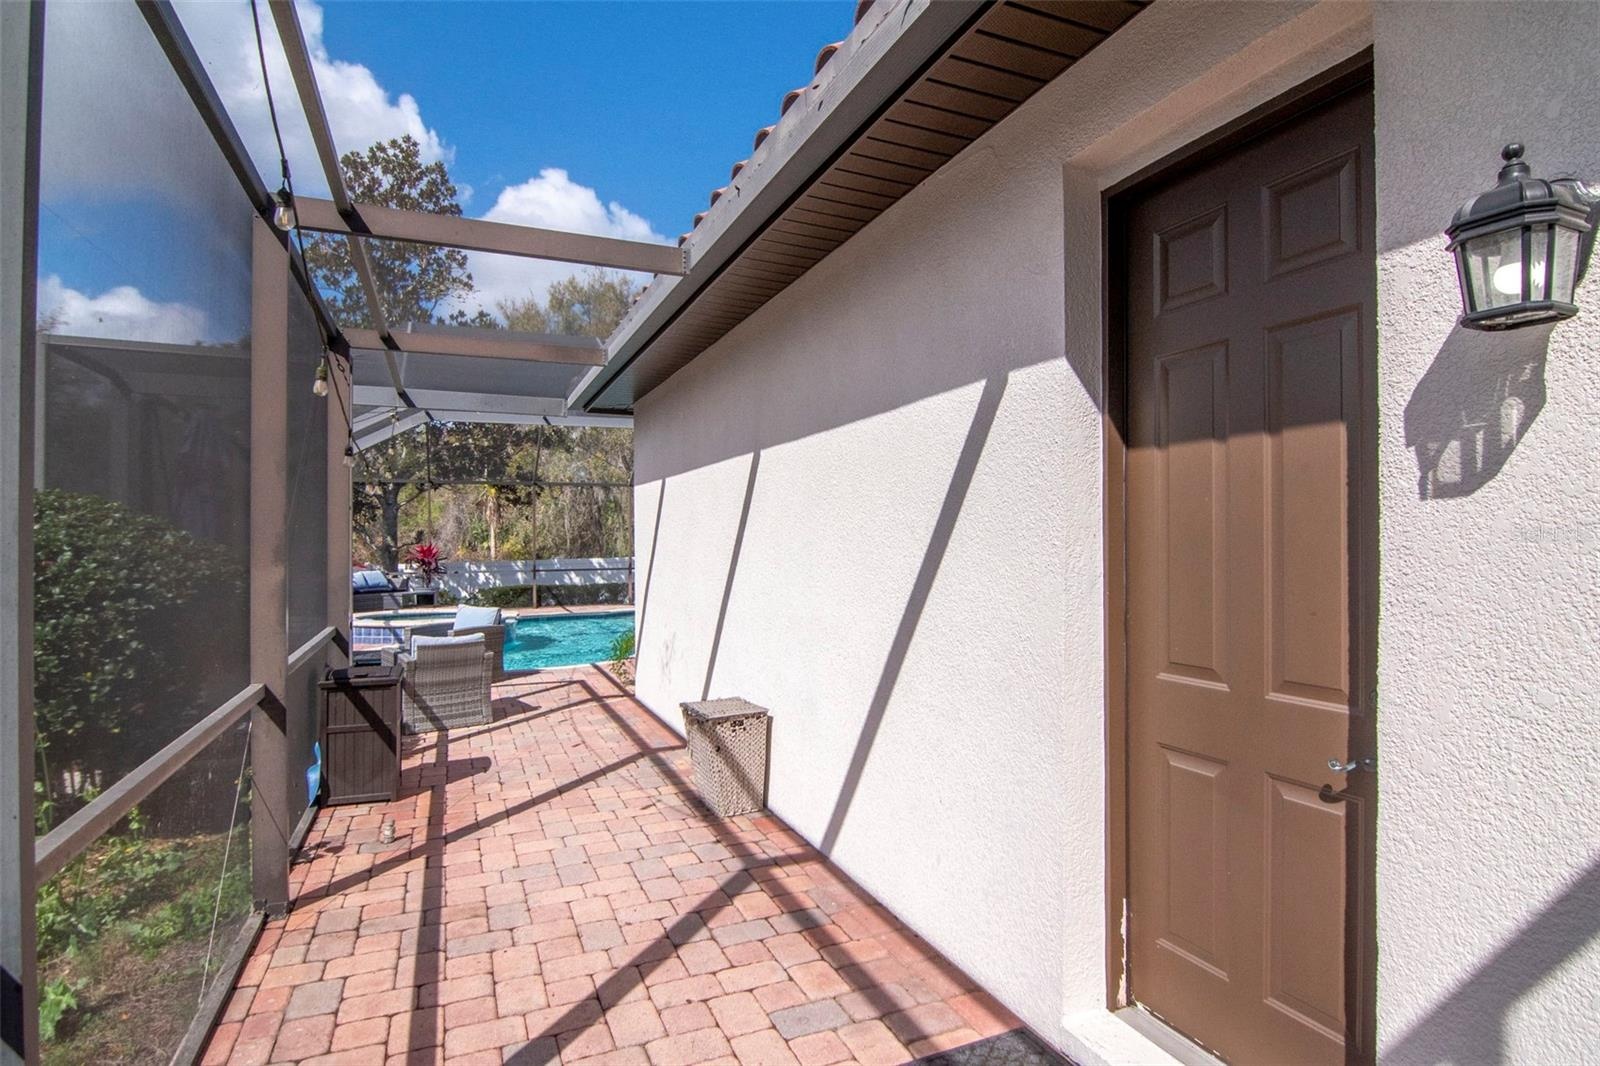
- side patio with door to pool bathroom off living room
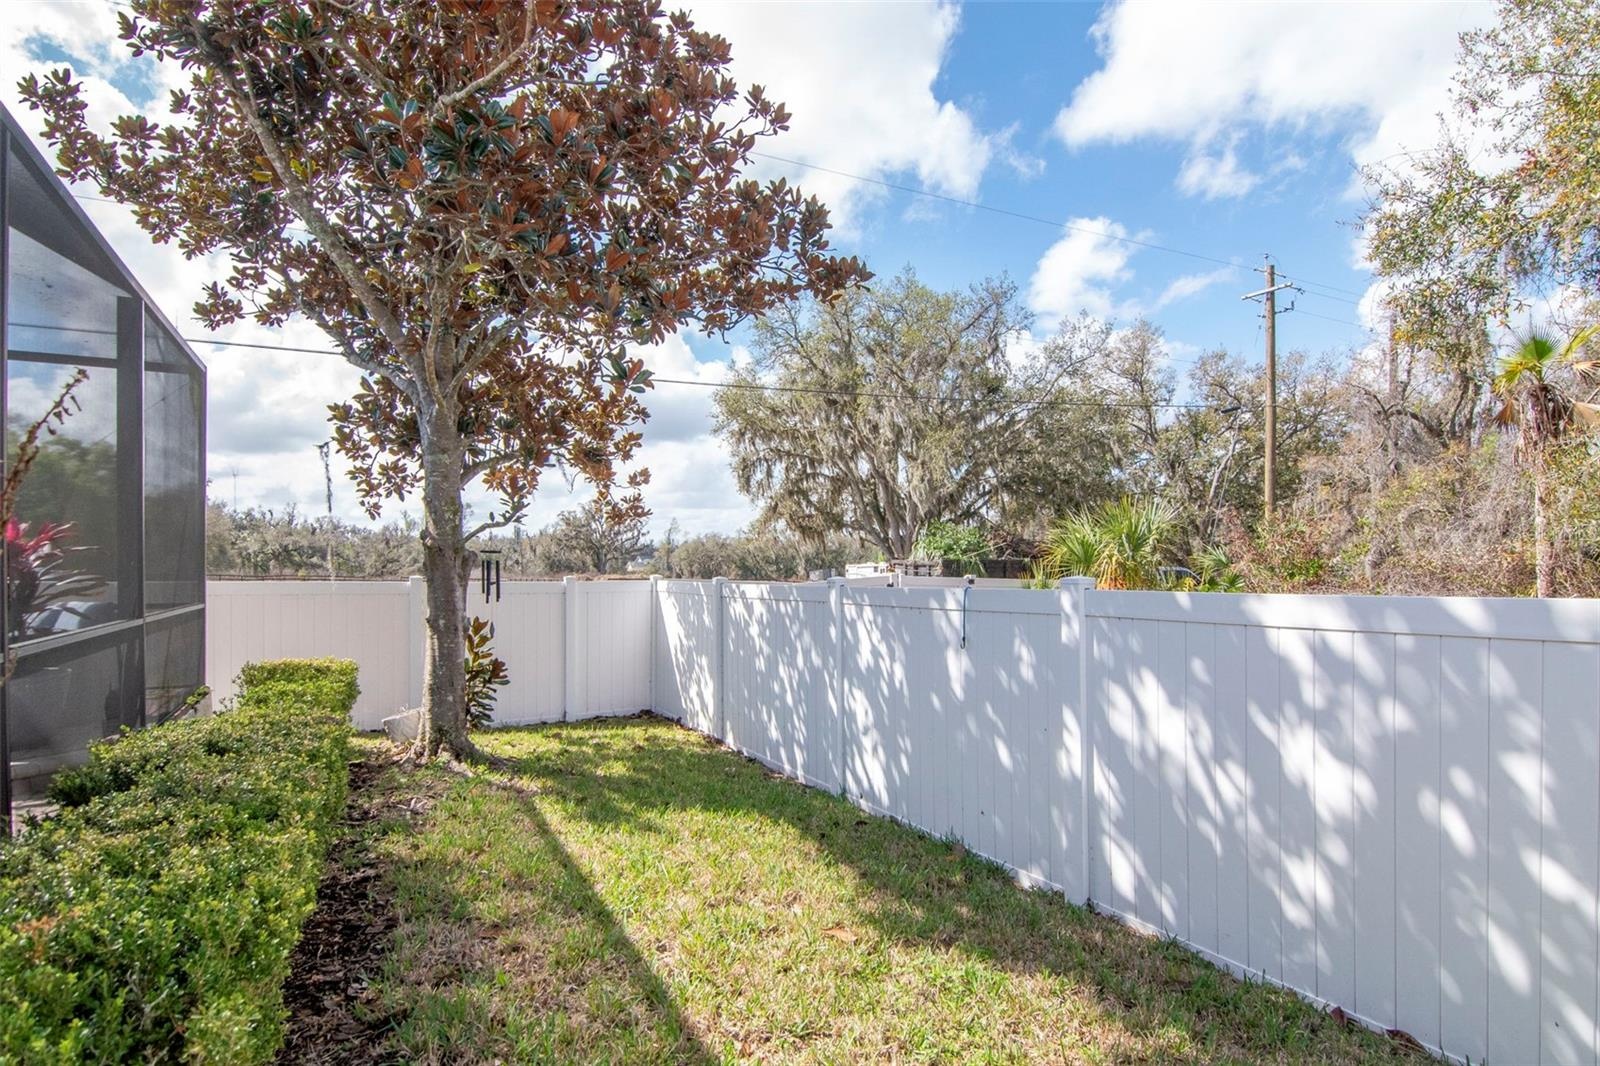
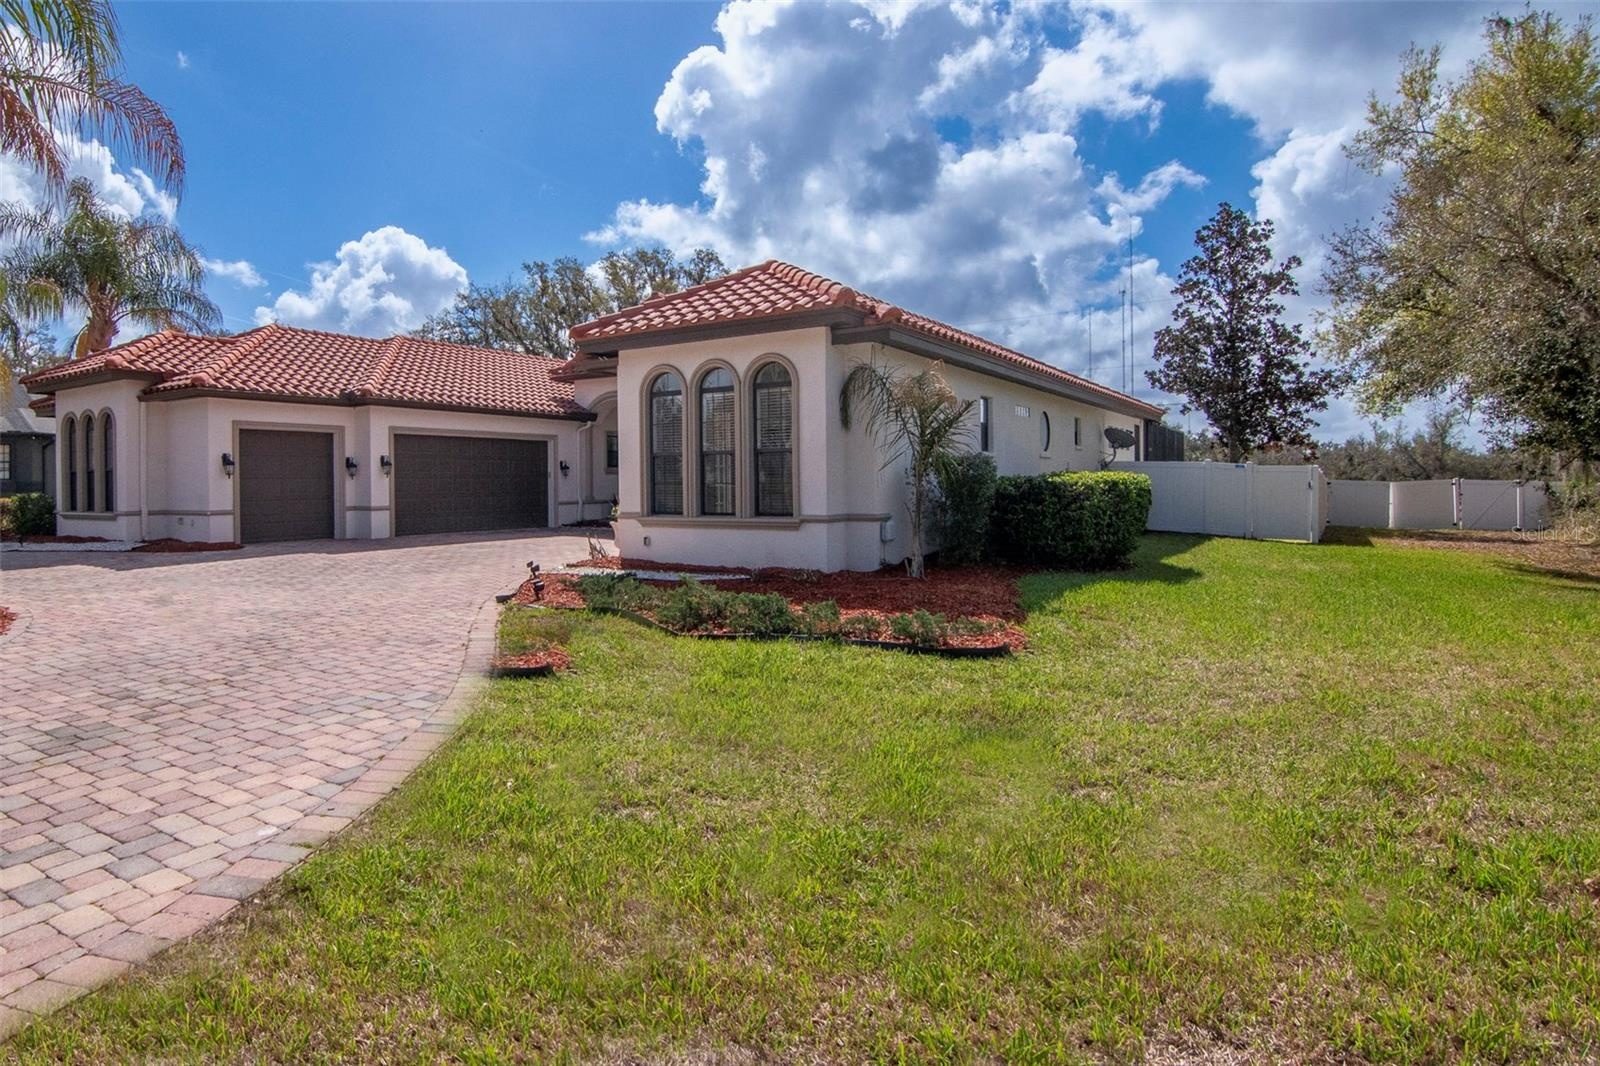
- fully fenced side yard
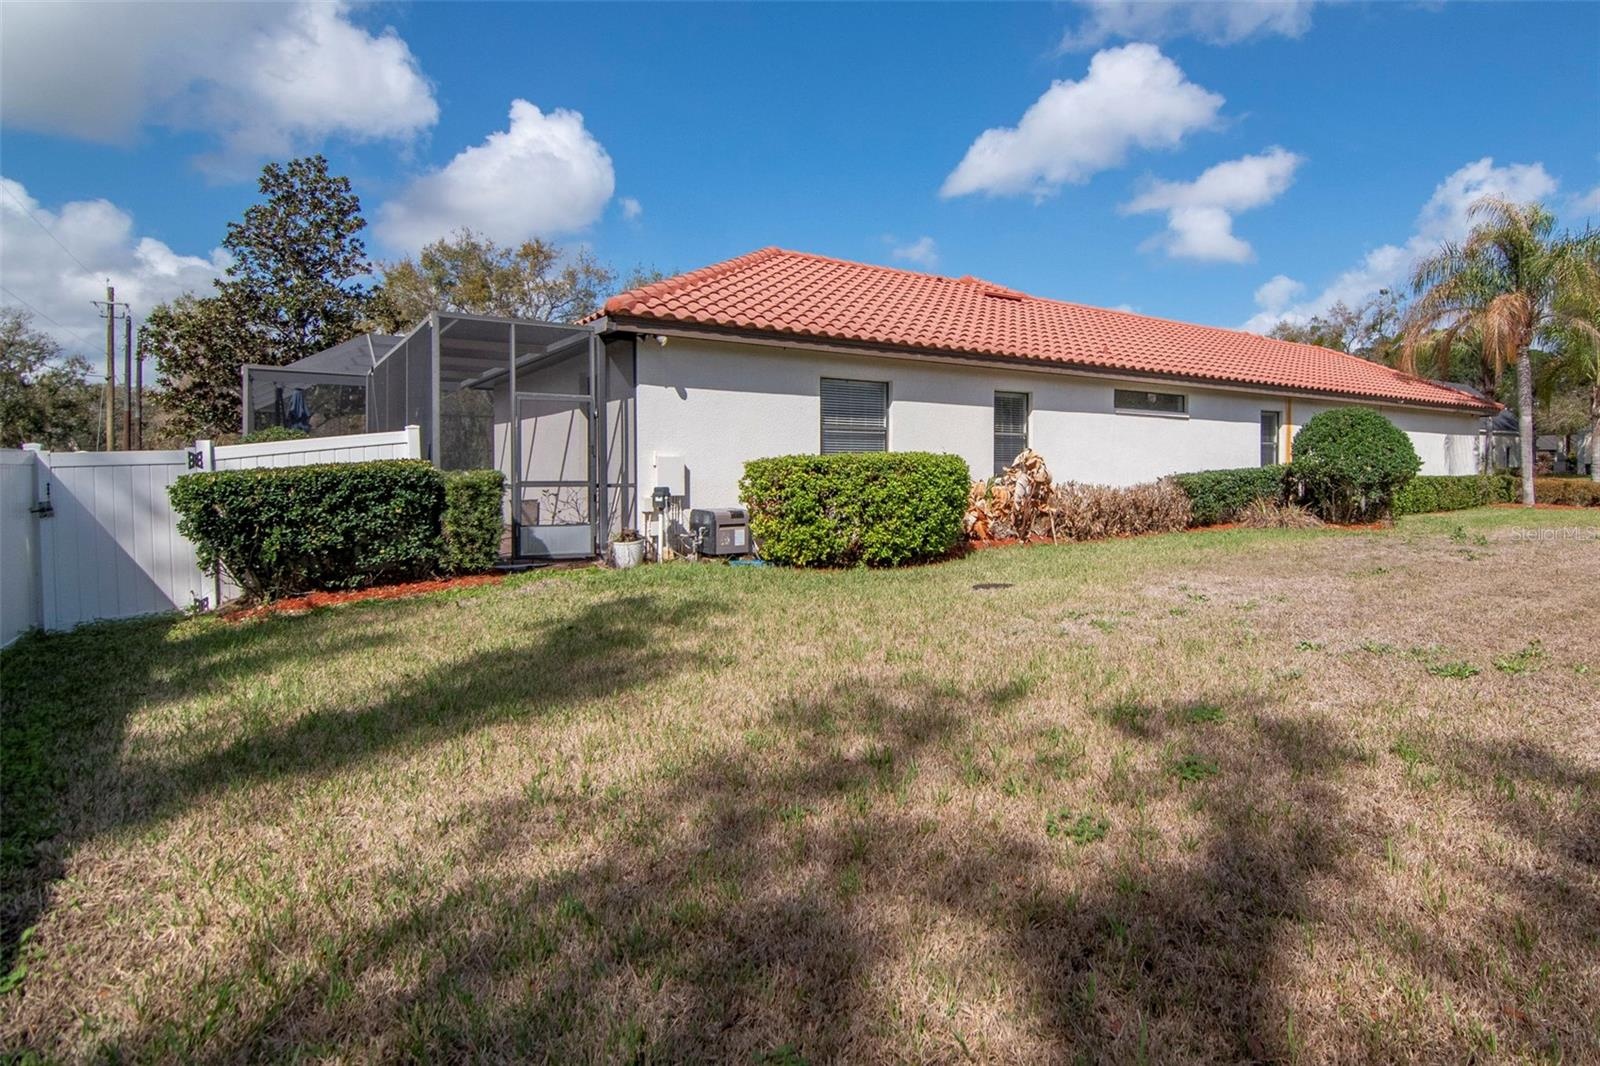
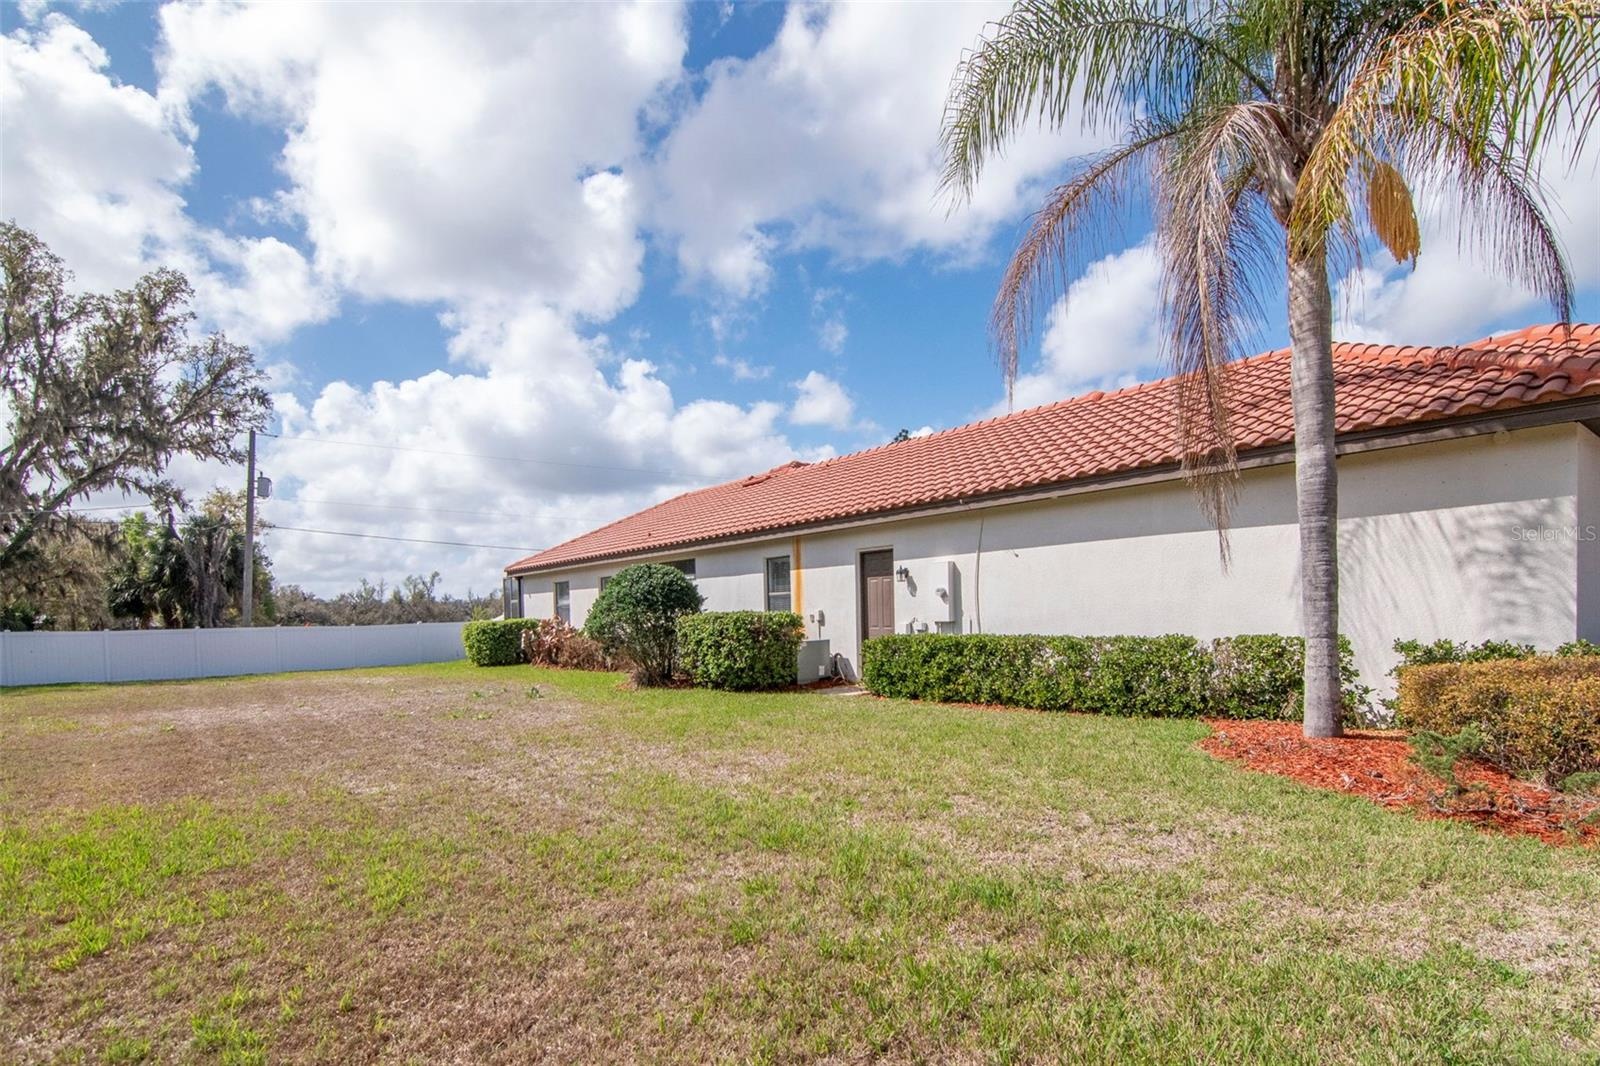
- side yard
- side yard
- in-law suite entrance
- 65
- 66
- 67
- 68
- 69
- 70
- exterior with large circle drive
- 72
Description
Rare opportunity to own a custom-built estate on a spacious .64-acre lot, featuring one of the home’s most valuable highlights — a private in-law suite with its own entrance. Perfect for multigenerational living, extended guests, or added privacy, this separate living space includes a kitchenette, full bathroom, and closet, offering comfort and independence rarely found in single-family homes.
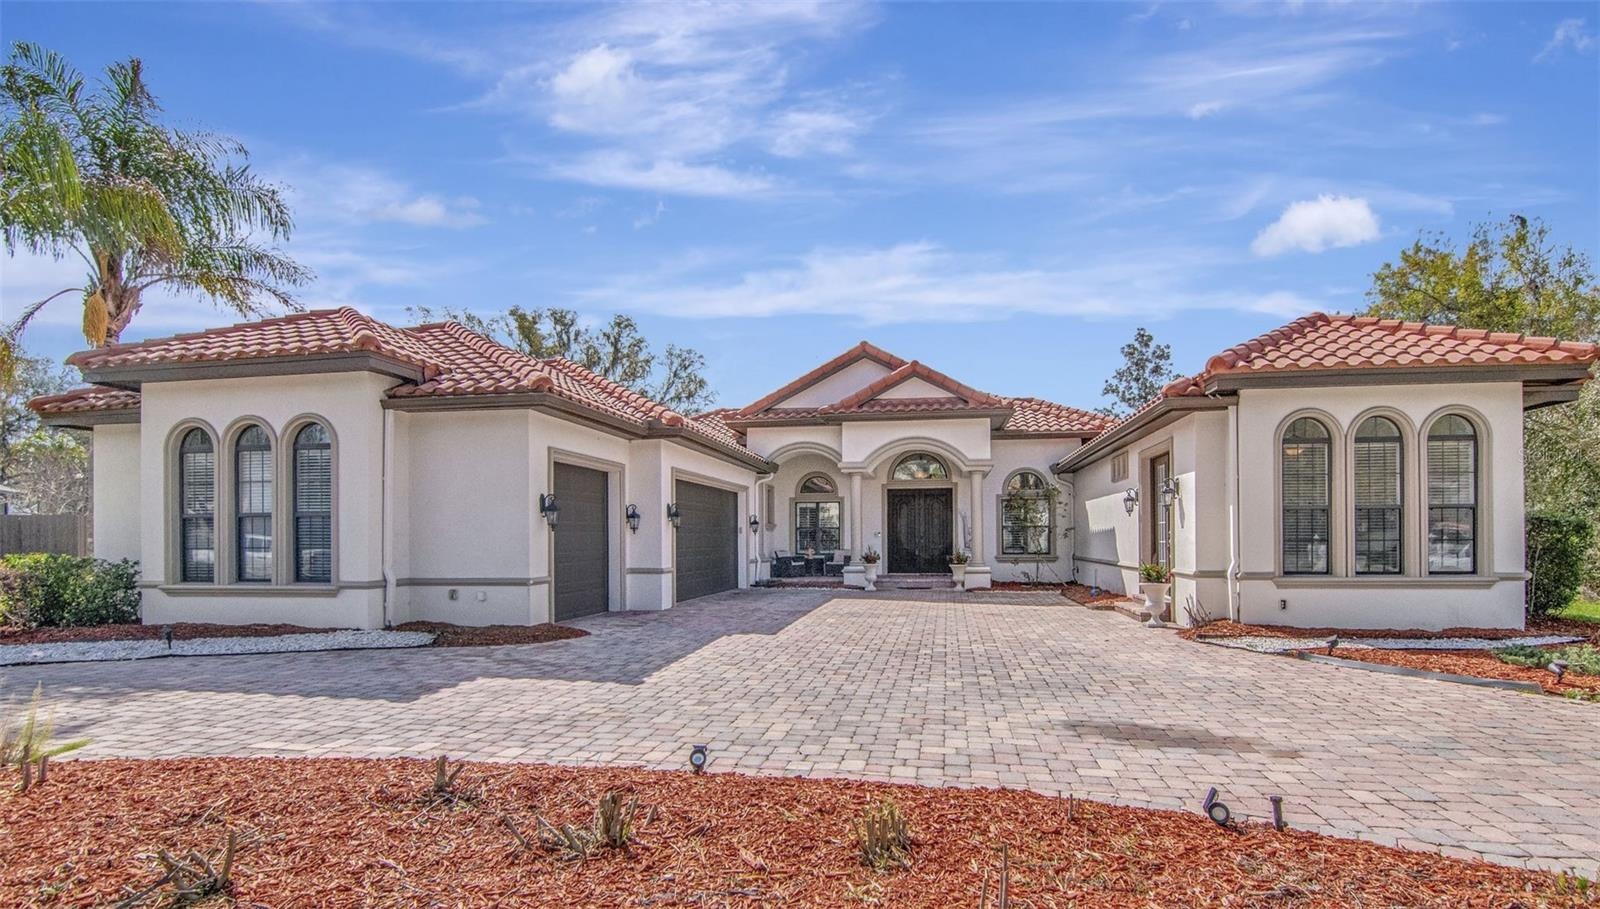
The main residence lives as a 4 bed, 3 bath home all thoughtfully designed within a spacious single-story layout. From the moment you arrive, the home makes a statement with its stunning tile roof, half-circle paver driveway, and oversized 3-car garage, providing excellent curb appeal and plenty of parking.
Step through the grand double-door entry where your eyes are immediately drawn through the formal living area to the sparkling pool view beyond the expansive windows. Volume ceilings, plantation shutters, and all solid surface flooring add to the home’s elegant yet comfortable feel.
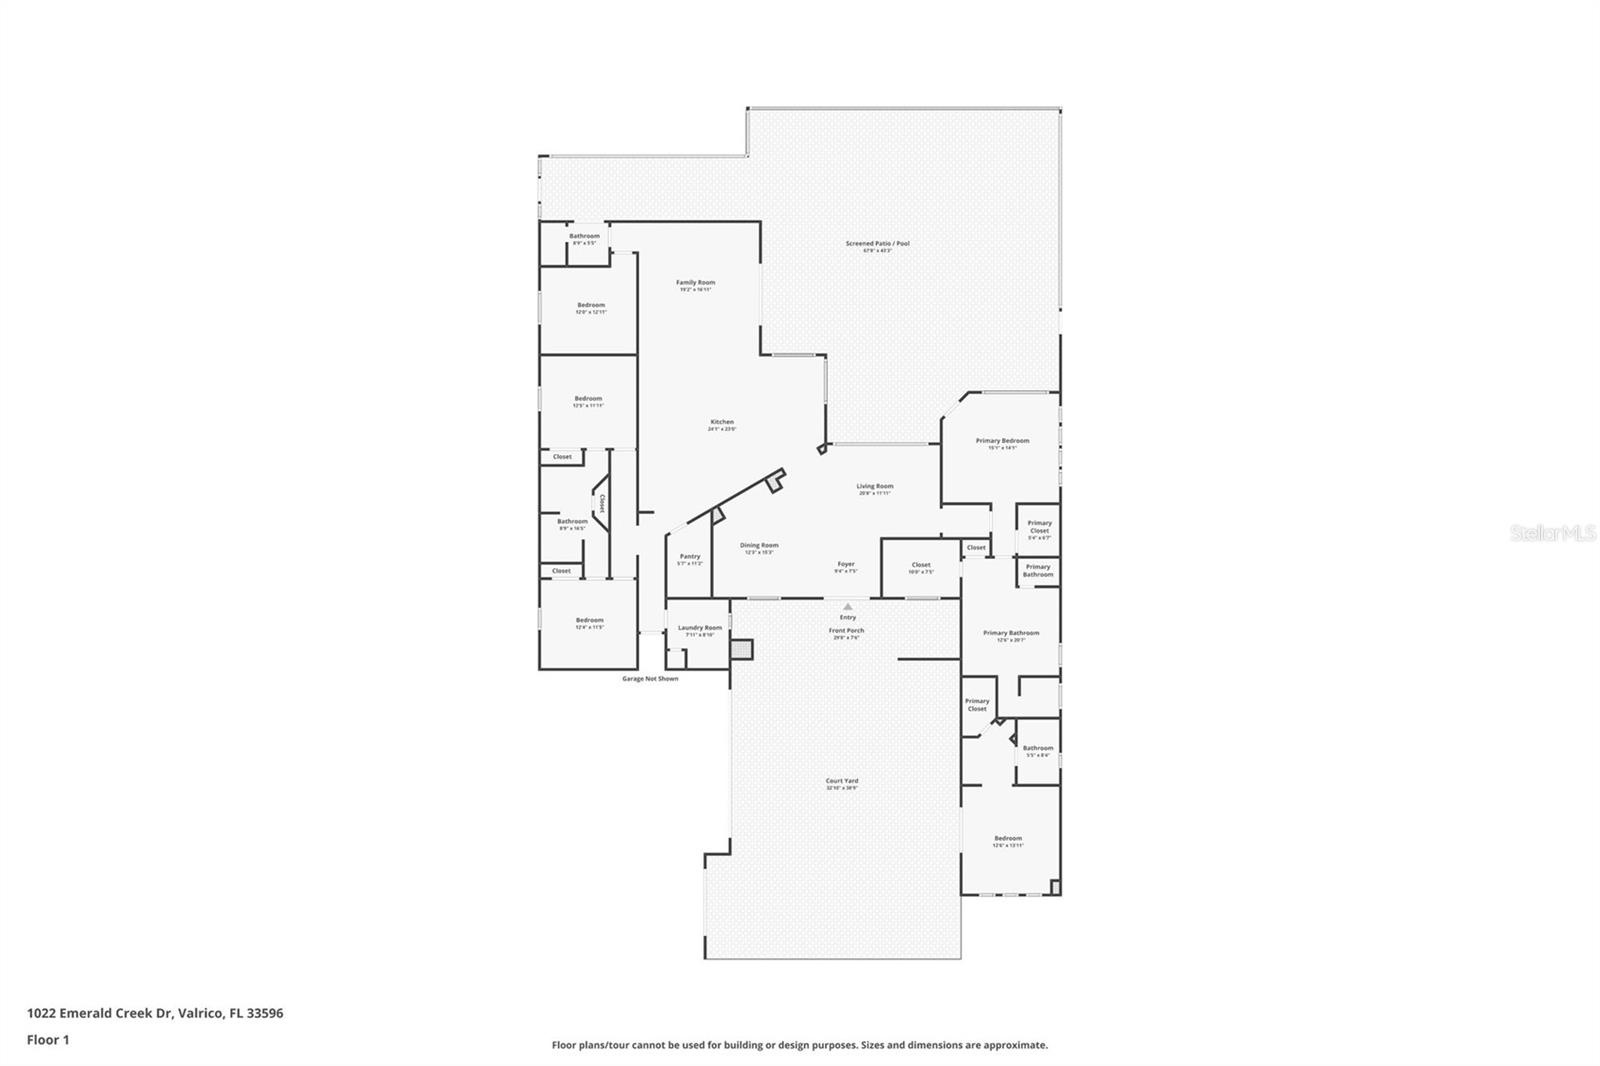
The primary suite, located privately on the right side of the home, is filled with natural light and offers tranquil views of the pool area. The suite features a tray ceiling with crown molding, two custom built walk-in closets, dual vanities, a makeup counter, a relaxing garden tub, and a large walk-in shower, all complemented by timeless creamy cabinetry.
To the left of the entry sits the formal dining room, featuring a beautiful built-in buffet that leads directly into the stately chef’s kitchen. Designed for both everyday living and entertaining, the kitchen features granite countertops, a center island with seating, real wood cabinetry with dovetail construction, glass-front cabinets, built-in ice maker, and a huge walk-in pantry. A large casual dining area sits beside the kitchen, all overlooking the spacious family room.
Just off the family room is a flex room perfect for a home office or den, along with a nearby full bathroom.
Down a separate hallway beyond the kitchen are two additional bedrooms connected by a Jack-and-Jill bathroom, along with a laundry room with built-in sink and cabinetry and convenient access to the oversized three-car garage.
French doors from the family room lead to a beautiful outdoor retreat featuring a heated pool with multicolor lighting and hot tub, surrounded by a large screened and fully pavered lanai. The fully fenced backyard offers privacy and plenty of space to enjoy the expansive lot.
Additional features include two brand-new AC systems (2026), a water softner and mature palm trees border the property.
Conveniently located near everything you need, the property is just 10 minutes to Advent Health, 12 minutes to HCA Hospital, and only 5 minutes to Publix grocery store, along with a variety of nearby shops, restaurants, and local plazas. Major roads and highways are also just a short drive away, making commuting simple and convenient.
This exceptional home combines space, privacy, and the rare advantage of a private in-law suite, all in a desirable and convenient location.
Amenities
- Bb Hs Internet Available
- Blinds
- Built-In Oven
- Cable - Available
- Ceiling Fans(S)
- Cooktop
- Crown Molding
- Cul-De-Sac
- Dishwasher
- Disposal
- Dryer
- Eat-in Kitchen
- Electricity Connected
- Electric Water Heater
- French Doors
- Heated
- High ceiling
- Ice Maker
- In County
- In Ground
- Kitchen Family Room Combo
- Microwave
- Open Floorplan
- Paved
- Primary Bedroom - Main Floor
- Propane
- Public
- Rain Gutters
- Range Hood
- Refrigerator
- Sewer Connected
- Shutters
- Sidewalk
- Solid Wood Cabinets
- Split Bedroom
- Sprinkler Meter
- Sprinkler Metered
- Stone Counters
- Walk-In Closet(s)
- Washer
- Water Connected
- Water Softener
All information furnished regarding property for sale, rental or financing is from sources deemed reliable, but no warranty or representation is made as to the accuracy thereof and same is submitted subject to errors, omissions, change of price, rental or other conditions, prior sale, lease or financing or withdrawal without notice. International currency conversions where shown are estimates based on recent exchange rates and are not official asking prices.
All dimensions are approximate. For exact dimensions, you must hire your own architect or engineer.