114 Warwick Street
New York, NY 11207

Property

Ownership: For Sale
Type: Duplex
Bedrooms: 5 BR
Bathrooms: 3
Lot Size: 0.1 Acres

Financials

Price:$1,349,000
Annual Taxes:$6,236.40
Listing Courtesy of Realty Network Int'l LLC

Welcome to 114 Warwick Street.
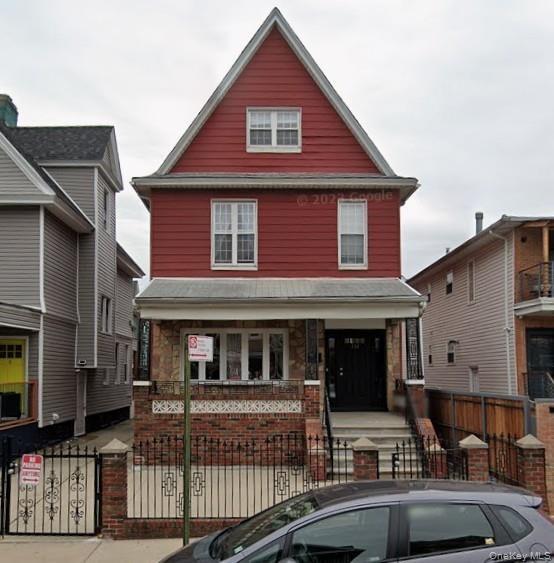
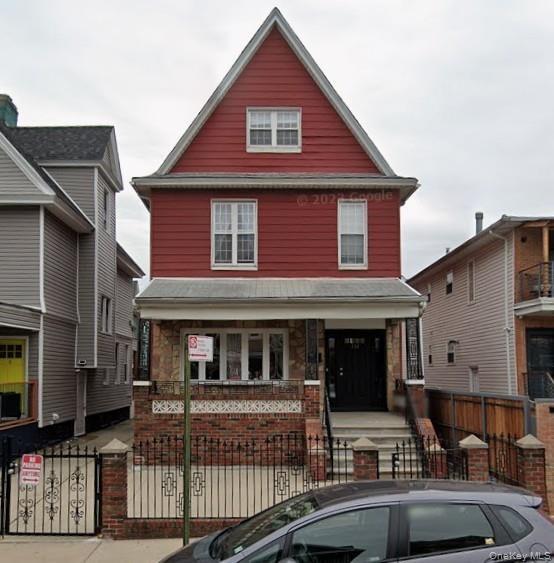
Red siding exterior with a prominent gable roofline

Red siding exterior with a prominent gable roofline
Red siding exterior with a prominent gable roofline
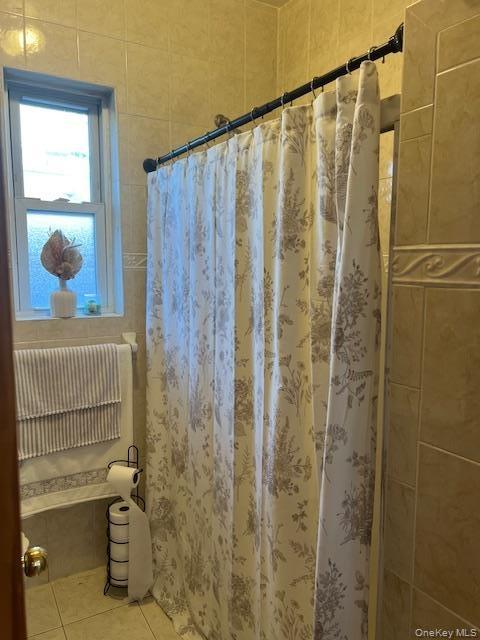
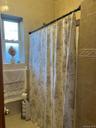
Tiled bathroom featuring a shower with a patterned fabric curtain, a framed window, and tiled walls
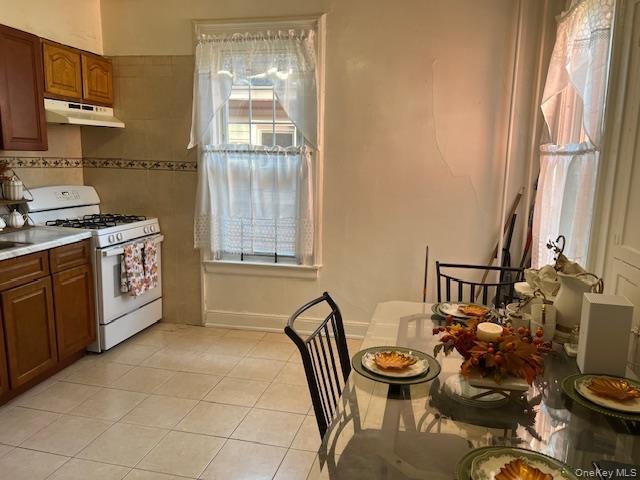
Kitchen area featuring wood-finish cabinetry, a gas range, and a tiled backsplash
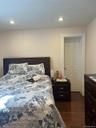
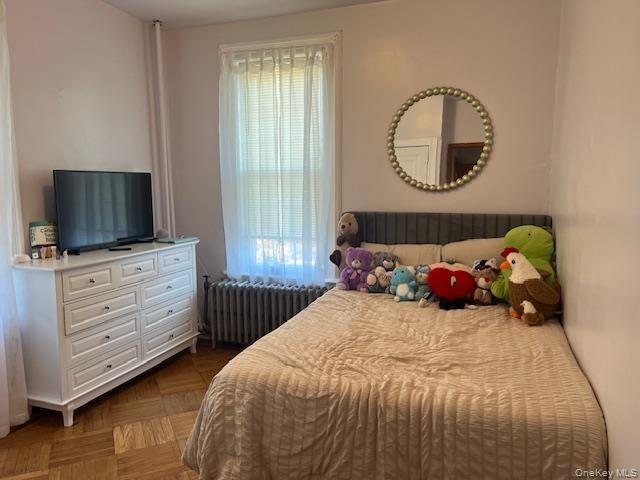
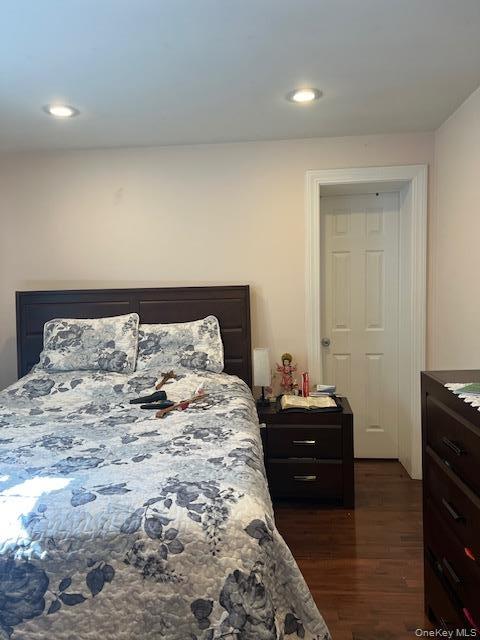
Bedroom featuring wood-finish parquet flooring and a window with blinds
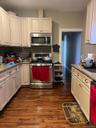
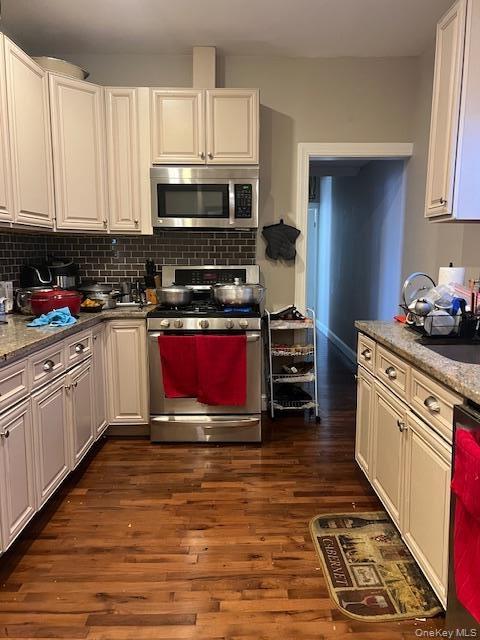
Kitchen featuring wood-finish flooring, light-toned cabinetry, stainless steel appliances, a dark tile backsplash, and granite countertops
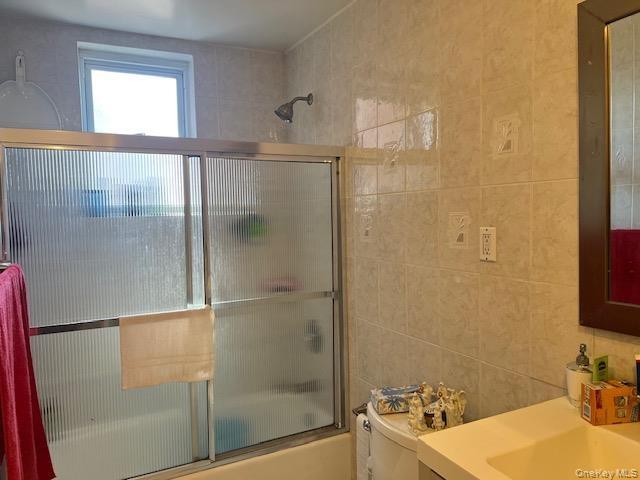
Bathroom featuring a full shower-tub combination with sliding frosted glass doors, a window, a wall-mounted showerhead, and tile walls
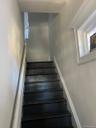
Hardwood-style flooring extends throughout this room, complemented by a white door and trim
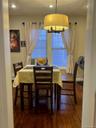
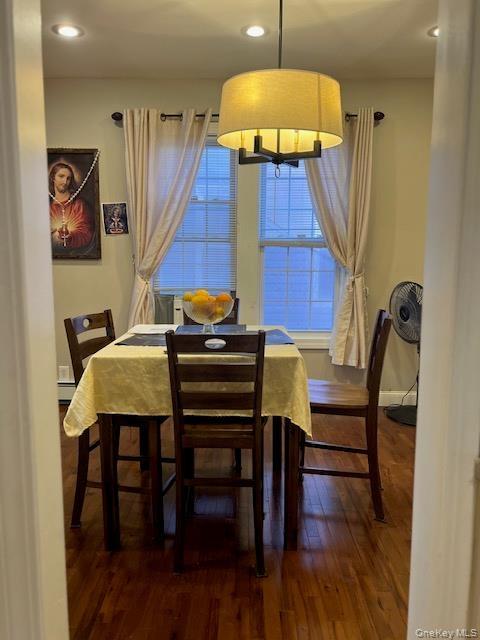
Dining area featuring wood-finish flooring, recessed lighting, and a drum pendant light fixture
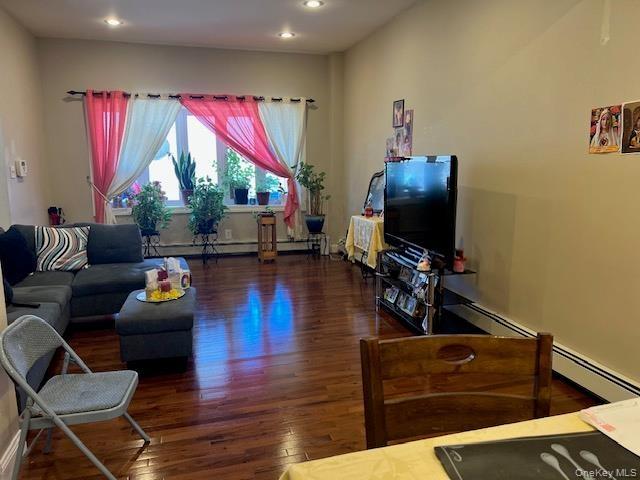
Spacious living area featuring wood-finish flooring, recessed lighting, and large windows
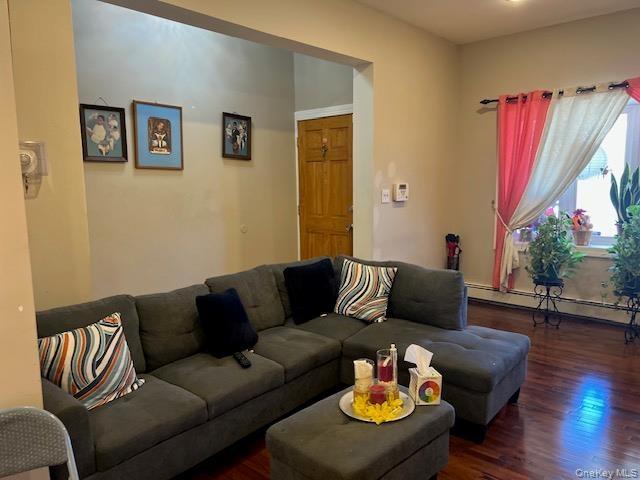
Living space featuring wood-finish flooring, a broad entry portal, and a window with natural light
Image quality insufficient for description
Patio featuring a brick and concrete knee wall with decorative block accents, black metal geometric railings, and a concrete surface
Compact bathroom featuring a white toilet, light-toned square floor tiles, and a white vanity with a countertop
Compact kitchen featuring wood-finish cabinetry and a stainless steel appliance suite
Red siding exterior with a prominent gable rooflineTiled bathroom featuring a shower with a patterned fabric curtain, a framed window, and tiled wallsKitchen area featuring wood-finish cabinetry, a gas range, and a tiled backsplashBedroom featuring wood-finish parquet flooring and a window with blindsKitchen featuring wood-finish flooring, light-toned cabinetry, stainless steel appliances, a dark tile backsplash, and granite countertopsBathroom featuring a full shower-tub combination with sliding frosted glass doors, a window, a wall-mounted showerhead, and tile wallsHardwood-style flooring extends throughout this room, complemented by a white door and trimDining area featuring wood-finish flooring, recessed lighting, and a drum pendant light fixtureSpacious living area featuring wood-finish flooring, recessed lighting, and large windowsLiving space featuring wood-finish flooring, a broad entry portal, and a window with natural light

Description

Welcome to 114 Warwick Street. This Clean and Very well maintained Detached 2 family home sits on a large 40x100 lot. It is complete with 2 large apartments with (5) large bedrooms, (3) full bathrooms, a finished attic and a finished basement with a separate entrance. Its layout is versatile. No more hassles with parking in NYC, arrive to your own 2 car garage and private driveway. Oh, and for peace of mind, the roof is 2 years old. This house has many positives whether you will occupy yourself or looking for an income generating opportunity, this house can serve both. And if that isn't enough, it is located in high demand area, commuters love it! It is walking distance to the J train and minutes from the Broadway Junction connection hub for fast and easy travel to home and work! Walk to and enjoy the outdoors or workout at the beautiful Highland Park. Walk to House of Worship and Have fun shopping on Fulton Street! This is a must see. It's easy to show. Make your appointment today before it's gone!

Amenities

  • Eat-in Kitchen
  • First Floor Bedroom
  • First Floor Full Bath
  • Open Kitchen
  • Water Available

Long Island MLS

All information furnished regarding property for sale, rental or financing is from sources deemed reliable, but no warranty or representation is made as to the accuracy thereof and same is submitted subject to errors, omissions, change of price, rental or other conditions, prior sale, lease or financing or withdrawal without notice. International currency conversions where shown are estimates based on recent exchange rates and are not official asking prices.

All dimensions are approximate. For exact dimensions, you must hire your own architect or engineer.