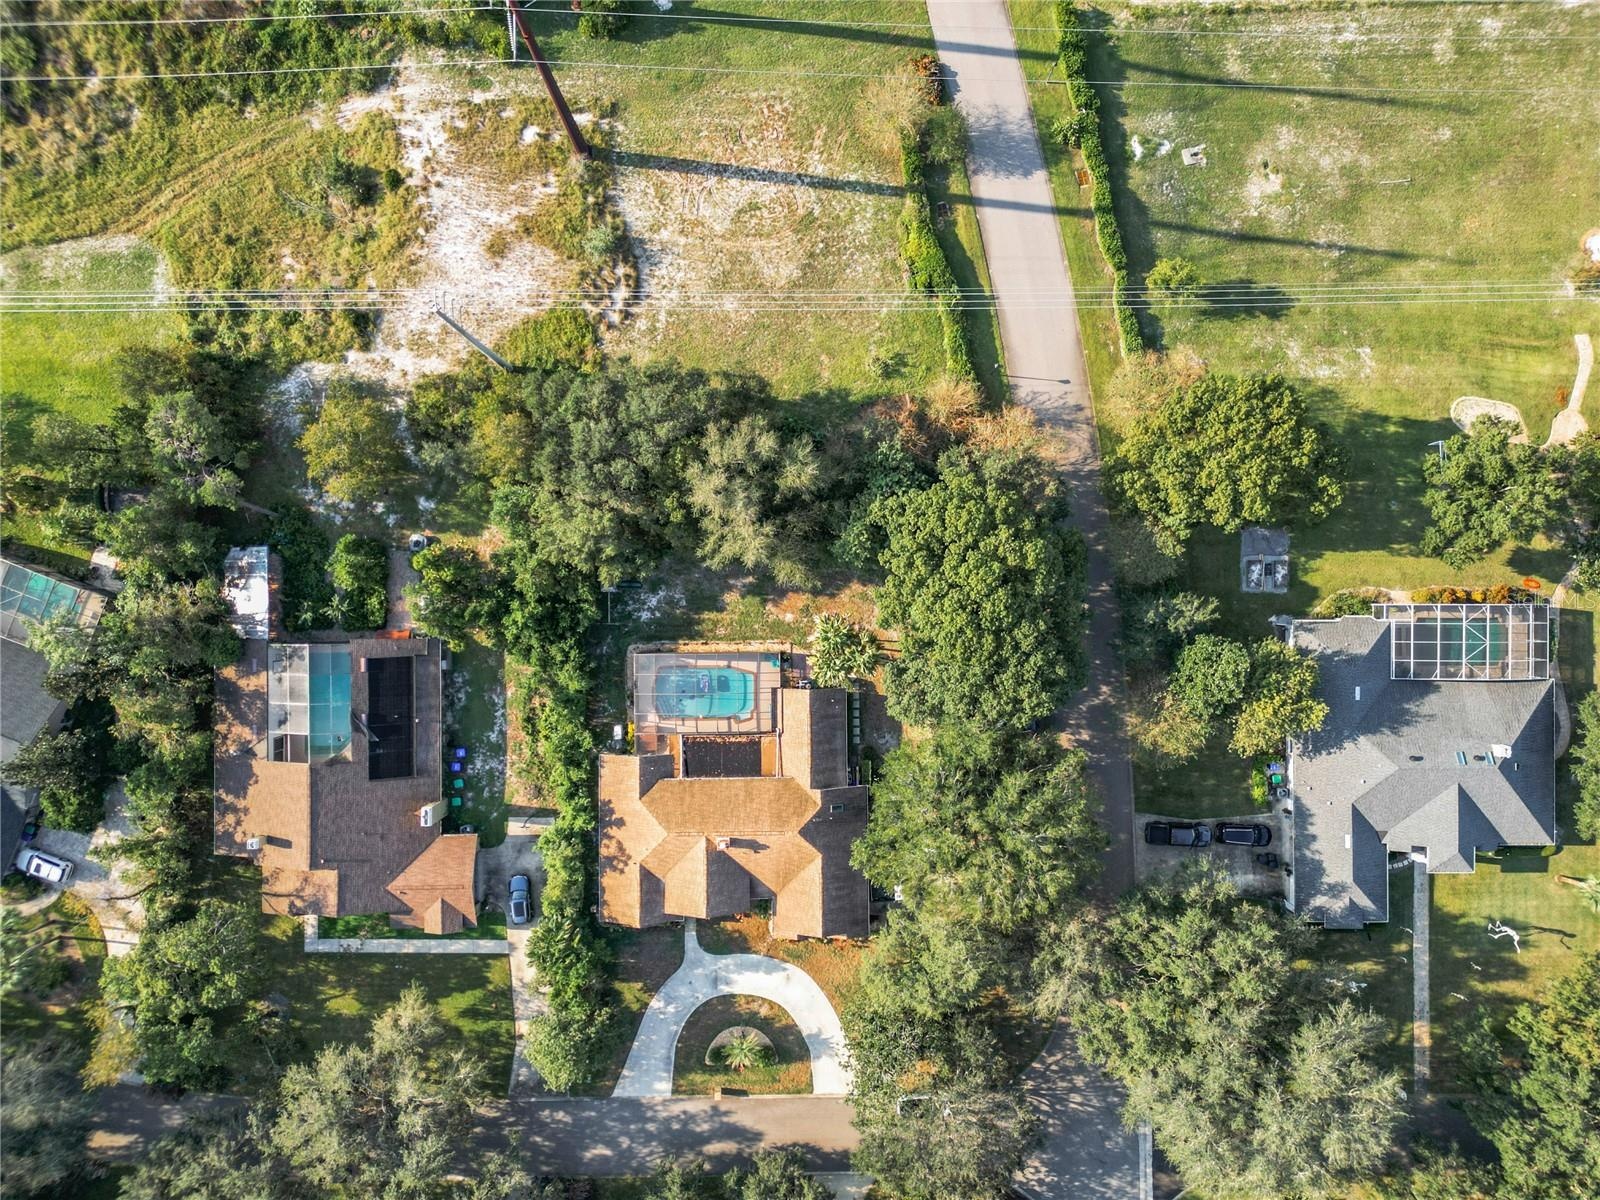
Property
| Ownership: | Fee Simple |
|---|---|
| Type: | Single Family |
| Bedrooms: | 4 BR |
| Bathrooms: | 3 |
| Pets: | Pets Allowed |
| Lot Size: | 0.8 Acres |
Financials
Price:$947,500
Annual Taxes:$8,977.26
Common charges:$800
Listing Courtesy of KELLER WILLIAMS CLASSIC
Ready to move in ? Priced to sell for those seeking quality craftmanship and a neighborhood that is conveniently located.
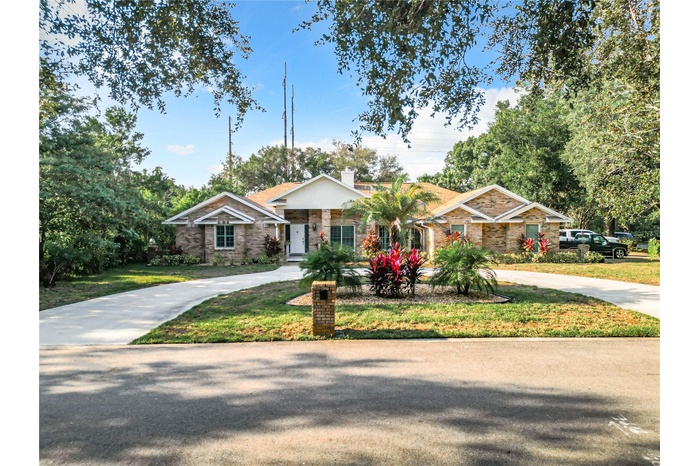
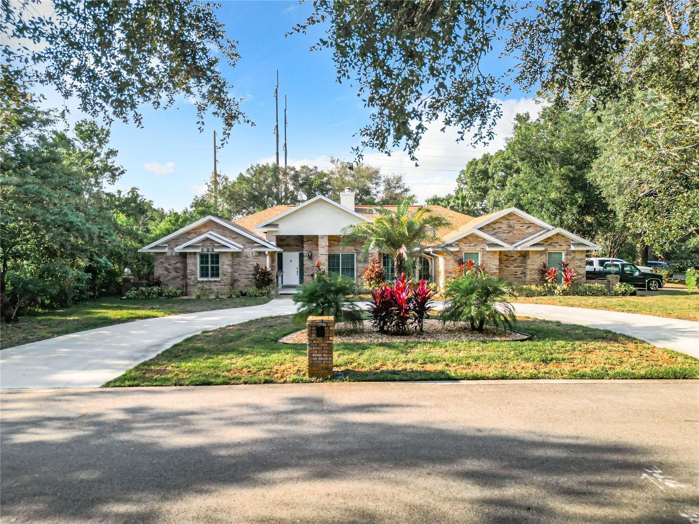
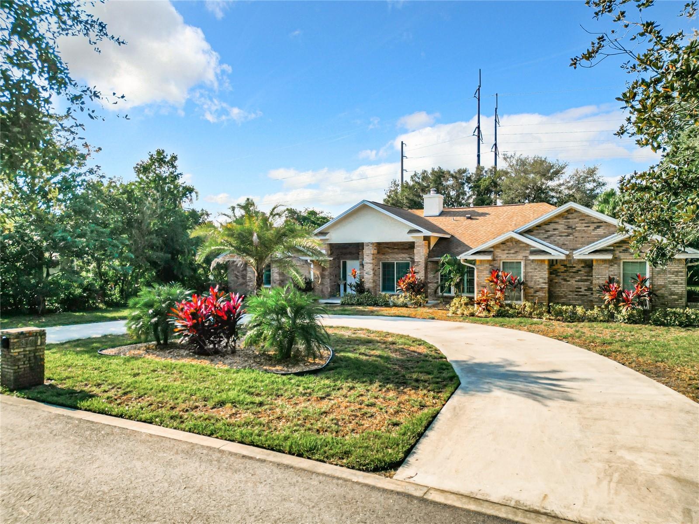
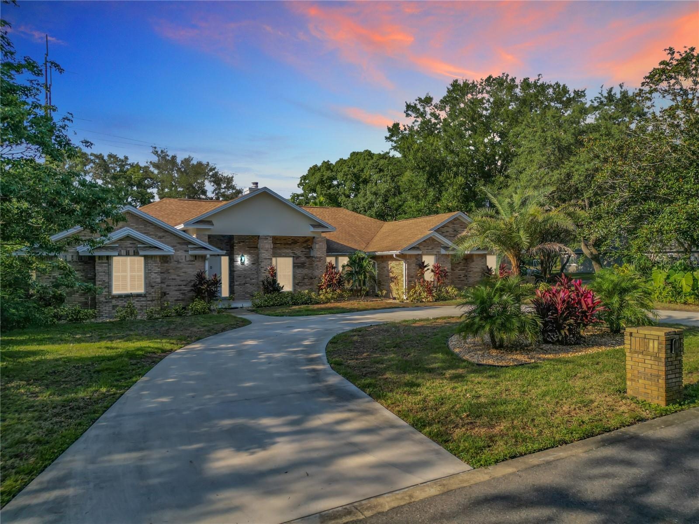
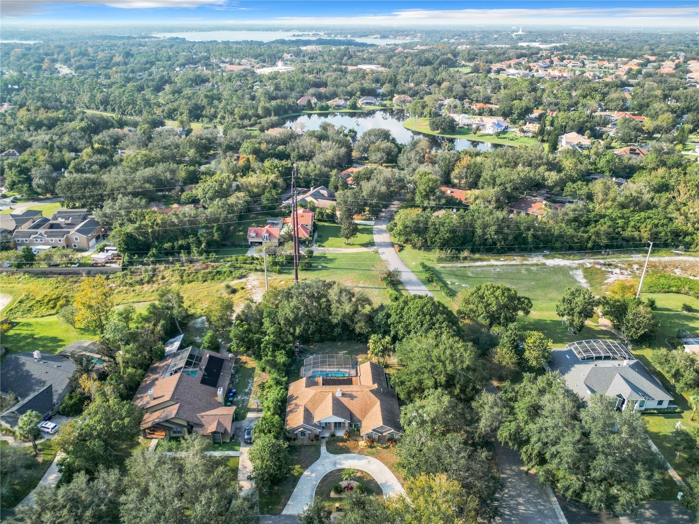
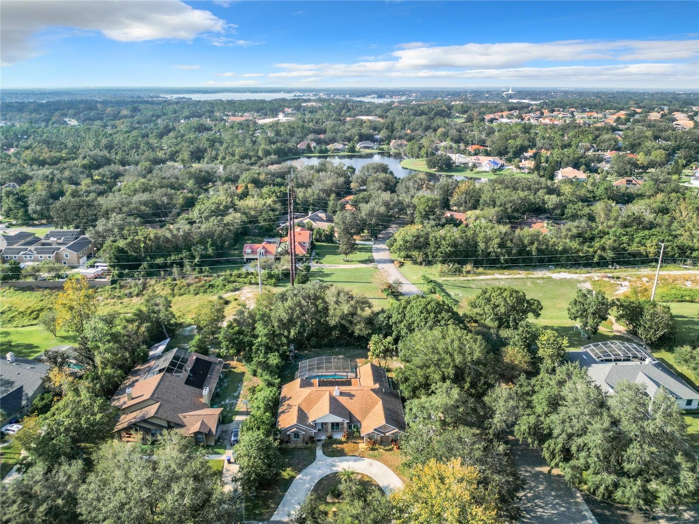
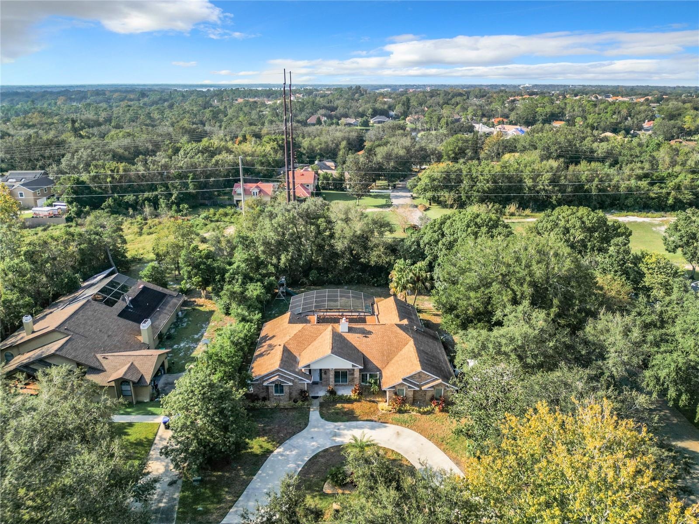
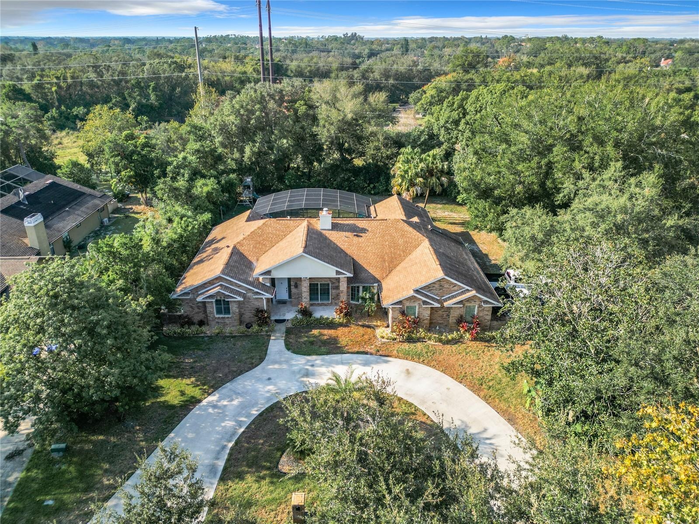
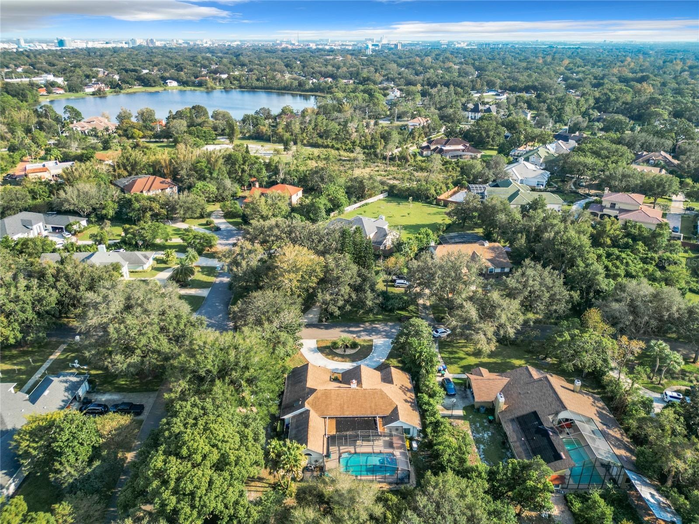
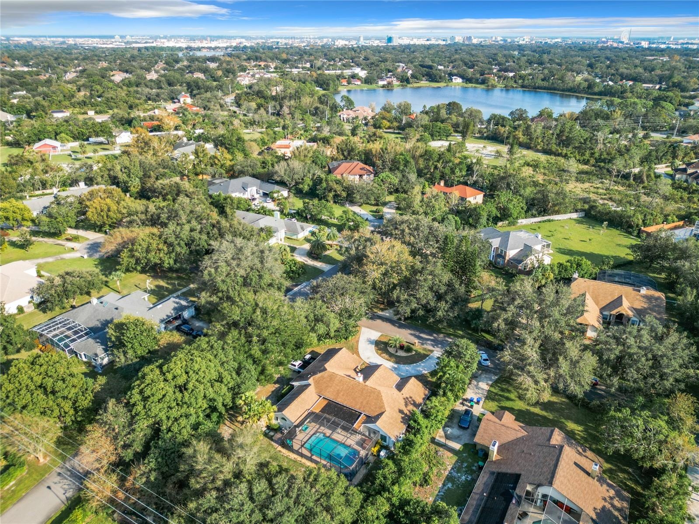
- Front circular driveway leads to estately entry
- Right entry of circular drive
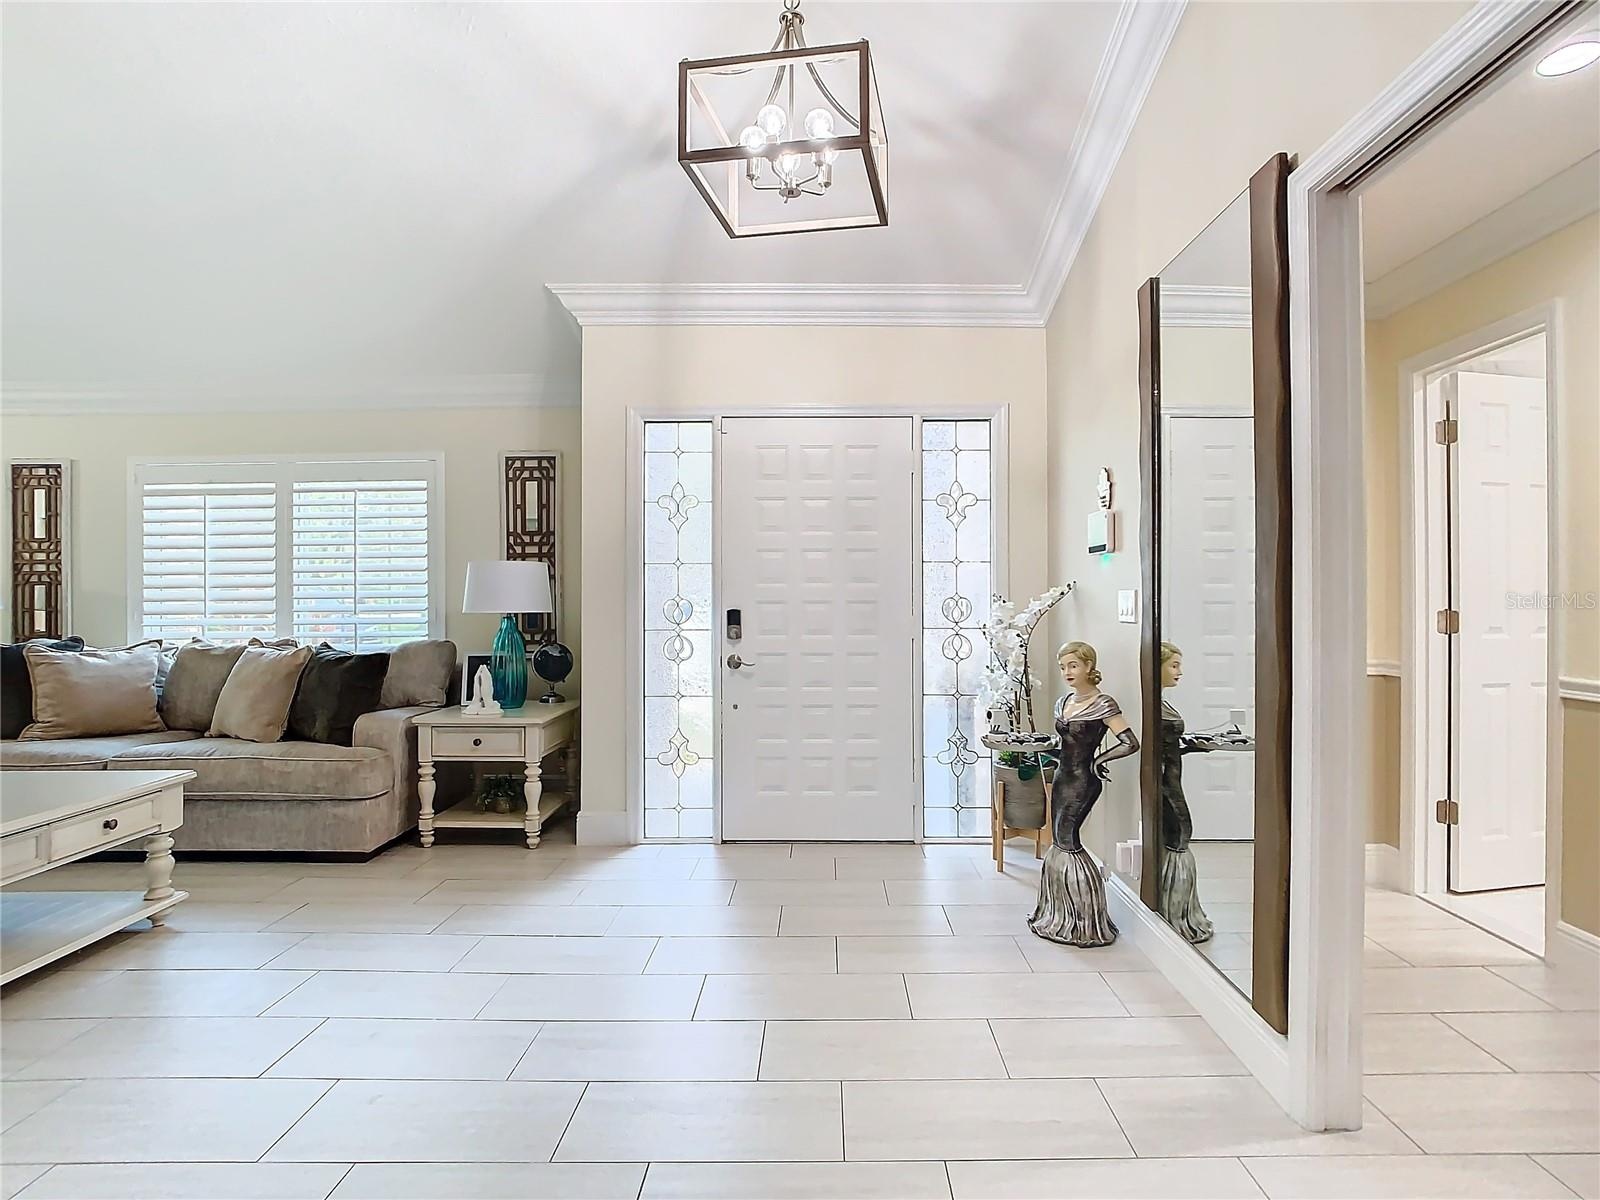
- Entryway
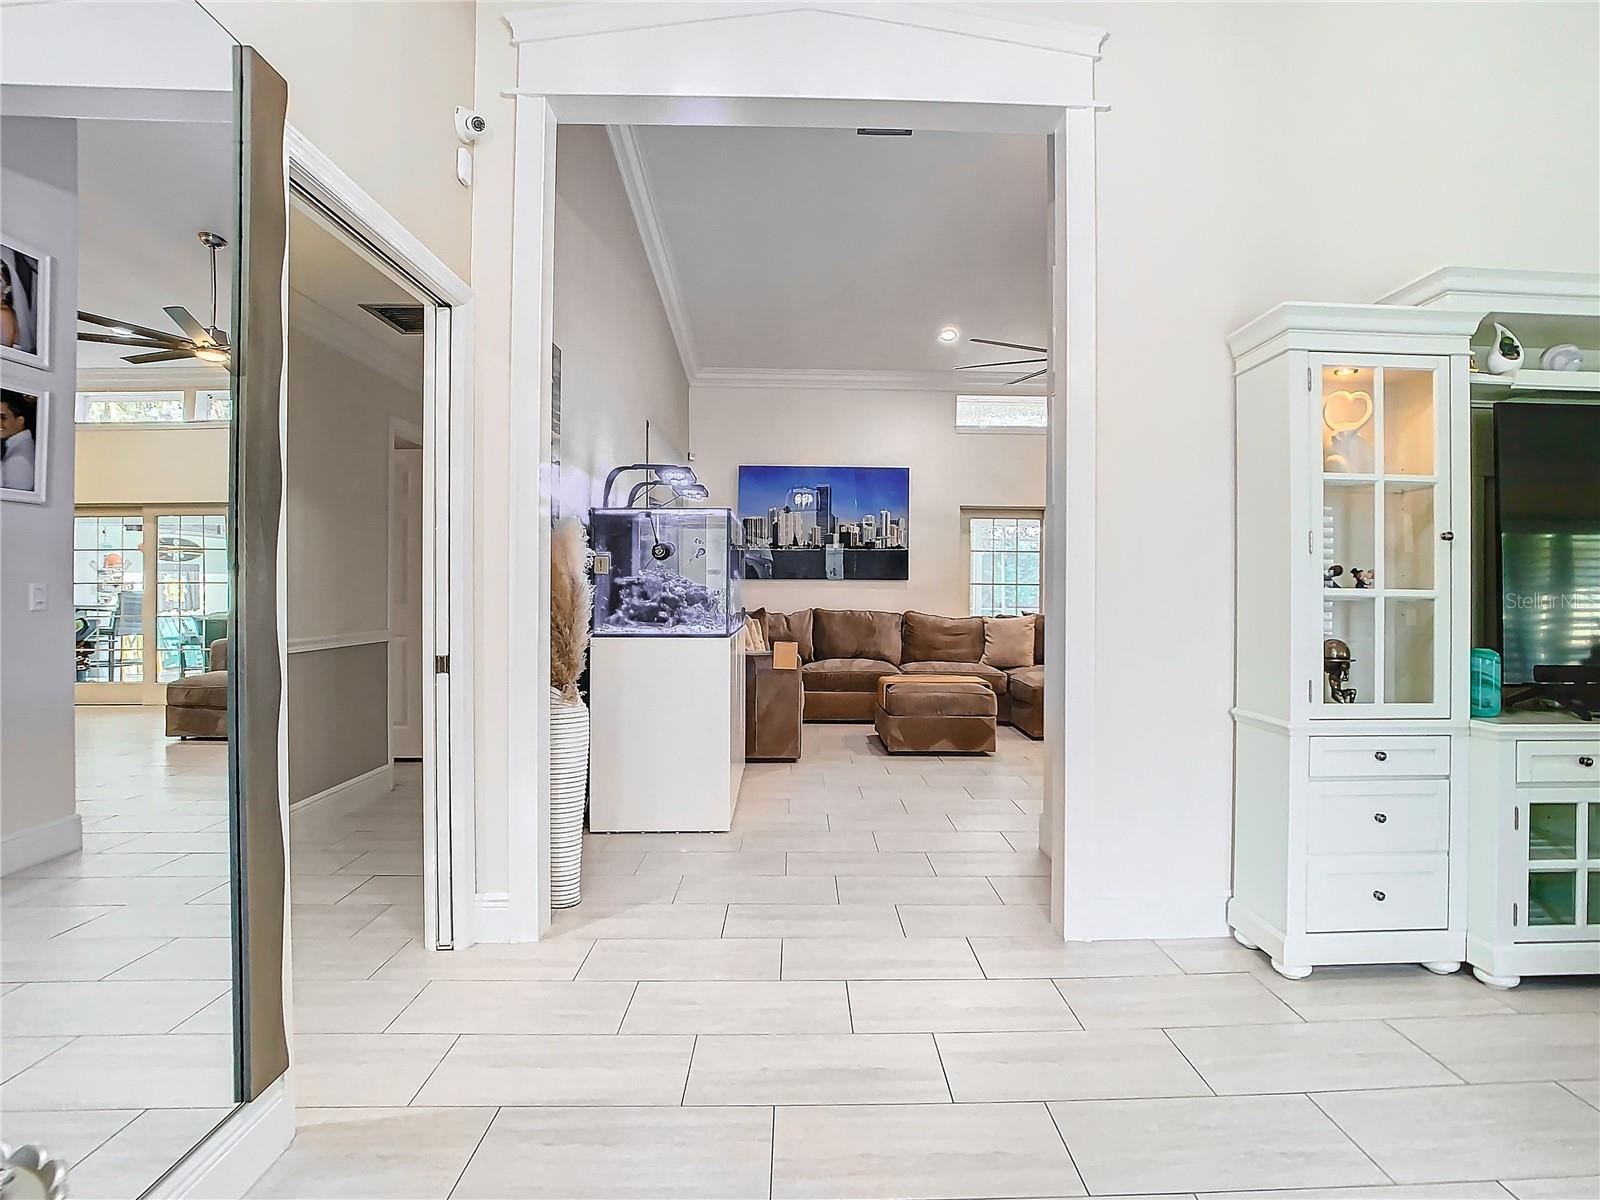
- Wide Entry
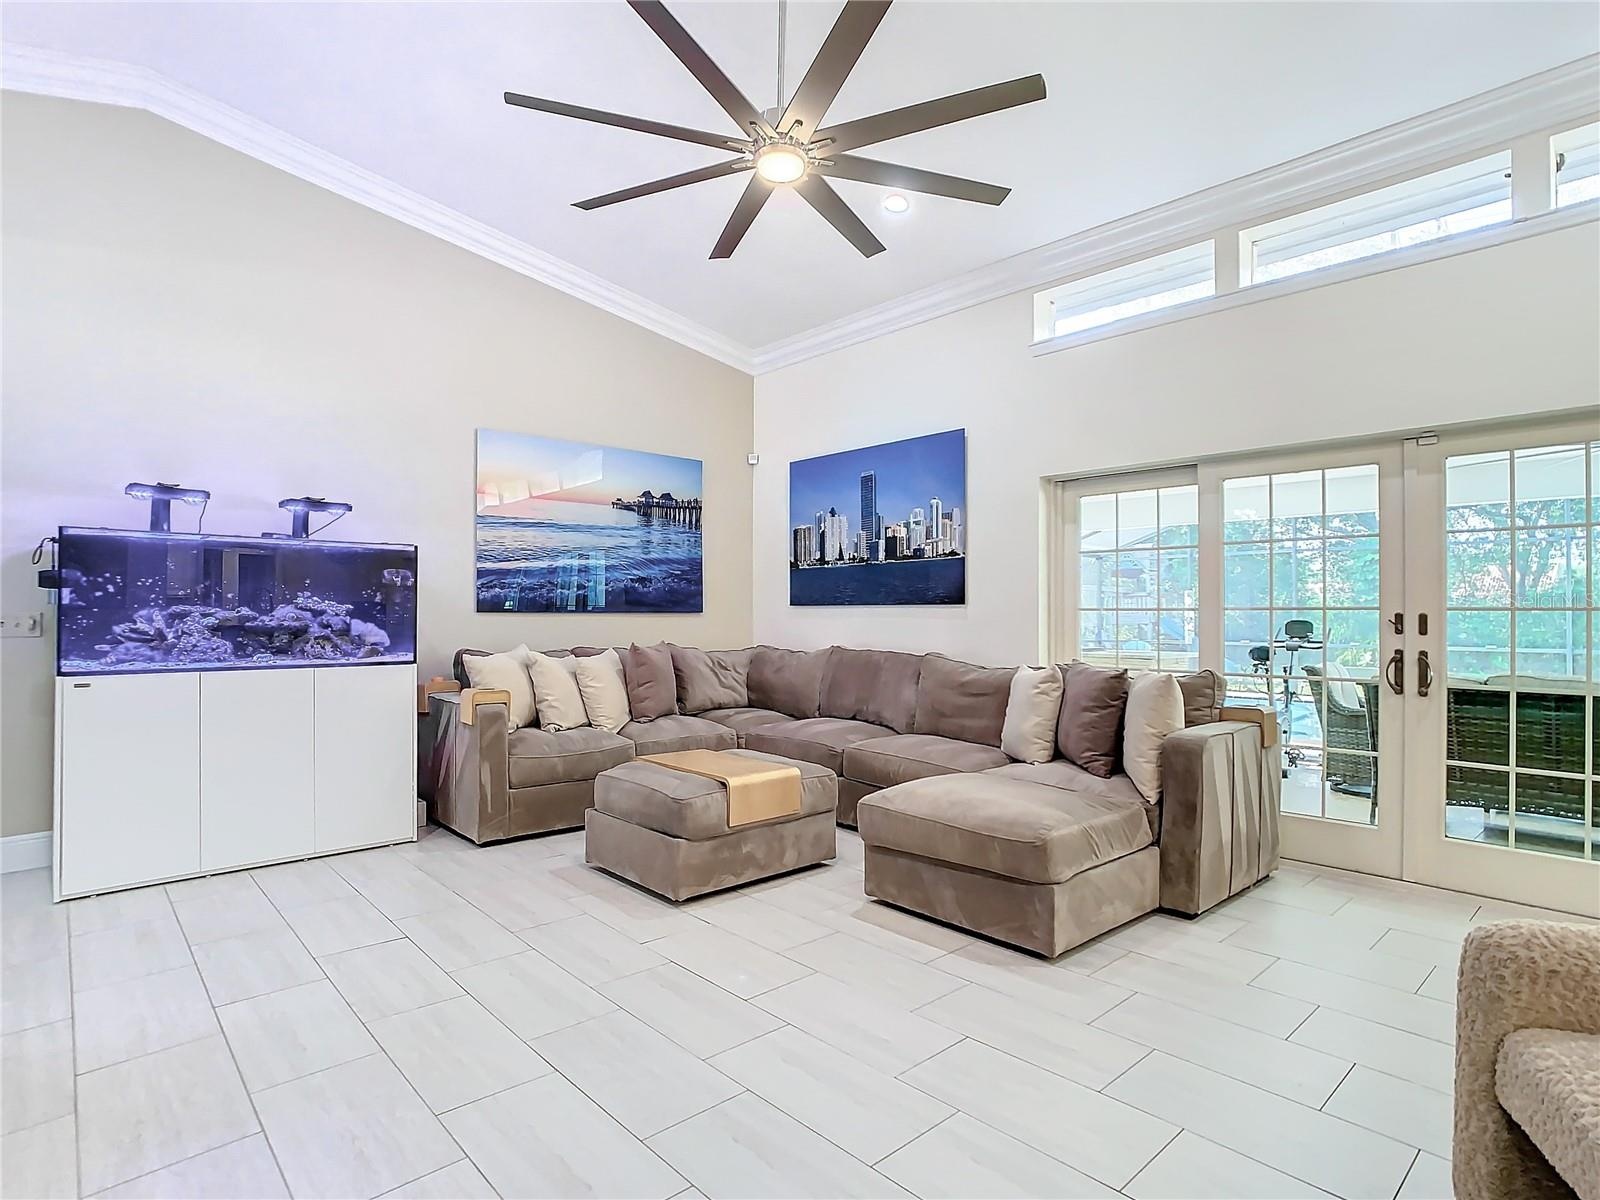
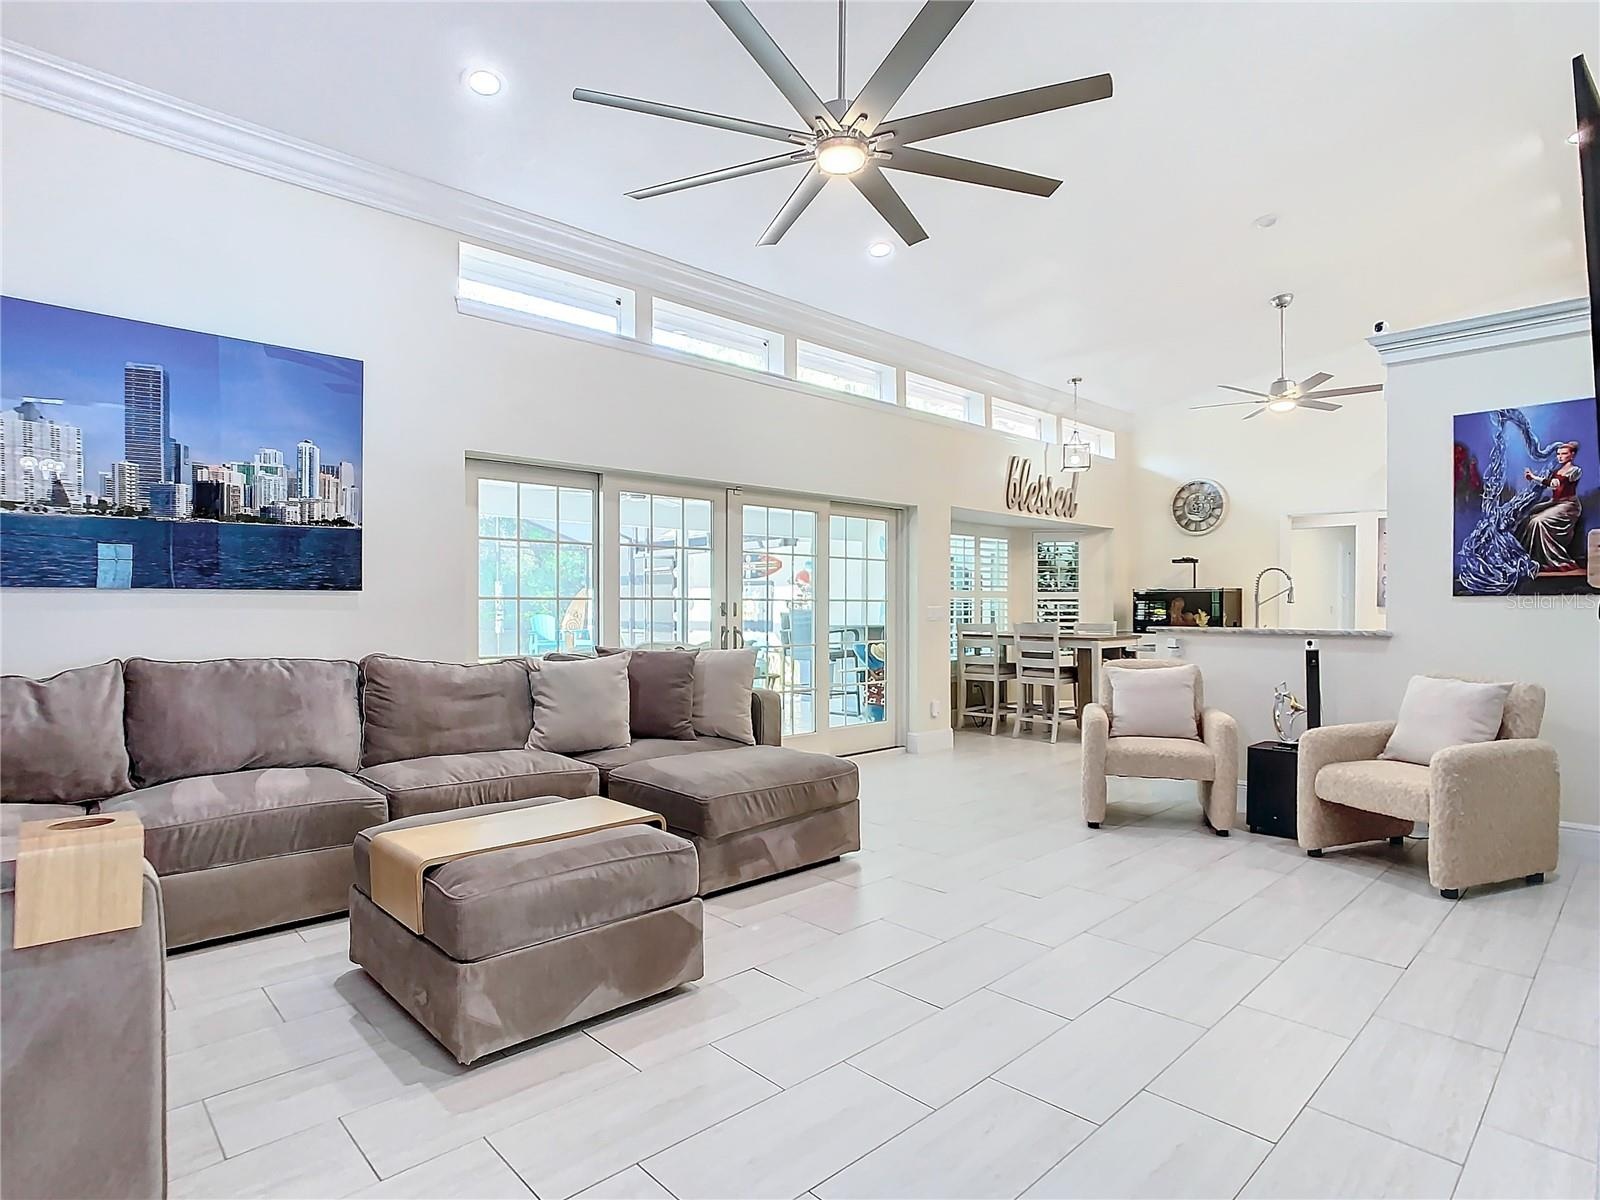
- Porcelain Tile throughout iwith French New Anderson Sliders leading to outdoor kitchen and screened pool
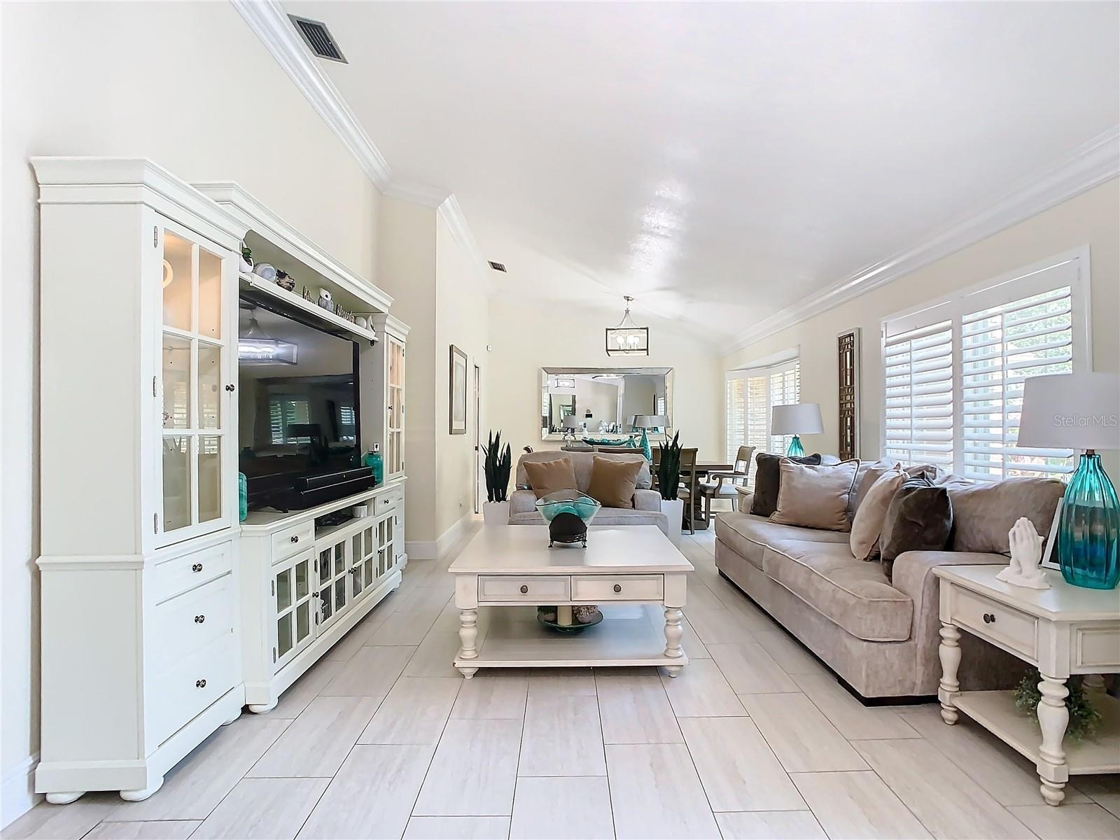
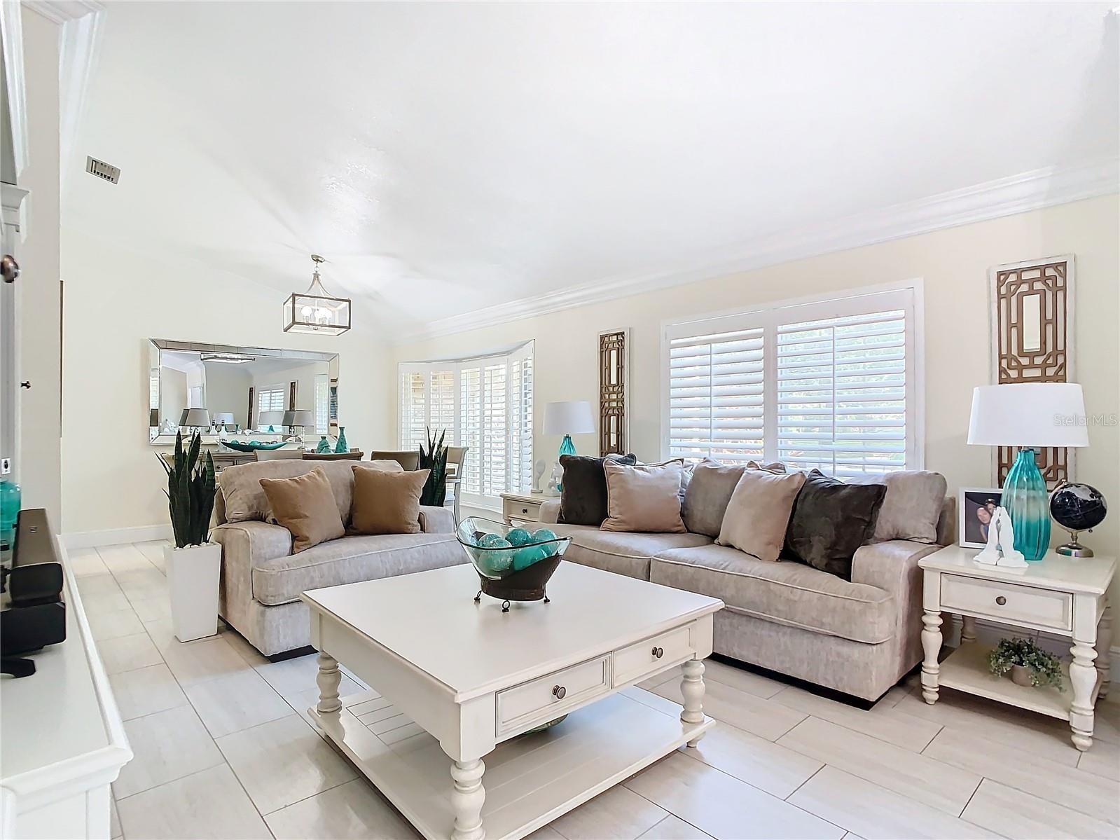
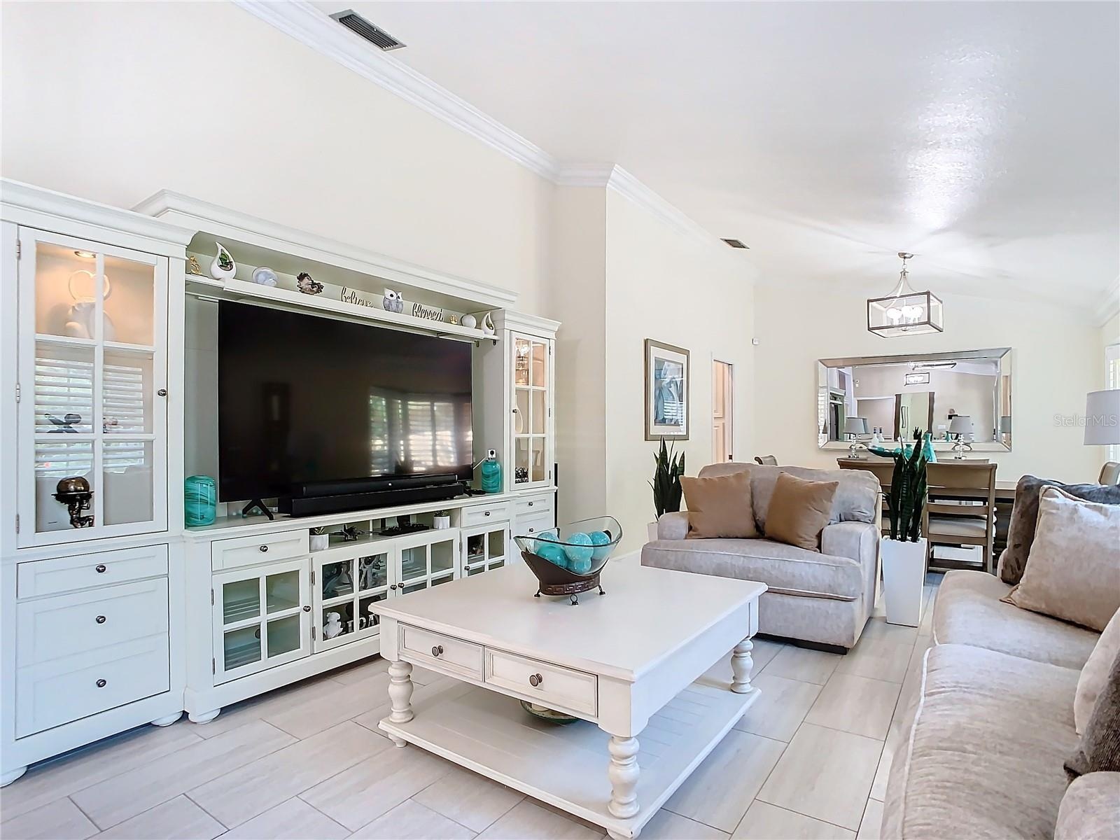
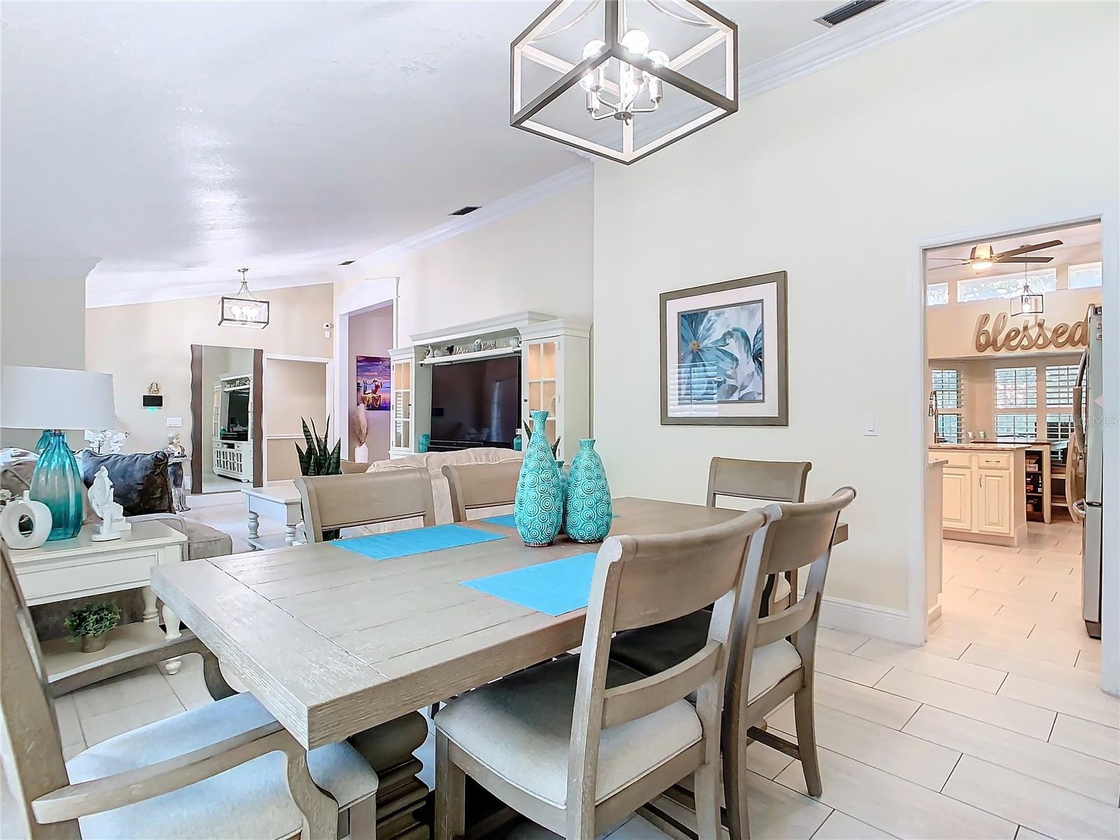
- Formal living room and dining room
- Space for wall unit or sectional
- Formal Dining/ Living room
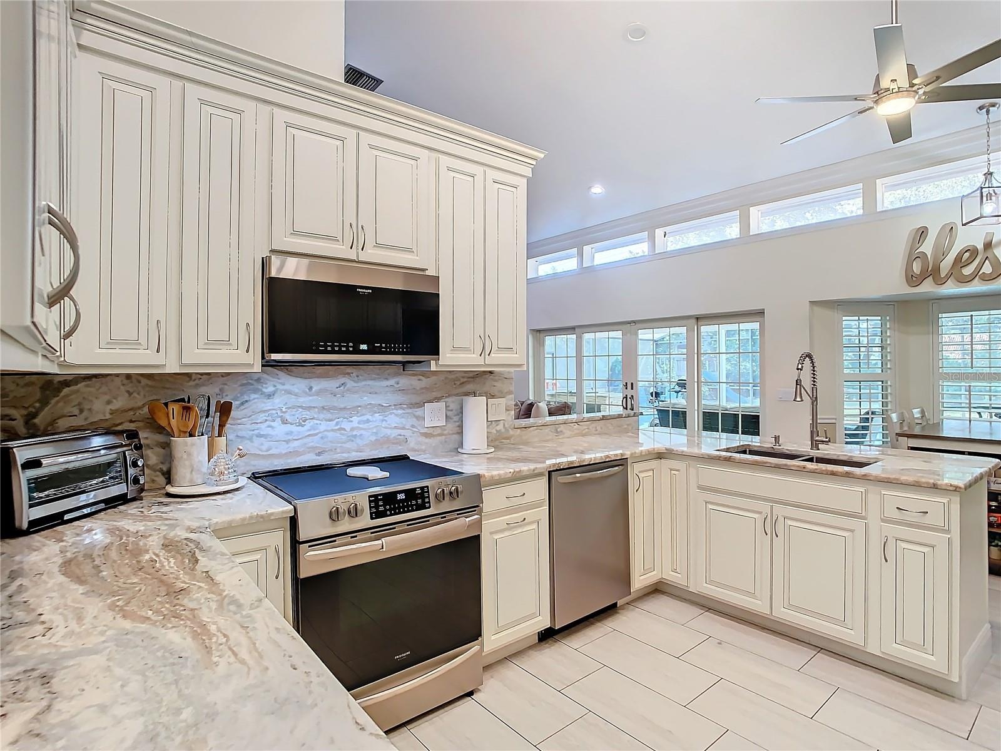
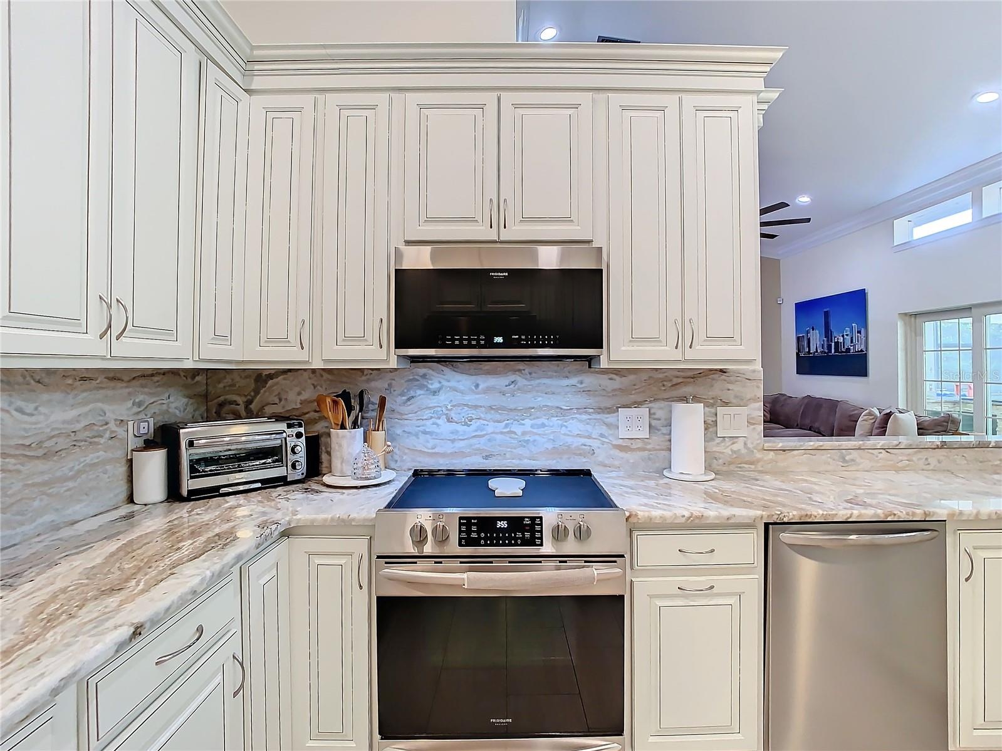
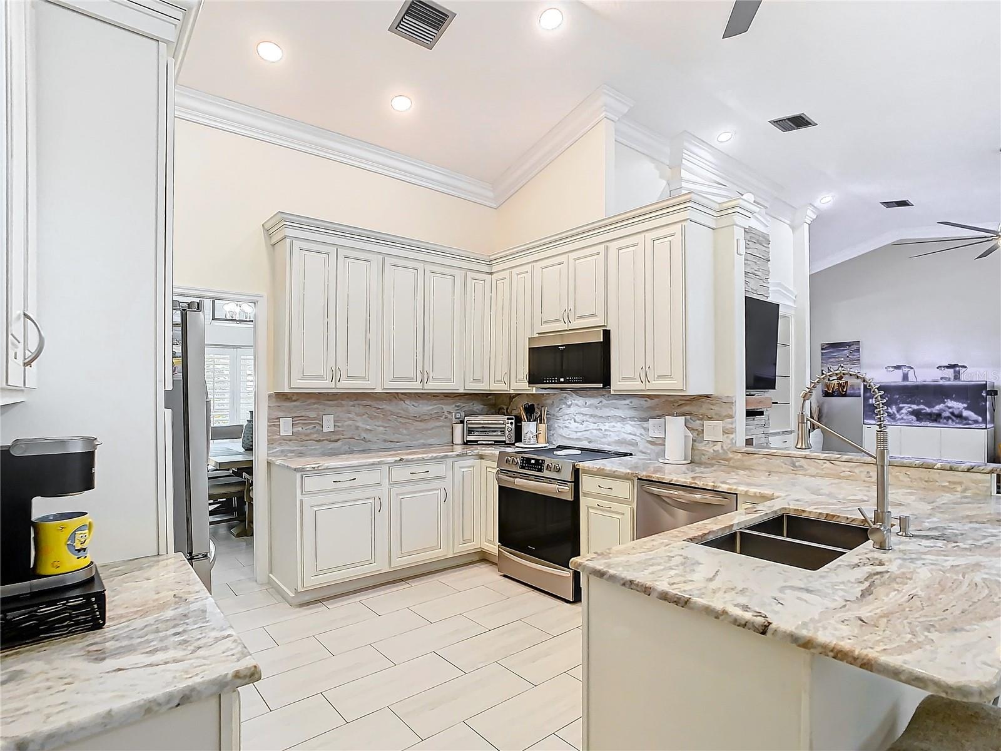
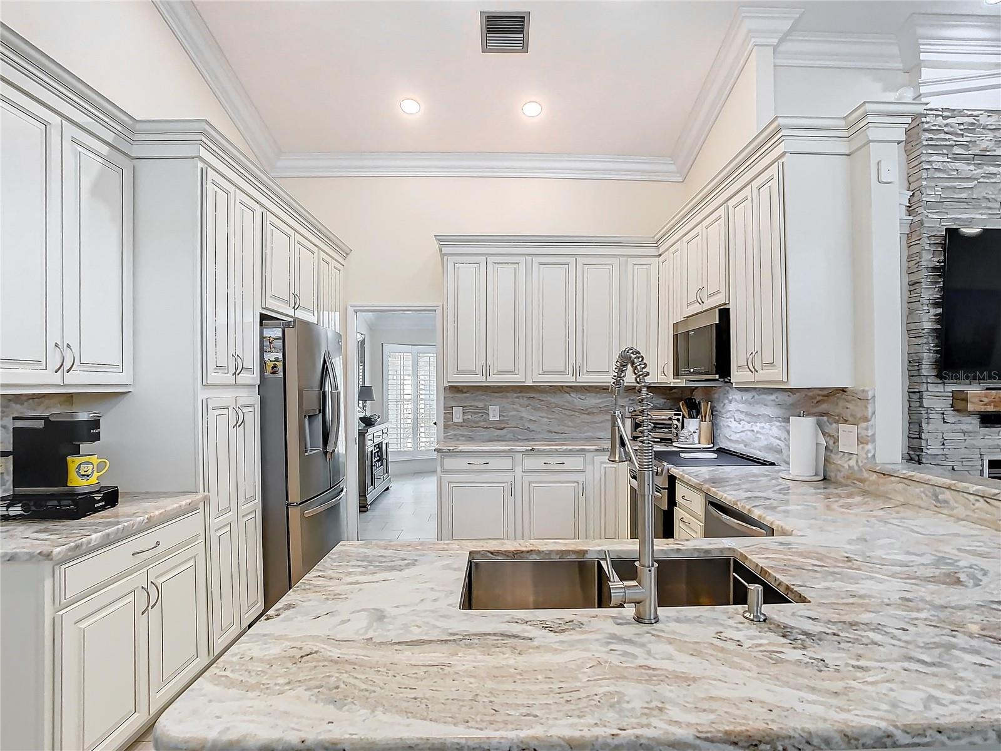
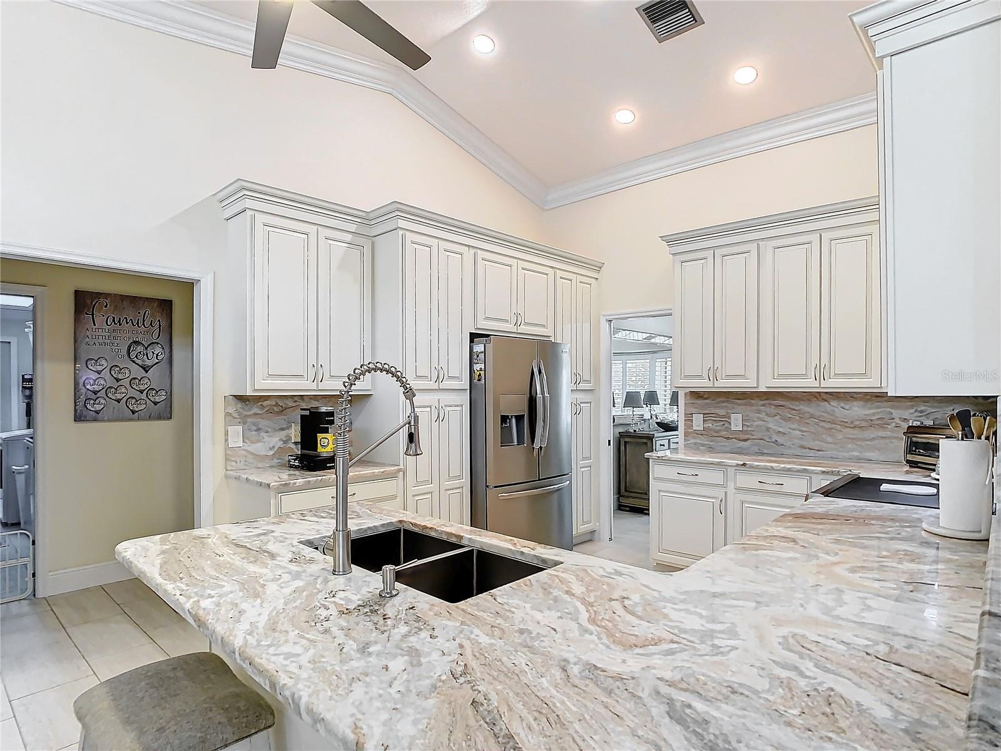
- Custom real wood 42 in cabinets with custom trim molding
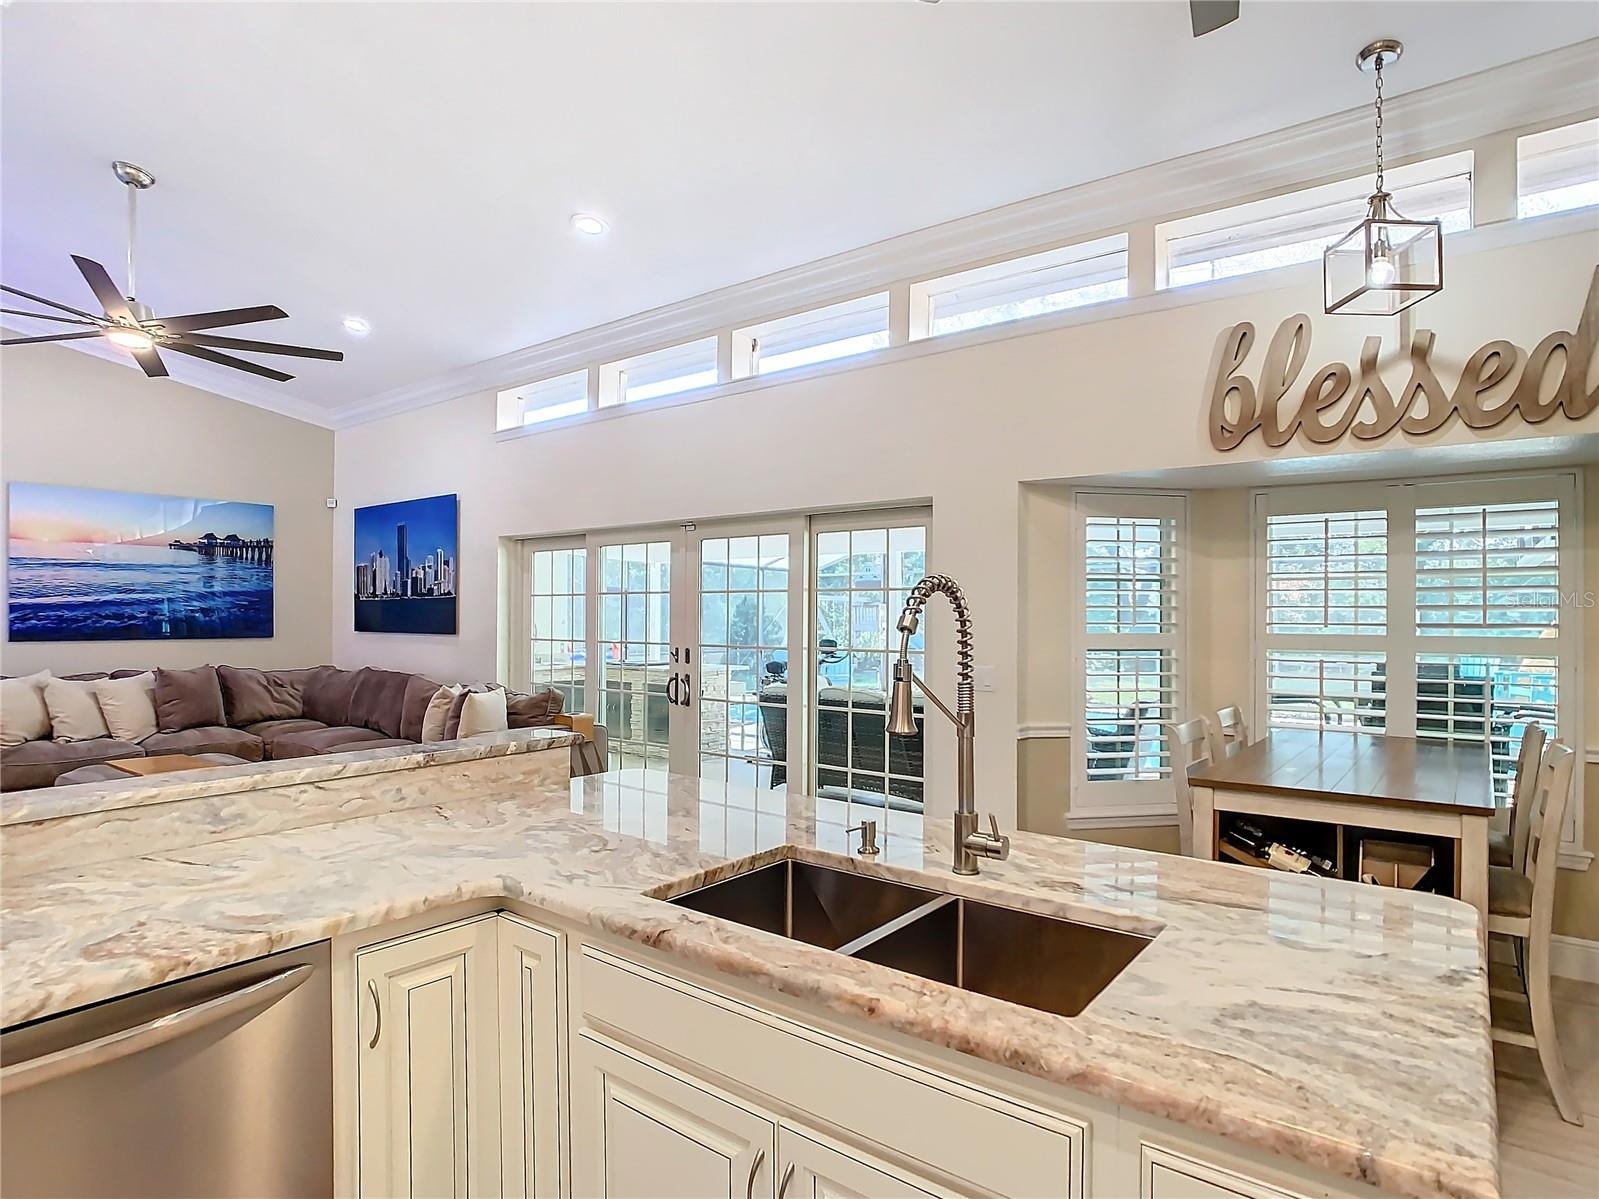
- Great for Entertaining
- Custom Granite with views to Outdoors
- Custom Wood Cabinets
- Stainless steal Frigidaire Appliances
- Highhats and Bright Kitchen
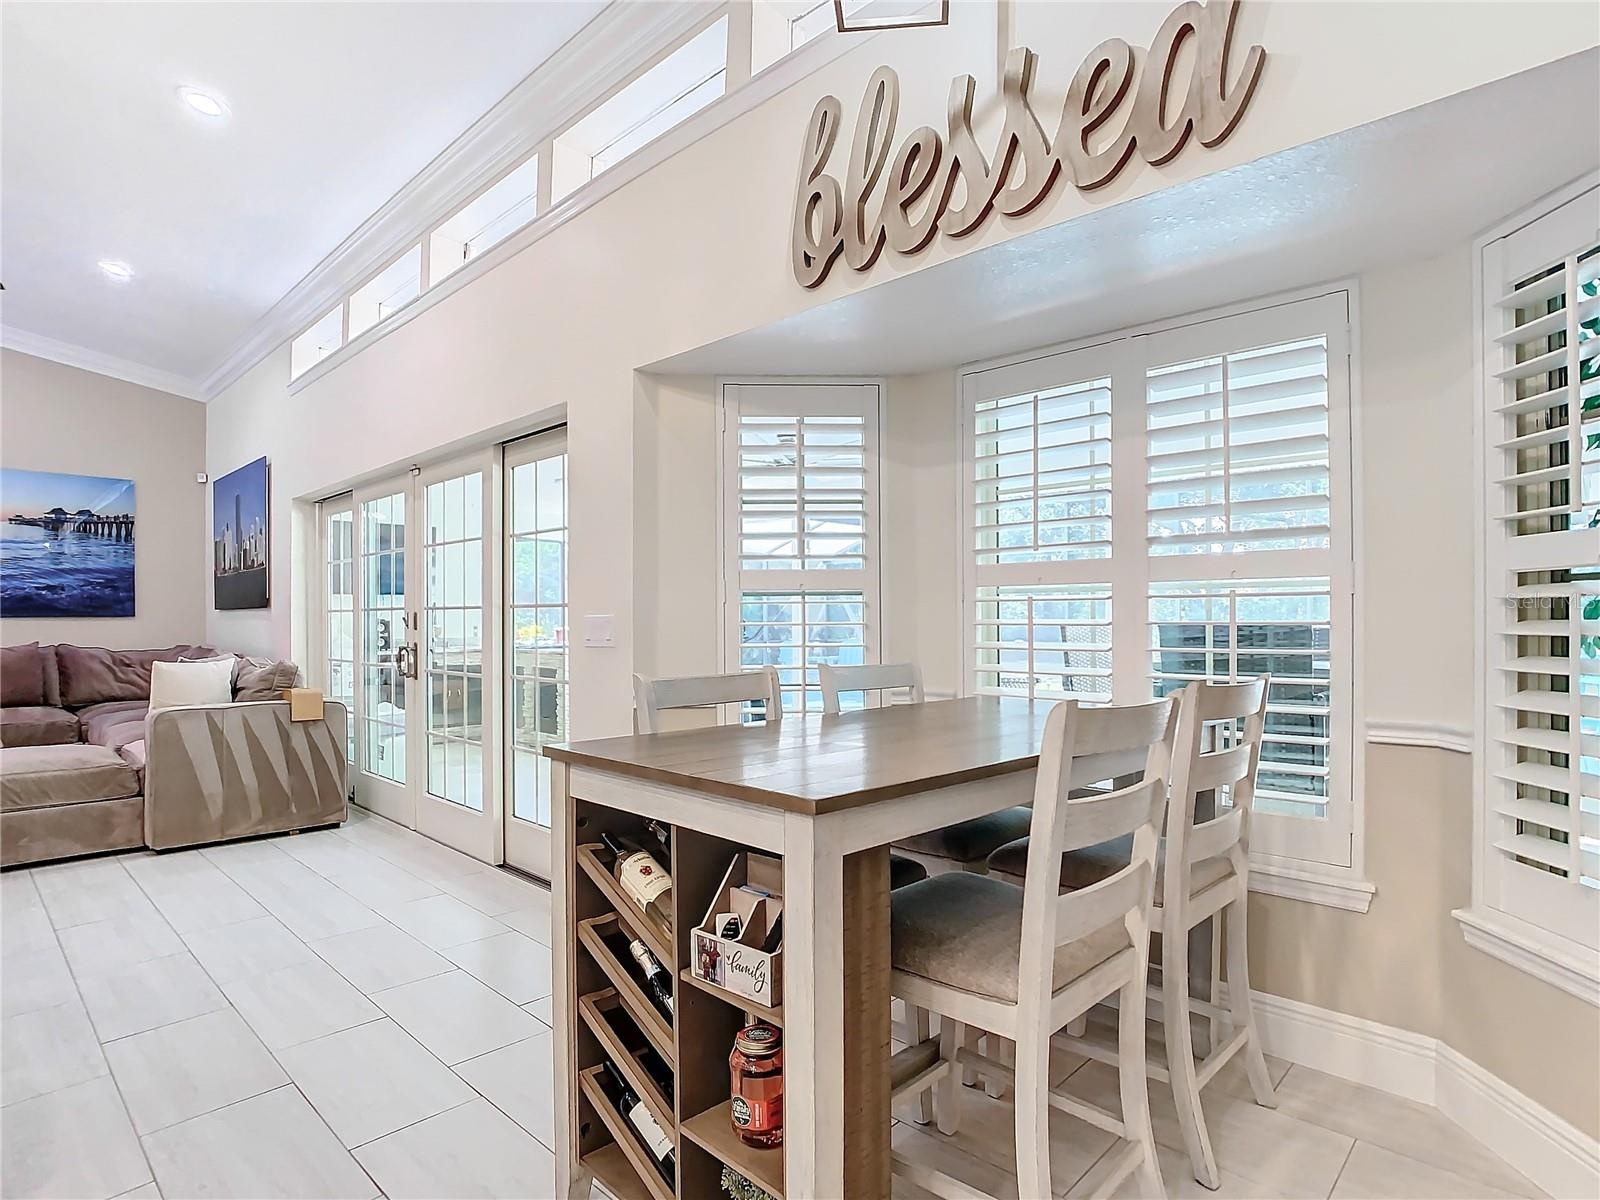
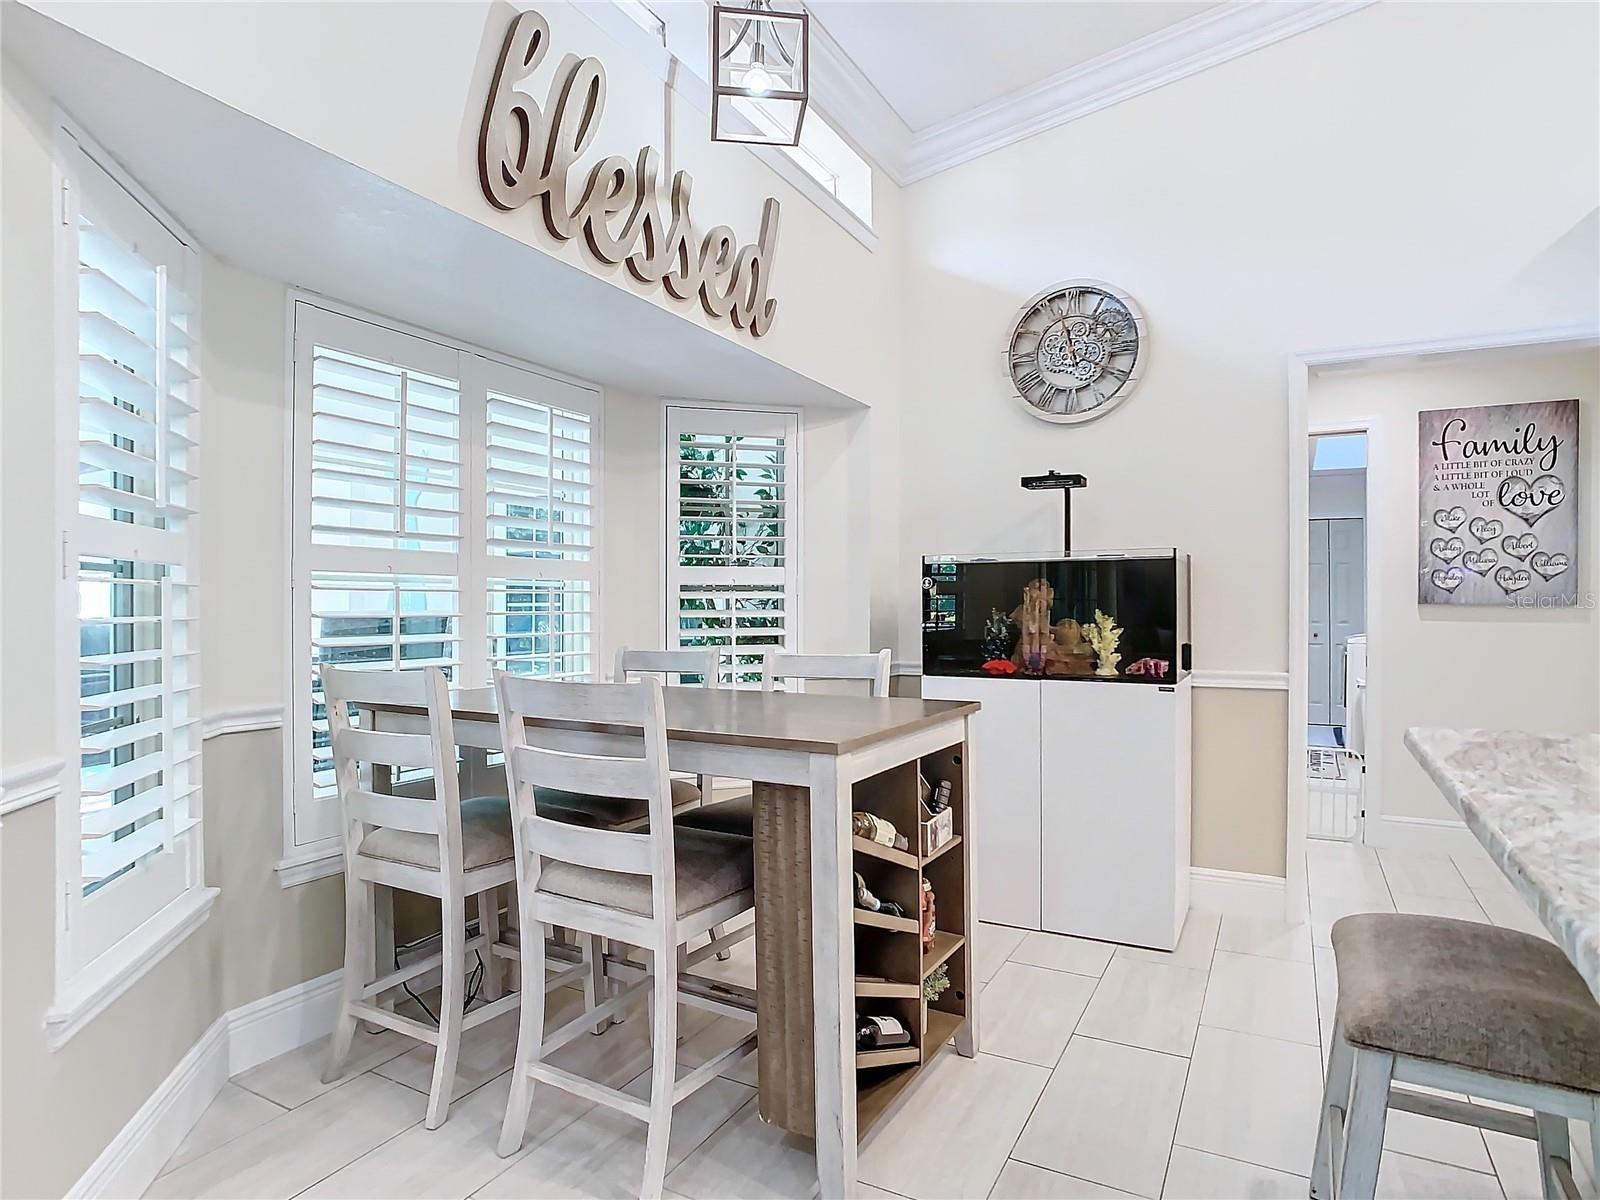
- Breakfast Nook
- Eat-in Kitchen with views
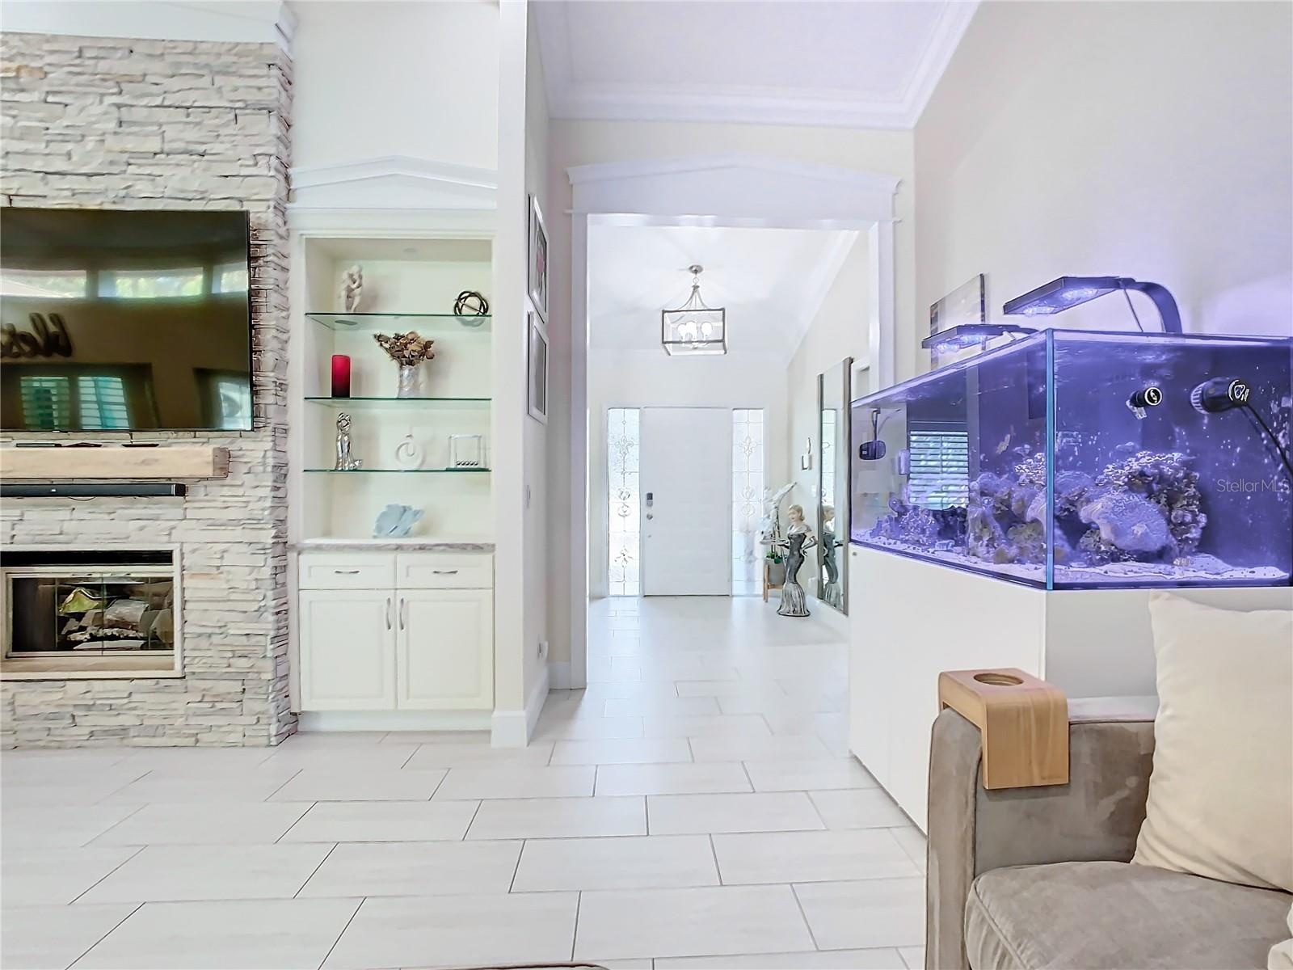
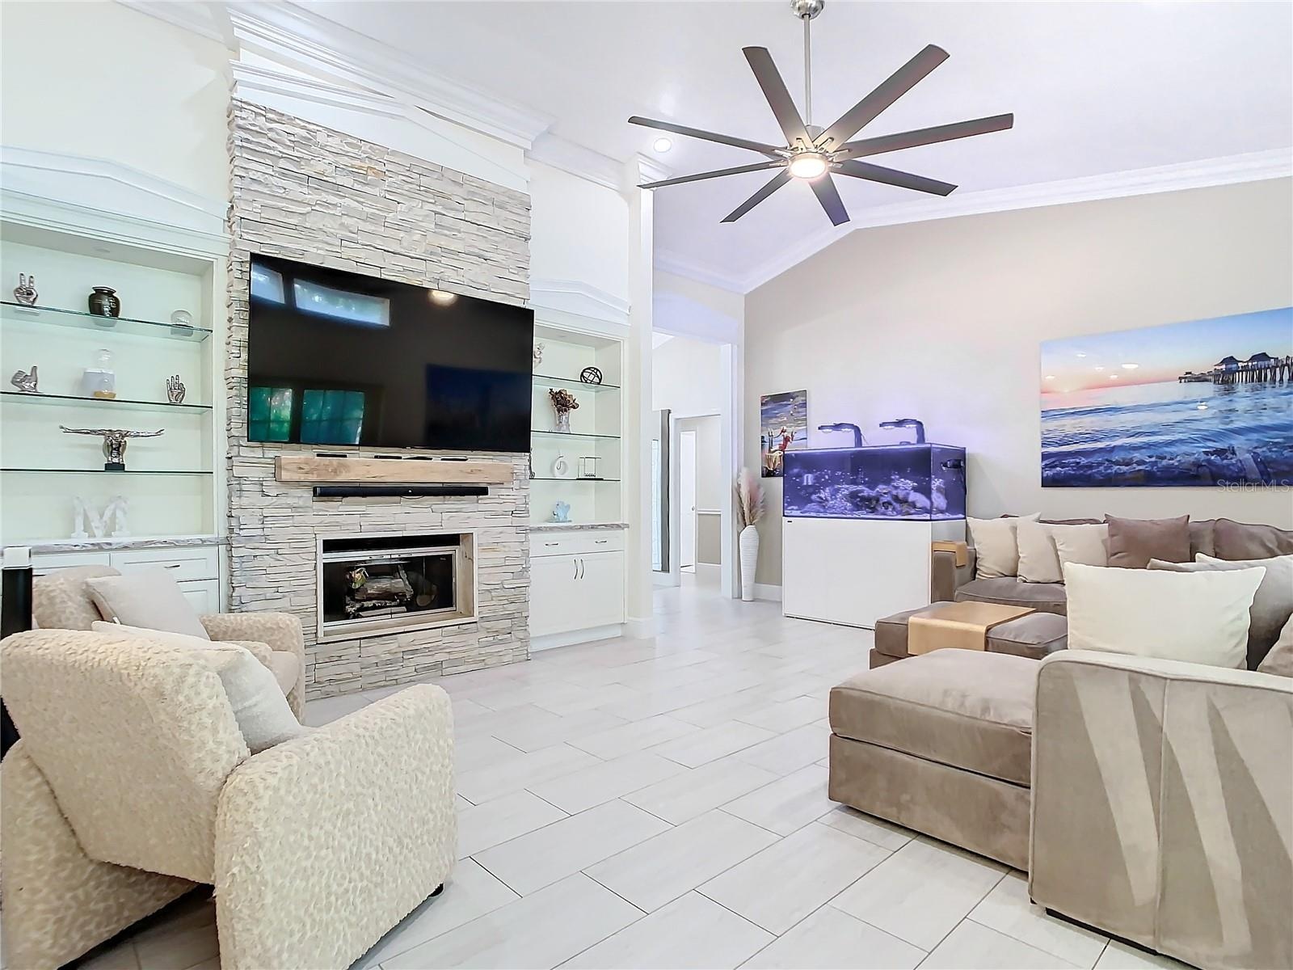
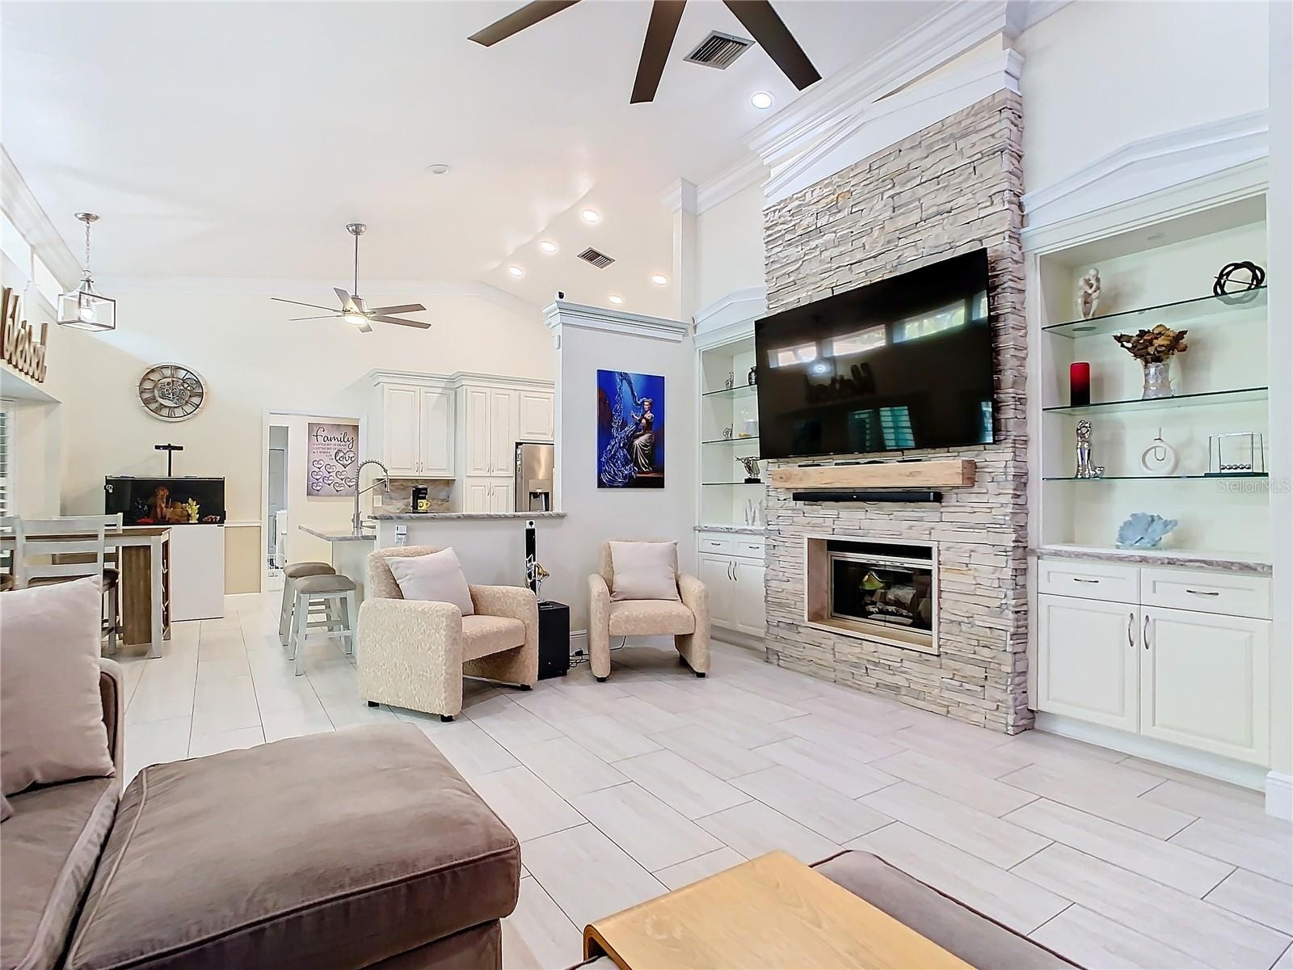
- Wood Burning Fireplace
- Wood Burning Fireplace with custom bookcases hugging the center
- Modern Layout with large ceiling fans throughout
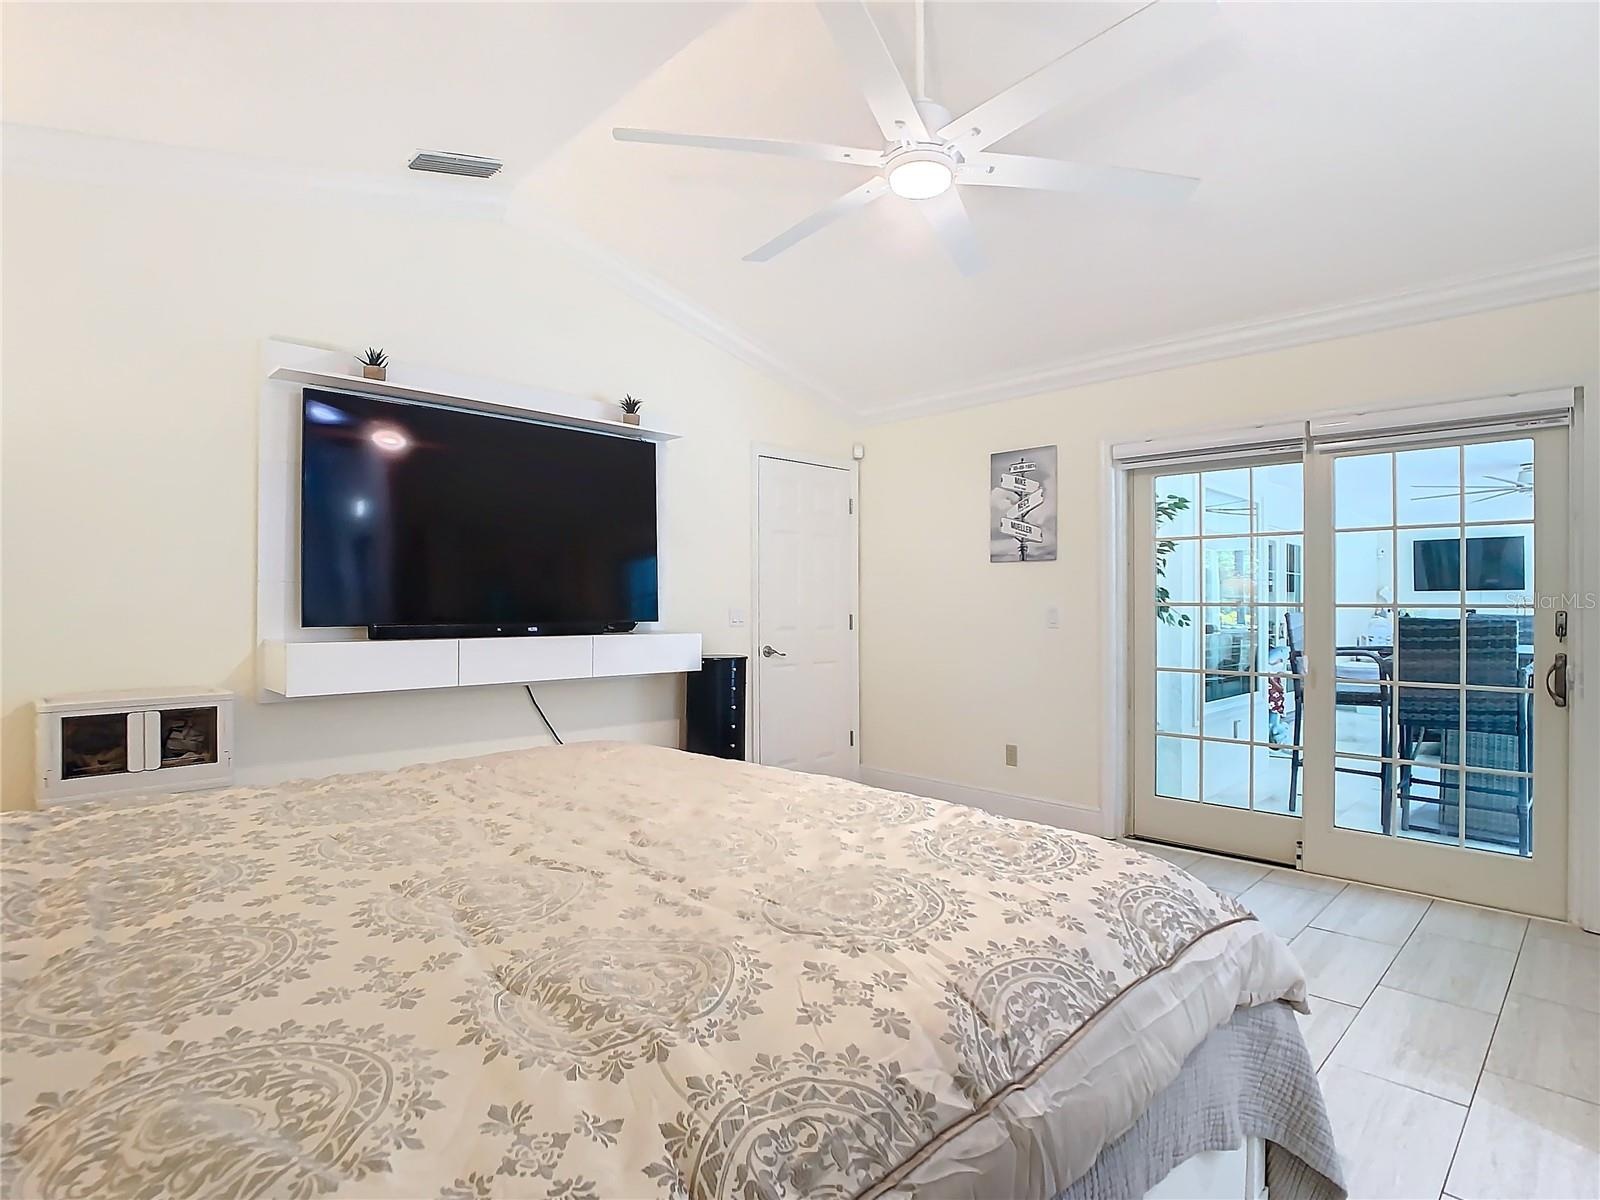
- New Anderson Sliding Doors with Warranty
- Custom Detailed wall unit Built-in
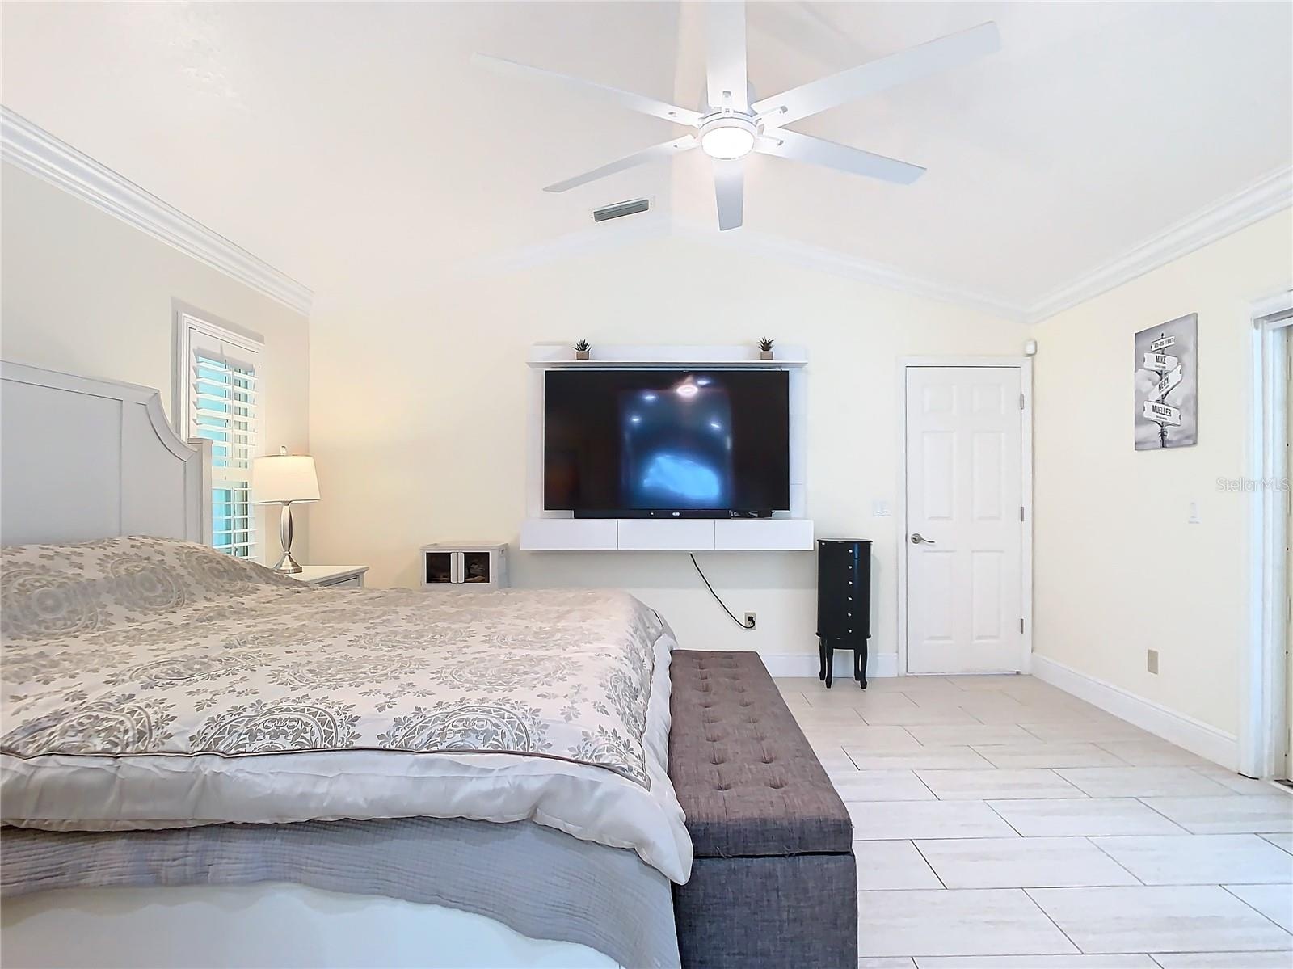
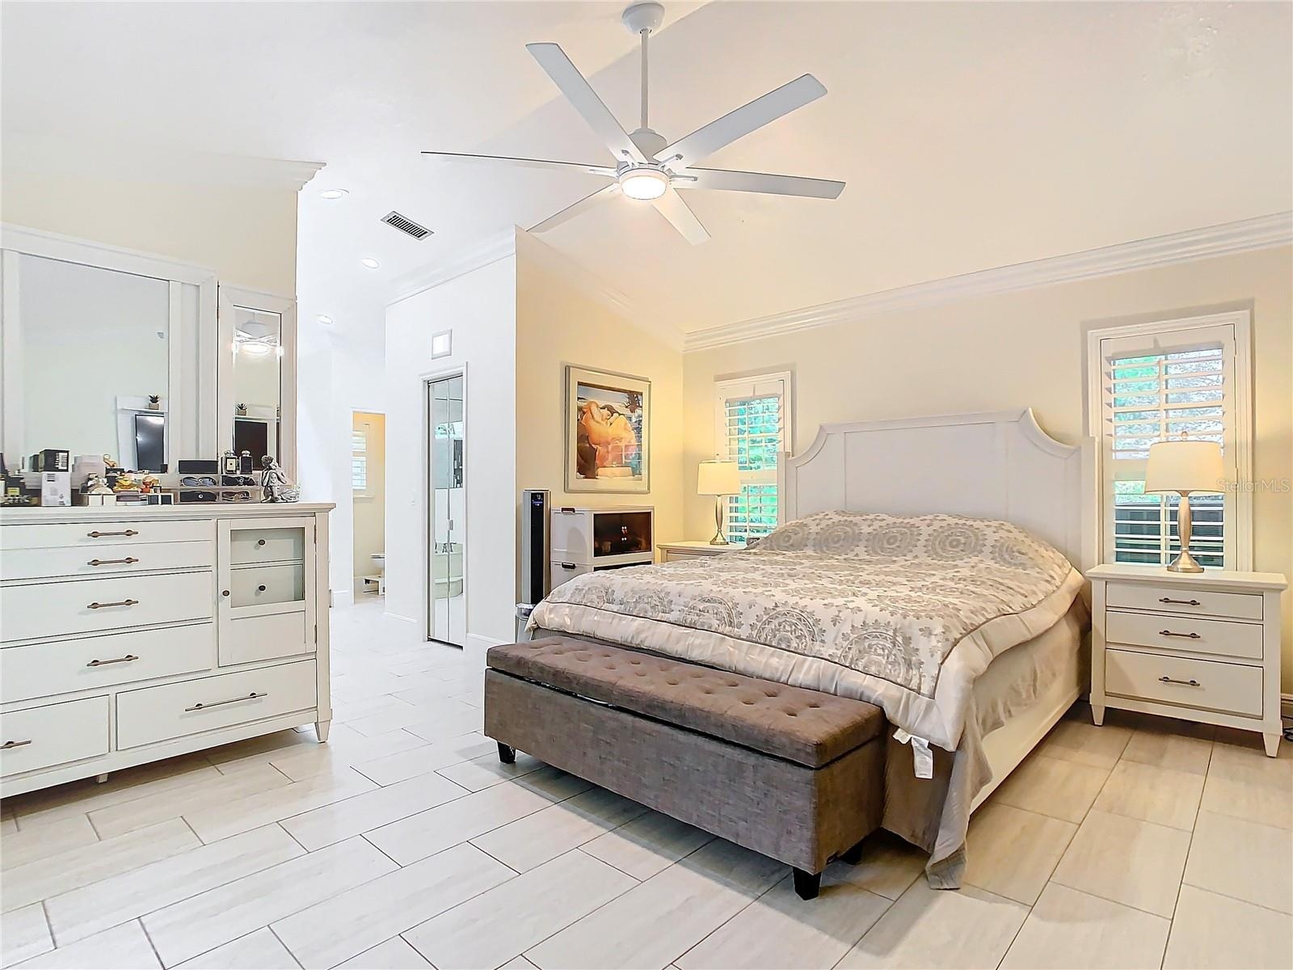
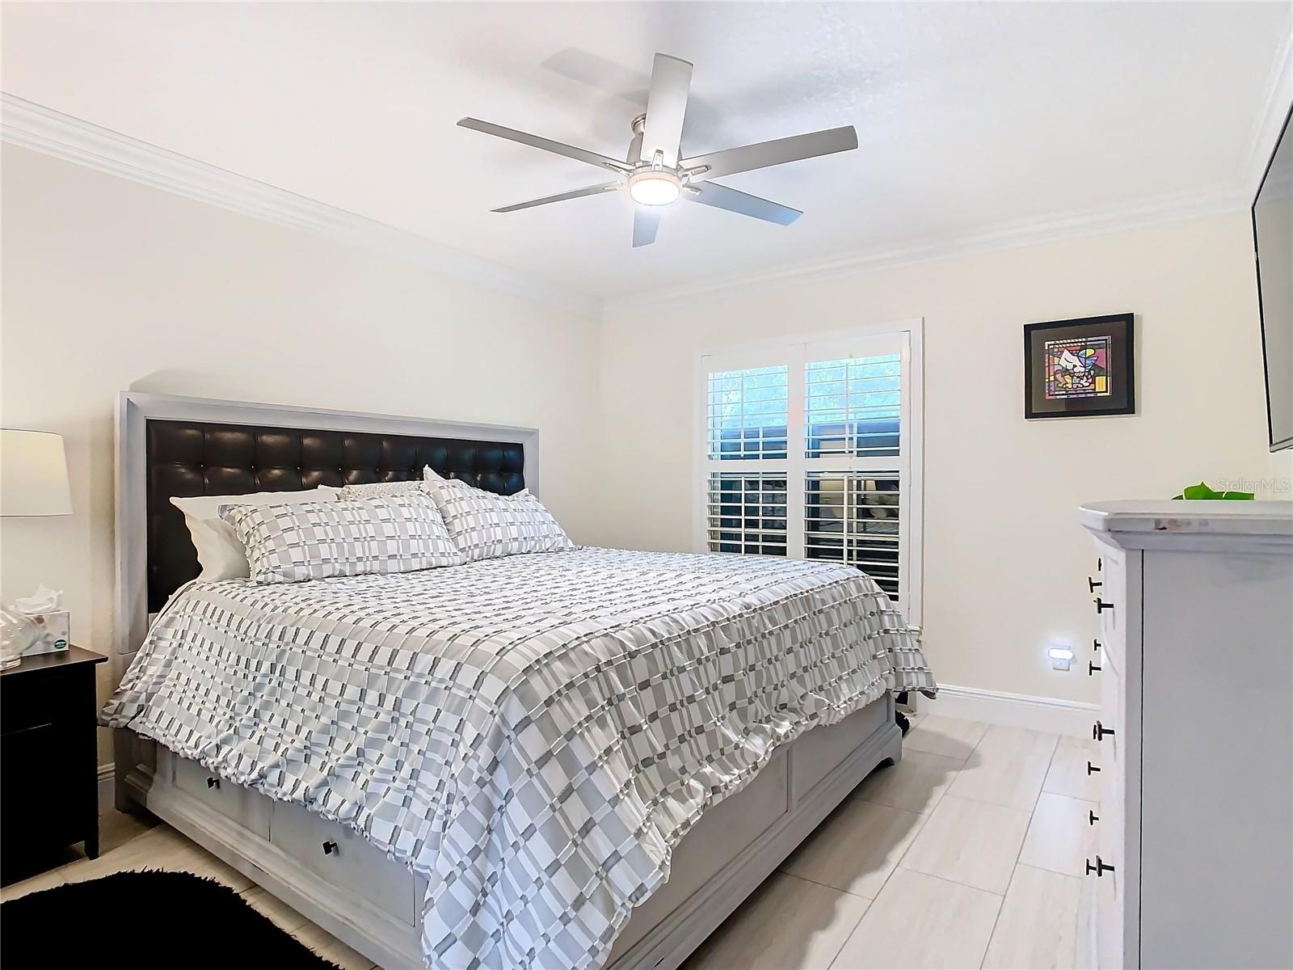
- Large Masterbedroom
- Masterbedroom leads to the Pool area
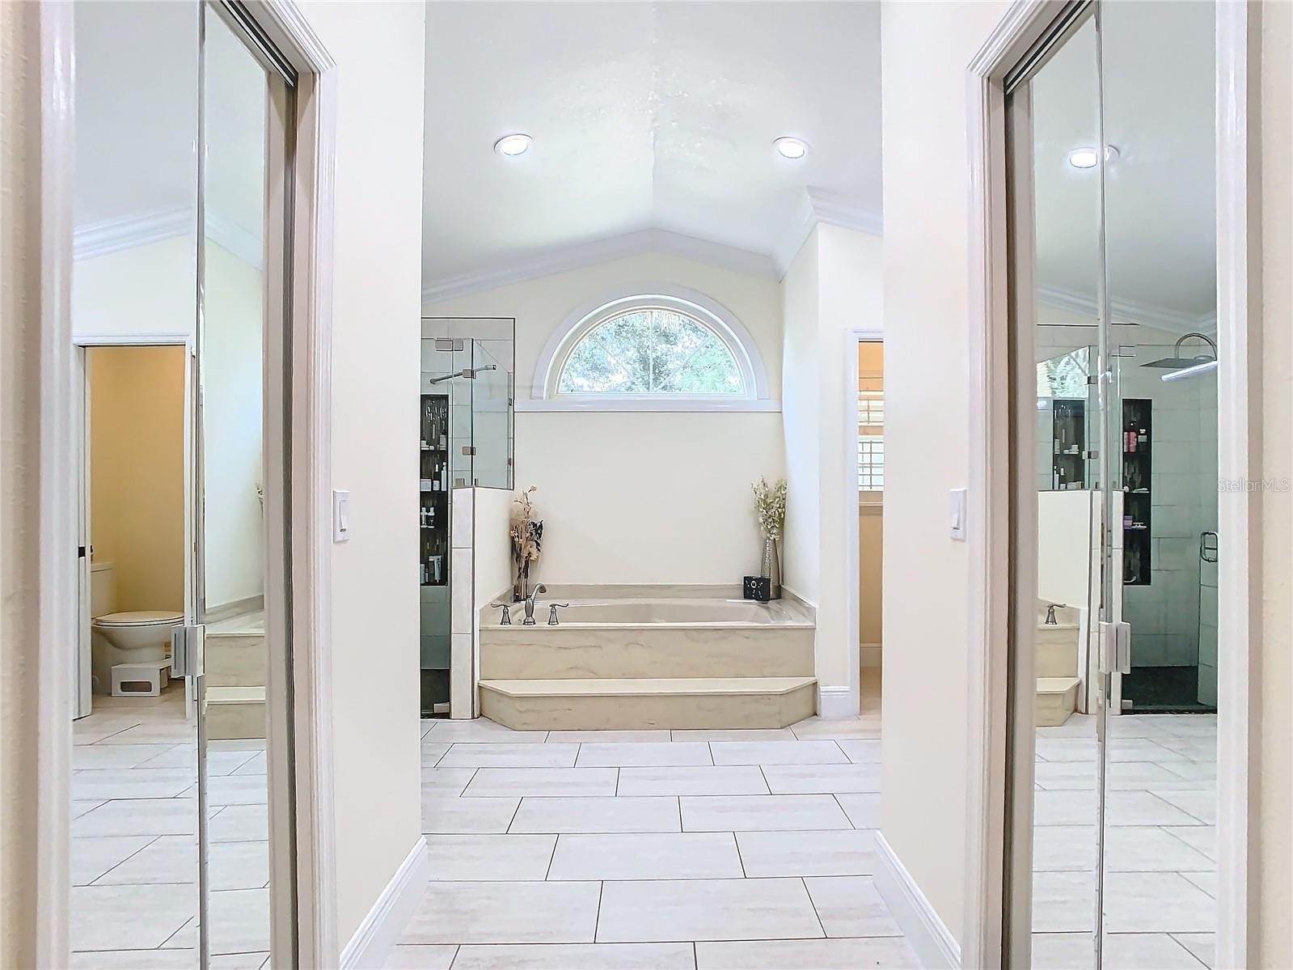
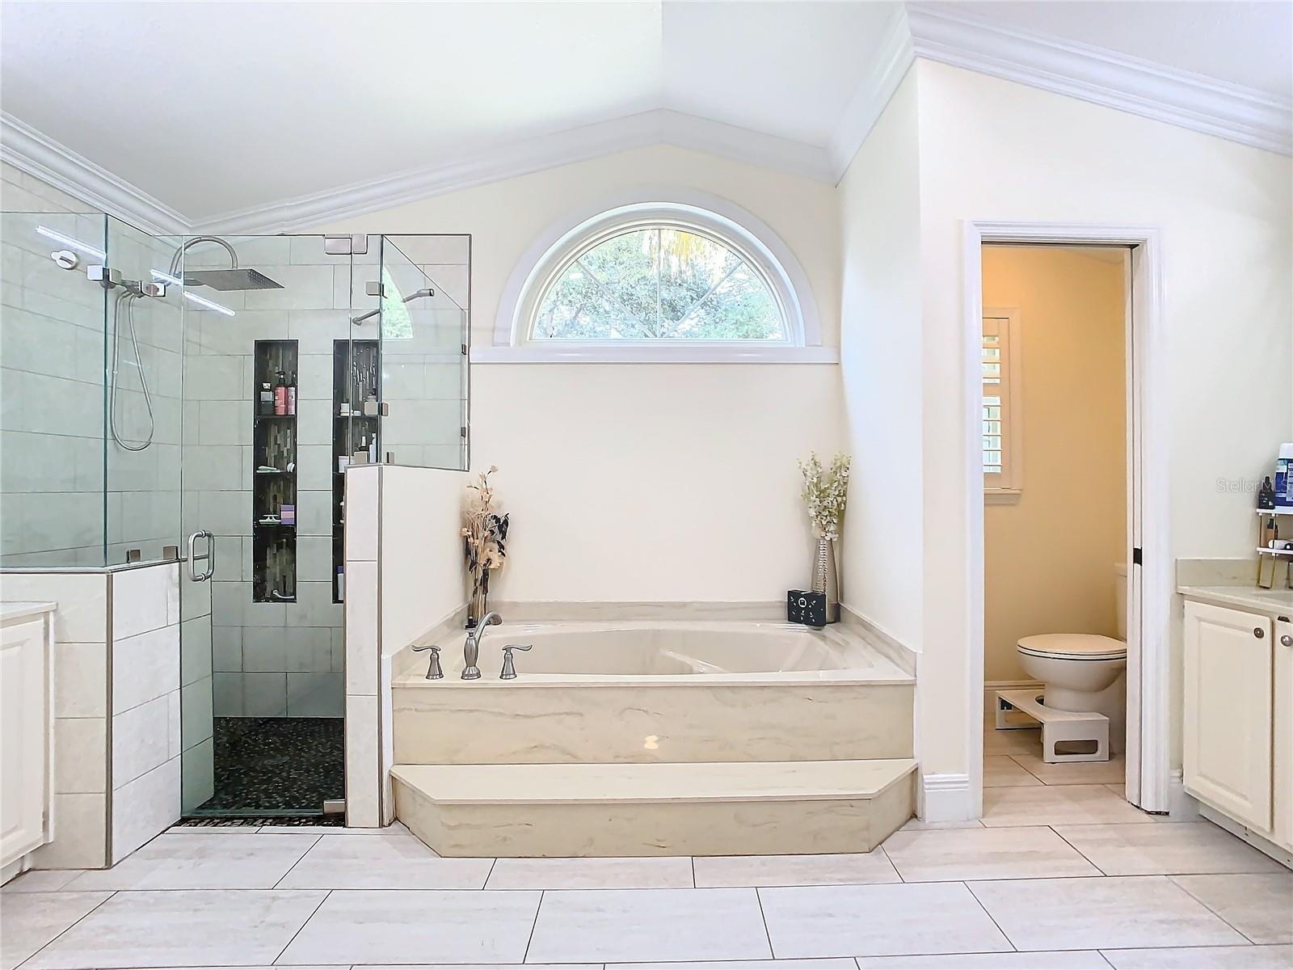
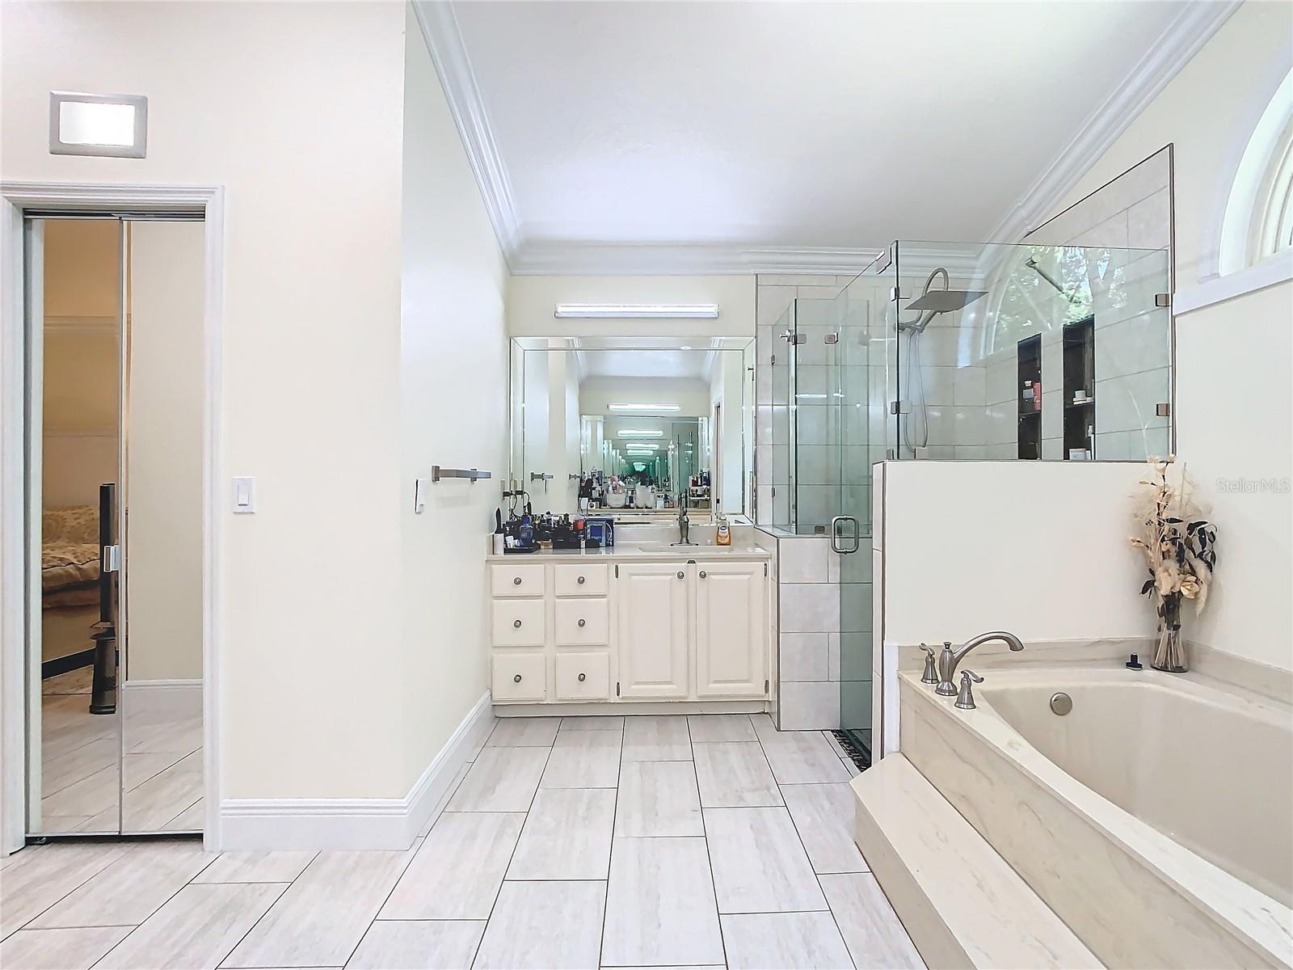
- Extra Large Masterbedroom Suite
- His and Her closets
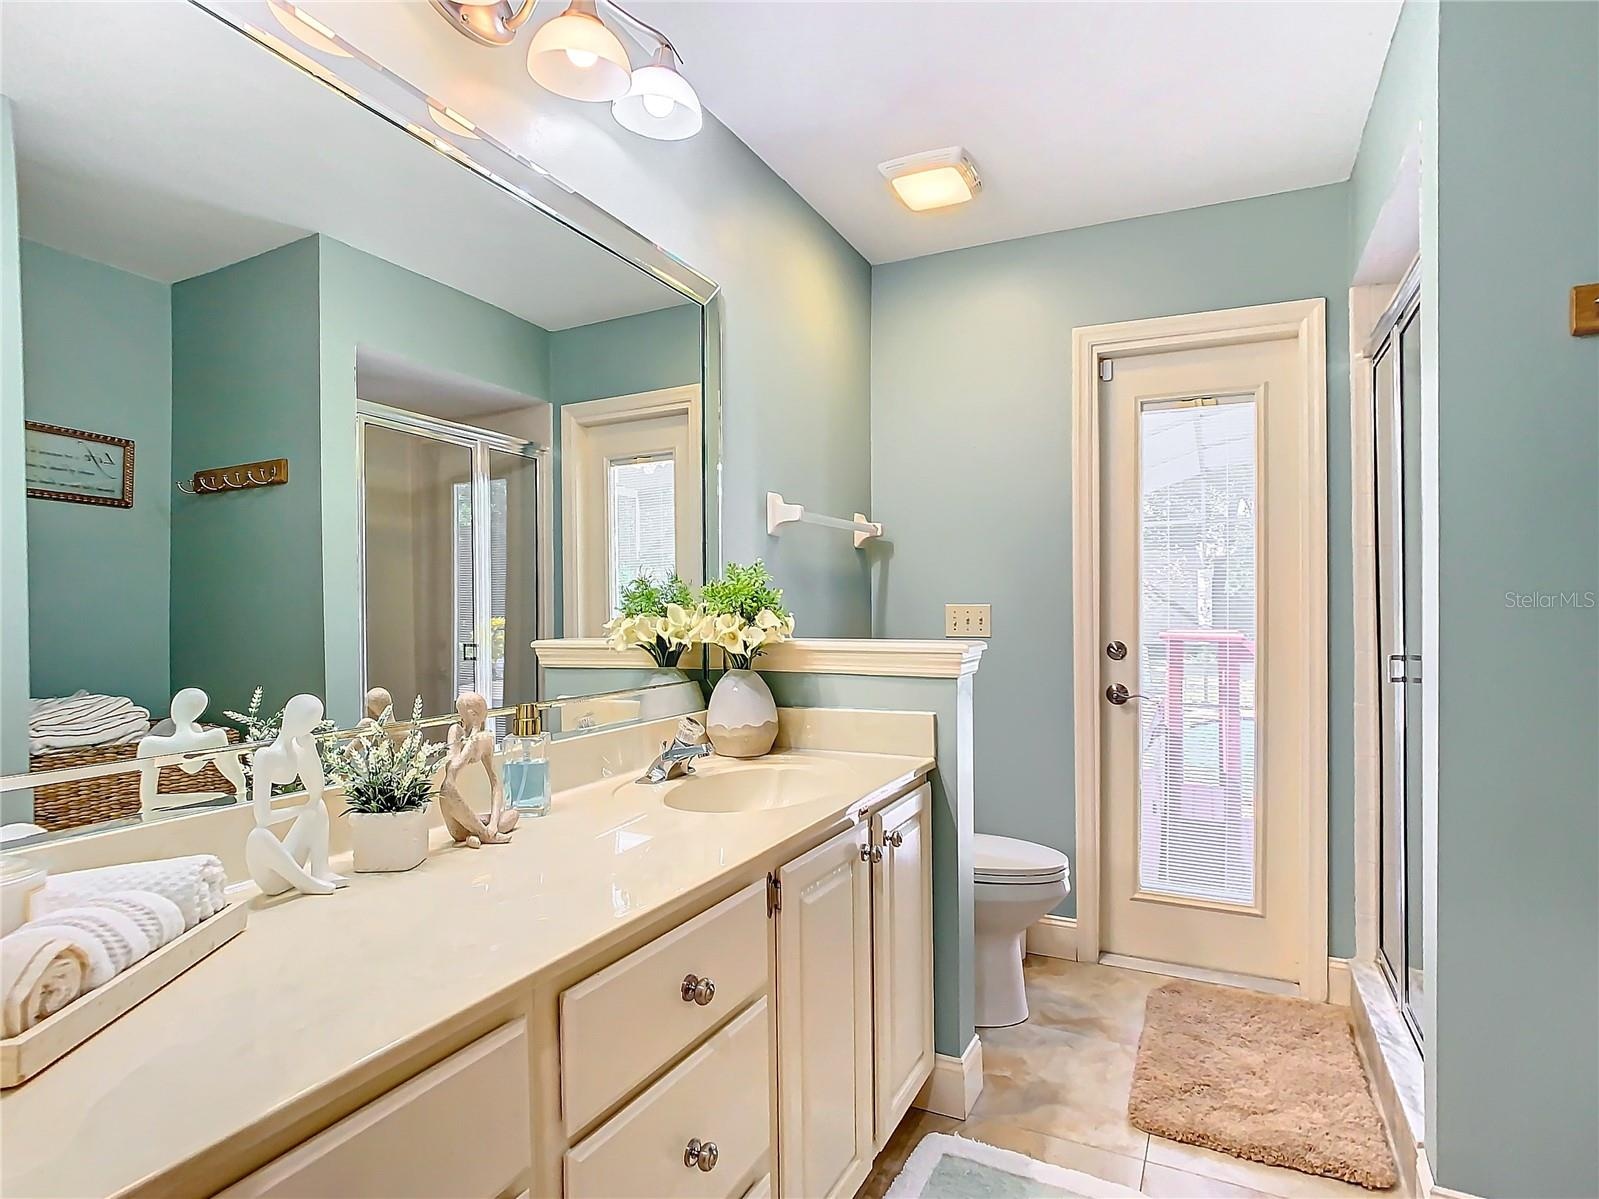
- Soaking Tub with Separate Stand Up Shower
- His and Her Vanities
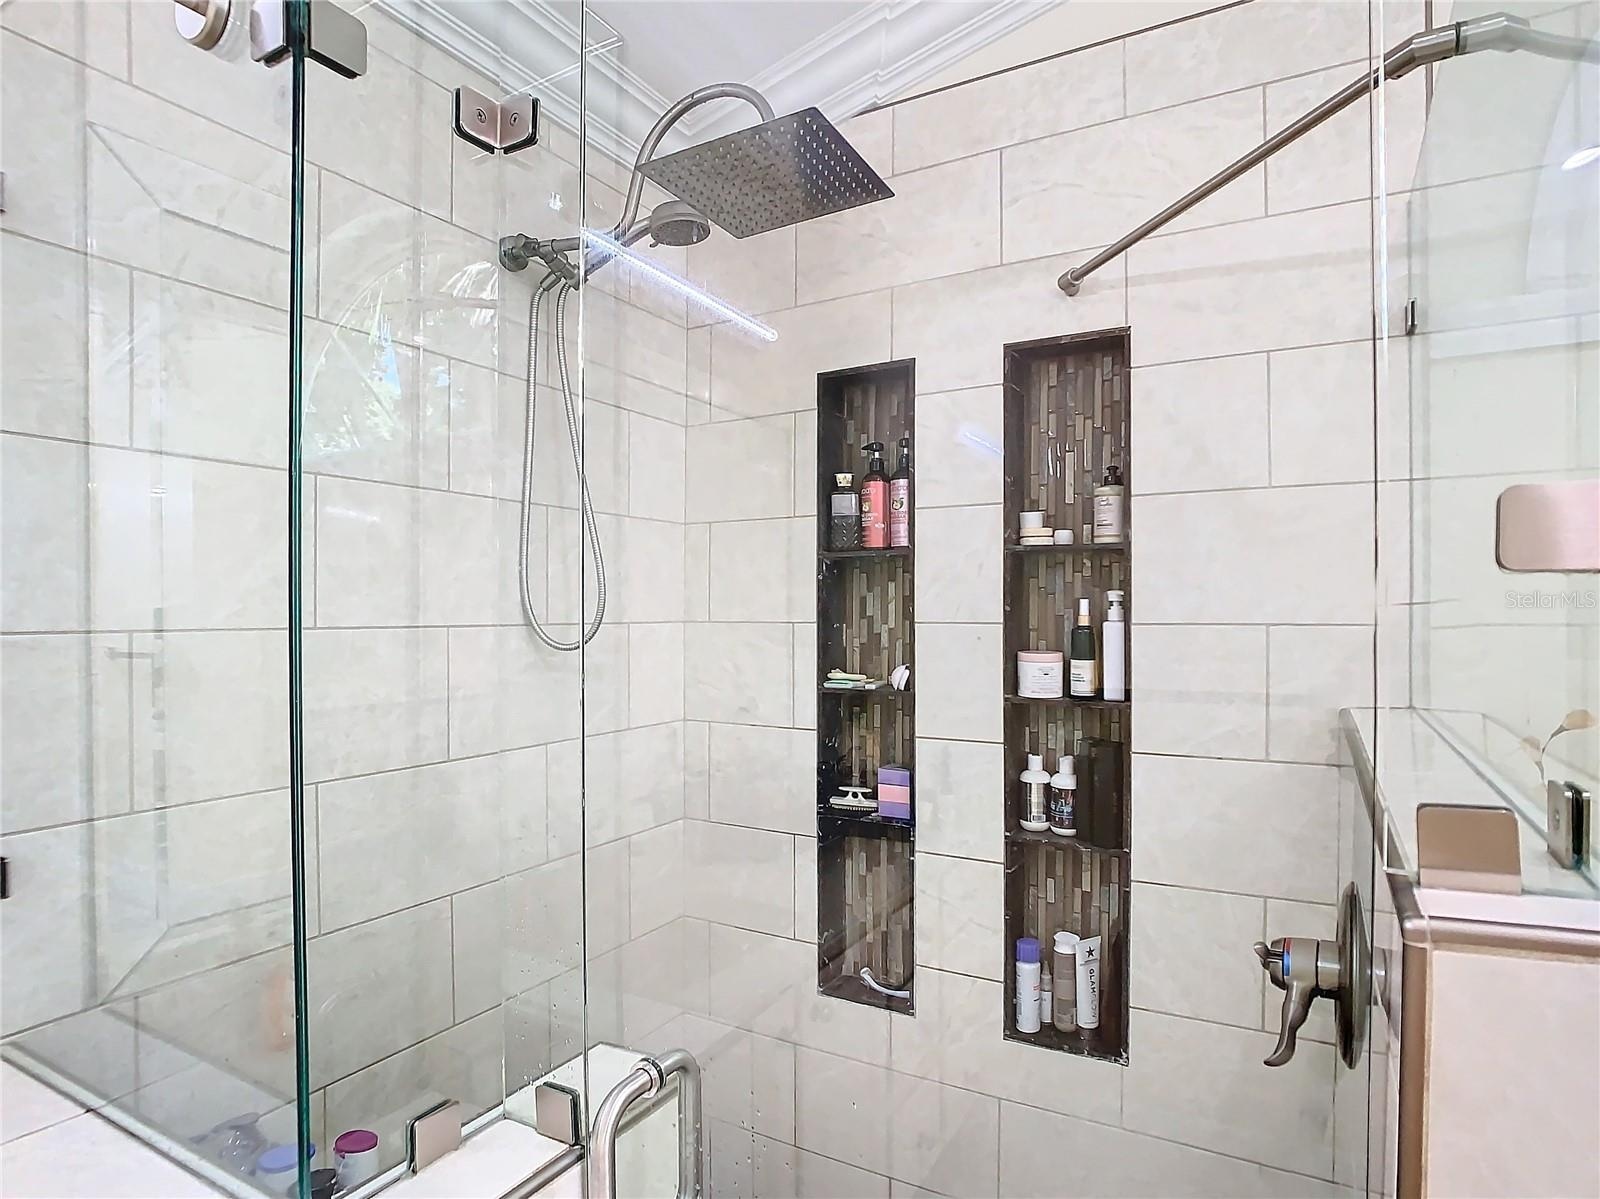
- Custom Shower with Built-In Shelves
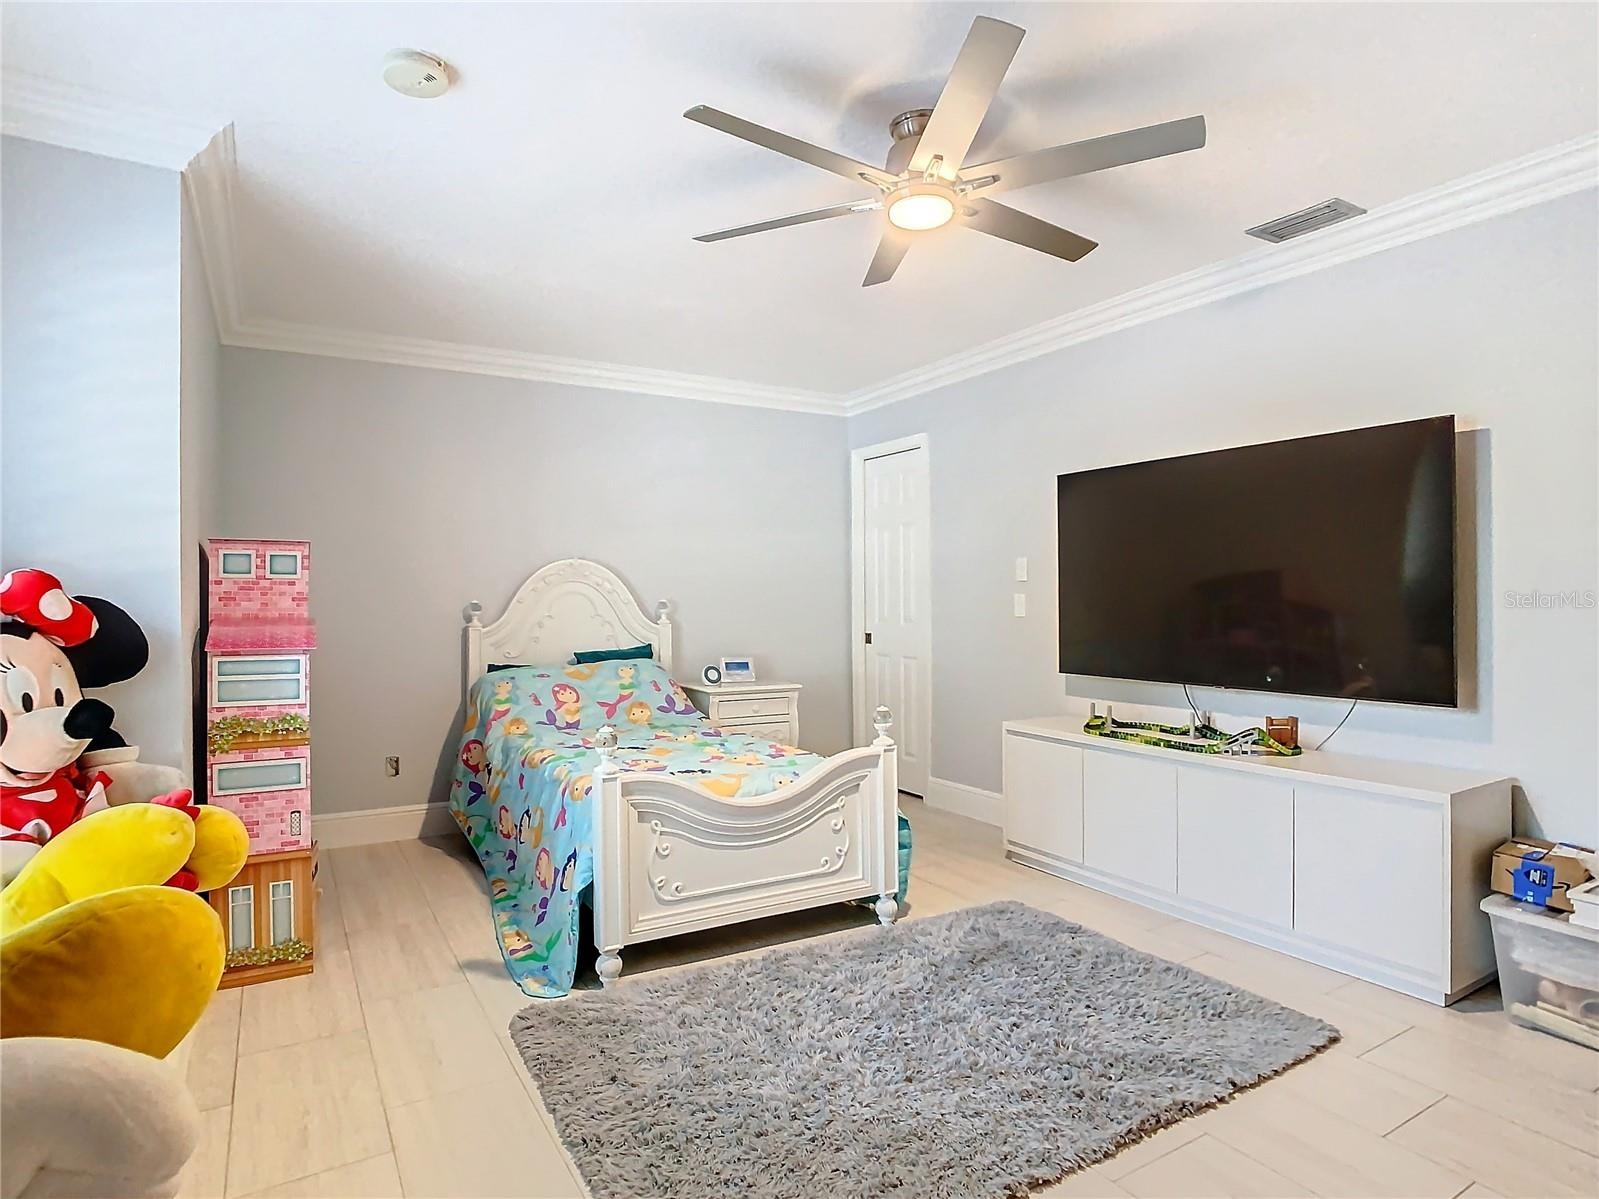
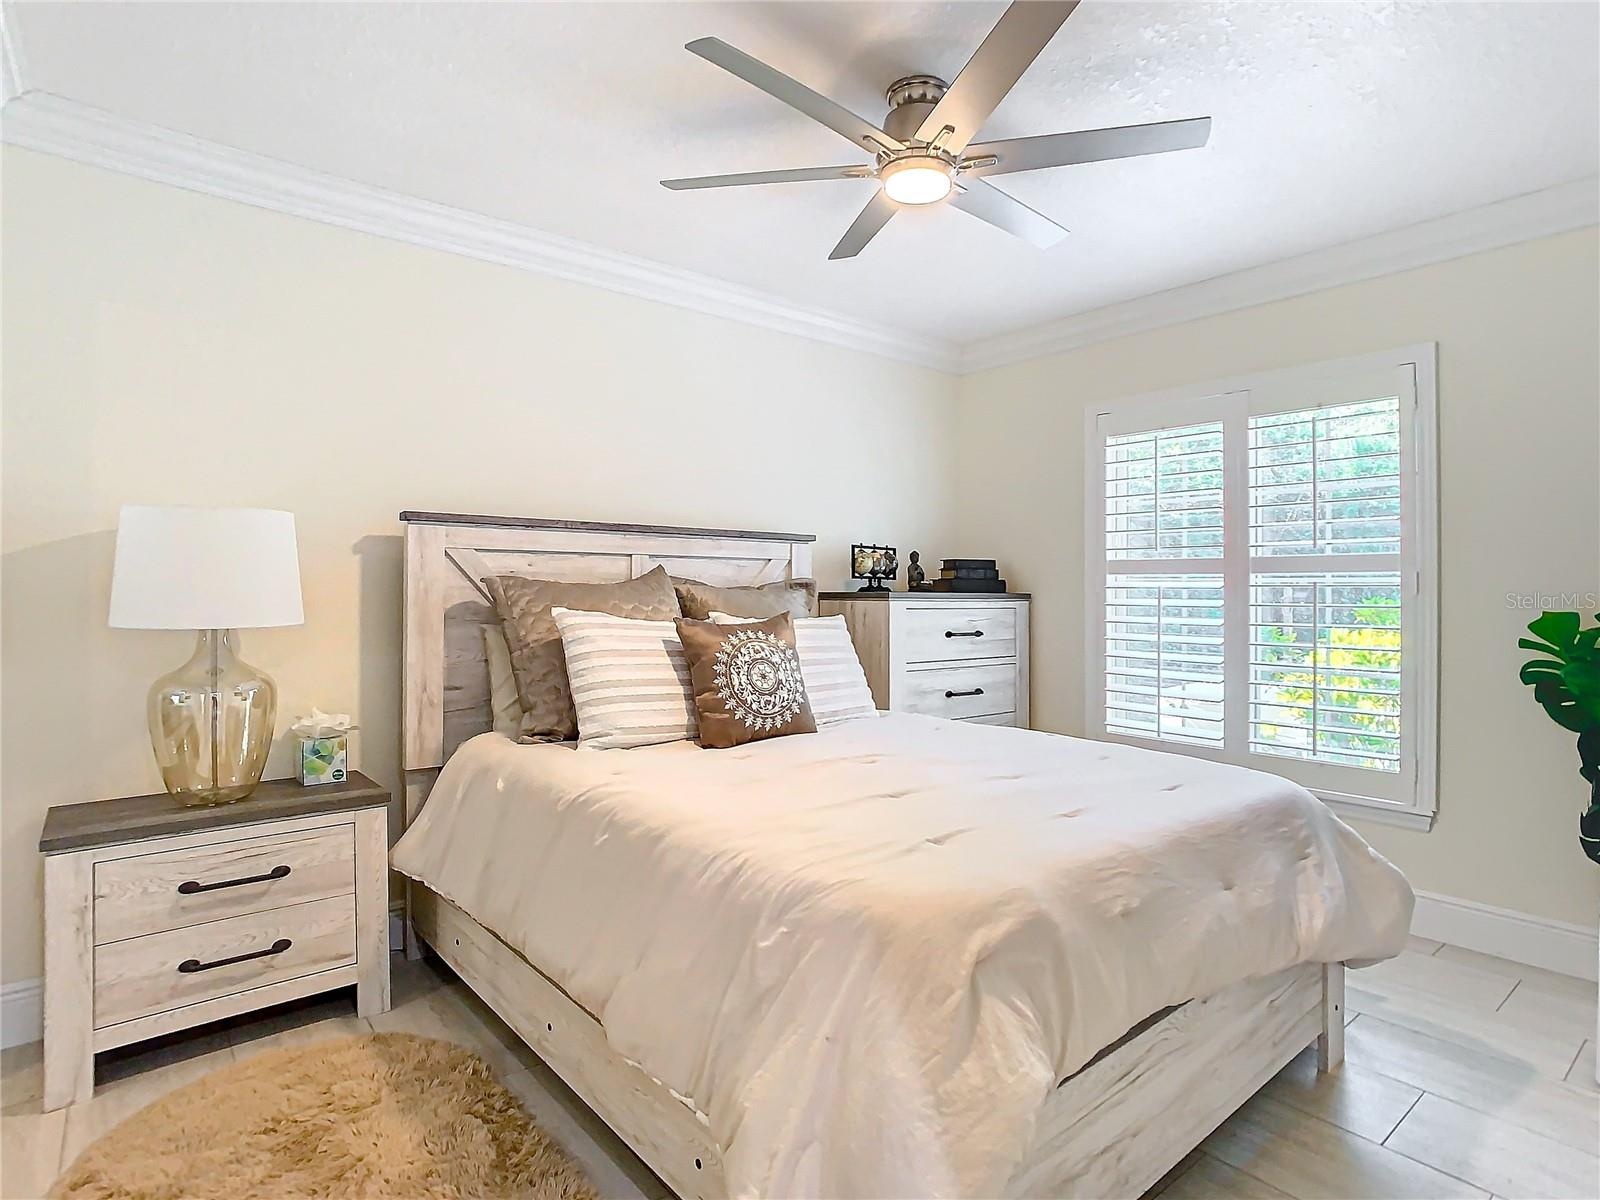
- Bedroom #4
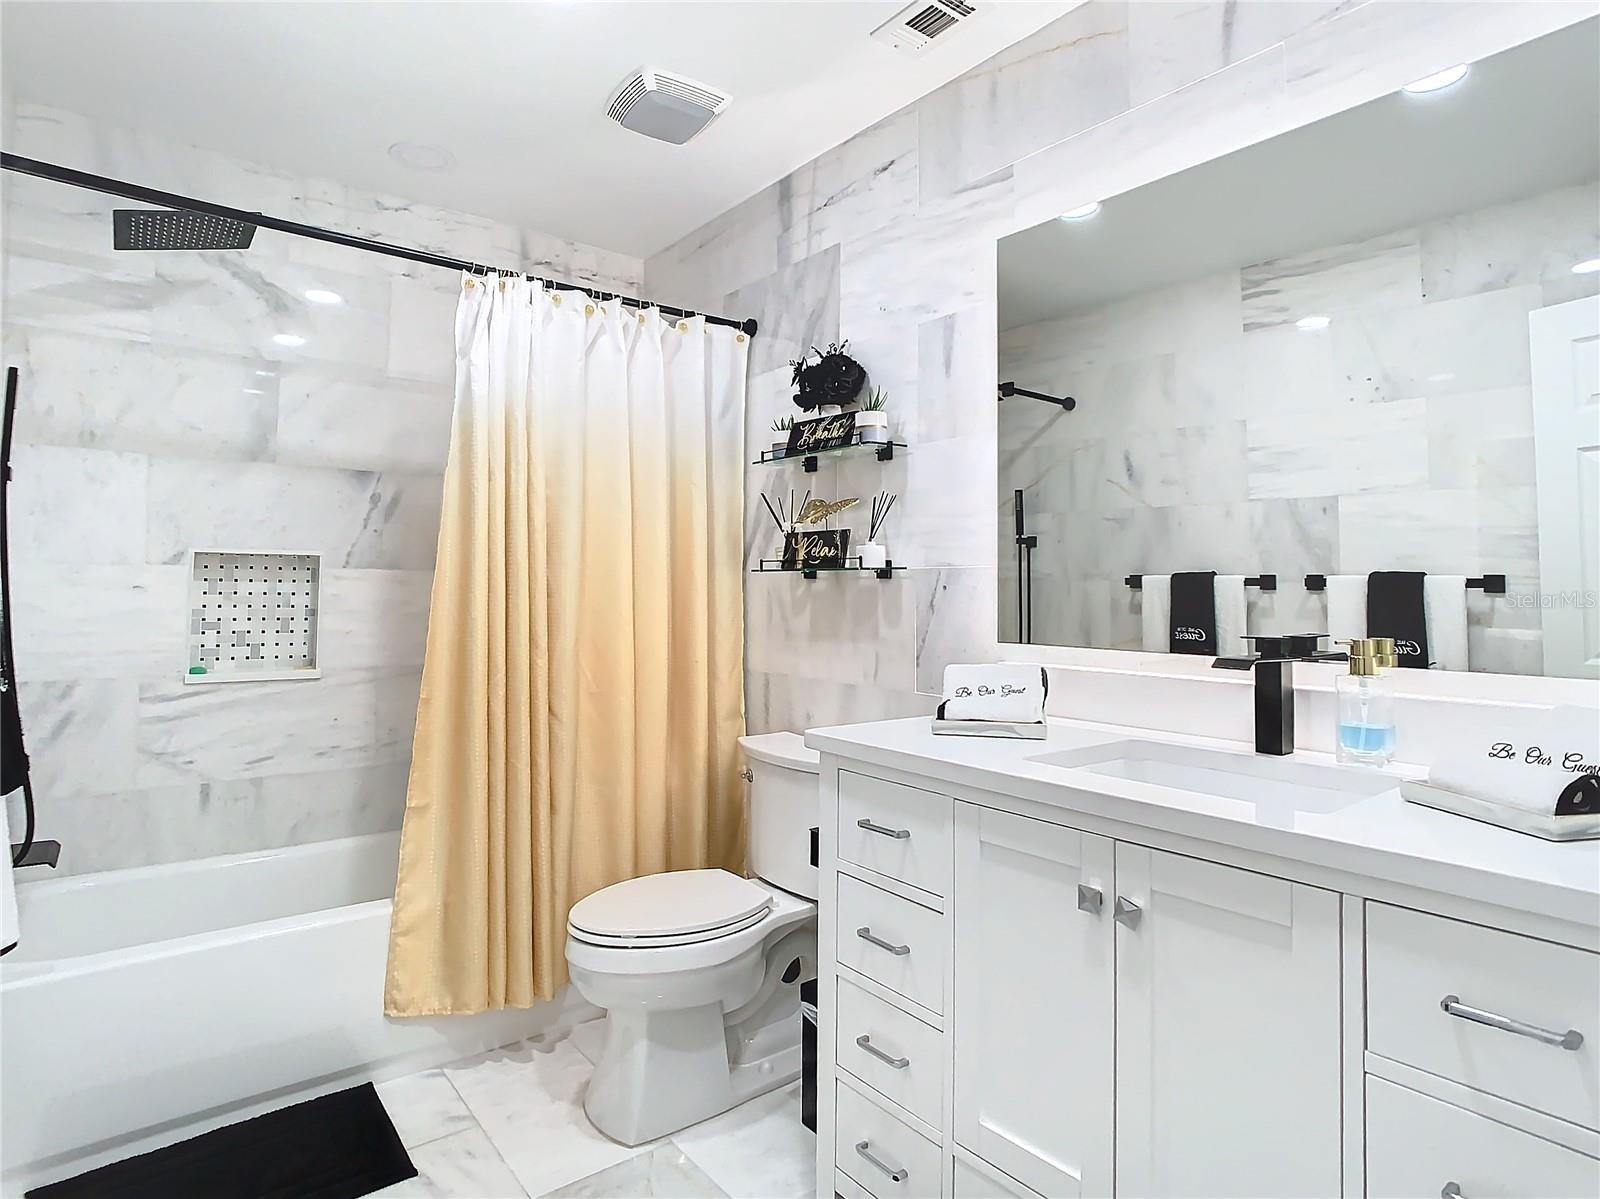
- Guest/Pool Bathroom
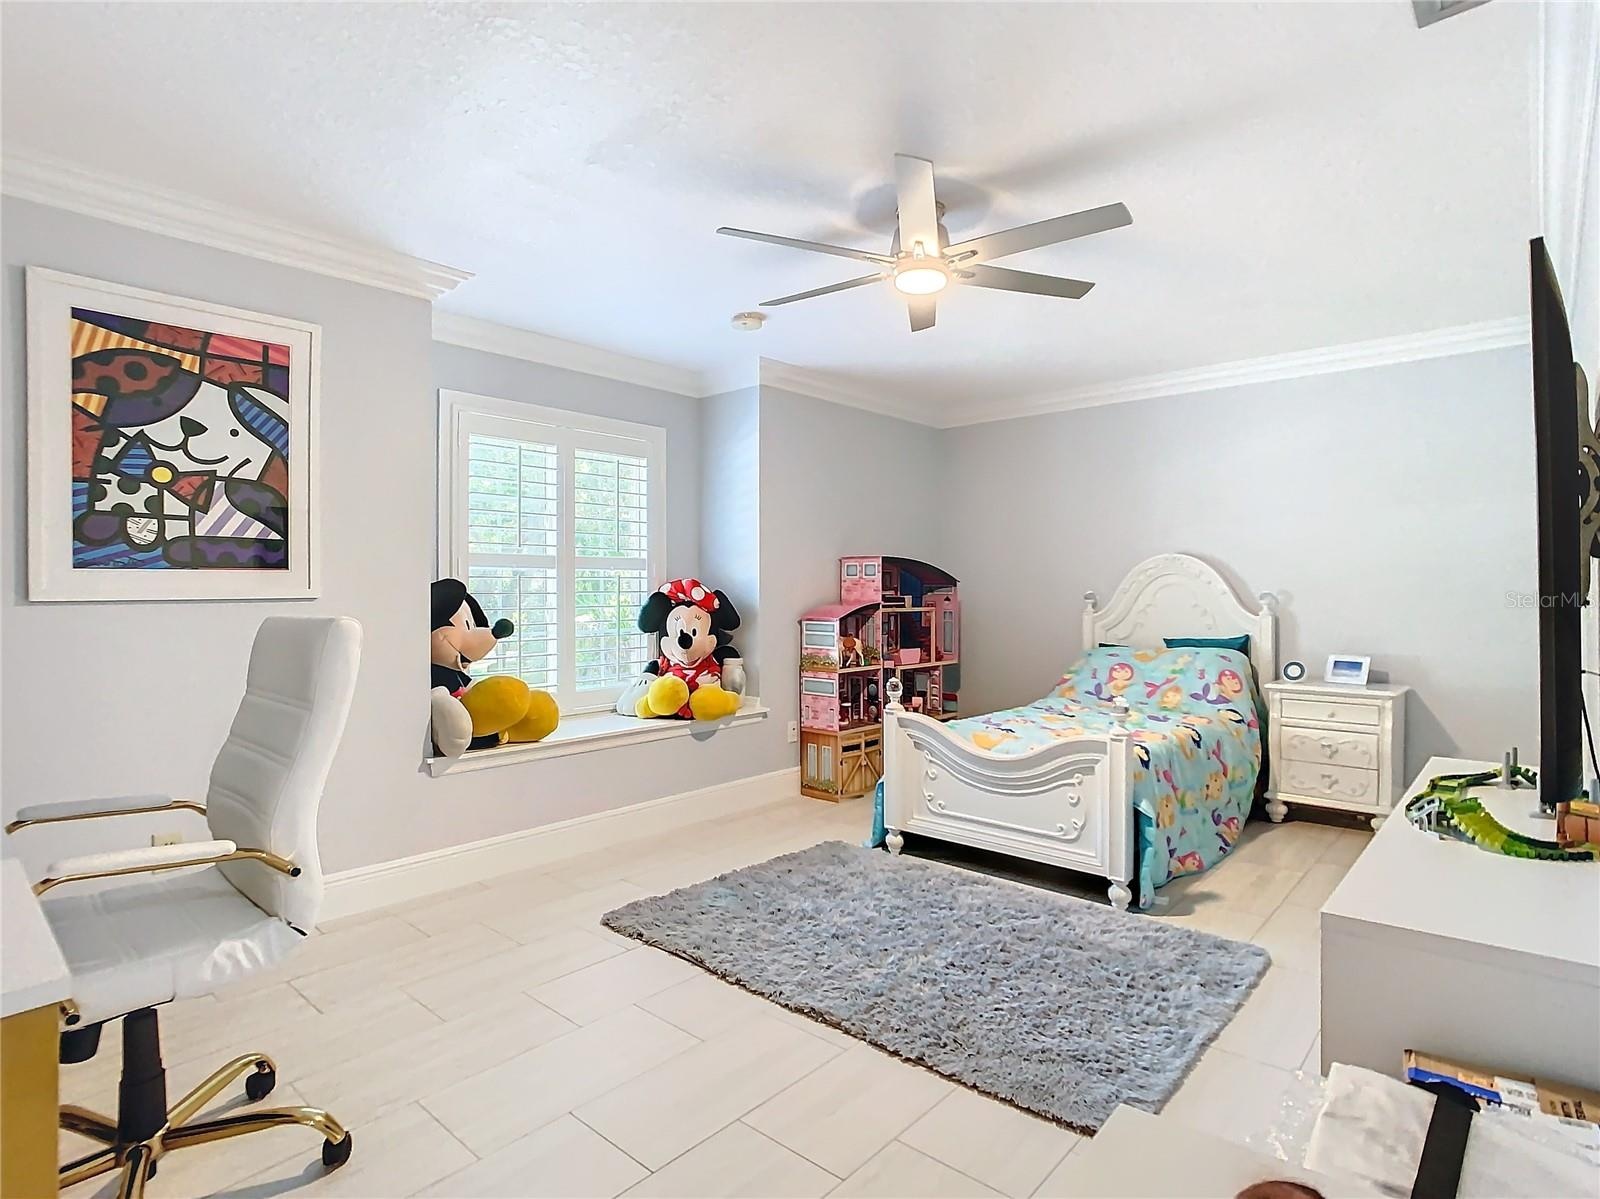
- Bedroom #2
- Bedroom 2 with office space and lots of storage
- Bedroom 3
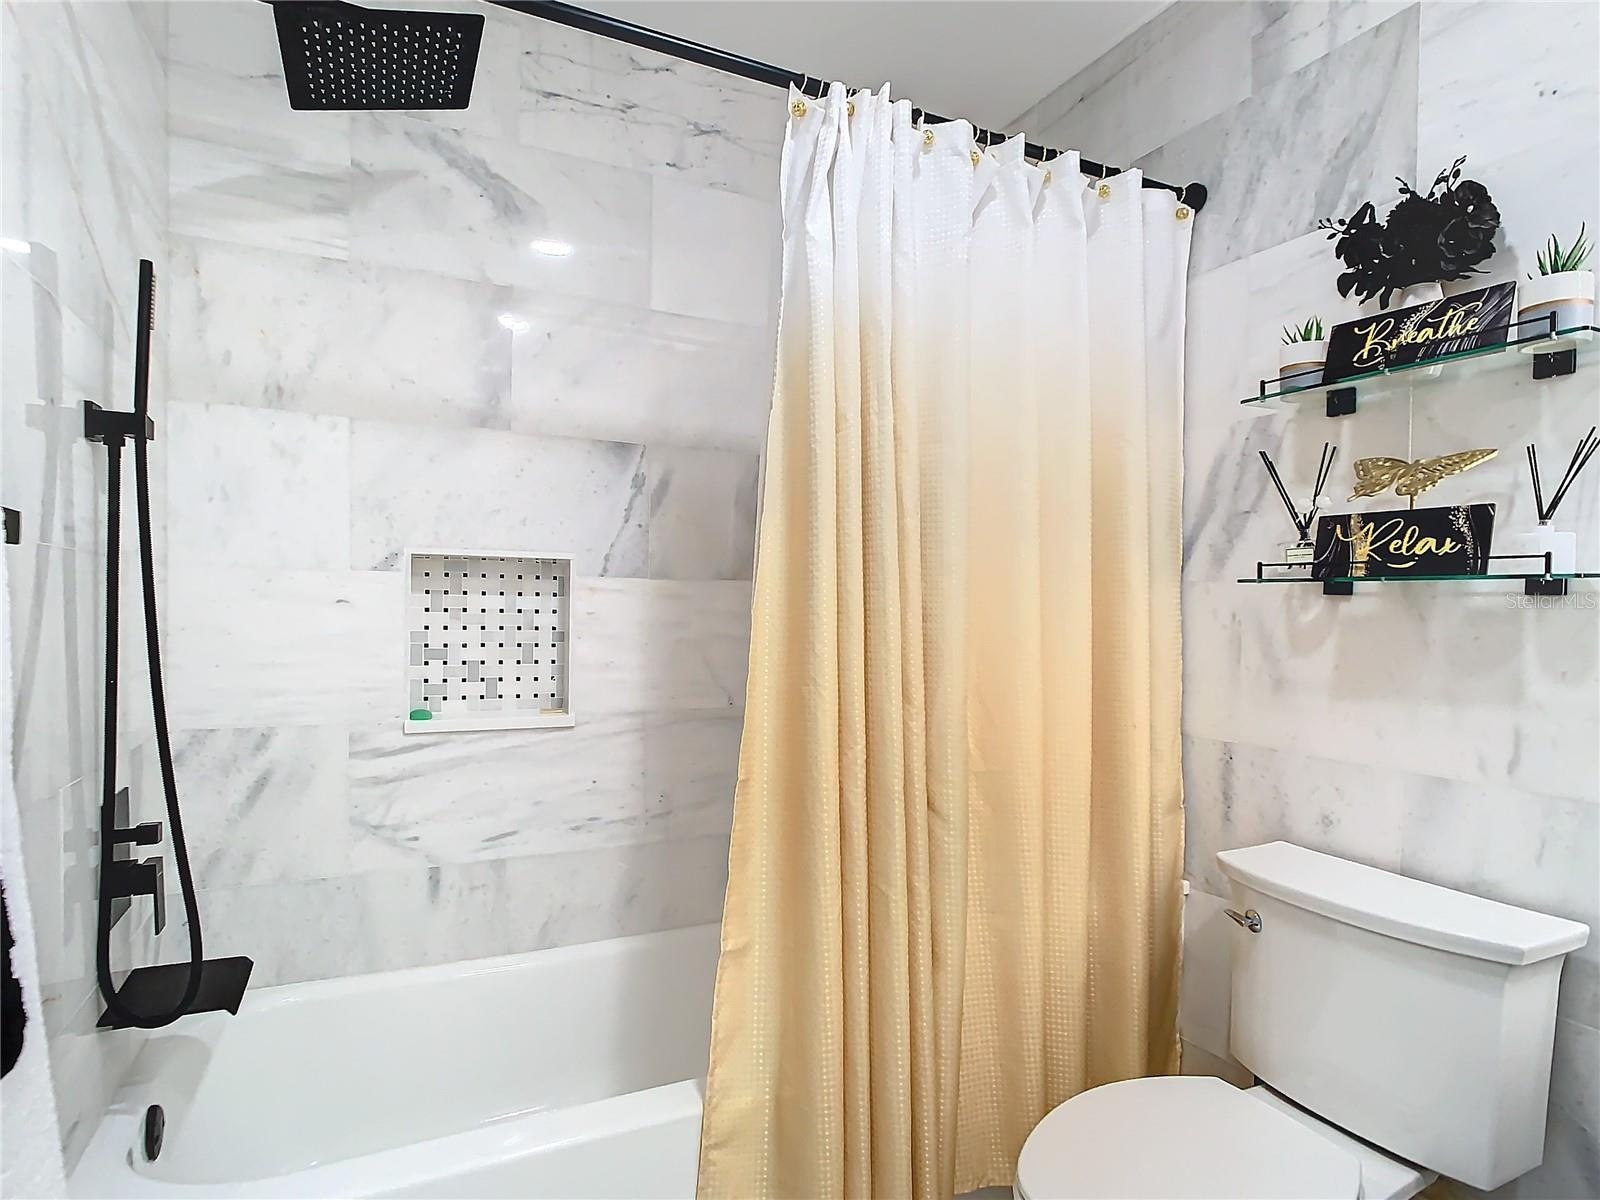
- Upscale hallway marble bathroom
- Custom tilework
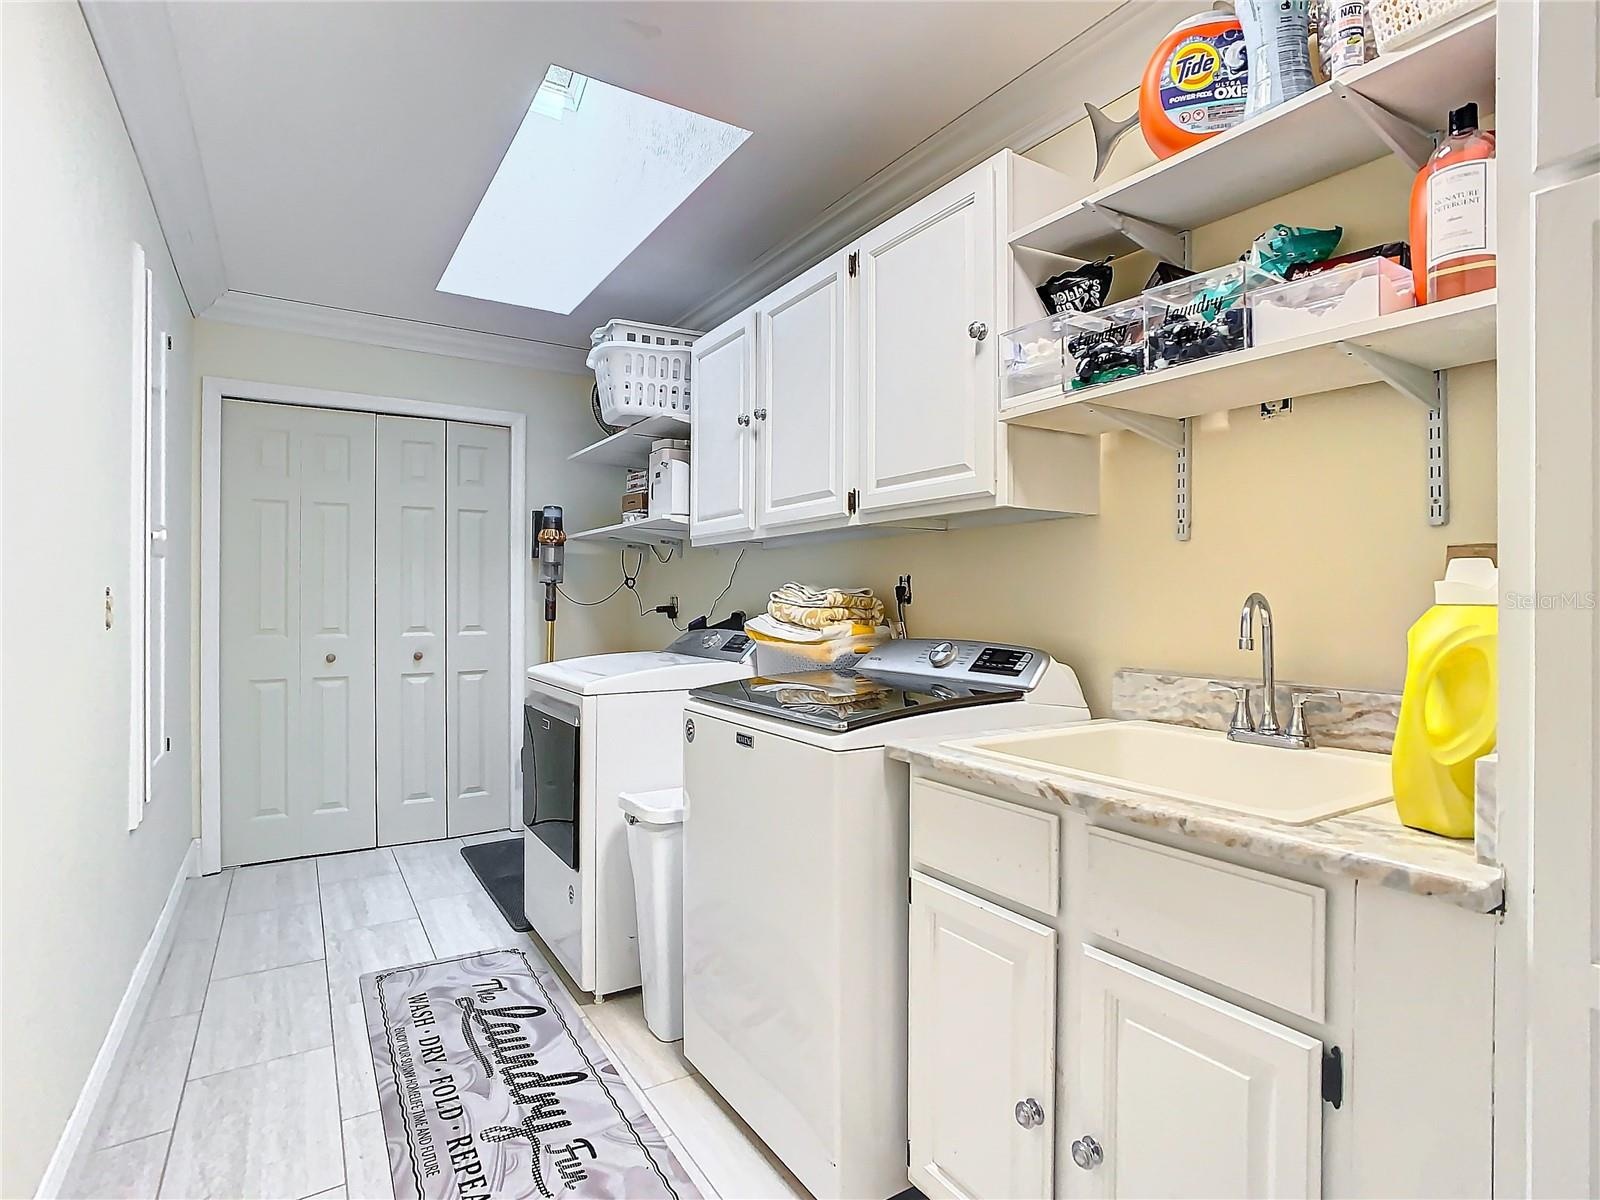
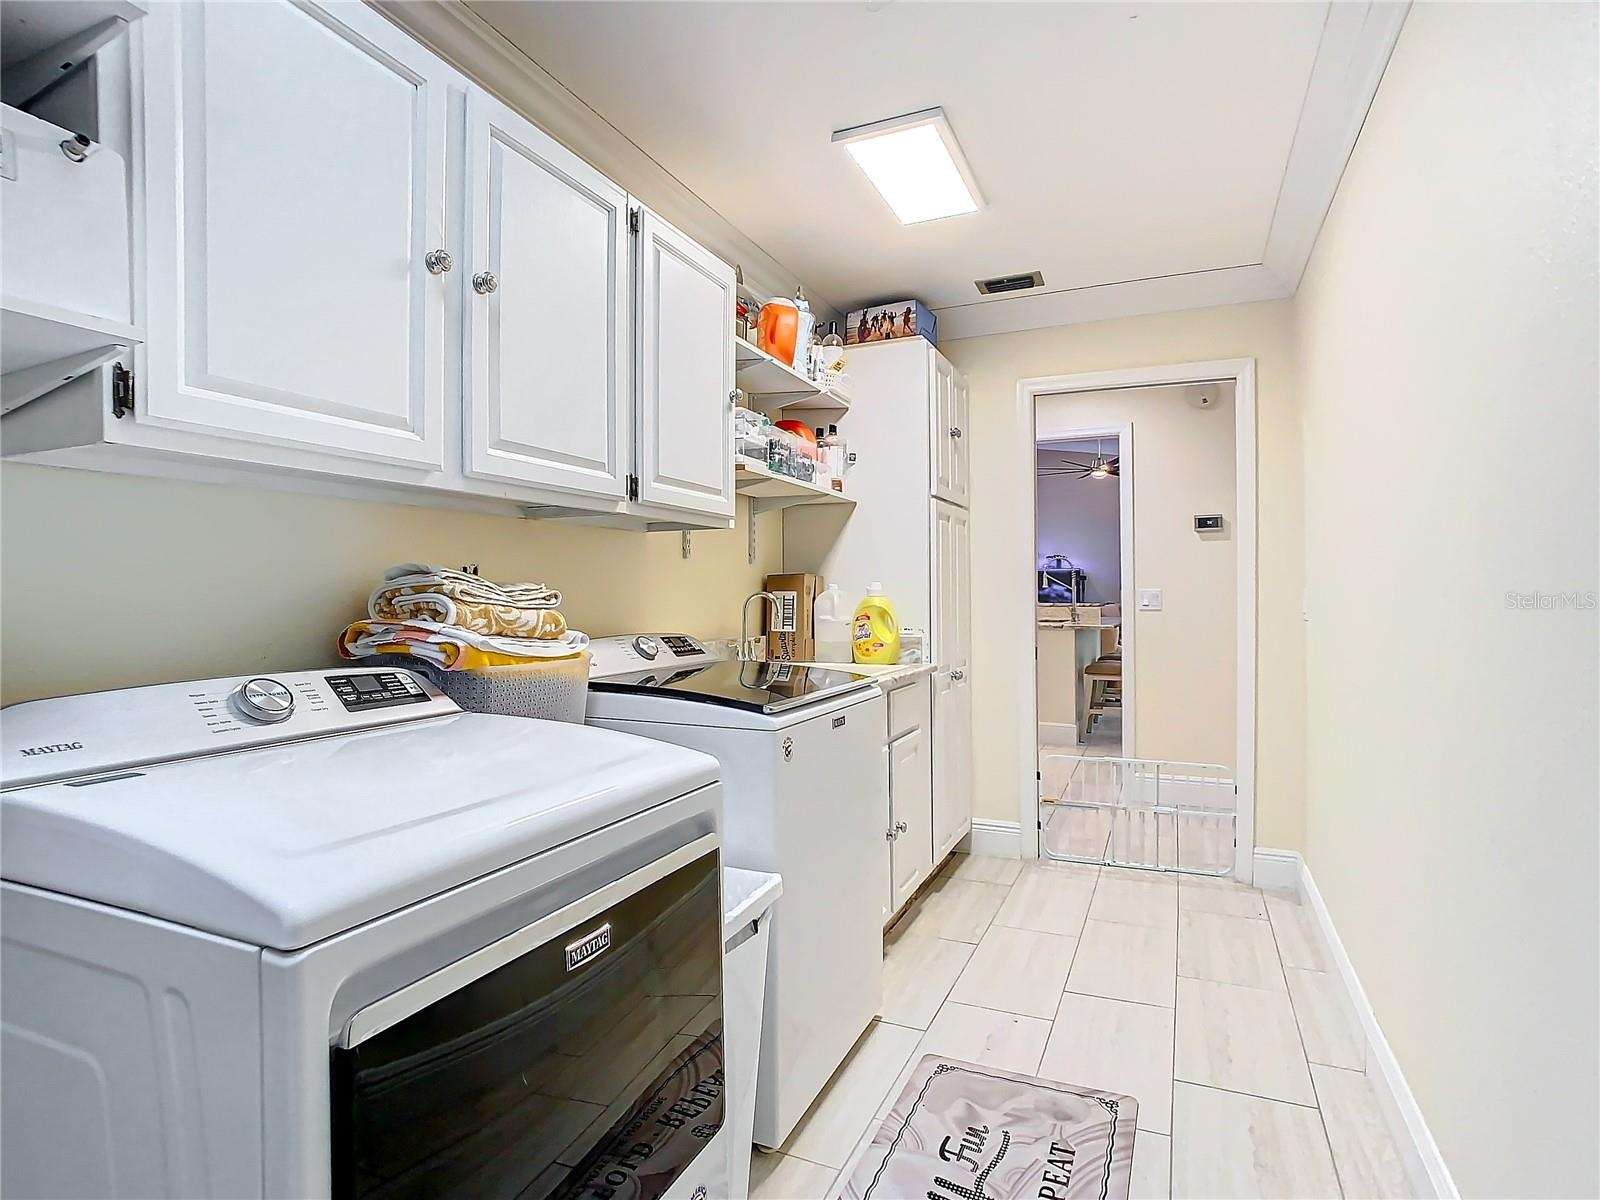
- Full sized Laundry Room
- Washer/Dryer included
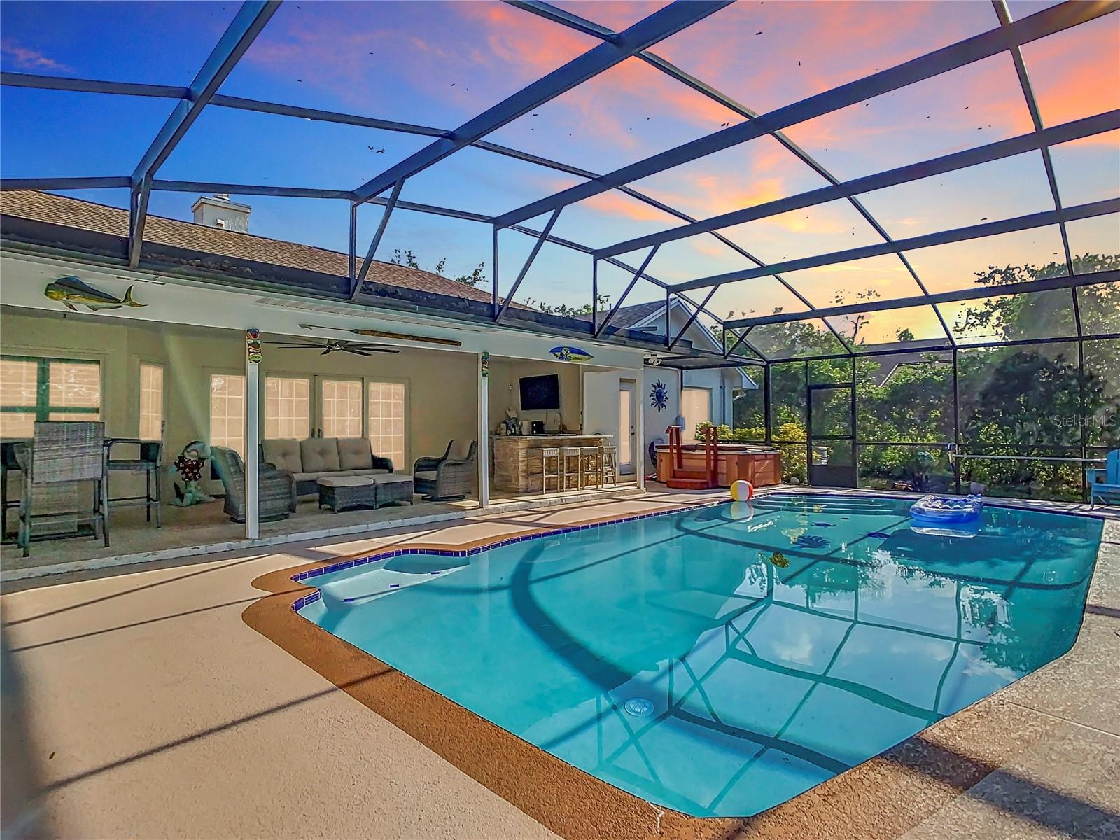
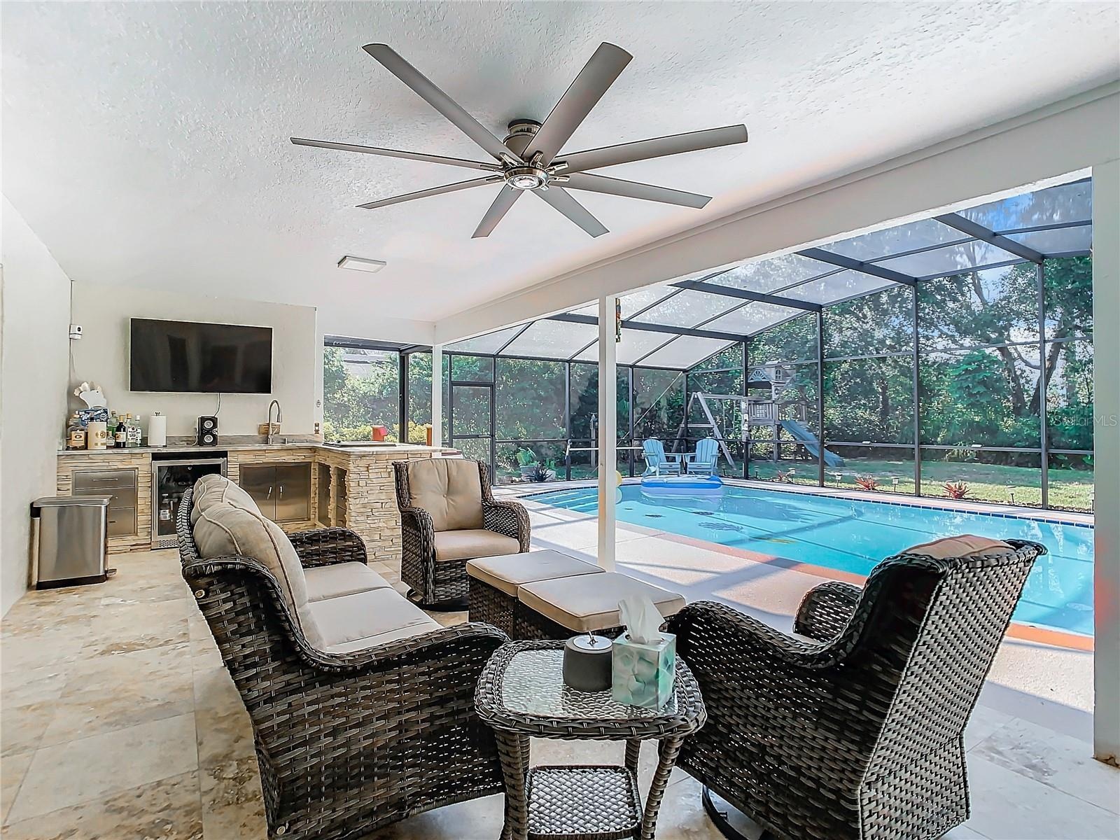
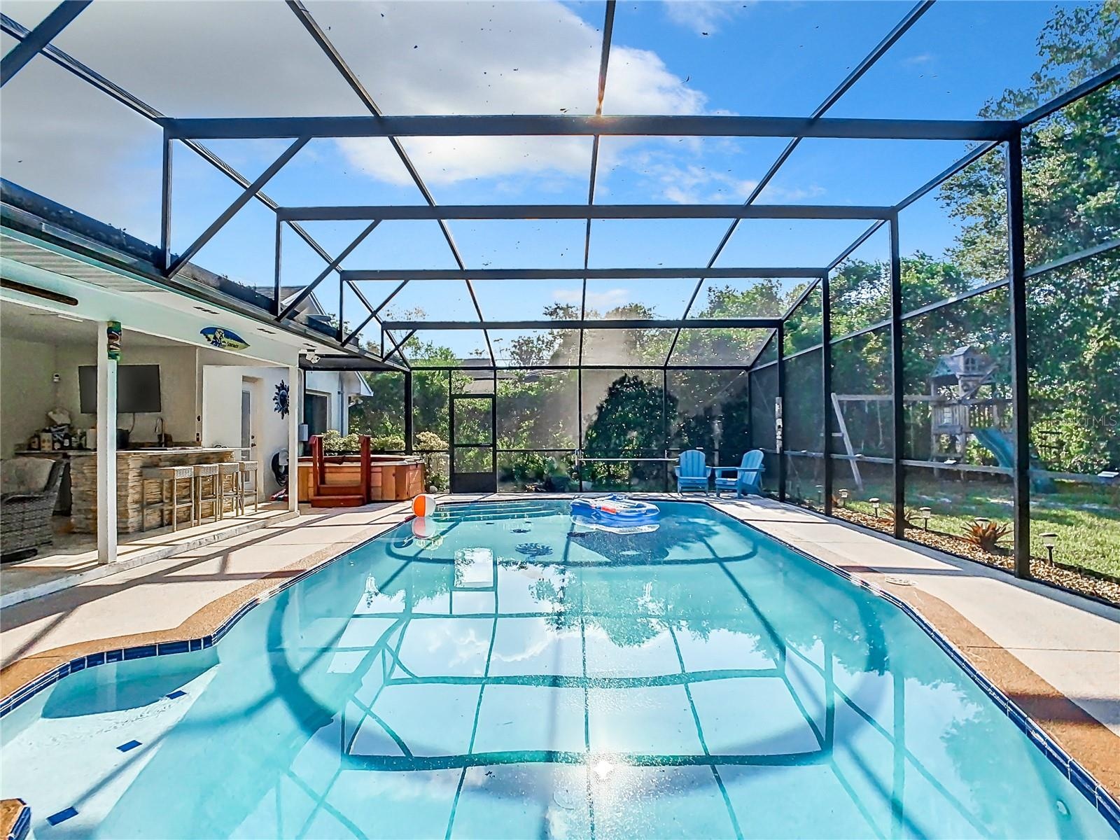
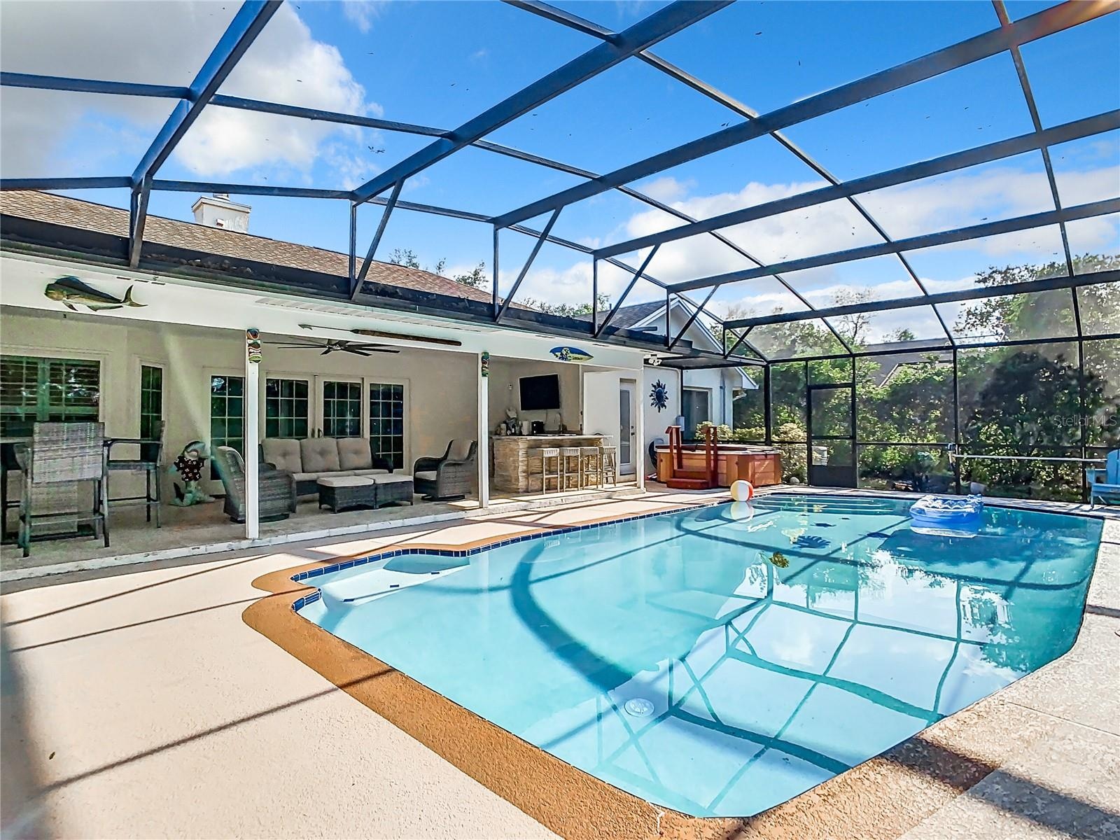
- Welcoming Outdoor Pool and Kitchen
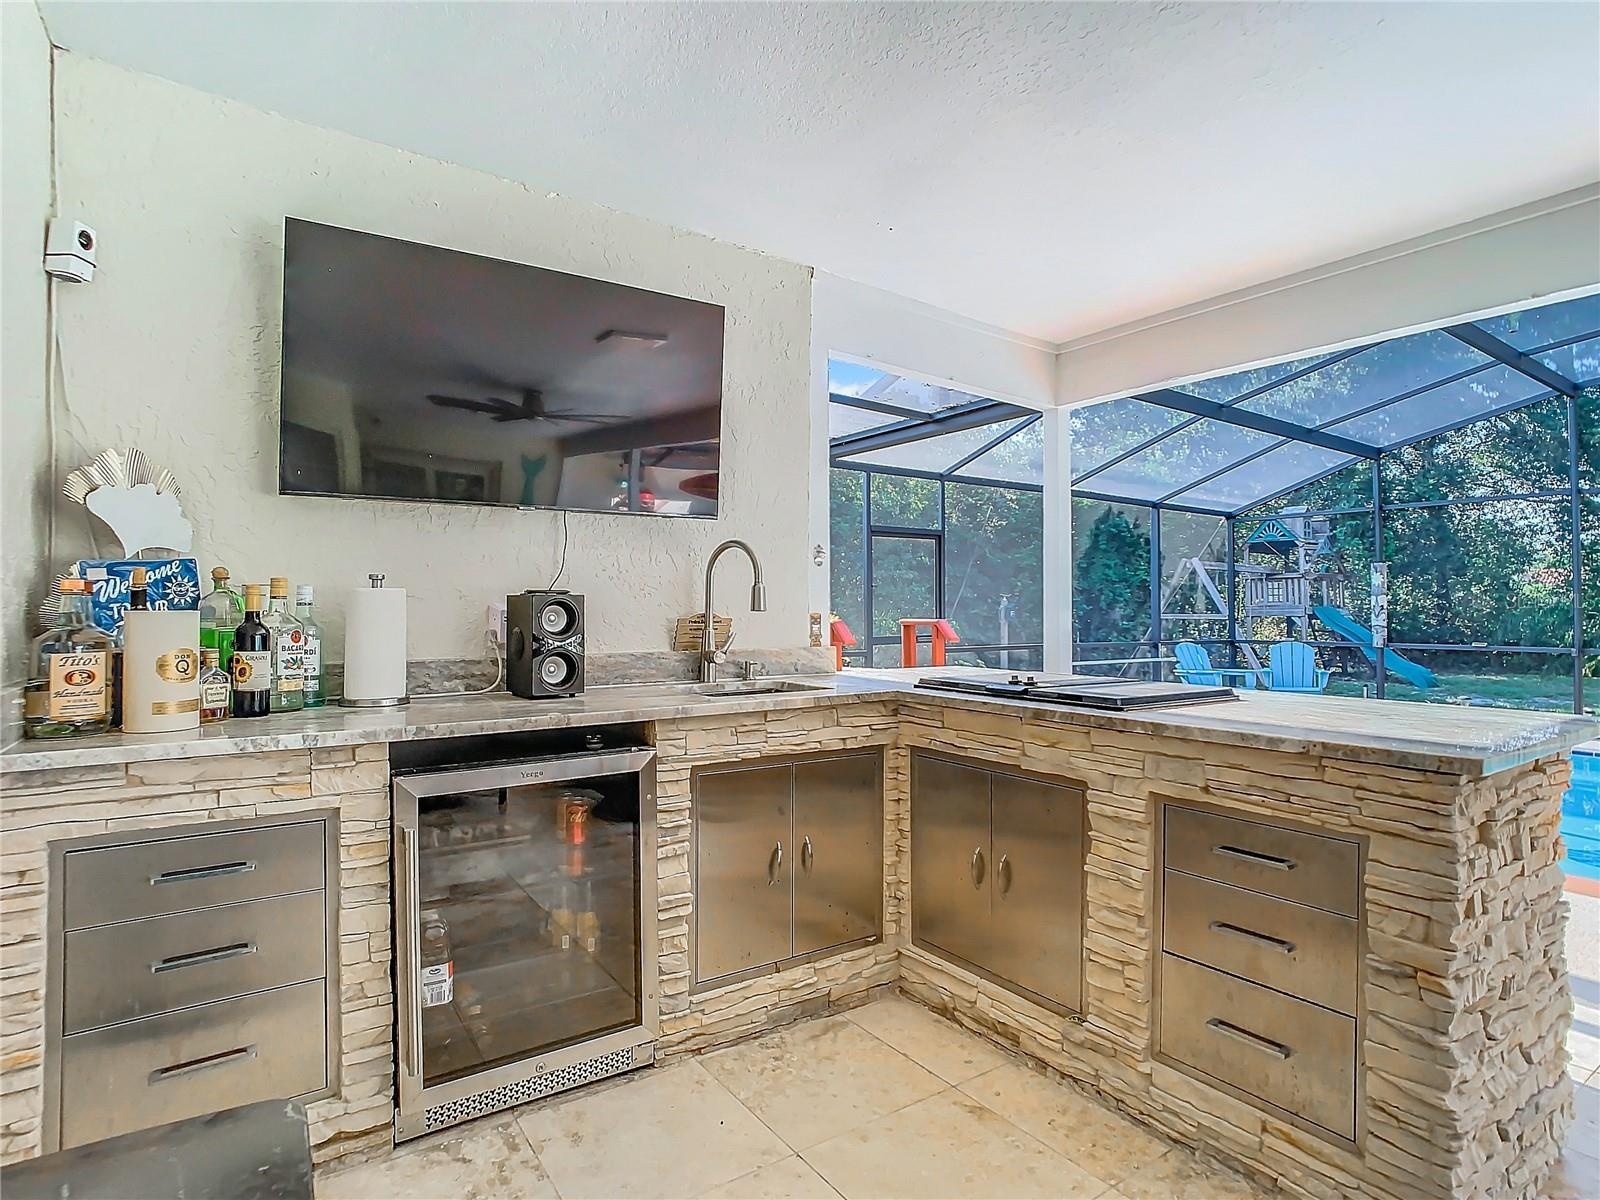
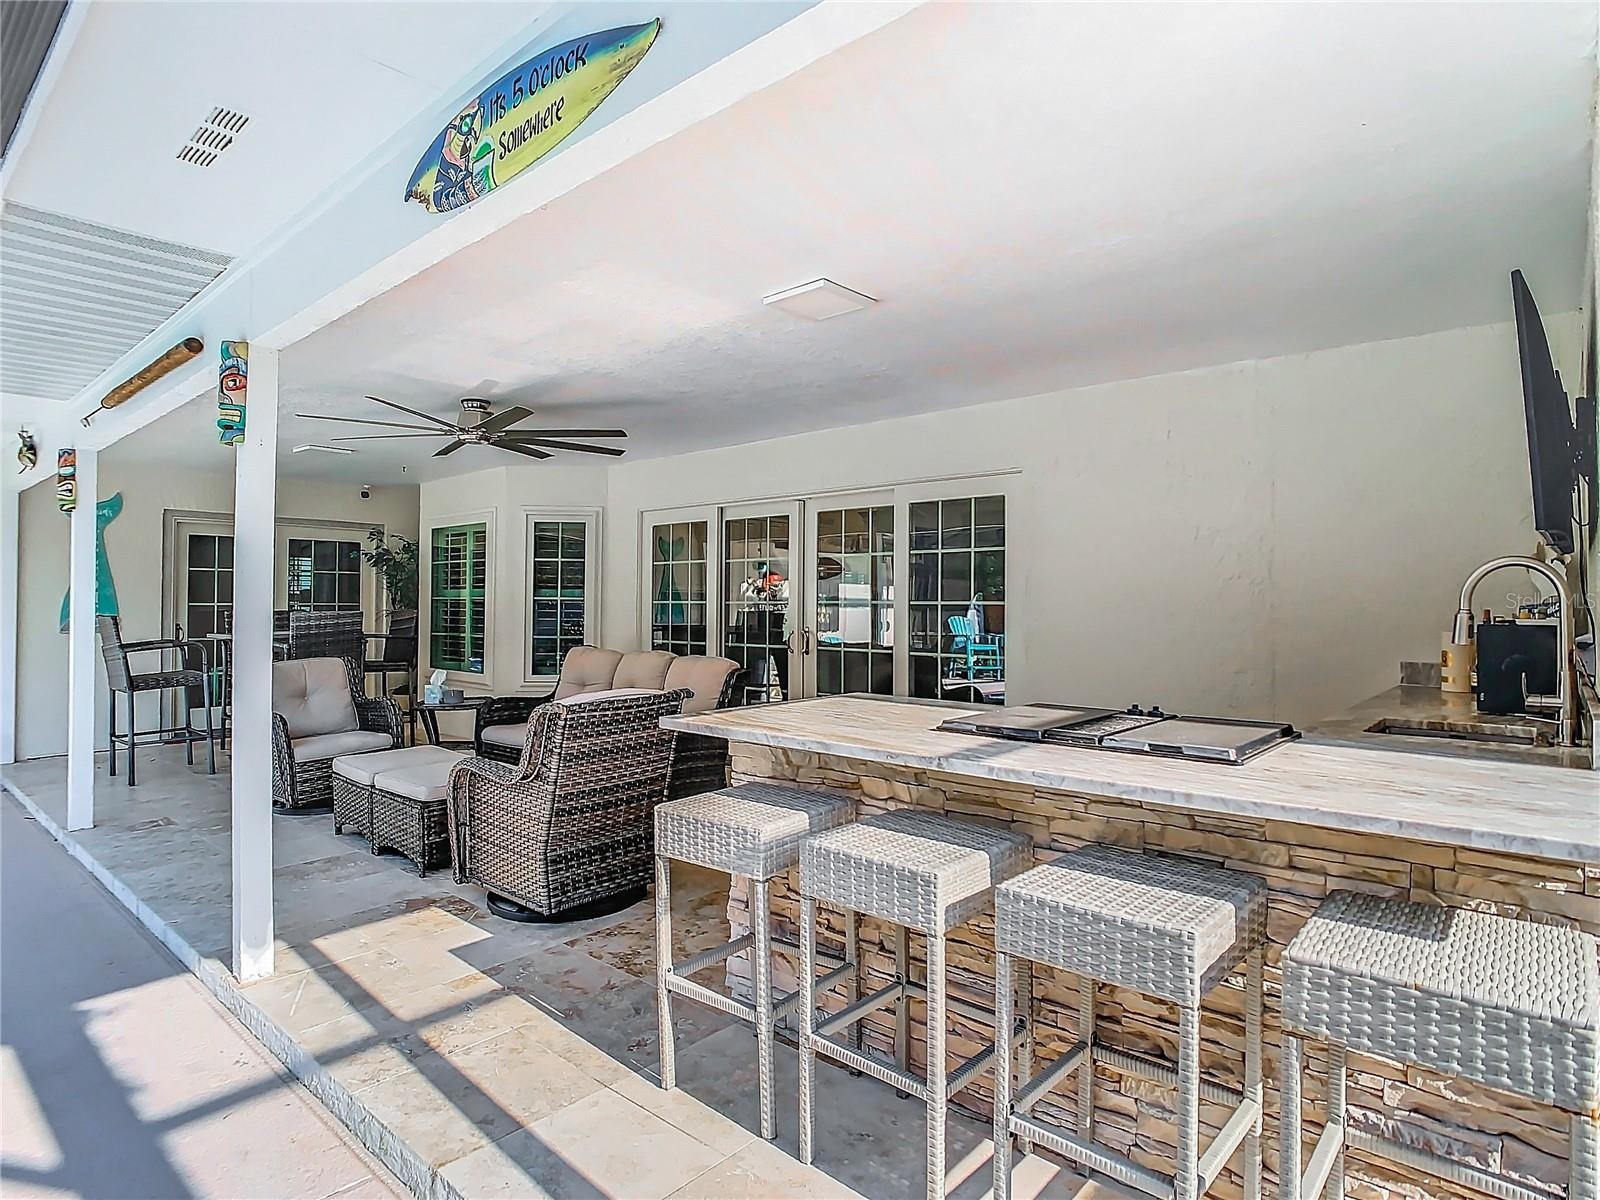
- Patio Area with Custom Jenn-Aire Kitchen
- Jenn-Aire Kitchen with Wine/Beverage Refrigerator
- Wonderful Outdoor Area
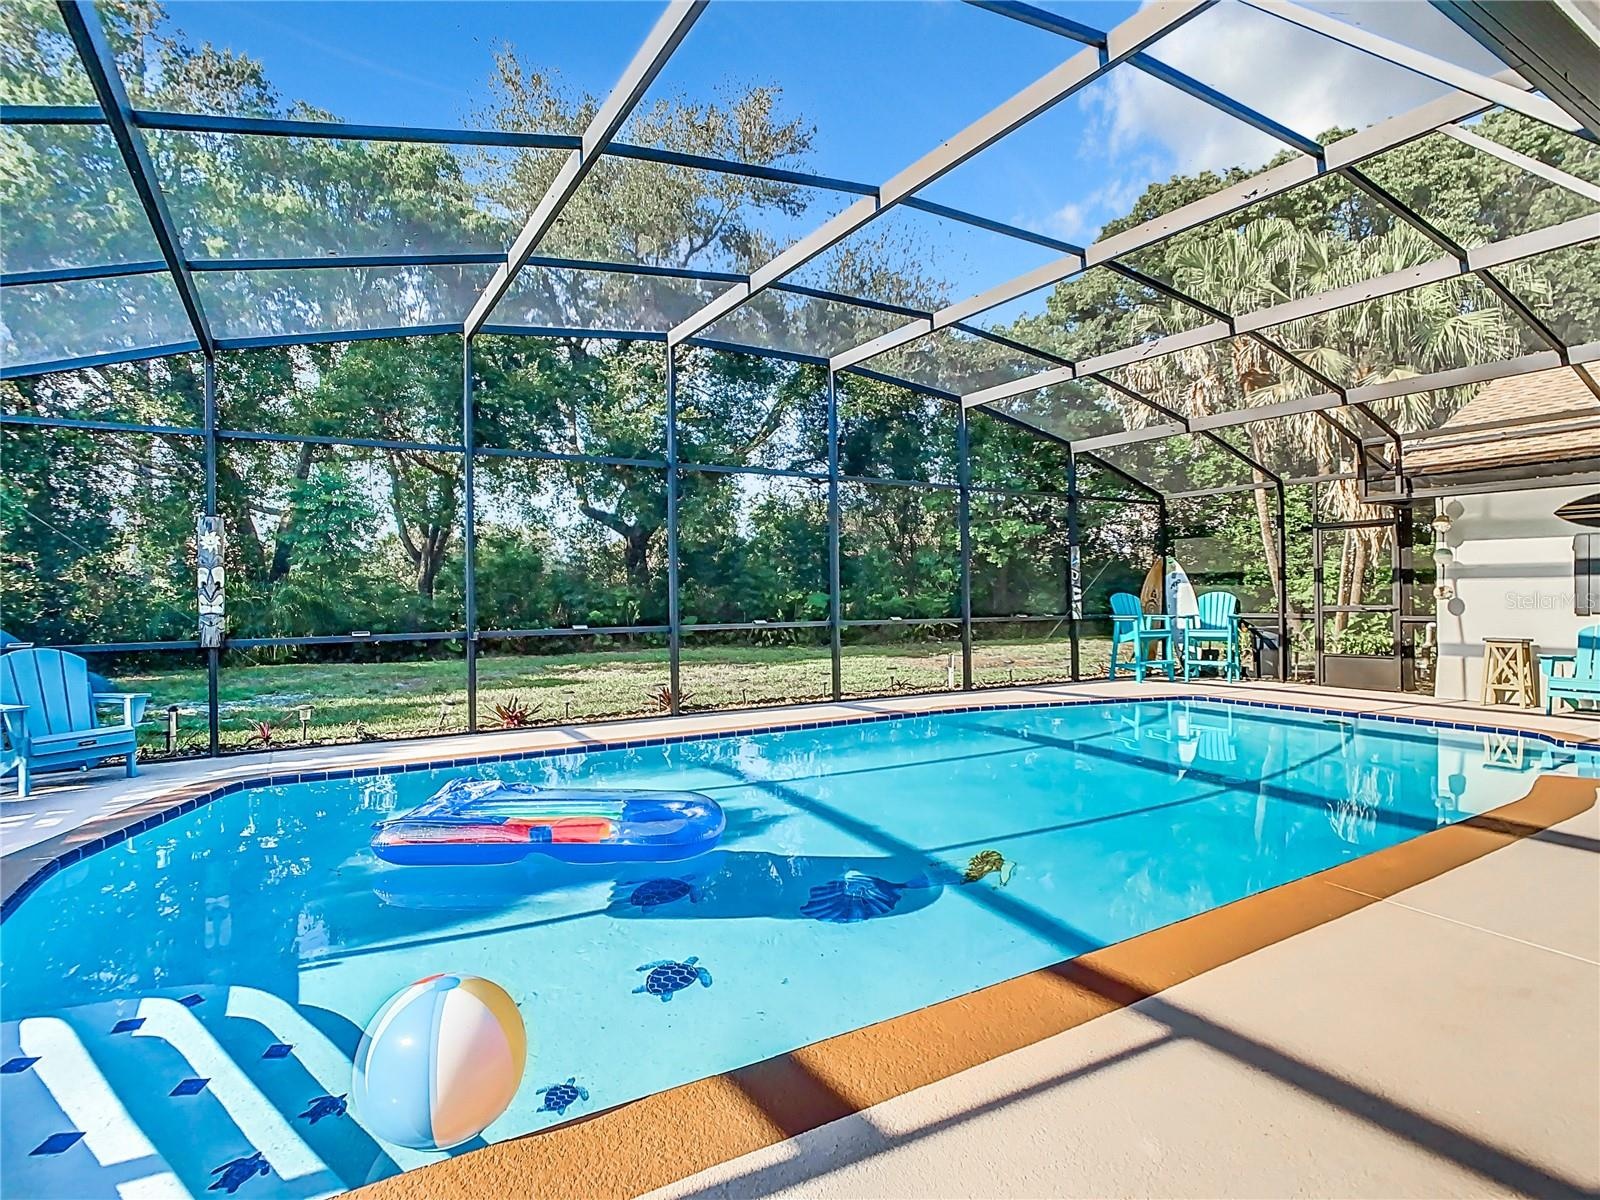
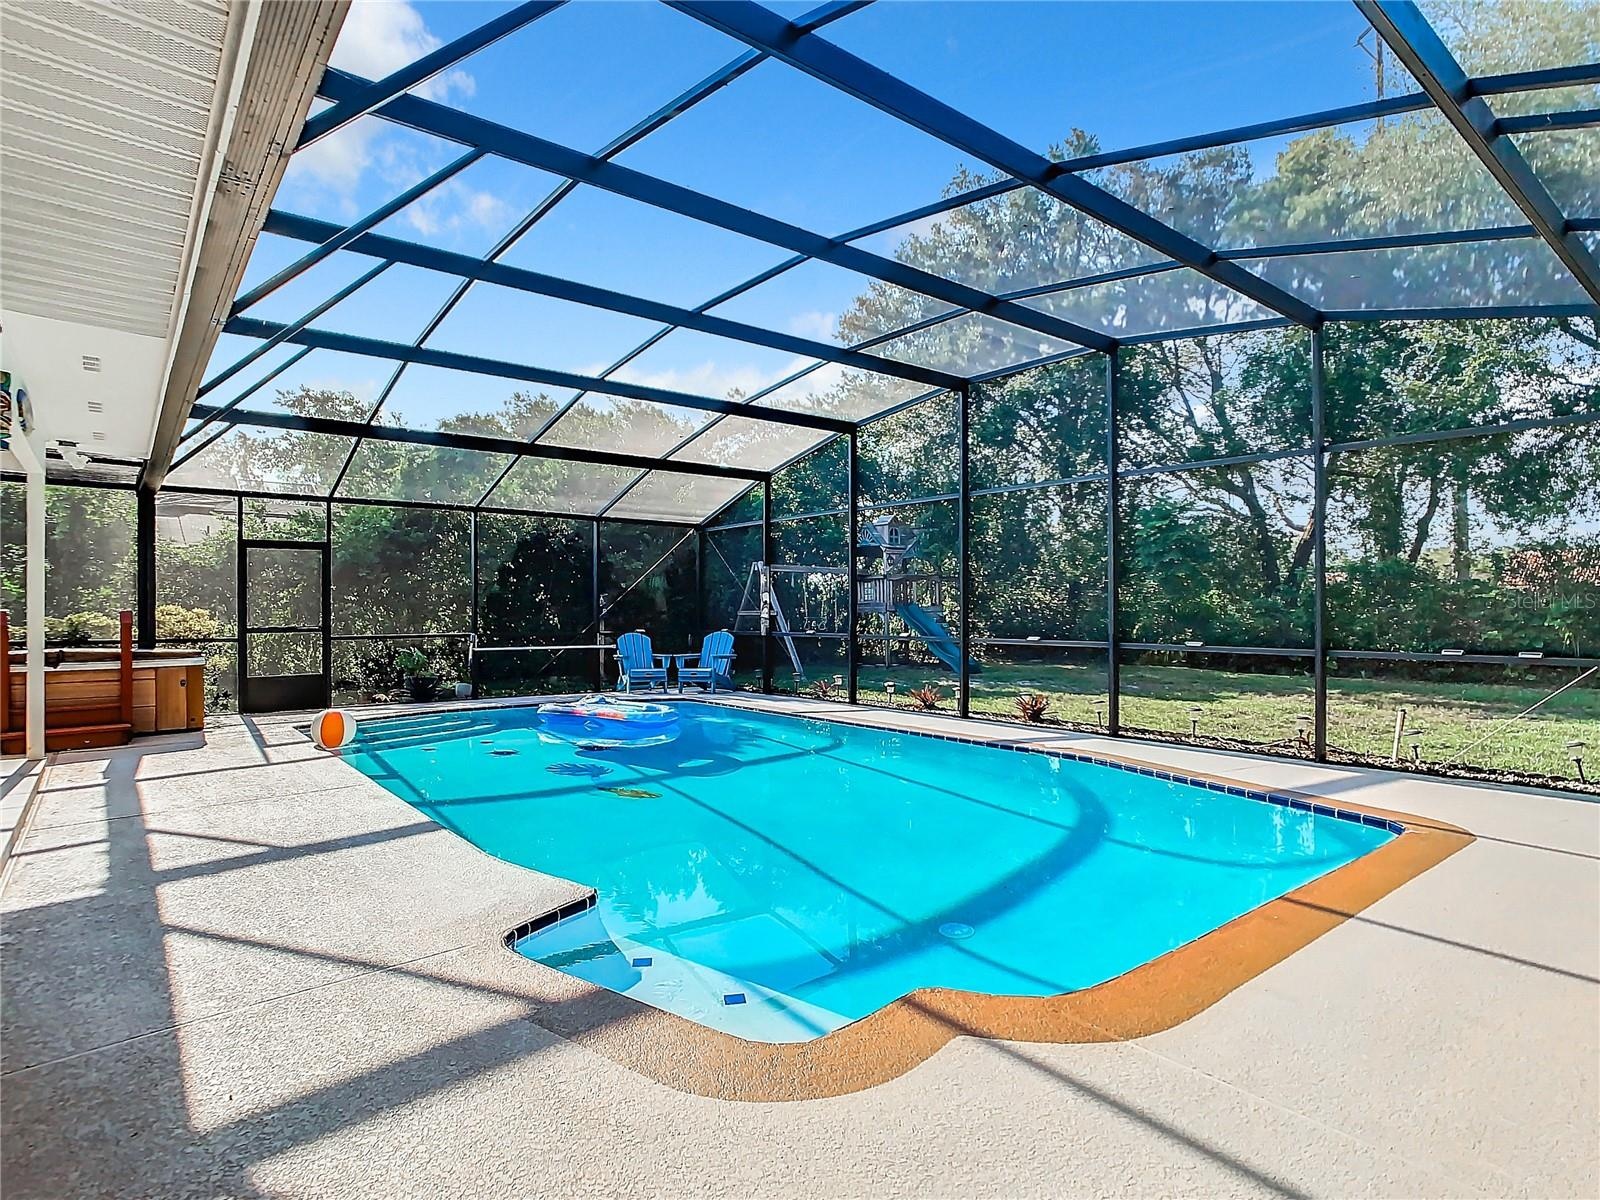
- Refinished Pool
- Turtles and Mermaid Tiles
- Solar heated Pool
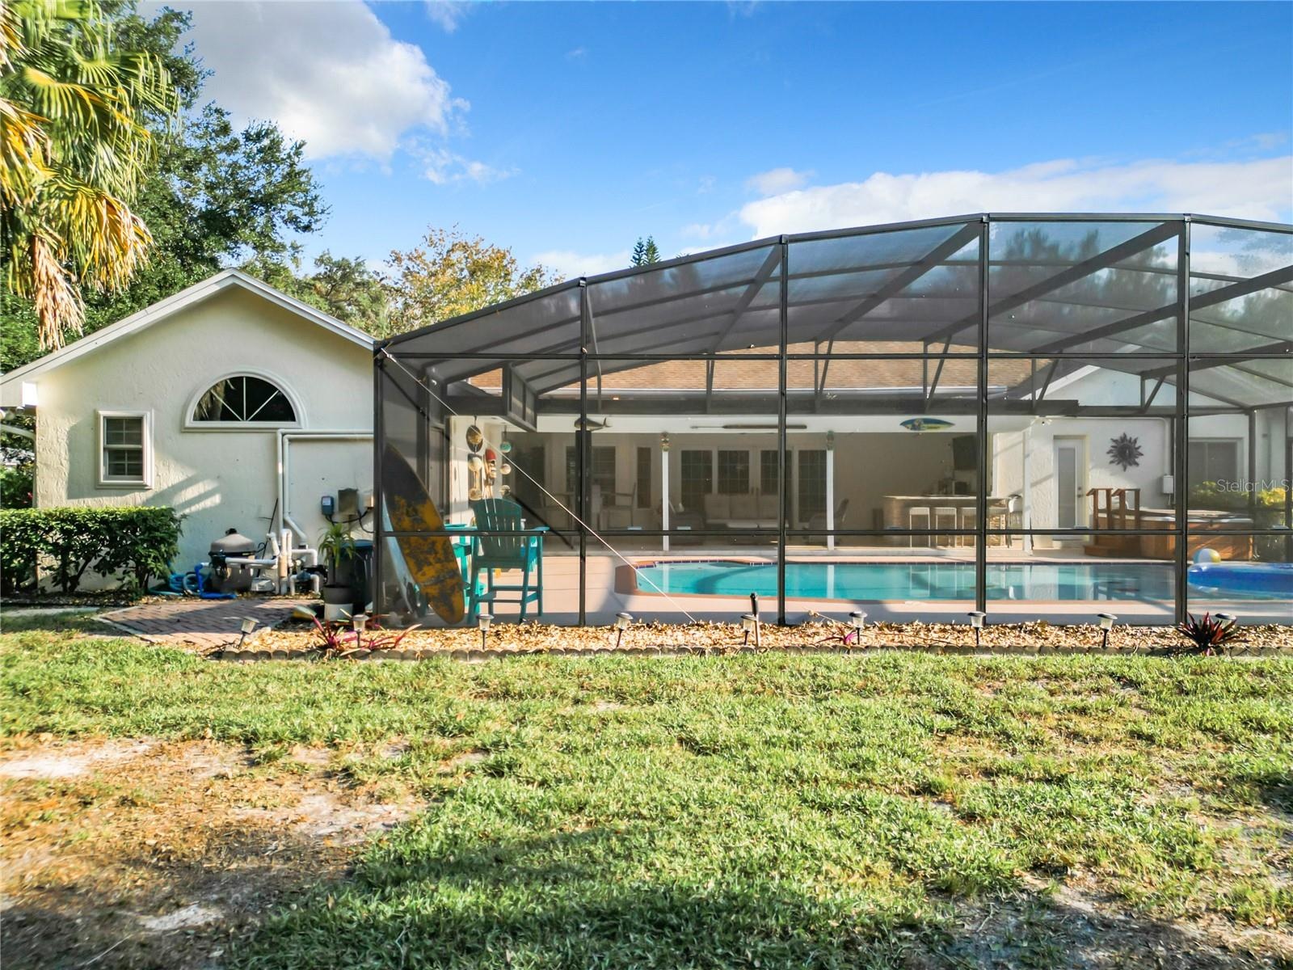
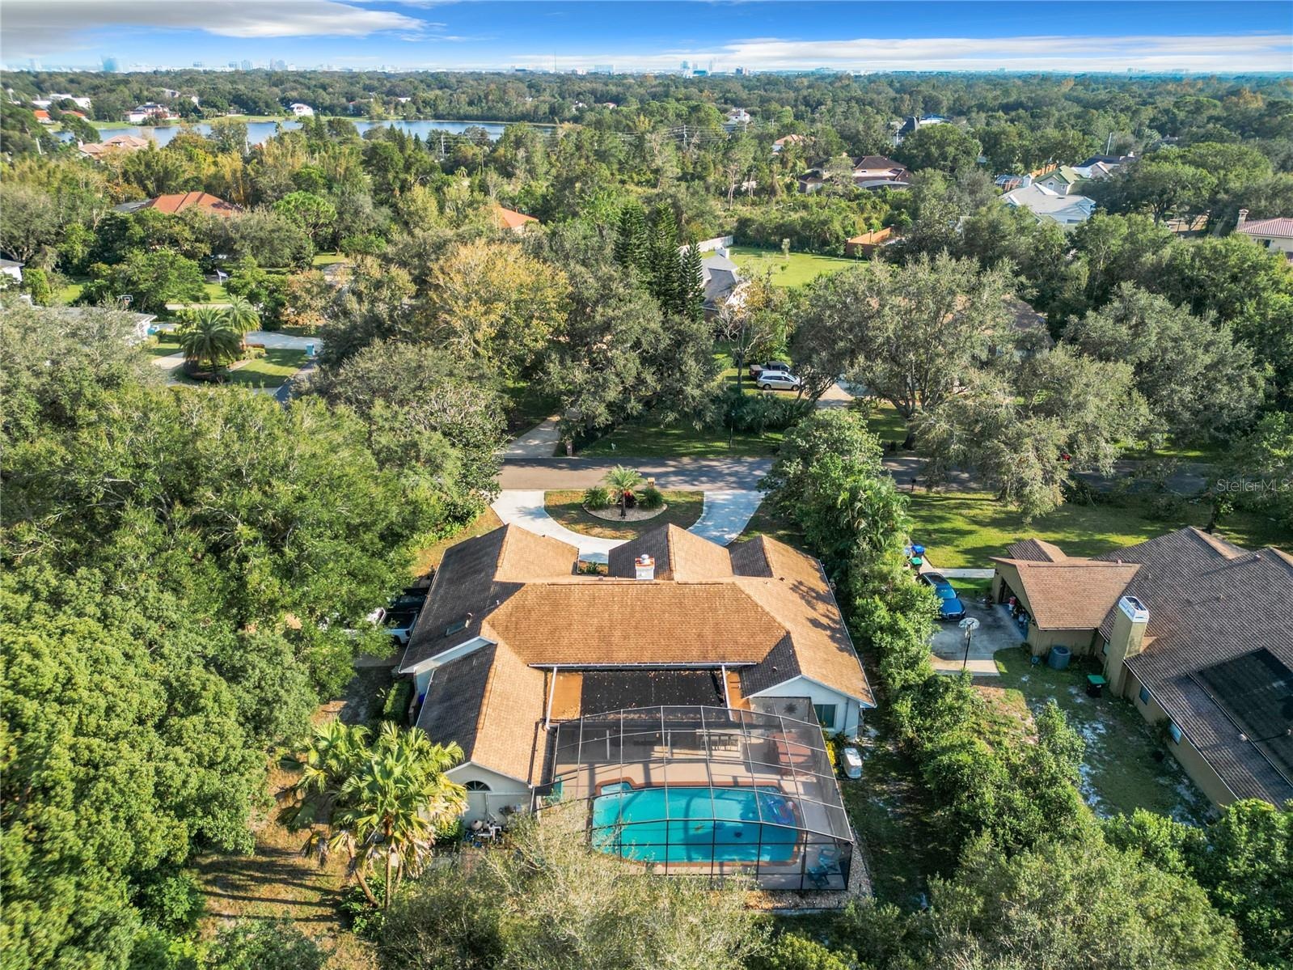
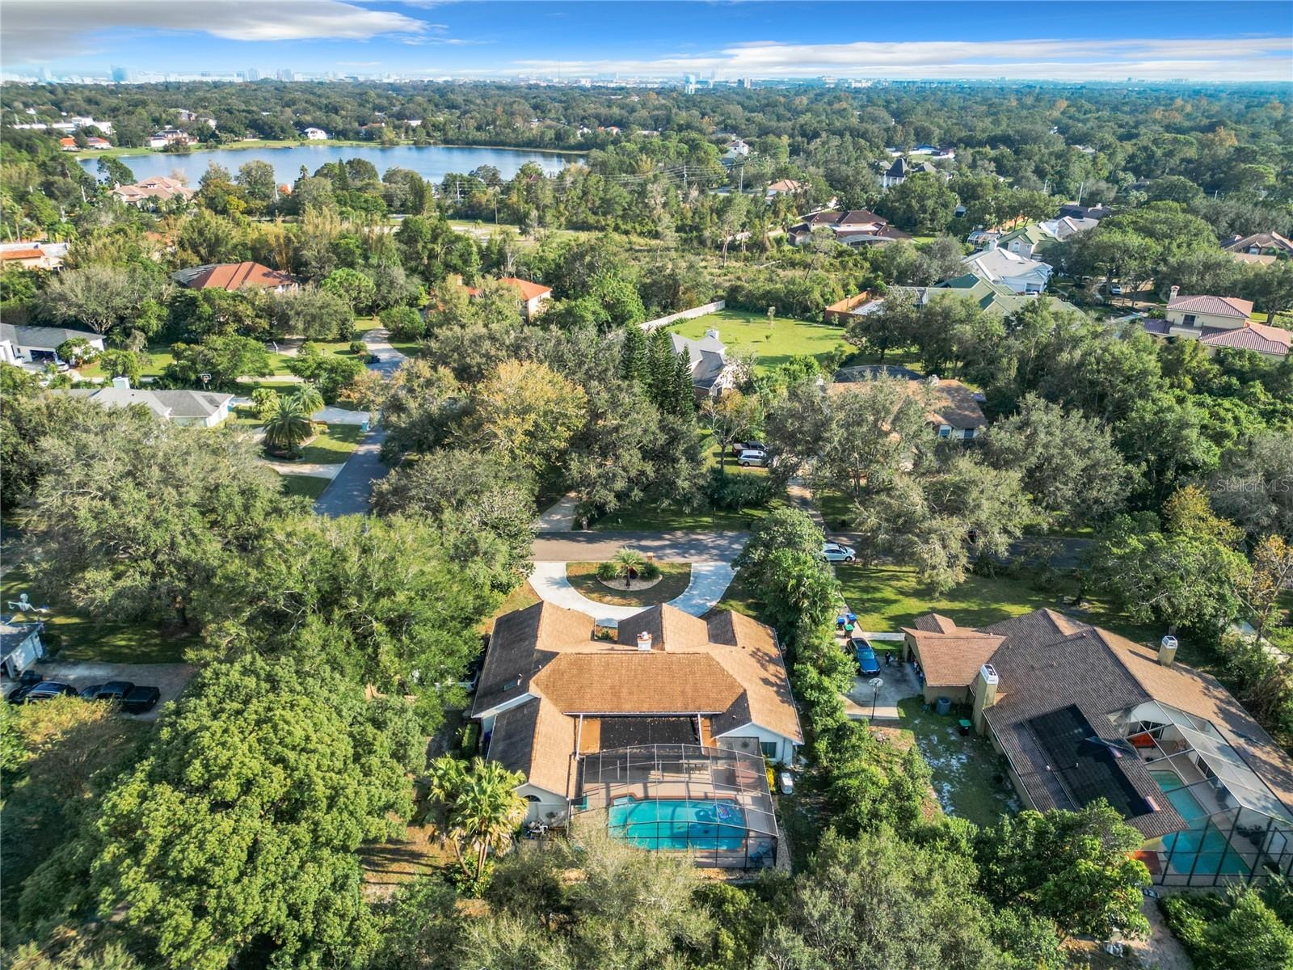
- Larged Screened in Pool
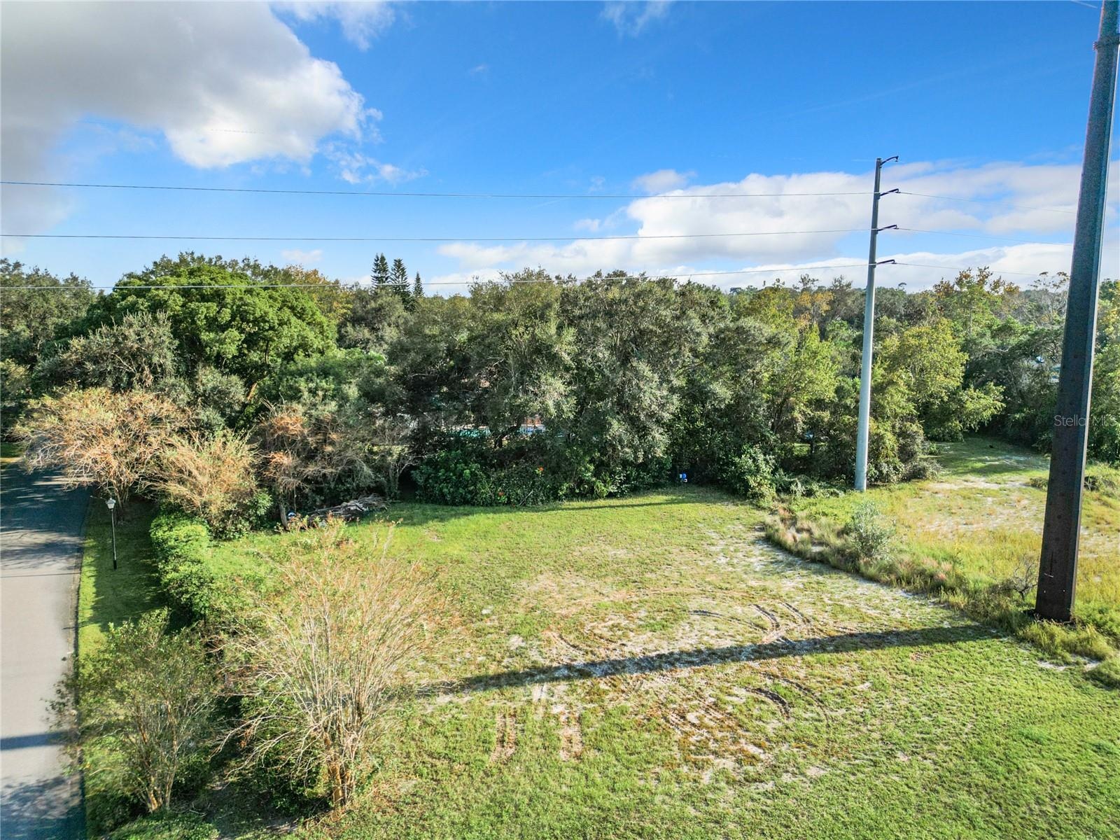
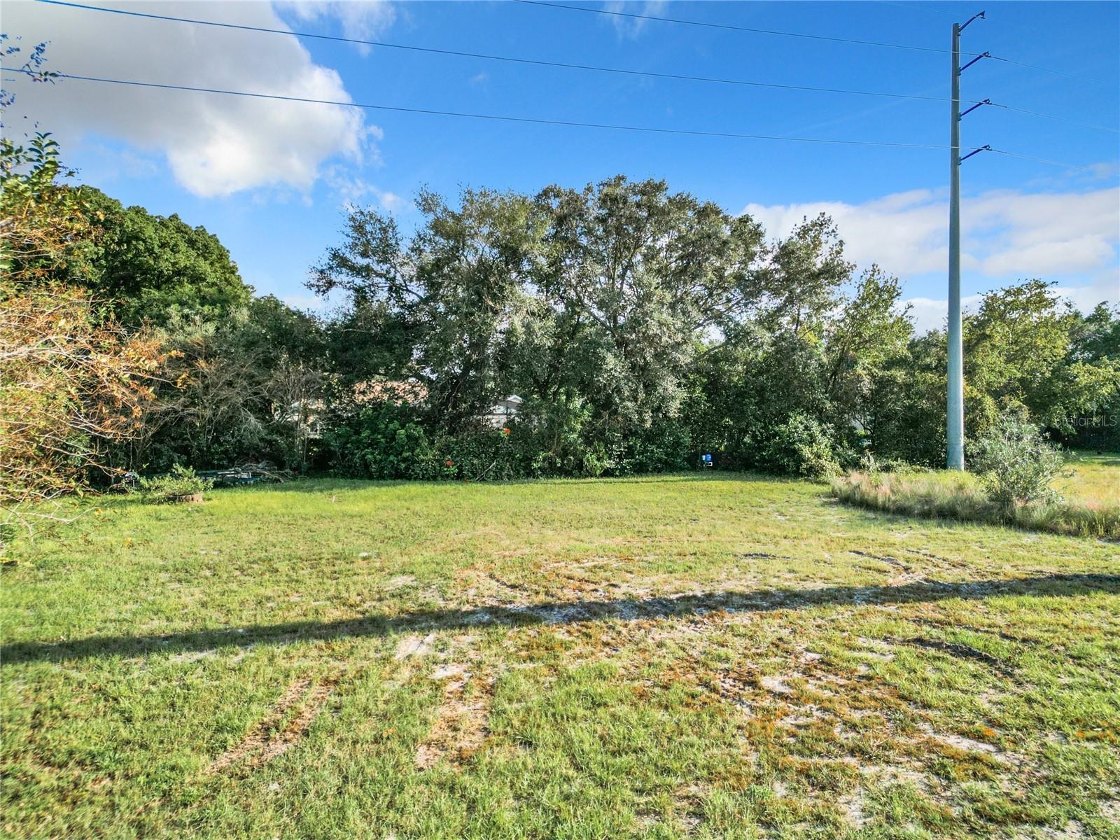
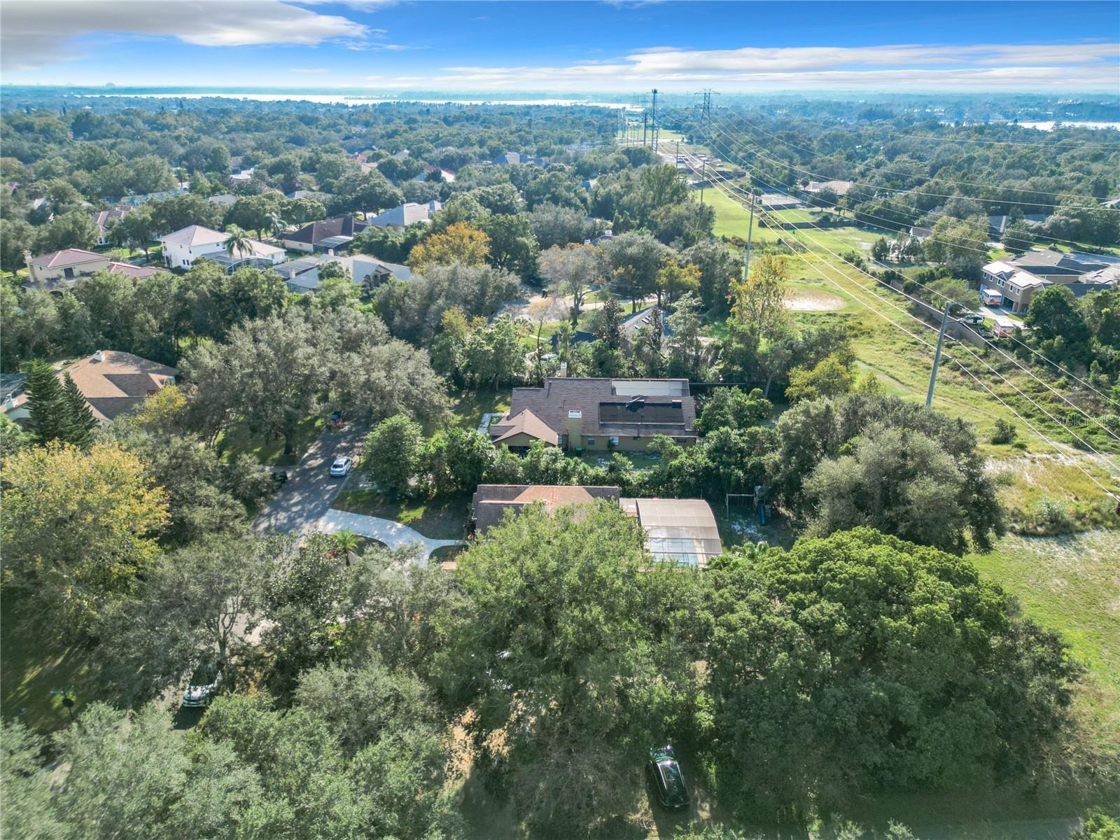
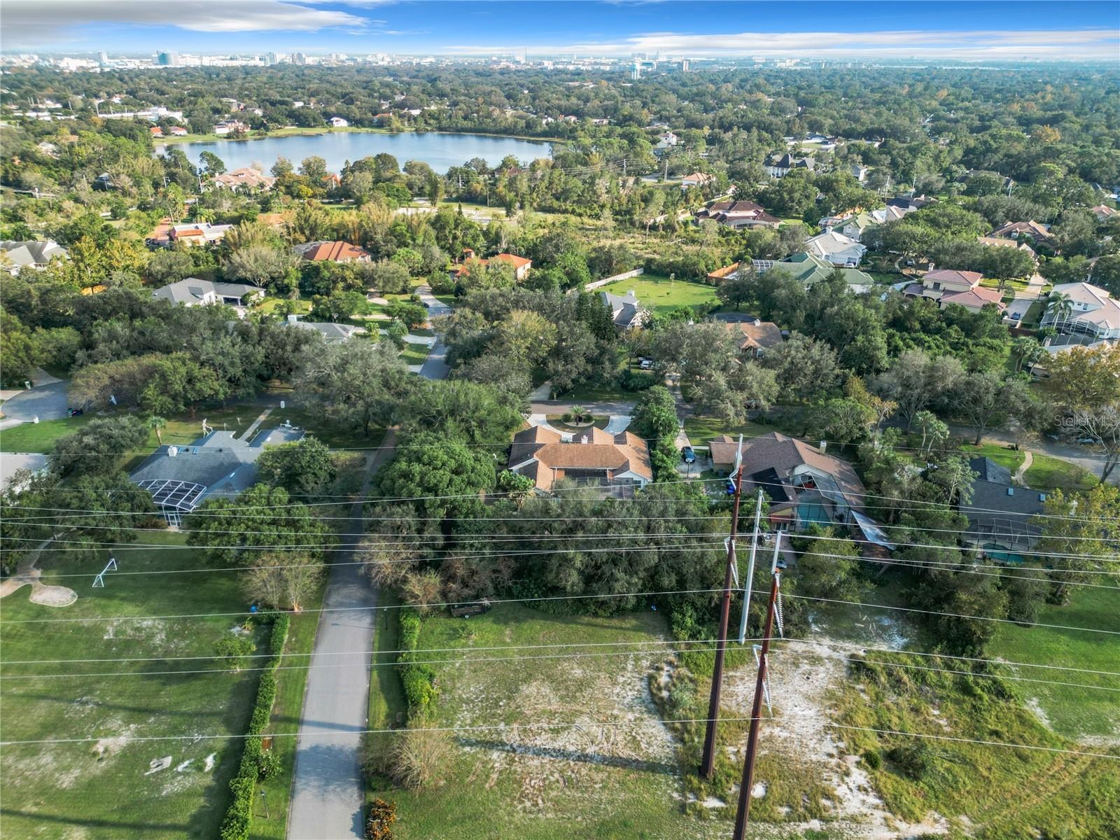
- Yardspace beyond Pool
- Twighlight
- Extra land for firepit, volleyball, or putting green
- Irrigation well for grass area
- Dr Phillip's Community
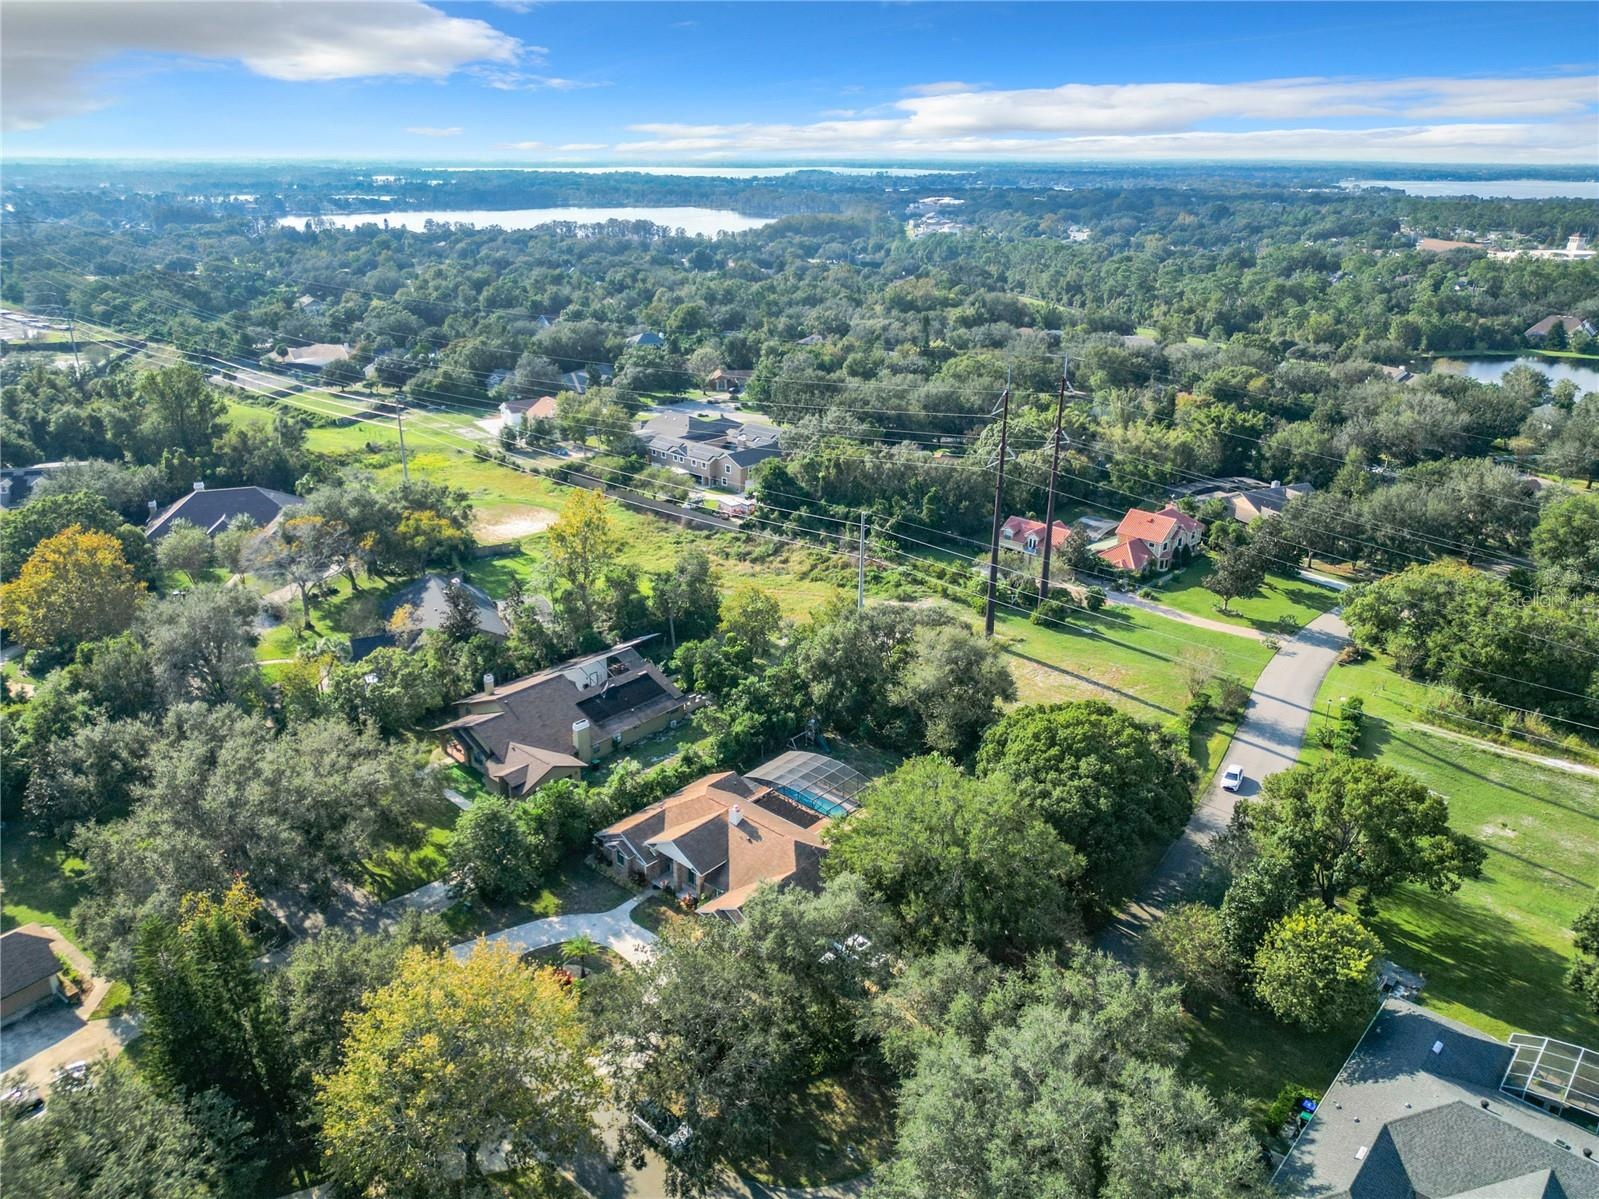
- Almost an Acre
- 20 minutes or less to all areas and attractions
- Fit many cars in circular driveway and 3-car garage
- Executive Homesites
- Shopping, Restaurants, and Lakes nearby
- Off Apopka Vineland Rd
- Low Taxes for Area
- Turnburry Estates
- Dr. Phillips YMCA state-of the art workout facility nearby
- Come Visit
- Easy to Show
Description
Ready to move in? Priced to sell for those seeking quality craftmanship and a neighborhood that is conveniently located. Not a detail has been spared. This Turnbury Woods modern treasure boasts a traditional contemporary feel. Are you seeking the sought after Dr. Phillips neighborhood with almost an acre of land? Welcome to your new home. Not a detail has been spared***newly resurfaced pool***Generac 24 KW Generator wired to home for continual power during any hurricane with two one-hundred gallons above ground tanks***New Roof within the last 6 years***new separate well for irrigation***Outdoor full-service kitchen with a Jennaire grill, refrigerator, granite stone tops, and travertine tile leading to the screened-in pool. Also, has two stainless steel 24 inch-3 drawer banks with an additional two storage cabinets in the outdoor kitchen. Enjoy this home in any season: winter, spring, summer, or fall. Find traditional 8 1/4 crown molding throughout with colonial 7 1/4' baseboards with updated luxury bathrooms, spacious bedrooms, and plantation shutters. The kitchen features custom 42" kitchen cabinets with stone backsplash featuring fantasy brown countertops and pool backsplash. Leading to the pool you'll discover New Renewal by Anderson French Door Sliders and windows throughout the home. No carpets and custom 30% staggered Porcelain Tile keeps with contemporary home easy to clean. In addition to the 3-car garage entrance, recessed LED lighting, oversized ceiling fans, and a circular drive welcome you home. This beauty and well-cared for home is waiting for the appreciative buyer.
Amenities
- Above Ground
- Bar Fridge
- Blinds
- Built-In Oven
- Cable Connected
- Cathedral Ceiling(s)
- Ceiling Fans(S)
- Convection Oven
- Cooktop
- Corner Lot
- Crown Molding
- Dishwasher
- Disposal
- Eat-in Kitchen
- Electricity Connected
- Electric Water Heater
- ENERGY STAR Qualified Windows
- Exhaust Fan
- Family Room
- French Doors
- Garden
- In County
- Insulated Windows
- Kitchen Family Room Combo
- Landscaped
- Low Emissivity Windows
- Microwave
- Open Floorplan
- Other
- Outdoor Kitchen
- Oversized Lot
- Paved
- Pool
- Primary Bedroom - Main Floor
- Private Mailbox
- Rain Gutters
- Range
- Refrigerator
- Shade Shutter(S)
- Shutters
- Sidewalk
- Skylights
- Sliding Doors
- Smoke Detectors
- Split Bedroom
- Sprinkler Metered
- Stone Counters
- Storm Window(s)
- Street Lights
- Thermostat
- Touchless Faucet
- Underground Utilities
- Vaulted Ceiling(s)
- Walk-In Closet(s)
- Water Connected
- Water Softener
- Wine Refrigerator
- Wood Burning
All information furnished regarding property for sale, rental or financing is from sources deemed reliable, but no warranty or representation is made as to the accuracy thereof and same is submitted subject to errors, omissions, change of price, rental or other conditions, prior sale, lease or financing or withdrawal without notice. International currency conversions where shown are estimates based on recent exchange rates and are not official asking prices.
All dimensions are approximate. For exact dimensions, you must hire your own architect or engineer.