Property
| Ownership: | Fee Simple |
|---|---|
| Type: | Single Family |
| Bedrooms: | 5 BR |
| Bathrooms: | 4 |
| Pets: | Pets Allowed |
| Lot Size: | 0.2 Acres |
Financials
Price:$695,995
Annual Taxes:$4,816.74
Common charges:$860
Listing Courtesy of LPT REALTY, LLC
MOTIVATED SELLER Beautiful SALTWATER POOL HOME where Premium Finishes shine throughout.
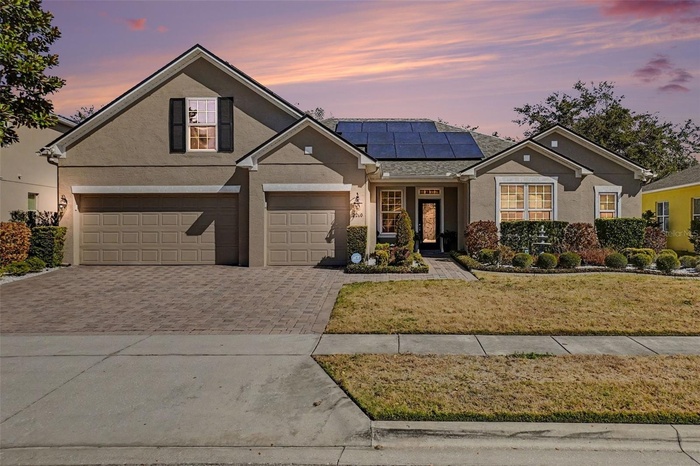
- Absolutely gorgeous 5BR/4BA/3Car 3,091 sq ft Saltwater Pool Home!
- Your own private Oasis!
- Florida Living at it's Best! Heated Saltwater Sport Pool w/ waterfall
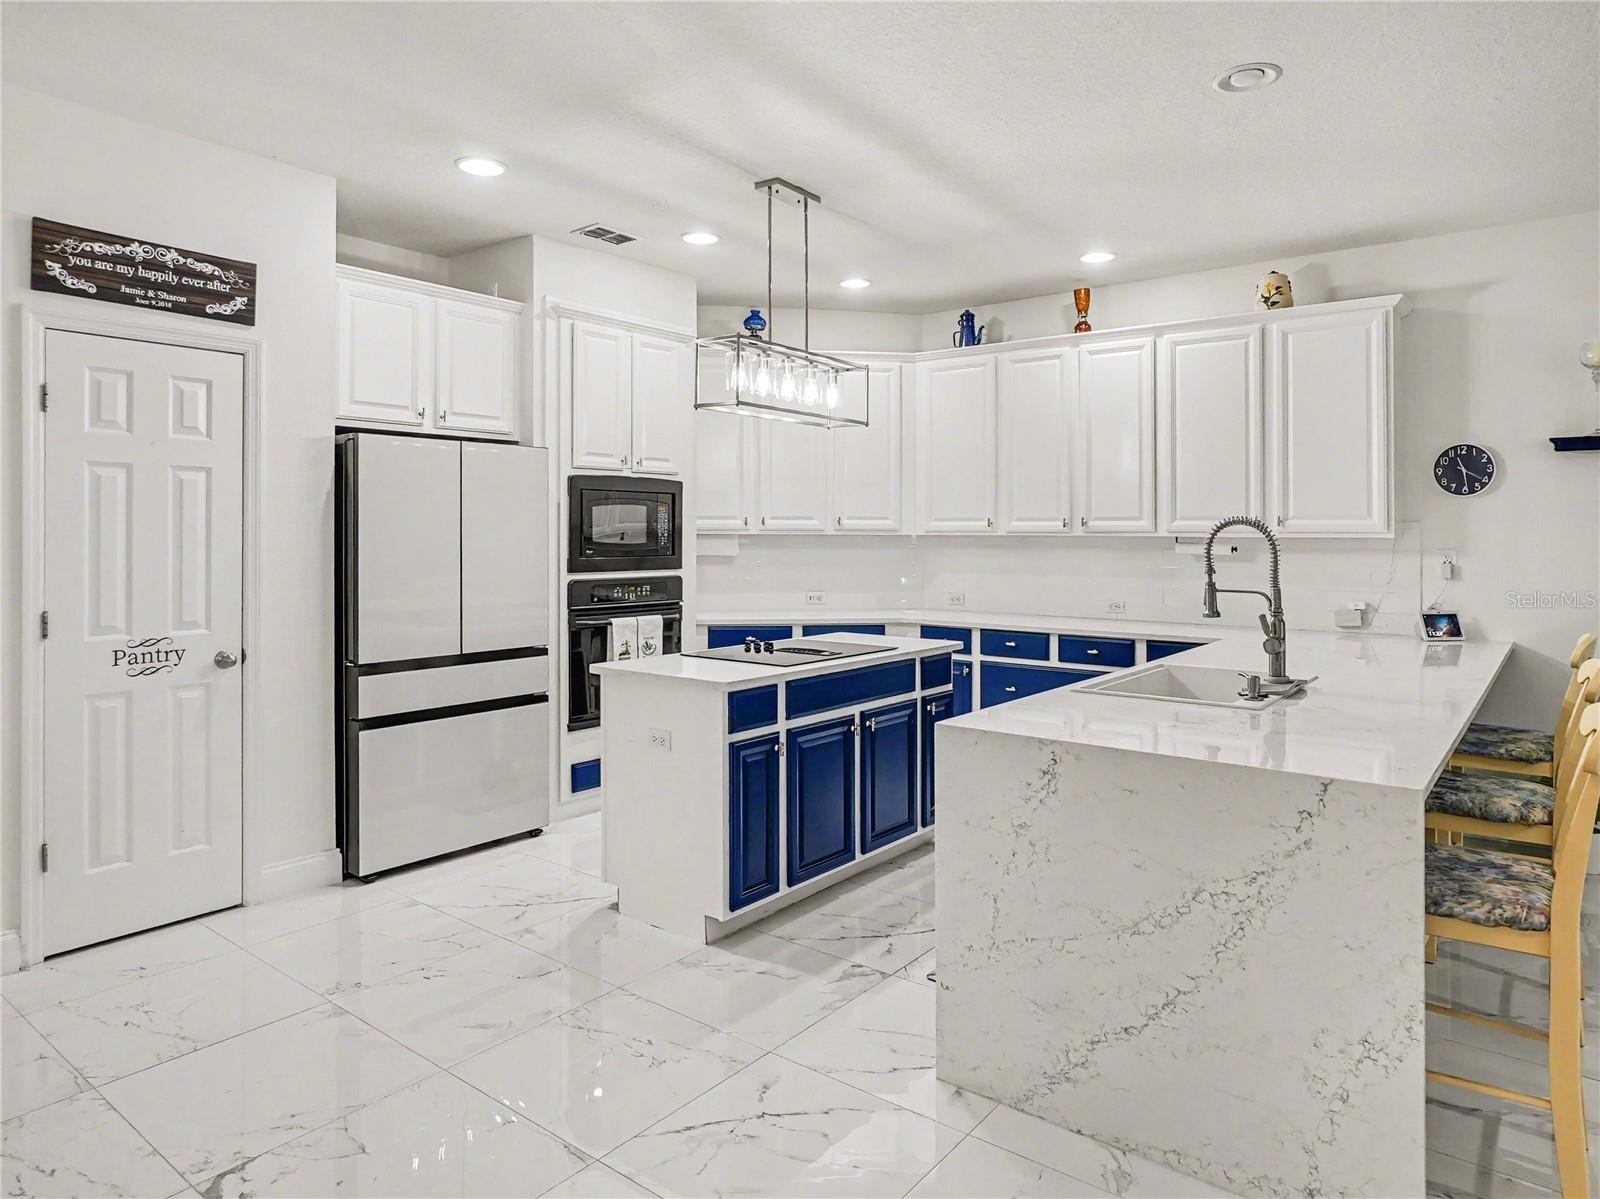
- Stunning! Completely Renovated Kitchen w/LG ThinQ Fridge & Bosch Dishwasher
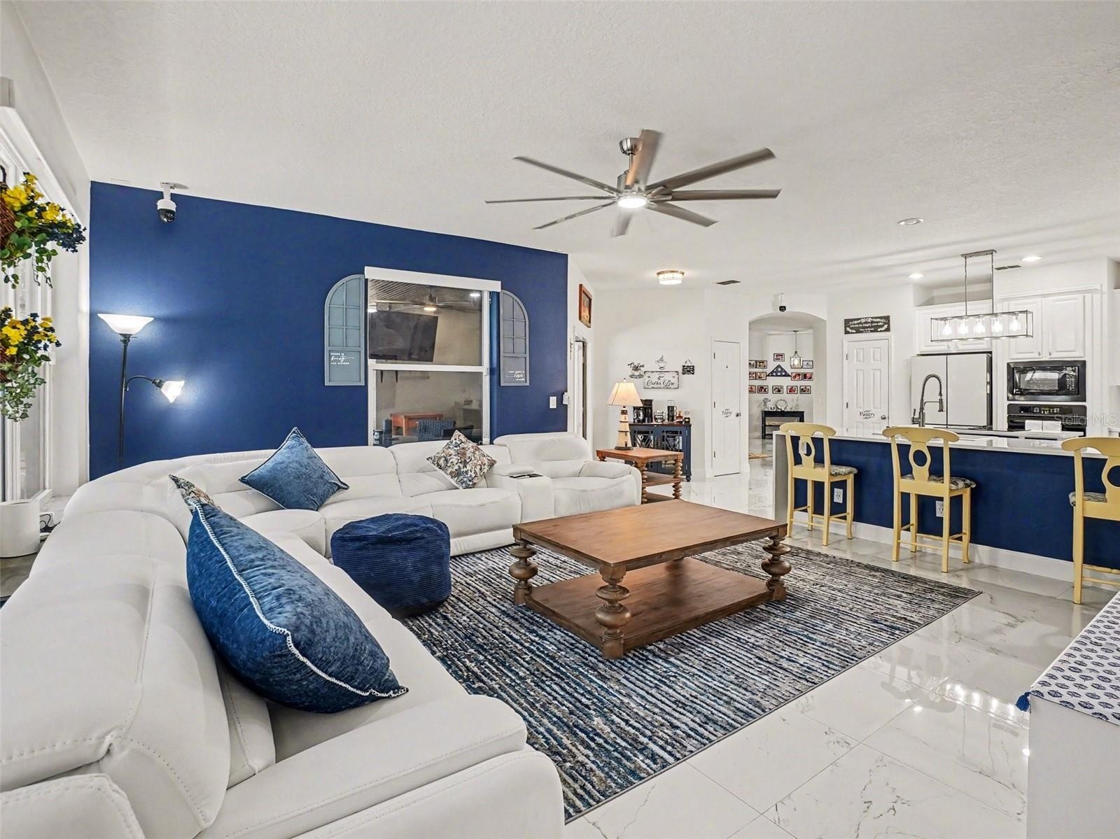
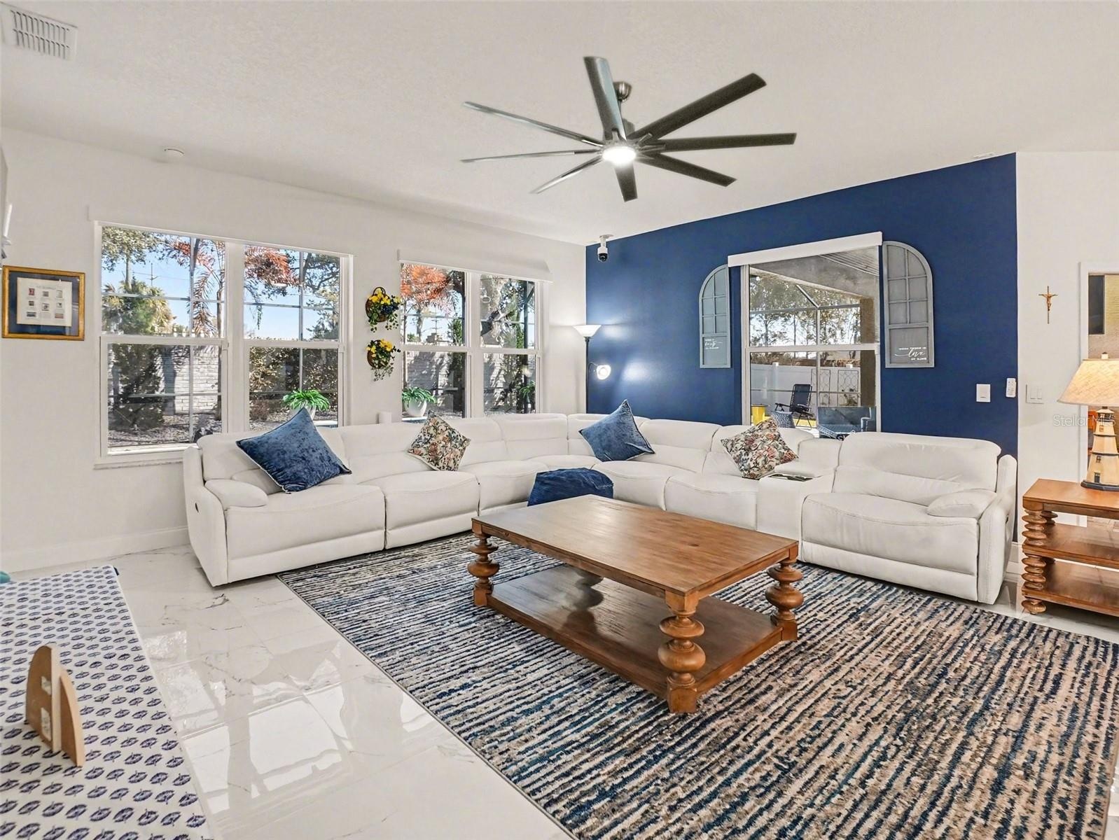
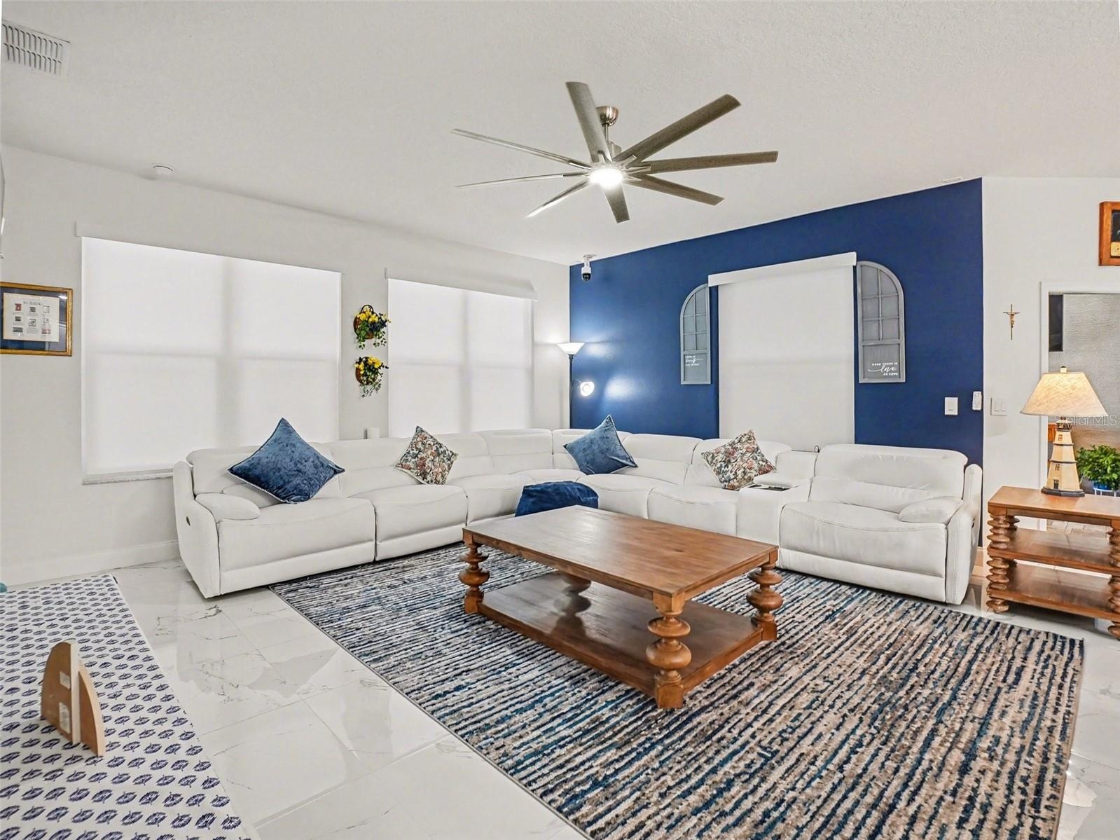
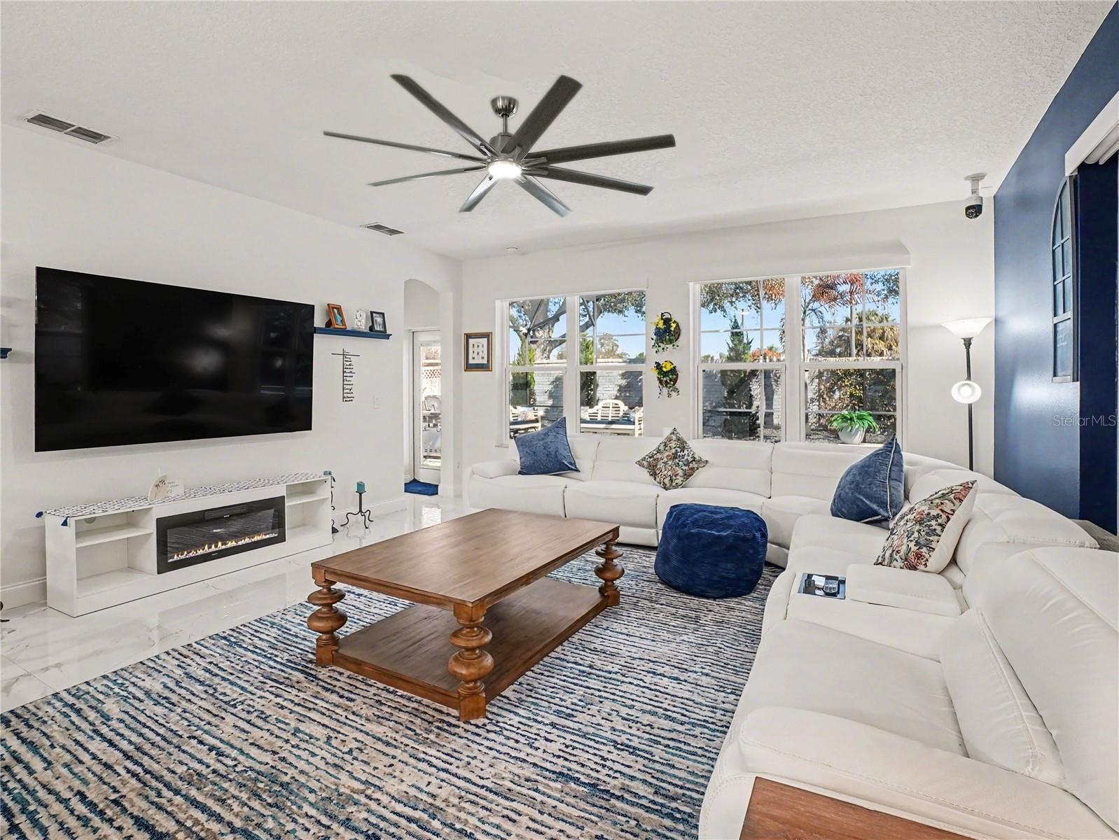
- Family Room overlooking the Open Kitchen - approx 17'x17'
- Family Room perfect for large gatherings - approx 17'x17'
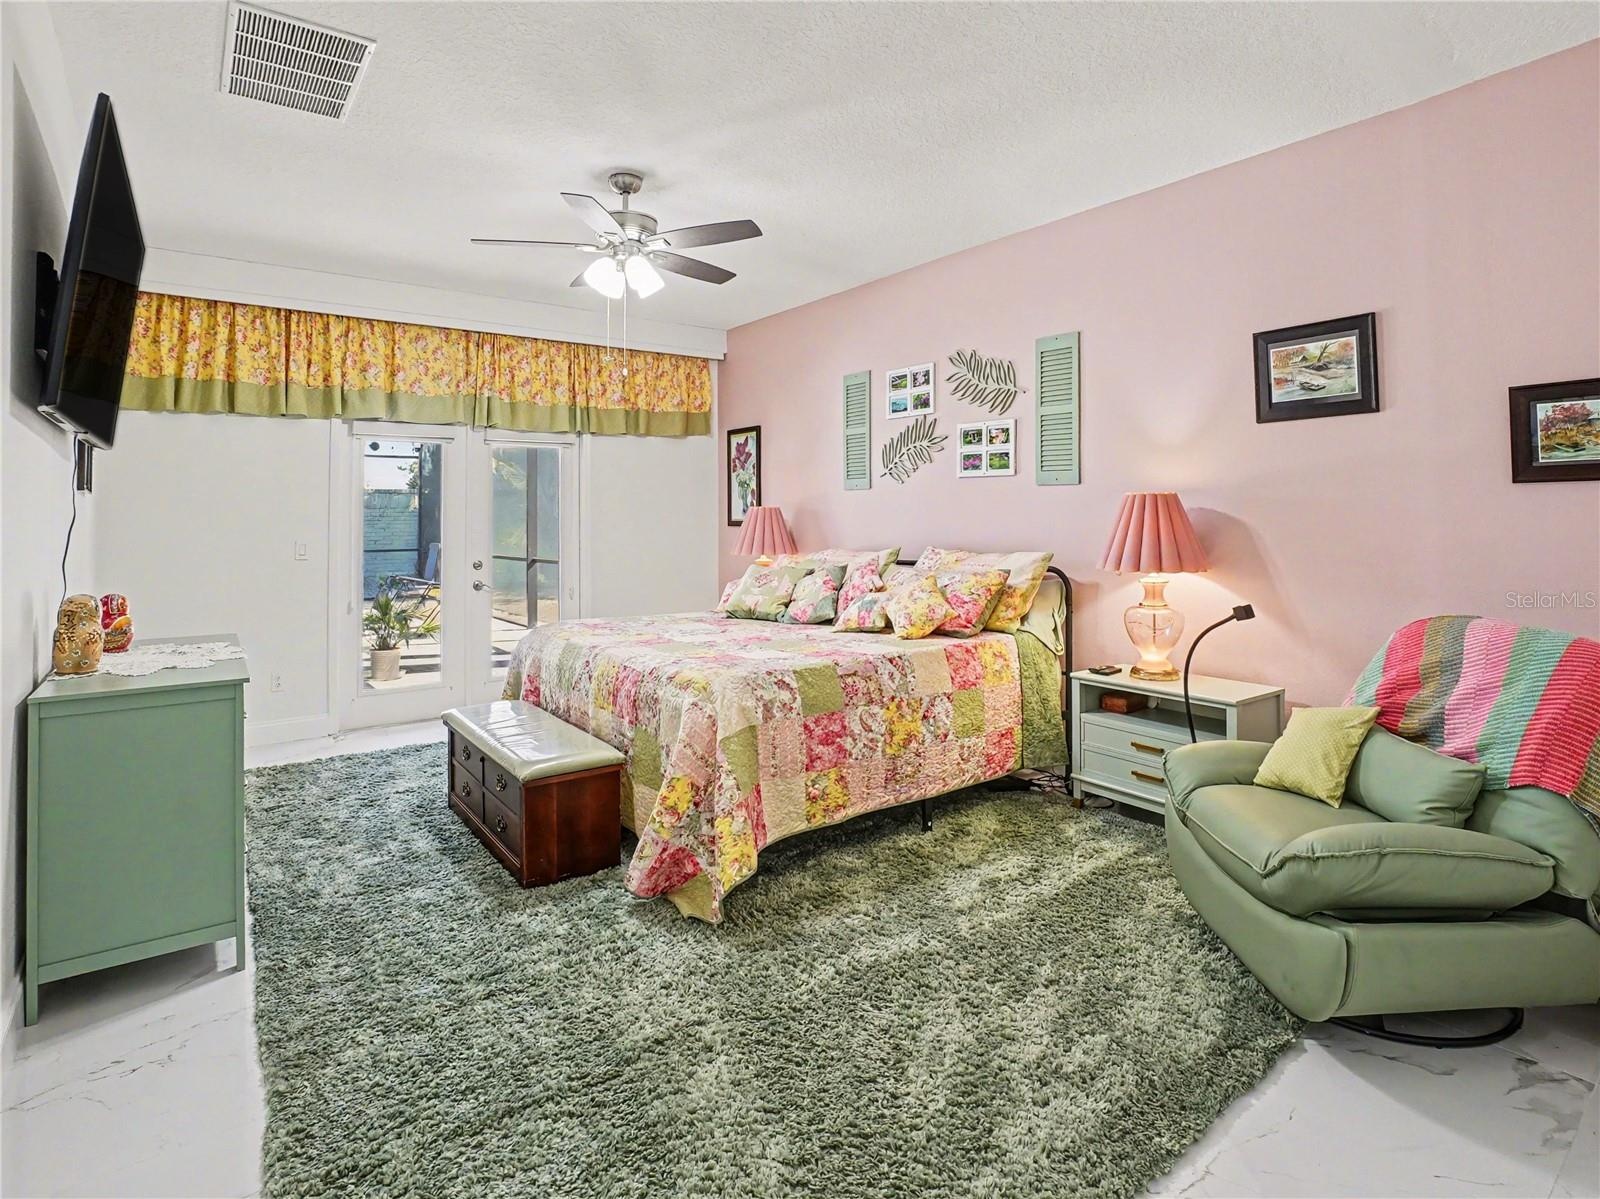
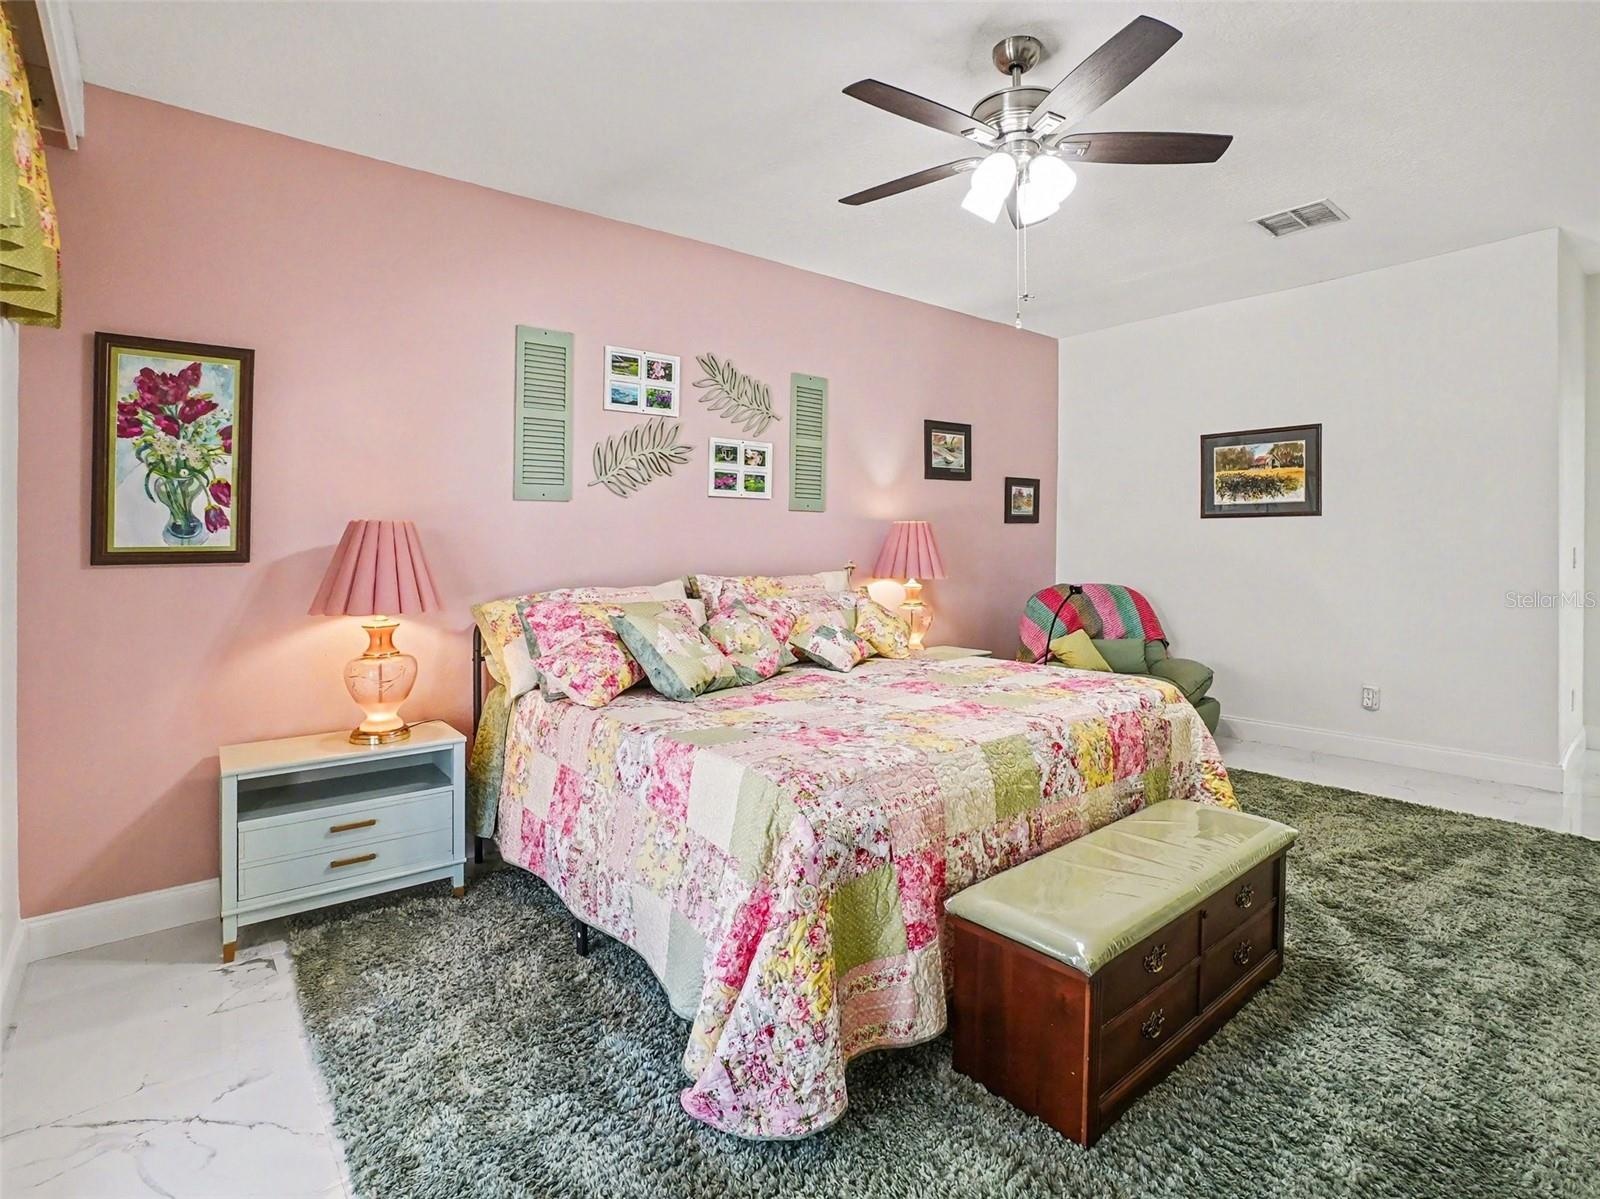
- Primary Bedroom french doors open directly onto the pool deck - approx. 23'x14'
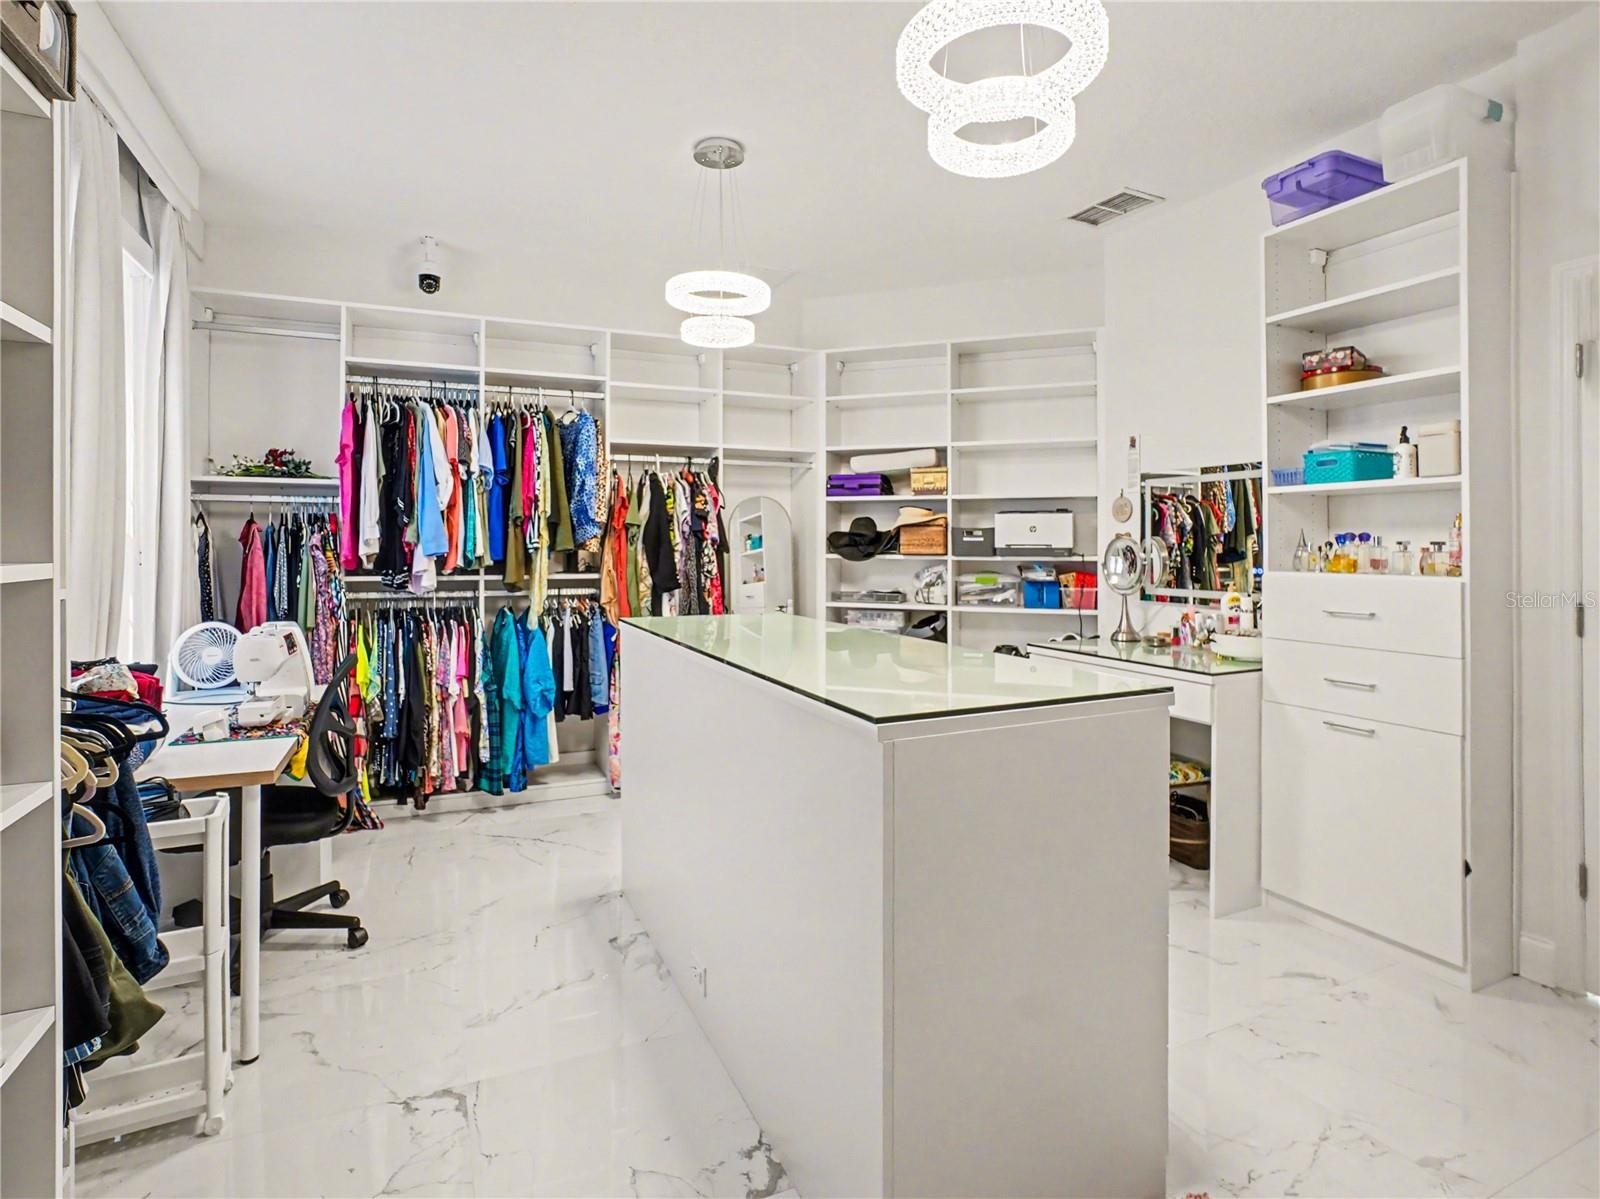
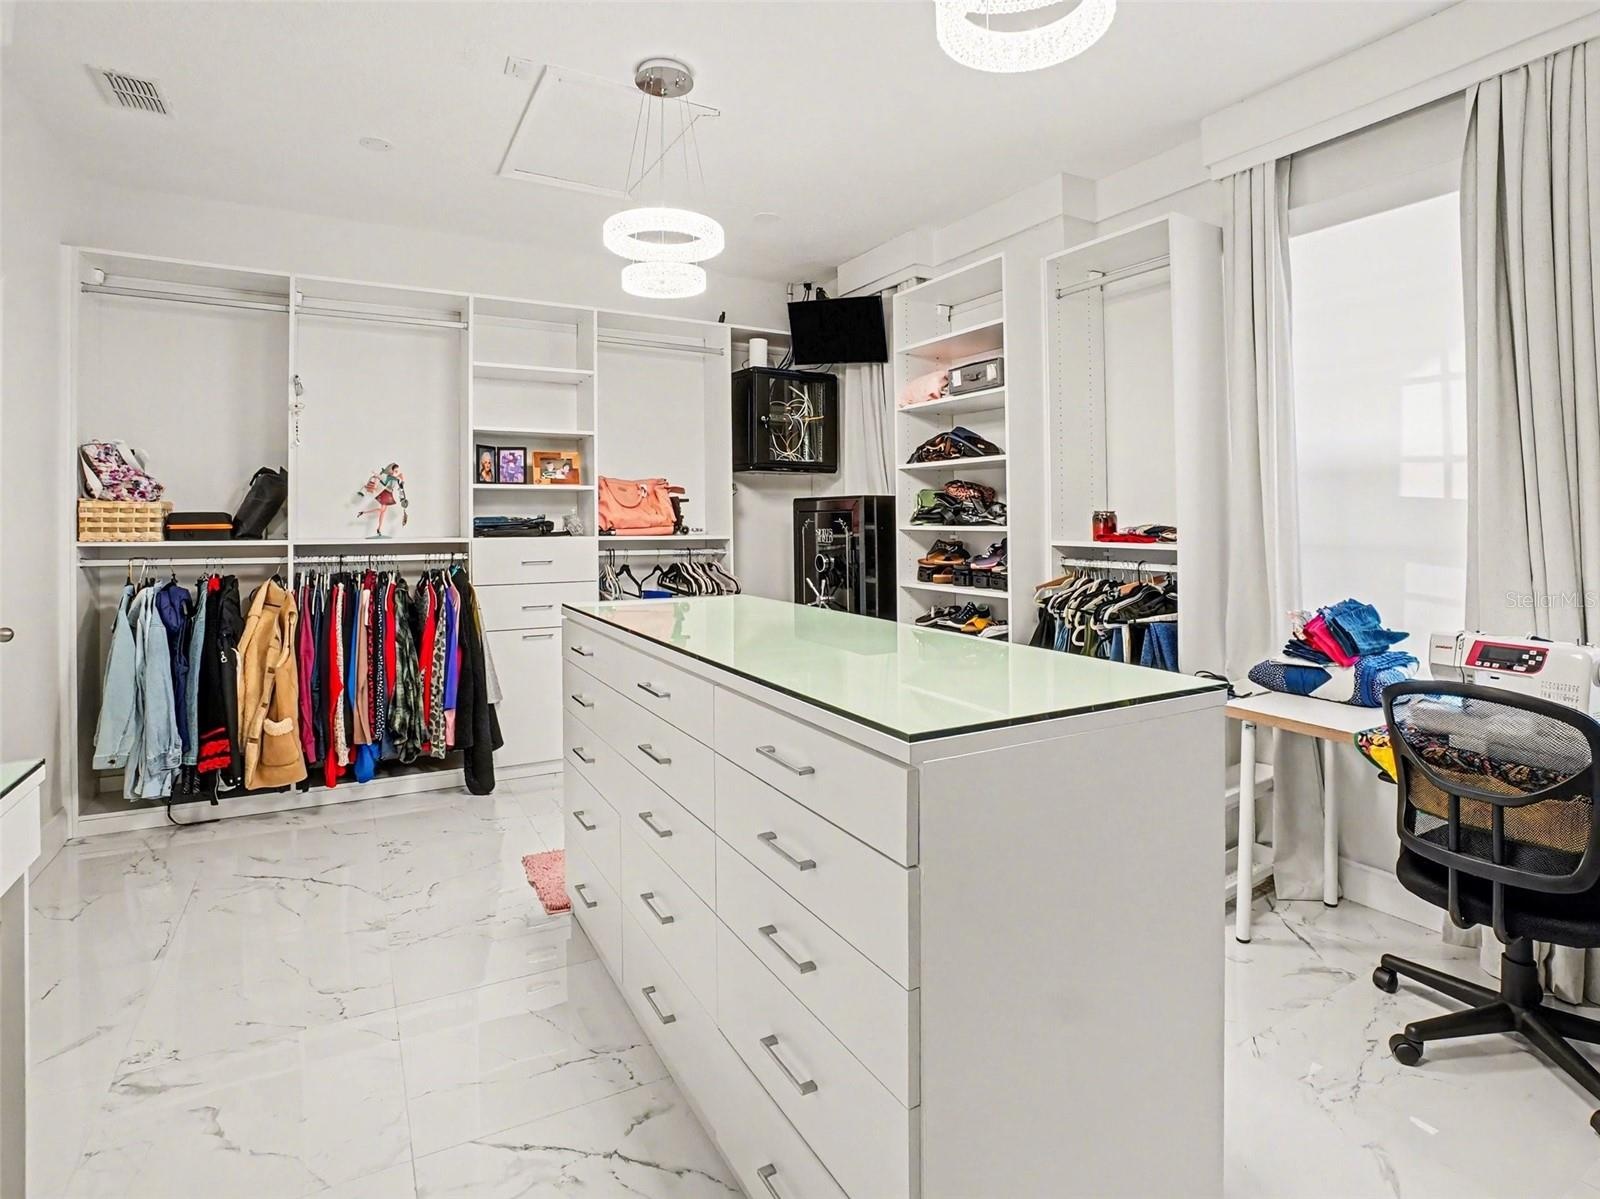
- Primary Closet fit for Royalty with California Closets custom built-ins - approx19'x16'
- Primary Closet w/dresser island and make-up vanity - approx 19'x16'
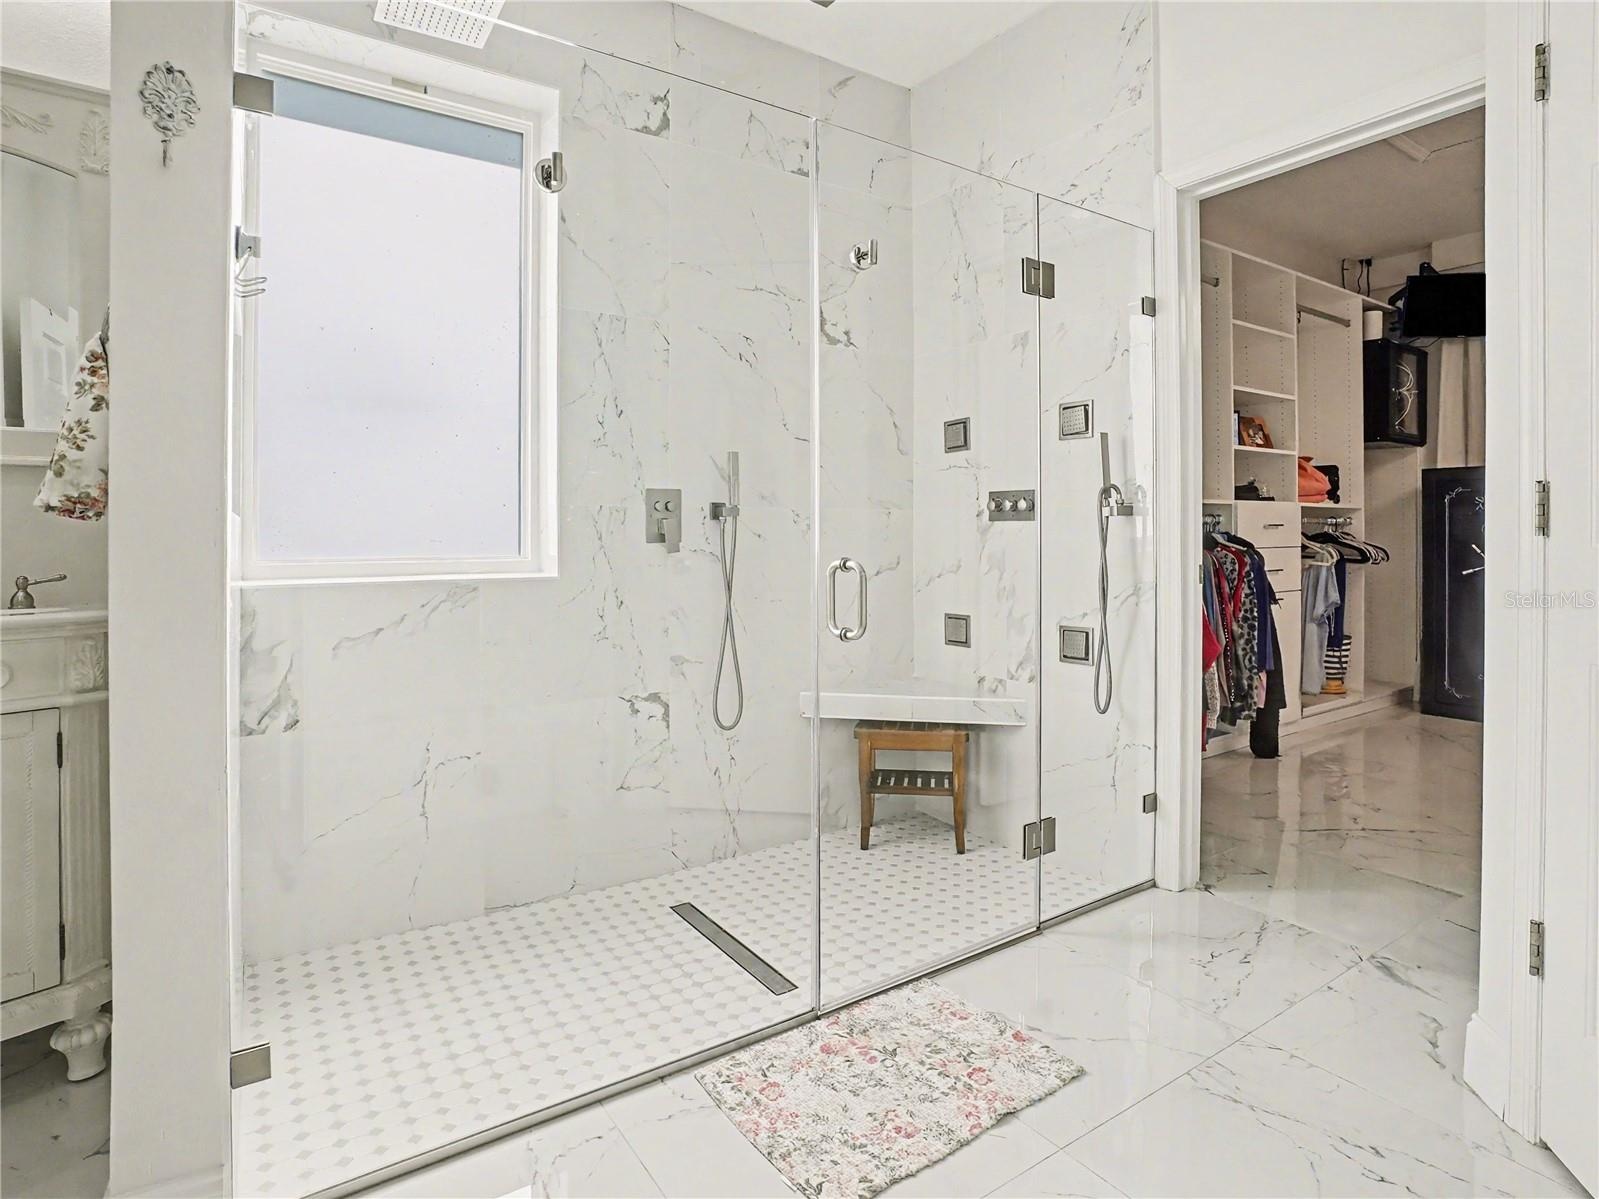
- Primary bath shower with a waterfall showerhead, LED lighting, and full-body jets for the ultimate invigorating experience
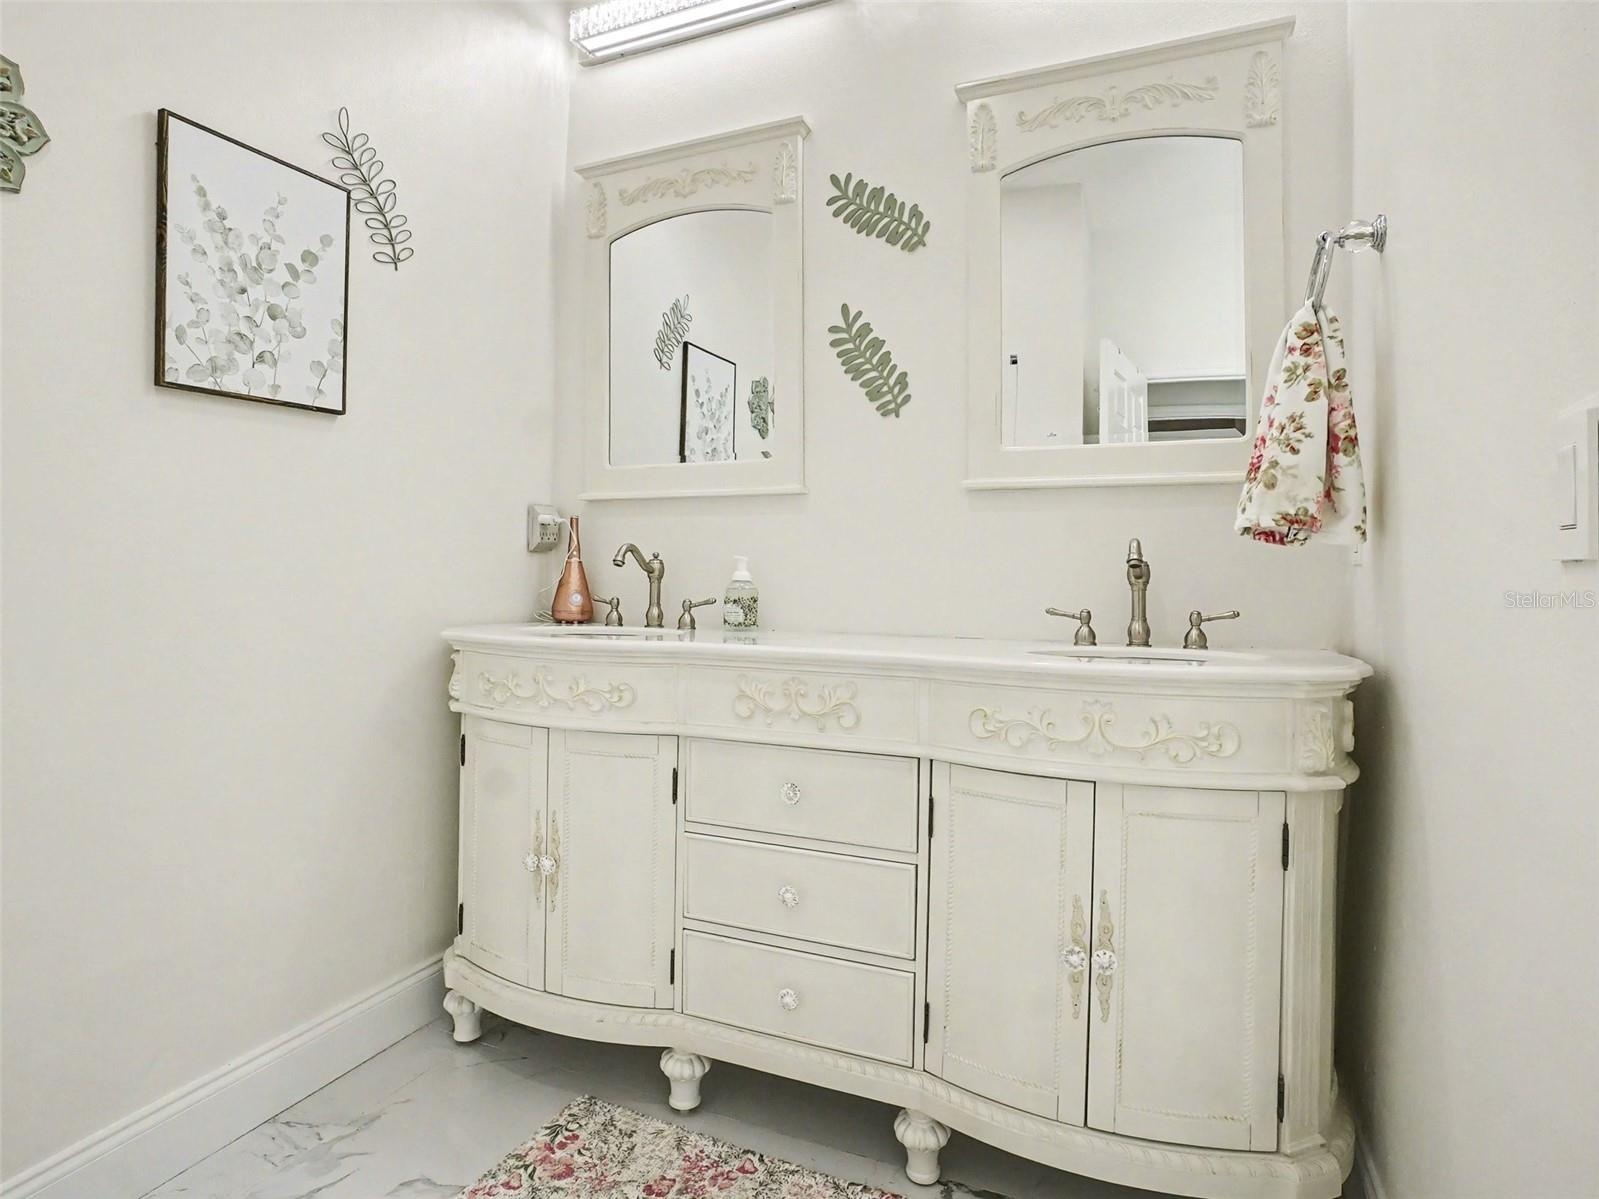
- designer vanity with double sinks in Primary Bath
- Primary Suite
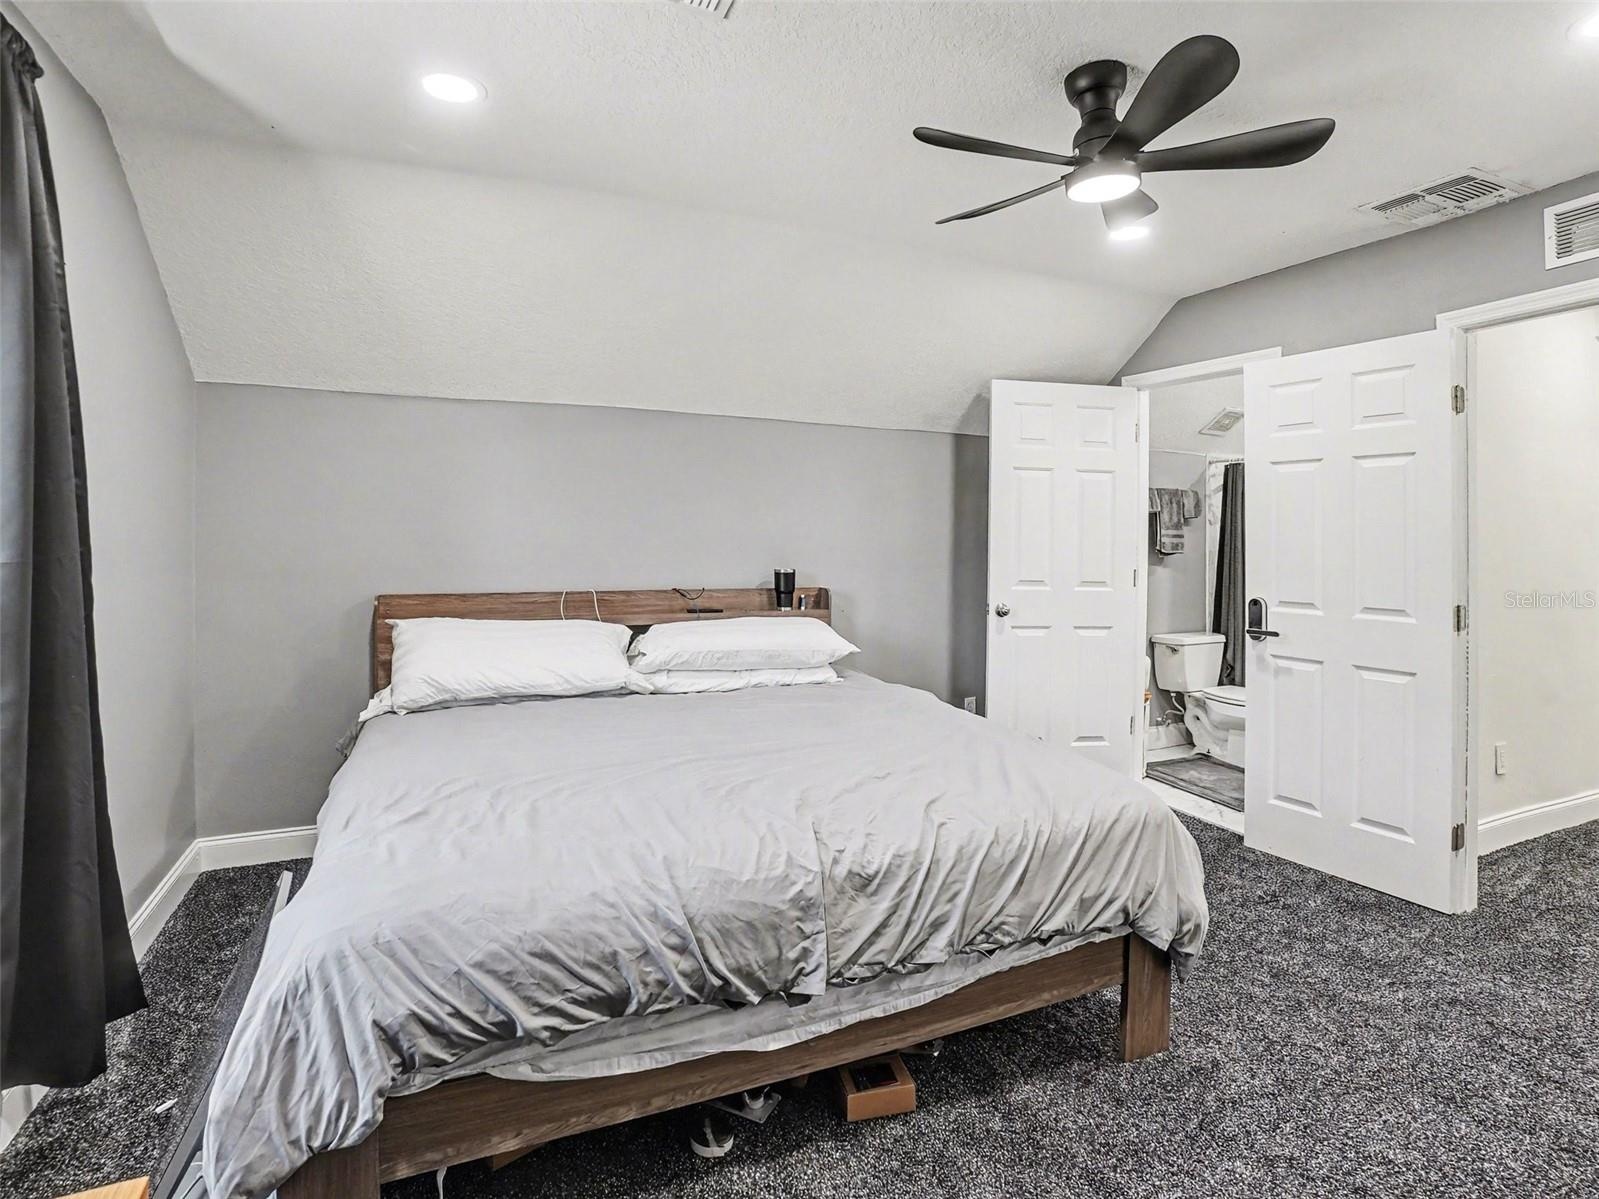
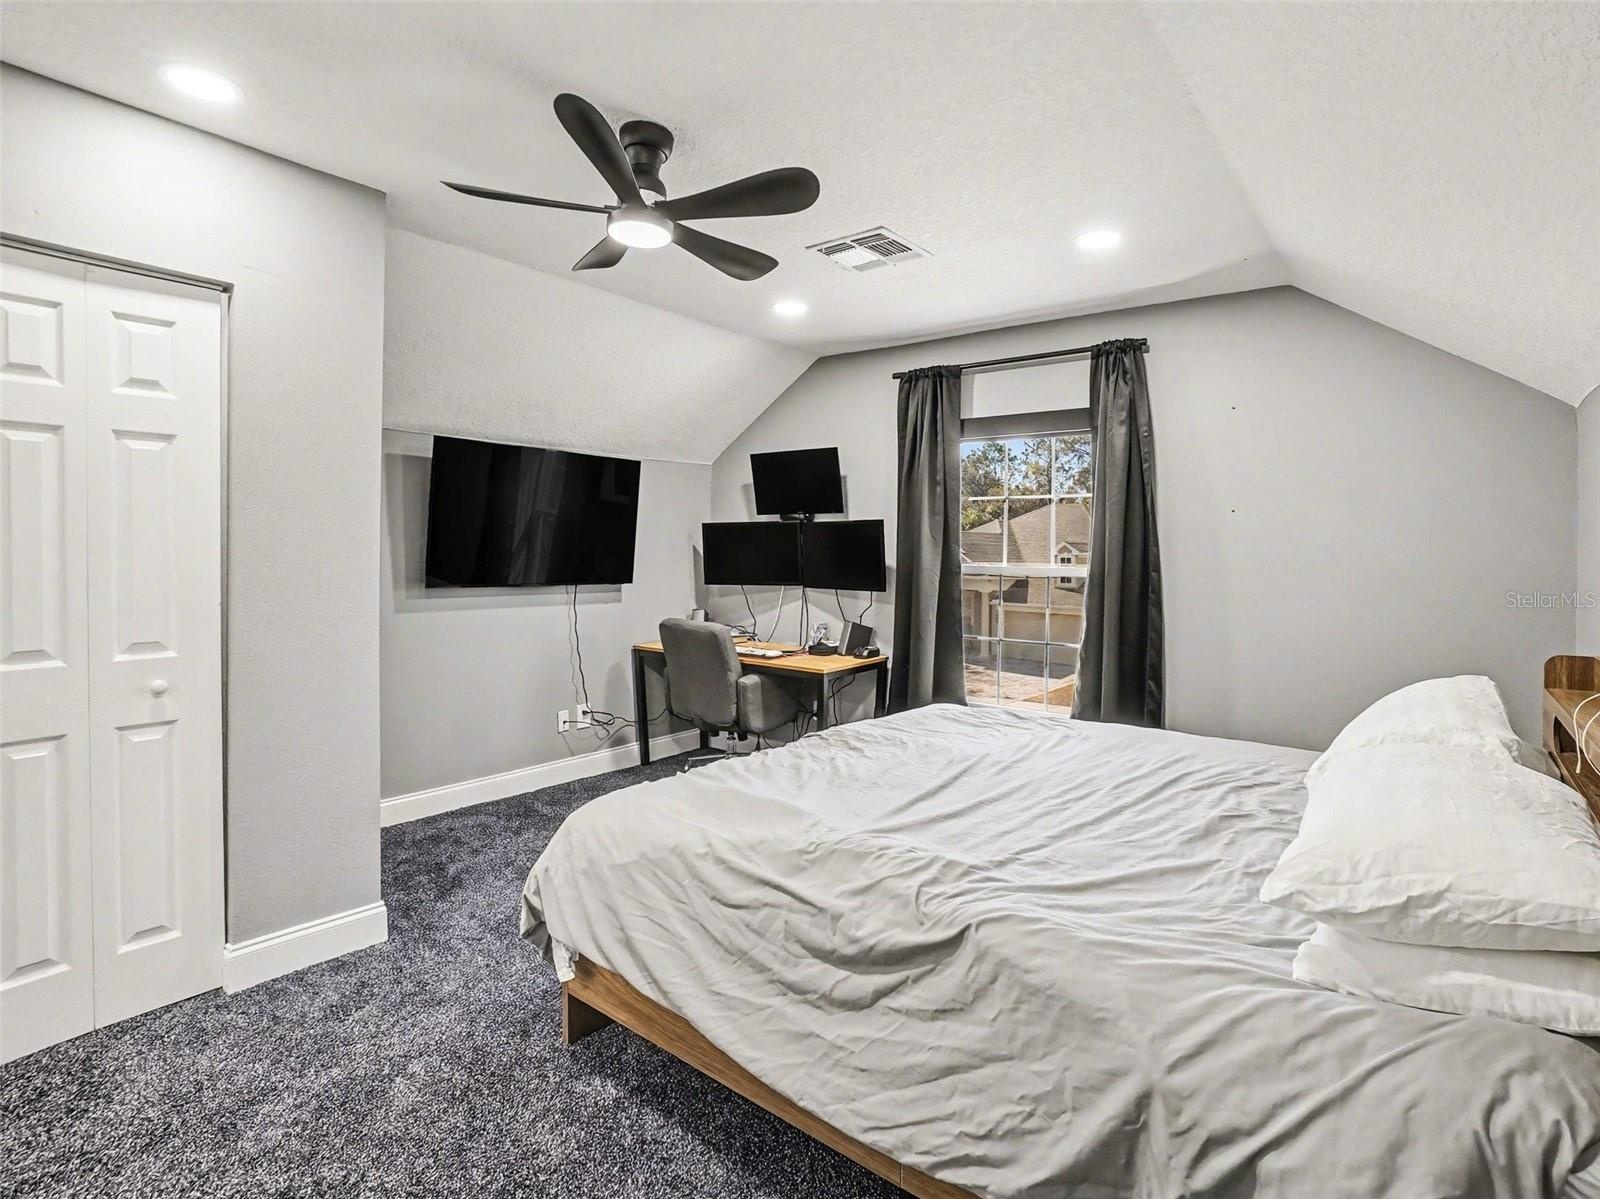
- Upstairs Guest Suite w/separate Carrier A/C unit - approx 14'x14'
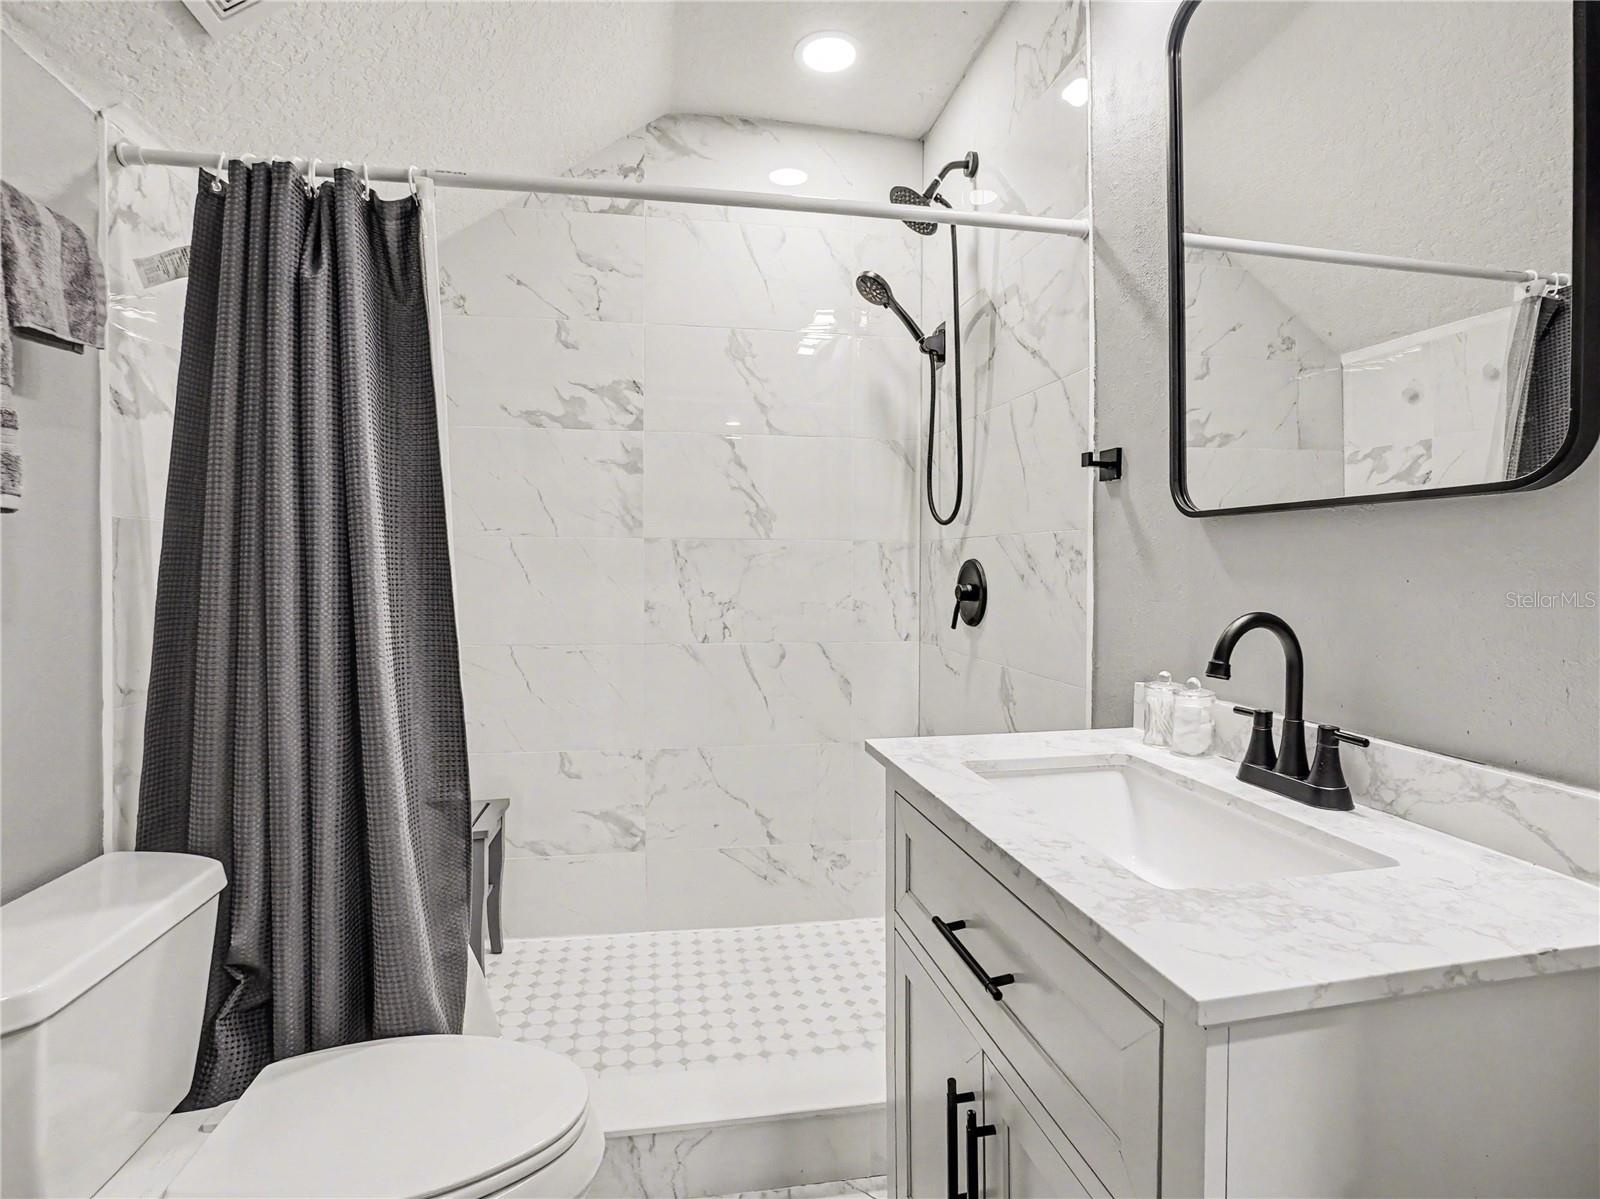
- Upstairs Bath w/ walk-in Shower
- Upstairs Guest Suite w/ensuite Full Bath
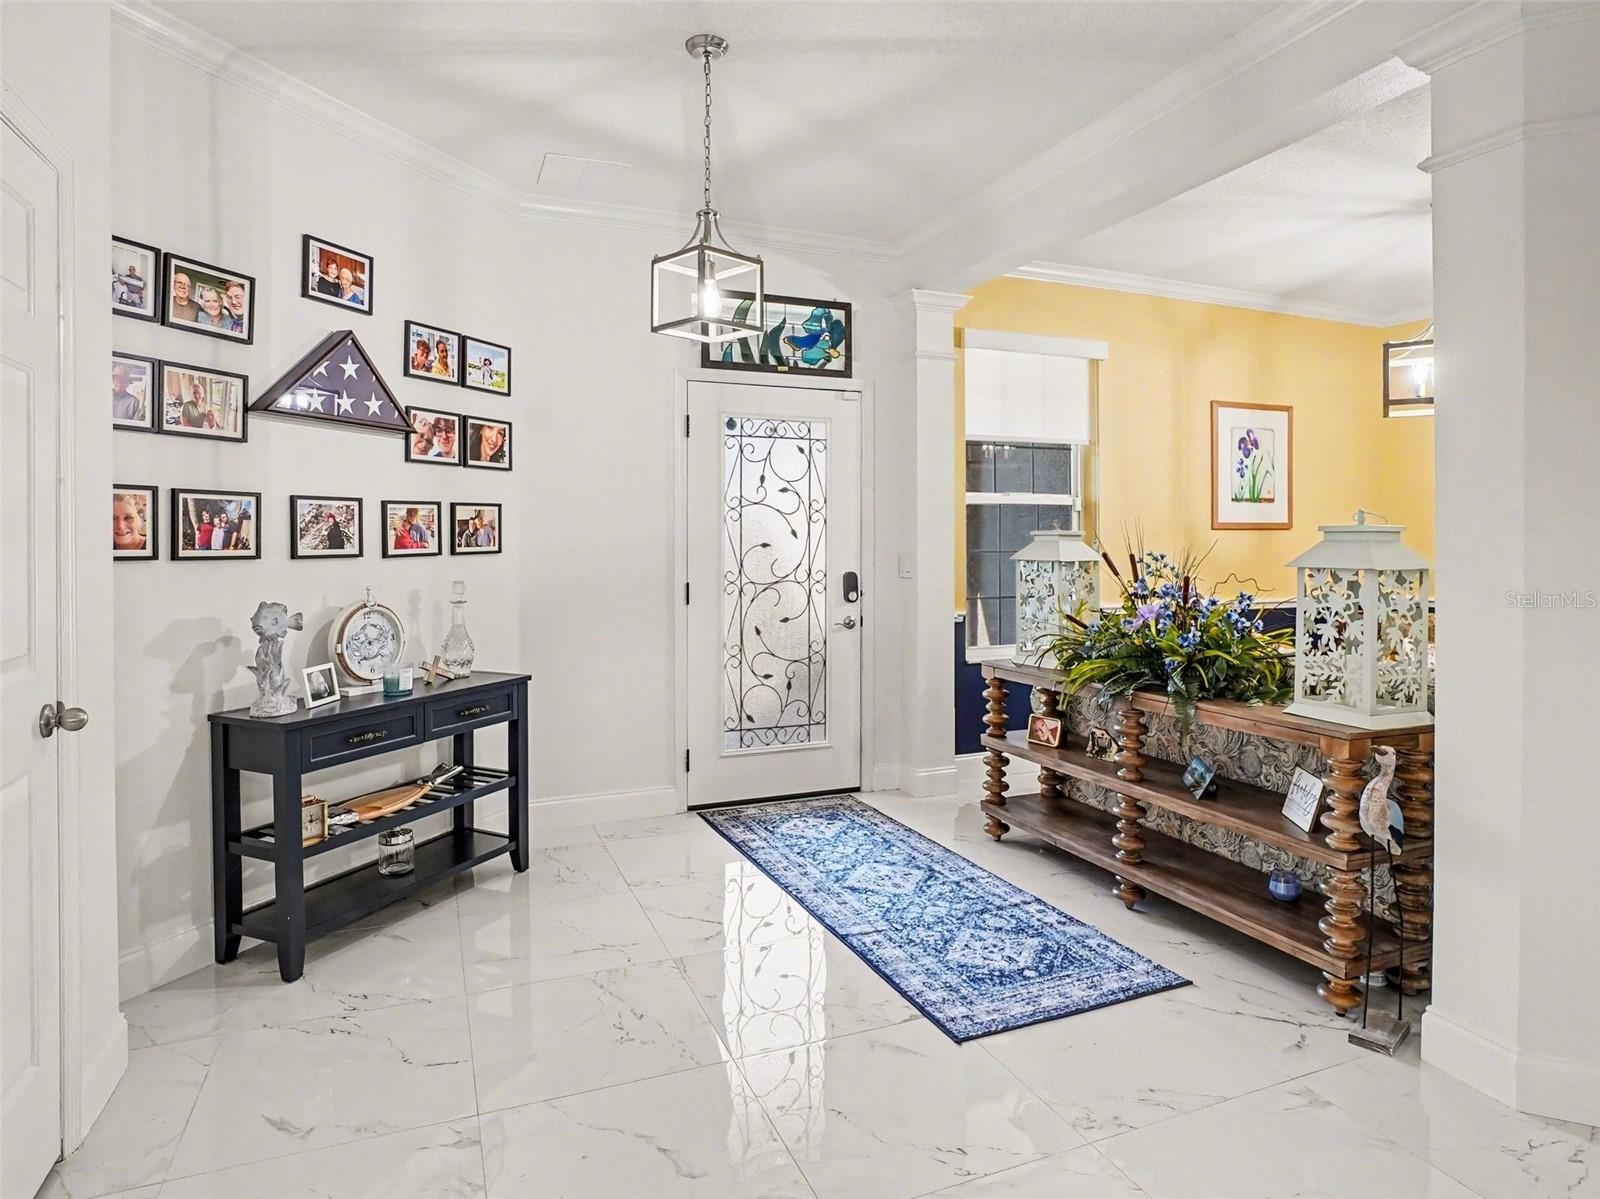
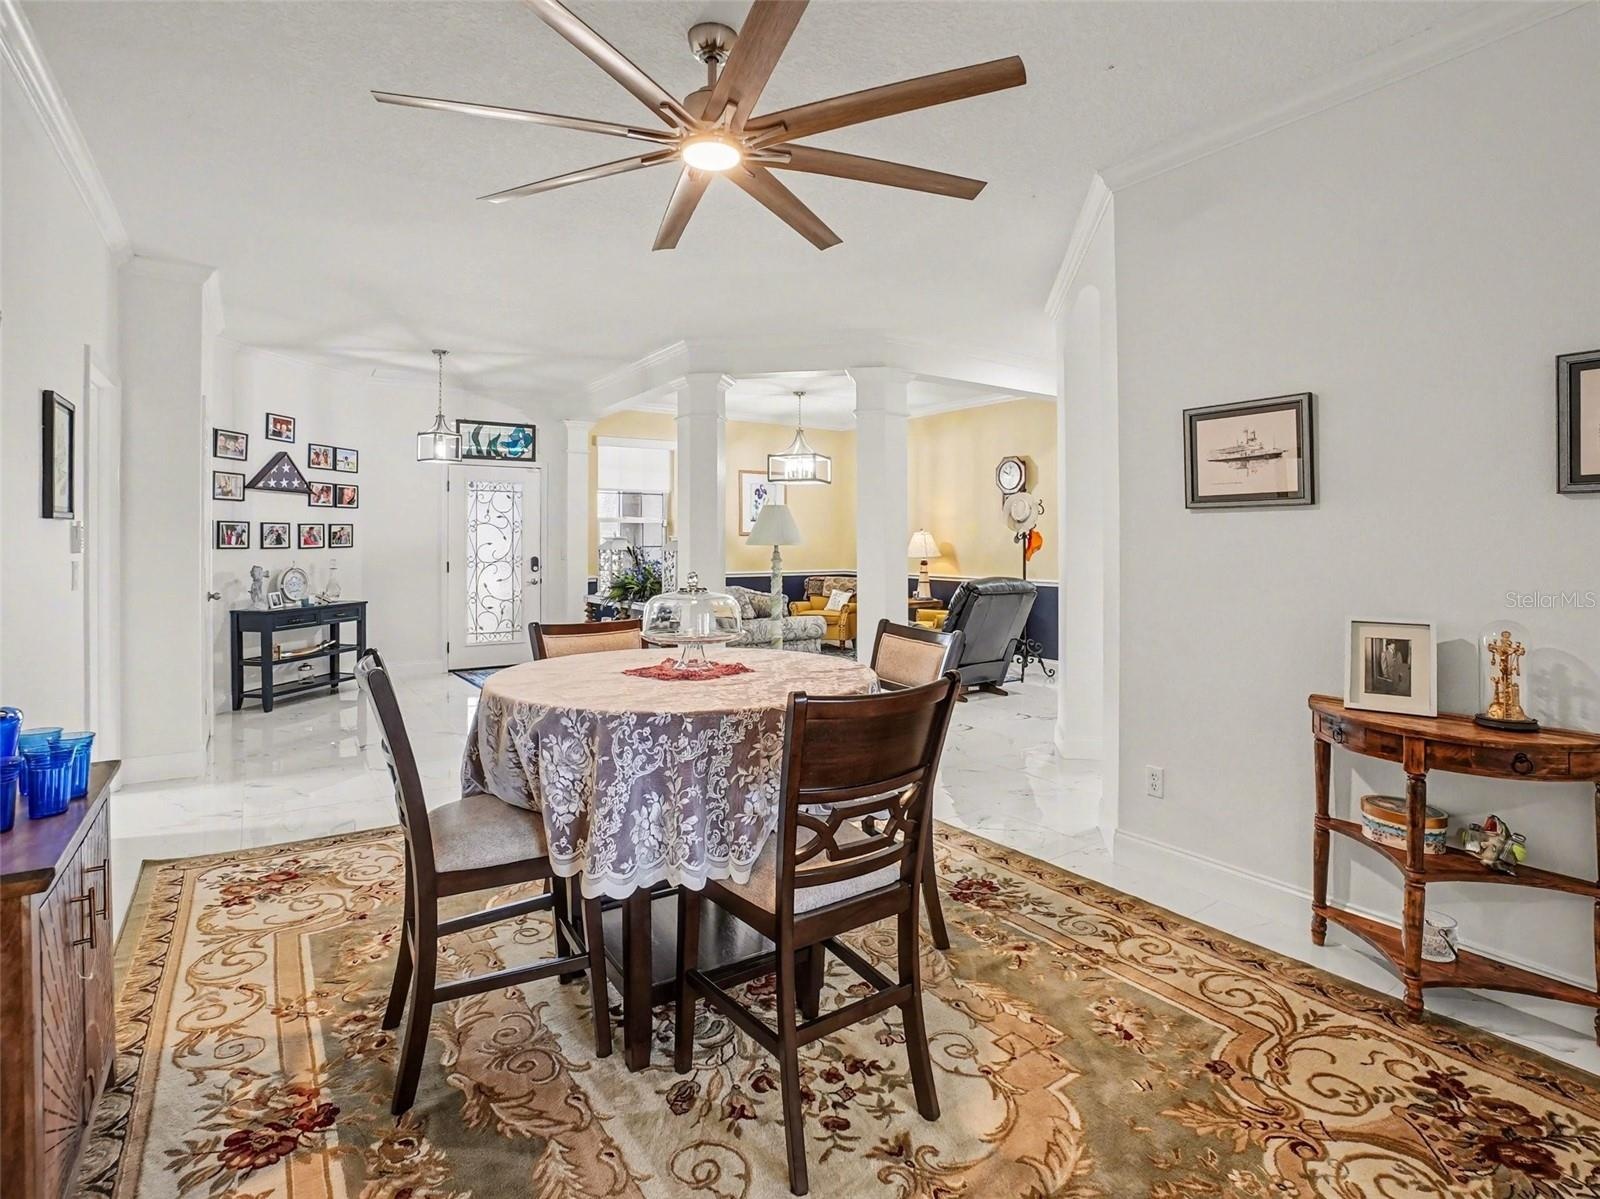
- Front Foyer Entrance
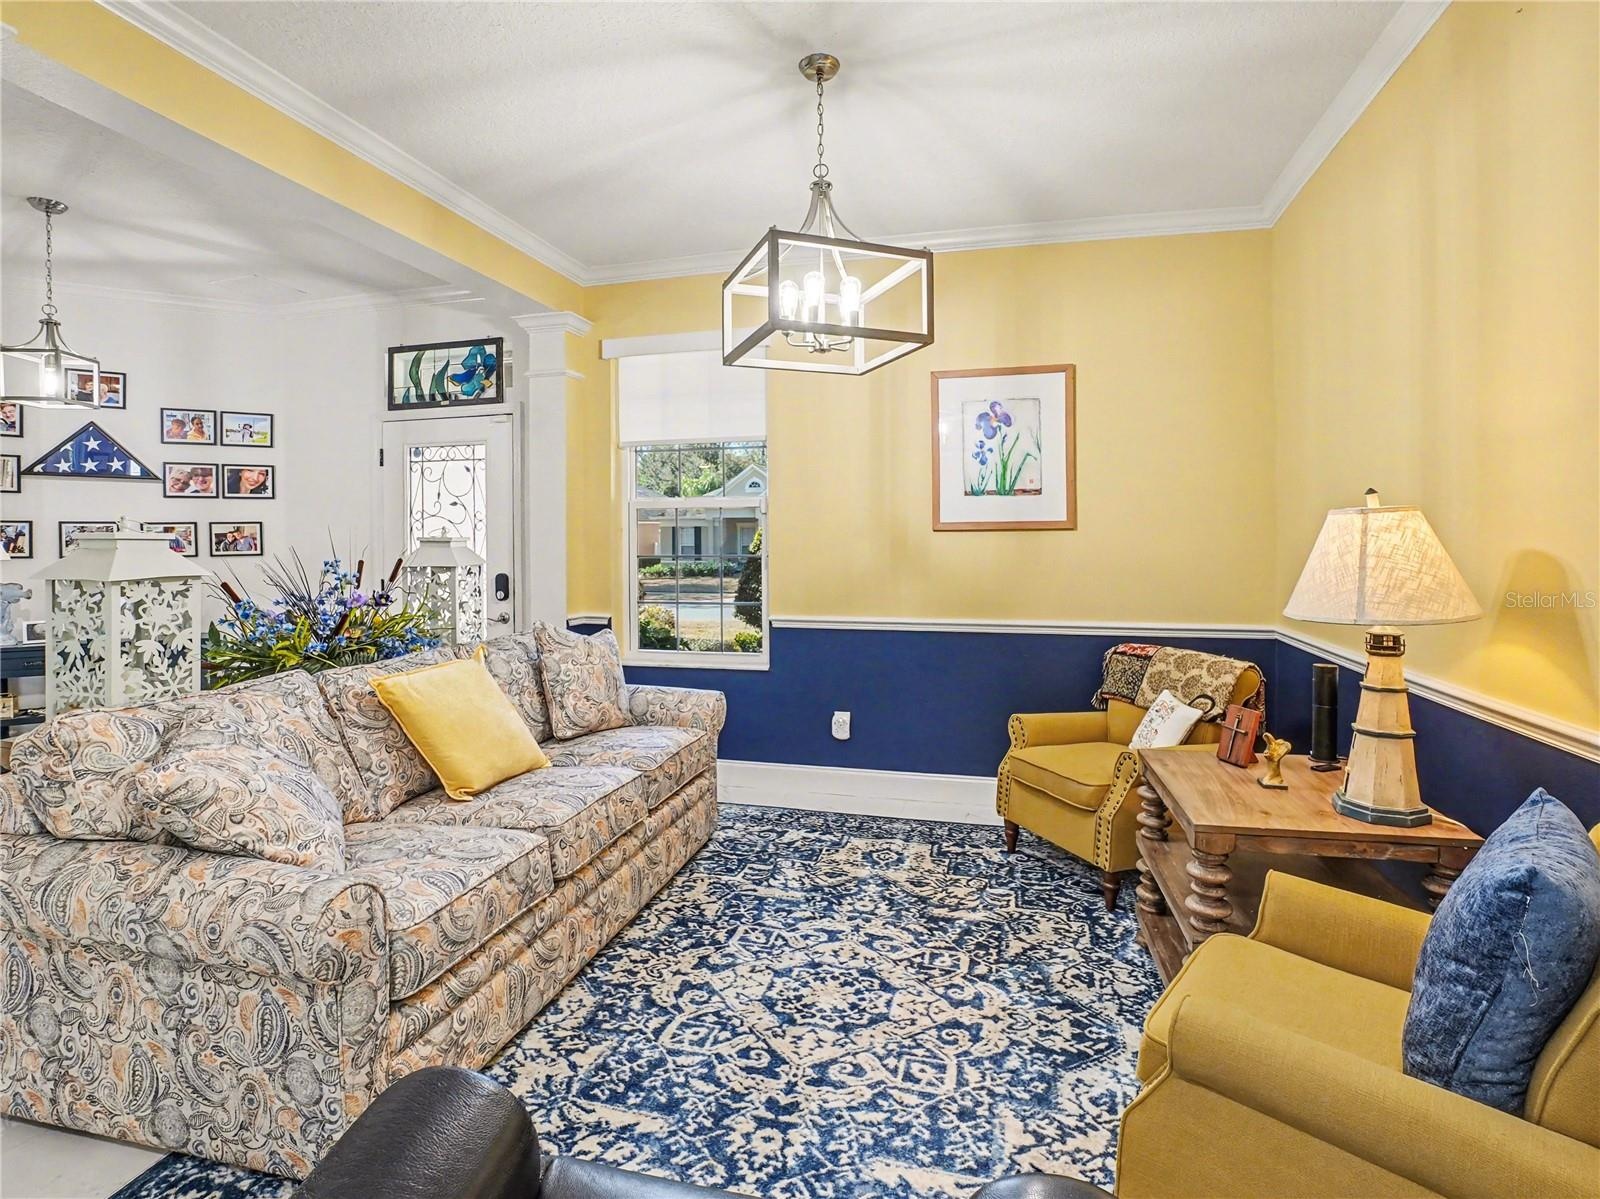
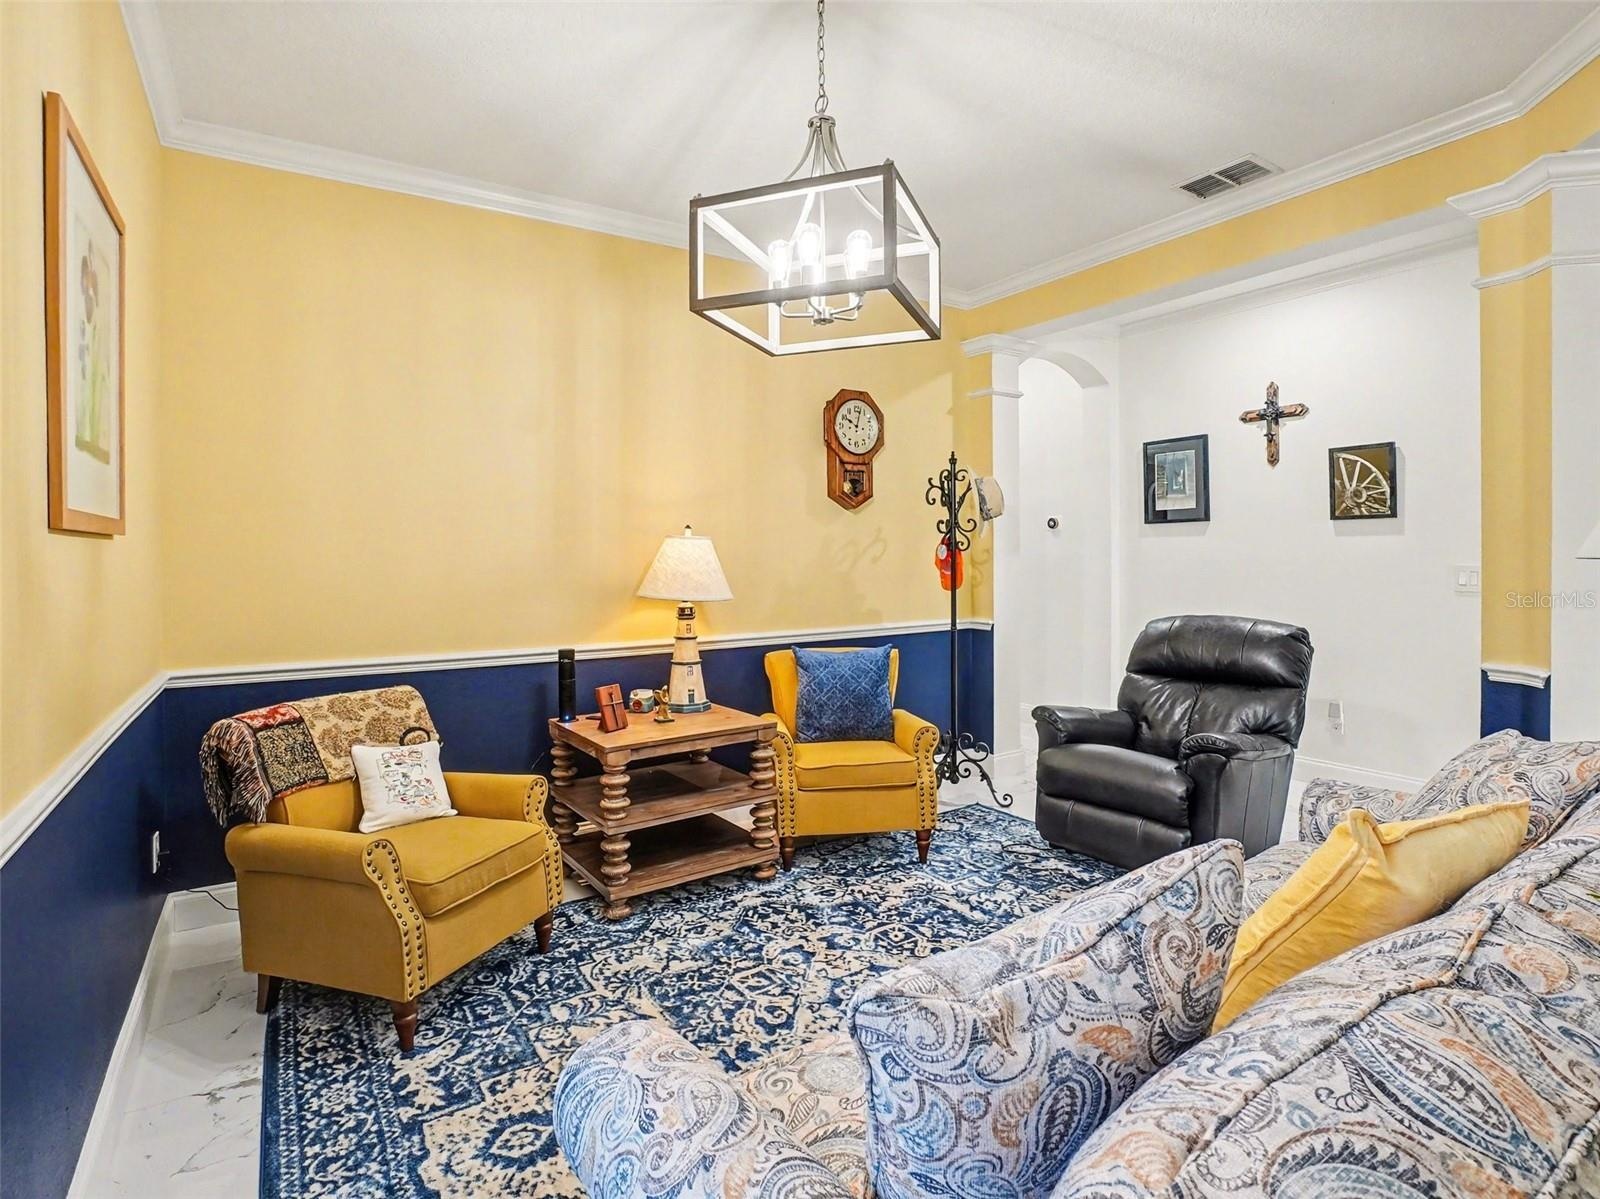
- Living Room in front foyer
- Cozy & stylish Living Room
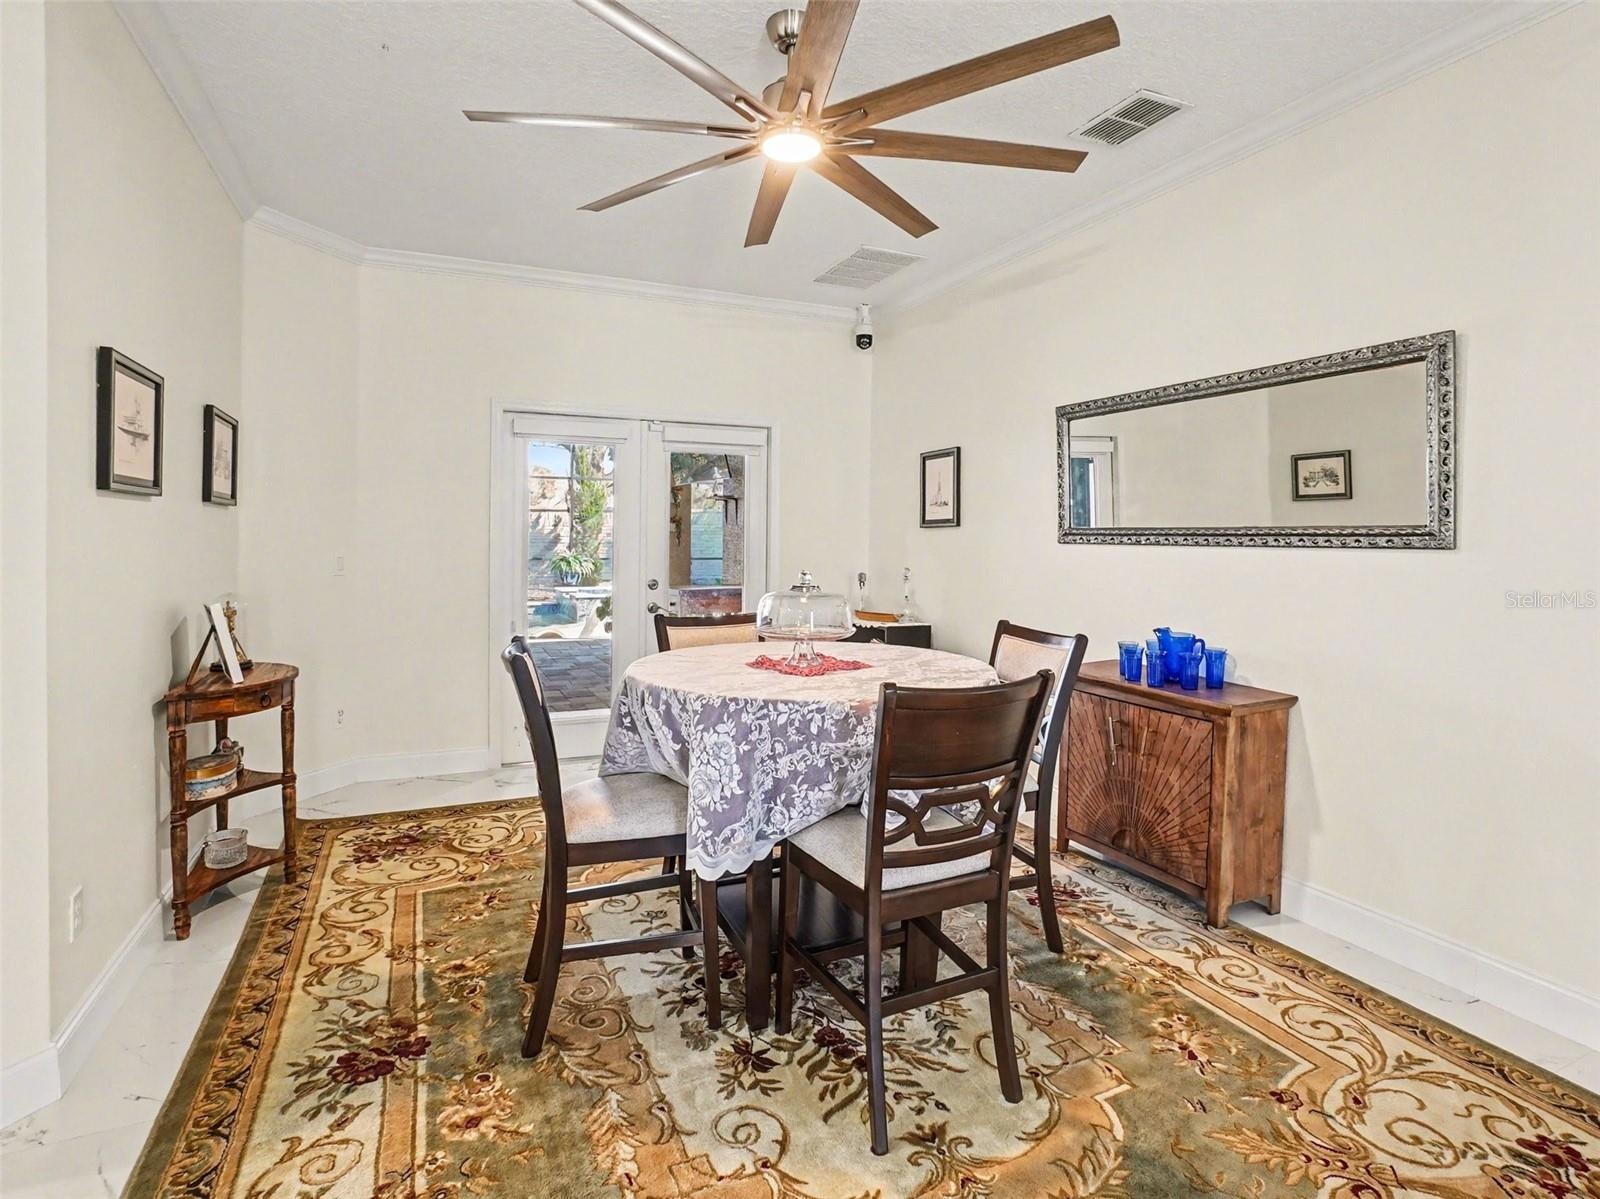
- Dining Area in front Foyer - approx 16'x12'
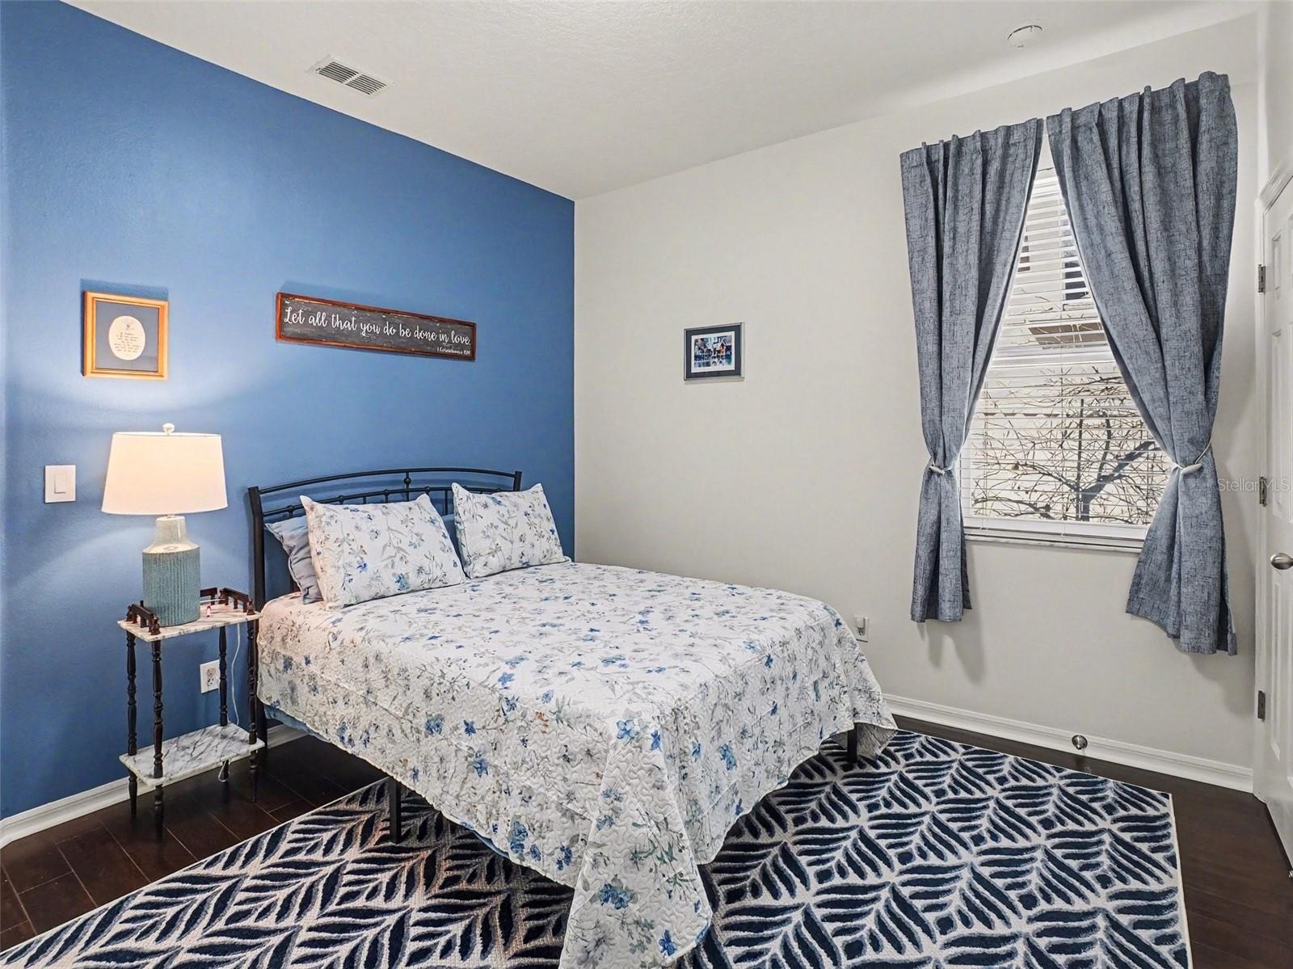
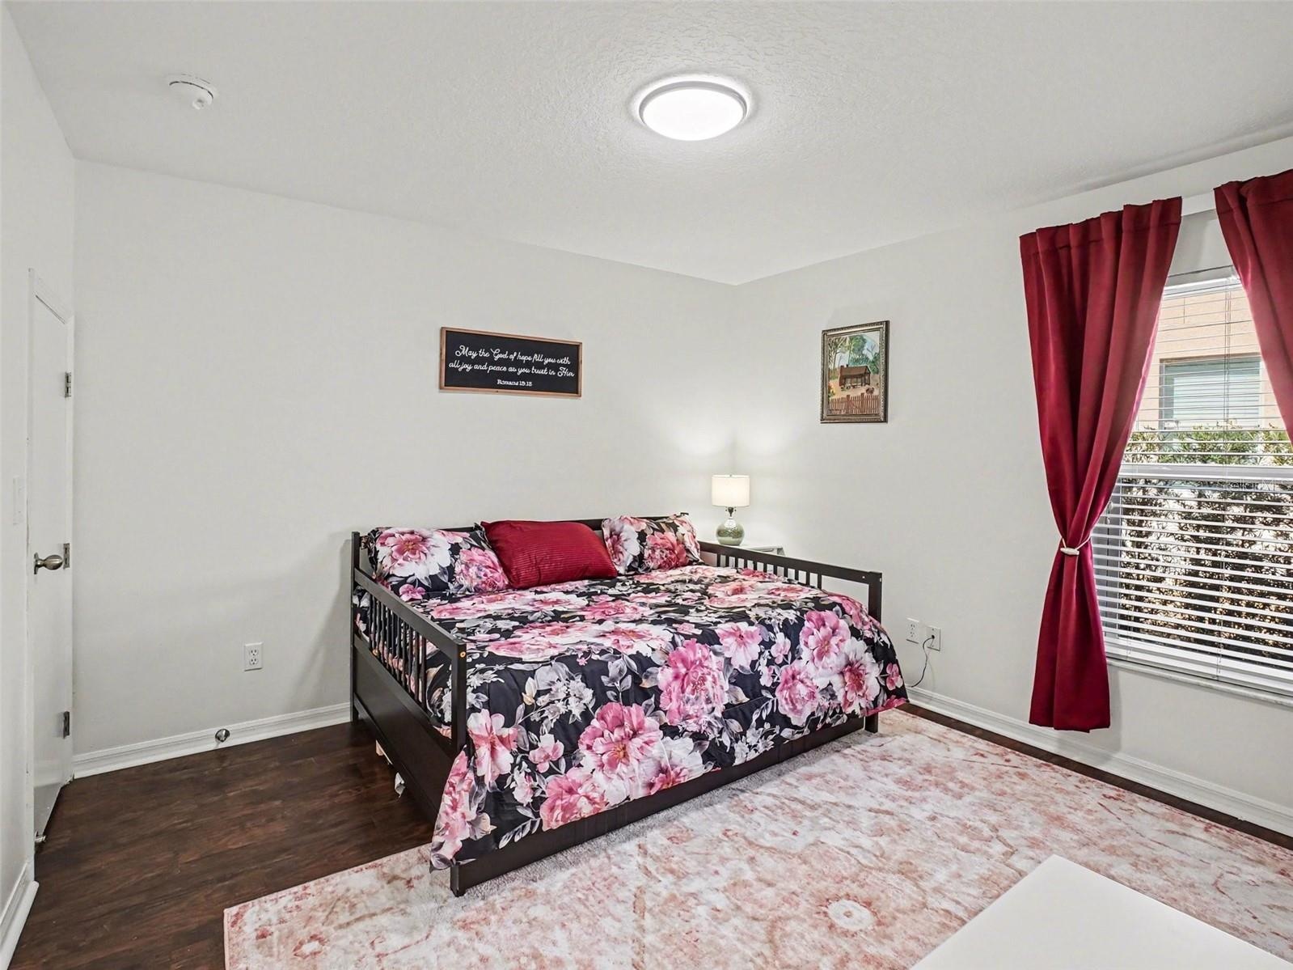
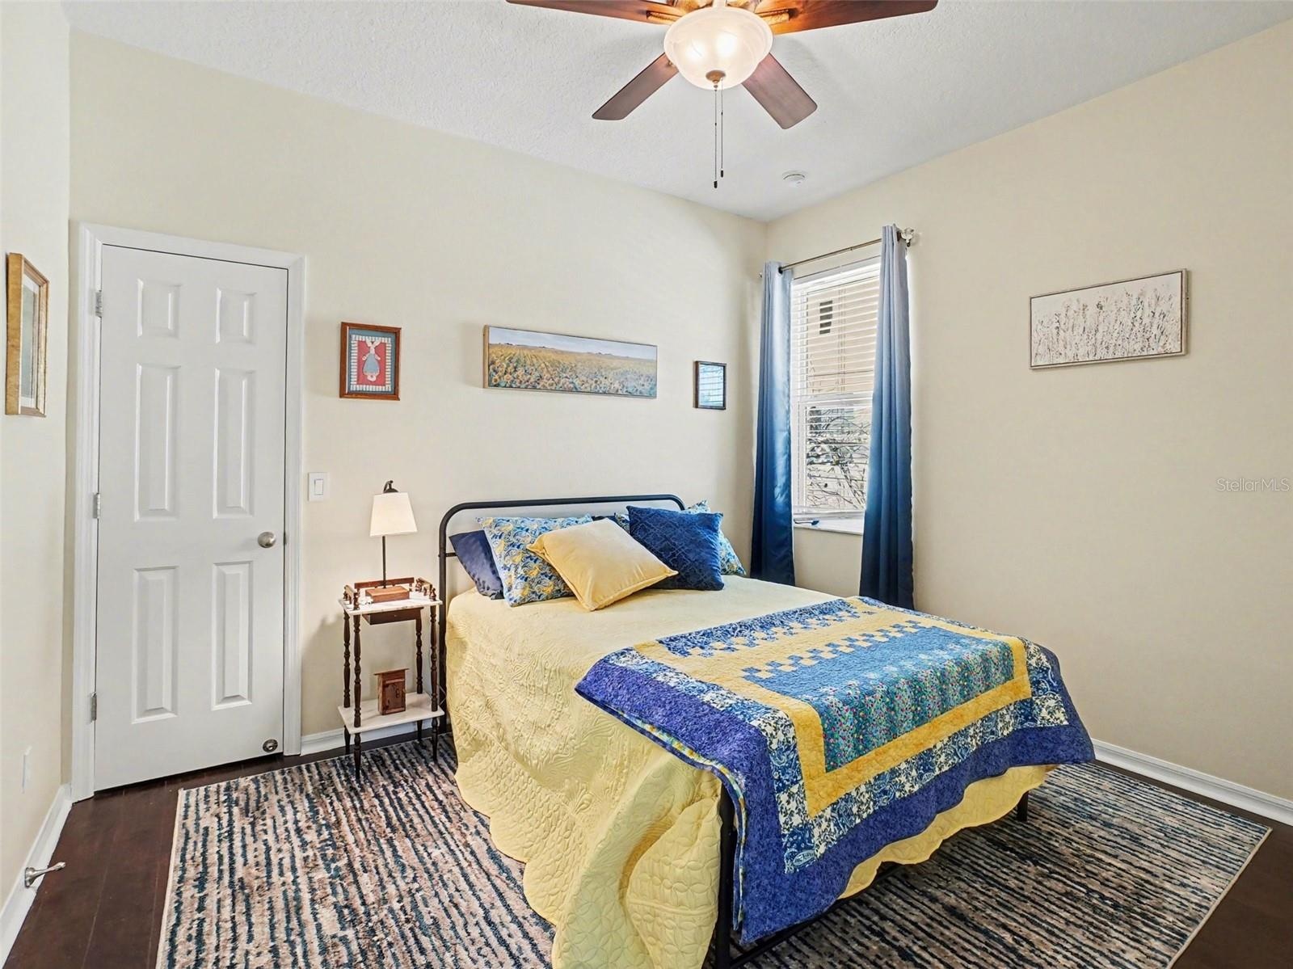
- Bedroom #3
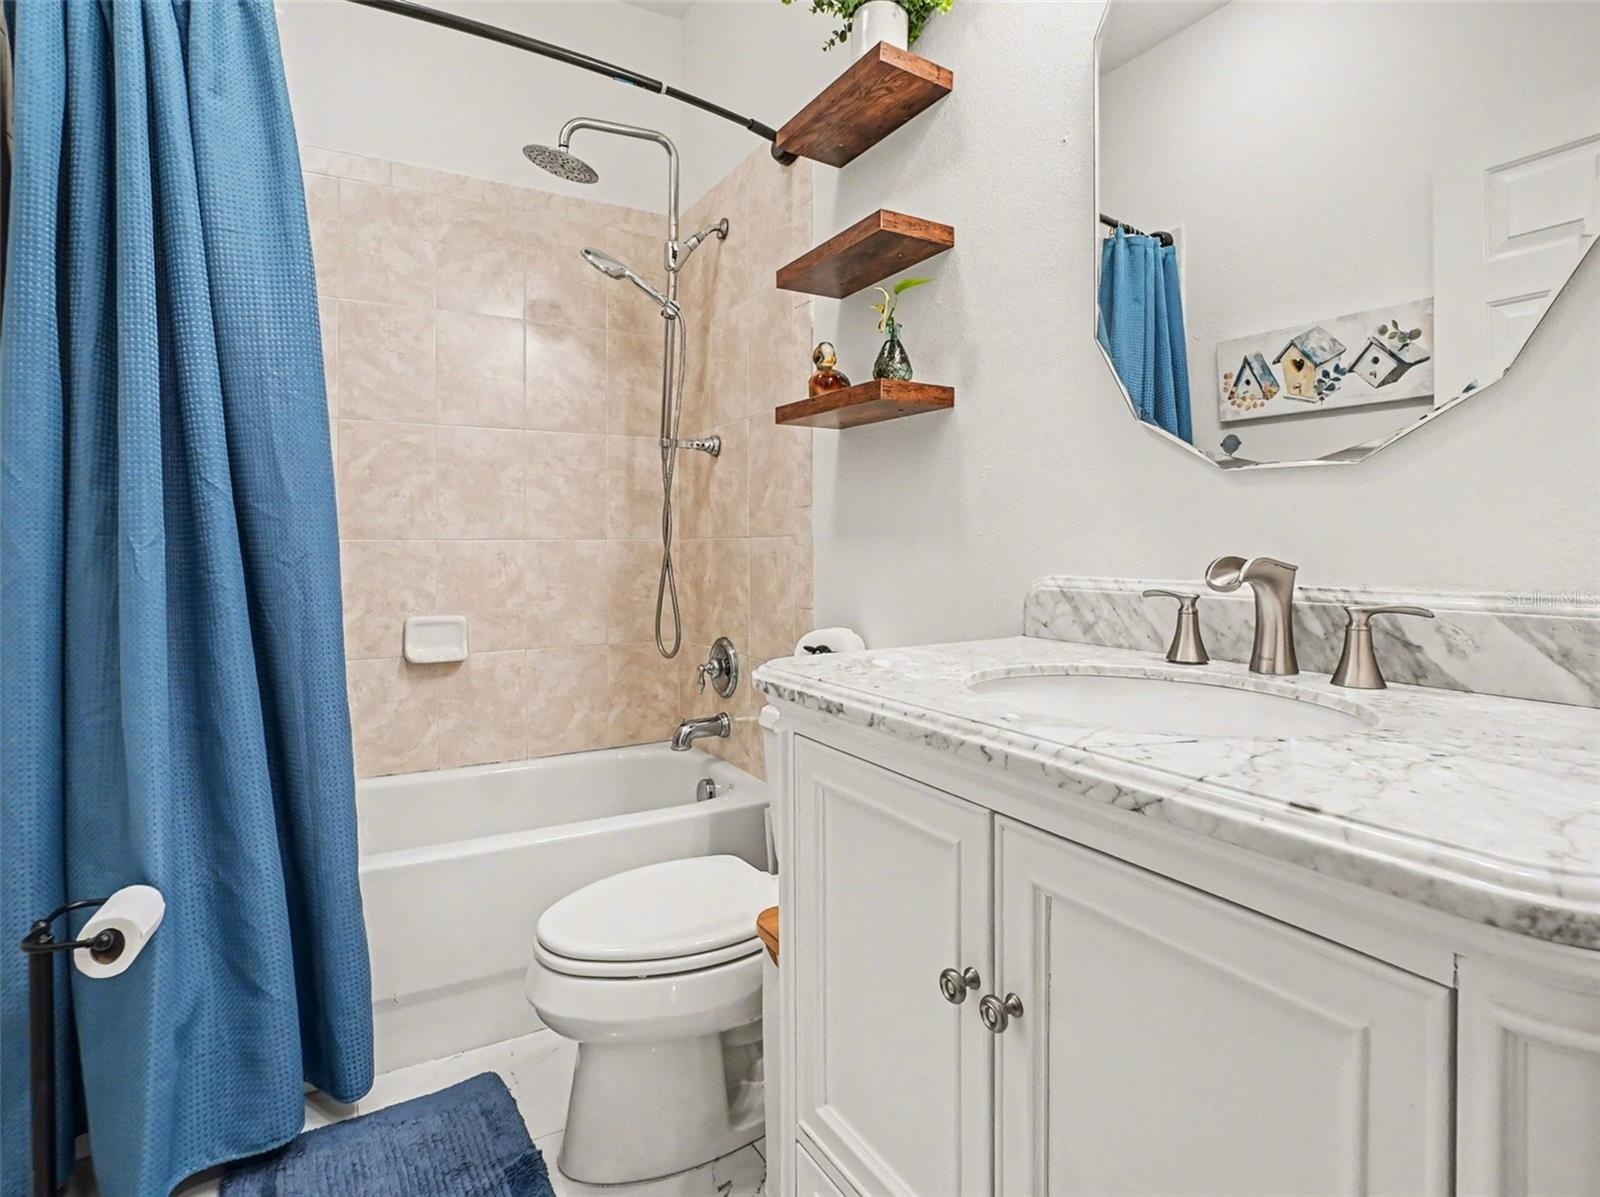
- Hall Bathroom
- Bedroom 2
- Bedroom #4 at back pool door
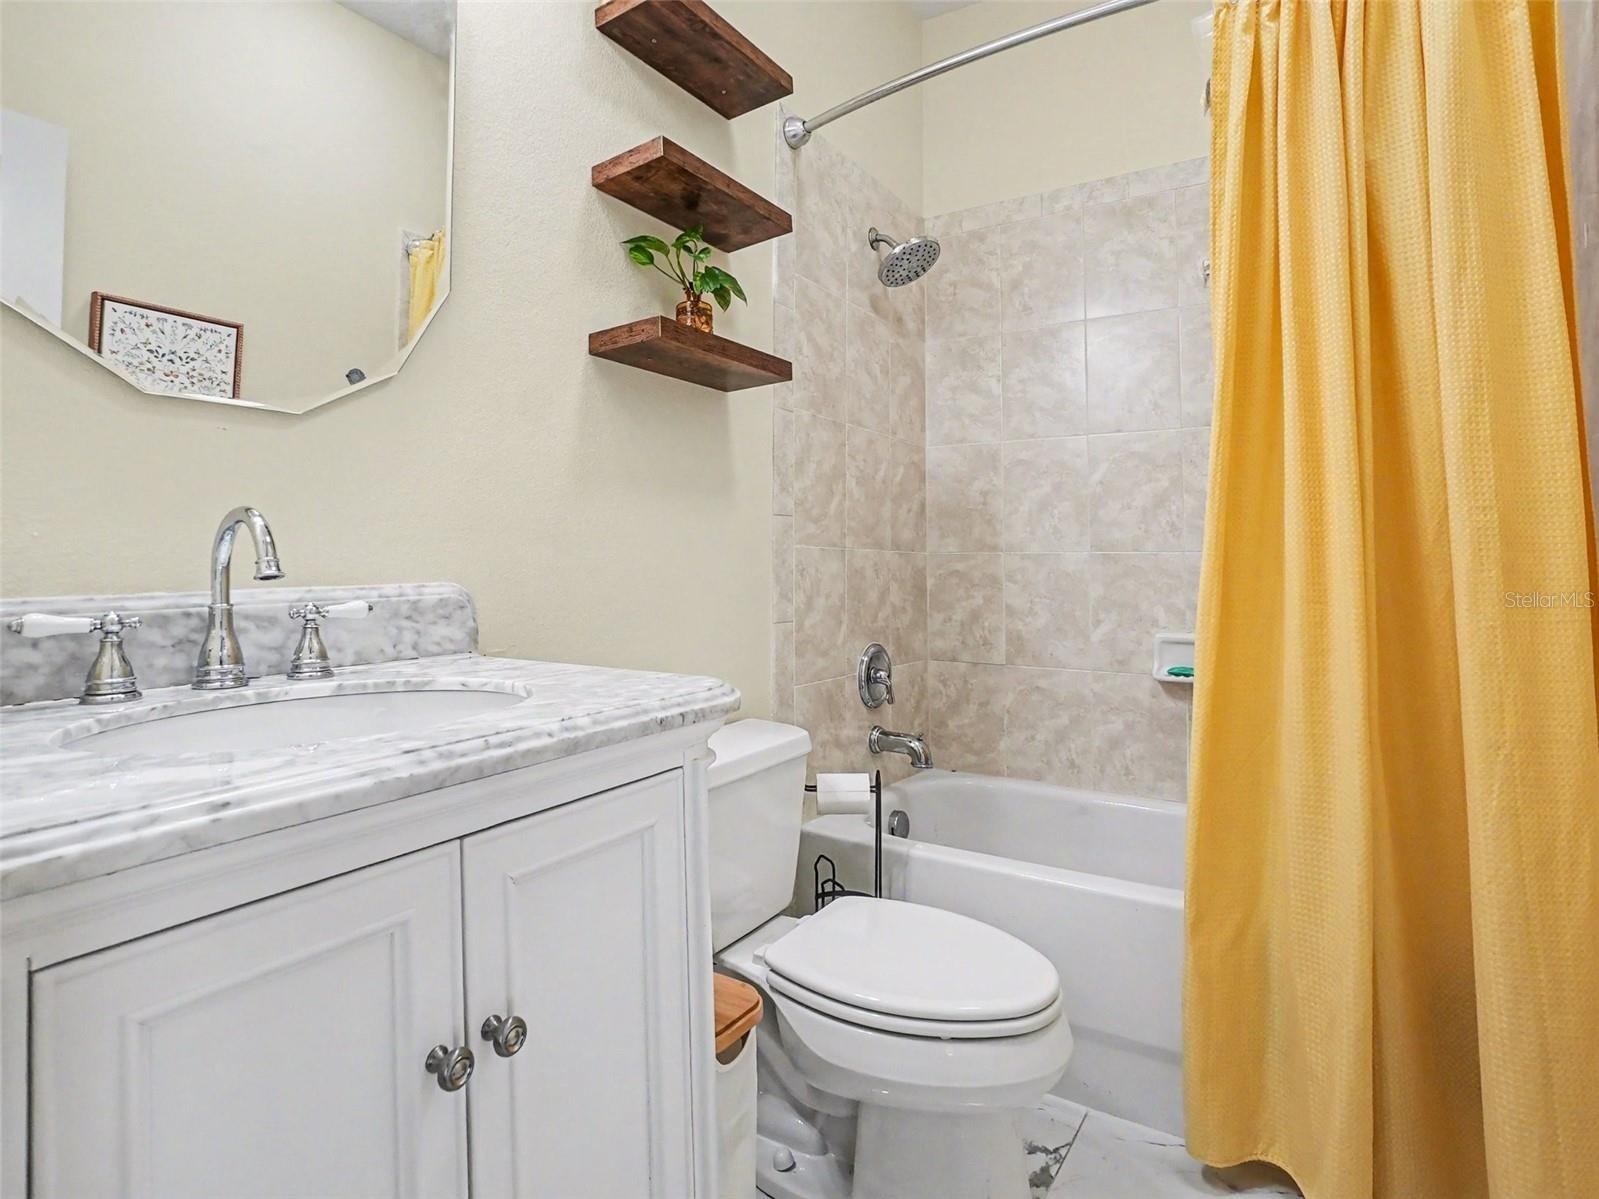
- Bathroom at back next to Pool Door & BR#4
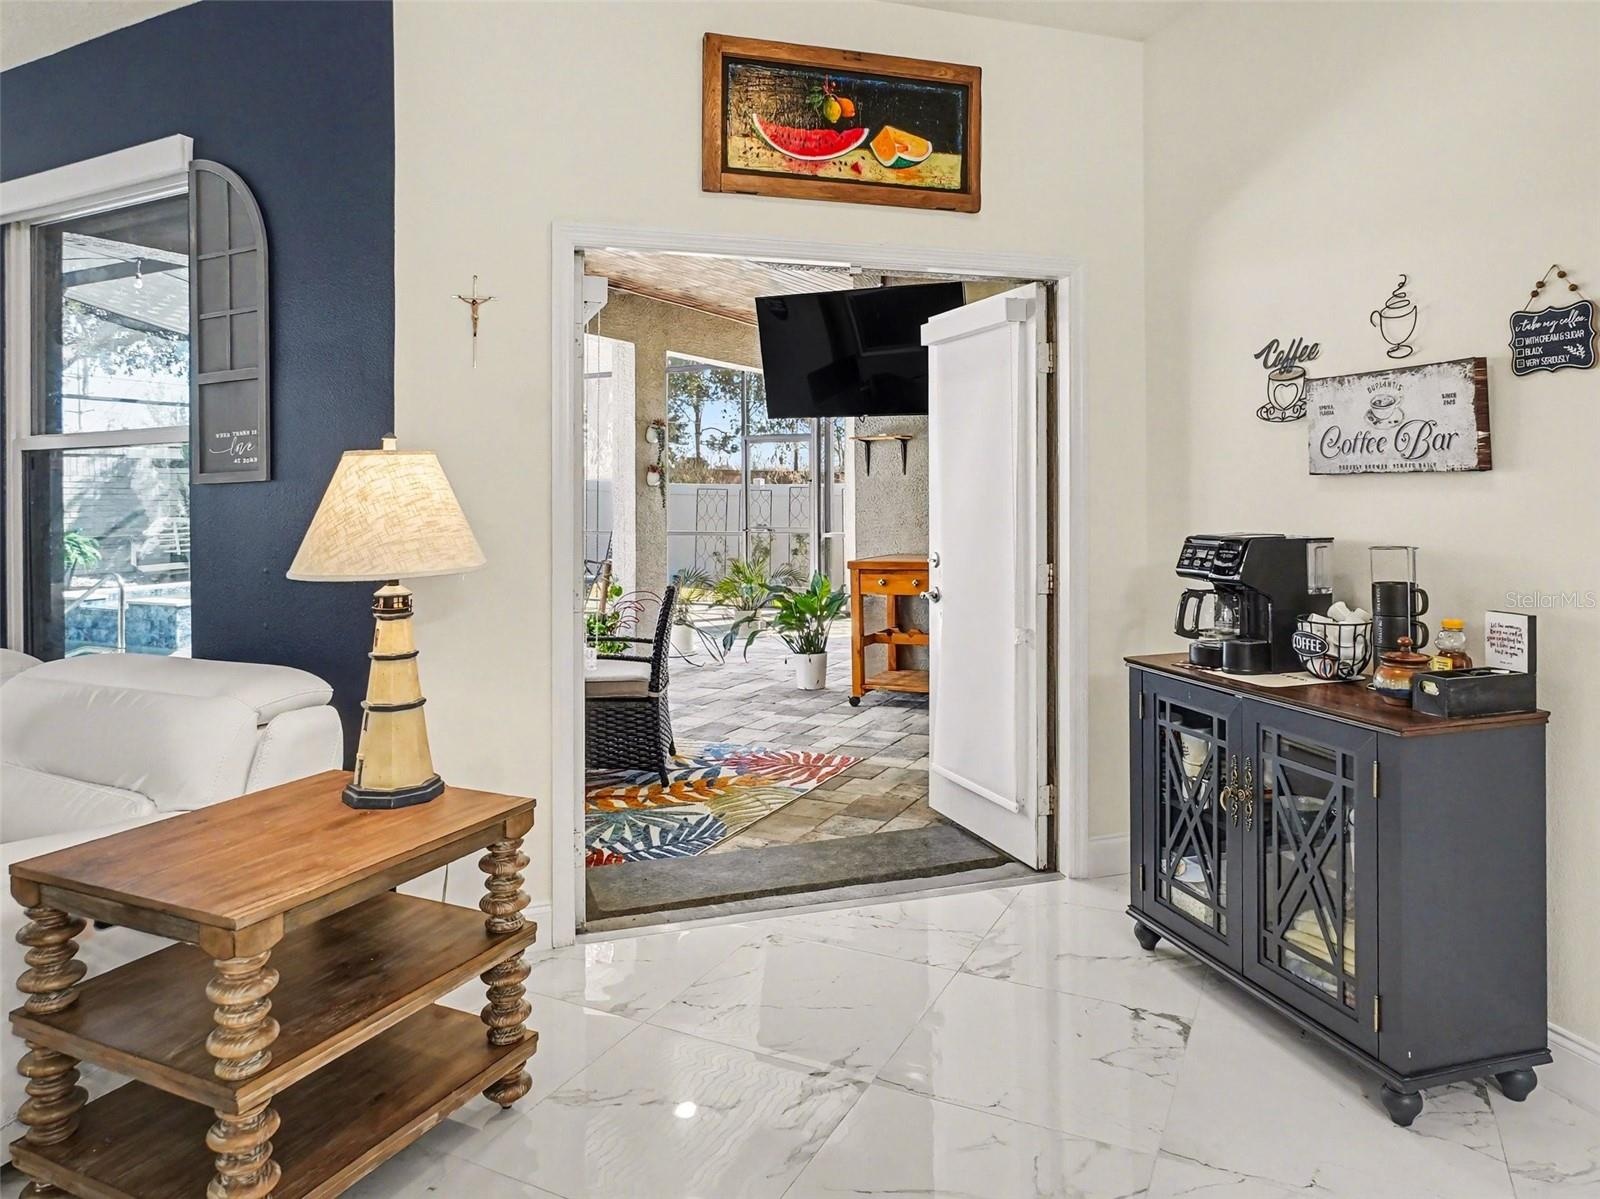
- Kitchen French Doors open to Pool Deck
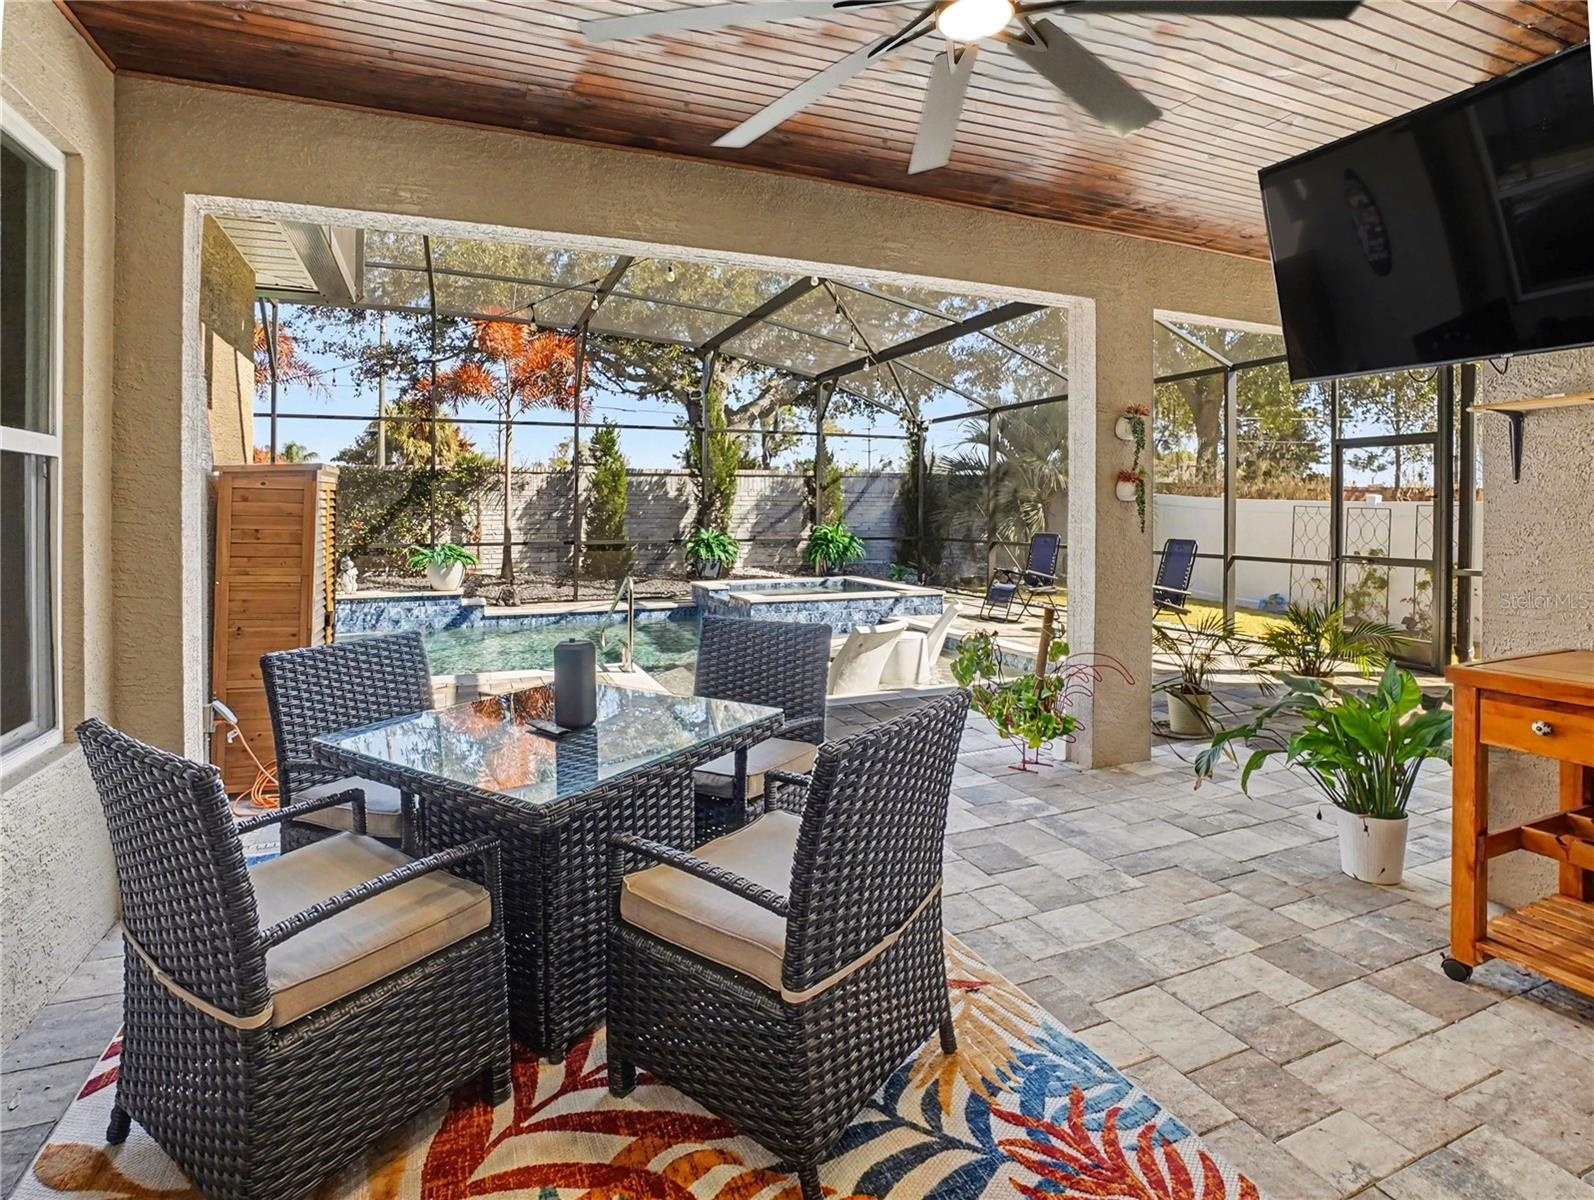
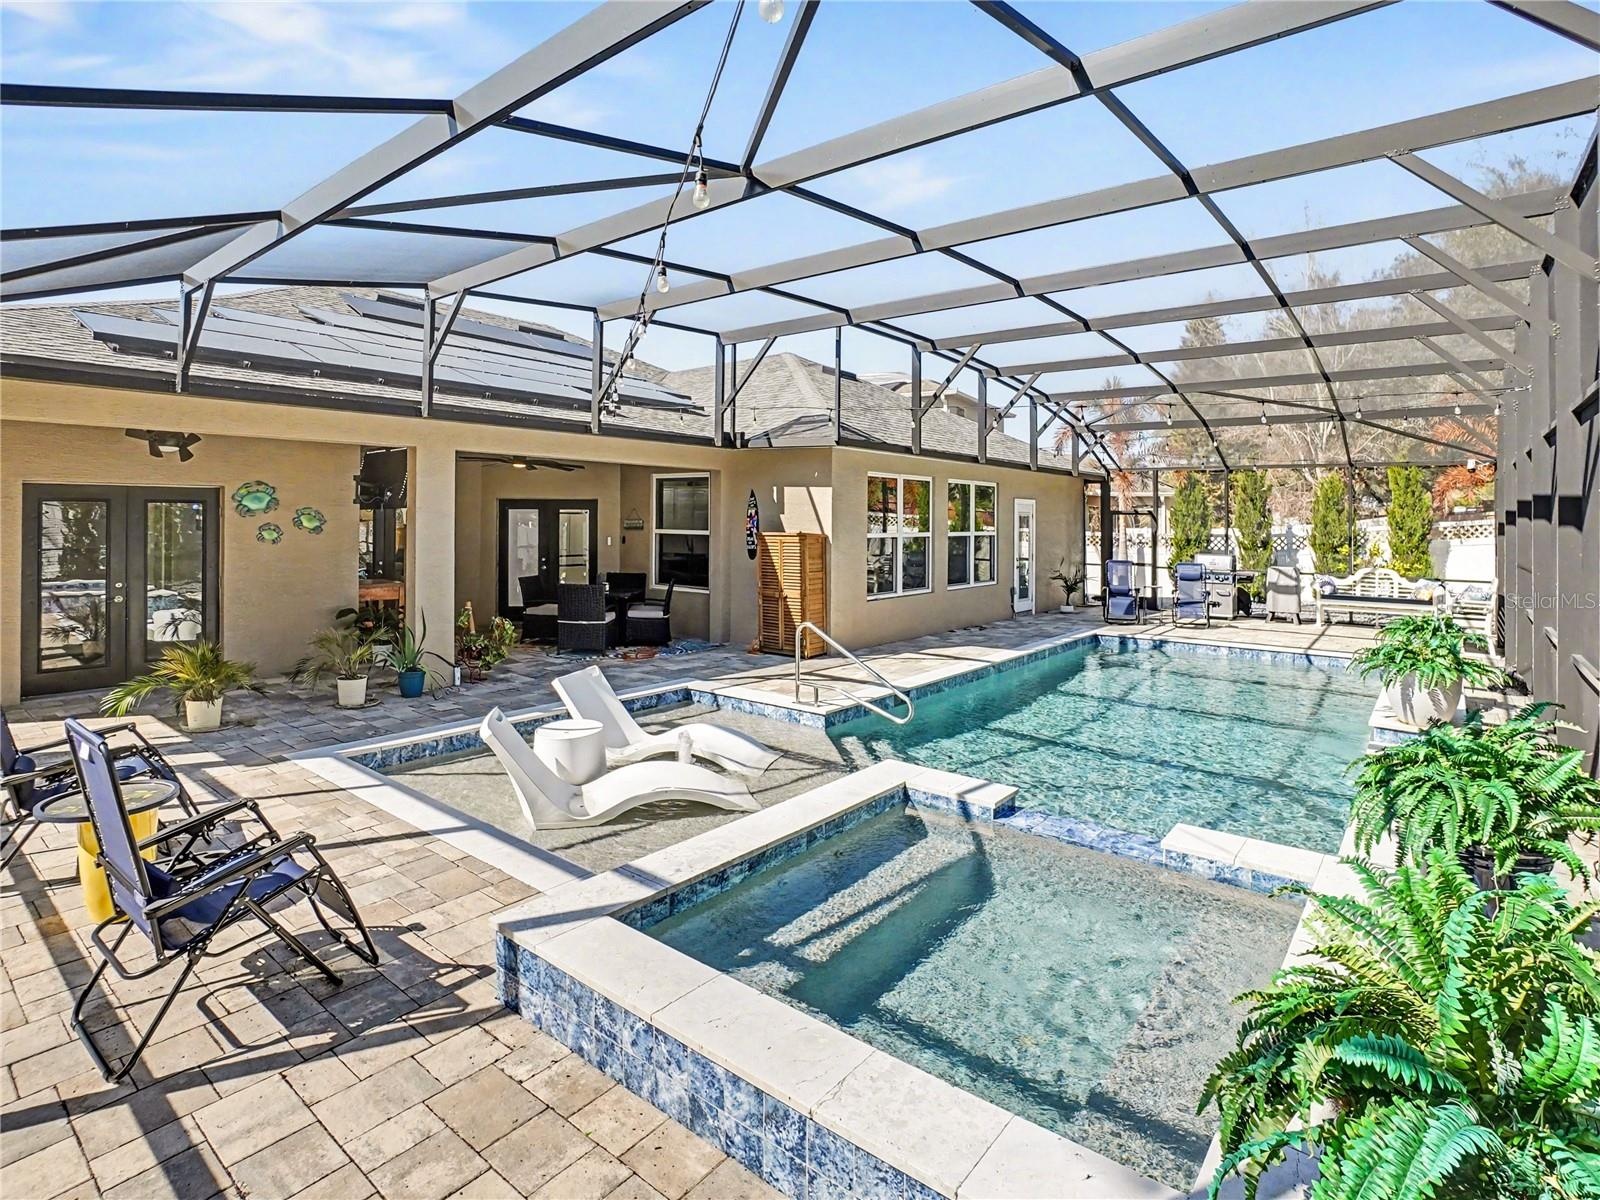
- Paver Pool Deck w/wood design ceiling & TV
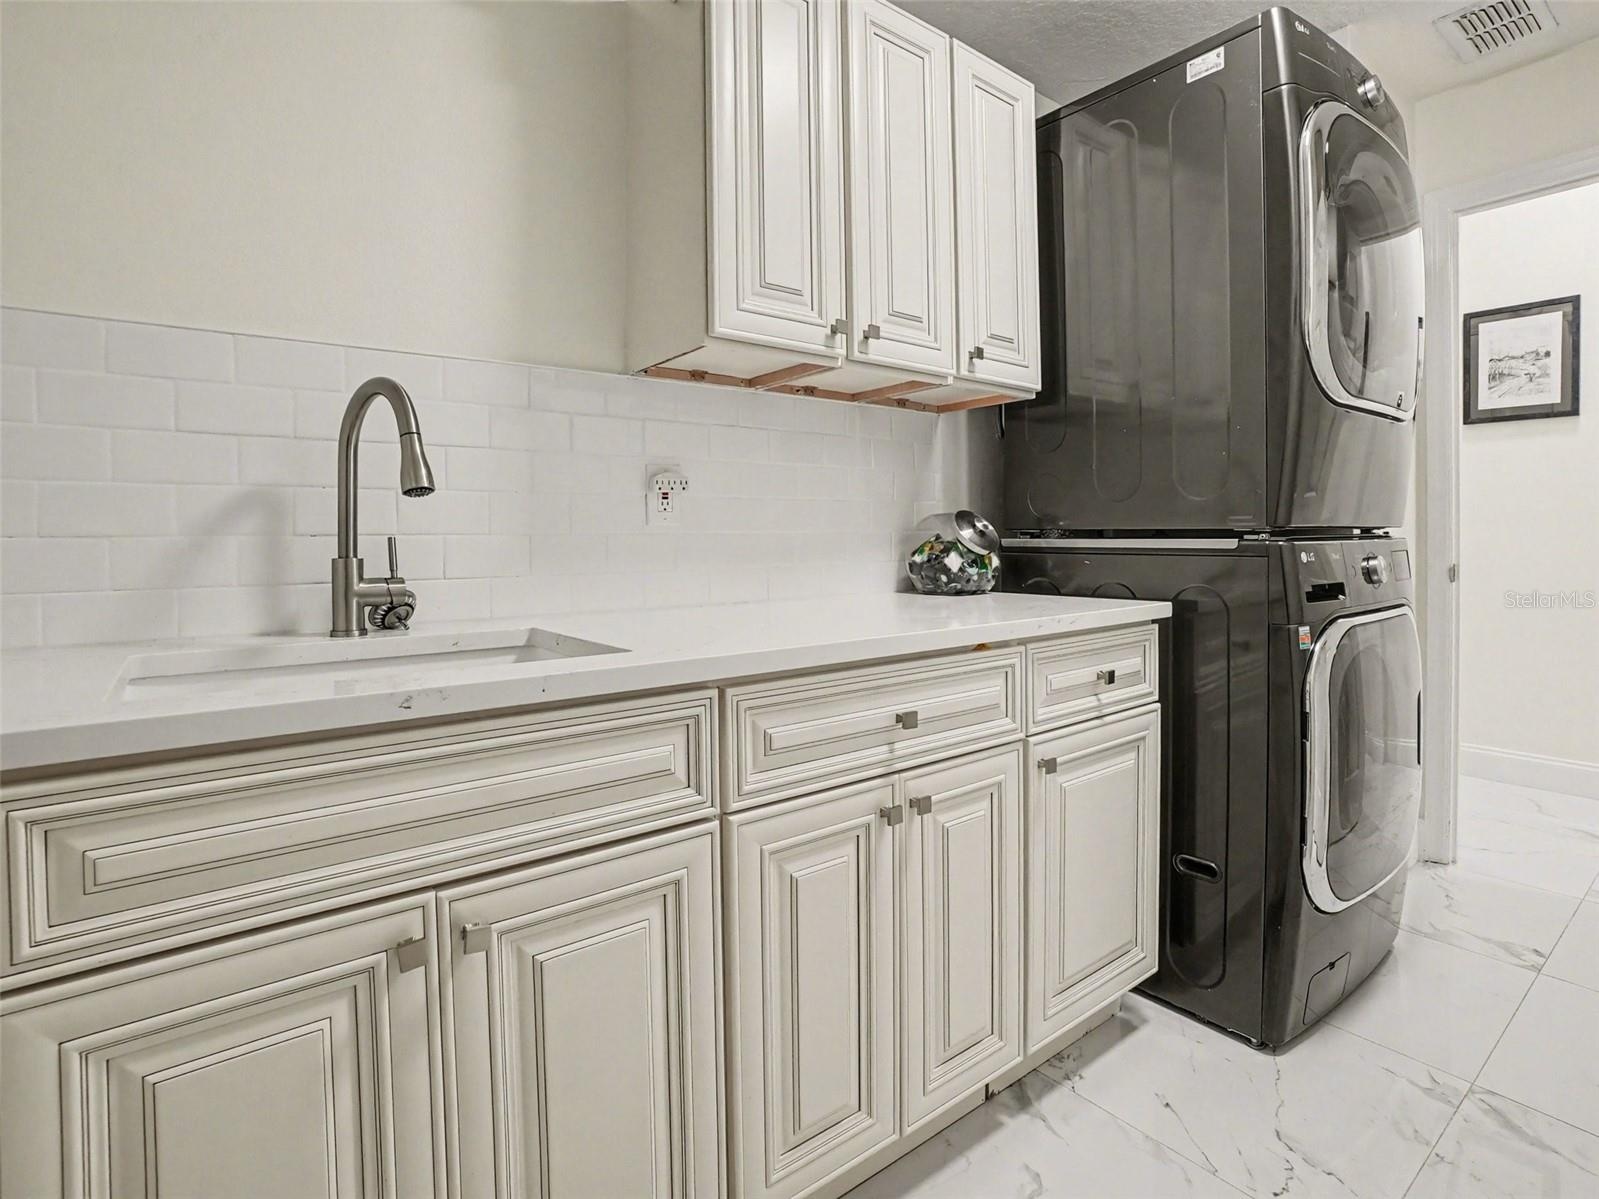
- Laundry Room w/ New LG ThinQ Washer & Dryer, Sink & Built-in Cabinets
- Automated Remote Shades in the Family Room
- Family Room large enough for everyone!
- Dining Area w/French Doors to the Pool Patio
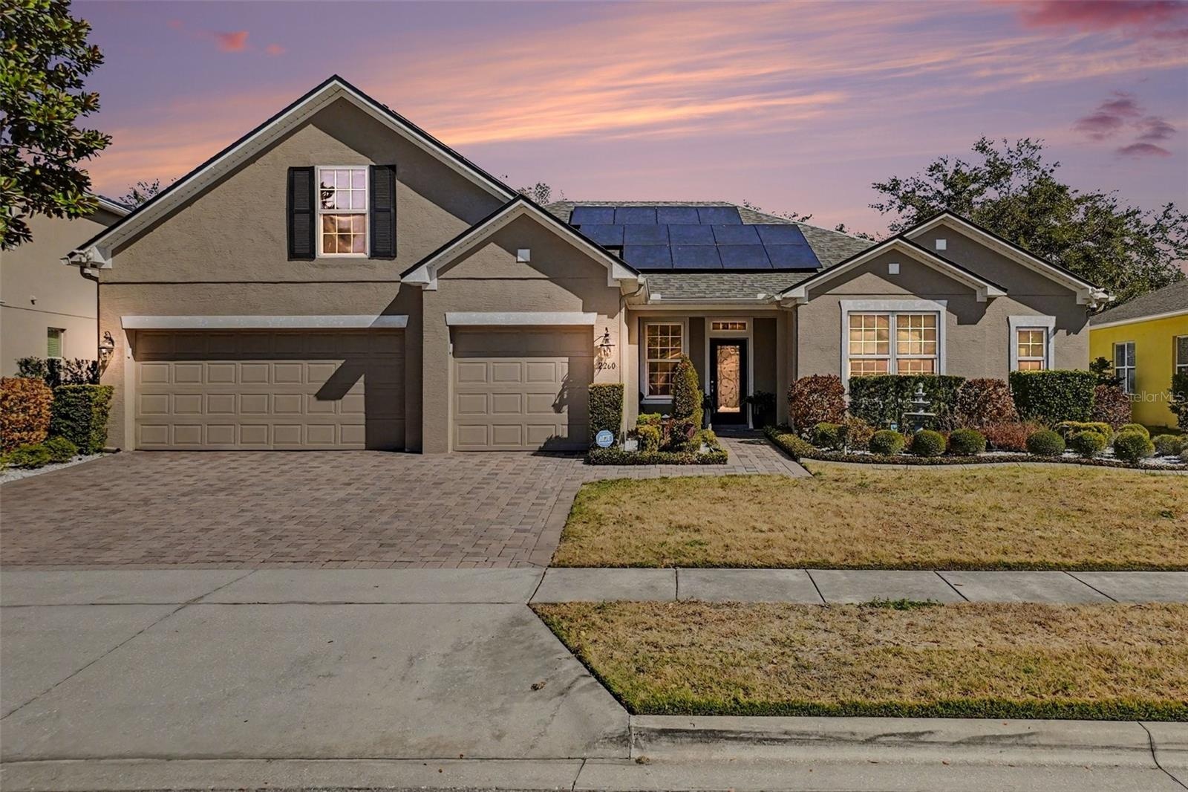
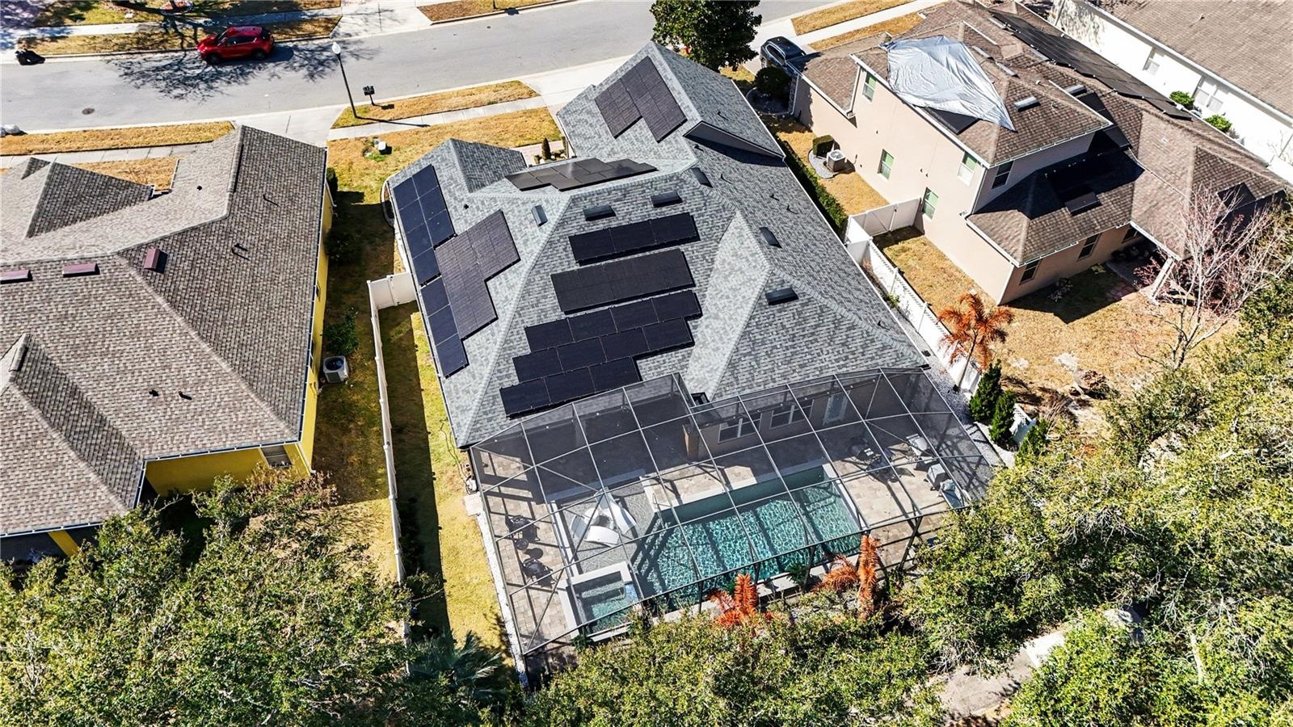
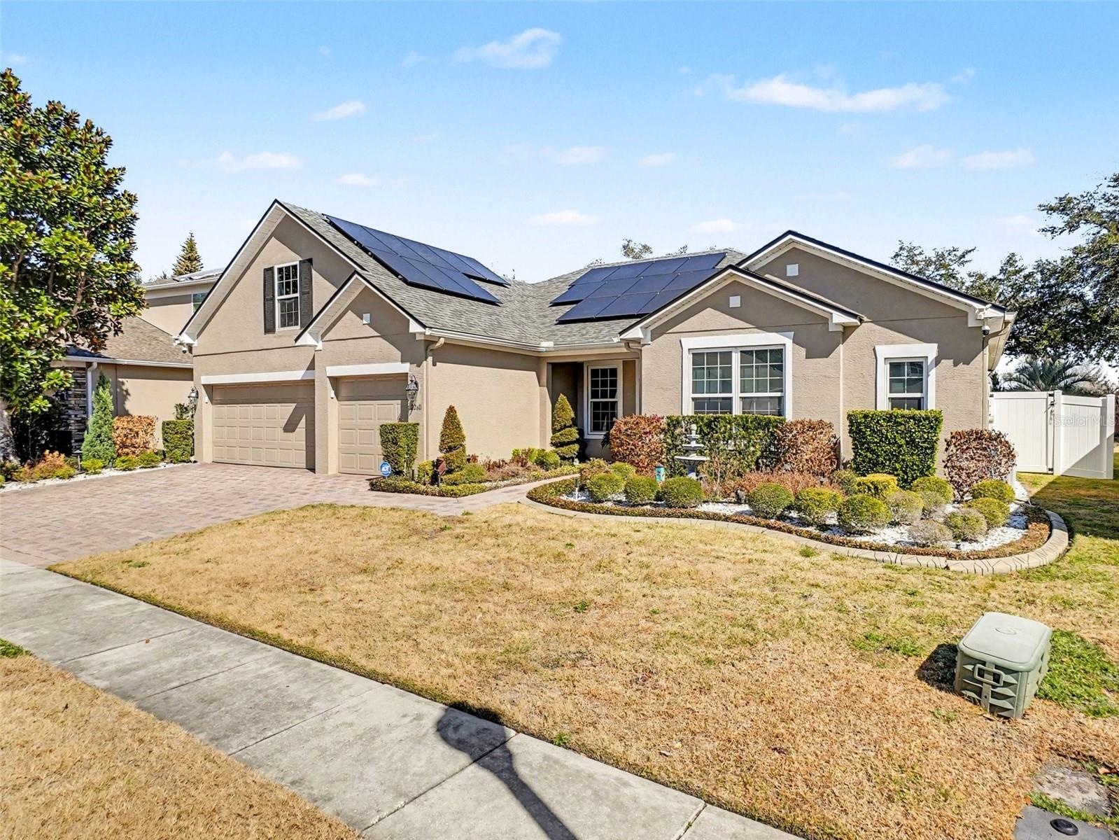
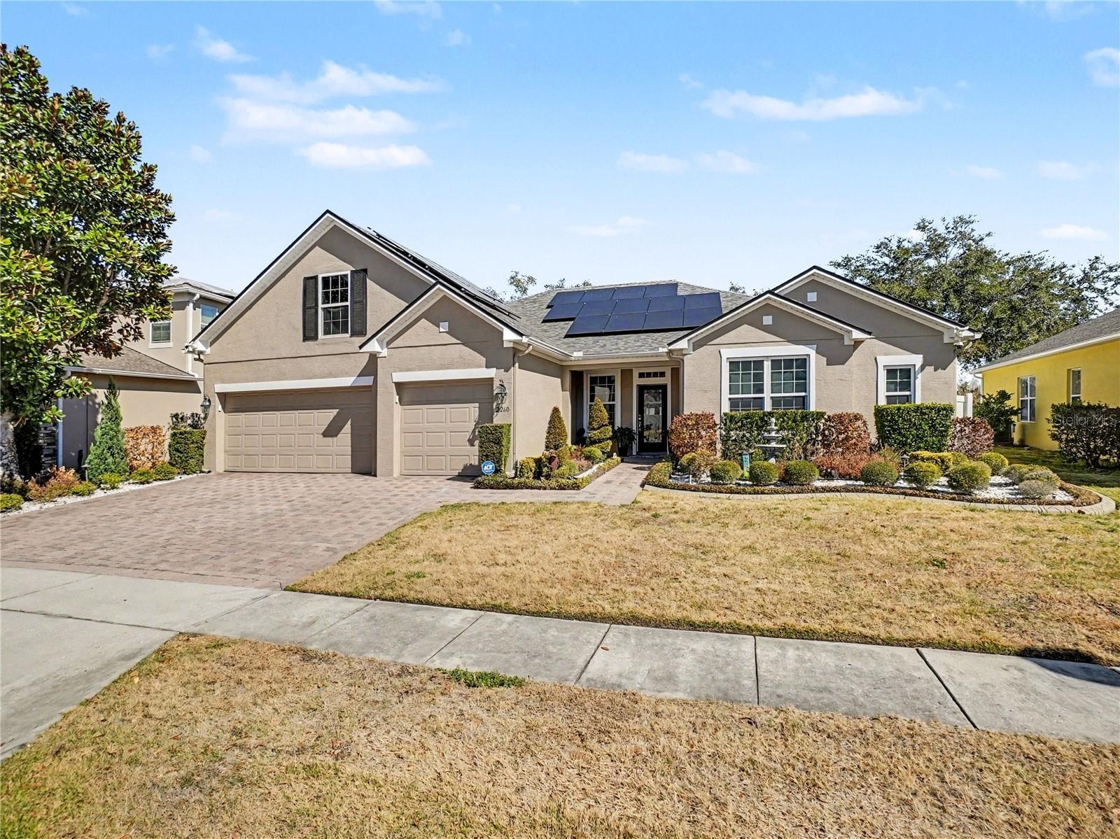
- Solar Panels to maintain reasonable utility bill
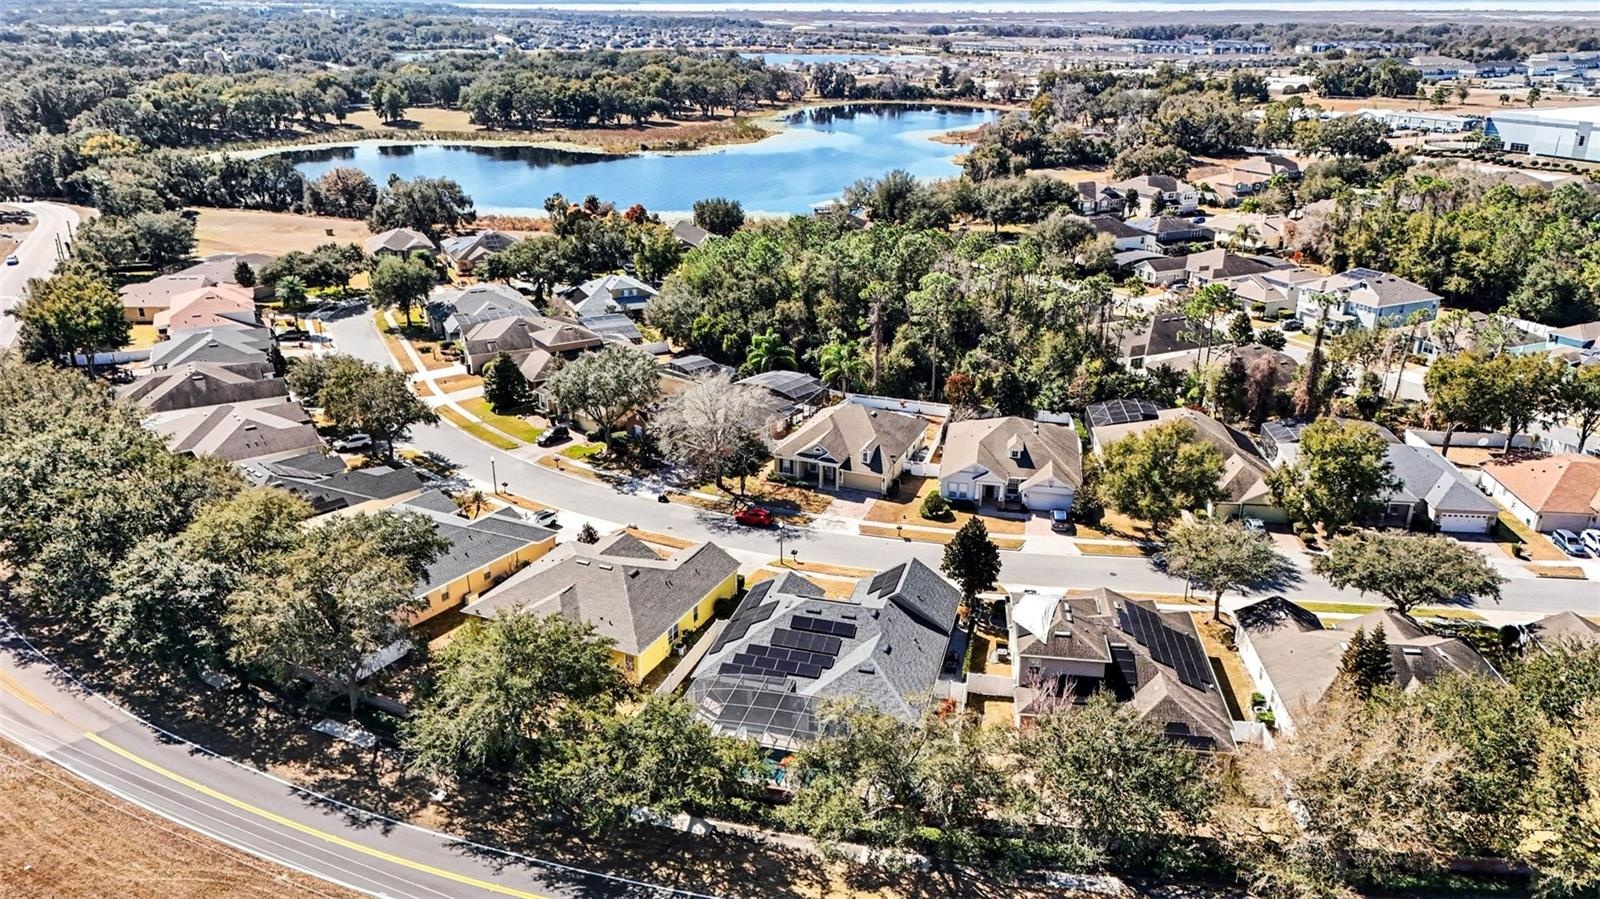
- Aerial View of Home & Fishing dock on Heiniger Lake
- 5BR/4BA/3Car Garage 2260 Pickford Circle
- This Home is immaculate!
- Such a tranquil spa-like back yard.
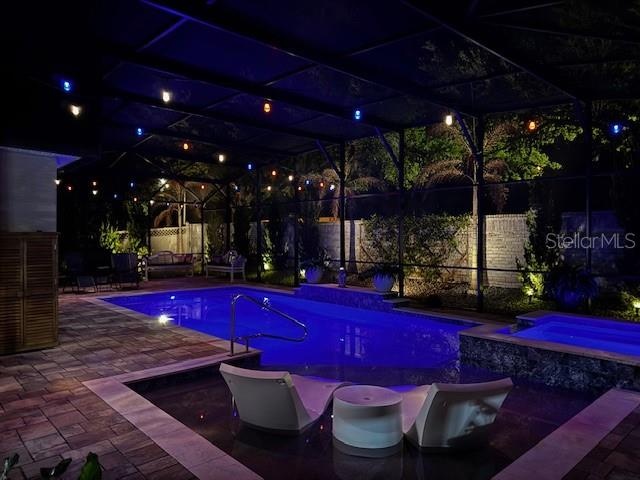
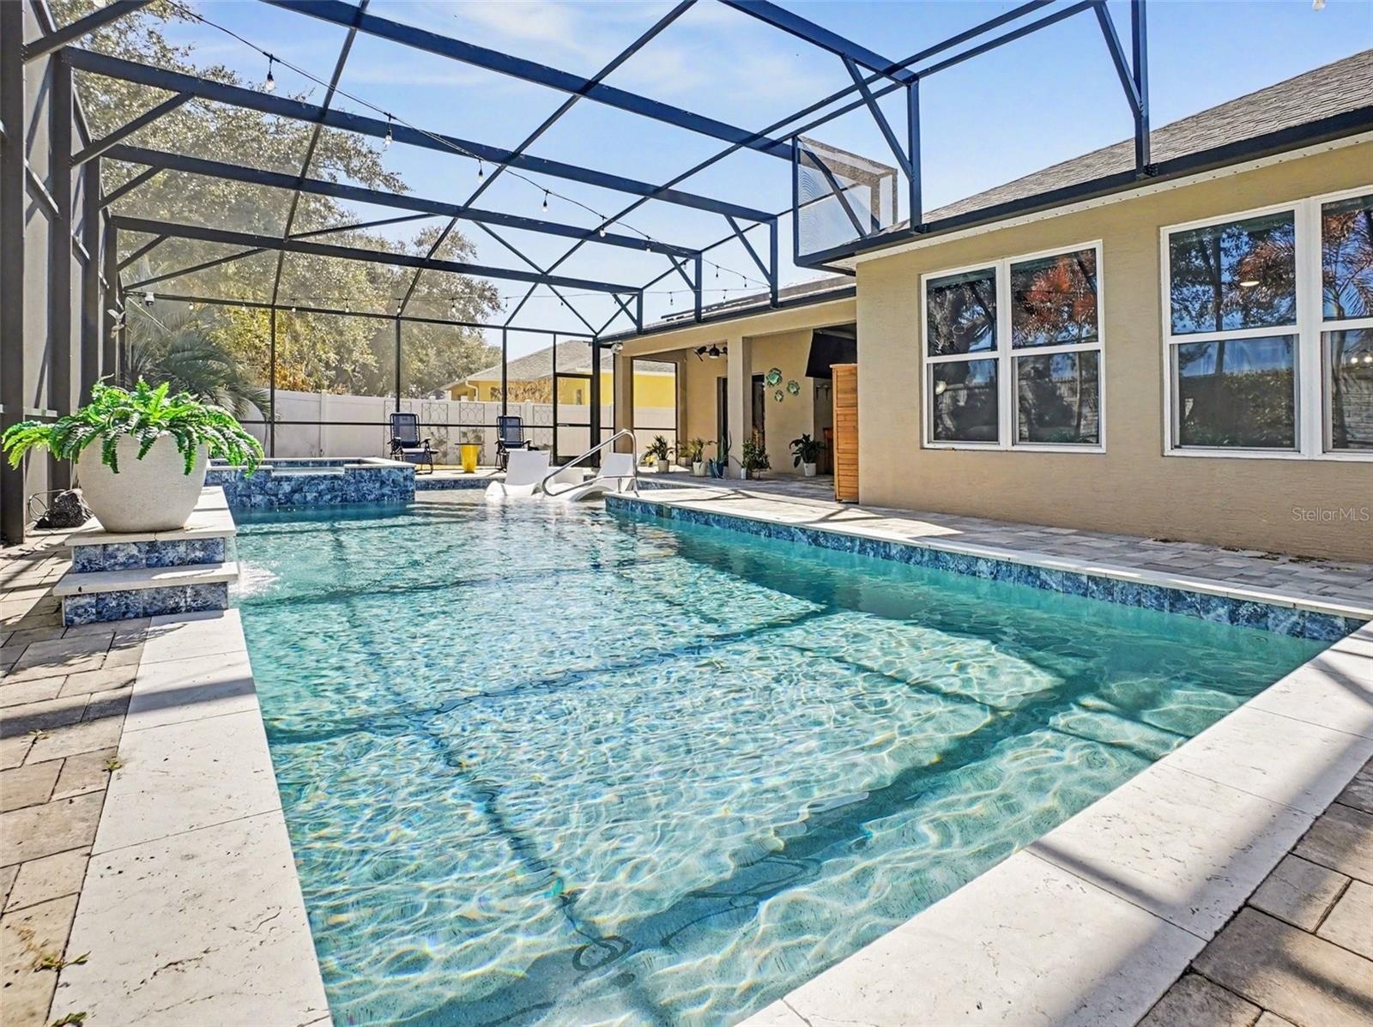
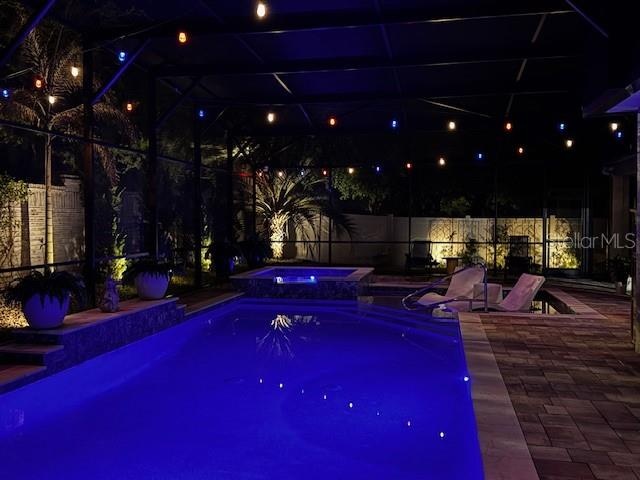
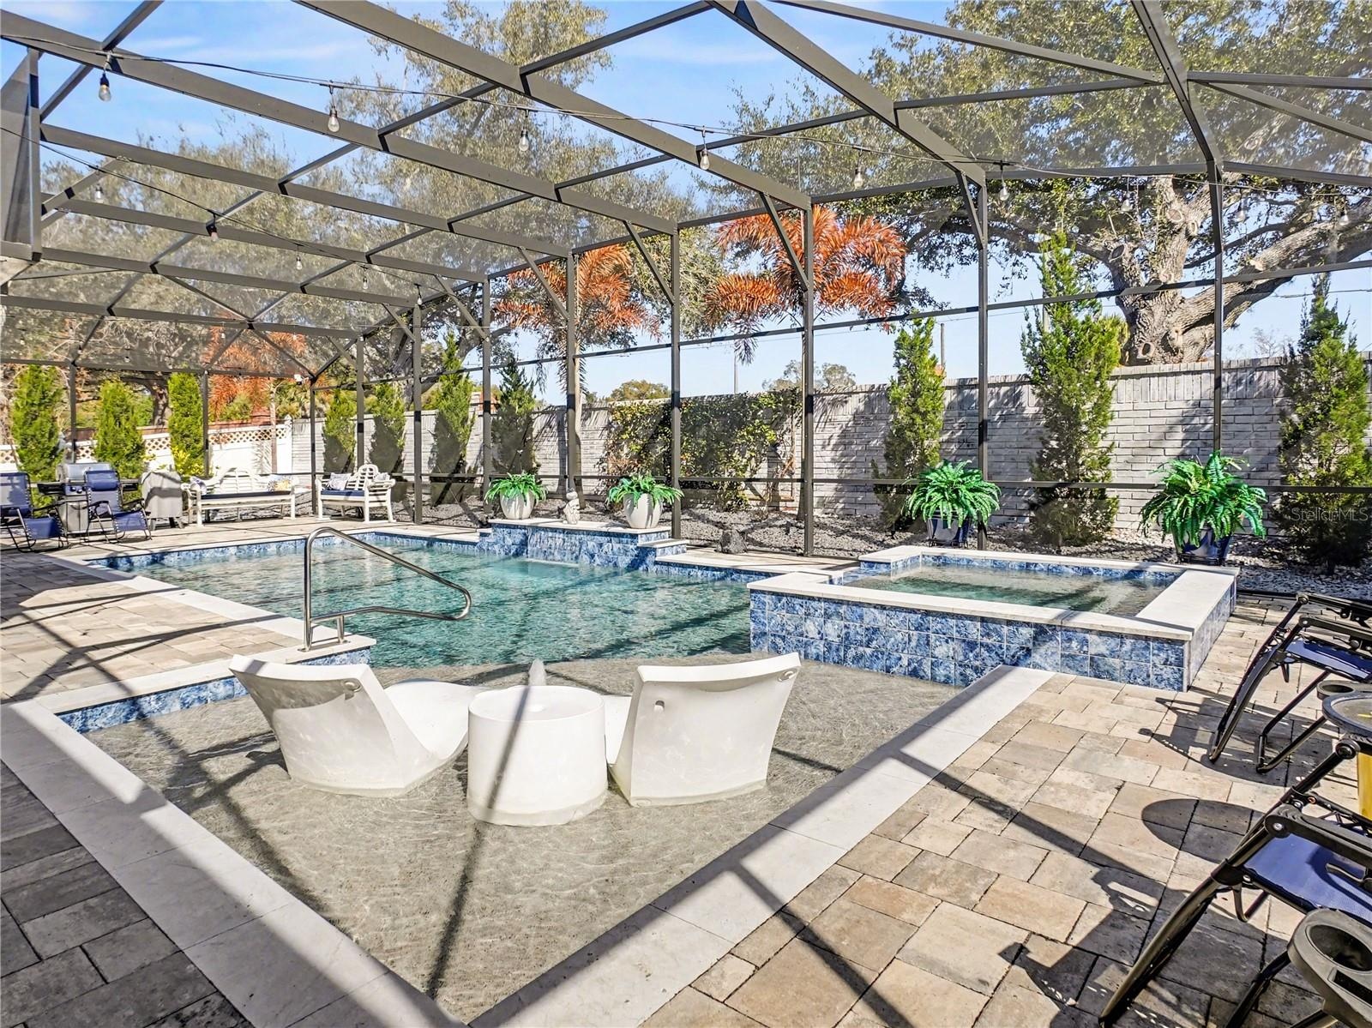
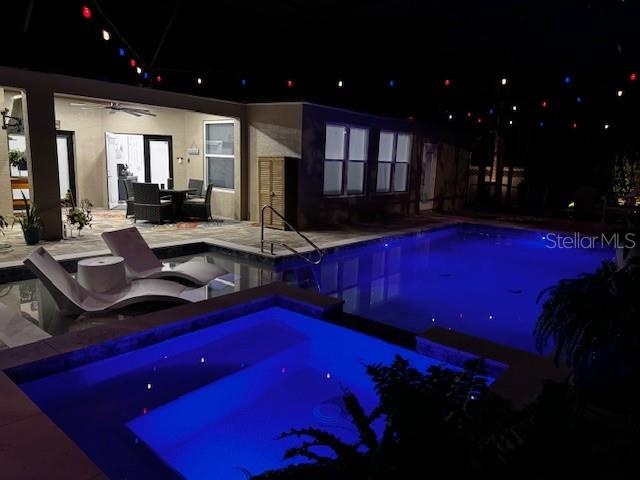
- Heated "Sport-style" Pool w/ Sun Shelf, built in loungers & Whirlpool Spa
- This could be your backyard!
- Relaxing Heated Pool, Spa, Sun Shelf with built-in loungers and tranquil Waterfall feature
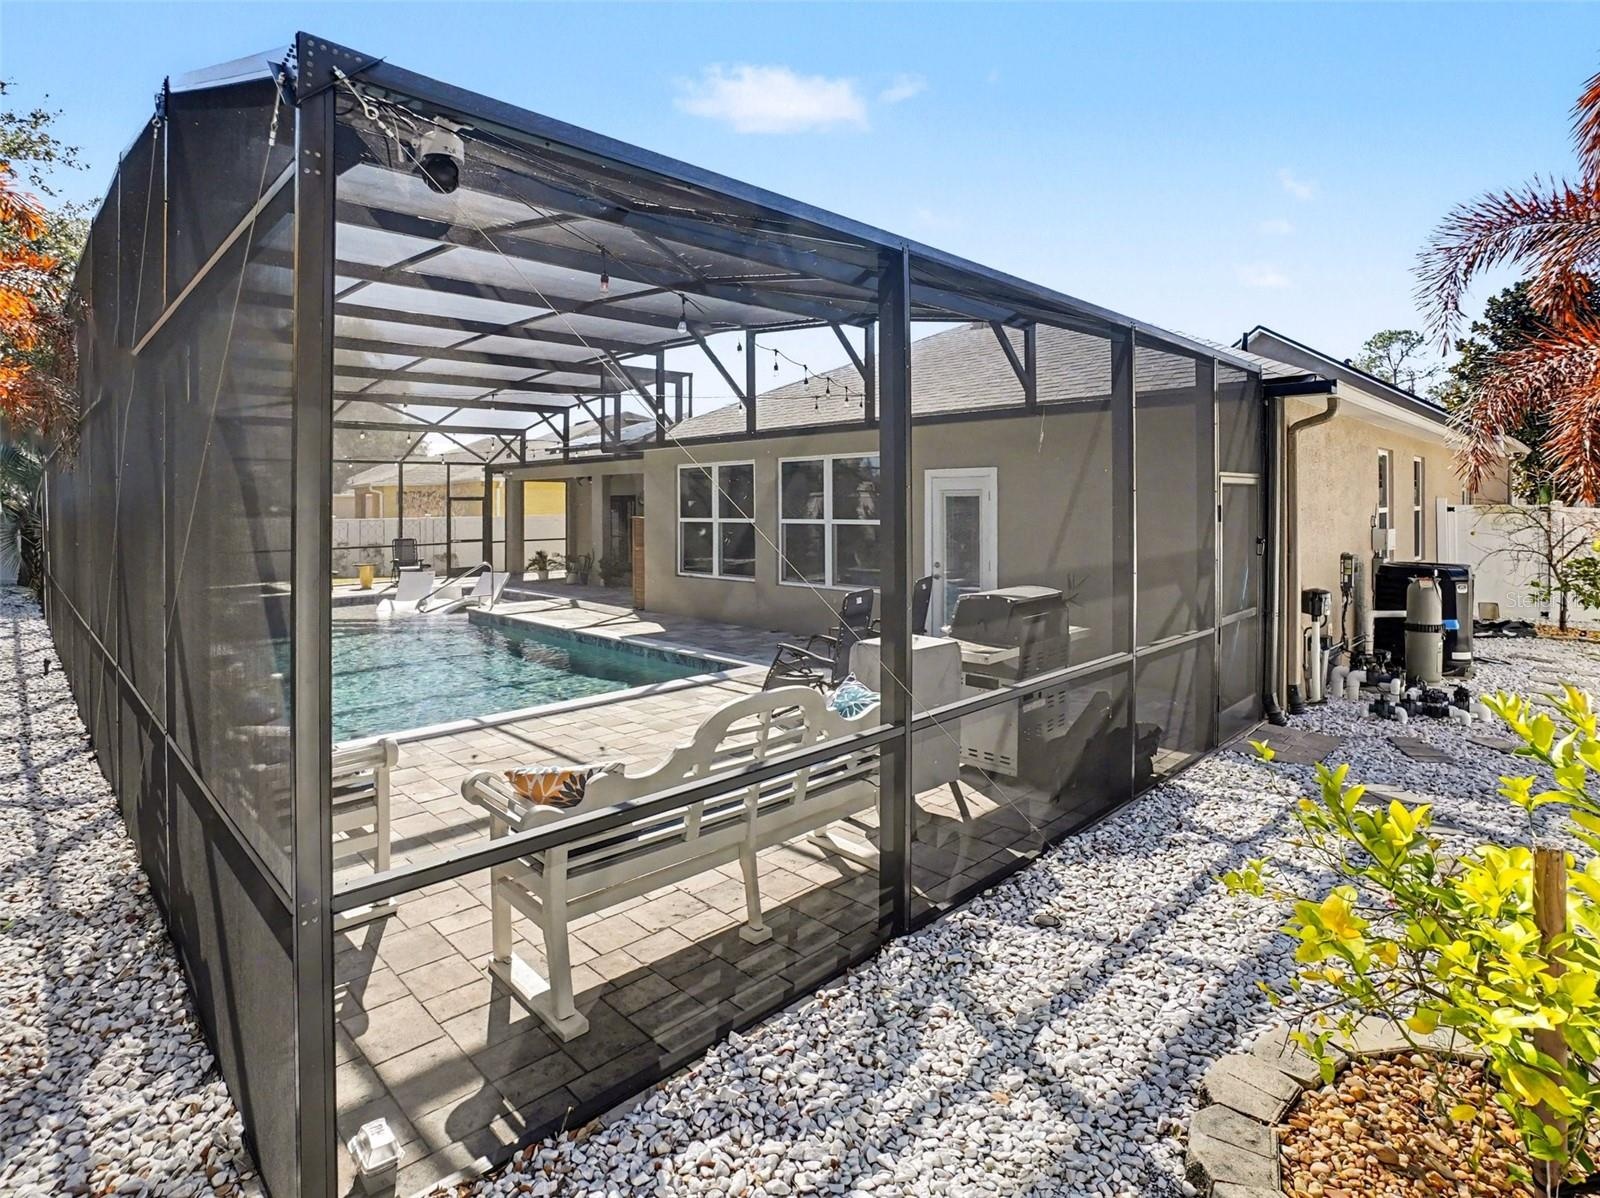
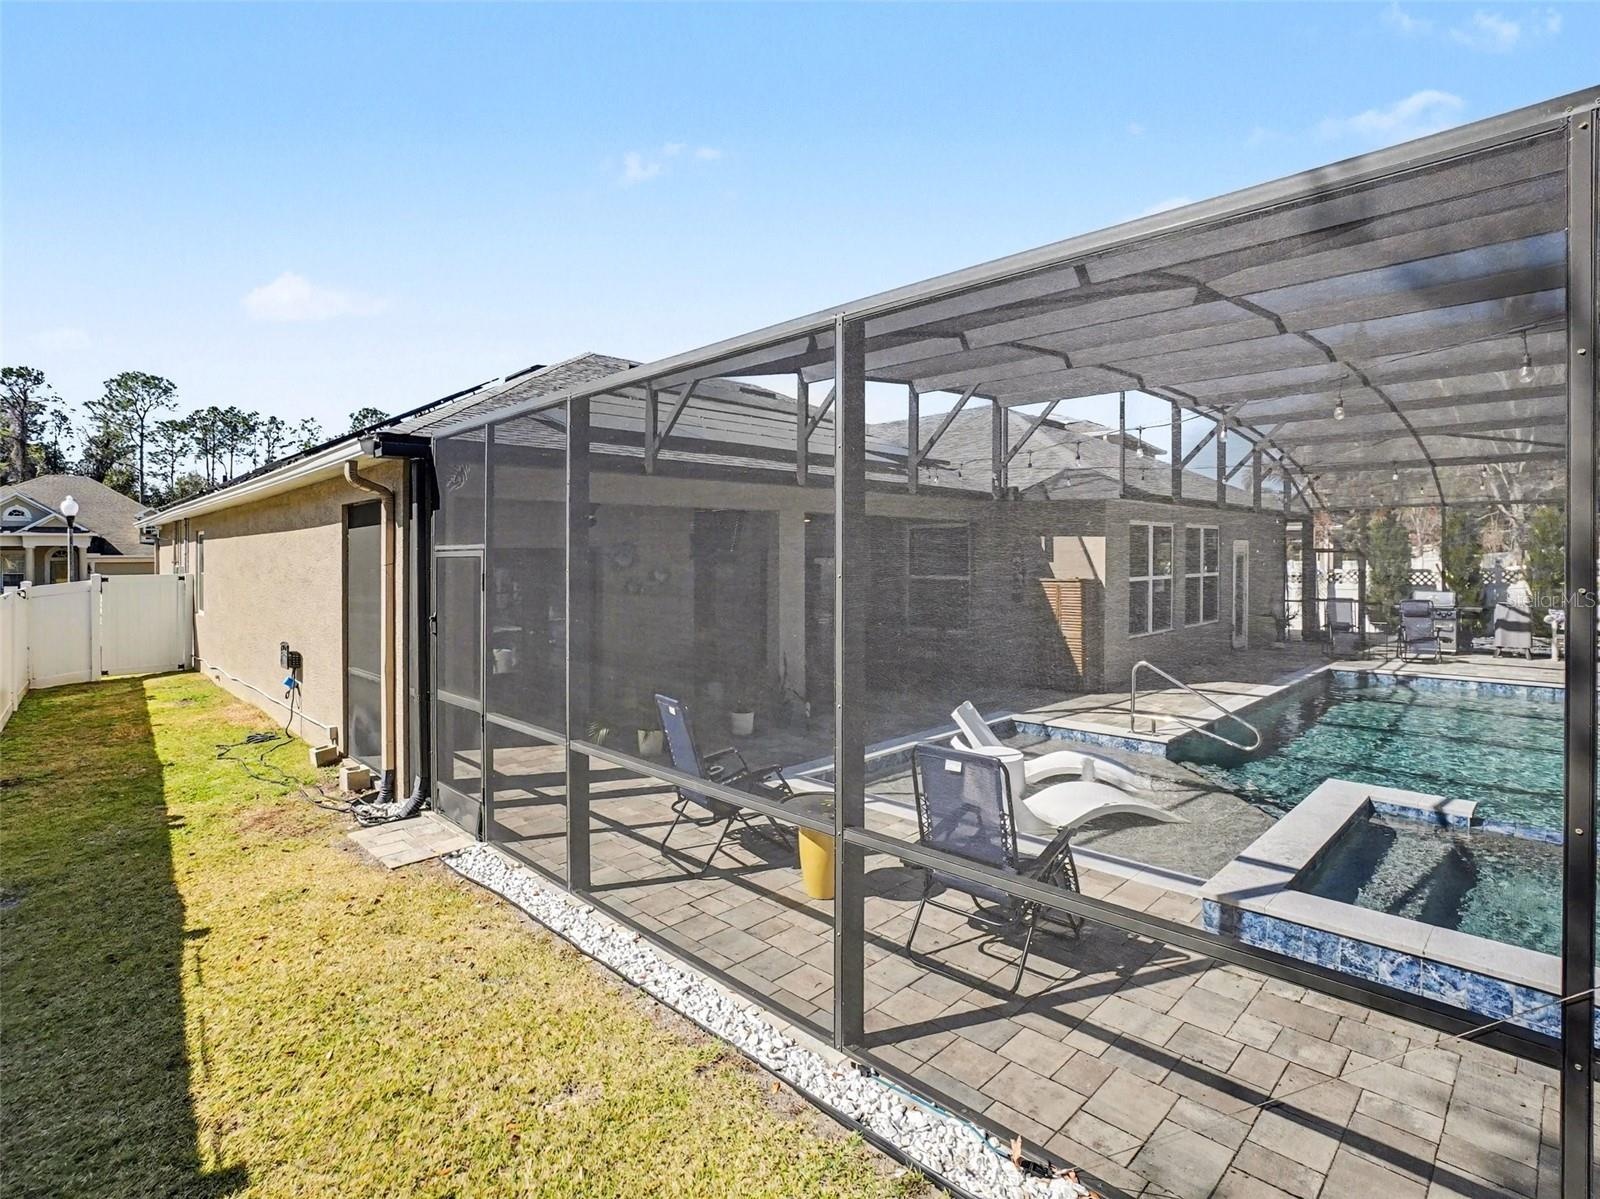
- Pool Enclosure & side yard
- Pool Enclosure & fenced side yard
Description
***** MOTIVATED SELLER Beautiful SALTWATER POOL HOME where Premium Finishes shine throughout. This Showcase Home has been impeccably & completely renovated (2023-2026) totaling over $400k, perfect for those who appreciate Quality! The pure beauty of this 5BR/4BA/3car garage home will take your breath away. ****
At the Heart of The Home, the kitchen is quite impressive with Gorgeous Level-5 Quartz countertops featuring a dramatic Waterfall Edge that along with the cabinets create a Bold Level of Sophistication — Level-5 Quartz is known for its superior quality, exceptional performance, durability, and resistance to stains & scratches, all while providing a sleek modern design. The kitchen’s beauty is enhanced by a classic subway tile backsplash & newer appliances including LG smart app-controlled ThinQ Refrigerator, a cooktop with downdraft ventilation and Bosch Dishwasher. *Seller will have Kitchen Cabinets panted back to white @ Buyer's request. The open kitchen overlooks the spacious family room that is perfect for large gatherings & has automated window shades. David Weekley built Home
*** Your own Private Backyard Oasis has a Heated Saltwater Sports Pool built for unforgettable pool parties, featuring two shallow ends, a Sun shelf with built-in Loungers, tranquil Waterfall feature, Spa, screen enclosure and app-controlled LED lighting. The covered area of the pool paver deck area is accented with a beautiful wood ceiling & mounted TV, all surrounded by brick & vinyl privacy fencing w/no rear neighbors.
***The primary suite offers a Luxurious Owner’s Retreat, complete with a spacious bedroom with French doors opening to the pool deck, a Spa-Inspired bath featuring a Designer Vanity with double sinks, an oversized Walk-in Shower with a dramatic Waterfall Showerhead, LED lighting and Full-body Jets for the ultimate invigorating experience. Showcasing California Closets built-ins, a dresser island & dedicated makeup vanity, this closet combines elegant stye & smart organization, as it is truly Fit for Royalty!
** Many of the upgrades were designed to provide Energy Efficiency, Safety and Comfort. Solar panels(2025), newer roof(2023) keep the electric bill at a pre-set monthly rate along with Two Carrier A/C systems(2024) with Nest thermostats. The home is also pre-wired to connect a Whole House Generator. For peace of mind, the home is equipped with a comprehensive security system featuring 8 HDR indoor/outdoor color cameras with App and in-home monitor viewing. In the garage, 2025 upgrades include a state of the art Rheem Proterra Platinum hybrid water heater that also cools & dehumidifies the garage, App-controlled garage door openers, exterior keypads, built-in shelves & Insulated garage doors. The laundry room continues the elevated finishes with a matching Level-5 Quartz Countertop, all-wood soft-close cabinetry & ThinQ App-controlled Washer/Dryer. An upstairs In-Law Suite offers privacy with its own Ensuite Bath with walk-in shower, separate Nest thermostat & new carpet.
Additional enhancements include oversized marble-look tile that seamlessly flows through the main areas of the home & Primary Suite, new vanities & toilets in all bathrooms, freshly painted interior, fingerprint & passcode entry locks, new ceiling fans, light fixtures & new flooring in bedrooms. The community offers a playground & Fishing Dock on Heiniger Lake. **A rare opportunity to own a true Masterpiece Home!
Amenities
- Bb Hs Internet Available
- Blinds
- Built-in Features
- Cable - Available
- Ceiling Fans(S)
- Closed Circuit Camera(S)
- Cooktop
- Dishwasher
- Disposal
- Double Pane Windows
- Dryer
- Electricity Connected
- Electric Water Heater
- Fire Hydrant
- French Doors
- Heated
- In Ground
- Insulated Windows
- Kitchen Family Room Combo
- Landscaped
- Level
- Lighting
- Low Emissivity Windows
- Microwave
- Open Floorplan
- Park
- Paved
- Phone Available
- Playground
- Pool
- Primary Bedroom - Main Floor
- Private
- Private Mailbox
- Private yard
- Public
- Rain Gutters
- Range
- Refrigerator
- Secured Garage Parking
- Security Fencing Lighting Alarms
- Security System Owned
- Sewer Connected
- Shades
- Sidewalk
- Sidewalks
- Smart Home
- Smoke Detectors
- Sprinkler Meter
- Stone Counters
- Storm Window(s)
- Street Lights
- Tinted Windows
- Underground Utilities
- Walk-In Closet(s)
- Washer
- Water Connected
- Window Treatments
All information furnished regarding property for sale, rental or financing is from sources deemed reliable, but no warranty or representation is made as to the accuracy thereof and same is submitted subject to errors, omissions, change of price, rental or other conditions, prior sale, lease or financing or withdrawal without notice. International currency conversions where shown are estimates based on recent exchange rates and are not official asking prices.
All dimensions are approximate. For exact dimensions, you must hire your own architect or engineer.