
Property
| Ownership: | Fee Simple |
|---|---|
| Type: | Single Family |
| Bedrooms: | 3 BR |
| Bathrooms: | 2 |
| Pets: | Pets Allowed |
| Lot Size: | 0.3 Acres |
Financials
Price:$554,900
Annual Taxes:$5,347.41
Common charges:$200
Listing Courtesy of COLDWELL BANKER REALTY
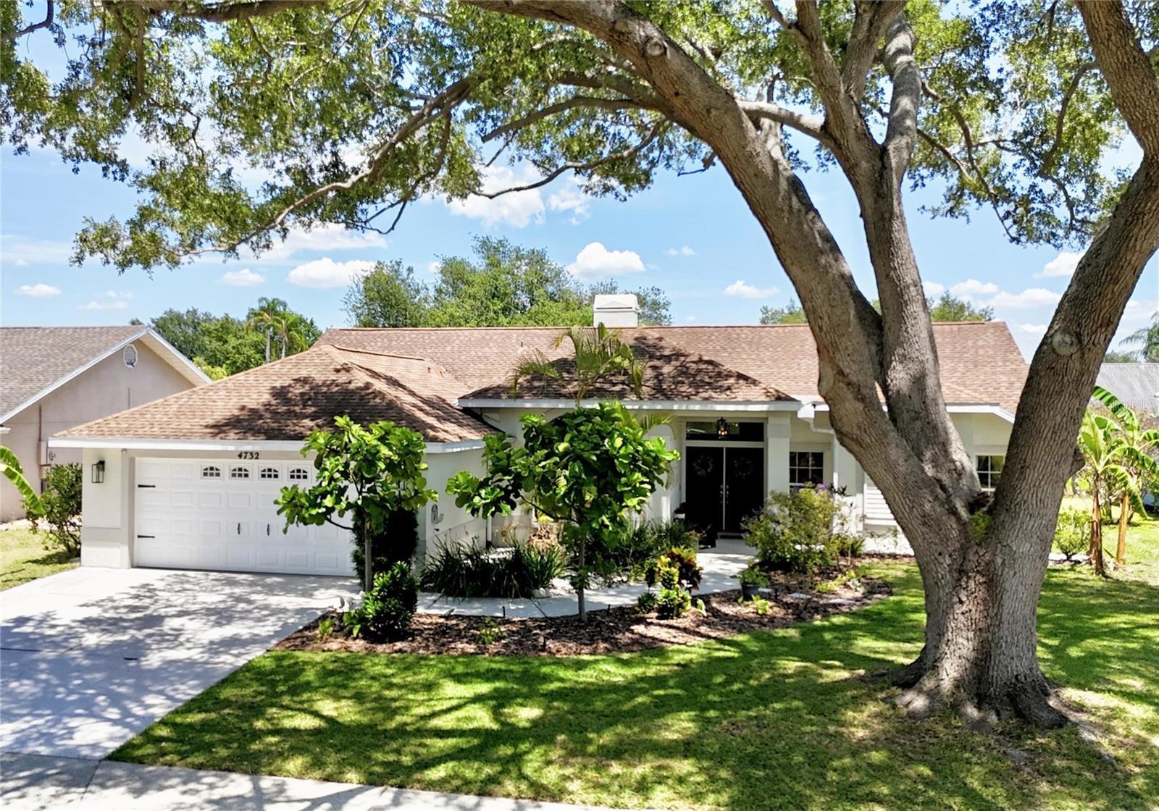
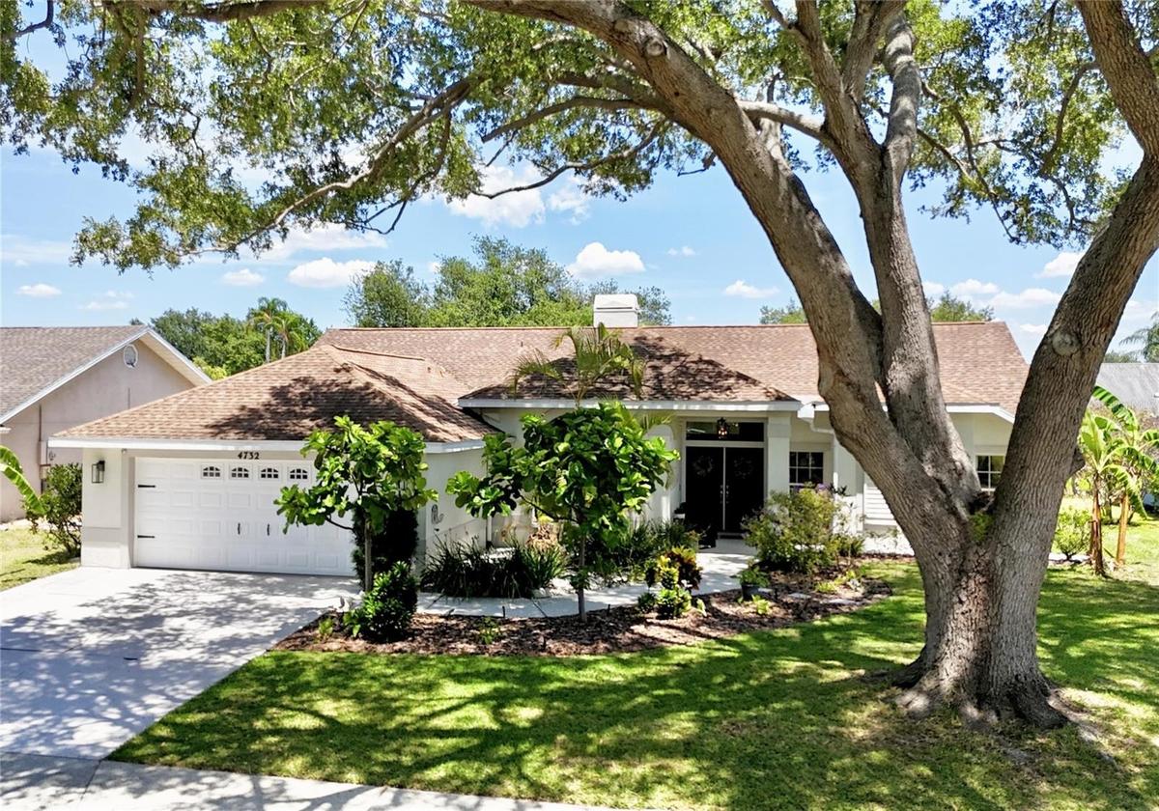
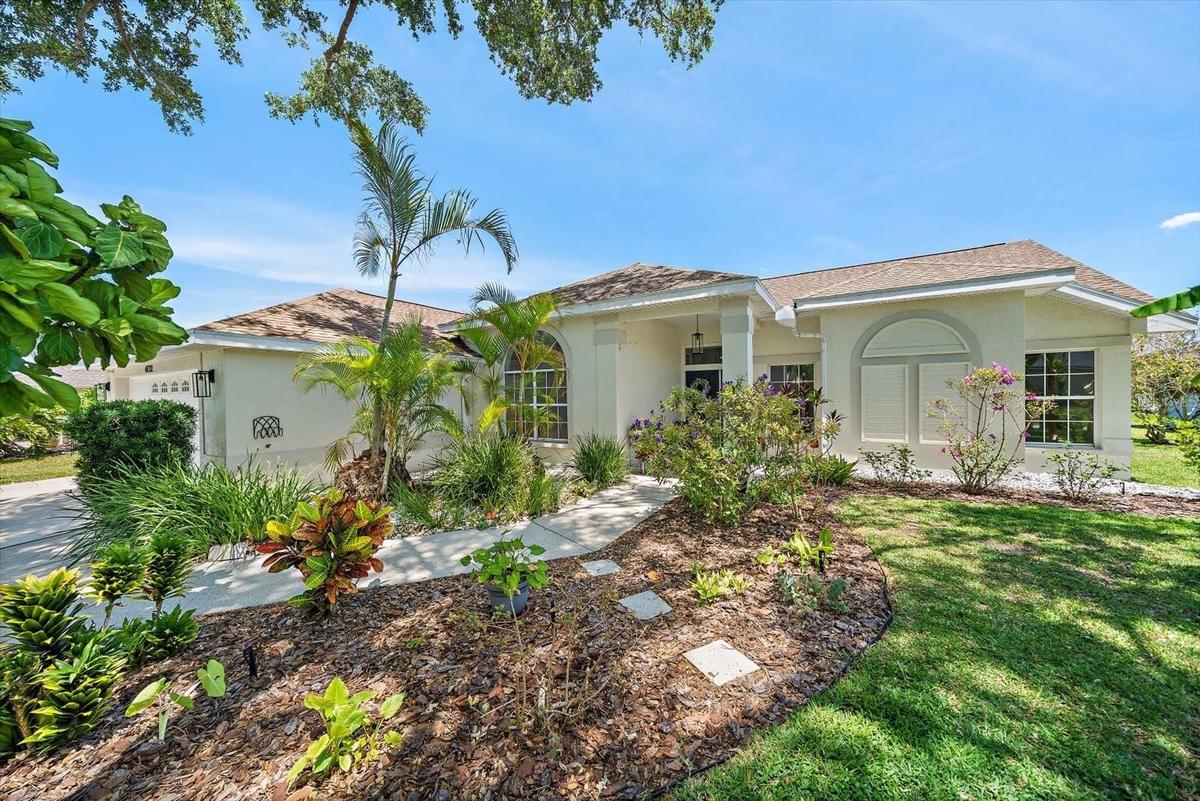
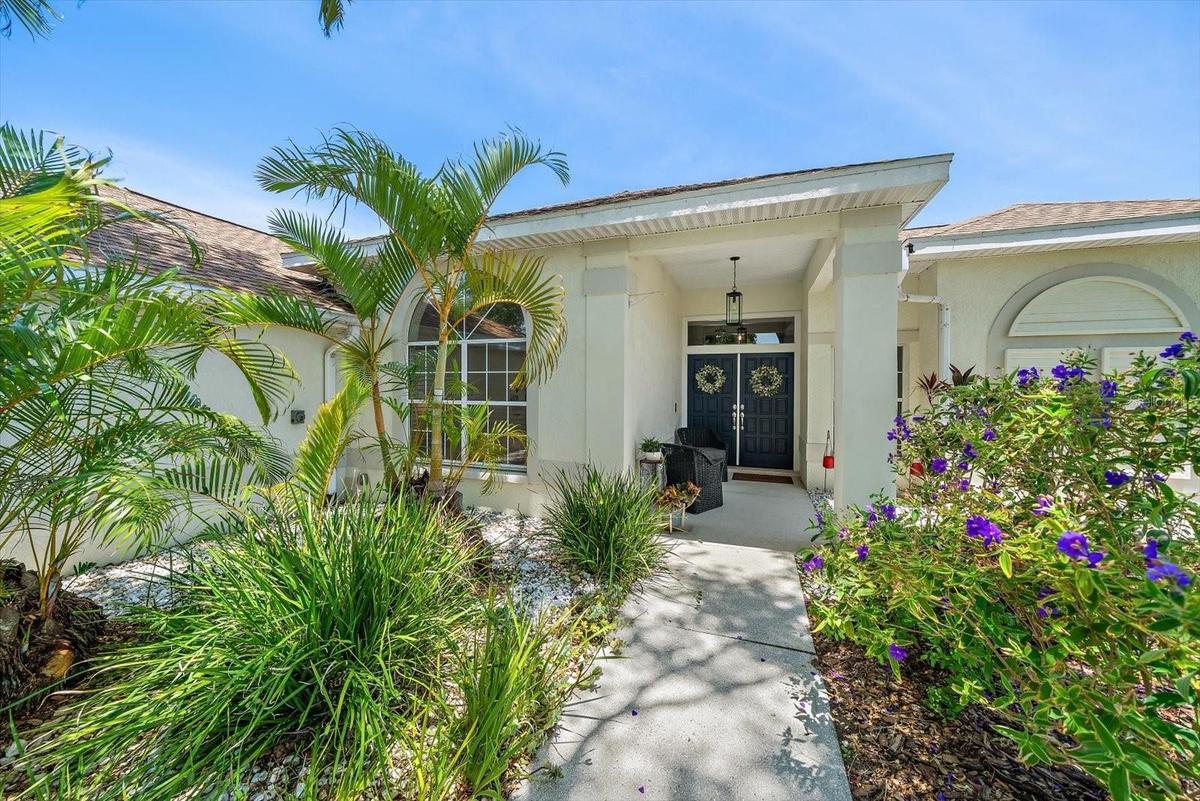
Nestled within the desirable Southfield community, this beautifully designed lakefront residence offers the perfect blend of comfort, elegance, and everyday Florida living.


Description
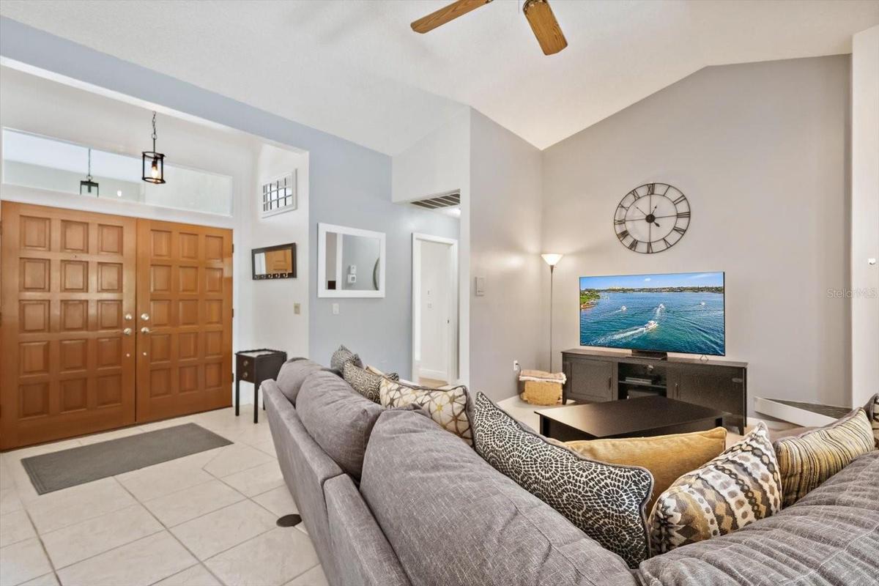
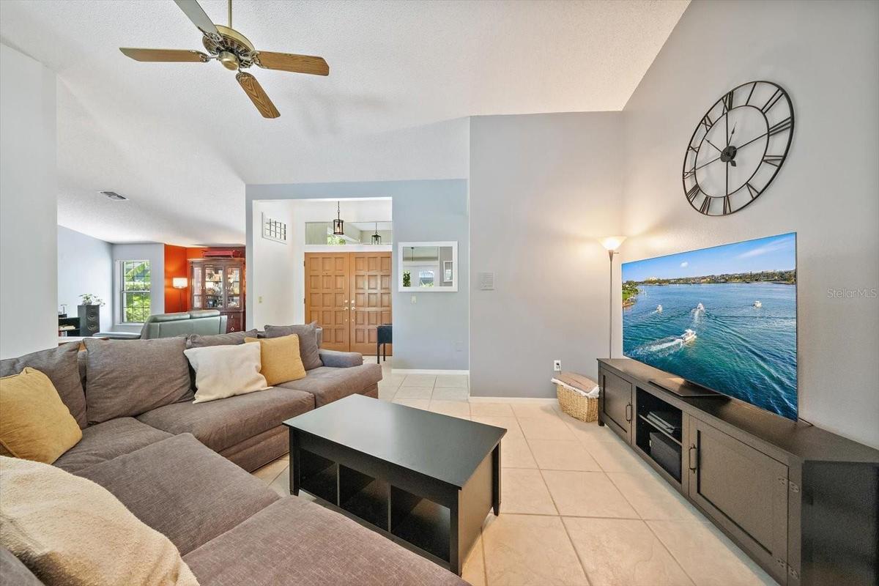
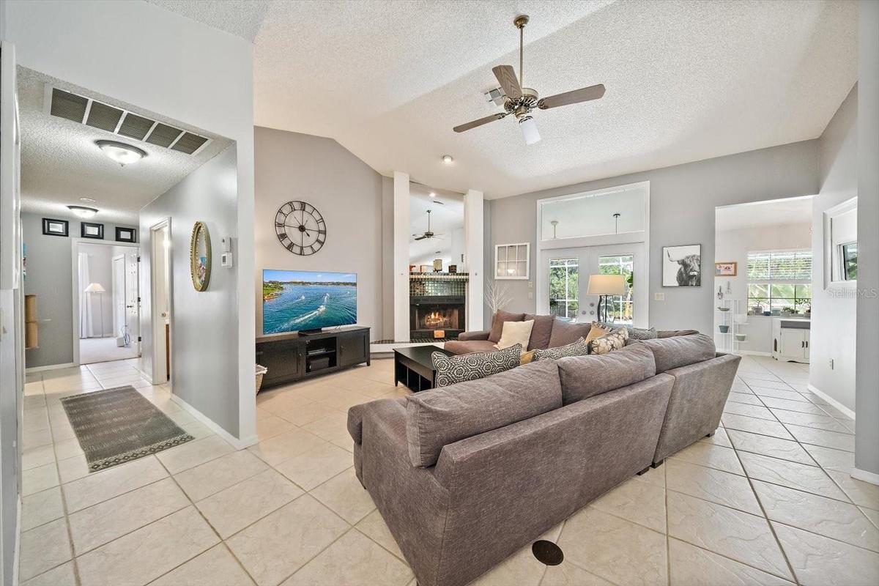
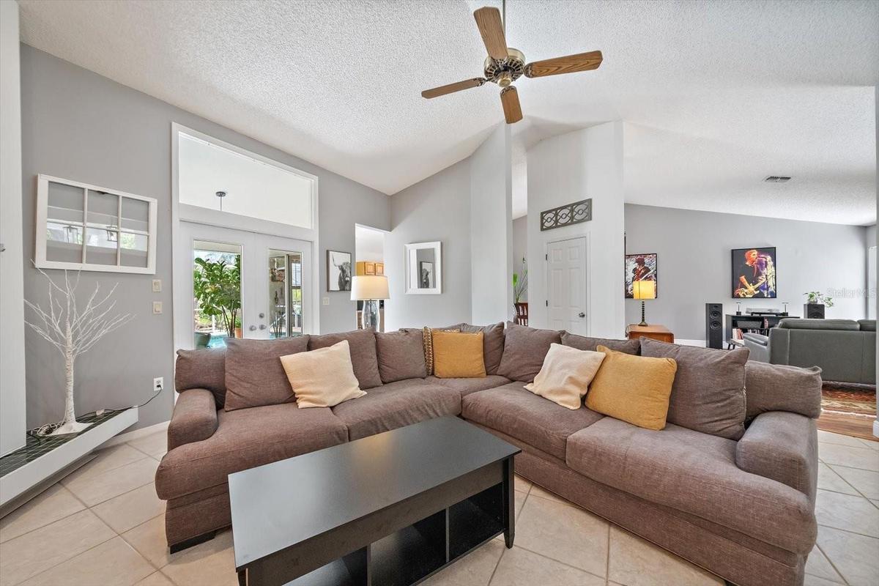
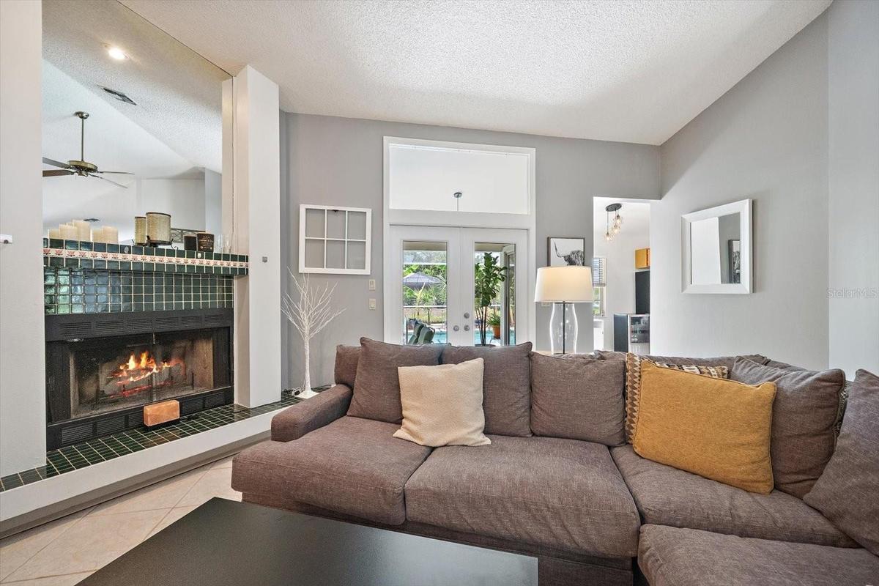
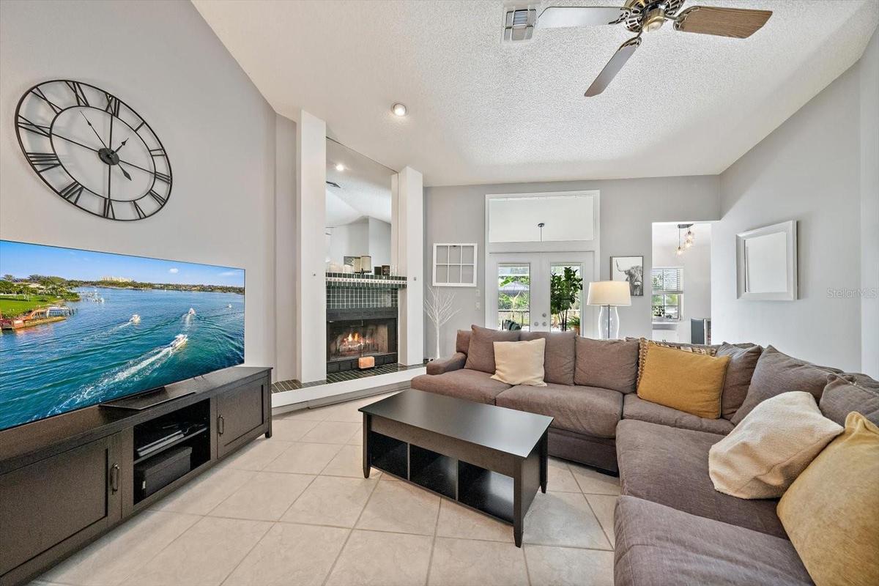
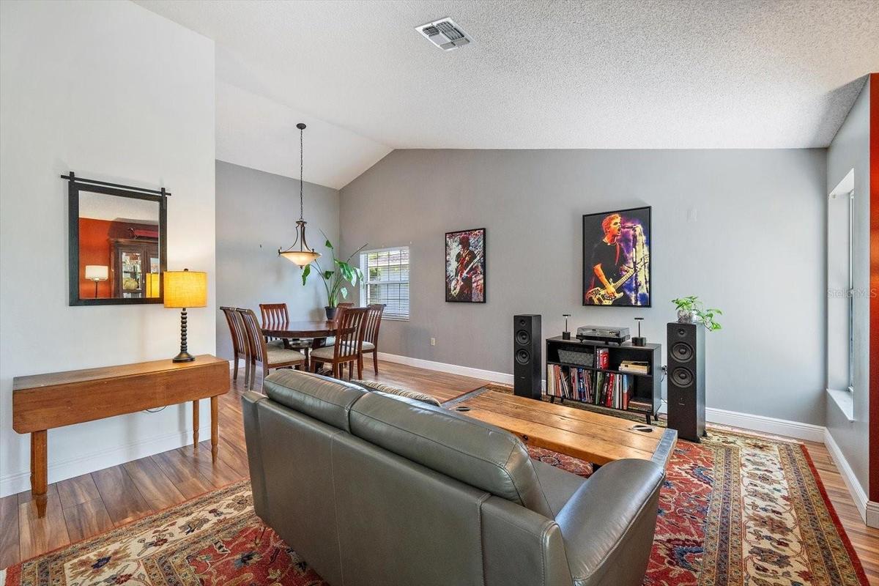
Nestled within the desirable Southfield community, this beautifully designed lakefront residence offers the perfect blend of comfort, elegance, and everyday Florida living. Featuring three bedrooms and two full baths, the home is thoughtfully designed with spacious formal living and dining rooms, along with an inviting family room highlighted by a charming fireplace and soaring volume ceilings. Designed for both entertaining and everyday living, the gourmet kitchen is beautifully appointed with stainless steel appliances, abundant cabinetry, and a built-in desk area ideal for organization or working from home. Most rooms throughout the home offer direct access to the expansive covered lanai, creating a seamless connection between indoor and outdoor living spaces. The spacious guest bedrooms provide comfort and privacy for family and visitors alike, while the luxurious primary suite serves as a true retreat featuring a very large walk-in closet, an oversized Roman shower, and a relaxing soaking tub. Step outside to your private backyard oasis where a heated kidney-shaped pool is enclosed within a large, screened pool cage overlooking tranquil lake views and lush mature landscaping. The fenced yard offers plenty of space for pets and outdoor enjoyment, while the serene setting provides both privacy and beauty. Completing the home is a spacious two-car garage and a prime location within one of Sarasota’s established communities, convenient to shopping, dining, golf, and Gulf Coast beaches.
Amenities
- Cable - Available
- Cathedral Ceiling(s)
- Ceiling Fans(S)
- Deed Restrictions
- Dishwasher
- Disposal
- Dryer
- Eat-in Kitchen
- Electricity Connected
- Electric Water Heater
- Family Room
- High ceiling
- In County
- Lake Front
- Landscaped
- Microwave
- Open Floorplan
- Paved
- Primary Bedroom - Main Floor
- Private Mailbox
- Public
- Rain Gutters
- Range
- Refrigerator
- Sewer Connected
- Sidewalk
- Sidewalks
- Solid Wood Cabinets
- Underground Utilities
- Walk-In Closet(s)
- Washer
- Water
- Water Connected
- Window Treatments
- Wood Burning
All information furnished regarding property for sale, rental or financing is from sources deemed reliable, but no warranty or representation is made as to the accuracy thereof and same is submitted subject to errors, omissions, change of price, rental or other conditions, prior sale, lease or financing or withdrawal without notice. International currency conversions where shown are estimates based on recent exchange rates and are not official asking prices.
All dimensions are approximate. For exact dimensions, you must hire your own architect or engineer.
