
Property
| Furnished: | YES |
|---|---|
| Ownership: | Fee Simple |
| Type: | Single Family |
| Bedrooms: | 5 BR |
| Bathrooms: | 4½ |
| Lot Size: | 10 Acres |
Financials
Price:$1,995,000
Annual Taxes:$11,474.89
Listing Courtesy of DALTON WADE INC
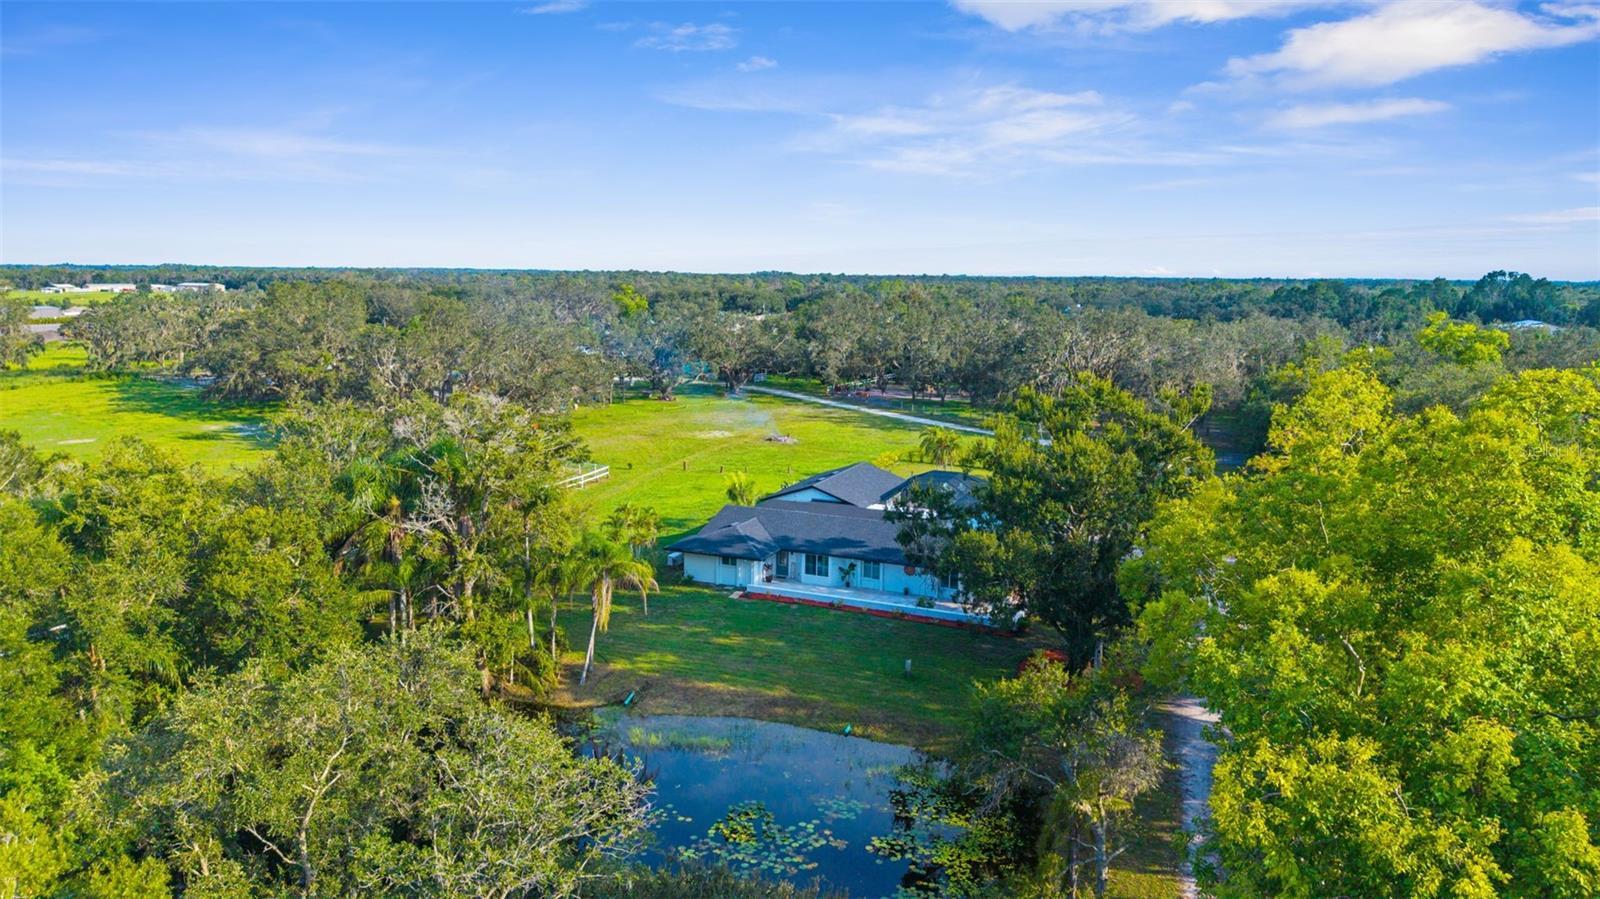
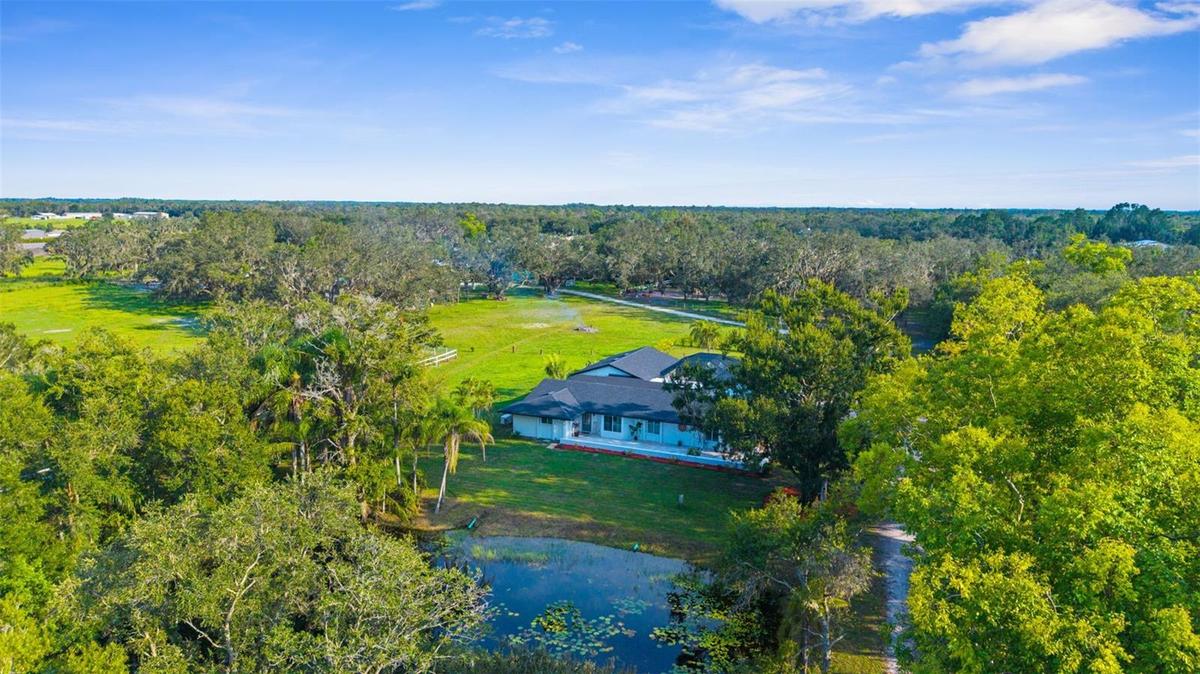
Impeccable 10 Acre High and Dry Estate A Masterpiece of Luxury Resilience Step into a lifestyle of absolute comfort and sophistication.
Relaxing Retreat






Description
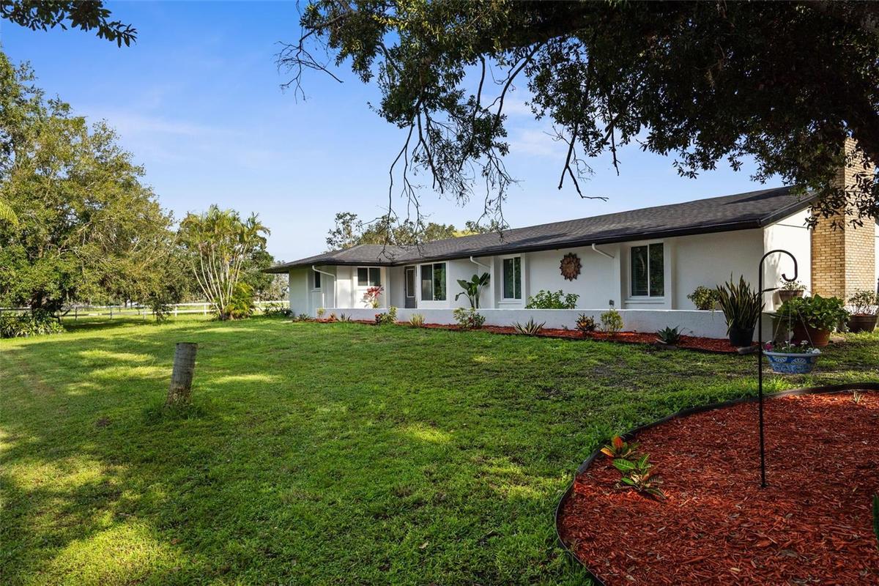
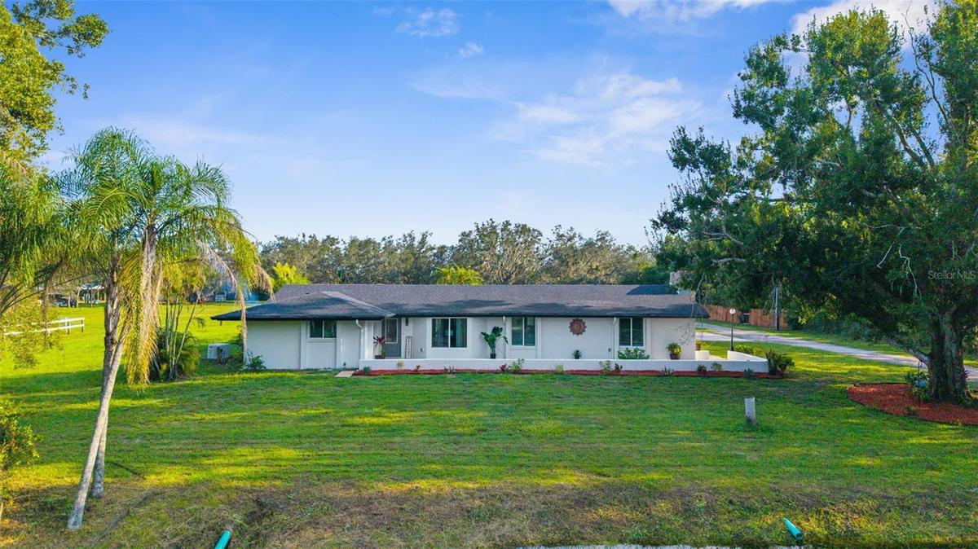
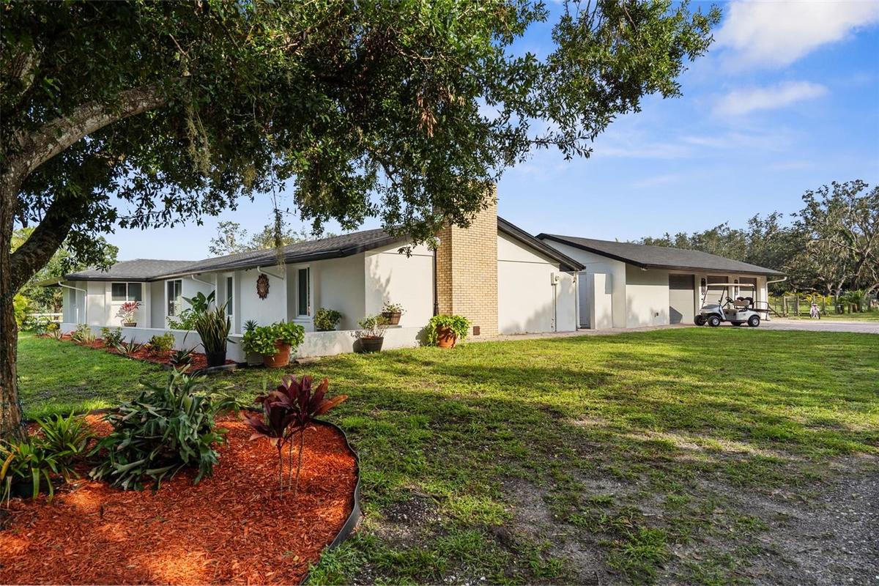
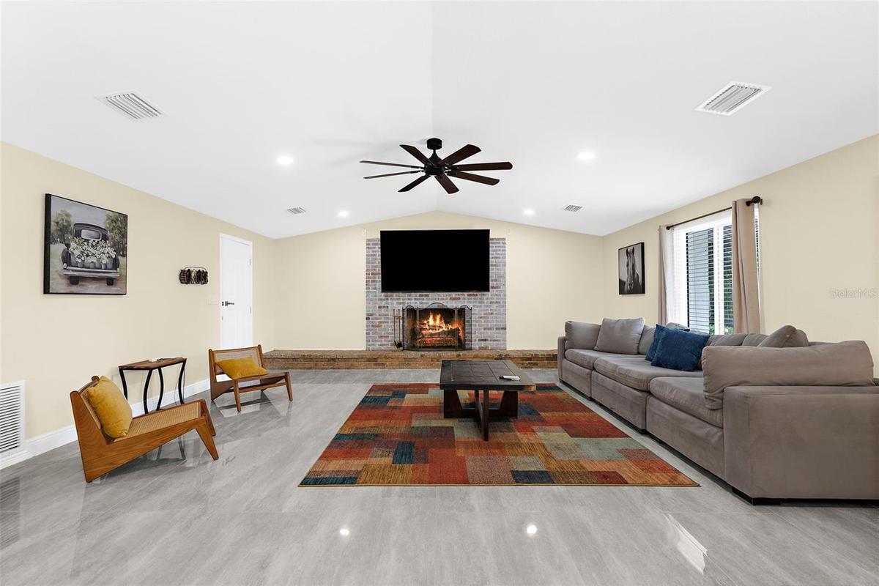
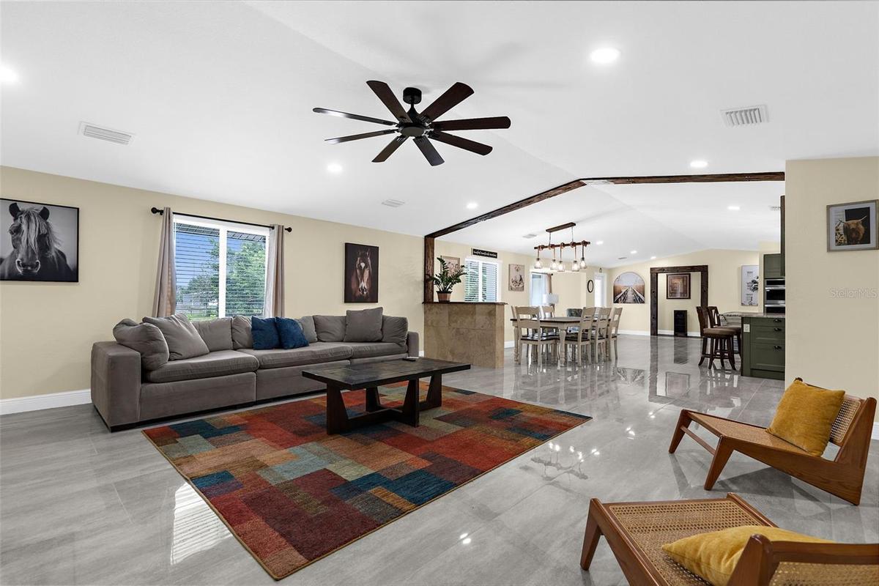
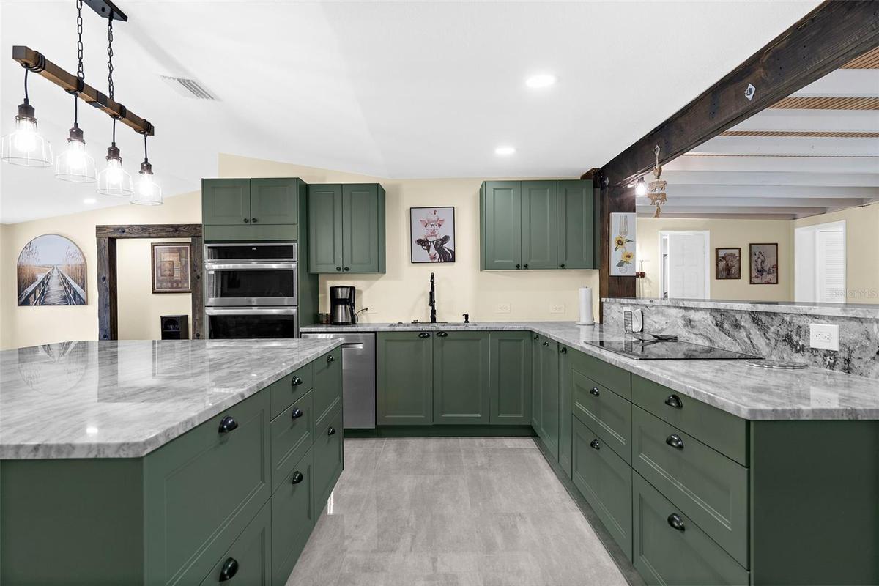
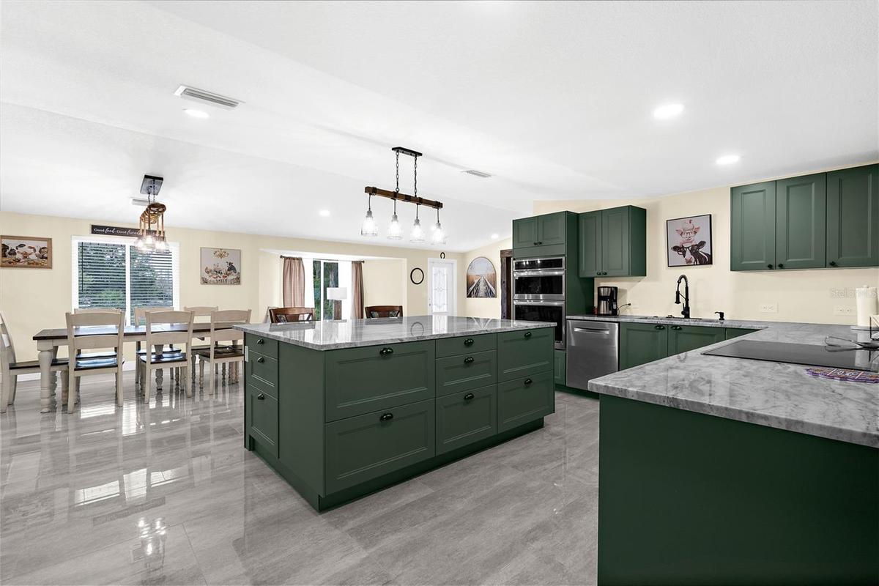
Impeccable 10-Acre "High-and-Dry" Estate: A Masterpiece of Luxury & Resilience ~ Step into a lifestyle of absolute comfort and sophistication. This meticulously maintained 10-acre estate on the E State Road 64 corridor is a rare gem, offering the perfect blend of high-end design and rural tranquility. From the moment you enter, the home’s open floor plan and soaring ceilings create an atmosphere of light-filled elegance, perfect for both intimate family gatherings and grand-scale entertaining. Exquisite Interior & Exterior Craftsmanship ~
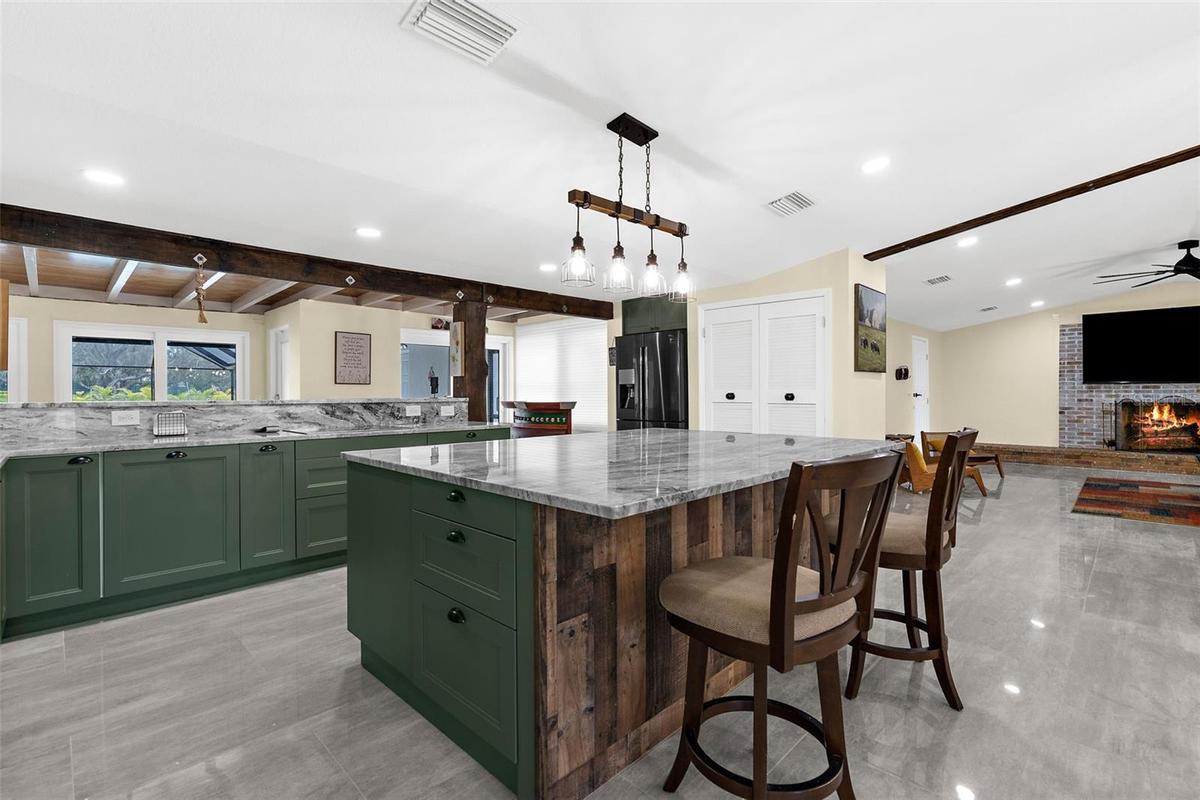
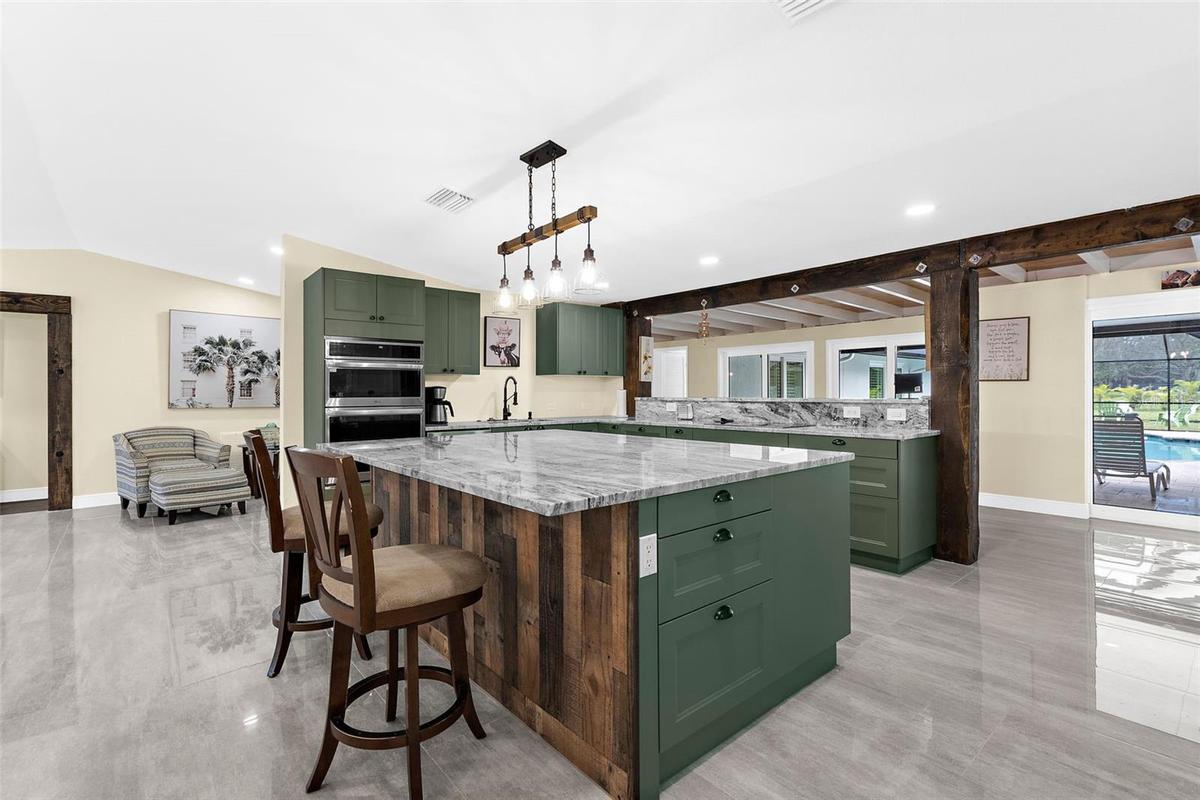
Gourmet Designer Kitchen: A true chef's delight, featuring state-of-the-art appliances, sleek modern finishes, and artisan craftsmanship following 2026 luxury design trends. Luxurious Living Spaces ~ Every room tells a story, with custom woodwork, high-end fixtures, and nature-mimicking textures providing a sense of sculptural sophistication. Outdoor Haven: Your private backyard is an oasis, featuring professional landscaping, expansive patio areas, and intimate gathering spots designed for a "boutique resort" feel.
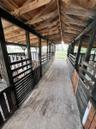
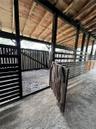
Turn-Key Horse Infrastructure ~ Designed for the serious equestrian, this property includes a fully-equipped barn with oversized stalls, a dedicated tack room, and a professional layout for efficient daily operations. Premium Pastures & Arenas ~ The 10-acre parcel features fully cross-fenced acreage with lush pastures and a premier riding arena tailored for training and recreation. Immediate Revenue Opportunity ~ The established infrastructure is ideal for private use, professional training, or a high-demand boarding operation, offering immediate income potential in a desirable market. The Strategic Advantage ~ Resilience & Growth ~ Totally "High and Dry": Peace of mind is built-in. This property boasts high elevation and remained completely dry during historic 2024 storms, a critical differentiator in today’s Florida market. SR 64 Corridor Expansion (FDOT FPID 454649. Position yourself for future appreciation. The property is at the center of the FDOT plan to transform SR 64 into a modern 4-lane highway, improving safety and regional connectivity. Future Utility Readiness: The ongoing state project includes planning for central water and wastewater extensions, a development that traditionally serves as a major catalyst for property value growth. A Move-In Ready Legacy Property ~ This isn't just a home; it’s a strategic asset. Whether you are seeking a premier equestrian retreat, a private family legacy, or a high-value land bank, this estate is ready for its next chapter. Take advantage of this unique opportunity to own a high-elevation, luxury parcel prior to regional infrastructure further accelerates market demand.- The beautifully renovated main residence spans over 3,100 square feet and includes 4 bedrooms and 3 bathrooms. Designed with both comfort and entertaining in mind, the home offers spacious open-concept living areas, a completely updated kitchen, walk-in closets in every bedroom, and contemporary finishes throughout. Outdoor living is equally inviting, with a screened lanai and heated pool overlooking serene acreage. An attached 3+ car garage includes a built-in safe room, Additional structures enhance the property’s functionality, including a renovated 1-bedroom, 1-bath caretaker’s bunkhouse with a full kitchen and living area. It also connects to a 39’ x 23’ workshop featuring 12-foot ceilings and a 16-foot door—perfect for equipment storage or business use.
Amenities
- Built-in Features
- Built-In Oven
- Ceiling Fans(S)
- Cleared
- Cooktop
- Dishwasher
- Dryer
- Eat-in Kitchen
- Electricity Connected
- Electric Water Heater
- Family Room
- Farm
- High ceiling
- Ice Maker
- Irregular Lot
- Kitchen Family Room Combo
- Living Room/Dining Room Combo
- Microwave
- Open Floorplan
- Pasture
- Pond
- Pool
- Primary Bedroom - Main Floor
- Private
- Propane
- Refrigerator
- Security Gate
- Sliding Doors
- Split Bedroom
- Stone Counters
- Storage
- Storm Window(s)
- Trees/Woods
- Walk-In Closet(s)
- Washer
- Water
- Water Connected
- Window Treatments
- Zoned for Horses
All information furnished regarding property for sale, rental or financing is from sources deemed reliable, but no warranty or representation is made as to the accuracy thereof and same is submitted subject to errors, omissions, change of price, rental or other conditions, prior sale, lease or financing or withdrawal without notice. International currency conversions where shown are estimates based on recent exchange rates and are not official asking prices.
All dimensions are approximate. For exact dimensions, you must hire your own architect or engineer.
