
Property
| Ownership: | Fee Simple |
|---|---|
| Type: | Single Family |
| Bedrooms: | 3 BR |
| Bathrooms: | 2 |
| Lot Size: | 0.2 Acres |
Financials
Price:$1,095,000
Annual Taxes:$2,437.05
Listing Courtesy of COMPASS FLORIDA LLC
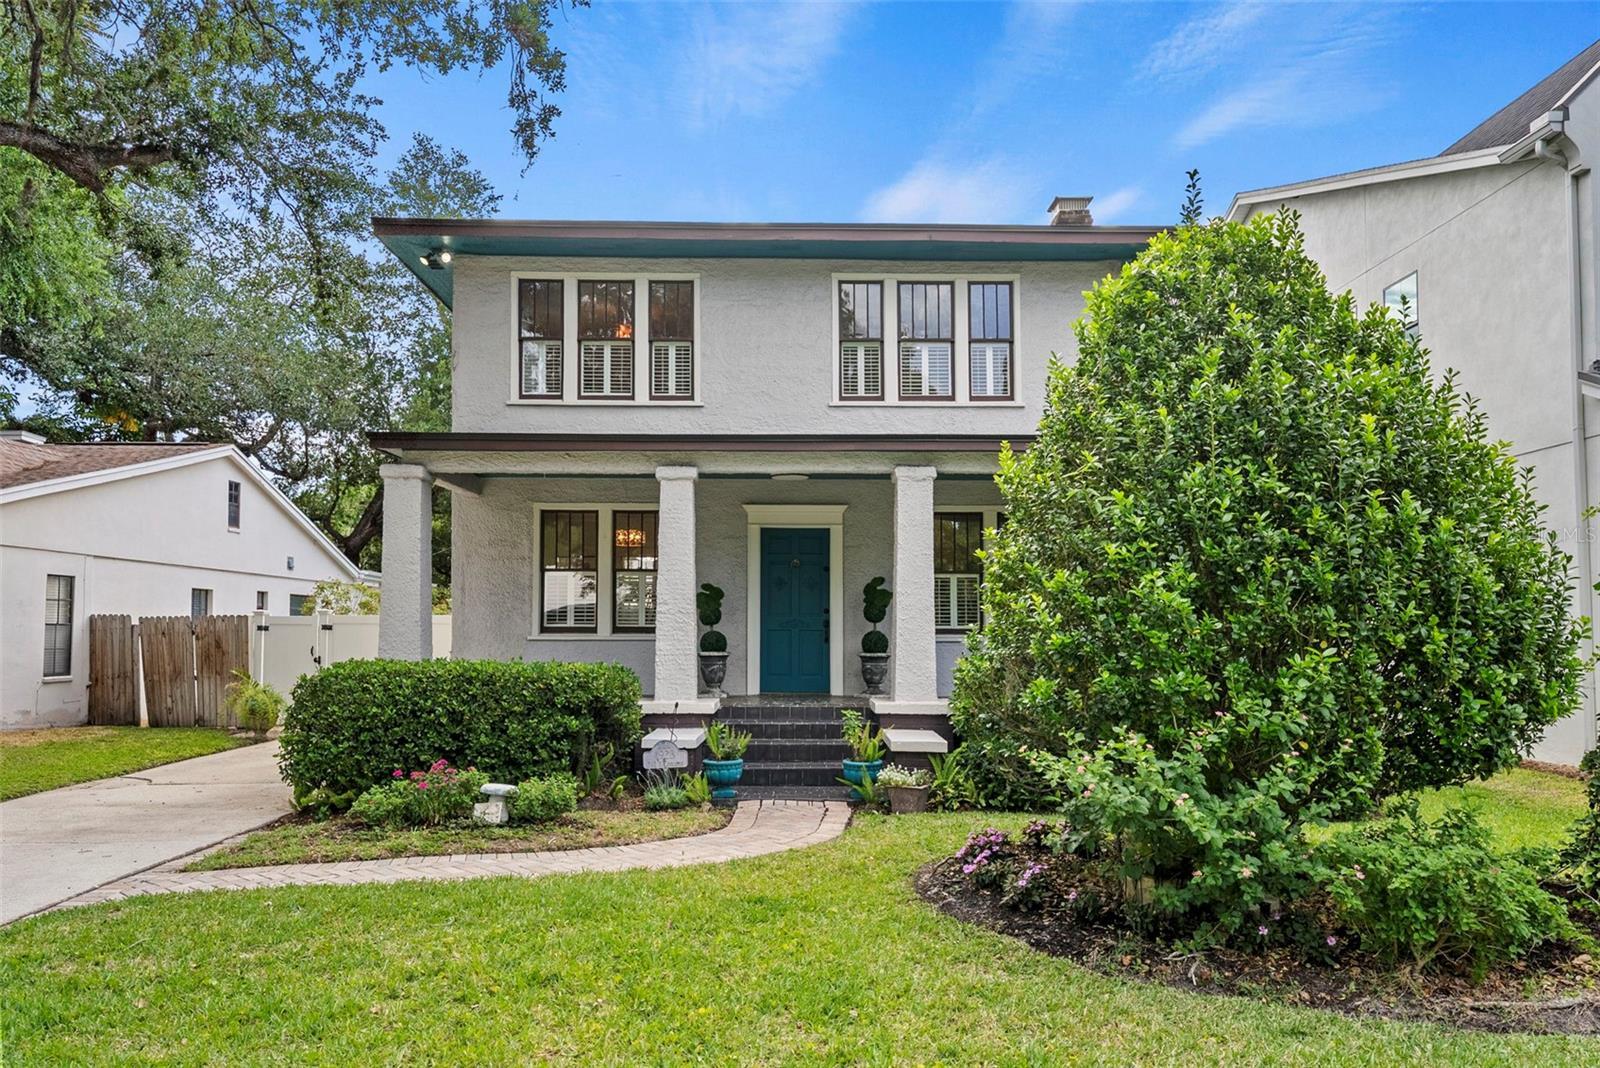
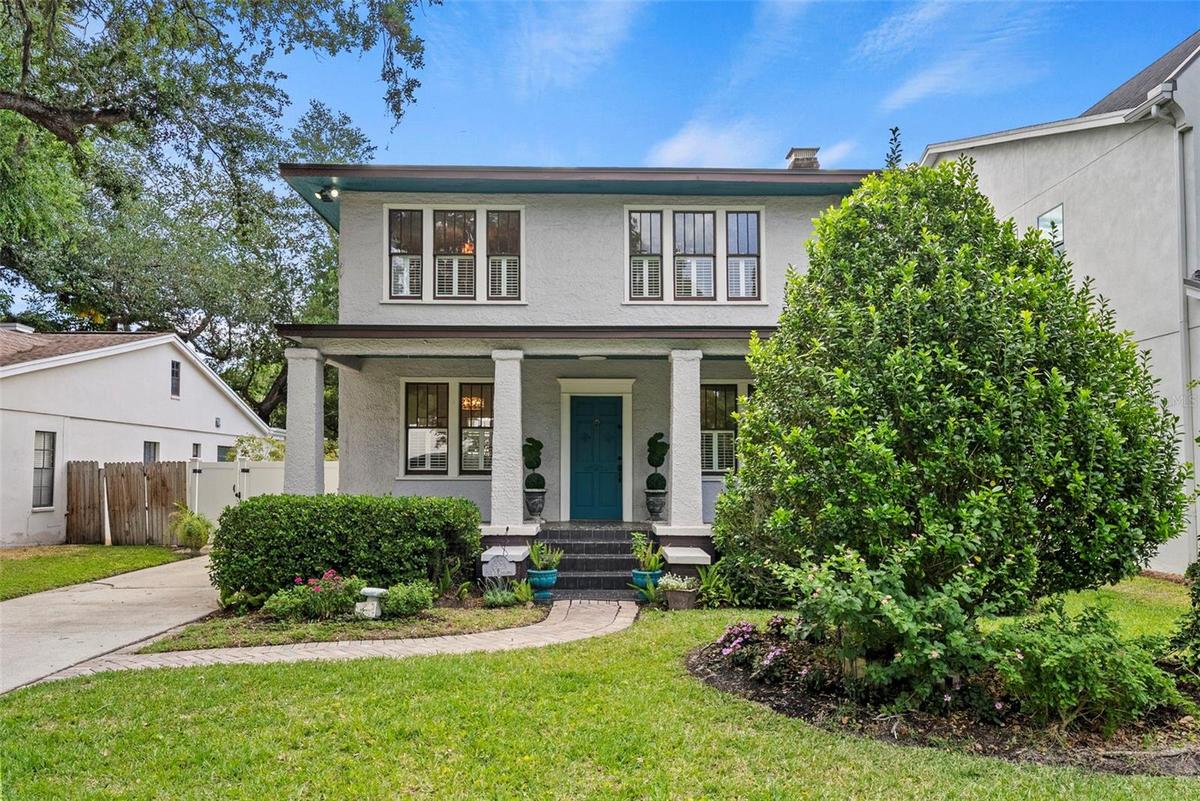
Enjoy relaxing on the incomparable porch of this historically significant, light filled Praire style house that was constructed at the outset formation of the Beach Park neighborhood.


Description
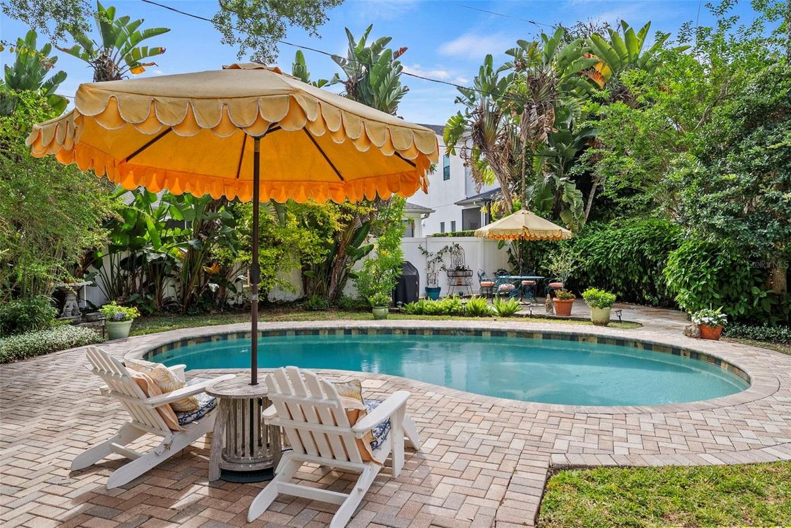
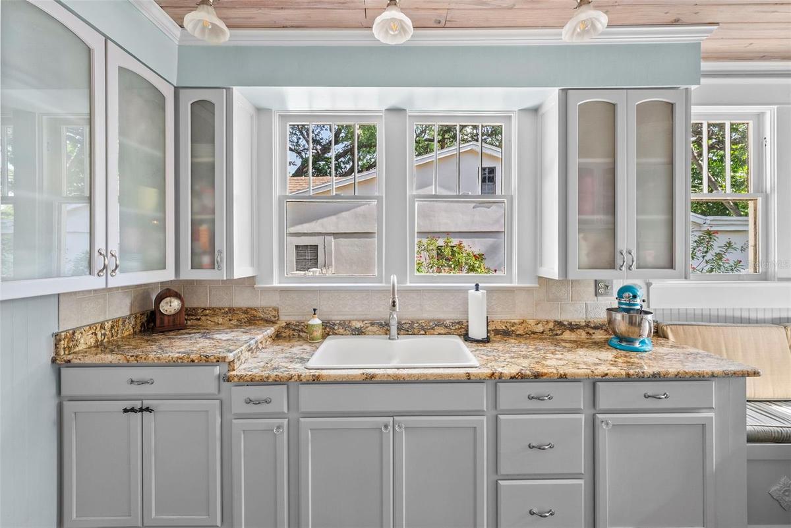
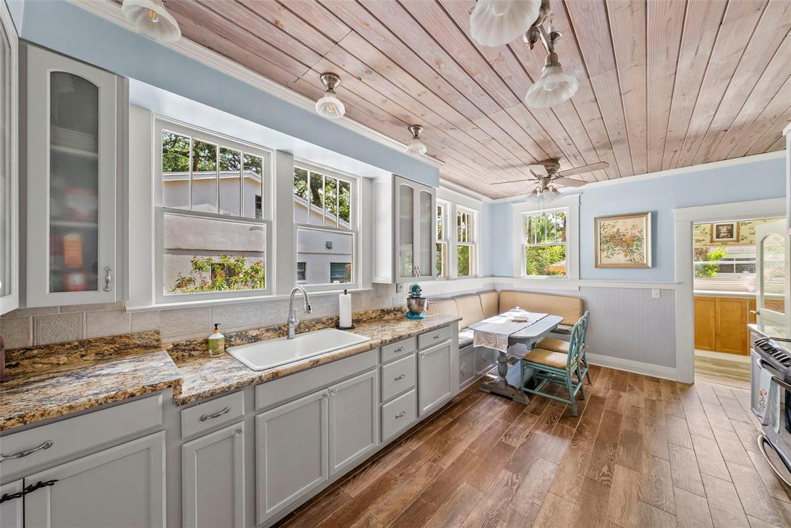
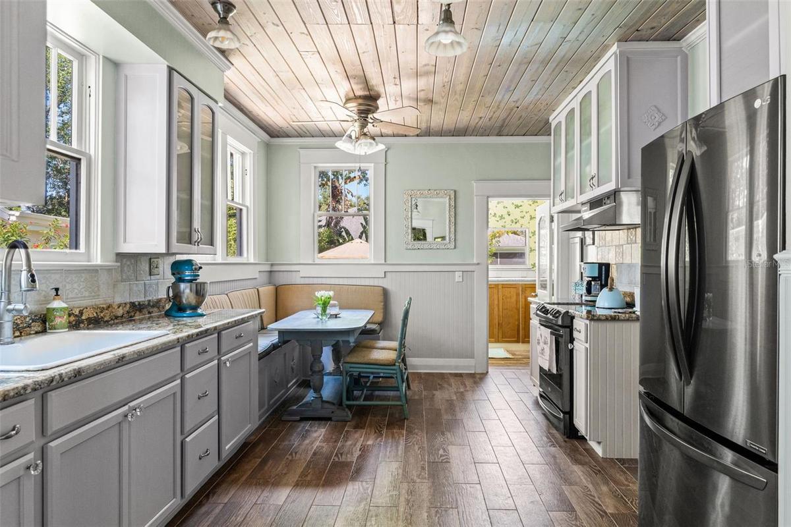
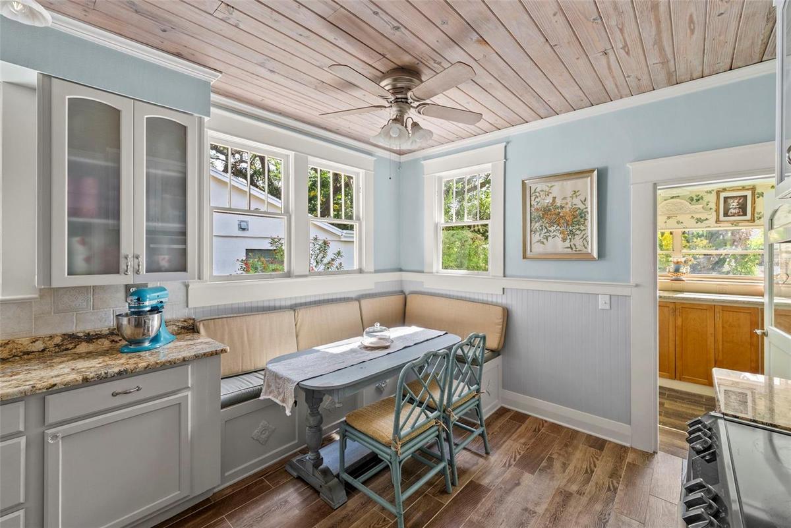
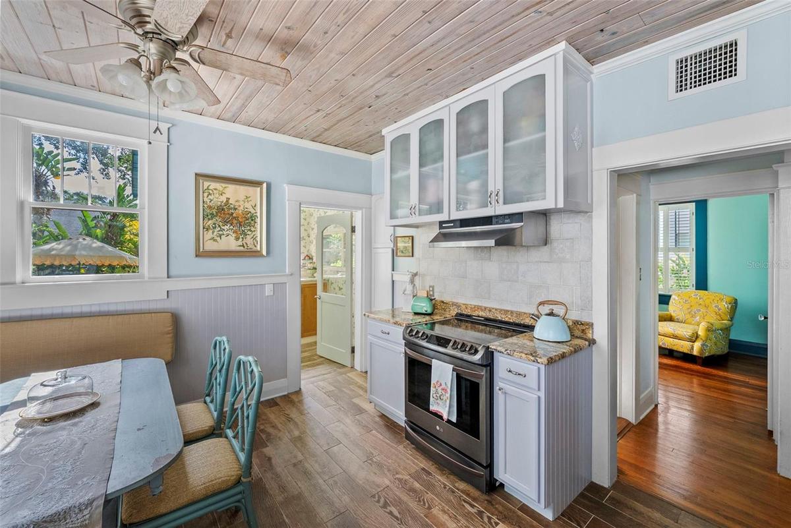
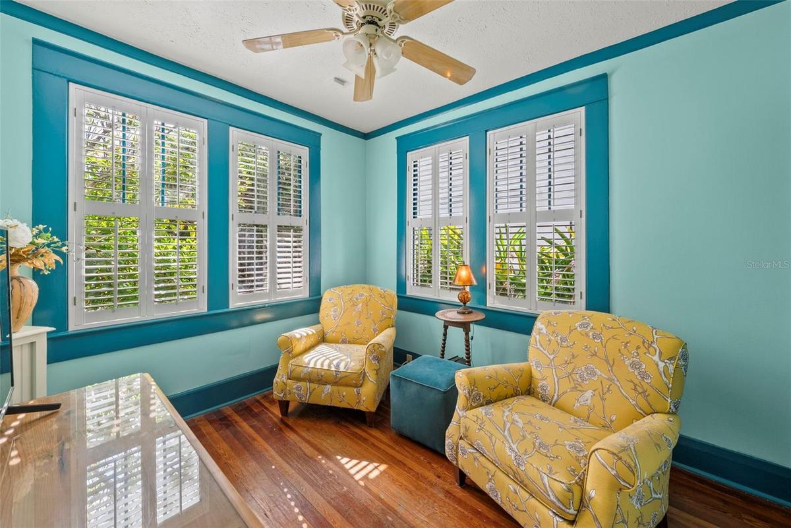
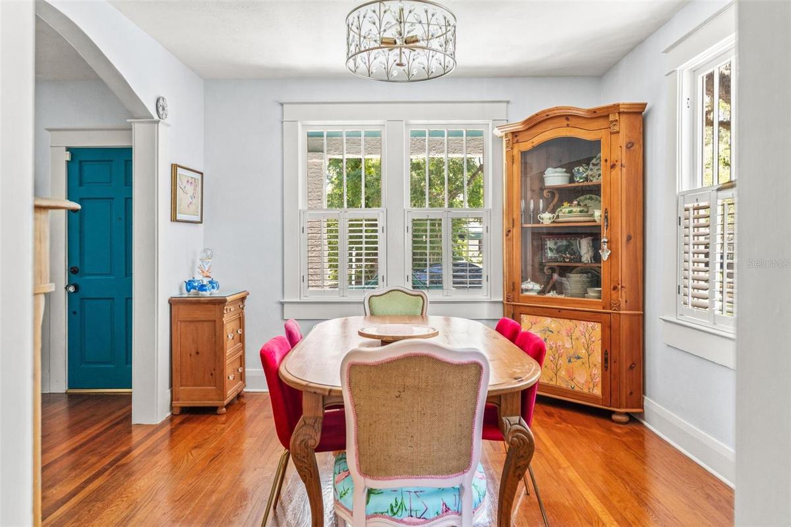
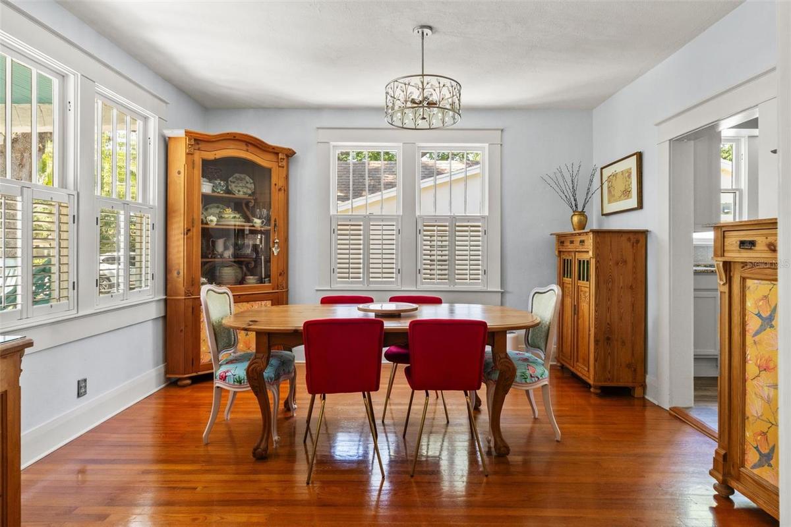
Enjoy relaxing on the incomparable porch of this historically significant, light-filled Praire style house that was constructed at the outset formation of the Beach Park neighborhood. It has been lovingly updated and preserved by its owner/occupant of 30 plus years. Set perfectly on a 135' deep lot, the new owner can grow with the home. The pool and patios were designed to accommodate architectural plans for an addition. This home is situated on a non-through street. Enjoy privacy and being nestled in Beach Park among multi-million dollar homes. The current owner has shared the following, "this solidly constructed home has never flooded nor sustained storm damage. Features of the home: top of bottom floor elevation is 12.88 feet, roof 2023, completely rewired electrical, modern plumbing and lighting, approximately 9' ceilings in many parts of the home, custom millwork on cabinetry with granite and limestone surfaces, custom fireplace mantel, period reproduction glass door knobs throughout, heart of pine floors, high ceilings, plantation shutters throughout, large kitchen with built in storage seating, beautiful flow for entertaining, built in washer and dryer in custom cabinetry, large walk-in closet under the stairs. The large lot contains curated trees that bloom at different seasons, a holly tree, sprinkler system and complete fencing. Zoned Plant school district." Buyer to verify all details.
Amenities
- Ceiling Fans(S)
- Electric
- Garden
- Lighting
- Public
- Range
- Range Hood
- Refrigerator
All information furnished regarding property for sale, rental or financing is from sources deemed reliable, but no warranty or representation is made as to the accuracy thereof and same is submitted subject to errors, omissions, change of price, rental or other conditions, prior sale, lease or financing or withdrawal without notice. International currency conversions where shown are estimates based on recent exchange rates and are not official asking prices.
All dimensions are approximate. For exact dimensions, you must hire your own architect or engineer.
