Property
| Ownership: | Fee Simple |
|---|---|
| Type: | Single Family |
| Bedrooms: | 5 BR |
| Bathrooms: | 5½ |
| Lot Size: | 1.5 Acres |
Financials
Price:$15,100,000
Annual Taxes:$128,623.62
Listing Courtesy of COLDWELL BANKER REALTY
Palazzo Sul Mare is a rare waterfront estate in St.
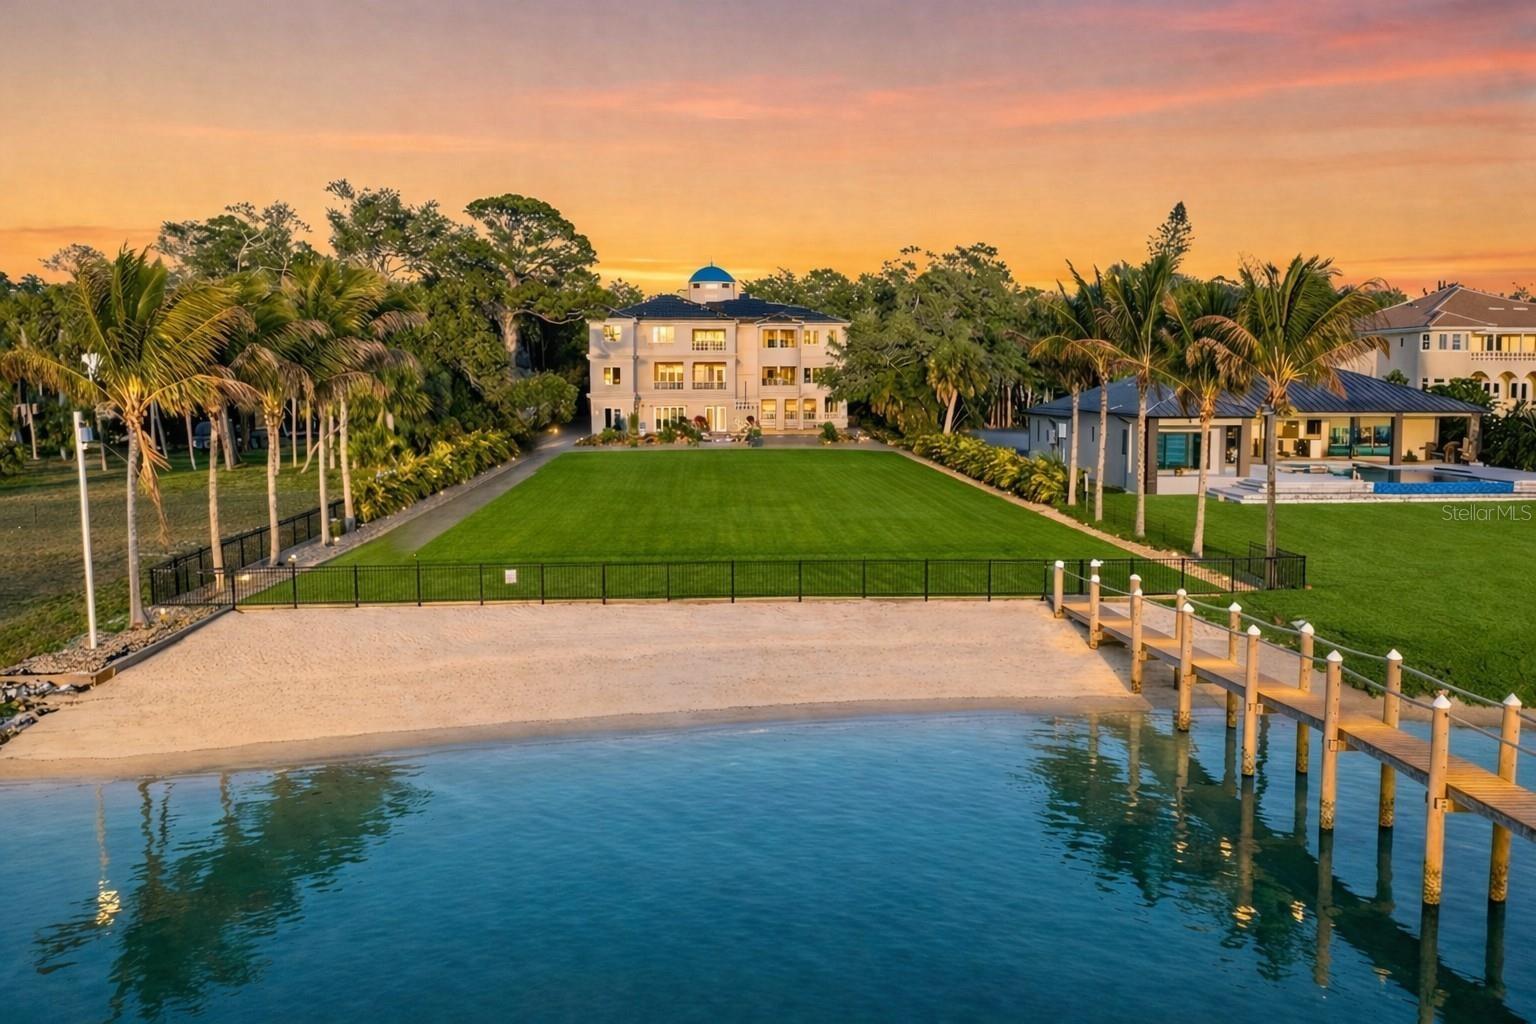
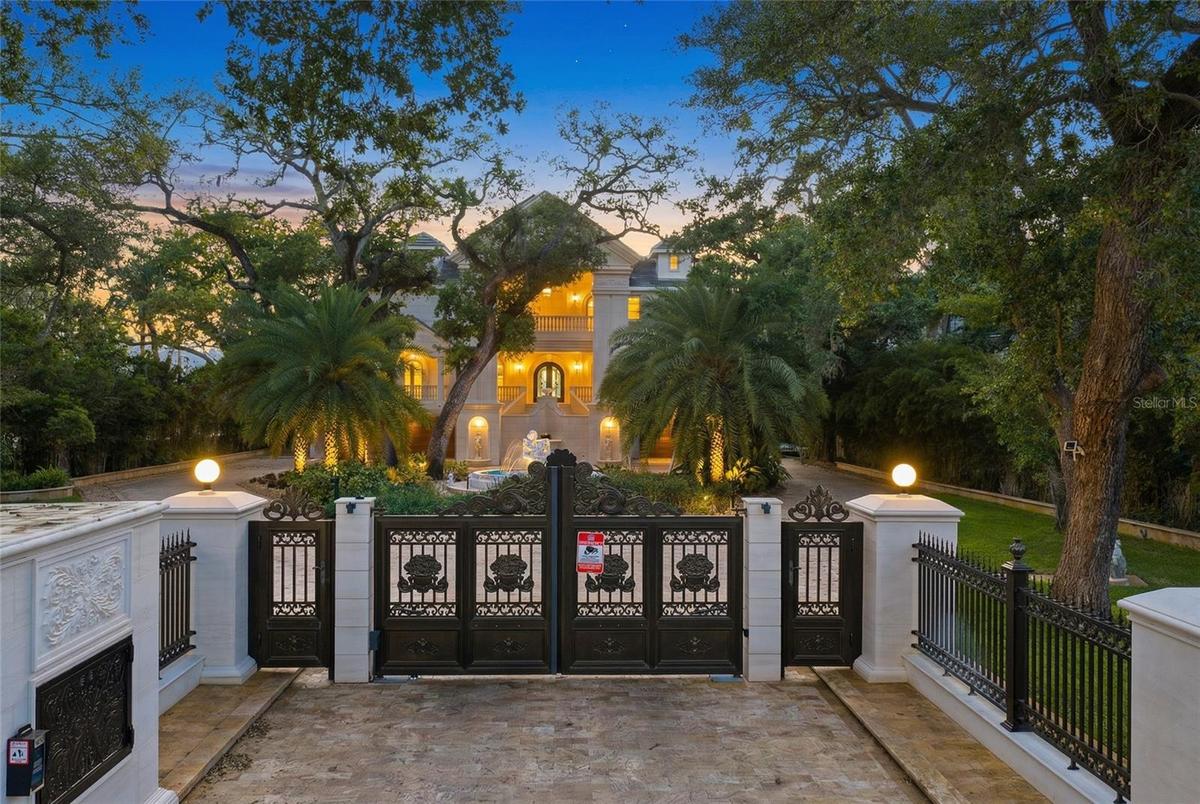
- Sunset over Palazzo Sul Mare — where every evening feels like a private waterfront resort.
- A private, estate-style entrance sets the tone from the moment you arrive.
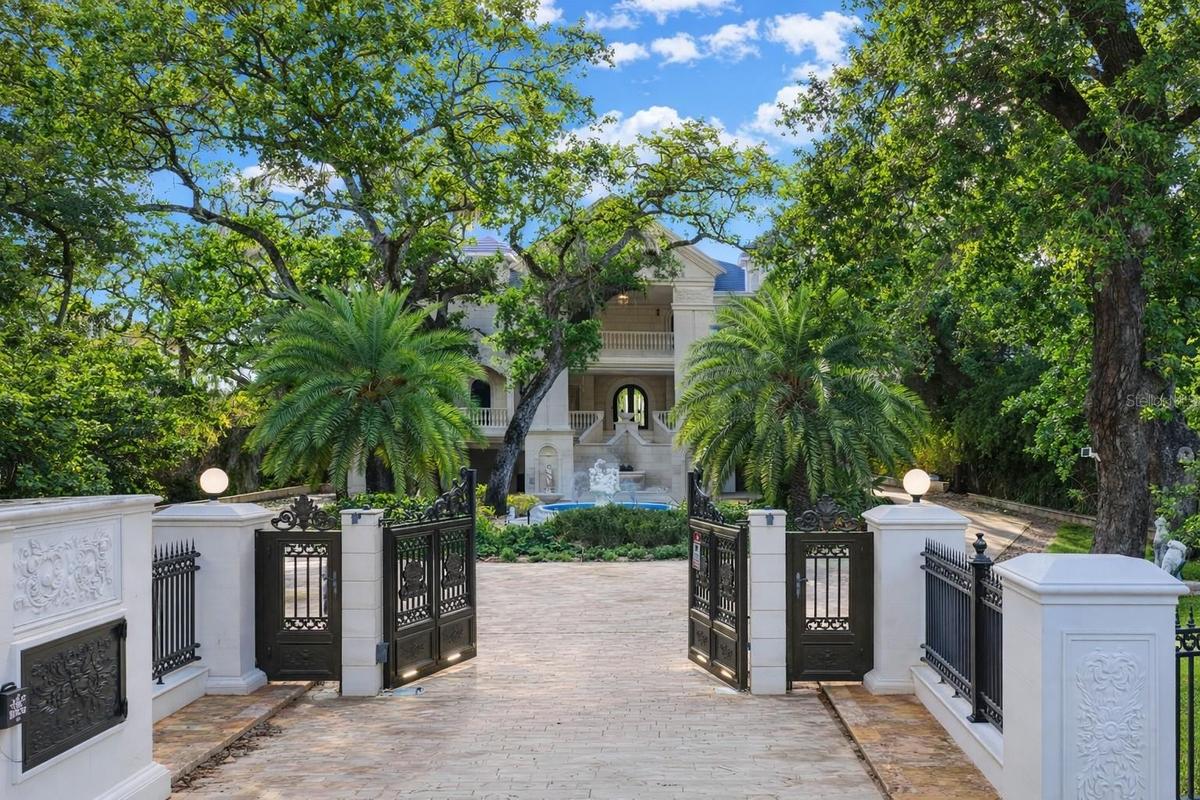
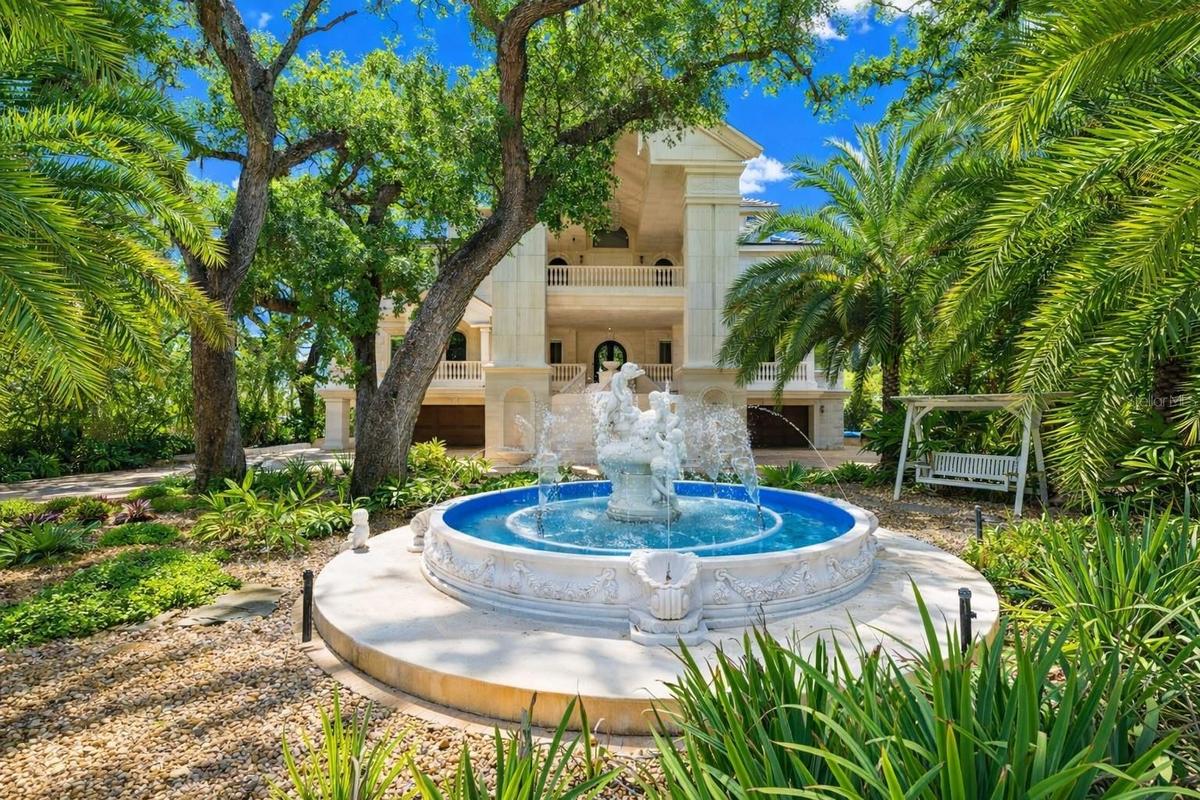
- Gated estate entry with grand motor court and fountain arrival.
- BUILT in 2020, this residence blends MODERN construction with timeless European-inspired design—an offering rarely found in this market.
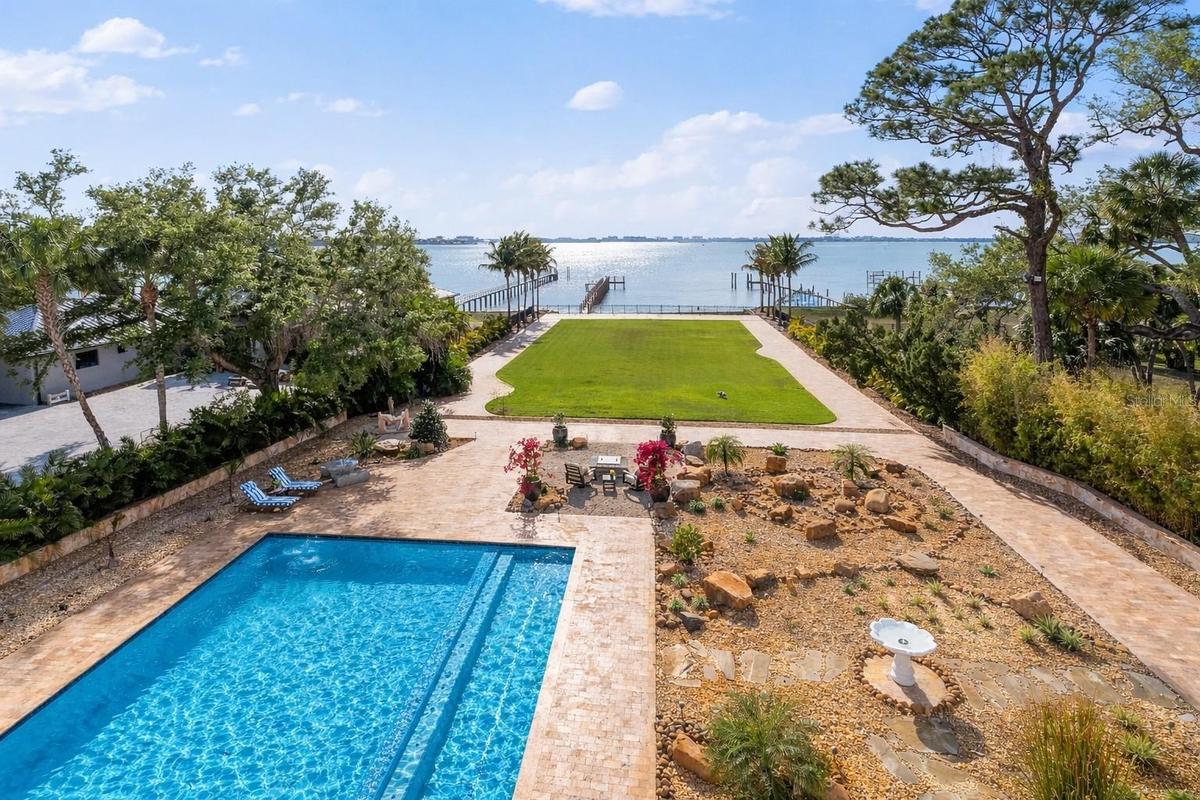
- Resort-style pool and spa set within expansive, beautifully designed grounds.
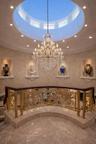
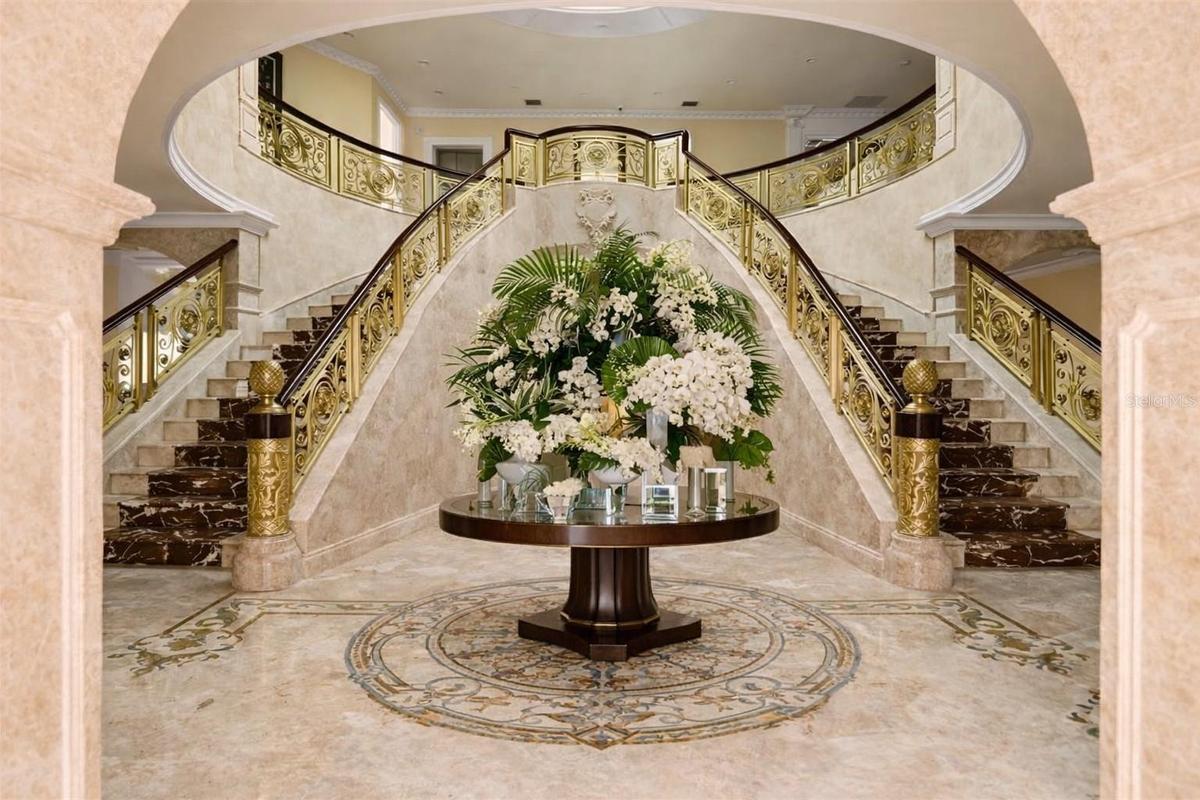
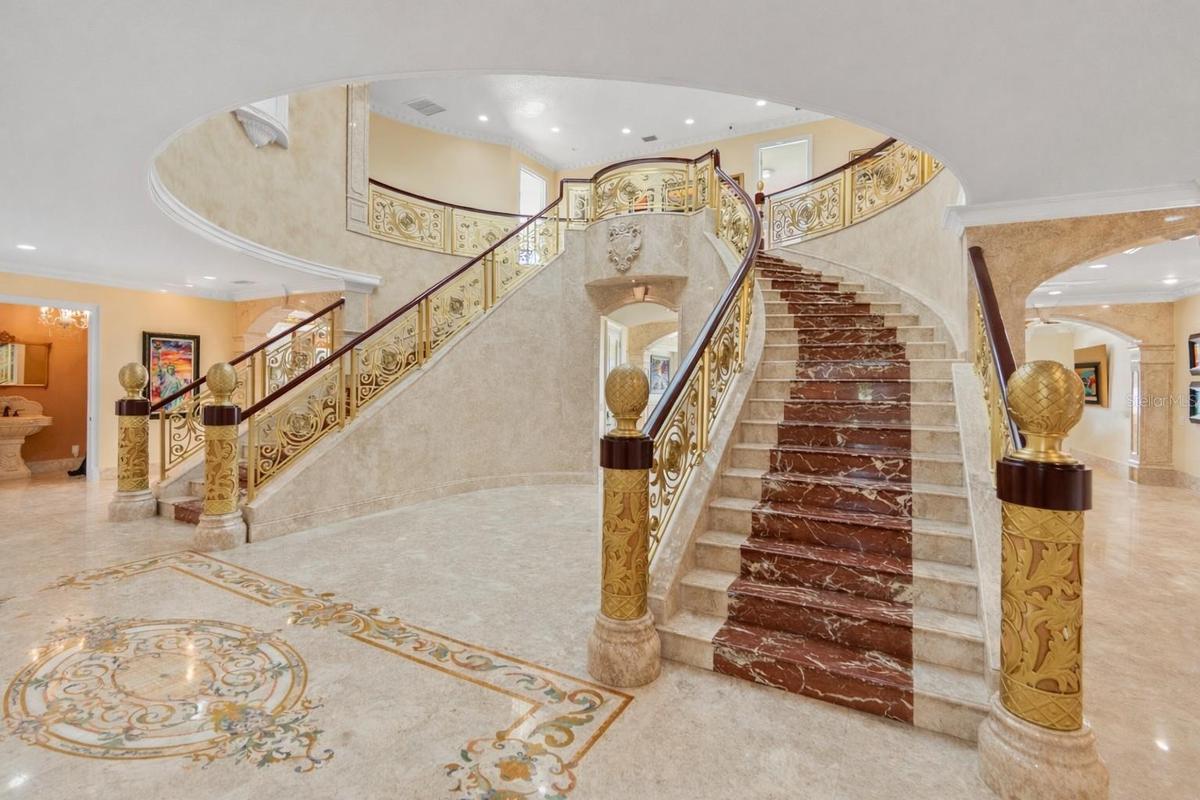
- Dramatic rotunda with statement chandelier and marble staircases.
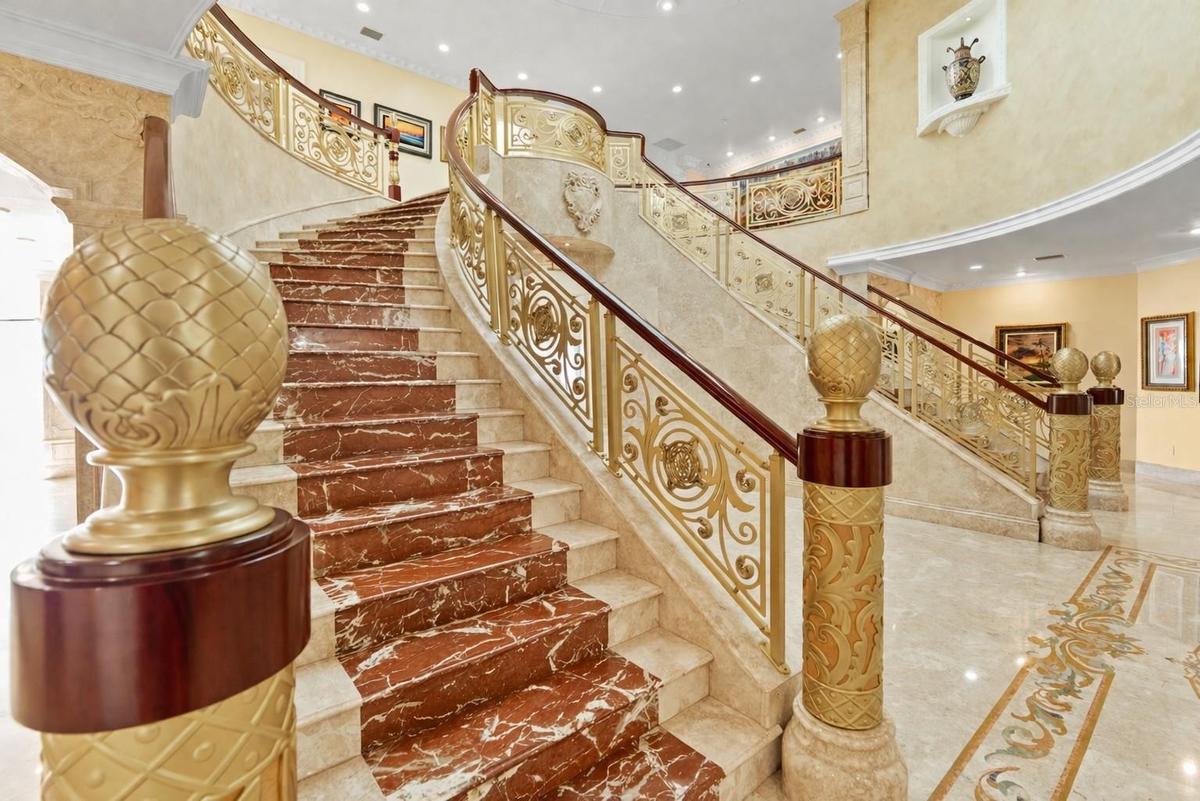
- Sweeping dual marble inlaid staircases with gold and iron balustrades and ornate railings.
- A grand architectural entrance designed to impress from every angle
- Palazzo Sul Mare- A rare waterfront estate on over 1.5 acres in Jungle Prada.
- Hand-painted dome ceiling with custom chandelier creates a breathtaking focal point.
- The Palace by the Sea on over 1.5 acres.
- Firepit for those cooler Florida nights.
- Over 19,000 square feet under roof designed for scale and entertaining
- Grand estate façade with timeless architecture and expansive motor court.
- Imported marble statues throughout the grounds.
- 16
- Arched Iron doors welcome you to Palazzo Sul Mare! Opens to water views and a gallery corridor designed for art display and dramatic transitions bet
- 18
- Gallery-style corridor ideal for art display, a grand piano, or entertaining.
- Grand-scale living with seamless indoor-outdoor flow. Limestone stairs take you directly to the resort style pool from the kitchen area.
- Ornate stone electric fireplace, intricate moldings on ceiling accented by chandeliers.
- Seamless indoor-outdoor living with panoramic water views beyond.
- A refined art corridor where the grand piano becomes both centerpiece and statement, enhanced by a custom backlit stone installation that elevates the
- Built-in dinette seats four comfortably.
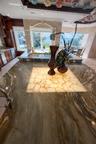
- Chef’s kitchen with a full suite of Thermador appliances and statement onyx island.
- Designed for both everyday living and large-scale entertaining
- Thermador 60 " gas range, tile Italian country scene backspalsh.
- Backlit Onyx center island.
- Custom hand-blown glass installation—truly one of a kind.
- Optional Dining area on Main floor
- Walk-in Butler's Pantry.
- Relax poolside on your expansive grounds, where resort-style living meets total privacy.
- Resort-style pool and spa illuminated for unforgettable evenings under the stars.
- Private primary suite with panoramic water views and custom finishes.
- A true retreat designed for comfort, privacy, and luxury.
- Elegant sitting area with a window seat to curl up to a good book and relax in the Primary suite with water views.
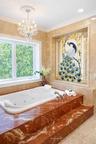
- Phylrich dolphin fixtures, a Peacock inlaid in marble , a large sauna, soaking tub, multi-jet full-body rain shower, multiple vanities, and expansiv
- Expansive cedar sauna in the primary suite, designed for a true at-home wellness experience.
- The main-level primary suite serves as a private retreat, featuring a spa-inspired marble ensuite bath with Phylrich fixtures, a large sauna, soaking
- Main Salon Nightly Sunsets
- 5 closets plus safe room in the Primary Suite
- A refined workspace with character and architectural detail.
- Elegant carved marble fireplace adds warmth and sophistication to this handsome study.
- Commercial elevator services all three levels.
- Bedroom 2 on the third level features a curved floor-to-ceiling window with endless views of the gr
- Unobstructed views and architectural intricate ceiling.
- Elegant marble bath with refined finishes and spa-inspired design.
- 48
- Spacious layout offering flexibility for guests, wellness, or additional living.
- A timeless clawfoot soaking tub anchors this spa-inspired guest retreat.
- Large upstairs guest suites with bedroom, bathrooms and never used closets, over 1000 SF.
- 52
- Private balconies off the guest suites.
- Spacious guest suites with private lanais and spa-style bathrooms.
- Wellness Room-Dedicated wellness space id
- Large water view balconies. Relax after a yoga work out. Flexible space designed for health and lifestyle.
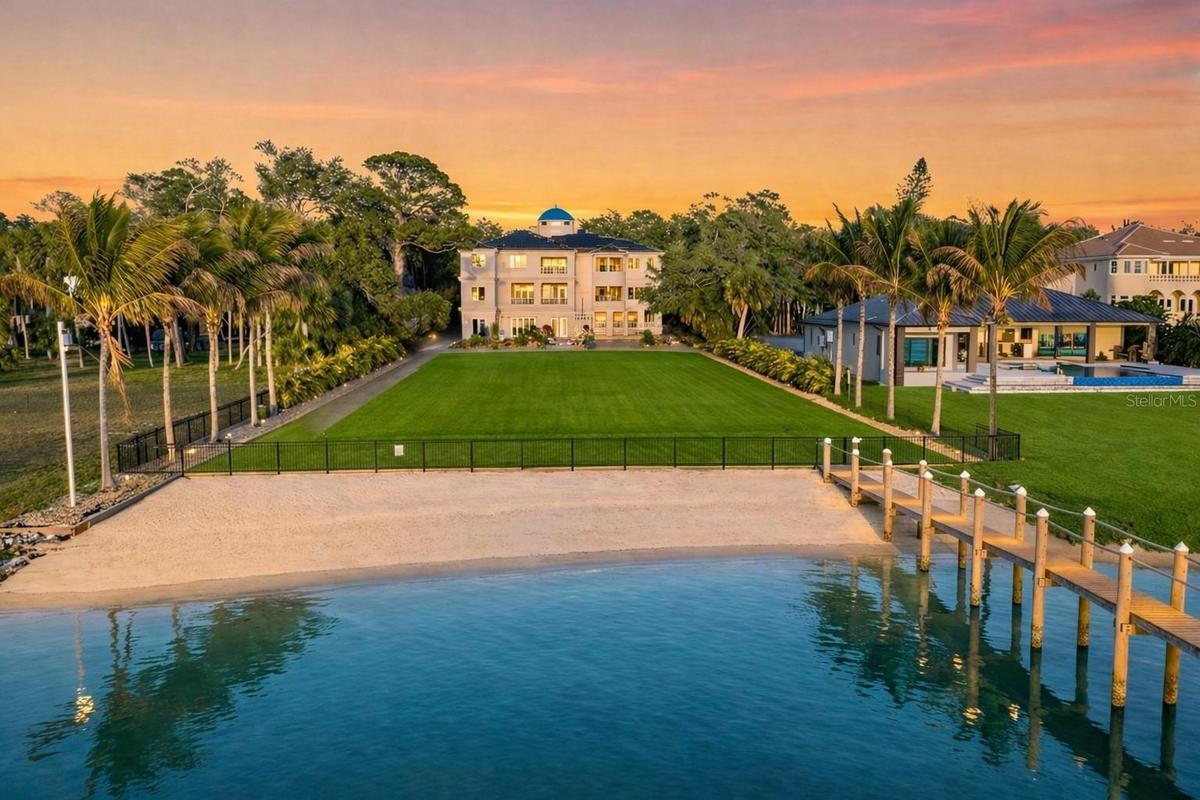
- Club-style lounge with waterfall quartzite bar and elevated sunset views.
- Evenings here are best enjoyed with an Old Fashioned in hand in your private lounge.
- Quartzite full bar with microwave, a Scotsman specialty icemaker and large full screen TV with breathtaking sunset views and a balcony overlooking the
- A statement space defined by dual coffered ceilings, offering endless possibilities for a game or entertainment lounge.
- Open-concept living area designed for comfort and connection.
- Expansive room with two ornate coffered ceilings—perfect for a pool table or game lounge.
- Resort-style pool and waterfront living with sunset views.
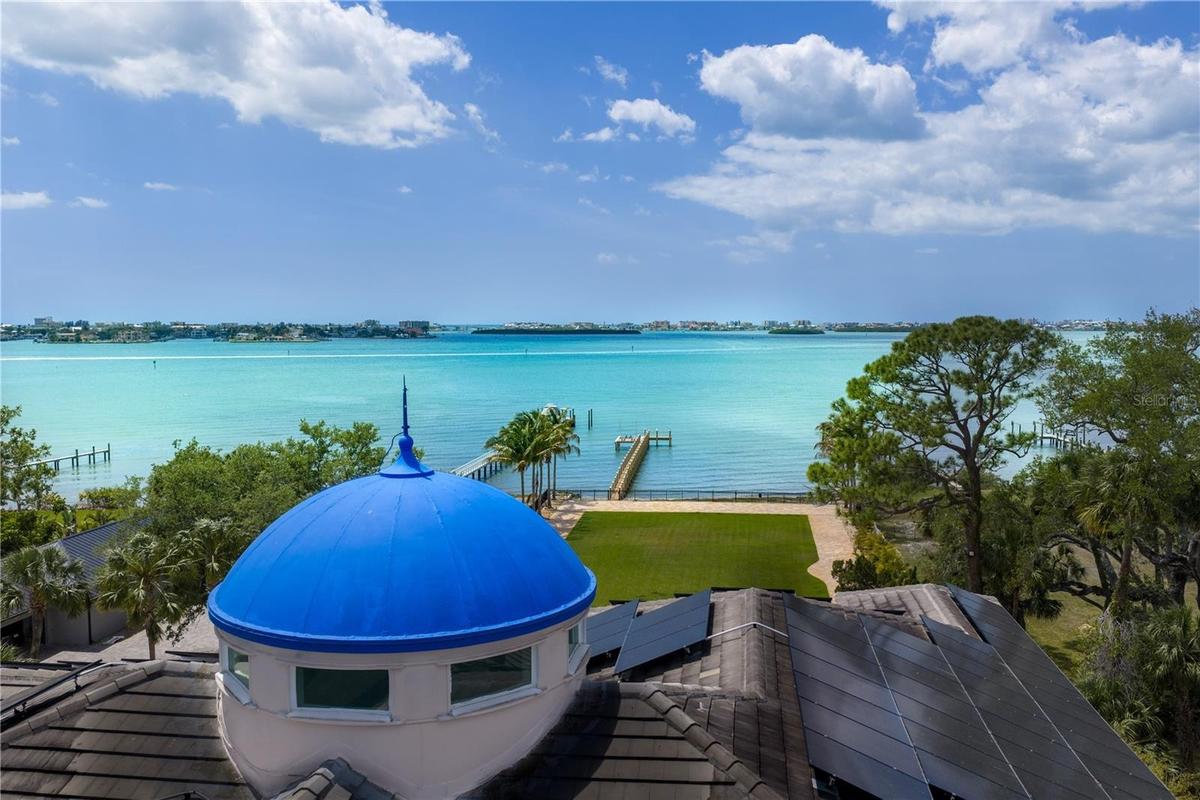
- Limestone Palace with blue Dome and stone handpicked by builder in Portugal and cut and shipped back to the states.
- A glowing firepit sets the stage for unforgettable evenings by the water.
- Vibrant bougainvillea in full bloom adds color and charm throughout the grounds.
- A cascade of blooming bougainvillea enhances the estate’s lush, tropical landscape.
- Designed for boating, sunset views, and waterfront living.”
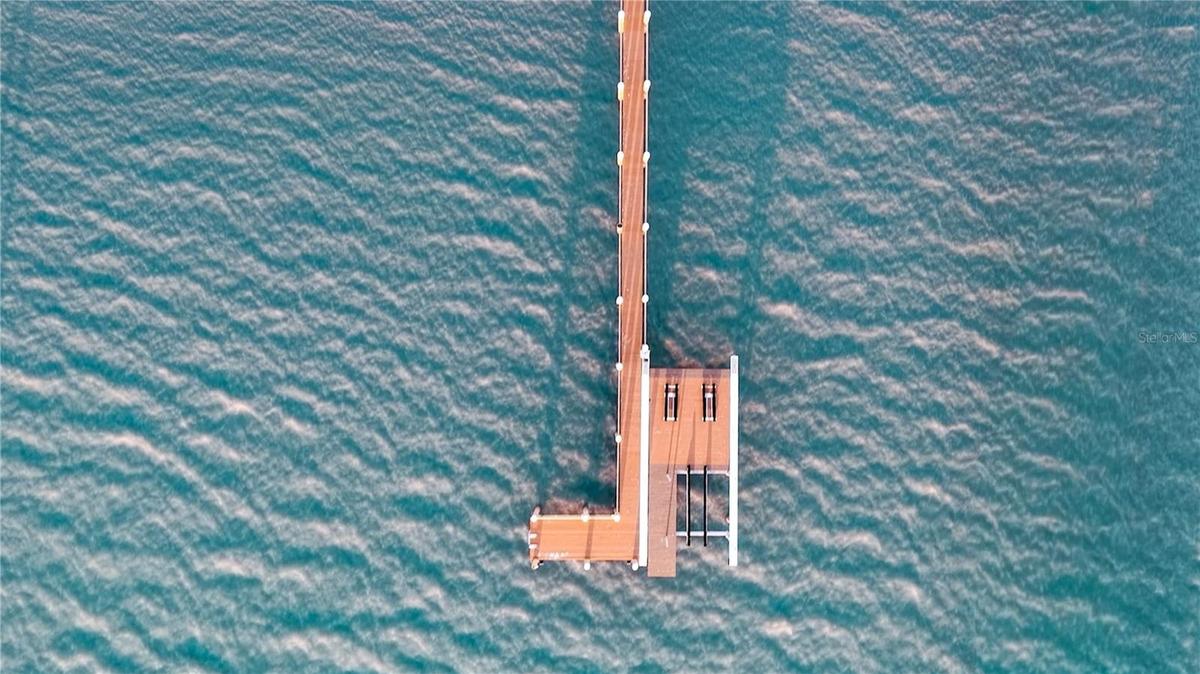
- Private beach, no seawall. includes a 10,000-lb boat lift with a built in area for two Jet skis, wet slip for a yacht, and direct Gulf access.
- Private dock with lift, watercraft access, and direct Gulf entry.
- 71
- Expansive poolside setting with multiple lounging areas across beautifully landscaped grounds.
- 73
- Private patio surrounded by lush landscaping and serene views.
- Covered terrace offering shade, breeze, and stunning water vistas.
- Outdoor kitchen virtually staged
- A sweeping marble staircase reveals over 5,000 sq ft of additional living and entertaining space below.
- Over 5,000 sq ft of beautifully finished lower level space with marble flooring throughout.
- Multiple garage bays and flexible space for gym, workshop, or additional lounge.
- Versatile lower-level space ideal for entertaining or recreation.
- Room for 2 cars on the left garage.
- Room for 4 cars on the right garage or more including motorcycles, golf carts, or small boat.
- Expansive waterfront estate with direct access to open water. Over a half-acre of backyard lawn - waterfront grounds with endless possibilities.
- Expansive lawn offering endless possibilities for recreation or future enhancements—pickleball, basketball, boathouse, guest house, or greenhouse.
- Private, gated setting surrounded by lush tropical landscaping.
- Unforgettable sunset views from your private waterfront estate on over 1.5 acres.Private waterfront living with sunset views over Boca Ciega Bay.
- Palazzo Sul Mare is a RARE WATERFRONT ESTATE in St. Petersburg’s coveted Jungle Prada neighborhood, offering over 19,000 square feet under roof and m
- The Gulf Beach is 5 minutes away from Palazzo Sul Mare.
- Downtown St Pete just minutes away.
- Virtually Staged Tennis Courts.
- 91
- 92
Description
Palazzo Sul Mare is a rare waterfront estate in St. Petersburg's coveted Jungle Prada neighborhood, offering over 19,000 square feet under roof and more than 10,000 square feet of interior living space on more than 1.5 waterfront acres along the Intracoastal Waterway. With a private sandy beach, deep-water dockage, direct Gulf access, and western sunsets, this extraordinary estate is the very definition of a Palace on the Sea.
Built in 2020, the residence blends modern construction with timeless European-inspired design.
A grand motor court and porte-cochère create a secure, estate-style arrival. An imported limestone exterior, along with wrought iron detailing, a striking dome, a grand cherub fountain, marble statuary, and mature oak trees, establishes a timeless setting surrounded by tropical landscaping and the neighborhood’s iconic peacocks. Inside, a dramatic domed rotunda crowned by a crystal chandelier anchors the home, featuring inlaid marble flooring and dual sweeping marble staircases. The layout captures water views throughout, with a gallery-style corridor ideal for art and entertaining. Marble archways, columns, iron balustrades, and illuminated art niches enhance the home's scale and architectural presence.
Custom millwork, fresco-style ceilings, and imported marble flooring span all three levels. The kitchen features a full suite of Thermador appliances, including a 60-inch gas range, integrated refrigeration, and built-in coffee system, along with quartzite surfaces and an illuminated onyx island. A custom Chihuly-style installation of hand-blown glass creates a focal point above, while the curved glass dining area frames panoramic water and pool views with space for entertaining.
The residence includes five bedroom suites, several exceeding 1,000 square feet, with spa baths and private lanais. The main-level primary suite offers a marble bath with Phylrich fixtures, sauna, soaking tub, multiple vanities, and panoramic water views beneath a custom fresco ceiling. A private office on the main level features paneled walls, built-ins, an ornate stone fireplace, and balcony access. The upper level includes a club-style lounge with a quartzite waterfall-edge bar and sunset views. The home spans three levels with elevator access and marble staircases, with laundry rooms on multiple levels.
Outdoor living includes a zero-entry pool, lap pool, two spas, 5 covered terraces, courtyards, fire pit, private sandy beach, citrus trees, and a wide rear lawn. The grounds offer flexibility for a guest house, sport court, cabana, or greenhouse. The private dock includes a 10,000-lb lift, additional lifts for personal watercraft and tenders, a wet slip for a yacht, and direct Gulf access.
Built with longevity and resilience in mind, the residence features reinforced pier-and-beam construction on pilings, impact-rated windows and doors, a stone exterior, and elevated living spaces. With portions of the estate located within a desirable non-flood zone and no history of water intrusion, Palazzo Sul Mare offers both confidence and peace of mind.
Smart home technology, security cameras, solar power, four HVAC systems, and two whole-house generators enhance comfort and reliability. Garage capacity for more than six vehicles includes over 5,000 square feet of flexible lower-level space ideal for a workshop, fitness center, recreation room, or additional storage. Palazzo Sul Mare truly lives up to its name—Palace on the Sea.
Virtual Tour: https://youtu.be/KkOGJel9lTM
Amenities
- Accessible Bedroom
- Accessible Closets
- Accessible Common Area
- Accessible Doors
- Accessible Elevator Installed
- Balcony
- Bar Fridge
- Bb Hs Internet Available
- Built-in Features
- Built-In Oven
- Cable Connected
- Cathedral Ceiling(s)
- Ceiling Fans(S)
- Chair Rail
- City Limits
- Closed Circuit Camera(S)
- Coffered Ceiling(s)
- Convection Oven
- Courtyard
- Crown Molding
- Decorative
- Dishwasher
- Display Window(S)
- Disposal
- Double Pane Windows
- Dryer
- Eat-in Kitchen
- Electric
- Electricity Connected
- Elevator
- Family Room
- Fire Pit
- FloodZone
- Freezer
- French Doors
- Garden
- Heated
- Ice Maker
- In Ground
- Insulated Windows
- Intracoastal Waterway
- Kitchen Reverse Osmosis System
- Landscaped
- L Dining
- Lighting
- Living Room
- Microwave
- Natural Gas Connected
- Near Golf Course
- Near Marina
- Near Public Transit
- Open Floorplan
- Other
- Oversized Lot
- Paved
- Phone Available
- Primary Bedroom - Main Floor
- Private Entrance
- Private Mailbox
- Private yard
- Public
- Range
- Range Hood
- Refrigerator
- Sauna
- Secured Garage Parking
- Security Fencing Lighting Alarms
- Security Gate
- Security Lights
- Security System
- Security System Owned
- Sewer Connected
- Shades
- Sliding Doors
- Smart Home
- Smoke Detectors
- Solid Wood Cabinets
- Split Bedroom
- Sprinkler Meter
- Sprinkler Metered
- Stone
- Stone Counters
- Storage
- Storm Window(s)
- Street Lights
- Tankless Water Heater
- Thermal Windows
- Thermostat
- Tray Ceiling(s)
- Underground Utilities
- Vaulted Ceiling(s)
- Ventless
- Walk-In Closet(s)
- Washer
- Water
- Water Connected
- Water Filtration System
- Wet Bar
- Window Treatments
- Wine Refrigerator
All information furnished regarding property for sale, rental or financing is from sources deemed reliable, but no warranty or representation is made as to the accuracy thereof and same is submitted subject to errors, omissions, change of price, rental or other conditions, prior sale, lease or financing or withdrawal without notice. International currency conversions where shown are estimates based on recent exchange rates and are not official asking prices.
All dimensions are approximate. For exact dimensions, you must hire your own architect or engineer.