Property
| Ownership: | For Sale |
|---|---|
| Type: | Single Family |
| Rooms: | 12 |
| Bedrooms: | 5 BR |
| Bathrooms: | 5 |
| Pets: | Pets Allowed |
| Lot Size: | 0.4 Acres |
Financials
Price:$1,850,000
Annual Taxes:$21,672
Common charges:$625
Listing Courtesy of EXP Realty LLC
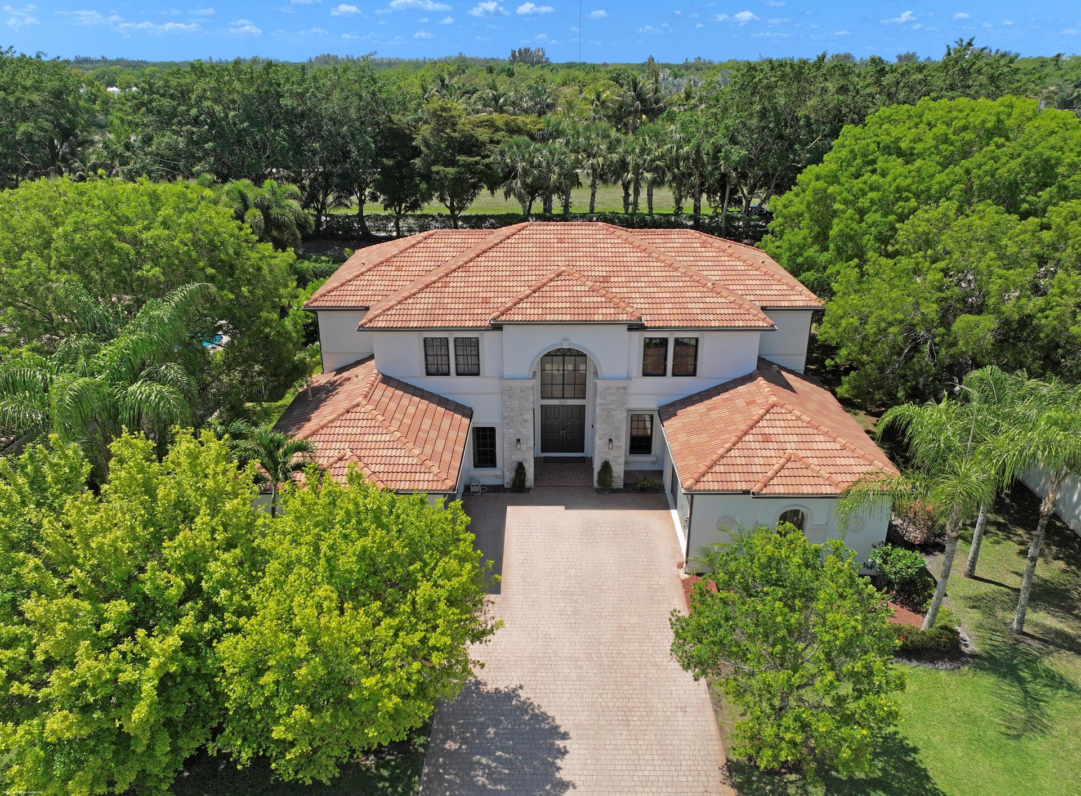
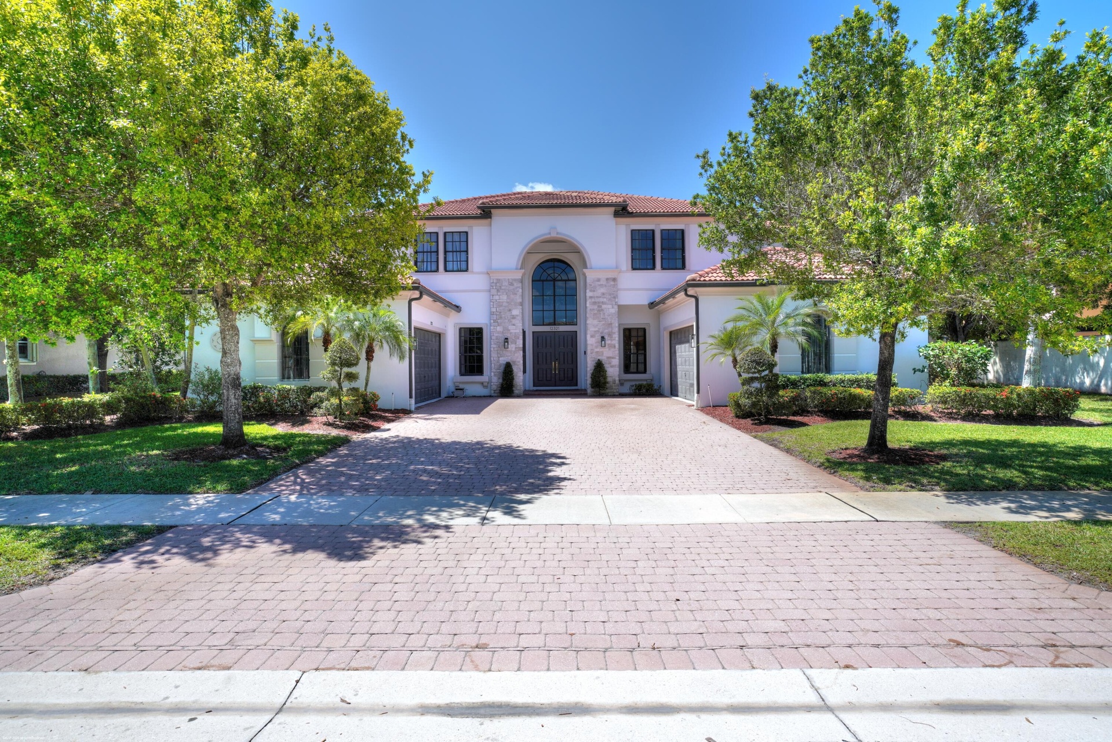
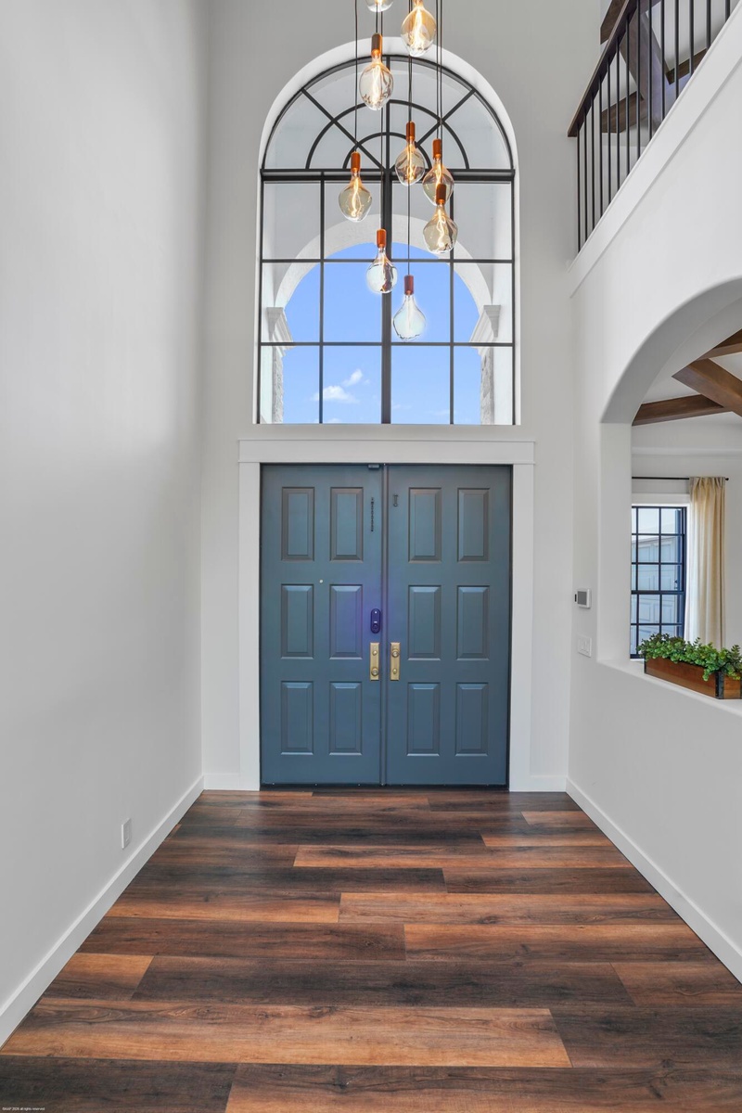
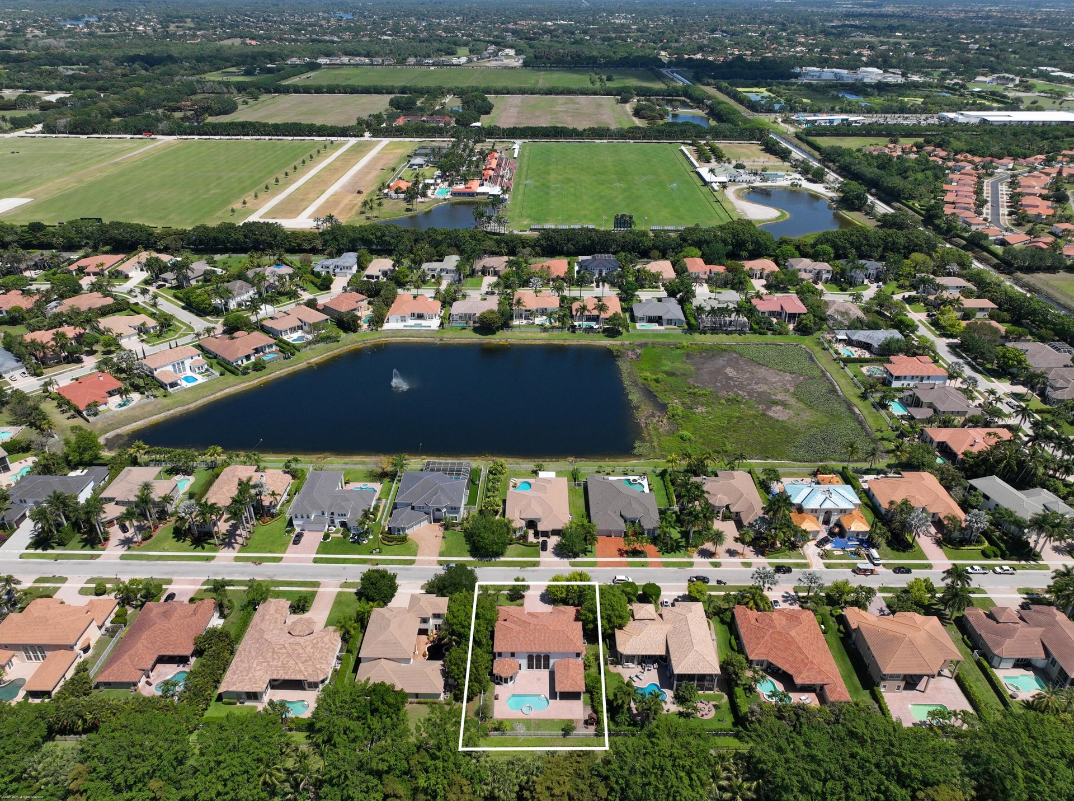
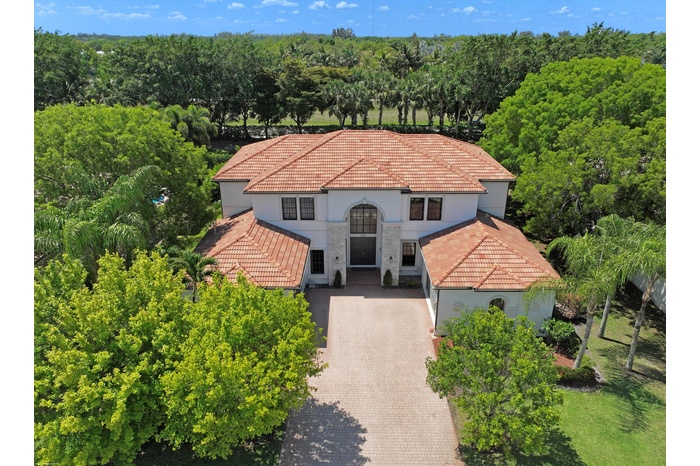
Stunningly renovated 5 bedroom residence located within Wellington's prestigious gated Equestrian Club, showcasing an impressive array of modern upgrades and thoughtful design throughout.
- 1
- 2
- 3
- 4
- 5
- 6
- 7
- 8
- 9
- 10
- Virtually Staged
- 12
- 13
- 14
- 15
- 16
- 17
- 18
- 19
- Virtually Stagged
- 21
- Virtually Staged
- 23
- 24
- 25
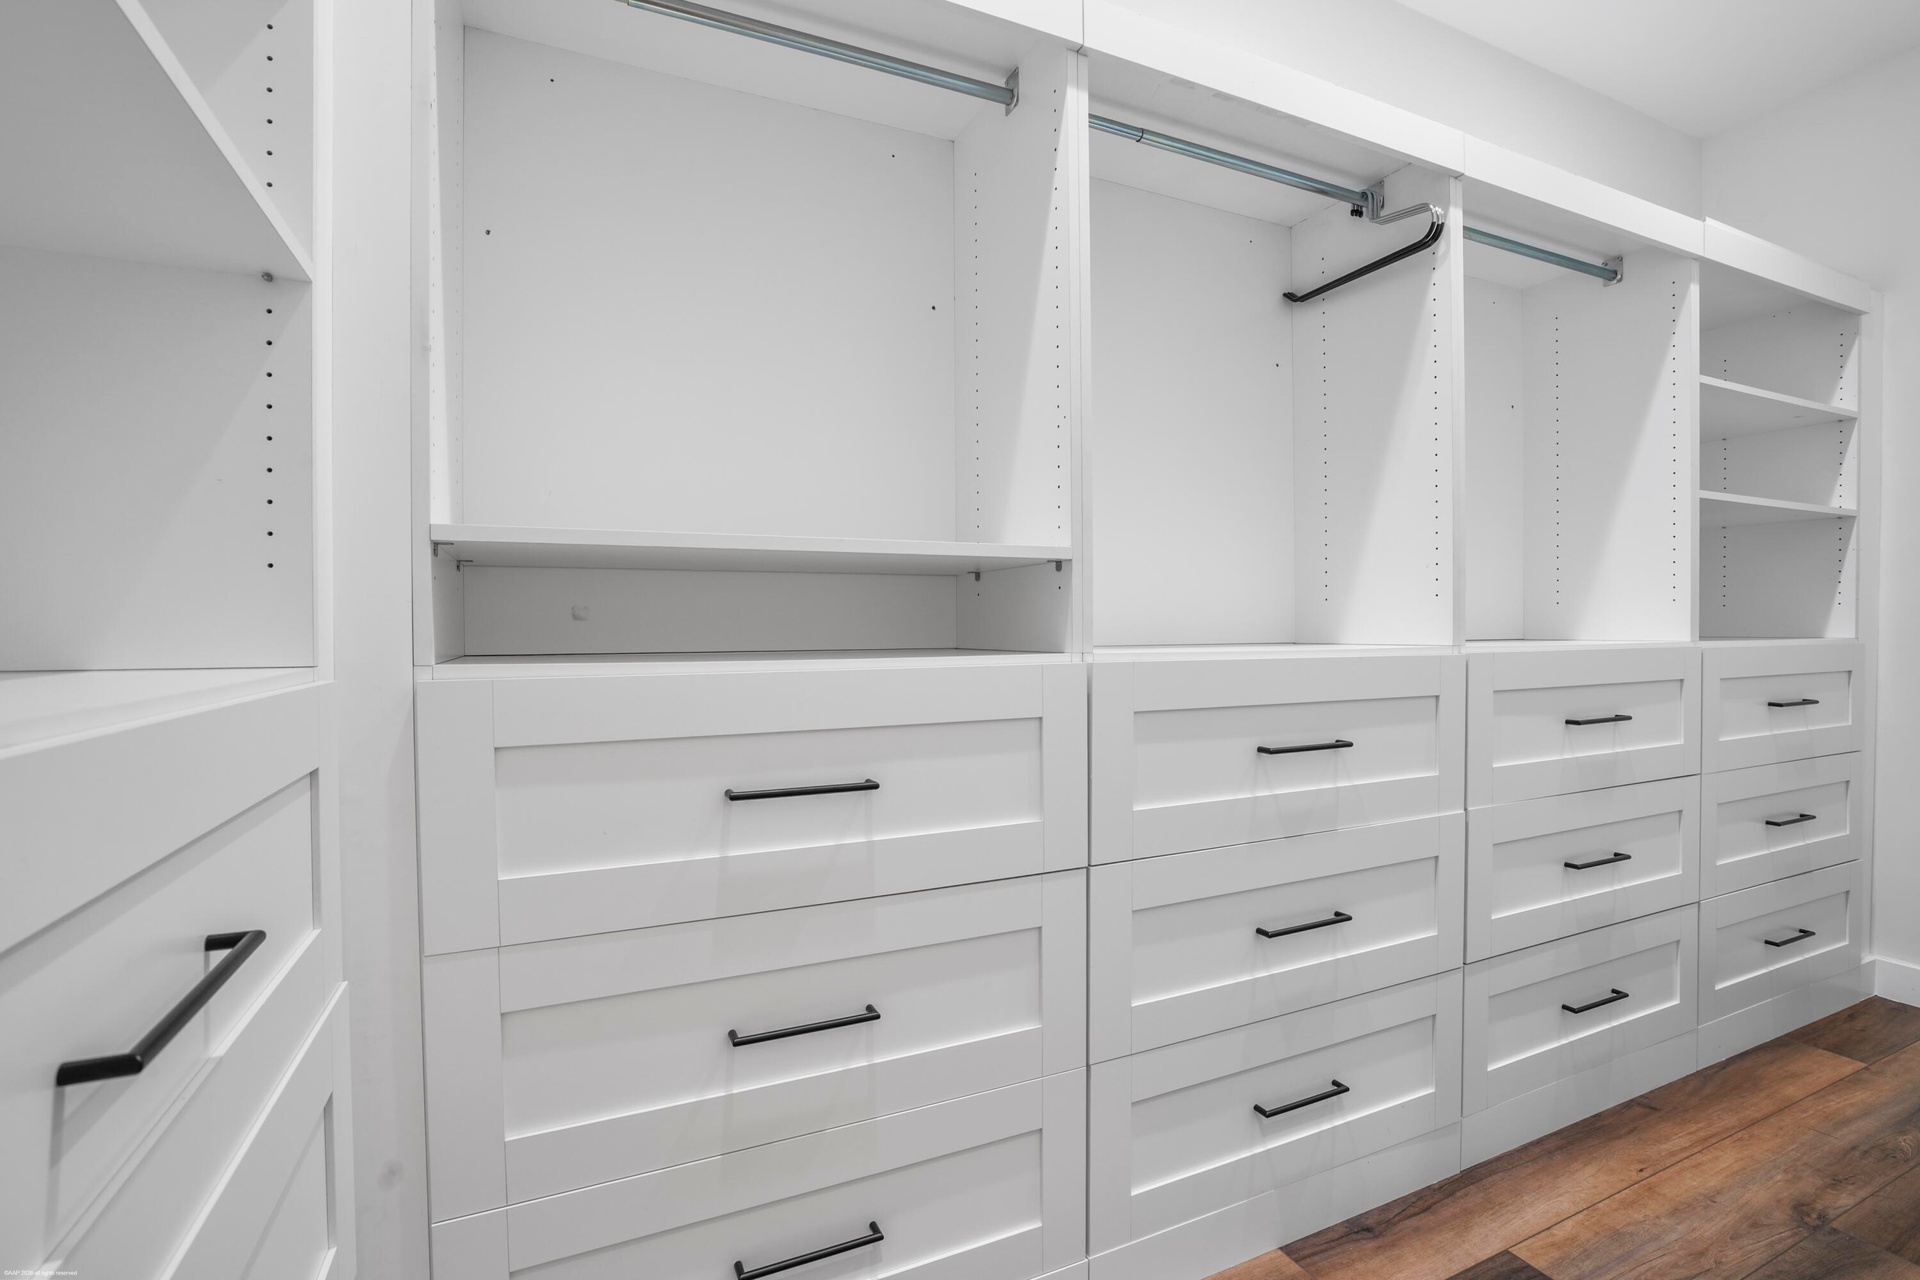
- Custom Built-ins
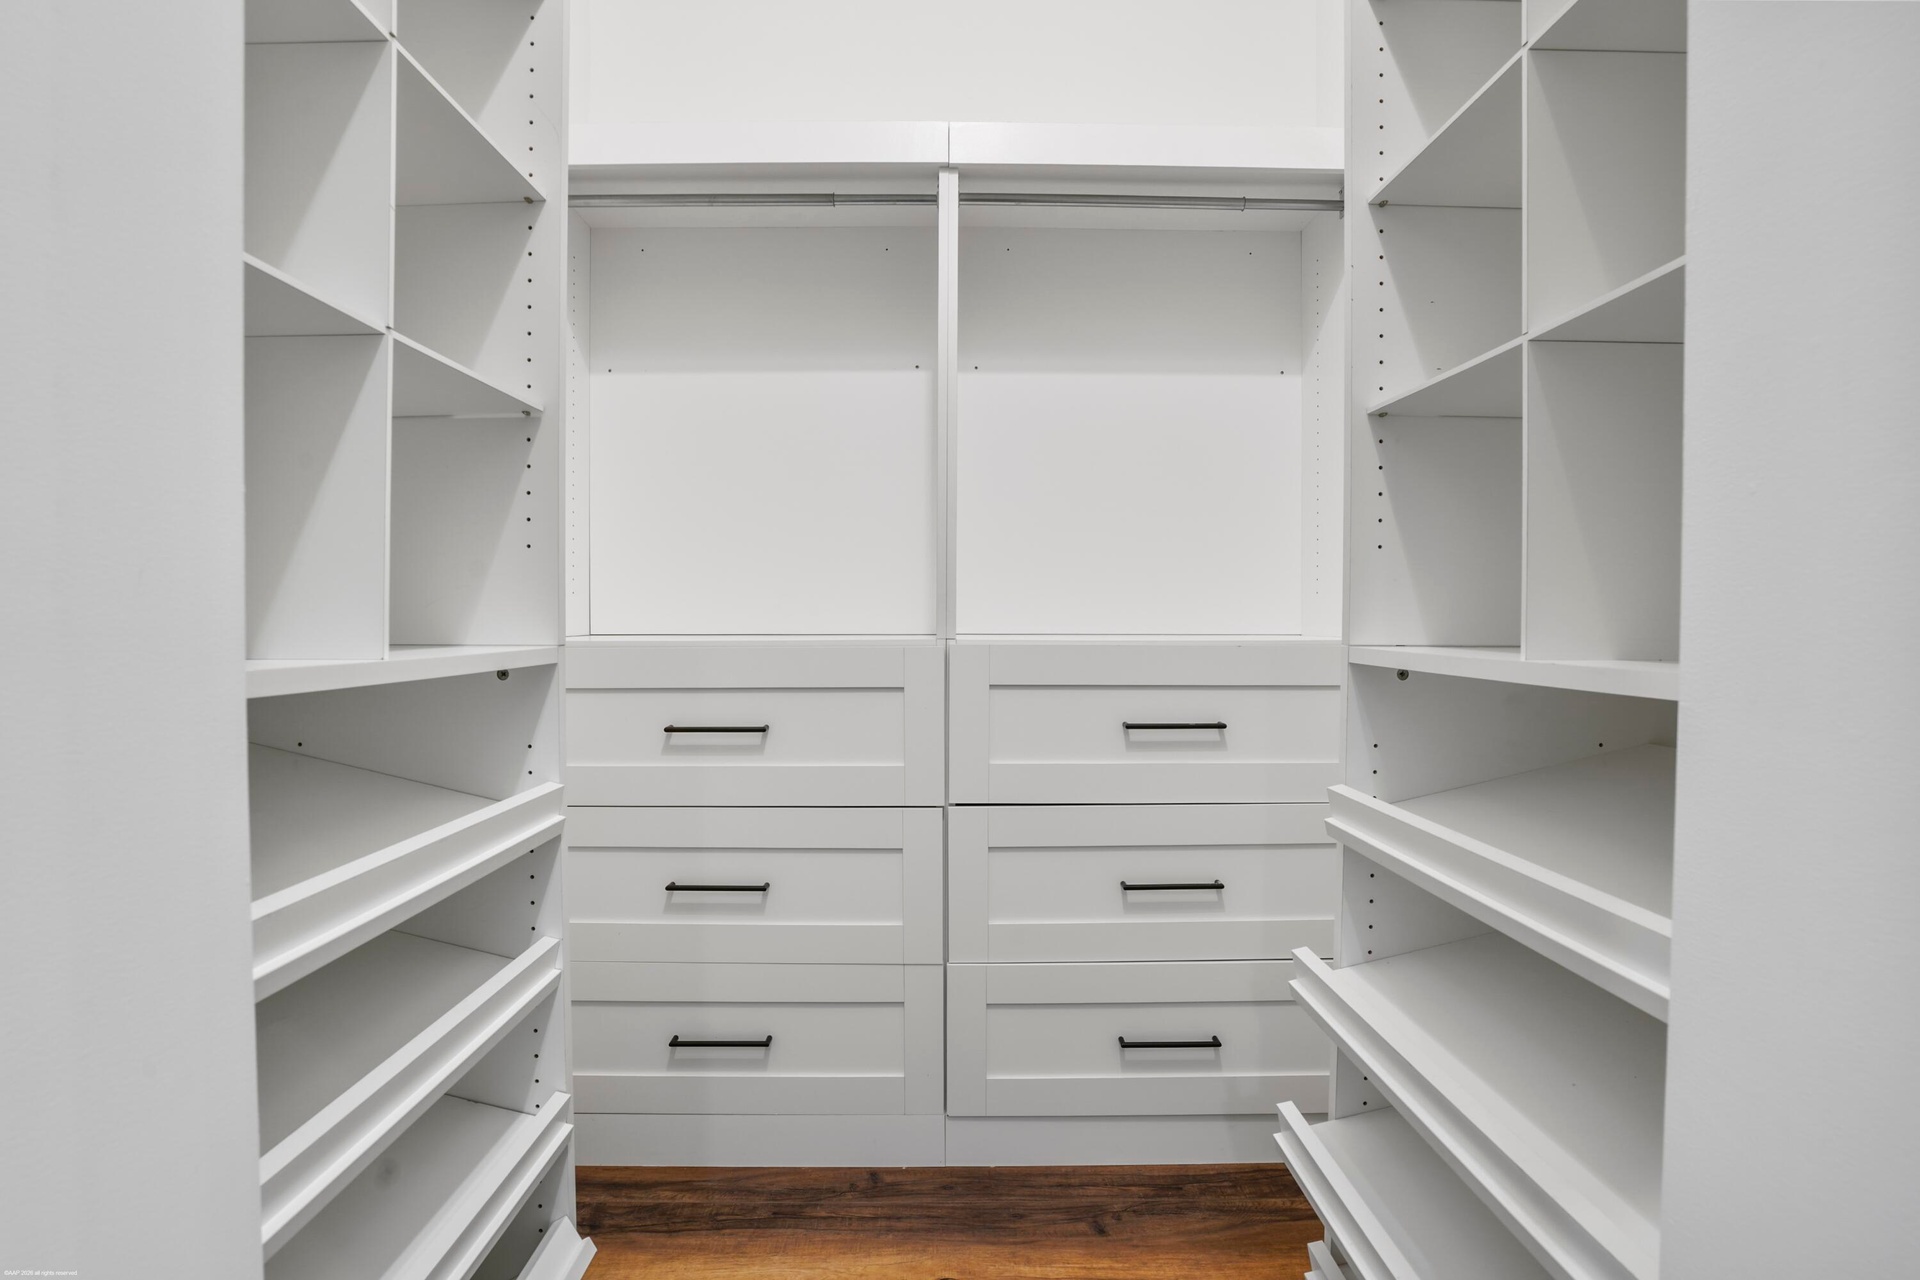
- Custom Built-ins
- 28
- virtually Stagged
- 30
- 31
- 32
- 33
- Virtually Stage
- 35
- 36
- 37
- 38
- 39
- Virtually Staged
- 41
- 42
- Virtually Staged
- 44
- 45
- 46
- 47
- 48
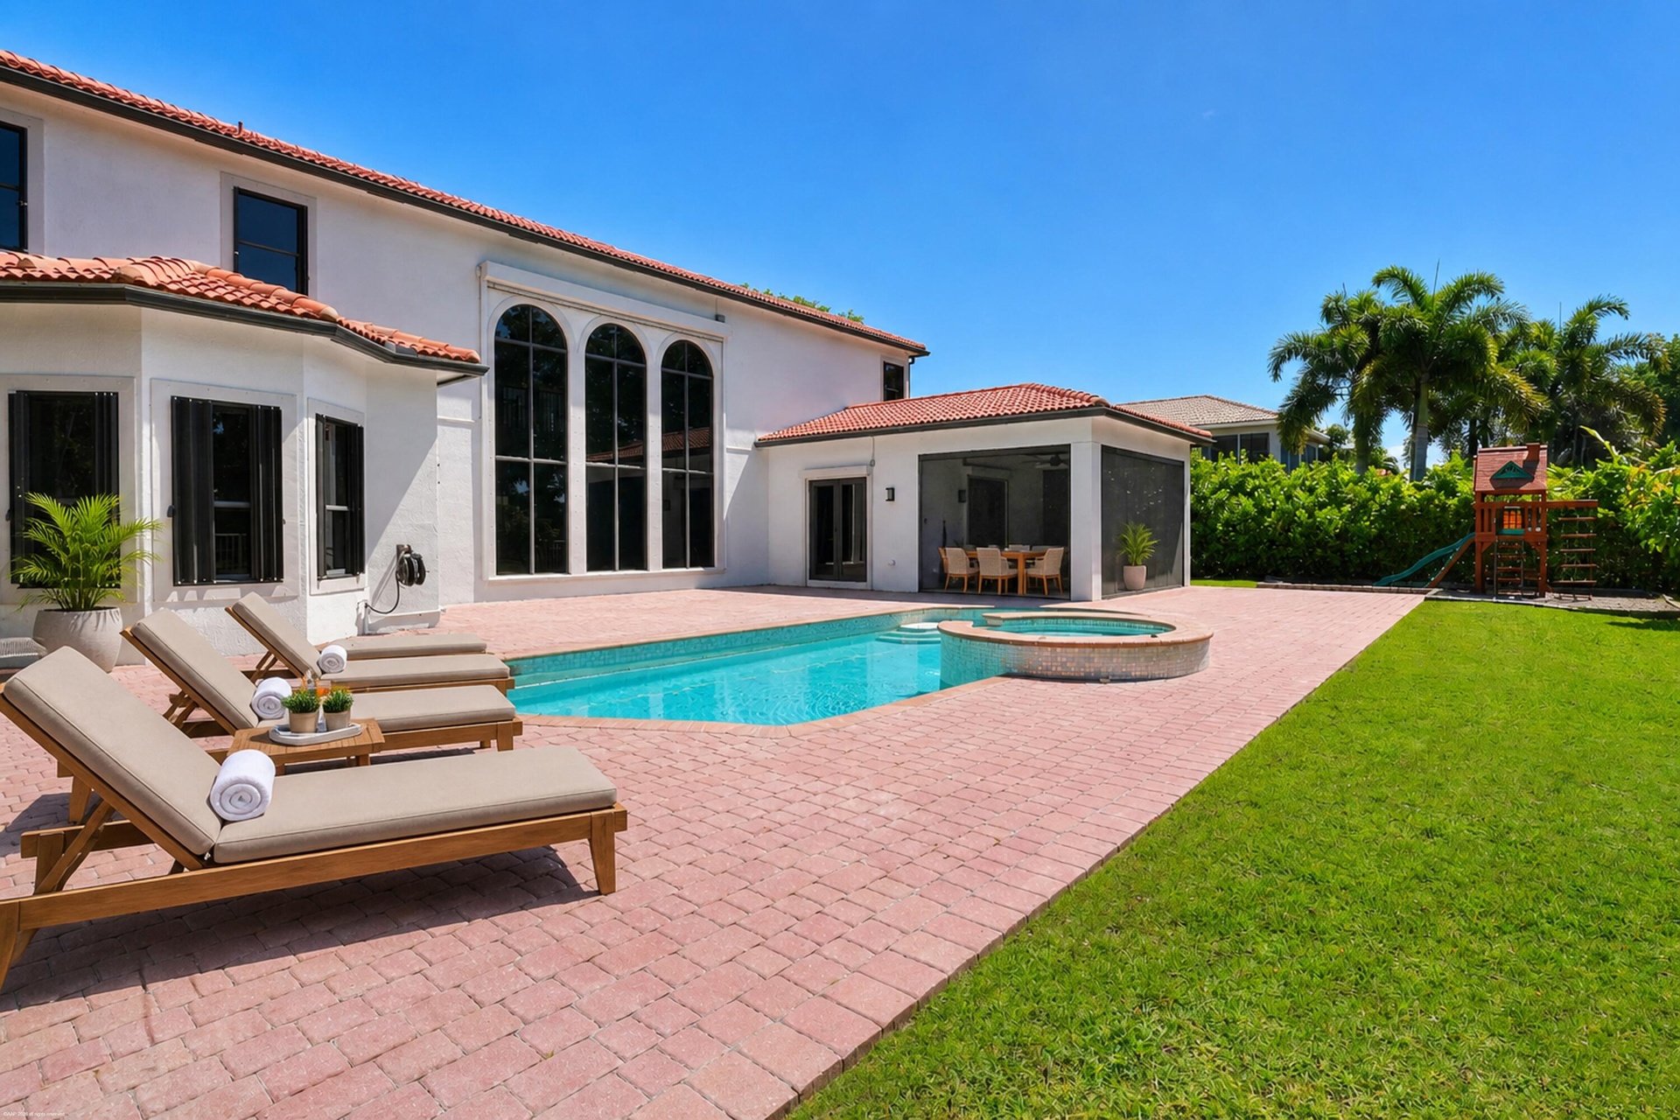
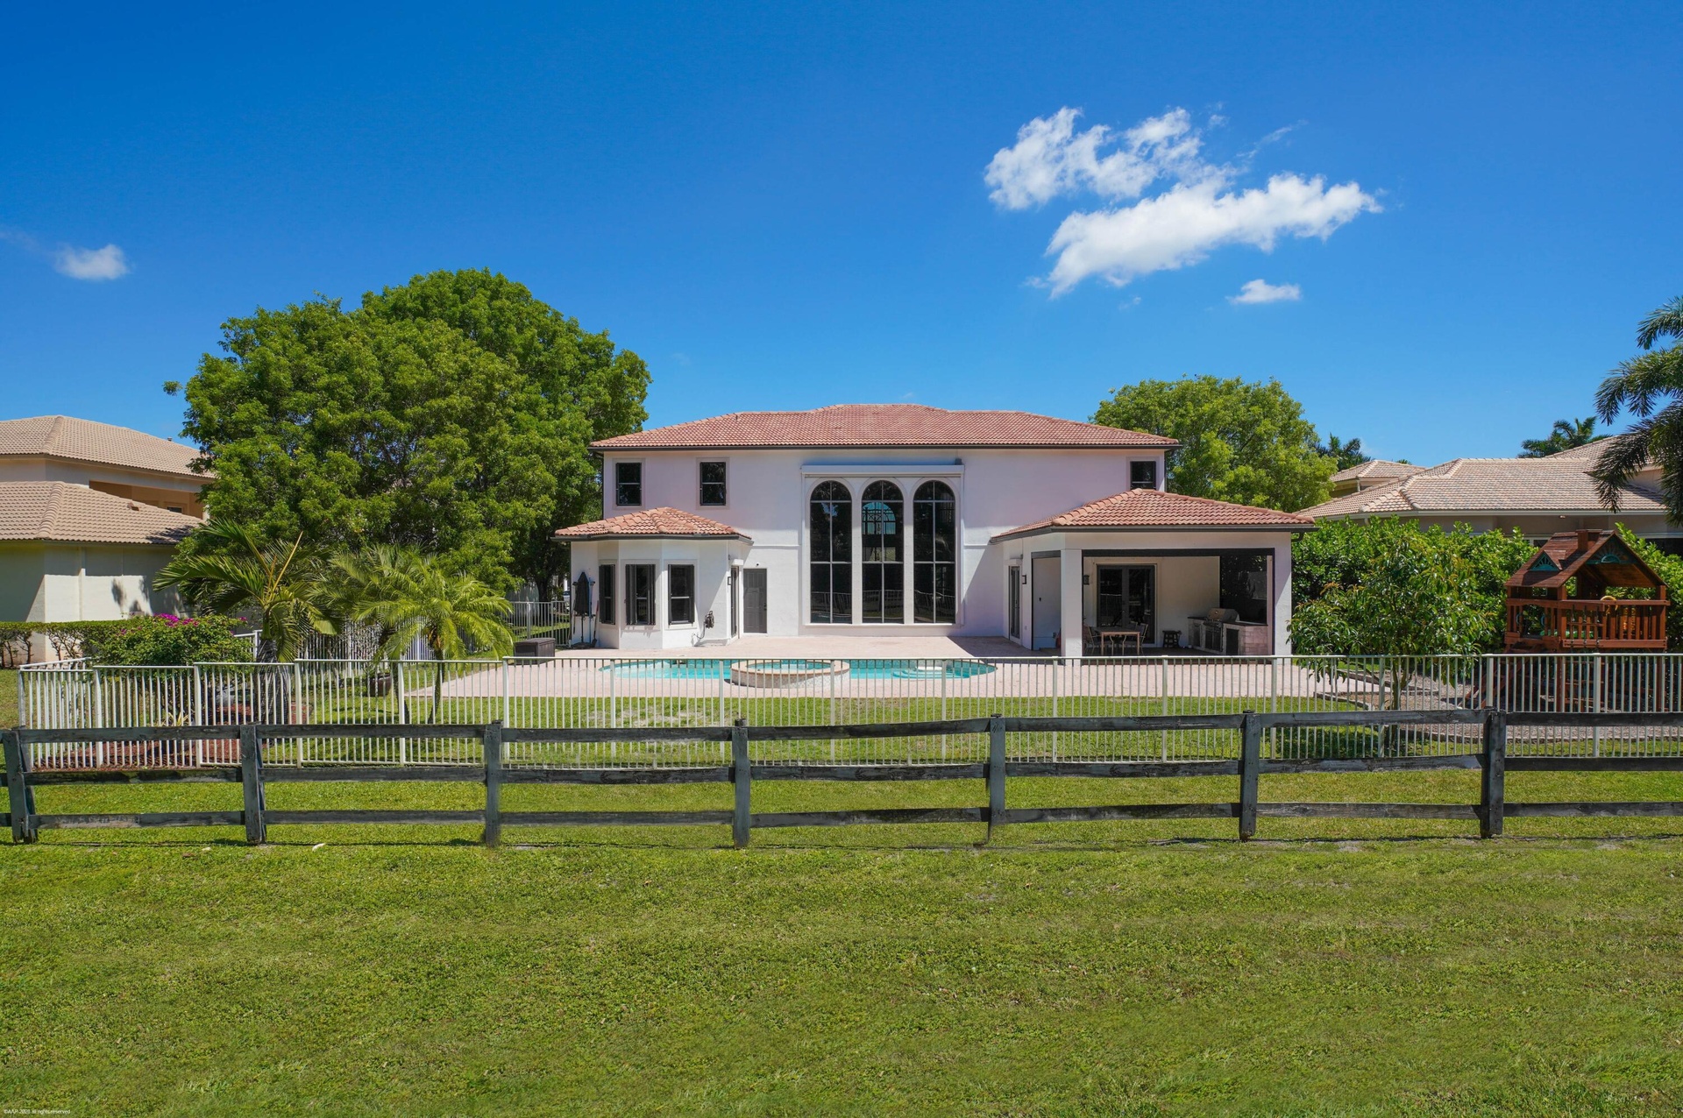
- Rear elevation from the bridlepath
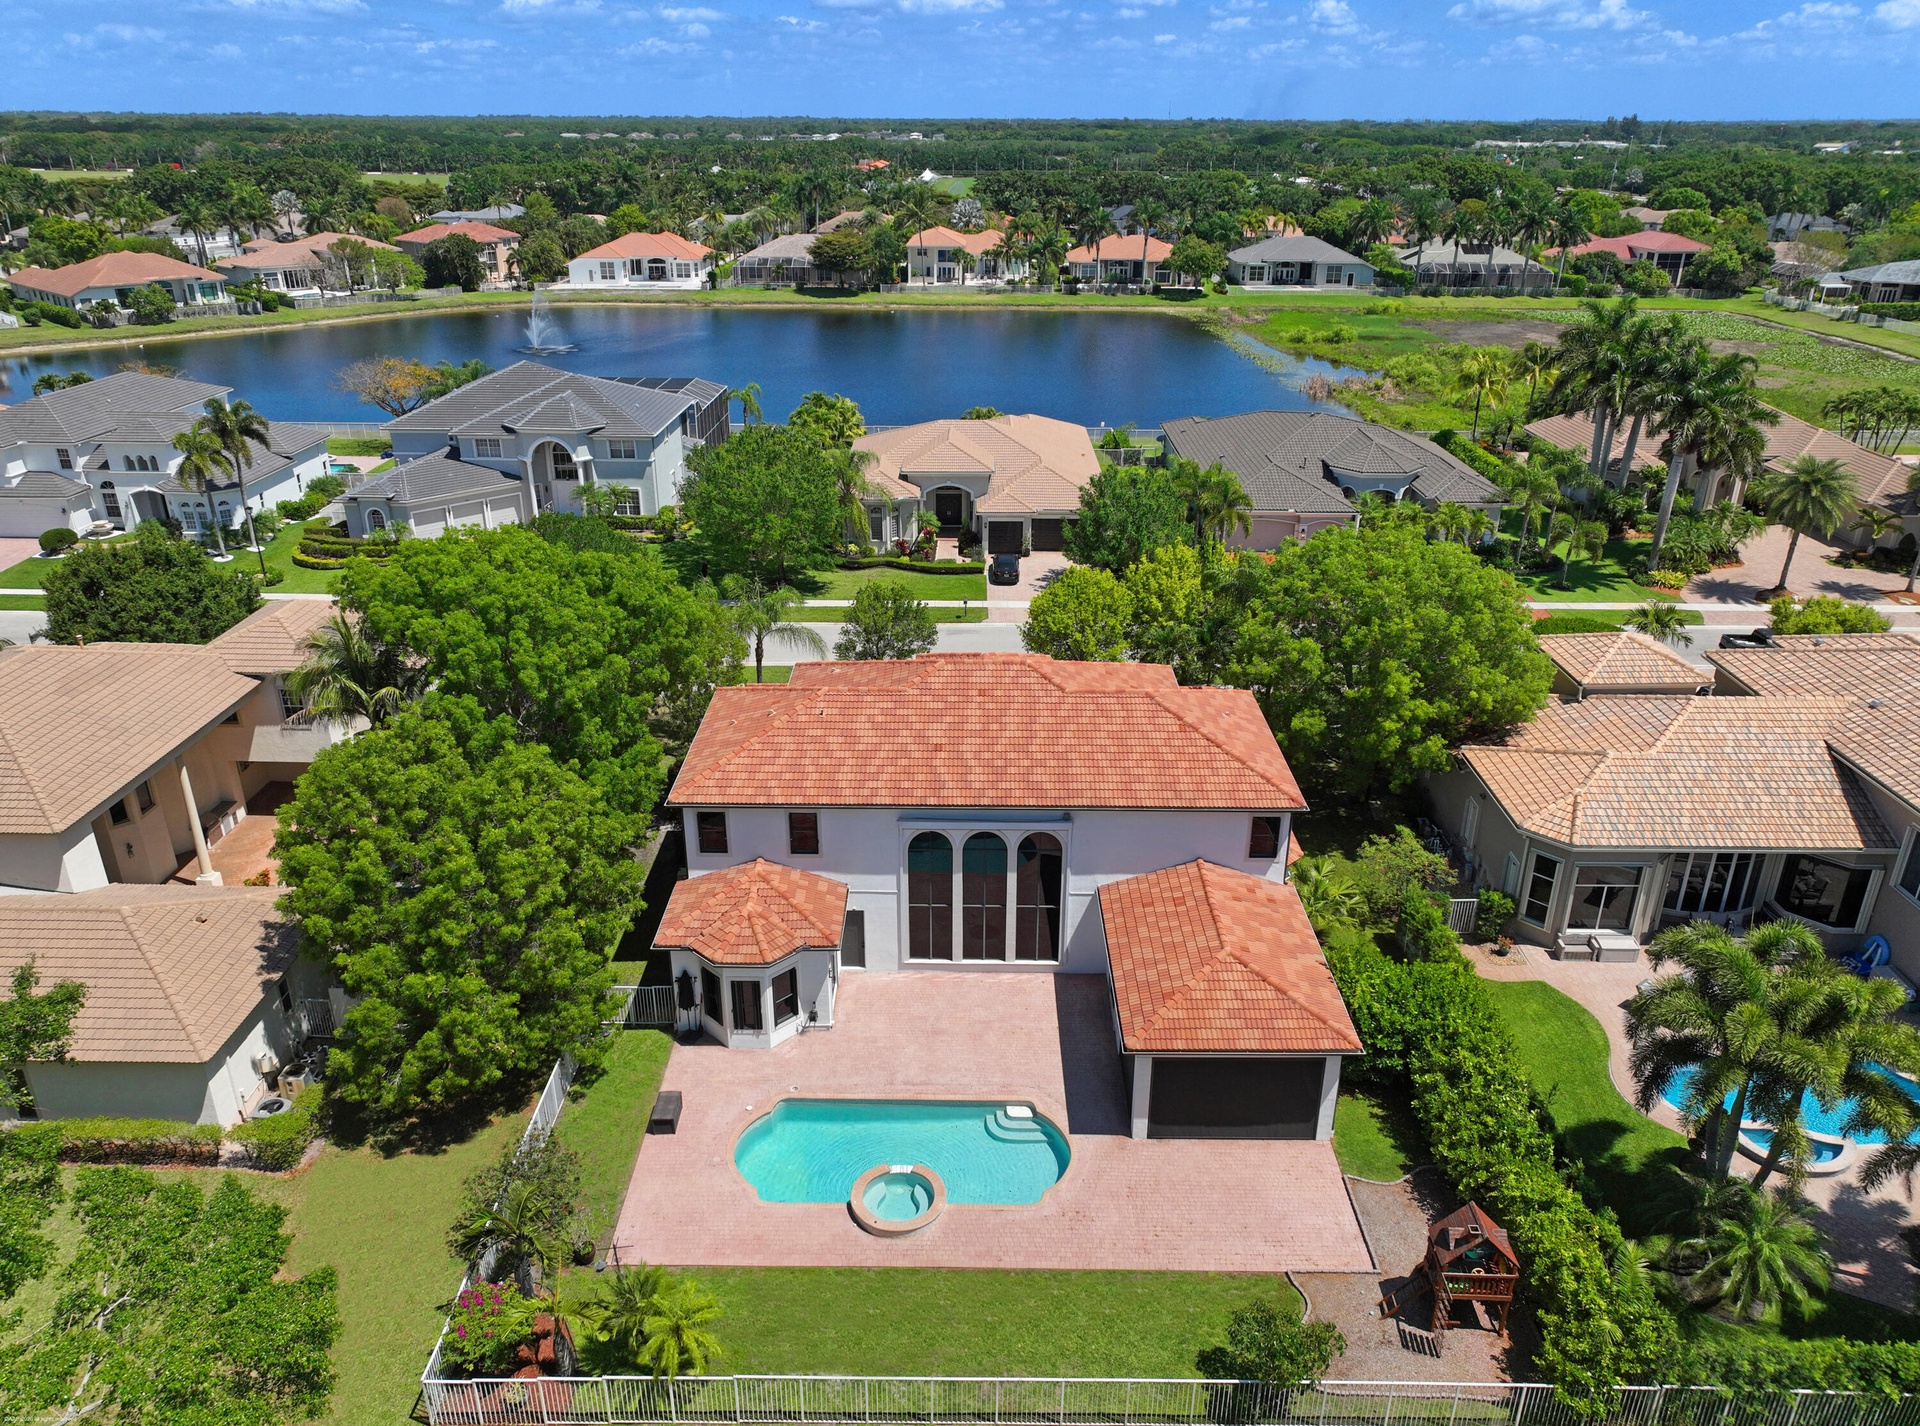
- Rear Elevation looking North
- 51
- 52
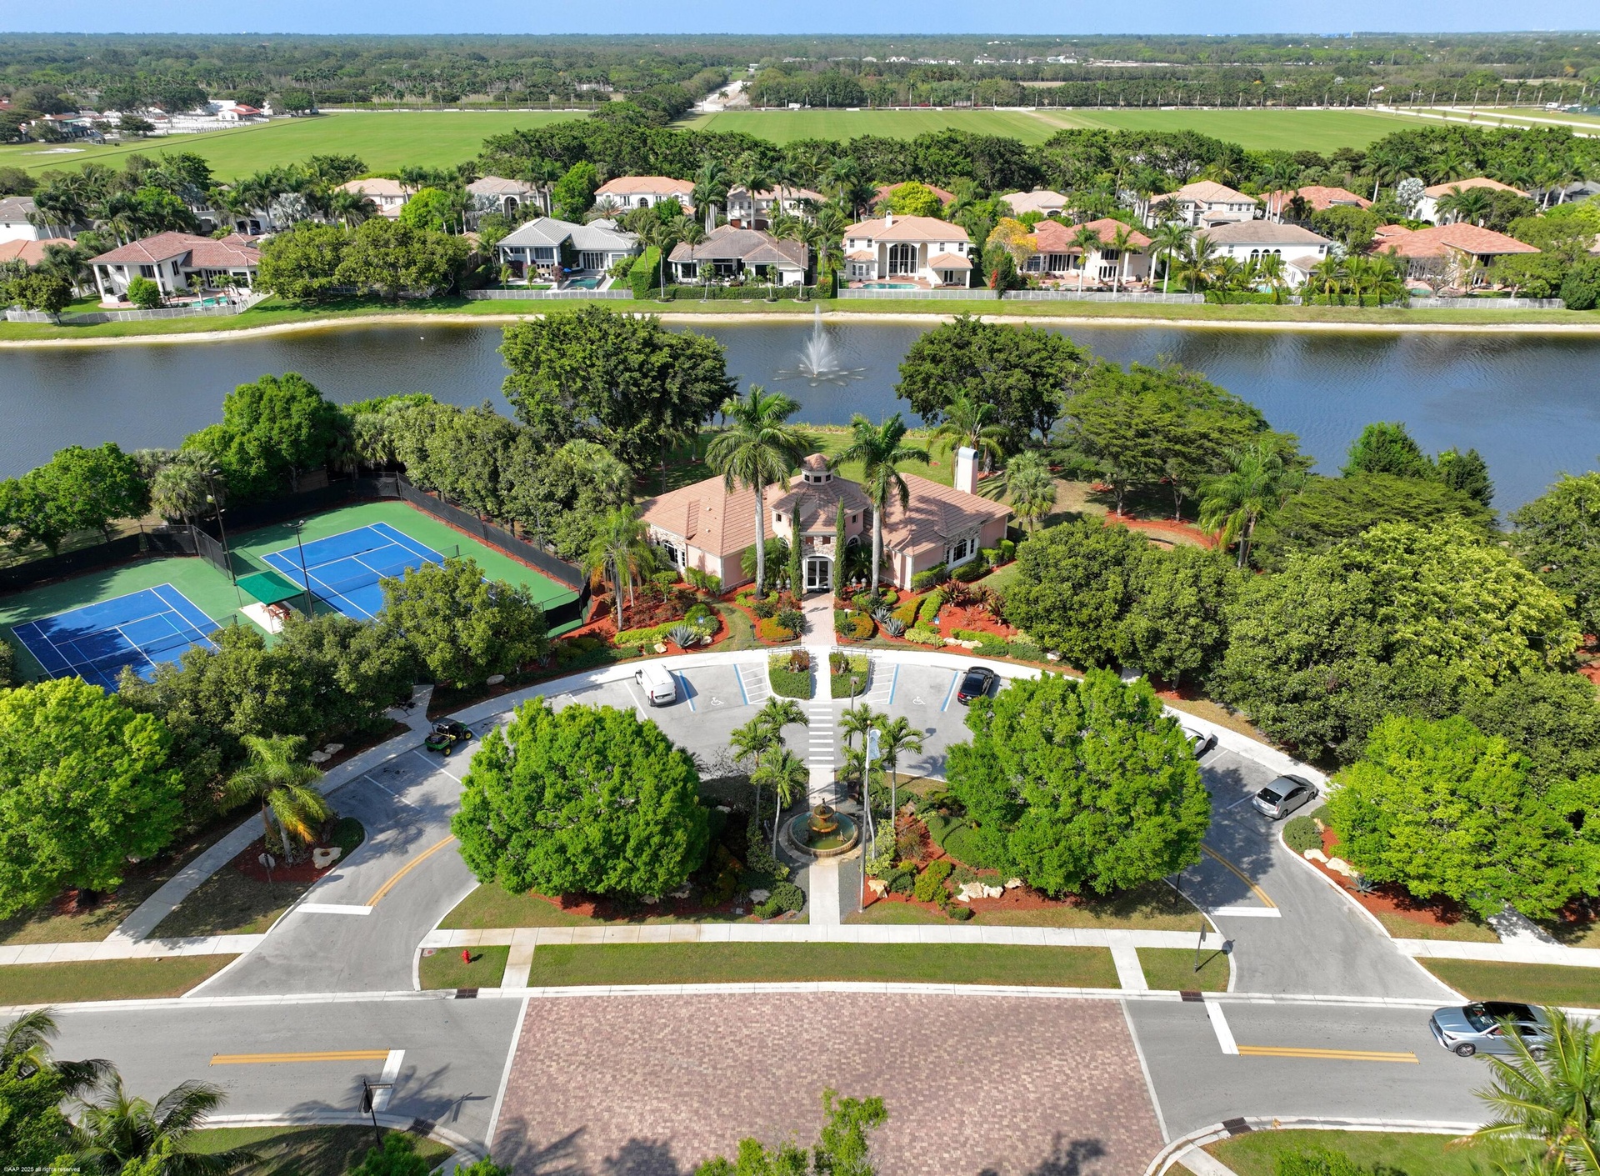
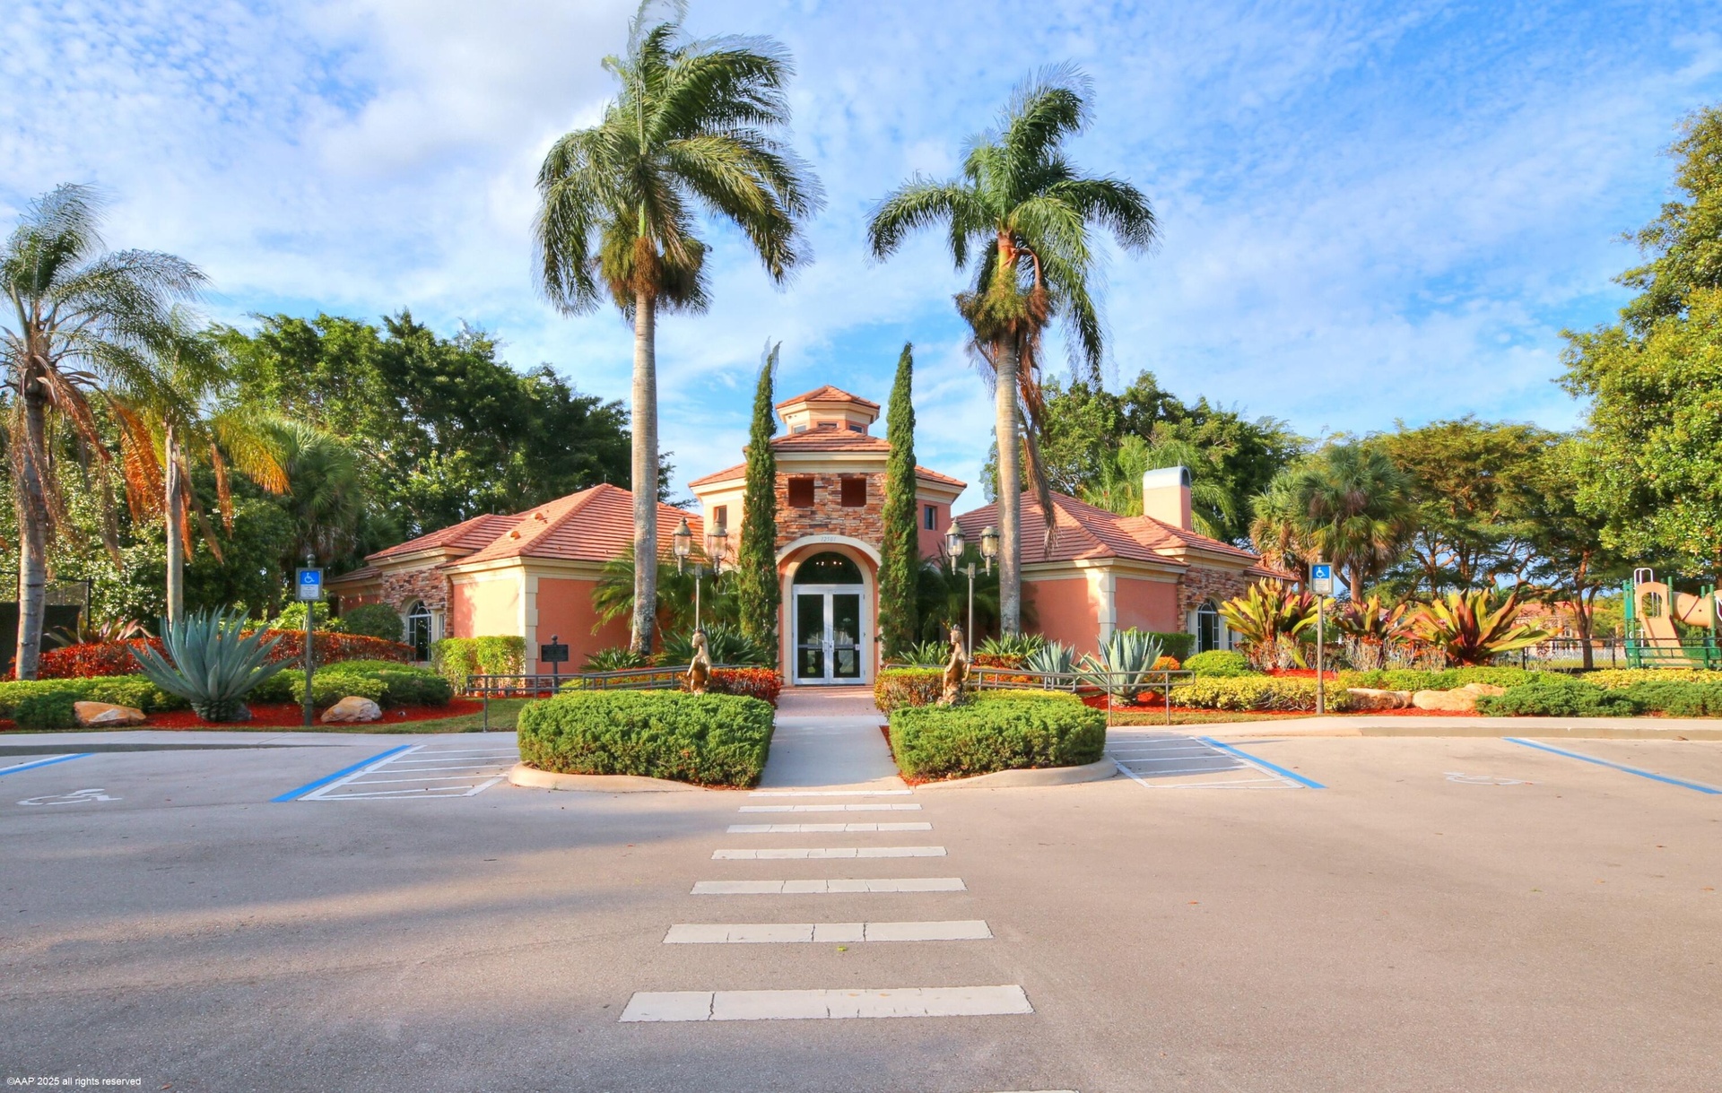
- Clubhouse
- Clubhouse at Front Entry
Description
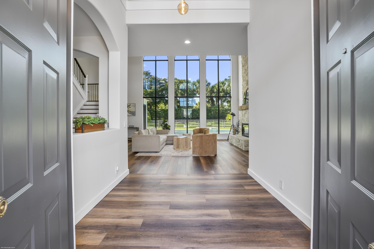
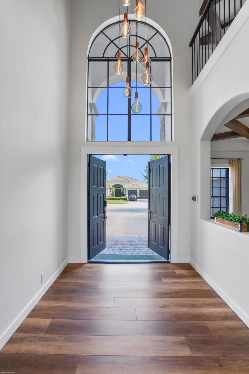
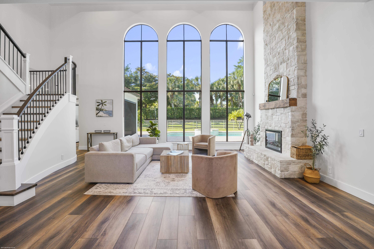
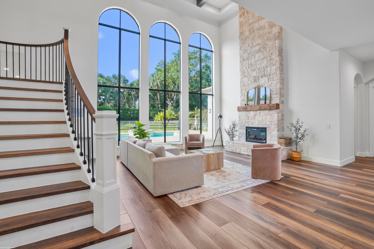
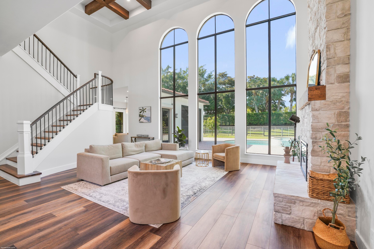
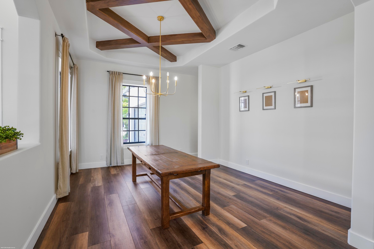
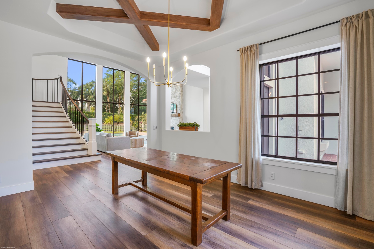
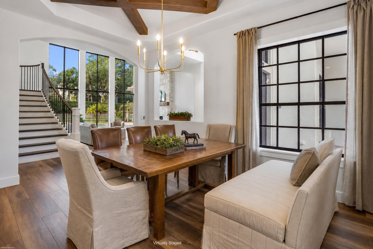
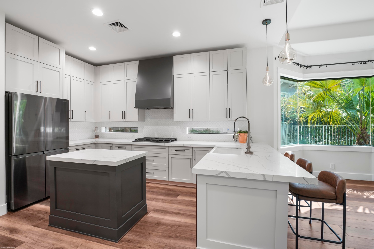
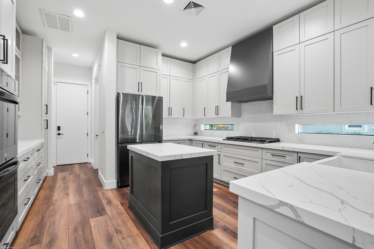
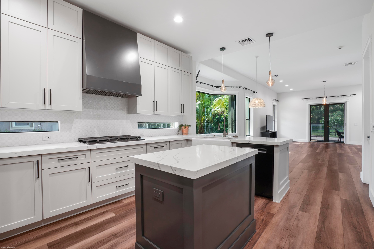
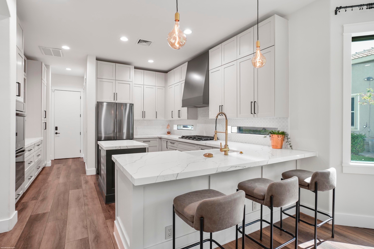
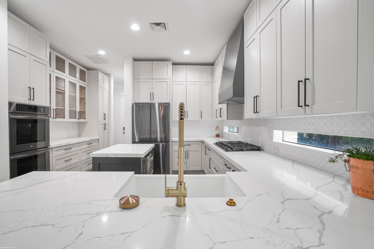
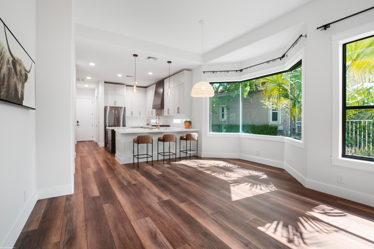
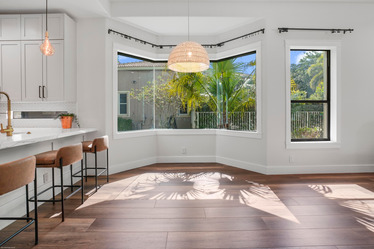
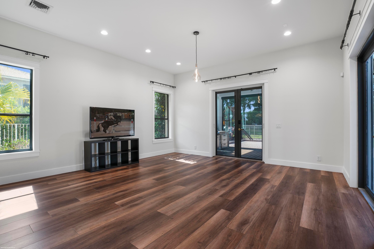
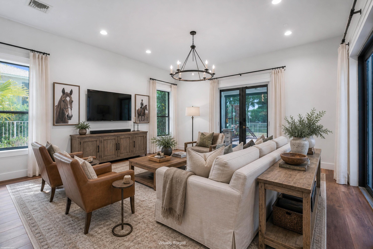
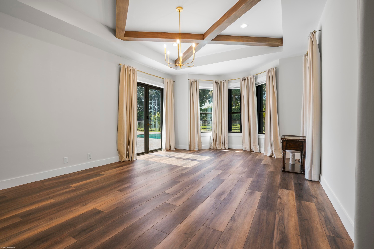
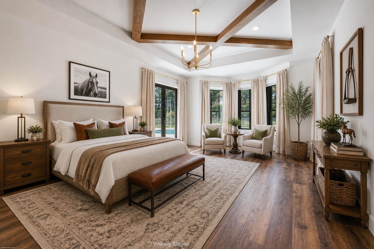
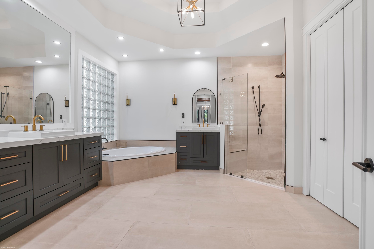
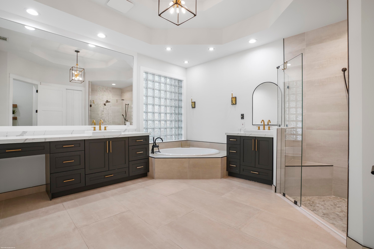
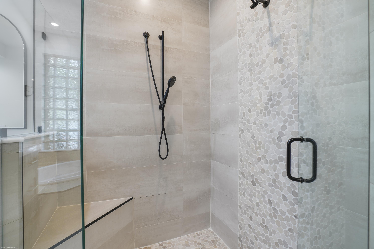
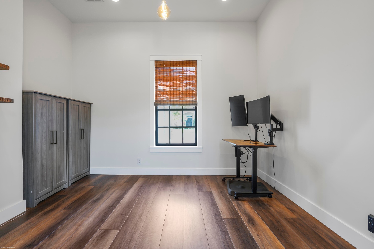
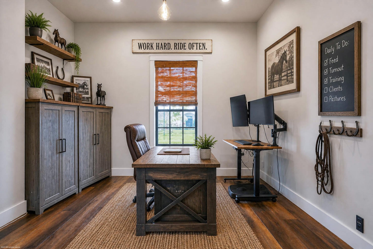
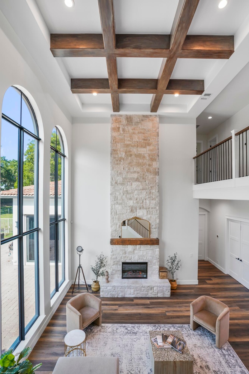
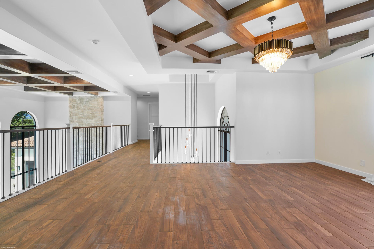
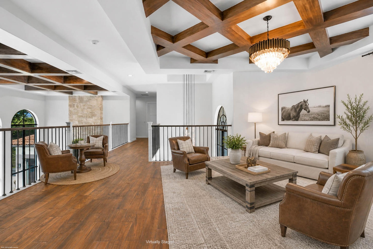
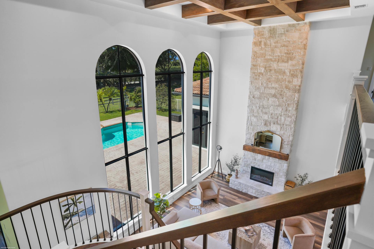
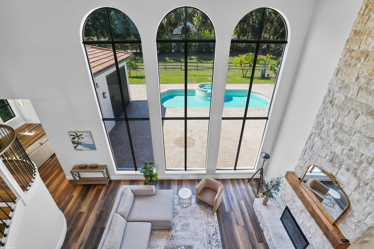
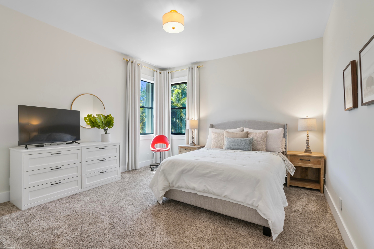
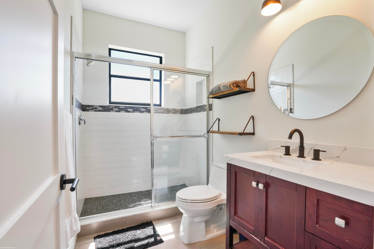
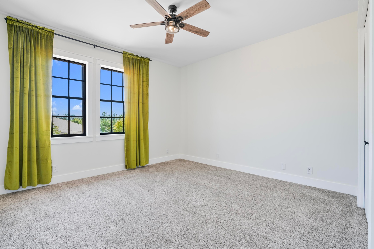
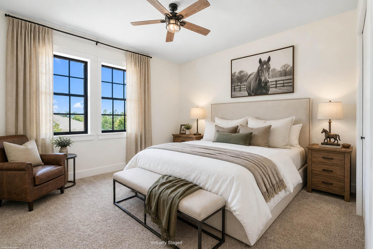
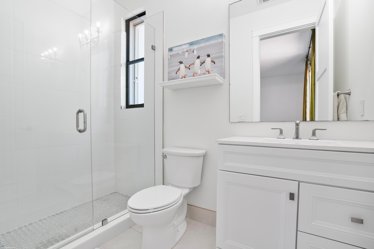
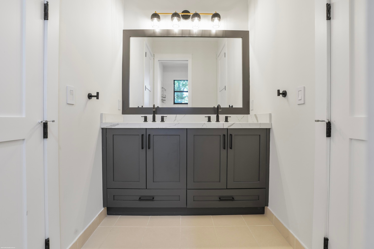
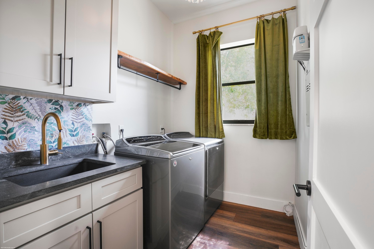
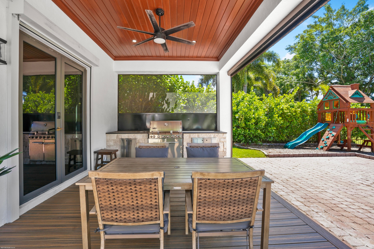
Stunningly renovated 5-bedroom residence located within Wellington's prestigious gated Equestrian Club, showcasing an impressive array of modern upgrades and thoughtful design throughout. The new center-island kitchen features elegant quartz countertops, gas cooking, new appliances, a farmhouse sink, and walk-in pantry - perfect for both everyday living and entertaining. The home boasts upgraded luxury vinyl plank flooring throughout, complemented by resurfaced walls, new baseboards, and beautifully cased windows. A new gas water heater adds efficiency, while automatic roll-down shutters provide added security and peace of mind. The formal living room is anchored by a striking Tennessee stone fireplace with neutral tones, creating a warm and inviting atmosphere. The primary suite offers custom-built closet, along with a luxurious in-suite bath complete with a soaking tub, new vanities, and a walk-in shower. Additional features include an office on on the ground floor and a versatile loft space upstairs and an expansive patio equipped with a summer kitchen with Webber BBQ and soapstone counters and roll-down screens—ideal for year-round outdoor enjoyment. The home has 3 AC zones - replaced in 2018, 2021 and 2023. The home includes garage space for 4 cars. All window have recessed accordion shutters for hurricane protection. New gas hot water heater, epoxy garage floors.
Amenities
- Bay Window(s)
- BBQ
- Bedroom Layout Split
- Blinds
- Built In Barbecue
- Built-in Features
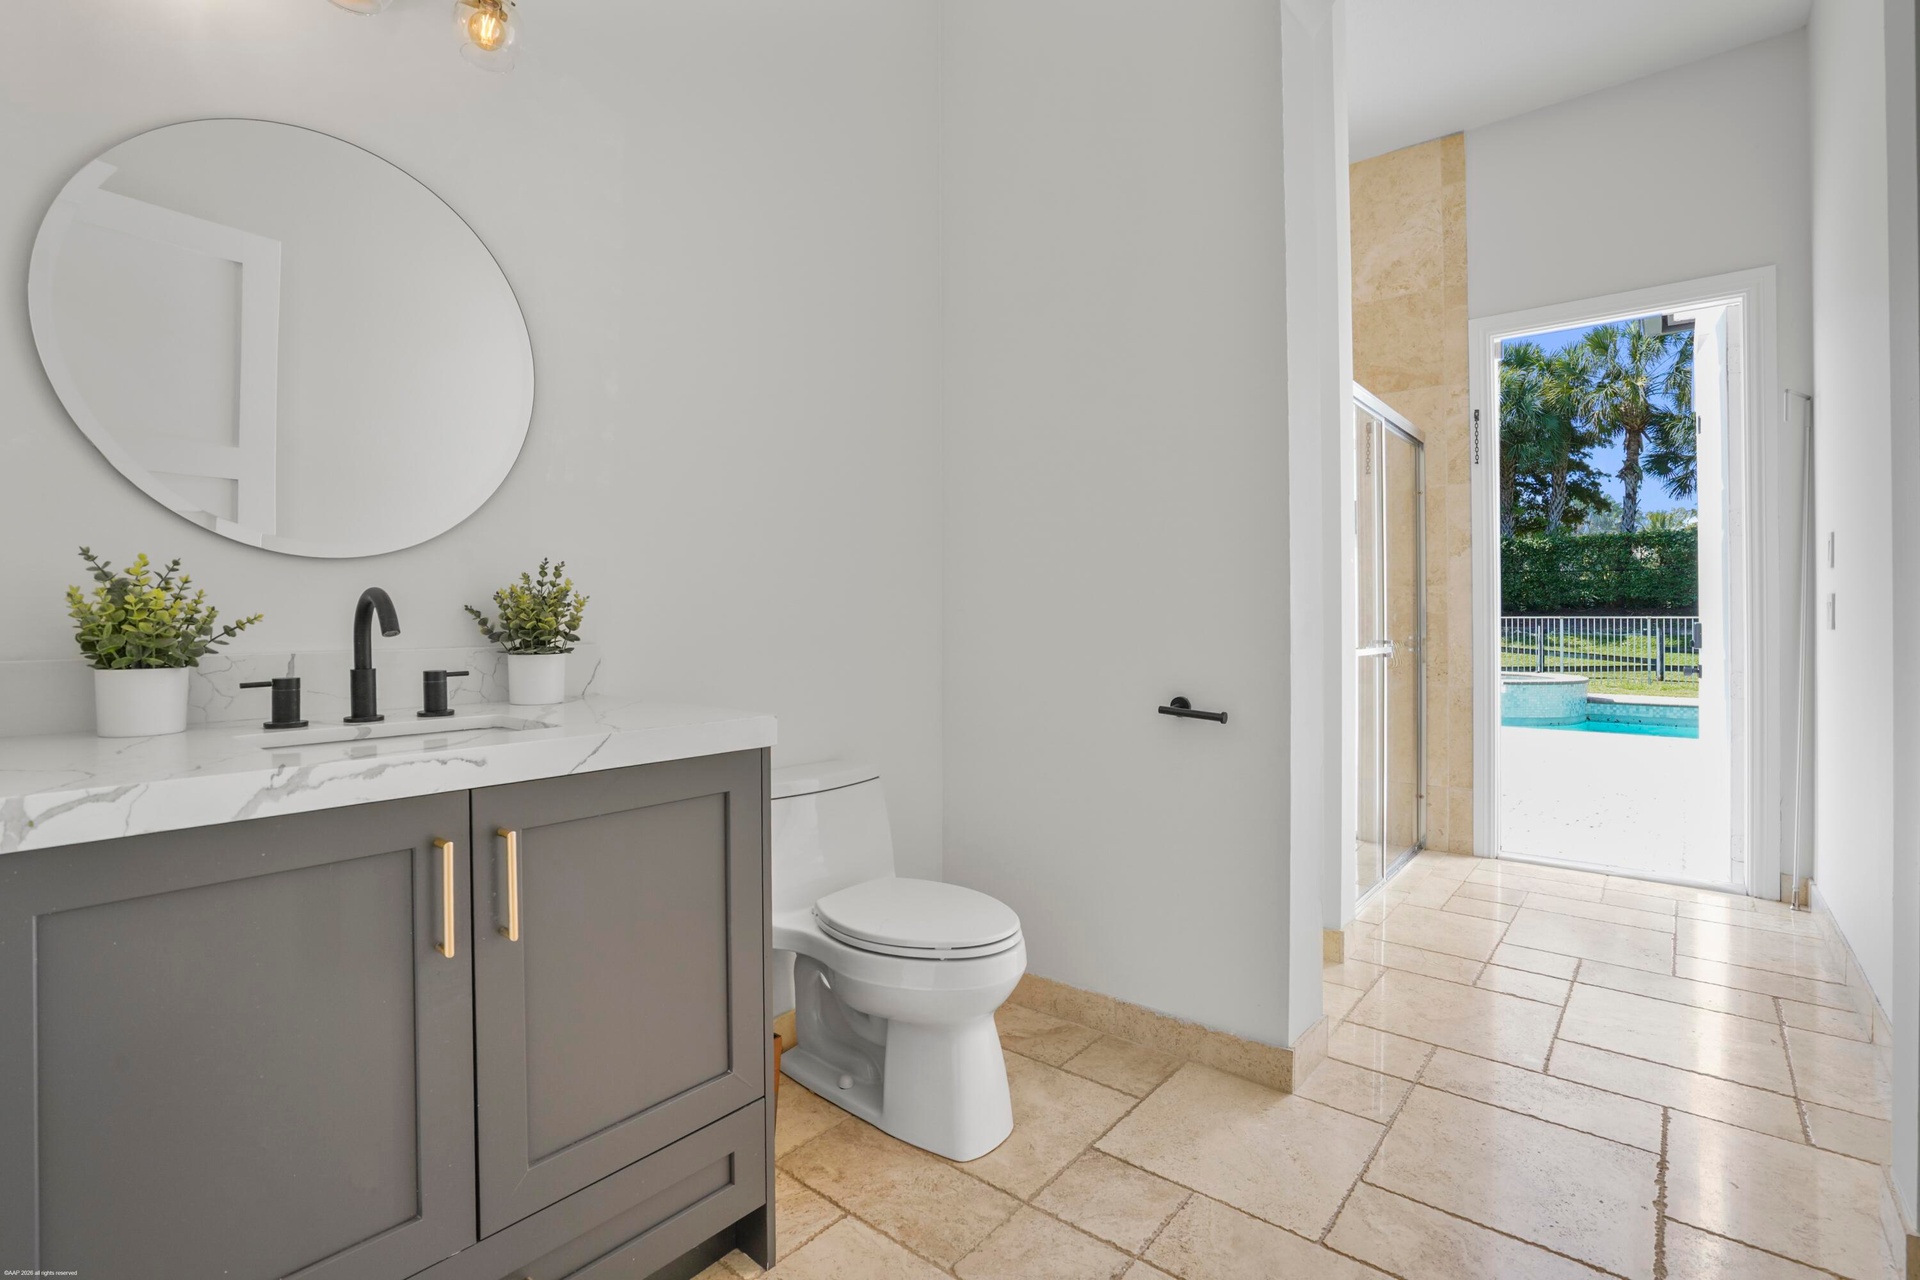
- Cabana Bath
- Cable - Available
- Clubhouse
- Community Room
- Cooktop
- Dishwasher
- Disposal
- Drapes
- Dryer
- Electric
- Electricity Connected
- Entrance Foyer
- Fitness Center
- Game Room
- Gas Cooktop
- Gas Water Heater
- Gated With Guard
- Heated
- High ceiling
- In Ground
- Kitchen Island
- Landscaped
- Management
- Manager on Site
- Microwave
- Natural Gas Available
- Outdoor Kitchen
- Oven
- Pantry
- Phone Available
- Pickleball Courts
- Playground
- Pool
- Refrigerator
- Security Gate
- Security System
- Security System Owned
- Sewer Available
- Shutters
- Sidewalks
- Single Hung Metal
- Smoke Detectors
- Street Lights
- Summer kitchen
- Tennis Court(s)
- Upstairs Living Area
- Vaulted Ceiling(s)
- Walk-In Closet(s)
- Washer
- Water Available
- Water Heater
All information furnished regarding property for sale, rental or financing is from sources deemed reliable, but no warranty or representation is made as to the accuracy thereof and same is submitted subject to errors, omissions, change of price, rental or other conditions, prior sale, lease or financing or withdrawal without notice. International currency conversions where shown are estimates based on recent exchange rates and are not official asking prices.
All dimensions are approximate. For exact dimensions, you must hire your own architect or engineer.