Property
| Ownership: | Fee Simple |
|---|---|
| Type: | Single Family |
| Bedrooms: | 4 BR |
| Bathrooms: | 3½ |
| Pets: | Pets Allowed |
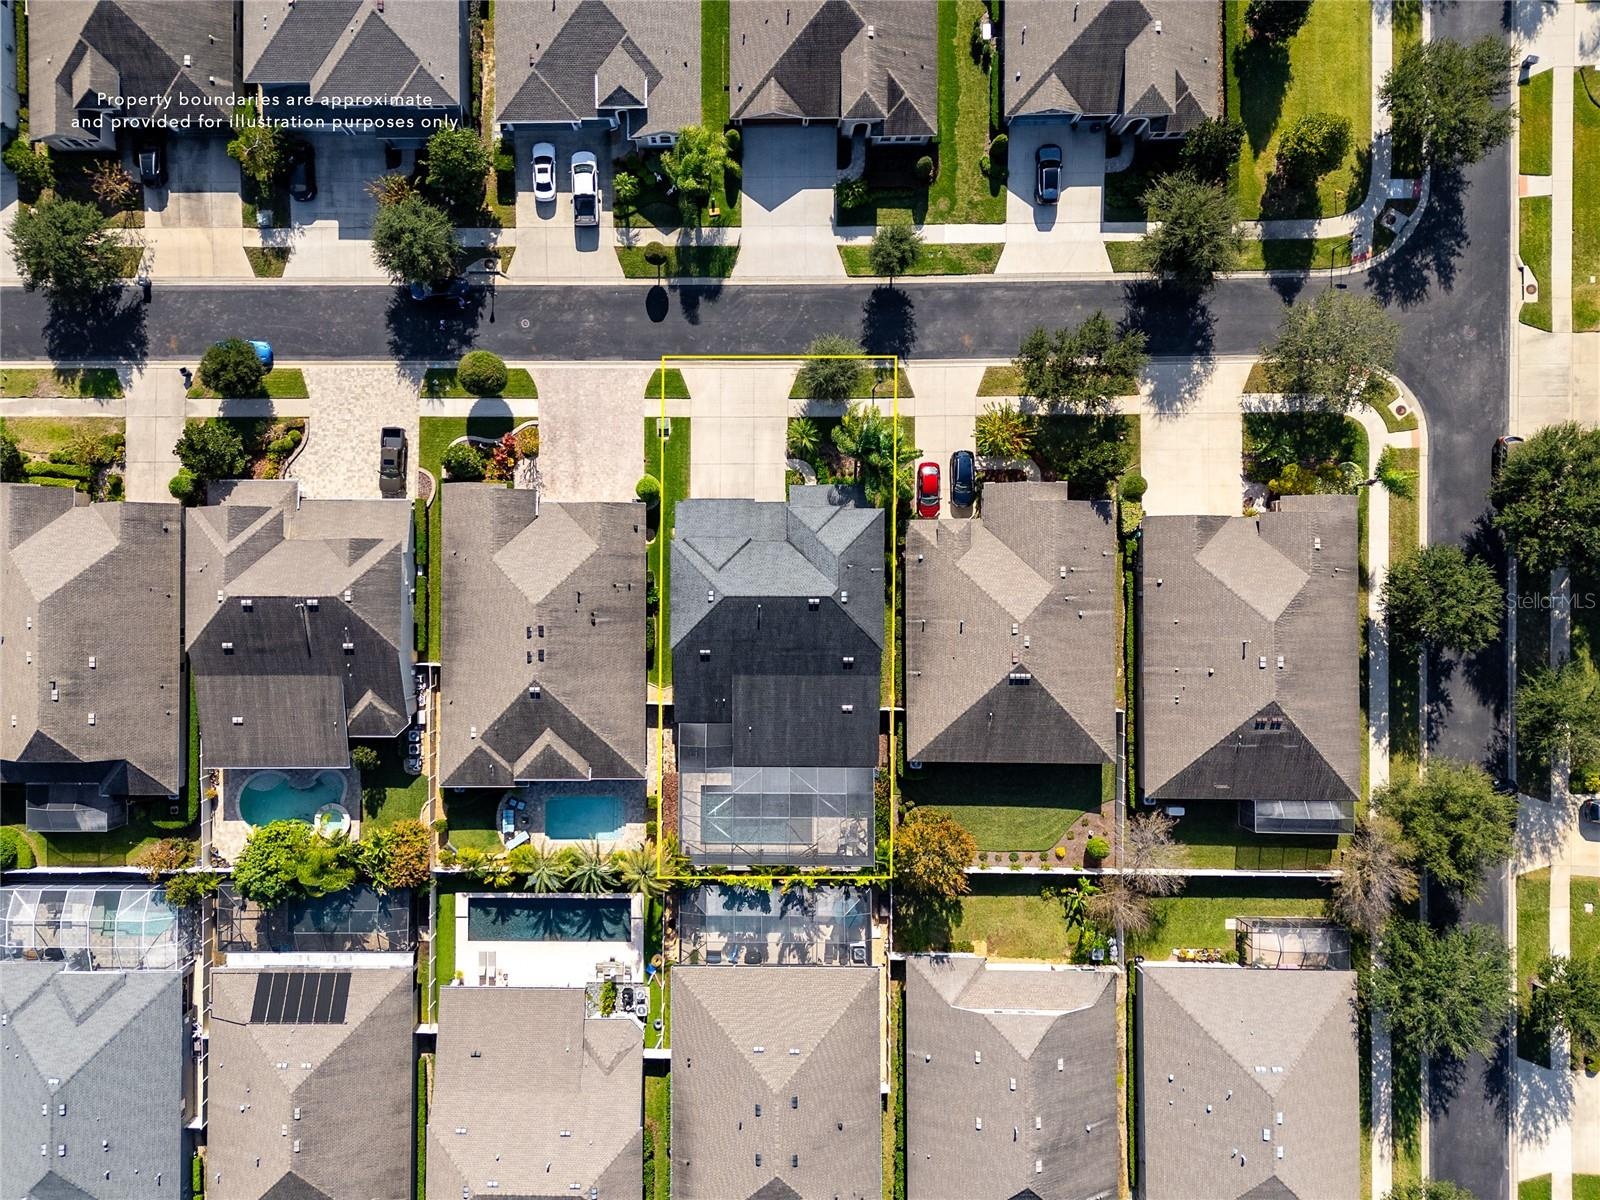
| Lot Size: | 0.2 Acres |
Financials
Price:$749,900
Annual Taxes:$7,166.18
Common charges:$465
Listing Courtesy of NEXTHOME LUXE COASTAL
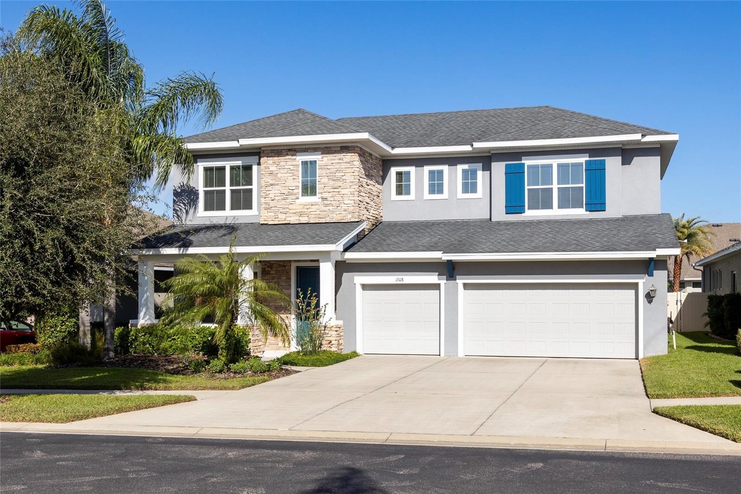
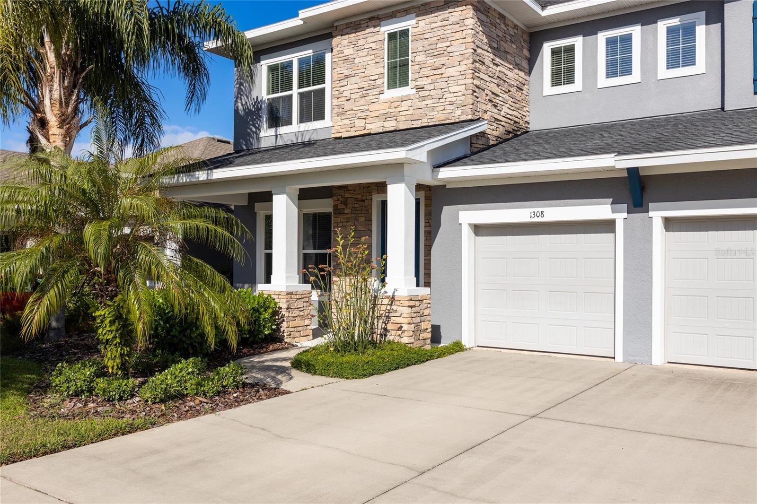
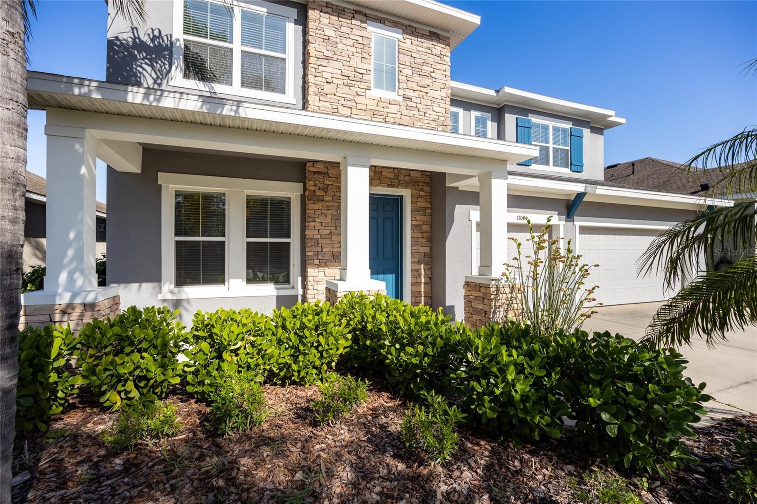
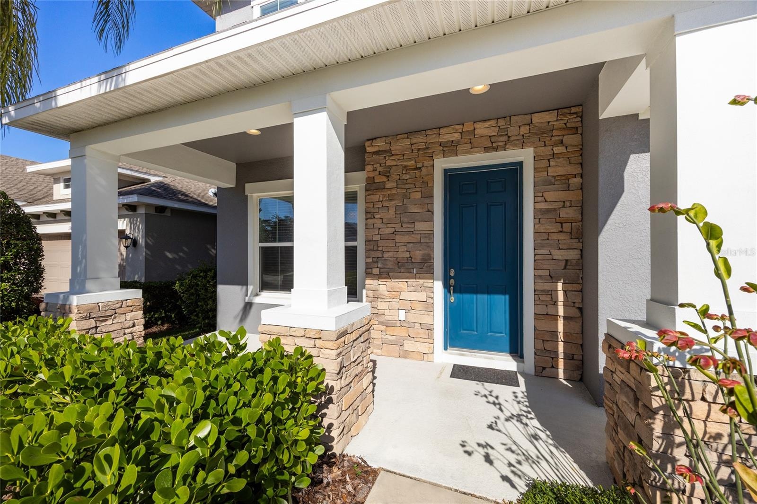
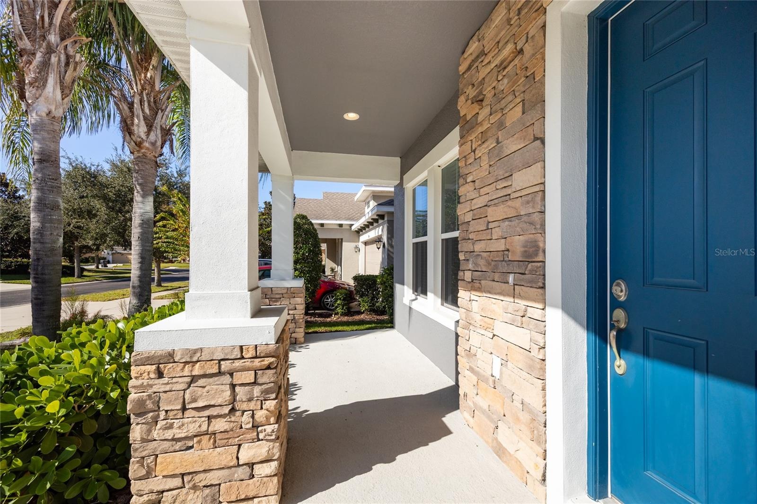
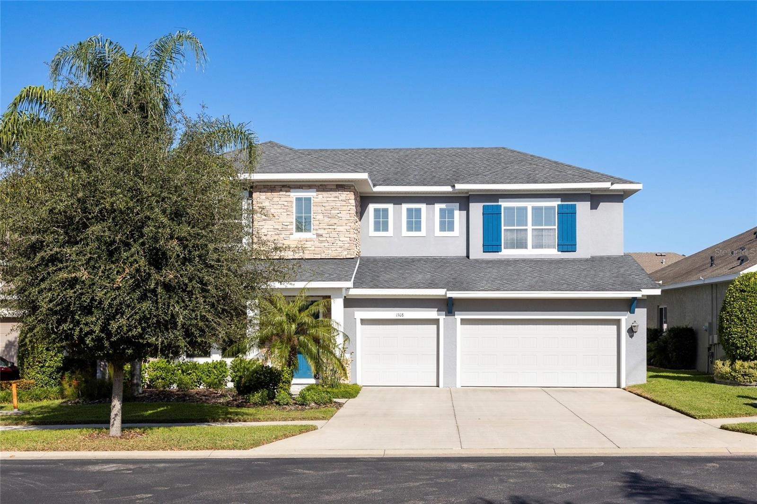
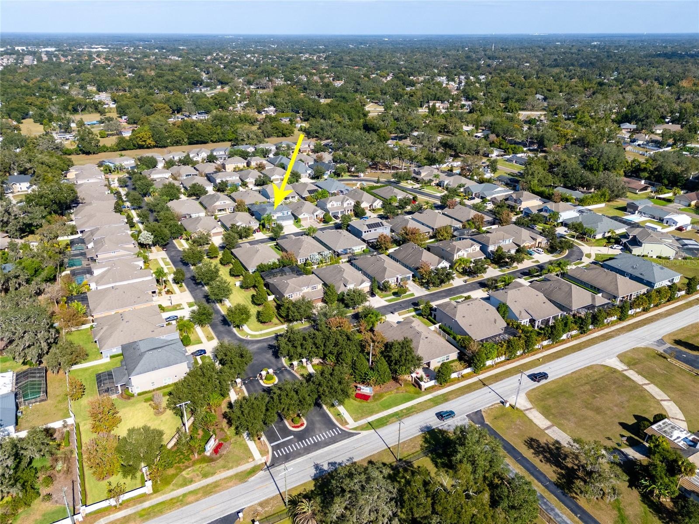
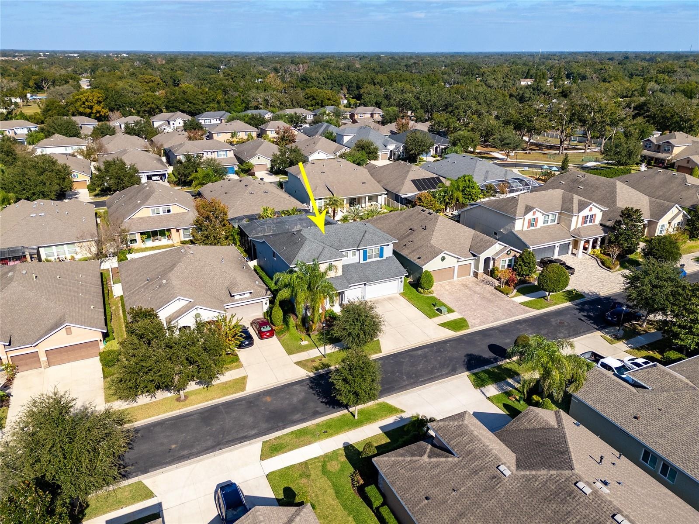
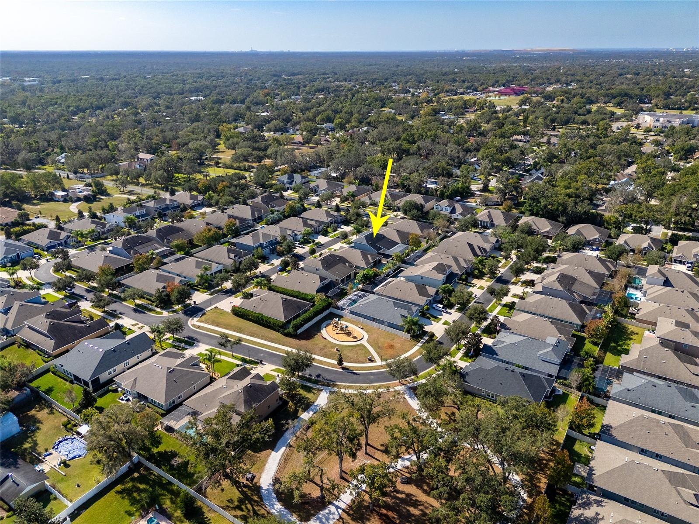
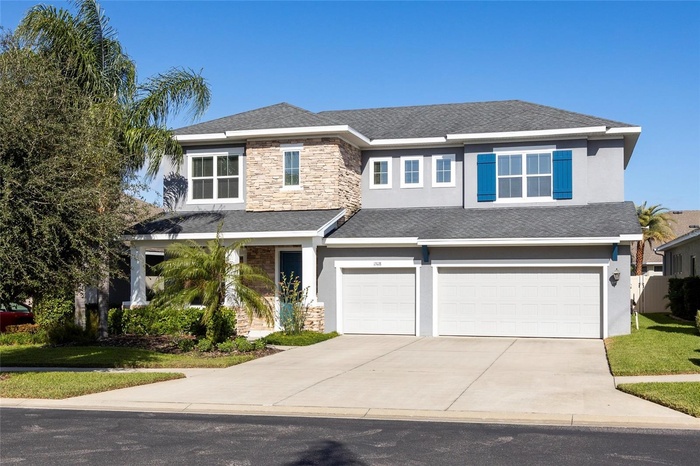
Welcome to 1308 Charleen St, a beautifully maintained 2016 David Weekley Homes build located in the sought after, private gated community of Brooker Reserve in Brandon.
- 1
- 2
- 3
- 4
- 5
- 6
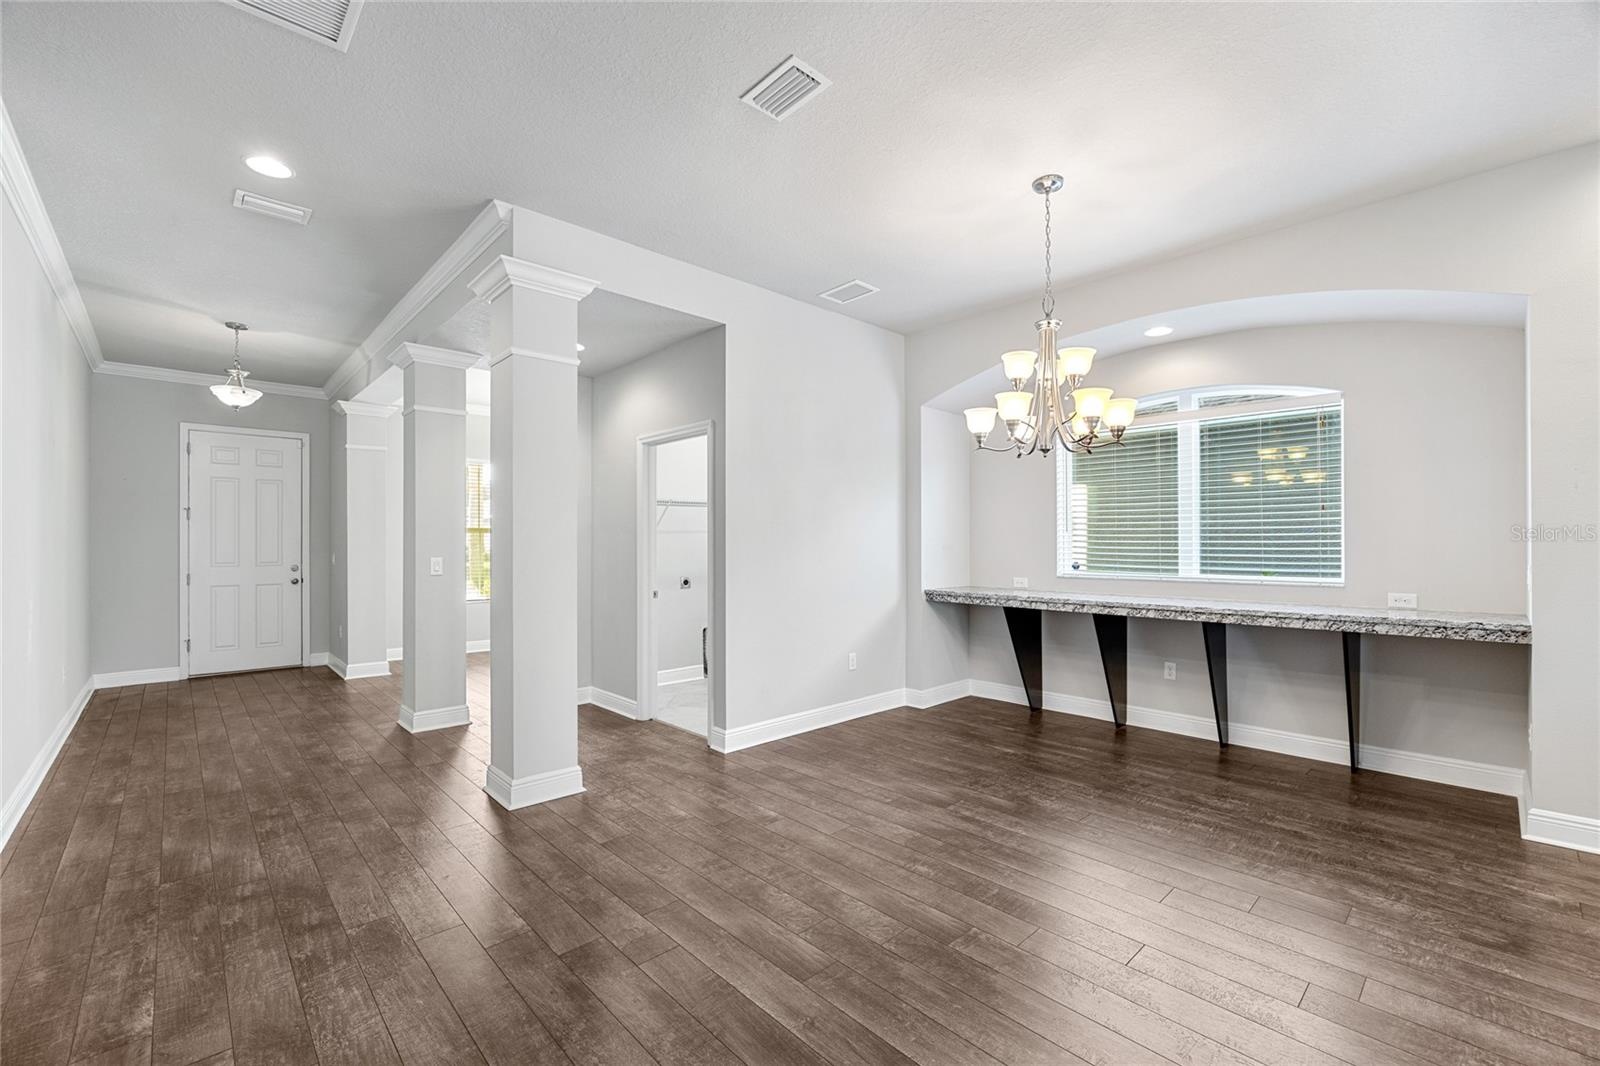
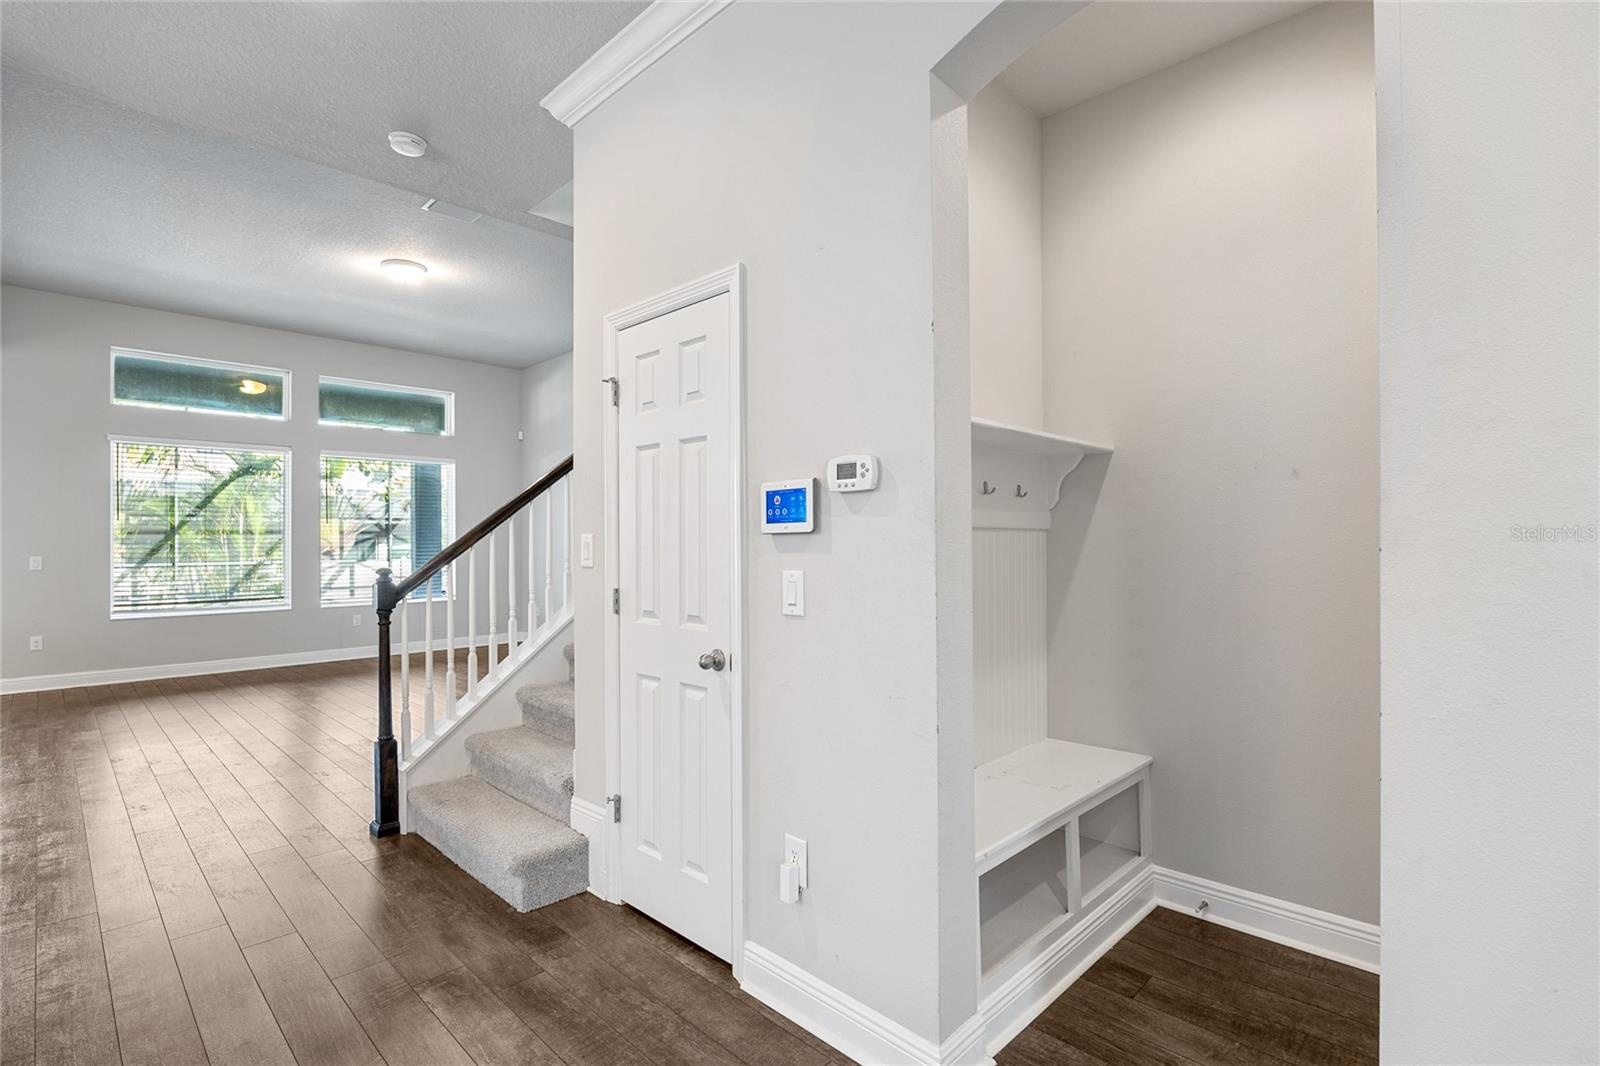
- Entryway
- Bonus Room
- Bonus Room
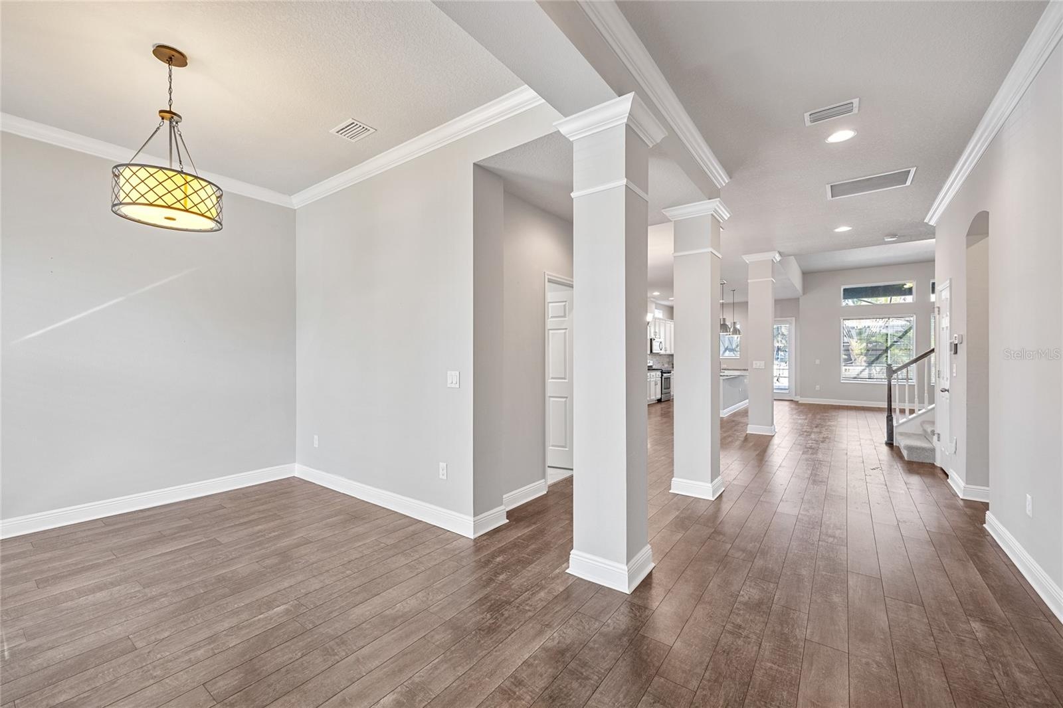
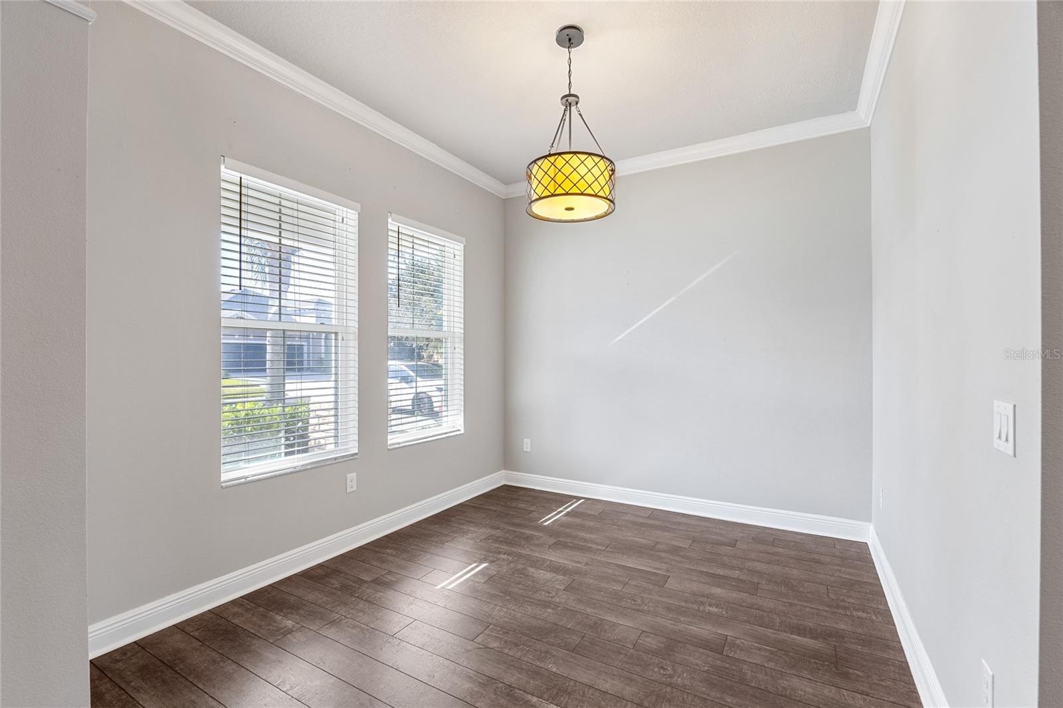
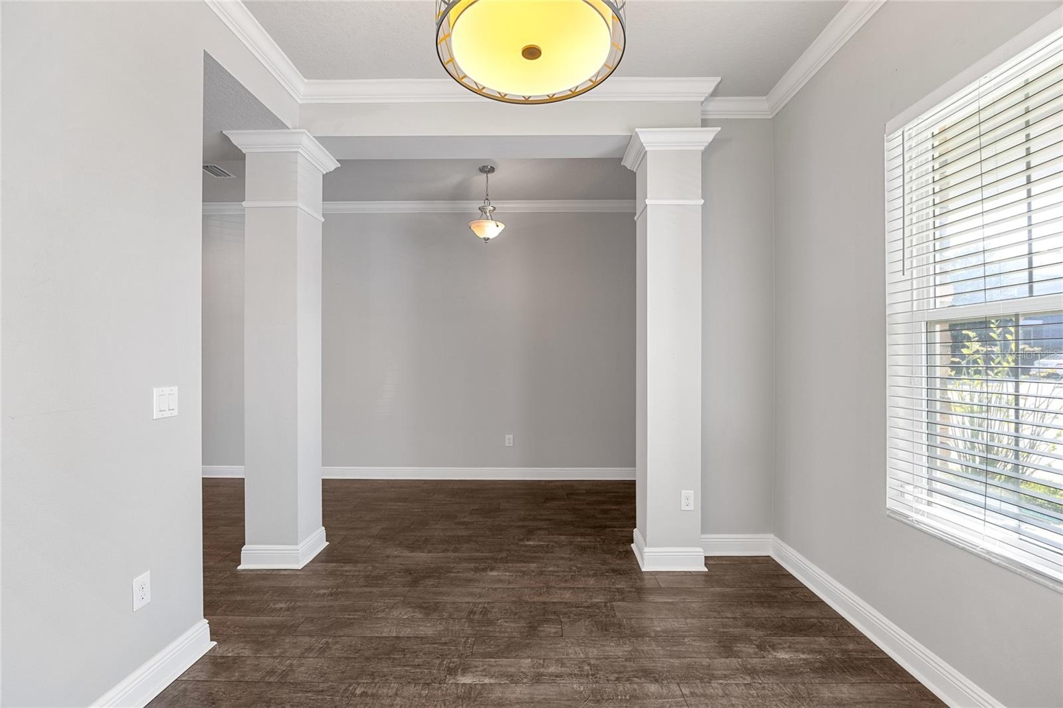
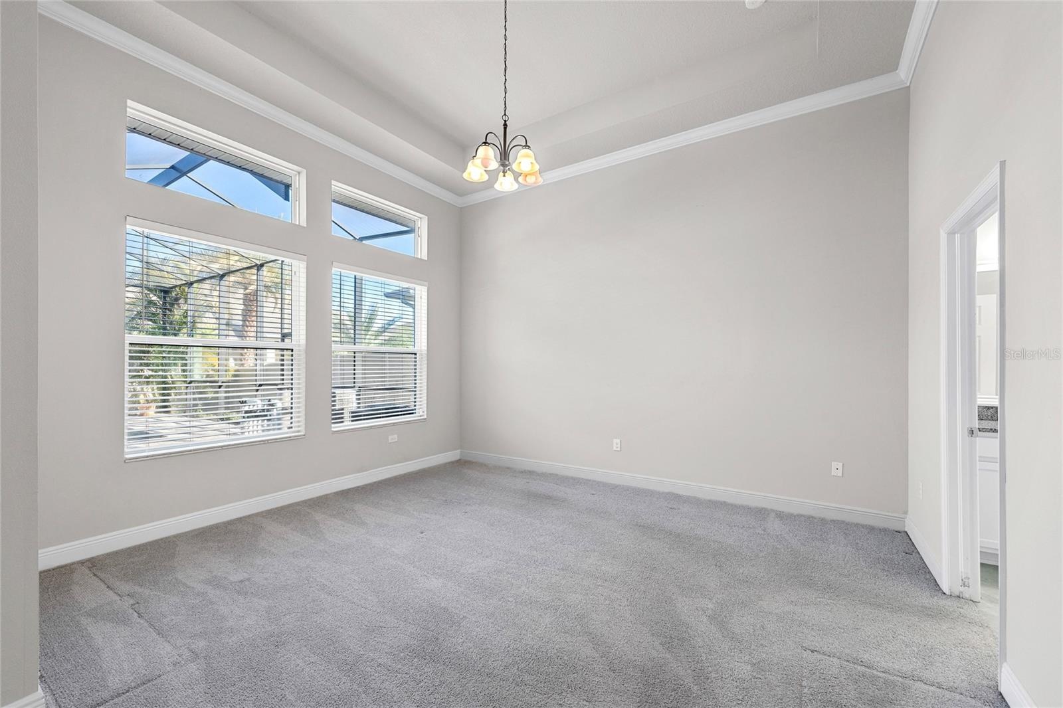
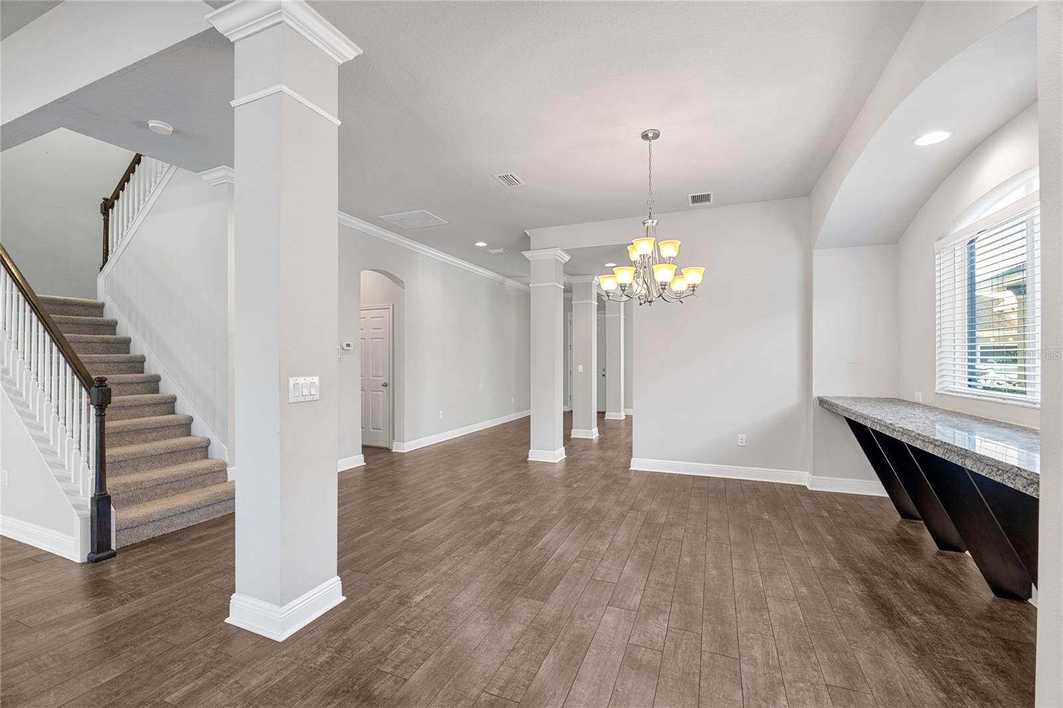
- Dining Room
- Dining Room
- 12
- 13
- 14
- 15
- 16
- 17
- 18
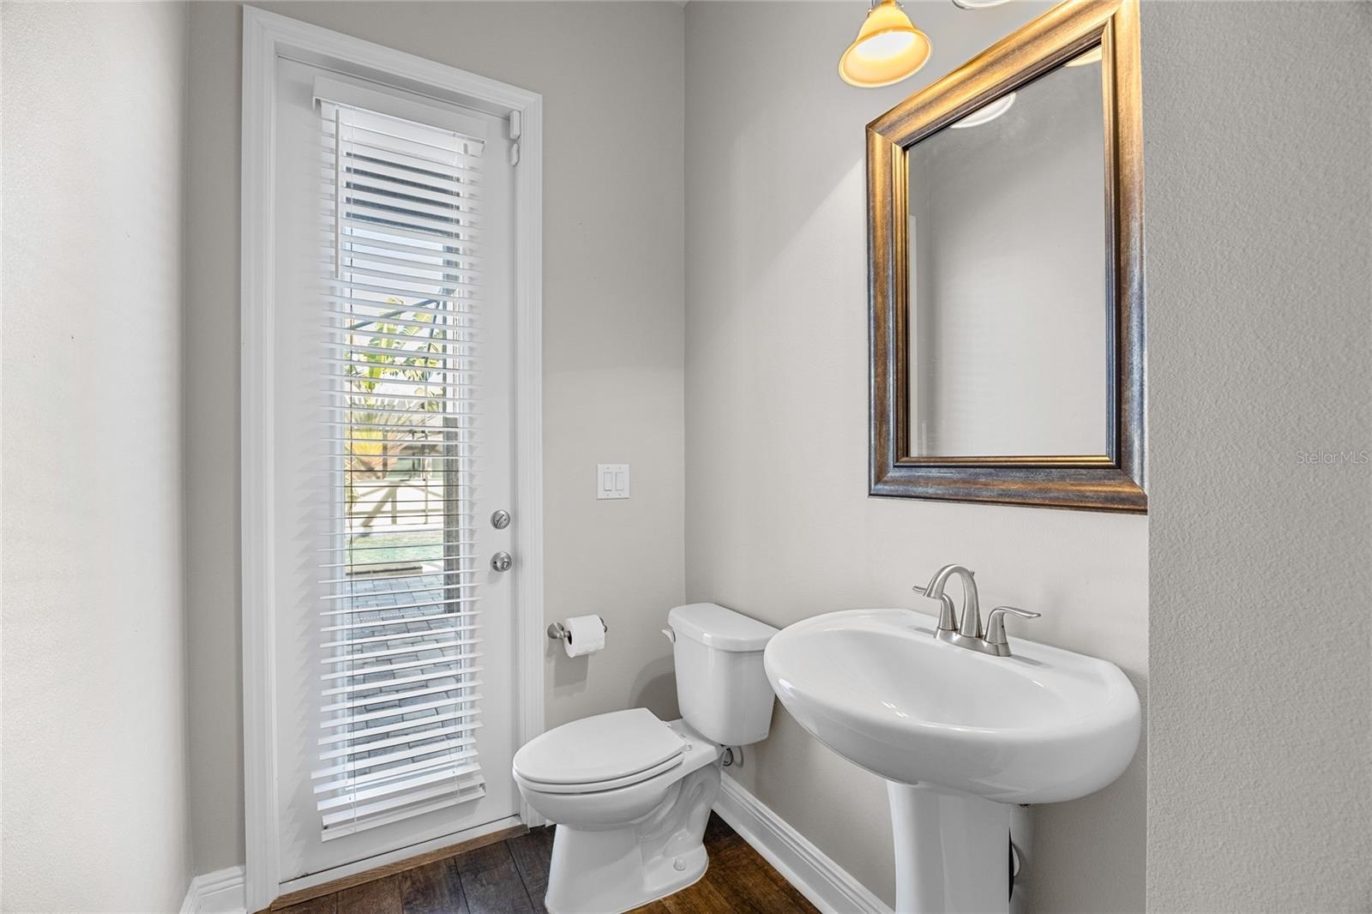
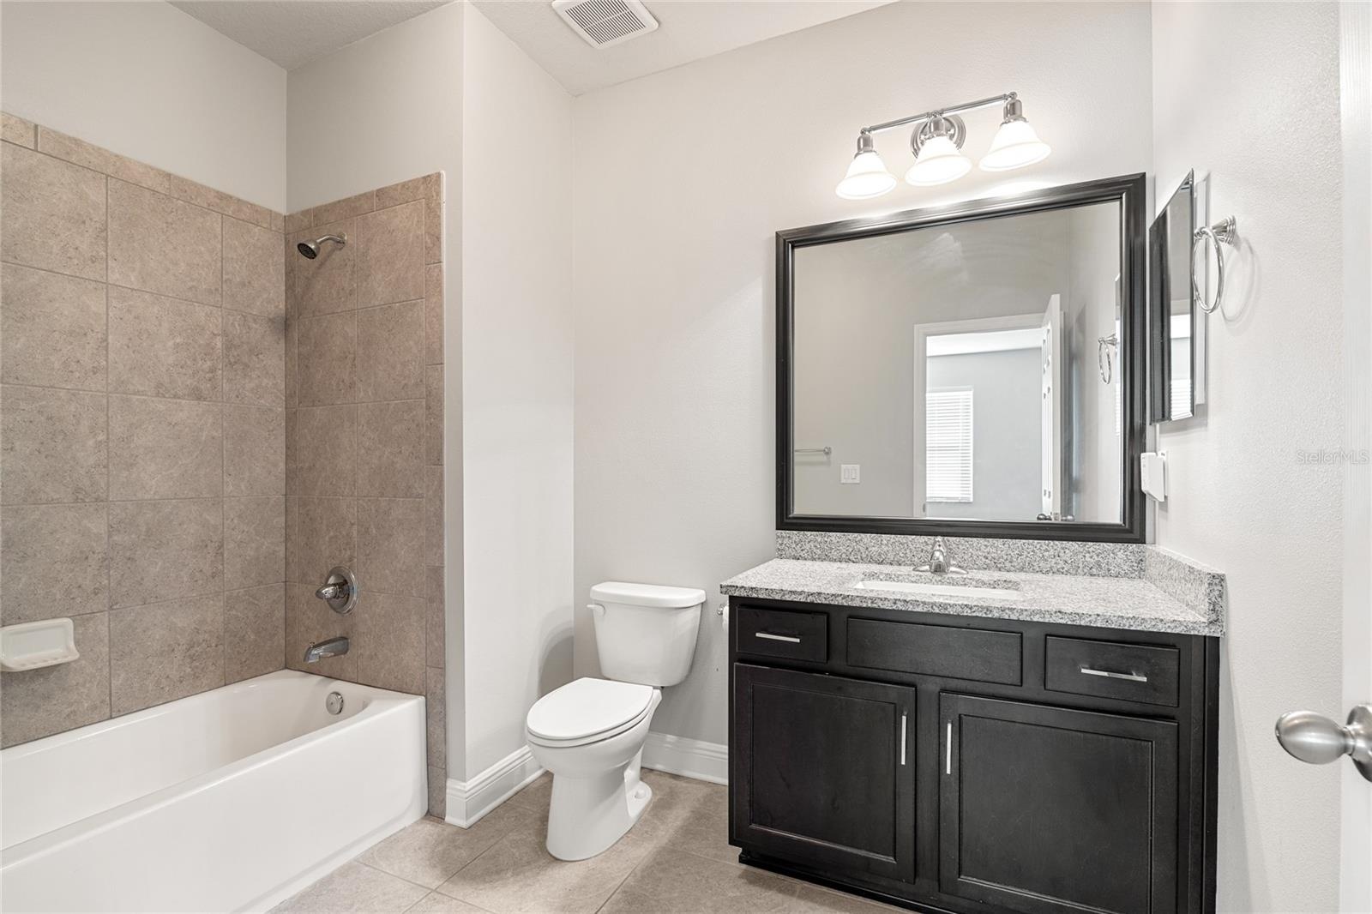
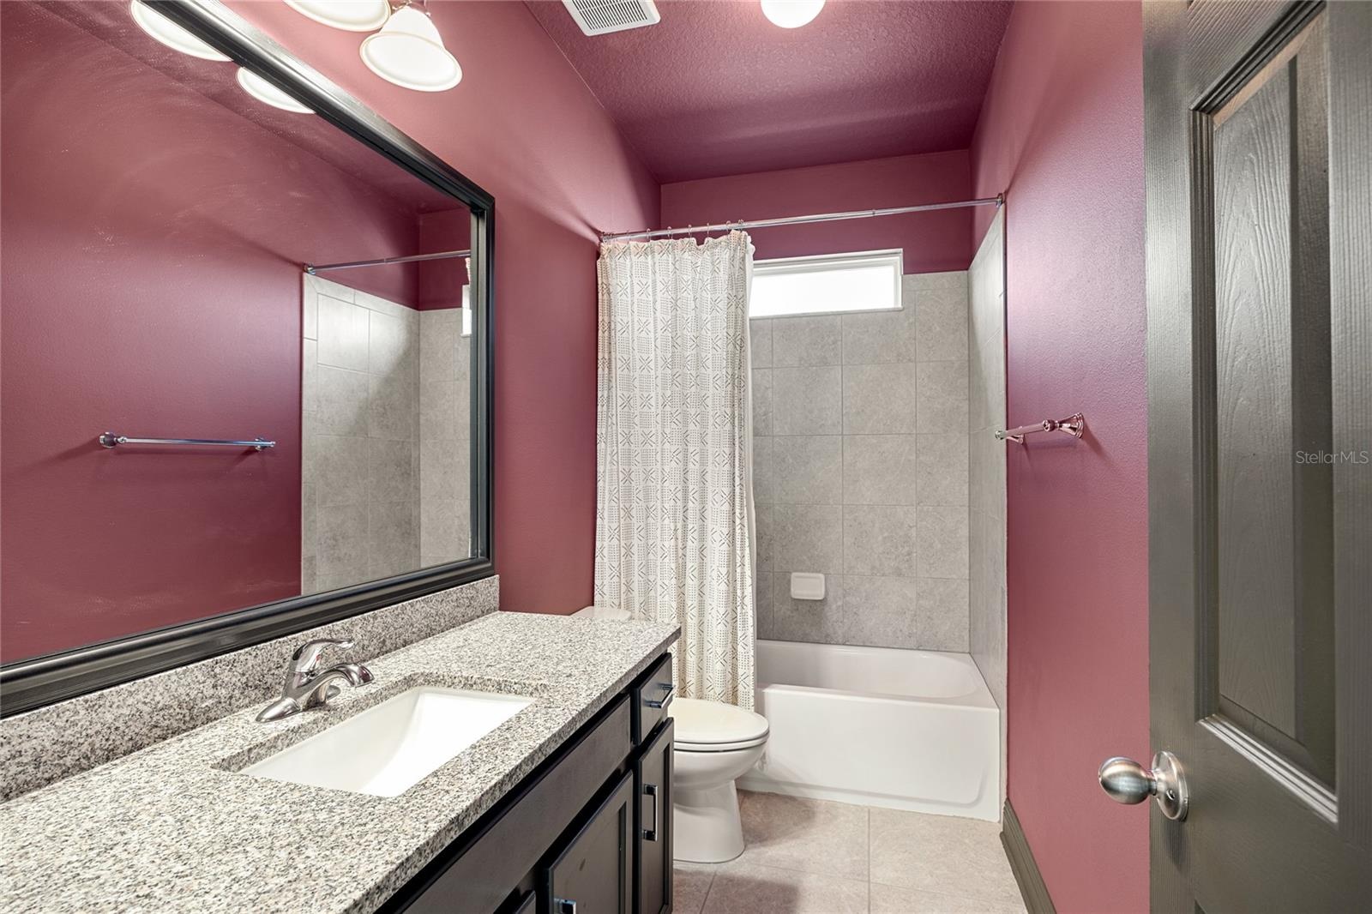
- Half/Pool Bath
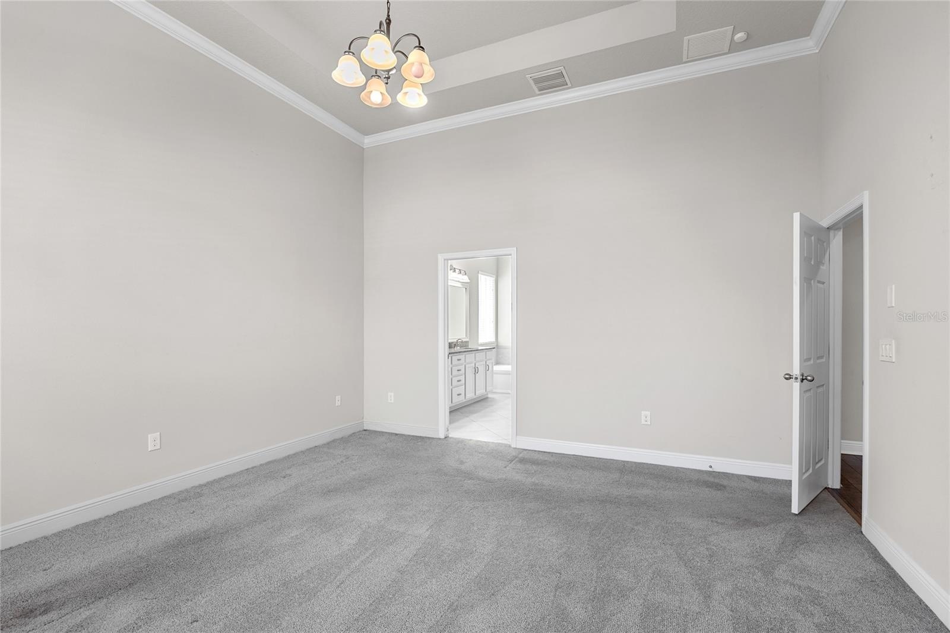
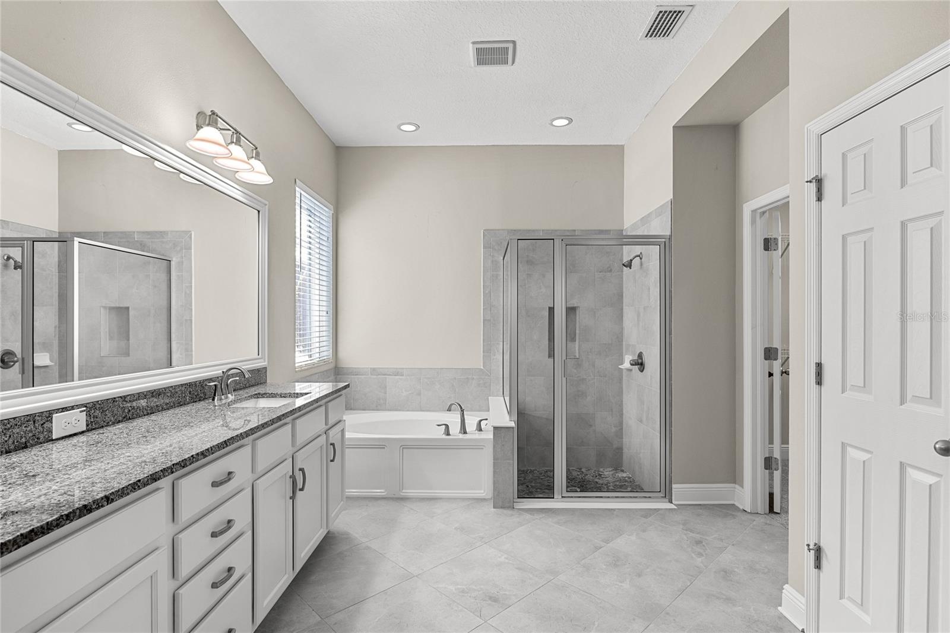
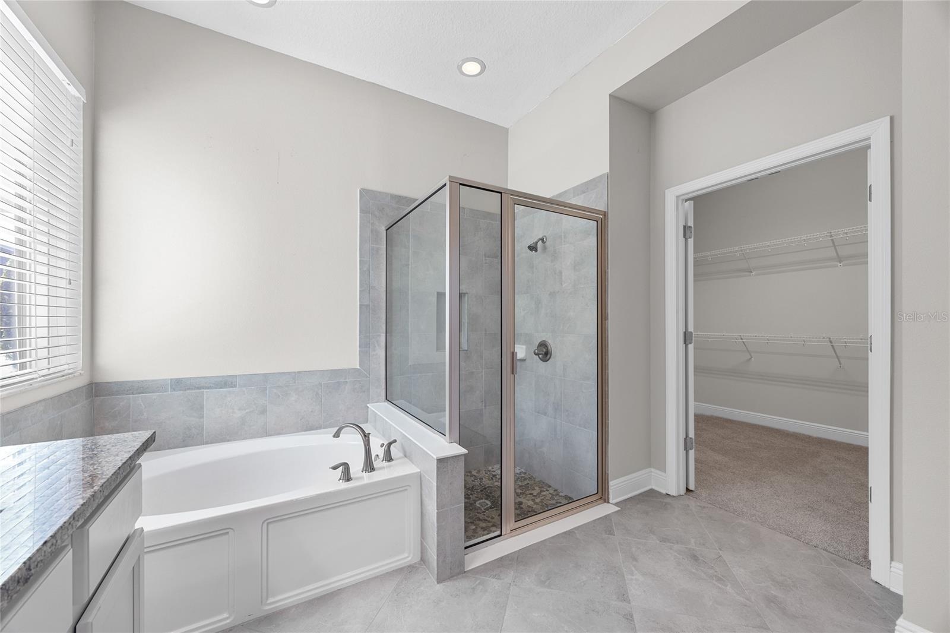
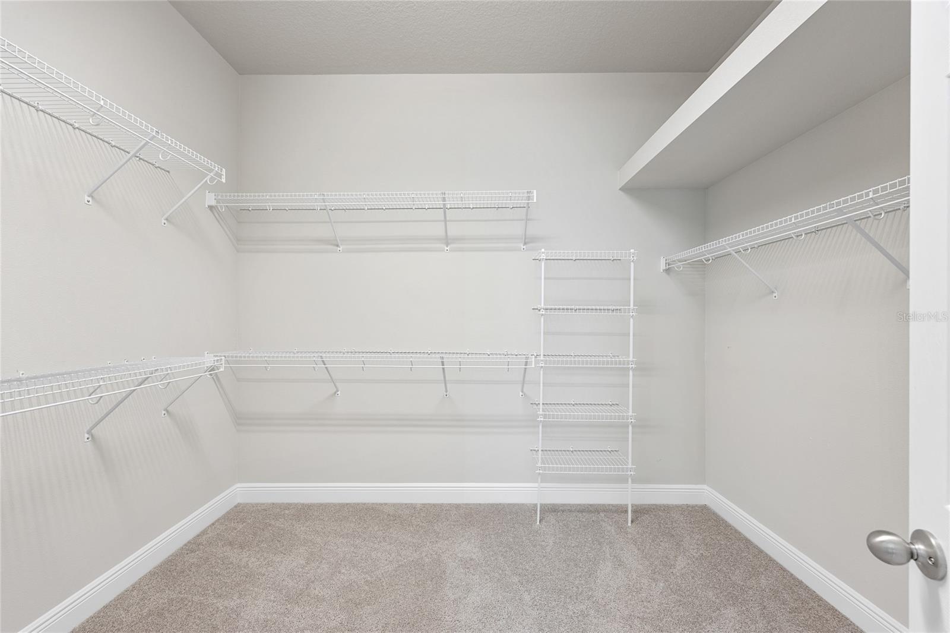
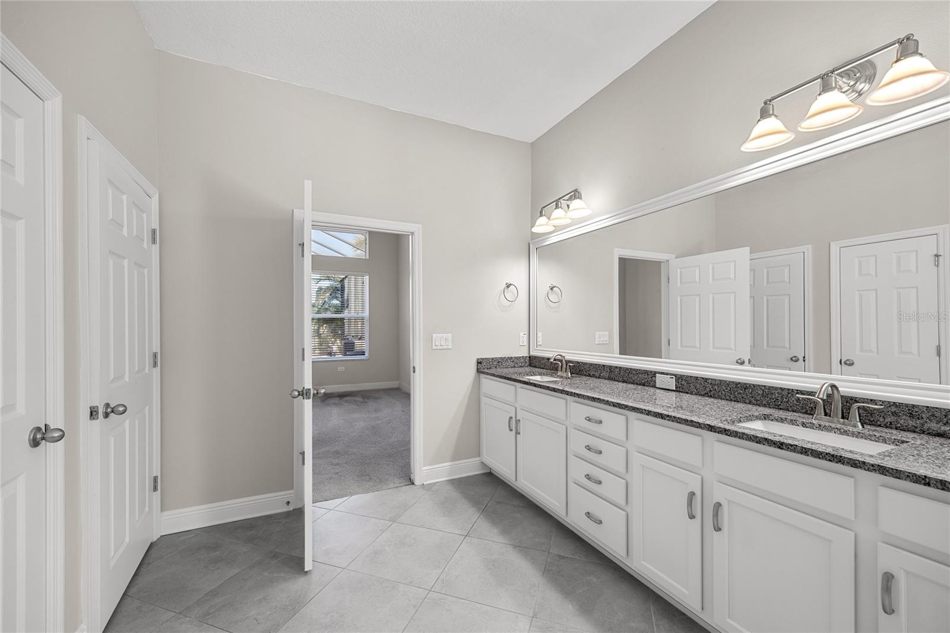
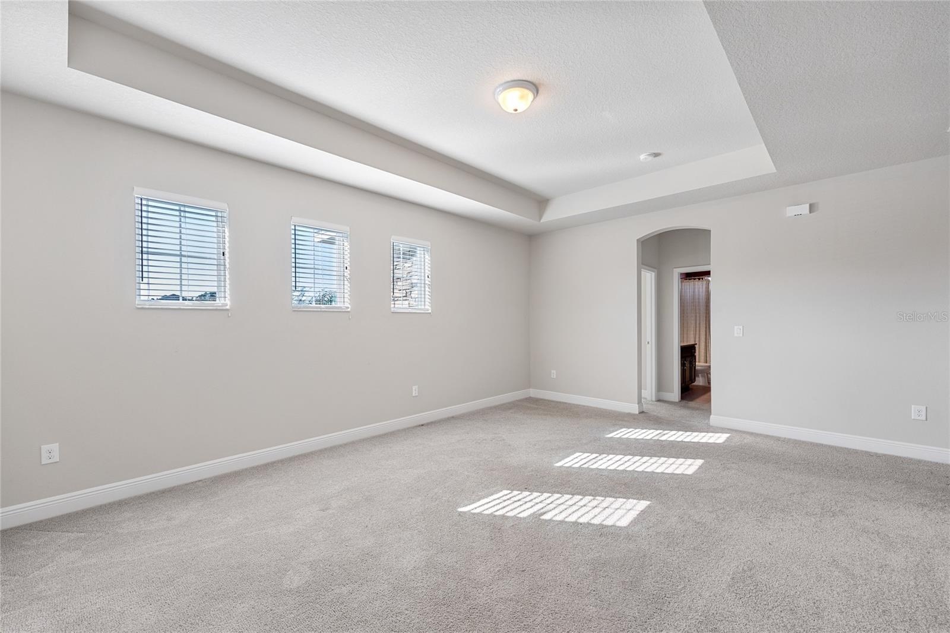
- Downstairs Primary
- Downstairs Primary
- 22
- 23
- 24
- 25
- 26
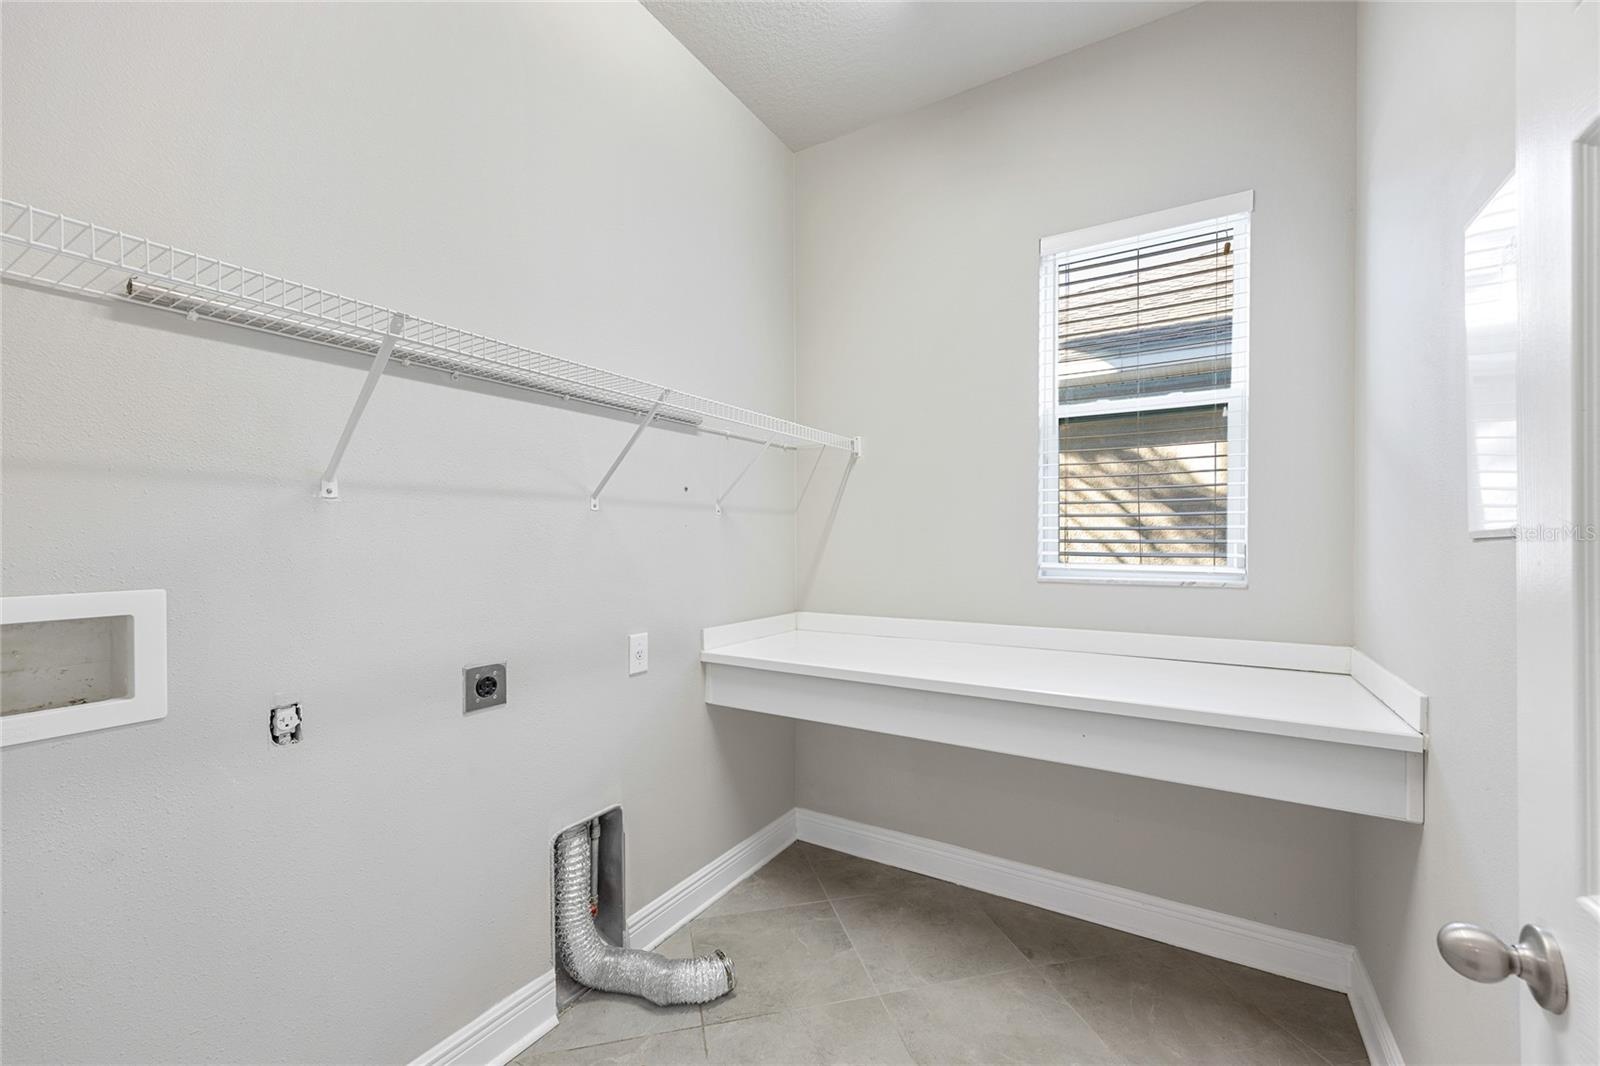
- Downstairs Laundry
- 28
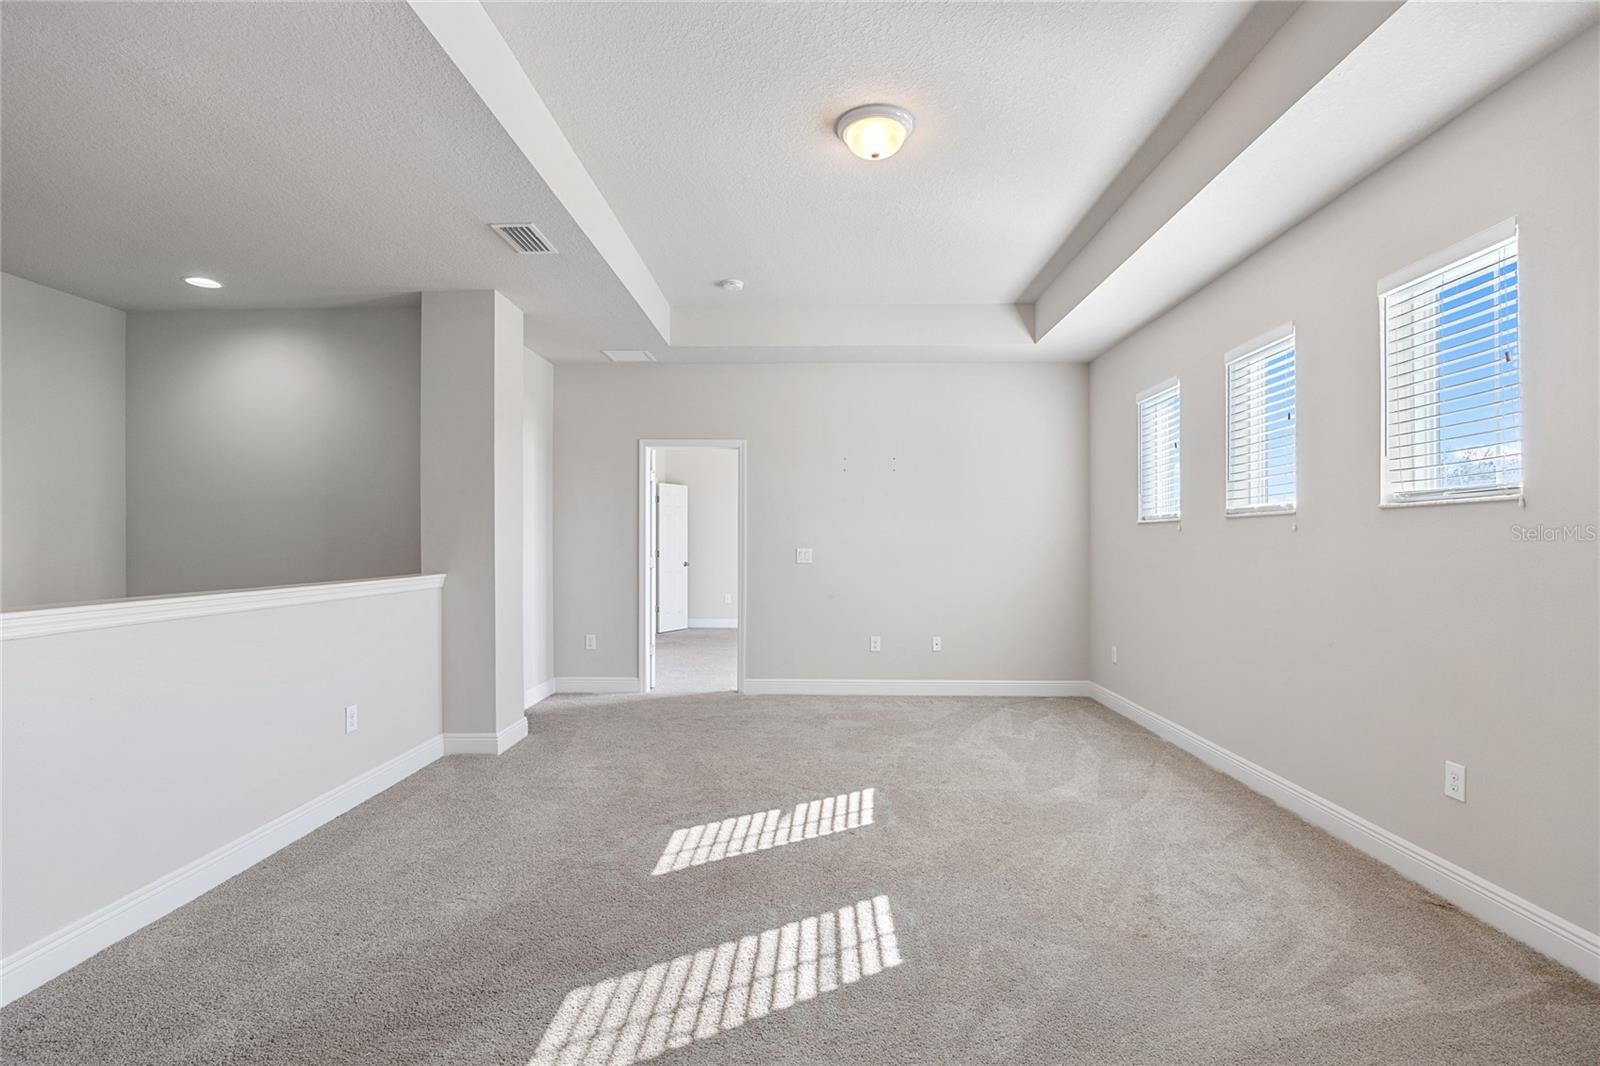
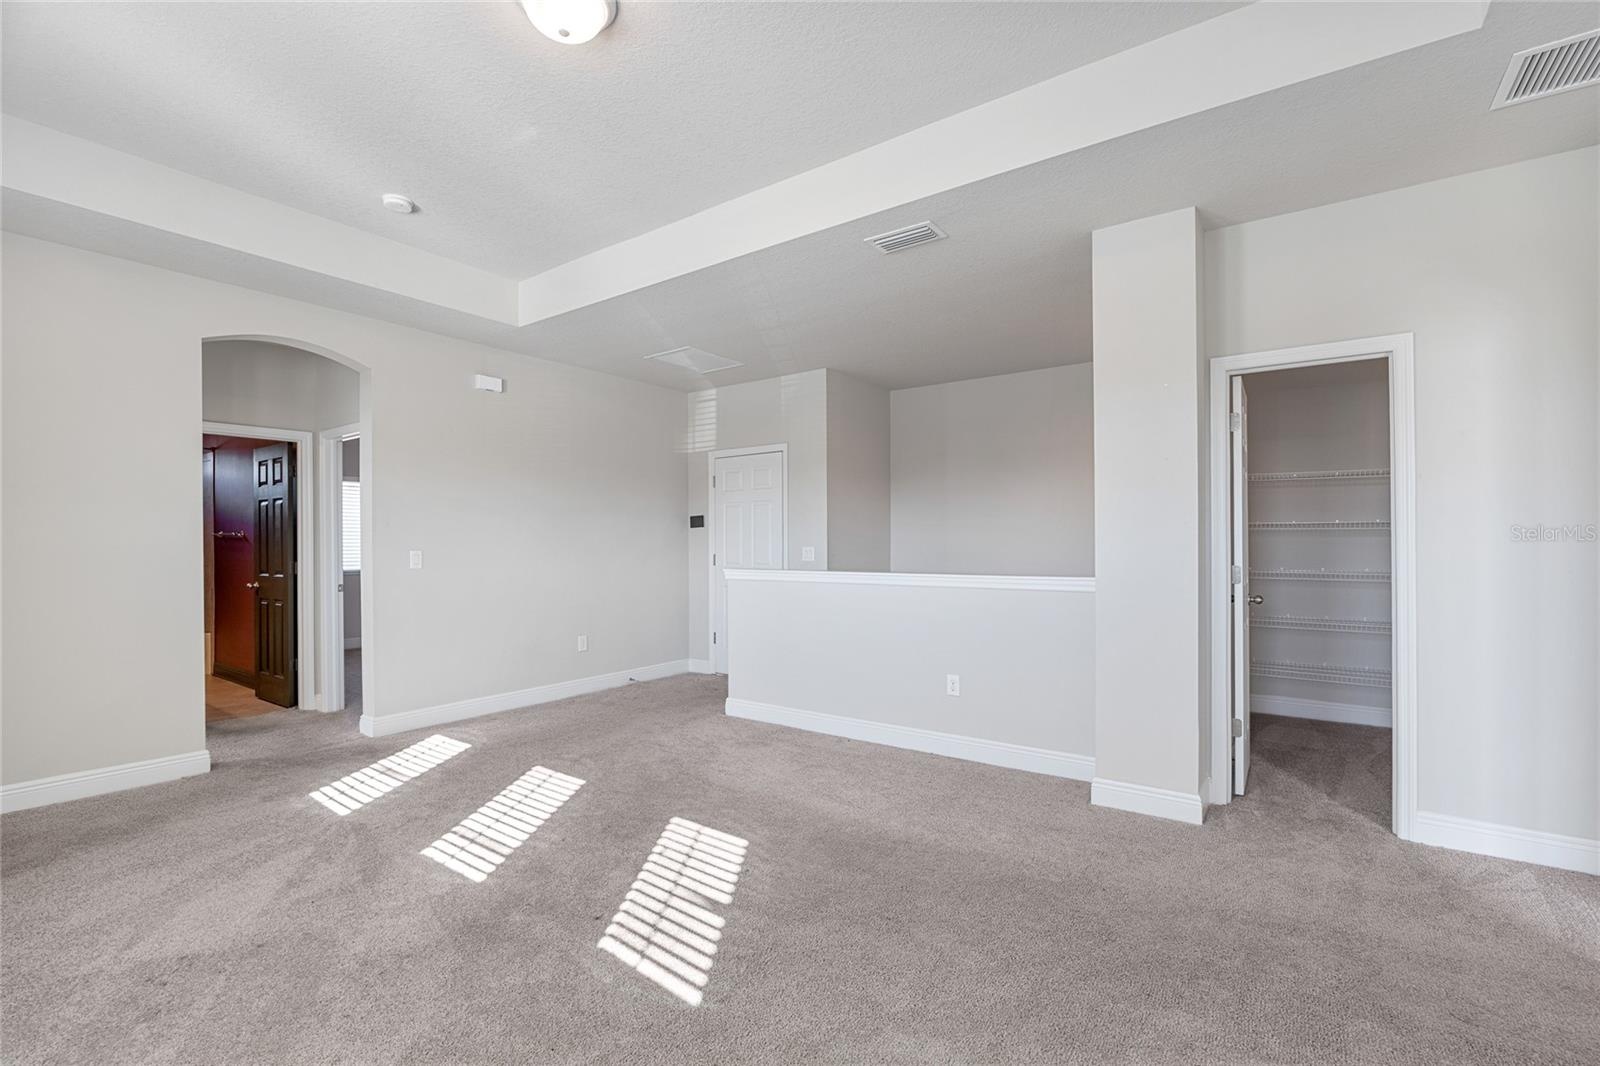
- Upstairs Family Room
- Upstairs Family Room
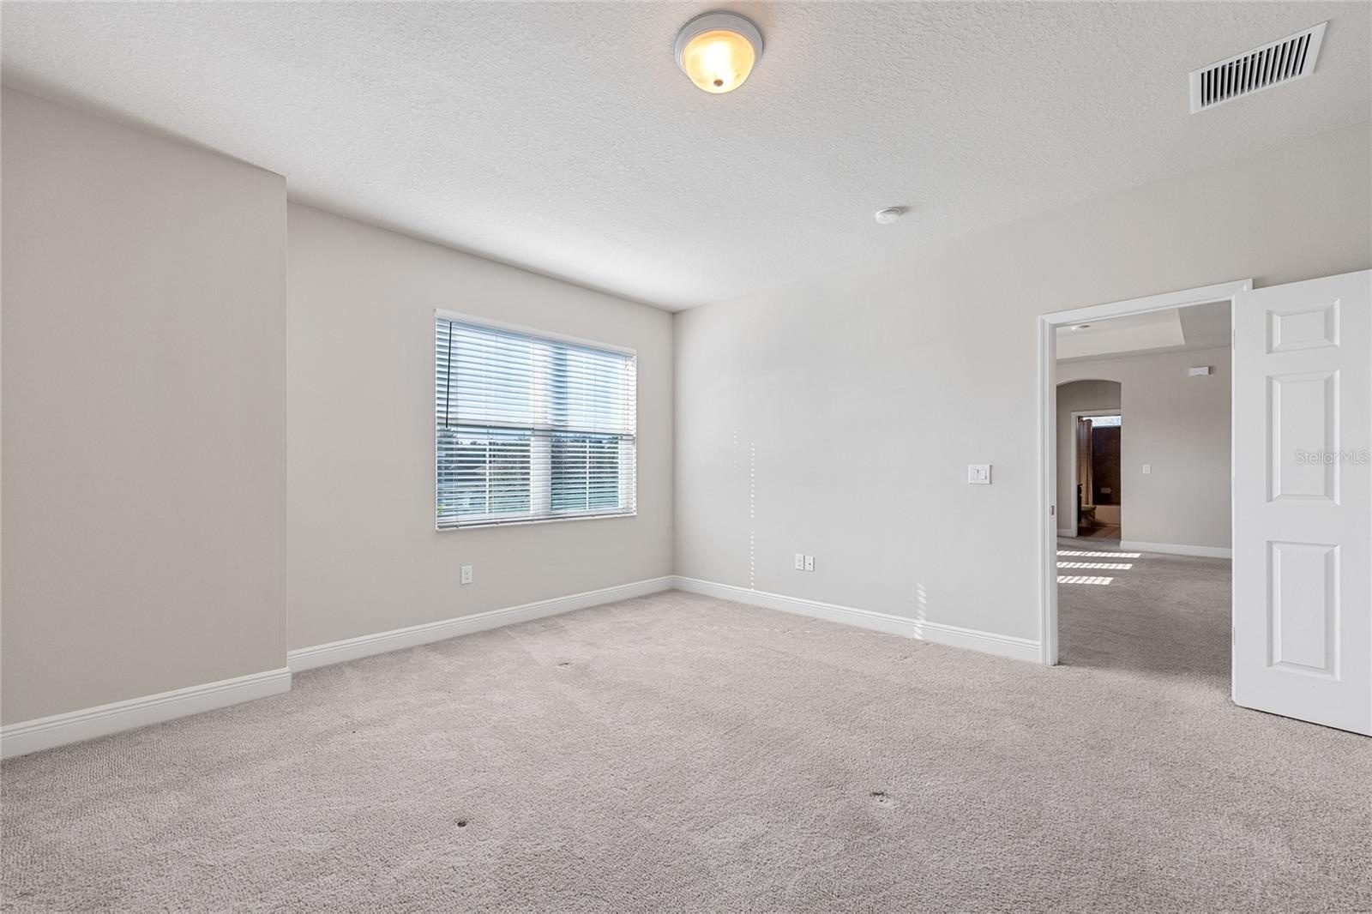
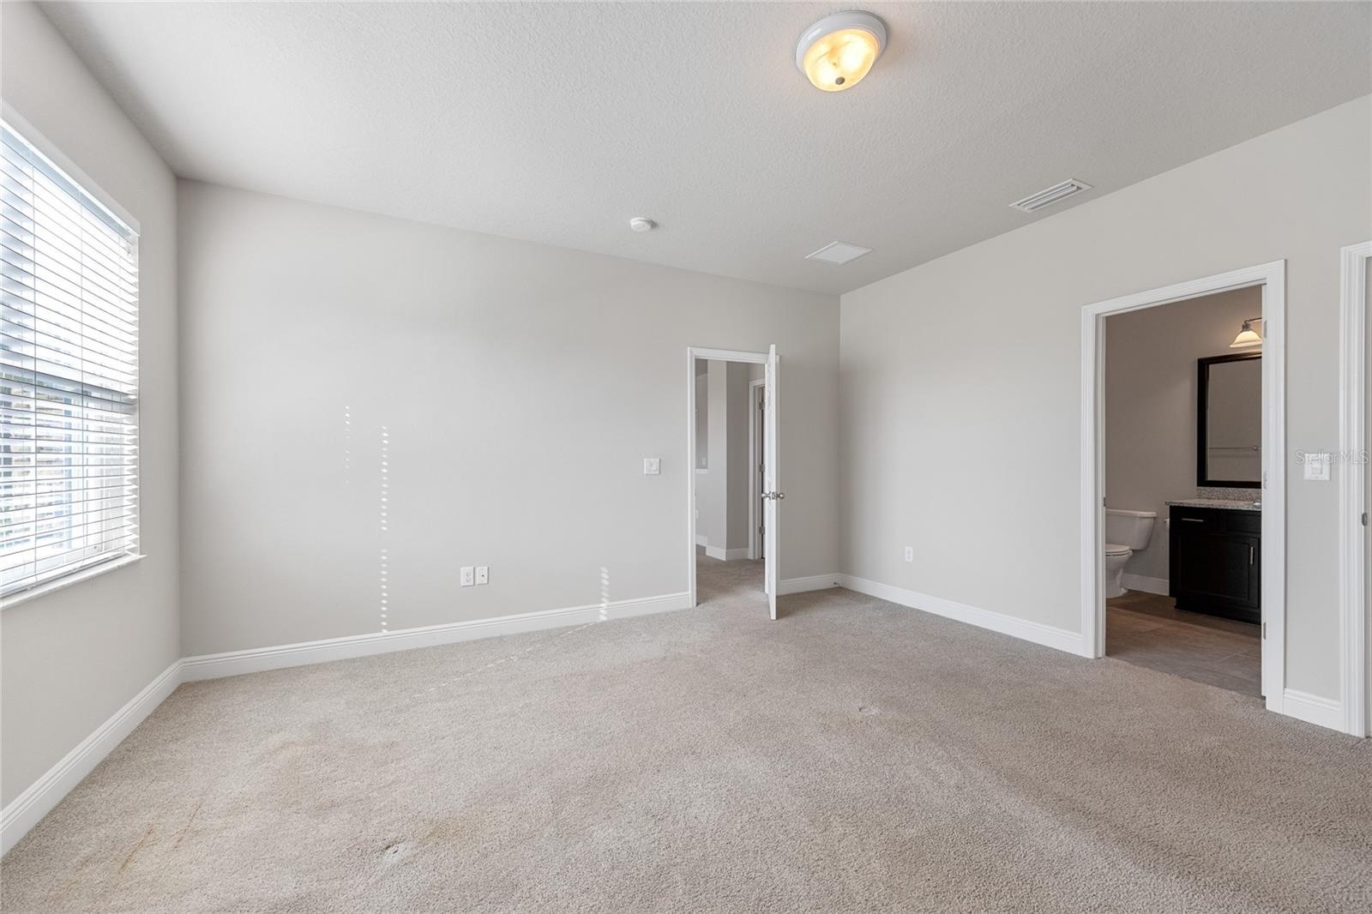
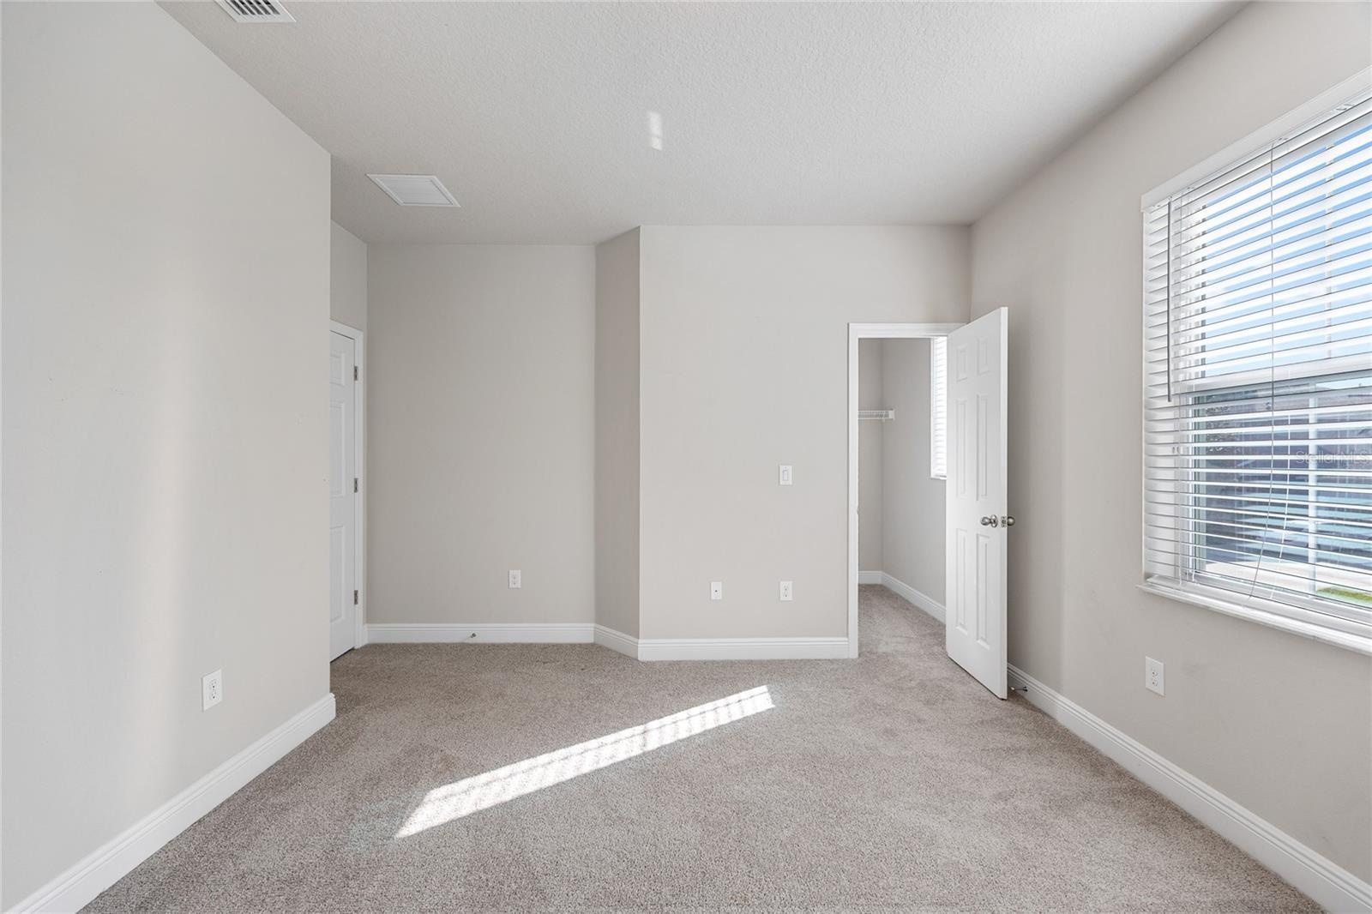
- Upstairs Primary
- Upstairs Primary
- 33
- 34
- Upstairs Family Room
- Upstairs Back Bedroom
- Upstaris
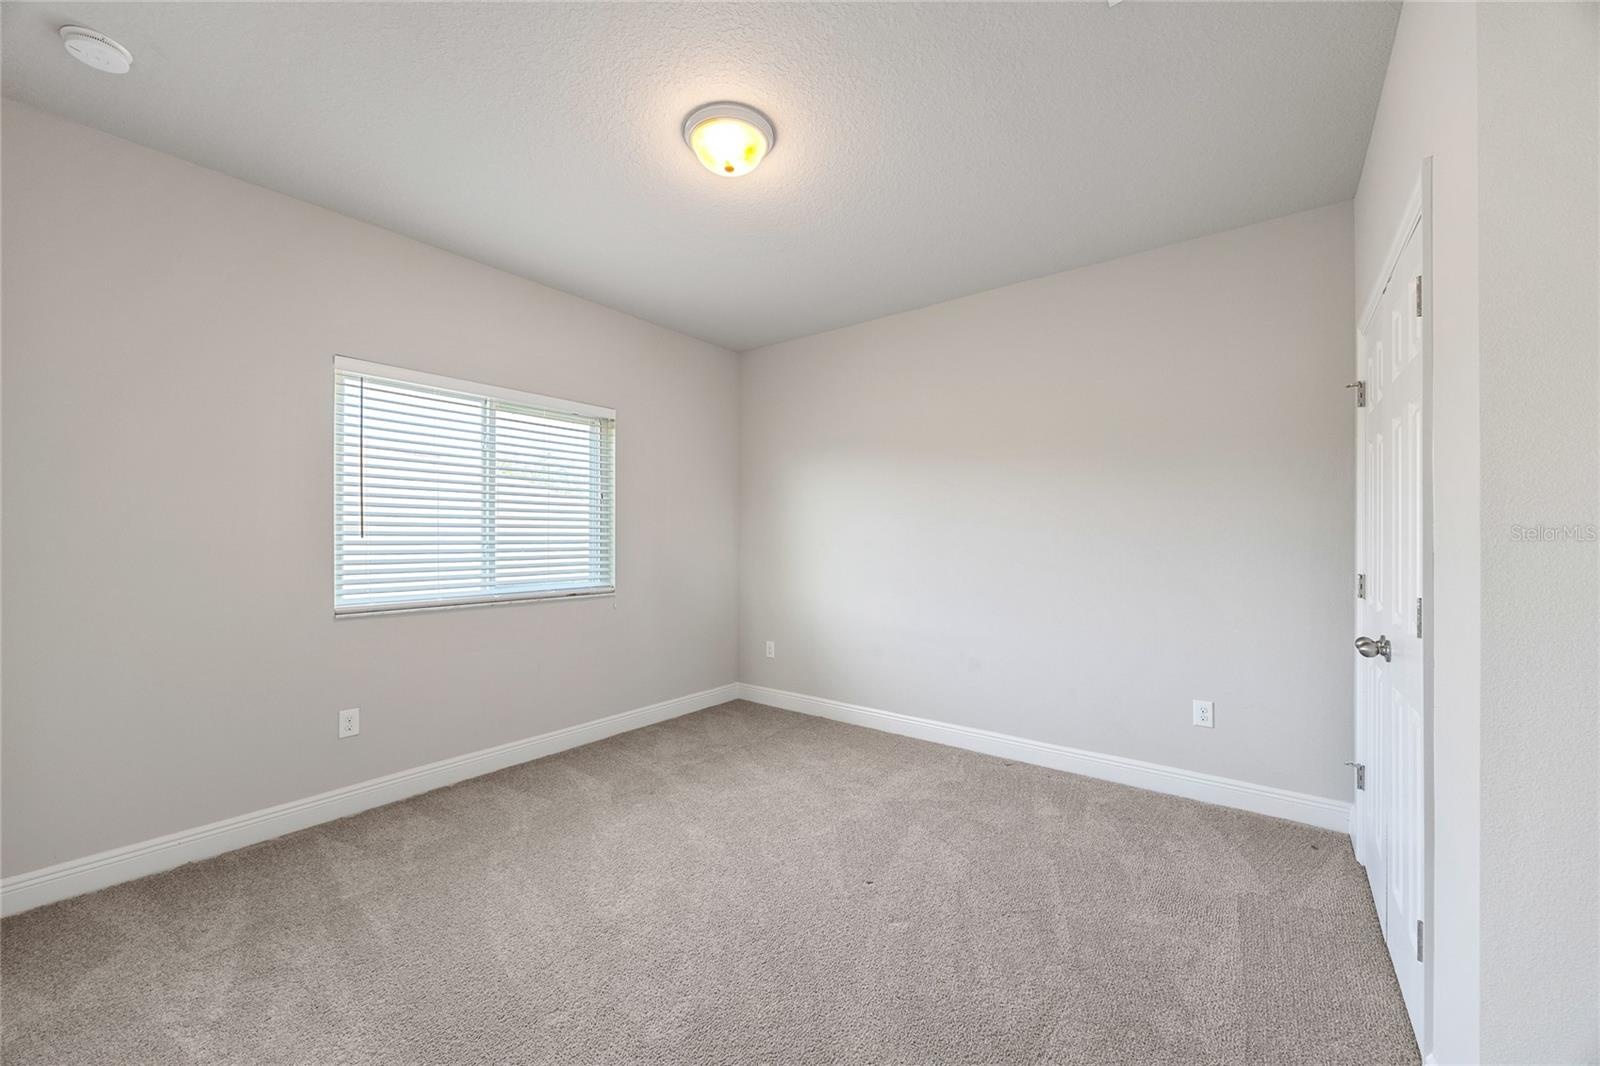
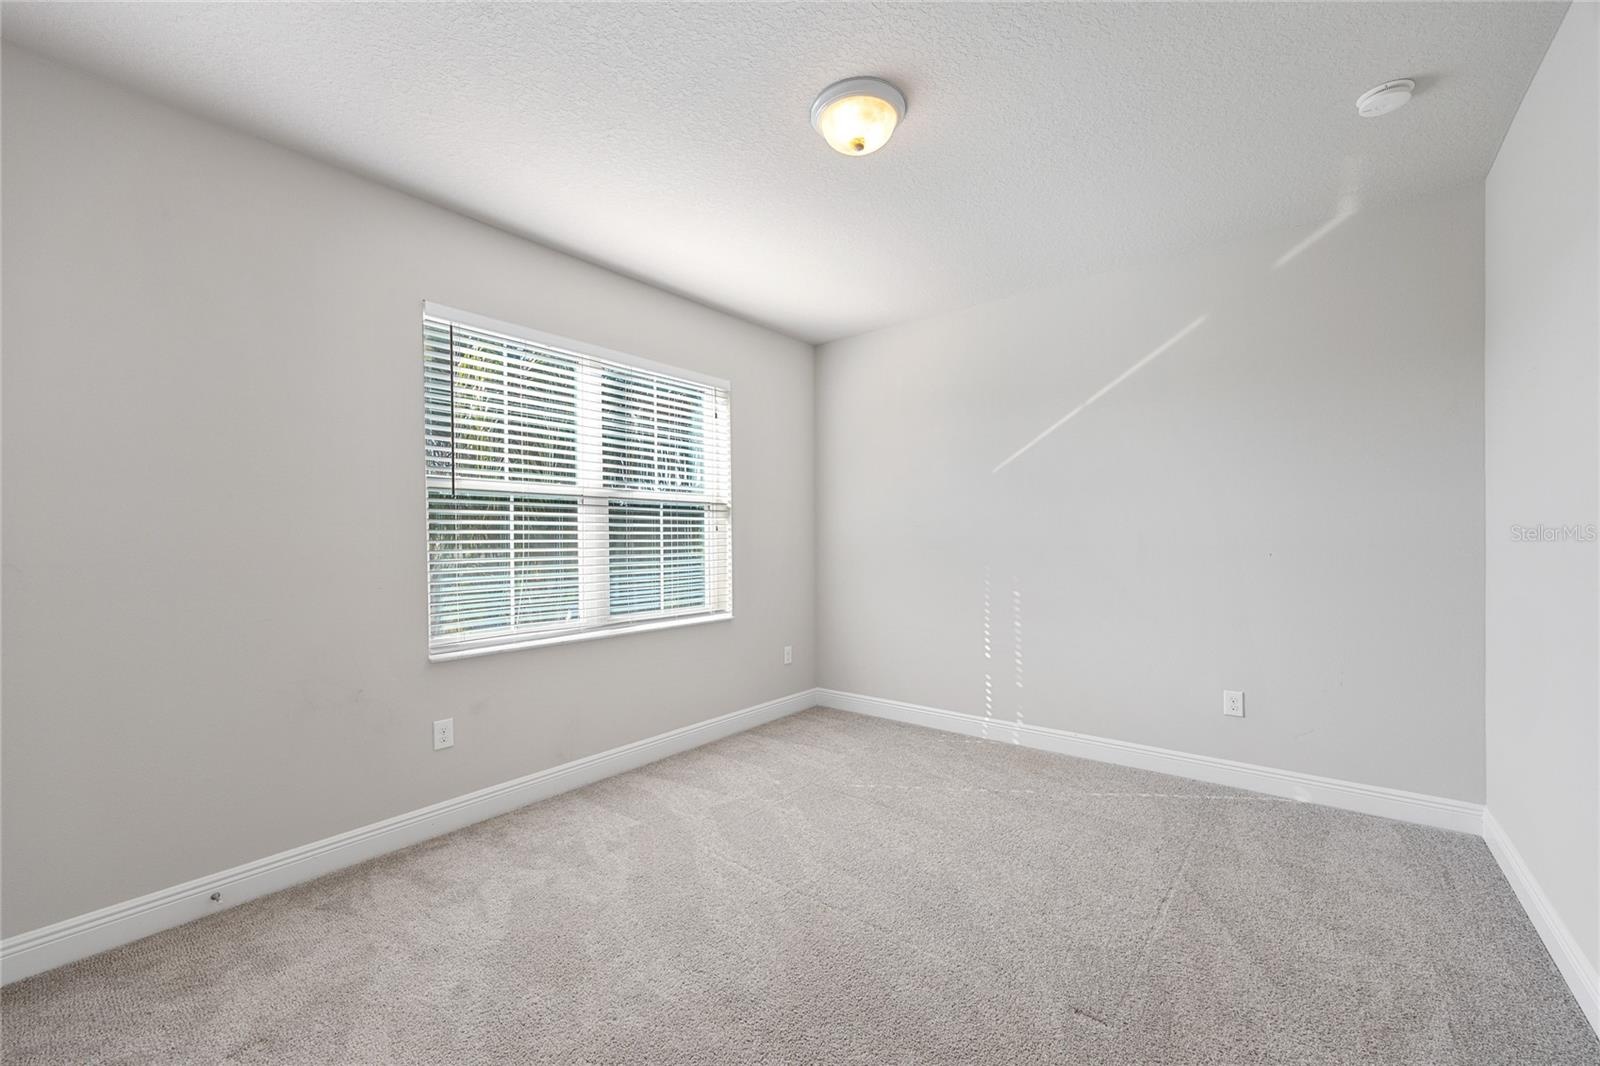
- Upstairs Front Bedroom
- Upstairs Front Bedroom
- 40
- 41
- 42
- 43
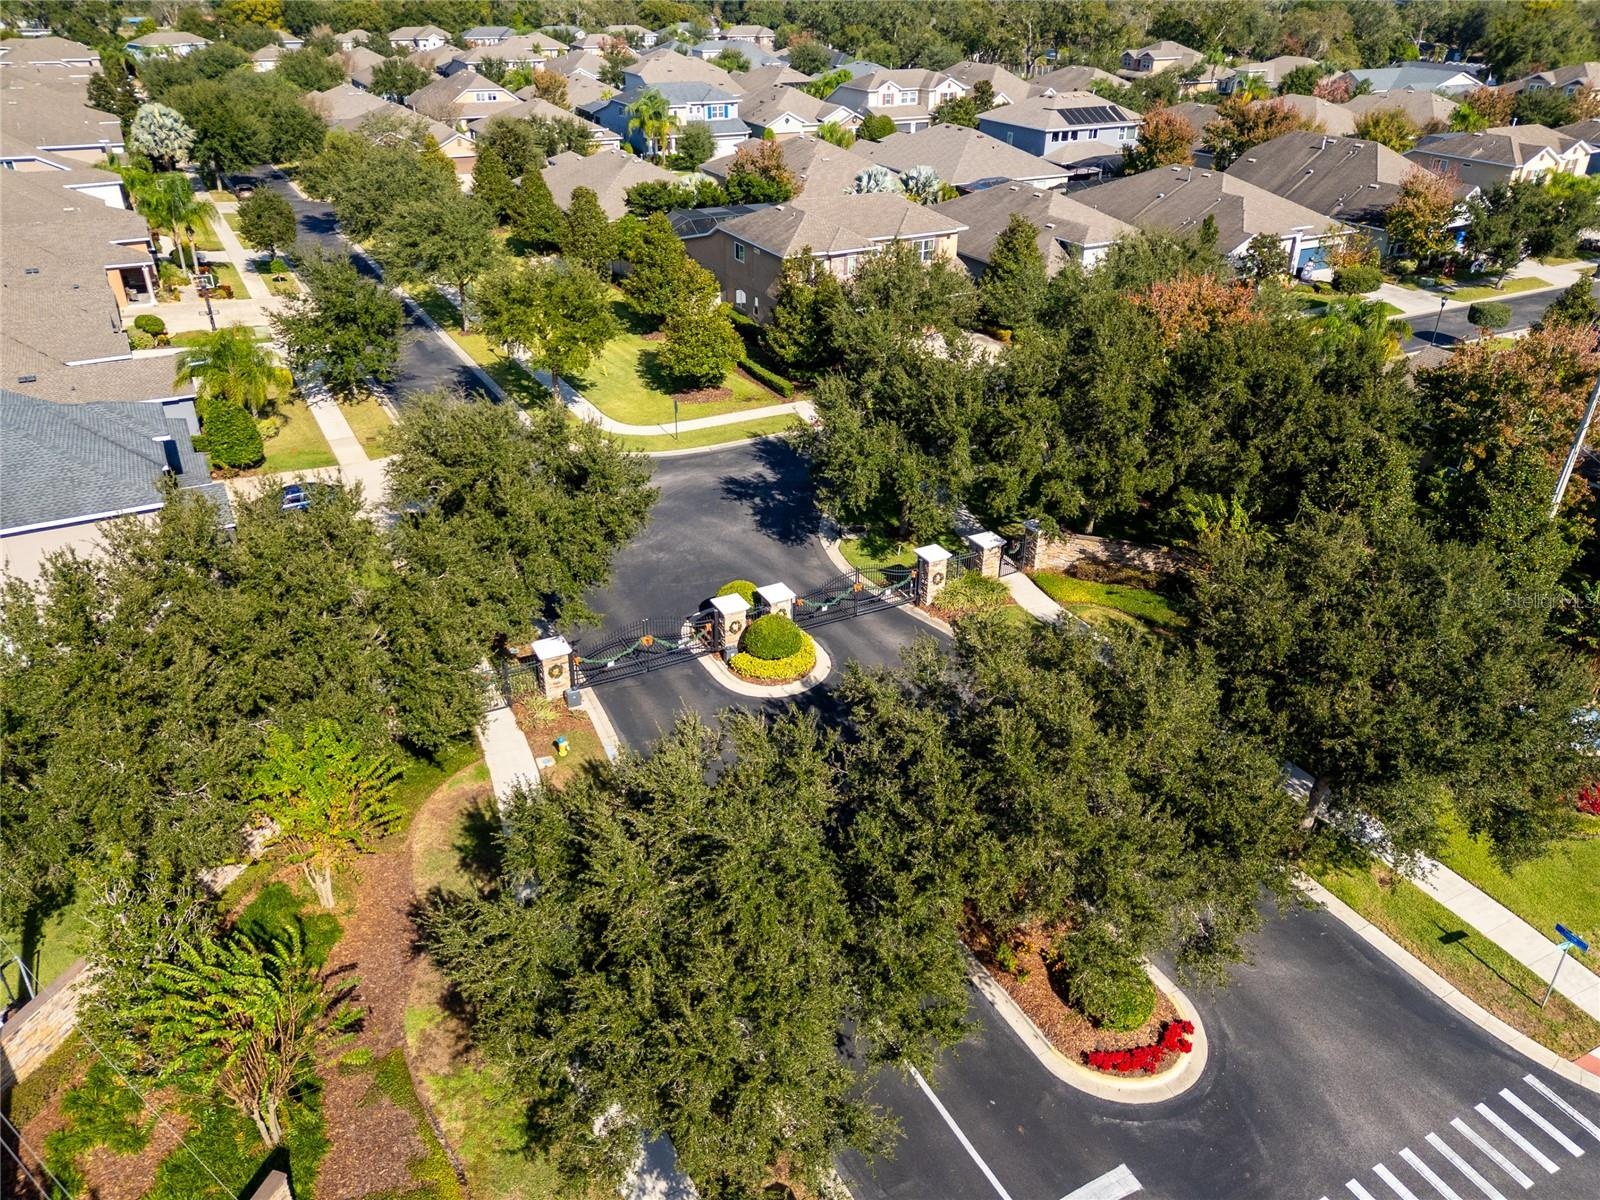
- Gated Community
- 45
- 46
- 47
- 48
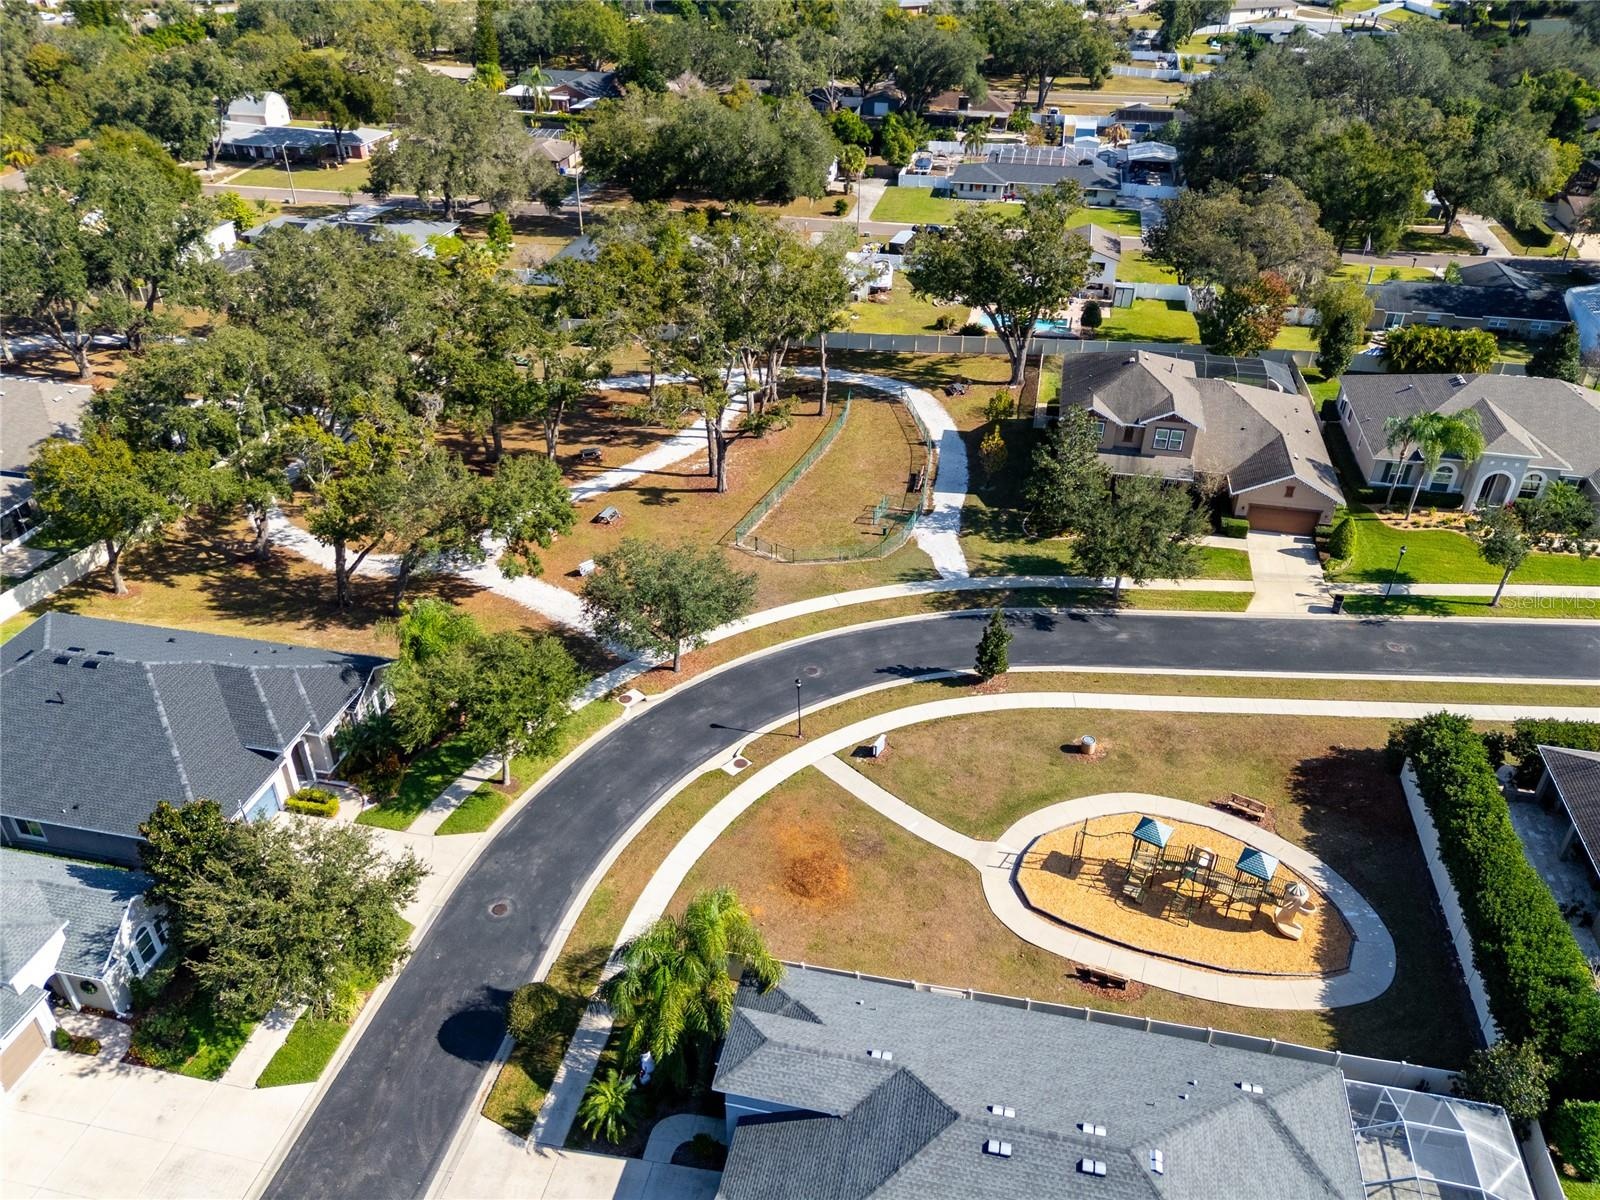
- Community Park and Playground
- 50
- 51
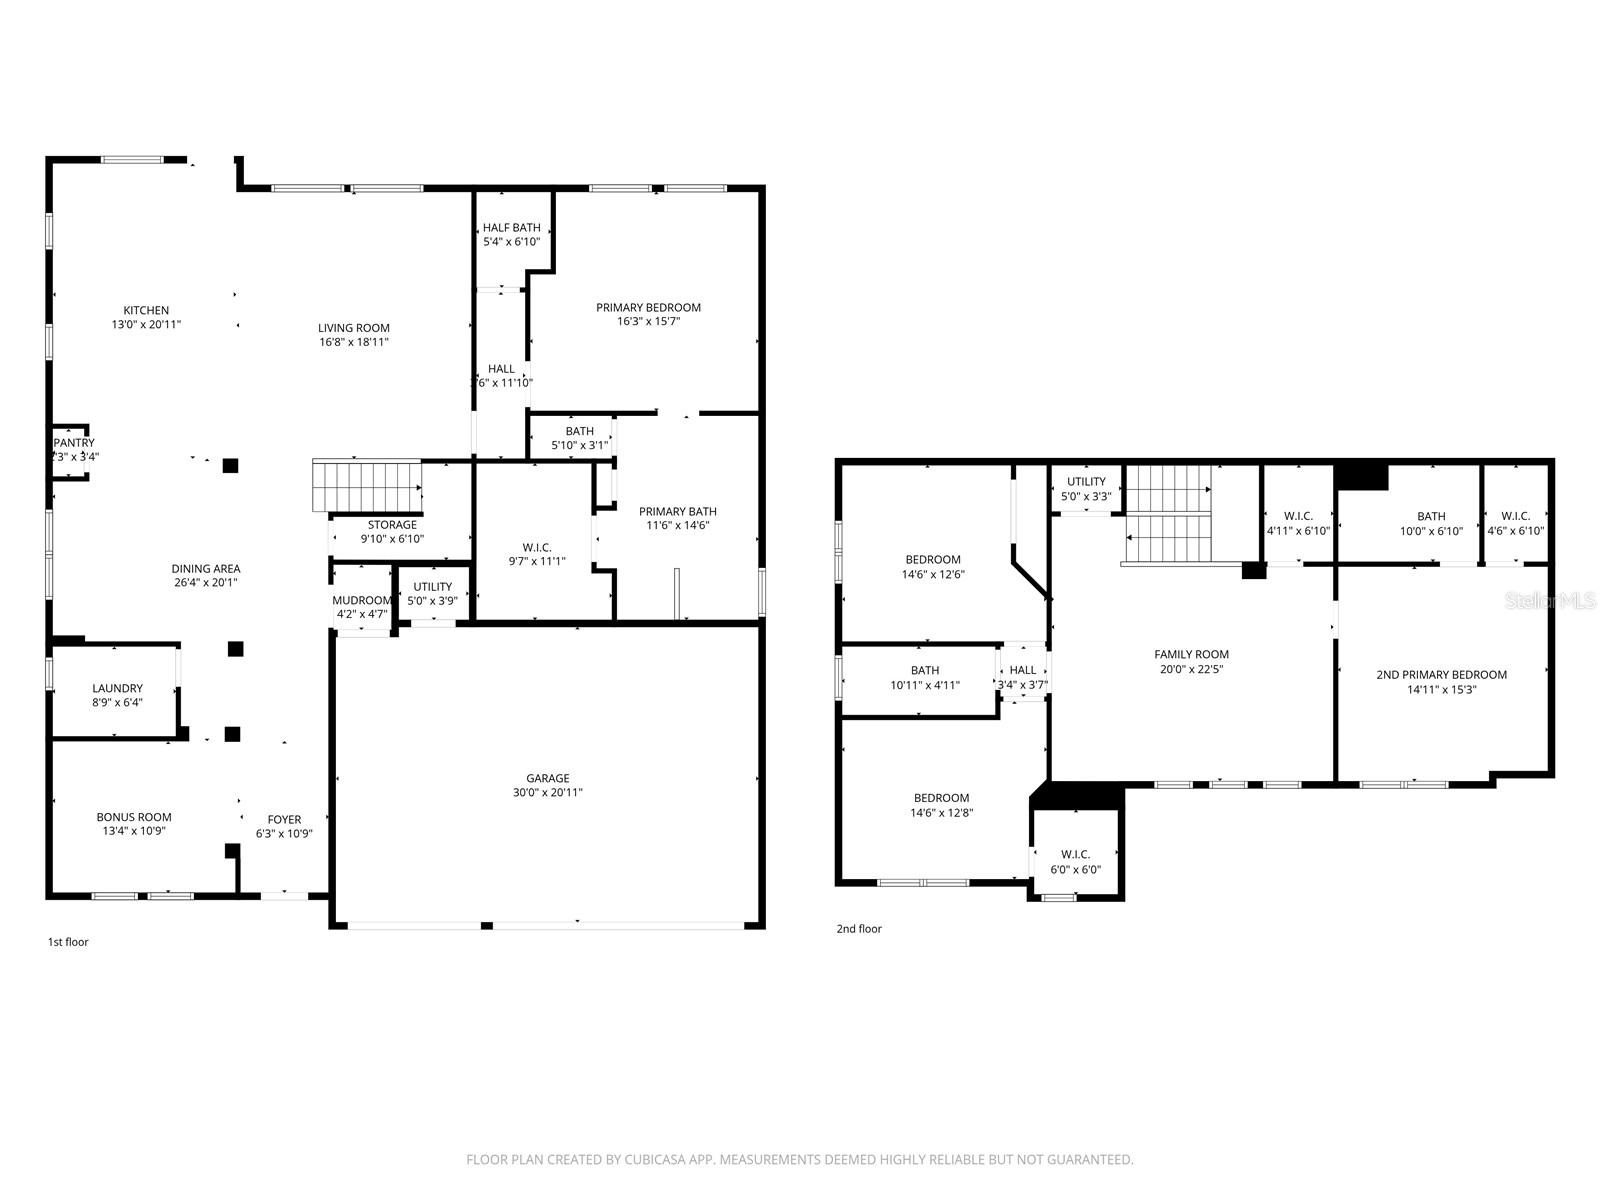
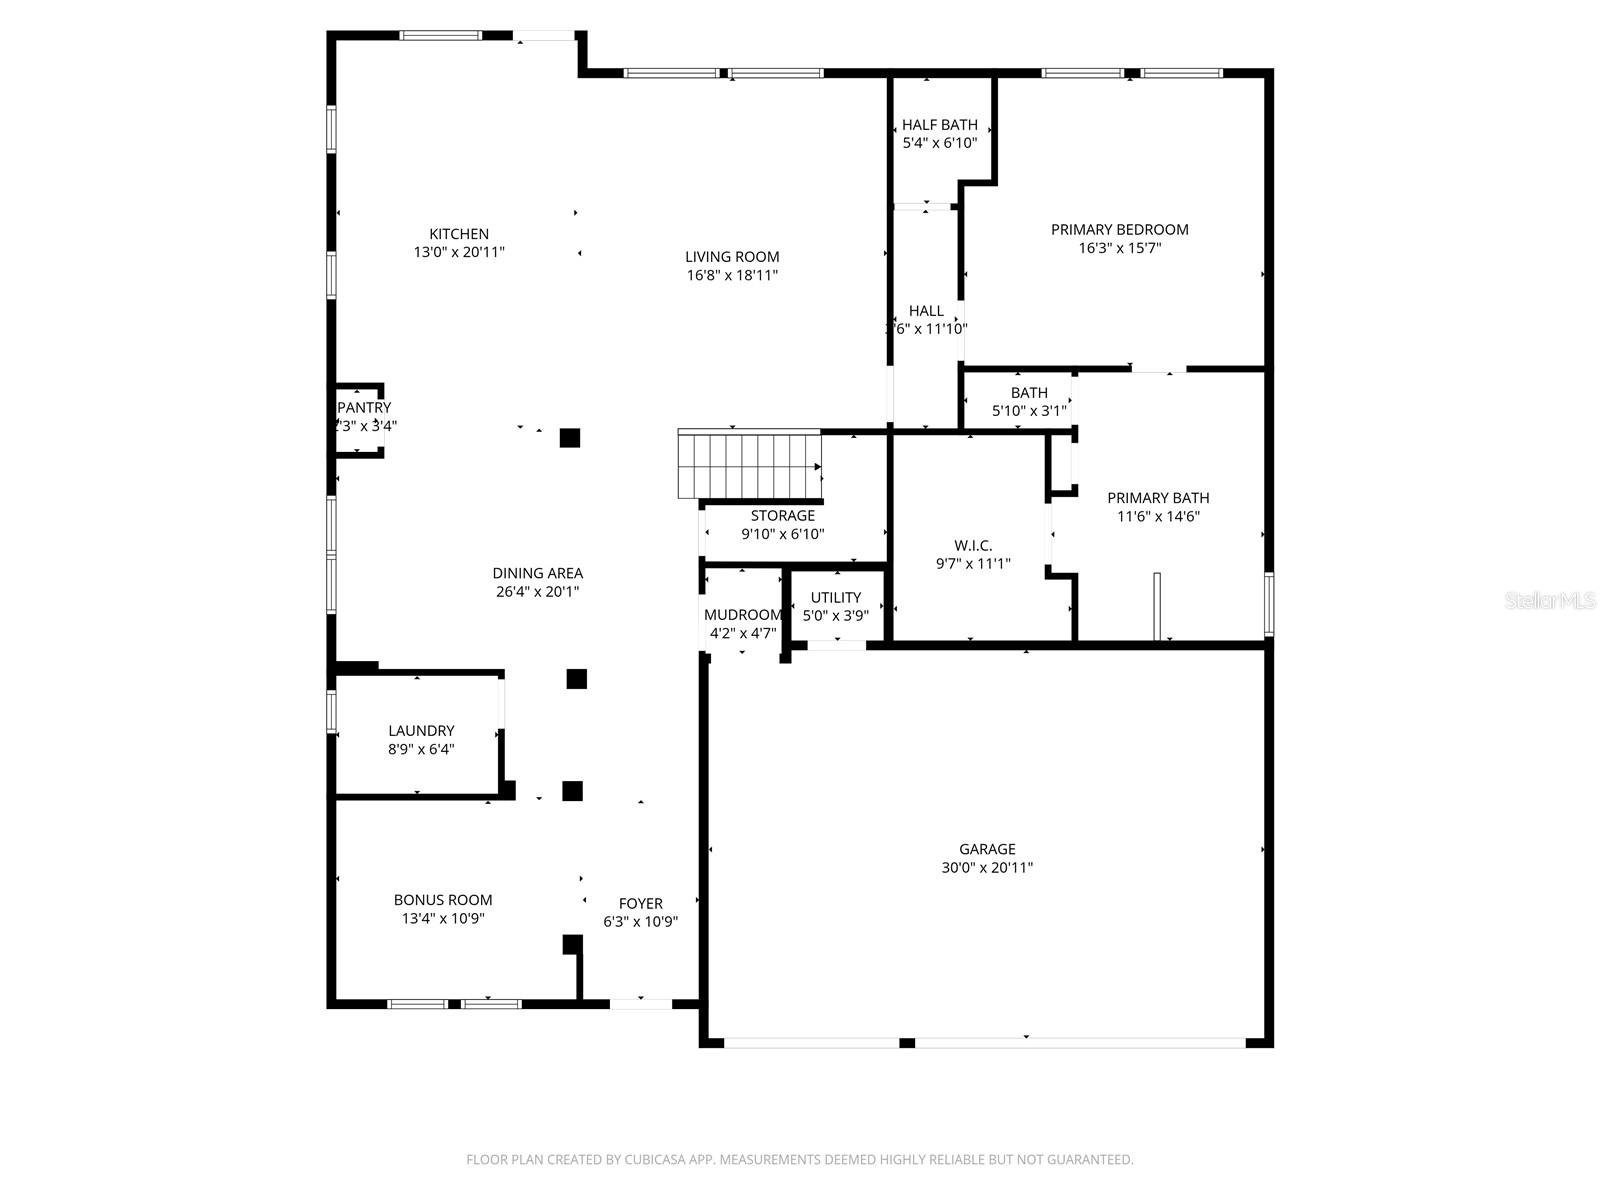
- Downstairs
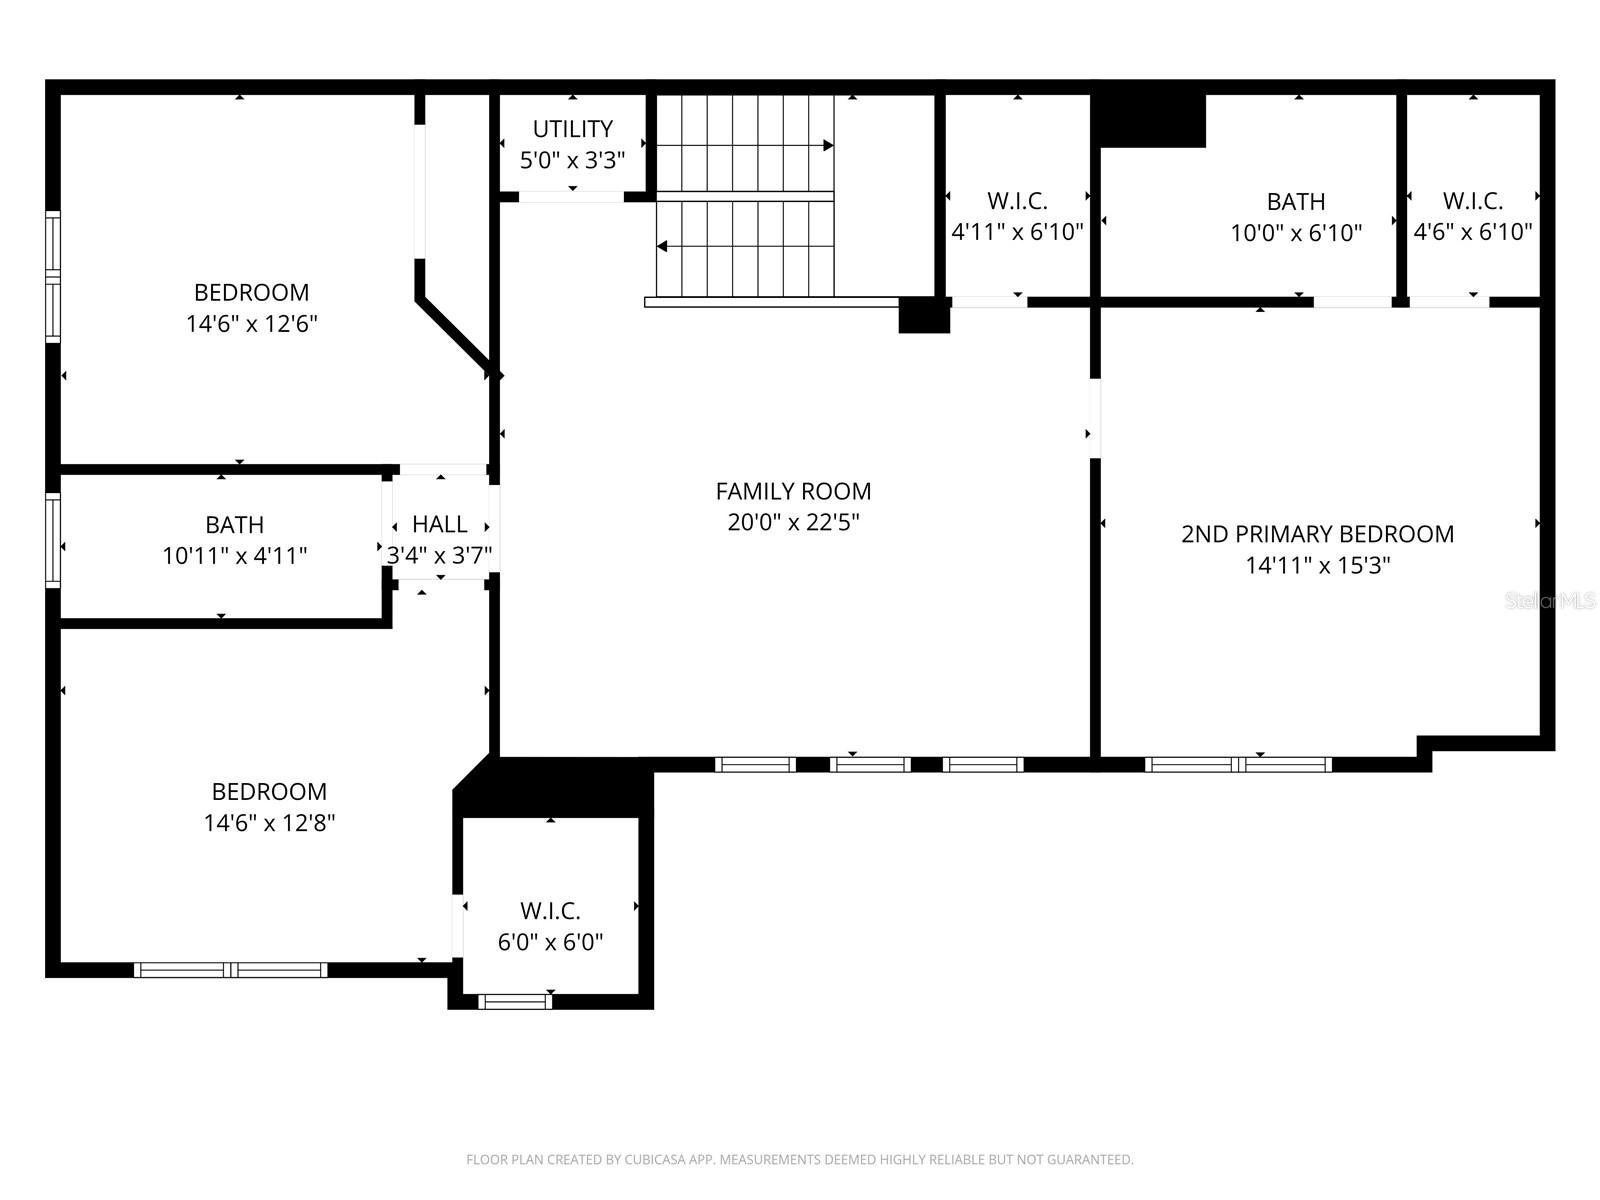
- Upstairs
Description
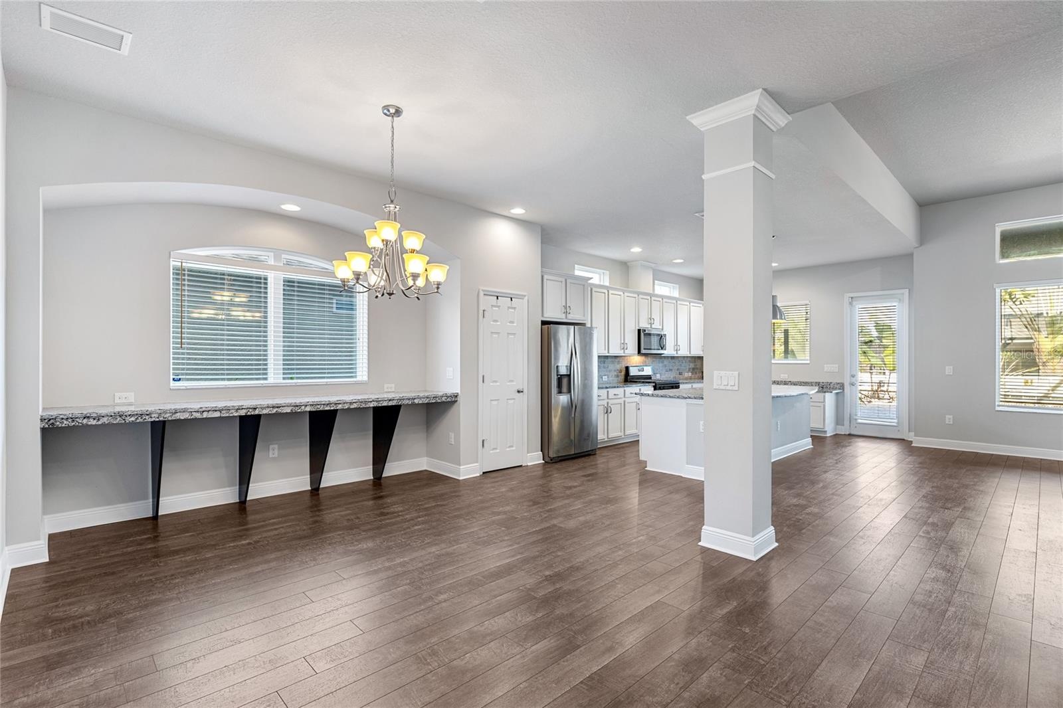
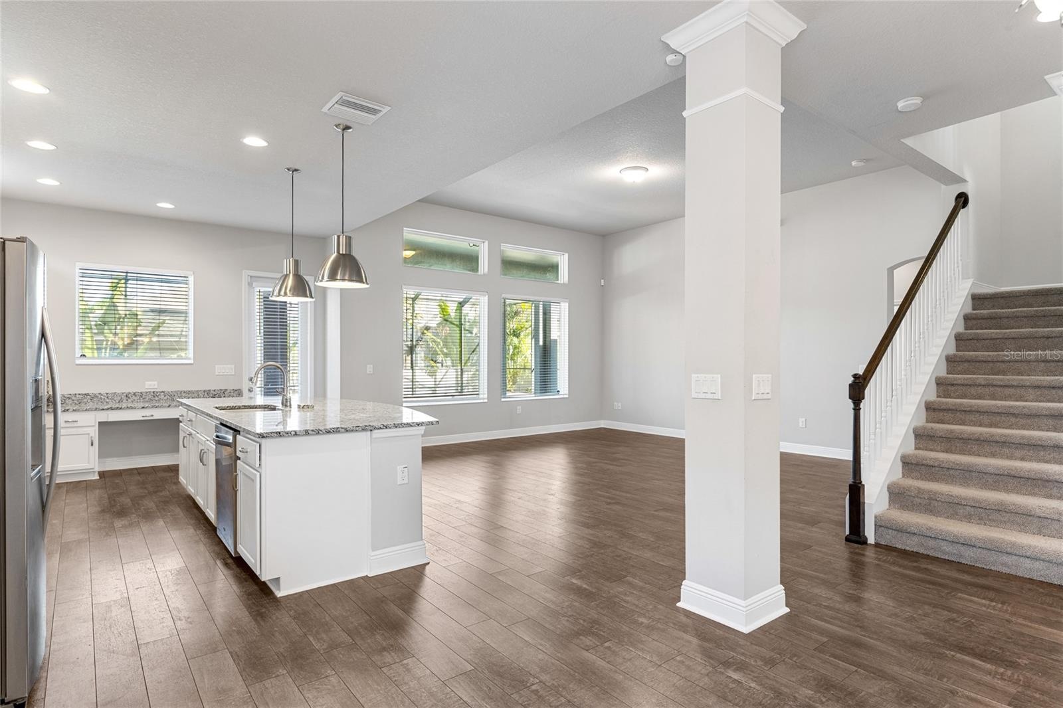
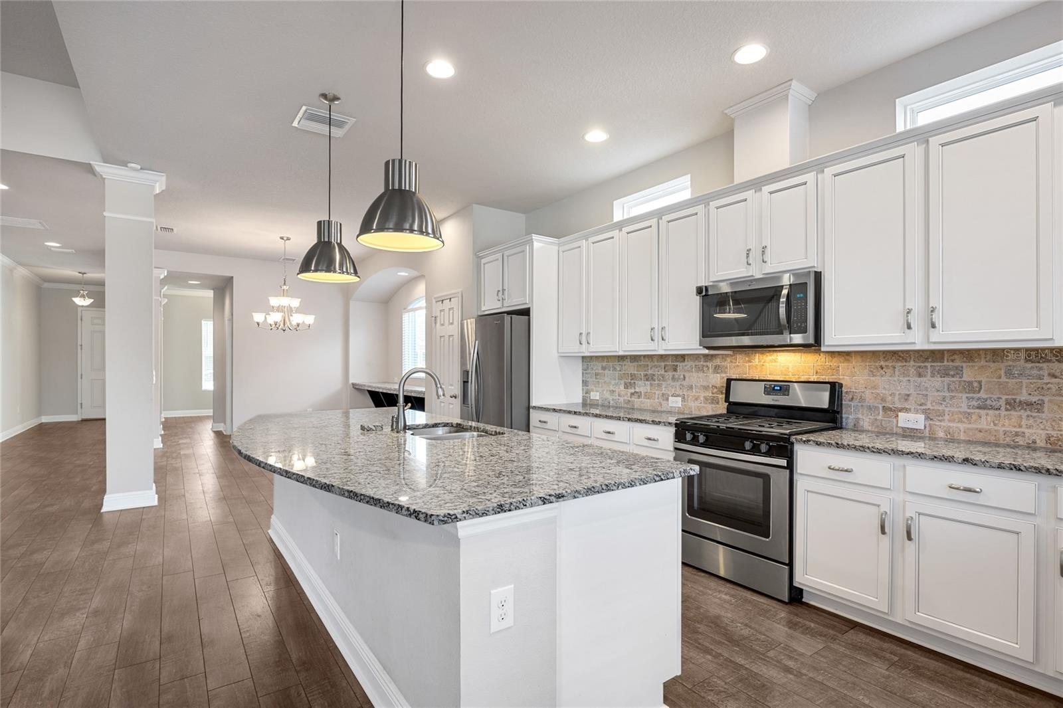
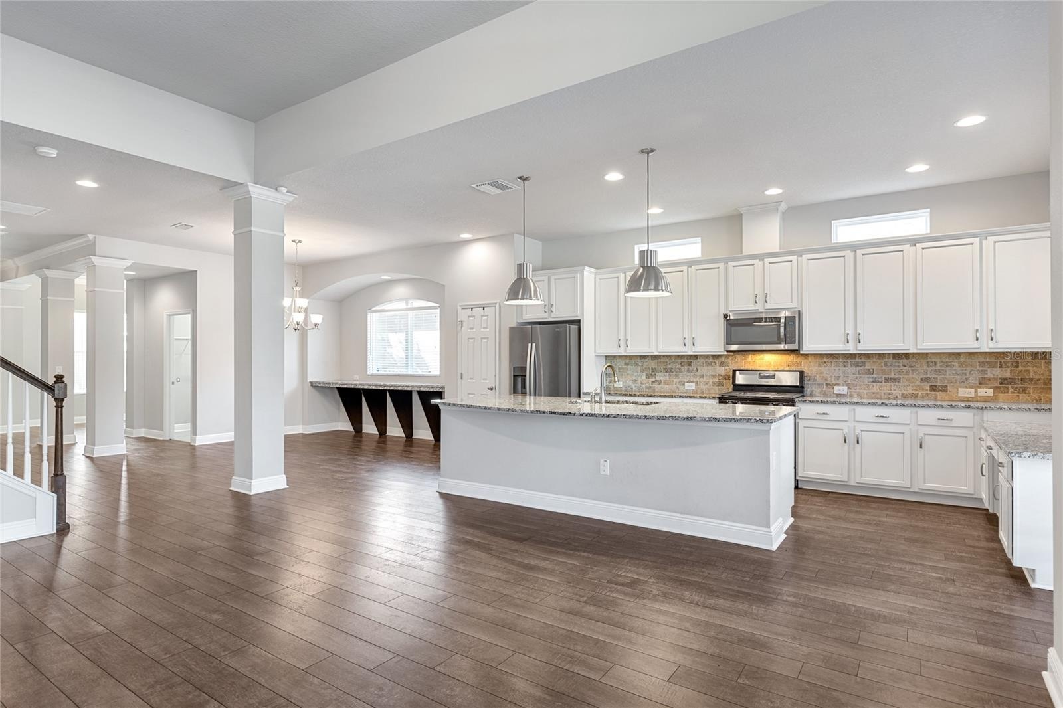
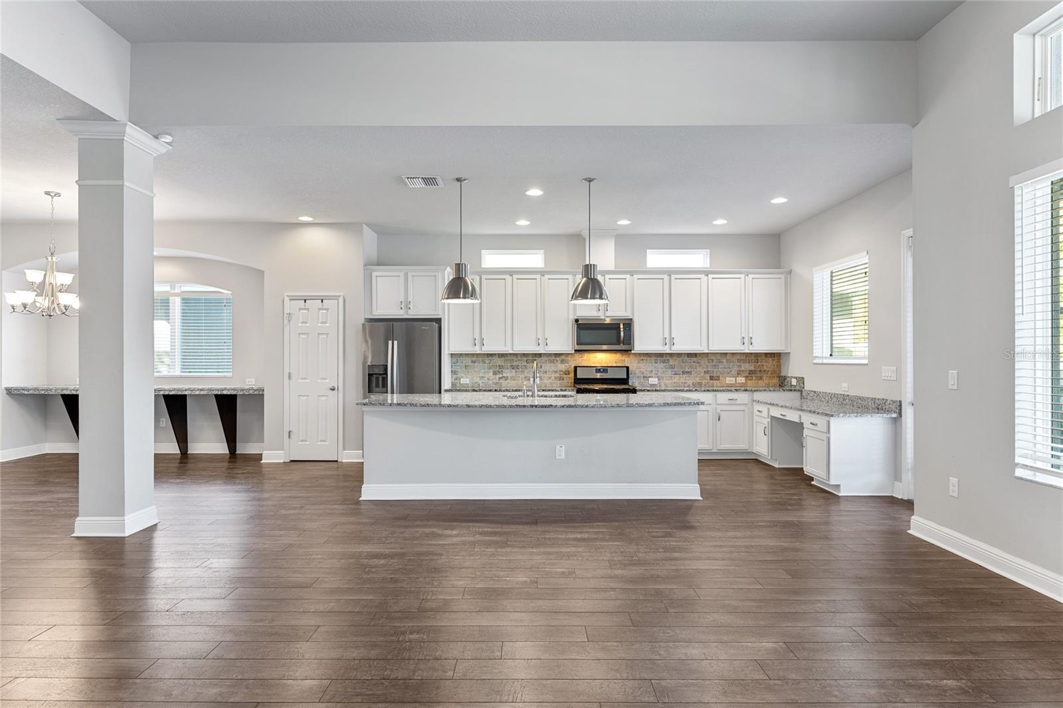
Welcome to 1308 Charleen St, a beautifully maintained 2016 David Weekley Homes build located in the sought-after, private gated community of Brooker Reserve in Brandon. This one-owner home offers an exceptional blend of space, functionality, and resort-style living in a non-flood zone, all with low HOA fees and access to A-rated schools.
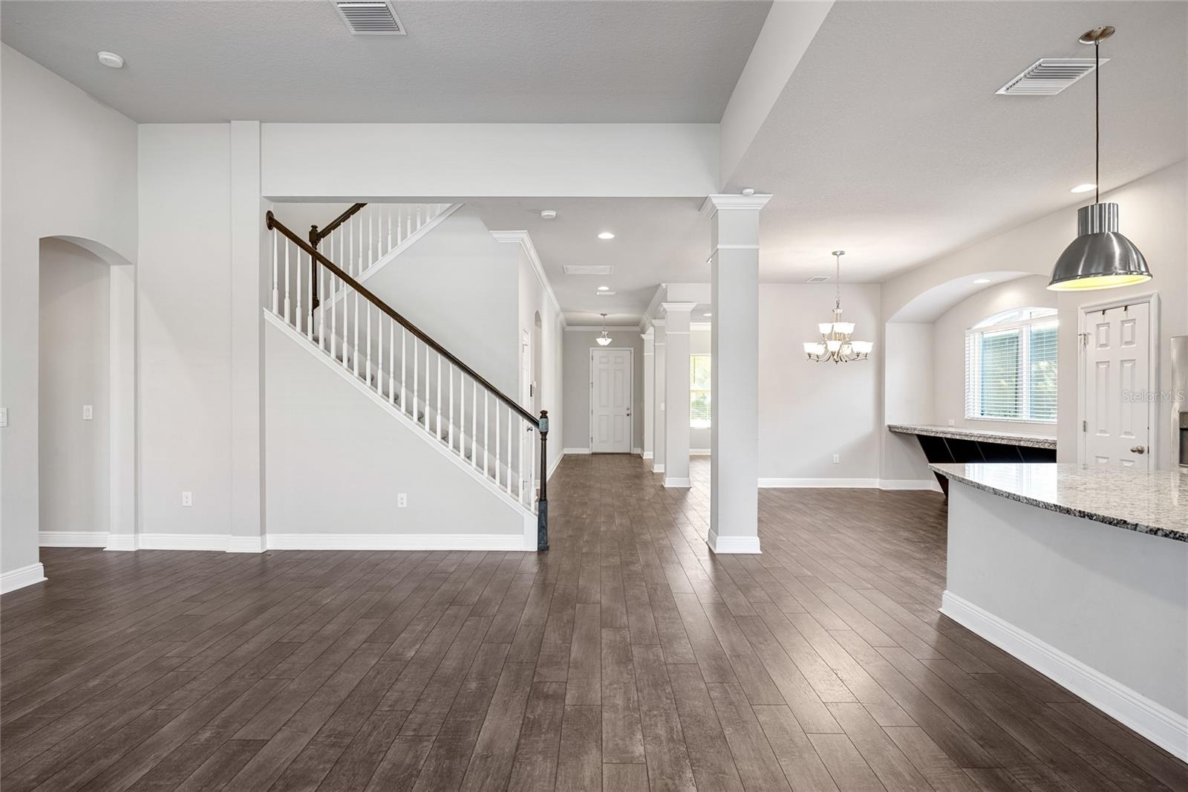
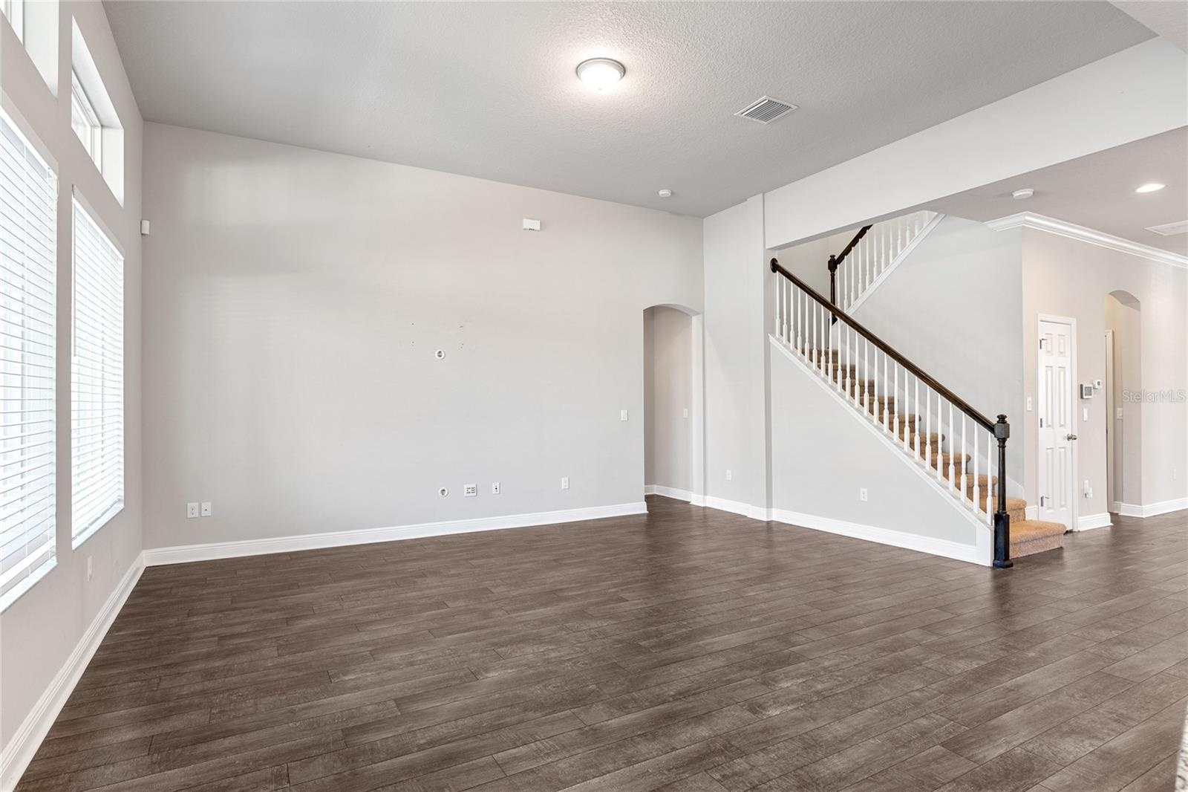
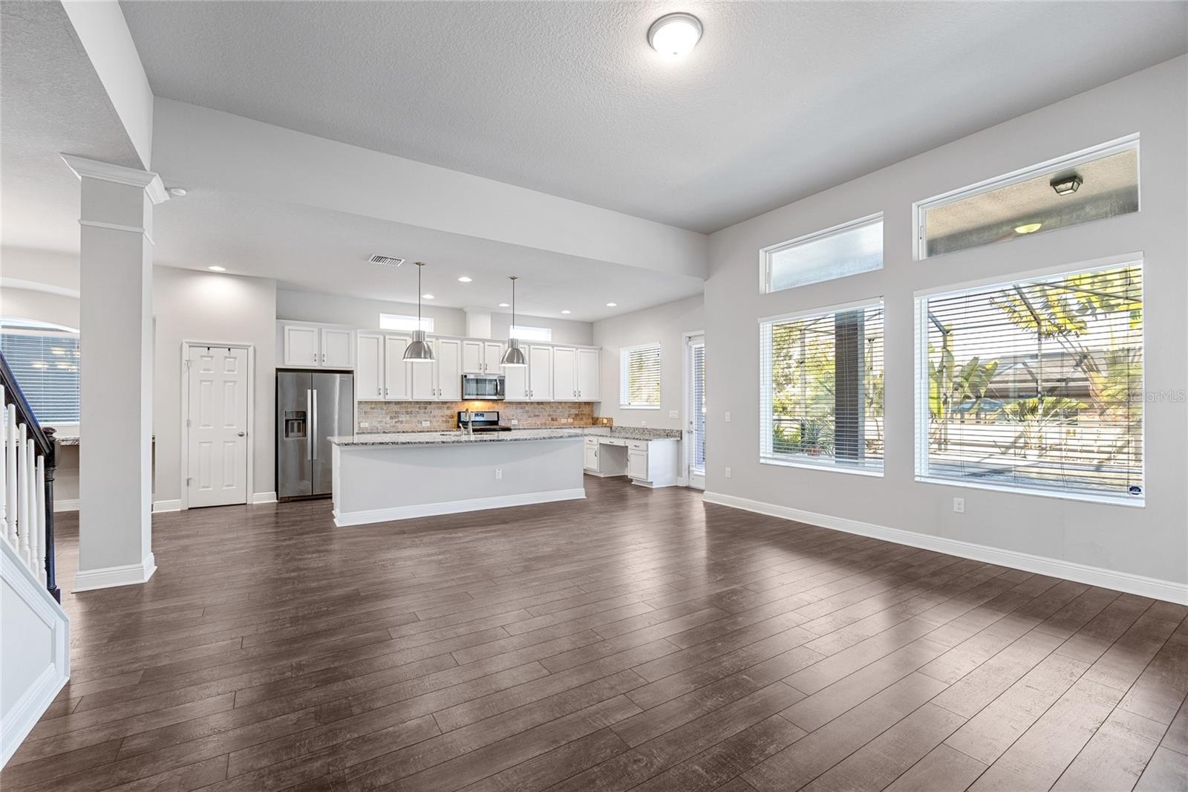
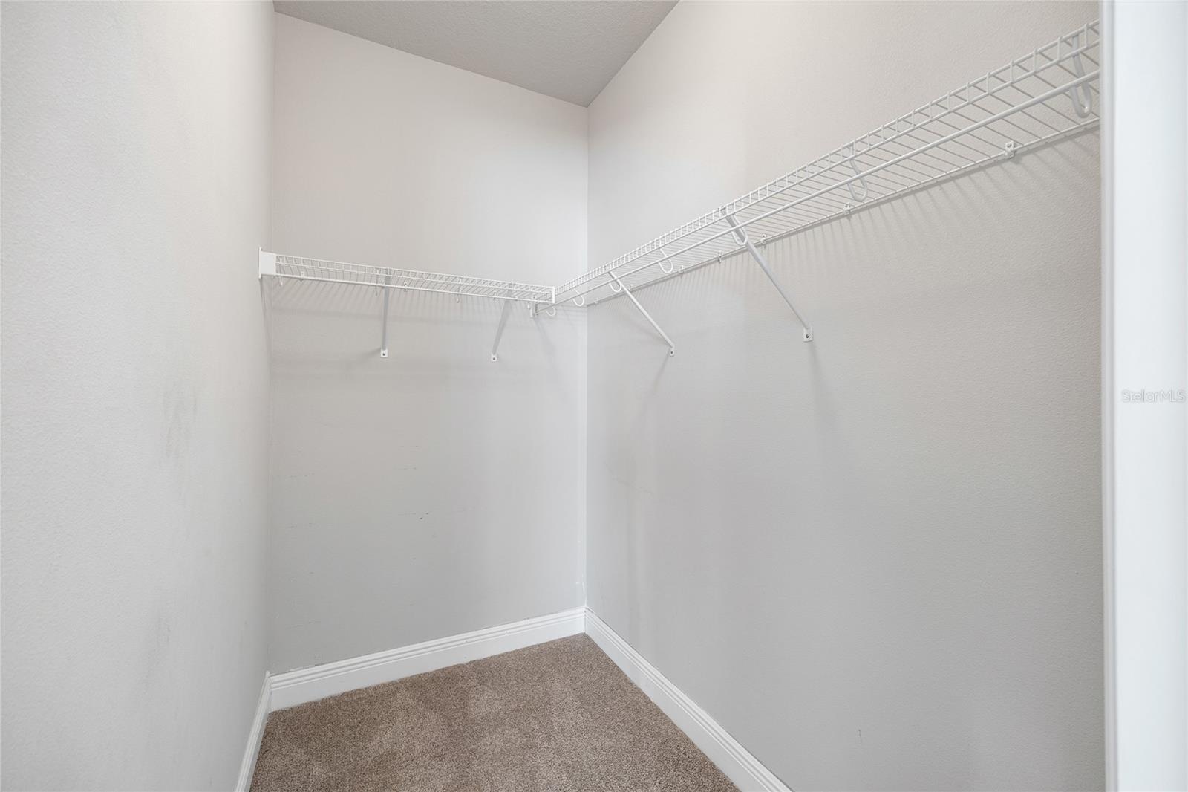
Featuring 4 bedrooms, 3.5 bathrooms, and a 3-car garage, the home boasts an open yet thoughtfully designed split floor plan with high ceilings, abundant natural light, and ample storage throughout. A rare and highly desirable layout includes double primary bedrooms, ideal for multi-generational living or guests, along with a versatile bonus space and an additional upstairs family room for flexible living, work, or play.
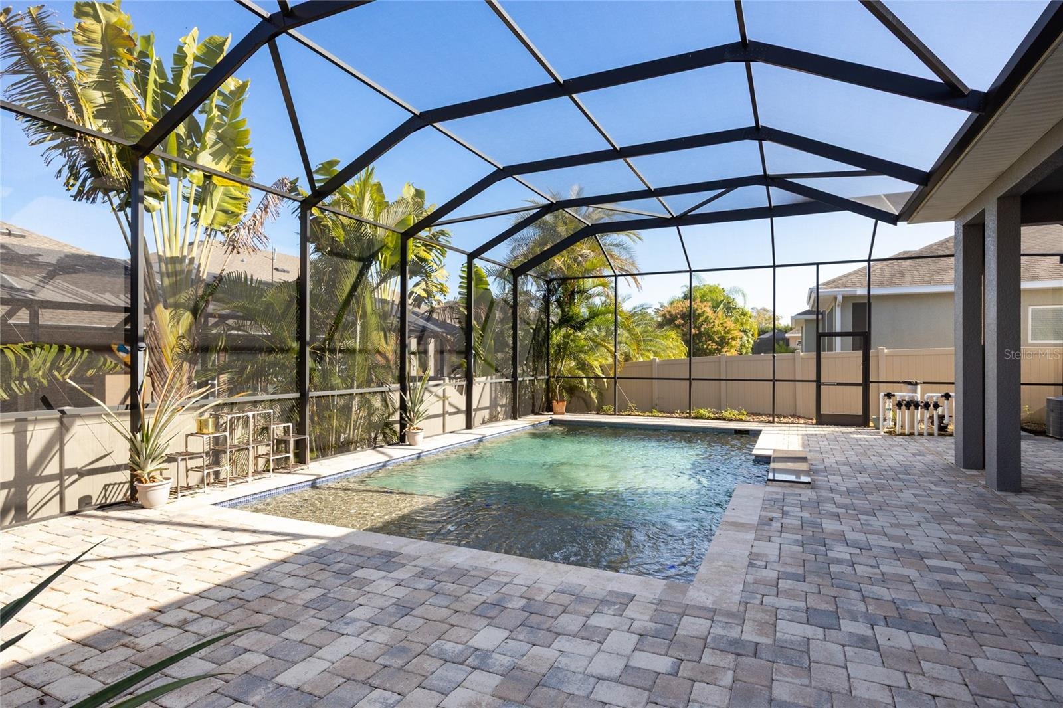
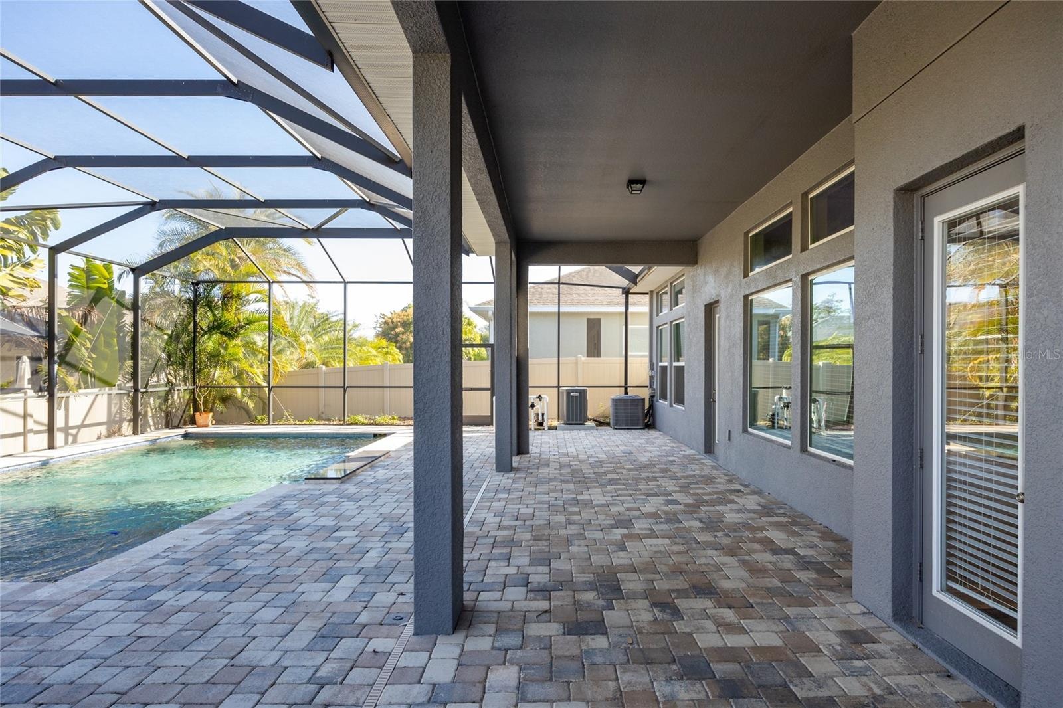
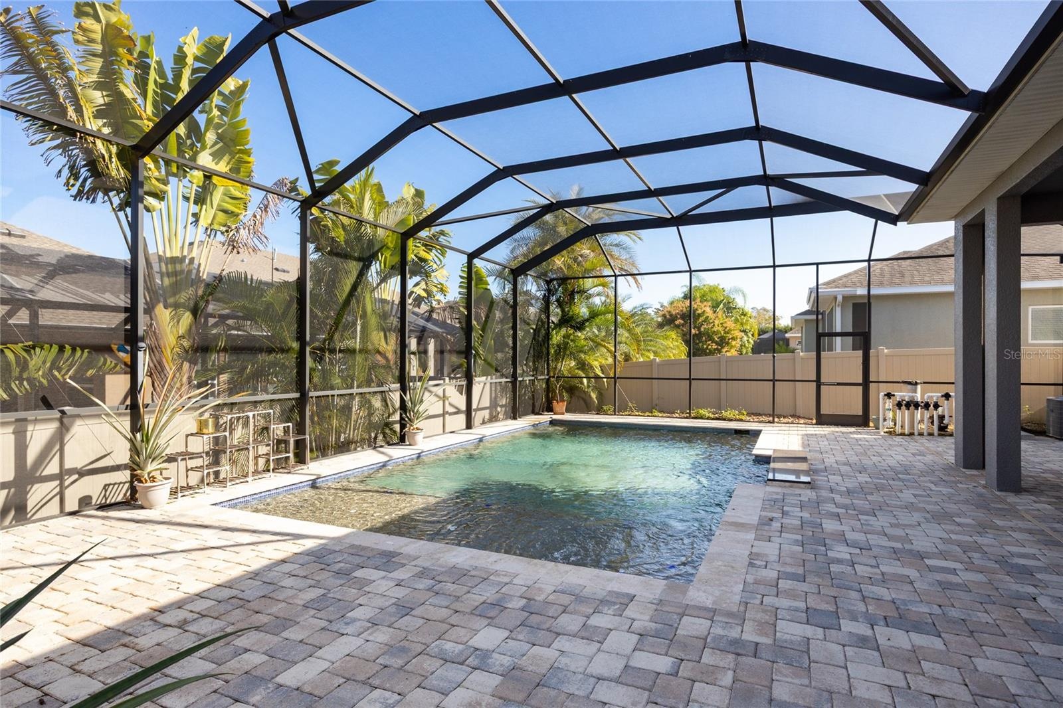
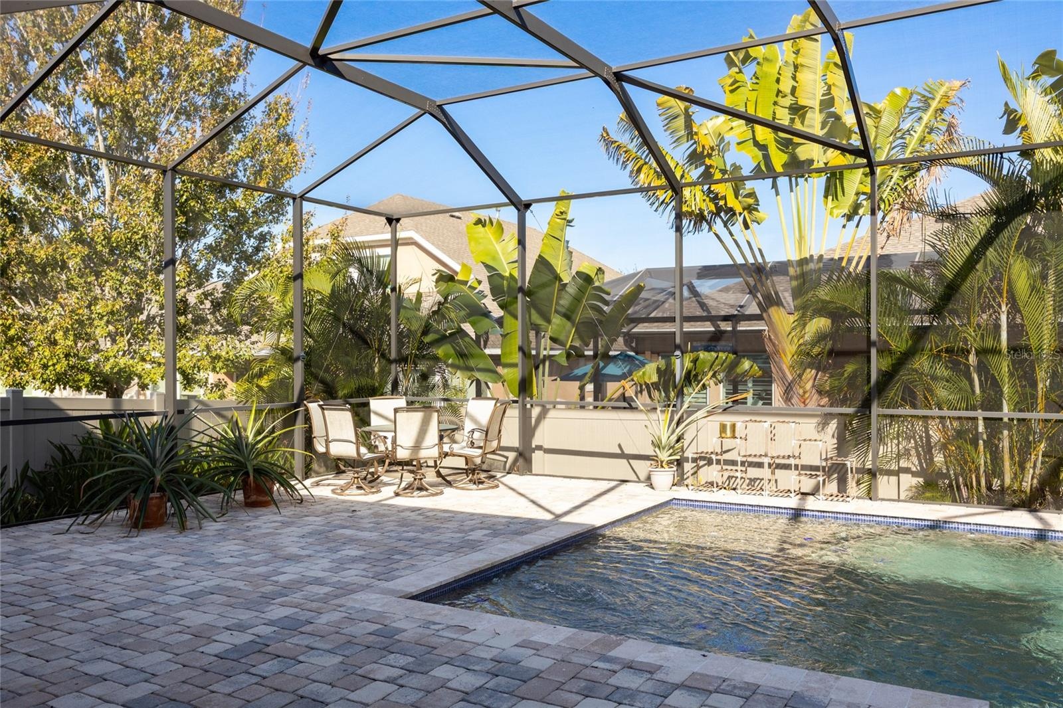
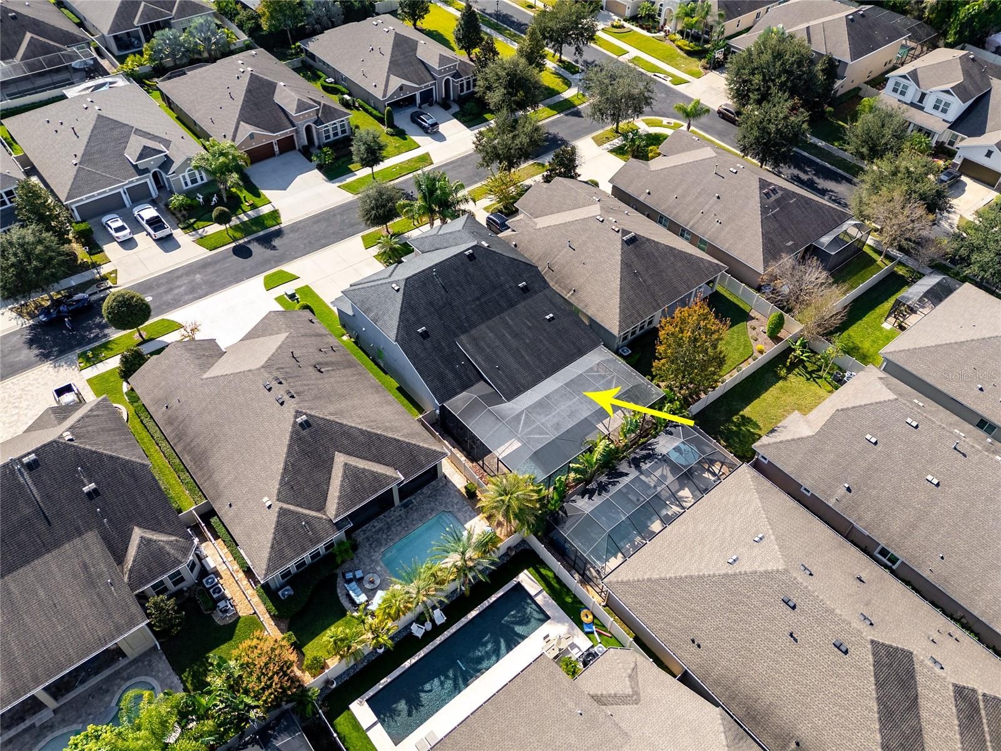
The heart of the home flows seamlessly to your private backyard oasis. Enjoy Florida living at its finest with a screen-enclosed pool featuring a sundeck and swim-up bar, a paver patio, and a fully fenced yard. A pool-accessible half bath adds convenience for entertaining and everyday enjoyment. Recent updates include a new pool pump (2025) and HVAC system (2024), offering peace of mind.
Brooker Reserve is known for its welcoming community atmosphere and amenities including a park, dog park, and playground, all while being just minutes from the expressway, I-75, and a wide array of shopping, dining, and entertainment options.
This home offers the space, upgrades, and lifestyle today’s buyers are looking for all in one of Brandon’s most desirable gated communities.
Amenities
- Bb Hs Internet Available
- Blinds
- Cable Connected
- Community Mailbox
- Crown Molding
- Deed Restrictions
- Dishwasher
- Disposal
- Dog Park
- Double Pane Windows
- Eat-in Kitchen
- Electricity Connected
- Gated
- Gated Community No Guard
- High ceiling
- Insulated Windows
- Kitchen Family Room Combo
- Lighting
- Maintenance
- Microwave
- Natural Gas Connected
- Open Floorplan
- Park
- Paved
- Phone Available
- Playground
- Primary Bedroom - Main Floor
- Primarybedroom Upstairs
- Rain Gutters
- Range
- Refrigerator
- Security Gate
- Security System
- Sewer Connected
- Sidewalk
- Sidewalks
- Smoke Detectors
- Solid Wood Cabinets
- Split Bedroom
- Stone Counters
- Street Lights
- Thermostat
- Tray Ceiling(s)
- Walk-In Closet(s)
- Water Connected
- Window Treatments
All information furnished regarding property for sale, rental or financing is from sources deemed reliable, but no warranty or representation is made as to the accuracy thereof and same is submitted subject to errors, omissions, change of price, rental or other conditions, prior sale, lease or financing or withdrawal without notice. International currency conversions where shown are estimates based on recent exchange rates and are not official asking prices.
All dimensions are approximate. For exact dimensions, you must hire your own architect or engineer.