Hempstead, NY 11756

Property

Ownership: For Sale
Type: Single Family
Rooms: 8
Bedrooms: 4 BR
Bathrooms: 3
Lot Size: 0.2 Acres

Financials

Price:$1,299,000
Annual Taxes:$18,984
6243 Northern Blvd
Phone:
Listing Courtesy of Realty Advisors Inc

? ? Stunning 4 Bedroom Home with Chef s Kitchen amp ; Resort Style Backyard !
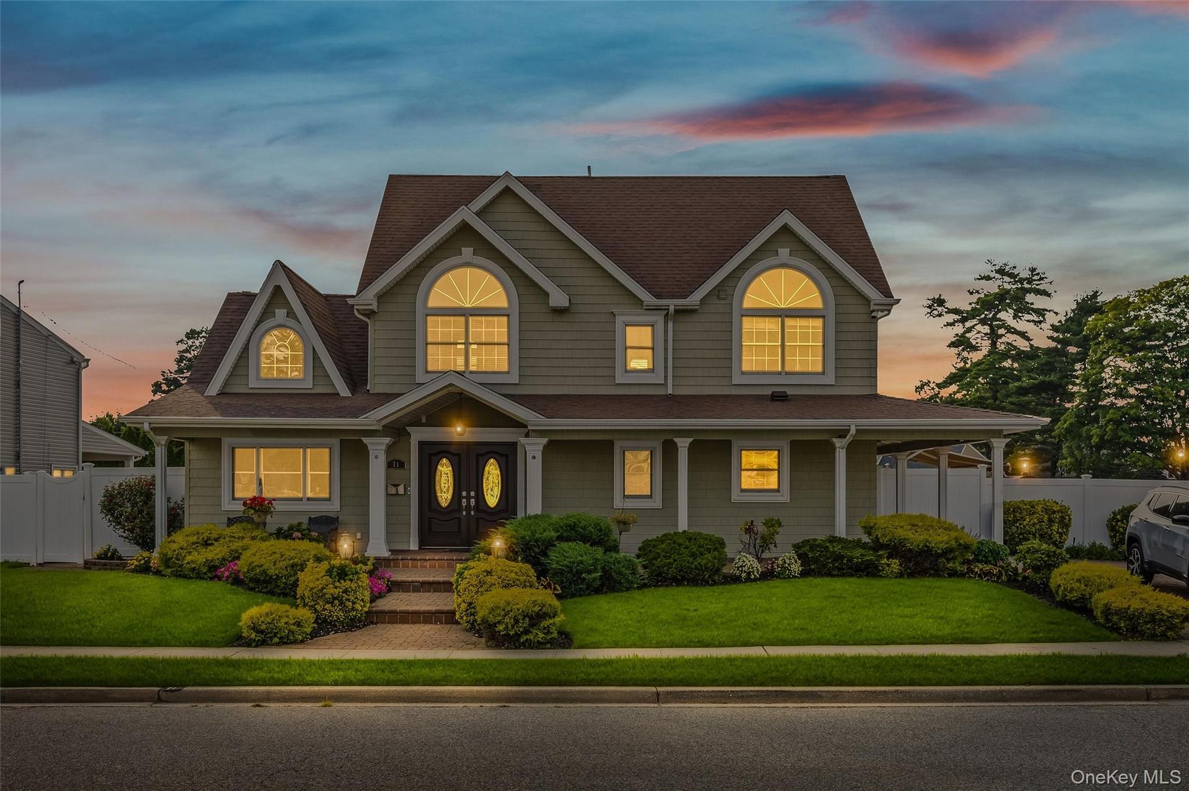
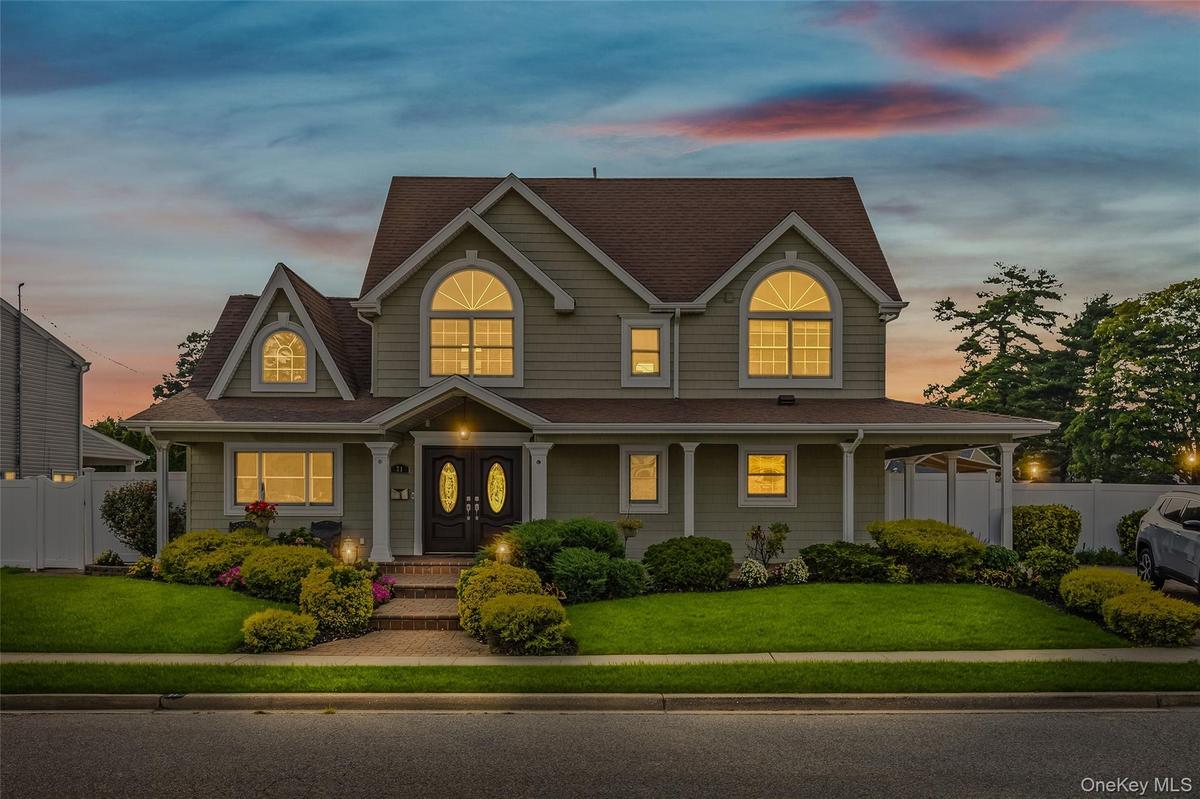
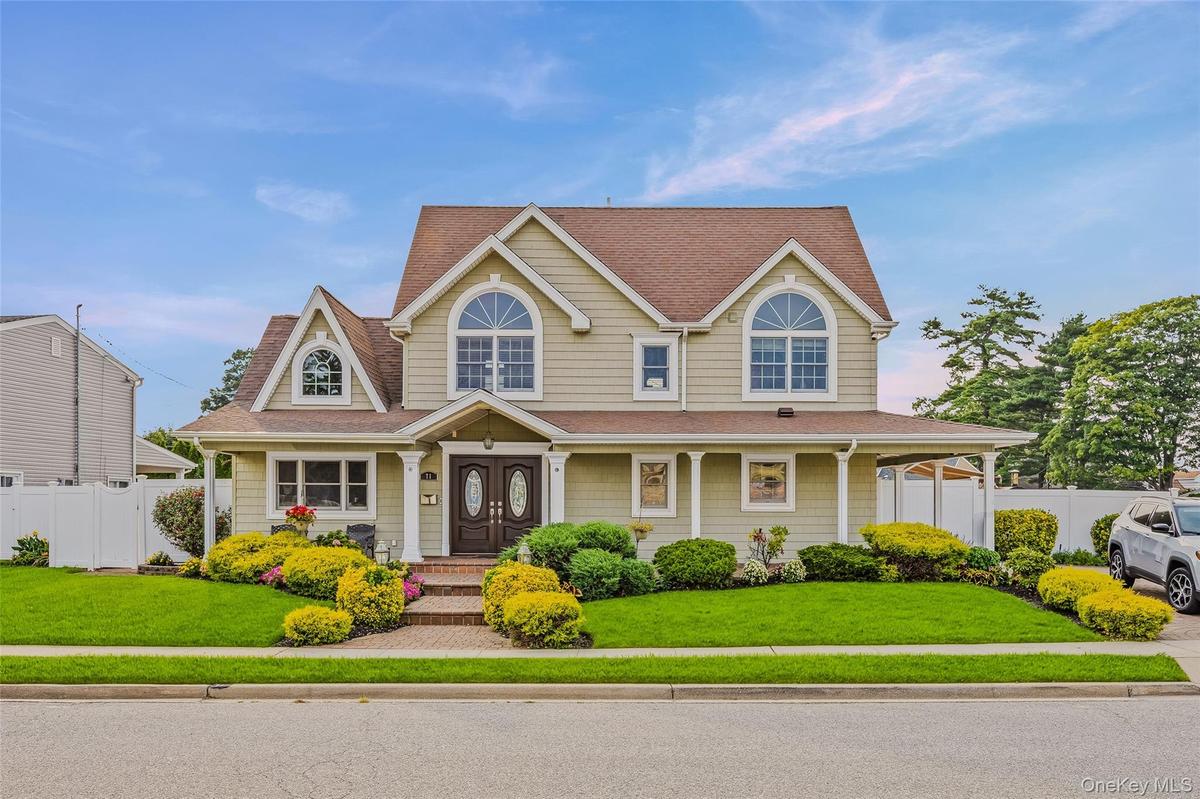
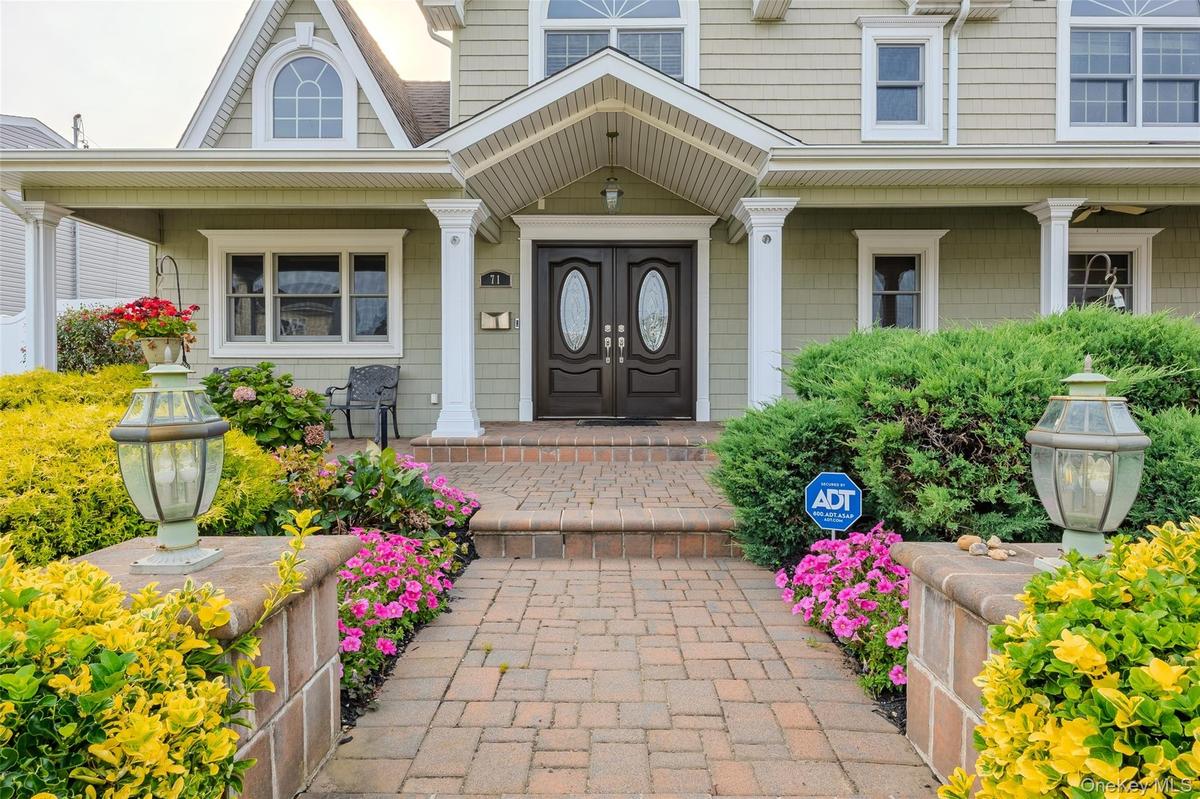
View of front facade featuring covered porch and a shingled roof

View of front facade featuring covered porch and a shingled roof

View of front facade featuring covered porch and a shingled roof
View of front of property with a porch and roof with shingles
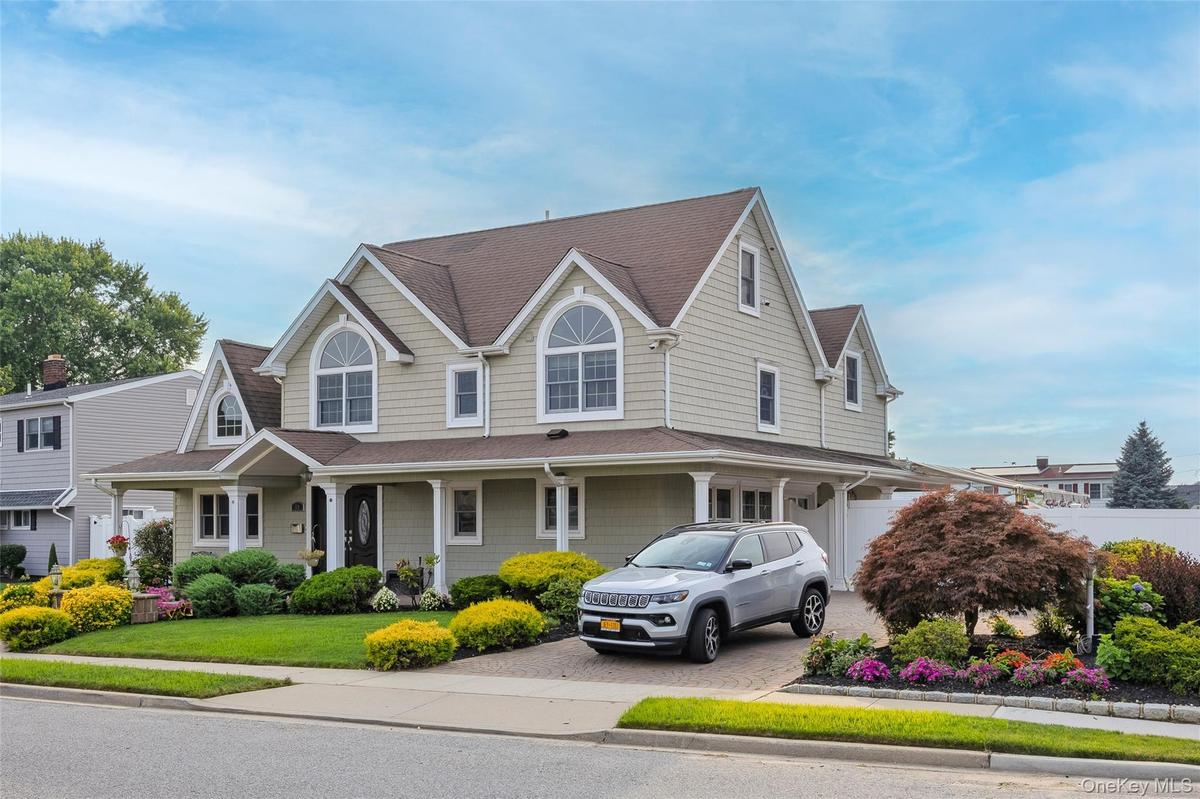
View of front facade with a porch, decorative driveway, a shingled roof, and a front yard
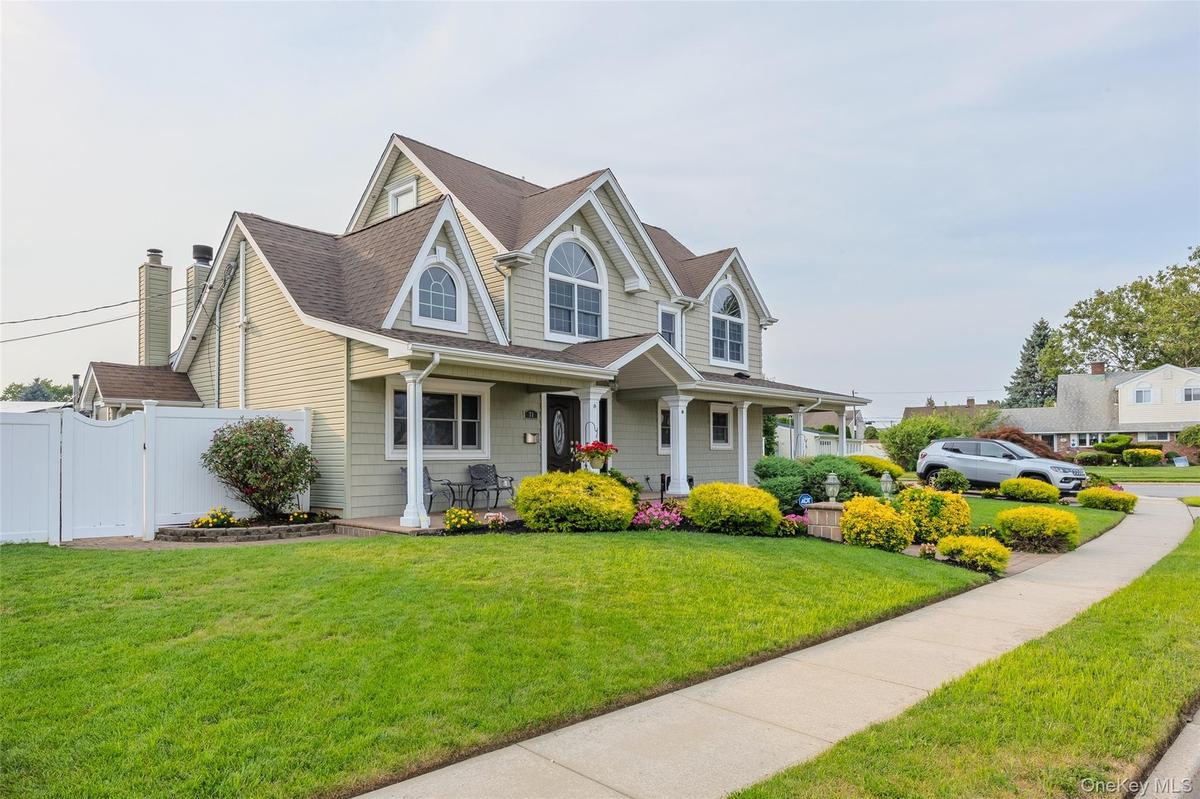
View of front facade with a gate, covered porch, and roof with shingles
Entrance to property with a porch
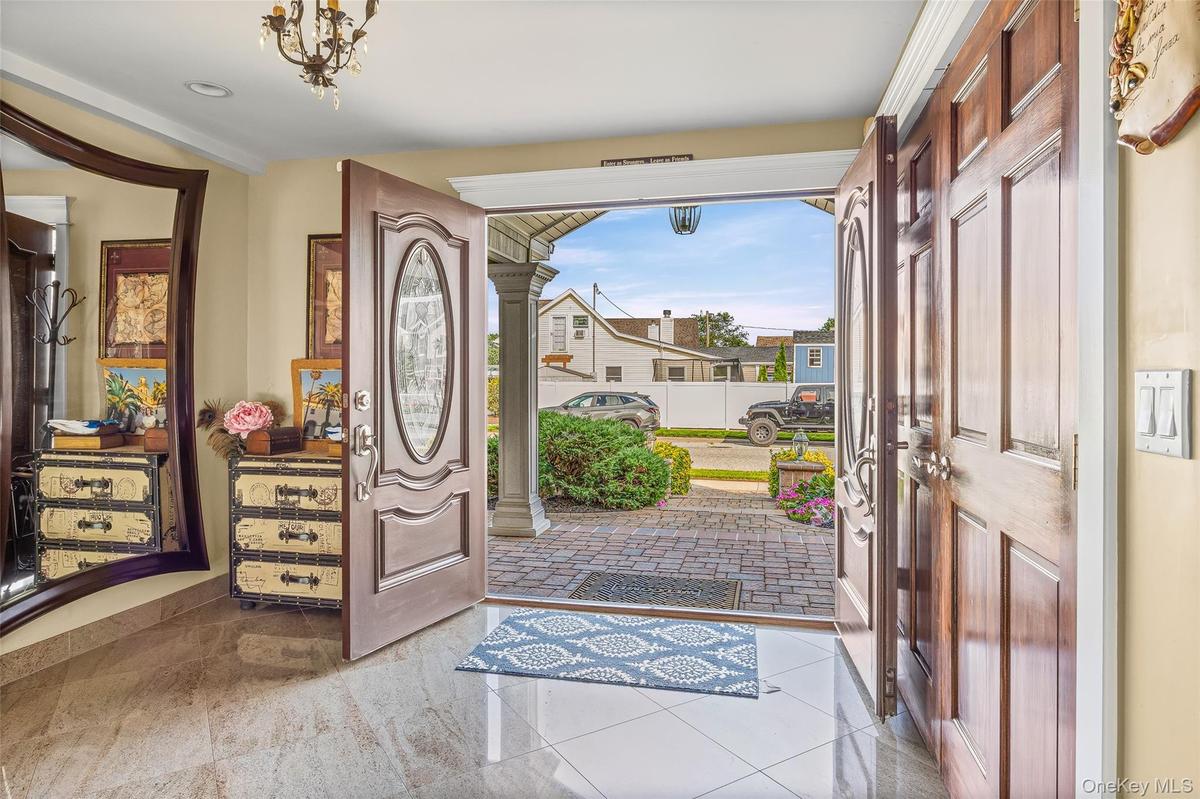
Foyer entrance with ornate columns and tile patterned floors
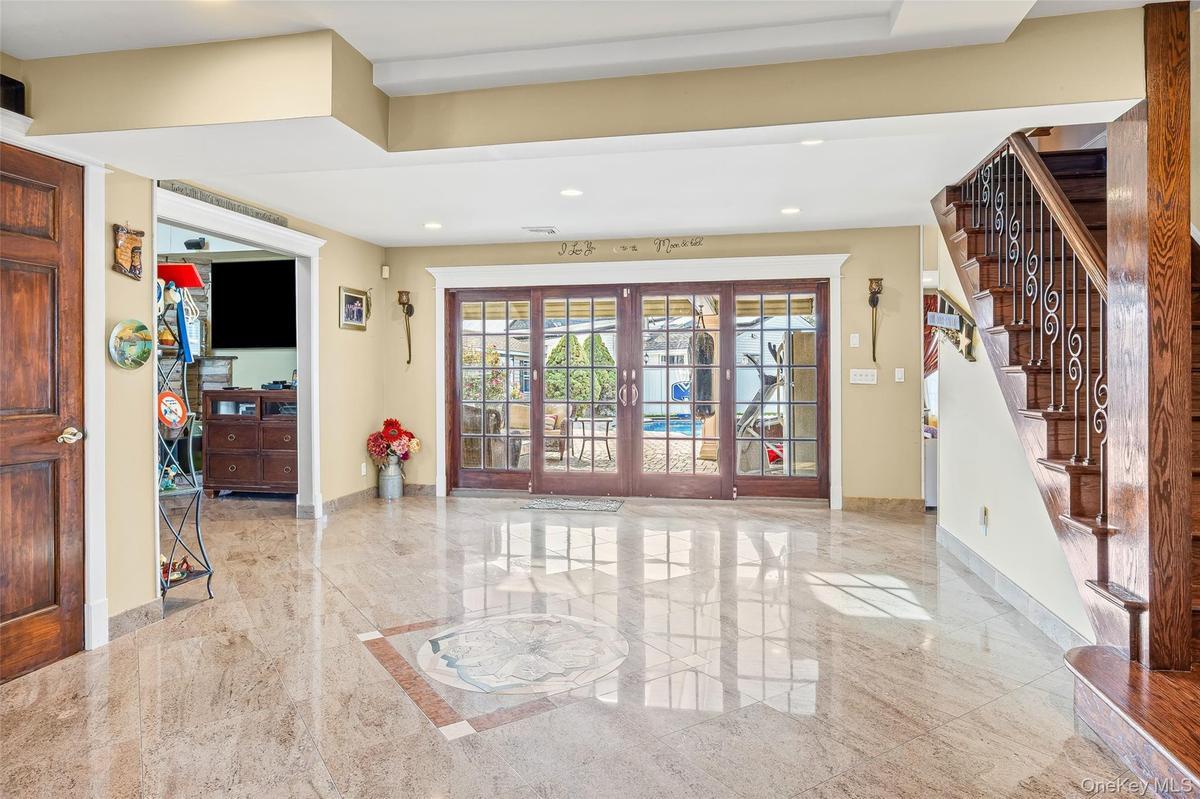
Building lobby with stairs and recessed lighting
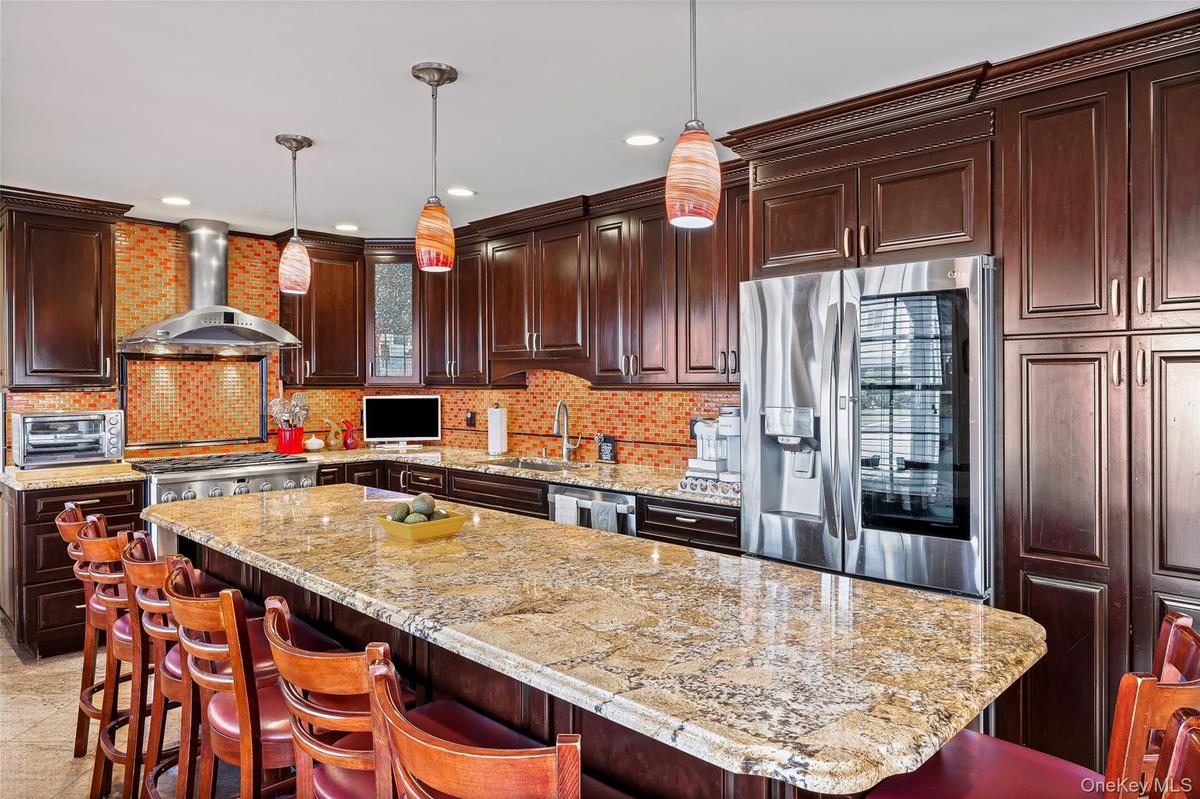
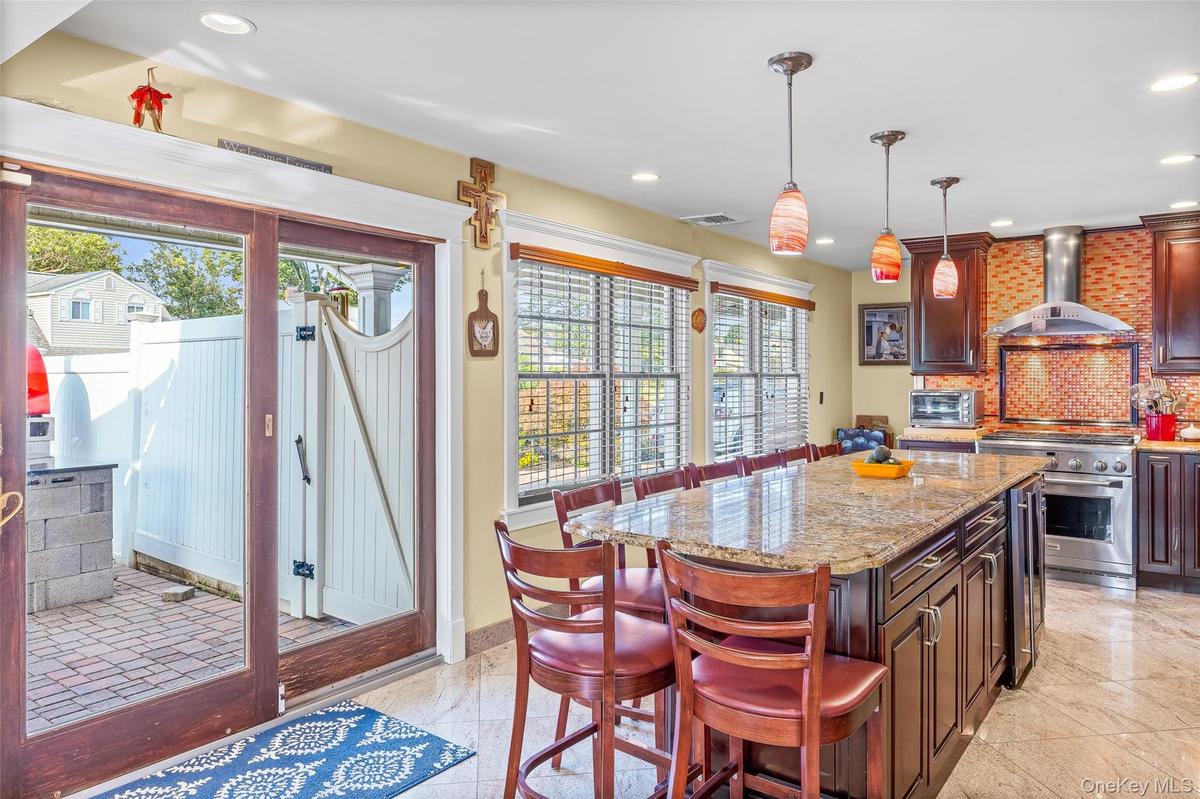
Kitchen with a breakfast bar area, dark brown cabinets, appliances with stainless steel finishes, wall chimney range hood, and recessed lighting
Kitchen with a breakfast bar, decorative backsplash, light stone counters, hanging light fixtures, and wall chimney exhaust hood
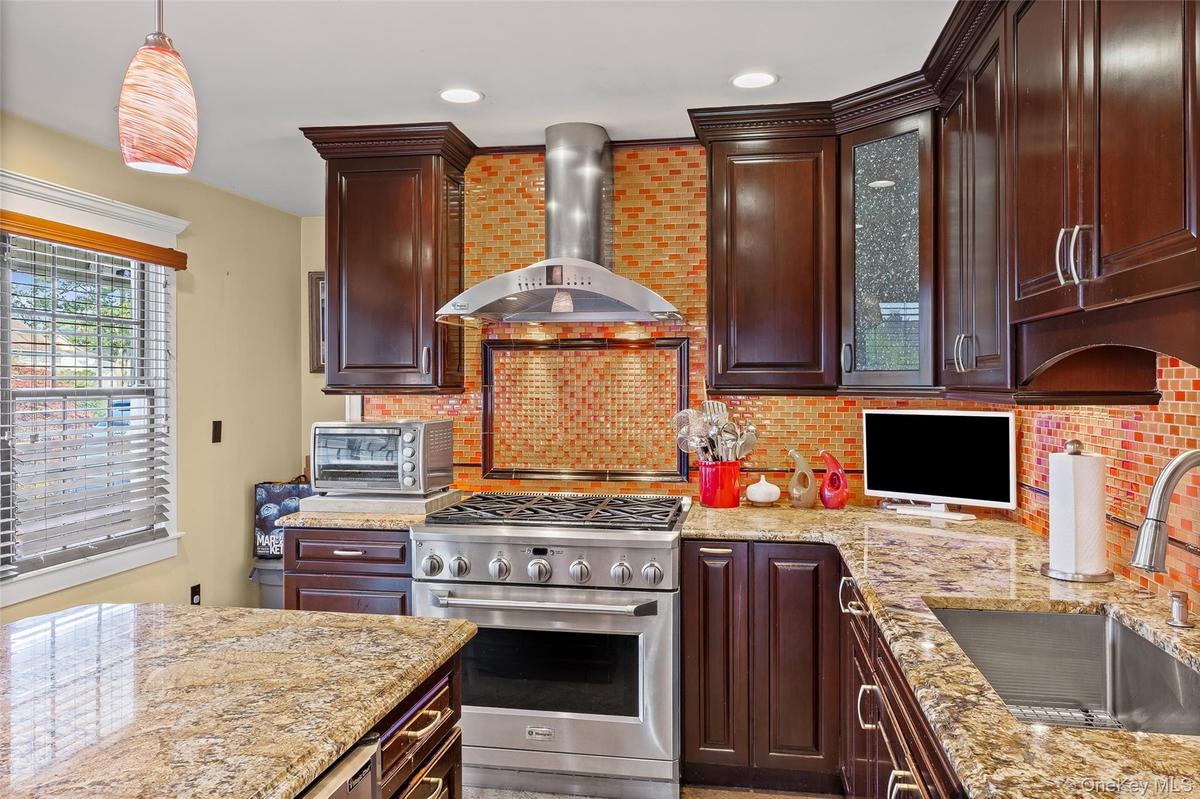
Kitchen with high end stainless steel range, wall chimney range hood, light stone countertops, decorative backsplash, and dark brown cabinetry
Dining area with recessed lighting
Dining area featuring recessed lighting and baseboards
Living room featuring high vaulted ceiling
Living area with high vaulted ceiling, plenty of natural light, a fireplace, and a chandelier
Full bath with healthy amount of natural light, vanity, and a shower with shower curtain
Bedroom featuring light wood-style floors, a spacious closet, recessed lighting, a chandelier, and lofted ceiling
Bedroom with light wood-type flooring, high vaulted ceiling, a chandelier, and recessed lighting
Bathroom featuring tile walls, a combined bath / shower with jetted tub, and lofted ceiling
Full bath with decorative backsplash, a shower with curtain, and vanity
Bedroom with an office area, light wood-style flooring, and recessed lighting
Office space with light wood-style floors, healthy amount of natural light, and lofted ceiling
Bedroom featuring light wood-style floors, baseboard heating, a chandelier, and a closet
Bedroom featuring lofted ceiling, wood finished floors, baseboard heating, and a chandelier
Bedroom with wood finished floors, a closet, and a chandelier
Full bath featuring tile walls, vanity, a bidet, a baseboard heating unit, and crown molding
Stairway featuring attic access, wood-type flooring, and a baseboard heating unit
Staircase featuring wood-type flooring and baseboards
View of swimming pool with a patio, a fenced backyard, an outbuilding, and a diving board
Back of house featuring a patio, outdoor lounge area, and a chimney
View of swimming pool with a fenced backyard and a patio area
View of outdoor structure with an outdoor pool
View of pool with a fenced backyard, a patio, a diving board, and an outdoor structure
Fenced backyard with outdoor lounge area, a patio, and a ceiling fan
Fenced backyard with outdoor dining area, a patio area, and a grill
View of covered porch
View of patio / terrace featuring ceiling fan
View of property floor plan
View of room layout
View of property floor plan
View of room layout
View of front facade featuring covered porch and a shingled roofView of front of property with a porch and roof with shinglesView of front facade with a porch, decorative driveway, a shingled roof, and a front yardView of front facade with a gate, covered porch, and roof with shinglesEntrance to property with a porchFoyer entrance with ornate columns and tile patterned floorsBuilding lobby with stairs and recessed lightingKitchen with a breakfast bar area, dark brown cabinets, appliances with stainless steel finishes, wall chimney range hood, and recessed lightingKitchen with a breakfast bar, decorative backsplash, light stone counters, hanging light fixtures, and wall chimney exhaust hoodKitchen with high end stainless steel range, wall chimney range hood, light stone countertops, decorative backsplash, and dark brown cabinetry

Description

?? Stunning 4-Bedroom Home with Chef’s Kitchen & Resort-Style Backyard! Welcome to this elegant 4-bedroom, 3 full-bathroom home that perfectly blends luxury, comfort, and functionality. From the moment you step into the grand entryway with gleaming granite floors and a custom staircase, you'll know this is a home like no other. The spacious primary suite features a luxurious en-suite bathroom, offering a private, spa-like retreat. At the heart of the home is a true chef’s kitchen, thoughtfully designed with high-end appliances, a large granite island, and custom cabinetry—perfect for both everyday cooking and entertaining. The adjoining living space is warm and inviting, centered around a wood-burning fireplace that adds charm and comfort. Step outside and discover your own private oasis: an in-ground heated saltwater pool, a covered patio, and a beautifully landscaped, entertainer’s dream yard—ideal for hosting, relaxing, or enjoying quiet evenings at home. This home offers luxury living with all the right touches, inside and out. Schedule your private showing today and experience the lifestyle this exceptional property has to offer!

Amenities

  • Awnings
  • Back Yard
  • Cable - Available
  • Cathedral Ceiling(s)
  • Chefs Kitchen
  • Corner Lot
  • Dishwasher
  • Eat-in Kitchen
  • ENERGY STAR Qualified Appliances
  • Entrance Foyer
  • Exhaust Fan
  • First Floor Full Bath
  • Formal Dining
  • Front Yard
  • Garden
  • Gas Cooktop
  • Gas Oven
  • Granite Counters
  • High ceiling
  • Irregular Lot
  • Kitchen Island
  • Landscaped
  • Level
  • Microwave
  • Near School
  • Near Shops
  • Open Floorplan
  • Open Kitchen
  • Pantry
  • Propane
  • Recessed Lighting
  • Refrigerator
  • Sewer Connected
  • Sprinklers In Front
  • Sprinklers In Rear
  • Stainless Steel Appliance(s)
  • Storage
  • Trash Collection Public
  • Water Connected
  • Wood Burning

Long Island MLS

All information furnished regarding property for sale, rental or financing is from sources deemed reliable, but no warranty or representation is made as to the accuracy thereof and same is submitted subject to errors, omissions, change of price, rental or other conditions, prior sale, lease or financing or withdrawal without notice. International currency conversions where shown are estimates based on recent exchange rates and are not official asking prices.

All dimensions are approximate. For exact dimensions, you must hire your own architect or engineer.