Marlboro, NY 12542

Property

Ownership: For Sale
Type: Duplex
Bedrooms: 4 BR
Bathrooms: 3

Financials

Price:$560,000
Annual Taxes:$9,234
2415 Montauk Highway PO Box 742, Bridgehampton, NY 11932
Listing Courtesy of eXp Realty

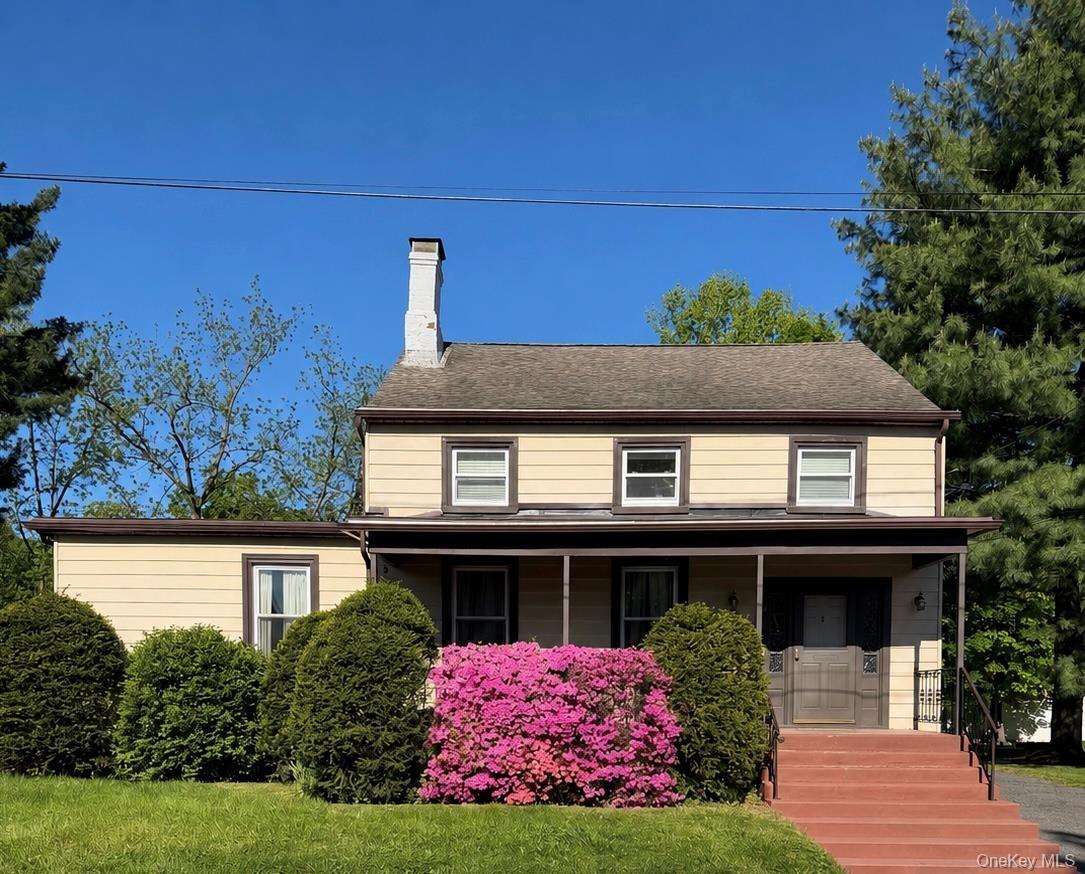
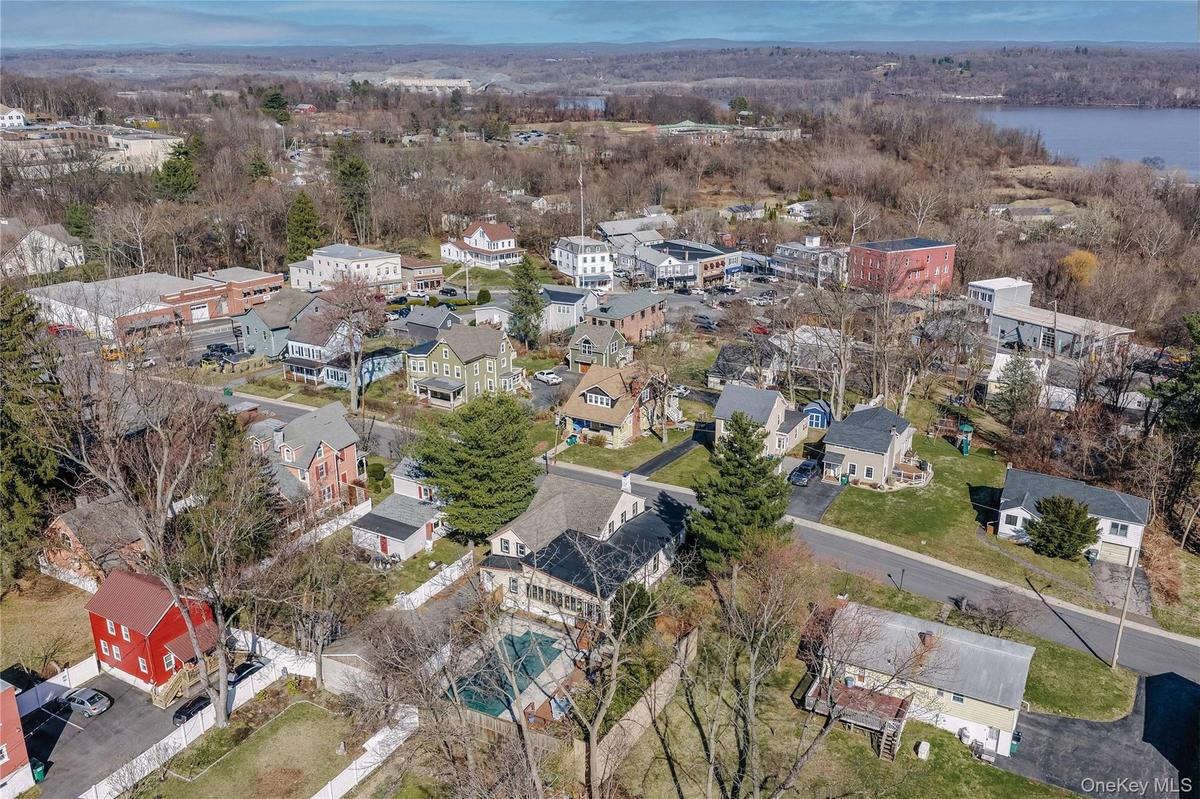
Welcome to this beautifully maintained two family home perfectly situated in the heart of charming Marlboro, NY.
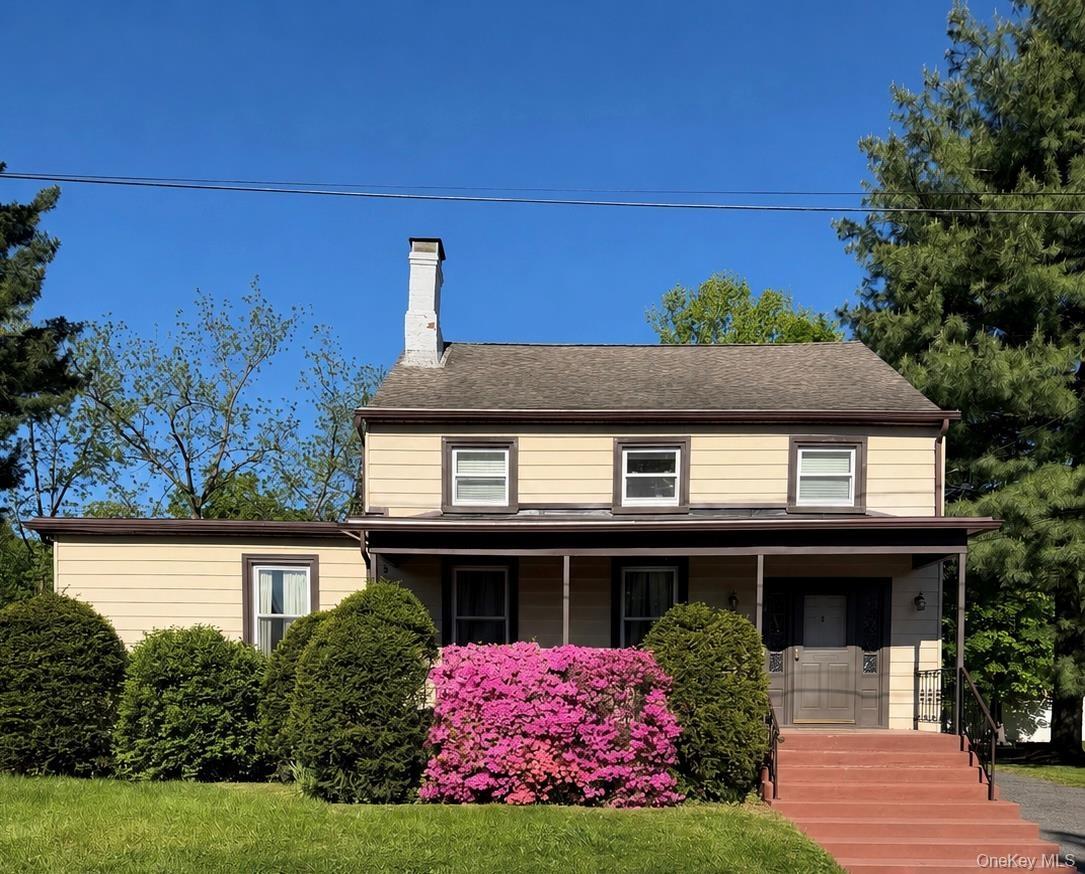
Experience this beautifully maintained two-family home ideally located in the heart of charming Marlboro, NY.

Experience this beautifully maintained two-family home ideally located in the heart of charming Marlboro, NY.

Experience this beautifully maintained two-family home ideally located in the heart of charming Marlboro, NY.
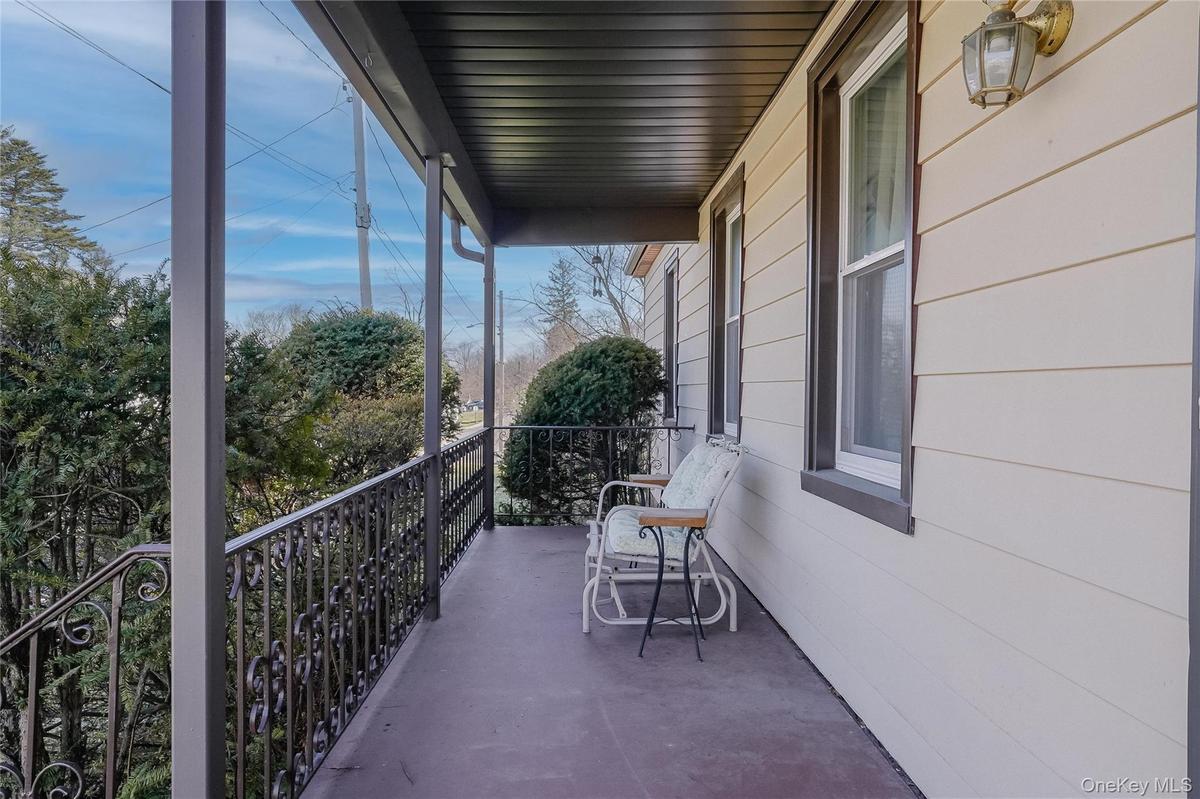
The large front porch adds timeless charm and curb appeal to this multi-family home, offering a welcoming space to relax, enjoy the neighborhood, and
Perfect for multi-generational living or owner-occupants looking to generate rental income, this versatile property features two spacious units, each
Nestled in the scenic Hudson Valley, you’ll enjoy the perfect blend of small-town charm, convenience, and opportunity.
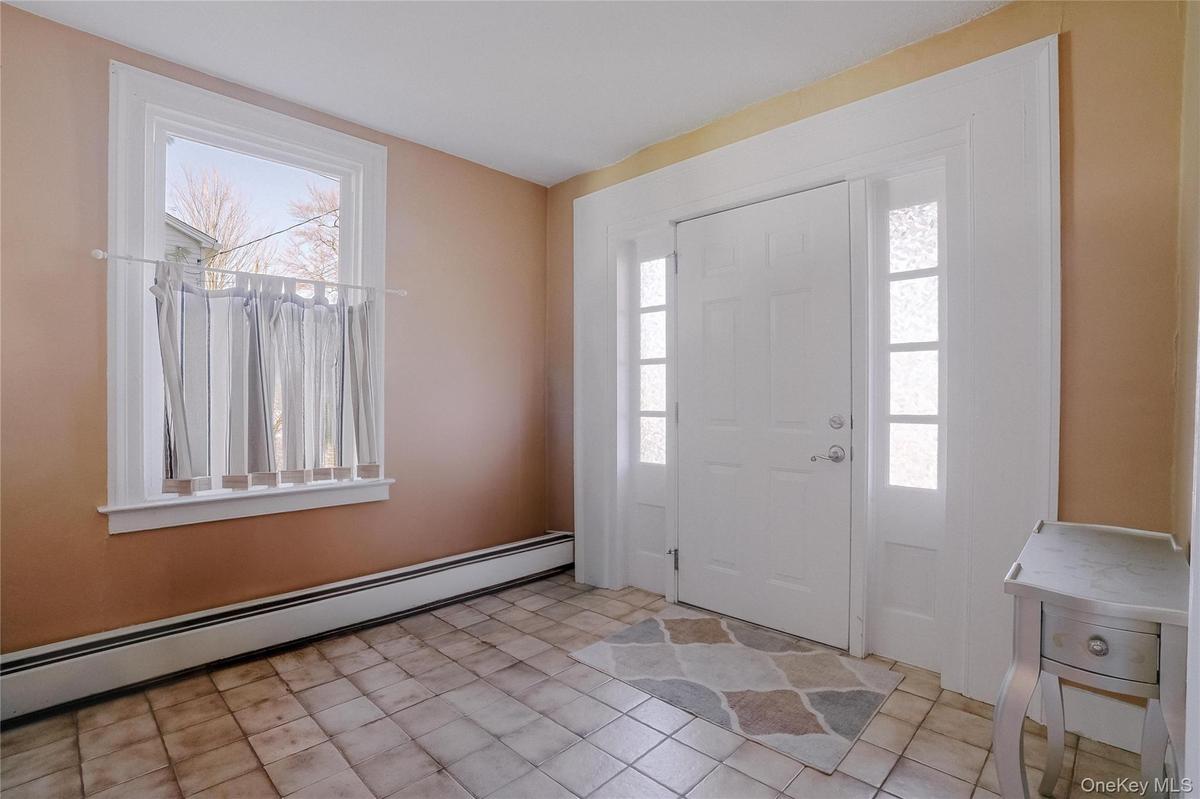
Step into a spacious tiled foyer that creates a warm and inviting first impression, welcoming you into the expansive first-floor unit with comfort and
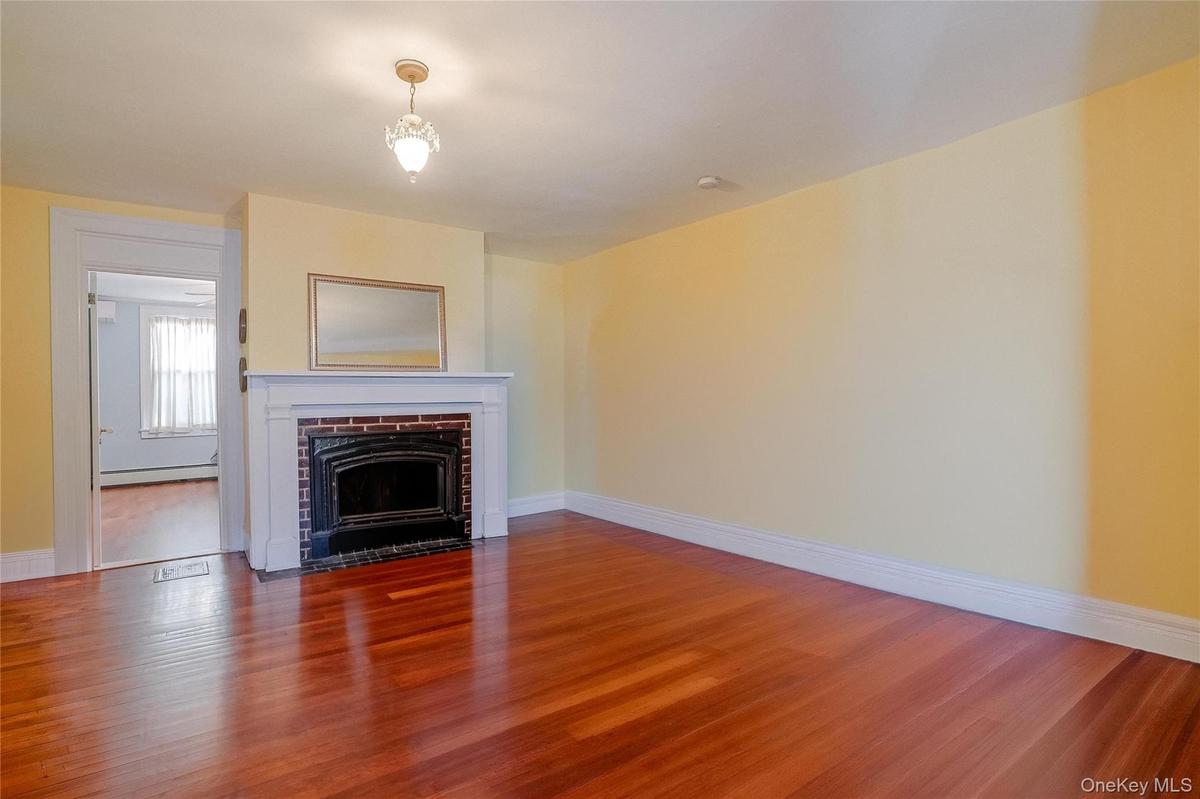
The beautiful living room features gleaming hardwood floors and a stunning fireplace, creating a warm and inviting space perfect for relaxing or enter
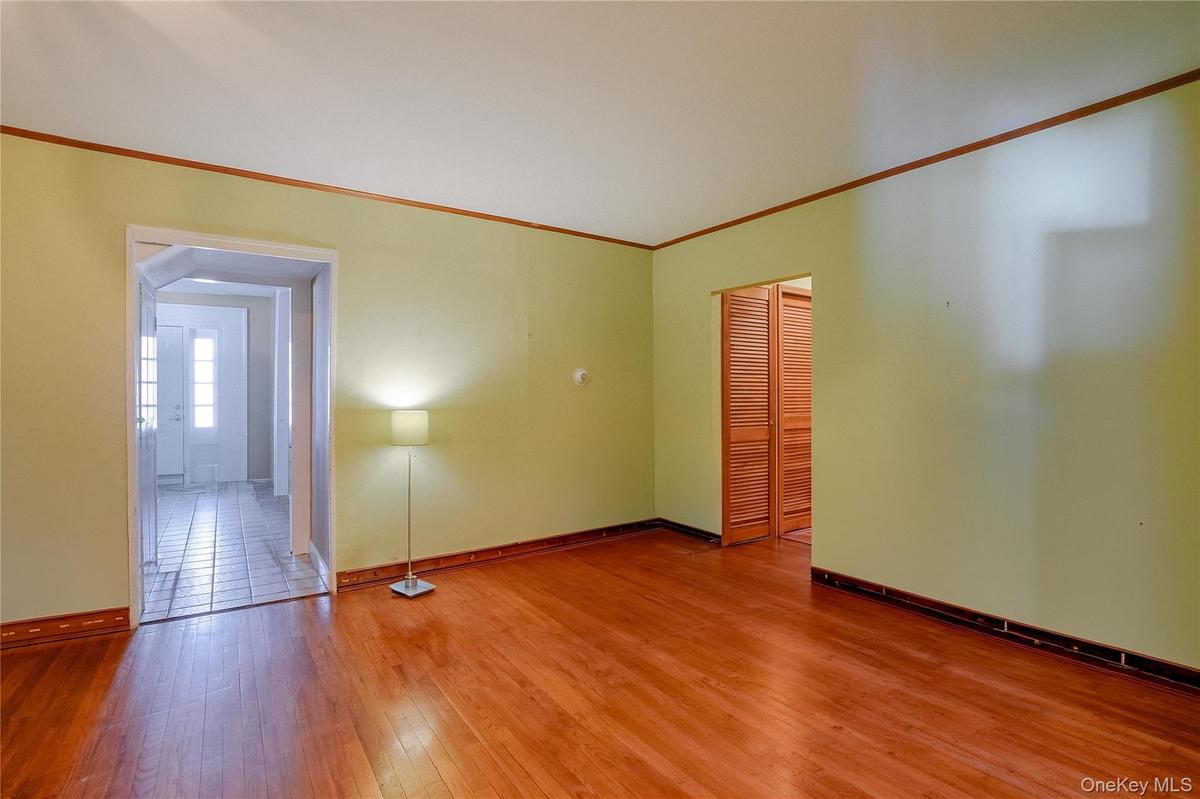
The first-floor flex room features beautiful hardwood floors and endless possibilities—perfect as a home office, formal dining room, playroom, guest s
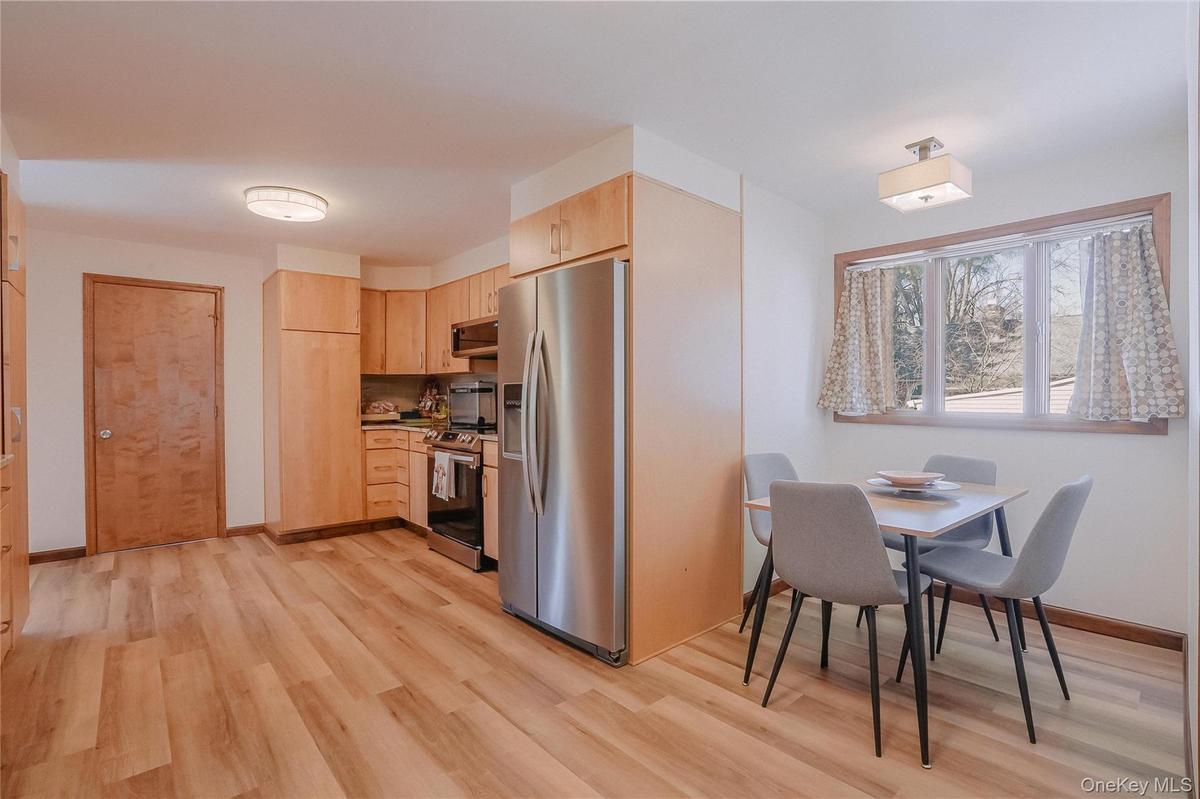
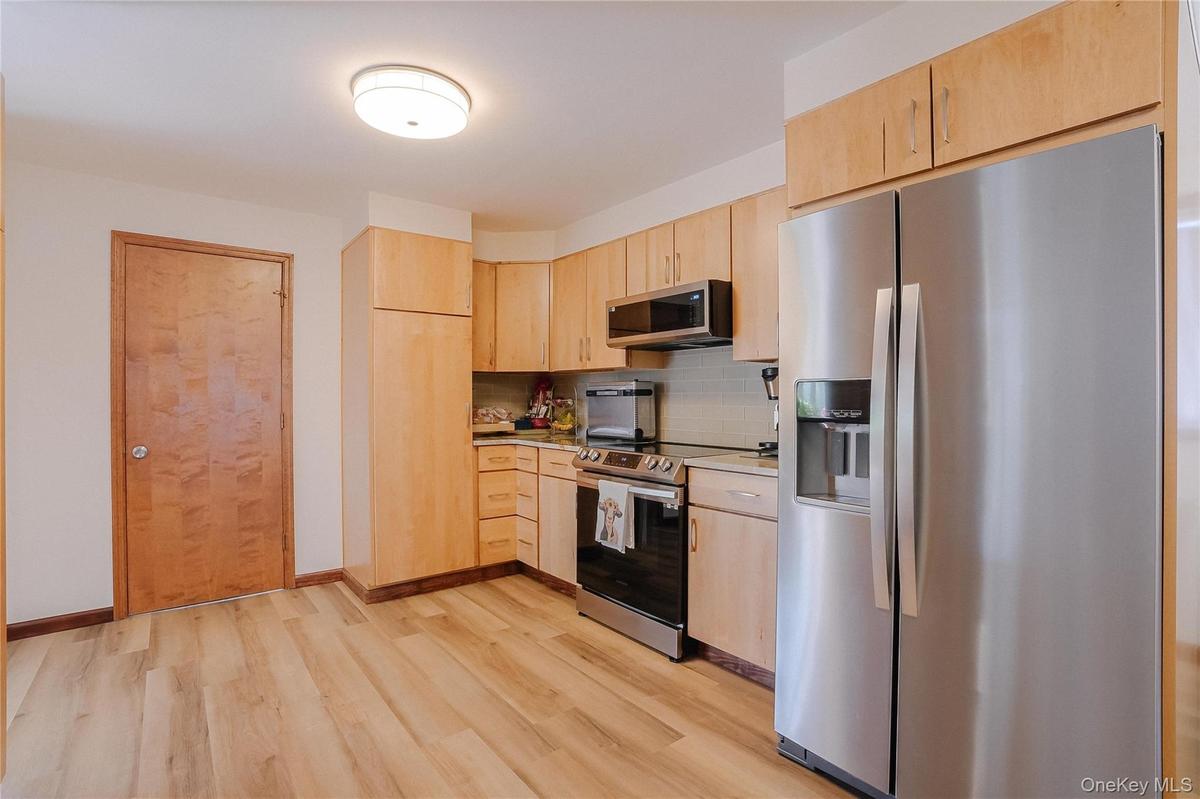
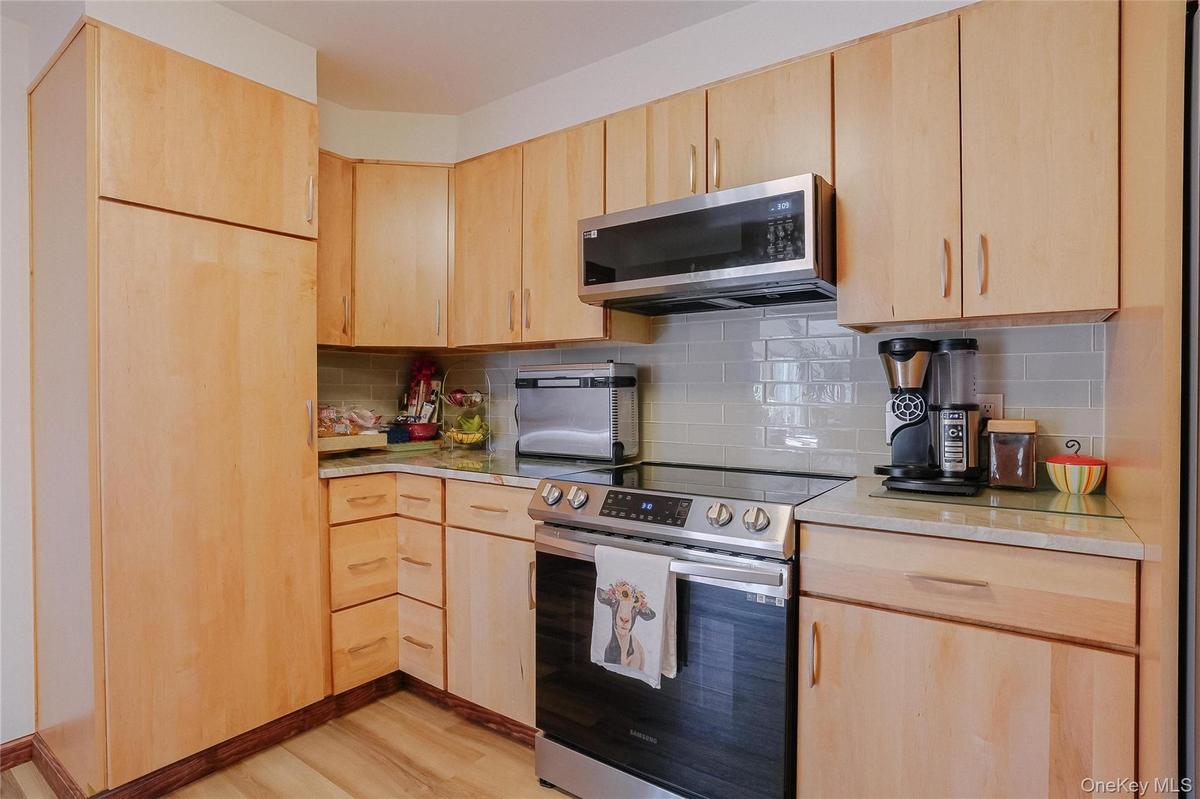
First floor custom kitchen features beautiful wood cabinetry, granite countertops, a stylish backsplash, and rich wood floors, combining warmth, elega
r. Rich wood floors bring warmth to the space, while the open layout makes the kitchen perfect for both everyday living and entertaining.
With generous counter space for meal preparation, plenty of cabinetry for organization, and seamless flow into the surrounding living areas, this kitc
Natural light pours into the space, highlighting the craftsmanship and creating a bright, welcoming atmosphere. W
One of the two full bathrooms in the first-floor apartment is thoughtfully designed with a spacious layout, offering comfort, convenience, and functio
The dining area in the first-floor family room is filled with natural light from an abundance of windows and features beautiful hardwood floors, creat
The beautiful family room features gleaming hardwood floors and an abundance of windows that fill the space with natural light, creating a bright, war
This stunning family room showcases beautiful hardwood floors and numerous windows that flood the space with natural light, offering a bright and welc
A charming breakfast bar seamlessly connects the family room to the kitchen, creating an open and inviting space perfect for casual dining, entertaini
The expansive first-floor primary bedroom offers a peaceful retreat with generous space, abundant natural light, and plenty of room to create your own
The first-floor primary bathroom features beautiful tilework, a spacious walk-in shower, and a built-in vanity, creating a stylish and functional spac
This spacious bedroom features beautiful hardwood floors and two generous closets, offering both charm and ample storage space.
The first-floor laundry room offers exceptional convenience and functionality, featuring a washer and dryer along with abundant storage space to keep
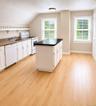
The second-floor kitchen features beautiful white cabinetry and a spacious center island, creating a bright and inviting space perfect for cooking, ga
This kitchen combines style and functionality for everyday living.
Second floor open space living room.
The second-floor living room offers a spacious open layout with wall-to-wall carpeting, creating a comfortable and inviting space perfect for relaxing
The second-floor full bathroom features a tub and shower combination, offering both comfort and convenience with a functional layout perfect for every
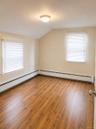
Upstairs bedroom with hardwood floors and tons of light.
The second upstairs bedroom that has a huge walk in room attached that can be a closet, office, or exercise room.
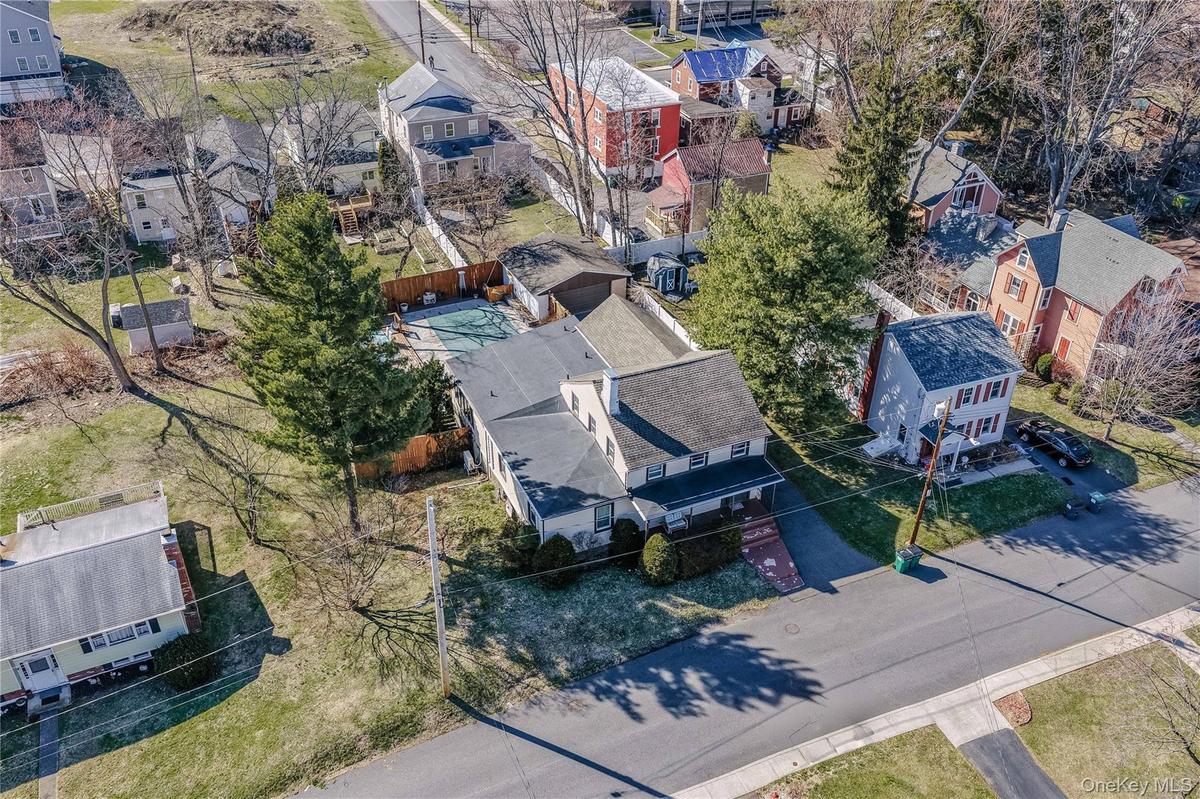
Step outside to a spacious deck surrounding the in-ground pool, creating the perfect outdoor oasis for relaxing, entertaining, and enjoying summer day
The expansive patio and beautiful in-ground pool create an incredible outdoor retreat, perfect for entertaining, relaxing, and enjoying warm summer da
Back of house with entrance to upstairs apartment.
The spacious two-car detached garage offers plenty of room for parking, storage, and workspace, providing both convenience and functionality while com
First floor apartment floor plan with 2,376 sq. feet.
Second floor apartment floor plan with 1,620 sq feet.
Experience this beautifully maintained two-family home ideally located in the heart of charming Marlboro, NY.The large front porch adds timeless charm and curb appeal to this multi-family home, offering a welcoming space to relax, enjoy the neighborhood, and Perfect for multi-generational living or owner-occupants looking to generate rental income, this versatile property features two spacious units, each Nestled in the scenic Hudson Valley, you’ll enjoy the perfect blend of small-town charm, convenience, and opportunity.Step into a spacious tiled foyer that creates a warm and inviting first impression, welcoming you into the expansive first-floor unit with comfort andThe beautiful living room features gleaming hardwood floors and a stunning fireplace, creating a warm and inviting space perfect for relaxing or enterThe first-floor flex room features beautiful hardwood floors and endless possibilities—perfect as a home office, formal dining room, playroom, guest sFirst floor custom kitchen features beautiful wood cabinetry, granite countertops, a stylish backsplash, and rich wood floors, combining warmth, elegar. Rich wood floors bring warmth to the space, while the open layout makes the kitchen perfect for both everyday living and entertaining.With generous counter space for meal preparation, plenty of cabinetry for organization, and seamless flow into the surrounding living areas, this kitc

Description

Welcome to this beautifully maintained two-family home perfectly situated in the heart of charming Marlboro, NY. Ideal for investors, multi-generational living, or owner-occupants seeking rental income, this versatile property offers two spacious living units, each featuring two bedrooms. The spacious home has 3,996 square feet of living space. The first-floor residence impresses with a thoughtful and flexible layout, including two full bathrooms, a formal living room that can easily serve as a private home office, a dedicated dining area, and a huge family room showcasing gleaming hardwood floors. The modern kitchen is well-appointed and ready for everyday living and entertaining alike. Upstairs, the second-floor unit is bright and airy, offering two comfortable bedrooms and a full bathroom, creating a welcoming and light-filled living space. Additional highlights include a walk-out basement with workshop, perfect for hobbies, storage, or future possibilities. Step outside to your beautiful backyard oasis, complete with a pool and a separate two-car garage — an ideal setting for relaxing or entertaining. All of this is located within walking distance to Marlboro’s adorable village, known for its charm, local restaurants, wineries, farms, and highly regarded schools. Don’t miss this exceptional opportunity to own a versatile property in a prime Hudson Valley location!
Amenities

  • Granite Counters
  • High ceiling
  • Sewer Connected
  • Water Connected

Long Island MLS

All information furnished regarding property for sale, rental or financing is from sources deemed reliable, but no warranty or representation is made as to the accuracy thereof and same is submitted subject to errors, omissions, change of price, rental or other conditions, prior sale, lease or financing or withdrawal without notice. International currency conversions where shown are estimates based on recent exchange rates and are not official asking prices.

All dimensions are approximate. For exact dimensions, you must hire your own architect or engineer.