Property
| Ownership: | Fee Simple |
|---|---|
| Type: | Single Family |
| Bedrooms: | 5 BR |
| Bathrooms: | 6 |
| Pets: | Pets Allowed |
| Lot Size: | 0.4 Acres |
Financials
Price:$7,200,000
Annual Taxes:$8,538.40
Common charges:$2,170
Listing Courtesy of LAKE NONA REALTY LLC
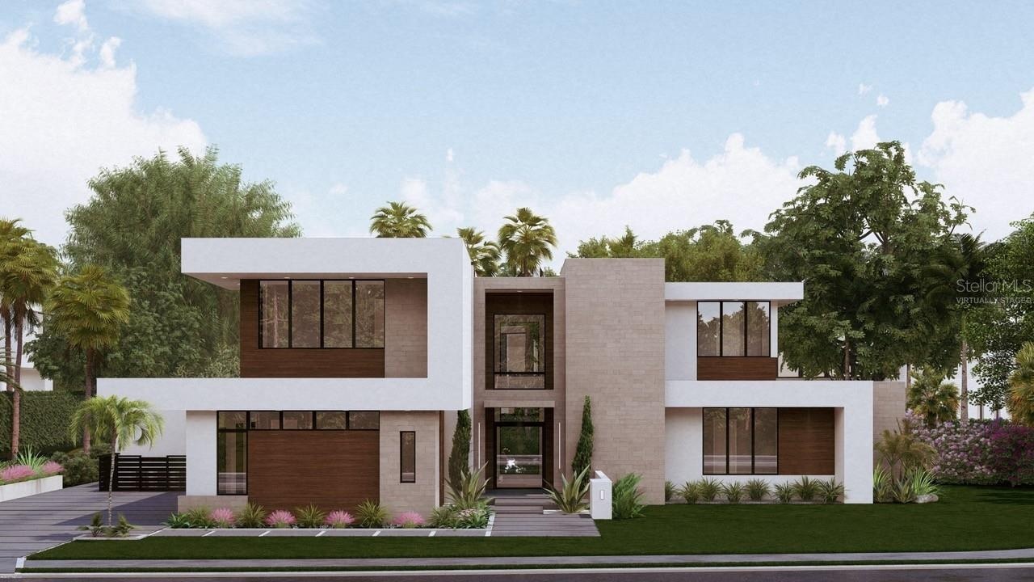
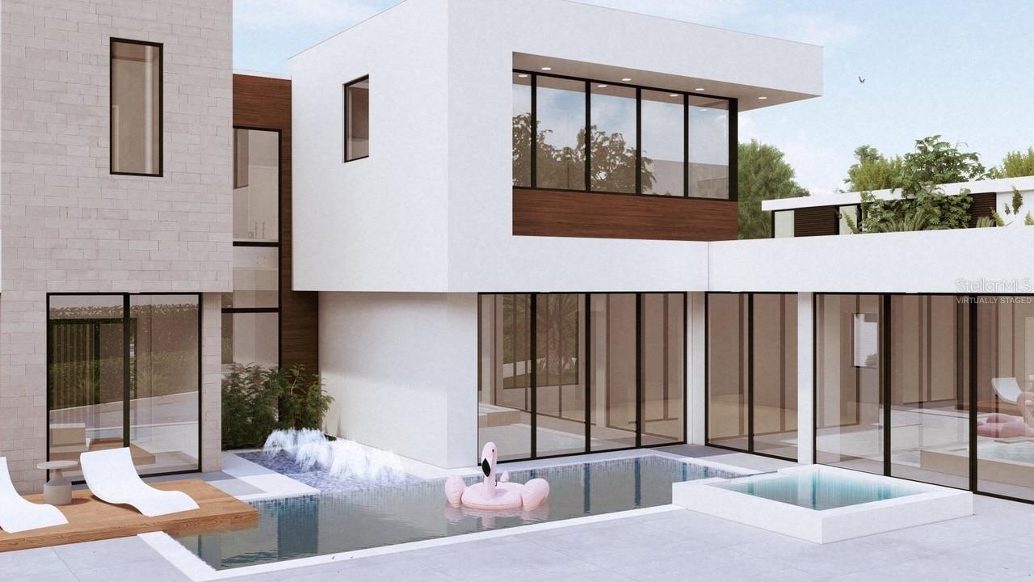
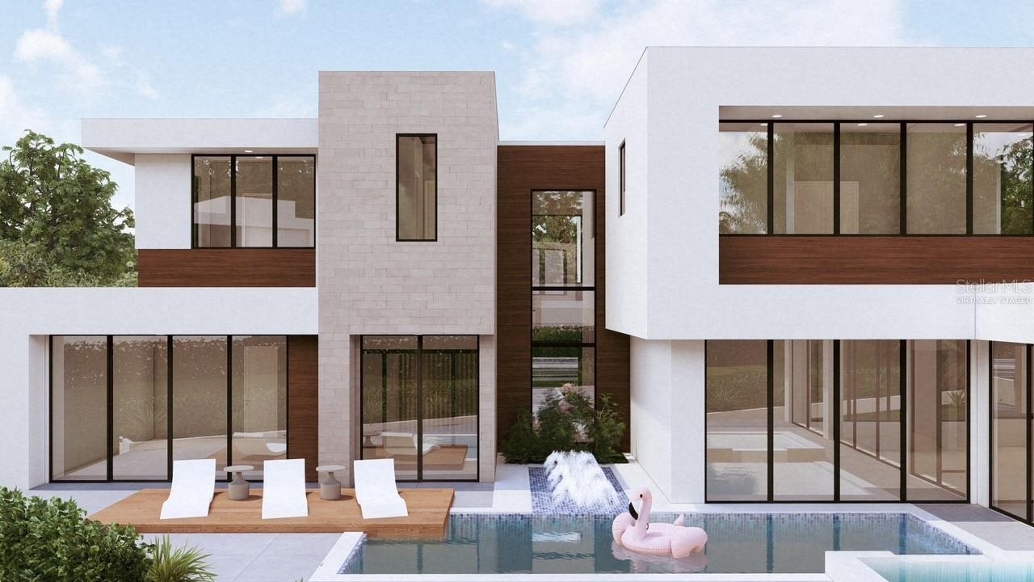
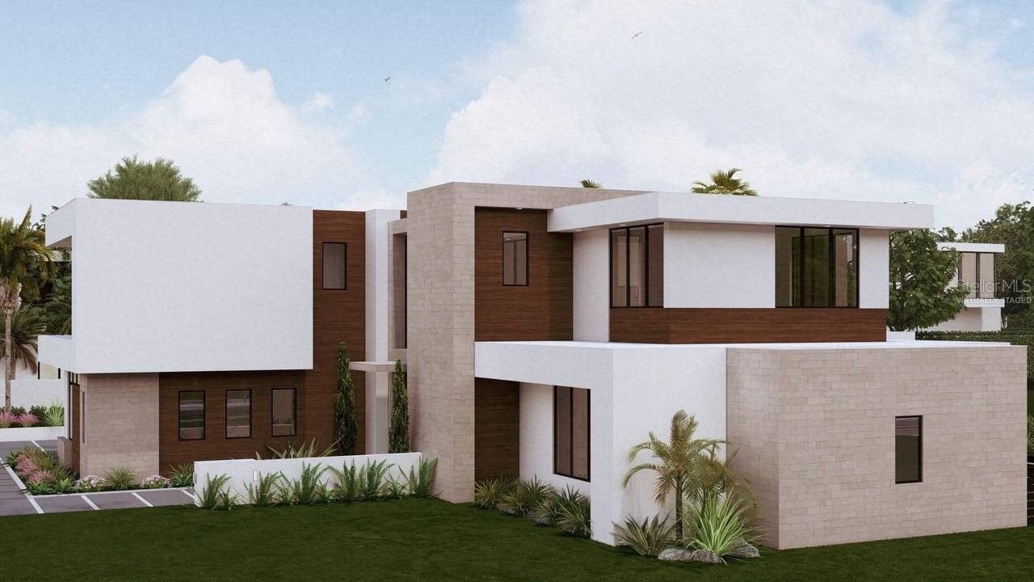
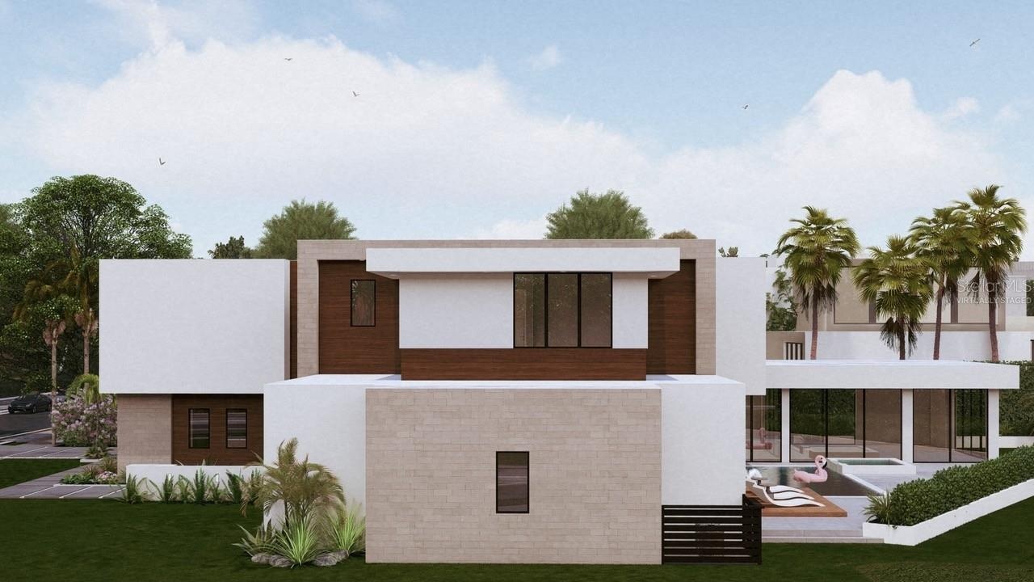
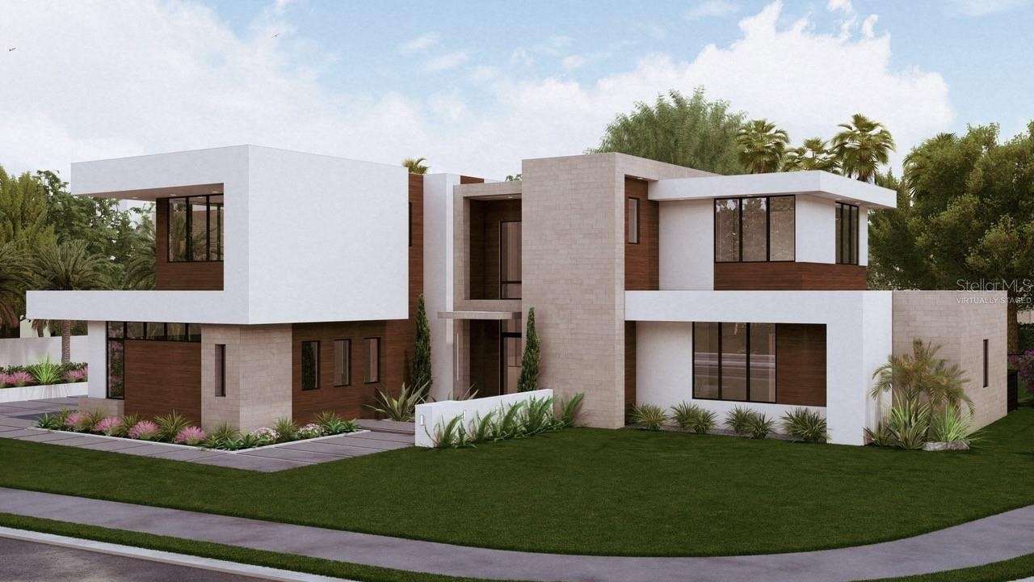
Under Construction. Being expertly built by Mrcela Custom Homes, this modern estate will exemplify architectural sophistication and curated luxury within the gates of Lake Nona Golf Country Club.
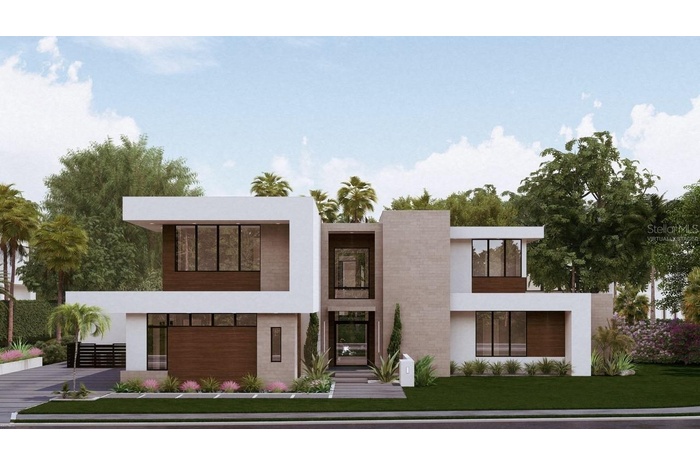
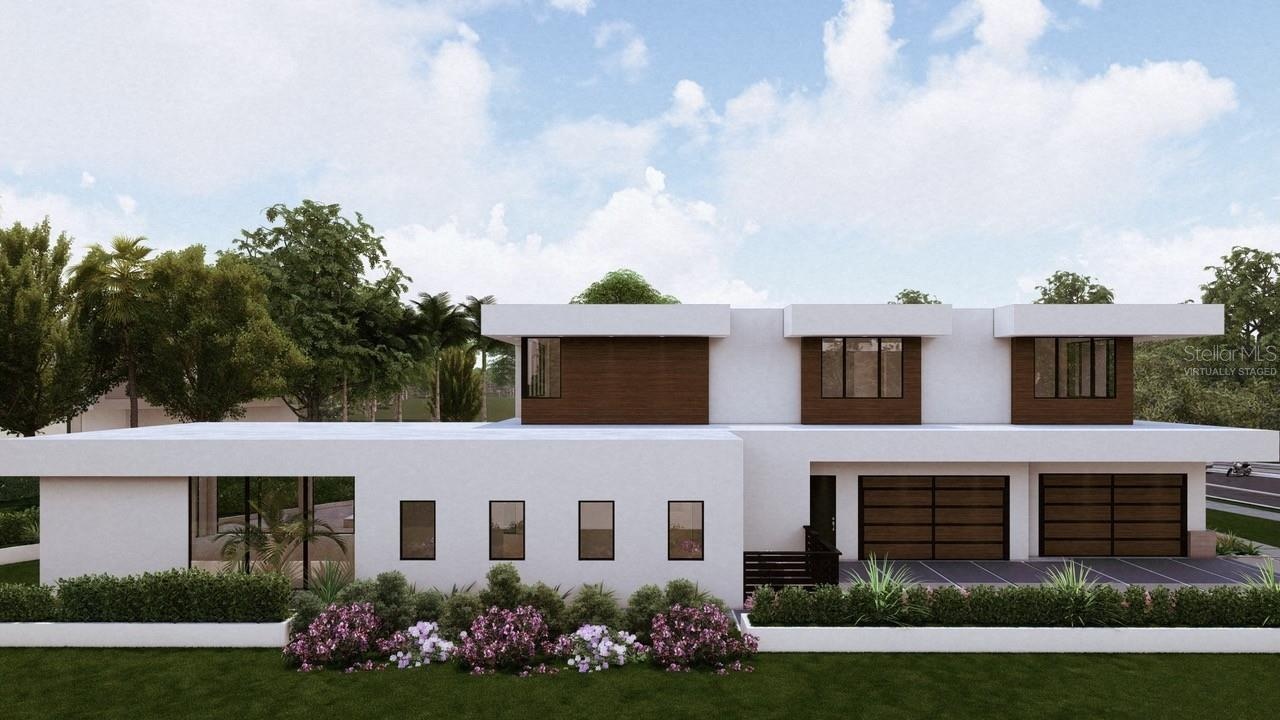
- Front Exterior Rendering - Virtually Staged
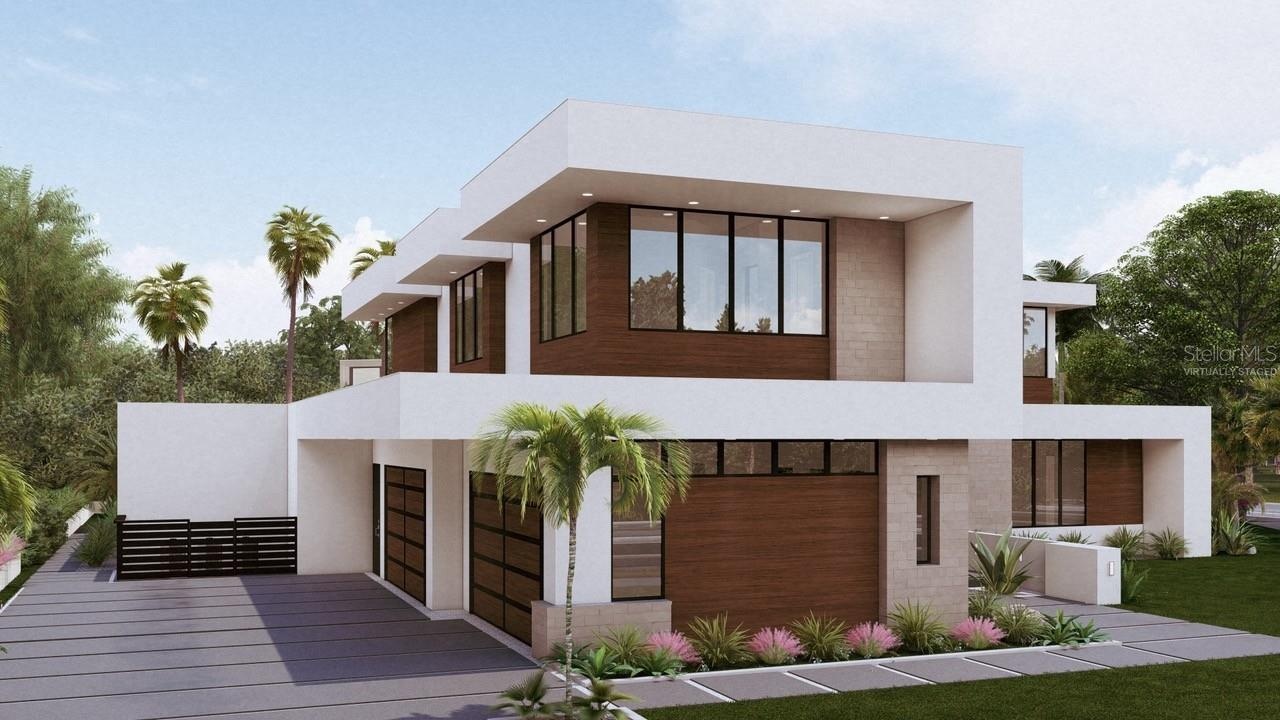
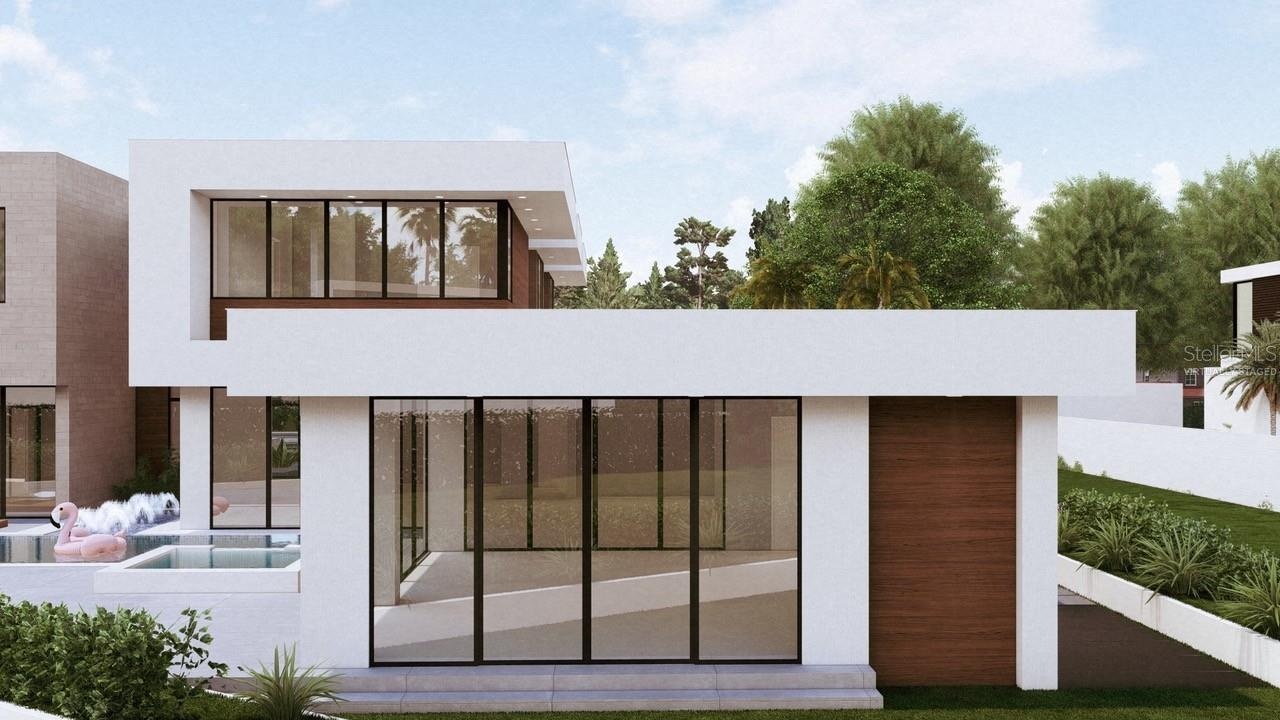
- Side Exterior Rendering - Virtually Staged
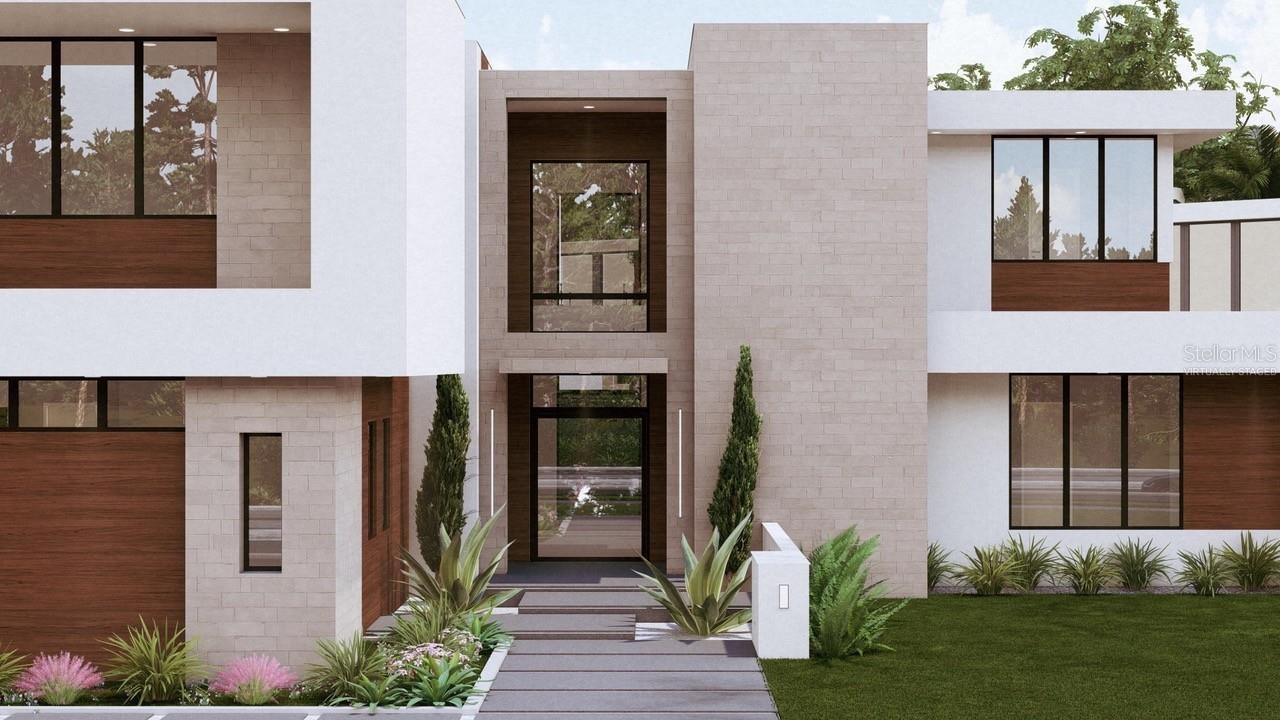
- Front Entrance Rendering - Virtually Staged
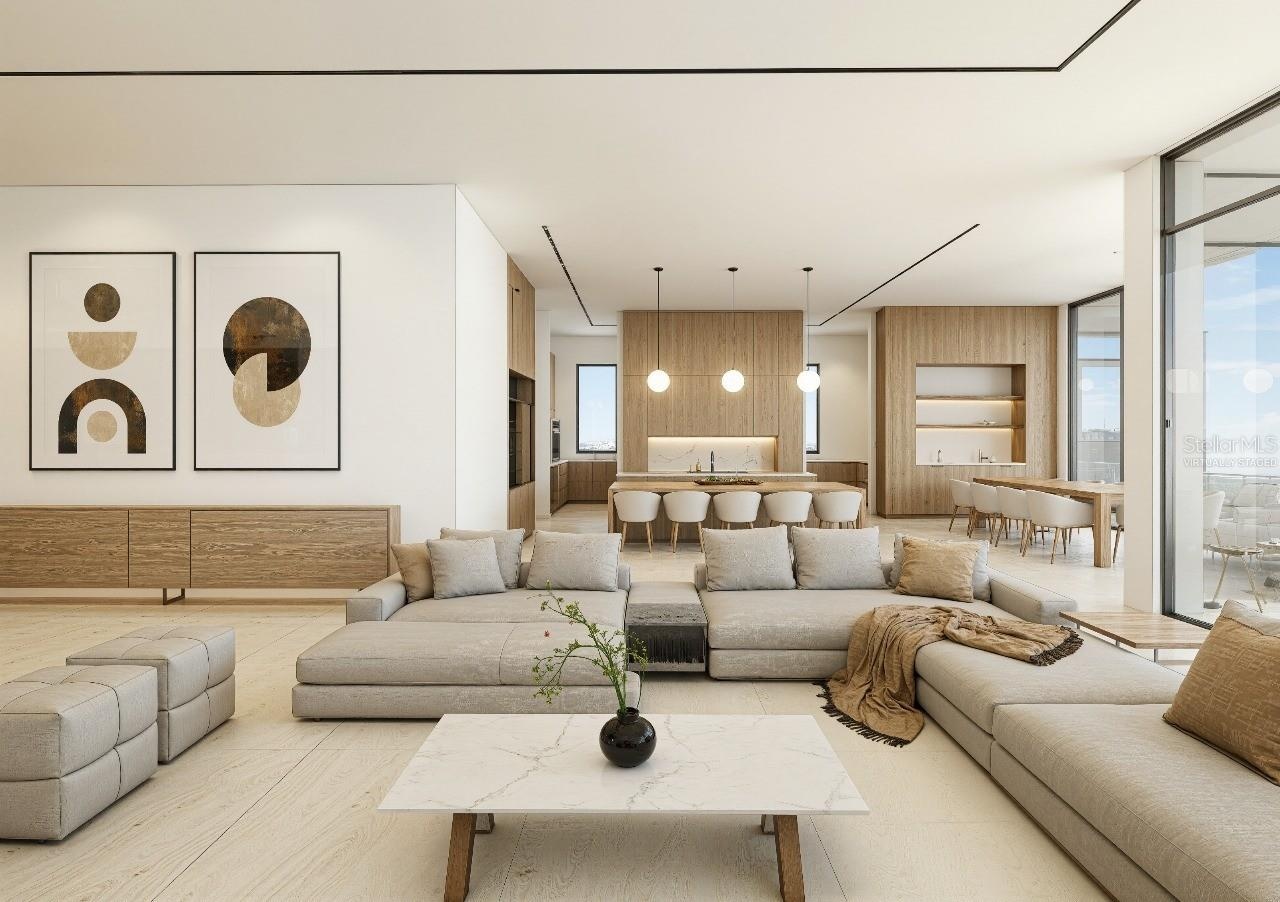
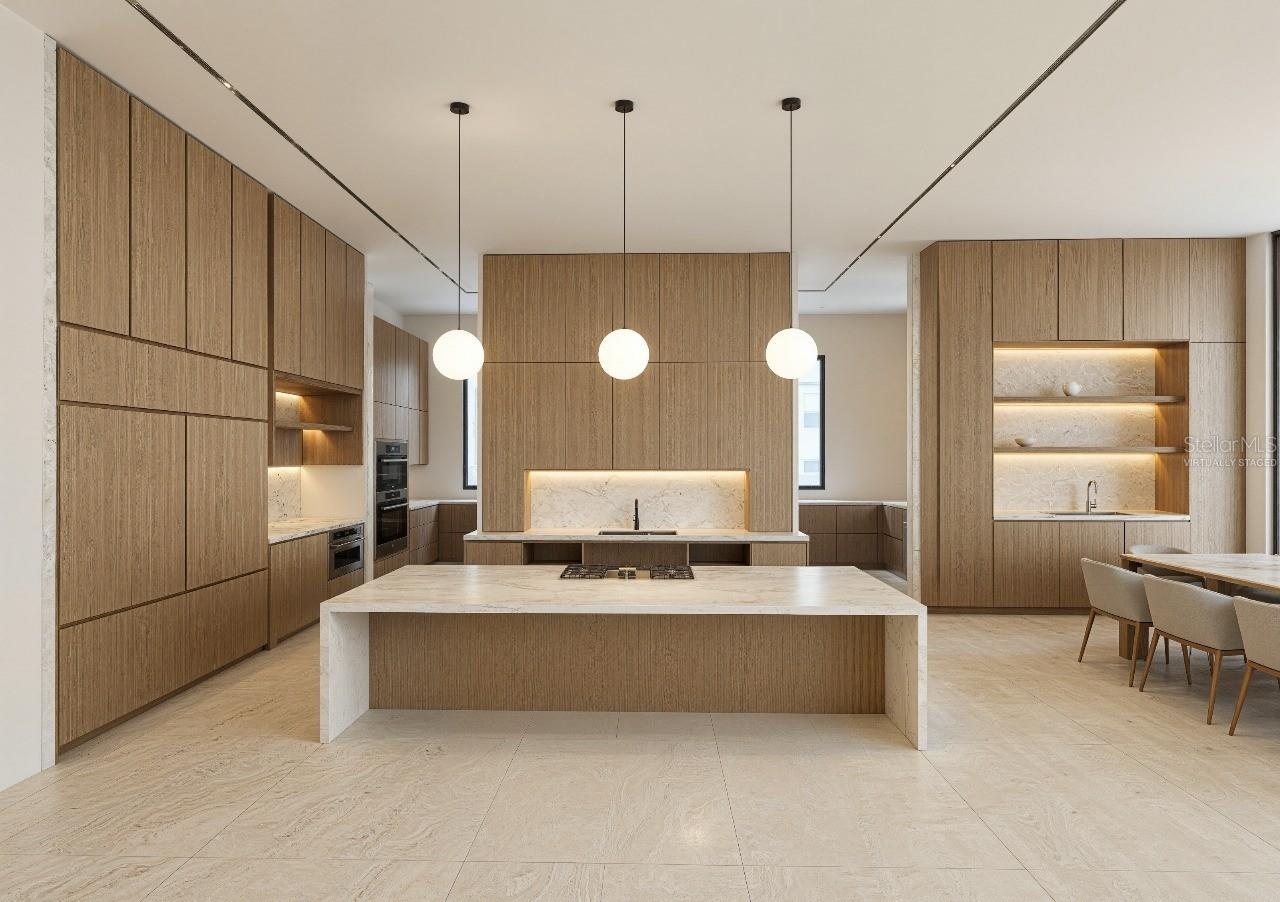
- Family Room to Kitchen Rendering - Virtually Staged
- Kitchen Rendering - Virtually Staged
- Enclosed Gathering Lanai - Virtually Staged
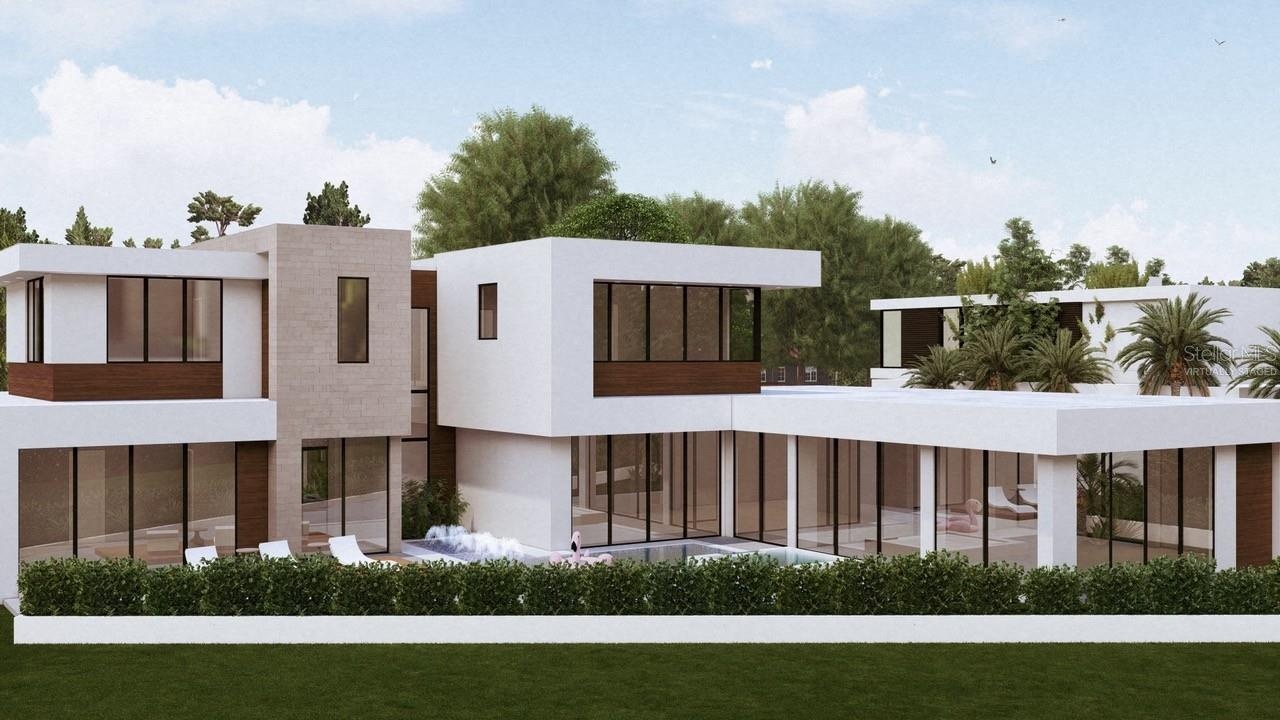
- Back Exterior - Virtually Staged
- Side Exterior - Virtually Staged
- Pool View - Virtually Staged
- Pool View - Virtually Staged
- Side Exterior - Virtually Staged
- Side Exterior - Virtually Staged
- Front Exterior - Virtually Staged
- Lake Nona Signage
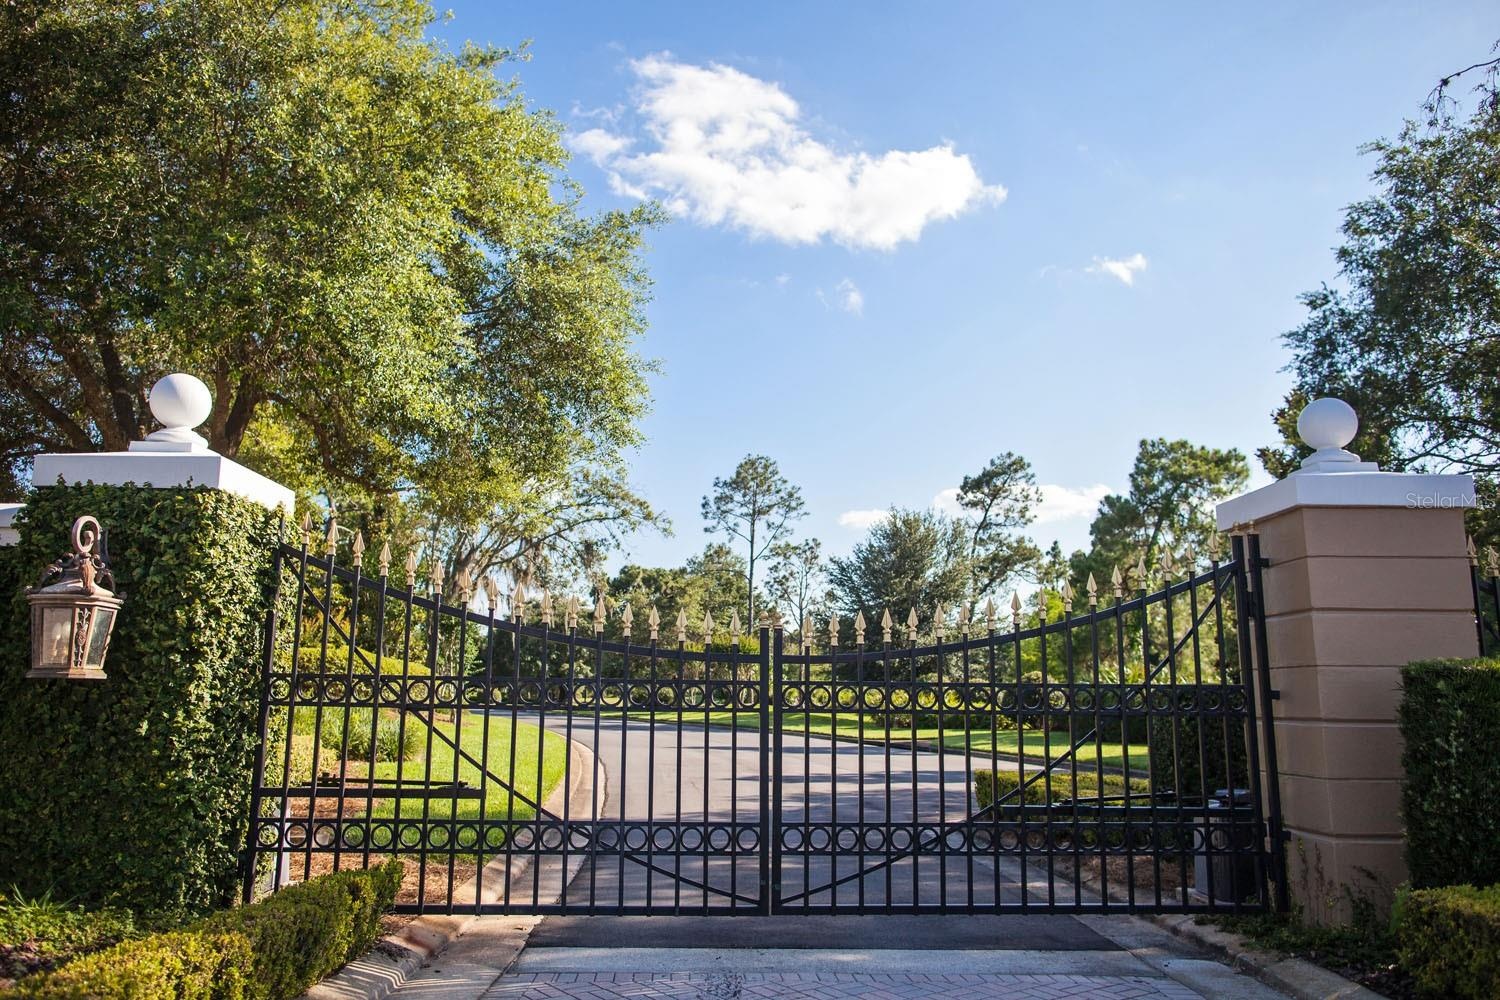
- Security Gate
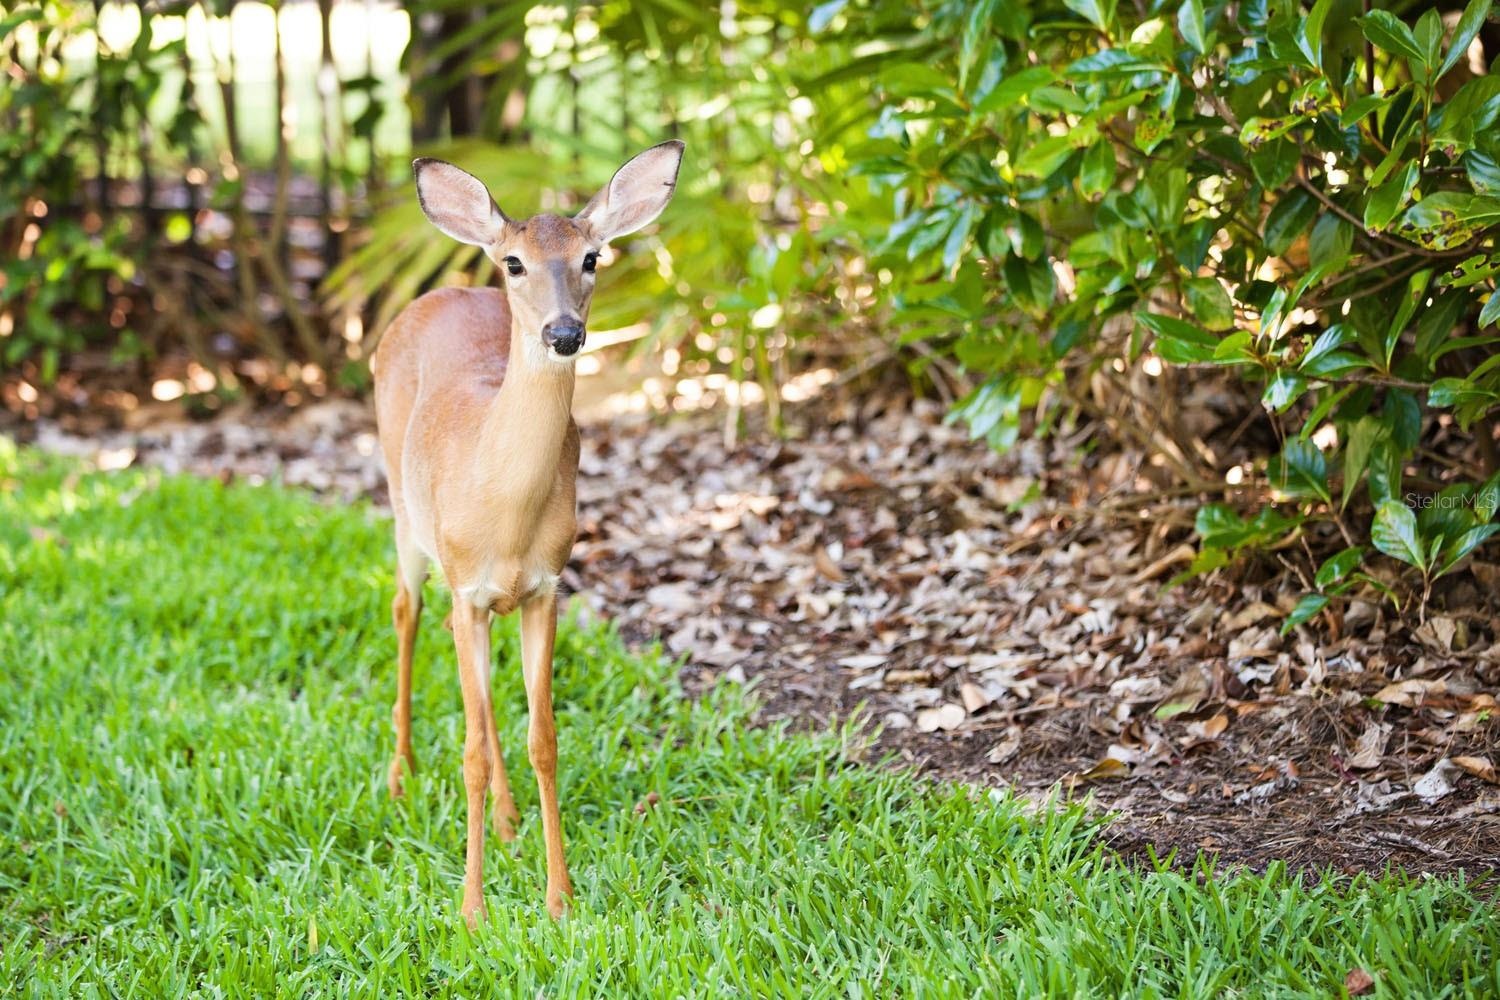
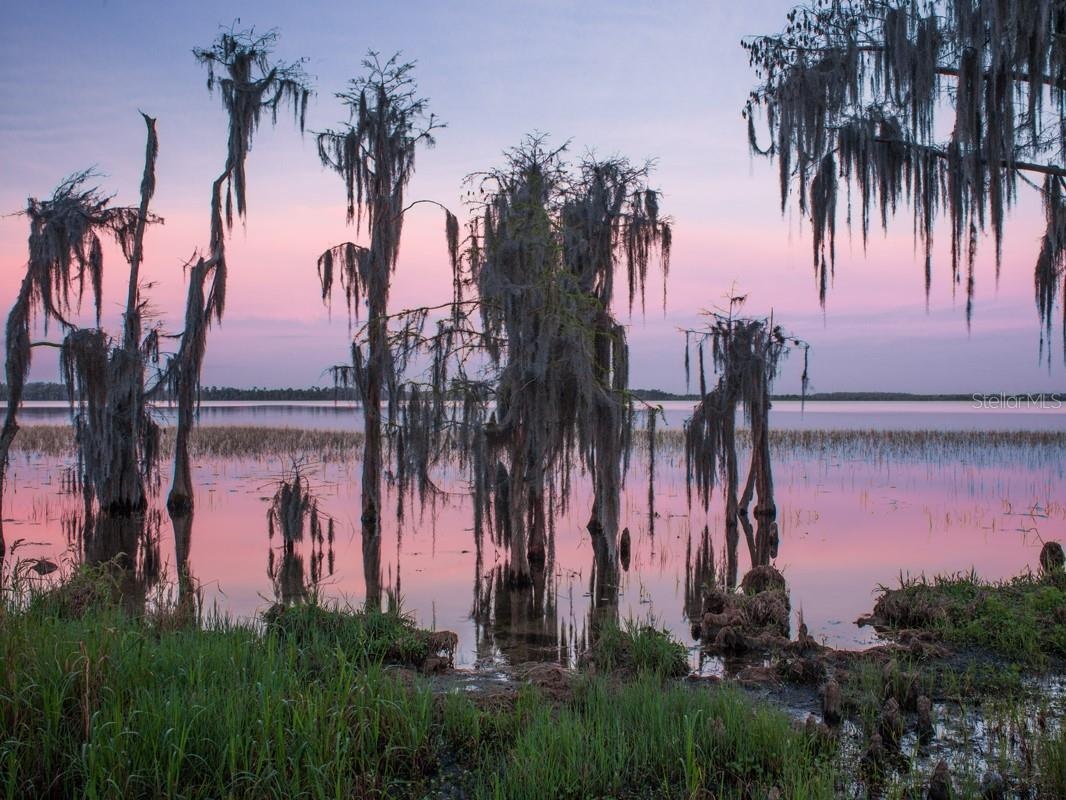
- Nature
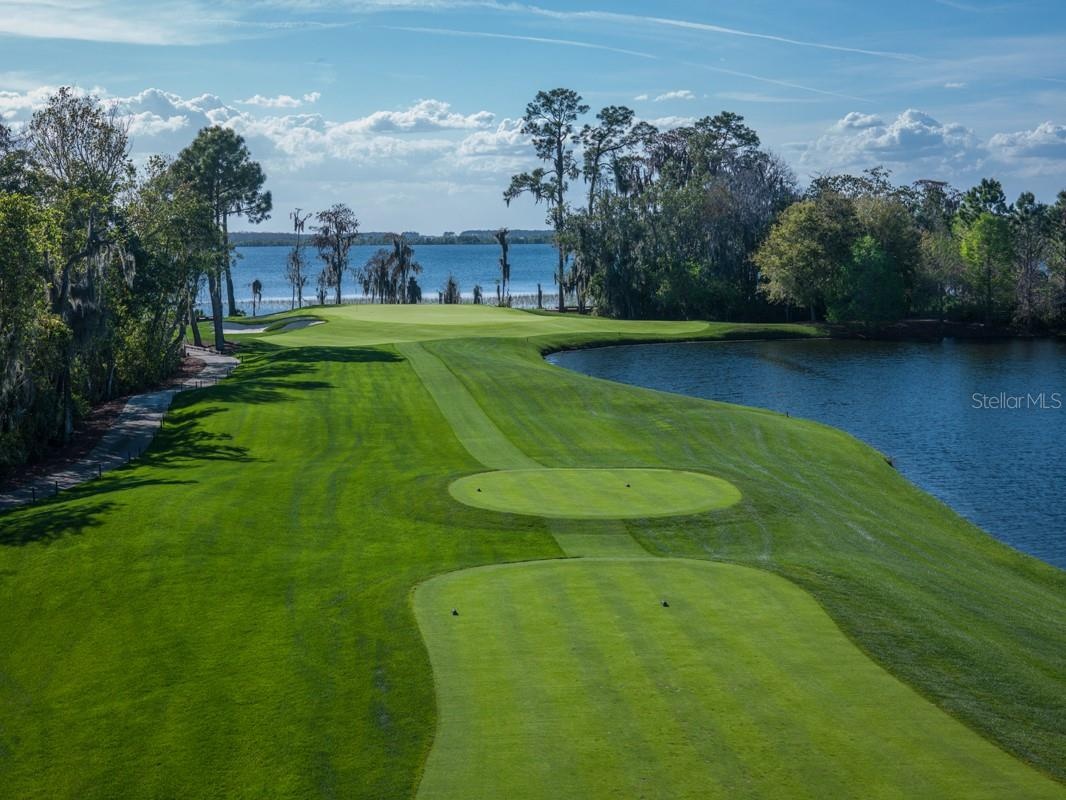
- Golf Course
- Lake Nona
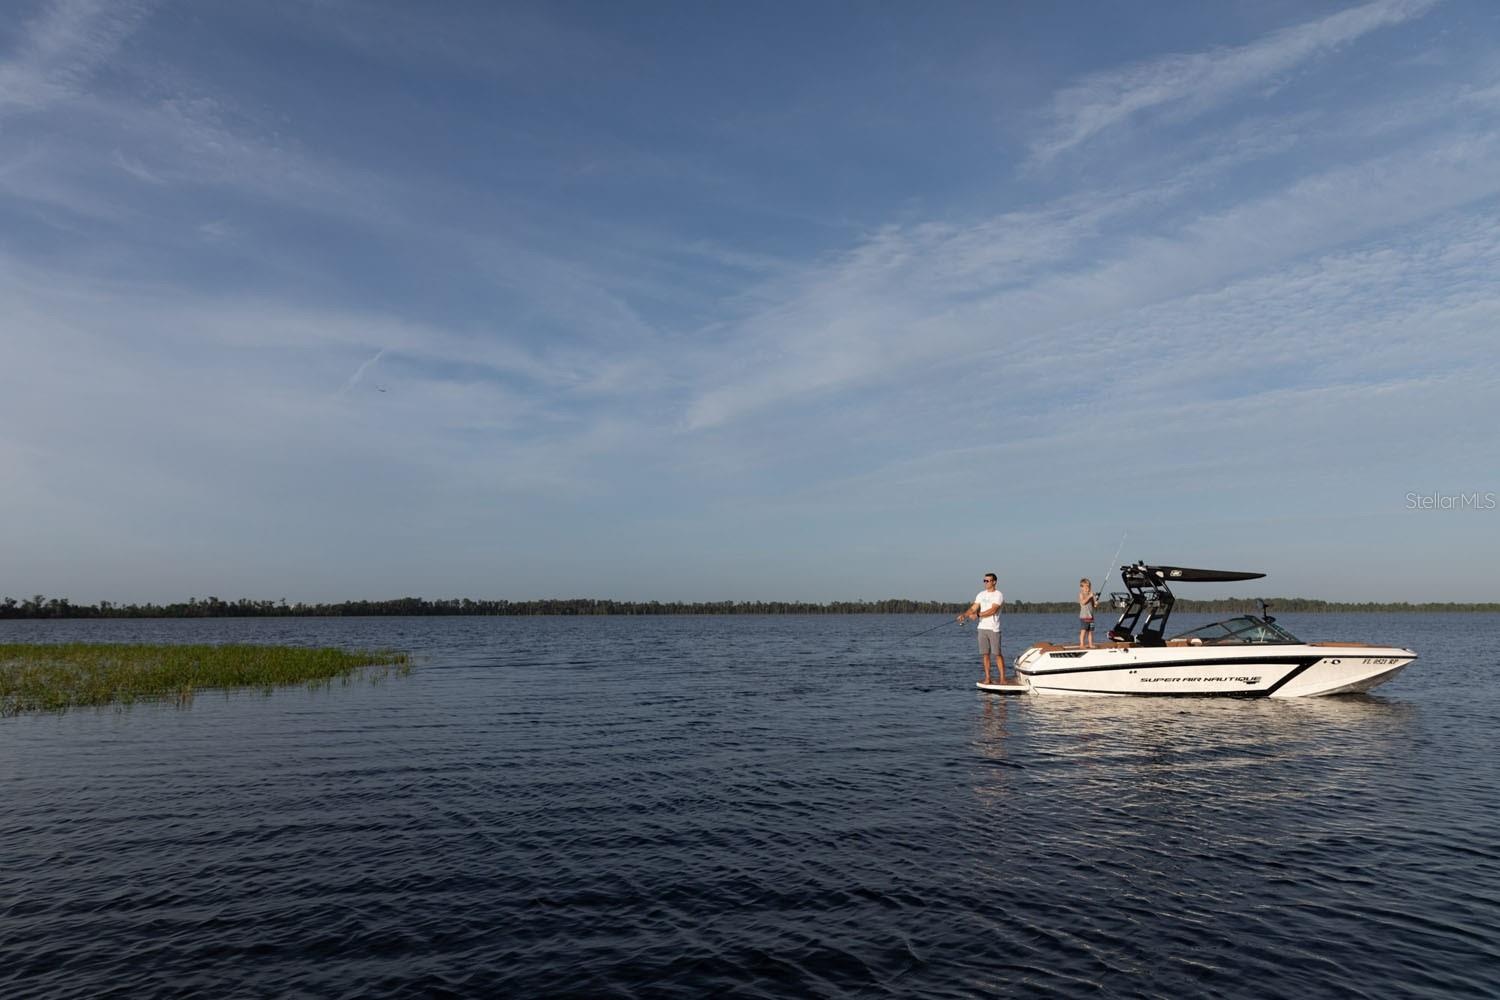
- Boating and Fishing
Description
One or more photo(s) has been virtually staged. Under Construction. Being expertly built by Mrcela Custom Homes, this modern estate will exemplify architectural sophistication and curated luxury within the gates of Lake Nona Golf & Country Club. Thoughtfully designed for elevated family living and effortless entertaining, the residence will feature sleek lines, imported finishes, and seamless indoor-outdoor integration. Spanning nearly 7,000 square feet under air, the home offers a grand primary suite with spa-inspired bath, multiple en-suite bedrooms, a chef’s kitchen with butler’s pantry, and expansive open-concept living spaces, including an airconditioned gathering lanai, framed by floor-to-ceiling glass. A completely private, resort-style backyard with pool and spa completes this rare opportunity on one of the community's most coveted streets. Offering superb amenities, exceptional family experiences and outstanding service, Lake Nona Golf & Country Club has delivered the highest quality of living in Central Florida for more than 30 years.
Amenities
- Bb Hs Internet Available
- Built-in Features
- Built-In Oven
- Central Vaccum
- City Limits
- Cooktop
- Deed Restrictions
- Dishwasher
- Disposal
- Double Pane Windows
- Dryer
- Eat-in Kitchen
- Electricity Available
- ENERGY STAR Qualified Windows
- Exhaust Fan
- Fence Restrictions
- Freezer
- Gas
- Gated
- Gated Community
- Gated Community Guard
- Golf
- Heated
- High ceiling
- In Ground
- Insulated Windows
- Irrigation Reclaimed Water
- Kitchen Family Room Combo
- Landscaped
- Lighting
- Microwave
- Near Golf Course
- Open Floorplan
- Other
- Outdoor Kitchen
- Pool
- Primary Bedroom - Main Floor
- Private
- Private Mailbox
- Propane
- Public
- Refrigerator
- Security
- Sewer Available
- Sidewalks
- Skylights
- Sliding Doors
- Smart Home
- Solid Wood Cabinets
- Special Community Restrictions
- Split Bedroom
- Sprinkler Metered
- Stone Counters
- Thermostat
- Underground Utilities
- Walk-In Closet(s)
- Washer
- Water Available
- Wet Bar
- Wine Refrigerator
All information furnished regarding property for sale, rental or financing is from sources deemed reliable, but no warranty or representation is made as to the accuracy thereof and same is submitted subject to errors, omissions, change of price, rental or other conditions, prior sale, lease or financing or withdrawal without notice. International currency conversions where shown are estimates based on recent exchange rates and are not official asking prices.
All dimensions are approximate. For exact dimensions, you must hire your own architect or engineer.