Property
| Ownership: | Fee Simple |
|---|---|
| Type: | mixed-use |
| Lot Size: | 1.0 Acres |
Financials
Price:$1,475,000
Annual Taxes:$8,506.55
Listing Courtesy of LPT REALTY, LLC
Located in the heart of highly desirable Safety Harbor, this unique property is just minutes from the charming downtown district featuring award winning restaurants, boutique shopping, local pubs, parks, the ...
Description
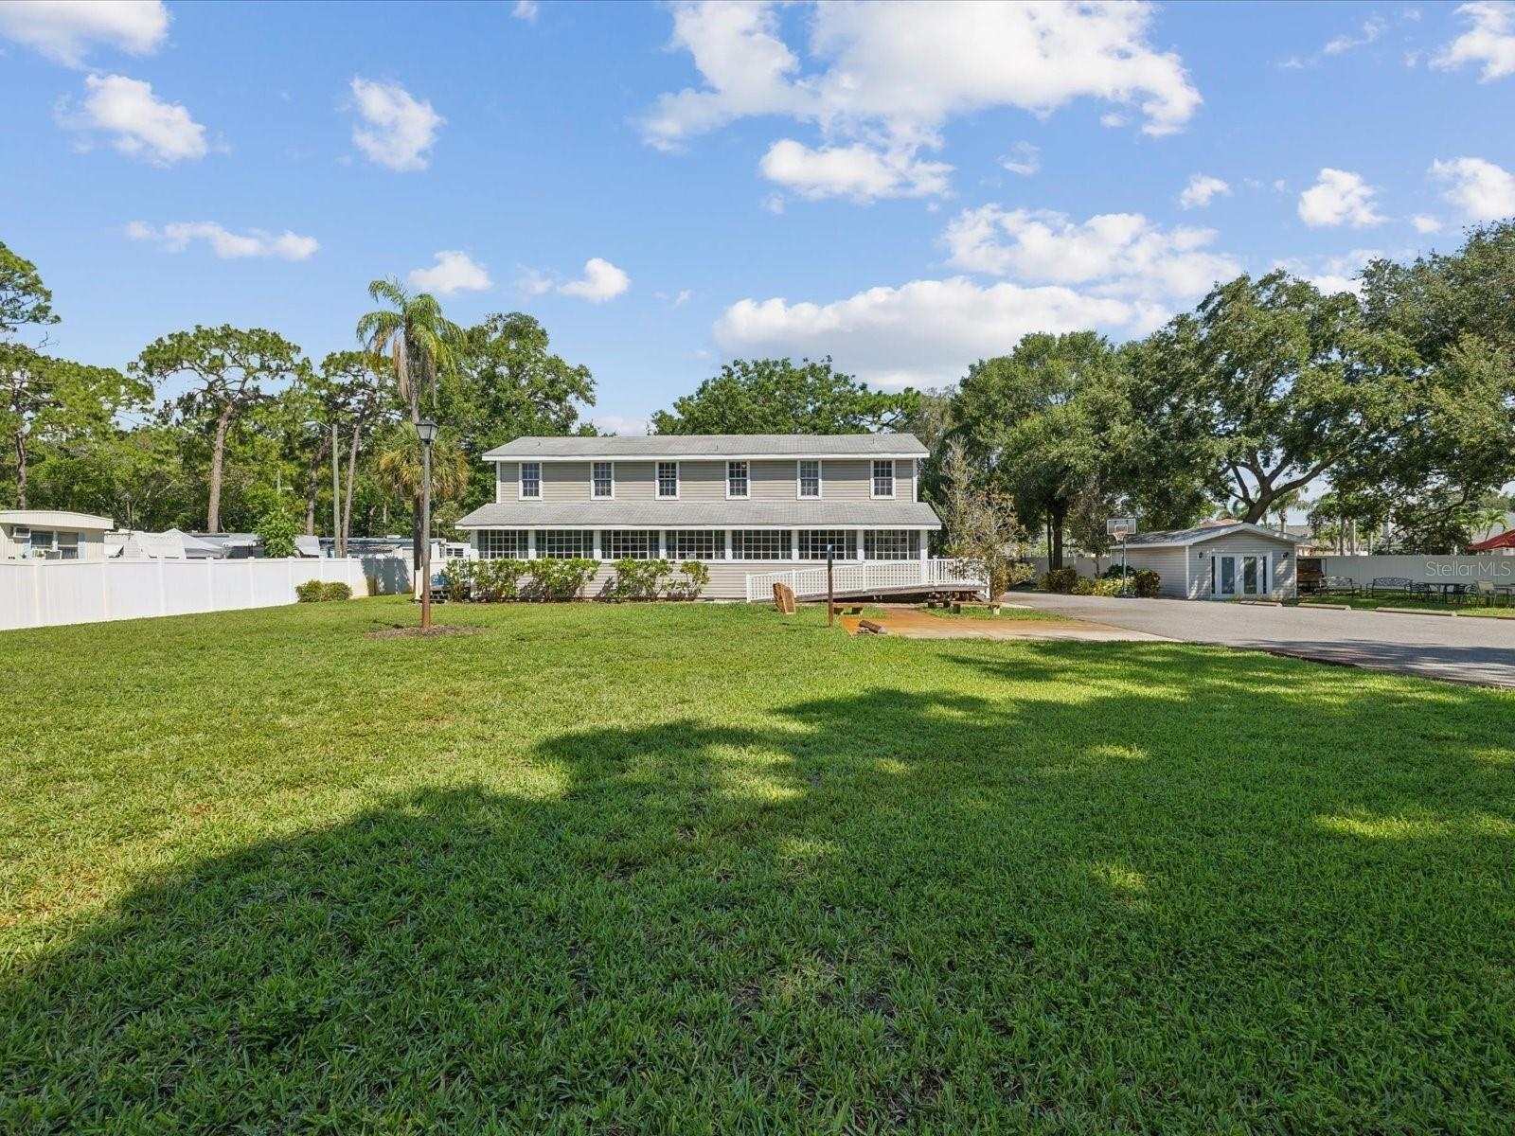
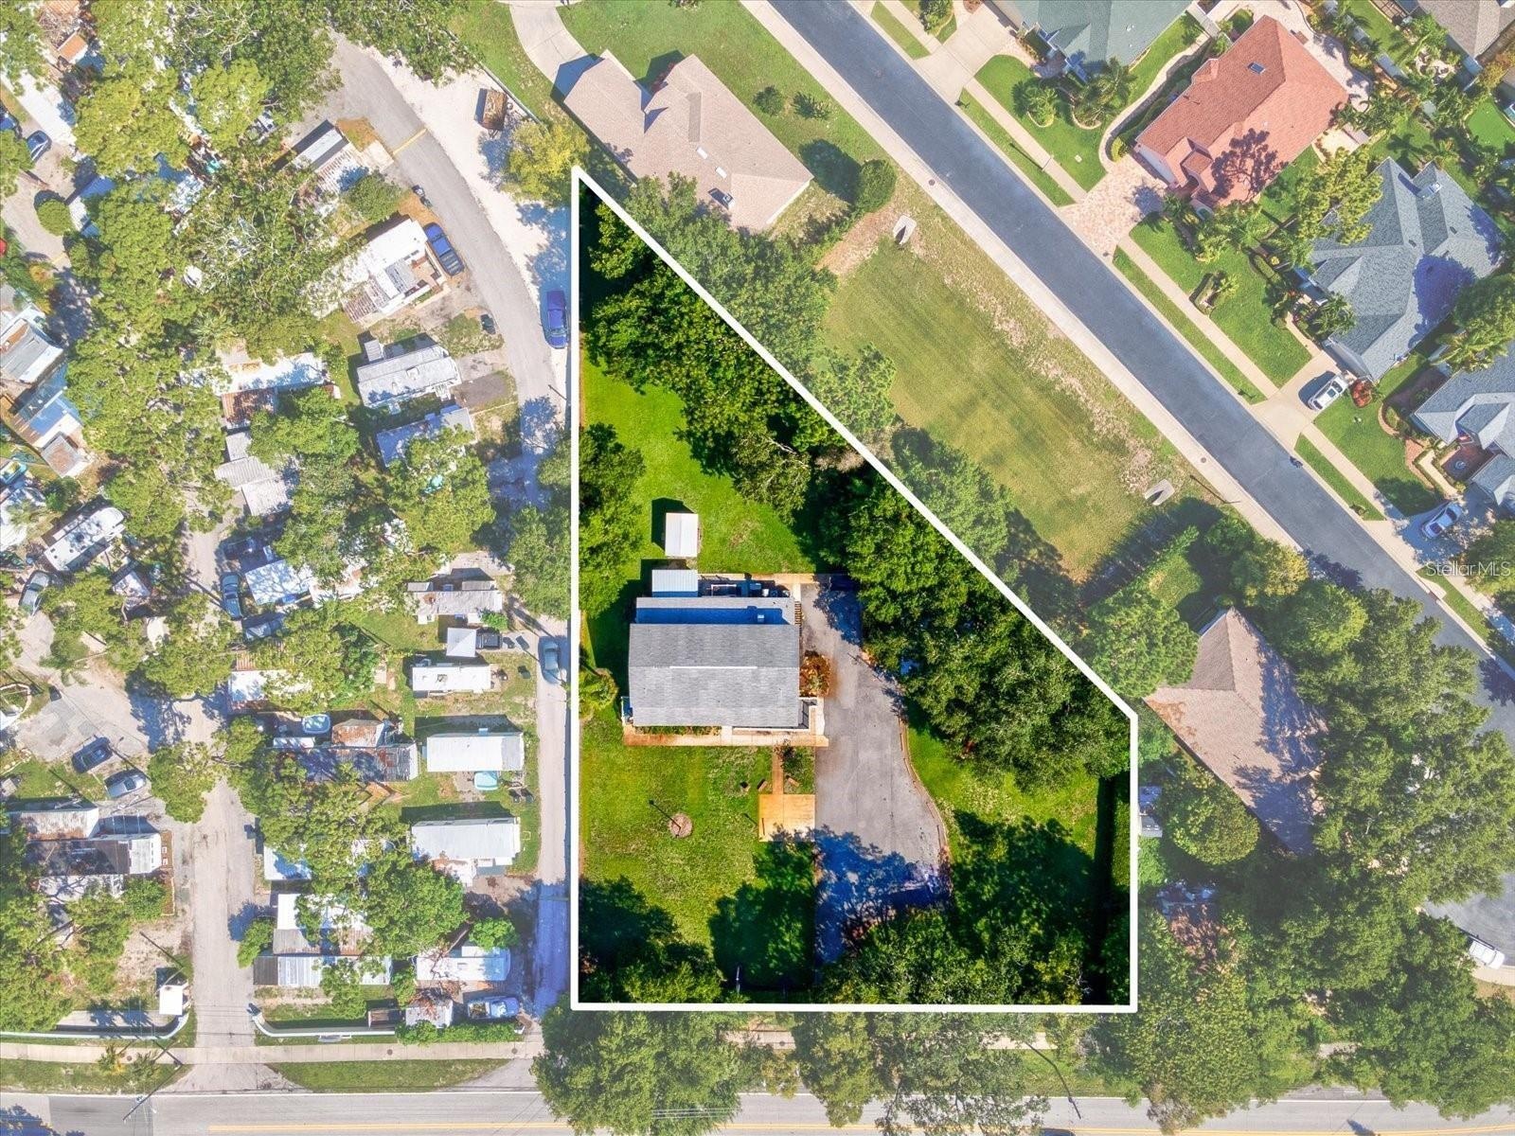
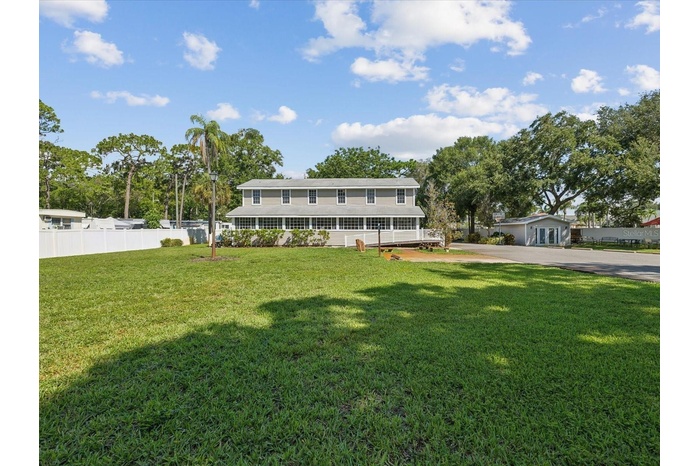
Located in the heart of highly desirable Safety Harbor, this unique property is just minutes from the charming downtown district featuring award-winning restaurants, boutique shopping, local pubs, parks, the public library, wellness spas, lodging, and the renowned Safety Harbor Resort & Spa. Situated on nearly one acre and zoned R-3, this versatile property presents an exceptional opportunity for investors, developers, business owners, or those seeking a private multi-use compound.
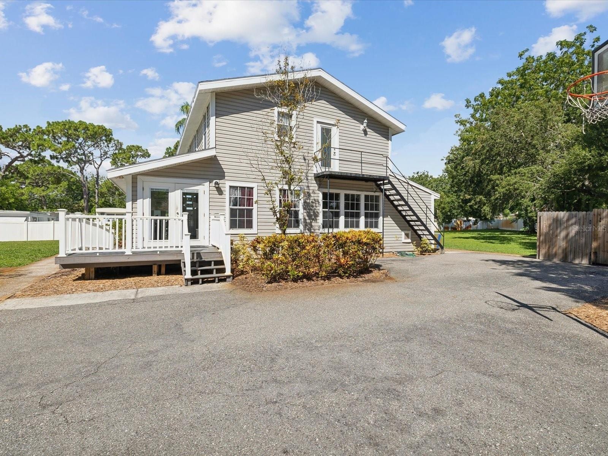
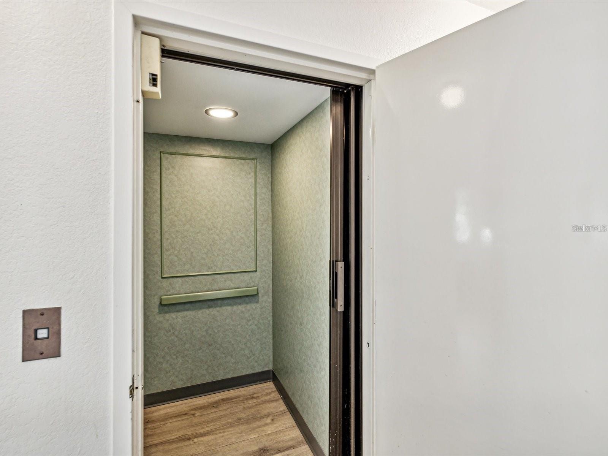
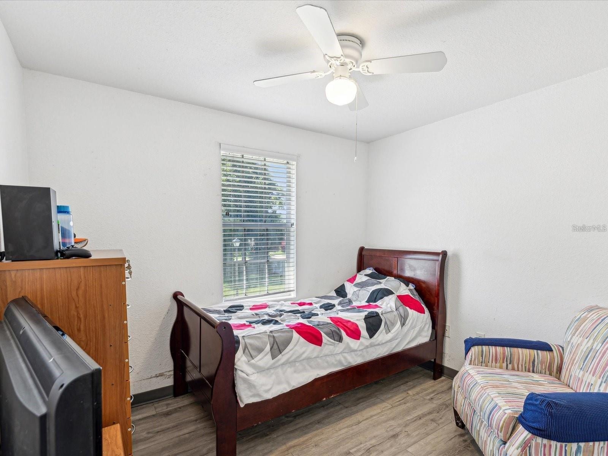
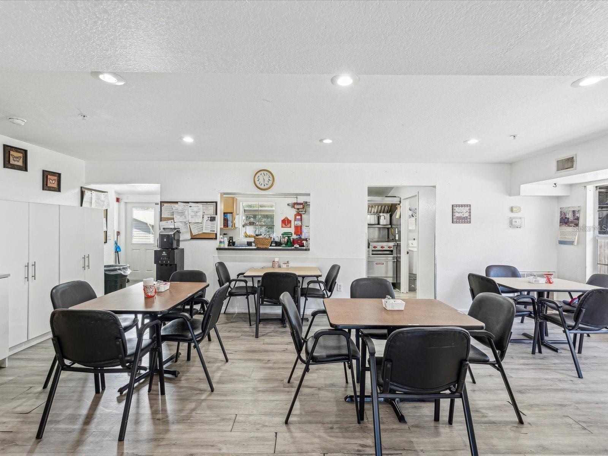
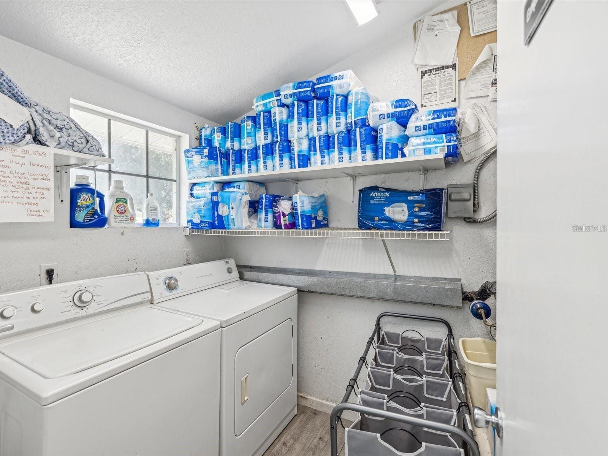
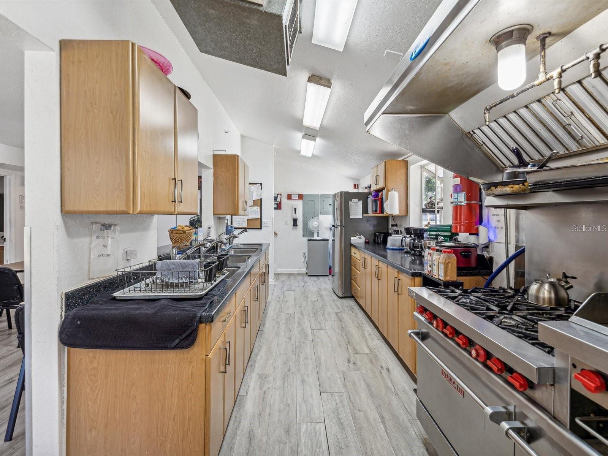
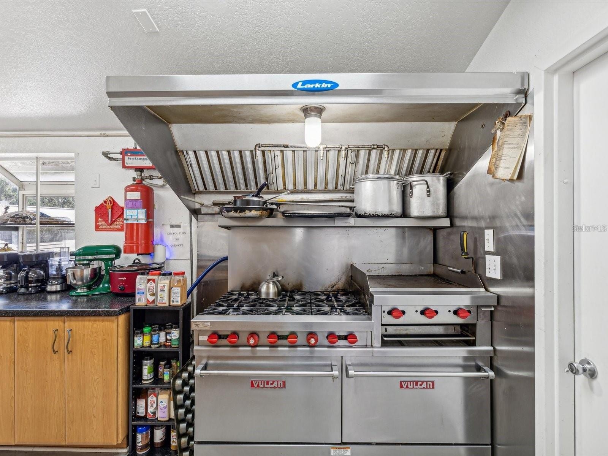
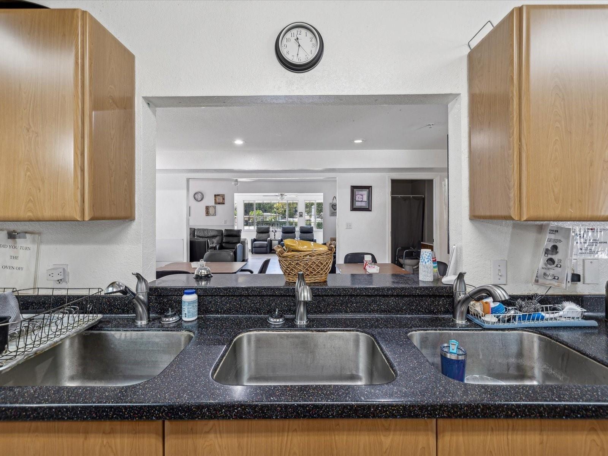
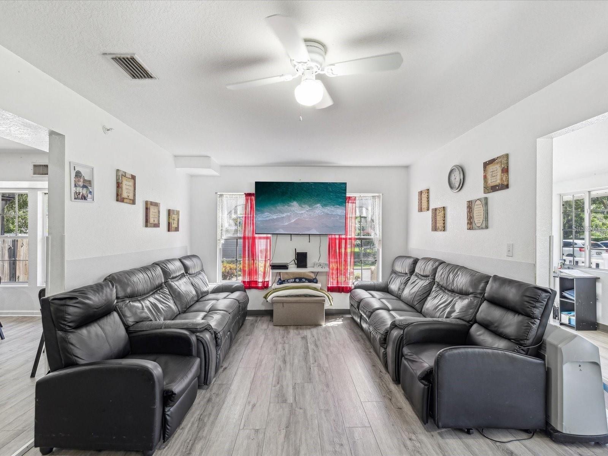
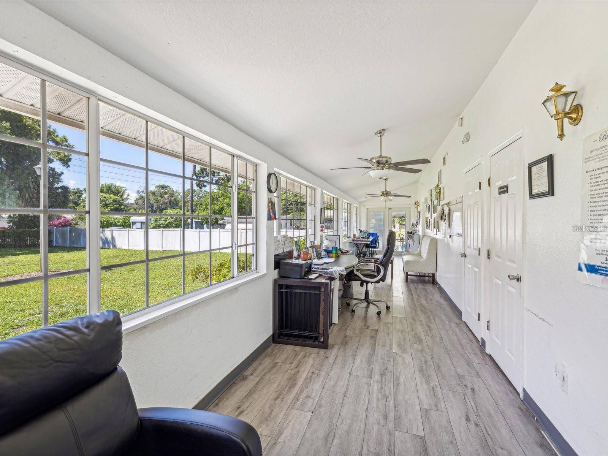
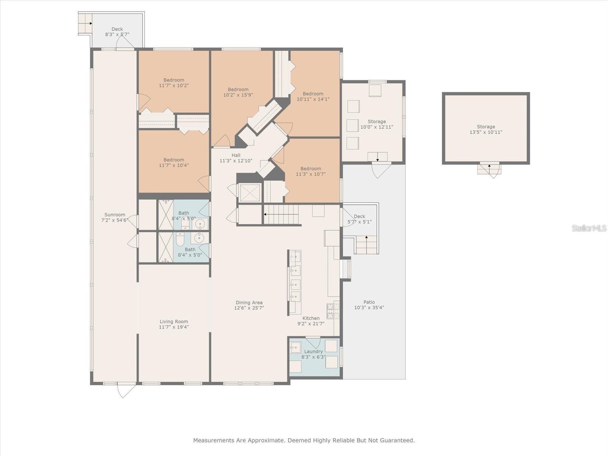
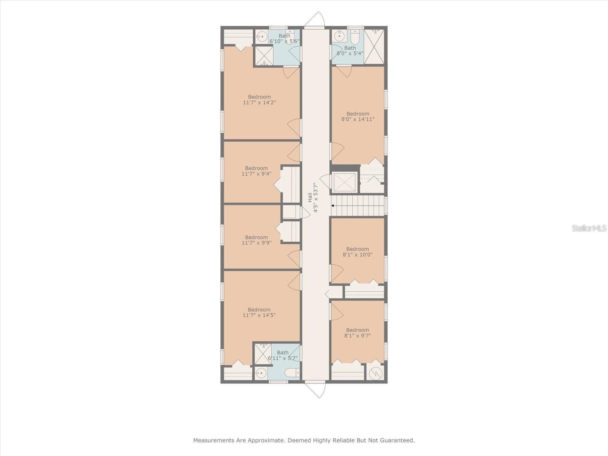
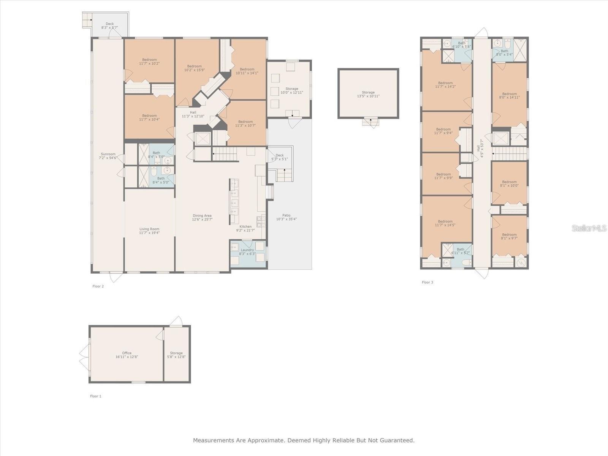
Formerly operated as an Assisted Living Facility and approved for 19 beds, the 3,825-square-foot main building offers a functional and well-designed layout. The interior features 12 bedrooms (5 downstairs and 7 upstairs), 5 bathrooms with both private and hallway access, a spacious living room, formal dining area, full kitchen, laundry room, and a bright enclosed porch filled with natural light.
Notable features include:
• Elevator
• Whole-house fire sprinkler system
• Two HVAC systems and two water heaters
• Vulcan natural gas stove
• Washer, dryer, and commercial food-storage refrigerators included
• Generator
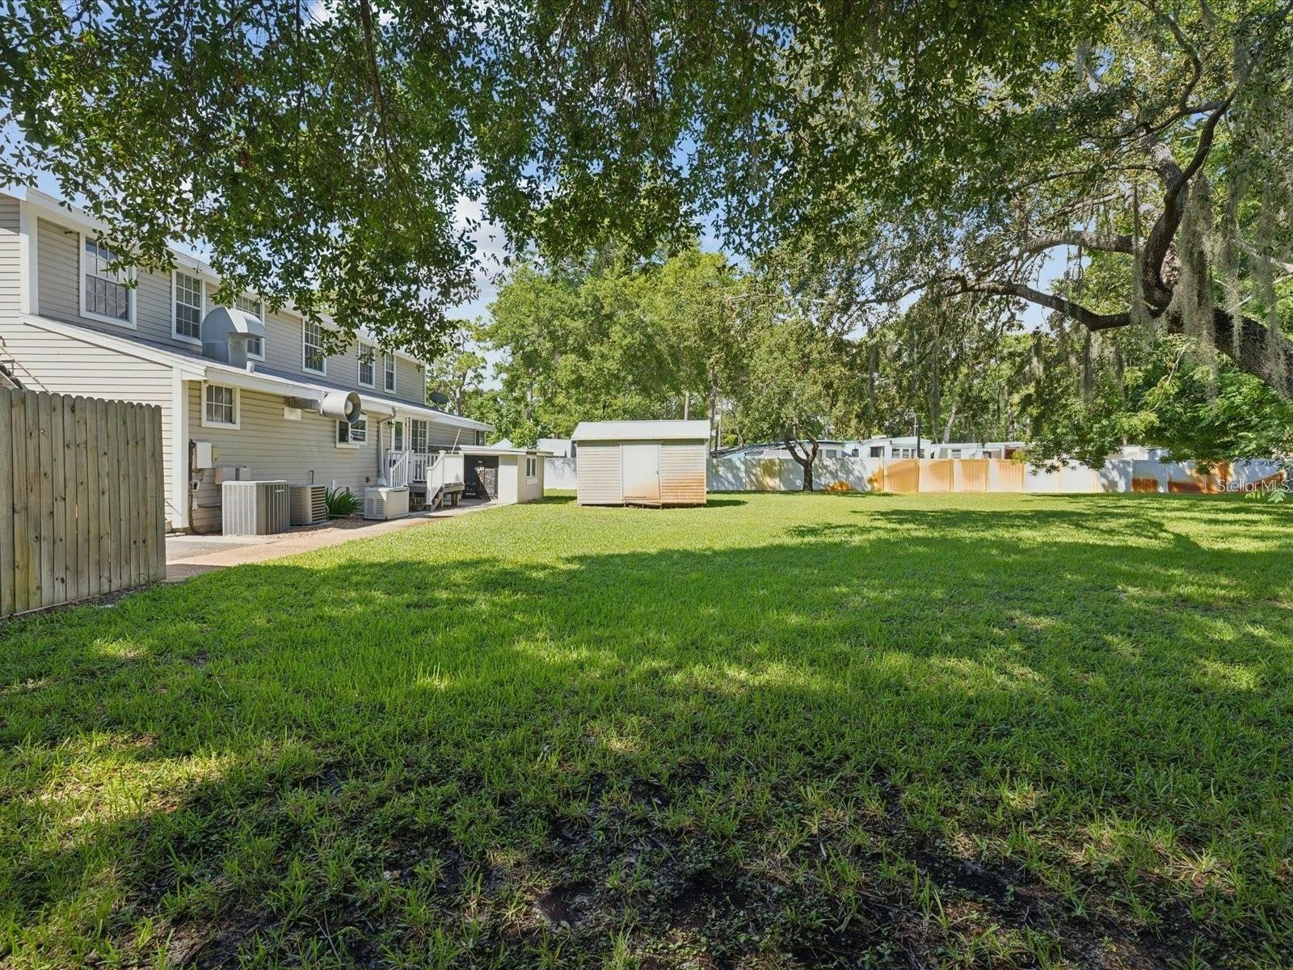
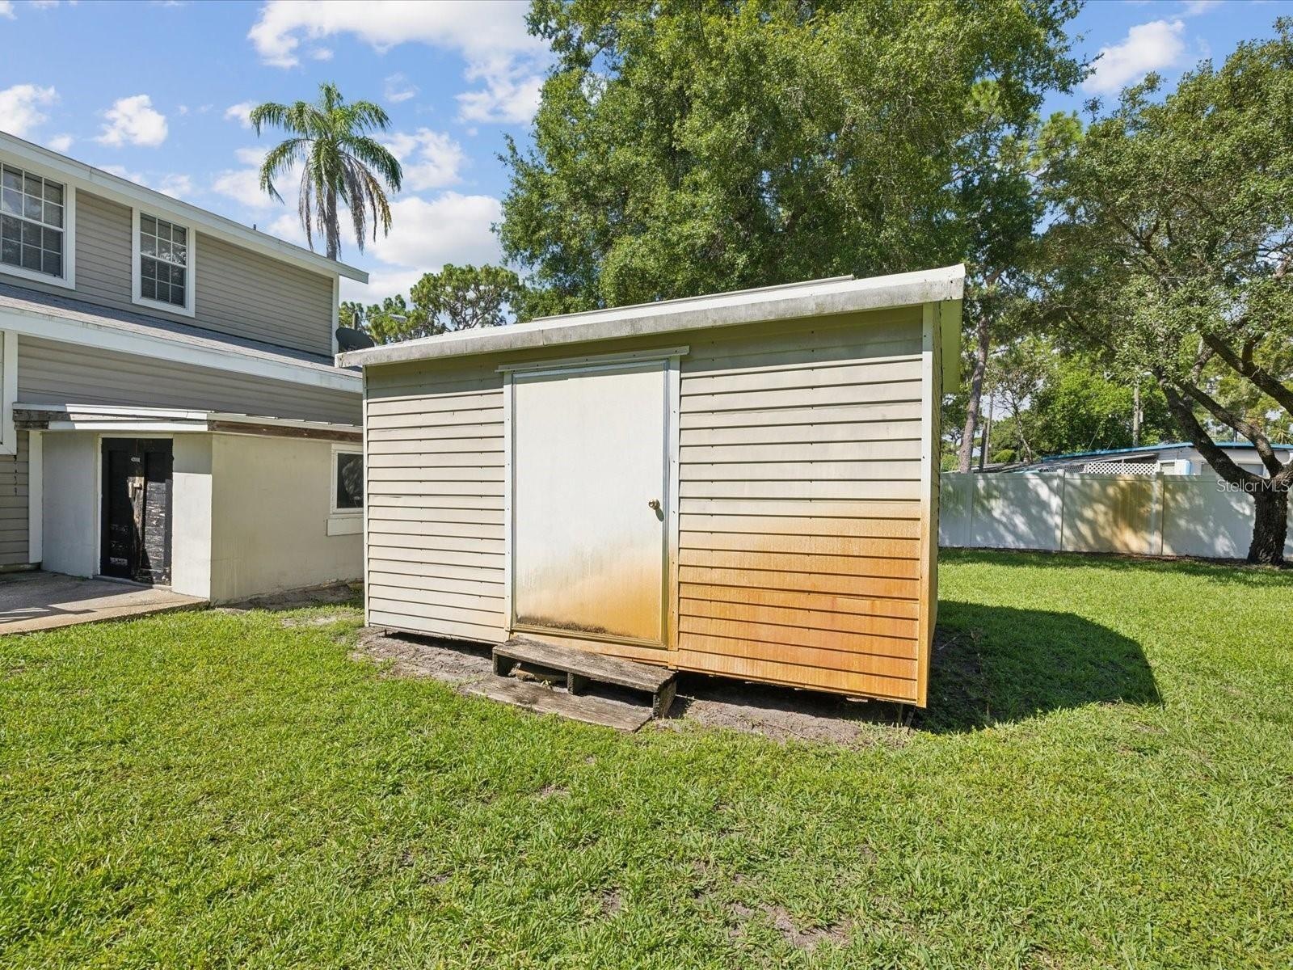
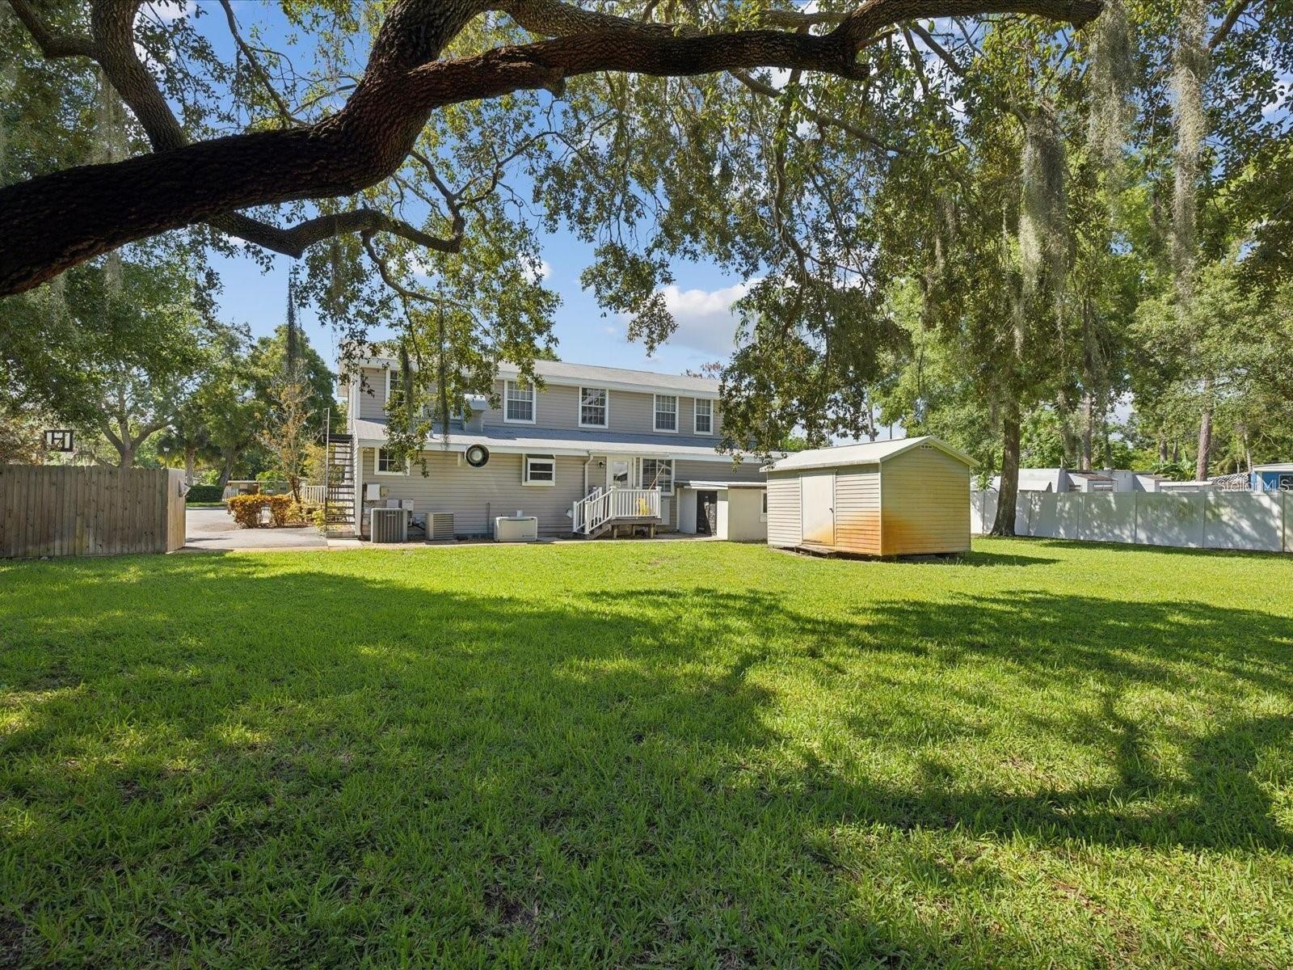
• Walk-in food storage shed and additional large utility shed
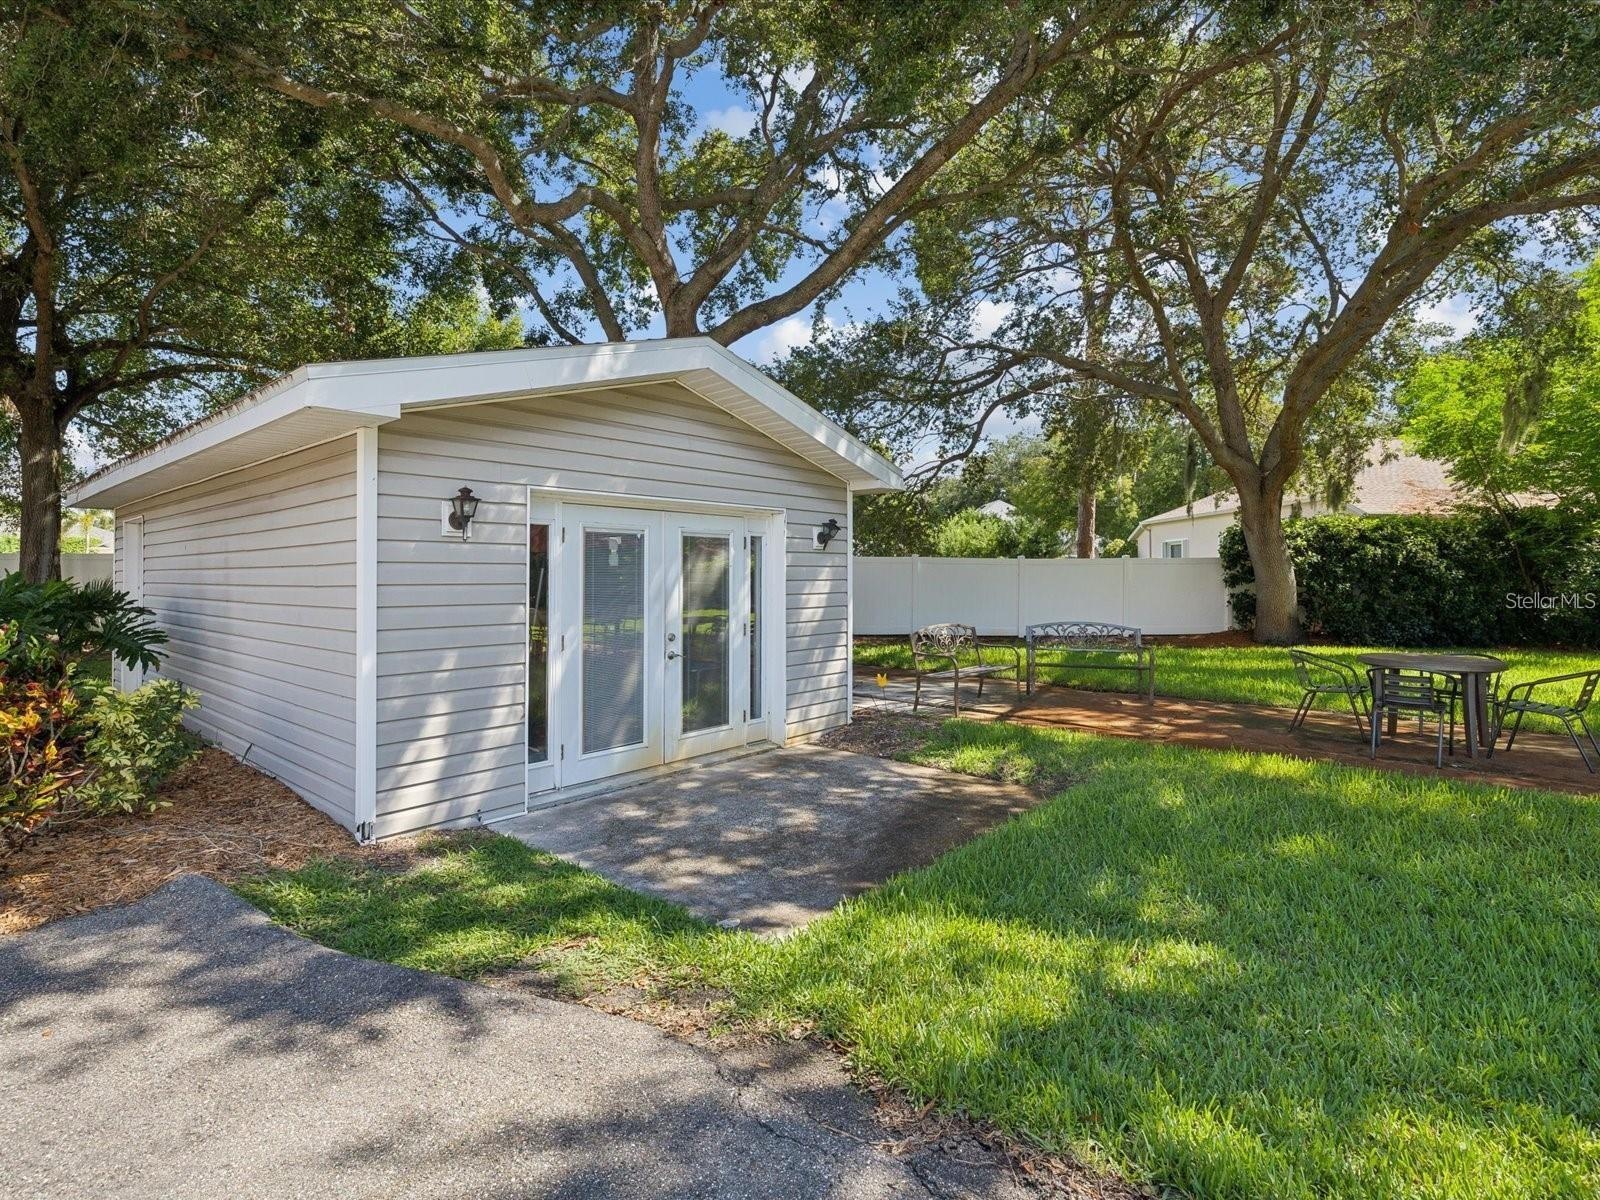
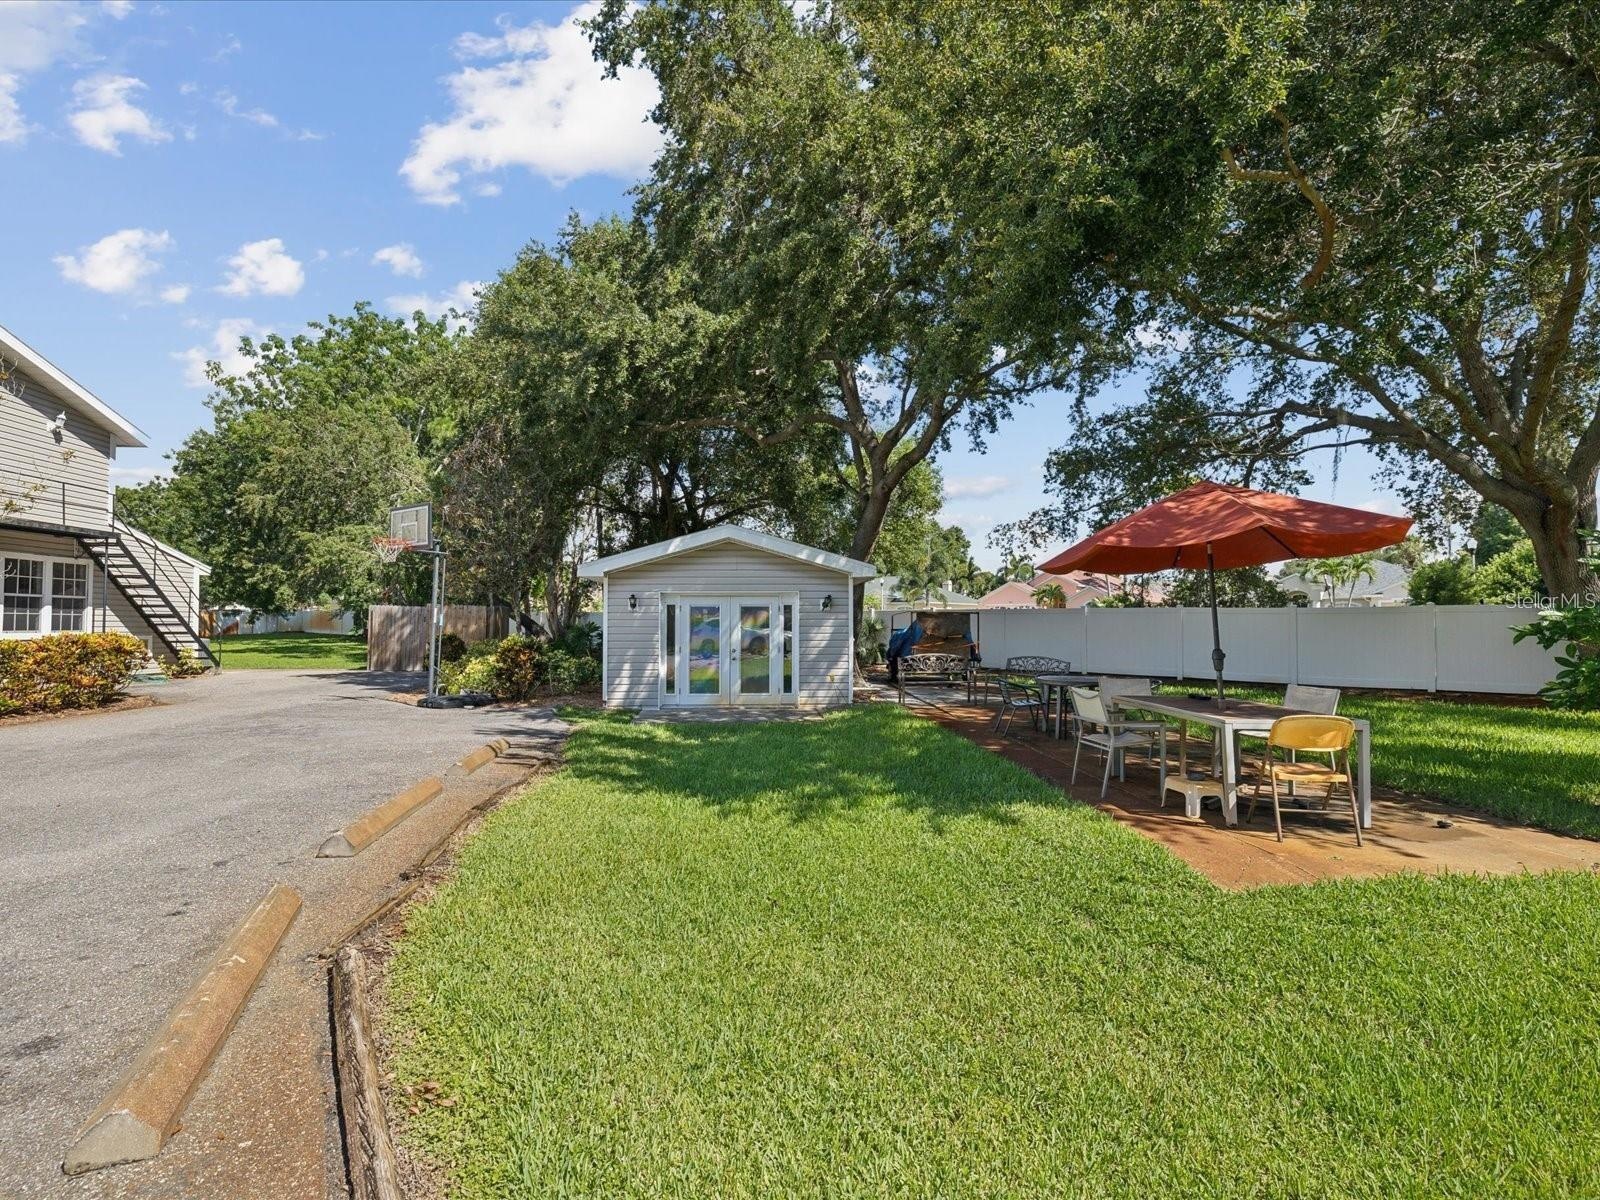
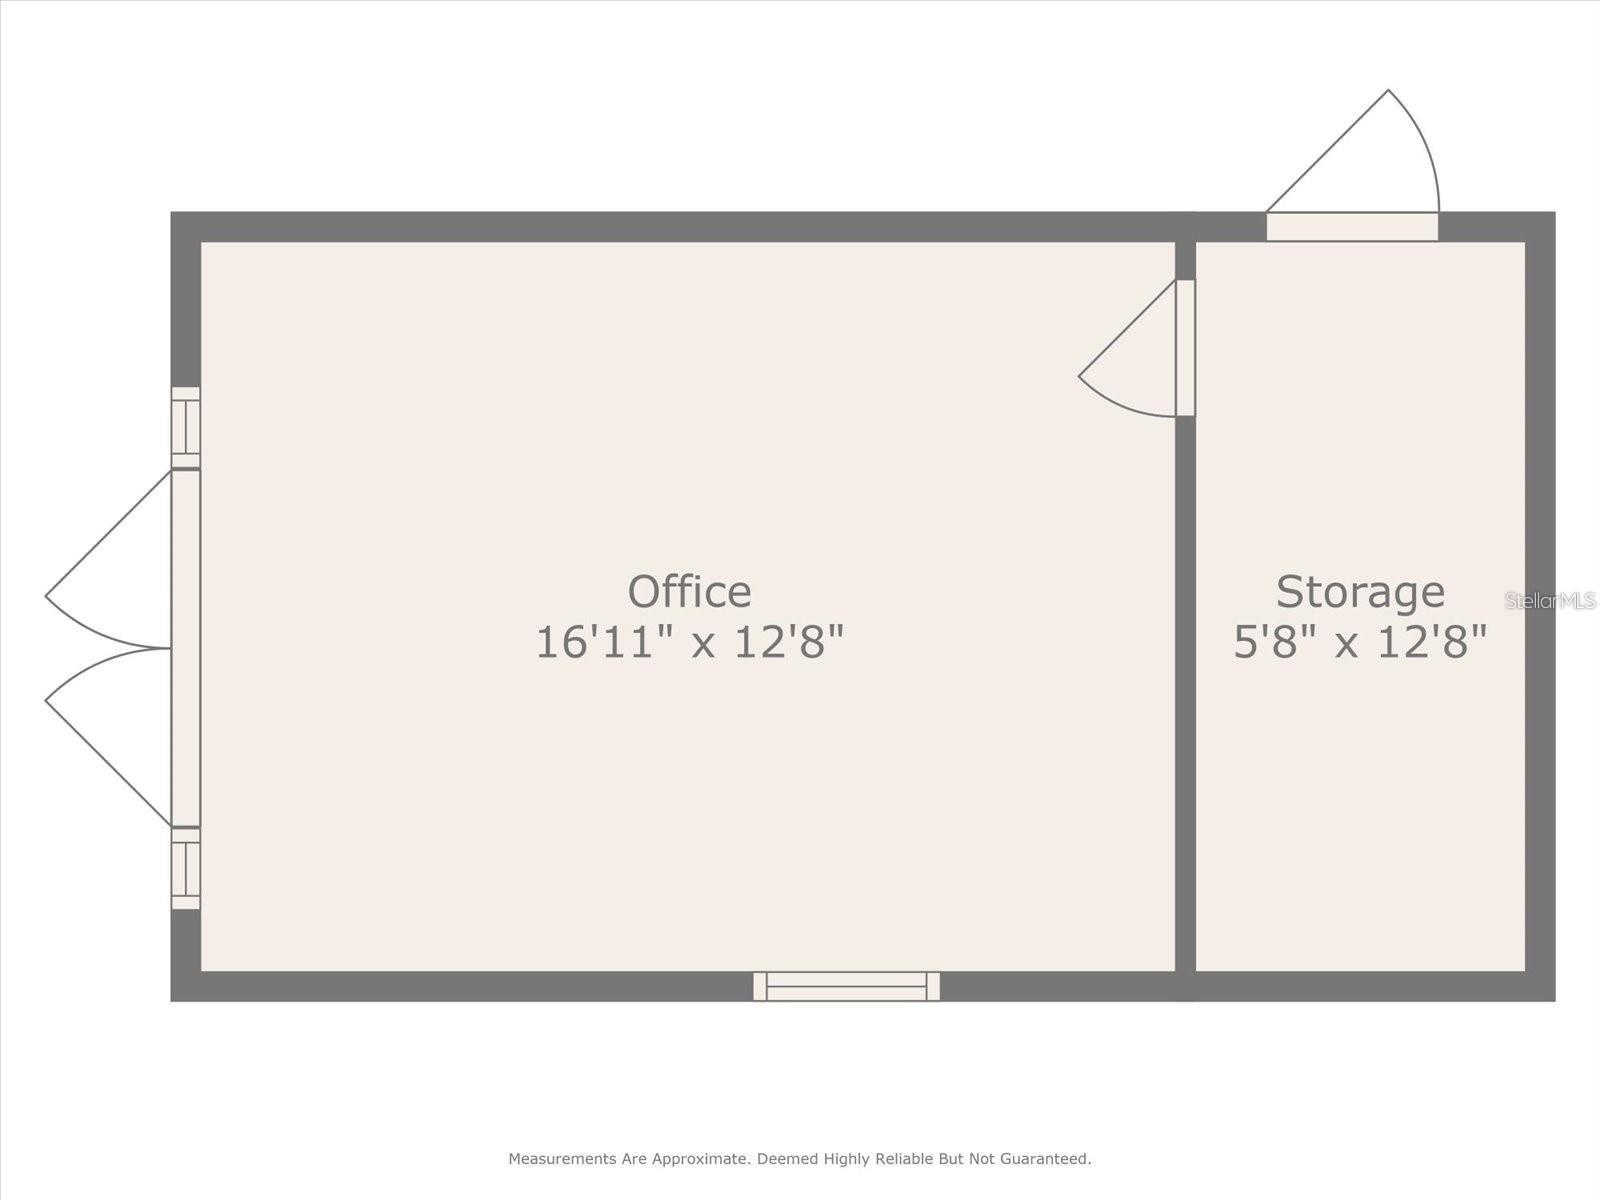
• Detached secondary structure ideal for an office.
• Ample parking
• No HOA or deed restrictions
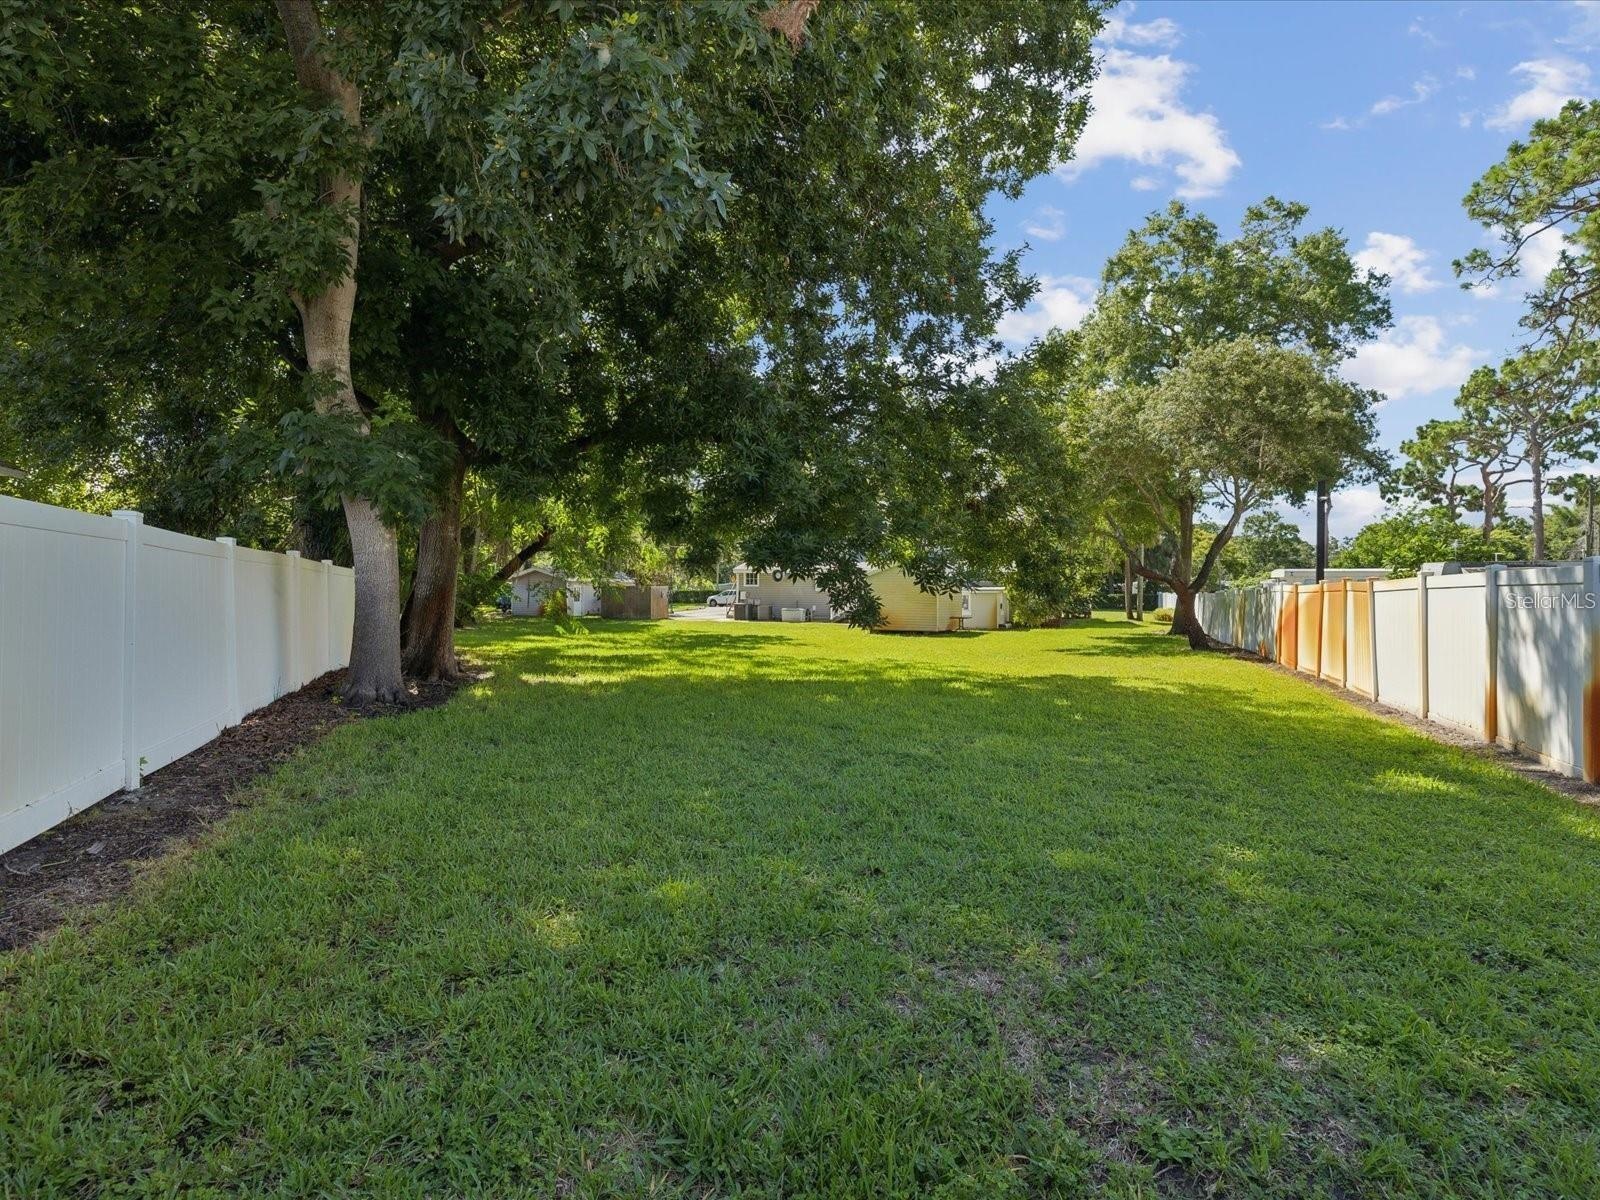
The expansive 0.95-acre lot (199 feet of frontage by 207 feet deep) provides endless possibilities, including room for a pool, additional residence, or future expansion. Located in Flood Zone X, no flood insurance is required.
Permitted uses include Assisted Living Facility, Congregate Care Facility, Community Residential Home, Day Care, Church, Public Education Facility, Multifamily Residence, Two-Family Dwellings, and a variety of private compound opportunities.
Floor plans are available in the photo gallery. MOTIVATED SELLER
Amenities
- Accessible Bedroom
- Accessible Central Living Area
- Accessible Common Area
- Accessible Doors
- Accessible Elevator Installed
- Accessible Full Bath
- Accessible Hallway(s)
- Dishwasher
- Dryer
- Landscaped
- Oversized Lot
- Public
- Refrigerator
- Visitor Bathroom
- Washer
All information furnished regarding property for sale, rental or financing is from sources deemed reliable, but no warranty or representation is made as to the accuracy thereof and same is submitted subject to errors, omissions, change of price, rental or other conditions, prior sale, lease or financing or withdrawal without notice. International currency conversions where shown are estimates based on recent exchange rates and are not official asking prices.
All dimensions are approximate. For exact dimensions, you must hire your own architect or engineer.