
Property
| Ownership: | For Sale |
|---|---|
| Type: | Condo |
| Rooms: | 8 |
| Bedrooms: | 3 BR |
| Bathrooms: | 3 |
| Pets: | Pets Allowed |
Financials
Listing Courtesy of Houlihan Lawrence Inc.
Over 100, 000 less than recent sales in Lake Marie !


Description
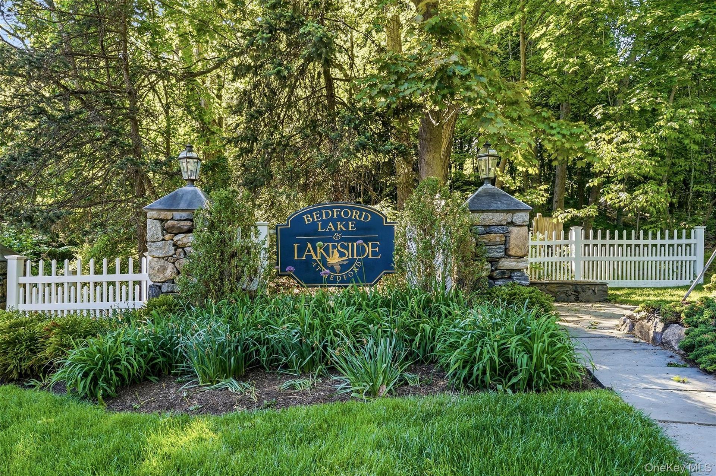
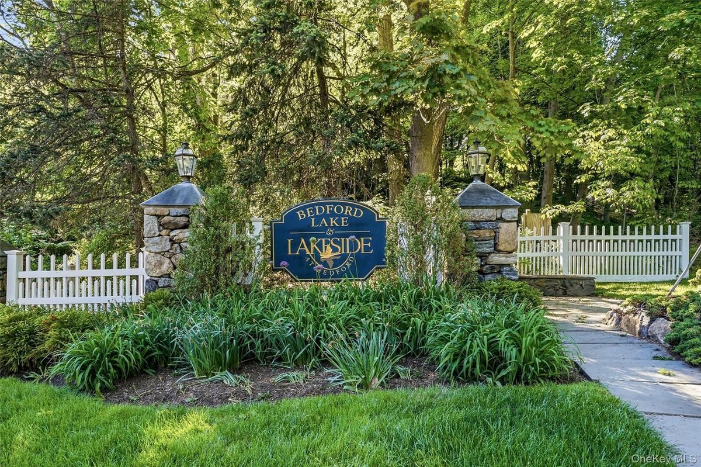
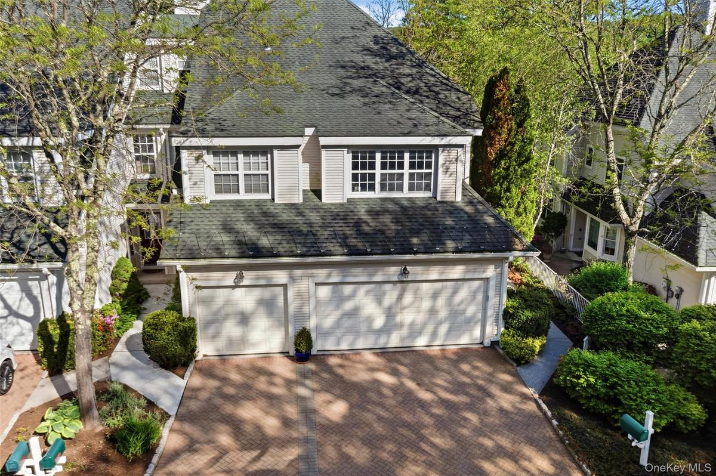
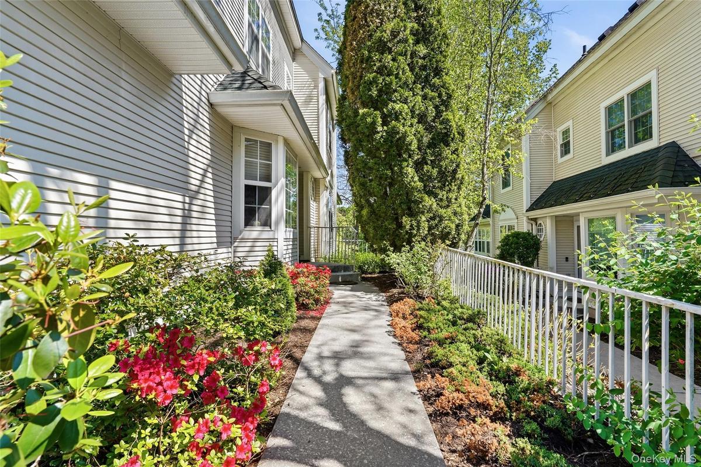
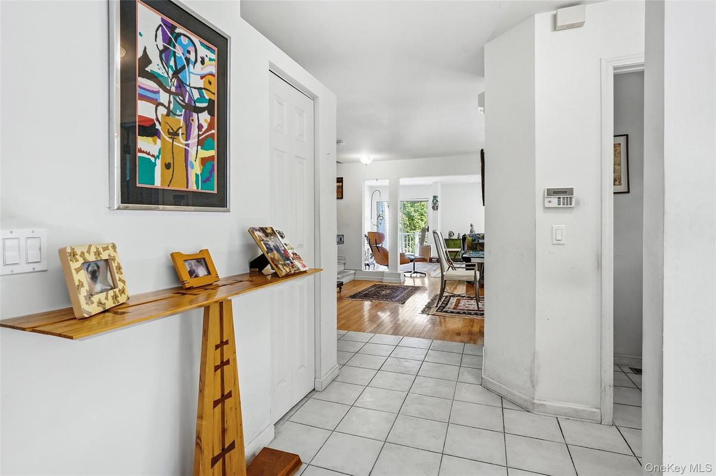
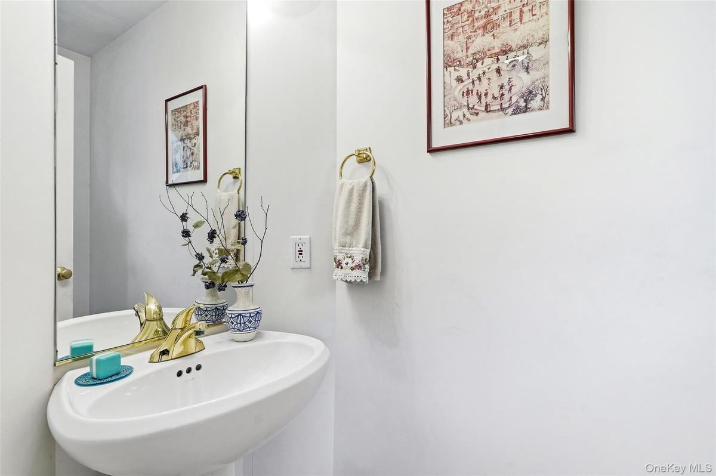
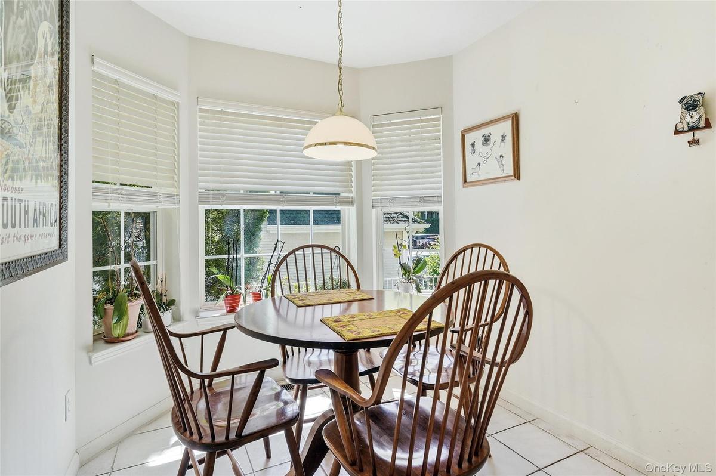
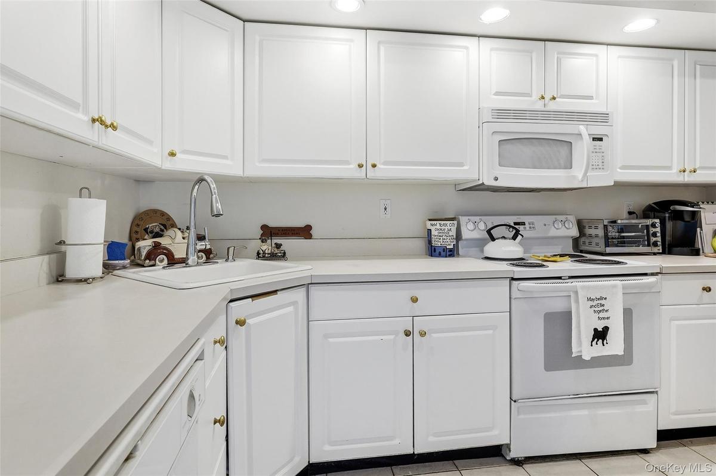
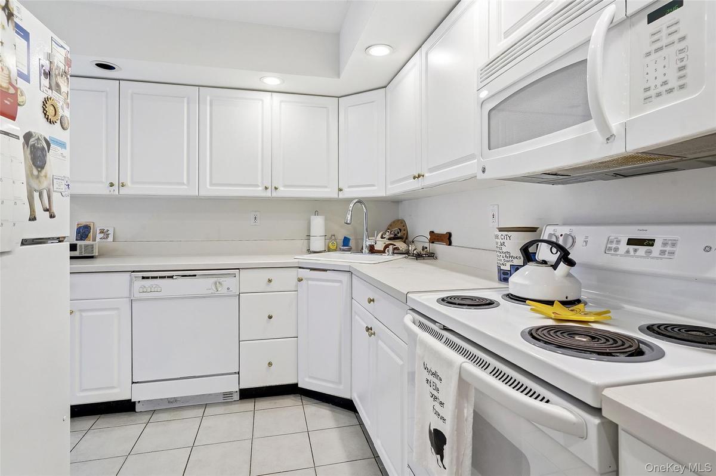
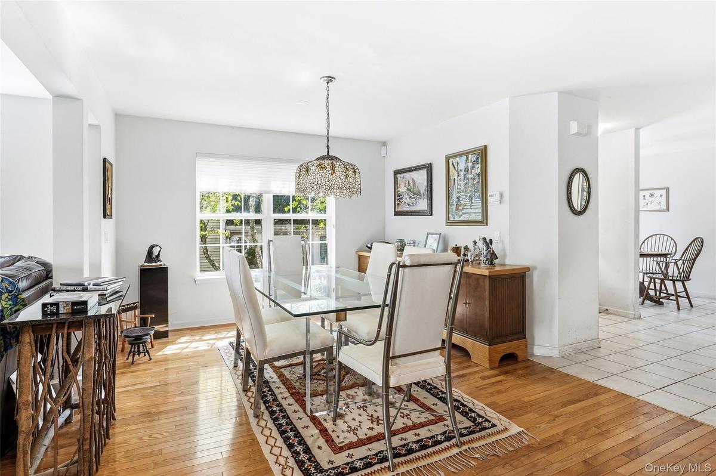
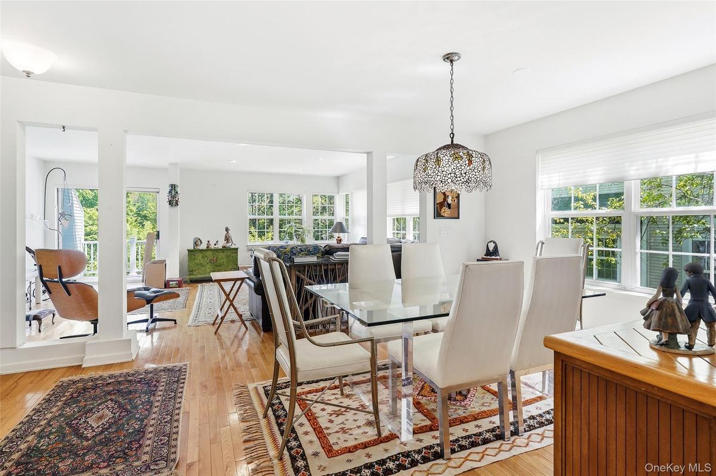
Over $100,000+ less than recent sales in Lake Marie! Why this discounted price? That is because what is the point of redoing everything only to find that you will be changing it after you have paid 100,00 - 150,000 more? Make it your own! Great downsizer! Largest Condo In Lakeside, Lake Views from 3 floors. Best location on Lake Marie Lane - No pedestrian traffic to the park & ball fields. Higher elevation - never flooded. Adjacent to Town Pool & Tennis & Day Camps. End Unit w/Private Entrance. Large Kitchen & Pantry with charming Breakfast Nook. Spacious 2 car garage with door to Kitchen. Large Open Dining Room & Living Room. Windows Galore on 3 Sides. Gleaming Wood Floors. Marble Corner woodburning Fireplace in Living Room. Sliding glass door out to Trex deck with Lake views. Many large Closets + Storage on each floor. Huge Primary Suite with soaring ceilings, Built-in Wall of Storage, Loft and door out to Trex balcony deck. Luxurious Primary Bath w/Double Vanity, Stall Shower & Whirlpool Bath. Two additional bedrooms on the second floor with Hall Bath. Lower Level is fully finished with slider out with powder room, laundry storage & utilities. 2 Full Baths, 2 Half Baths total. Close To Town & Train Station, Saw Mill River Pkwy, 684.
Amenities
- Balcony
- Bath
- Blinds
- Cable Connected
- Cathedral Ceiling(s)
- Chandelier
- Cul-De-Sac
- Dishwasher
- Double Vanity
- Dryer
- Eat-in Kitchen
- Electricity Connected
- Electric Range
- Entrance Foyer
- Formal Dining
- High ceiling
- Lake
- Lake Front
- Level
- Lighting
- Mailbox
- Natural Gas Connected
- Near Public Transit
- Near School
- Near Shops
- Open Floorplan
- Outdoor Space
- Pantry
- Paved
- Phone Connected
- Primary Bathroom
- Private
- Private Entrance
- Range
- Recessed Lighting
- Refrigerator
- Security System
- Sewer Connected
- Skylights
- Storage
- Trees/Woods
- Views
- Walk-In Closet(s)
- Walk Through Kitchen
- Washer
- Washer/Dryer Hookup
- Water Connected
- Waterfront Property
- Wood Burning

All information furnished regarding property for sale, rental or financing is from sources deemed reliable, but no warranty or representation is made as to the accuracy thereof and same is submitted subject to errors, omissions, change of price, rental or other conditions, prior sale, lease or financing or withdrawal without notice. International currency conversions where shown are estimates based on recent exchange rates and are not official asking prices.
All dimensions are approximate. For exact dimensions, you must hire your own architect or engineer.
