Property
| Furnished: | YES |
|---|---|
| Ownership: | Fee Simple |
| Type: | Single Family |
| Bedrooms: | 5 BR |
| Bathrooms: | 5 |
| Pets: | Pets Allowed |
| Lot Size: | 0.4 Acres |
Financials
Price:$9,400,000
Annual Taxes:$69,287
Common charges:$200
Listing Courtesy of FLORIDA CAPITAL REALTY
Welcome to Paradise on Longboat Key.
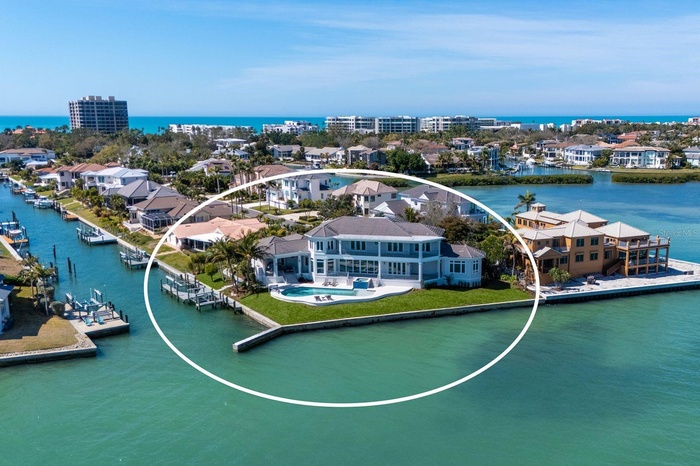
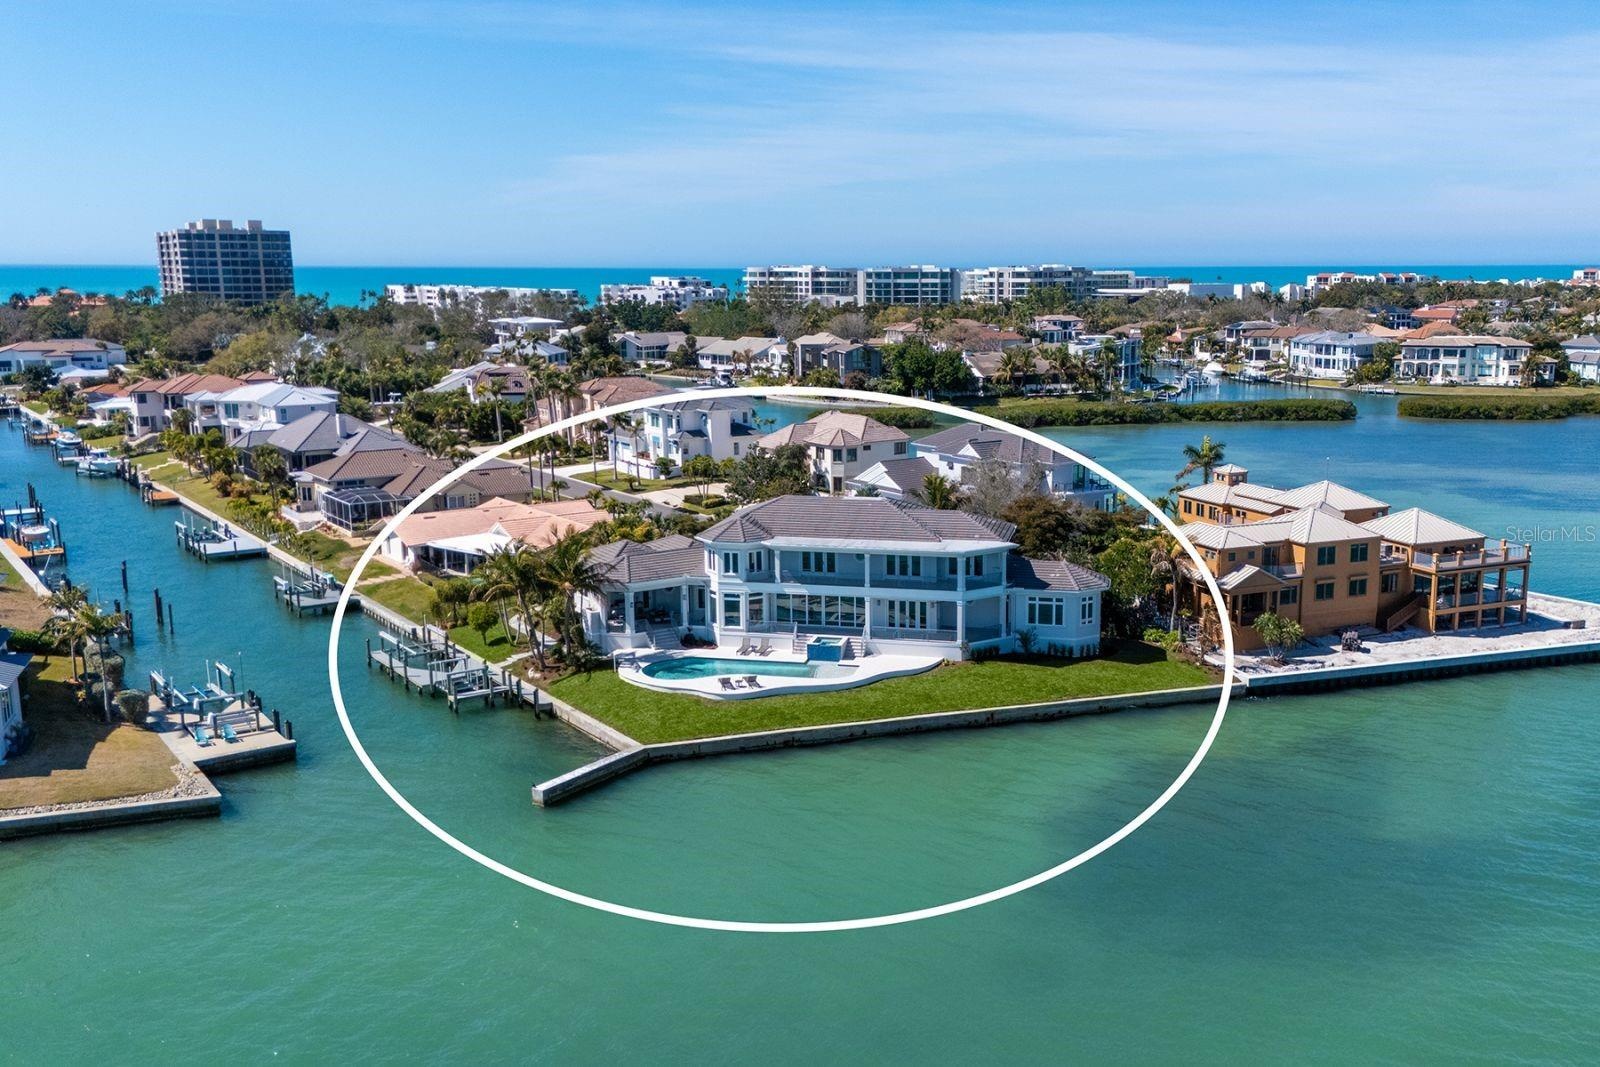
- Bayfront View
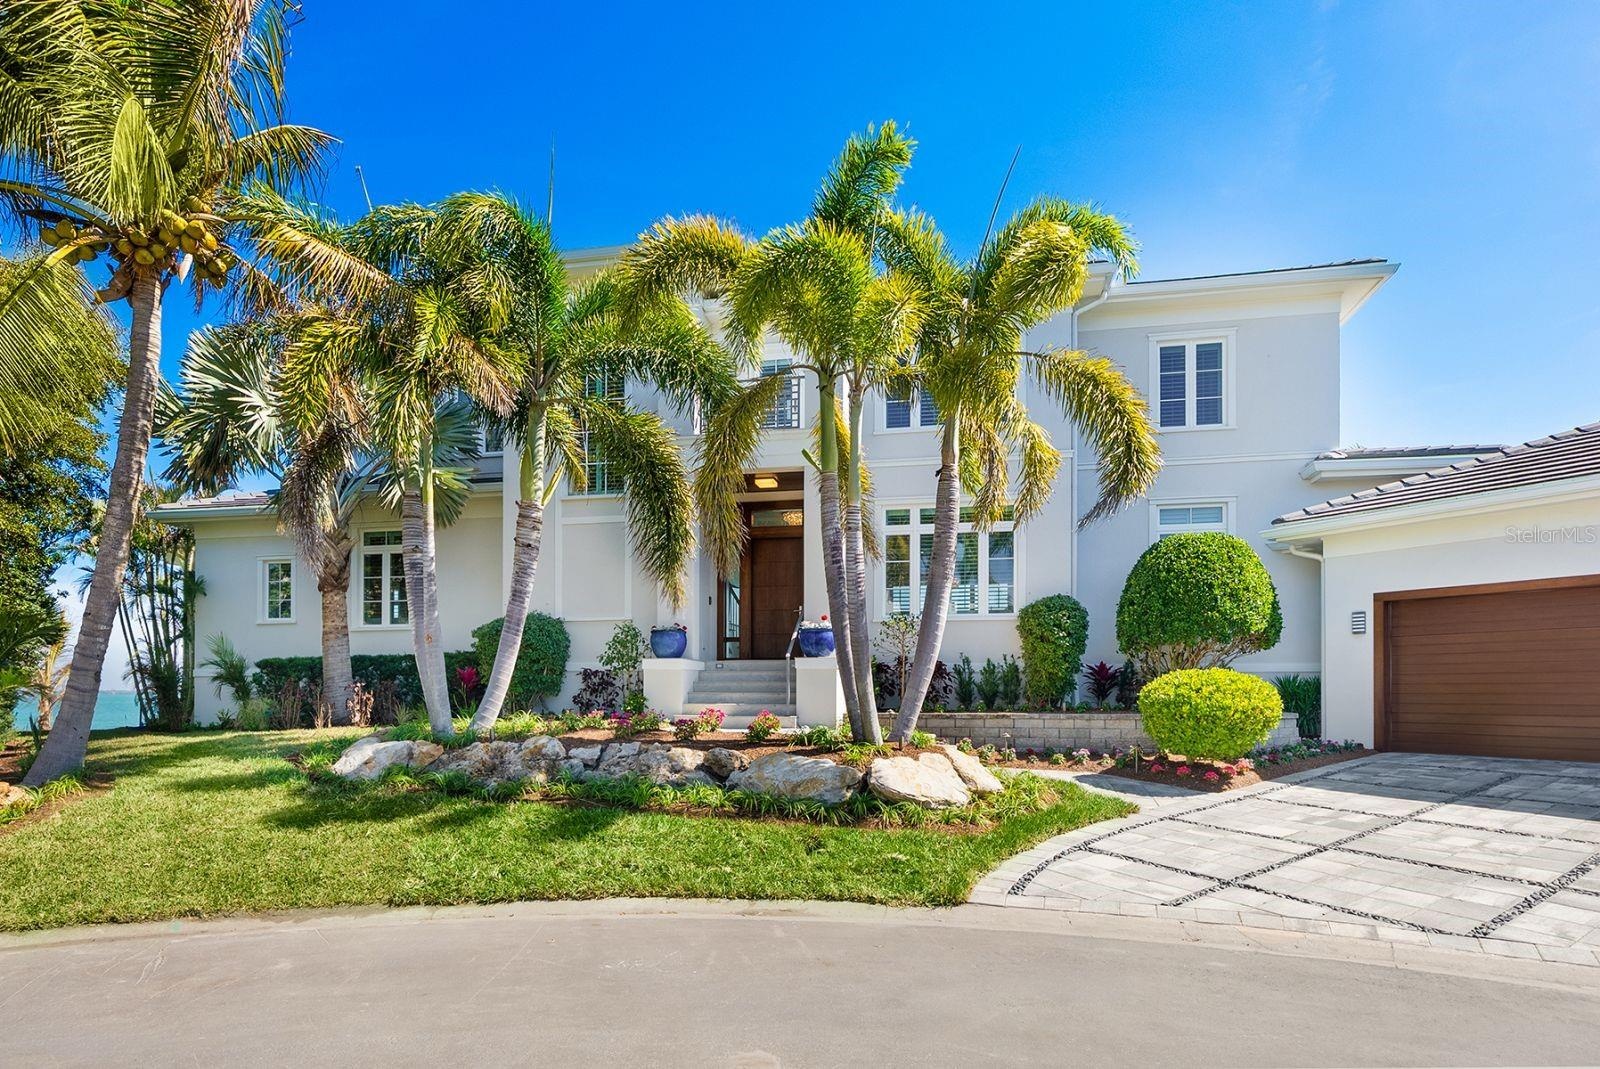
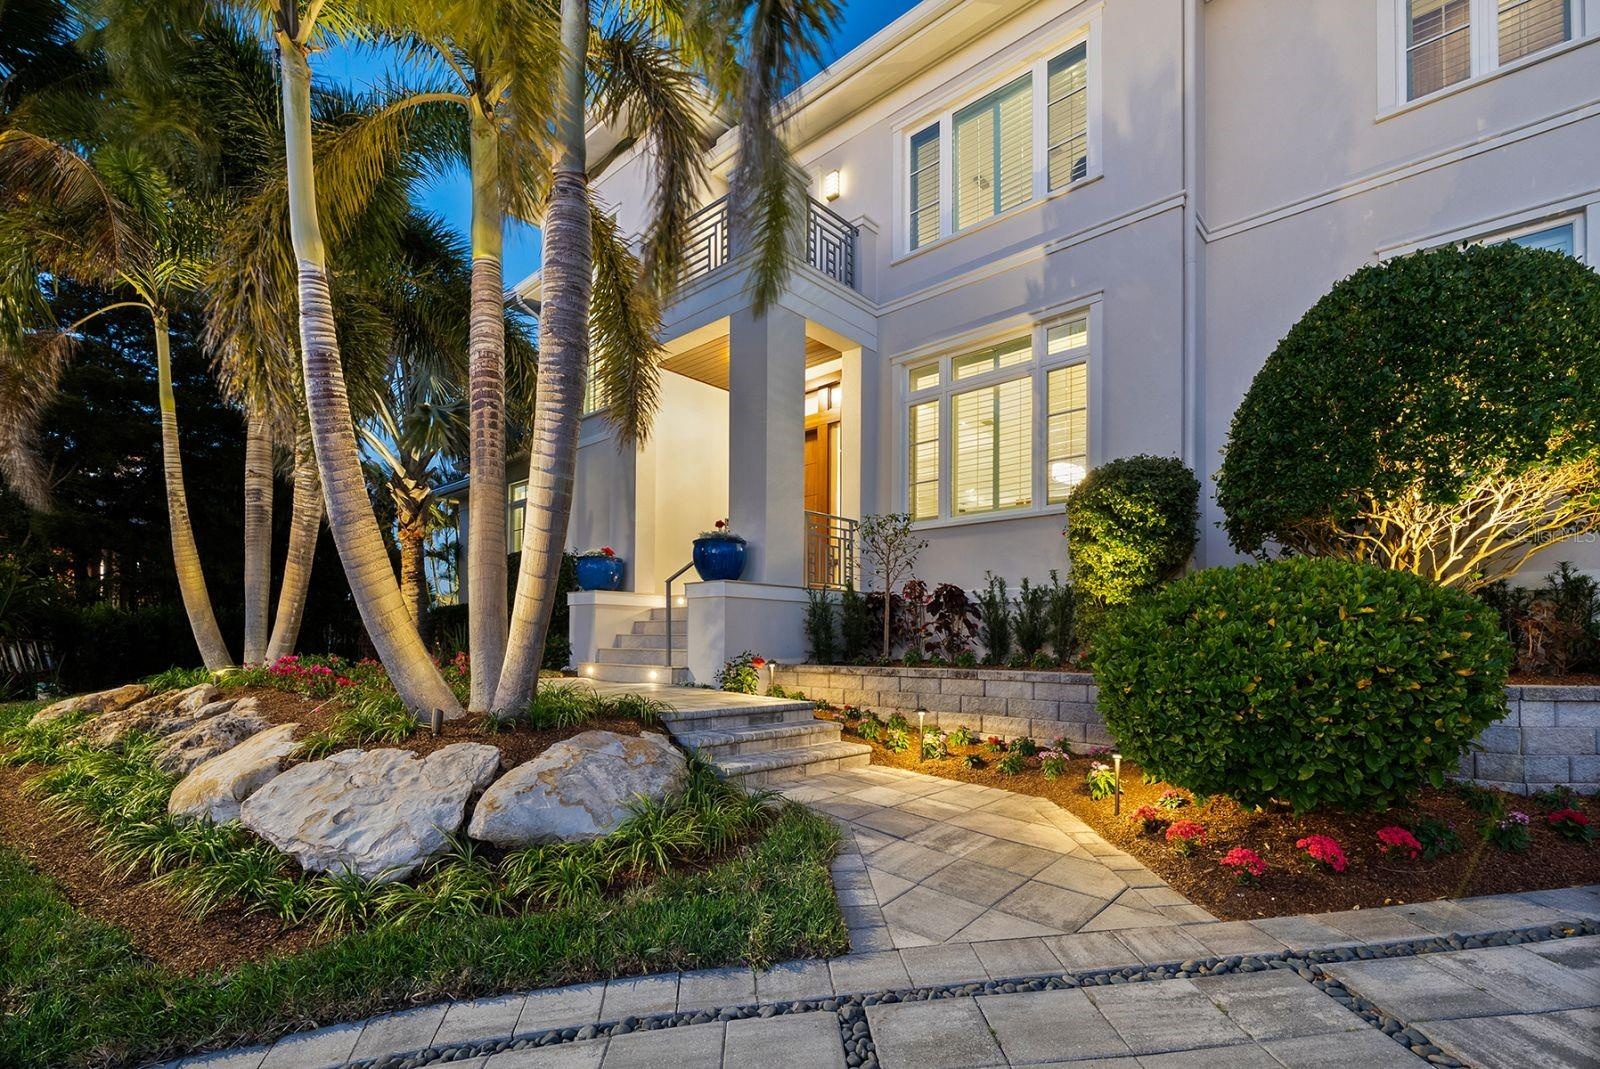
- Front Entrance View
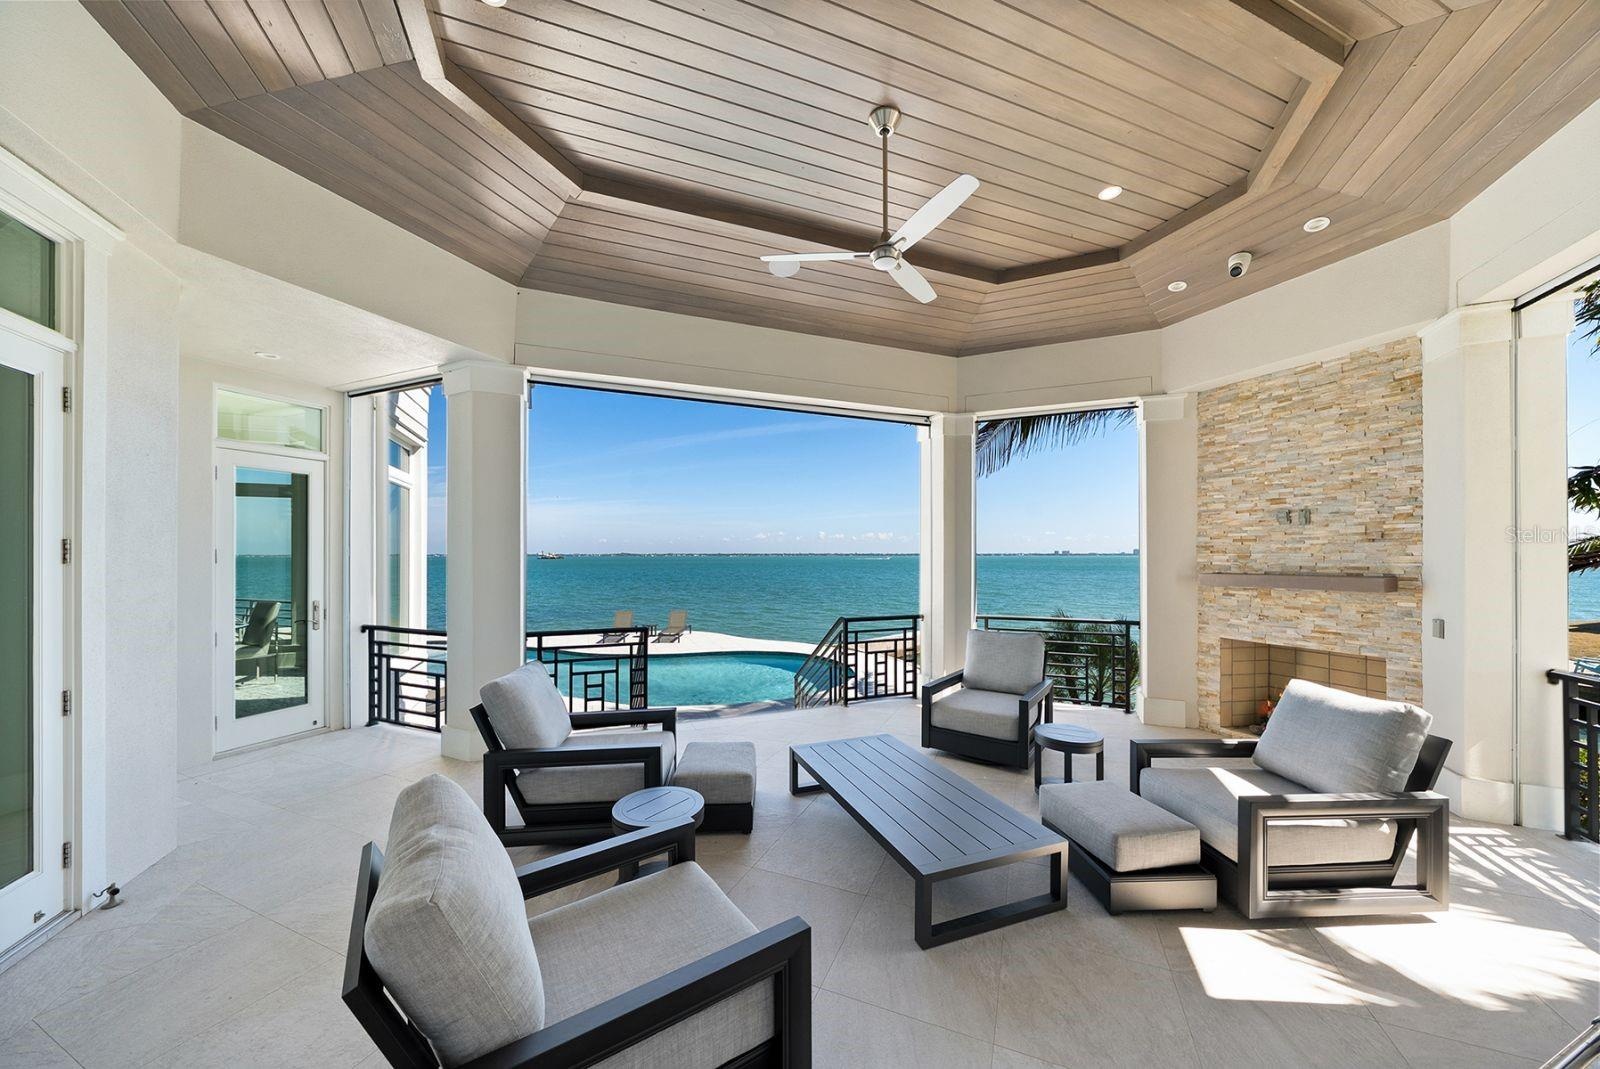
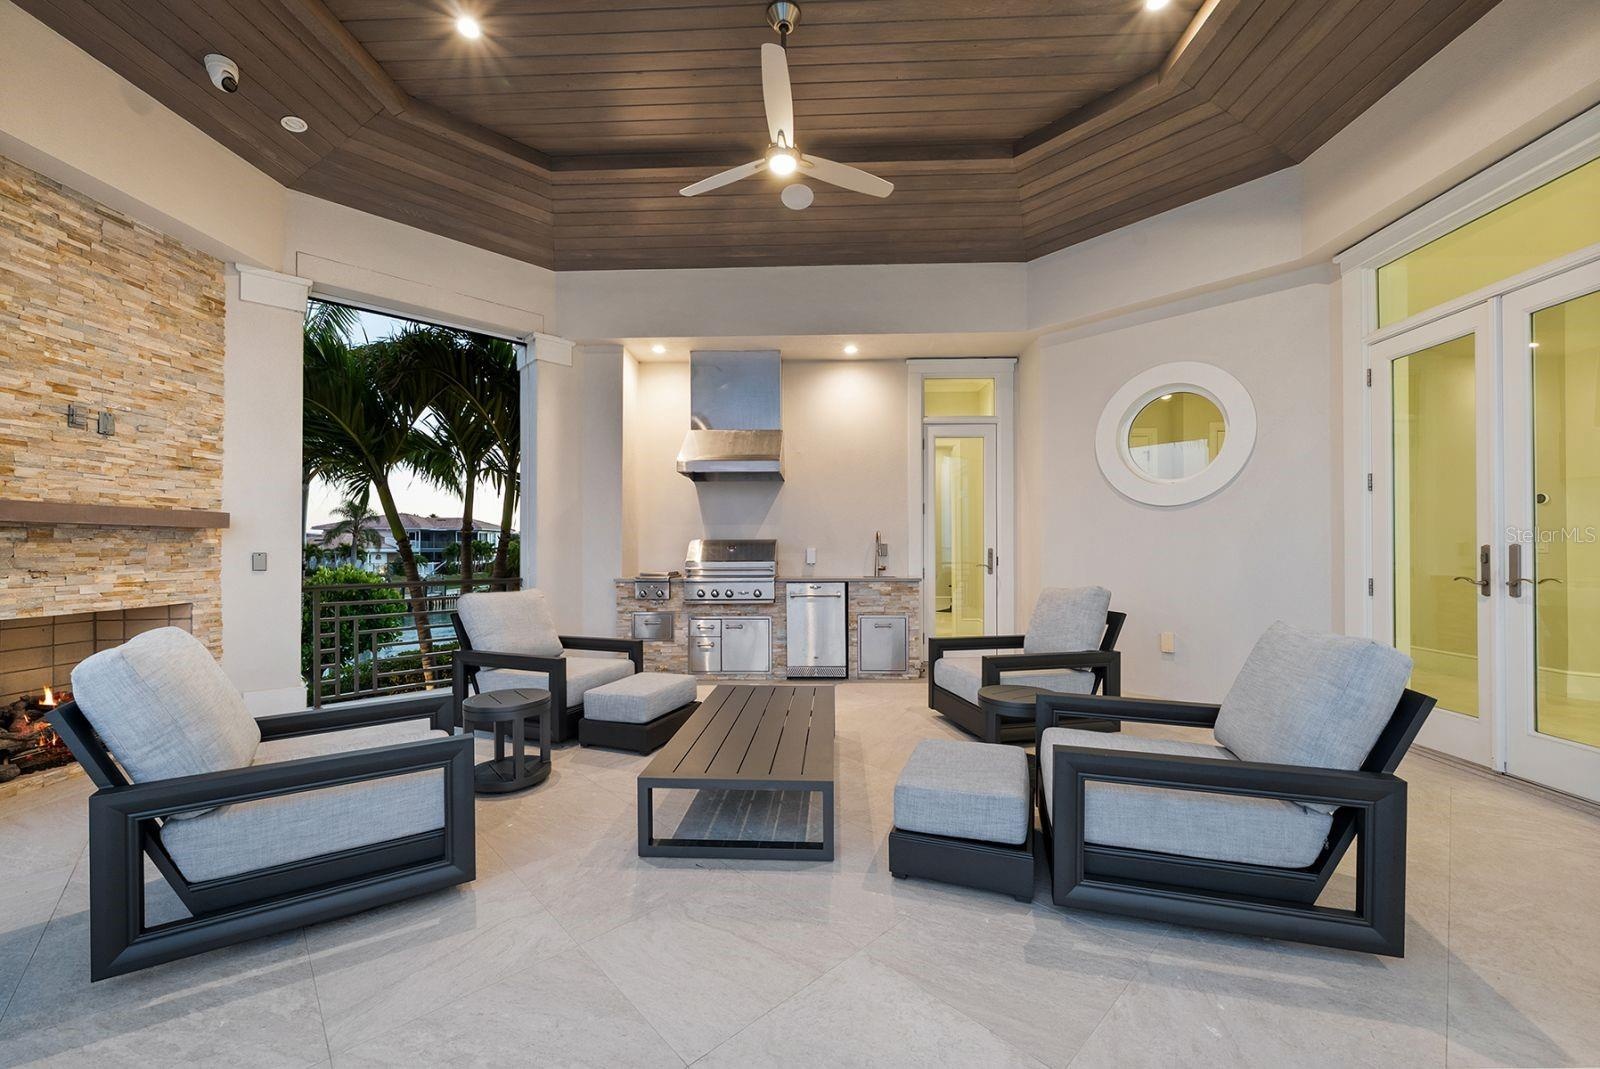
- Outdoor surround lanai with disappearing screens
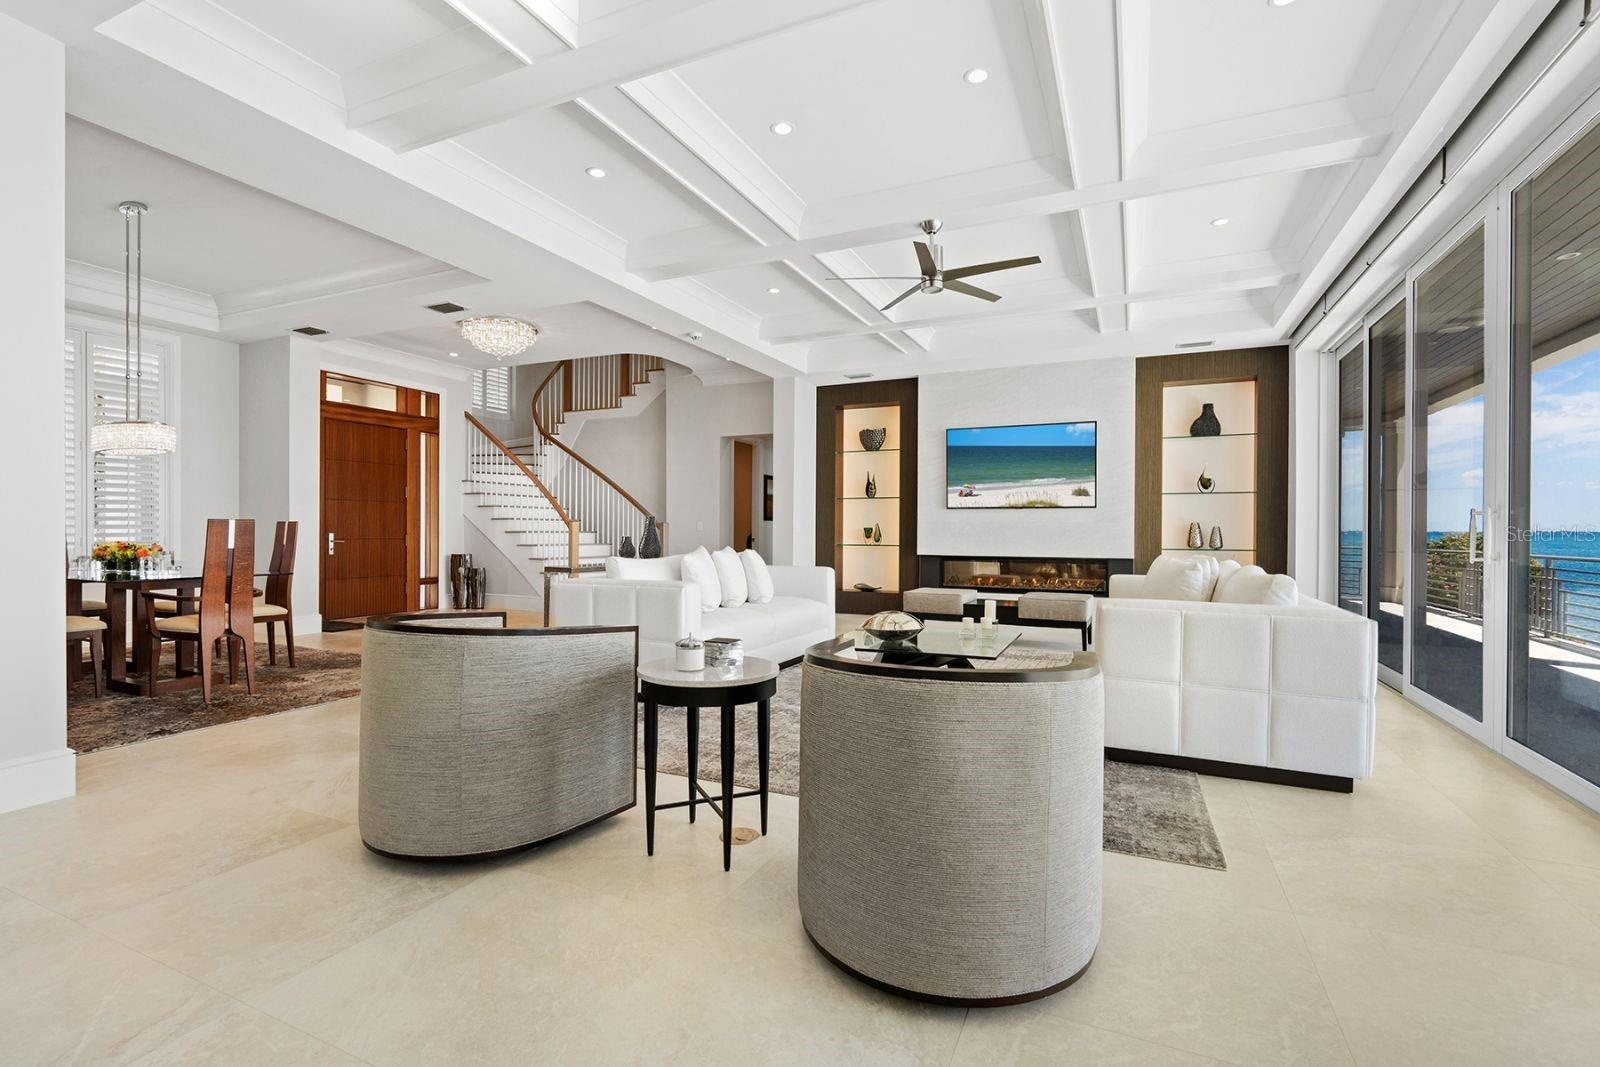
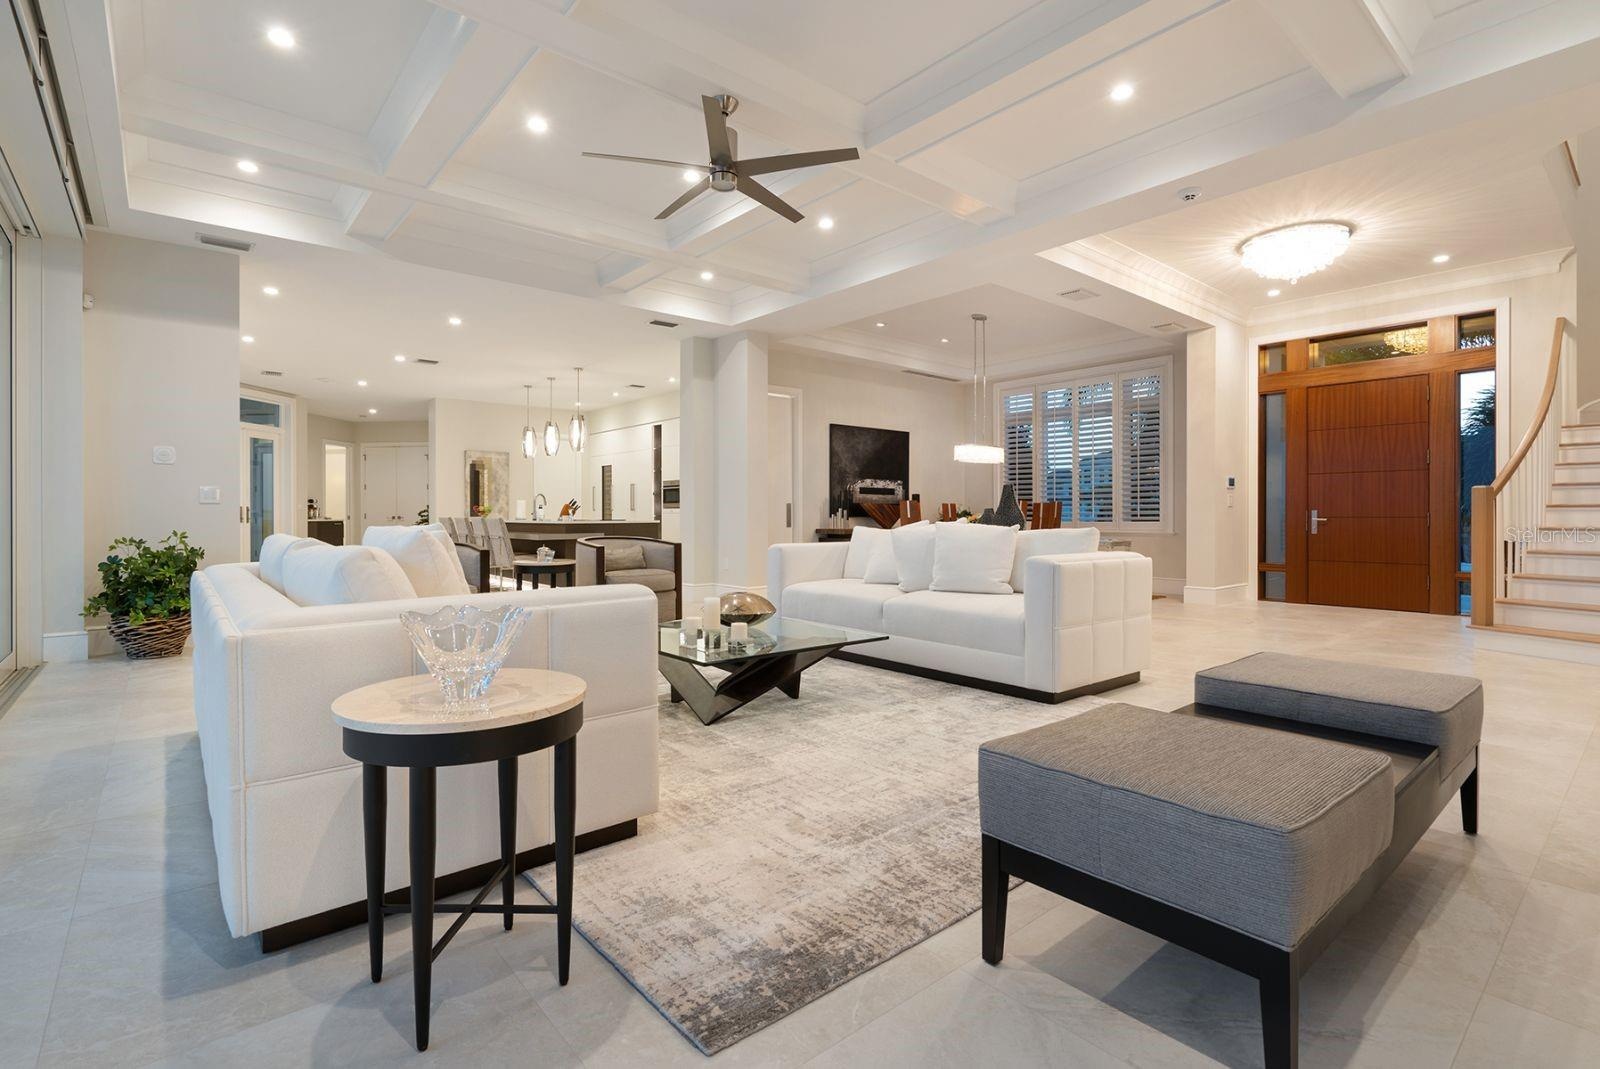
- Living Area
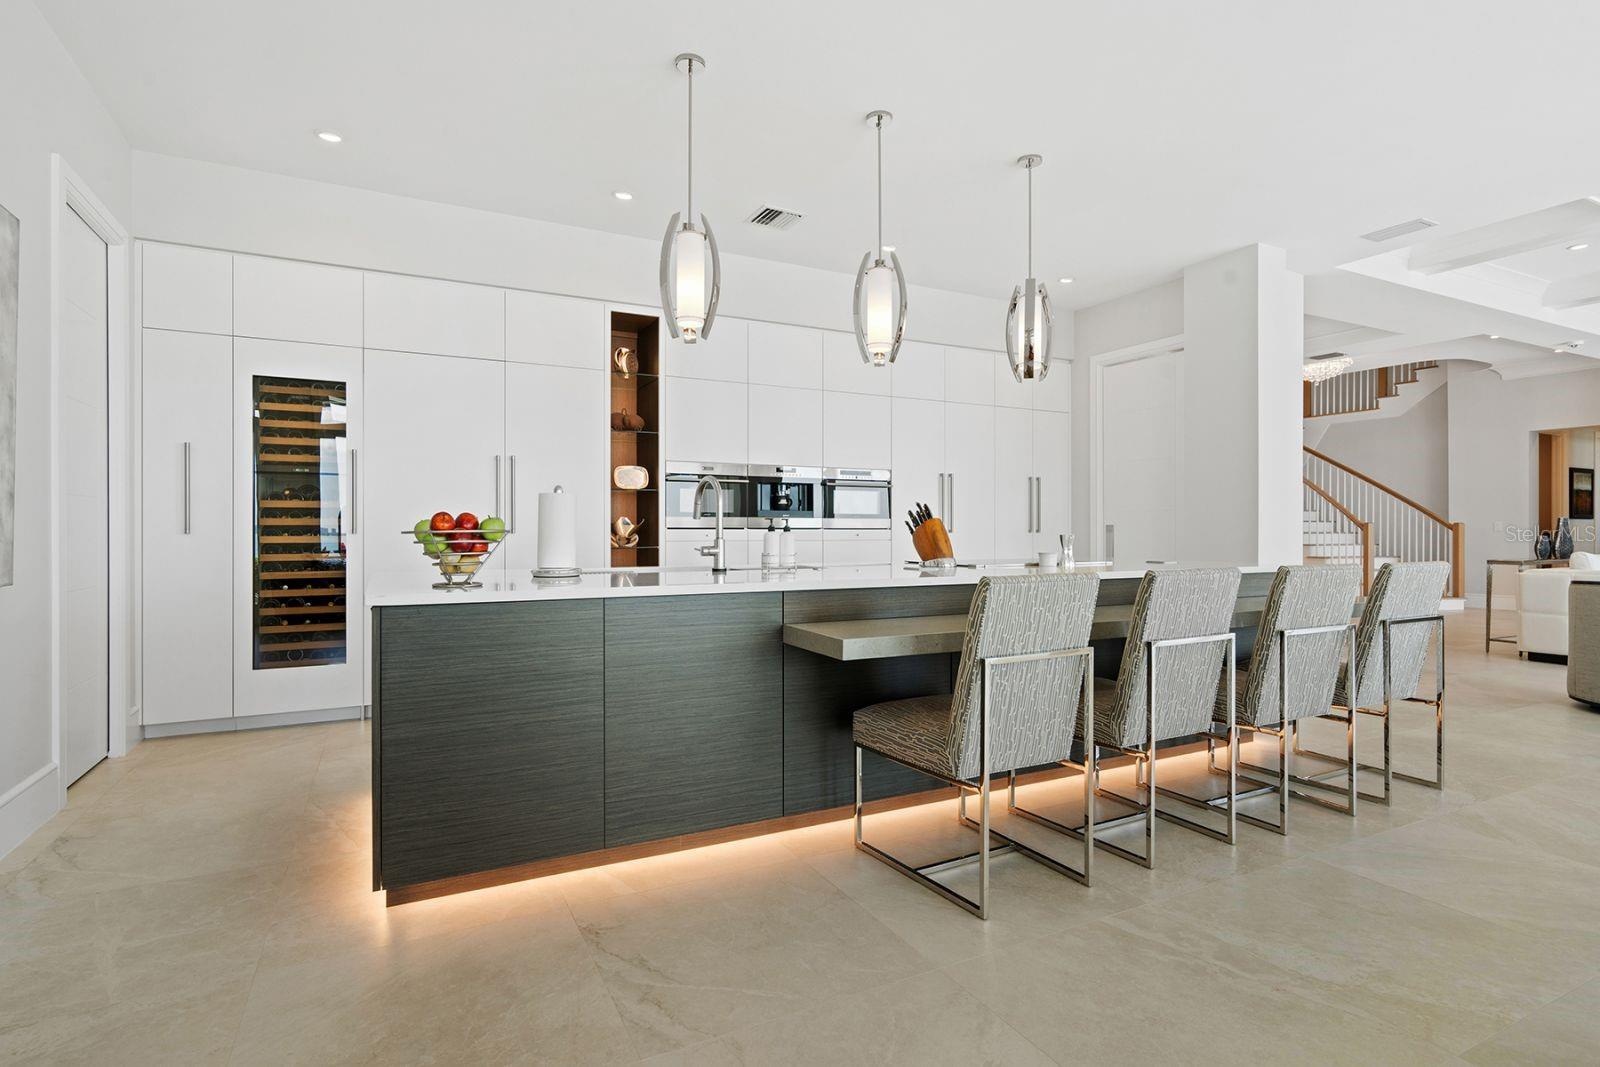
- Kitchen Area
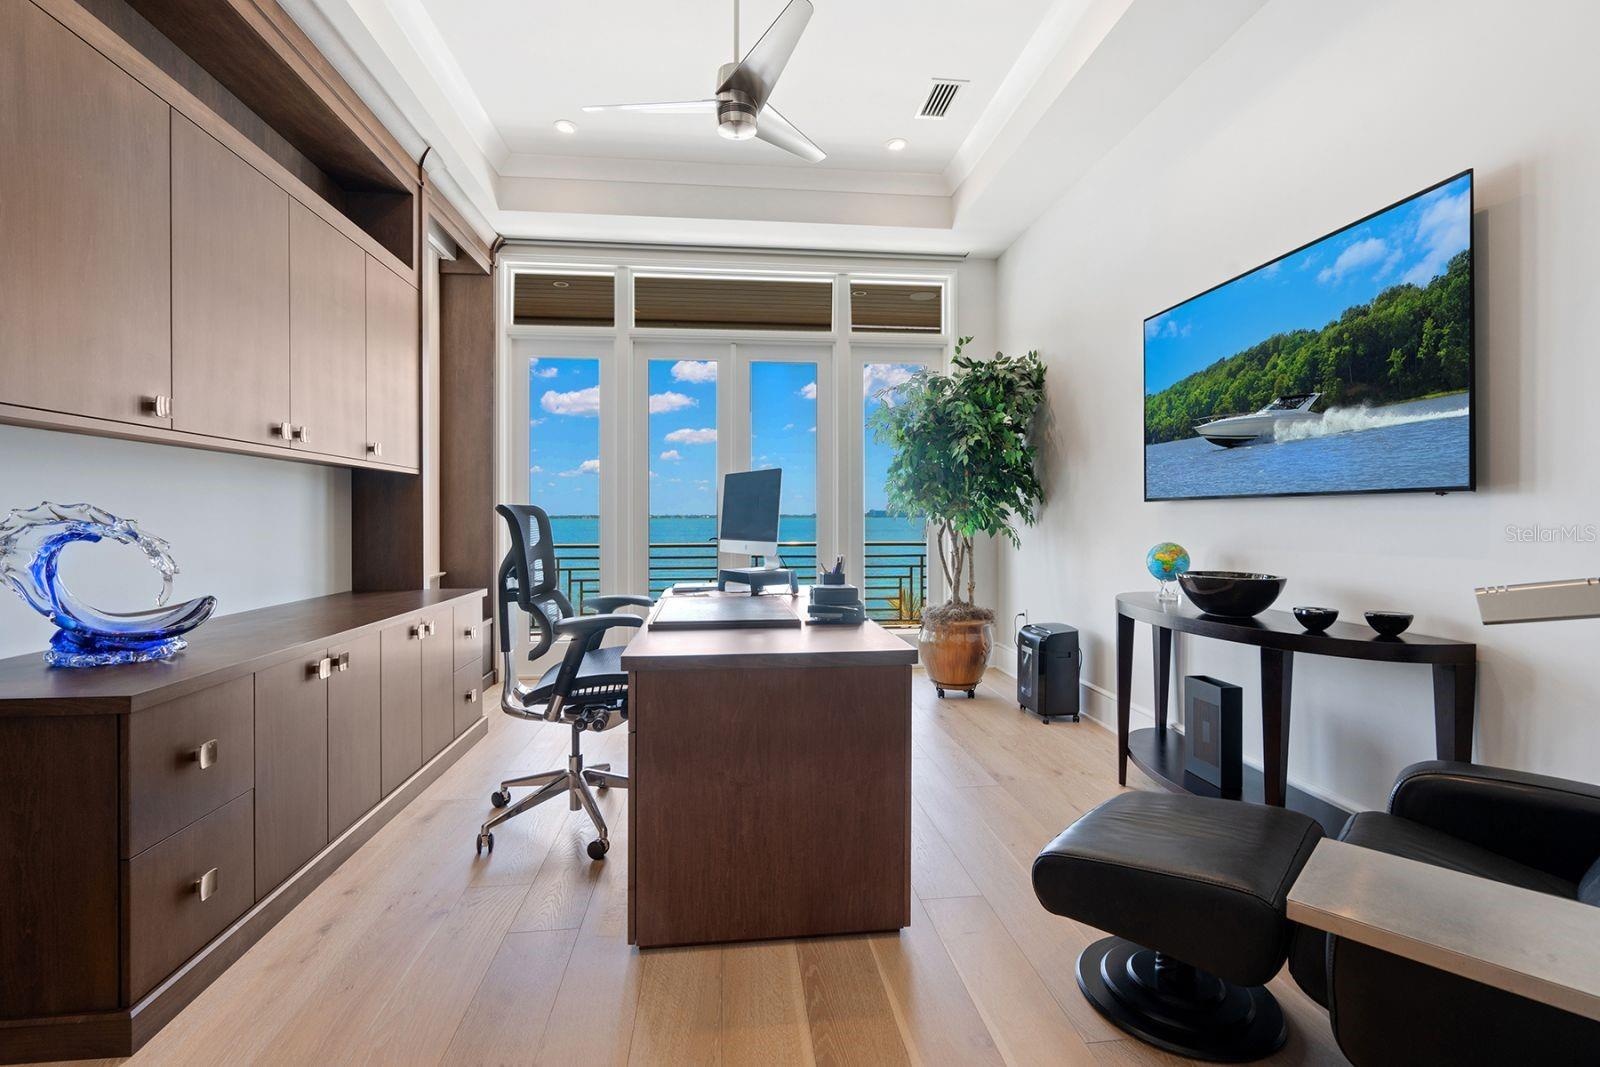
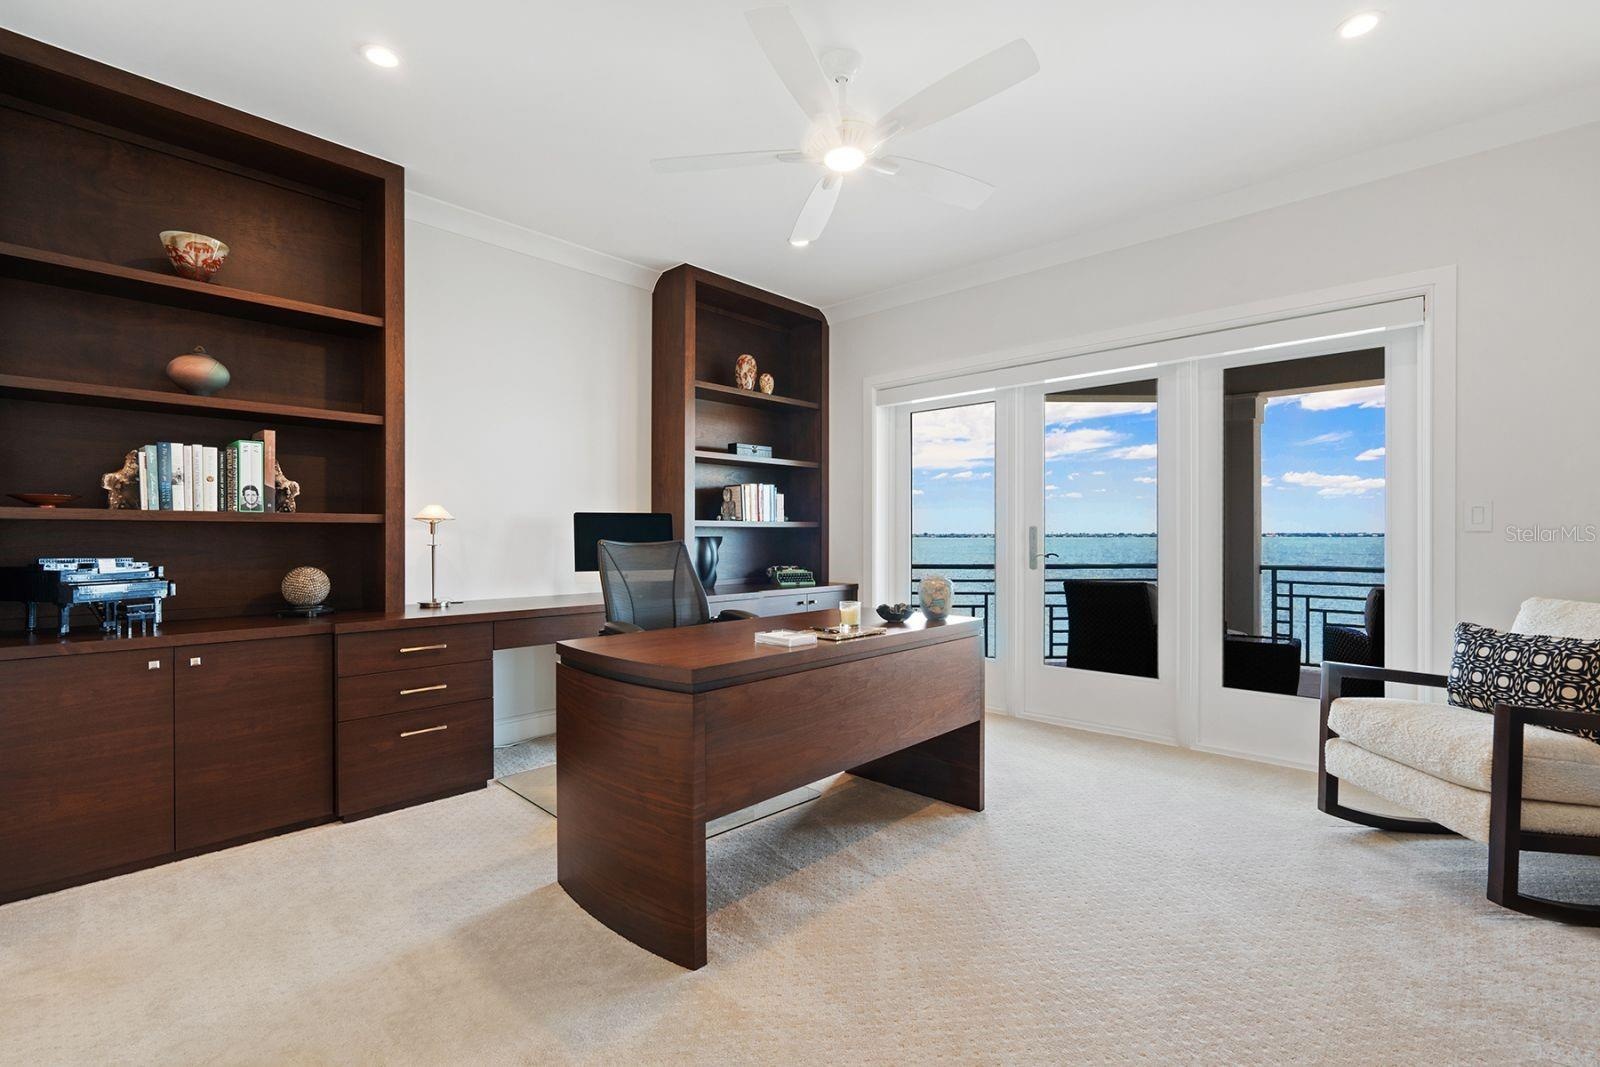
- Dedicated Office
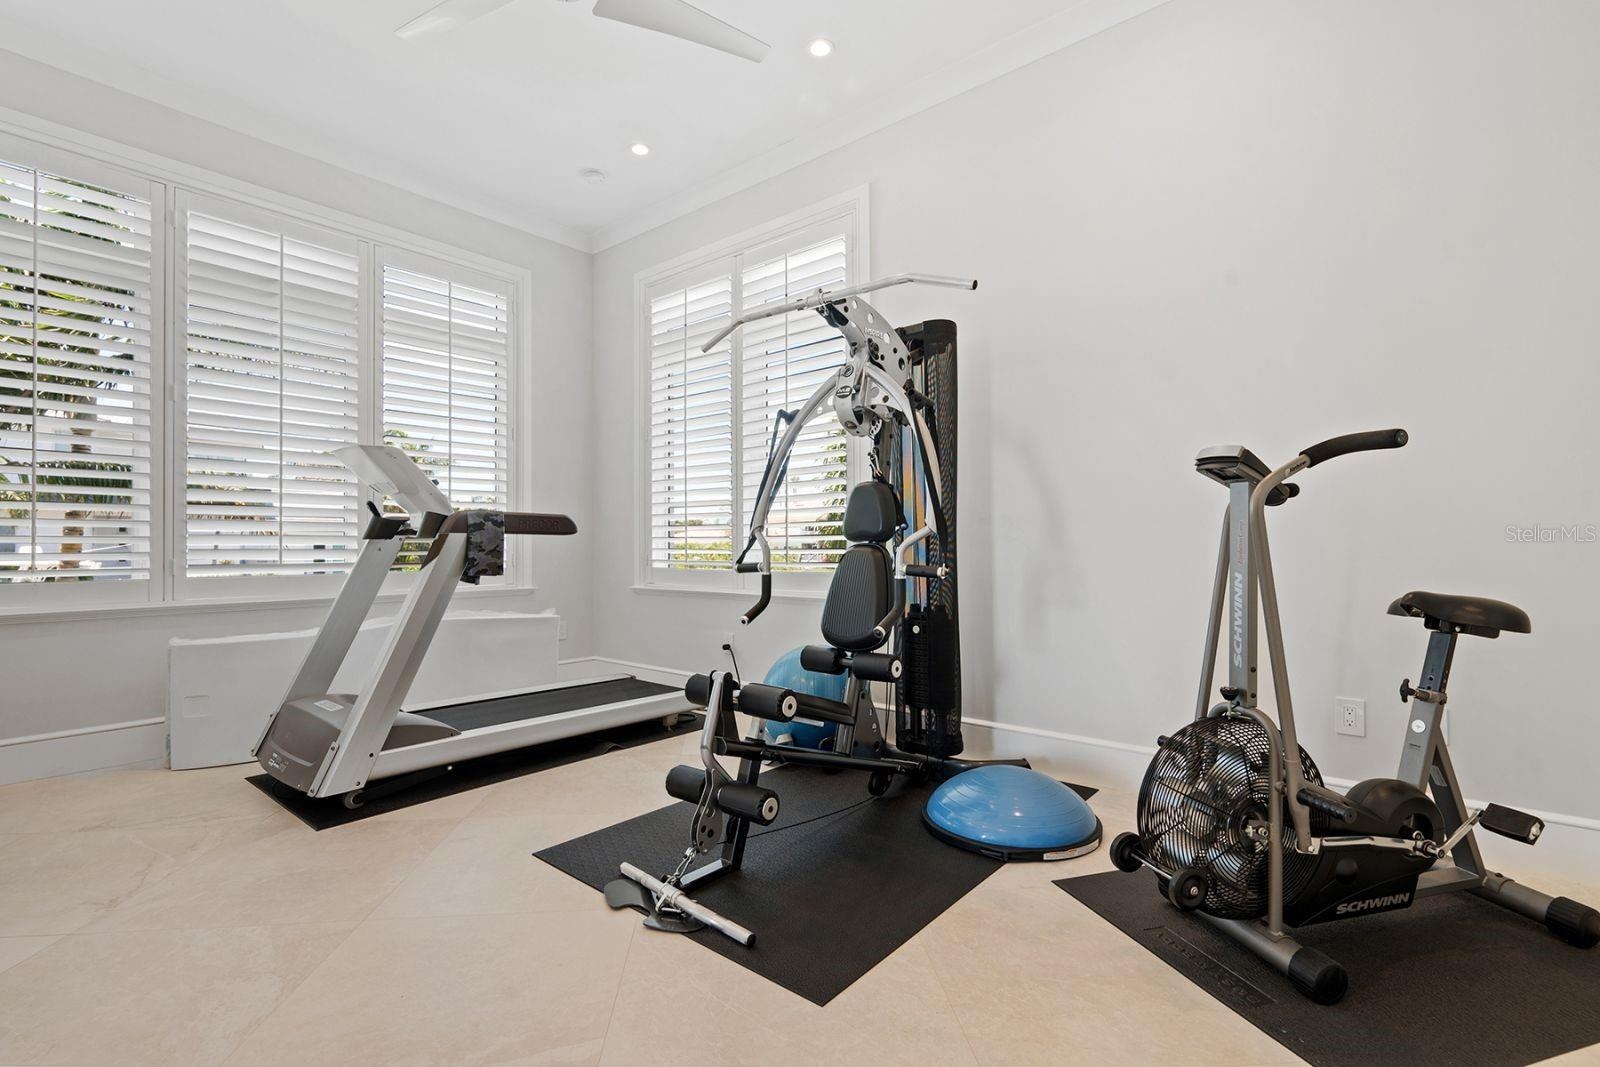
- Fitness or En-Suite Bedroom
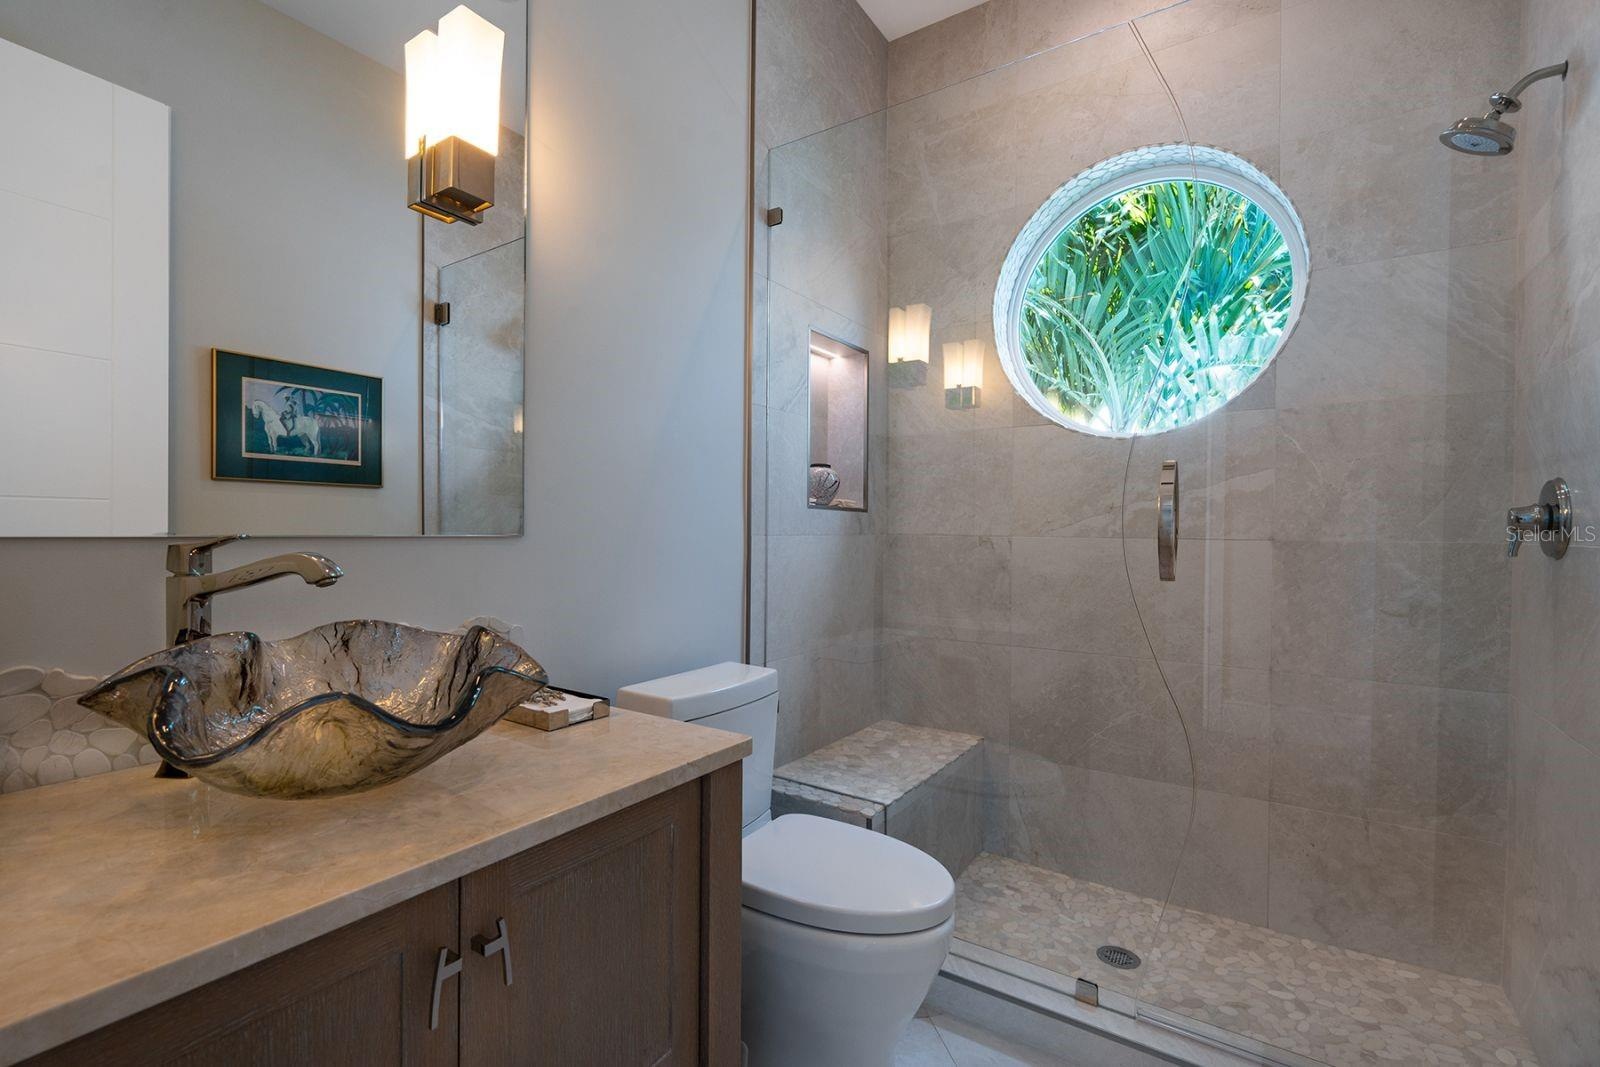
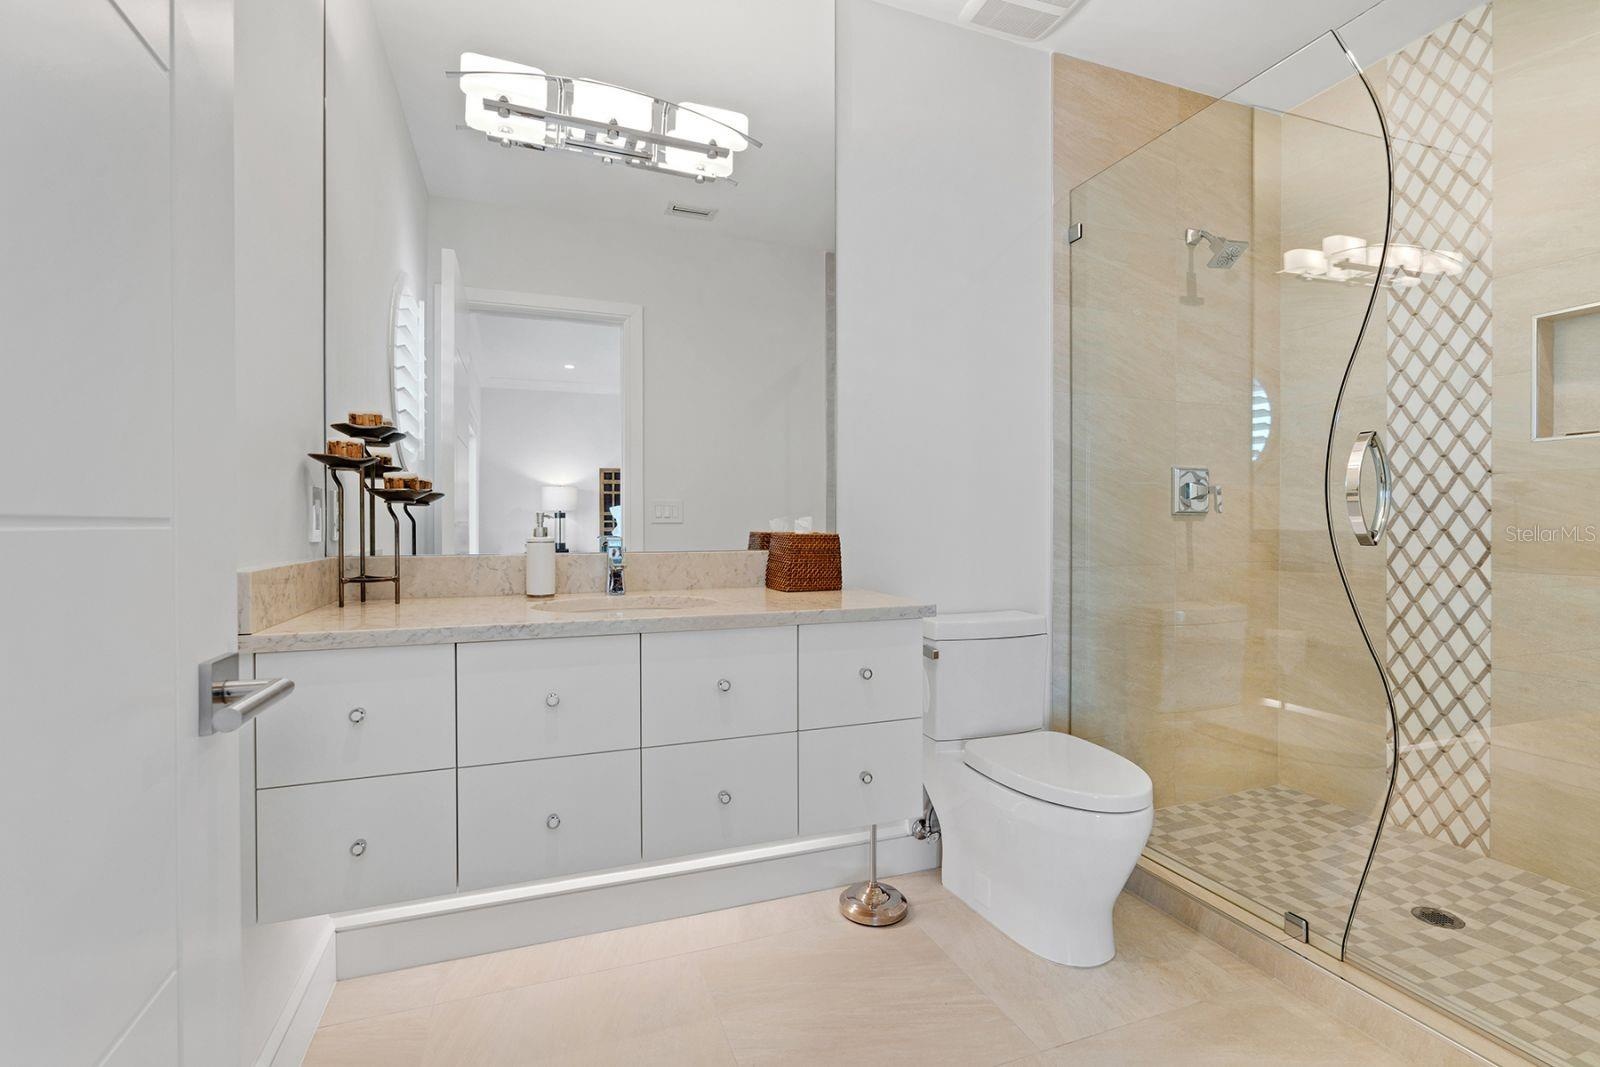
- Fitness Room Bath
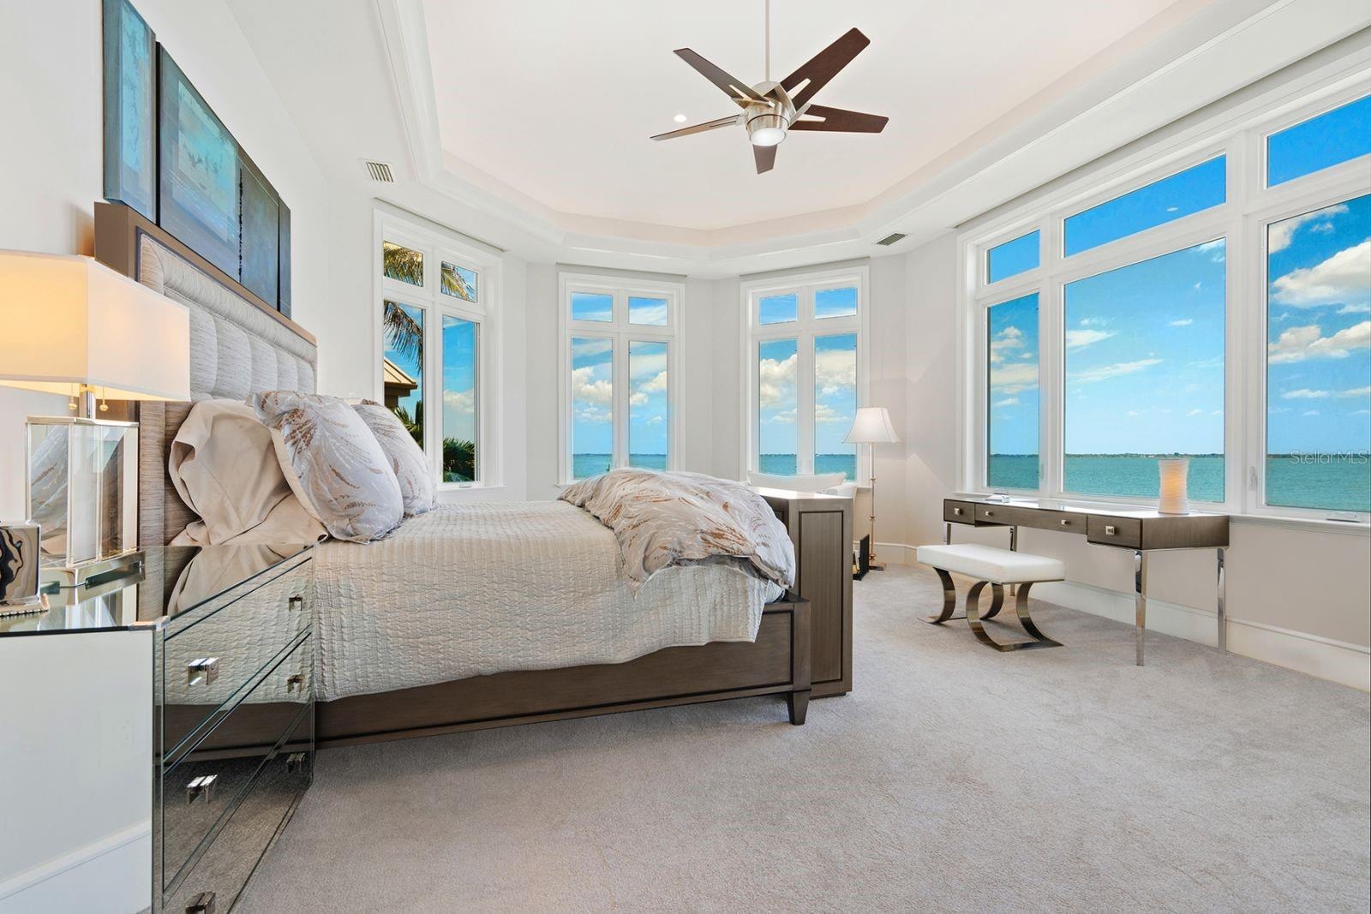
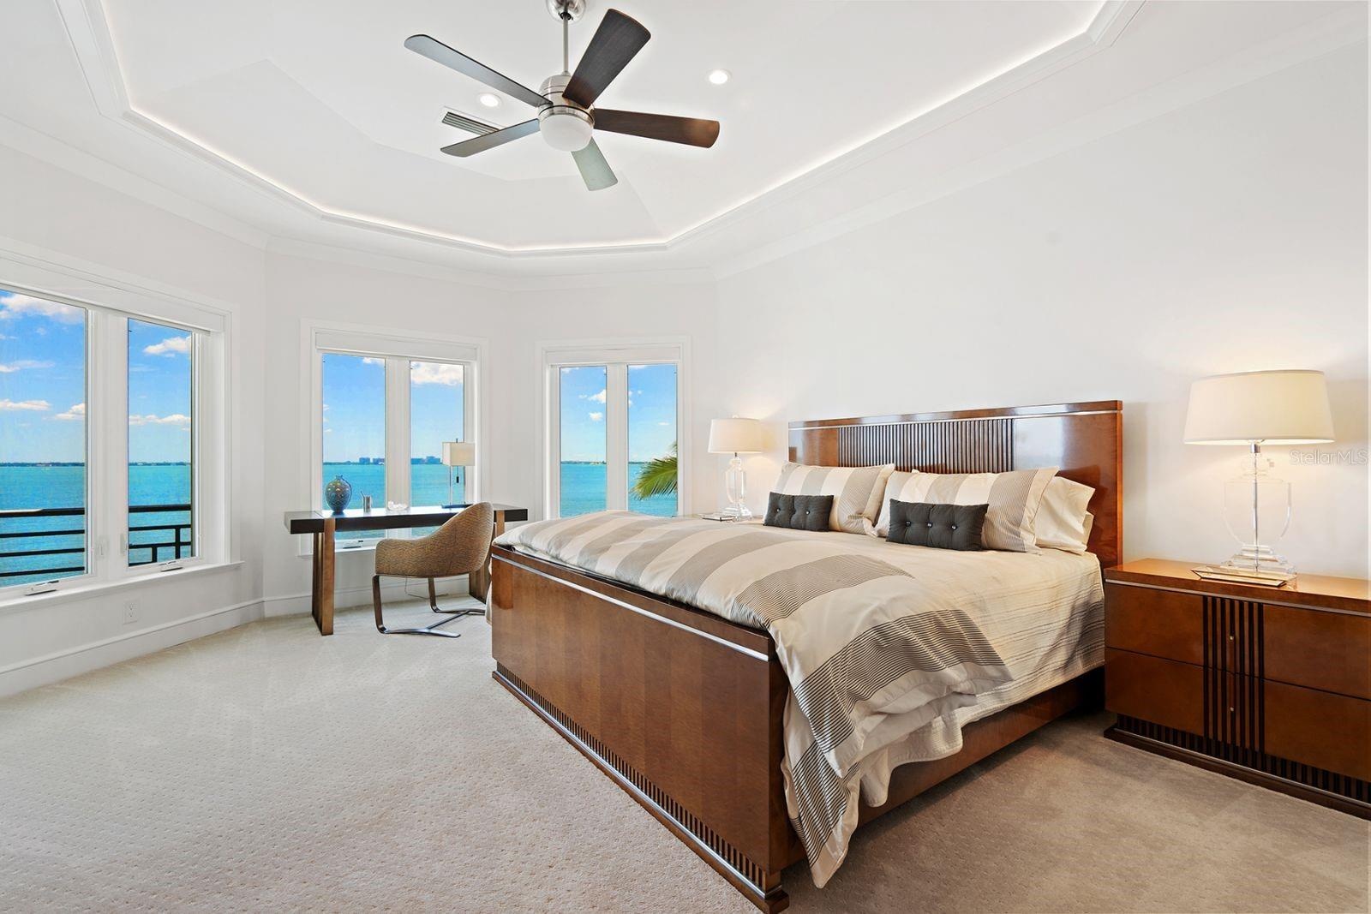
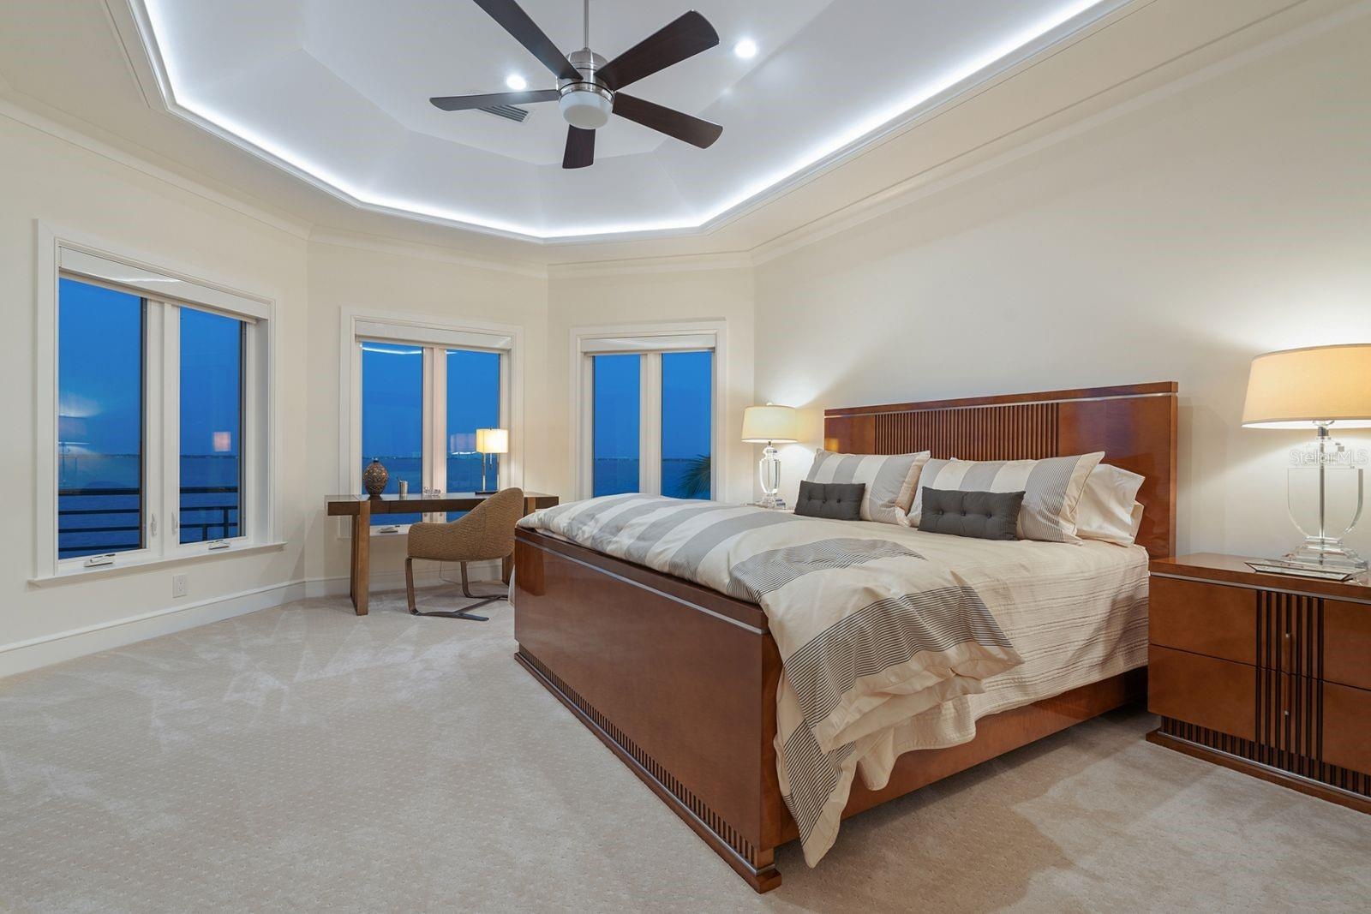
- Primary Bedroom
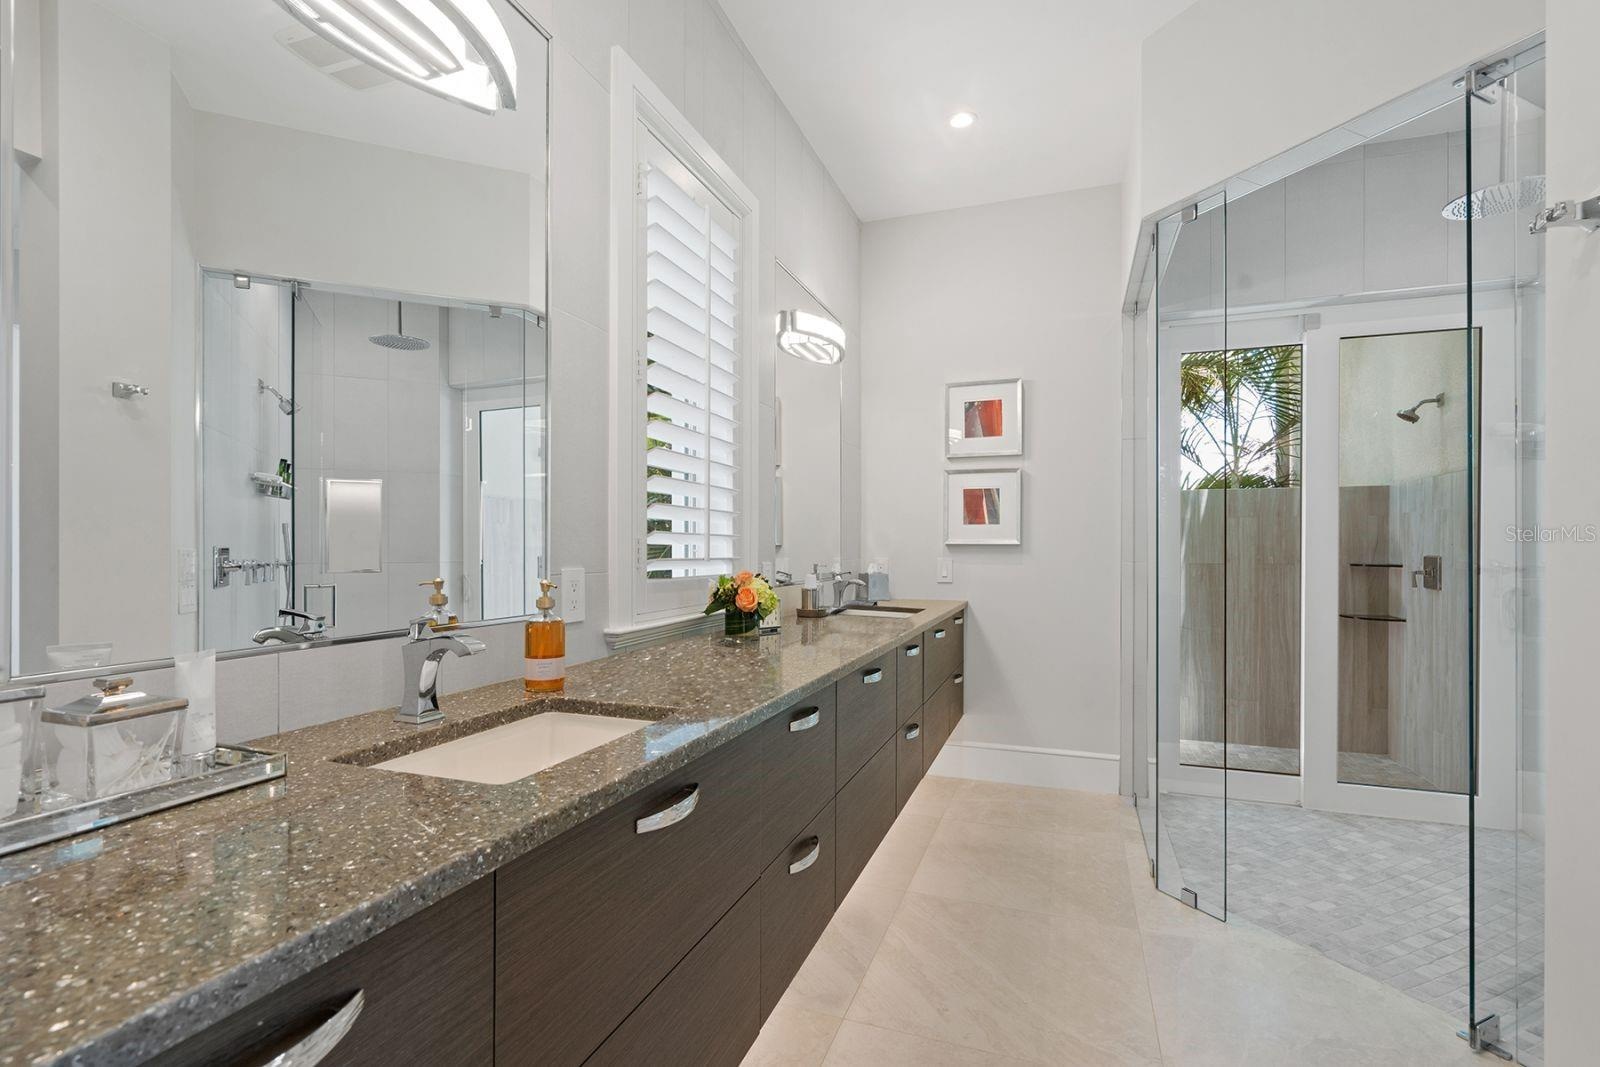
- Primary Bath with Outdoor Shower
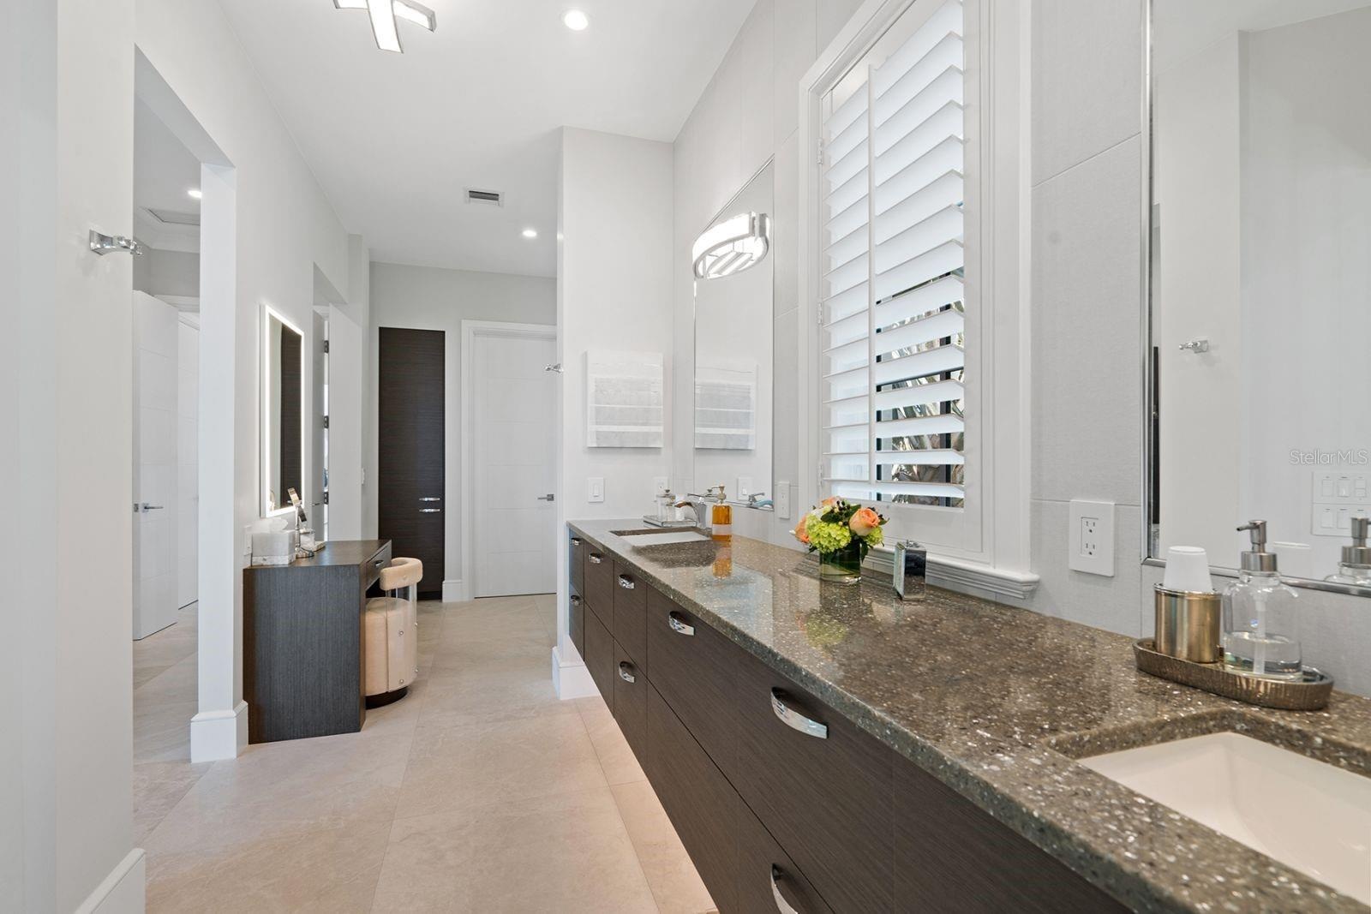
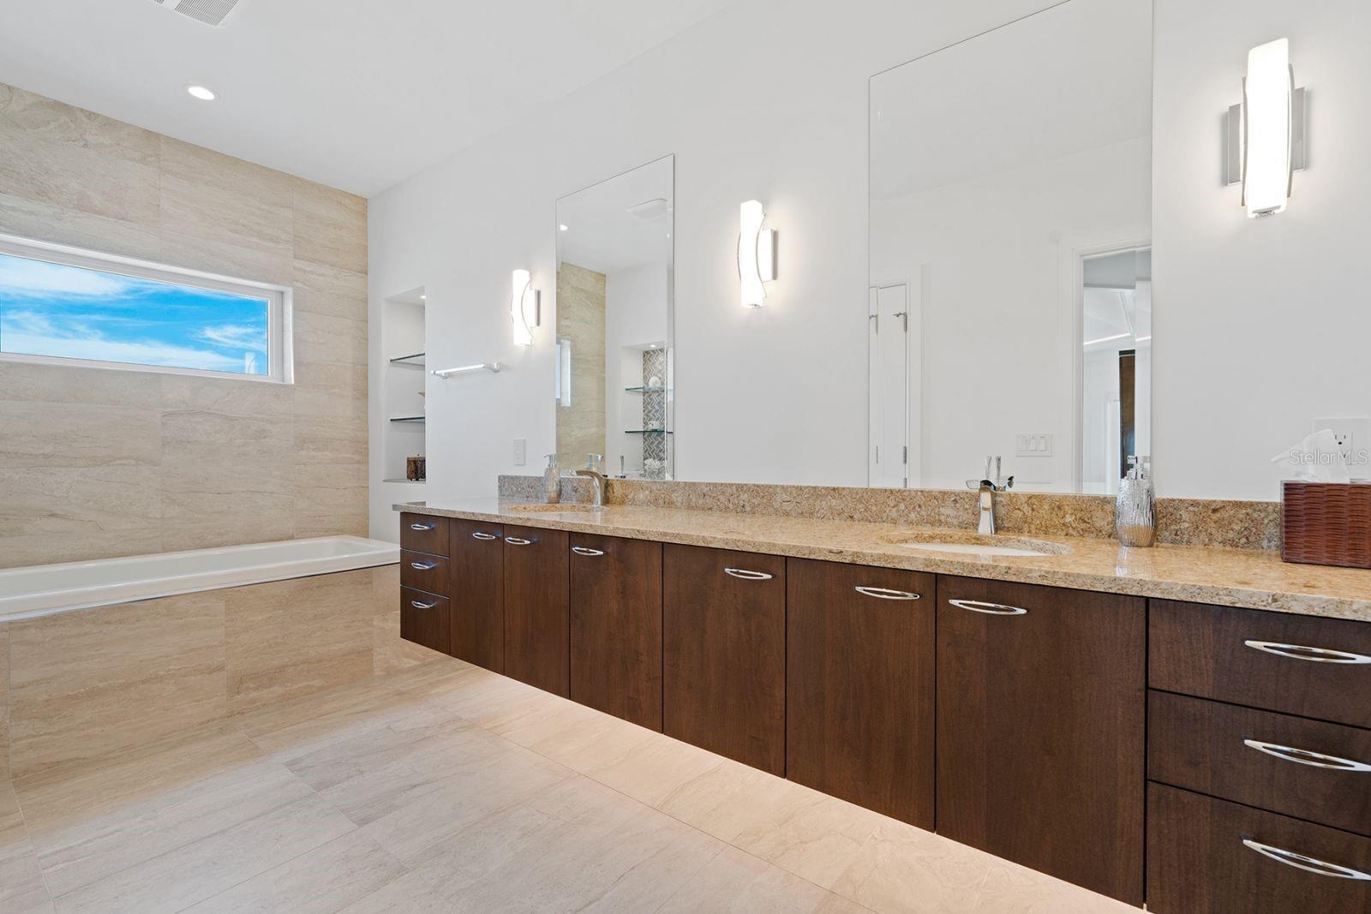
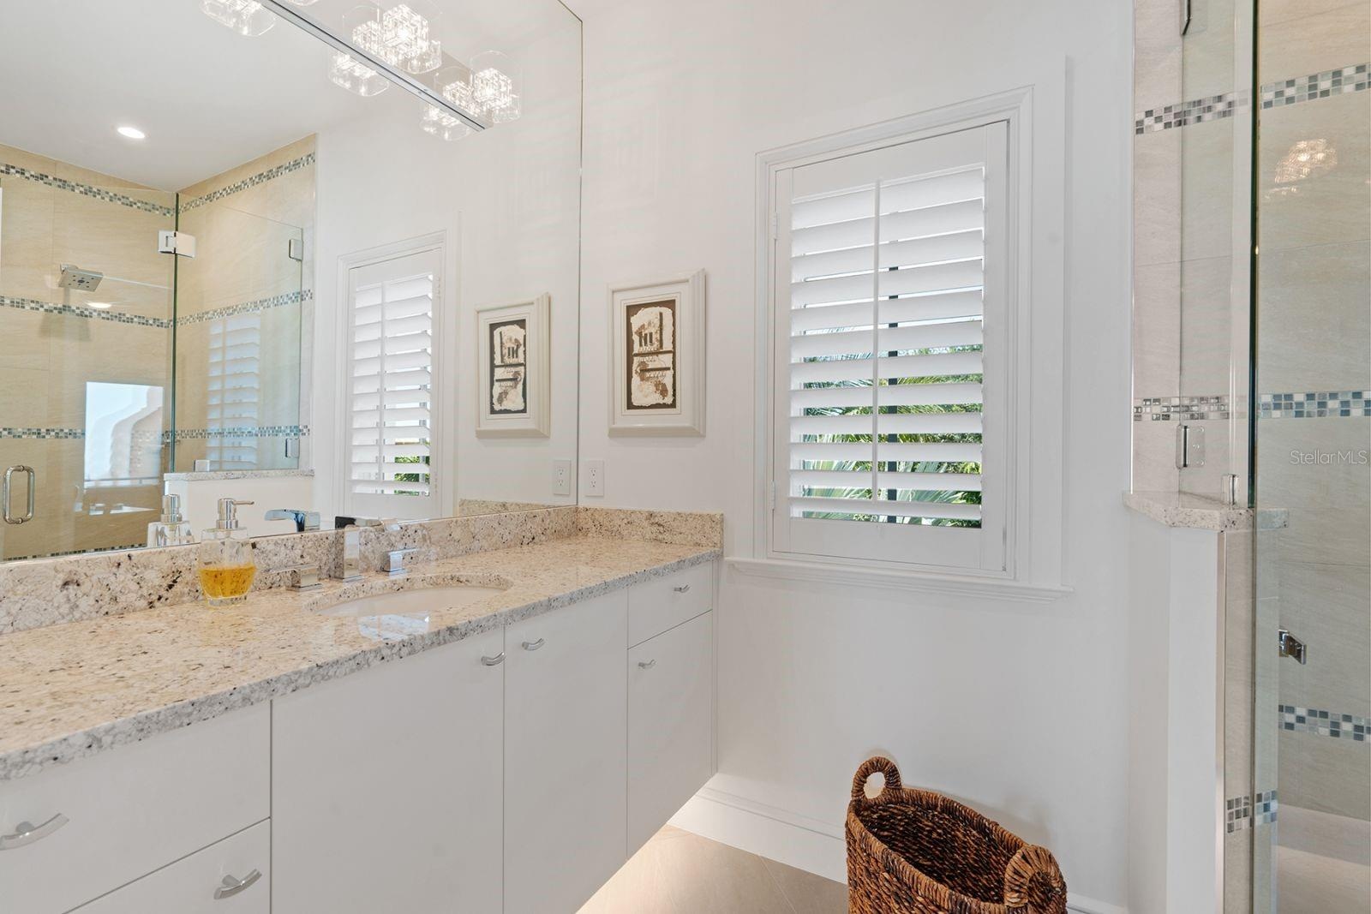
- Primary Bath
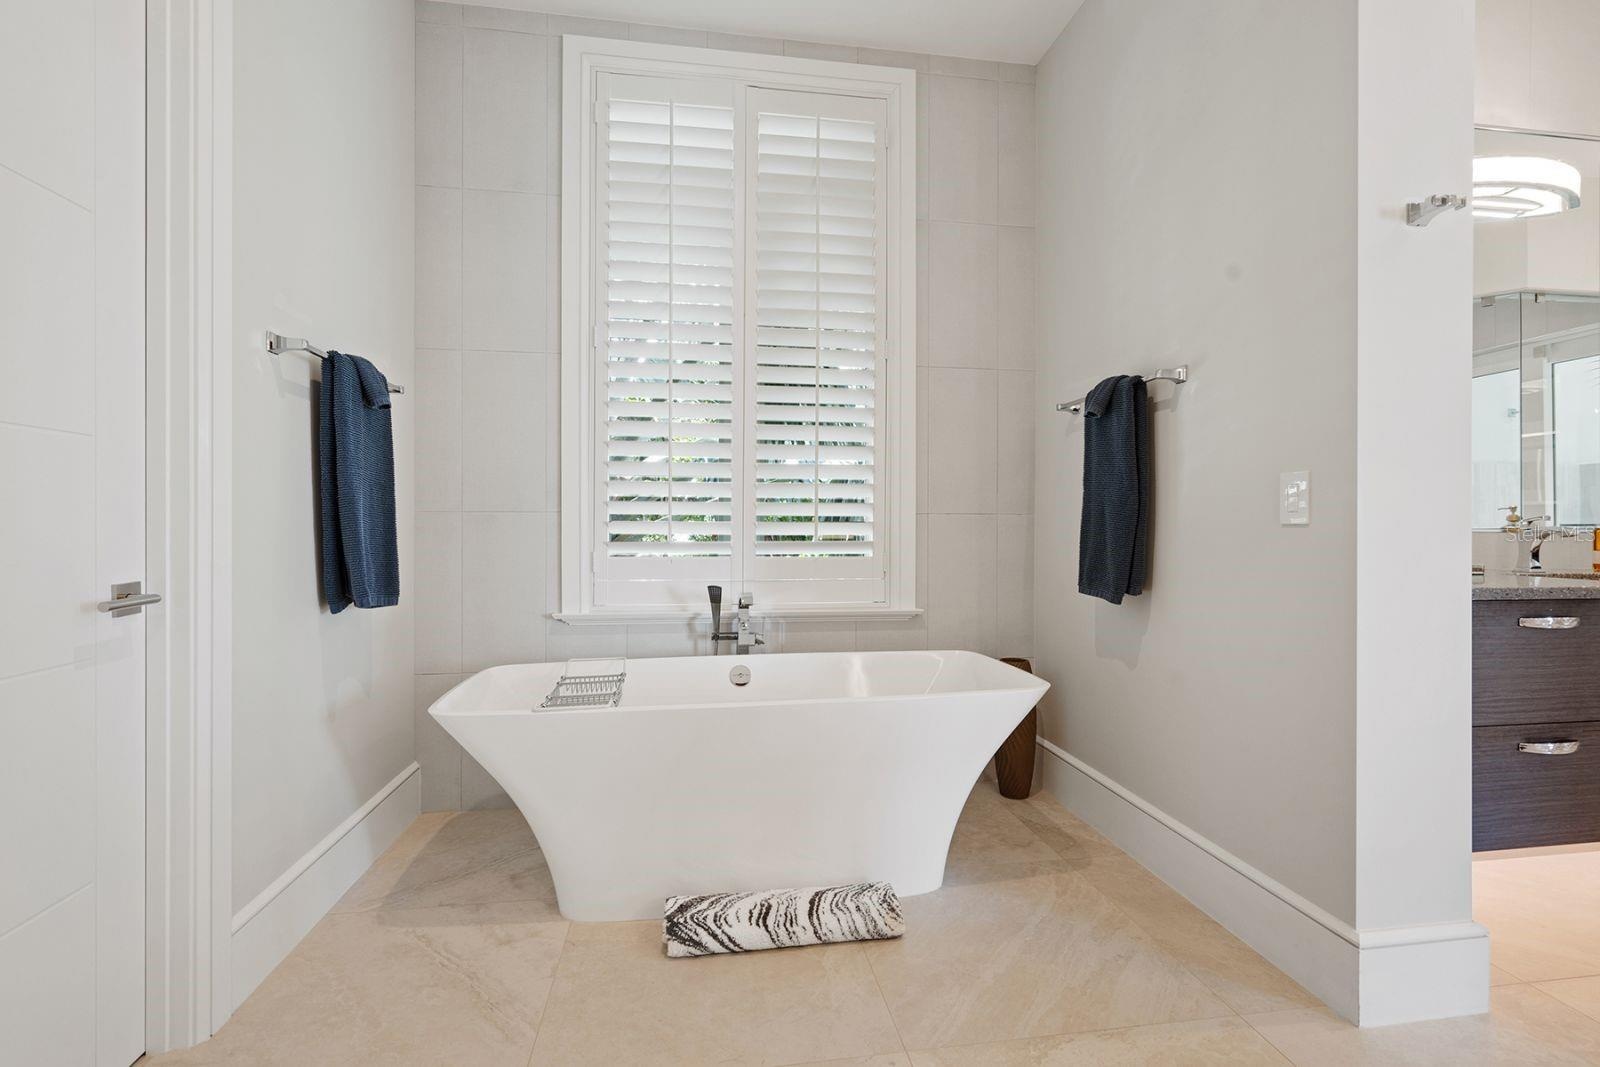
- Primary Bath Relax Tub
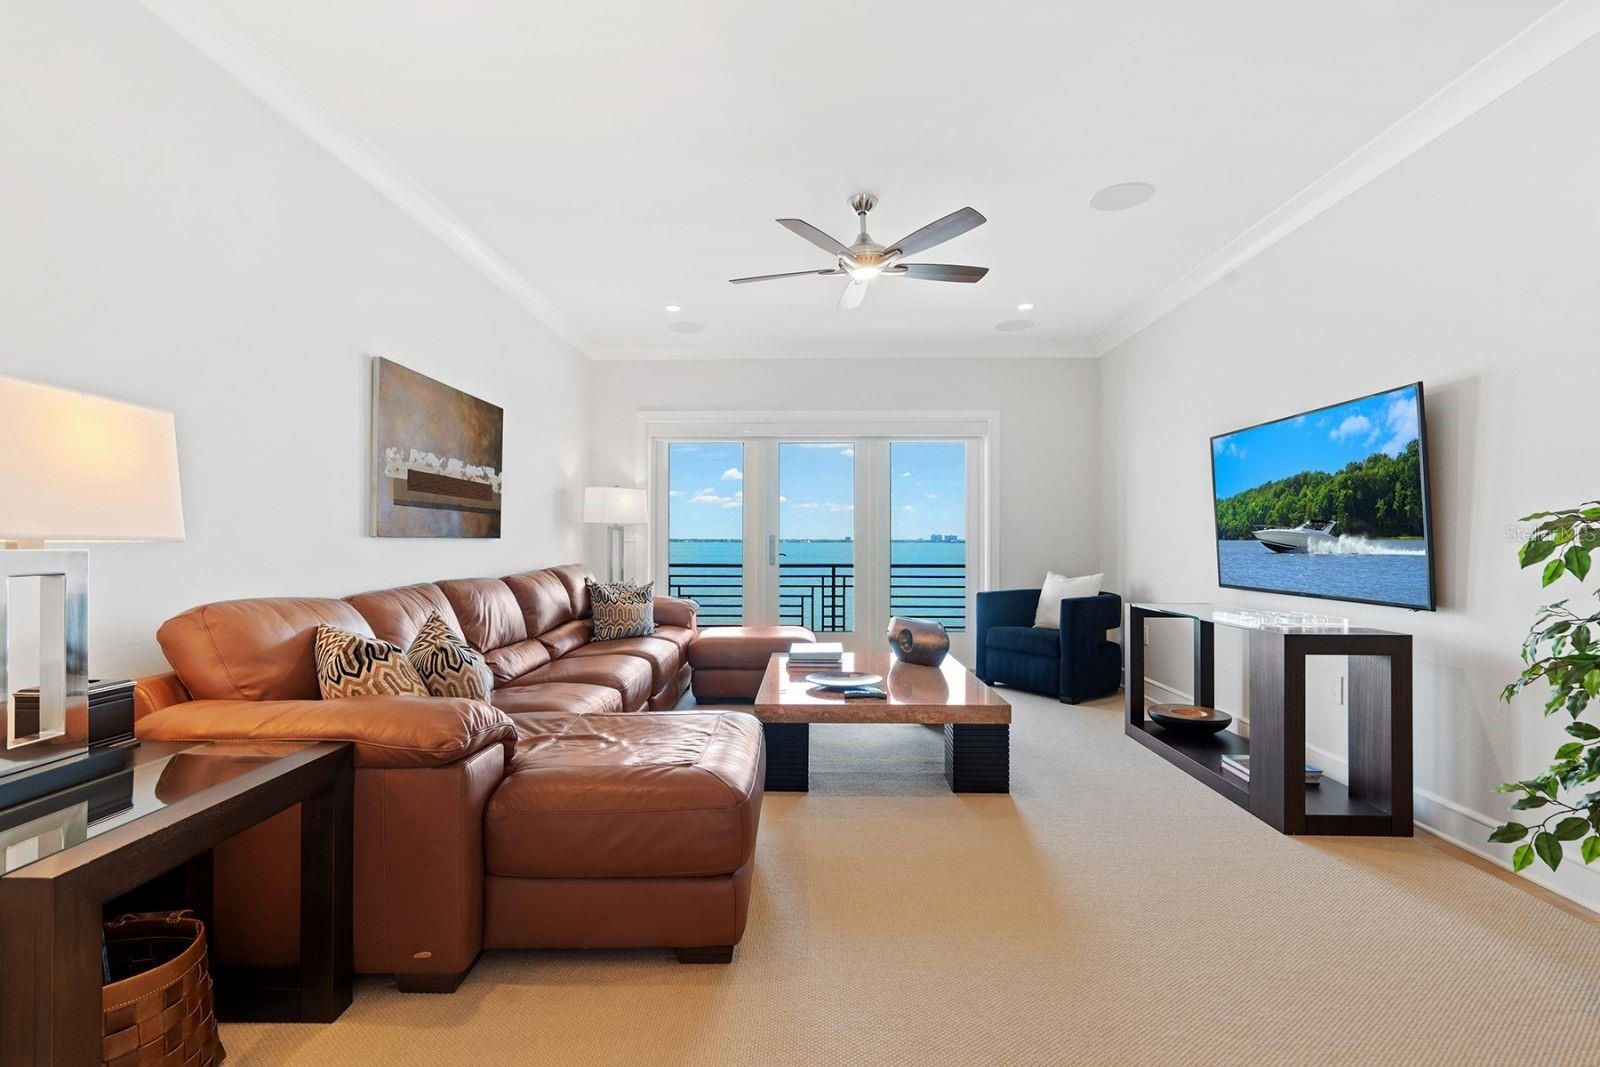
- Upstairs Family Room
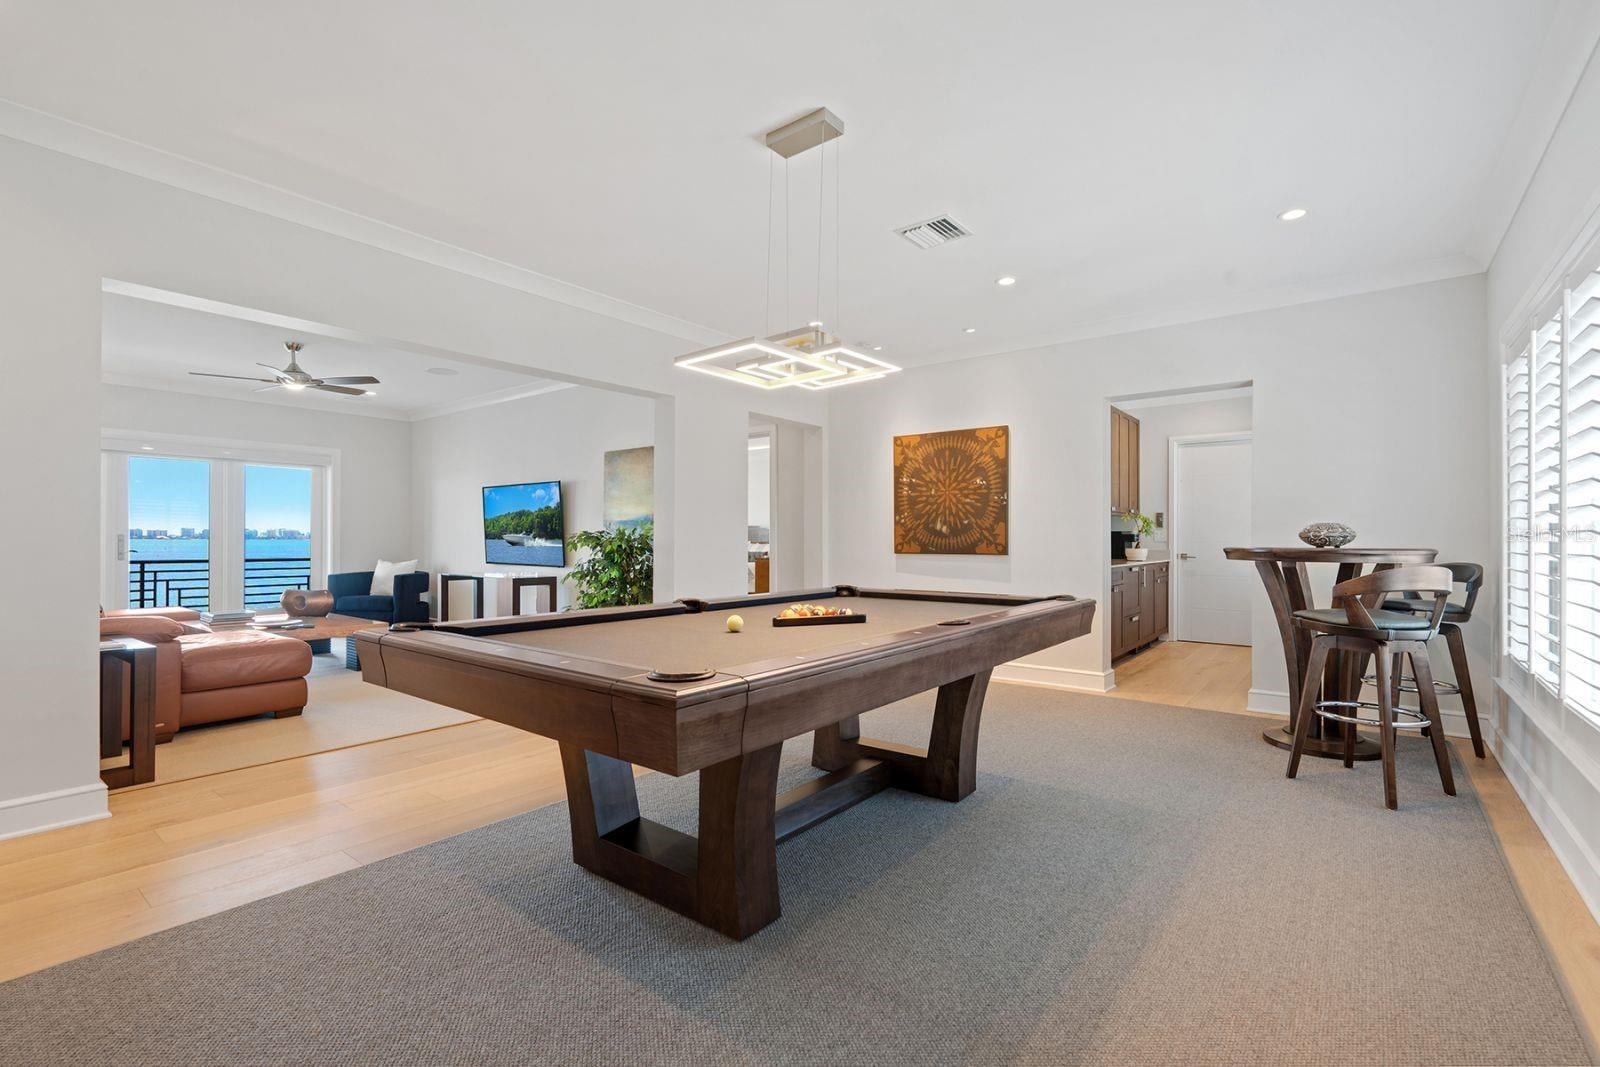
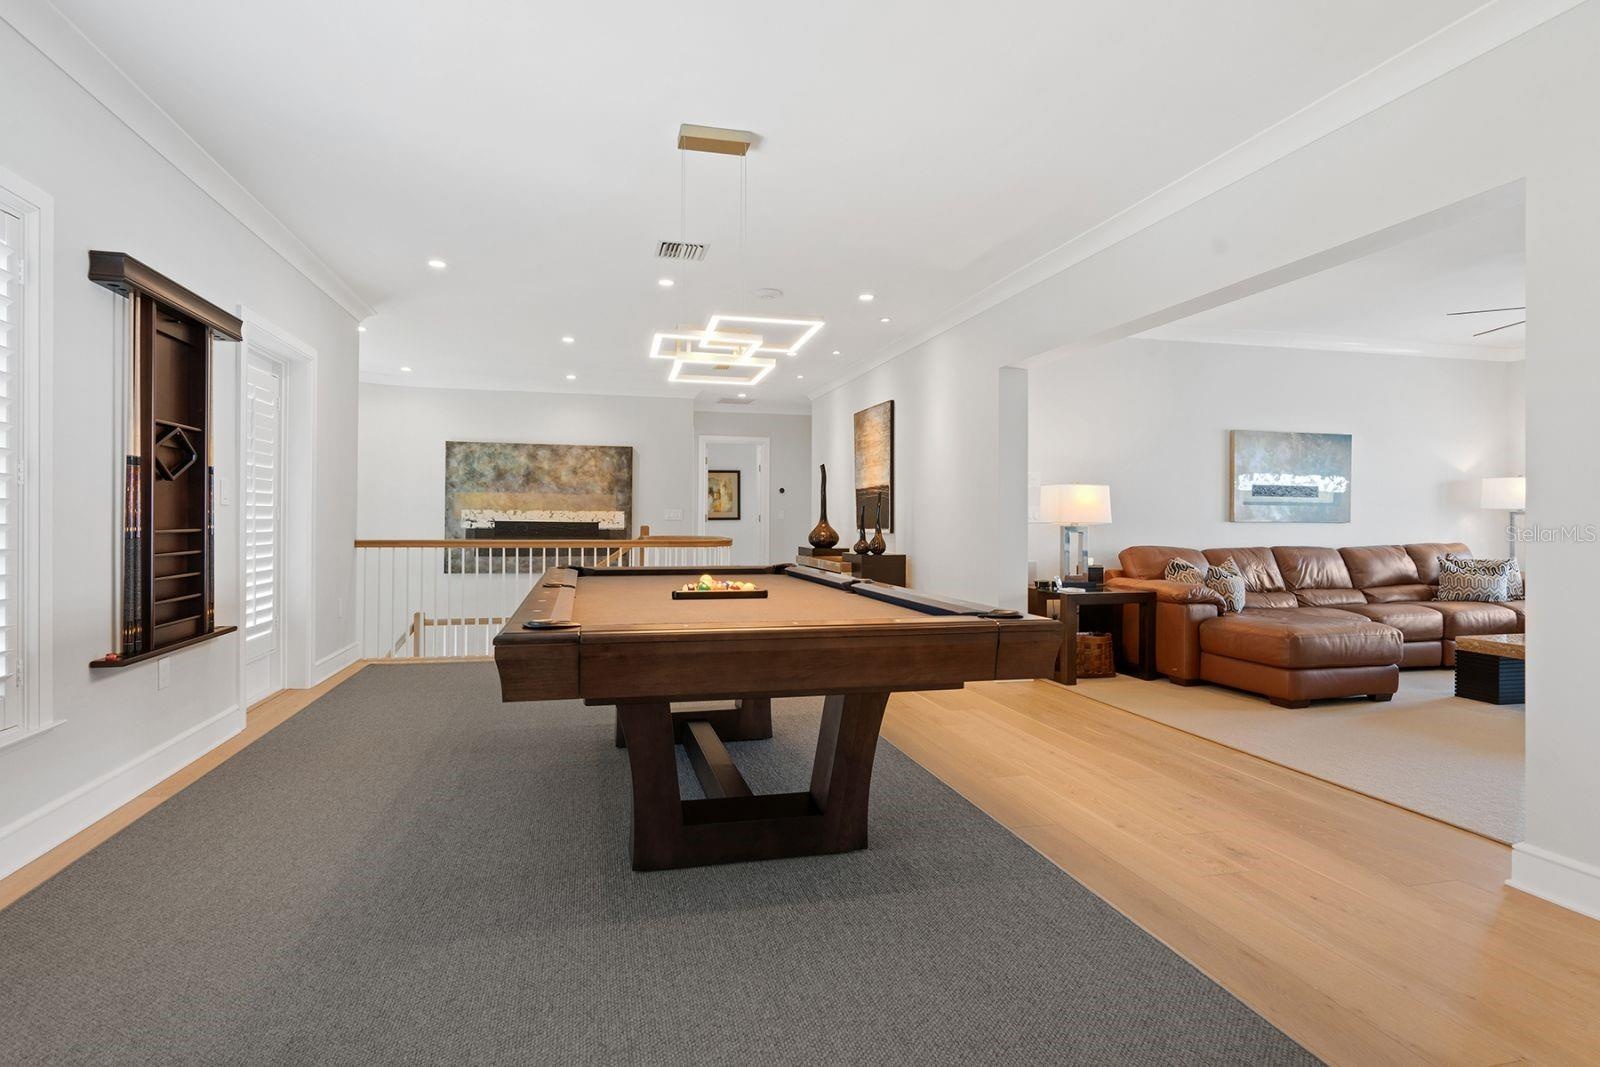
- Upstairs Game Area
- Upstairs Game Area
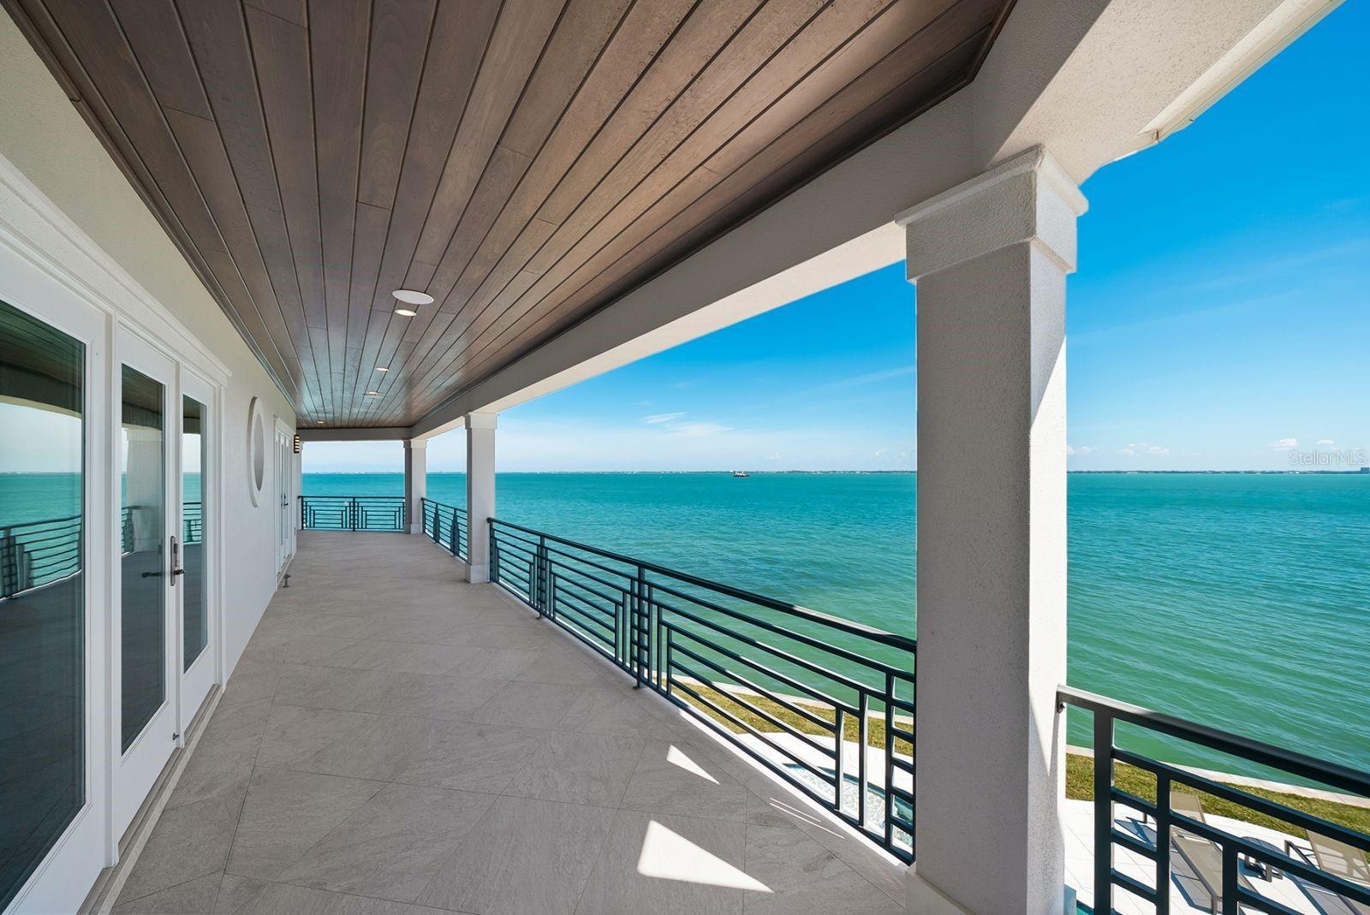
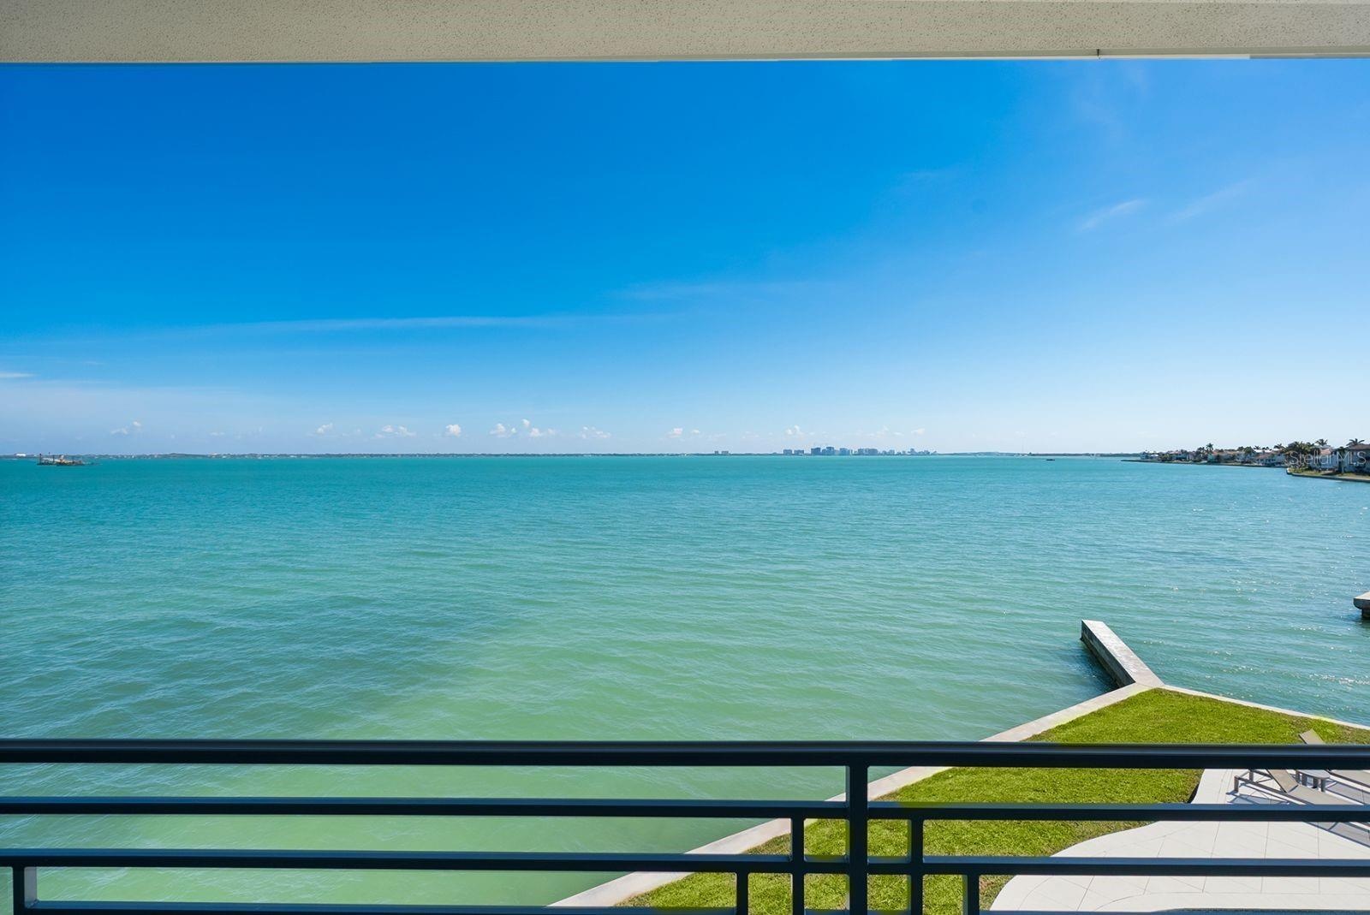
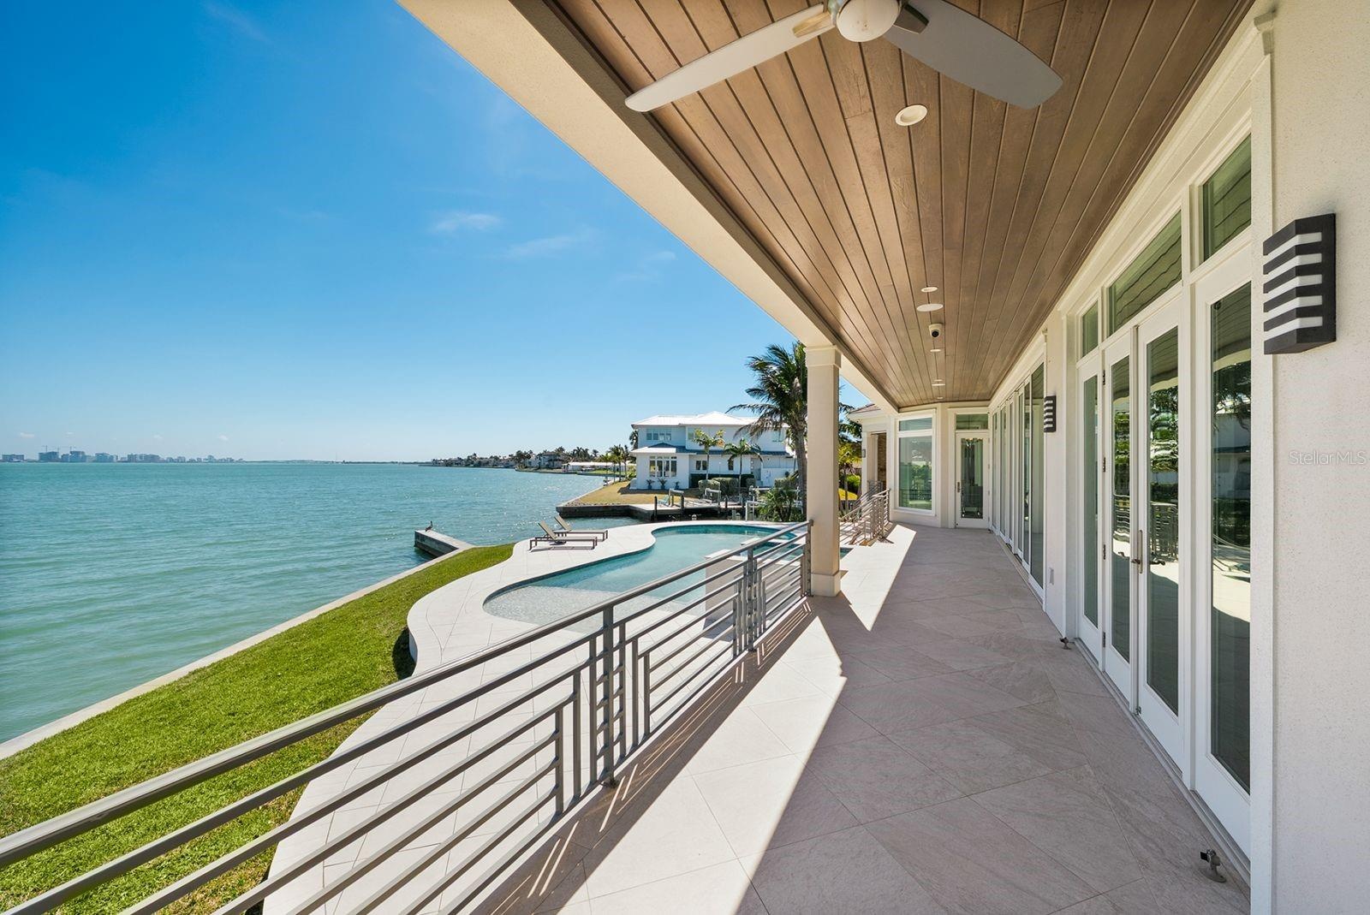
- Upstairs Terrace
- Upstairs Bay view from Terrace
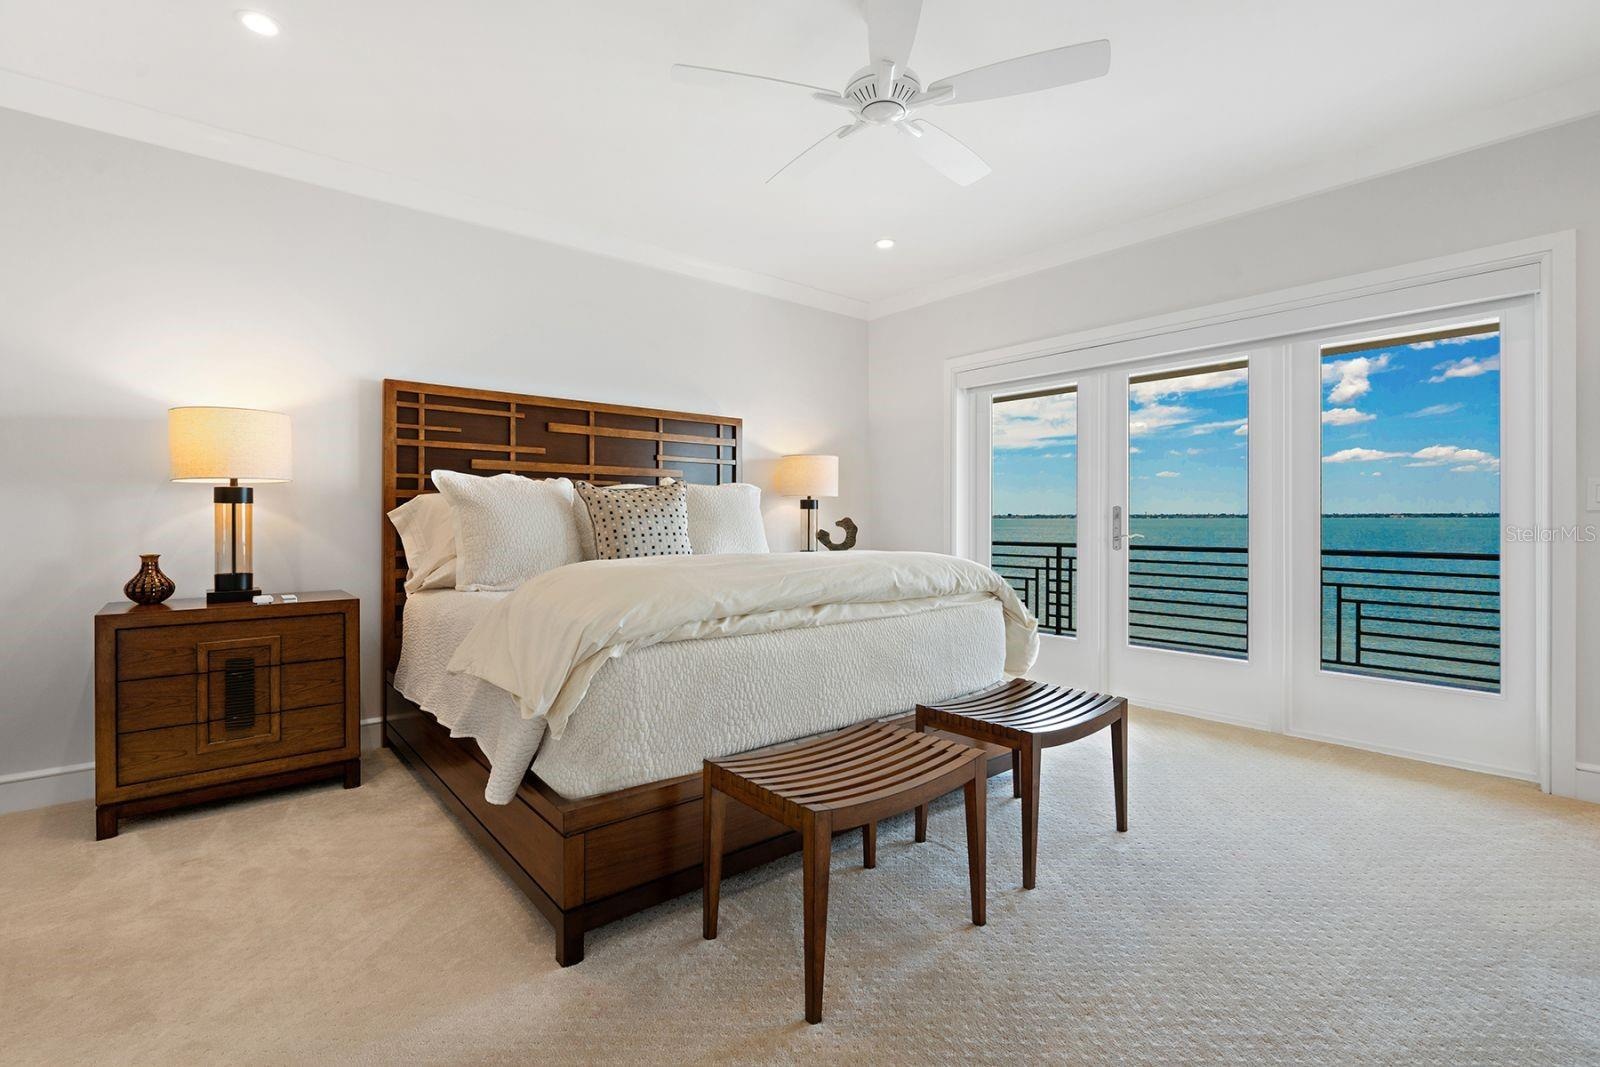
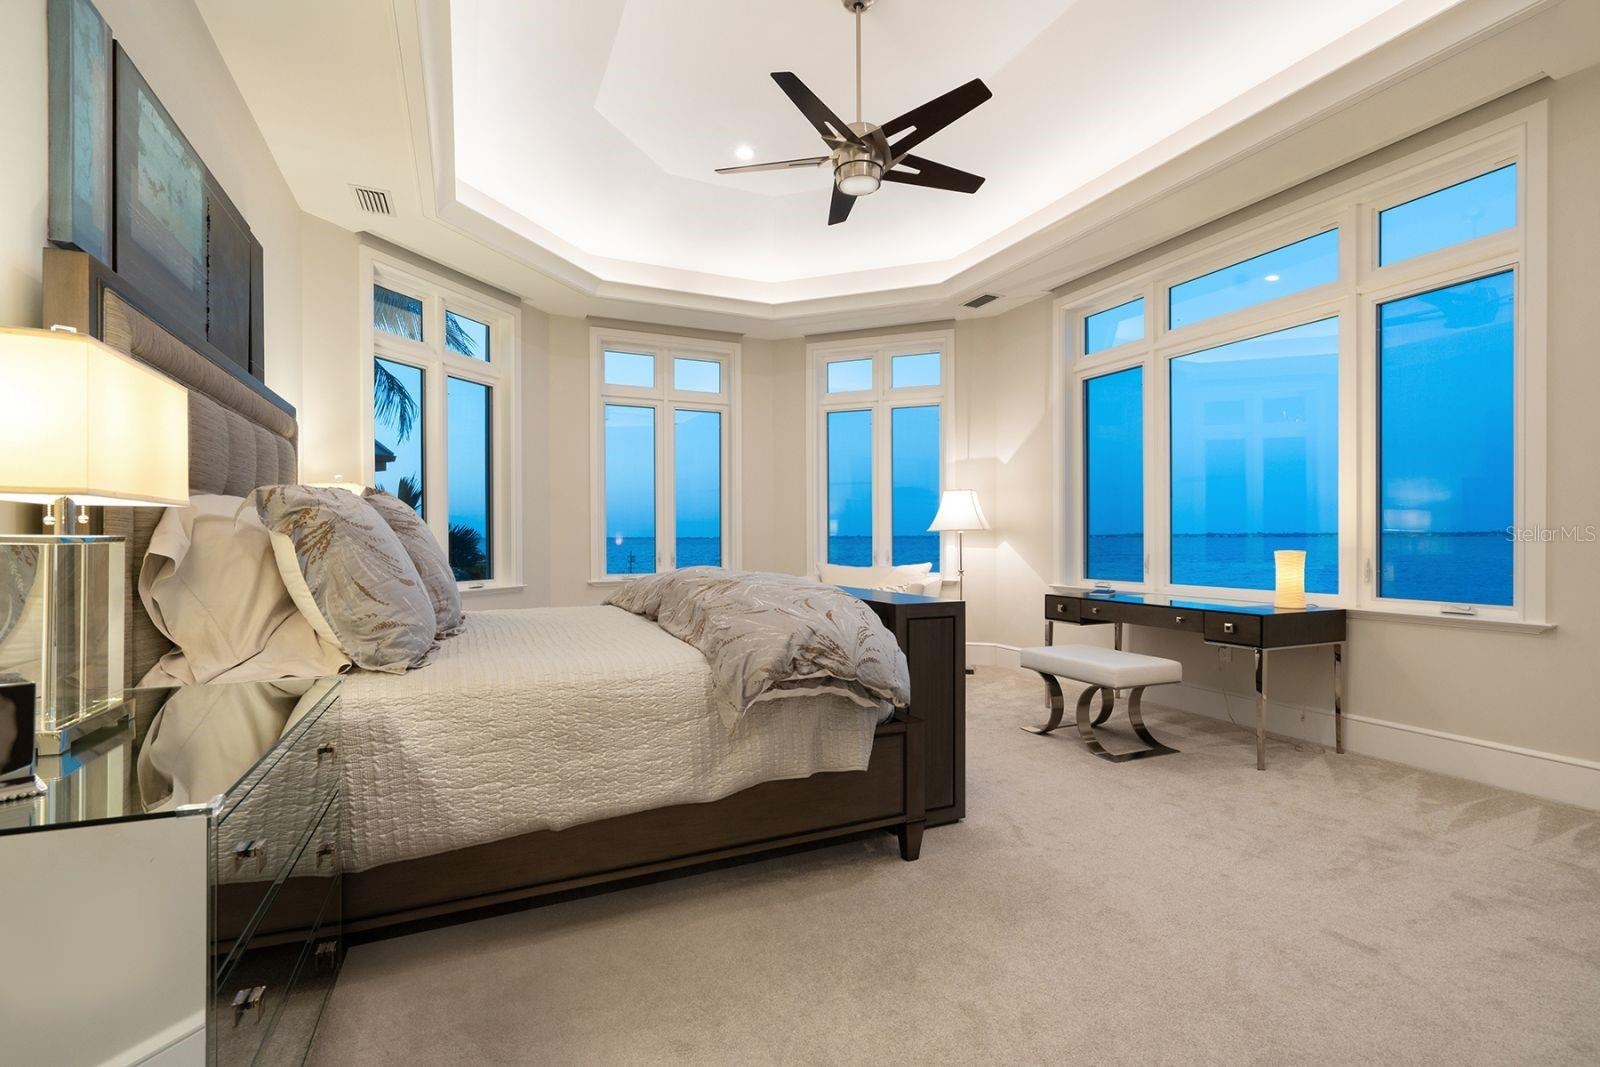
- Upstairs 2nd Primary Bedroom
- 2nd Primary Bath
- Upstairs Guest Bedroom
- Upstairs Guest Bath
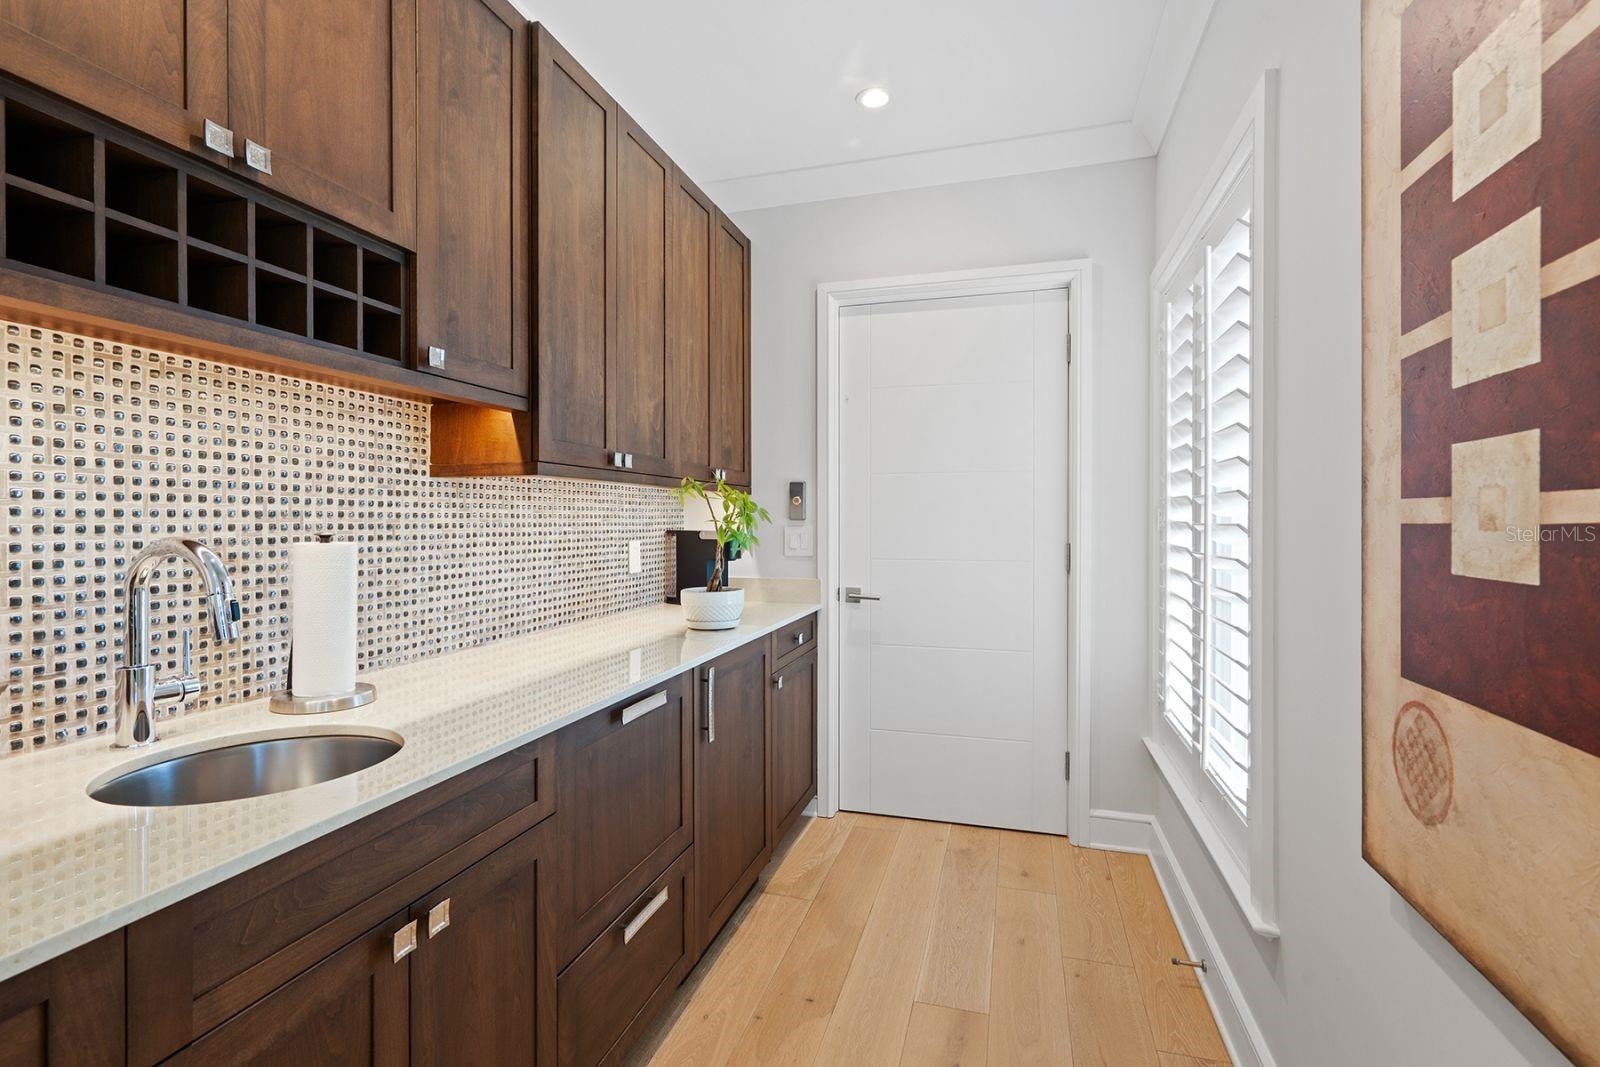
- Upstairs Kitchenette
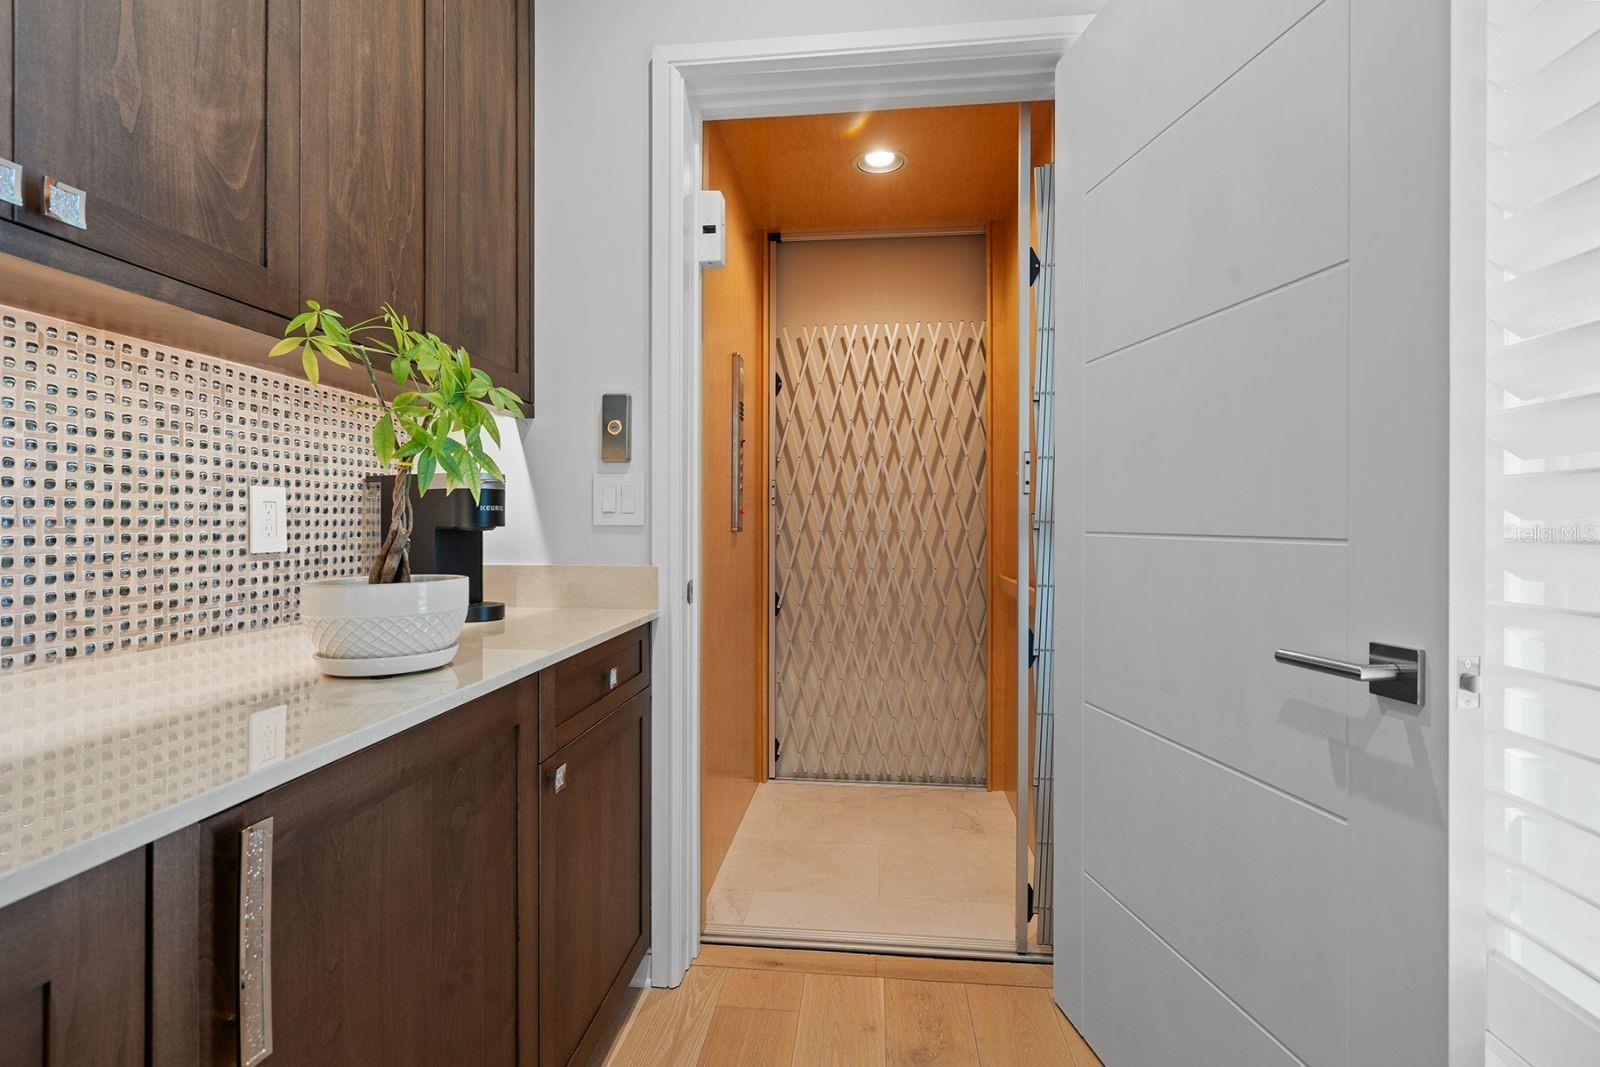
- Elevator stops at all floors
- Upstairs Office or En-Suite Bedroom
- Upstairs Office Bath
- 2nd Floor Terrace
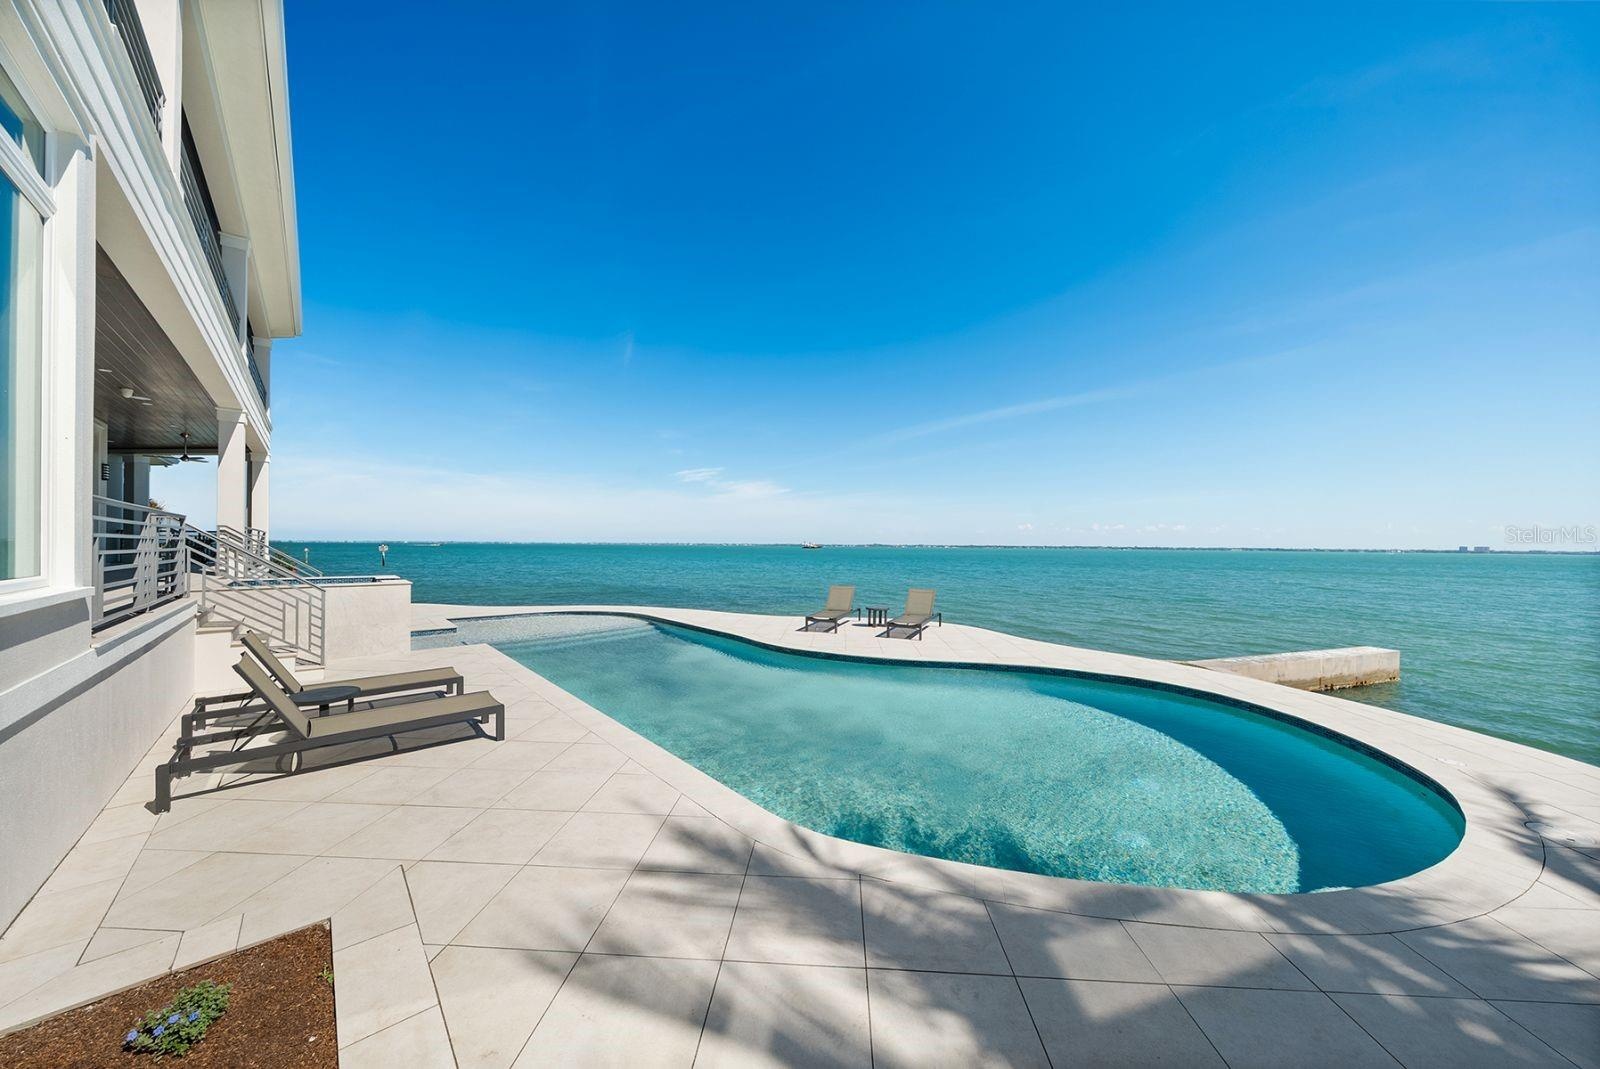
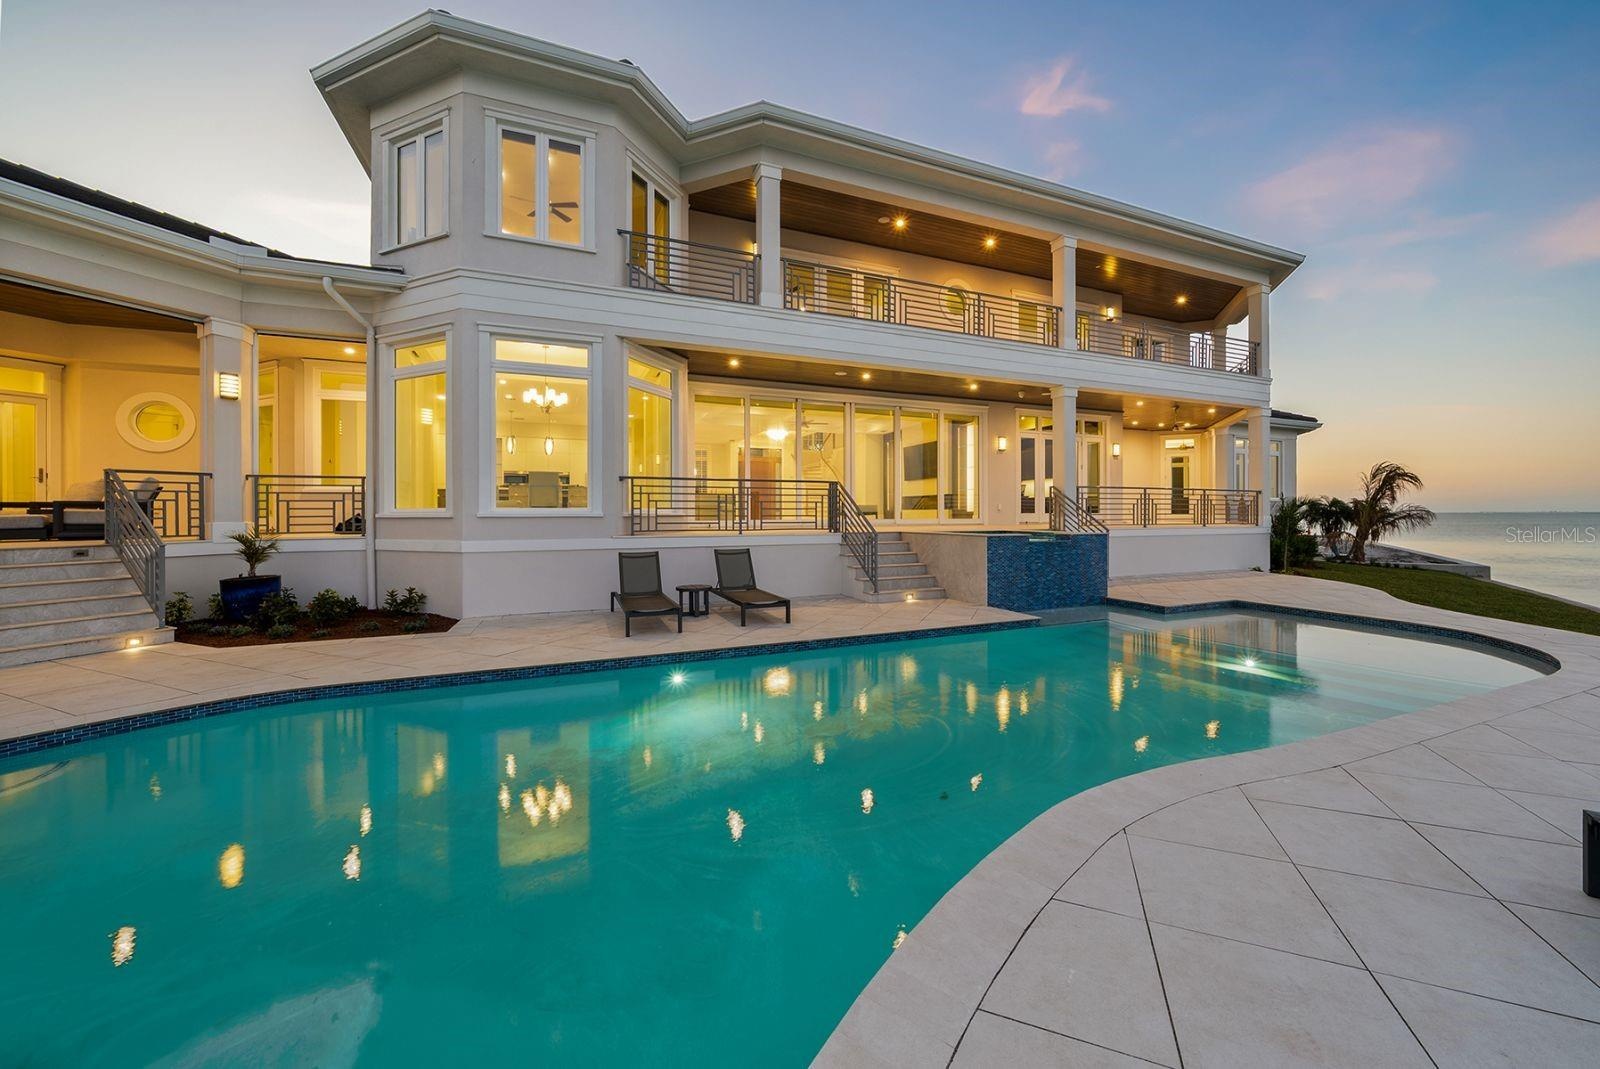
- 1st Floor Pool Patio
- Bayfront View
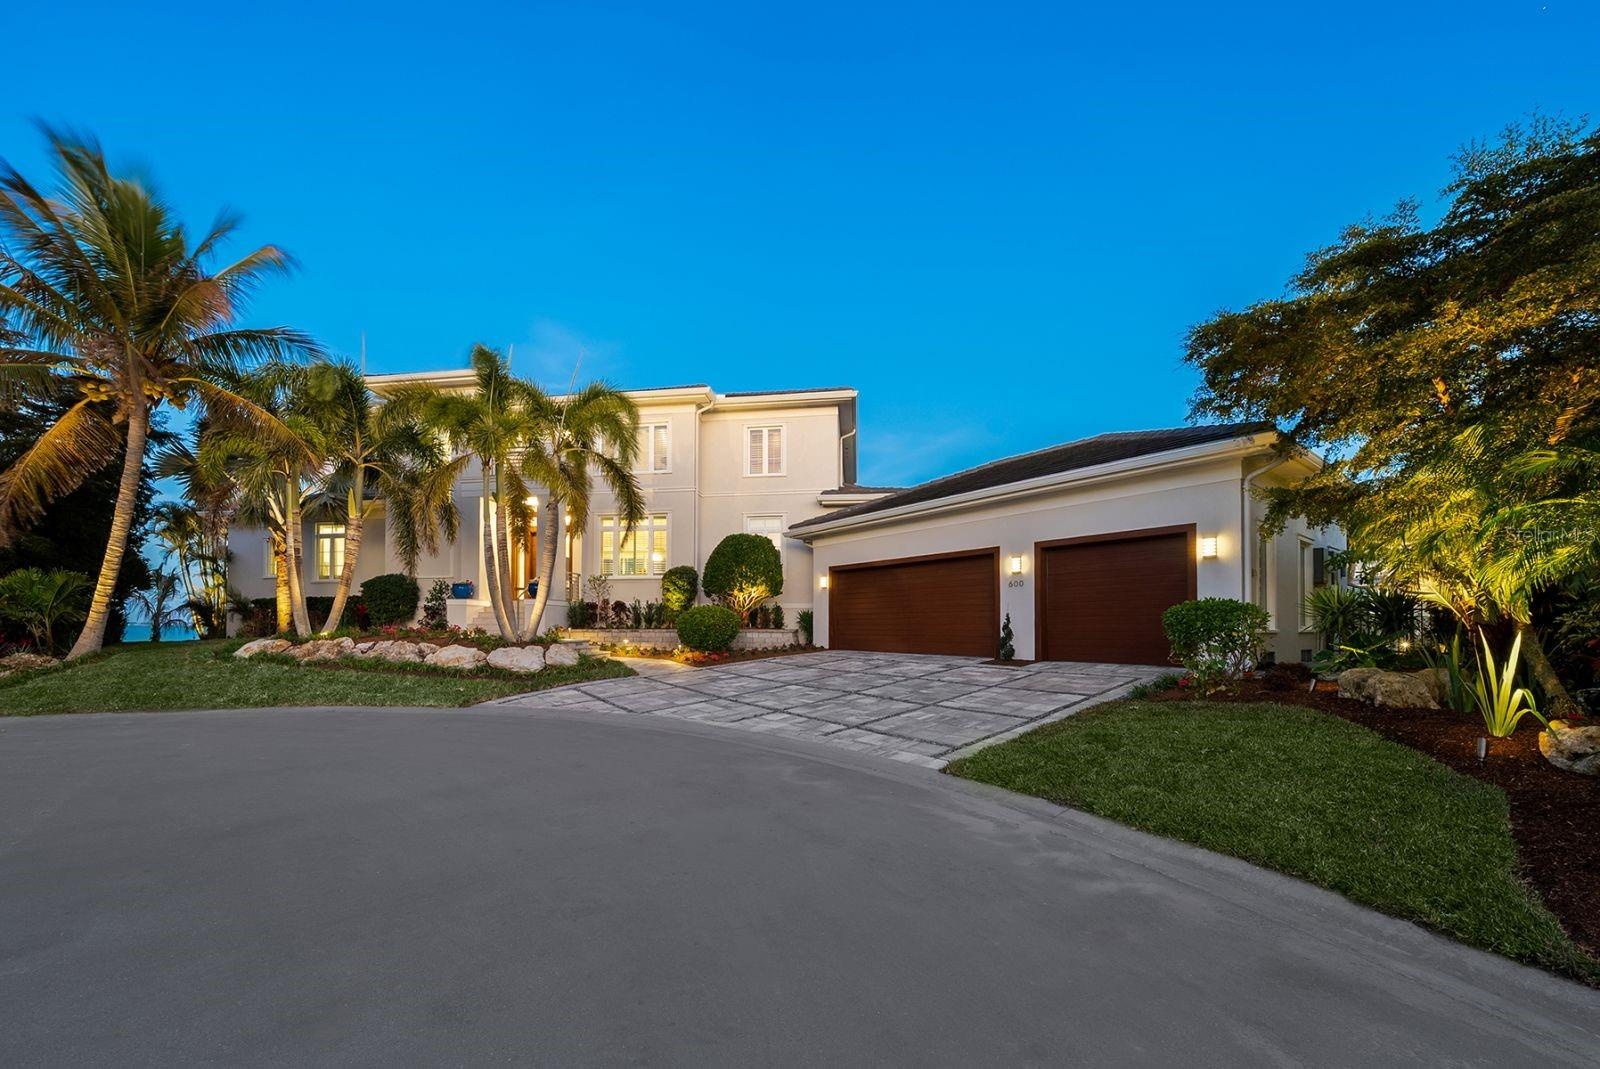
- Night shot of Front Entrance
- Night shot of Front Entrance
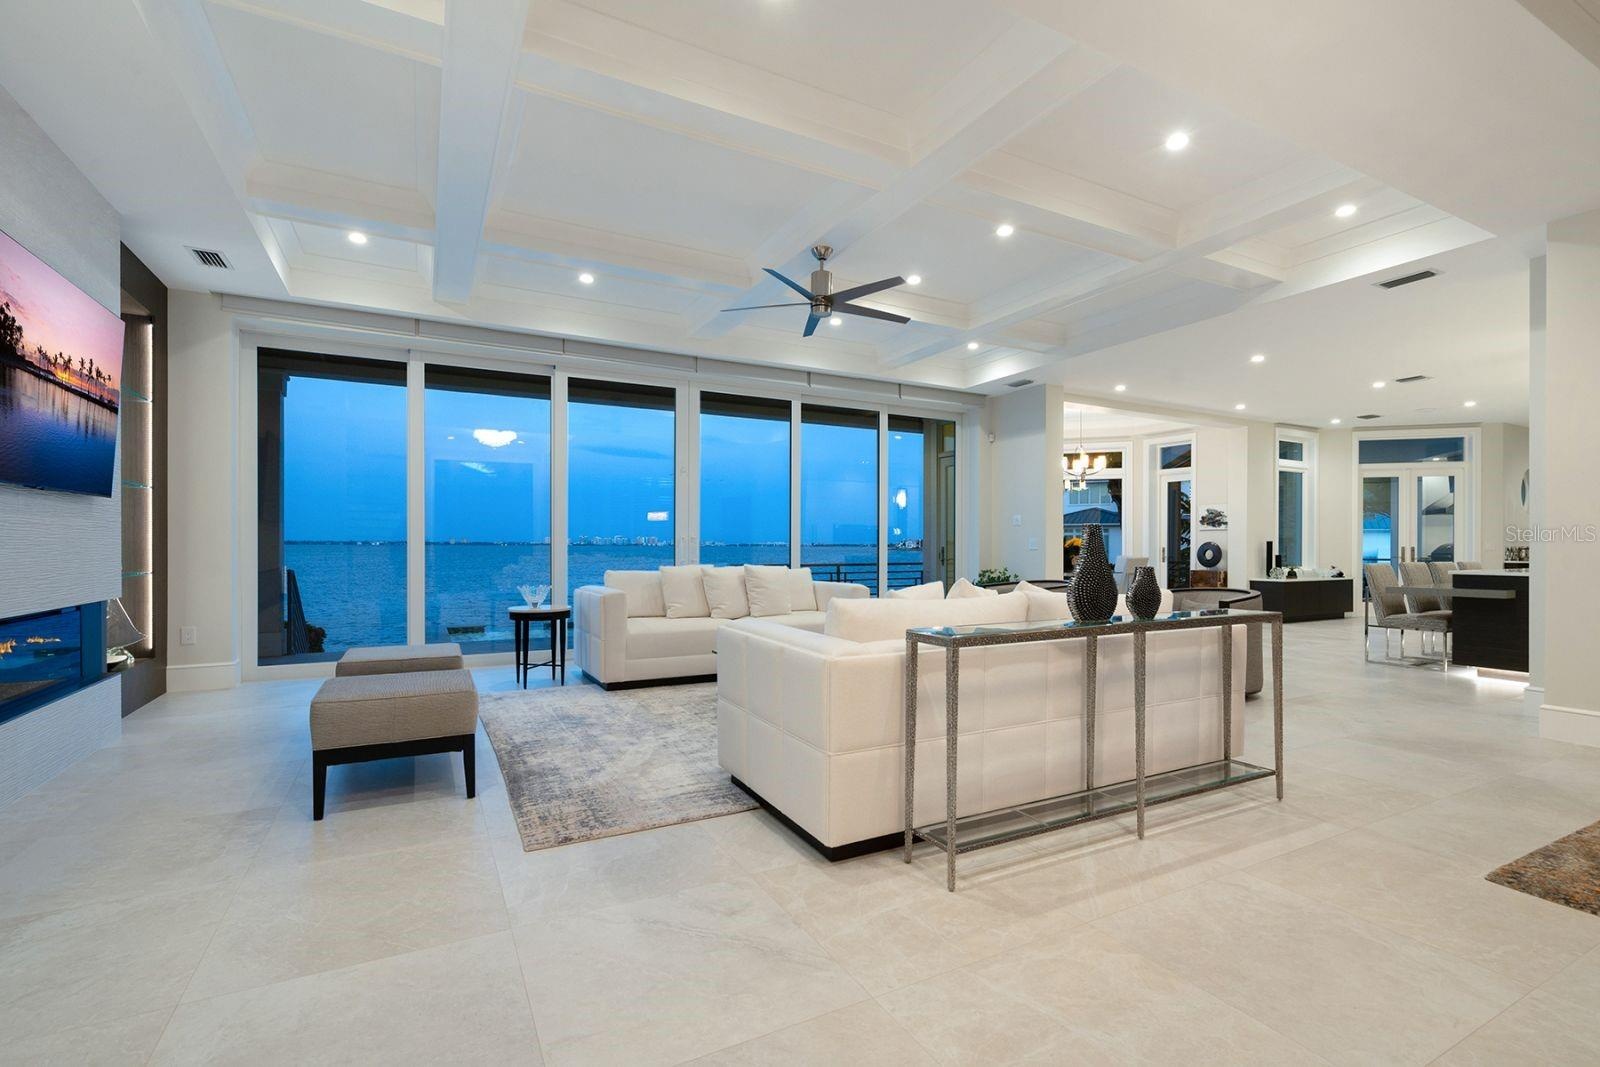
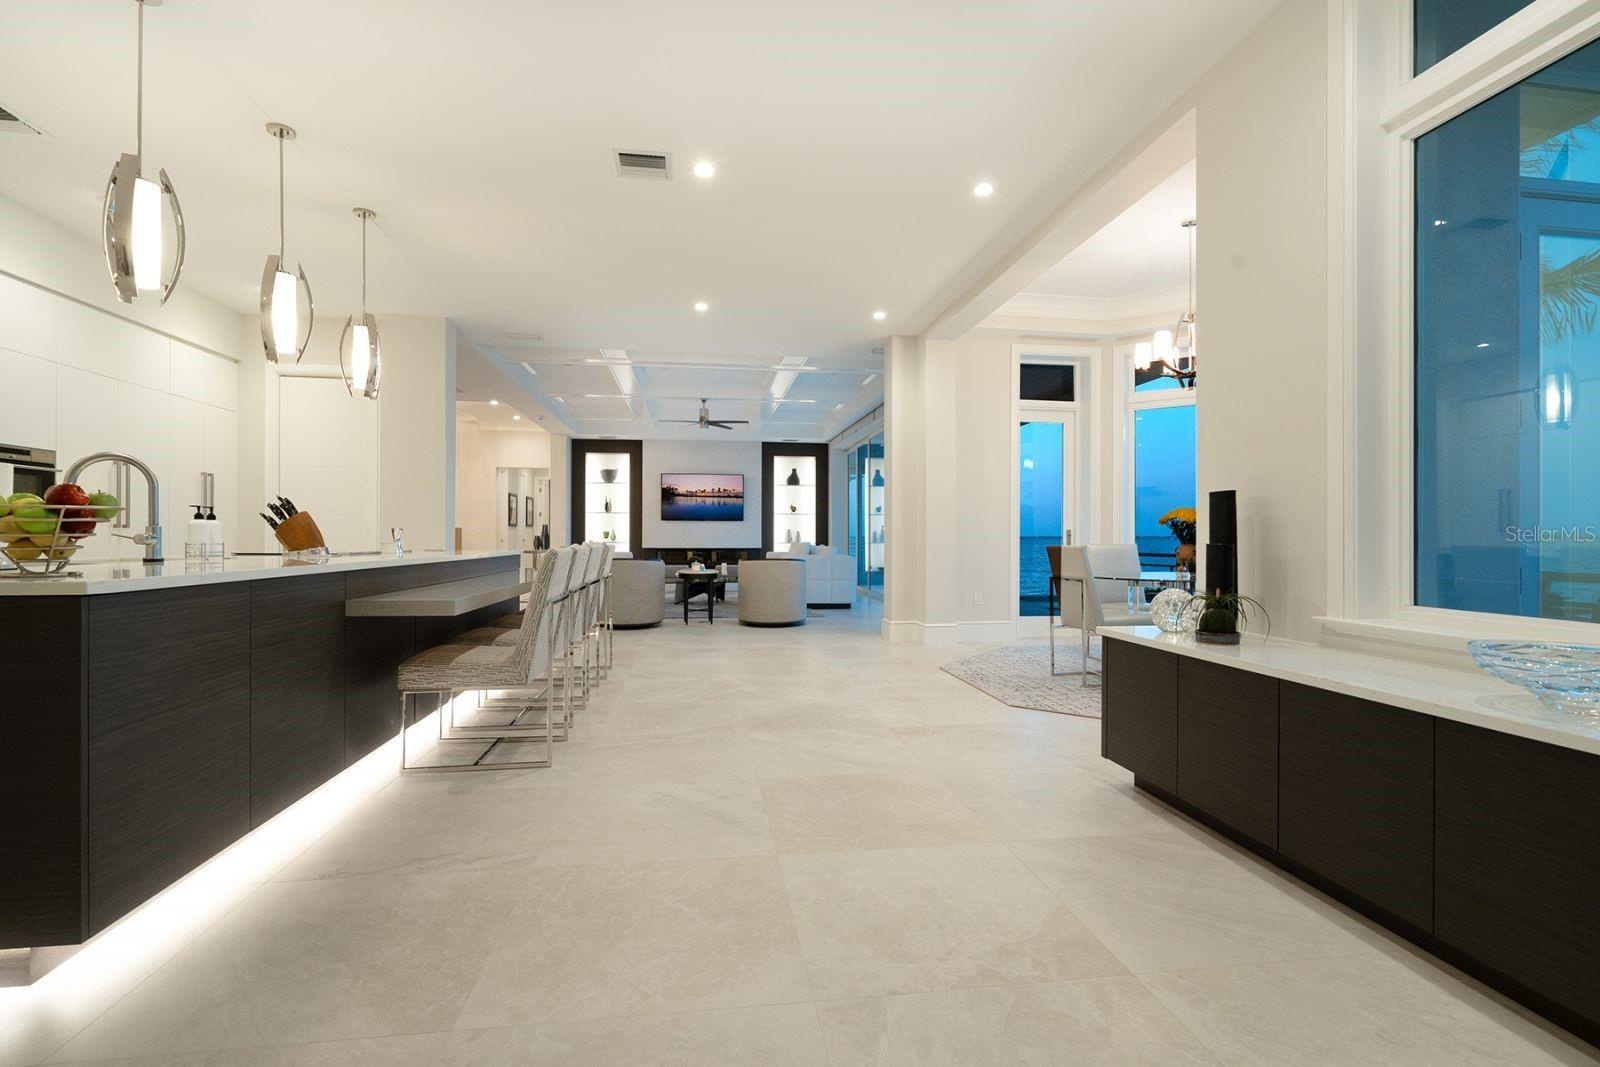
- Evening Photo of Living Area
- Evening Photo of Living Area
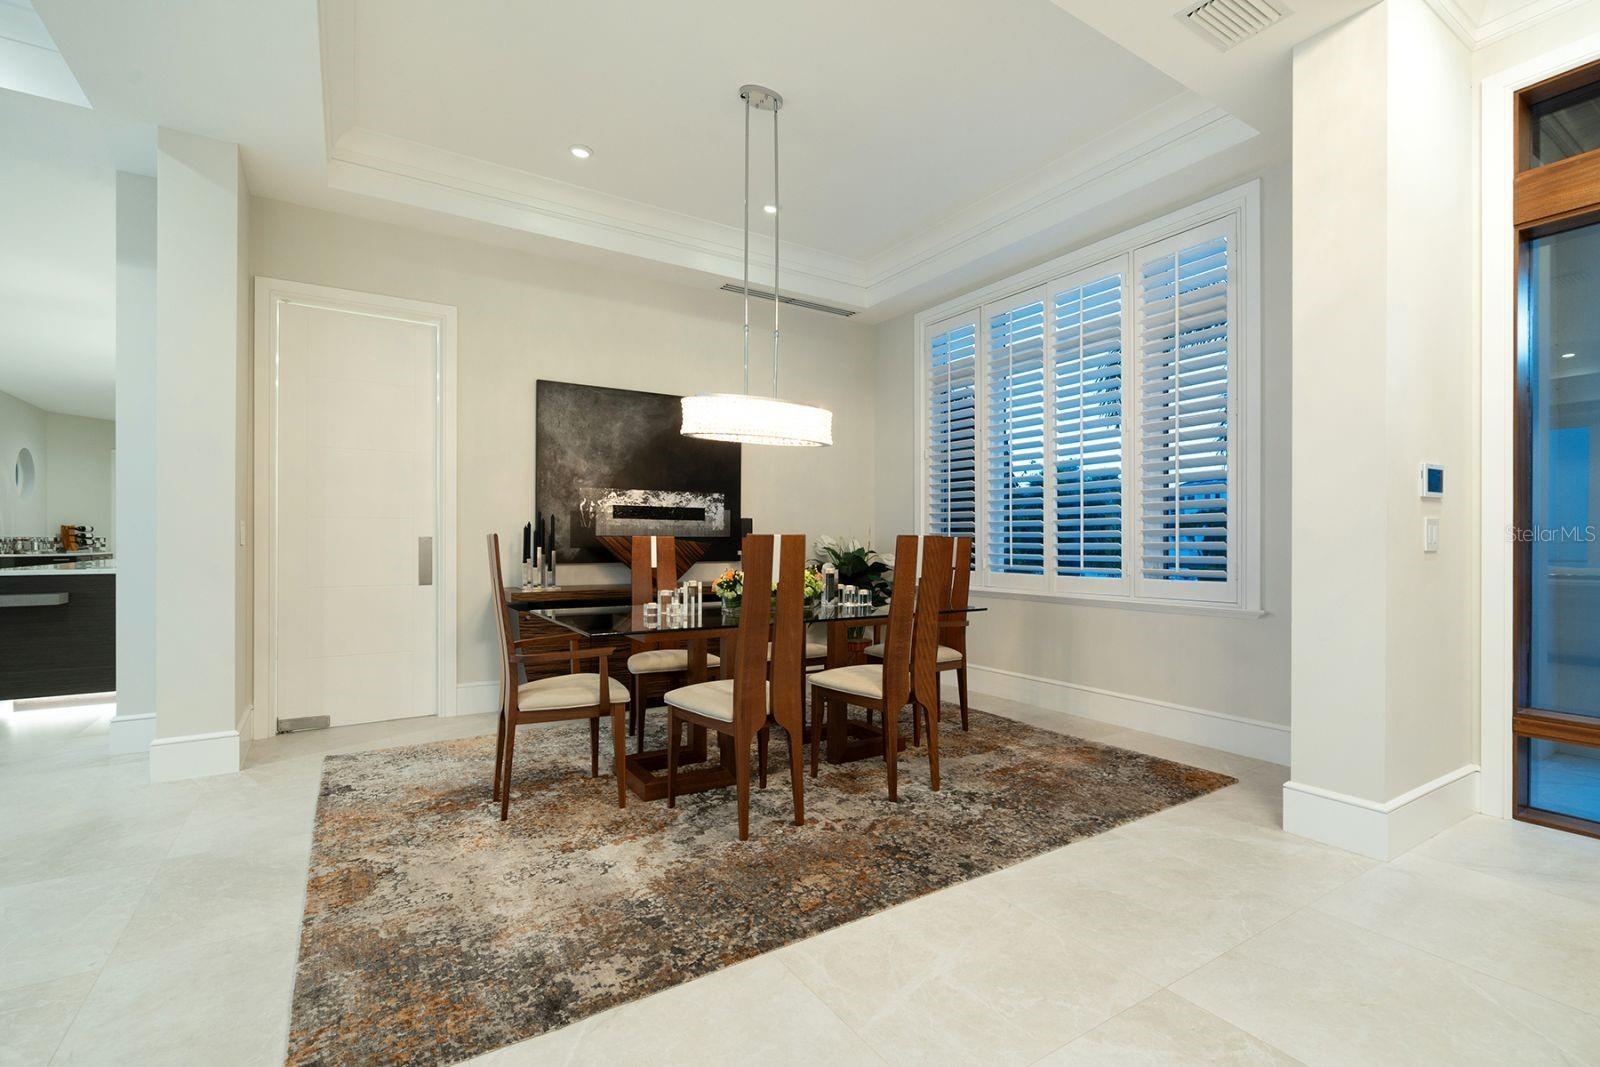
- Evening Photo of Dining Area
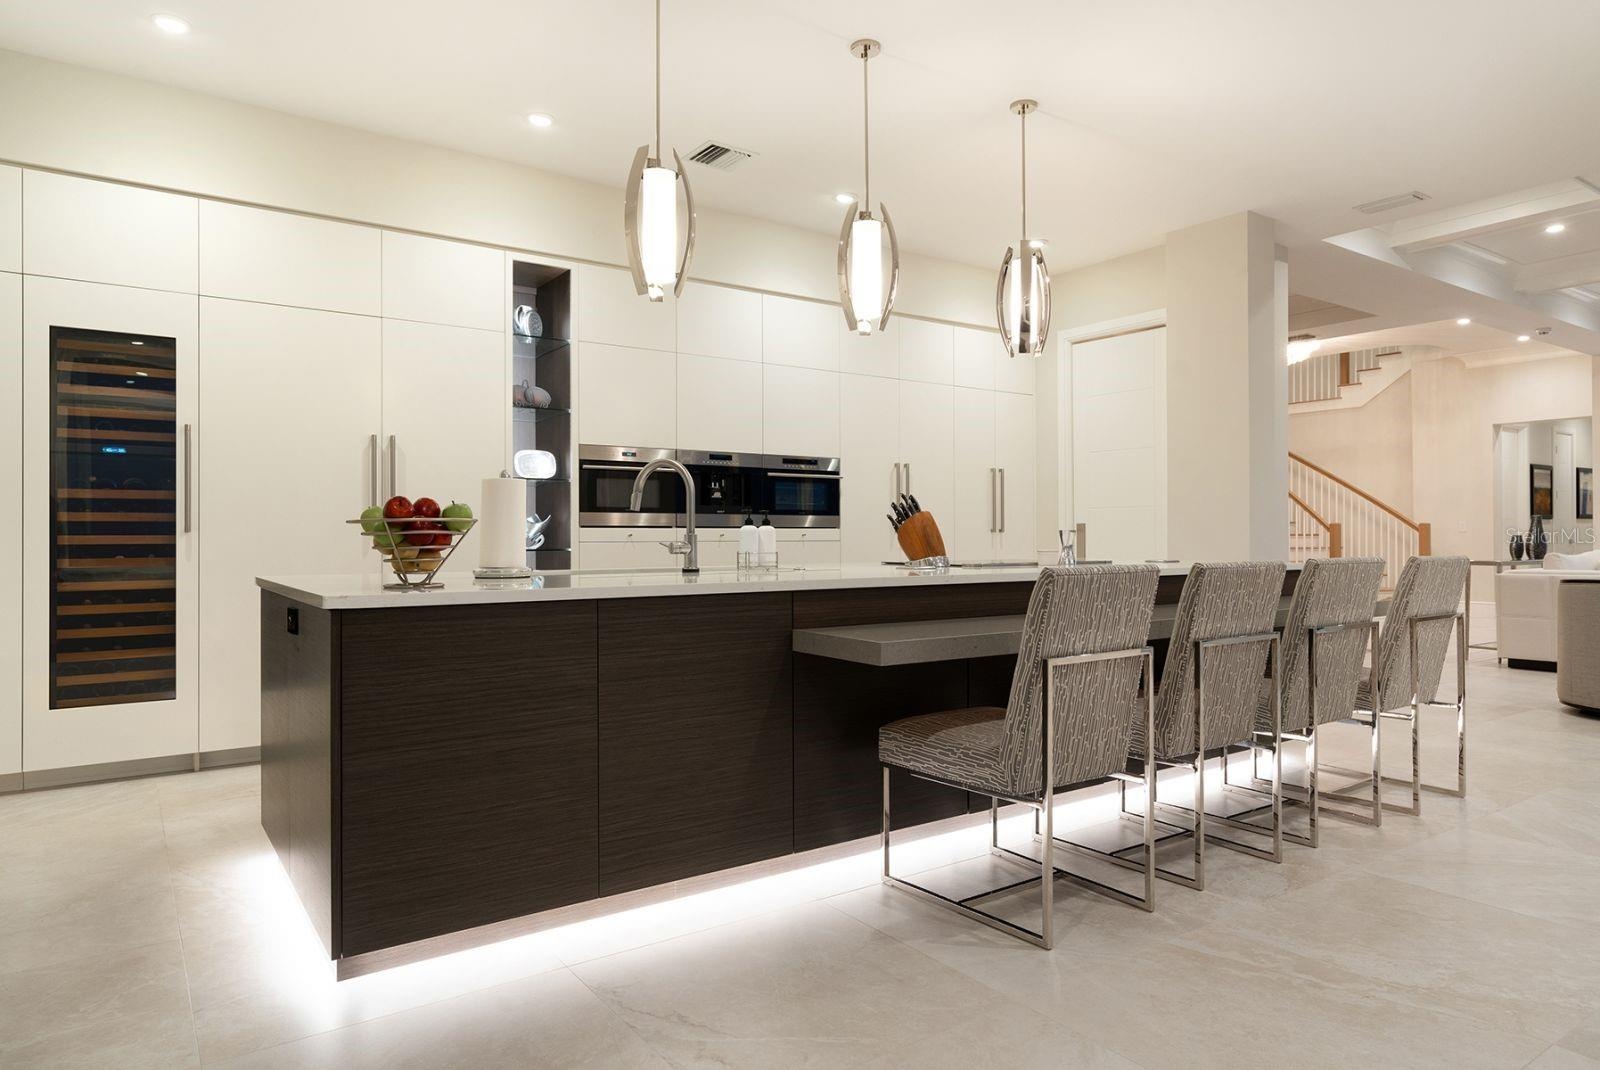
- Evening Photo of Kitchen Area
- Evening Photo of Kitchen Area
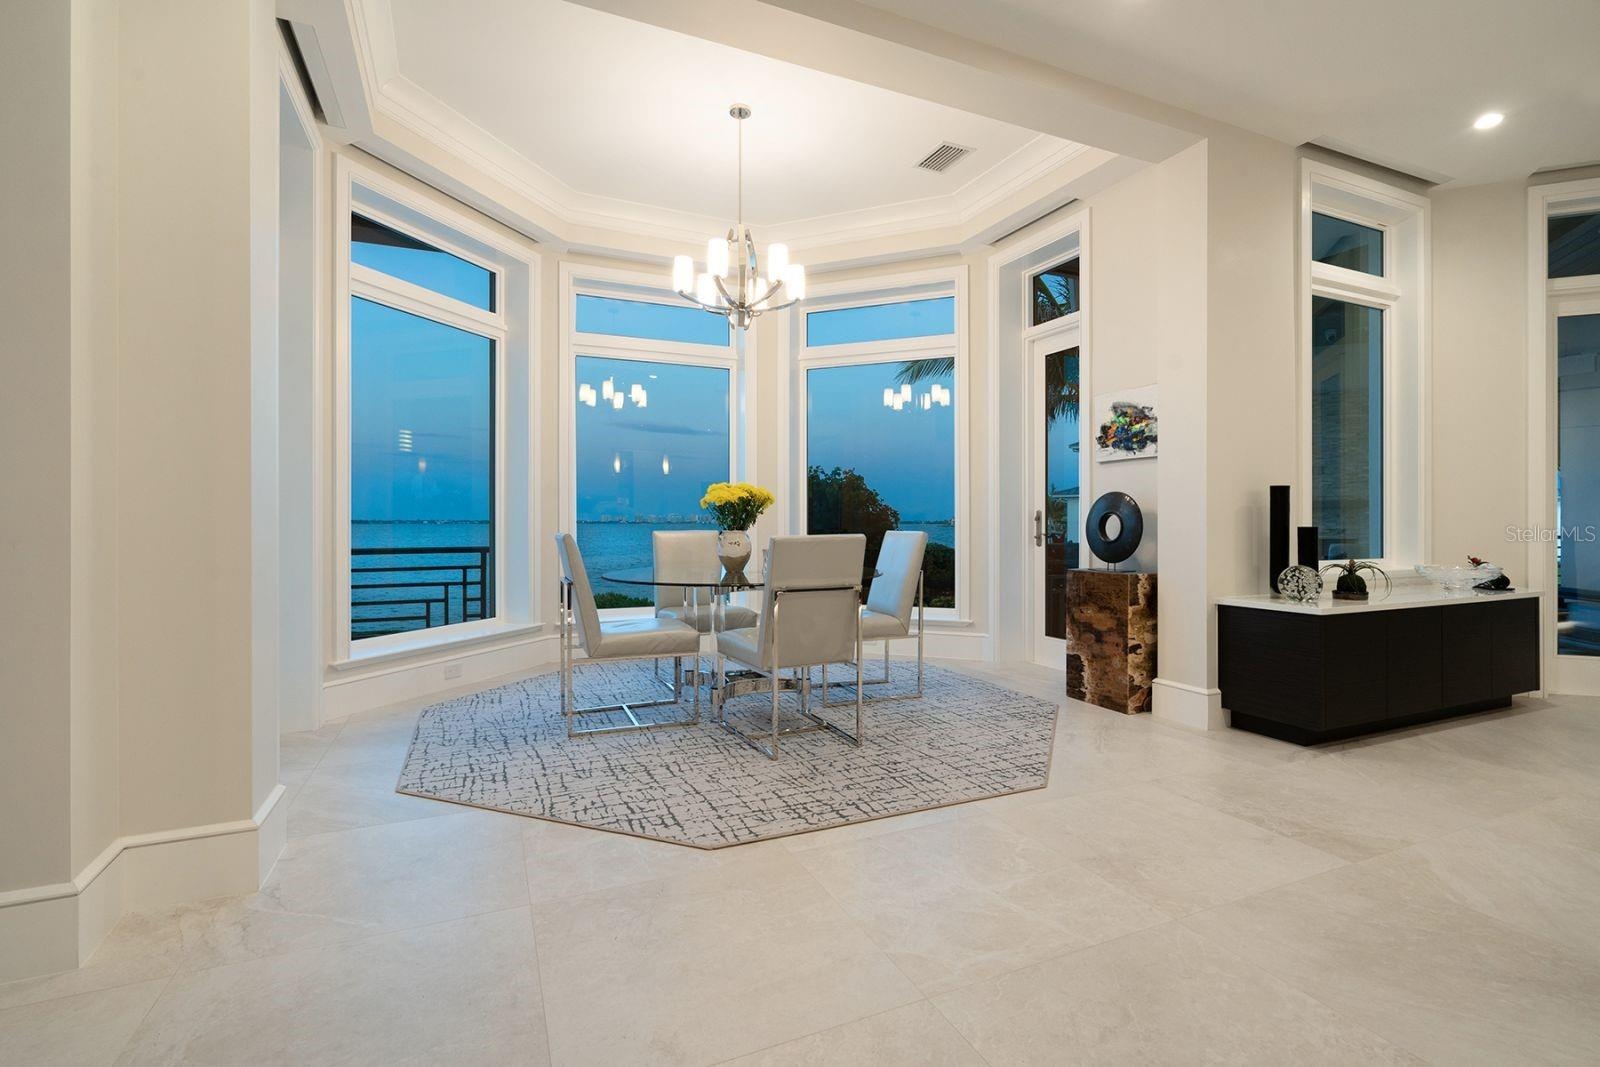
- Evening Photo of Kitchen Eat-In Area
- Evening Photo of Primary First Floor Bedroom
- Evening Photo of Upstairs 2nd Primary Bedroom
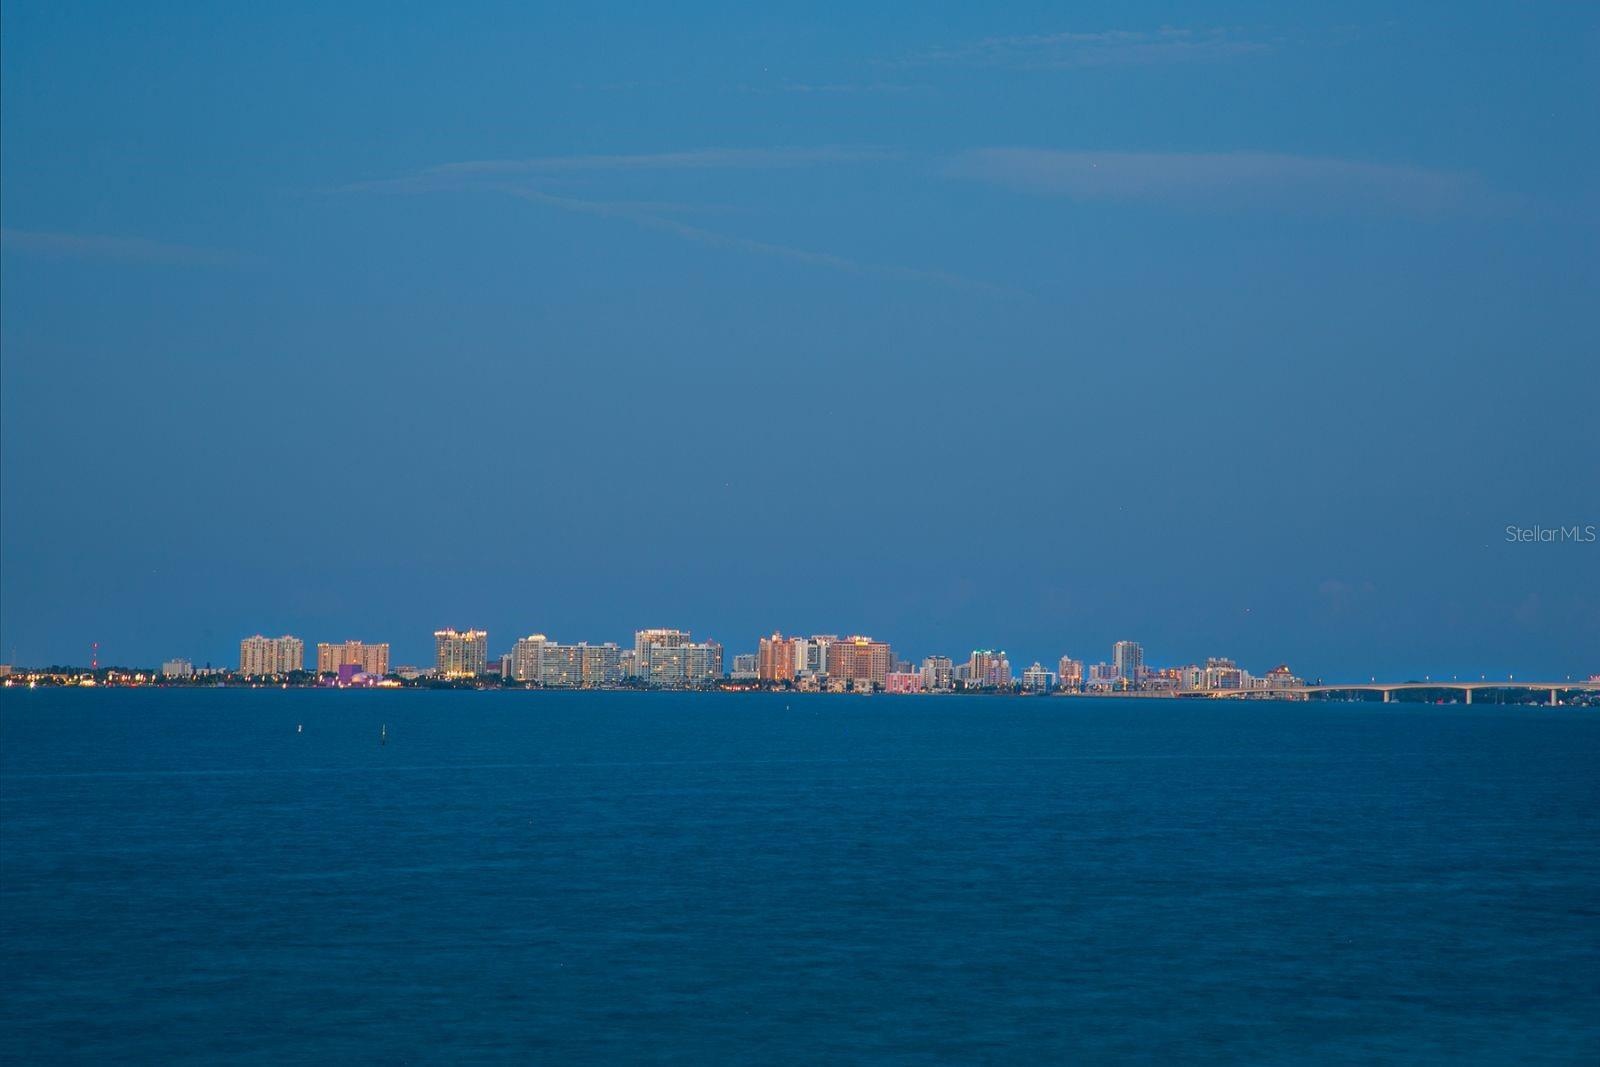
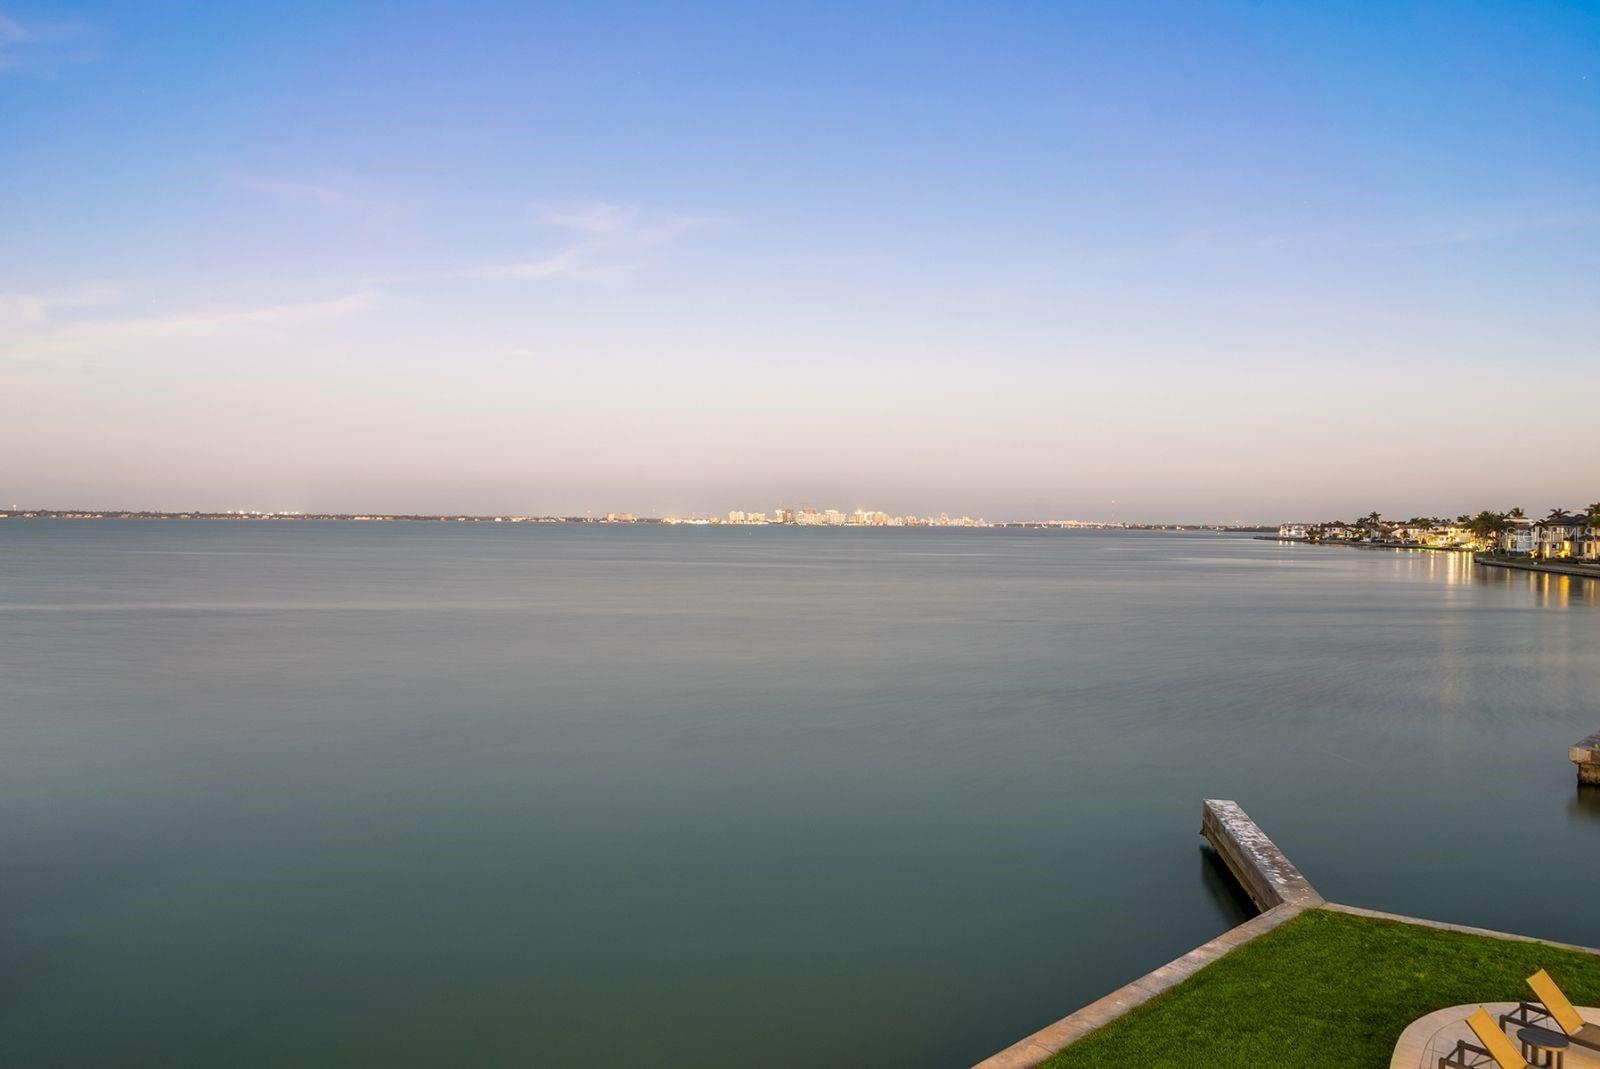
- Evening Photo of Bay/City View
- Evening Photo of Surround Lanai
- Evening Photo of Pool
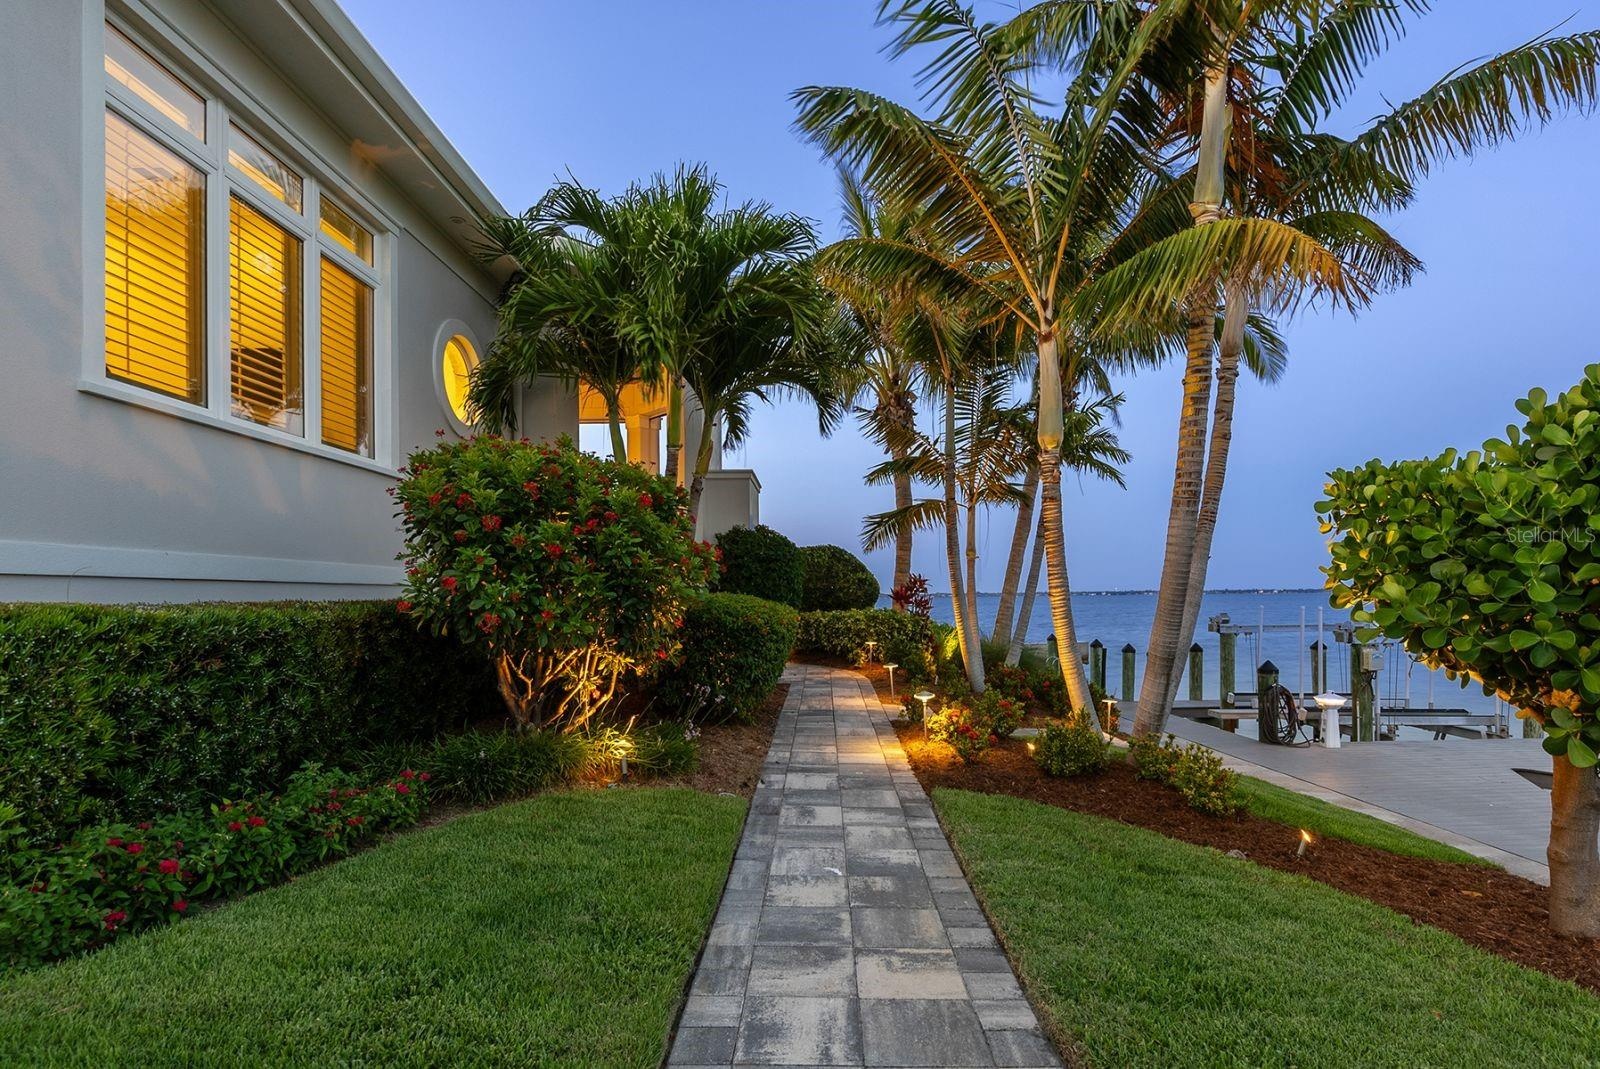
- Evening Photo of Walkway to Dock
- Twighlight Bay Photo
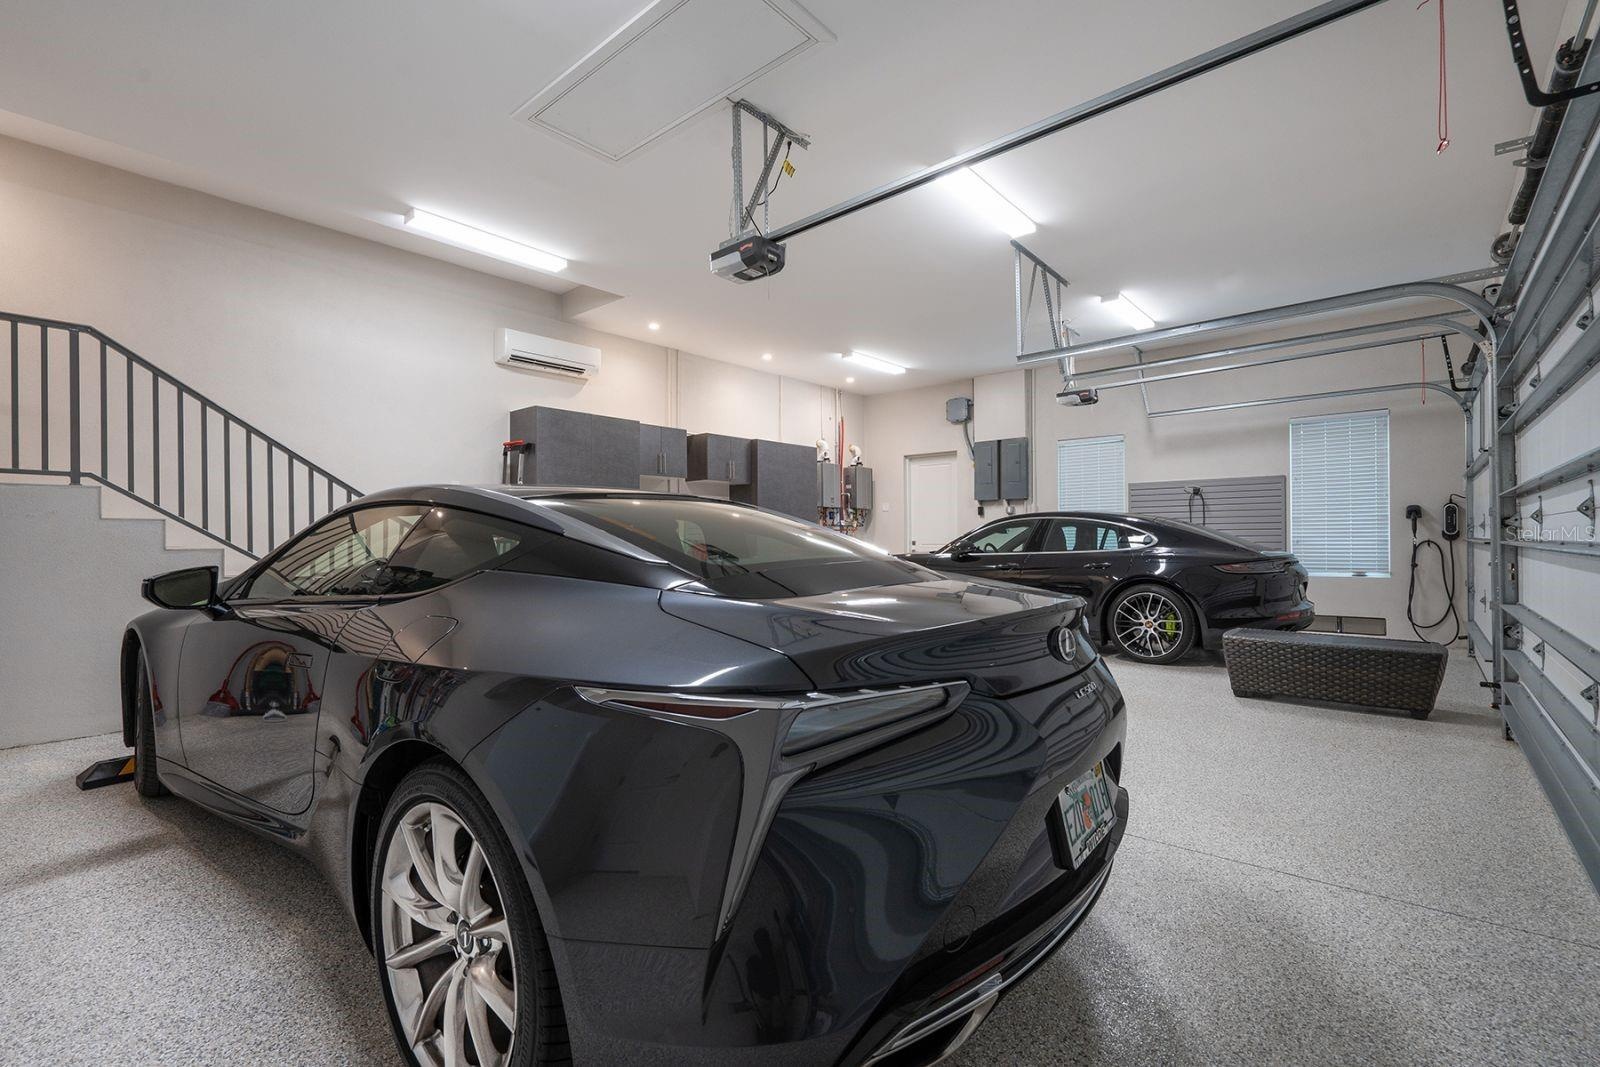
- 3 car garage
Description
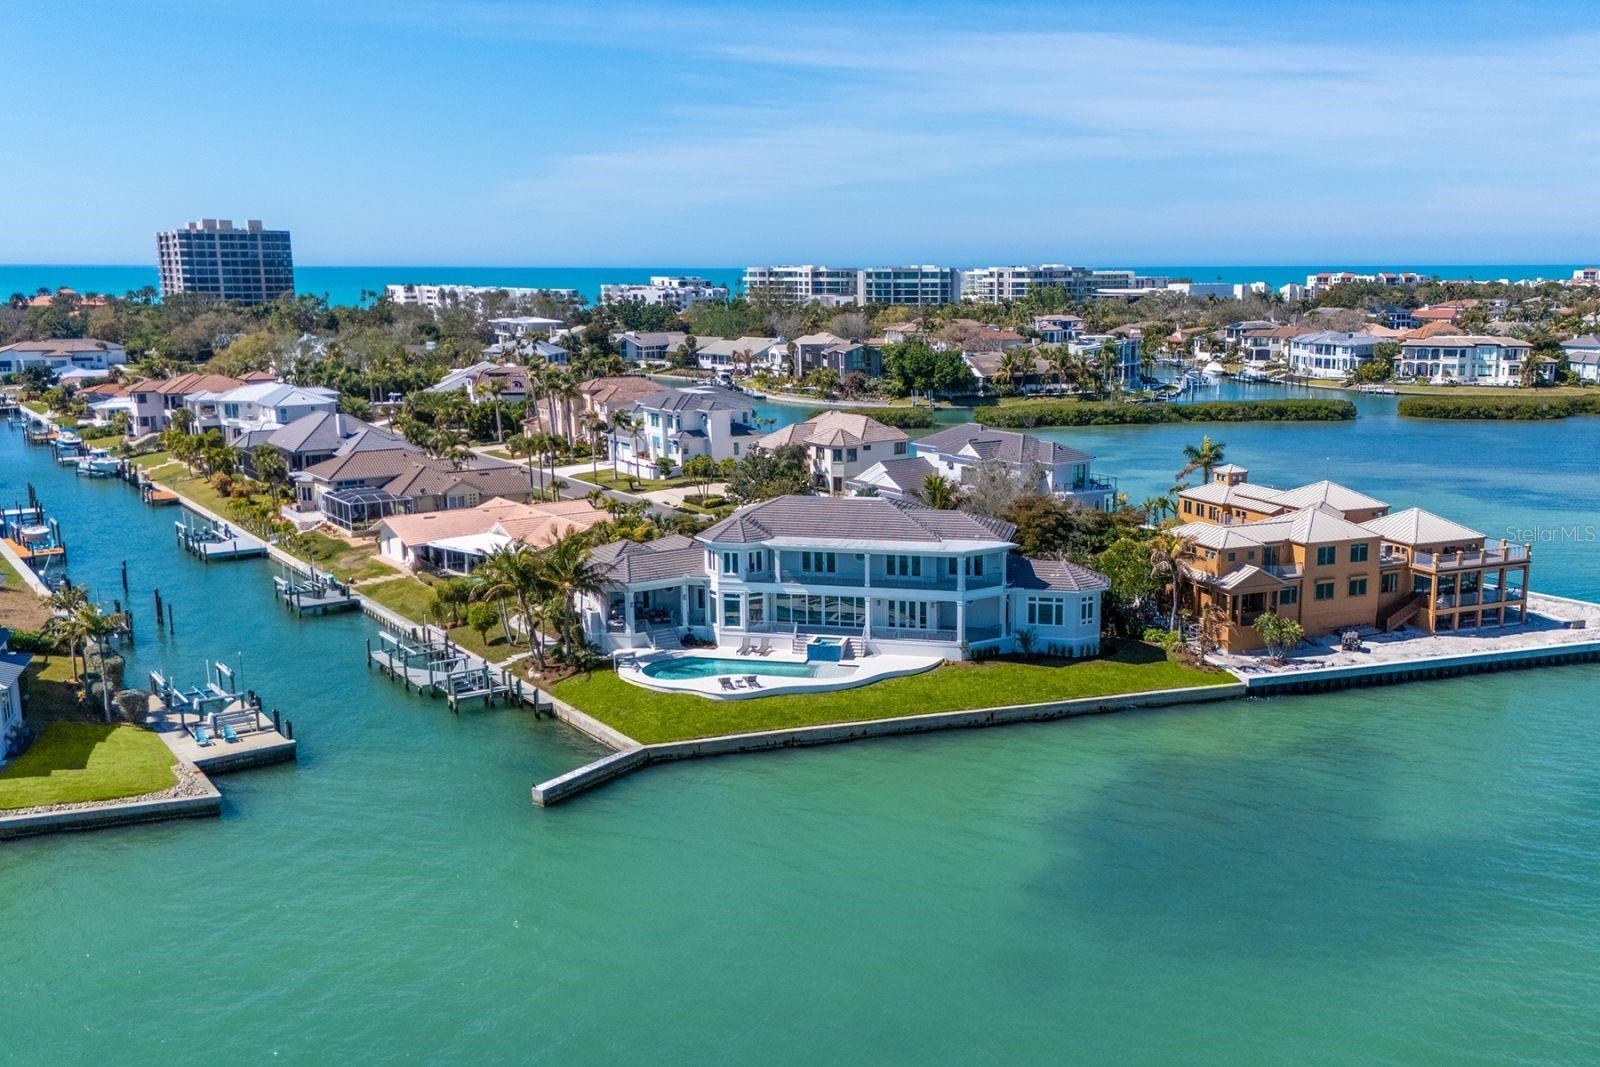
Welcome to Paradise on Longboat Key. This coastal modern home is located on the direct bayfront with a total of 270 feet of waterfront on an oversized lot consisting of 18,290 square feet. As you enter the home, your first view is a serene and expansive view of Sarasota Bay all the way from the Ringling Museum to Downtown Sarasota and the Ringling Bridge. Enjoy different types of boating as the dock includes 2 jet ski lifts and a 13,000 pound boat lift. With plenty of interior space, there are 5 bedrooms and 5 baths plus a dedicated office/den, family room and game room. Every bedroom is filled with bay views. As an added advantage, guests have their own space upstairs that includes a kitchenette. Outfitted with an elevator that stops at every floor, including the three car garage, convenience is just a step away. To enjoy the views outside, there is an outdoor surround lanai with disappearing screens, fireplace and summer kitchen. Large covered terraces on both levels provide views of beautiful sunrises over Sarasota Bay and Downtown Sarasota.
Virtual Tour: https://pix360.com/phototour3/41820/
Amenities
- Balcony
- Bay/Harbor
- Built-In Oven
- Cable Connected
- Ceiling Fans(S)
- City
- Closed Circuit Camera(S)
- Coffered Ceiling(s)
- Cooktop
- Crown Molding
- Cul-De-Sac
- Dishwasher
- Disposal
- Dryer
- Eat-in Kitchen
- Electric
- Electricity Connected
- Elevator
- Exhaust Fan
- FloodZone
- Gas Water Heater
- Heated
- High ceiling
- In County
- In Ground
- Key Lot
- Landscaped
- Lighting
- Living Room
- Microwave
- Natural Gas Connected
- Near Golf Course
- Non Wood Burning
- Open Floorplan
- Outdoor Grill
- Outdoor Kitchen
- Outdoor Shower
- Paved
- Pool
- Primary Bedroom - Main Floor
- Private Mailbox
- Refrigerator
- Secured Garage Parking
- Security System
- Security System Owned
- Shades
- Shade Shutter(S)
- Sliding Doors
- Smart Home
- Smoke Detectors
- Solid Wood Cabinets
- Sprinkler Well
- Stone Counters
- Storm Window(s)
- Street Lights
- Tankless Water Heater
- Tip Lot
- Underground Utilities
- Walk-In Closet(s)
- Washer
- Water
- Water Connected
- Water Softener
- Window Treatments
- Wine Refrigerator
All information furnished regarding property for sale, rental or financing is from sources deemed reliable, but no warranty or representation is made as to the accuracy thereof and same is submitted subject to errors, omissions, change of price, rental or other conditions, prior sale, lease or financing or withdrawal without notice. International currency conversions where shown are estimates based on recent exchange rates and are not official asking prices.
All dimensions are approximate. For exact dimensions, you must hire your own architect or engineer.