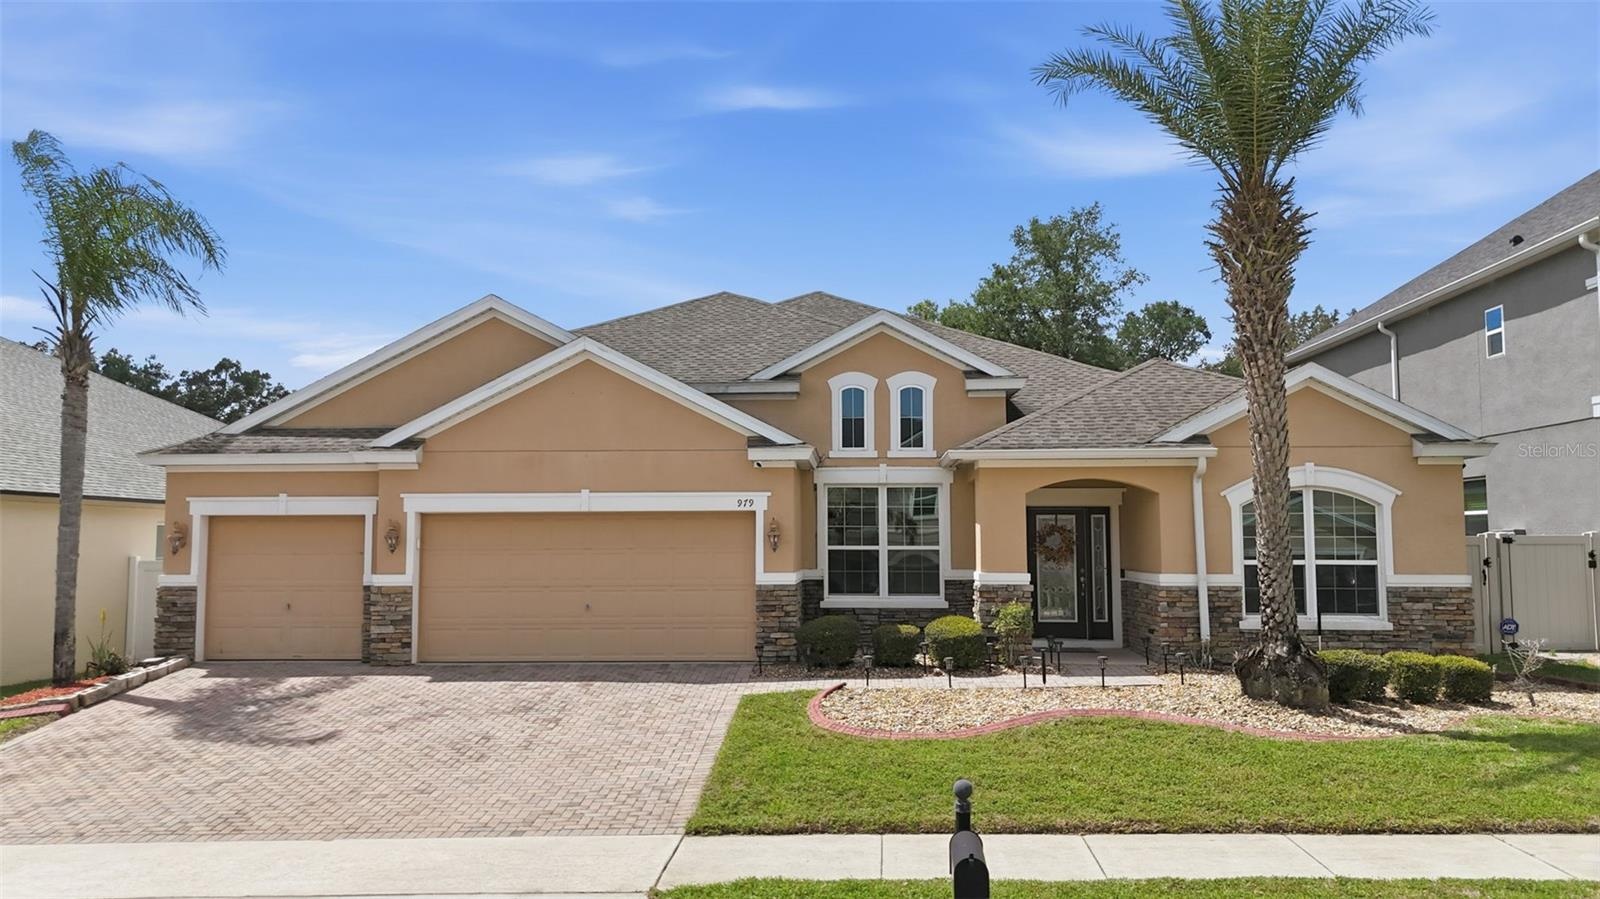
Property
| Ownership: | Fee Simple |
|---|---|
| Type: | Single Family |
| Bedrooms: | 4 BR |
| Bathrooms: | 3 |
| Pets: | Pets Allowed |
| Lot Size: | 0.2 Acres |
Financials
Price:$578,500
Annual Taxes:$5,326
Common charges:$71
Listing Courtesy of CHARLES RUTENBERG REALTY ORLANDO
If you've been searching for maximum space, a private pool, and an exceptional floor plan without paying luxury home prices, this is the opportunity you've been waiting for.
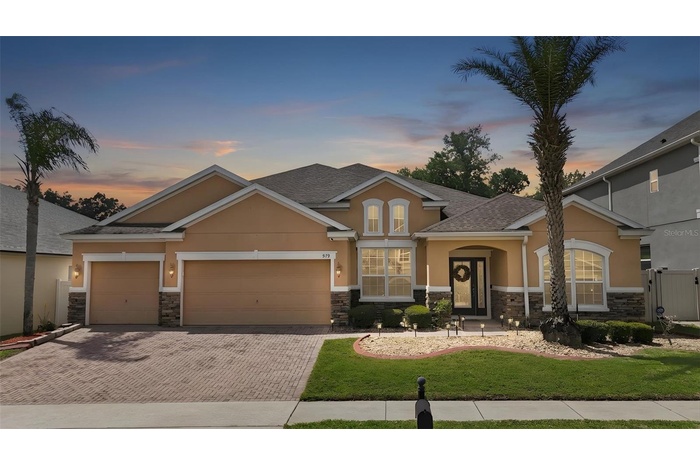
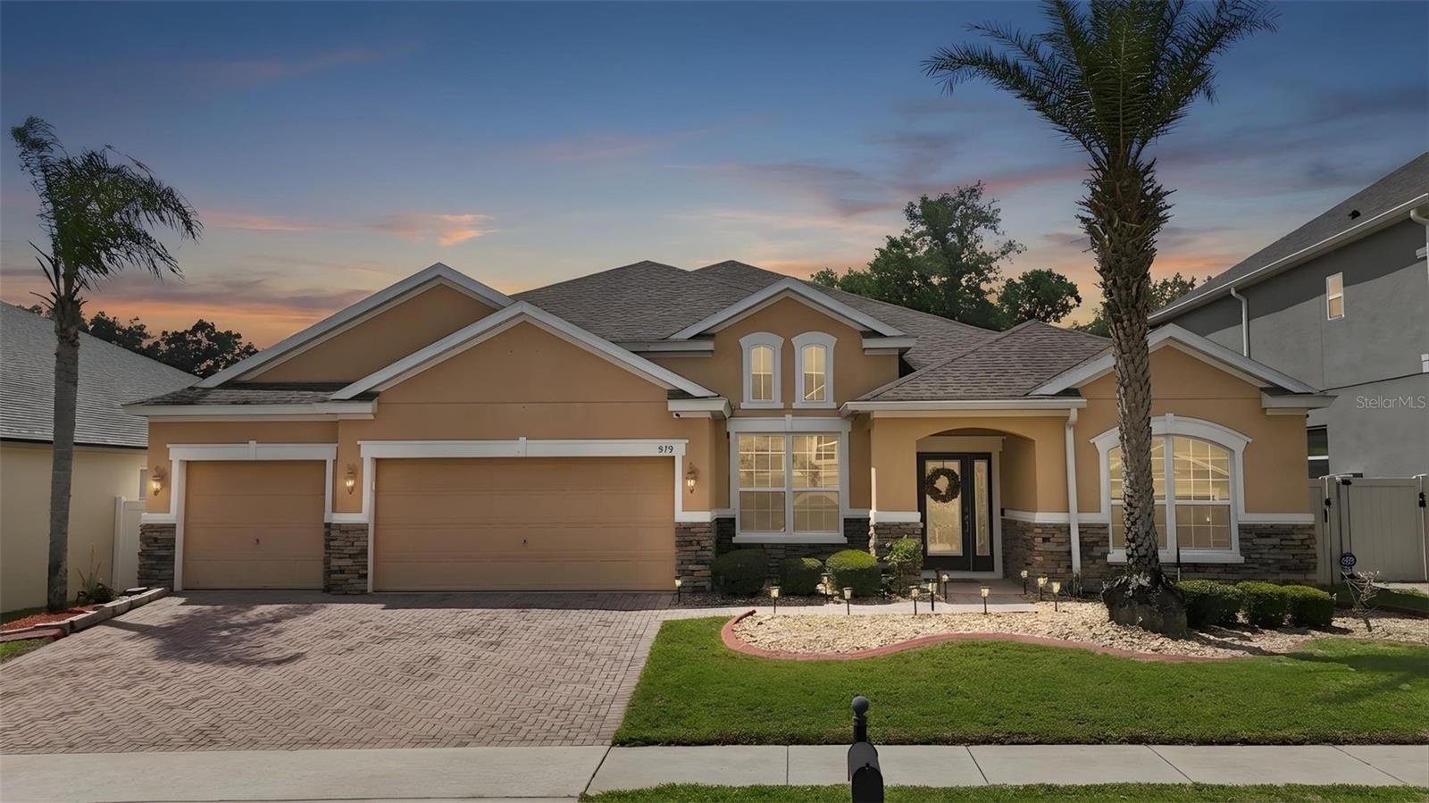
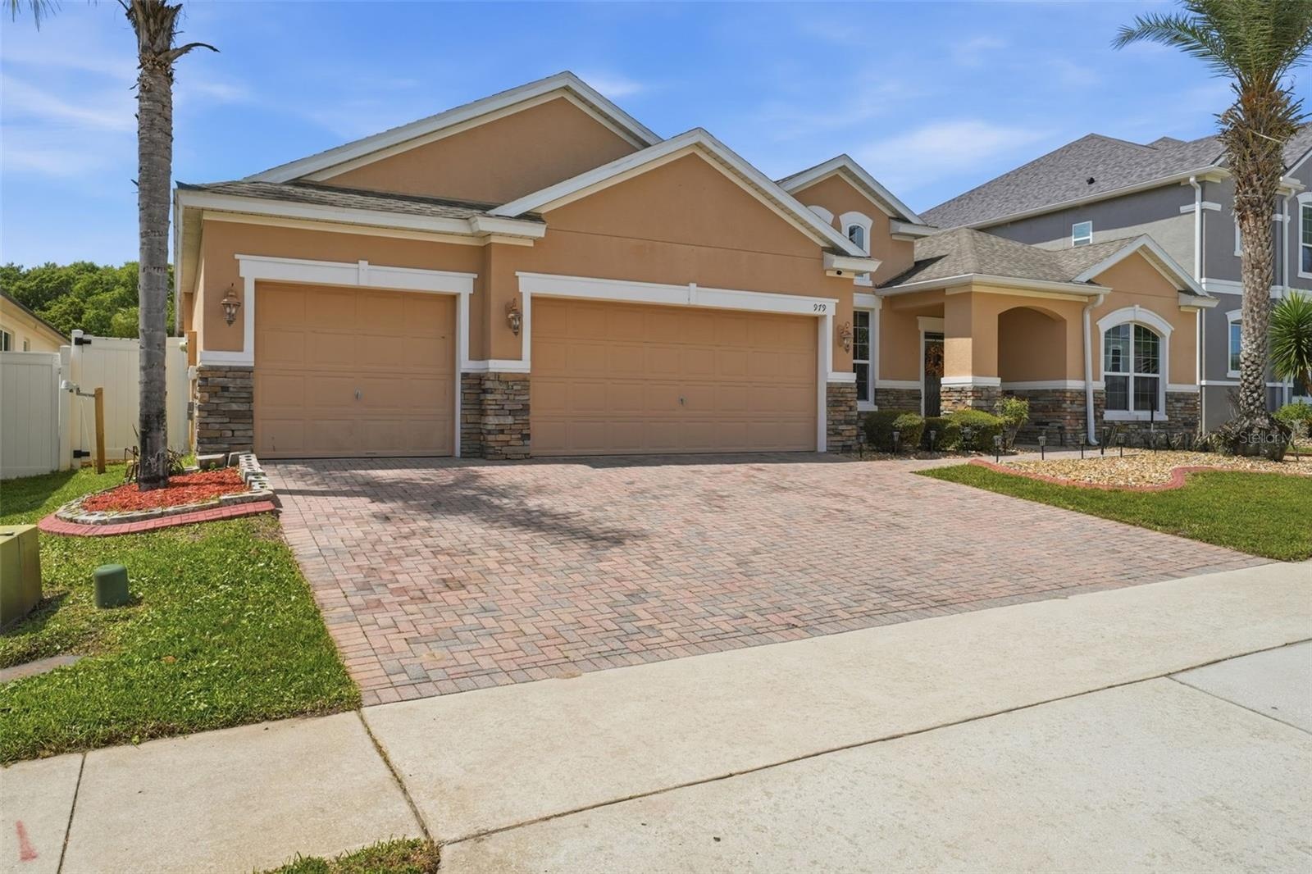
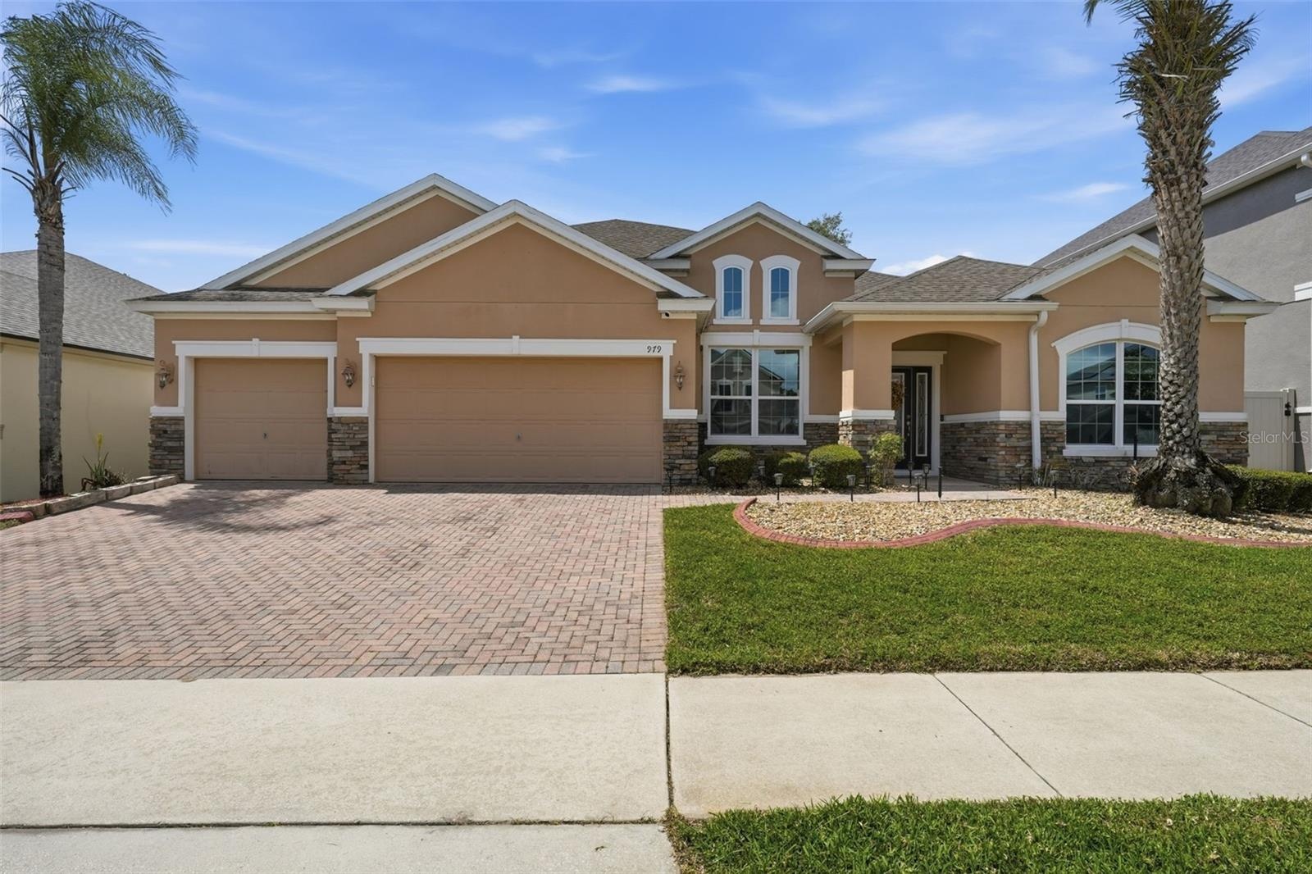
- 979 Counts Crest
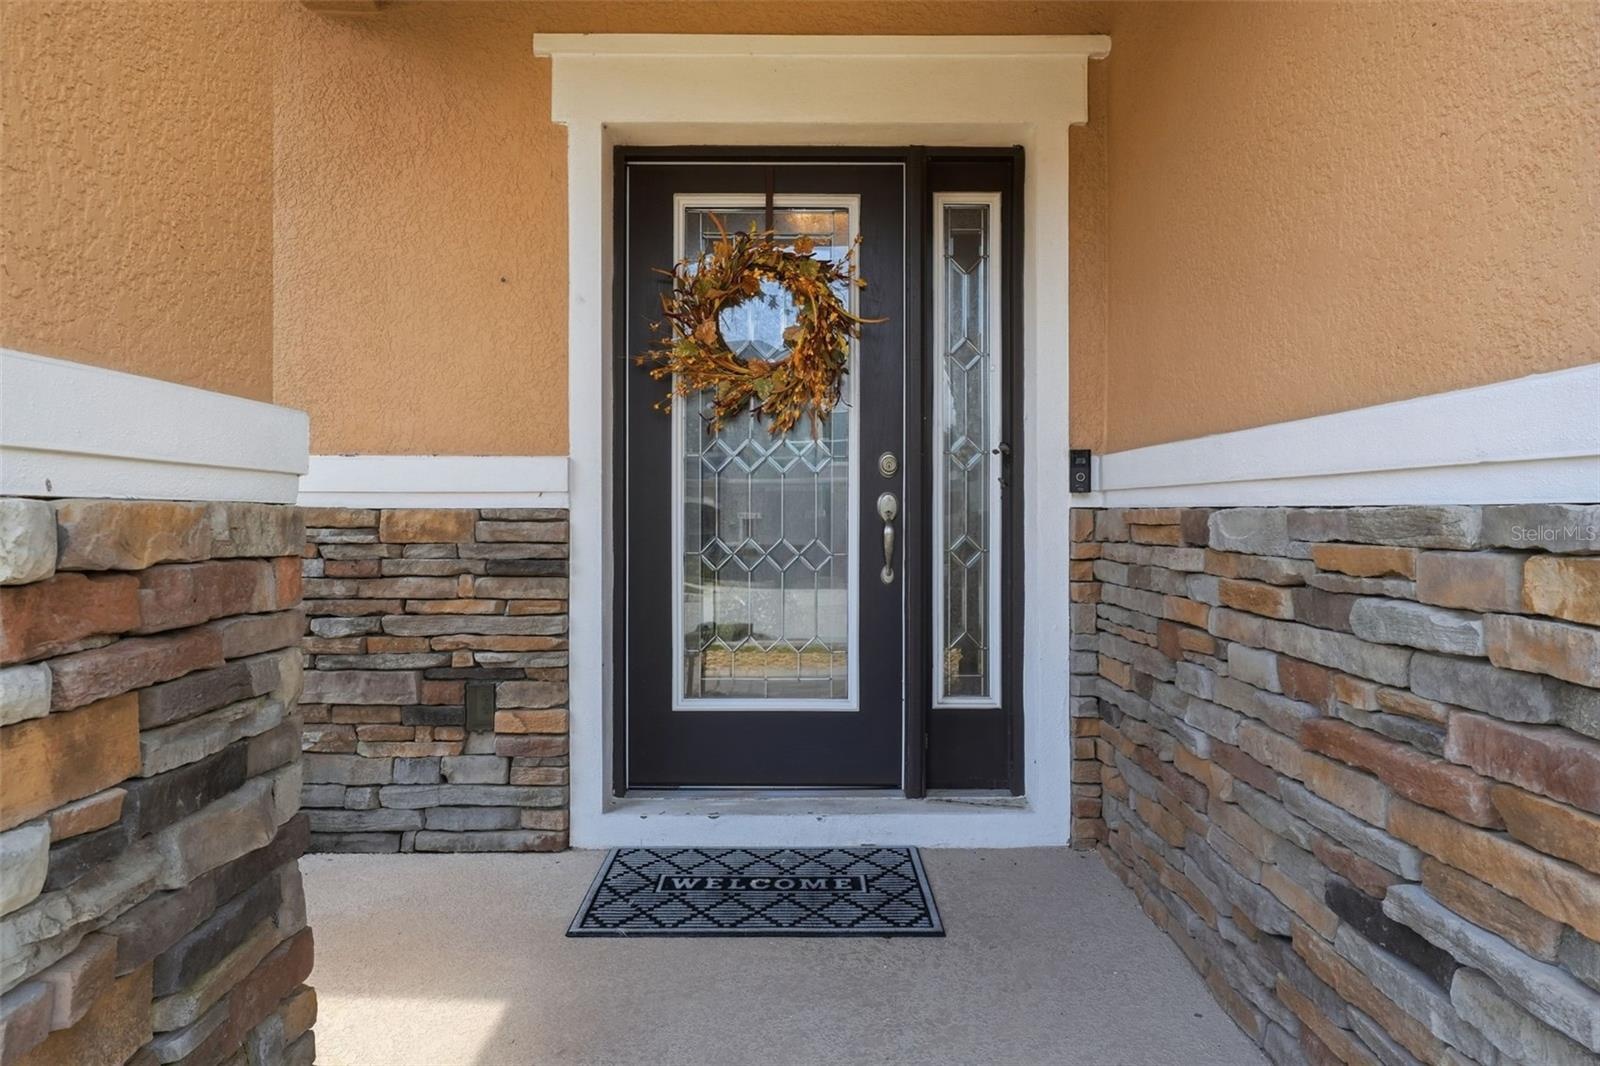
- Welcome to the Florida Lifestyle!
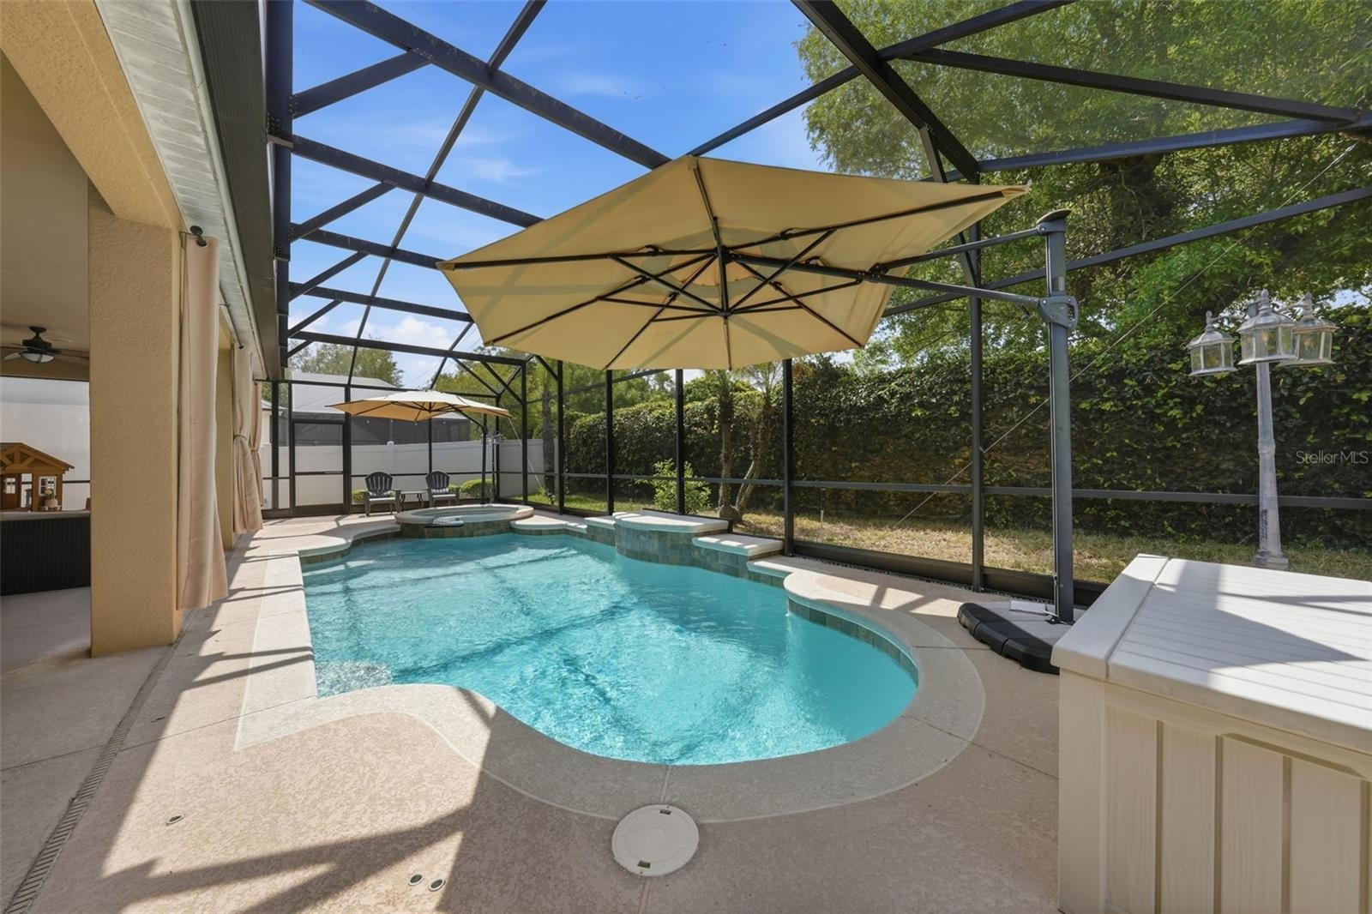
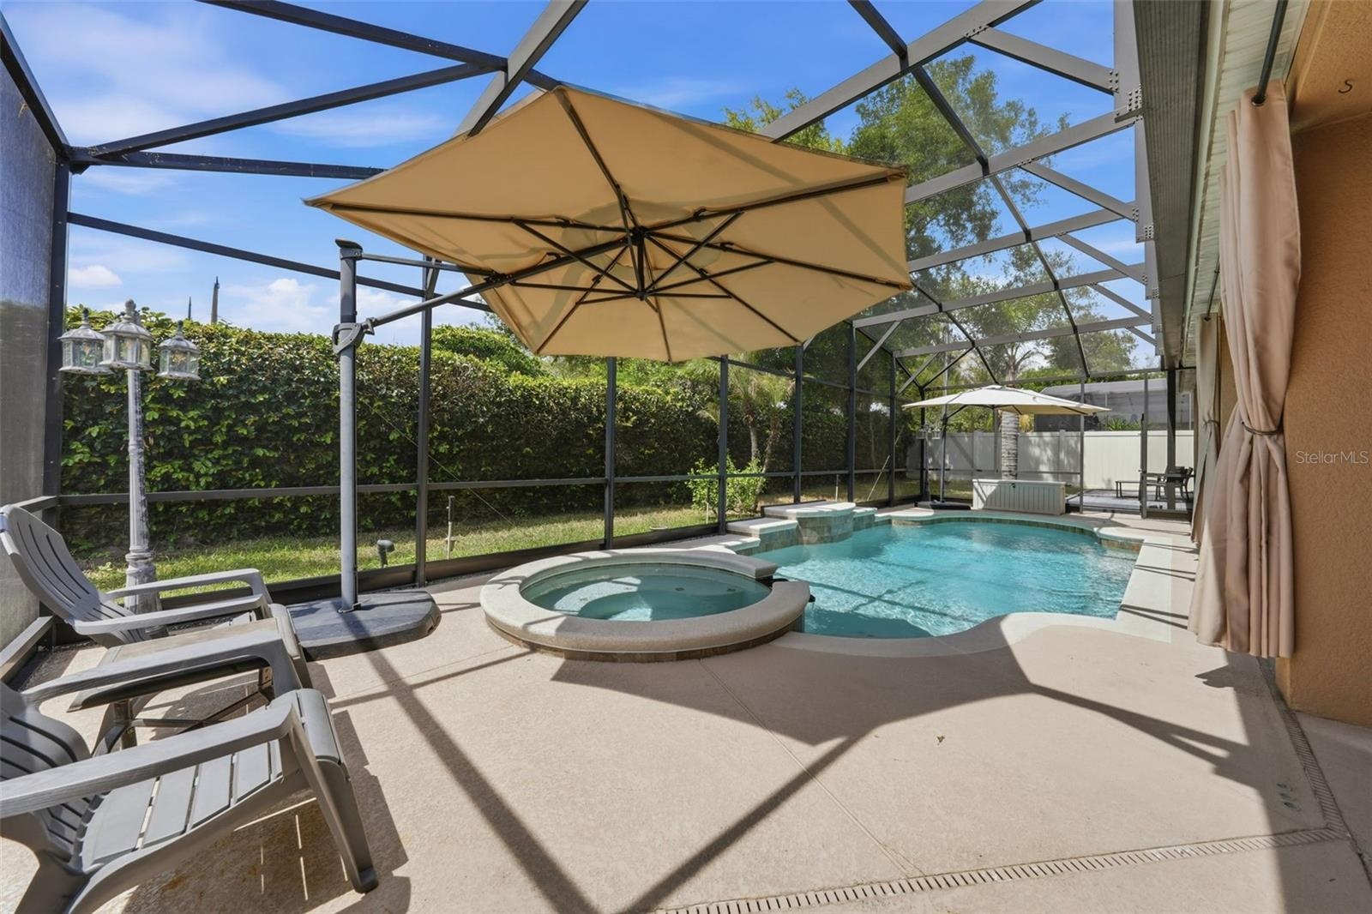
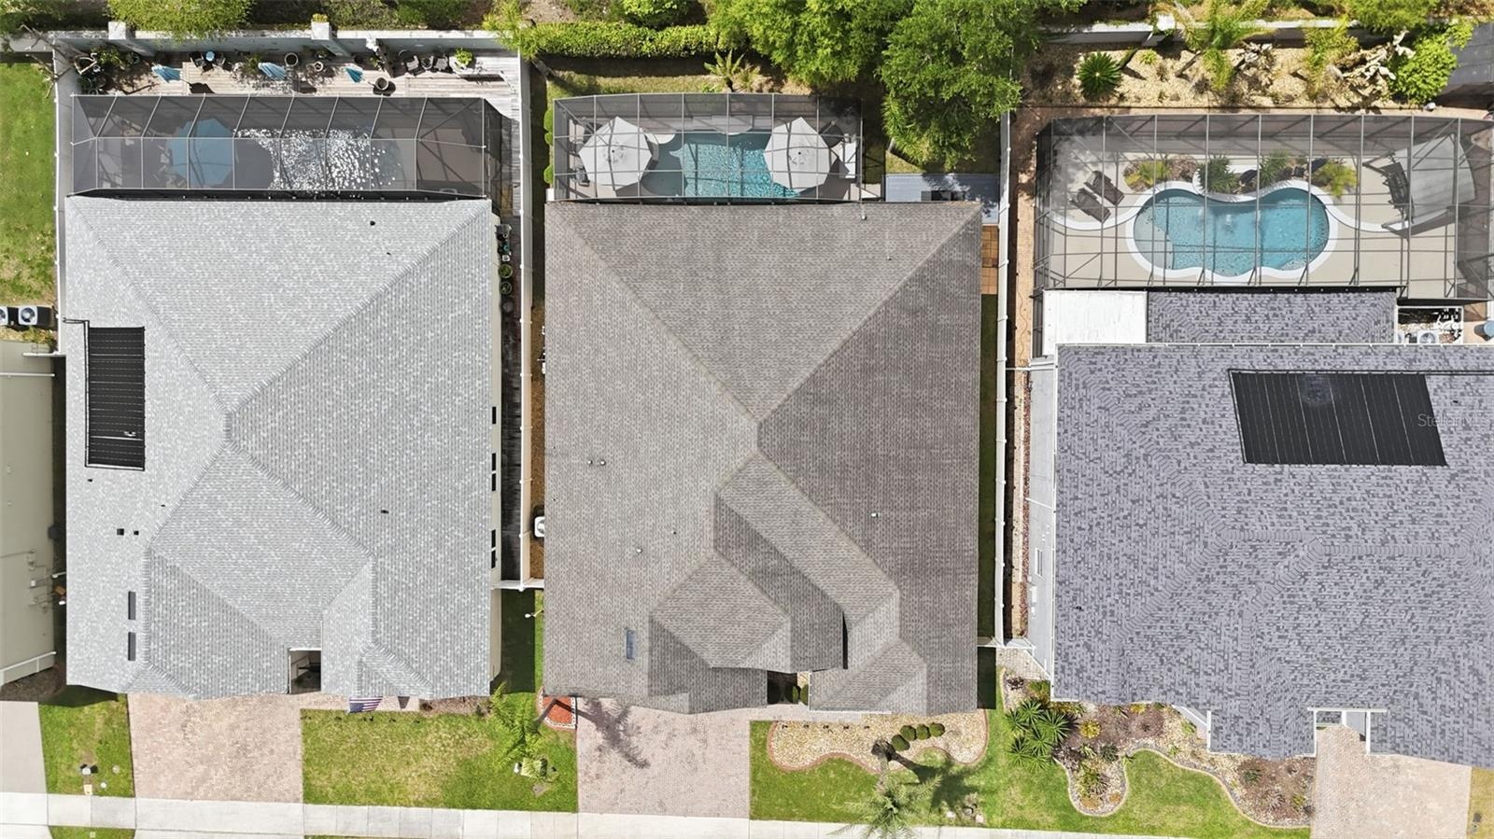
- New Screen Enclosure in 2023
- Large 3 Car Garage
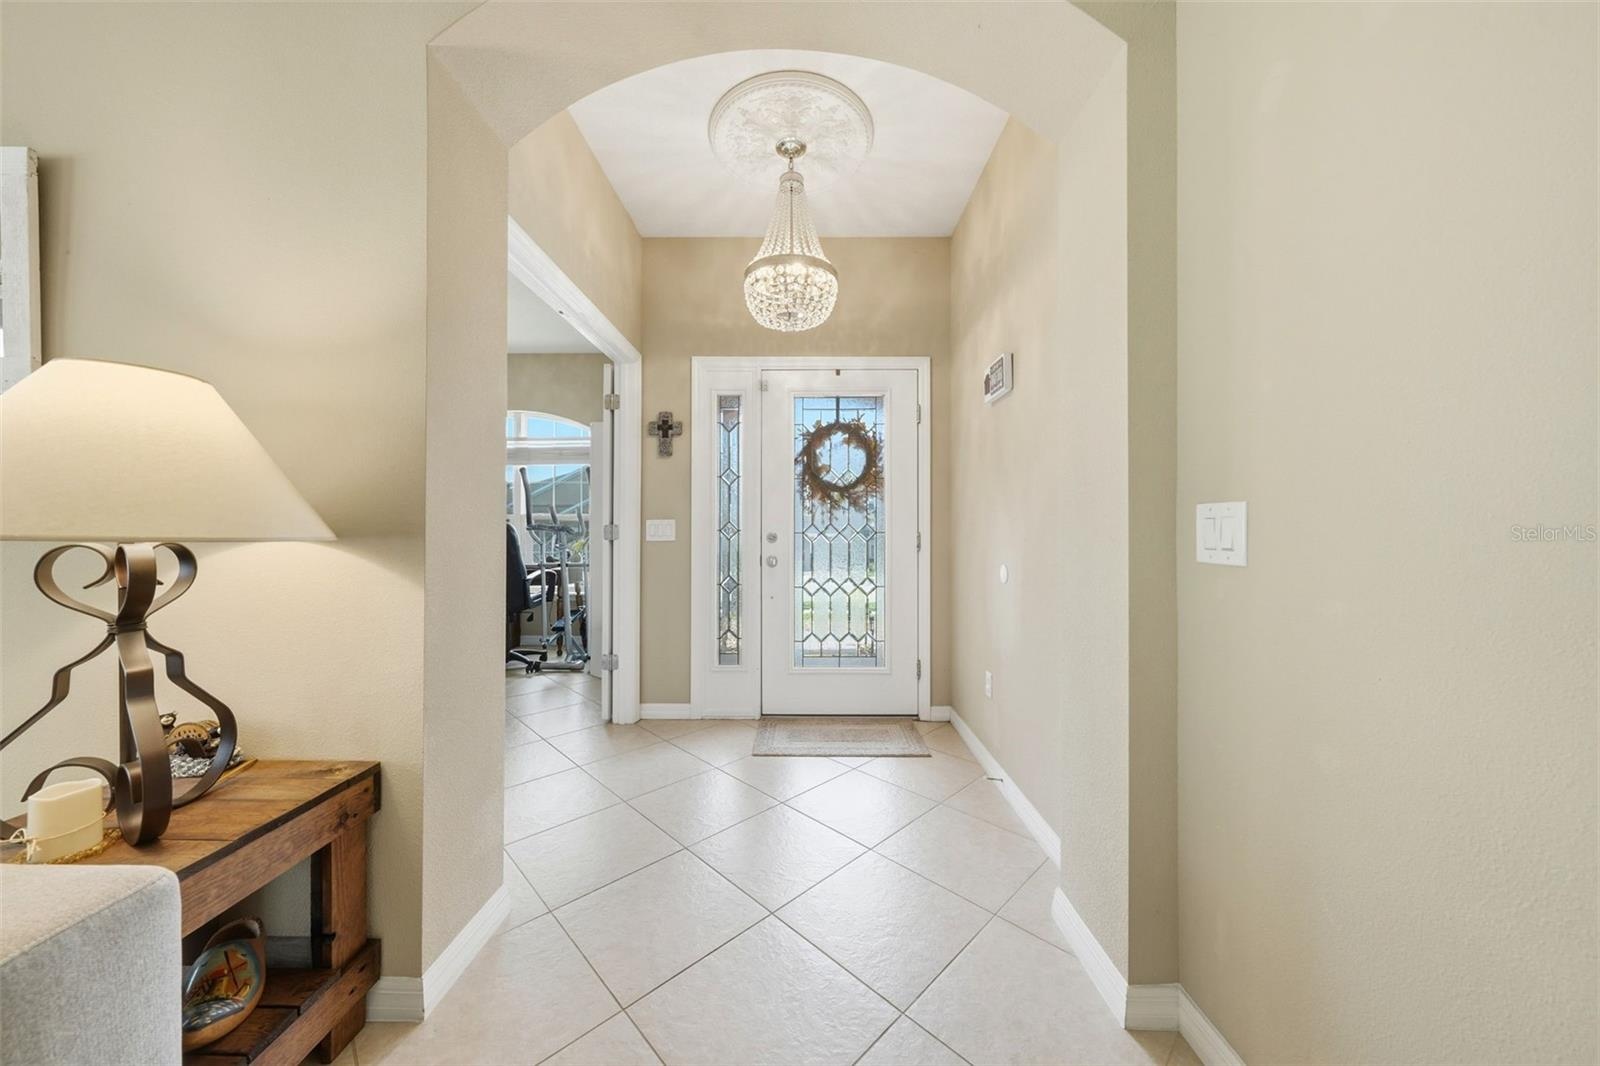
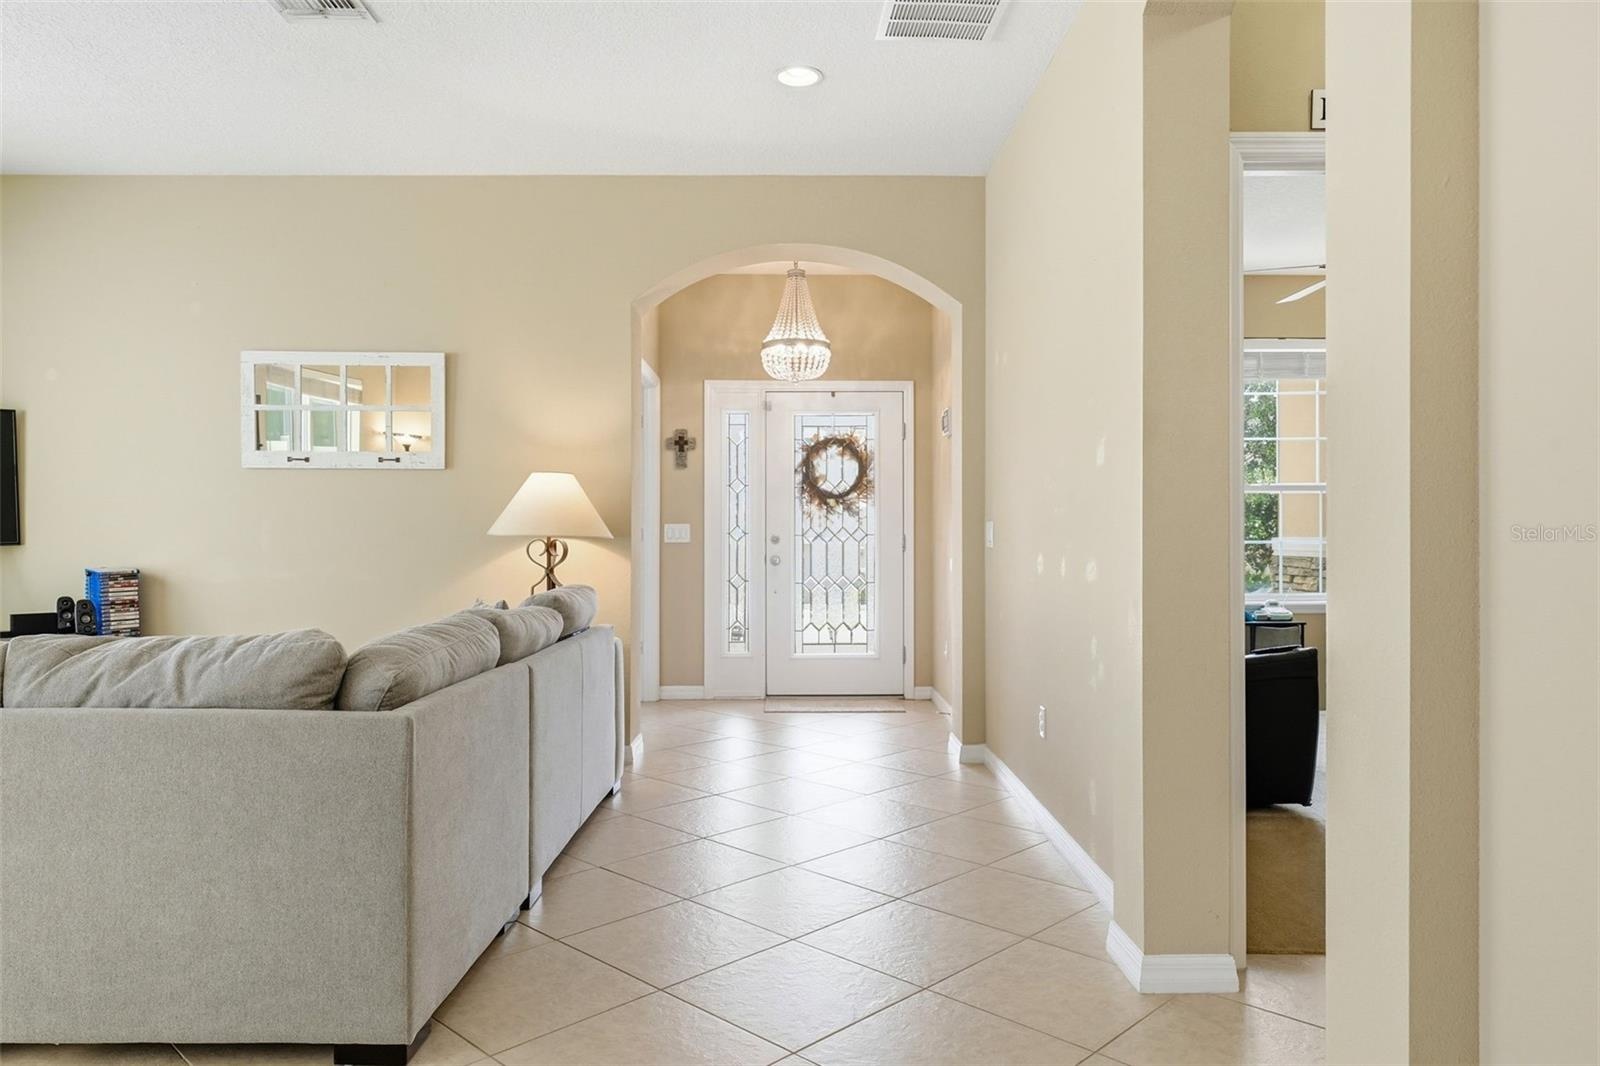
- Come on In ....
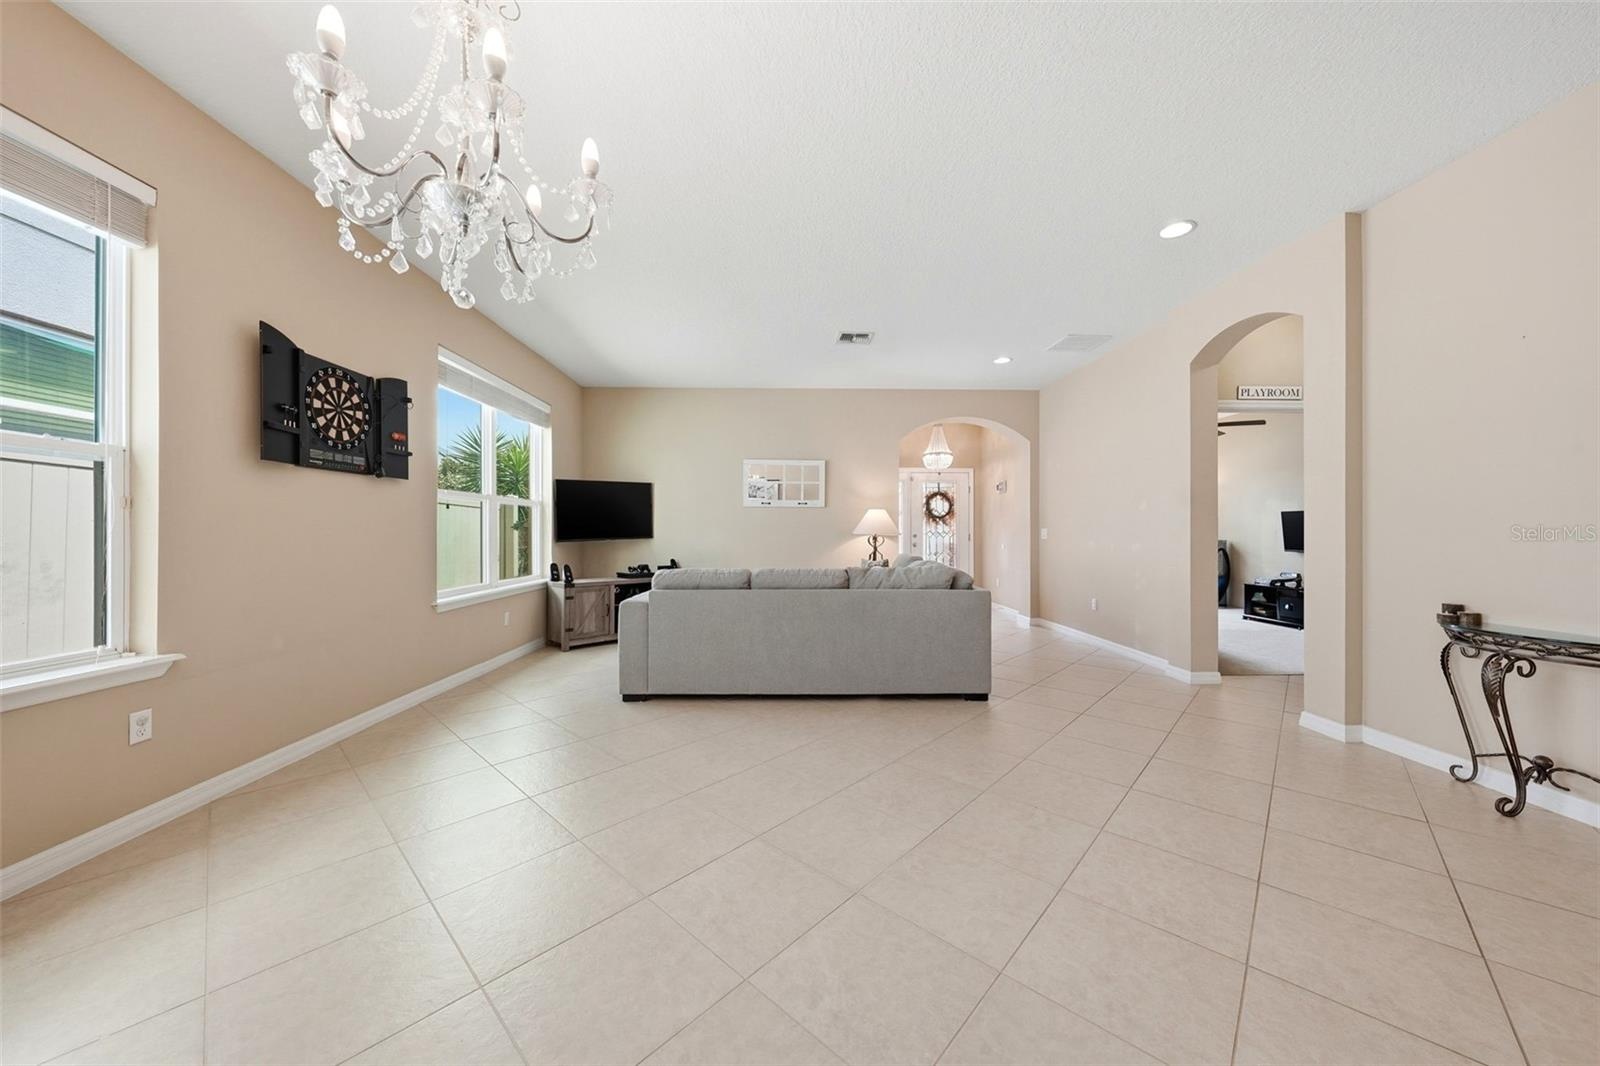
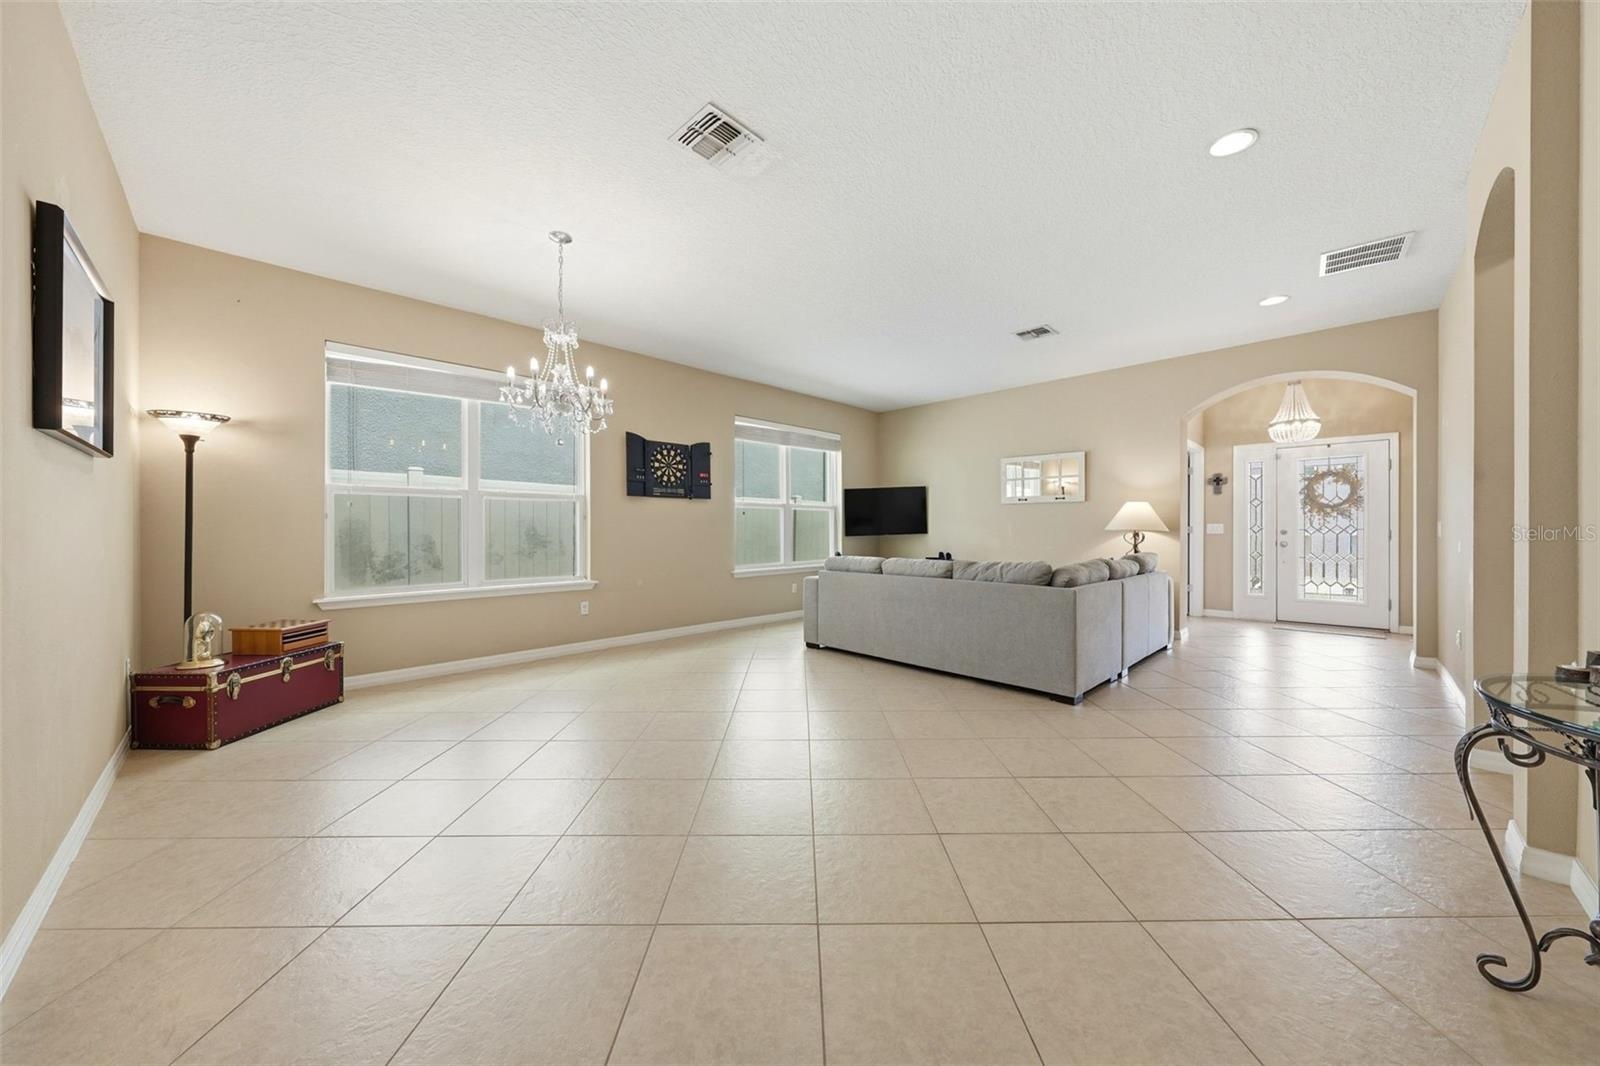
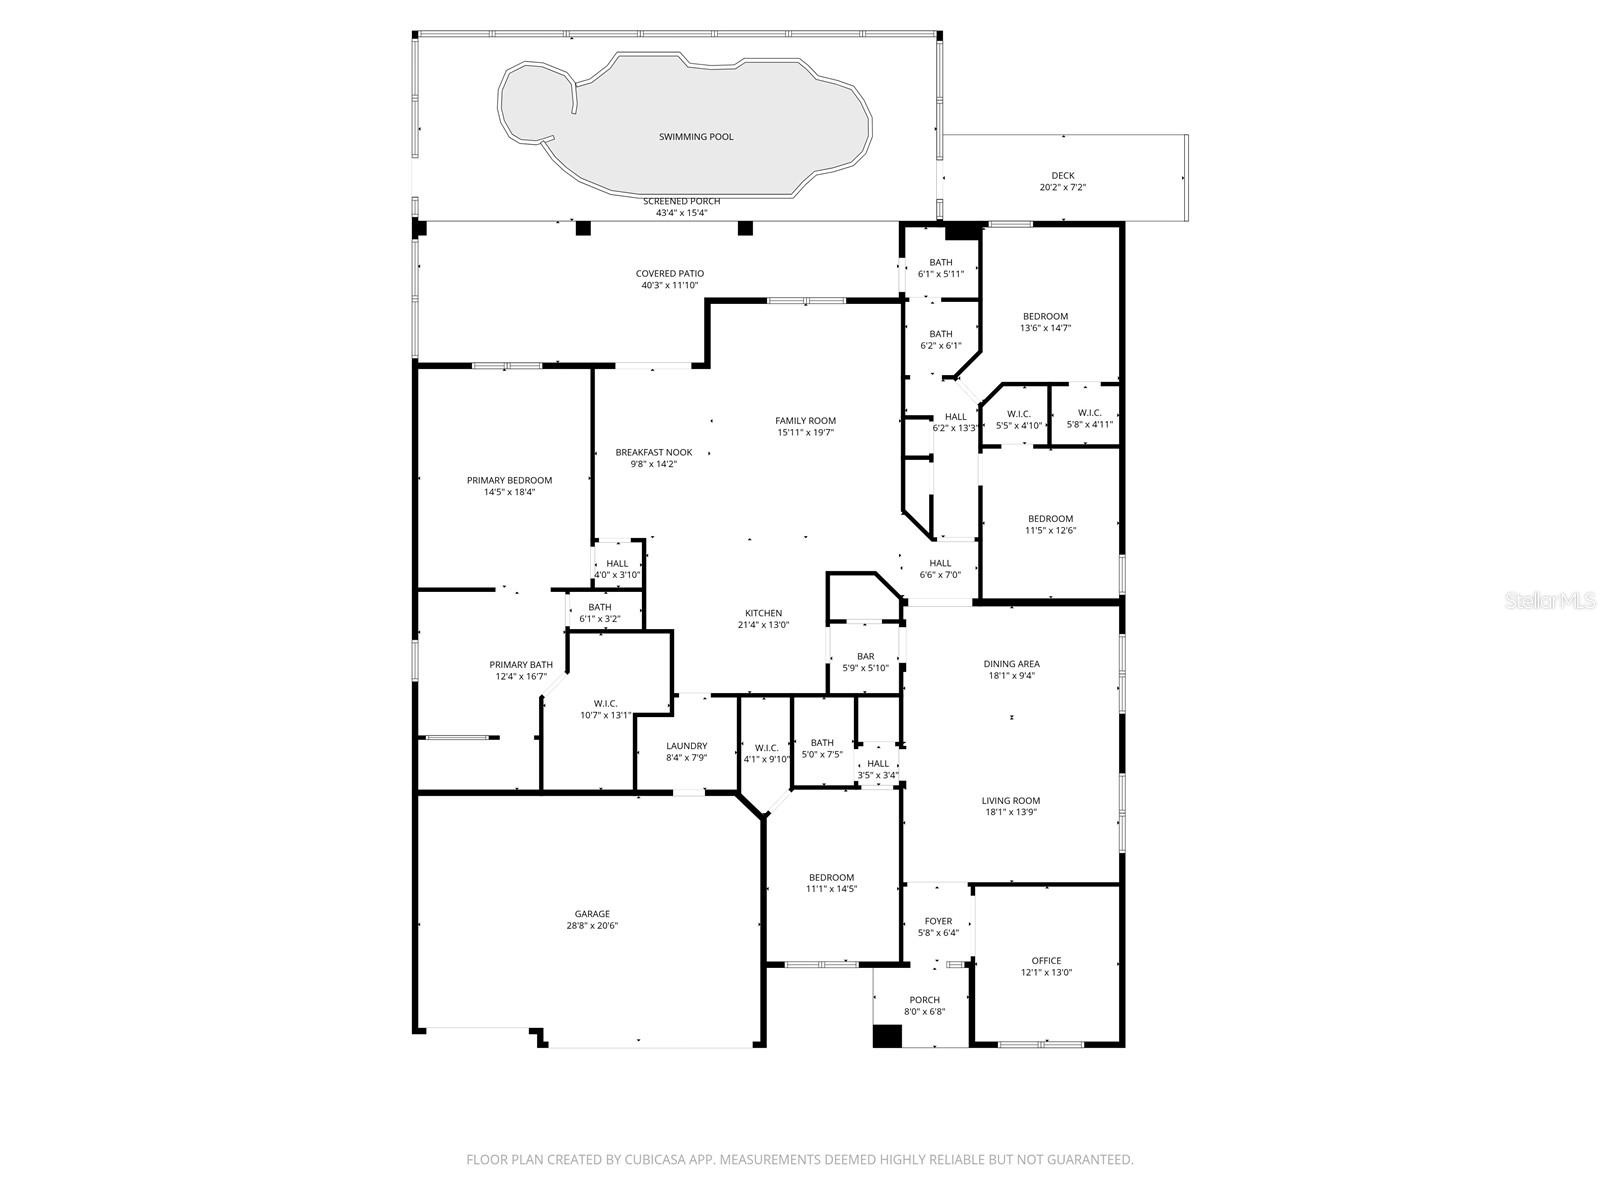
- 3067 sf of Open Living Space
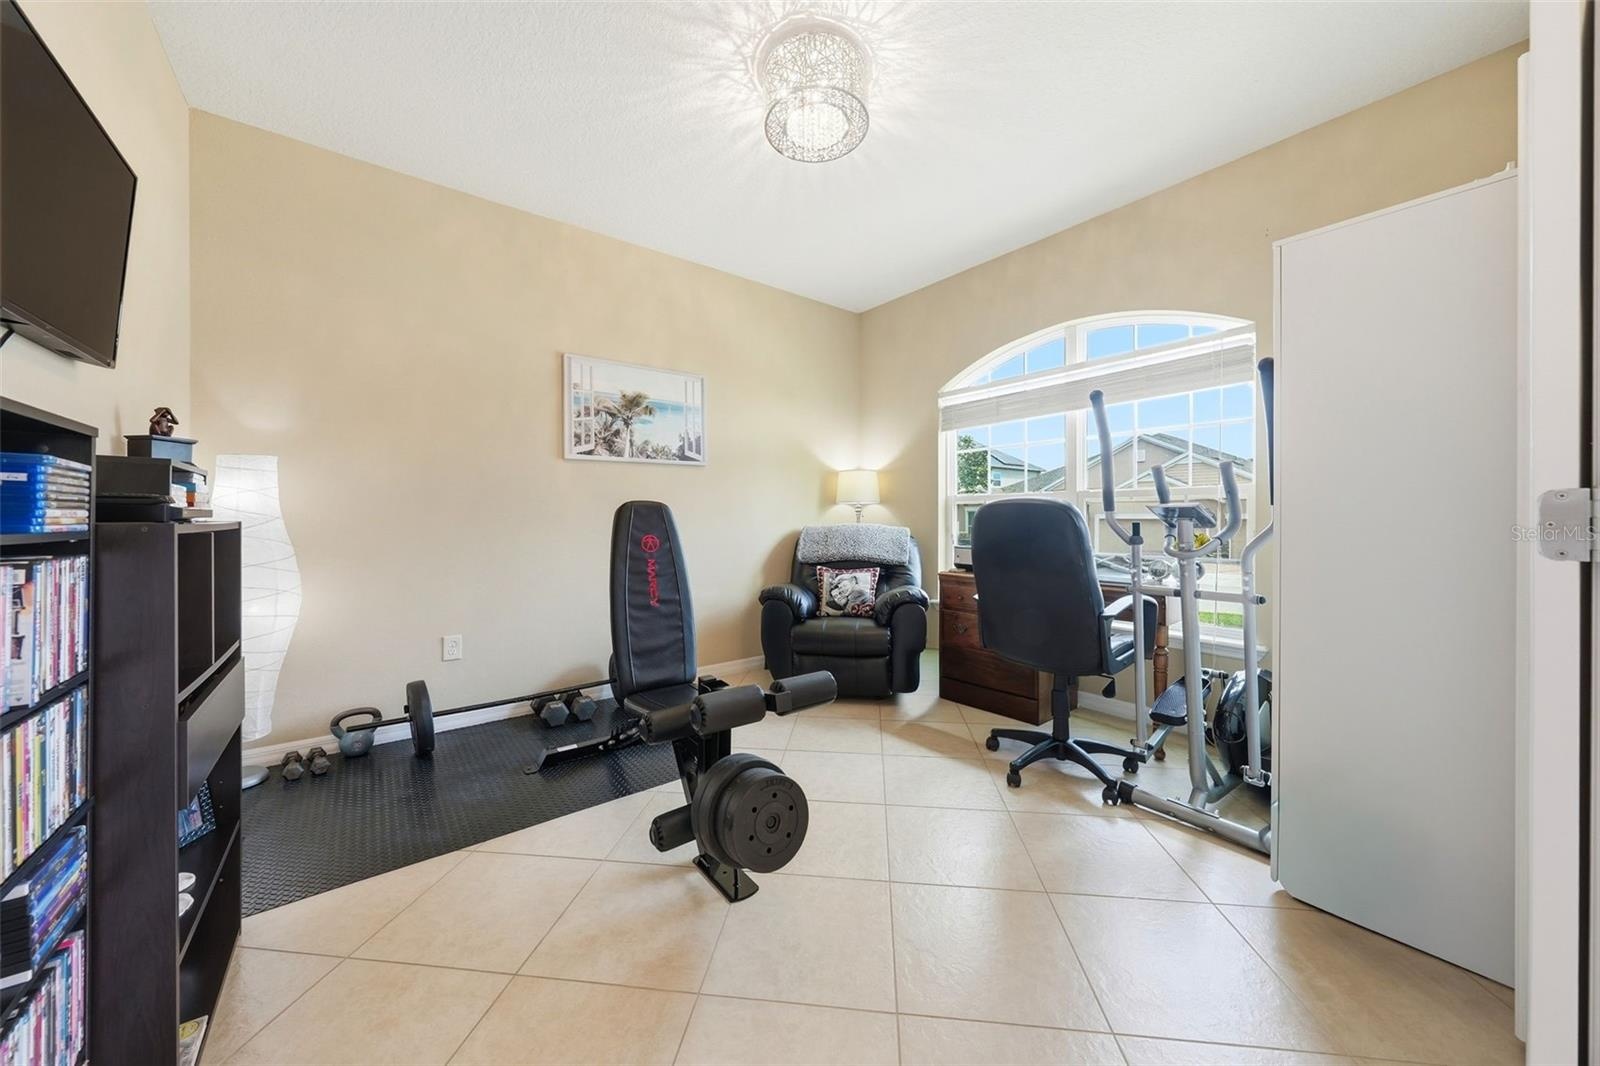
- Office as it is being used as a work out room
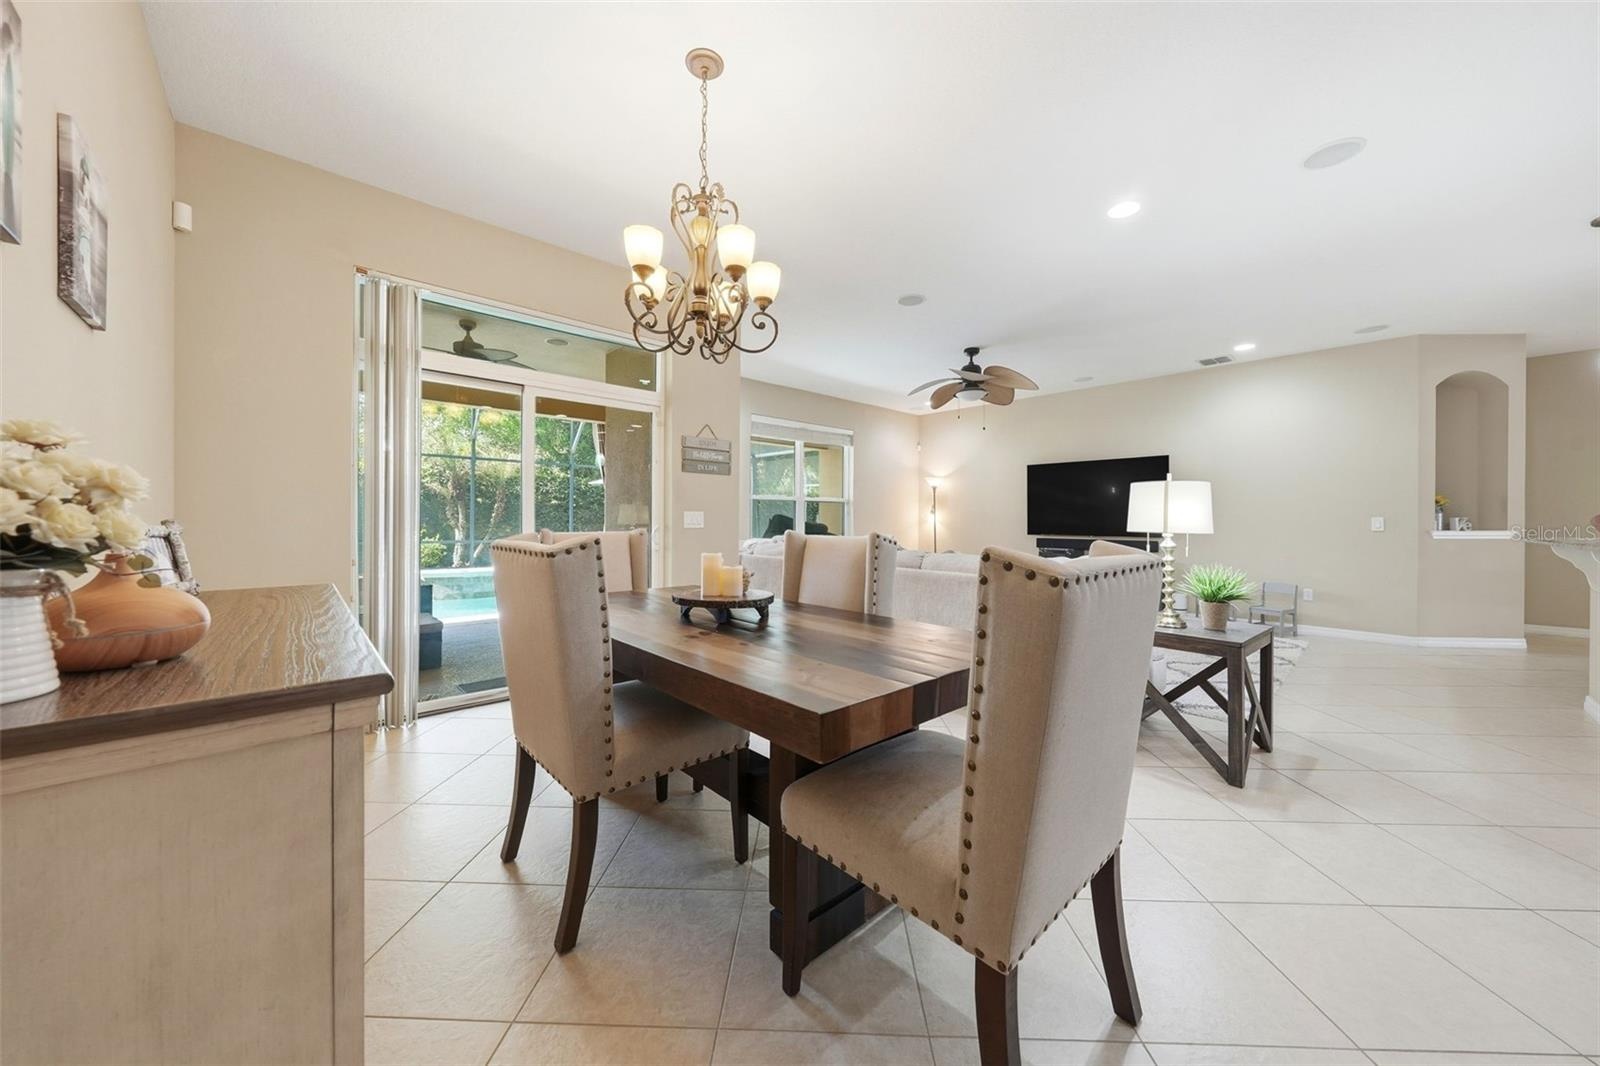
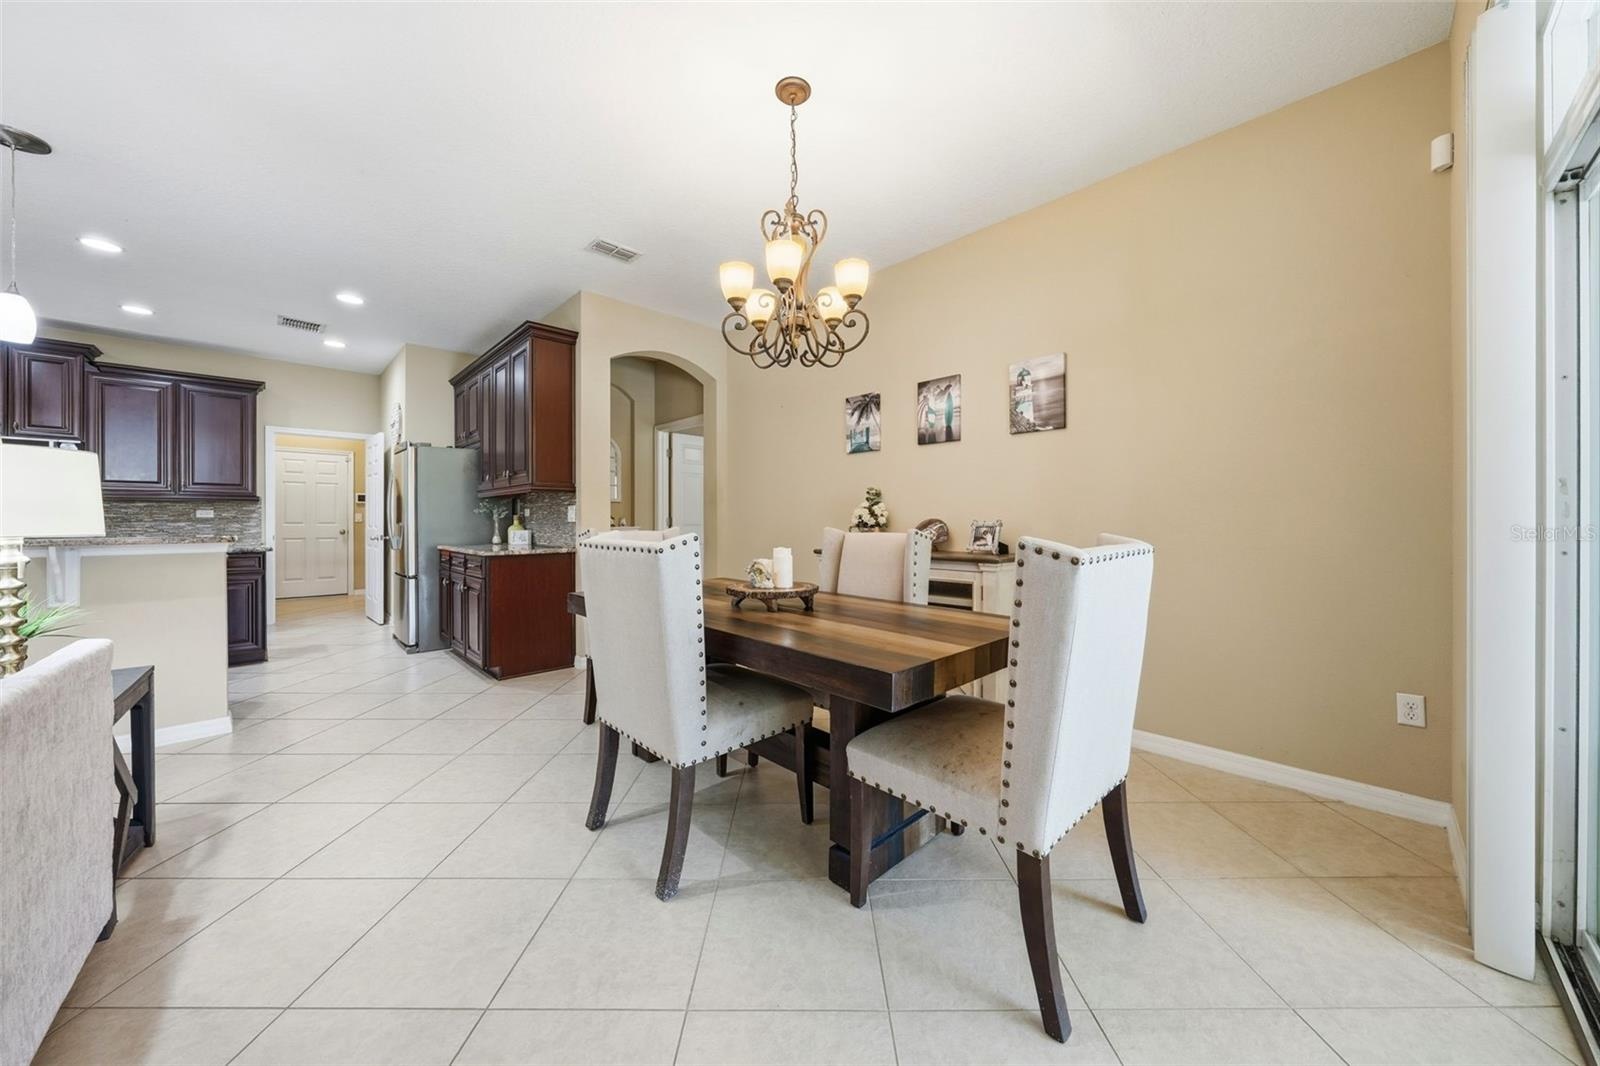
- Dinning and Living Room Space
- Very Versatile Space. Use it as one big Dinning Room, Living /Dinning Room Combo, or Pool Table and Game Room.
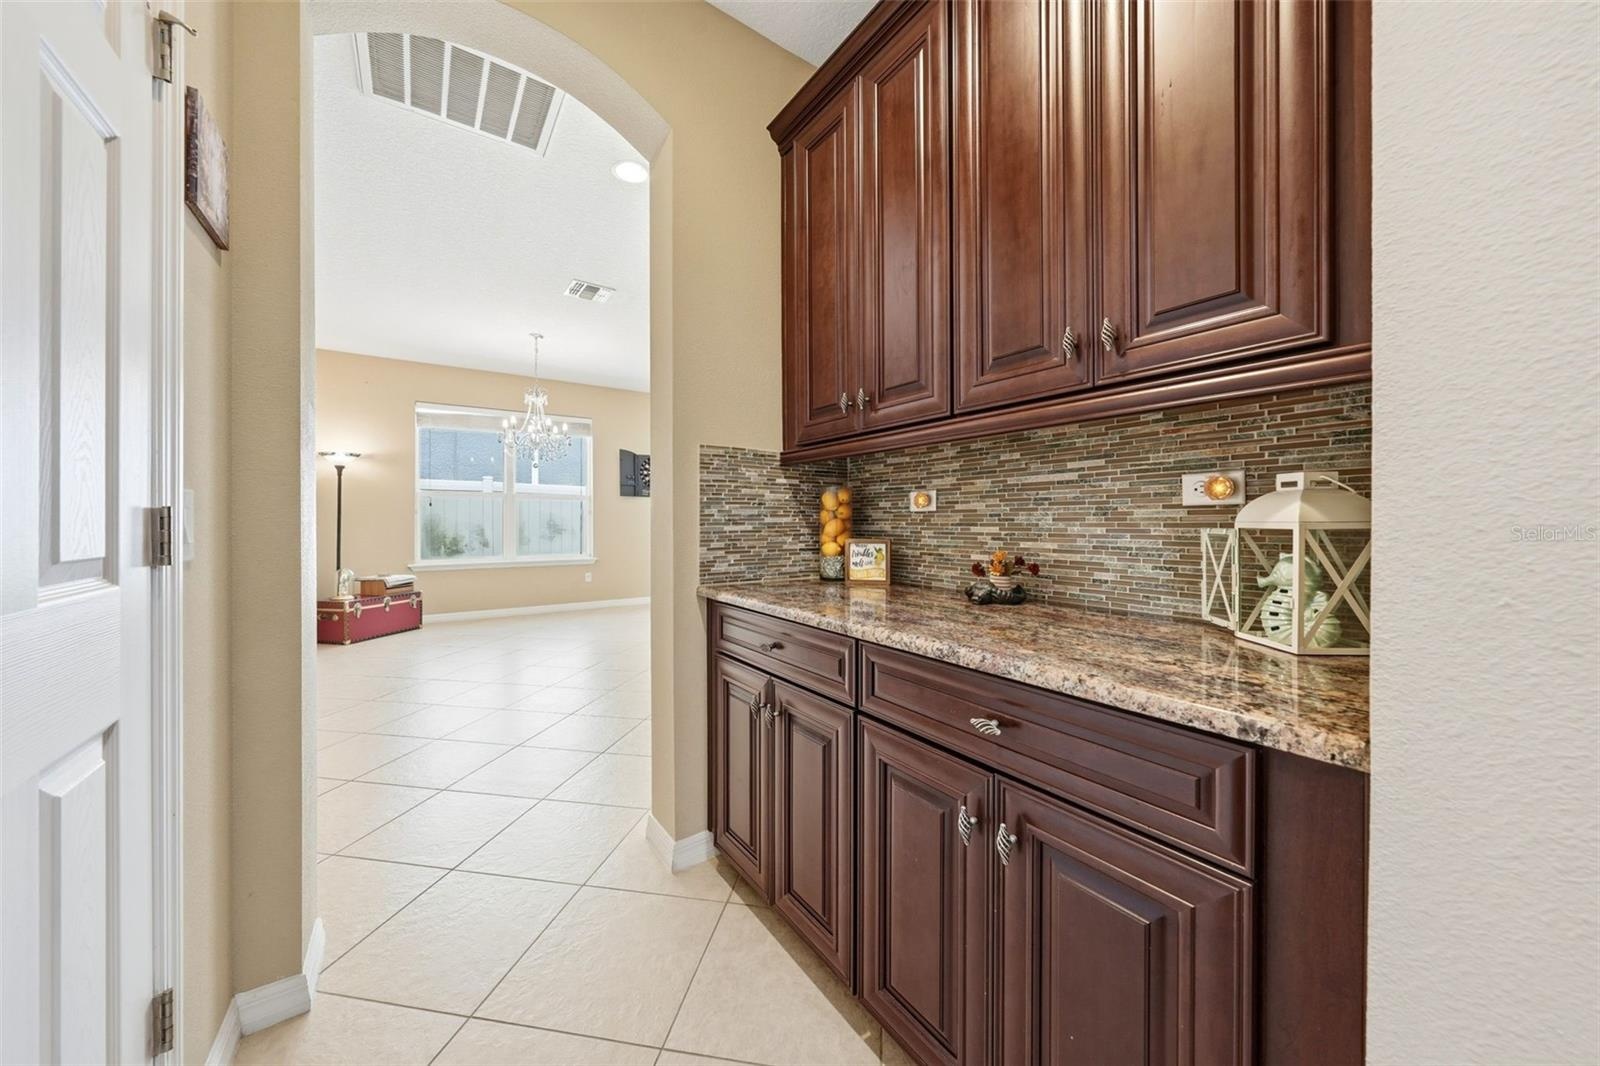
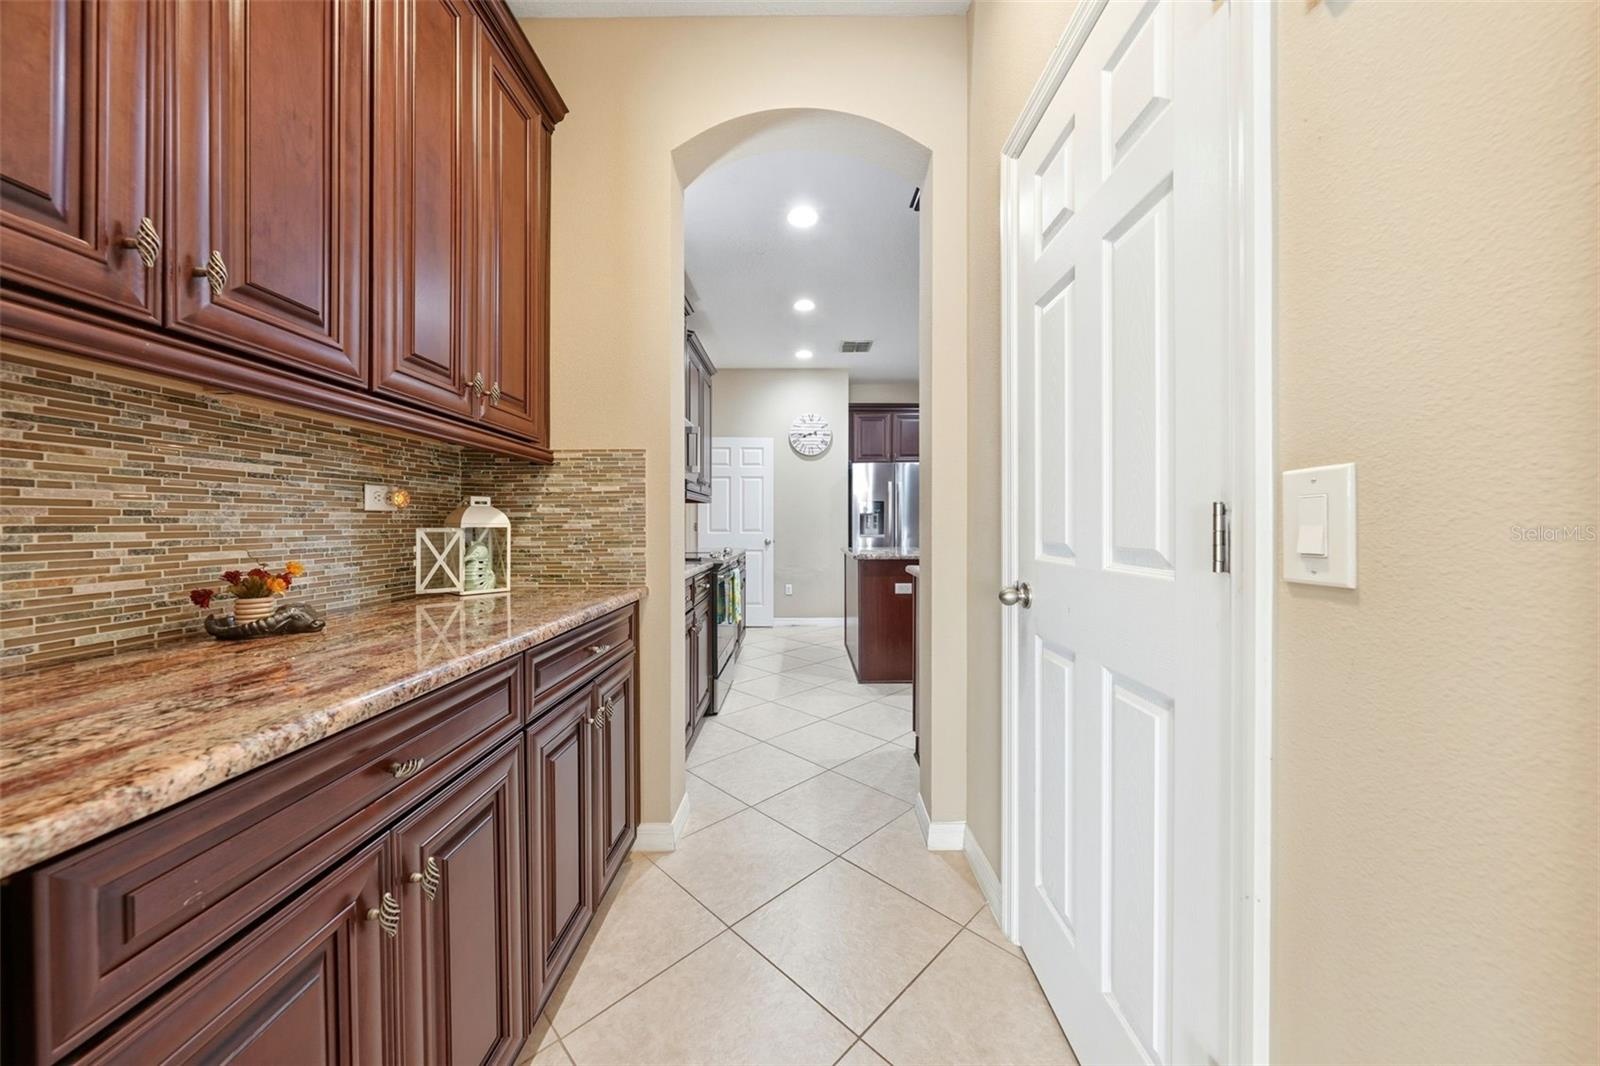
- Butler's Pantry and Walk In Pantry between Dinning Room and Kitchen
- Butler's Pantry looking into Kitchen
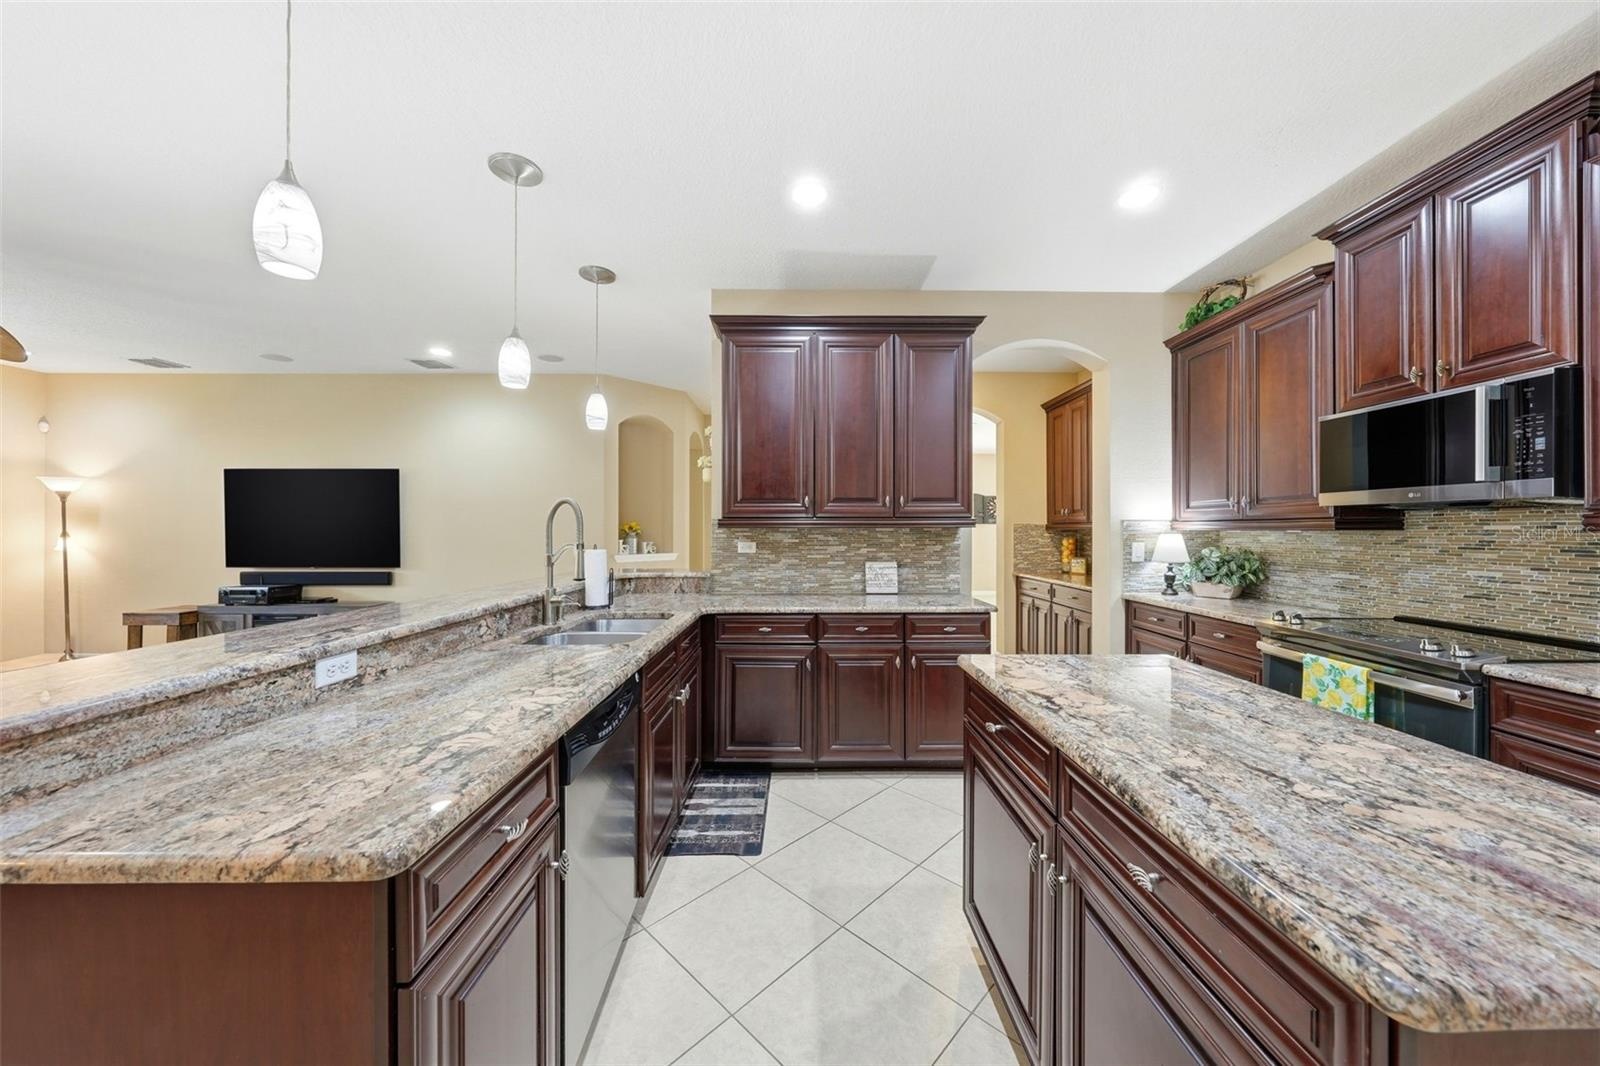
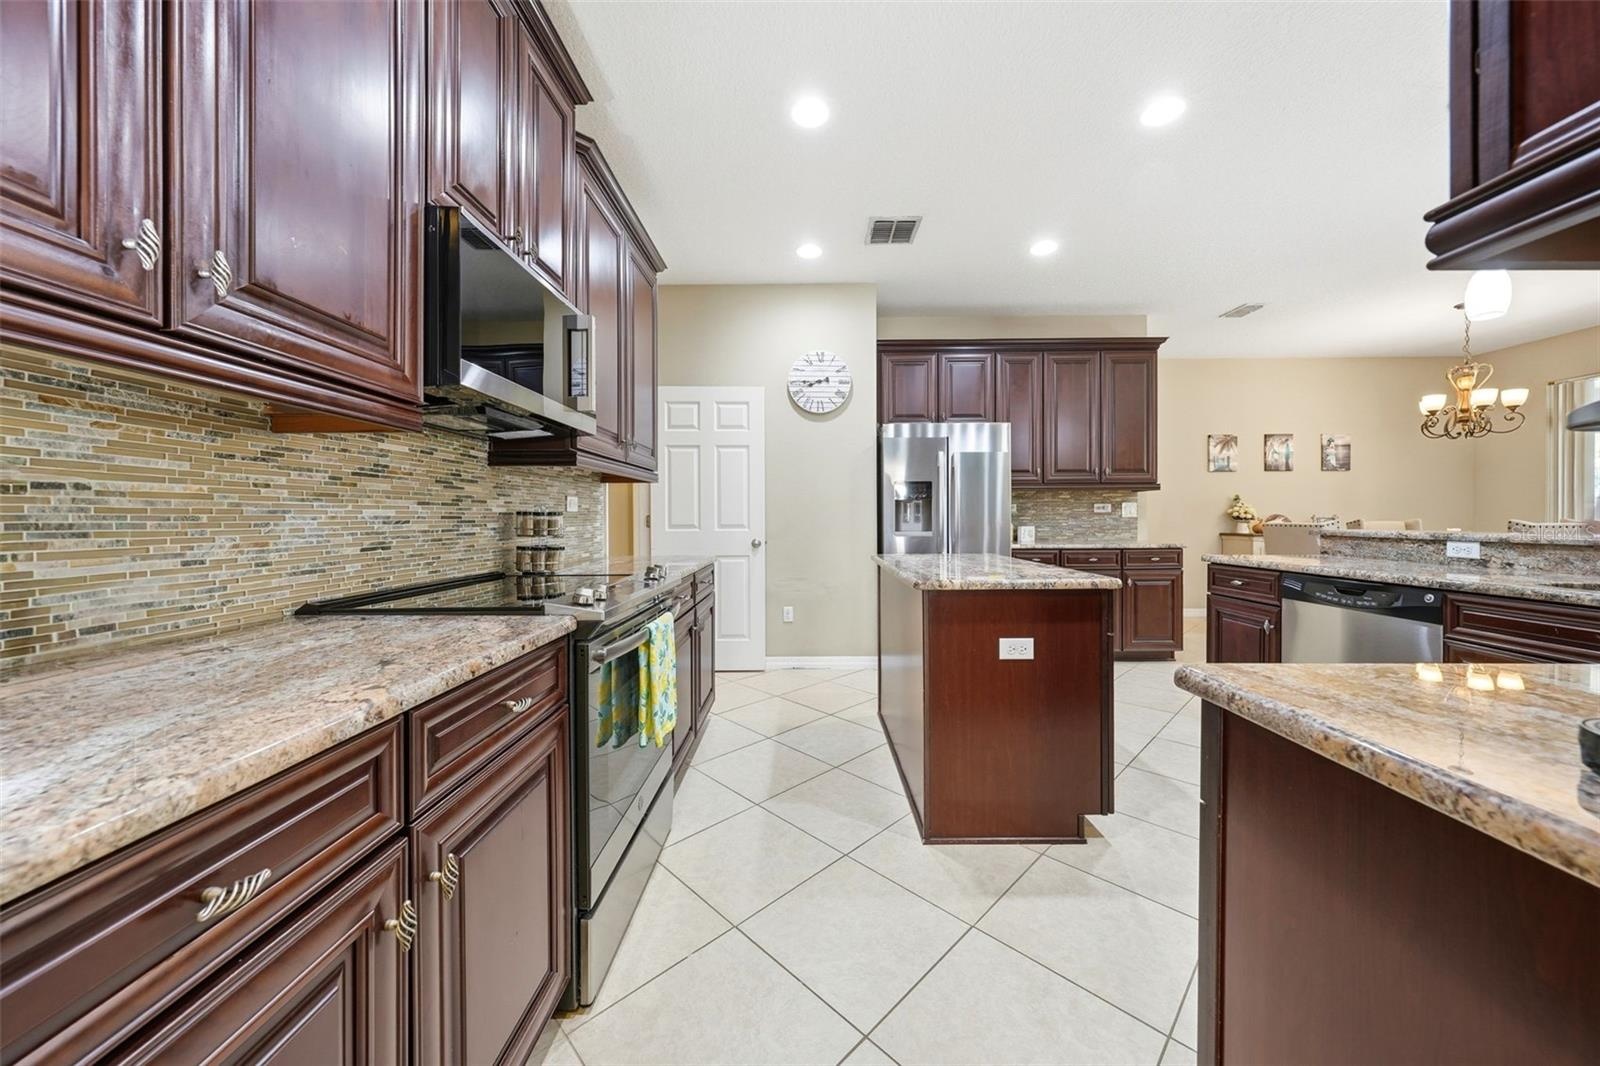
- Very Large Kitchen with plenty of Storage and Working Space
- Granite Countertops and Solid Wood Cabinets
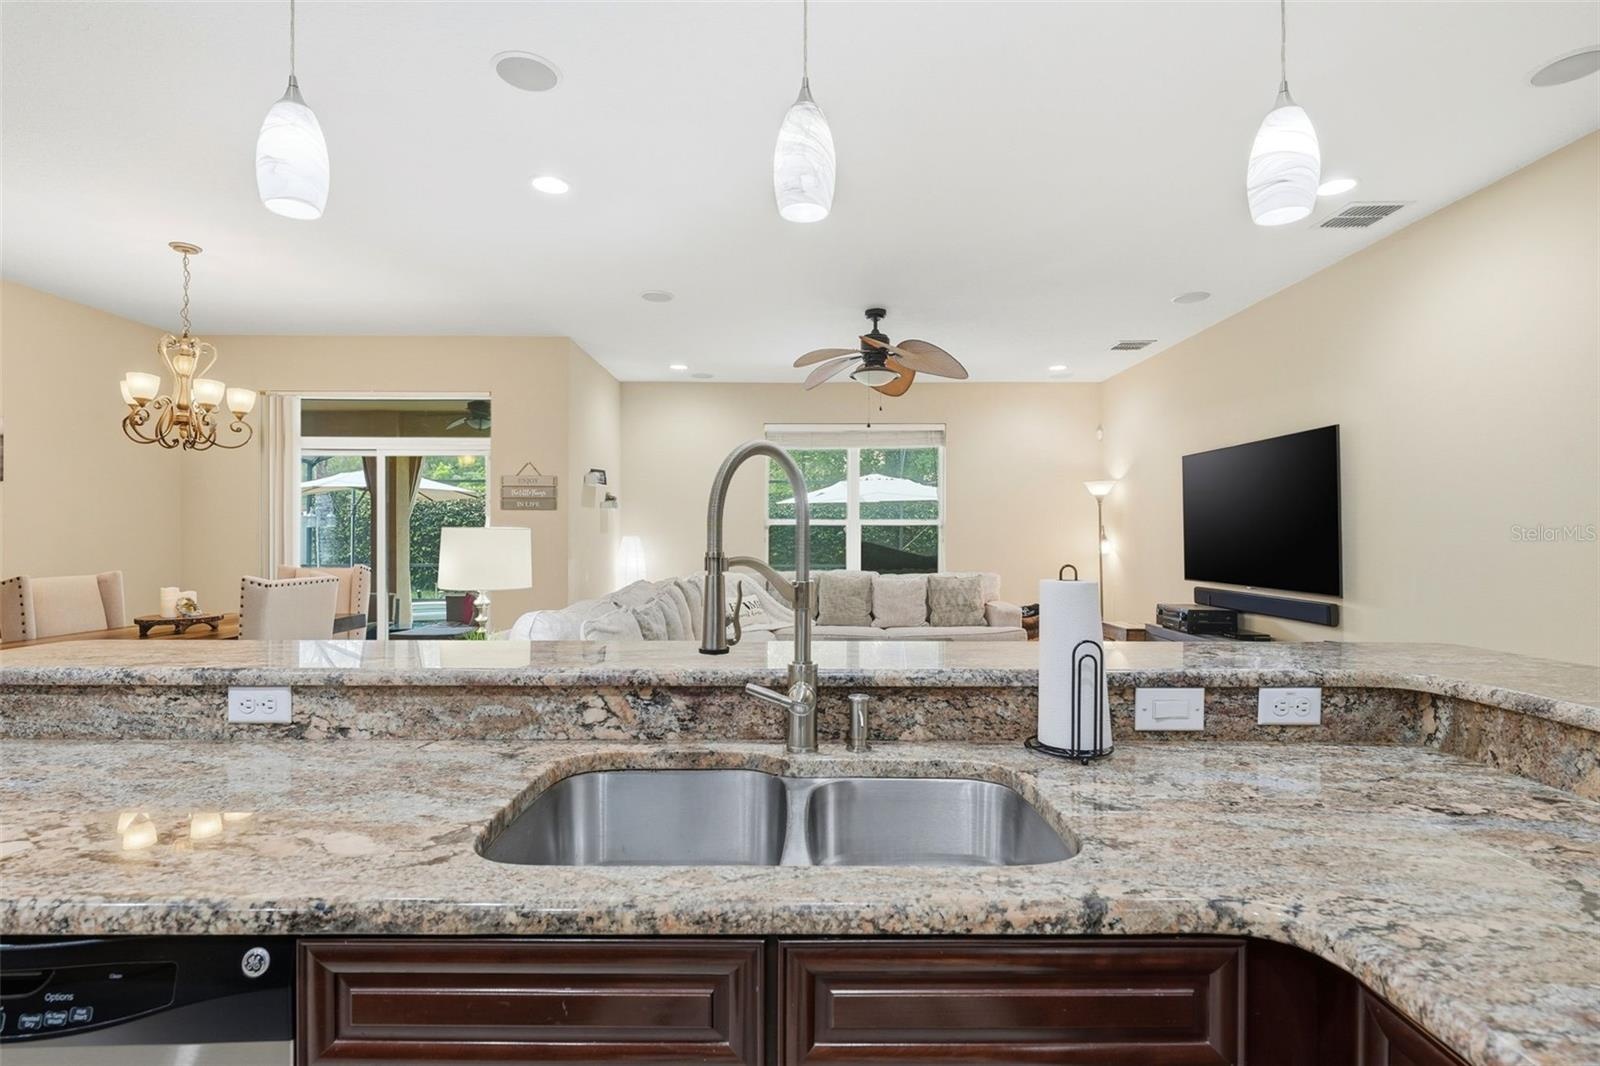
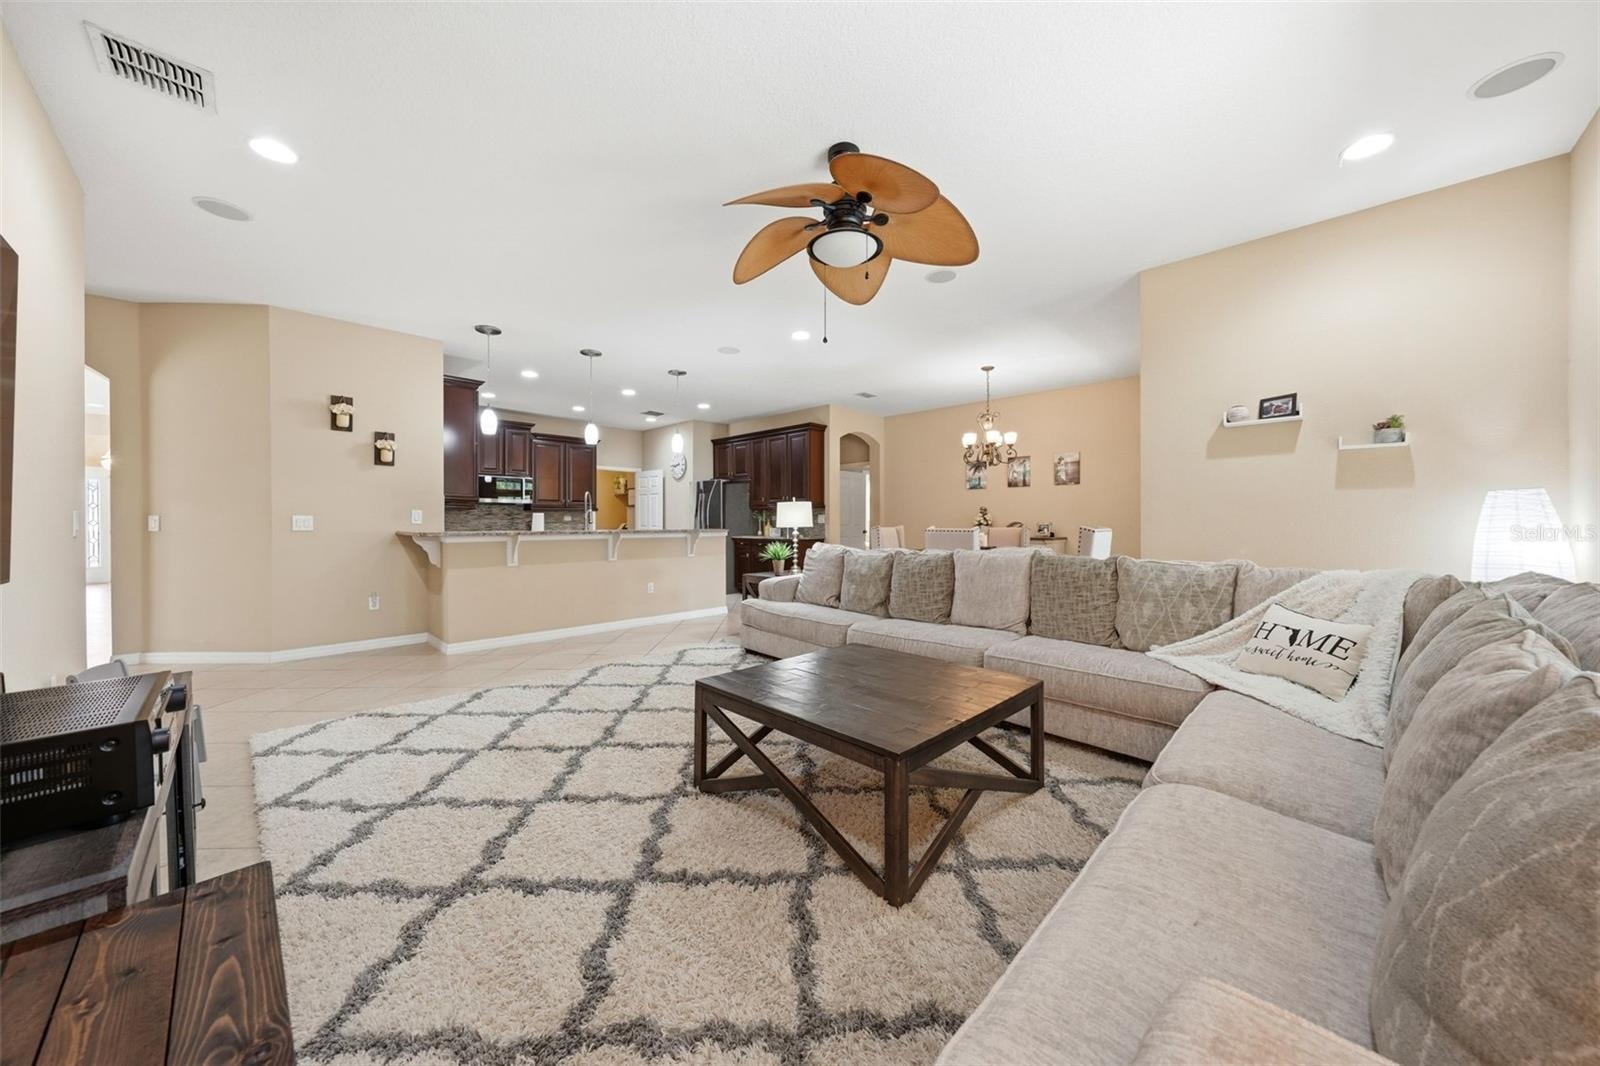
- Kitchen overlooks the Family Room and Breakfast Area
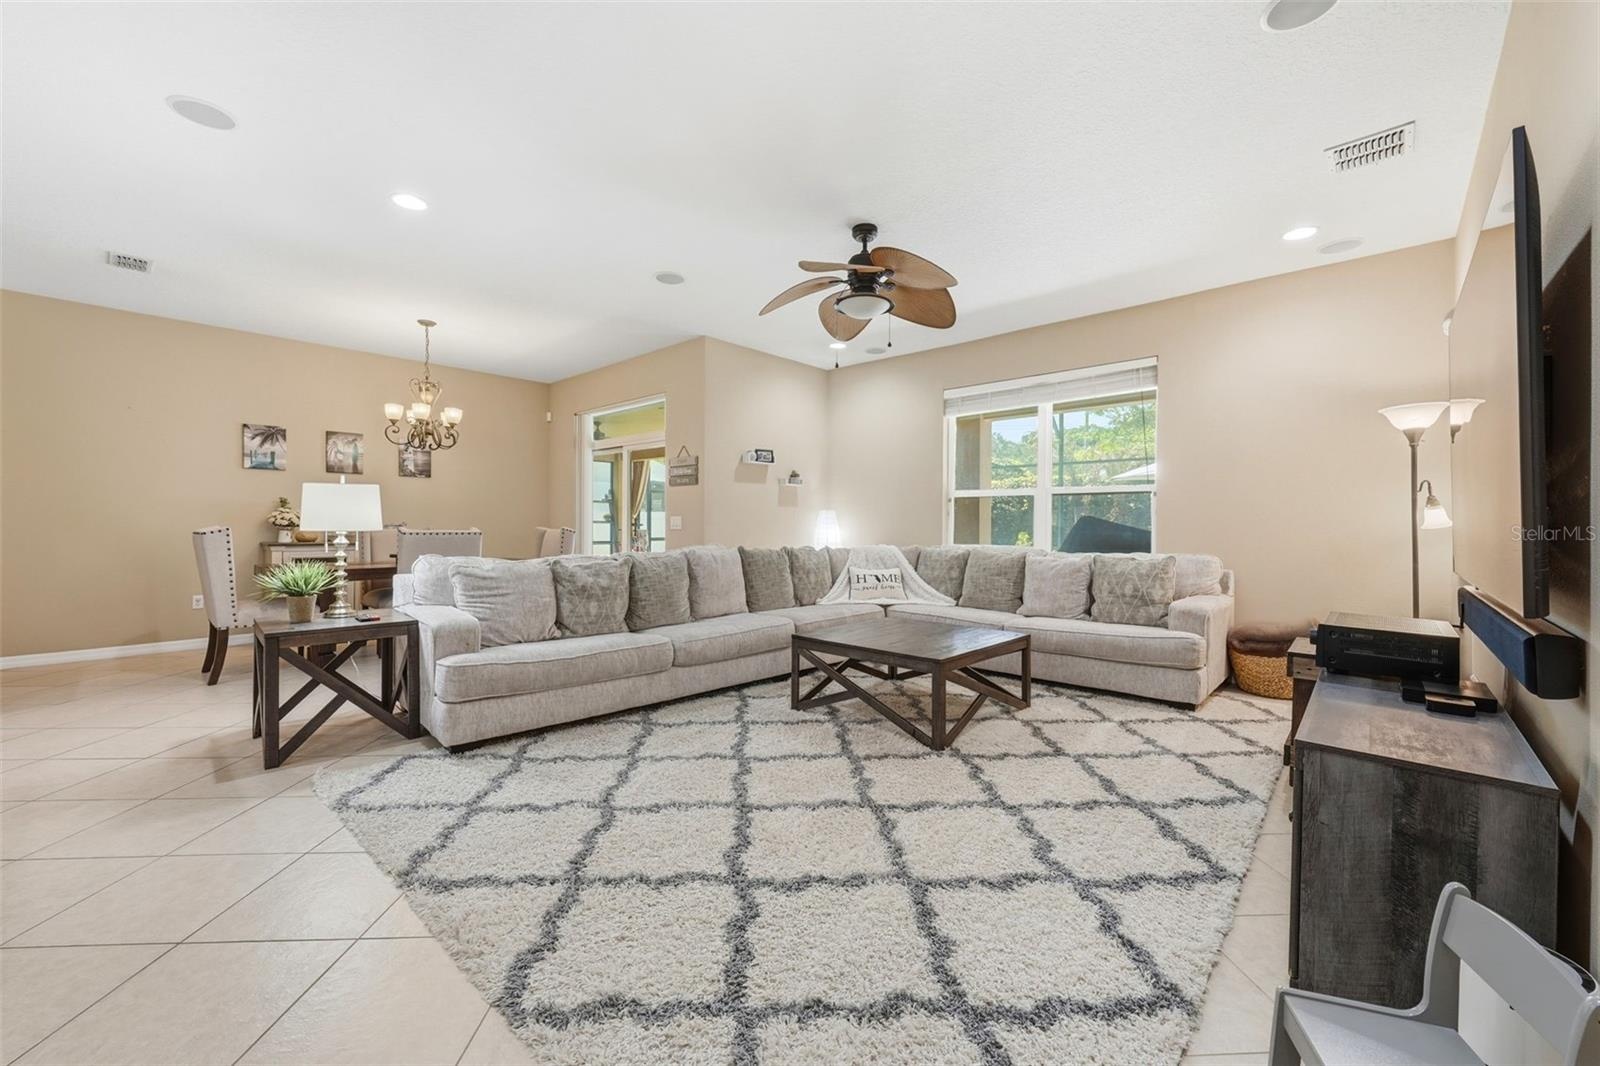
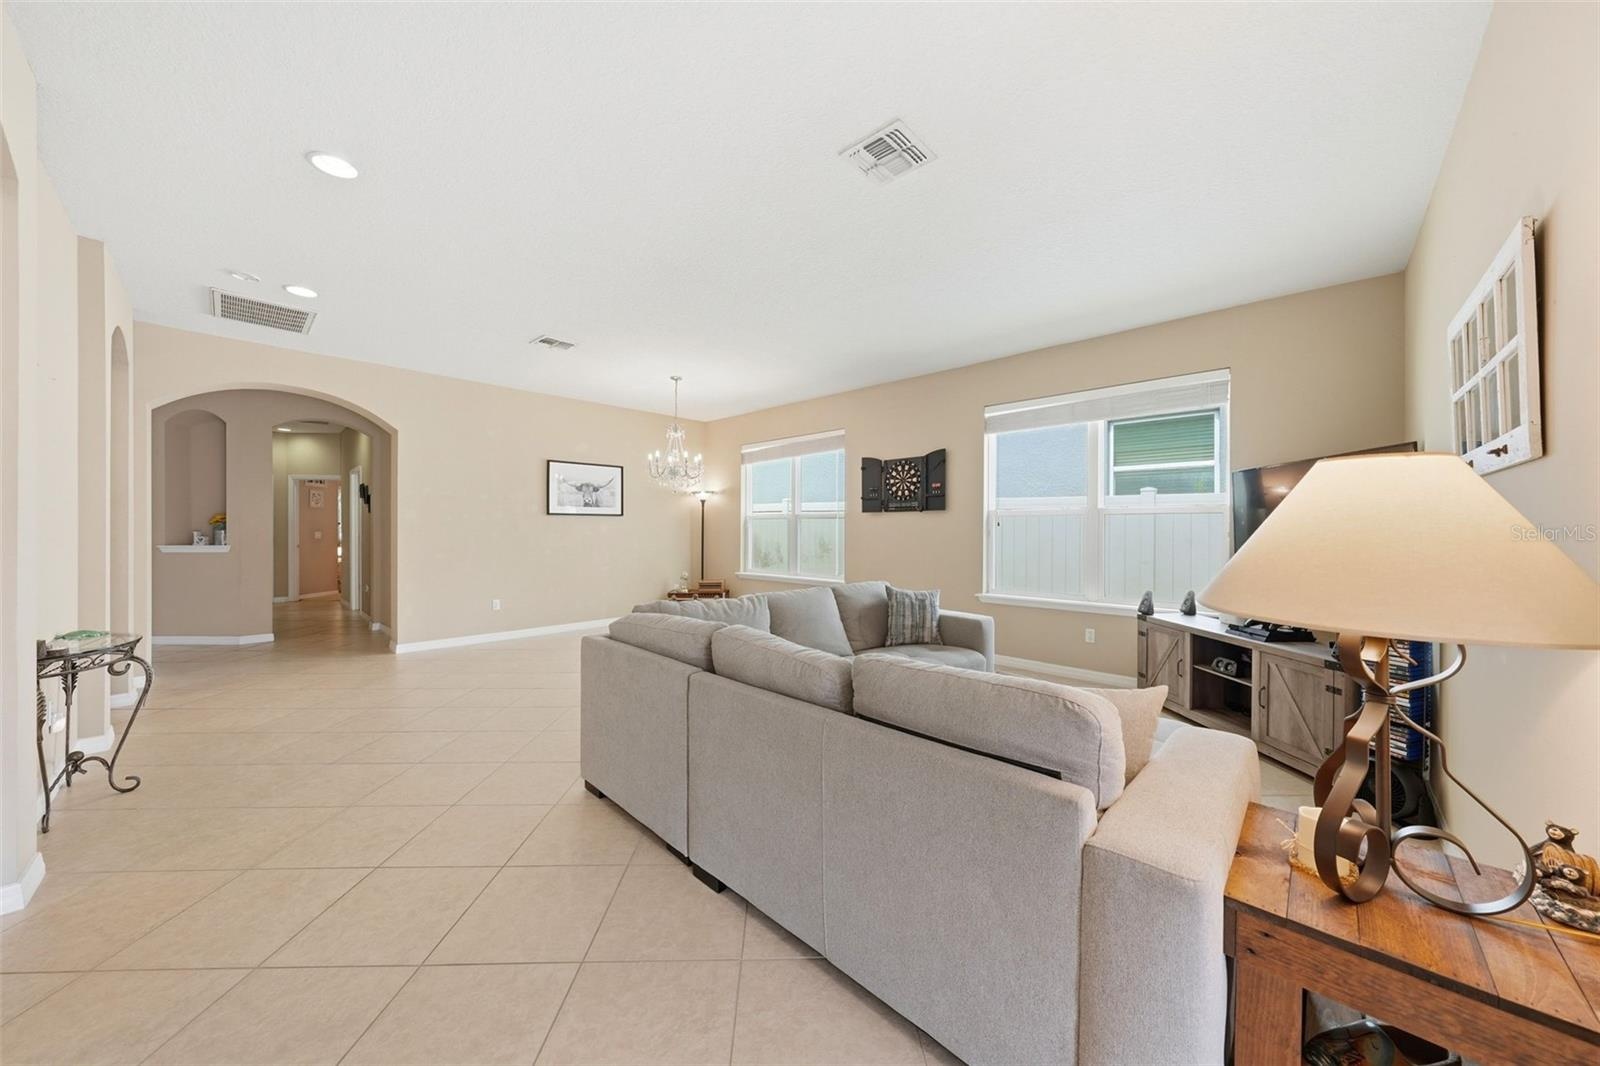
- Huge Family Room
- Family Room with Breakfast Area and Sliding Glass Doors to Pool Area
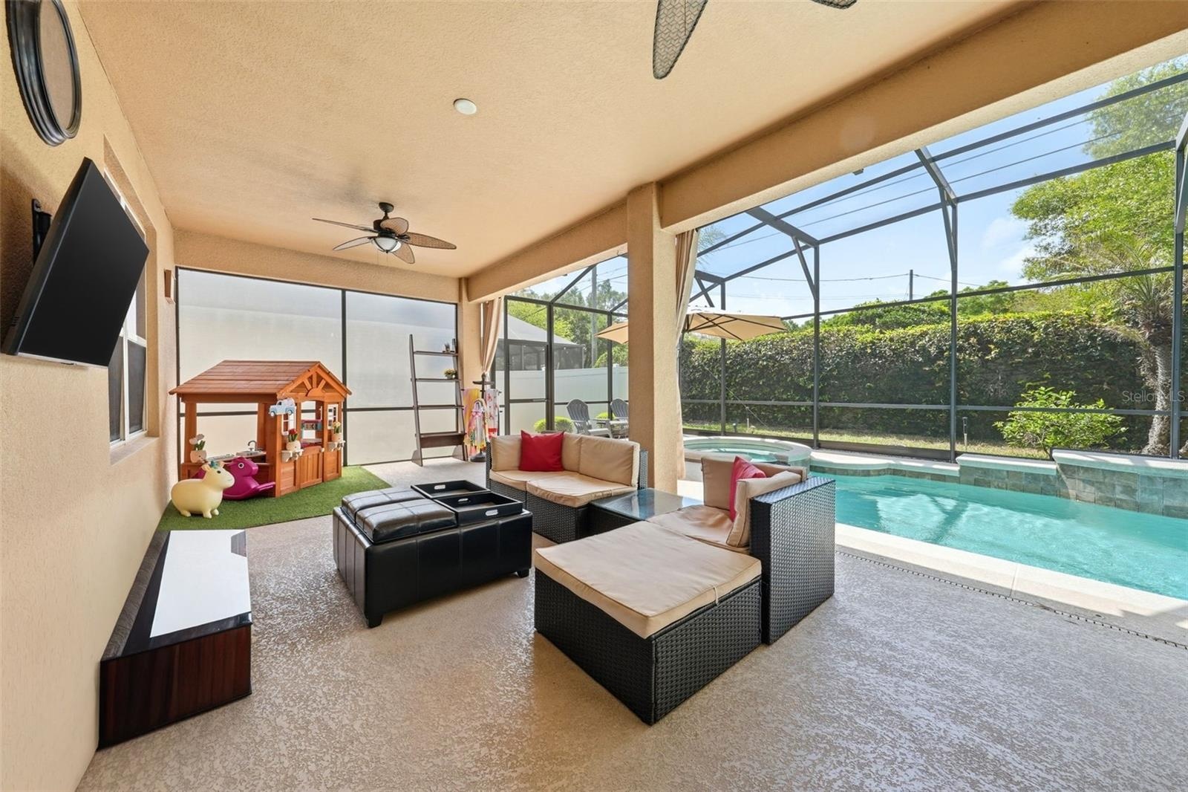
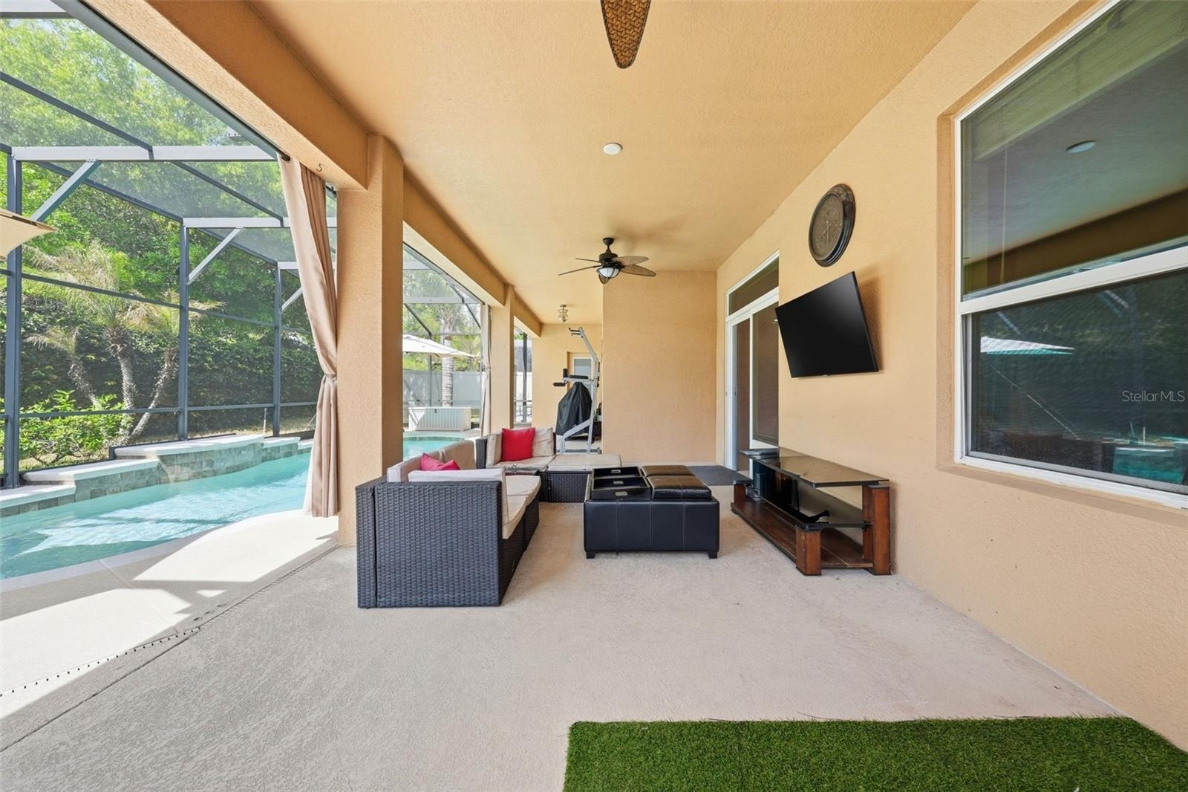
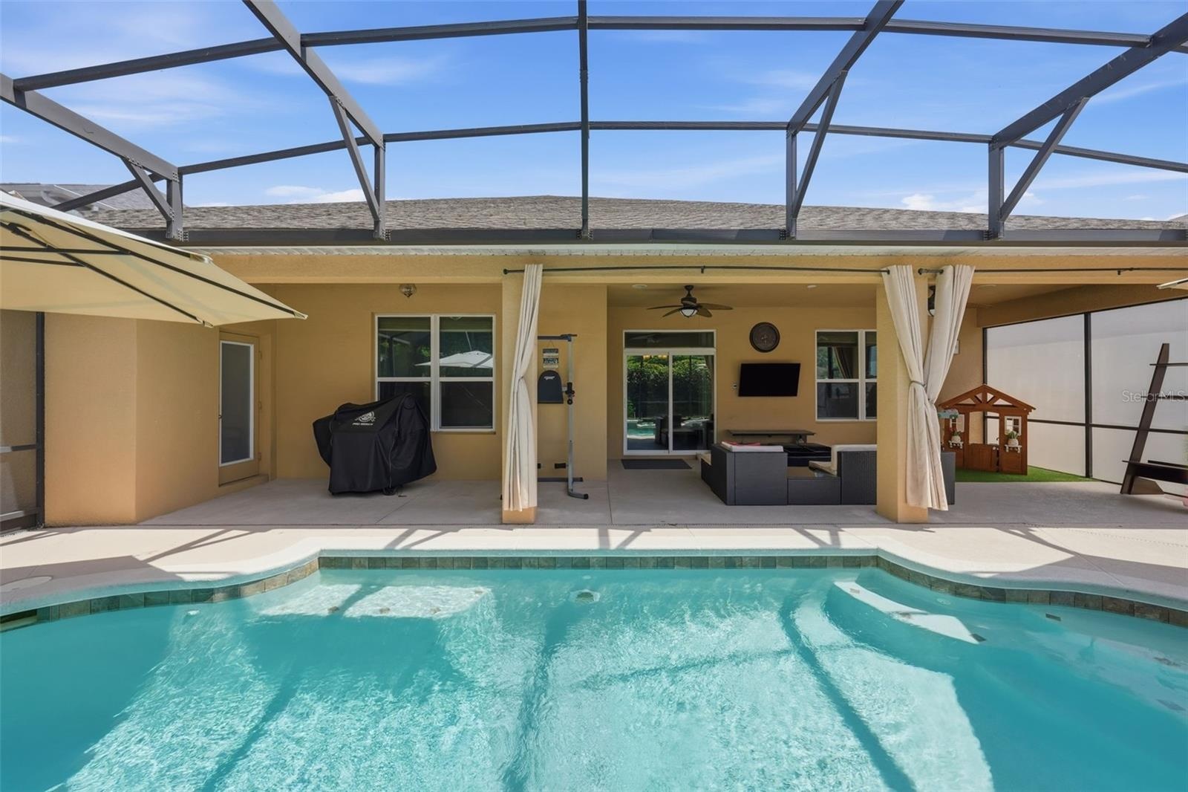
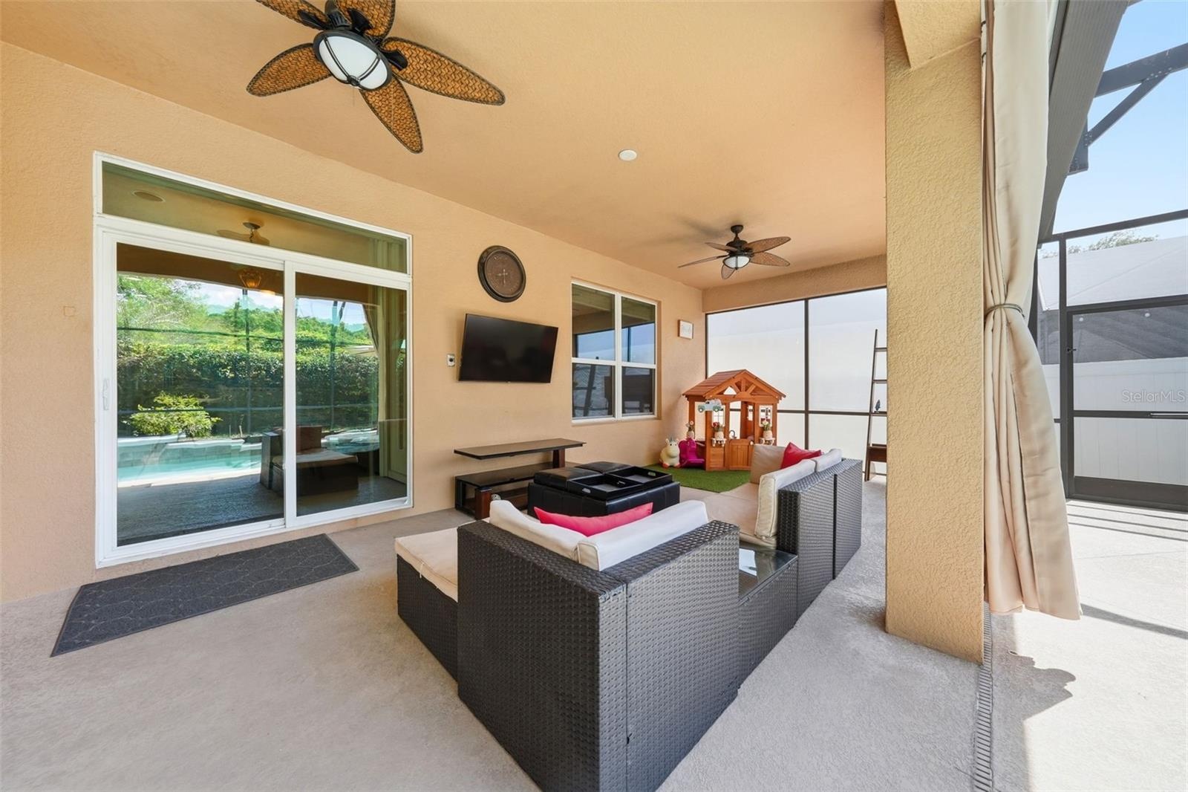
- Expansive Lanai
- Plenty of Room to Entertain
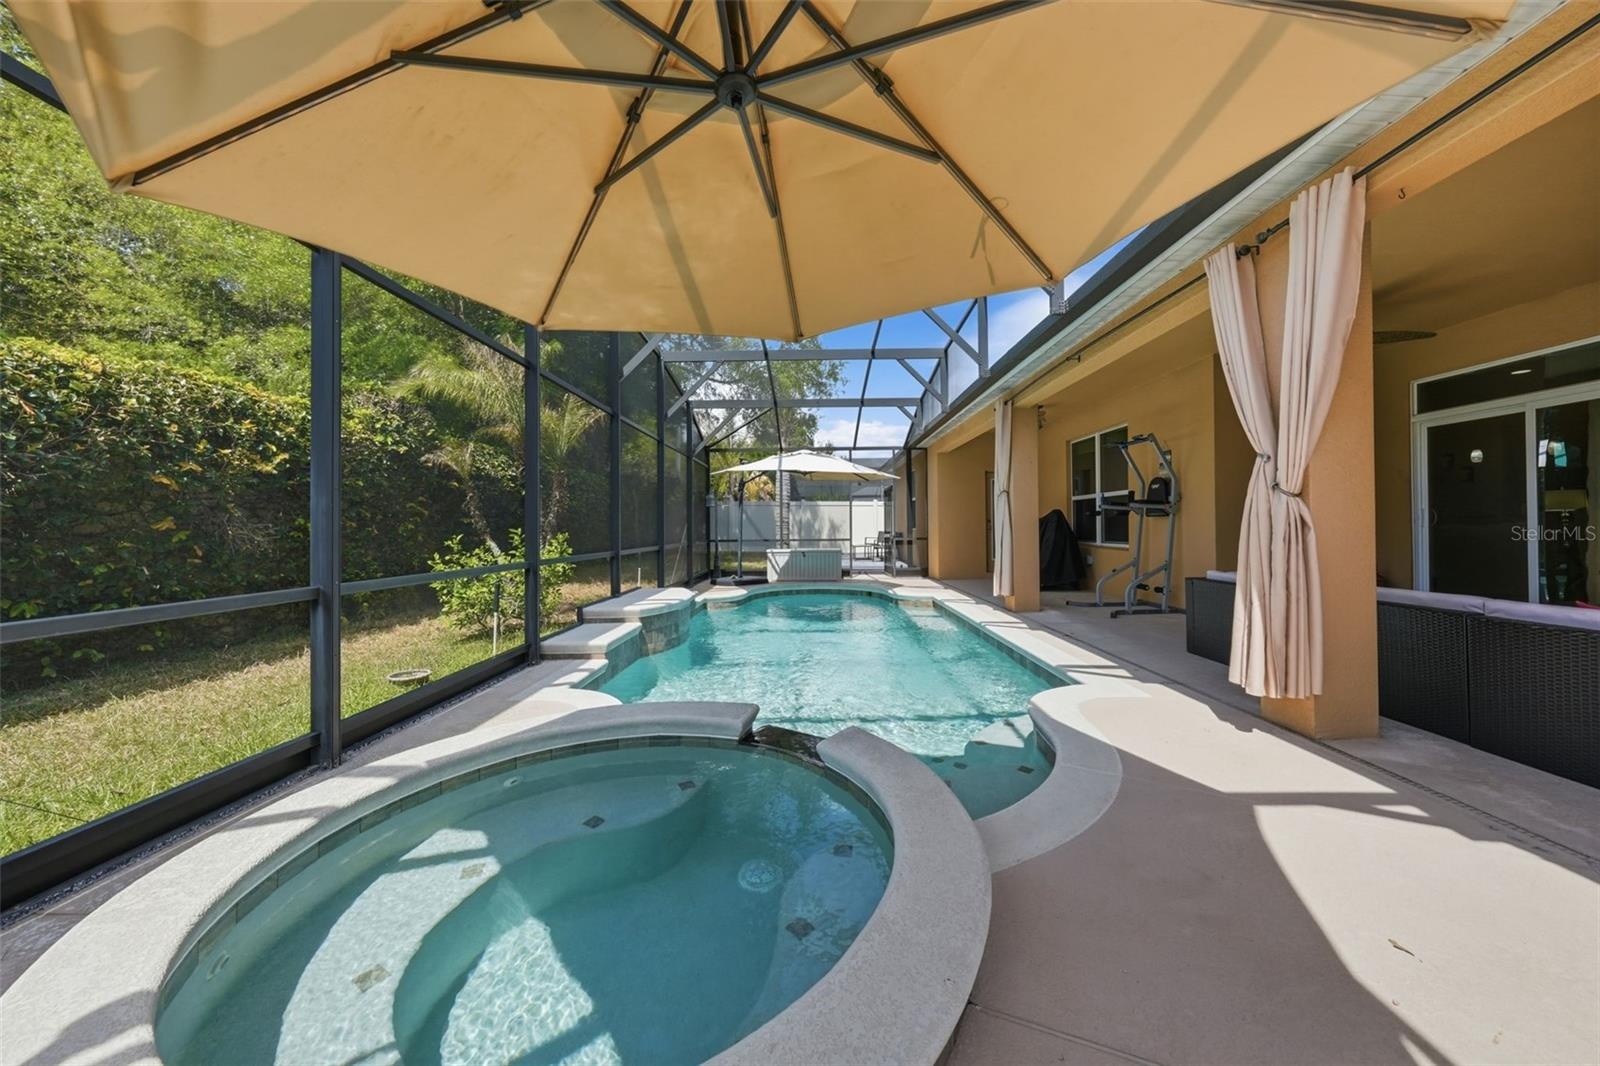
- Spa and Pool
- Nice Seating Areas in the Pool
- Big Seating Area in Lanai
- Floor Plan
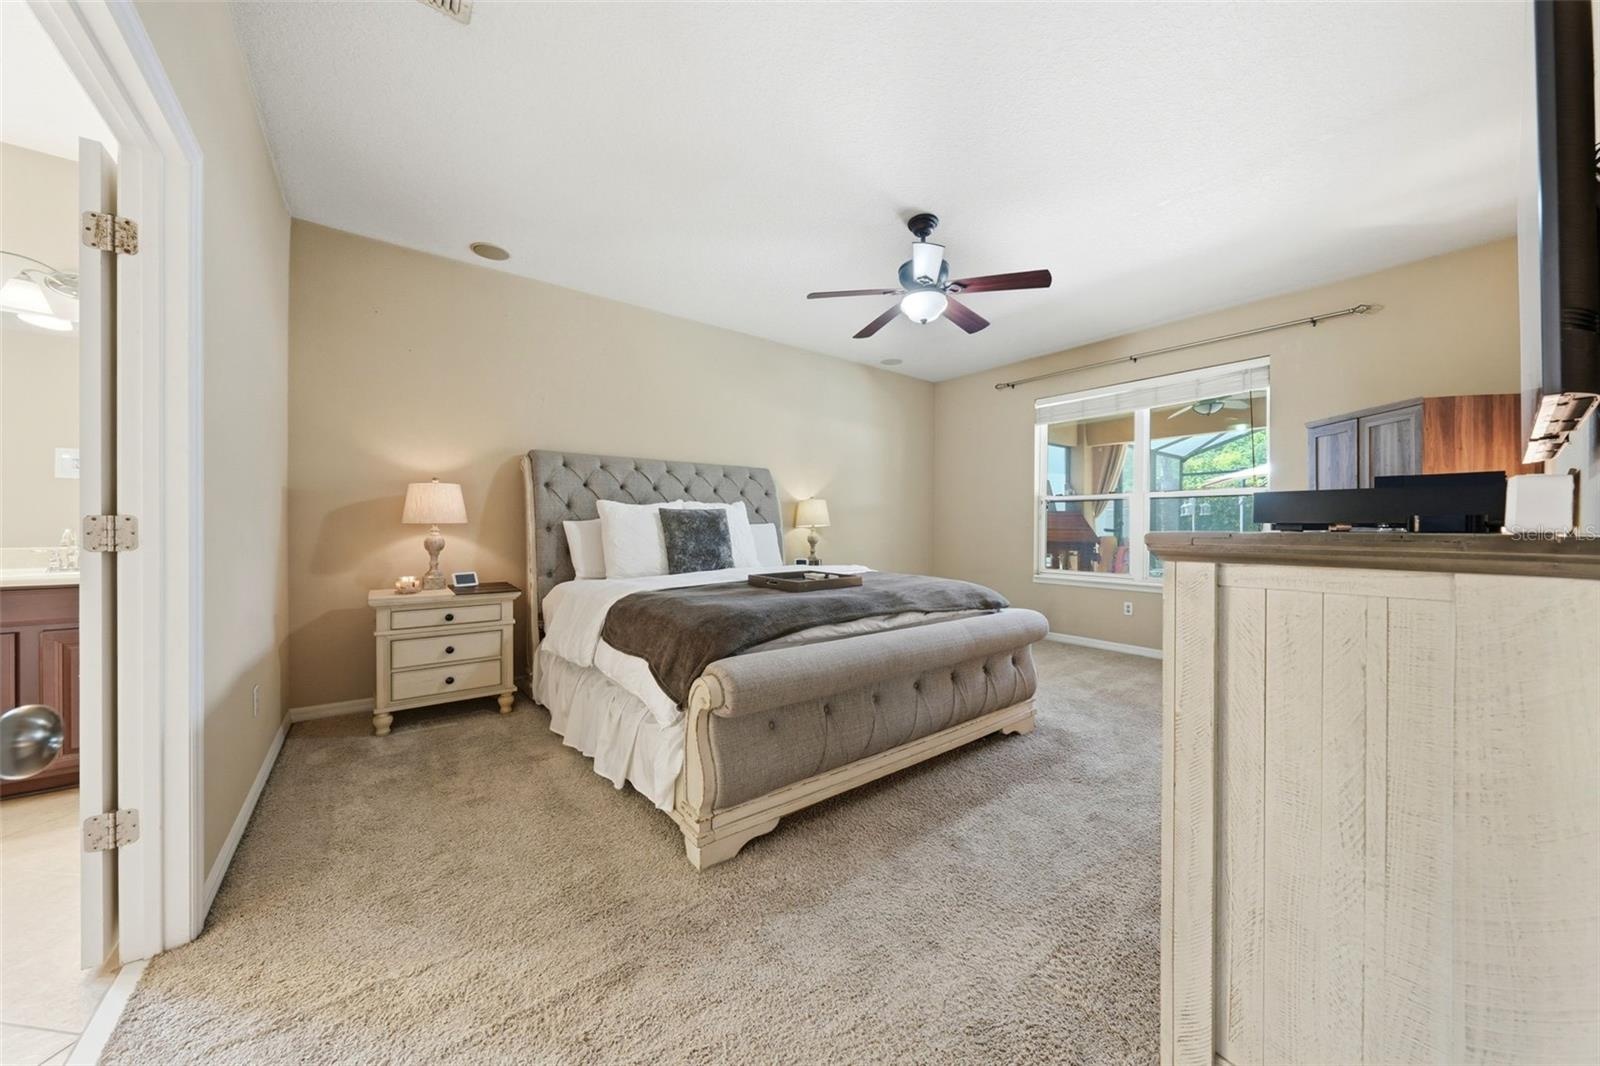
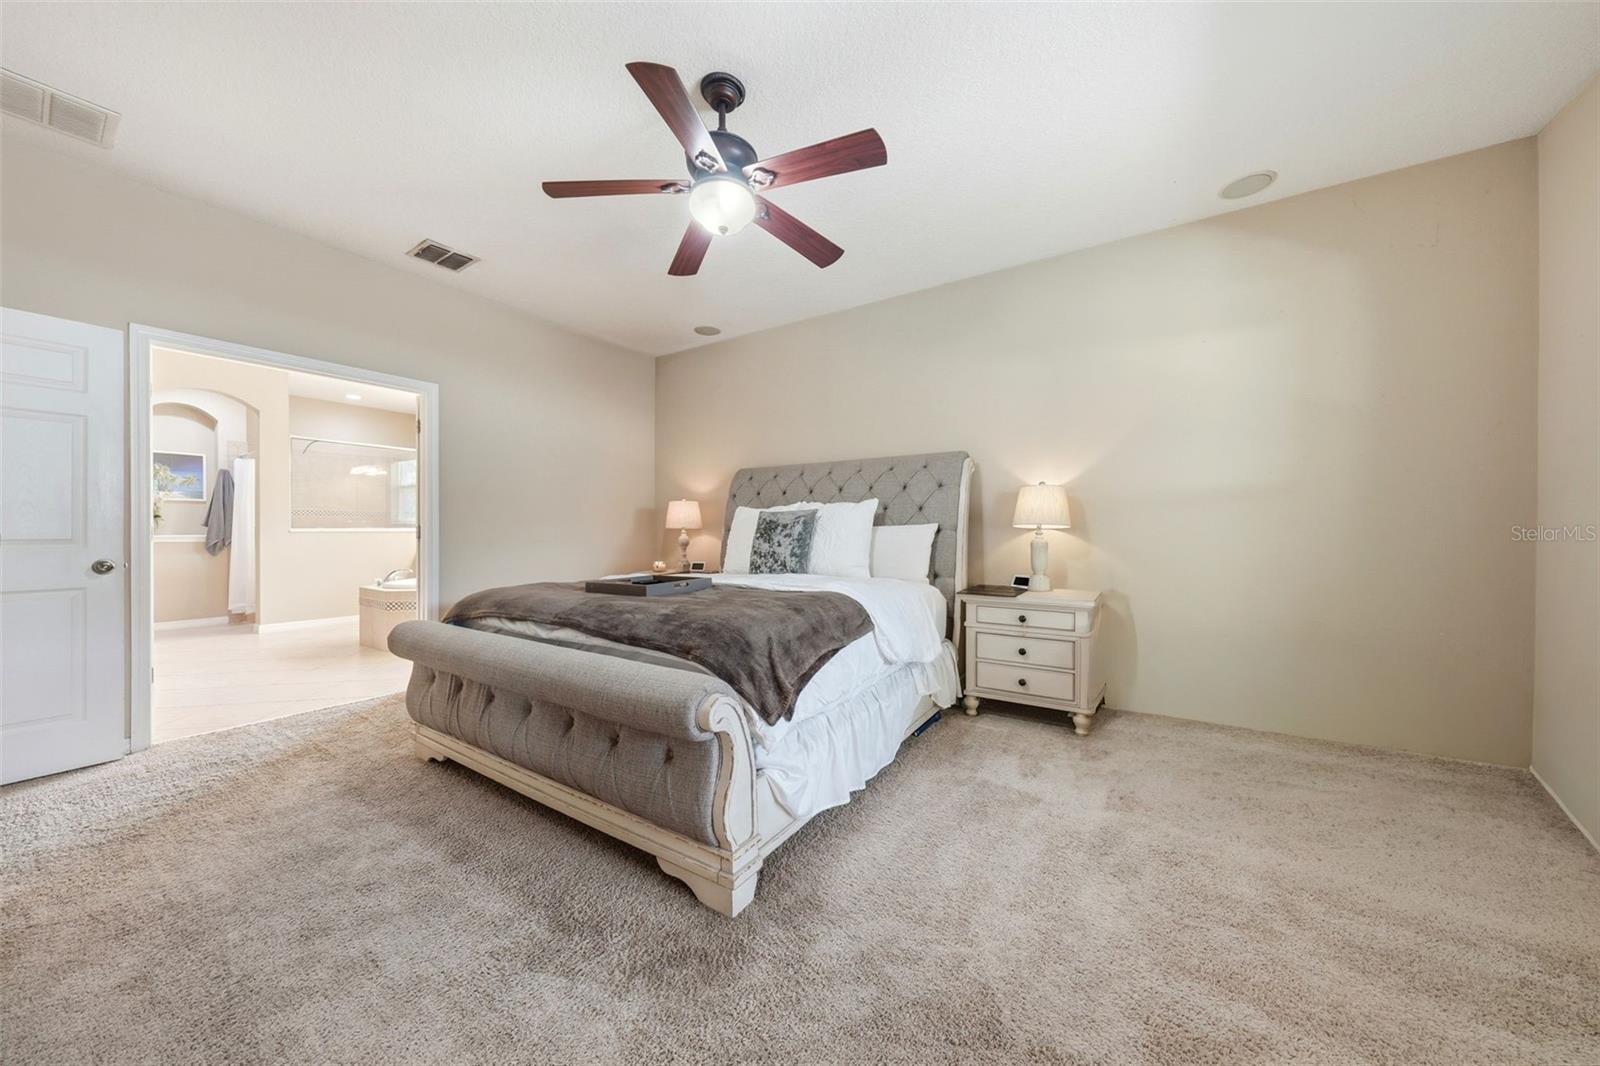
- Oversized Primary Suite overlooking the Pool and Lanai
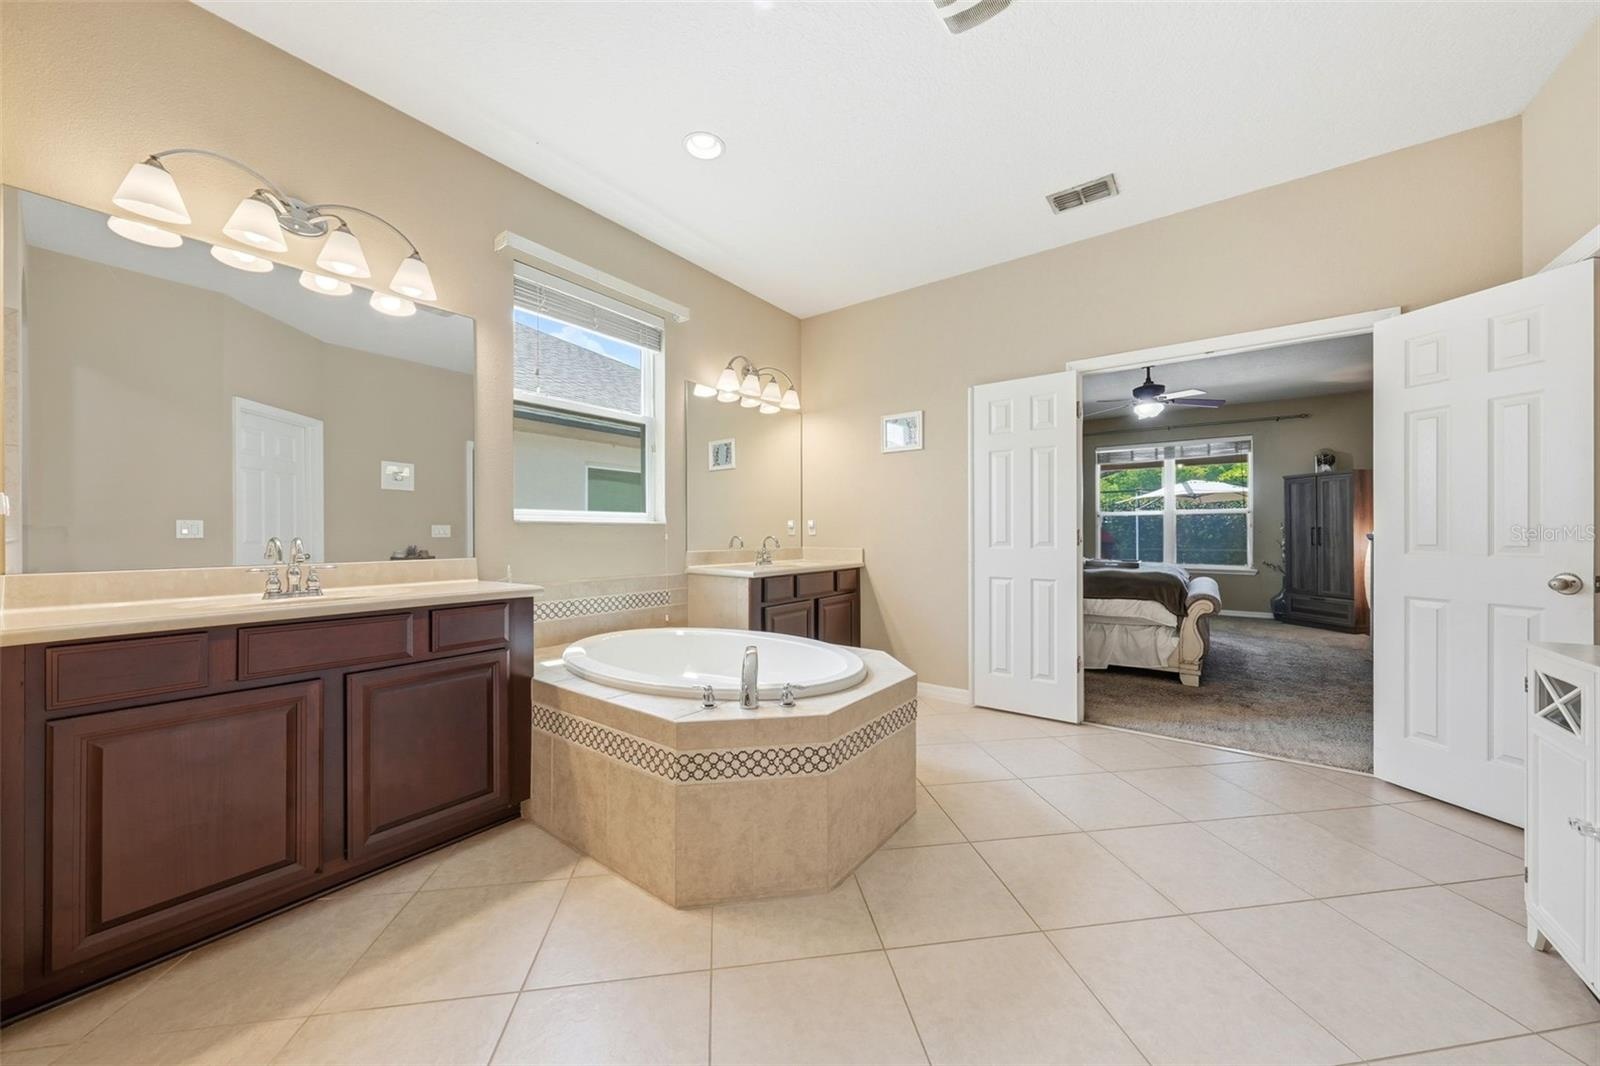
- Primary Bedroom with En Suite
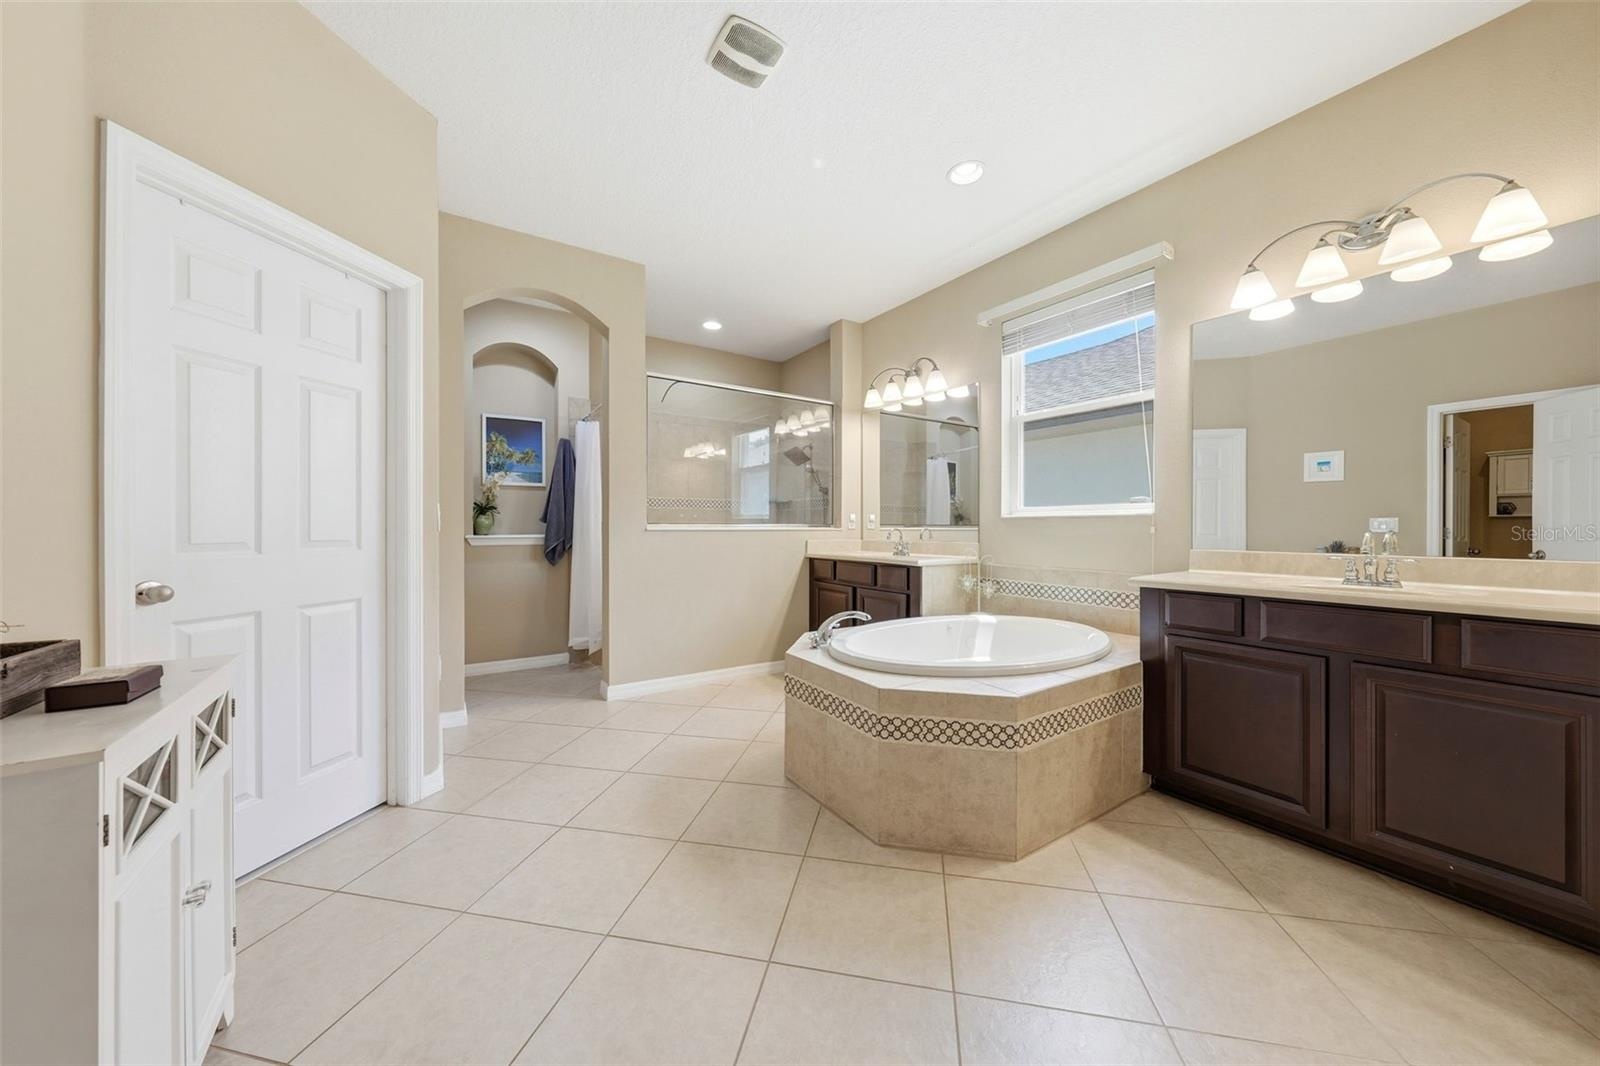
- Beautiful and Very Large Primary En Suite with Walk In Shower
- Dual Sinks and Jacuzzi Tub
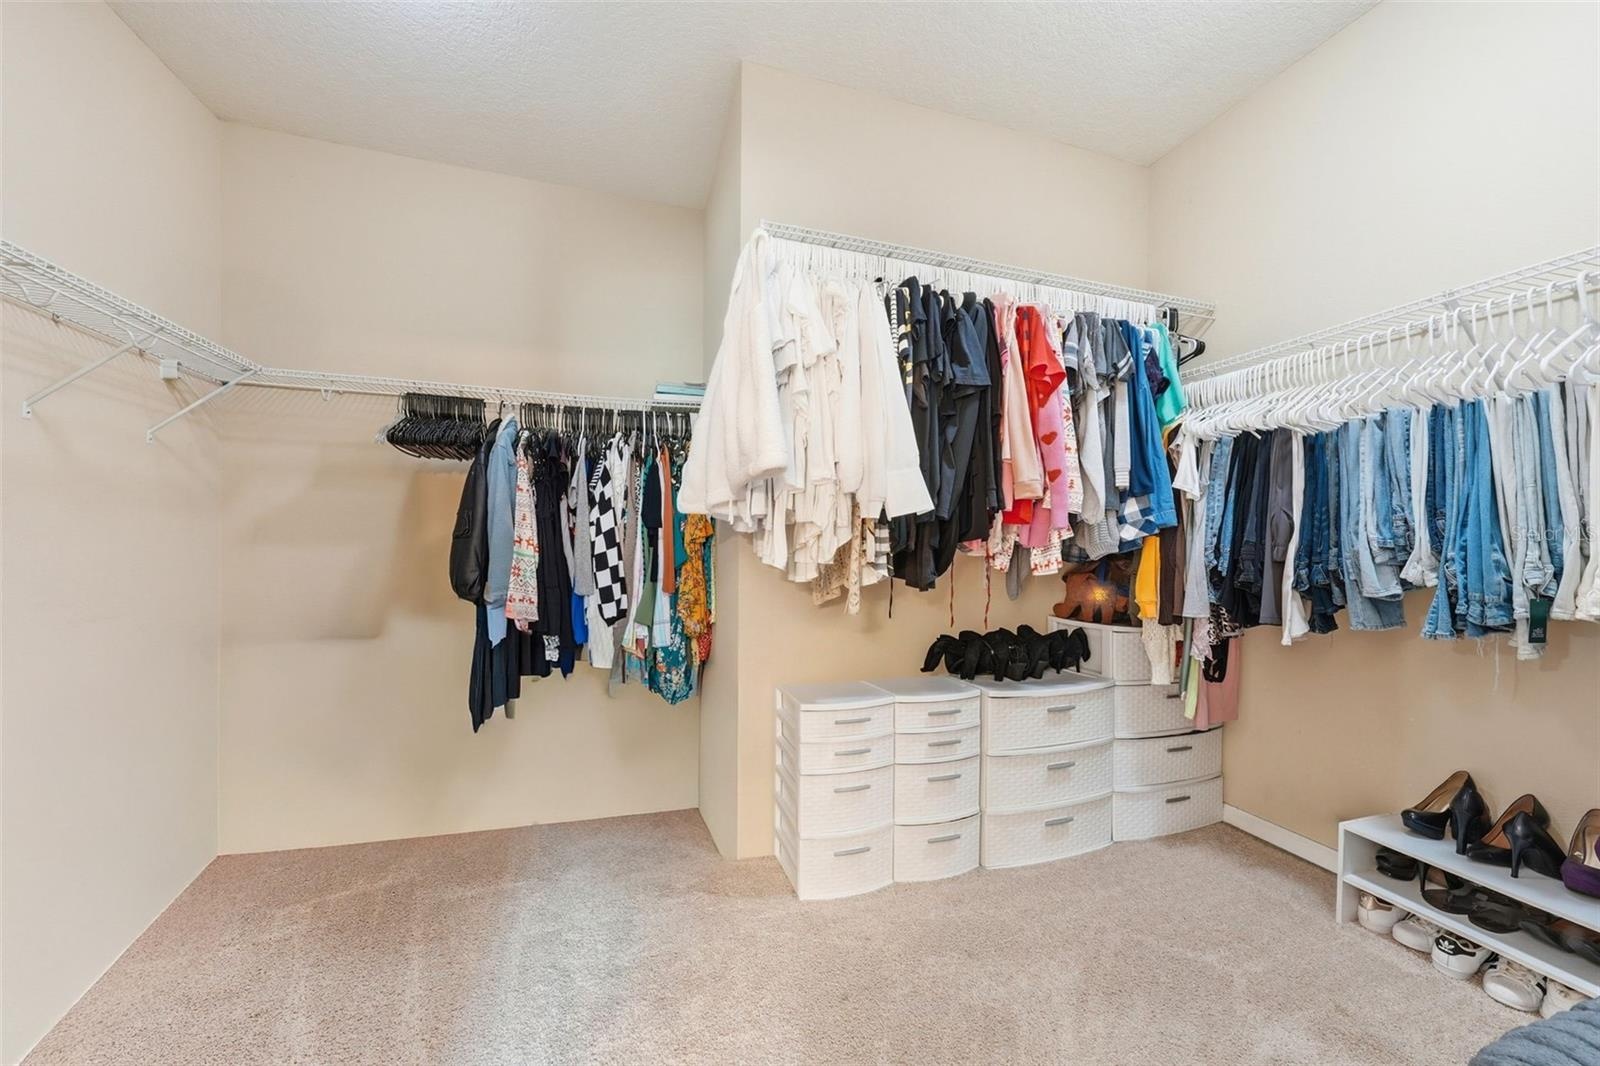
- Huge Primary Closet
- Bedroom 2 with Walk In Closet
- Bedroom 3 with Walk In Closet
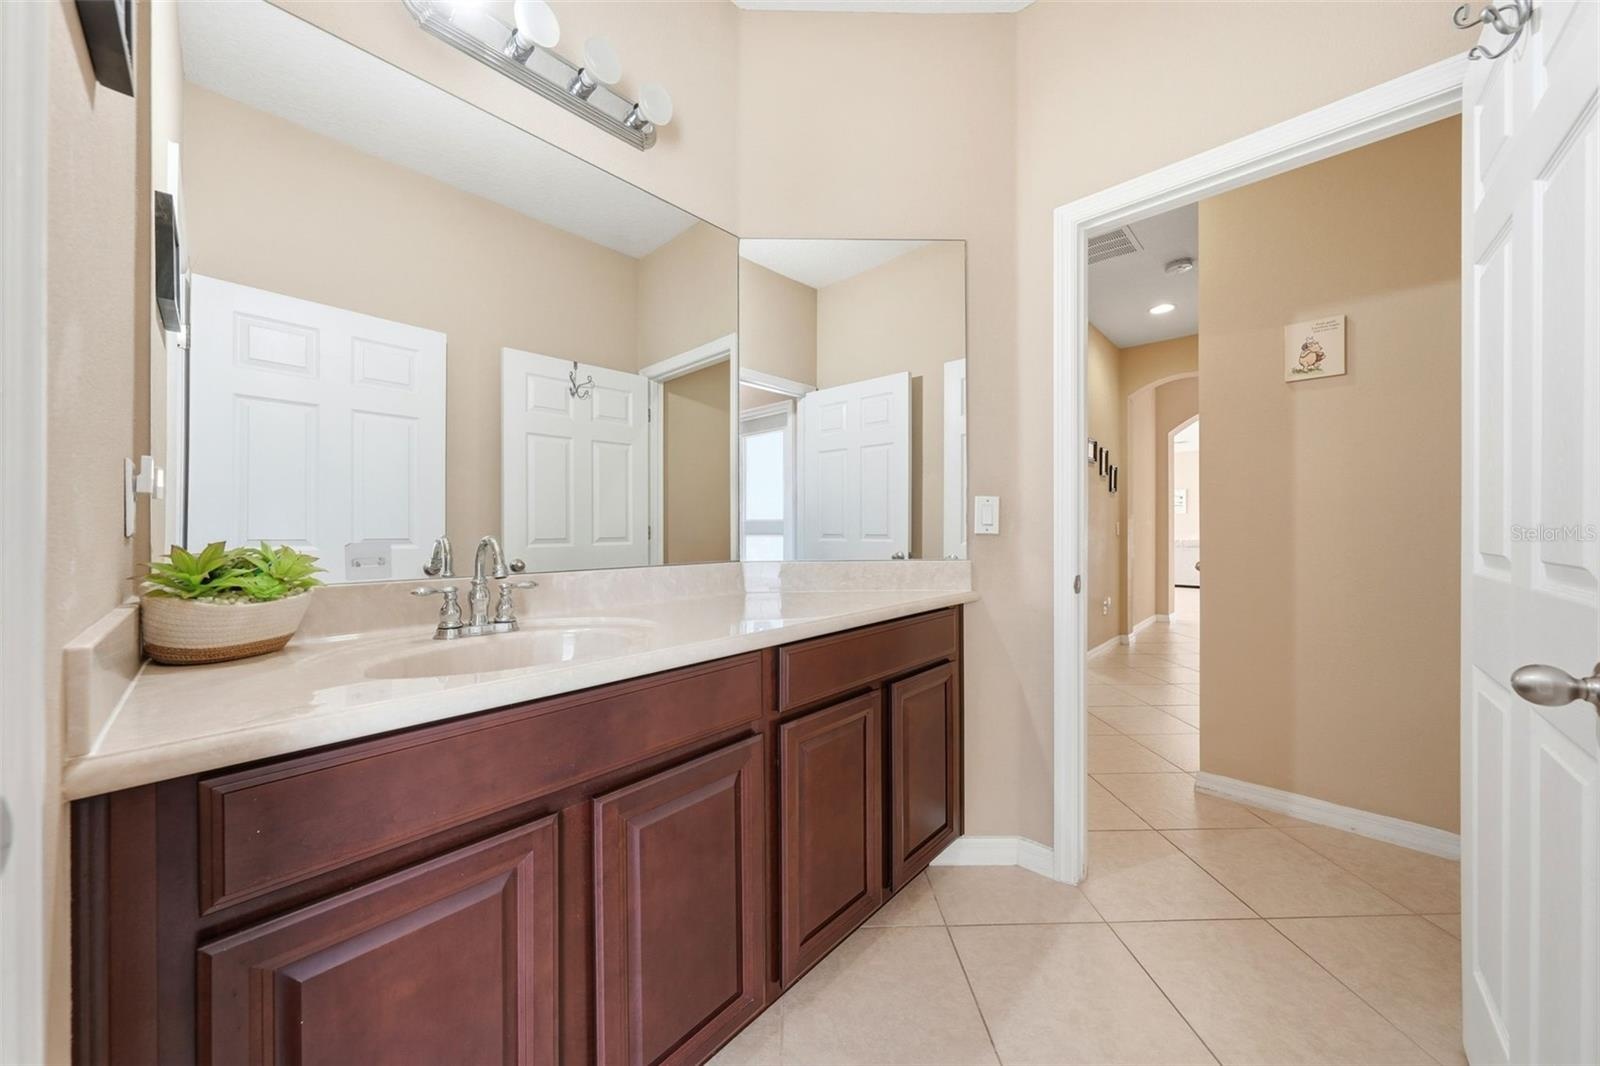
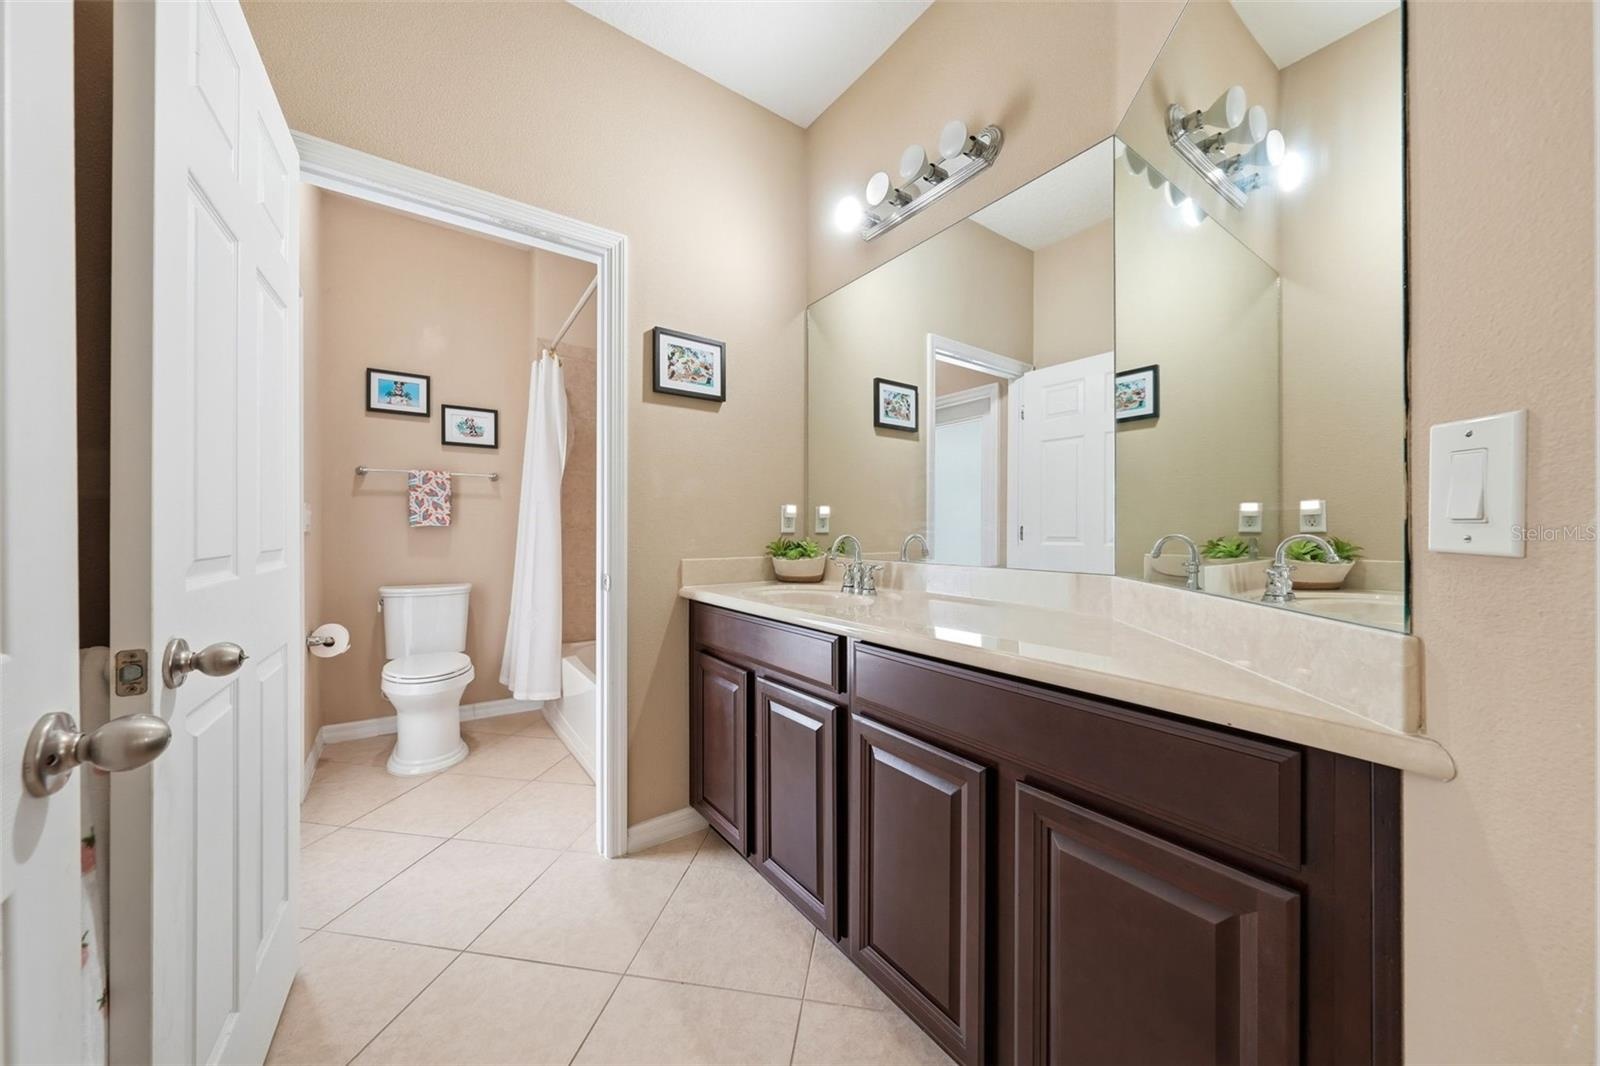
- Bathroom 2 for Bedrooms 2 and 3
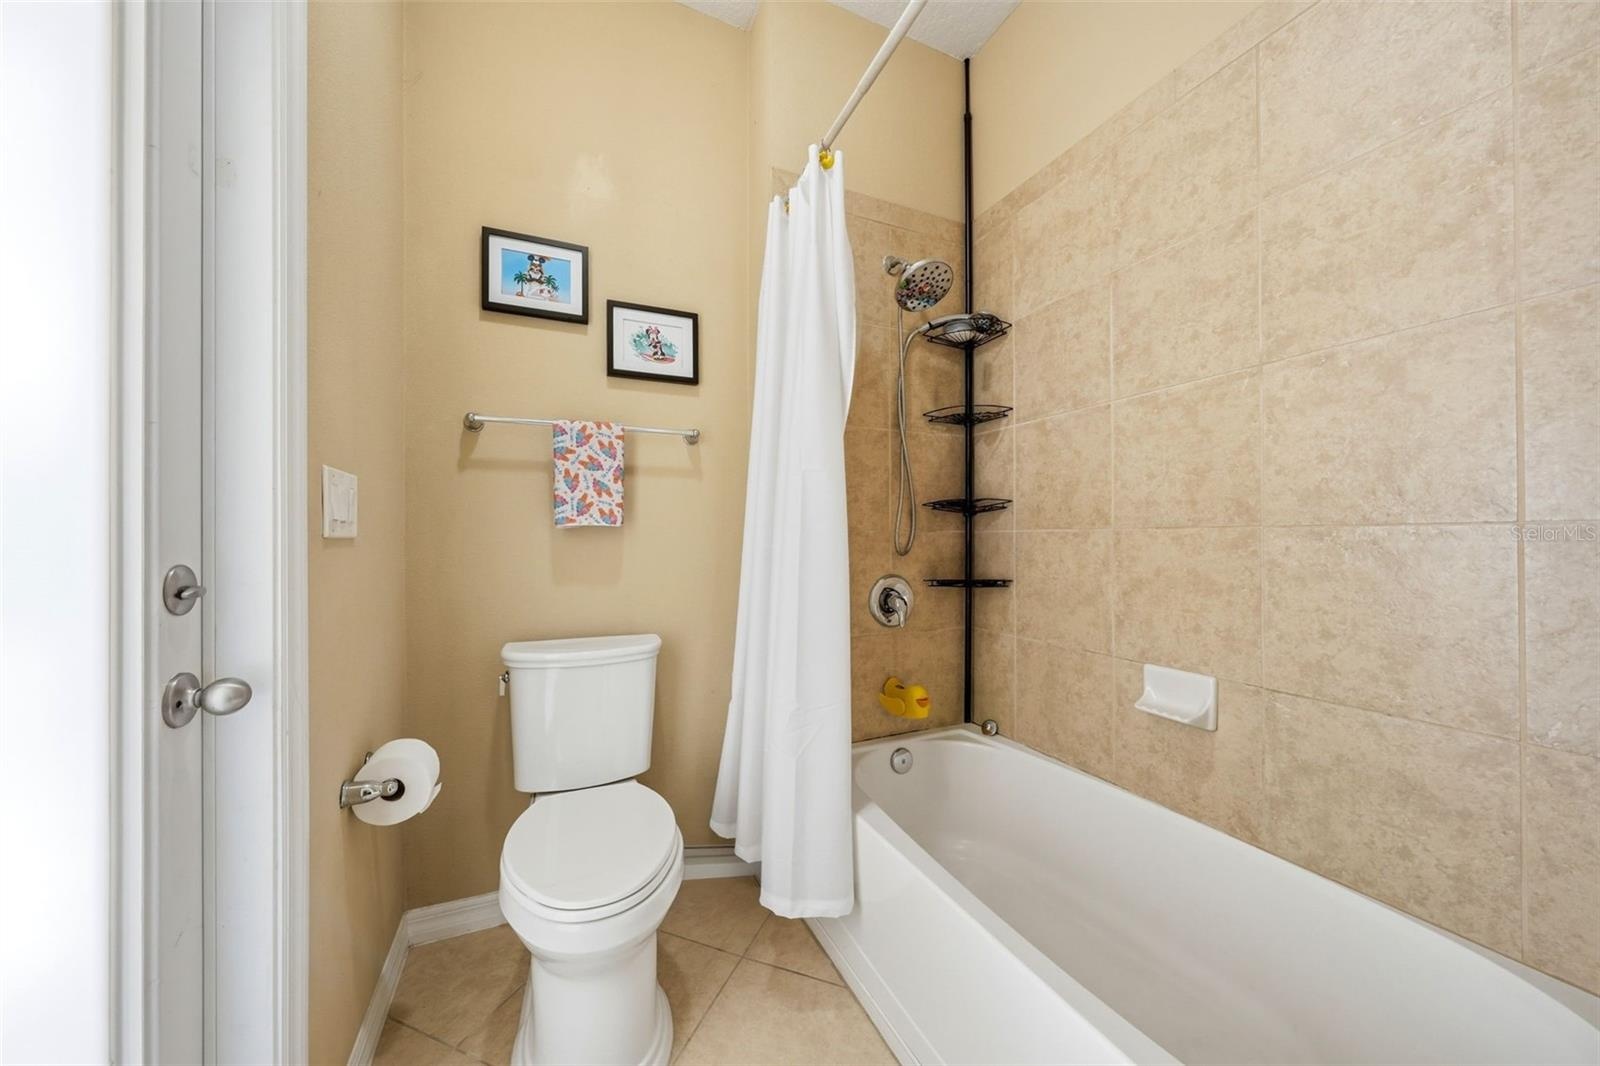
- Bathroom 2 with separate Sink and Bathing Areas
- Bathroom 2 Bath Tub Area
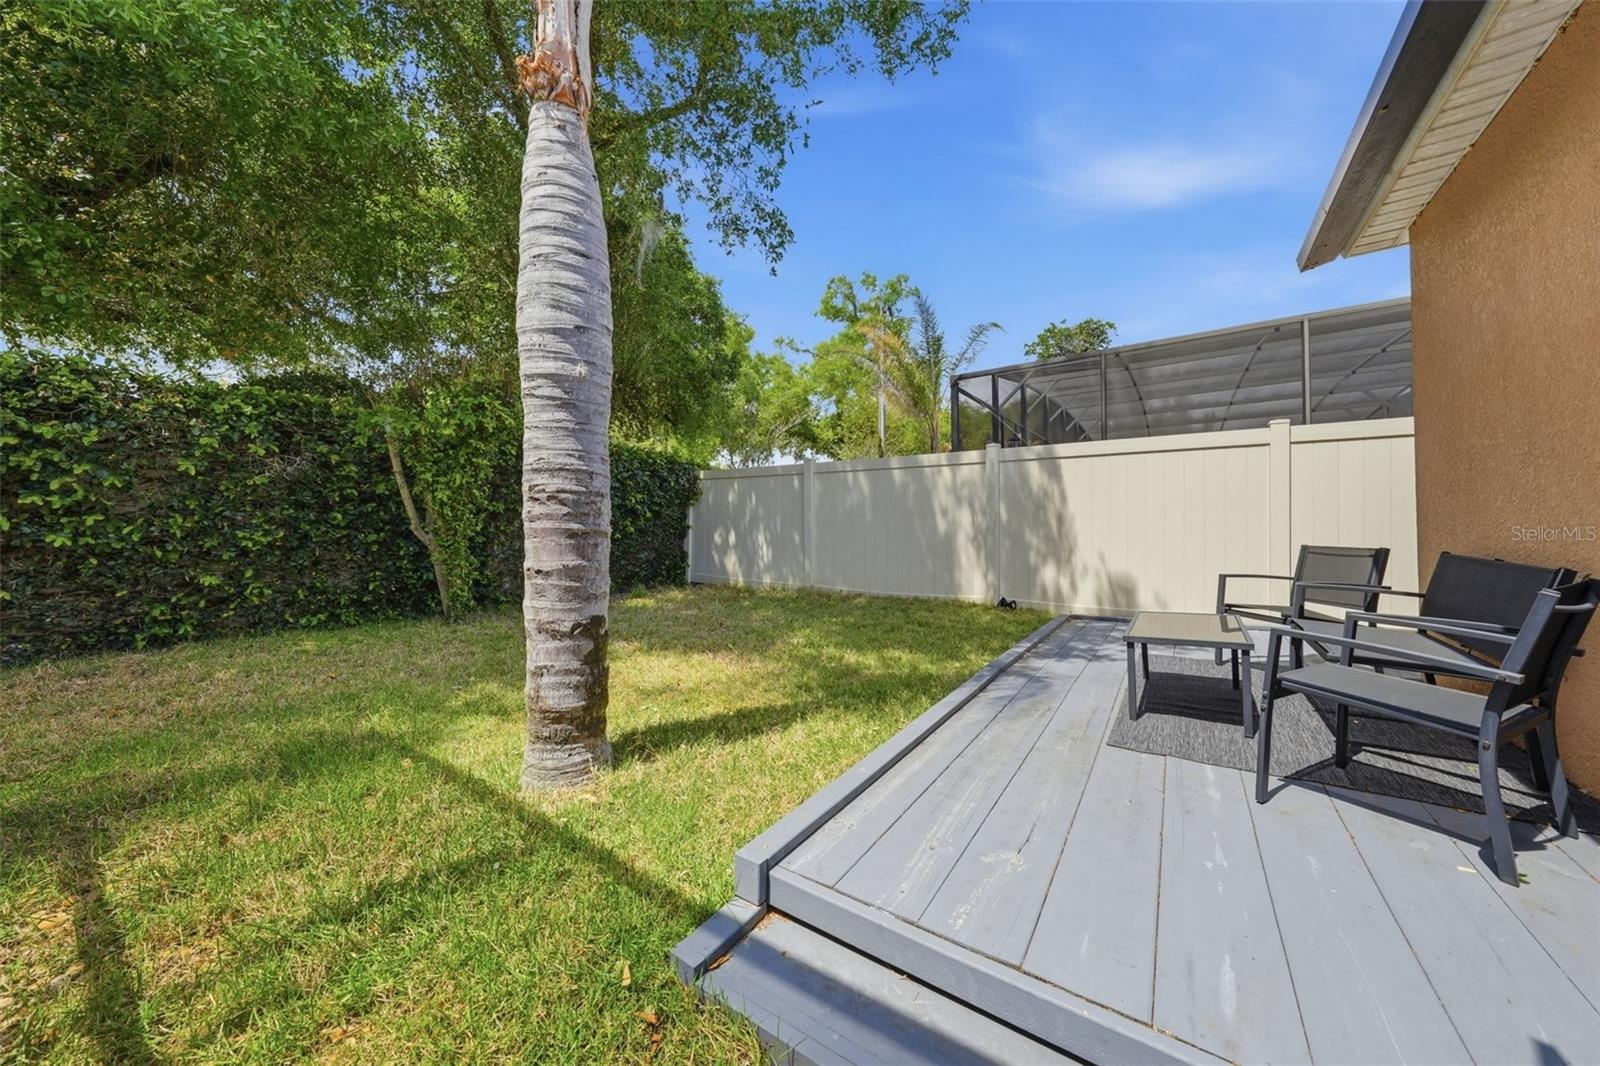
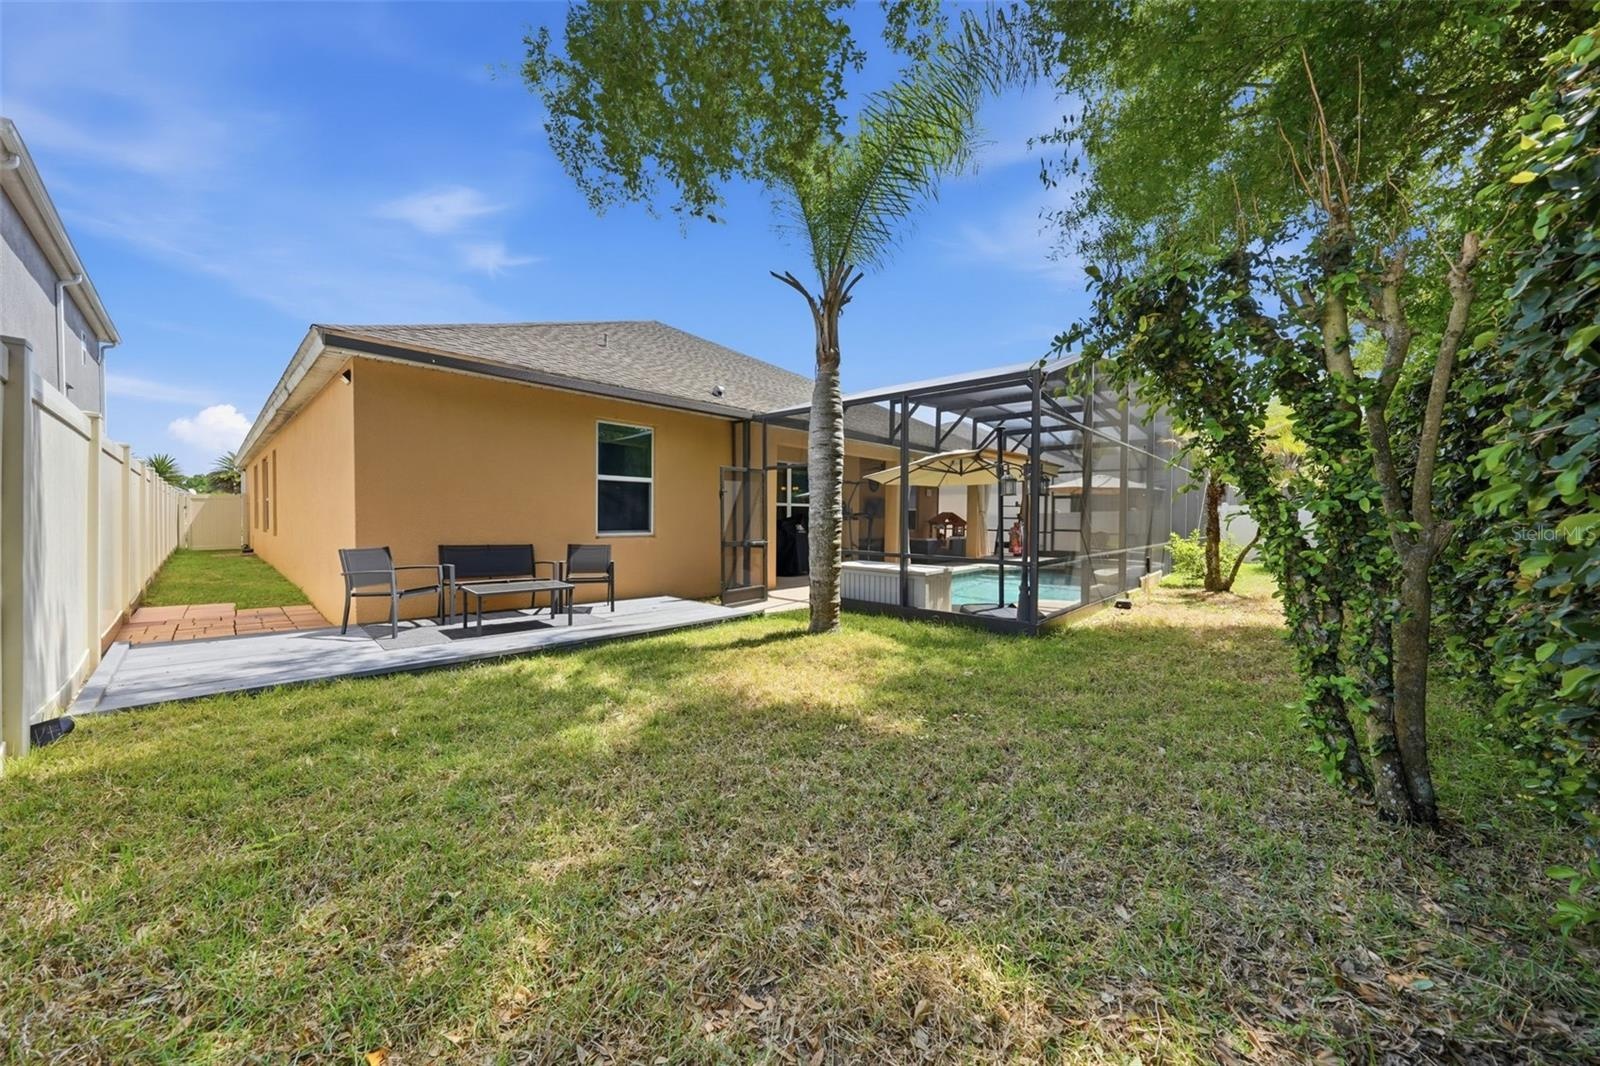
- Deck Area Outside the Screen Enclosure
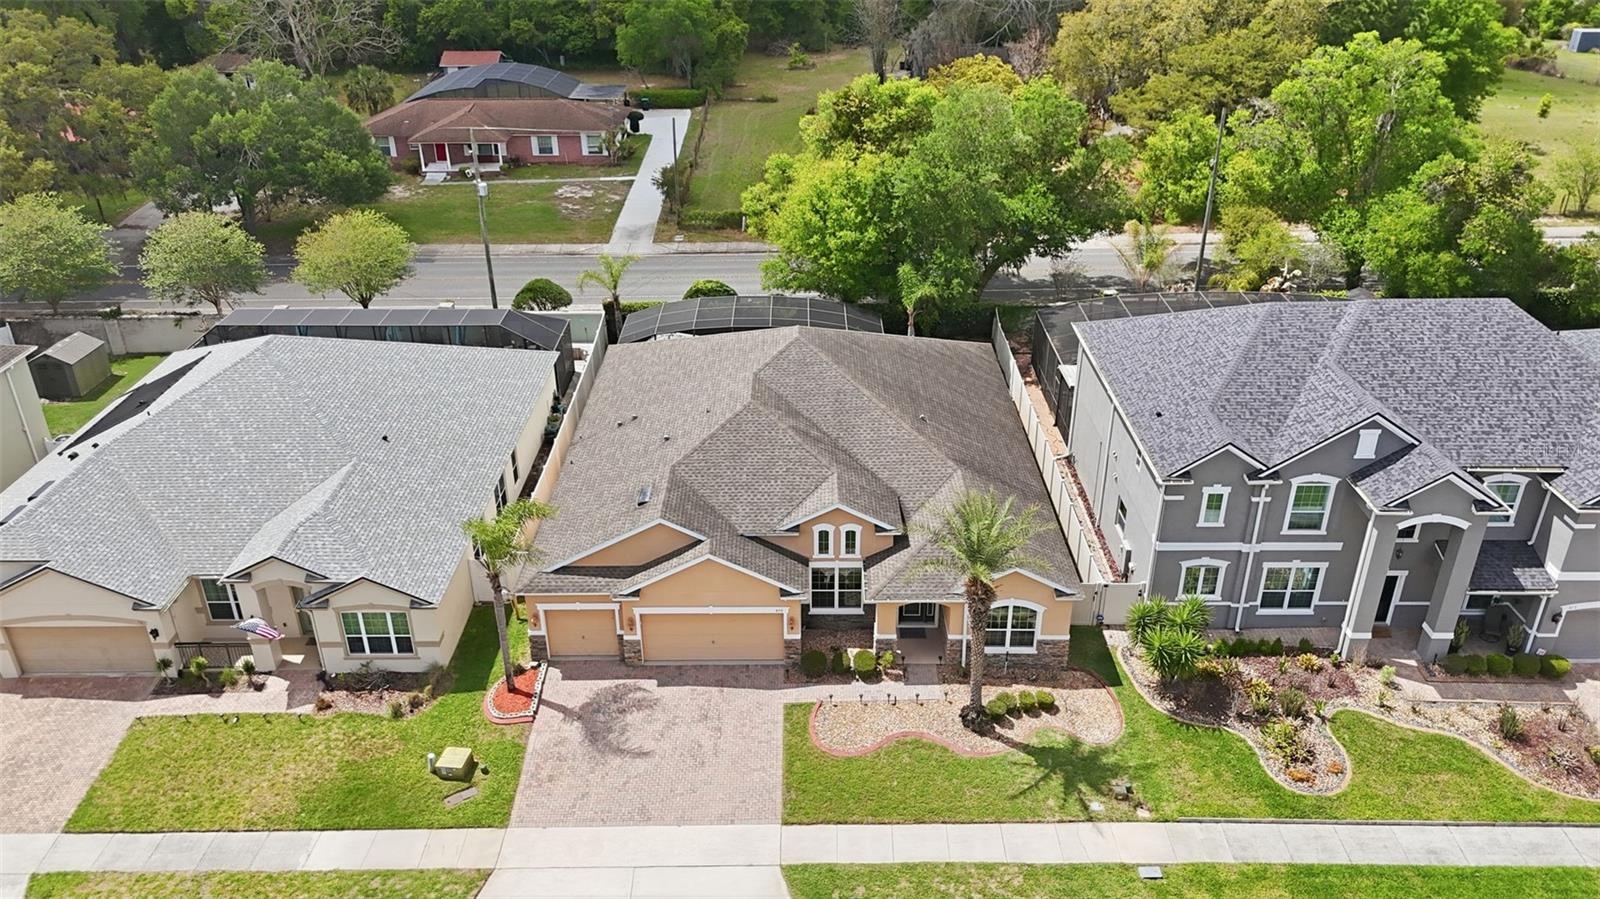
- Mature Landscaping
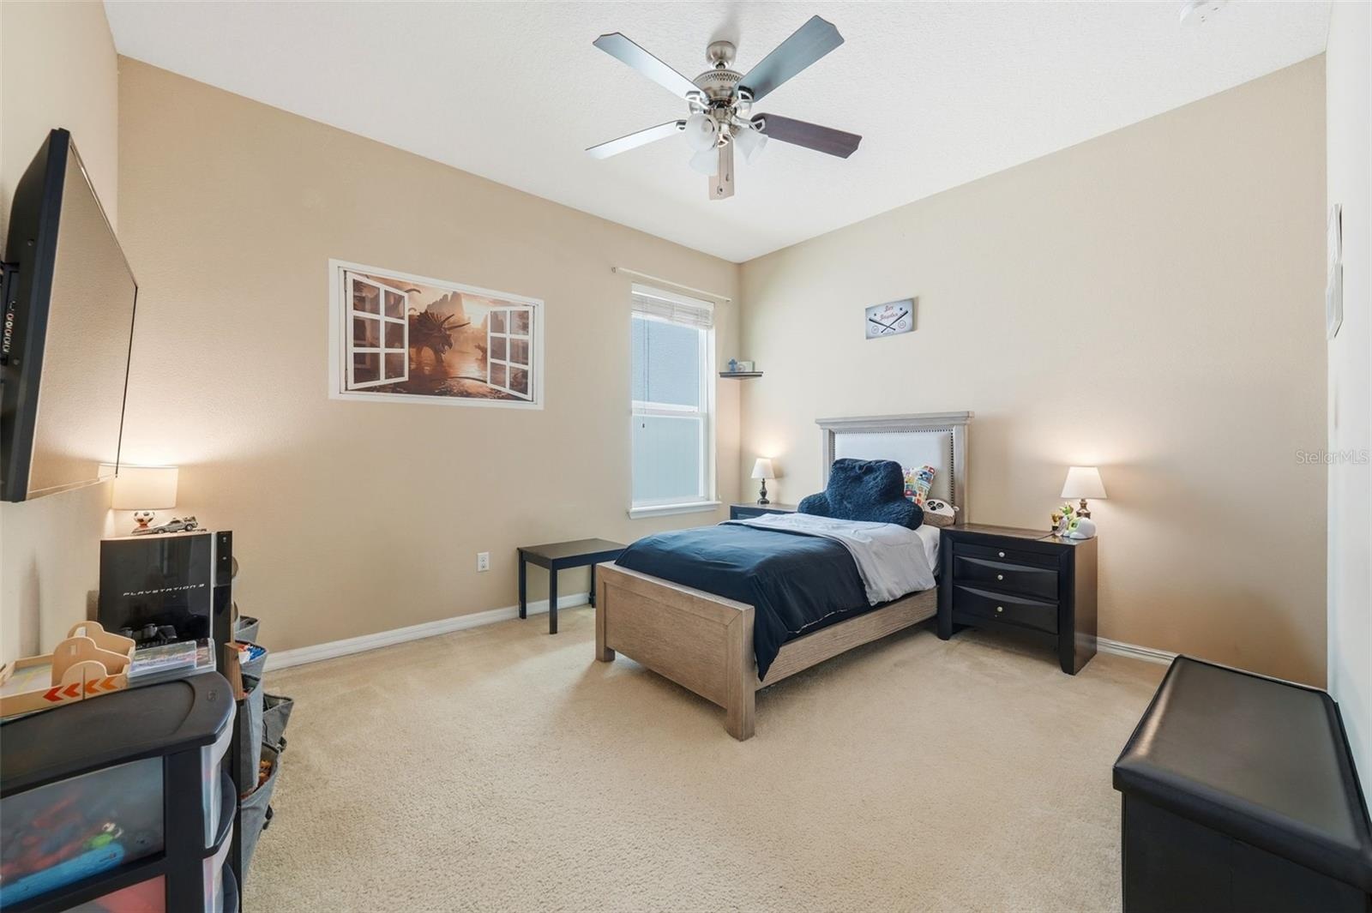
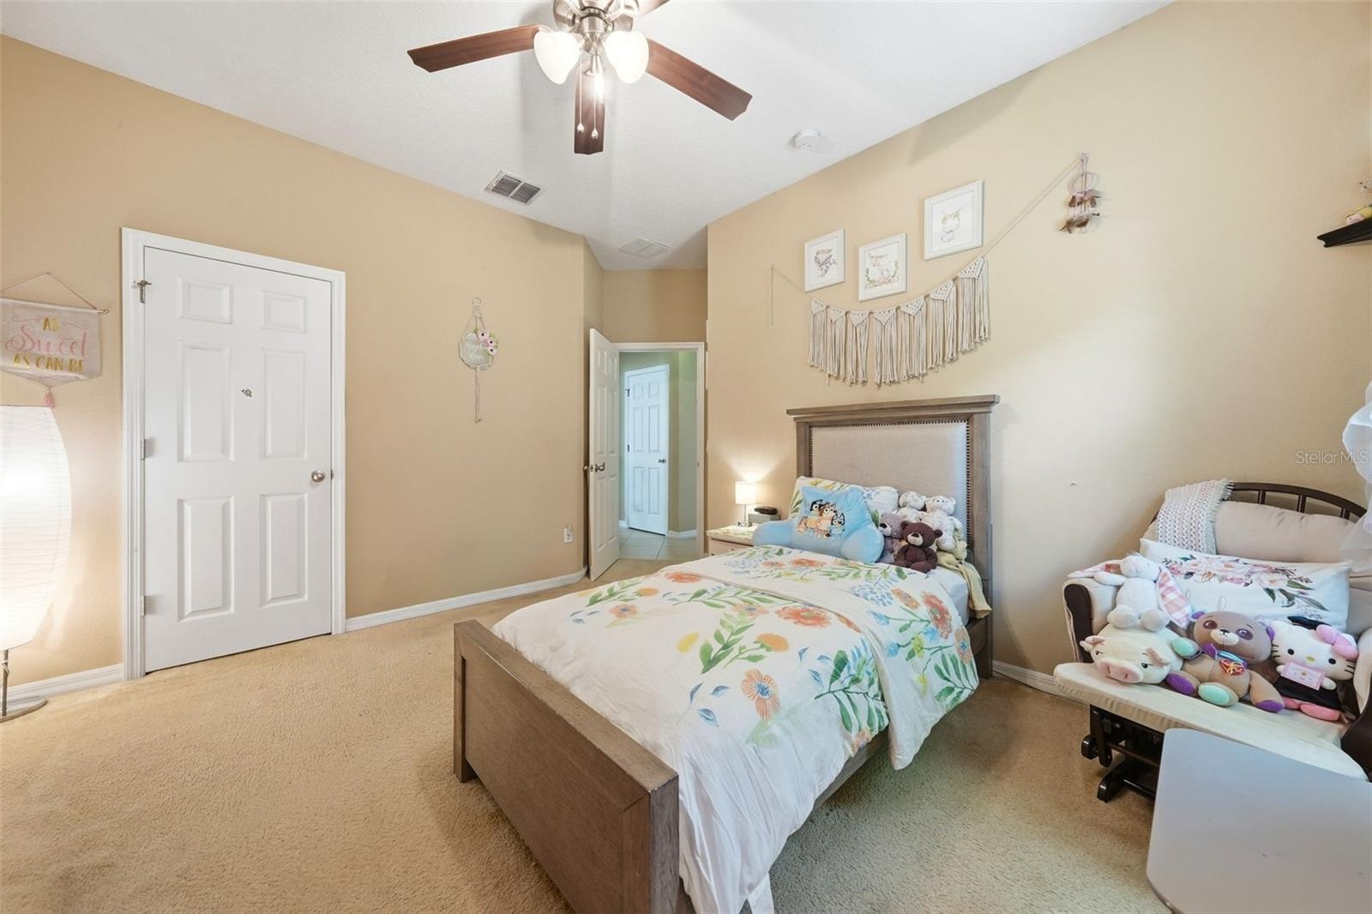
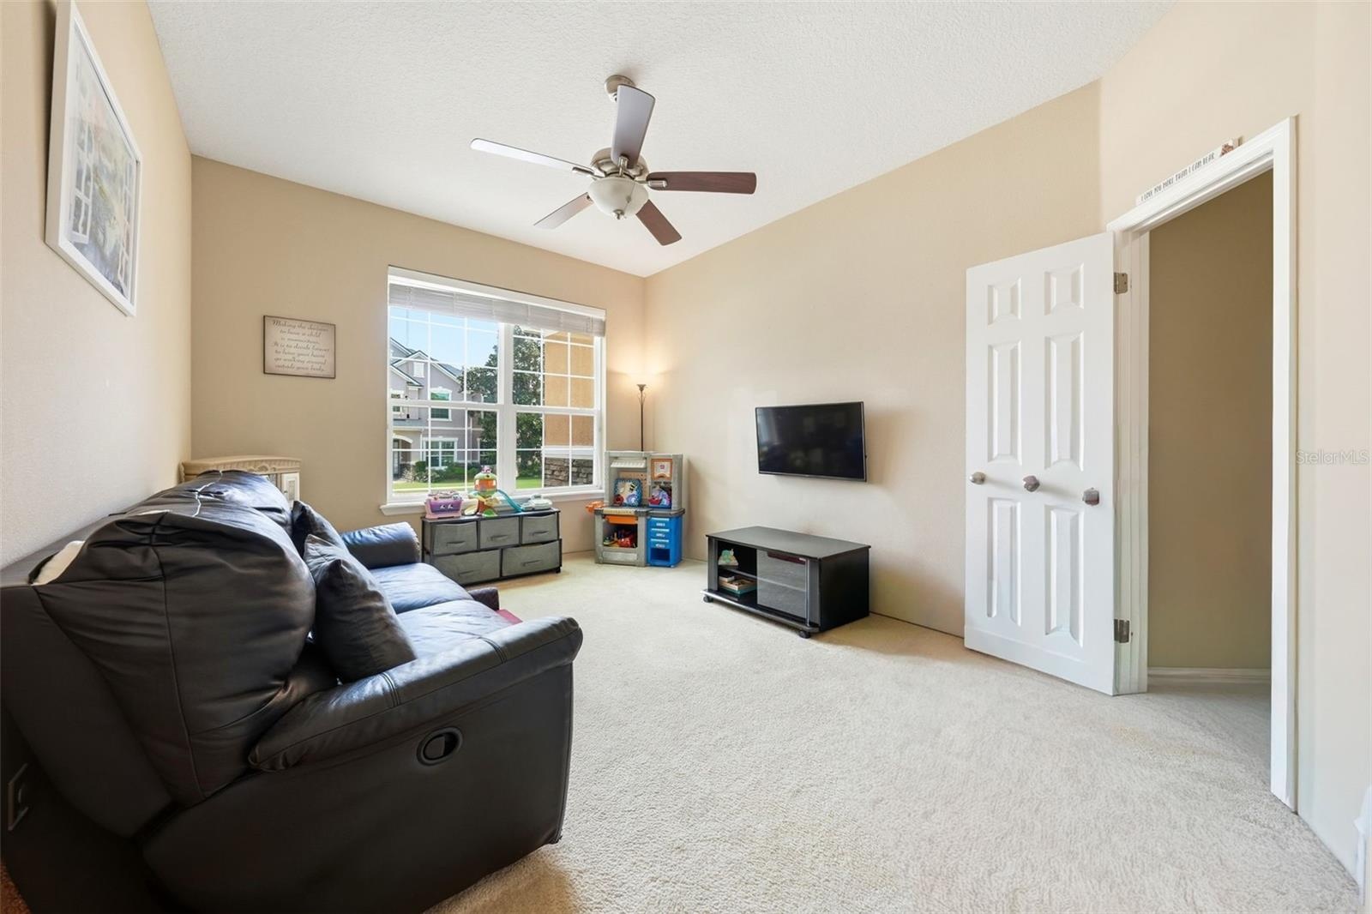
- Playroom / Bedroom 4 with Walk In Closet
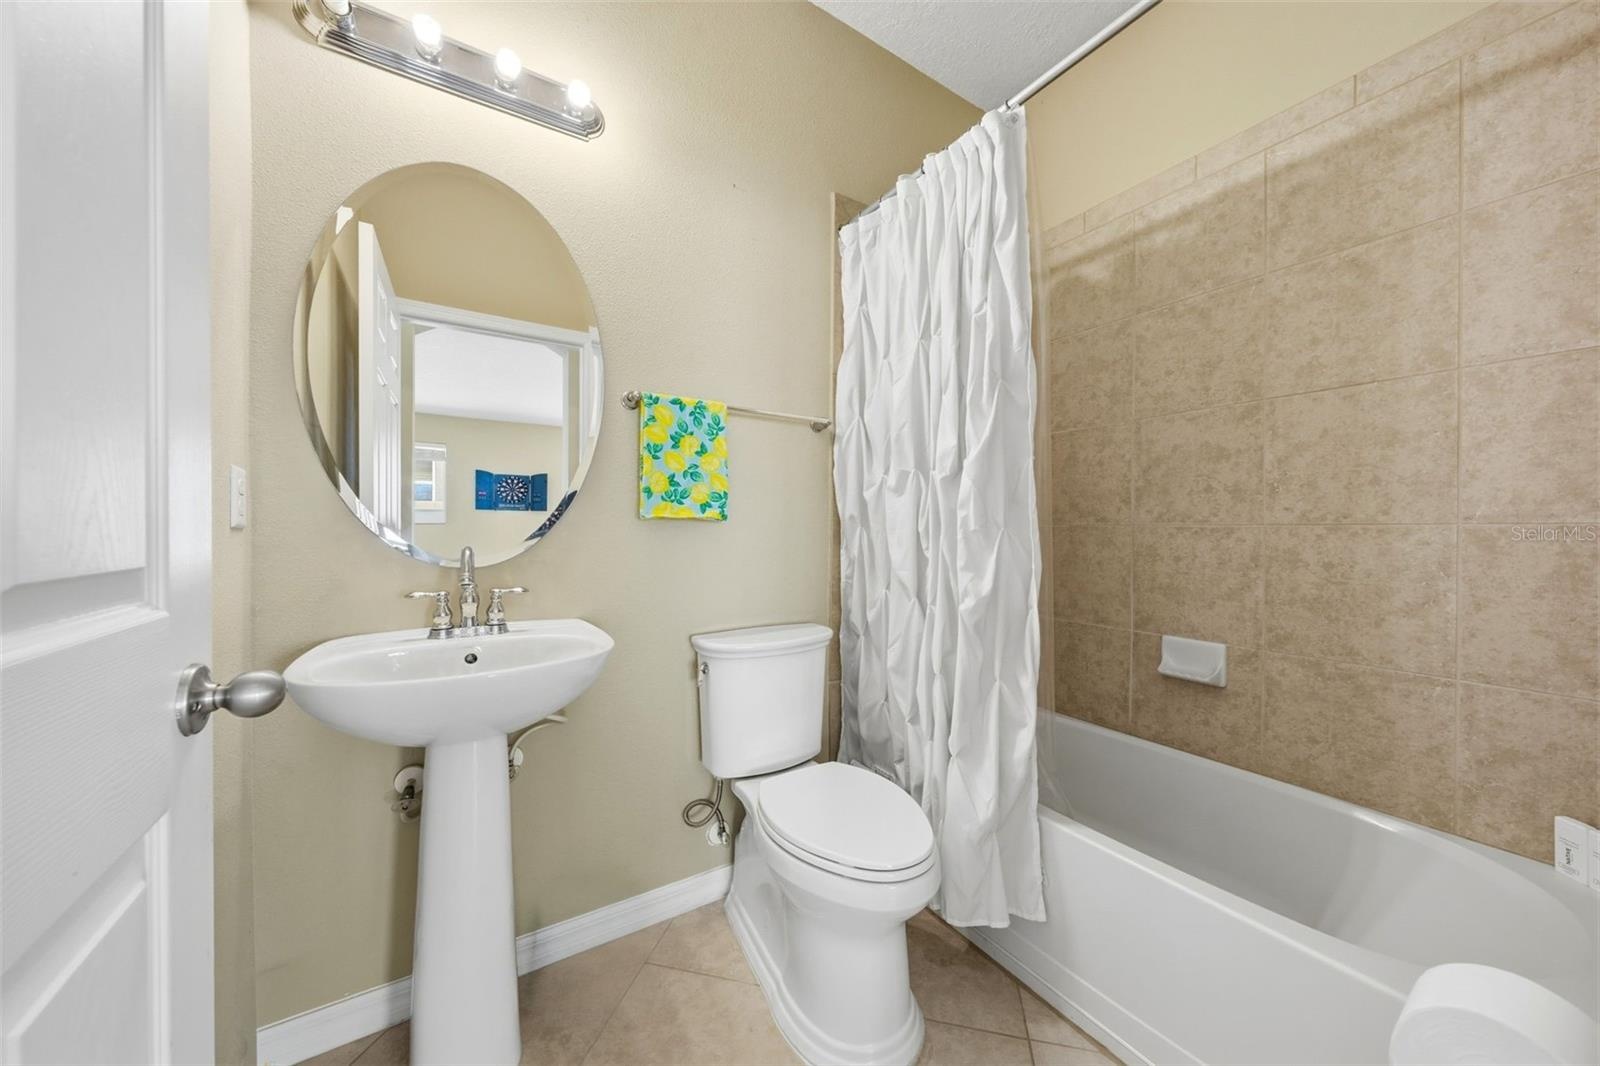
- Bathroom 3 by Playroom / Bedroom 4
- Lots of Natural Light
- Breakfast Room
- Open Concept
- Living and Dinning Room Areas as entering from Front Door
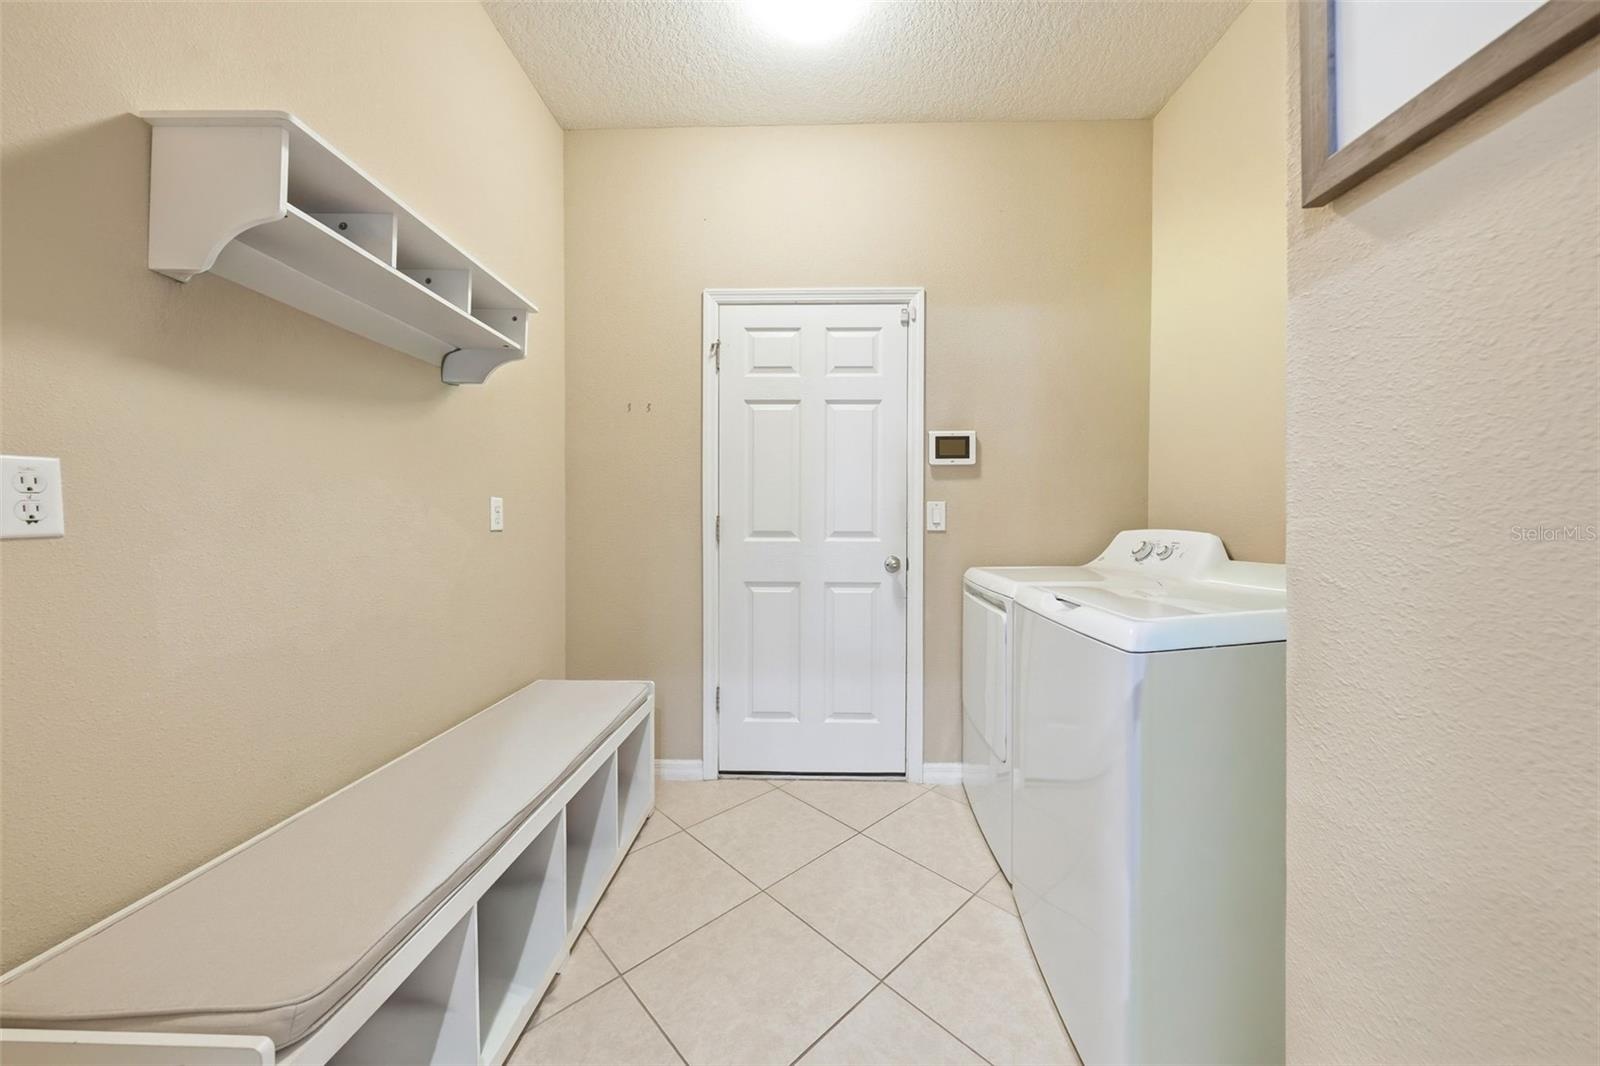
- Mud Room between the Garage and Kitchen
- Great Walking Neighborhood with Sidewalks
- Roof
- Three Car Garage
- Thank you for Viewing
Description
If you've been searching for maximum space, a private pool, and an exceptional floor plan without paying luxury-home prices, this is the opportunity you've been waiting for.
Welcome to one of the BEST VALUES in Apopka for a pool home.
This spacious home offers 4 bedrooms, 3 full baths, dedicated office, 3 car garage and high ceilings, and expansive living areas. At the heart of the home, the kitchen comes complete with granite countertops, stainless steel appliances, 42” cabinetry, center island, breakfast bar, walk-in pantry, and a butler’s pantry for added storage and convenience.
The oversized owner’s suite provides a true retreat with a spa-like bath featuring dual sinks, a jacuzzi tub, a large separate shower, and an enormous walk-in closet. Each of the secondary bedrooms also includes its own walk-in closet—offering plenty of storage throughout.
Step outside and enjoy Florida living at its best with a screened lanai, sparkling pool and spa, and mature landscaping that creates a private outdoor setting perfect for relaxing or entertaining year-round. Updates include: water softener (2021), pool pump motor (2021), water heater (2022), new pool screen (2023), and all new toilets (2025).
Amenities
- Bb Hs Internet Available
- Cable - Available
- Ceiling Fans(S)
- Dishwasher
- Disposal
- Electric Water Heater
- Exhaust Fan
- Heated
- High ceiling
- In Ground
- Kitchen Family Room Combo
- Microwave
- Open Floorplan
- Range
- Refrigerator
- Sidewalk
- Sliding Doors
- Solid Surface Counters
- Solid Wood Cabinets
- Split Bedroom
- Walk-In Closet(s)
All information furnished regarding property for sale, rental or financing is from sources deemed reliable, but no warranty or representation is made as to the accuracy thereof and same is submitted subject to errors, omissions, change of price, rental or other conditions, prior sale, lease or financing or withdrawal without notice. International currency conversions where shown are estimates based on recent exchange rates and are not official asking prices.
All dimensions are approximate. For exact dimensions, you must hire your own architect or engineer.